Welcome to 8914 Hummingbird Glen Court—a one-story home set within the gated community of Wildwood Glen, offering a comfortable layout and a location that keeps you close to it all.
The covered front entry leads to a wood front door with decorative glass, creating a warm and welcoming first impression as you arrive.
Stepping inside, the entry welcomes you with vinyl plank flooring underfoot, arched openings, and recessed wall niches that add both character and dimension as the home begins to unfold.
Moving into the living room, vinyl plank flooring continues underfoot as a wall of windows brings in soft natural light. A corner fireplace anchors the space, while the arched doorway to the right leads into the private primary suite, adding both character and thoughtful flow to the layout.
From another angle, the living room’s layout comes into full view—anchored by the corner fireplace and framed by expansive windows that keep the space feeling bright and connected. The vaulted ceiling adds architectural interest while naturally defining the transition between the living area and the adjoining spaces.
Looking back from near the fireplace, the open layout unfolds toward the kitchen and breakfast nook, creating an easy, connected flow. A row of architectural arches lines the left, leading toward the formal dining just out of view.
Continuing into the kitchen, the oversized island offers bar seating and a natural gathering spot, complemented by granite countertops, dark cabinetry, and stainless appliances. Across the space, the formal dining room is visible through the arched openings, keeping the layout connected while still giving each area its own sense of place.
Gathered around the oversized island, the kitchen invites everyday moments—from quick breakfasts to lingering conversations while meals come together. Granite countertops pair with espresso cabinetry, a tile backsplash, and stainless appliances for a clean, cohesive look, while the pantry keeps everything organized and within reach.
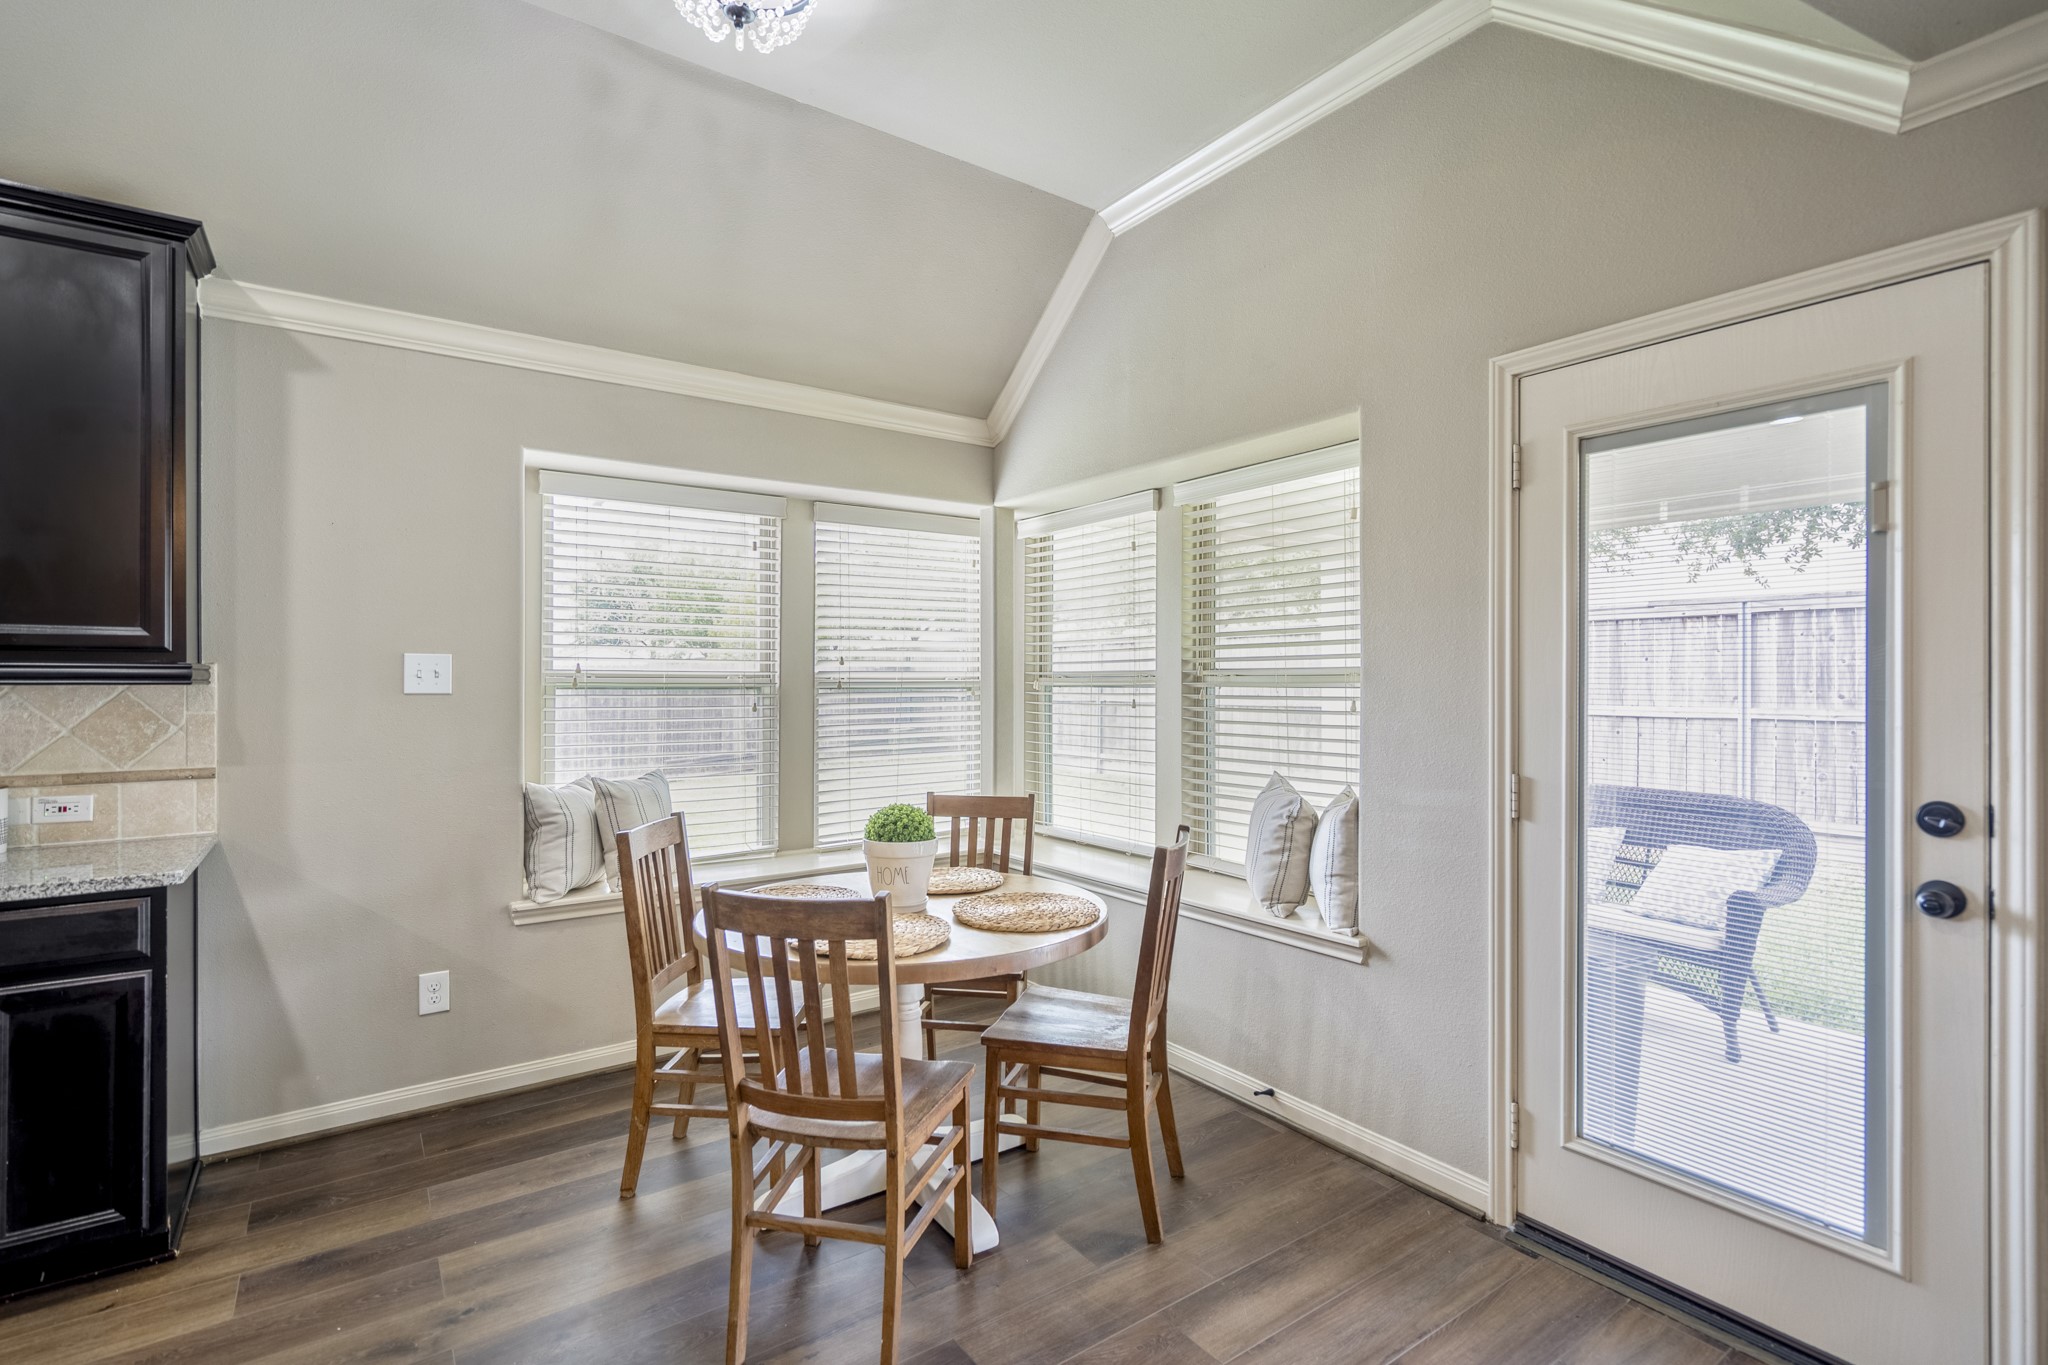
The kitchen opens to the breakfast area, where a wall of windows bring in natural light and create an easy transition to the backyard.
From the island, the open-concept layout unfolds—connecting the kitchen to the breakfast area and living room, with a wall of windows bringing in natural light and a fireplace creating a focal point beyond.
The breakfast area is surrounded by windows that bring in natural light, with easy access to the backyard.
From the breakfast area, the view opens back across the kitchen and living room, showing how seamlessly each space connects. The formal dining room sits just beyond the arched openings, giving it a sense of separation while still staying visually connected to the main living areas.
Back in the living room, the fireplace and media wall create a comfortable focal point, while the arched openings draw your eye toward the formal dining area beyond. The layout keeps each space connected, with clear sightlines that make the home feel open without losing definition between rooms.
Tucked just off the entry, the formal dining room offers a dedicated space for gathering, positioned conveniently near the front door. Framed by arched openings and finished with warm flooring and soft lighting, it feels connected to the main living areas while still set apart for more intentional moments.
Framed by a series of arched openings, the formal dining room feels both defined and connected—offering clear views into the living room and kitchen beyond. A recessed niche provides a natural spot for art or décor, while the nearby storage closet adds everyday convenience without interrupting the flow of the space.
The primary bedroom offers a spacious layout with soft natural light from multiple windows.
Another angle of the primary bedroom highlights the spacious layout and vaulted ceiling, with a doorway leading to the en-suite bath.
The primary bathroom features a granite-topped vanity with ample counter space, along with a separate tub and glass-enclosed shower.
Dual vanities with granite countertops provide ample space for daily routines, complemented by dark cabinetry and a large mirror that reflects natural light.
The primary closet offers generous space with double hanging rods along multiple walls, providing ample room for wardrobe organization.
From this angle near the closet, we get a better look at the oversized tile shower and the bathroom.
The primary bath offers a clean, well-balanced layout with a soaking tub set beneath a window for natural light and a separate walk-in shower with tile surround—giving you the option to start the day quickly or slow it down and unwind.
A final view of the primary bathroom highlights the dual-sink vanity with granite countertops and a seamless connection back to the primary bedroom.
Another view of the primary bedroom shows the spacious layout, vaulted ceiling, and two windows that bring in soft natural light.
Returning to the foyer, the hallway on the right leads to the secondary bedrooms, keeping those spaces tucked away from the main living areas.
Just off that hallway, this bedroom offers a comfortable, private space with soft natural light and a feature accent wall that adds a bit of personality to the room.
A closer look highlights the accent wall detail, adding texture and character, while dual closets provide practical storage within the space.
The guest bathroom featuring a granite-look vanity, and a tub/shower combo with tile surround.
This bedroom features a vaulted ceiling, ceiling fan, and a well-placed window that brings in natural light, creating a bright and comfortable space.
This fourth bedroom features a ceiling fan and a nice window that brings in natural light, creating a bright and comfortable space.
This view of the 4th bedroom gives us a peek back into the hallway and the other rooms in the hall.
The laundry room is spacious enough for a full-size washer and dryer and comes complete with shelving and hanging space above.
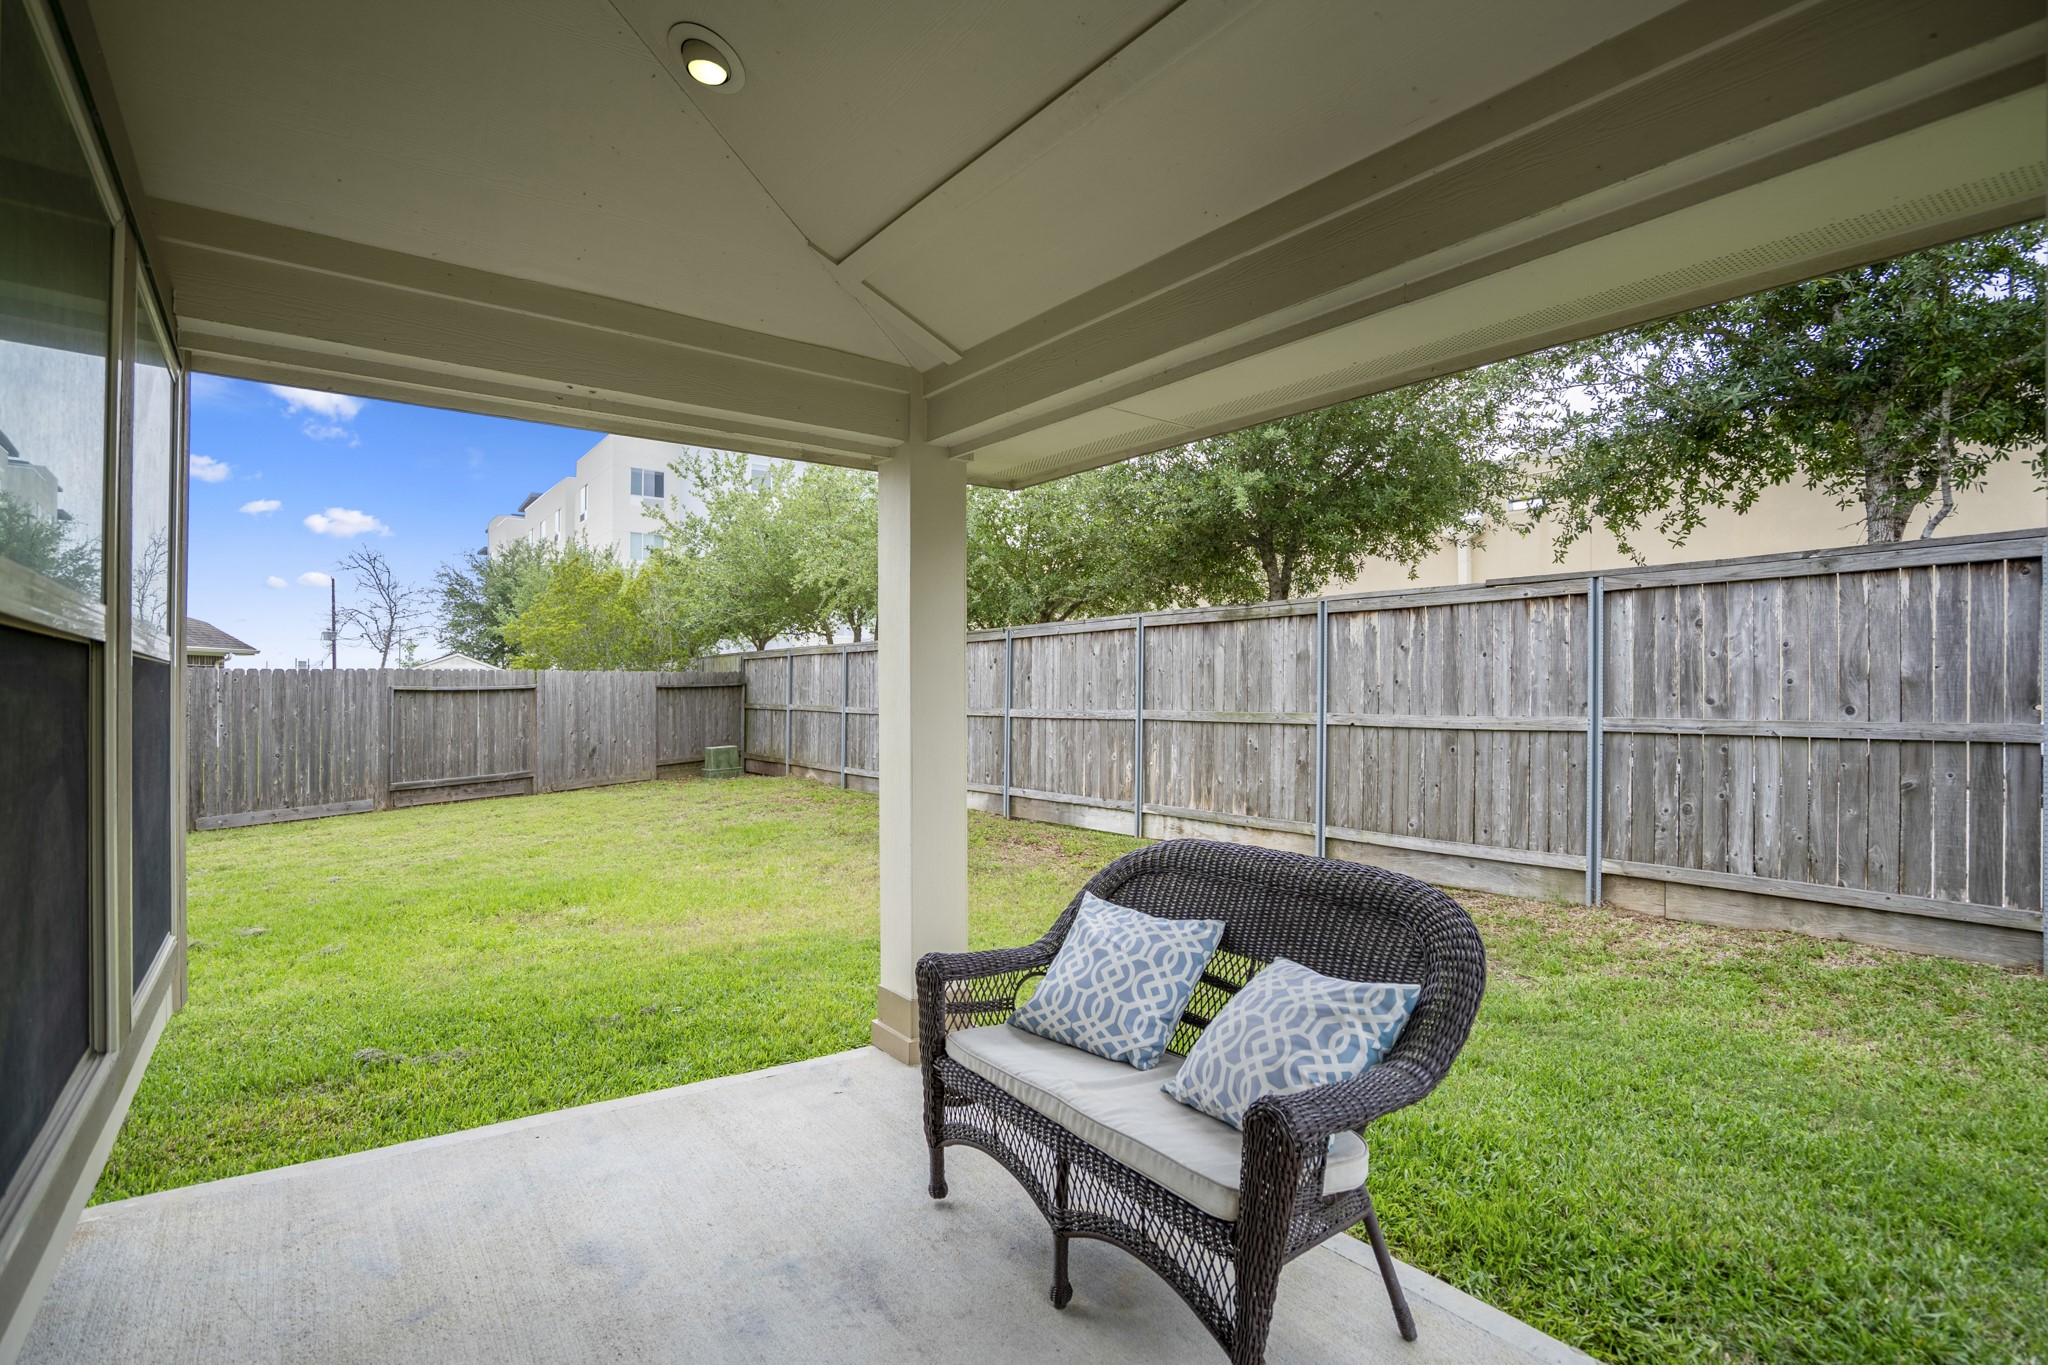
Stepping outside, the covered patio offers a shaded spot to sit and unwind, overlooking the backyard with room to spread out.
Another view of the covered patio showcasing the extended outdoor space and direct access to the backyard.
Moving out into the yard, this view looks back at the home, giving a sense of the covered patio and how it connects to the surrounding outdoor space.
From here, the full backyard comes into view, showing the generous space behind the home and how the covered patio sits tucked along the back.
Another perspective of the backyard showcasing the home’s rear elevation, covered patio, and generous green space ready for everyday outdoor living.
Side yard view highlighting the extended green space along the home, with a clear line of sight to the covered patio and backyard???????????????????????????????? beyond.
Aerial view showcasing the full lot outline, highlighting the home’s placement on a spacious, pie-shaped homesite with an expansive backyard.
Aerial perspective highlighting the home’s position on a cul-de-sac, with the full lot outlined and surrounding neighborhood context in view.
Gated neighborhood entrance offering added privacy and a welcoming first impression as you arrive home.
Floor plan illustrating the home’s thoughtful layout, including the open-concept living, kitchen, and dining areas, split-bedroom design, and private primary suite









.jpg)

