

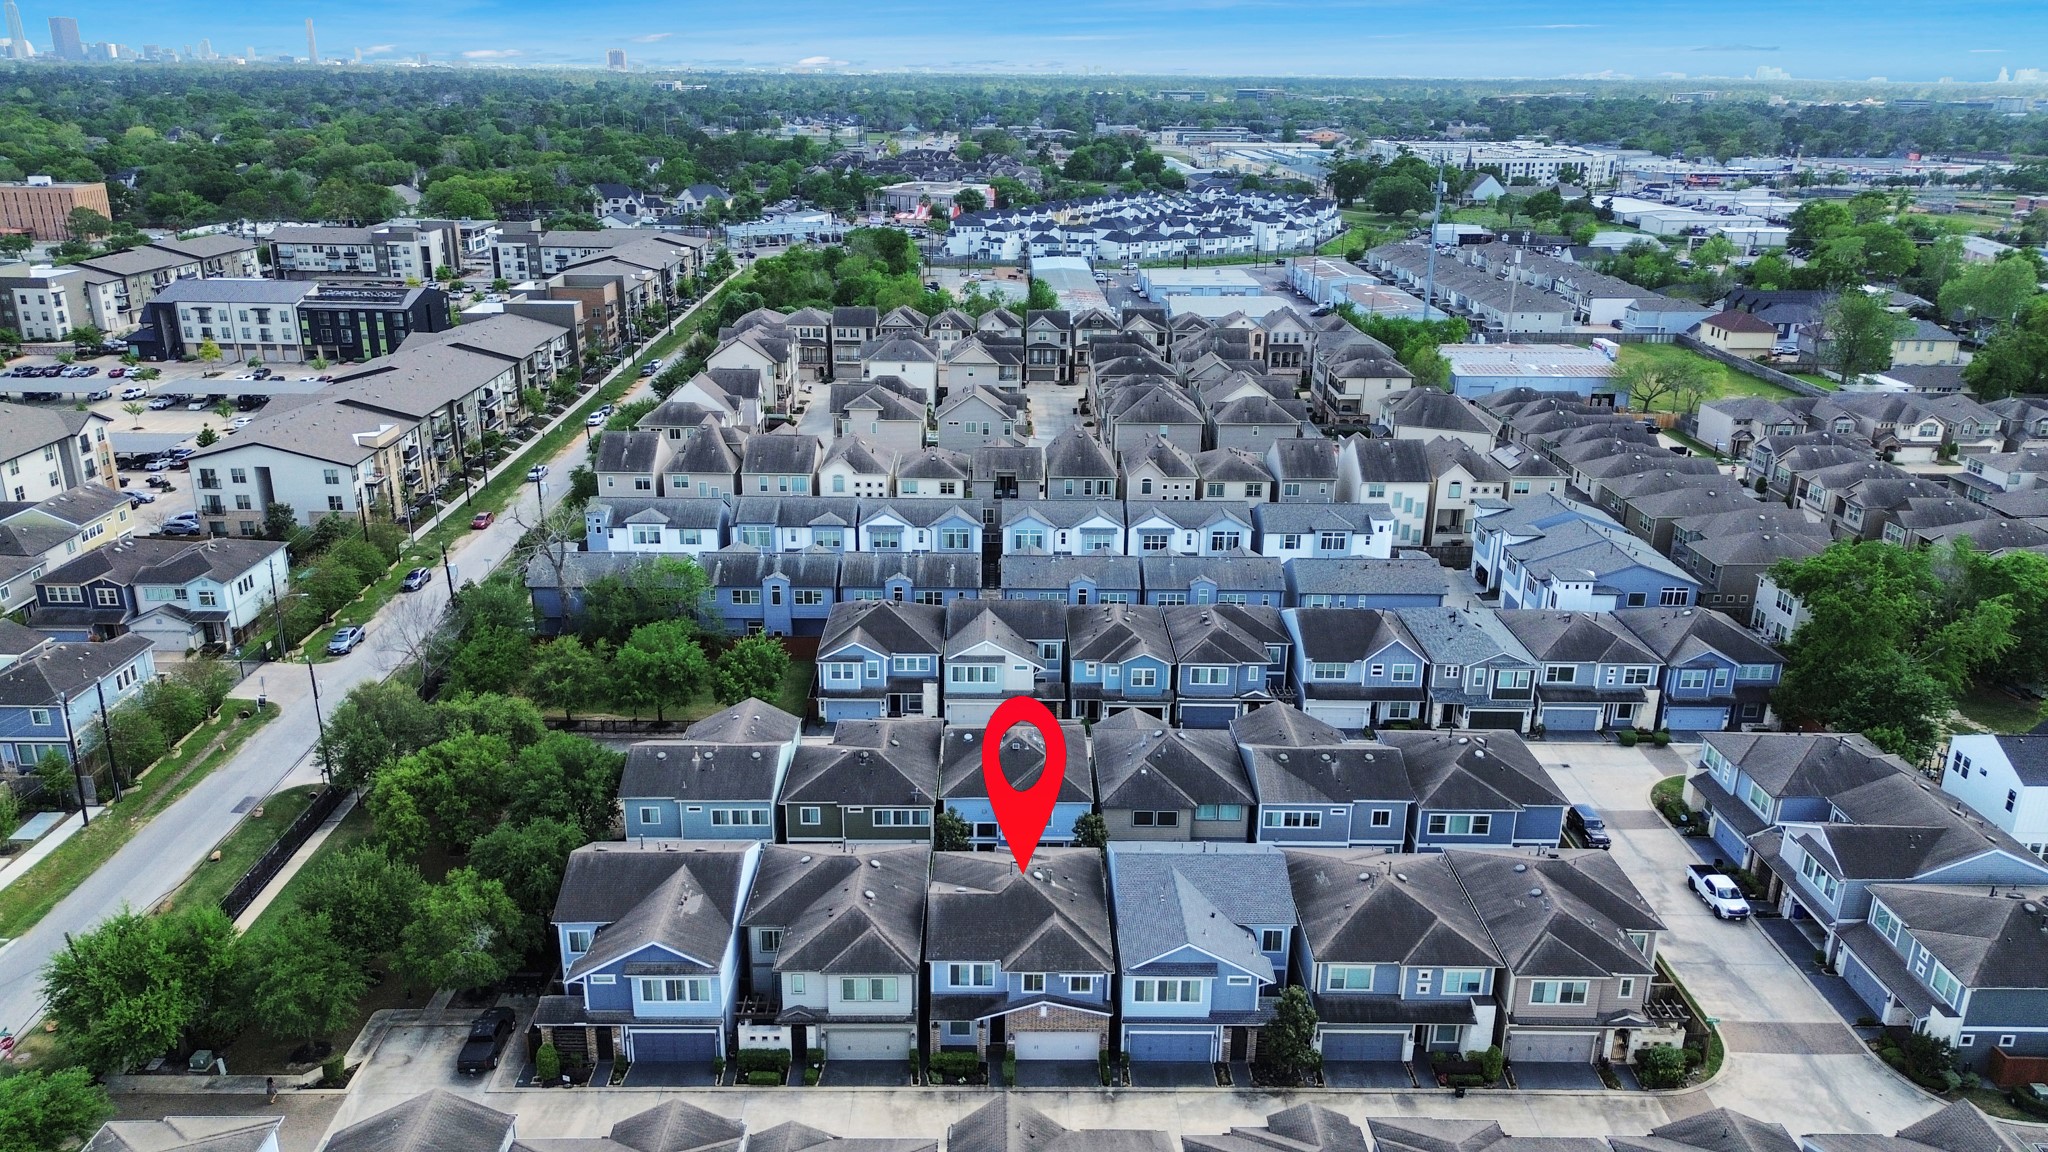

Description
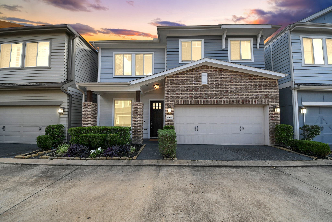
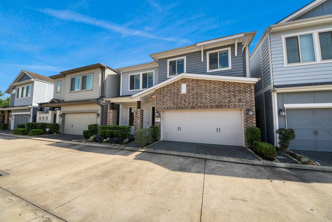
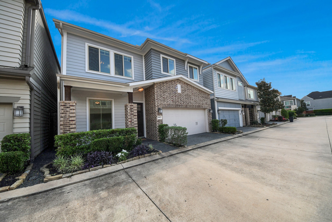
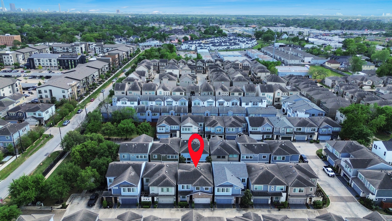
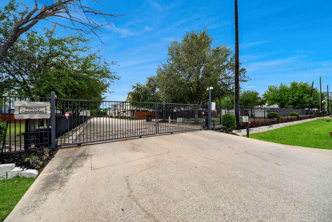
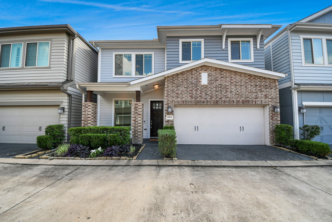
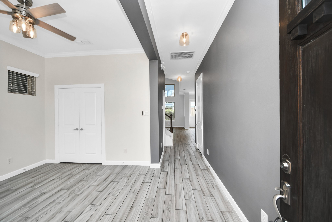
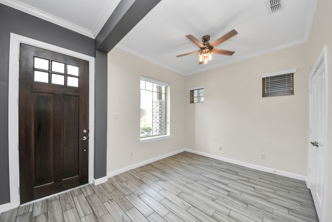
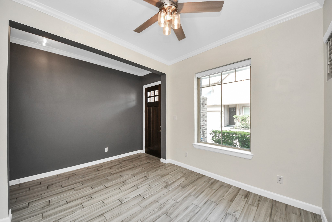
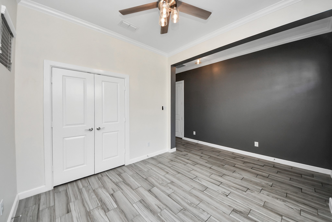
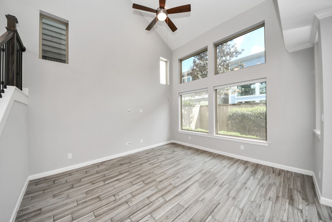
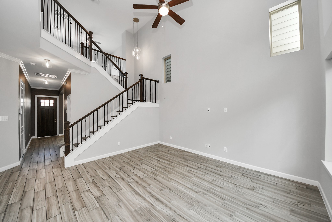
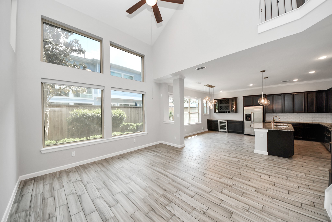
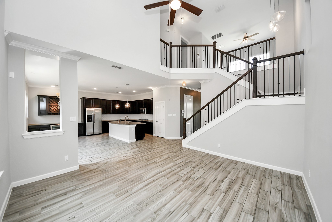
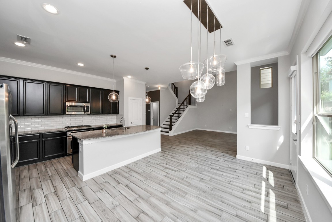
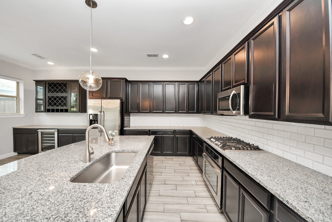
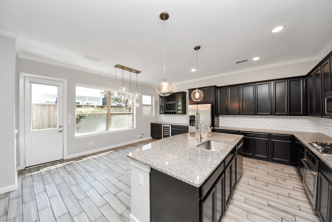
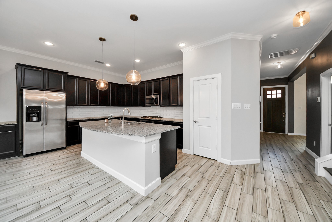
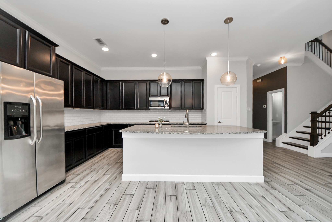
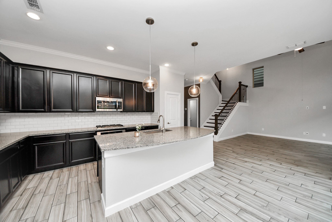
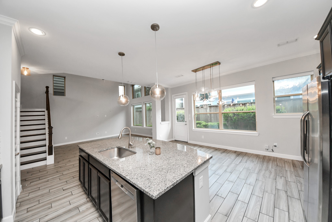
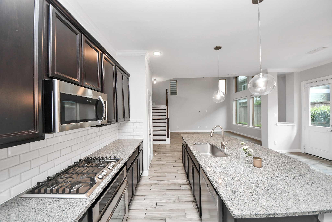
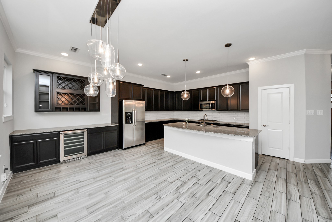
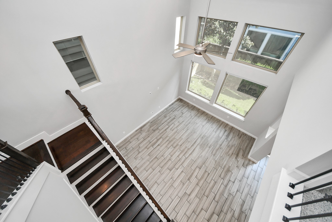
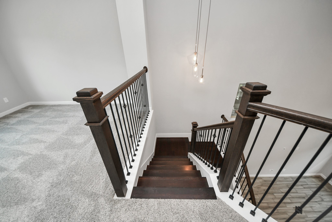
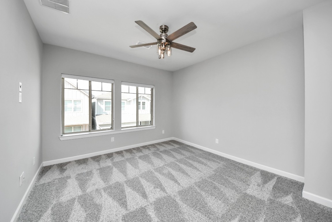
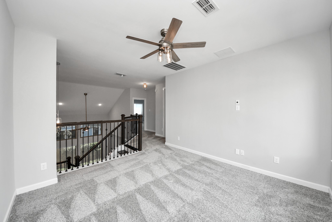
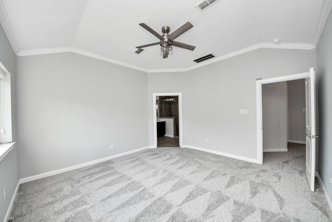
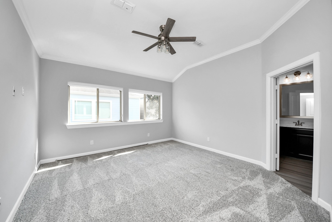
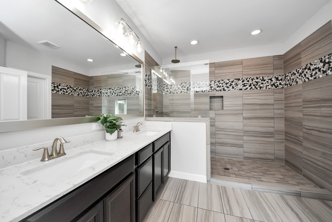
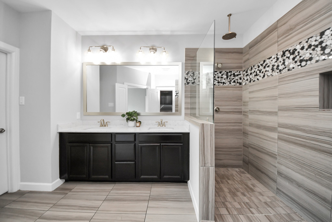
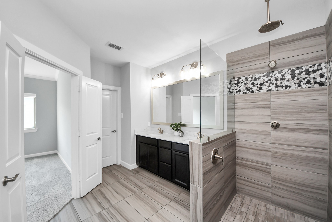
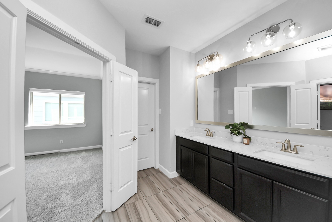
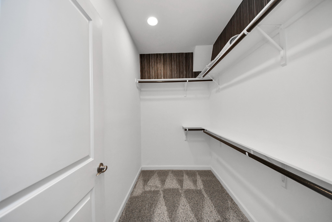
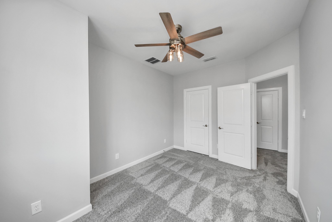
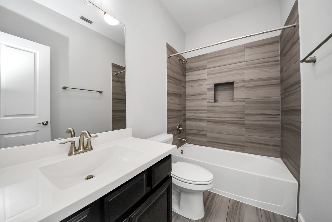
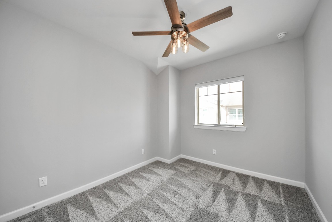
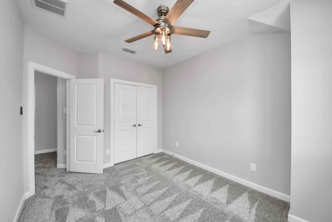
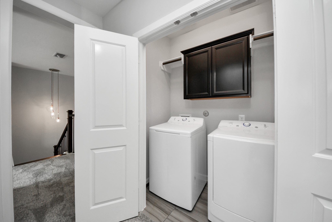
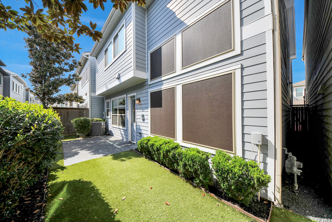
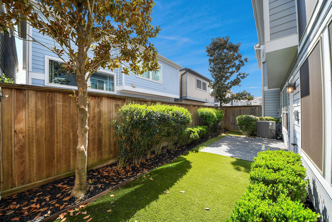
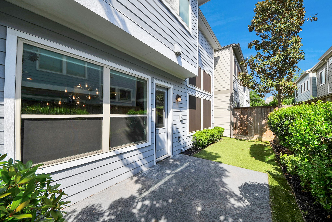
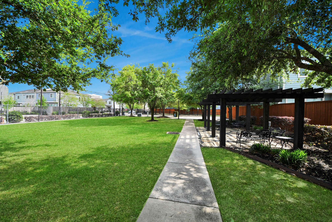
Welcome home! Elevated living in highly sought-after Spring Branch in a private, gated community offering peace of mind & exclusivity! Stunning 2,425 sqft home features 3 beds & 2.5 baths, beautifully refreshed w/ NEW INTERIOR PAINT THROUGHOUT & NEW CARPET & UPGRADED PADDING upstairs! Plus NEW HVAC COMPRESSOR, NEWER AC COIL (2025), TANKLESS WATER HEATER! Breakers replaced w/ NEW POWER SURGE PROTECTOR! NEW fixtures, fans, smoke detectors & blinds! HOA COVERS WATER, FRONT LAWN CARE, TRASH & RECYCLING! Off the entry a study awaits! Spacious, light filled 2-story living room is open to the gourmet kitchen w/ massive granite island/breakfast bar! Plus dining area boasts a CUSTOM BAR w/ BUILT-IN WINE STORAGE & WINE FRIDGE! Massive upstairs primary, en-suite retreat w/ custom walk-in, waterfall showerhead, dual vanities & walk-in closet! Gameroom, too! Low-maintenance turf backyard! Washer, dryer, fridge & wine fridge stay! Community park space & guest parking. Luxury & lifestyle all in one!
Details
| MLS # | 37652507 |
|---|---|
| Listing Type | For Sale |
| Style | House |
| HOA Dues | $2,640 |
| Sub-Type | Resale |
| Status | Active |
| Year | 2016 |
| Days On Site | 148 |
| Listing Provided By | RE/MAX Fine Properties | Augustin Vaeza |
Features
| Bed(s) | 3 |
|---|---|
| Bath(s) | 3 Total |
| SQ Feet | 2,425 |
| Garage | 2 |
| Story(s) | 2 |
| Acreage | 0.06 |
Exterior
| Lot Features | Subdivision |
|---|
Parking
| Garage Yes / No | Yes |
|---|---|
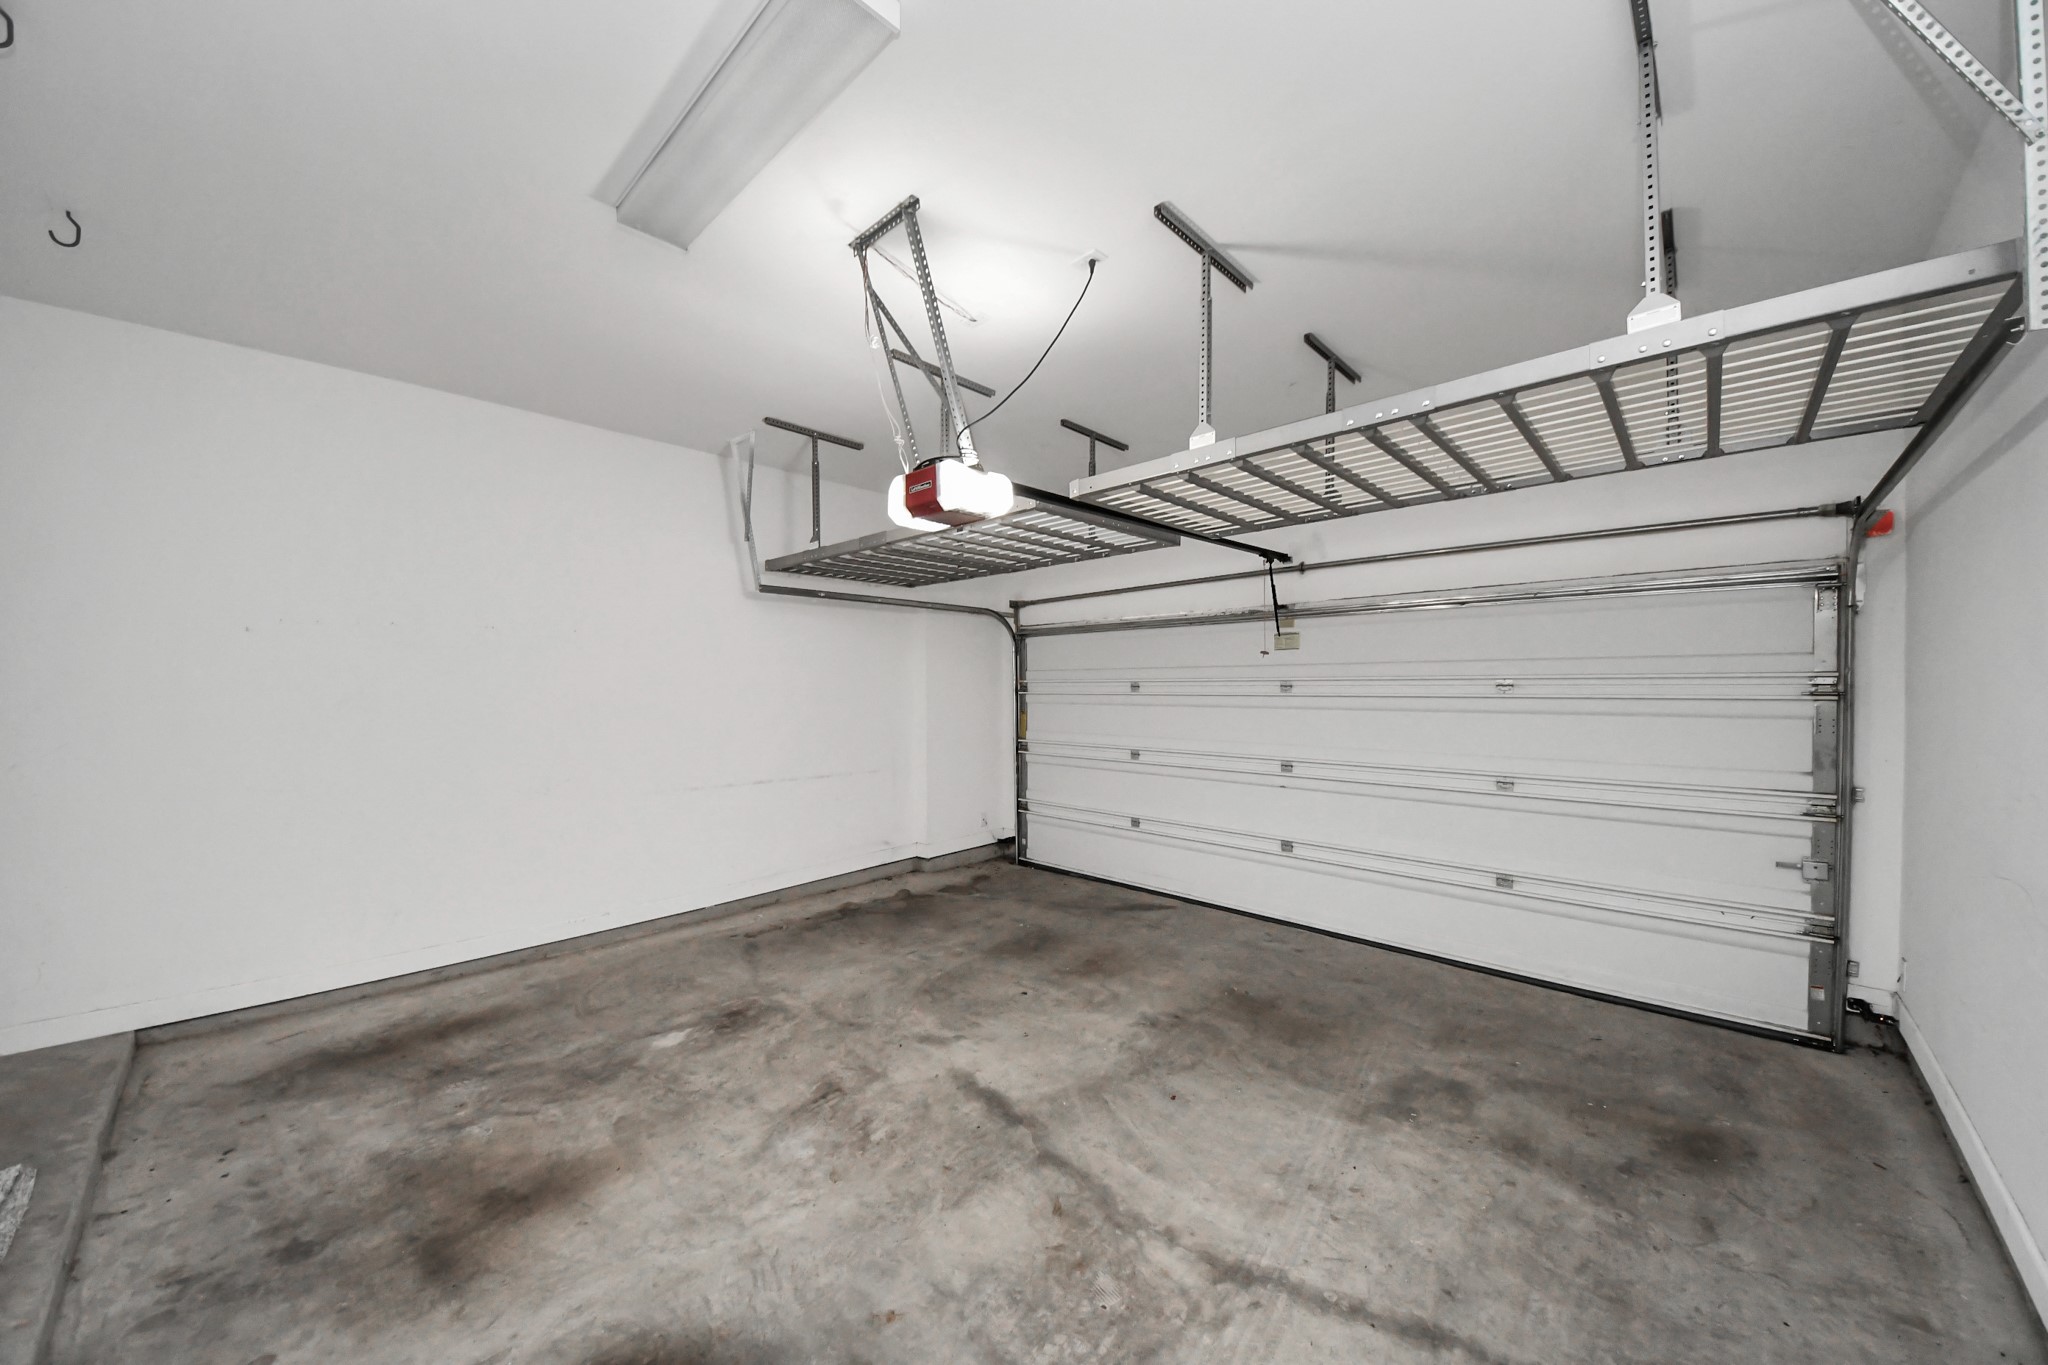
| Parking Features | Attached, Driveway, Garage, Garage Door Opener |
Taxes
| Tax Annual Amount | 9224 |
|---|
Area Information
| State | TX |
|---|---|
| County | Harris |
| City | Houston |
| Zip Code | 77080 |
| Area | 24 |
| Subarea | Spring Branch |
| Community Name | Knoll Xing |
| Listing VS Median (in Knoll Xing) | |
Price: $415,000 low | high Med: $415,000 sqft: 2,425 low | high Med: 2,425 $ / sqft: $171 low | high Med: $171 On site: 148 low | high Med: 148 | |
Request a showing
Request a showing
Contact
Learn More About This Property

| State | TX |
|---|---|
| County | Harris |
| City | Houston |
| Zip Code | 77080 |
| Area | 24 |
| Subarea | Spring Branch |
| Community Name | Knoll Xing |
| Listing VS Median (in Knoll Xing) | |
Price: $415,000 low | high Med: $415,000 sqft: 2,425 low | high Med: 2,425 $ / sqft: $171 low | high Med: $171 On site: 148 low | high Med: 148 | |


.jpg)

Land & Ranch 210.483.7500 | Bandera 830.850.6700 | Global Luxury 210.483.5700 | Coldwell Banker Commercial Alamo City 210.483.6250
North Central San Antonio / Stone Oak 210.483.7070 | Harper Property Management 210.483.7040 | Relocation Services 210.483.7121
North West San Antonio 210.483.0000 | Laredo 956.722.4822 | Coldwell Banker Commercial International Gateway 956.937.2867
