 Price Reduced Listing
8911 Diamante Drive,Magnolia, TX 77354
Magnolia, TX 77354
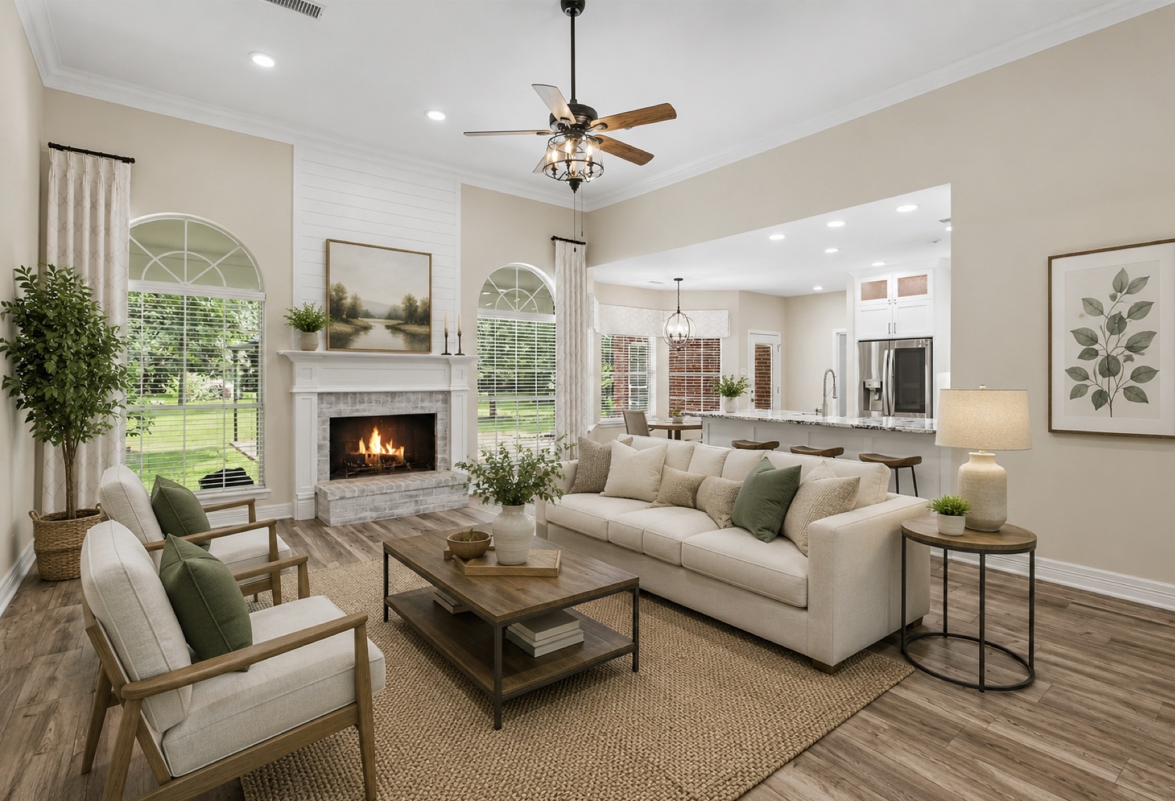
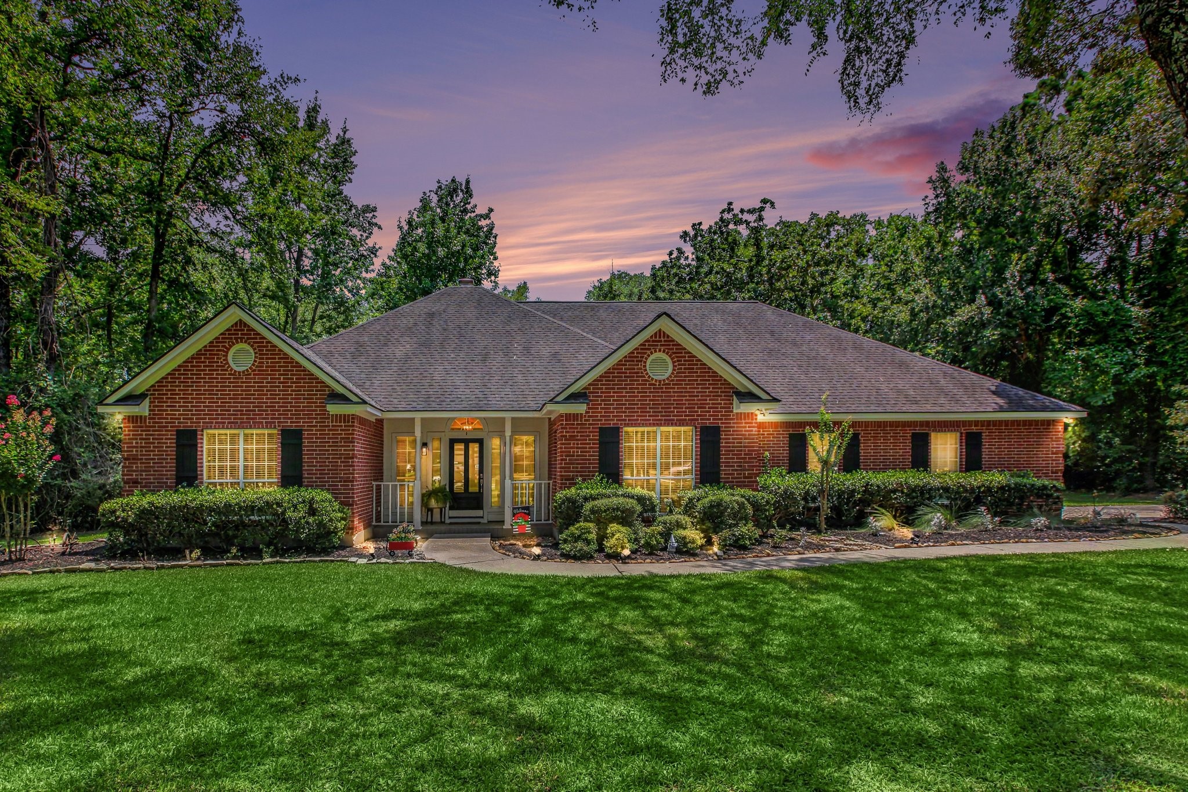
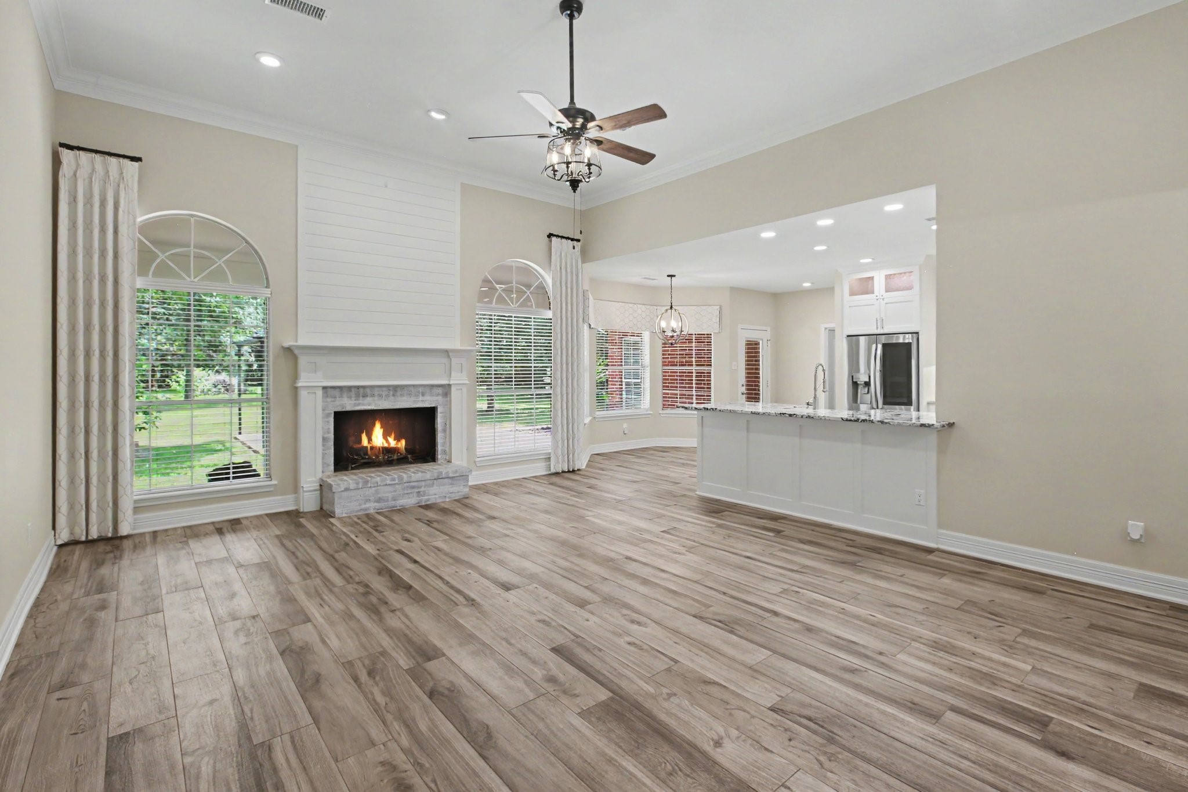
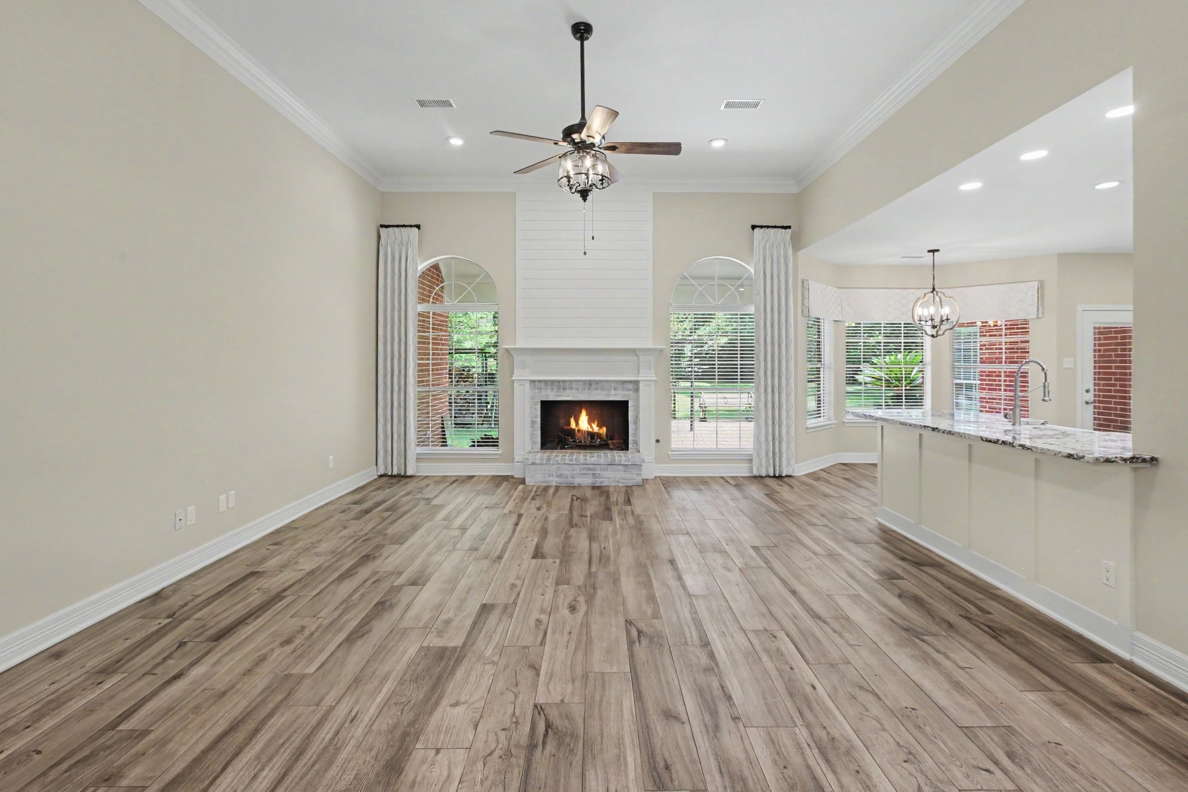



Description
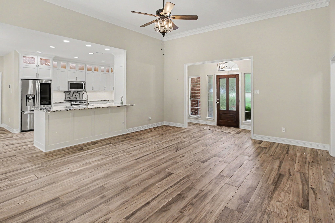
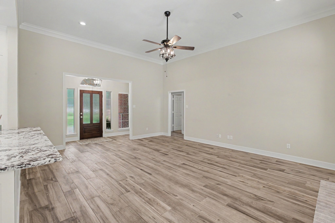
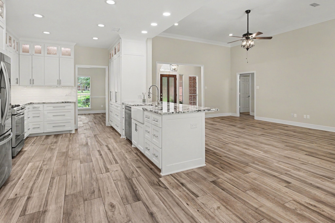
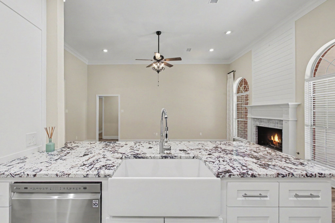
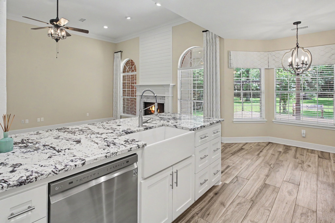
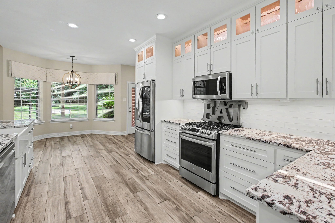
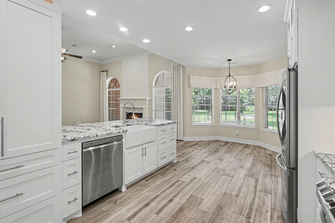
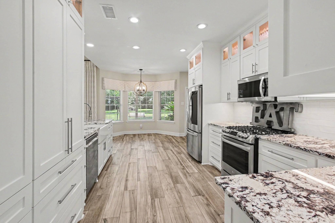
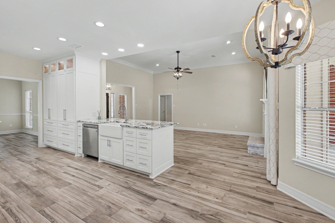
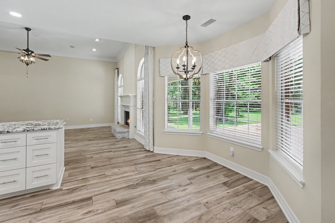
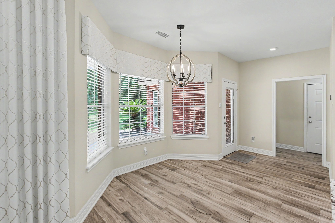
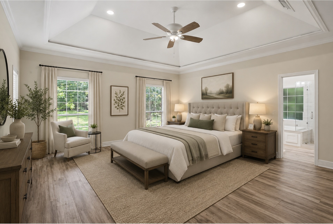
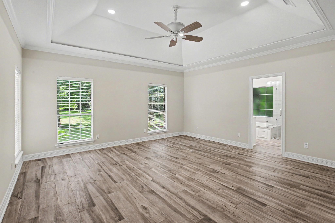
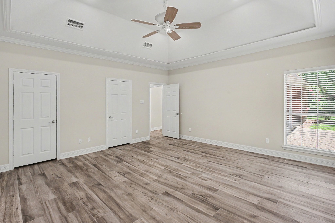
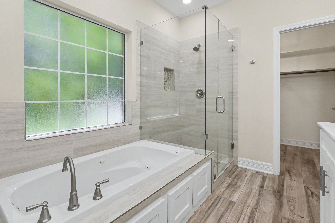
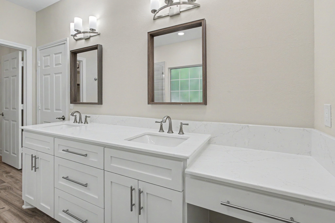
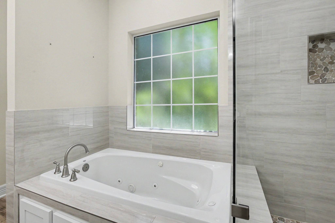
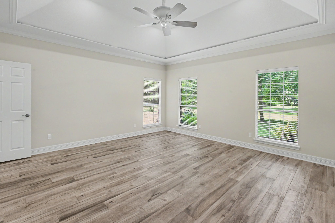
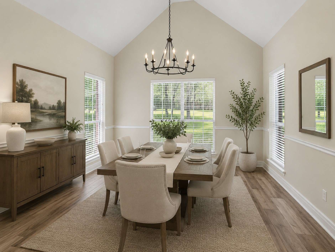
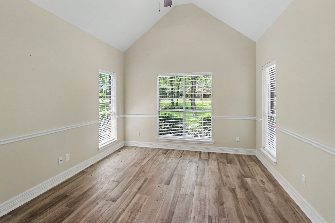
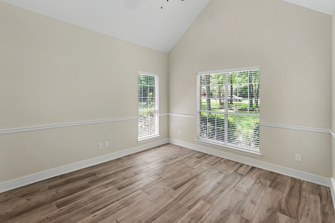
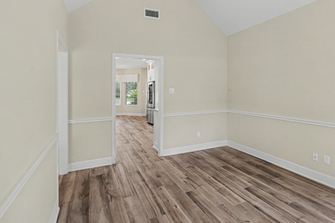
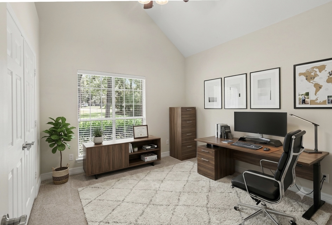
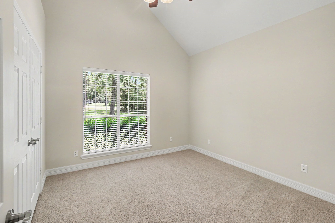
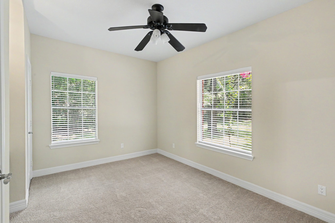
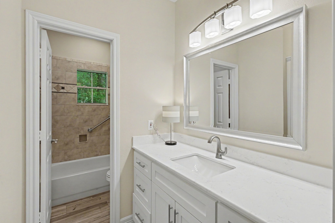
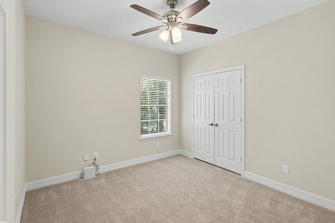
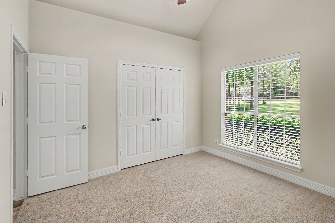
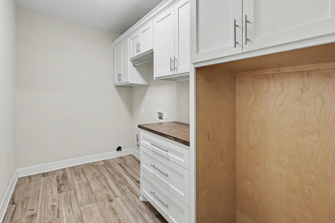
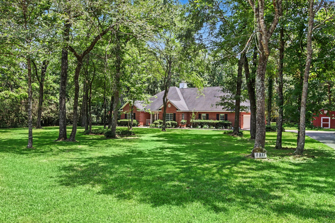
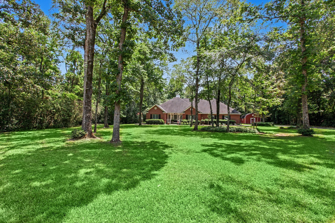
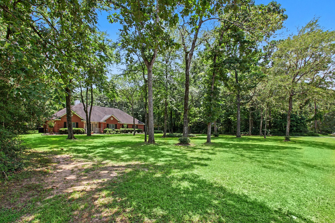
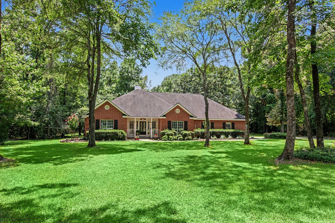
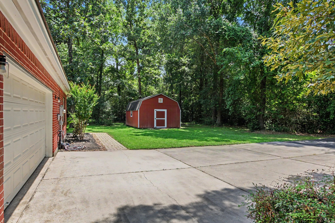
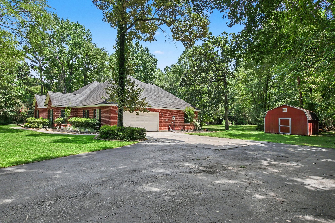
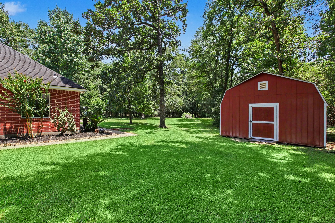
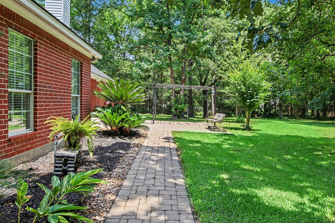
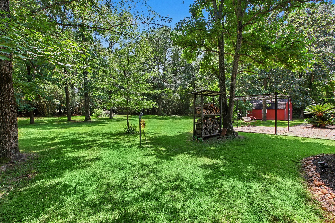
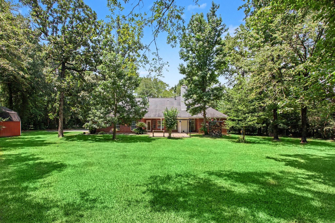
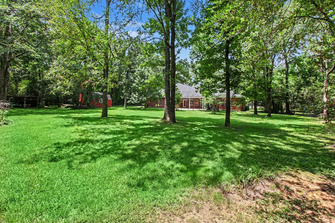
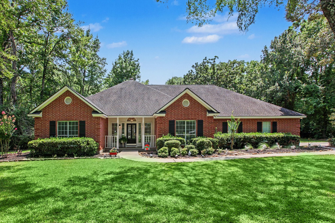
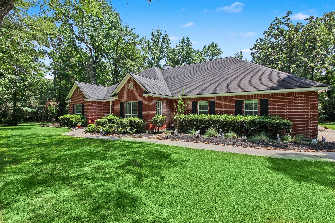
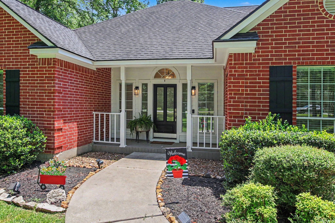
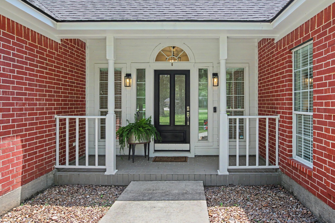
Welcome home to this stunningly updated one story retreat in the highly desirable Sendera Lake Estates. On a private 2 acre, tree lined lot, this home has been thoughtfully renovated with wood tile flooring, custom cabinetry, and granite countertops throughout. Open concept kitchen with a farm house sink will make cooking a joy! A versatile flex space just off the kitchen is perfect for a formal dining room, home office, or playroom. Outside, enjoy the privacy of your expansive property along with a large storage shed for extra storage. Horse friendly. Community amenities include scenic bridle trails, a fishing pond, and a playground. Conveniently located between I-45 and Highway 249, you'll enjoy quick access to shopping, dining, and entertainment while still experiencing peaceful country living. Zoned to highly acclaimed Magnolia ISD.
Details
| MLS # | 4741132 |
|---|---|
| Listing Type | For Sale |
| Style | House |
| HOA Dues | $566 |
| Sub-Type | Resale |
| Status | Active |
| Year | 1996 |
| Days On Site | 61 |
| Listing Provided By | RE/MAX Elite Properties | Sam Sharif |
Features
| Bed(s) | 4 |
|---|---|
| Bath(s) | 3 Total |
| SQ Feet | 2,235 |
| Garage | 2 |
| Story(s) | 1 |
| Acreage | 2.00 |
Exterior
| Lot Features | Subdivision, Wooded, Backs To Greenbelt Park, Side Yard |
|---|
Parking
| Garage Yes / No | Yes |
|---|---|
| Parking Features | Additional Parking, Attached, Garage |
Taxes
| Tax Annual Amount | 7036 |
|---|
Area Information
| State | TX |
|---|---|
| County | Montgomery |
| City | Magnolia |
| Zip Code | 77354 |
| Area | 15 |
| Subarea | Magnolia | 1488 East |
| Community Name | Sendera Lake Estates |
| Listing VS Median (in Sendera Lake Estates) | |
Price: $650,000 low | high Med: $1,495,000 sqft: 2,235 low | high Med: 5,032 $ / sqft: $291 low | high Med: $297 On site: 61 low | high Med: 120 | |
Request a showing
Request a showing
Contact
Learn More About This Property

| State | TX |
|---|---|
| County | Montgomery |
| City | Magnolia |
| Zip Code | 77354 |
| Area | 15 |
| Subarea | Magnolia | 1488 East |
| Community Name | Sendera Lake Estates |
| Listing VS Median (in Sendera Lake Estates) | |
Price: $650,000 low | high Med: $1,495,000 sqft: 2,235 low | high Med: 5,032 $ / sqft: $291 low | high Med: $297 On site: 61 low | high Med: 120 | |


.jpg)

Land & Ranch 210.483.7500 | Bandera 830.850.6700 | Global Luxury 210.483.5700 | Coldwell Banker Commercial Alamo City 210.483.6250
North Central San Antonio / Stone Oak 210.483.7070 | Harper Property Management 210.483.7040 | Relocation Services 210.483.7121
North West San Antonio 210.483.0000 | Laredo 956.722.4822 | Coldwell Banker Commercial International Gateway 956.937.2867
