8910 Beacon Mill Drive,Cypress, TX 77433
Cypress, TX 77433

Description
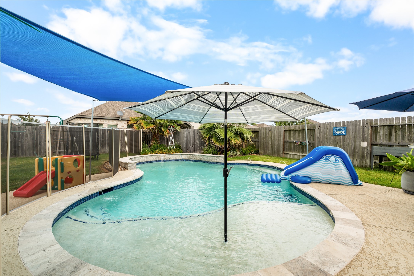
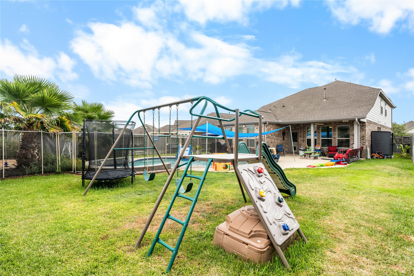
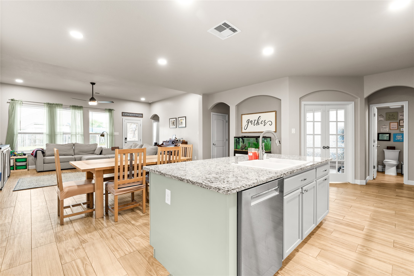
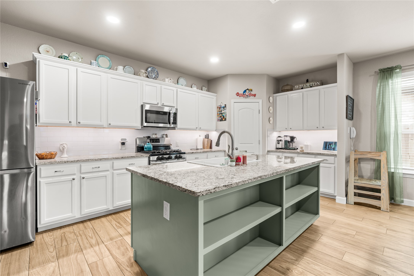
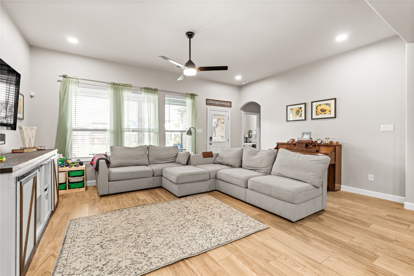
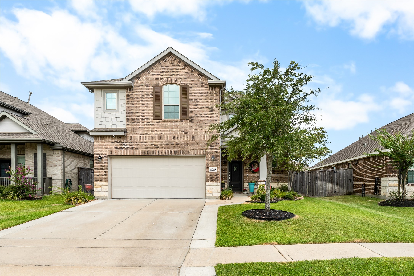
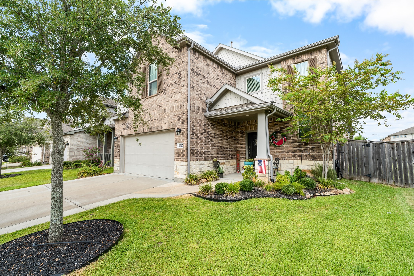
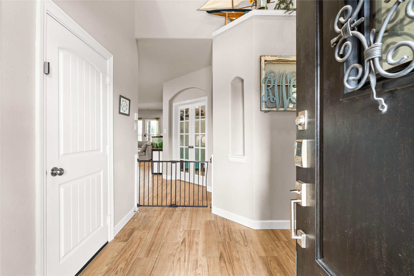
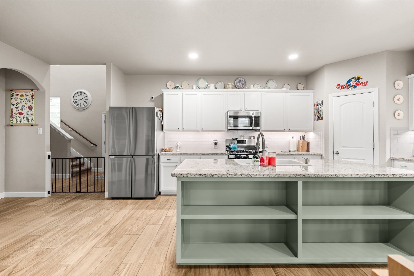
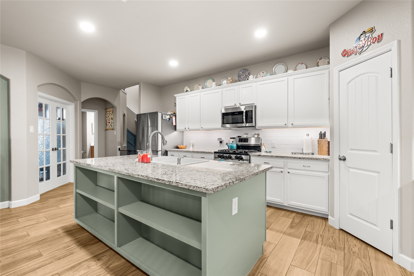
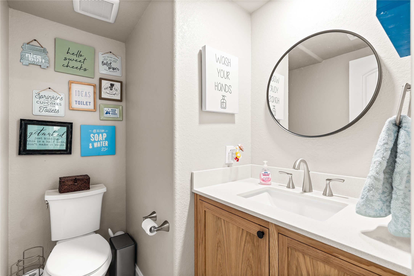
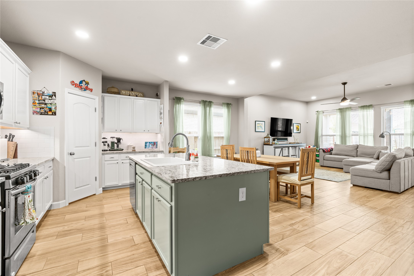
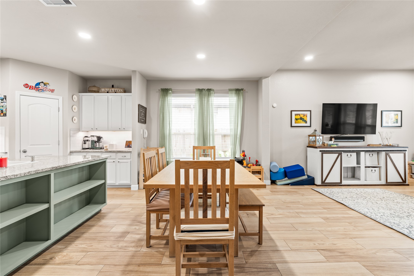
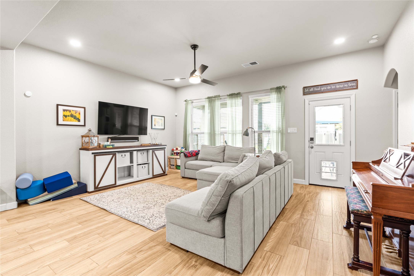
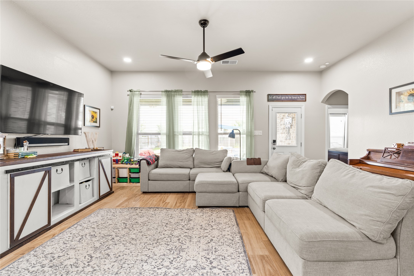
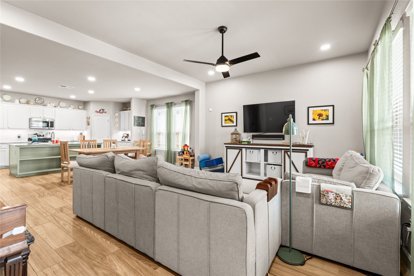
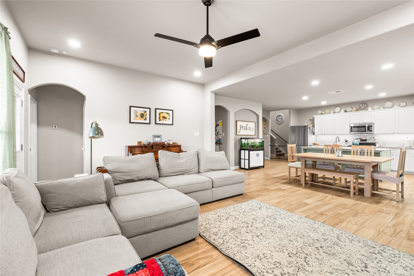
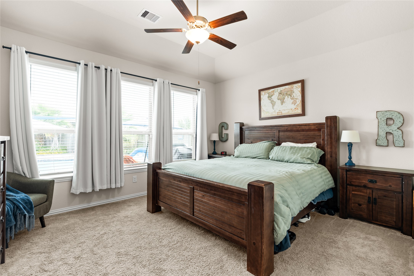
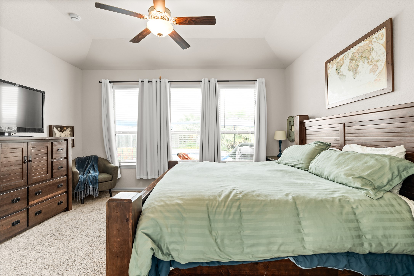
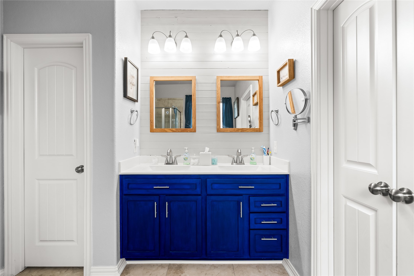
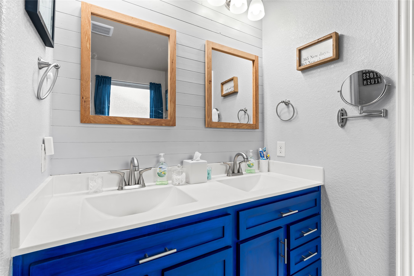
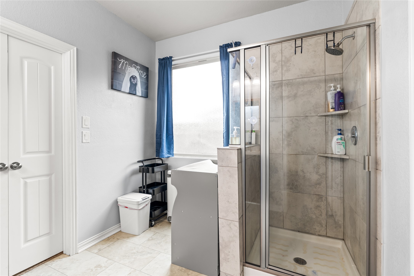
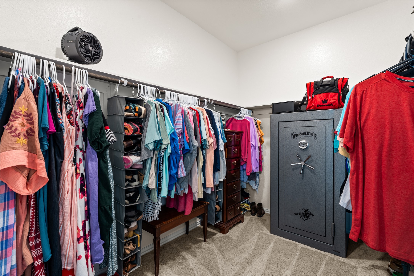
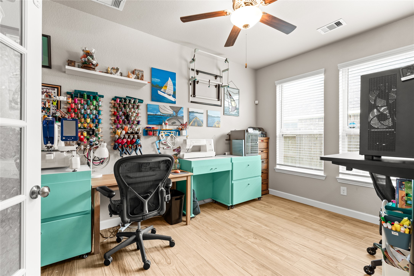
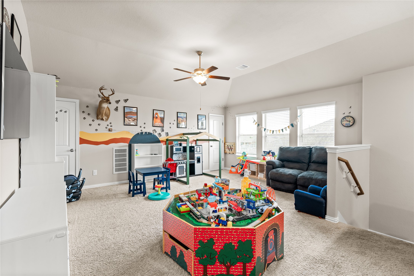
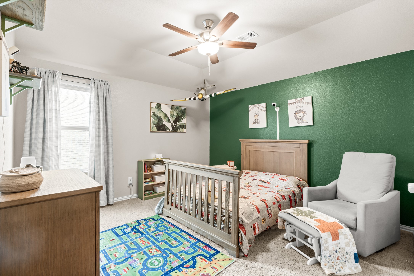
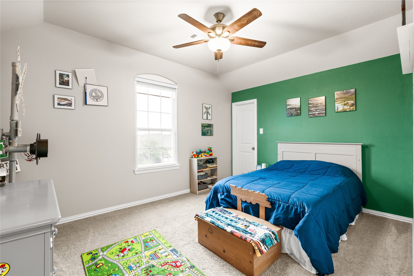
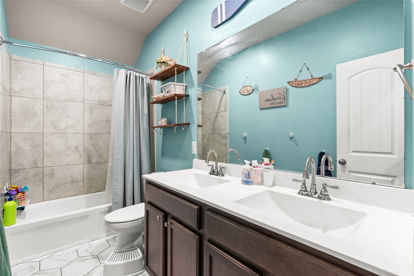
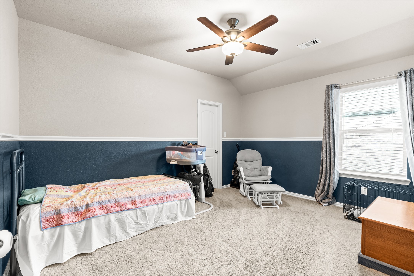
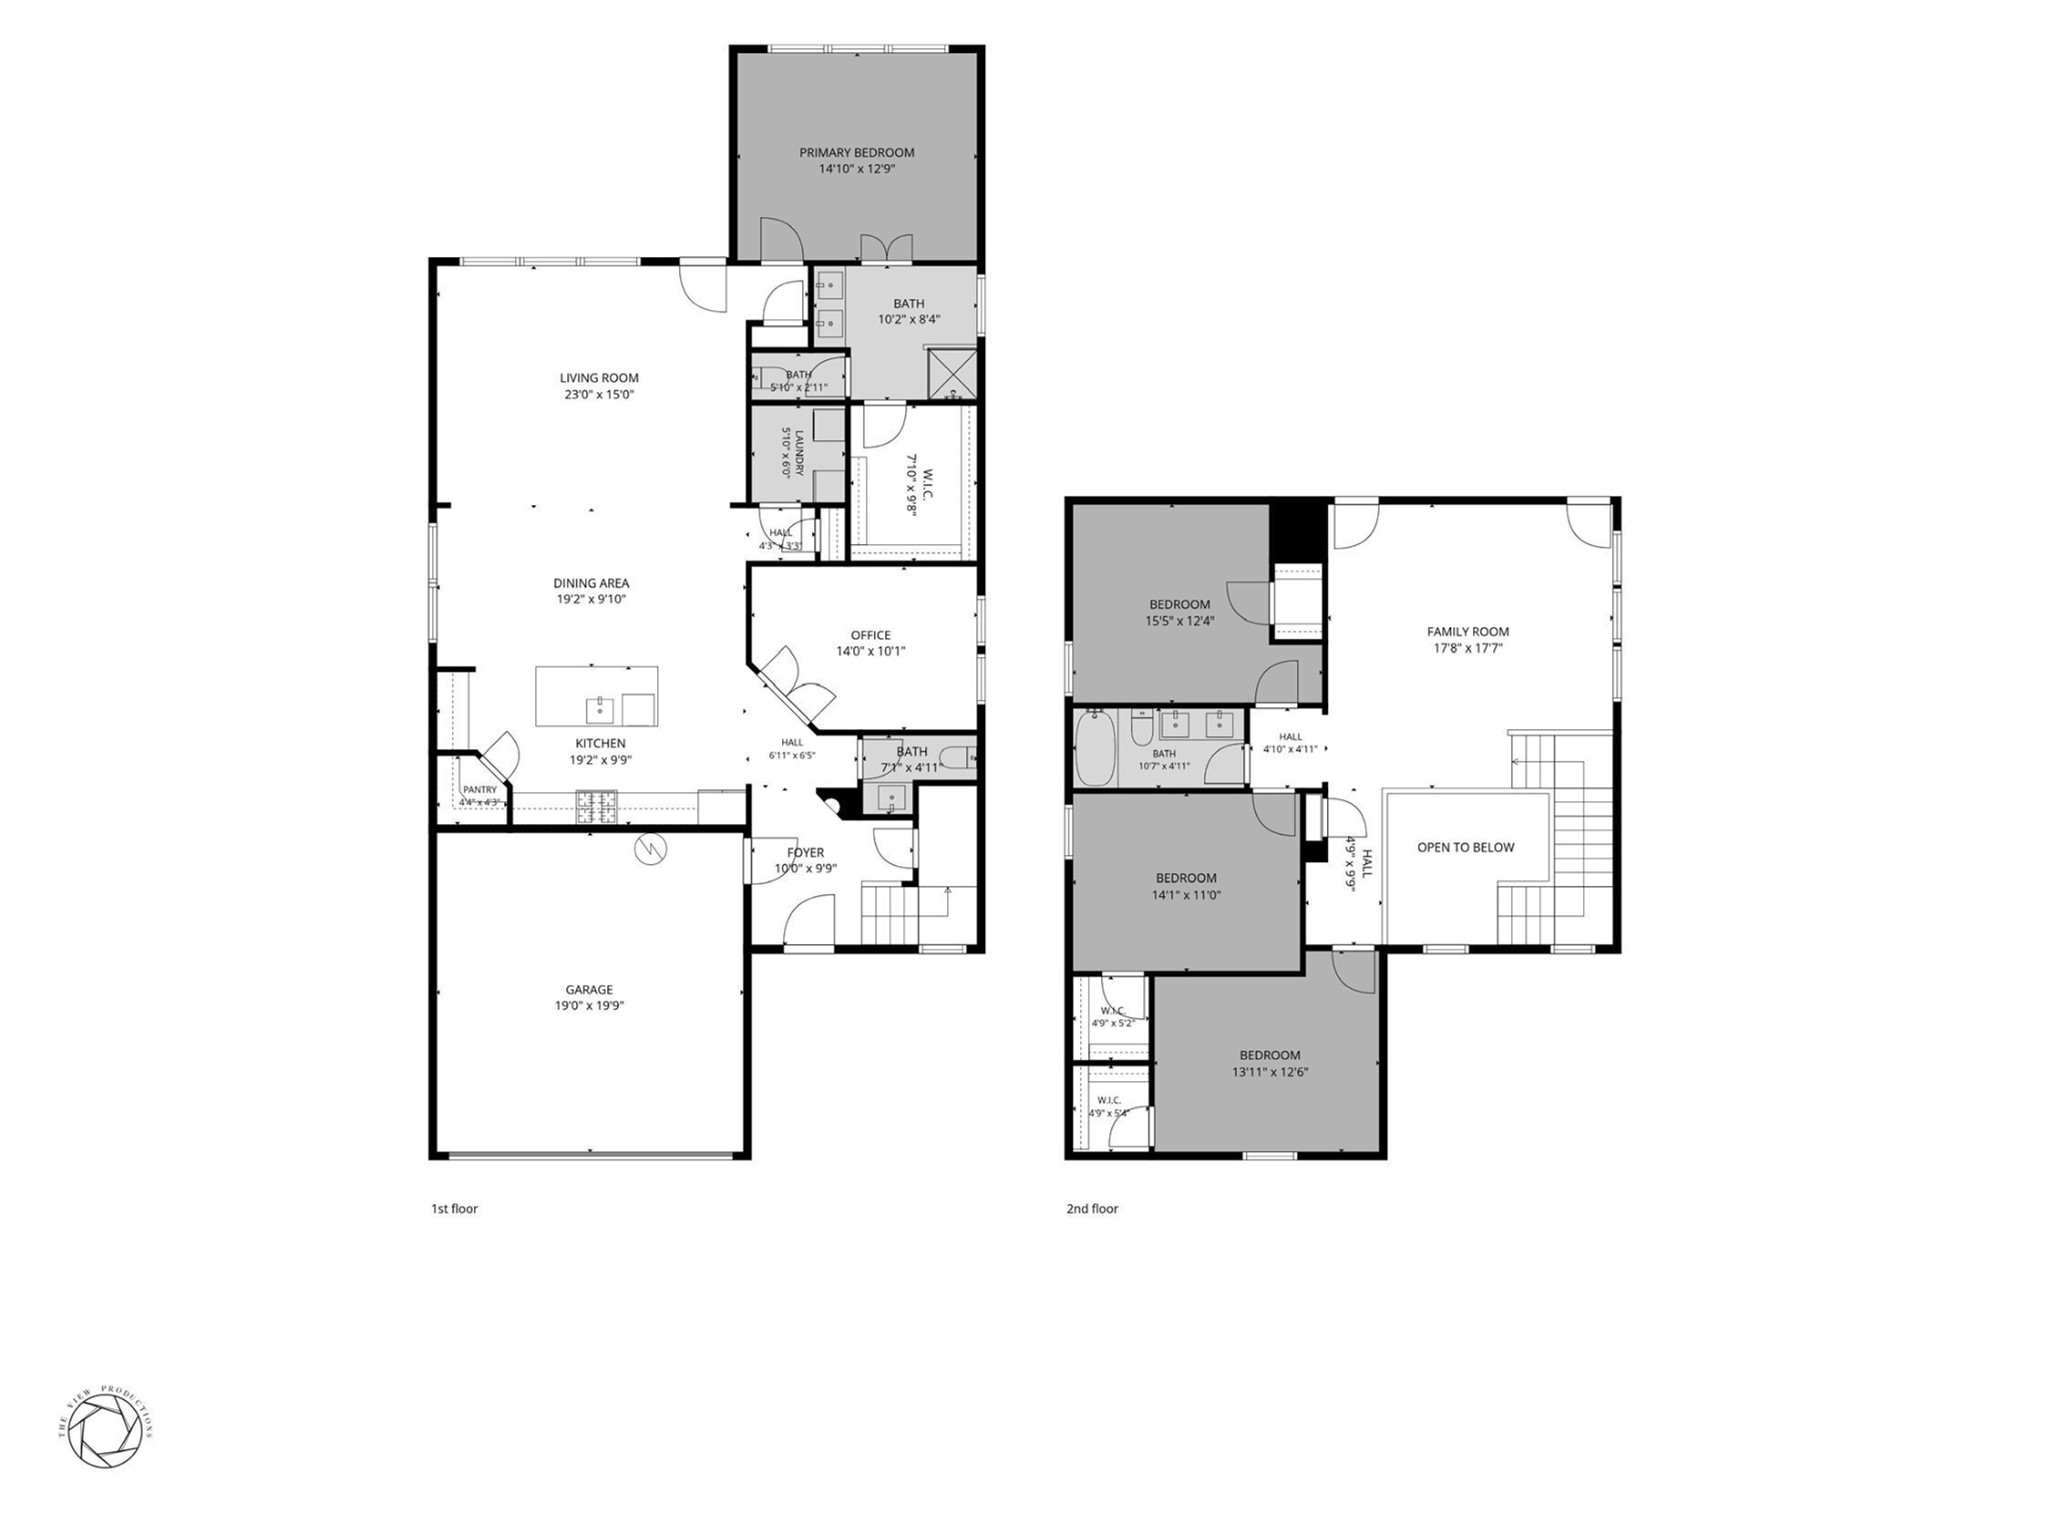
Thoughtfully upgraded inside and out, this home offers an open living area, first floor primary suite, dedicated office, upstairs flex space, and generously sized secondary bedrooms. The kitchen features an upgraded pantry, under cabinet lighting, painted cabinetry, and new Bosch dishwasher with CrystalDry. New flooring was installed in 2025, followed by fresh interior paint throughout most of the home and upgraded LED recessed lighting. Outside, enjoy an app controlled heated saltwater pool and permanent Jellyfish lighting front and back. The insulated garage includes storage, a 2025 mini split, four 240V outlets, and dedicated 110V outlets. Generator ready with natural gas inlet and HVAC soft start. Whole home hardwired network extends WiFi coverage to the pool. Gutters and deck drains connect to underground drainage leading to the street. Enjoy access to 4 community pools, parks, gym, and neighborhood amenities.
Details
| MLS # | 5438459 |
|---|---|
| Listing Type | For Sale |
| Style | House |
| HOA Dues | $1,150 |
| Sub-Type | Resale |
| Status | Active |
| Year | 2020 |
| Days On Site | 13 |
| Listing Provided By | Corcoran Prestige Realty | Tyler Green |
Features
| Bed(s) | 4 |
|---|---|
| Bath(s) | 3 Total |
| SQ Feet | 2,650 |
| Garage | 2 |
| Pool | Yes |
| Story(s) | 2 |
| Acreage | 0.16 |
Exterior
| Lot Features | Subdivision, Backs To Greenbelt Park, Side Yard |
|---|
Parking
| Garage Yes / No | Yes |
|---|---|
| Parking Features | Attached, Driveway, Garage, Garage Door Opener |
Taxes
| Tax Annual Amount | 9899 |
|---|
Location
| Community Features | Community Pool, Curbs |
|---|
Area Information
| State | TX |
|---|---|
| County | Harris |
| City | Cypress |
| Zip Code | 77433 |
| Area | 25 |
| Subarea | Cypress South |
| Community Name | Miramesa |
| Listing VS Median (in Miramesa) | |
Price: $420,000 low | high Med: $399,900 sqft: 2,650 low | high Med: 2,714 $ / sqft: $158 low | high Med: $147 On site: 13 low | high Med: 45 | |
Market Activity 77433
Request a showing
Request a showing
Contact
Learn More About This Property

| State | TX |
|---|---|
| County | Harris |
| City | Cypress |
| Zip Code | 77433 |
| Area | 25 |
| Subarea | Cypress South |
| Community Name | Miramesa |
| Listing VS Median (in Miramesa) | |
Price: $420,000 low | high Med: $399,900 sqft: 2,650 low | high Med: 2,714 $ / sqft: $158 low | high Med: $147 On site: 13 low | high Med: 45 | |


.jpg)

Land & Ranch 210.483.7500 | Bandera 830.850.6700 | Global Luxury 210.483.5700 | Coldwell Banker Commercial Alamo City 210.483.6250
North Central San Antonio / Stone Oak 210.483.7070 | Harper Property Management 210.483.7040 | Relocation Services 210.483.7121
North West San Antonio 210.483.0000 | Laredo 956.722.4822 | Coldwell Banker Commercial International Gateway 956.937.2867
