 New Listing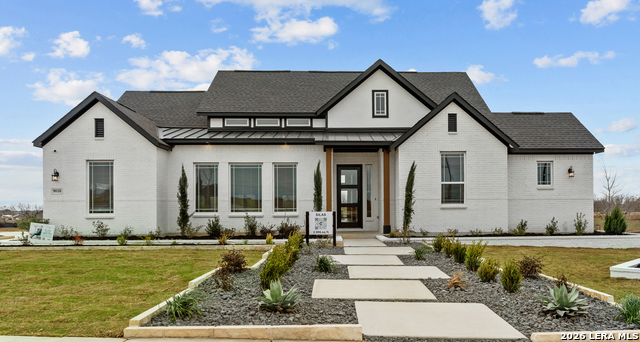
8909 Agua Vida,San Antonio, TX 78263
San Antonio, TX 78263


Description
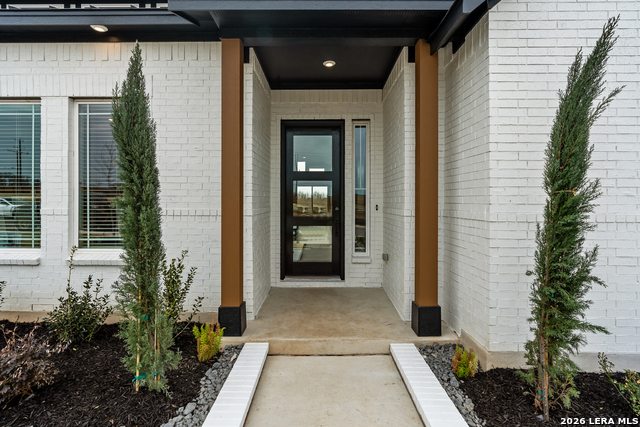
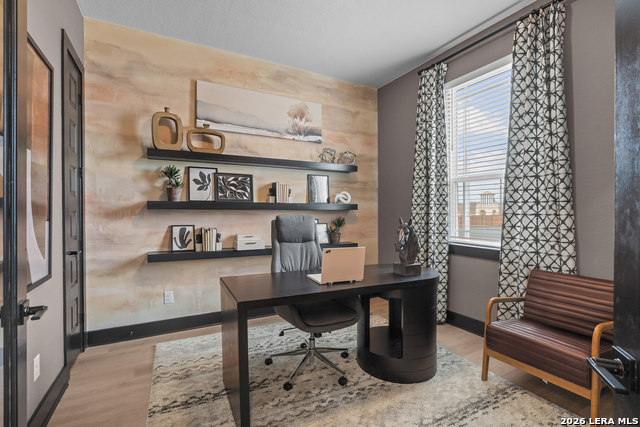
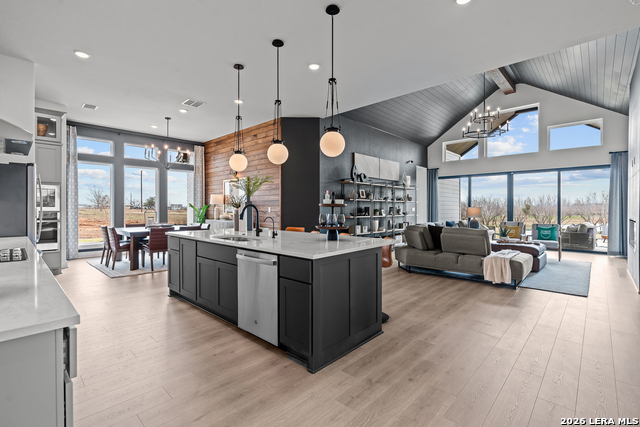
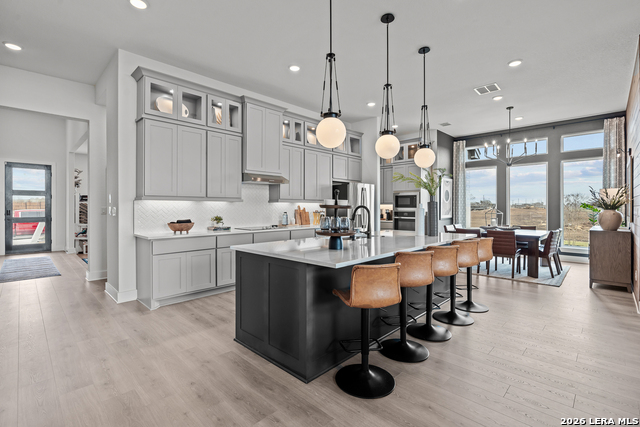
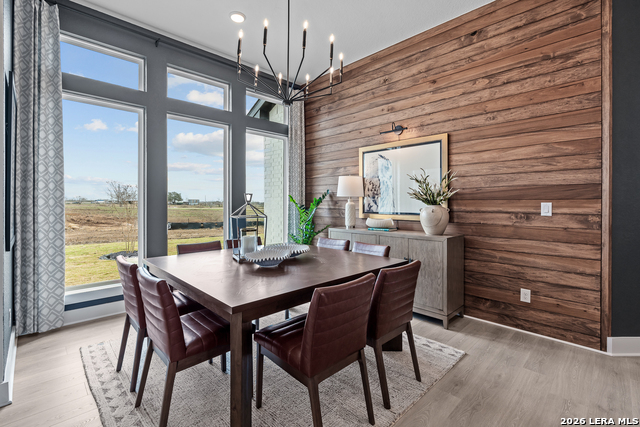
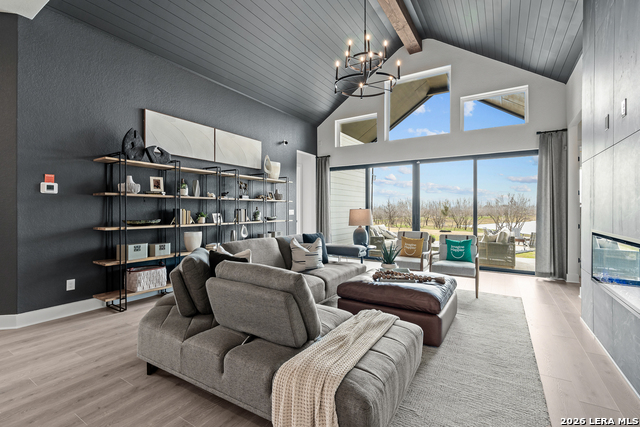
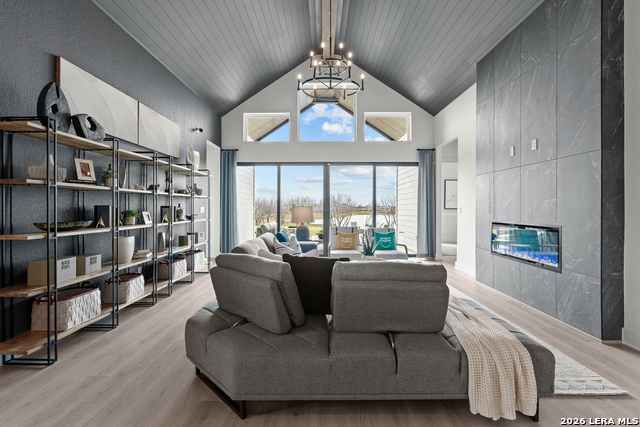
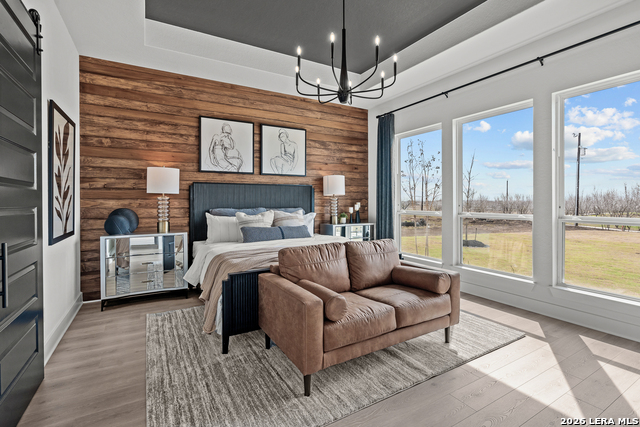
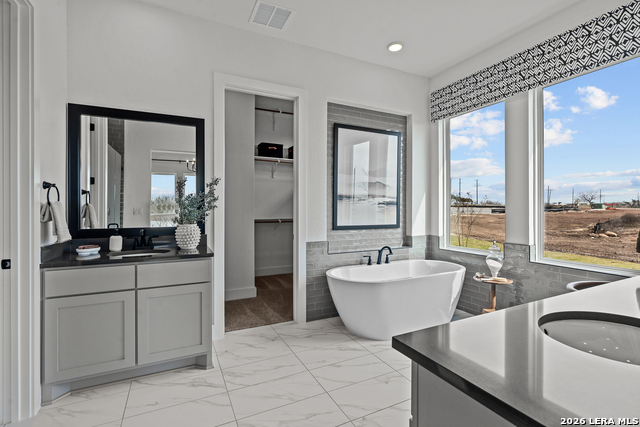
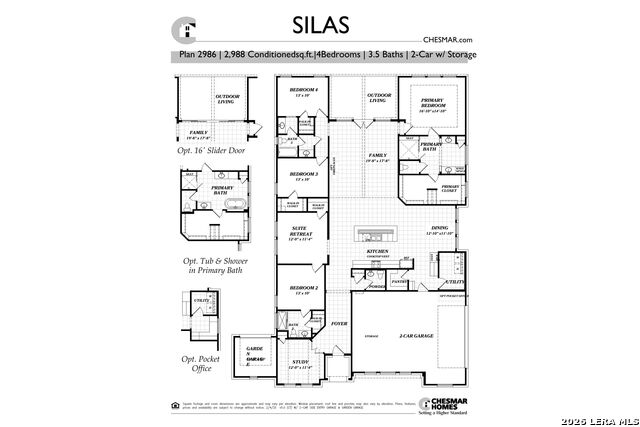
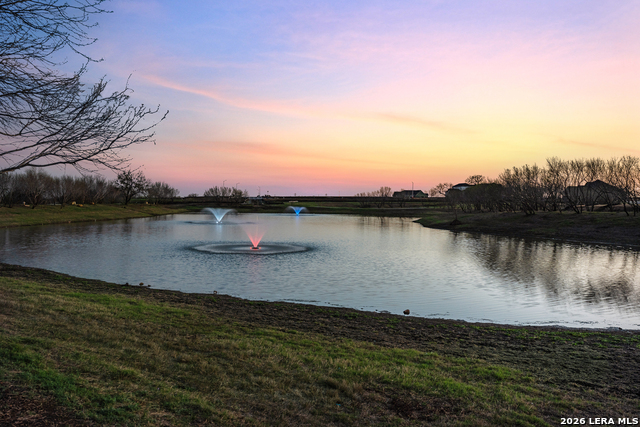
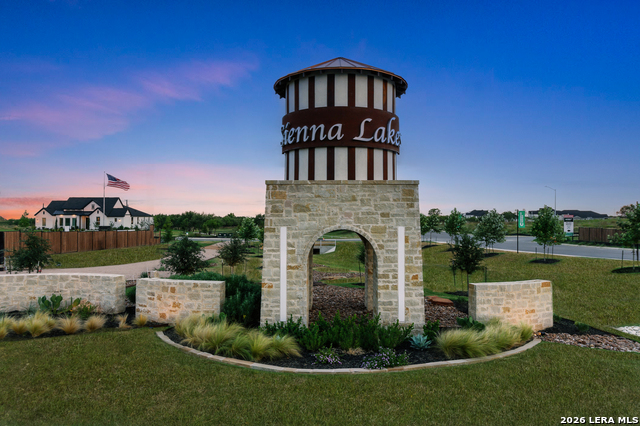
This home has sold, but we have more beautiful homes available! Discover the charm and versatility of this impressive single-story home, featuring 2,986 square feet of beautifully designed living space on a spacious half-acre lot. Offering 4 bedrooms, 3.5 bathrooms, and thoughtfully planned to gather spaces, this home provides plenty of room to live, work, relax, and entertain. From the moment you enter, the welcoming front study offers a quiet and flexible space that can serve as a home office, library, or creative workspace. The heart of the home is the open concept kitchen, where a generous center island overlooks the vaulted family room and casual dining area, creating a comfortable space for both everyday living and entertaining guests. The vaulted design continues onto the covered patio, extending the living space outdoors and creating the perfect spot for morning coffee, weekend gatherings, or enjoying beautiful Texas evenings. Each of the four bedrooms includes a walk-in closet, providing abundant storage and added convenience. The private primary suite offers a relaxing escape with plenty of space and an oversized walk-in closet. A separate suite retreat adds valuable flexibility and can be customized to fit your lifestyle-whether you envision a nursery, workout room, hobby area, or additional office. For those who need extra storage, the spacious garage provides room for vehicles, tools, and recreational equipment, while the additional garden garage is ideal for lawn equipment and outdoor essentials. Situated on a generous half-acre homesite with access to a peaceful pond and scenic walking trails, this property offers an inviting combination of space, functionality, and relaxed Texas living. A beautiful home with the flexibility to grow and adapt right along with you.
Details
| MLS # | 2011099 |
|---|---|
| Listing Type | For Sale |
| Style | House |
| Status | Pending |
| Year | 2026 |
| Days On Site | 7 |
| Listing Provided By | Chesmar Homes | Katie Craig |
Features
| Bed(s) | 4 |
|---|---|
| Bath(s) | 4 Total |
| SQ Feet | 2,986 |
| Garage | 2 |
| Story(s) | 1 |
| Acreage | 0.50 |
Interior
| Interior | One Living Area, Two Living Area, Eat-In Kitchen, Two Eating Areas, Island Kitchen, Walk-In Pantry, Study/Library, Game Room, Utility Room Inside, Secondary Bedroom Down, 1st Floor Lvl/No Steps, High Ceilings, Open Floor Plan, Cable TV Available, High Speed Internet |
|---|---|
| Heating | Central |
| Heating Fuel | Electric |
| Fireplace | Not Applicable |
Exterior
| Exterior | 4 Sides Masonry, Stone/Rock |
|---|---|
| Exterior Features | Covered Patio, Sprinkler System, Double Pane Windows |
| Roof | Composition |
| Foundation | Slab |
Parking
| Garage Parking | Two Car Garage, Attached, Oversized |
|---|
Utilities
| Waterorsewer | Water System, Septic |
|---|
Taxes
| Taxed By Mltpl Counties | No |
|---|---|
| Total Tax | 0 |
Area Information
| State | TX |
|---|---|
| County | Bexar |
| City | San Antonio |
| Zip Code | 78263 |
| Area | Bexar |
| Community Name | SIENNA LAKES |
| School District | East Central I.S.D |
| Elementary School | Tradition |
| High School | East Central |
| Listing VS Median (in SIENNA LAKES) | |
Price: $651,677 low | high Med: $639,800 sqft: 2,986 low | high Med: 2,985 $ / sqft: $218 low | high Med: $214 On site: 7 low | high Med: 40 | |
Market Activity 78263
Request a showing
Request a showing
Contact
Learn More About This Property

| State | TX |
|---|---|
| County | Bexar |
| City | San Antonio |
| Zip Code | 78263 |
| Area | Bexar |
| Community Name | SIENNA LAKES |
| School District | East Central I.S.D |
| Elementary School | Tradition |
| High School | East Central |
| Listing VS Median (in SIENNA LAKES) | |
Price: $651,677 low | high Med: $639,800 sqft: 2,986 low | high Med: 2,985 $ / sqft: $218 low | high Med: $214 On site: 7 low | high Med: 40 | |


.jpg)

Land & Ranch 210.483.7500 | Bandera 830.850.6700 | Global Luxury 210.483.5700 | Coldwell Banker Commercial Alamo City 210.483.6250
North Central San Antonio / Stone Oak 210.483.7070 | Harper Property Management 210.483.7040 | Relocation Services 210.483.7121
North West San Antonio 210.483.0000 | Laredo 956.722.4822 | Coldwell Banker Commercial International Gateway 956.937.2867
