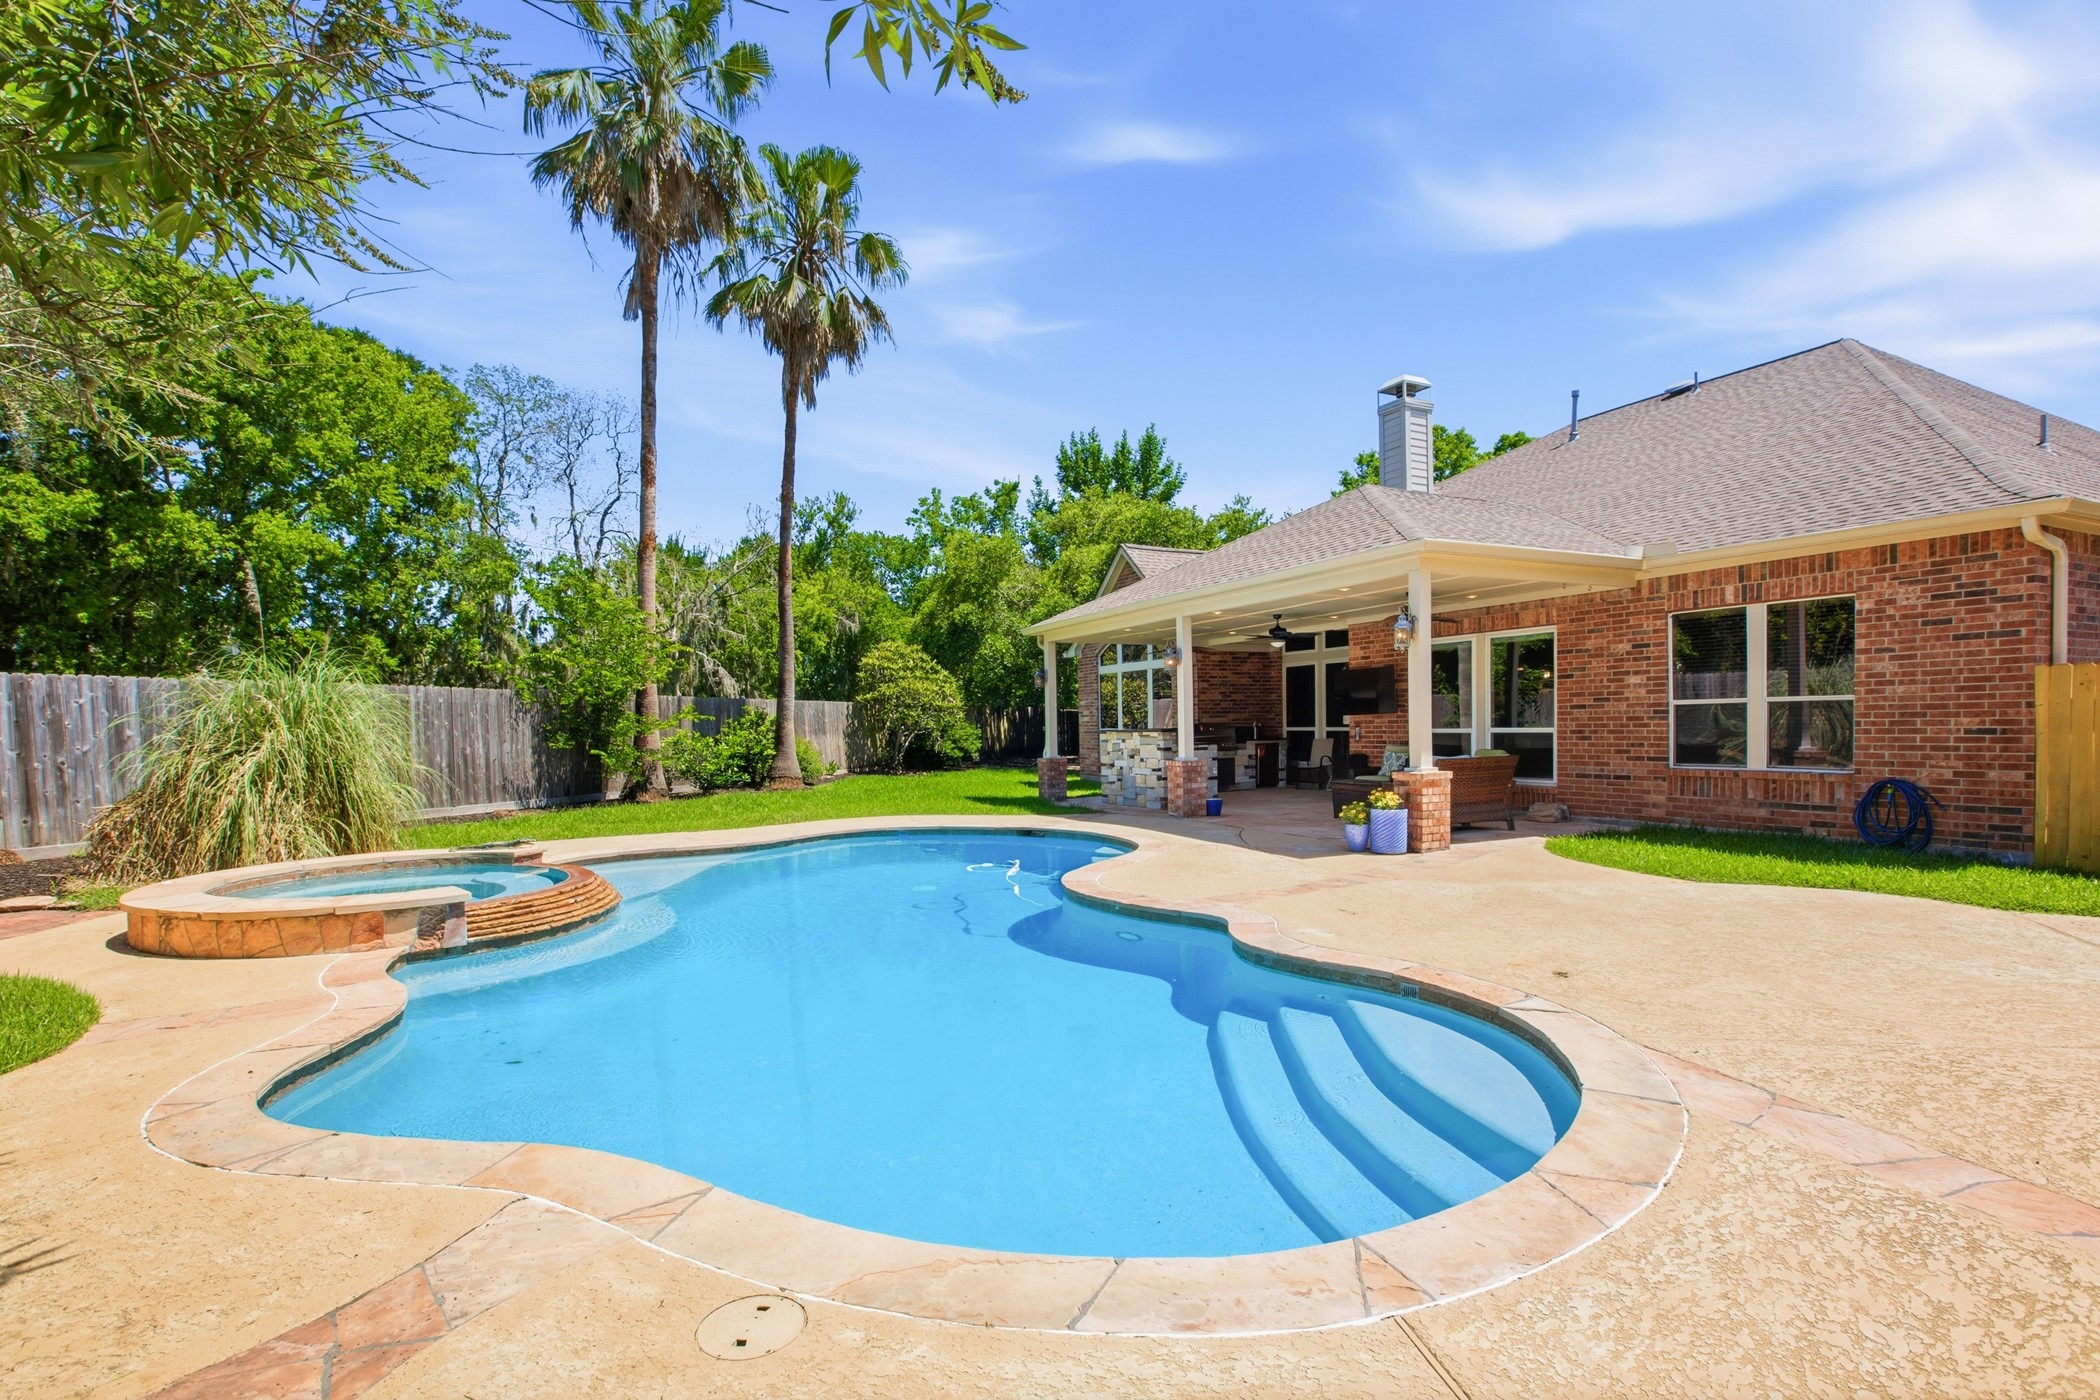
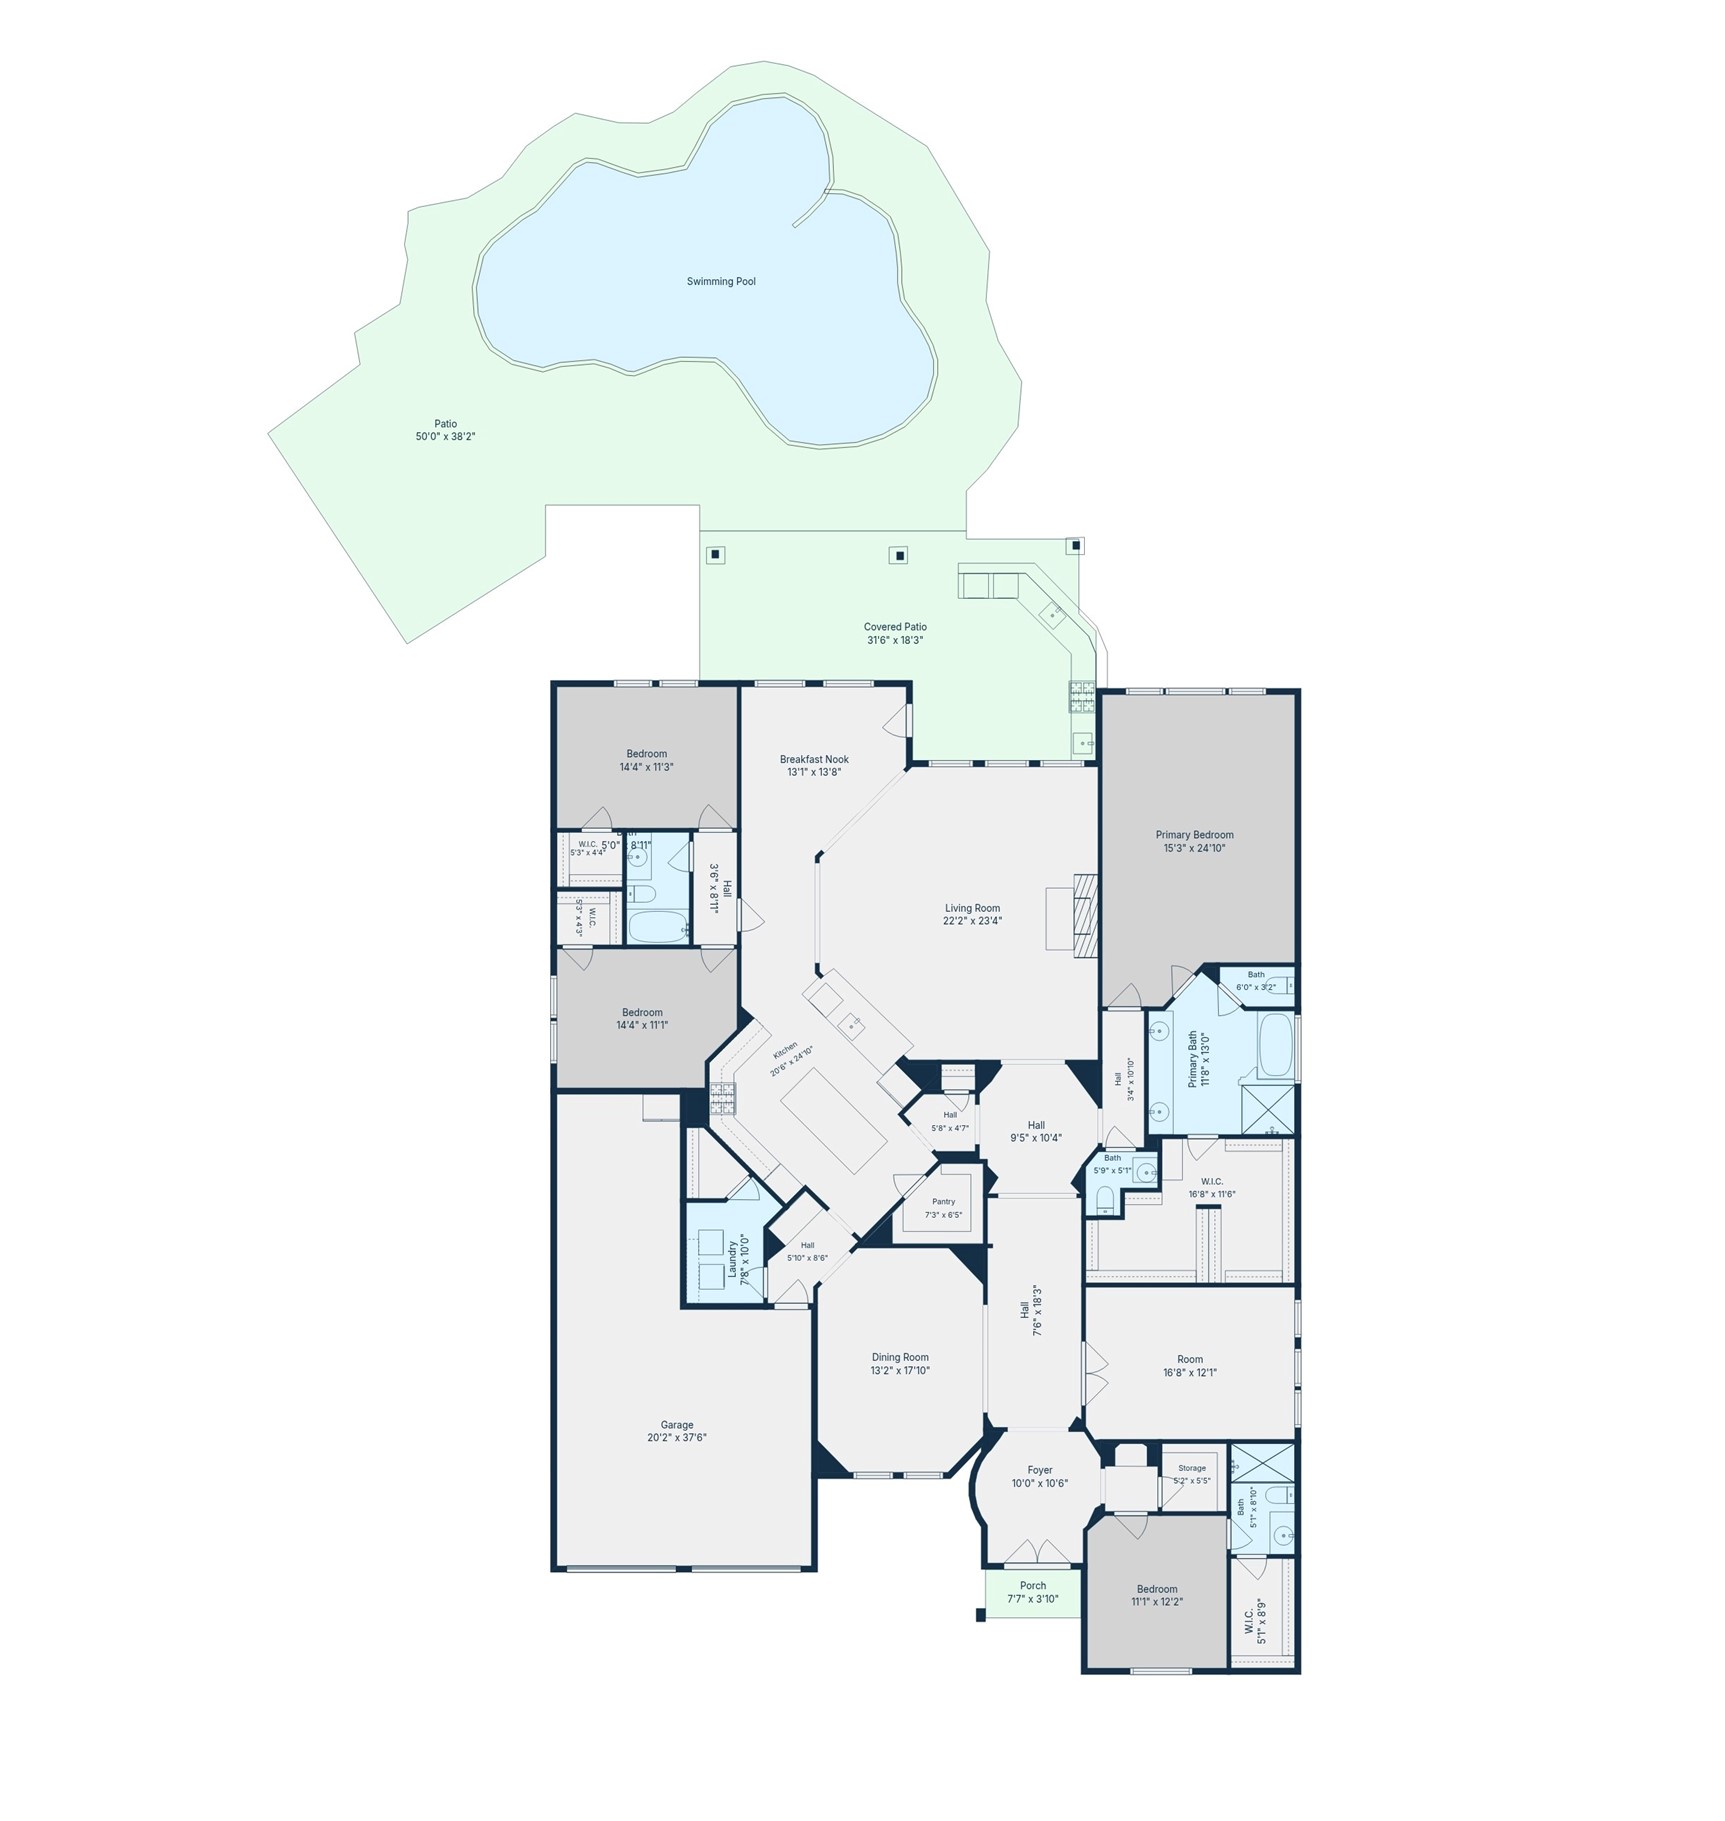
Presenting 8902 Dakota Ct with nearly 16,000 sqft of private outdoor living, framed by mature trees and anchored by a pool, spa, covered patio, and outdoor kitchen.
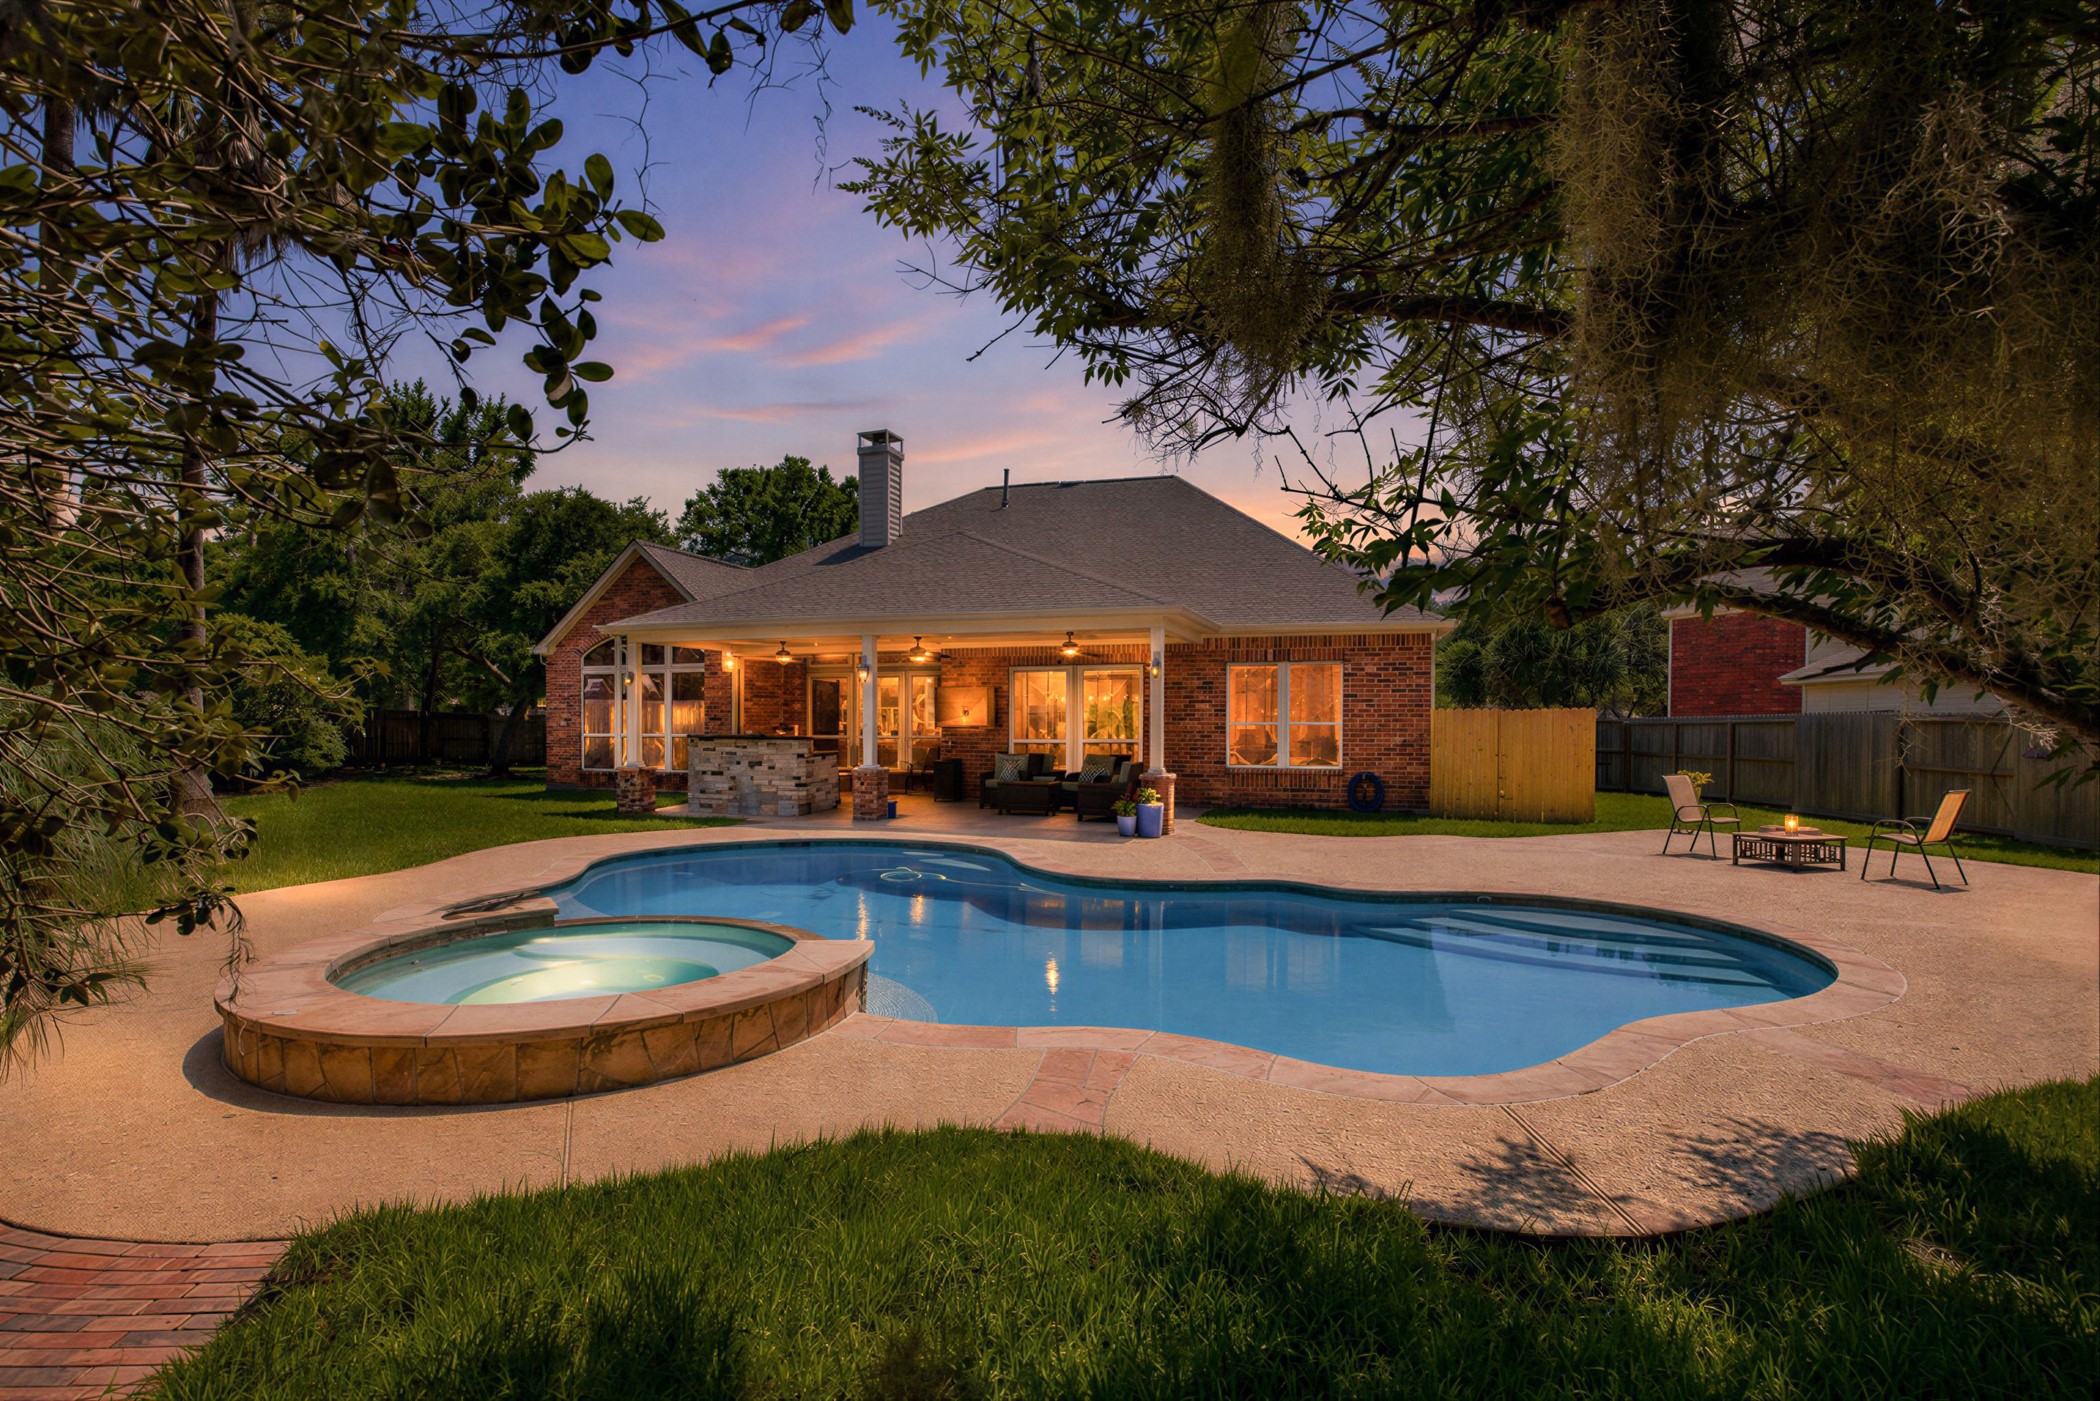
Experience the dreamy evening atmosphere this backyard delivers. The covered patio glows with warmth as the pool and spa set the scene for your next gathering.
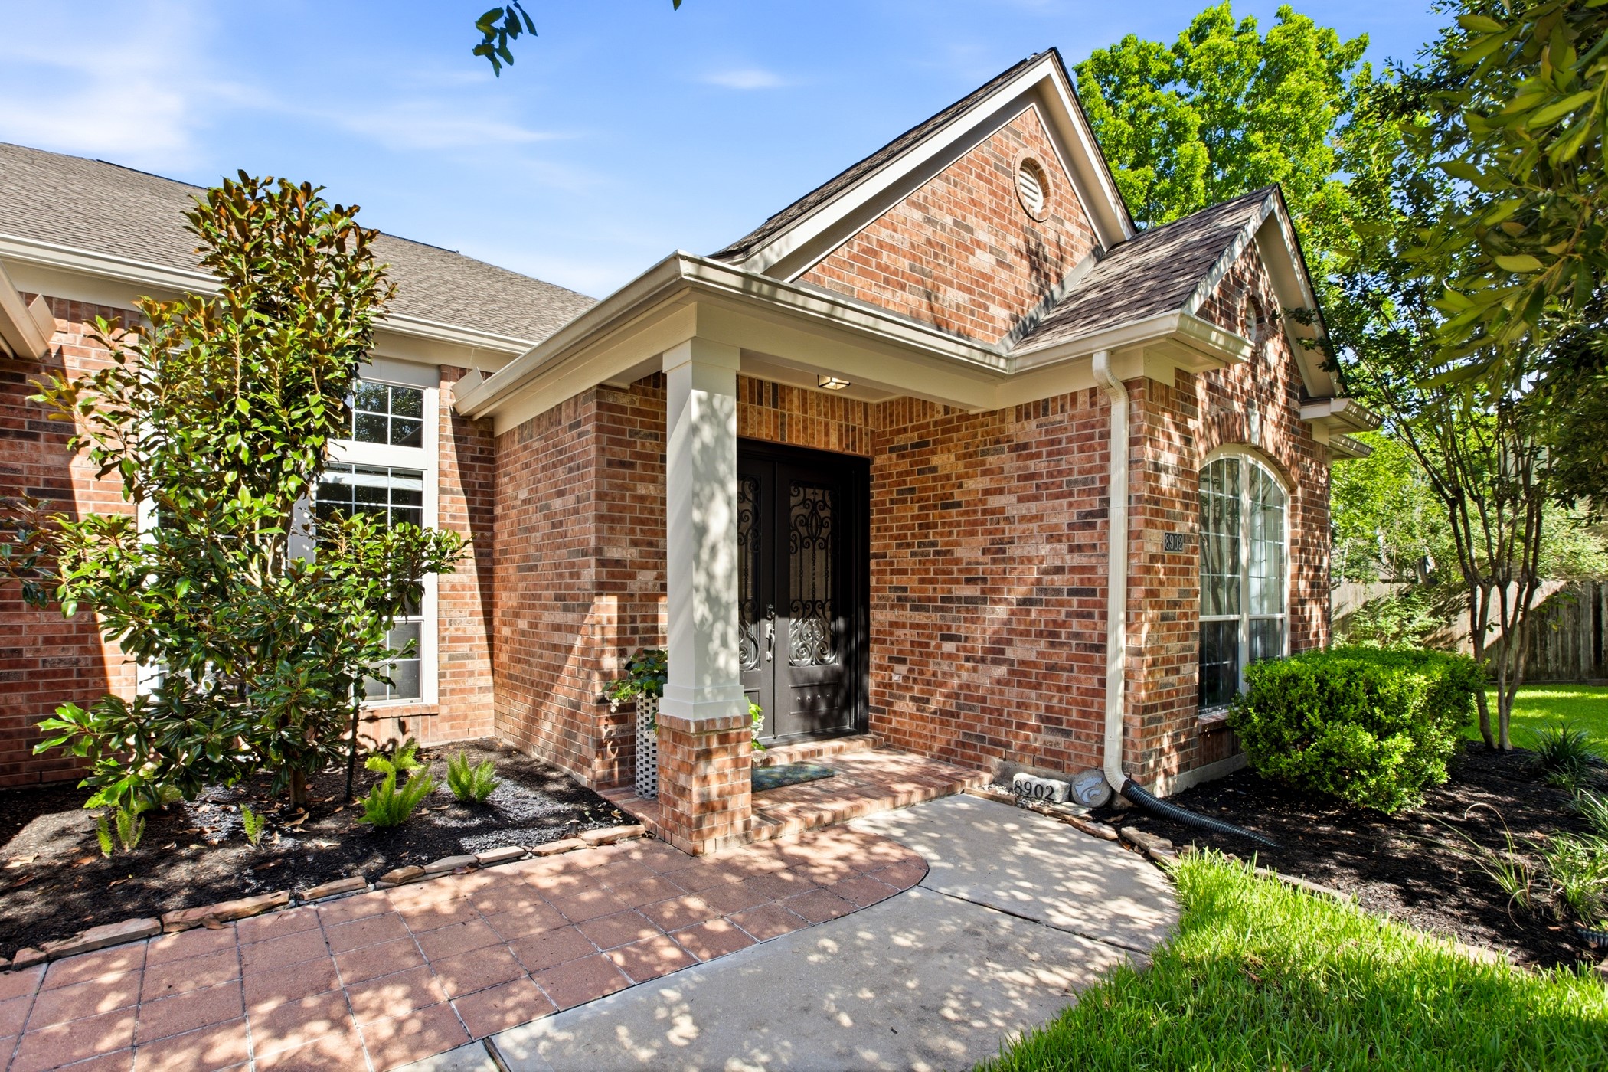
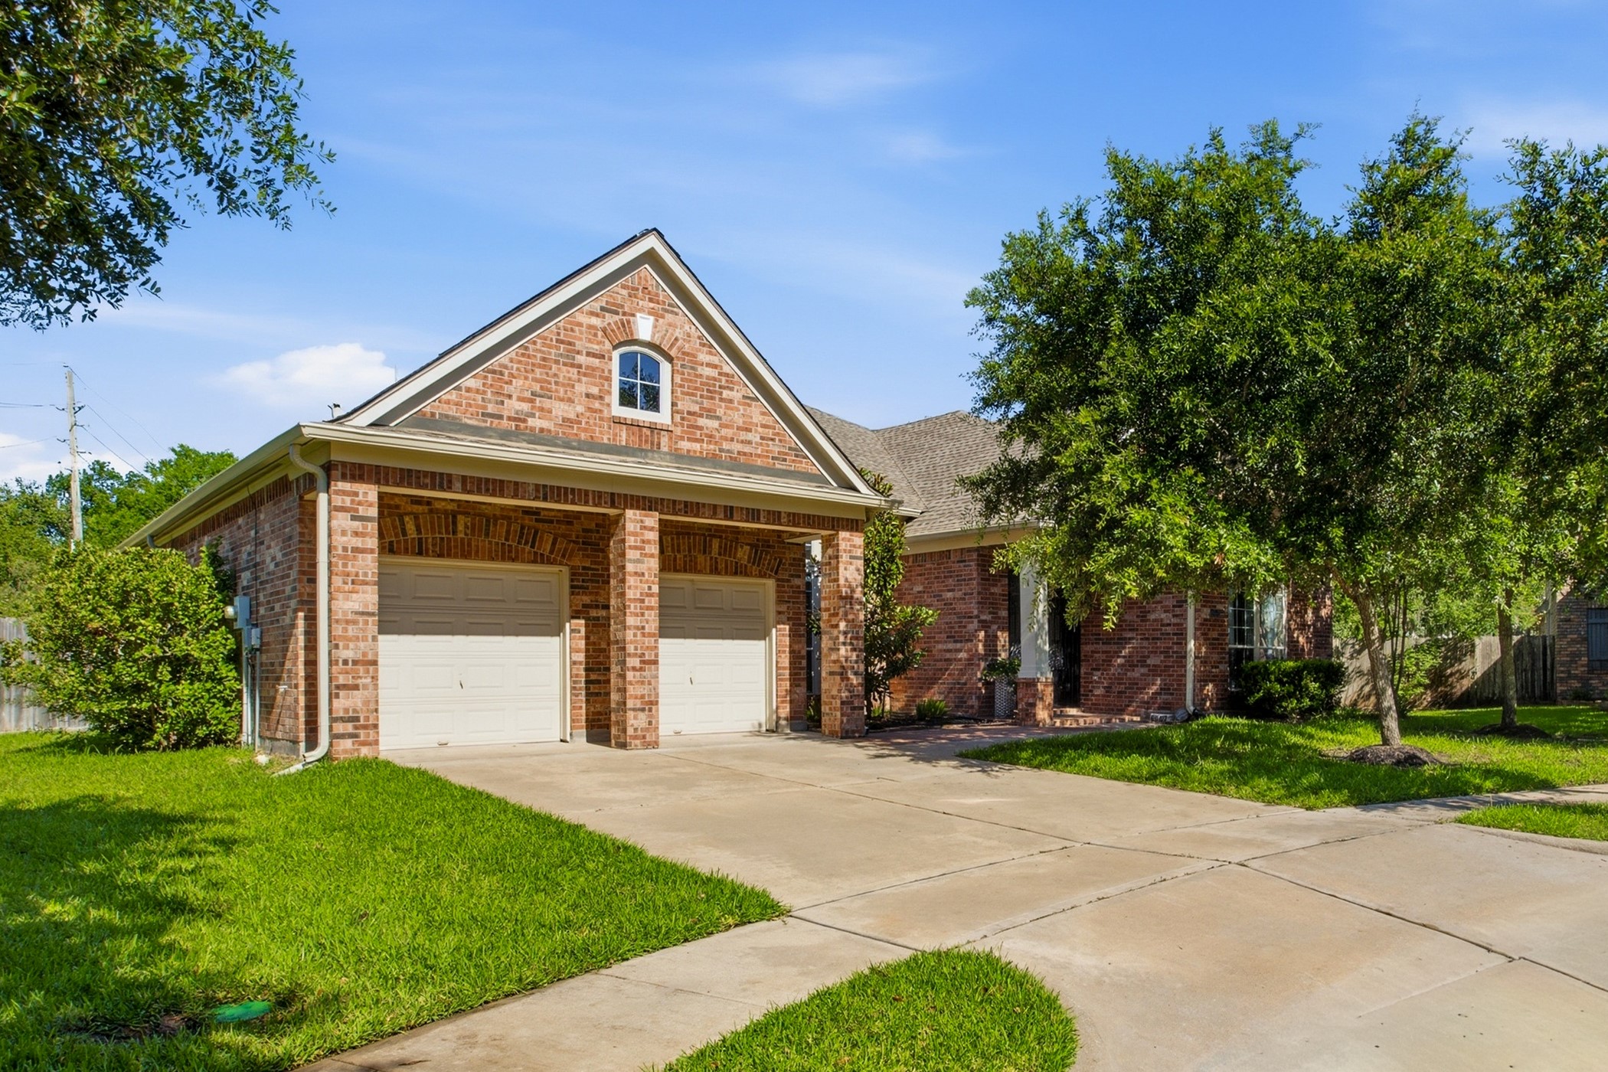
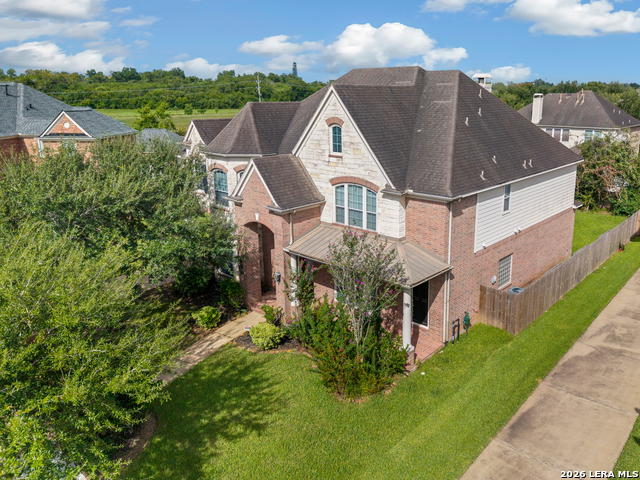
The timeless brick exterior and well-kept landscaping offer a welcoming arrival every single day.
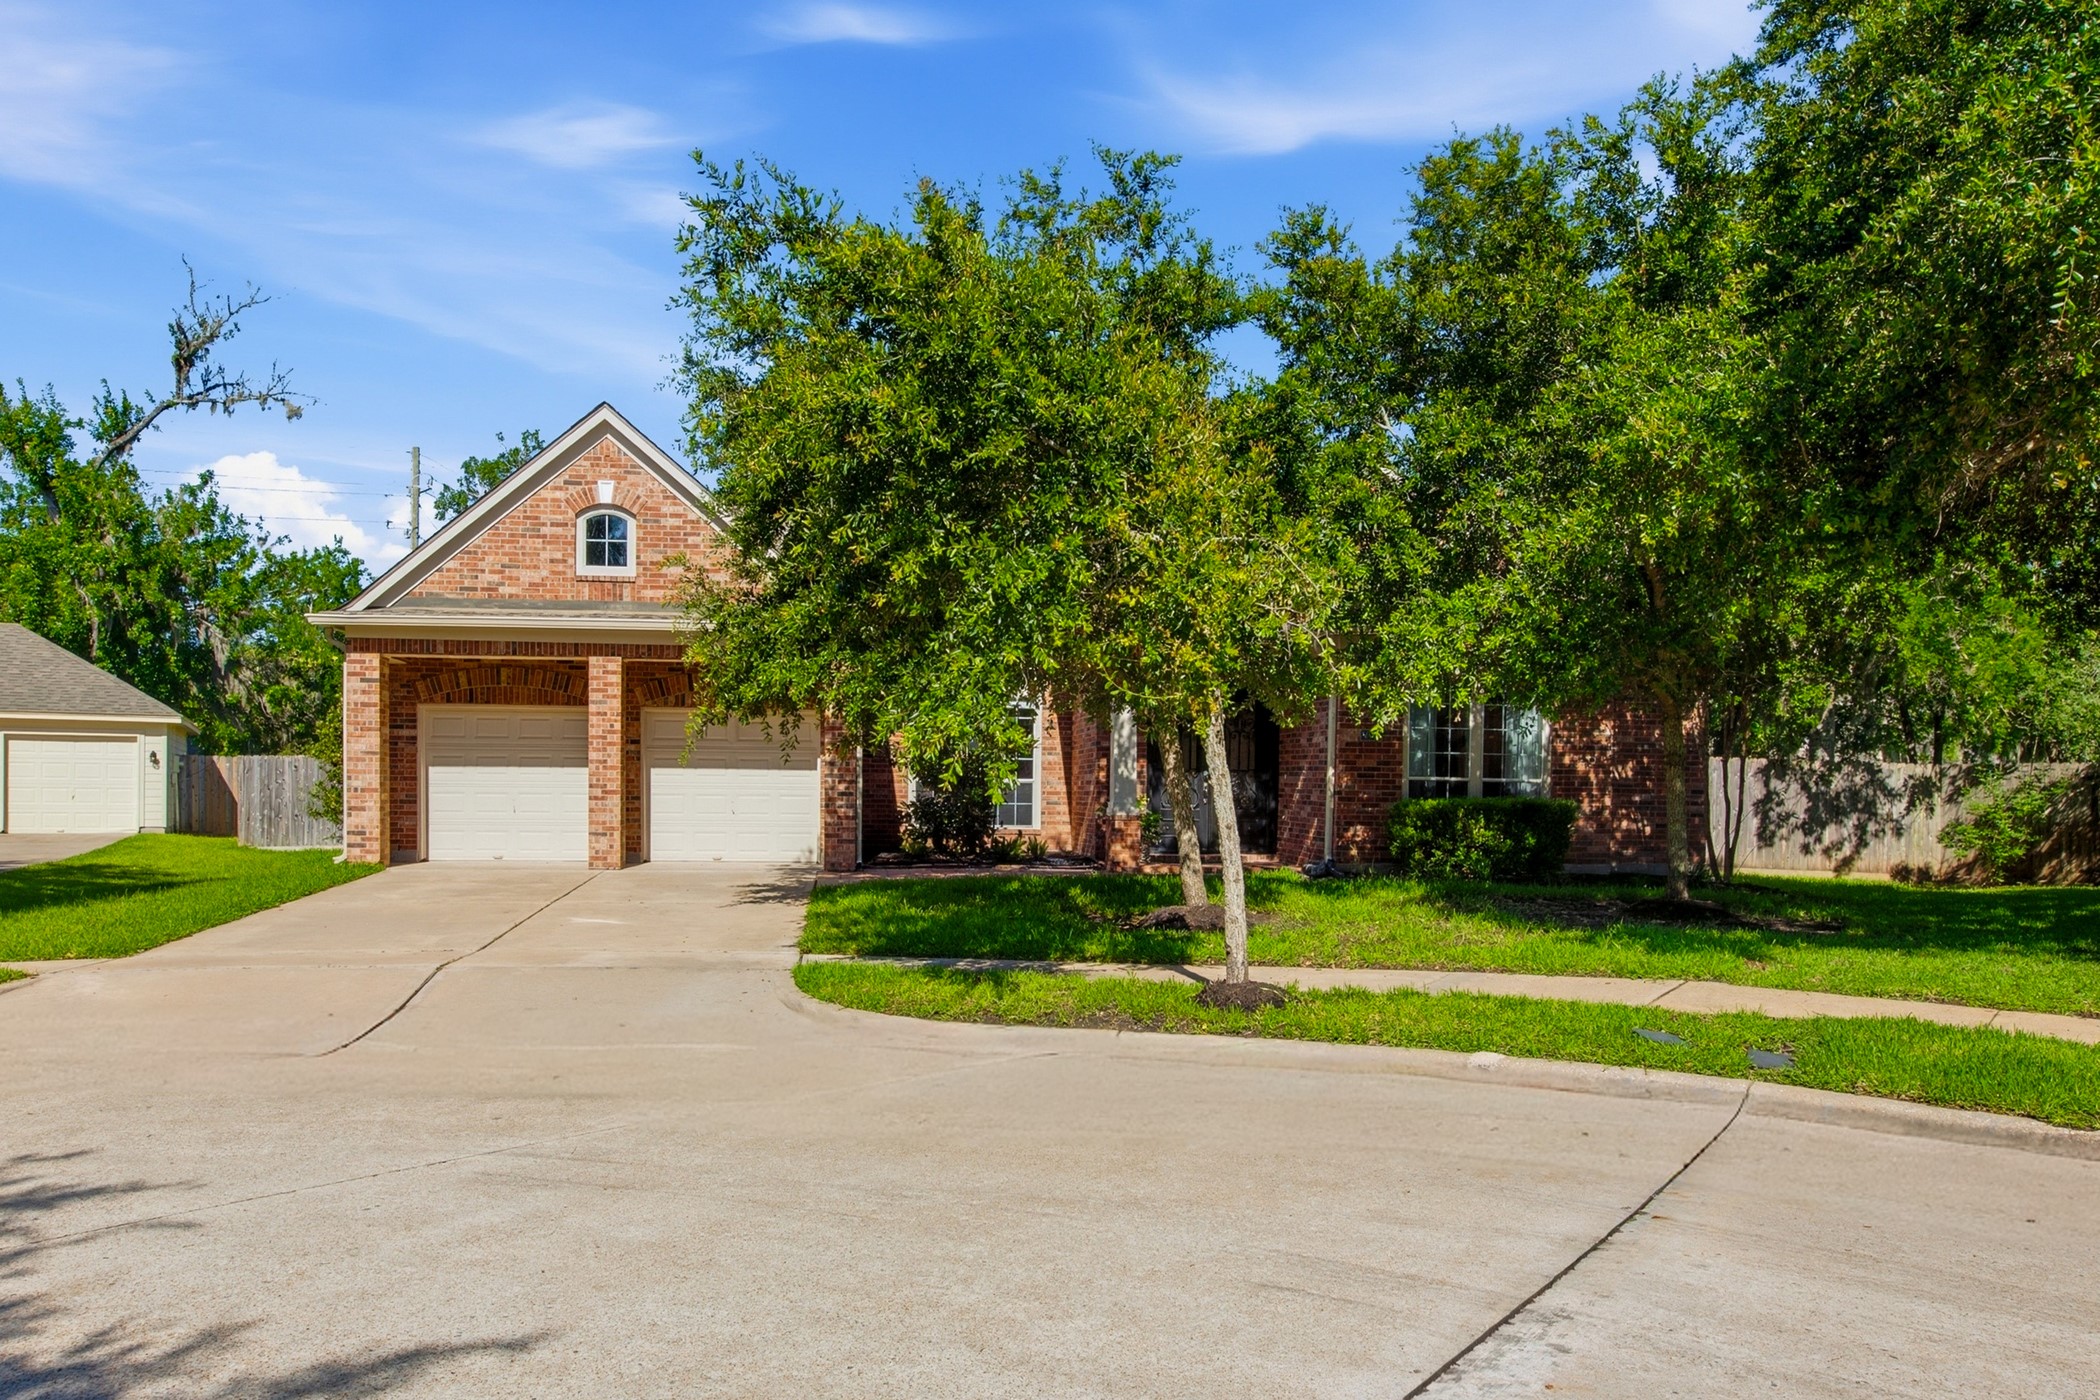
Tucked at the end of a quiet cul-de-sac, this single-story Perry Home makes a commanding first impression with its classic brick elevation and mature canopy trees.
Spacious three-car tandem garage and double wide driveway.
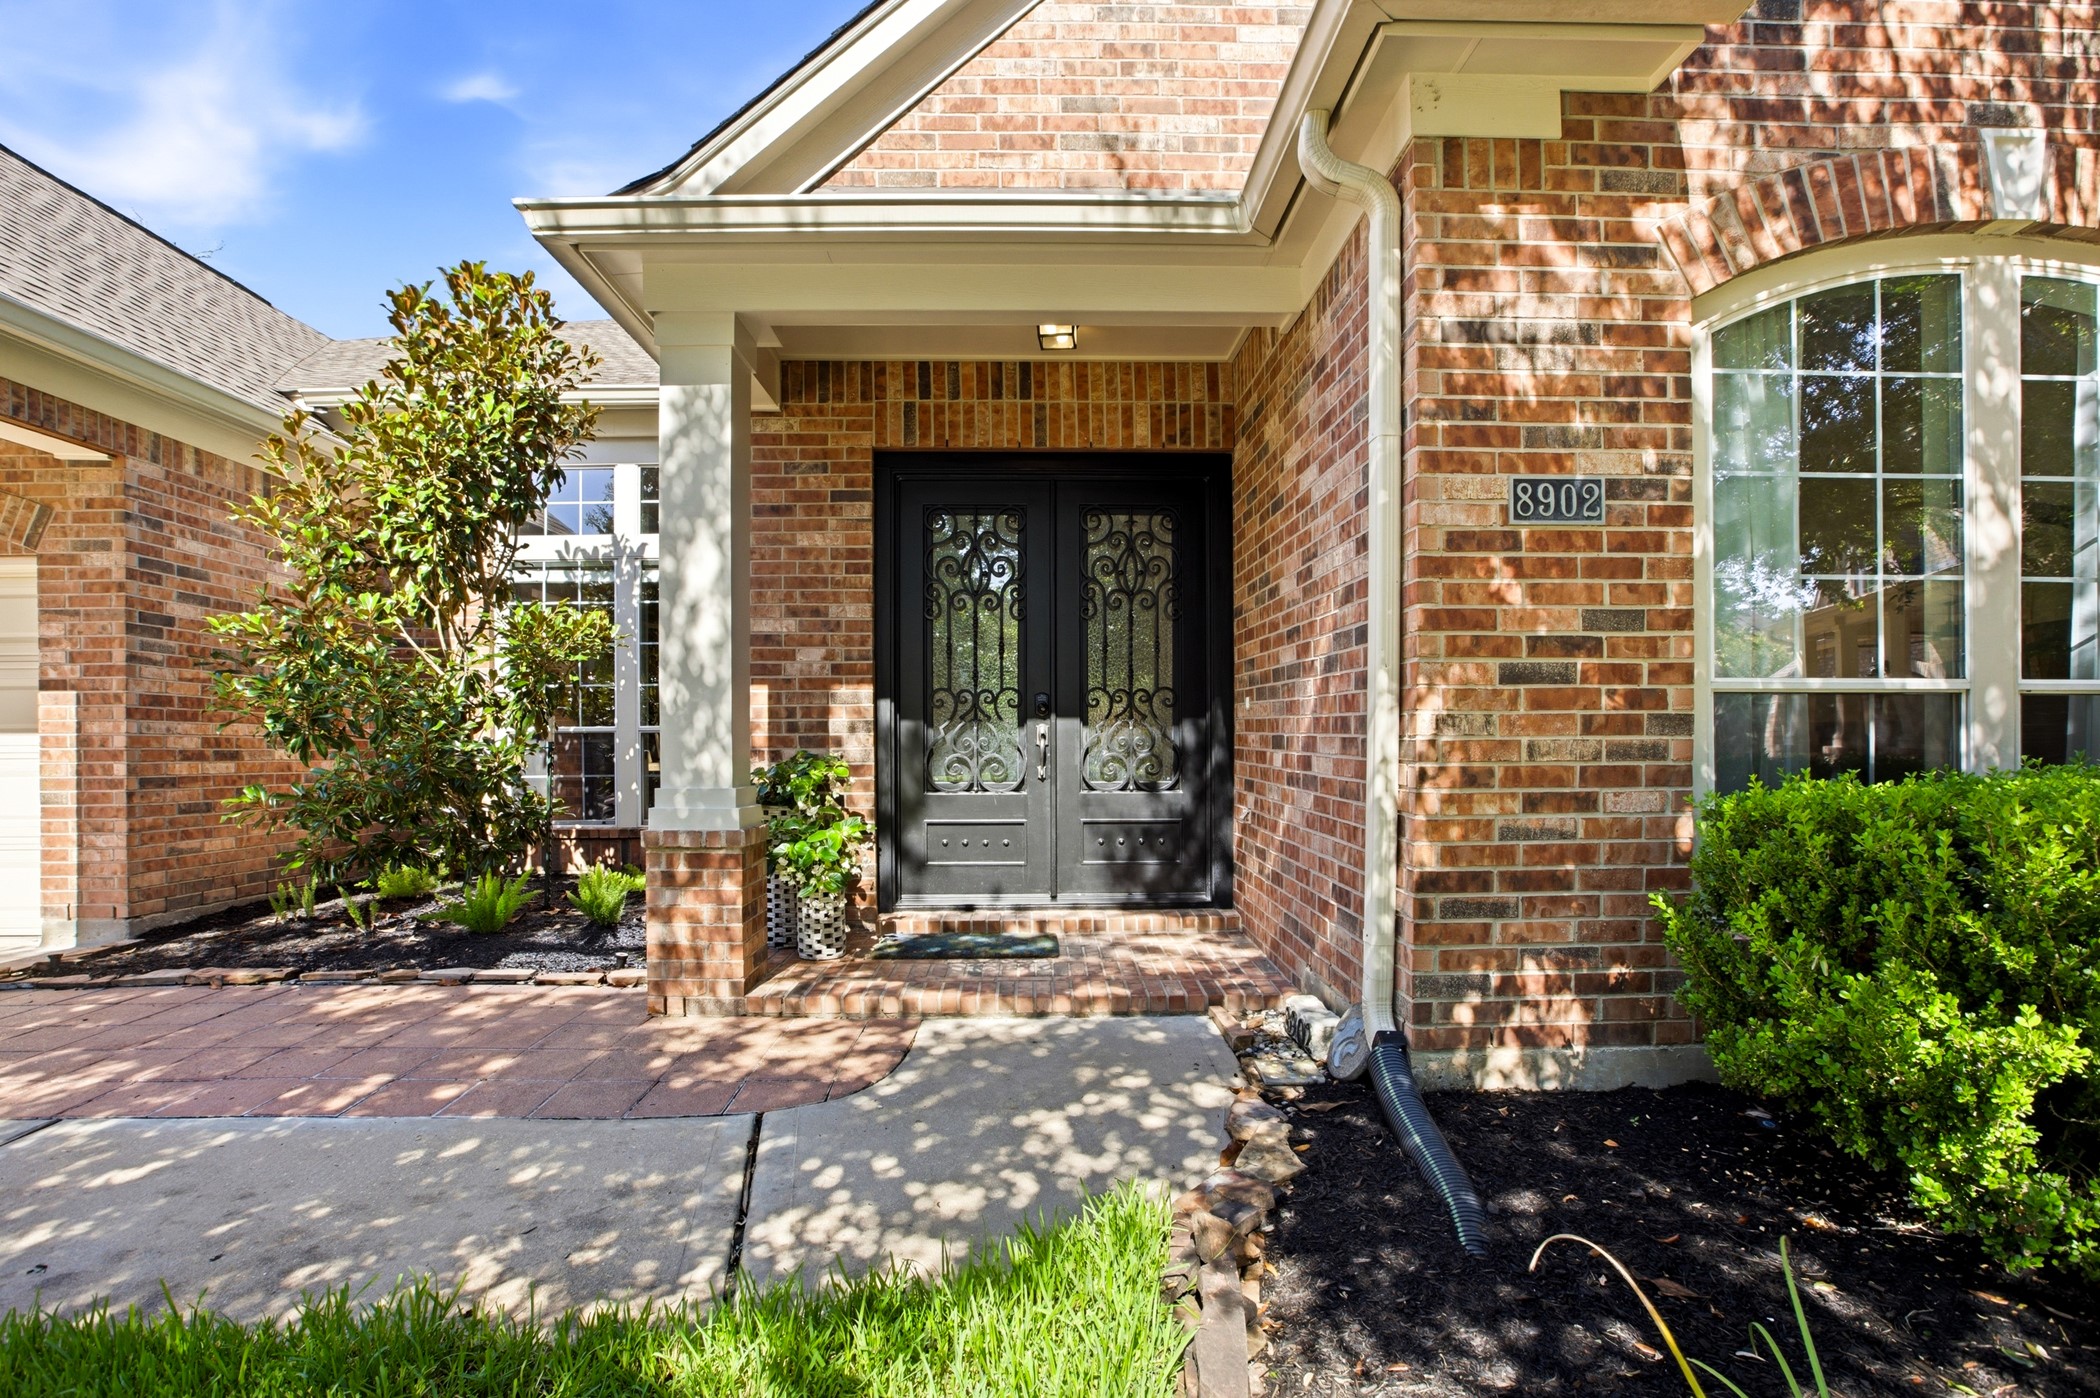
Be sure to notice the custom wrought iron double doors and brick-paved entry path, setting the tone for the thoughtful design found throughout.
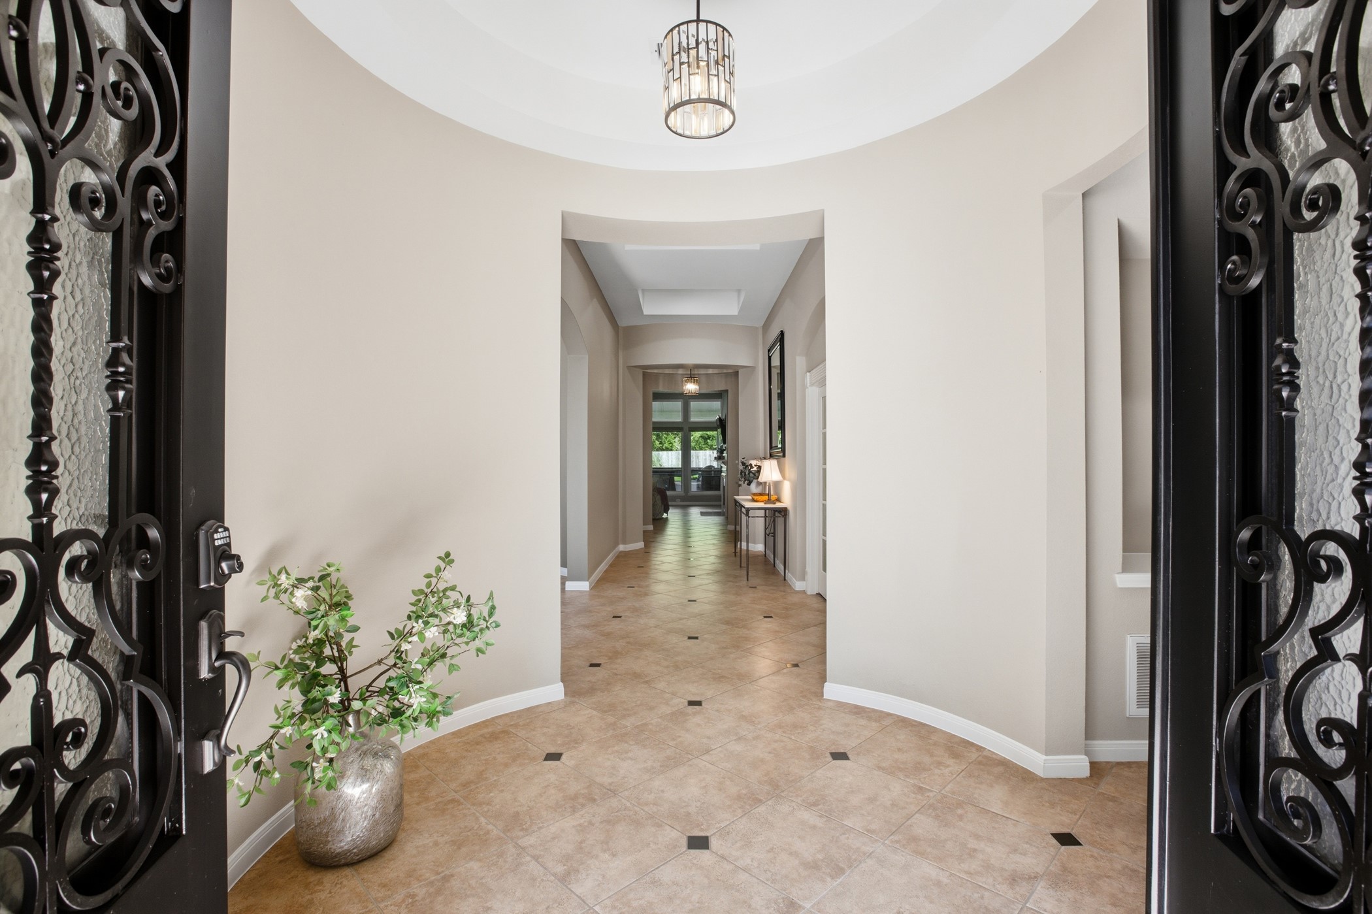
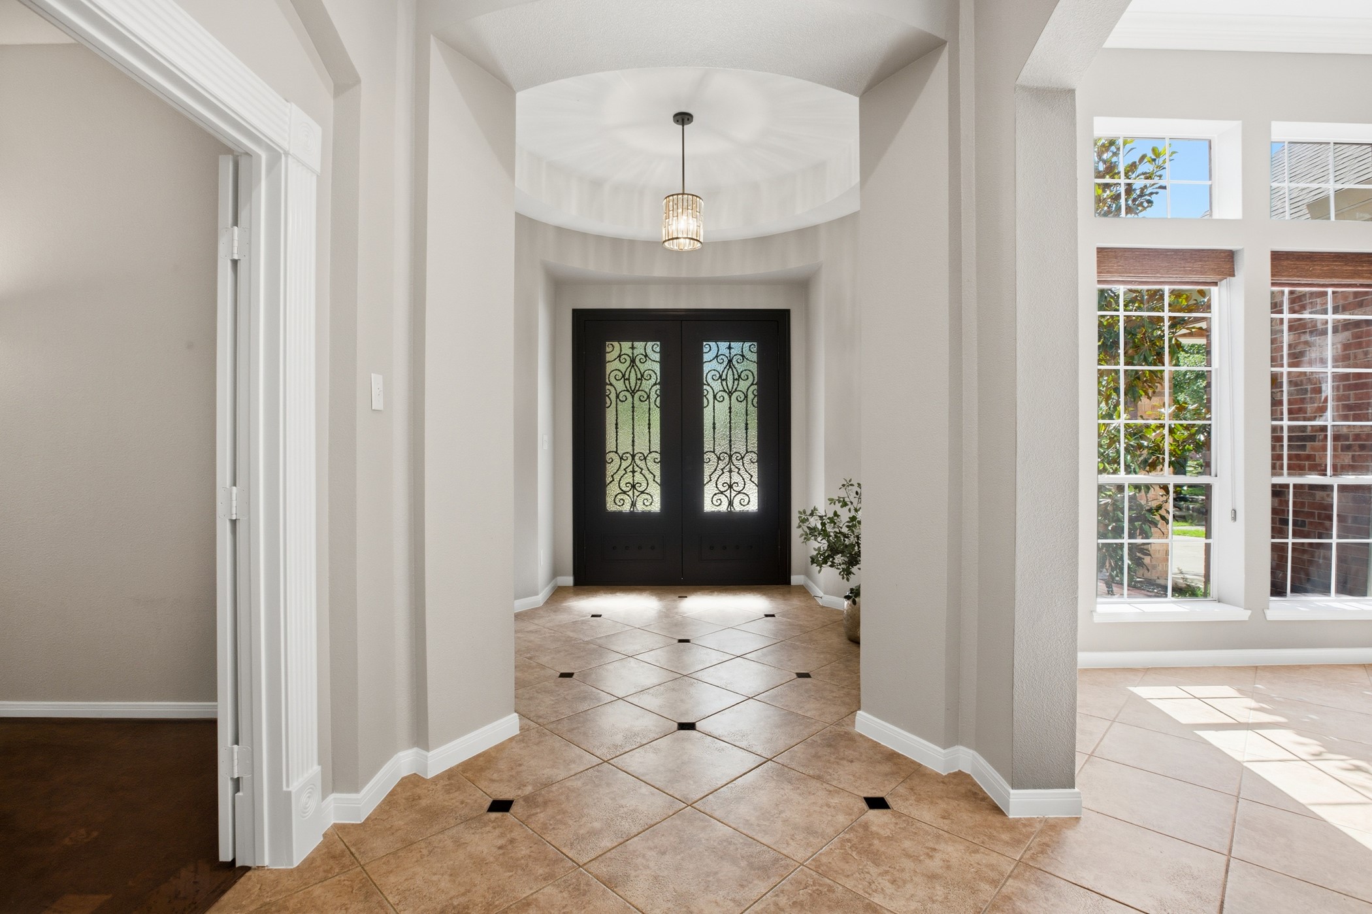
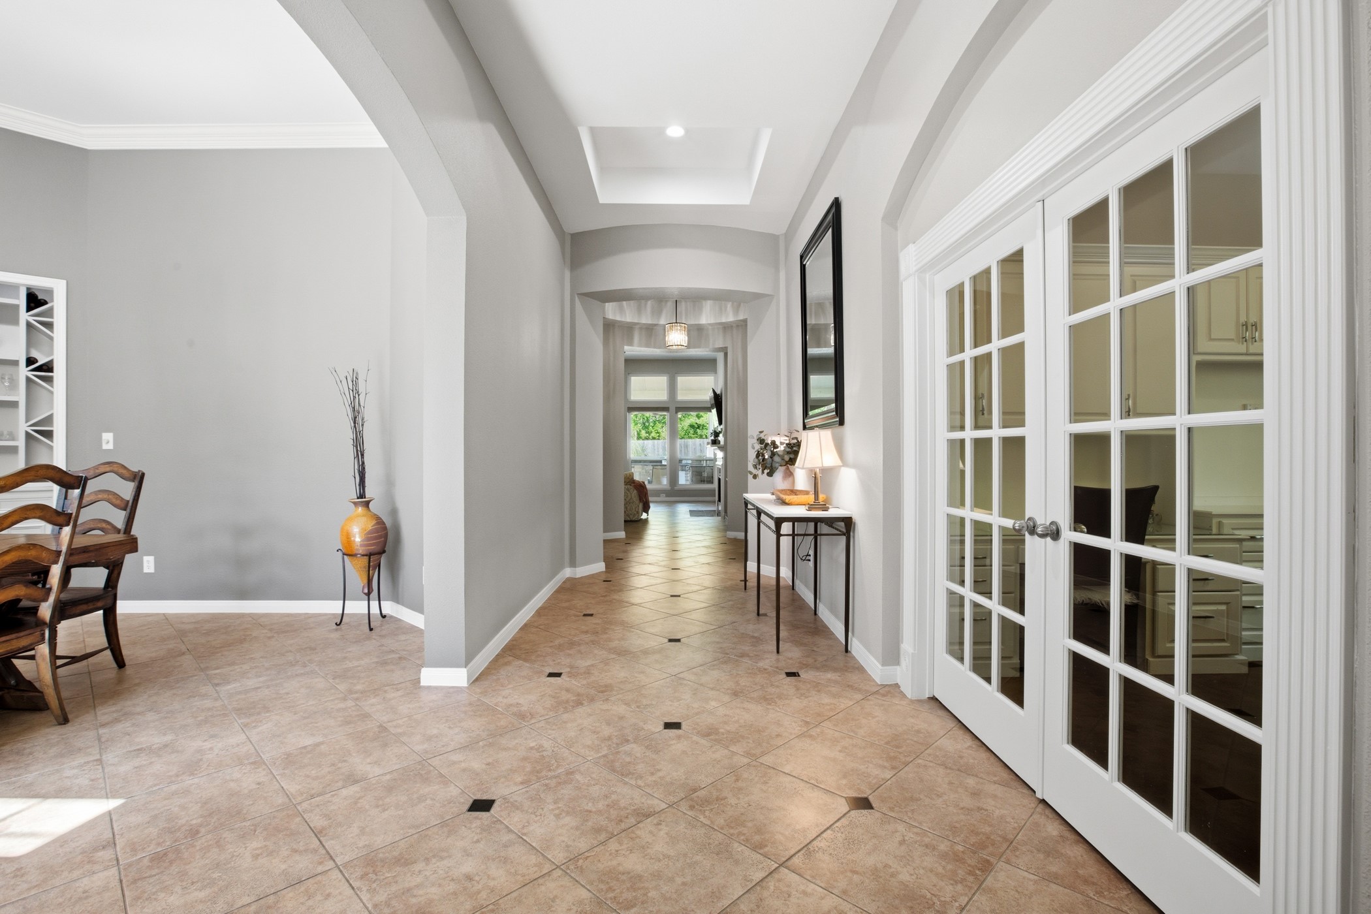
Step inside to a soaring rotunda entry with a pendant chandelier, diamond-inlaid tile floors, and a sightline that draws you straight toward the backyard living spaces.
The gracious rotunda entry, with its sculptural ceiling detail, makes arrival feel intentional every time.
A well-proportioned gallery hallway connects the formal spaces with French door office on one side, formal dining on the other, all leading toward the heart of the home.
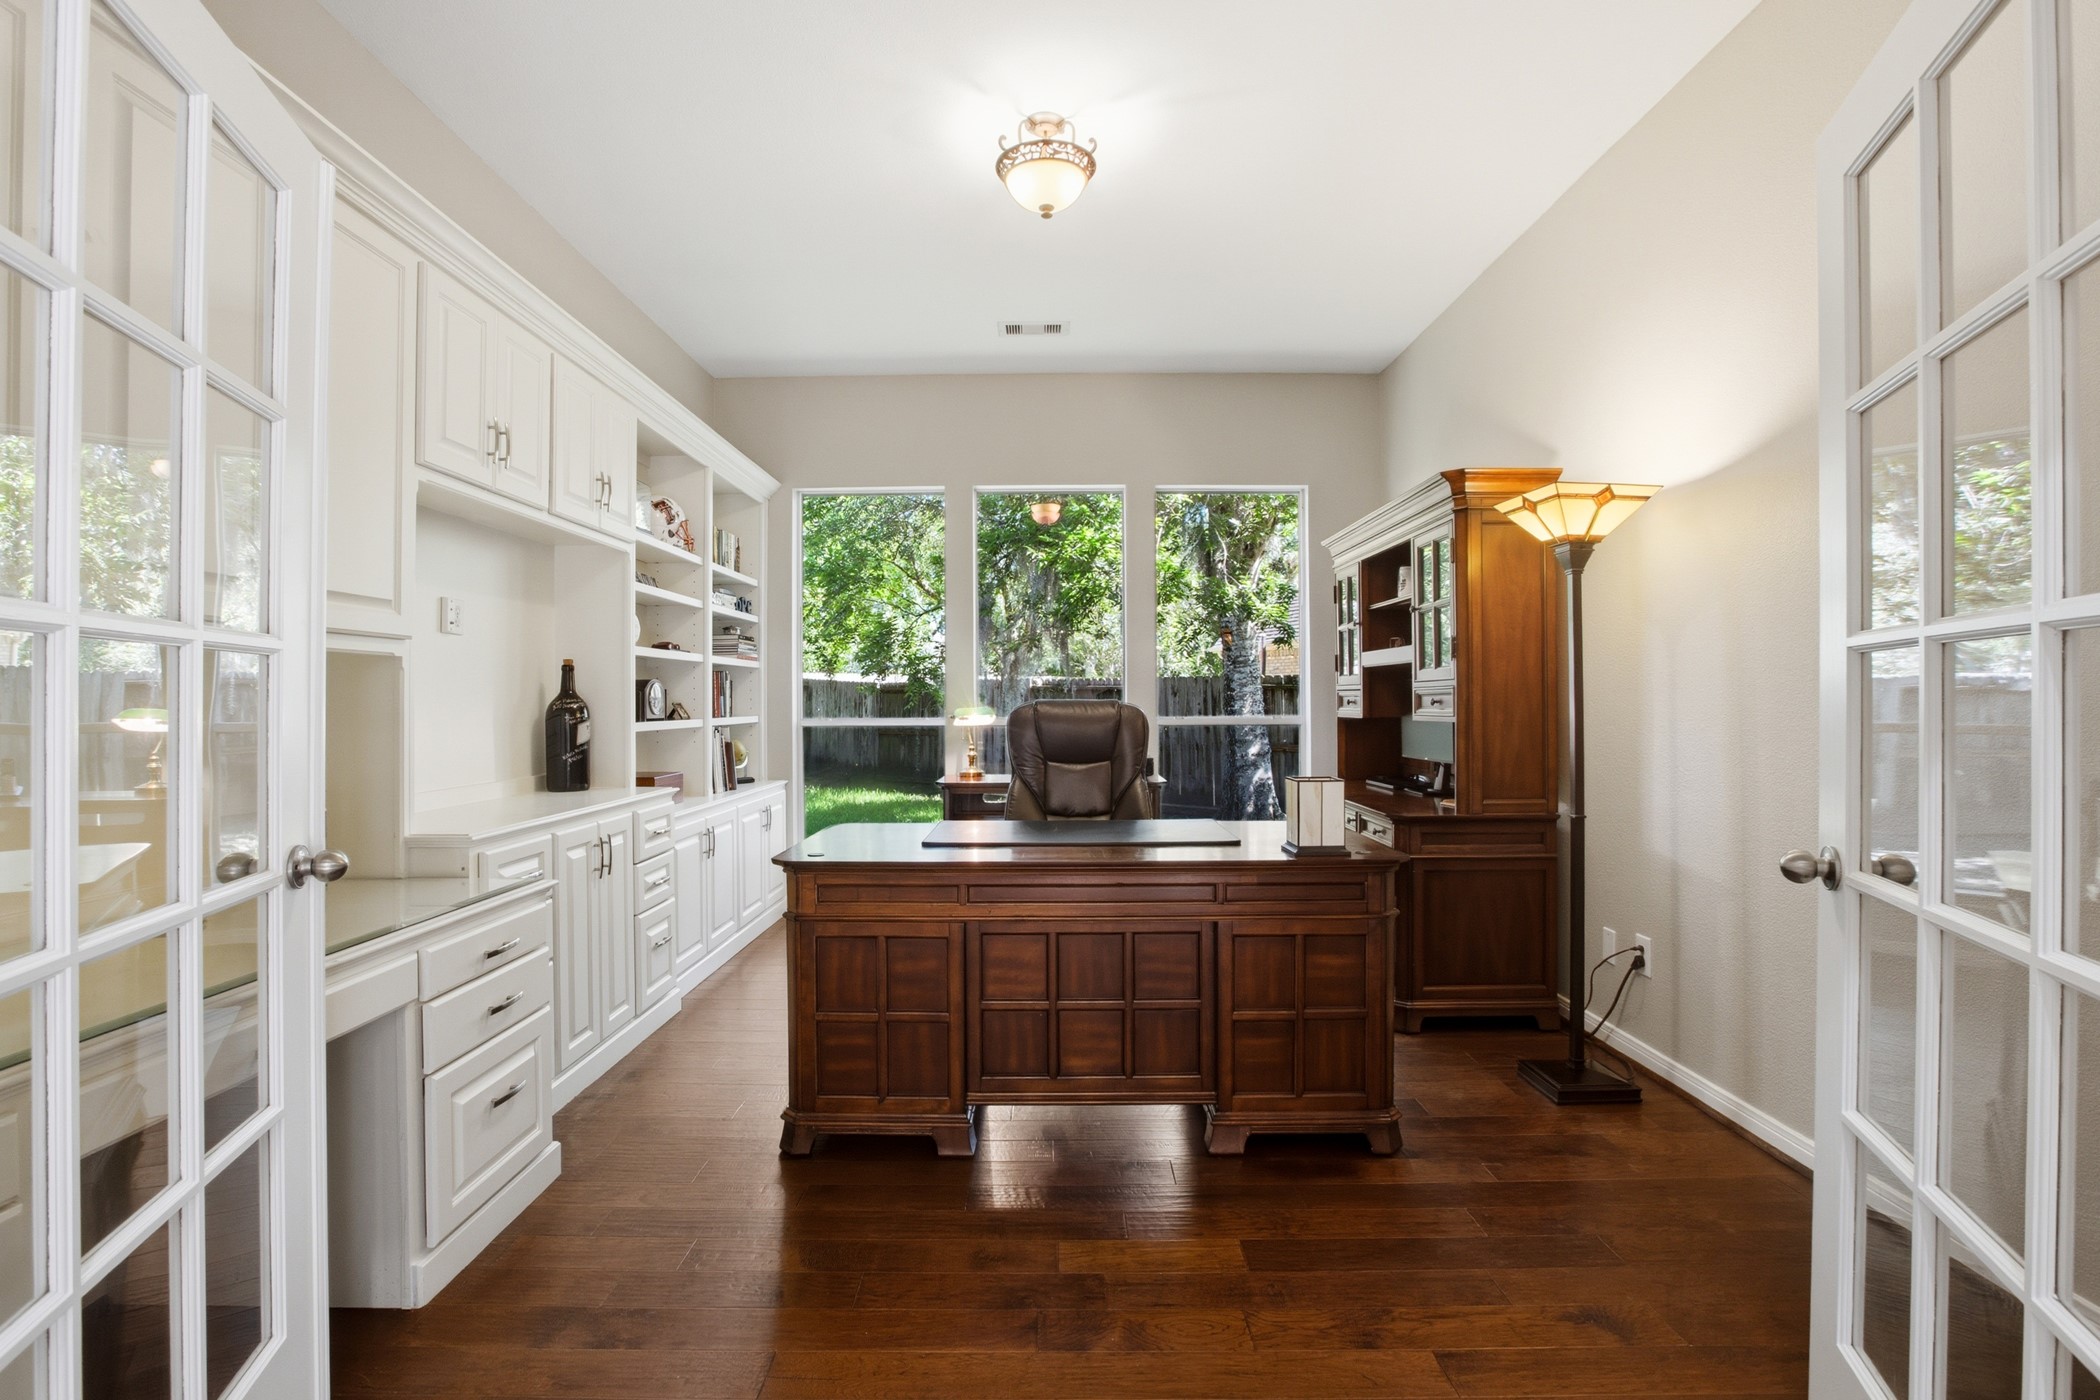
For those who work from home, this is the office they have been waiting for. Floor-to-ceiling custom built-ins, hardwood floors, and a wall of backyard-facing windows, all framed by French glass doors.
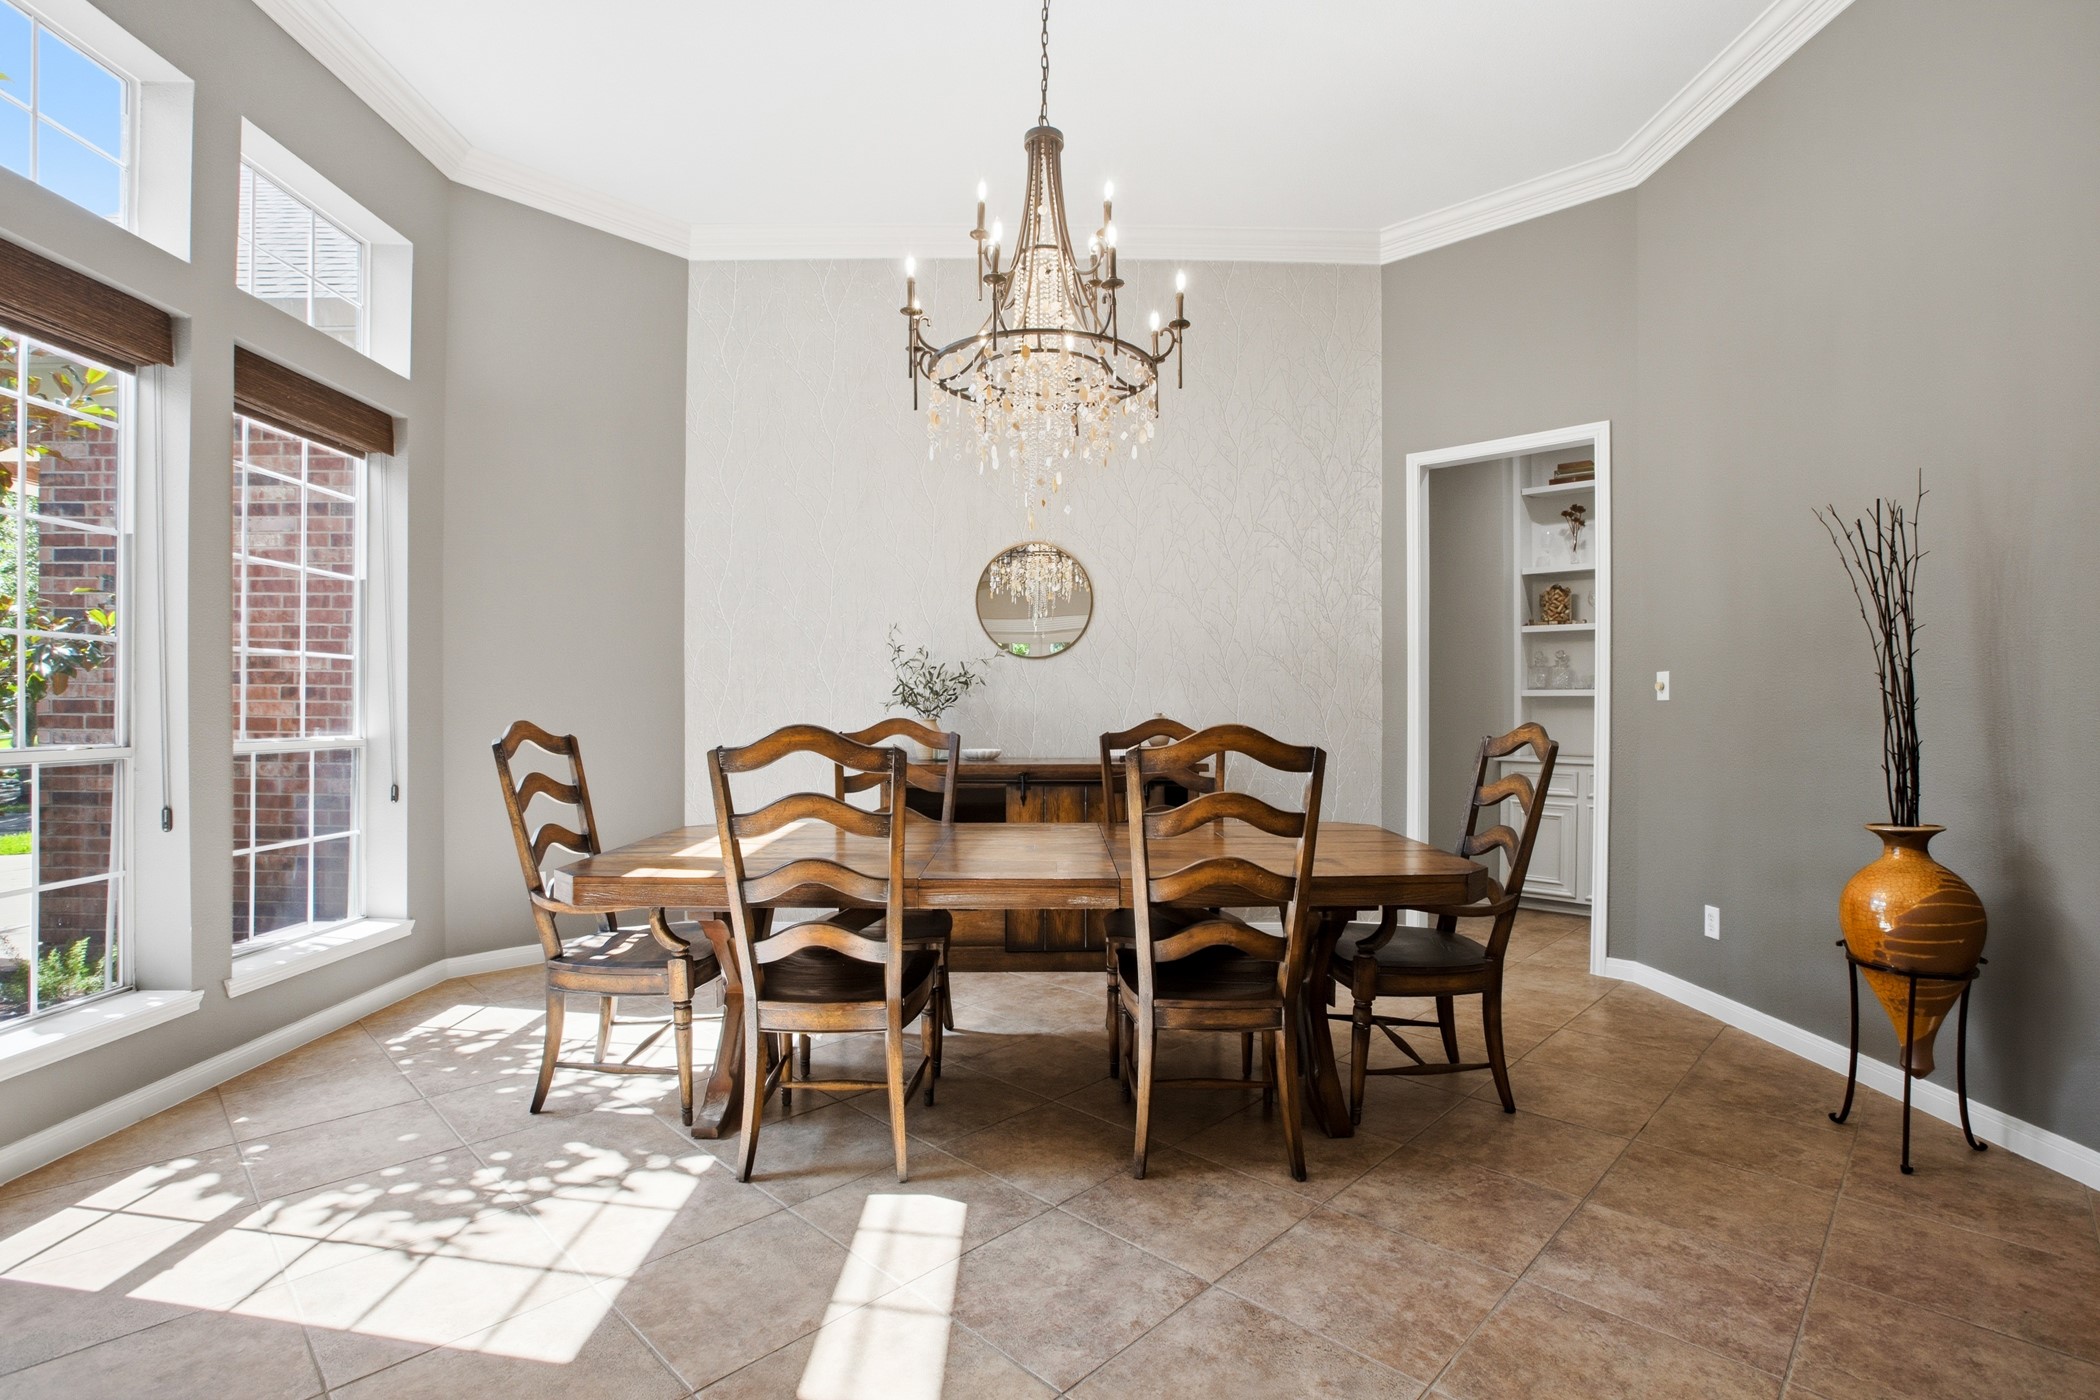
The formal dining room earns its moment with a statement crystal chandelier, high ceilings, crown molding, and windows filling the room with natural light.
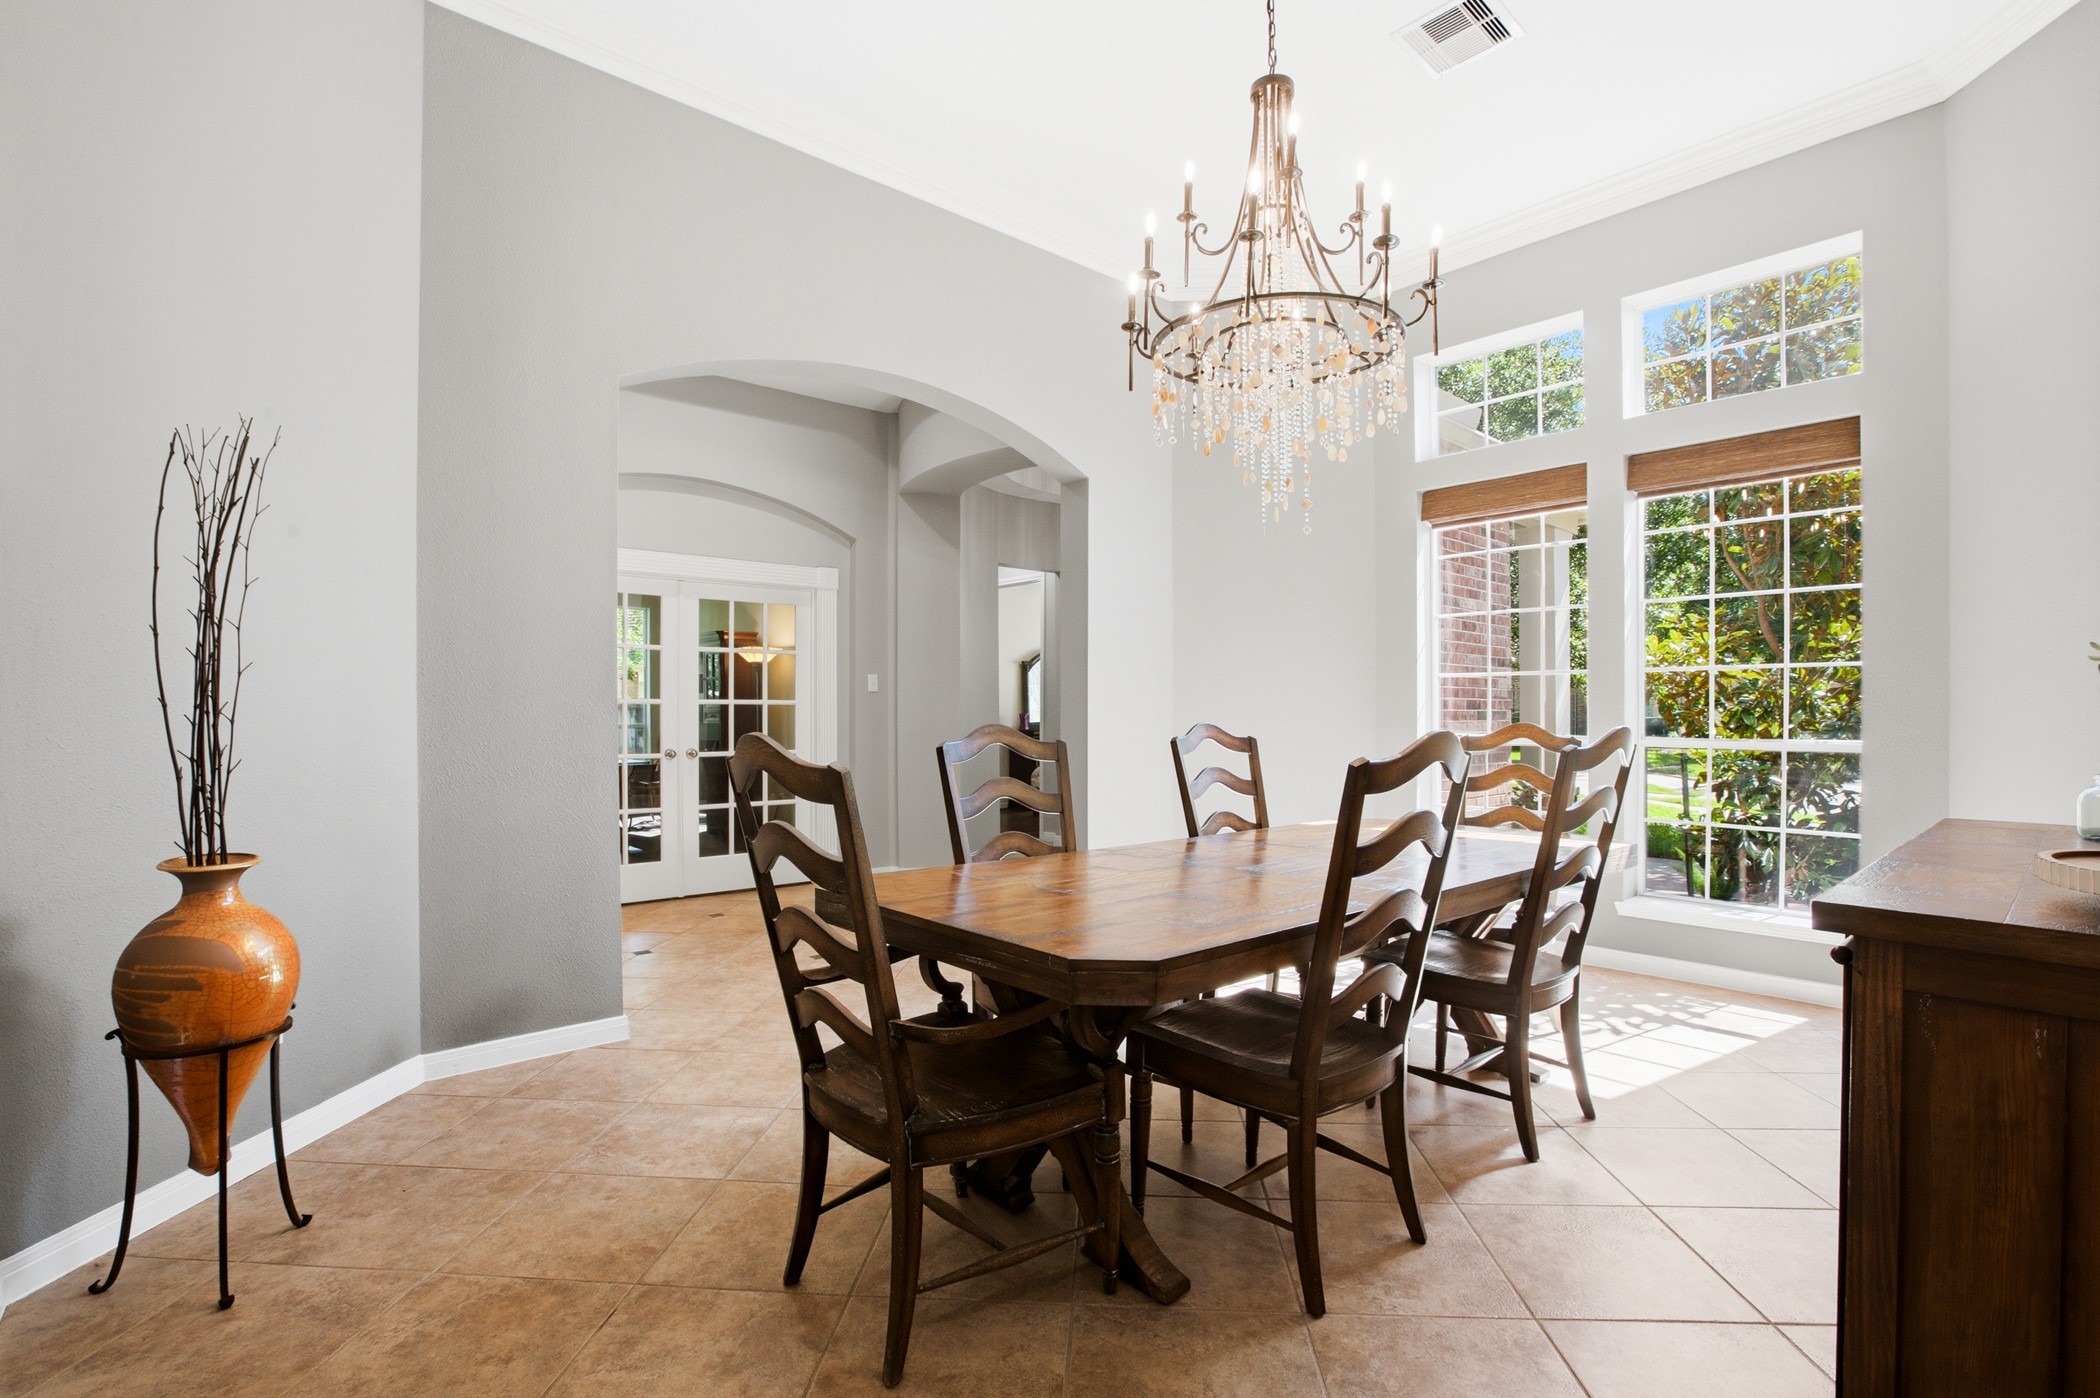
A gracious space for gathering, the formal dining room connects to the entry and living spaces through an arched opening, with views overlooking the front yard.
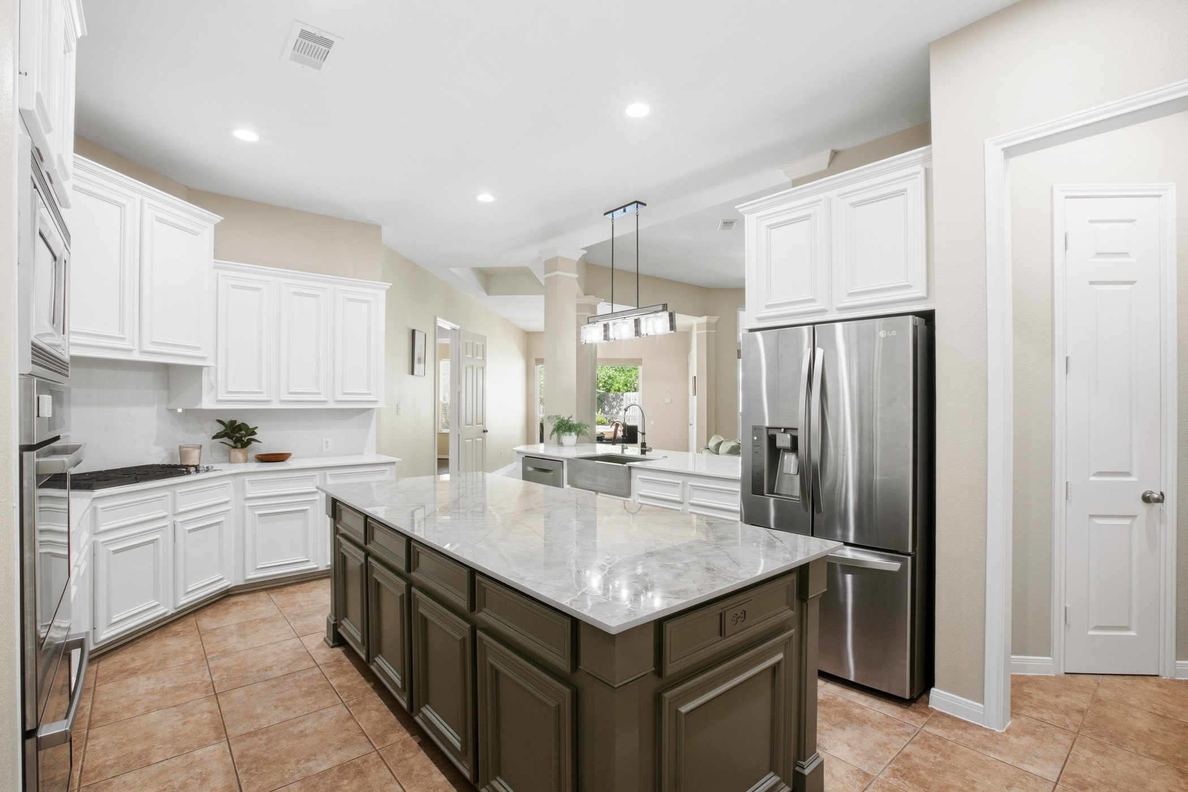
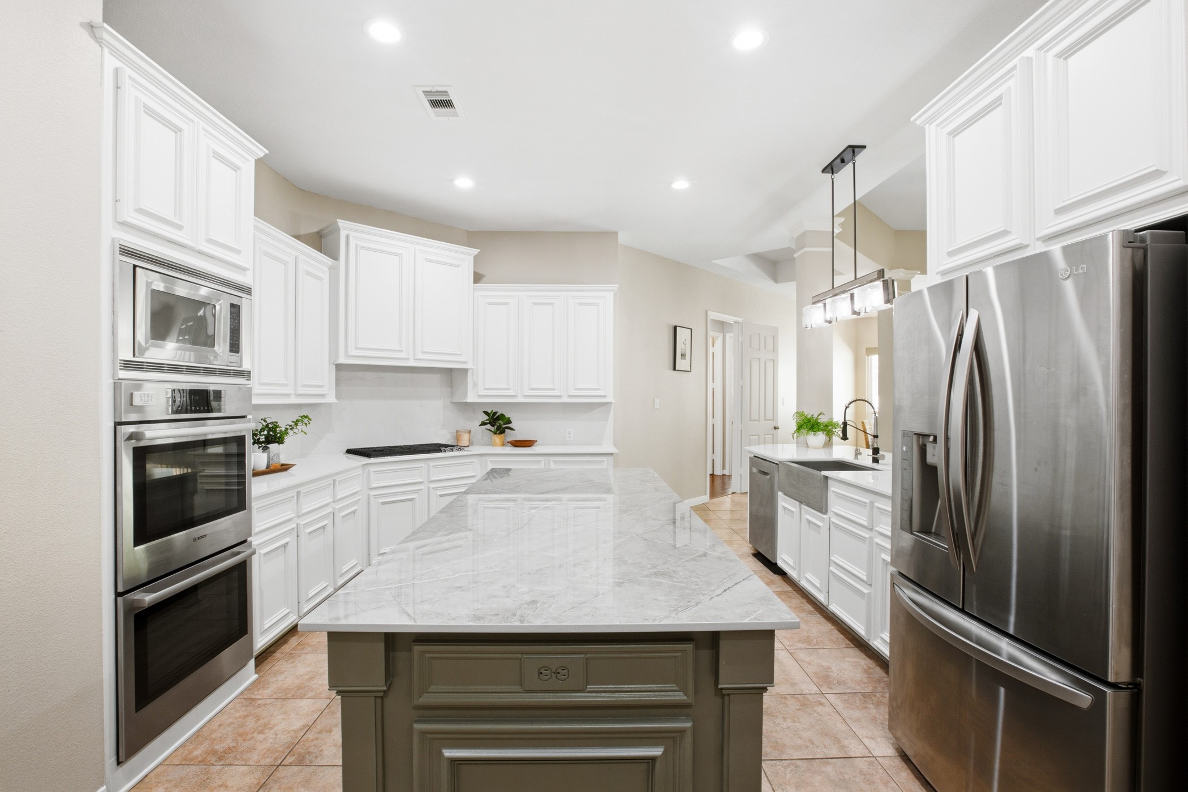
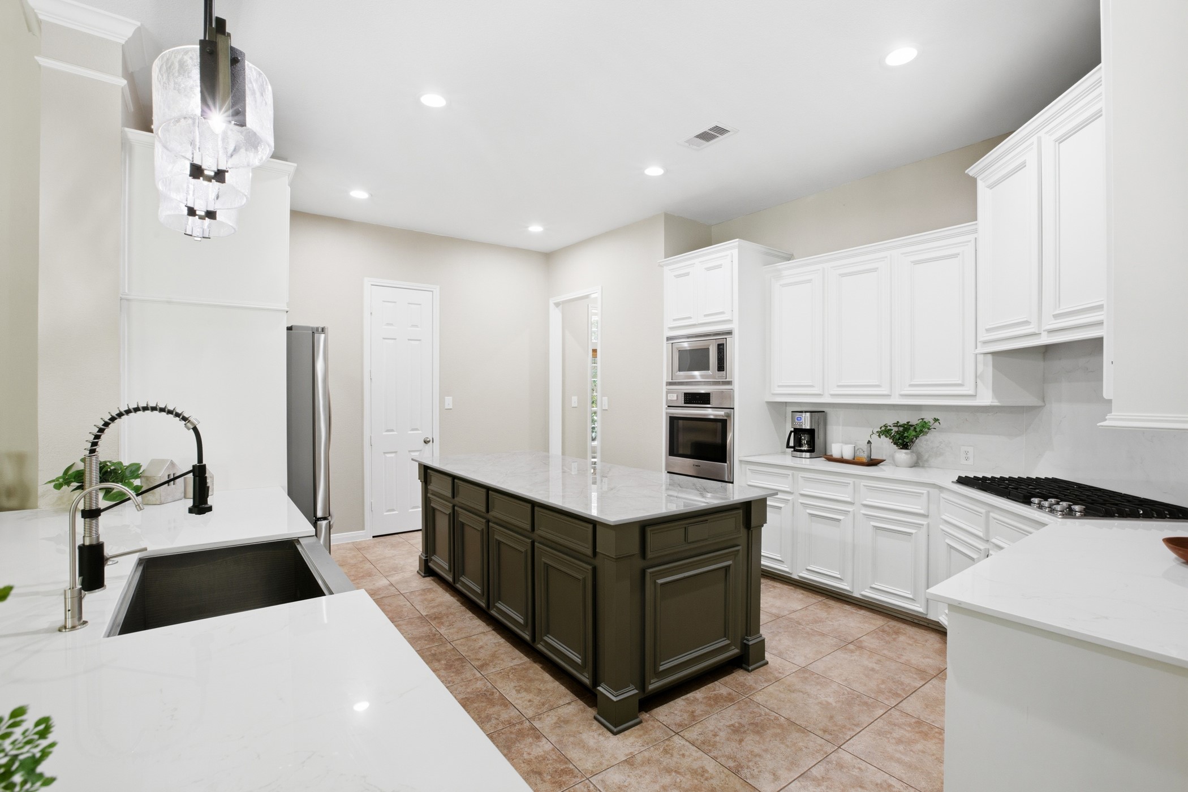
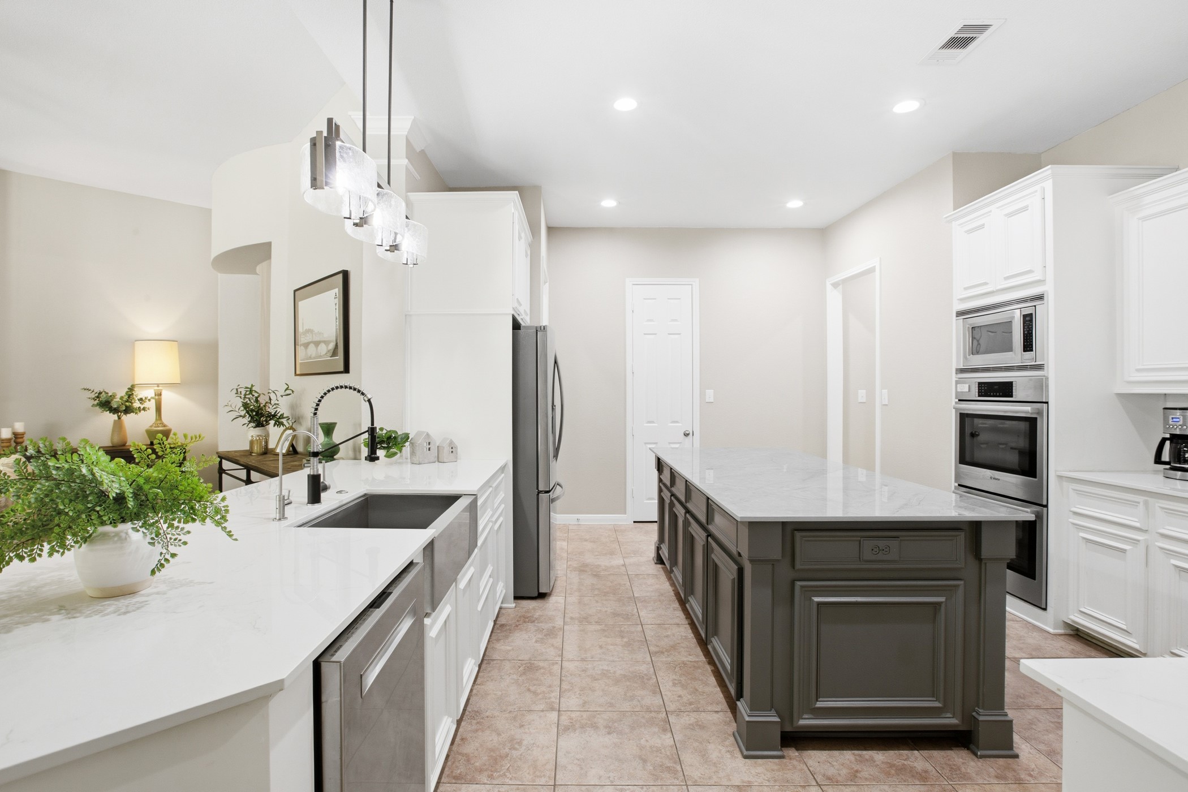
A well-appointed heart of the home. The large island topped with high- end Dekton stone, white panel cabinetry, and stainless appliances make this a kitchen designed for both beauty and real use.
The generous island offers room for everyone: homework, morning coffee, or the next dinner party. This kitchen is built for real life.
Notice the ample cabinets, five-burner gas cooktop, pendant and recessed lighting.
With the apron sink, high-end Dekton counters, double wall ovens, and five-burner gas cooktop, everything needed for weeknight dinners & weekend entertaining is here.
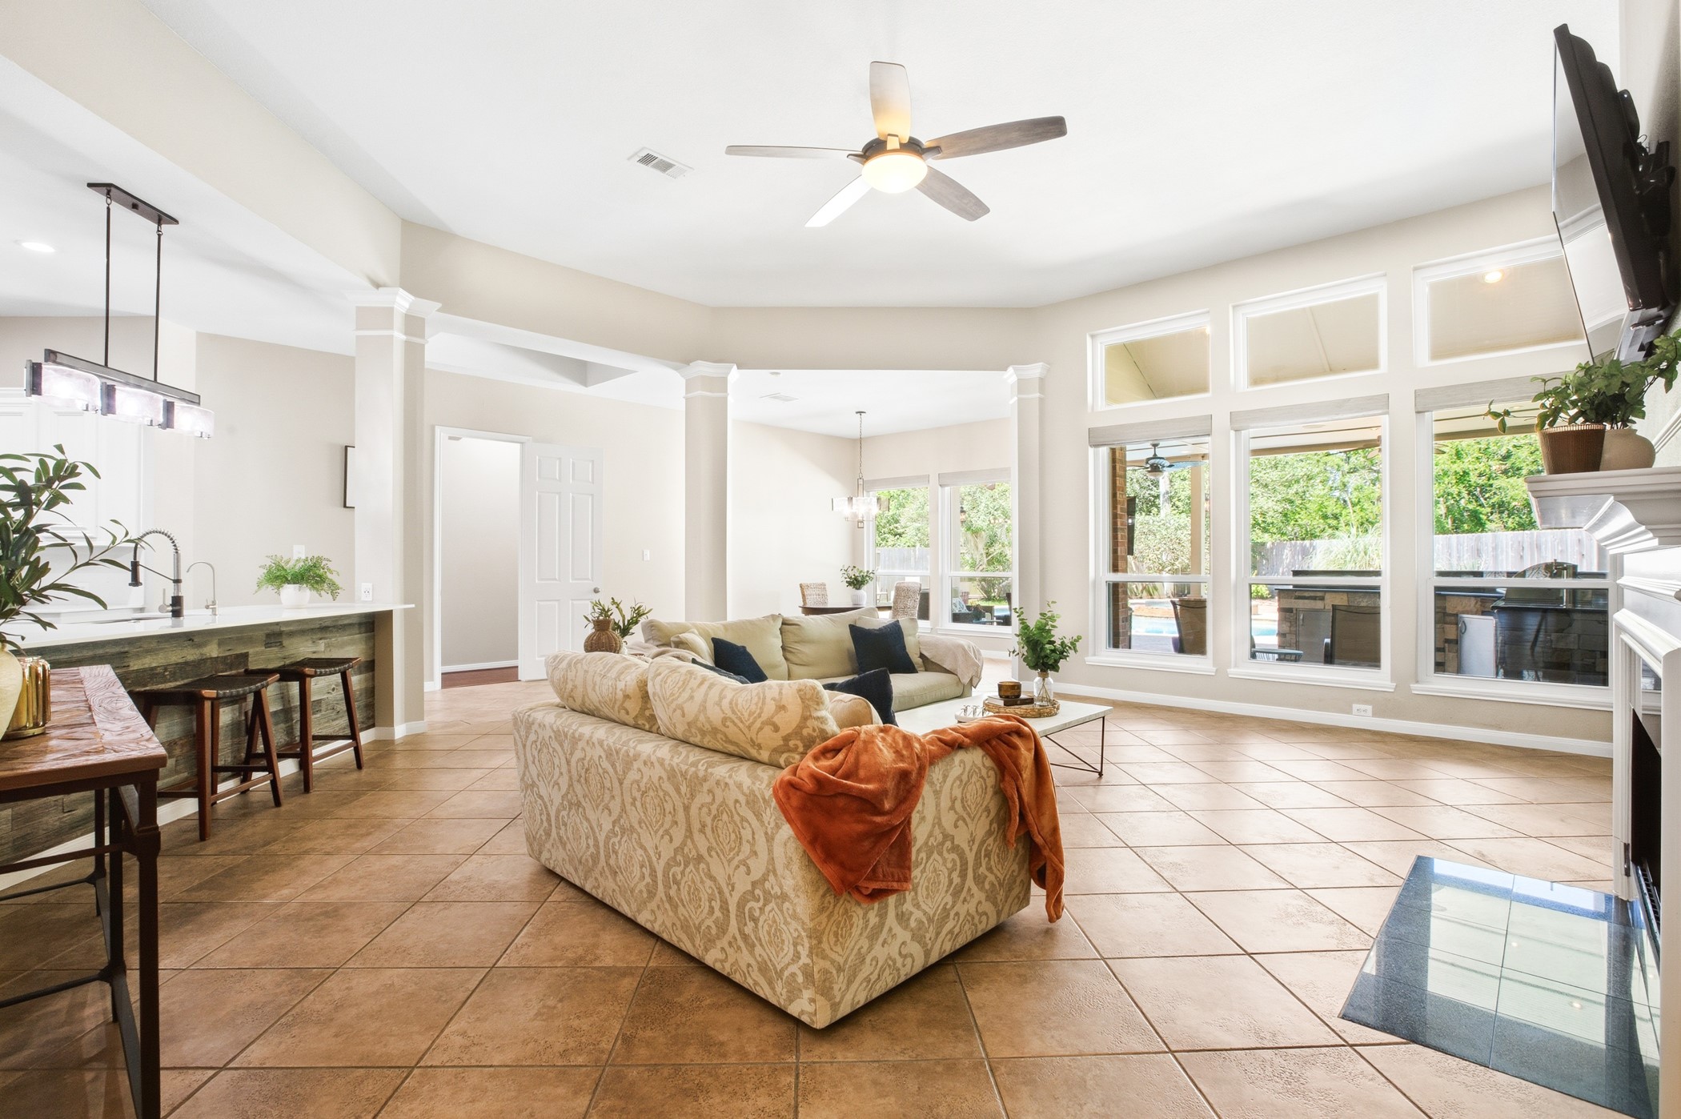
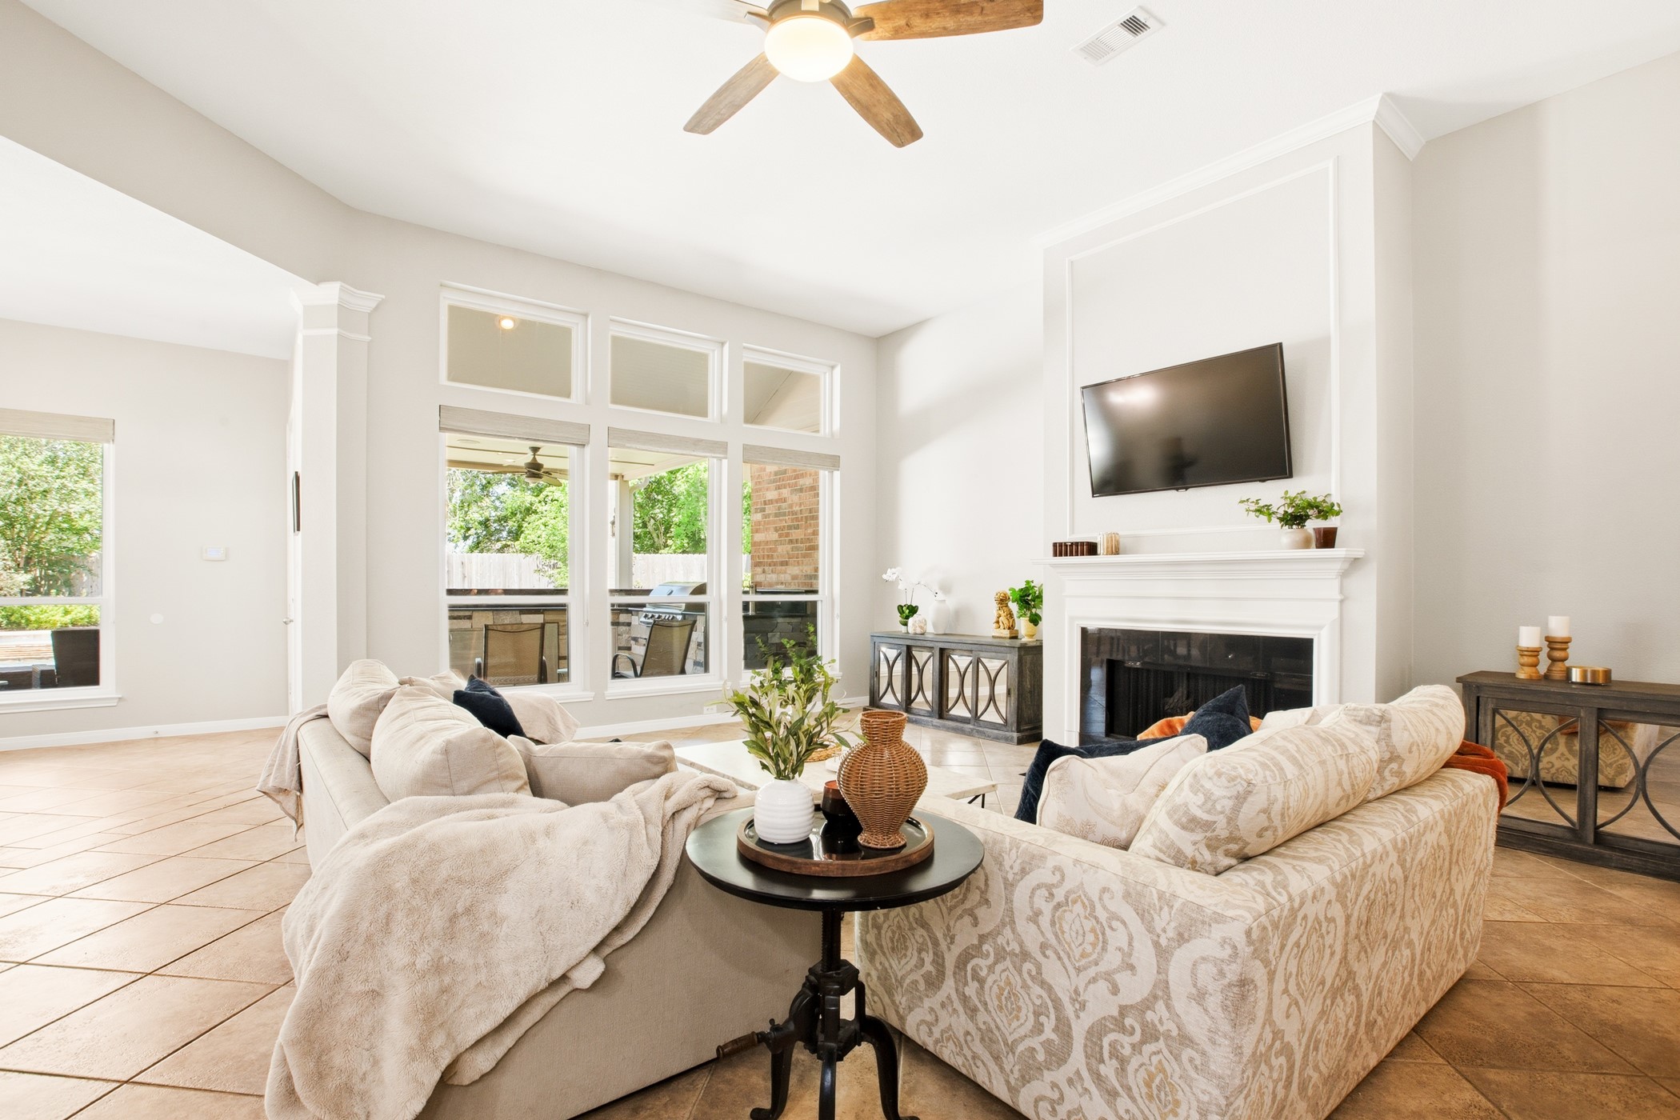
A spacious living room anchored by a wall of windows facing the pool and covered patio.
Lovely view of the openness and intentional design from the living area toward the kitchen and entry.
A well designed, open living space with light filled windows, gas-log fireplace, ceiling fan, and seamless connection to the kitchen and breakfast bar. A comfortable space that works for every day and every occasion.
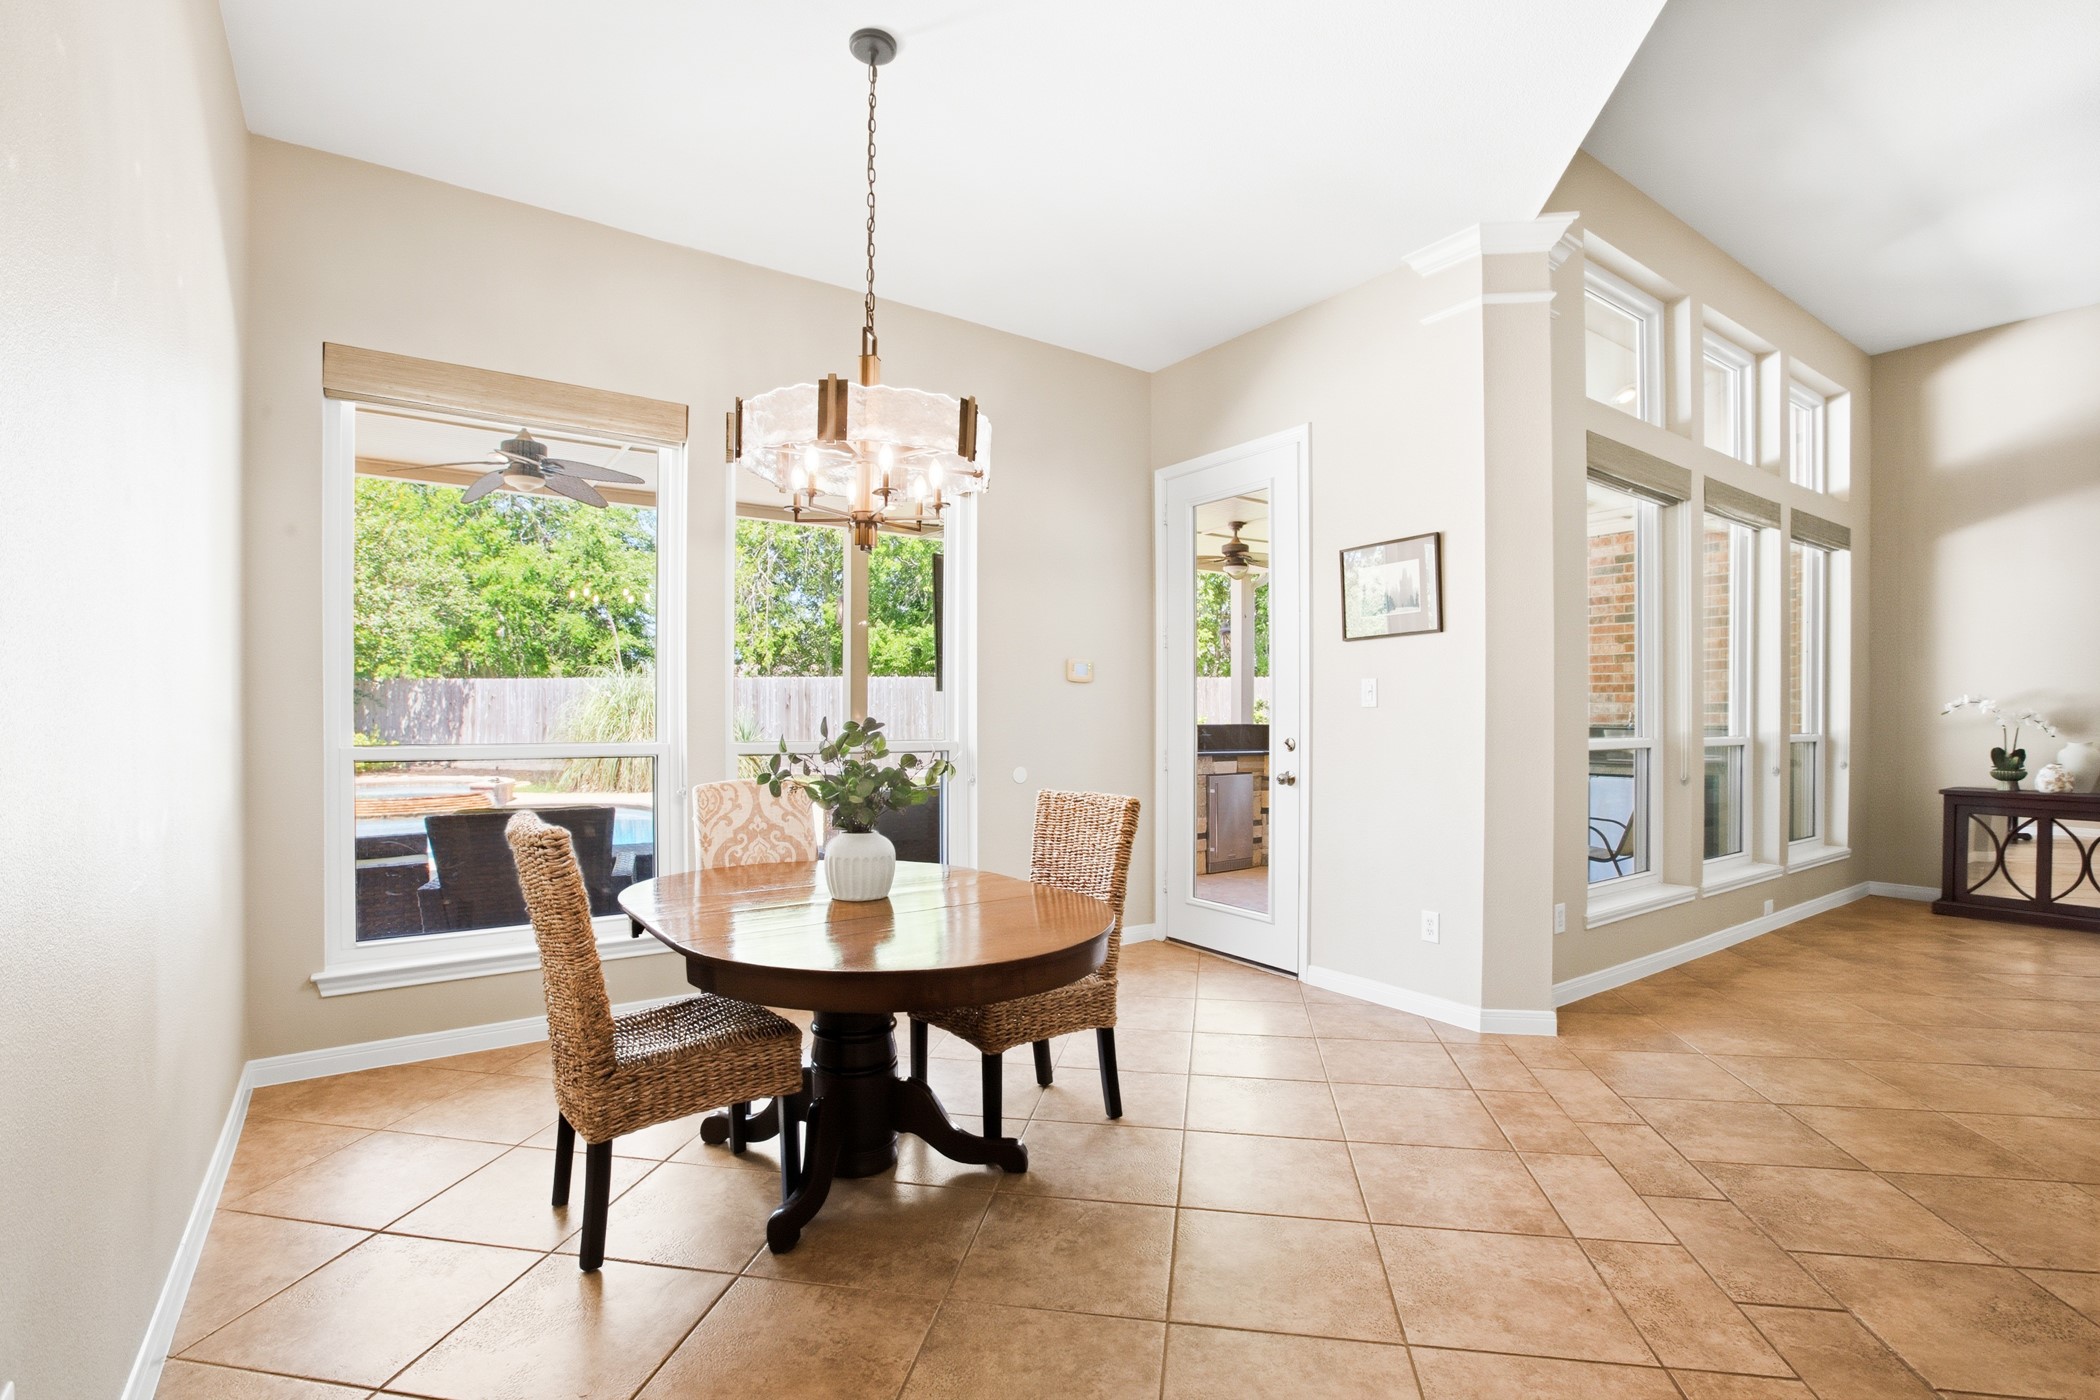
Make years of morning memories in this sun-filled breakfast area with windows looking directly to the pool and covered patio. The door to outdoor living is steps away.
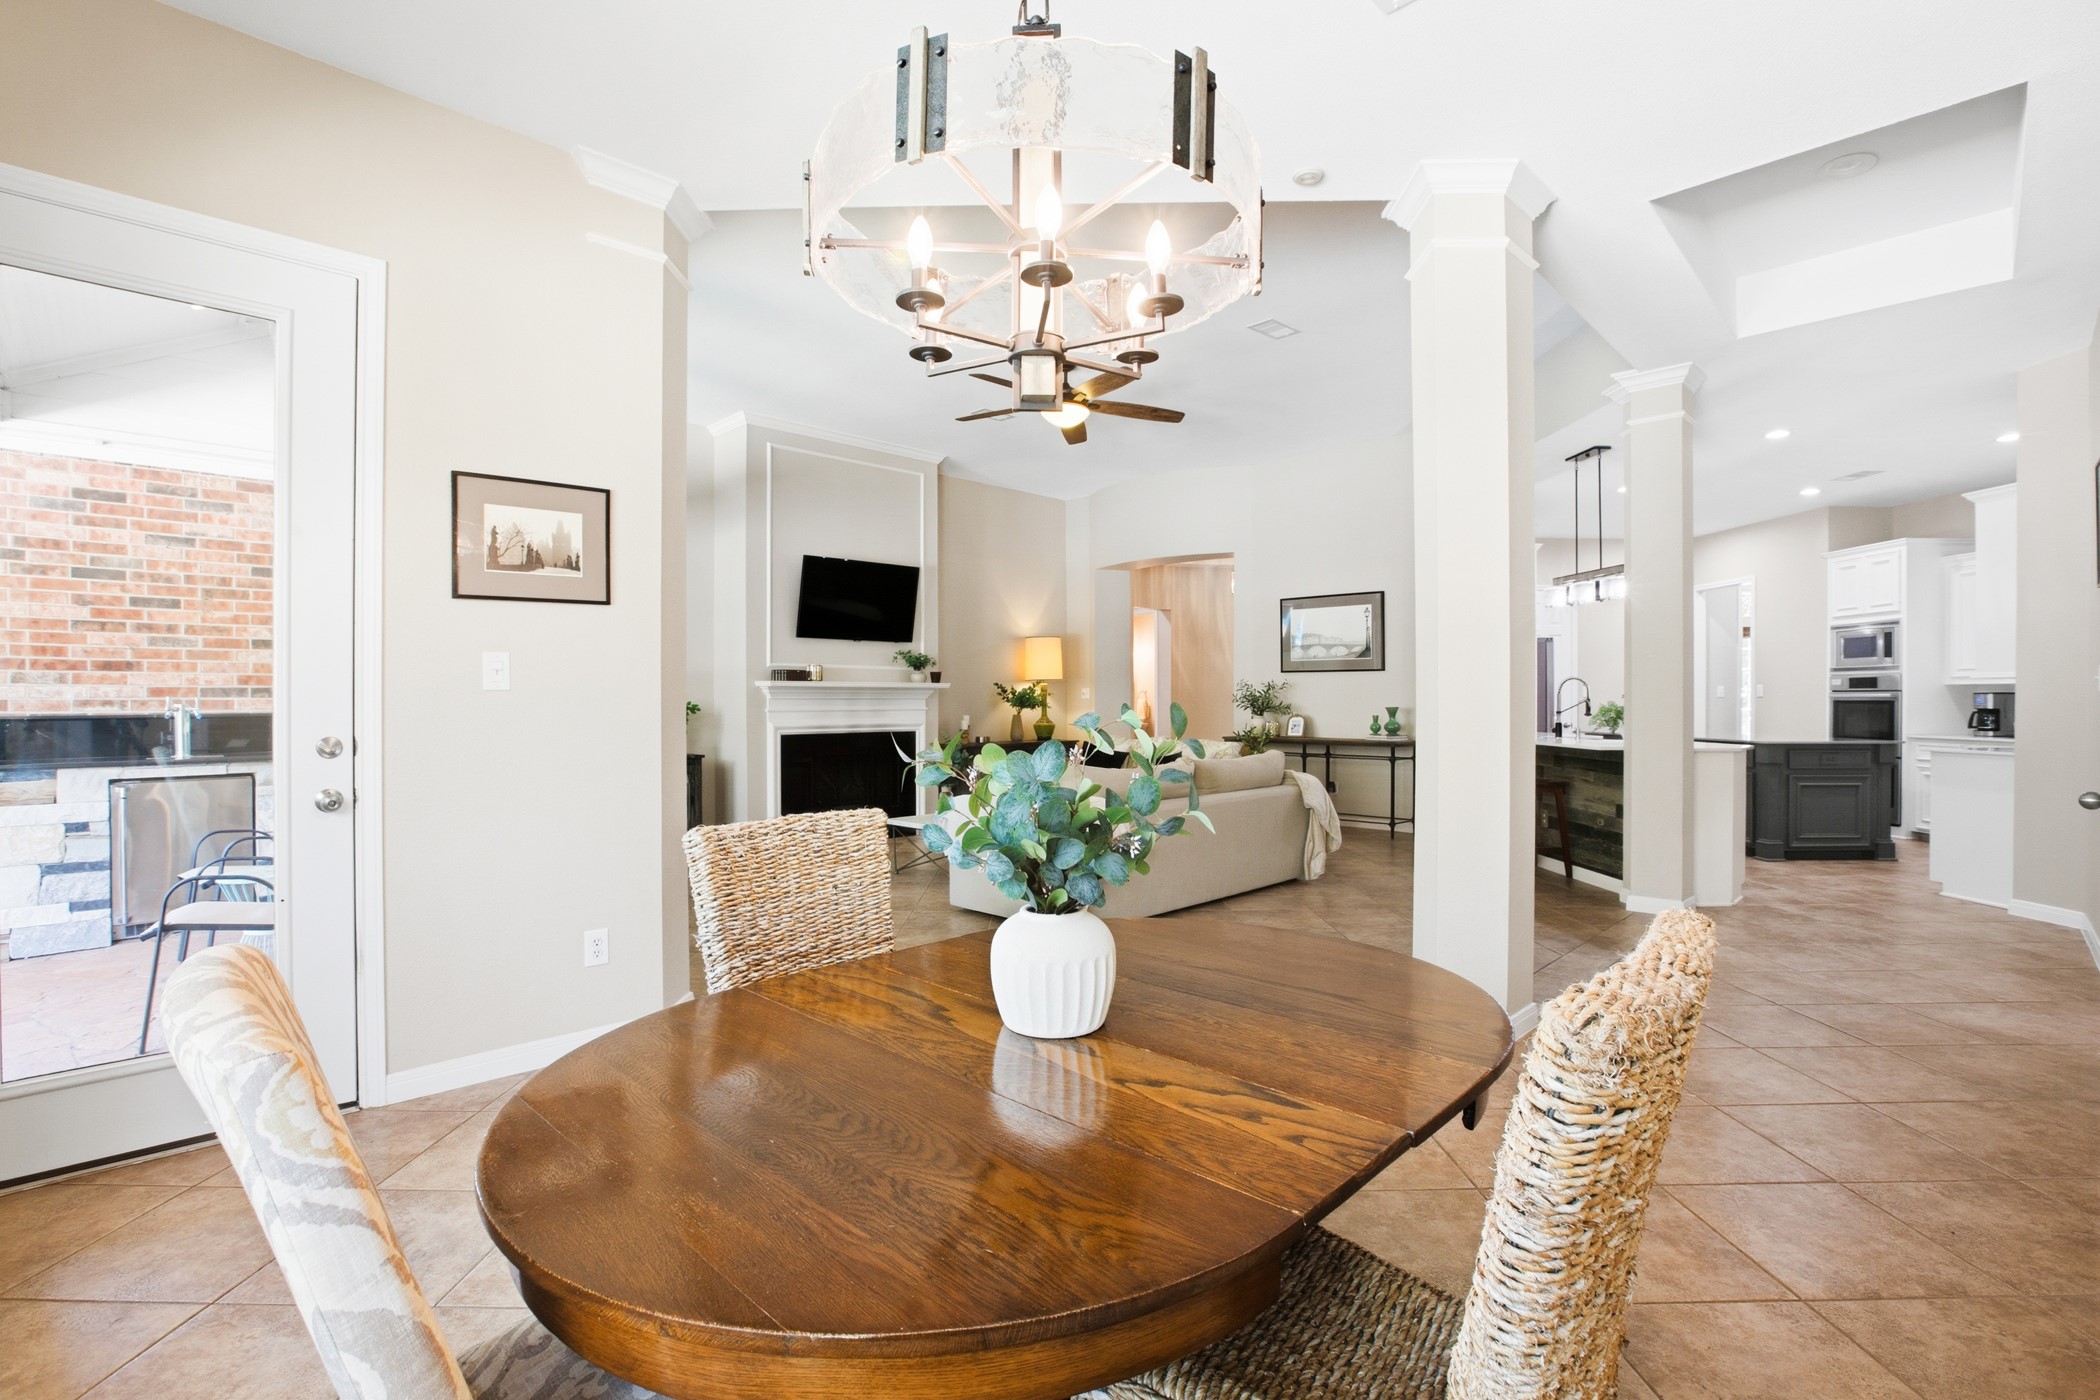
The breakfast area sits at the heart of it all, with a view through to the living room, kitchen, and outdoor living space, designed for practical living.
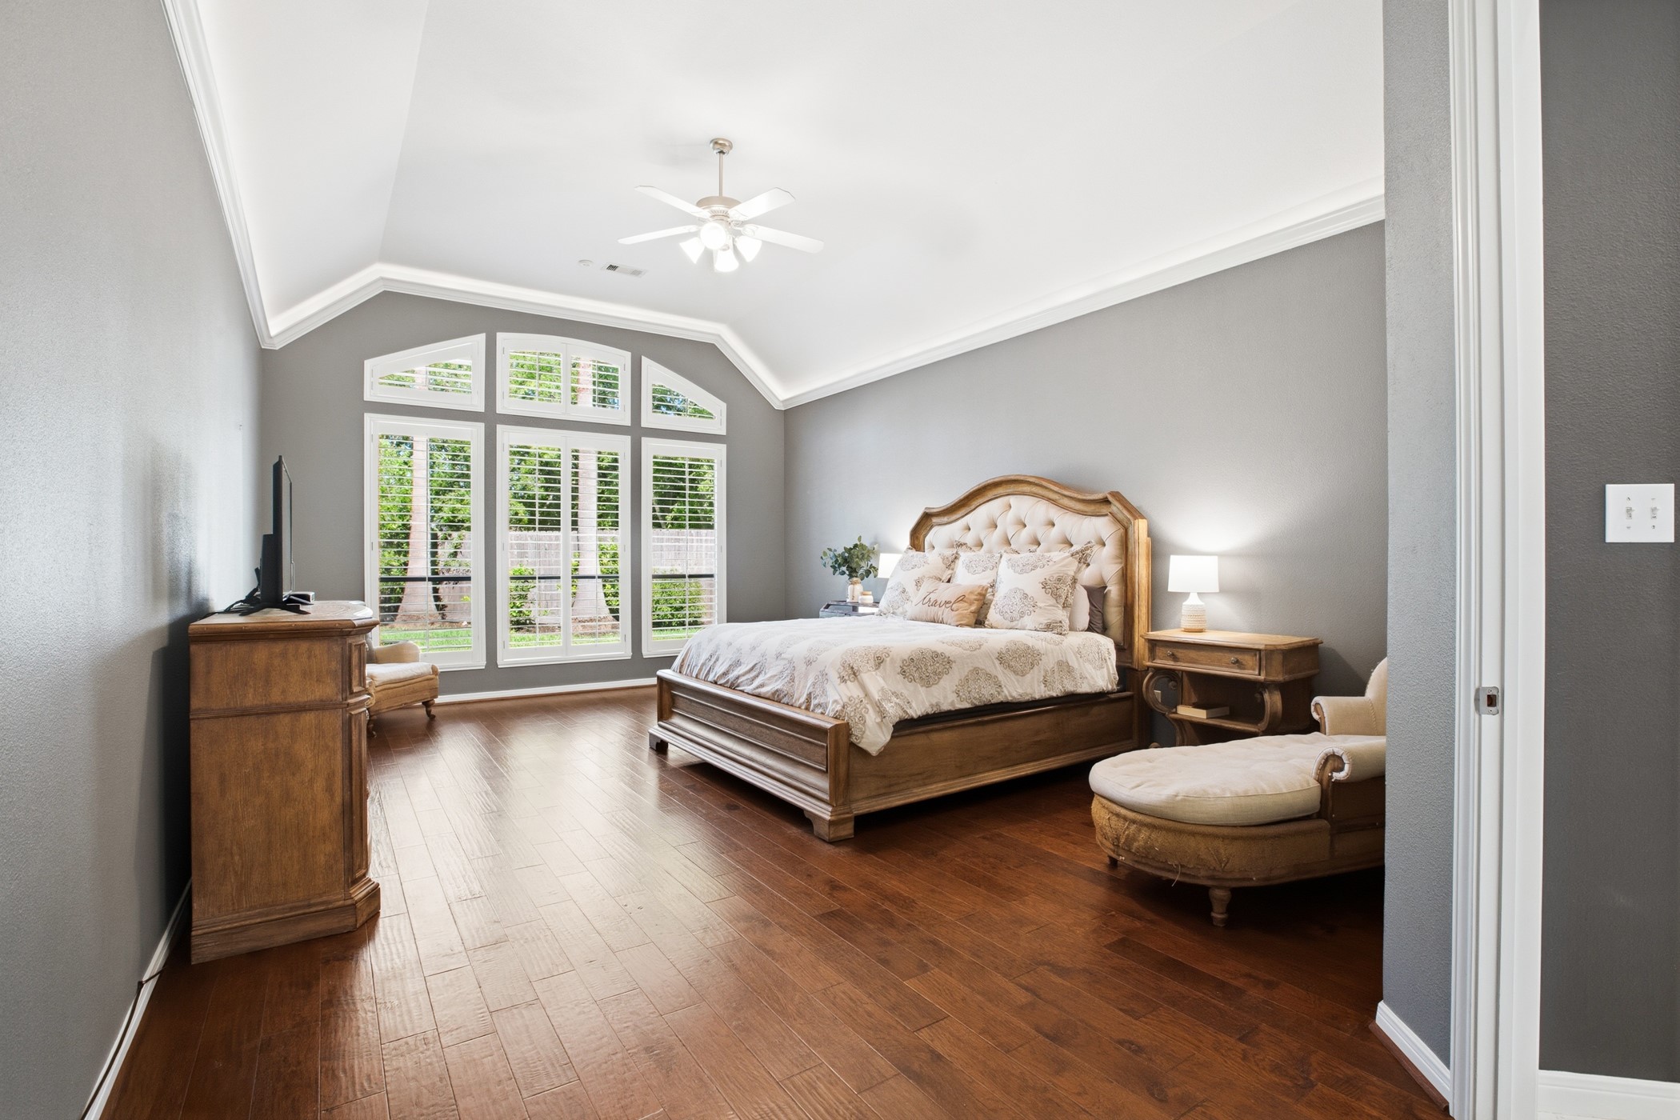
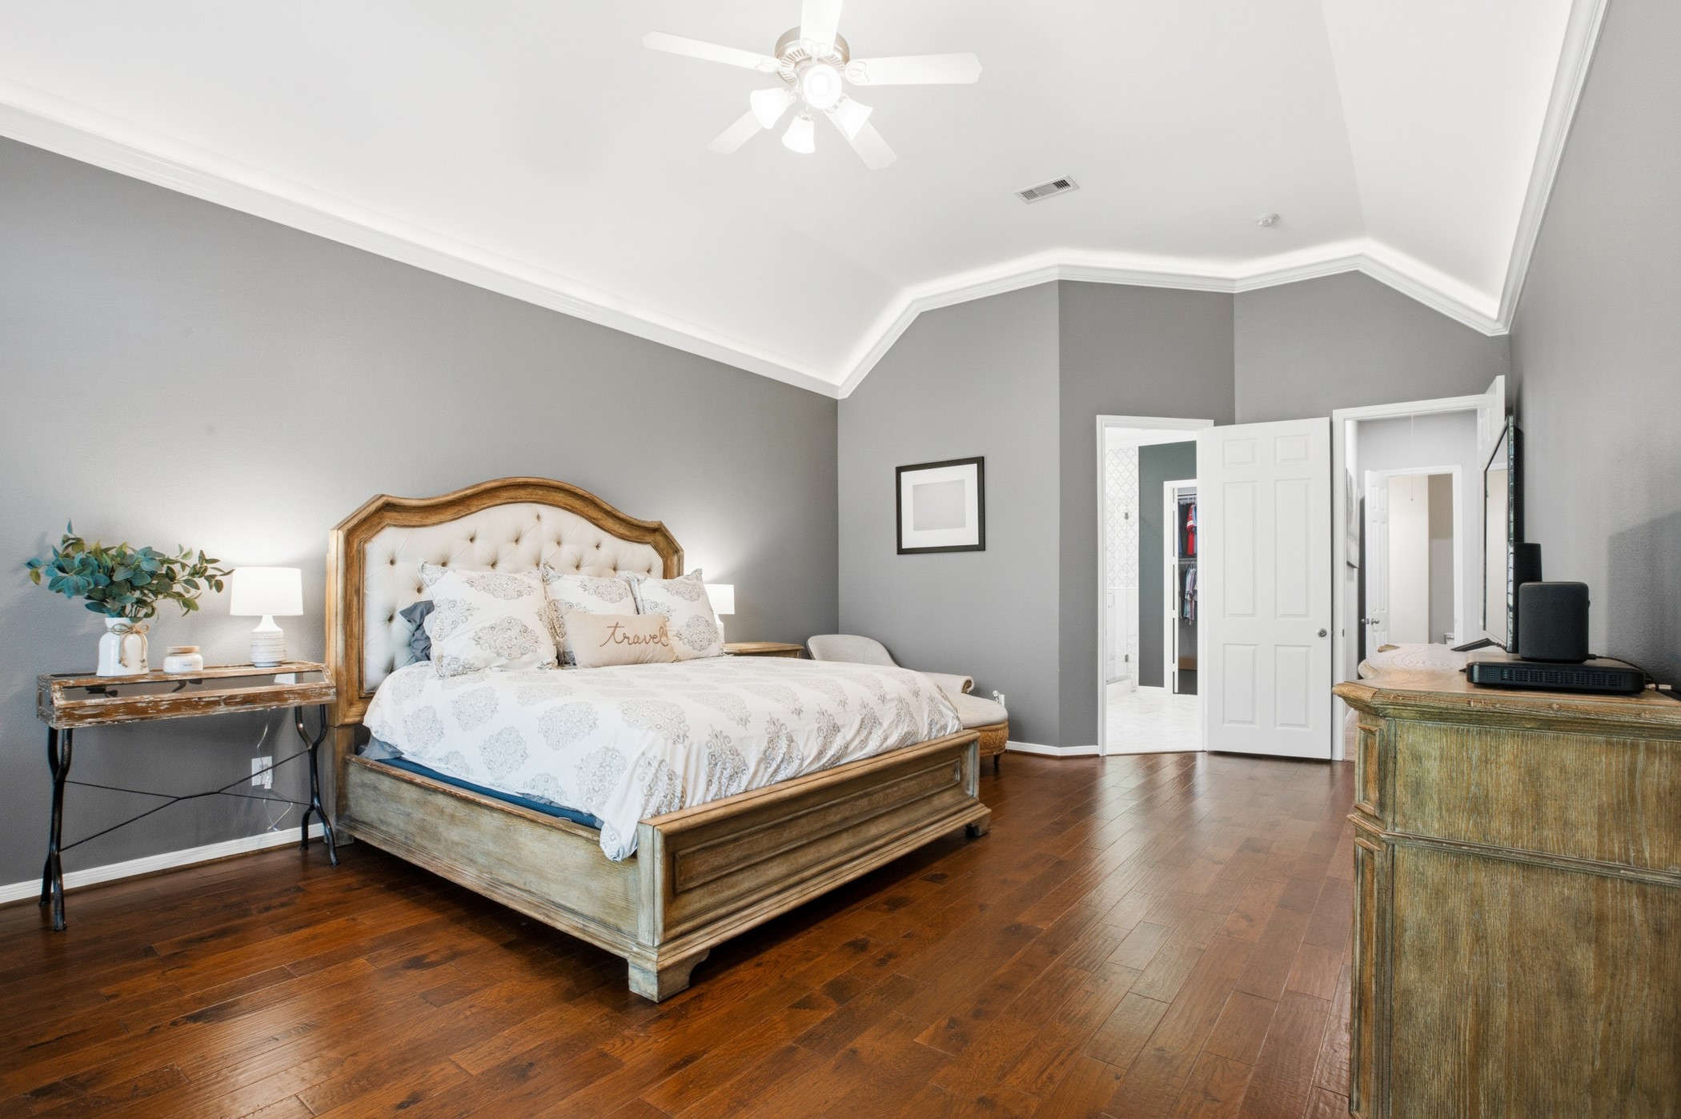
The serene primary suite features a vaulted ceiling with crown molding, plantation shutters in a lovely arched windows, and rich hardwood floors. This room earns a slow morning.
Spacious, private, and thoughtfully designed. The primary suite offers ample room with direct access to the closet and an updated bath that sets a high standard.
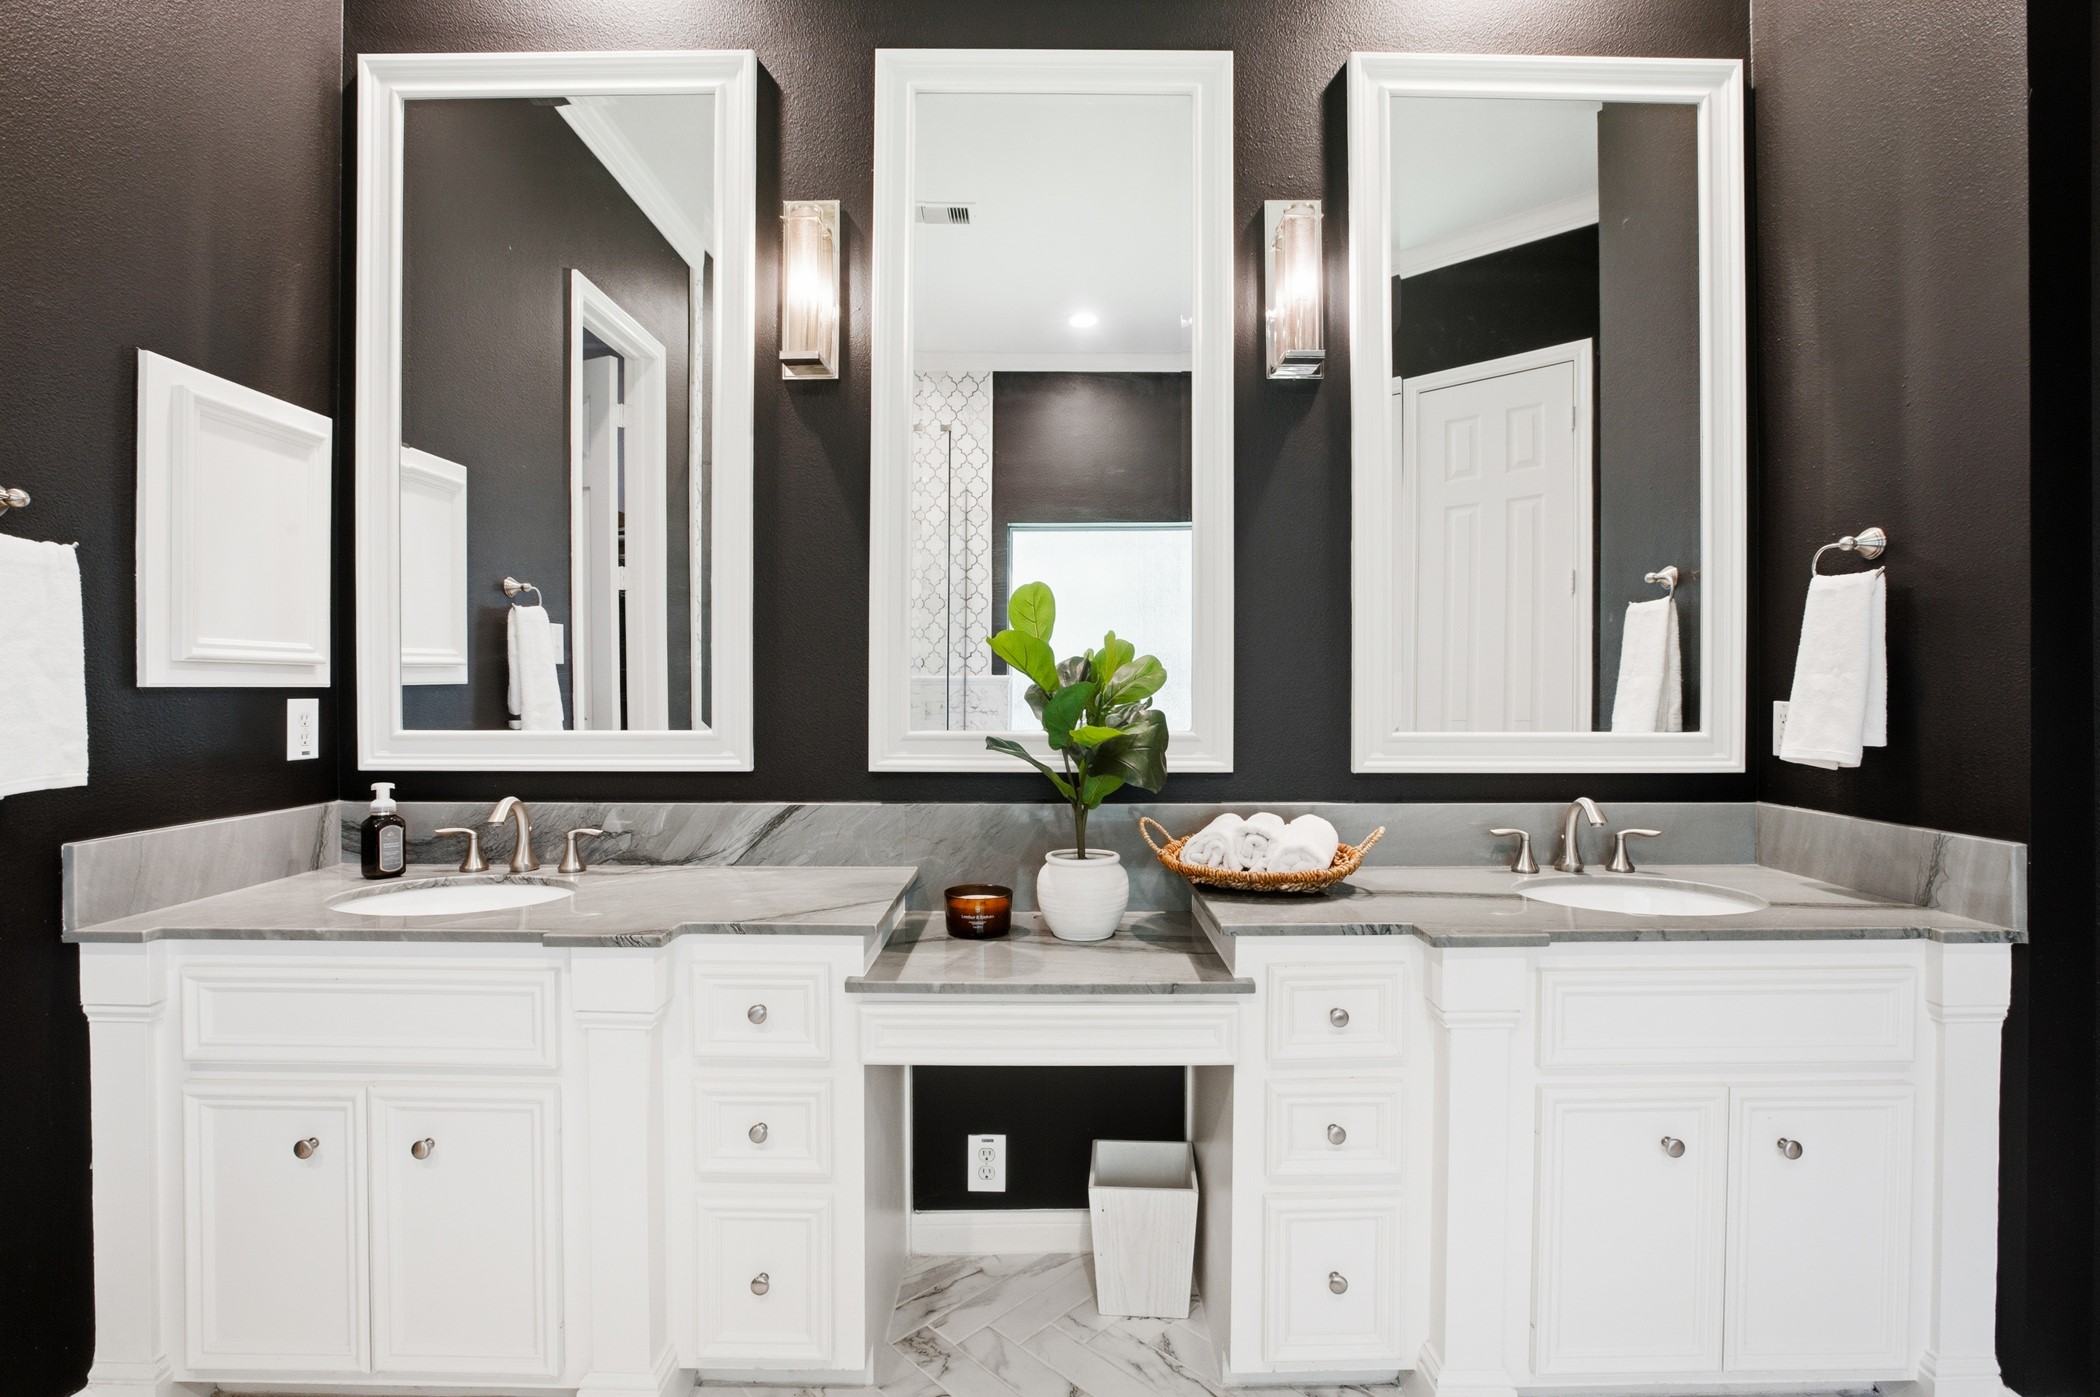
The gorgeous primary bath offers herringbone tile floors, a freestanding soaking tub, and a frameless glass shower with arabesque tile.
Be sure to notice the triple framed mirrors, dual sinks, granite counters, vanity space and custom sconce lighting.
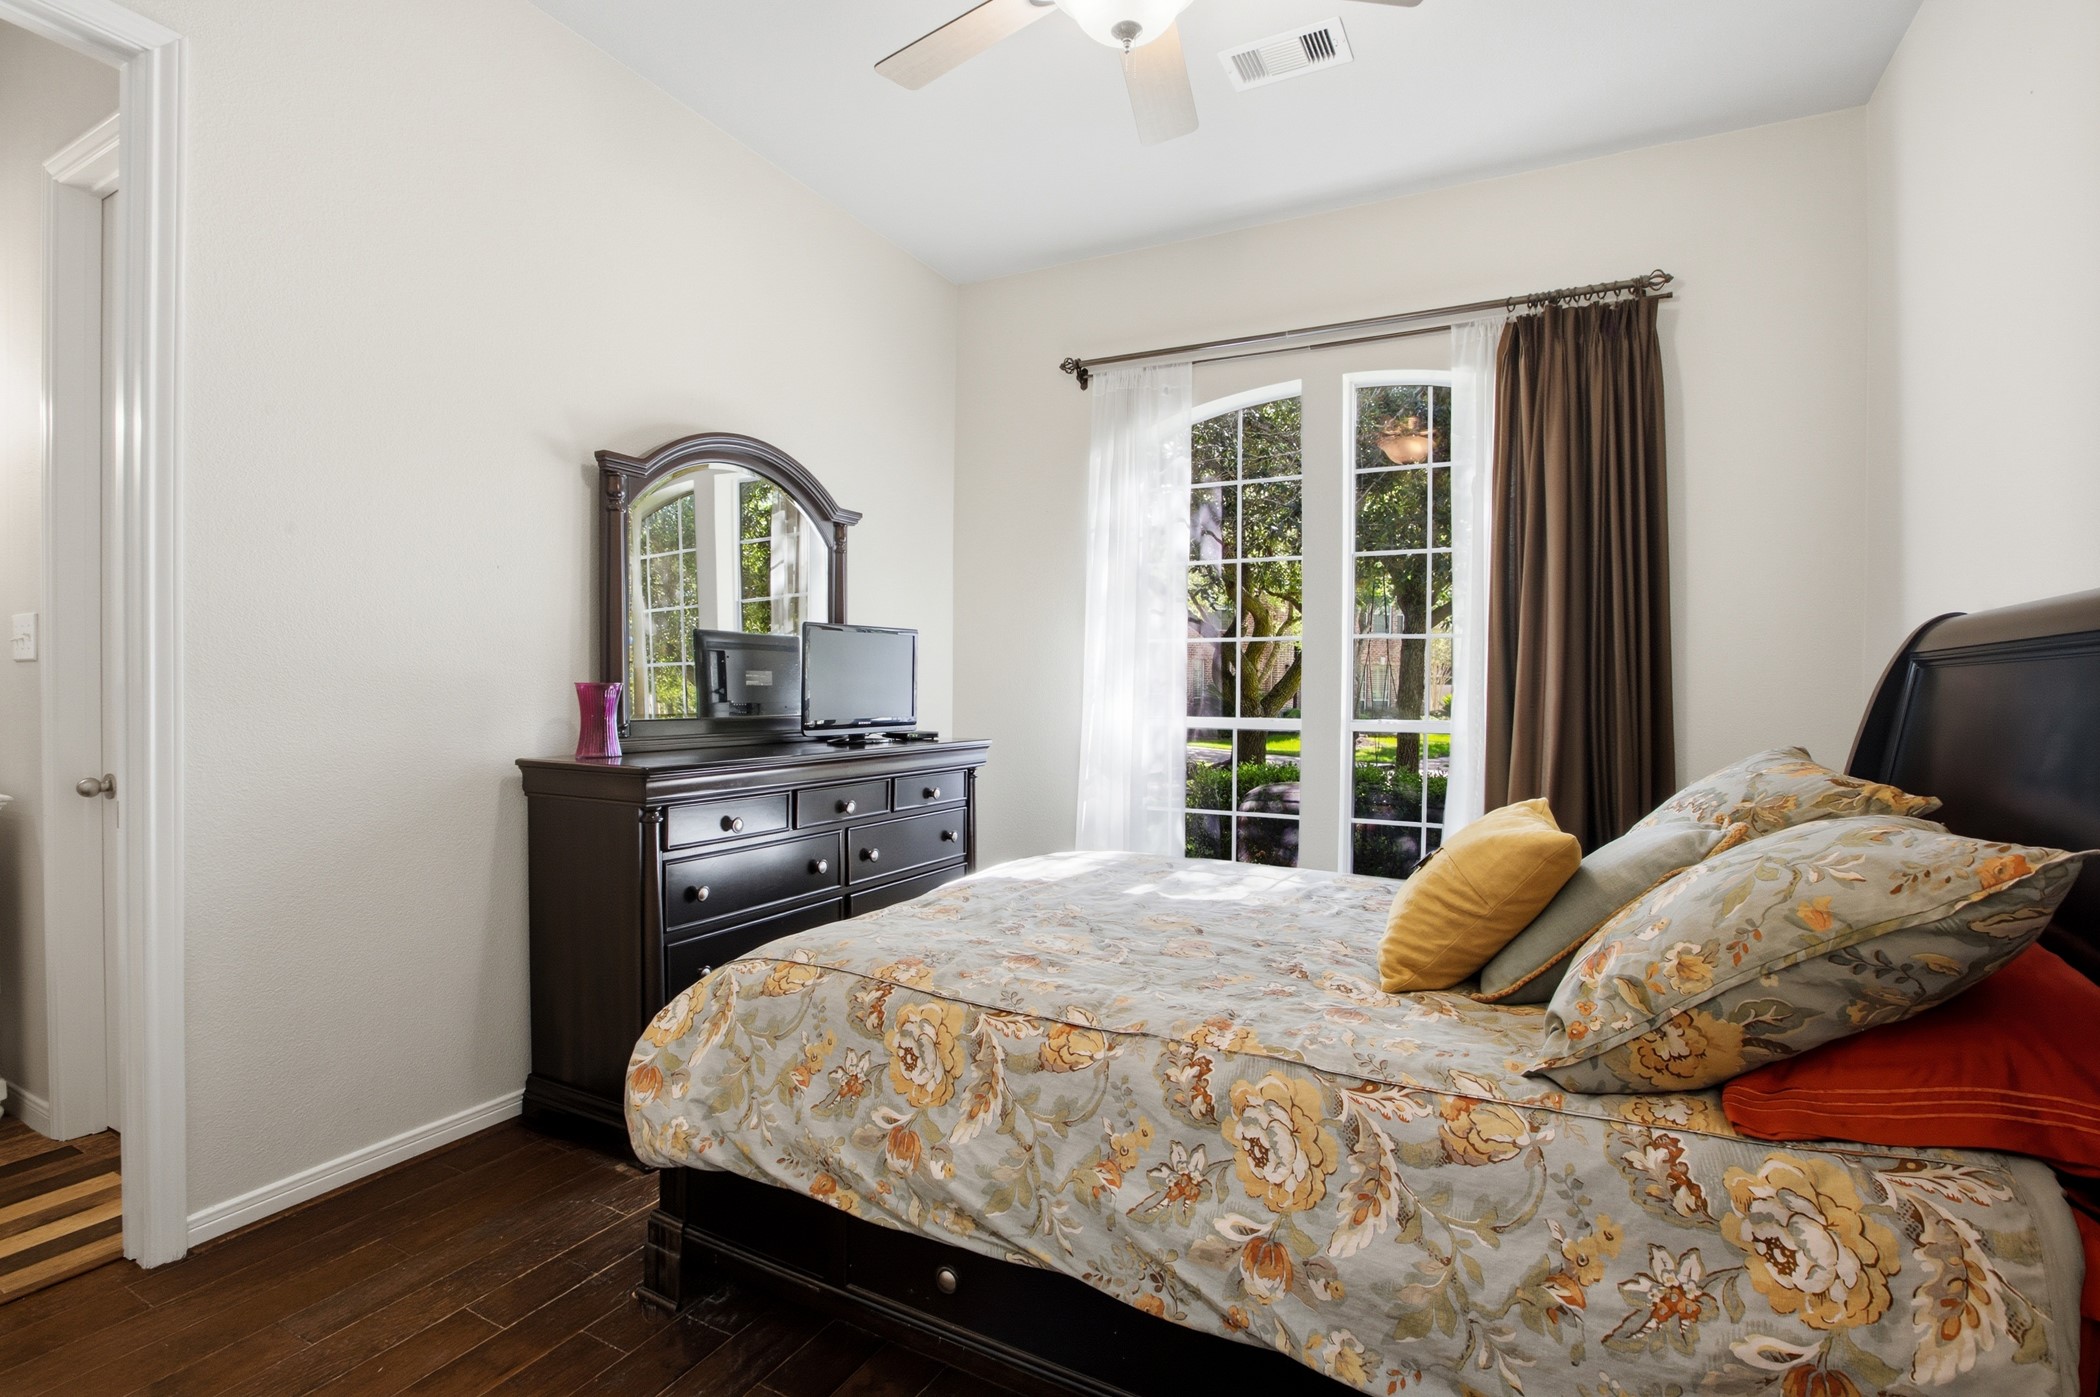
The front ensuite bedroom offers hardwood floors, windows overlooking the front yard, and private bath, wonderful for guests or multi-generational living.
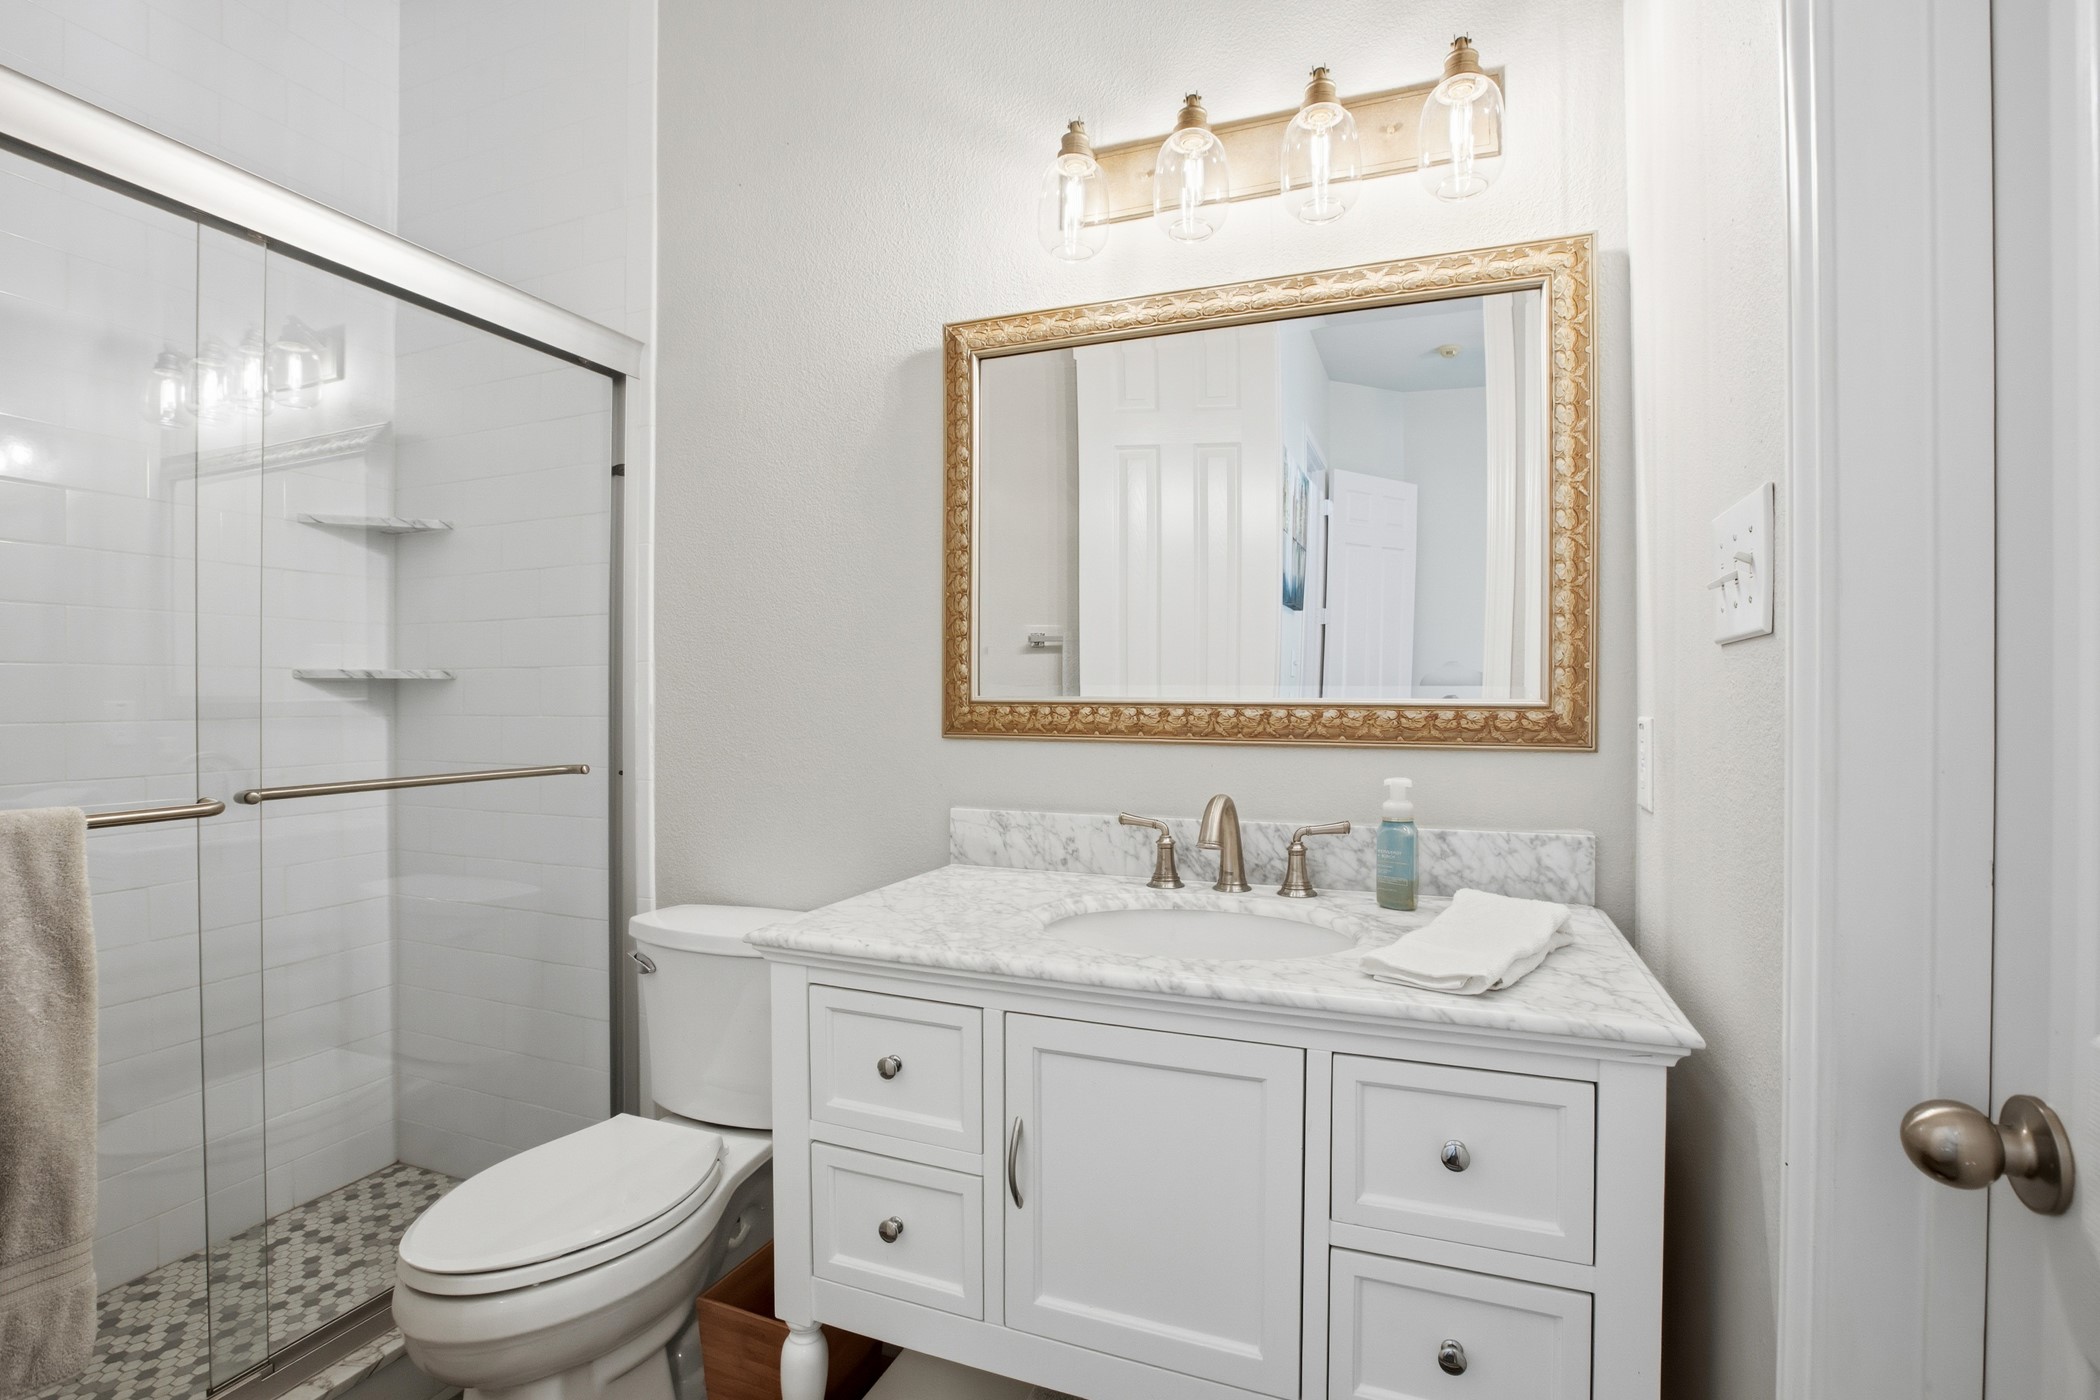
The ensuite bath features a white vanity with marble counters, a gold-framed mirror, updated pendant lighting, and a glass-enclosed tiled shower.
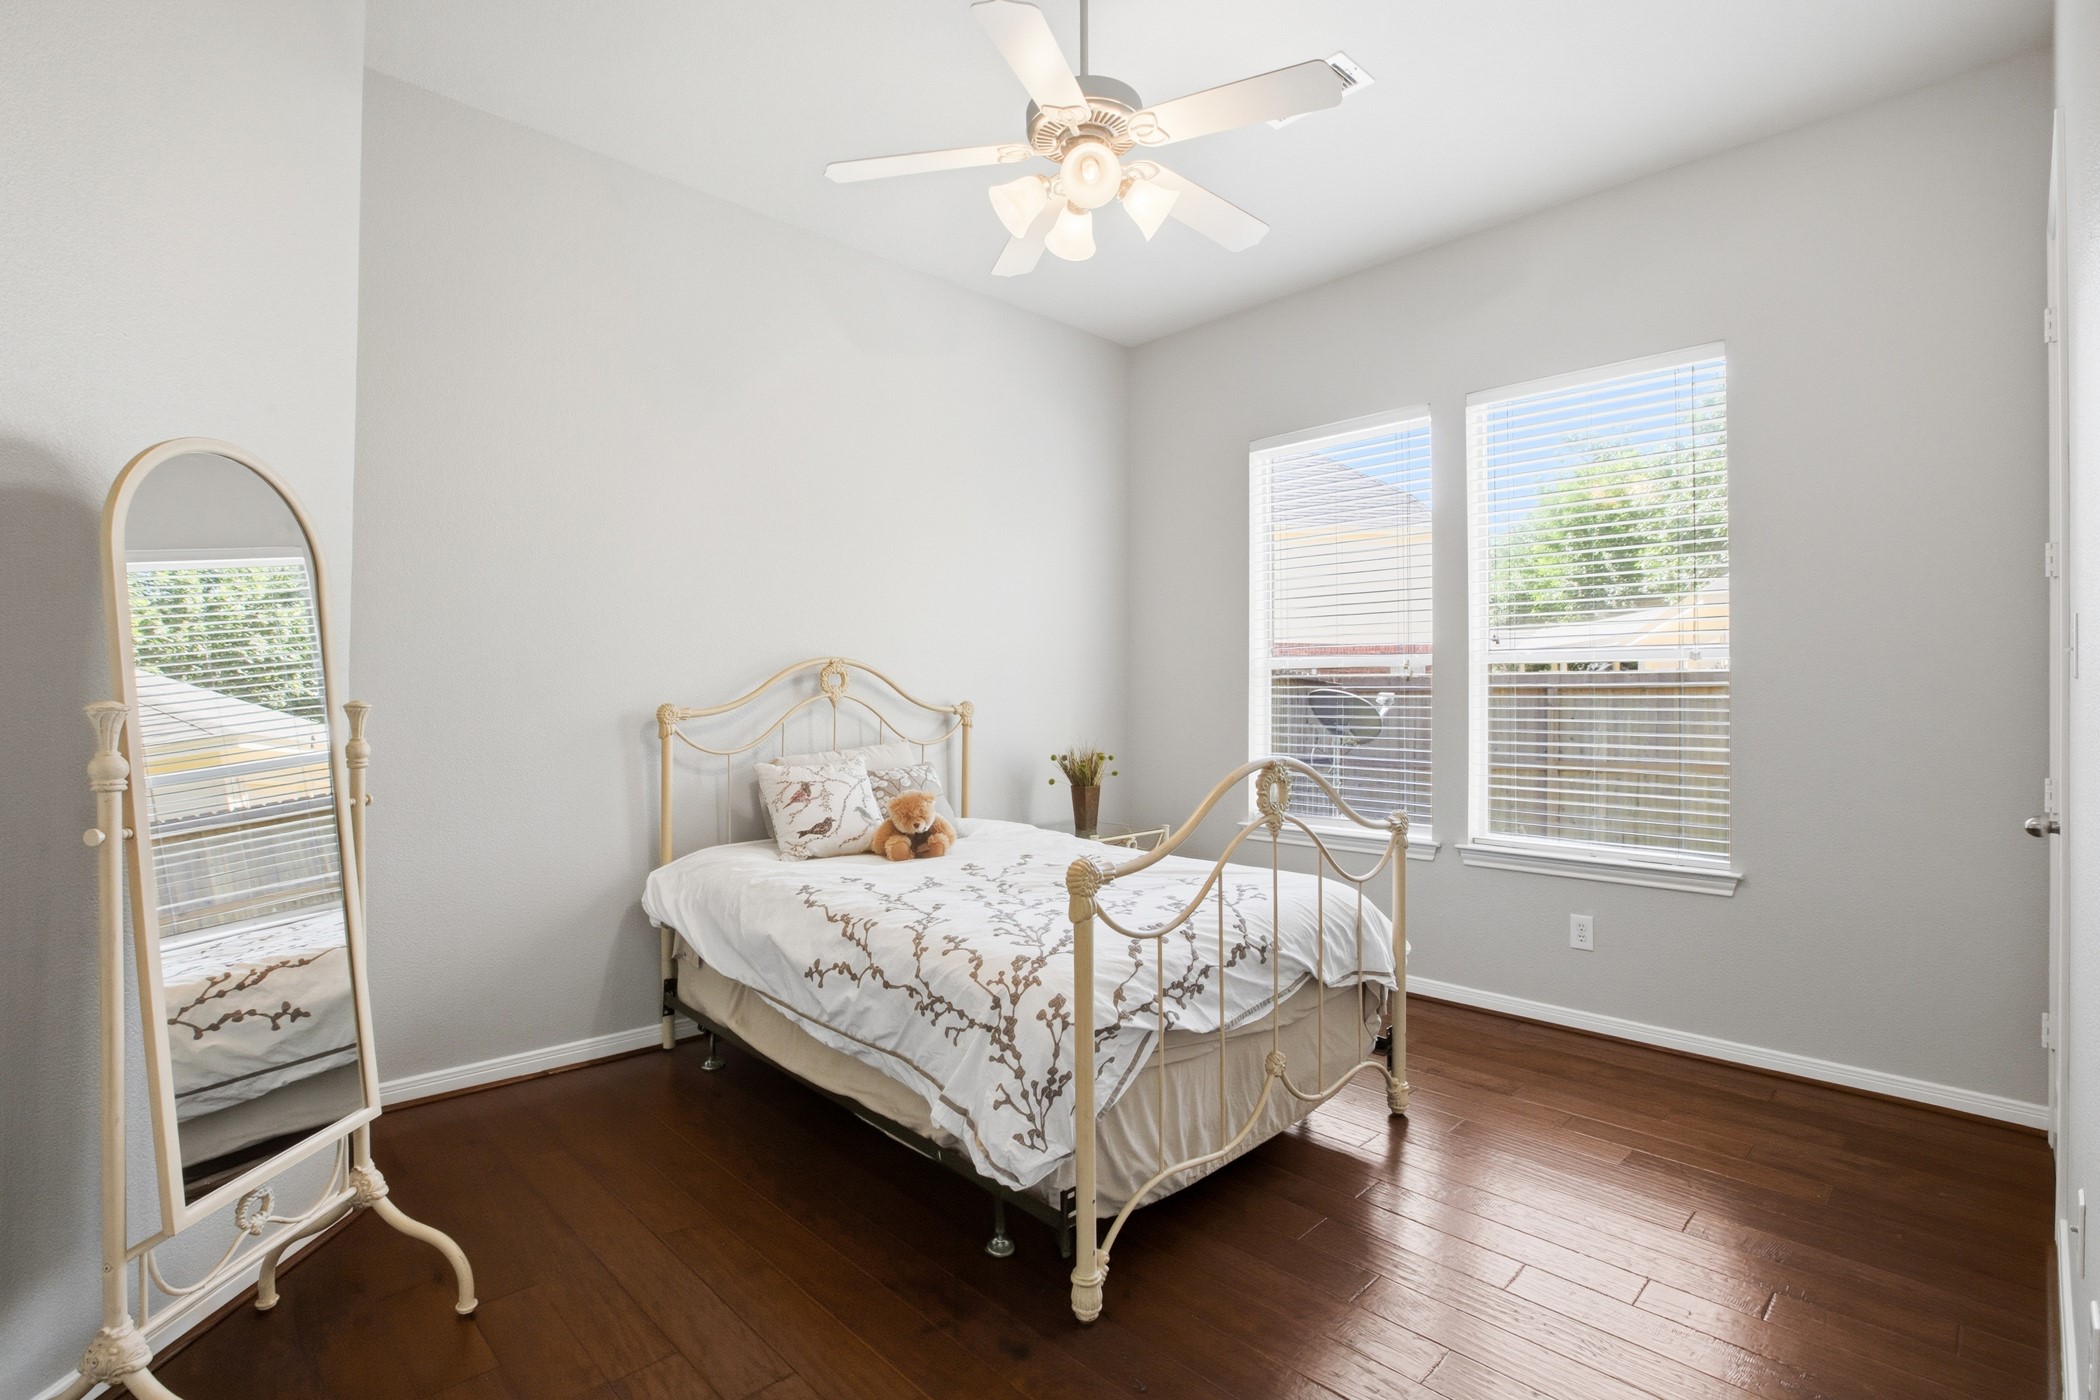
A bright, well-proportioned secondary bedroom with hardwood floors and ceiling fan. Neutral and ready.
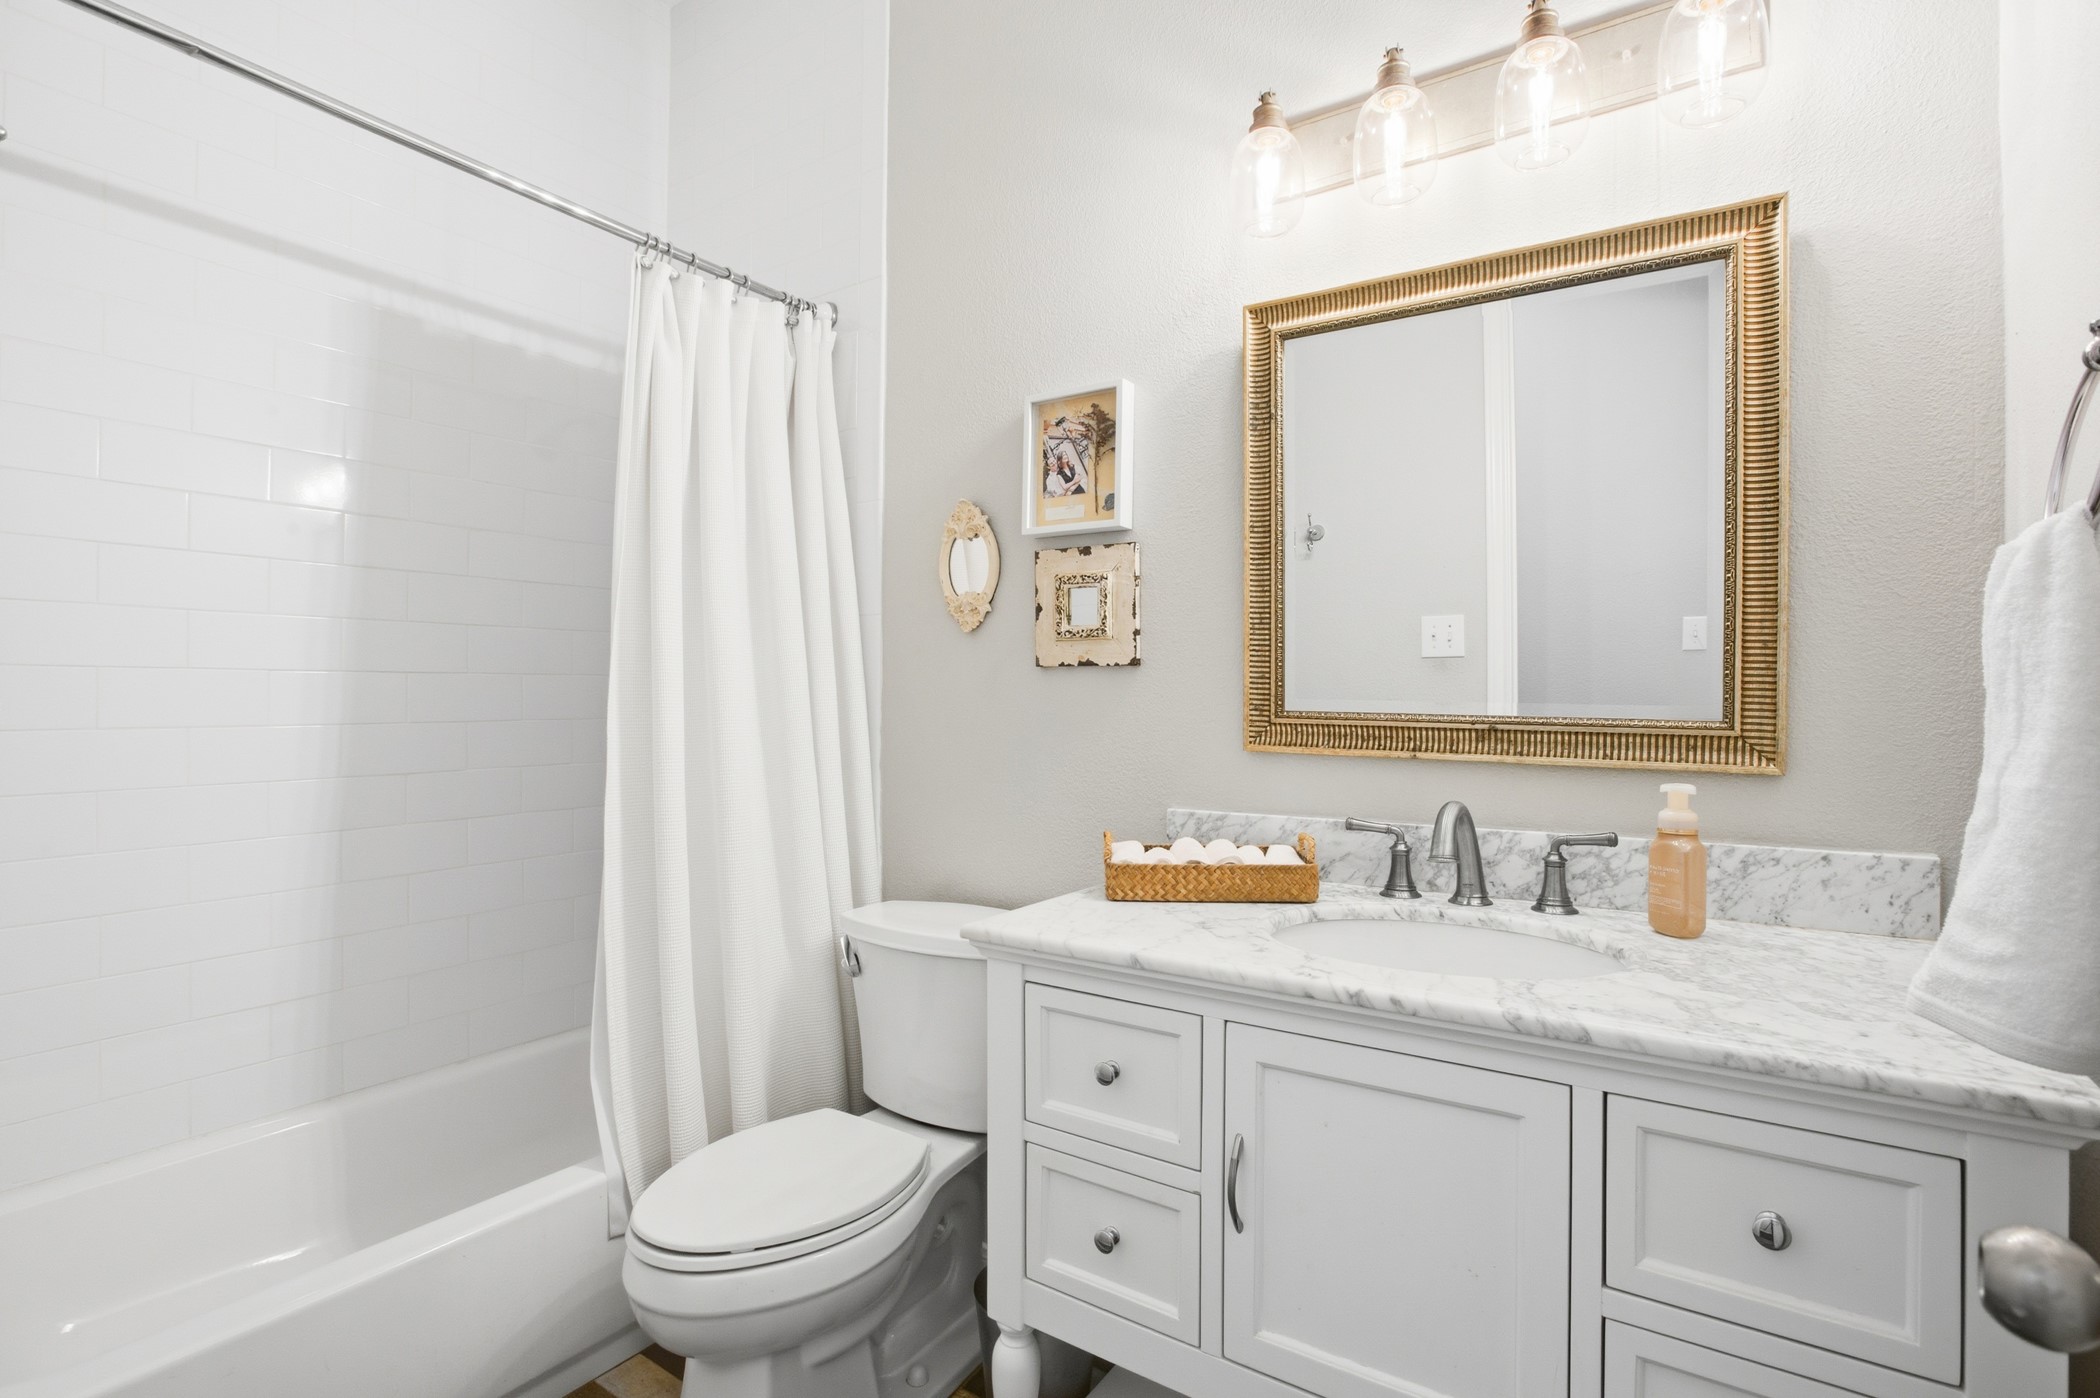
A beautifully appointed secondary bath with a marble counter vanity, gold-framed mirror, updated lighting, and a tub-shower combo with clean white subway tile.
This secondary bedroom offers hardwood floors and a window with a view to the beautiful backyard and pool.
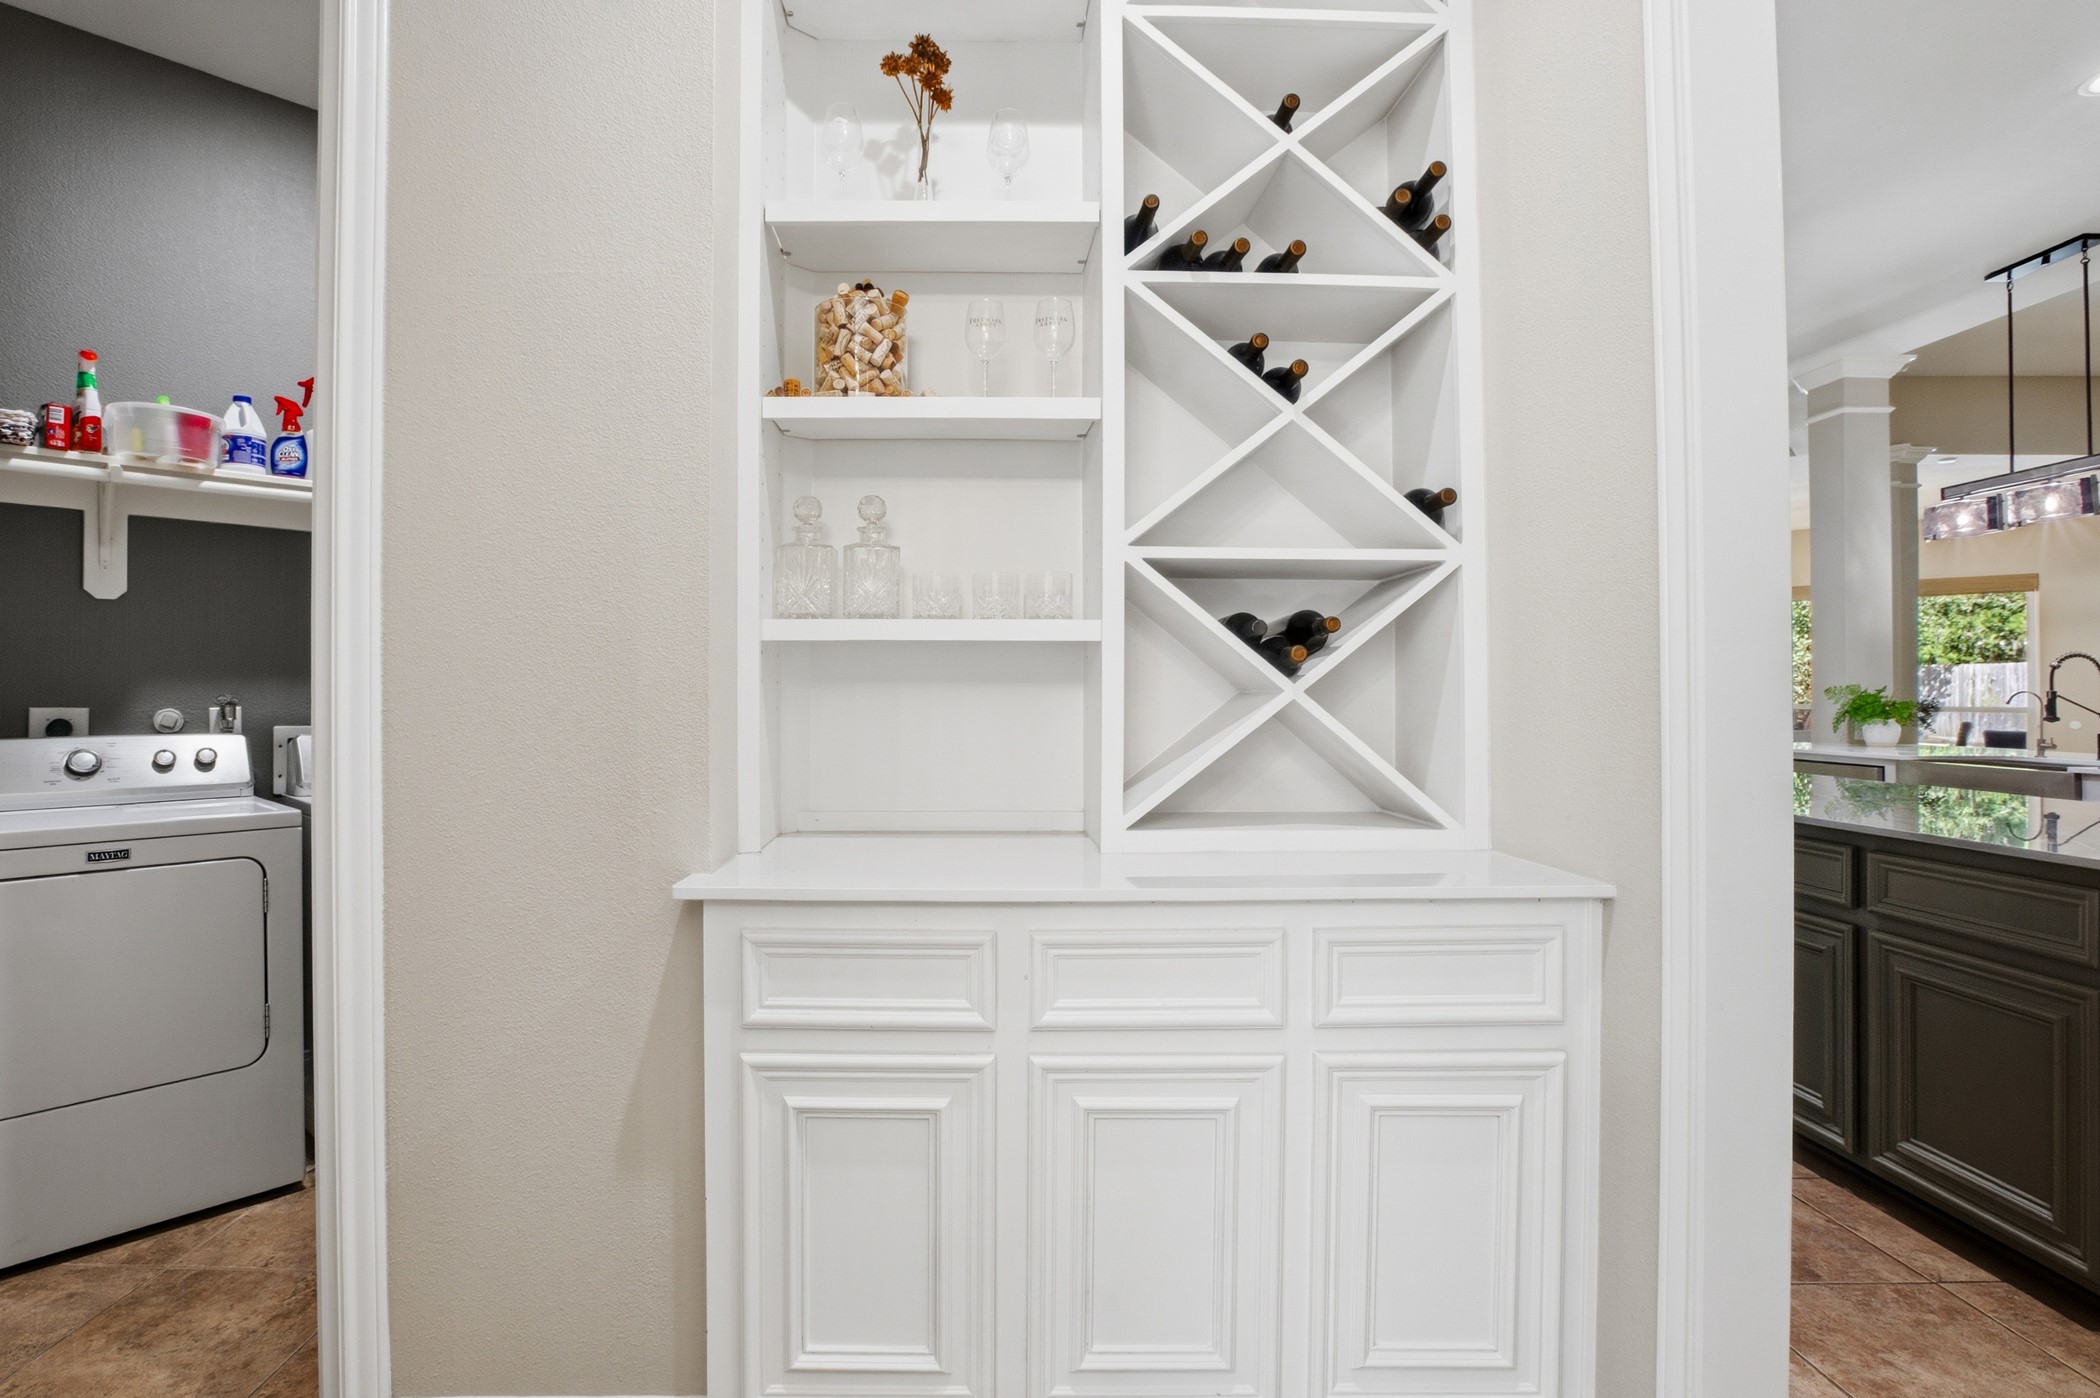
The ever practical butler's pantry with built-in wine rack with open shelving, storage cabinetry, and counter space, positioned just off the kitchen. Perfect for the host who thinks of everything.
A roomy laundry room with utility shelving, and functional closet. Water softener system is set up here.
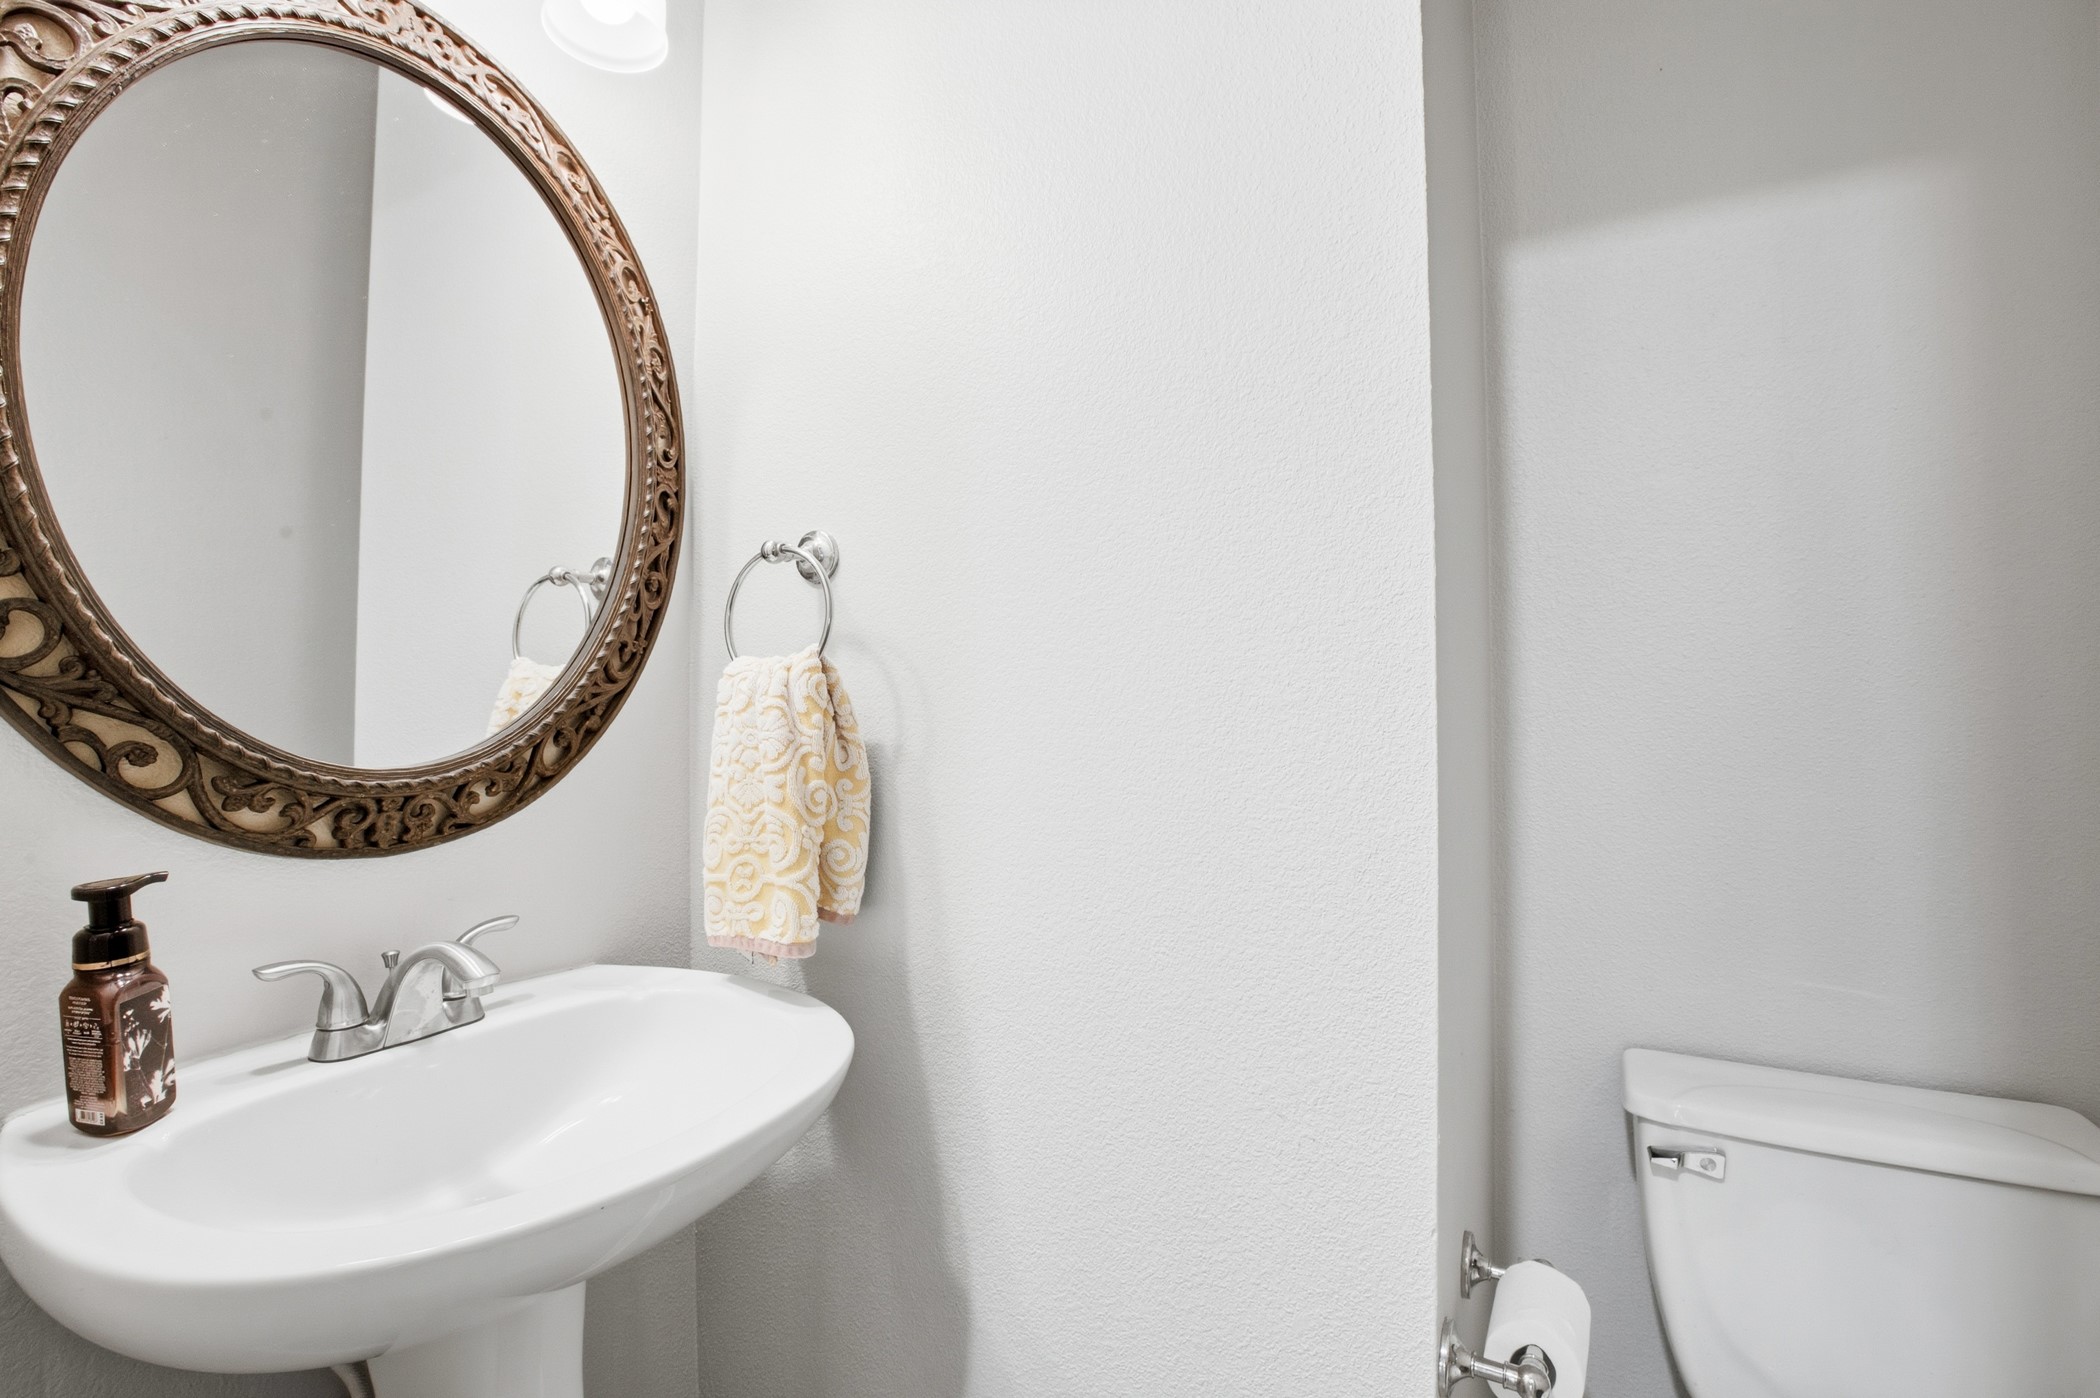
A powder bath with a pedestal sink and a decorative mirror.
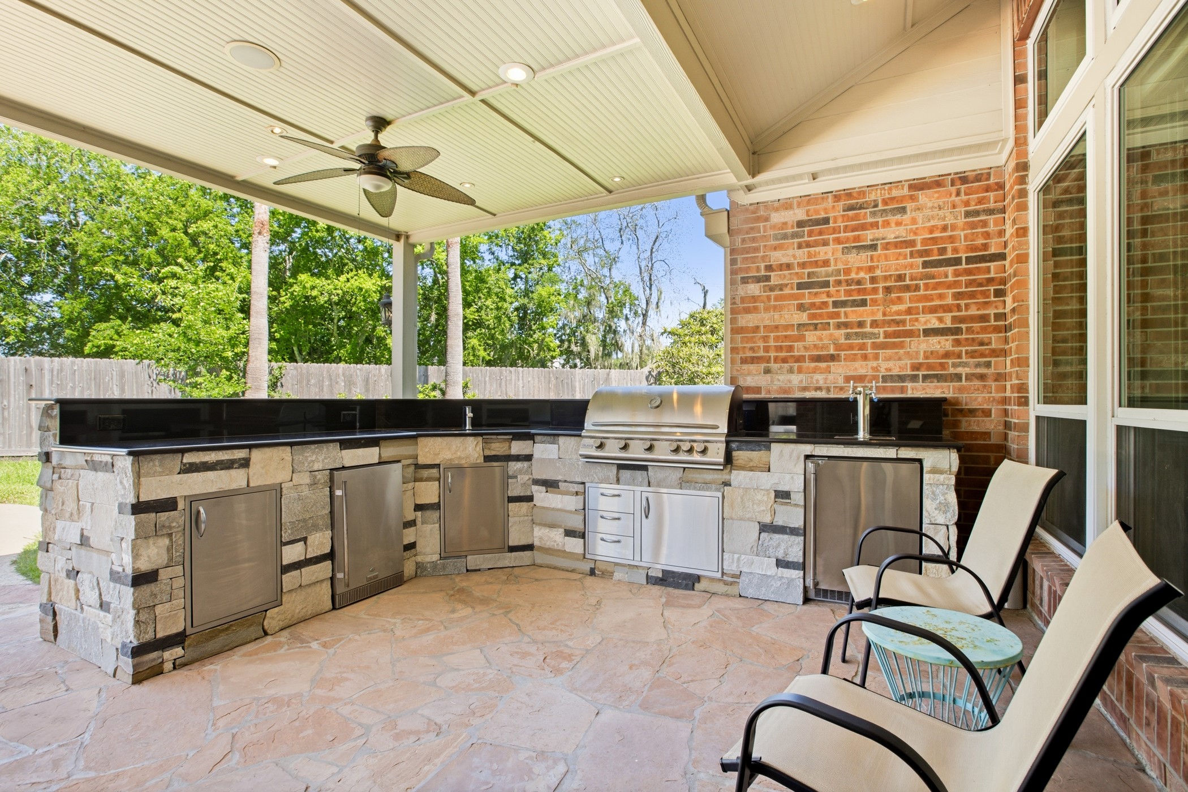
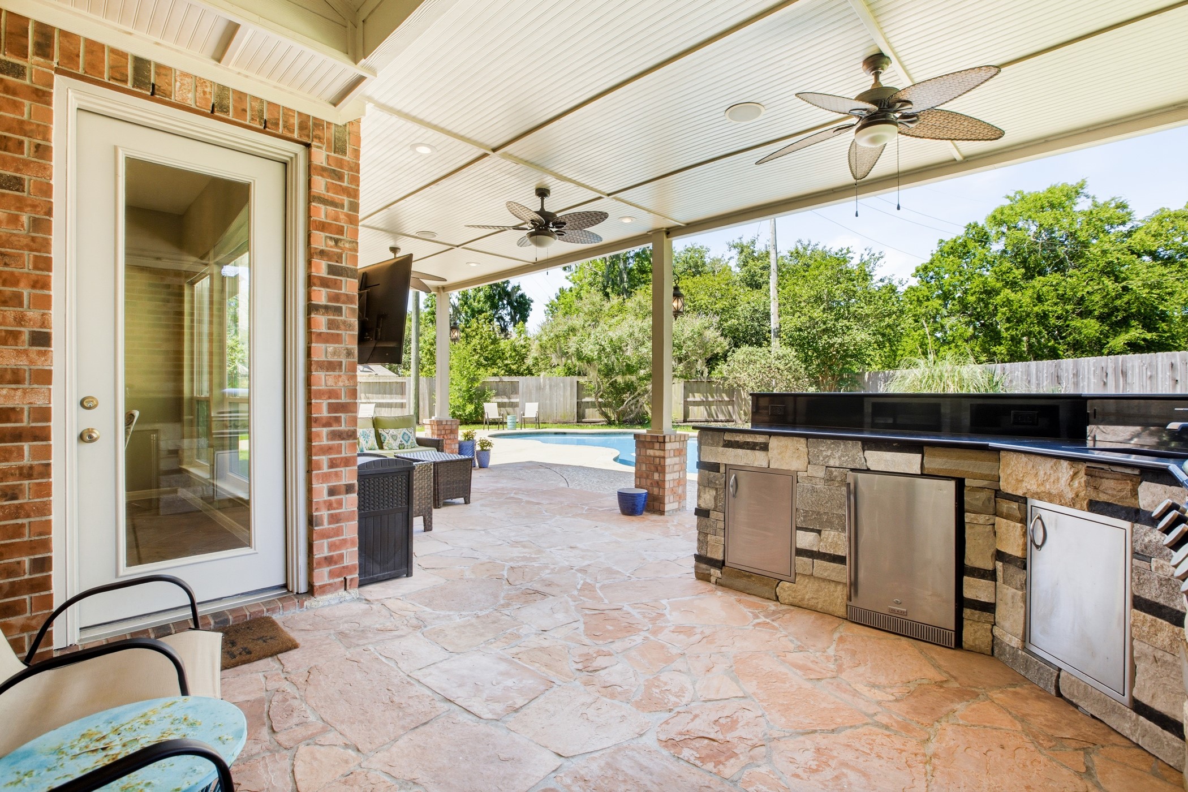
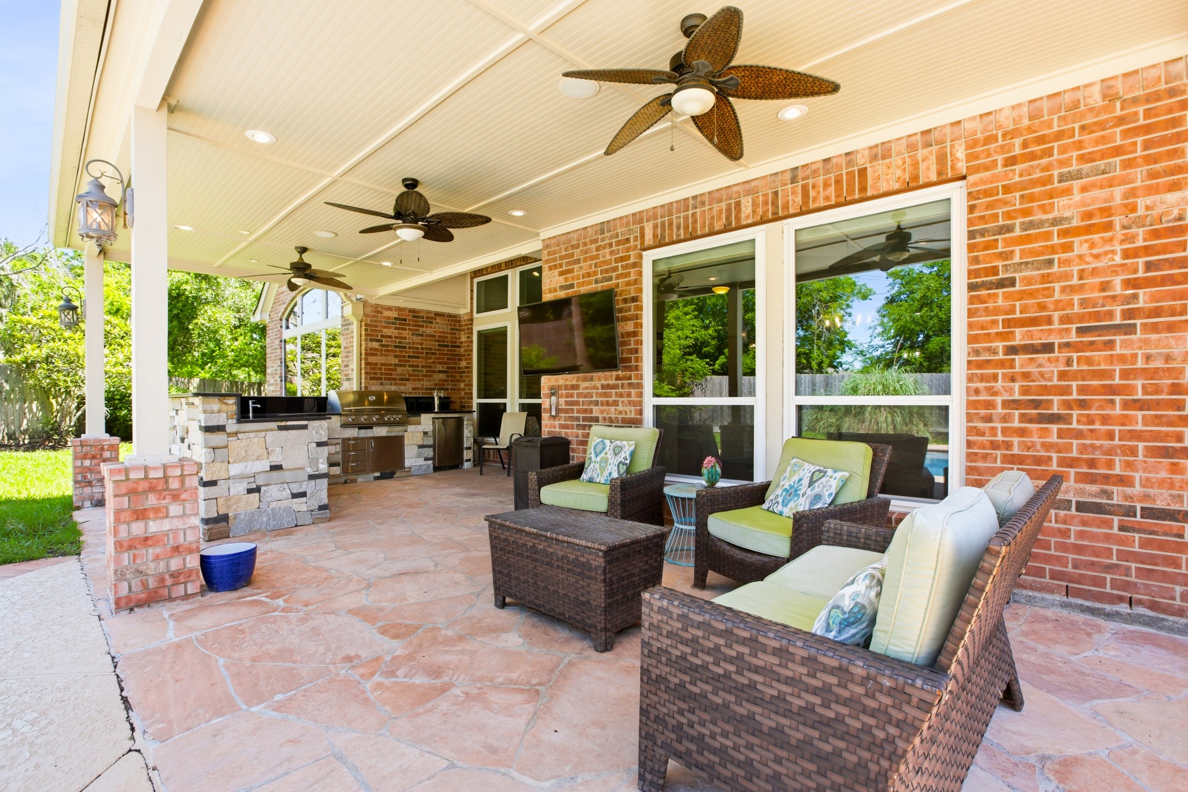
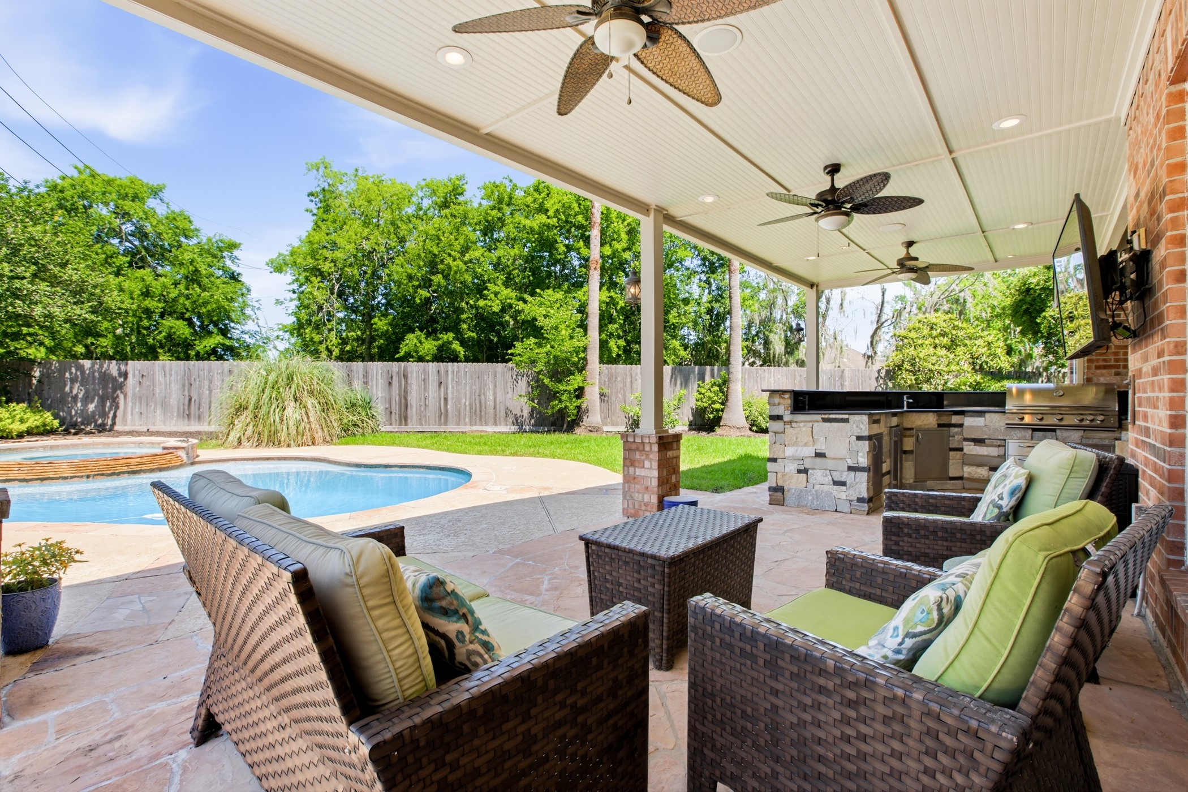
The outdoor kitchen equipped with built-in grill, sink, mini fridge, beverage dispenser, storage, and outdoor living space is the perfect set up for your best outdoor grilling and dining.
Notice the recessed lighting and ceiling fan overhead, and seating room.
On tap beverage dispenser ready for your summer gatherings.
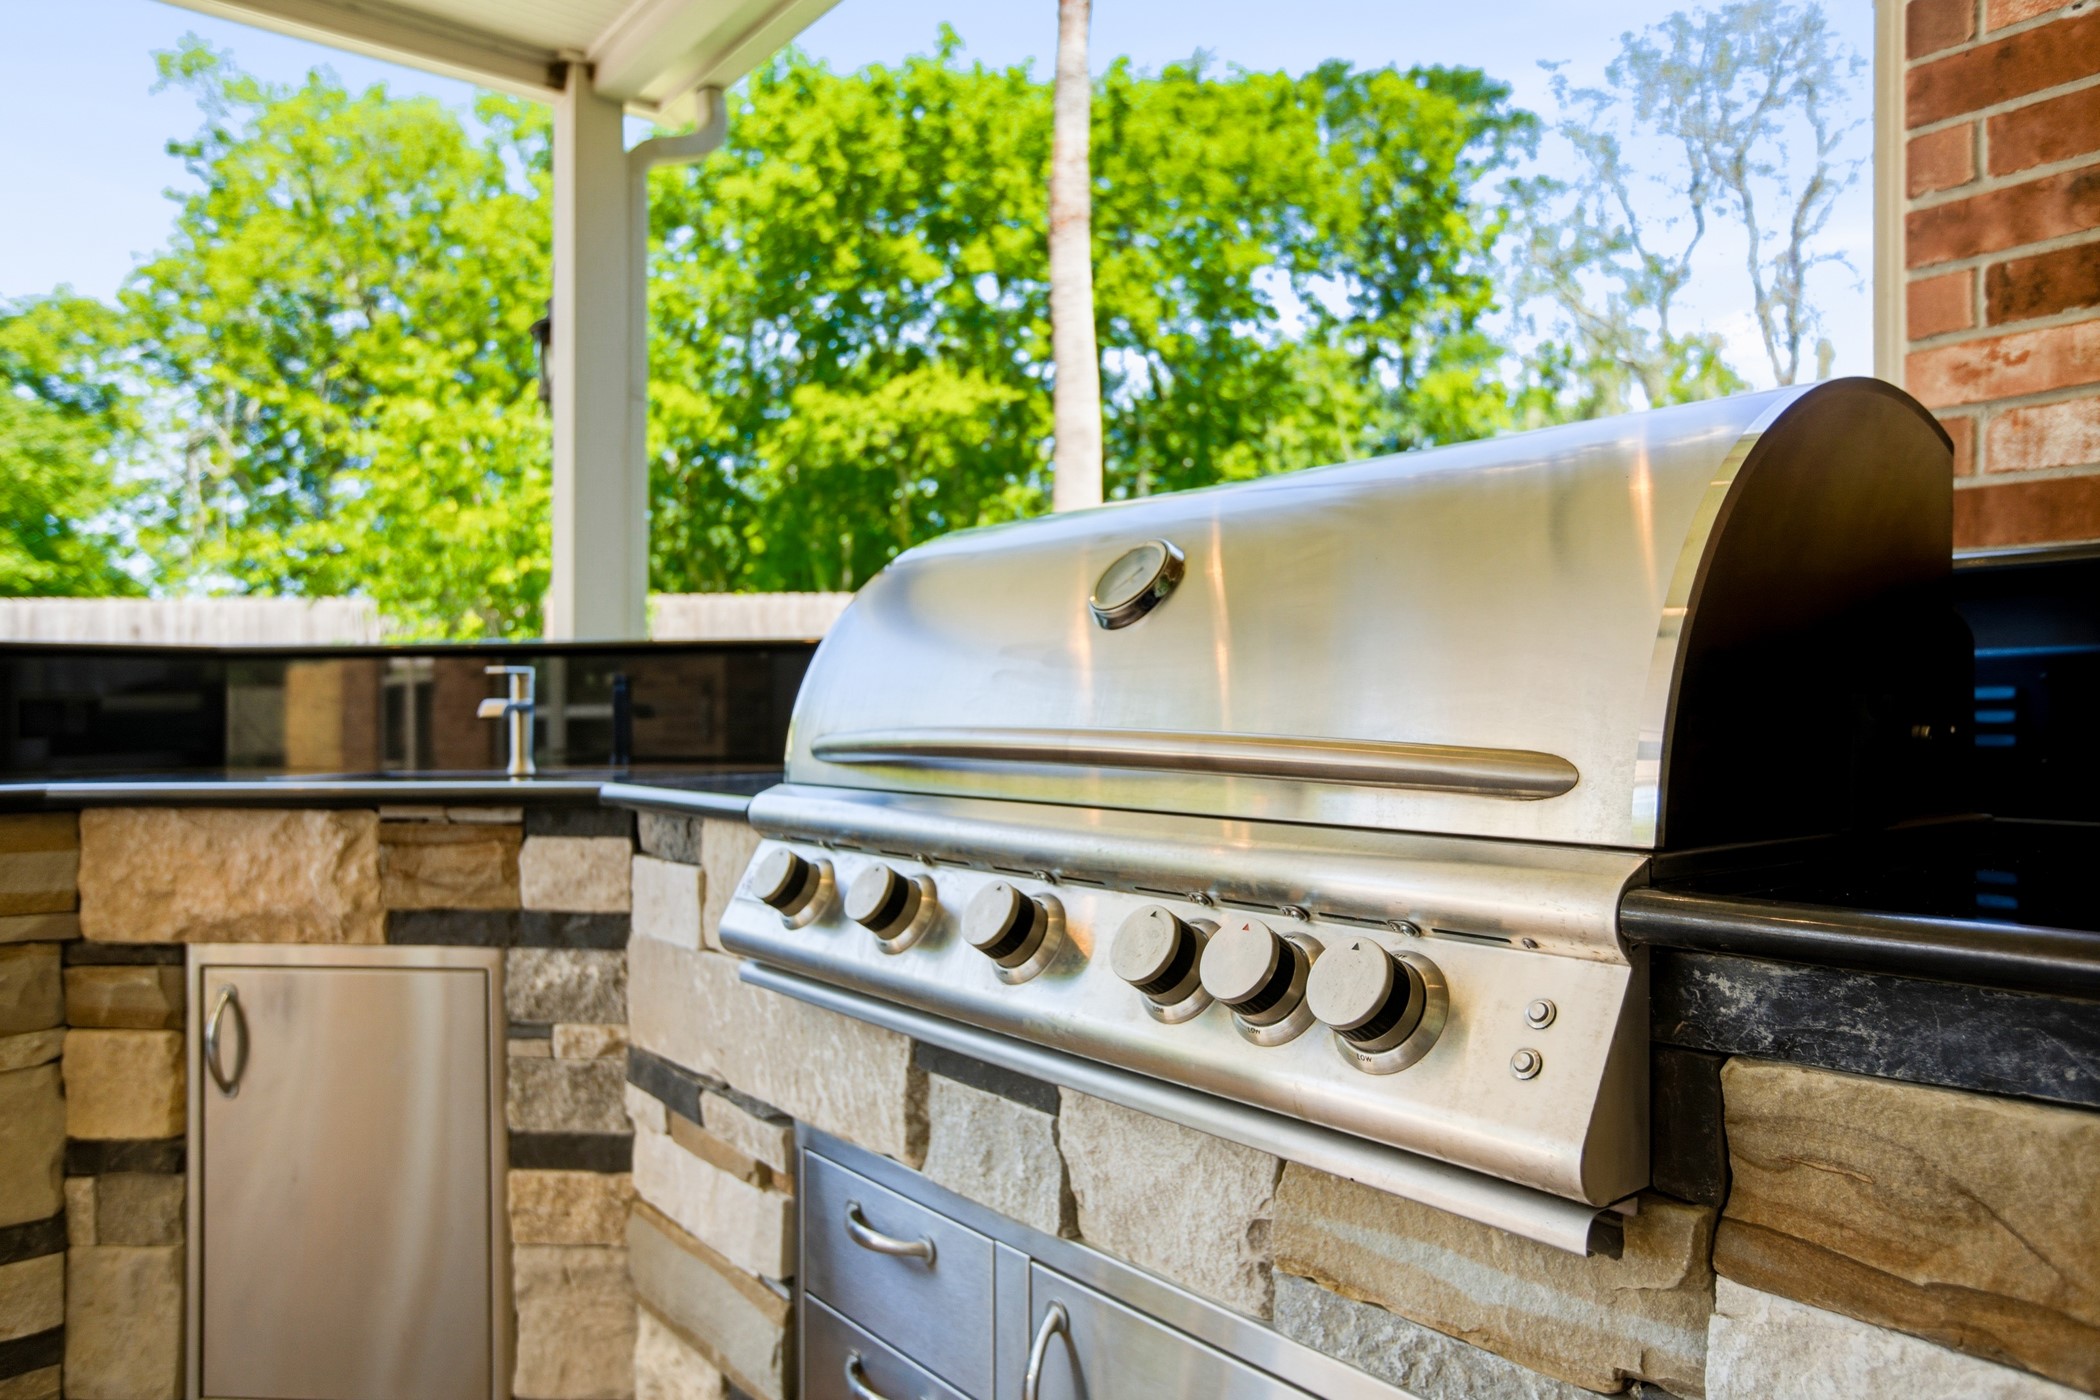
With is six burner built-in grill this outdoor kitchen is fully equipped and built to last. Rain or shine, you can cook out here.
Three ceiling fans, recessed lighting, and room for a full seating arrangement — this covered patio lives like a second living room, with even better views.
Sip your morning coffee or enjoy a peaceful evening on the covered patio.
Beyond the covered patio is plenty of decking with multiple areas for seating and soaking up the sun.
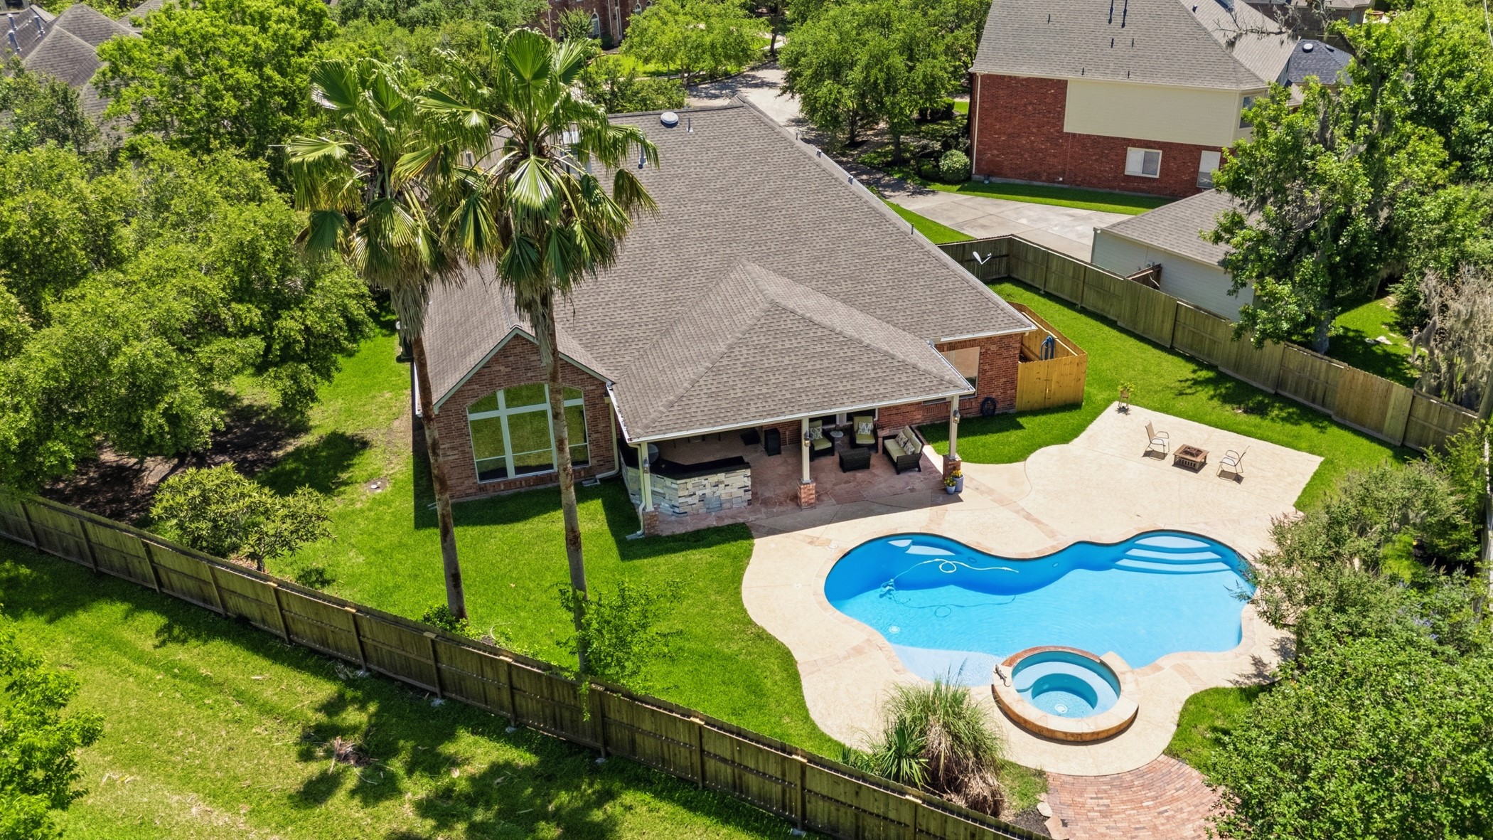
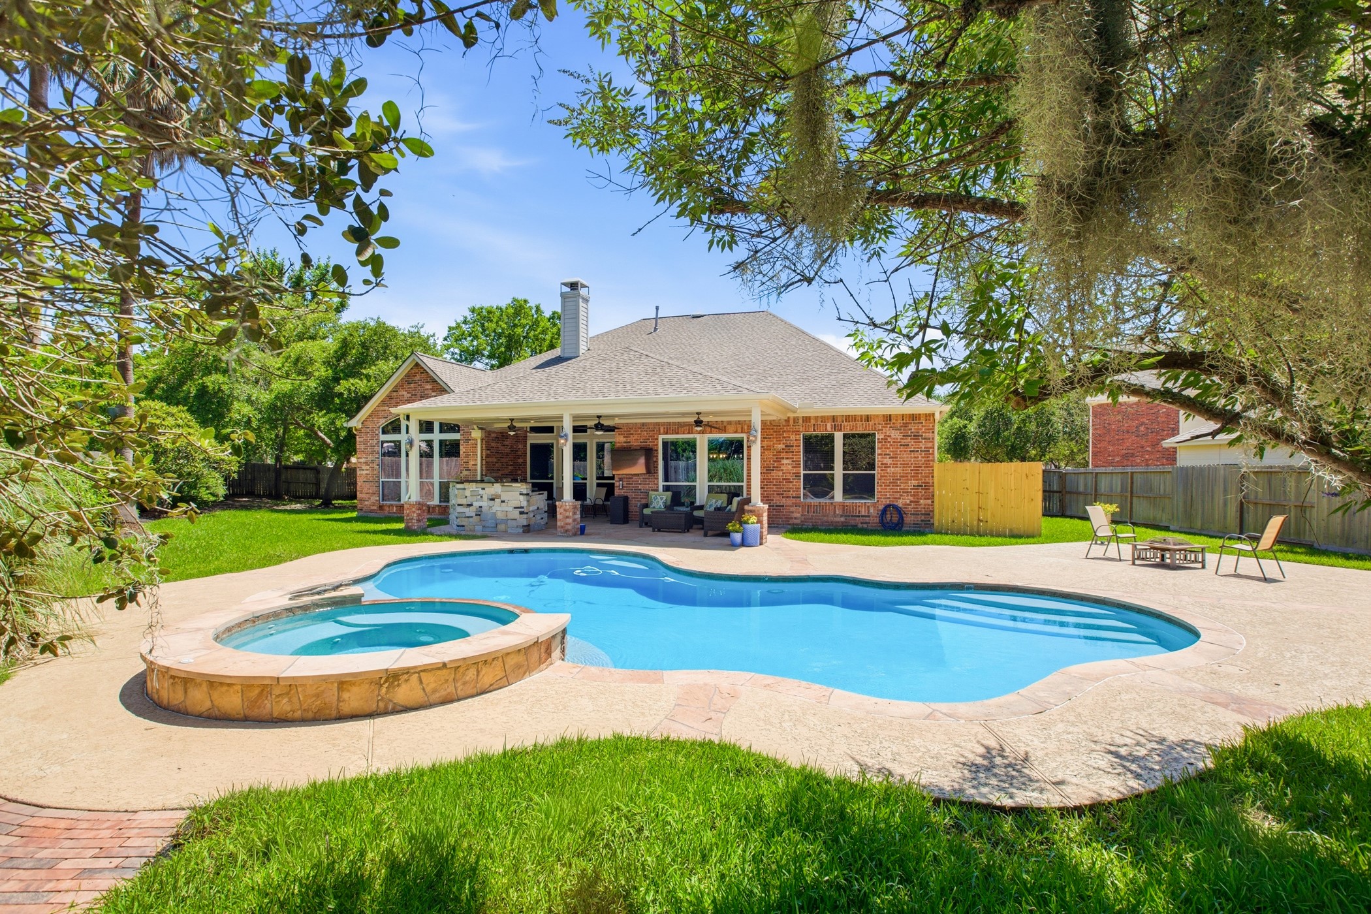
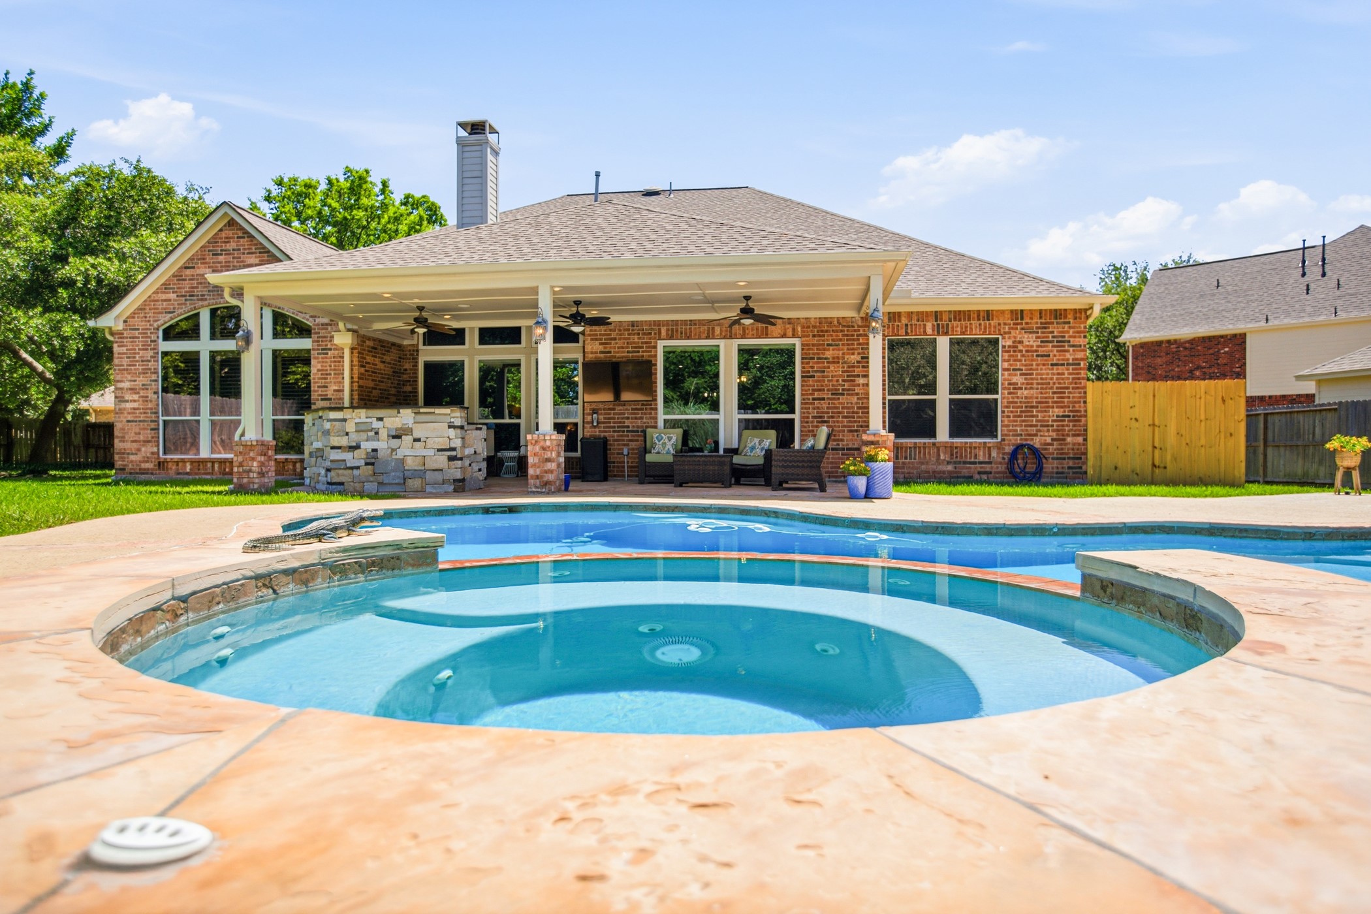
The whole picture: a covered patio that spans the back of the home, pool and spa, manicured lawn, mature landscaping.
Invite the friends or family and host all of the parties...this patio, pool and lawn is the place to be!
Put away the screens; you've got memories to be made and outdoor adventures to be had in this spectacular backyard!
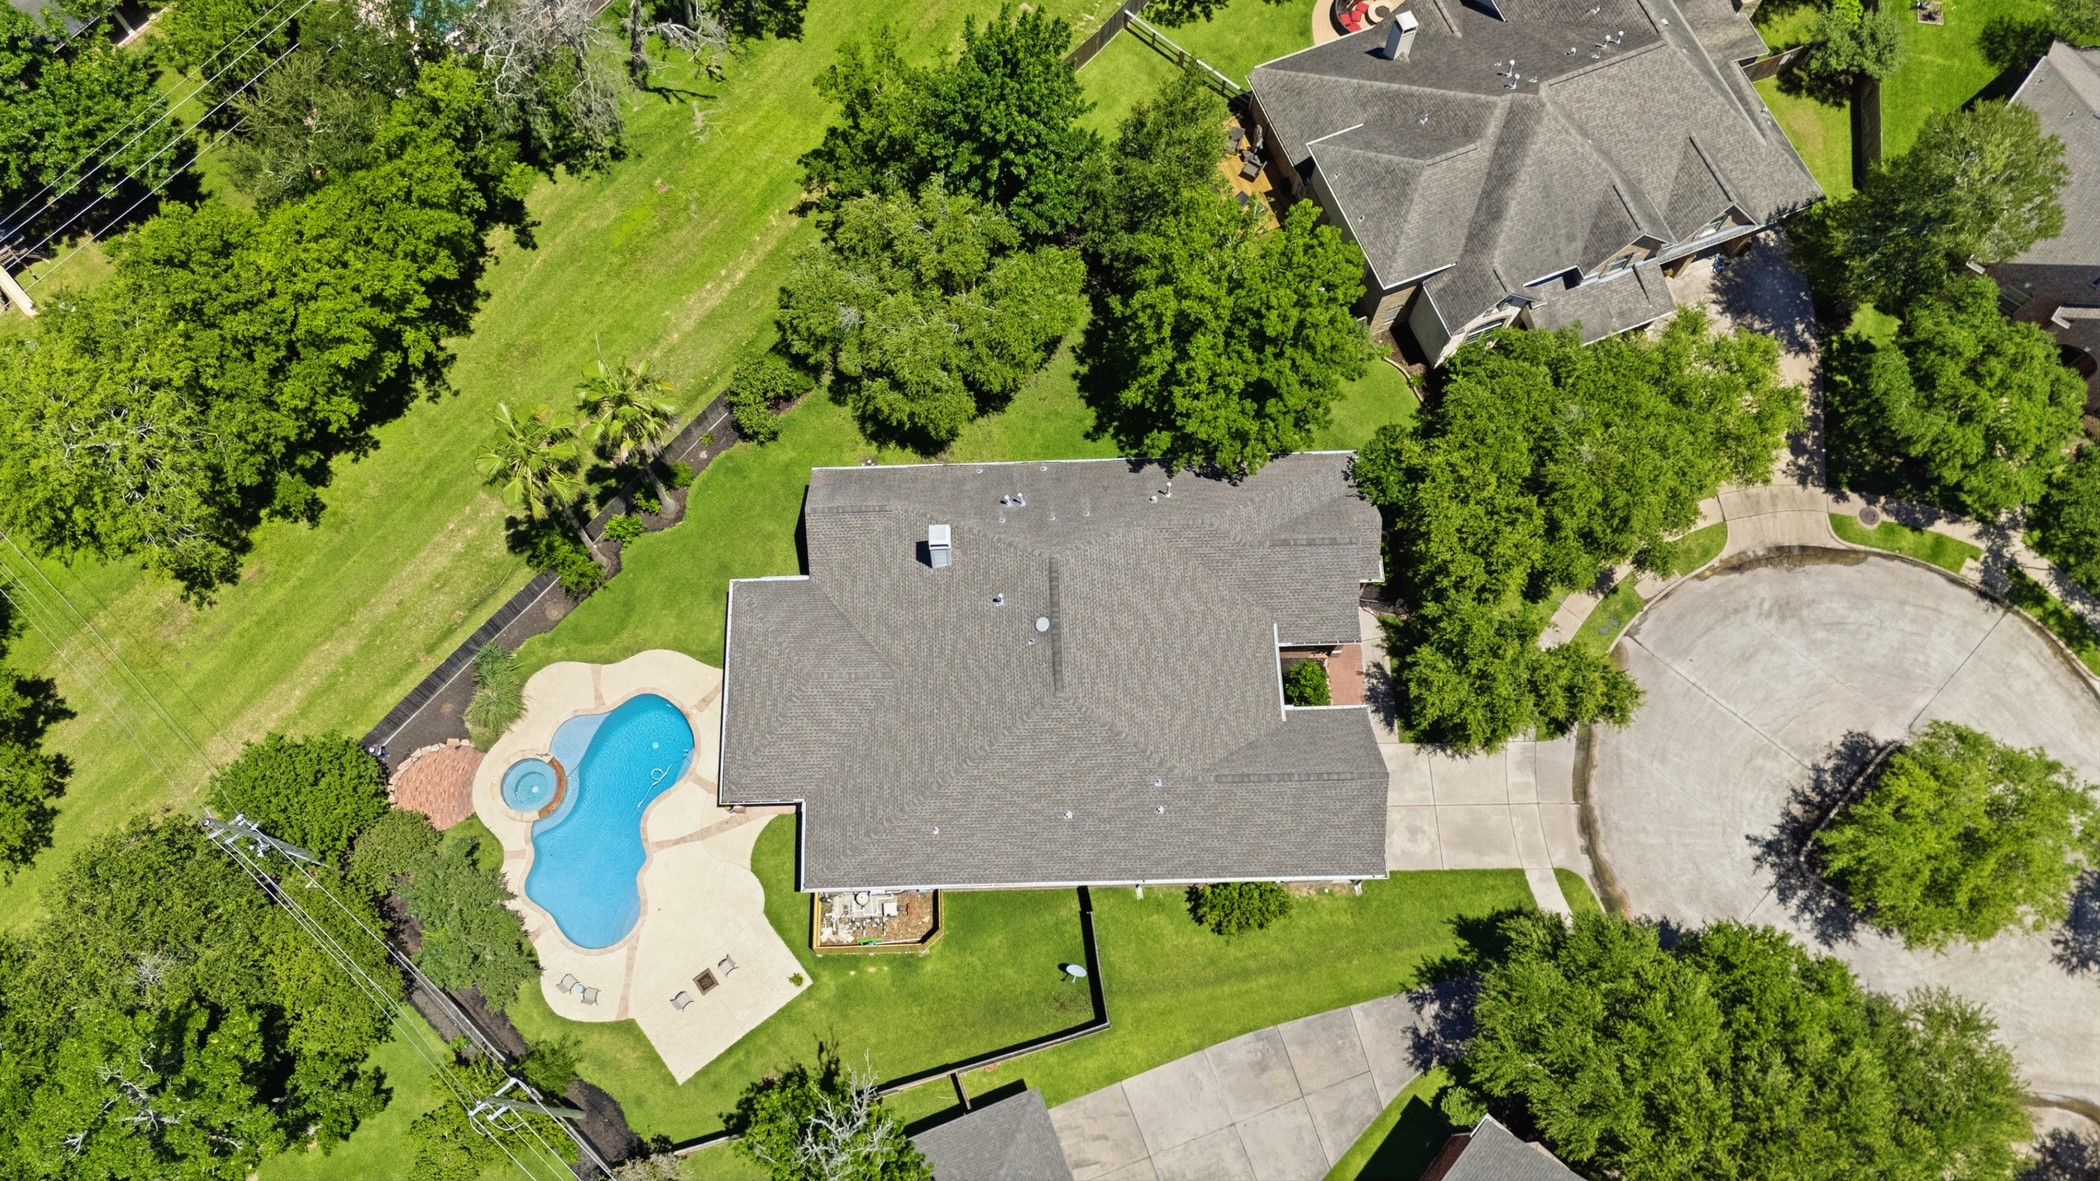
From above you can see what the lot delivers: the pool, spa, patio, additional yard, the open greenspace behind the fence, and a cul-de-sac position with no through traffic.
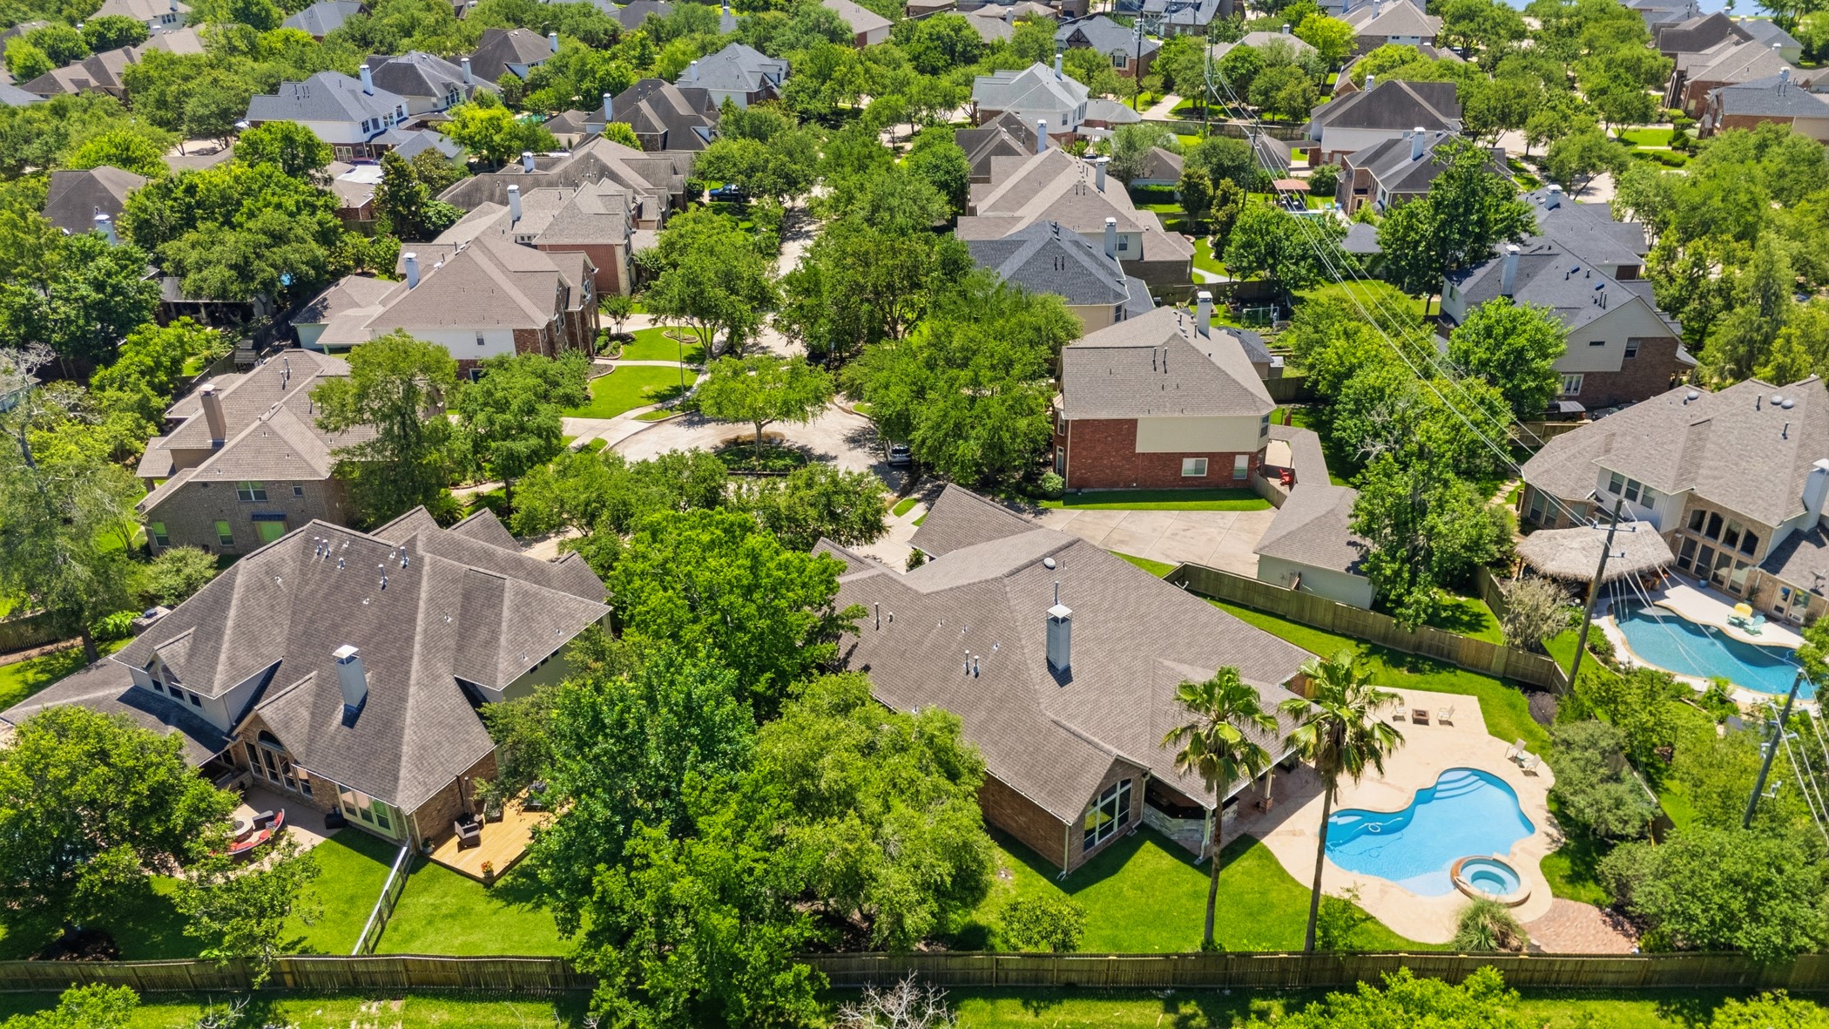
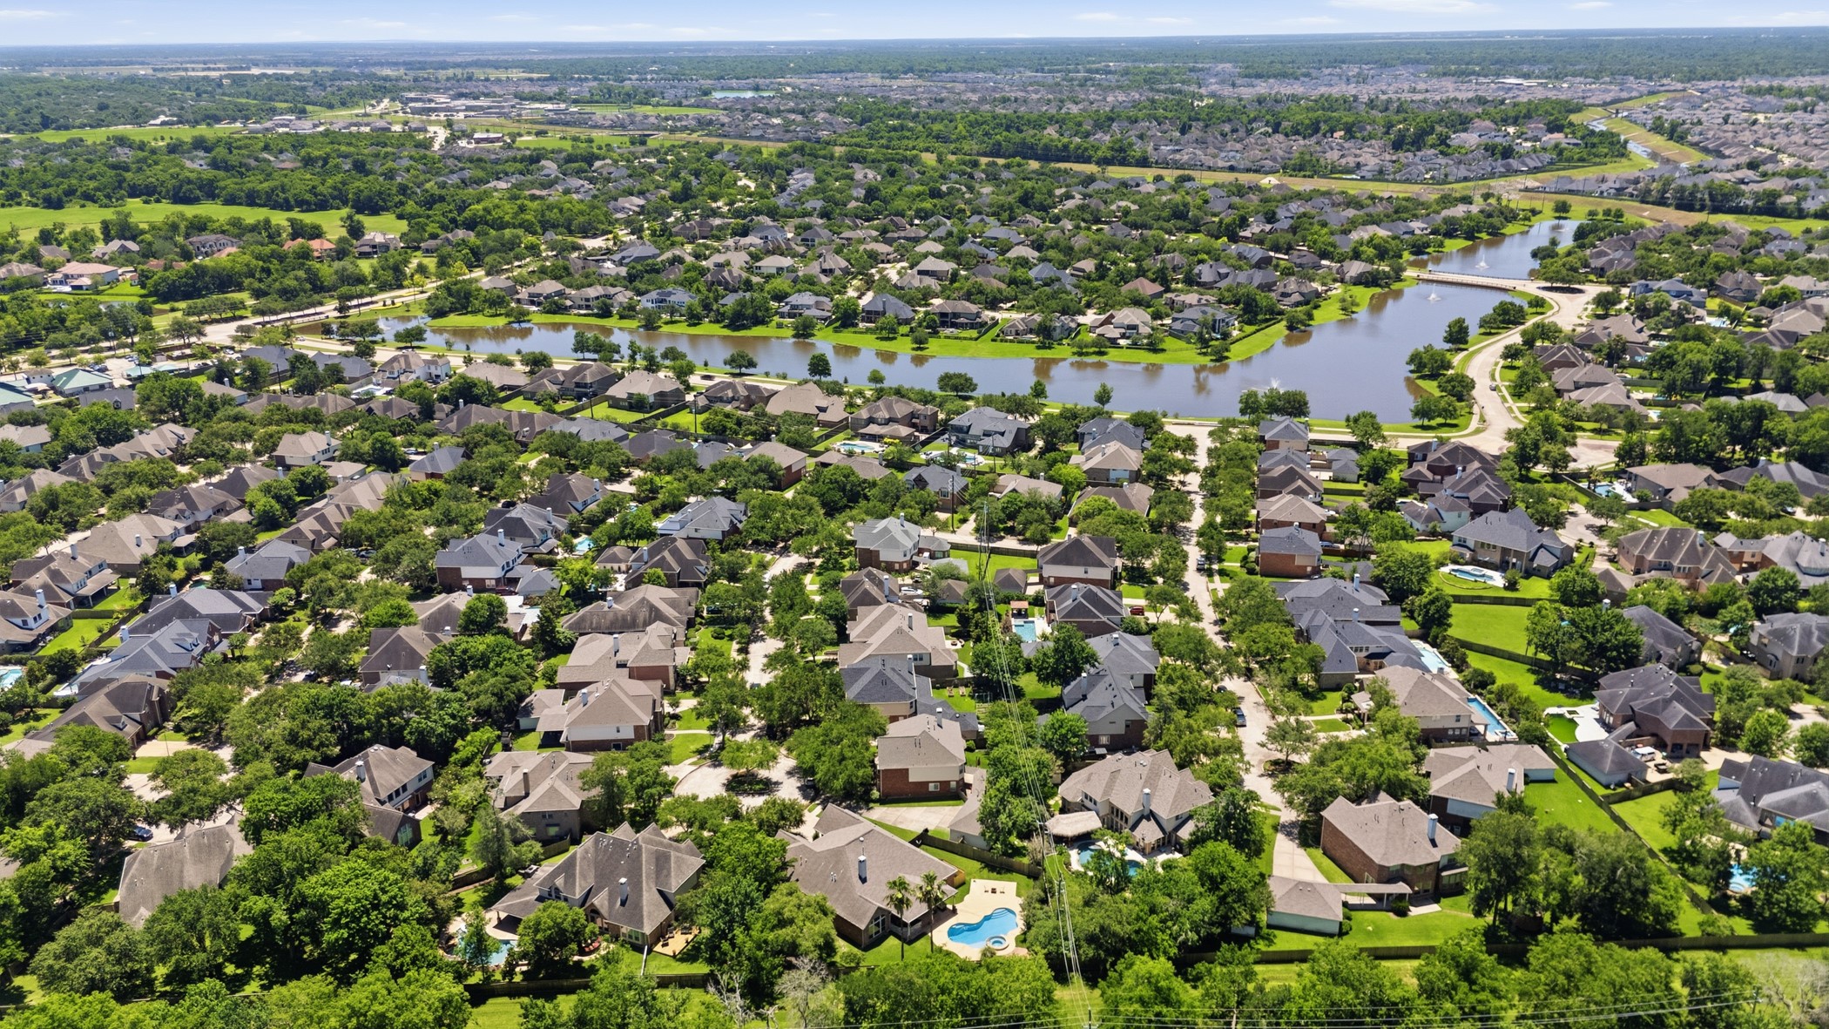
8902 Dakota Ct among its neighbors with mature trees, established lots, and a home that holds its own in the streetscape.
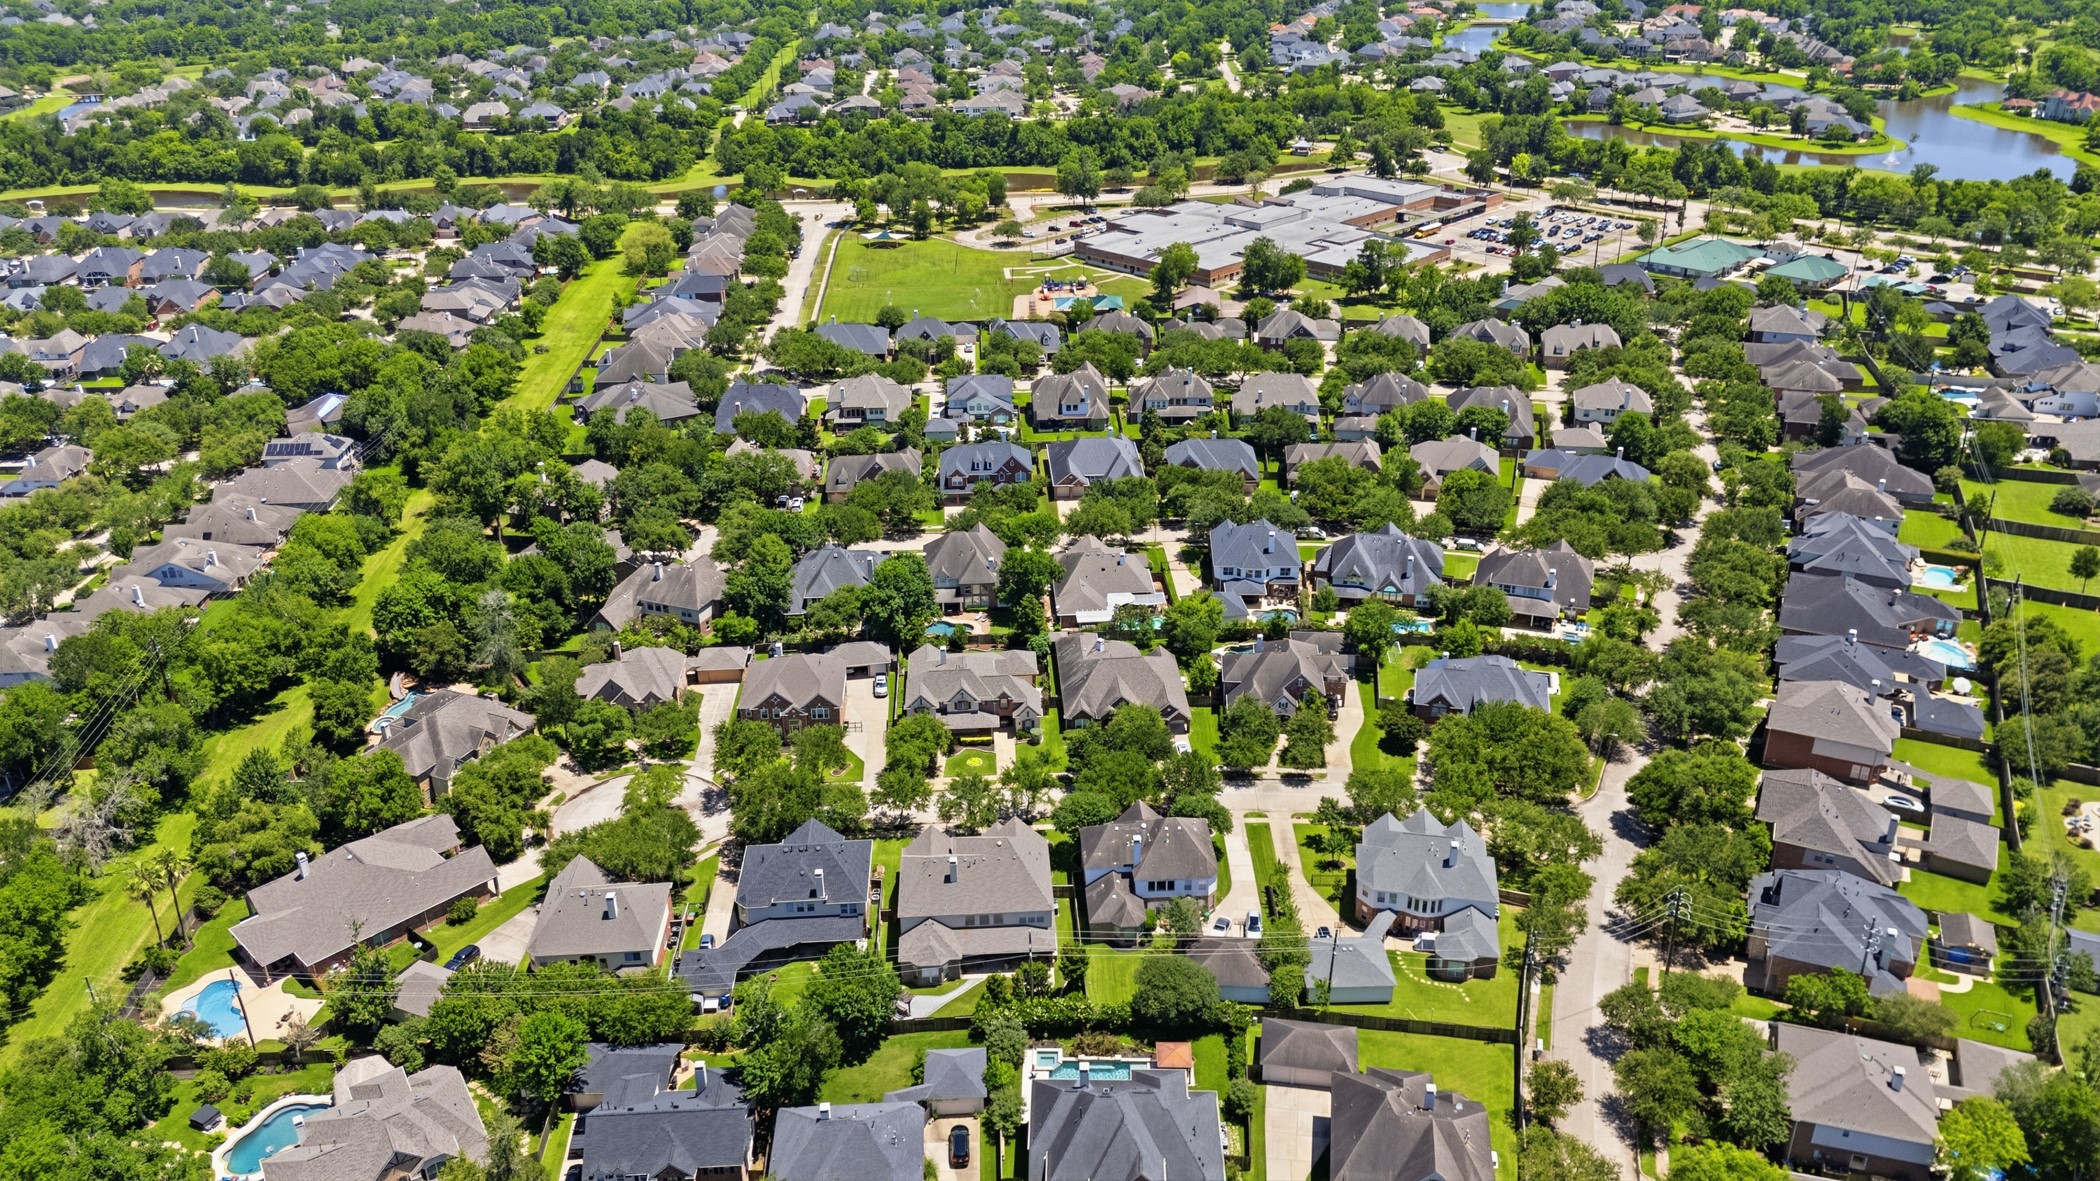
Within walking distance of Scanlan Oaks Elementary.
Lovely walking path around a neighborhood lake just steps away among well-kept streets and an established community.
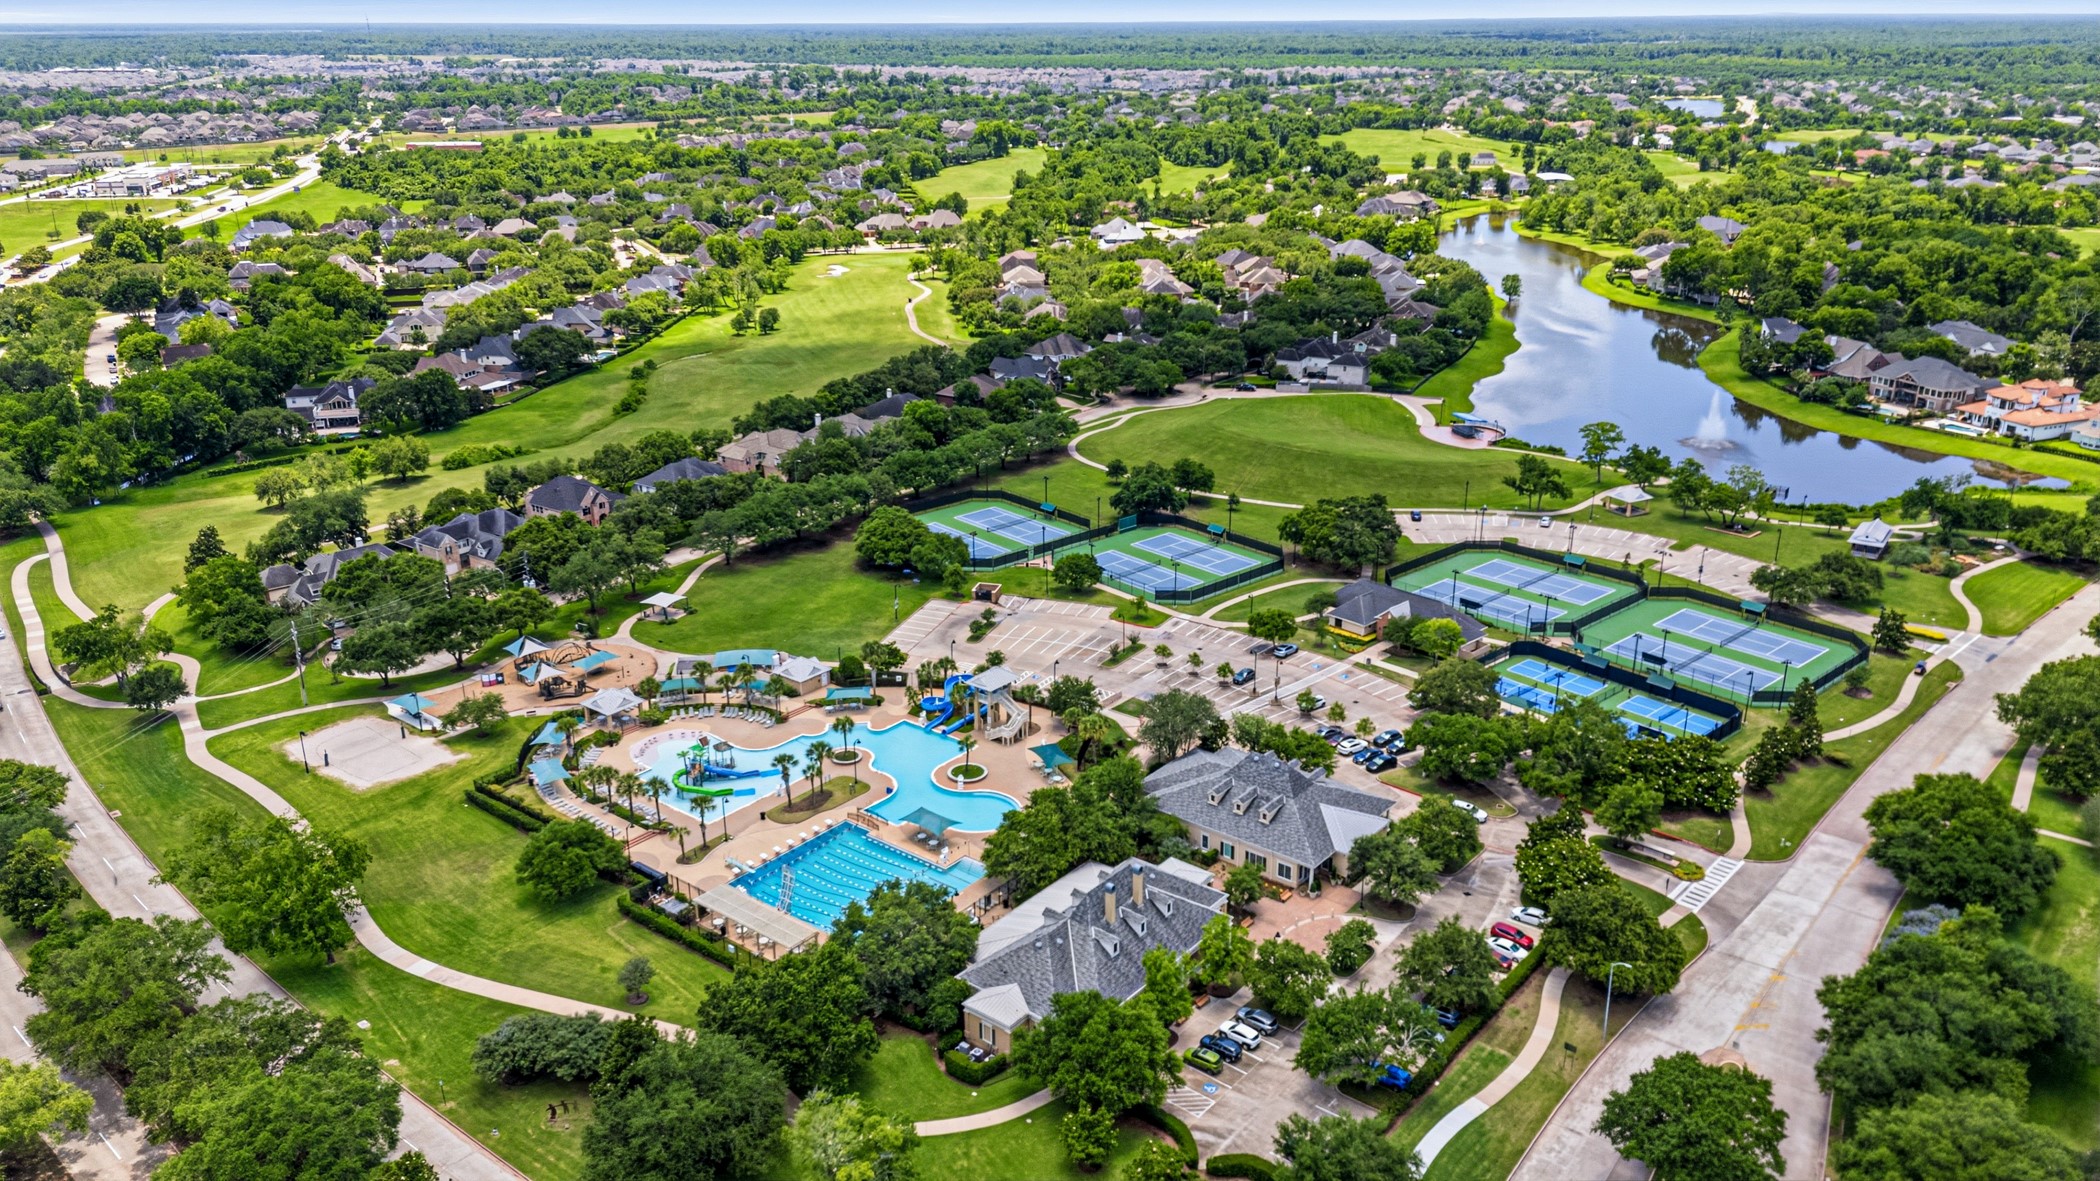
Sienna's amenity complex with resort-style pools, waterpark features, tennis courts, and pickleball courts, all part of the neighborhood. It's one of the many reasons people move here and stay.










.jpg)

