Welcome home to 89 La Mirada
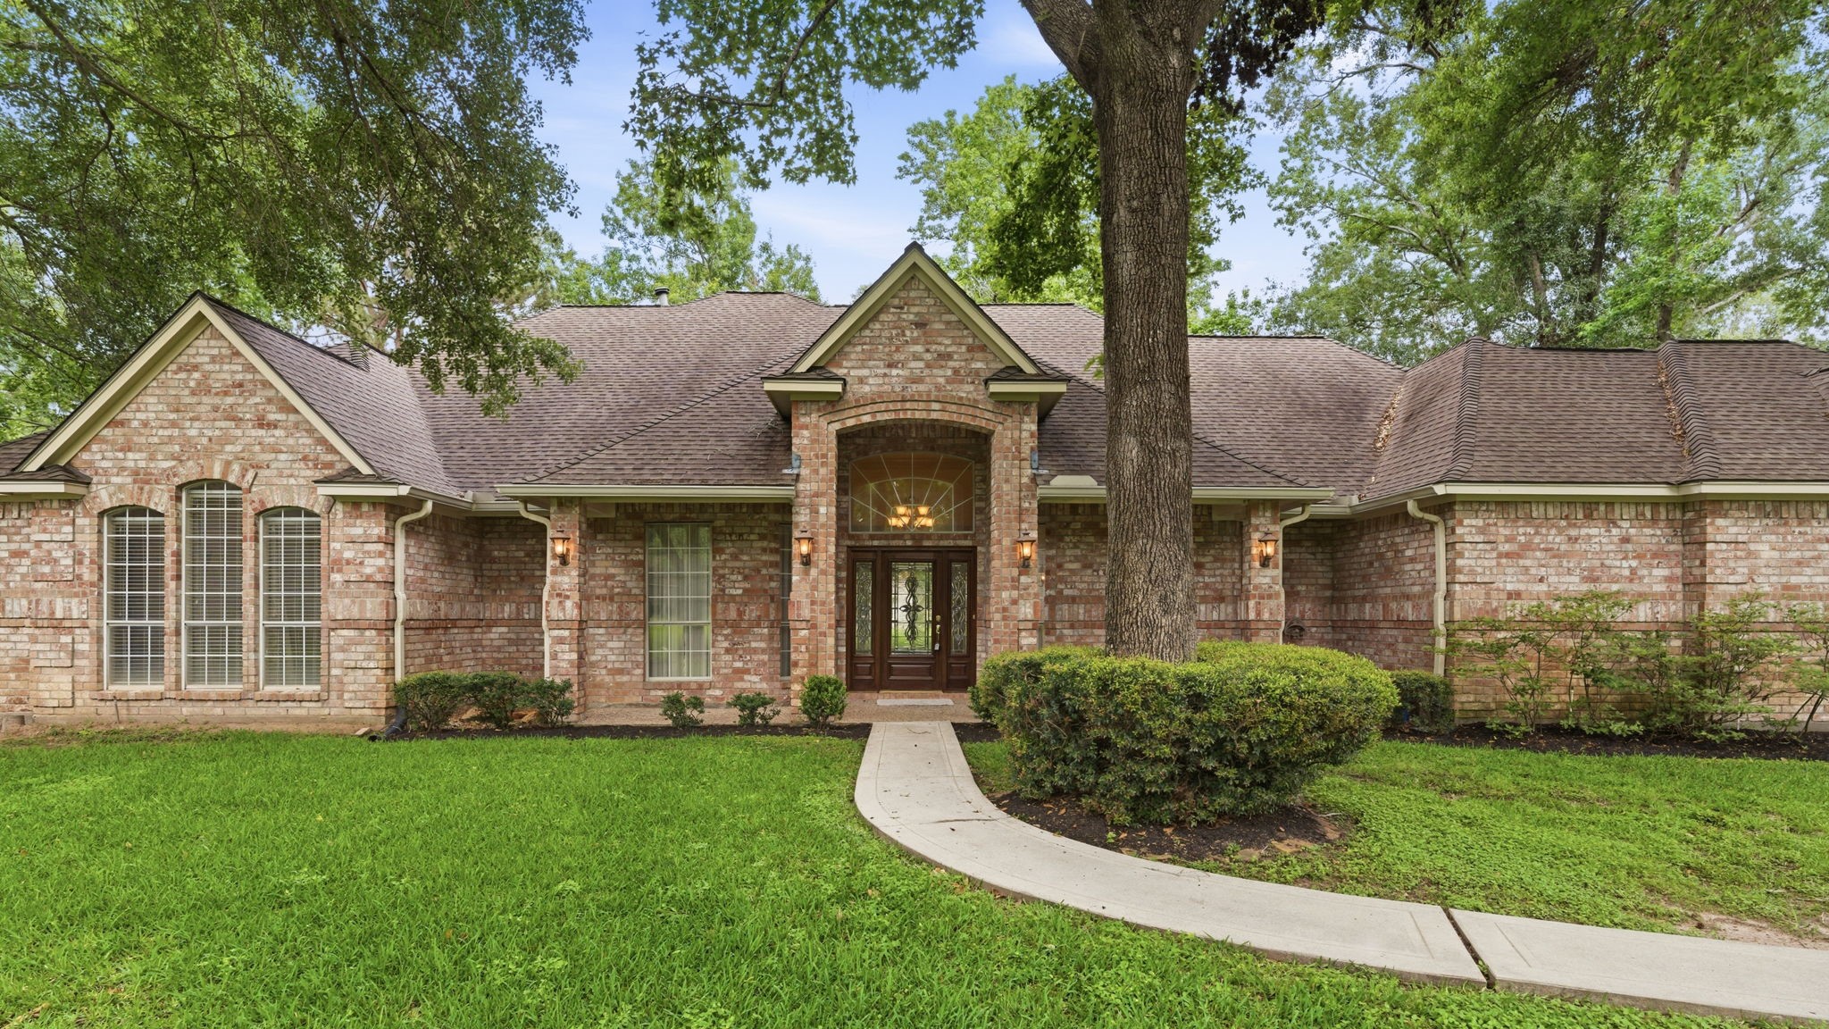
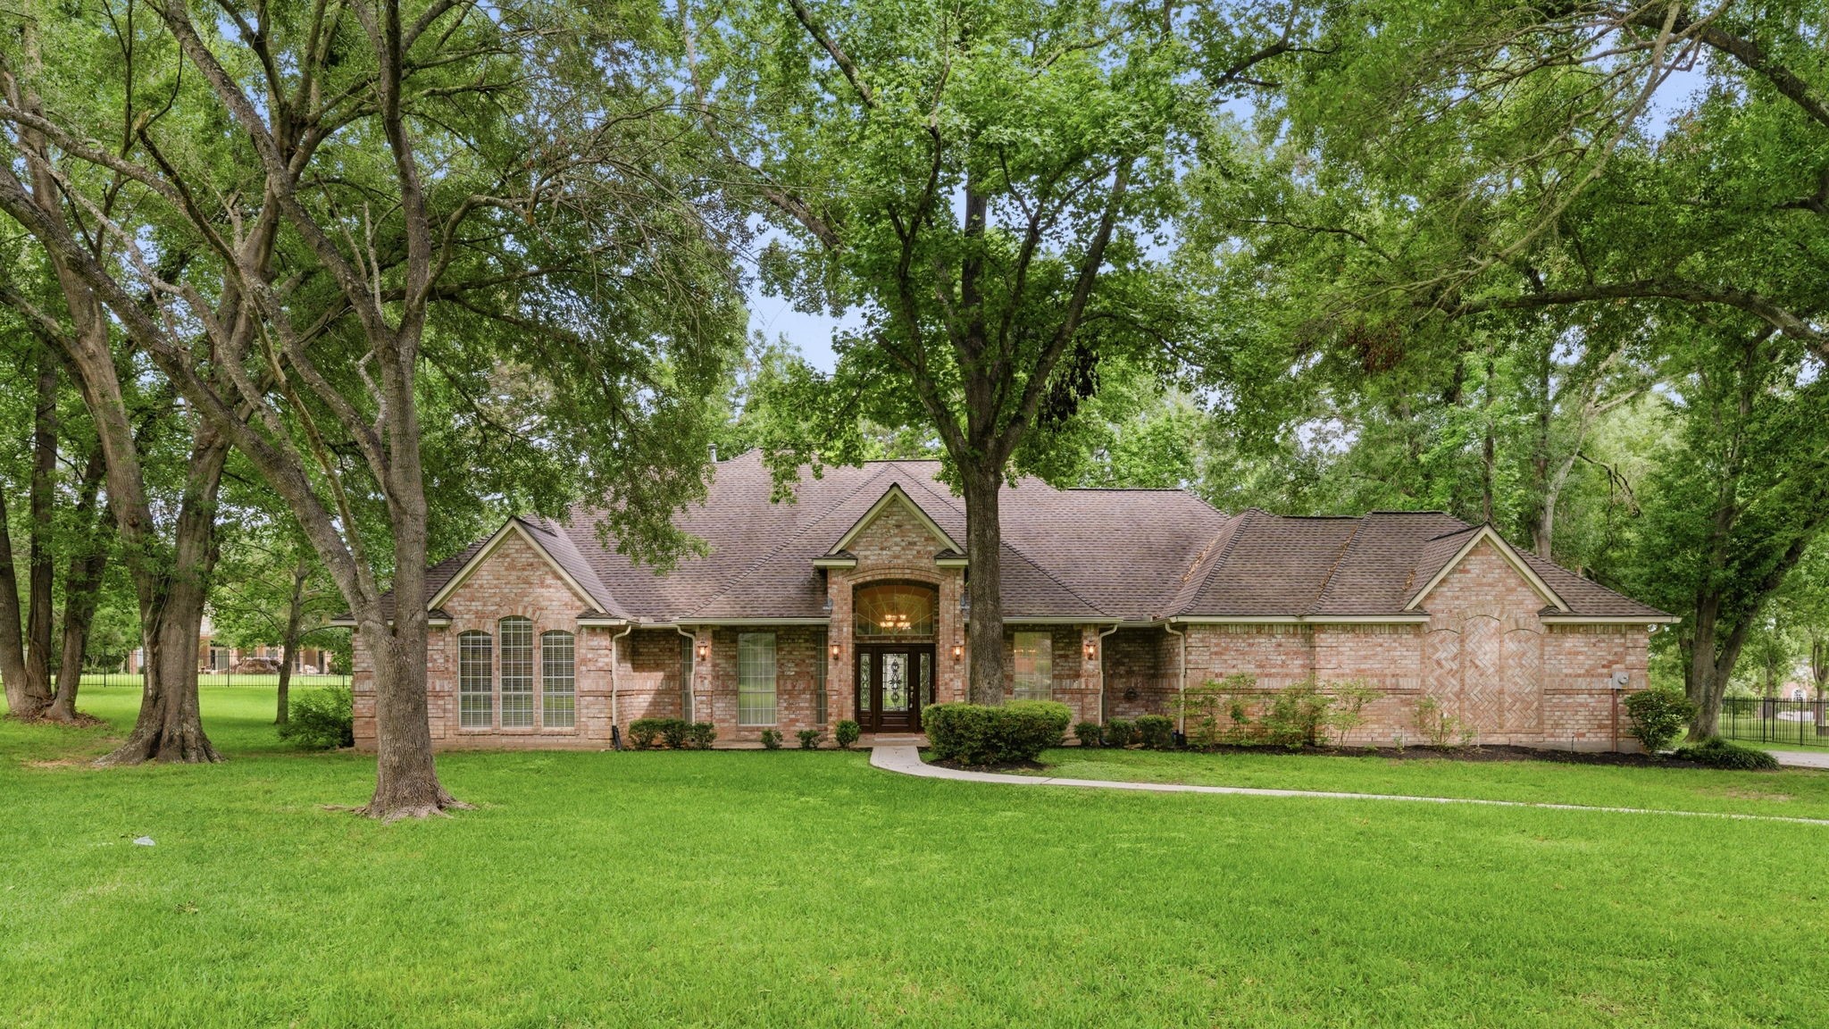
This charming brick home set amidst lush greenery, featuring a spacious front yard with mature trees and a welcoming pathway is ideal for those seeking a serene and picturesque setting.
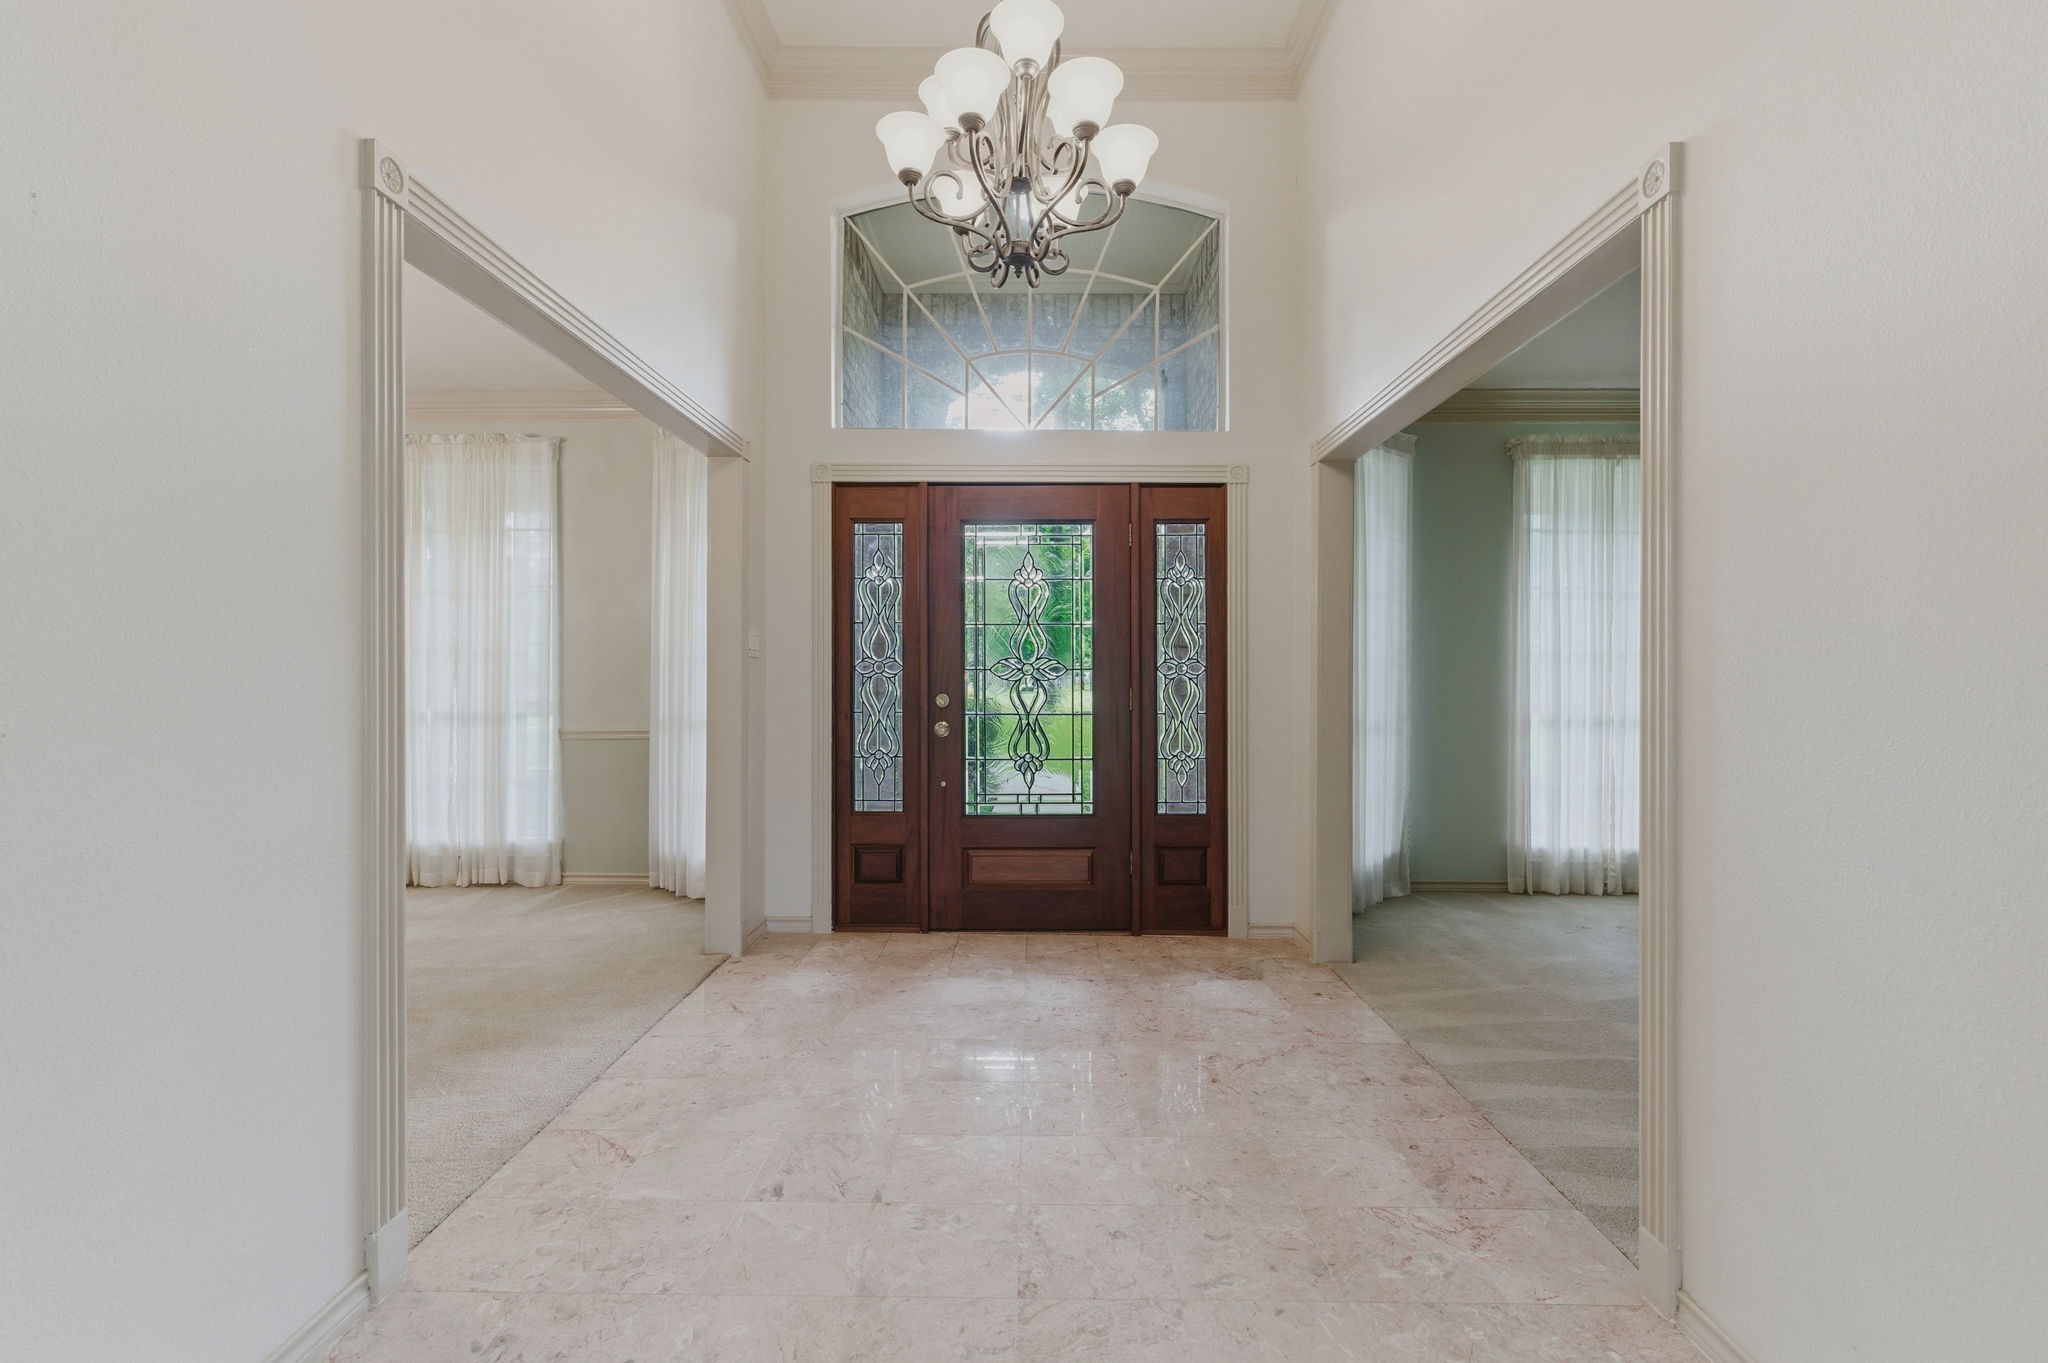
Elegant entryway with marble flooring features a grand wooden door with decorative glass panels, flanked by two rooms with large windows. A timeless chandelier adds a touch of class.
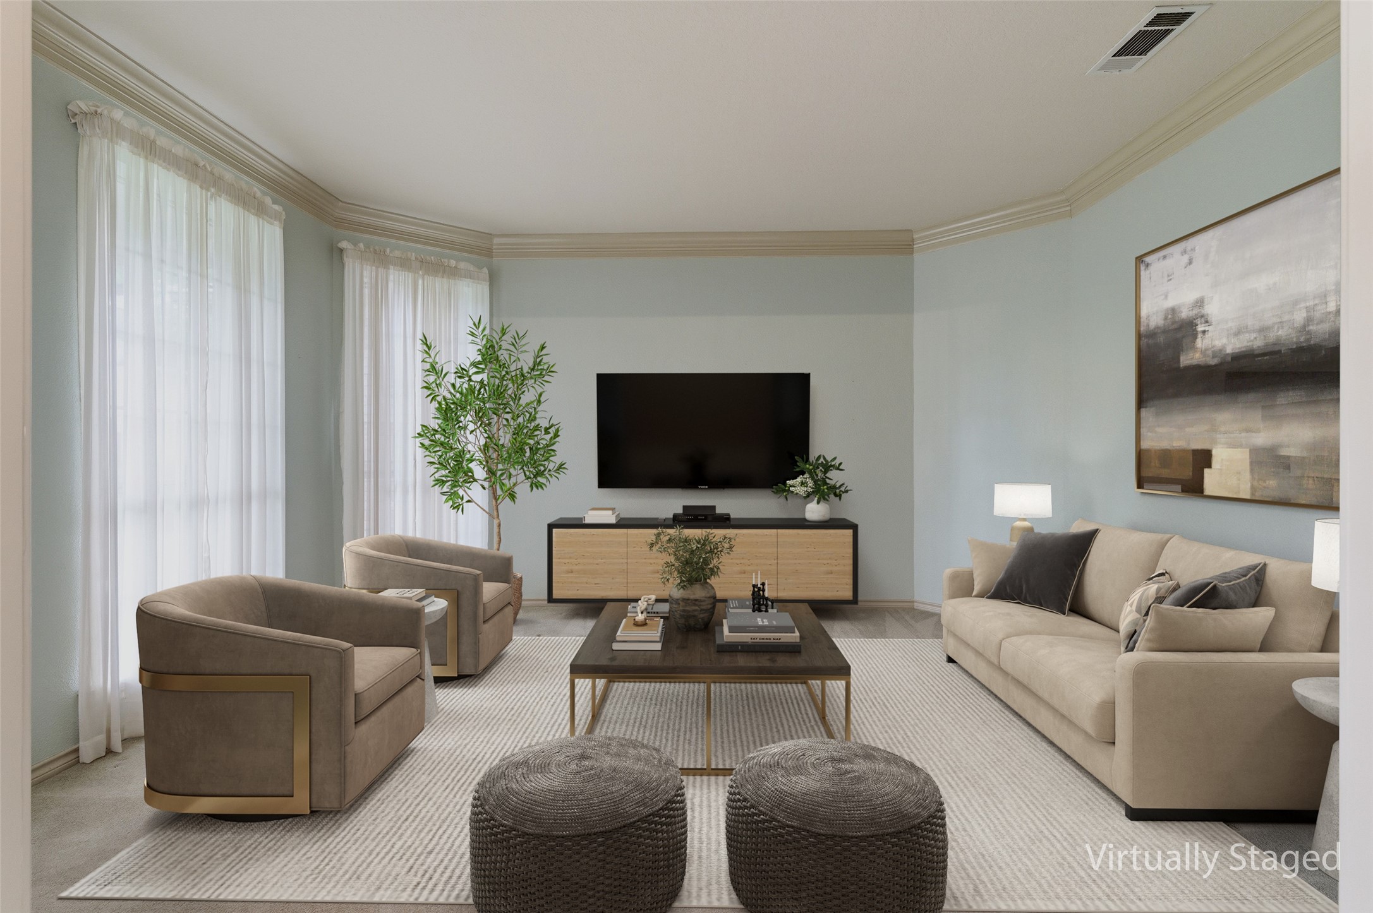
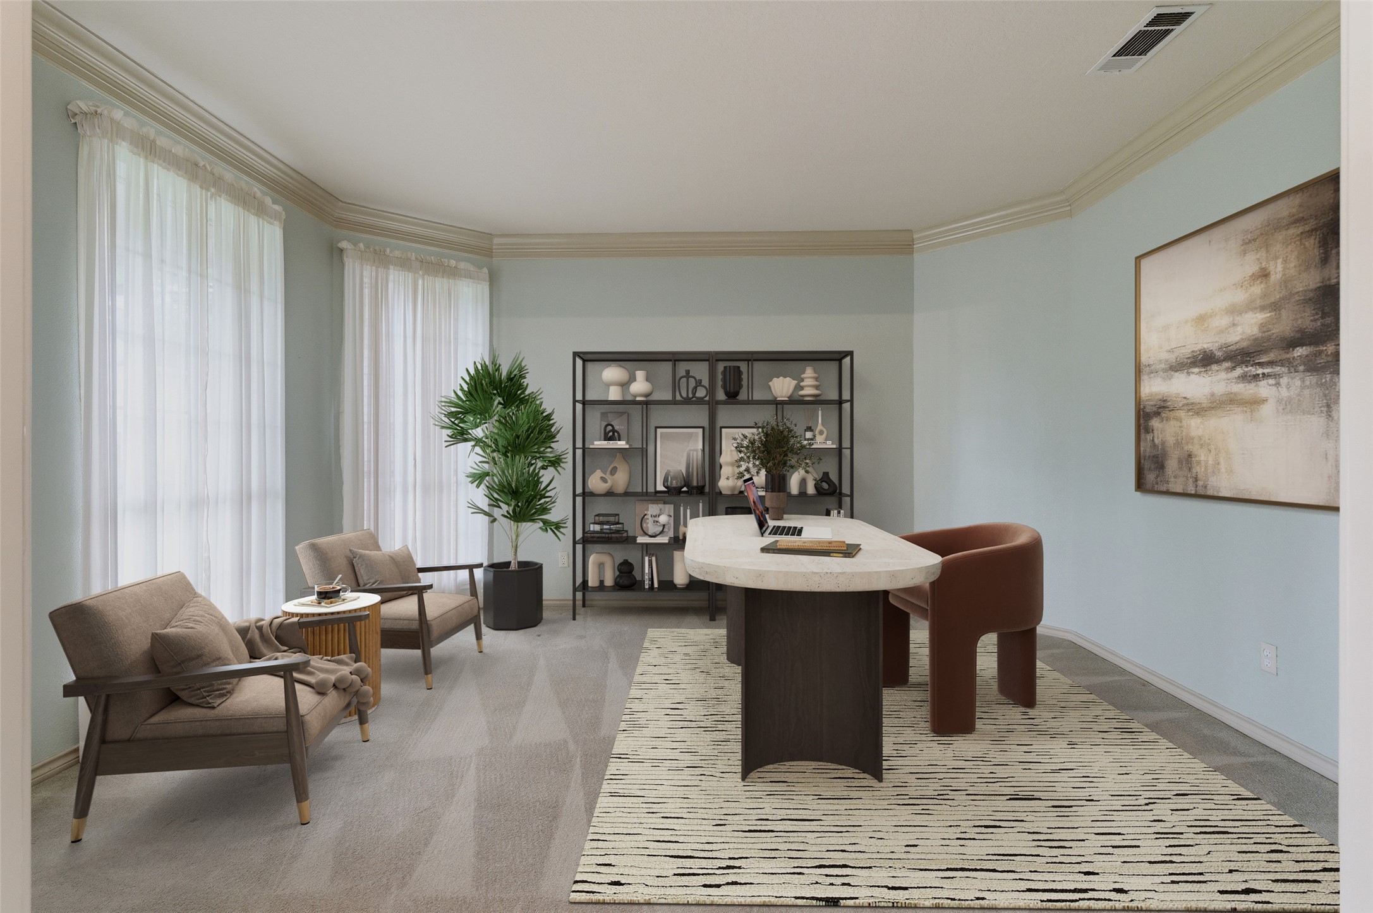
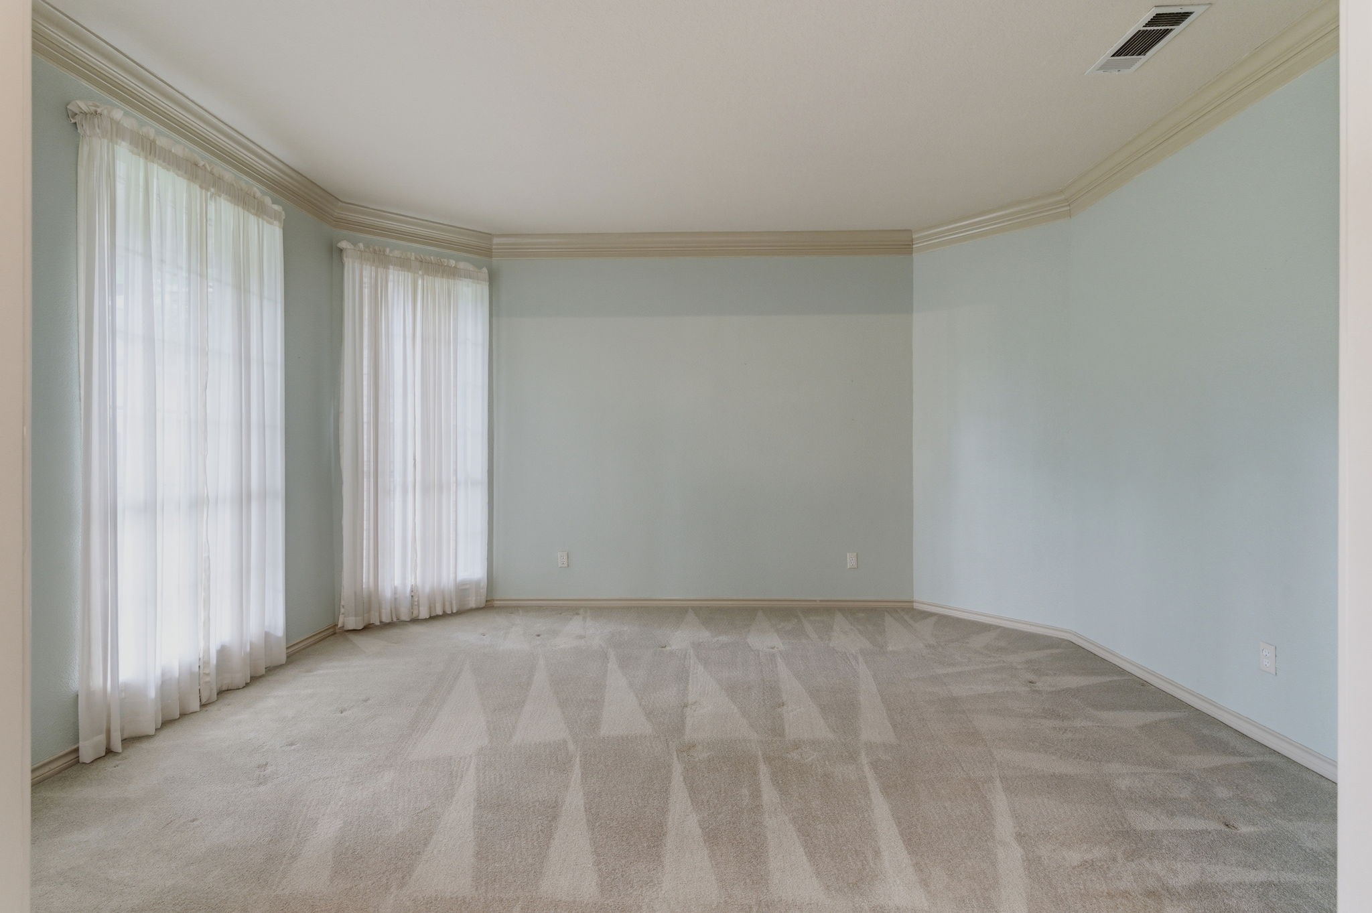
This virtually staged formal living room with natural light can be adapted to your needs.
This virtually staged photo showcases the living room utilized as a home office/study.
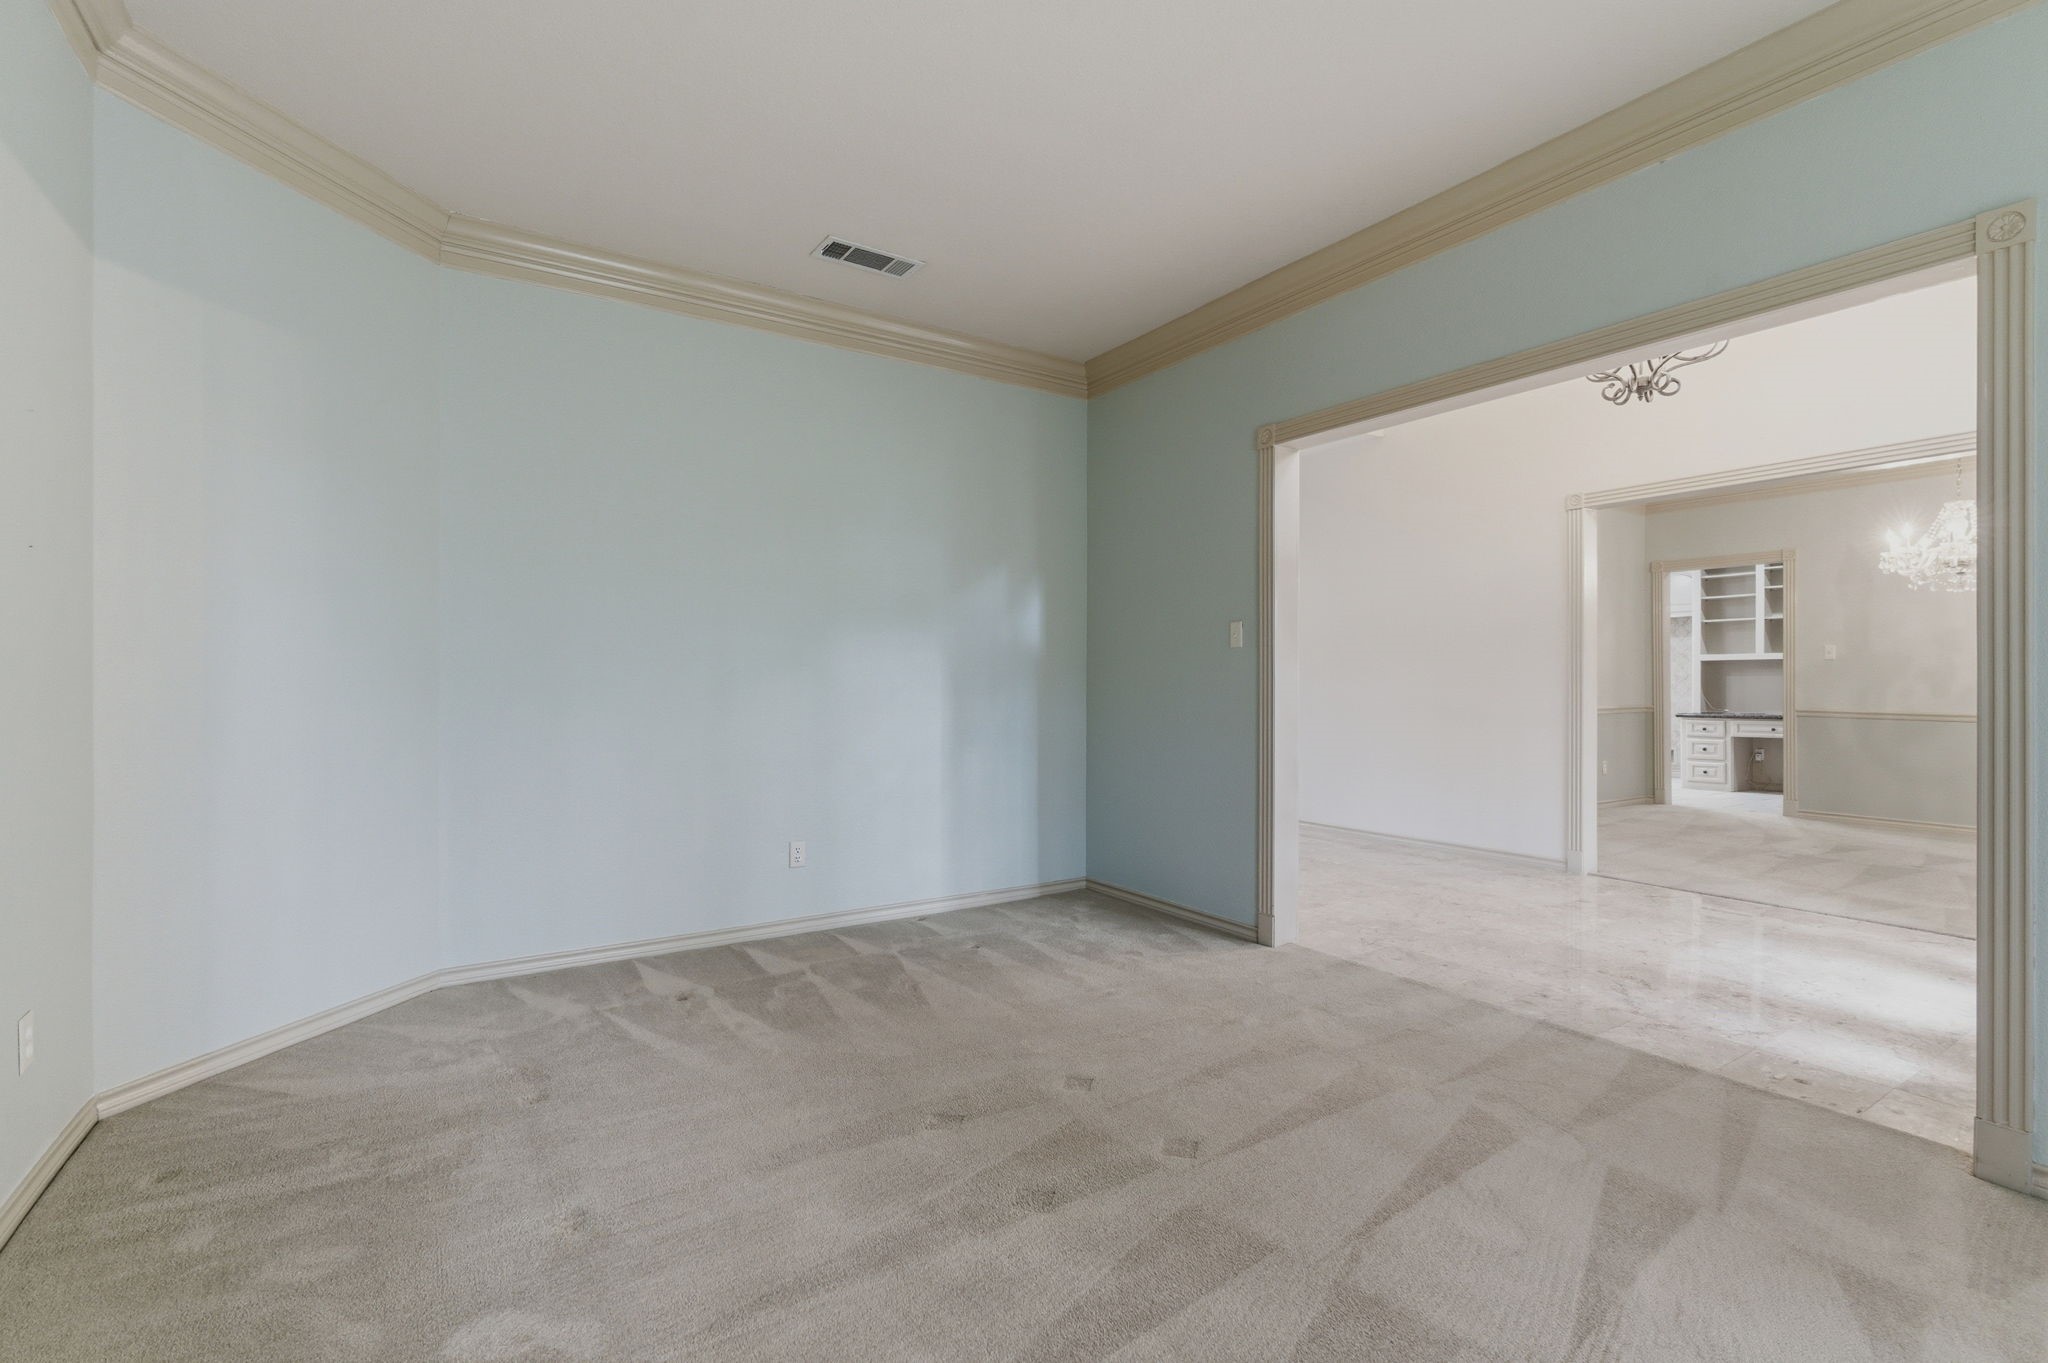
The spacious formal living room with soft walls, crown molding, and large windows has lots of versatility.
Another view from the formal living room.
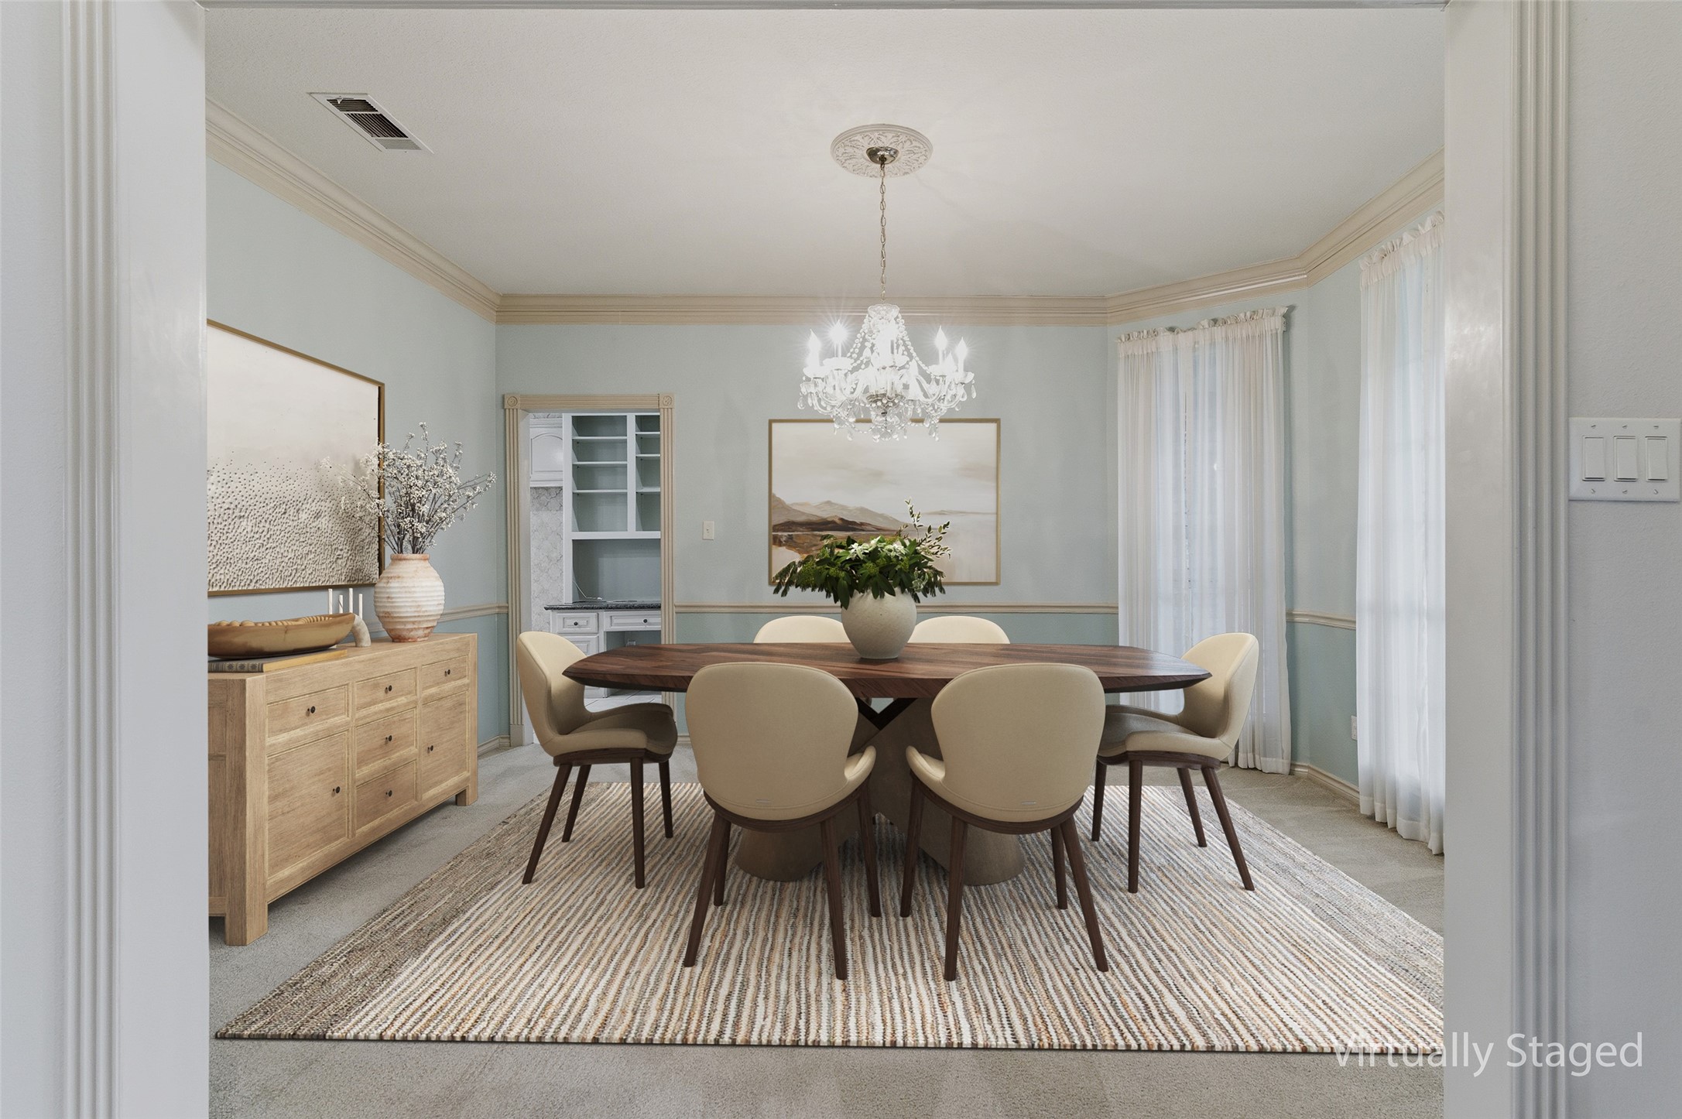
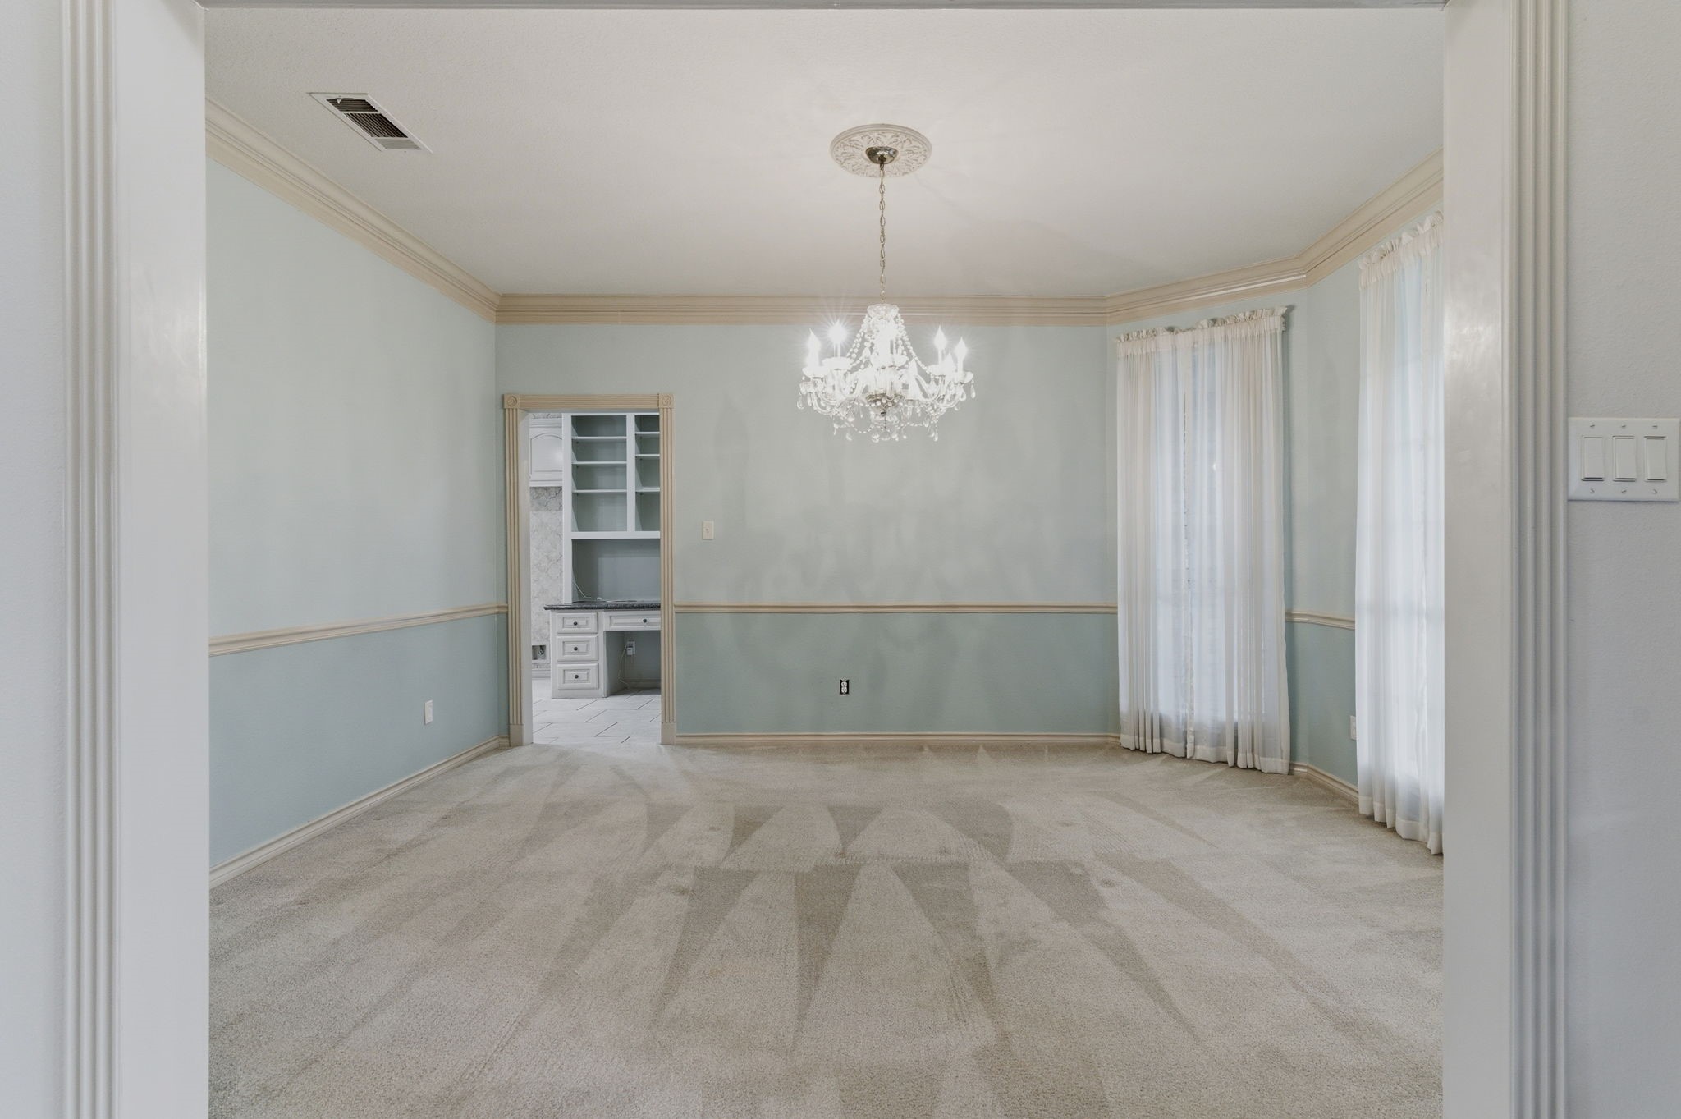
This photo showcases a virtually staged dining room featuring a stylish chandelier, and soft natural lighting.
The formal dining room with convenient access to kitchen and a half bath.
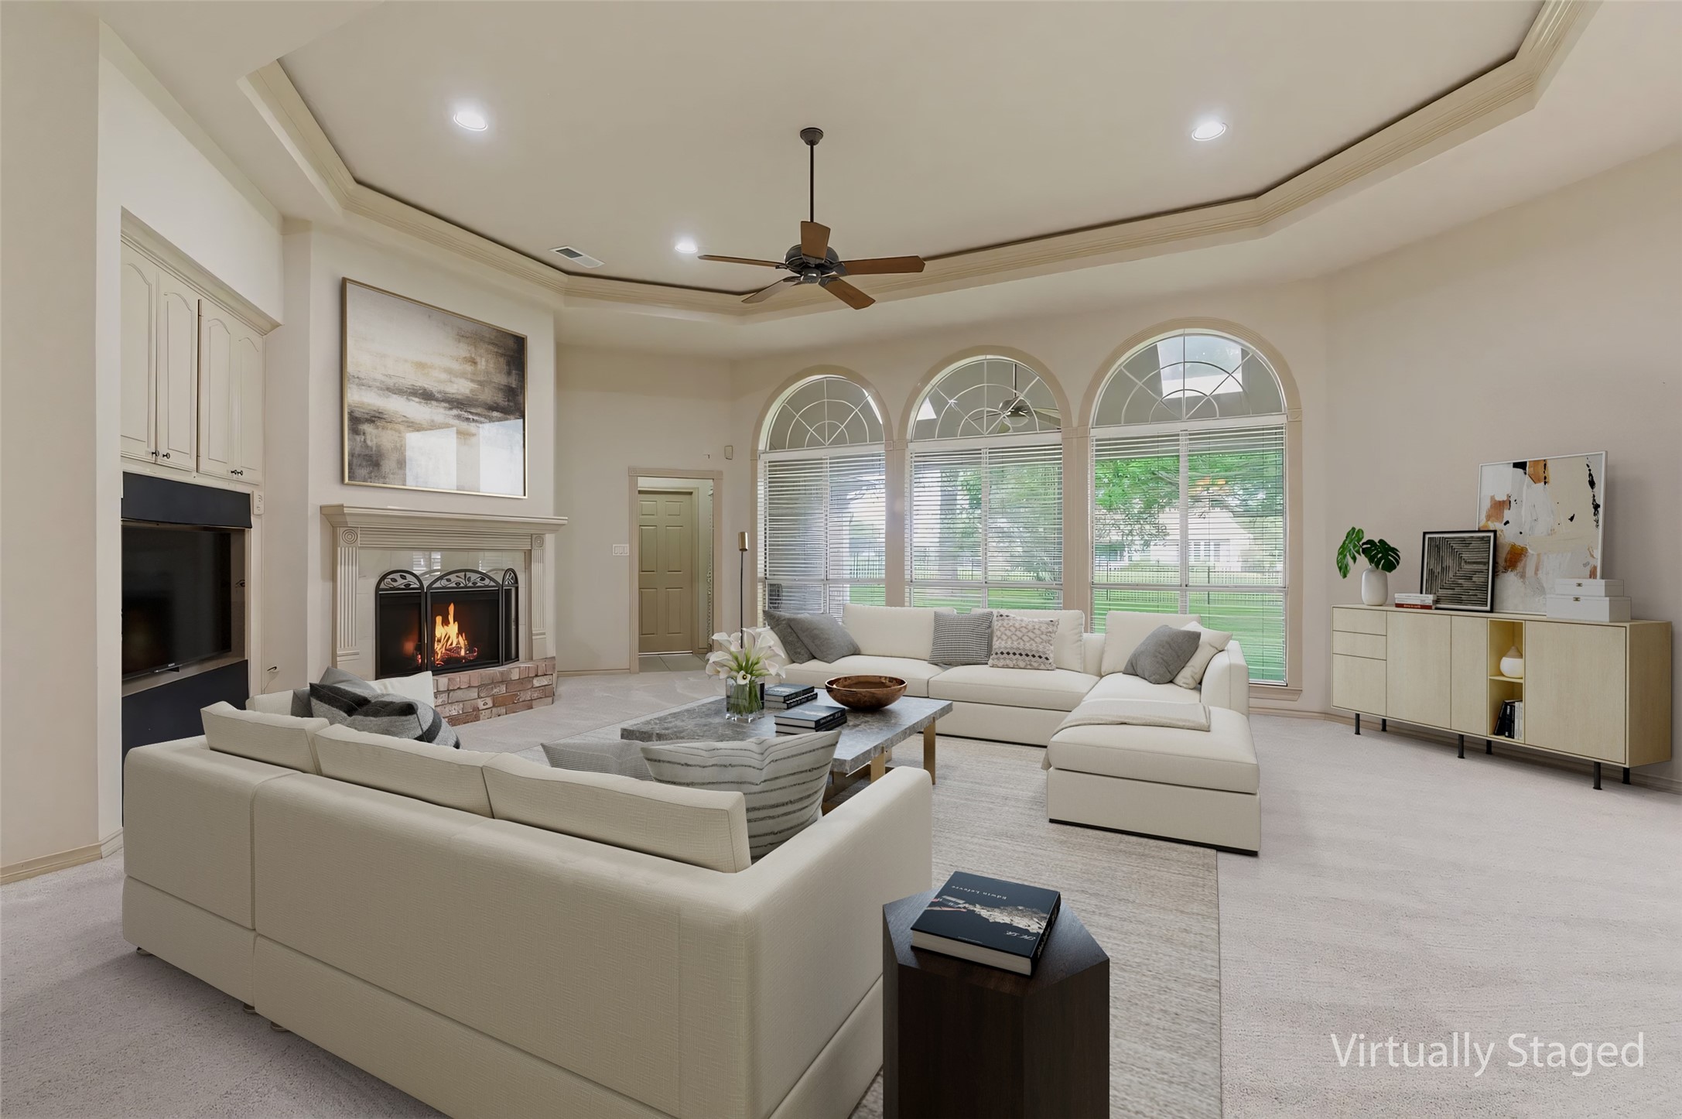
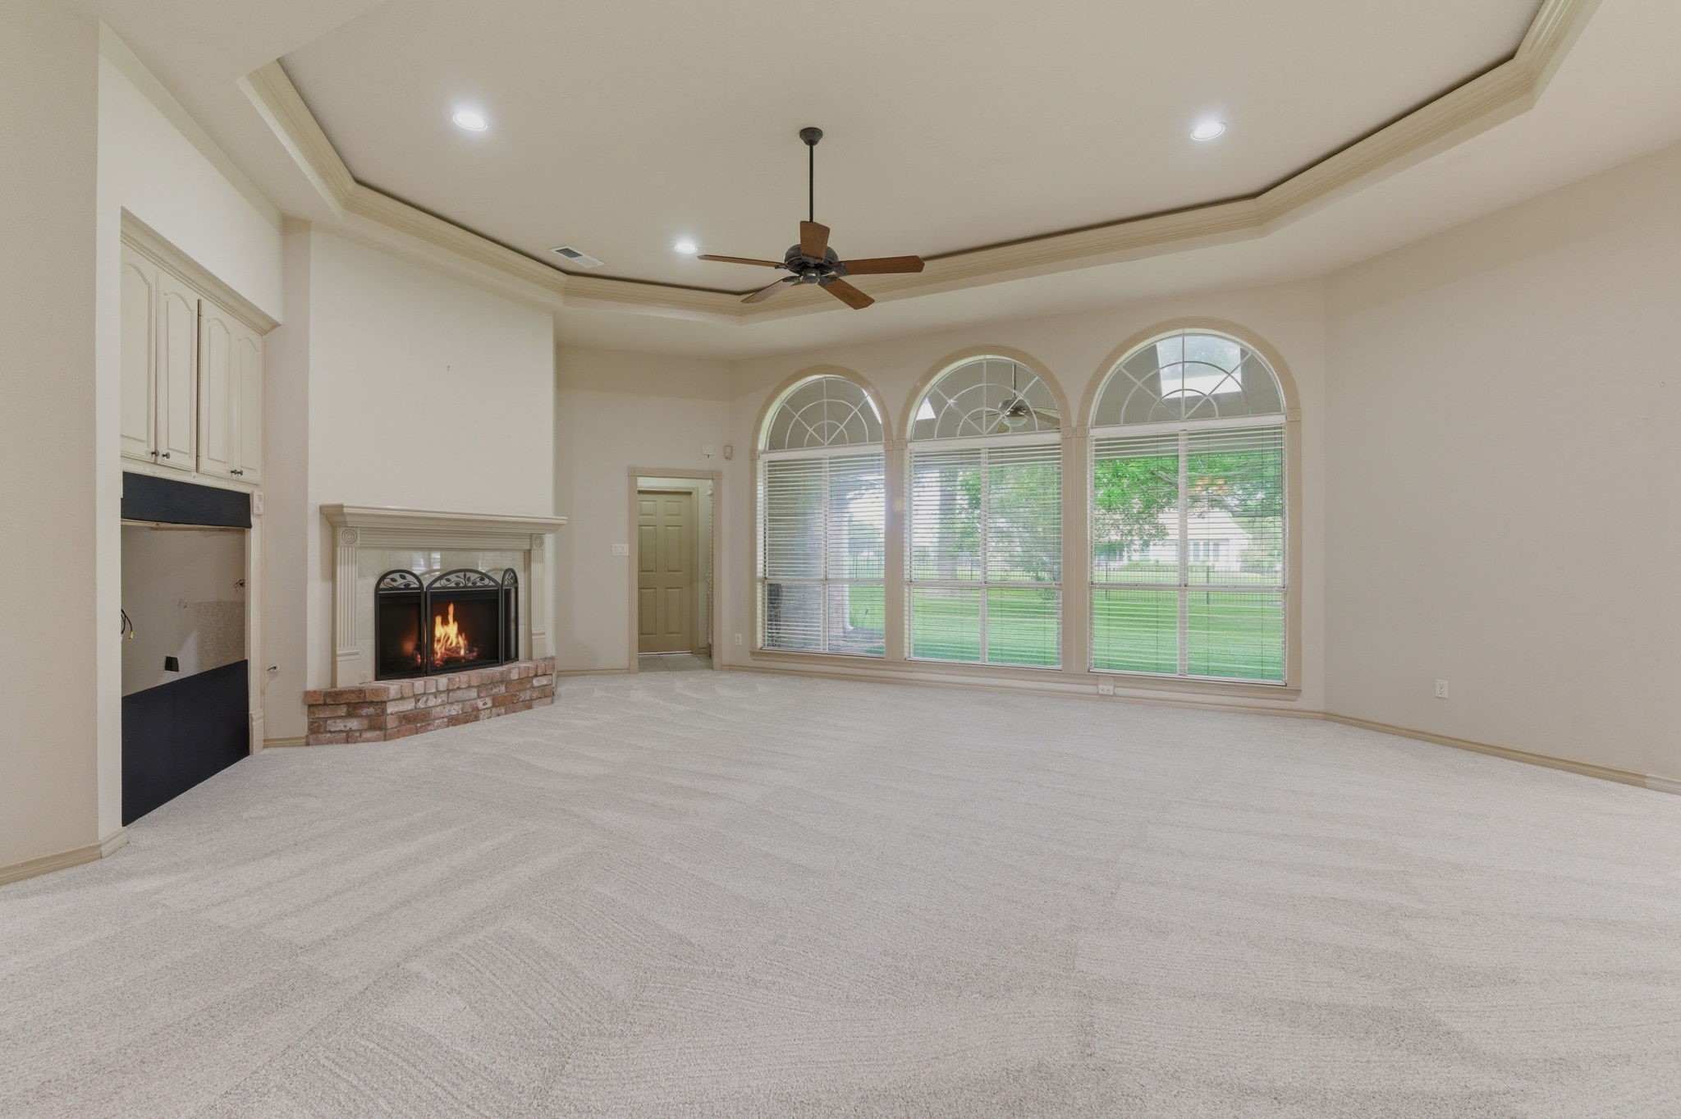
This spacious, virtually staged living area features a cozy fireplace, large arched windows with ample natural light, and elegant tray ceilings with recessed lighting and a ceiling fan.
The new neutral carpet adds warmth and comfort to the living space.
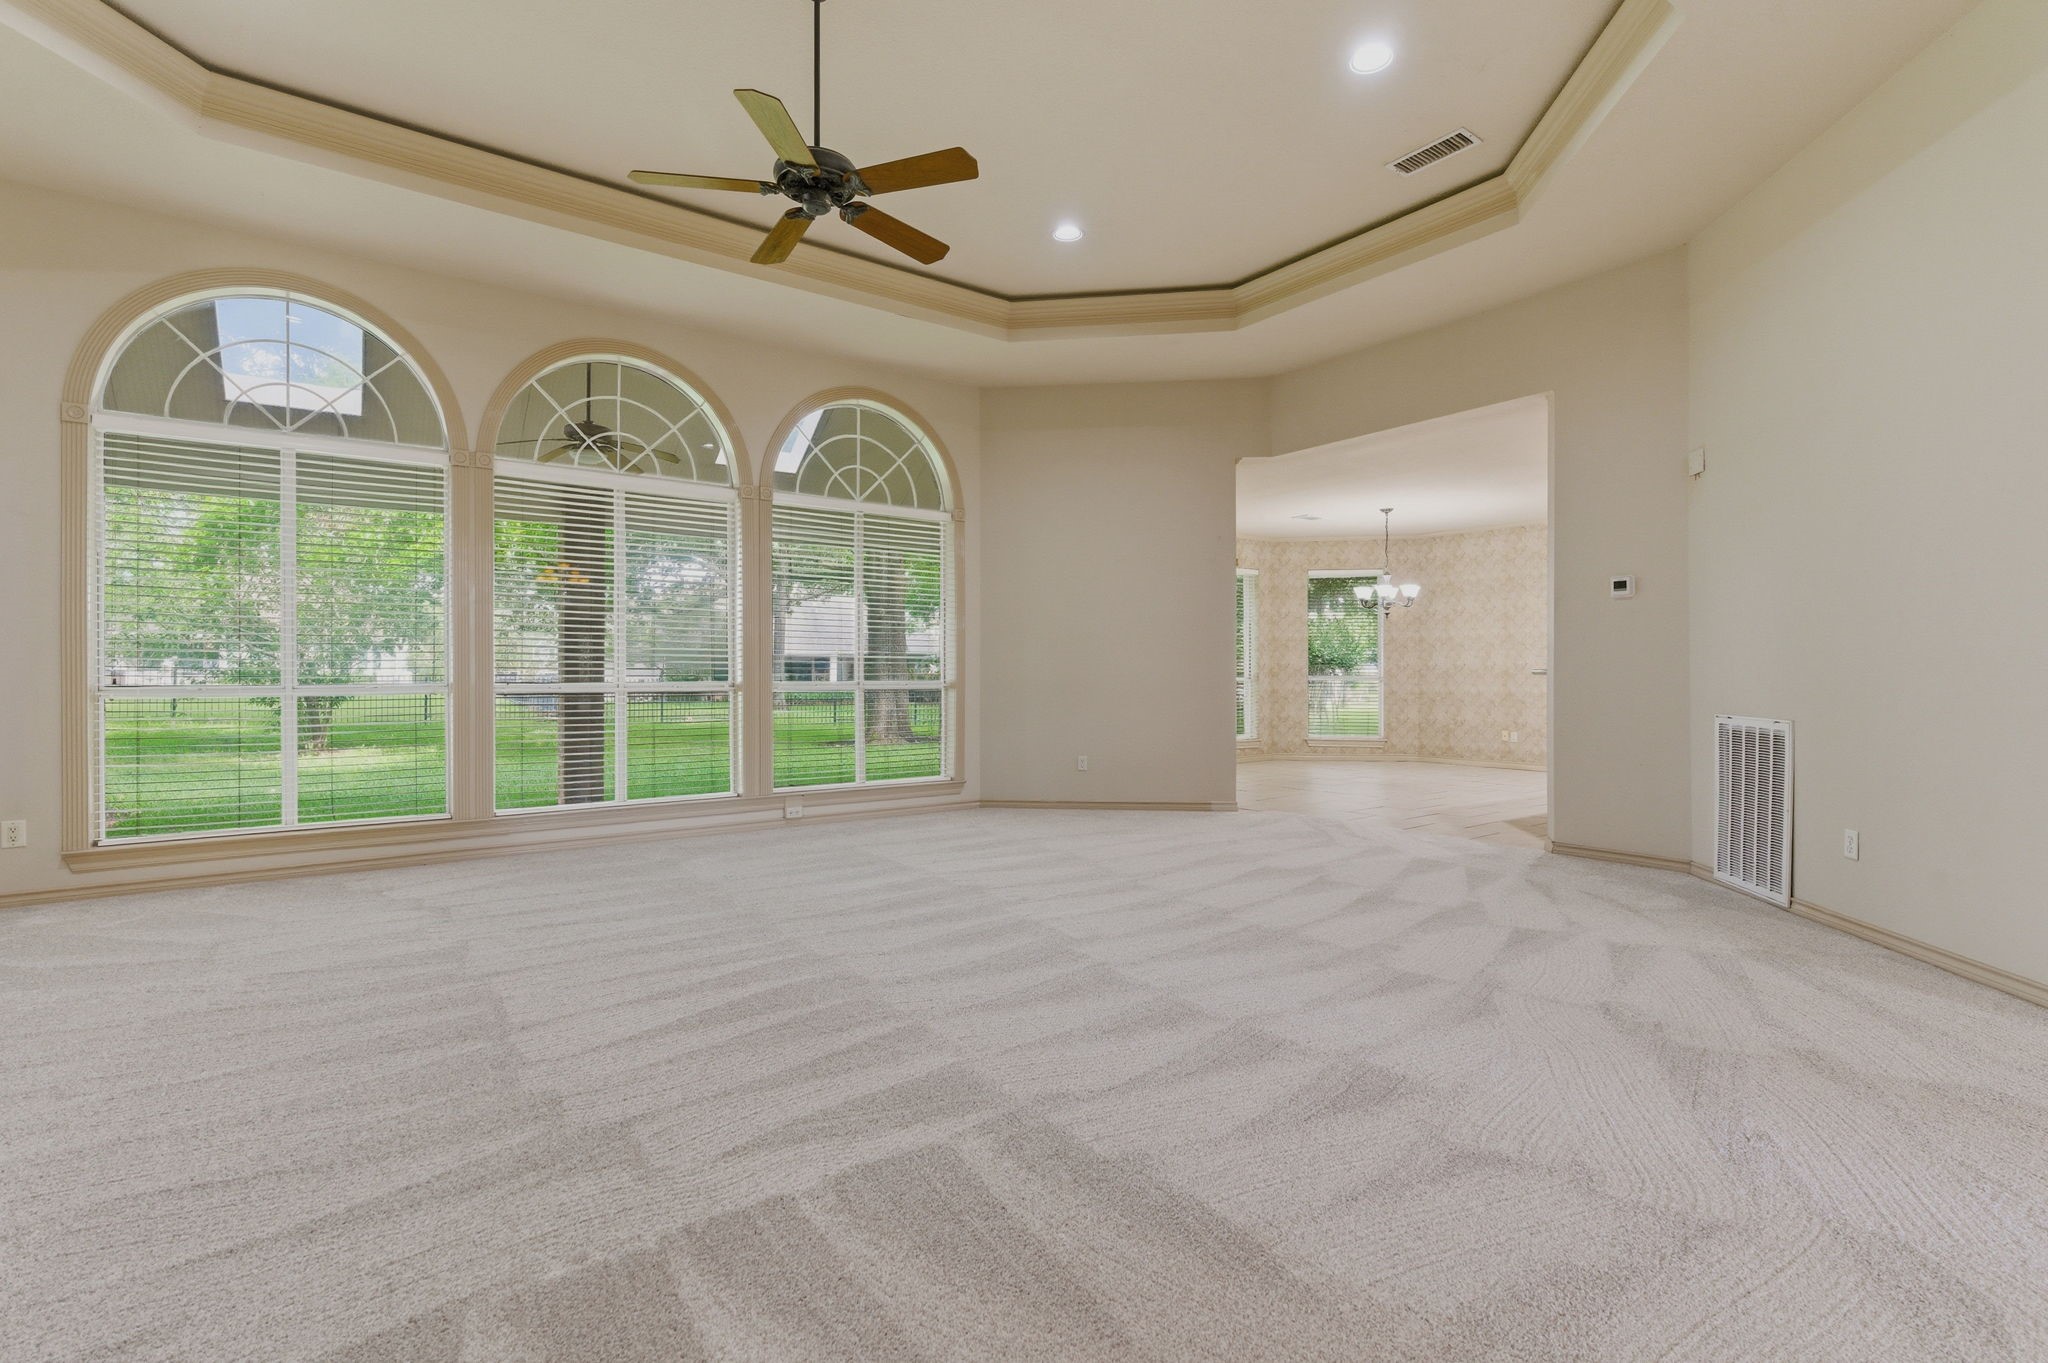
The spacious living area with views of lush greenery leading into an open breakfast nook and kitchen area.
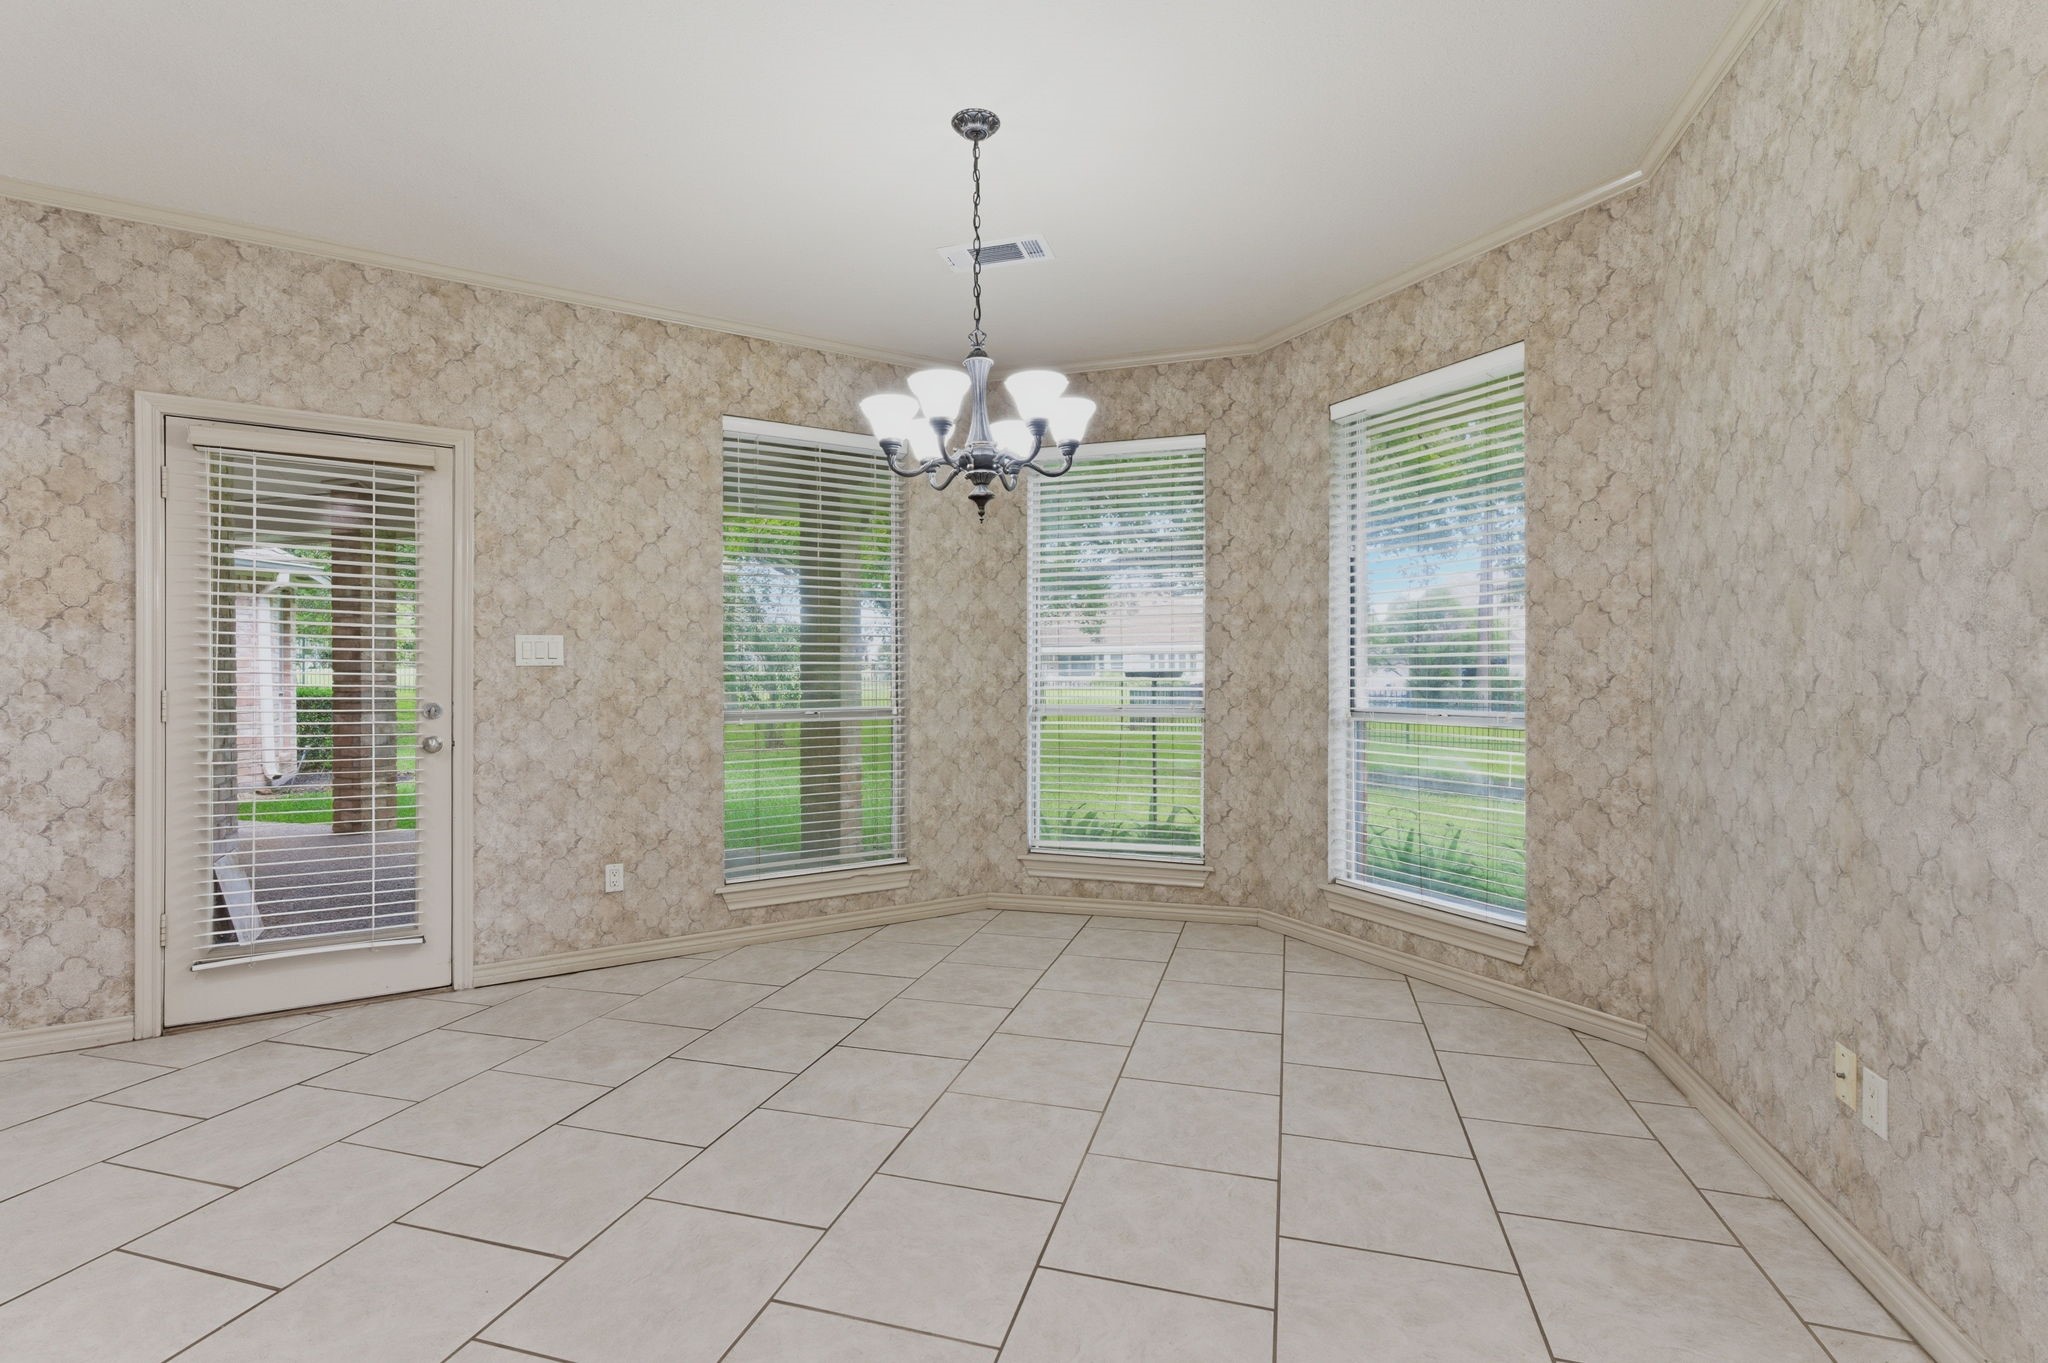
This bright breakfast area features large windows with scenic views, tiled flooring, and a classic chandelier, creating an inviting space for meals.
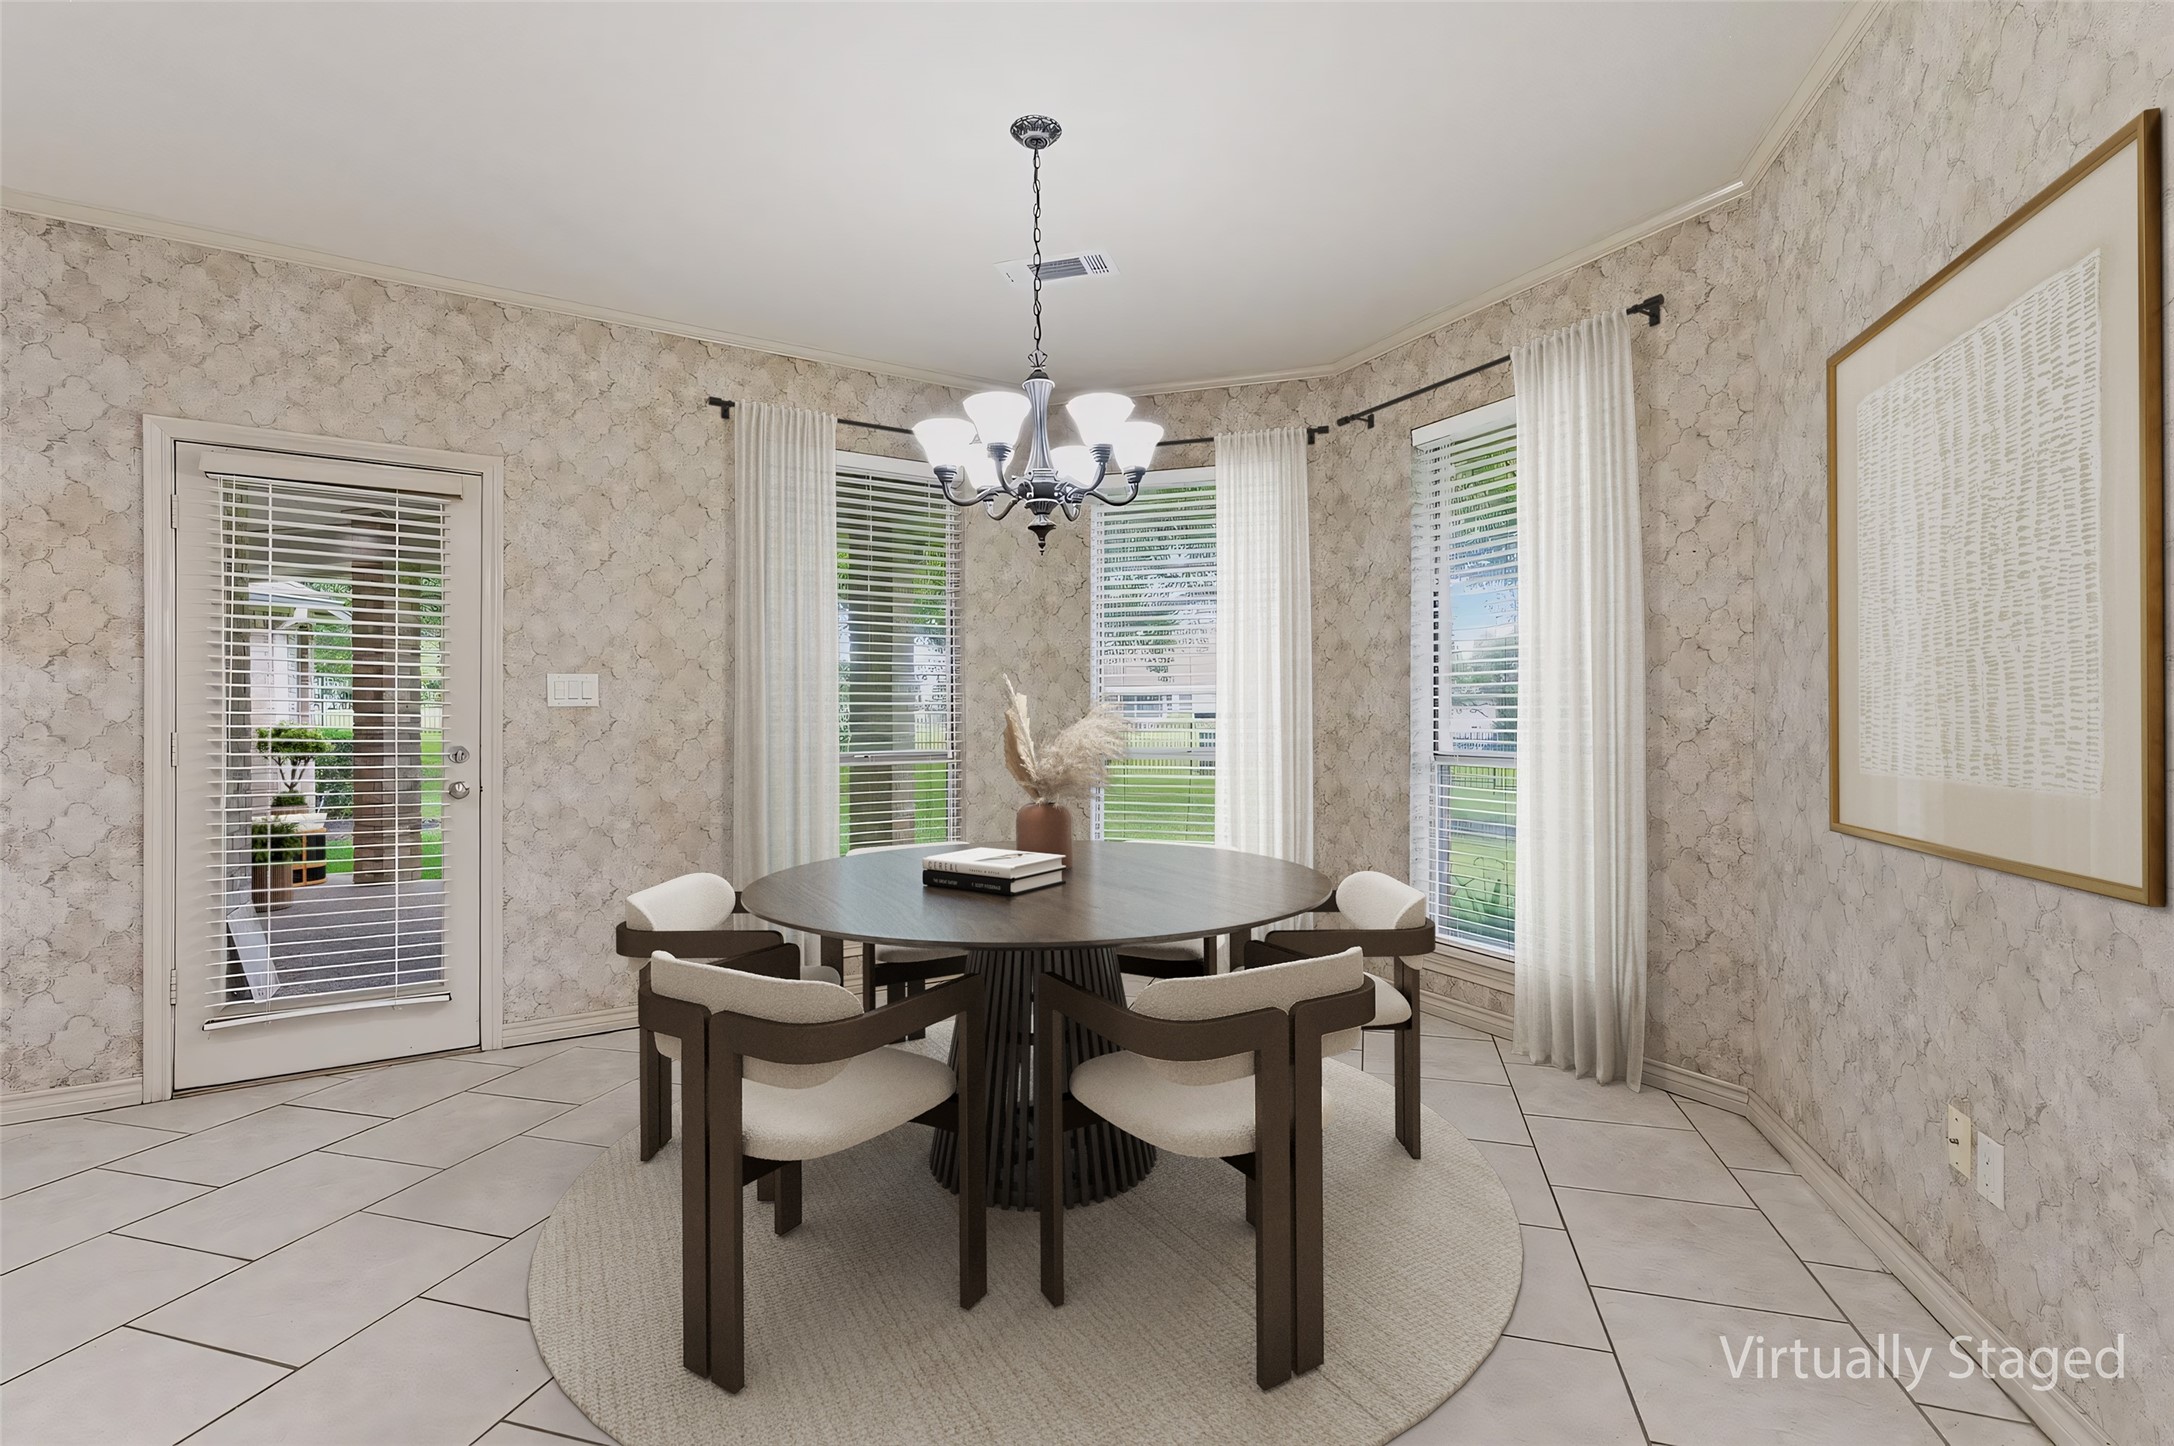
The breakfast area virtually staged.
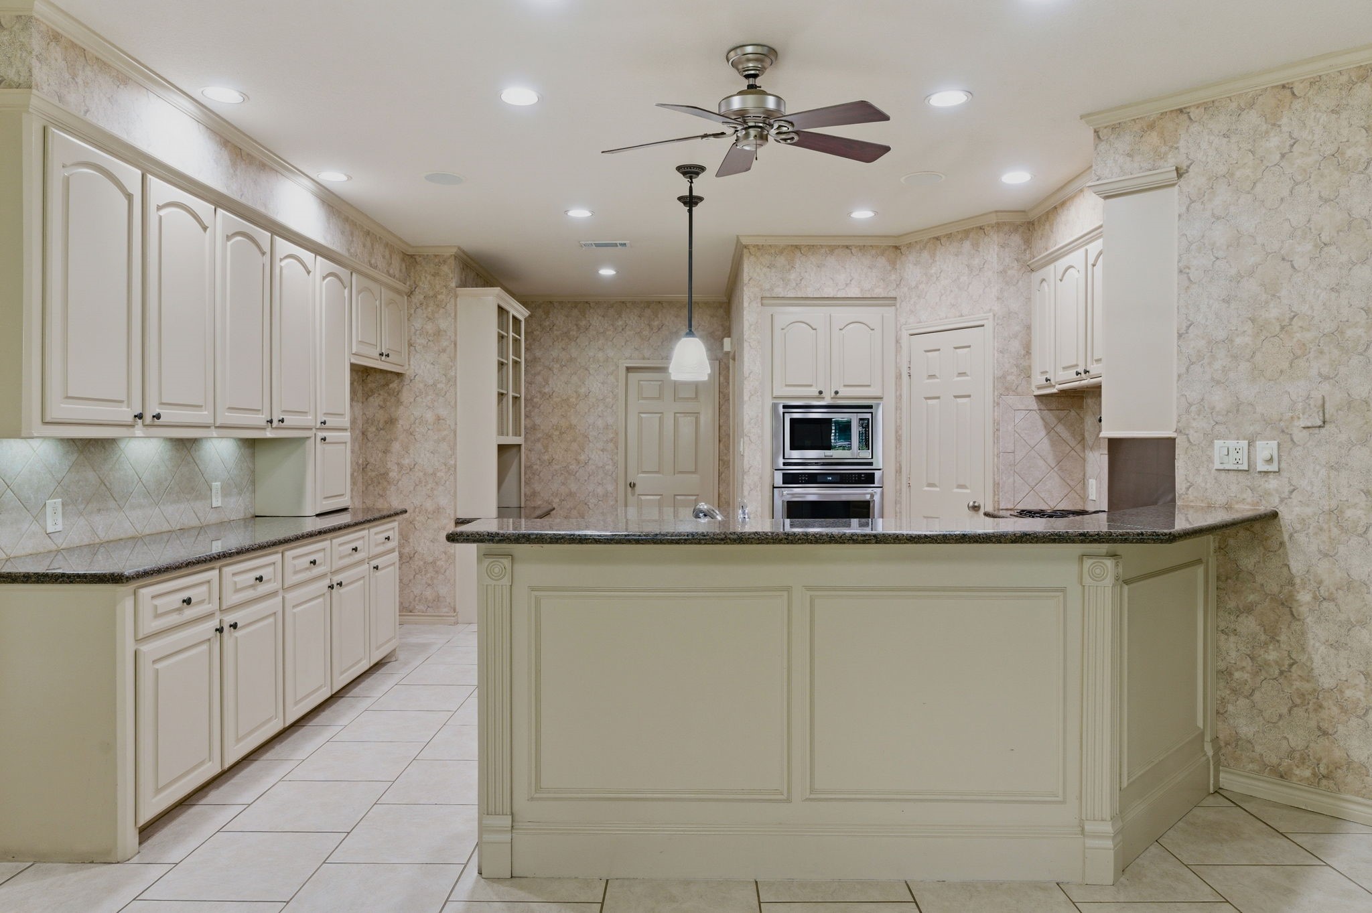
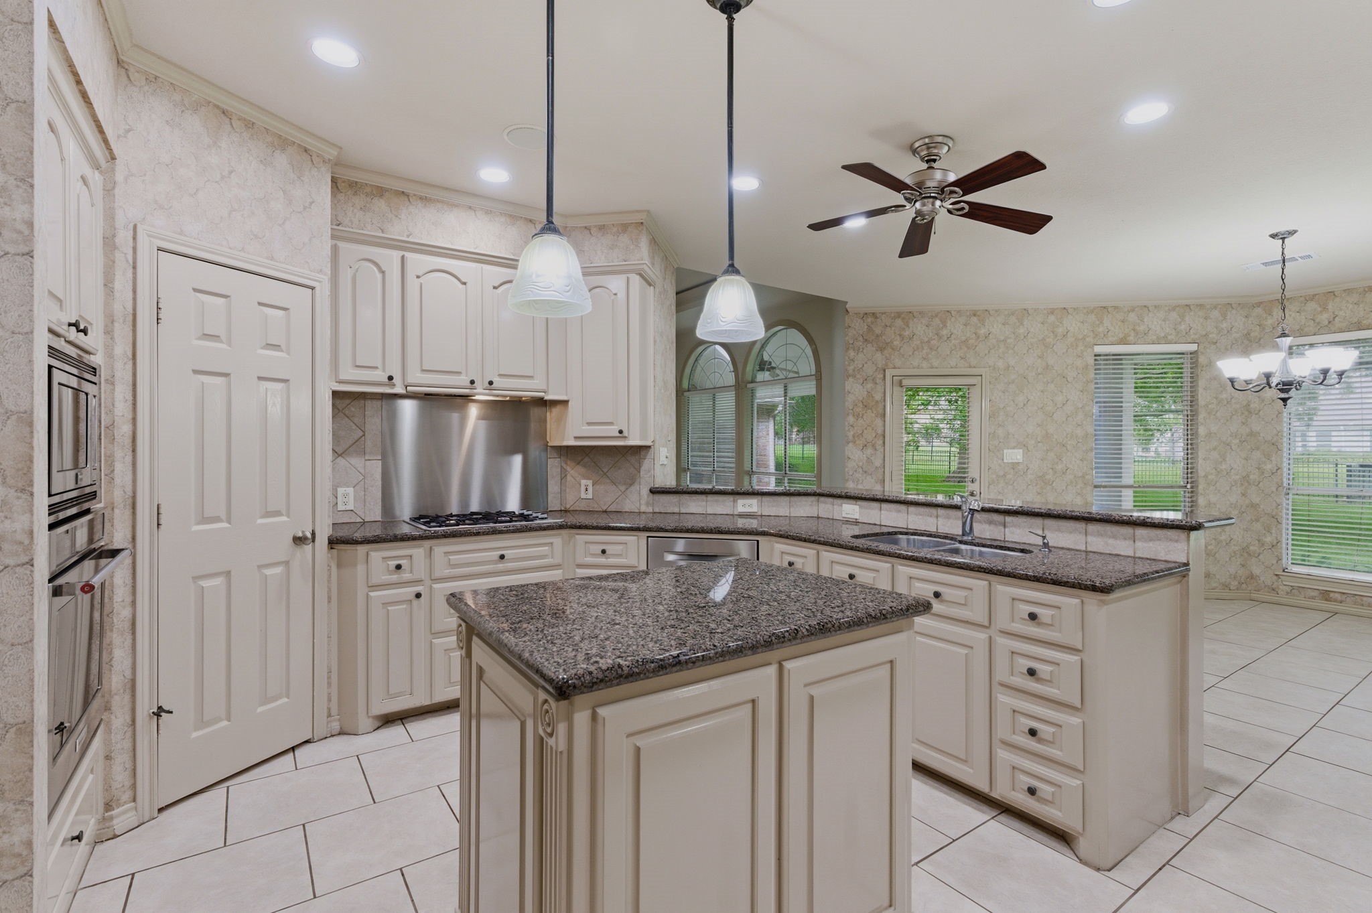
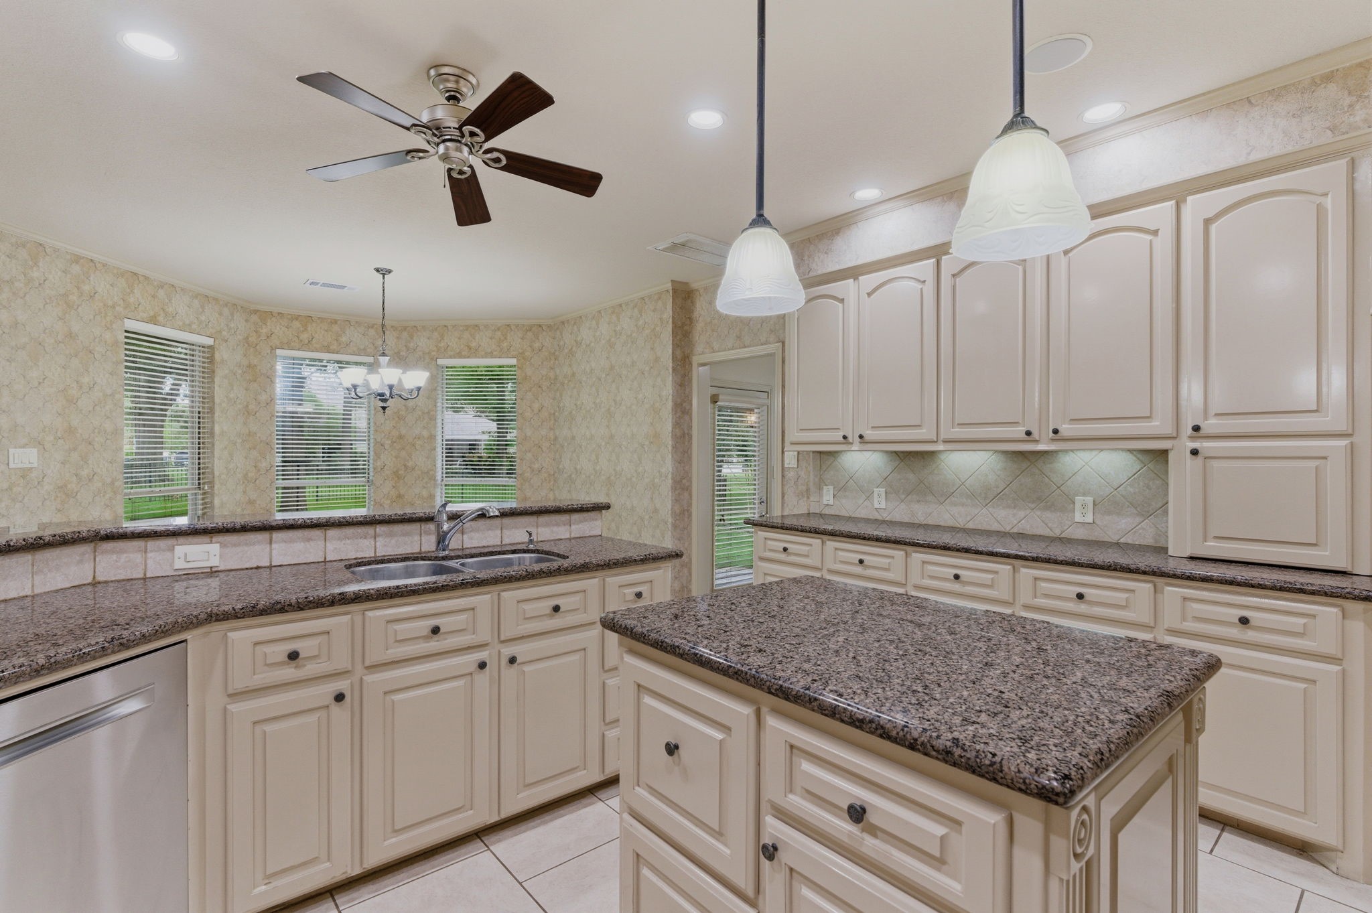
This neutral -toned spacious kitchen features elegant cabinetry and granite countertops. It has a central island, ample storage, and a ceiling fan.
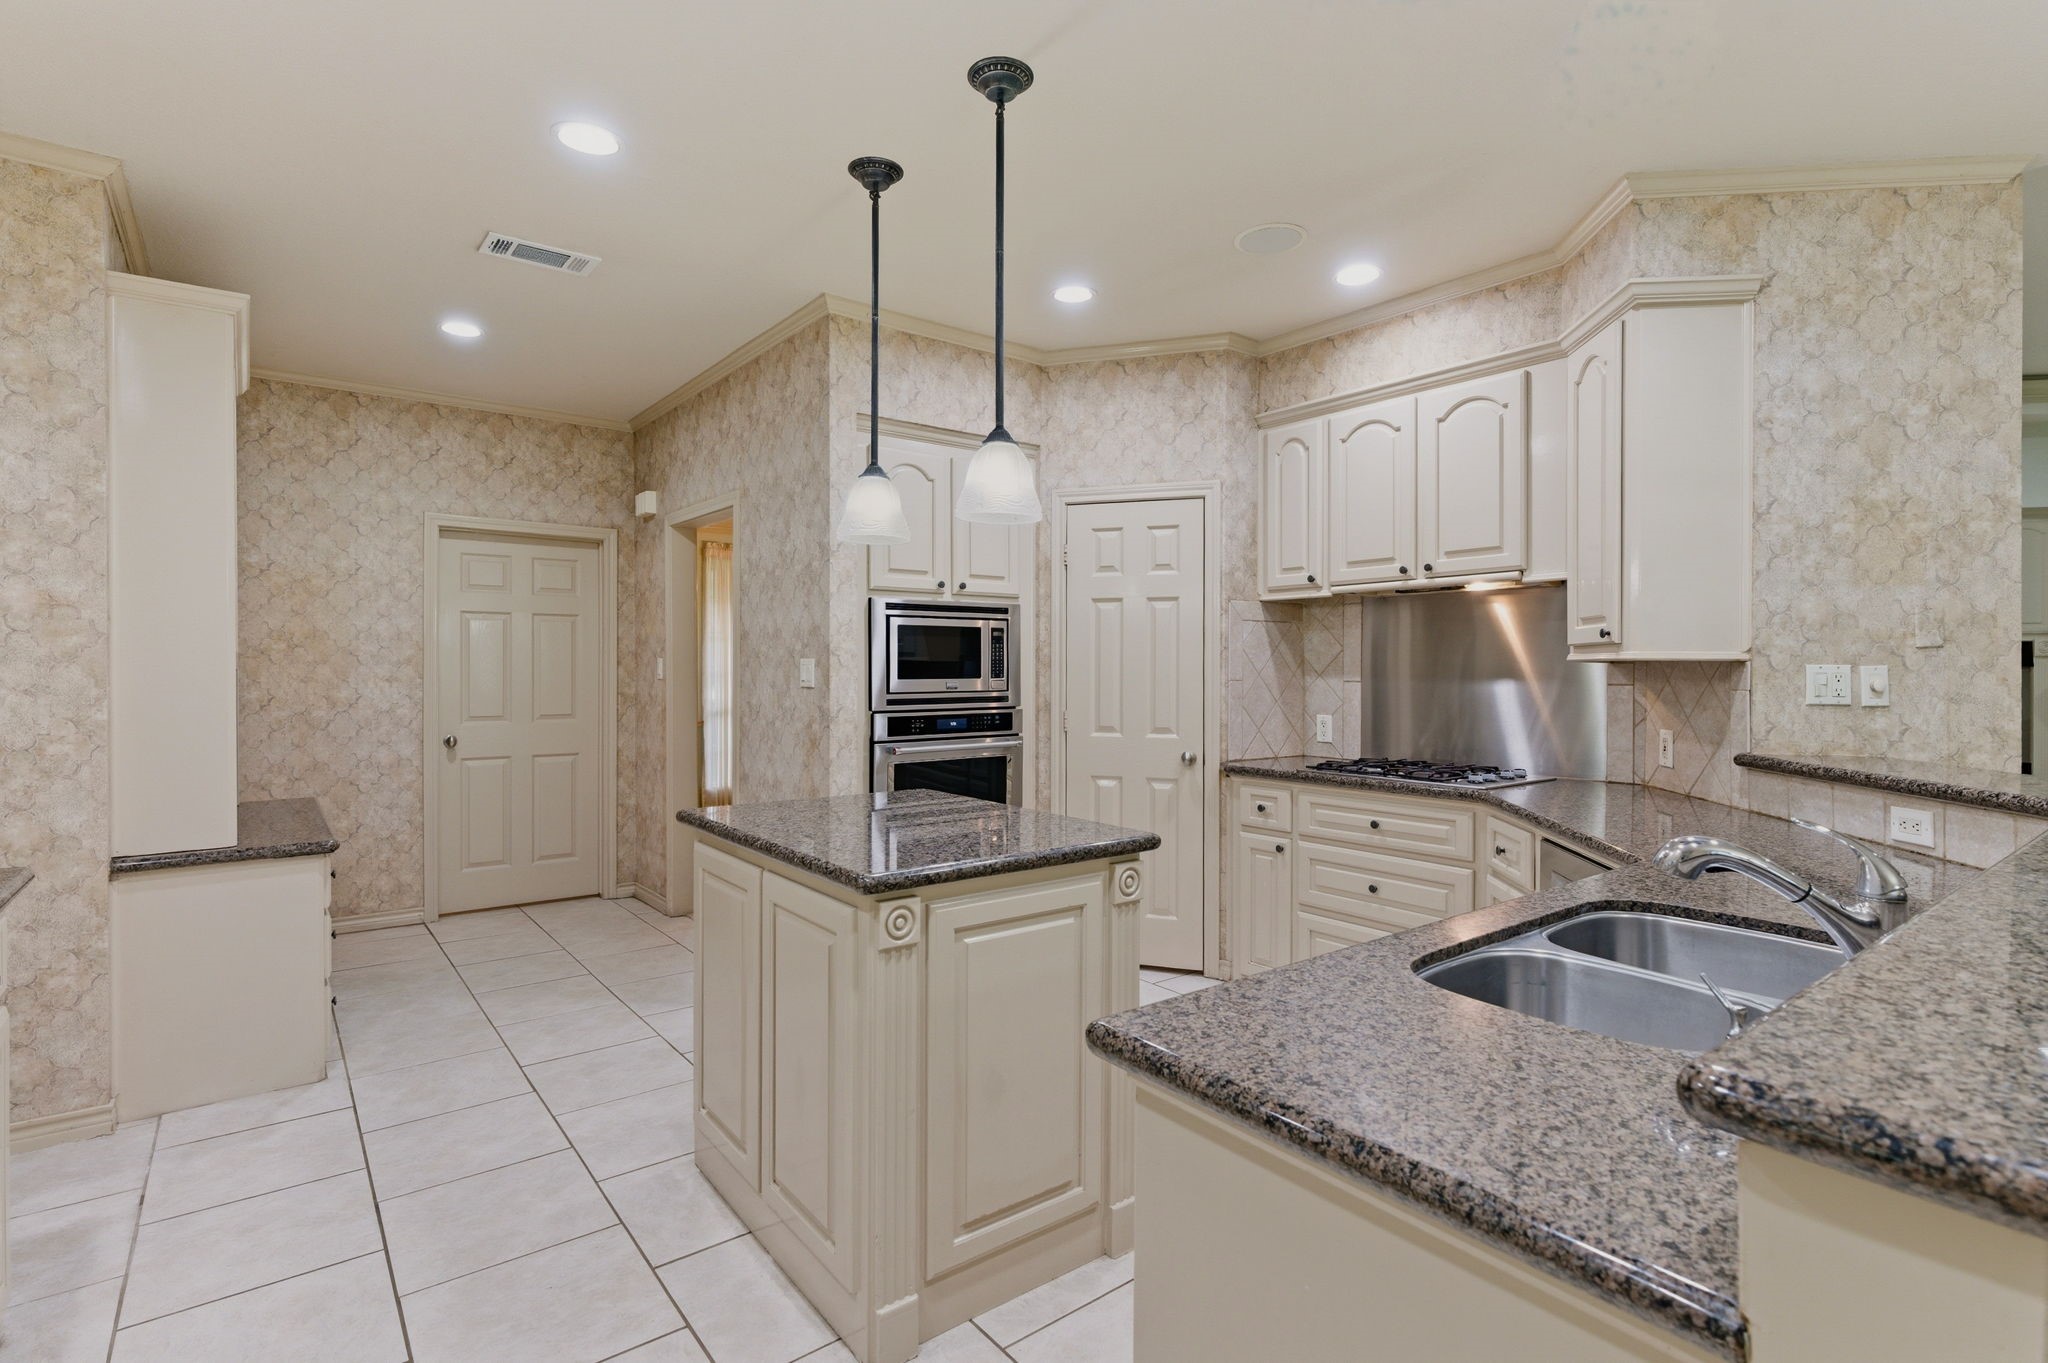
The functional kitchen with built-in oven, microwave with a gas cooktop.
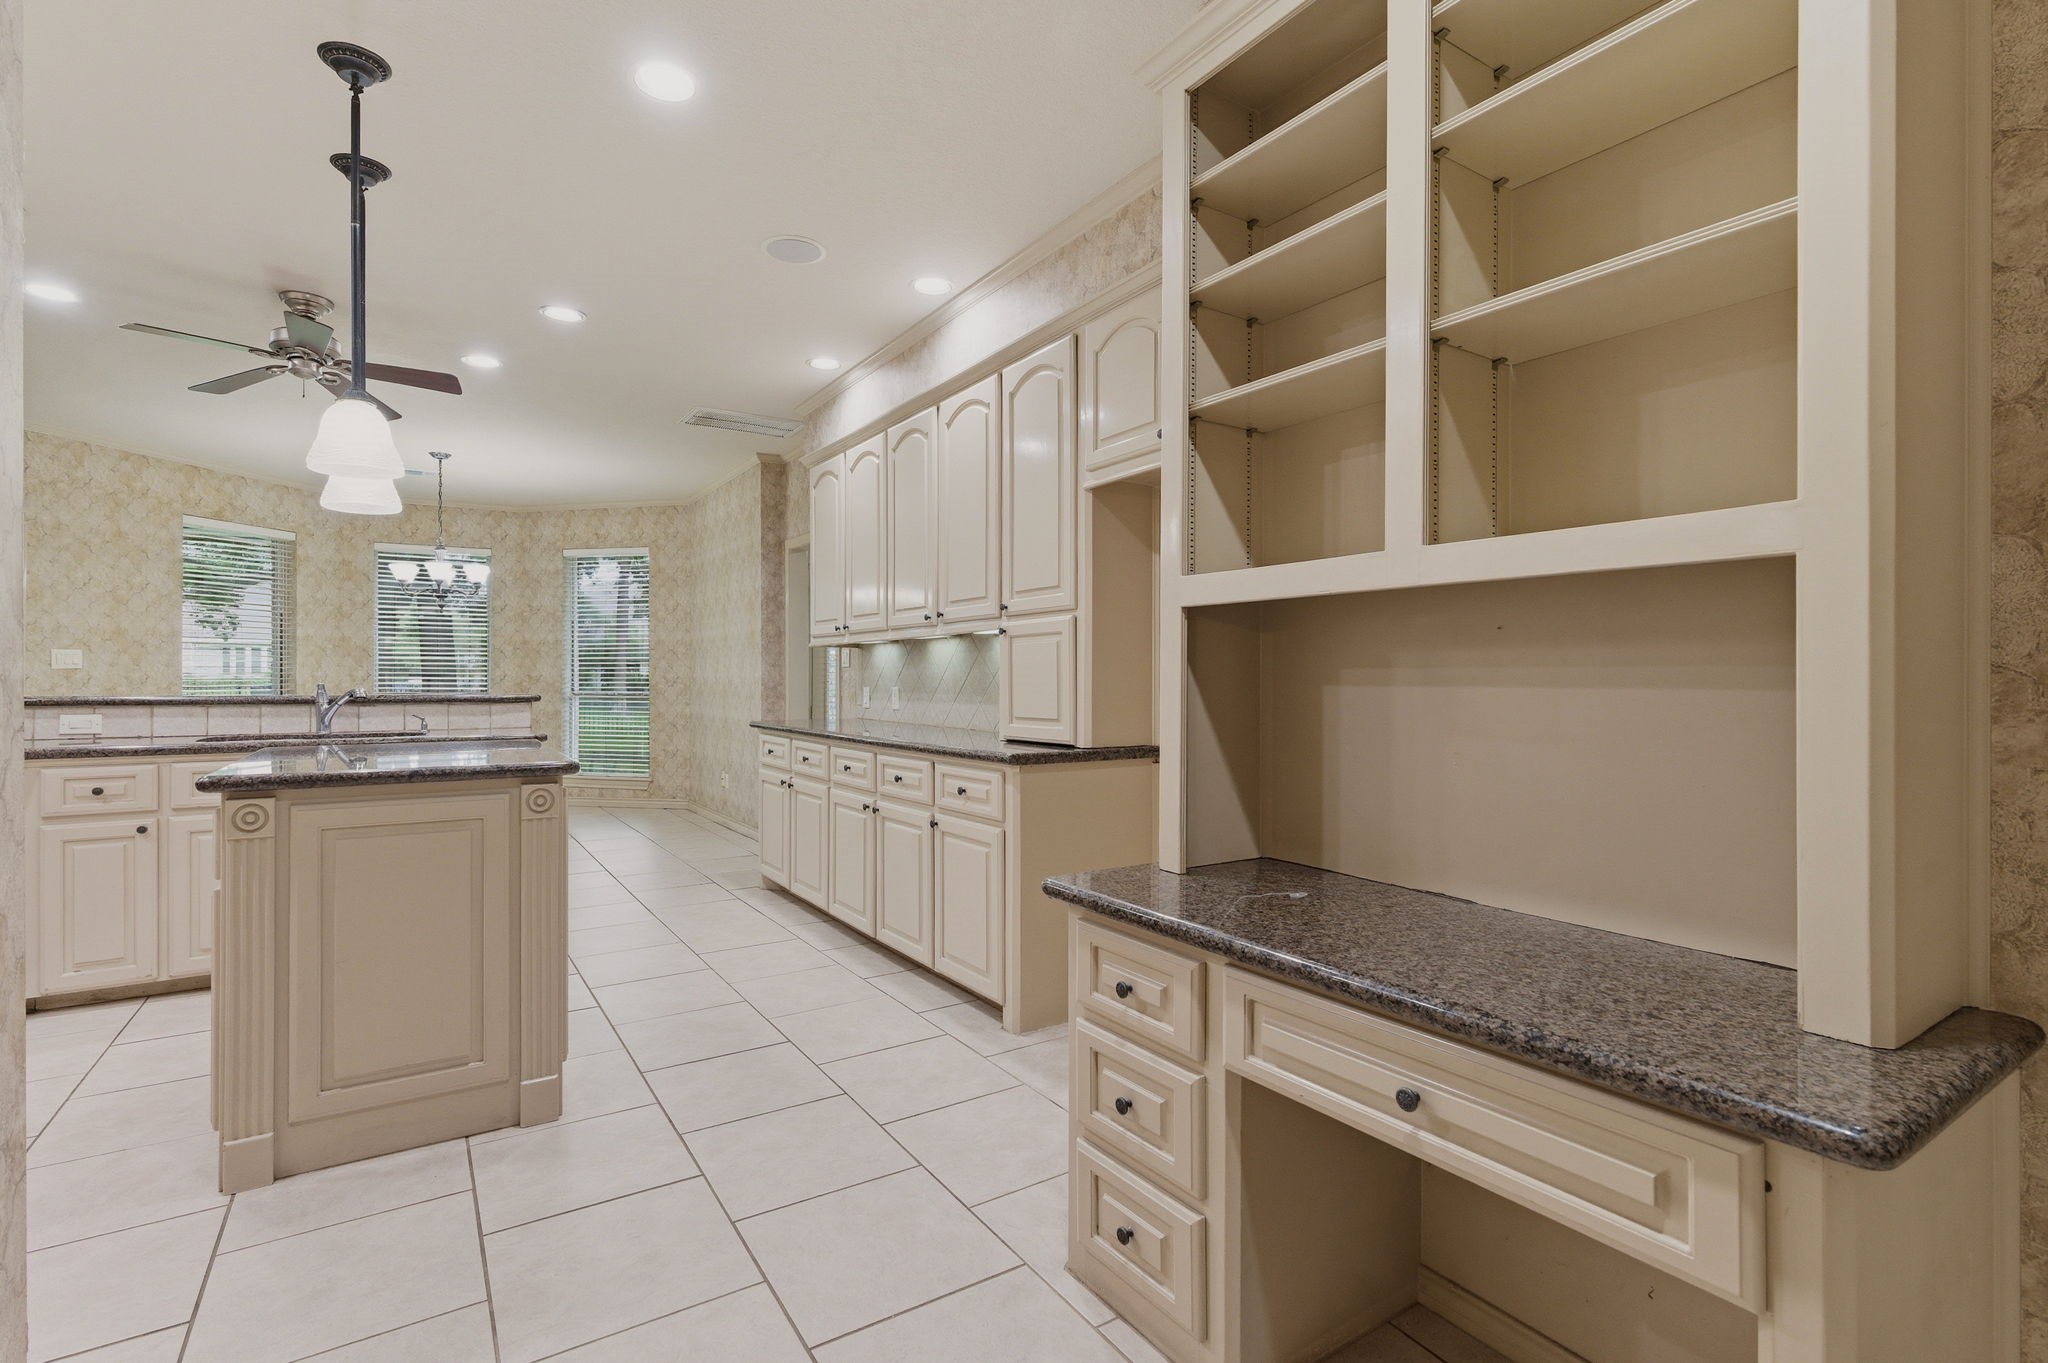
Another view of the kitchen area.
Large windows provide natural light and there's a built-in desk area with open shelving.
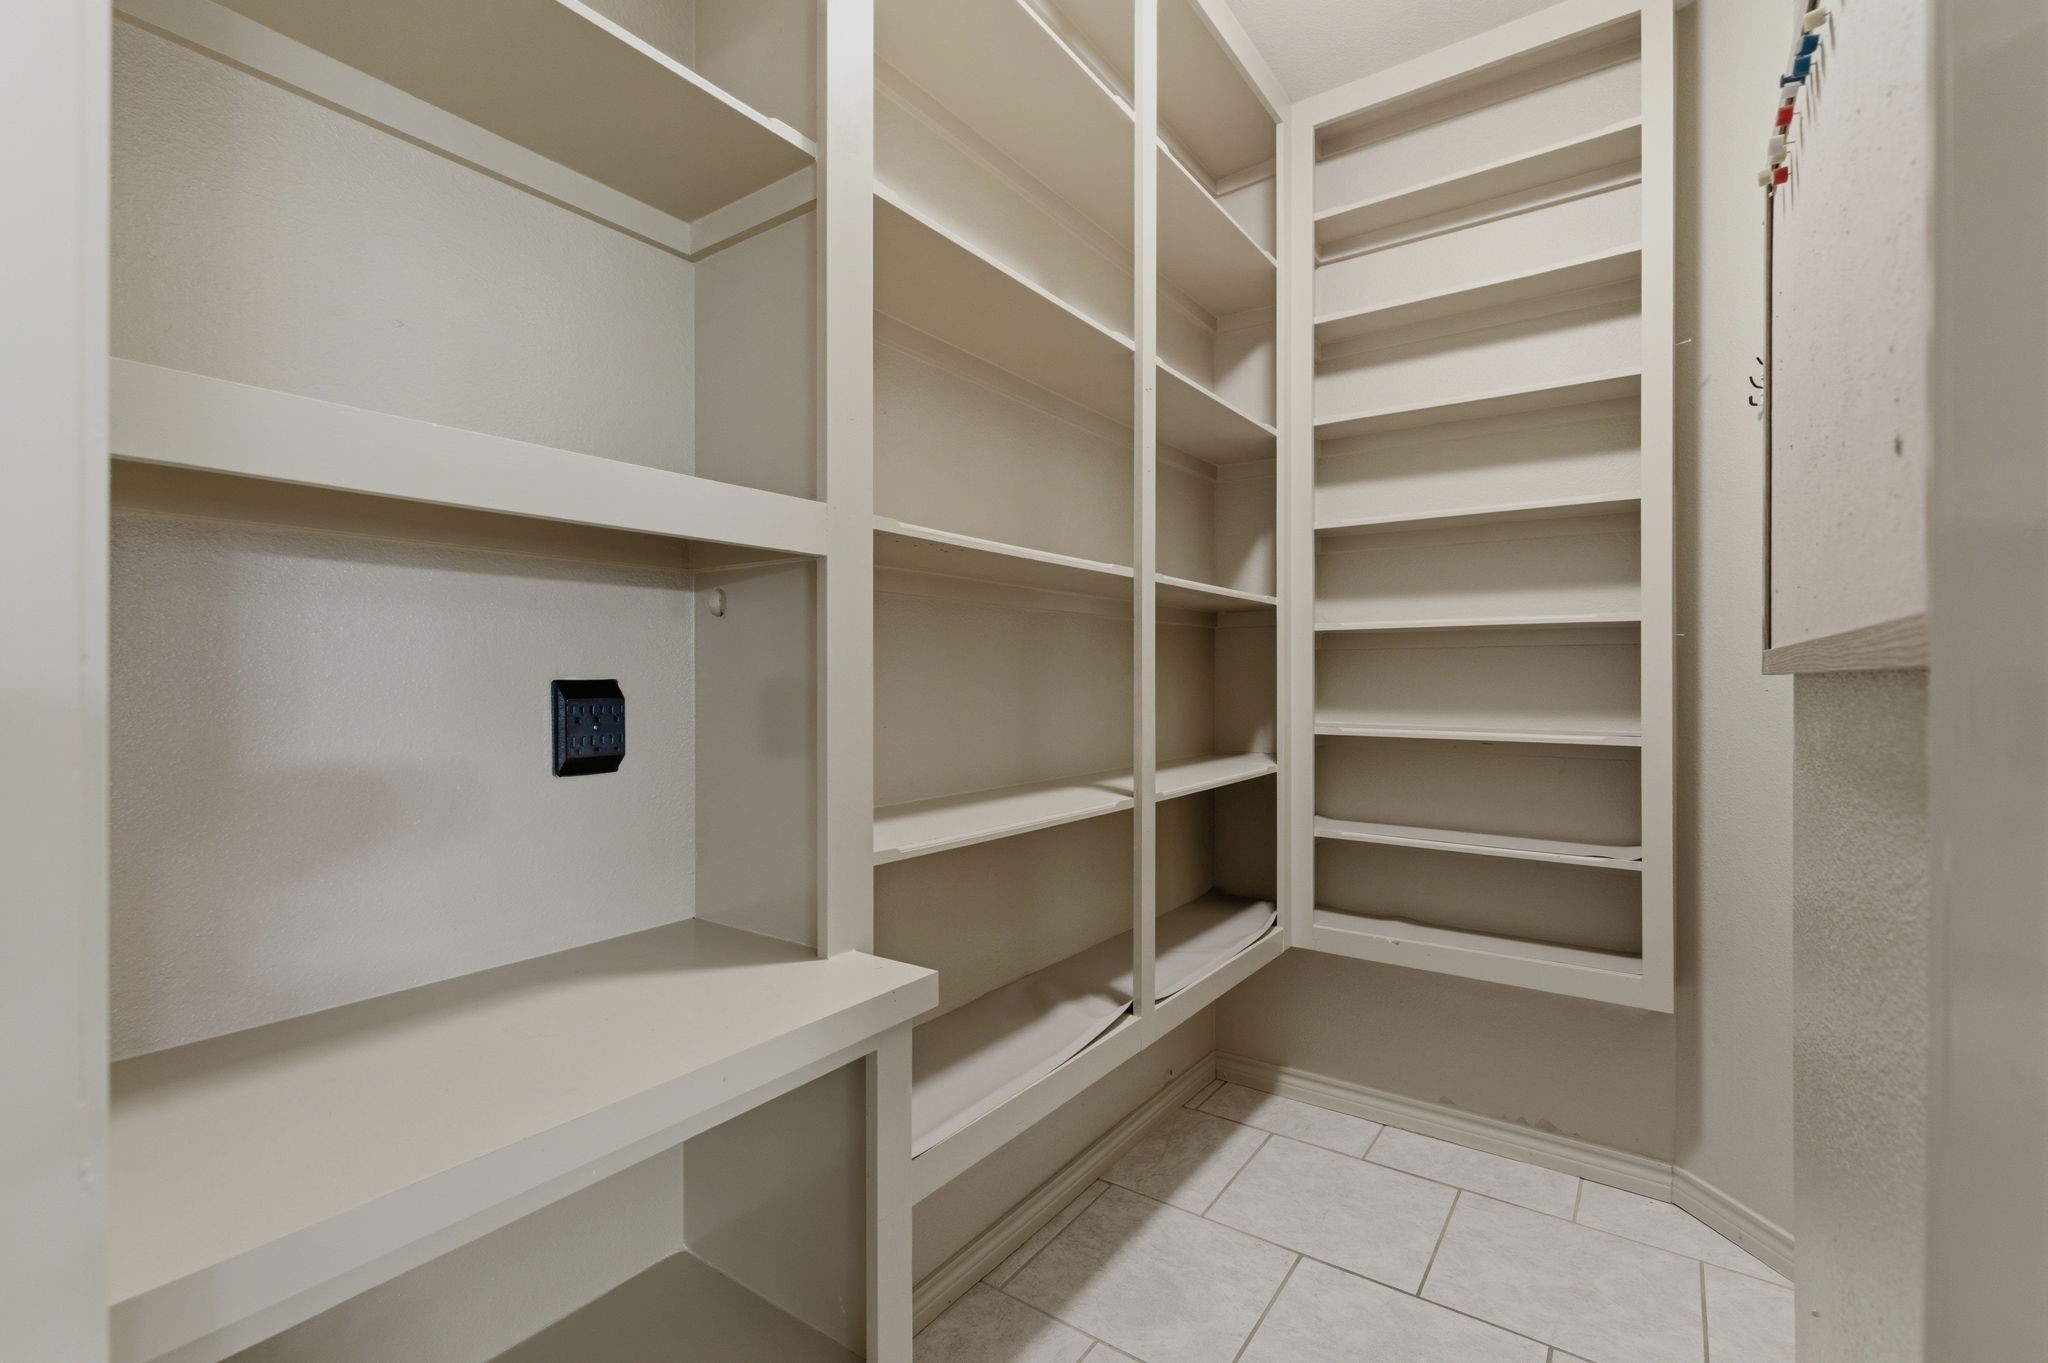
Spacious walk-in pantry with ample shelving for storage includes a built-in workspace with electric outlet.
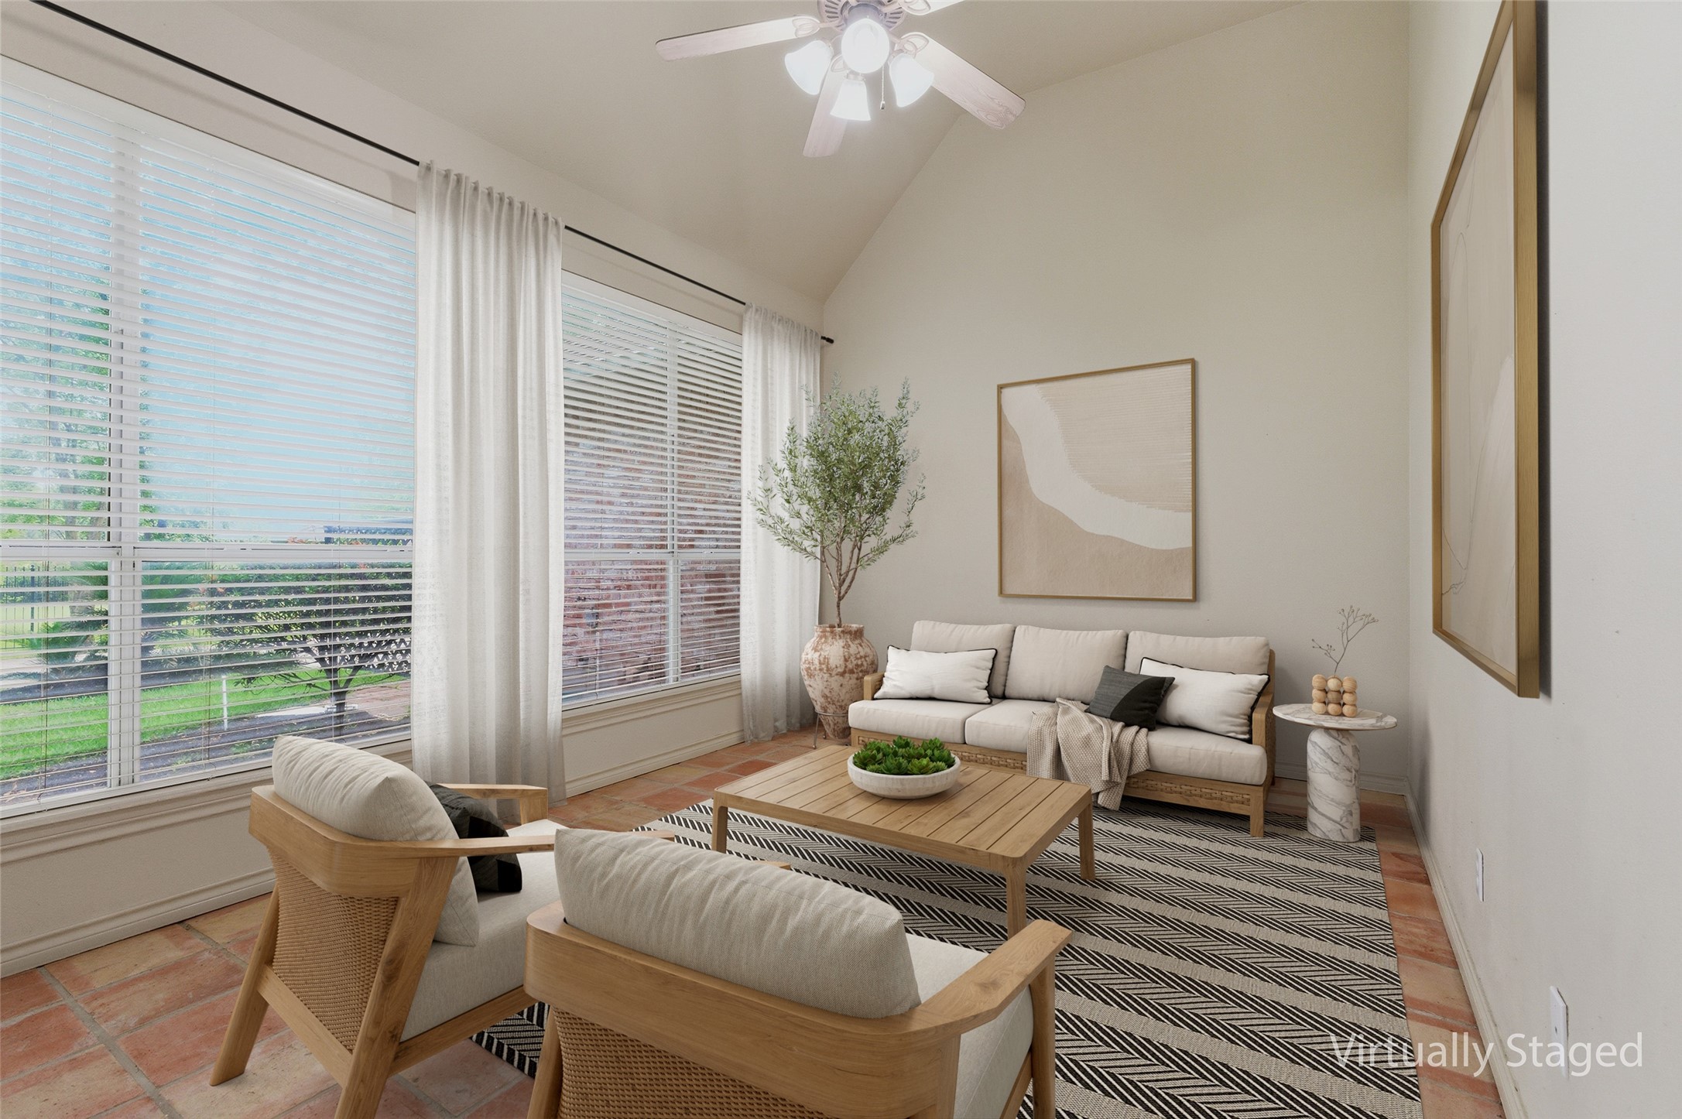
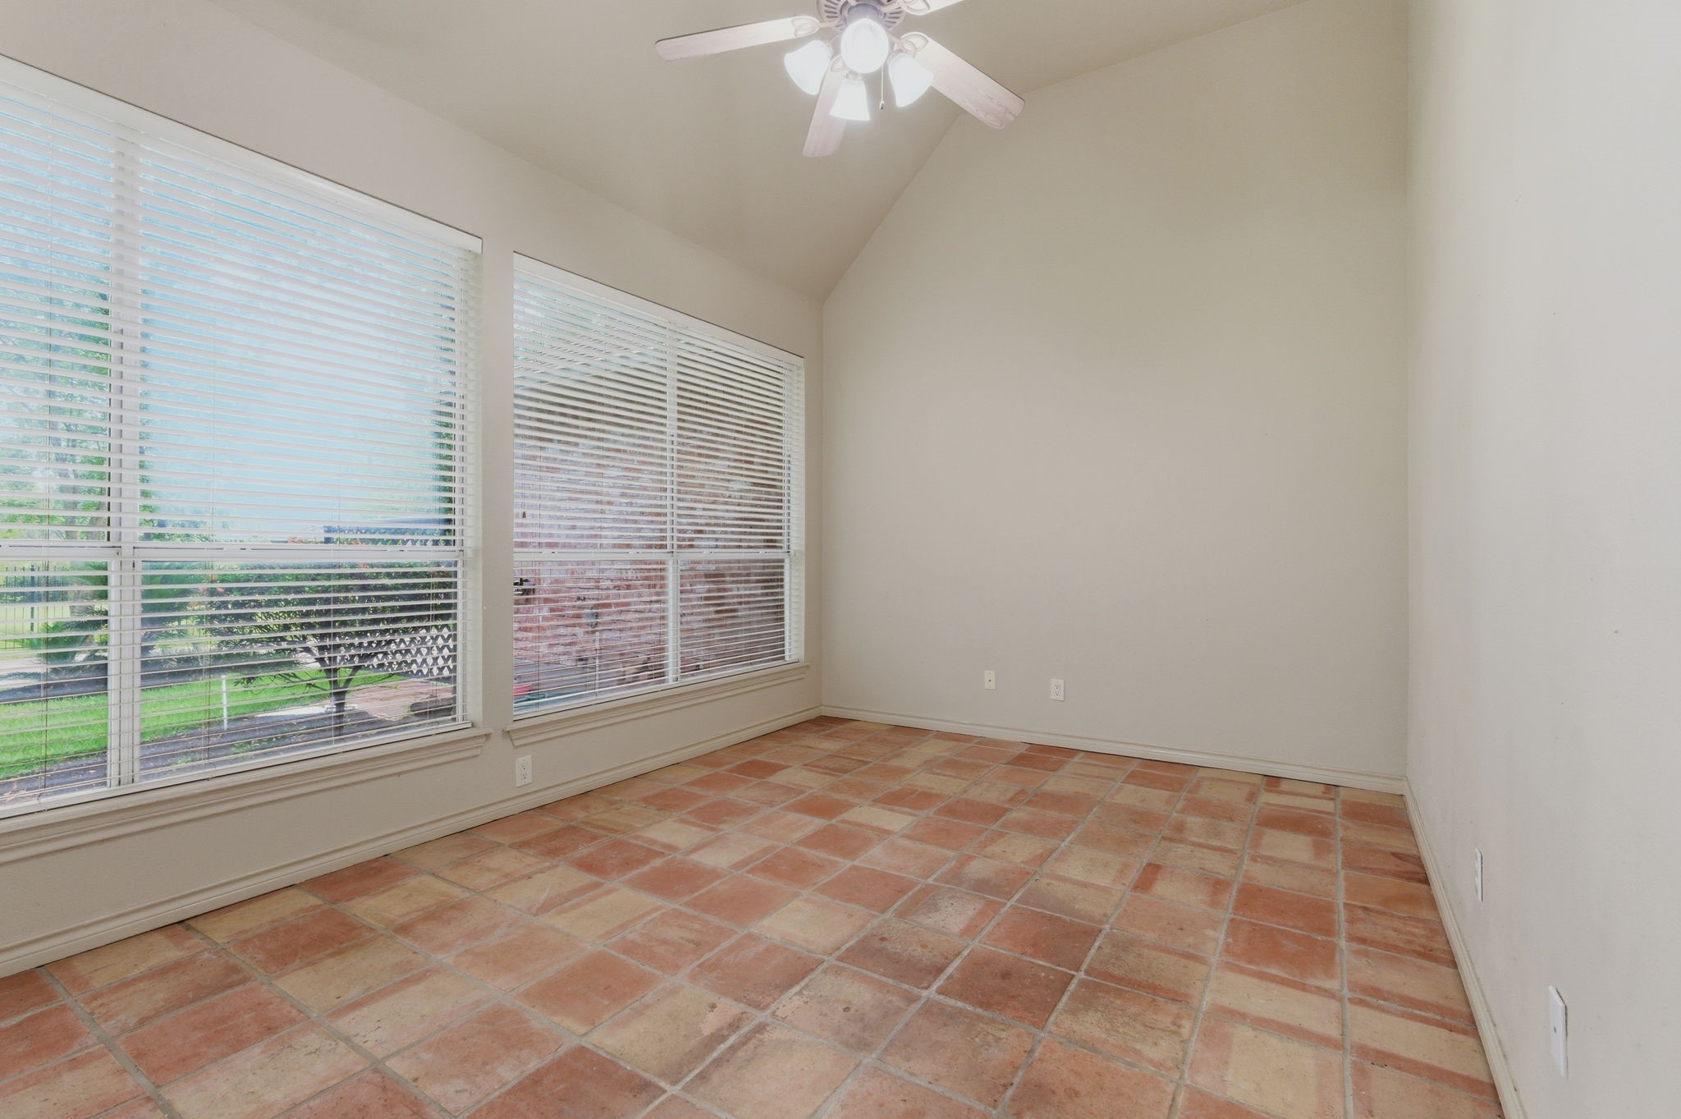
This inviting virtually staged sunroom space features large windows with ample natural light, a high ceiling and a ceiling fan.
This extra room could be utilized as a sunroom, exercise room, playroom, workspace, etc.
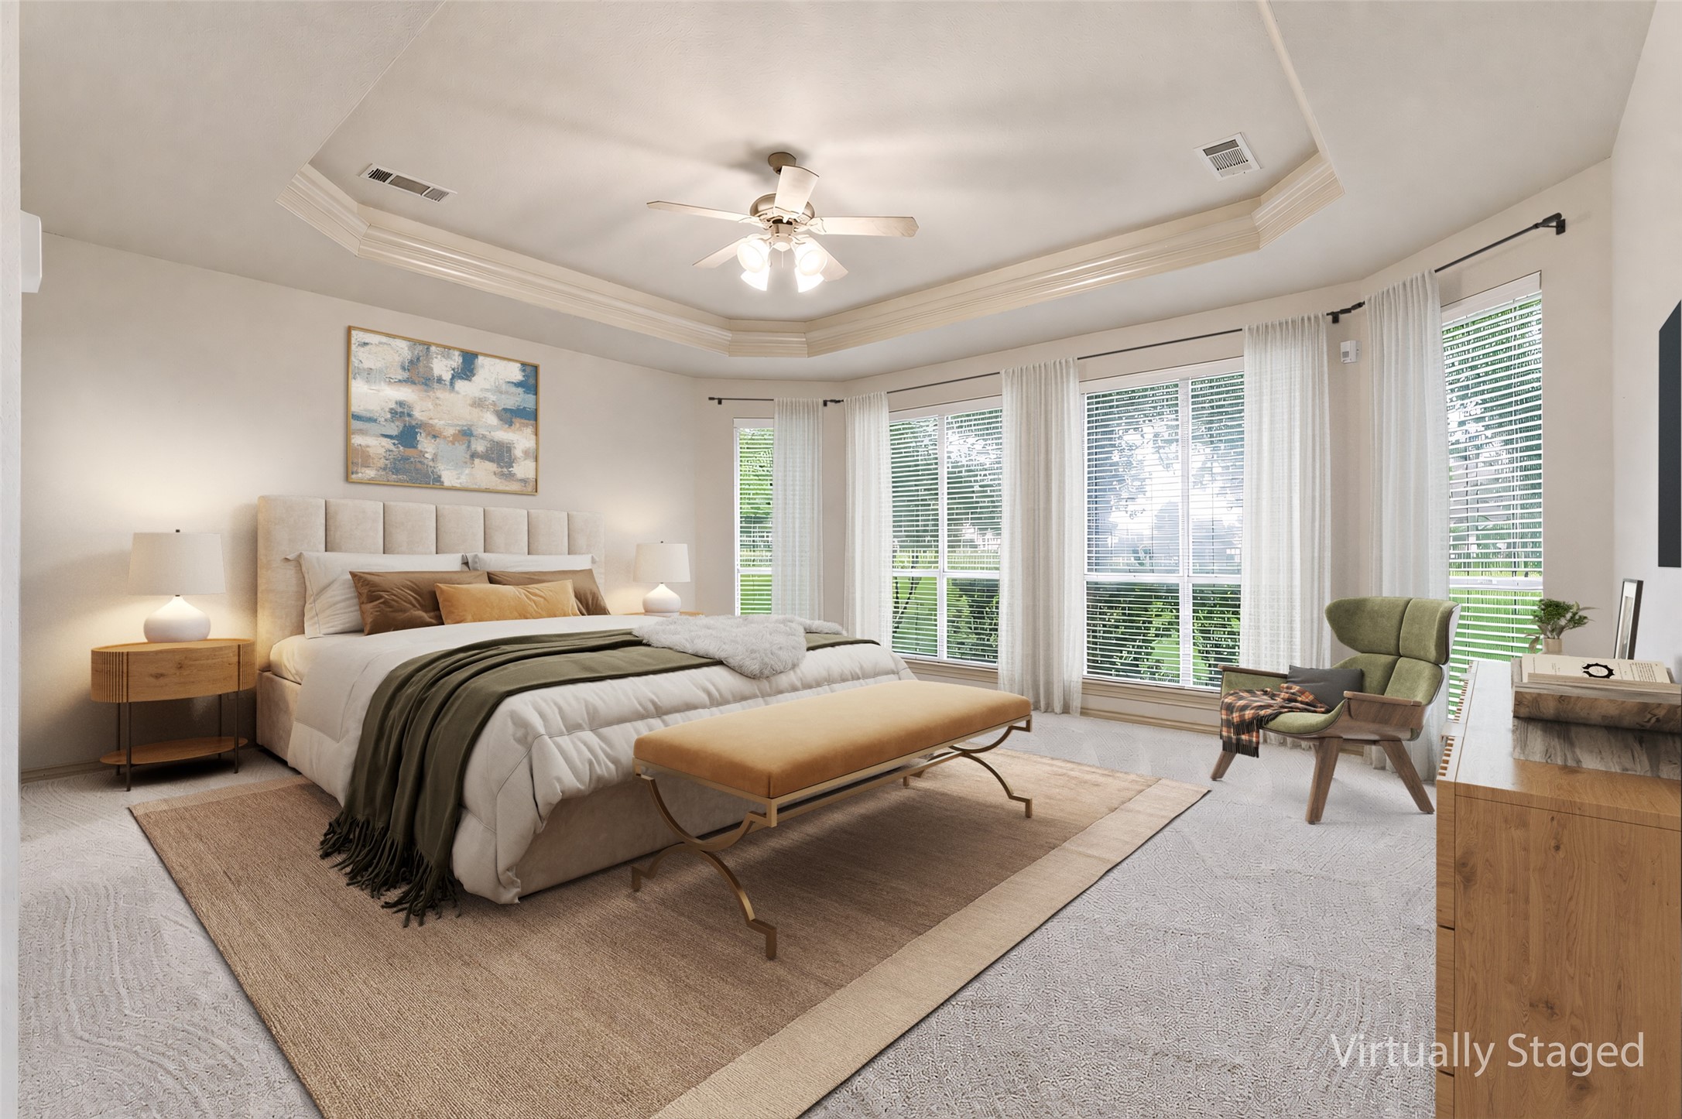
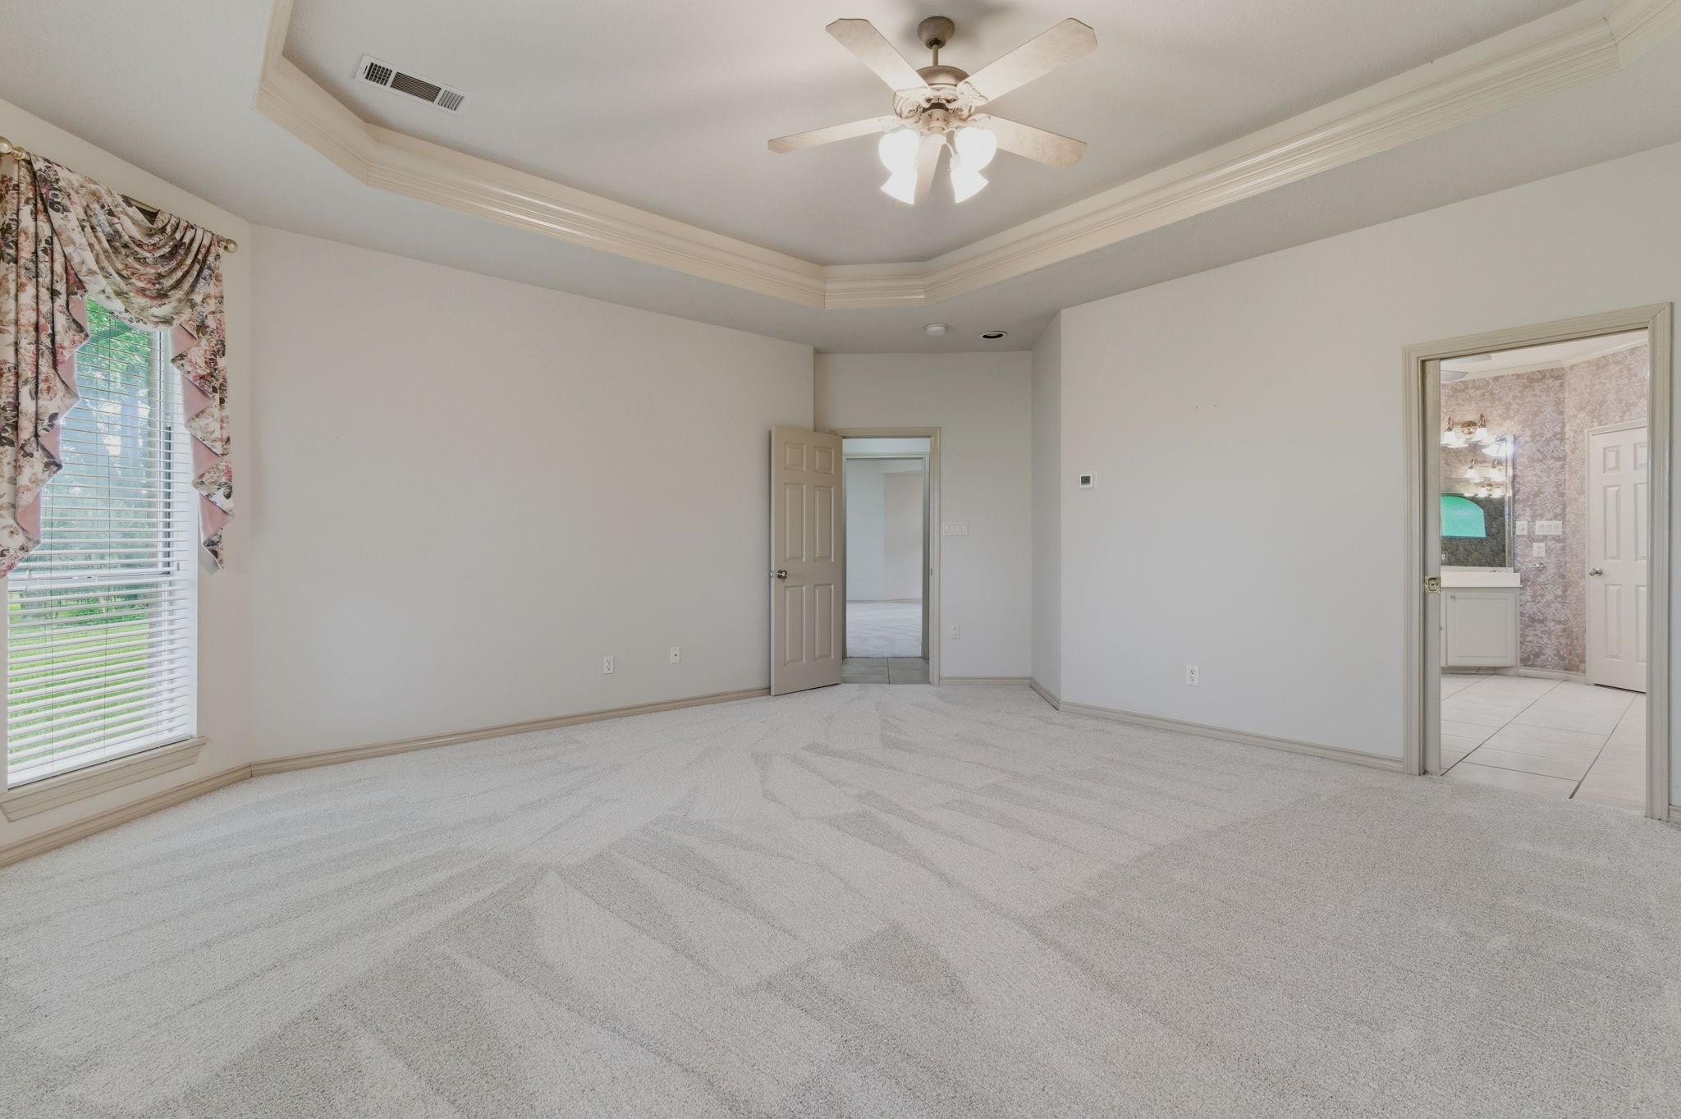
This virtually staged primary suite features a spacious layout with large windows offering plenty of natural light, and elegance. The neutral palette creates a warm atmosphere.
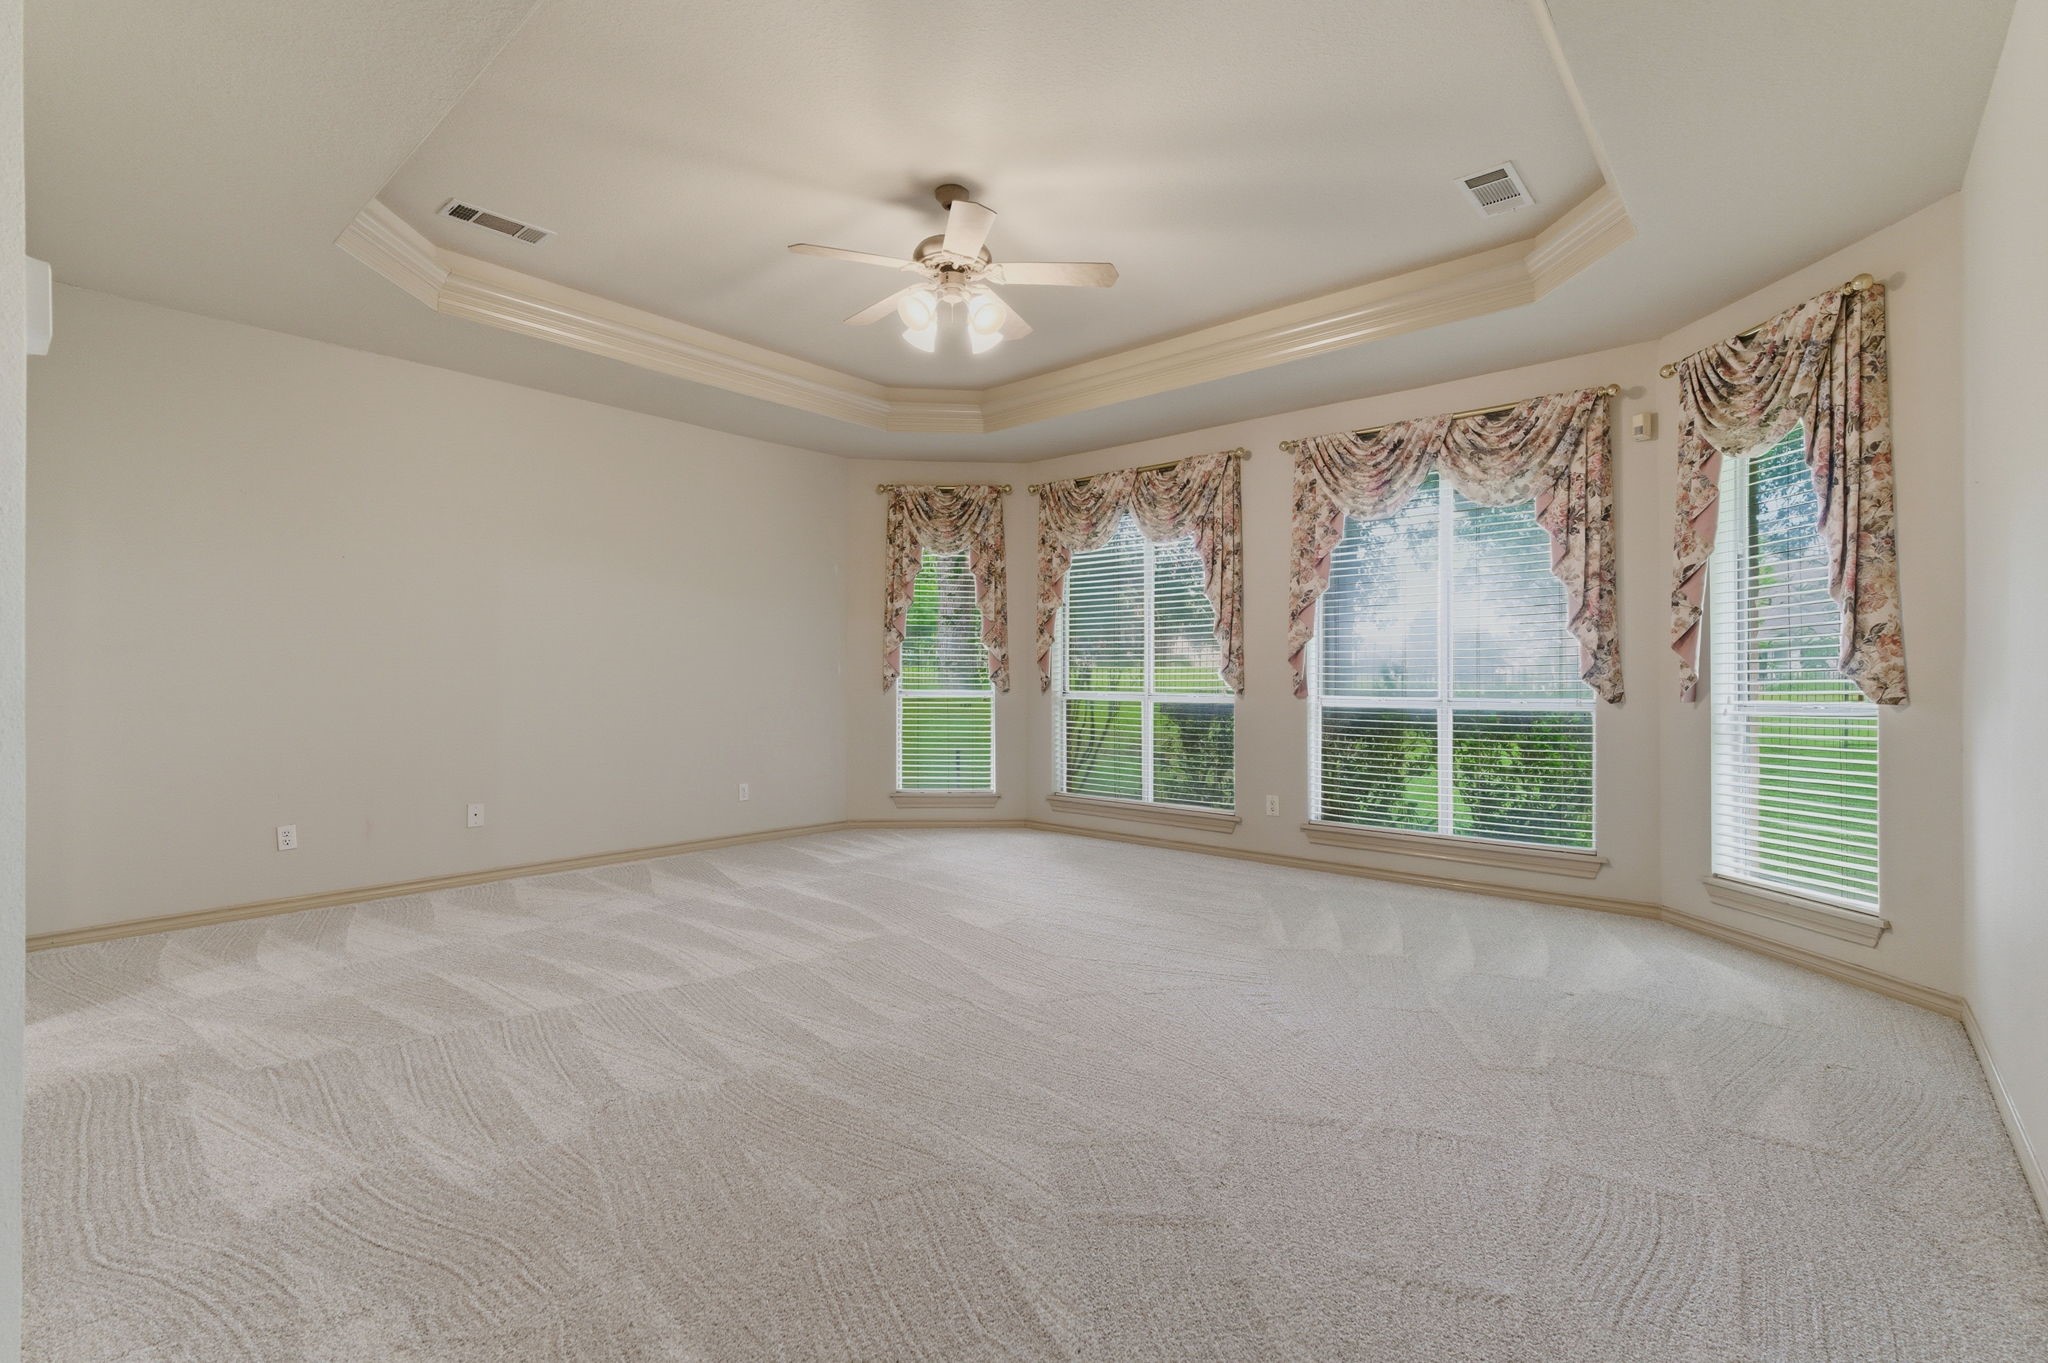
This spacious room features new plush carpeting, a tray ceiling with a ceiling fan, and abundant natural light from large windows.
The primary suite with space for plenty of furniture.
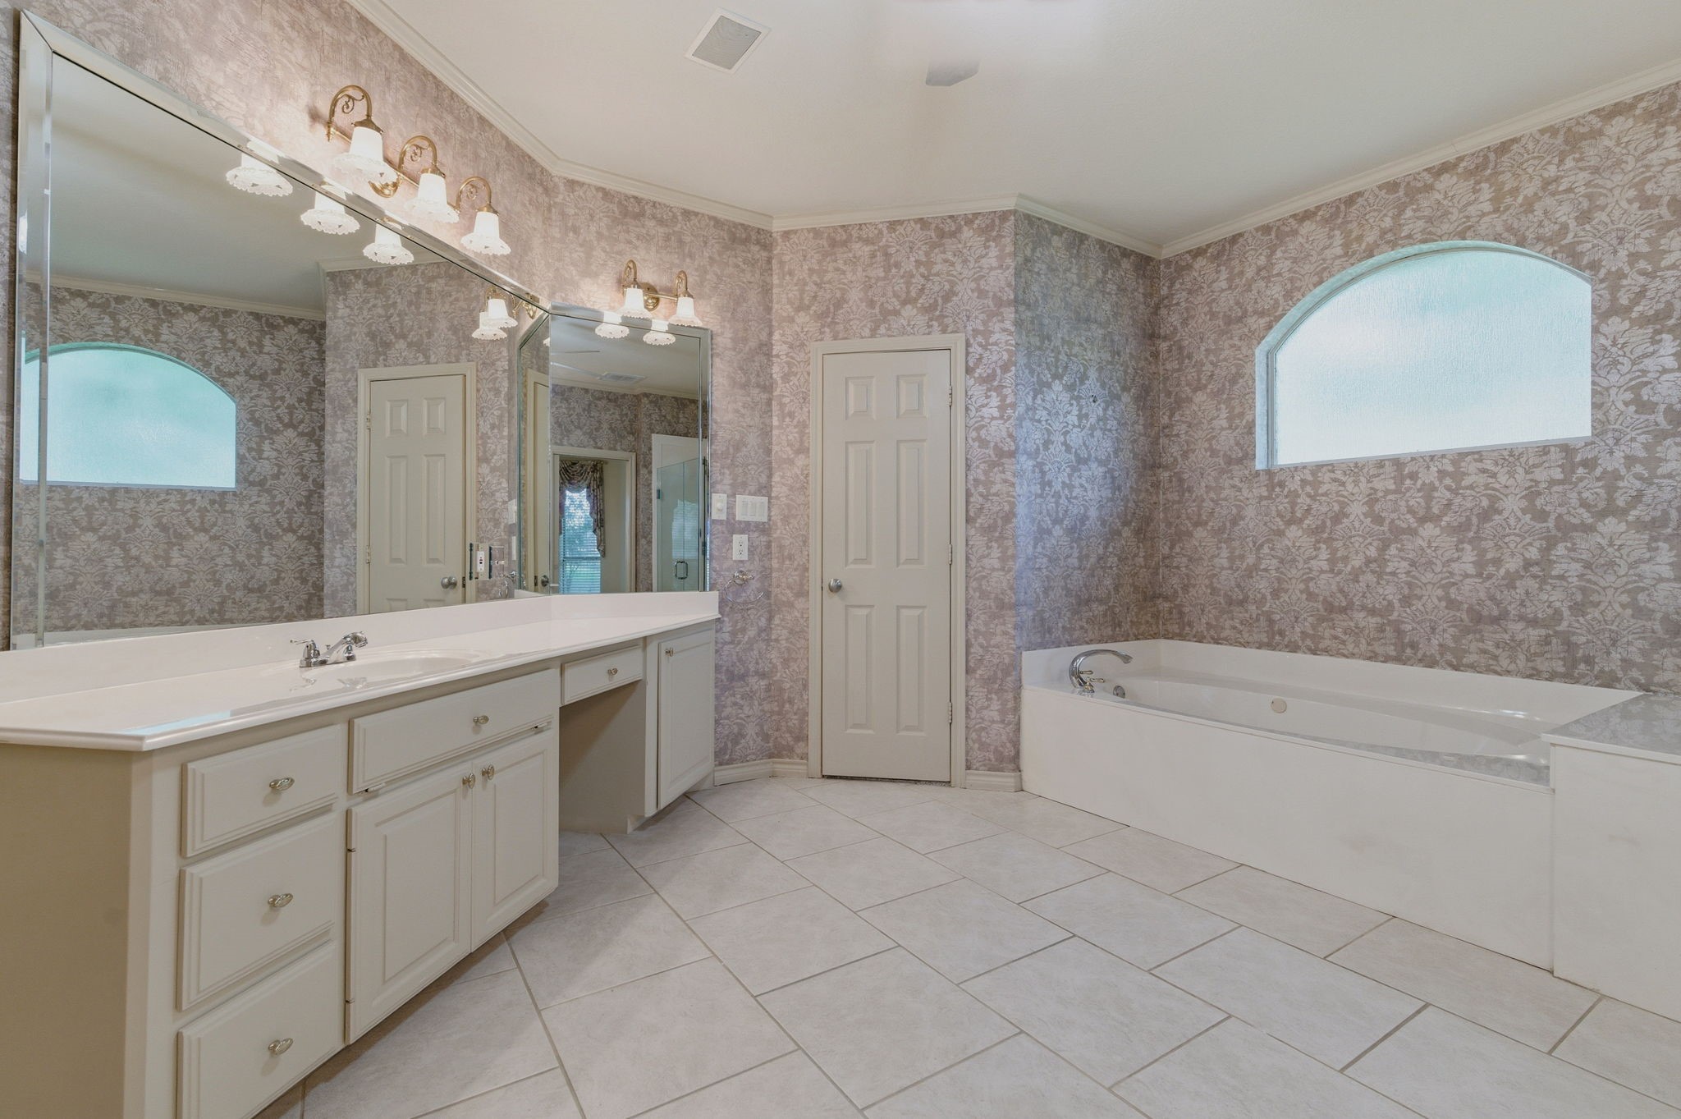
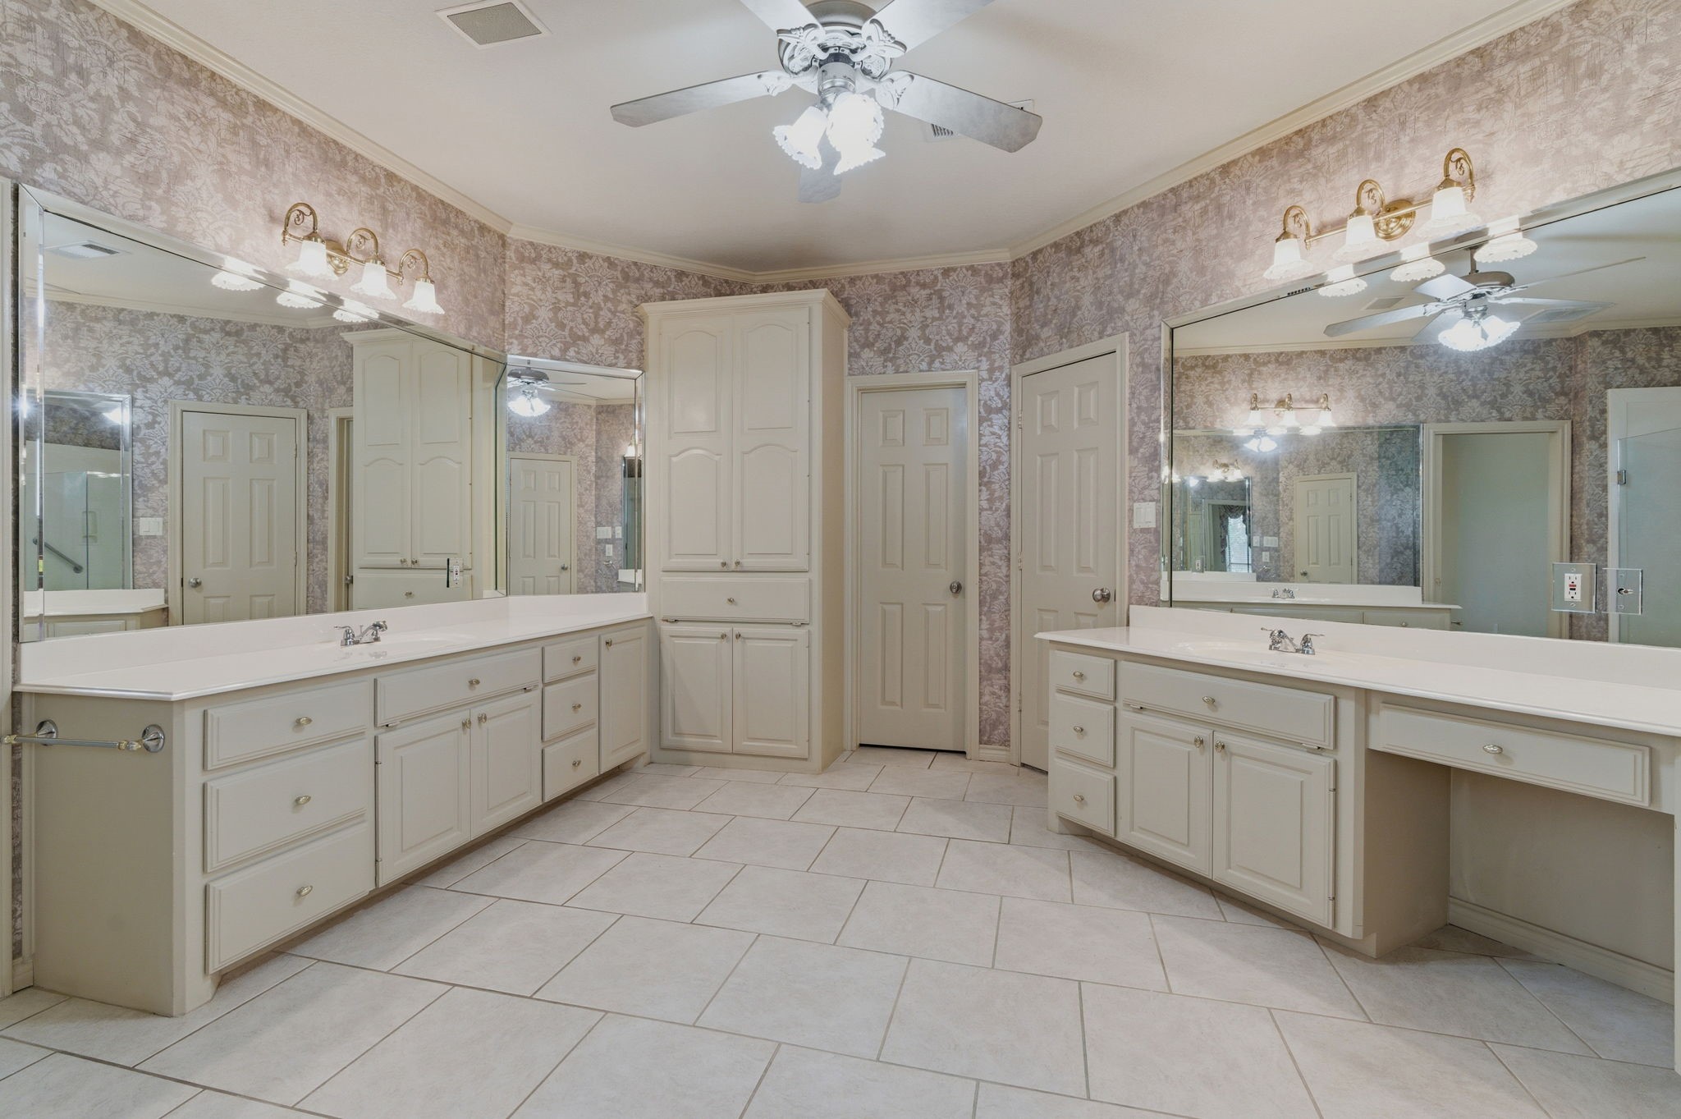
This spacious primary bathroom features elegant large vanity with dual sinks, ample cabinetry, and a luxurious soaking tub. The room is enhanced by soft lighting and a frosted arched window, providing a serene and private atmosphere.
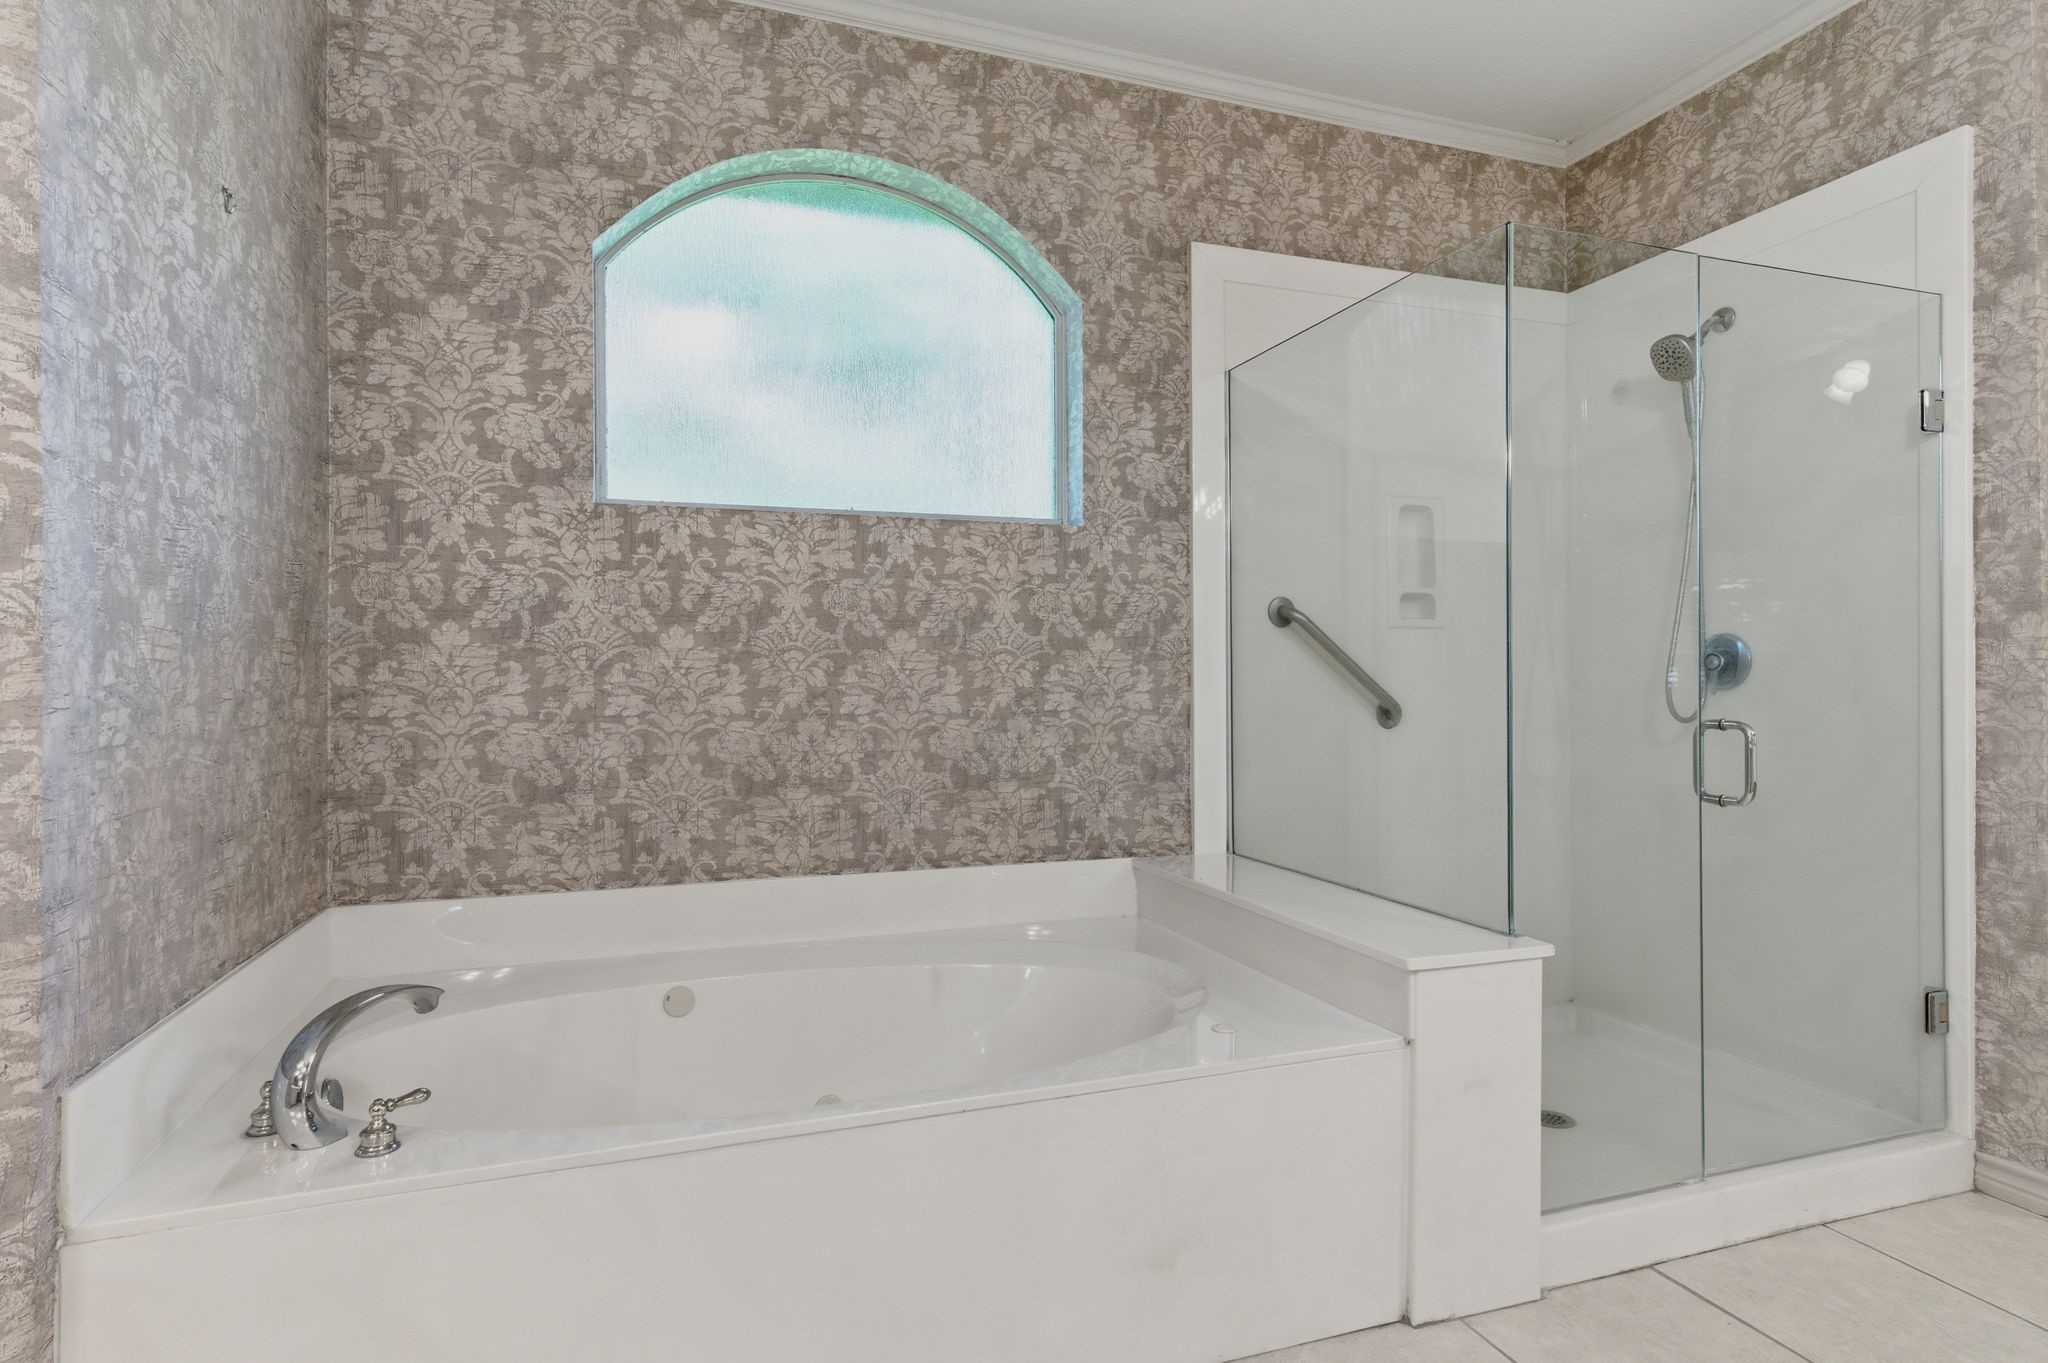
This bathroom features a spacious corner bathtub and a separate glass-enclosed shower, accented by a frosted arched window for natural light.
Primary bath with large linen cabinet and dual walk-in closets.
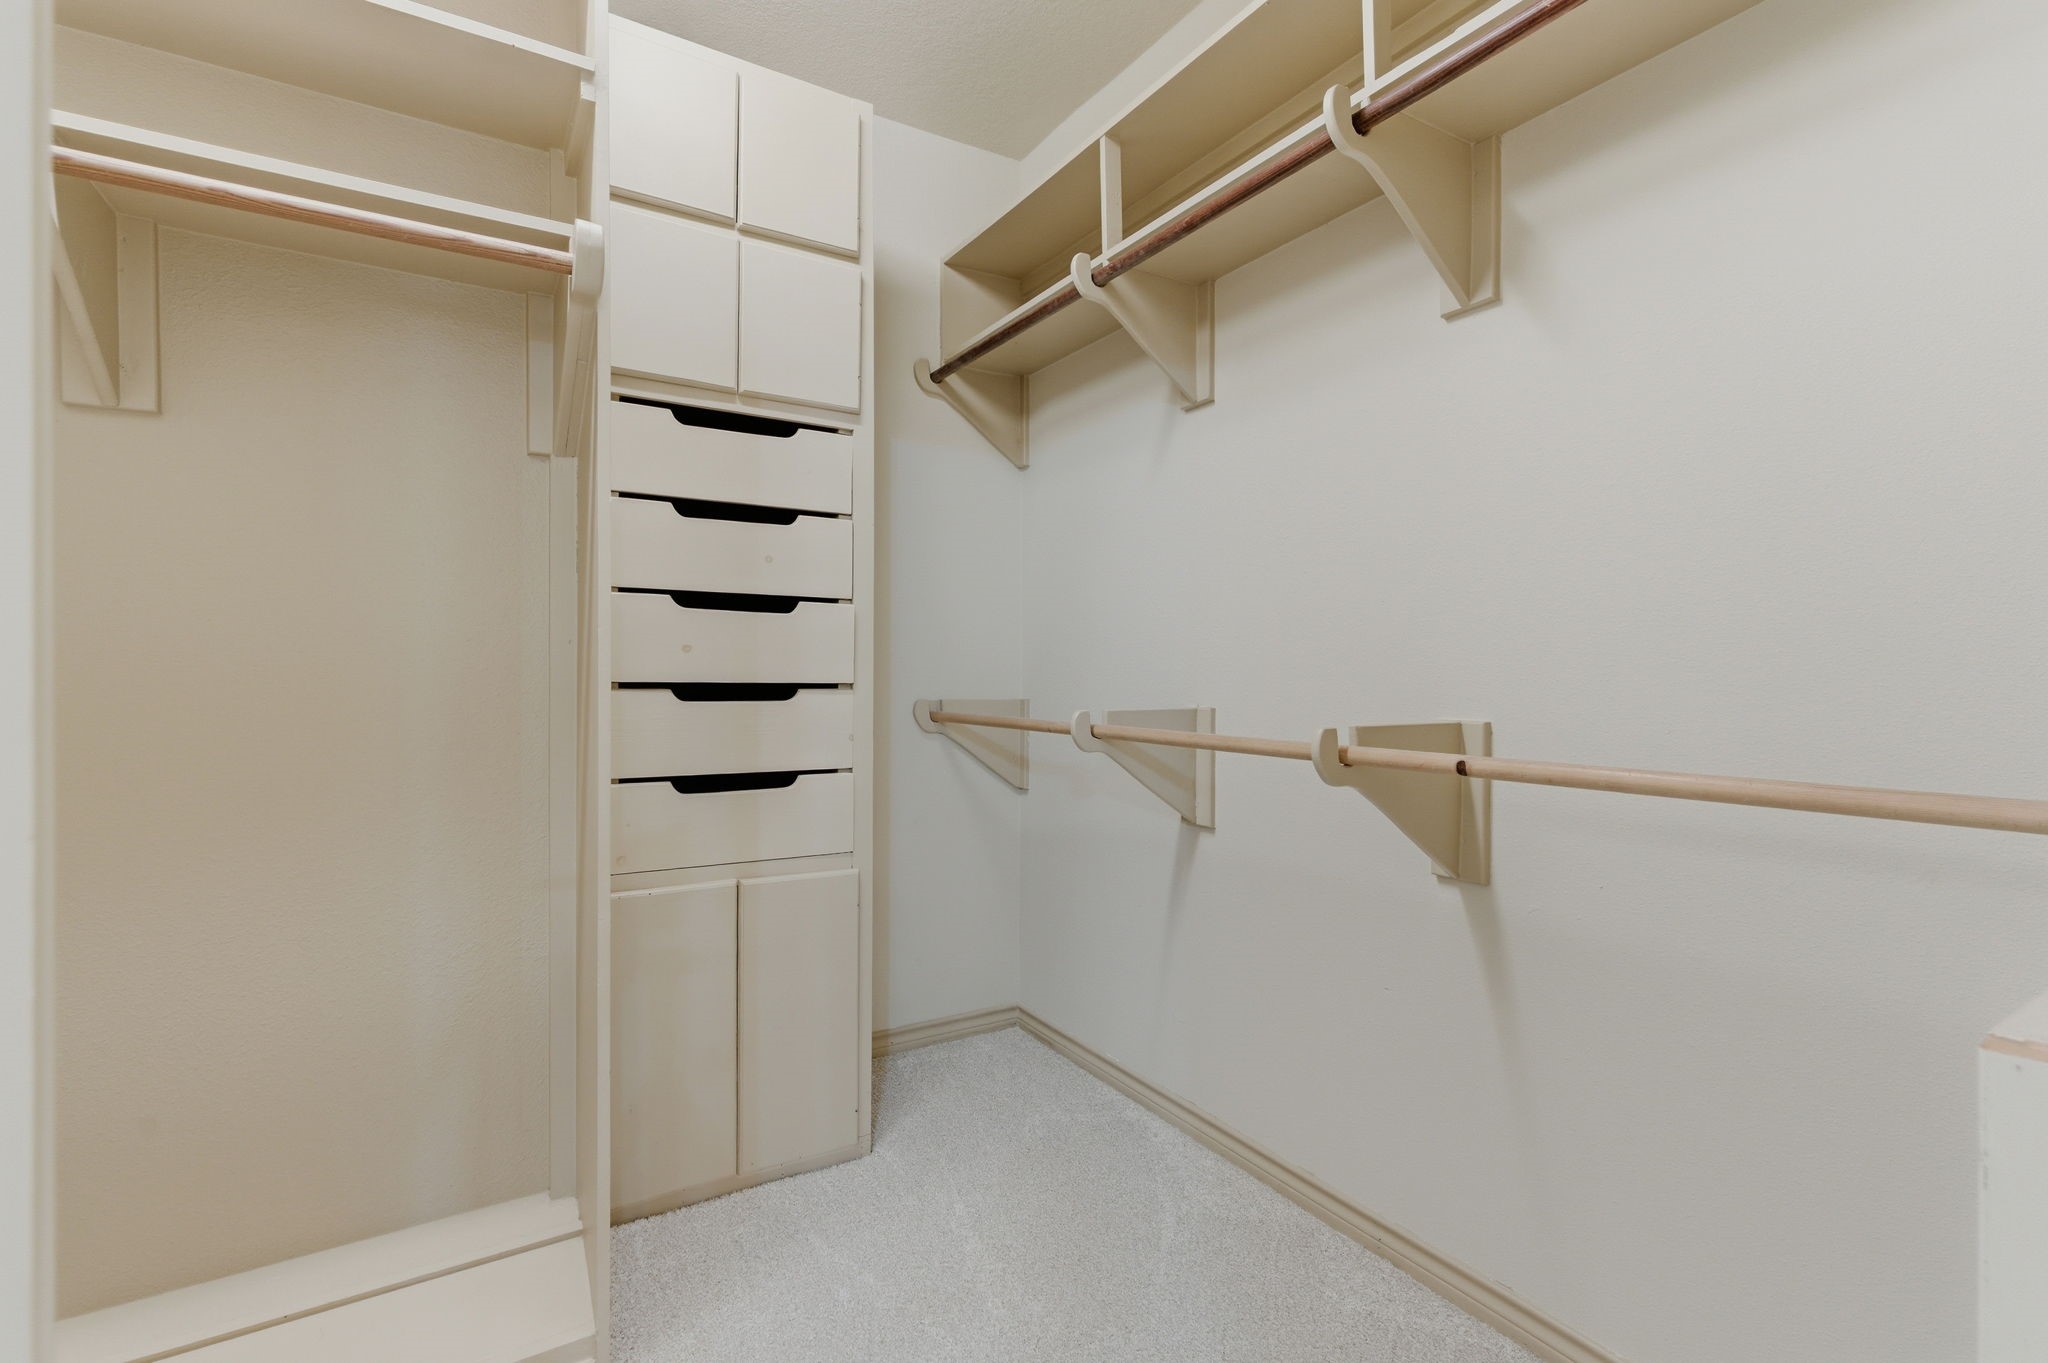
This is a spacious walk-in closet with ample shelving and hanging rods, featuring built-in drawers for organized storage. The neutral tones provide a clean and modern look.
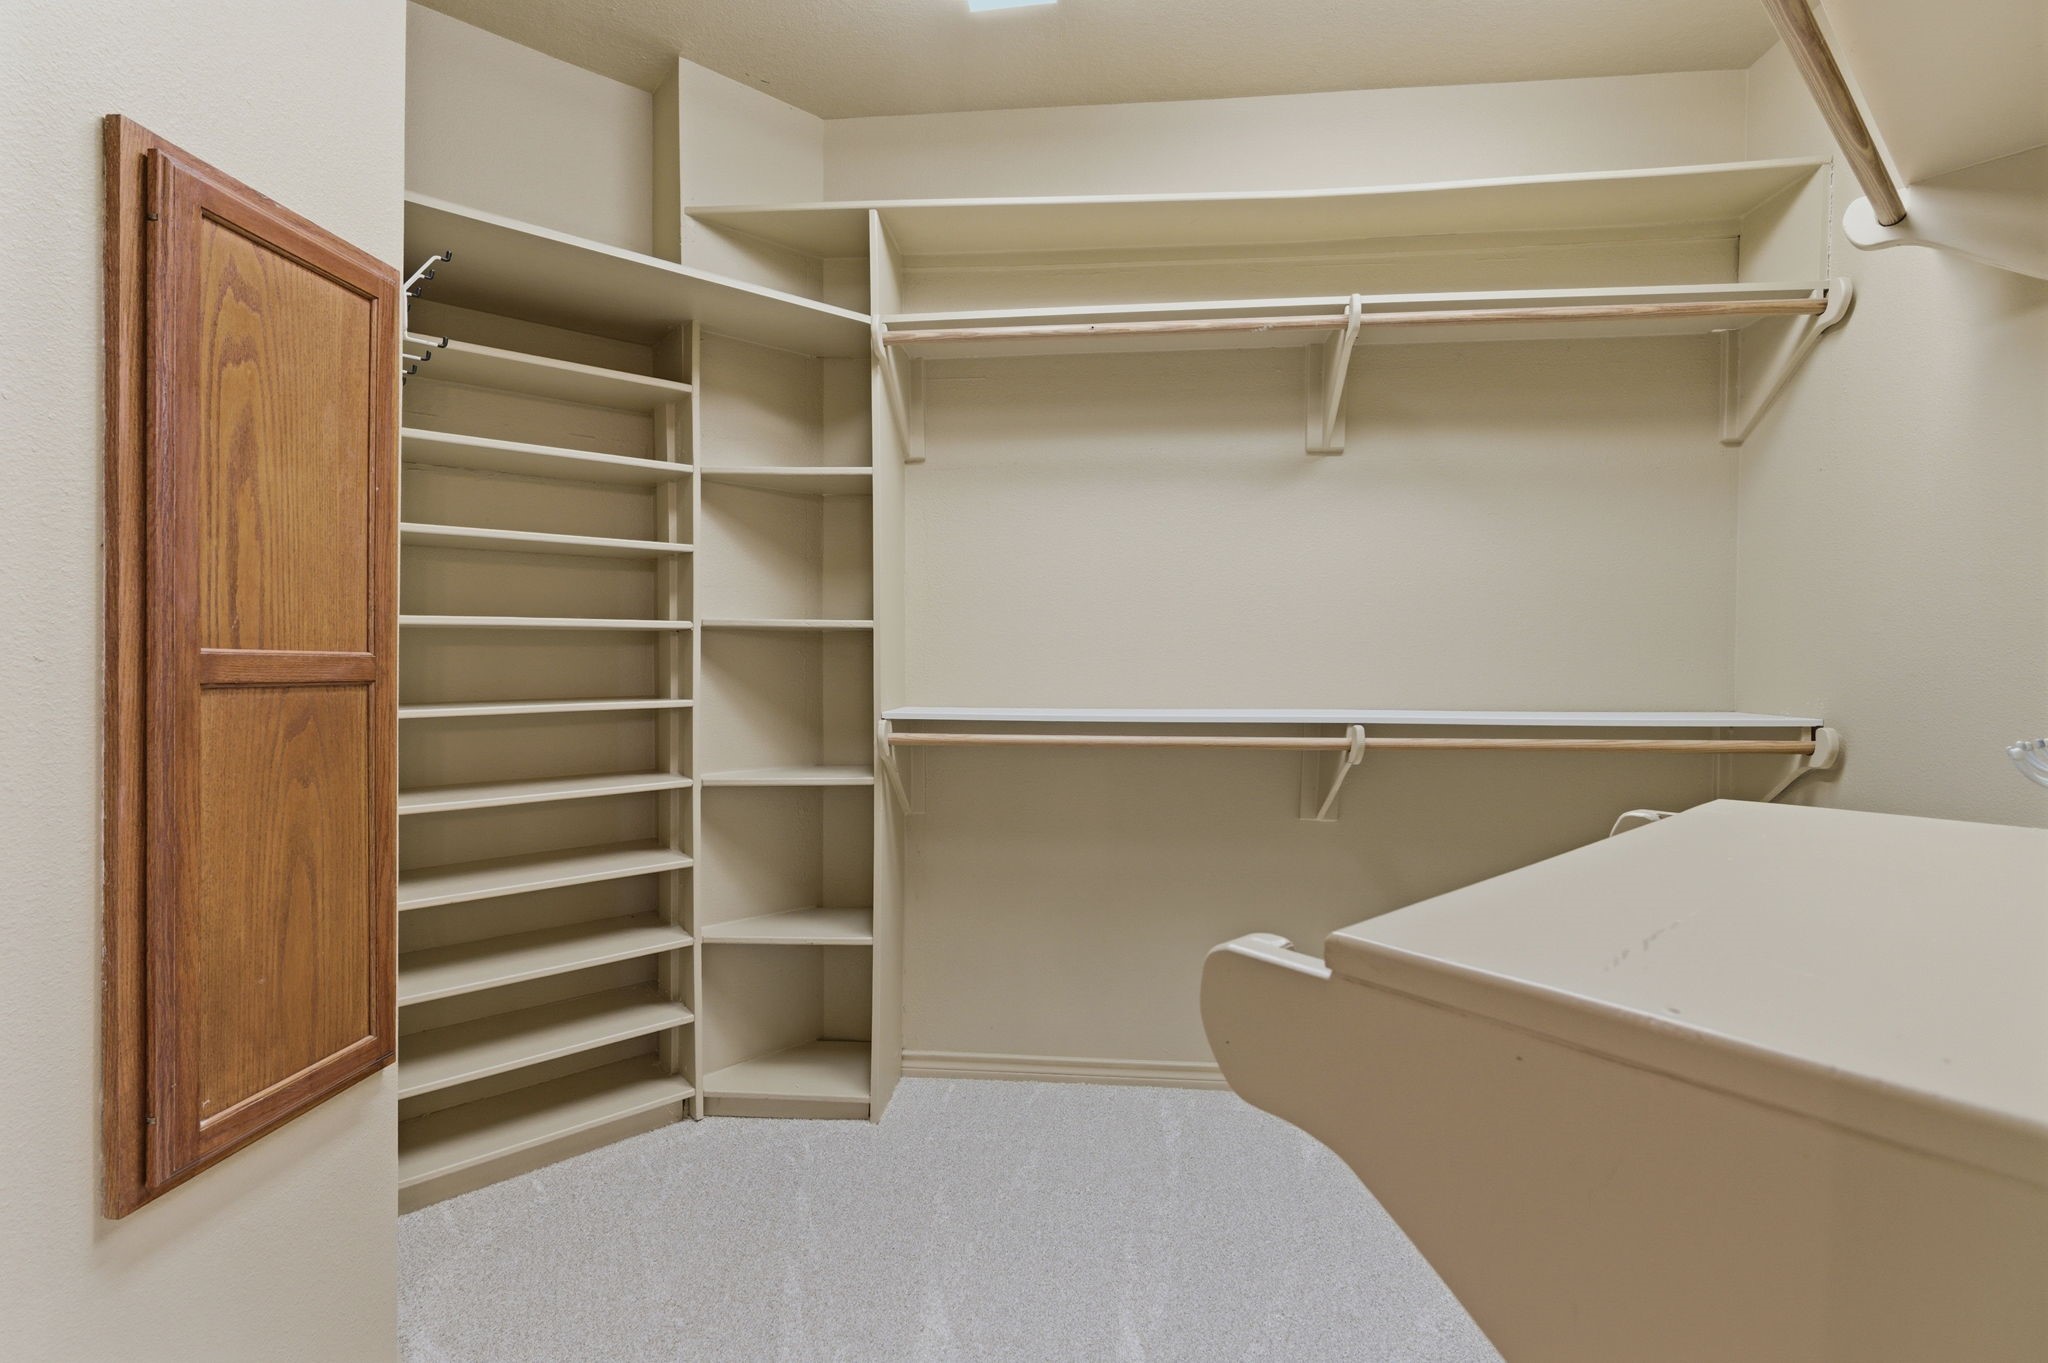
A second walk-in closet with ample shelving and hanging space, perfect for organizing clothing and accessories. The neutral tones and clean design provide a versatile storage solution.
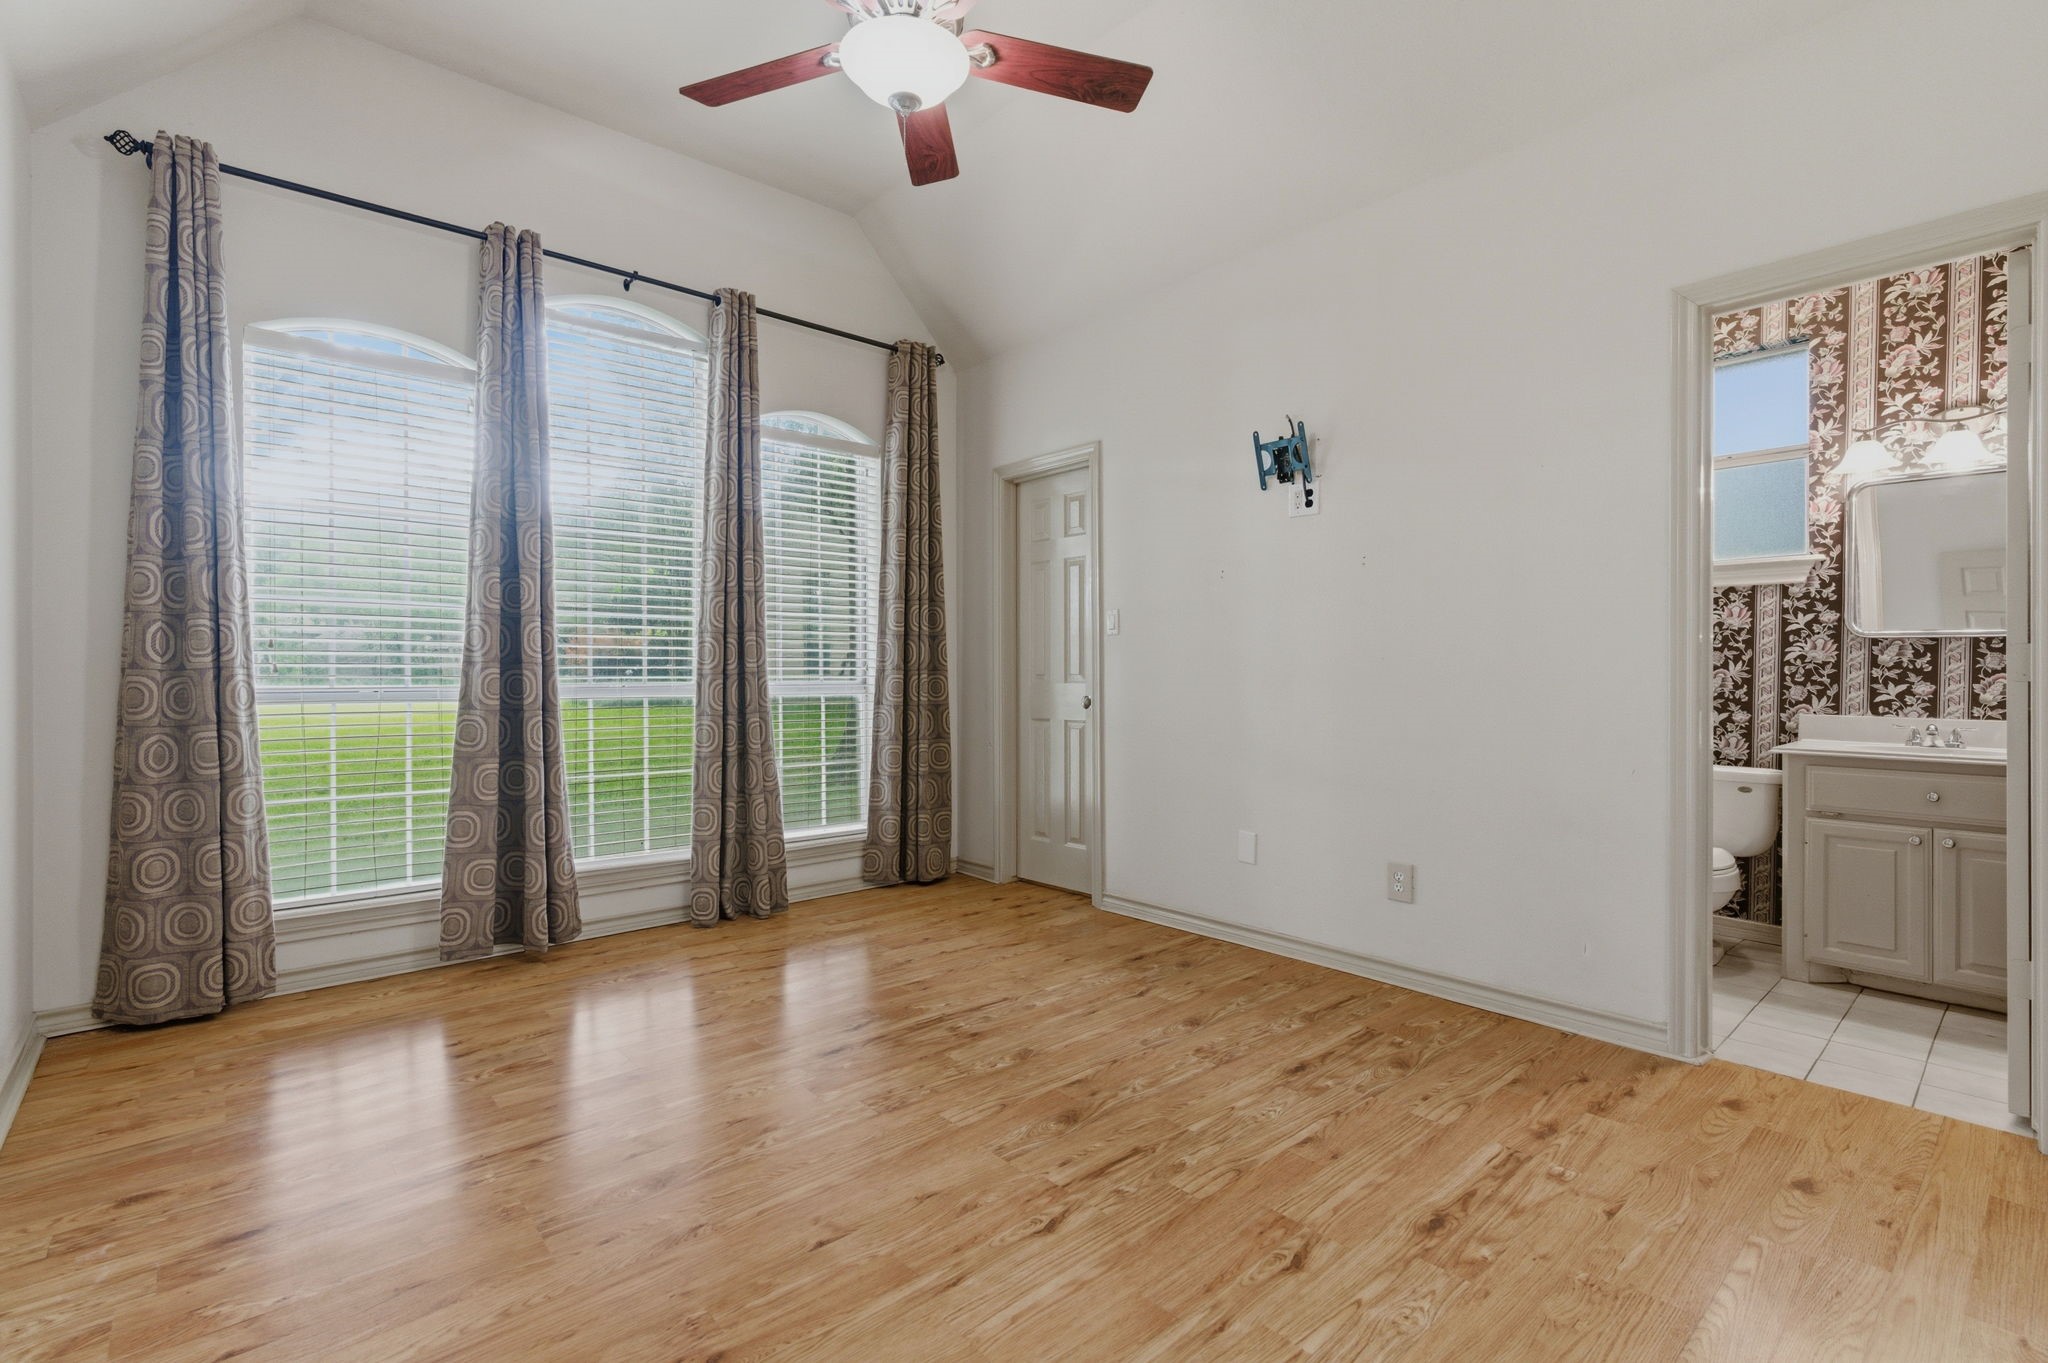
Spacious, well-lit bedroom room with large windows and hardwood floors, featuring a ceiling fan and an adjacent bathroom.
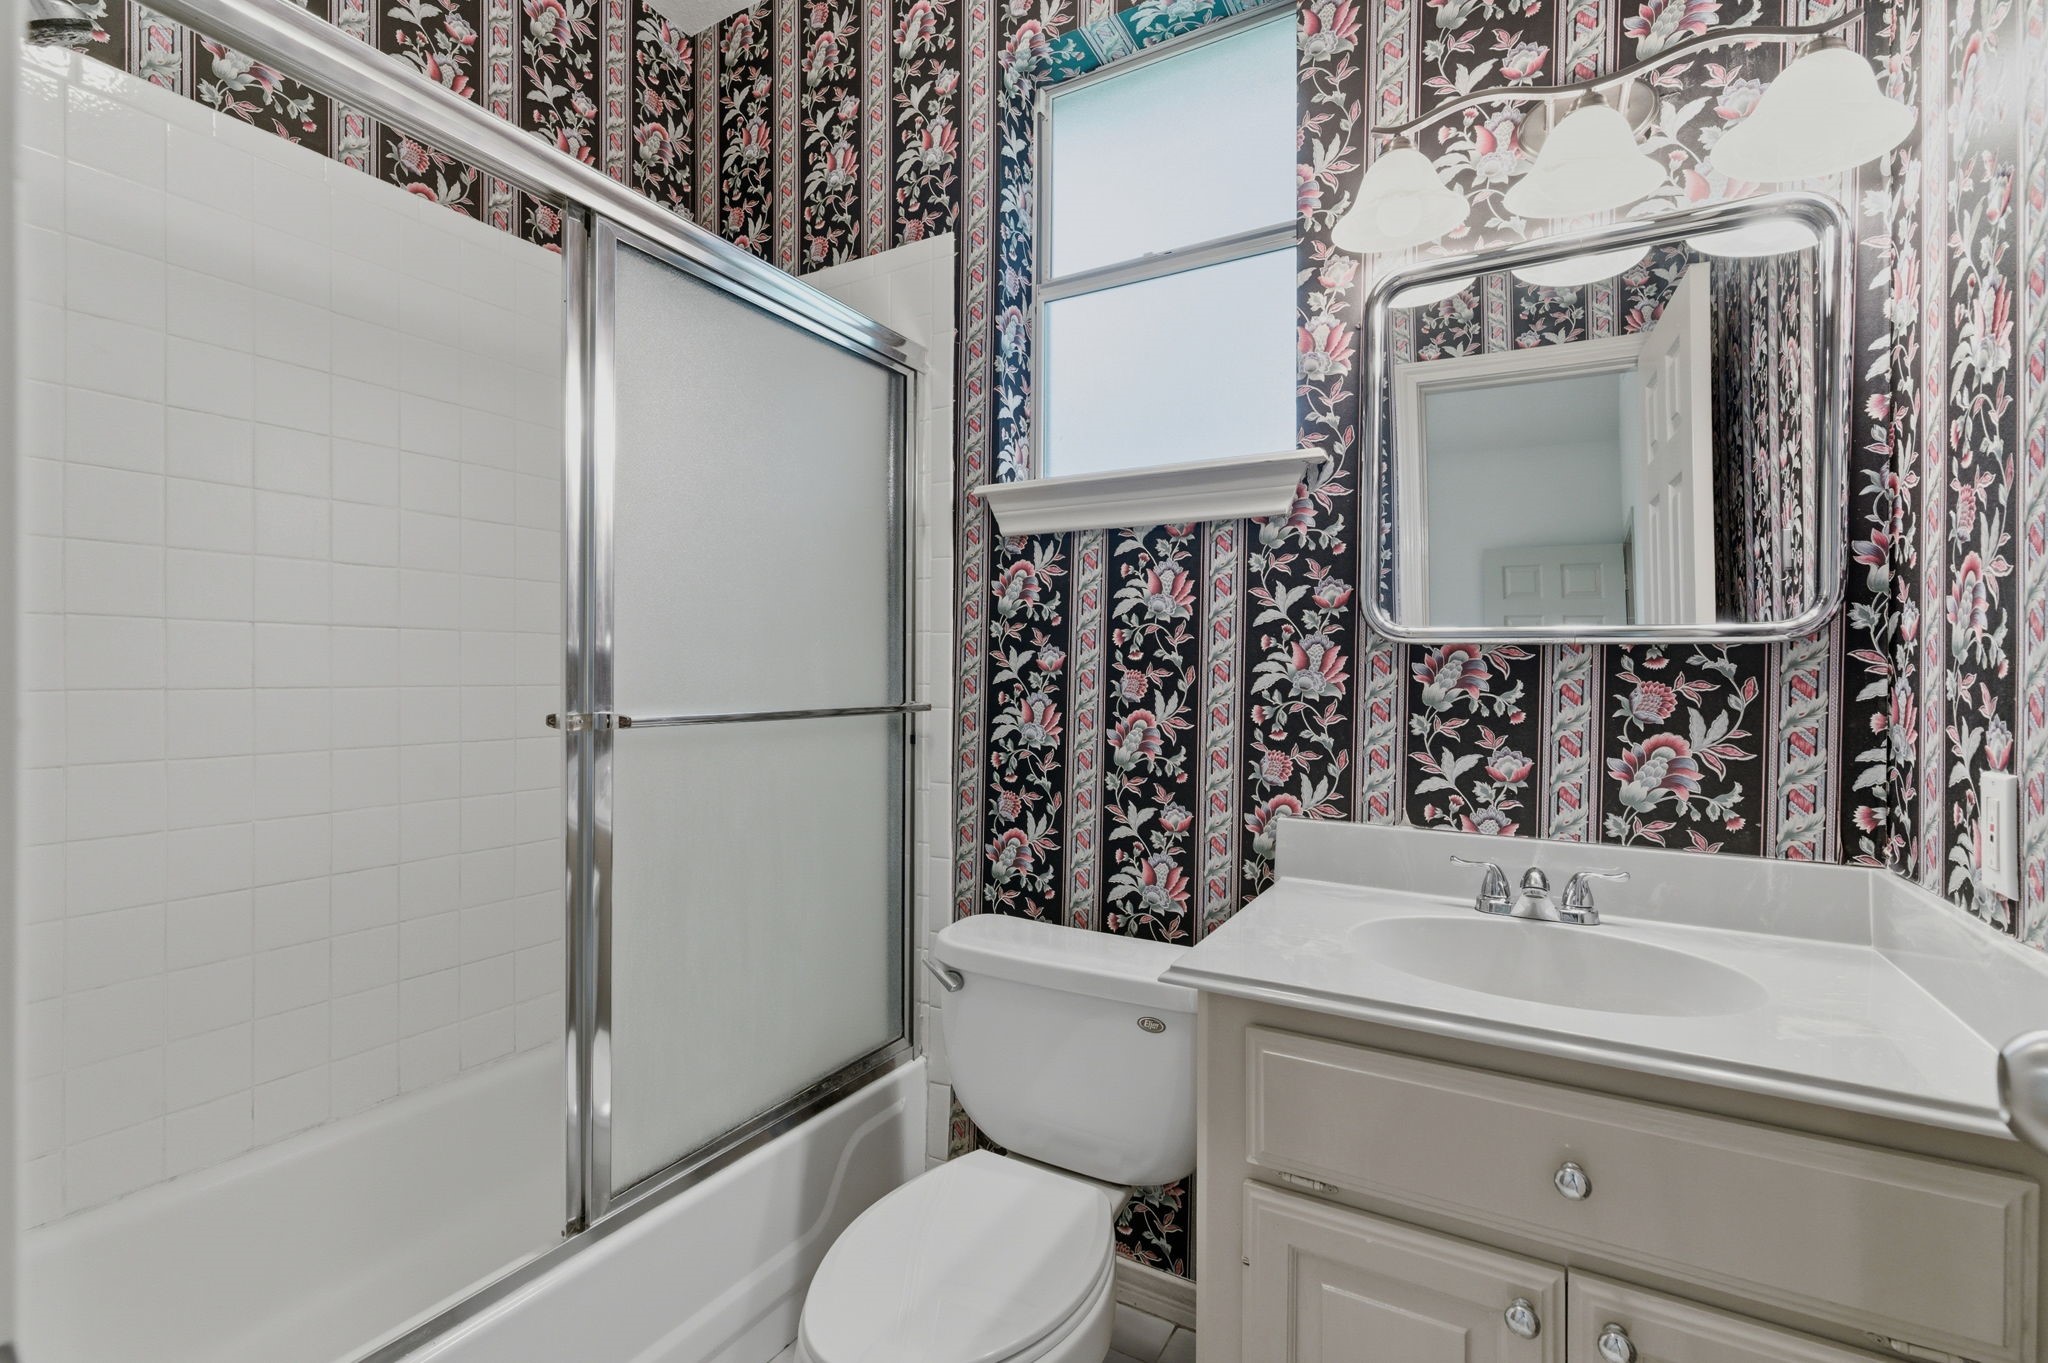
A cozy bathroom features a shower-tub combo and bright lighting.
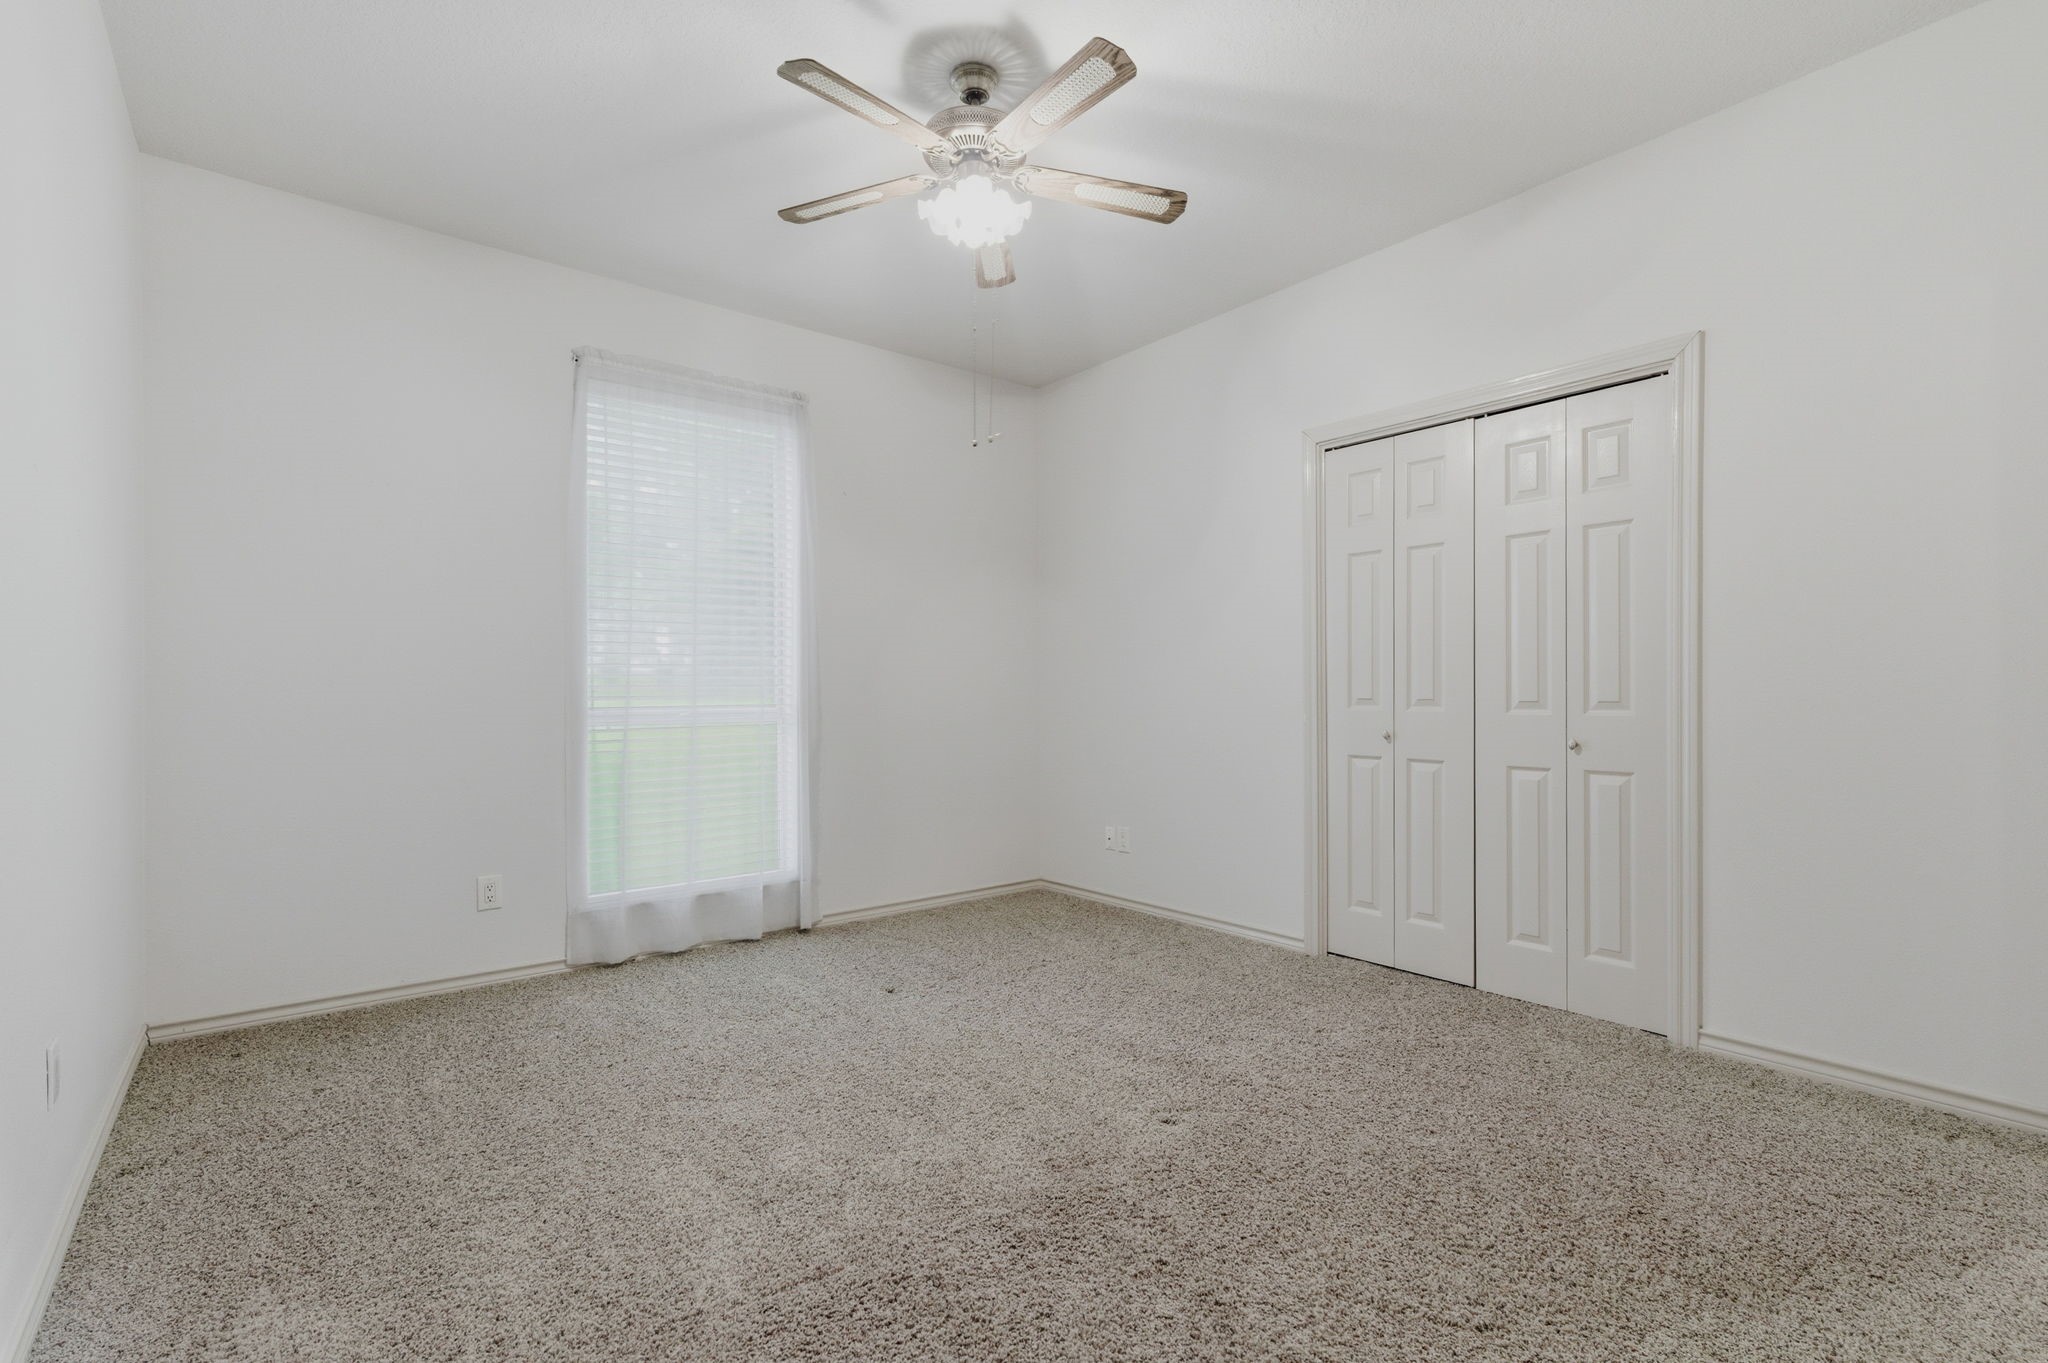
This bedroom features a ceiling fan, a single window offers access to the full hall bathroom.
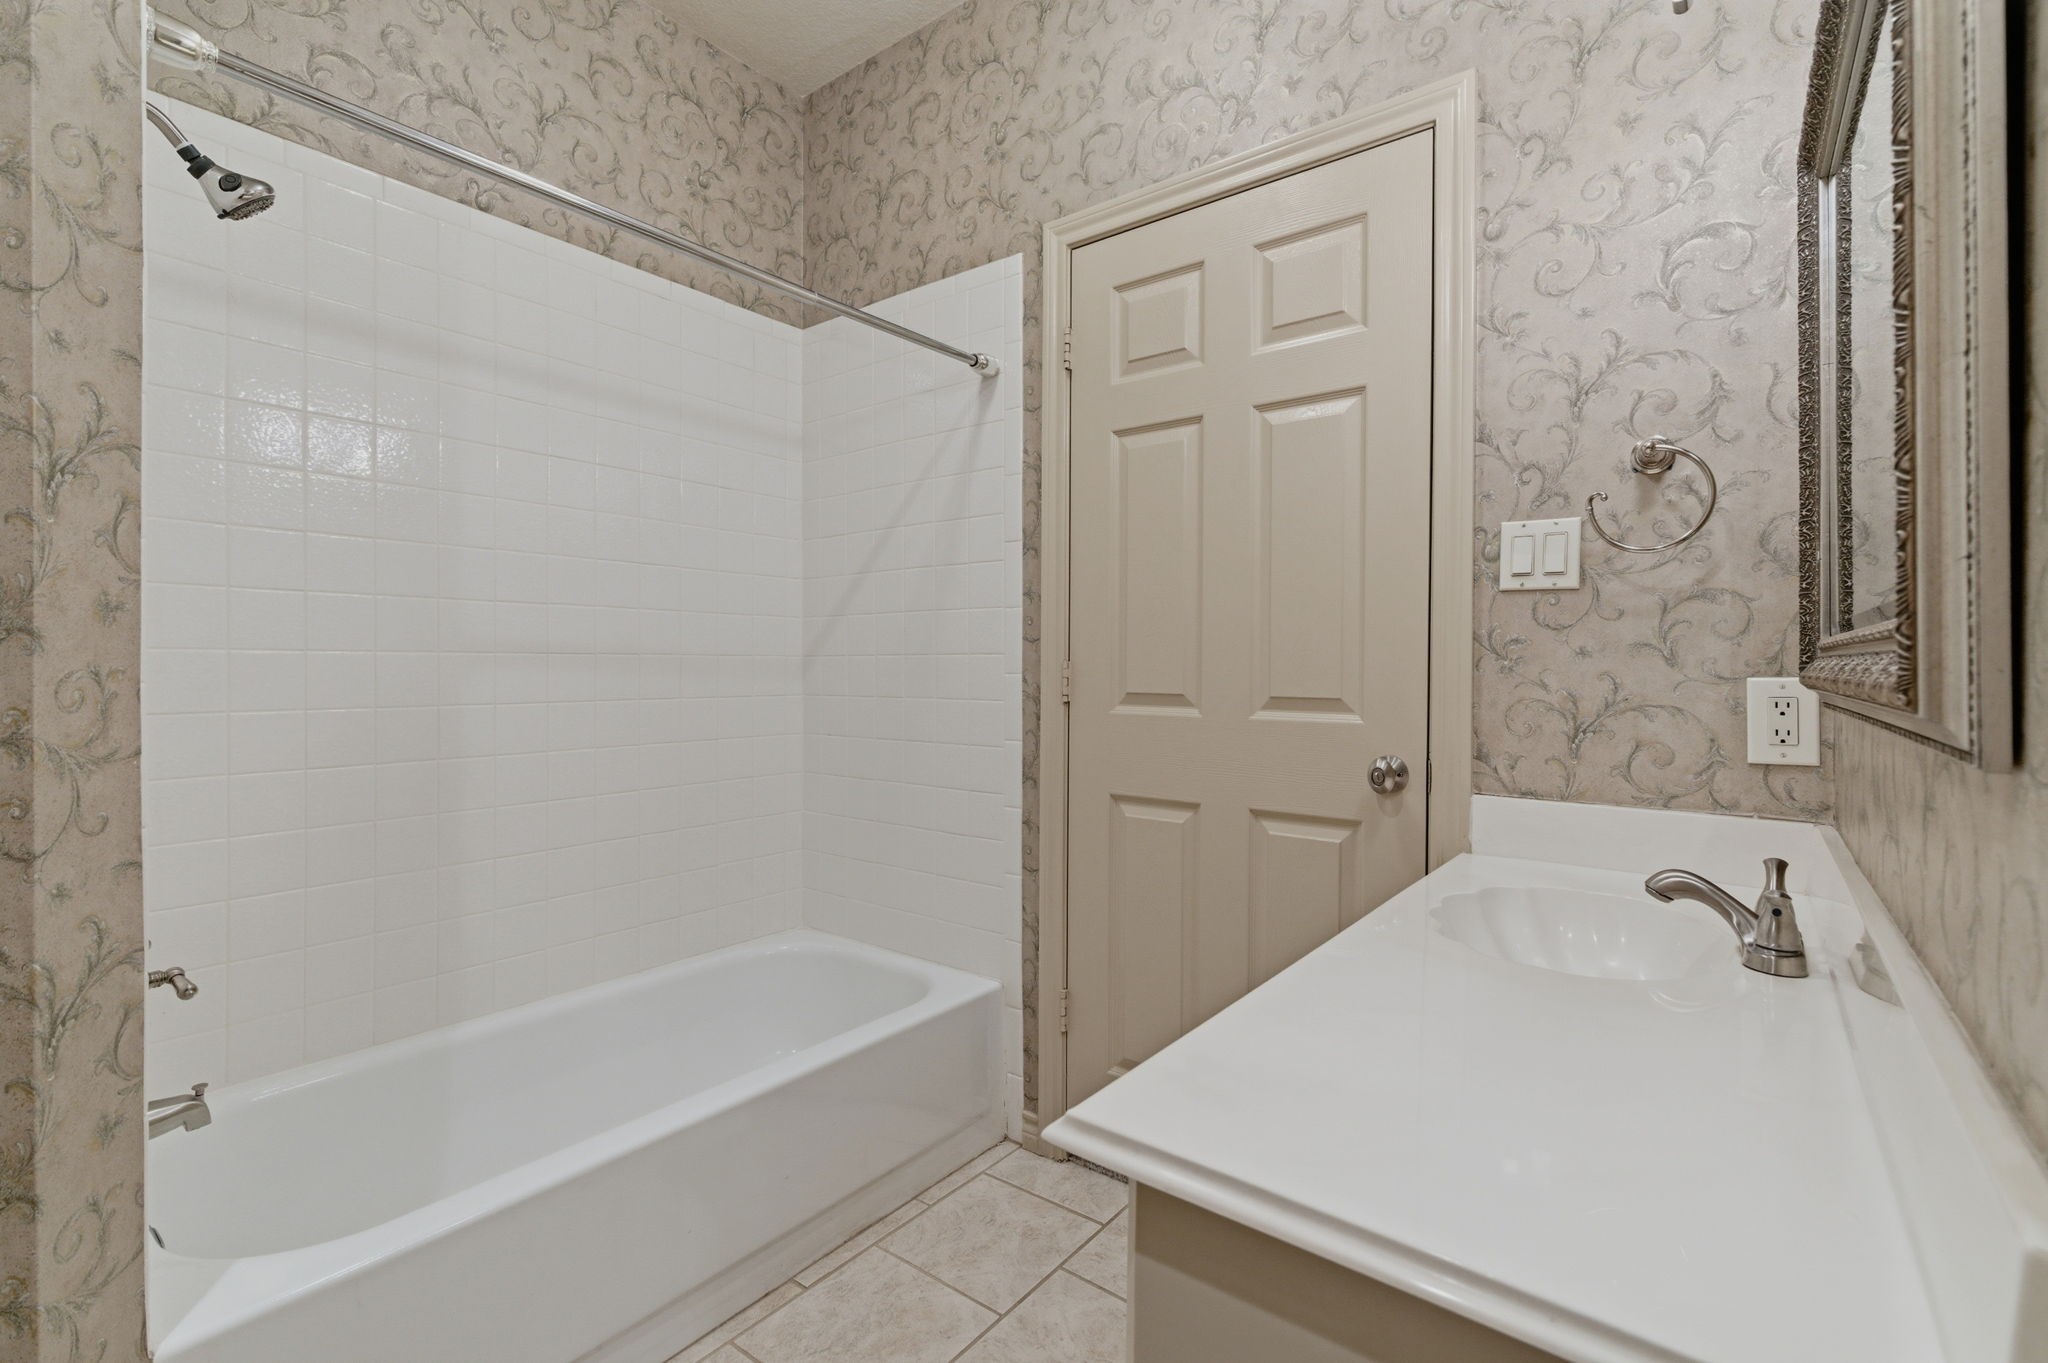
This hall bathroom features a classic bathtub with a shower, a single vanity with tile floor.
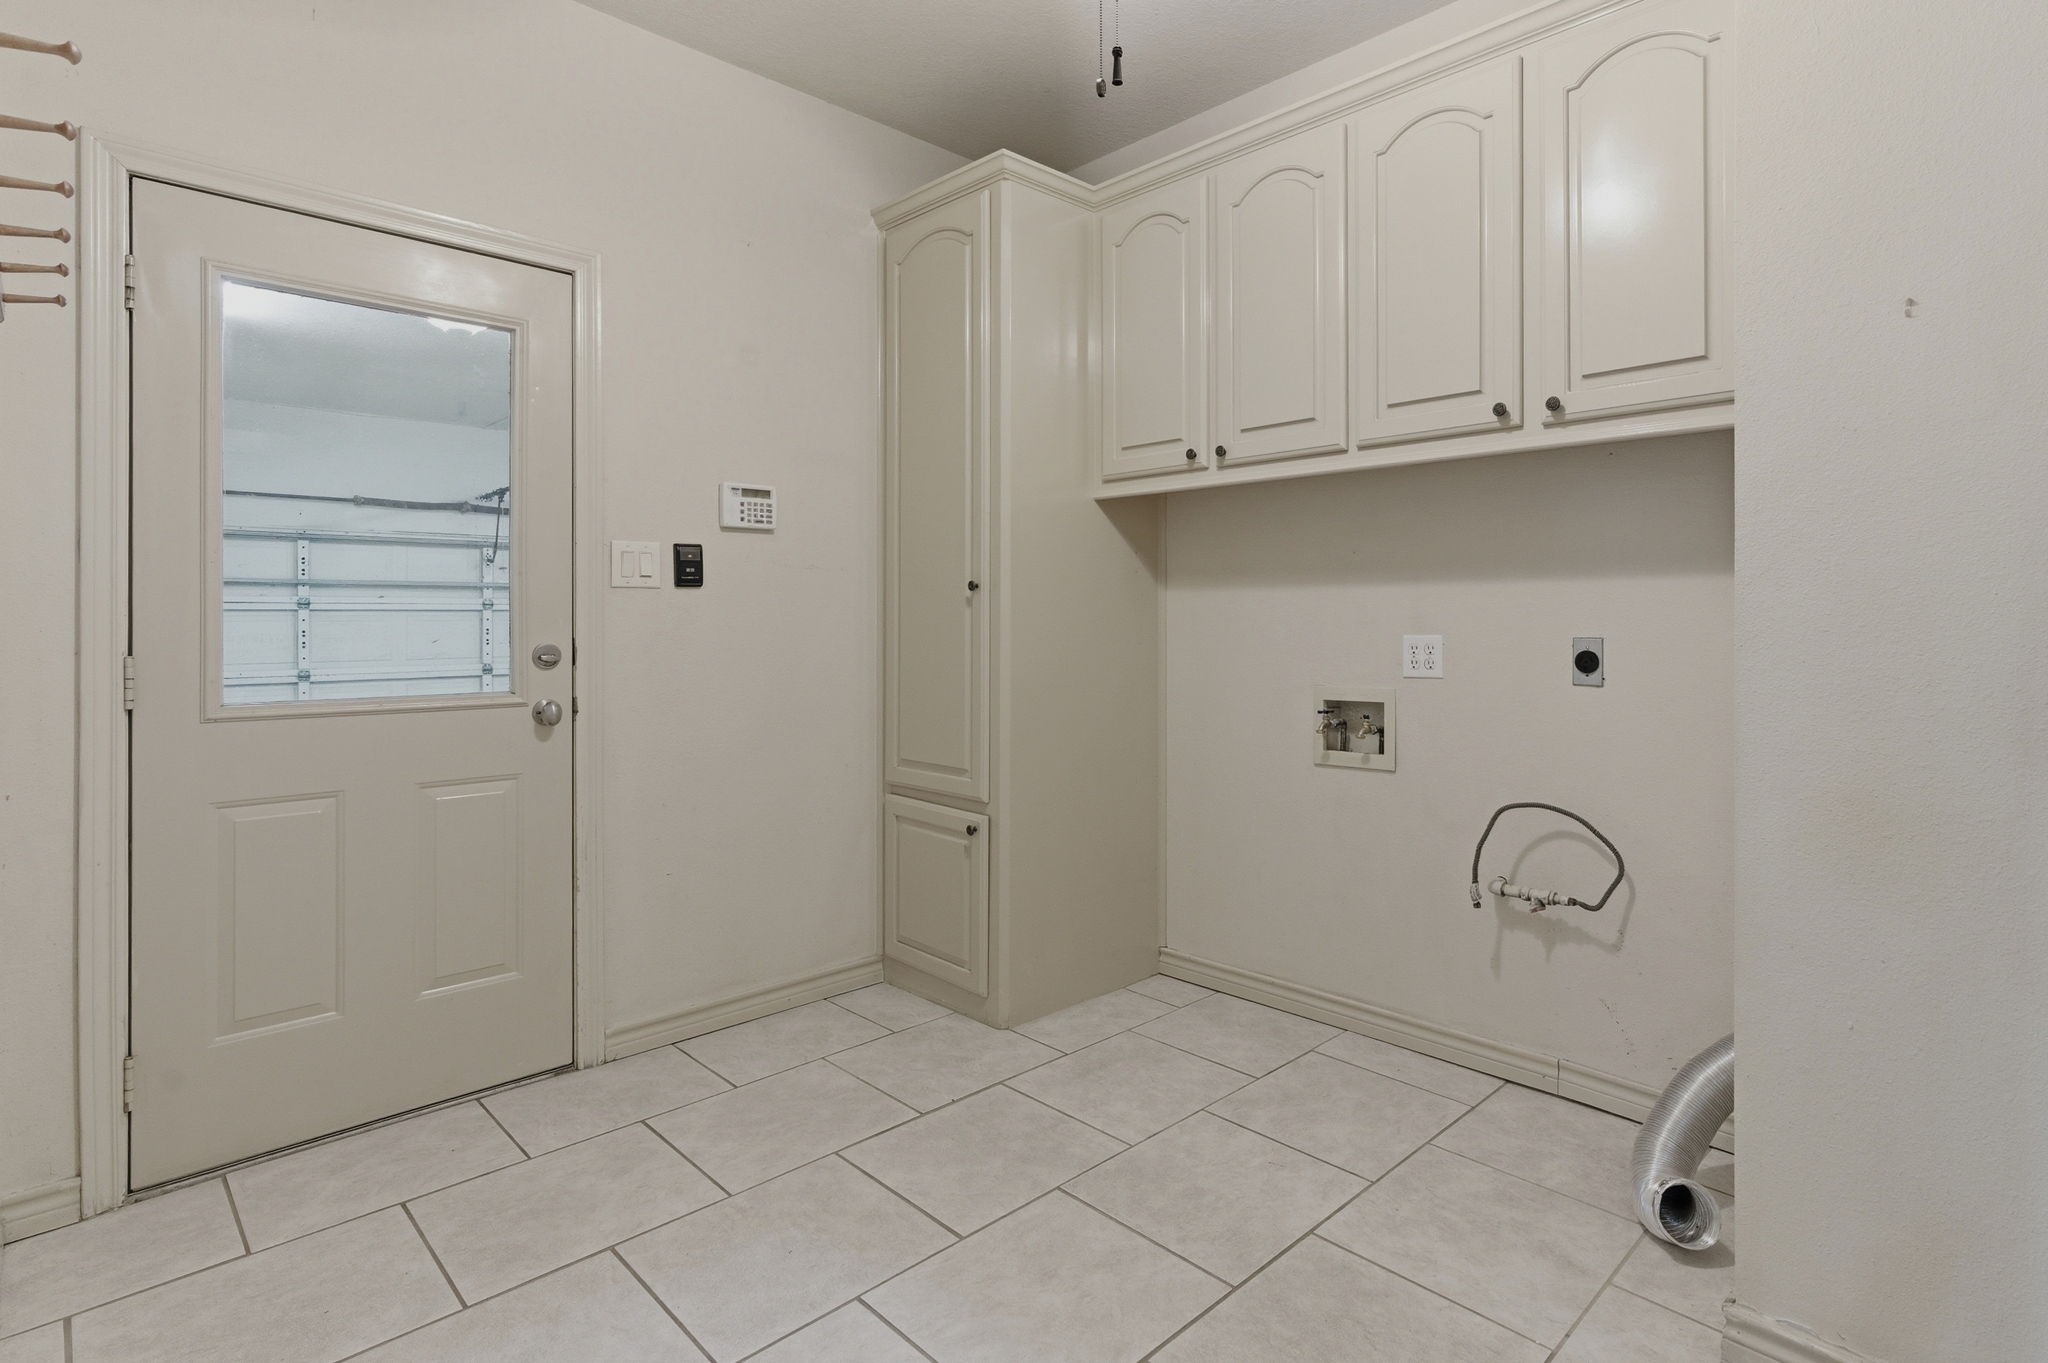
Utility room with tile flooring, built-in upper cabinets for storage, and laundry hookups. A door leads to the garage, providing convenient access. It has space for an extra refrigerator.
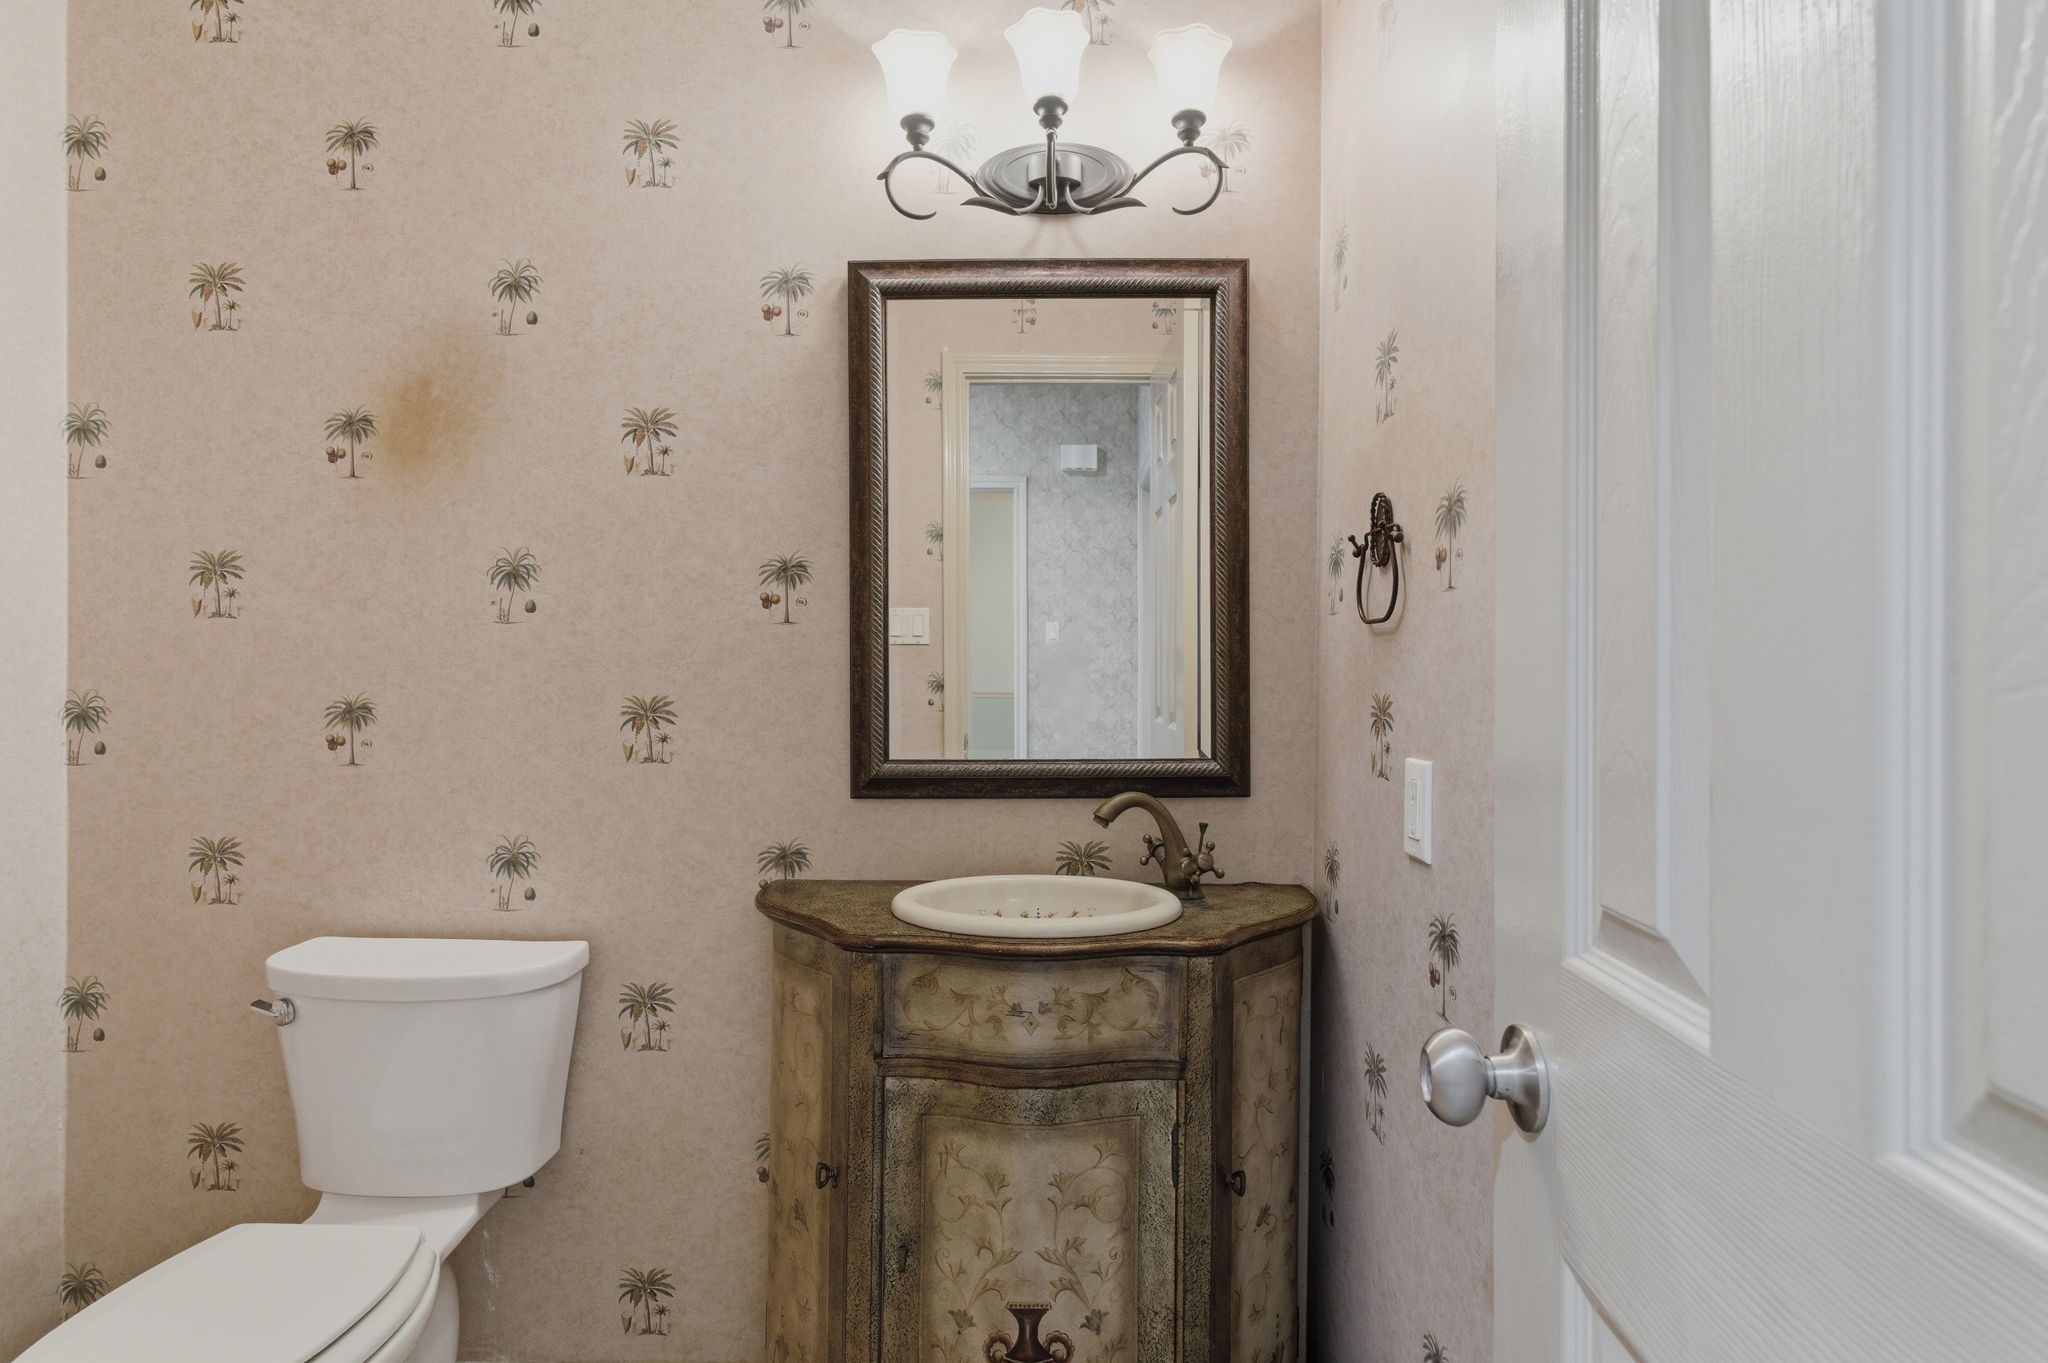
This is a cozy half-bathroom is near the kitchen, utility room and formal dining room.
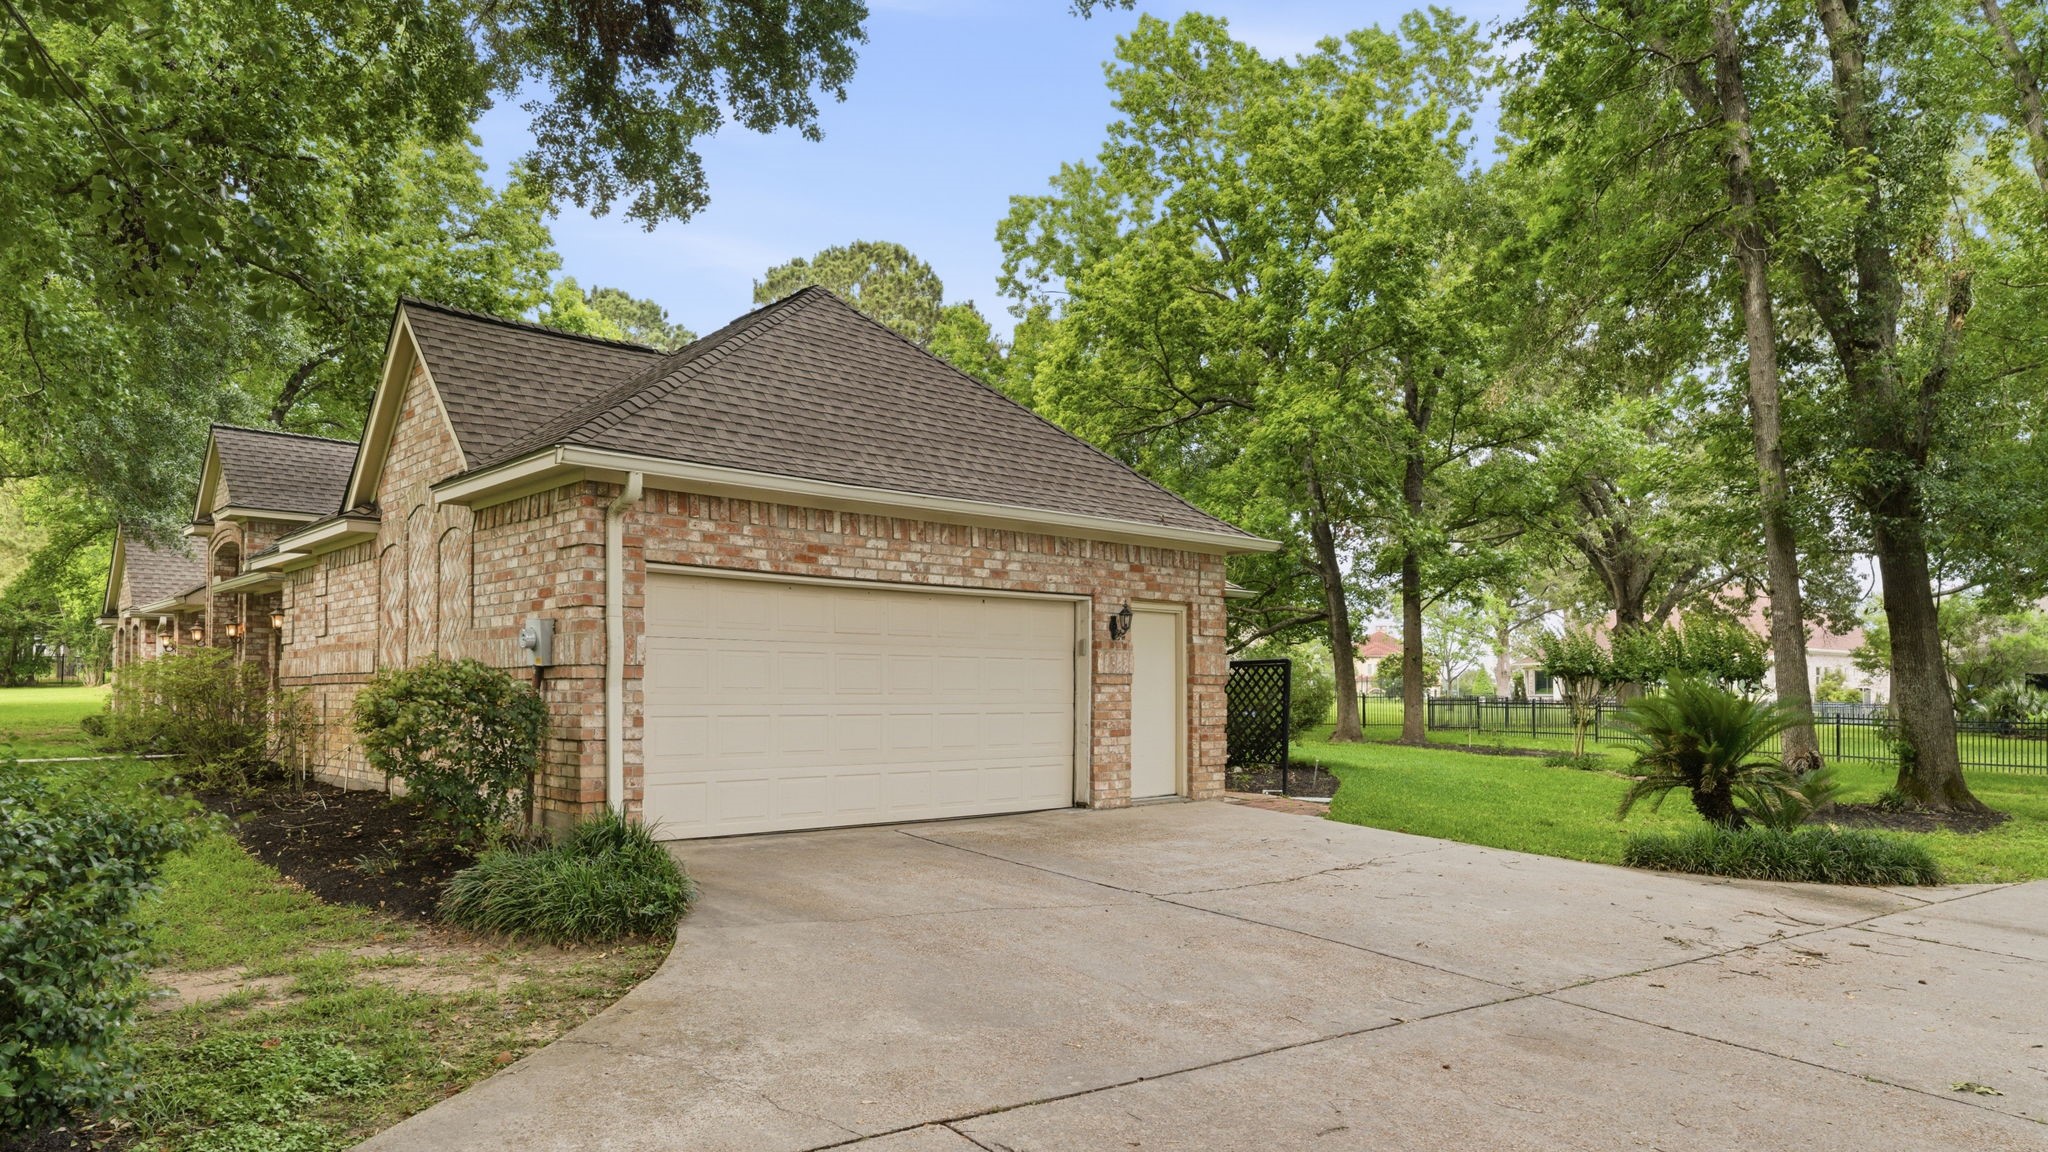
The two-car garage includes a work table and a small enclosed workshop. The long driveway has extra space for parking.
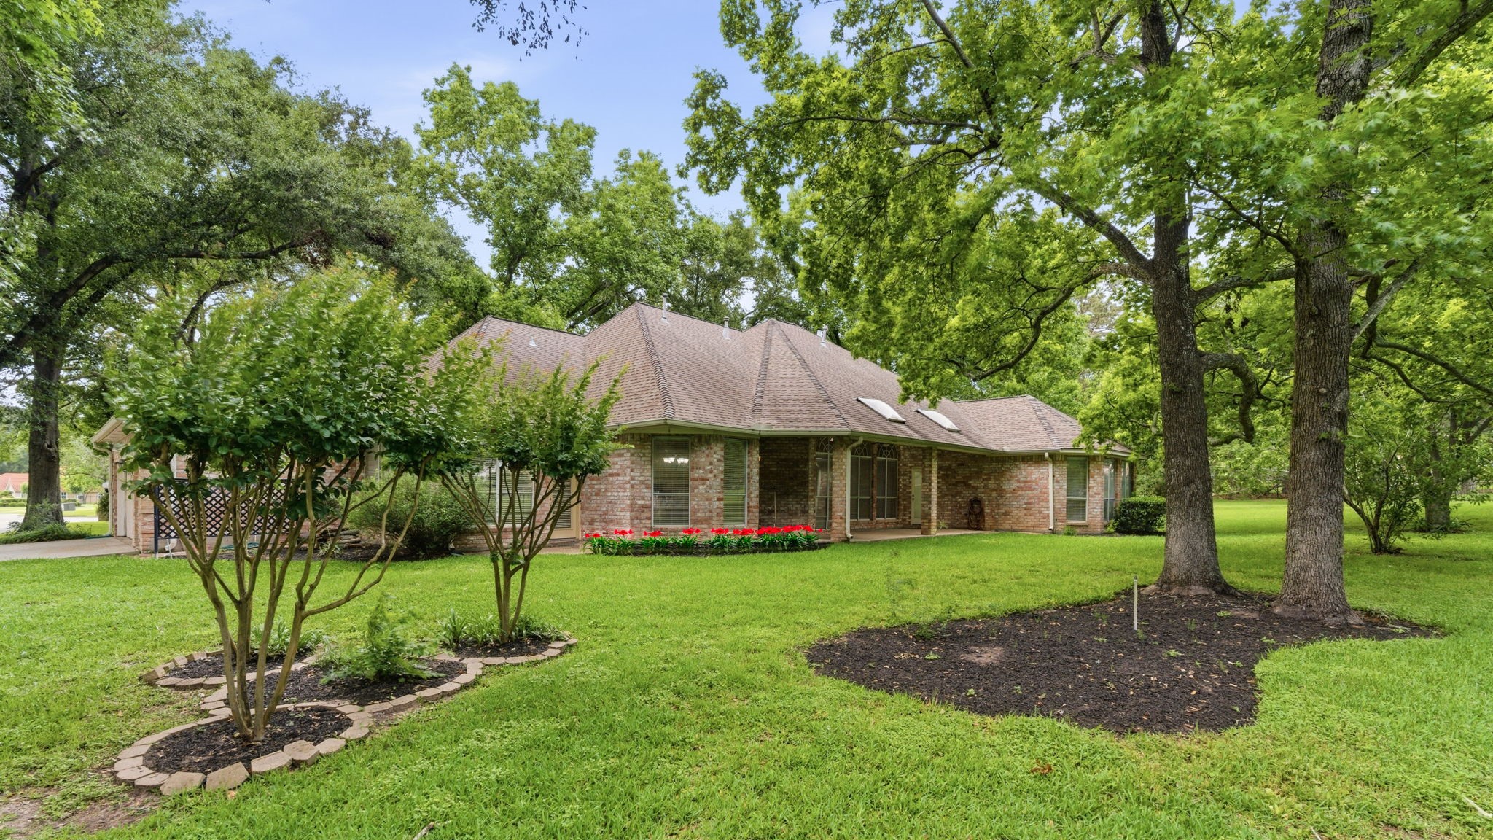
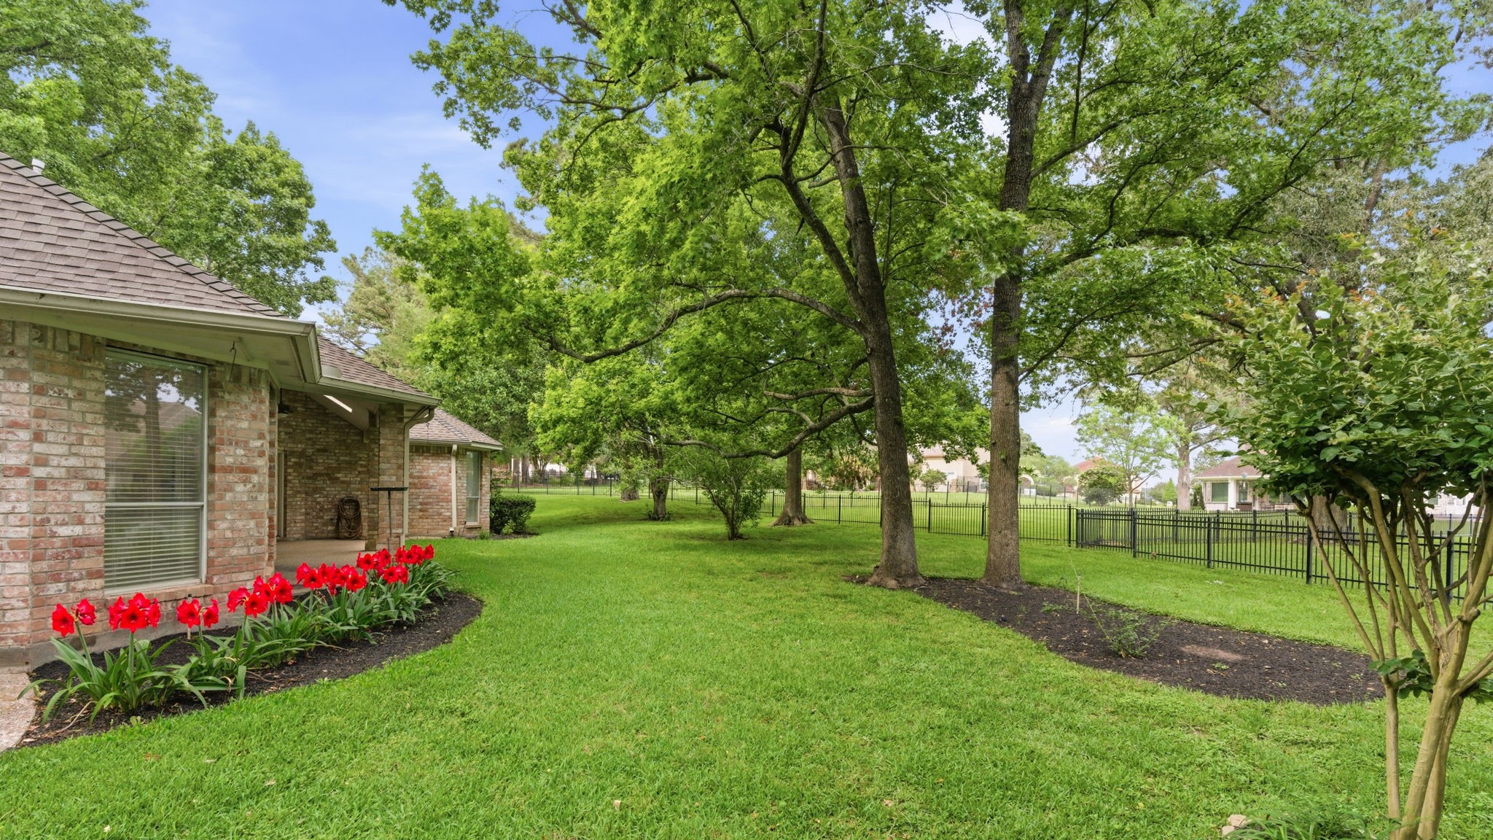
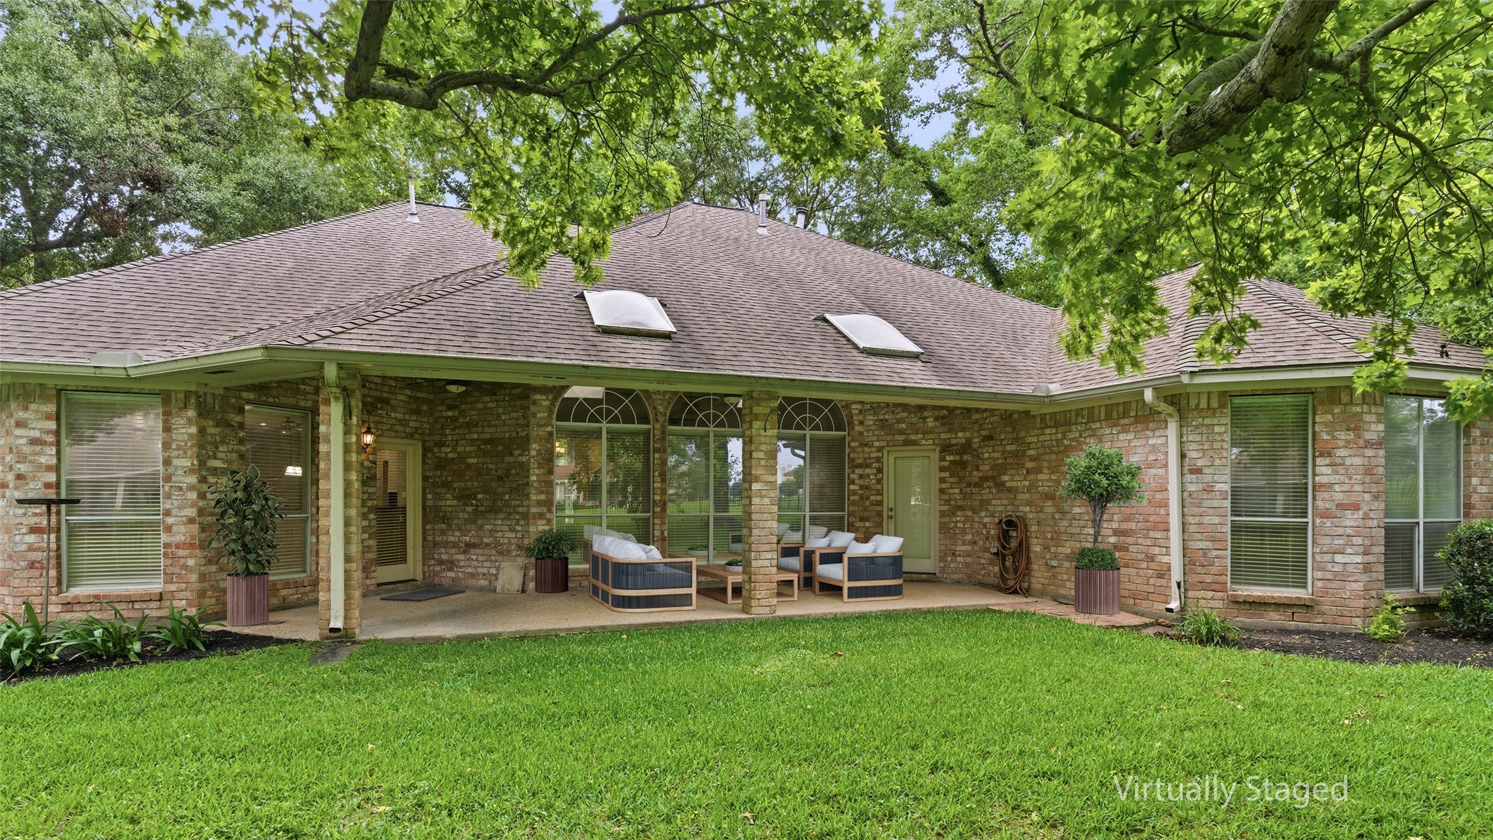
Charming back yard surrounded by lush greenery and mature trees, featuring a well-maintained lawn and landscaped garden beds.
Another view of the beautiful back yard.
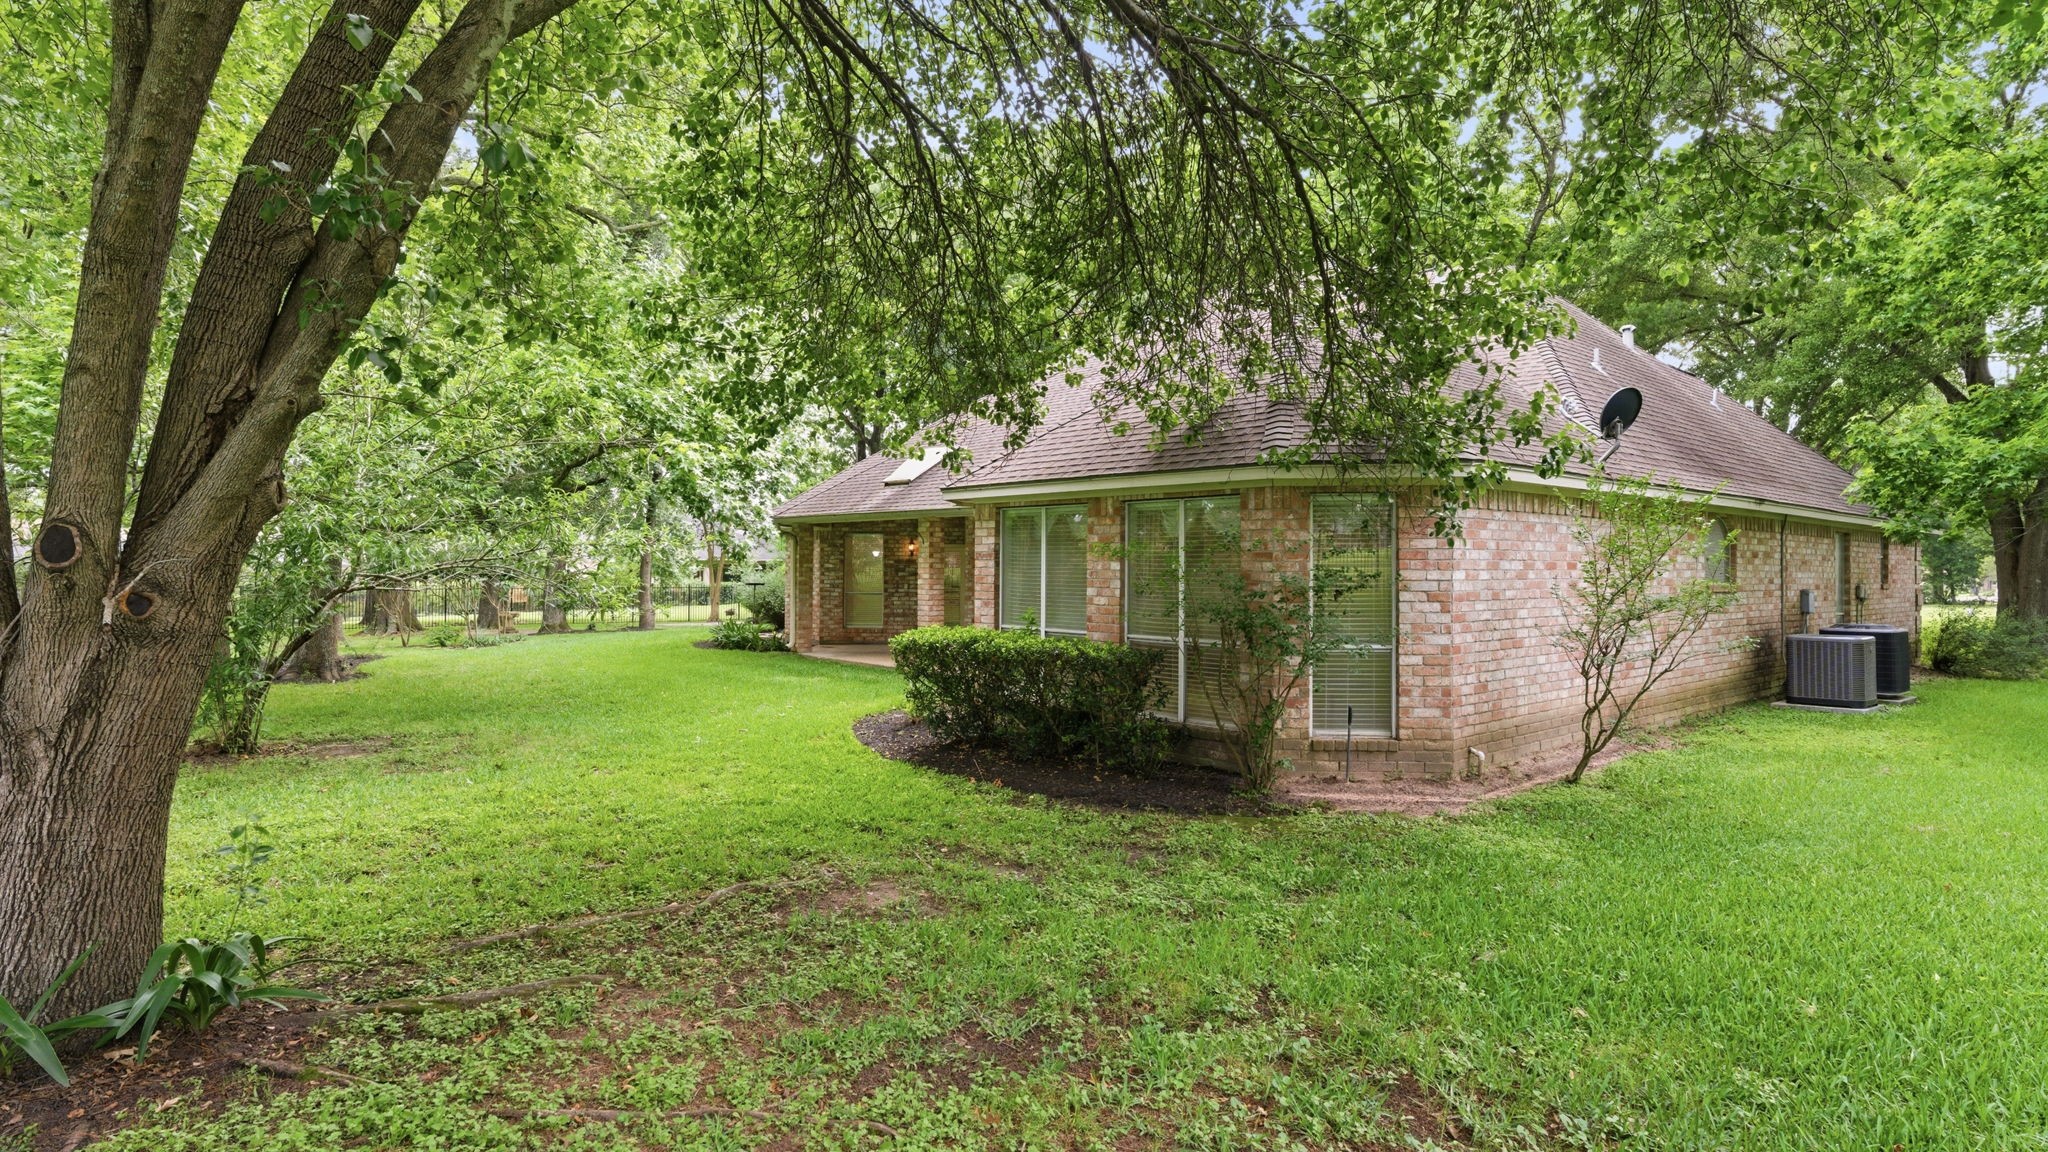
The spacious backyard surrounded by mature trees offers room for privacy and enjoyment.
Digitally added furniture on back patio.
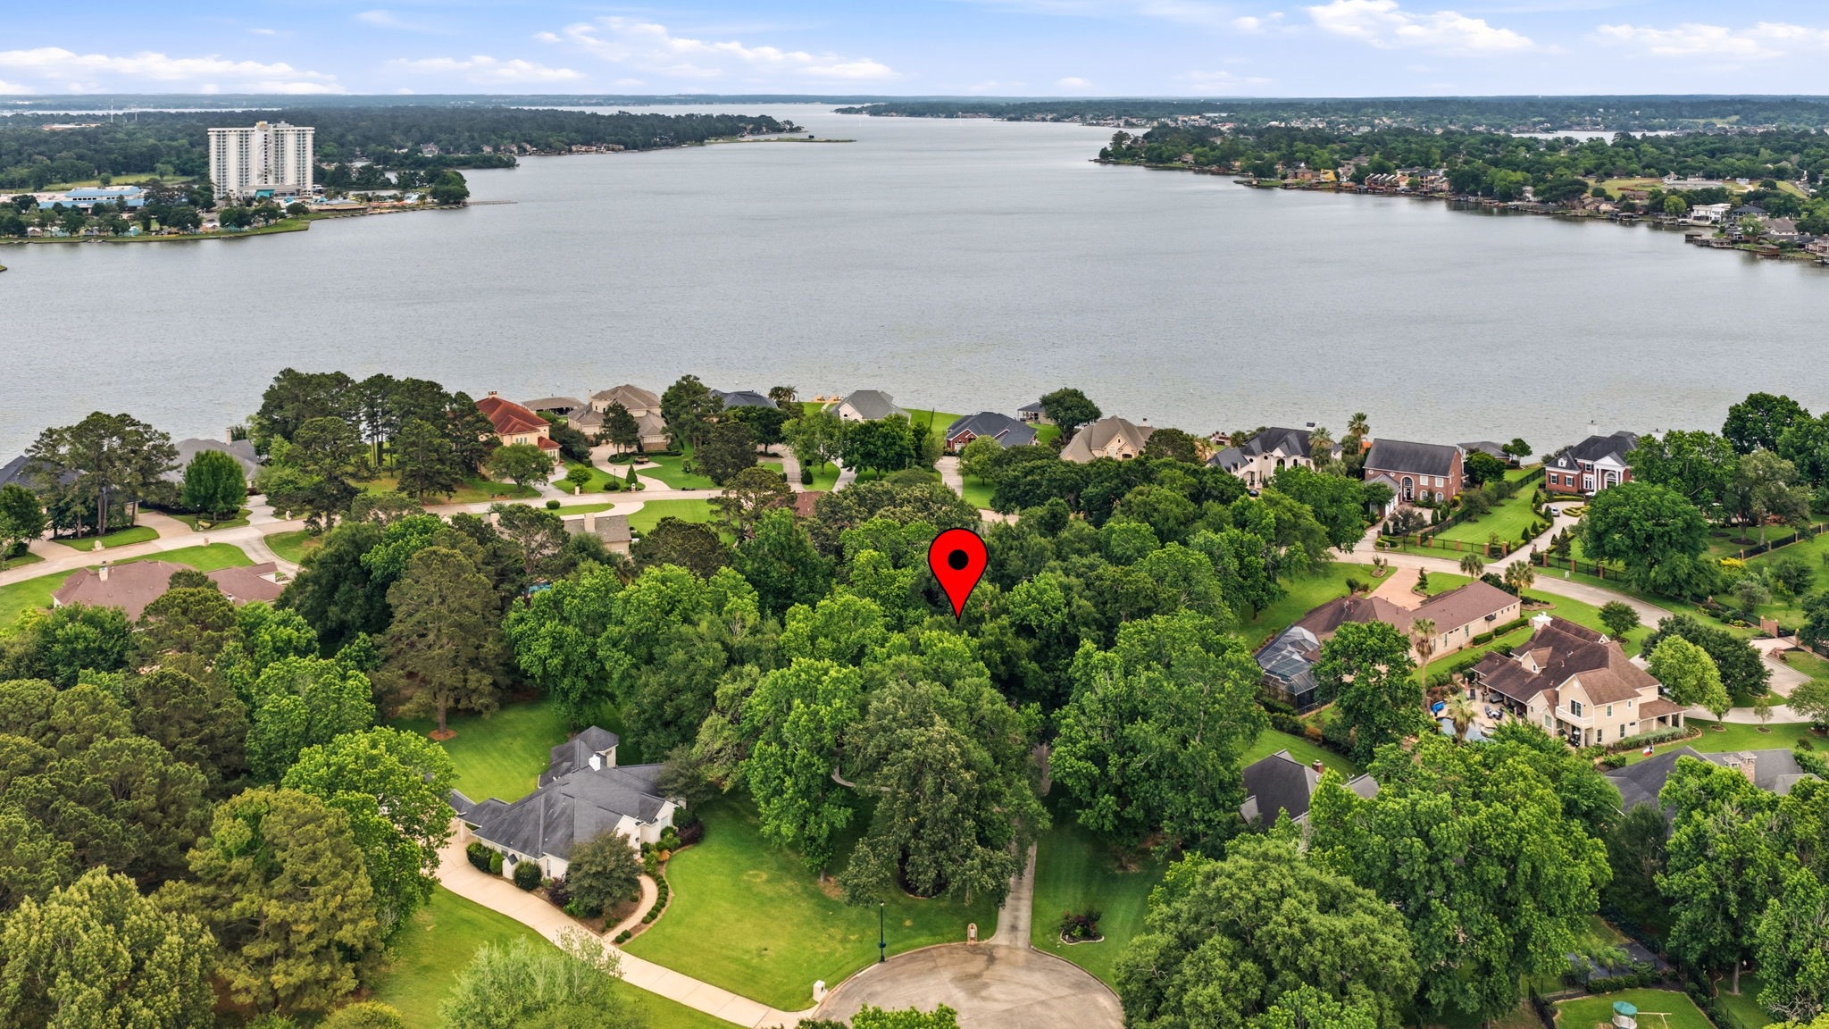
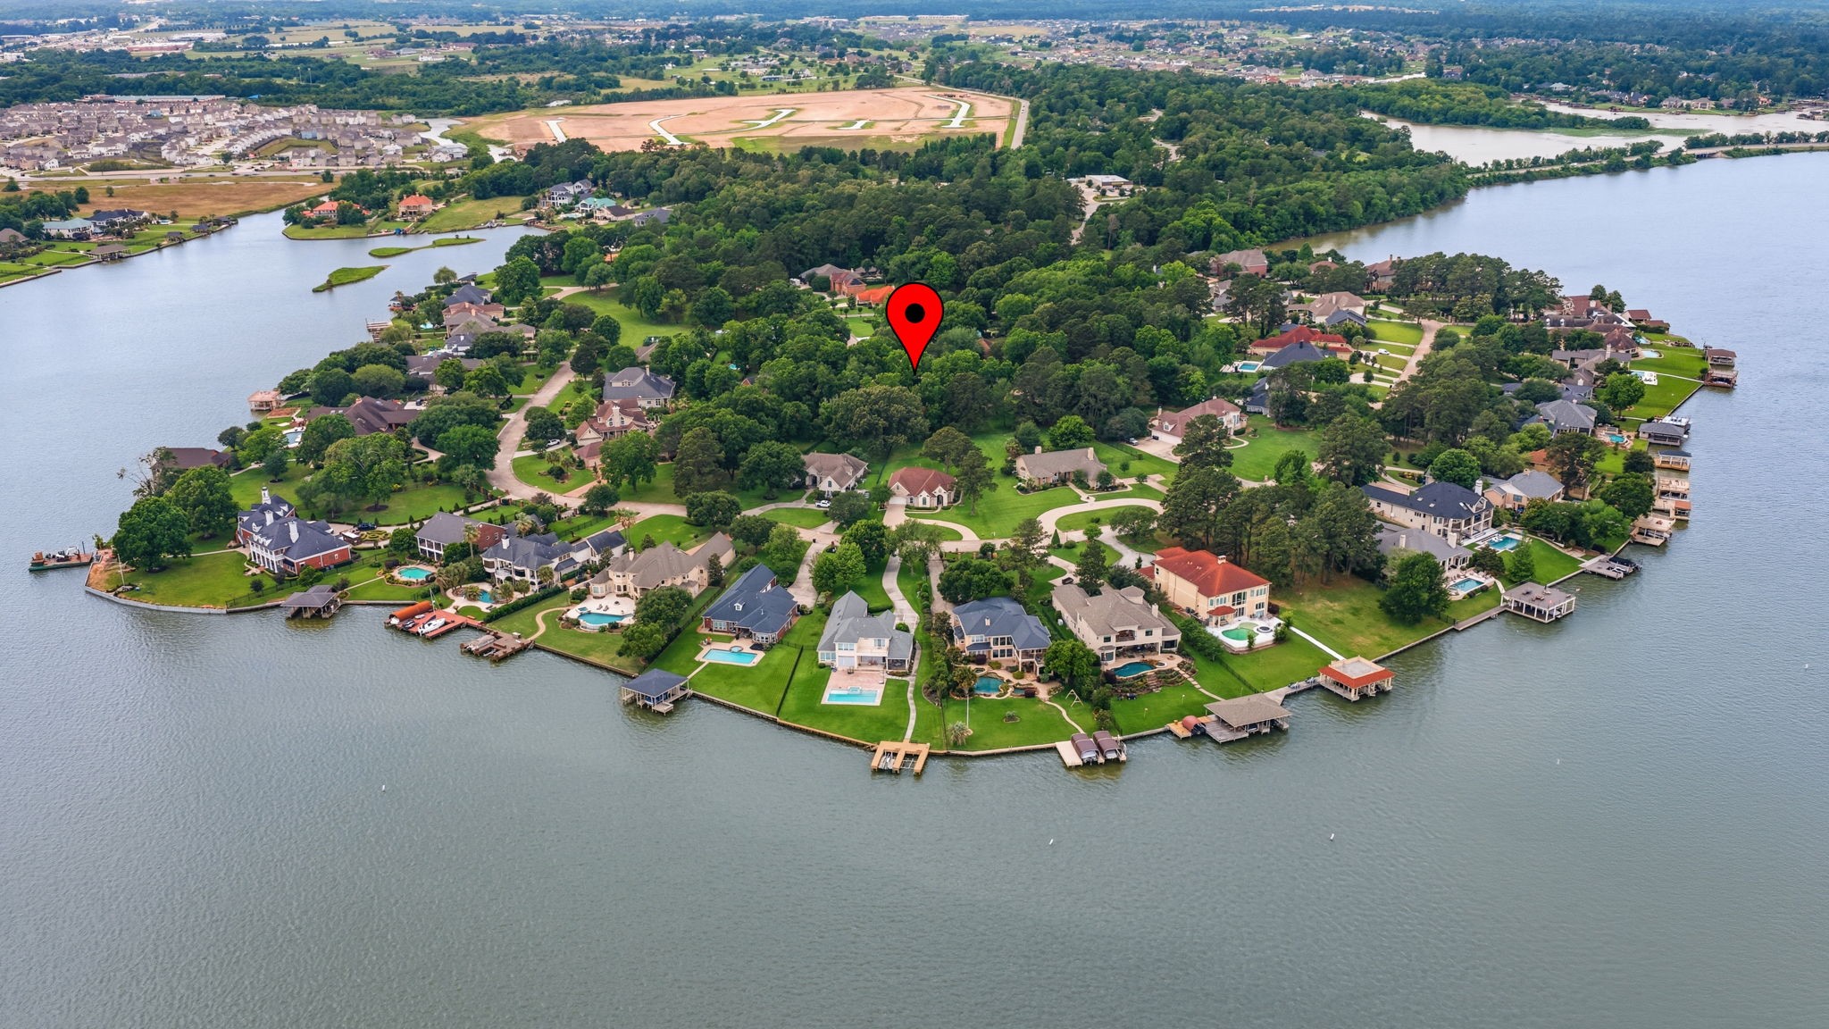
The home is surrounded by lush greenery and nestled in a beautiful cul-de-sac. It provides privacy and picturesque views of the lake area is ideal for tranquil living.
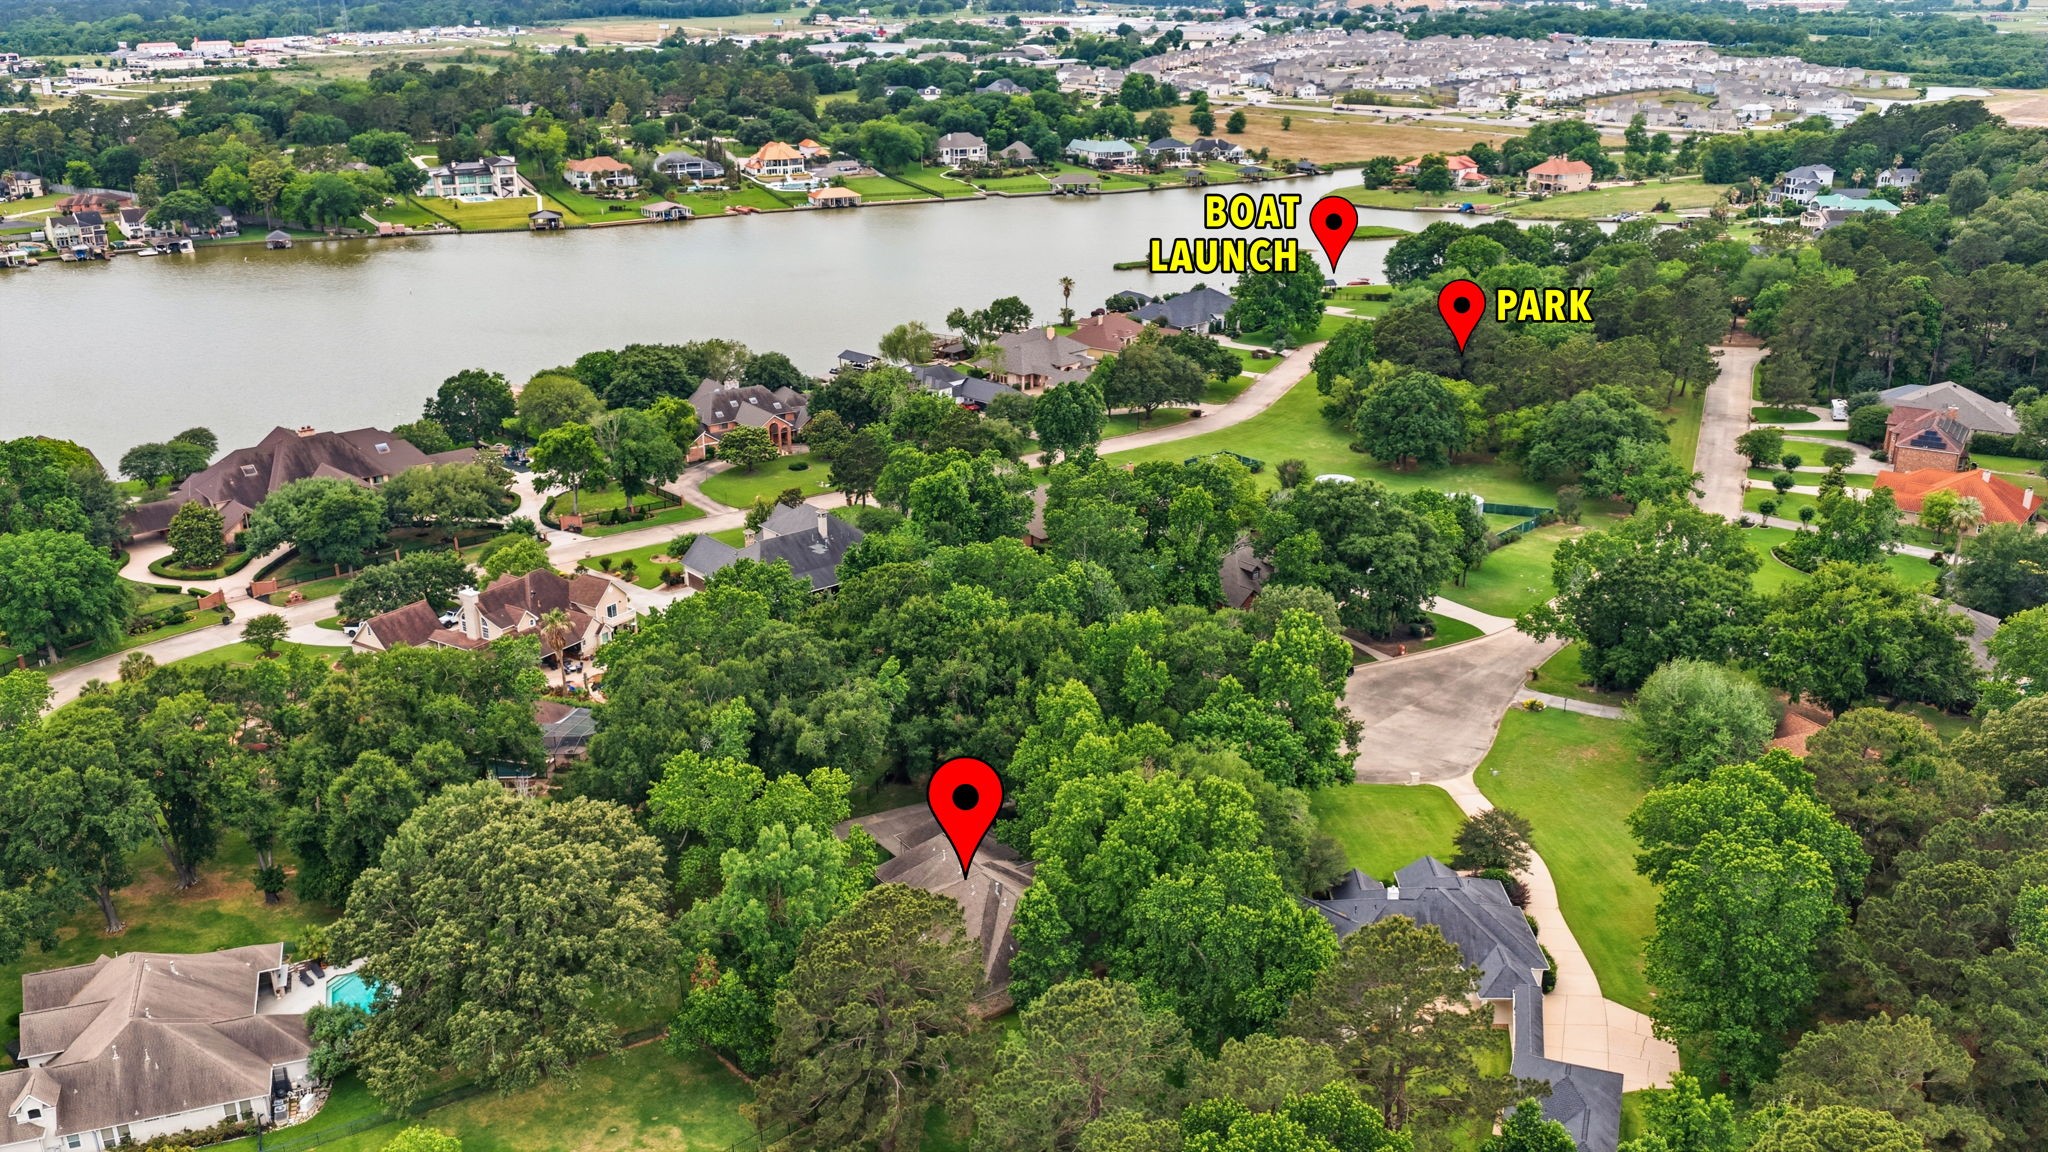
This aerial photo showcases nearby amenities including a park and a boat launch, offering recreational opportunities on Lake Conroe and picturesque views.
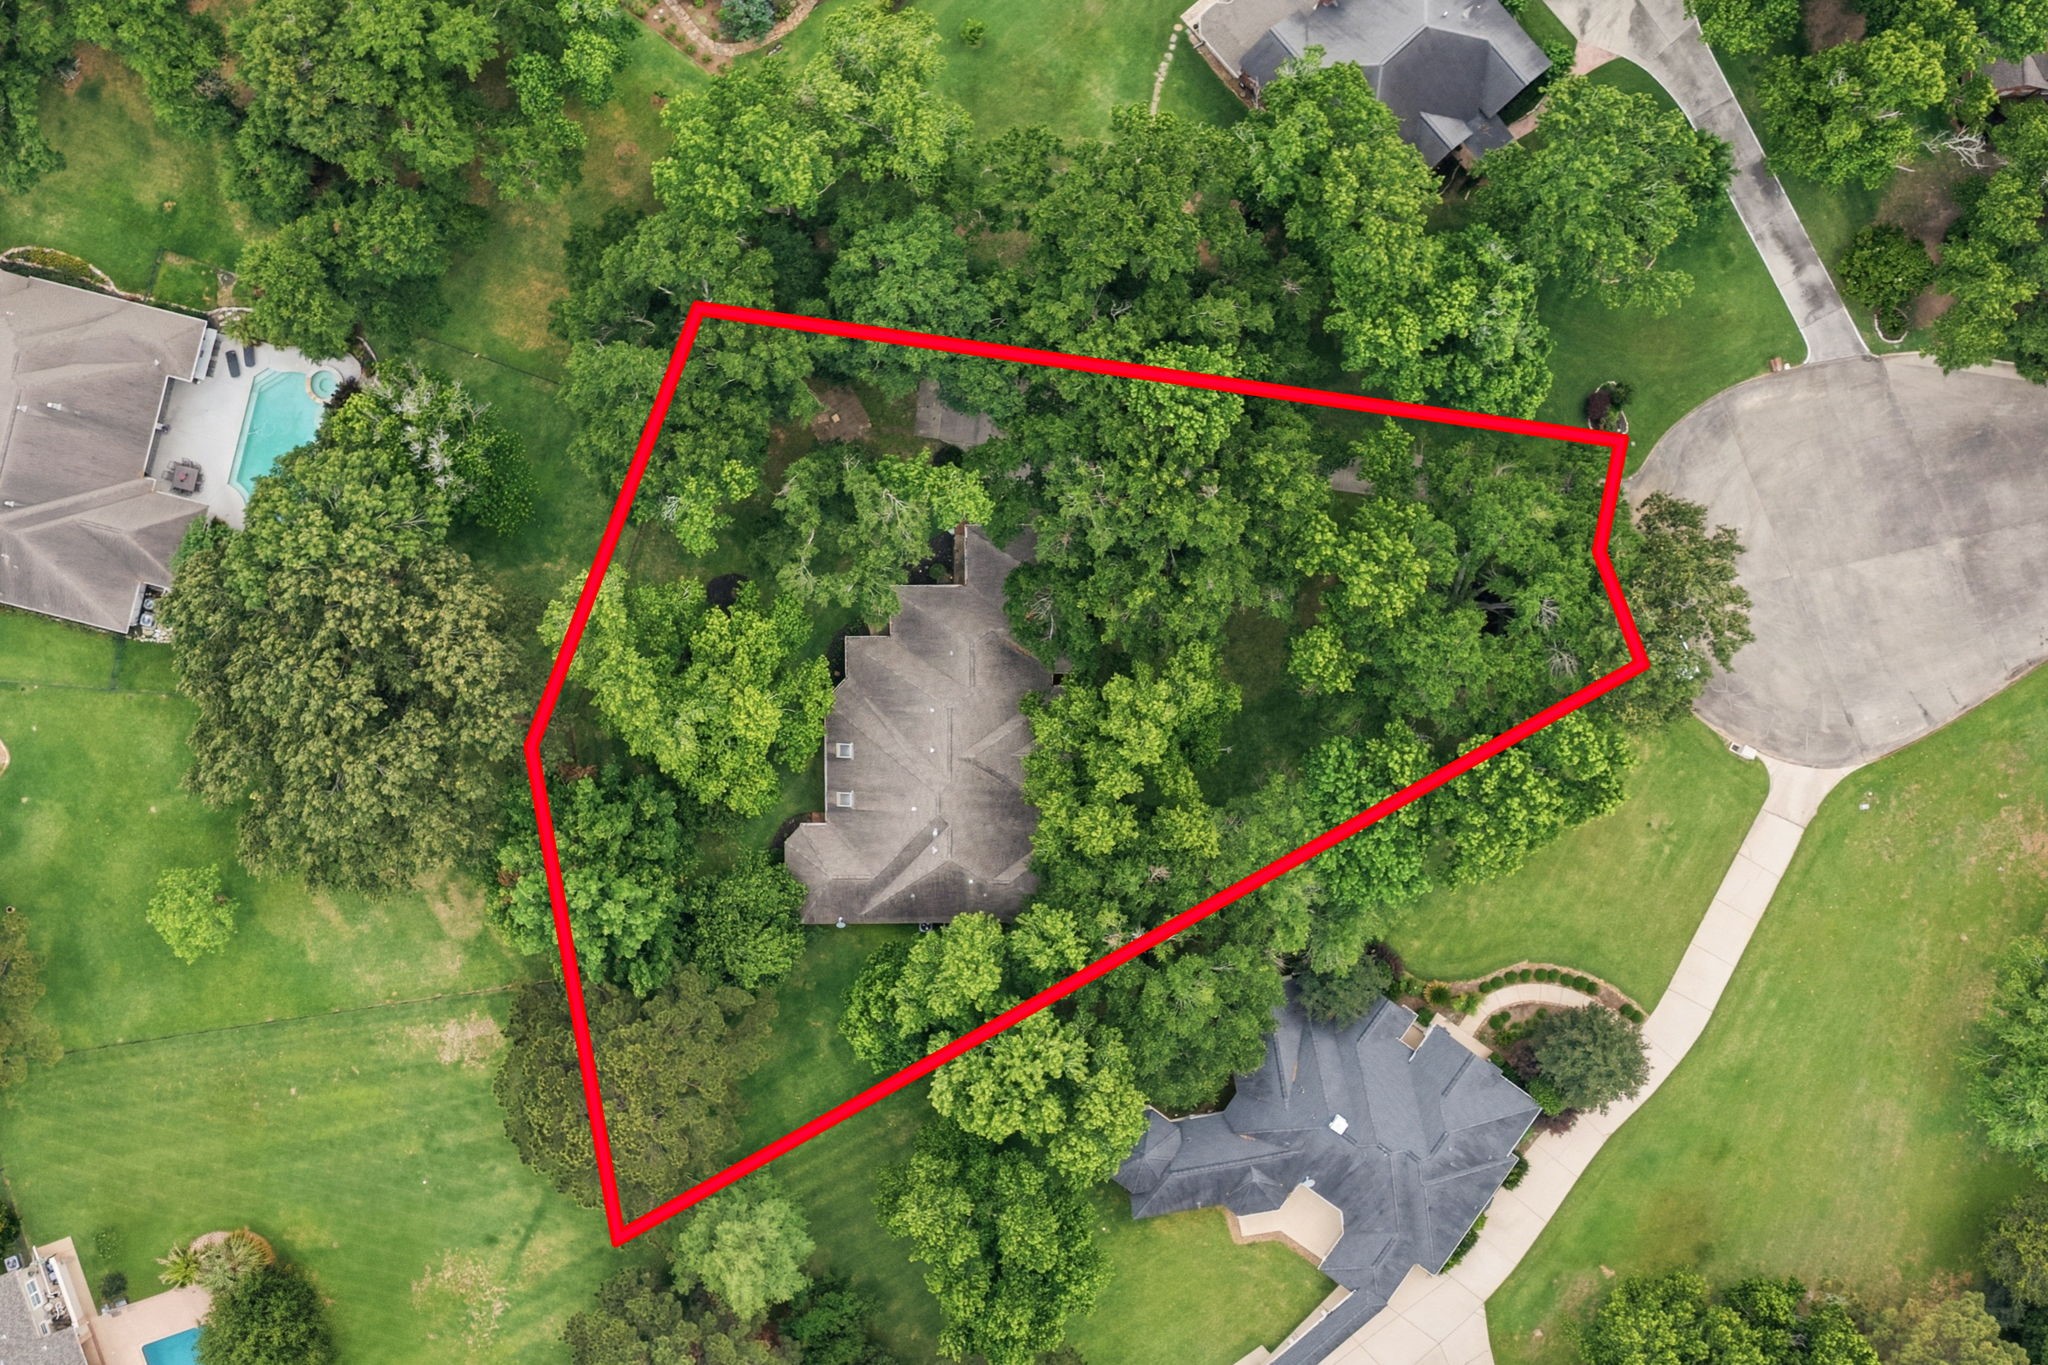
Aerial Photo of the Property
The waterfront neighborhood area on a green peninsula features spacious homes with tree-lined streets, and scenic water views, perfect for serene, upscale living.
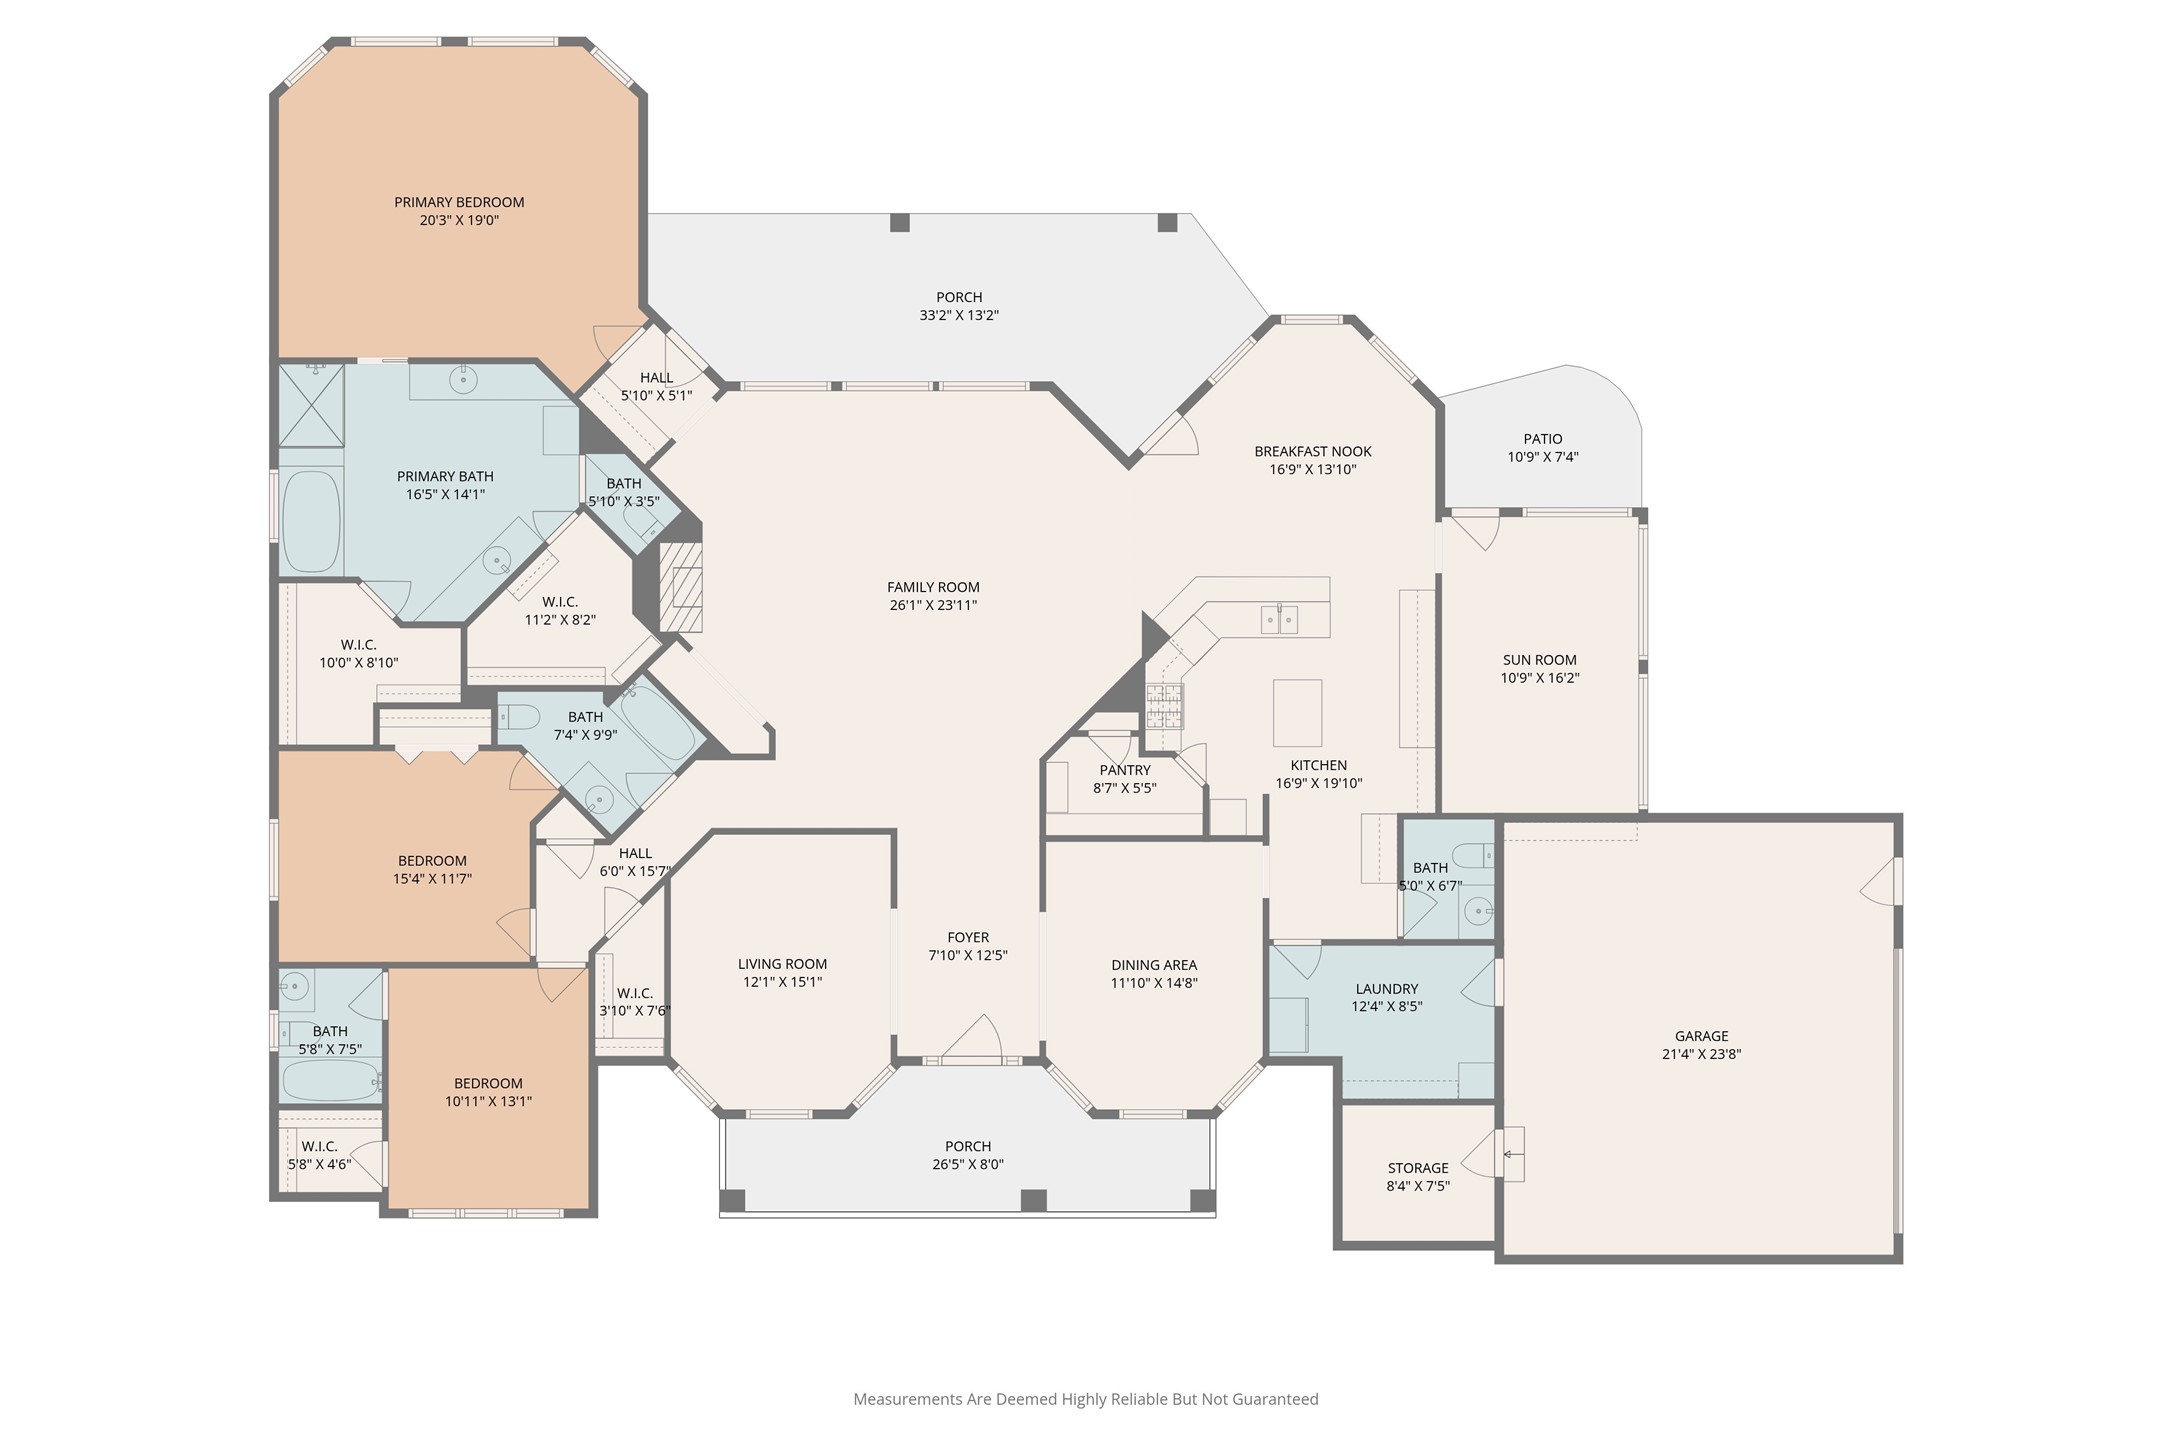
This floor plan features a spacious layout with three bedrooms and three bathrooms. The primary bedroom includes an en-suite bath and walk-in closet. The open-concept family room connects to a breakfast nook and kitchen, which has a pantry. Additional spaces include a living room, dining area, sun room, laundry room, and storage. A large porch and patio provide outdoor relaxation, and there's an attached two-car garage with workspace.



.jpg)

