
8827 Quihi Way,San Antonio, TX 78254
San Antonio, TX 78254









Description
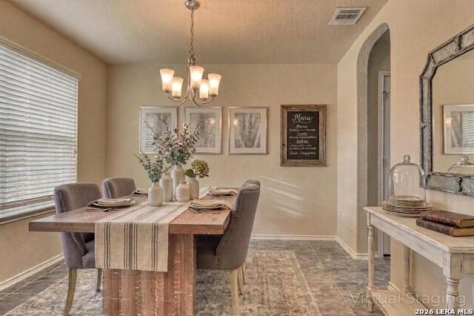
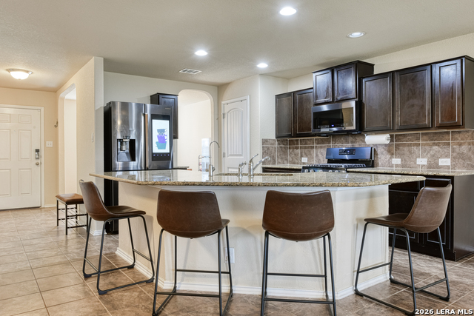
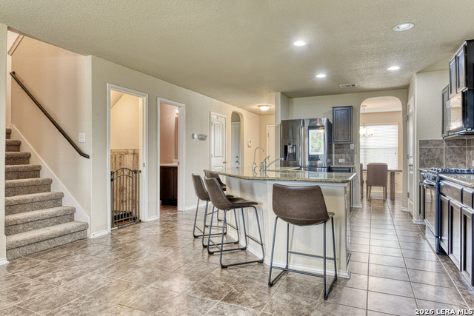
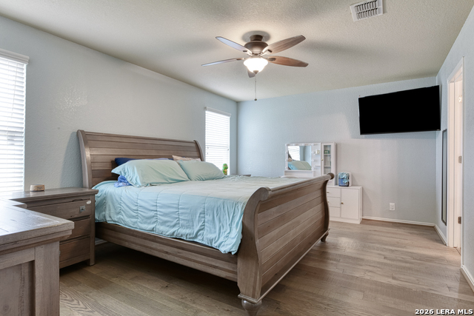
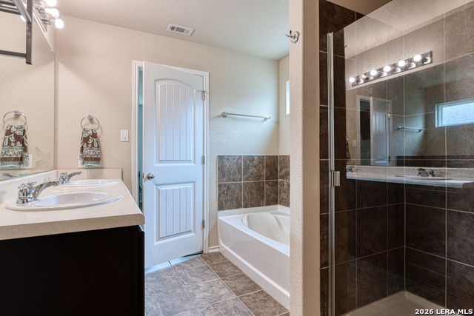
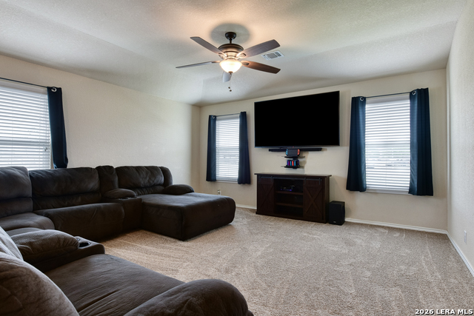
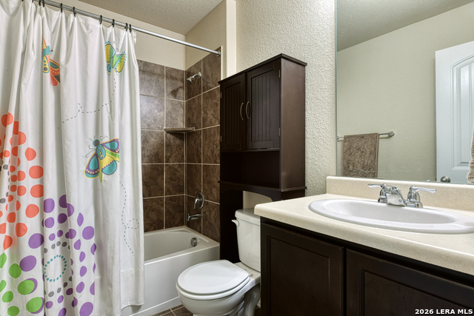
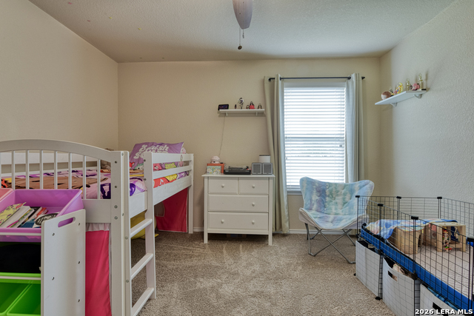
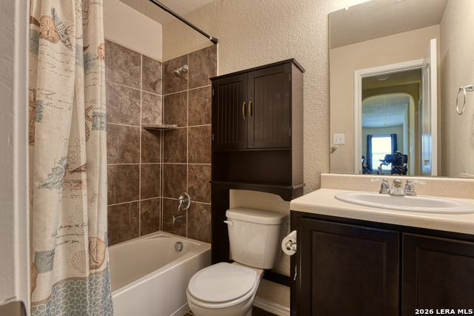
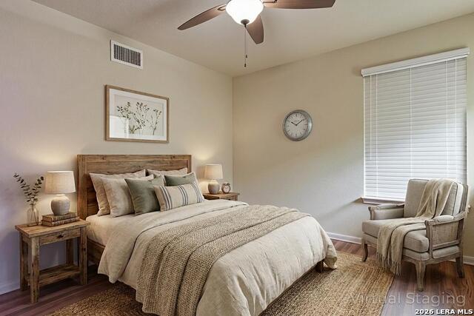
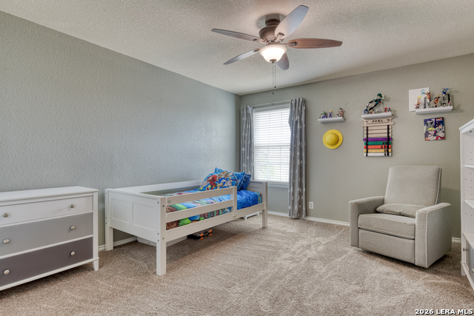
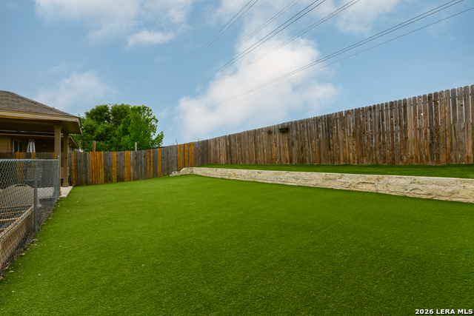
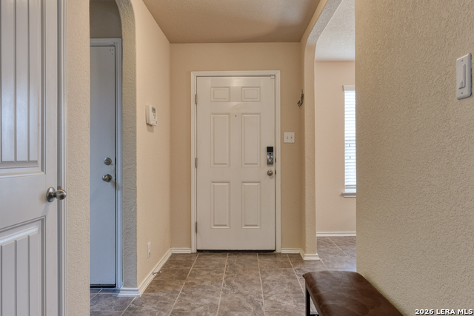
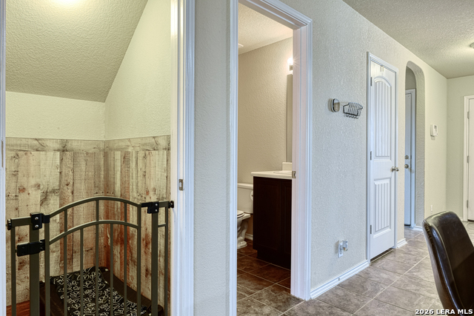
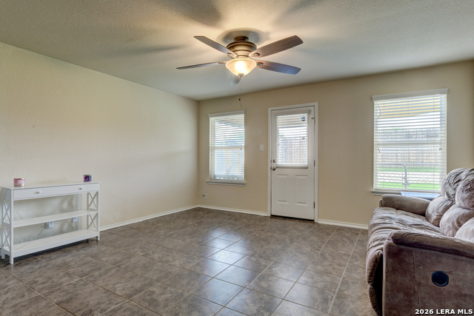
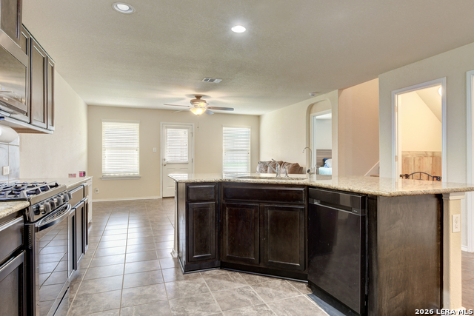
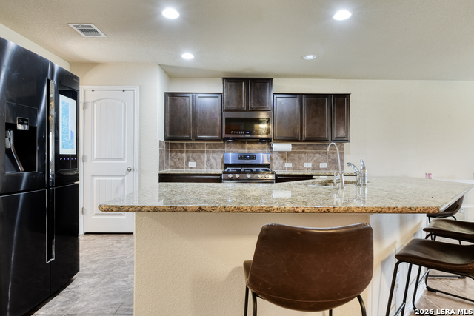
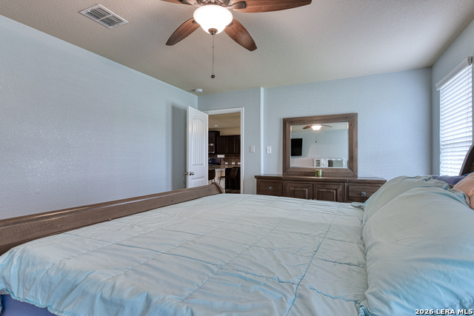
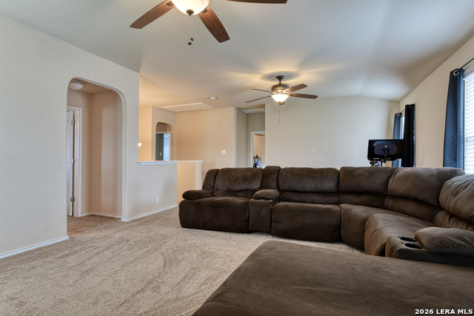
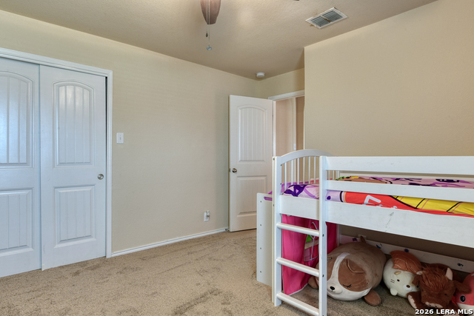
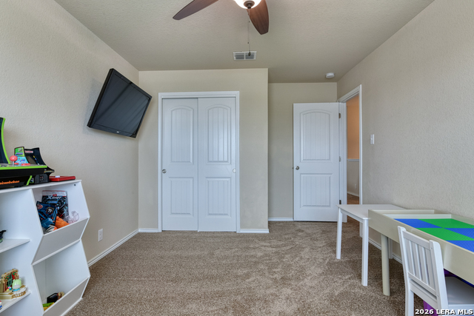
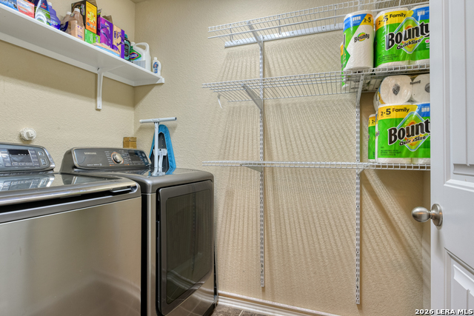
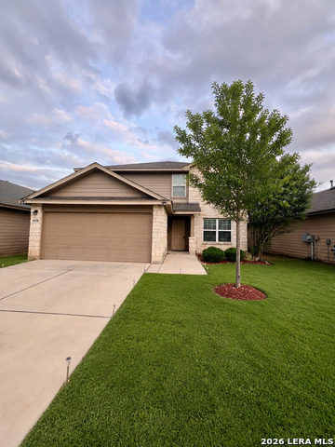
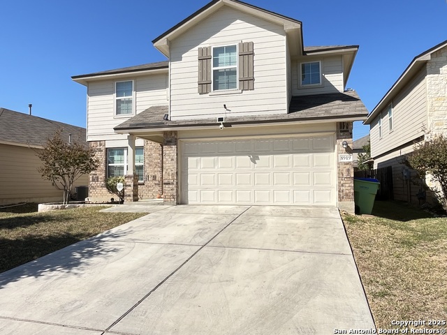
From the moment you arrive, this home welcomes you with a warm, inviting presence and a layout designed for both everyday living and unforgettable gatherings. Step inside to an open-concept main level where tile flooring carries you through the spacious living area into a well-appointed kitchen with a large island and breakfast bar that naturally becomes the heart of the home-perfect for morning coffee, casual meals, or hosting friends. The kitchen is equipped with a gas range and built-in microwave, making everyday cooking both easy and efficient. The dining space sits nearby, ready for celebrations and holiday traditions, while the private downstairs primary suite offers a peaceful retreat with wood-look flooring, a generous layout, and an en-suite bath featuring dual vanities, a soaking tub, a separate shower, and a large walk-in closet. Upstairs, a second living area creates the perfect space for movie nights, game days, or a quiet escape, surrounded by four secondary bedrooms that provide flexibility for guests, hobbies, or working from home. The backyard is designed for both relaxation and play, complete with turf, a retaining wall, and a dedicated dog run, all within a fully fenced space ready for everyday enjoyment. Solar panels add efficiency, and the neighborhood offers sidewalks, a pool, and a welcoming atmosphere-just minutes from shopping, dining, and entertainment. This is a home where space, comfort, and meaningful moments come together beautifully. Please be aware that some photos have been virtually staged.
Details
| MLS # | 1954881 |
|---|---|
| Listing Type | For Sale |
| Style | House |
| Status | Pending |
| Year | 2015 |
| Days On Site | 148 |
| Listing Provided By | M. Stagers Realty Partners | Melissa Stagers |
Features
| Bed(s) | 5 |
|---|---|
| Bath(s) | 4 Total |
| SQ Feet | 2,679 |
| Garage | 2 |
| Story(s) | 2 |
| Acreage | 0.12 |
Interior
| Interior | Two Living Area, Separate Dining Room, Island Kitchen, Breakfast Bar, Utility Room Inside, Open Floor Plan, Laundry Room, Walk in Closets |
|---|---|
| Heating | Central |
| Heating Fuel | Natural Gas |
| Fireplace | Not Applicable |
| Number Of Fireplaces | 0 |
Exterior
| Exterior | Siding, 1 Side Masonry |
|---|---|
| Exterior Features | Covered Patio, Privacy Fence |
| Roof | Composition |
| Foundation | Slab |
Parking
| Garage Parking | Two Car Garage, Attached |
|---|
Utilities
| Waterorsewer | Water System, Sewer System |
|---|
Taxes
| Tax Property Id | 044491000160 |
|---|---|
| Taxed By Mltpl Counties | No |
| Total Tax | 6860.65 |
Area Information
| State | TX |
|---|---|
| County | Bexar |
| City | San Antonio |
| Zip Code | 78254 |
| Area | Bexar |
| Community Name | WILDHORSE AT TAUSCH FARMS |
| School District | Northside |
| Elementary School | FIELDS |
| High School | Sotomayor High School |
| Listing VS Median (in WILDHORSE AT TAUSCH FARMS) | |
Price: $316,777 low | high Med: $309,950 sqft: 2,679 low | high Med: 2,107 $ / sqft: $118 low | high Med: $149 On site: 148 low | high Med: 98 | |
Market Activity 78254
Request a showing
Request a showing
Contact
Learn More About This Property

| State | TX |
|---|---|
| County | Bexar |
| City | San Antonio |
| Zip Code | 78254 |
| Area | Bexar |
| Community Name | WILDHORSE AT TAUSCH FARMS |
| School District | Northside |
| Elementary School | FIELDS |
| High School | Sotomayor High School |
| Listing VS Median (in WILDHORSE AT TAUSCH FARMS) | |
Price: $316,777 low | high Med: $309,950 sqft: 2,679 low | high Med: 2,107 $ / sqft: $118 low | high Med: $149 On site: 148 low | high Med: 98 | |


.jpg)

Land & Ranch 210.483.7500 | Bandera 830.850.6700 | Global Luxury 210.483.5700 | Coldwell Banker Commercial Alamo City 210.483.6250
North Central San Antonio / Stone Oak 210.483.7070 | Harper Property Management 210.483.7040 | Relocation Services 210.483.7121
North West San Antonio 210.483.0000 | Laredo 956.722.4822 | Coldwell Banker Commercial International Gateway 956.937.2867
