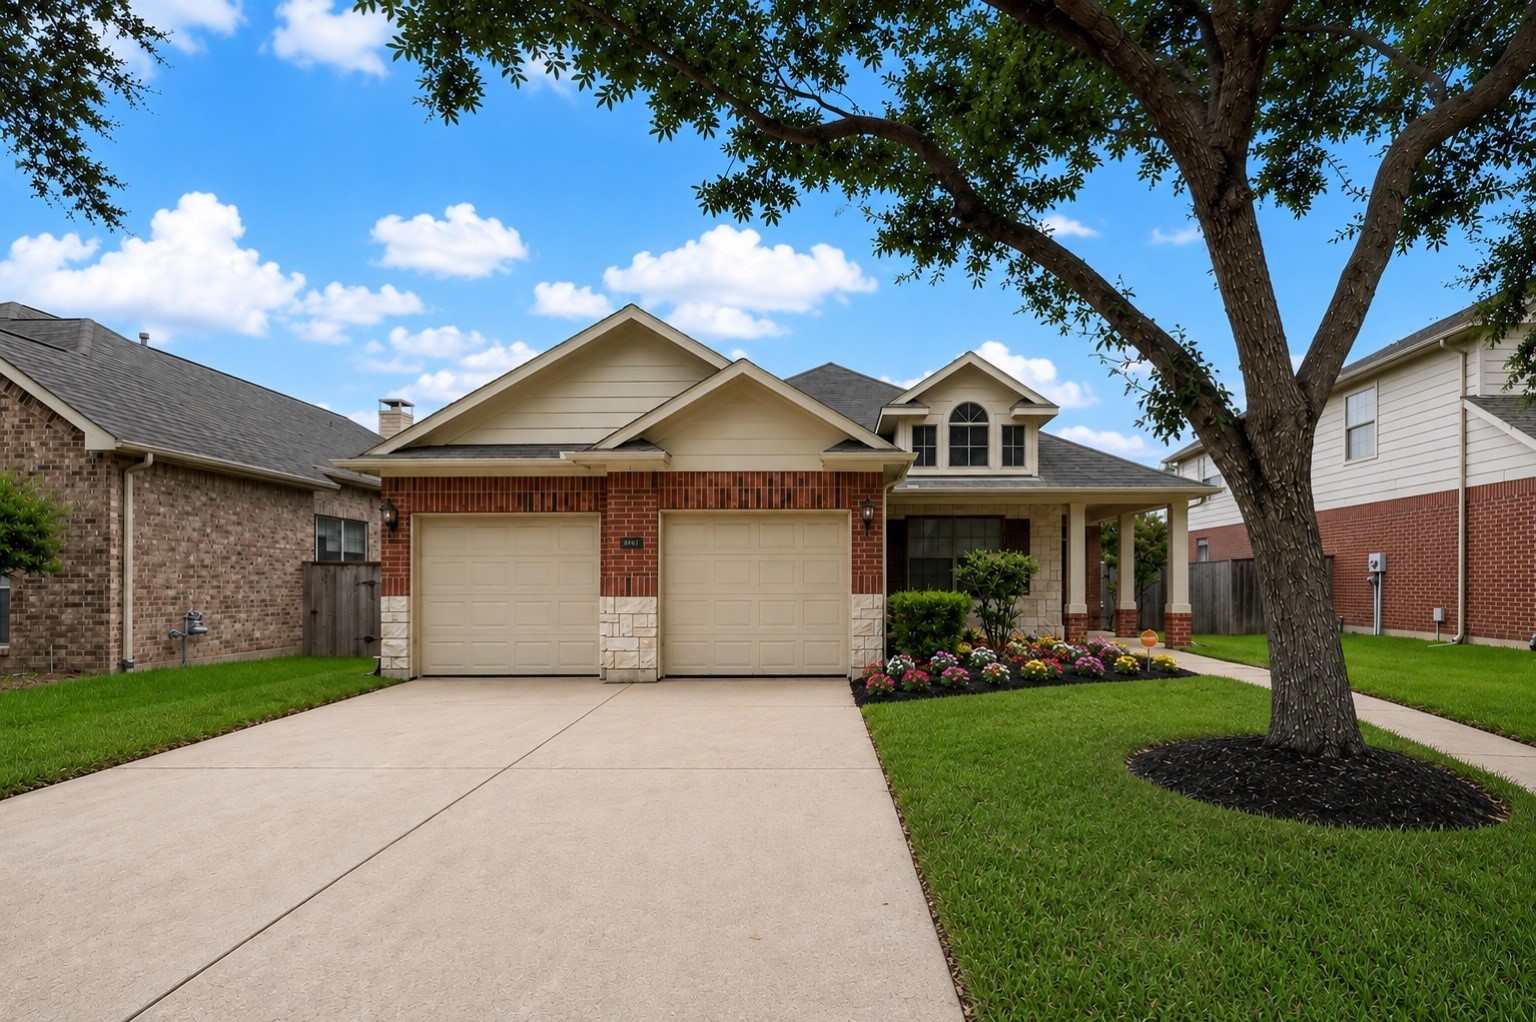
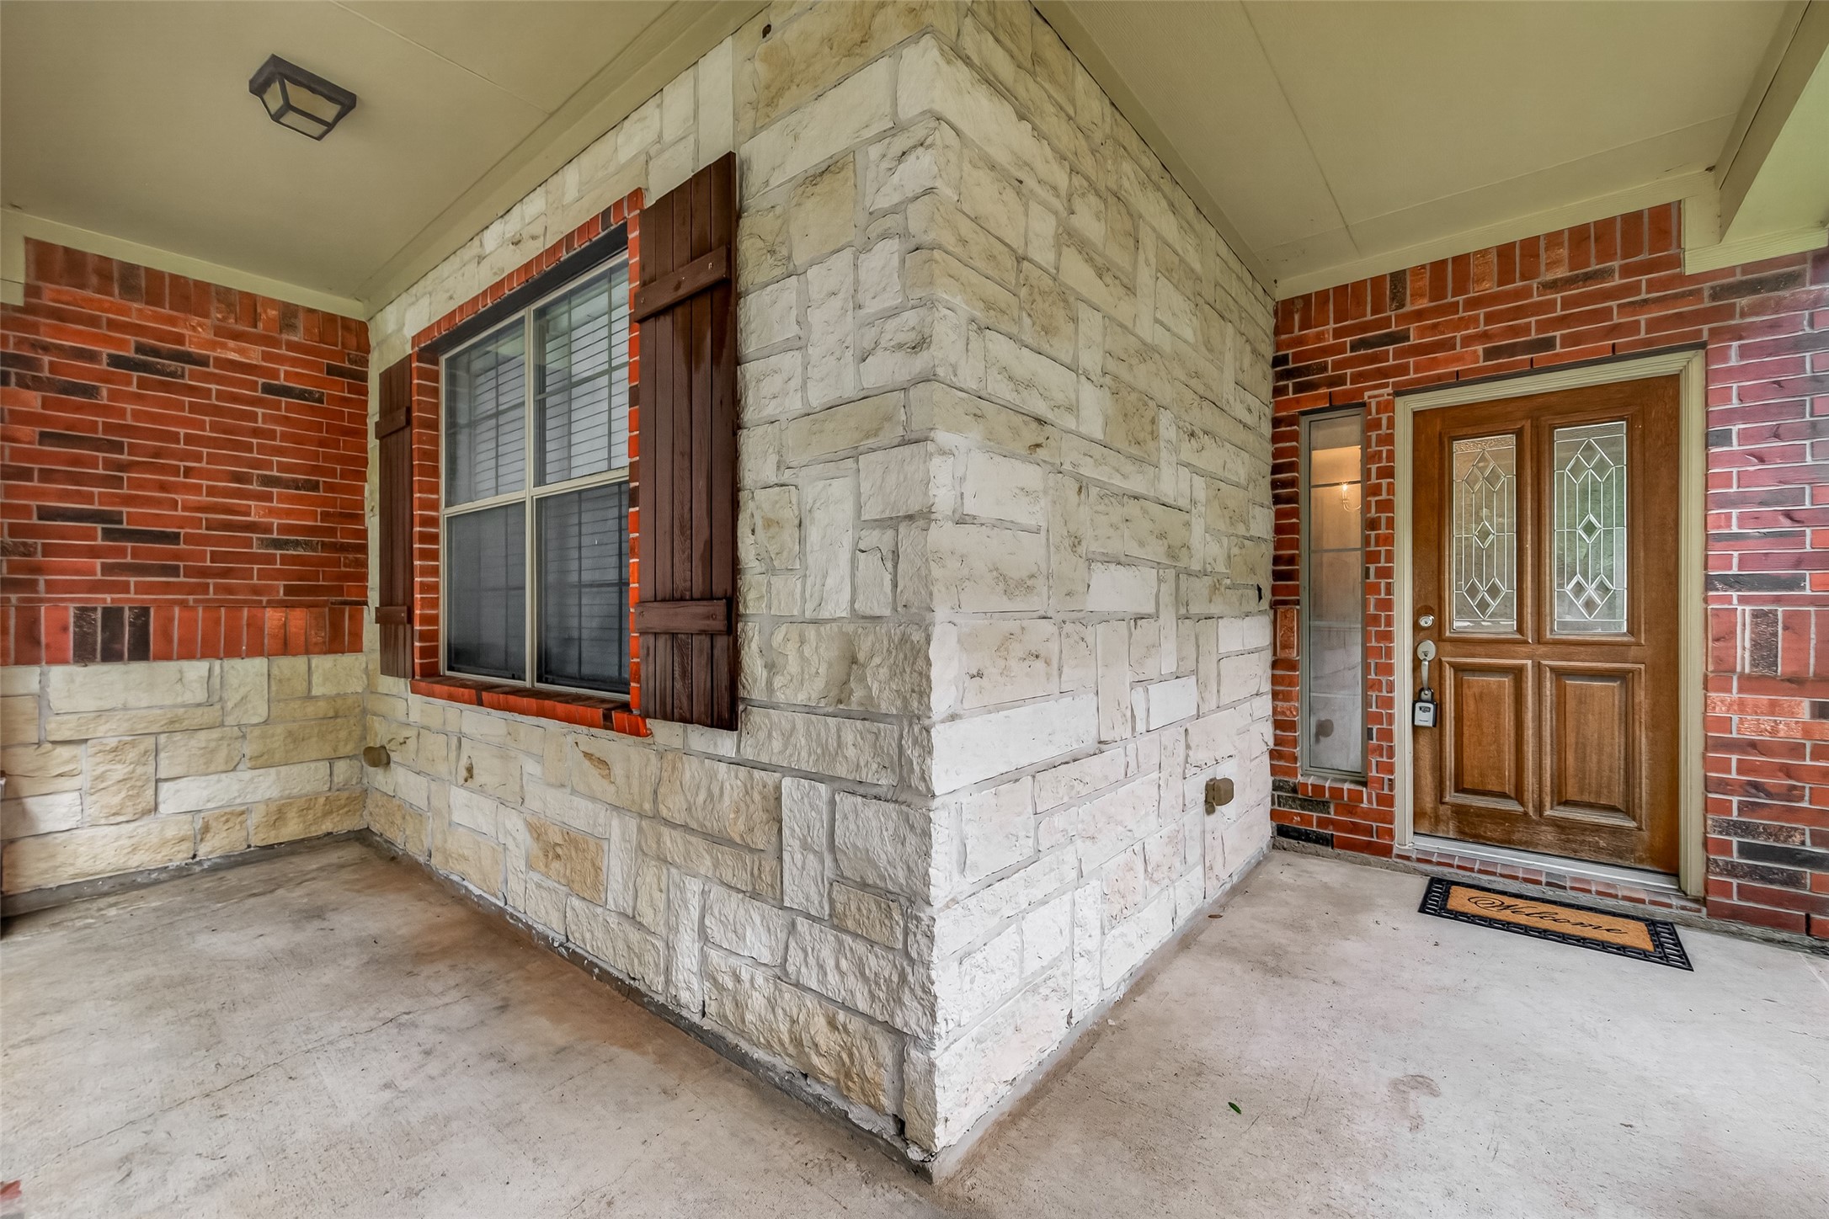
Welcoming front elevation featuring a two-car garage, covered entry, and neatly maintained landscaping. The brick exterior and mature tree create attractive curb appeal.
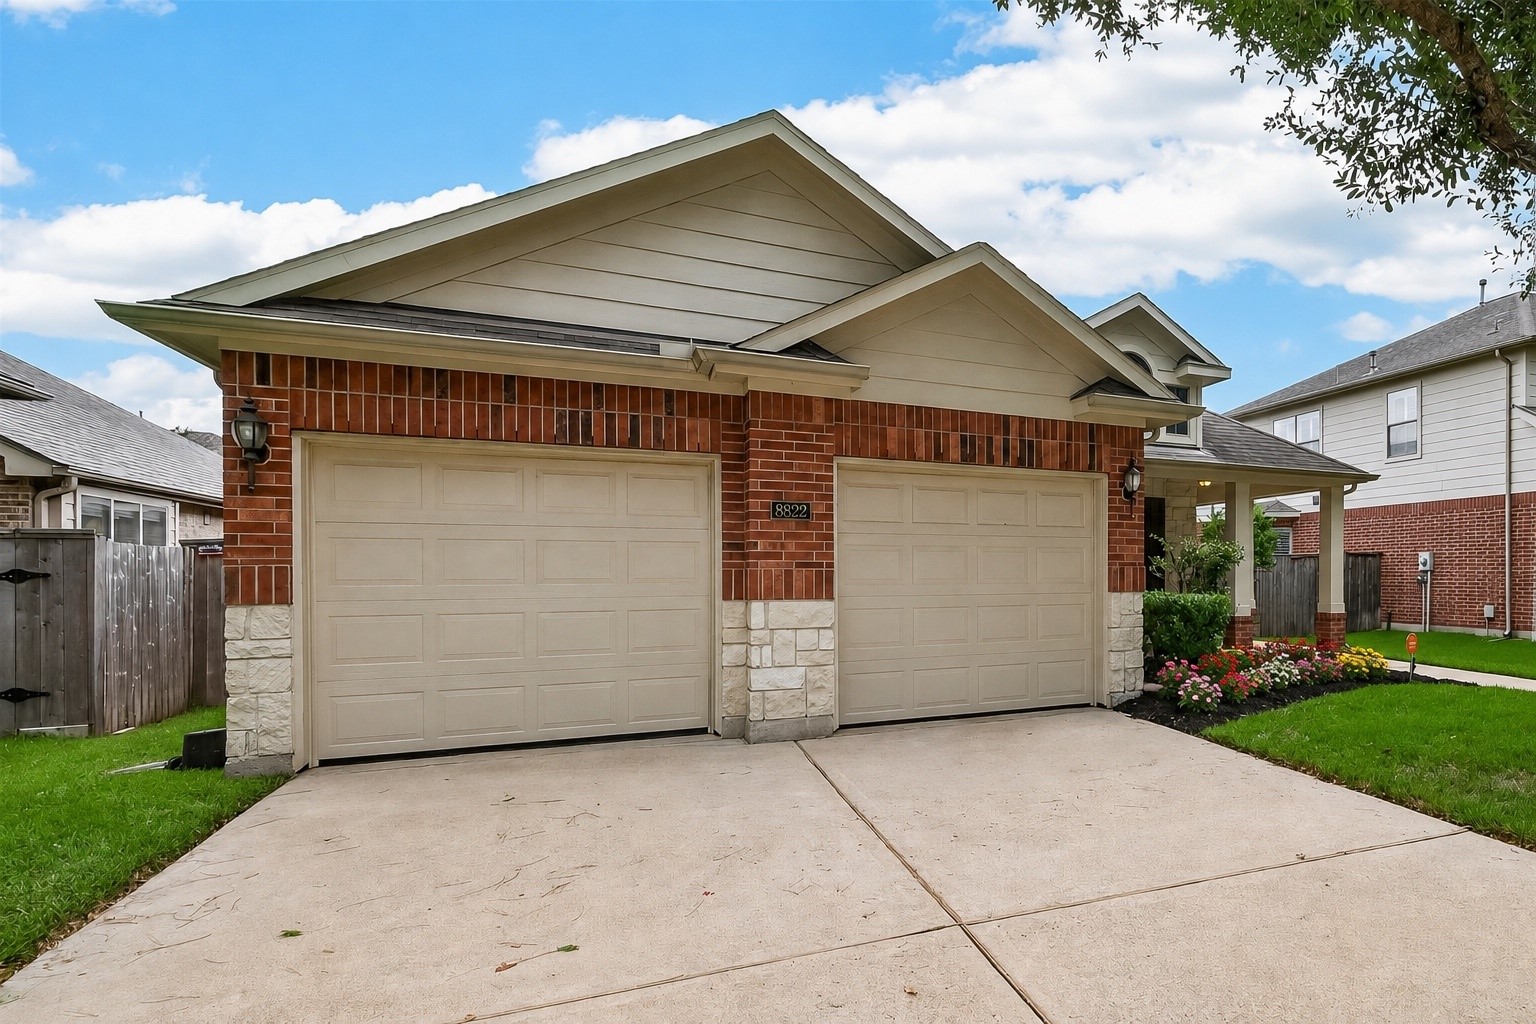
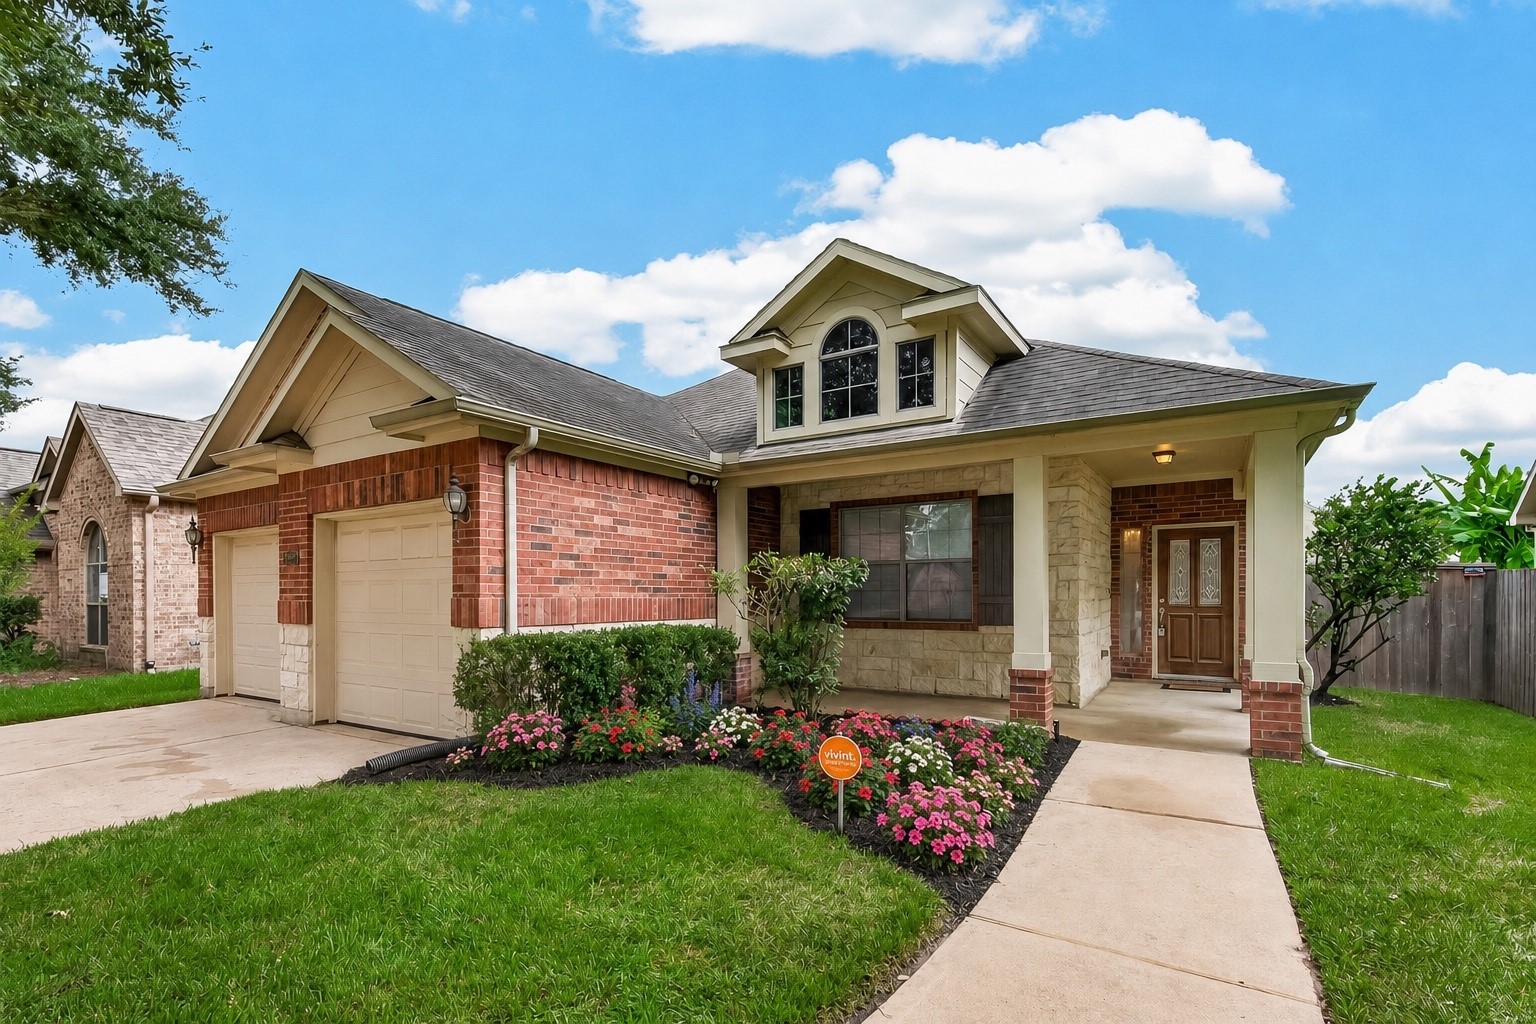
A closer view highlights the home’s inviting façade, spacious driveway, and covered front entry. The manicured lawn and established landscaping add to the home’s charming street presence.
This front-facing view showcases the home’s attractive architectural details, brick exterior, and well-maintained lawn. A mature shade tree provides additional character and curb appeal.
The front elevation offers a welcoming combination of brick, covered entry space, and landscaped surroundings. The broad driveway provides convenient access to the attached garage.
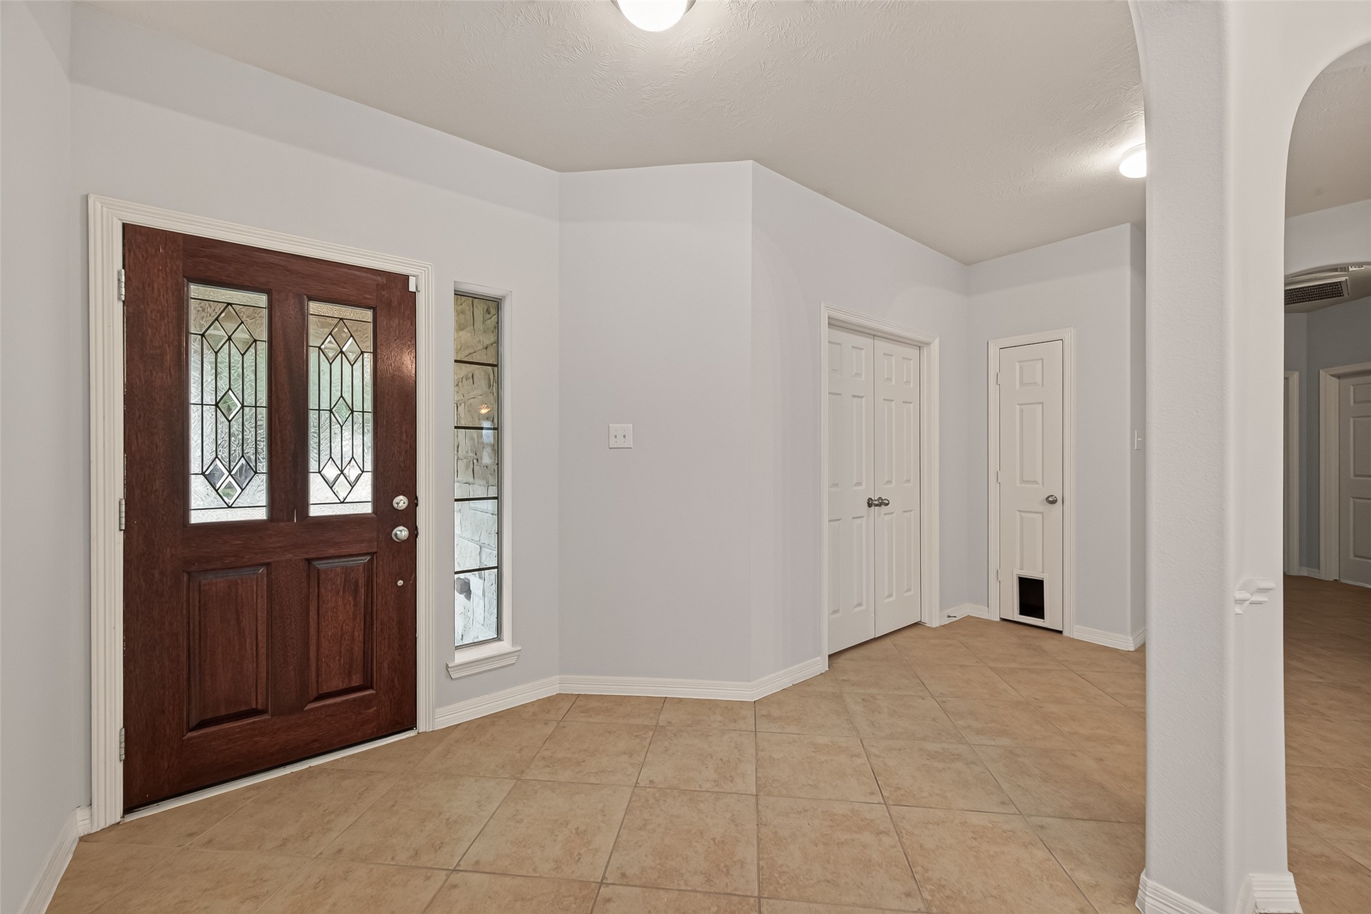
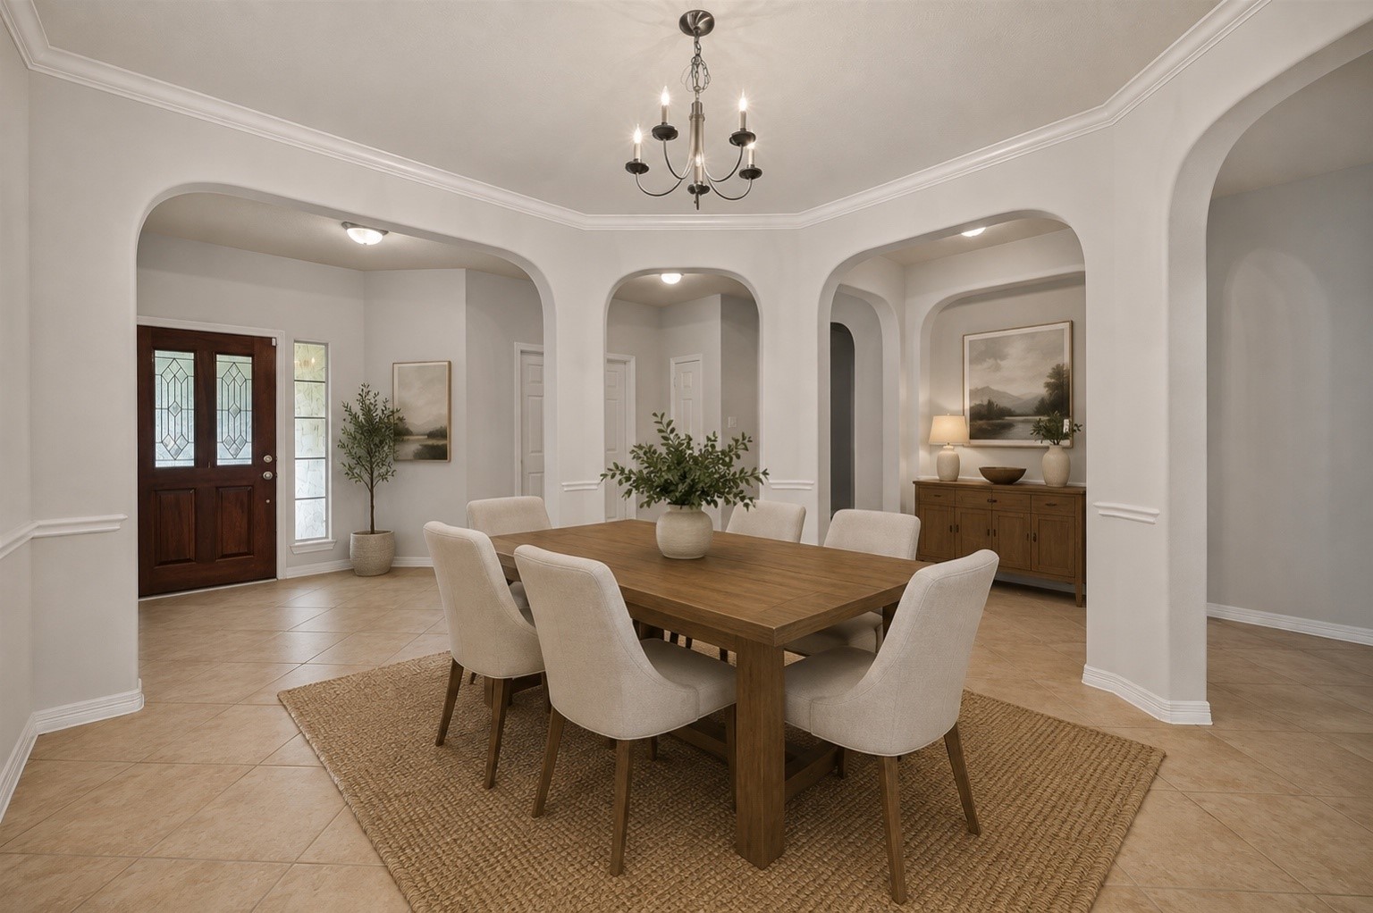
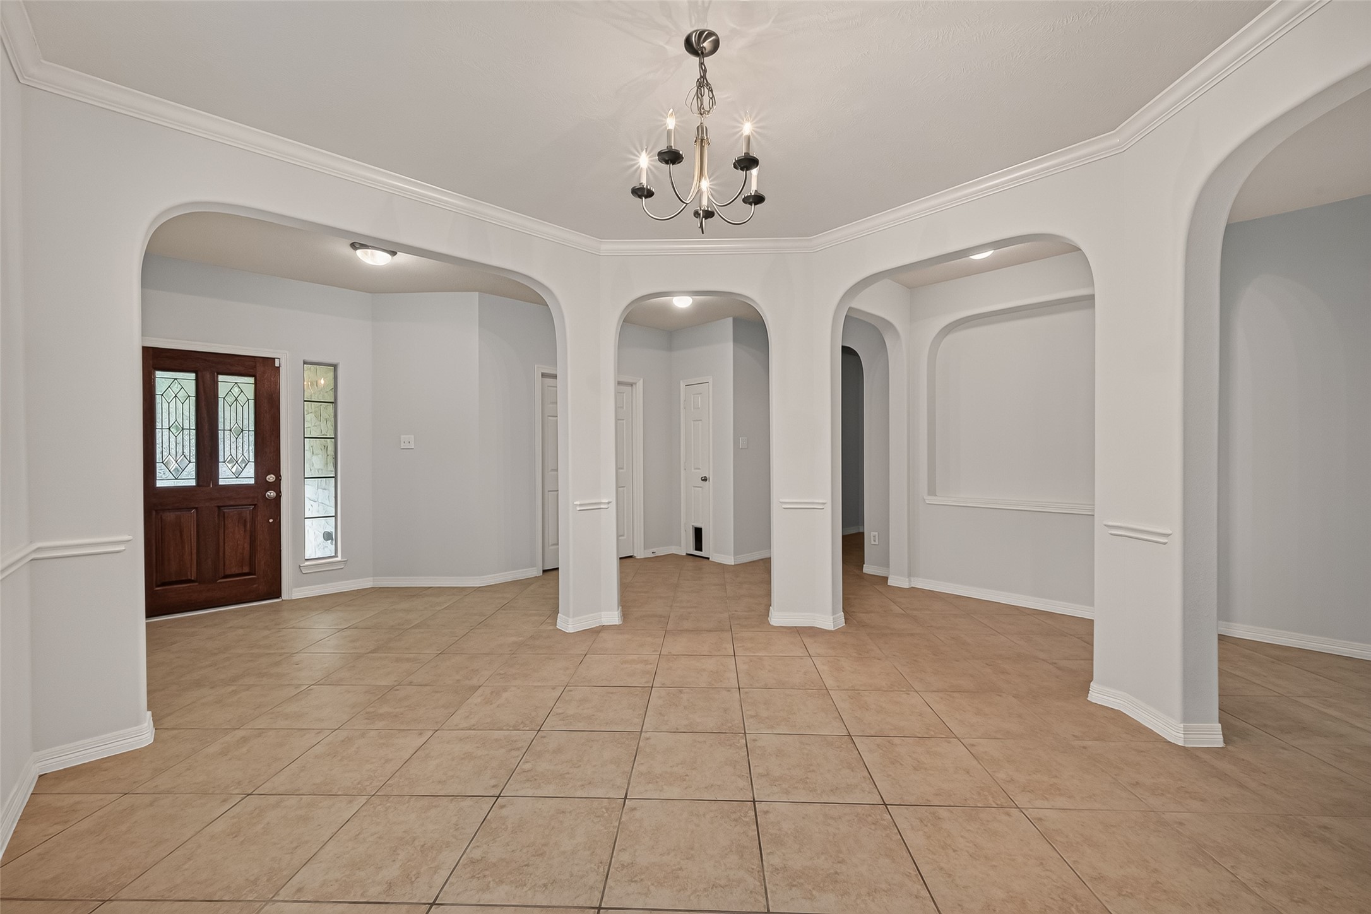
Step inside to a bright and welcoming entry featuring neutral finishes and attractive tile flooring. The open sightline into the main living areas creates an inviting first impression.
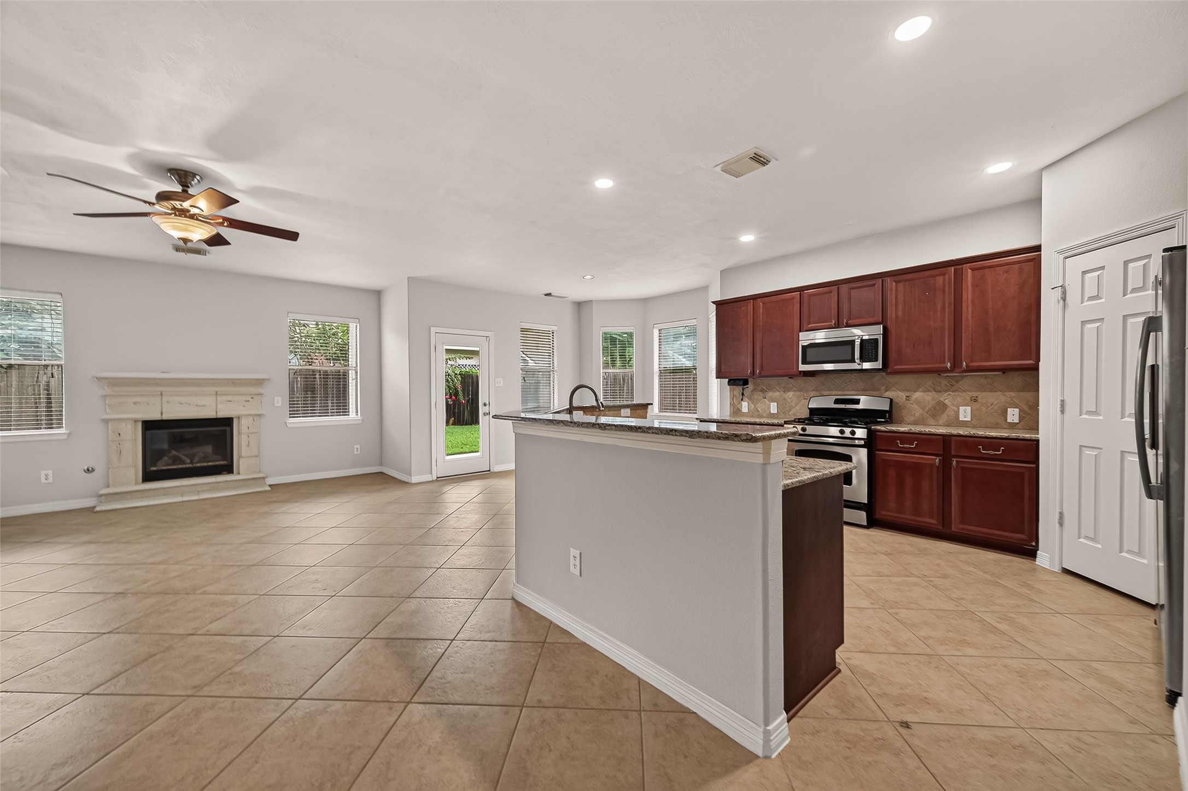
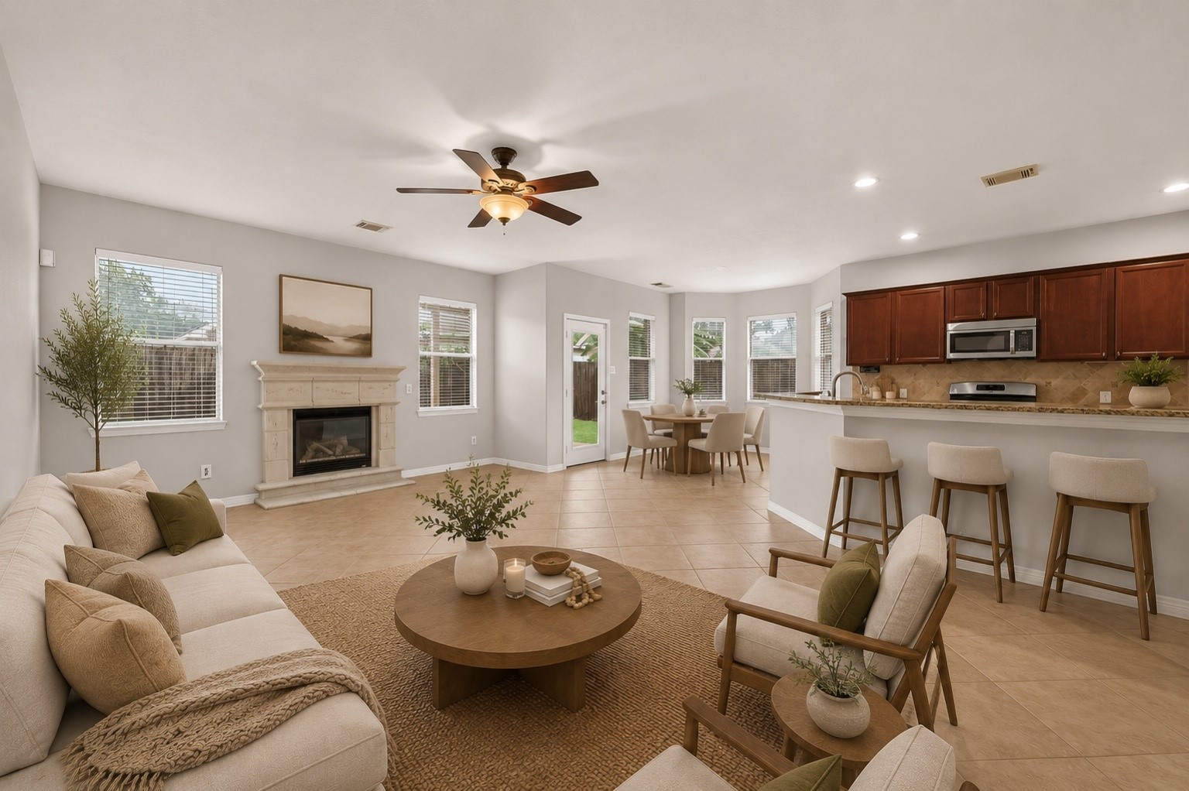
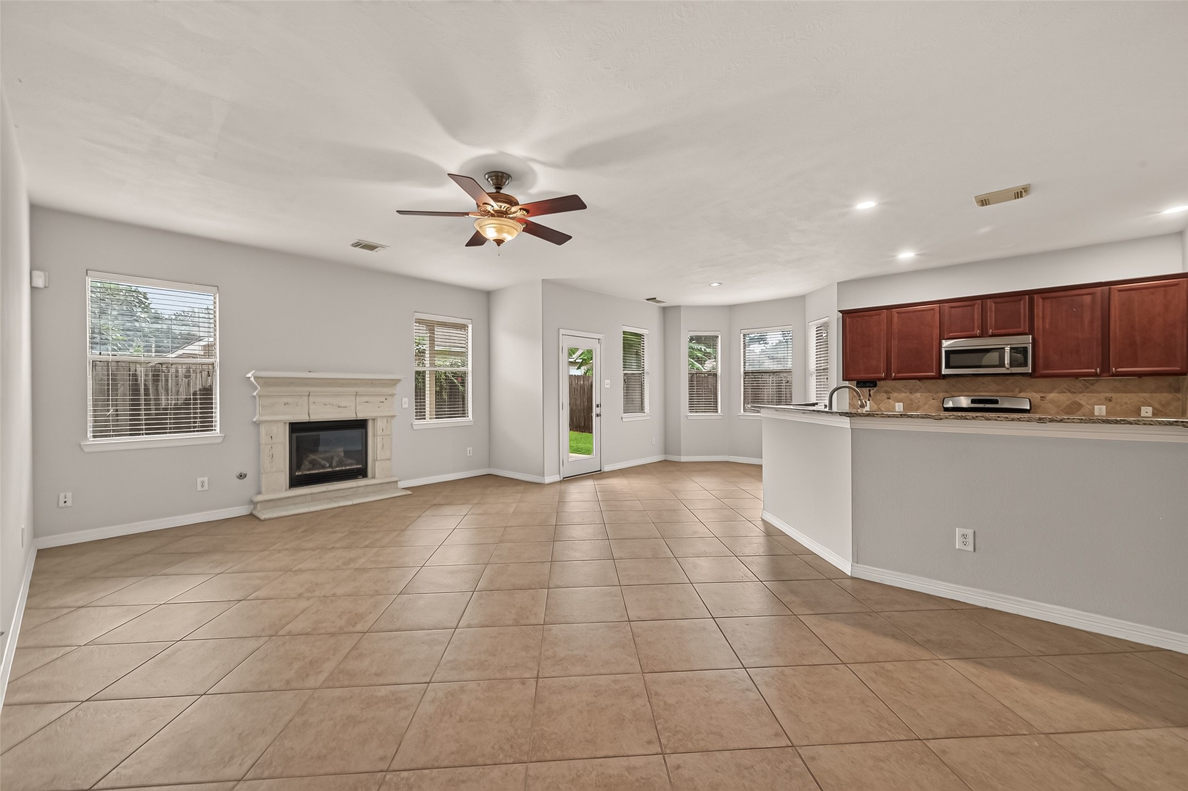
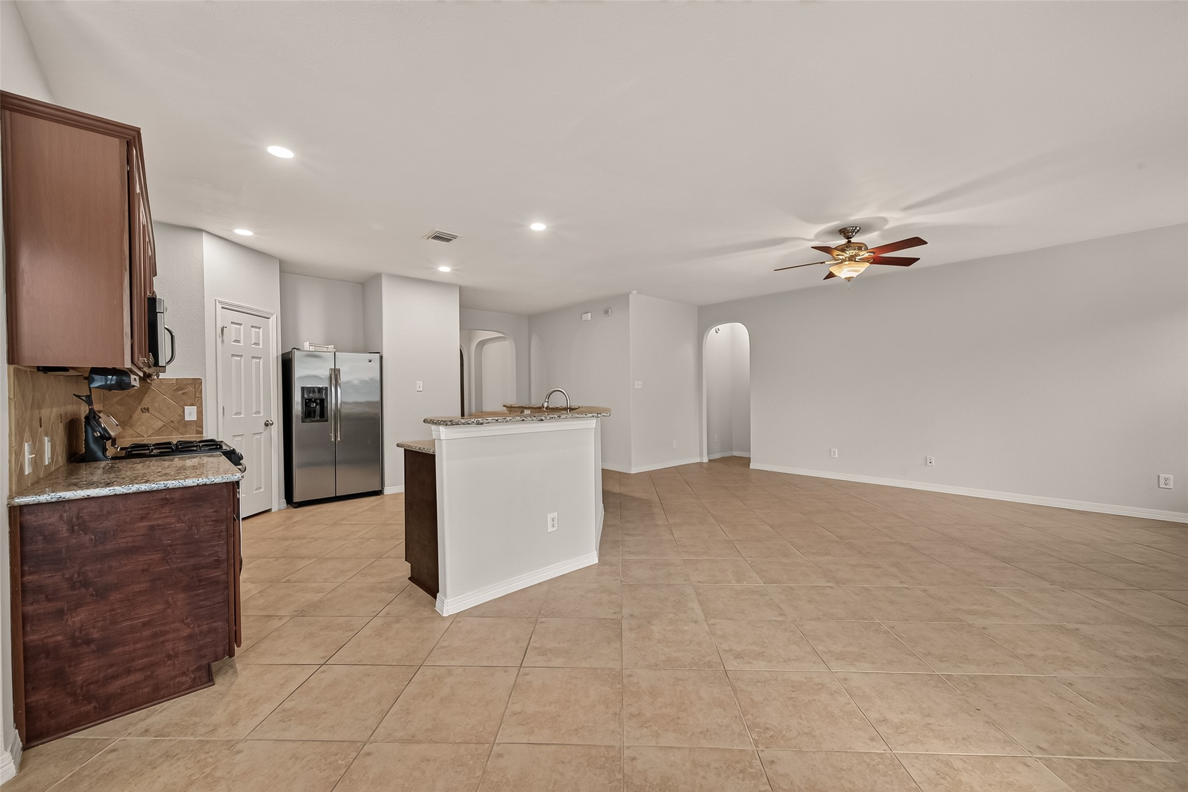
The spacious main living area offers an open layout with abundant natural light, recessed lighting, and neutral finishes. The adjoining kitchen creates an ideal setting for everyday living and entertaining.
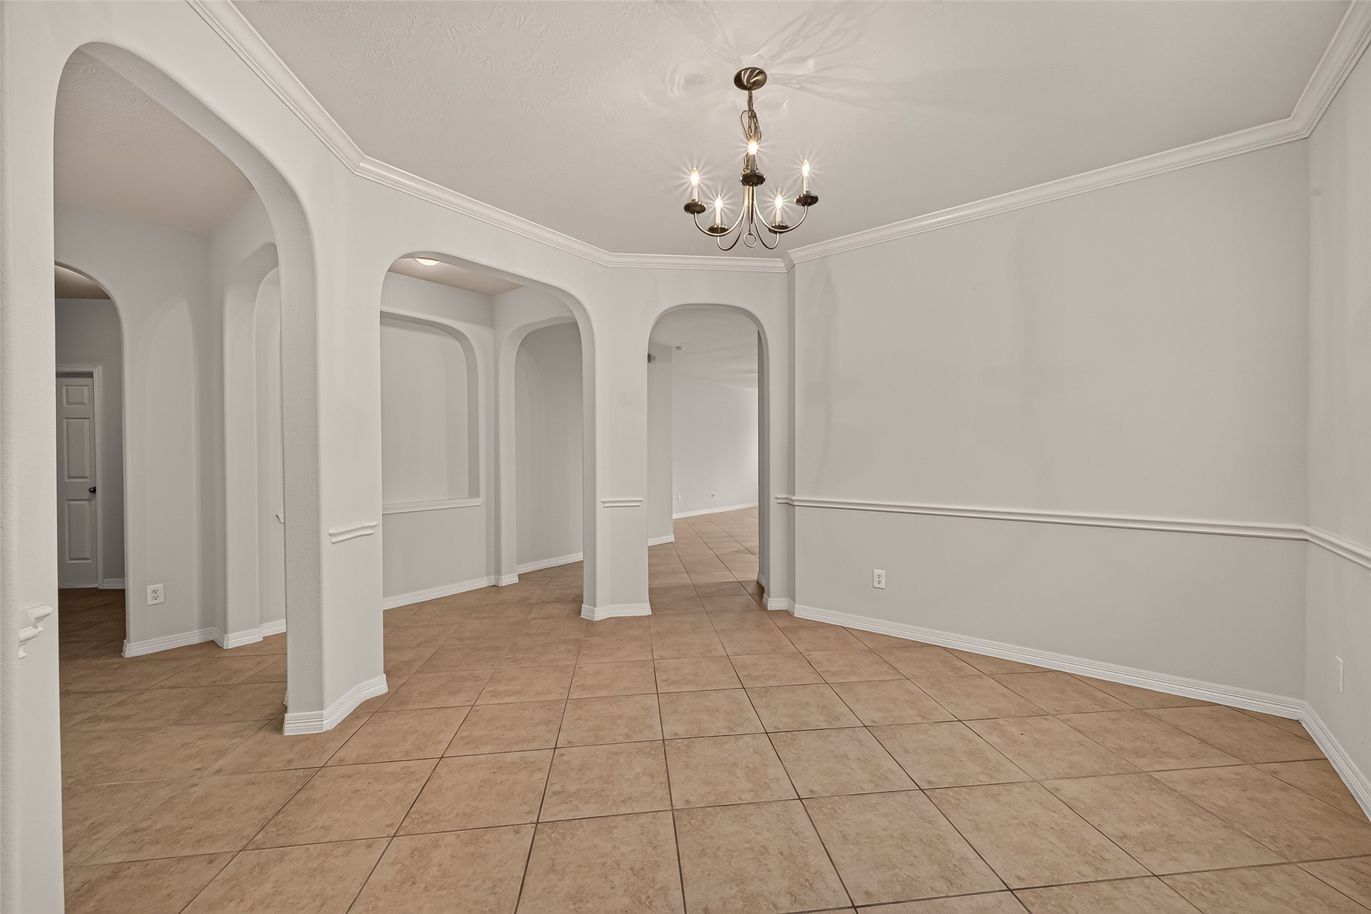
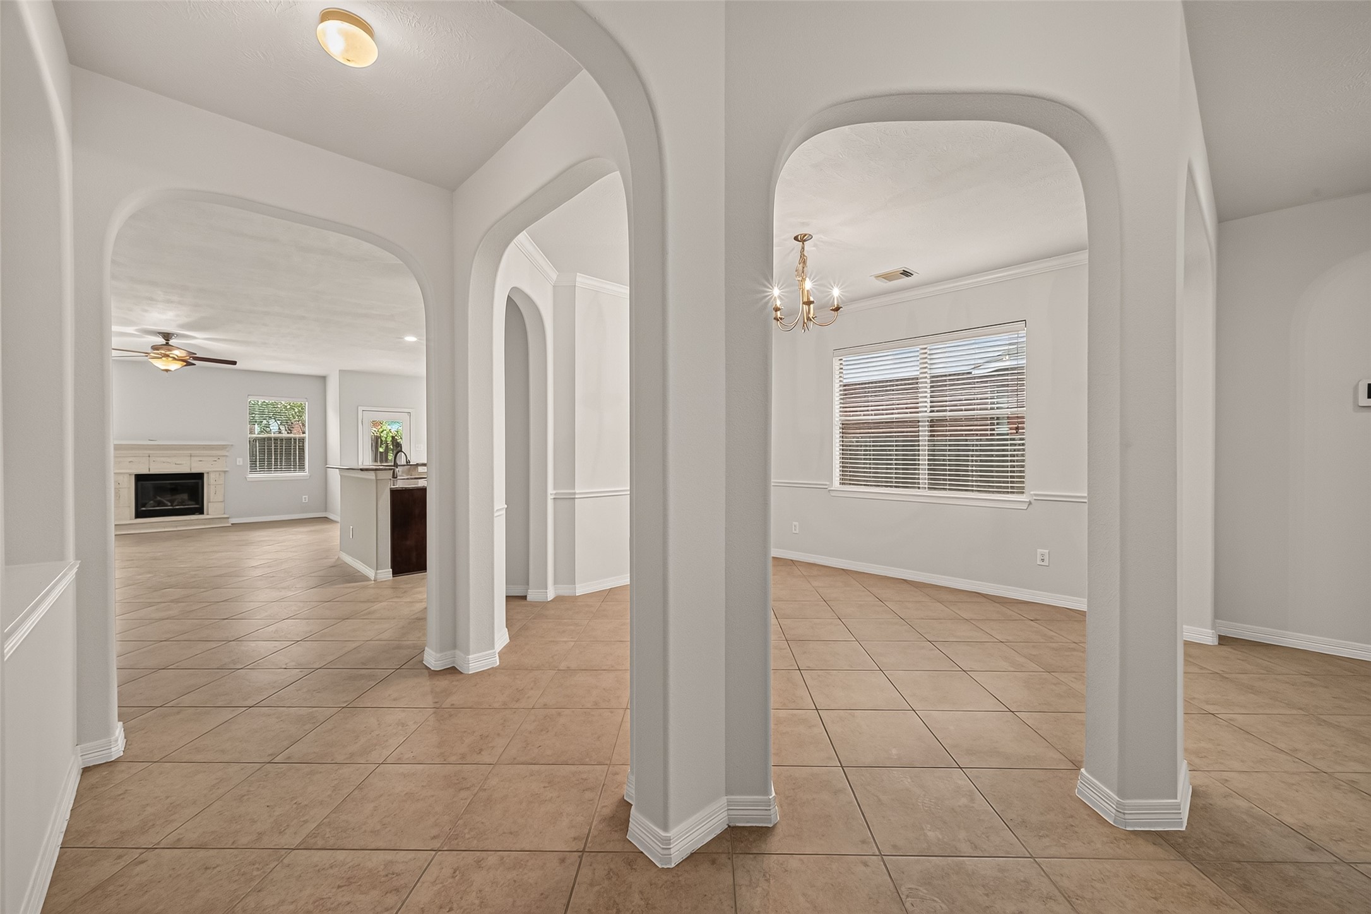
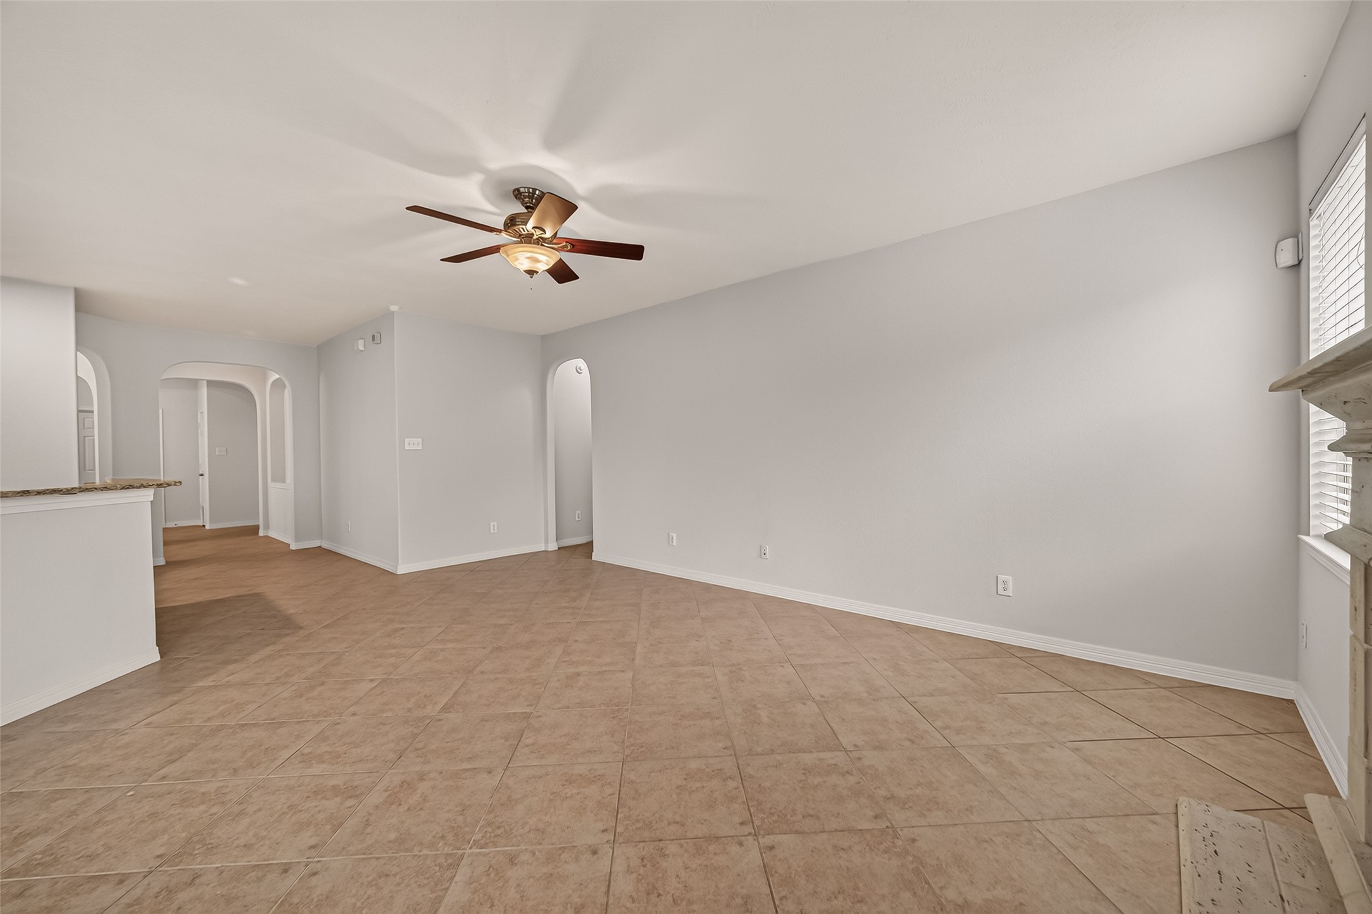
A wide-angle view showcases the home’s generous living space and open-concept design. Arched architectural details and neutral finishes add character while maintaining a bright, contemporary feel.
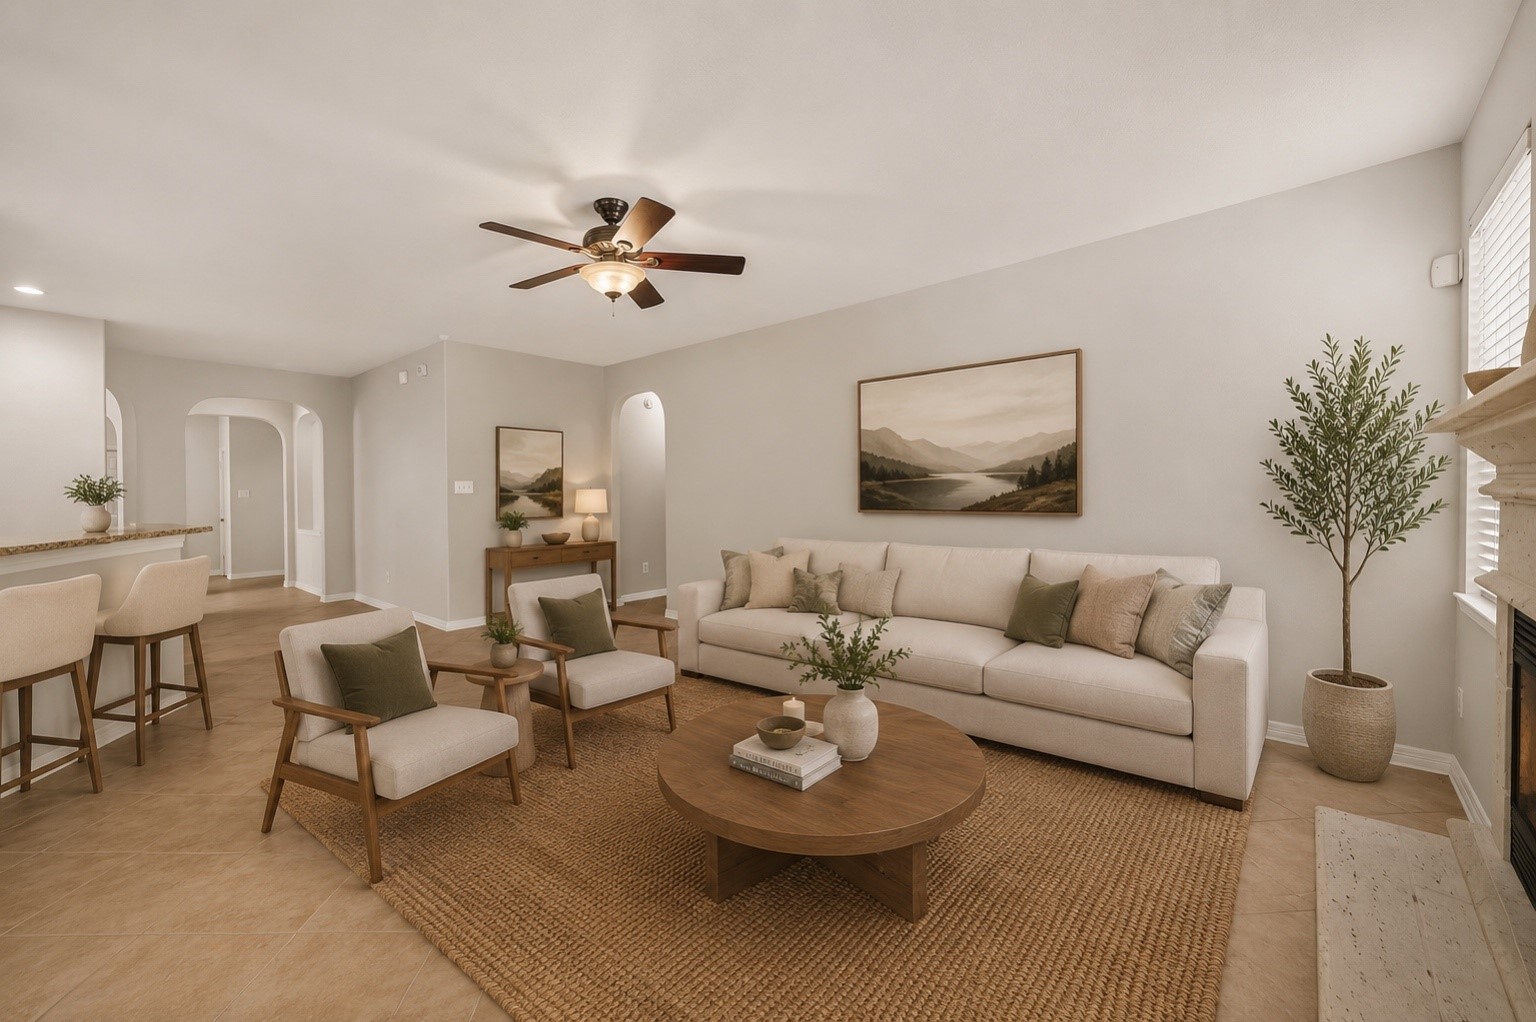
This inviting living room features an open floor plan, ceiling fan, recessed lighting, and plenty of space for comfortable furnishings. The seamless connection to the surrounding areas makes entertaining effortless.
The spacious living room provides an open, versatile setting with high ceilings, neutral flooring, and abundant natural light. Its central location allows easy flow between the home’s main living spaces.
A bright interior hallway features arched openings and neutral finishes that create a cohesive transition between rooms. The open design adds to the home’s spacious feel.
The expansive living area offers plenty of room for both relaxing and entertaining, with a ceiling fan and recessed lighting overhead. Large windows bring in natural light and enhance the airy atmosphere.
A comfortable and spacious living room with an open layout and attractive architectural details. The neutral palette makes the space easy to personalize while maintaining a bright, welcoming atmosphere.
This open living space showcases the home’s generous proportions and easy connection to the kitchen. Neutral walls, wood flooring, and abundant lighting provide a clean and versatile backdrop.
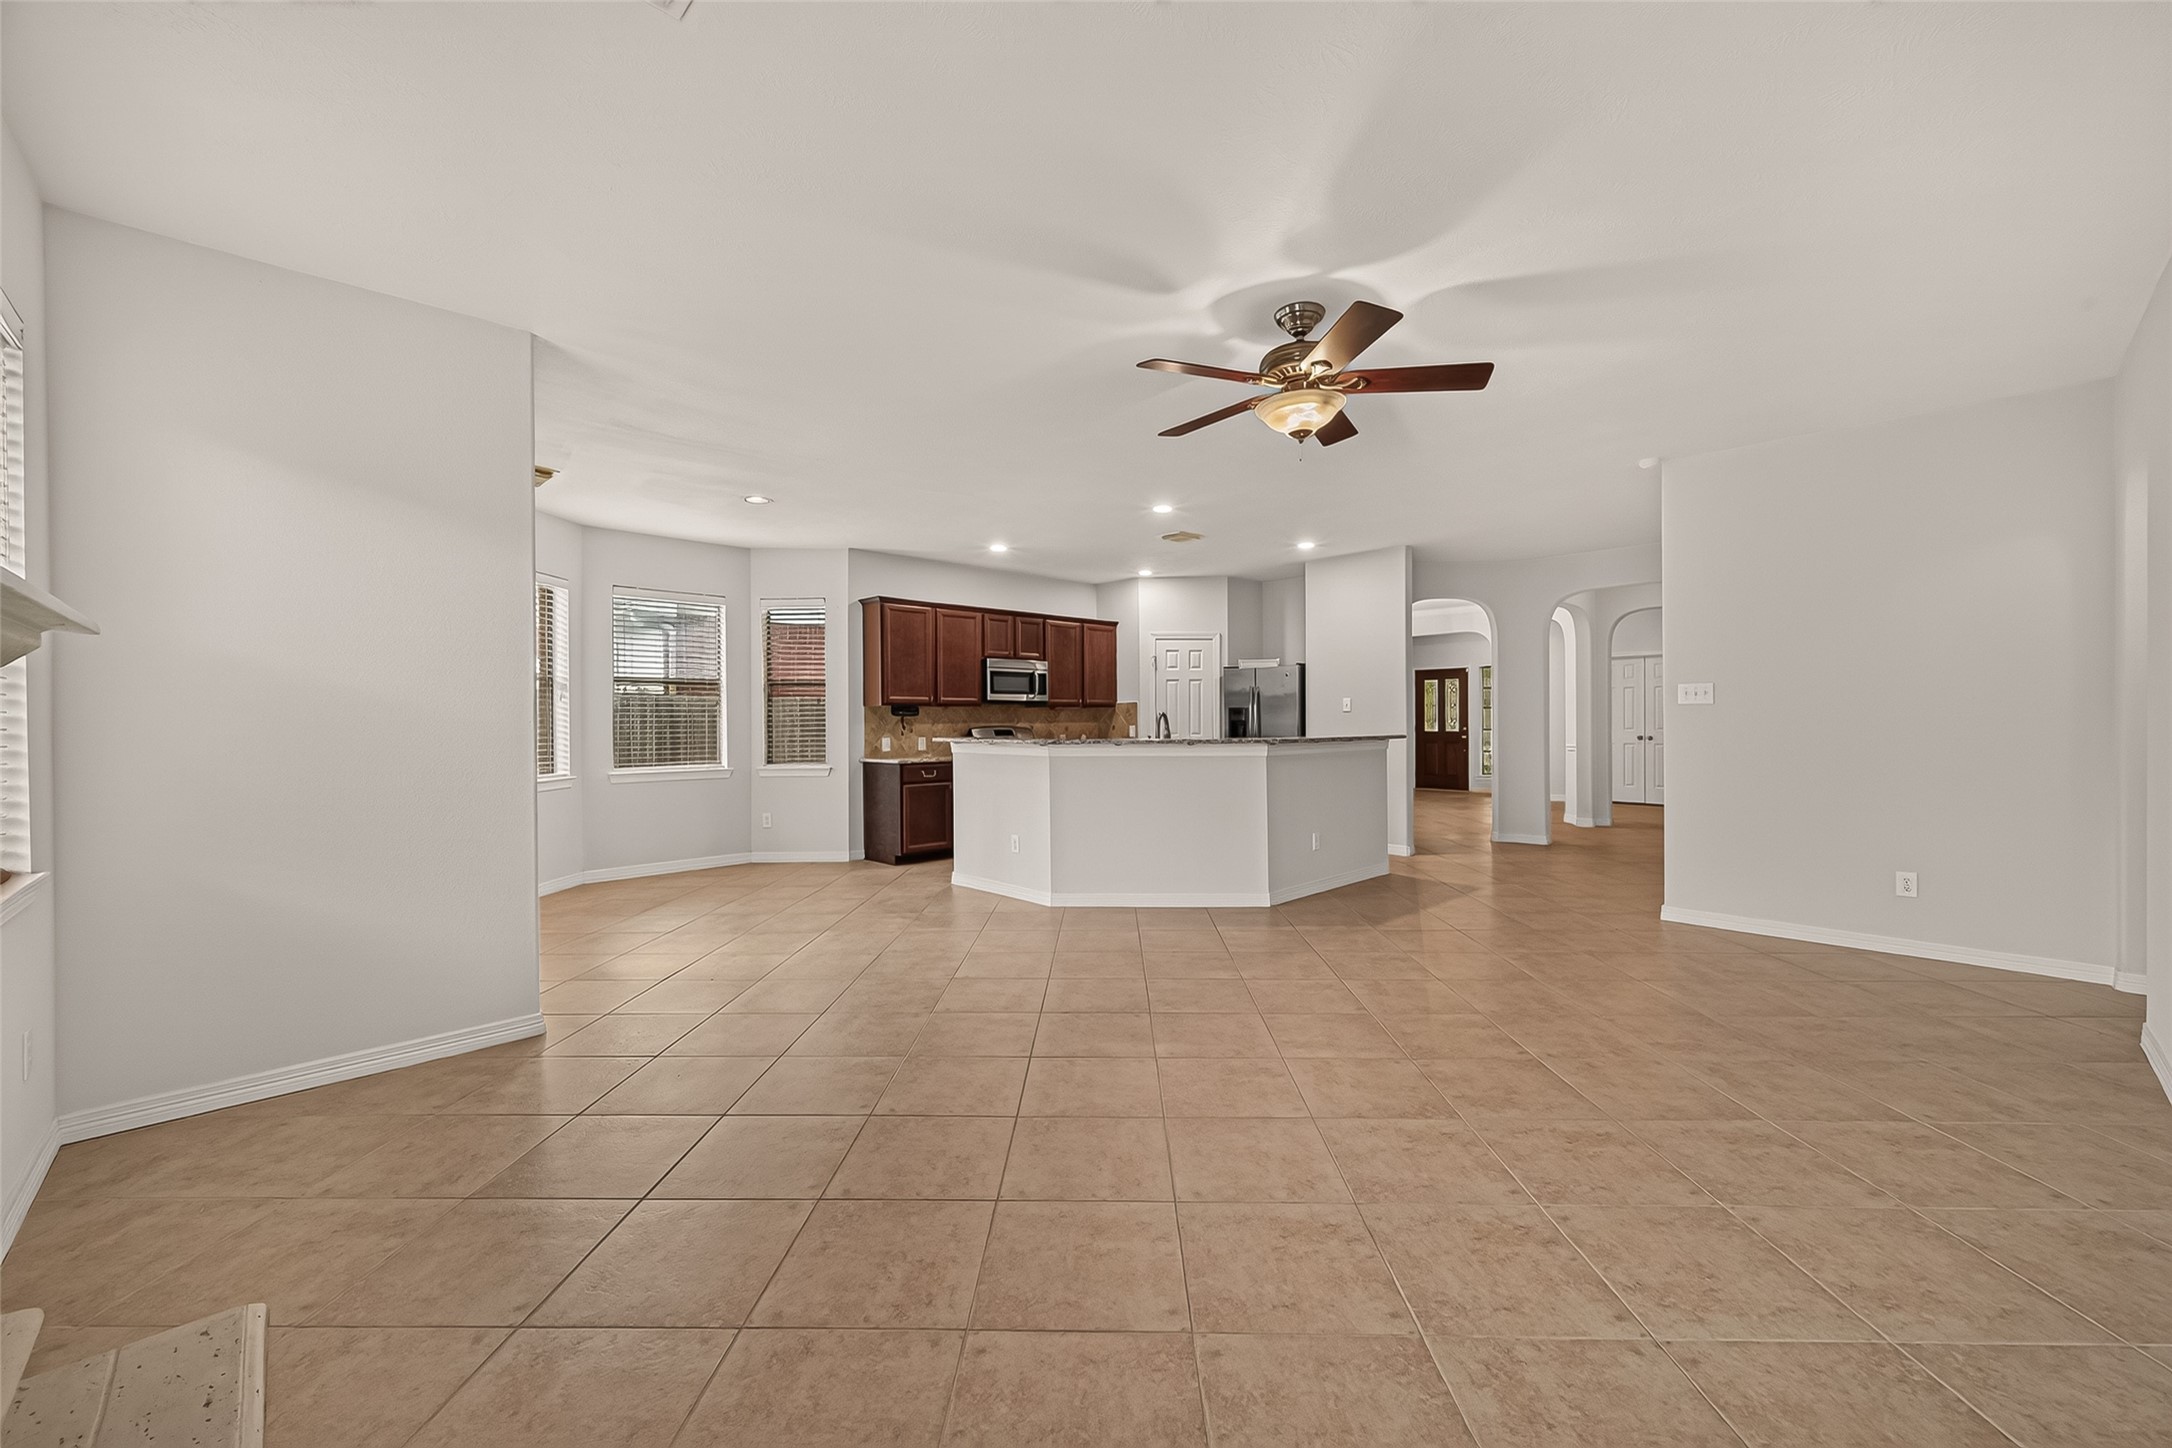
This view highlights the home’s open living and dining configuration, providing flexibility for both everyday living and entertaining. Large windows and recessed lighting keep the space bright and inviting.
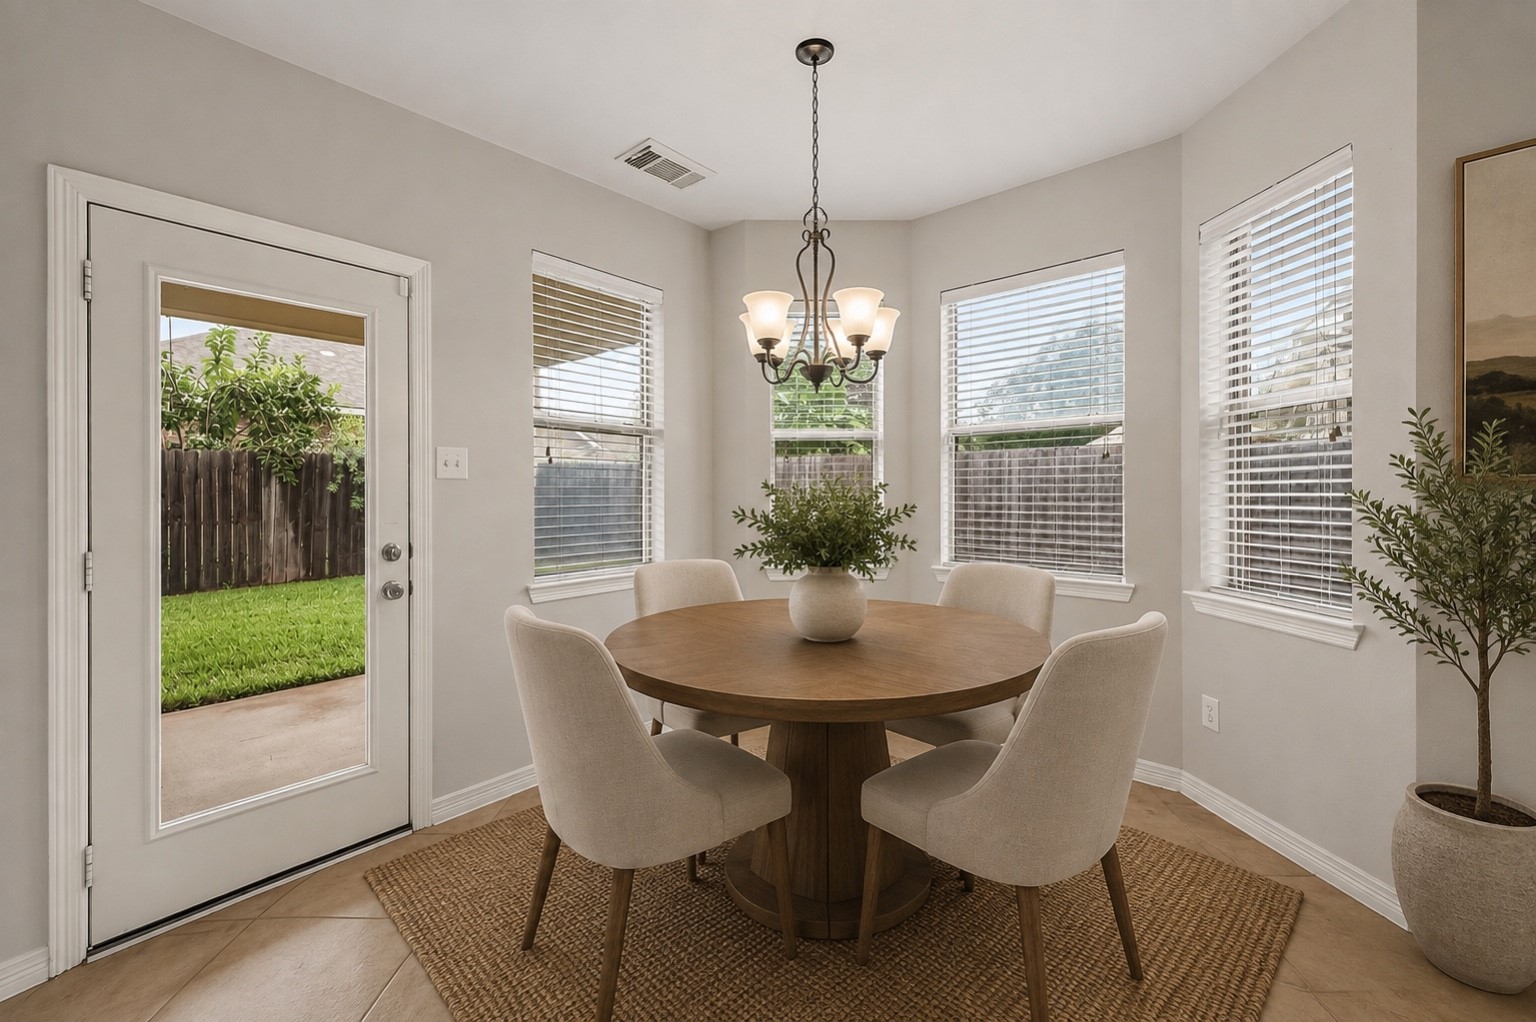
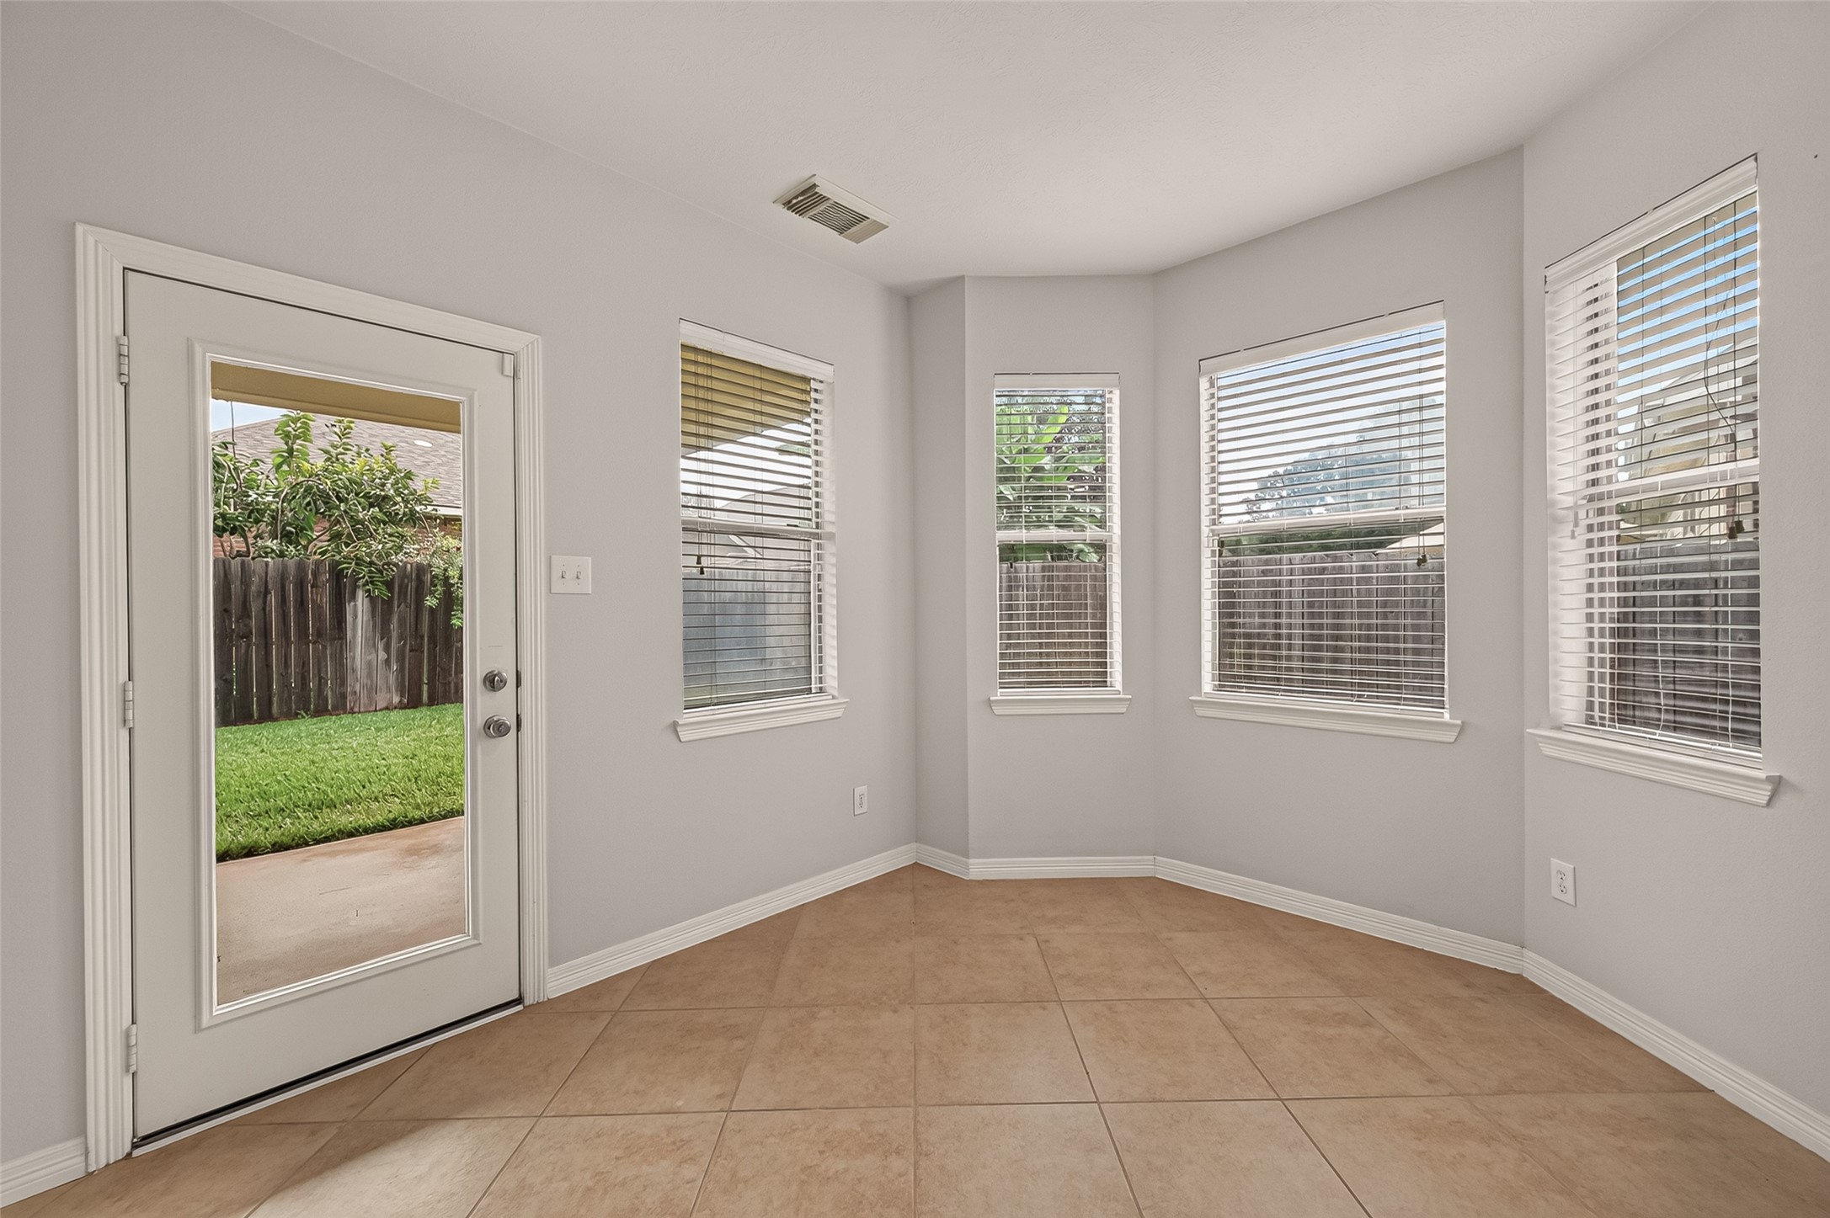
The dining area offers a bright, comfortable space with large windows overlooking the backyard. Its open connection to the main living areas creates an ideal flow for gatherings.
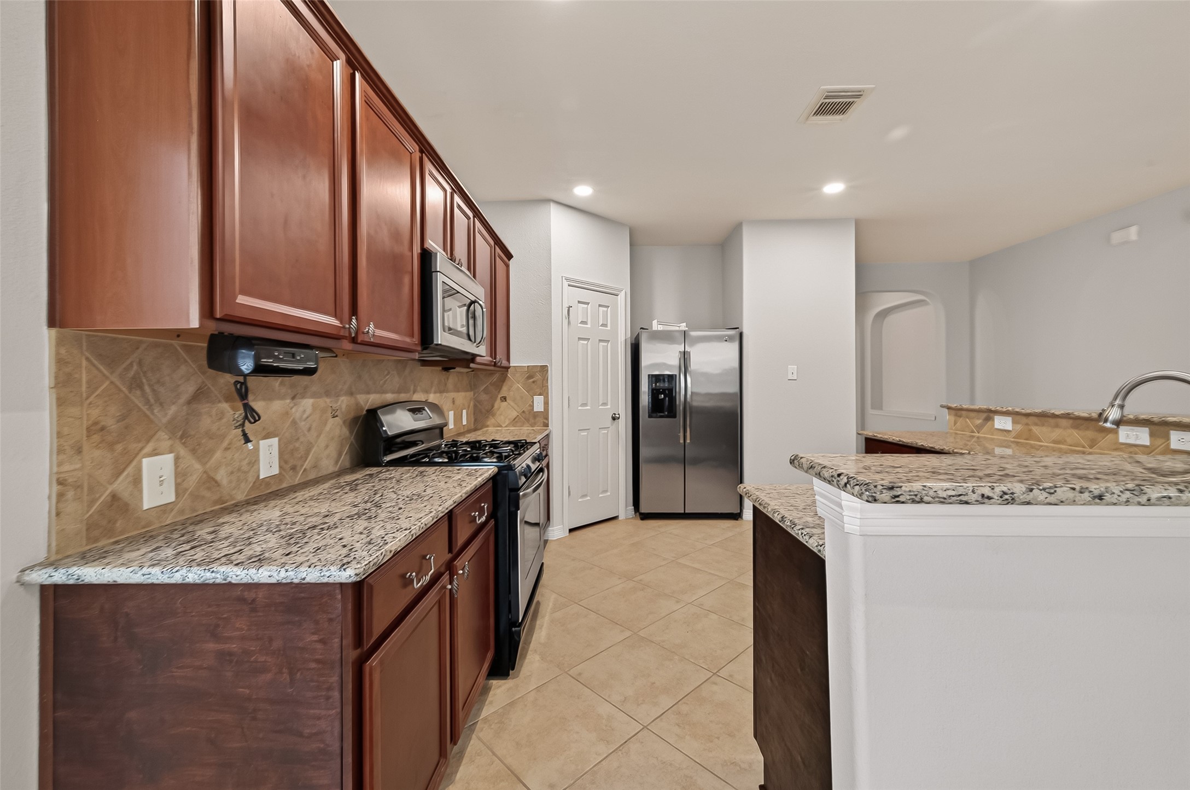
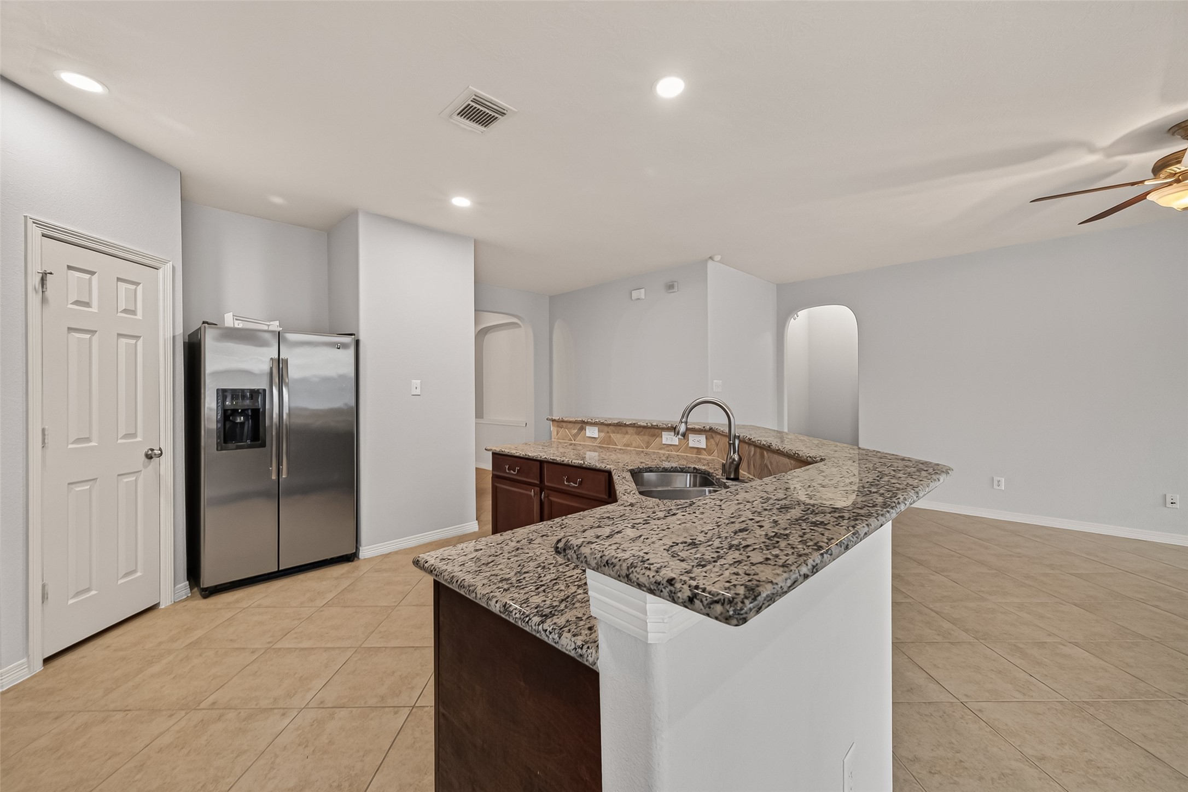
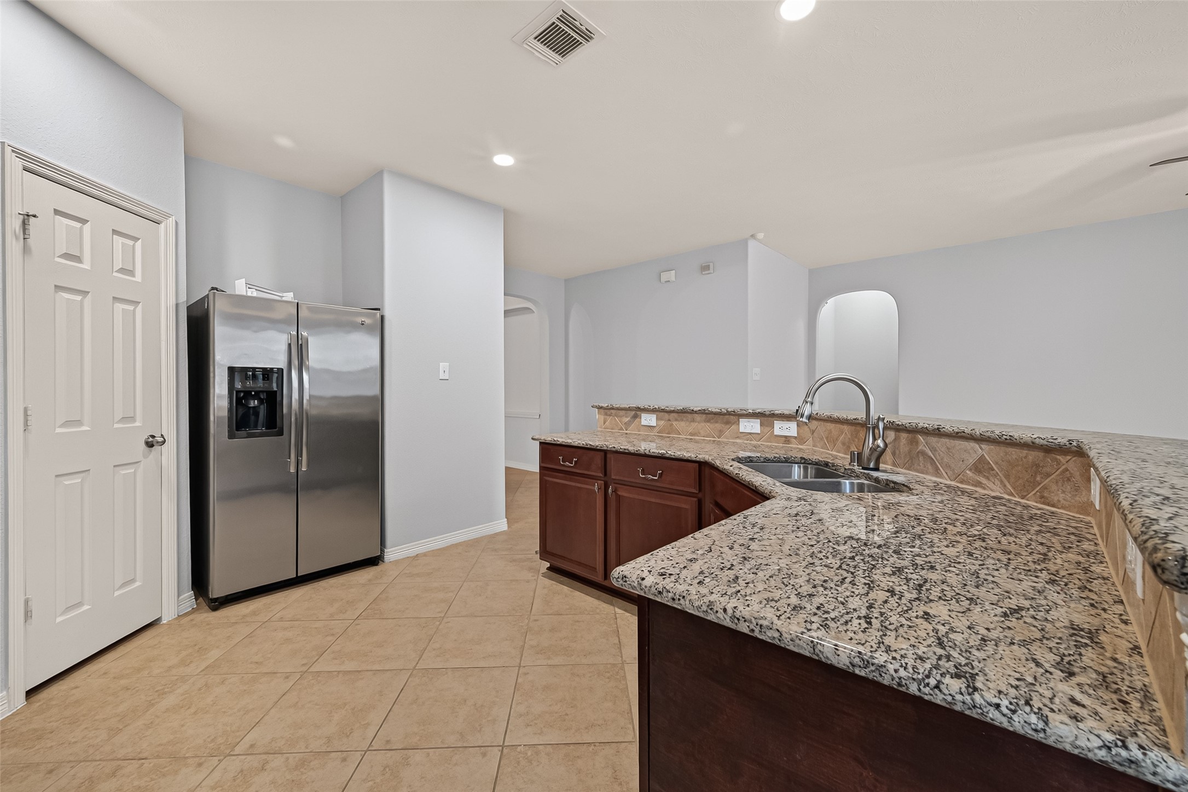
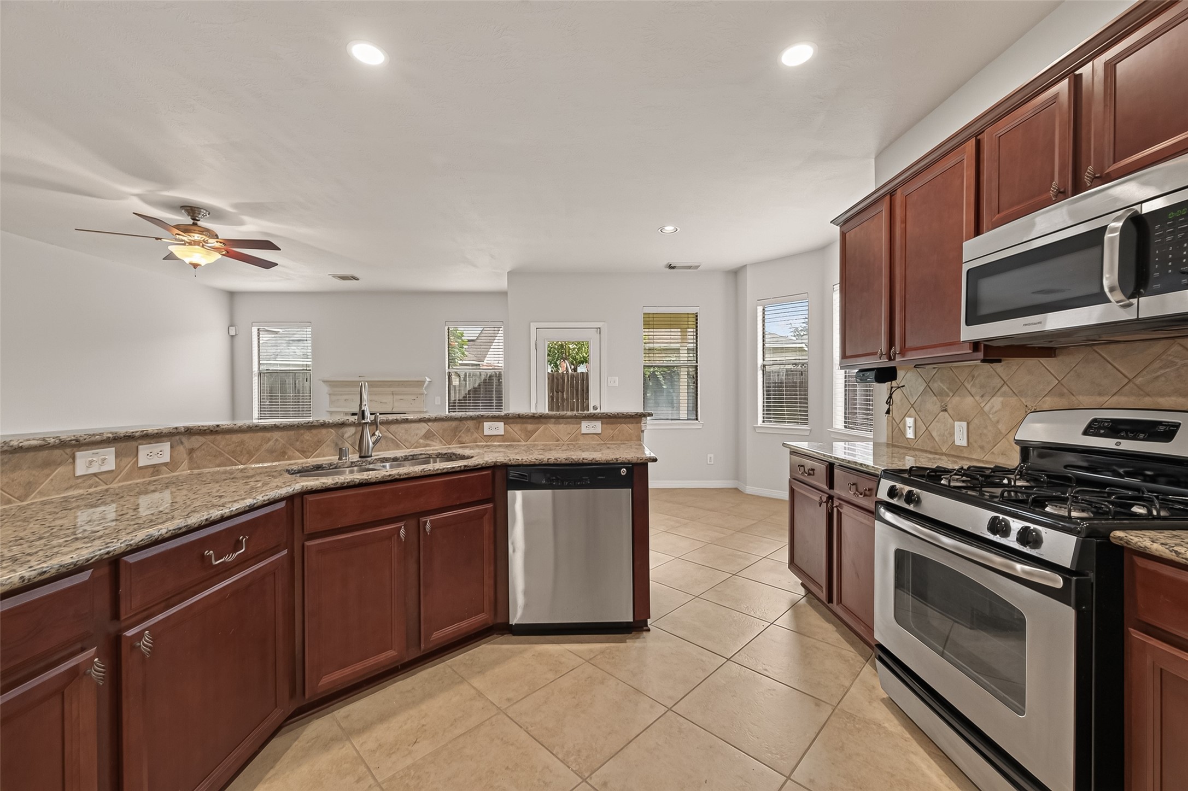
The kitchen features rich wood cabinetry, granite countertops, stainless-steel appliances, and a functional layout. Ample cabinetry and counter space provide excellent room for meal preparation and storage.
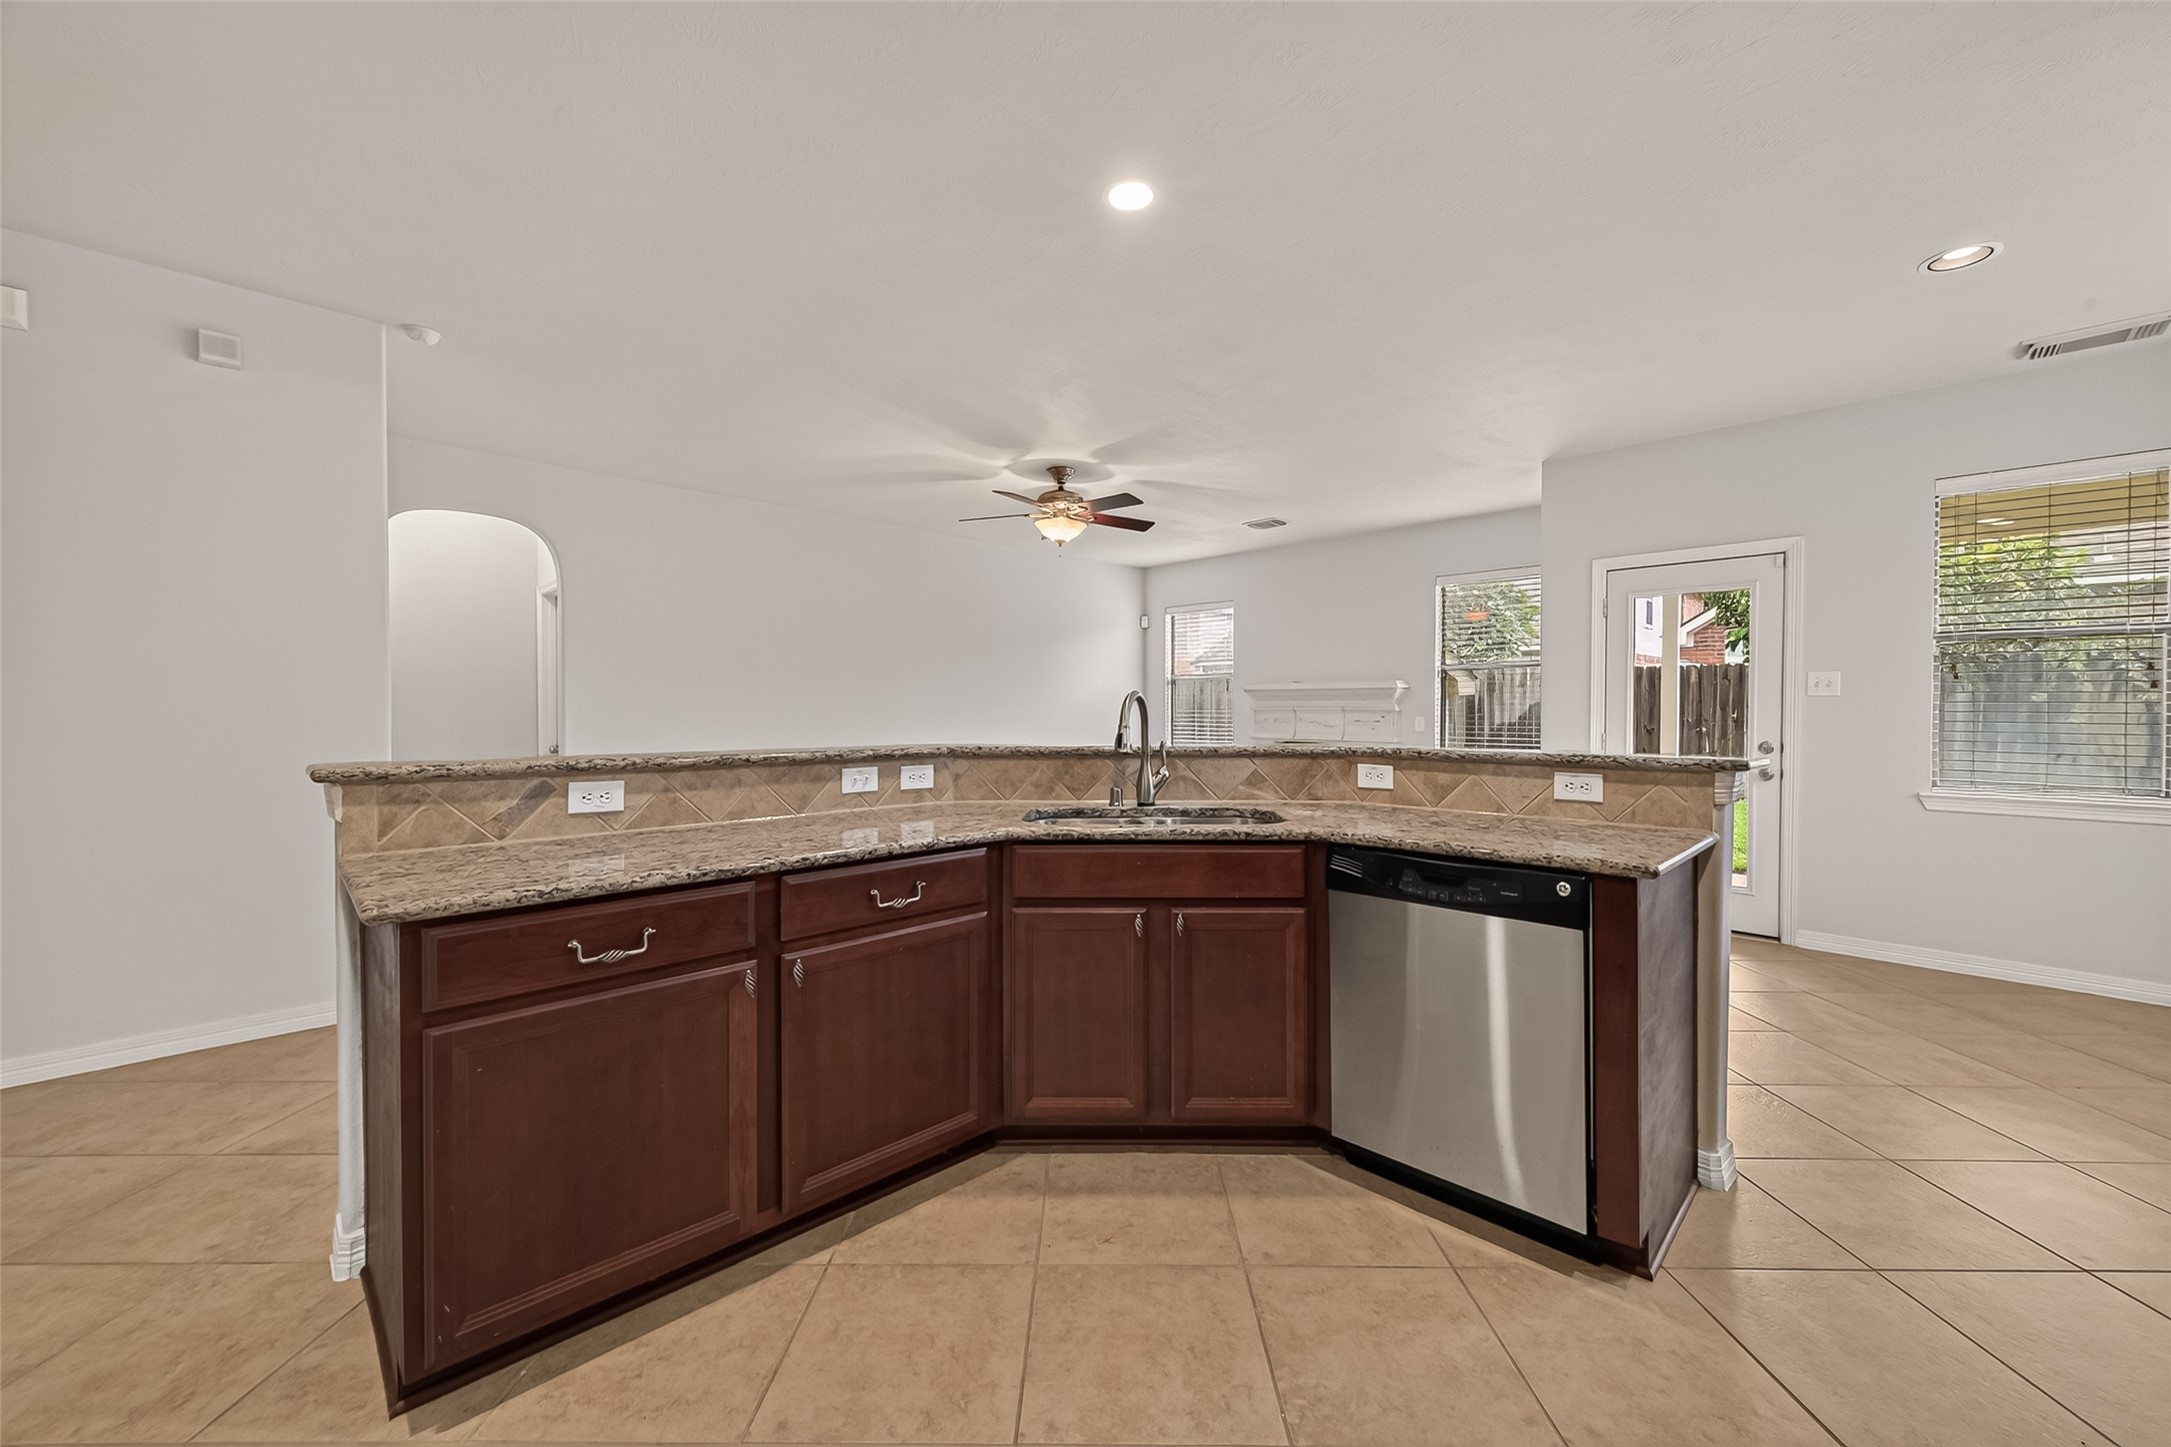
A spacious kitchen with an inviting island, wood cabinetry, and generous countertop space. The open connection to the living area makes it easy to stay connected while cooking or entertaining.
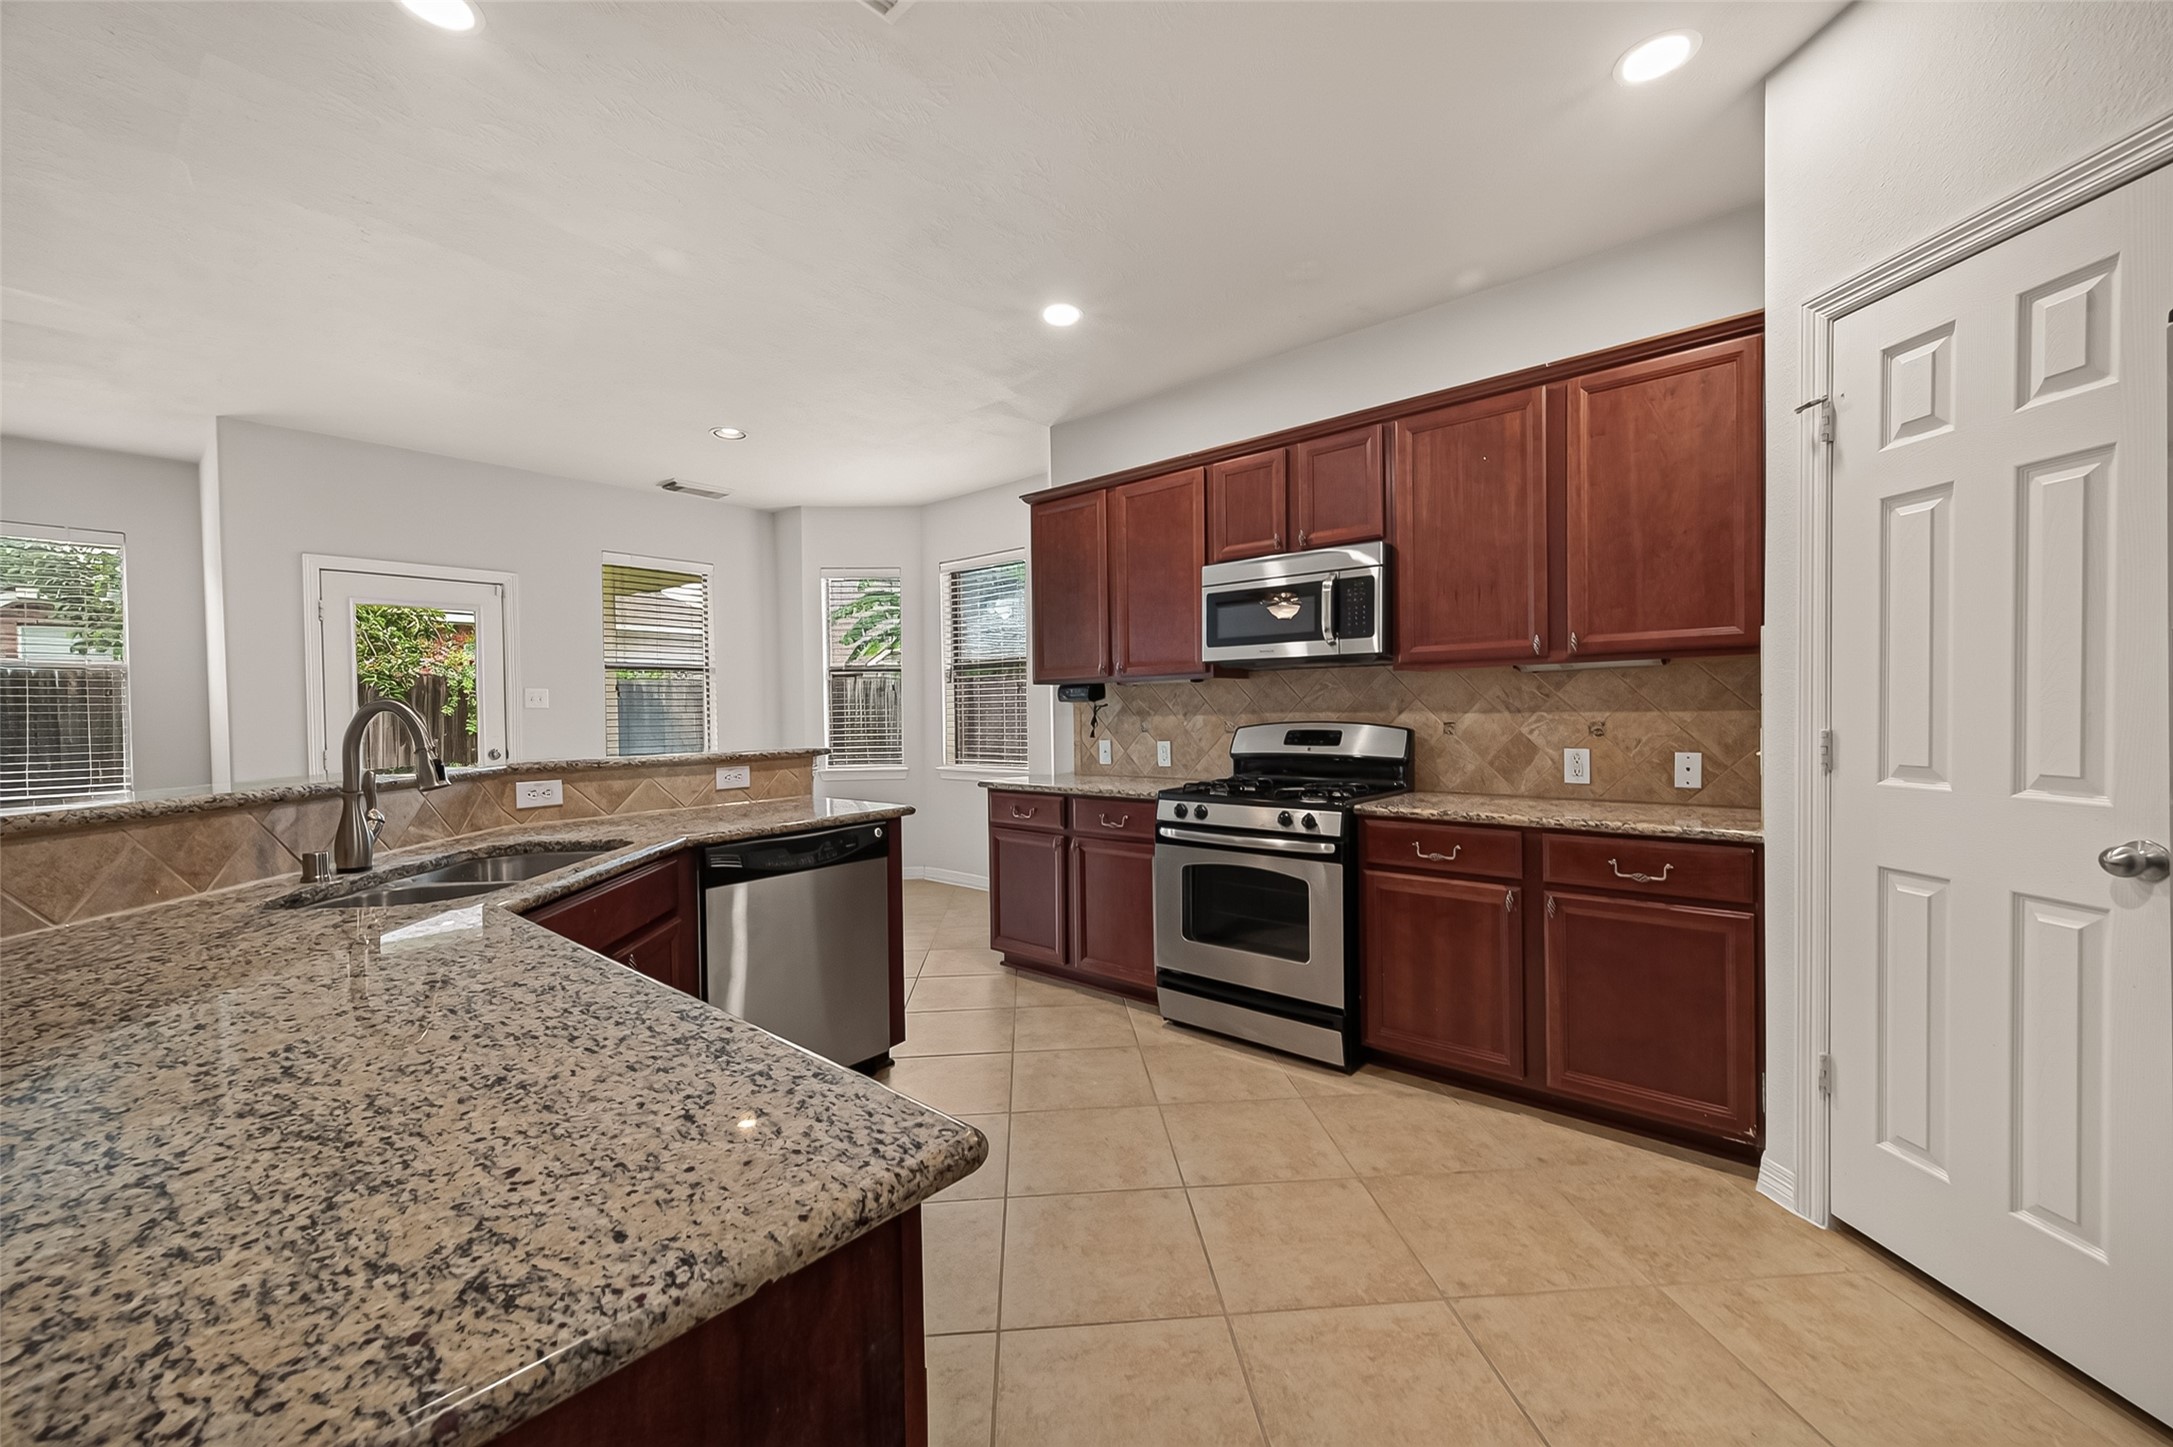
This well-appointed kitchen combines warm wood cabinetry with granite-style countertops and stainless-steel appliances. The central island provides additional workspace and a natural gathering point.
This bright bedroom offers a comfortable layout with neutral walls, ceiling fan, and plush carpeting. A large window brings in natural light while creating a peaceful retreat.
A wide view of the kitchen reveals generous cabinetry, expansive countertops, and an open arrangement designed for both cooking and entertaining. The neutral finishes complement the adjoining living spaces.
This angle highlights the kitchen’s abundant cabinetry, stainless-steel appliances, and spacious working area. The open design provides a natural transition into the home’s main living space.
The kitchen offers ample cabinet storage, granite countertops, and a spacious island with room for casual seating. Its open configuration makes entertaining and everyday meals especially convenient.
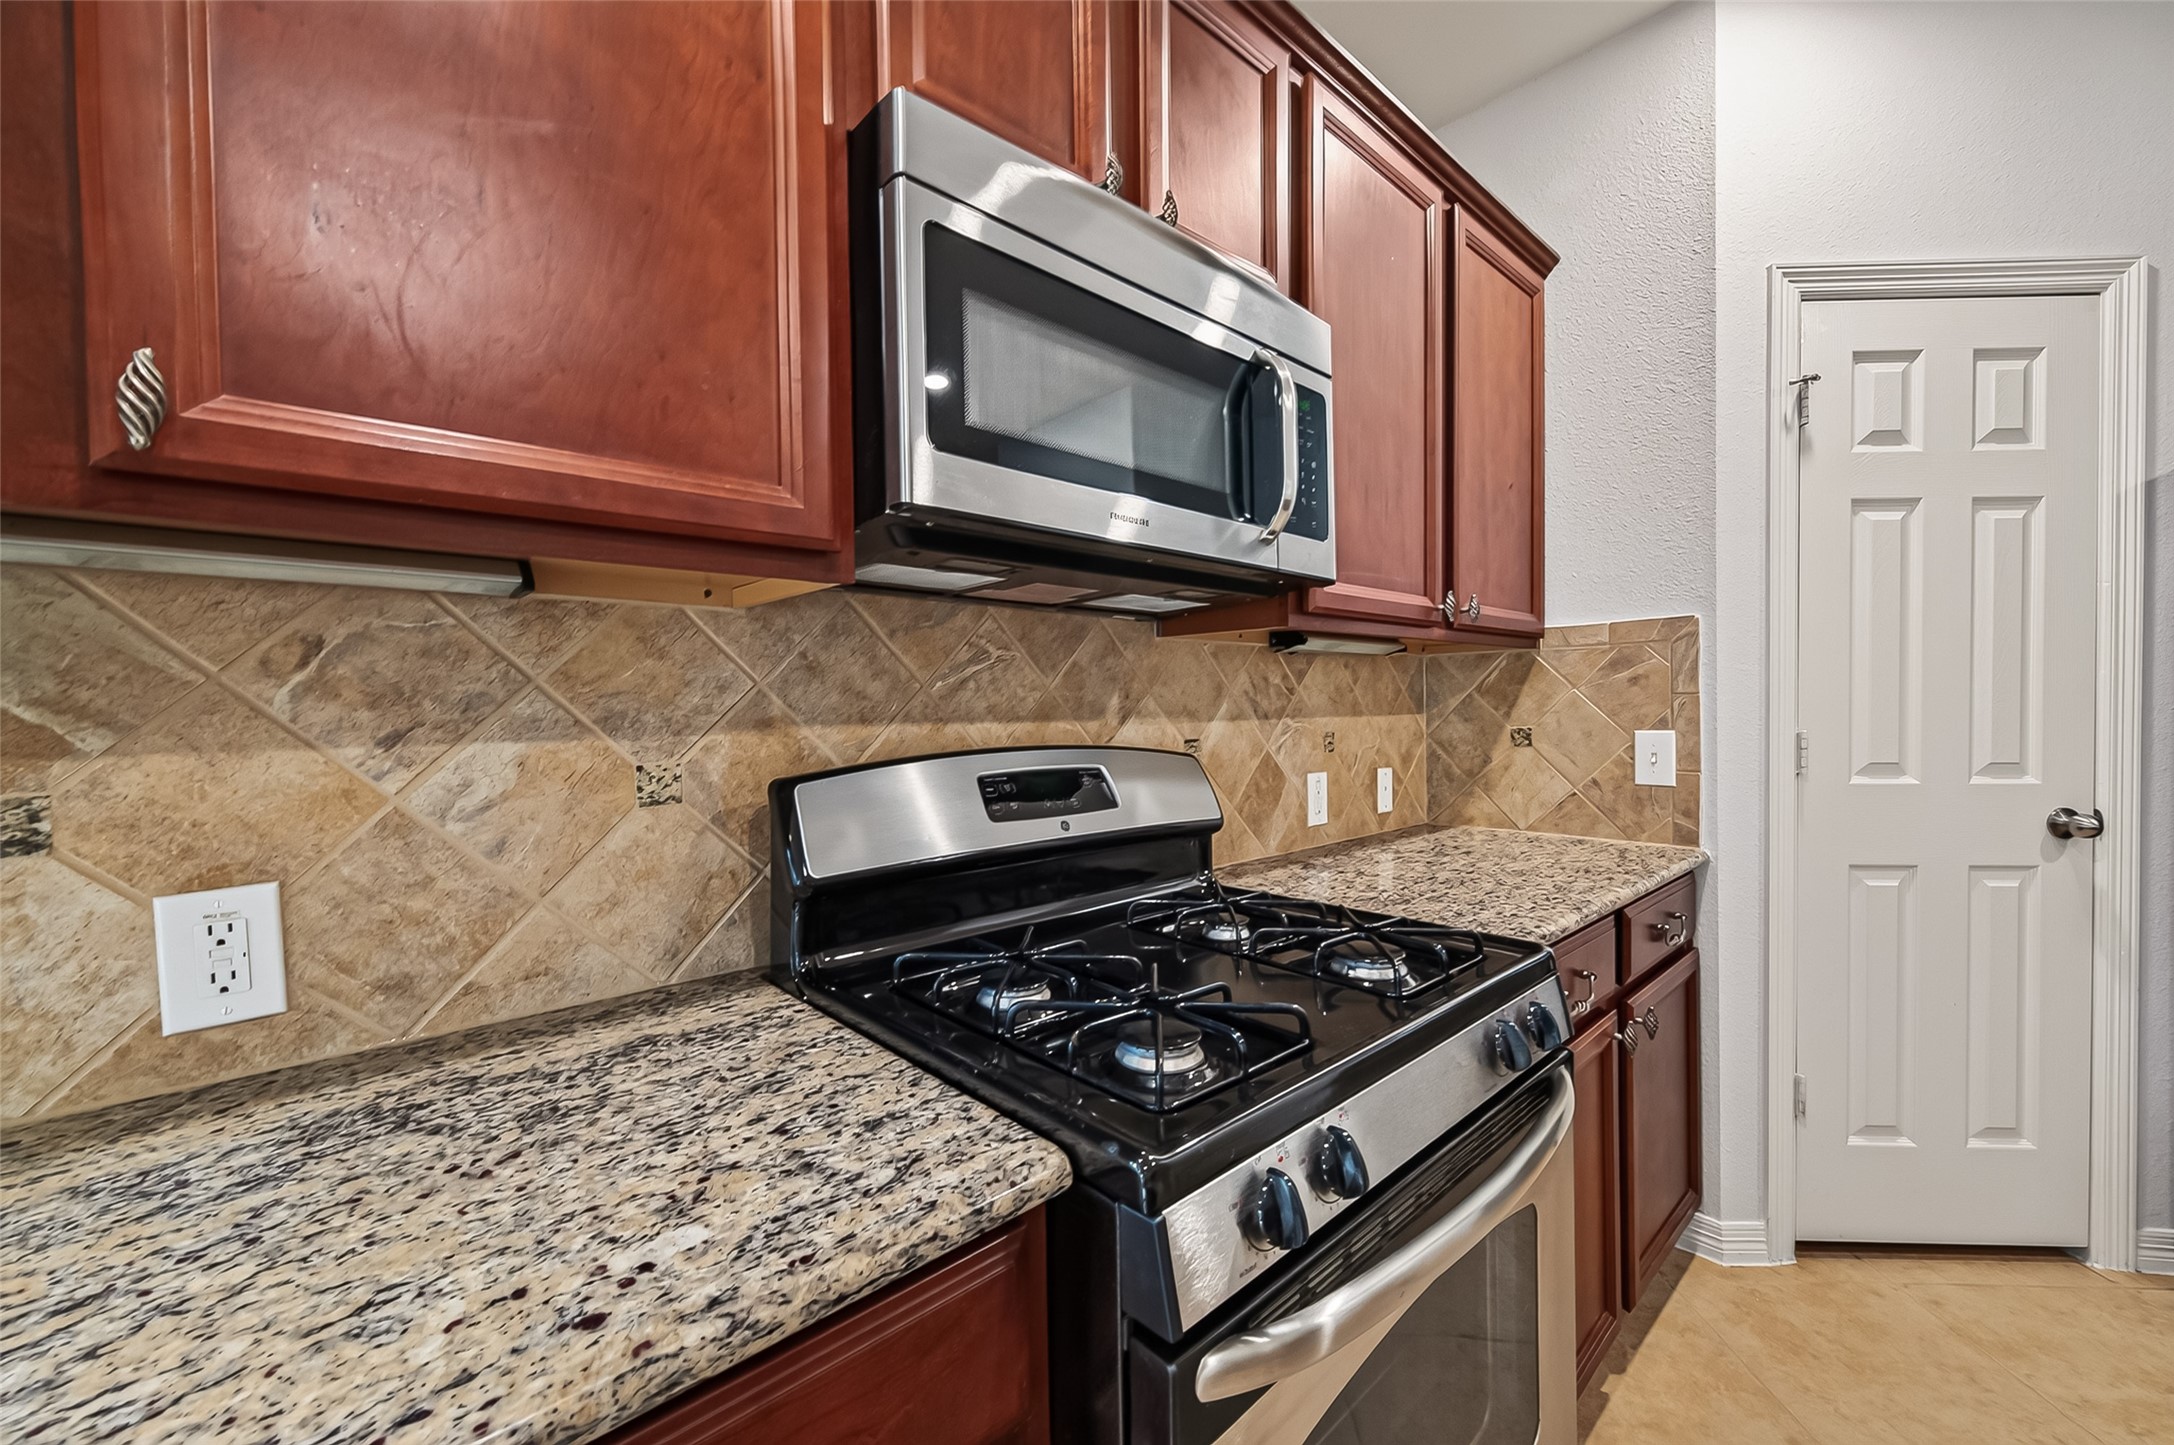
The kitchen showcases stainless-steel appliances, wood cabinetry, and attractive countertops in a practical layout. A pantry/utility door adds convenient storage and functionality.
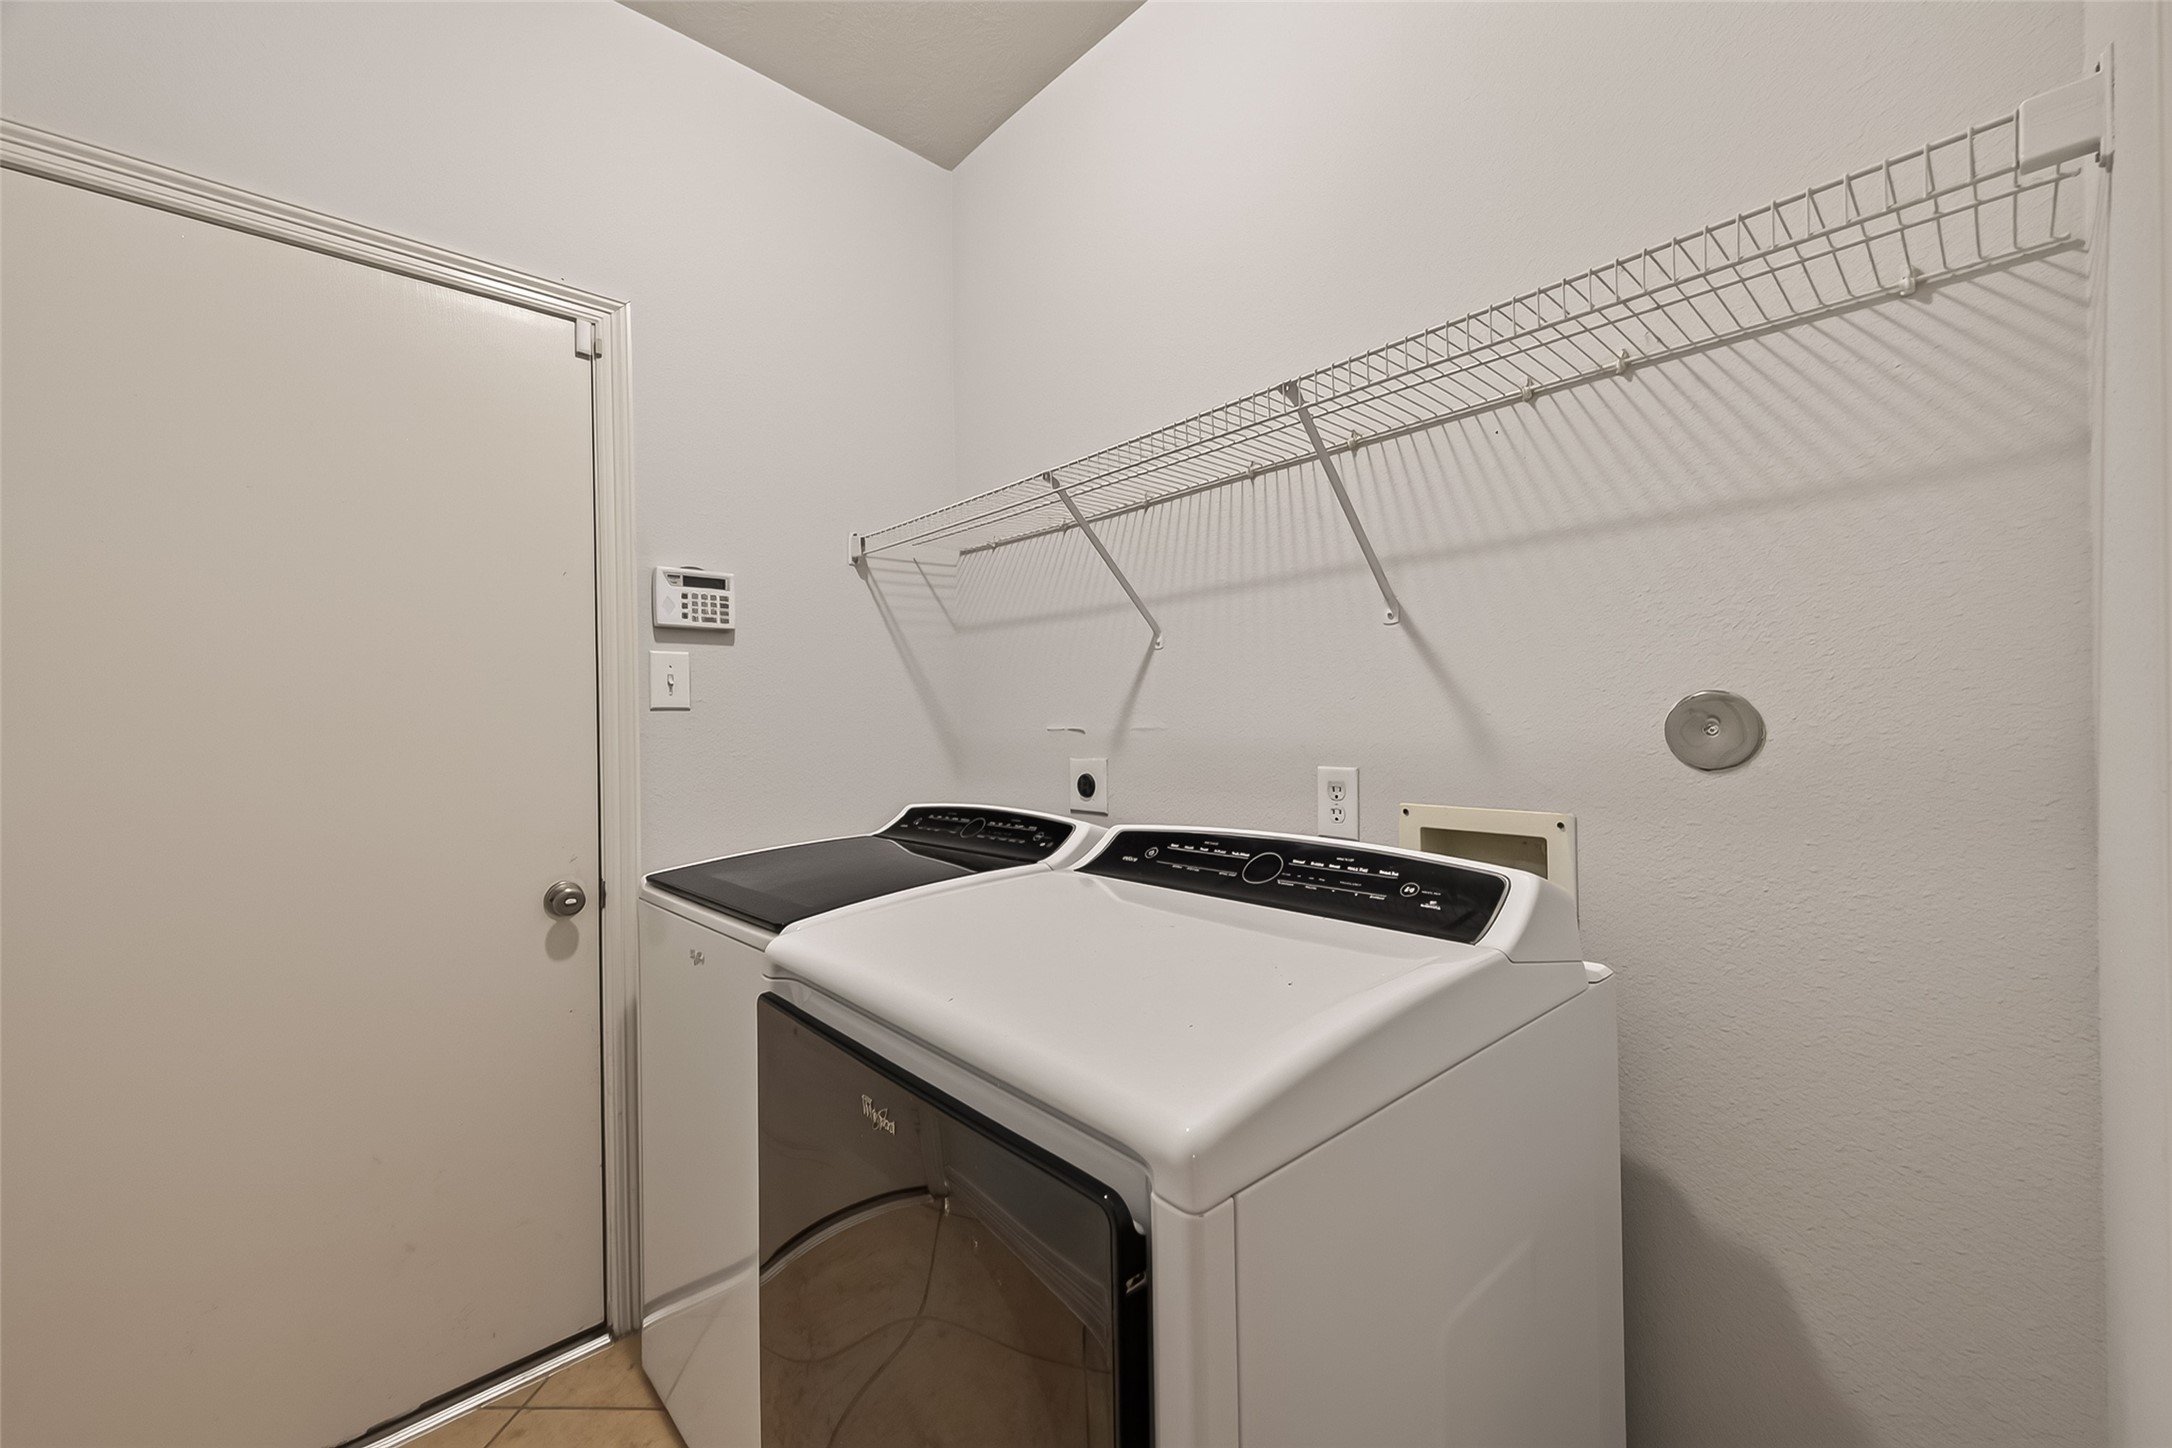
A dedicated utility area provides space for a washer and dryer along with practical room for household organization. The clean, functional layout keeps laundry needs conveniently tucked away. Washer & dryer included.
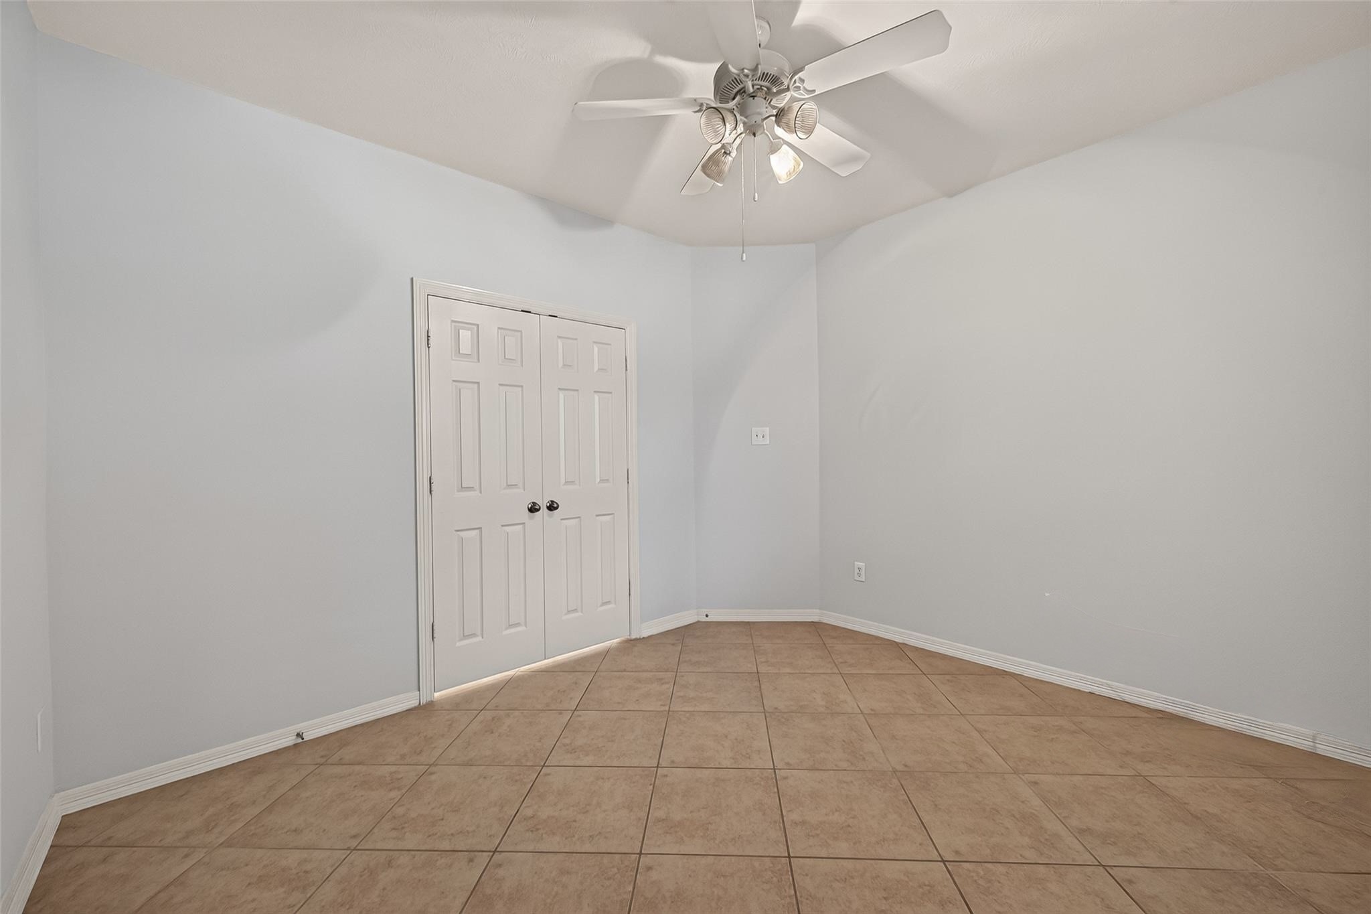
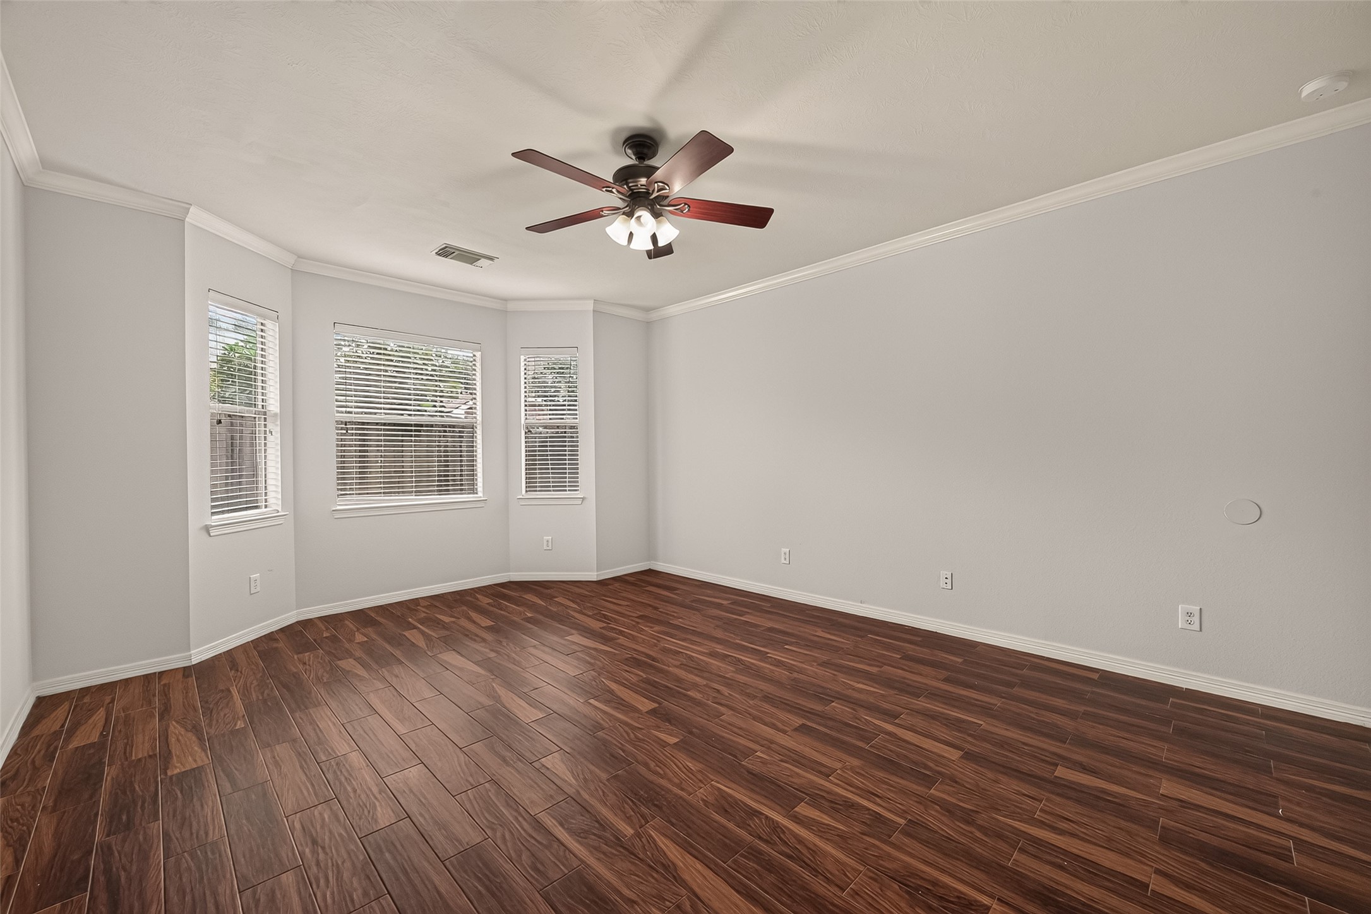
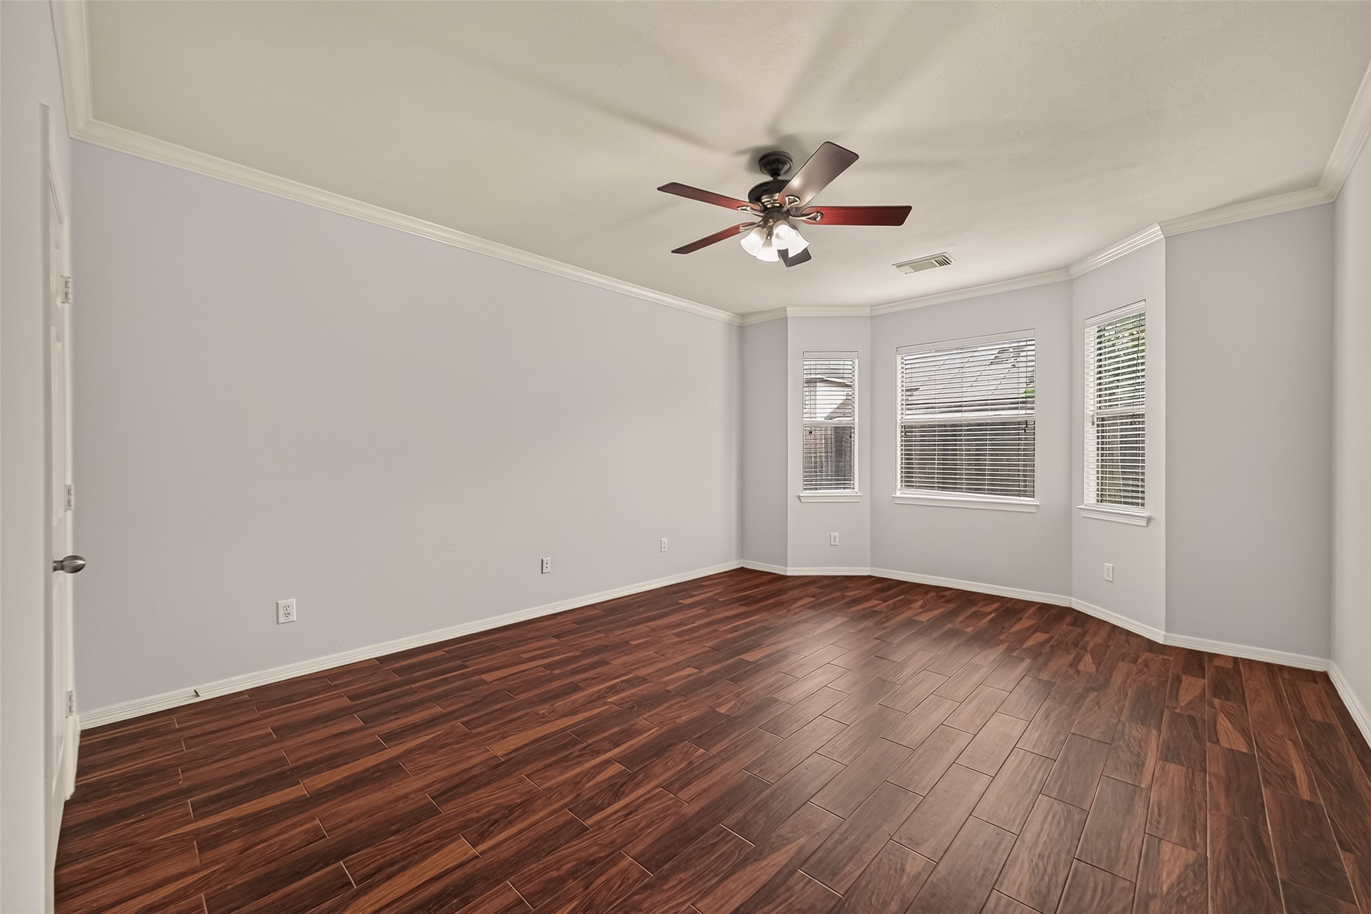
A spacious bedroom featuring neutral finishes, a ceiling fan, and plenty of room for a variety of furniture arrangements. The large window adds natural light and an airy feel.
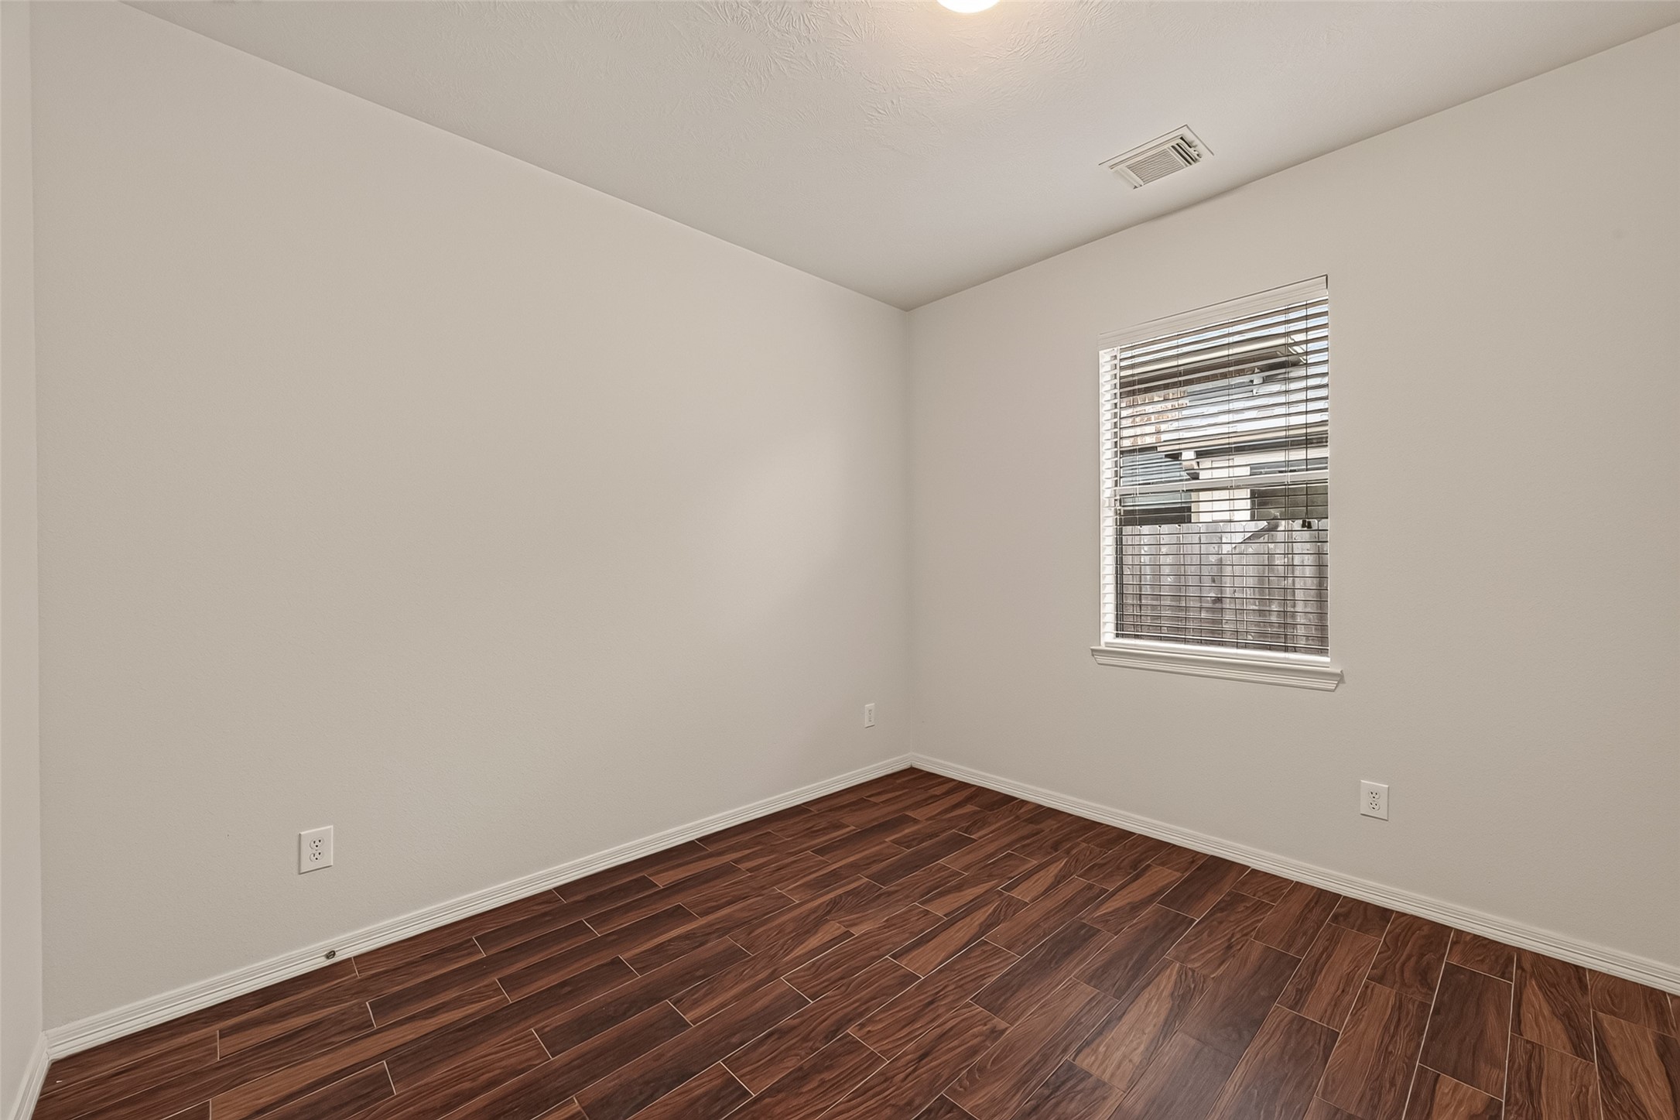
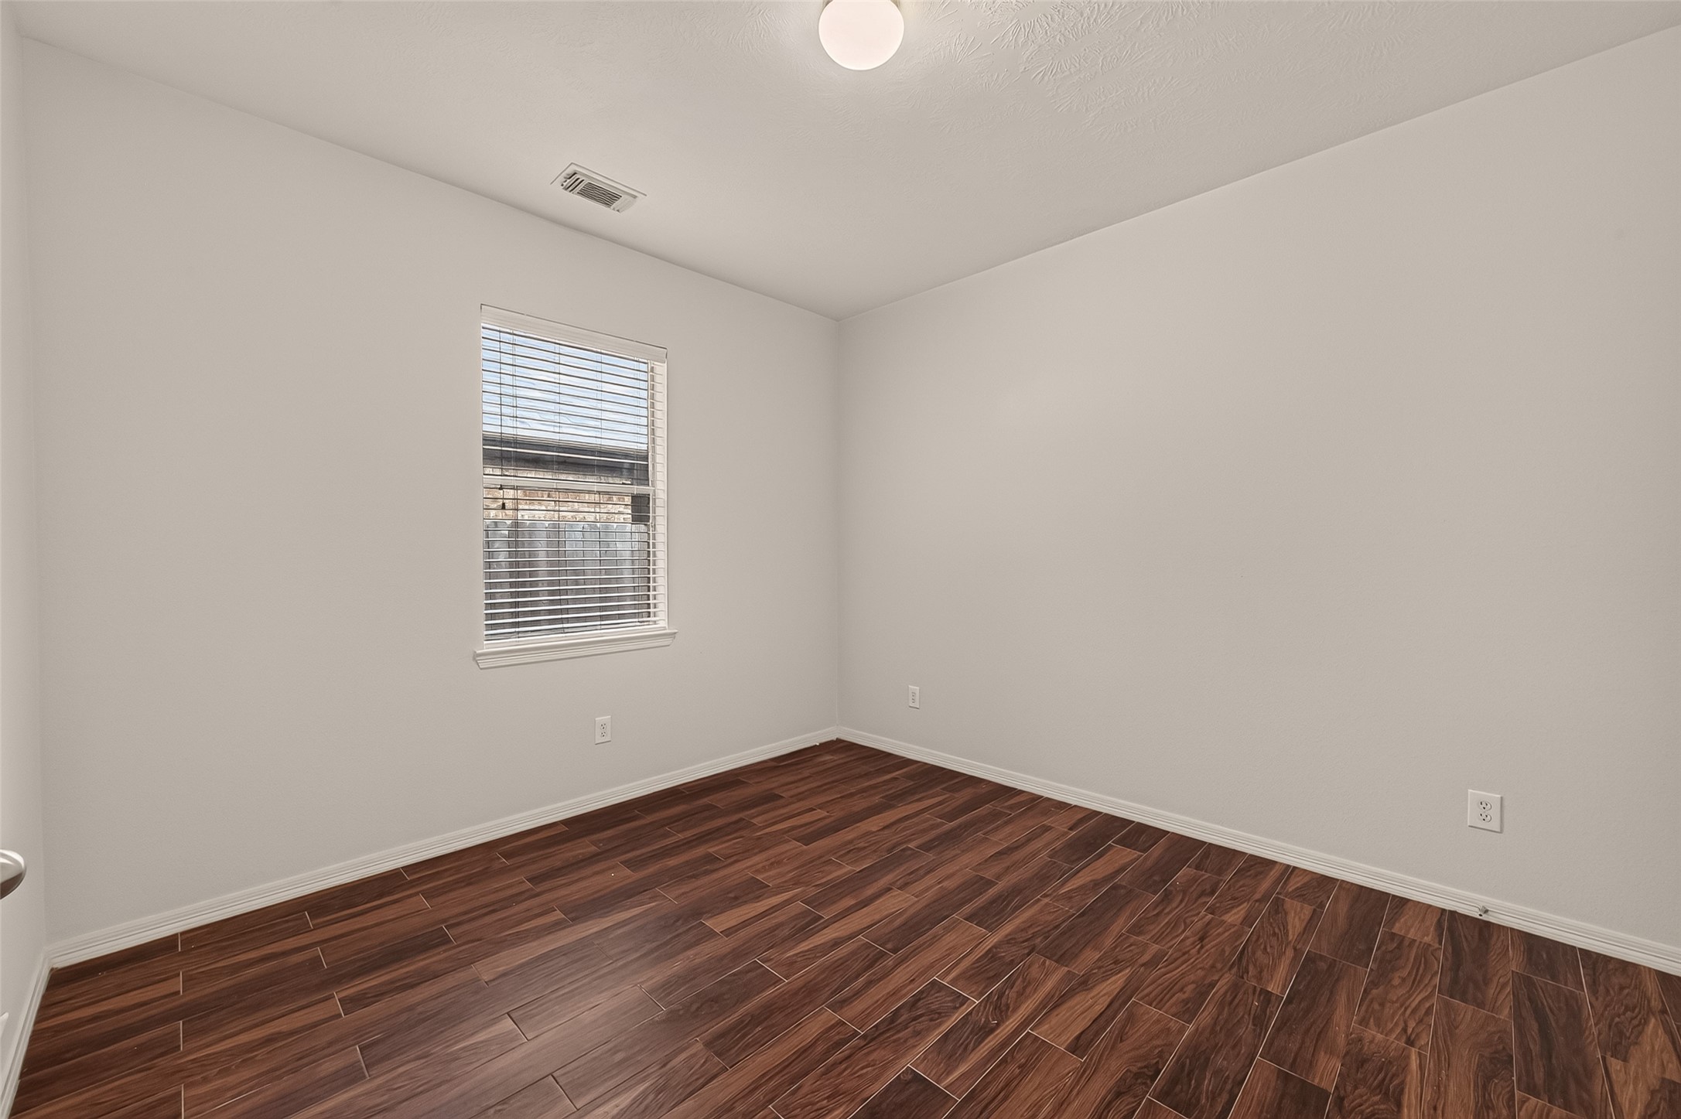
This inviting bedroom offers a clean, neutral backdrop with wood flooring and natural light. The versatile layout provides ample space for comfortable furnishings.
A well-sized bedroom featuring neutral finishes and durable wood flooring. The open floor plan allows plenty of flexibility for bedroom furniture or a home office setup.
This bright bedroom provides a comfortable retreat with wood flooring, neutral walls, and a window for natural light. The generous floor space allows for flexible furniture placement.
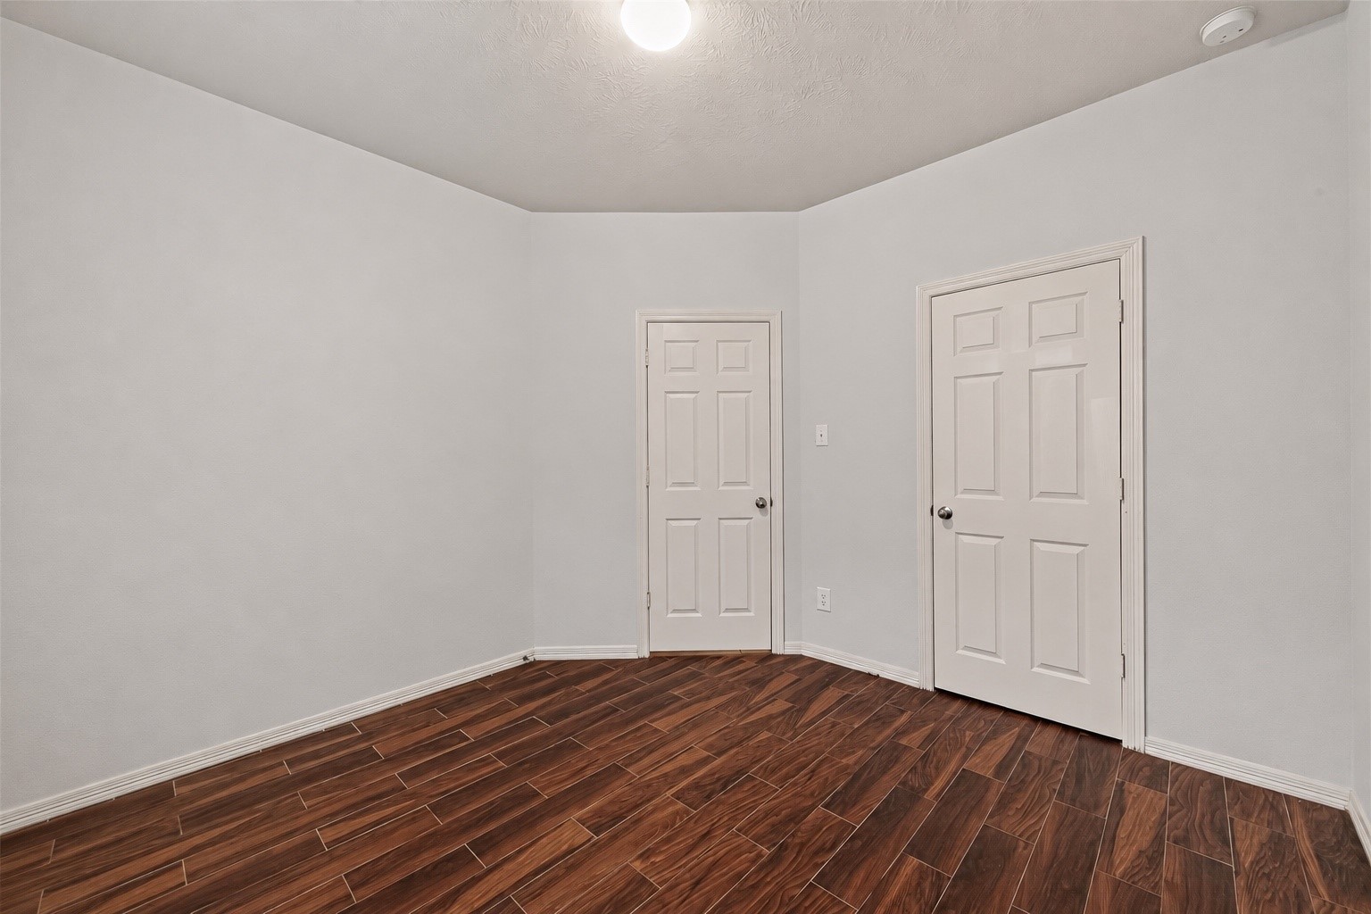
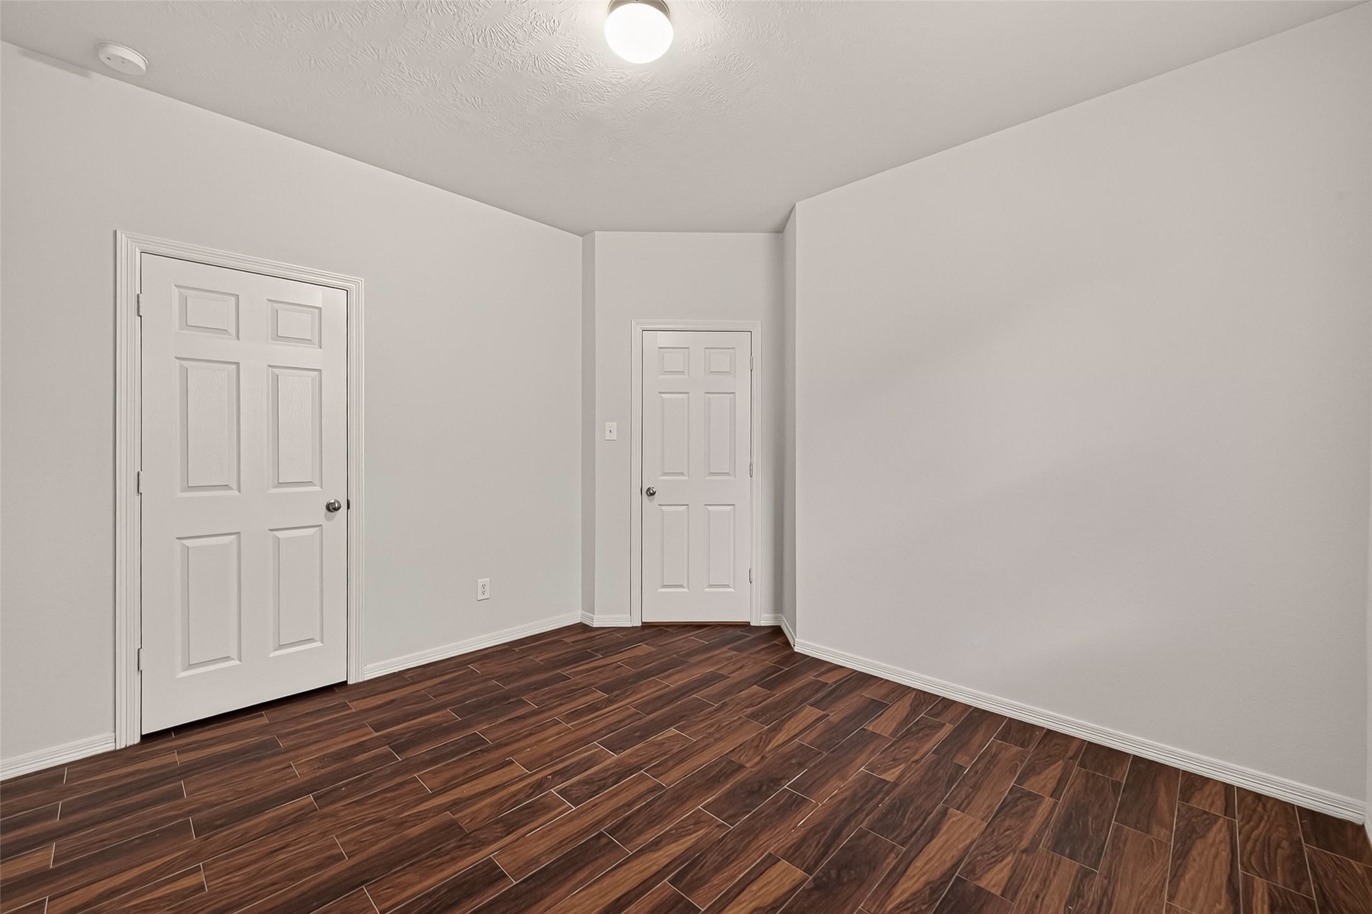
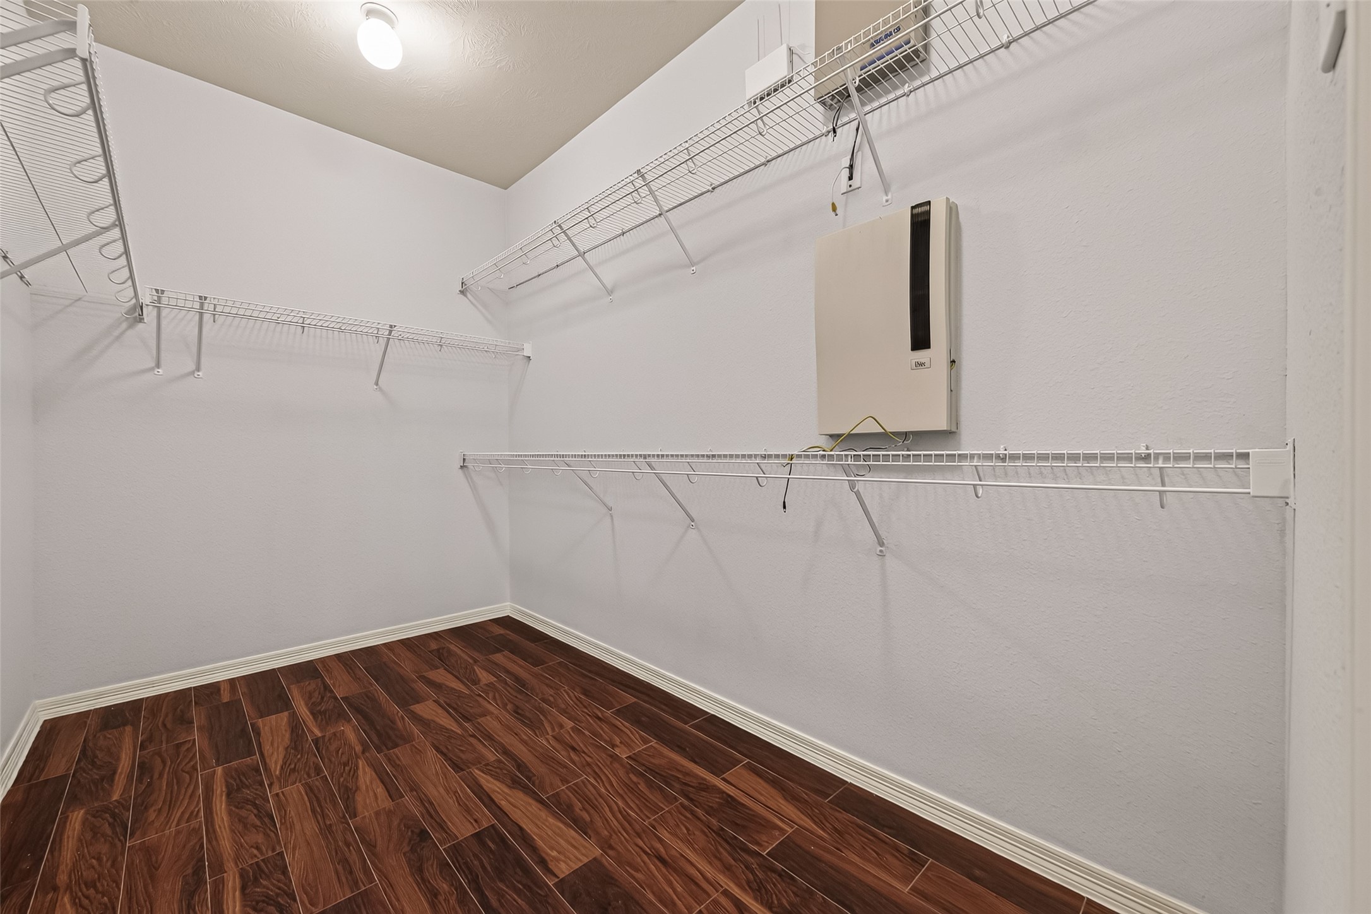
A spacious bedroom with wood flooring, neutral finishes, and a convenient closet area. The room’s clean design provides a versatile canvas for creating a personalized space.
The bathroom features a clean, functional layout with a vanity, ample storage, and neutral finishes. A bright window adds natural light to the space.
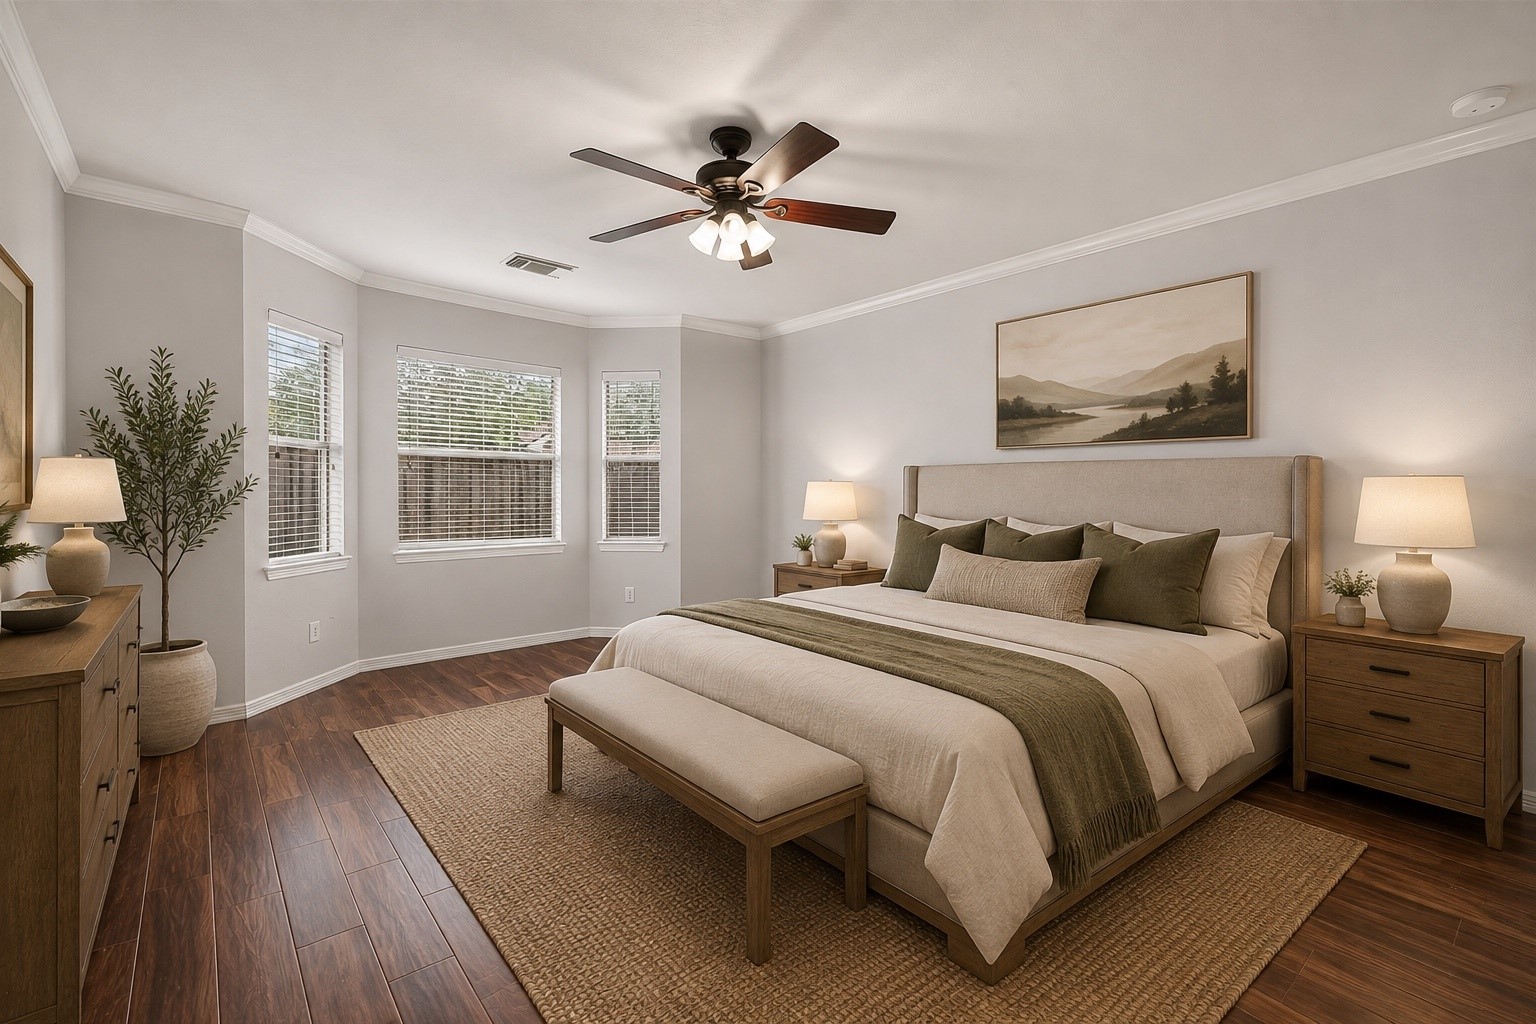
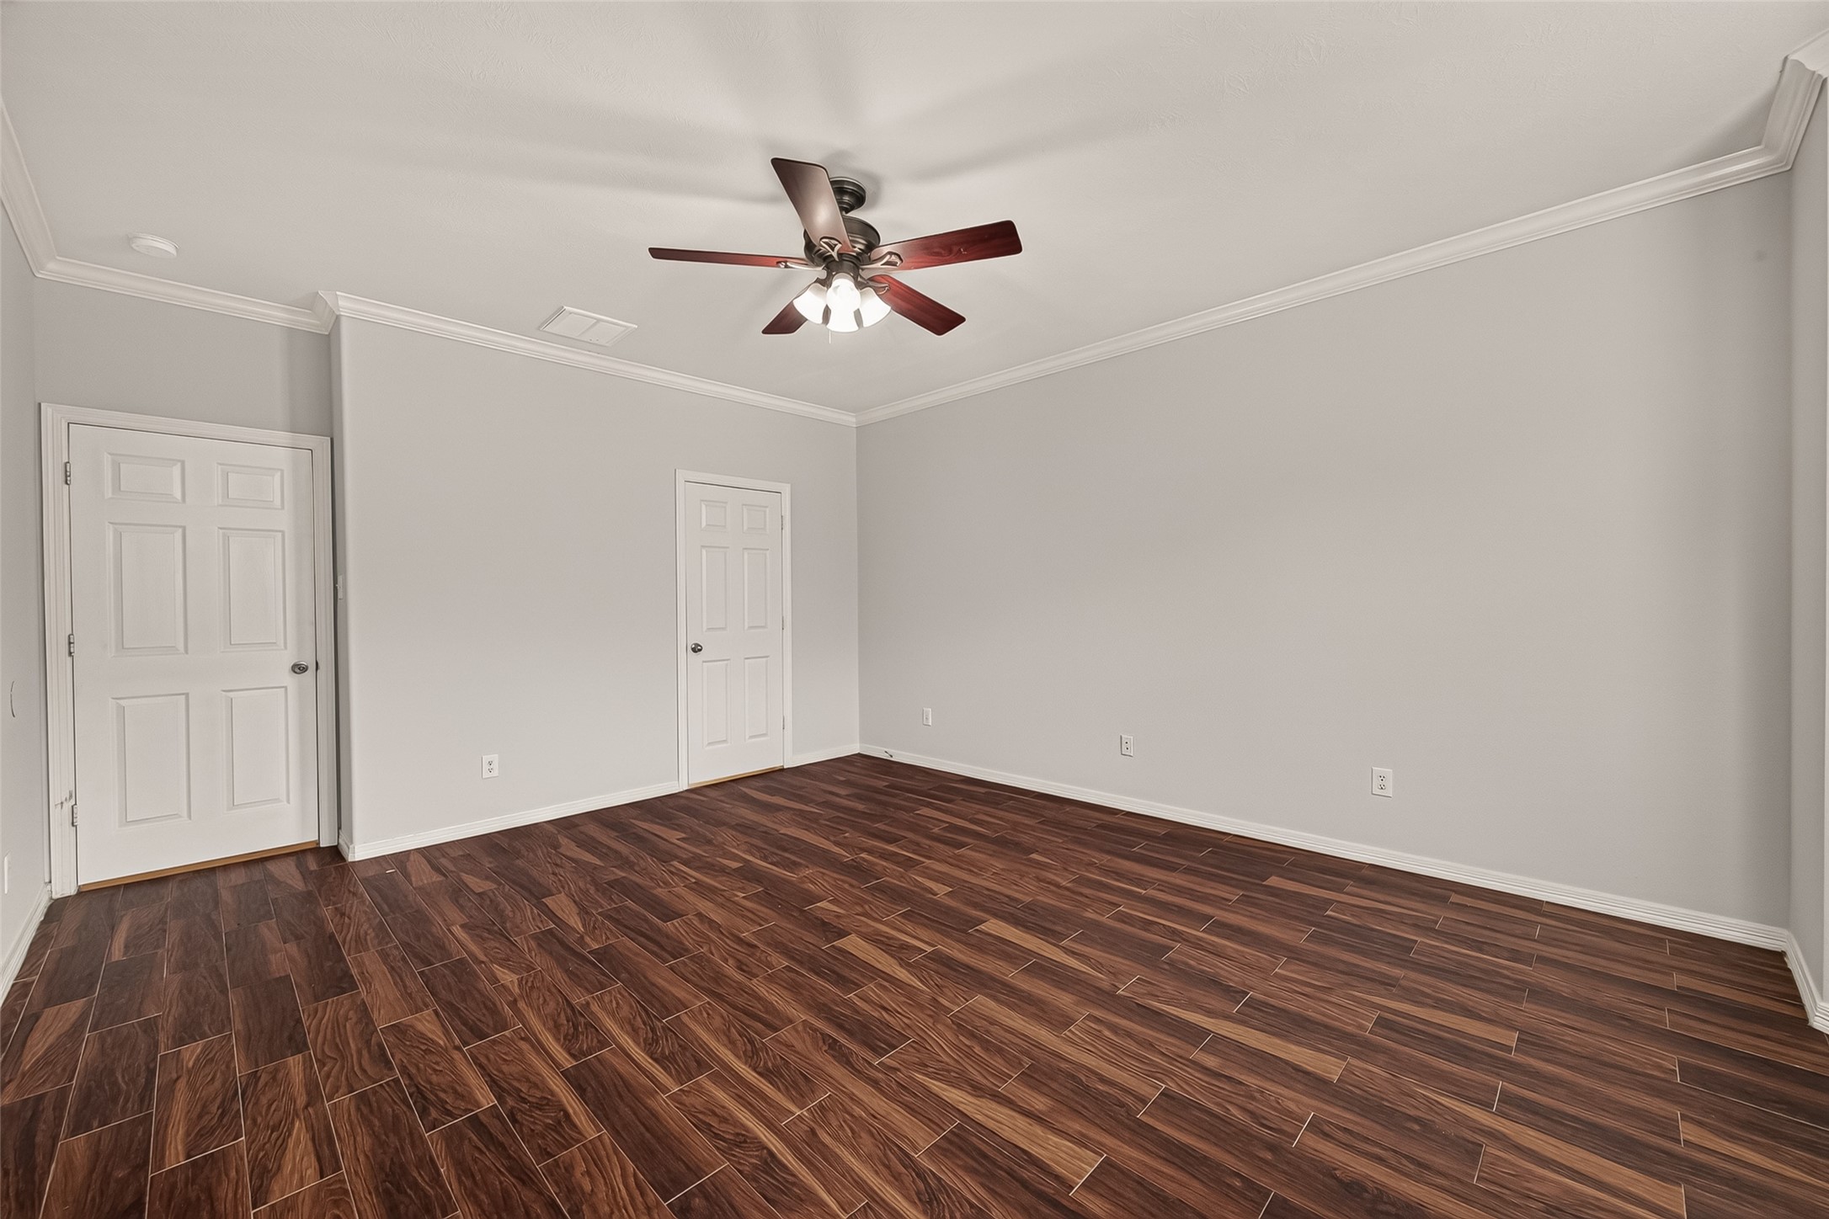
This spacious bedroom features attractive wood flooring, a ceiling fan, and abundant natural light. The generous proportions provide plenty of room for a comfortable bedroom arrangement.
A bright and inviting bedroom with wood flooring, neutral walls, and a ceiling fan. The spacious layout offers flexibility for a variety of furniture configurations.
This well-proportioned bedroom offers a clean, neutral interior with wood flooring and a ceiling fan. Natural light helps create a warm and comfortable atmosphere.
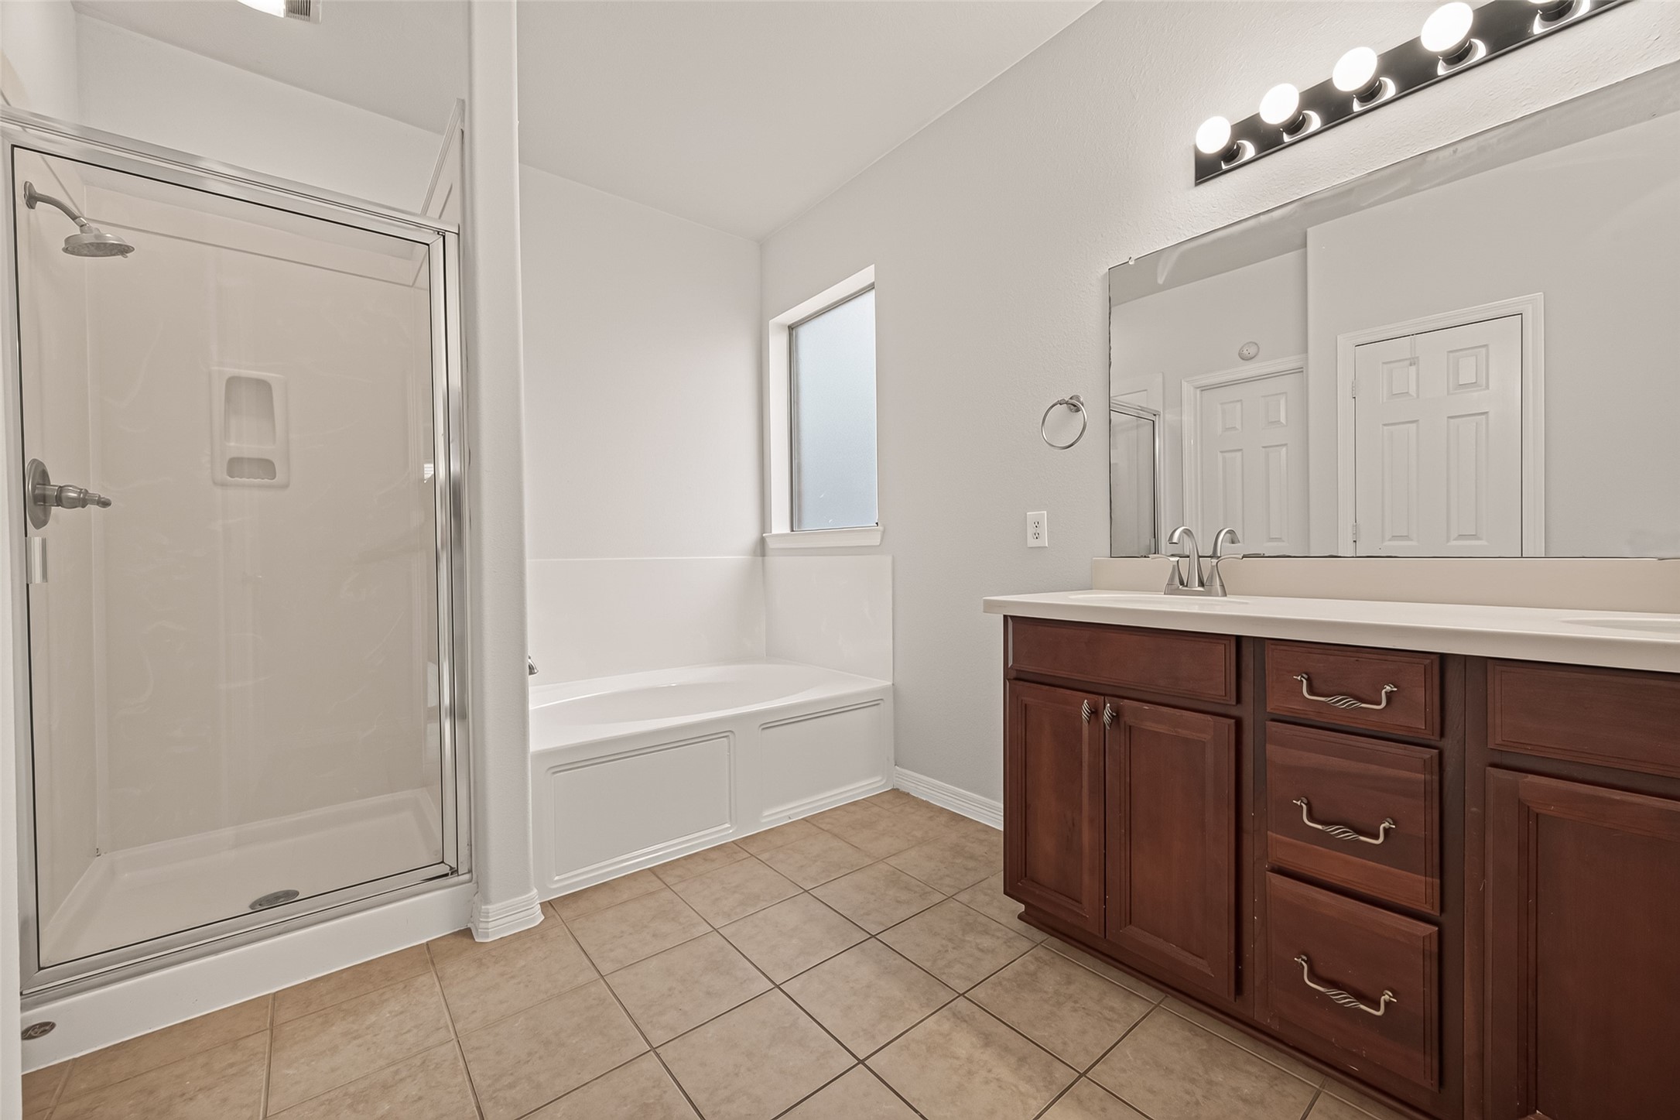
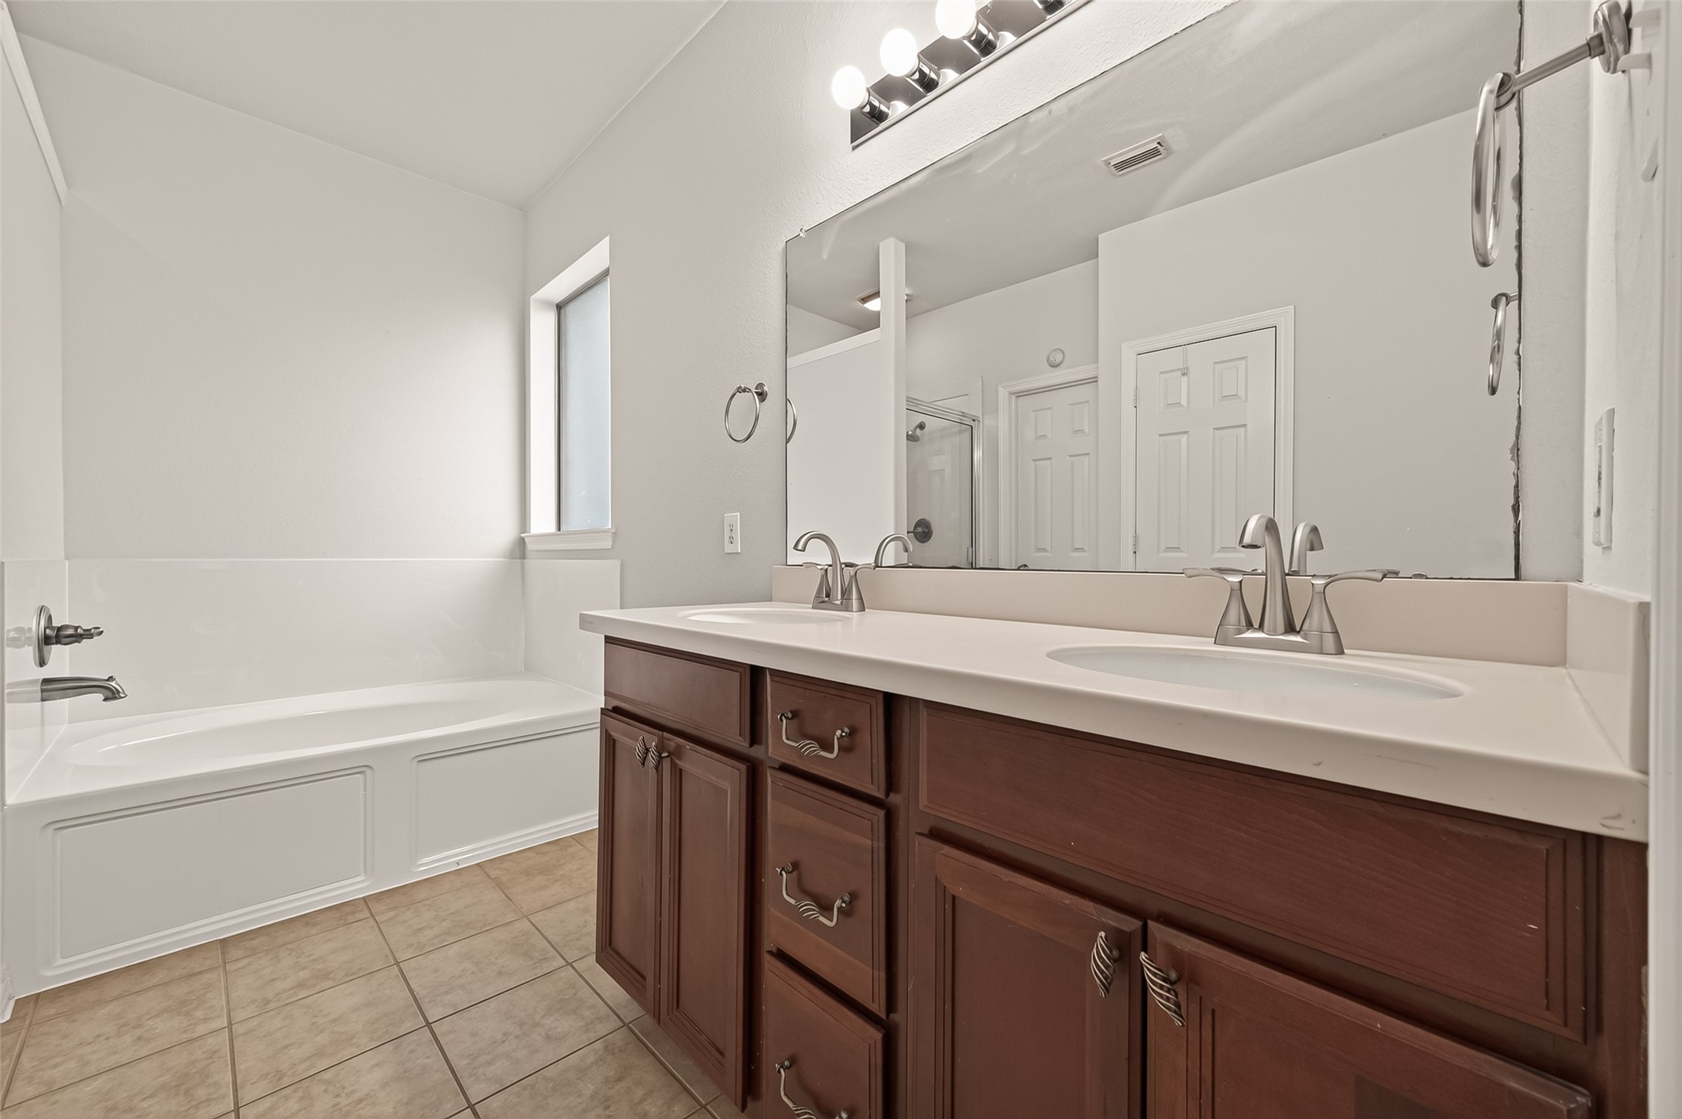
The bathroom offers a bright, clean design with a spacious vanity, generous cabinetry, and neutral finishes. The window brings in natural light while complementing the fresh interior.
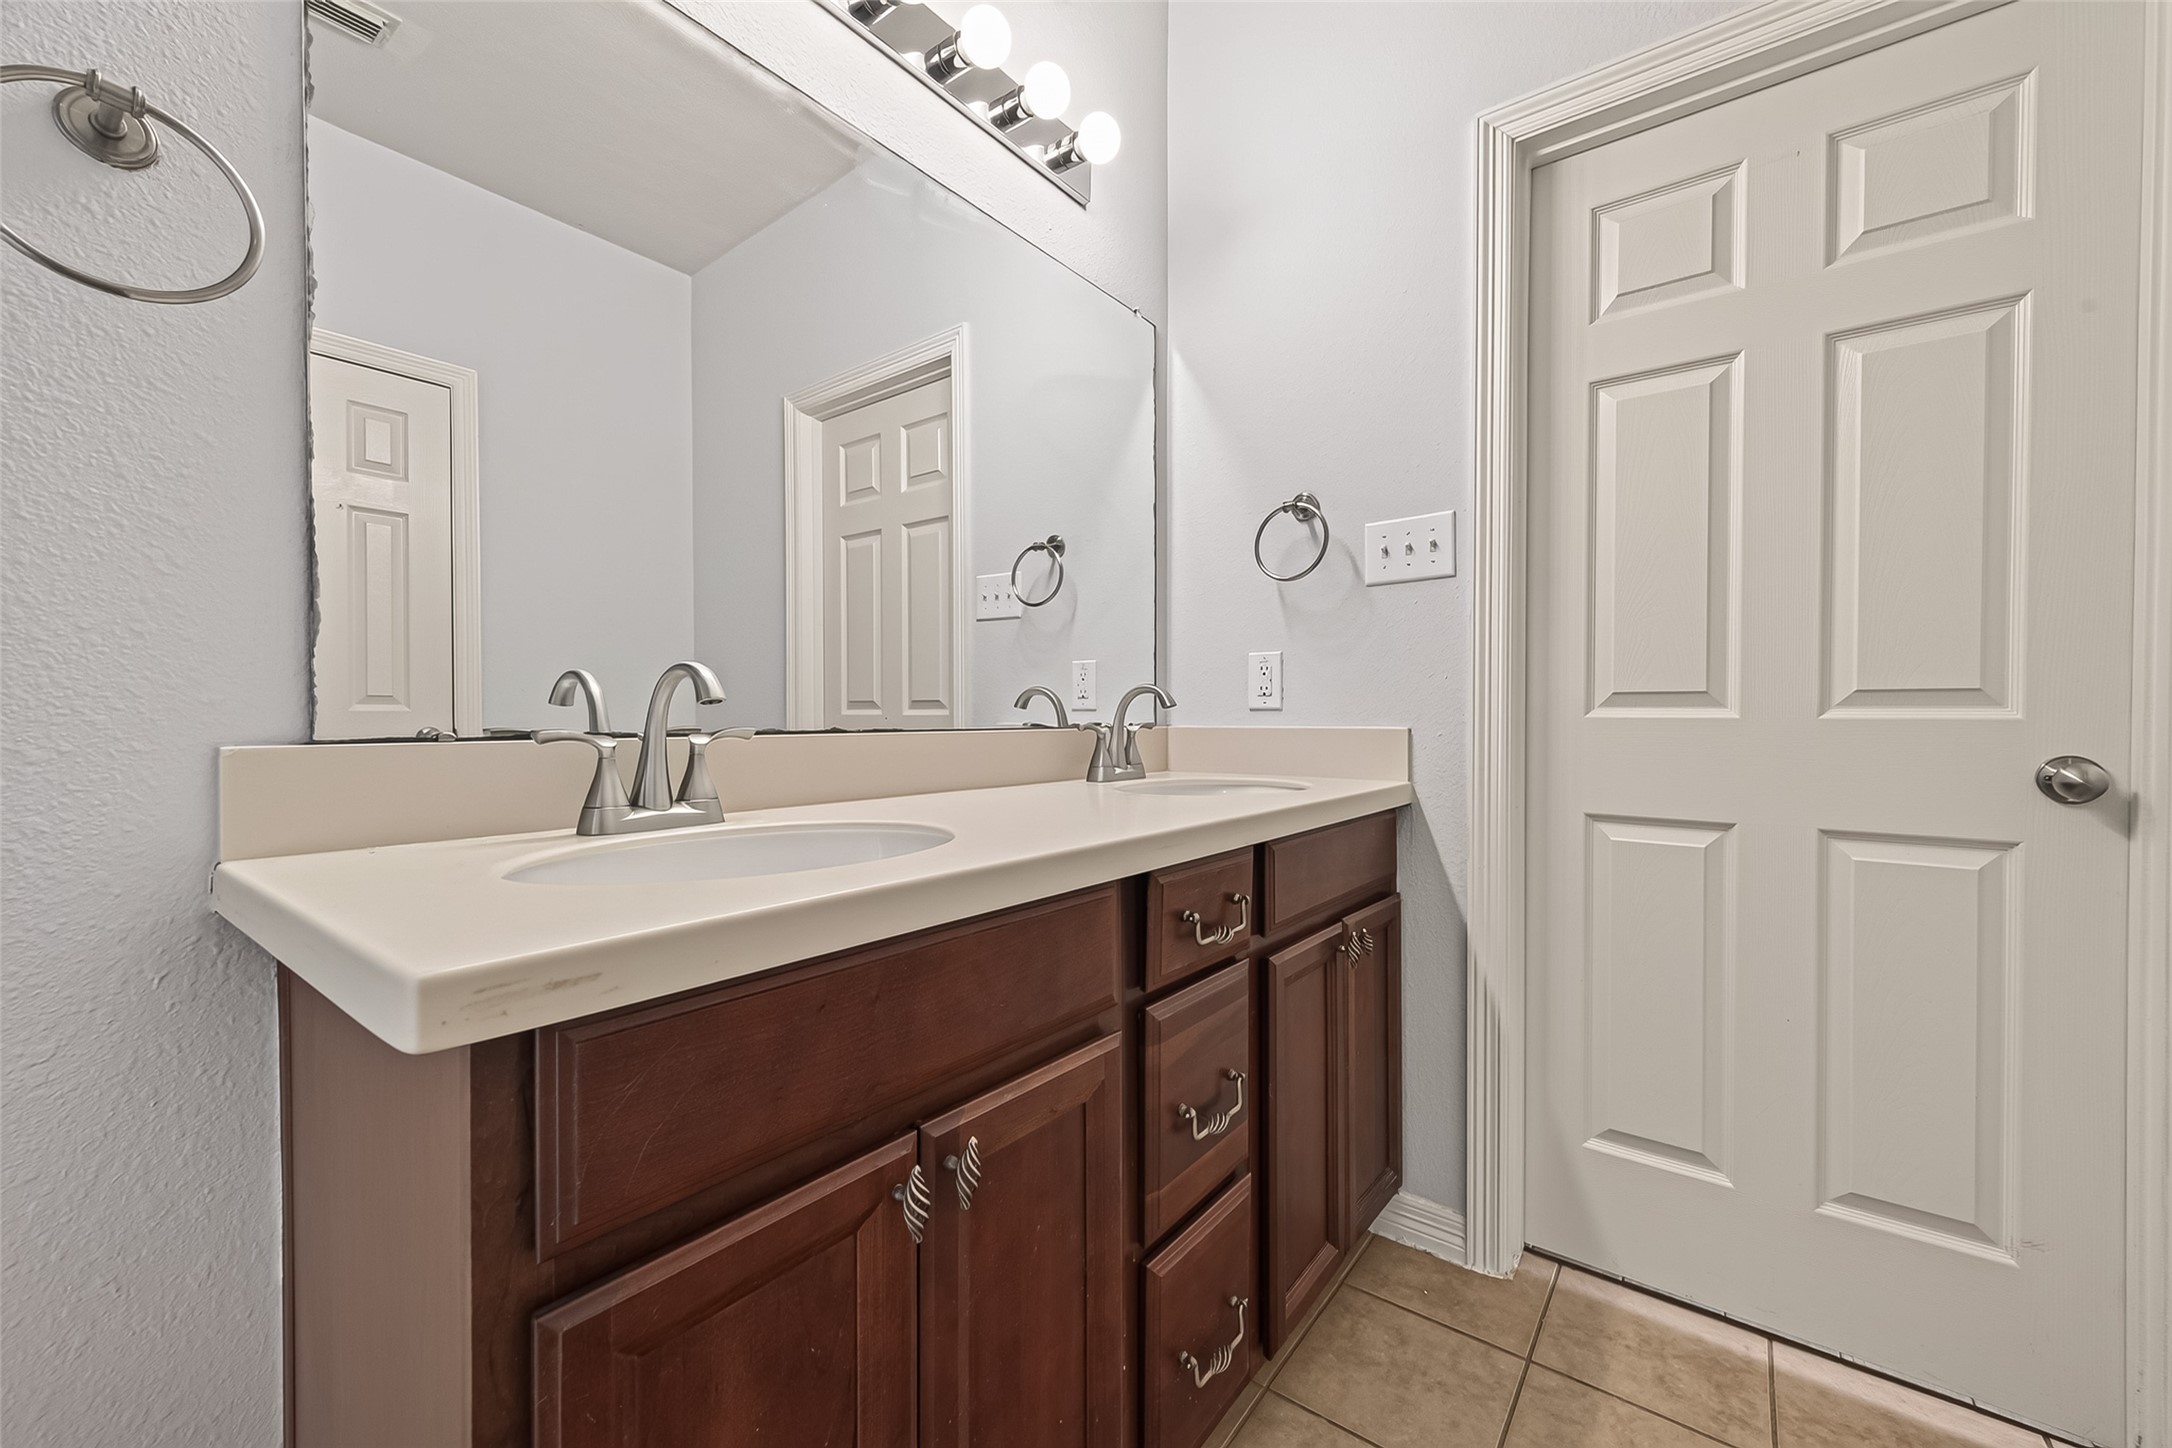
A closer look at the bathroom highlights the extended vanity, abundant cabinet storage, and clean neutral finishes. The bright design provides a comfortable and functional everyday space.
This bathroom features a spacious vanity with ample storage and a clean, neutral aesthetic. The layout provides both functionality and a polished appearance.
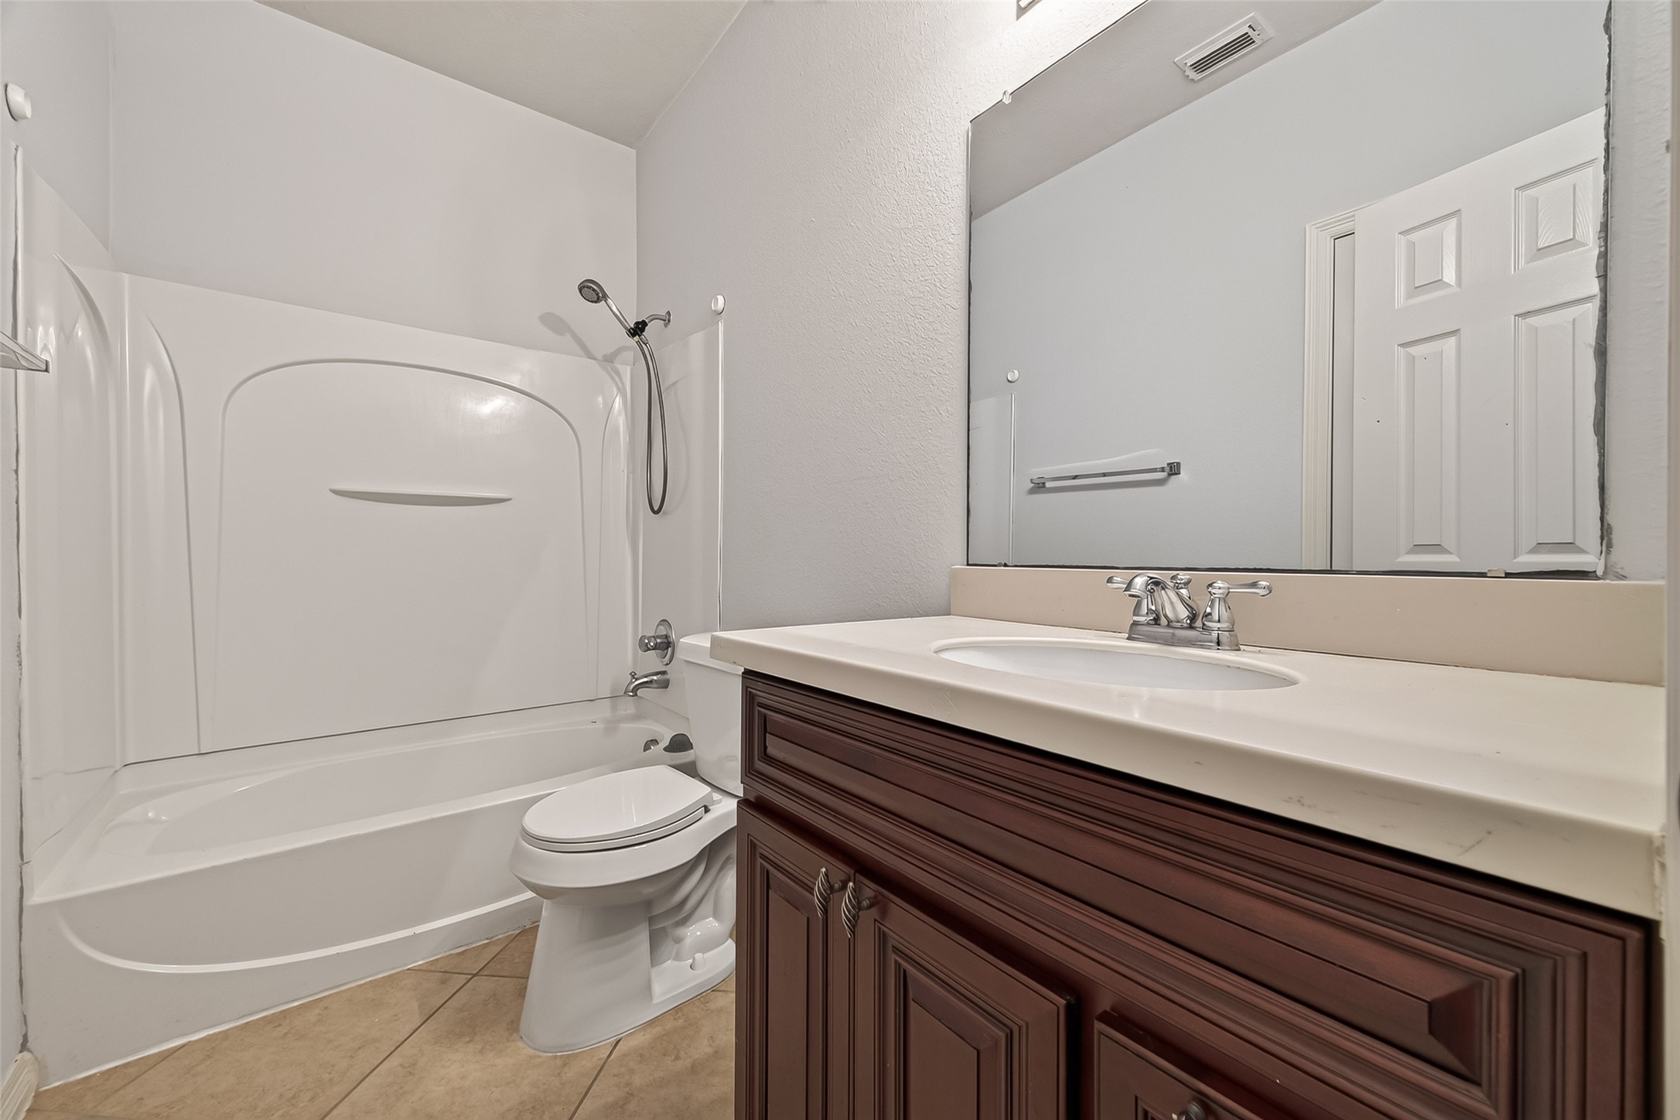
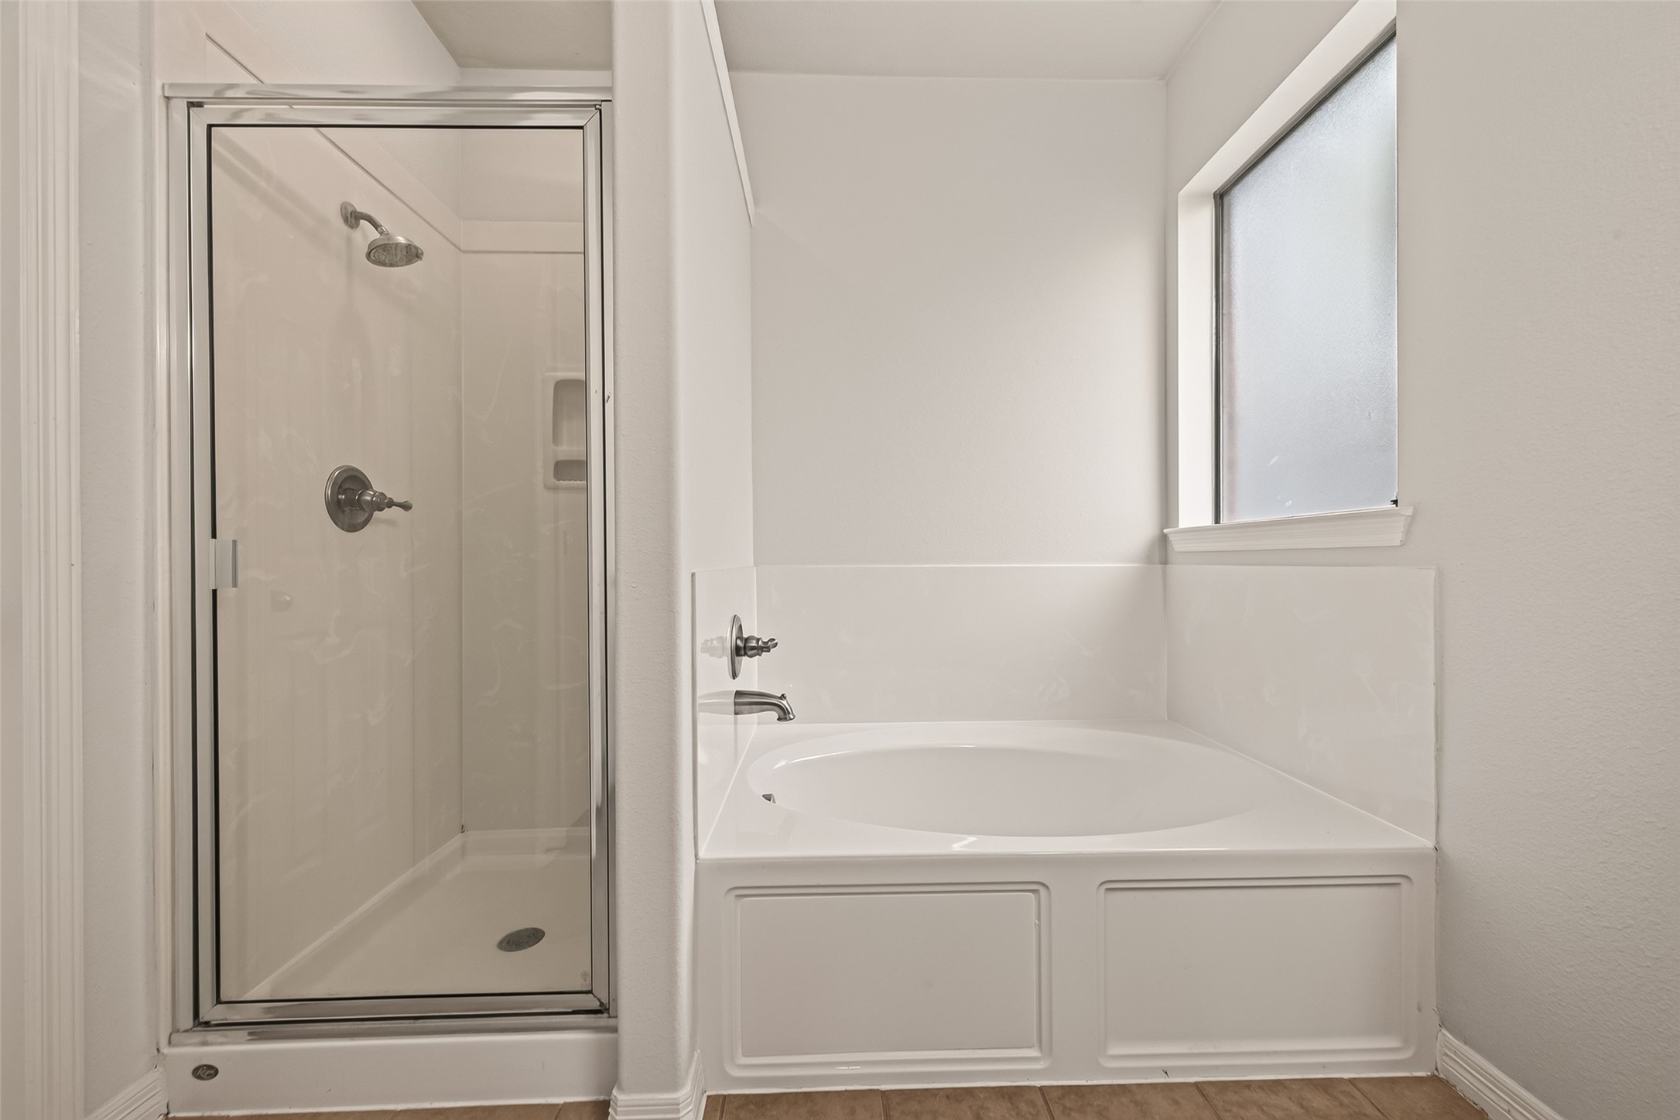
A bright bathroom with a combination tub and shower, neutral tile surround, and clean finishes. The window provides natural light and enhances the open feel of the space.
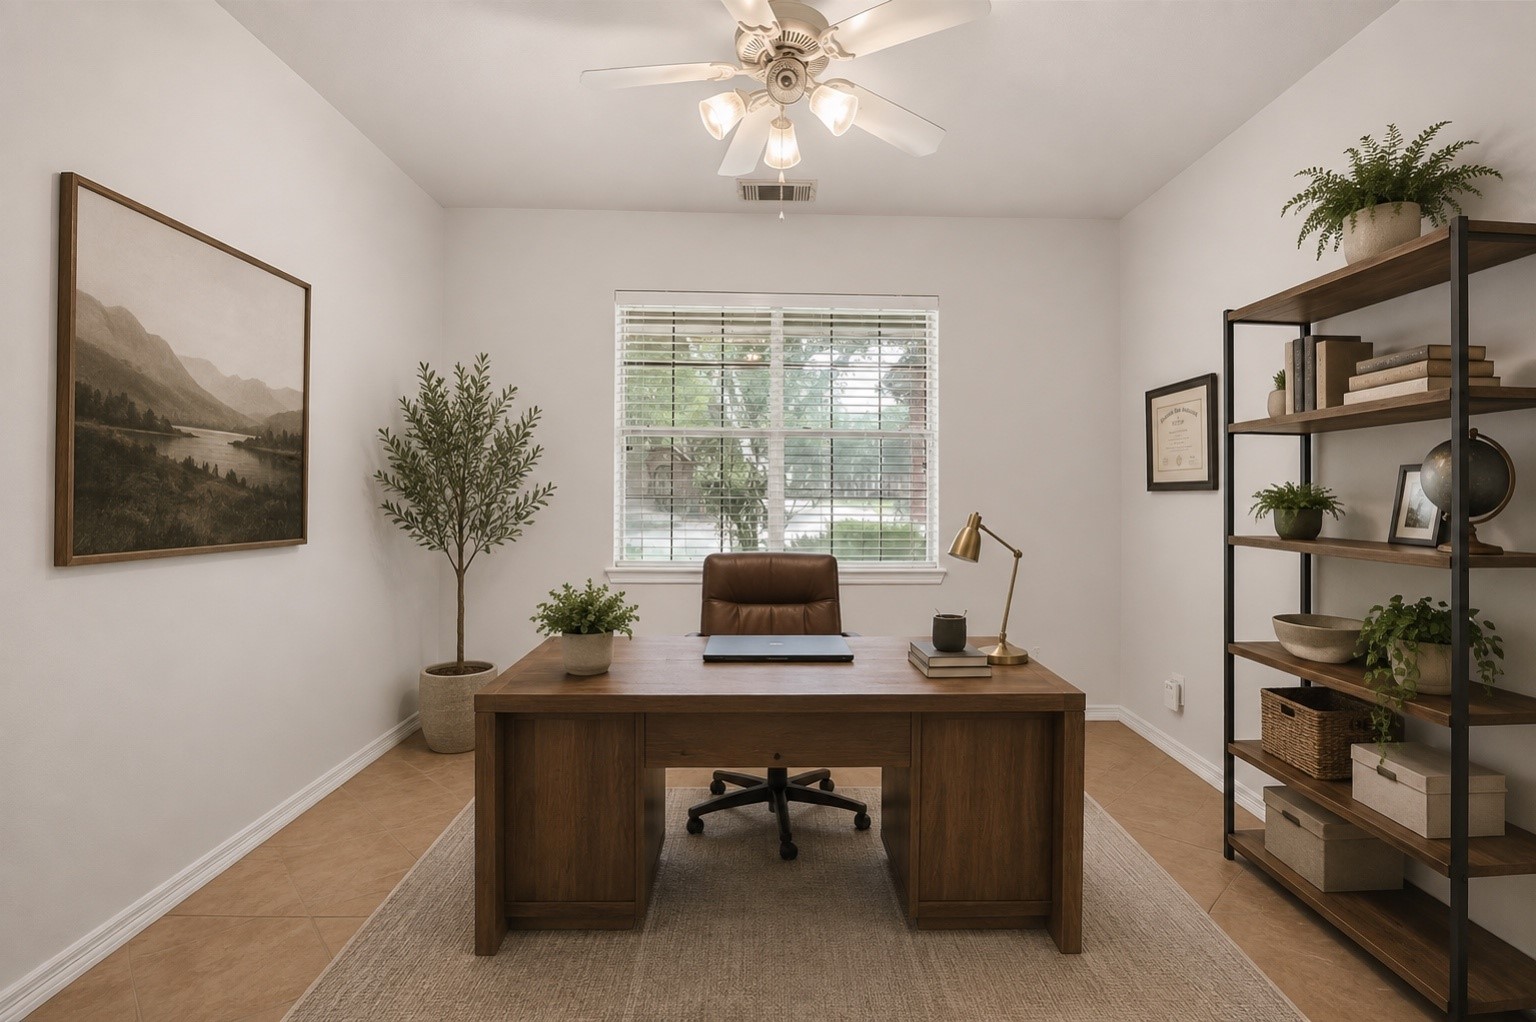
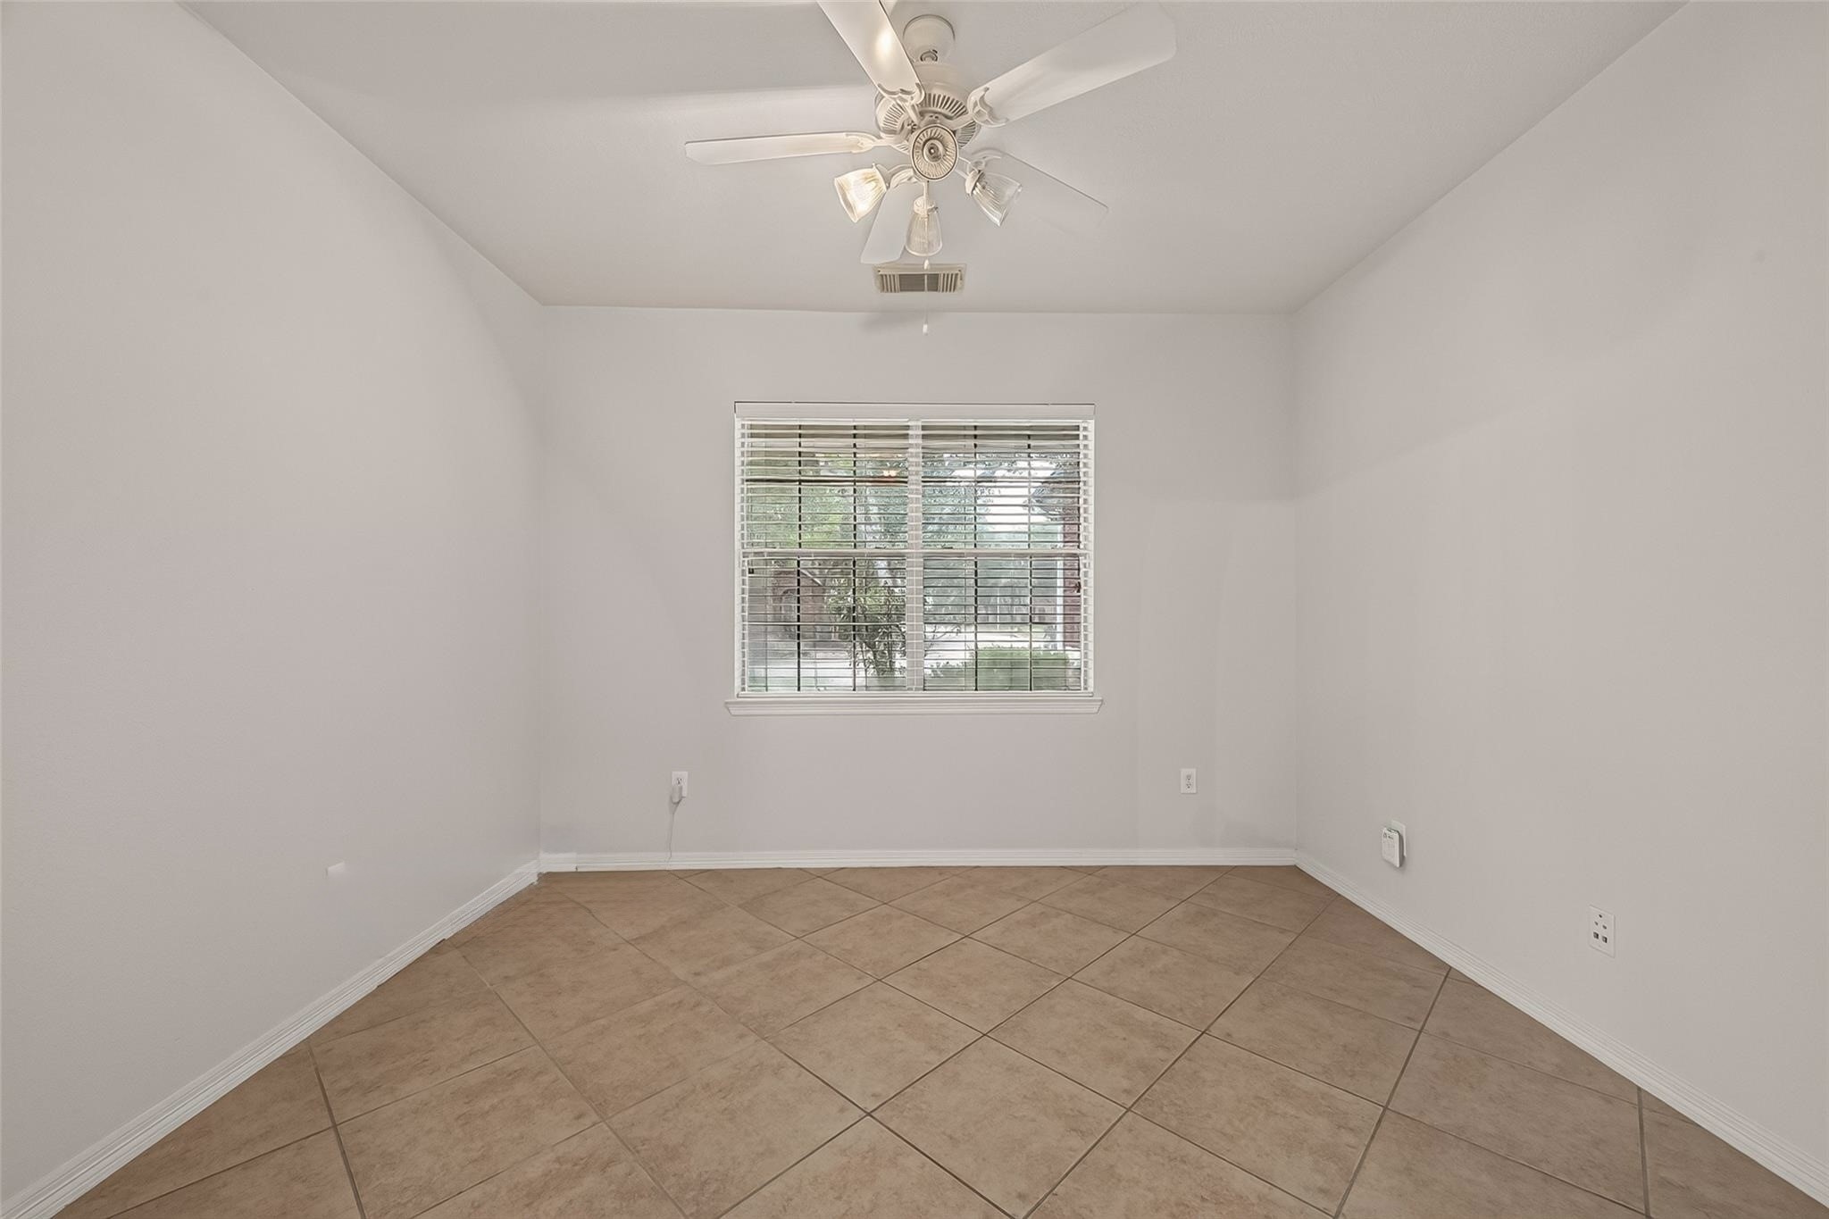
This additional room offers a spacious, flexible layout with wood flooring and neutral finishes. The open floor plan provides plenty of possibilities for a bedroom, office, or flex space.
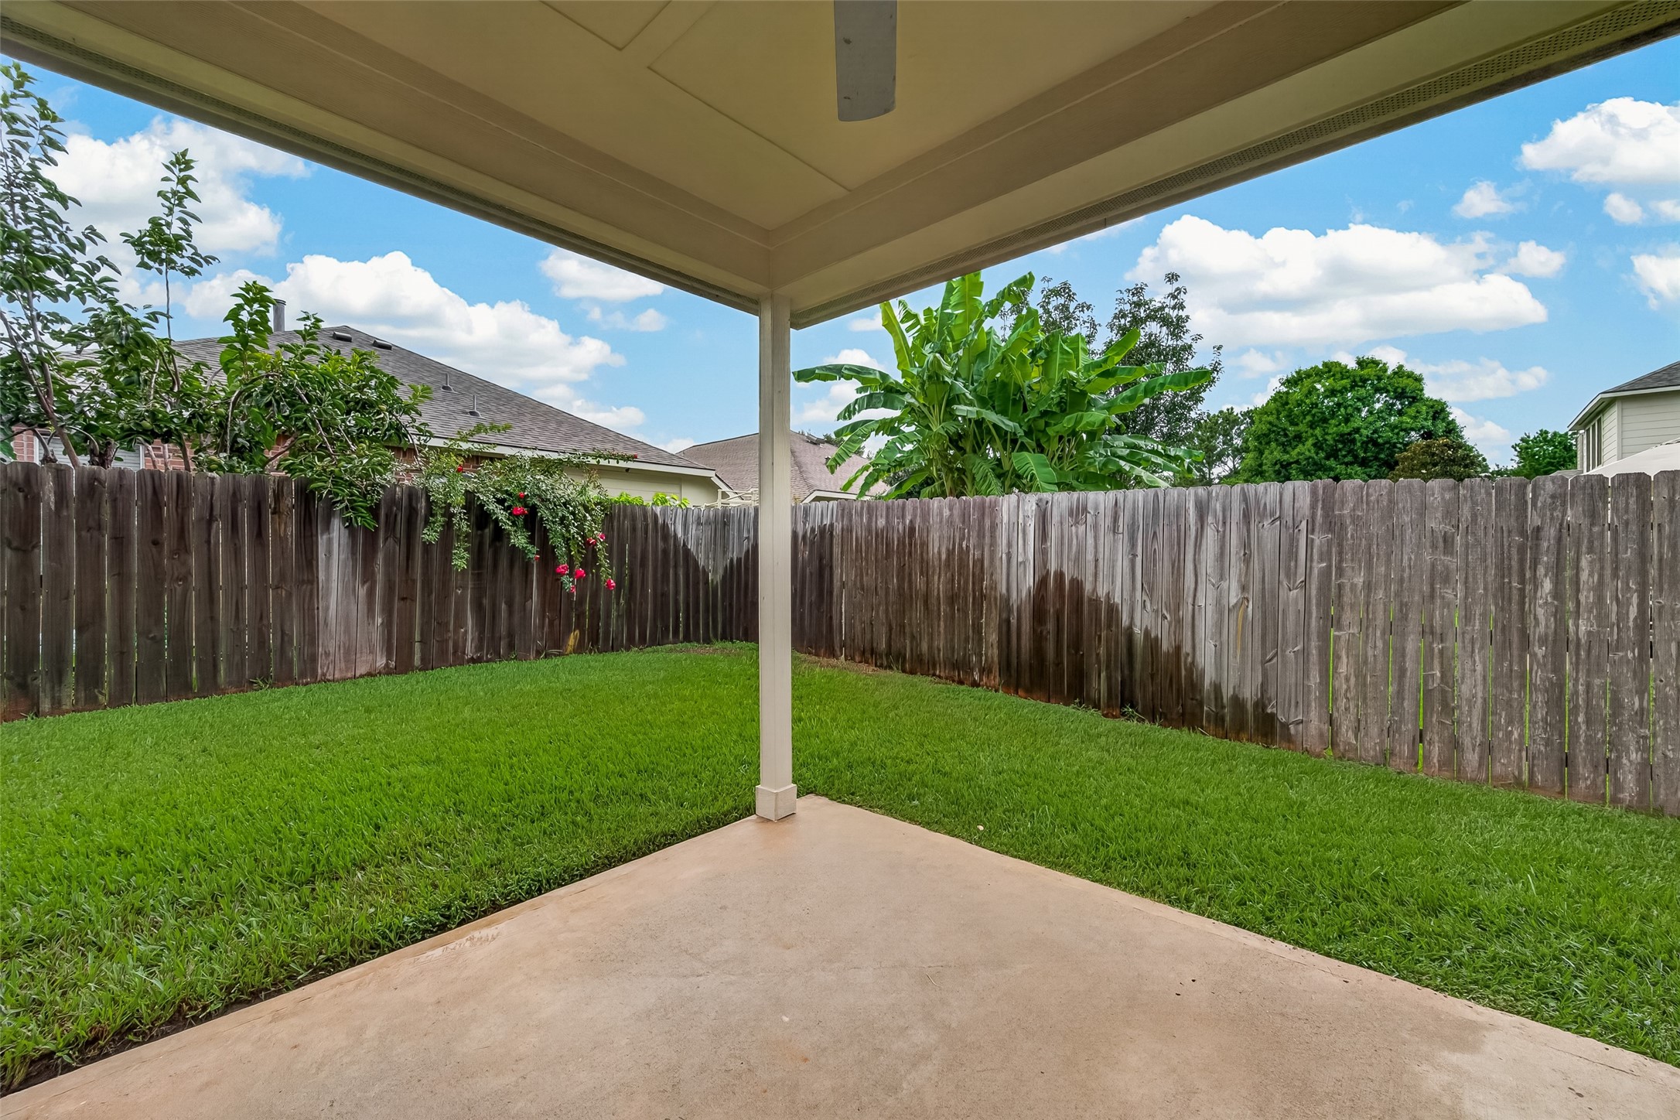
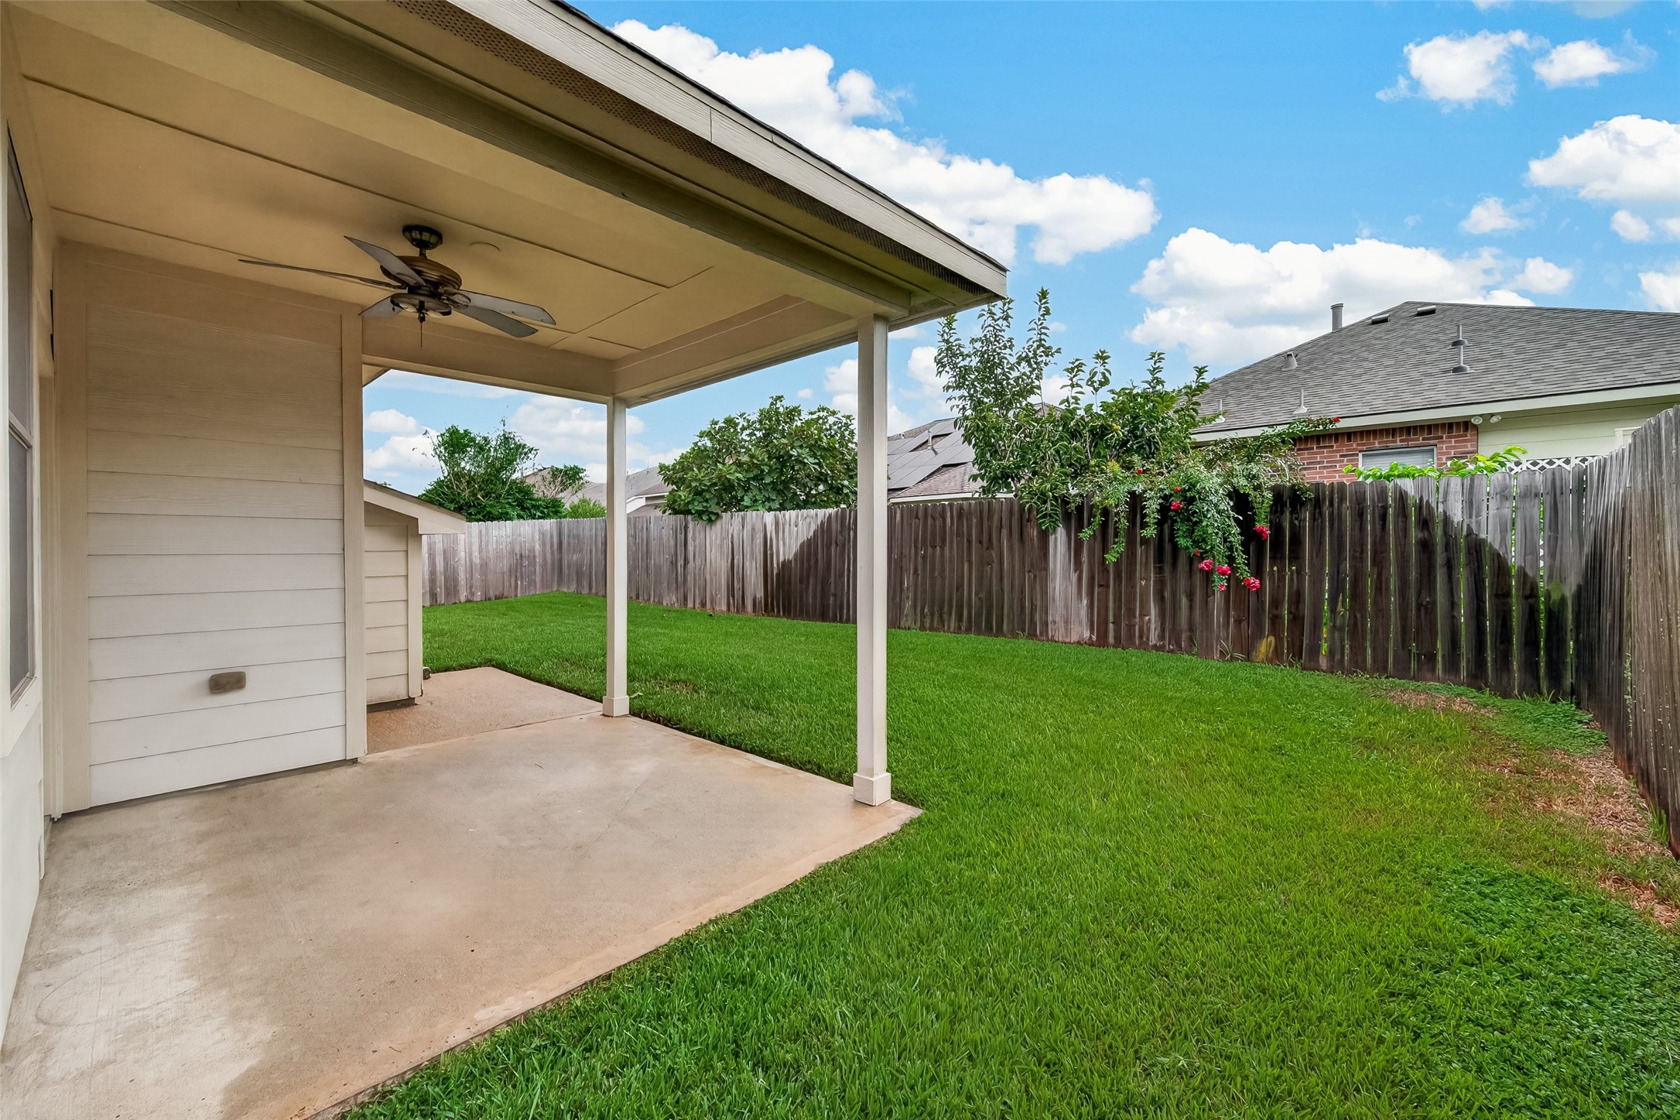
The covered patio overlooks a spacious, fully fenced backyard with a broad grassy area. It offers a comfortable outdoor setting for relaxing, entertaining, or enjoying time with family.
The covered patio provides a shaded outdoor retreat overlooking the expansive backyard. The fenced yard offers plenty of open space for outdoor activities and gatherings.
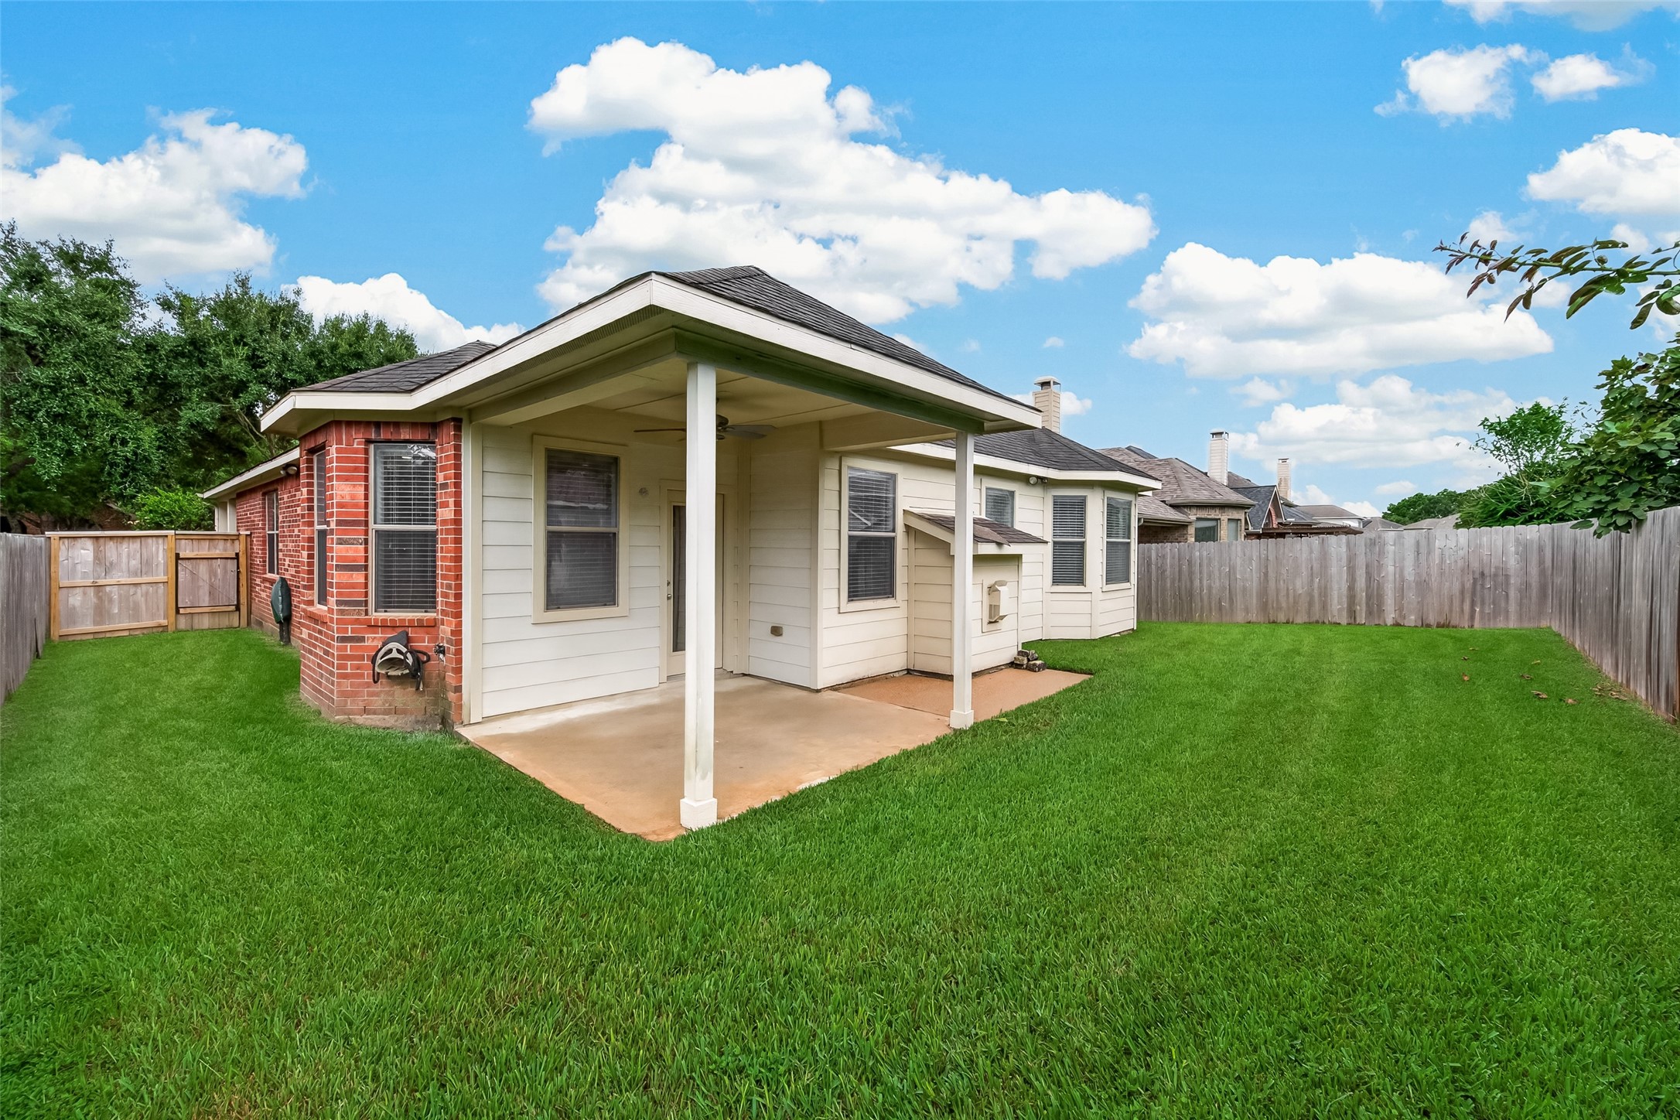
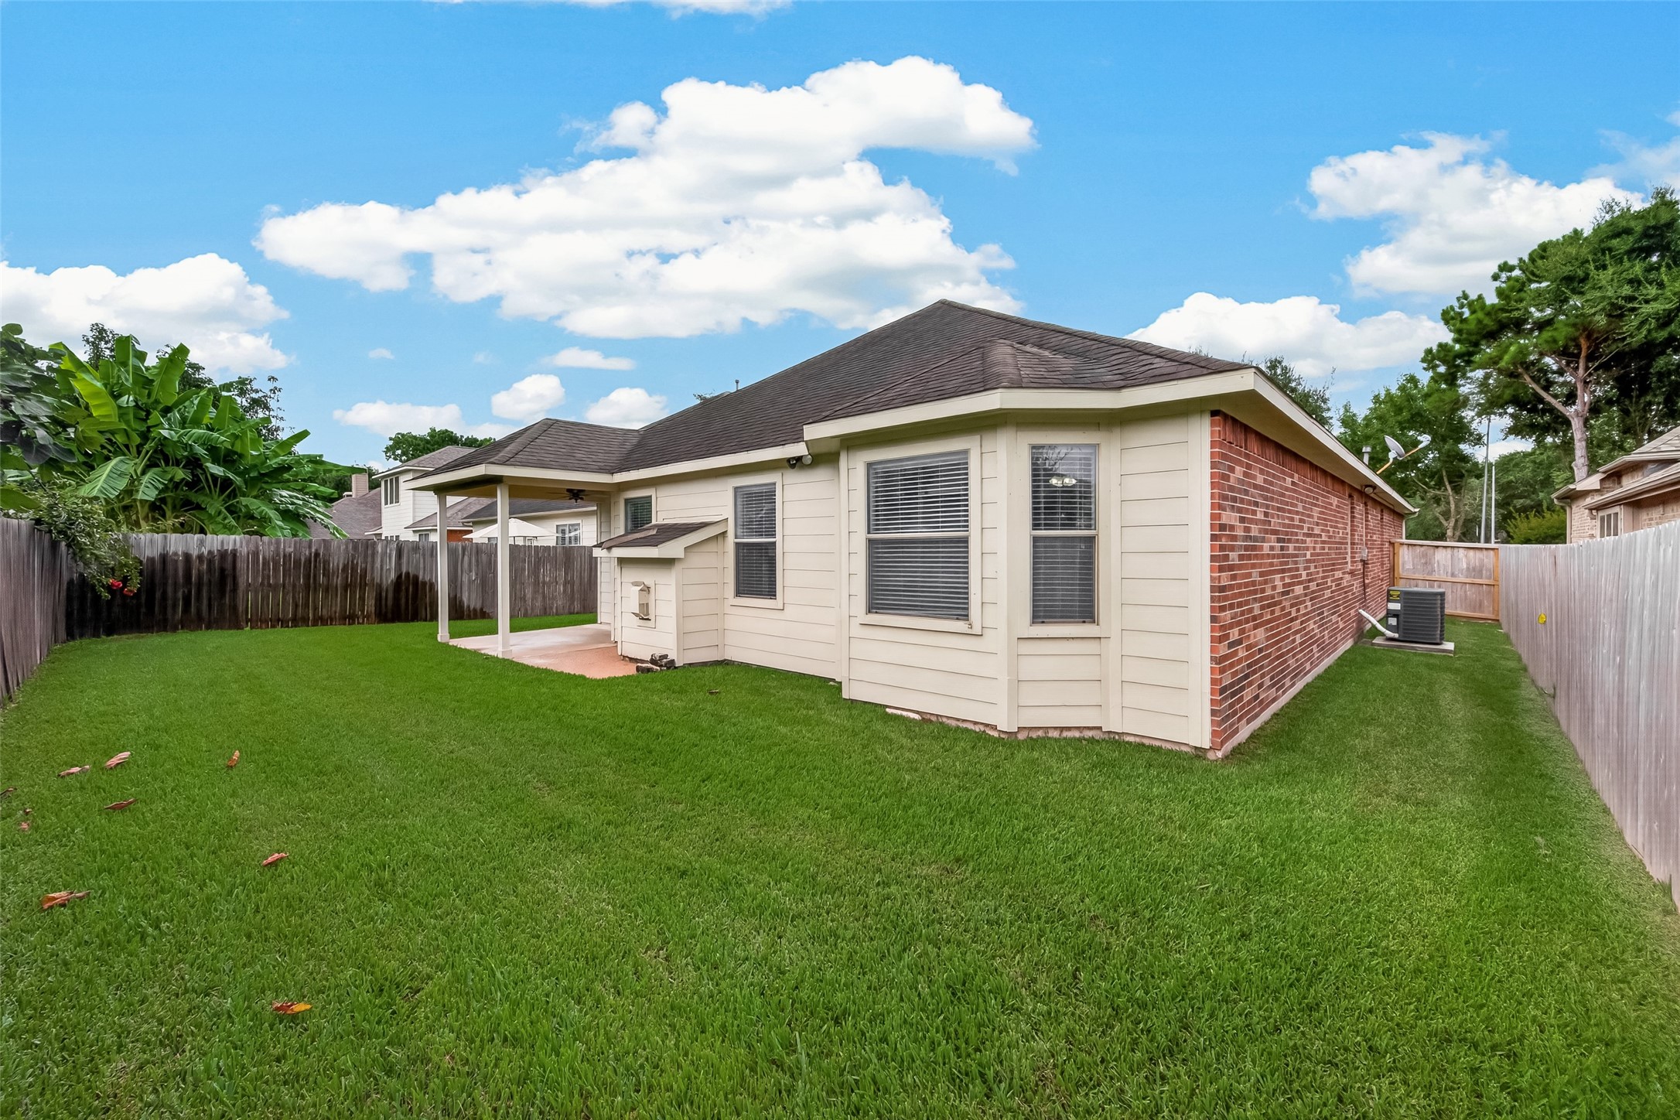
A spacious backyard with a large grassy area and privacy fencing provides plenty of room to enjoy the outdoors. The covered patio adds a convenient space for relaxing or entertaining.
This rear view showcases the home’s covered patio and generous fenced backyard. The expansive lawn creates a versatile outdoor area with plenty of potential for recreation, pets, or entertaining.
 In-Person: 08/30 1:00 PM - 3:00 PM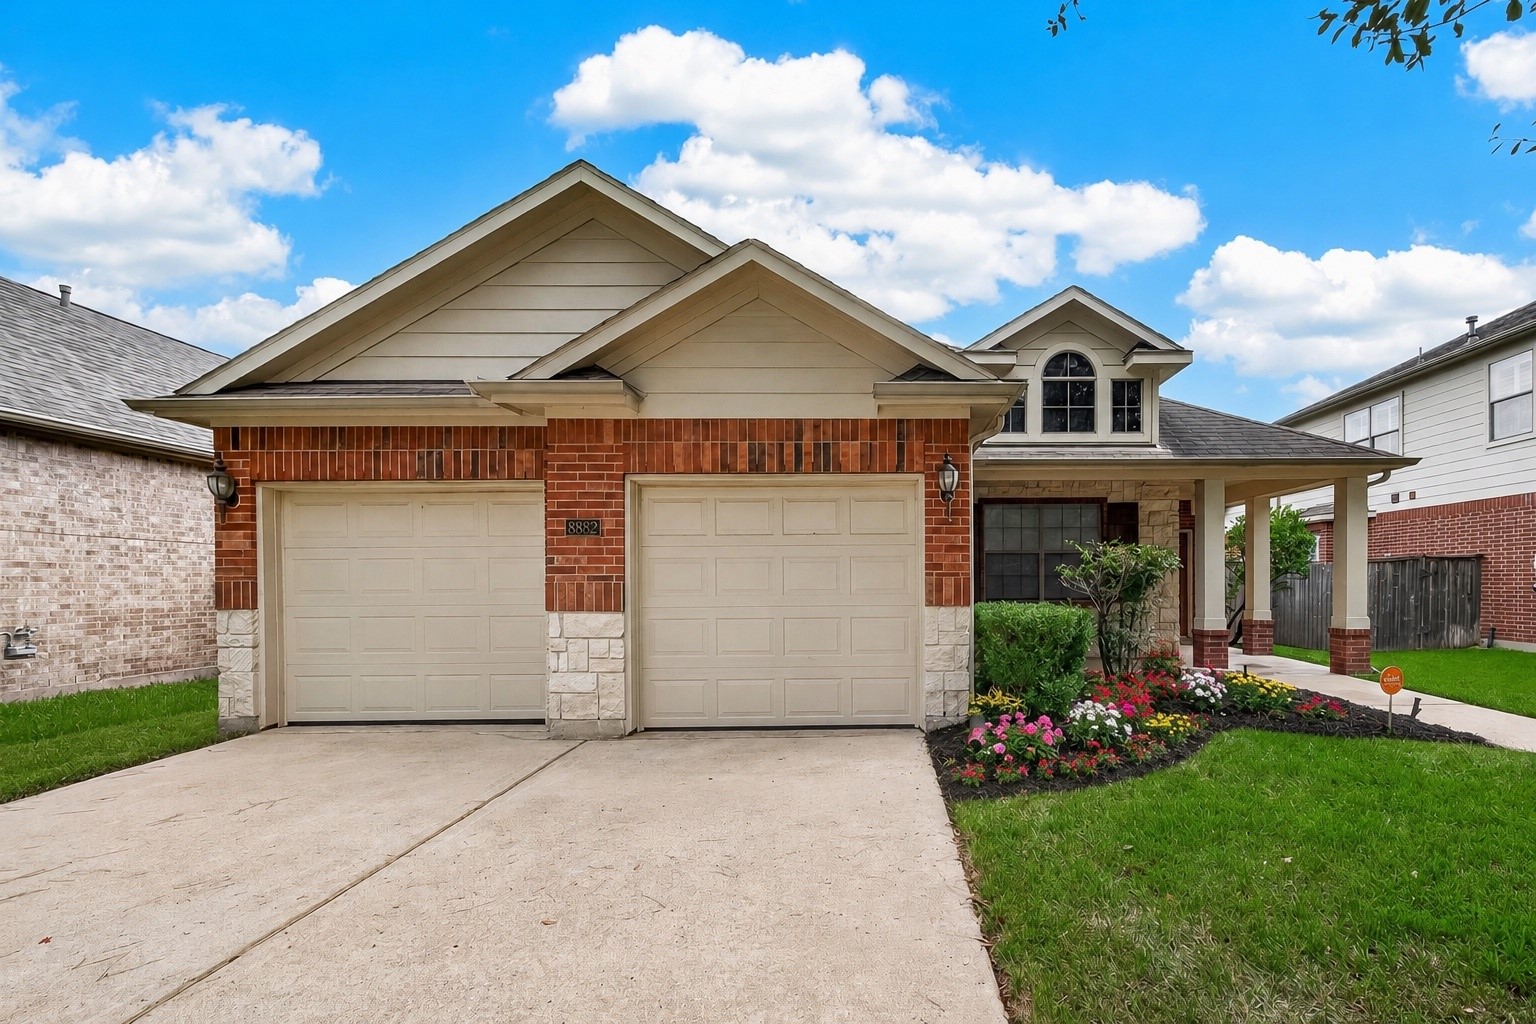



.jpg)

