8819 Kolbe Bend Lane,Houston, TX 77080
Houston, TX 77080

Description
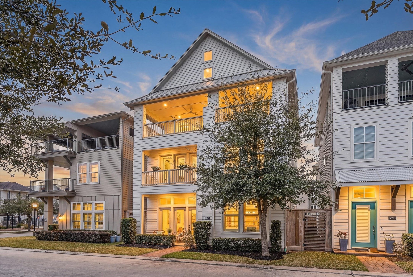
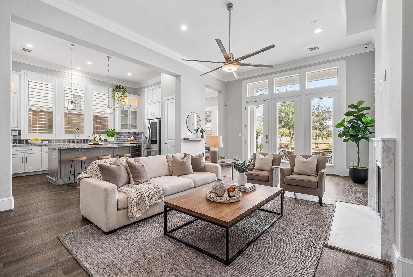
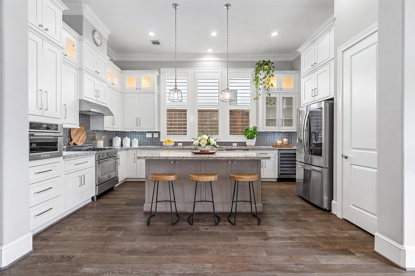
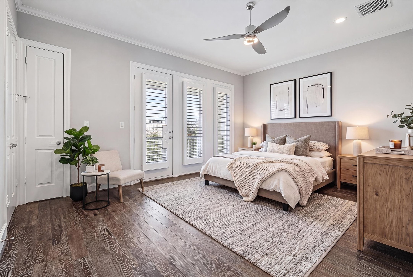
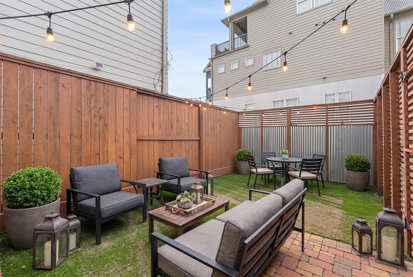
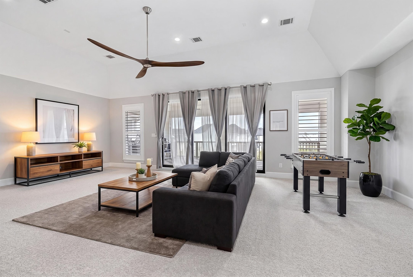
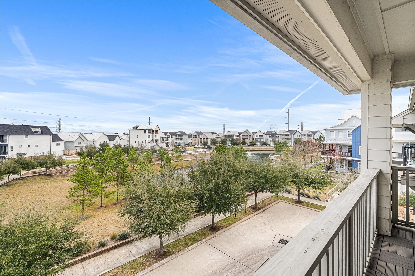
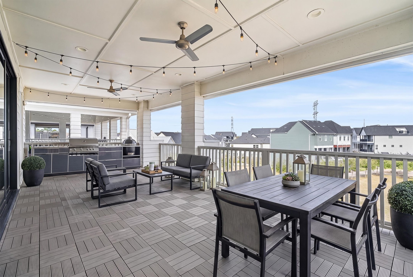
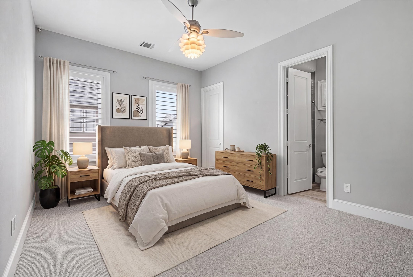
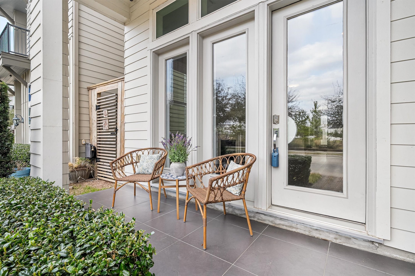
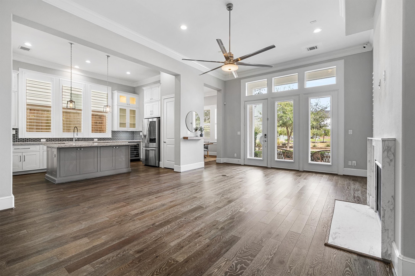
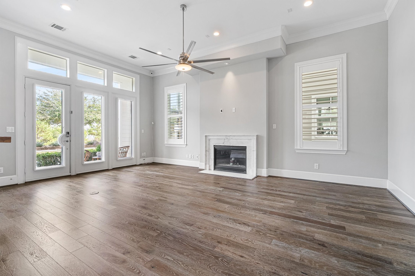
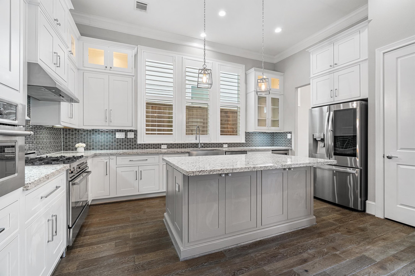
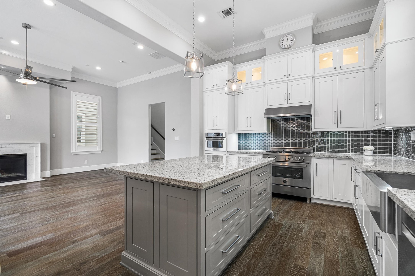
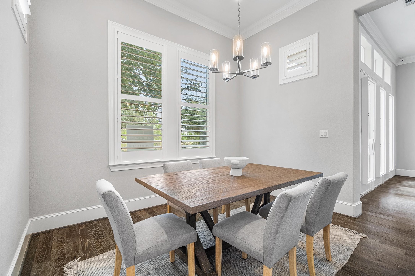
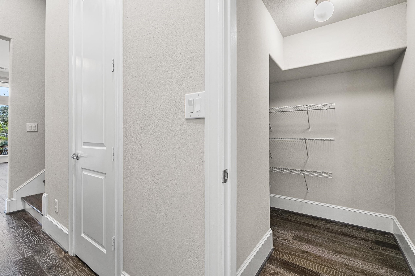
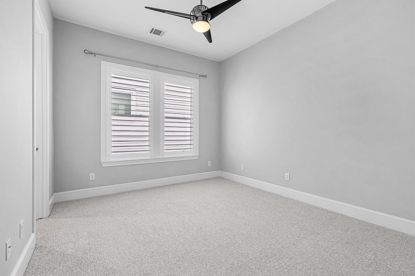
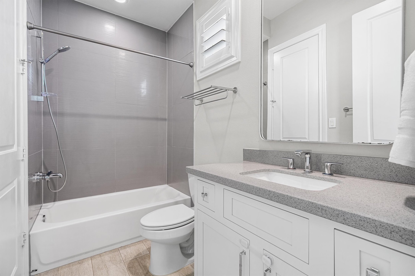
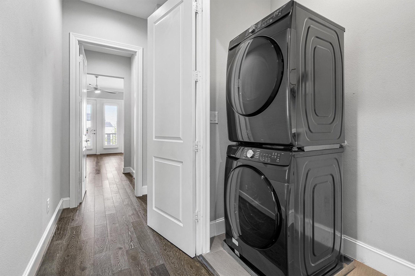
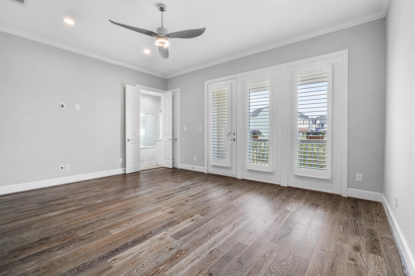
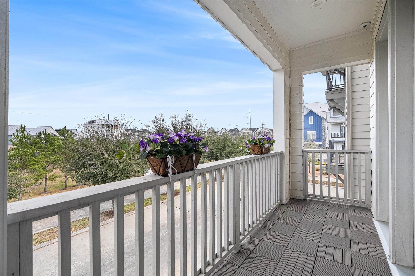
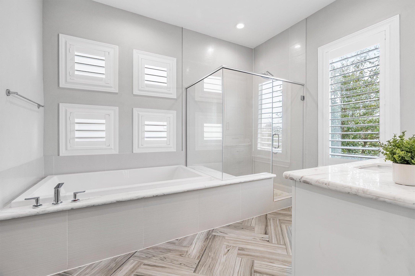
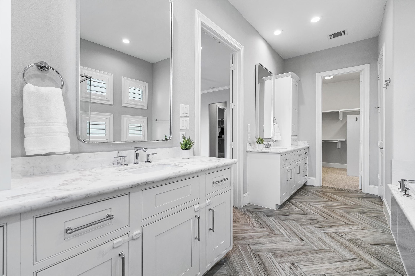
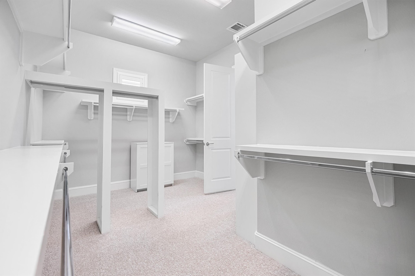
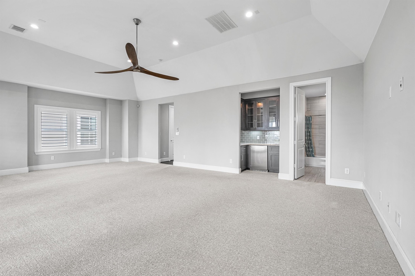
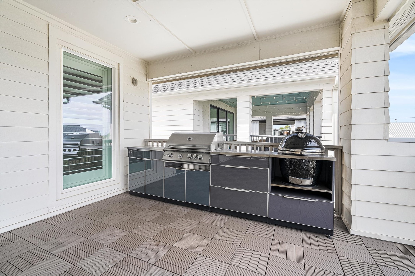
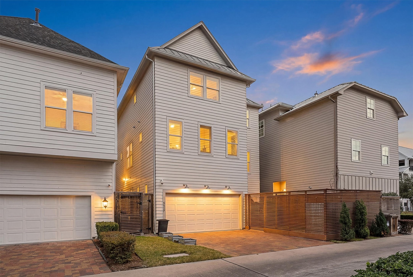
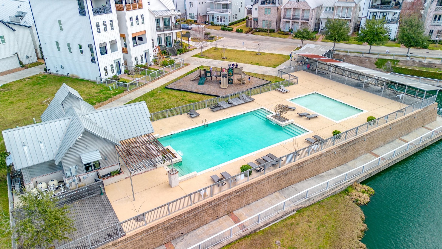
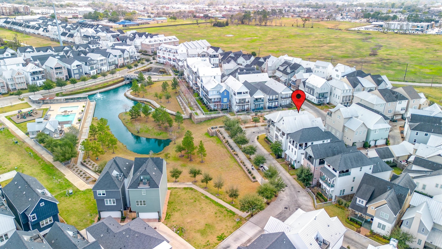
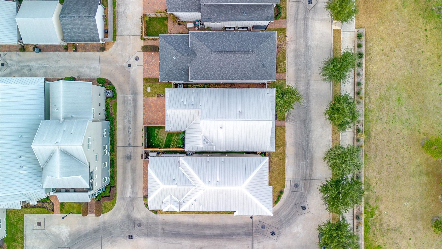
Rooftop lake views. Gated. First-floor living. This is Kolbe Farms at its best. At 3,492 sq ft across three thoughtfully designed levels, this home leads with the way you'll actually live: a sun-washed main floor where soaring ceilings connect formal dining, an oversized kitchen island, and a walk-in pantry built for real cooking and real entertaining. North-facing light means no harsh glare, just soft, even illumination all day. The primary suite overlooks the lake, with a spa bath and 2 generous walk-in closets. 2 secondary bedrooms and laundry share the same level, no hauling loads up and down. The third floor is the reason people fall in love with this home. A full guest suite, game room, wet bar, and a covered balcony with a built-in grill station frame panoramic water views that feel private, elevated, and entirely yours. Gated community with two pools, dog park, kids park, and miles of walking trails. Private backyard. Two-car driveway. Storage that actually fits your life.
Details
| MLS # | 53561984 |
|---|---|
| Listing Type | For Sale |
| Style | House |
| HOA Dues | $2,920 |
| Sub-Type | Resale |
| Status | Active |
| Year | 2017 |
| Days On Site | 86 |
| Listing Provided By | Keller Williams Memorial | Gabriela Banzer Sauto |
Features
| Bed(s) | 4 |
|---|---|
| Bath(s) | 4 Total |
| SQ Feet | 3,492 |
| Garage | 2 |
| Pool | Yes |
| Story(s) | 3 |
| Acreage | 0.07 |
Exterior
| Lot Features | Subdivision |
|---|
Parking
| Garage Yes / No | Yes |
|---|---|
| Parking Features | Attached, Driveway, Garage |
Taxes
| Tax Annual Amount | 14548 |
|---|
Location
| Community Features | Community Pool |
|---|
Area Information
| State | TX |
|---|---|
| County | Harris |
| City | Houston |
| Zip Code | 77080 |
| Area | 24 |
| Subarea | Spring Branch |
| Community Name | Kolbe Farms Sub |
| Listing VS Median (in Kolbe Farms Sub) | |
Price: $750,000 low | high Med: $462,000 sqft: 3,492 low | high Med: 2,335 $ / sqft: $215 low | high Med: $202 On site: 86 low | high Med: 137.5 | |
Request a showing
Request a showing
Contact
Learn More About This Property

| State | TX |
|---|---|
| County | Harris |
| City | Houston |
| Zip Code | 77080 |
| Area | 24 |
| Subarea | Spring Branch |
| Community Name | Kolbe Farms Sub |
| Listing VS Median (in Kolbe Farms Sub) | |
Price: $750,000 low | high Med: $462,000 sqft: 3,492 low | high Med: 2,335 $ / sqft: $215 low | high Med: $202 On site: 86 low | high Med: 137.5 | |


.jpg)

Land & Ranch 210.483.7500 | Bandera 830.850.6700 | Global Luxury 210.483.5700 | Coldwell Banker Commercial Alamo City 210.483.6250
North Central San Antonio / Stone Oak 210.483.7070 | Harper Property Management 210.483.7040 | Relocation Services 210.483.7121
North West San Antonio 210.483.0000 | Laredo 956.722.4822 | Coldwell Banker Commercial International Gateway 956.937.2867
