 New Listing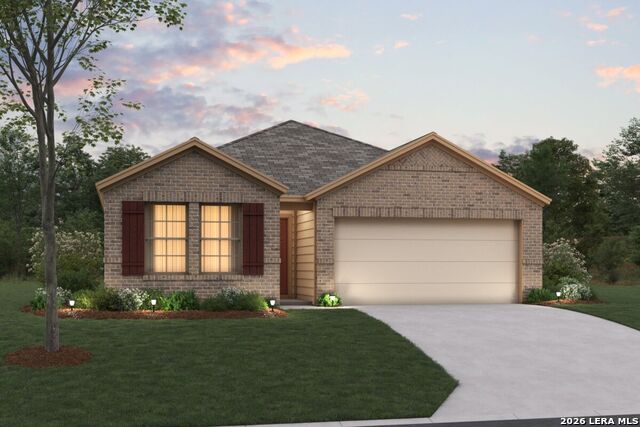
8814 Partida,San Antonio, TX 78222
San Antonio, TX 78222
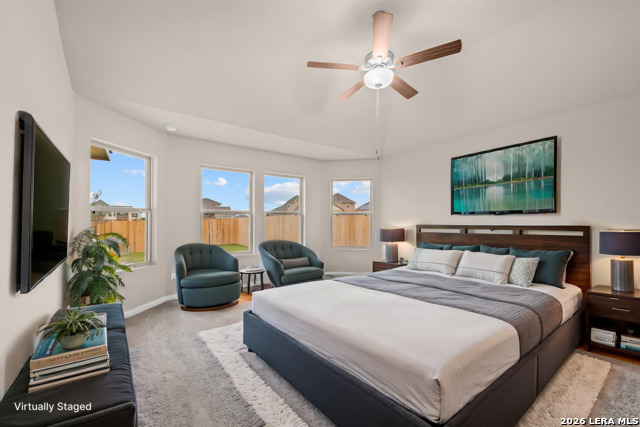
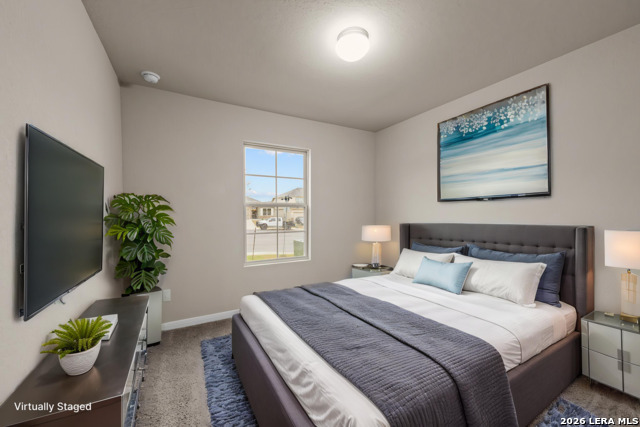
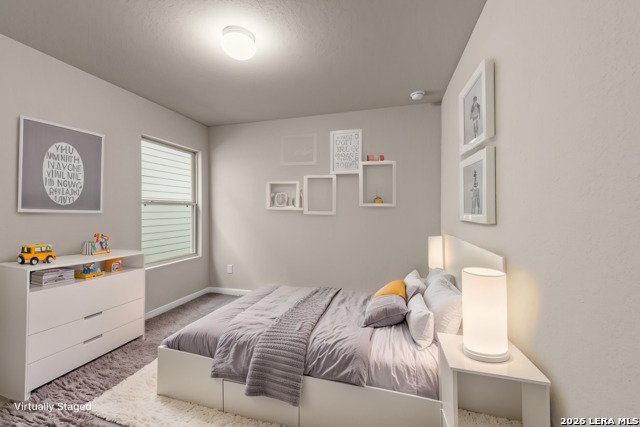
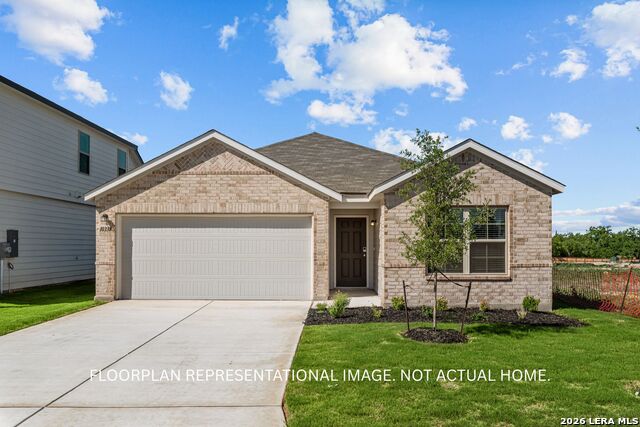

Description
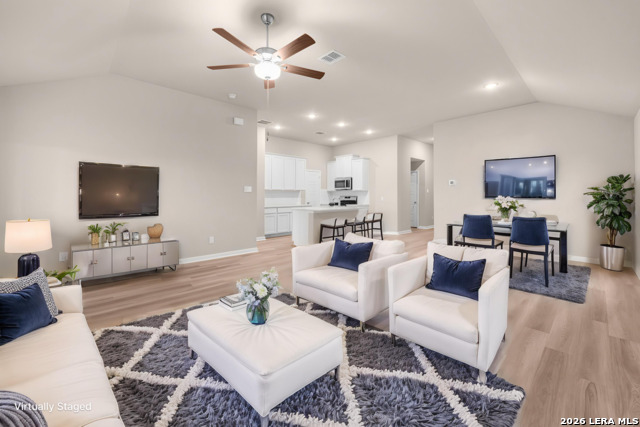
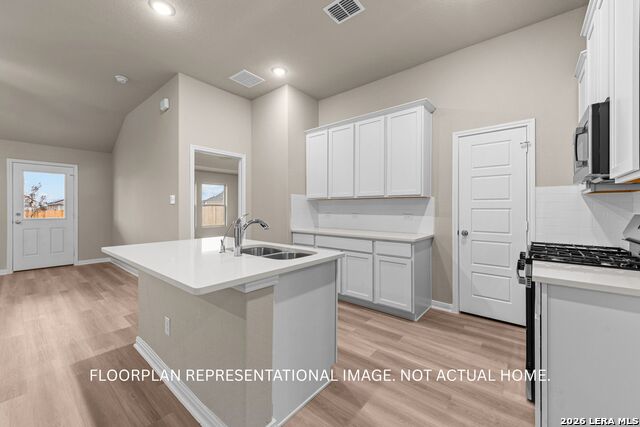
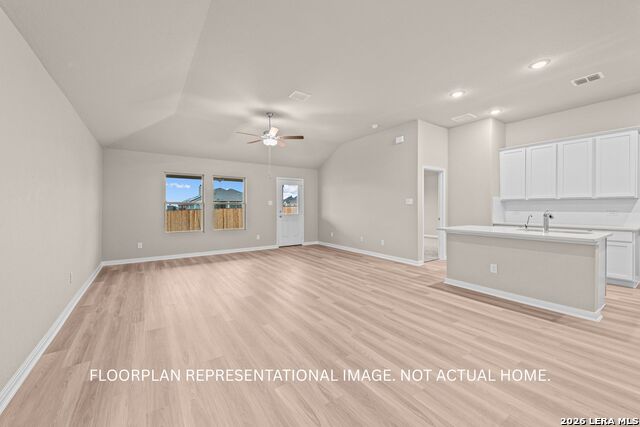
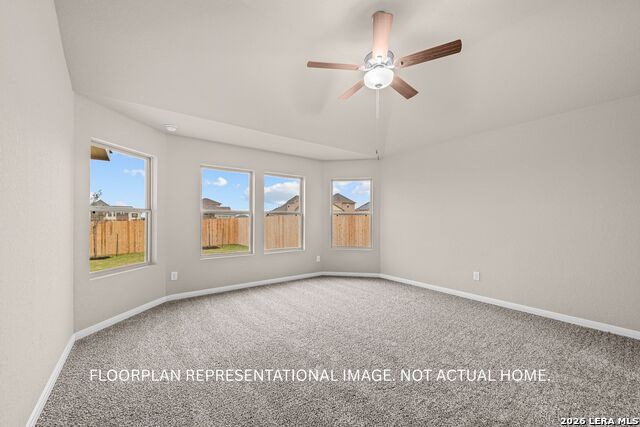
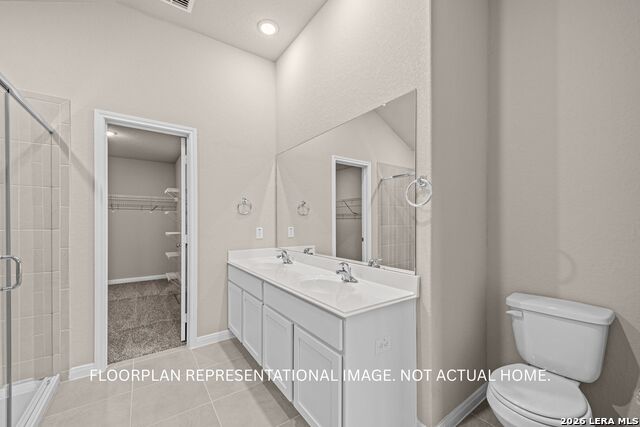
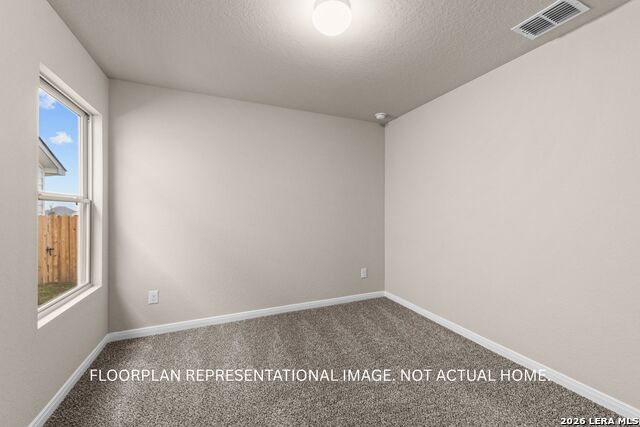
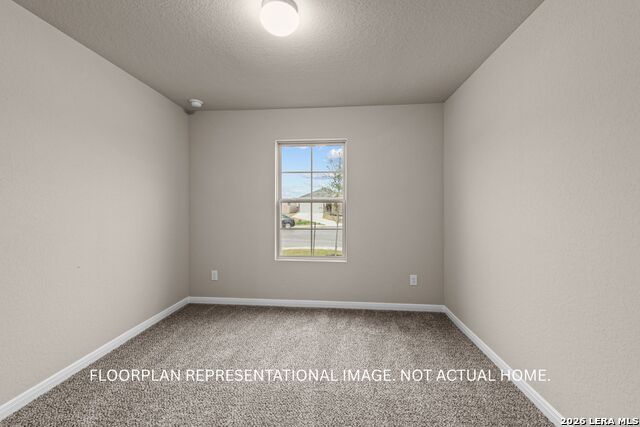
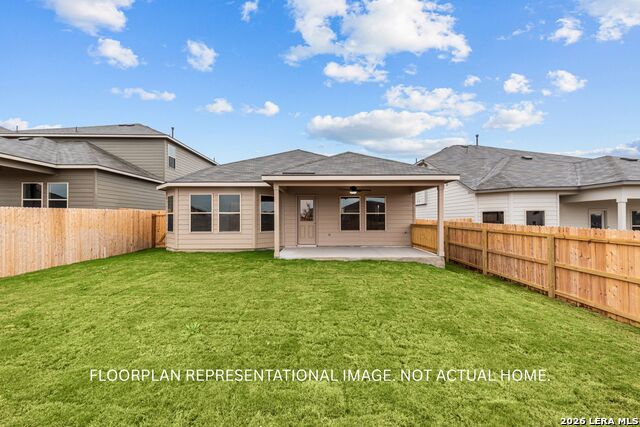
New 3-Bedroom Home for Sale in San Antonio, Texas. Discover 8814 Partida, San Antonio, Texas, a new construction single-family home built by M/I Homes. This 1-story home offers 1,524 square feet with 3 bedrooms and 2 bathrooms, combining thoughtful design with practical everyday living. The open-concept living space creates an easy flow between the main gathering areas, supporting both daily routines and casual entertaining. New construction by M/I Homes1,524 square feet3 bedrooms and 2 bathrooms1 above-ground levelOpen-concept living space. Covered patio. The interior layout is designed for comfort and efficiency, with a clear separation of shared living areas and private rooms. The quality of design is reflected in the home's clean lines, functional arrangement, and balanced use of space. Natural gathering areas connect well for dining, relaxing, and hosting guests, while the covered patio extends the living space outdoors for added flexibility. This home is well-suited for buyers looking for new construction with a straightforward, livable design. The single-story layout can make daily movement through the home more convenient, and the overall plan makes good use of its 1,524 square feet. With 3 bedrooms, 2 bathrooms, and a covered patio, 8814 Partida offers a practical opportunity to own a newly built home by M/I Homes.
Details
| MLS # | 2011640 |
|---|---|
| Listing Type | For Sale |
| Style | House |
| Status | New |
| Year | 2026 |
| Days On Site | 4 |
| Listing Provided By | Escape Realty | Jaclyn Calhoun |
Features
| Bed(s) | 3 |
|---|---|
| Bath(s) | 2 Total |
| SQ Feet | 1,524 |
| Garage | 2 |
| Story(s) | 1 |
| Acreage | 0.15 |
Interior
| Interior | One Living Area, Eat-In Kitchen, Island Kitchen, Study/Library, High Ceilings, Open Floor Plan, Laundry Room, Attic - Pull Down Stairs |
|---|---|
| Heating | Central |
| Heating Fuel | Natural Gas |
| Fireplace | Not Applicable |
| Number Of Fireplaces | 0 |
Exterior
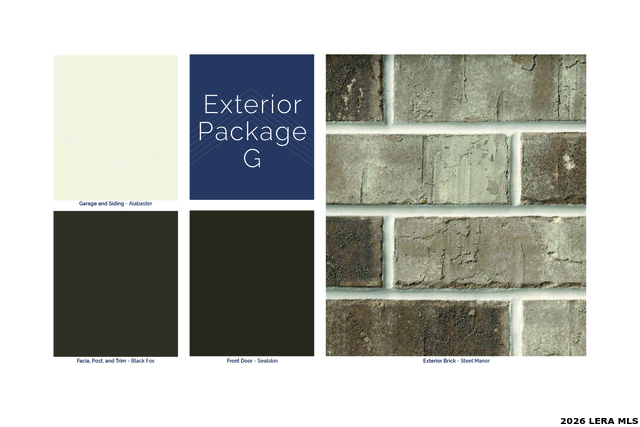
| Exterior | Brick, Stone/Rock, Siding |
|---|---|
| Exterior Features | Covered Patio |
| Roof | Composition |
| Foundation | Slab |
Parking
| Garage Parking | Two Car Garage |
|---|
Utilities
| Waterorsewer | Water System |
|---|
Taxes
| Taxed By Mltpl Counties | No |
|---|---|
| Total Tax | 1.726 |
Area Information
| State | TX |
|---|---|
| County | Bexar |
| City | San Antonio |
| Zip Code | 78222 |
| Area | Bexar |
| Community Name | Agave |
| School District | East Central I.S.D |
| Elementary School | Highland Forest |
| High School | East Central |
| Listing VS Median (in Agave) | |
Price: $301,100 low | high Med: $304,990 sqft: 1,524 low | high Med: 1,687 $ / sqft: $198 low | high Med: $181 On site: 4 low | high Med: 55 | |
Market Activity 78222
Request a showing
Request a showing
Contact
Learn More About This Property

| State | TX |
|---|---|
| County | Bexar |
| City | San Antonio |
| Zip Code | 78222 |
| Area | Bexar |
| Community Name | Agave |
| School District | East Central I.S.D |
| Elementary School | Highland Forest |
| High School | East Central |
| Listing VS Median (in Agave) | |
Price: $301,100 low | high Med: $304,990 sqft: 1,524 low | high Med: 1,687 $ / sqft: $198 low | high Med: $181 On site: 4 low | high Med: 55 | |


.jpg)

Land & Ranch 210.483.7500 | Bandera 830.850.6700 | Global Luxury 210.483.5700 | Coldwell Banker Commercial Alamo City 210.483.6250
North Central San Antonio / Stone Oak 210.483.7070 | Harper Property Management 210.483.7040 | Relocation Services 210.483.7121
North West San Antonio 210.483.0000 | Laredo 956.722.4822 | Coldwell Banker Commercial International Gateway 956.937.2867
