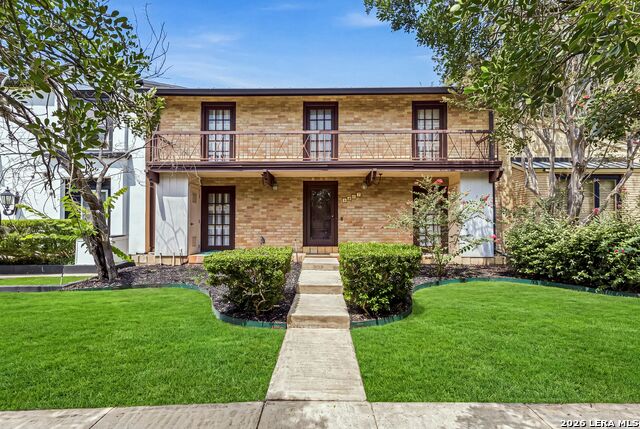
8807 Carriage Drive,San Antonio, TX 78217
San Antonio, TX 78217

Description
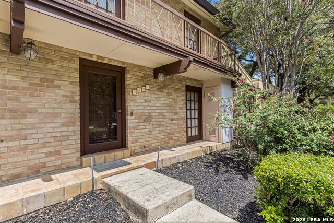
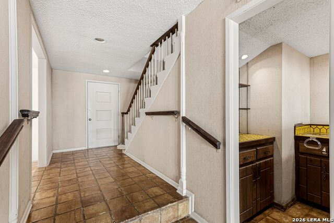
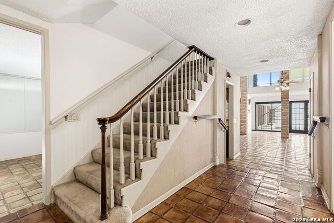
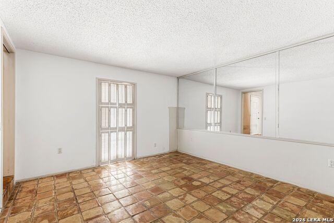
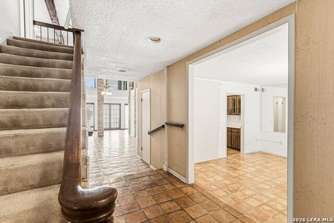
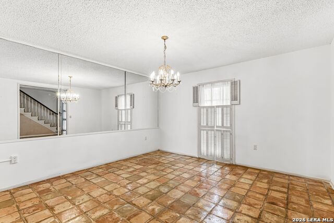
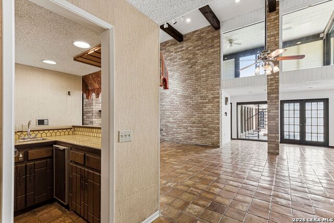
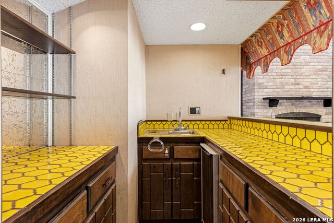
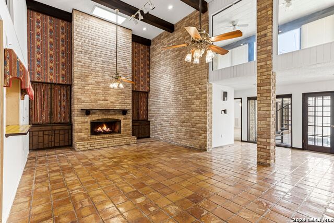
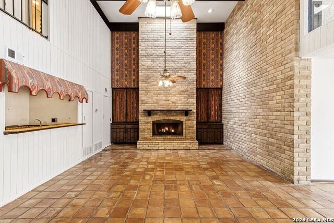
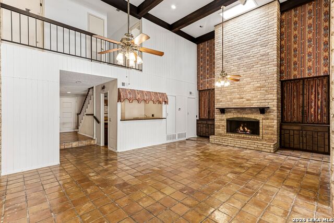
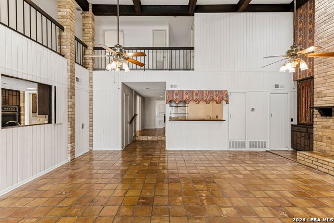
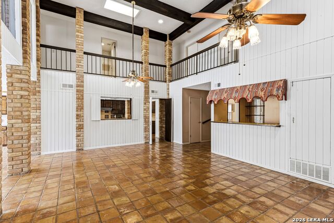
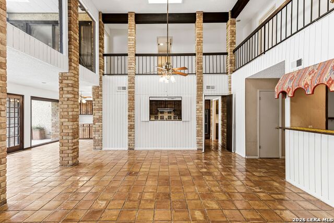
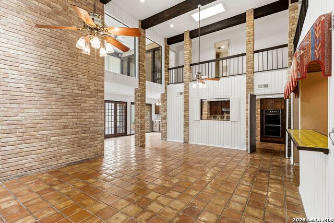
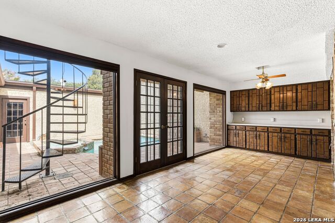
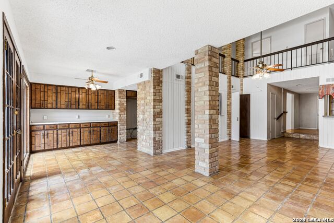
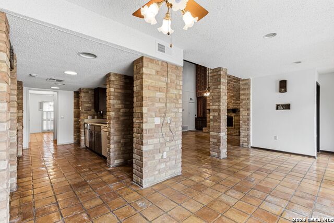
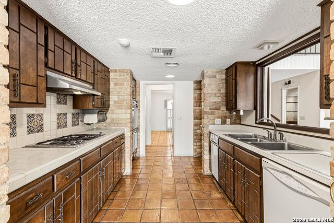
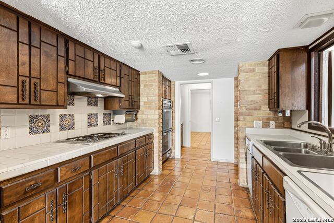
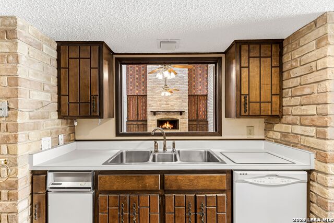
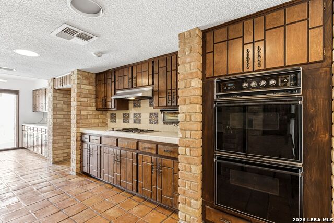

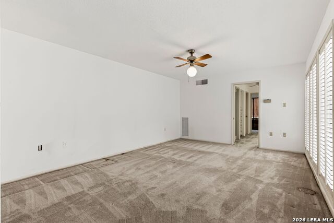
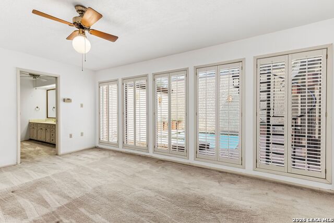
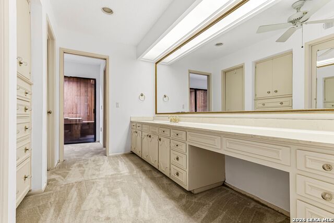
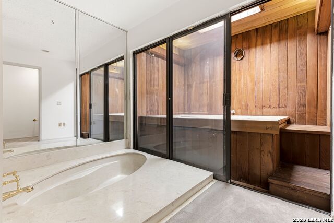
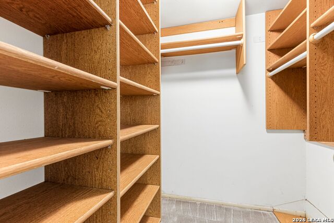
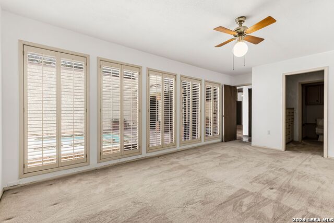
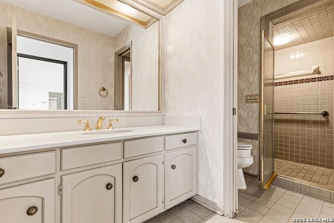
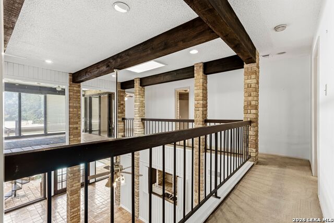
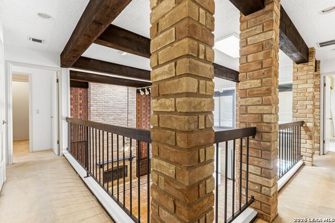
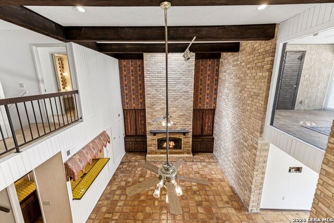
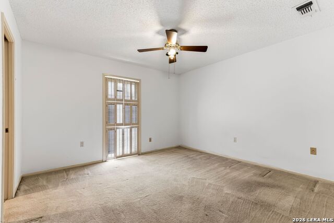
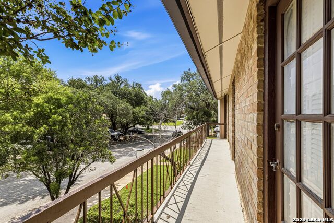
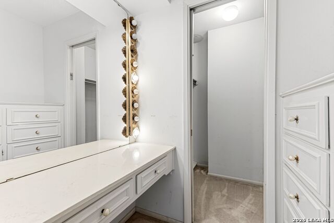
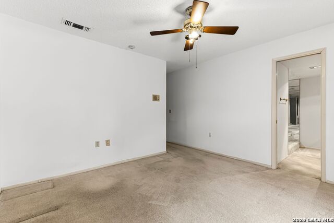
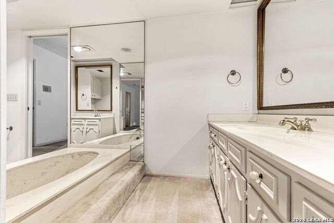
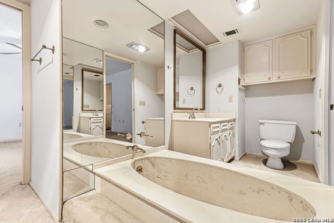
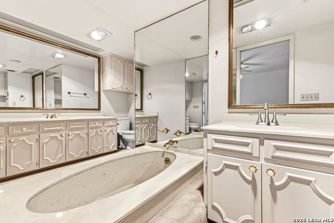
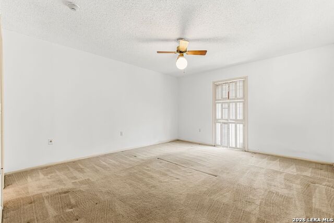
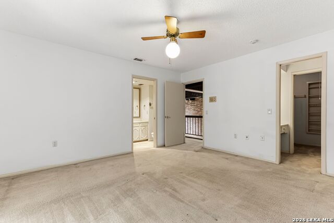
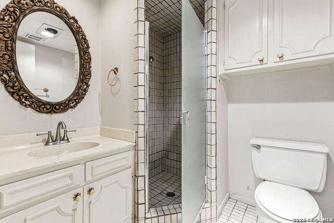
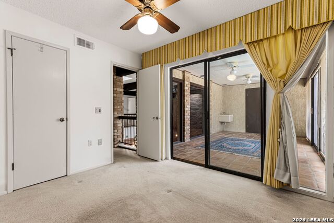
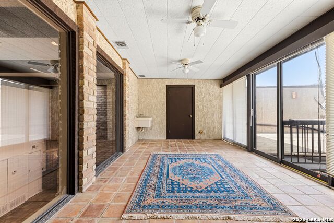
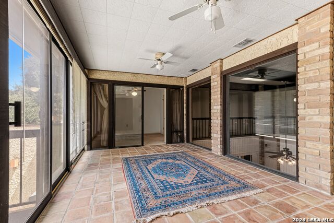
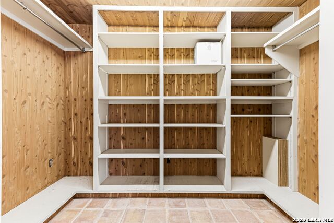
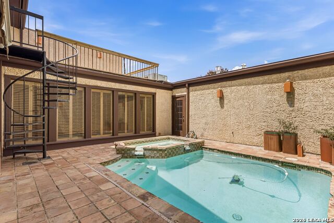
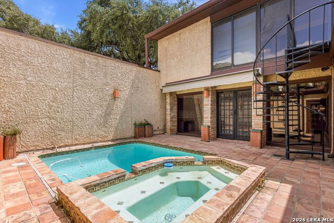
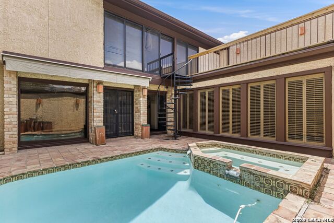
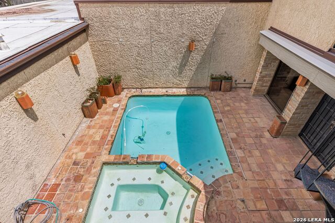
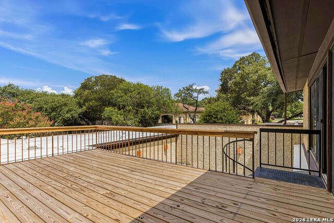
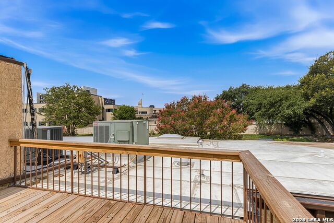
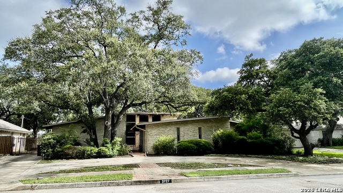
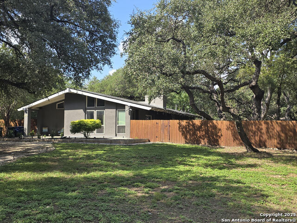
Architectural character and endless potential come together in this one-of-a-kind contemporary townhome. Dramatic two-story ceilings, exposed brick accents, a soaring fireplace, loft-style walkways, and walls of windows create a striking living space filled with natural light. A thoughtfully designed floor plan features a desirable downstairs primary suite and multiple living and entertaining areas centered around a private courtyard with an in-ground pool, creating a seamless indoor-outdoor lifestyle. The kitchen offers abundant cabinetry, expansive counter space, gas cooking, a built-in serving area, and a separate pantry. Upstairs, a private atrium style sitting area overlooking the courtyard provides a peaceful retreat for morning coffee or quiet relaxation. Saltillo tile flooring, exposed wood beams, custom built-ins, and impressive brick columns add warmth and timeless character throughout. Whether you choose to embrace its original architectural charm or update it with your own design vision, this distinctive home offers a rare opportunity in a convenient location near shopping, dining, major medical centers, and Loop 410 and IH-10.
Details
| MLS # | 2004268 |
|---|---|
| Listing Type | For Sale |
| Style | Town House |
| Status | Active |
| Year | 1975 |
| Days On Site | 32 |
| Listing Provided By | Keller Williams Heritage | Henry Herrera |
Features
| Bed(s) | 3 |
|---|---|
| Bath(s) | 4 Total |
| SQ Feet | 2,992 |
| Garage | 2 |
| Pool | Yes |
| Story(s) | 2 |
| Acreage | 0.09 |
Interior
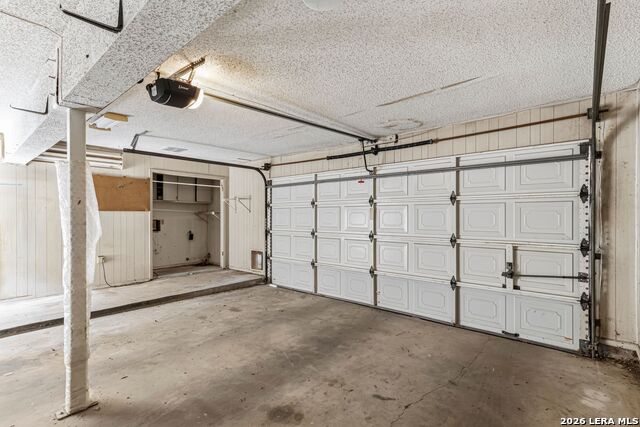
| Interior | Two Living Area, Separate Dining Room, Two Eating Areas, Walk-In Pantry, Study/Library, Atrium, Utility Area in Garage, High Ceilings, Laundry in Garage, Walk in Closets |
|---|---|
| Heating | Central |
| Heating Fuel | Natural Gas |
| Fireplace | One, Family Room |
| Number Of Fireplaces | 1 |
Exterior
| Exterior | Brick, 4 Sides Masonry, Stucco |
|---|---|
| Roof | Metal |
| Foundation | Slab |
Parking
| Garage Parking | Two Car Garage, Detached |
|---|
Utilities
| Waterorsewer | City |
|---|
Taxes
| Tax Property Id | 135670030080 |
|---|---|
| Taxed By Mltpl Counties | No |
| Total Tax | 10090.26 |
Area Information
| State | TX |
|---|---|
| County | Bexar |
| City | San Antonio |
| Zip Code | 78217 |
| Area | Bexar |
| Community Name | MARYMONT |
| School District | North East I.S.D. |
| Elementary School | Serna |
| High School | Macarthur |
| Listing VS Median (in MARYMONT) | |
Price: $470,000 low | high Med: $460,000 sqft: 2,992 low | high Med: 2,887 $ / sqft: $157 low | high Med: $159 On site: 32 low | high Med: 61 | |
Market Activity 78217
Request a showing
Request a showing
Contact
Learn More About This Property

| State | TX |
|---|---|
| County | Bexar |
| City | San Antonio |
| Zip Code | 78217 |
| Area | Bexar |
| Community Name | MARYMONT |
| School District | North East I.S.D. |
| Elementary School | Serna |
| High School | Macarthur |
| Listing VS Median (in MARYMONT) | |
Price: $470,000 low | high Med: $460,000 sqft: 2,992 low | high Med: 2,887 $ / sqft: $157 low | high Med: $159 On site: 32 low | high Med: 61 | |


.jpg)

Land & Ranch 210.483.7500 | Bandera 830.850.6700 | Global Luxury 210.483.5700 | Coldwell Banker Commercial Alamo City 210.483.6250
North Central San Antonio / Stone Oak 210.483.7070 | Harper Property Management 210.483.7040 | Relocation Services 210.483.7121
North West San Antonio 210.483.0000 | Laredo 956.722.4822 | Coldwell Banker Commercial International Gateway 956.937.2867
