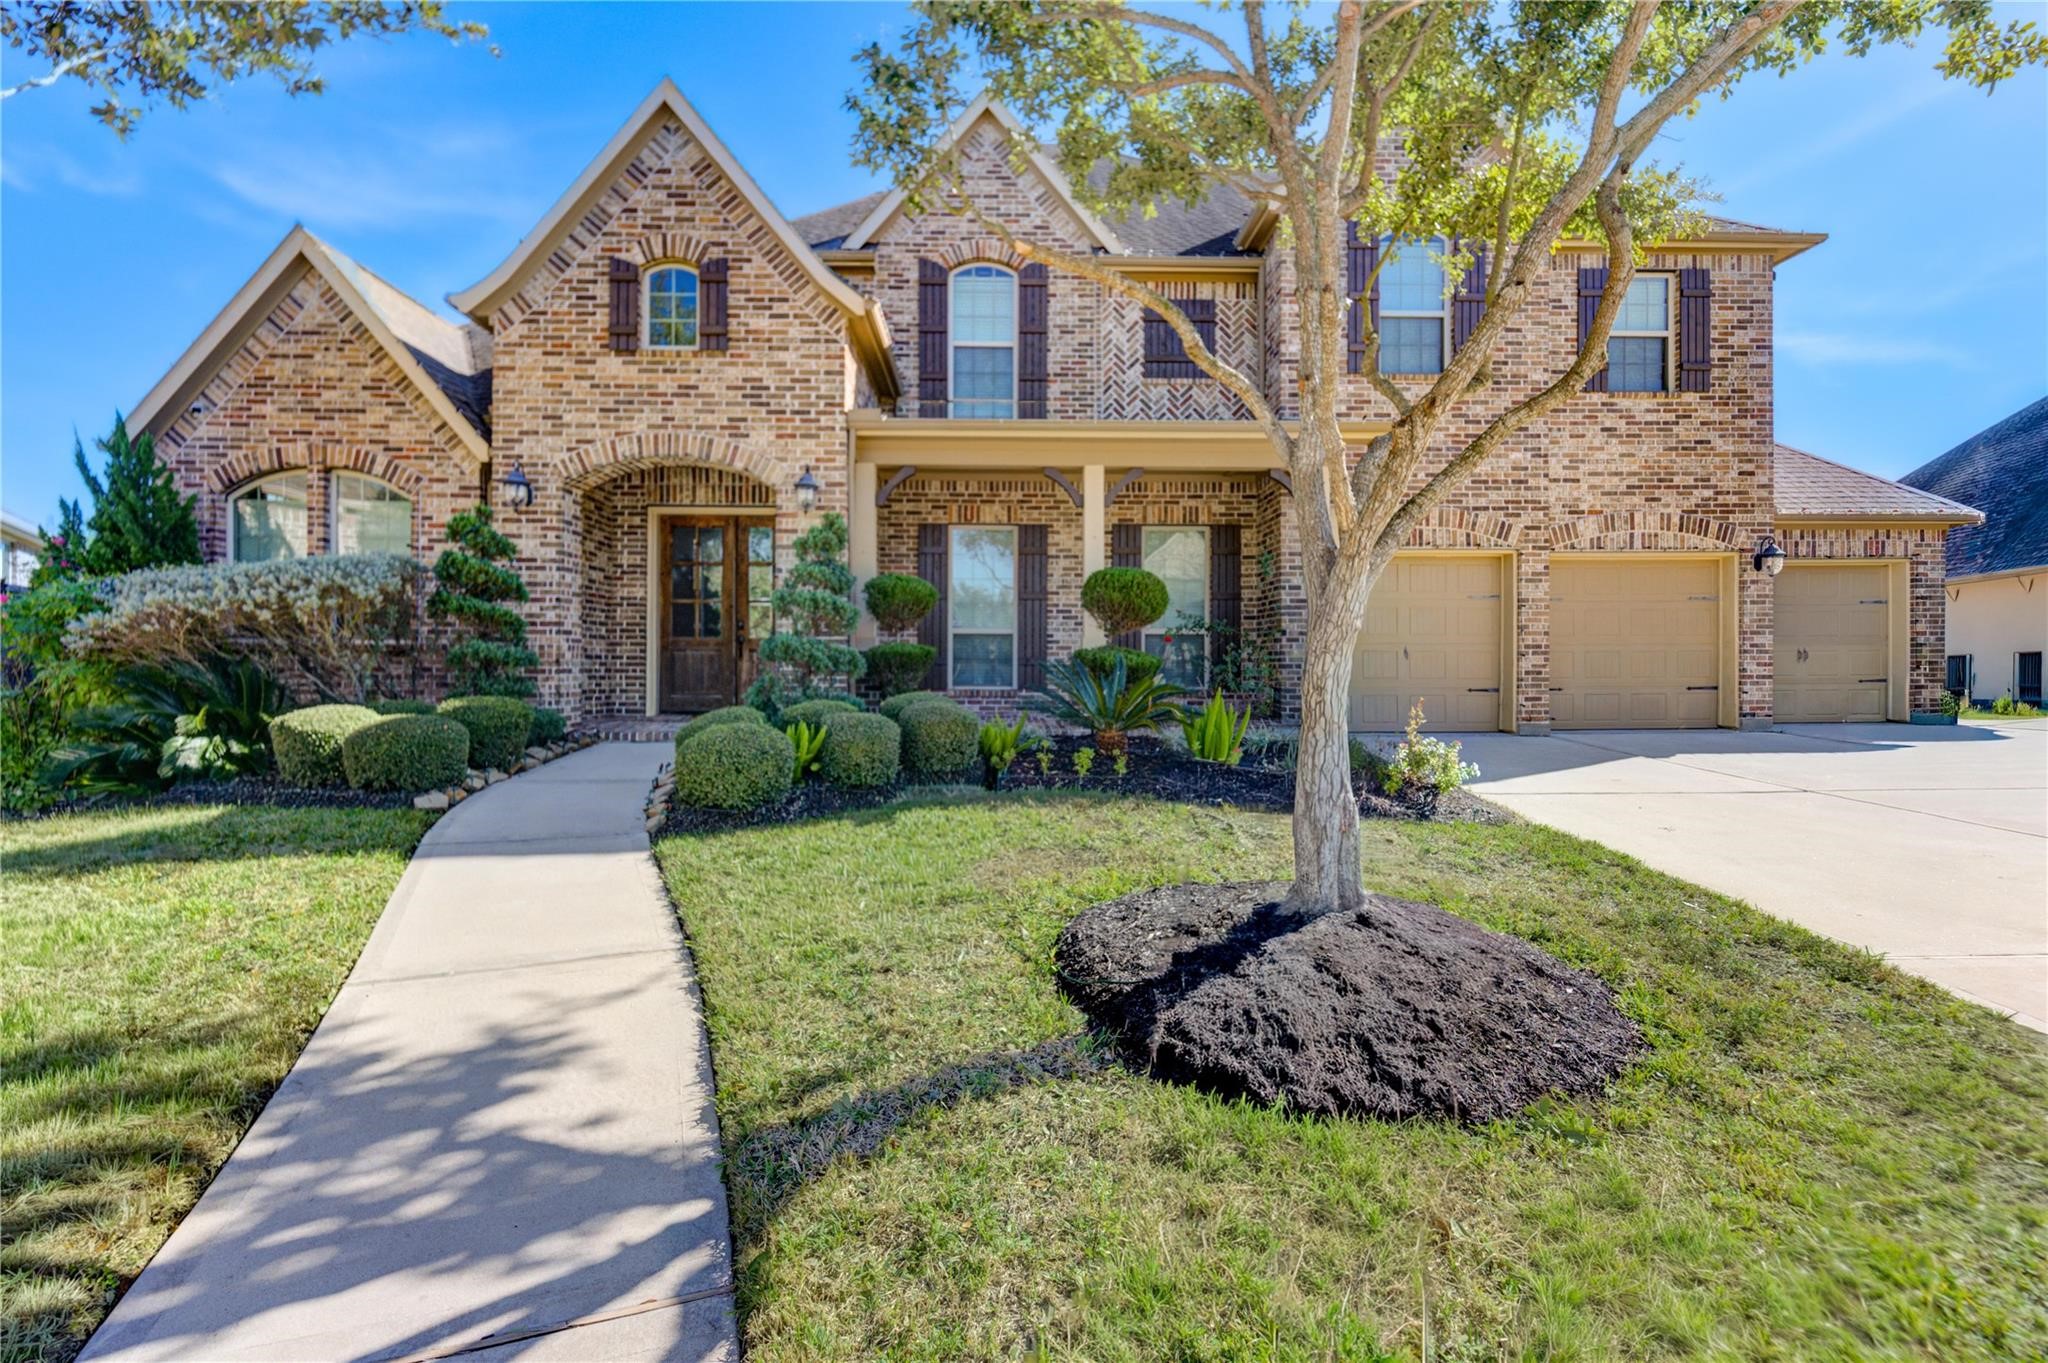
Beautiful north-facing brick elevation on a quiet cul-de-sac, featuring exceptional curb appeal, a wide driveway, and an oversized 4-car tandem garage.
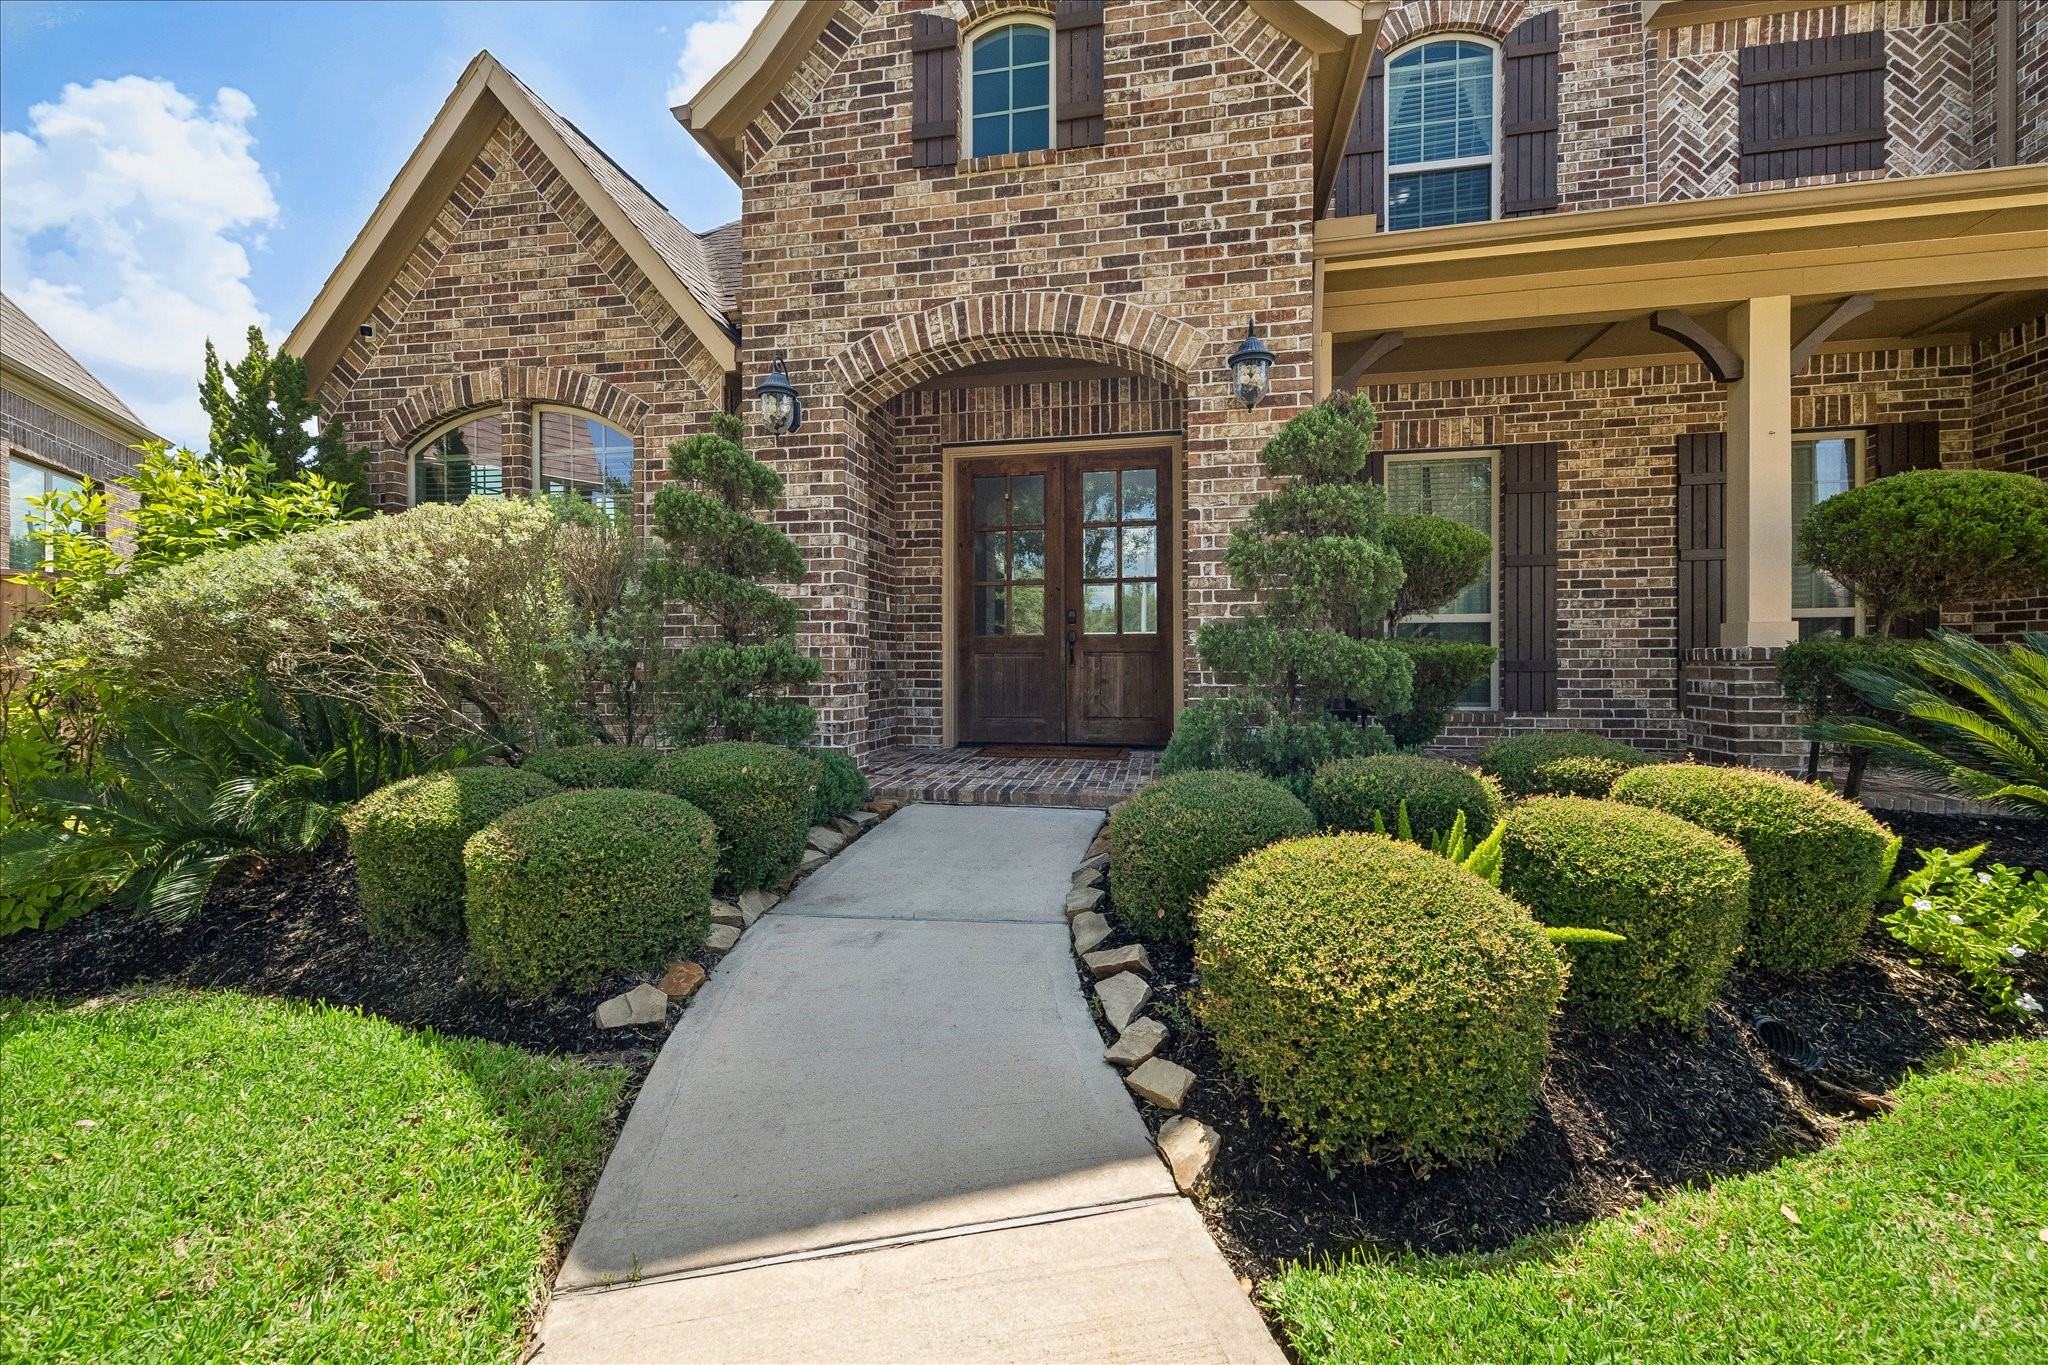
Lush landscaping, outstanding curb appeal, and a welcoming covered front patio create a warm and inviting first impression.
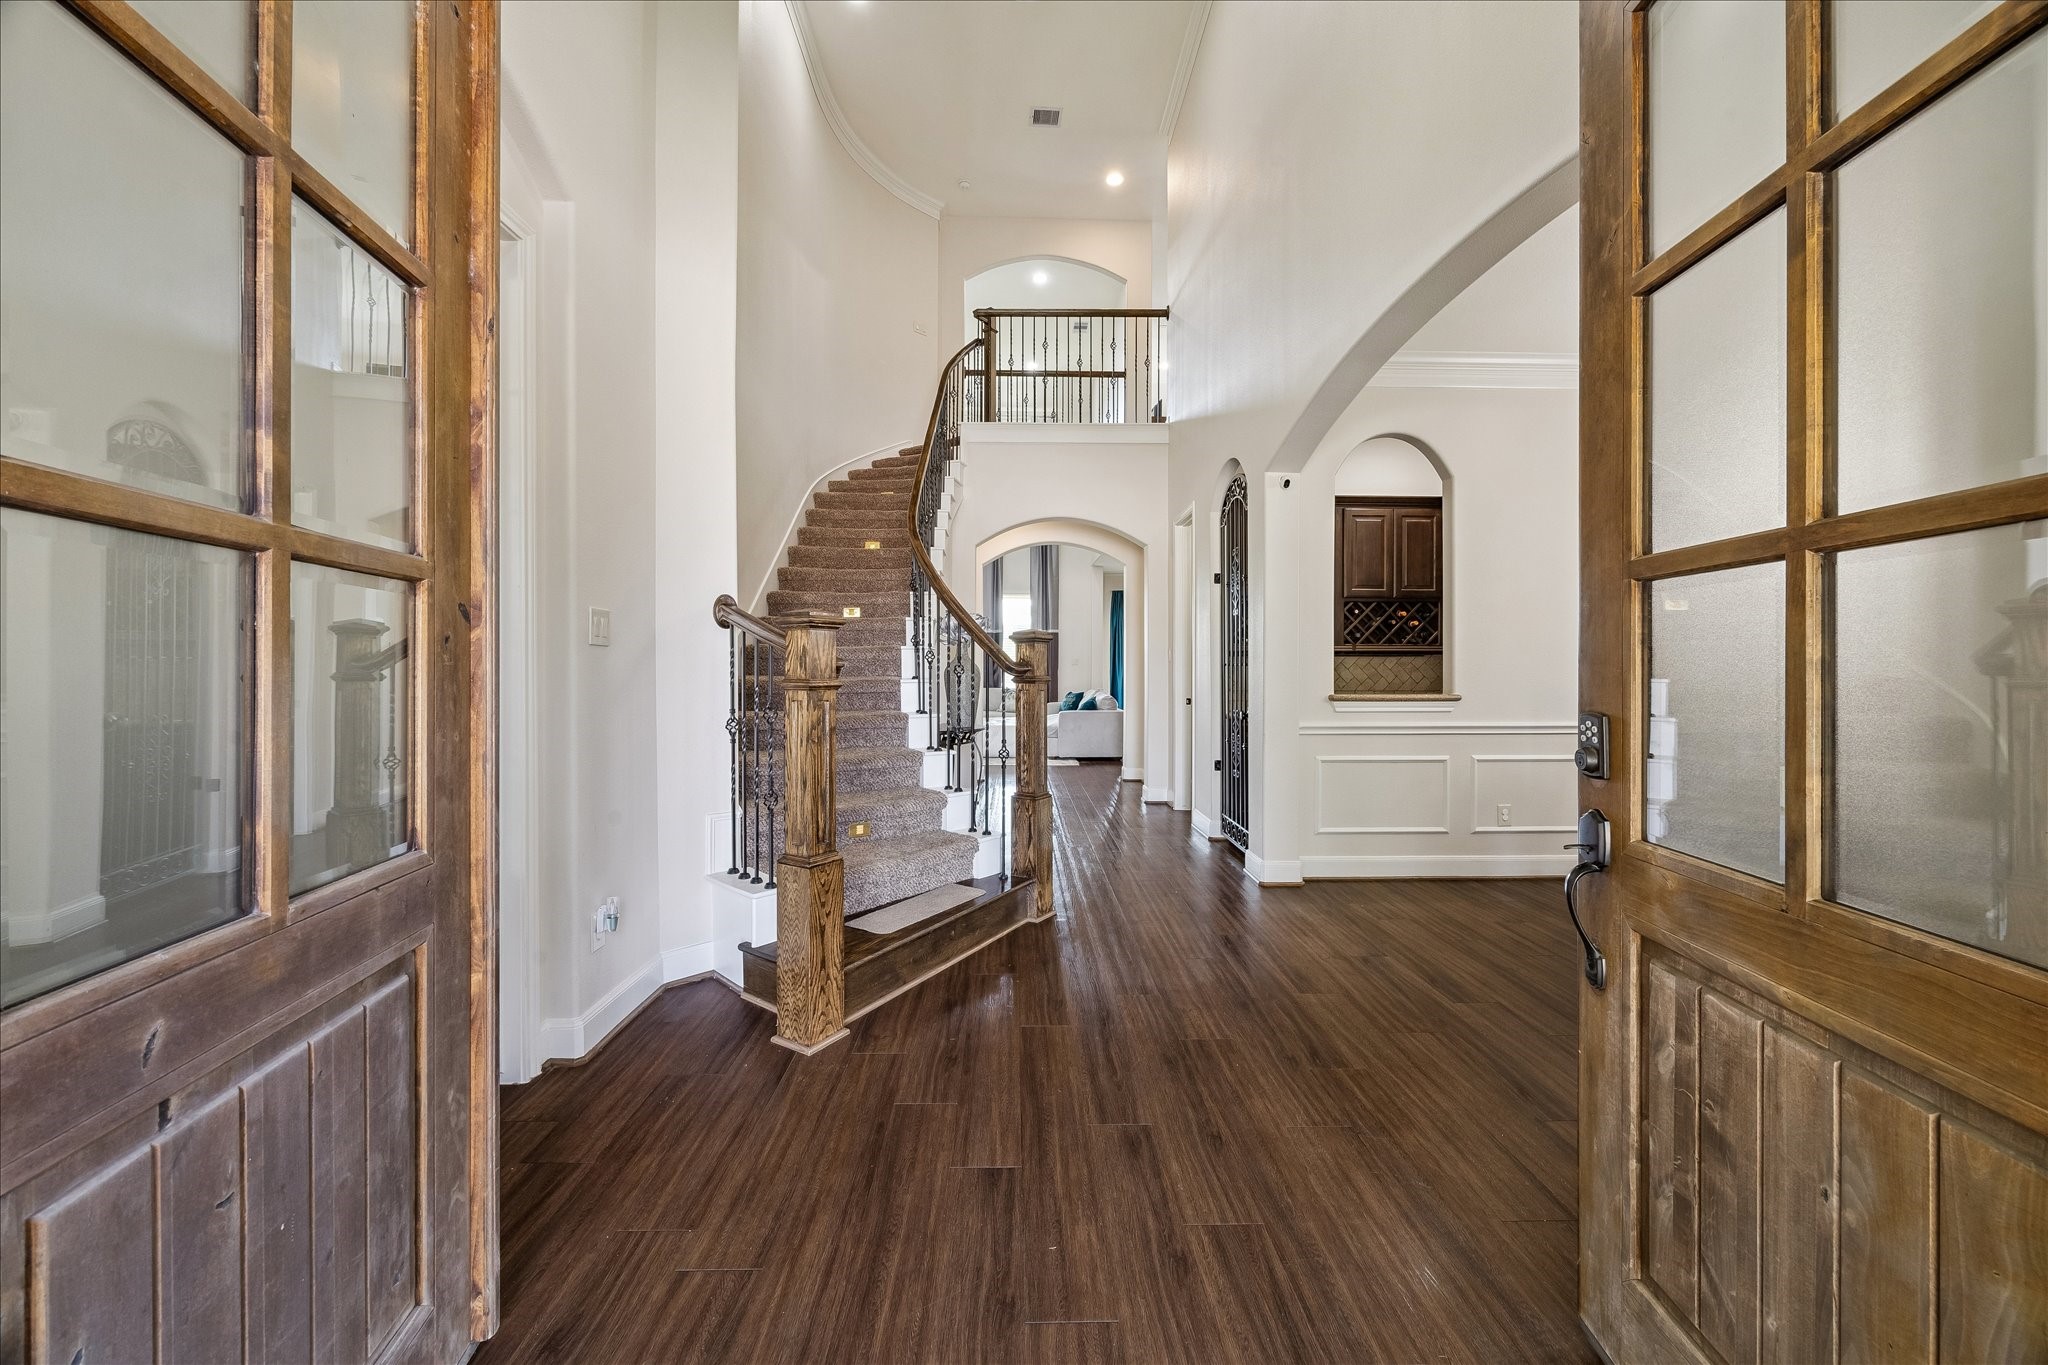
From the moment you step through the front door, you're welcomed by soaring ceilings in the grand foyer and an elegant curved staircase, creating a stunning first???????????????????????????????? impression.
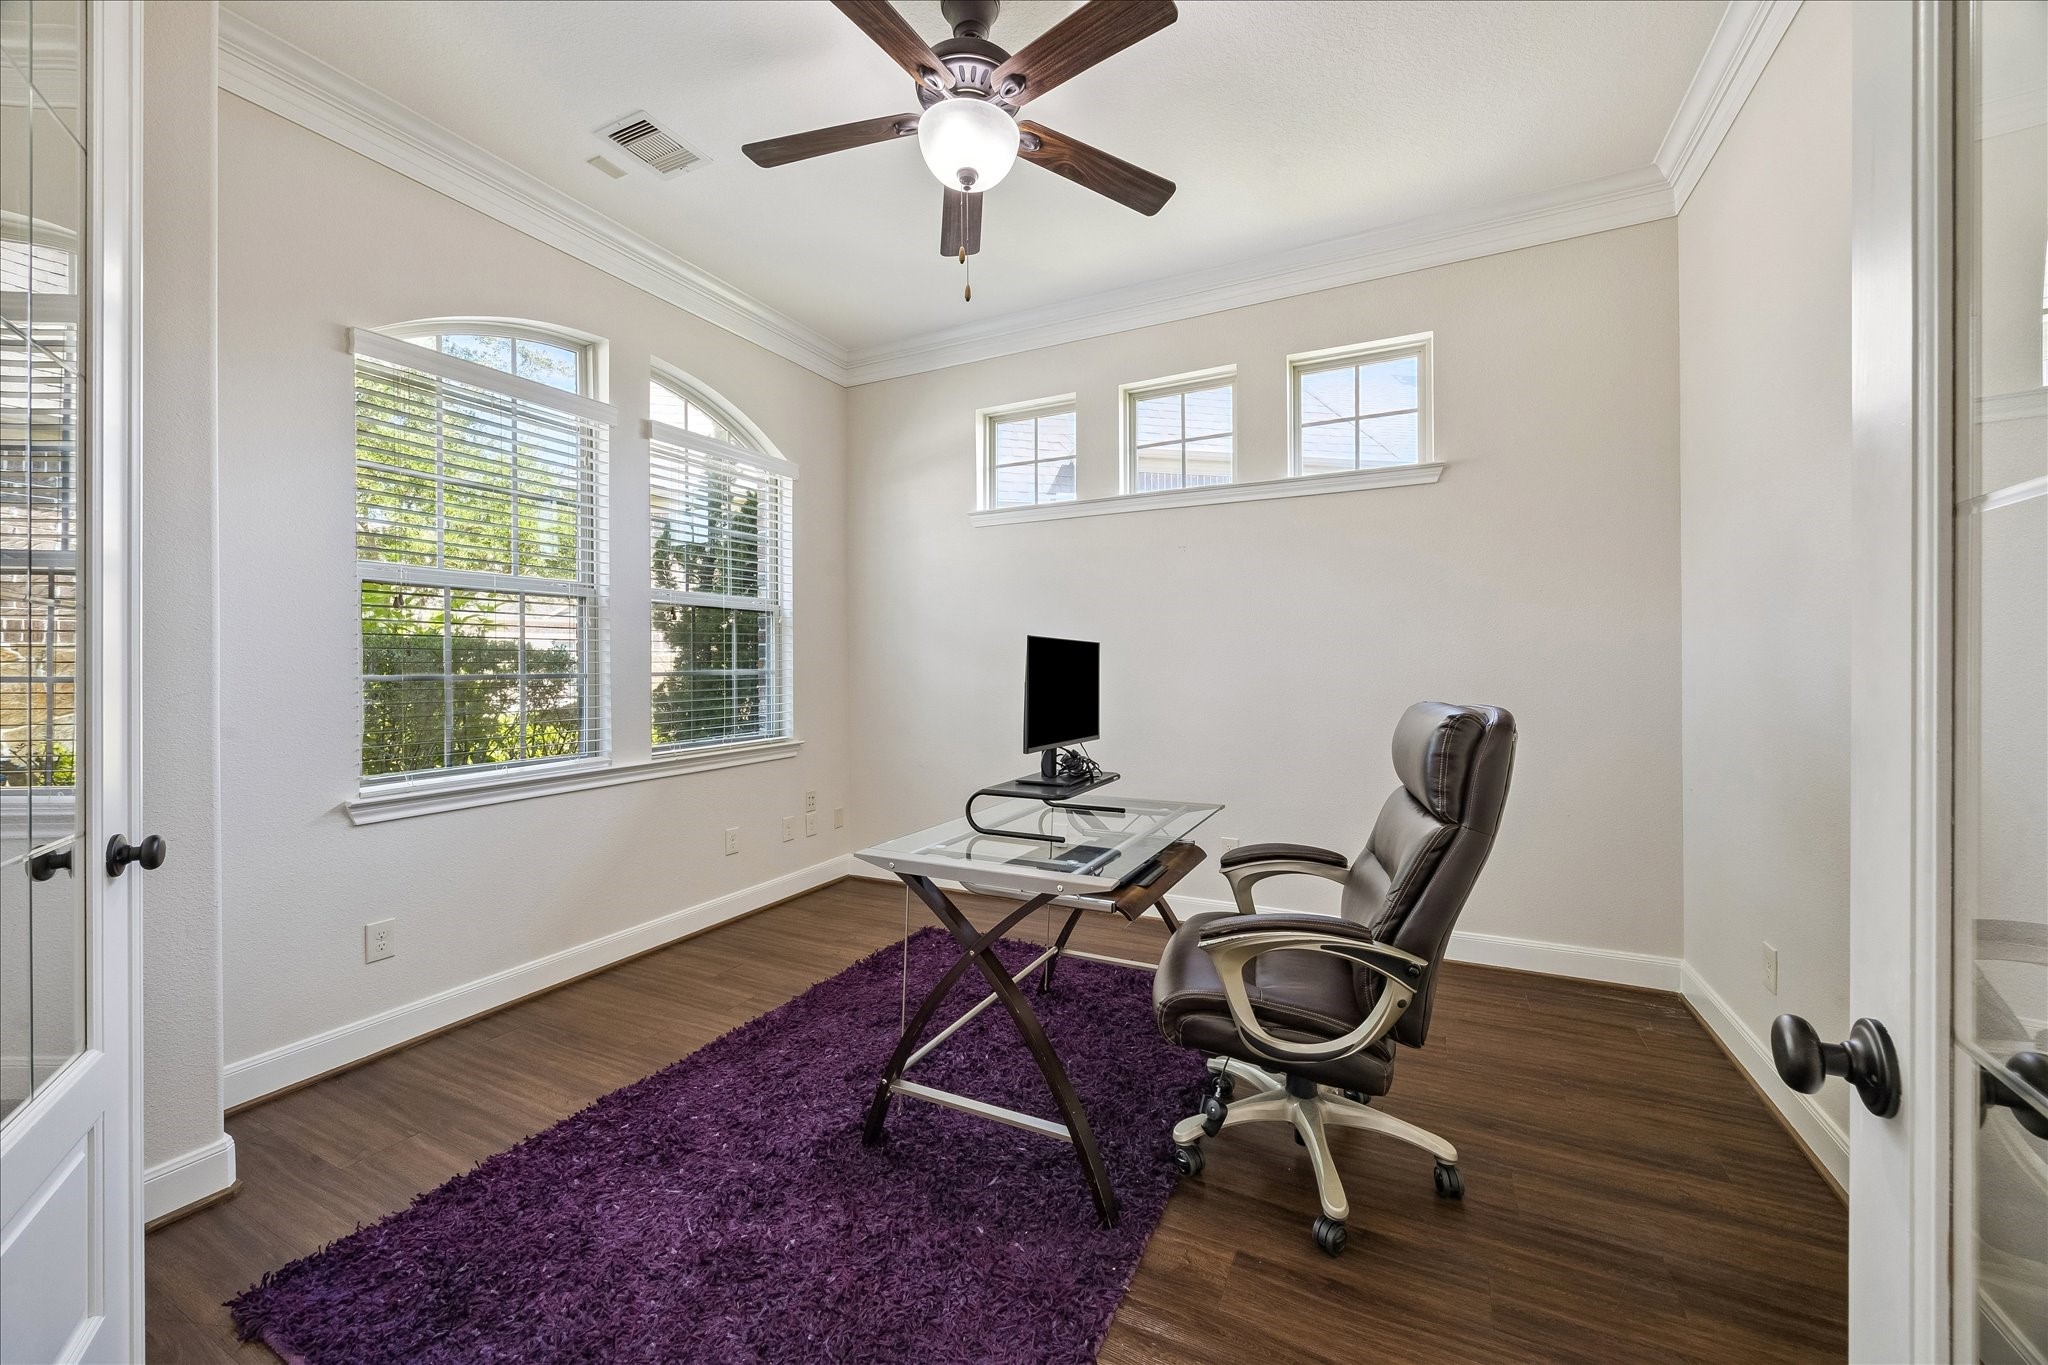
Private home office featuring elegant etched glass French doors and an abundance of natural light, creating the perfect space for working from home or quiet study.
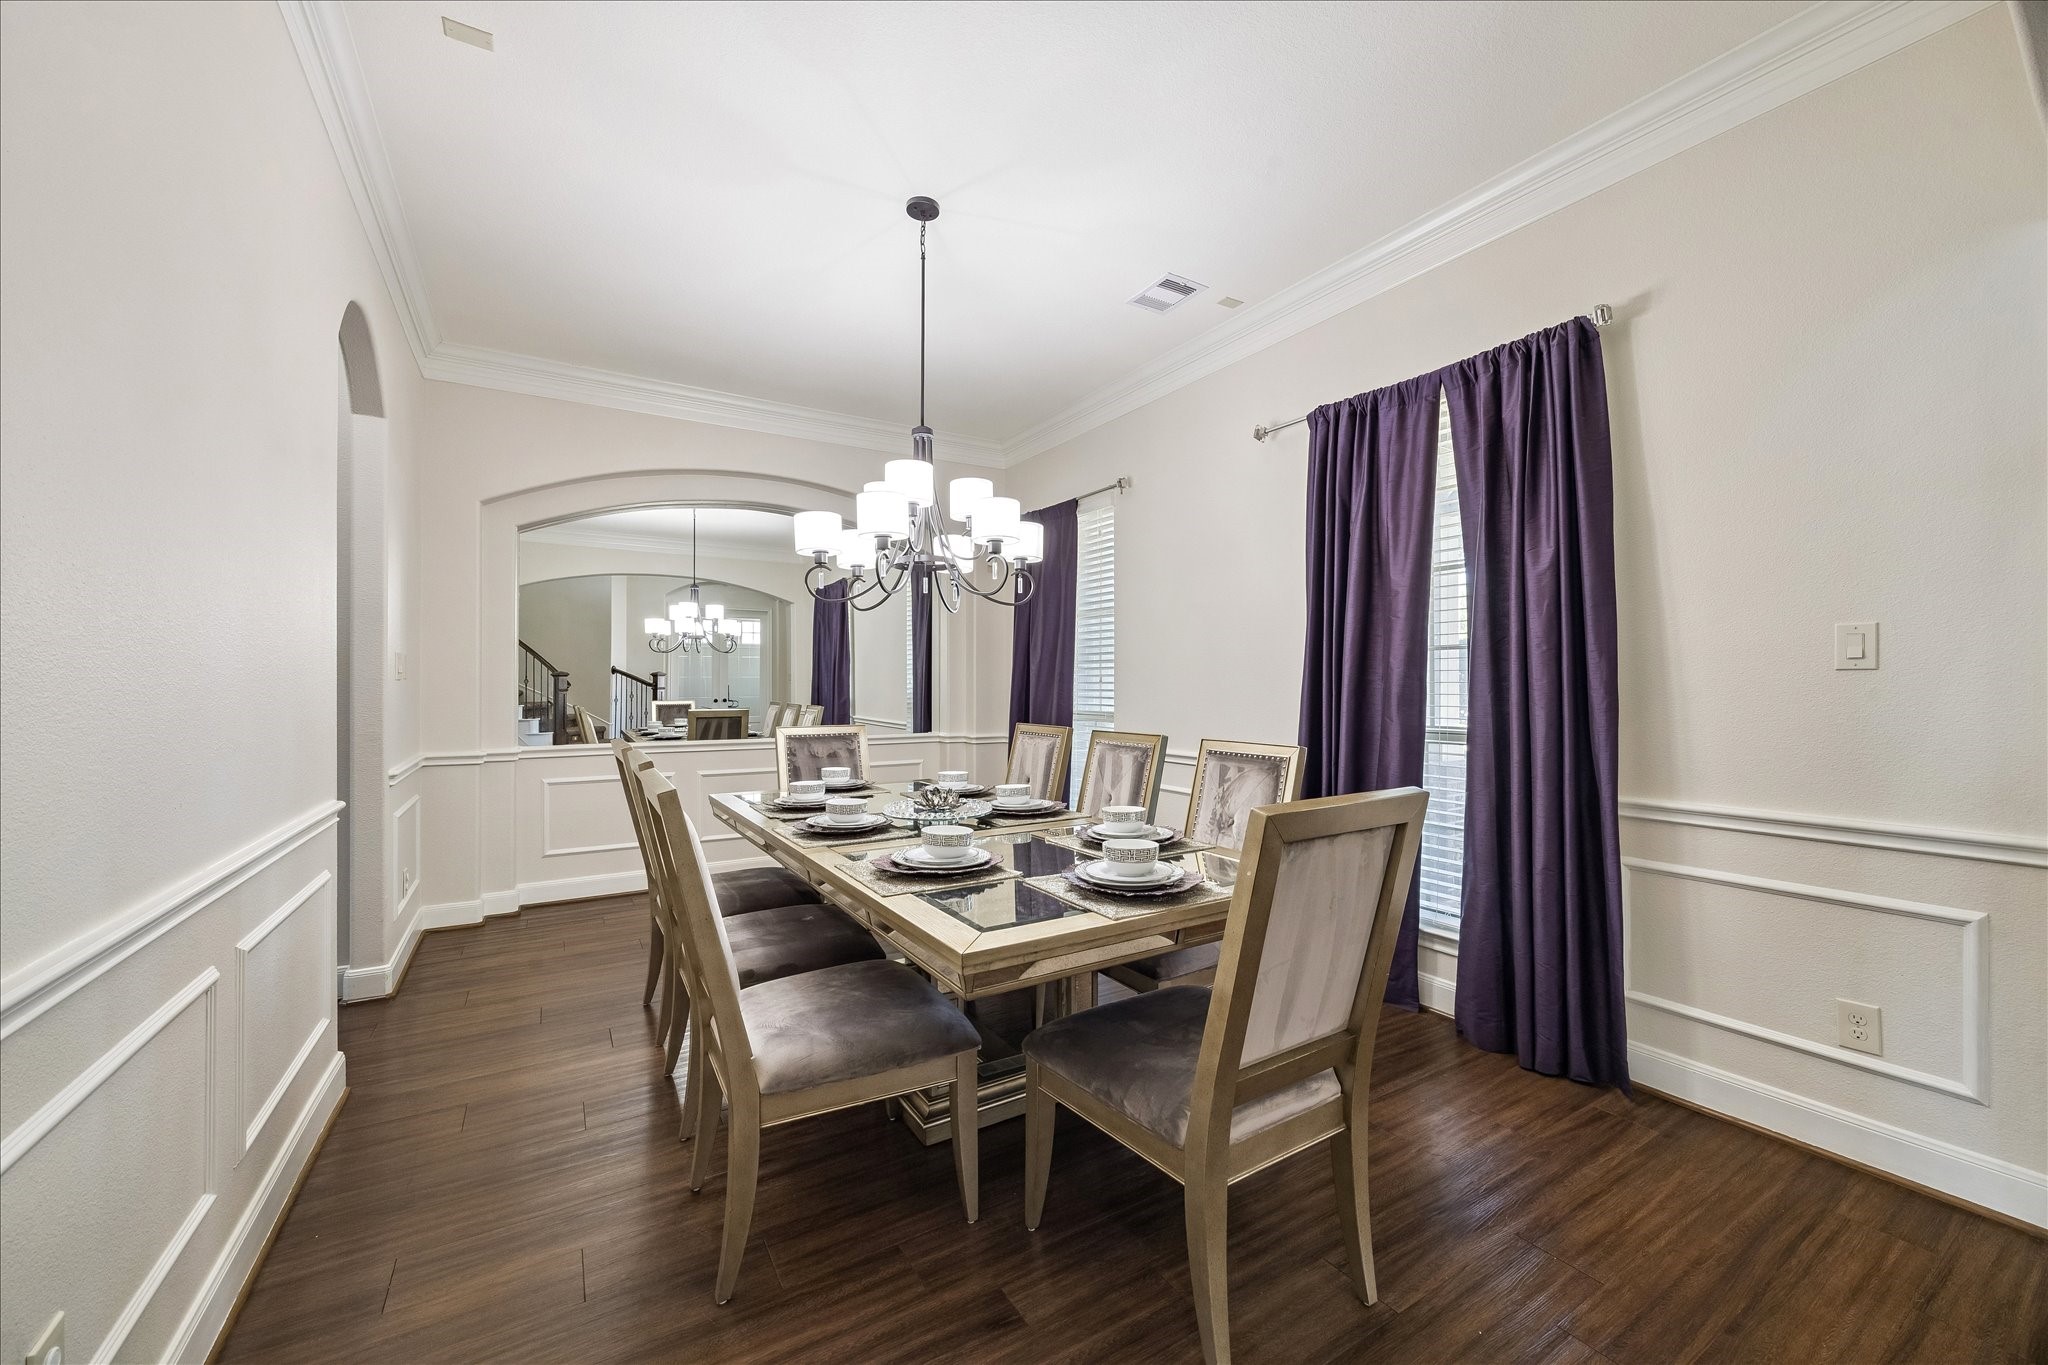
Spacious formal dining room located just off the foyer, perfect for entertaining or hosting holiday gatherings. Elegant crown molding, luxury picture-frame molding, and a mirrored accent wall create a refined and sophisticated setting.
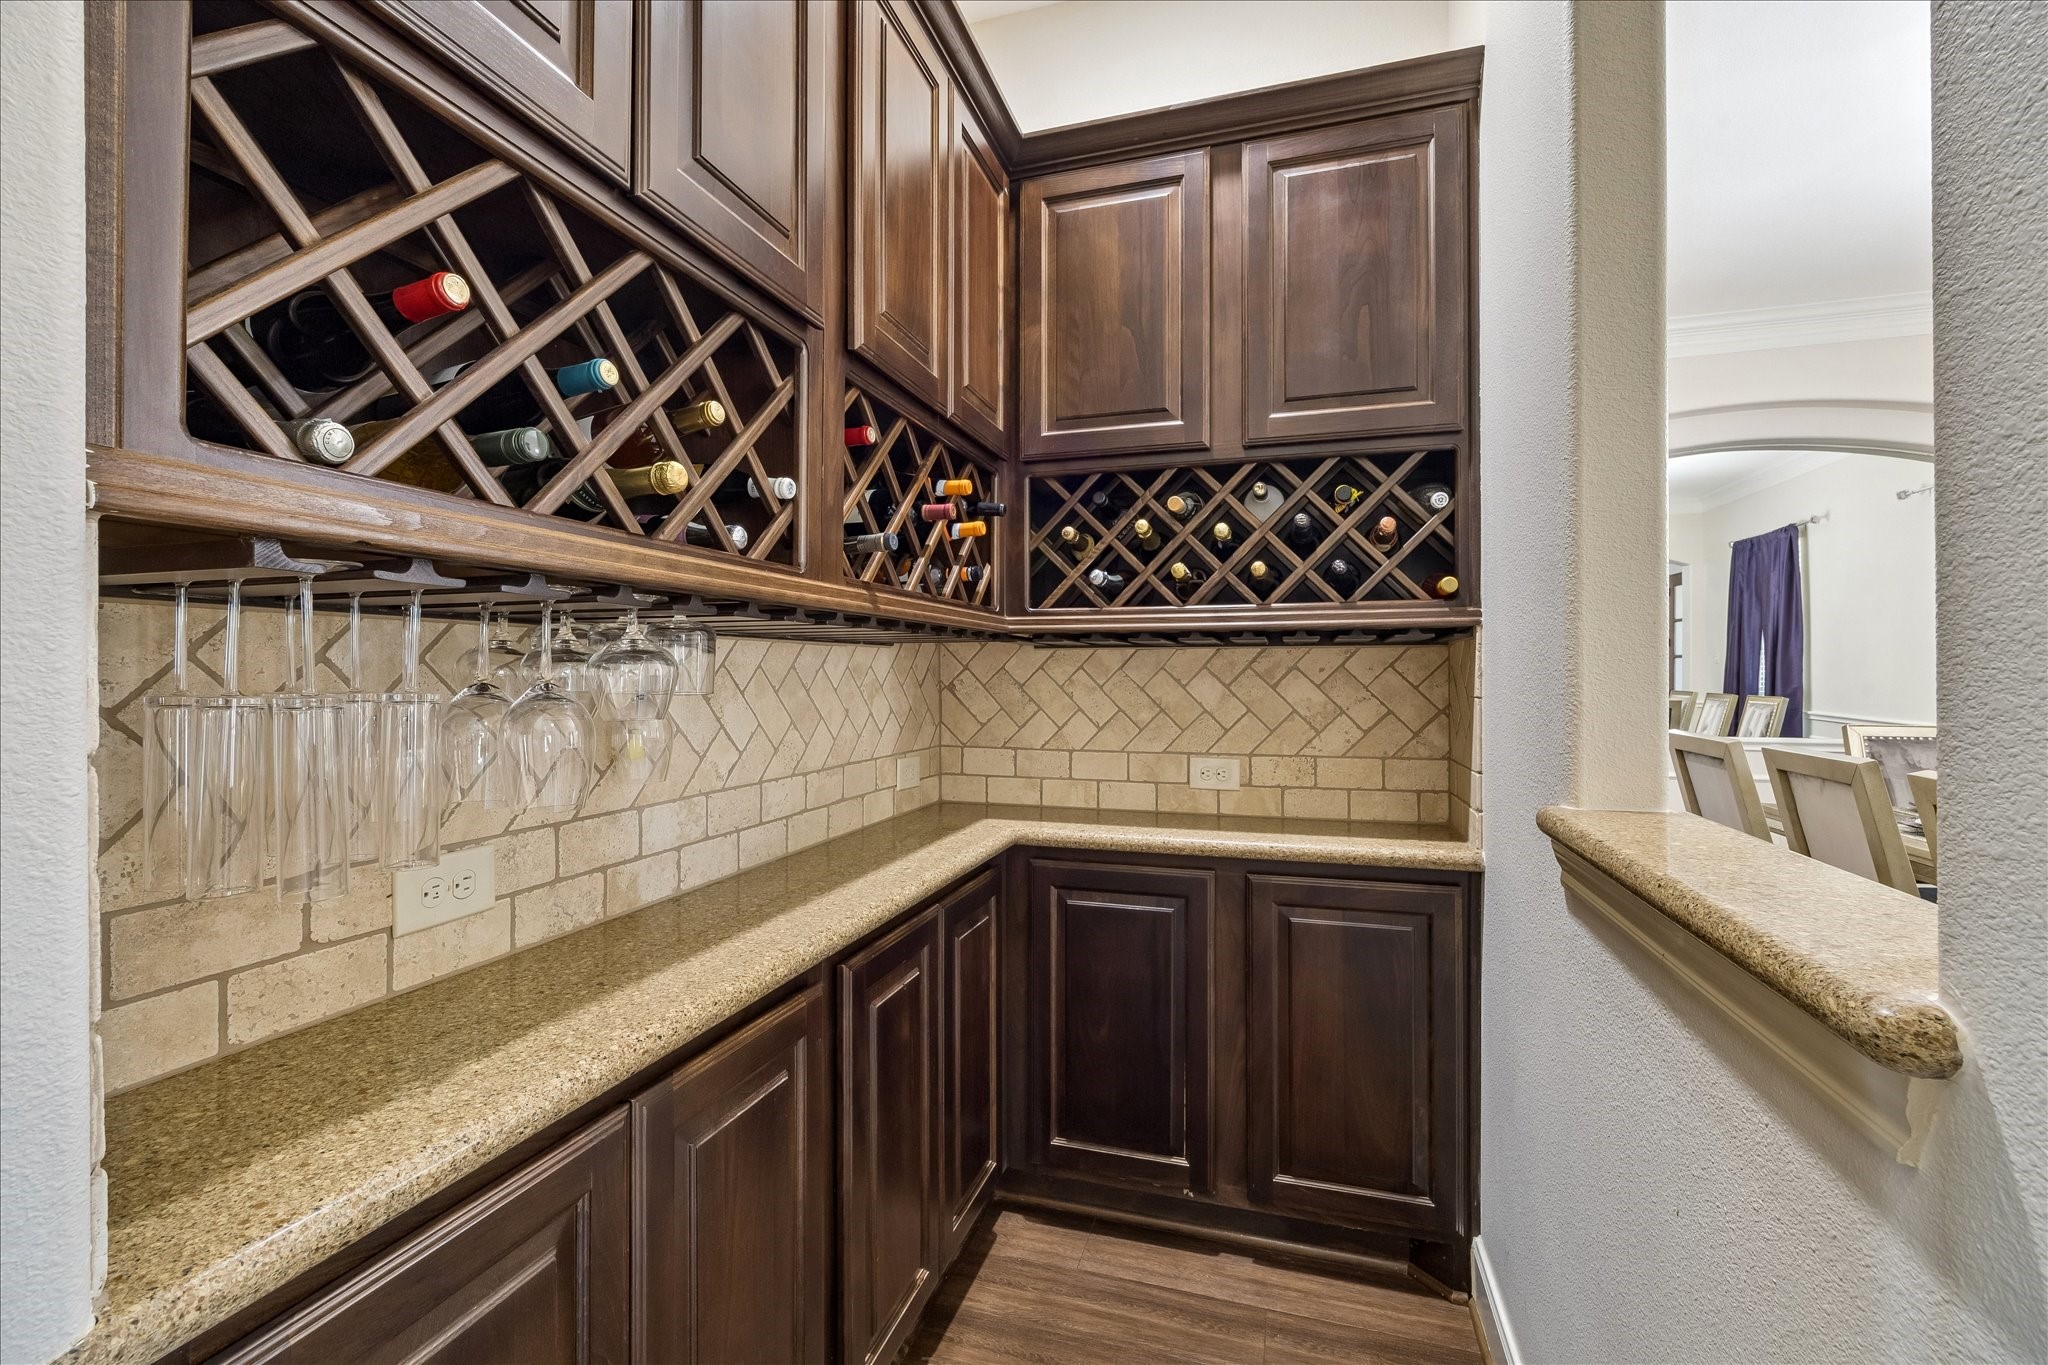
Unique walk-in dry bar featuring rich wood cabinetry and granite countertops, conveniently located just off the formal dining room. The perfect space for storing wine and spirits, making entertaining effortless.
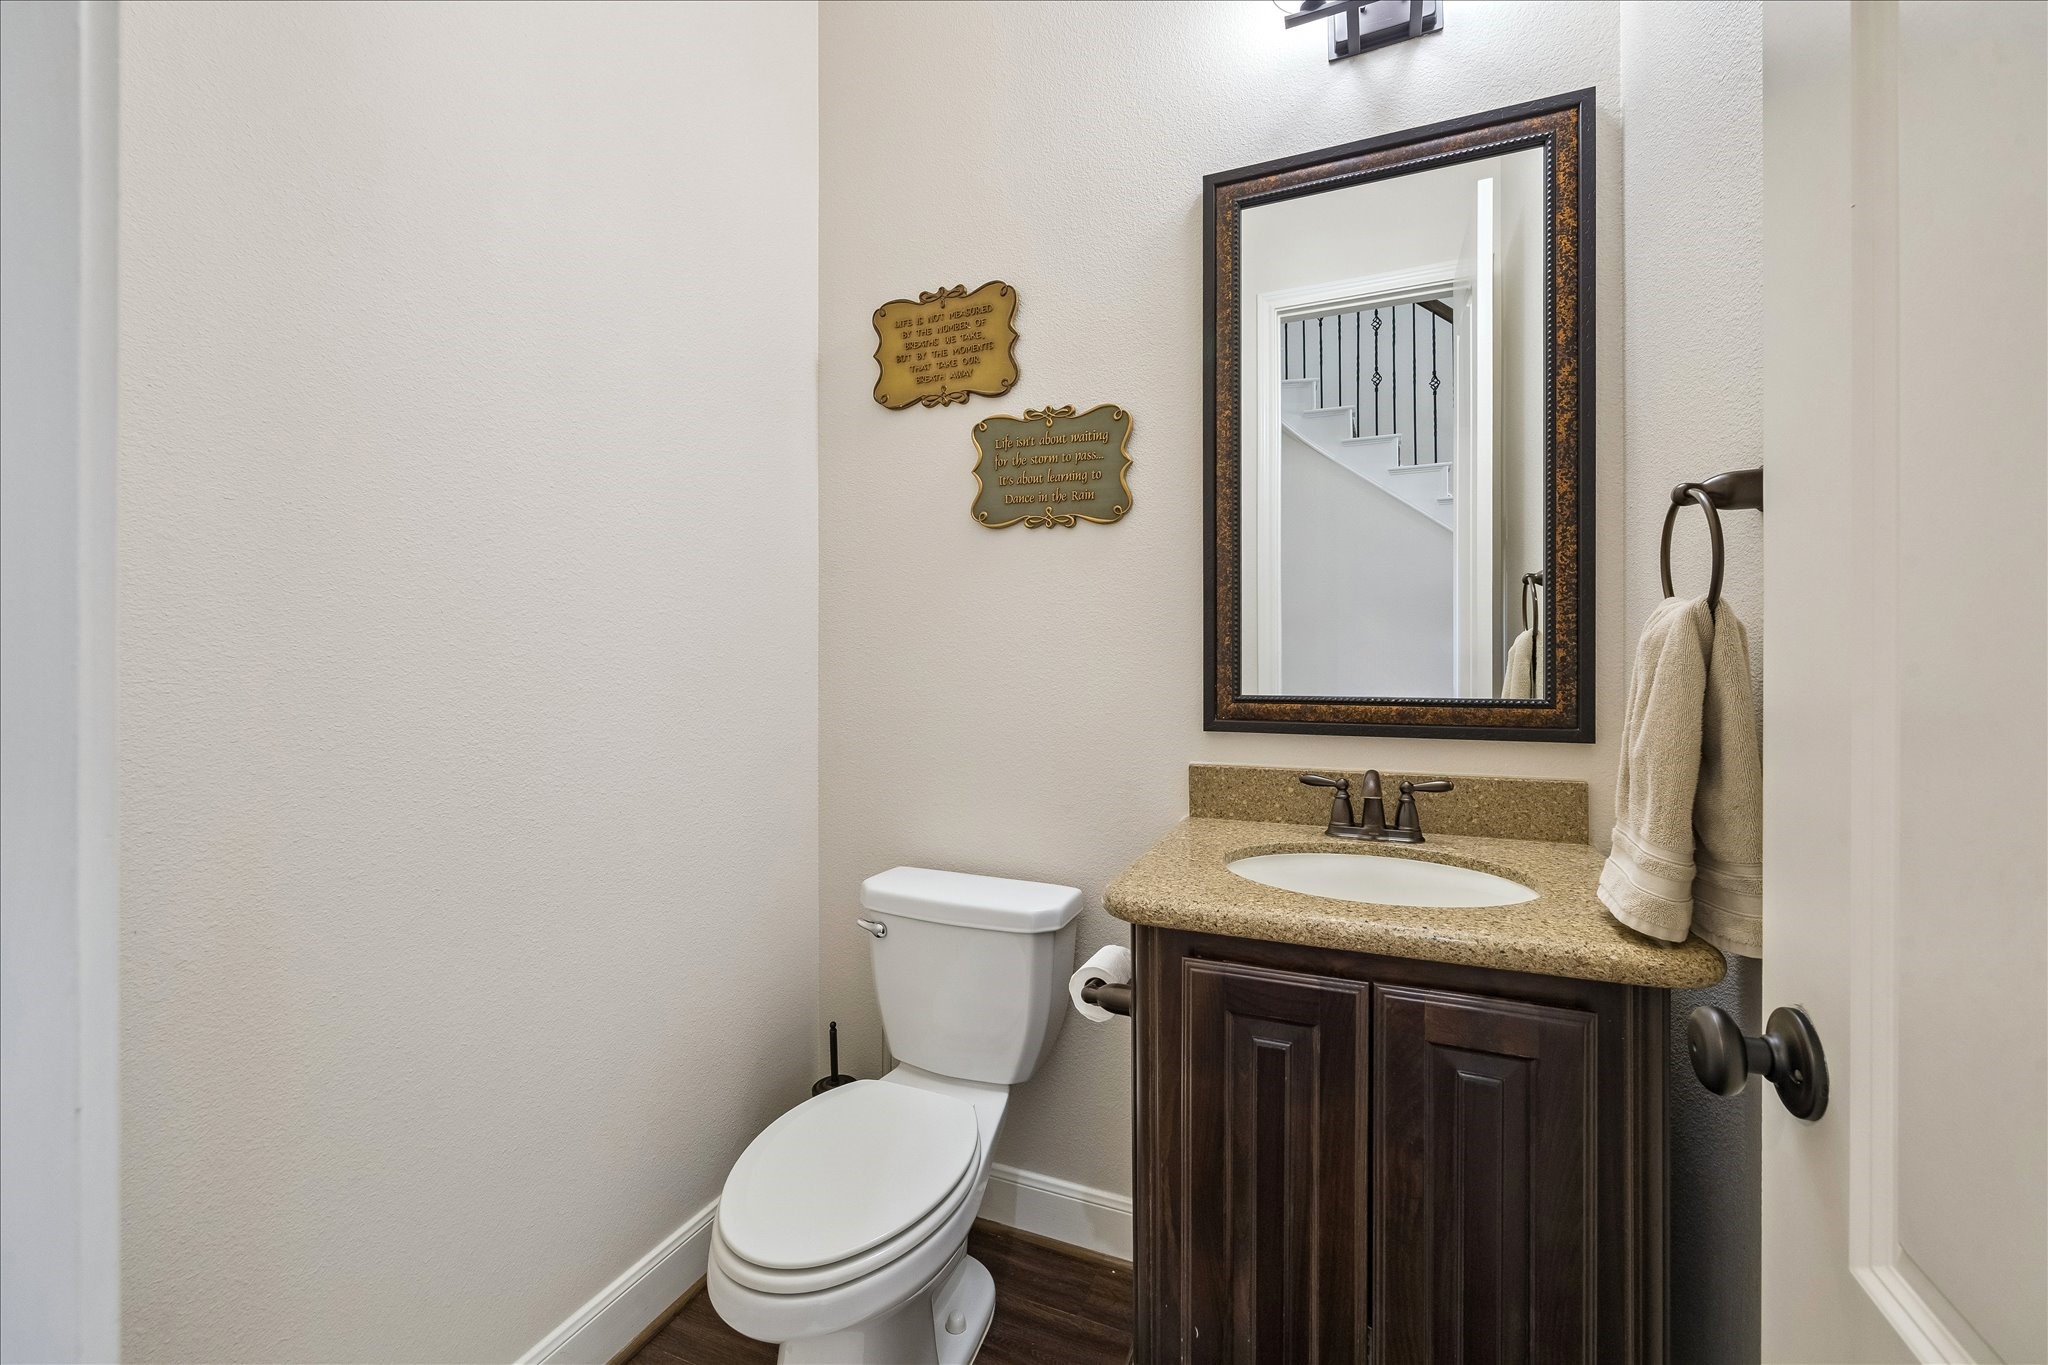
Conveniently located and spacious half bath at the end of the foyer, just off the family room, offering easy access for family and guests alike.
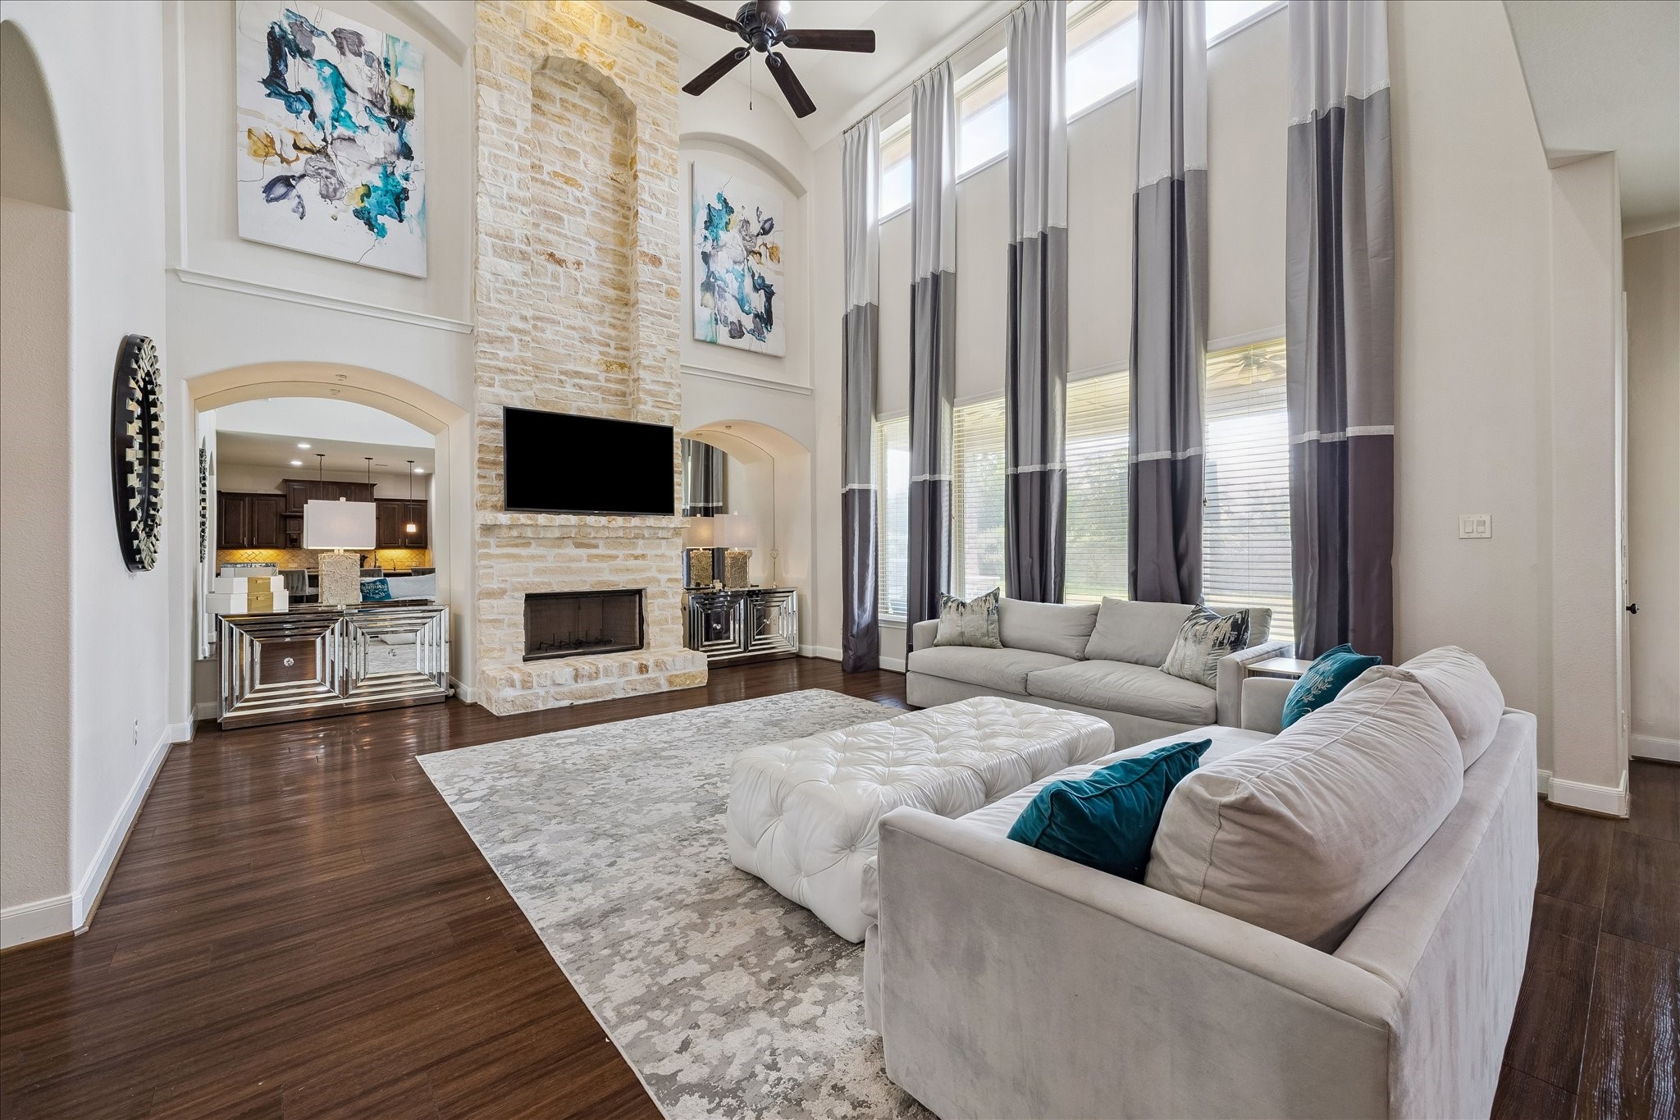

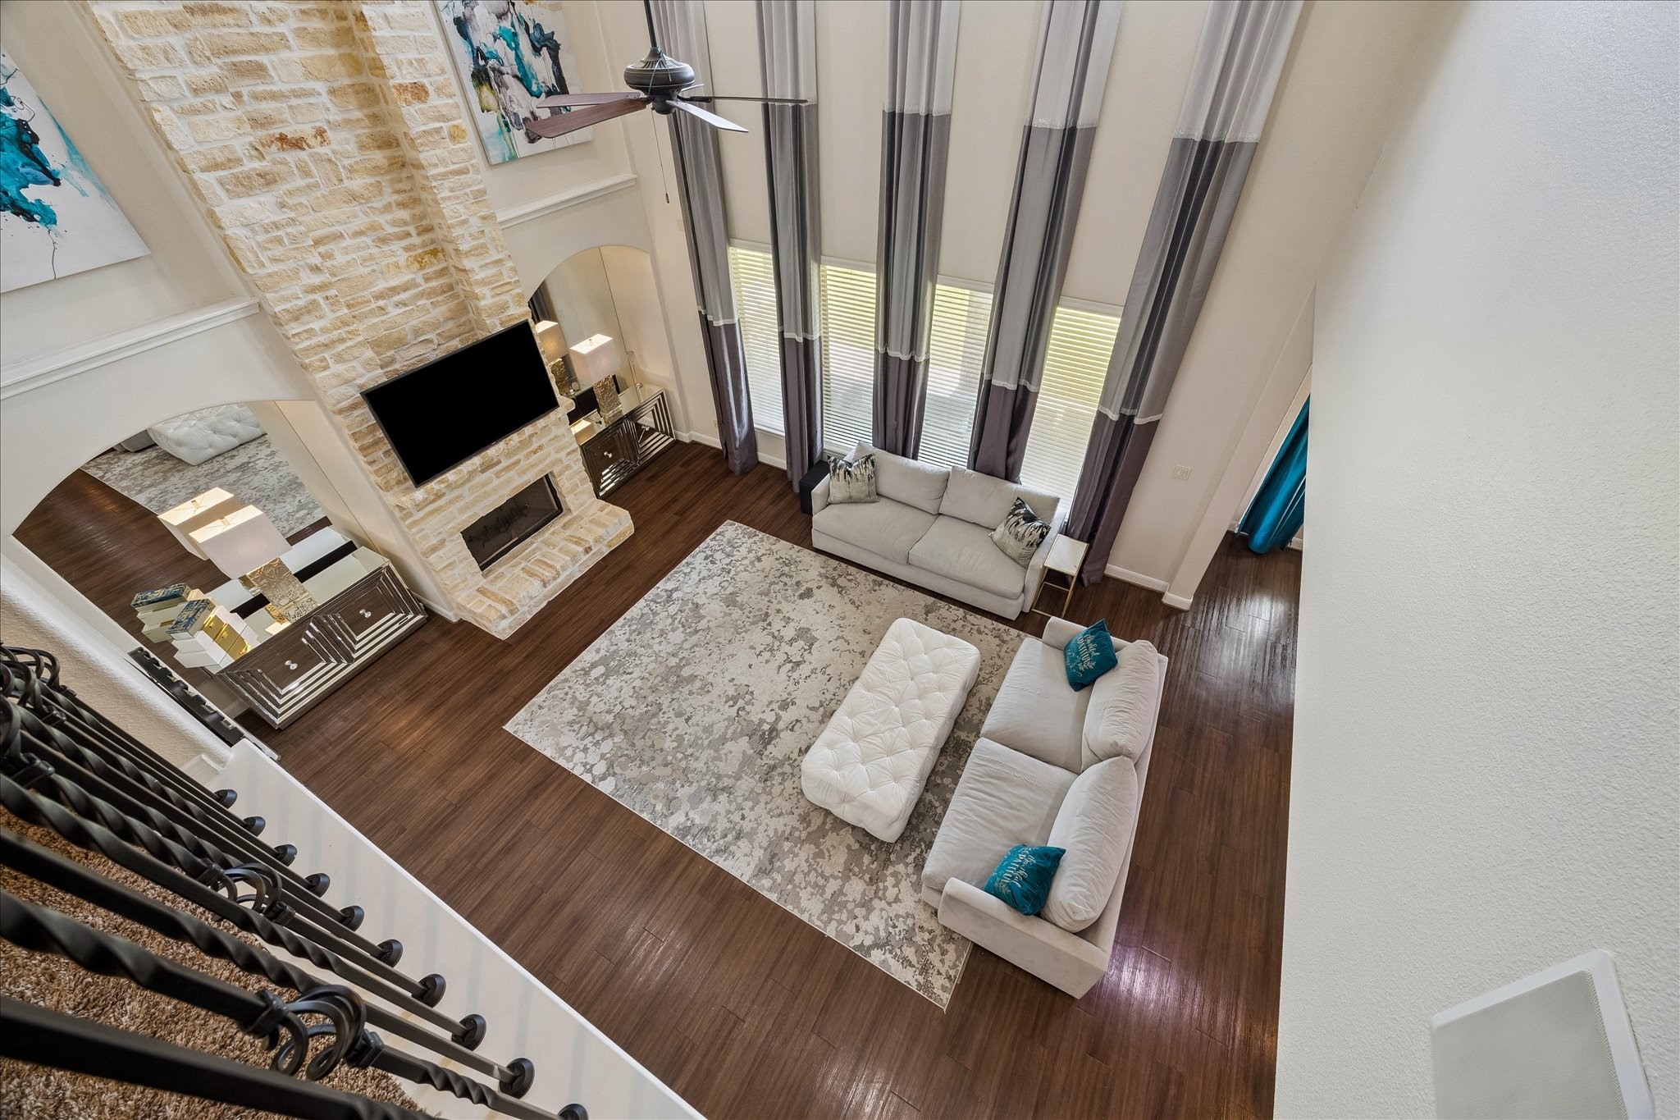
The impressive family room features soaring two-story ceilings and a stunning floor-to-ceiling stone fireplace, beautifully flanked by two mirrored art niches. Abundant natural light fills the space, while custom drapery adds warmth, elegance, and a designer touch.
The oversized family room is ideal for family gatherings and entertaining, seamlessly flowing within the open-concept floor plan. Luxurious wood flooring extends throughout the main living areas on the first floor, adding warmth, elegance, and timeless appeal.
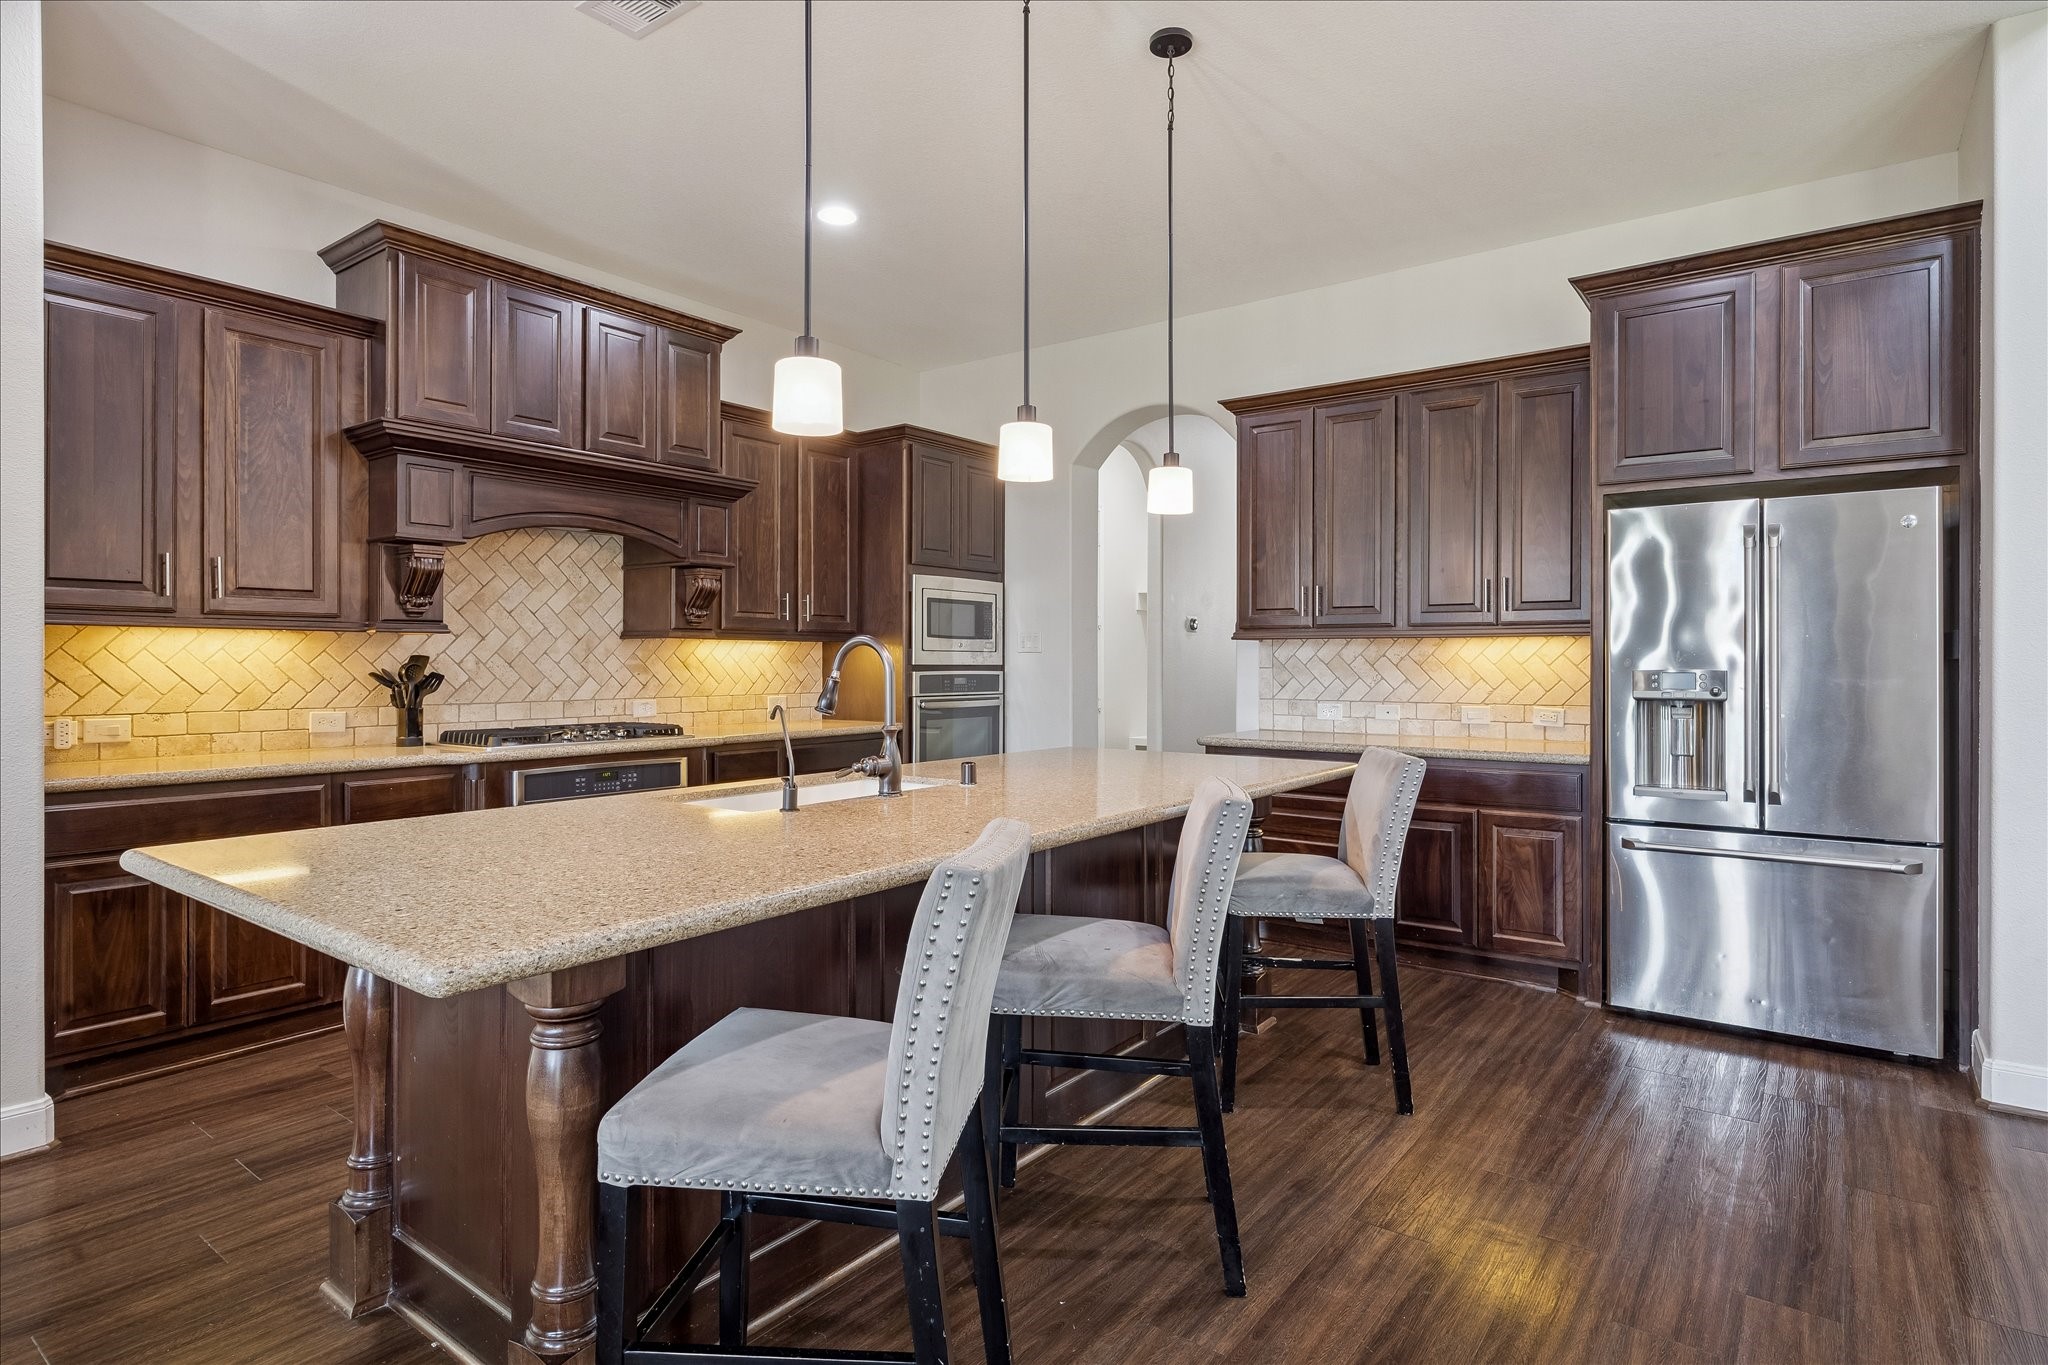
The spacious chef's kitchen showcases rich custom wood cabinetry, extensive granite countertops, and abundant workspace, providing ample room for meal preparation, entertaining, and everyday living.
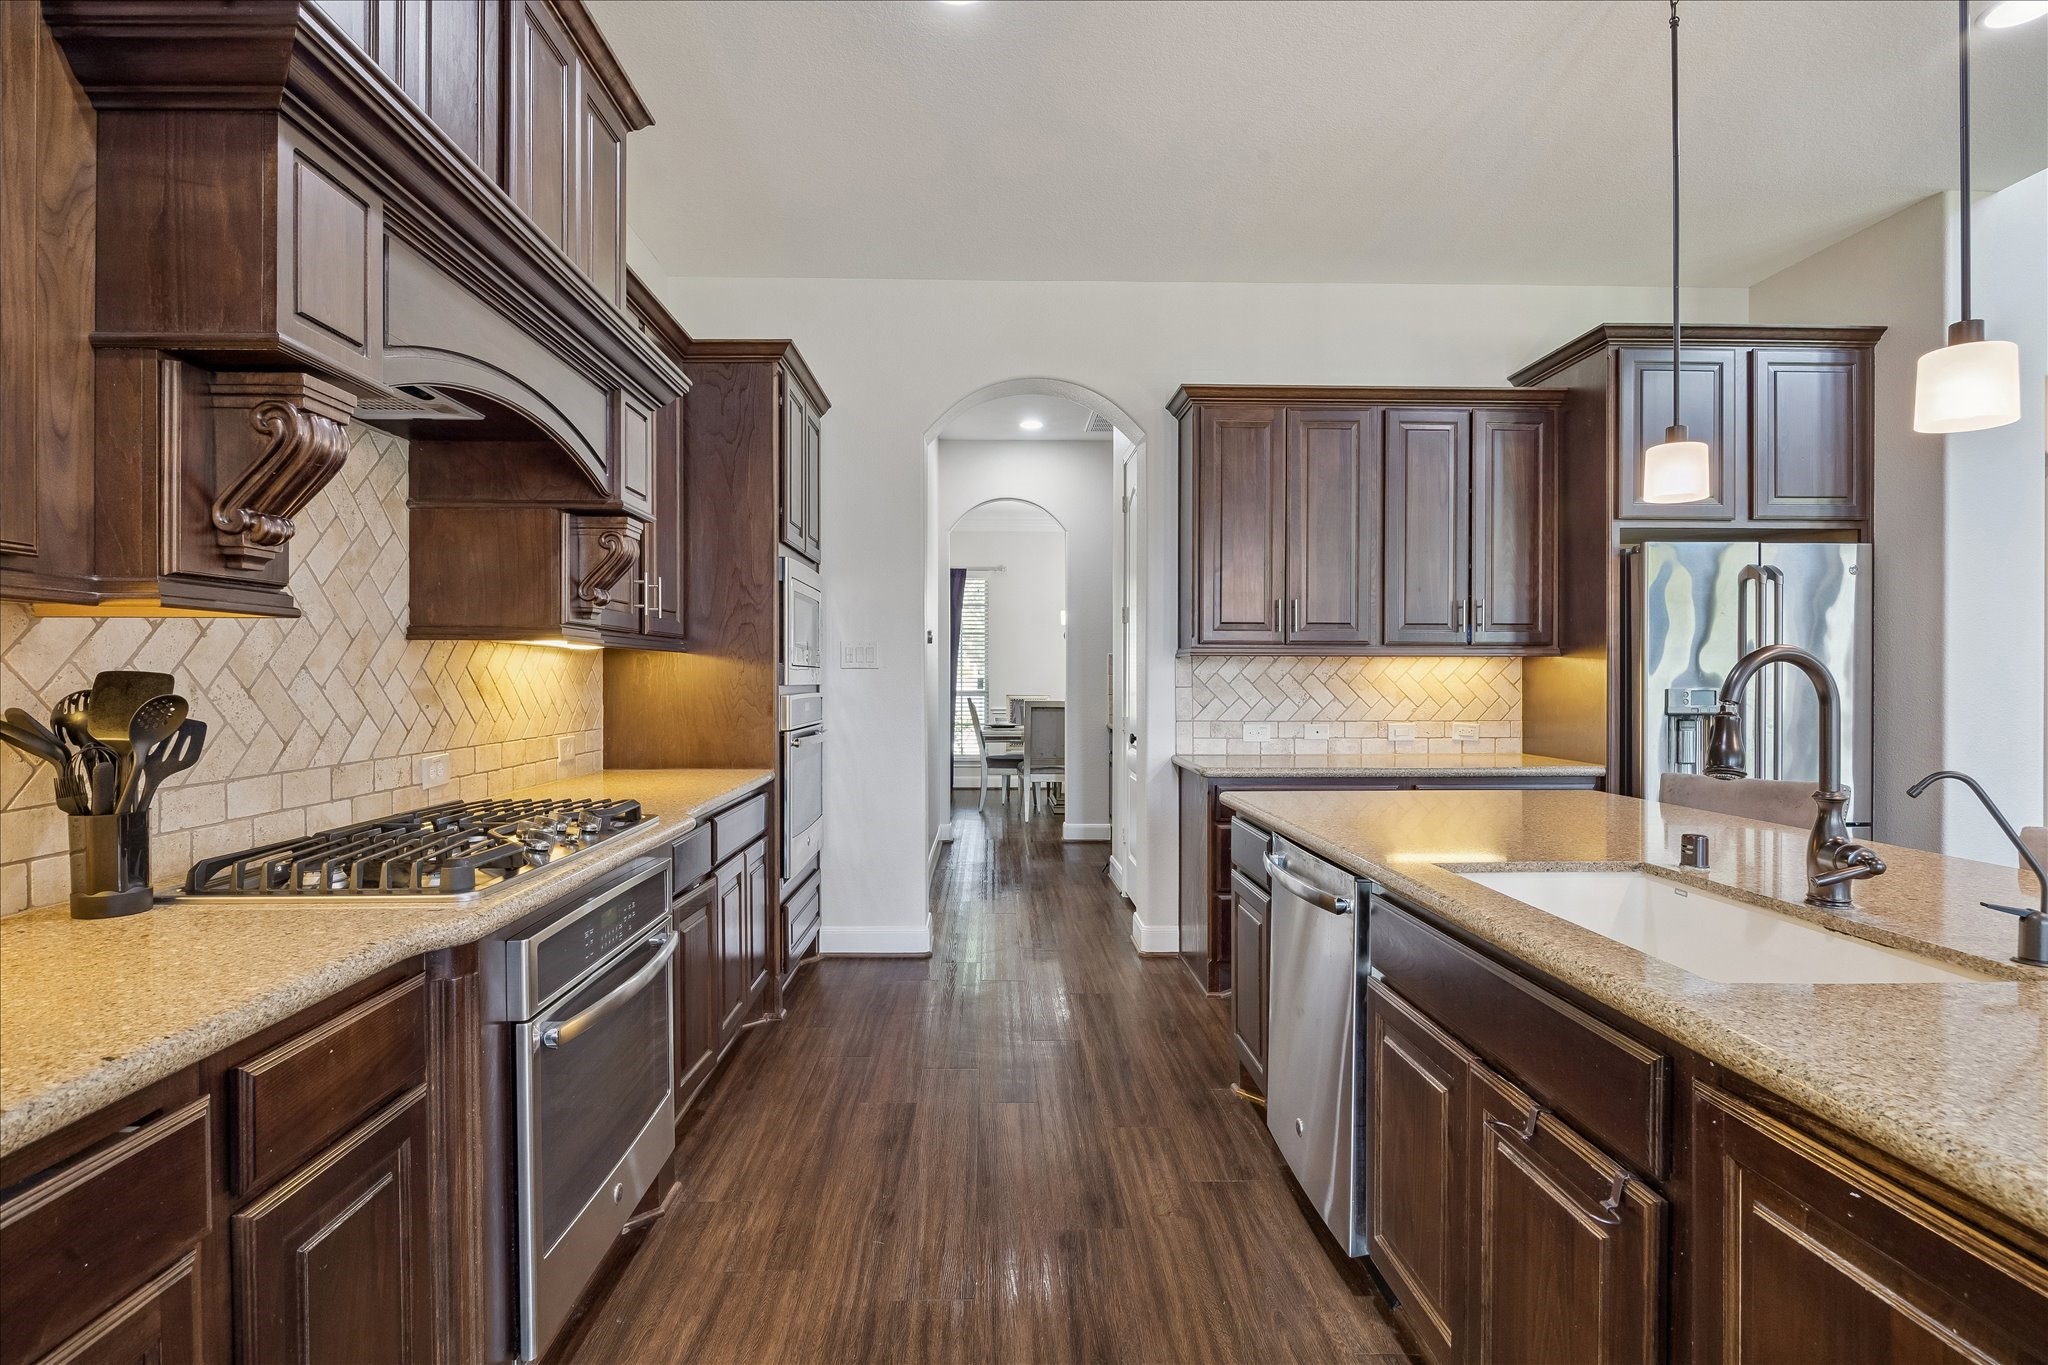
Designed for culinary creativity, the spacious kitchen offers abundant prep space and is appointed with stainless steel appliances, including dual ovens, a gas cooktop, and a custom vent hood. Blending style with functionality, this well-designed space is perfect for everyday living and effortless entertaining.
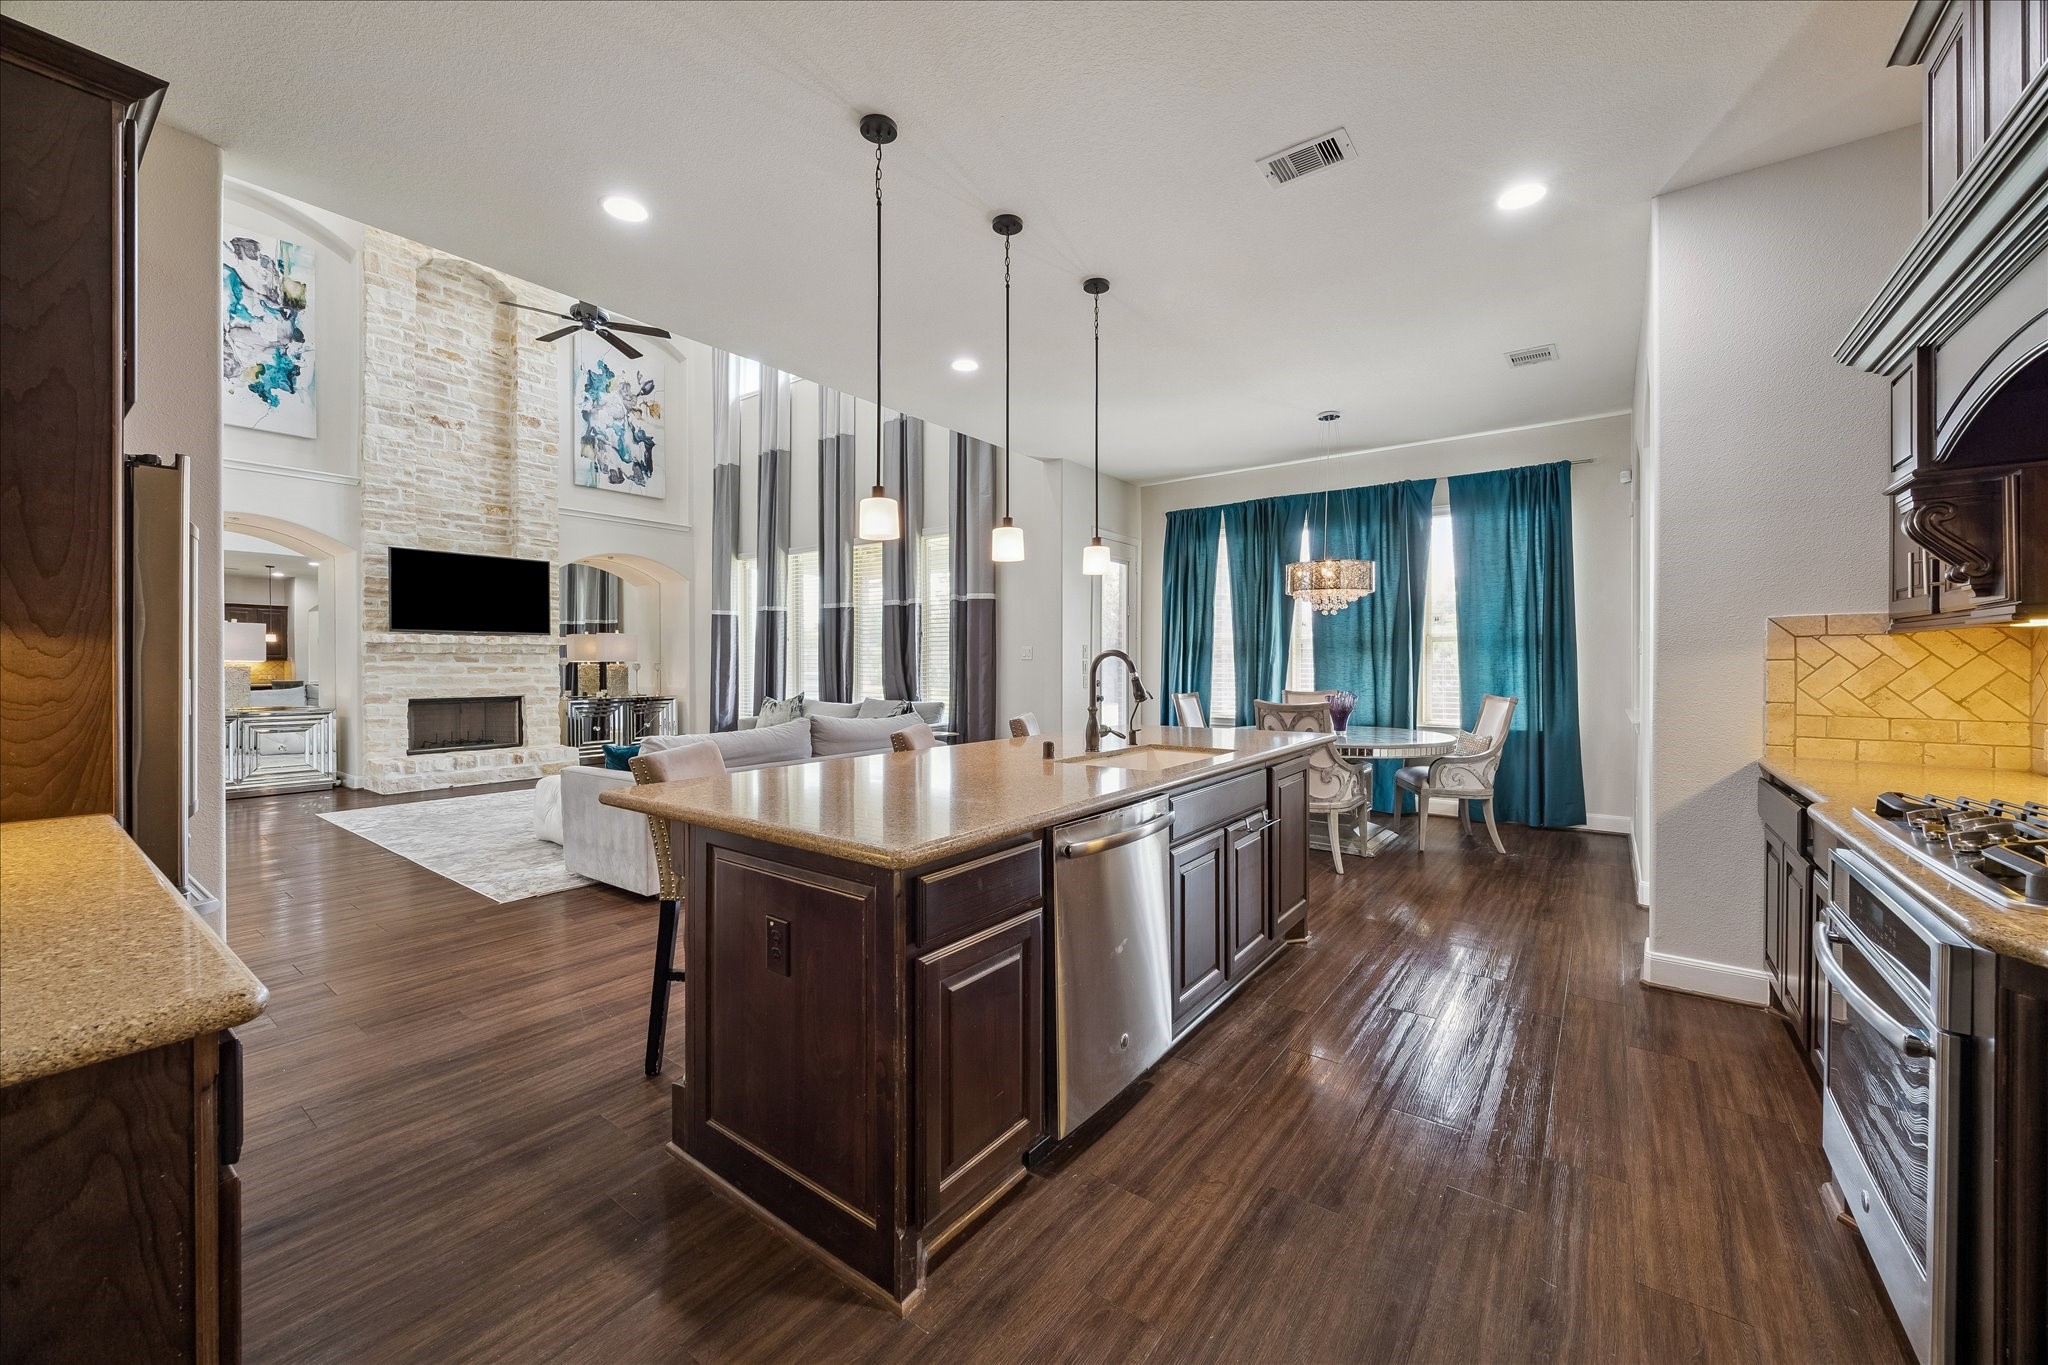
The chef's kitchen seamlessly flows into the spacious family room and bright casual dining room, creating the perfect open-concept layout for everyday living and entertaining. A massive center island offers generous seating, making it the ideal gathering spot for family meals, homework, morning coffee, or casual snack time.
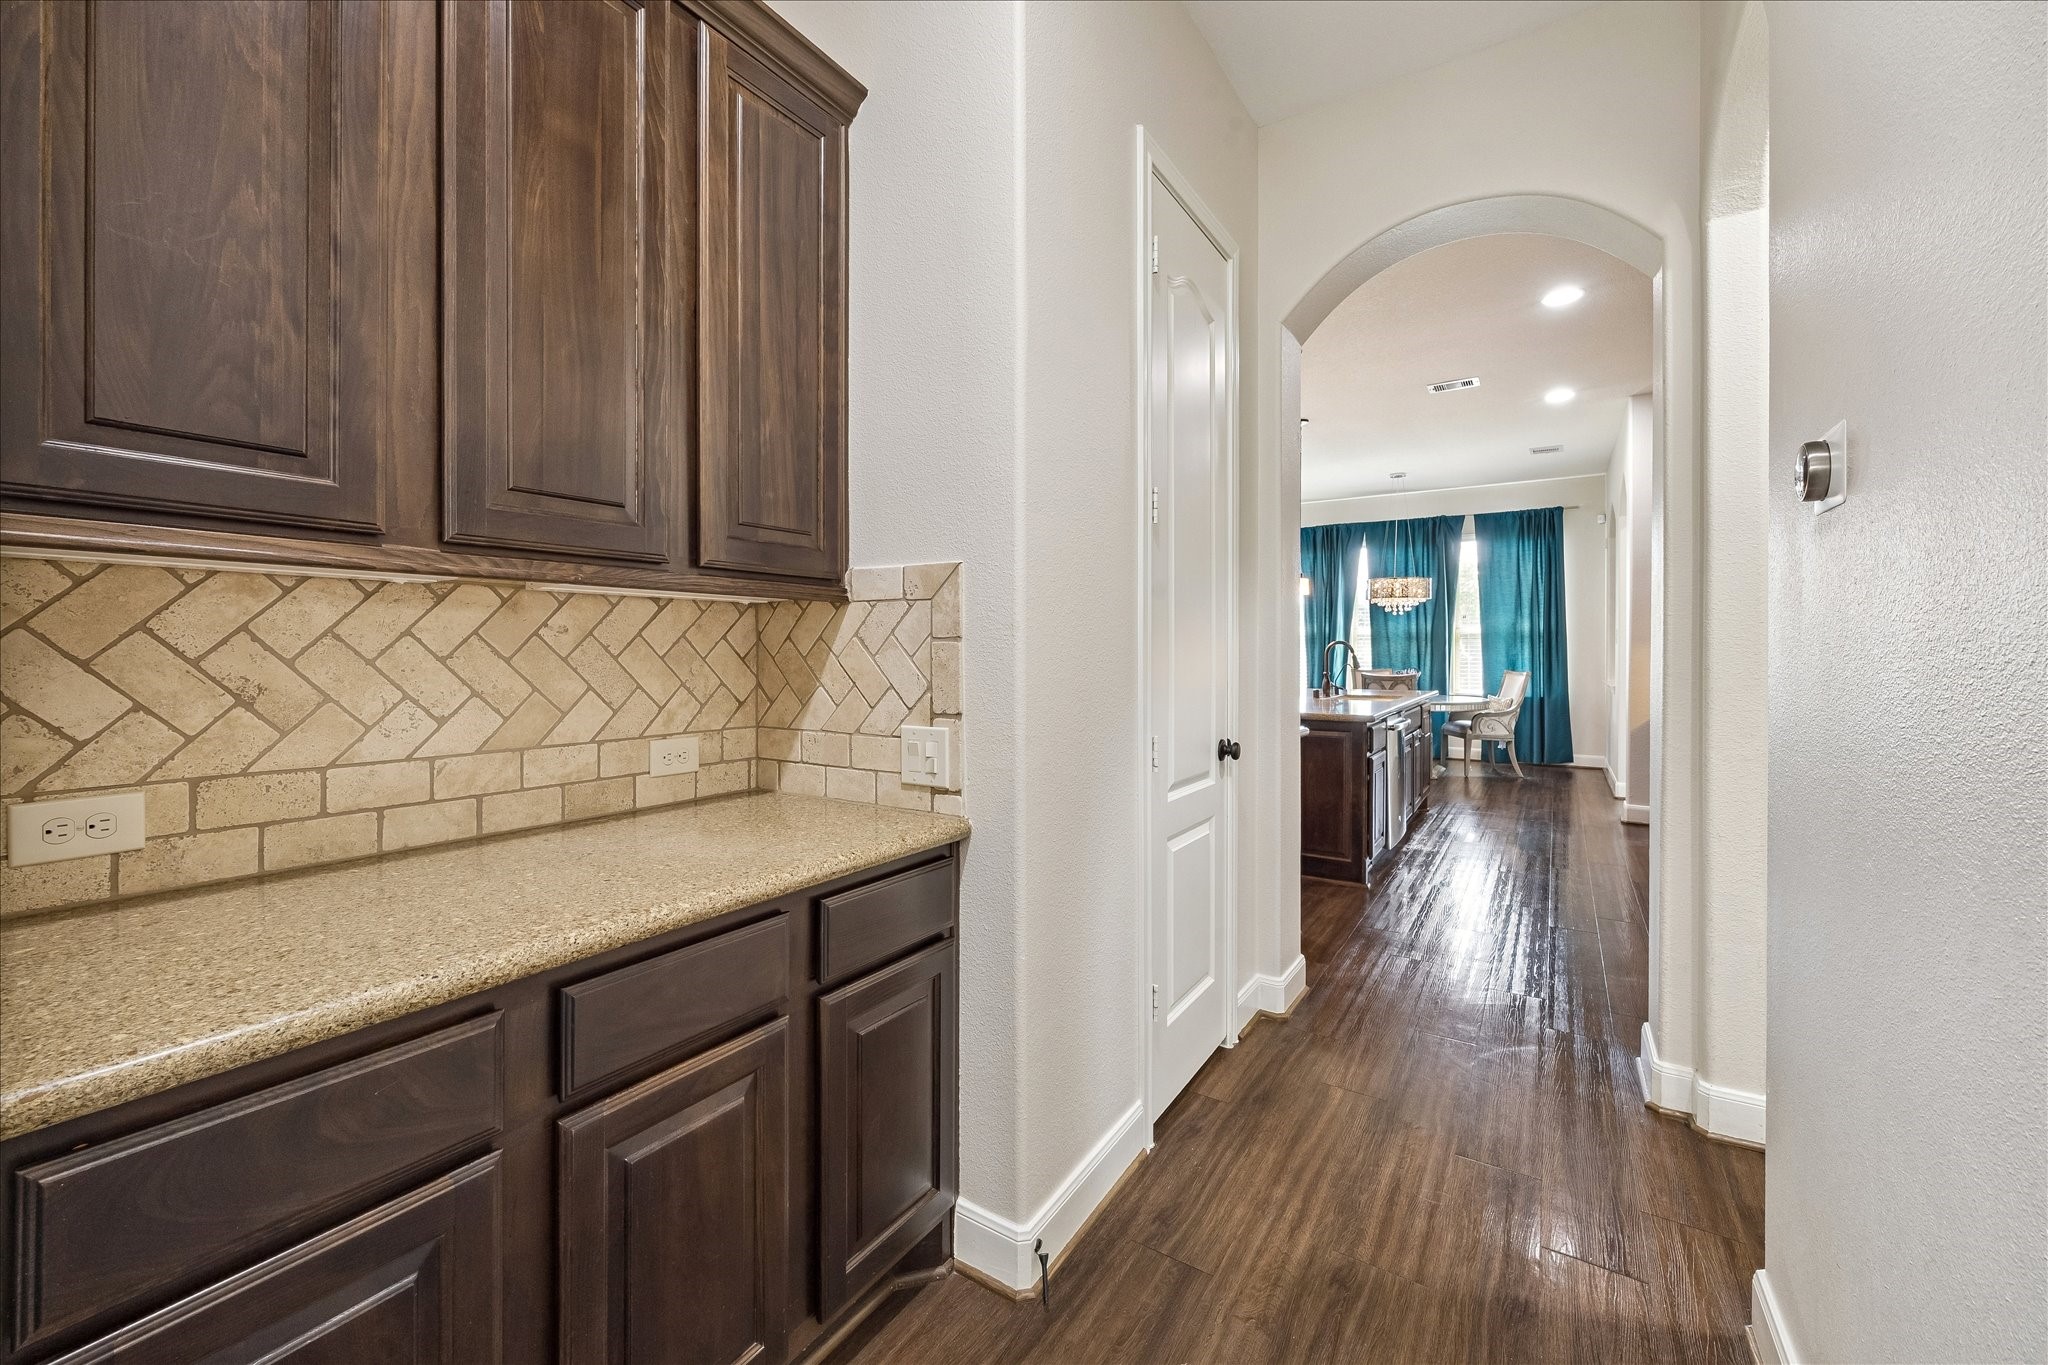
Convenient butler's pantry ideally situated between the kitchen and formal dining room, offering additional cabinetry, generous countertop space, and extra storage to make entertaining guests both effortless and elegant.
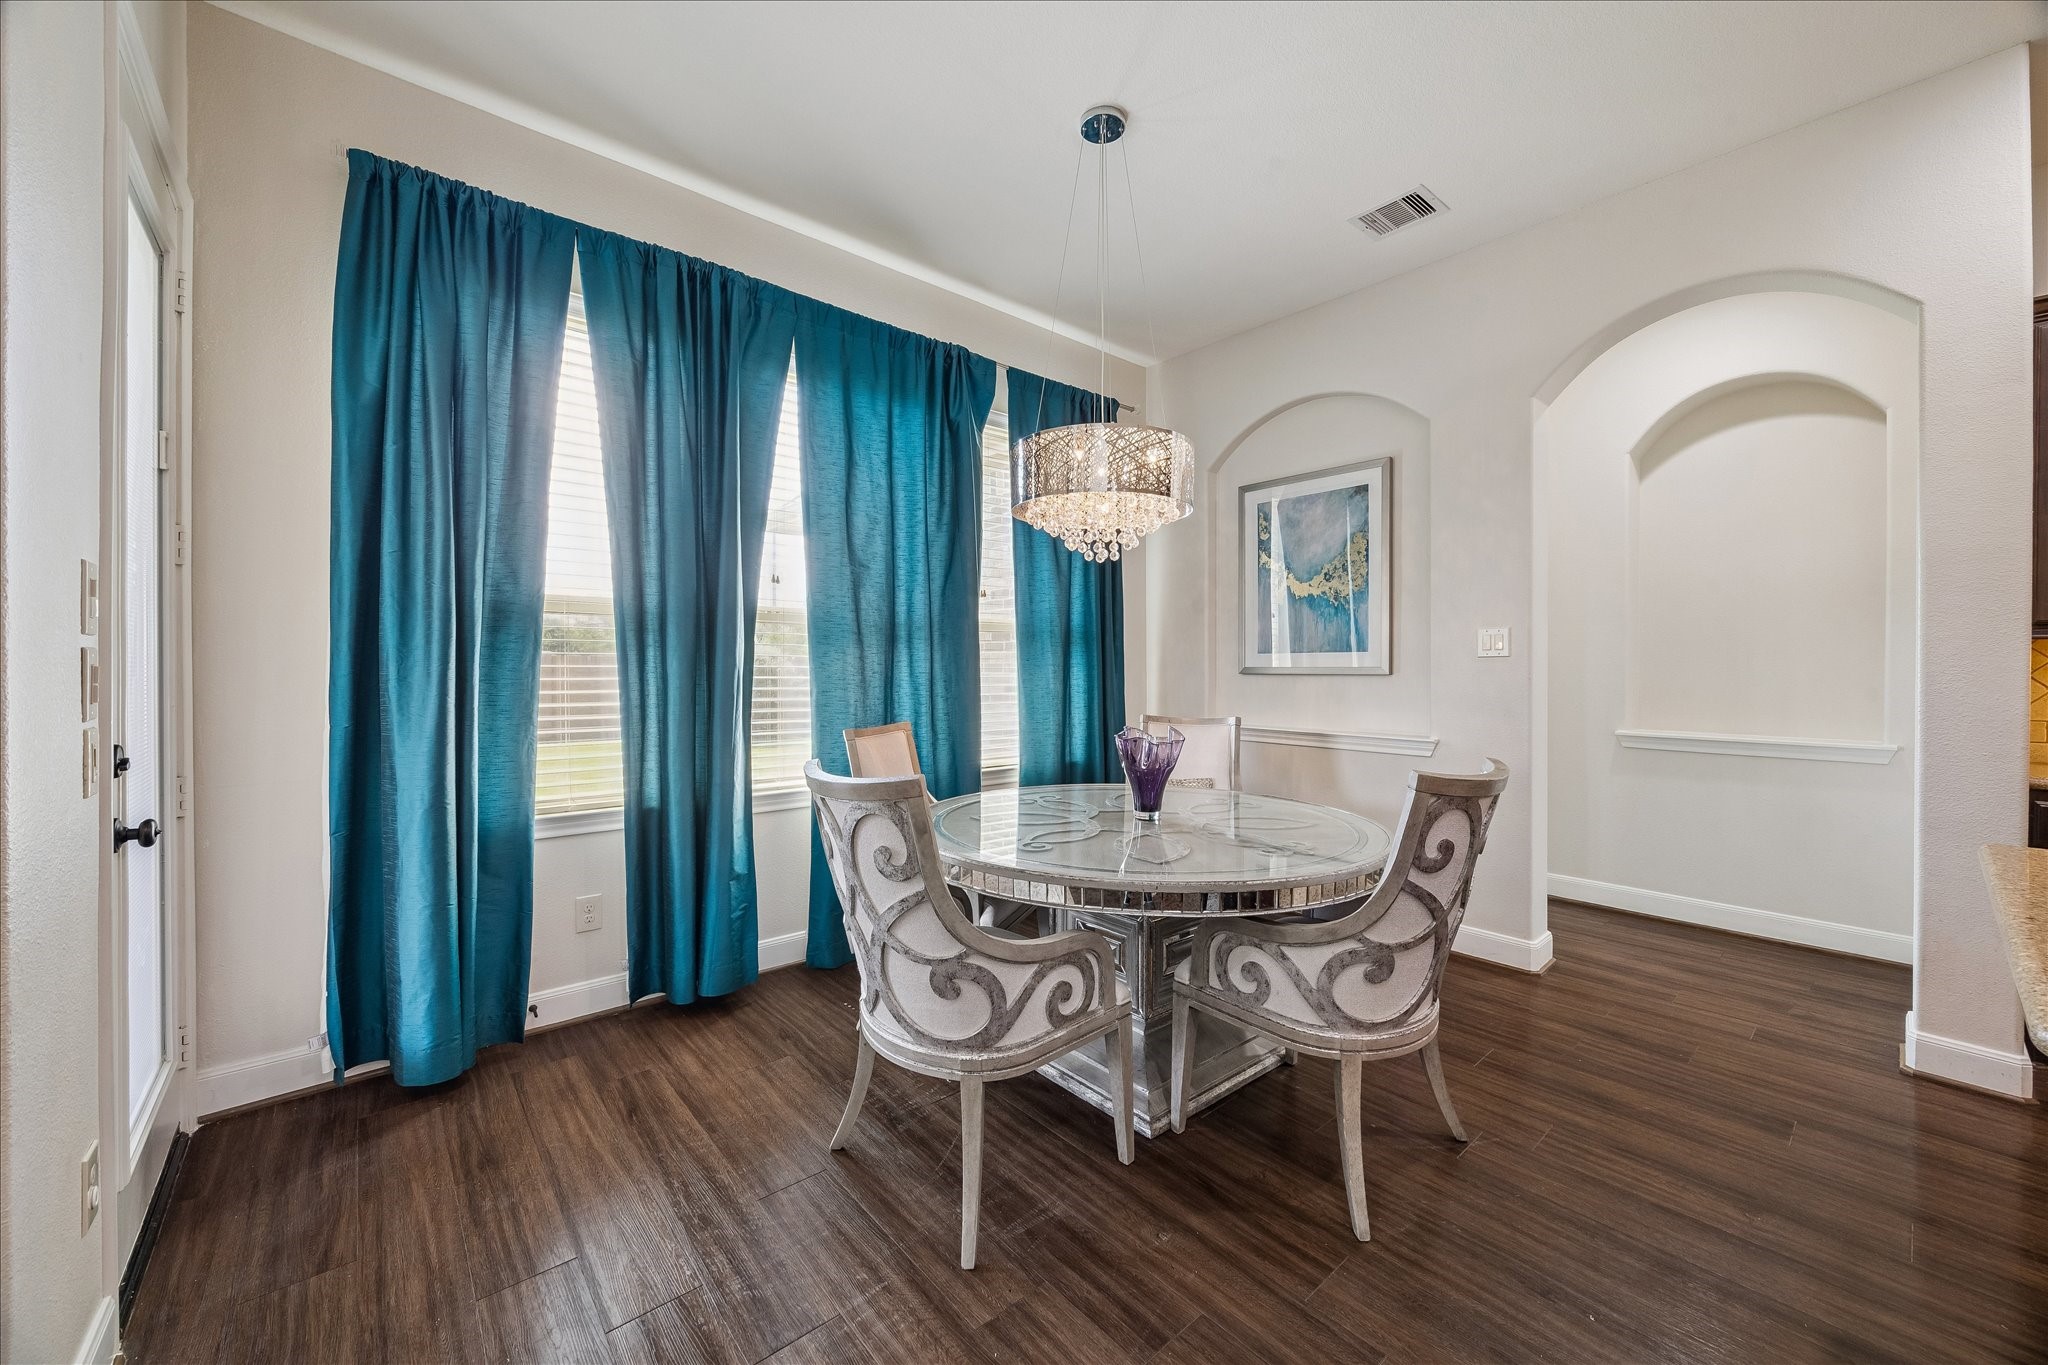
The spacious casual dining area provides the perfect setting for everyday meals and informal gatherings. Filled with natural light and conveniently located adjacent to the kitchen, it offers a comfortable space for family dining while keeping everyone connected.
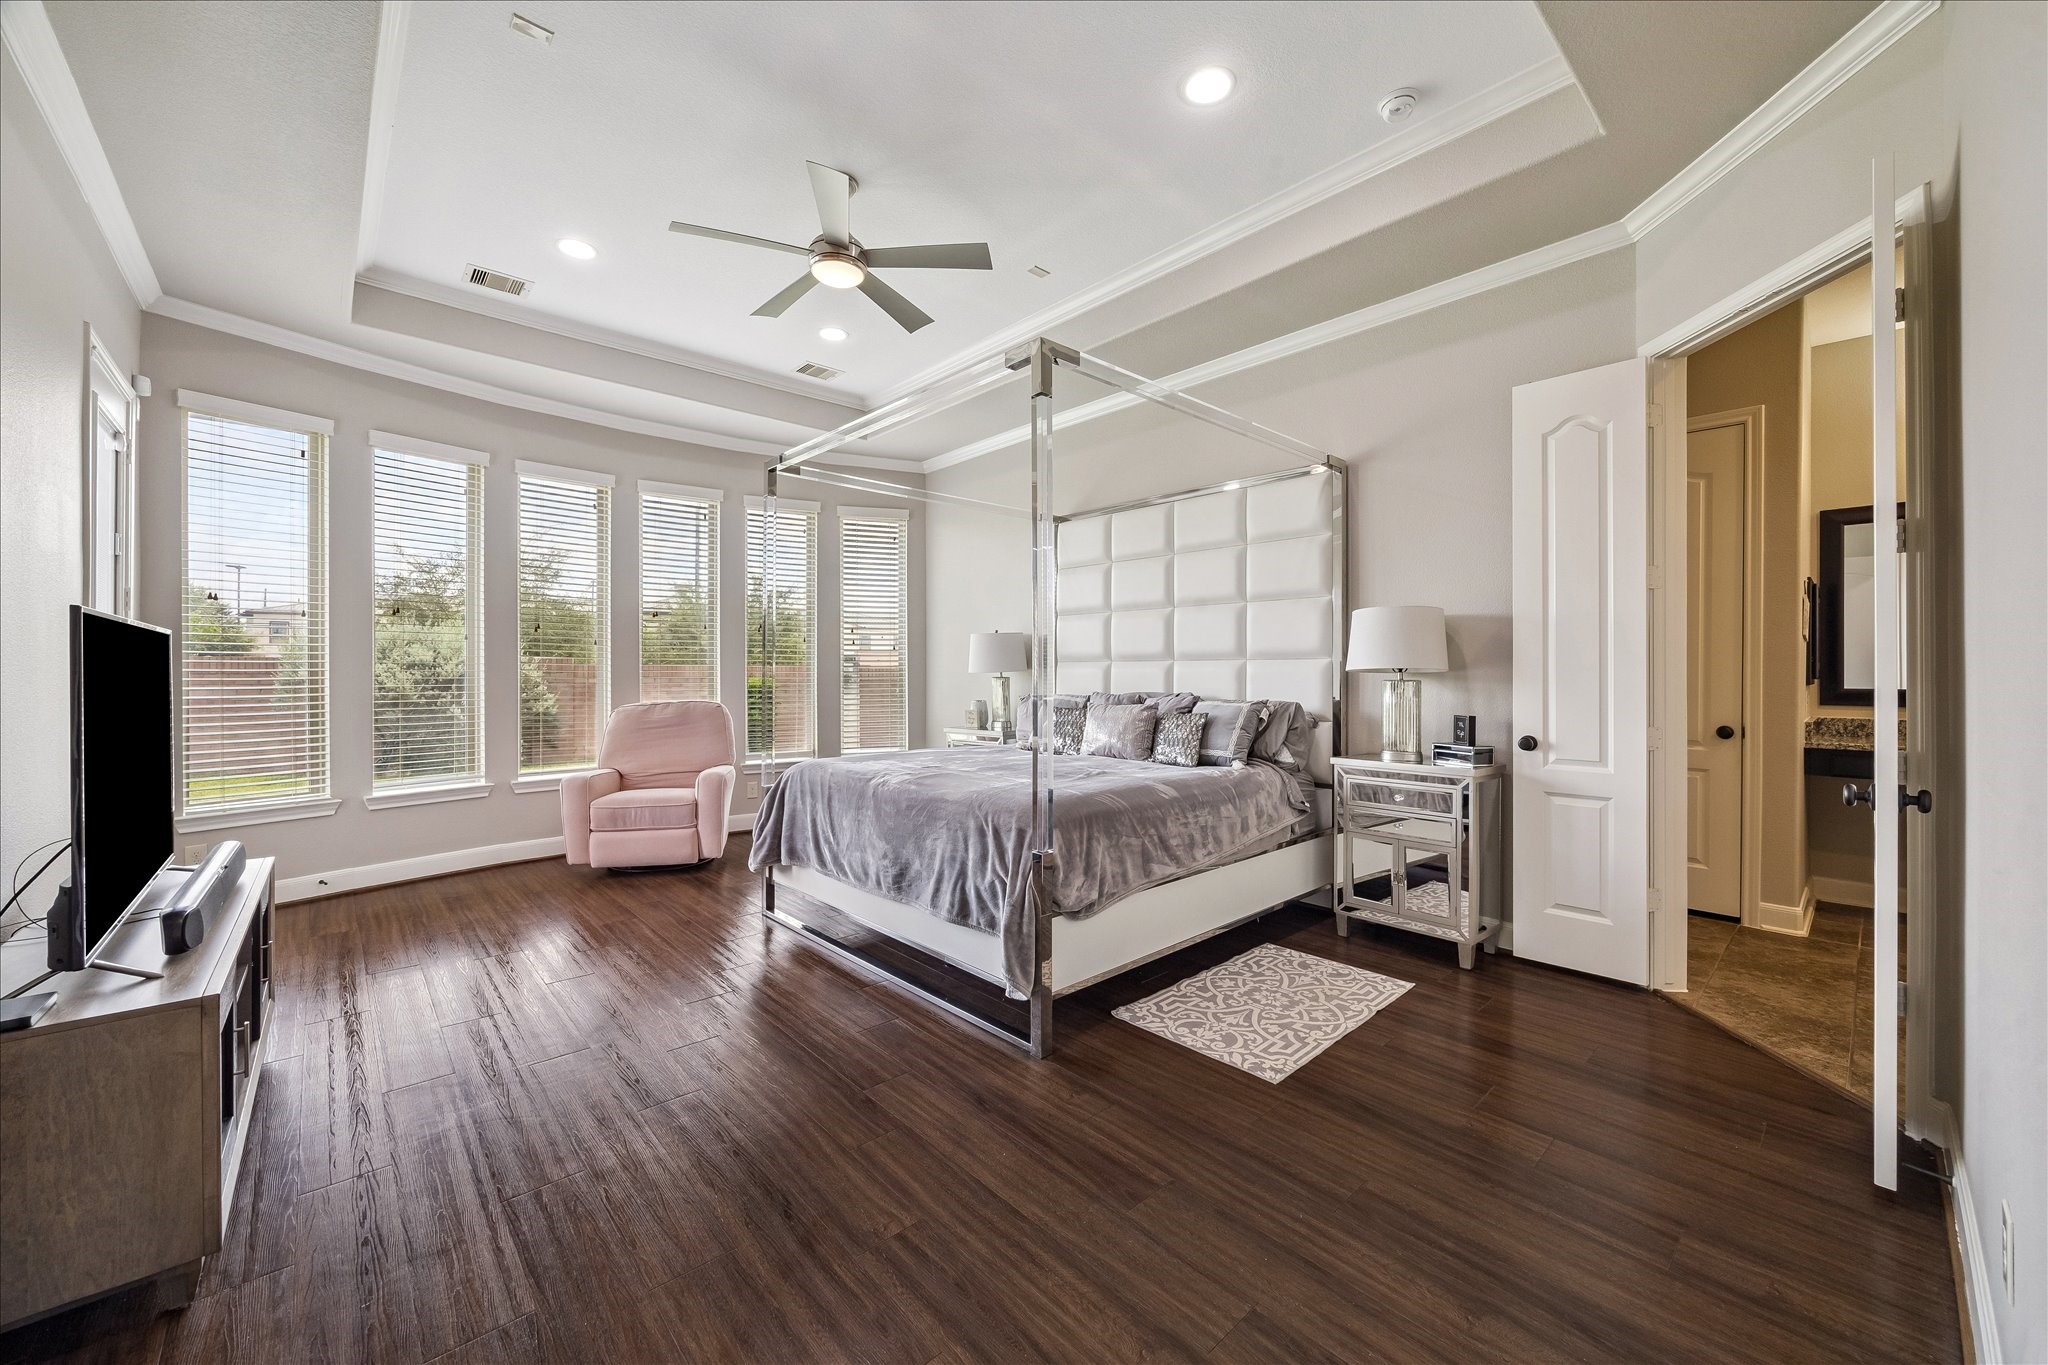
The massive primary suite is a true private retreat, offering exceptional space for rest and relaxation. A charming sitting alcove provides the perfect spot for reading or unwinding, while a wall of windows fills the room with abundant natural light, creating a bright and tranquil atmosphere.
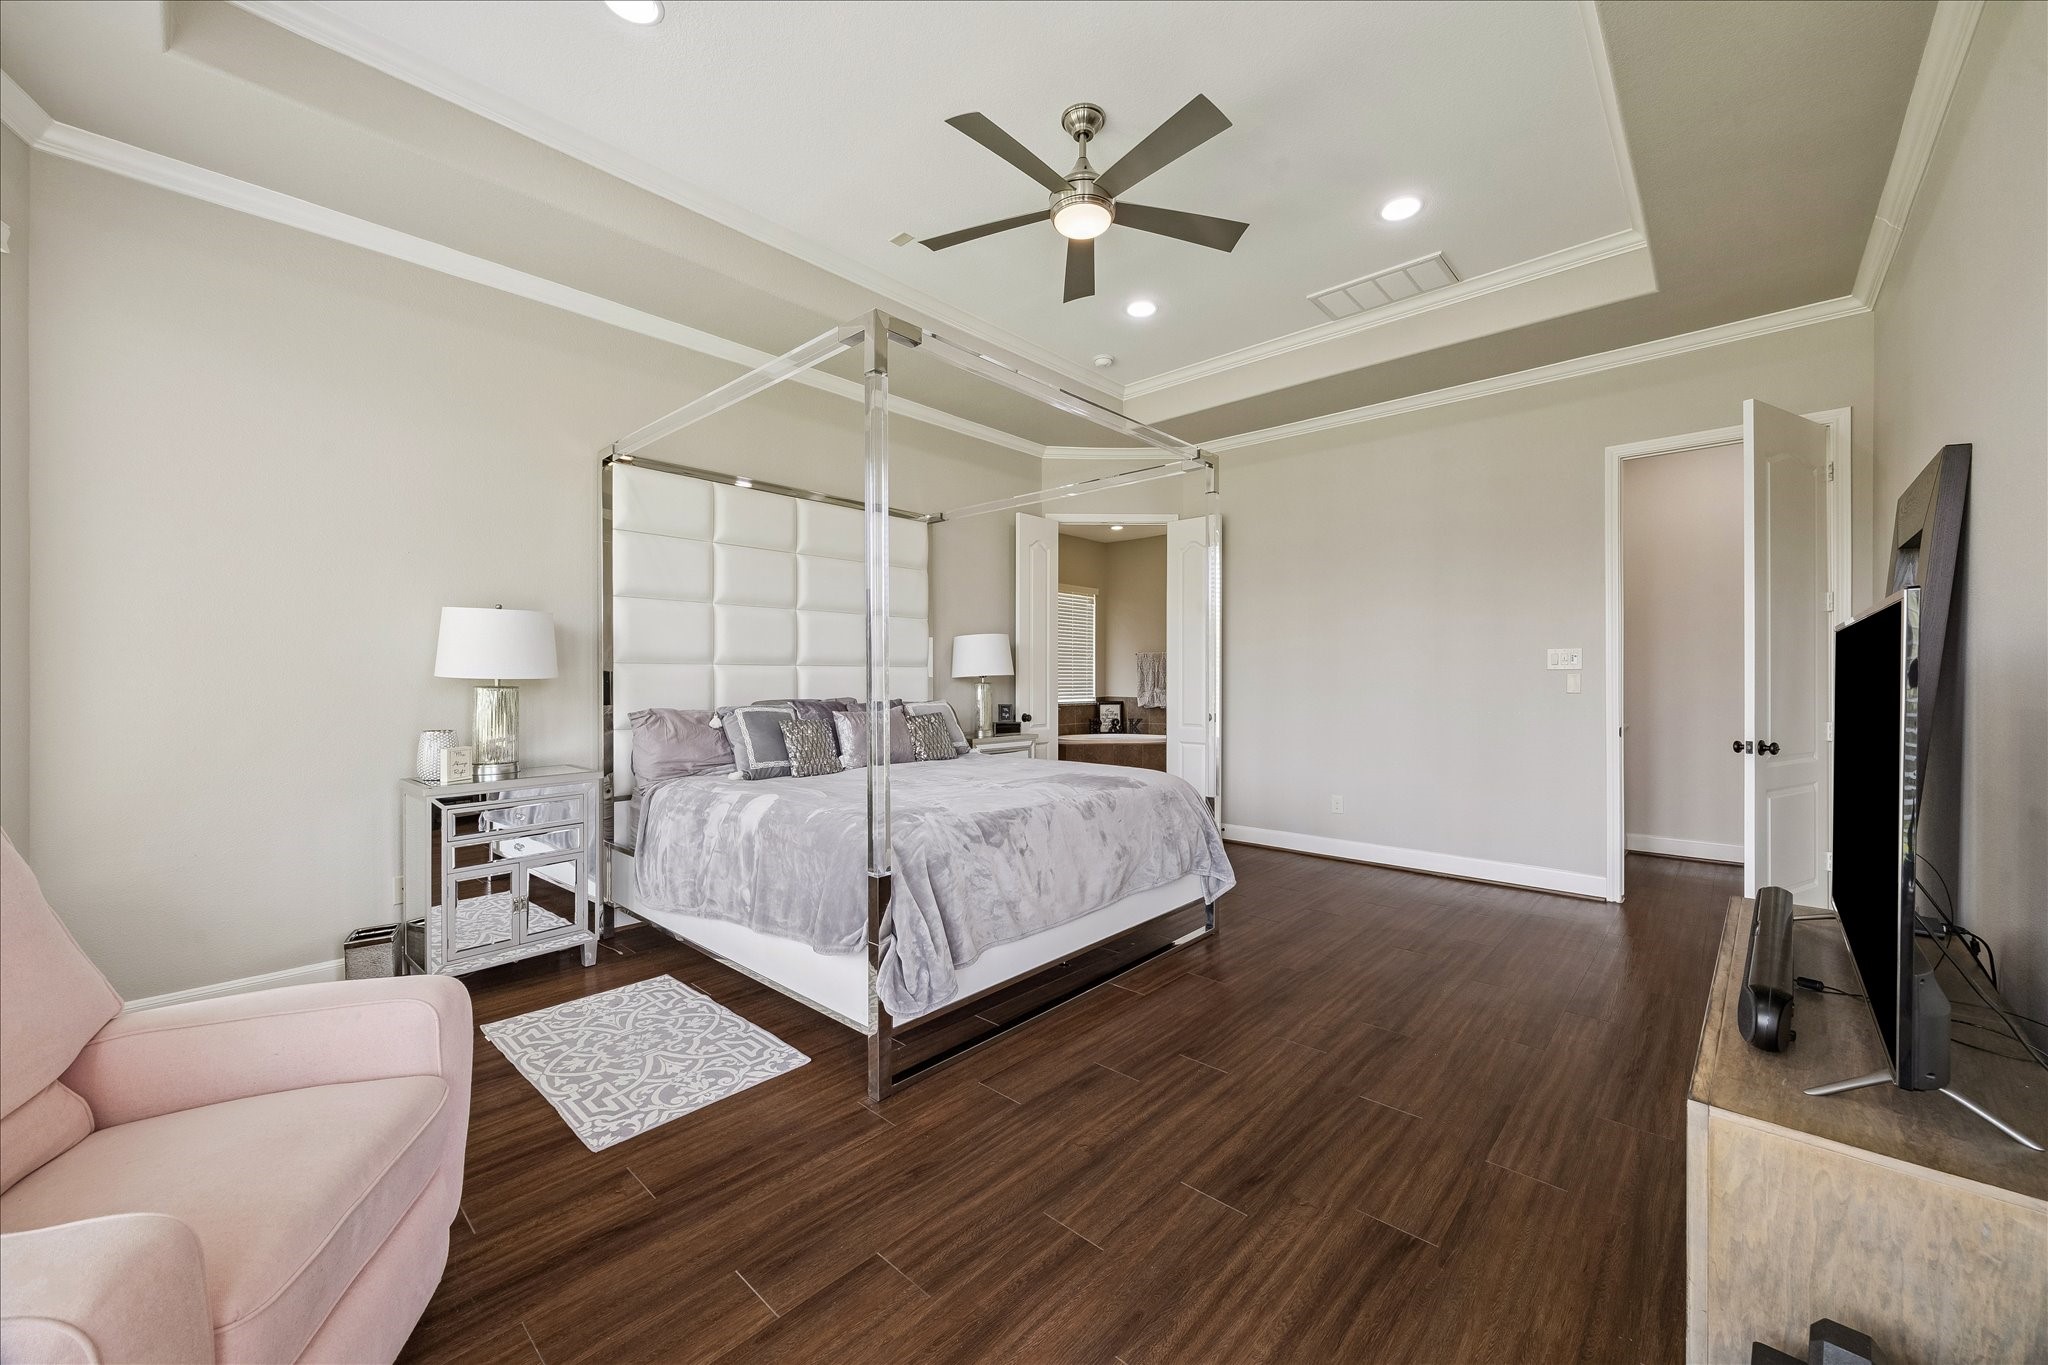
The spacious primary bedroom easily accommodates all of your furnishings and is beautifully accented by an elegant tray ceiling and crown molding, adding architectural character and timeless sophistication.
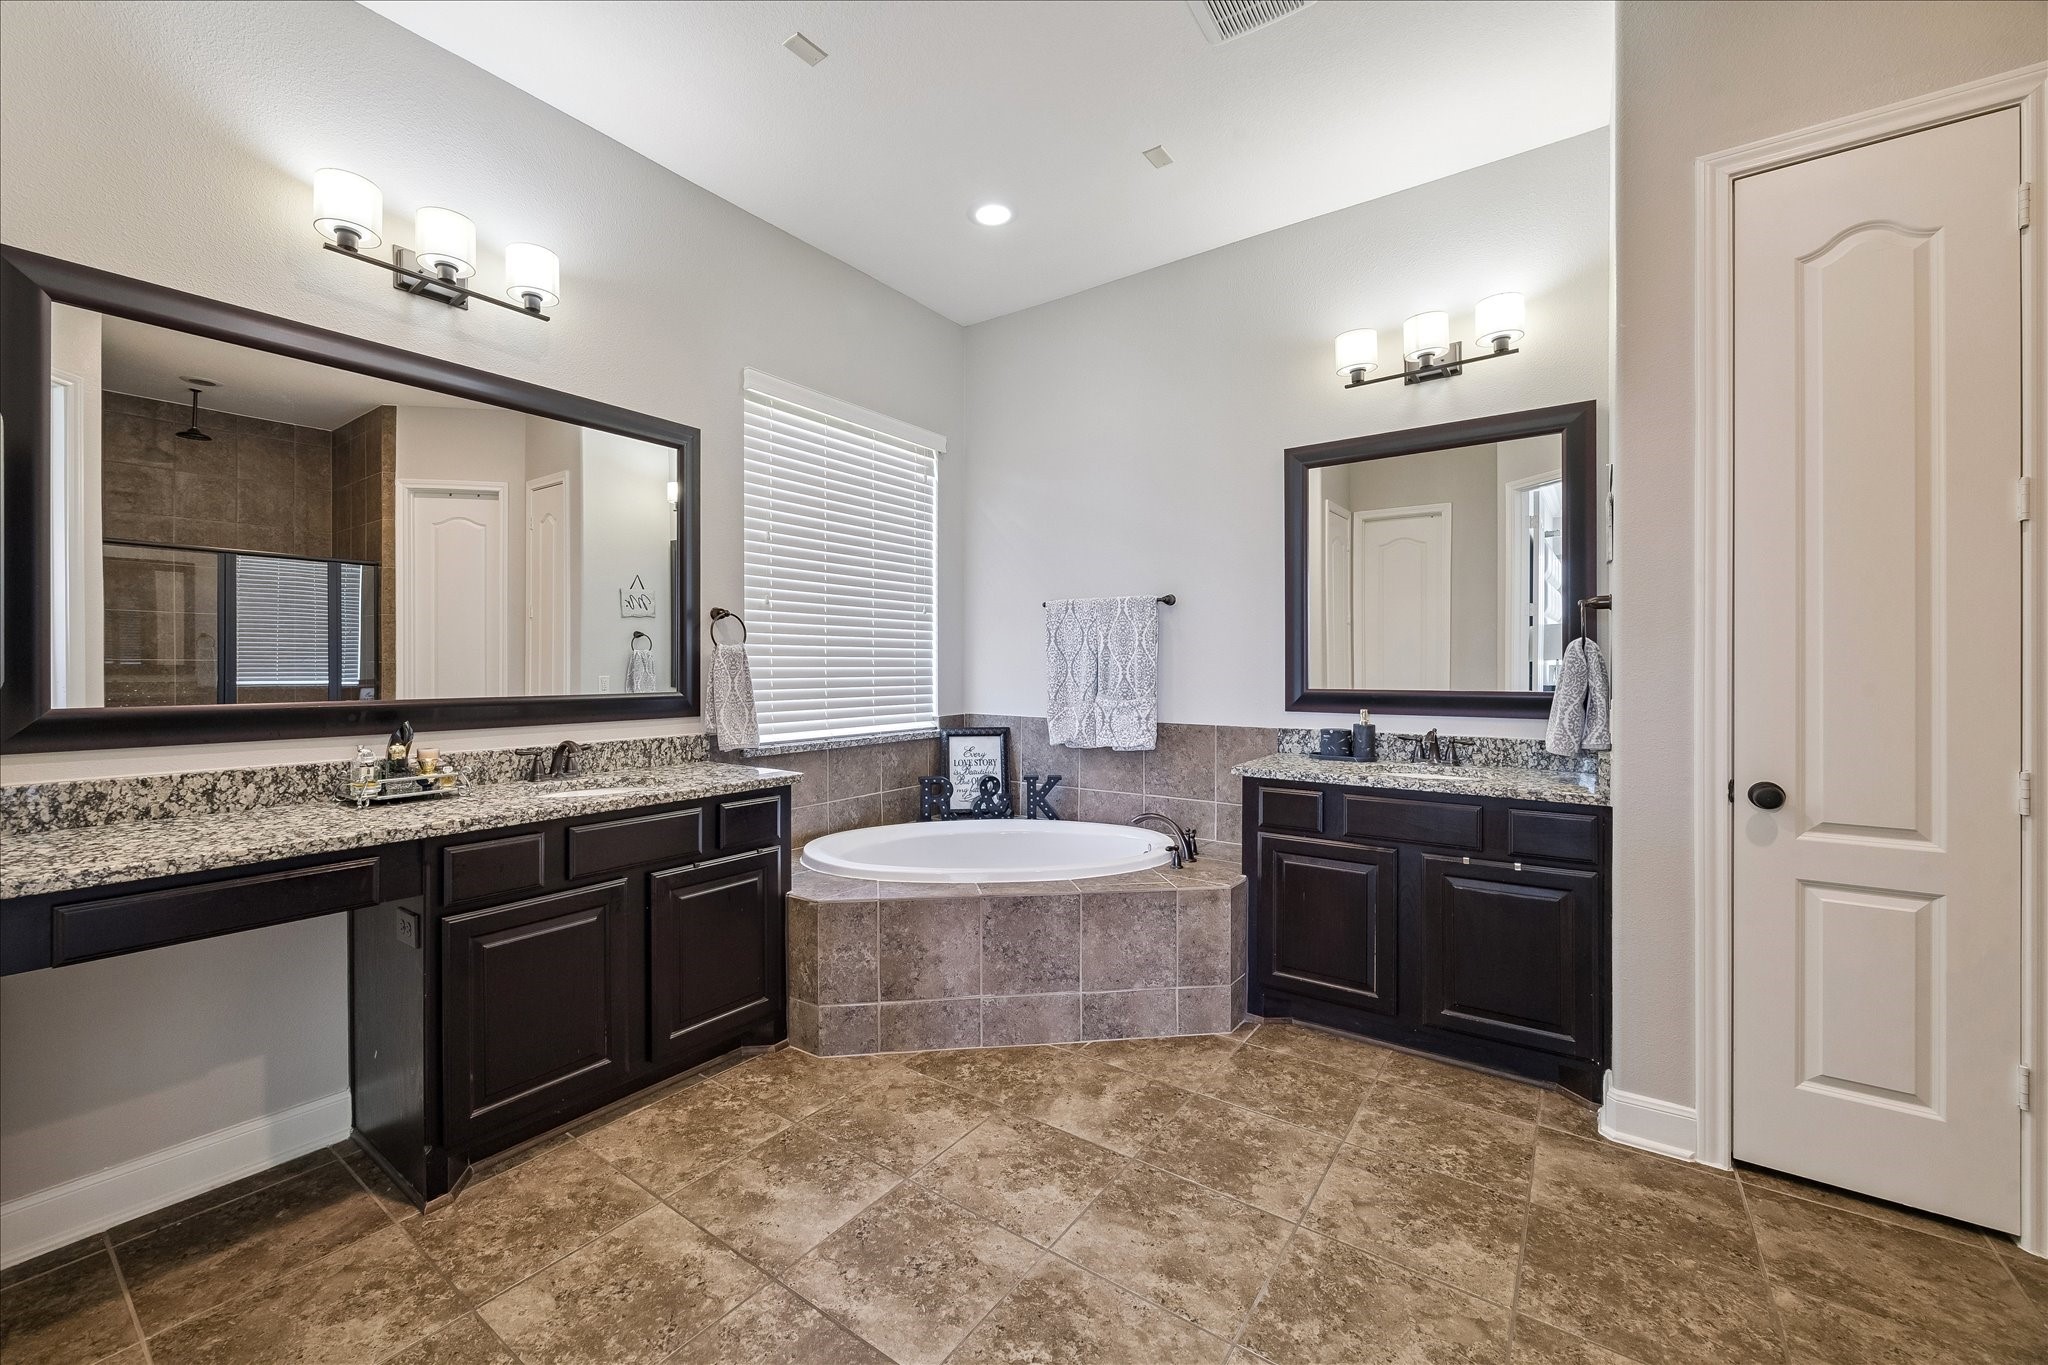
The spacious primary bathroom is thoughtfully designed with dual vanities, a dedicated makeup vanity, a relaxing corner soaking tub, and an oversized walk-in shower. Elegant granite countertops, oversized tile flooring, and luxurious finishes create a spa-like retreat you'll enjoy every day.
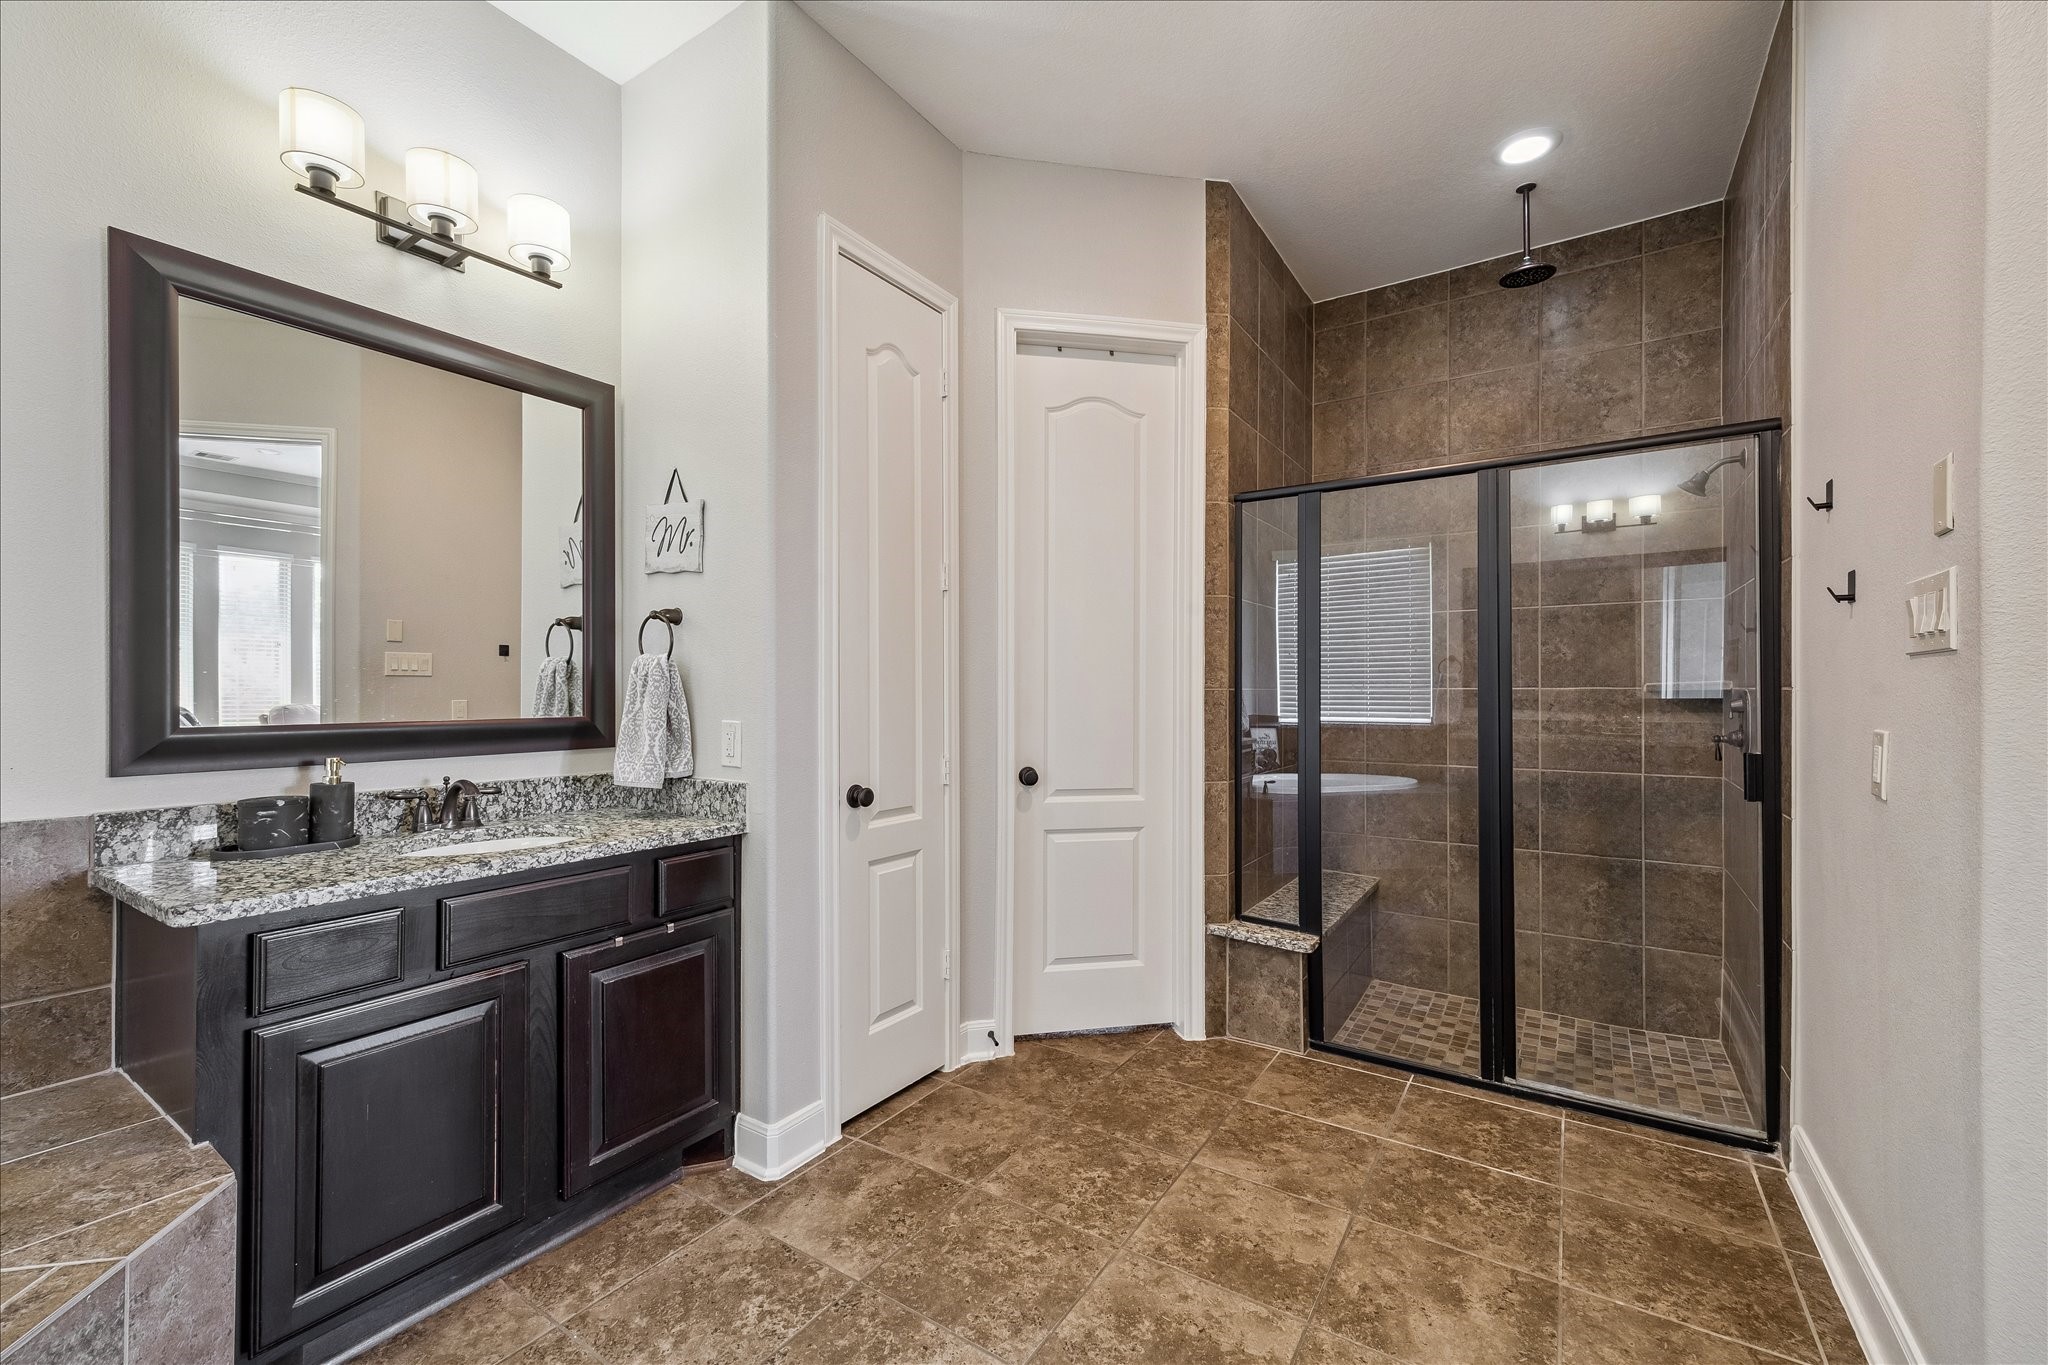
The luxurious primary bathroom features an upgraded oversized walk-in shower with a built-in bench and an overhead rain shower, creating a spa-like experience, and providing both comfort and functionality. Completing the suite are separate His-and-Hers walk-in closets, providing abundant storage and excepti
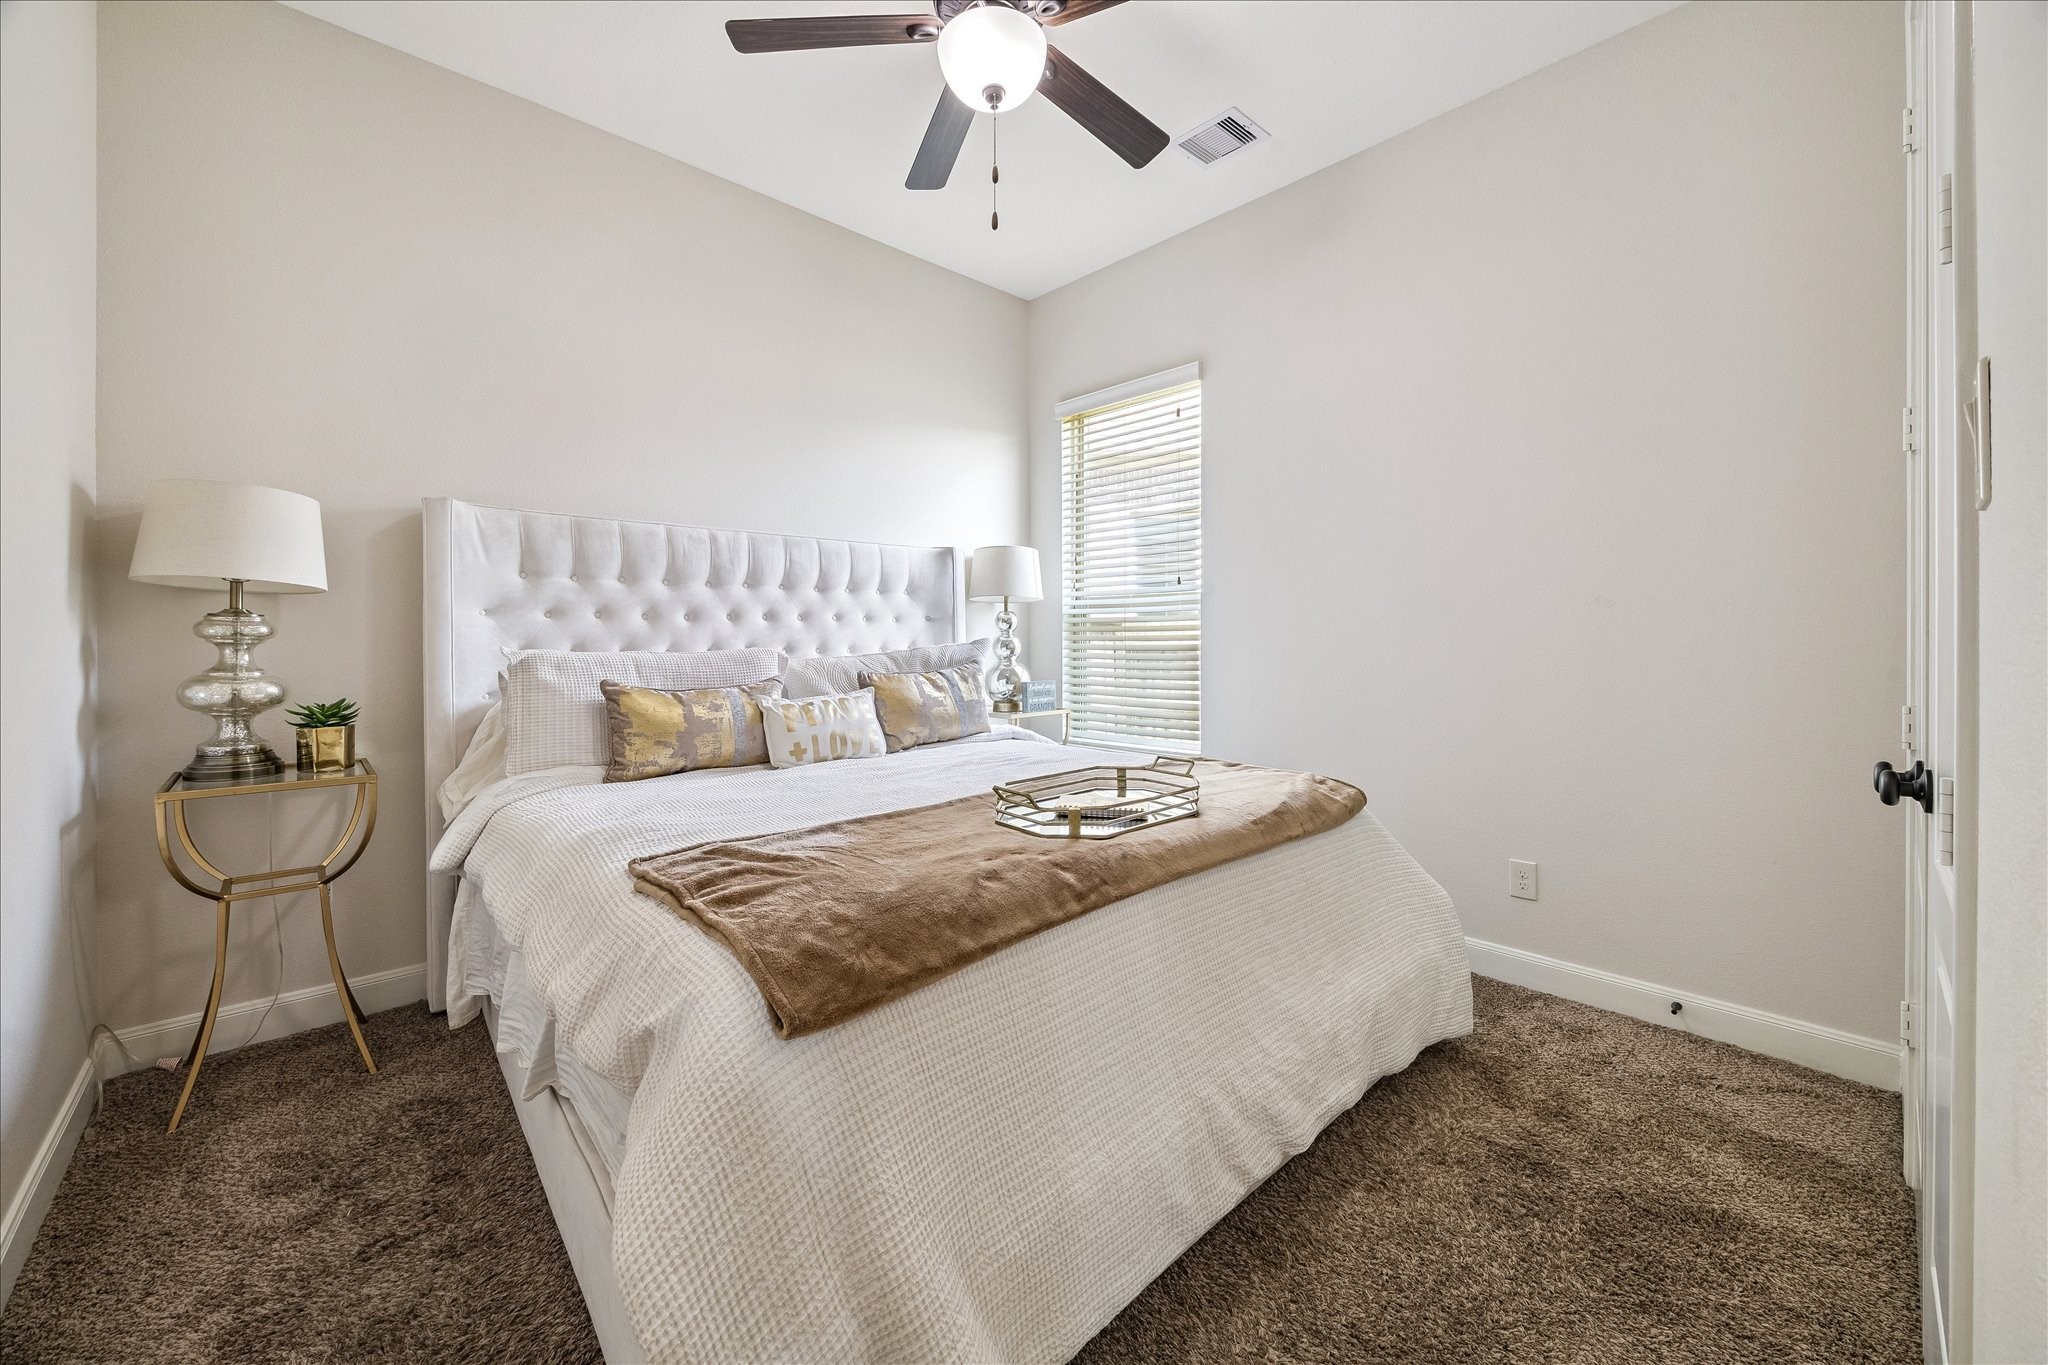
The generously sized downstairs secondary bedroom suite is thoughtfully tucked away from the main living areas, providing exceptional privacy for guests or multi-generational living. Complete with a spacious closet offering ample storage and an adjacent full bath, this suite is both comfortable and functional.
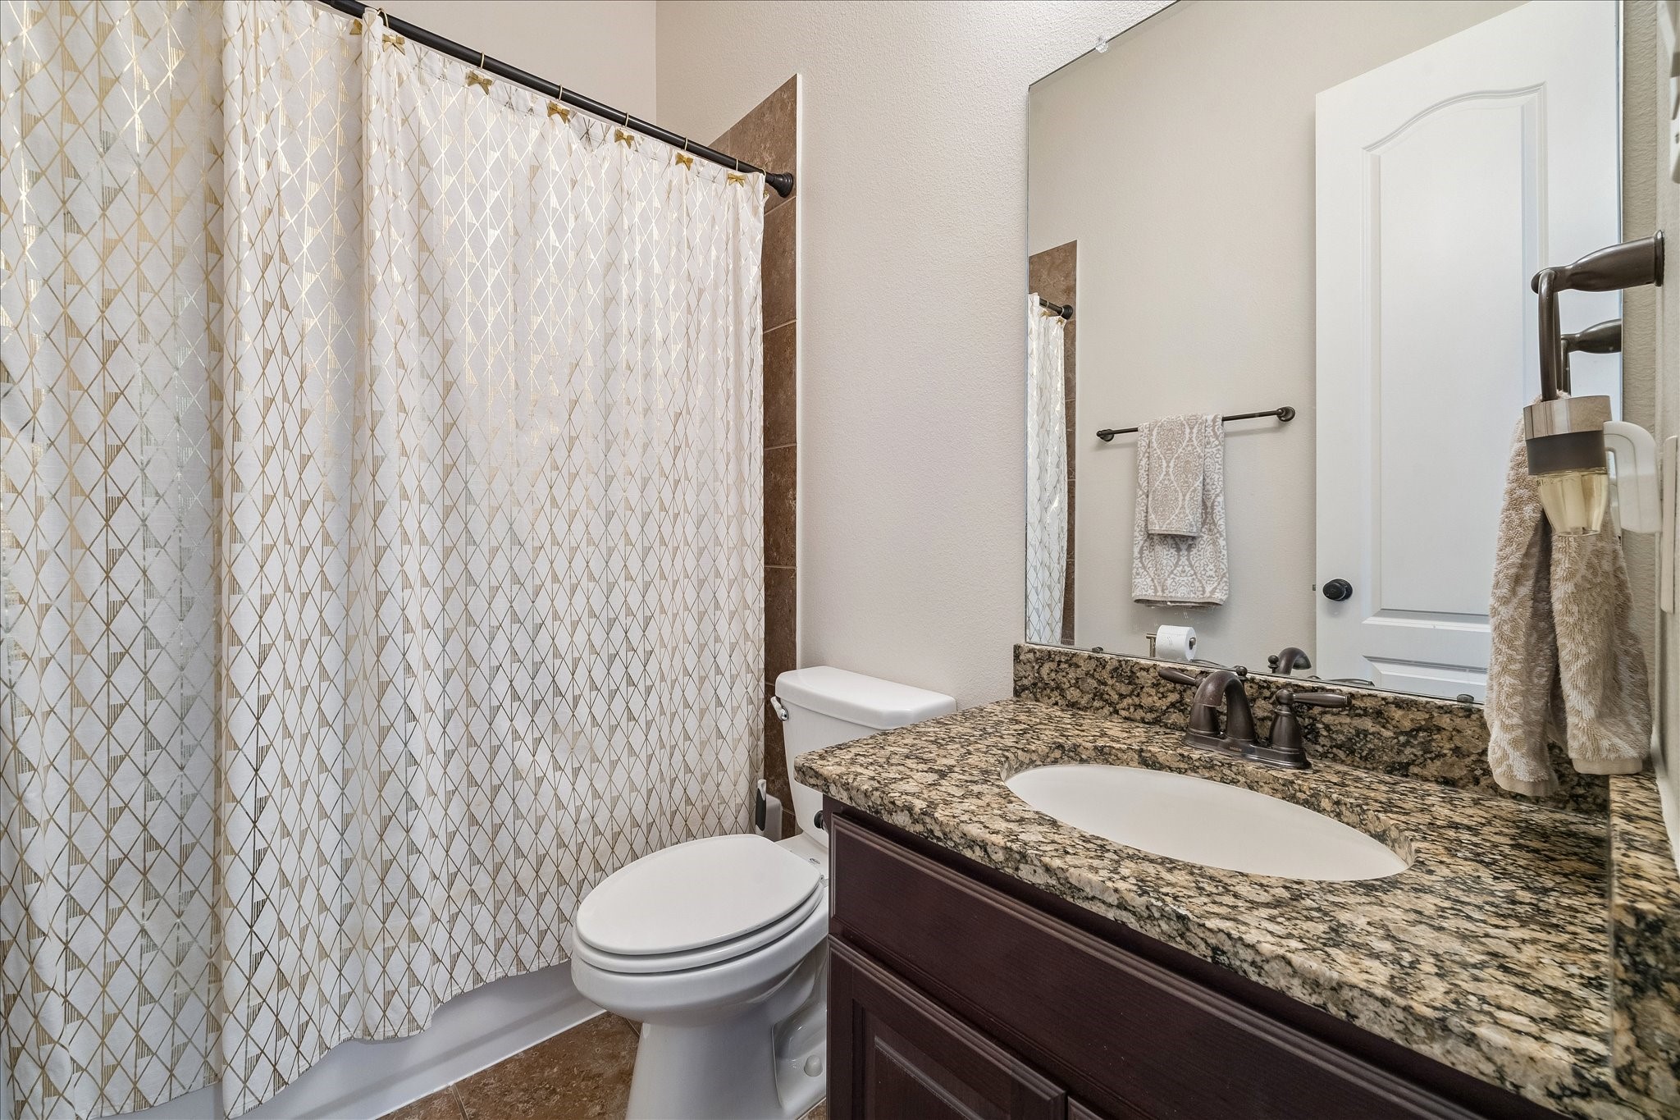
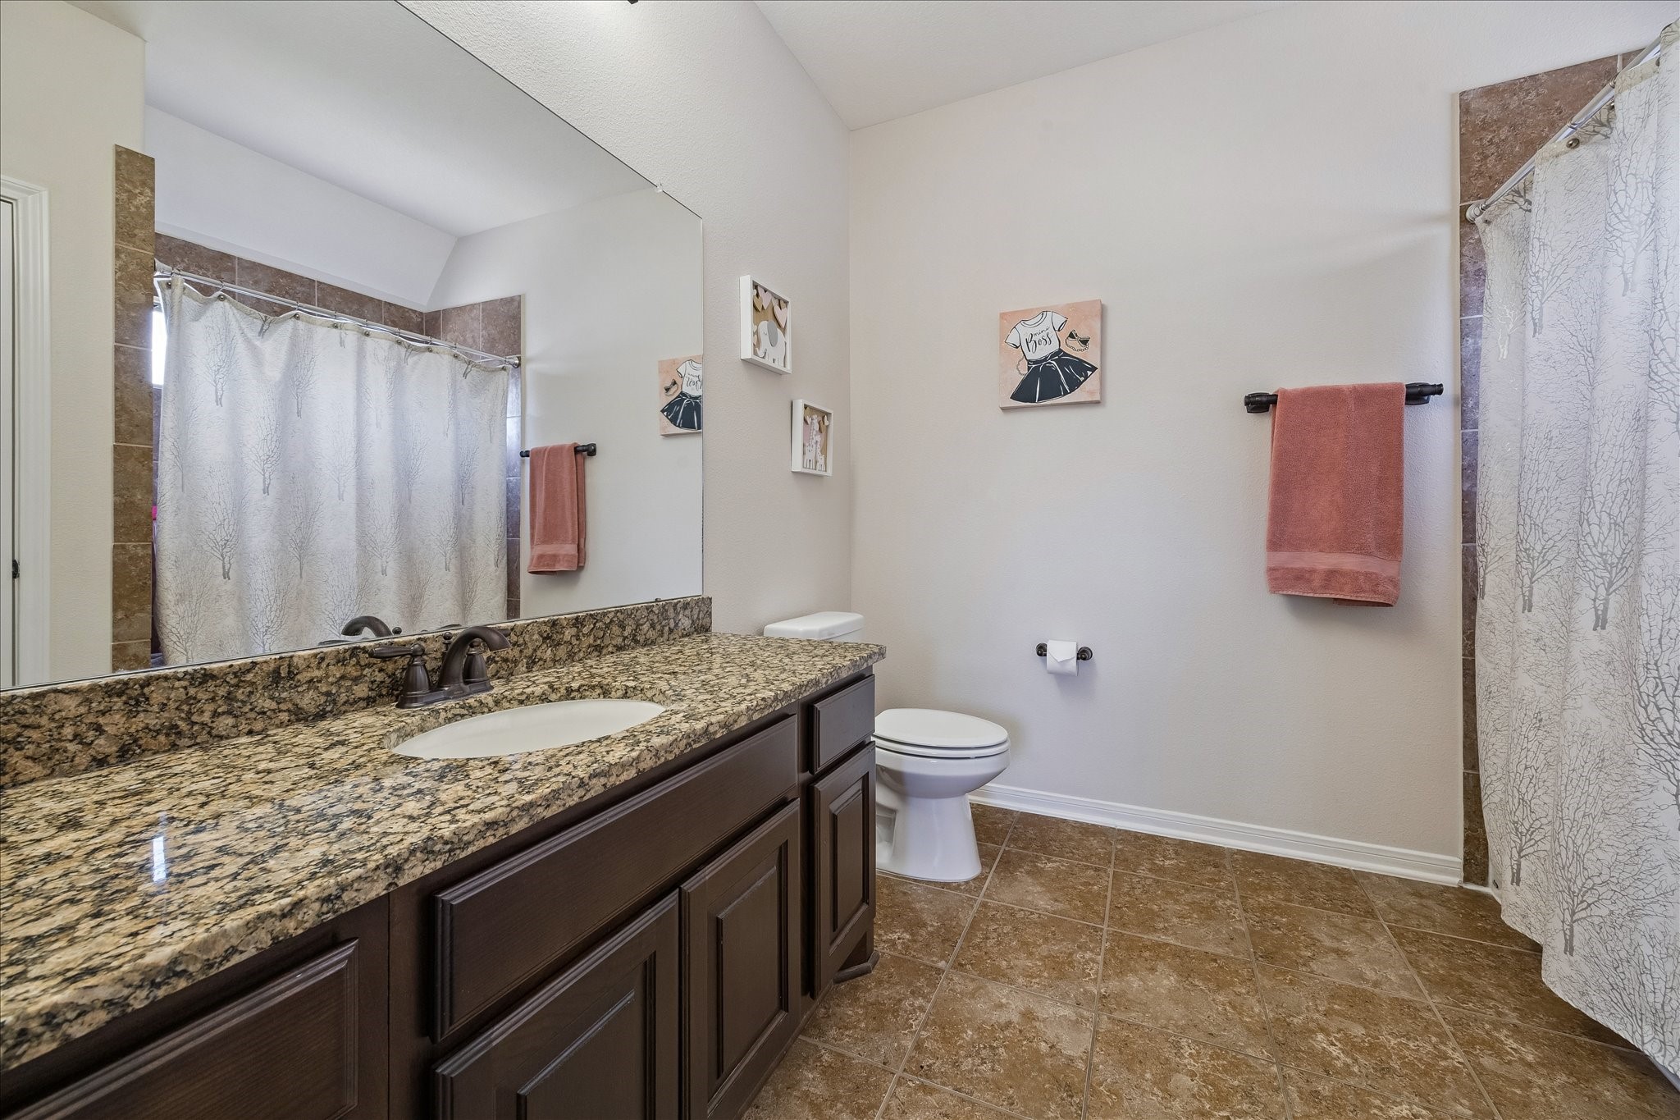
Conveniently located adjacent to the main-floor secondary bedroom, this full bathroom offers privacy and comfort for guests or family members, featuring quality finishes and easy accessibility.
From the upstairs bridge, this aerial view showcases the grandeur of the two-story family room, highlighting its impressive scale, soaring ceilings, and stunning wood flooring that flows throughout the main living areas, creating a warm and elegant atmosphere.
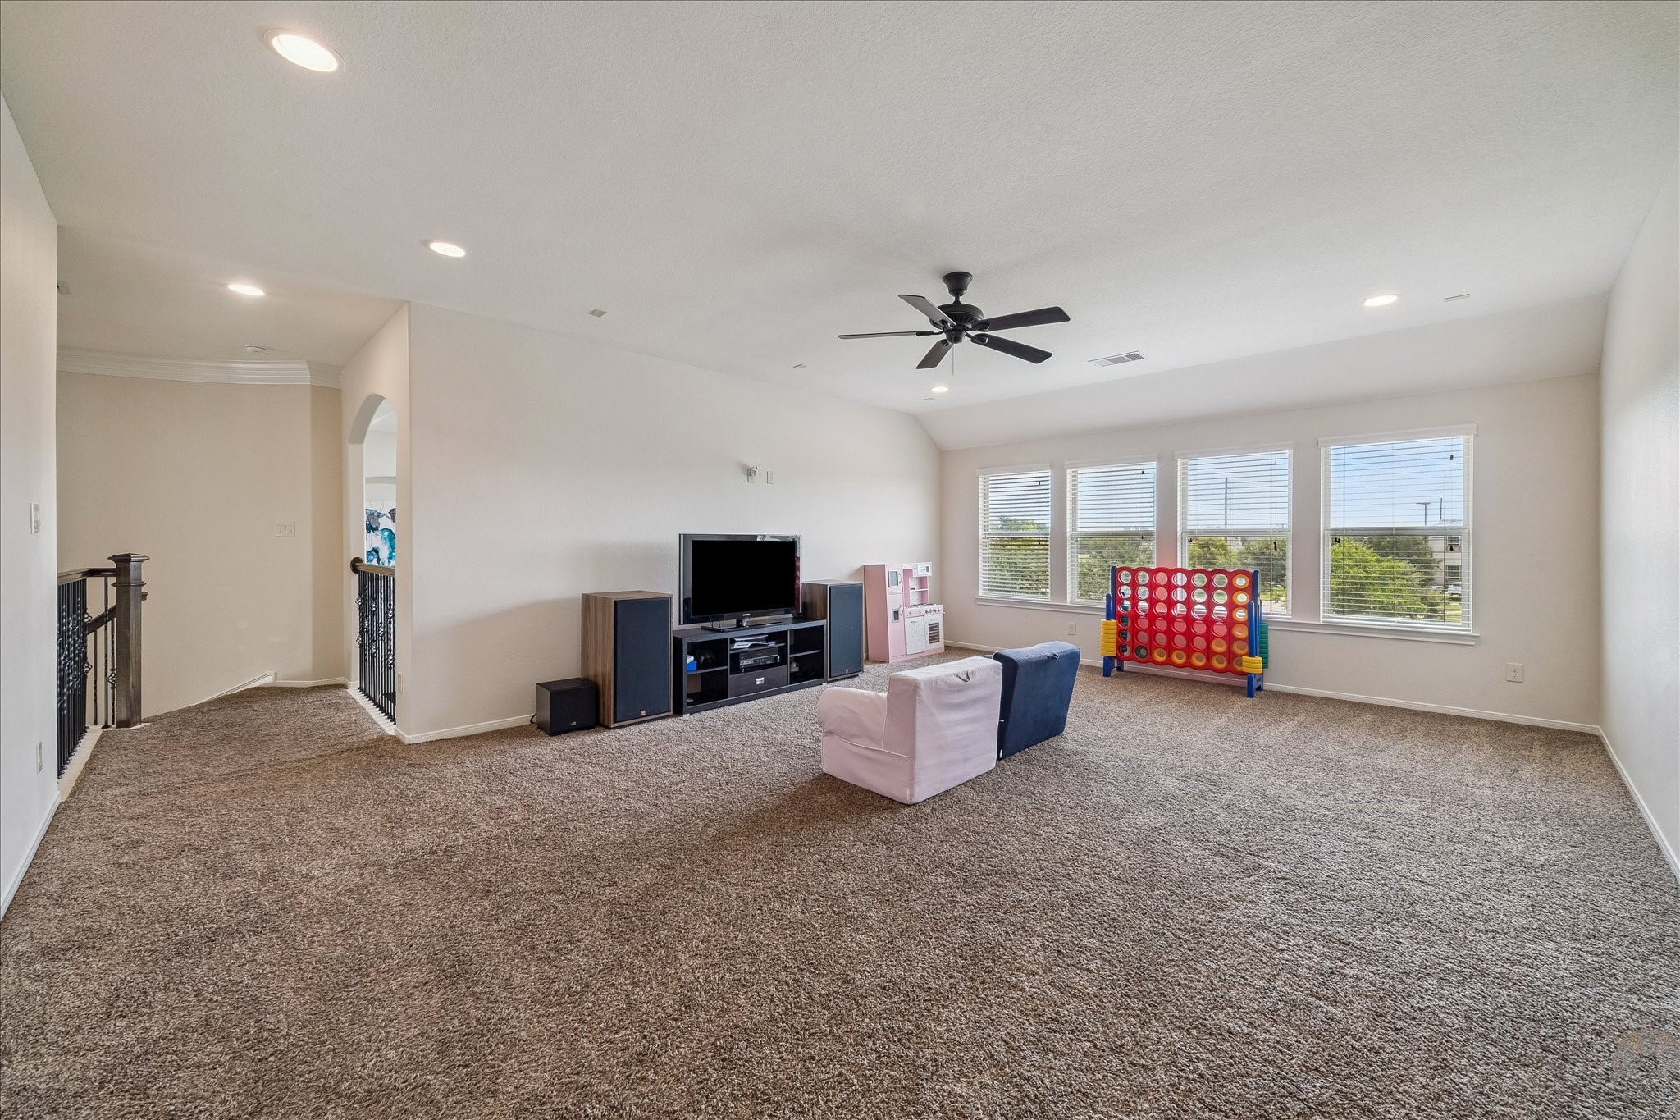
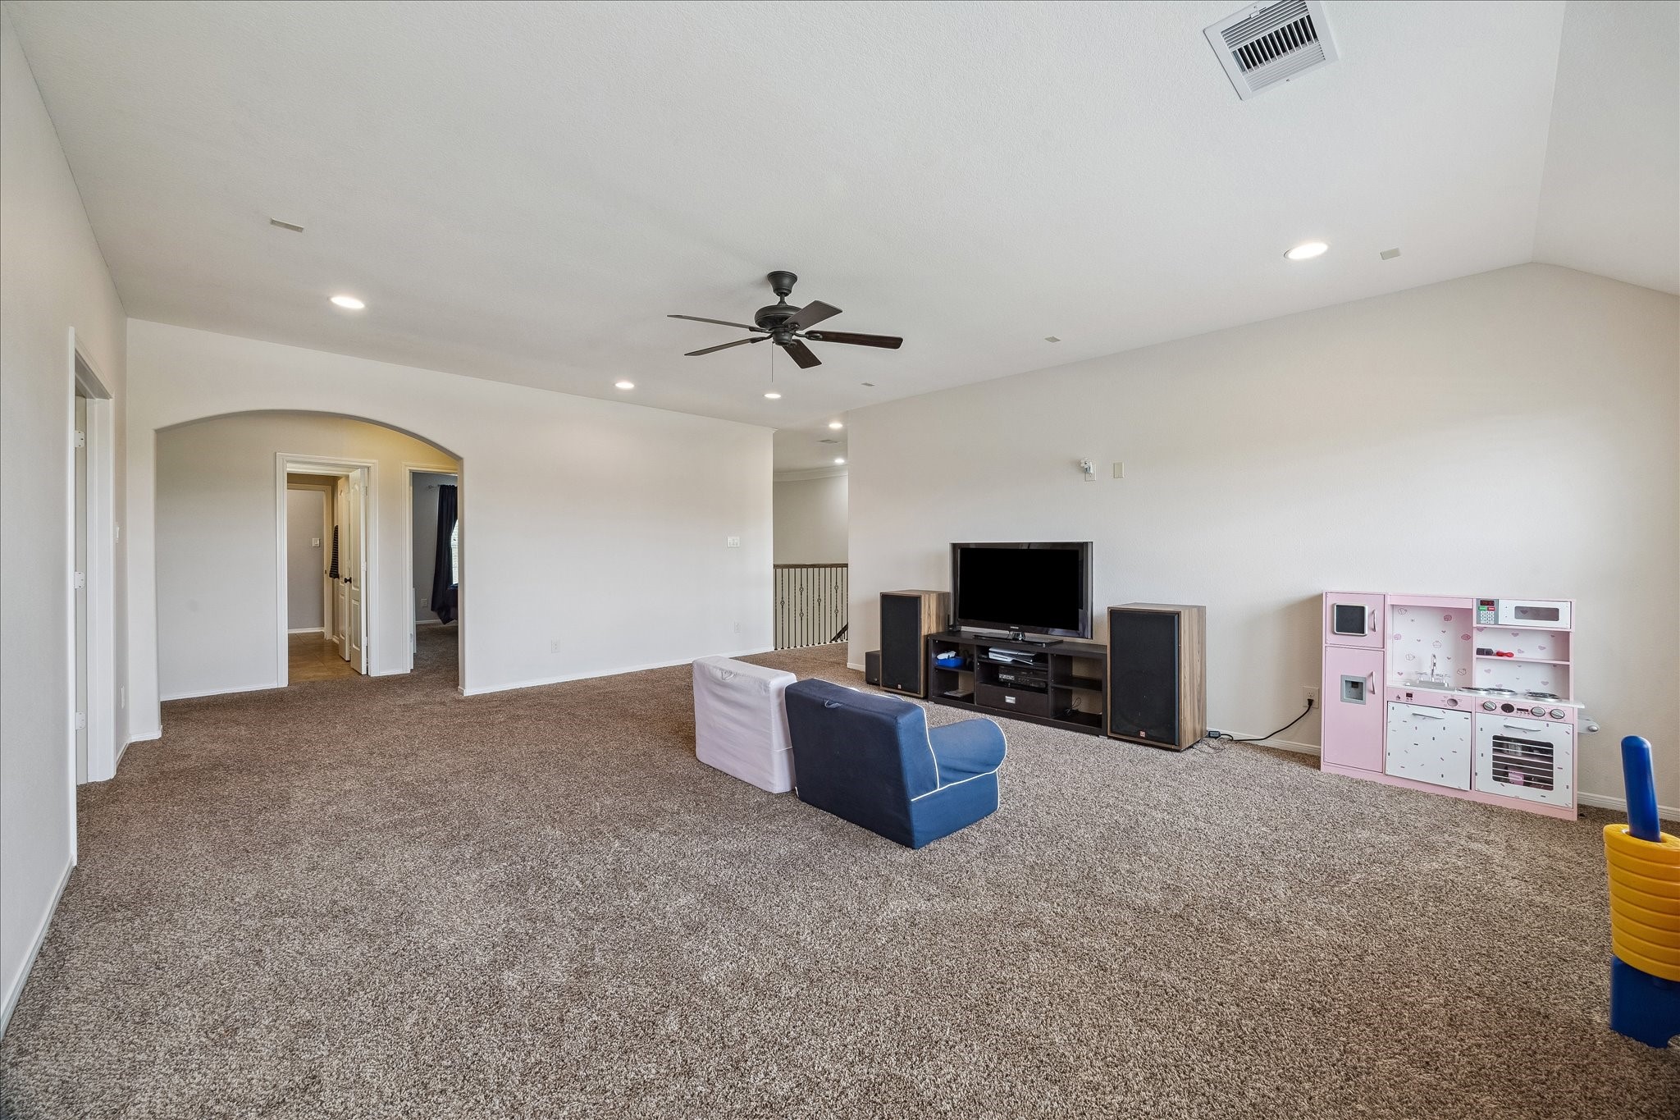
The Texas-sized game room offers an abundance of space for kids to play, relax, and entertain friends. Whether it's a media area, game tables, or a homework zone, this versatile space easily accommodates it all while providing a dedicated retreat away from the main living areas.
Older kids will especially appreciate the expansive game room, offering the perfect private retreat to relax, hang out with friends, or enjoy endless entertainment. With ample space for a pool table, air hockey, foosball, gaming stations, or a home theater setup, the possibilities are limited only by your imagination.
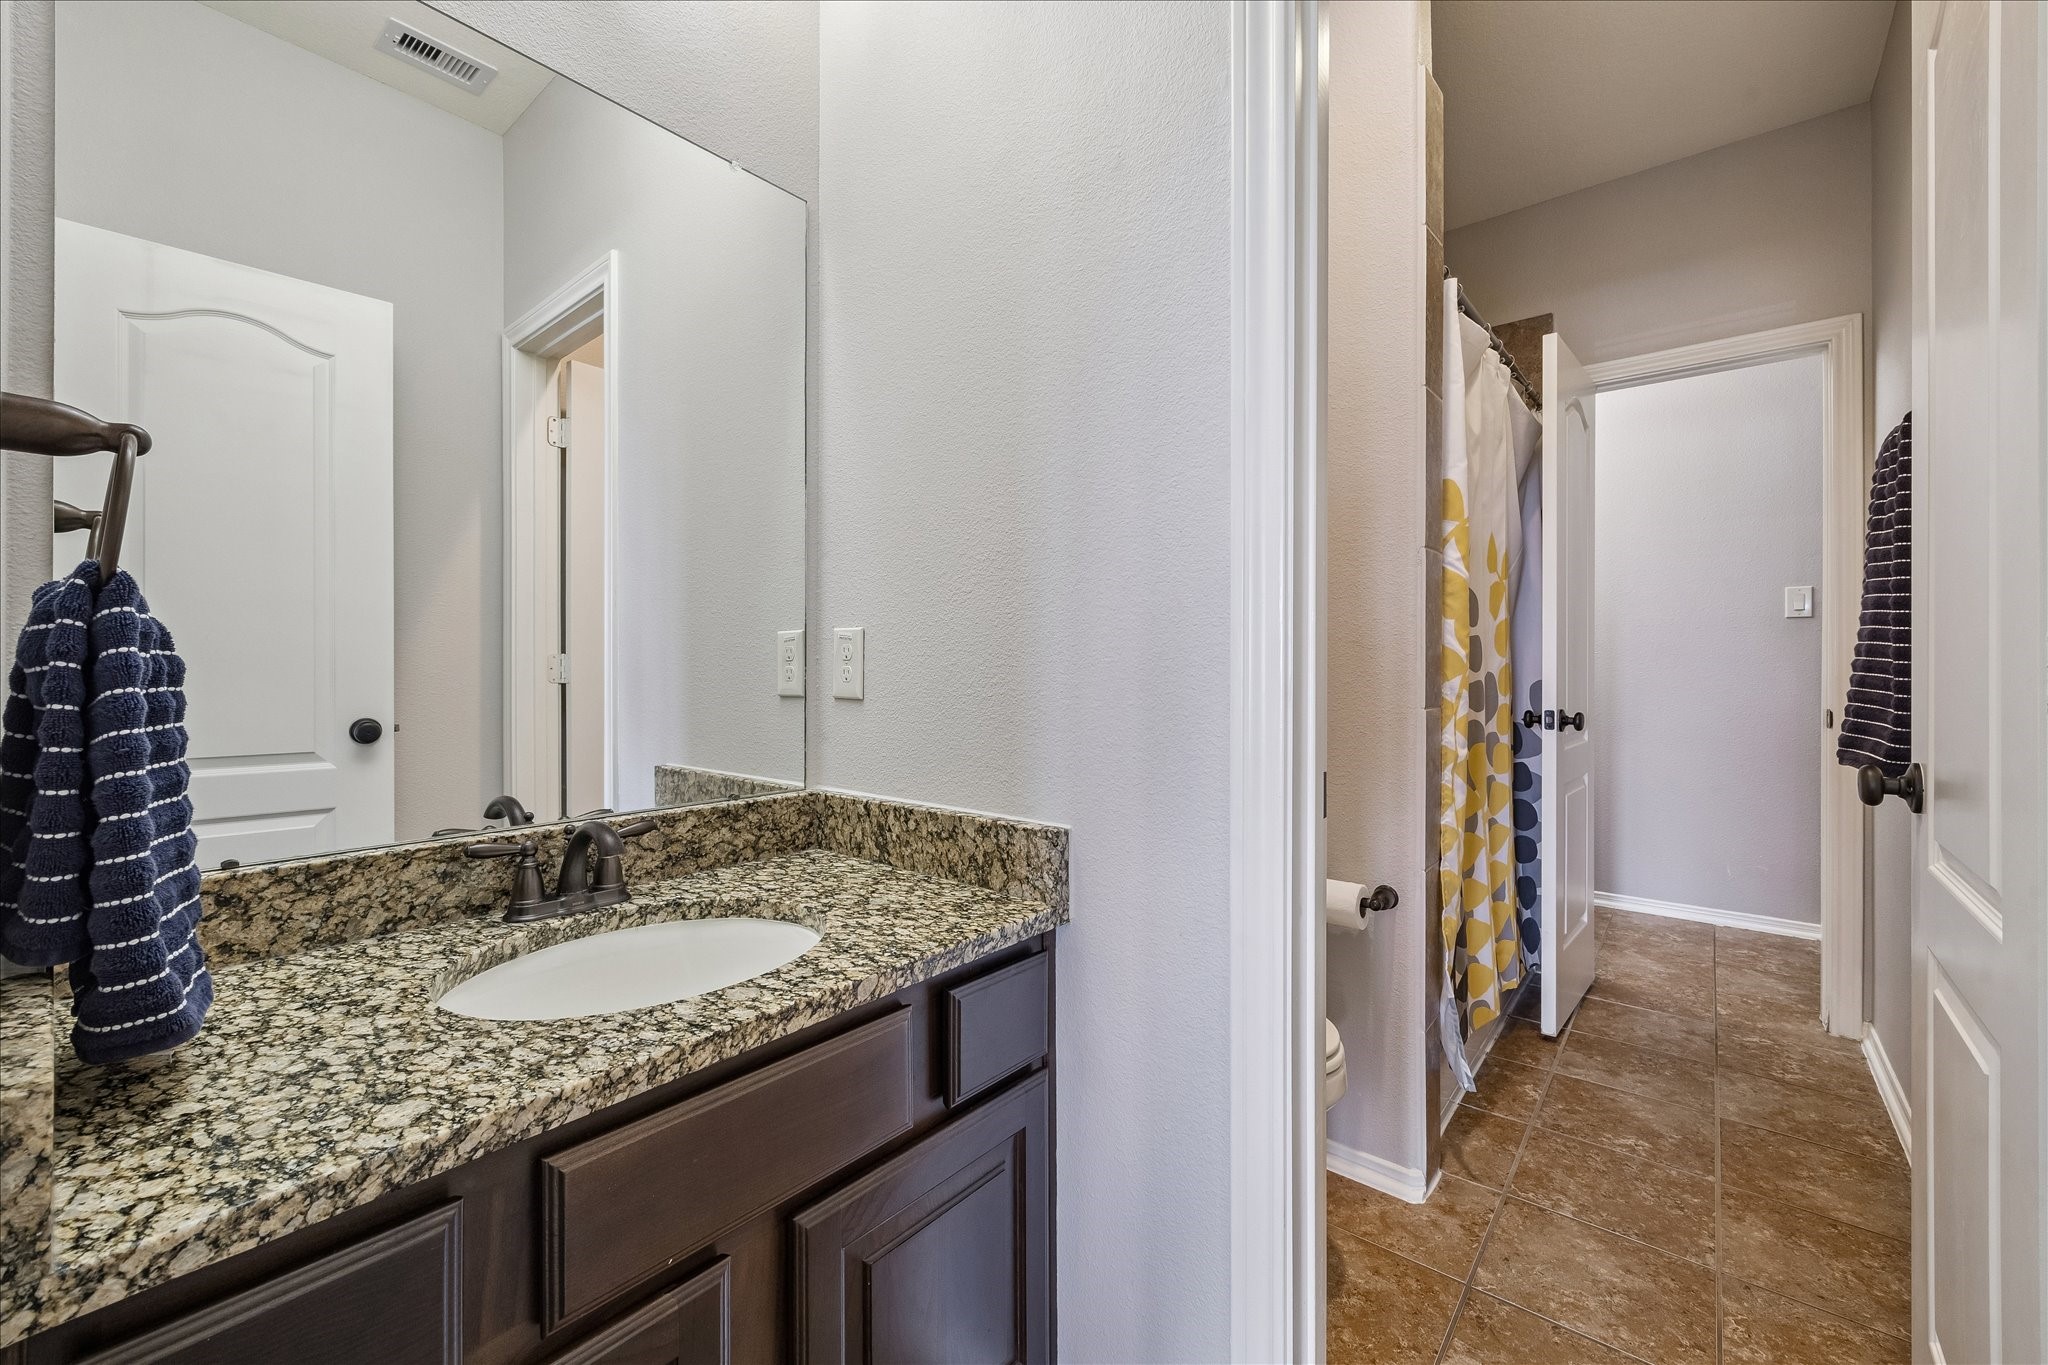
Conveniently located just off the game room, this full bathroom provides easy access for family and guests, making it ideal for entertaining and everyday convenience without having to travel downstairs.
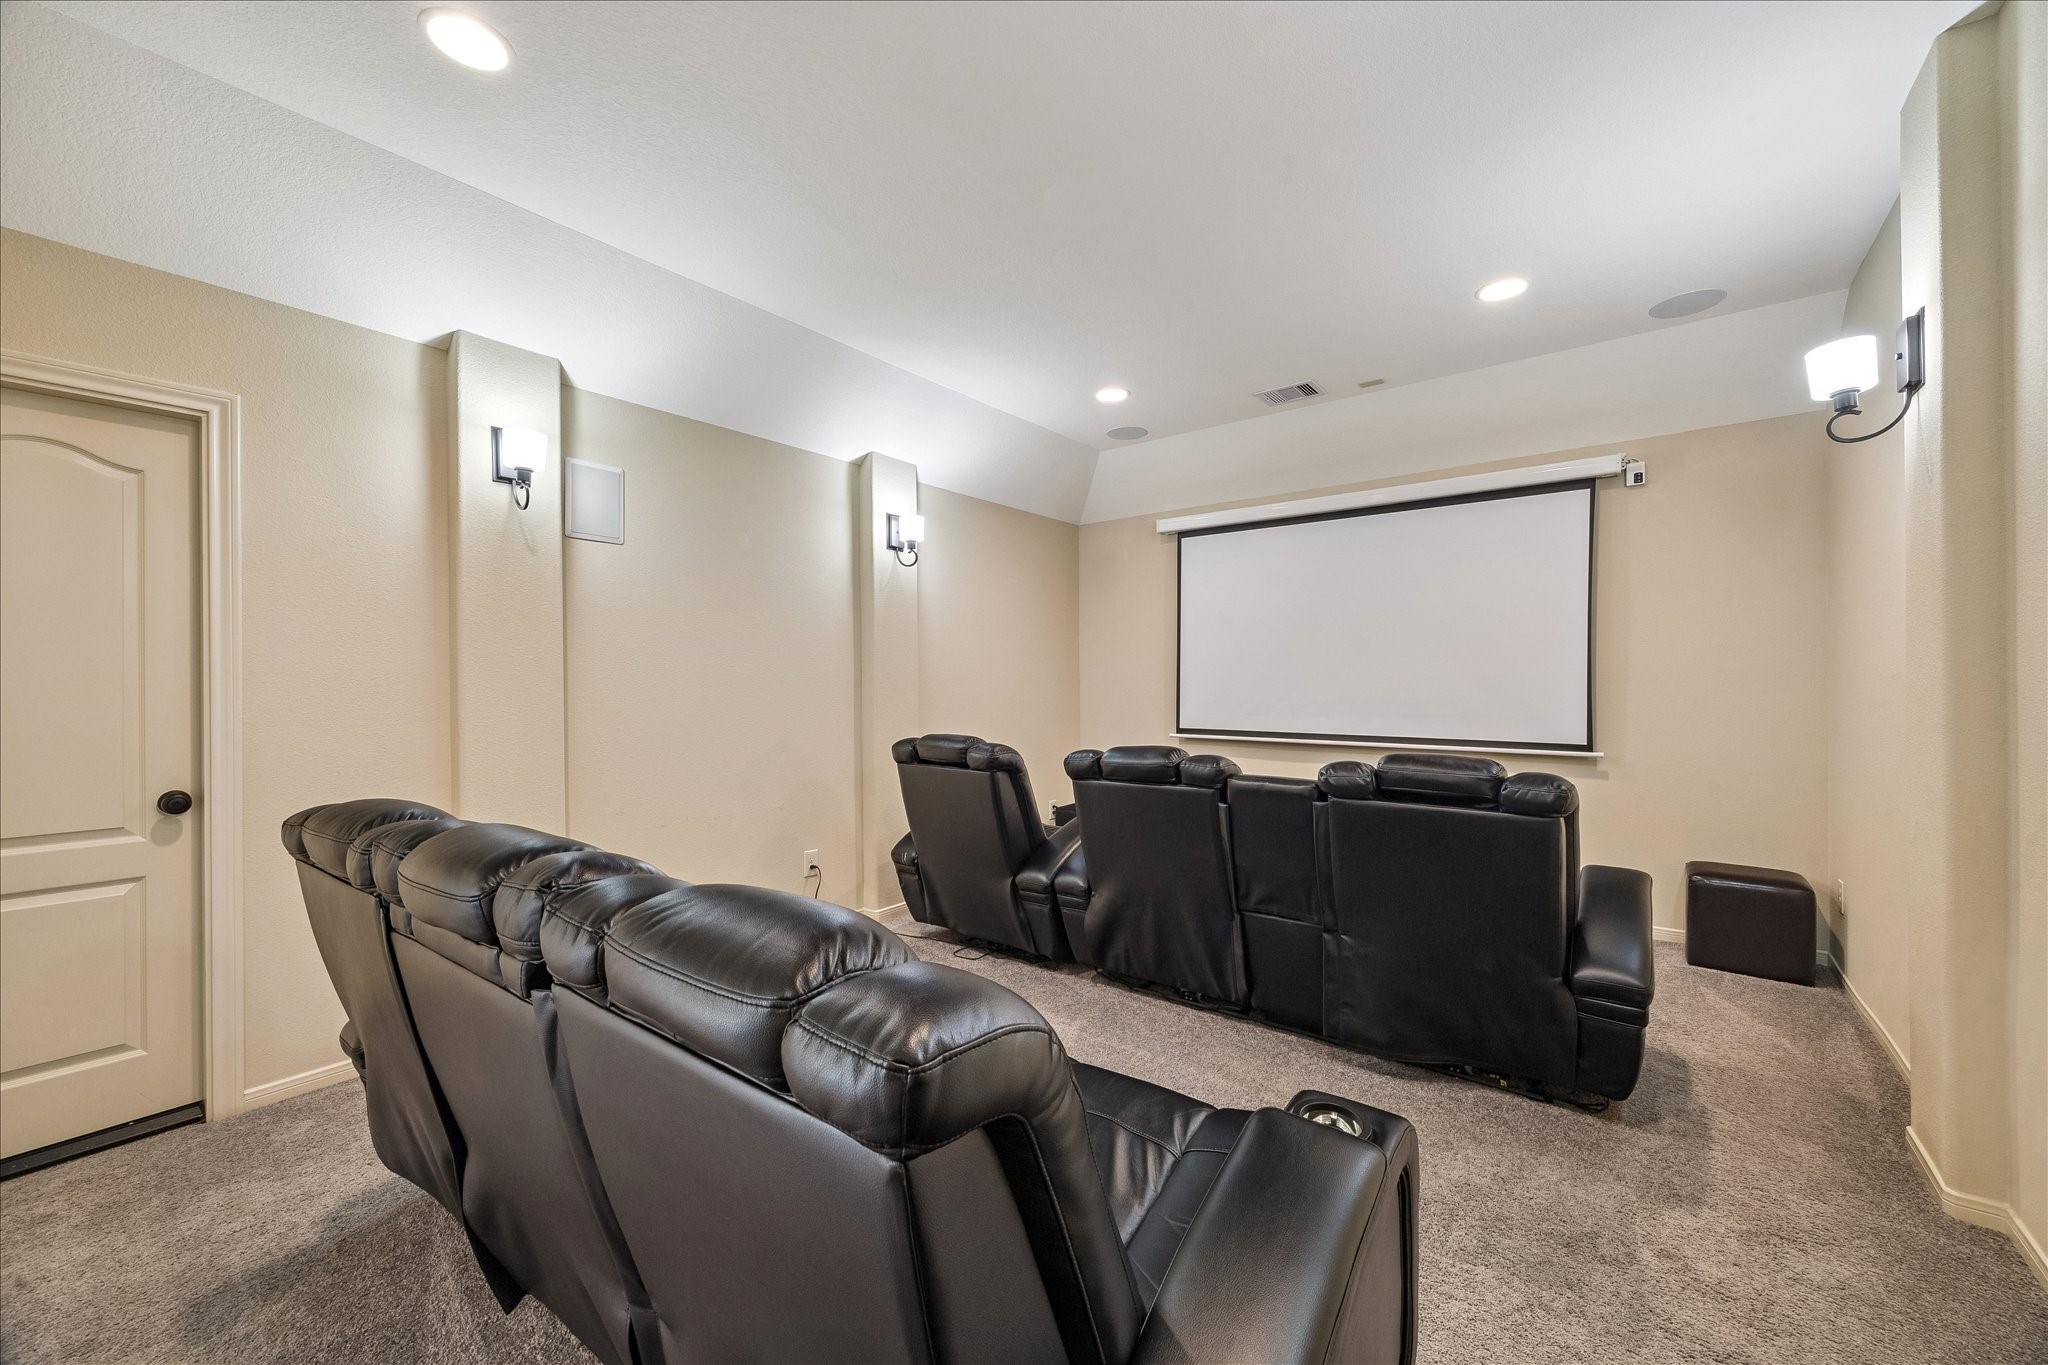
The spacious media room offers exceptional flexibility and can easily serve as a fifth bedroom with the addition of a closet. Whether you envision cinematic movie nights, a gaming retreat, a home gym, or an additional secondary bedroom, this versatile space adapts to your lifestyle. Conveniently located just off the expansive game room, it provides the perfect extension of the upstairs entertainment area.
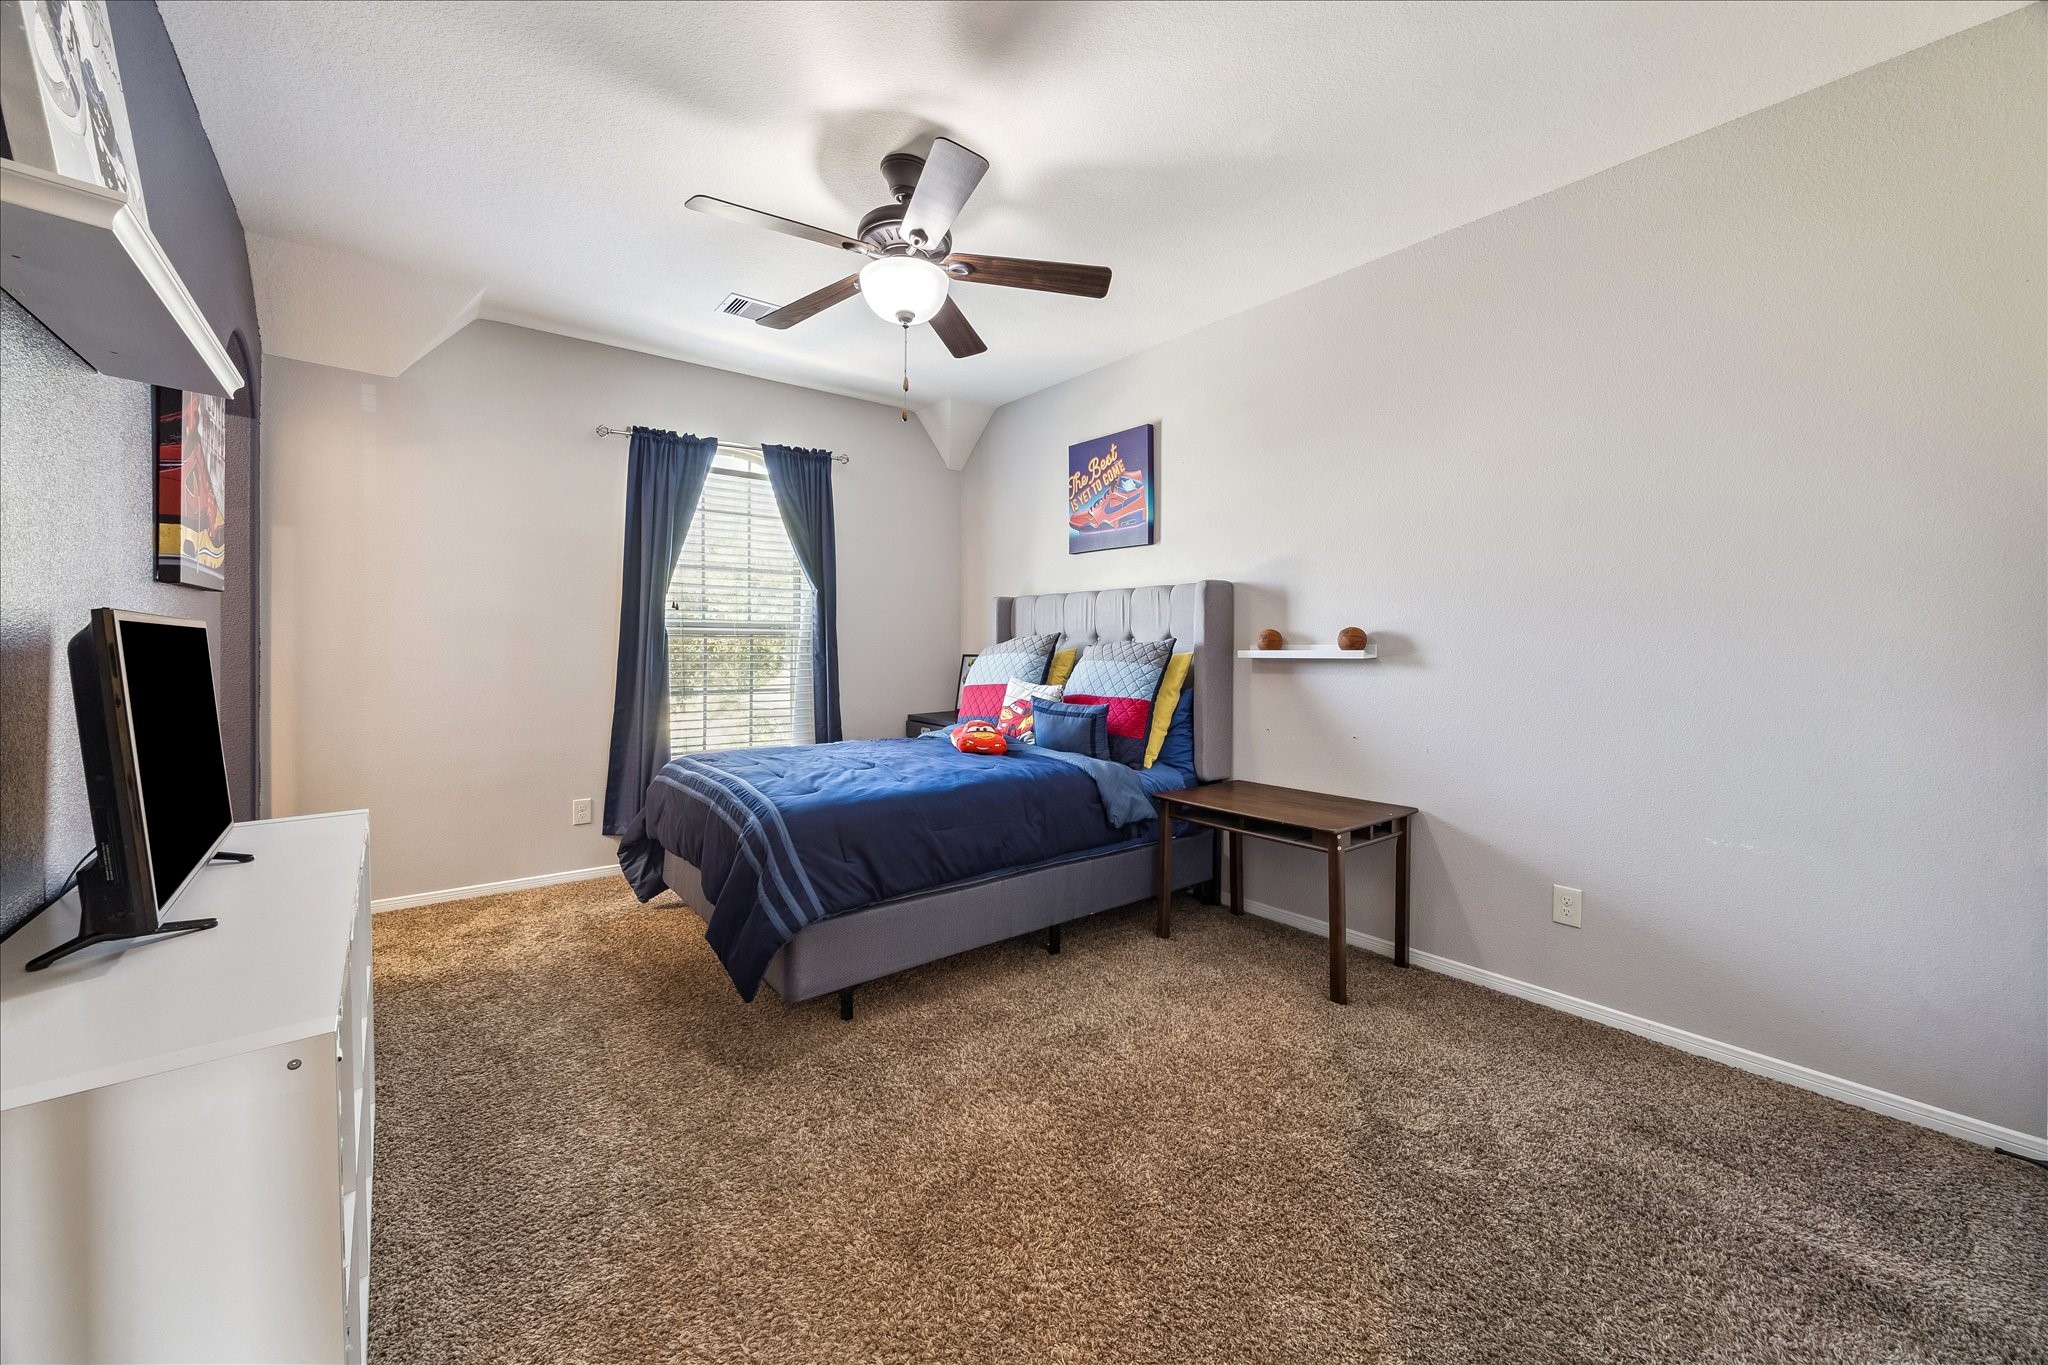
This spacious upstairs secondary bedroom offers generous closet space and abundant natural light, creating a bright and comfortable retreat for family members or guests. Its versatile layout easily accommodates a variety of furniture arrangements while providing ample storage.
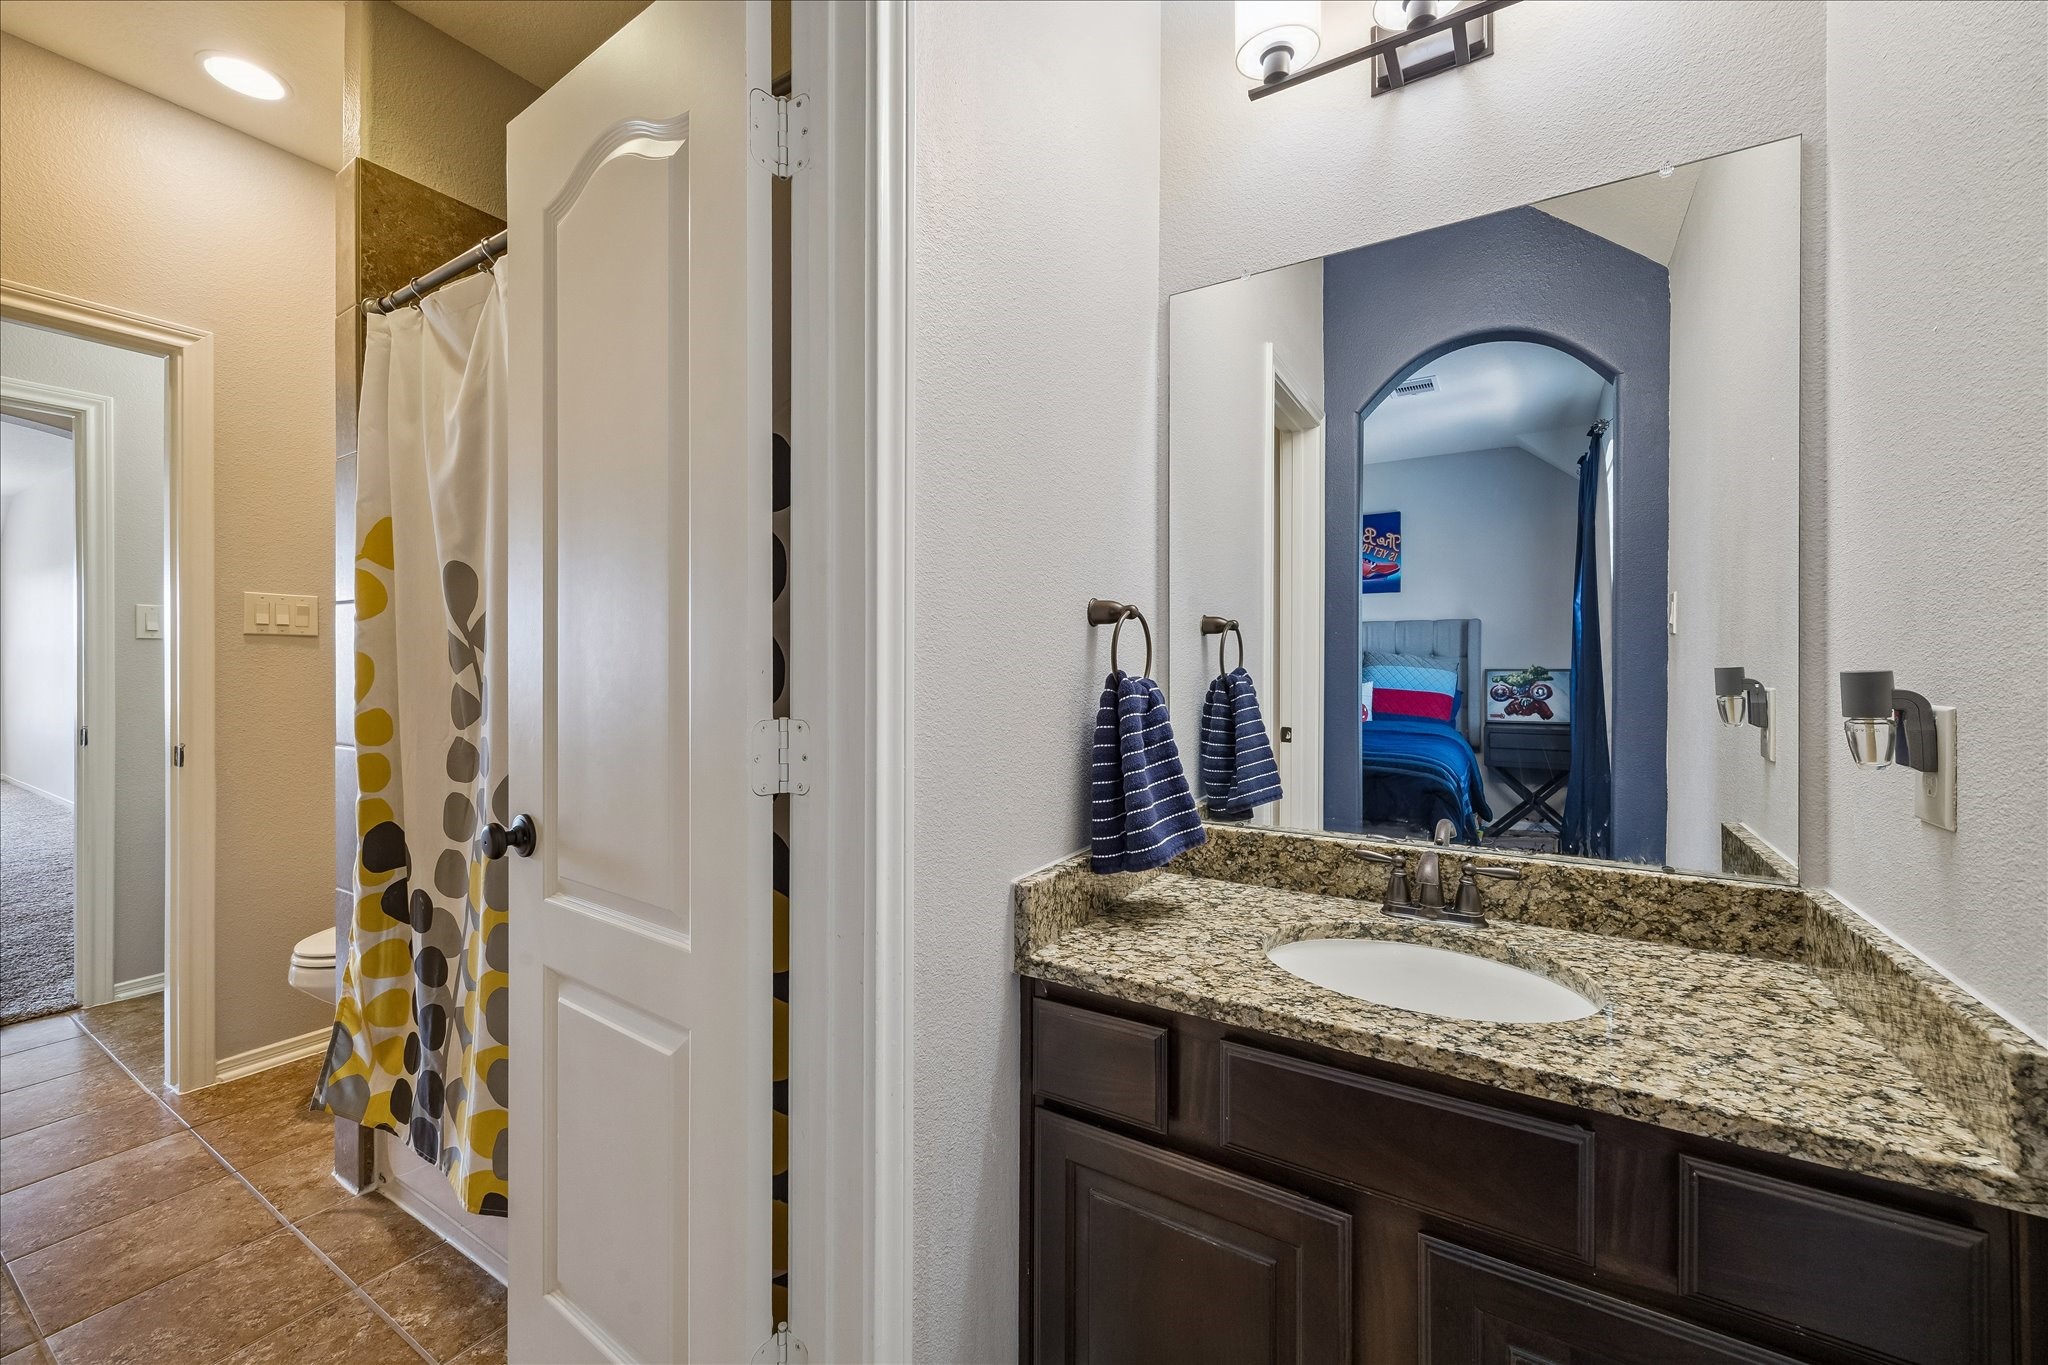
This well-appointed secondary bathroom offers direct access from the adjoining secondary bedroom, creating a private ensuite-style layout. Featuring quality finishes and a functional design, it provides both comfort and convenience for family members or overnight guests.
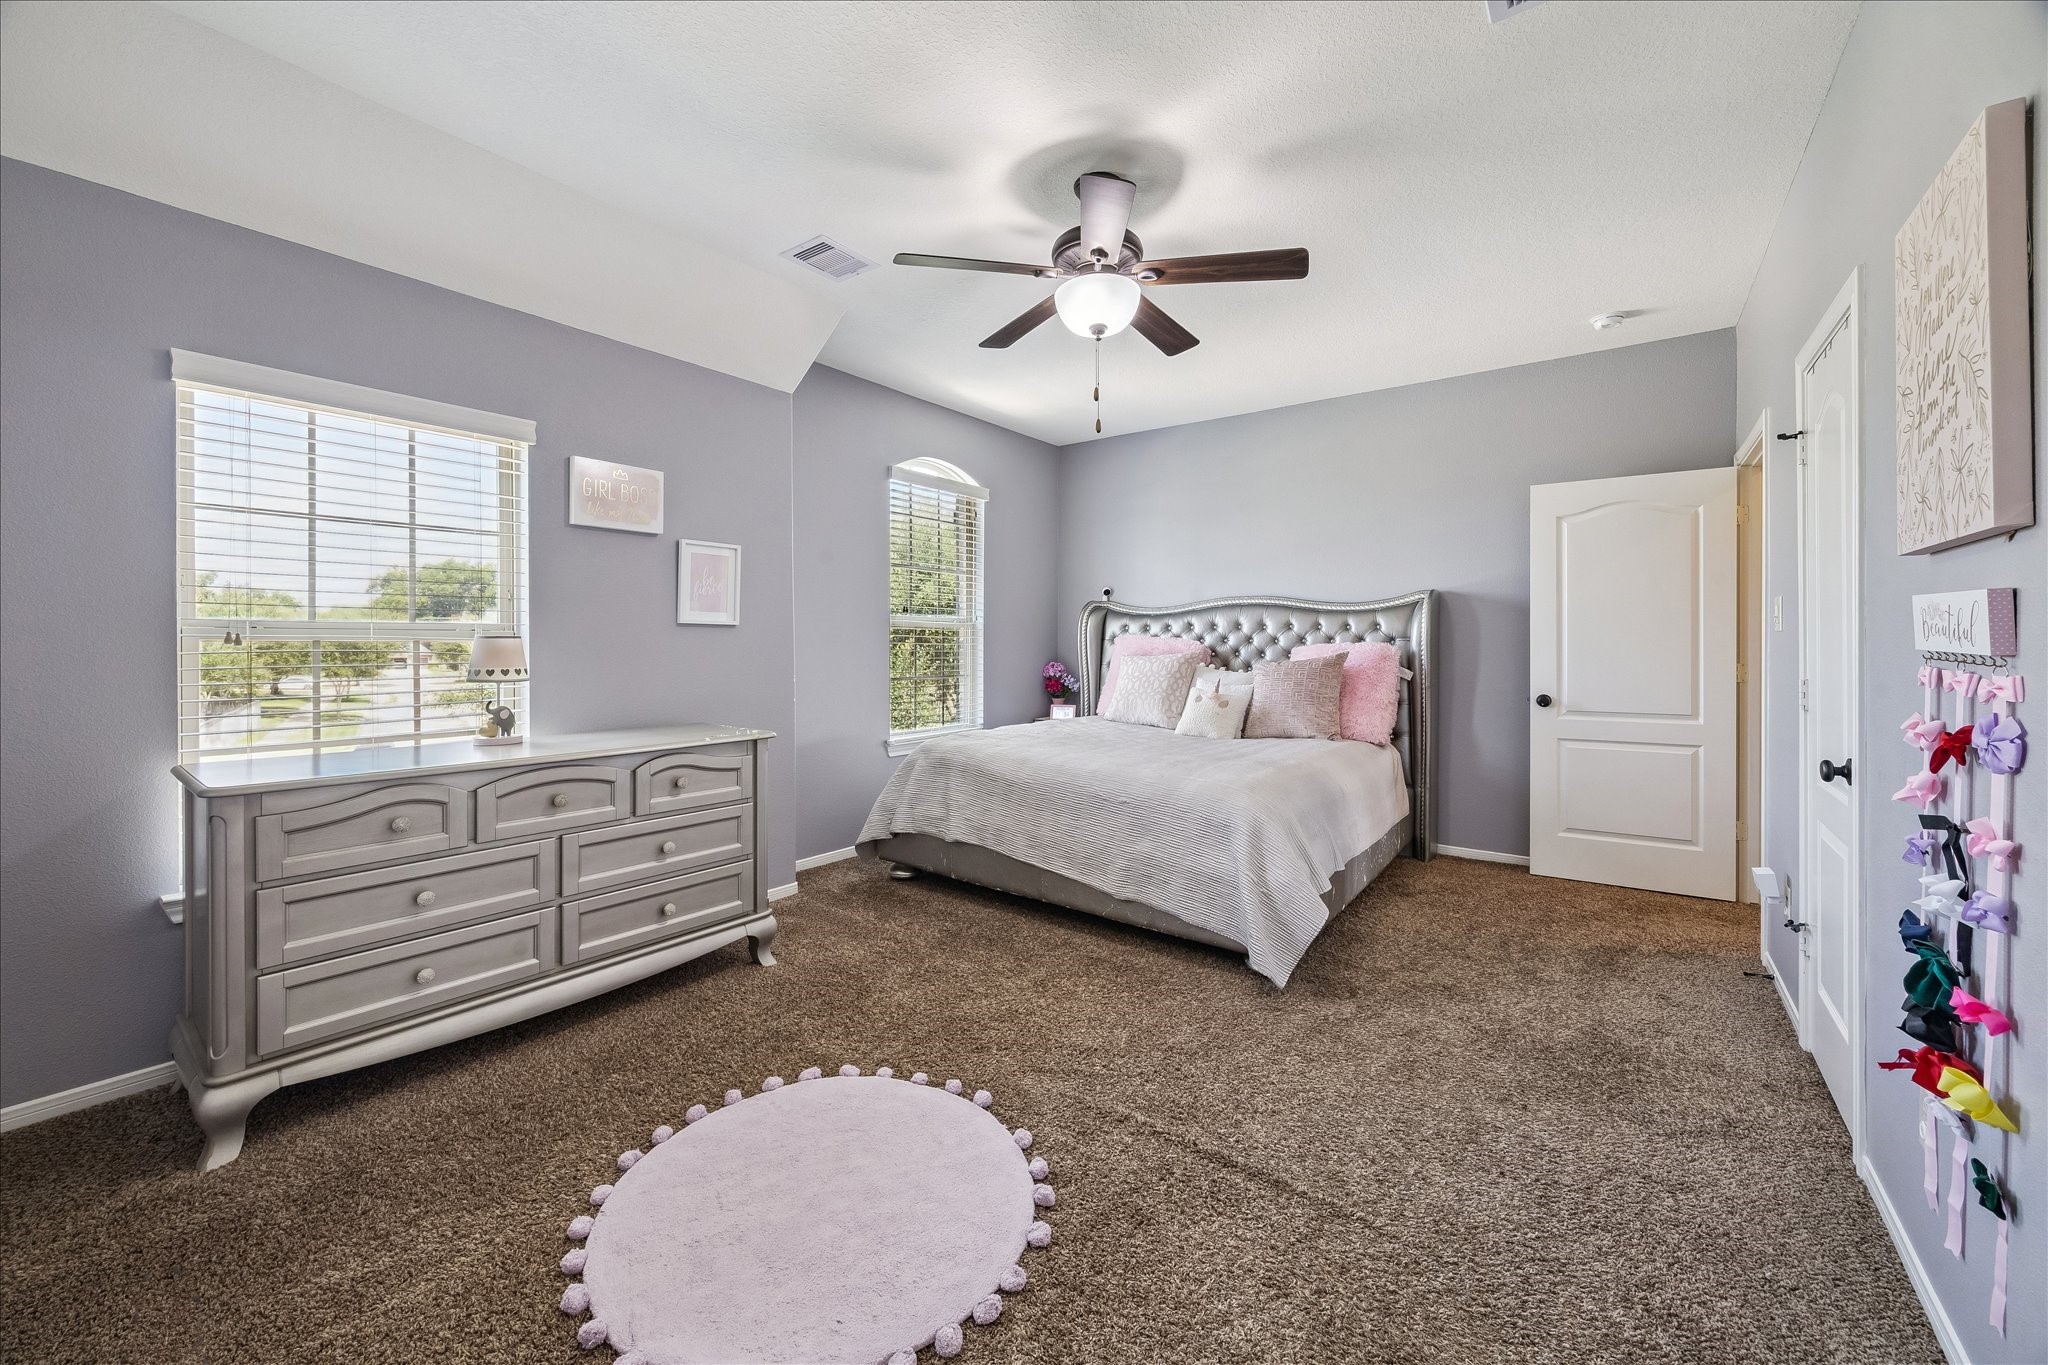
The oversized upstairs secondary suite offers exceptional comfort and privacy, featuring its own private ensuite bathroom and a large walk-in closet. Spacious enough to accommodate a king-sized bedroom set, this versatile retreat is ideal for older children, guests, or multi-generational living.
The private ensuite bathroom for the upstairs secondary primary suite offers comfort and convenience, featuring quality finishes and a well-designed layout that creates a true private retreat for family members or overnight guests.
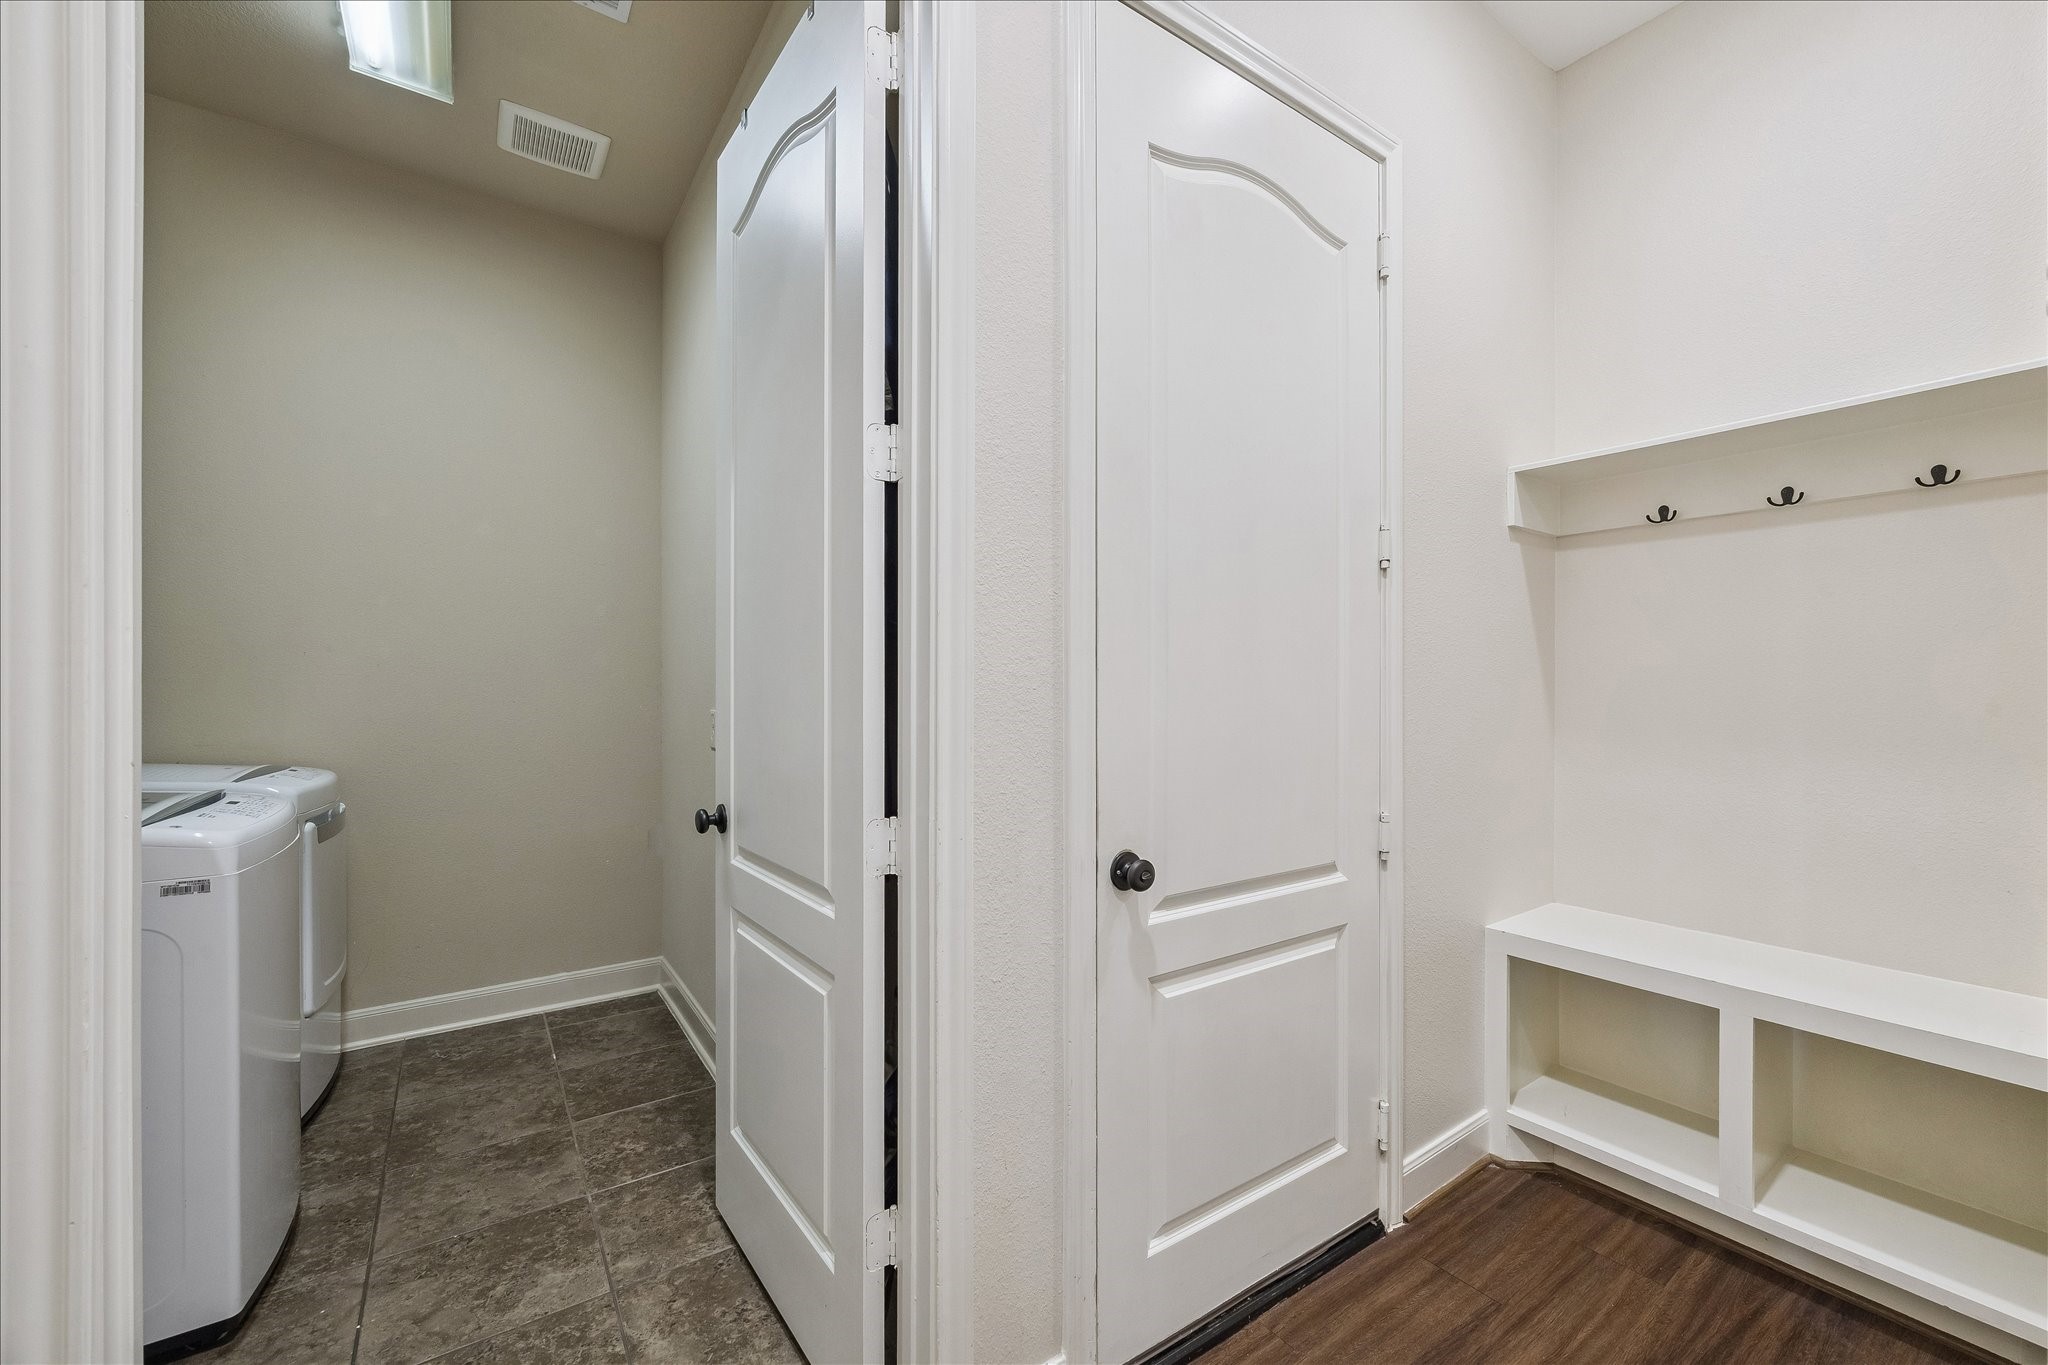
Conveniently located just off the garage, the mudroom provides the perfect drop zone for coats, backpacks, shoes, and everyday essentials, helping keep the home organized while adding functionality to your daily routine.
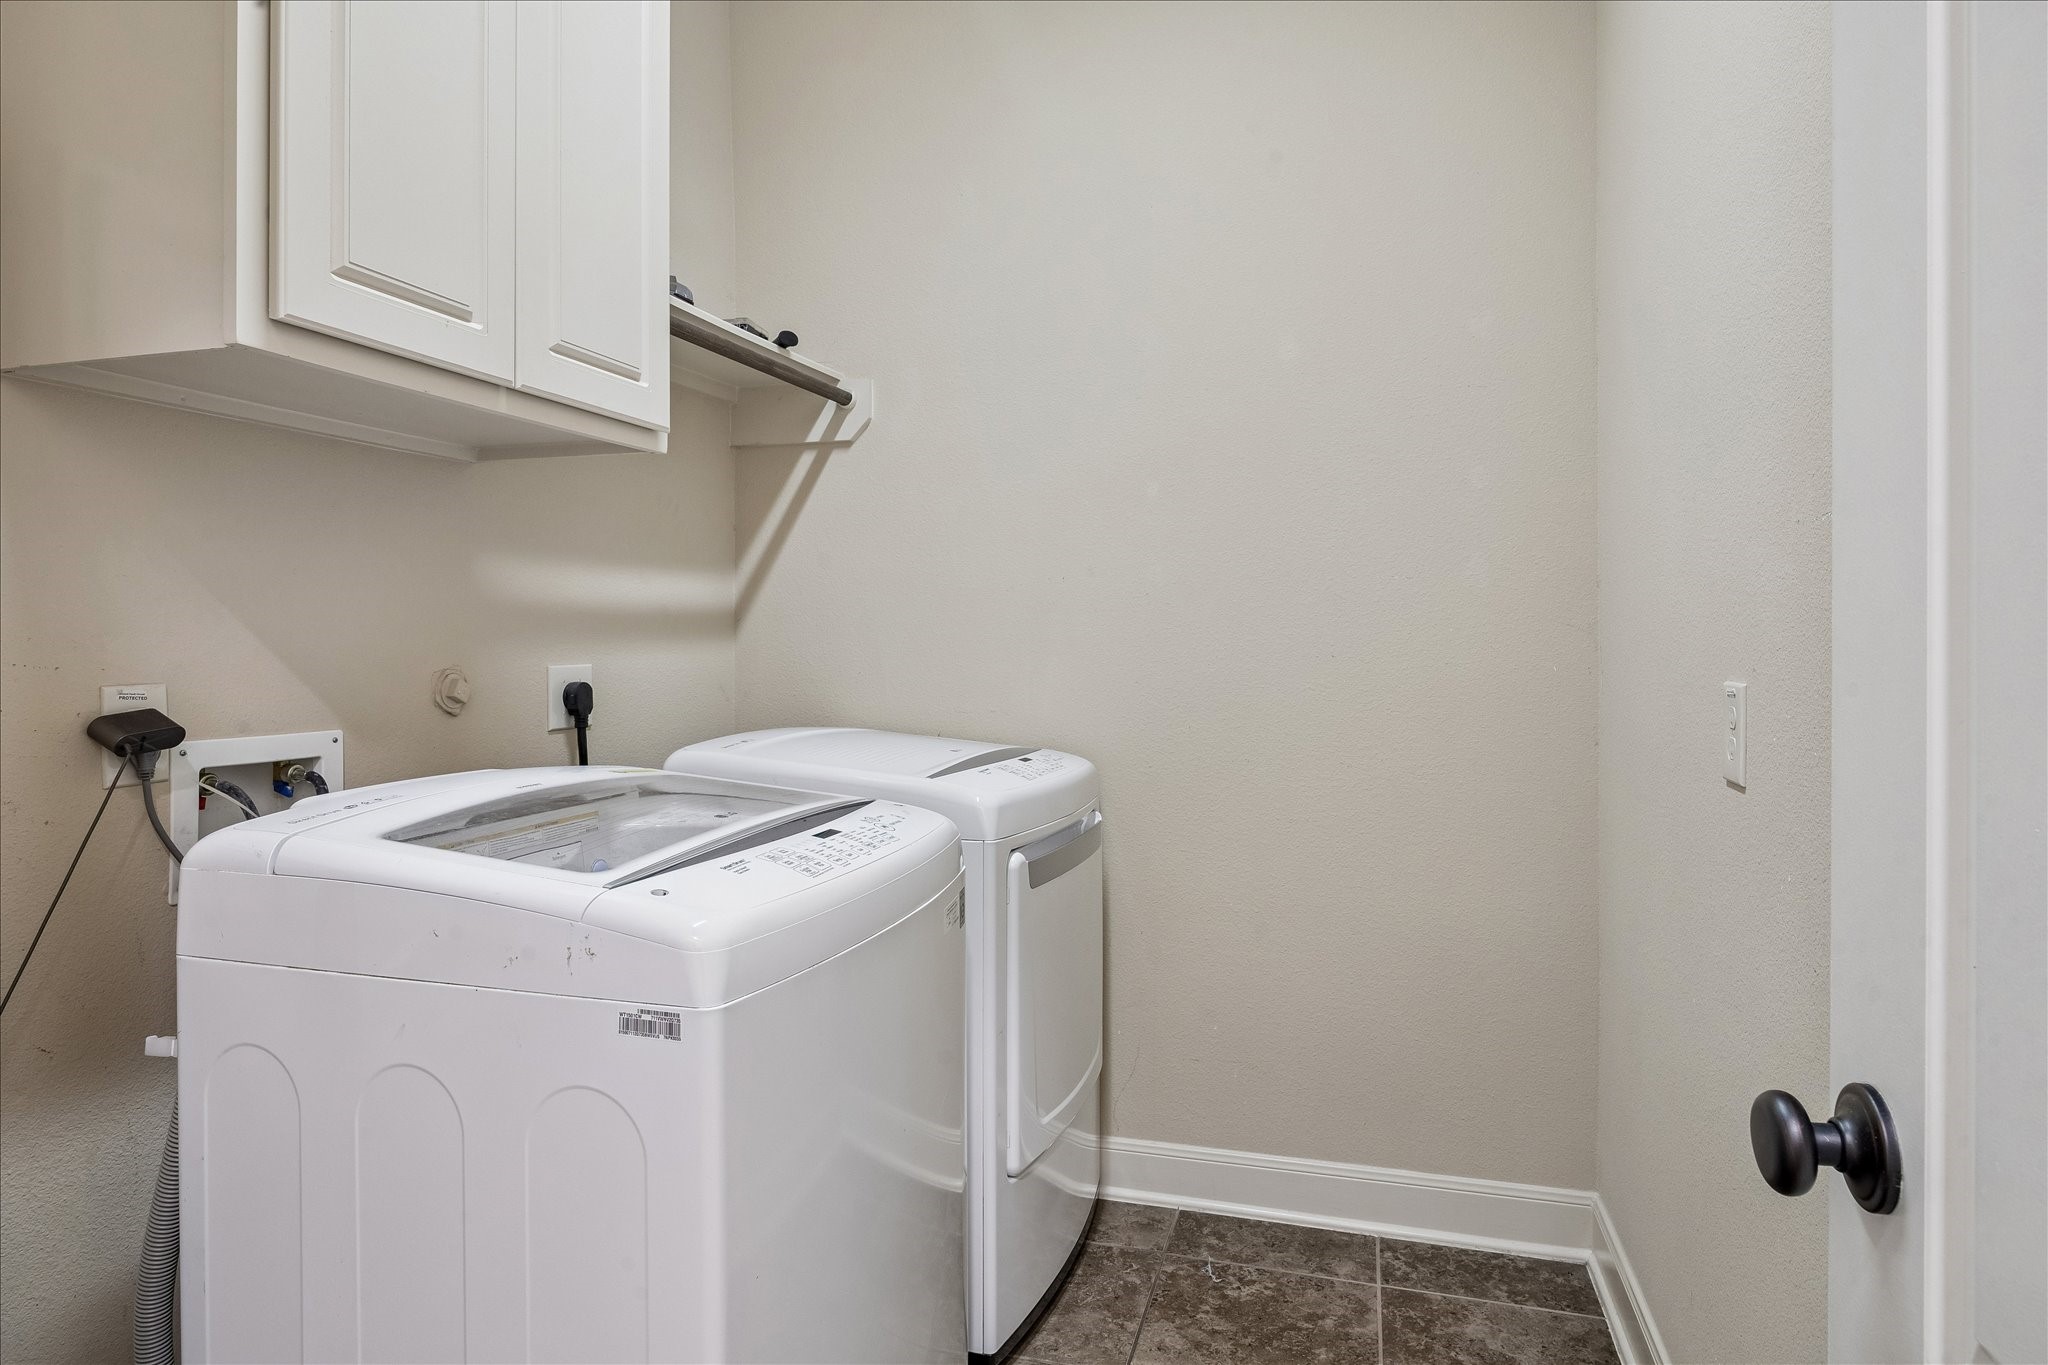
The spacious laundry room is designed with everyday convenience in mind, featuring ample cabinetry for storage, generous workspace, and a built-in drying rack for delicate garments. This functional space makes laundry day both organized and efficient.
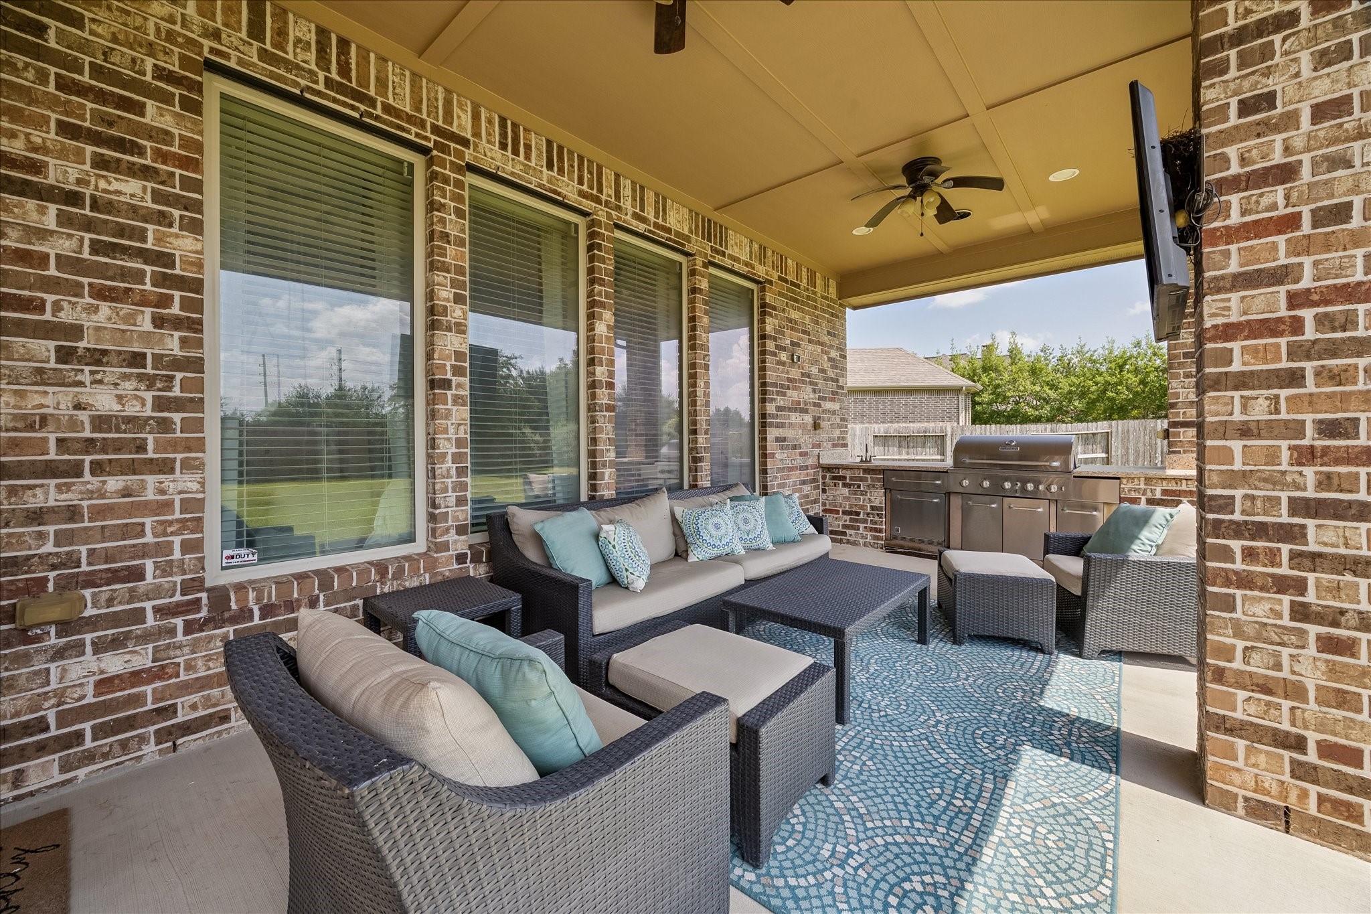
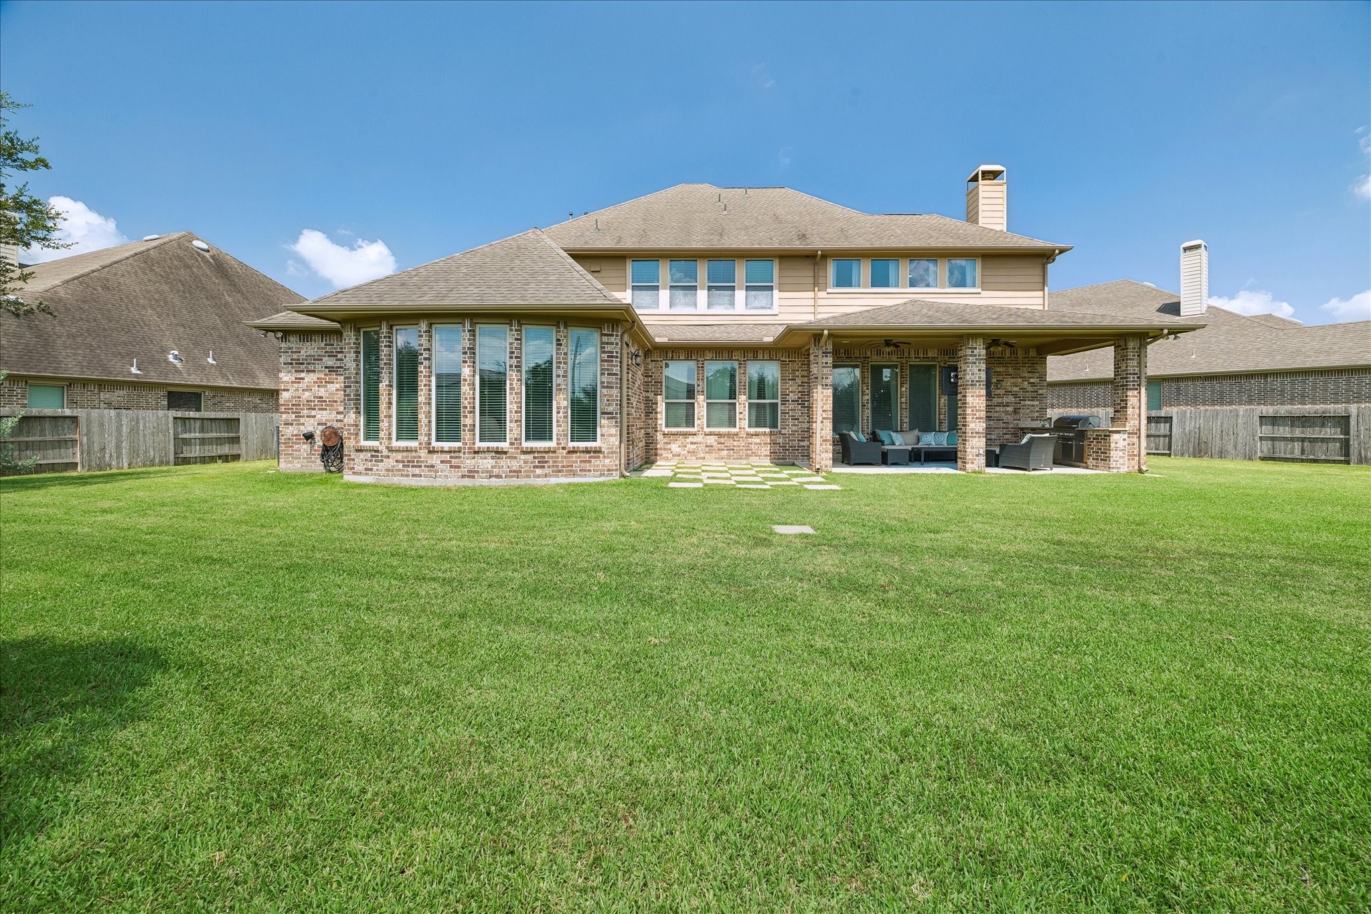
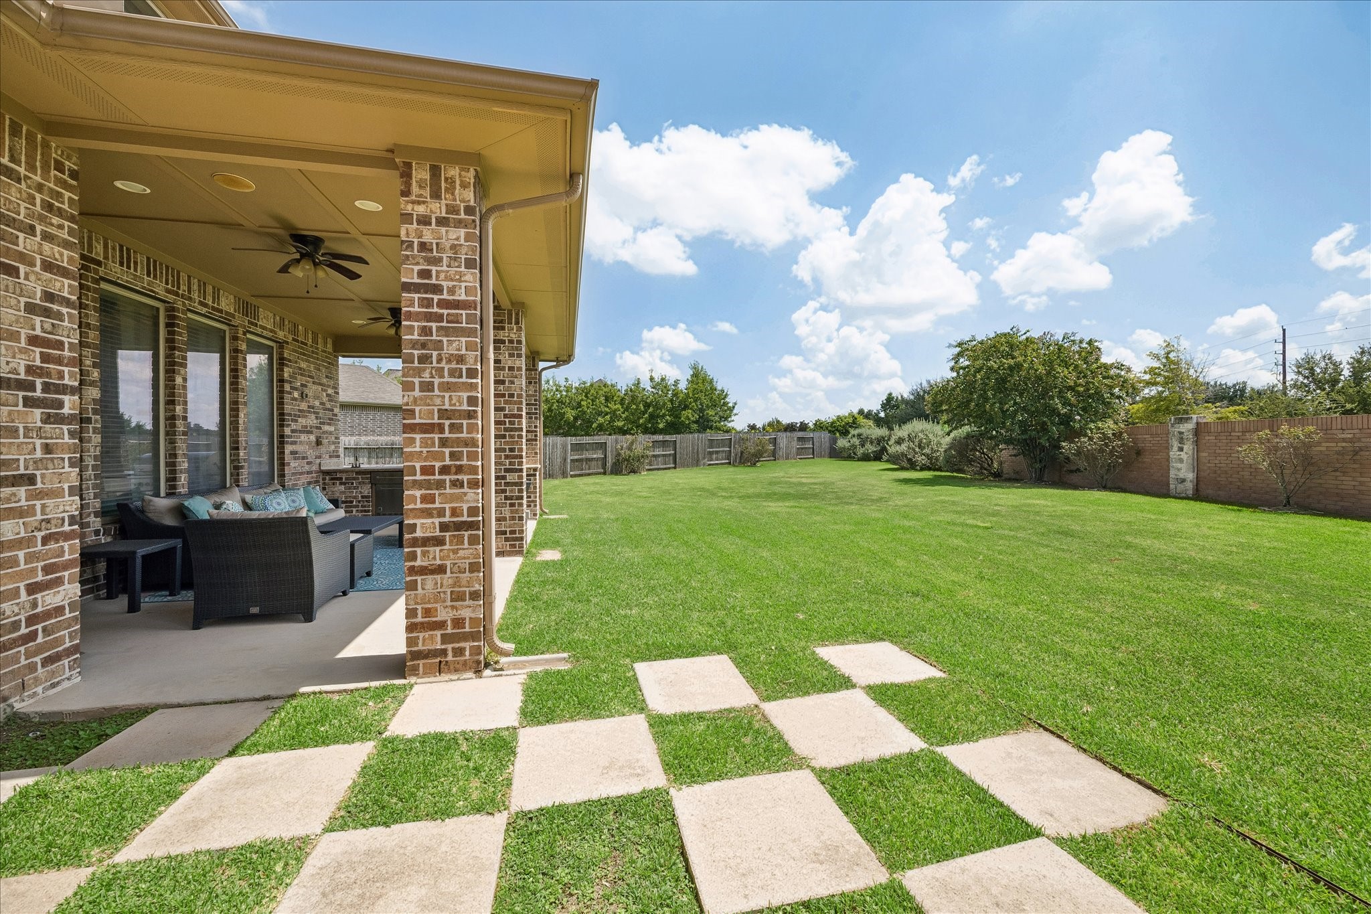
The expansive covered patio is designed for year-round outdoor living, featuring two ceiling fans, ample space for entertaining, and a fully equipped outdoor kitchen that's perfect for alfresco dining. Whether you're hosting a gathering or enjoying a quiet evening outdoors, this inviting space is ideal for relaxing and making lasting memories.
The beautiful rear elevation showcases the home's impressive design and overlooks a generously sized backyard with endless possibilities. With plenty of room to create the backyard oasis of your dreams—whether it's a pool, outdoor living area, garden, or play space—this yard offers the perfect canvas to match your lifestyle.
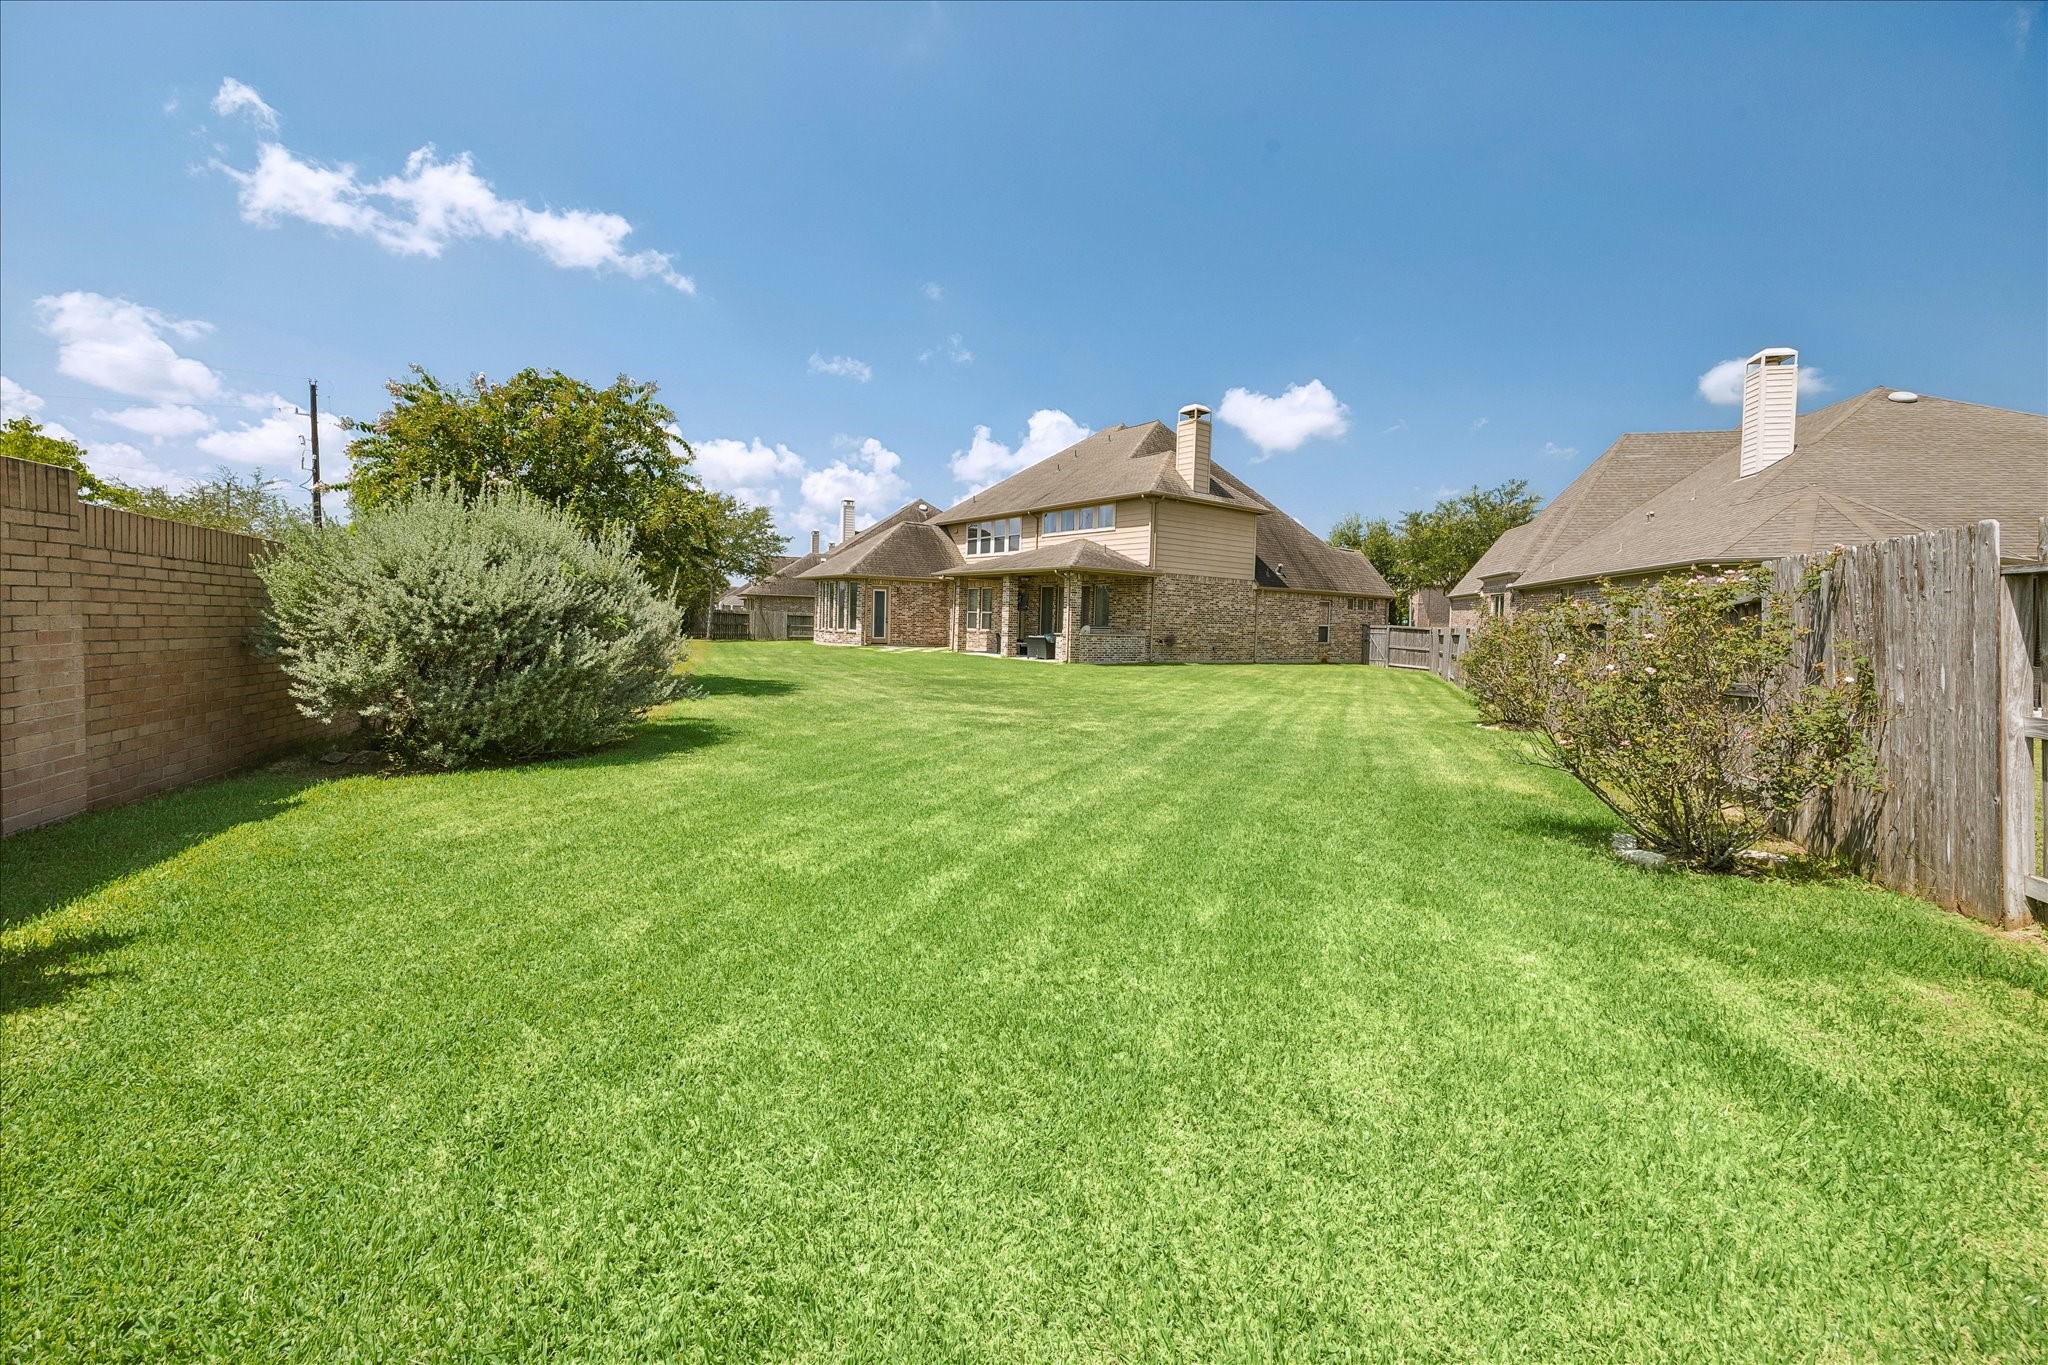
The expansive backyard offers an abundance of open, park-like space where kids and pets can run, play, and explore. With plenty of room for outdoor activities, it's the perfect setting for family fun, entertaining, or simply enjoying the outdoors.
Look at the size of this backyard! Imagine calling this home and creating the outdoor lifestyle you've always wanted. With no back neighbors, this expansive, private space offers endless possibilities—whether you envision a resort-style pool, outdoor sports, a garden, a play area, or simply relaxing and entertaining in your own peaceful backyard retreat.
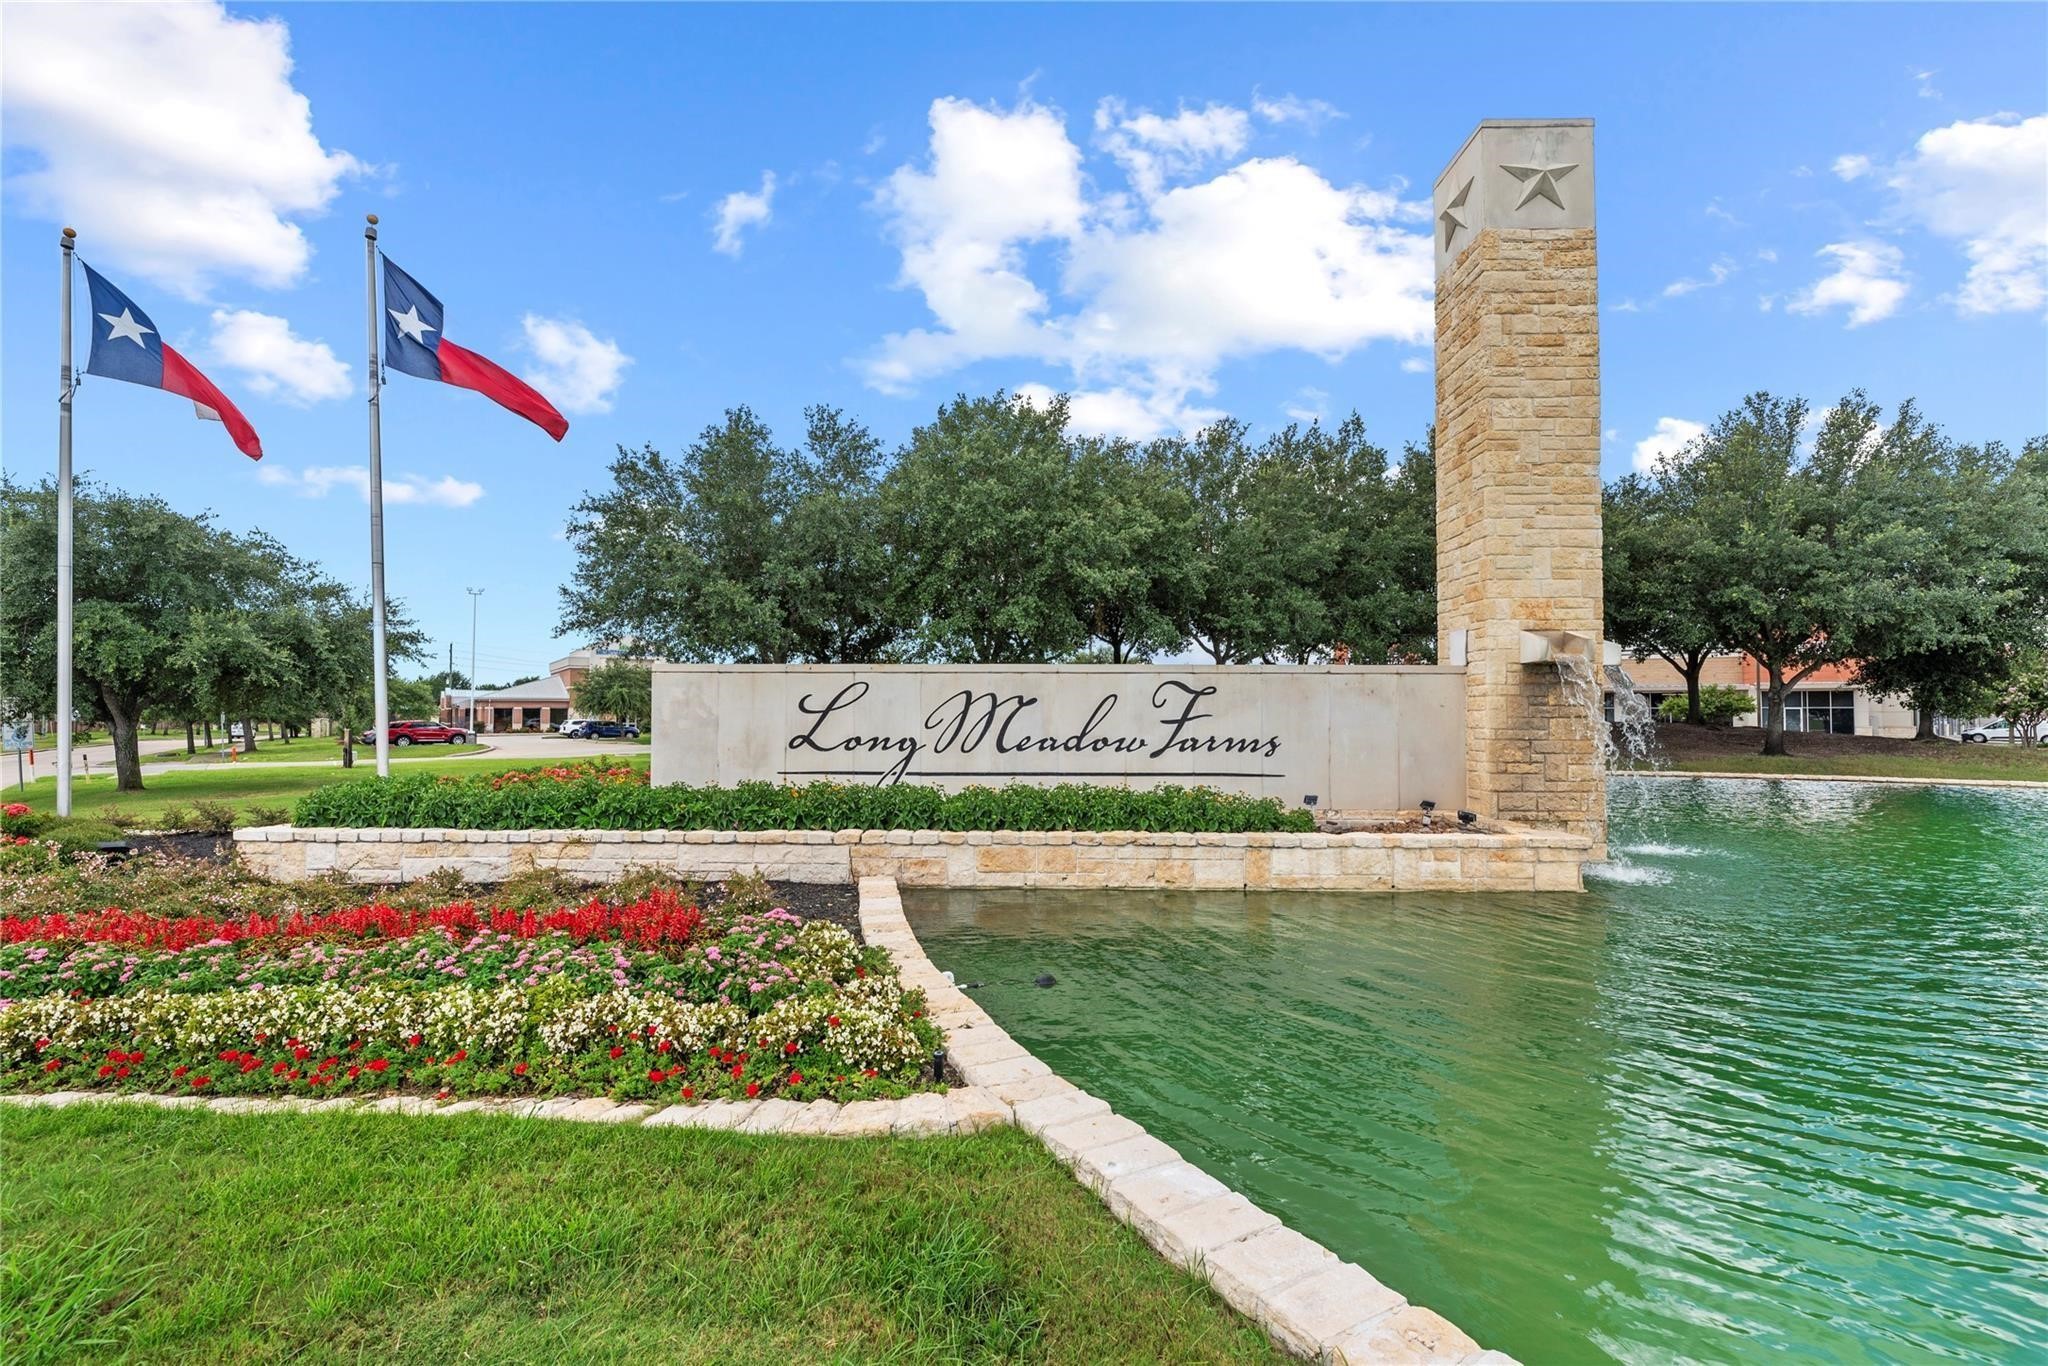
Long Meadow Farms signature marquis at the main entrance.
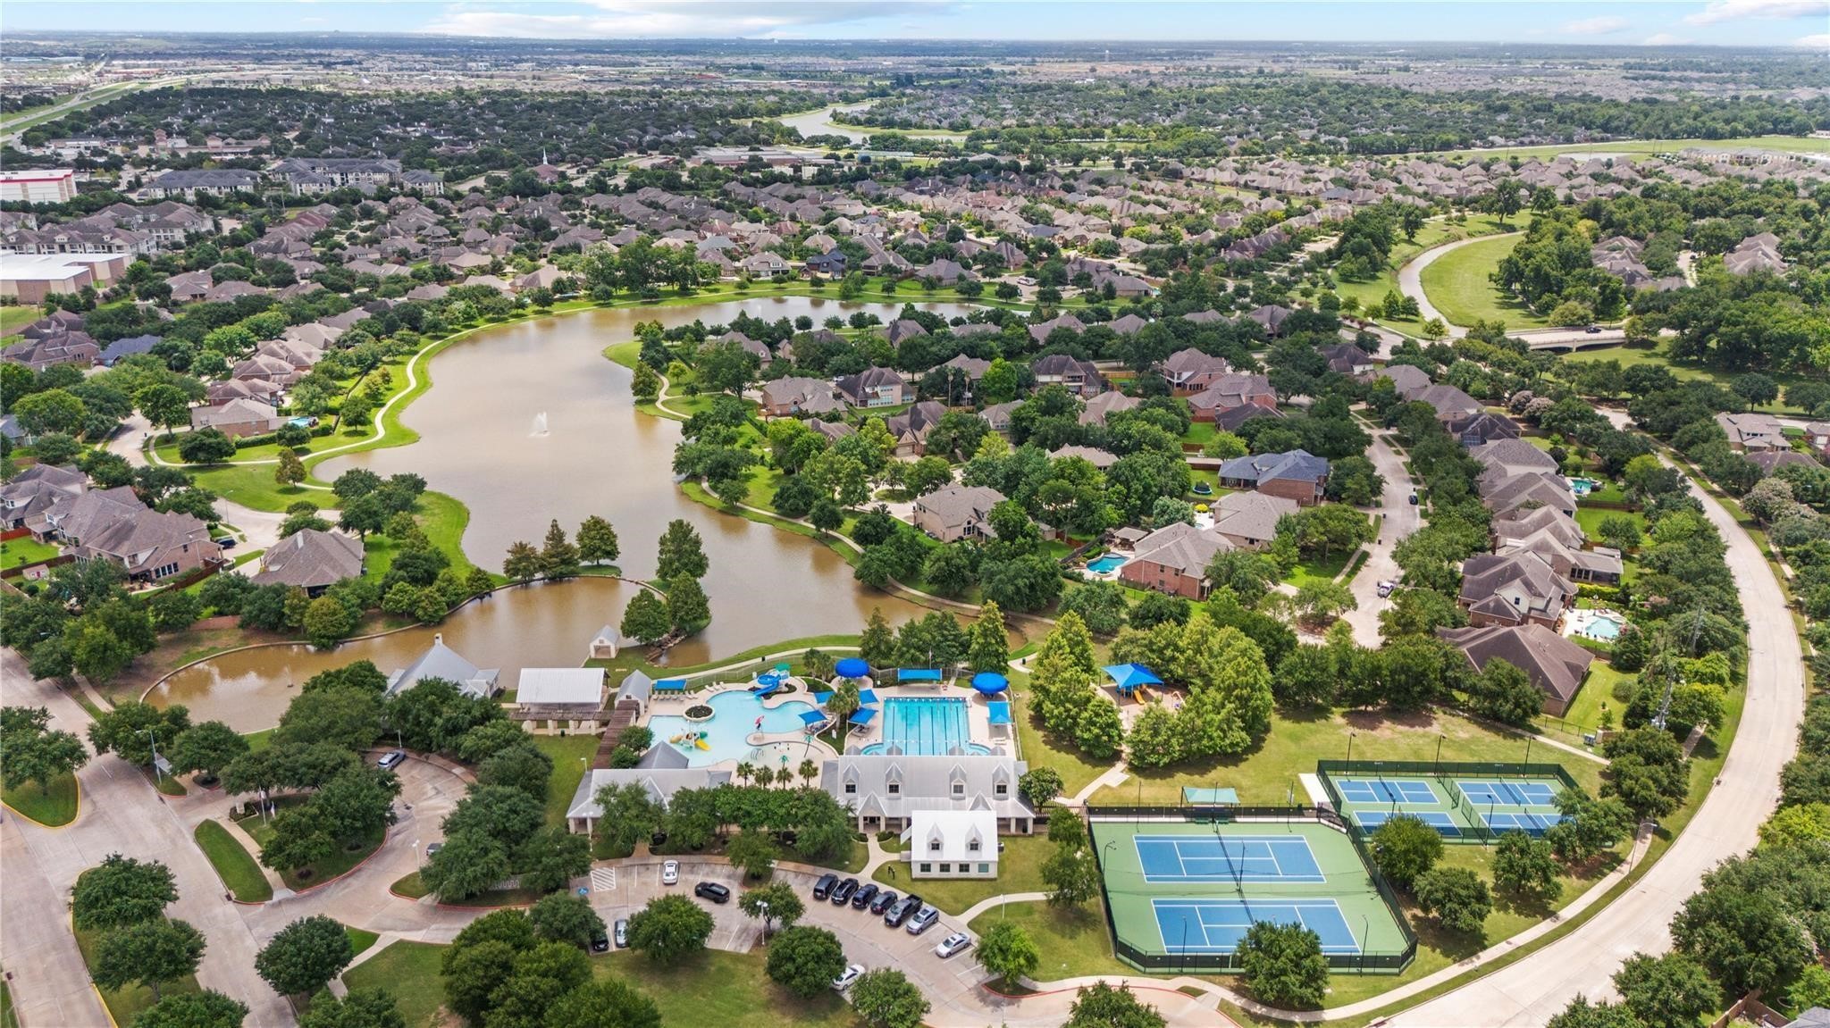
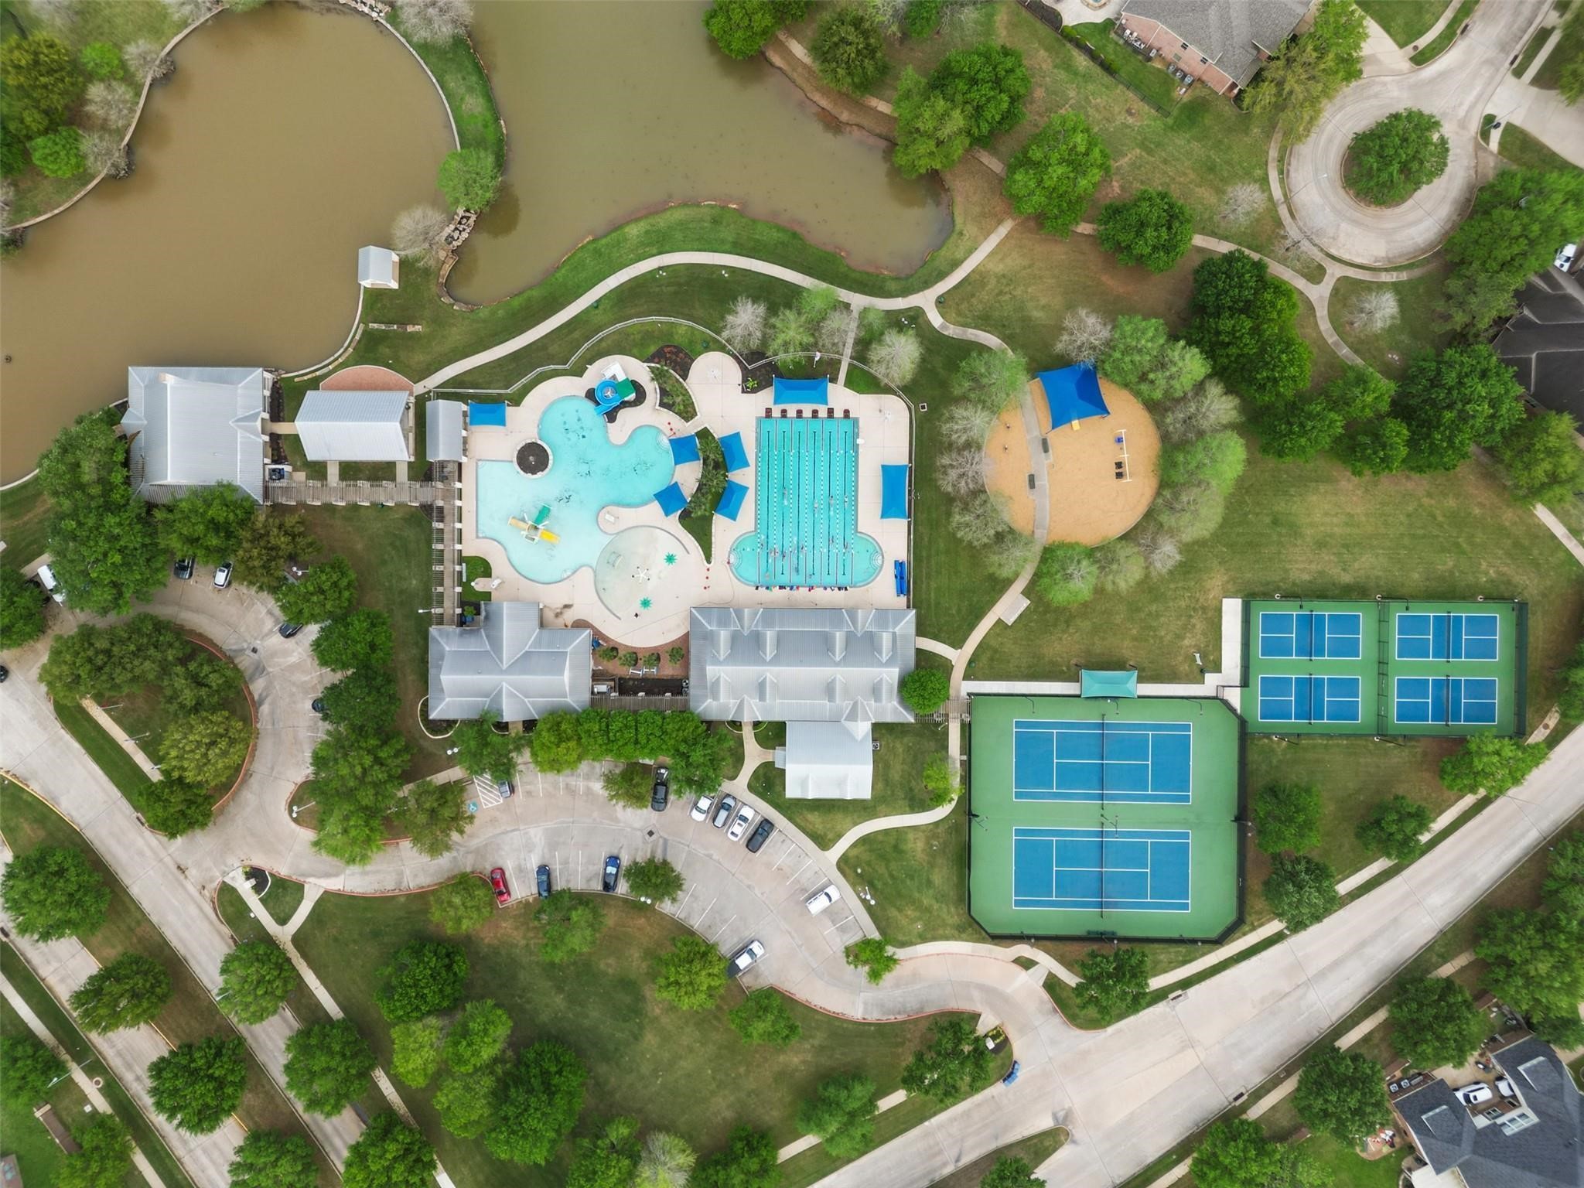
Aerial overview of the well appointed amenity village in Long Meadow Farms.
Take in the aerial view of the outstanding Long Meadow Farms Amenity Village, designed for an active and connected lifestyle. Residents enjoy a splash pad, family pool, lap pool, clubhouse, pavilion, state-of-the-art fitness center, playground, lighted tennis courts, and lighted pickleball courts. It's the perfect place to stay active, meet neighbors, make lifelong friends, and create lasting family memories—all just minutes from your front door.
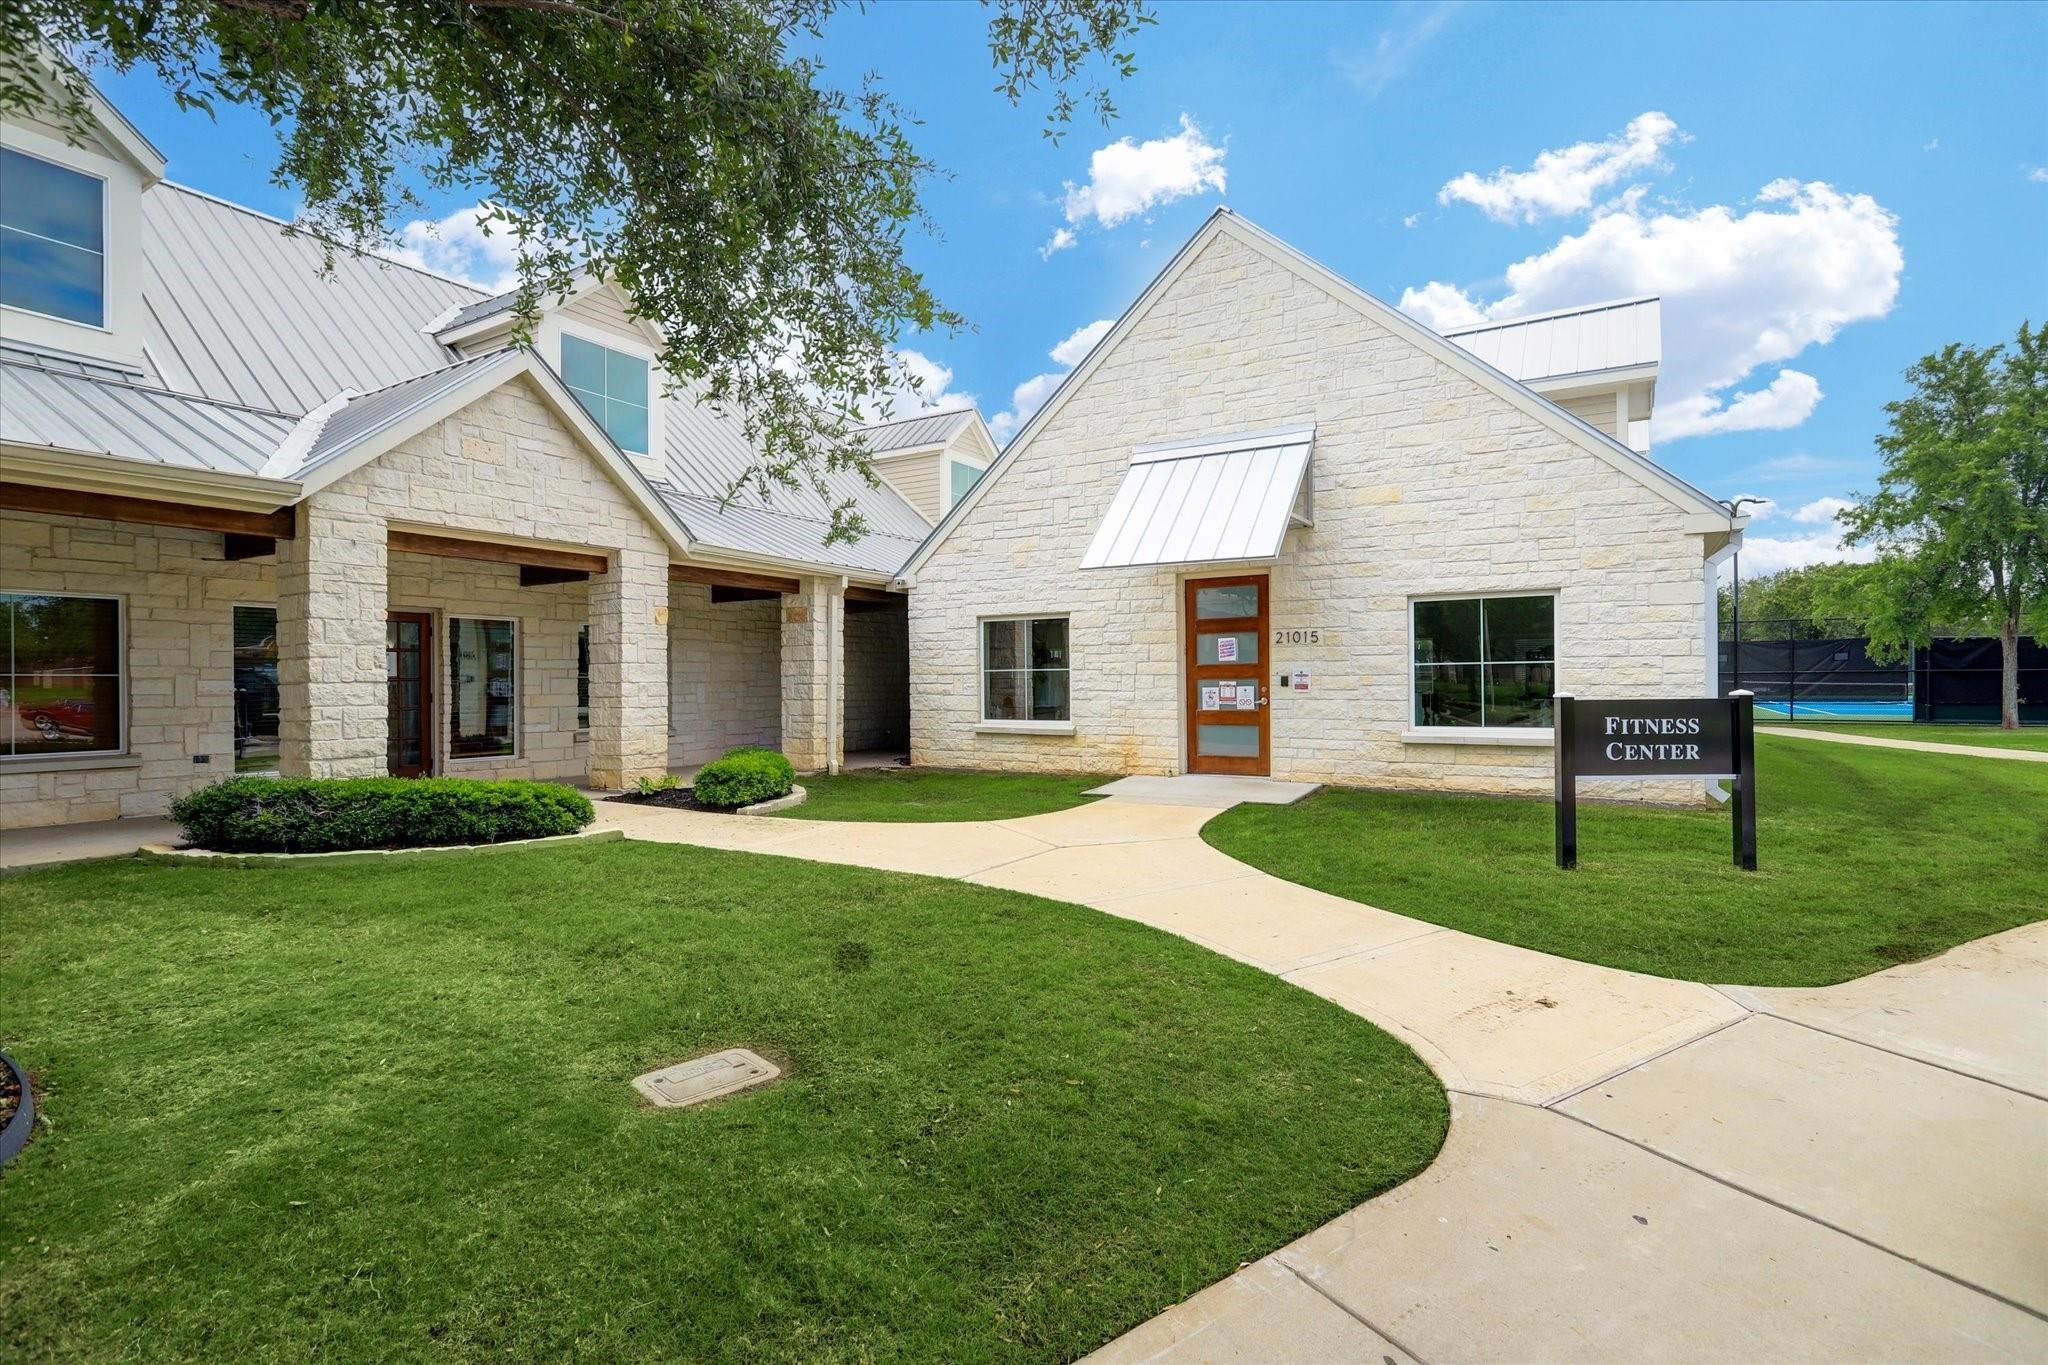
The Long Meadow Farms Welcome Center.
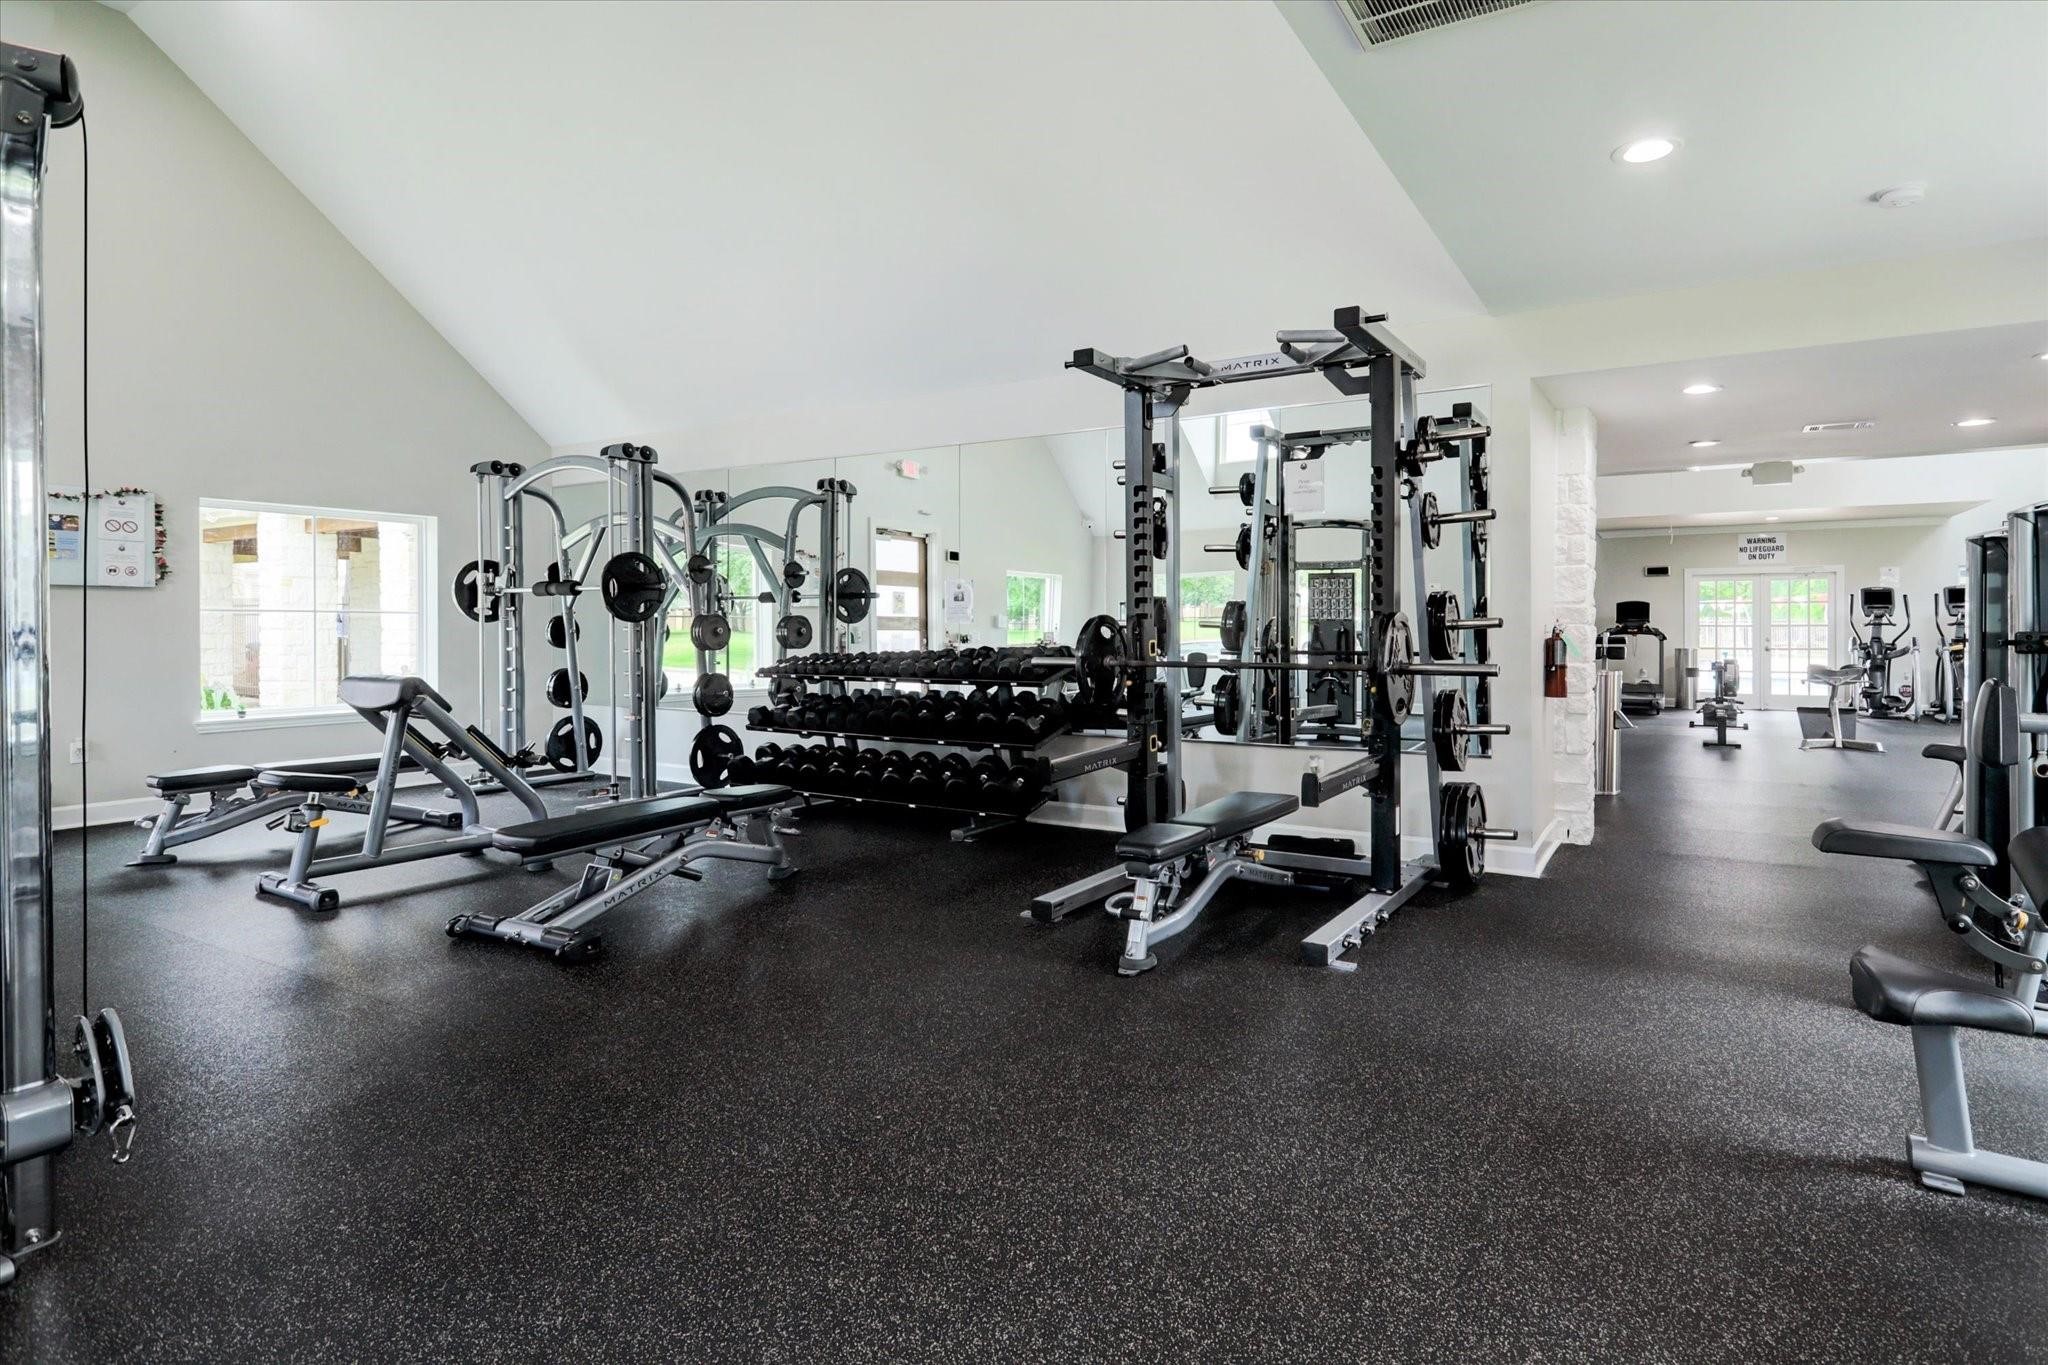
The weight room section of the 3,000+ square foot fitness center.
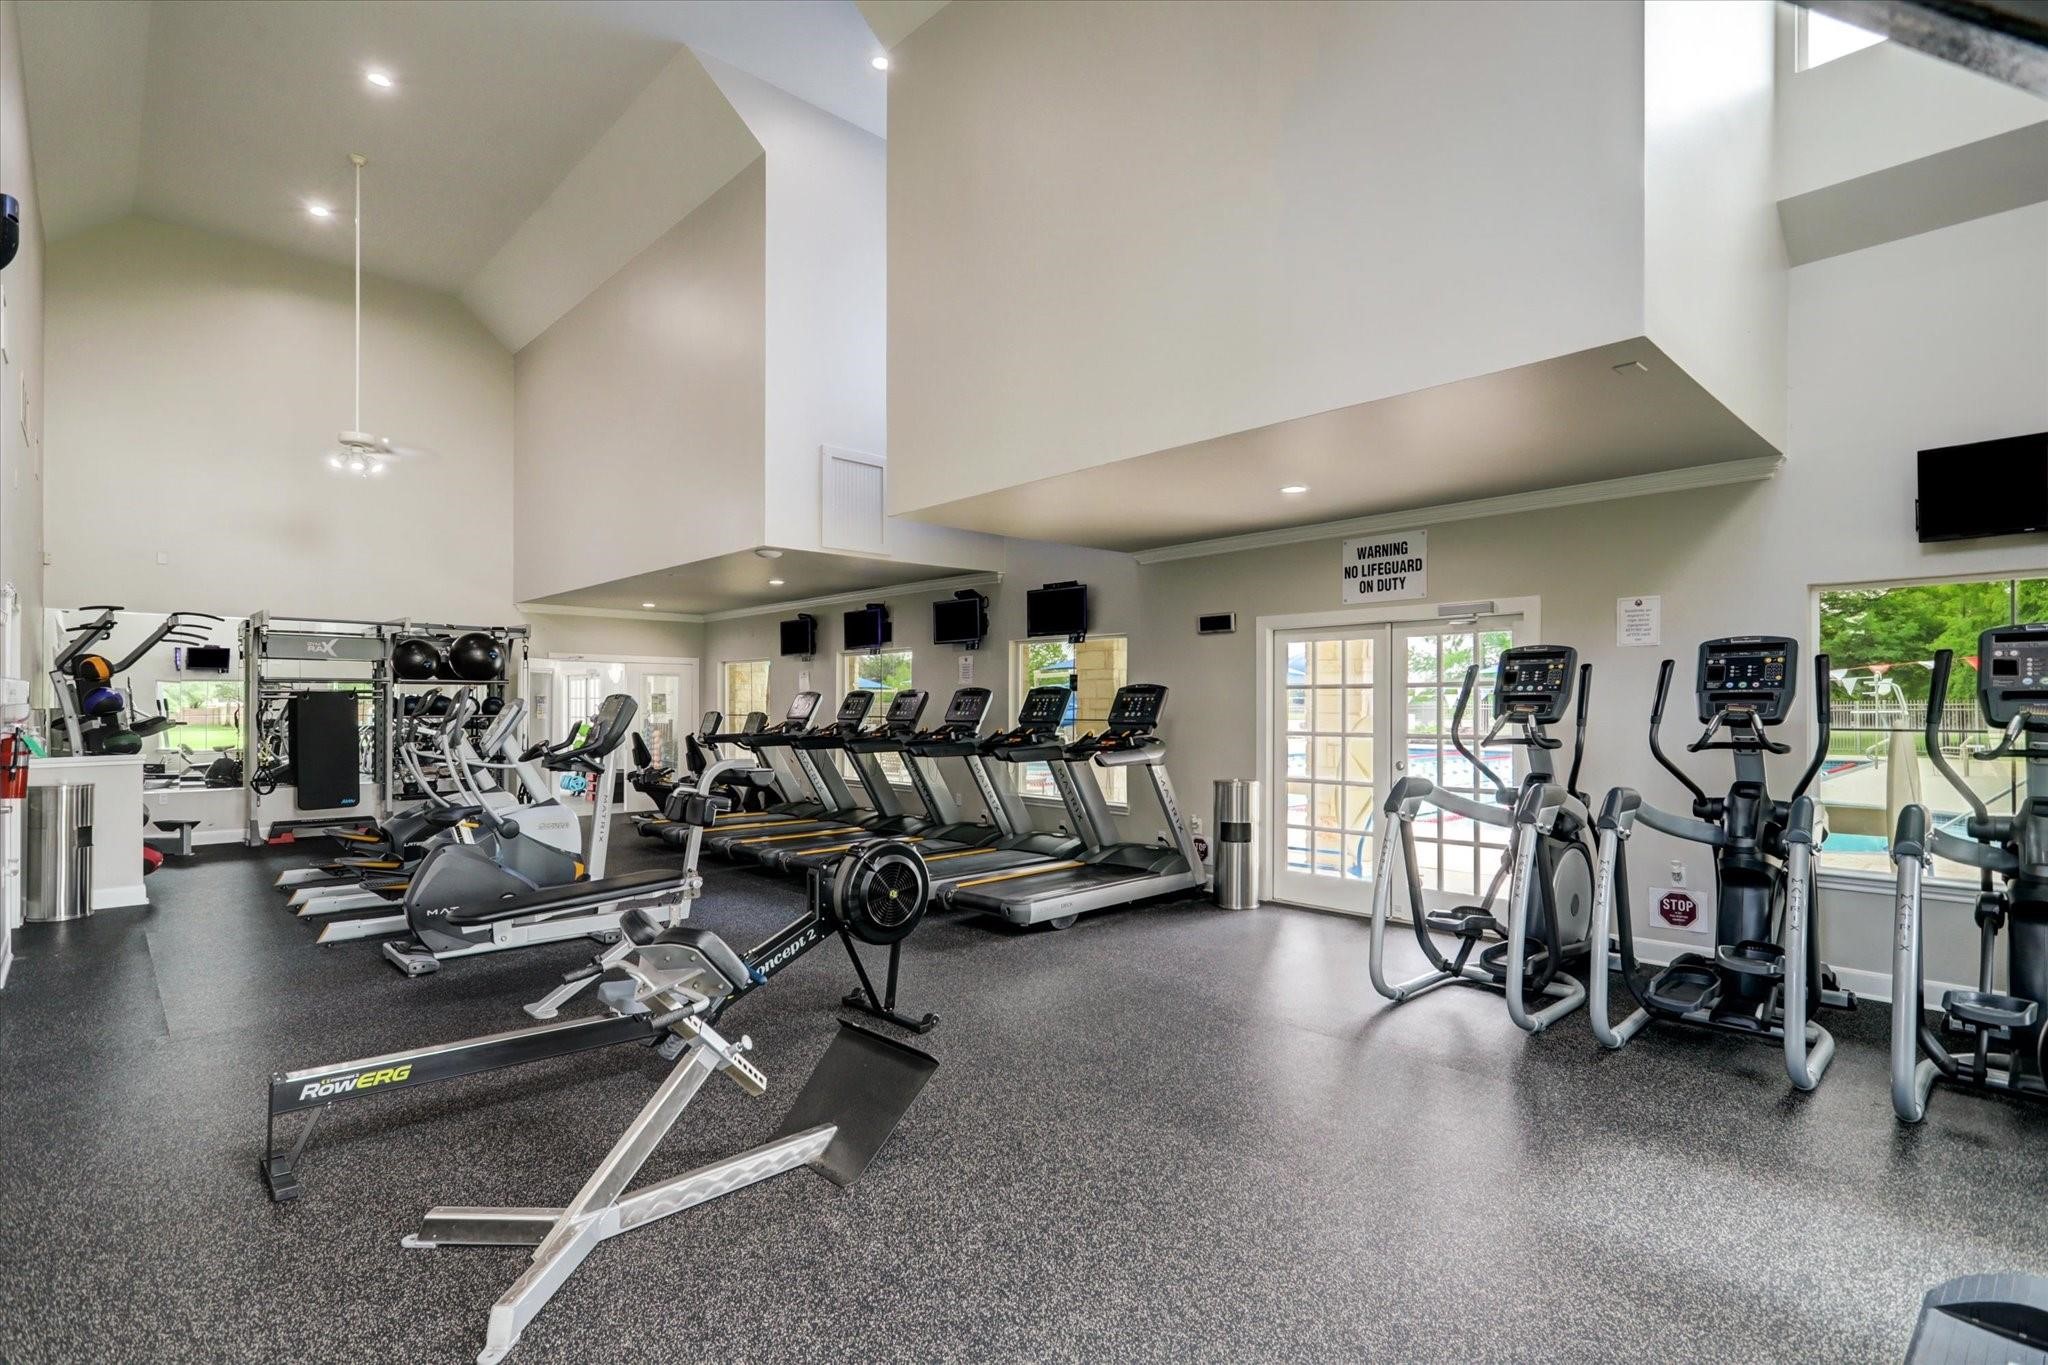
The cardio room in the 3,000+ square foot fitness center.
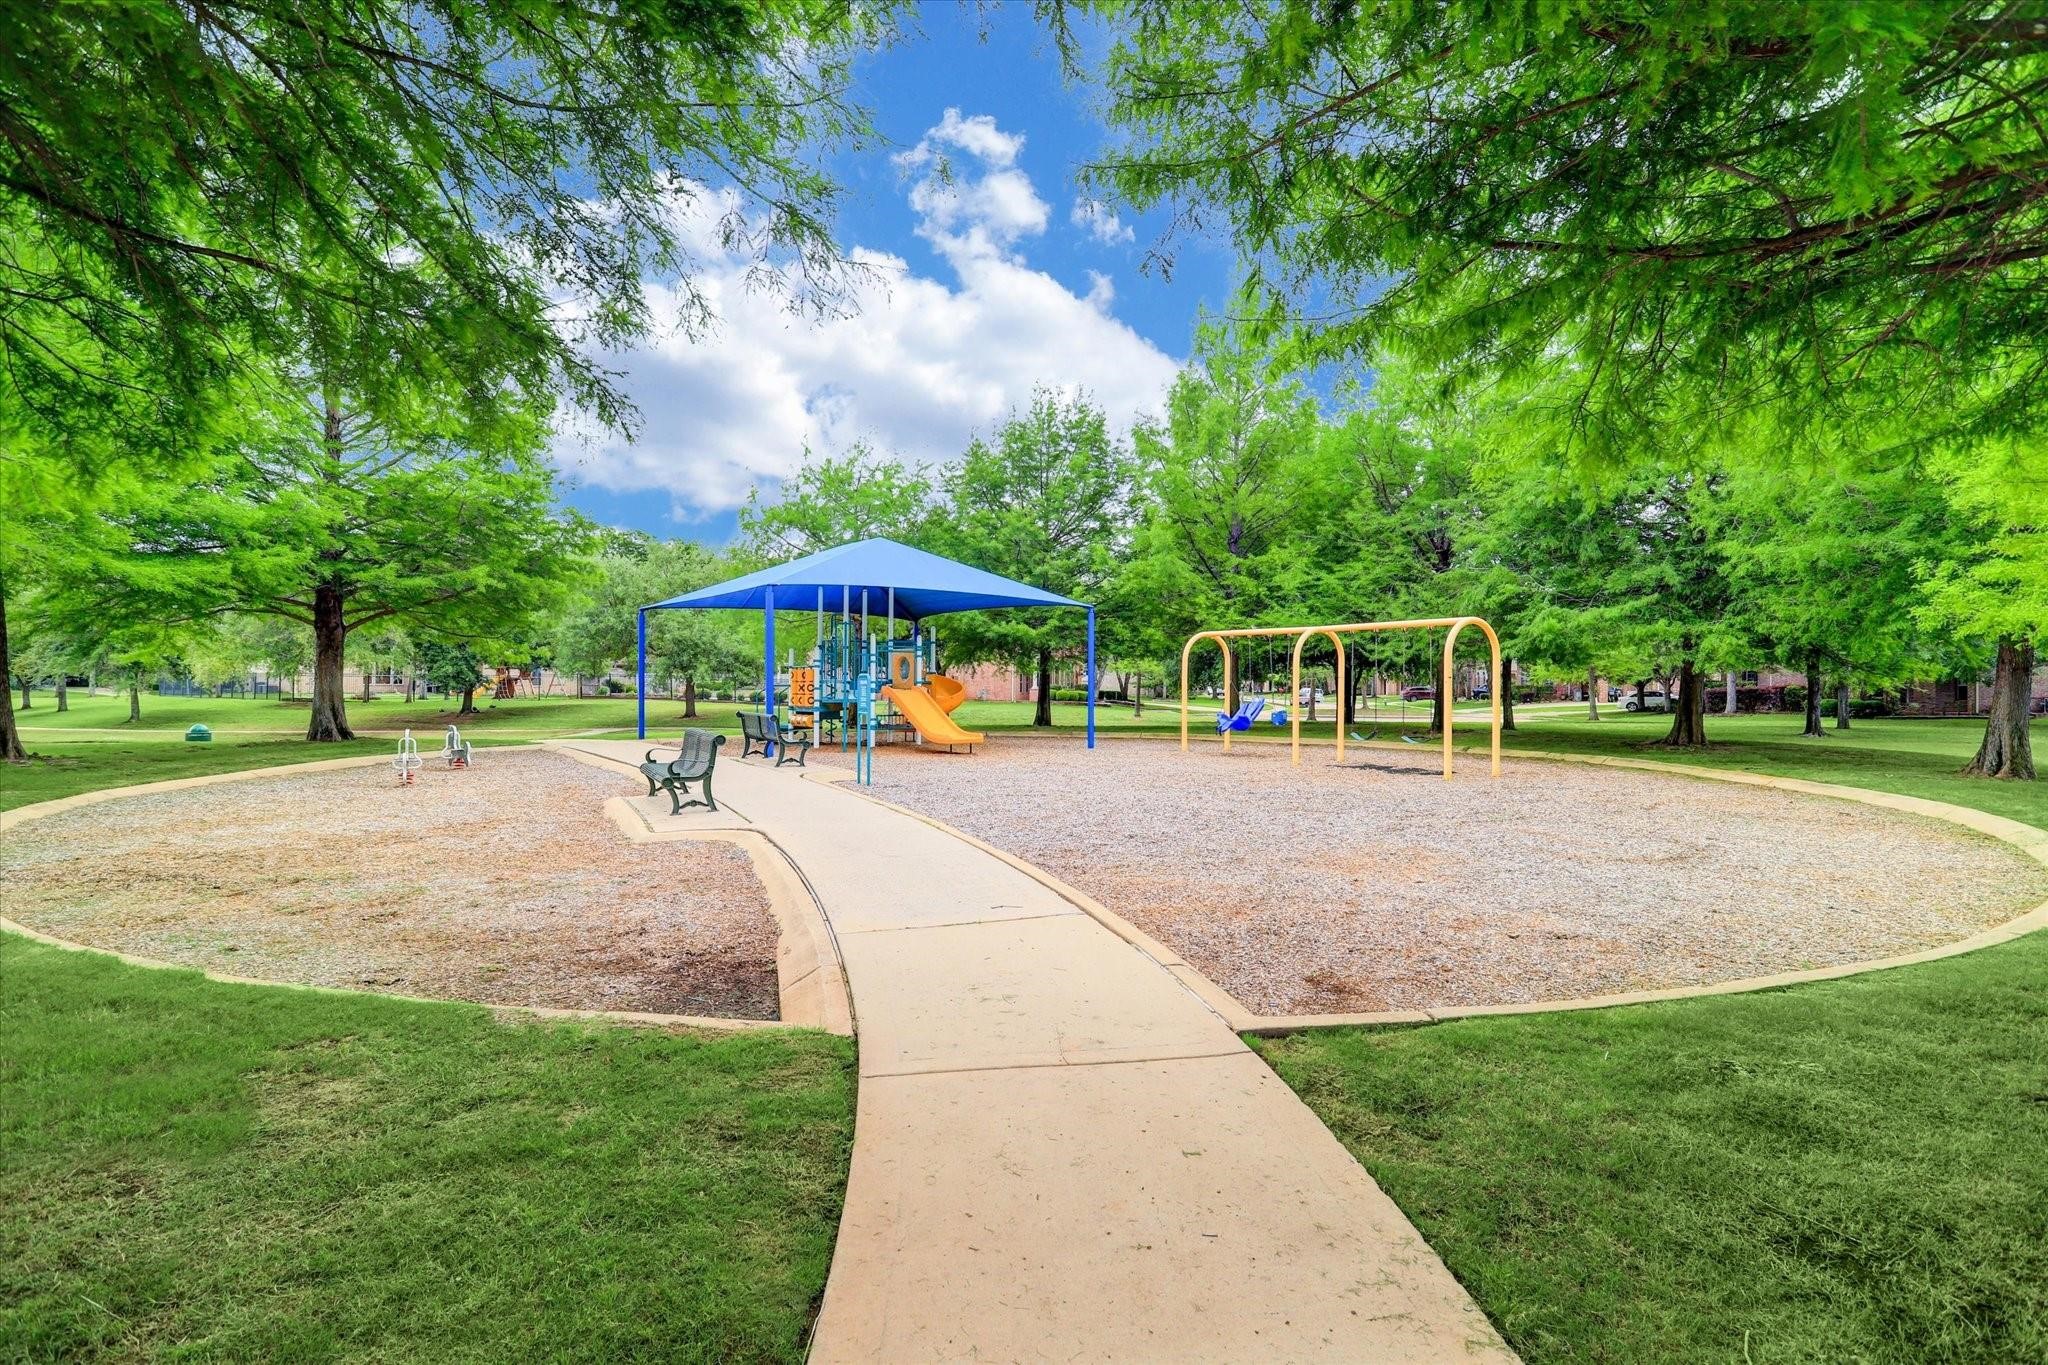
One of many Long Meadow Farms playgrounds.
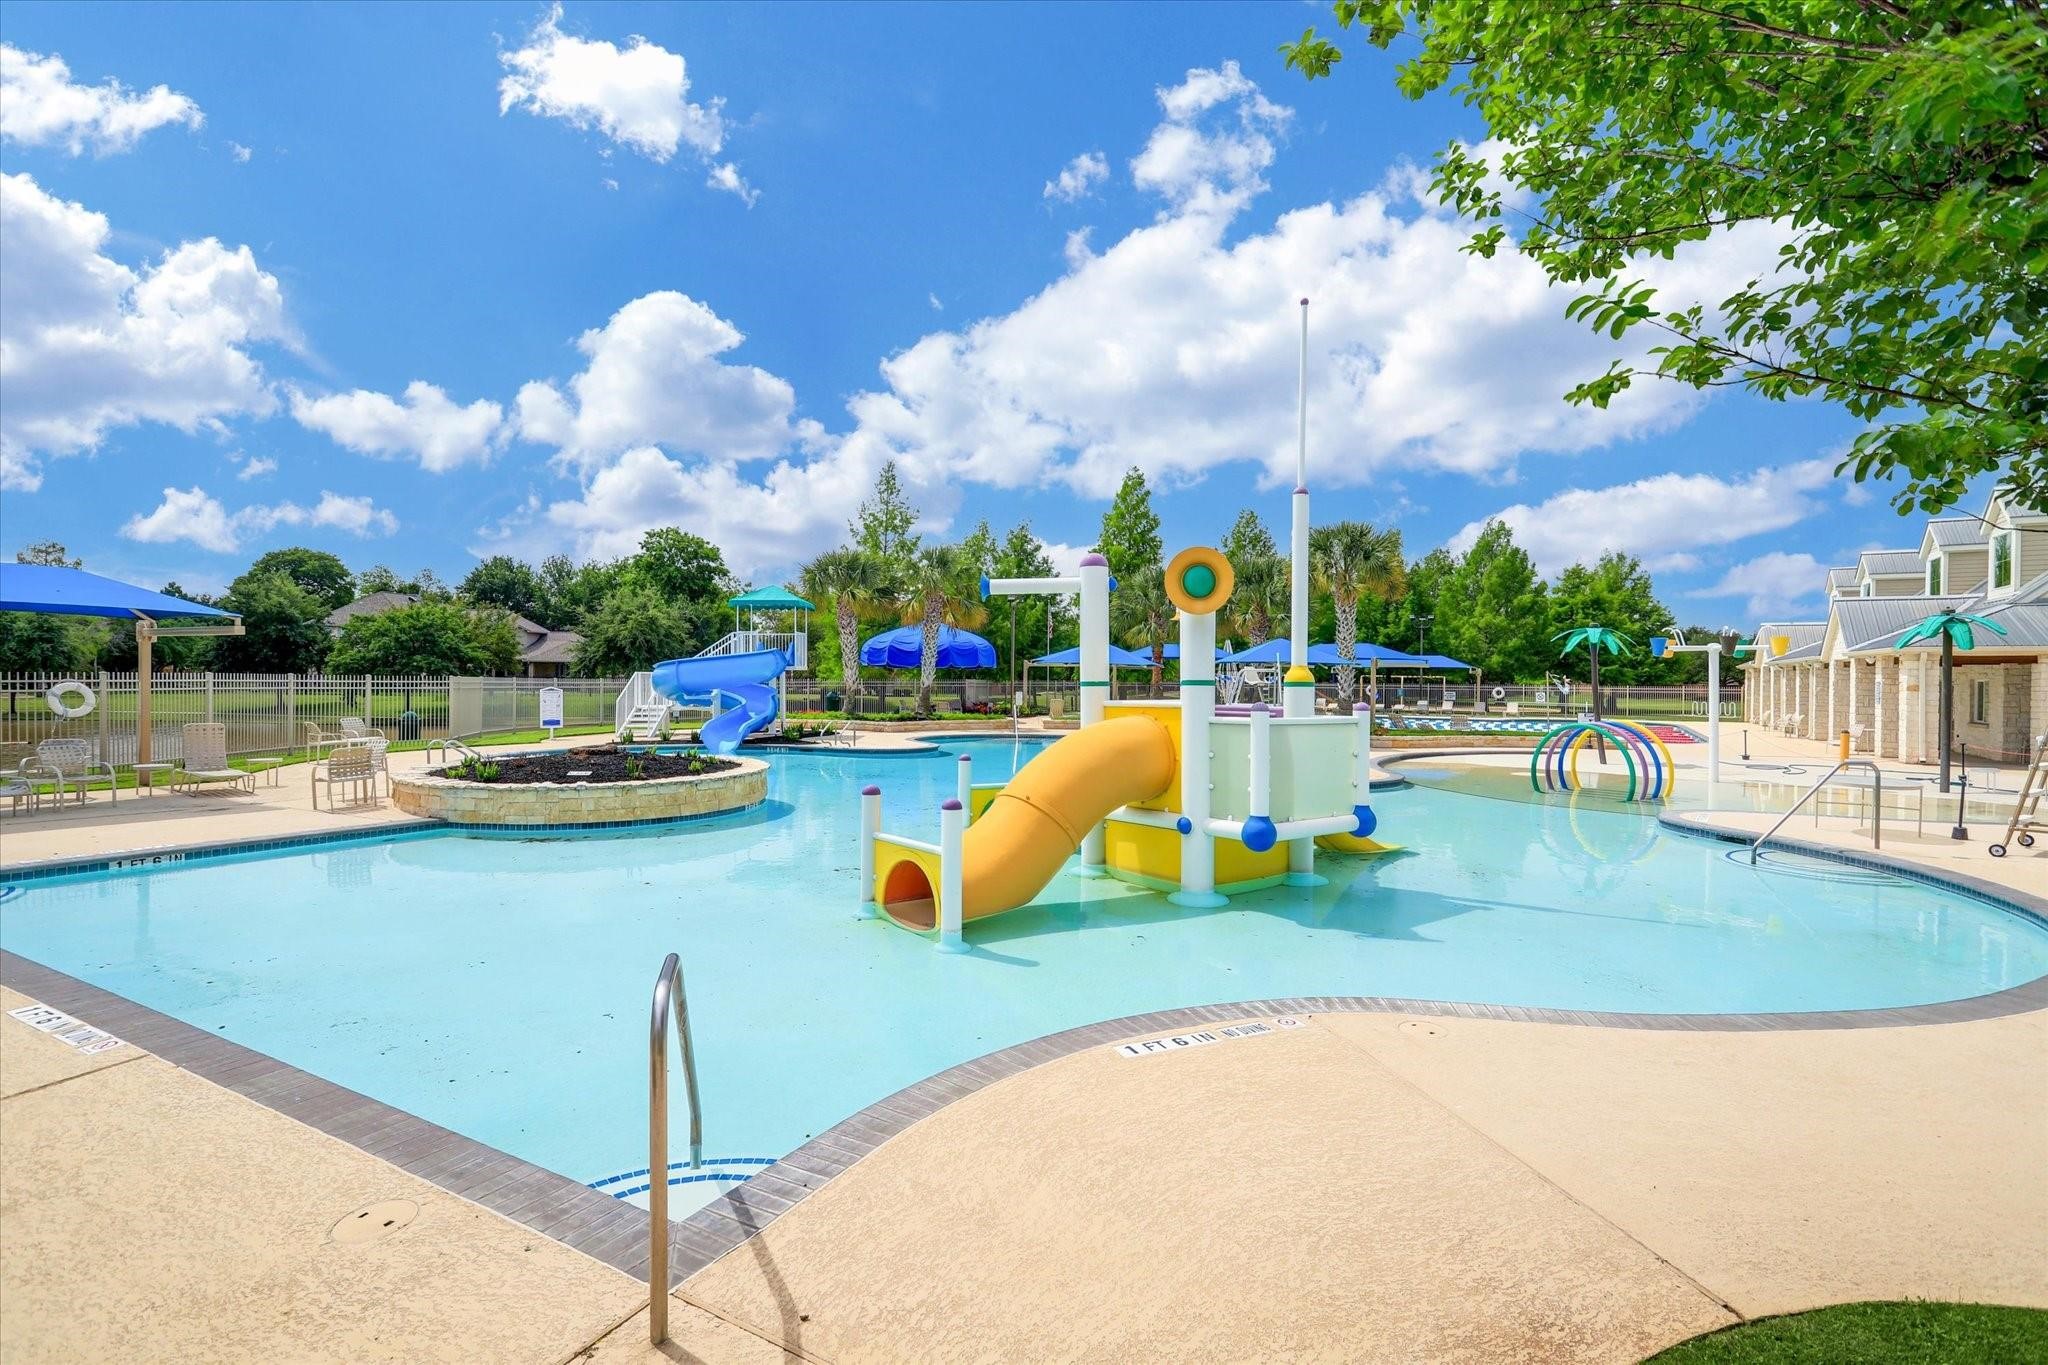
The Long Meadow Farms splash pad where toddlers and young kids get refreshed in the Texas heat, while the older kids enjoy the slide and family pool.
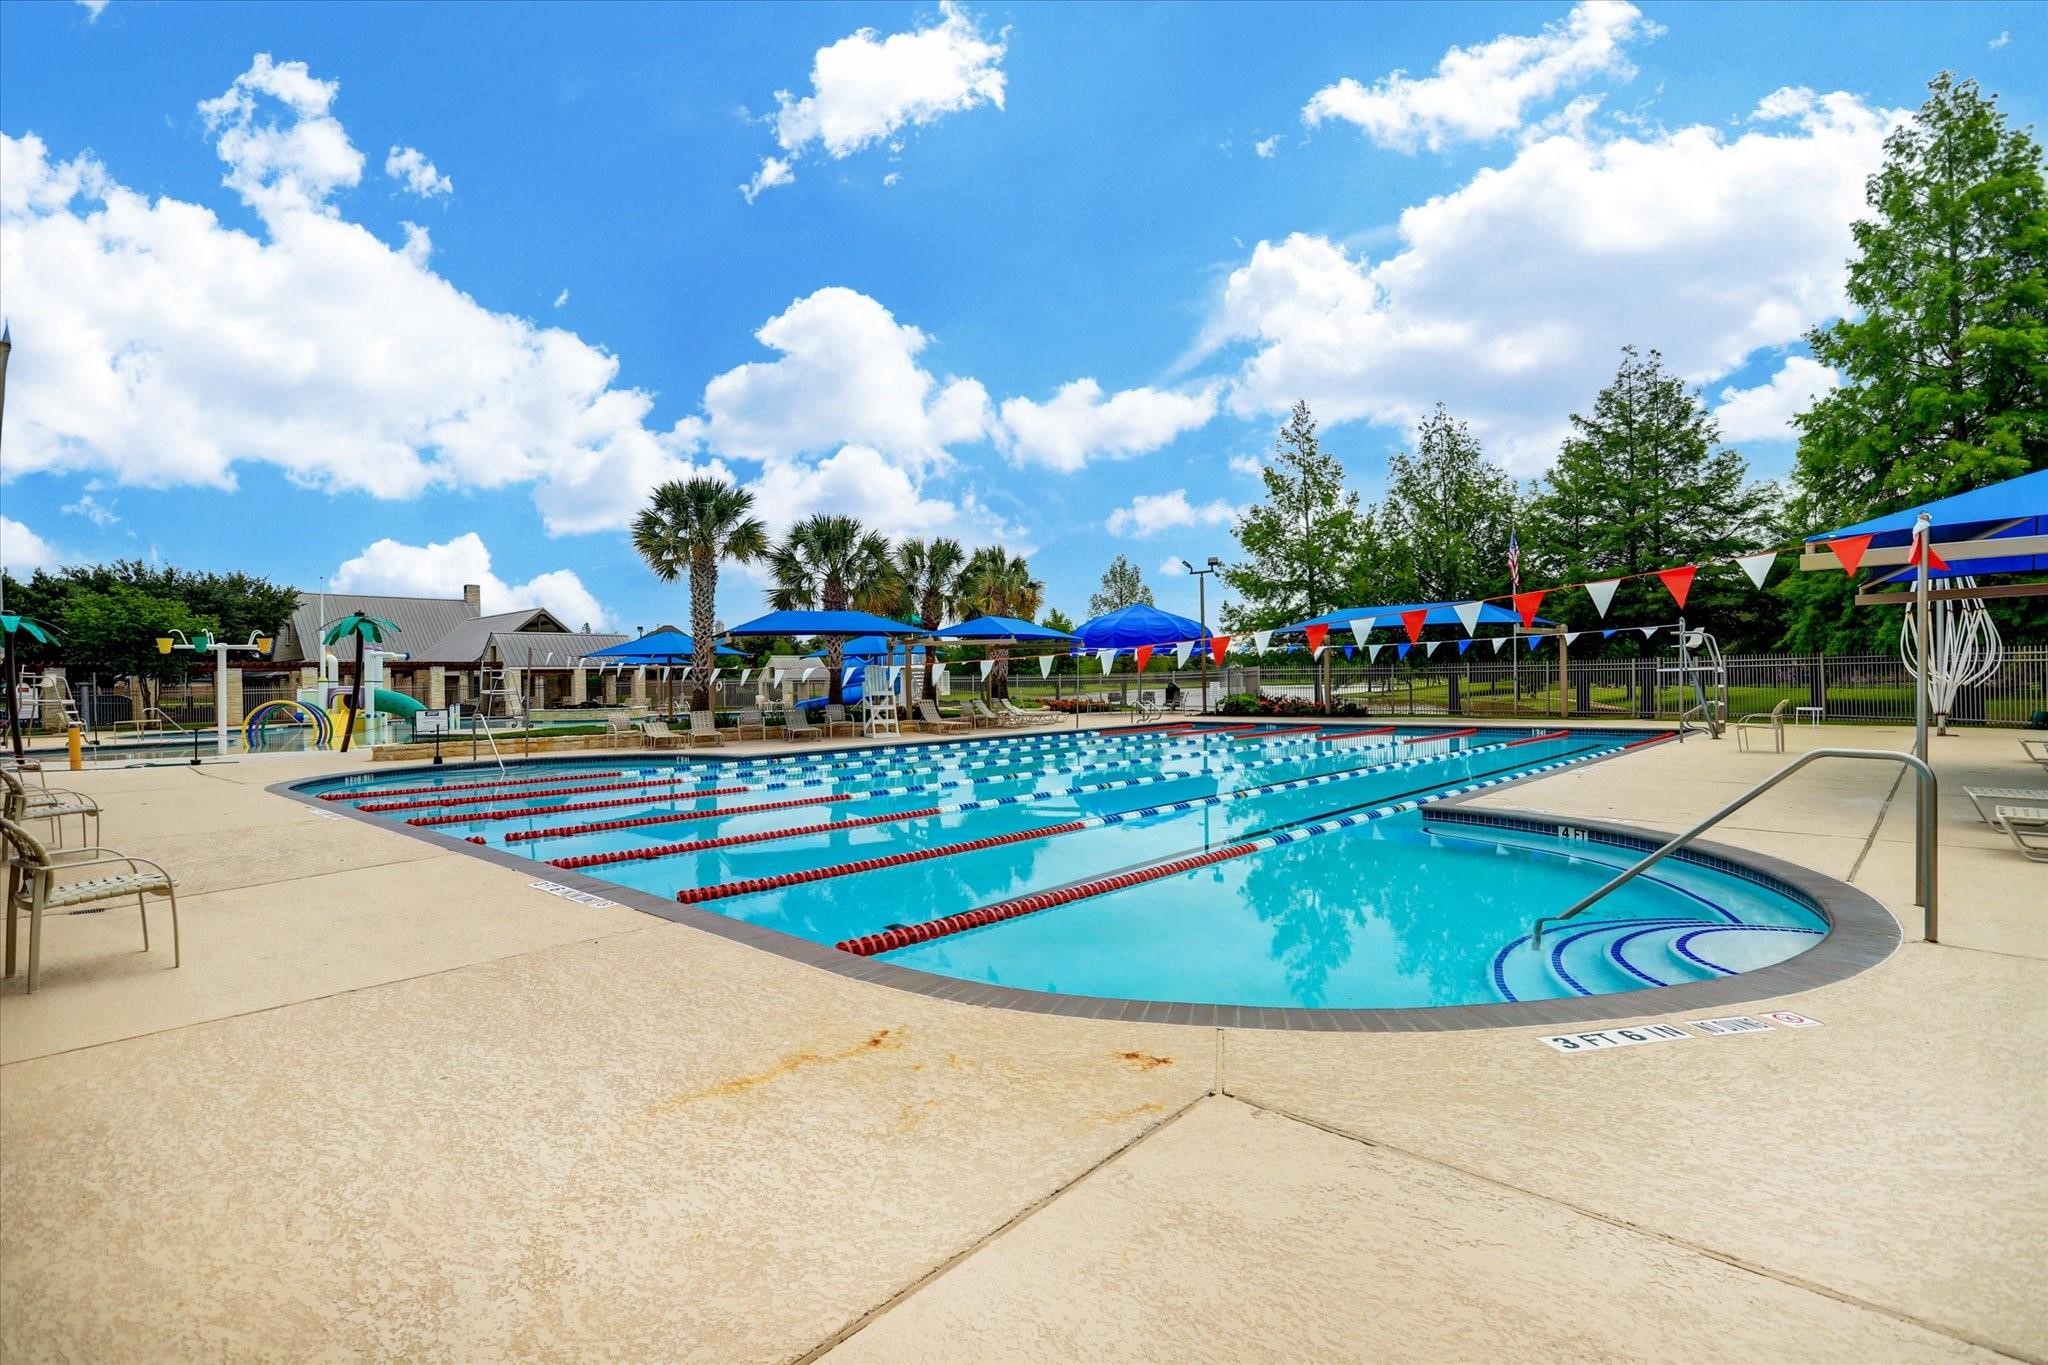
Lap pool for exercise and the home of the Long Meadow Farms swim team.
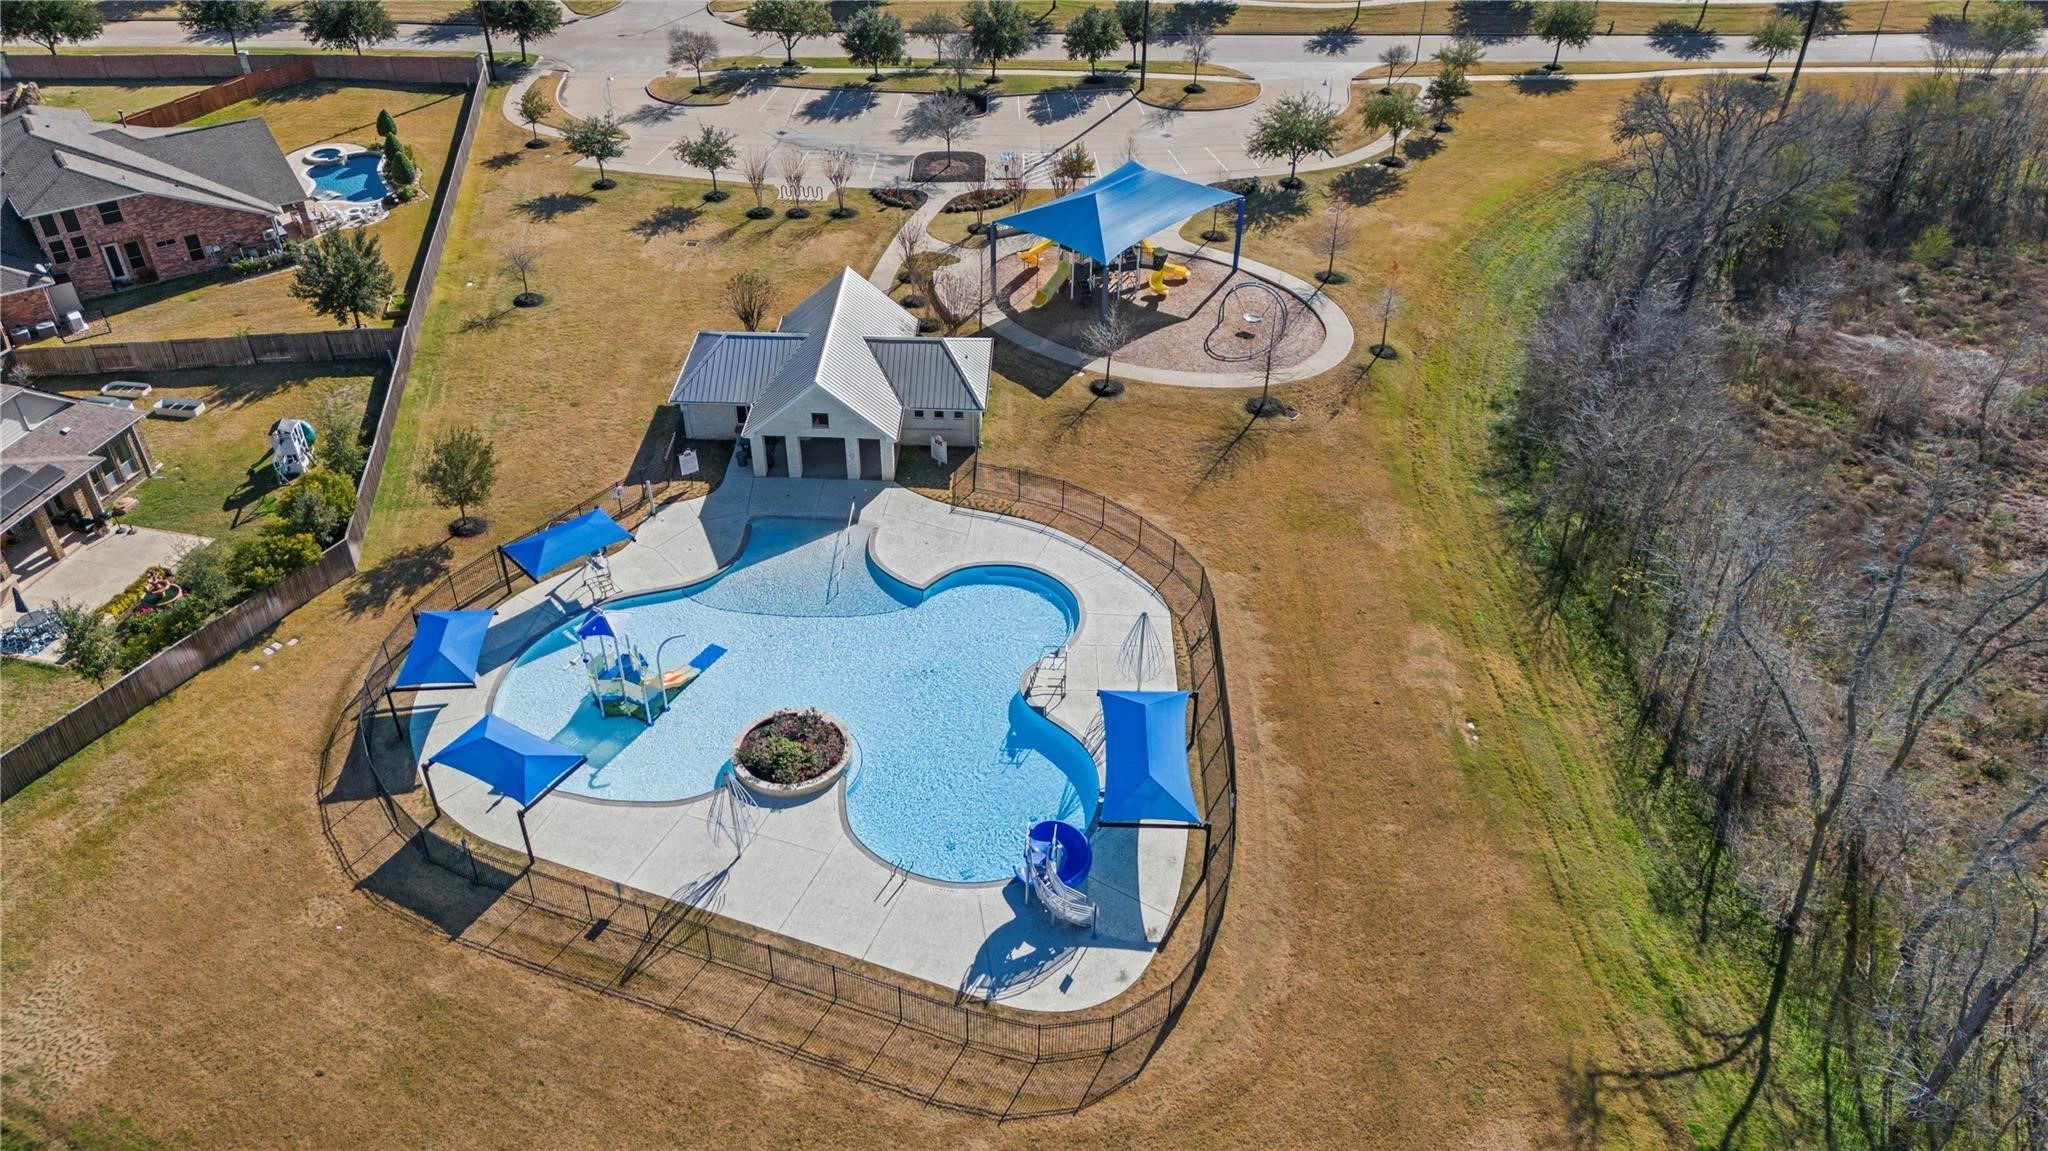
Aerial view of the satellite pool and playgrouund in the back of Long Meadow Farms off of James Long Pkwy.
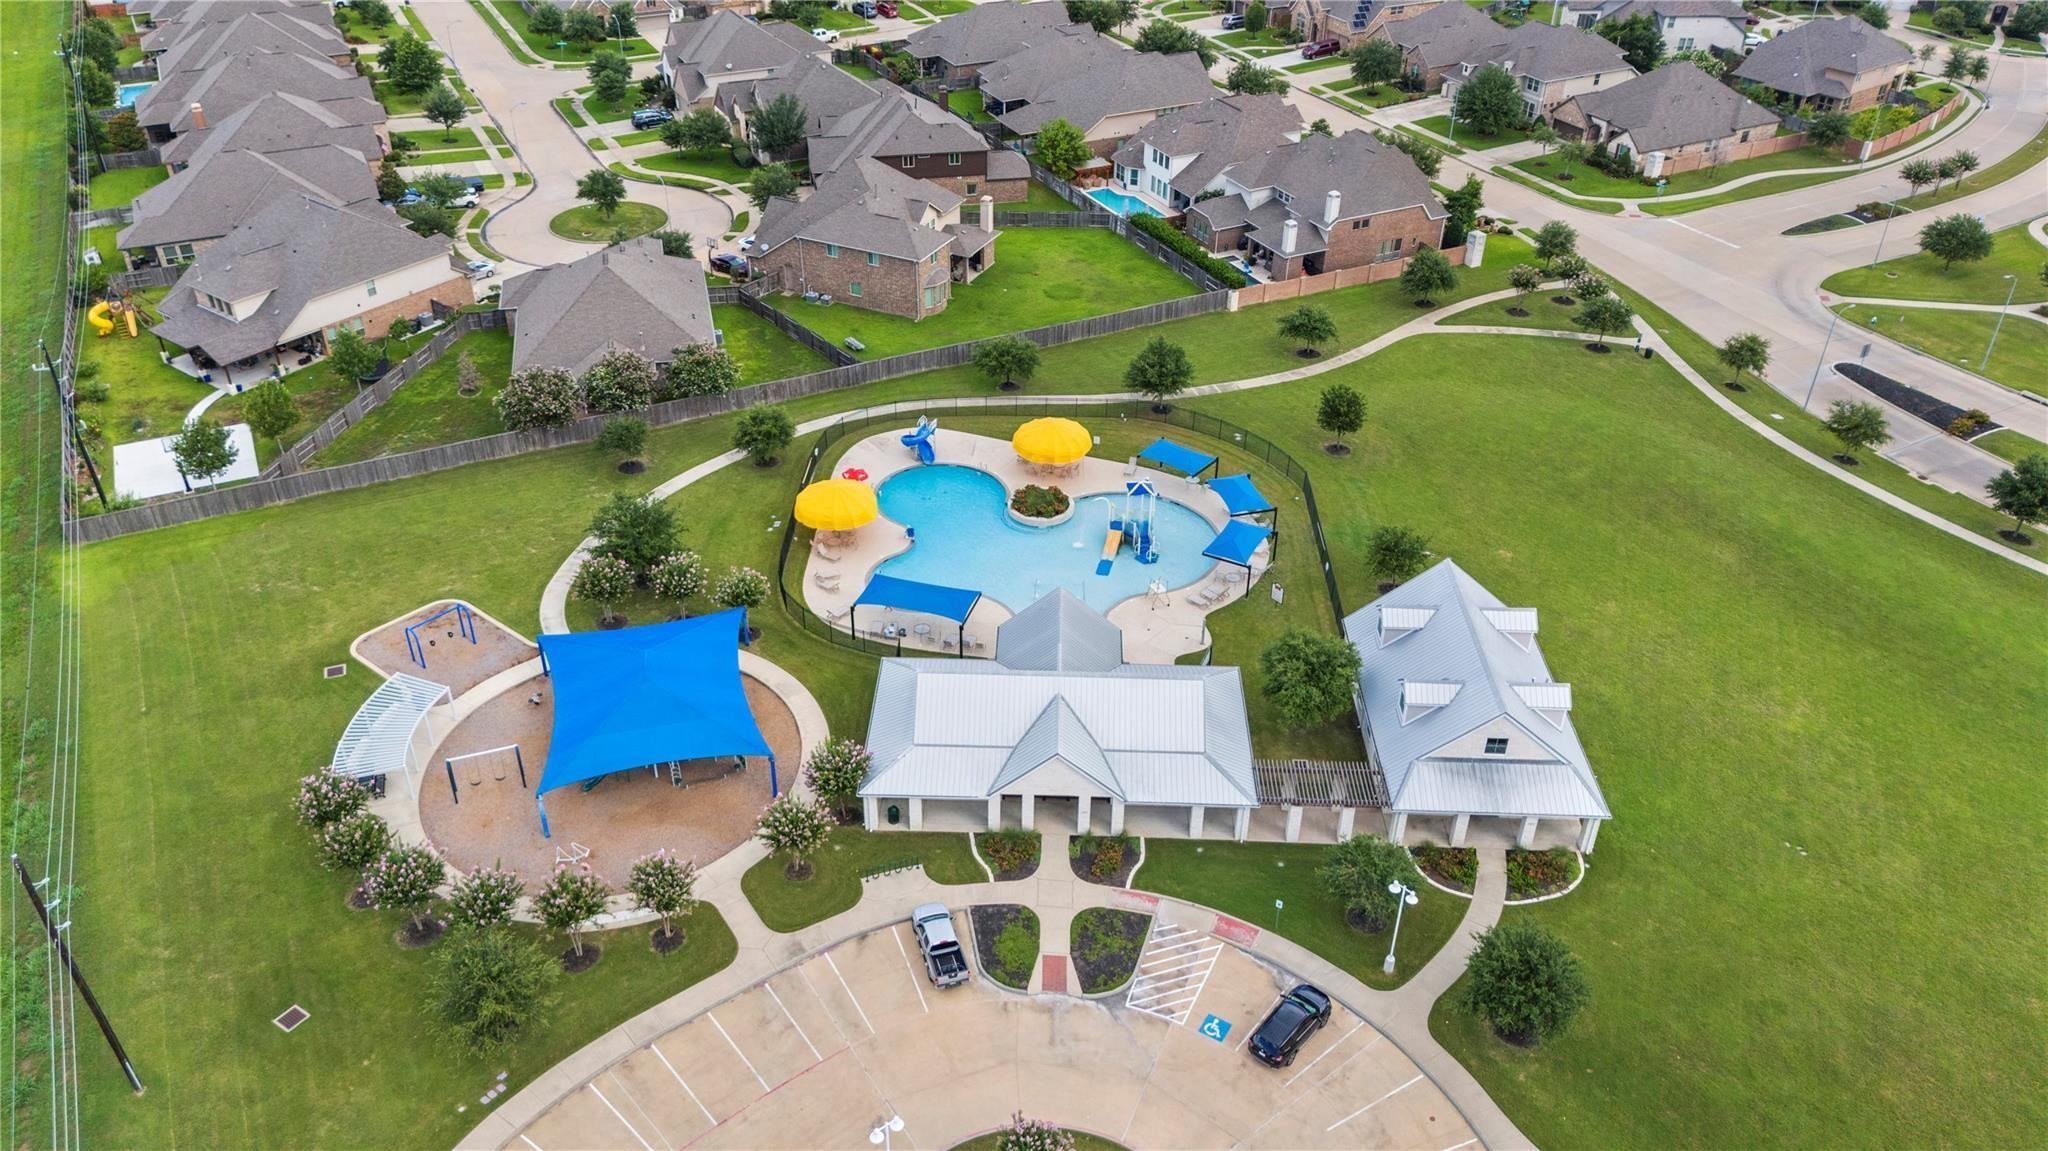
Aerial view of the Long Meadow Farms Trace pool, playground and clubhouse, with lots of green space.
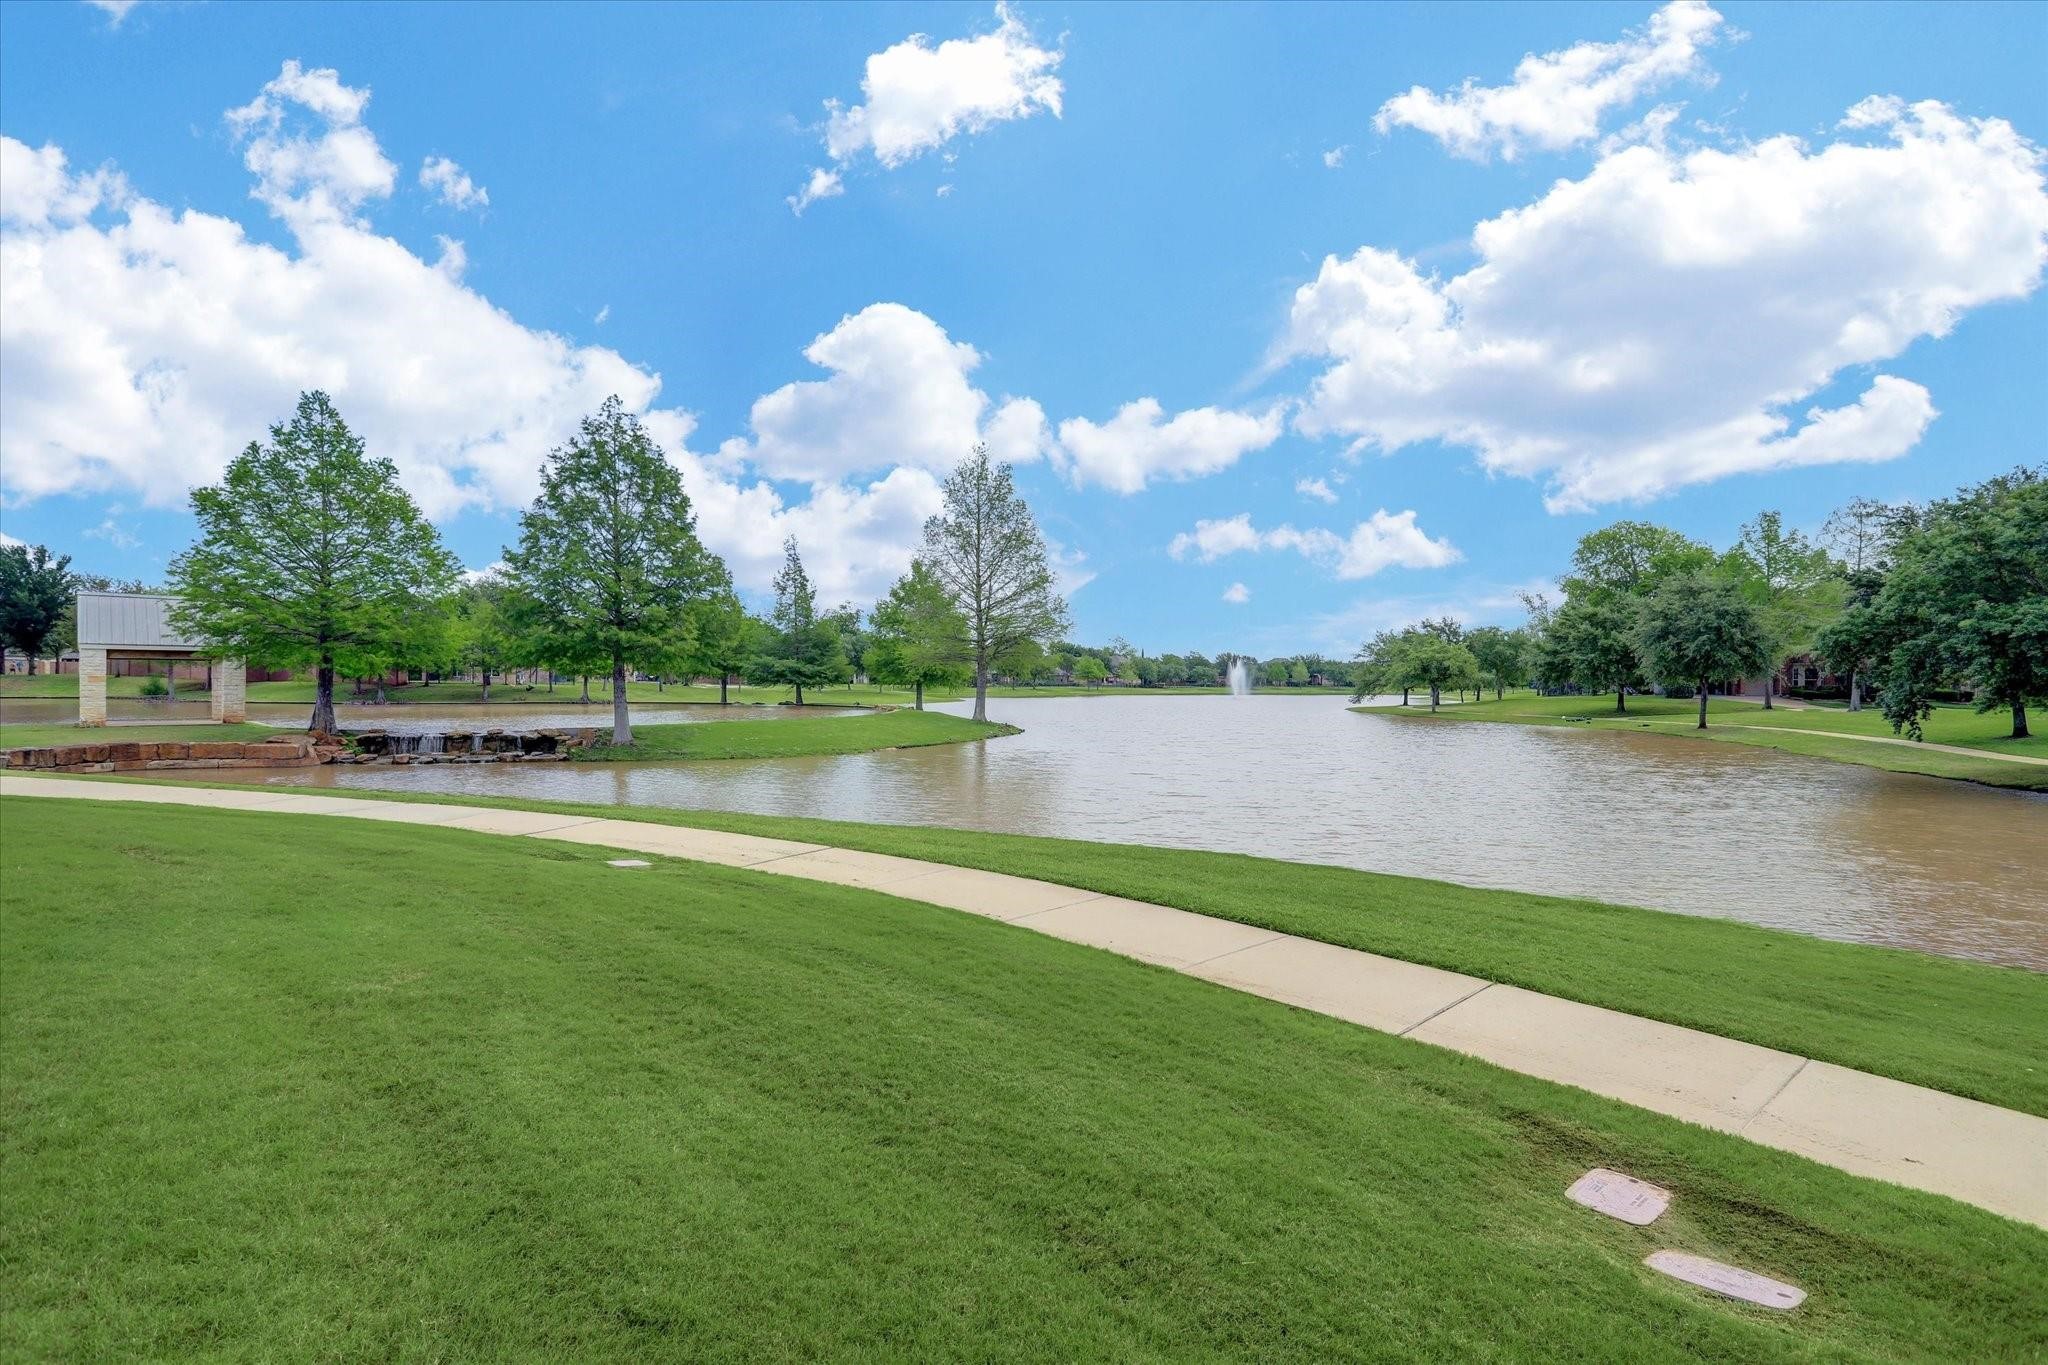
10 acre lake in the heart of Long Meadow Farms with nature and walking trails.
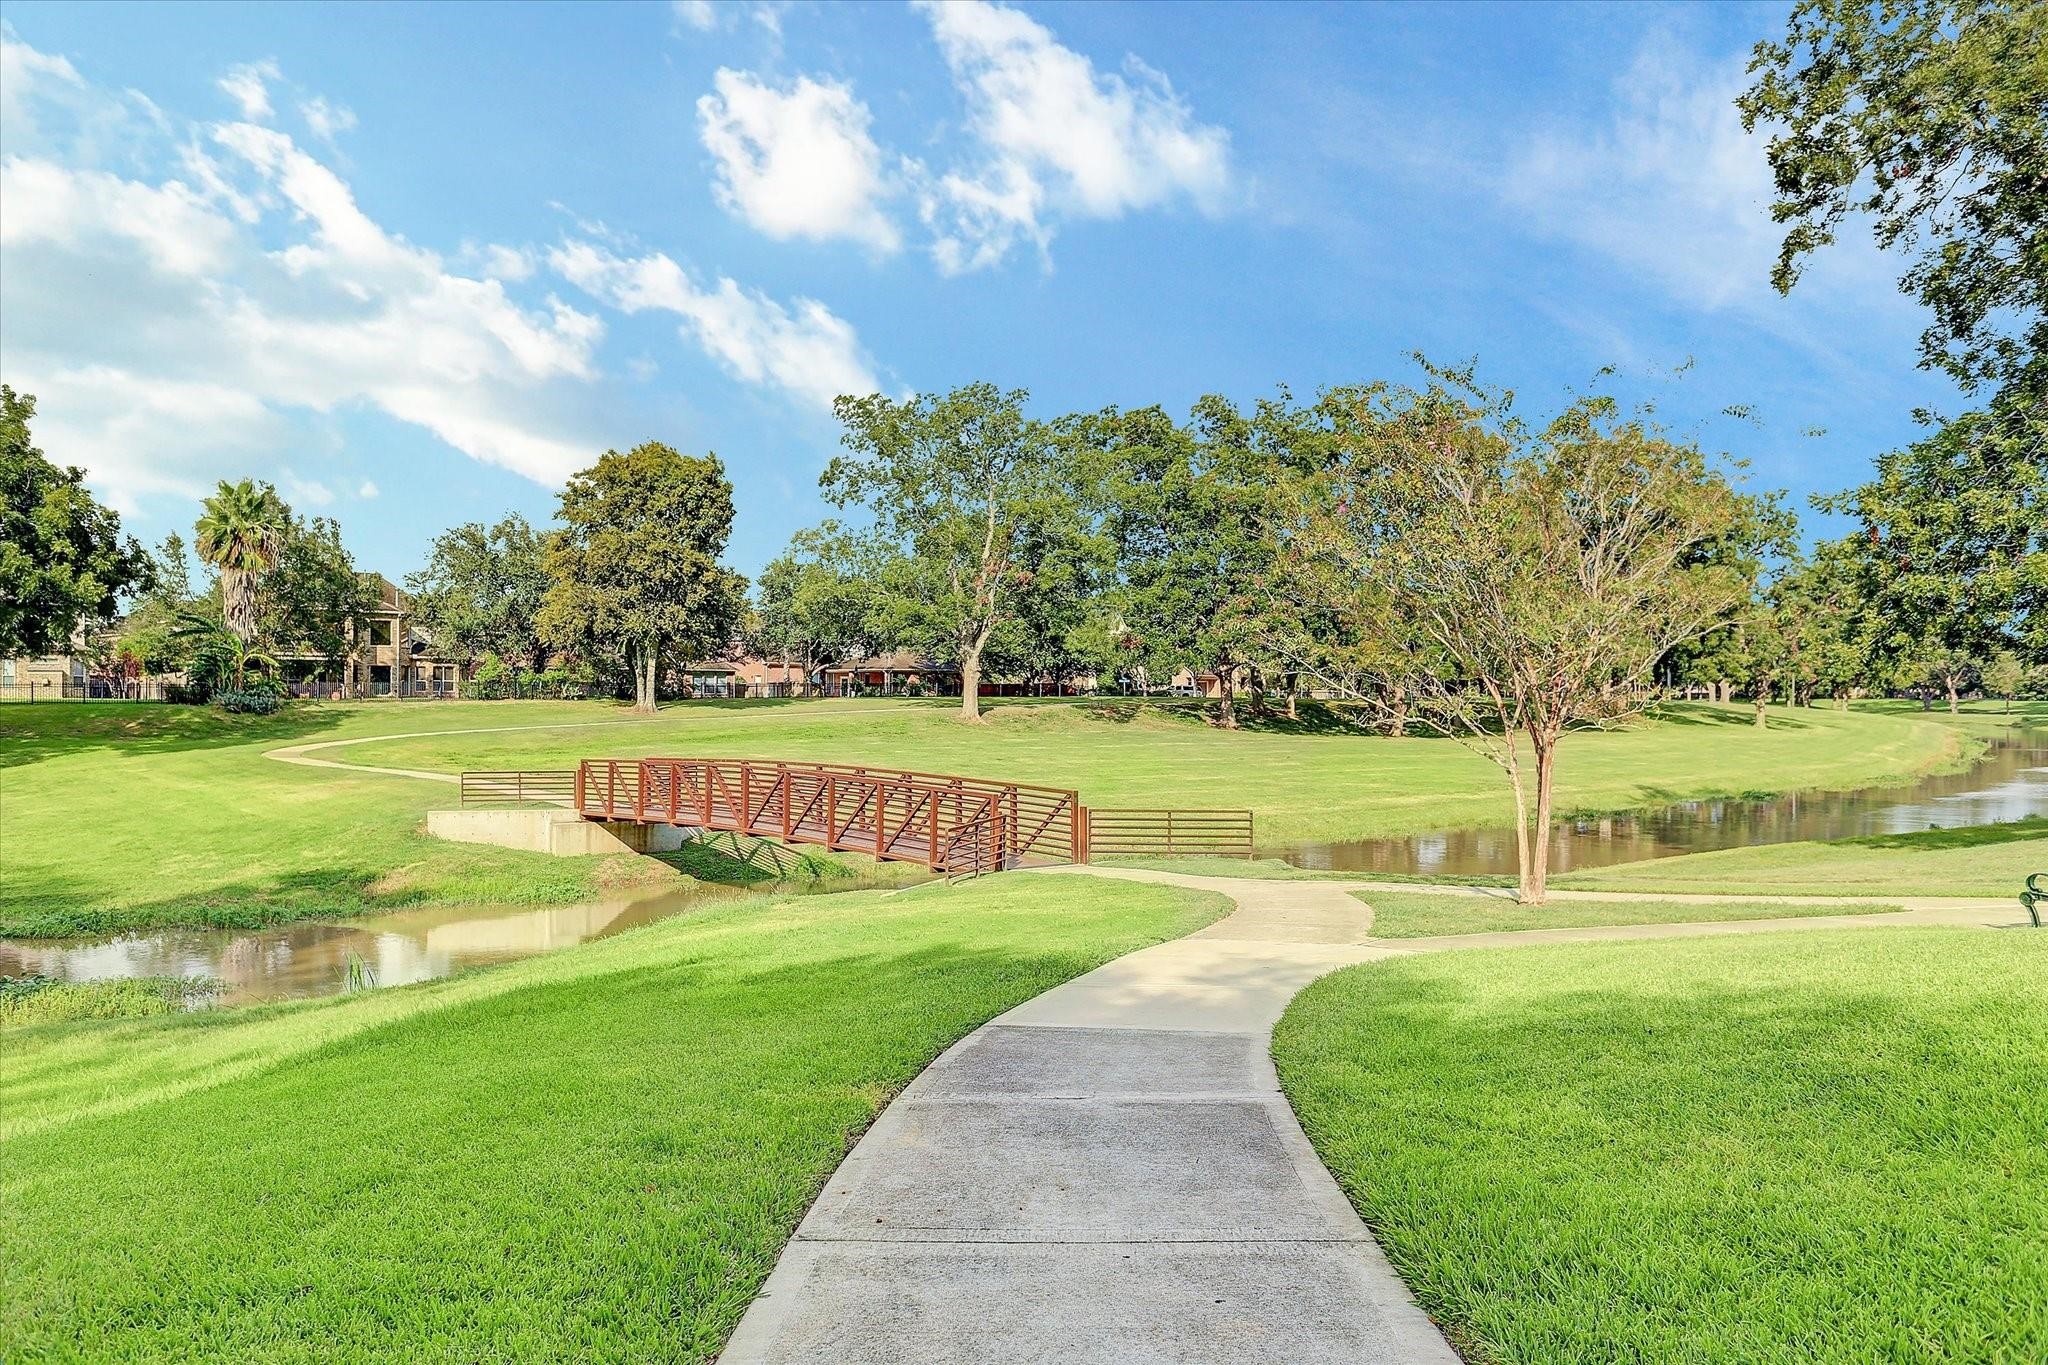
Picturesque Oyster Creek with walking trails and fenced bridges, perfect for that family picture.



.jpg)

