WELCOME HOME! YOU WILL ENJOY THE LUXURY AND FUNCTIONALITY OF THIS STUNNING HOME. IT SITS ON 1.55 ACRES!
Imagine you owning this custom home built by Mendoza Homes in Grand Lake Estates. You can watch the deer, listen to the birds, or just take a nap while enjoying the tranquility. It's better than new with so many upgrades including a whole-house Generac Generator and custom workshop.
This showcases the 3-car garage, 2-bay air-conditioned & heated shop with a covered carport for RV parking.
This masterful entry is open and inviting! A brand-new Travertine sidewalk was just added for a most beautiful path from driveway to the entryway.
Come on in! The wooden and glass door entry is inviting and showcases the beautiful tile floors that lead you to the living room.
The office is to the right of the main entry and serves its purpose well.
This custom office has an abundance of light and plenty of storage. Virtually staged to show options.
As you can see, a little staging goes a long way with this space. Virtually staged to show how it could look.
Looking back at the front door you will find the office on the left and the dining room on the right.
Gorgeous open concept with so much natural light. This home offers high beam ceilings, gas fireplace with stone, wood mantle, ceiling fan and new window coverings added by owner. This is how the owner had it furnished. Virtually staged for reference.
Another angle of the living room looking towards the kitchen and front door. This showcases an abundance of space in the room. Virtually staged for reference
This space begs you to relax in front of the fireplace and watch a game, Nascar, or a movie. The built-in cabinets offer storage and the LED lights can show off your art, books, or whatever you decide to put there.
Extraordinarily high cathedral ceilings with wooden beams. Quartz countertops on an oversized kitchen island. A stone wall, wooden mantel with gas fireplace, and built-in cabinets offer a great space for the family.
This kitchen has it all. Quartz countertops, pot-filler, an 8-burner gas range with two ovens and a built-in oven on the wall with a microwave above. This allows holiday meals to be prepped with ease. Soft-close doors and drawers with black hardware really make a statement in this kithen. The stainless steel refrigerator stays.
The kitchen has such great appeal with quartz countertops, a large black chandelier over the island, matching black faucet and hardware, undermount lights, and upper cabinets with lights.
This is your new home's oversized pantry. Costco here you come!
The kitchen is open to the family or living room with plenty of windows to allow for natural light. All of the windows have new window shades.
A view of the kitchen that also shows of your butler's pantry with wine fridge, storage for your wine bottles and cabinets to tuck things away when not in use.
Butler's pantry also includes the beautiful quartz countertops, wine fridge, and black hardware for continuity.
This massive living room and kitchen offers so much space for entertaining family and friends.
The primary suite offers ample space, a ship lap tray ceiling, large black ceiling fan, plenty of windows for natural light. New blinds to make getting ready for bed a breeze!
As you can see this primary bedroom is very spacious with beautiful ceramic tile plank floors with zero grout lines. Perfect for easy maintenance
Another angle in the Primary bedroom showcases the designer tray ceiling with shiplap and the large ceiling fan to keep you comfortable. The French doors lead you to the covered patio where you can enjoy a quiet evening listening to the birds.
Primary bathroom showcasing separate vanities, lighted mirrors, black hardware and a shiplap ceiling.
Masterfully crafted walk through shower with plenty of room.
A superb stand-alone tub for soaking those long days away. Designer tiles offer a conversation piece from the moment you walk in the room. Shower entry from both sides.
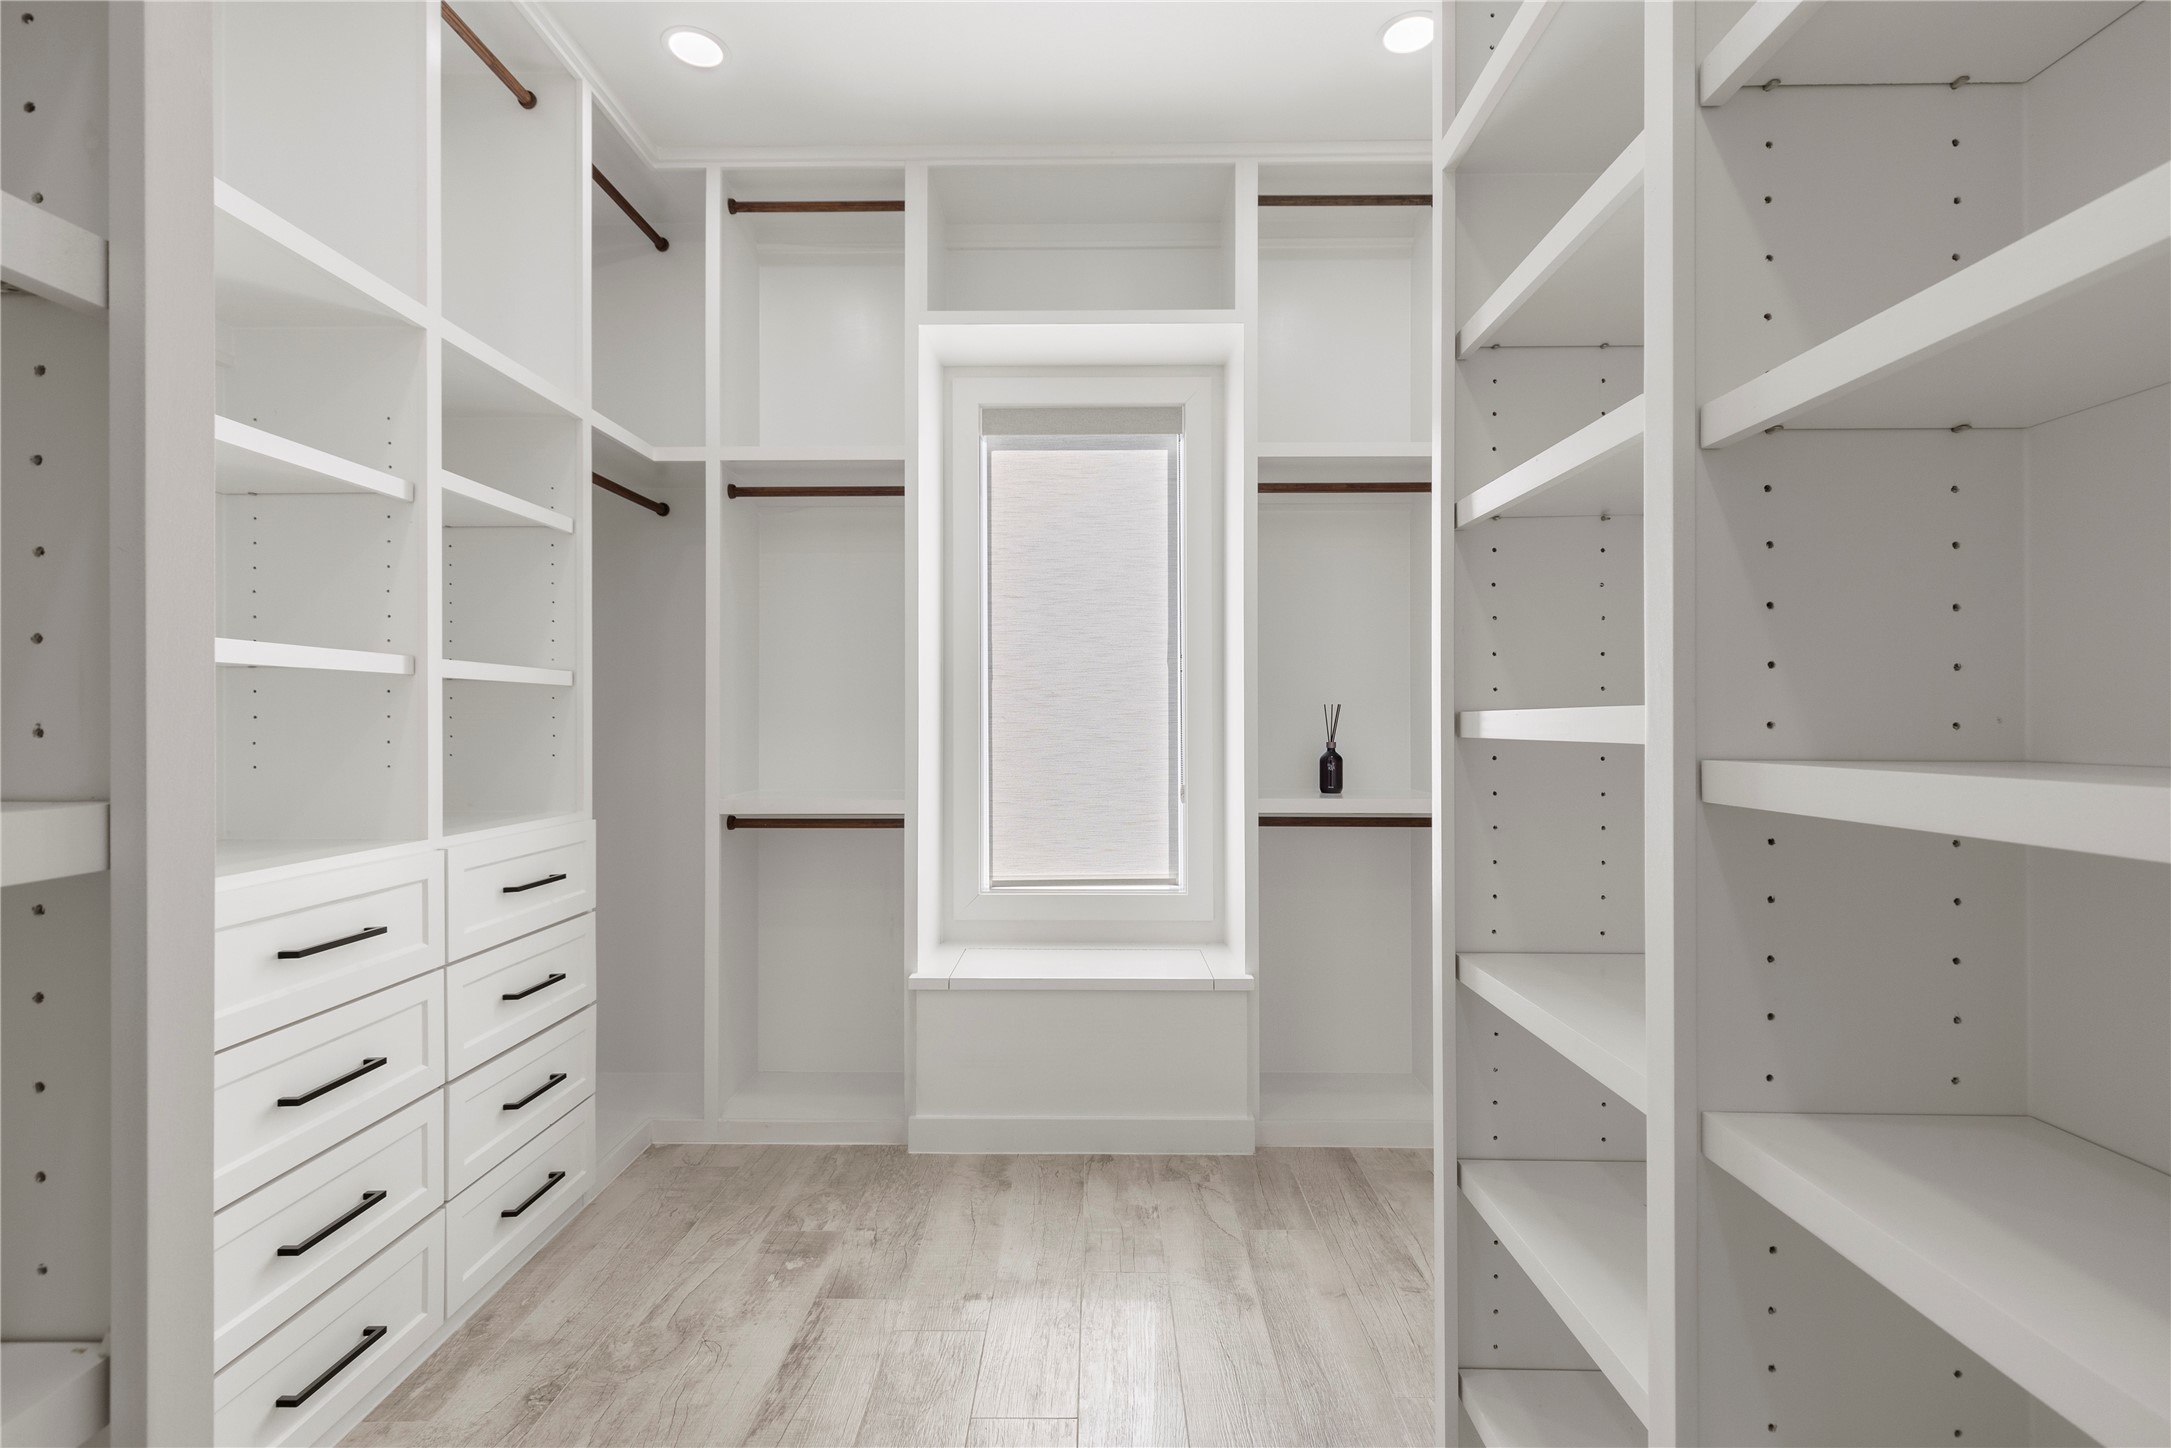
This sizeable primary closet offers ample storage
The utility room is a show-stopper. If offers plenty of storage cabinets. Designer tile floors. Wet sensors have been added throughout the home in every area with water. This will give you peace of mind while you are away on vacation.
Bedroom 2 offers a large black ceiling fan, tray ceiling and 2 large windows.
On-suite bath for bedroom 2 offers a stand up shower with designer tile, black hardware, and a lighted mirror.
Bedroom 3 has ample room with 2 large windows and new window coverings. This bed could stay if a buyer wants.
Jack and Jill bathroom with separate vanities and a tub-shower combo with a sliding glass door and a large rain showerhead.
Bedroom 4 off of the Jack and Jill bath. It has a black ceiling fan, LED lights, and a tray ceiling.
Bedroom 5 offers a large space with 2 large windows for natural light. A black ceiling fan and a tray ceiling. It also has an on-suite bath.
The media room is plenty large enough for 6 theater chairs. This is how the owner had it set up. It's virtually staged for reference.
This media room comes with a tray ceiling, LED lights, wall sconces, and added surround sound for the best experience. There is a closet in the corner that is perfect for storing all your media equipment. Virtually Staged with owners furniture to show all the space even with 6 media chairs.
Here is the Media room unfurnished to show you all the space. You decide how you want to dress it up. There is a media cabinet along the black wall for plenty of storage. Closing the wooden doors allows you to experience watching your shows even better! You will love hanging out in this room!
The hallway offers built-in cabinets and shelves for an abundance of storage. This is perfect because it is just outside the media room.
Oversized covered patio with outdoor grill and sink with water. This overlooks the backyard and your can see this amazing shop with air conditioning and heat.
You will never have to worry about being without power with this Generac generator that powers the whole house.Also, there are 2 air conditioners. One on each side of the house to keep it nice and cool.
This concrete walkway takes you straight to your new air conditioned and heated shop.
This 45' x 40' x 16' workshop has 2 rollup doors, a side door for easy access, and covered RV parking with 30 amps. You will be amazed at the inside of this shop.
This custom shop is screaming for you to take hold of it. Don't miss the opportunity to make this yours.The floors are ceramic epoxy. High grade for a high class shop!
This is a car lover's dream shop. You will not want to miss it. The epoxy floors alone are worth seeing. This was not a cheap job. With all the LED lights shining on them. The floor just lights up!
This beautiful view of the back yard is breathtaking. The property backs up to the Grand Lake Estates Golf Course. It is so peaceful out here. You are bound to fall in love.
Imagine relaxing in this amazing pool with a fire pit, sun shelf, and plenty of loungers to soak up the sun! POOL RENDERING ONLY. NO POOL AT THIS PROPERTY. But, this could be built! I know a few great pool builders!
The entire lot is fenced. It has an electric gate at the driveway entry with a keypad control panel for added security. You can see the golf course is directly behind the 1.55-acre lot.
GRAND LAKE ESTATES GOLF COURSE
You can see the beauty of this neighborhood... now, see yourself living here, fishing here, golfing here or just relaxing here. You will make friends and relish in making memories everyday!







.jpg)

