 New Listing
$494,000 $2,652 est/mo Sourced by Back At You
876 Palmetto Drive,Port Bolivar, TX 77650
Port Bolivar, TX 77650
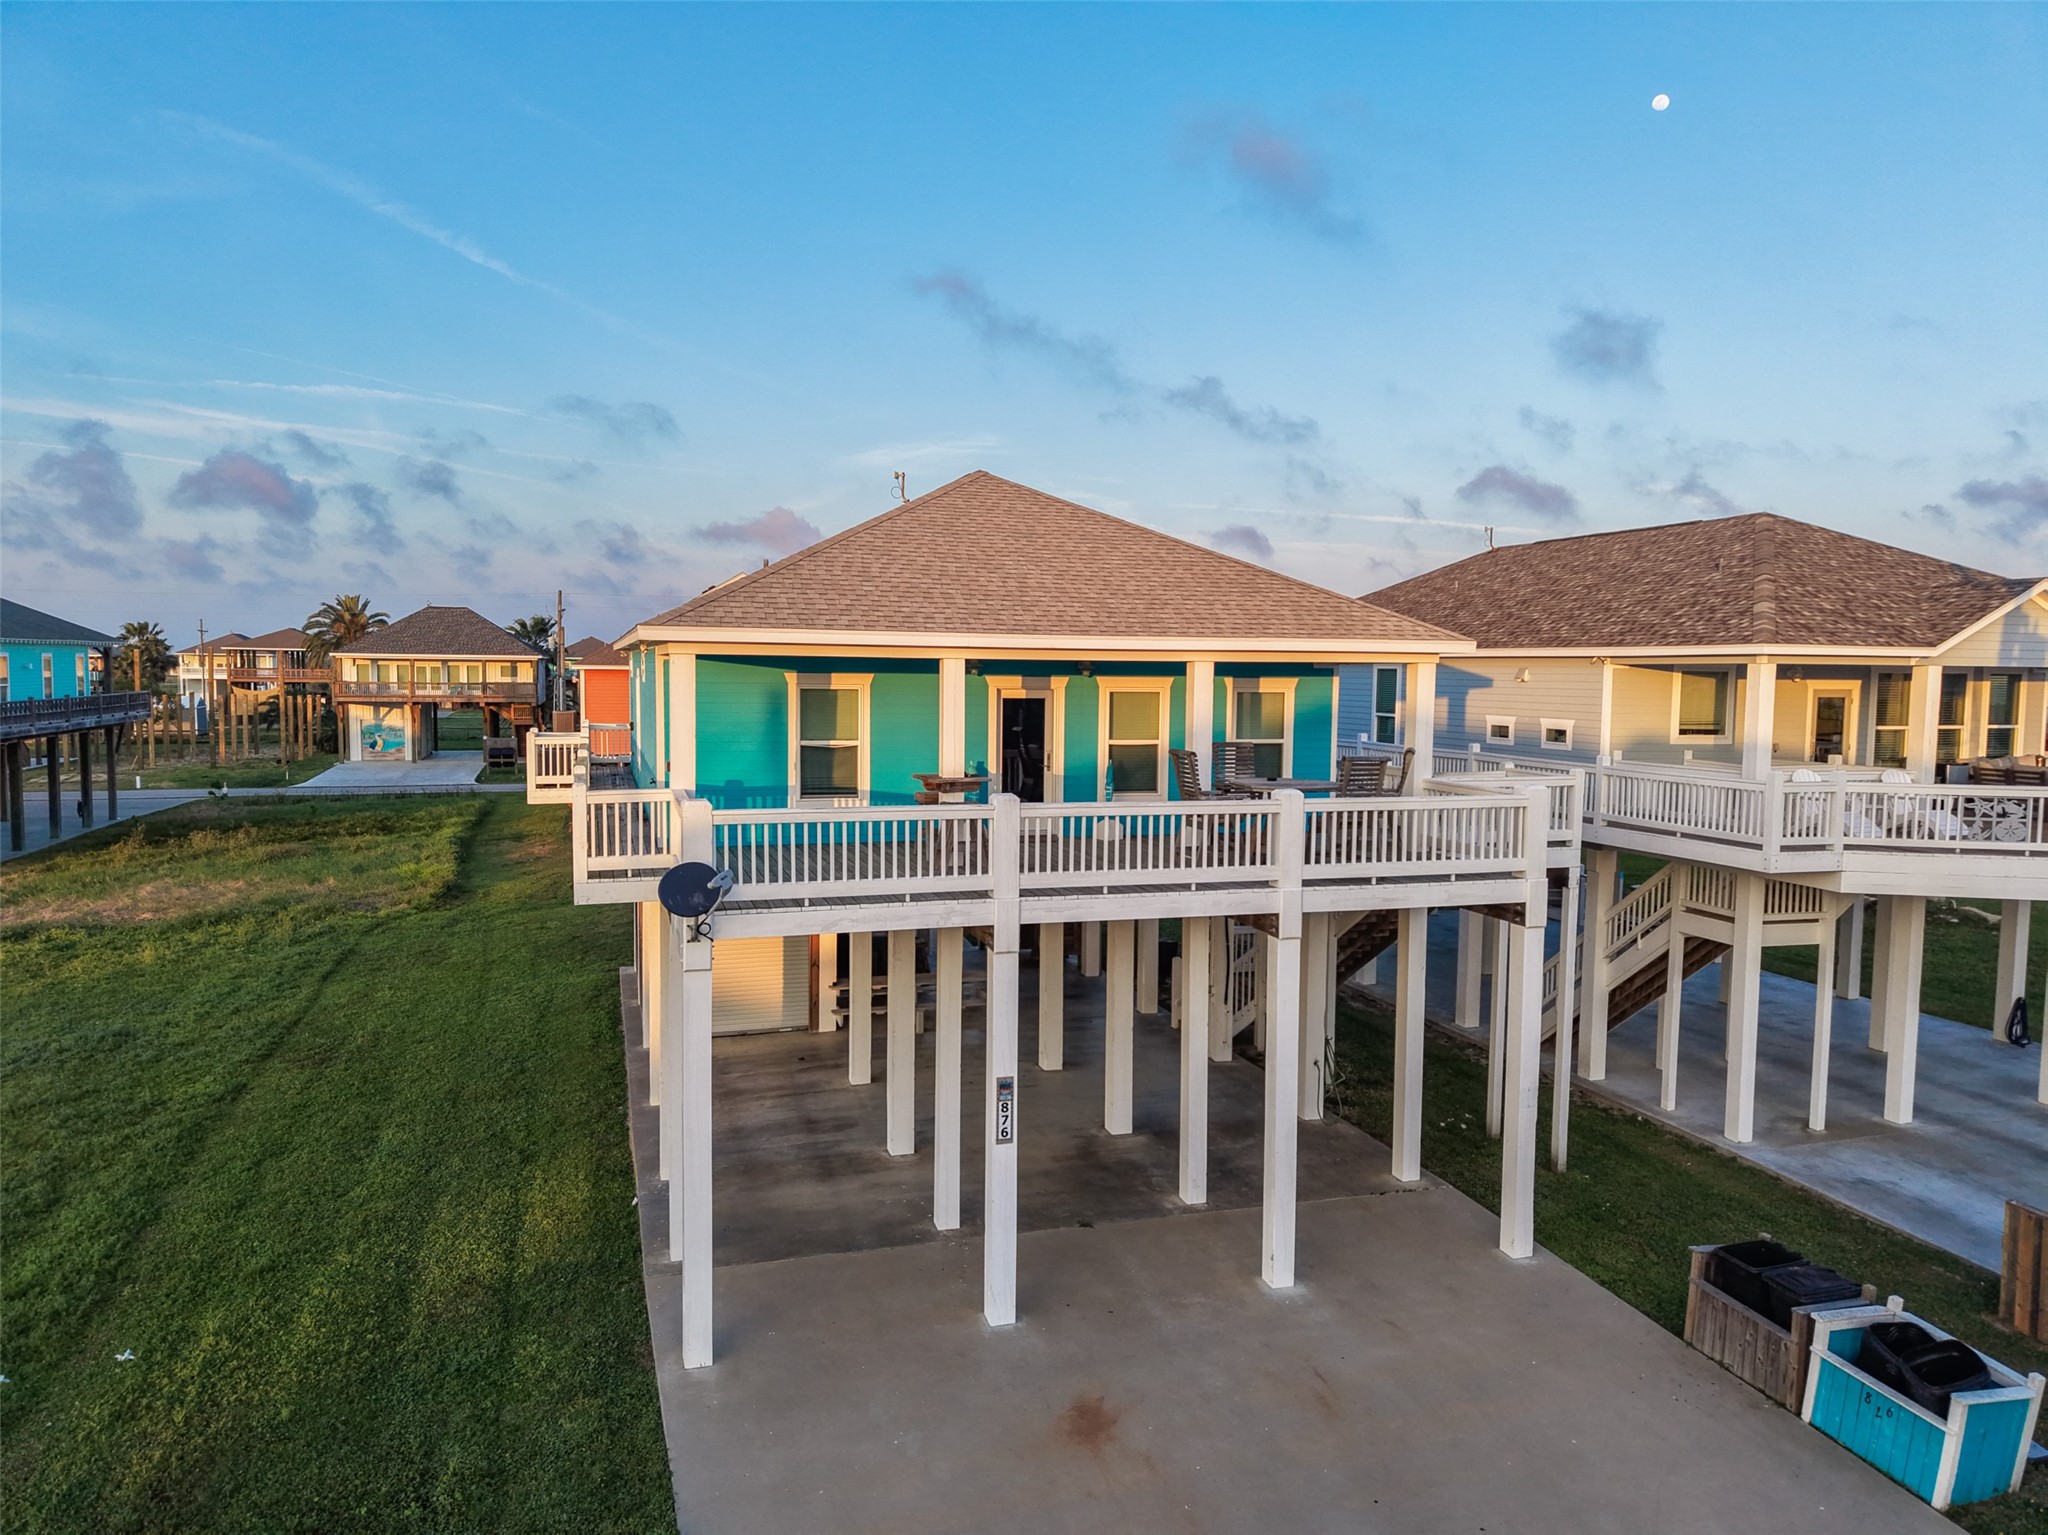
Elevated beach home sits on stilts with expansive covered parking below and a large wraparound deck for outdoor living.
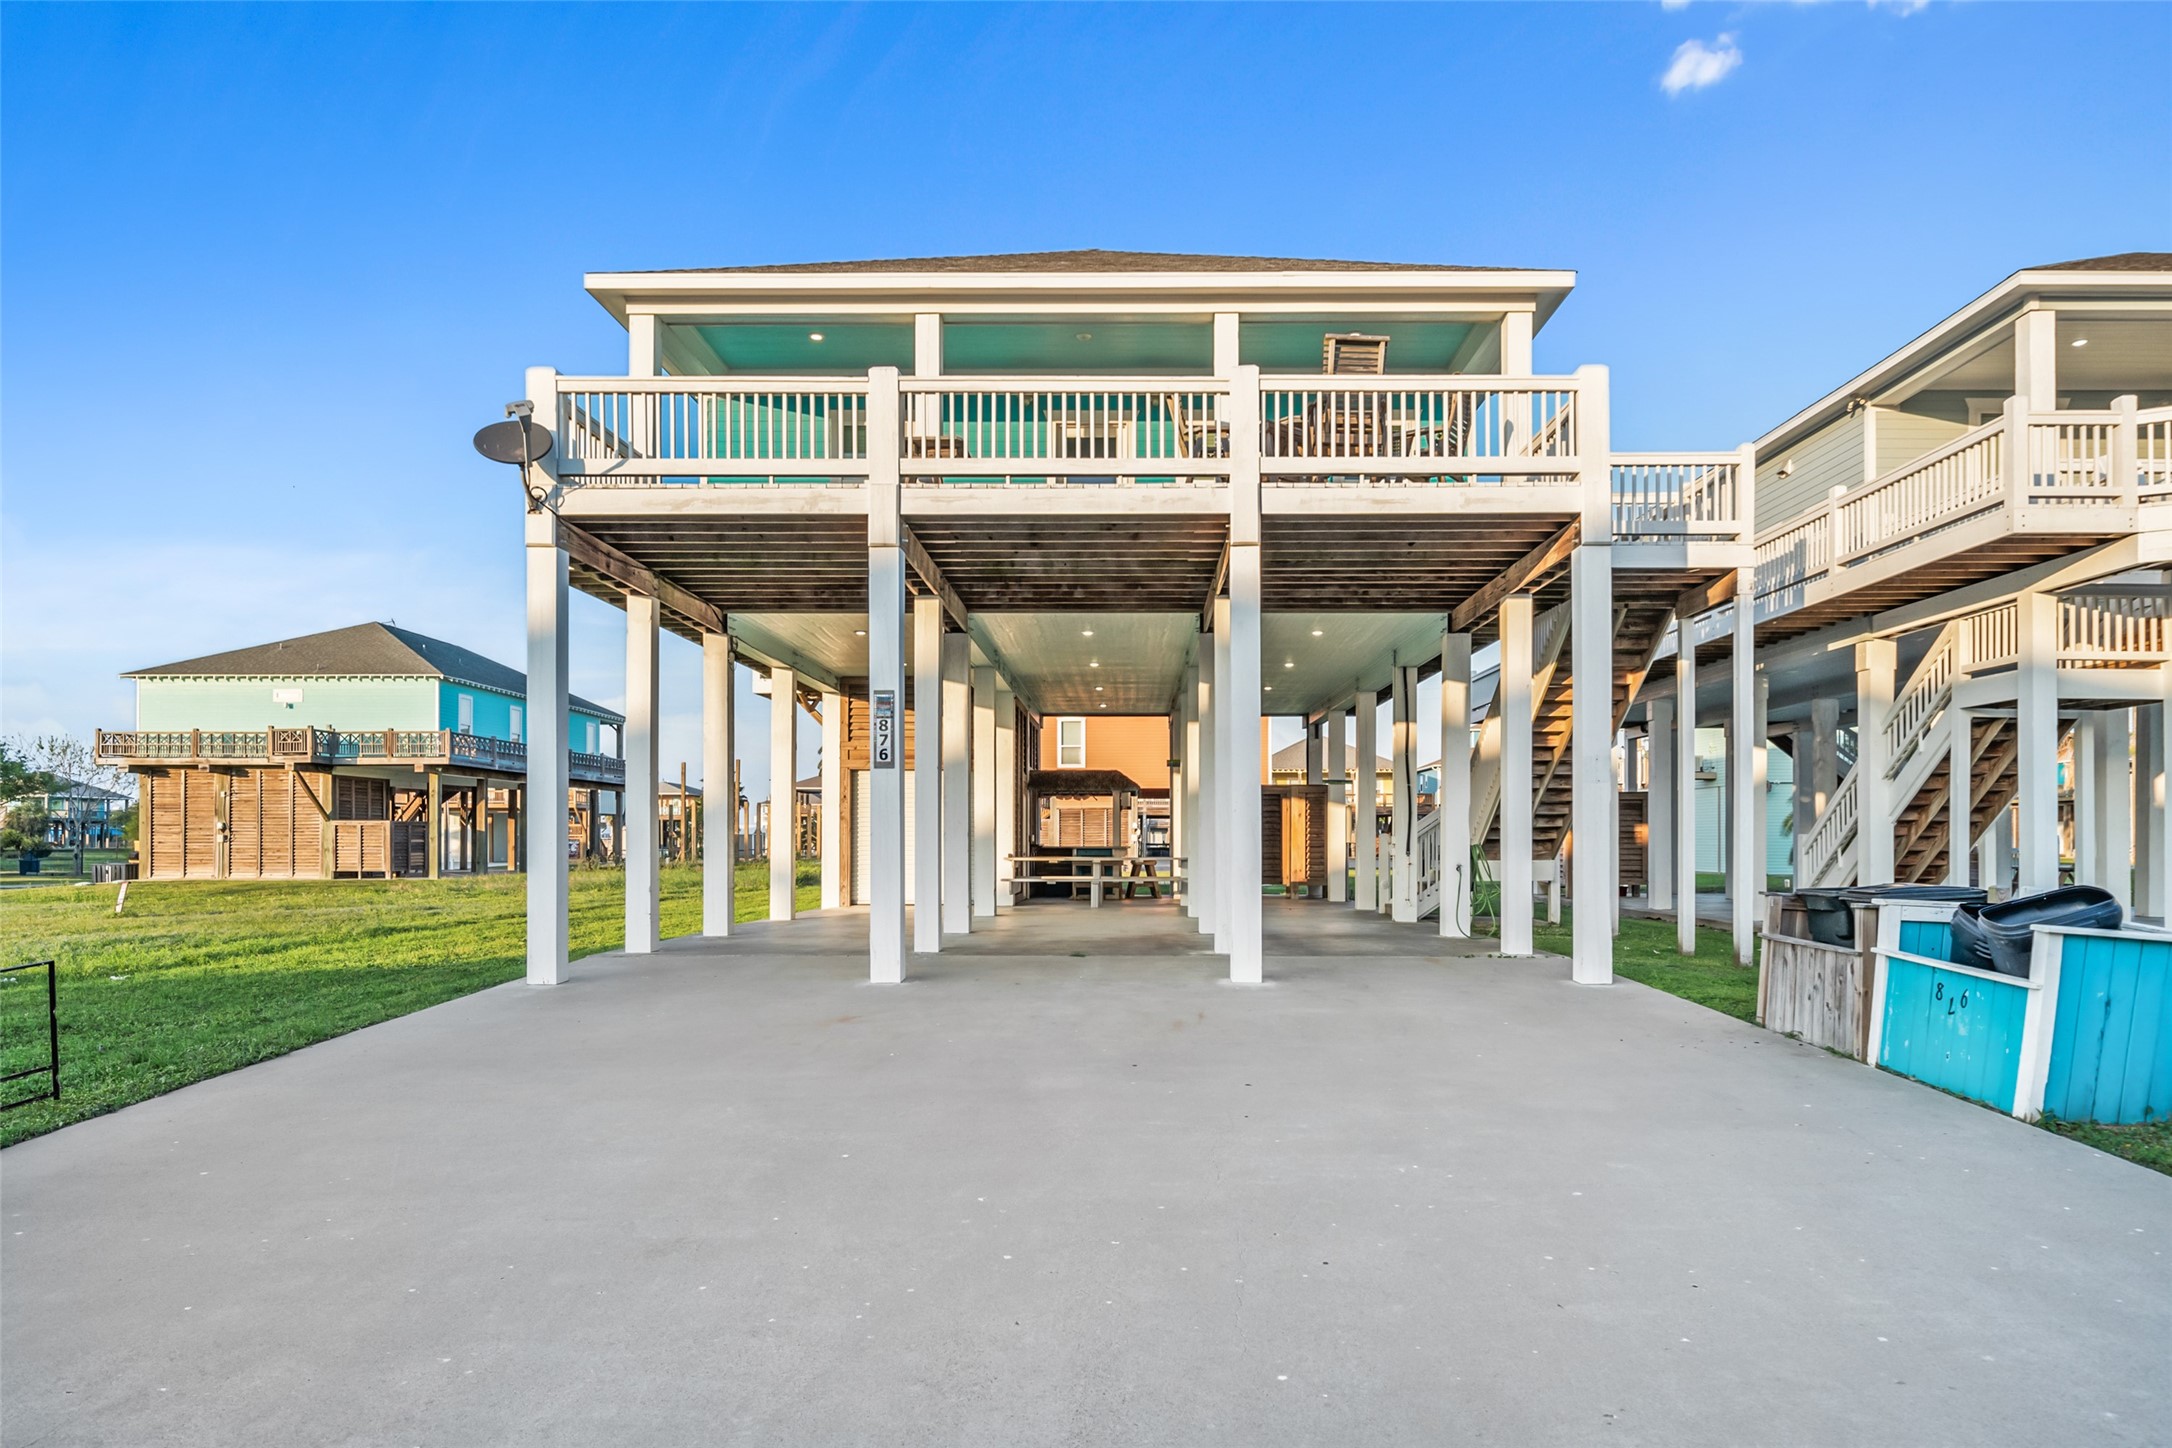
Wide under-home space offers excellent airflow, shade, and ample room for gatherings, games, or storage. Durable concrete slab makes for low-maintenance coastal living.
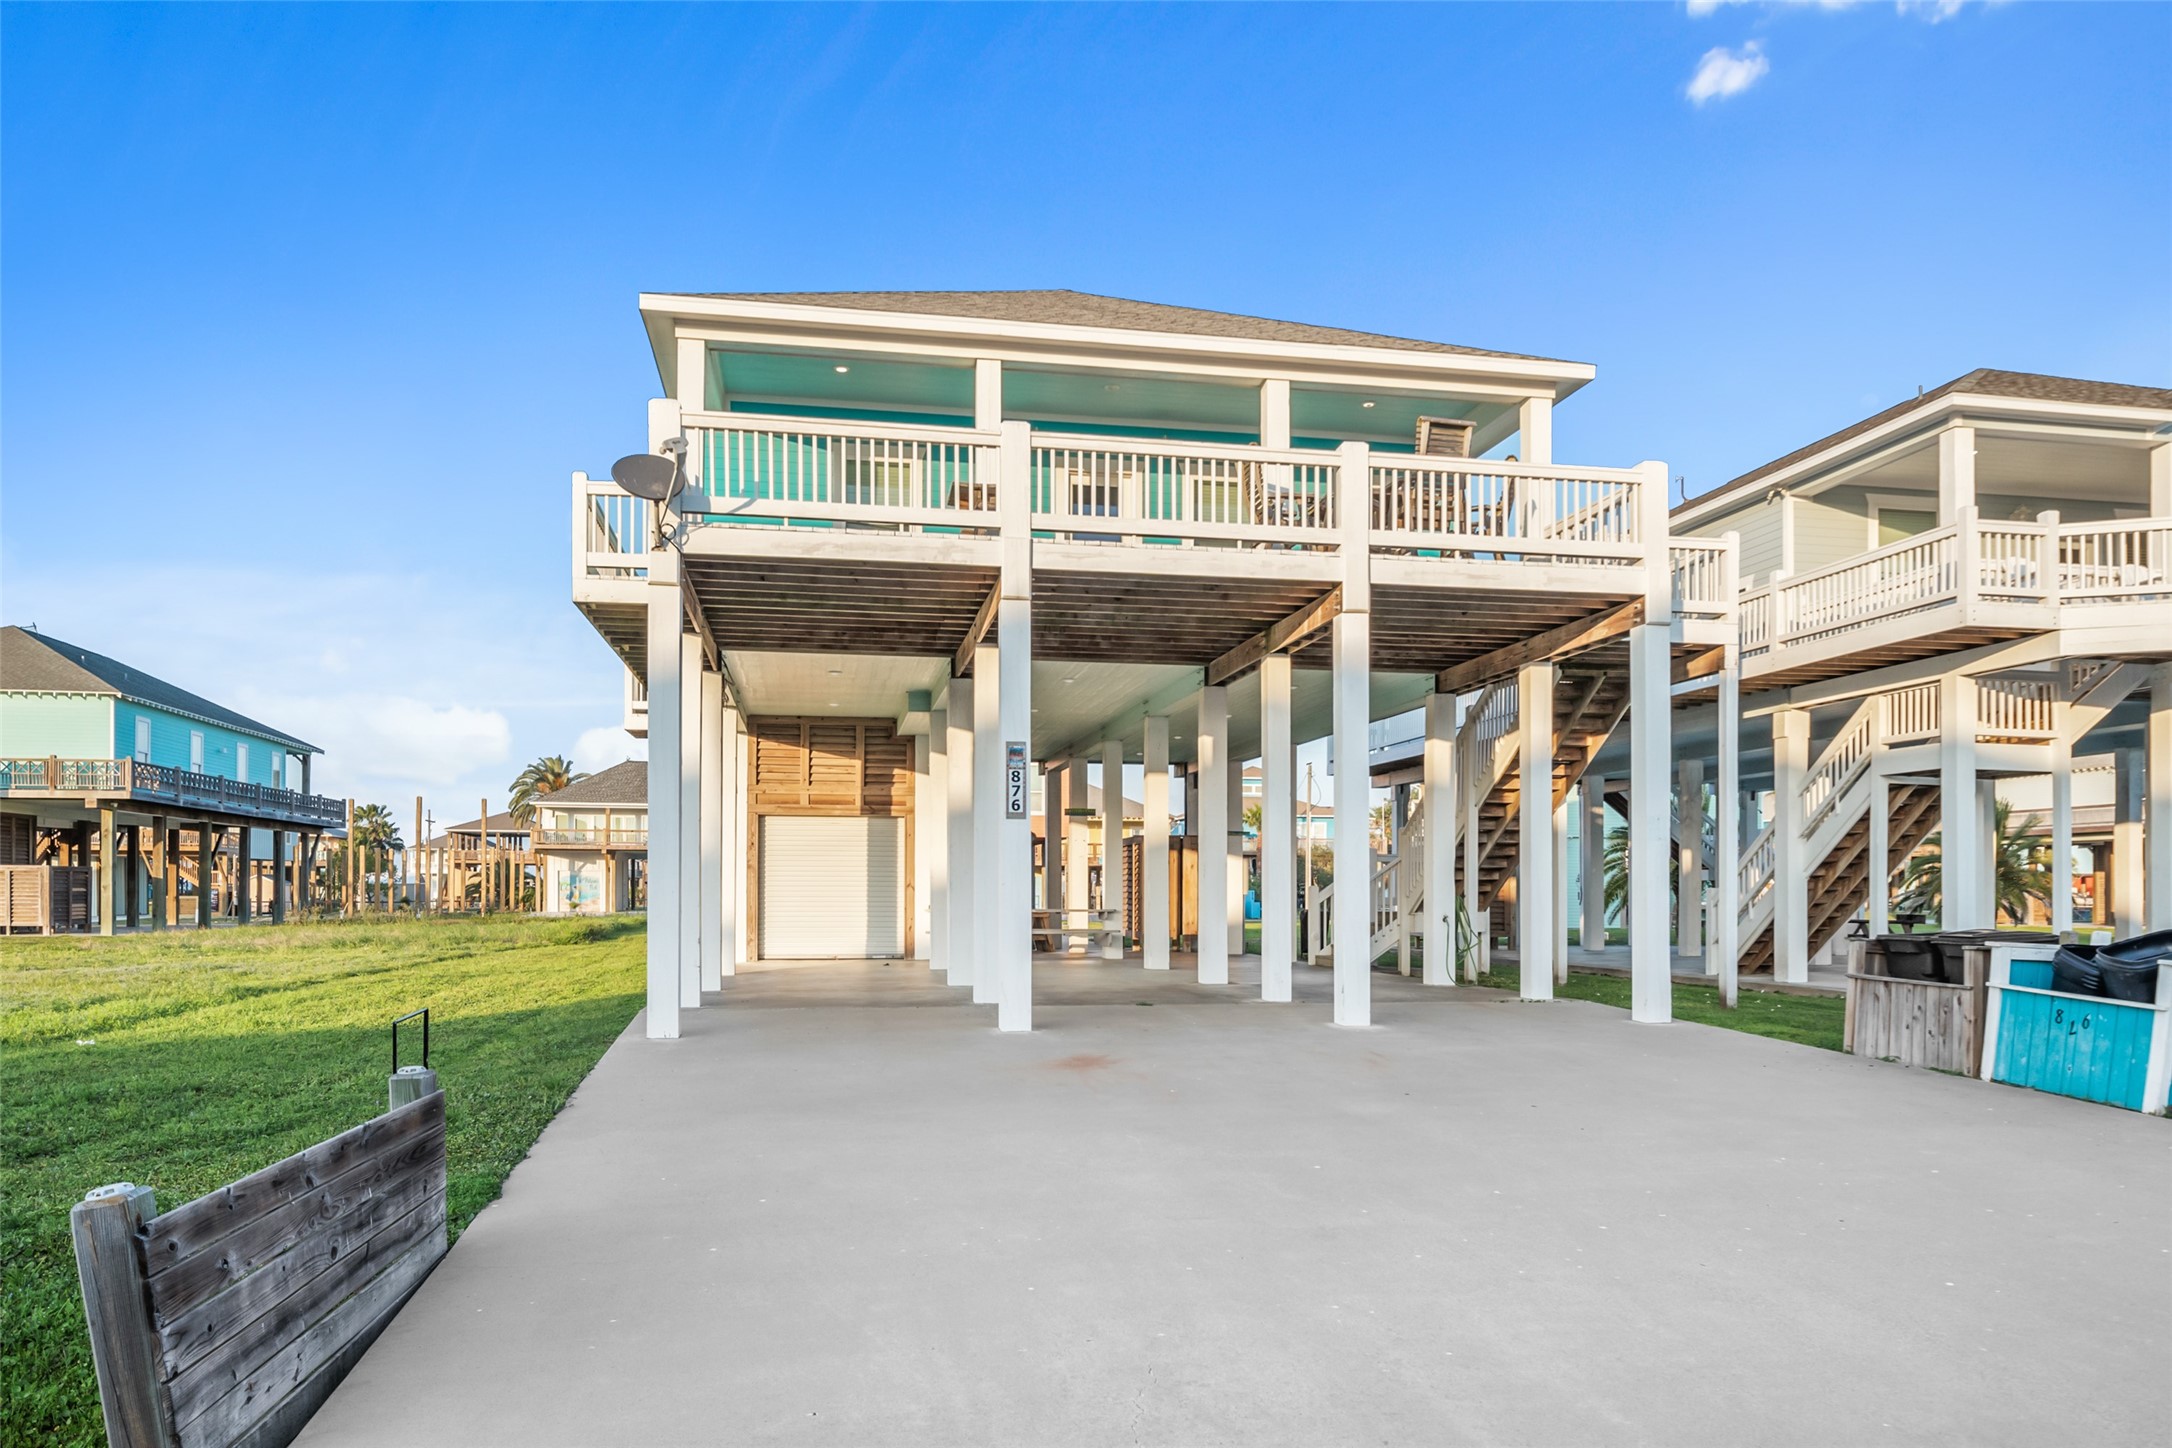
Elevated coastal home with expansive covered parking for up to 8 vehicles, plus a large driveway for additional parking. Ideal for entertaining and accommodating guests.
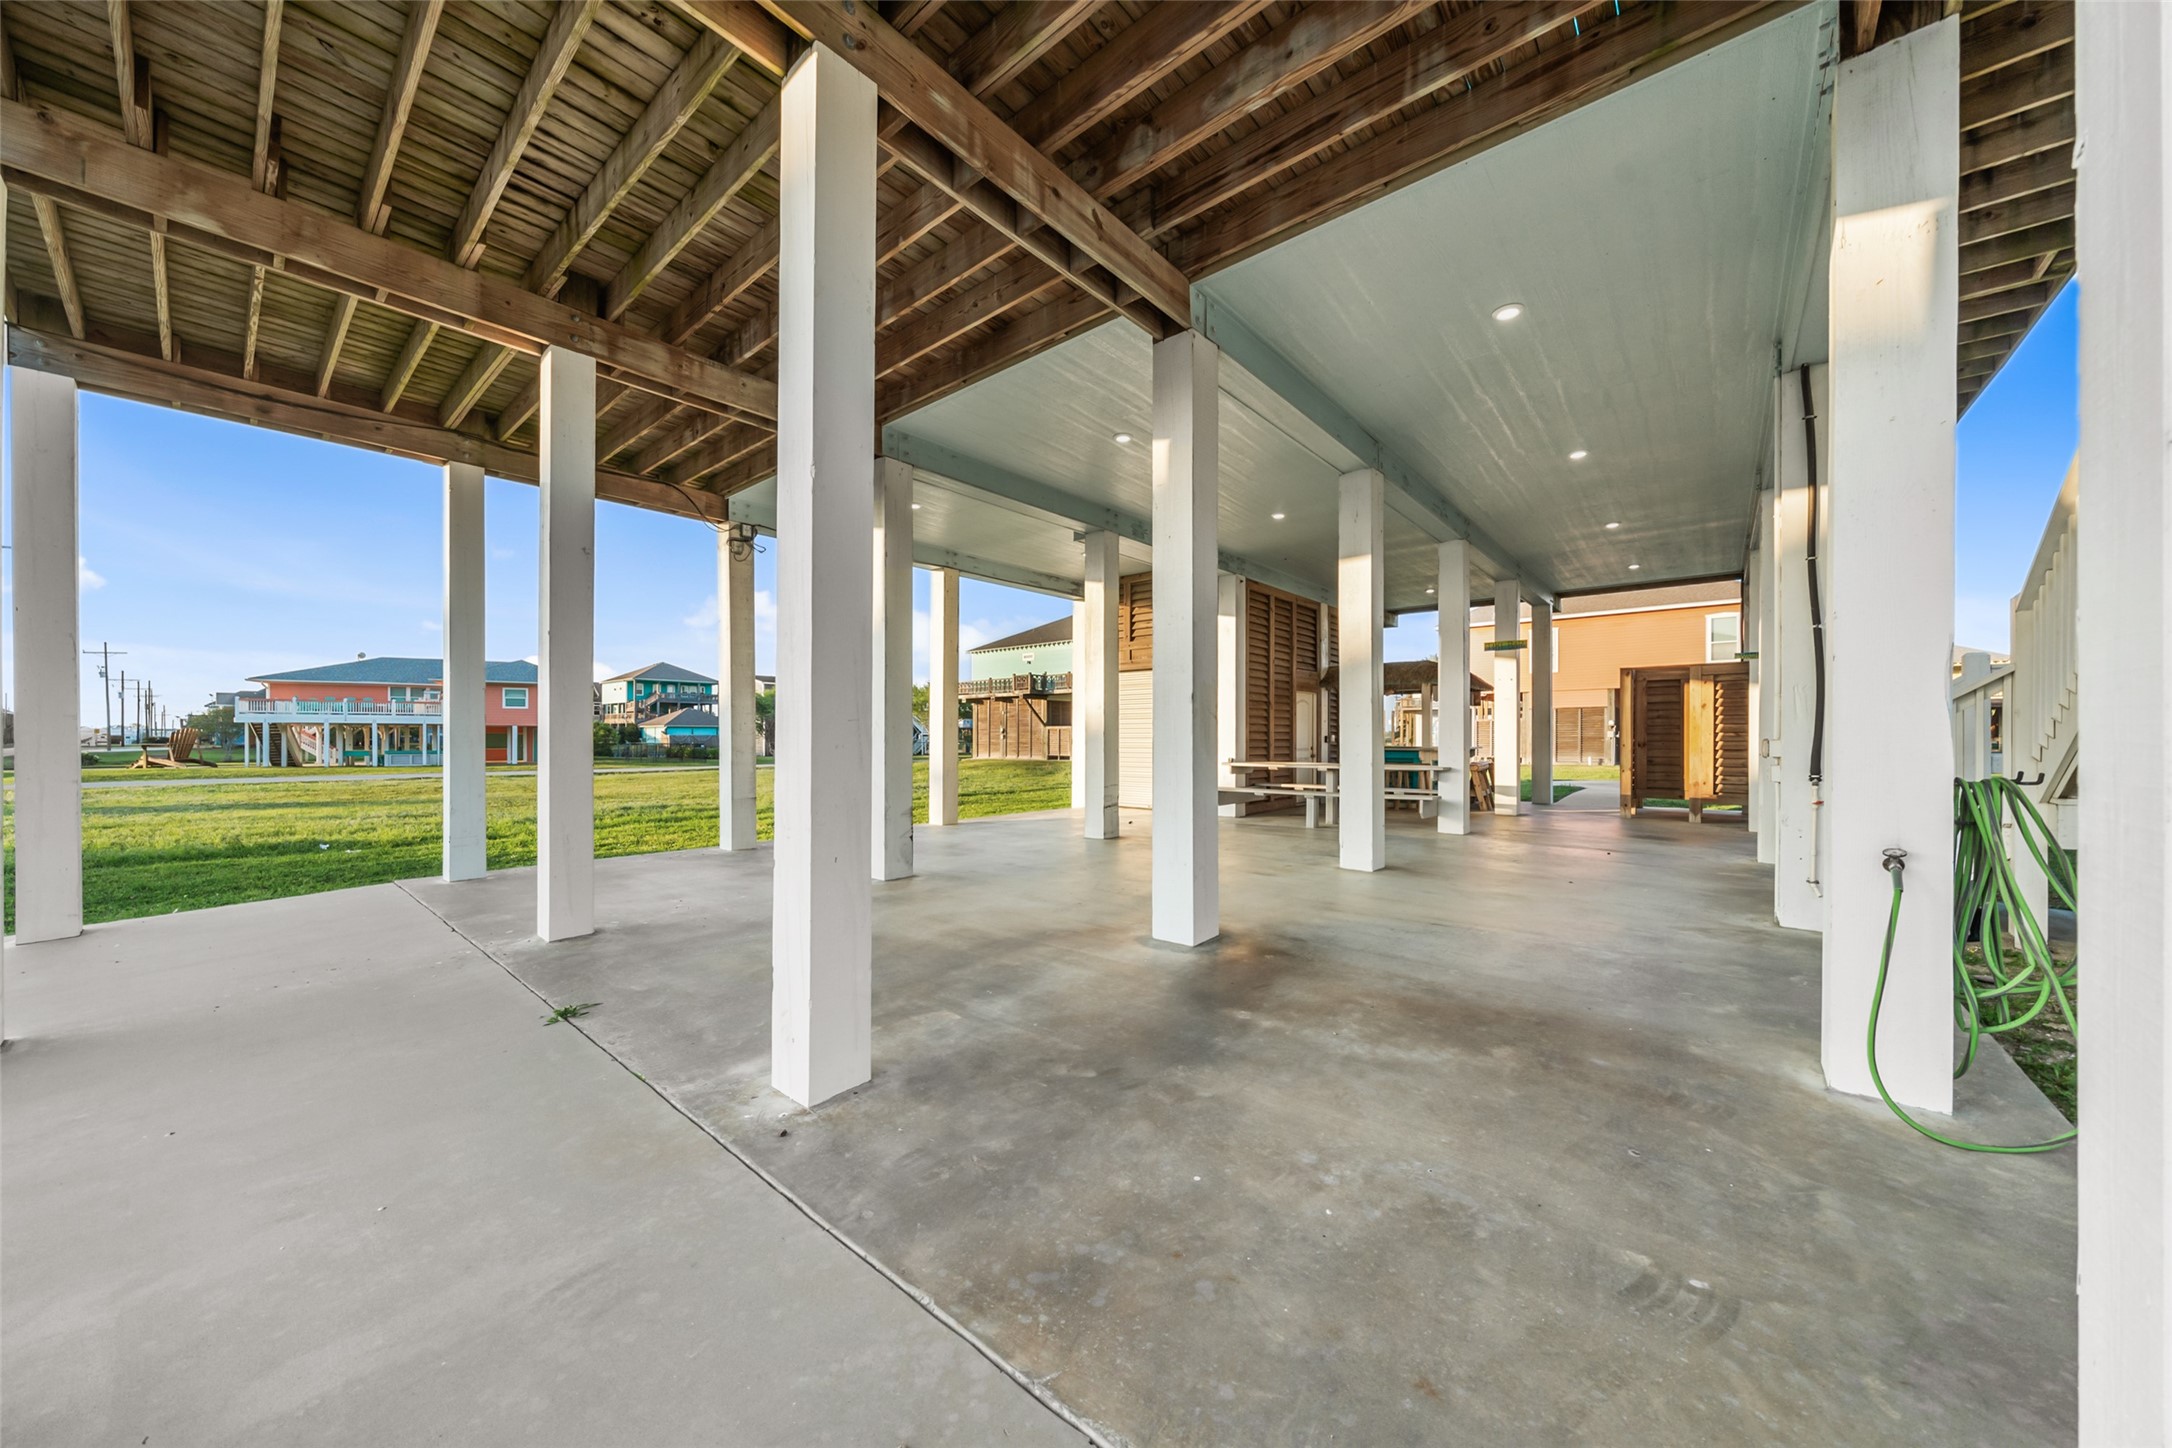
Open ground-level area features plenty of room for entertaining, complete with lighting and easy access to all outdoor amenities.
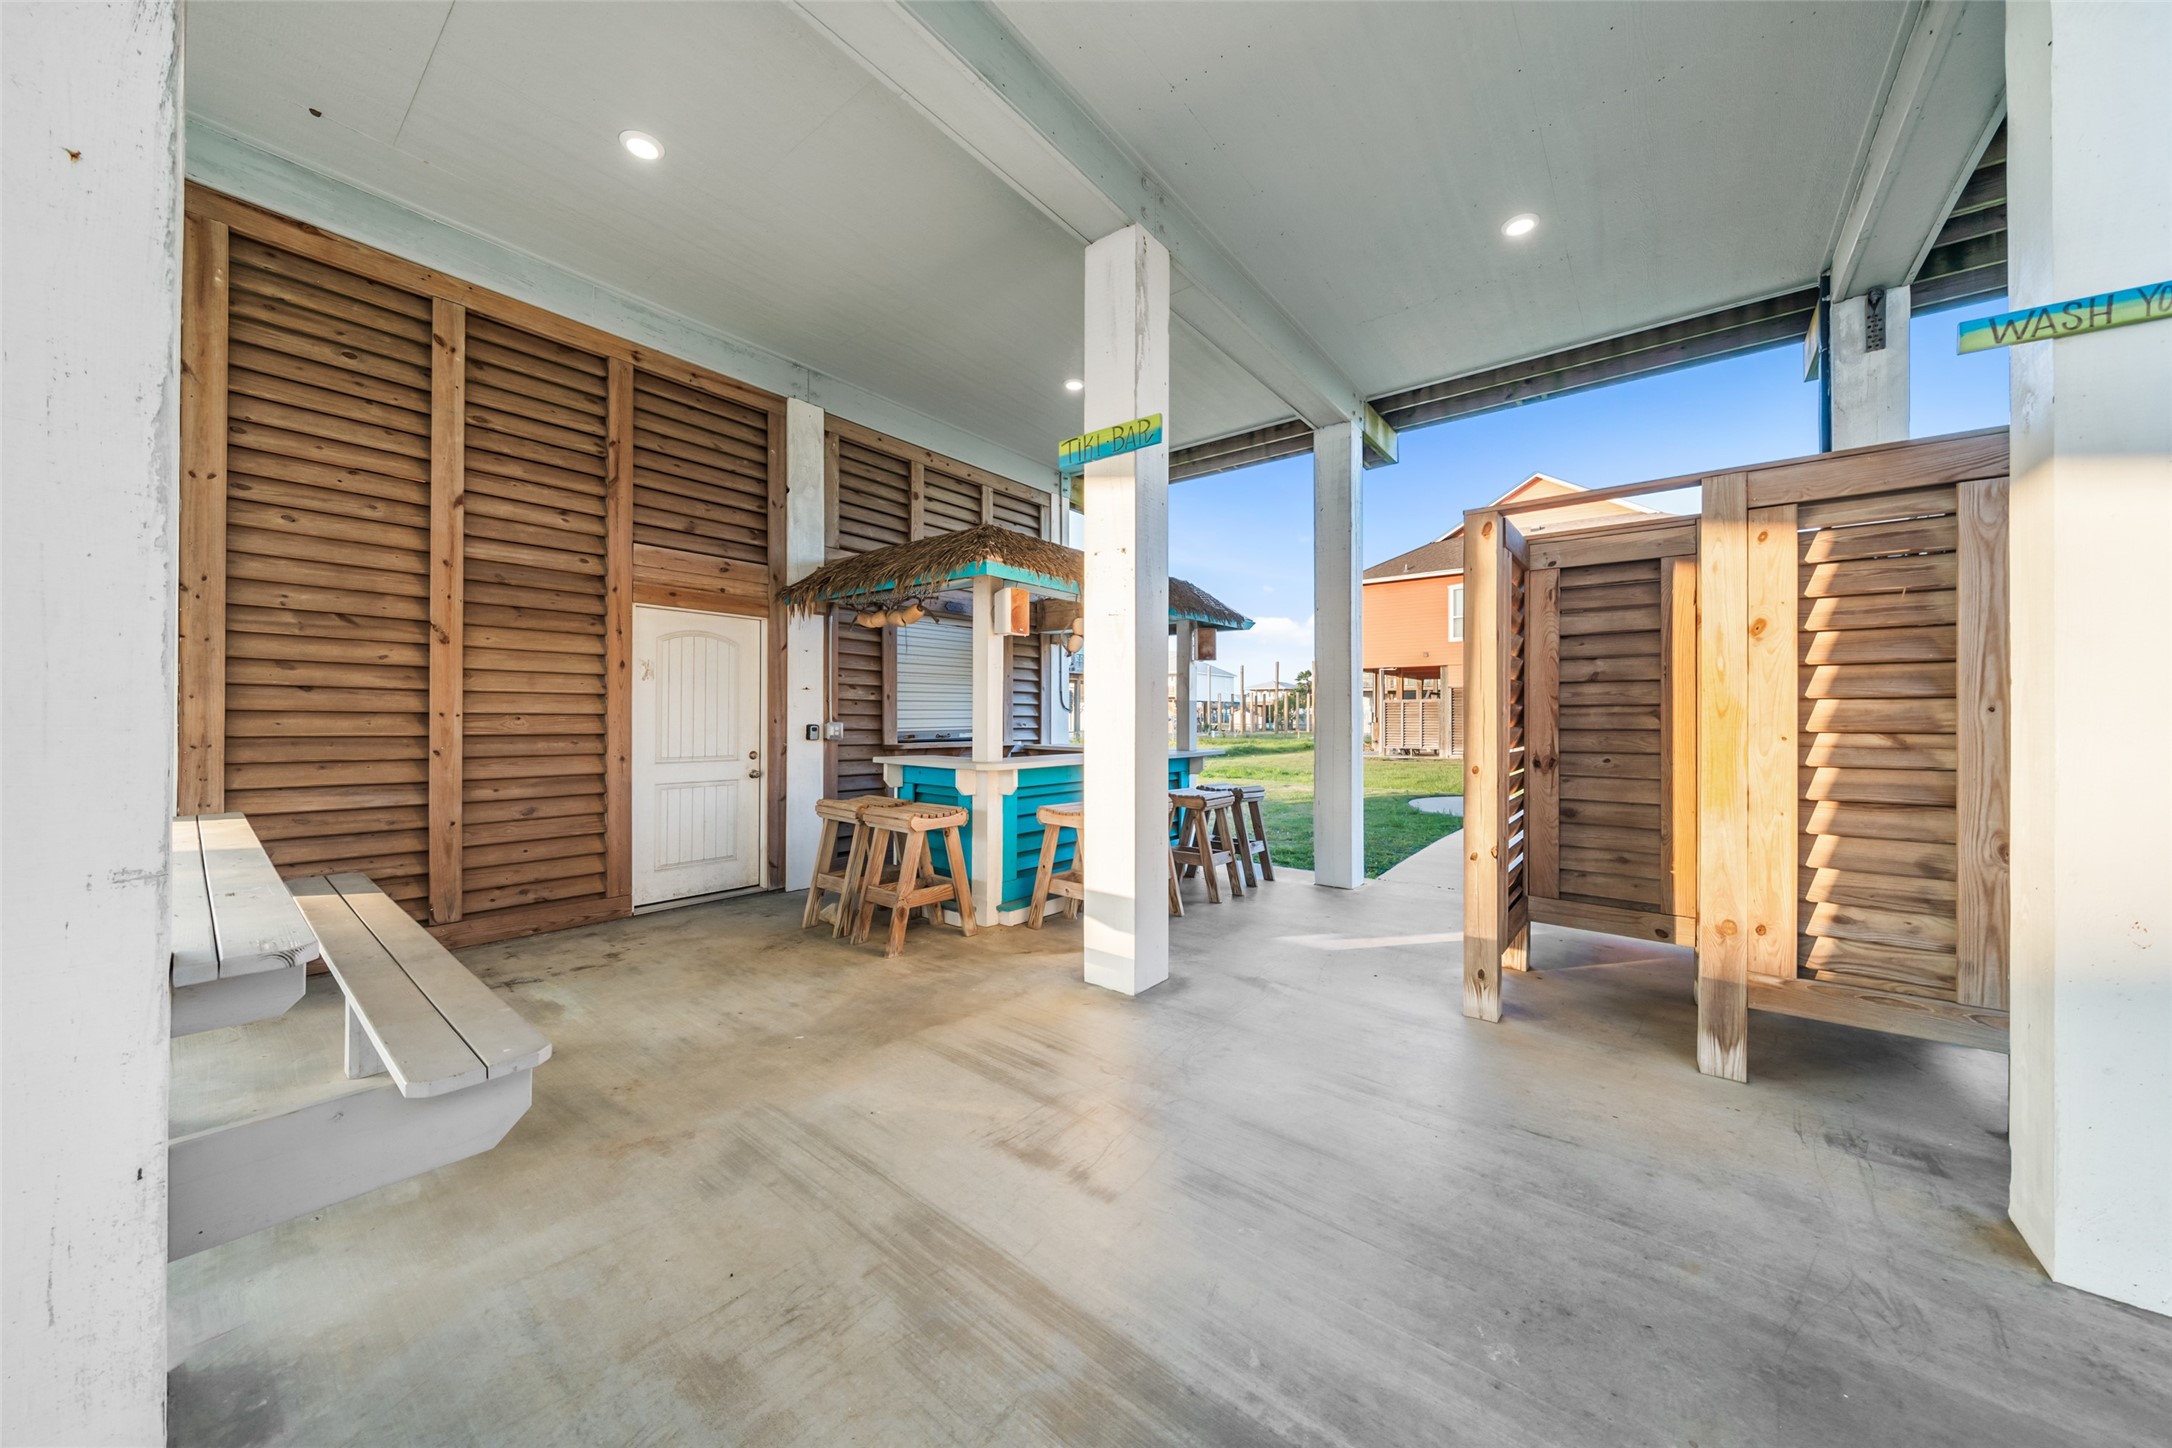
Covered entertainment area includes a built-in tiki bar, seating space, and convenient outdoor shower—perfect for rinsing off after a day at the beach.
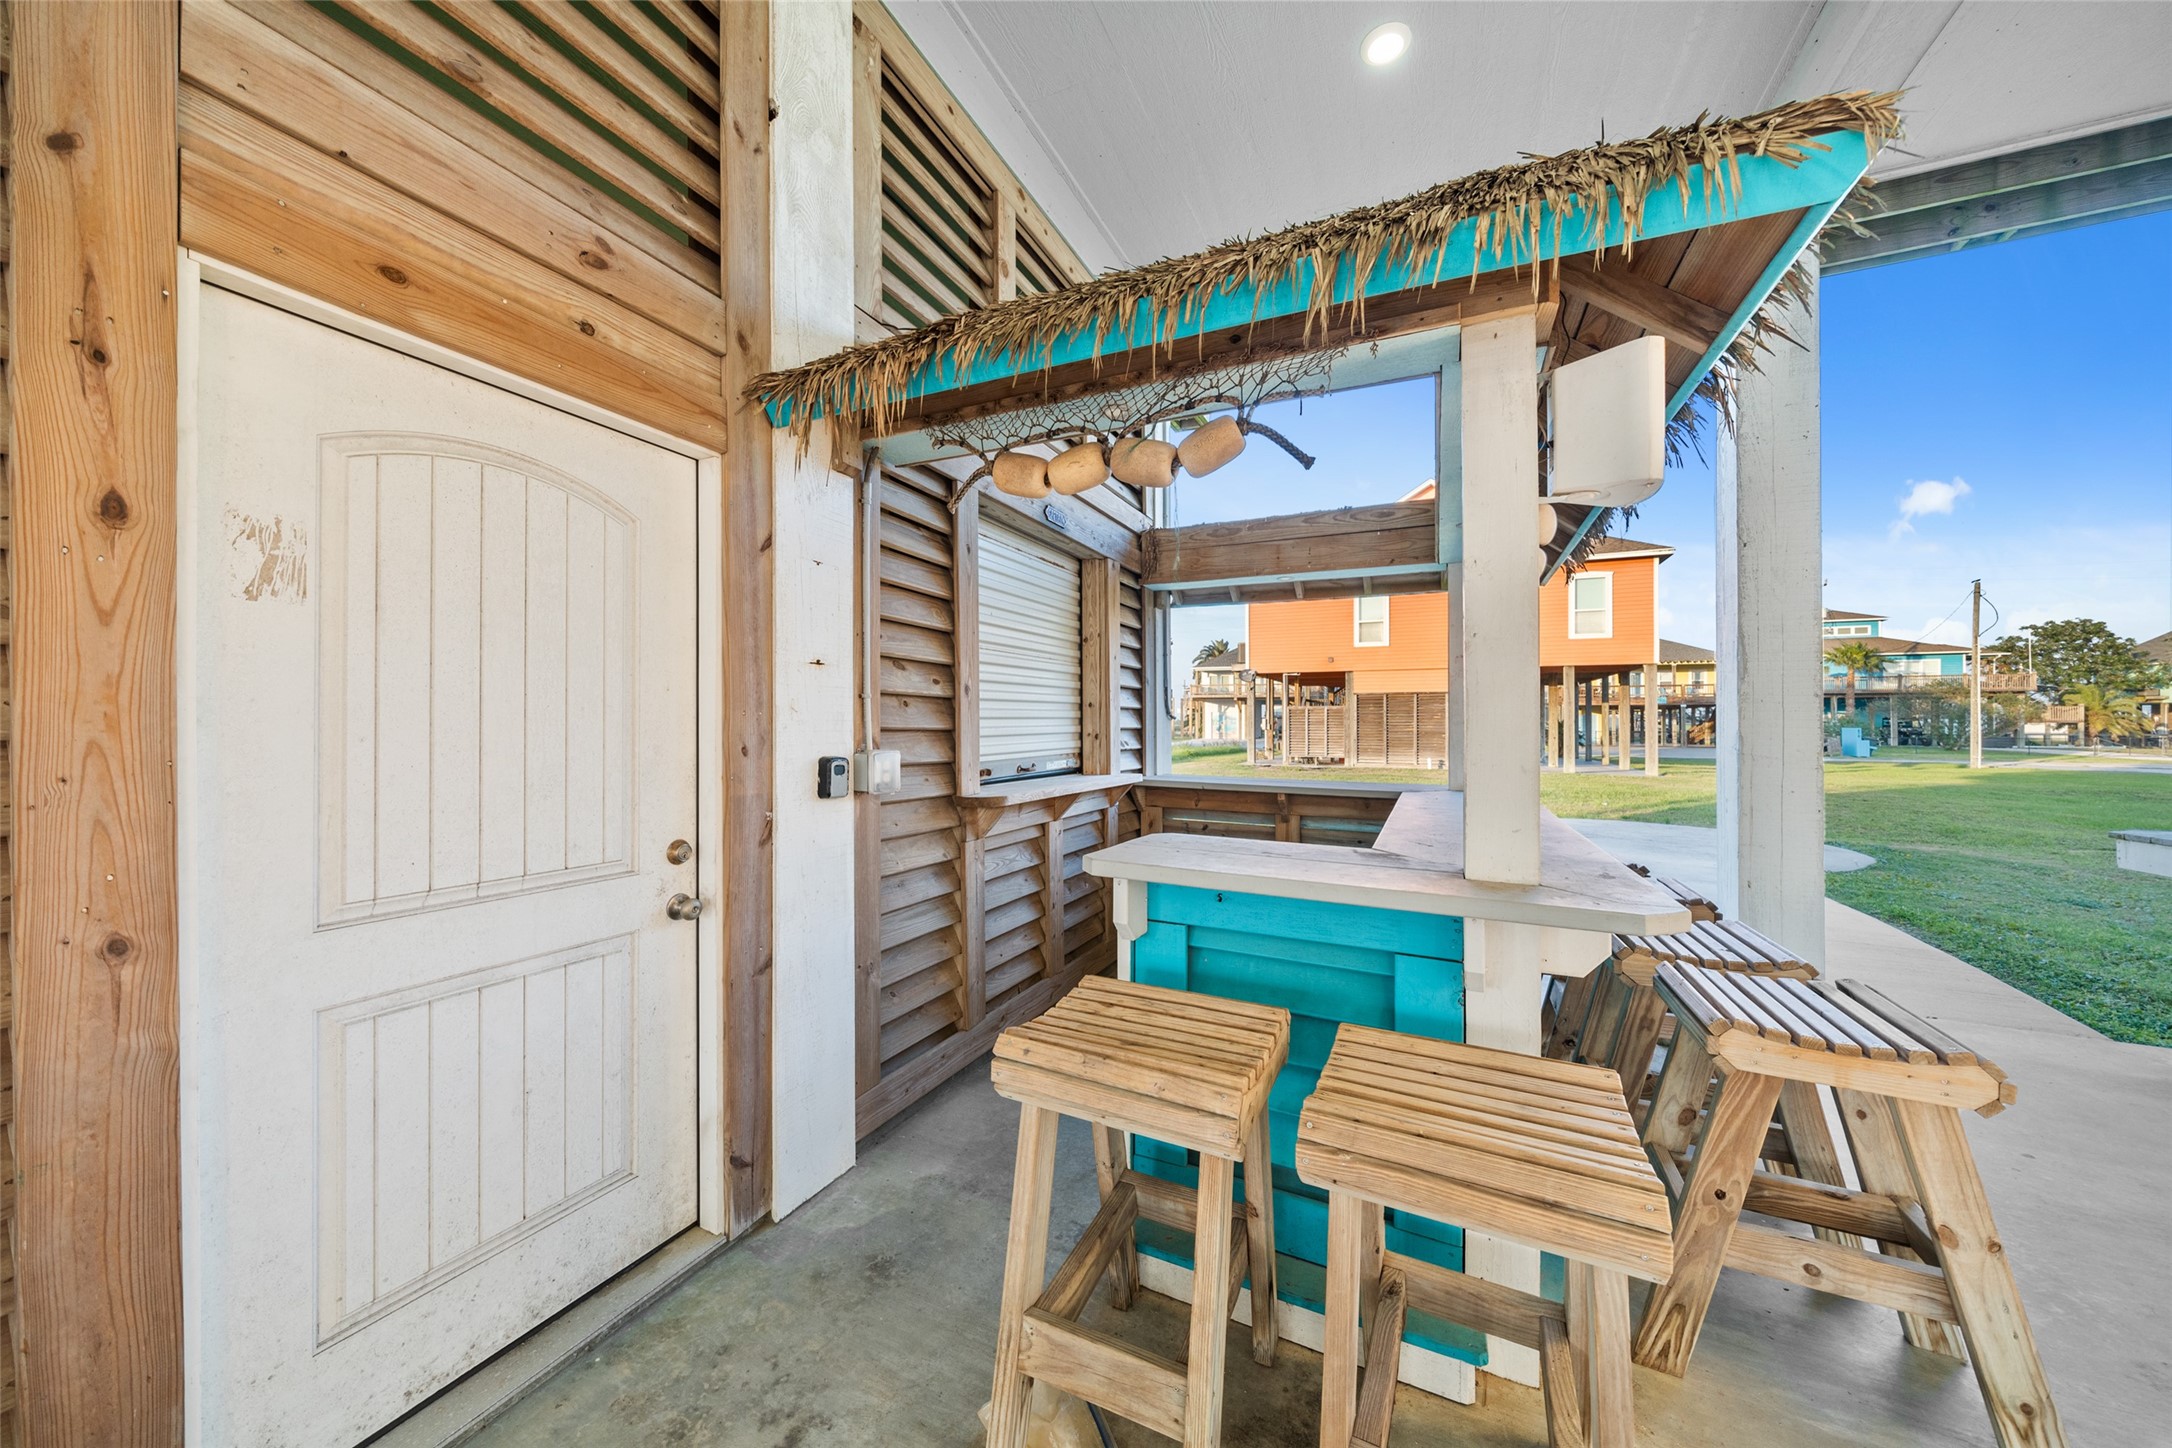
Close-up of the tiki bar highlights fun coastal charm with bar seating and serving window, creating a perfect spot for hosting guests.
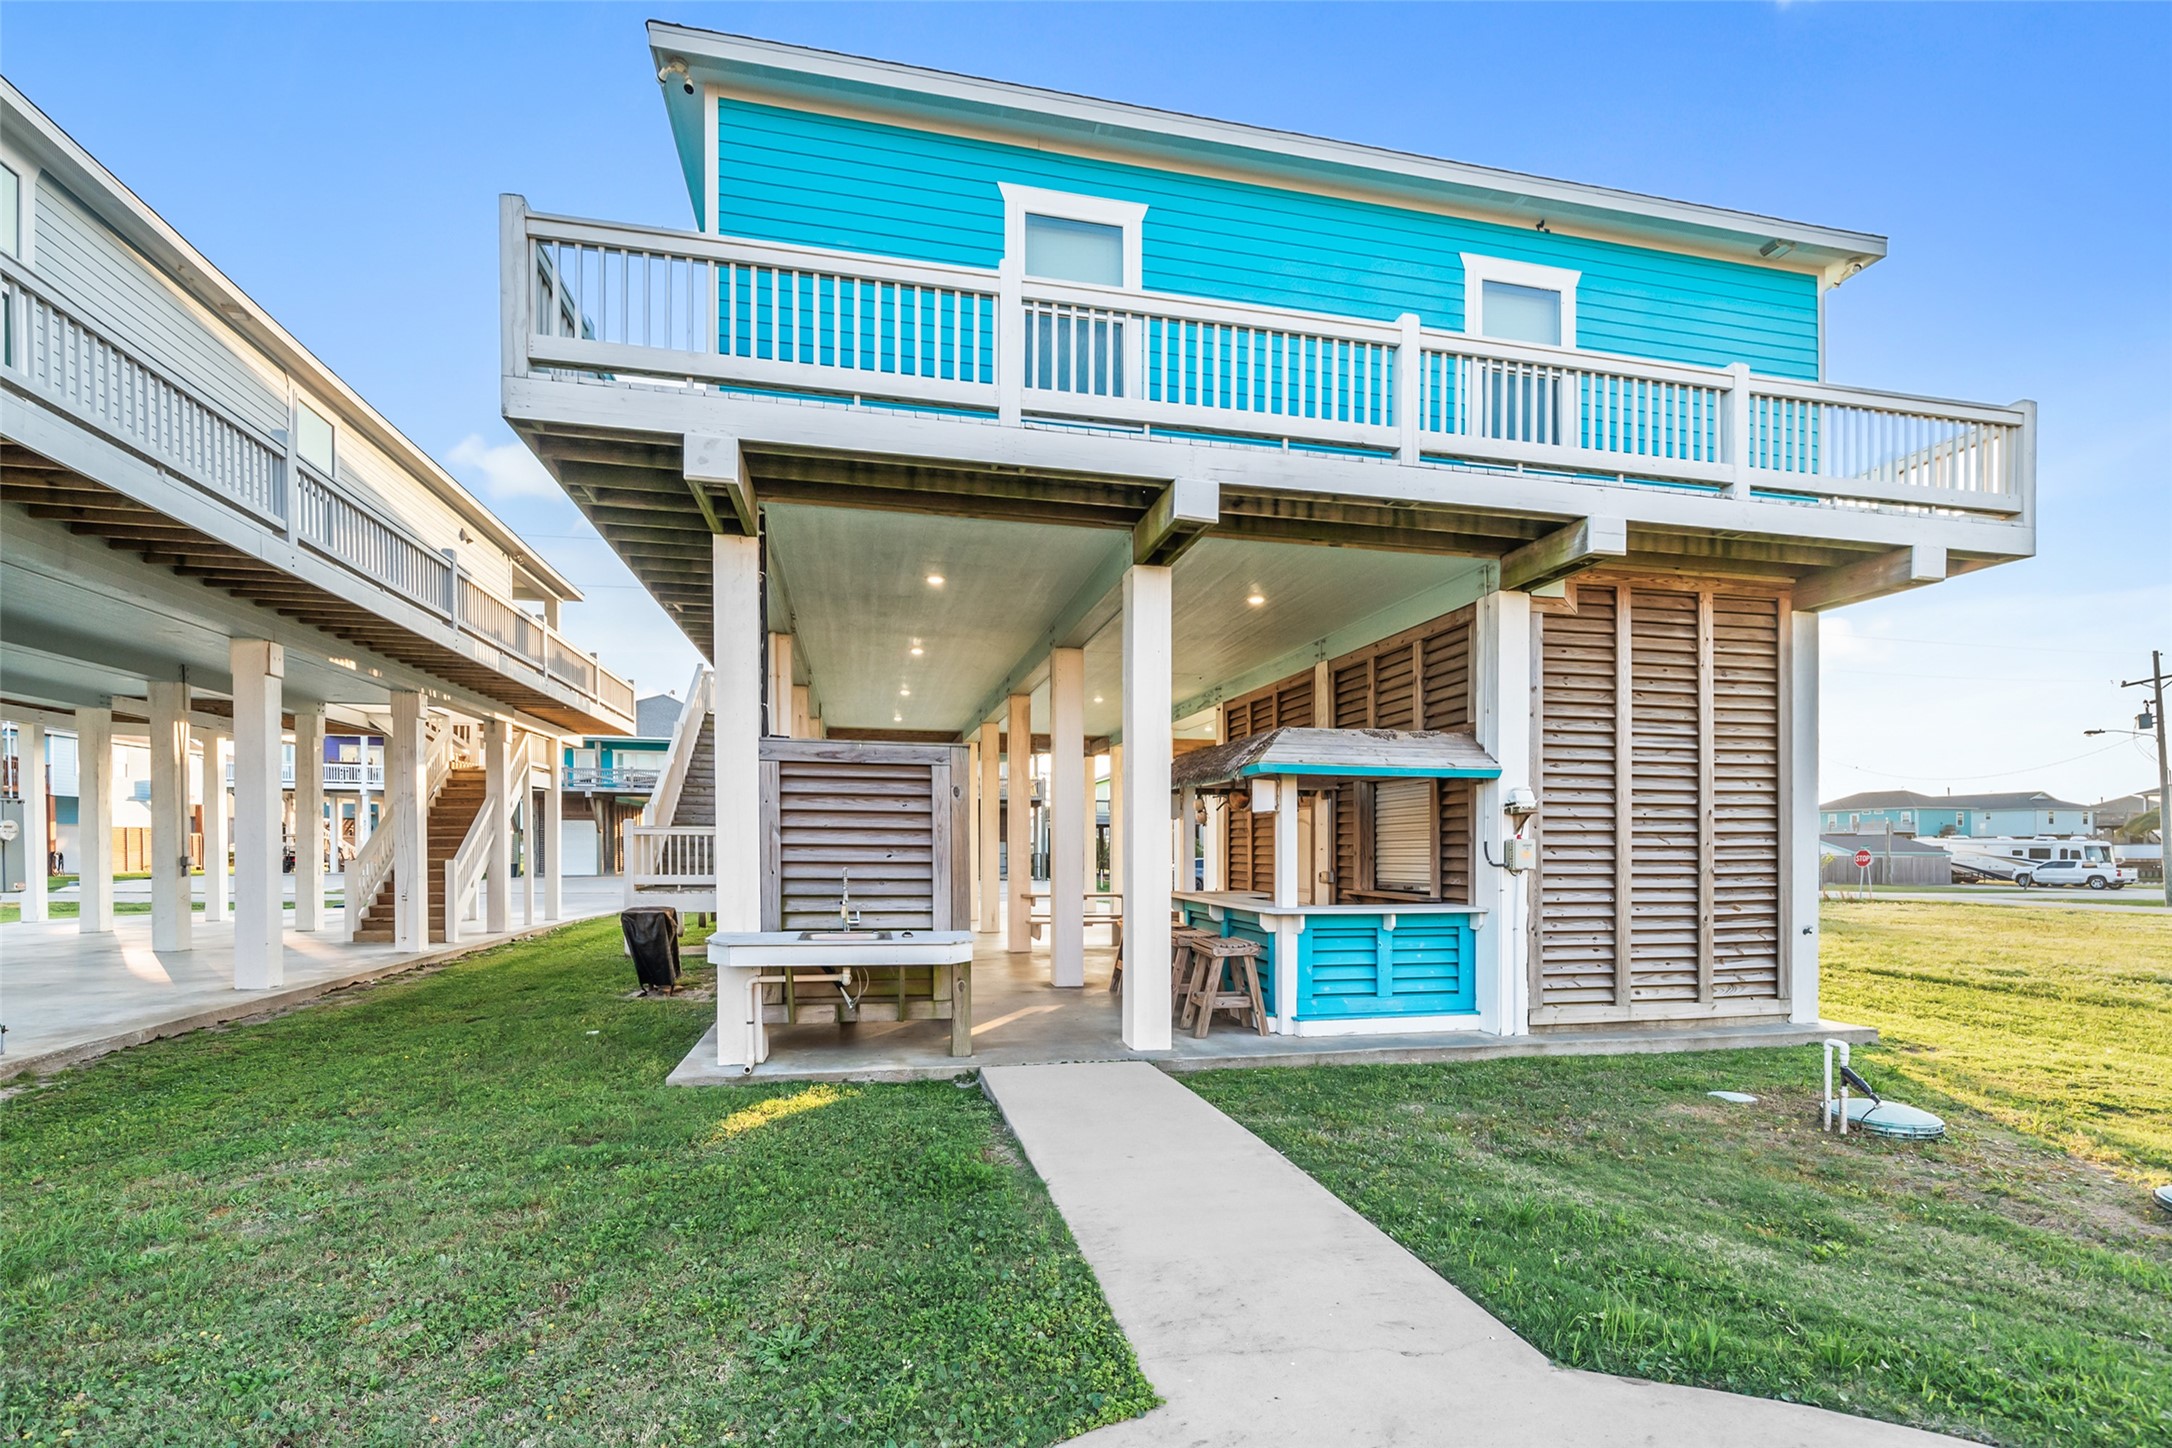
Additional exterior view showcases the functional layout with outdoor sink, bar area, and enclosed storage spaces for beach gear.
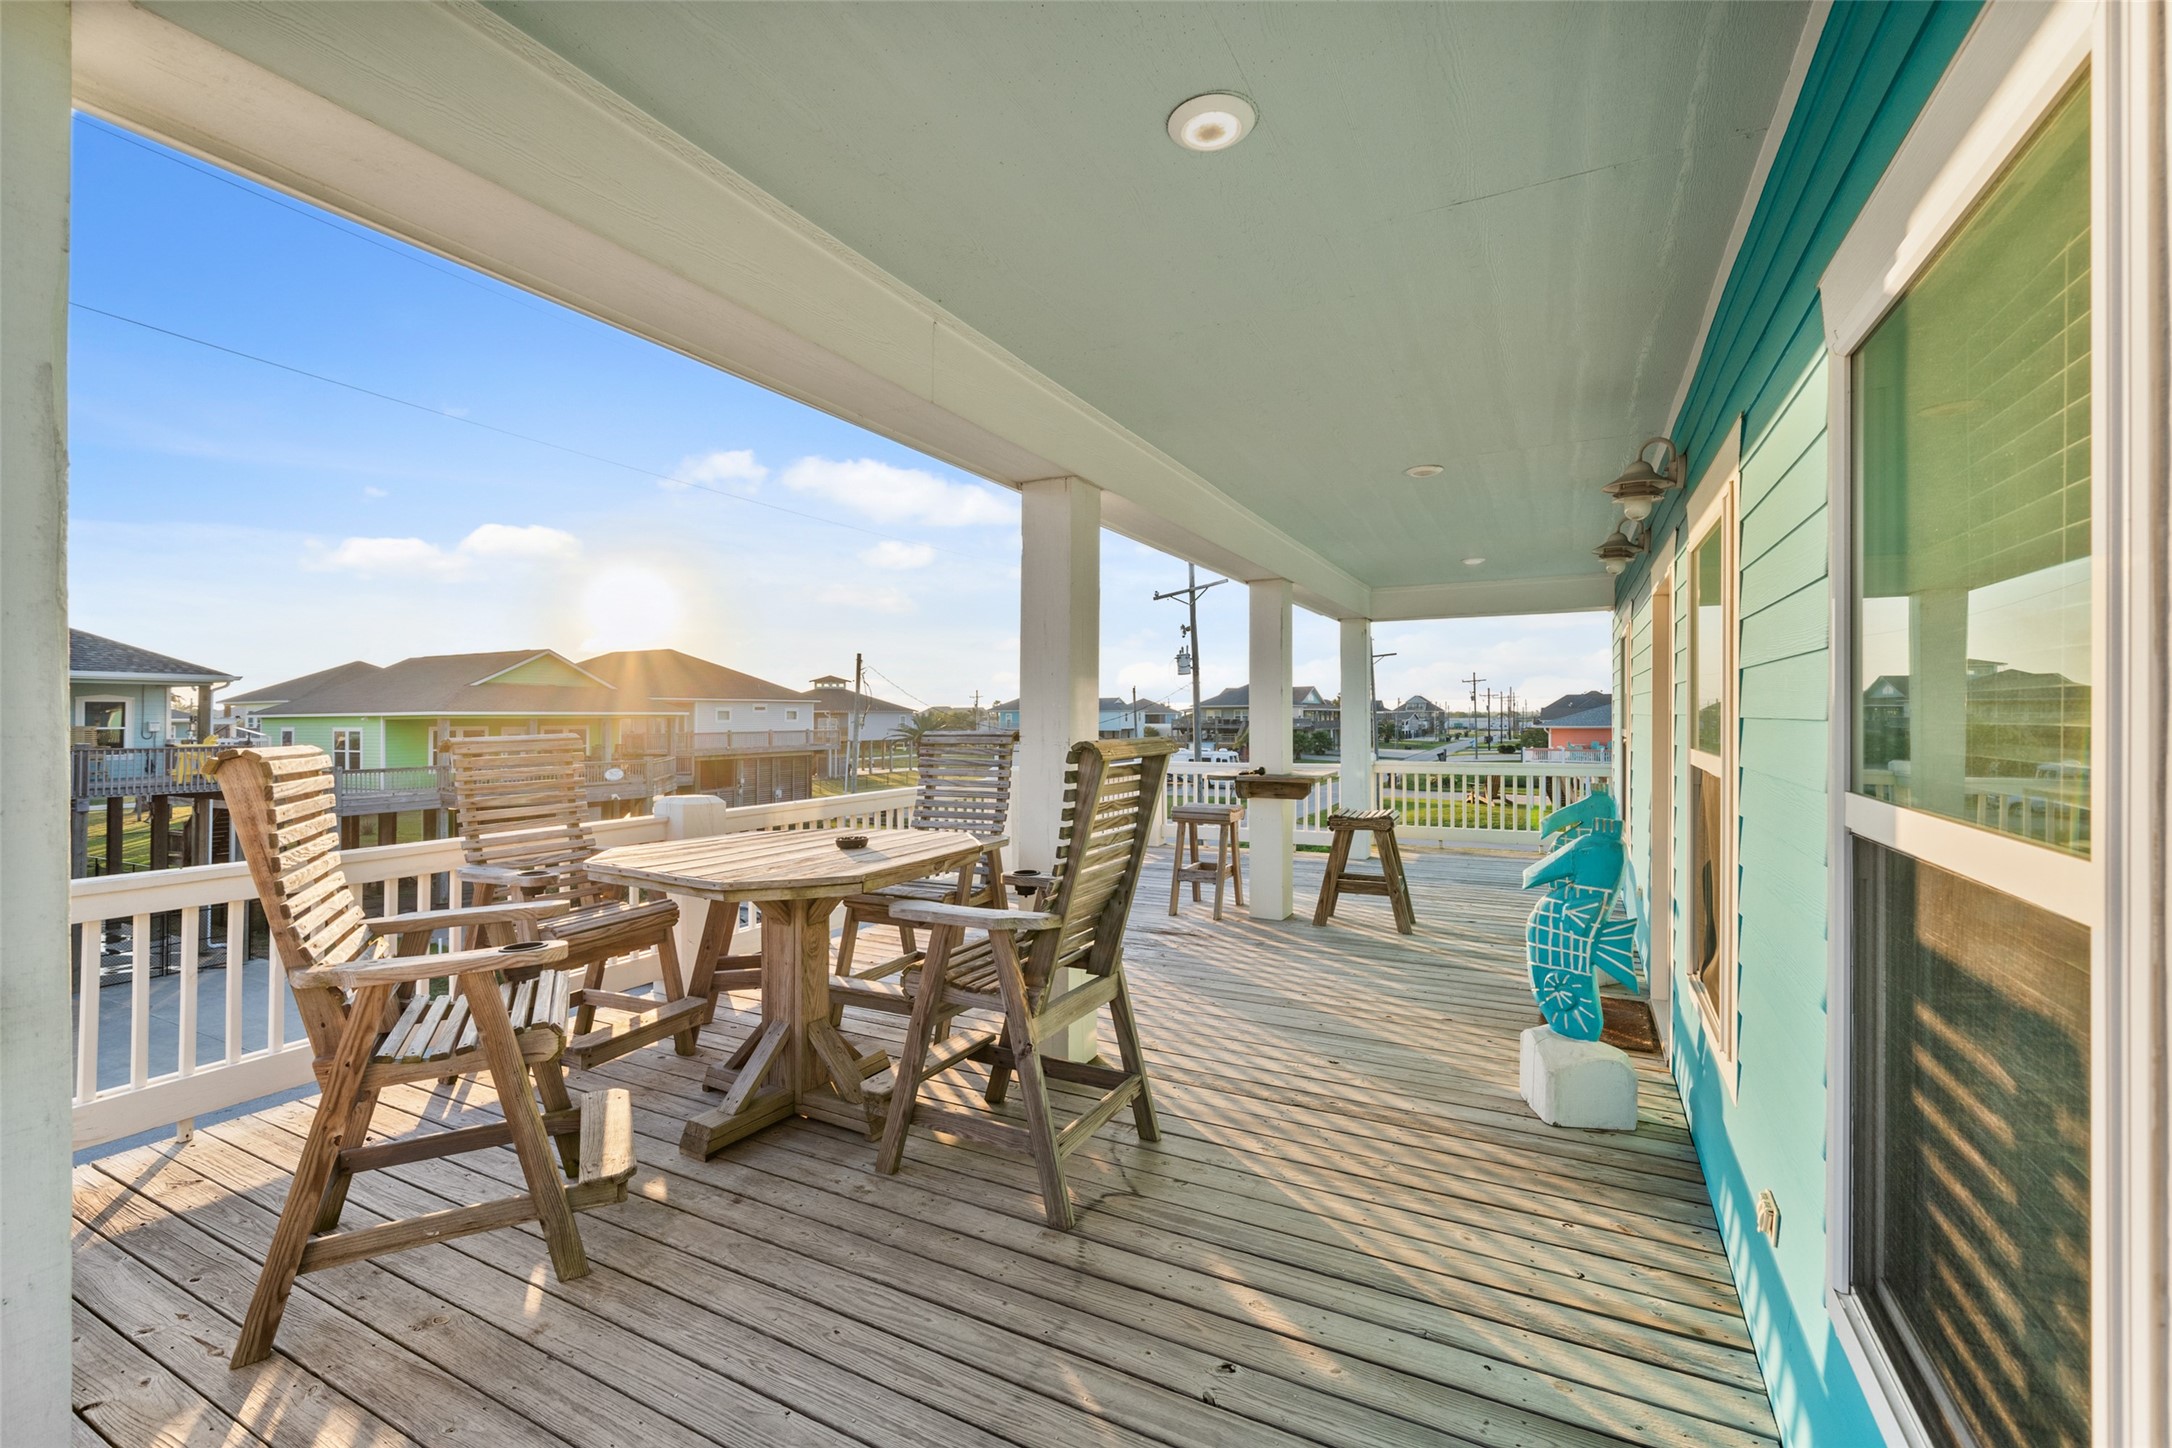
Spacious upstairs deck offers multiple seating areas and is perfect for enjoying coastal breezes and outdoor dining.
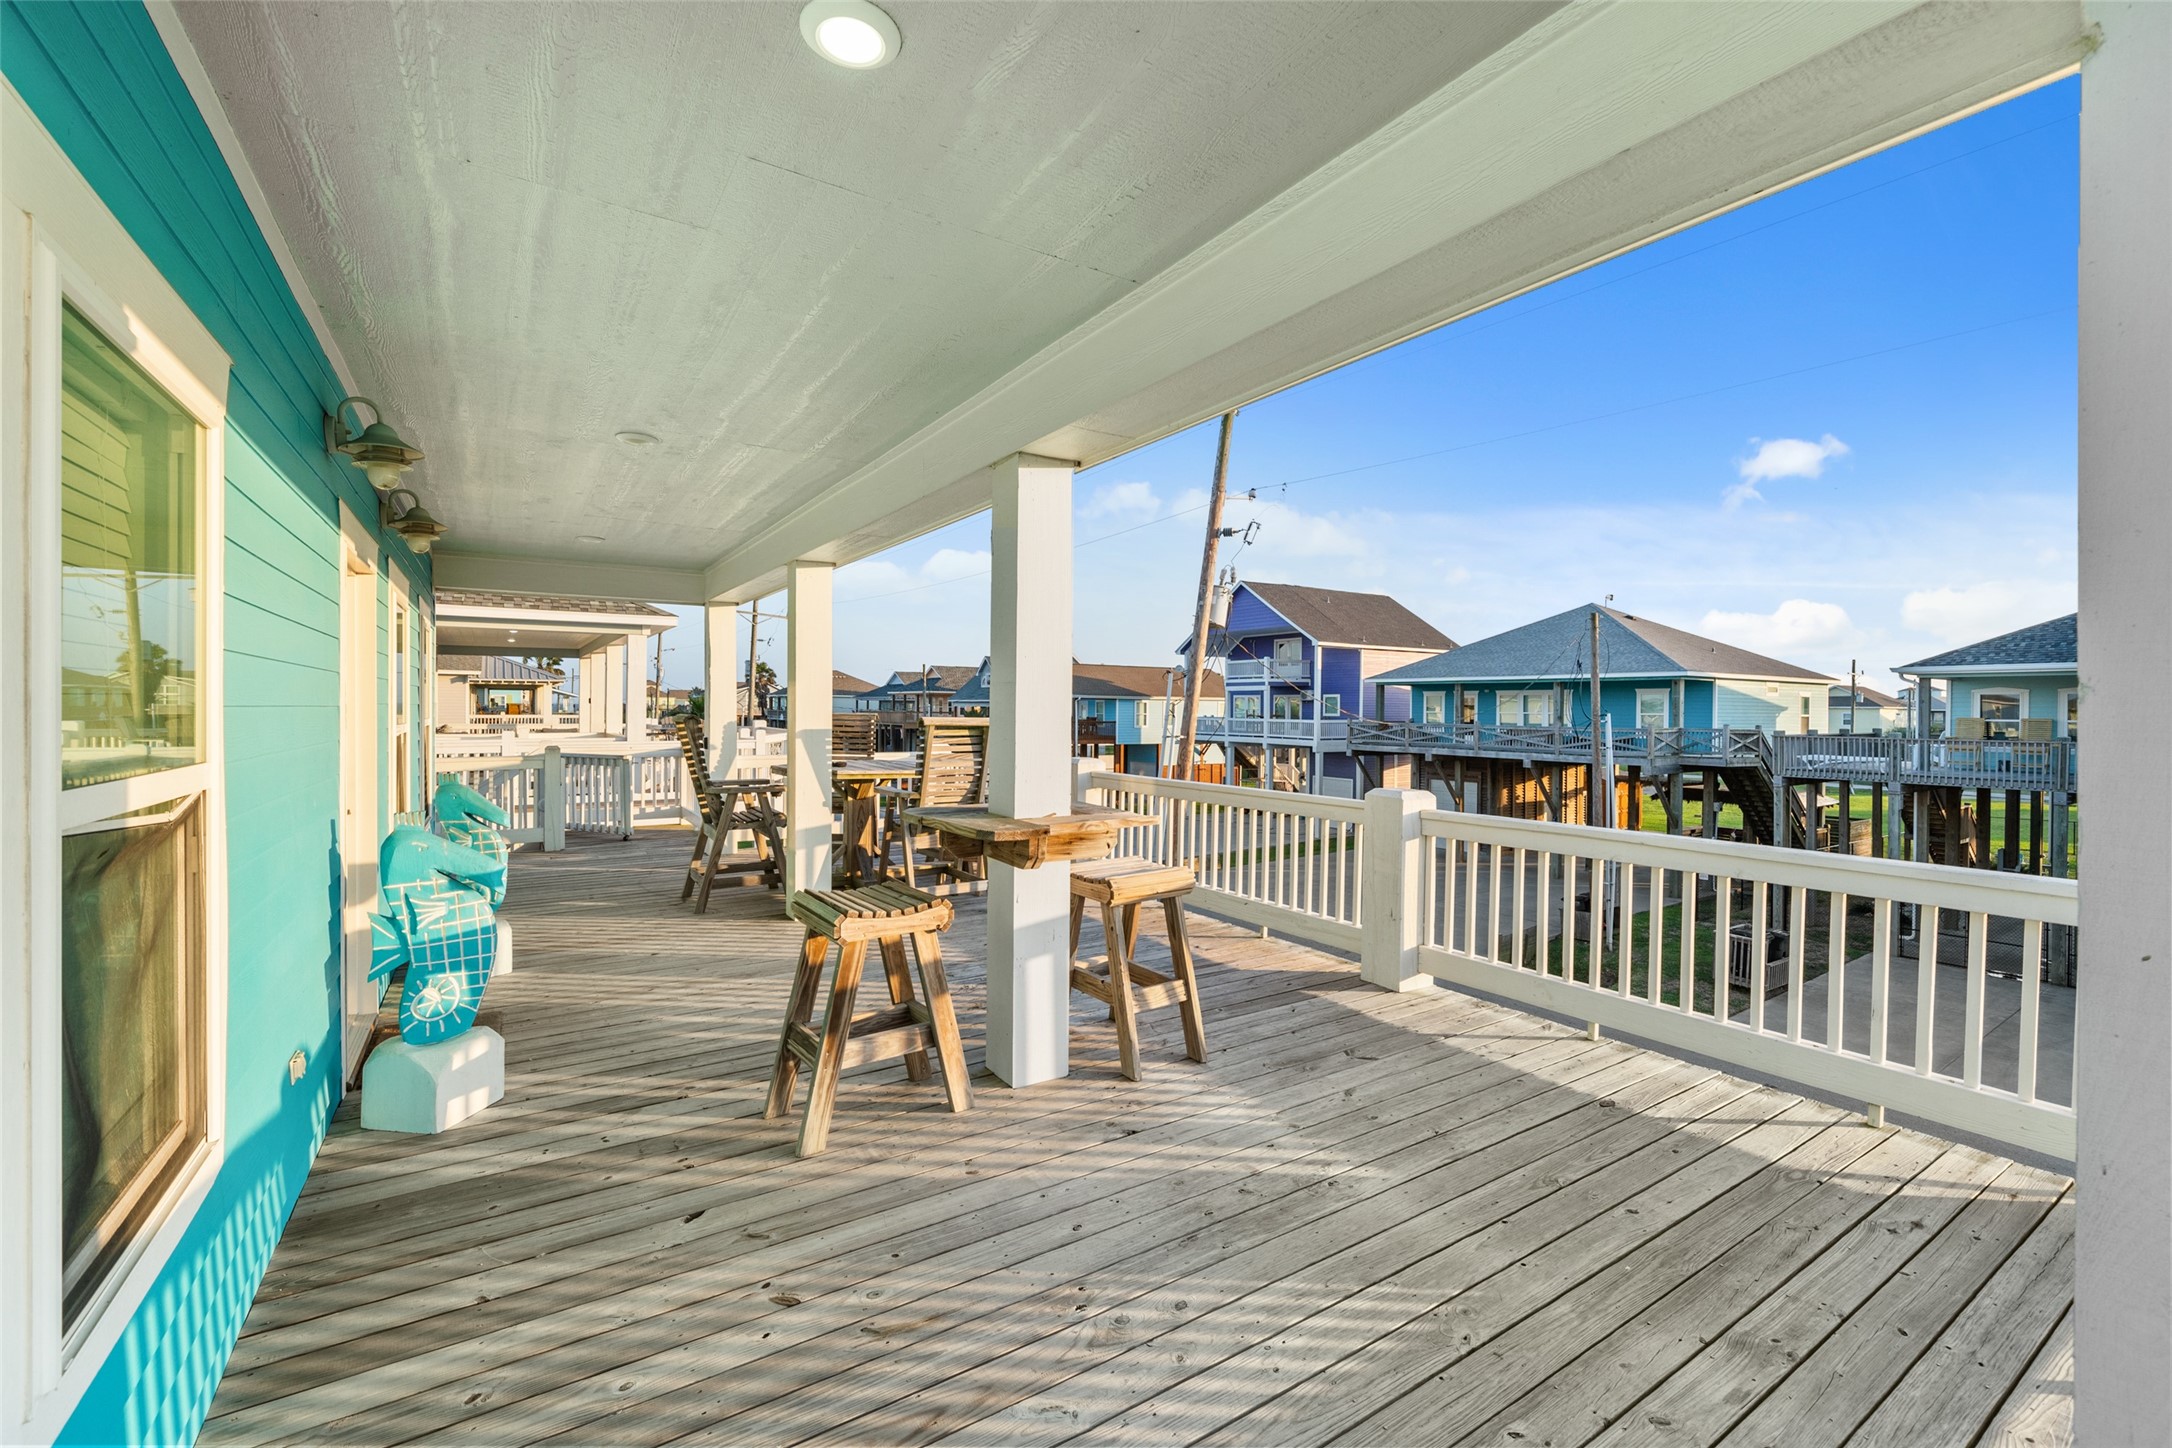
Expansive covered balcony provides plenty of room to relax or entertain while enjoying neighborhood and potential water views.
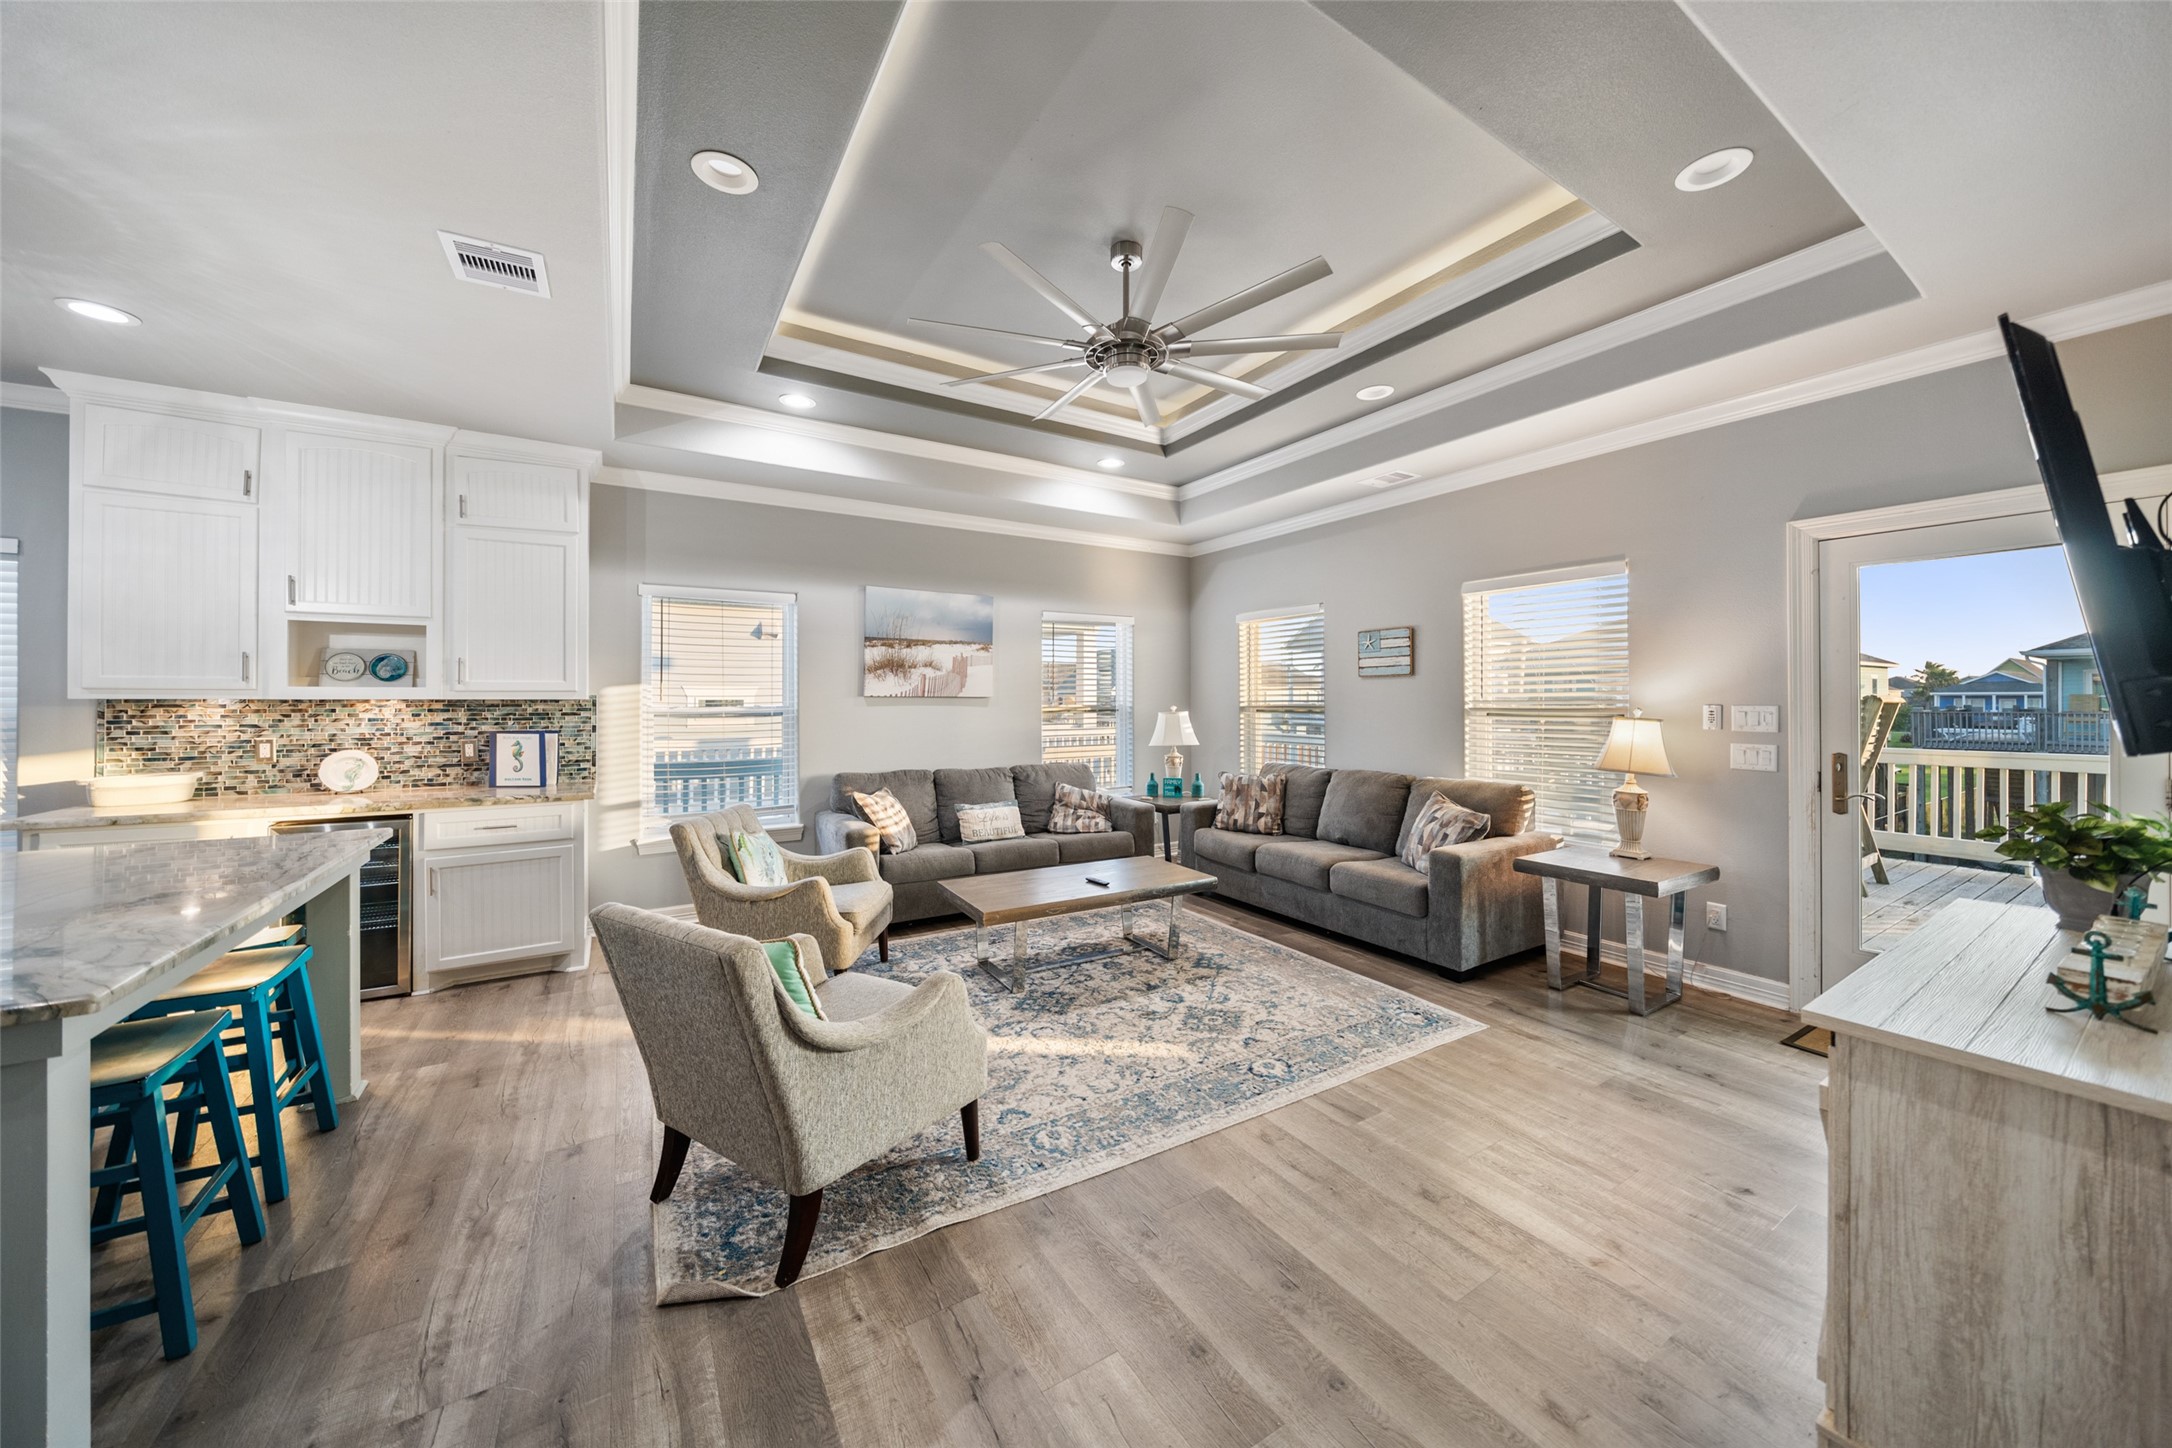
Bright and inviting open-concept living area features a stunning tray ceiling with accent lighting, large fan, and abundant natural light throughout.
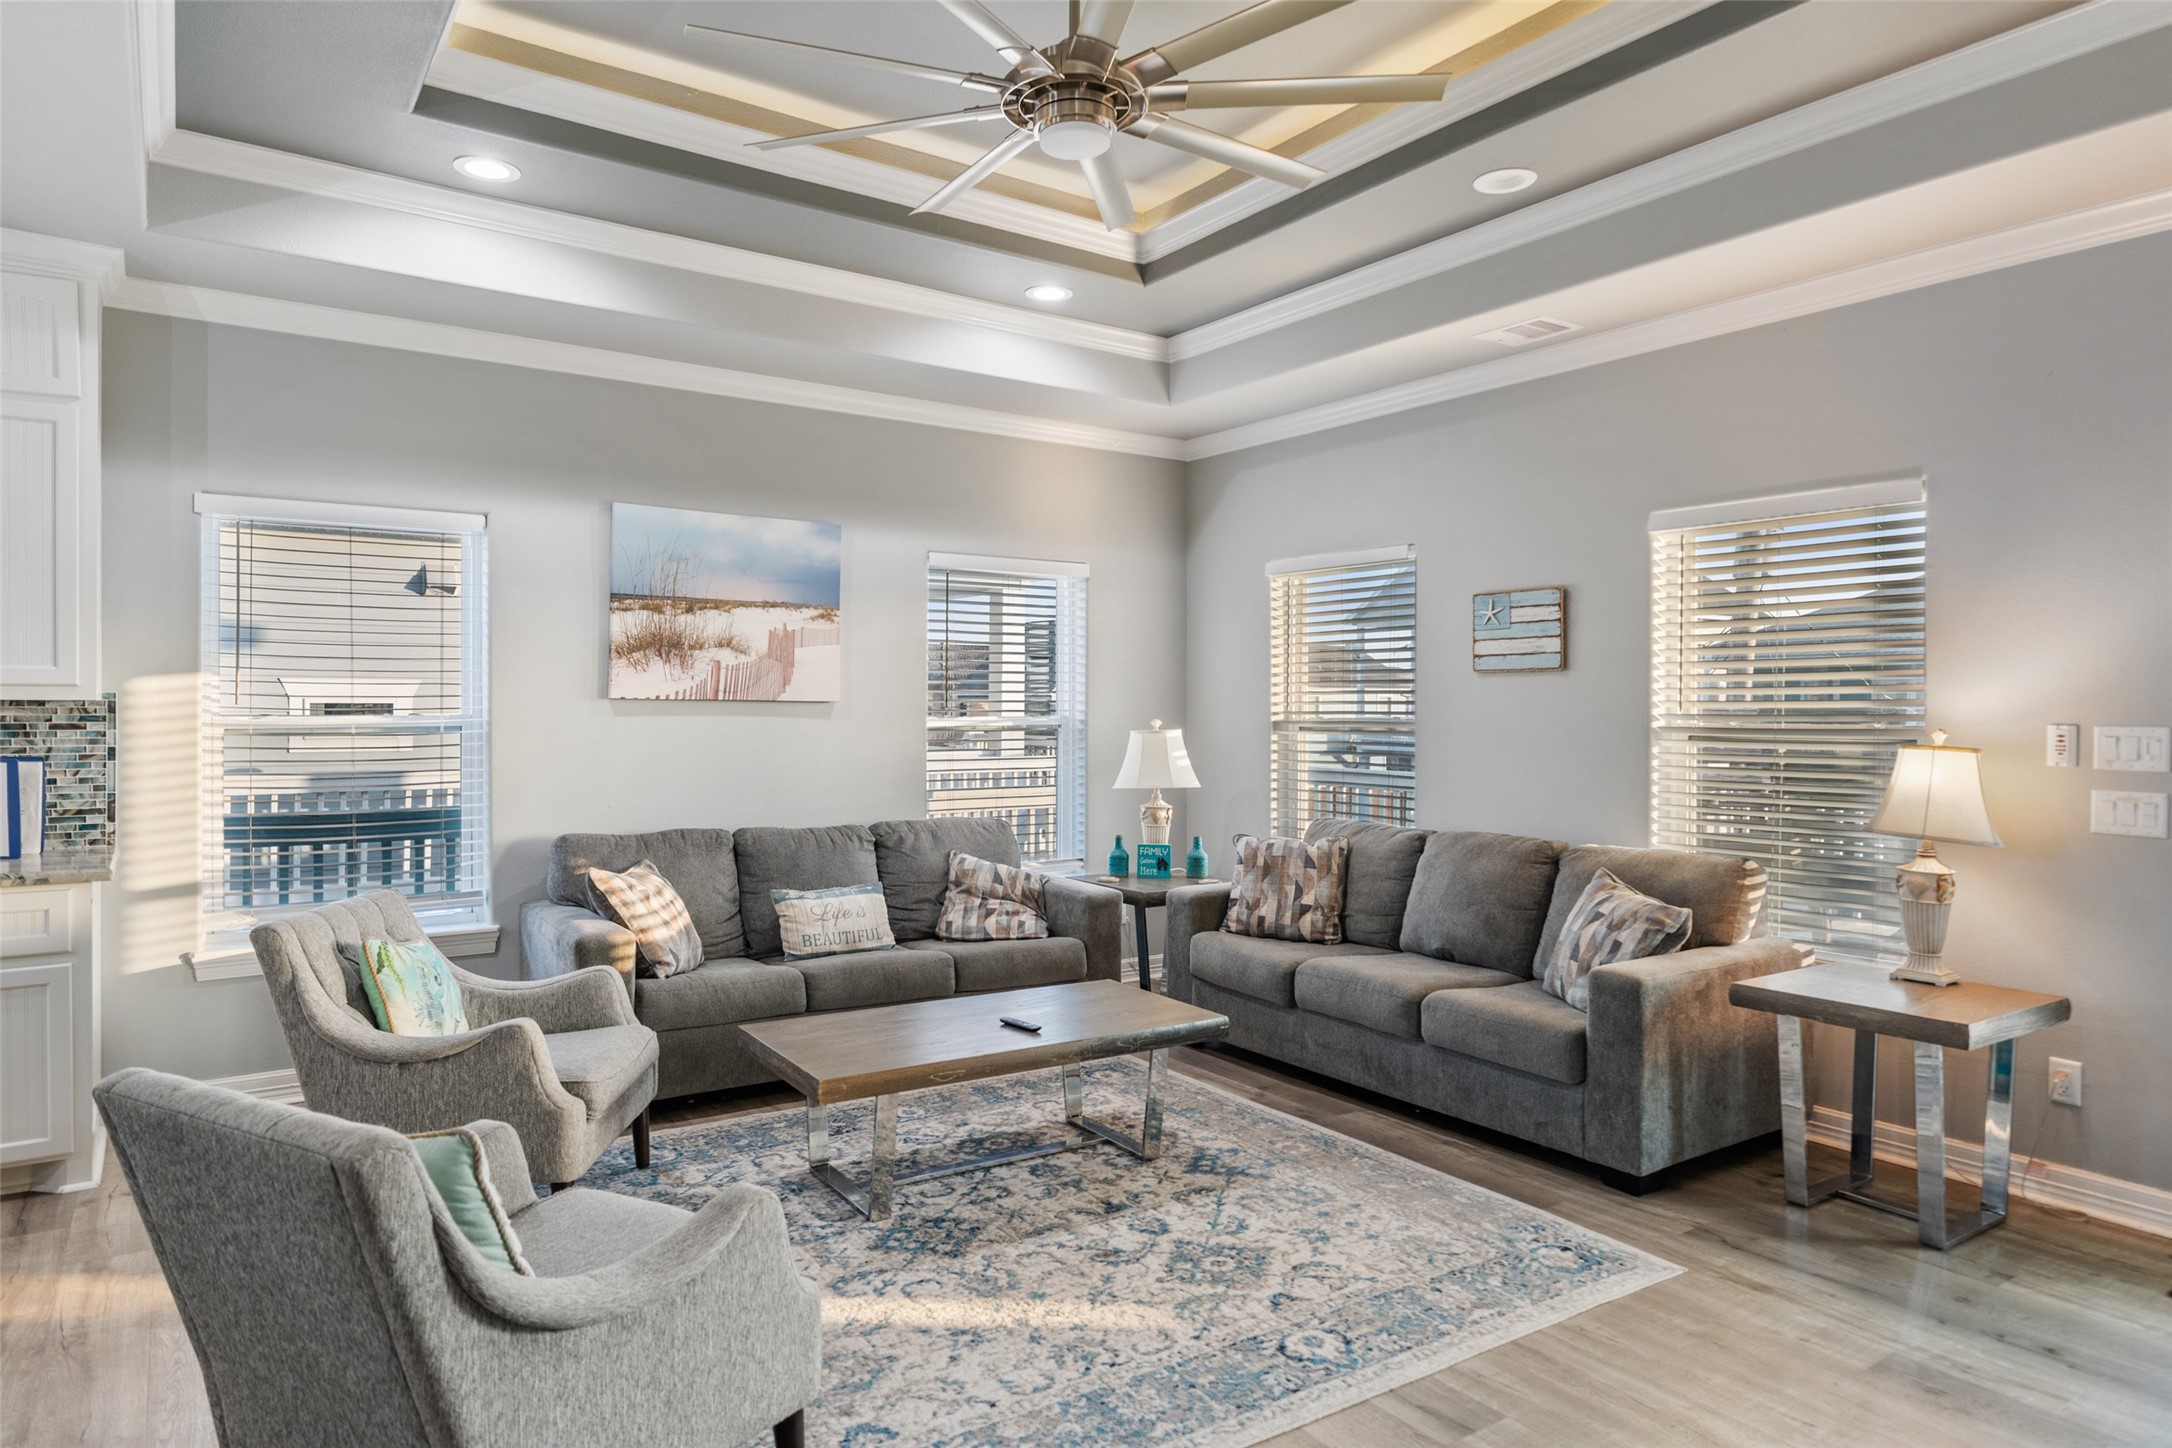
Comfortable living space offers ample seating with large windows, creating a warm and welcoming atmosphere perfect for relaxing or entertaining.
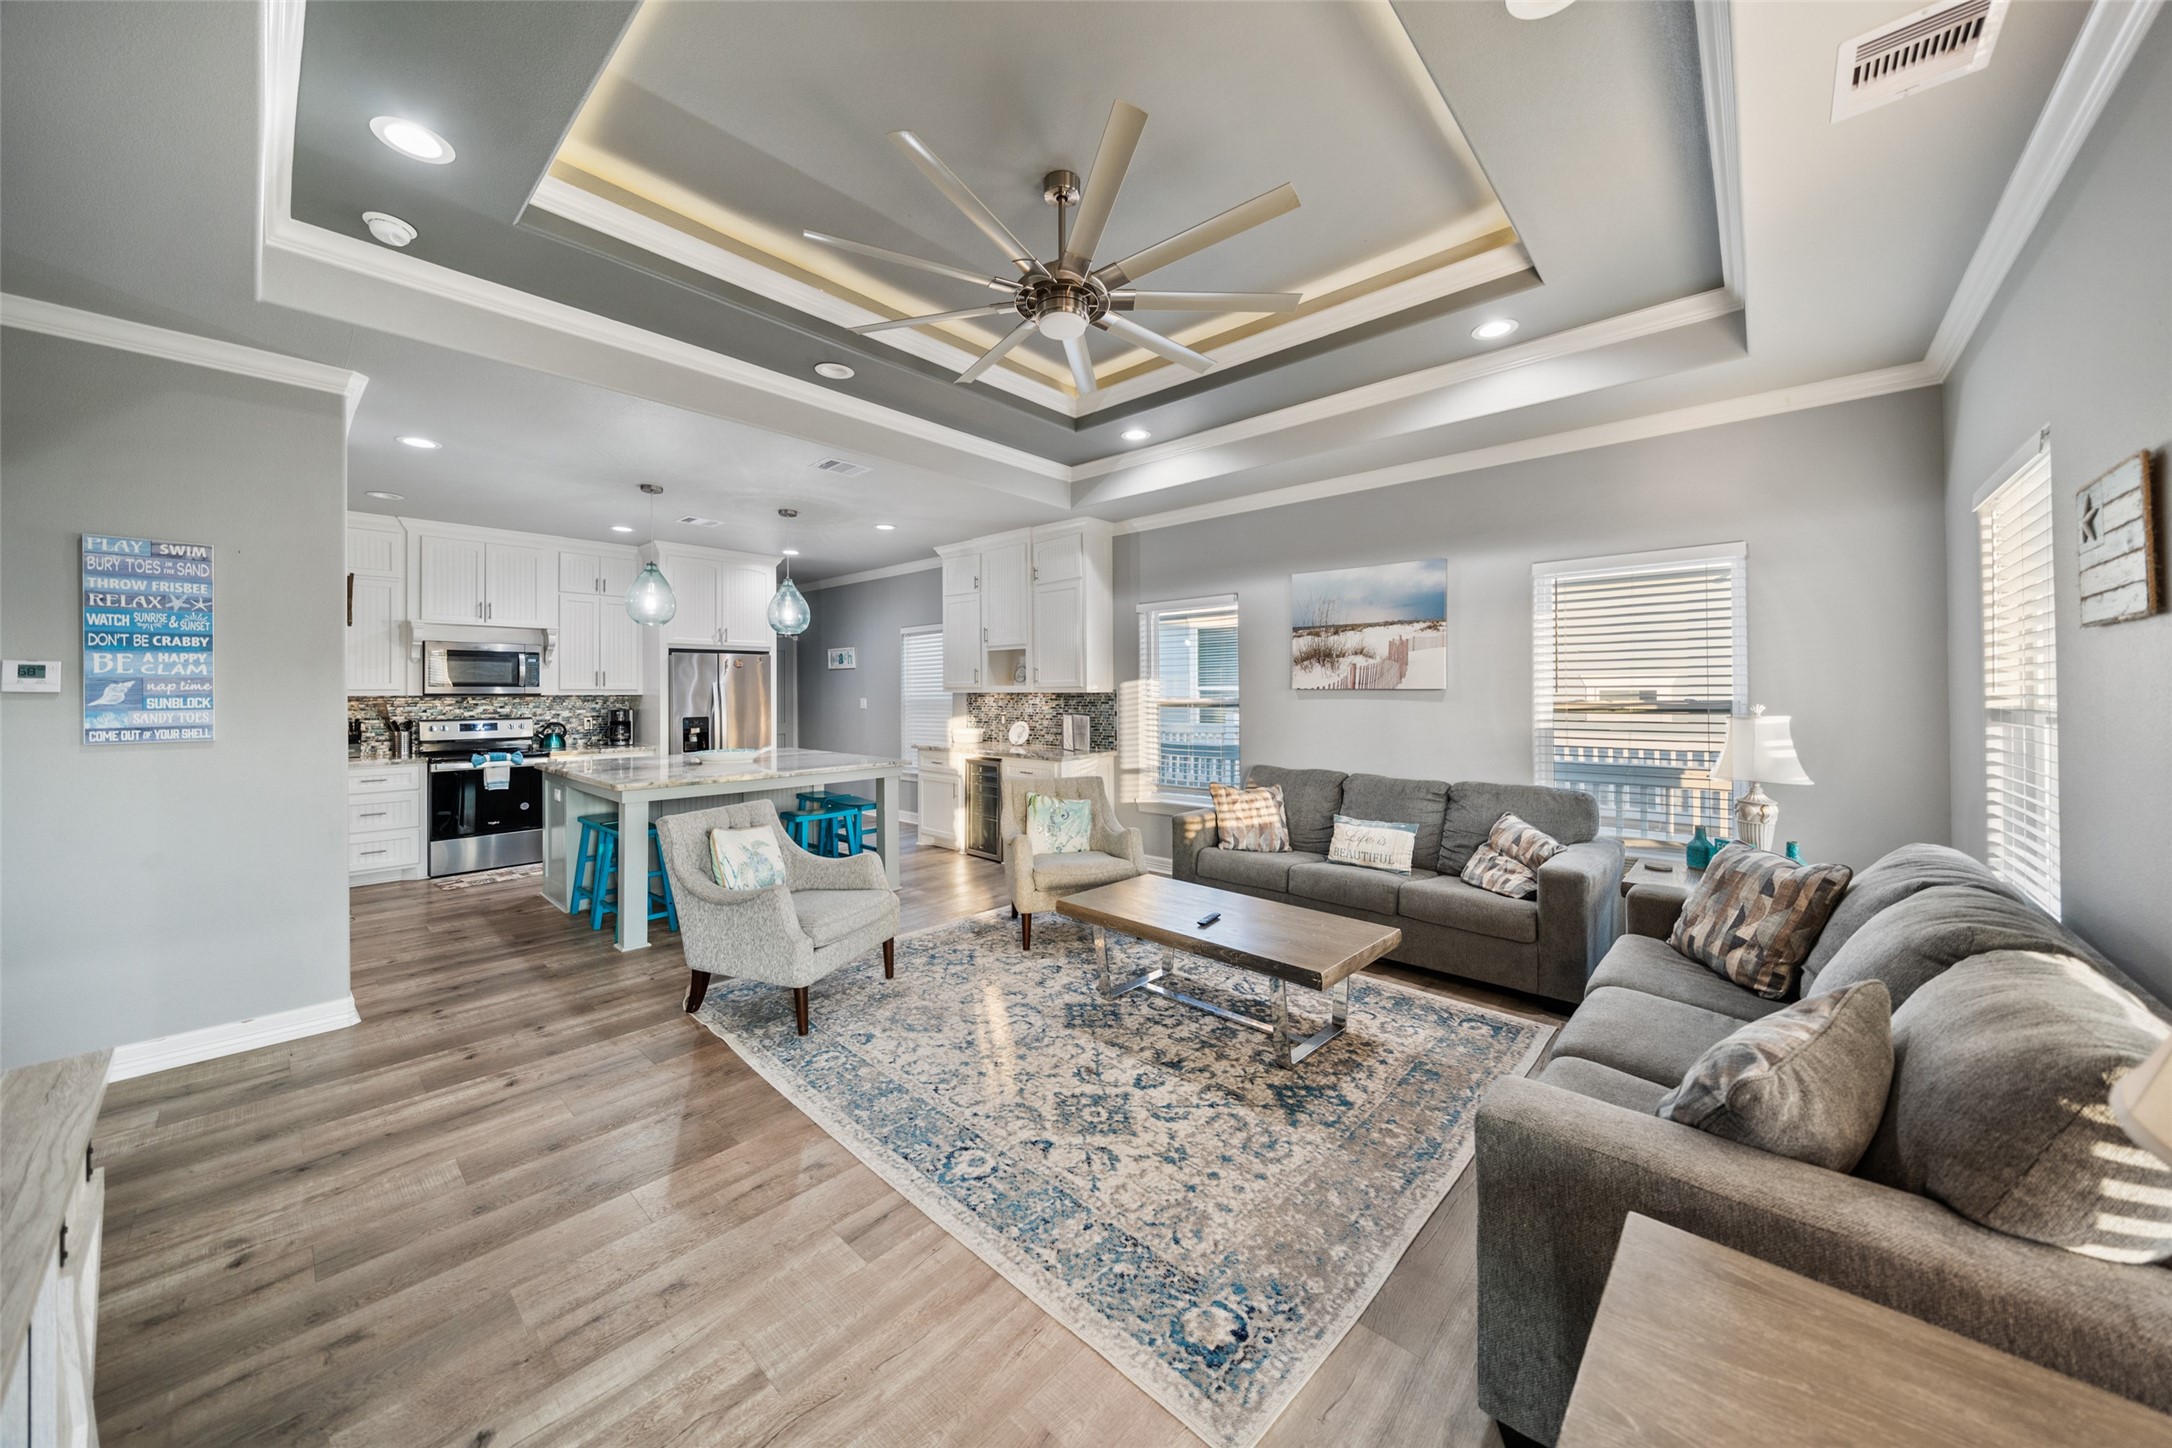
Seamless flow between living and kitchen areas highlights the open layout, ideal for hosting guests and maximizing space.
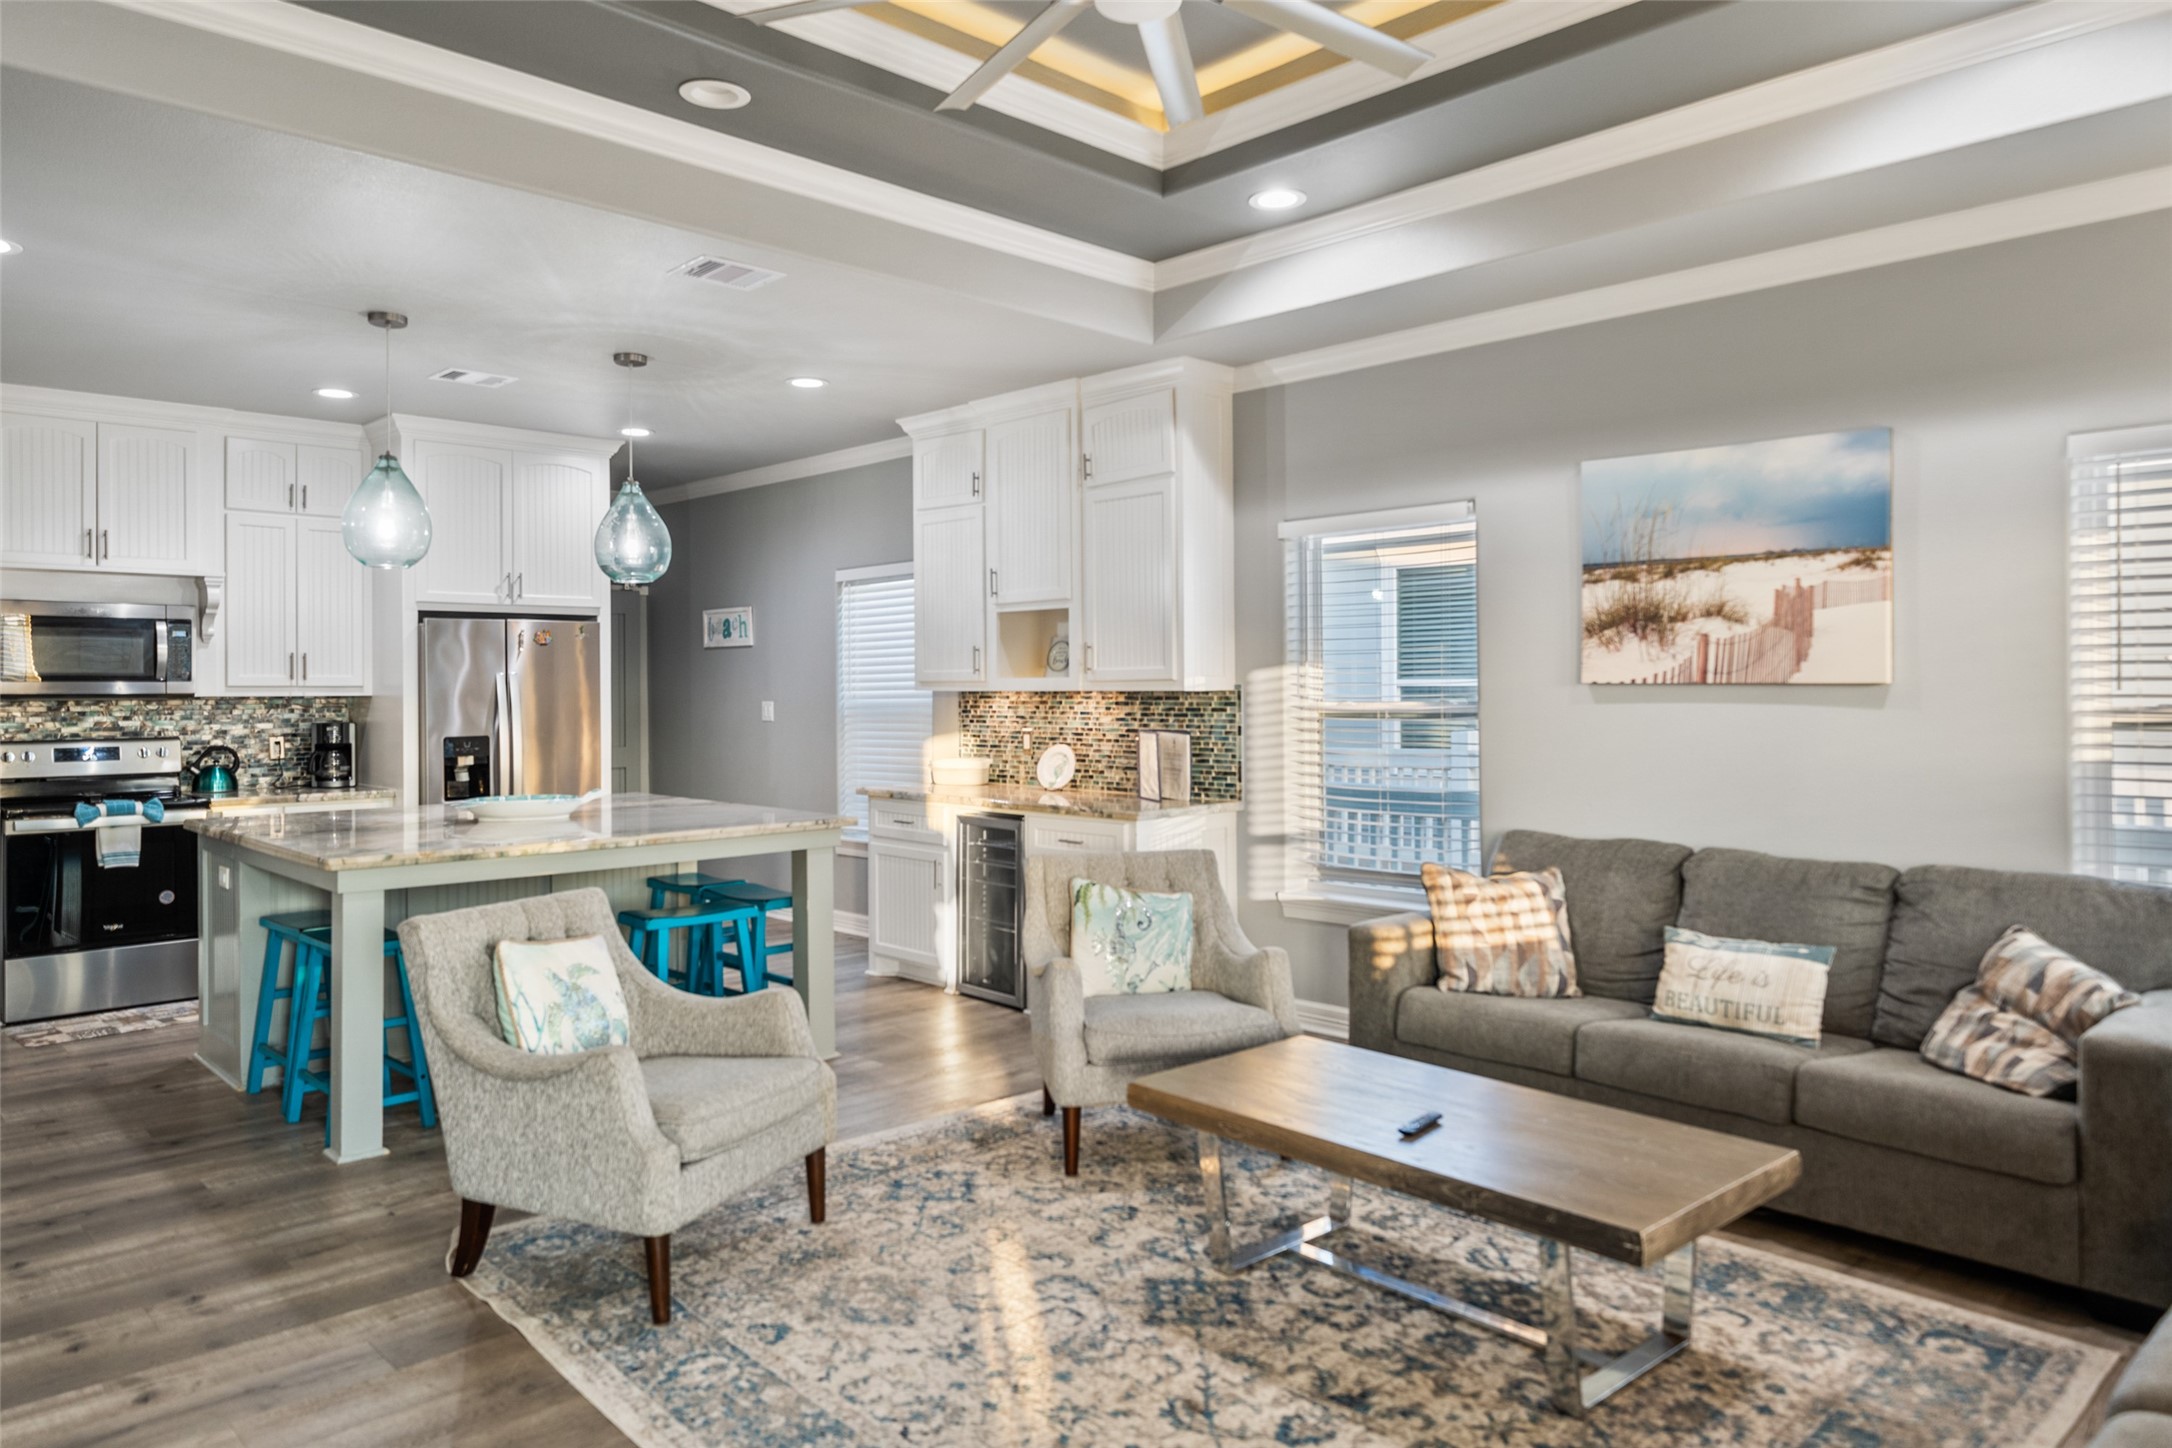
Stylish kitchen and living combination showcases modern finishes, including granite countertops, custom cabinetry, and coastal-inspired accents
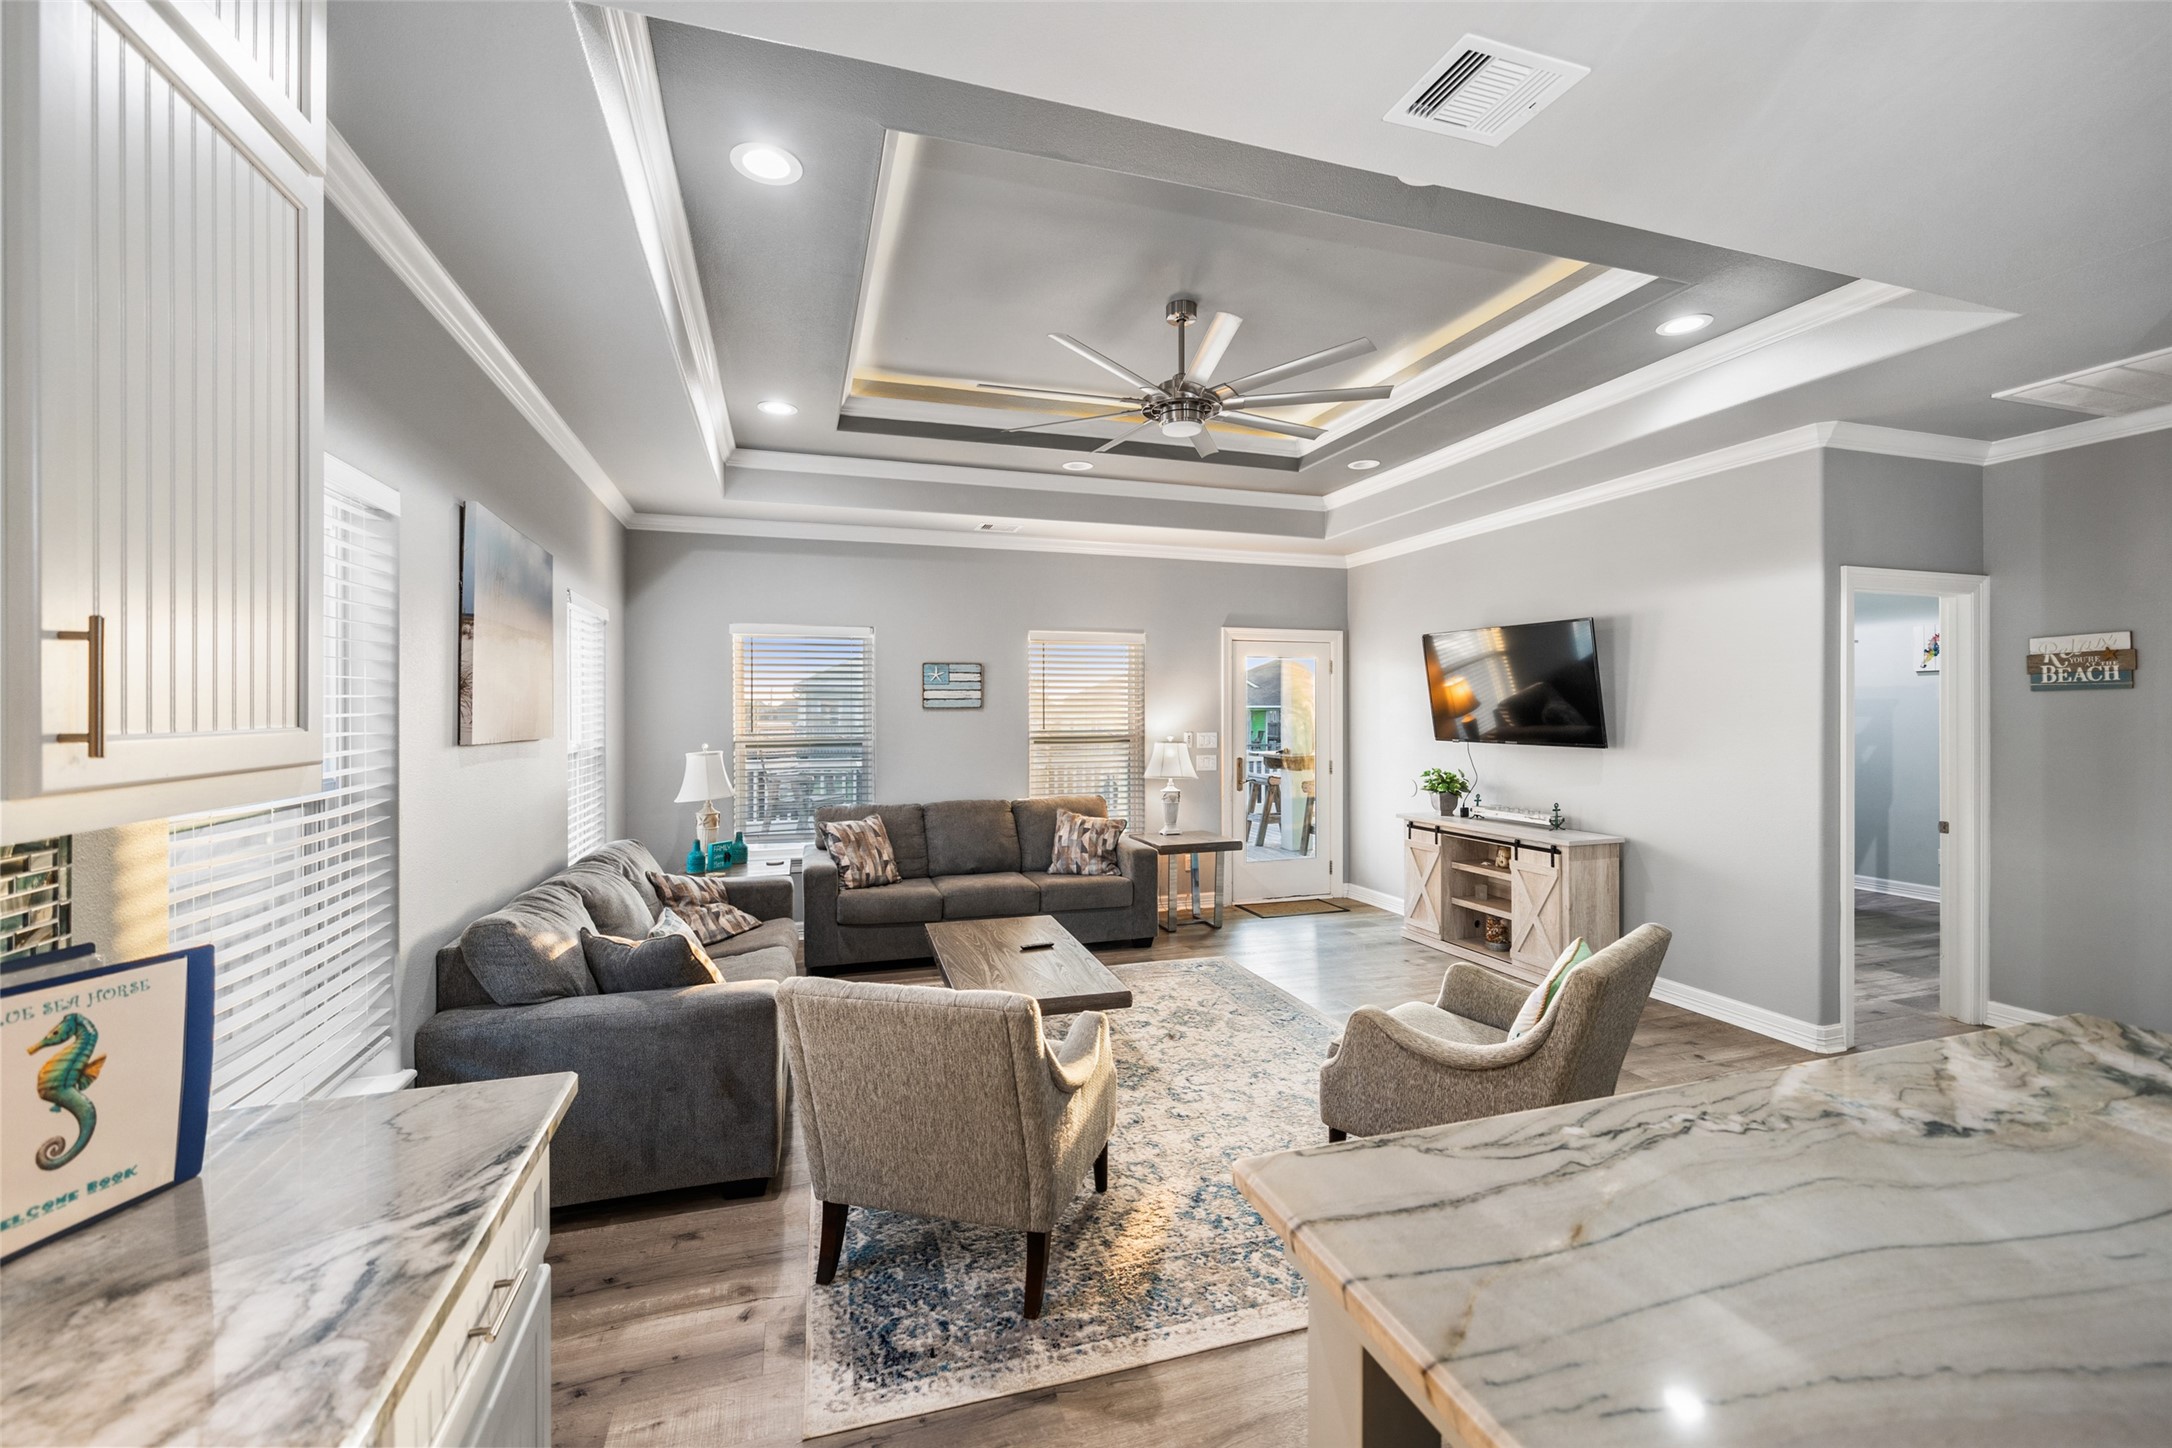
Alternate living room view highlights open sightlines, tray ceiling detail, and easy flow to adjacent rooms and kitchen area.
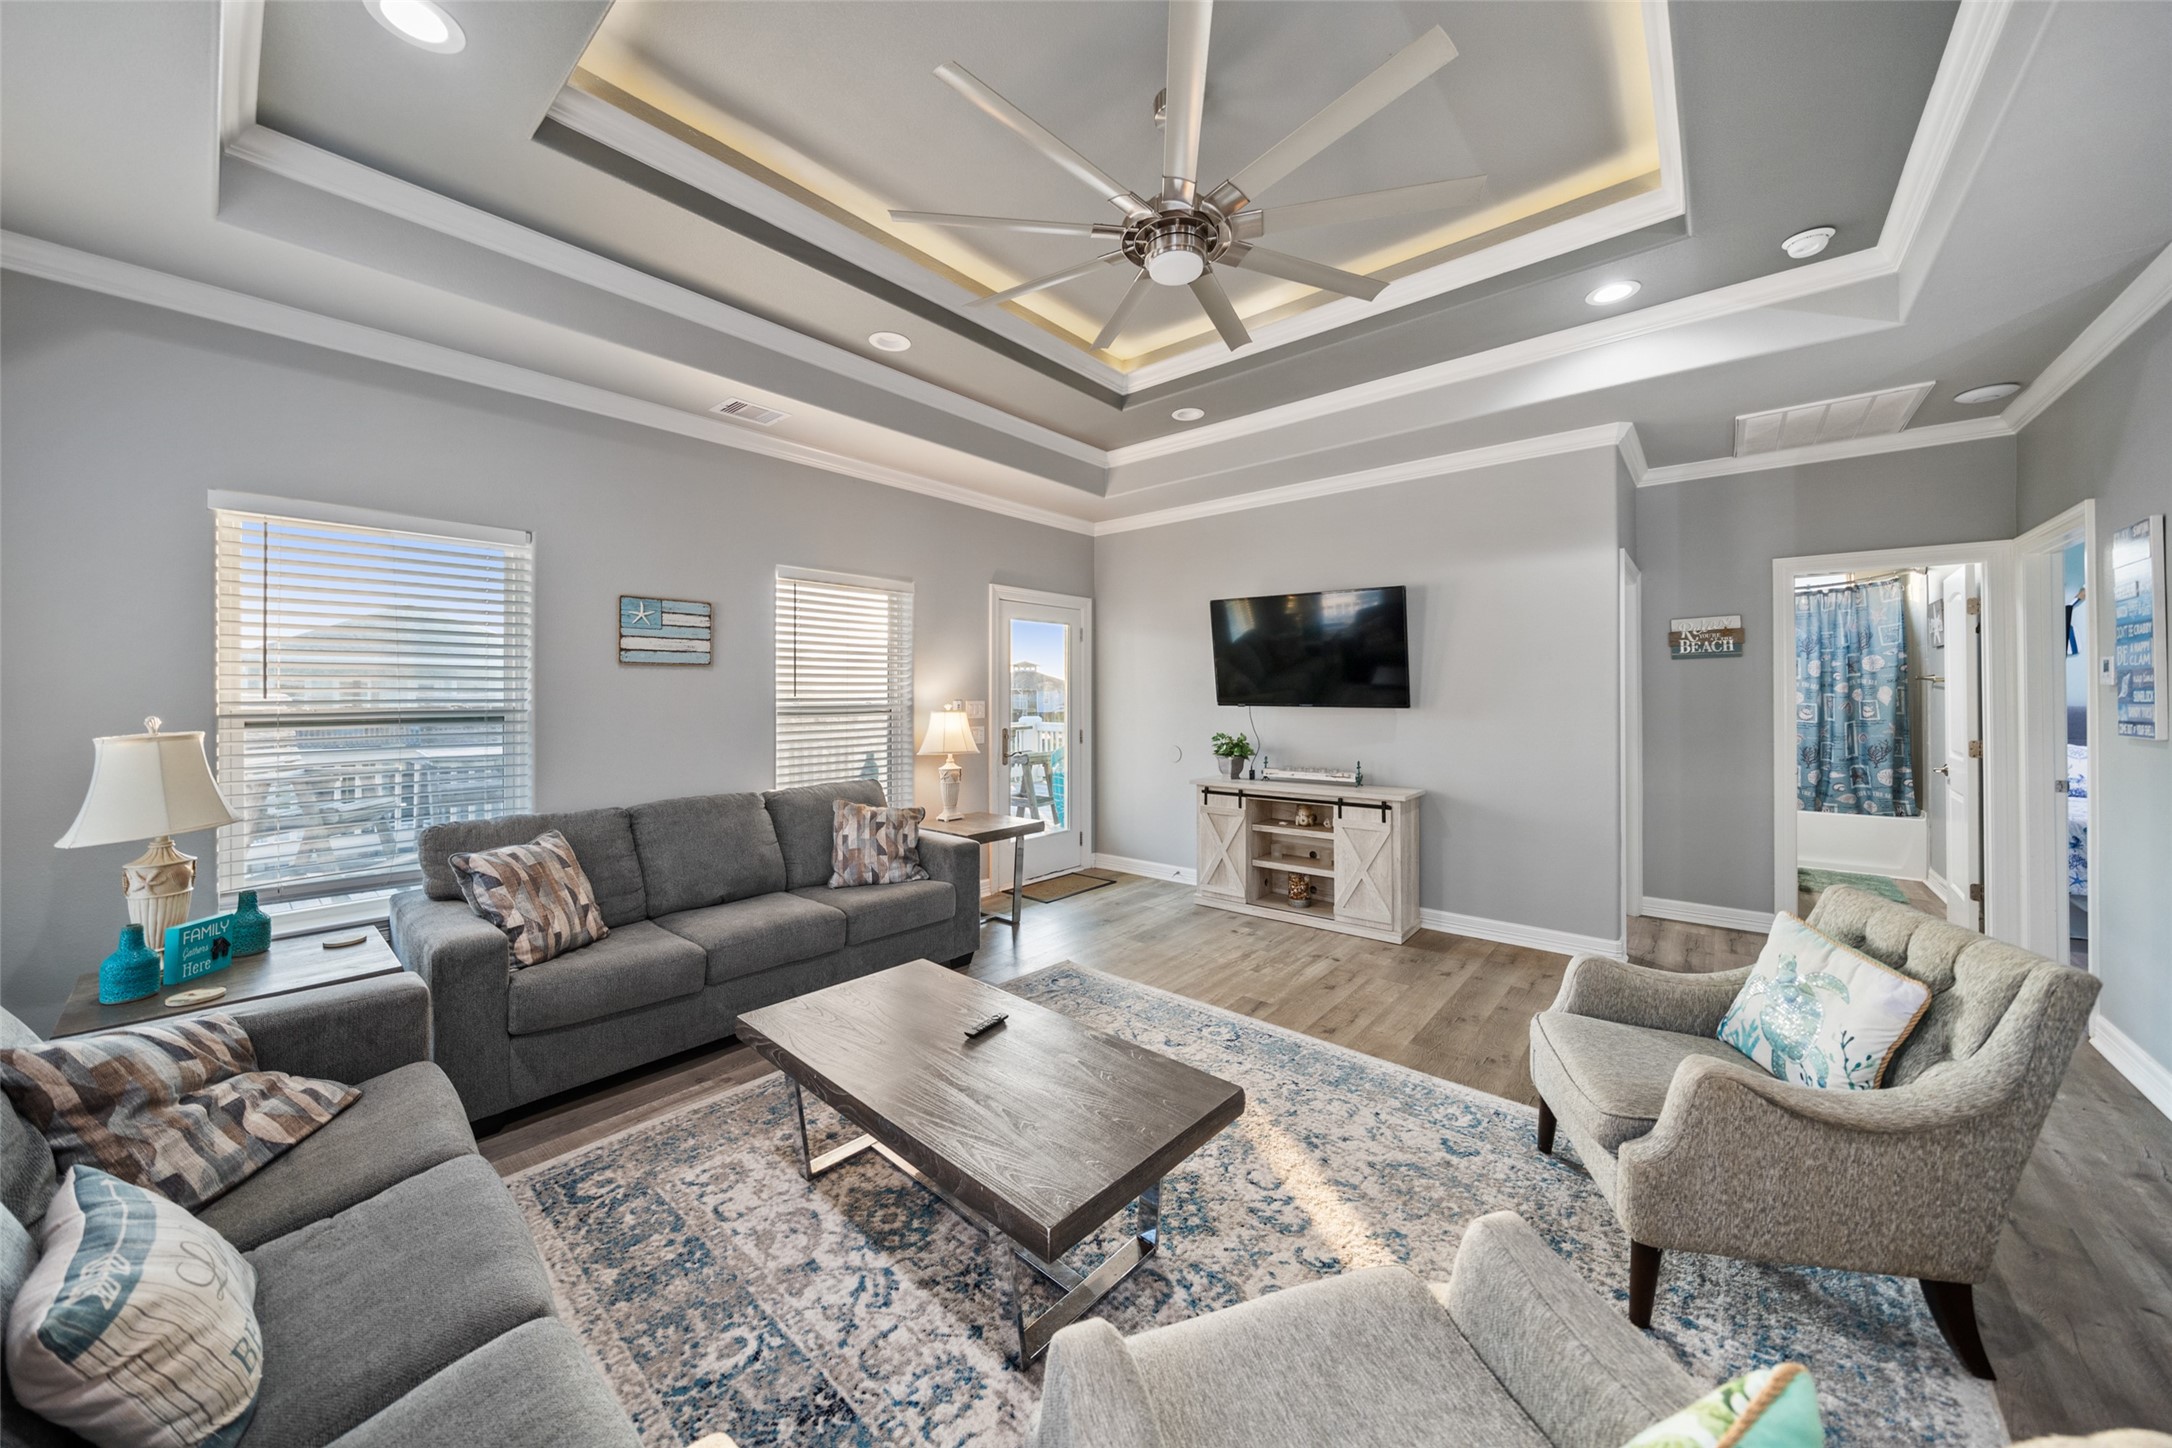
Expansive living room offers direct access to the covered balcony, enhancing indoor-outdoor living and natural light.
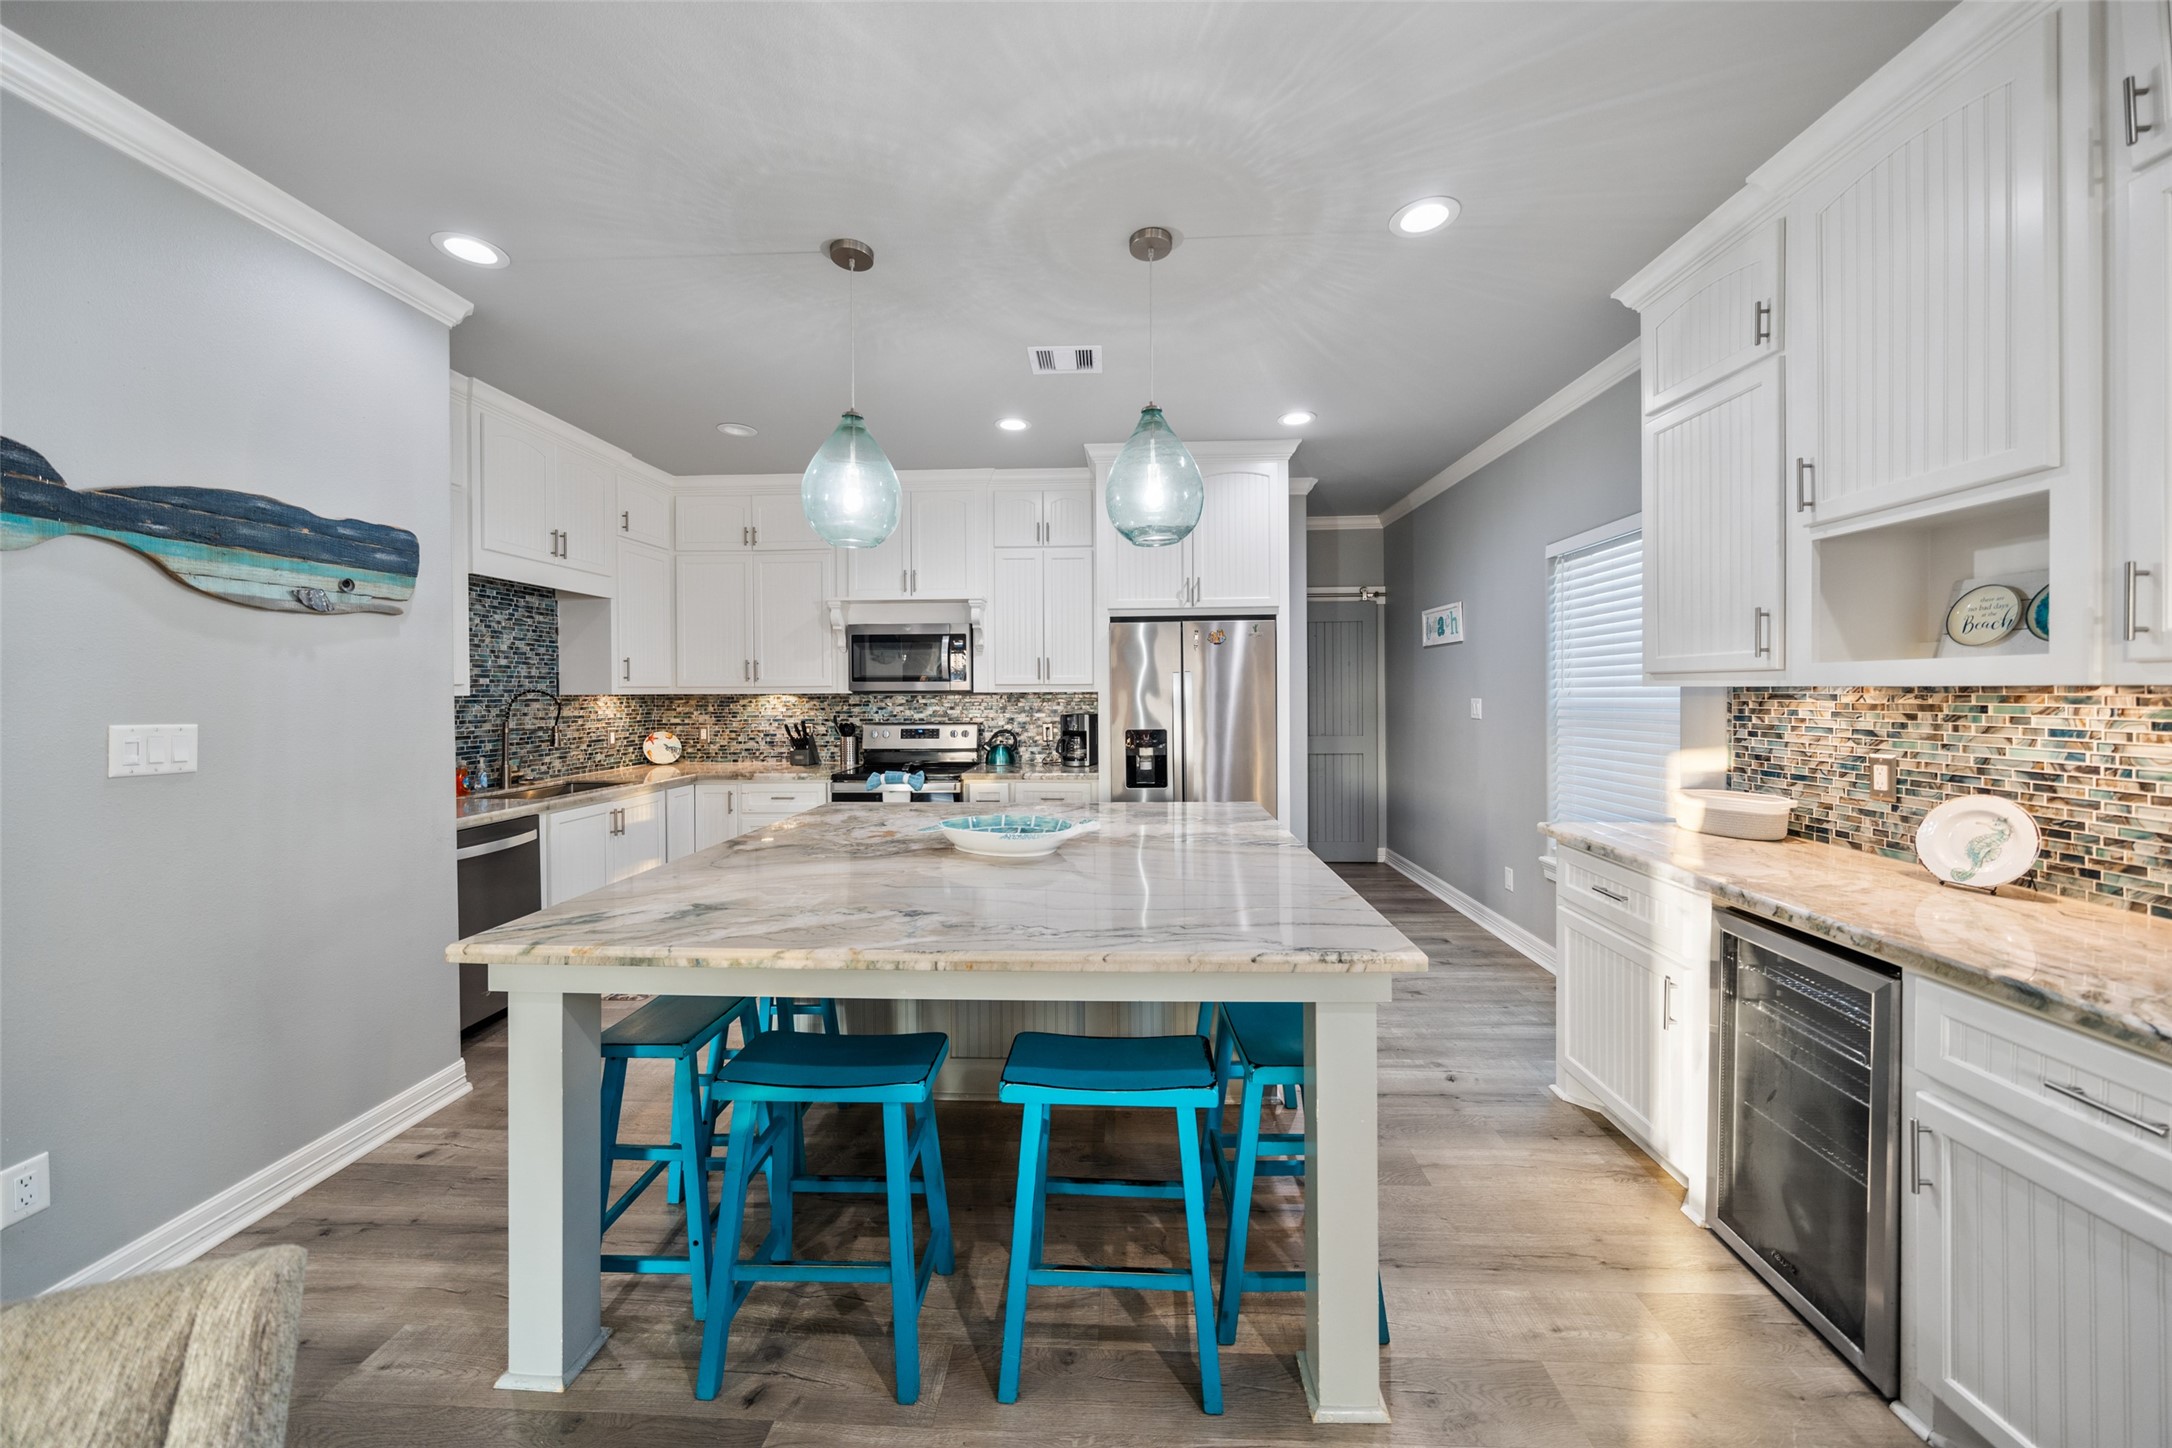
Spacious kitchen island provides additional seating and prep space, complemented by stainless steel appliances and designer backsplash.
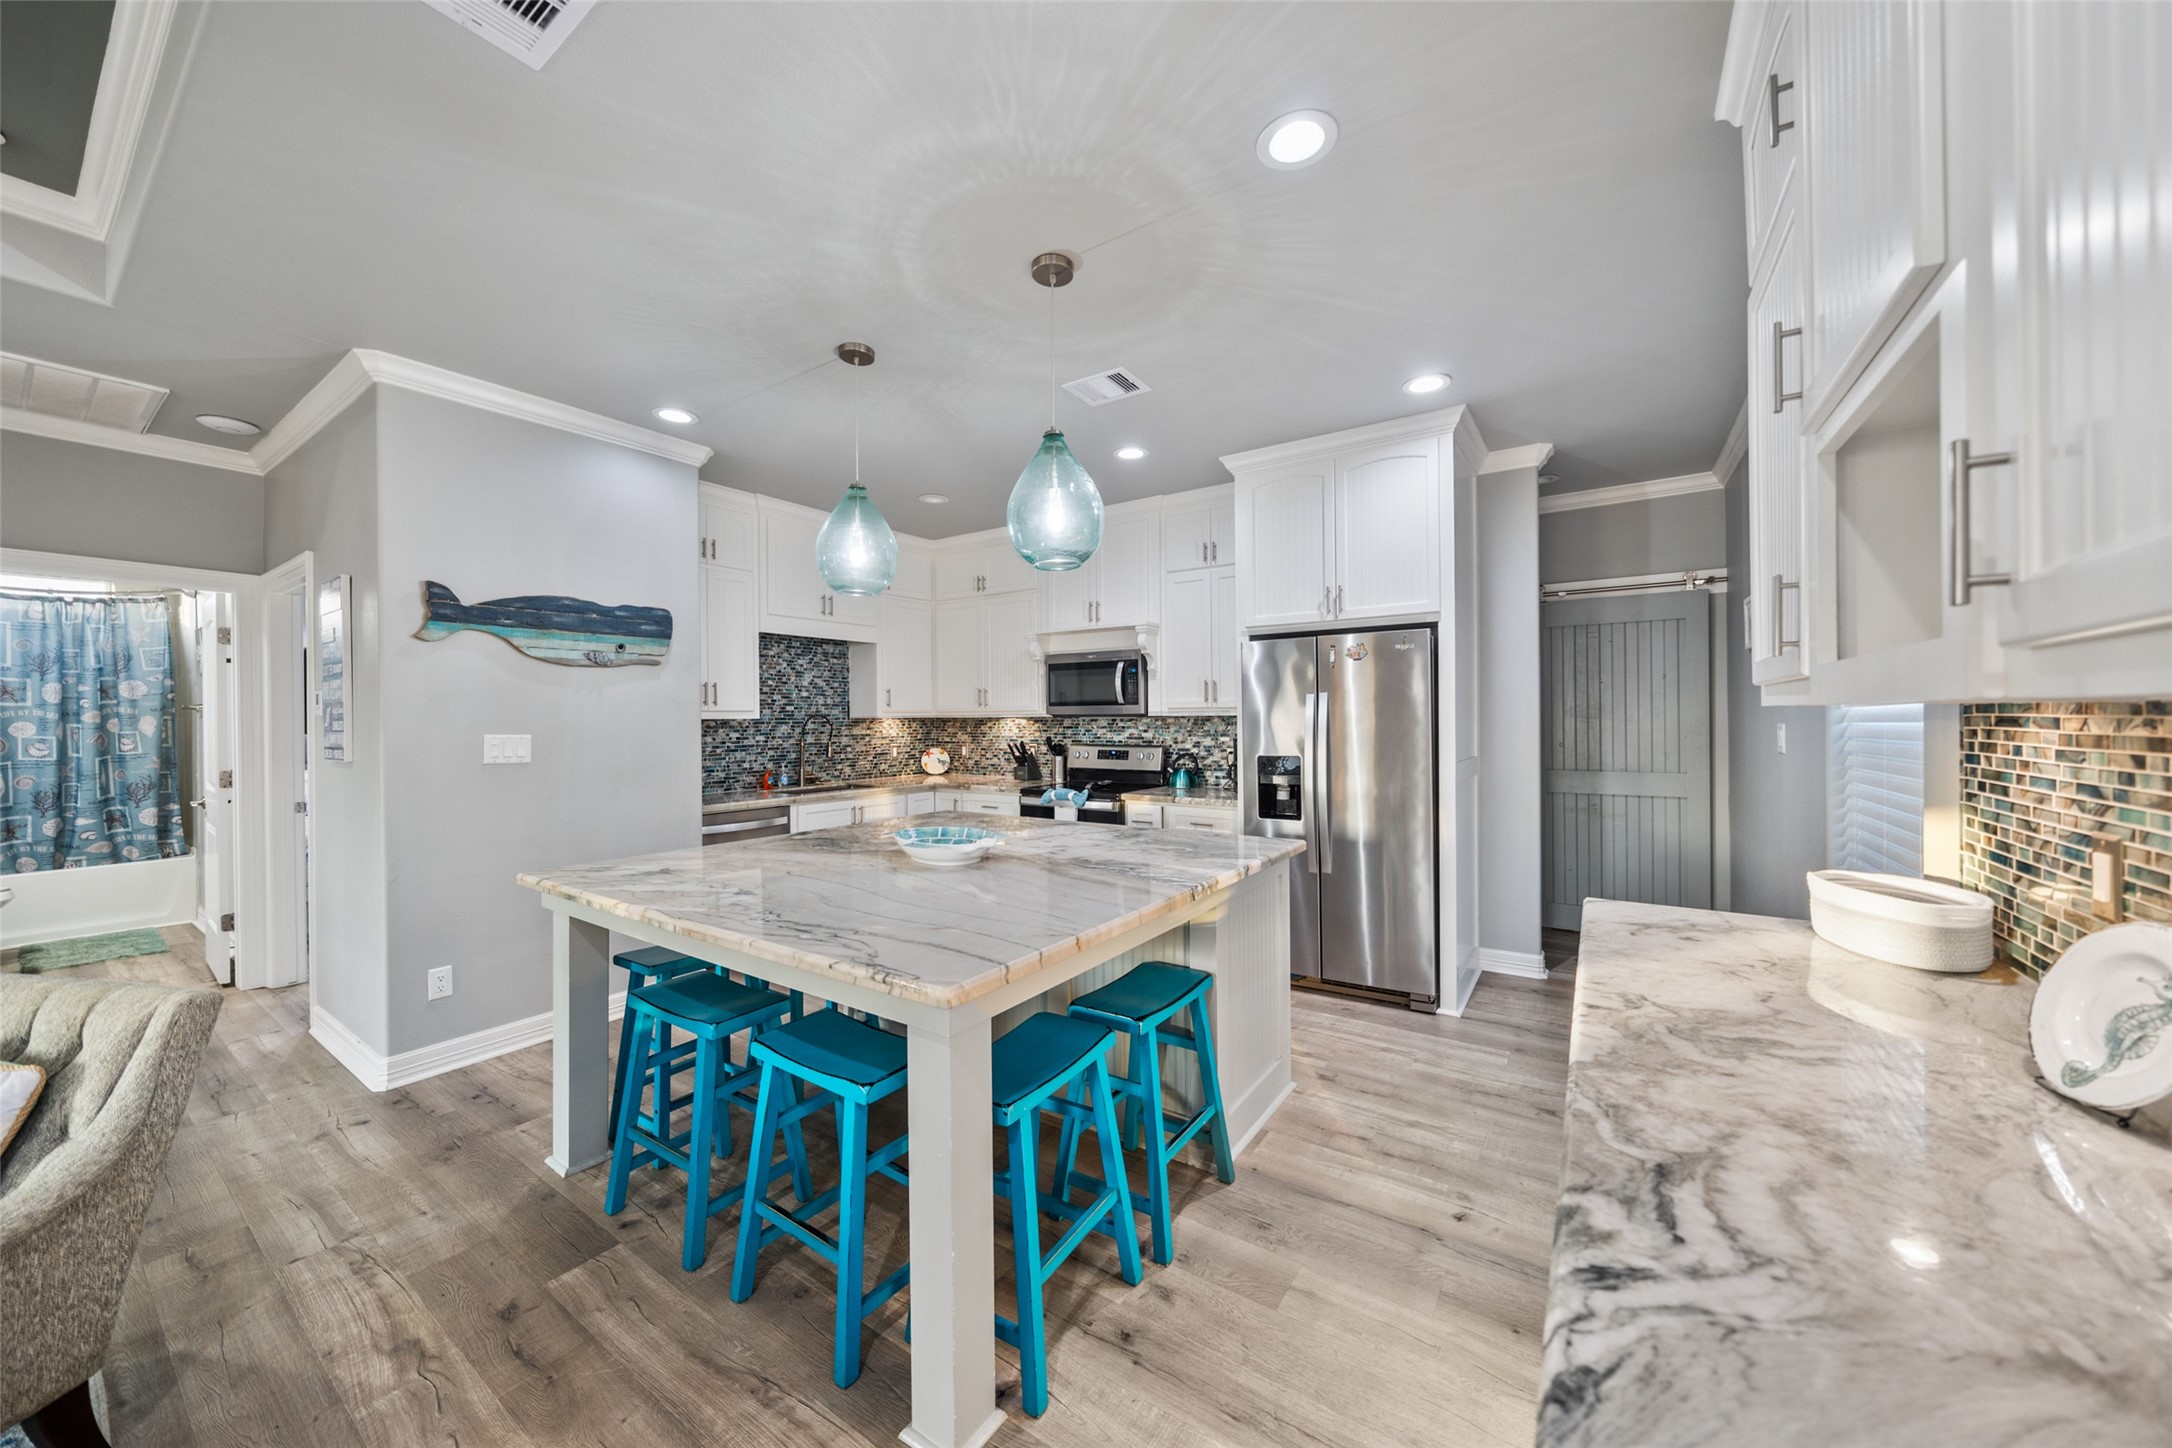
Well-appointed kitchen features abundant cabinetry, large island with seating, and open access to main living areas for easy entertaining.
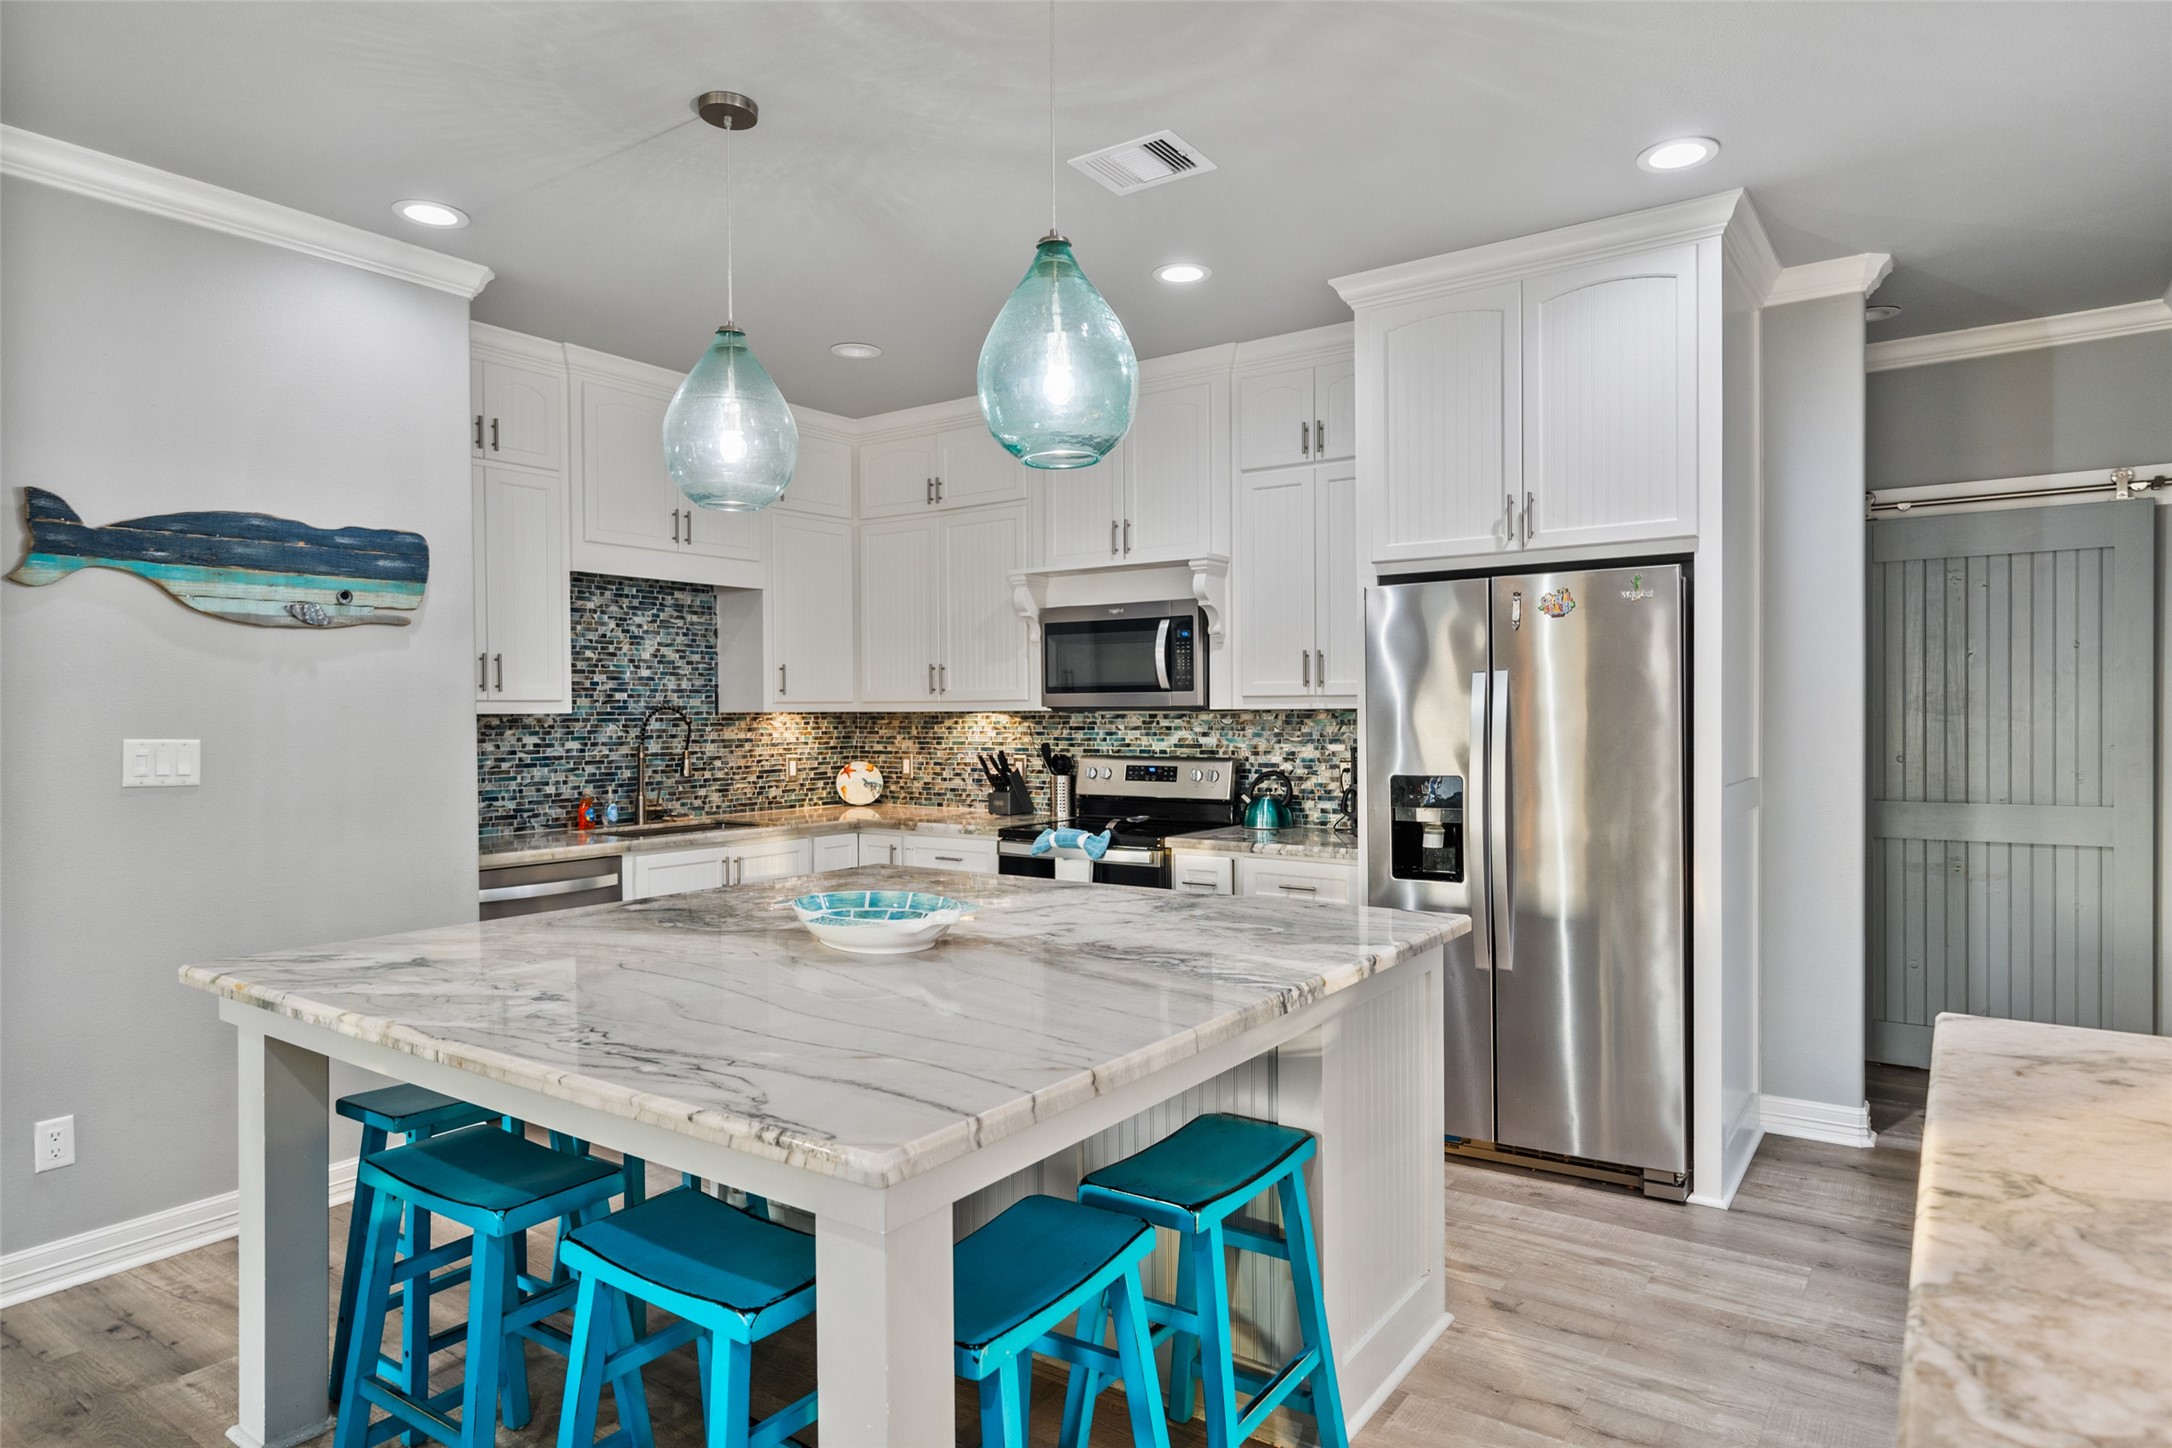
Beautiful kitchen design includes upgraded countertops, pendant lighting, and plenty of workspace for cooking and gathering.
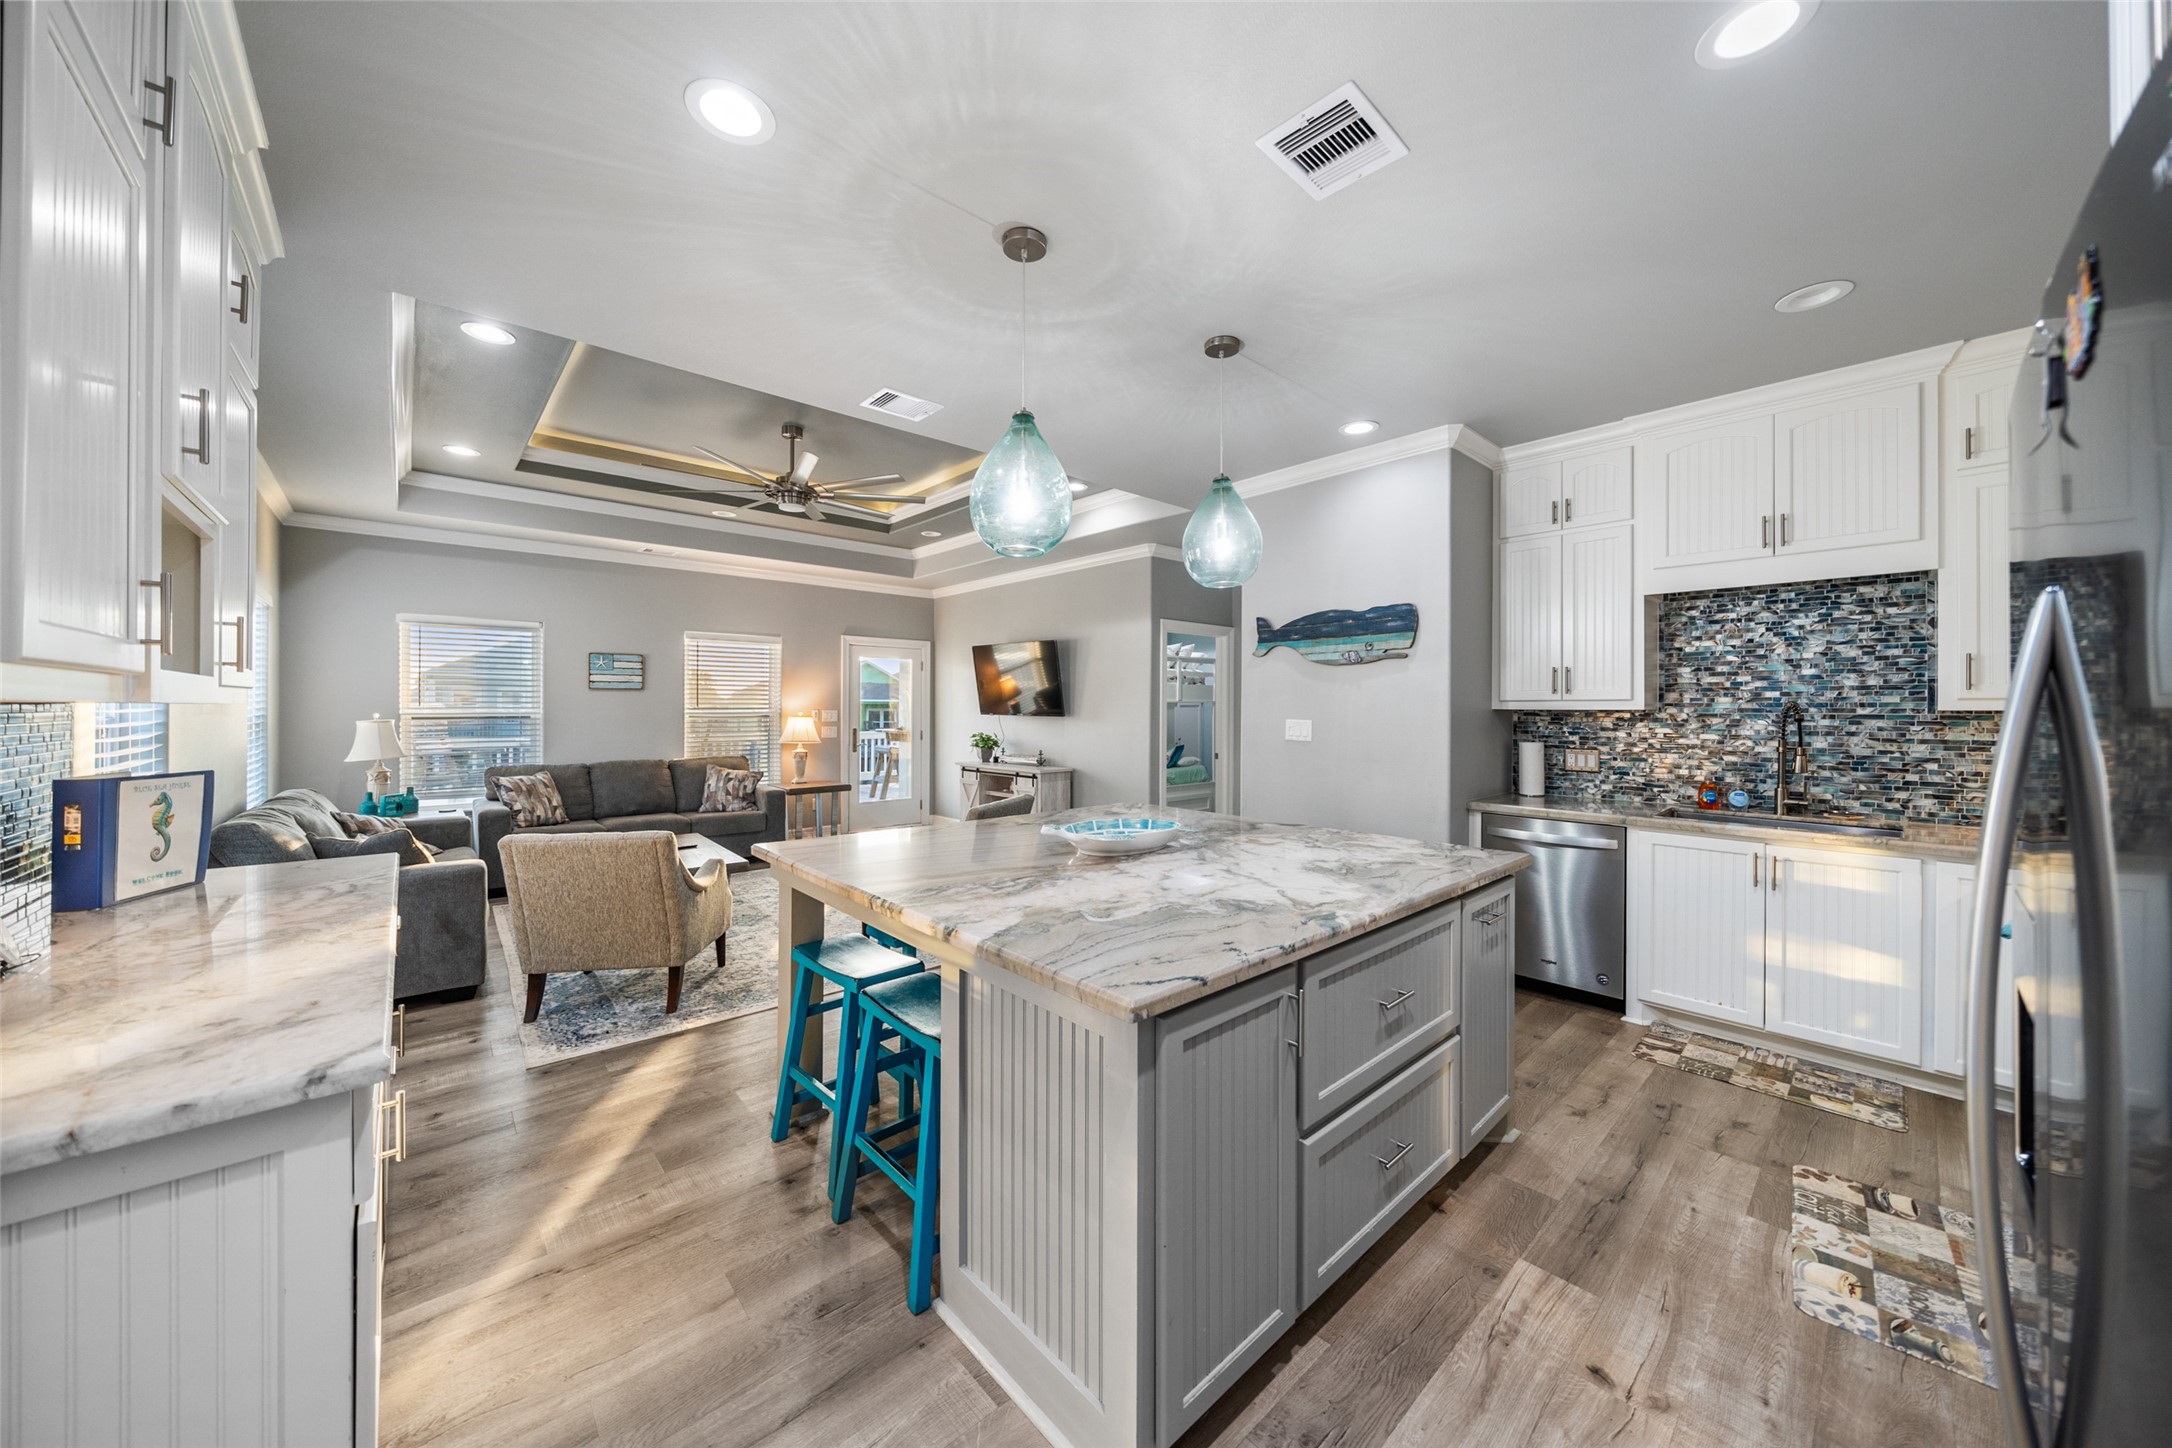
Open-concept kitchen overlooks the living area, featuring a large island with seating, pendant lighting, and seamless flow for entertaining.
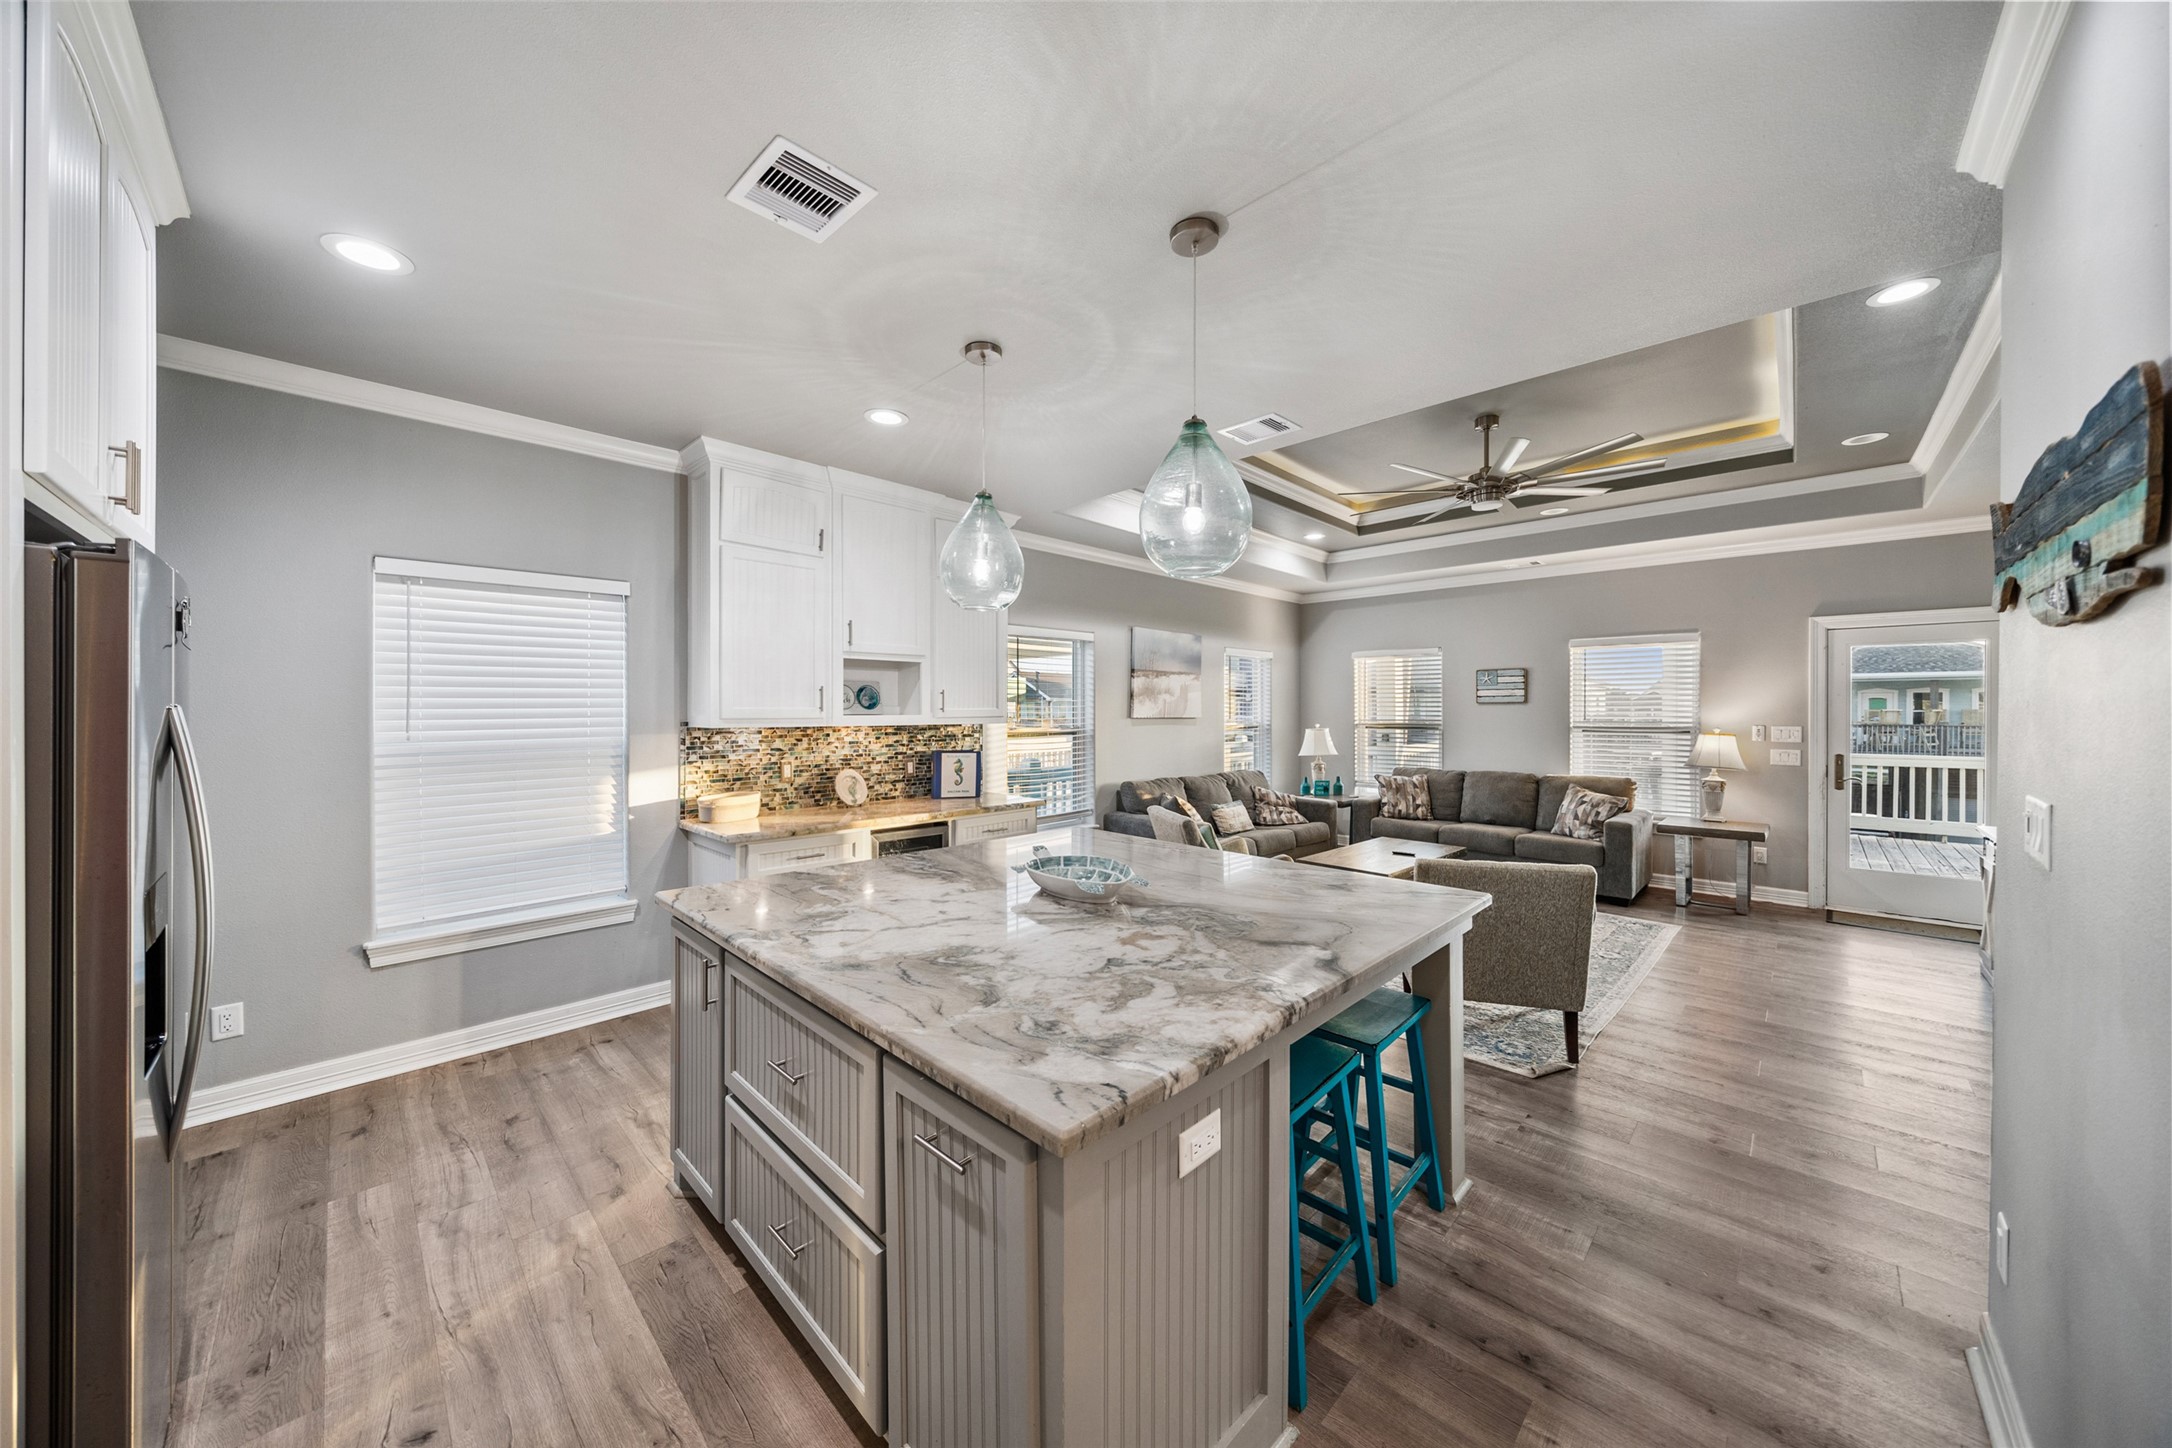
Spacious kitchen and living layout showcases granite countertops, abundant cabinetry, and easy access to the covered balcony.
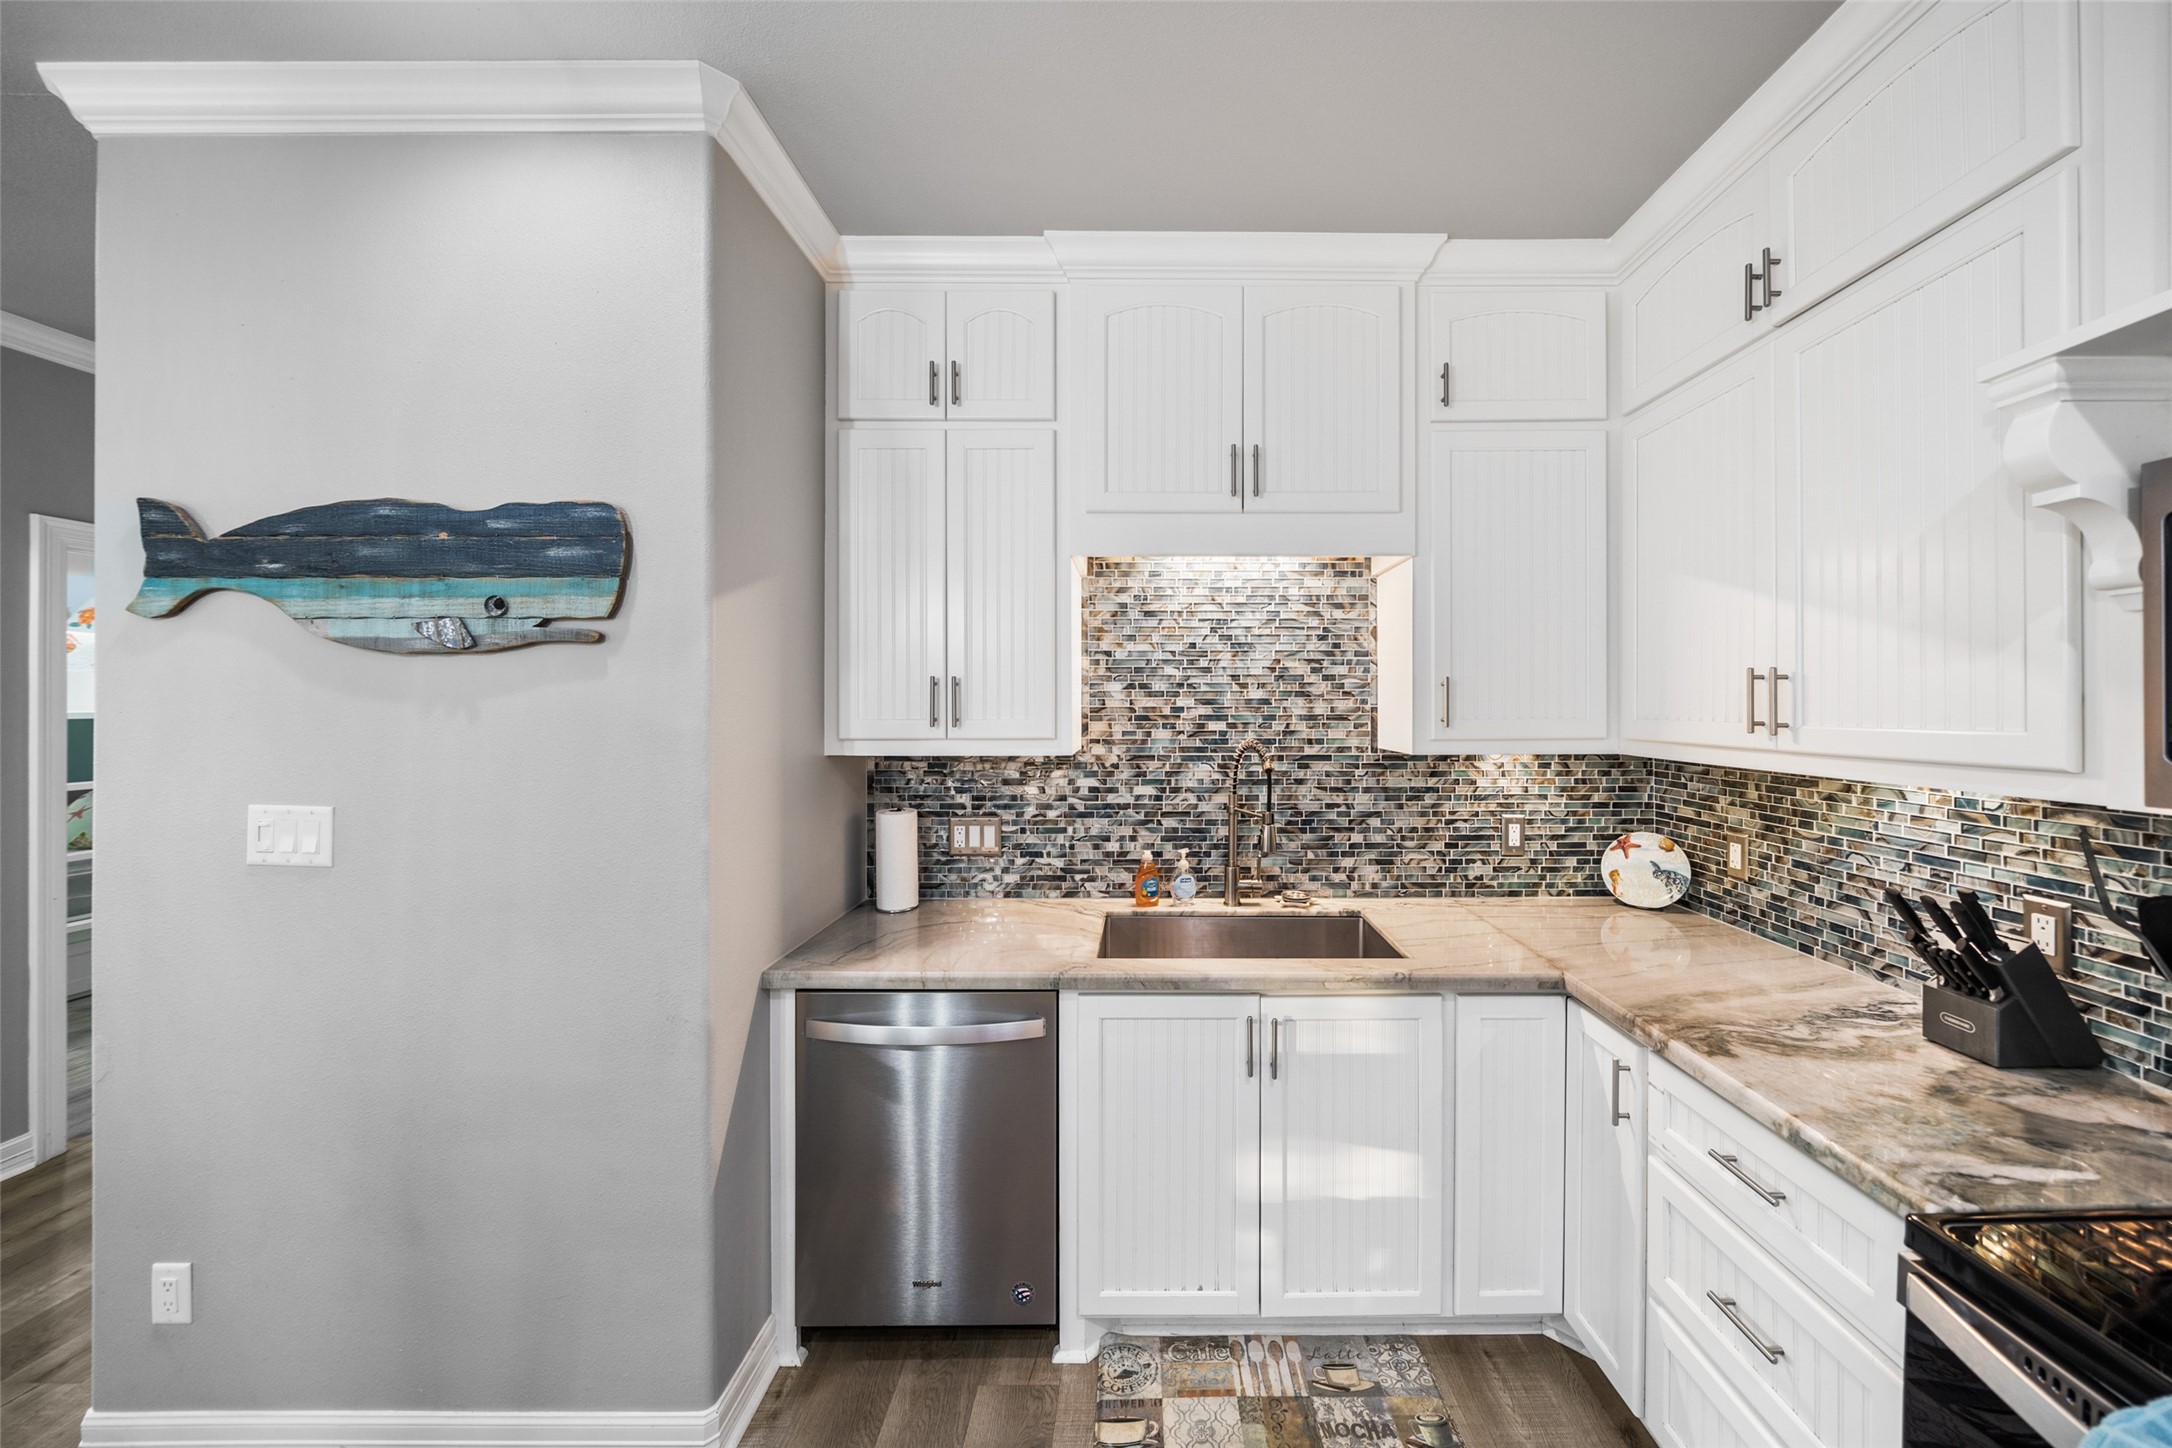
Well-designed kitchen offers stainless steel appliances, custom cabinetry, and stylish tile backsplash with plenty of prep space.
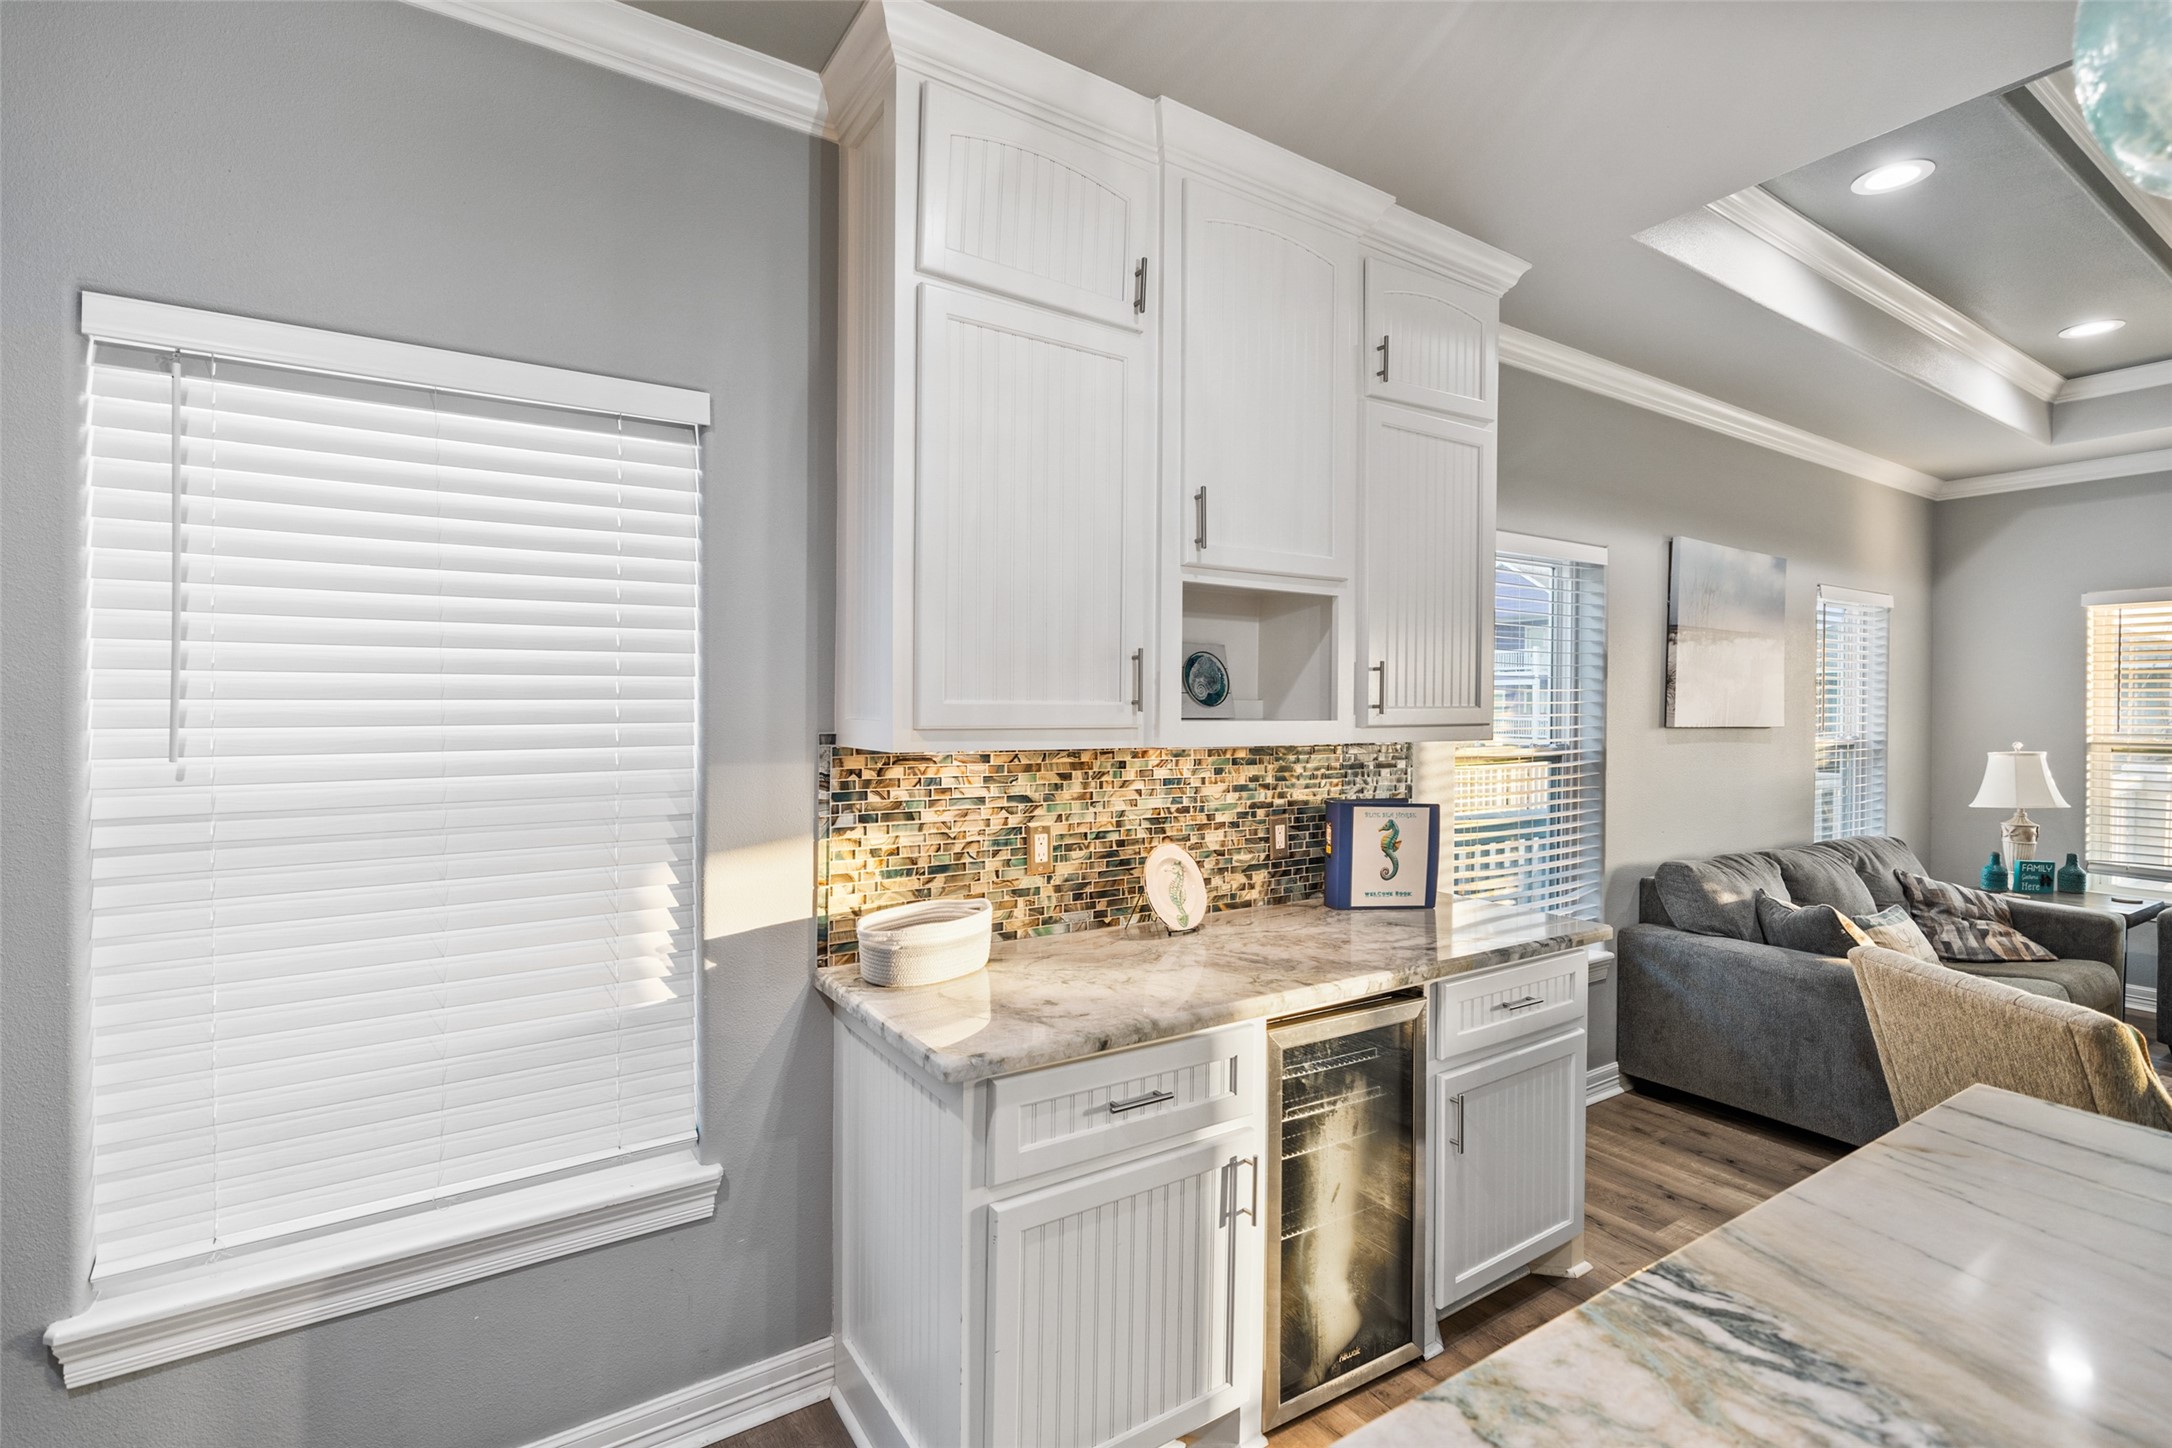
Built-in serving area with beverage cooler and additional cabinetry provides extra storage and convenience for entertaining.
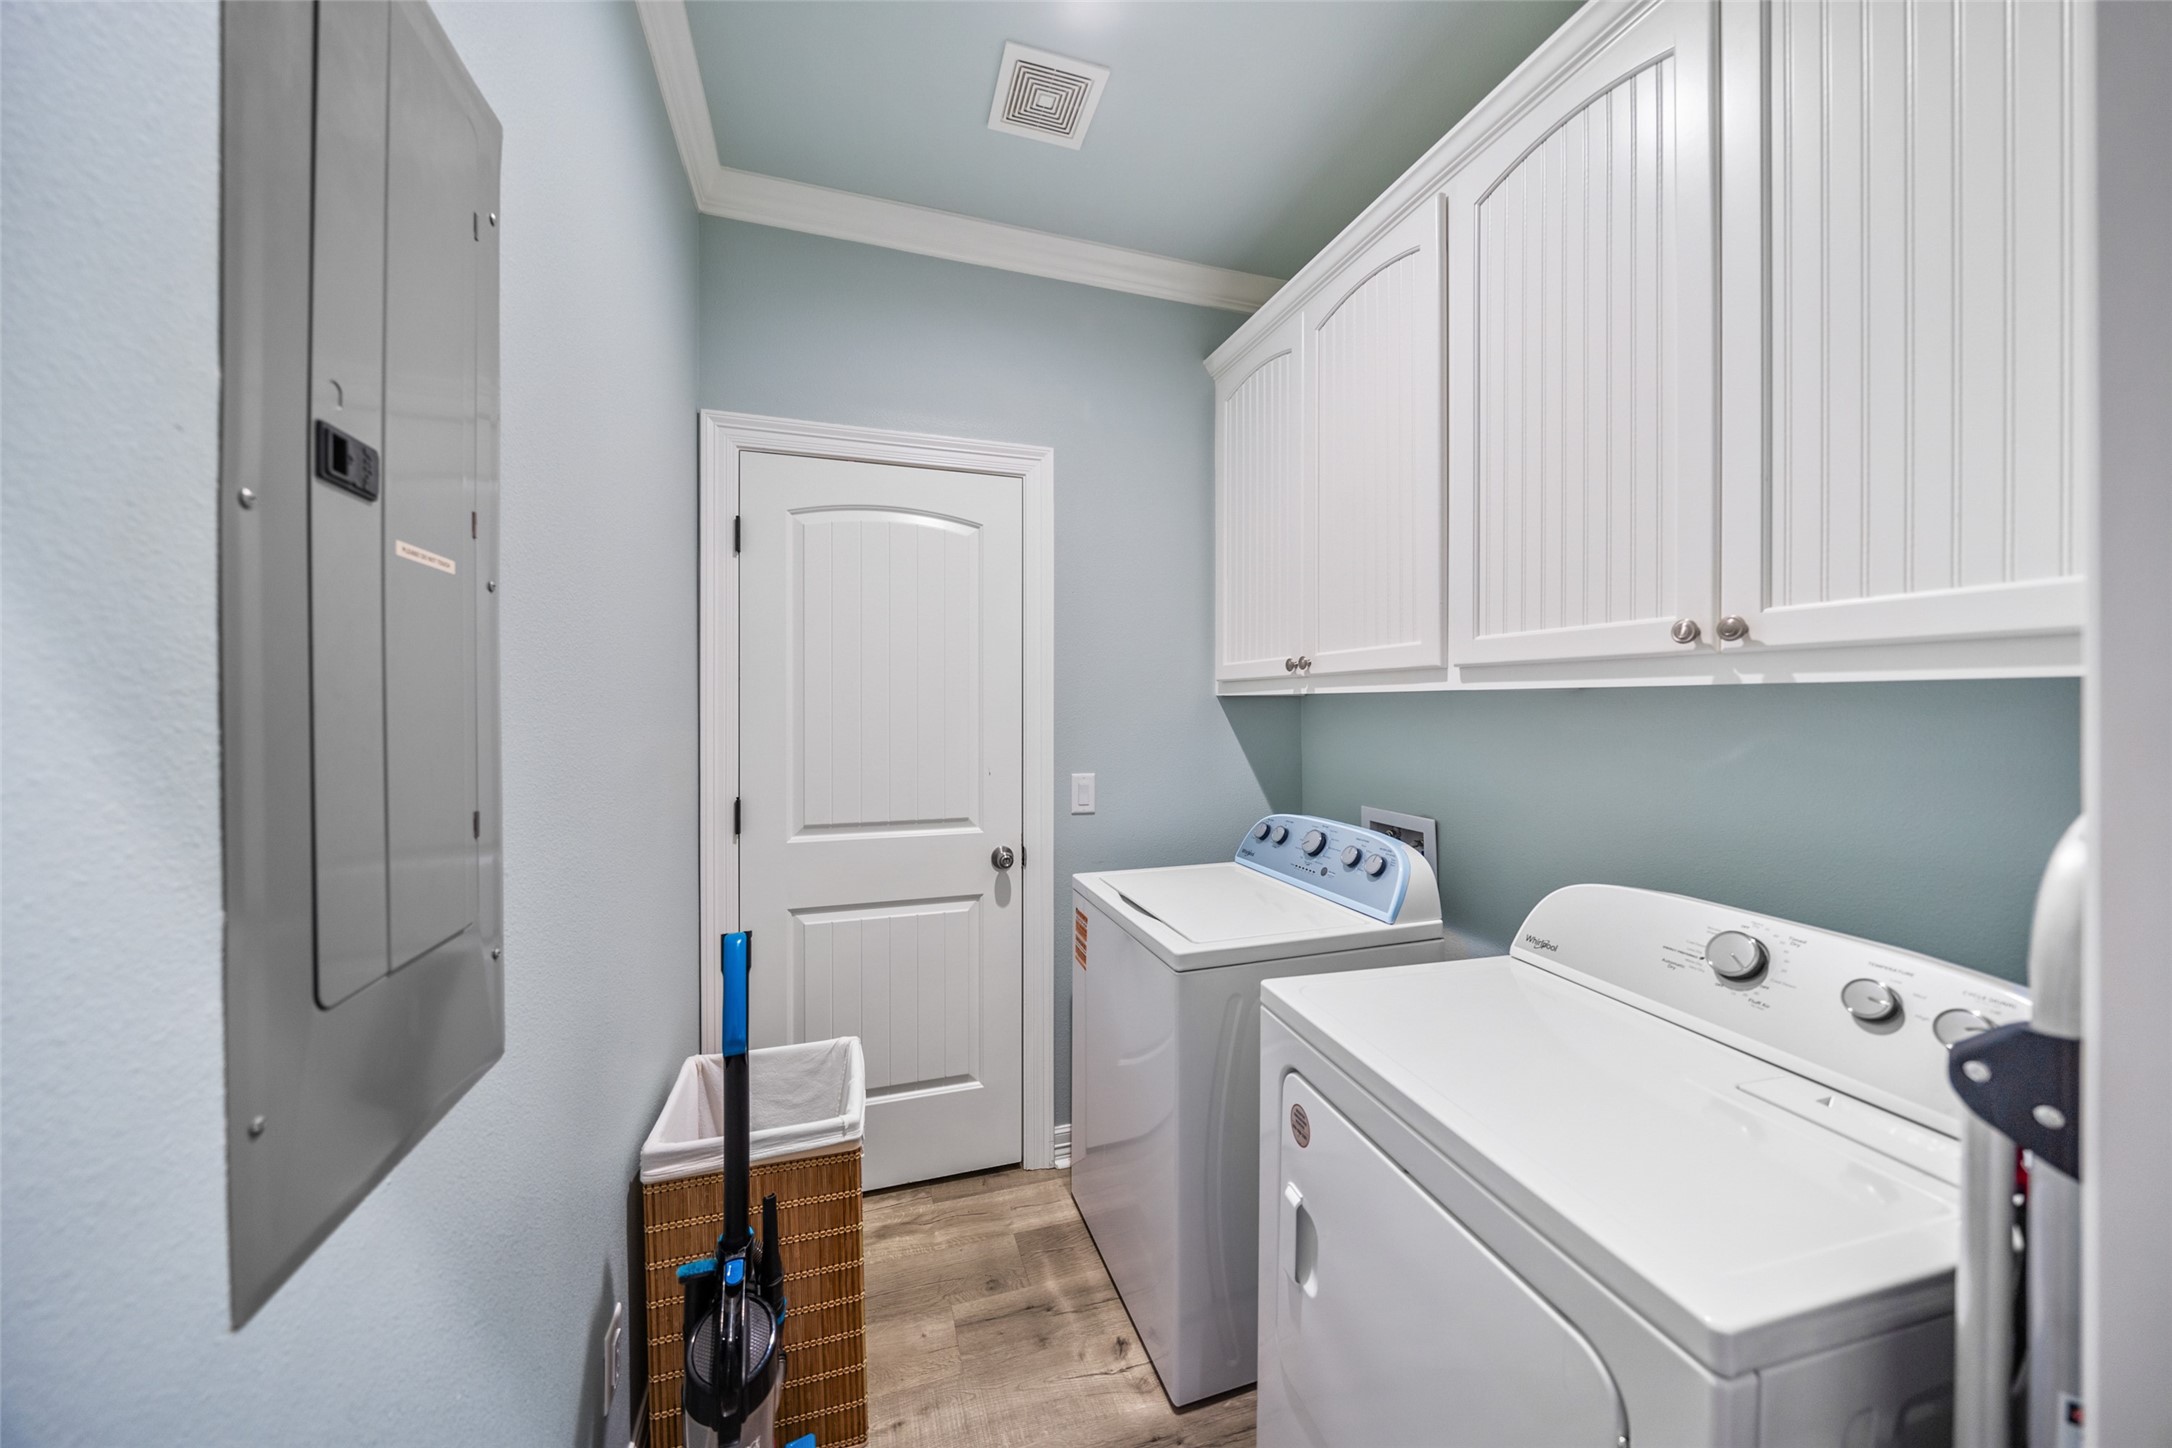
Dedicated laundry room includes full-size washer and dryer, upper cabinetry, and functional layout for everyday ease.
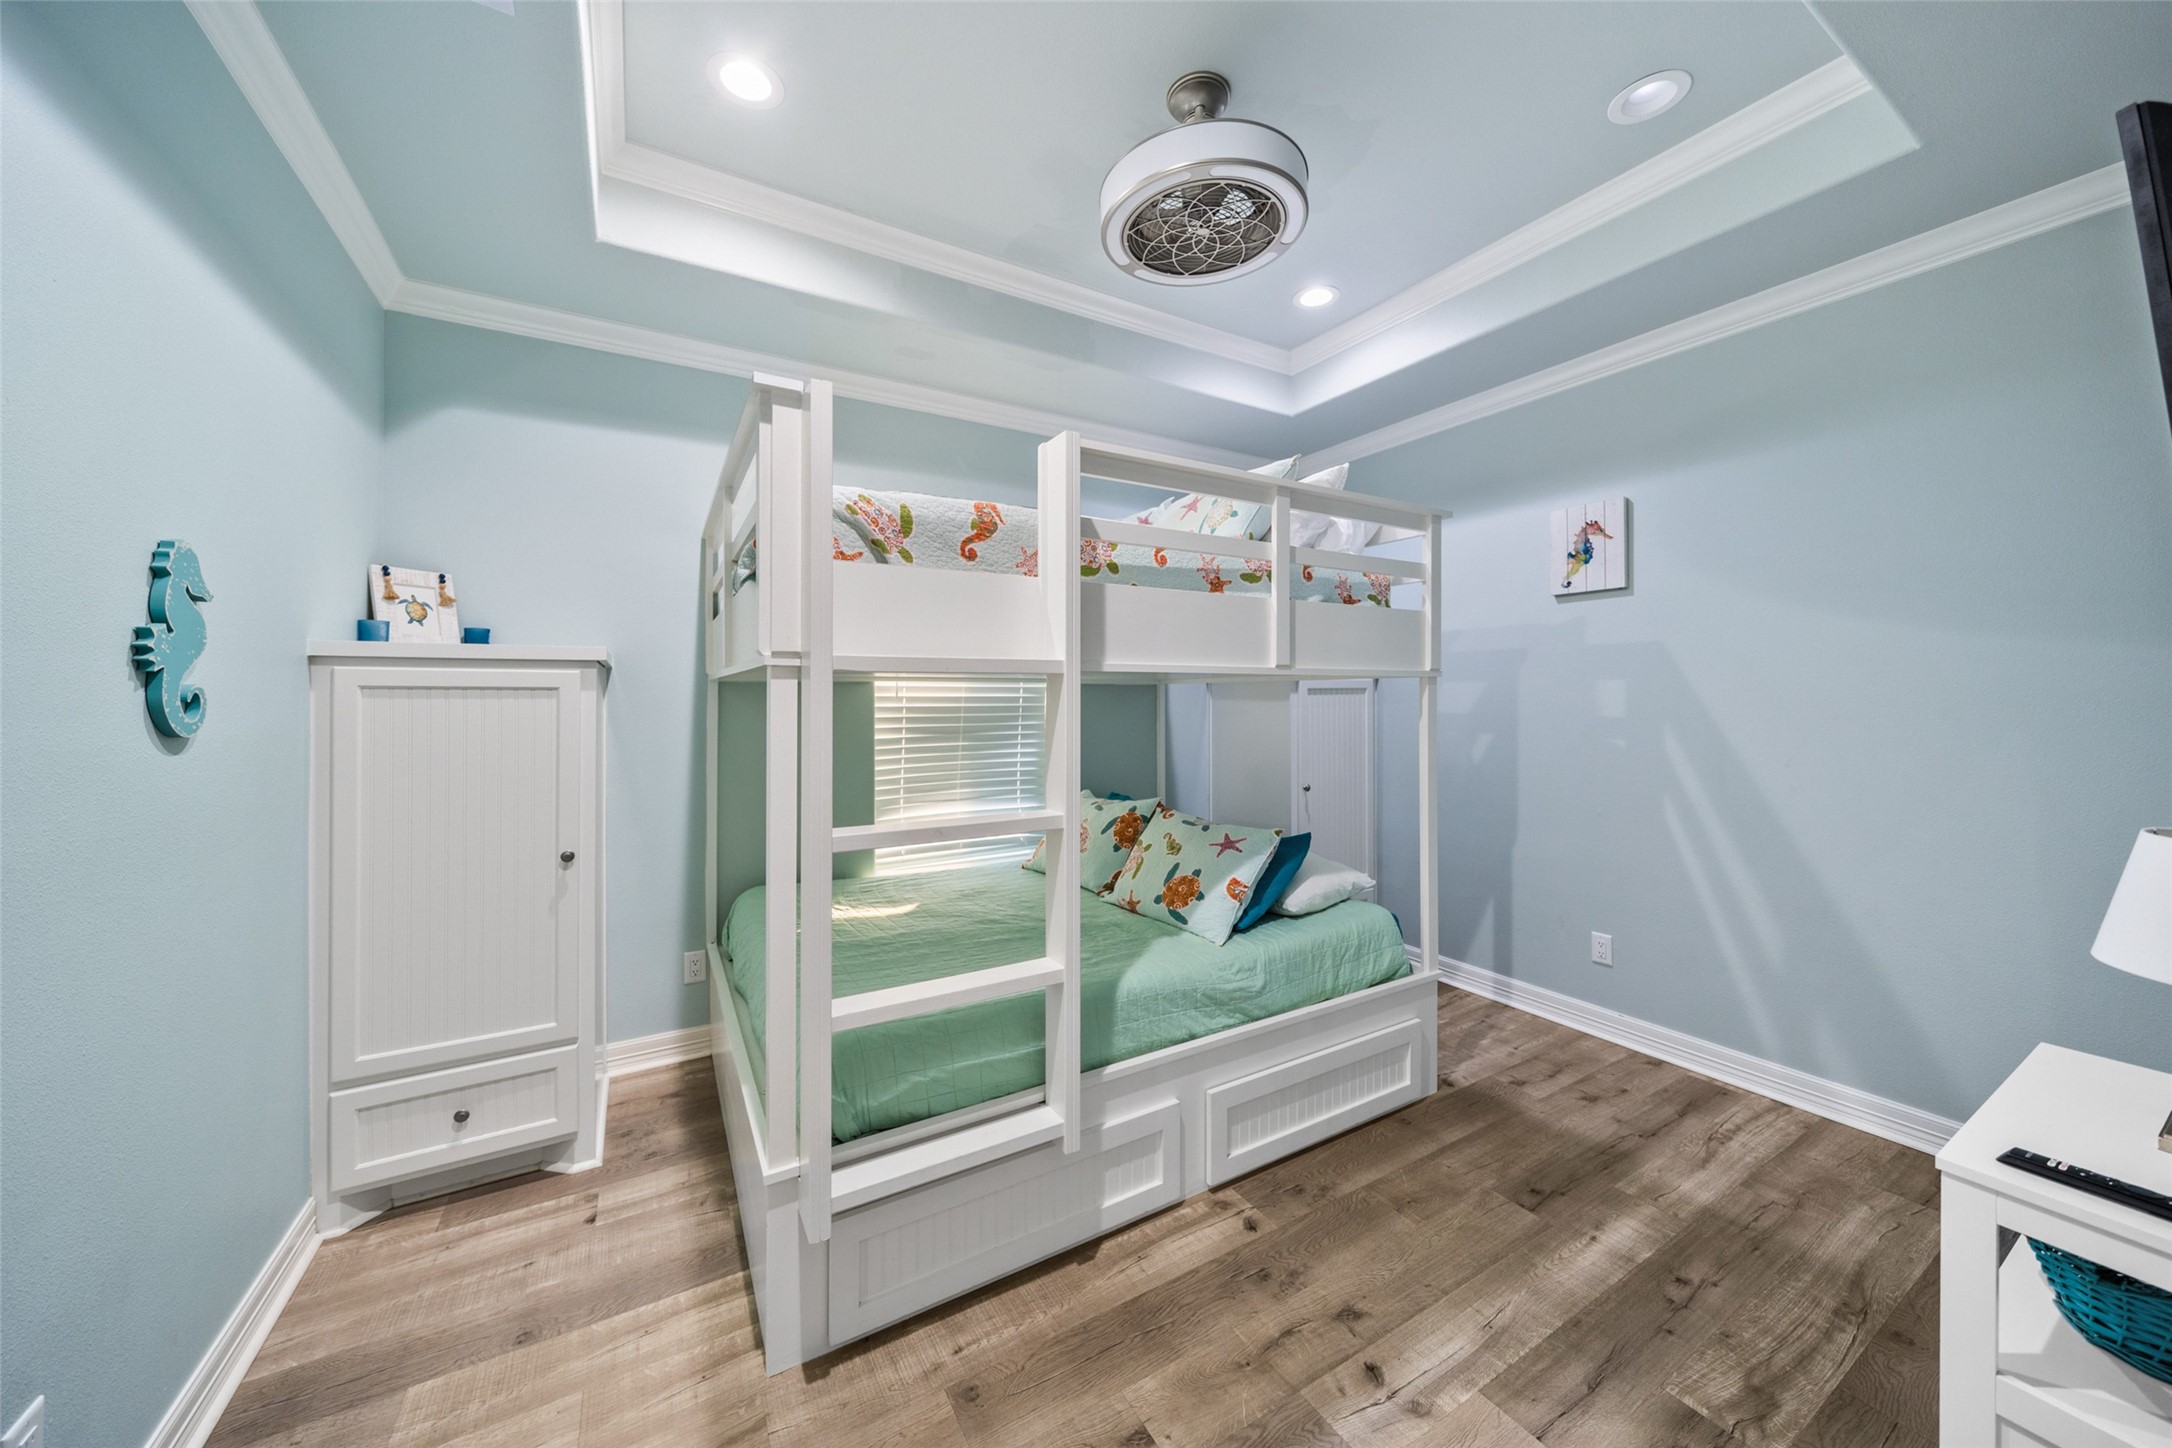
Coastal-themed bunk room features built-in twin-over-full bunk beds, soft blue tones, and a tray ceiling with recessed lighting for a bright, inviting space.
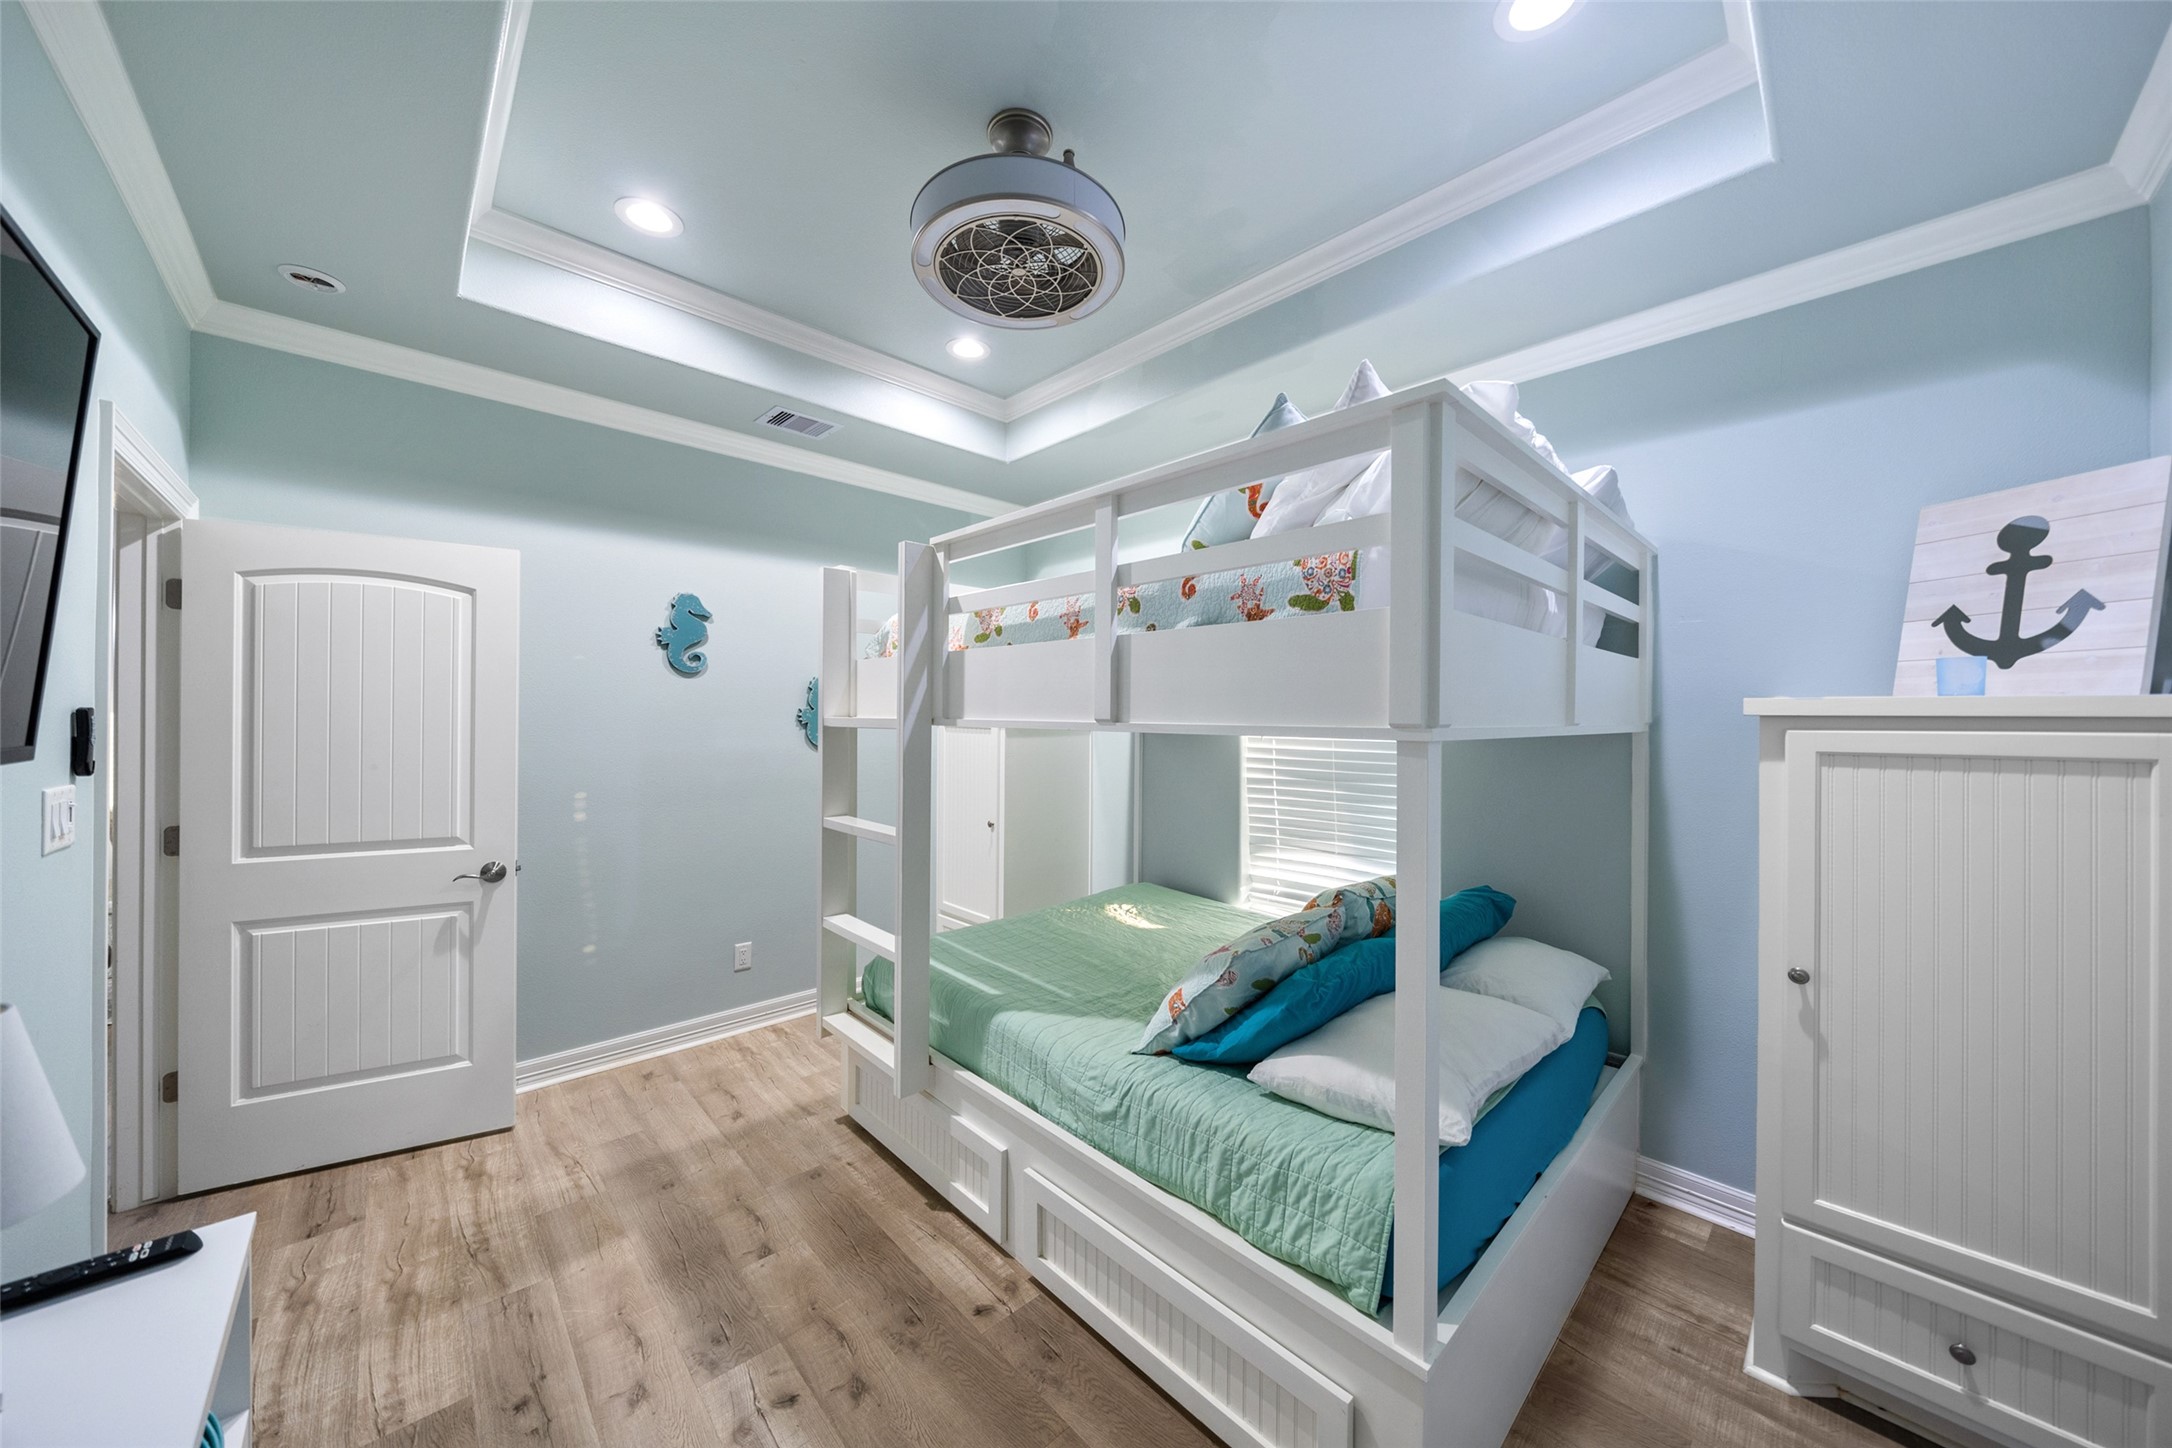
Alternate view of bunk room highlights custom built-ins, ample floor space, and charming beach-inspired decor—perfect for guests or kids.
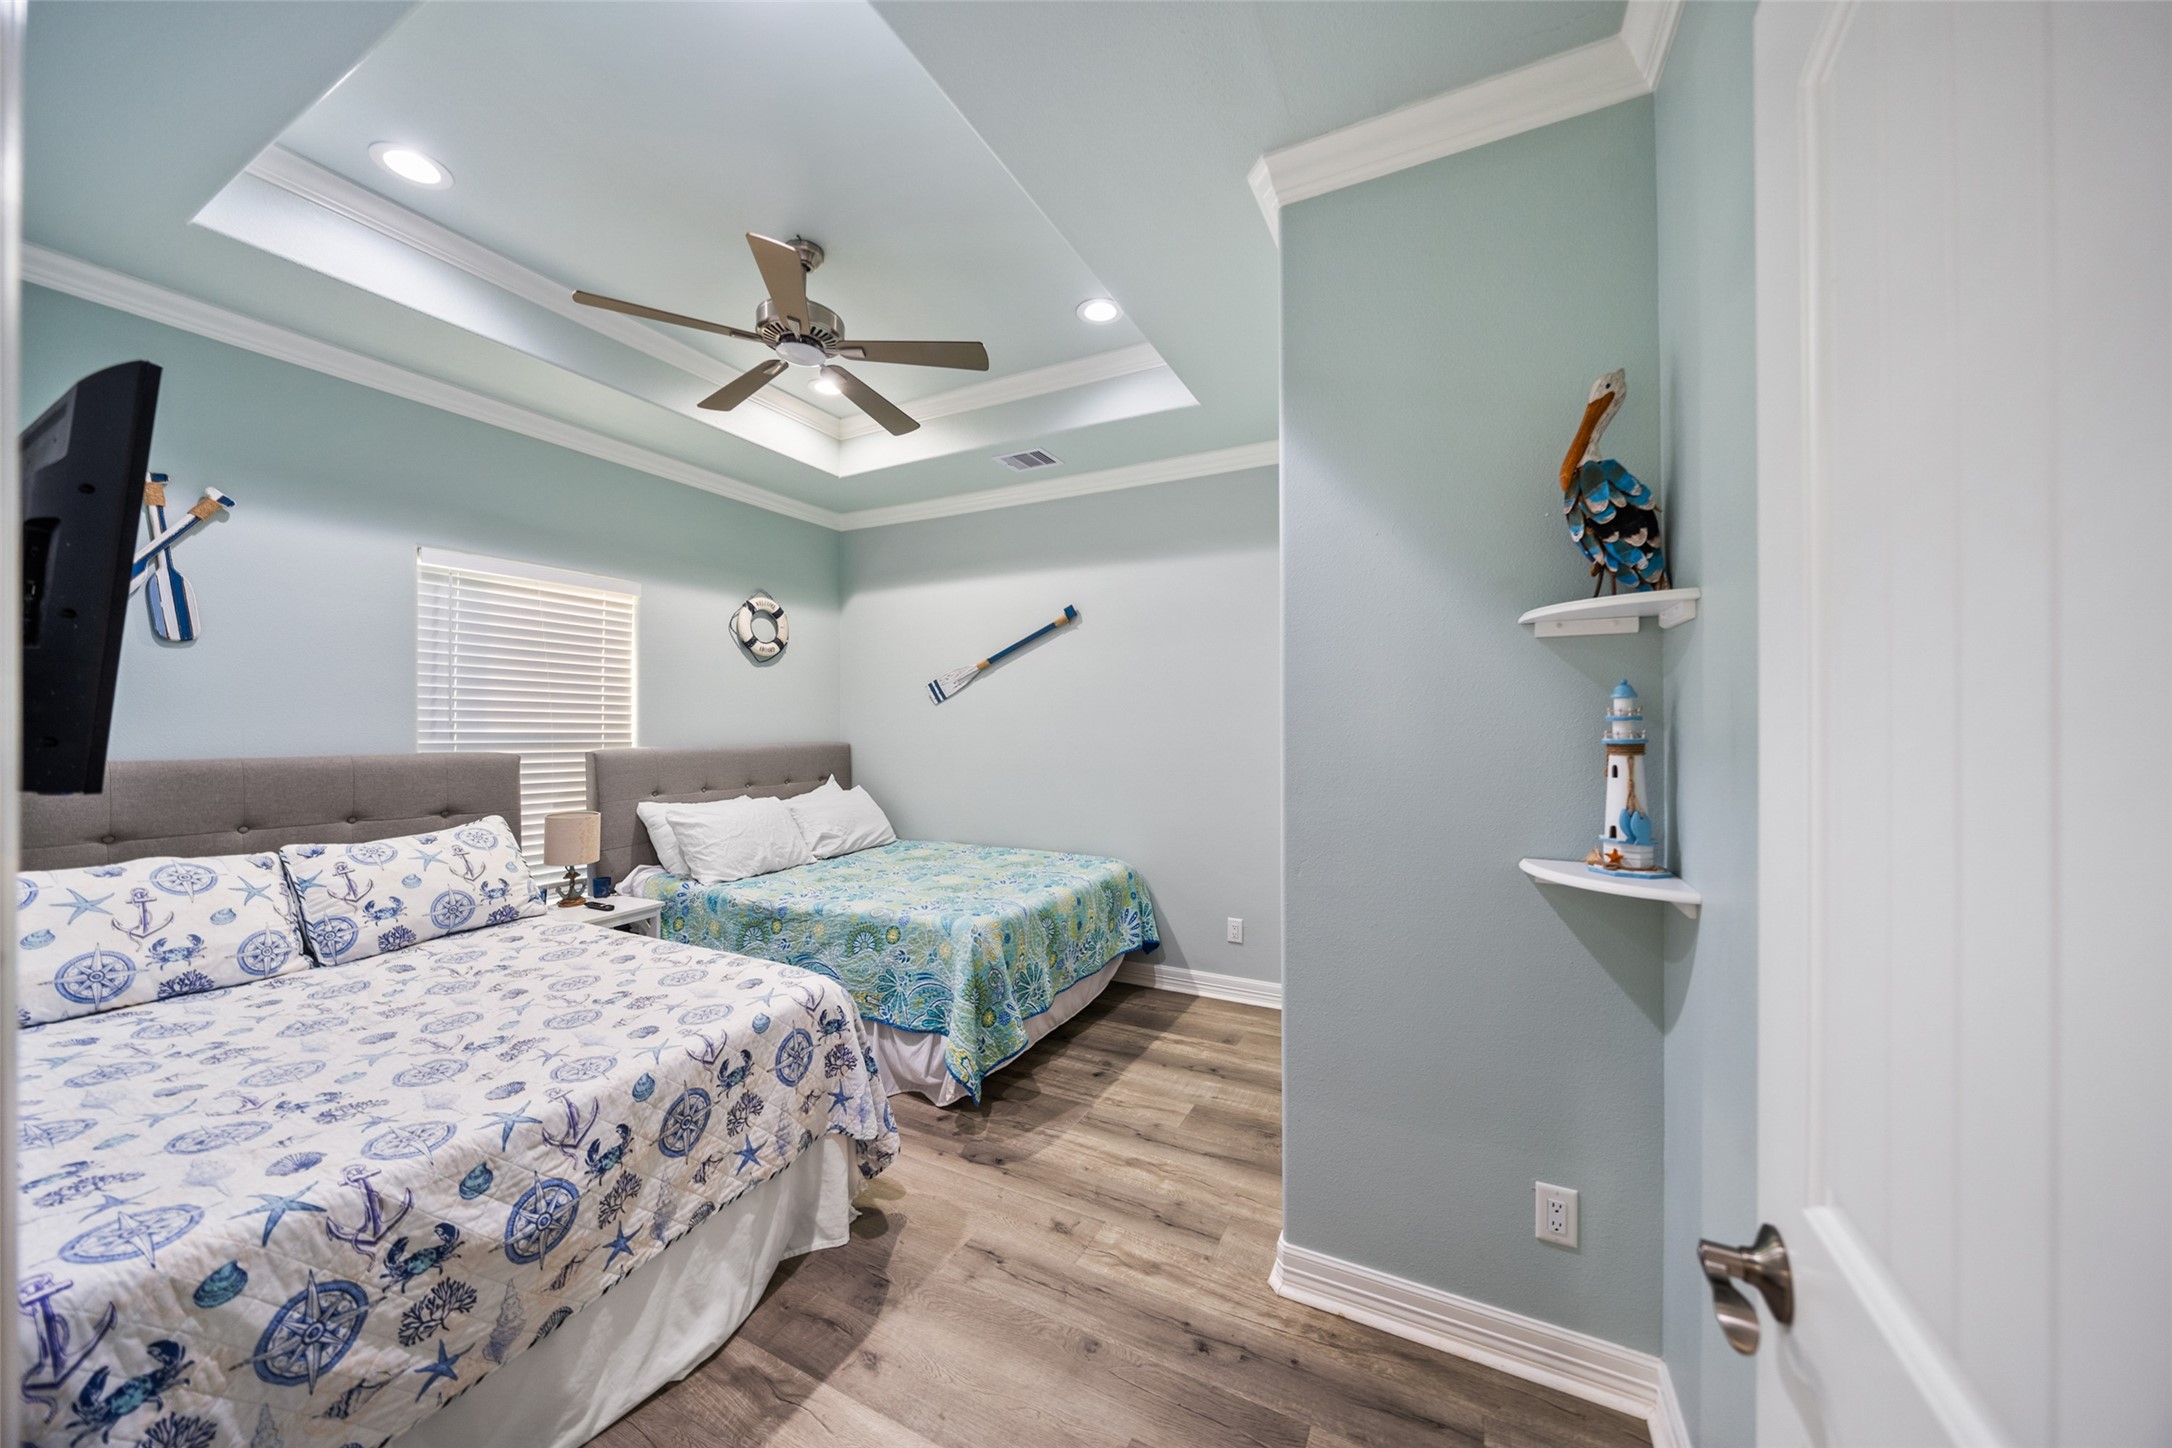
Guest bedroom features two beds, coastal-inspired décor, and a tray ceiling with recessed lighting, creating a comfortable and inviting retreat.
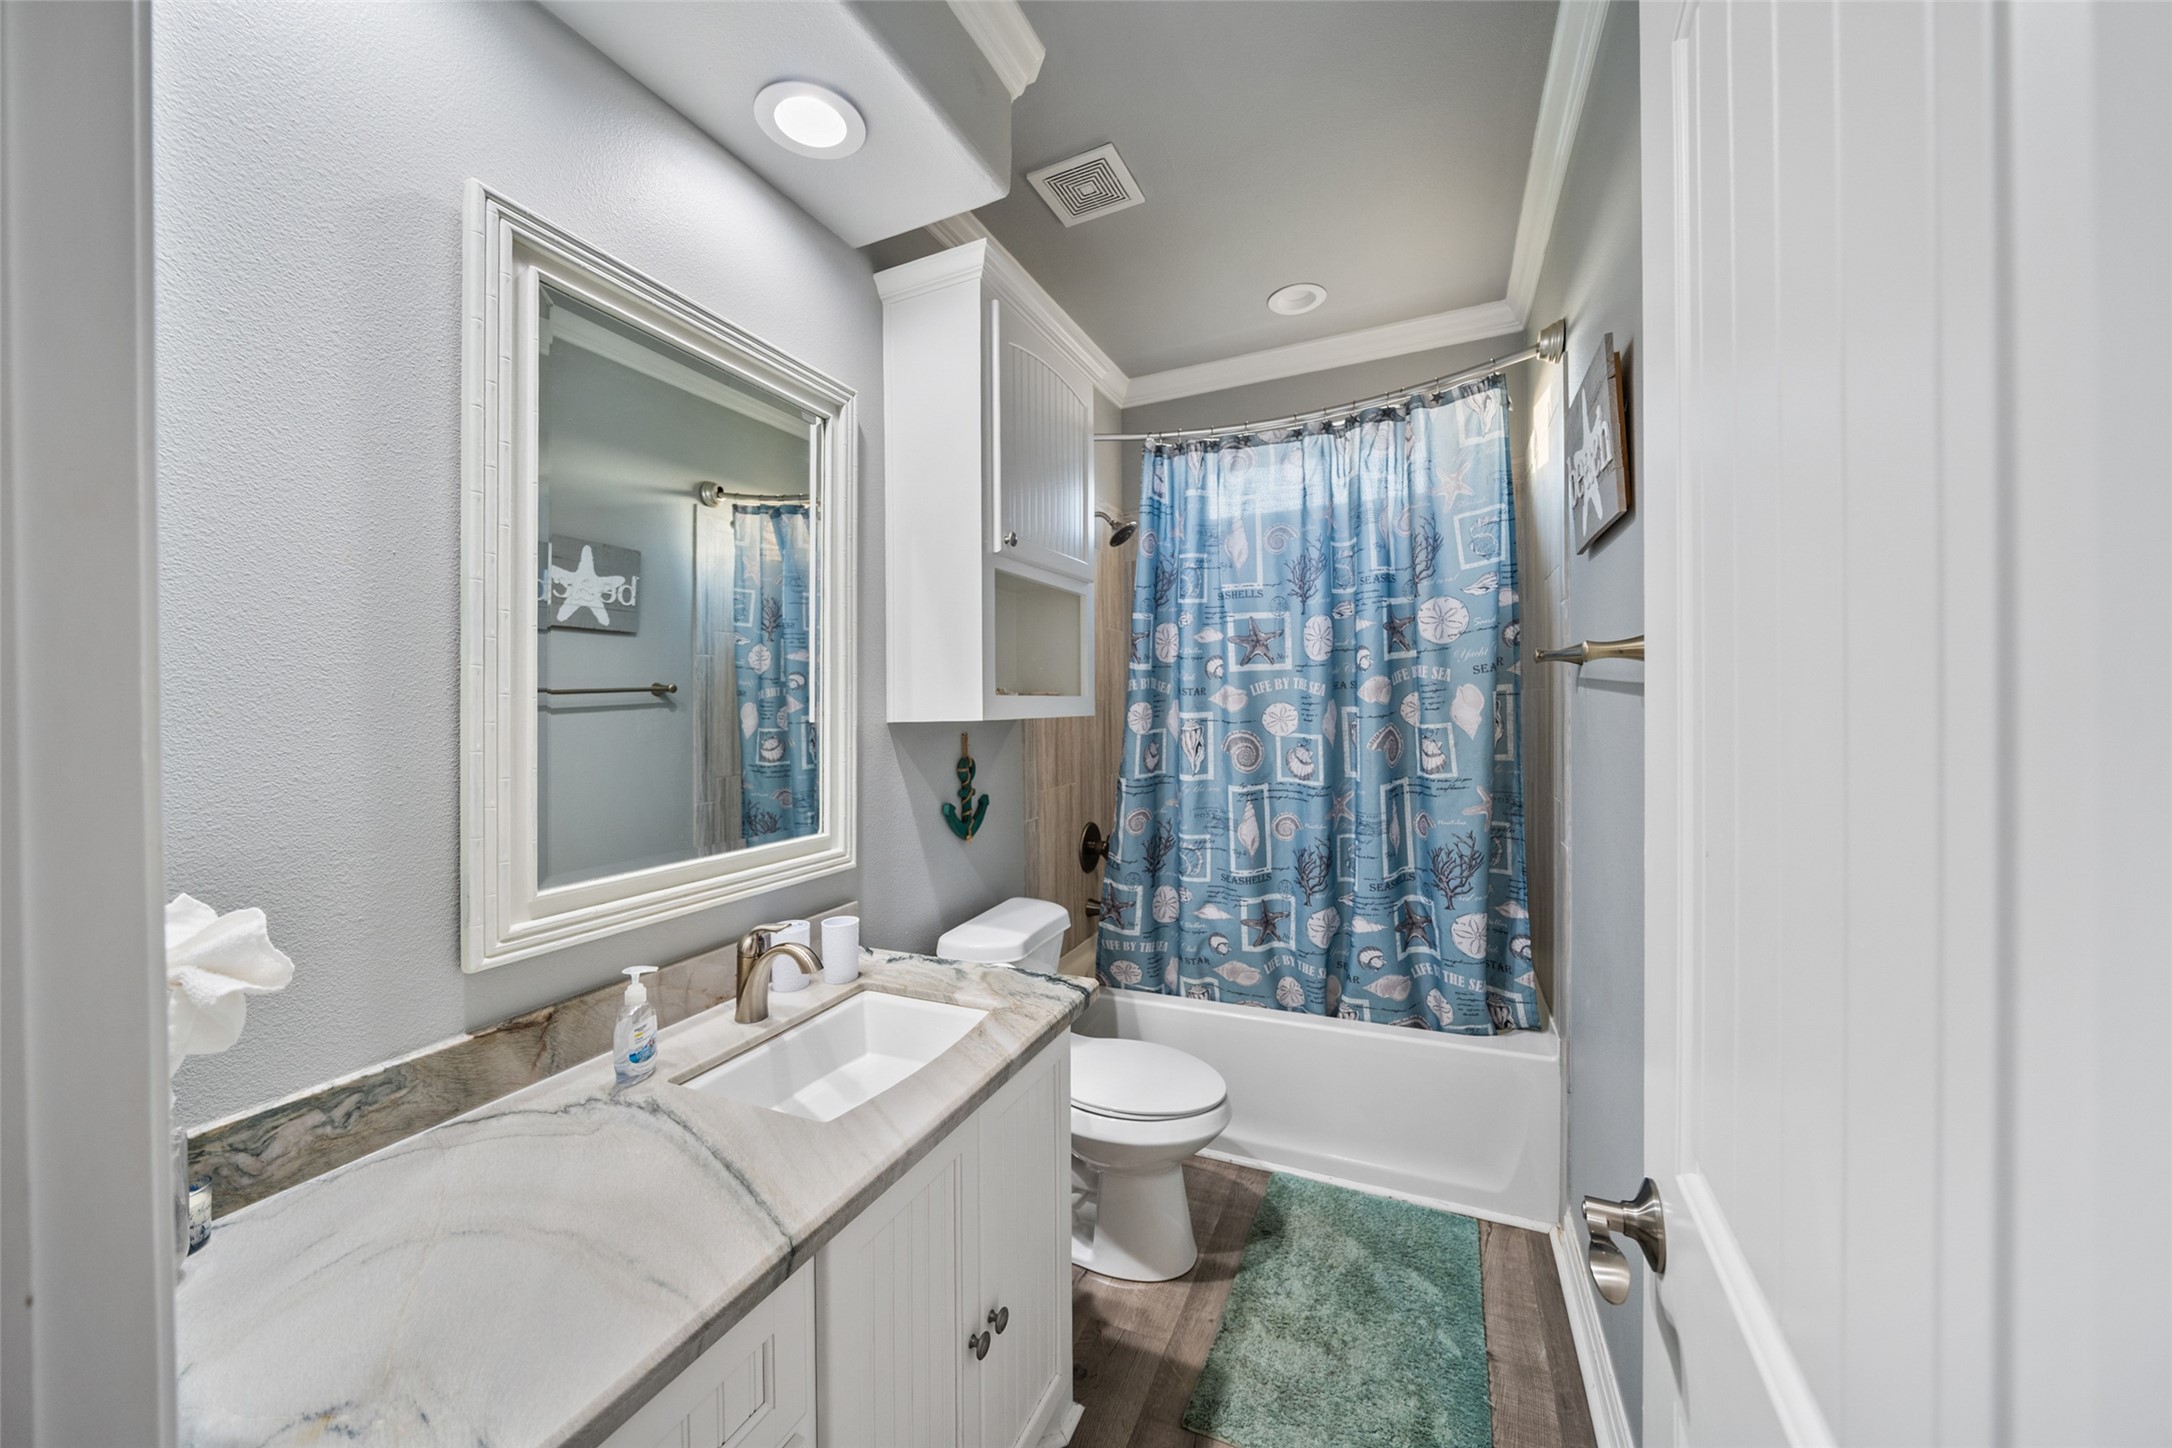
Full bathroom features a granite vanity, ample storage, and a tub/shower combo with coastal-themed finishes.
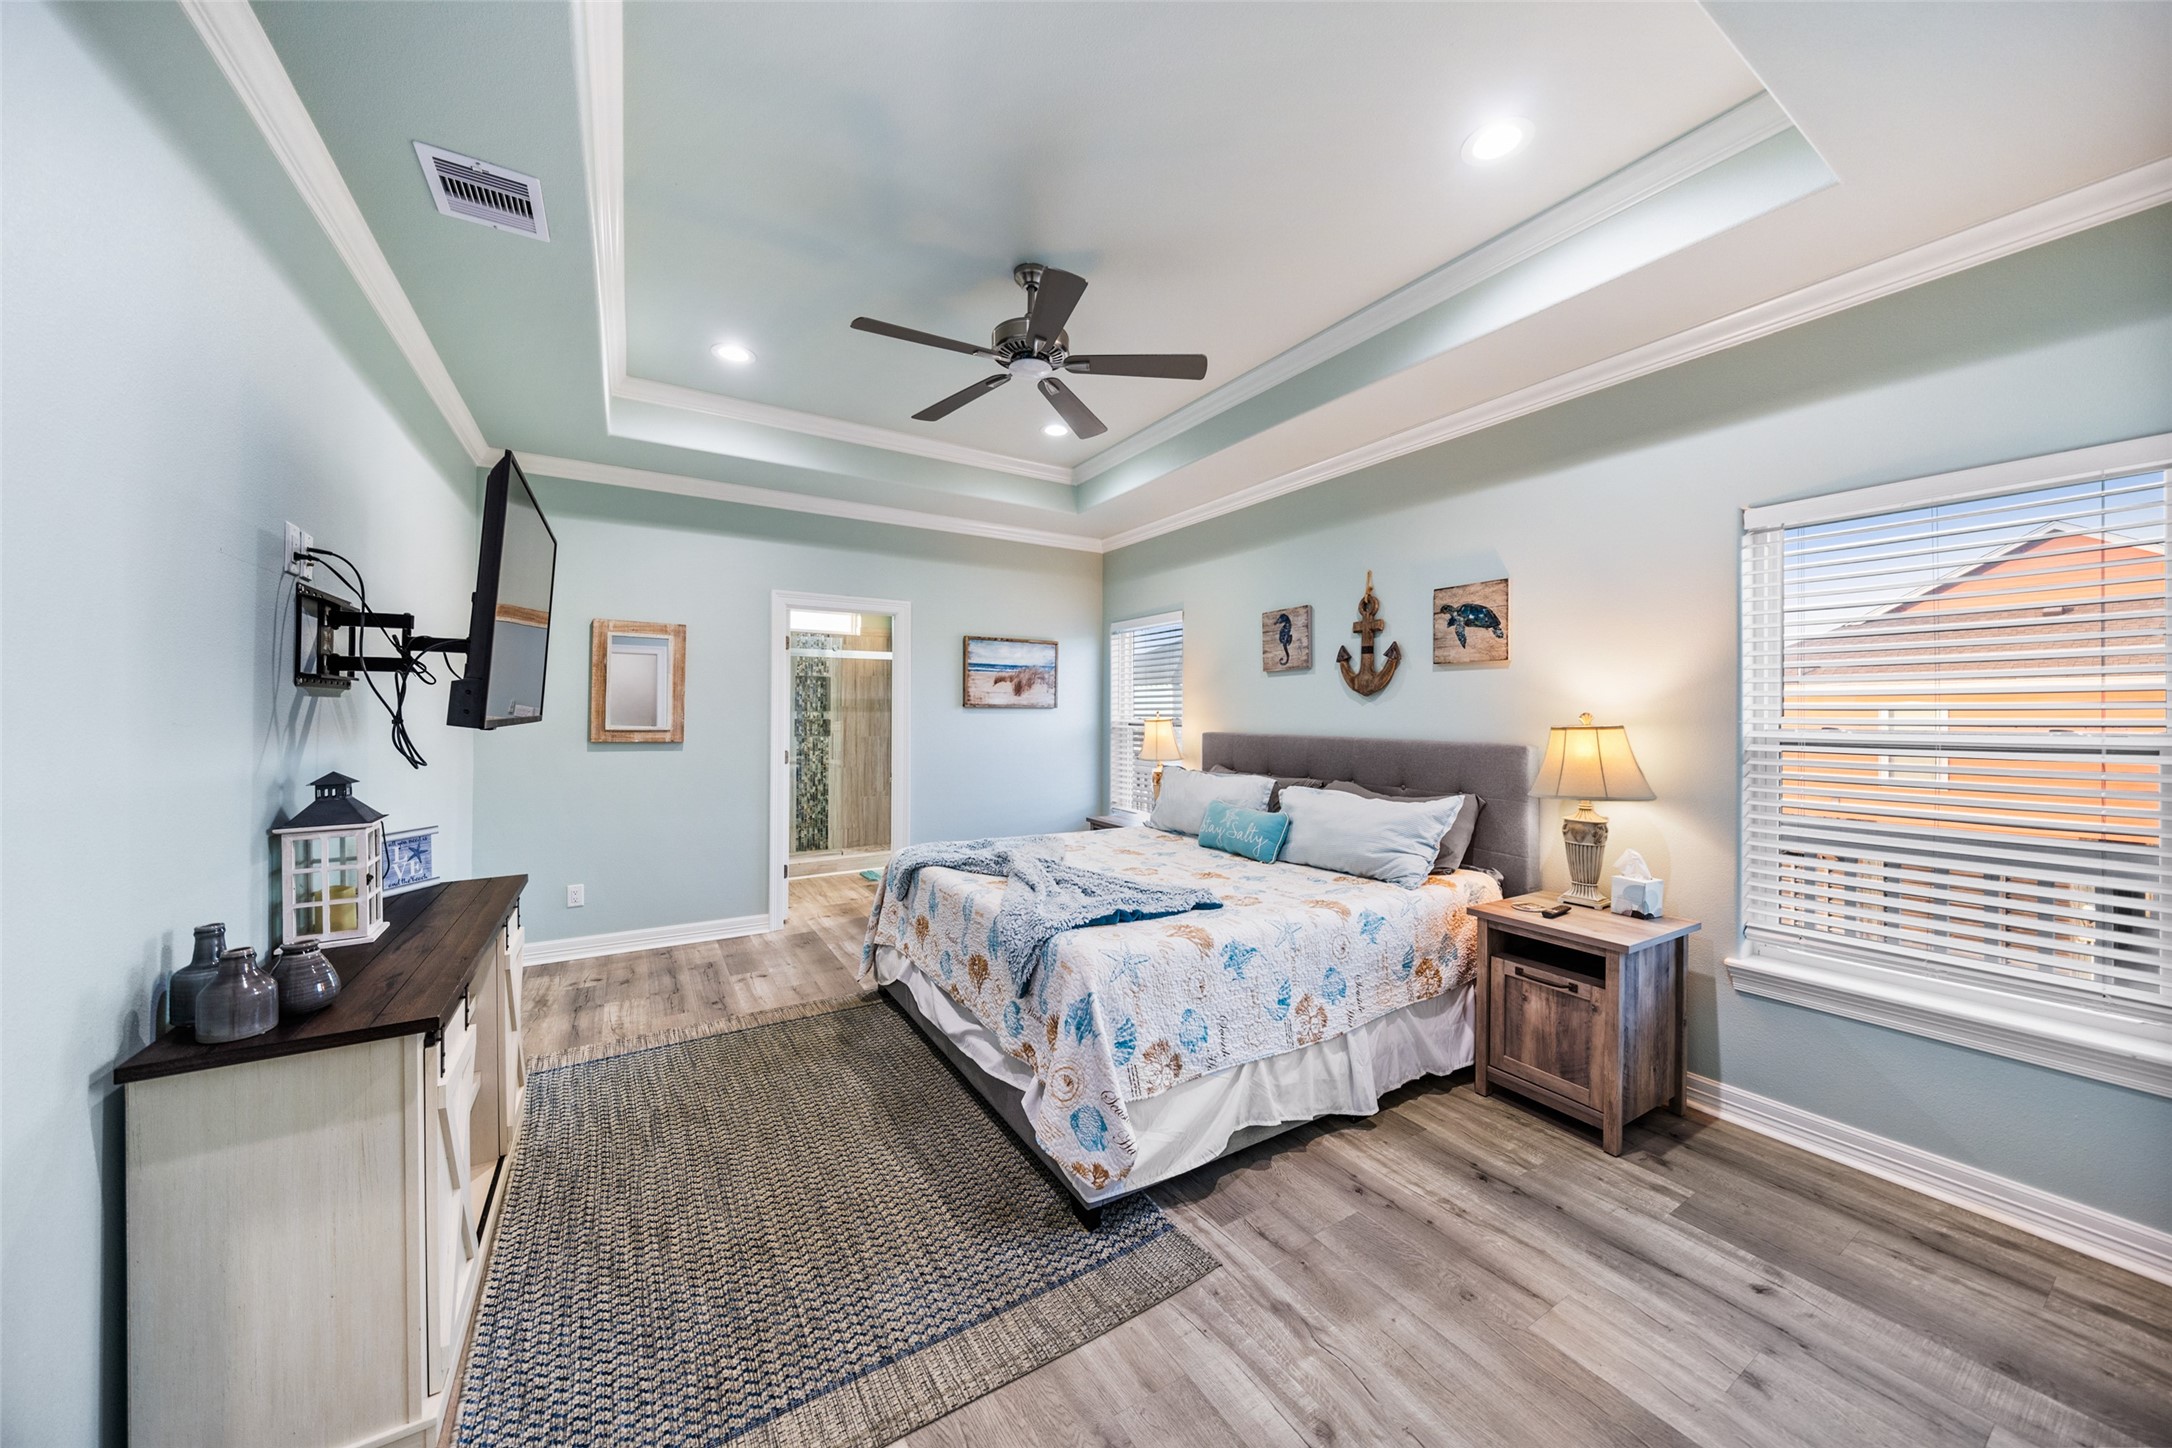
Spacious primary bedroom offers a tray ceiling, abundant natural light, and a relaxing coastal color palette with plenty of room for furnishings.
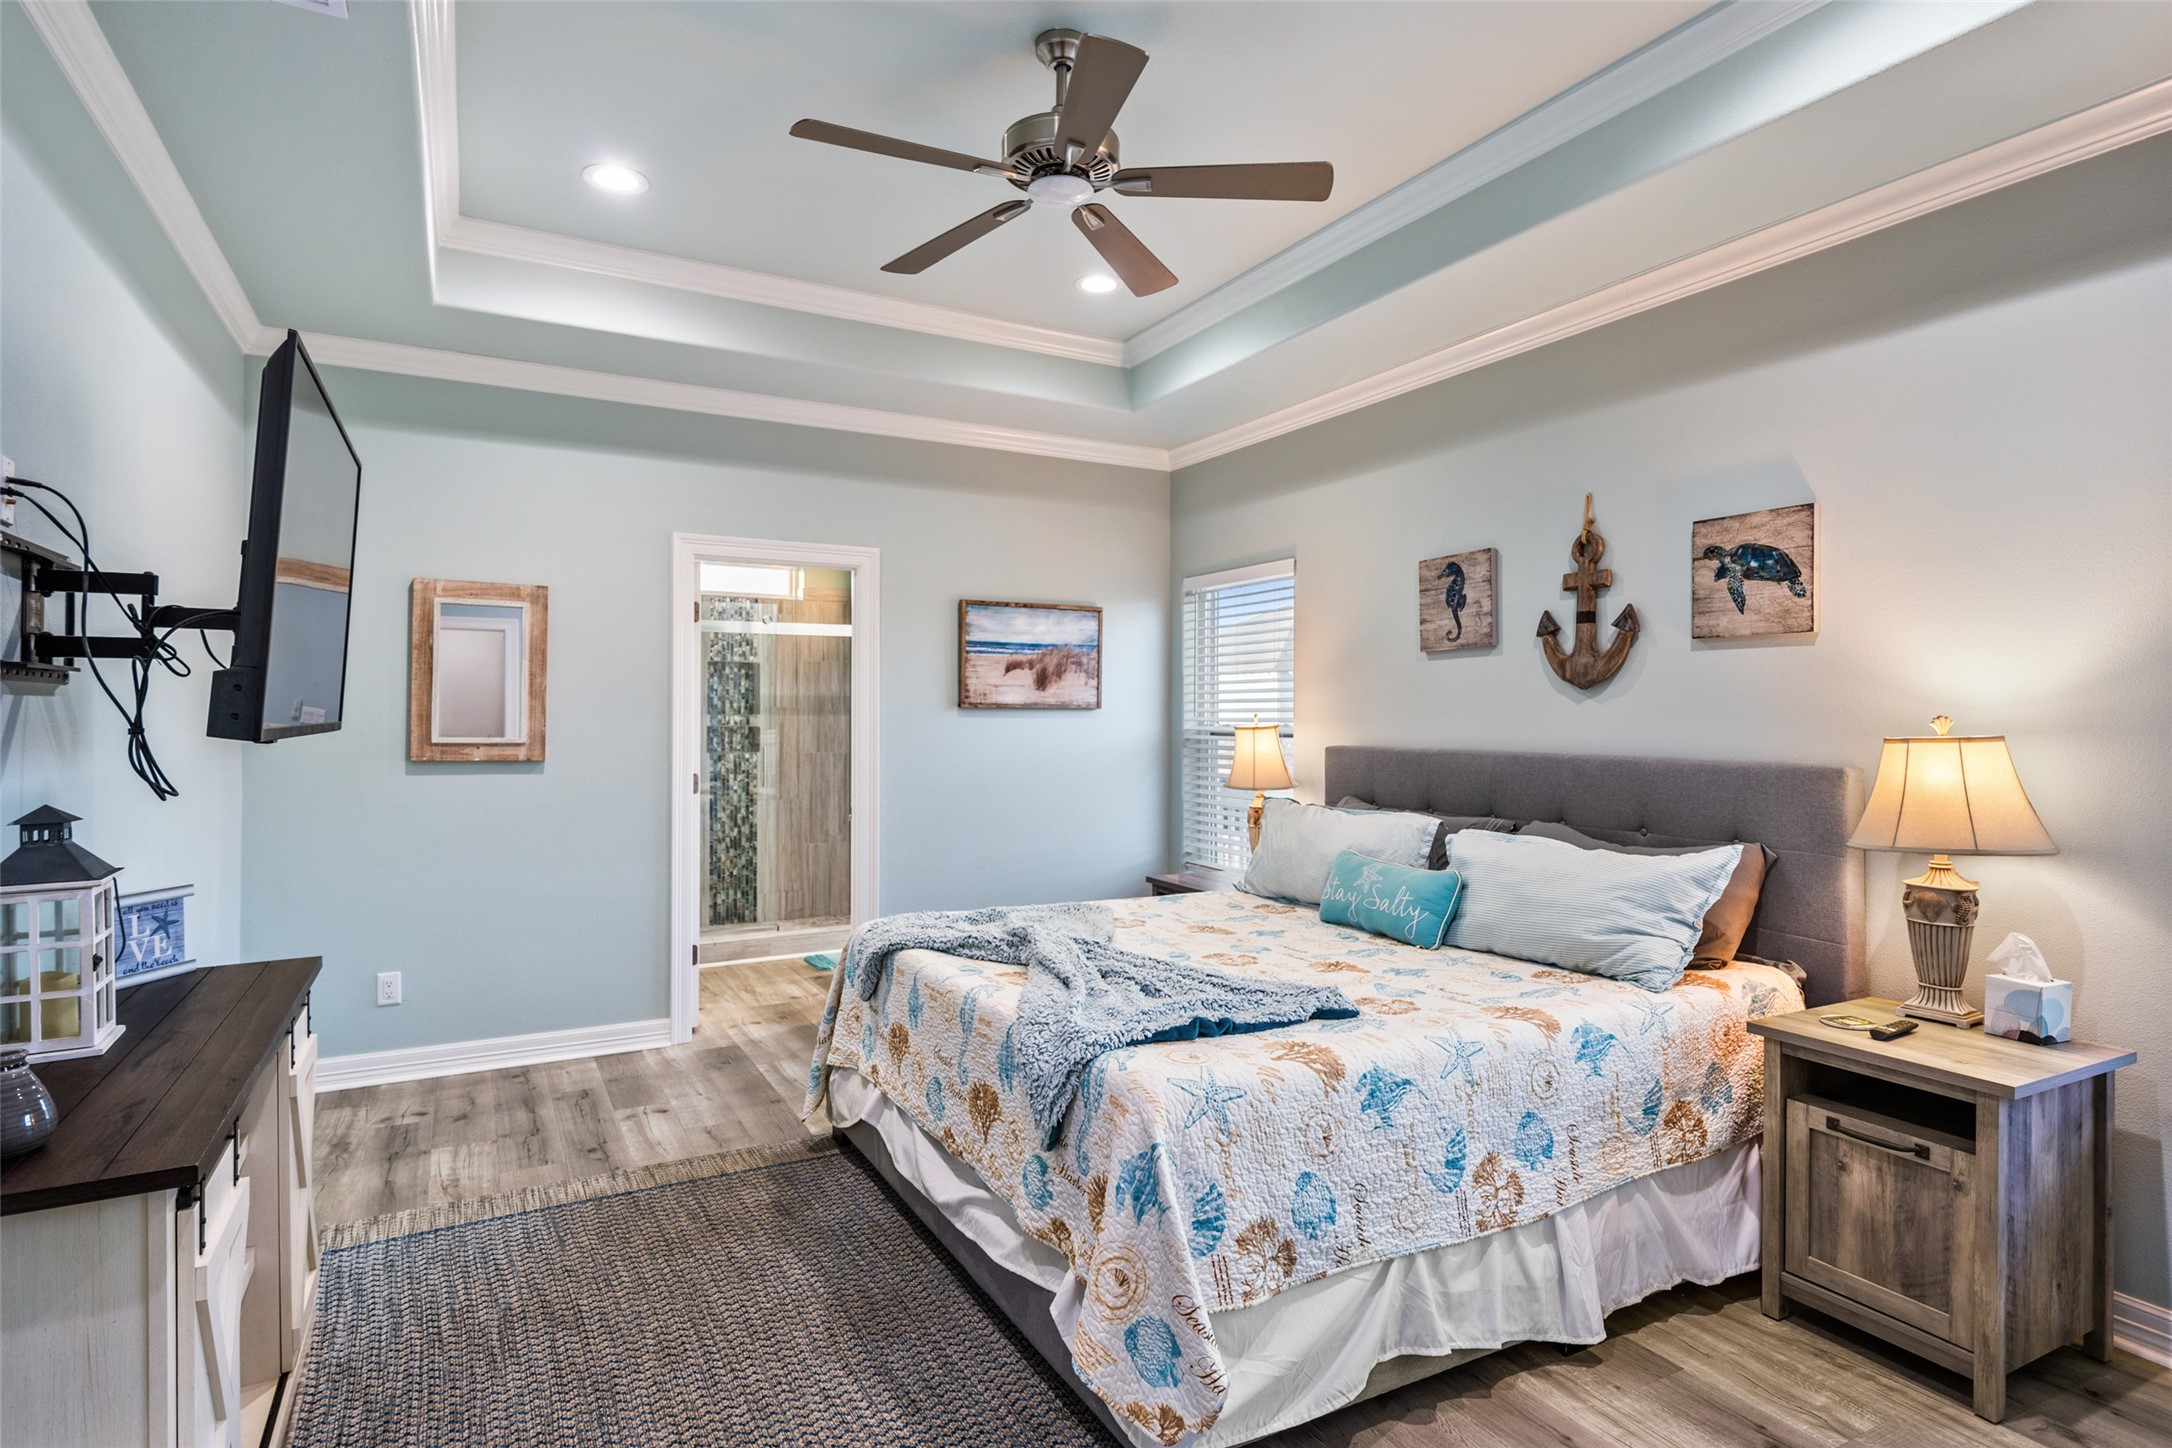
Alternate view of the primary suite highlights generous proportions, stylish finishes, and direct access to the ensuite bath.
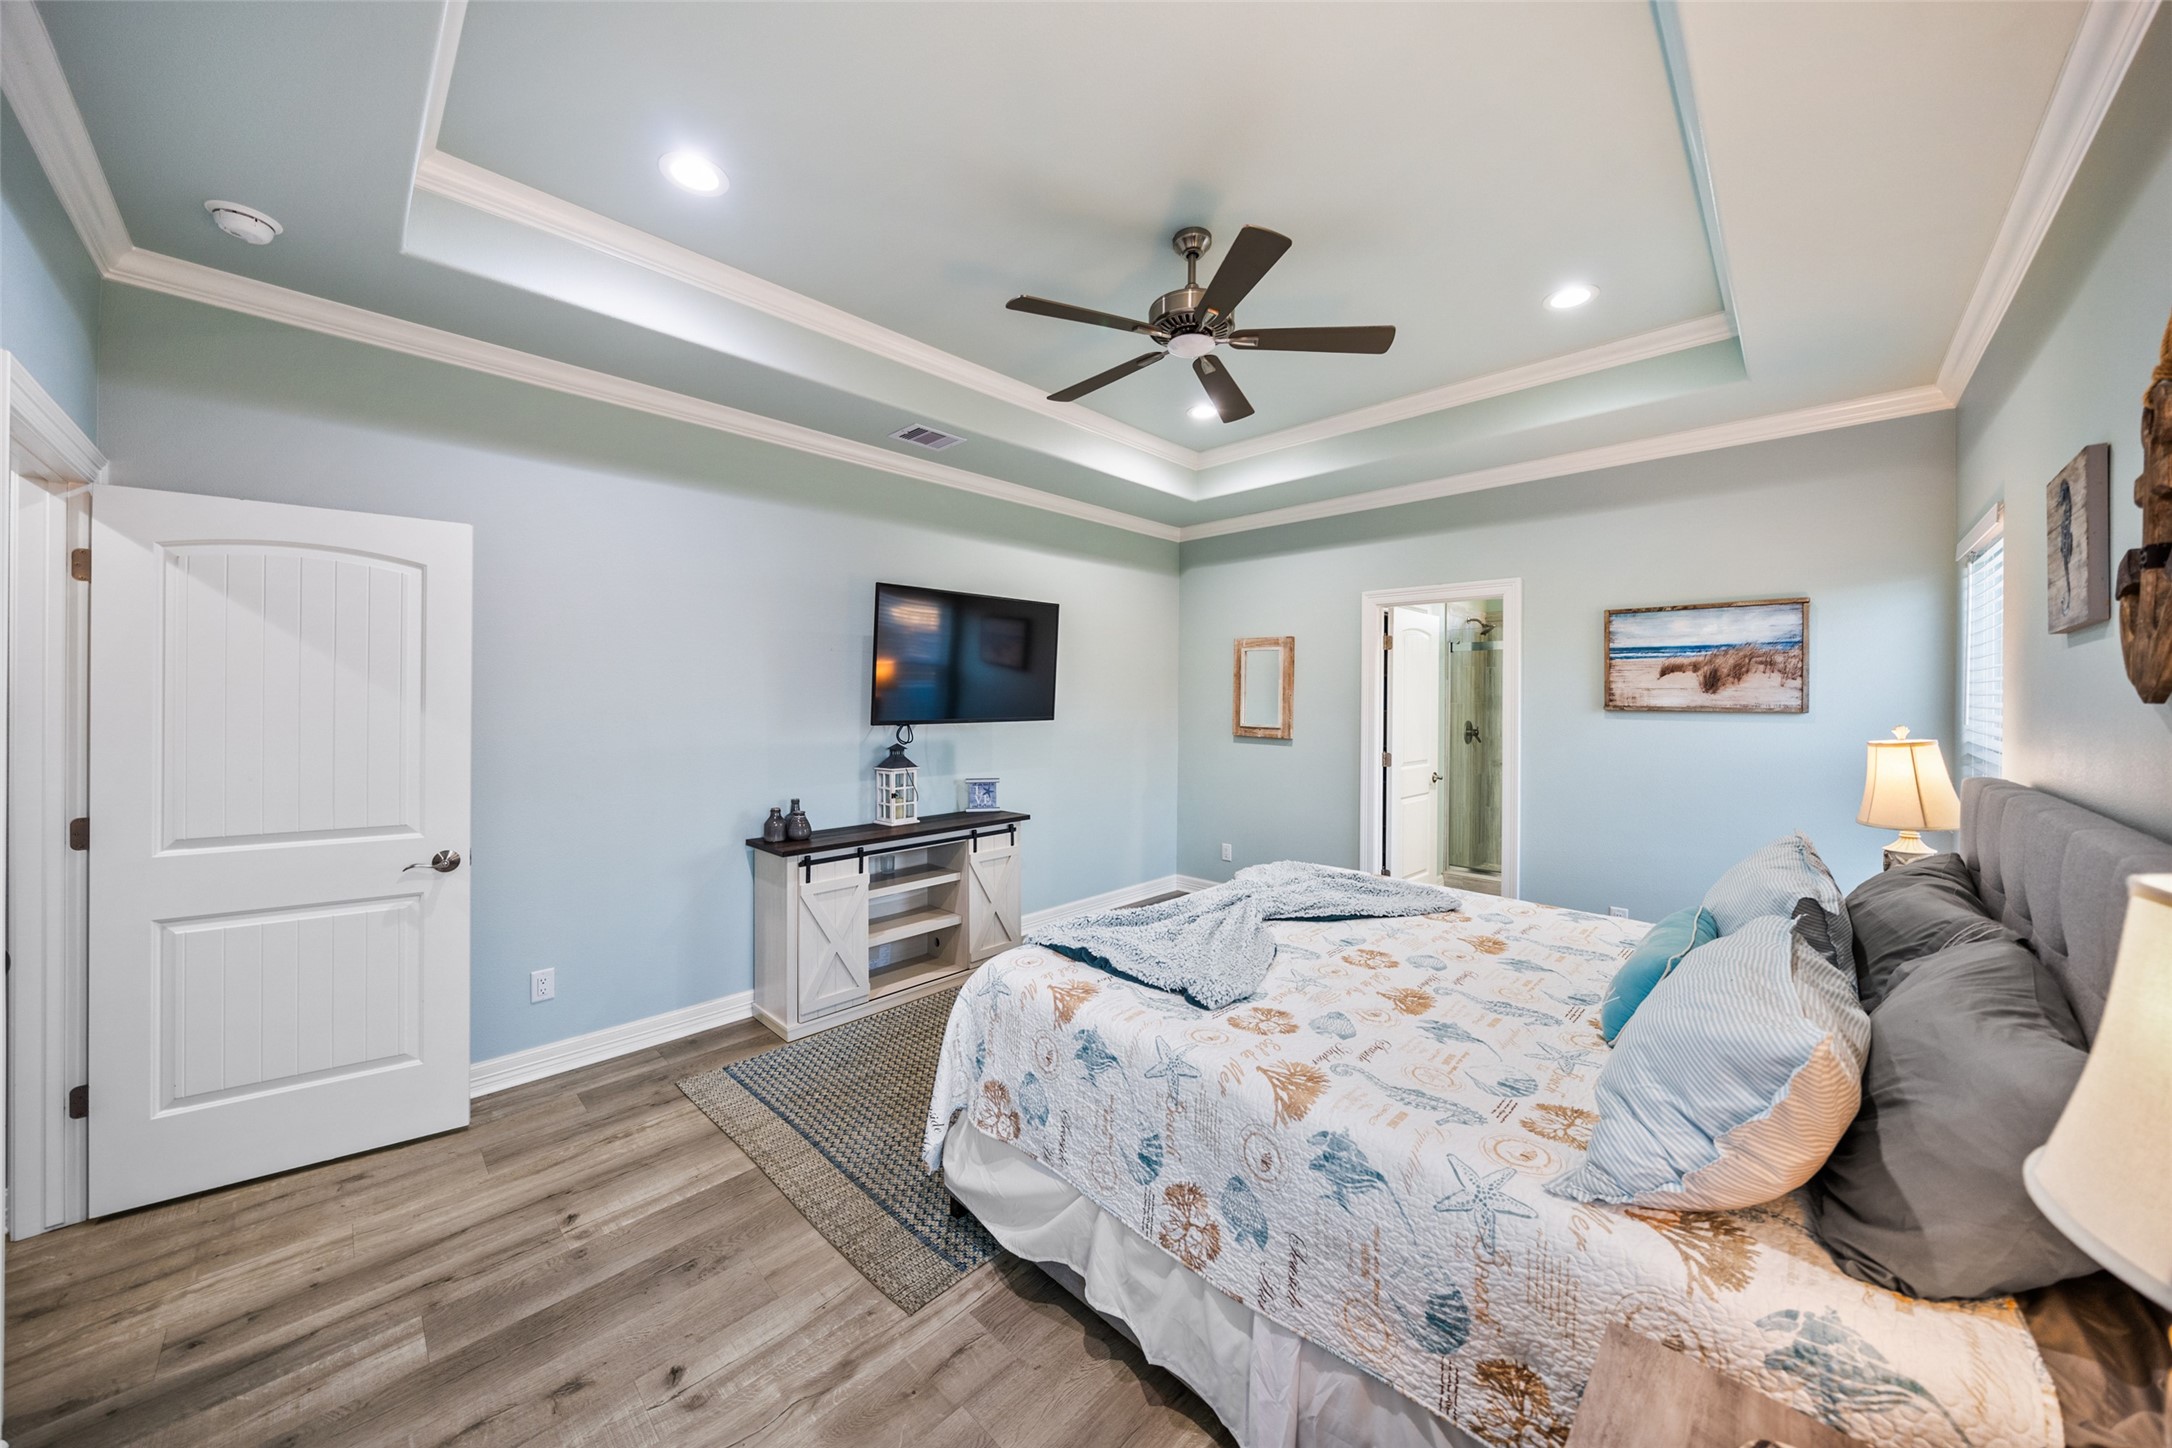
Primary bedroom showcases a large layout with wall-mounted TV, tray ceiling detail, and a seamless flow to the private???????????????????????????????? bathroom.
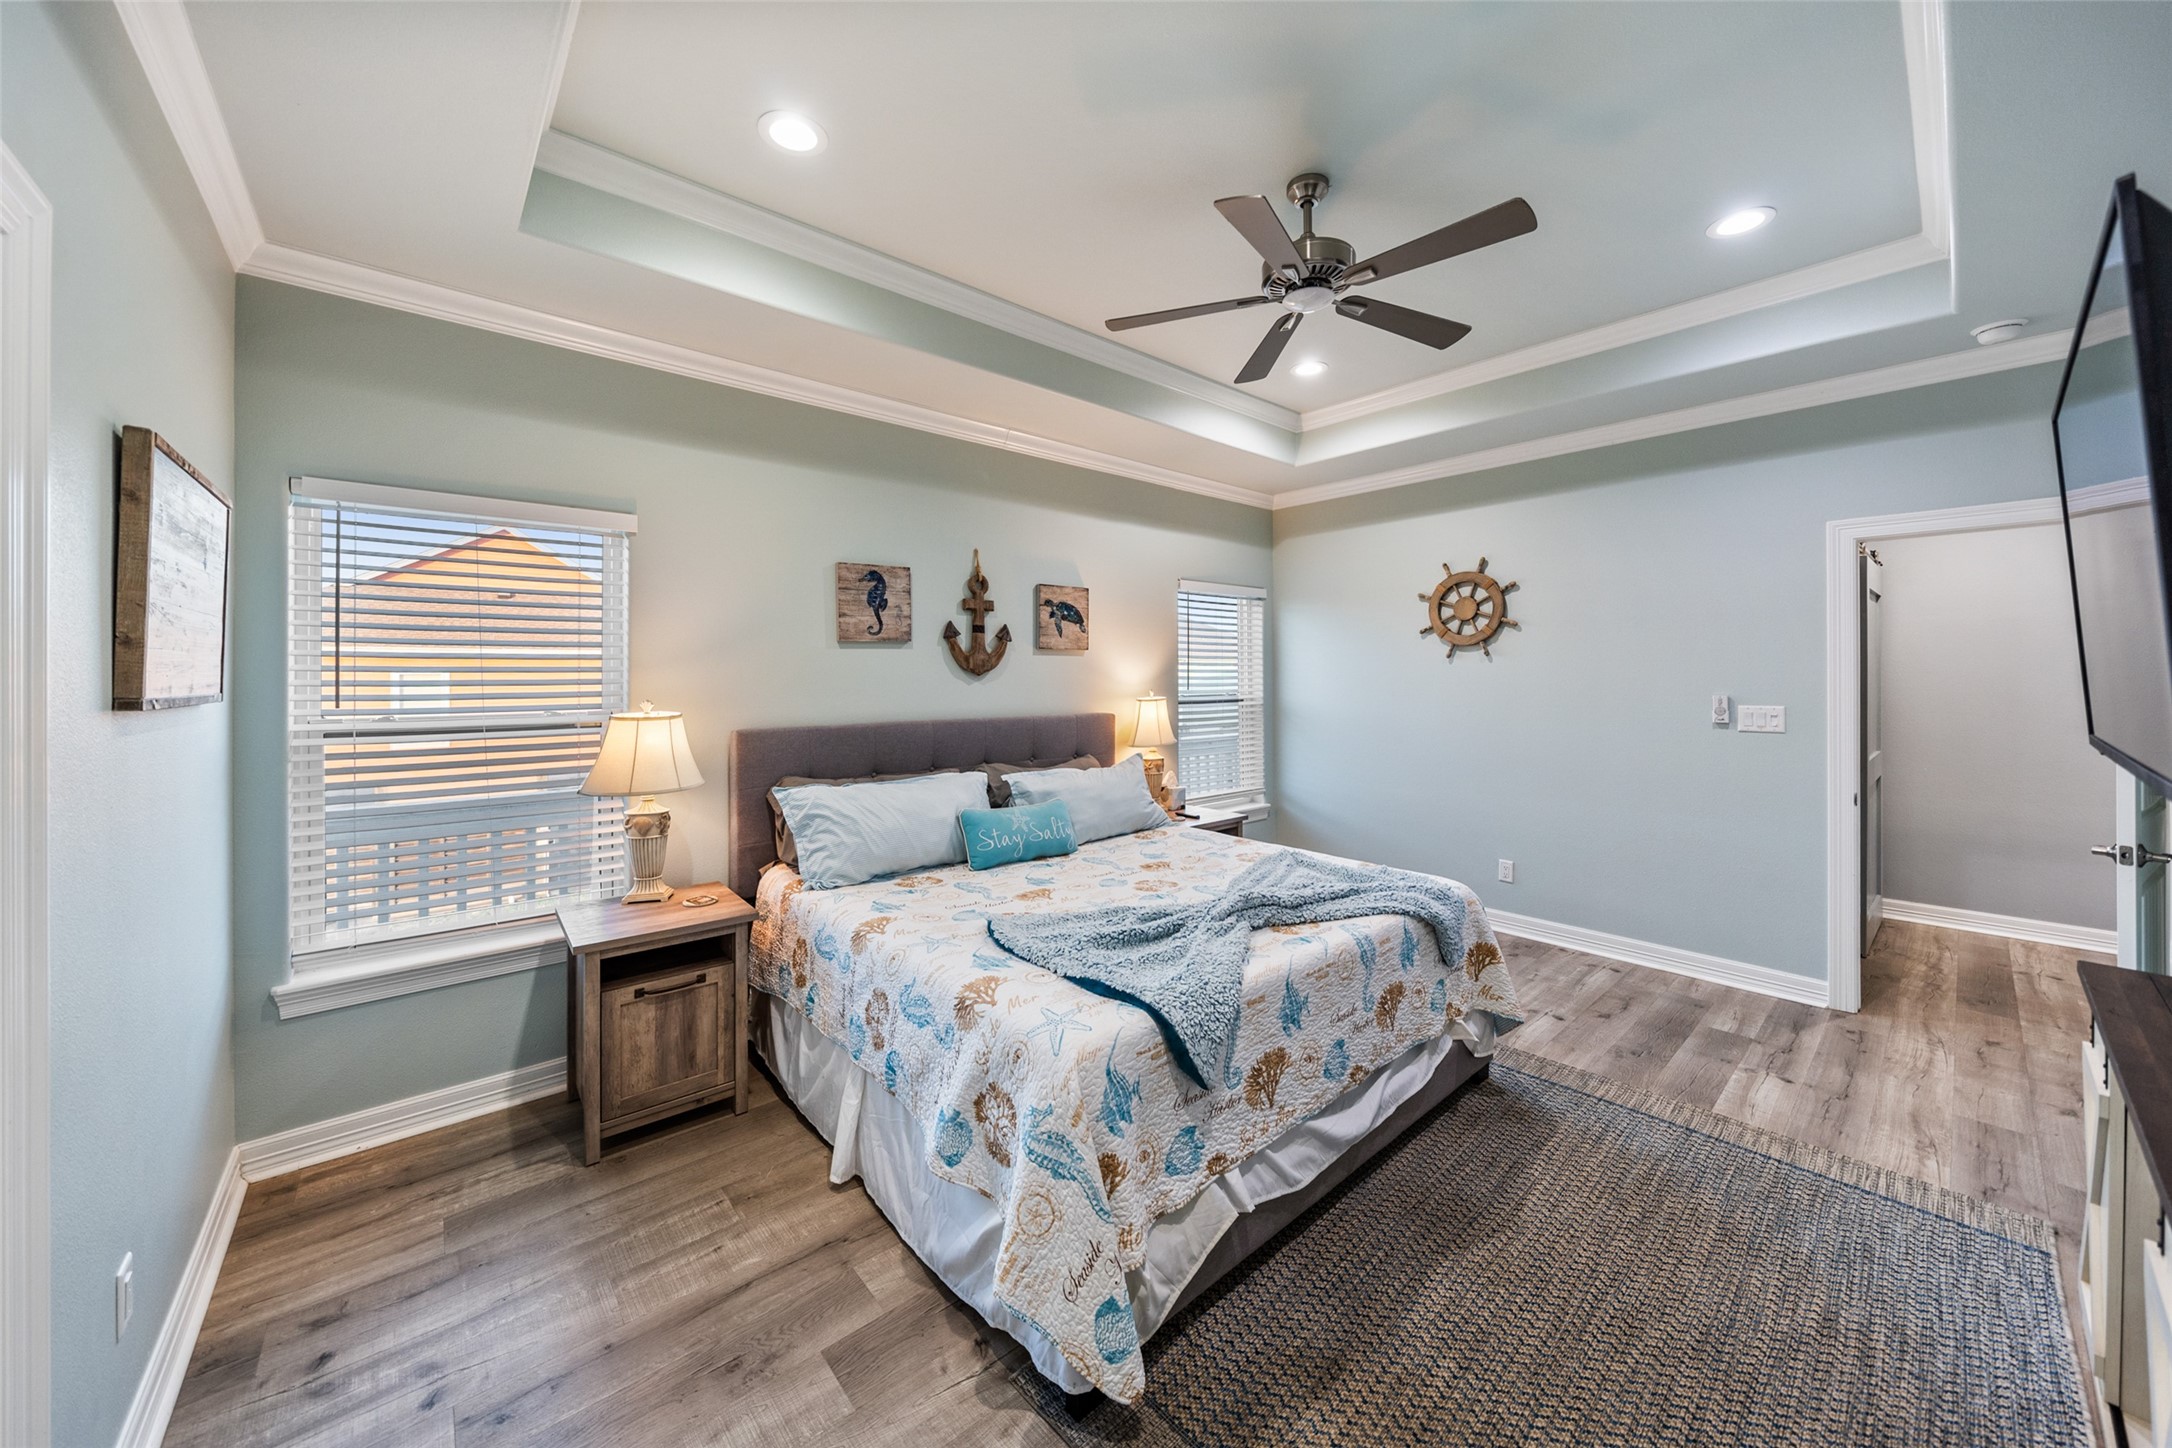
Bright and airy primary suite includes oversized windows, coastal accents, and ample space for a sitting area or additional furniture.
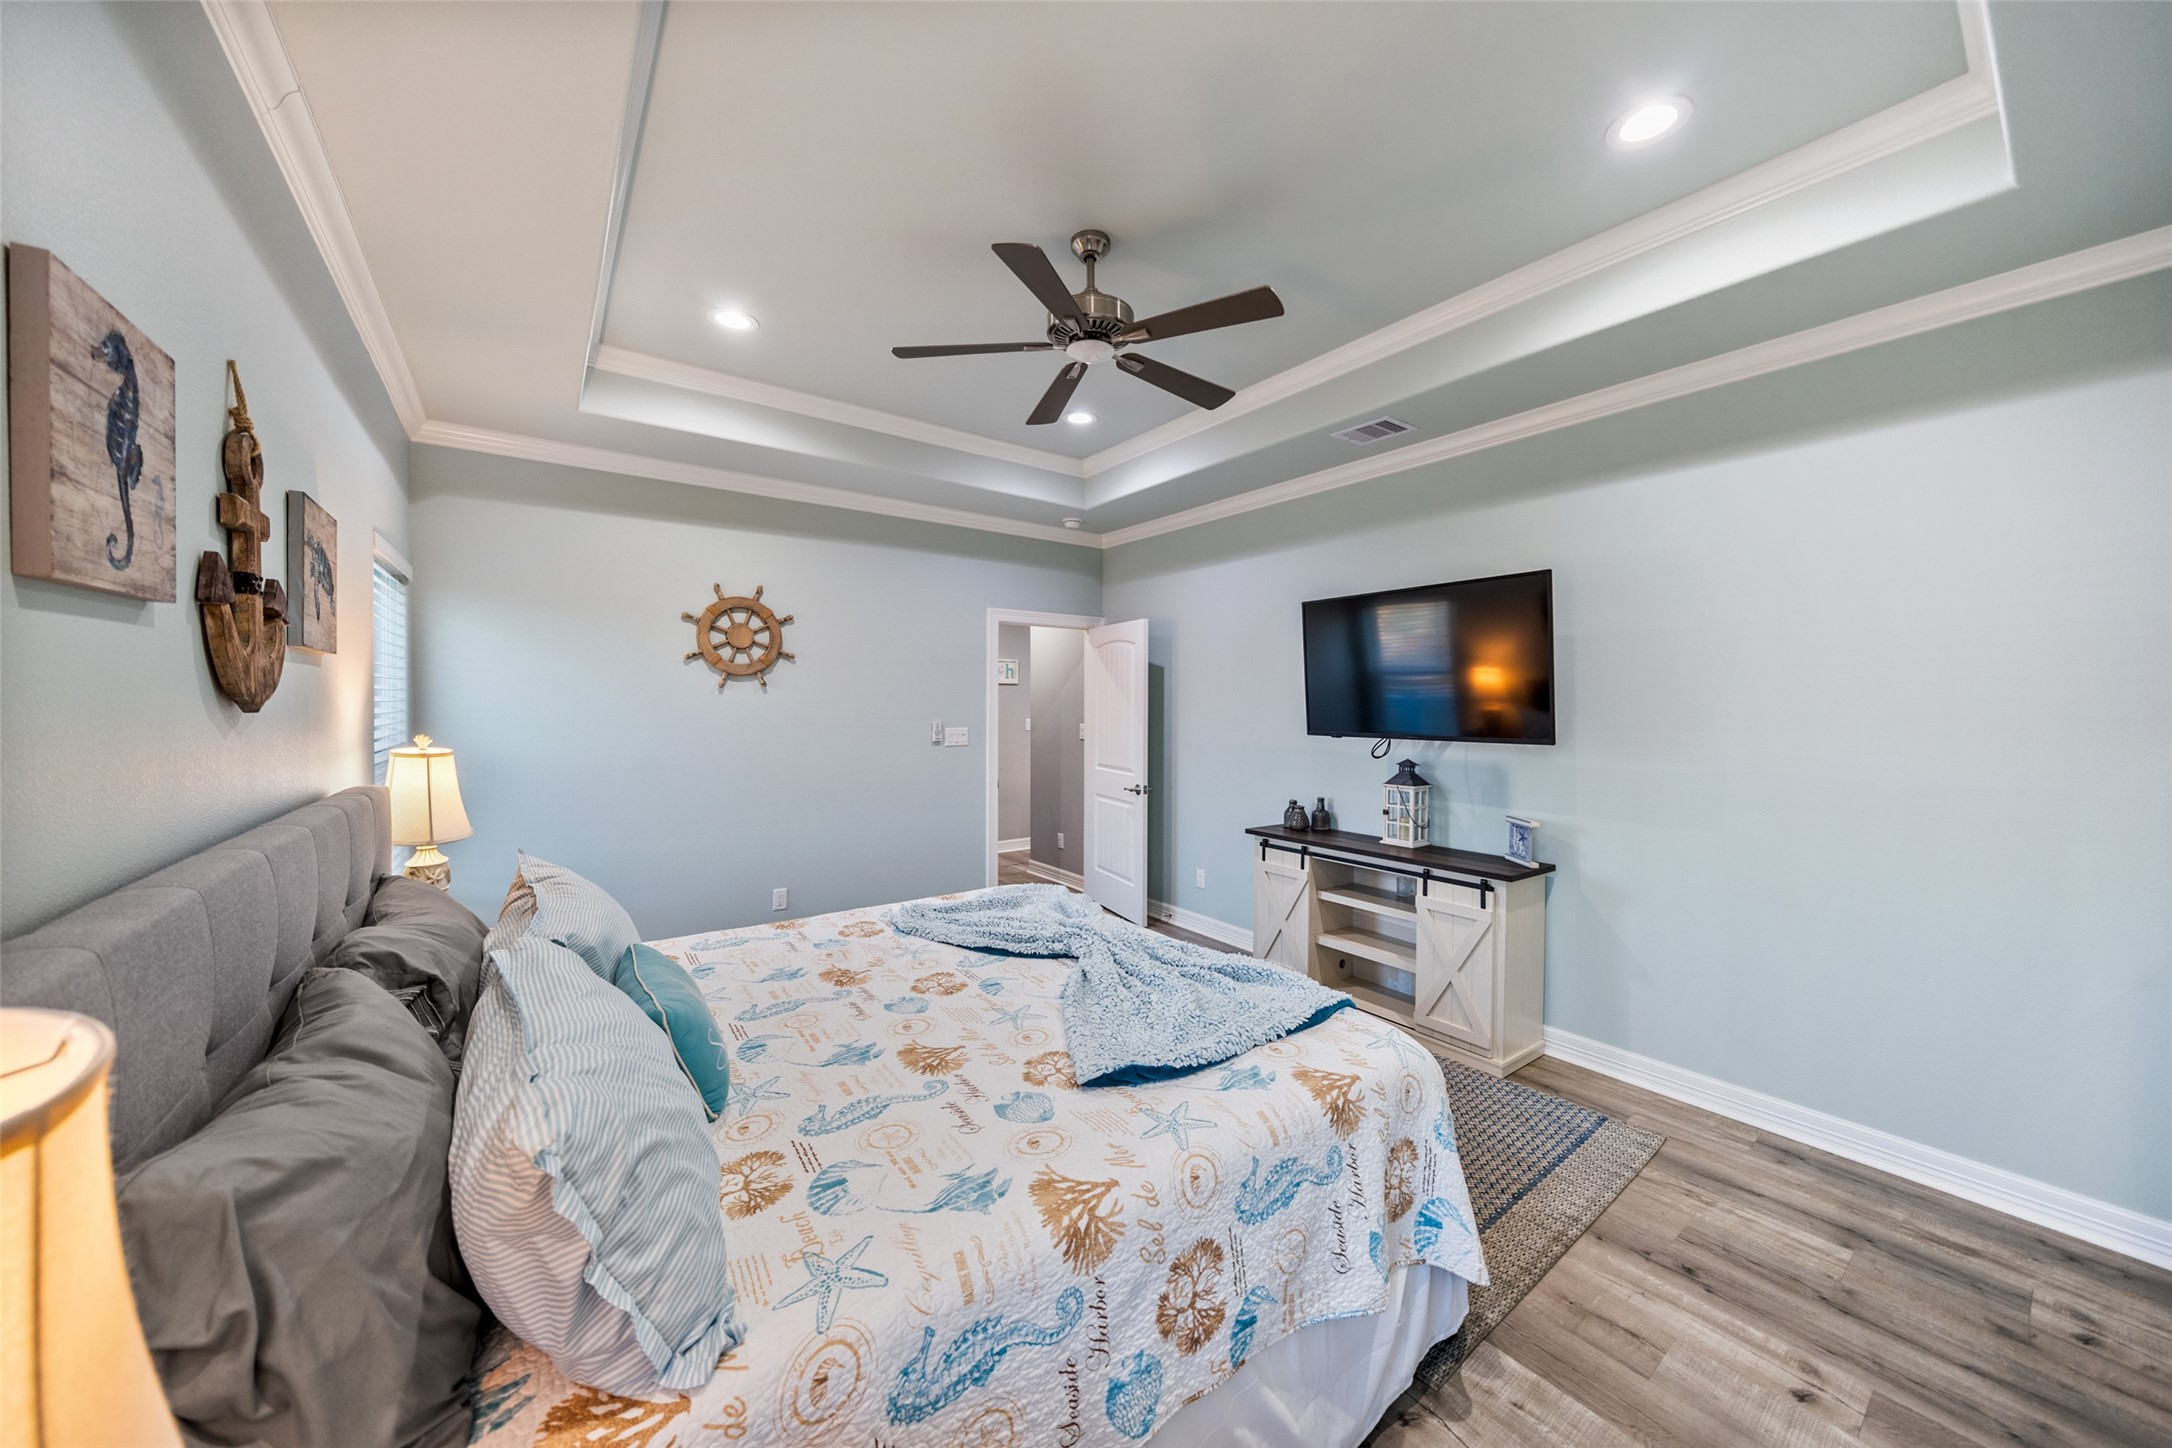
Additional angle of the primary bedroom emphasizes the open layout, neutral tones, and thoughtful design throughout.
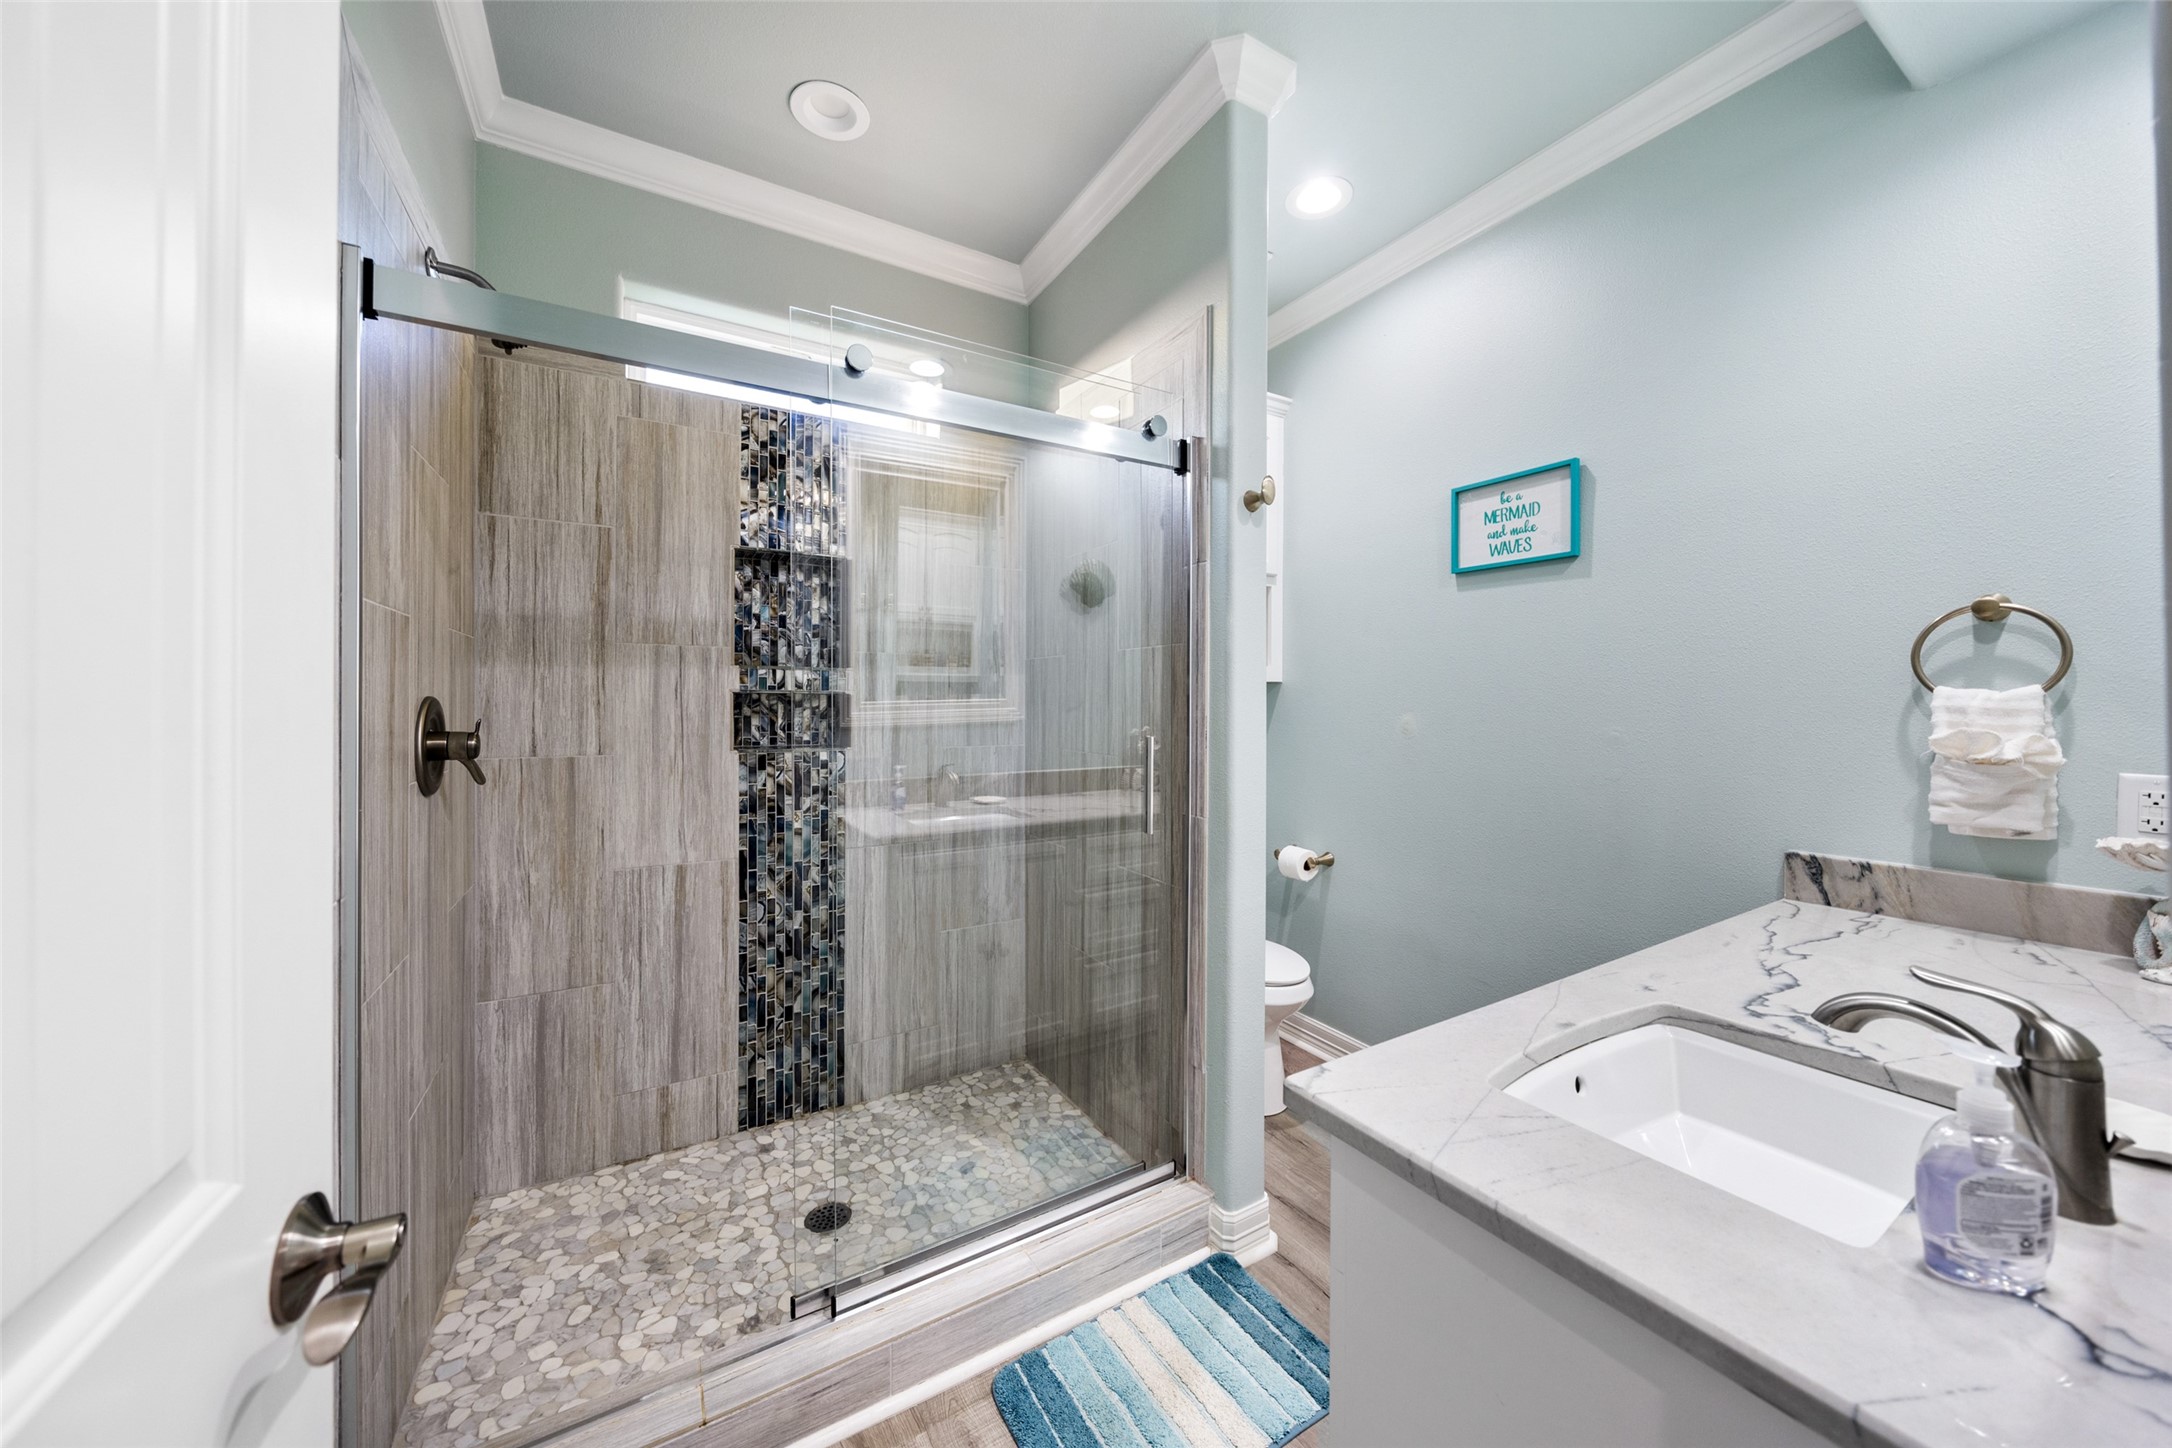
Ensuite bathroom features a large walk-in glass shower with custom tile work, modern fixtures, and a granite vanity for a polished finish.
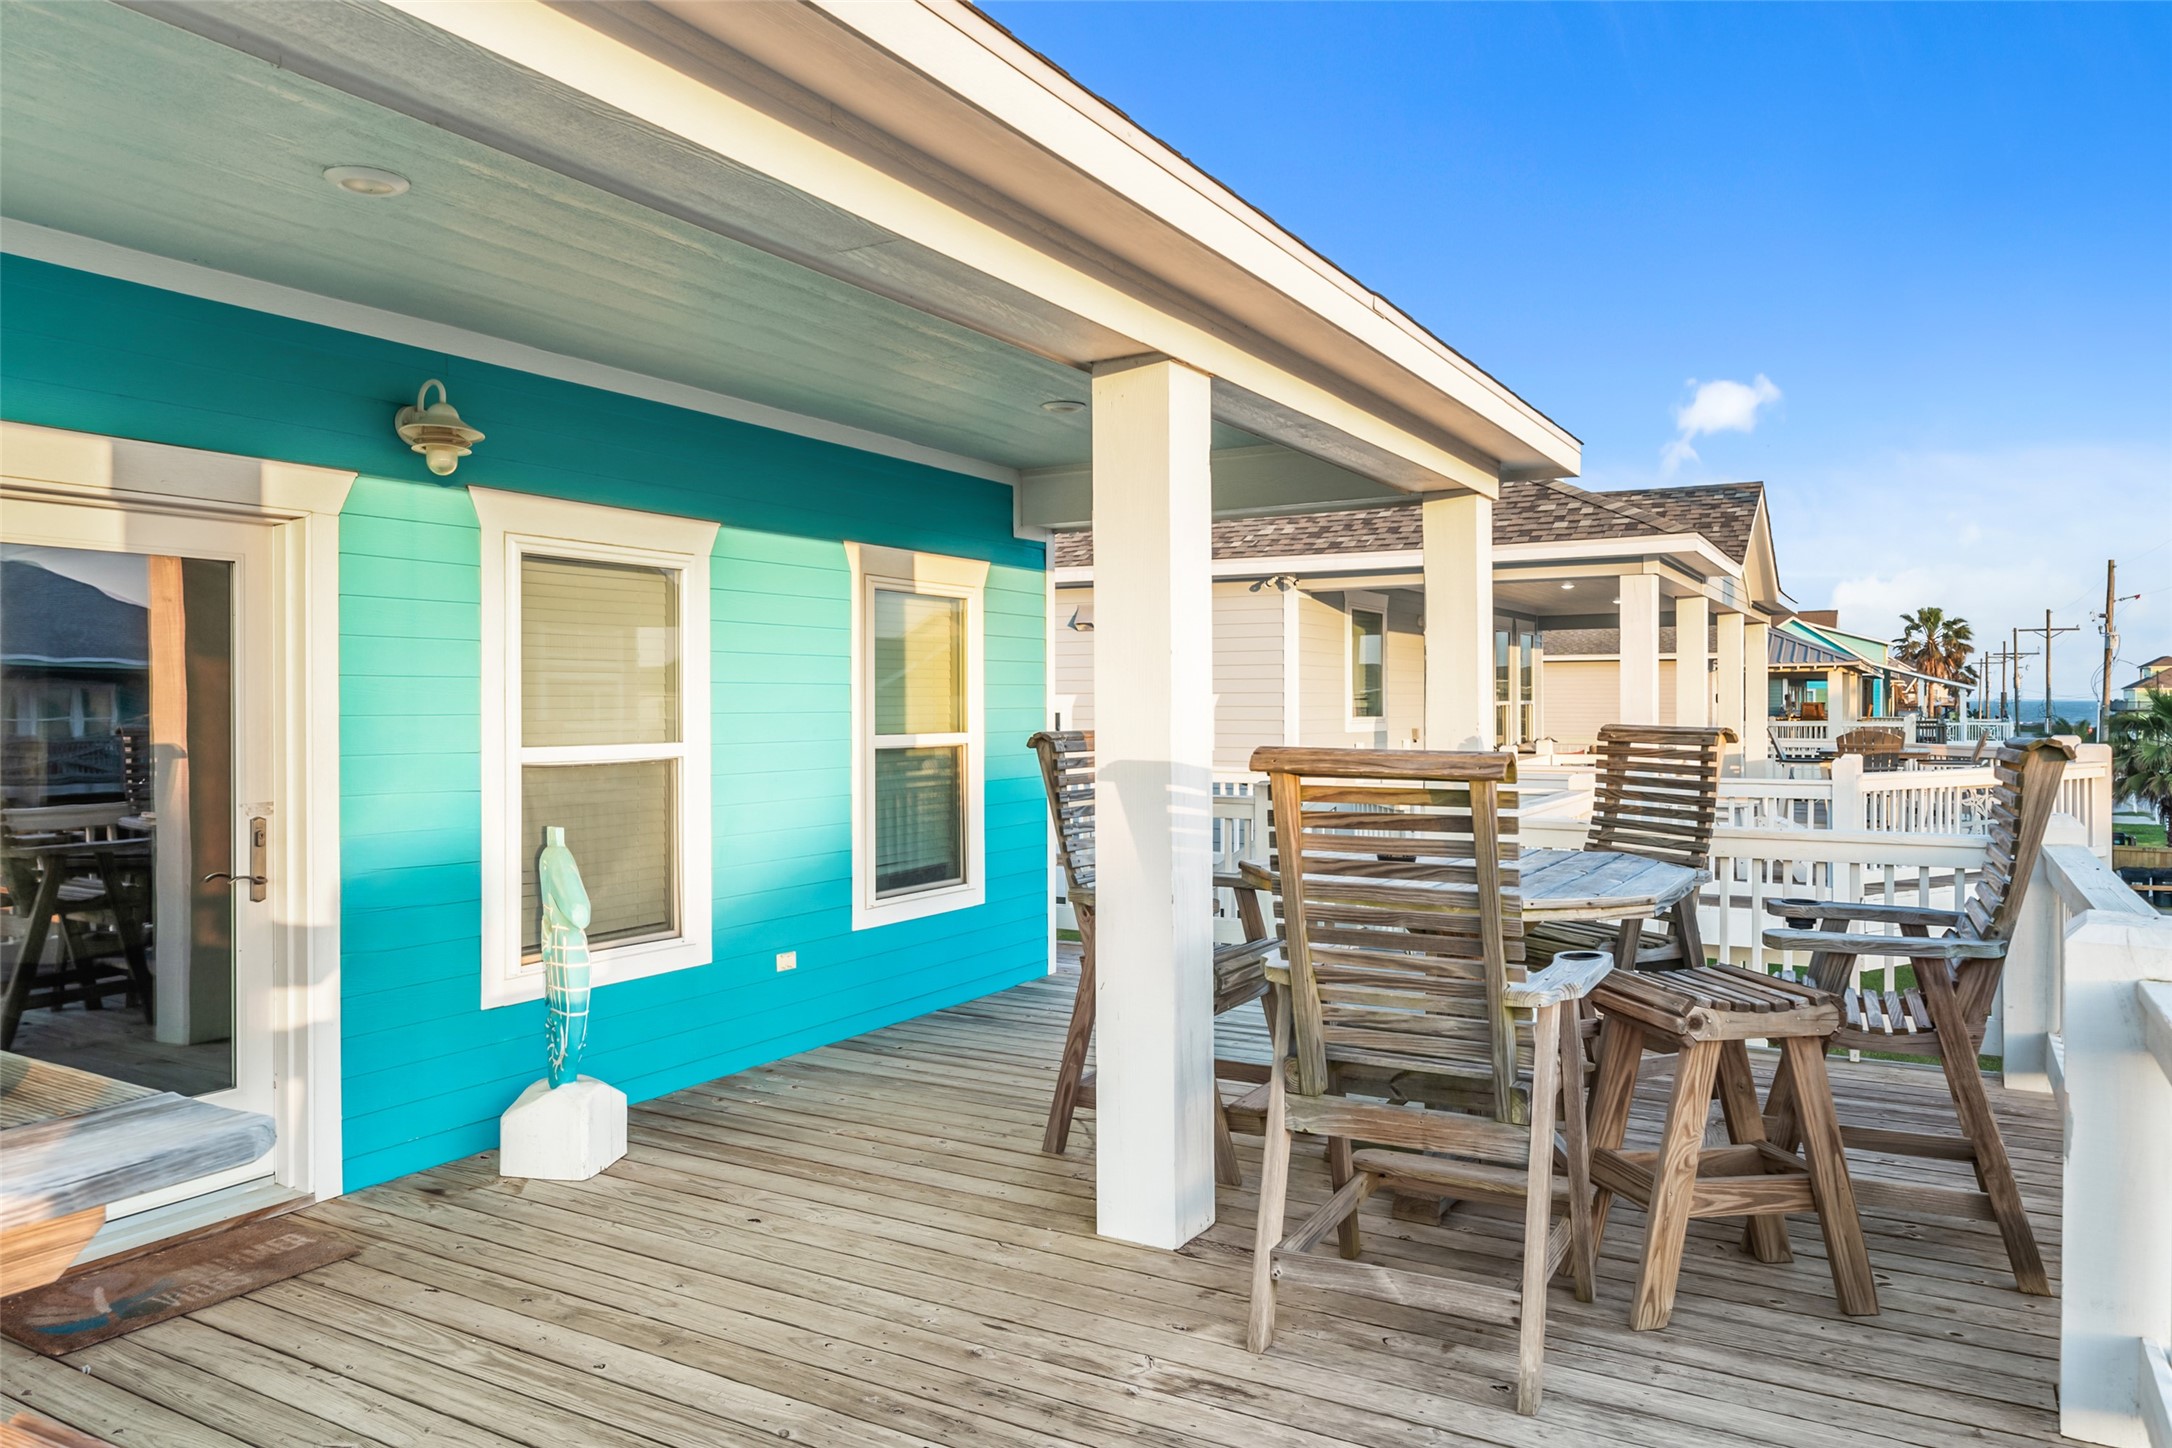
Covered deck offers a spacious outdoor living area with plenty of seating—perfect for entertaining or relaxing while enjoying coastal breezes.
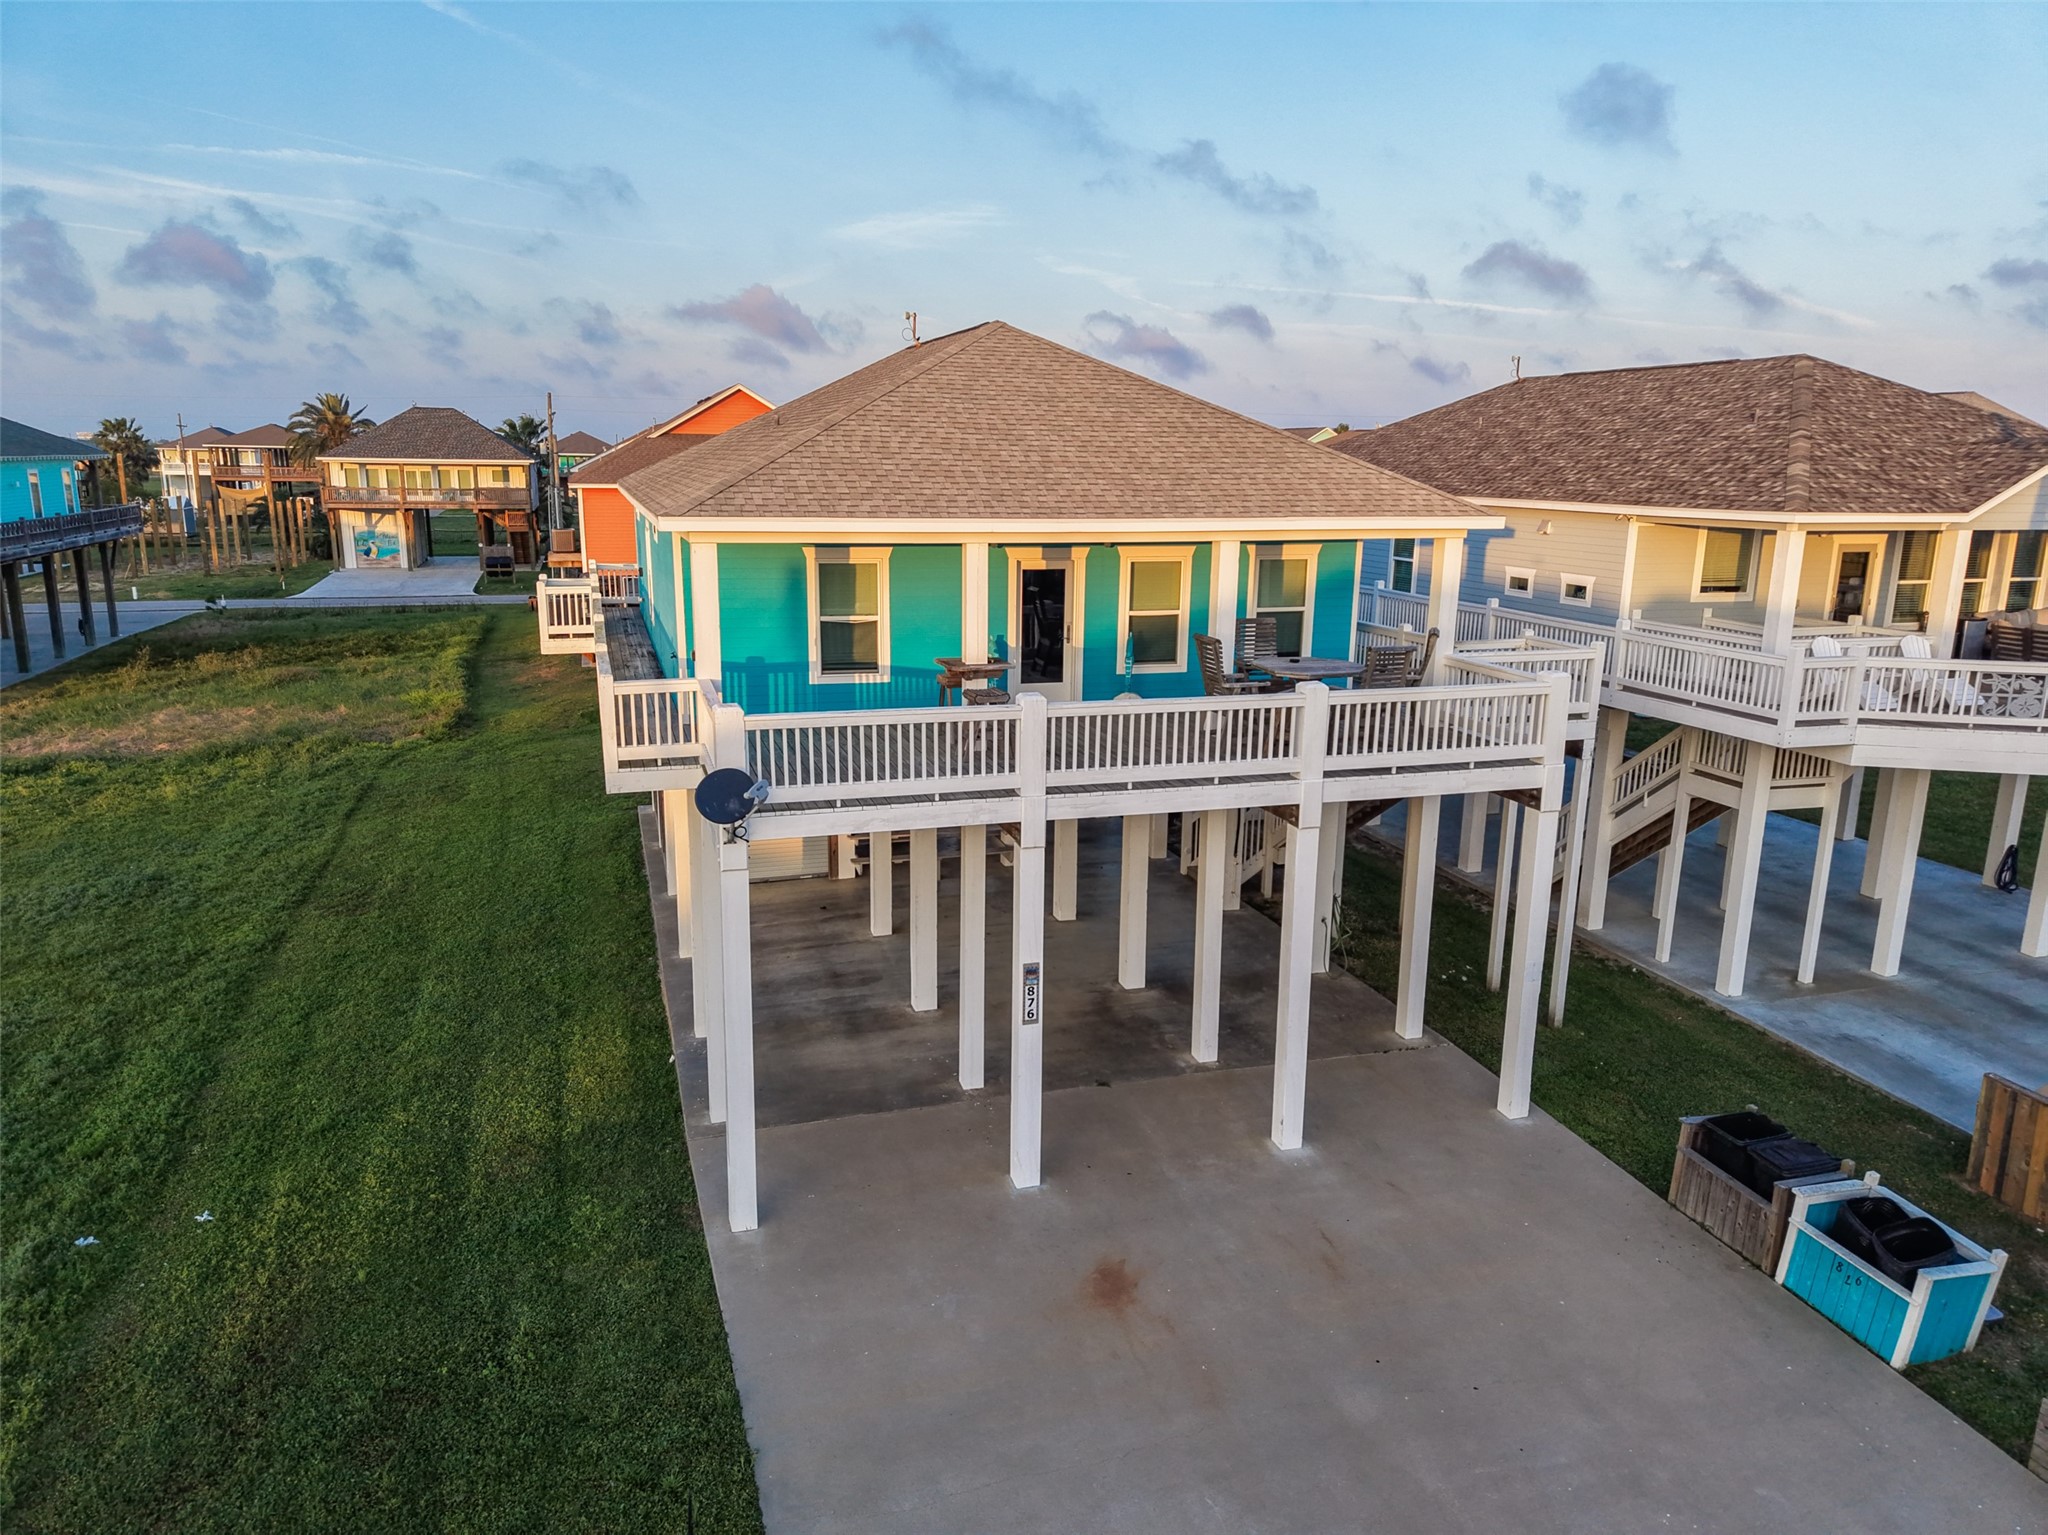
Alternate exterior view highlights the generous deck space, elevated construction, and easy access to outdoor entertaining areas.
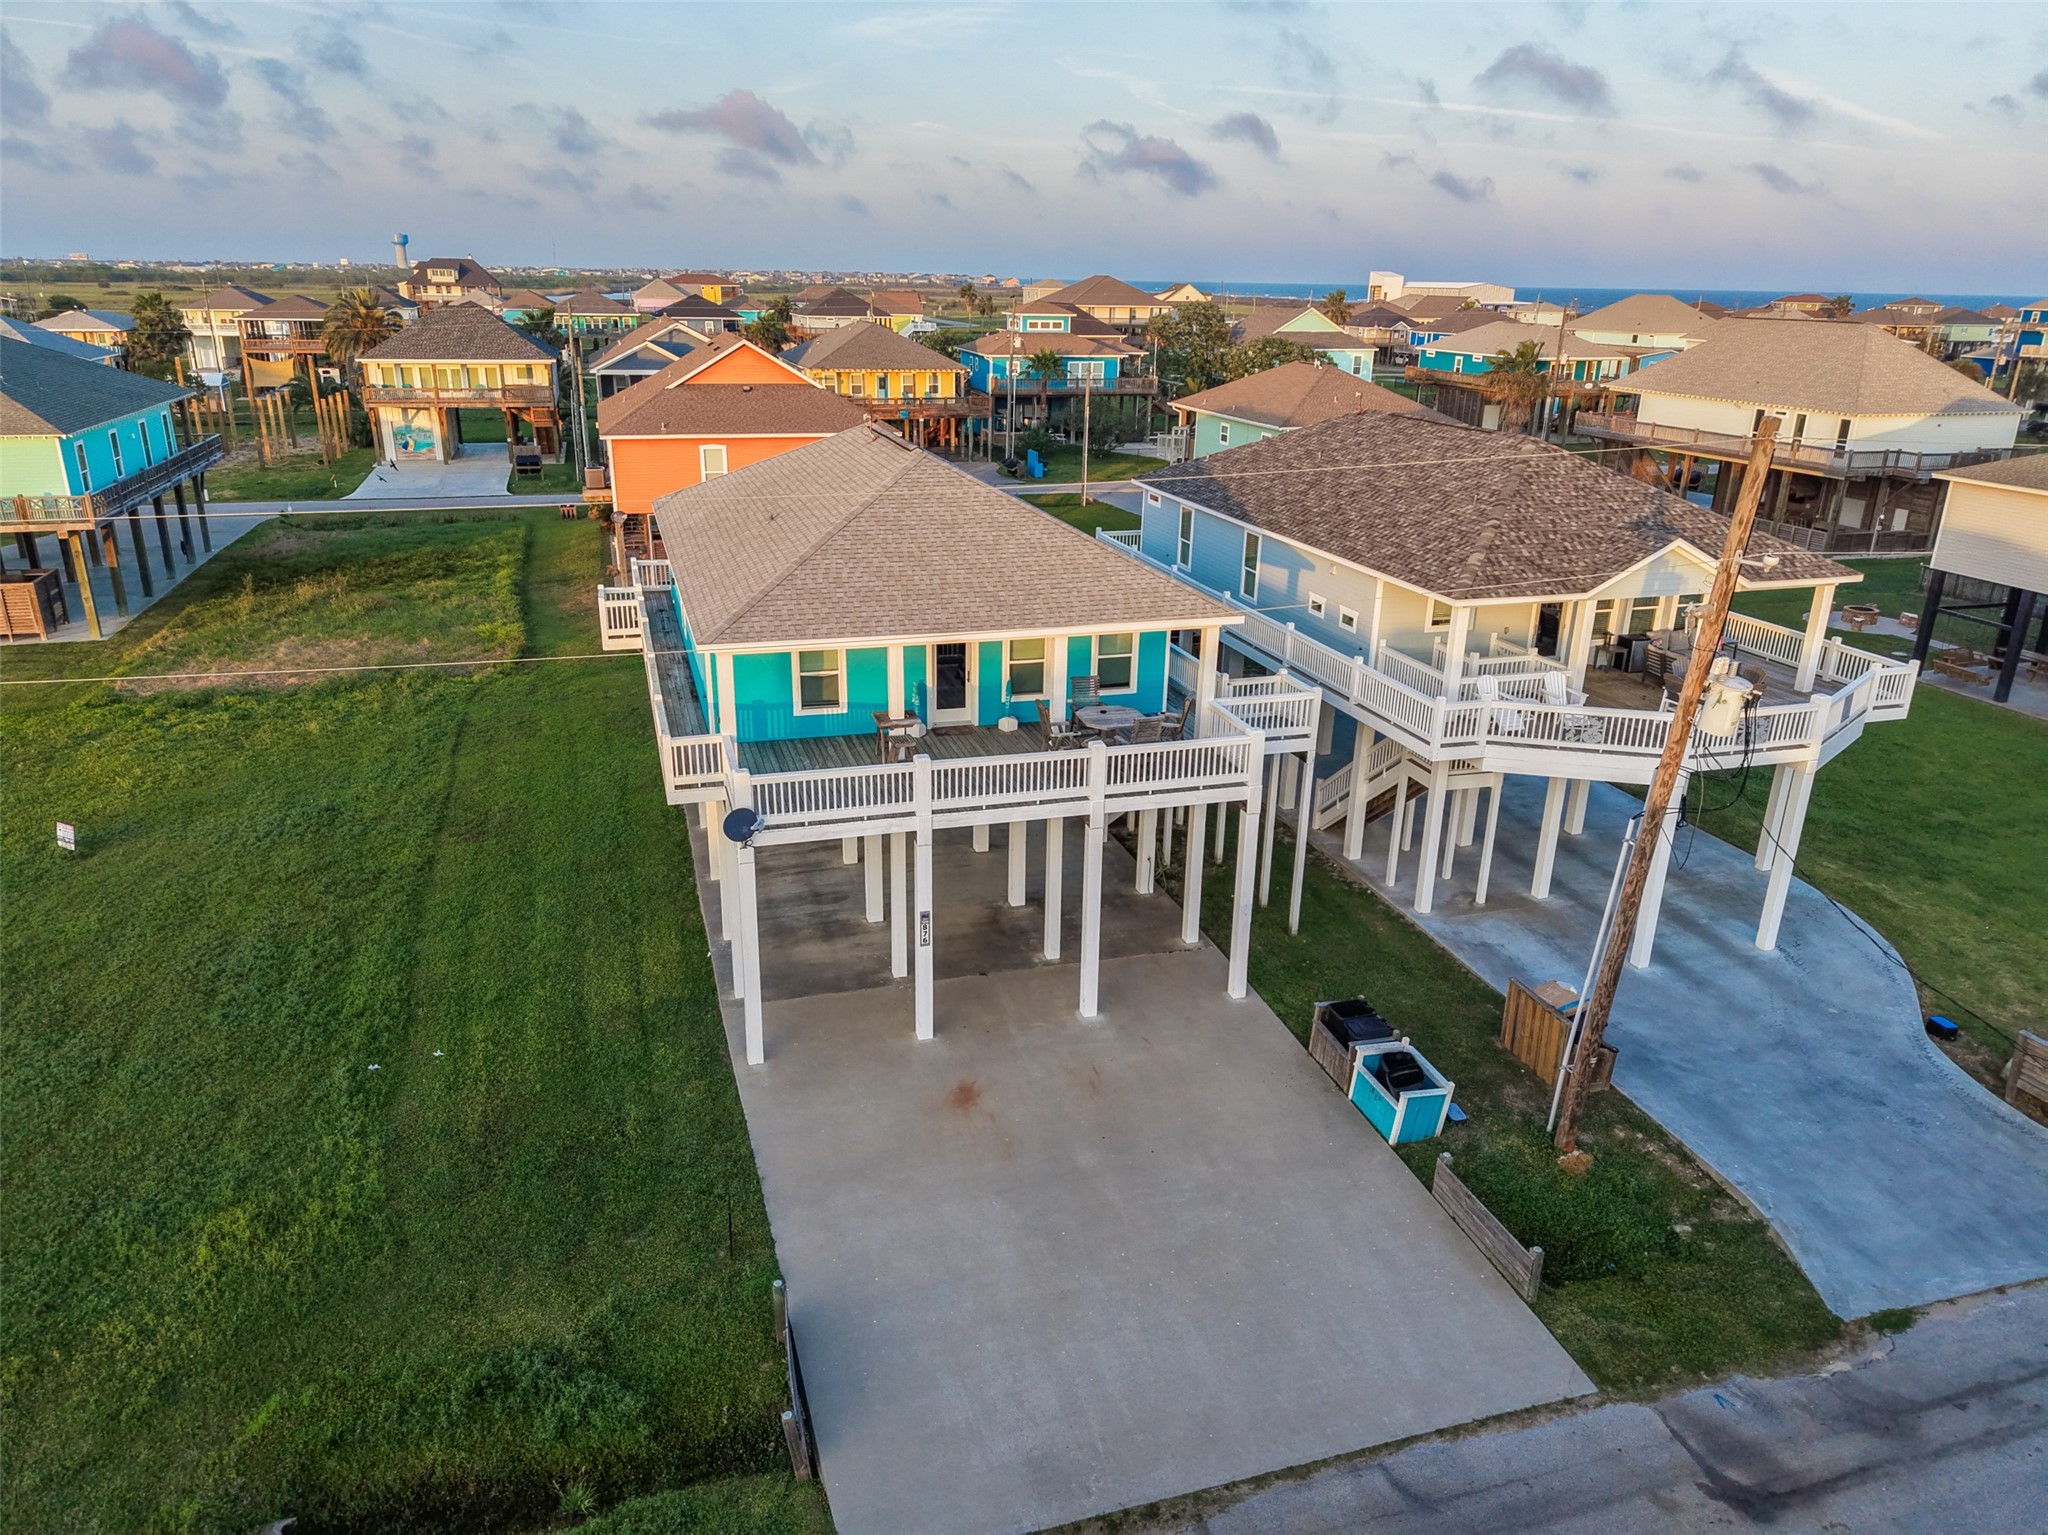
Aerial view showcases the home’s position in a charming beachside community with nearby coastal access and surrounding homes.
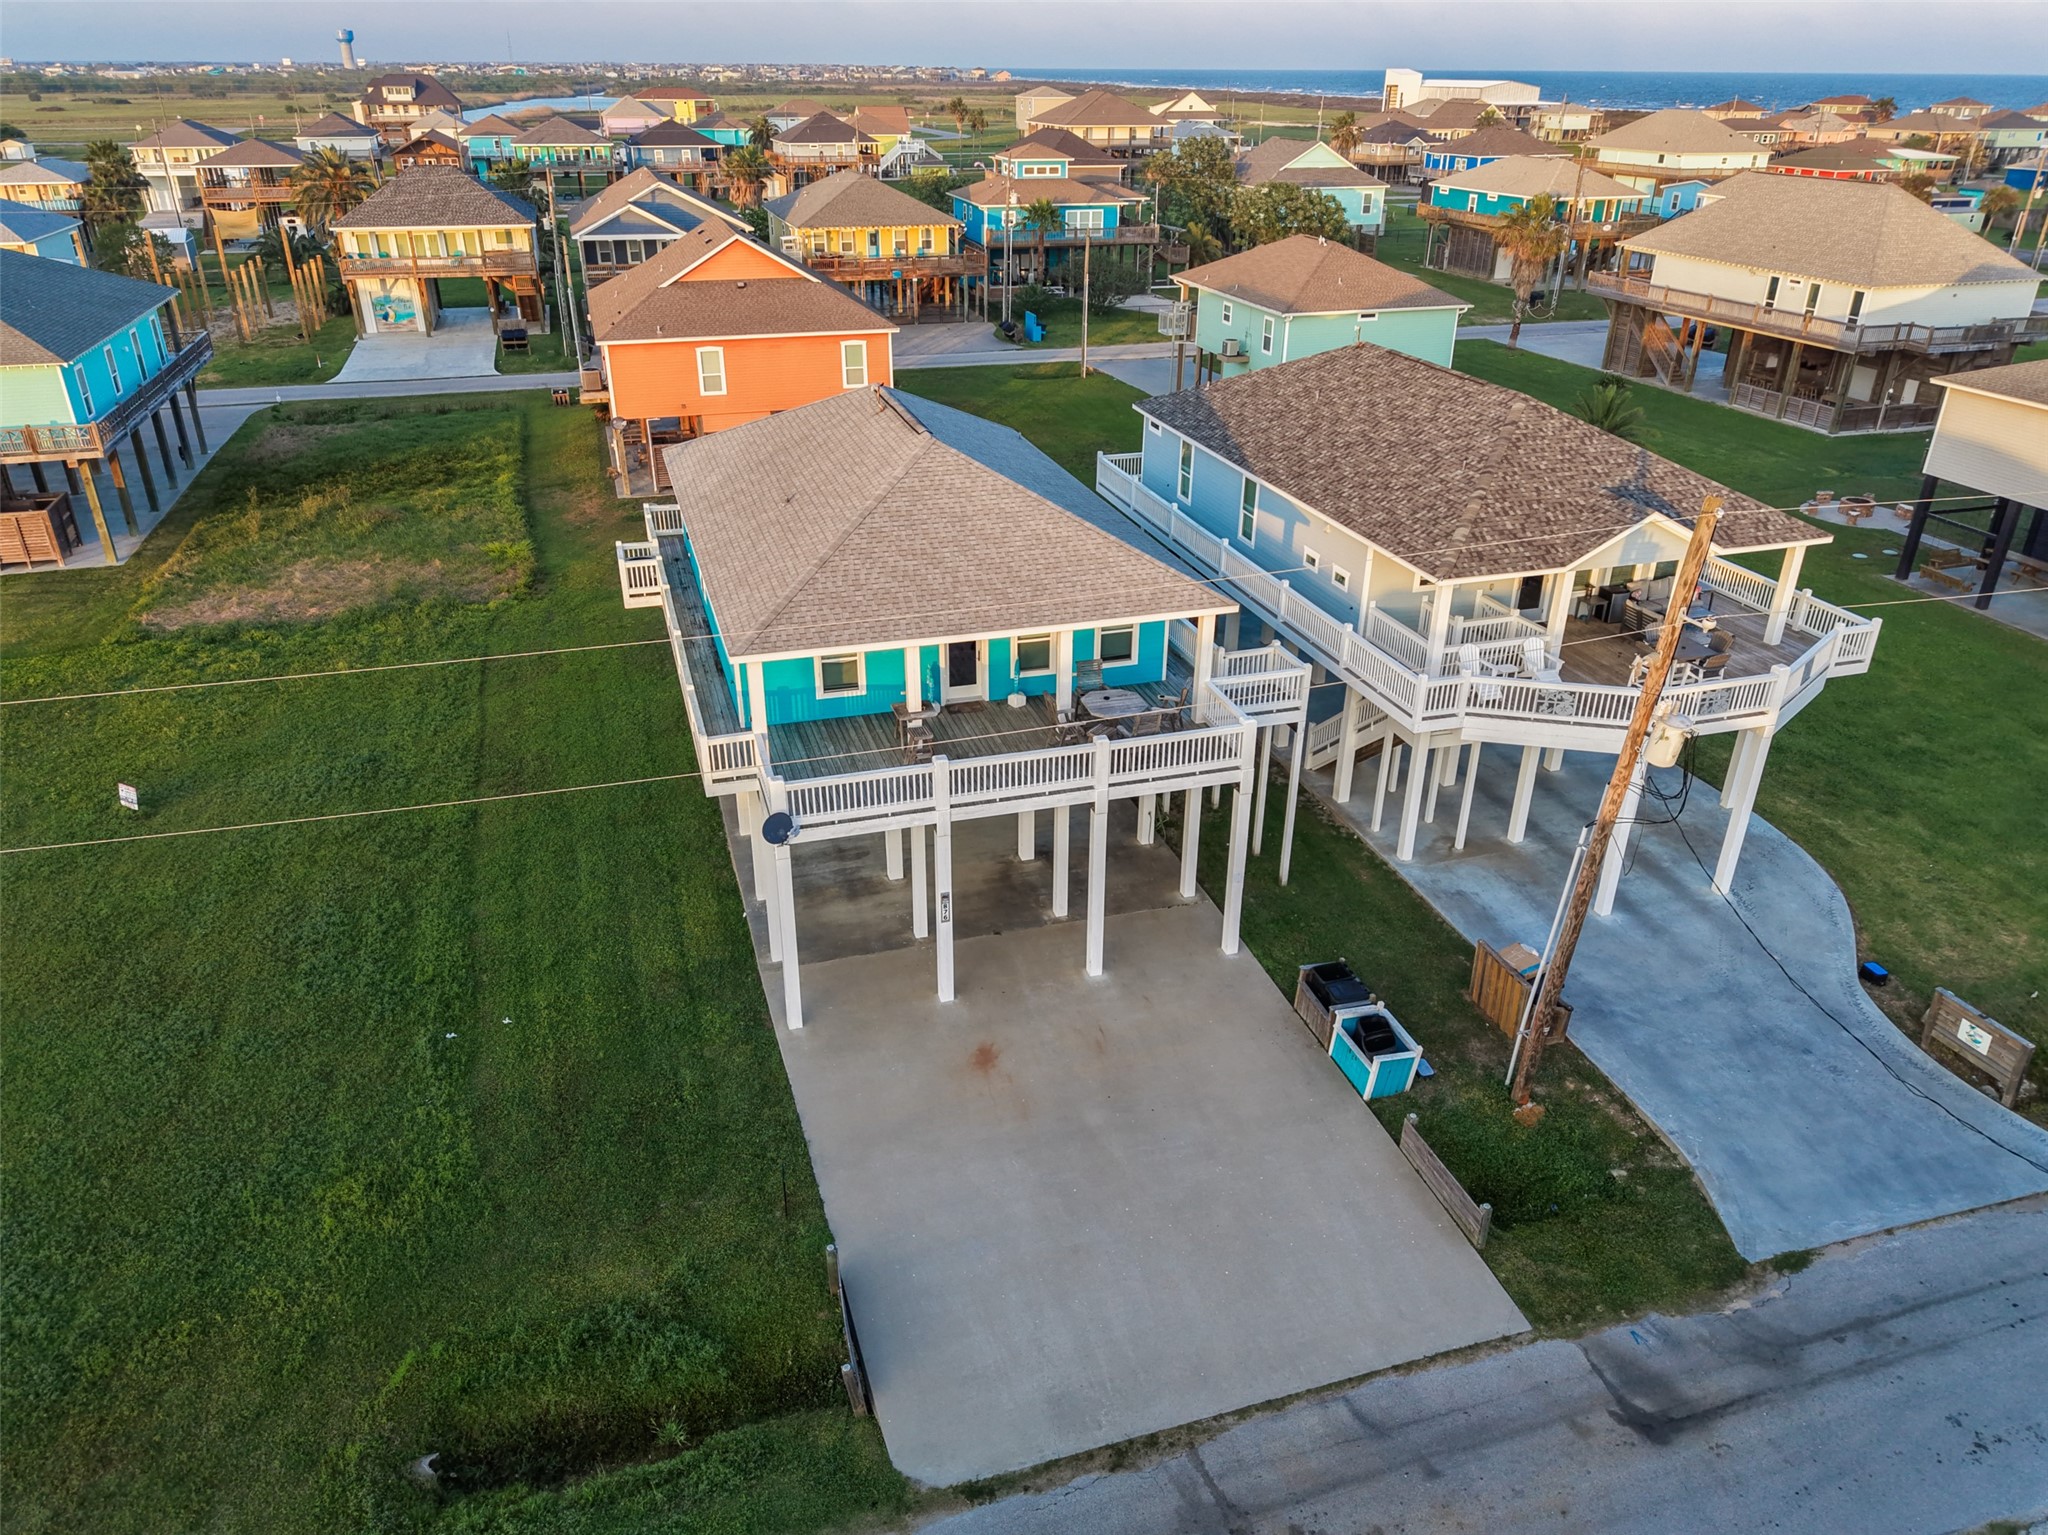
Additional aerial angle emphasizes the large lot, elevated structure, and proximity to neighboring beach houses.
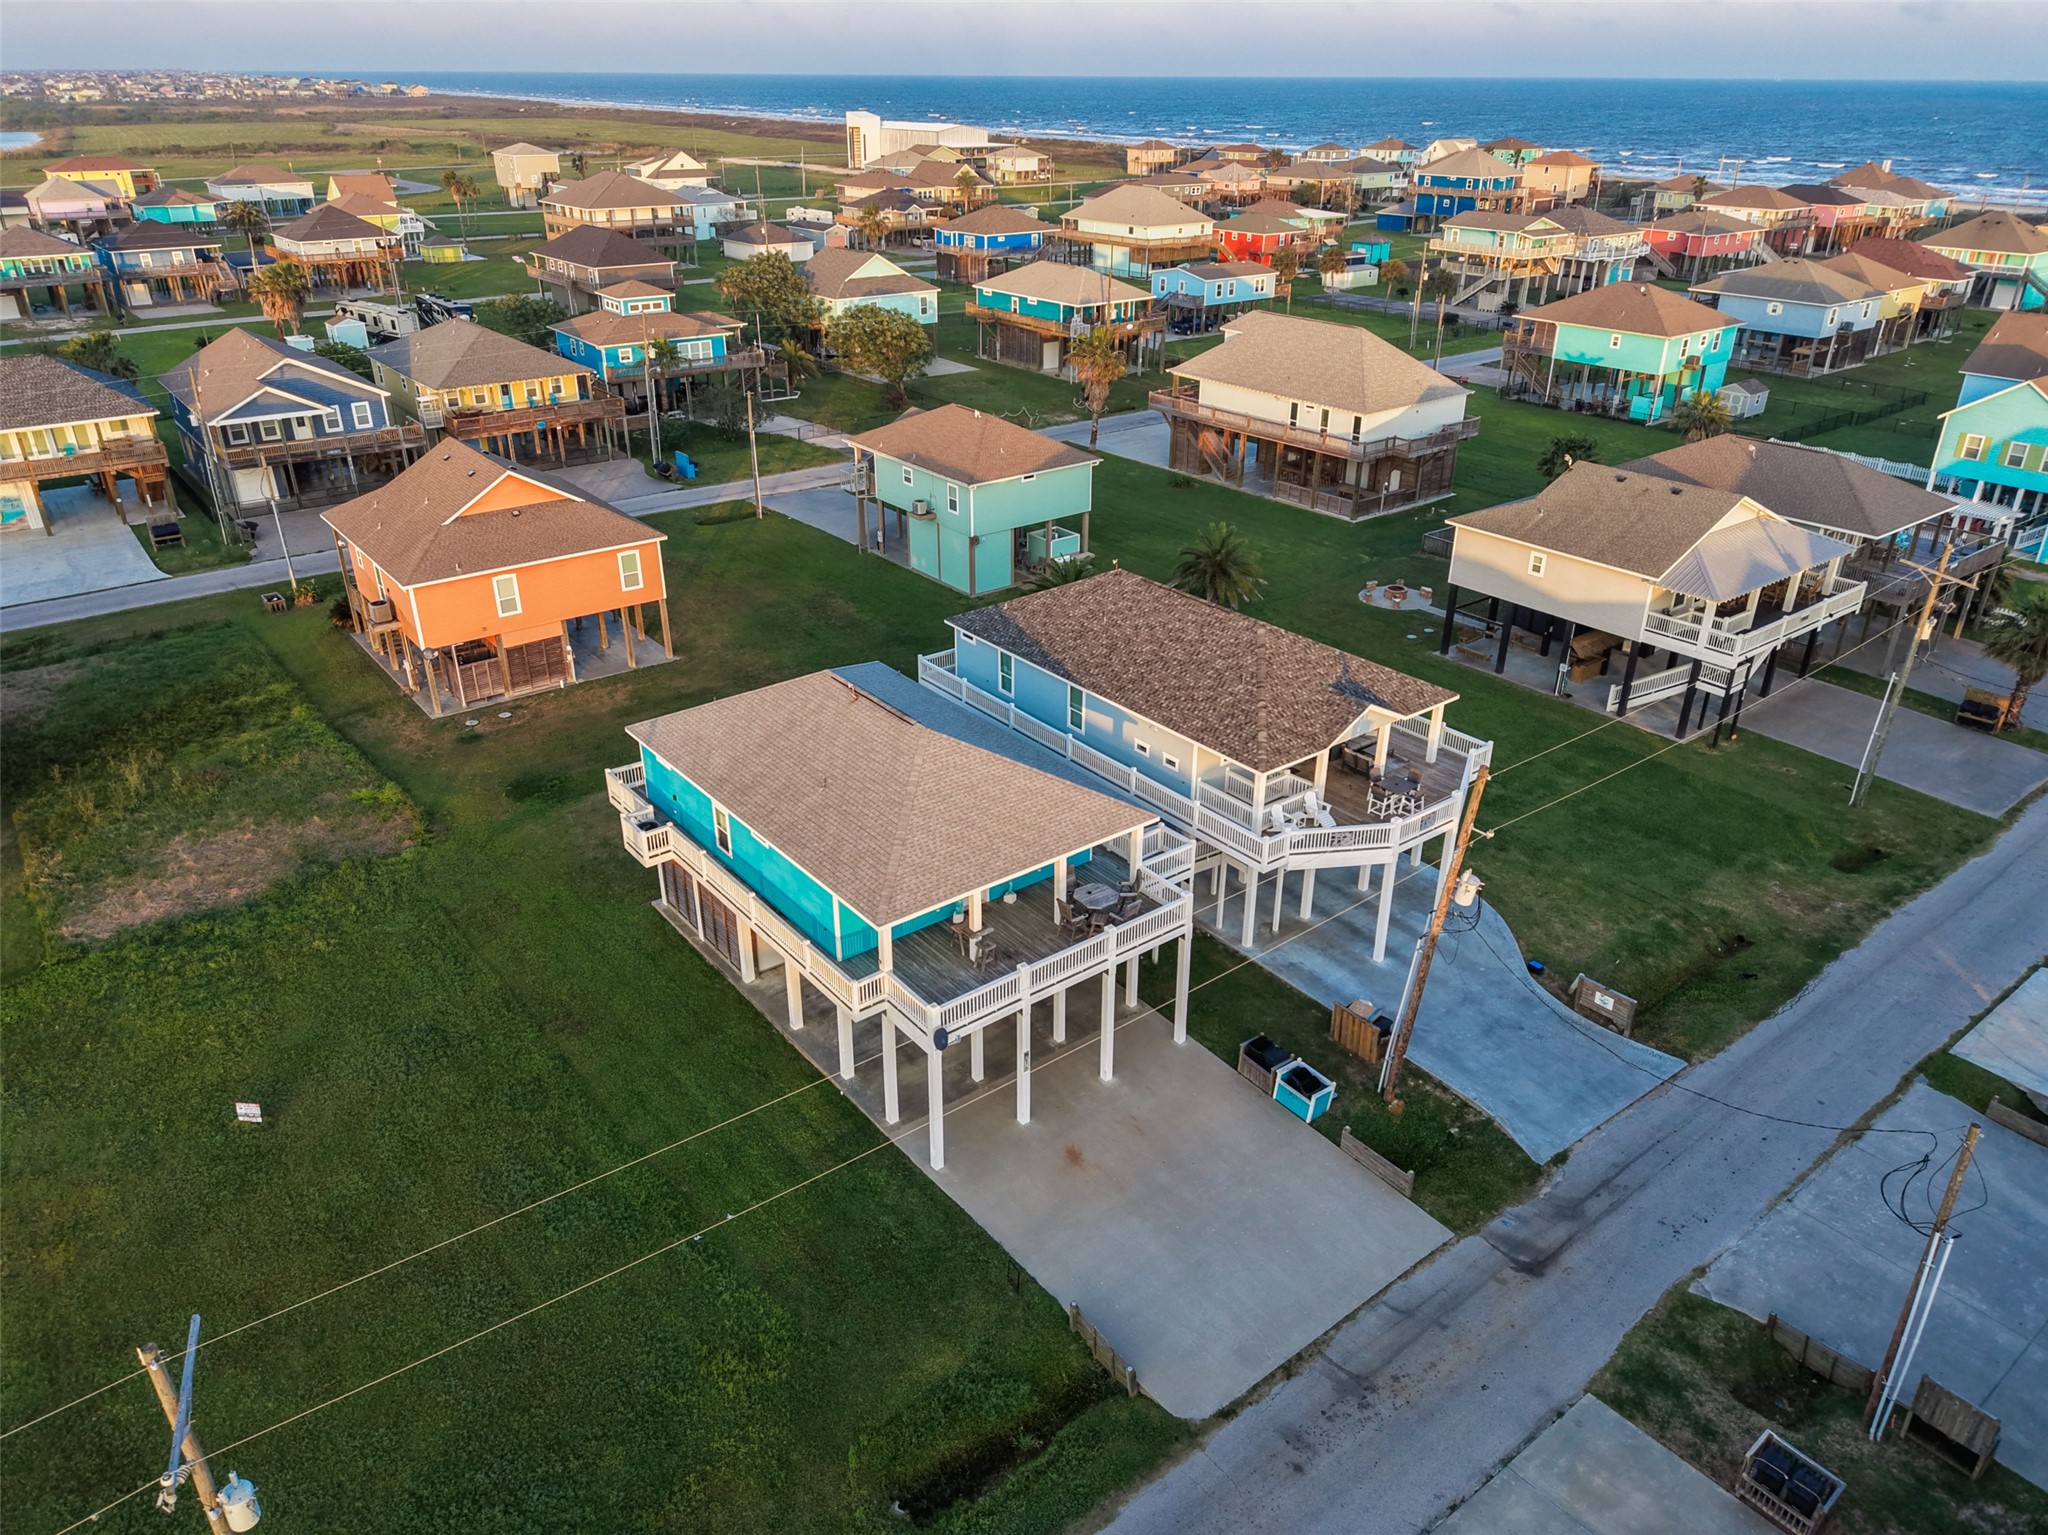
Wider aerial perspective captures the surrounding neighborhood and close proximity to the shoreline, offering a true coastal lifestyle.
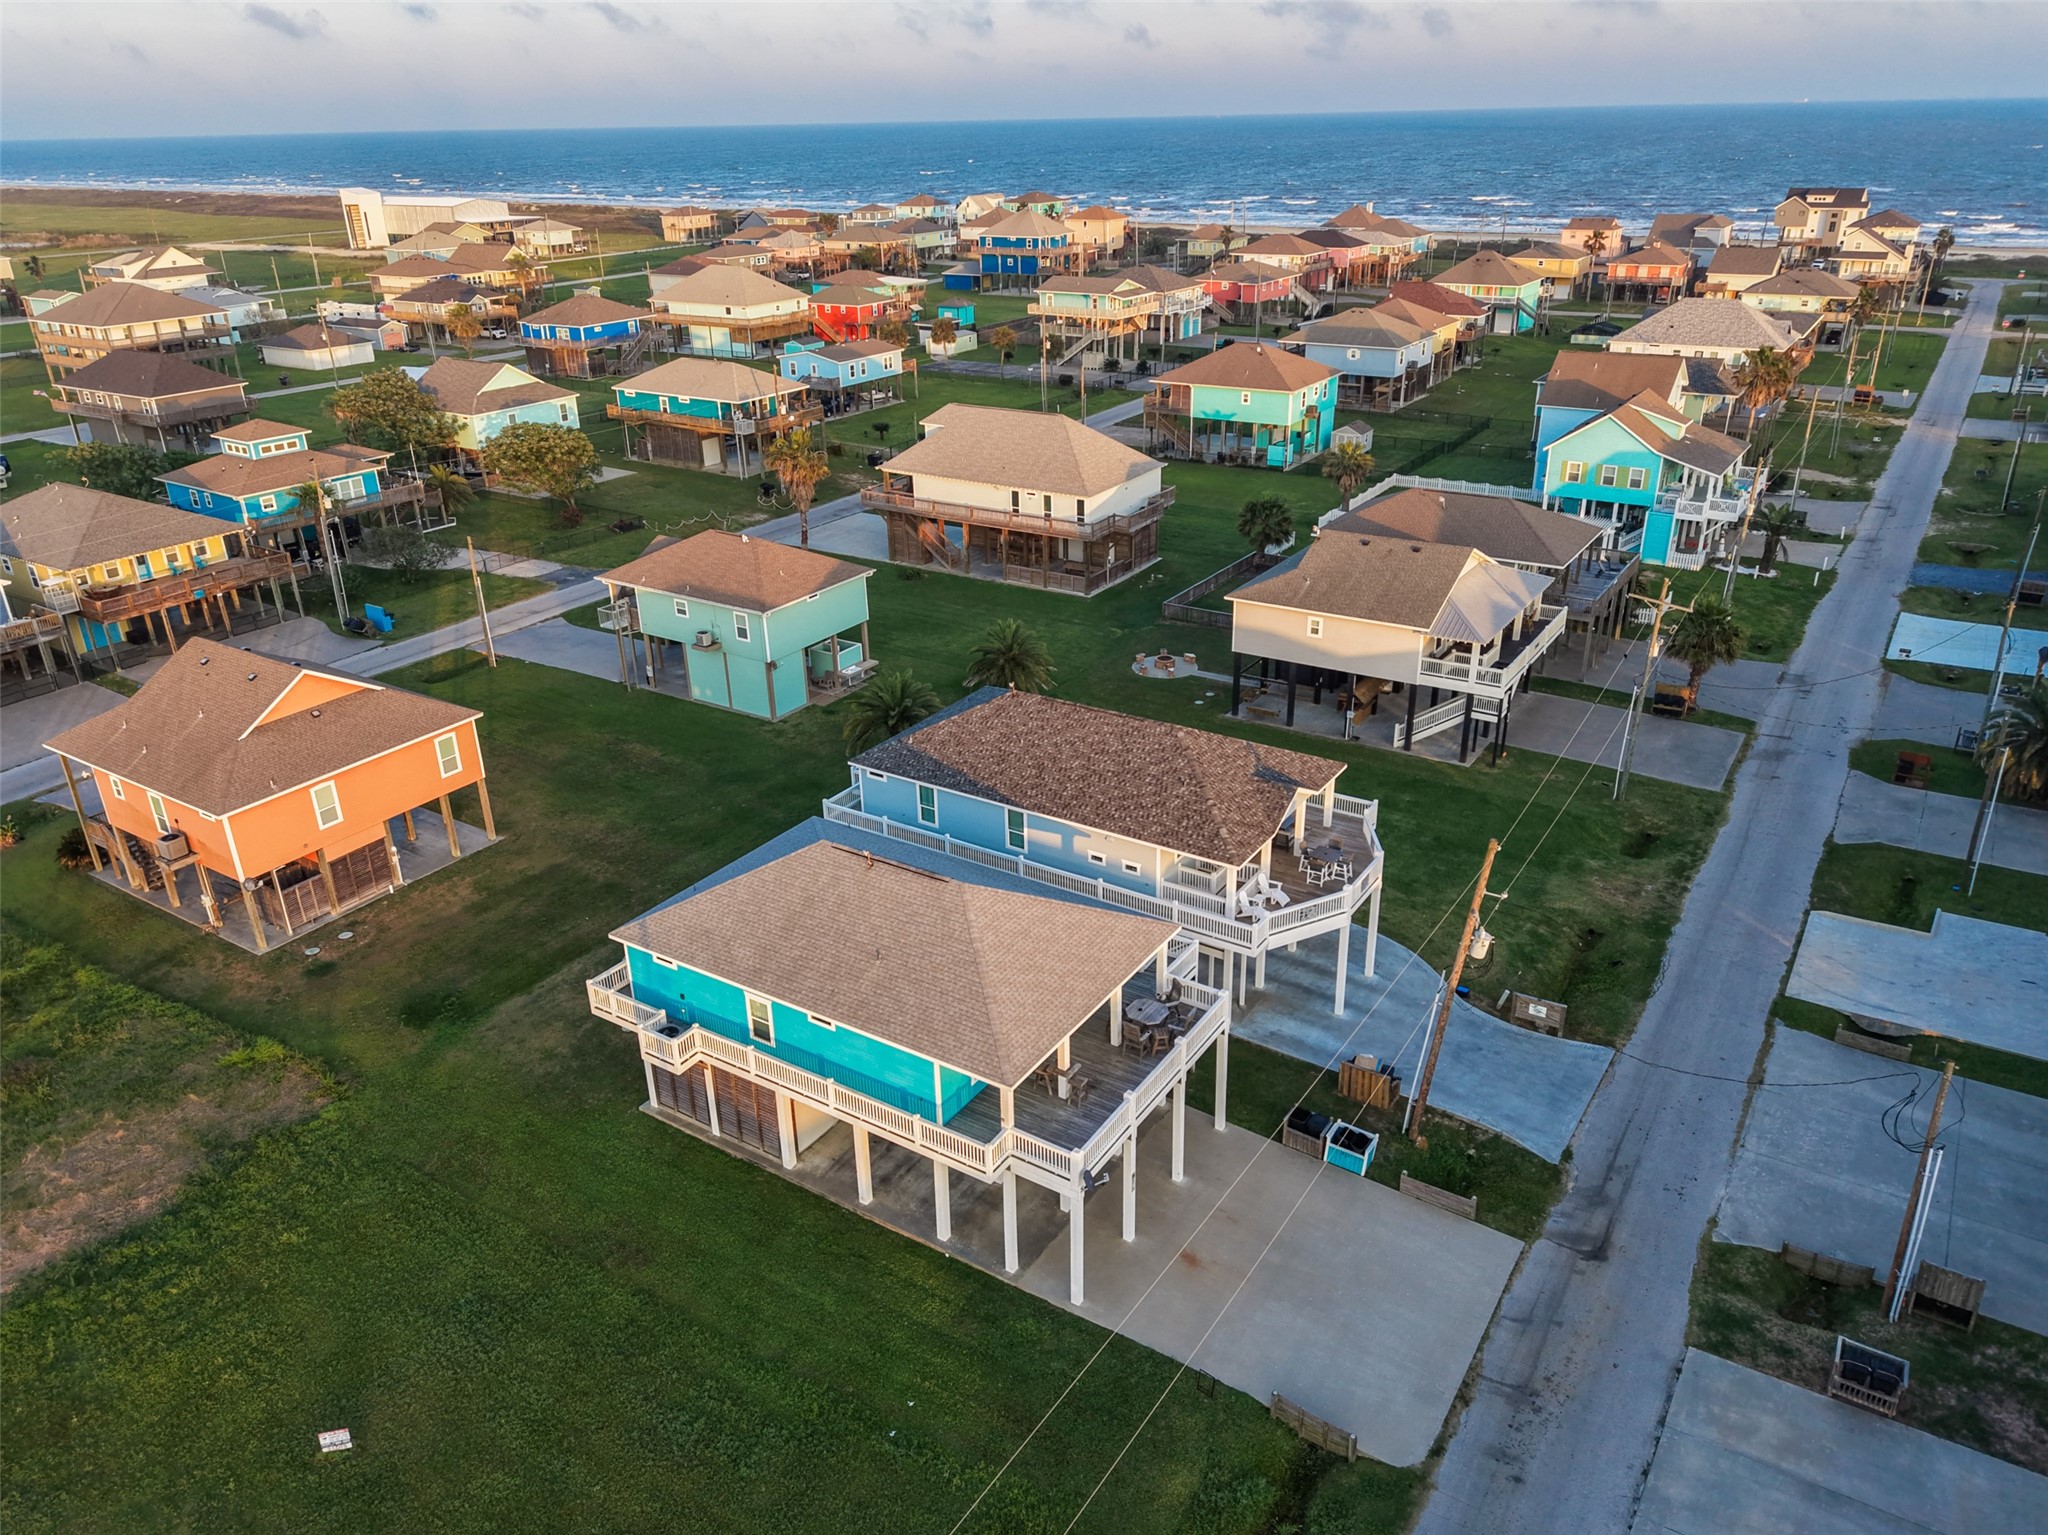
Aerial view highlights the home’s prime location in a coastal neighborhood just moments from the beach, surrounded by charming elevated homes.
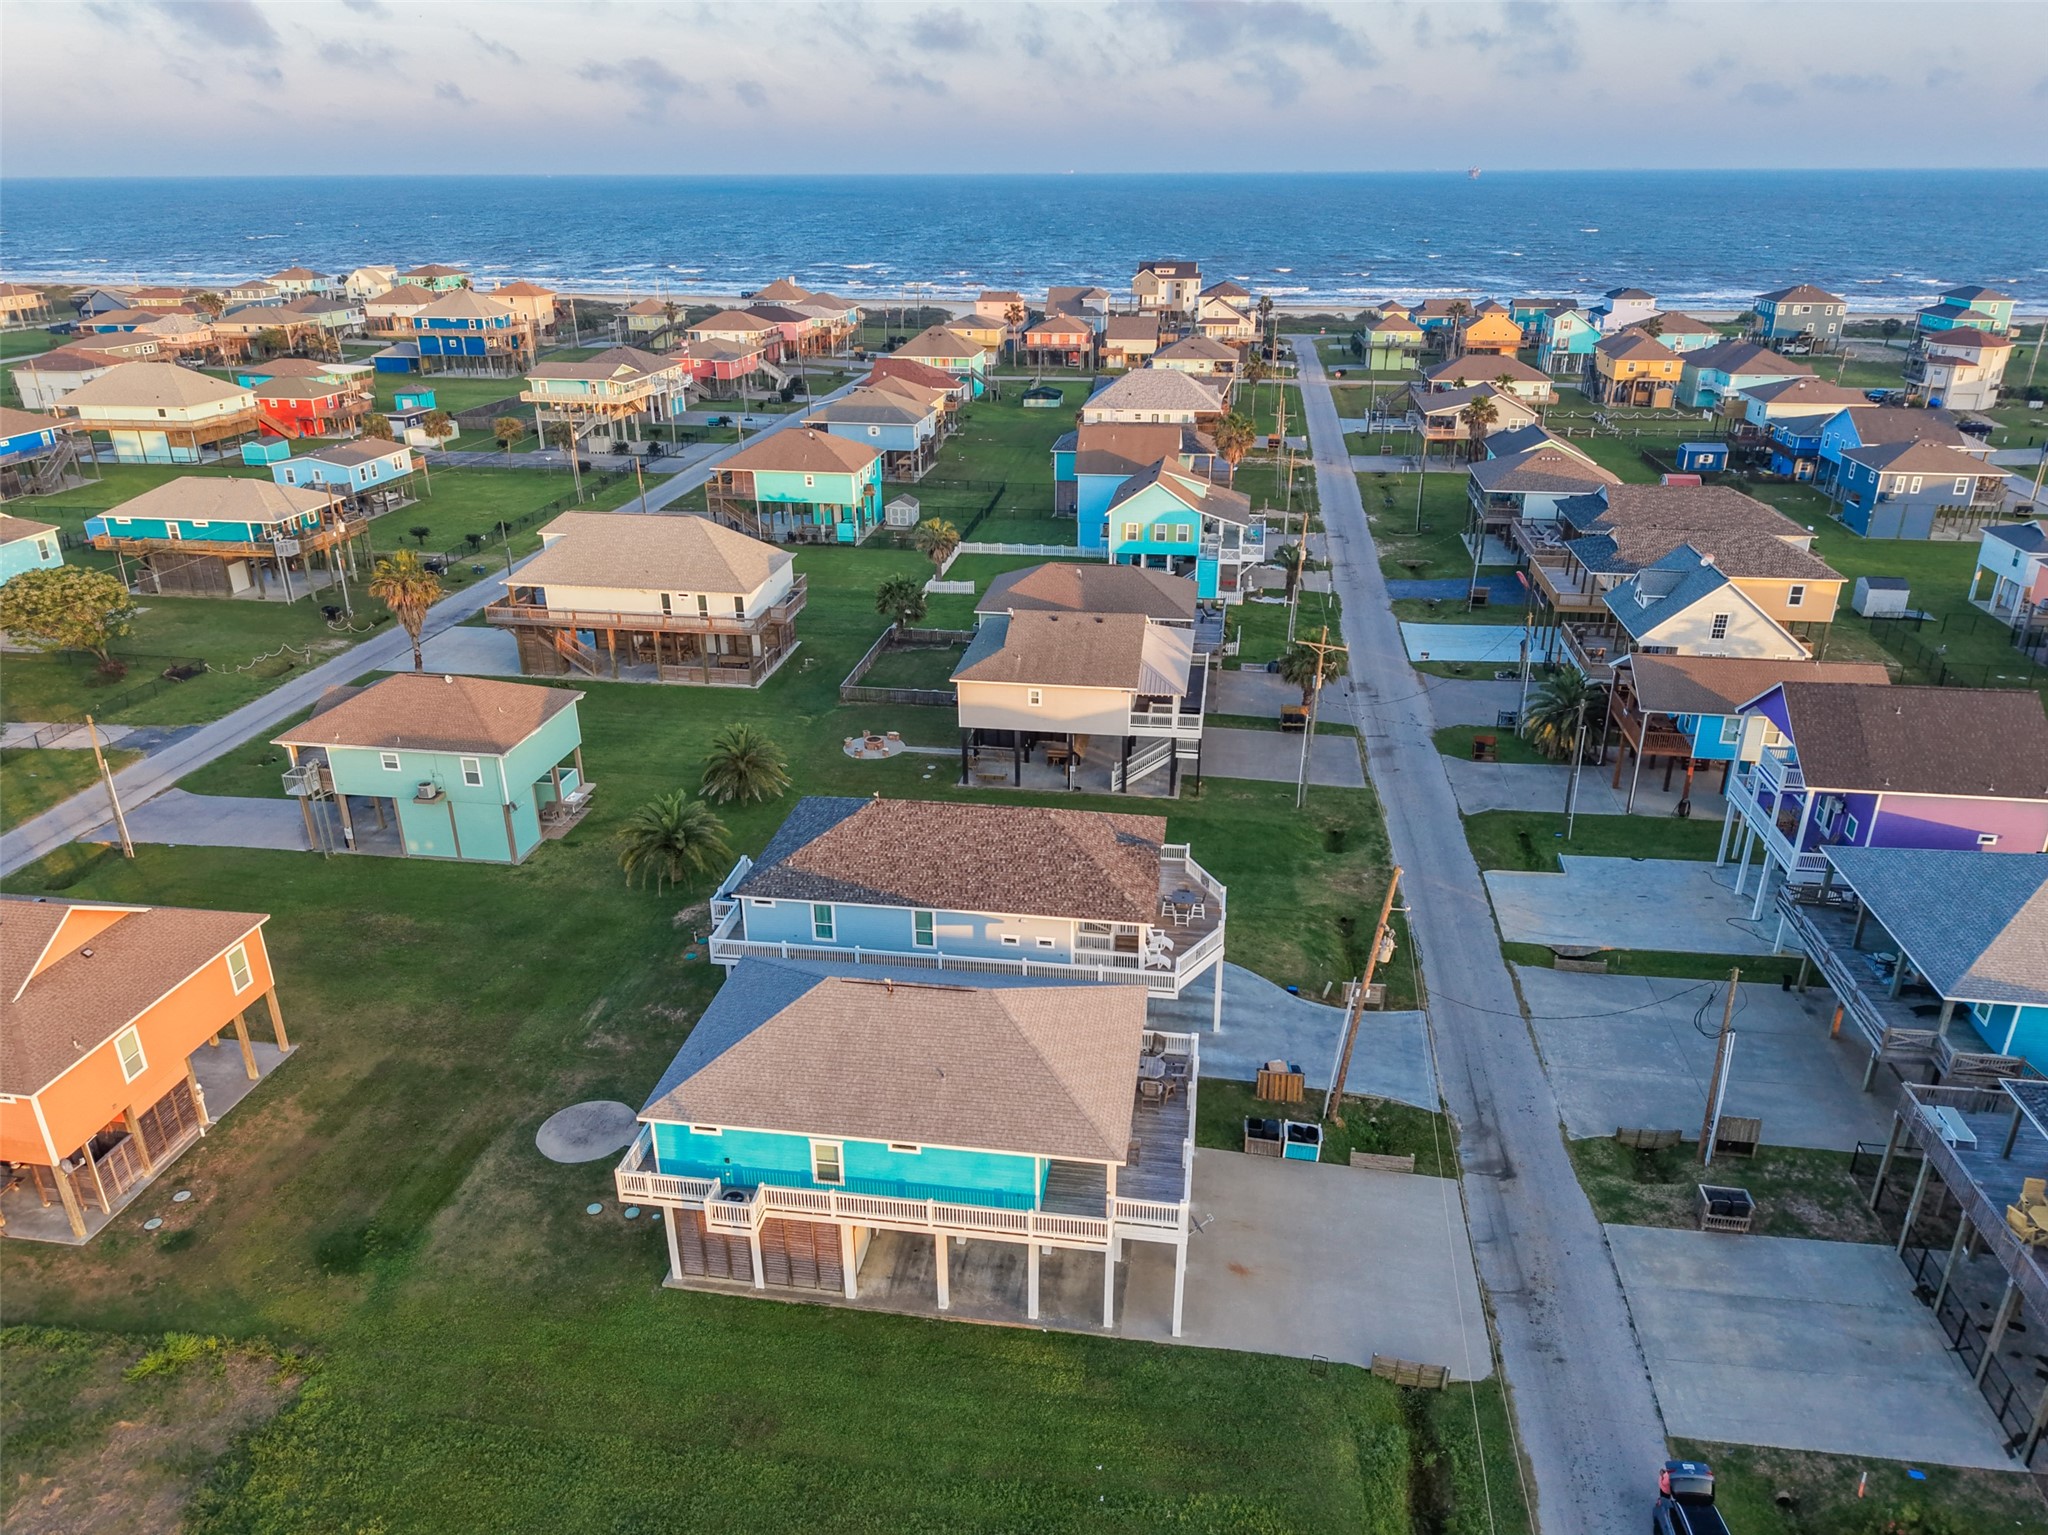
Elevated perspective showcases the property’s proximity to the shoreline with easy access and scenic Gulf views nearby.
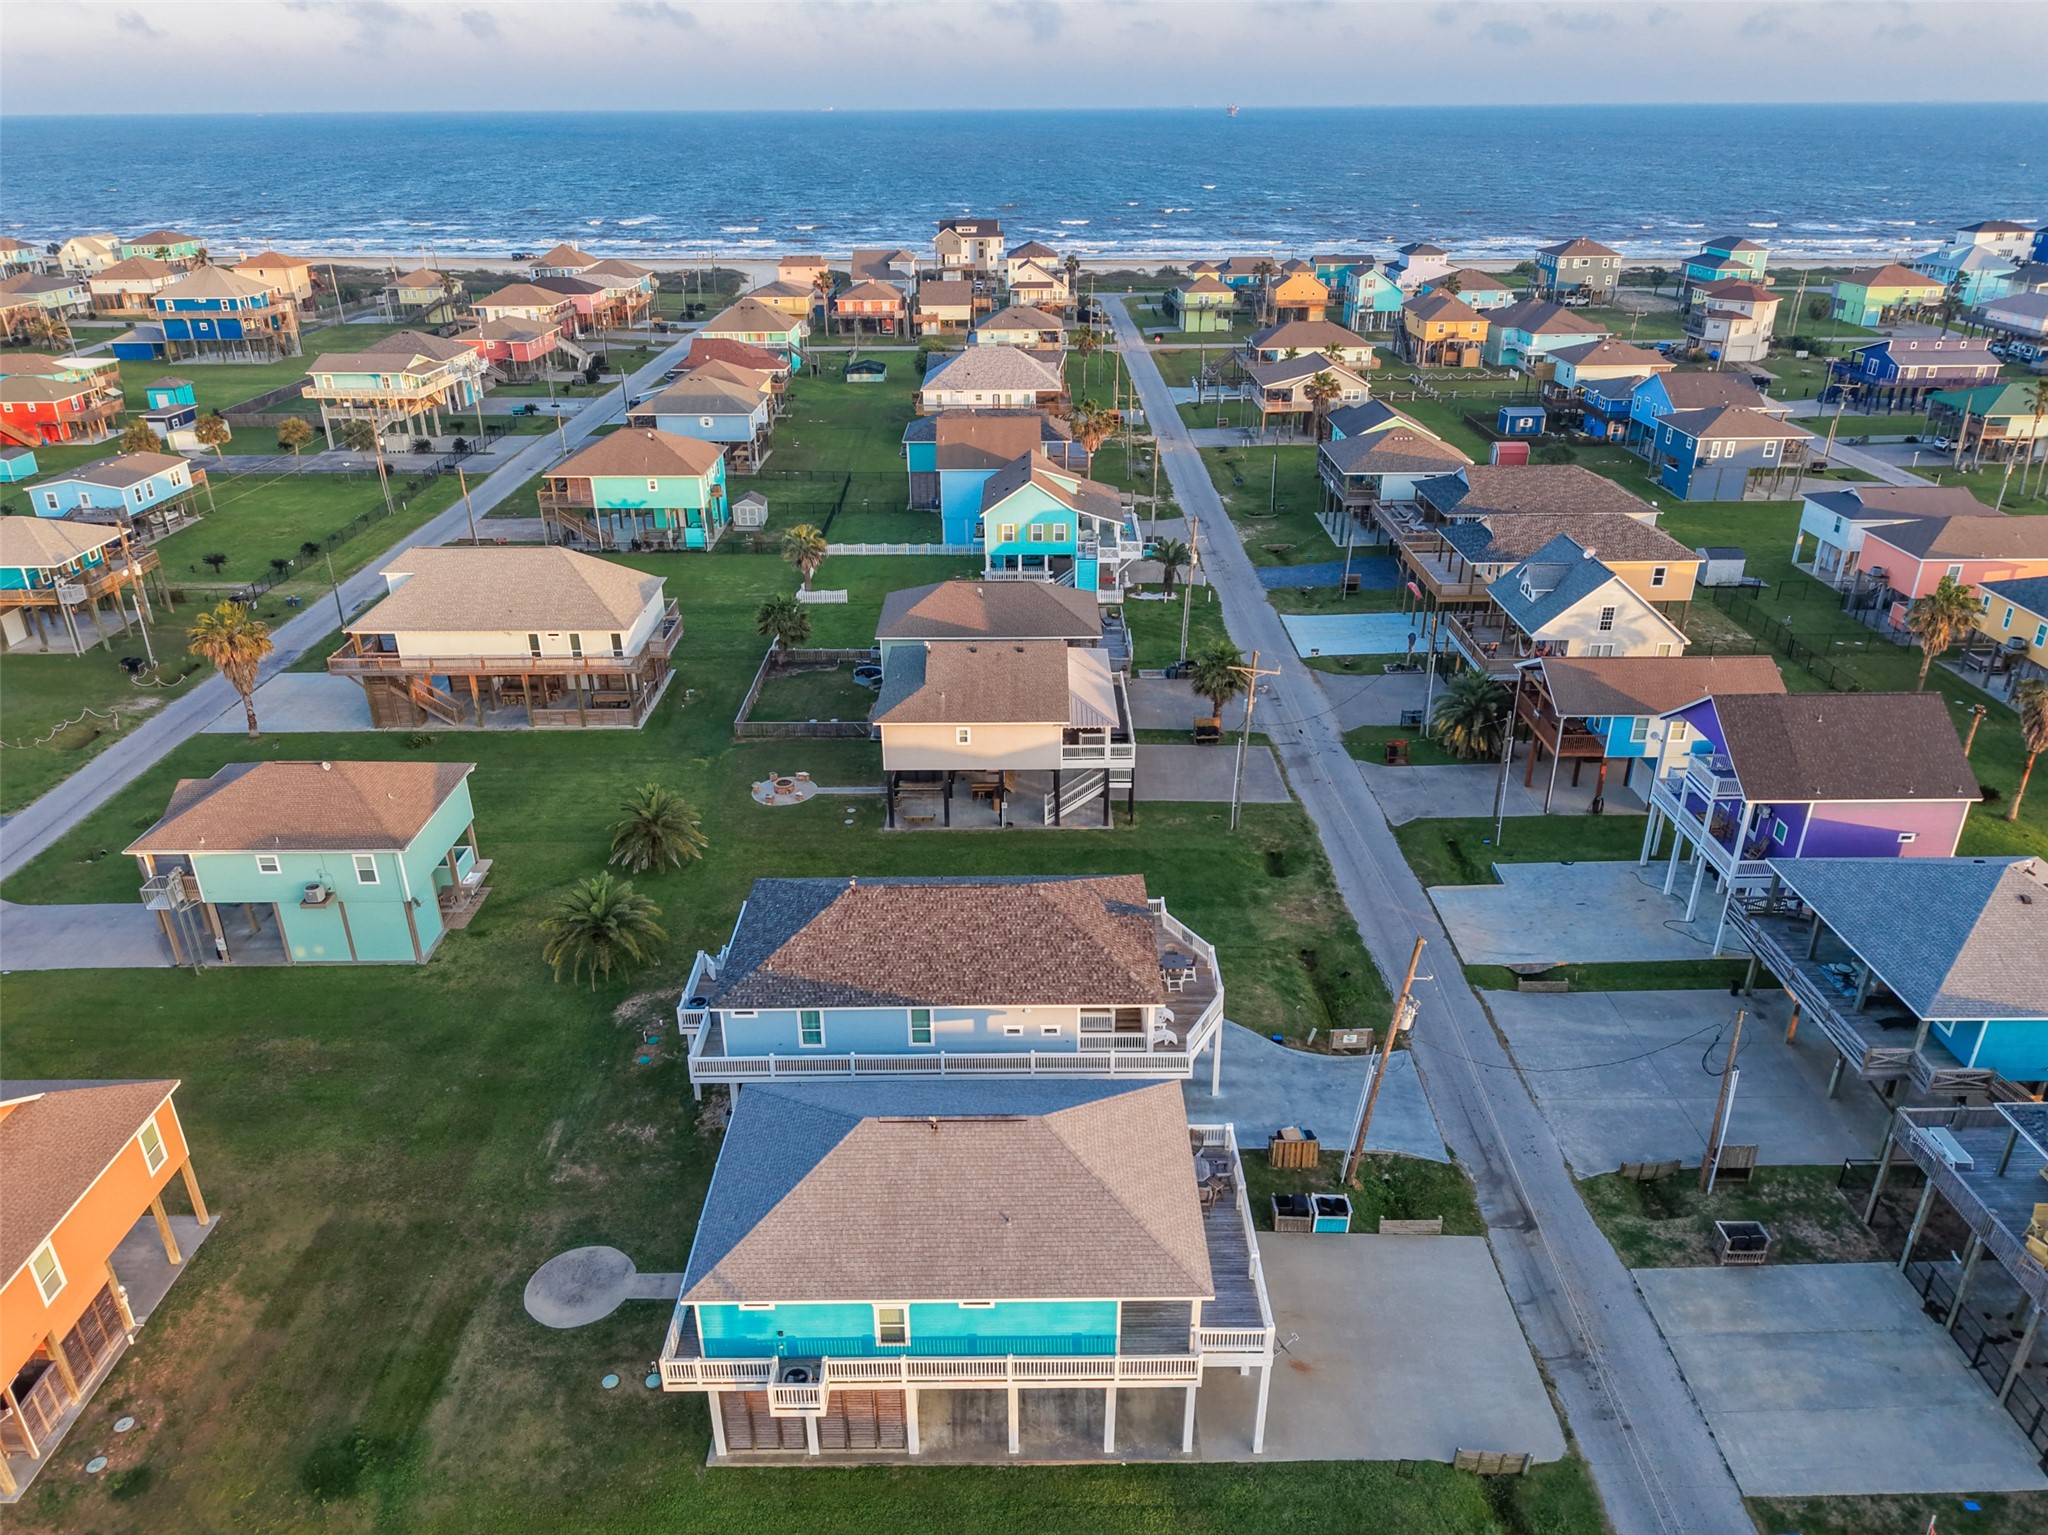
Bird’s-eye view captures the layout of the neighborhood and the home’s position on a spacious lot close to the water.

Highlighted aerial clearly identifies the subject property, showcasing its elevated construction, large deck space, and ample parking below.
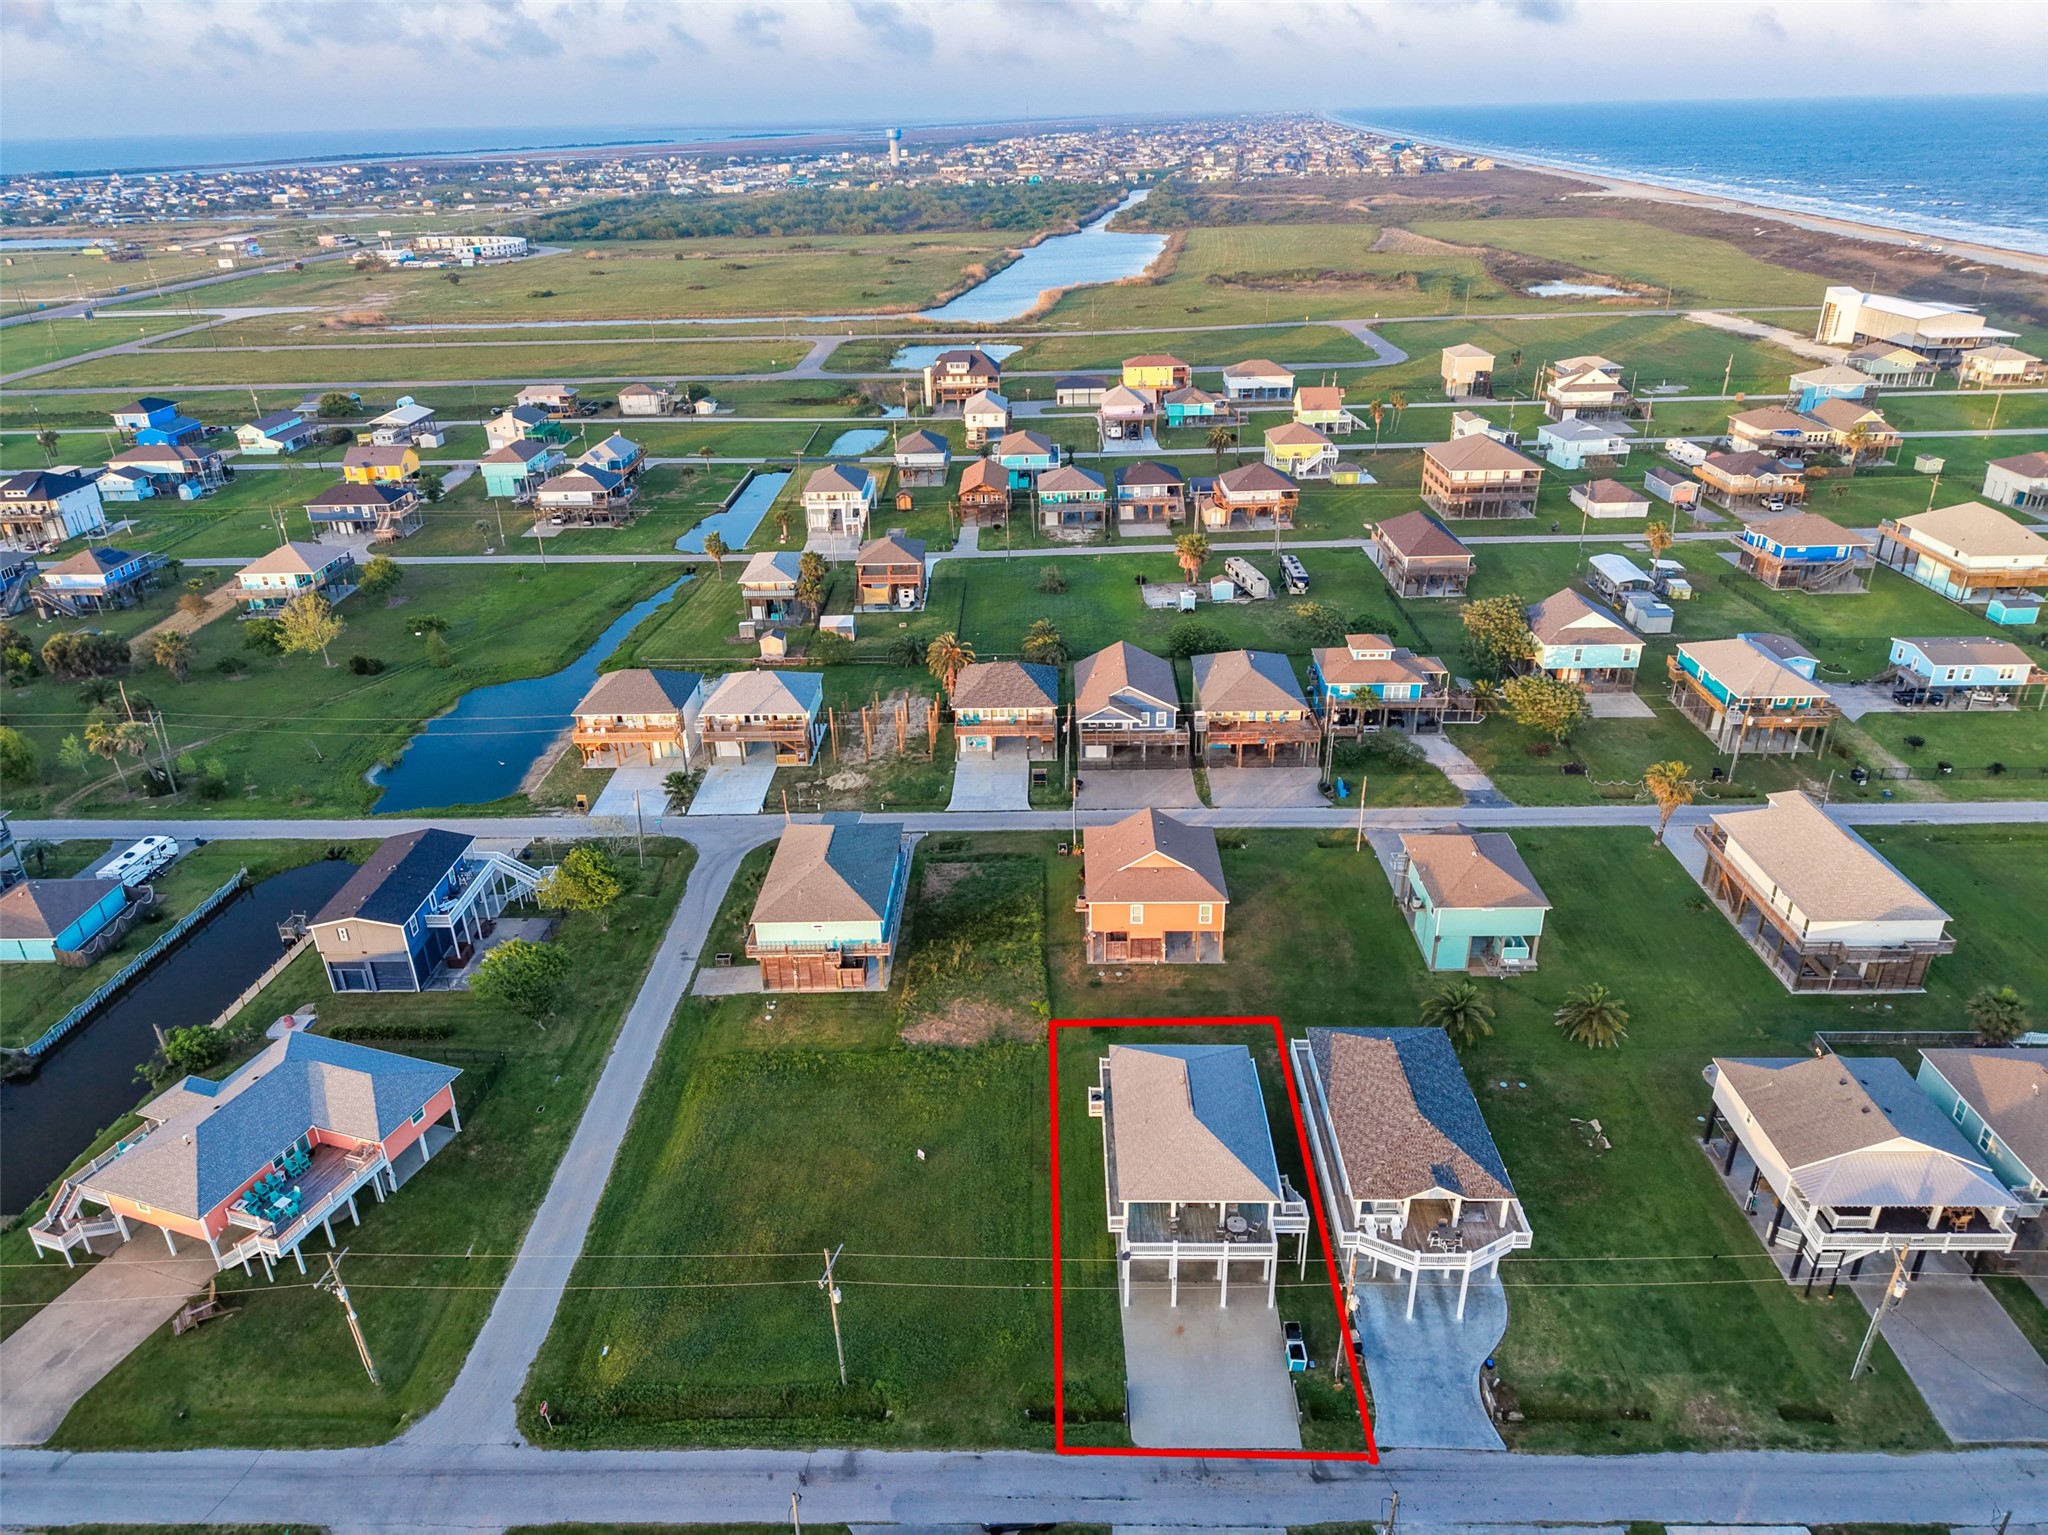
Alternate highlighted view shows the home’s placement on the lot with easy access, open surroundings, and proximity to nearby canals and the beach.

Description
Beautiful beach house in the sought-after Emerald Beach community in Crystal Beach offering ocean views and an ideal setup for a vacation home or investment property. This fully furnished 3-bedroom, 2-bath home comfortably sleeps up to 12 and features a bright open floor plan filled with natural light, perfect for entertaining or relaxing after a day on the coast. Enjoy expansive covered parking with space for up to 8 vehicles, boats, or golf carts. Located in a community with an HOA but no mandatory fees, this property provides flexibility and value while being just moments from the beach. A turnkey coastal retreat ready for personal use or short-term rental income.
Details
| MLS # | 85052763 |
|---|---|
| Listing Type | For Sale |
| Style | House |
| Sub-Type | Resale |
| Status | Active |
| Year | 2018 |
| Days On Site | 4 |
| Listing Provided By | Creighton Realty Partners, LLC | Jennifer Guinn |
Features
| Bed(s) | 3 |
|---|---|
| Bath(s) | 2 Total |
| SQ Feet | 1,376 |
| Car Port | Yes |
| Story(s) | 1 |
| Acreage | 0.13 |
| Property View | Yes |
Exterior
| Lot Features | Views |
|---|
Parking
| Garage Yes / No | No |
|---|---|
| Parking Features | Attached Carport, Additional Parking, Boat, Driveway, None |
Taxes
| Tax Annual Amount | 5214 |
|---|
Area Information
| State | TX |
|---|---|
| County | Galveston |
| City | Port Bolivar |
| Zip Code | 77650 |
| Area | 33 |
| Subarea | Crystal Beach |
| Community Name | Emerald Beach |
| Listing VS Median (in Emerald Beach) | |
Price: $494,000 low | high Med: $464,000 sqft: 1,376 low | high Med: 1,335 $ / sqft: $359 low | high Med: $349 On site: 4 low | high Med: 155.5 | |
Request a showing
Request a showing
Contact
Learn More About This Property

| State | TX |
|---|---|
| County | Galveston |
| City | Port Bolivar |
| Zip Code | 77650 |
| Area | 33 |
| Subarea | Crystal Beach |
| Community Name | Emerald Beach |
| Listing VS Median (in Emerald Beach) | |
Price: $494,000 low | high Med: $464,000 sqft: 1,376 low | high Med: 1,335 $ / sqft: $359 low | high Med: $349 On site: 4 low | high Med: 155.5 | |
Listing Updated: August 26, 2026 at 10:28:43 AM PDT
Back to top of page 


.jpg)


18756 Stone Oak Parkway Ste 300
San Antonio, TX 78258
Email: [email protected]
San Marcos 512.214.6600 | New Braunfels 830.608.5400 | Spring Branch 830.224.8430 | Boerne 830.816.7200
Land & Ranch 210.483.7500 | Bandera 830.850.6700 | Global Luxury 210.483.5700 | Coldwell Banker Commercial Alamo City 210.483.6250
North Central San Antonio / Stone Oak 210.483.7070 | Harper Property Management 210.483.7040 | Relocation Services 210.483.7121
North West San Antonio 210.483.0000 | Laredo 956.722.4822 | Coldwell Banker Commercial International Gateway 956.937.2867
Land & Ranch 210.483.7500 | Bandera 830.850.6700 | Global Luxury 210.483.5700 | Coldwell Banker Commercial Alamo City 210.483.6250
North Central San Antonio / Stone Oak 210.483.7070 | Harper Property Management 210.483.7040 | Relocation Services 210.483.7121
North West San Antonio 210.483.0000 | Laredo 956.722.4822 | Coldwell Banker Commercial International Gateway 956.937.2867
POWERED BY