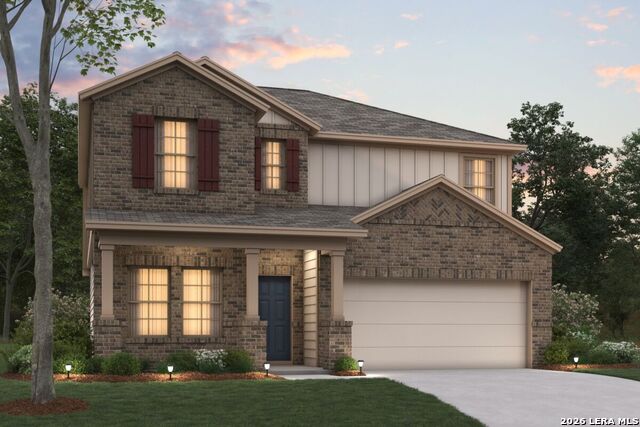
8724 Partida,San Antonio, TX 78222
San Antonio, TX 78222
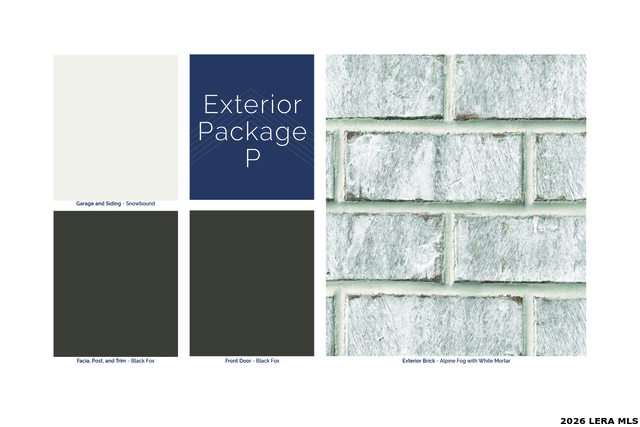
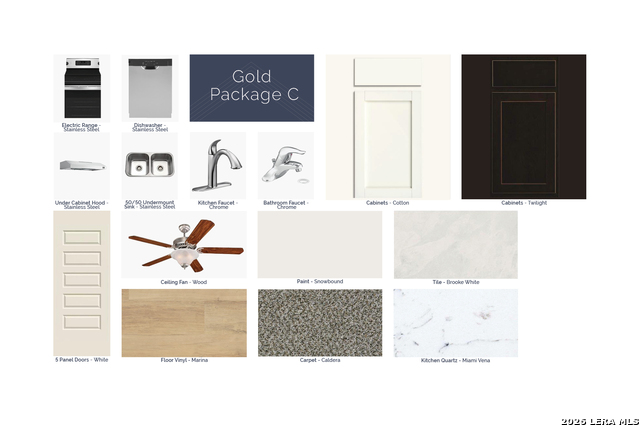
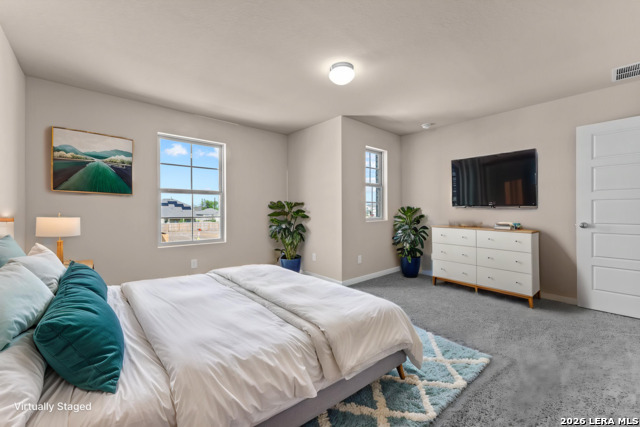
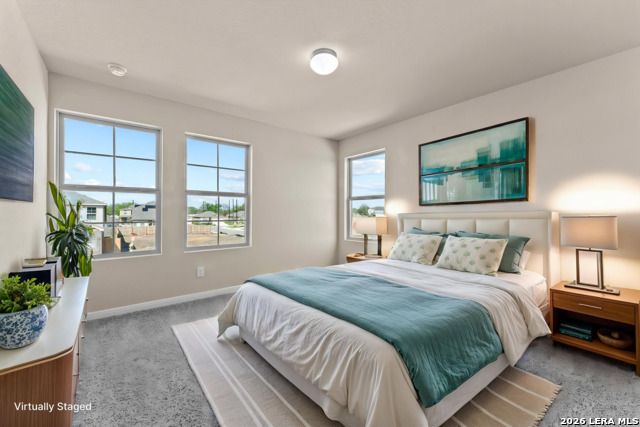
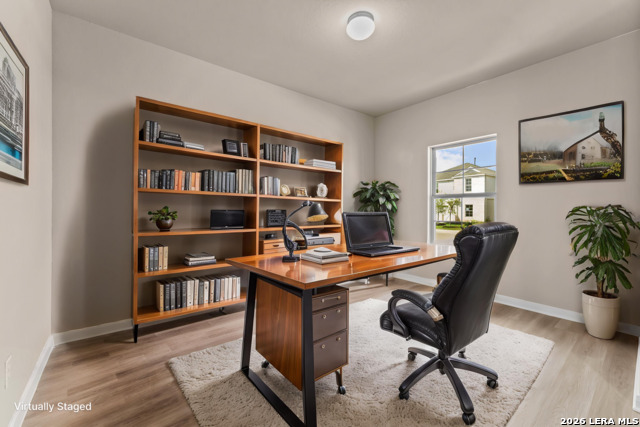
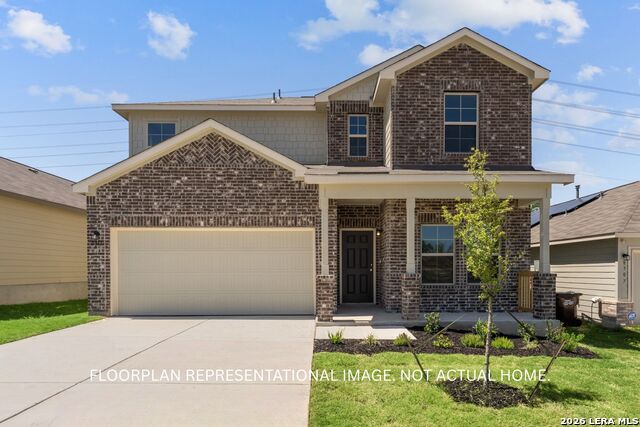

Description
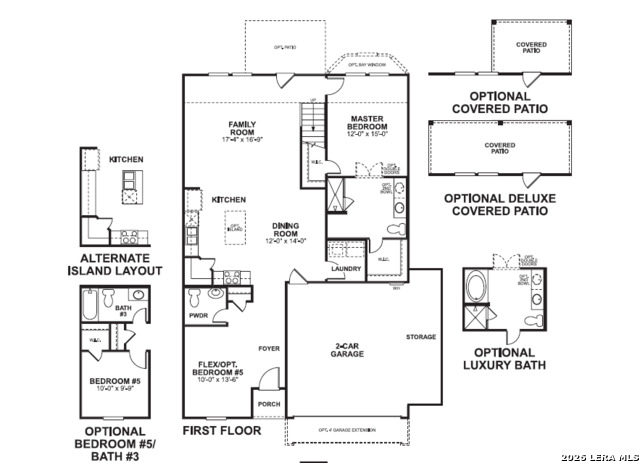
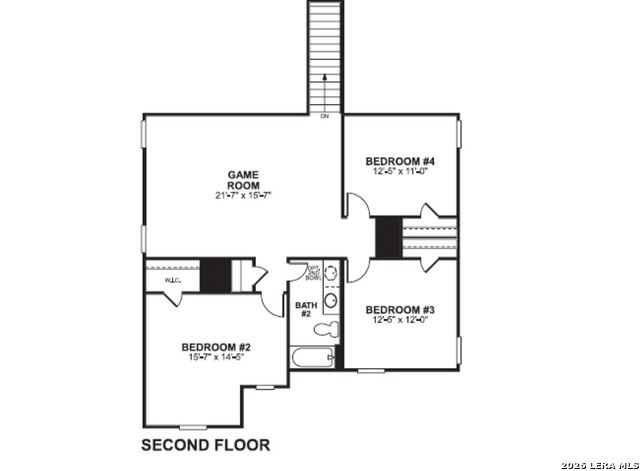
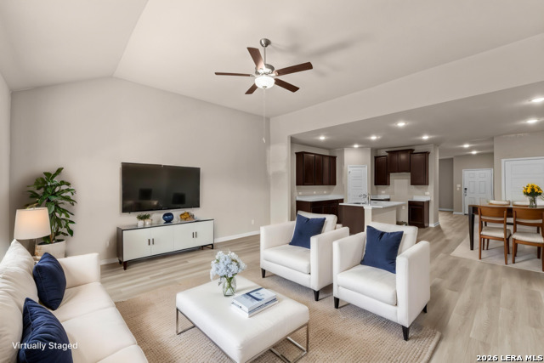
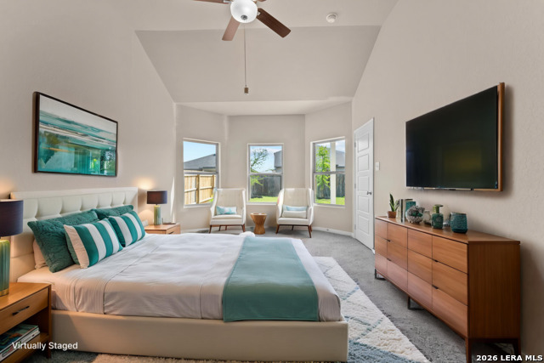
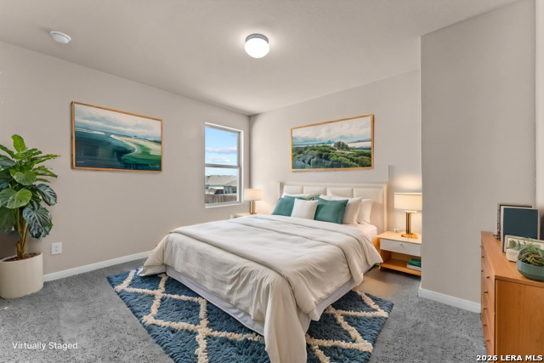
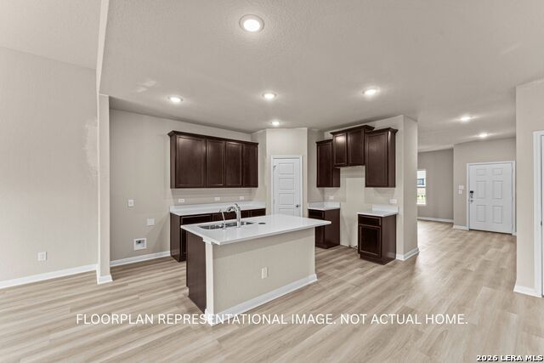
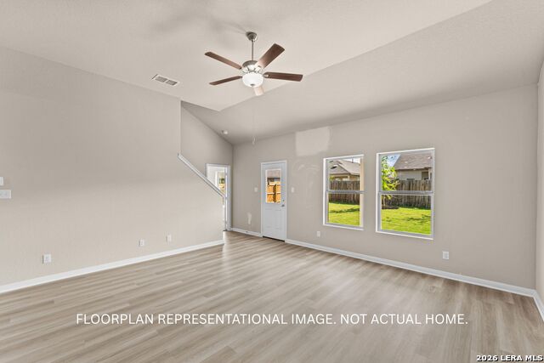
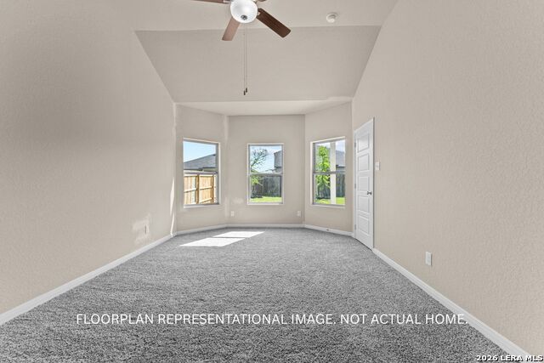
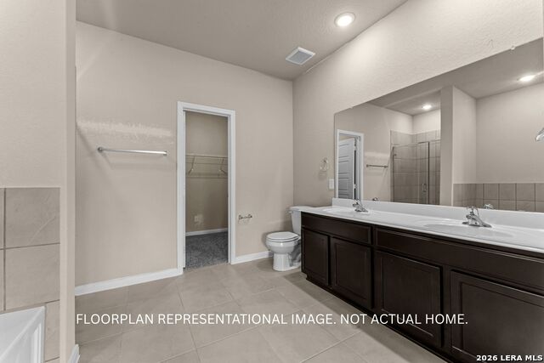
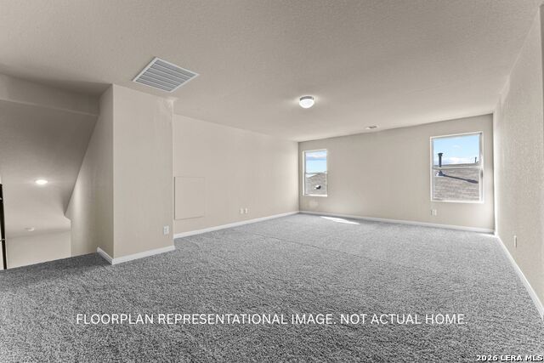
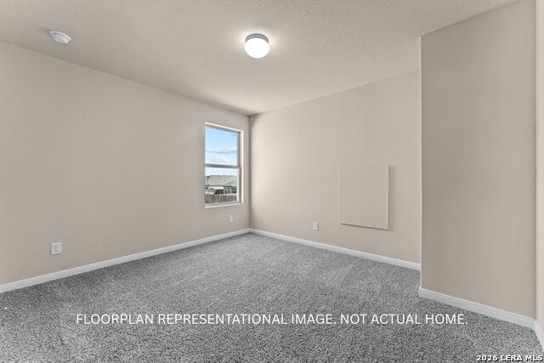
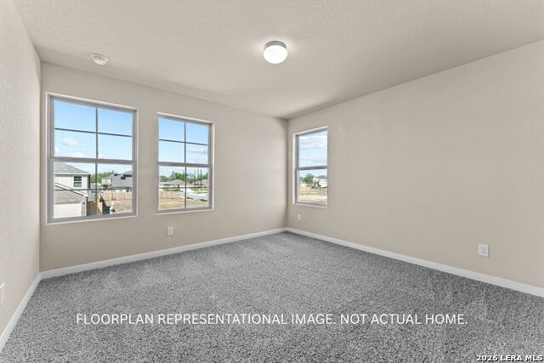
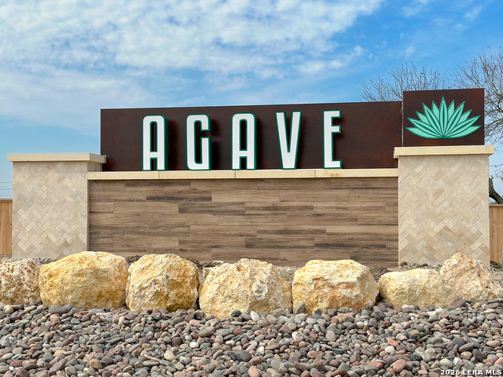
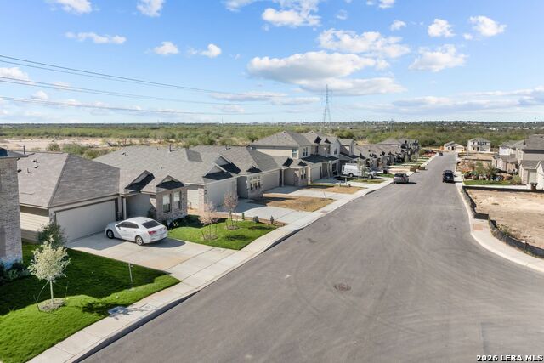
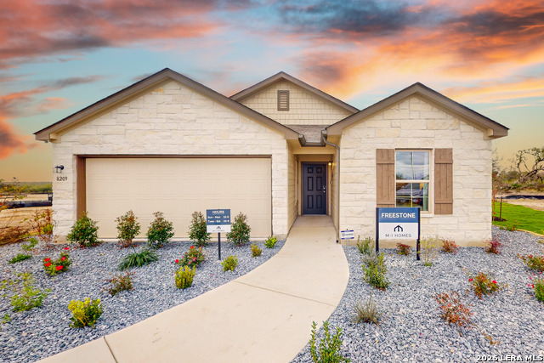
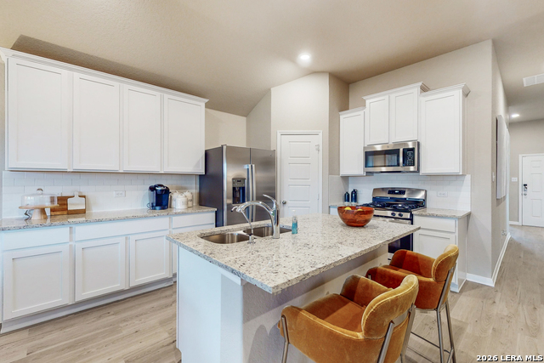
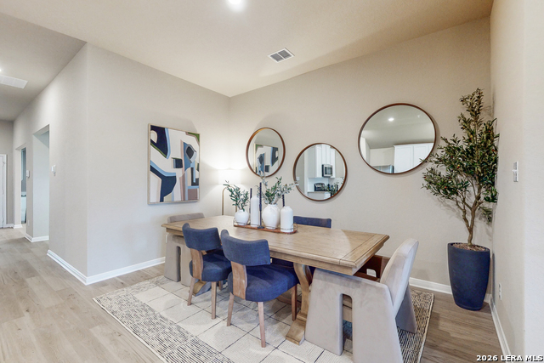
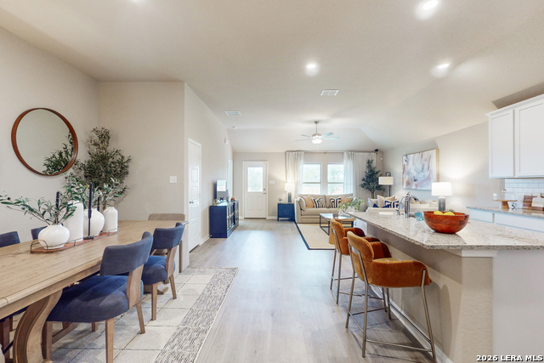
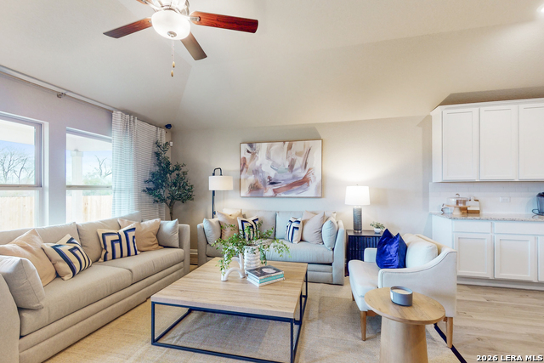
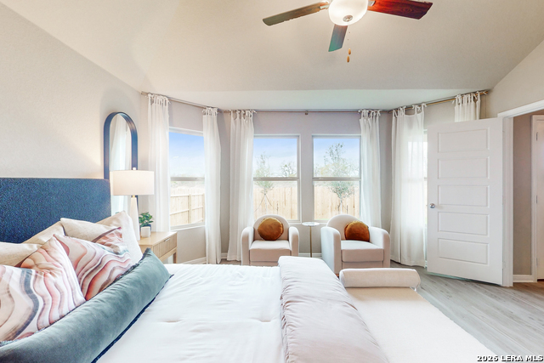
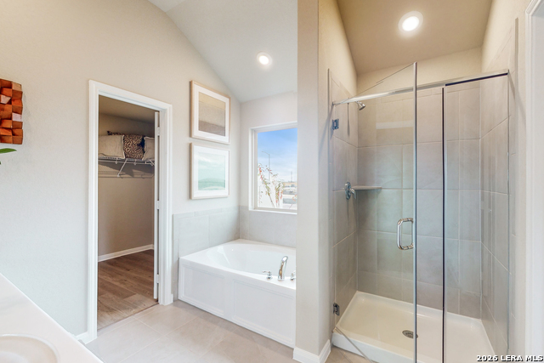
**ESTIMATED COMPLETION DATE OCTOBER 2026** New 4-Bedroom Home for Sale in San Antonio, TexasWelcome to 8724 Partida, San Antonio, Texas - a new construction home built by M/I Homes. This 2-story home offers 2,444 square feet of thoughtfully designed living space, featuring 4 bedrooms, 2 full bathrooms, and 1 half bathroom. Step inside to discover an open-concept living space that creates a seamless flow throughout the main areas of the home. The quality of design is evident in every detail, from the well-planned layout to the carefully crafted finishes that enhance both comfort and style. Key Features: 4 spacious bedrooms across 2 above-ground levels2 full bathrooms and 1 half bathroom2,444 square feet of living spaceOpen-concept living area designed for everyday comfort and entertainingOwner's bedroom with a private en-suite bathroomCovered patio for outdoor relaxationNew construction by M/I HomesThe owner's bedroom features a private en-suite bathroom, providing a comfortable retreat at the end of the day. Additional bedrooms offer generous space for family members or guests. Outside, the covered patio extends your living space and provides a shaded area to enjoy the outdoors. This home is situated in a well-established neighborhood with convenient proximity to parks, making it ideal for those who enjoy an active lifestyle and outdoor recreation. This move-in ready home combines quality construction with a functional design that suits a variety of lifestyles.
Details
| MLS # | 1995906 |
|---|---|
| Listing Type | For Sale |
| Style | House |
| Status | Active |
| Year | 2026 |
| Days On Site | 63 |
| Listing Provided By | Escape Realty | Jaclyn Calhoun |
Features
| Bed(s) | 4 |
|---|---|
| Bath(s) | 3 Total |
| SQ Feet | 2,444 |
| Garage | 2 |
| Story(s) | 2 |
| Acreage | 0.15 |
Interior
| Interior | One Living Area, Eat-In Kitchen, Island Kitchen, Study/Library, High Ceilings, Open Floor Plan, Laundry Room, Attic - Pull Down Stairs |
|---|---|
| Heating | Central |
| Heating Fuel | Natural Gas |
| Fireplace | Not Applicable |
| Number Of Fireplaces | 0 |
Exterior
| Exterior | Brick, Stone/Rock, Siding |
|---|---|
| Exterior Features | Covered Patio |
| Roof | Composition |
| Foundation | Slab |
Parking
| Garage Parking | Two Car Garage |
|---|
Utilities
| Waterorsewer | Water System |
|---|
Taxes
| Taxed By Mltpl Counties | No |
|---|---|
| Total Tax | 1.726 |
Area Information
| State | TX |
|---|---|
| County | Bexar |
| City | San Antonio |
| Zip Code | 78222 |
| Area | Bexar |
| Community Name | Agave |
| School District | East Central I.S.D |
| Elementary School | Highland Forest |
| High School | East Central |
| Listing VS Median (in Agave) | |
Price: $329,990 low | high Med: $309,990 sqft: 2,444 low | high Med: 2,488 $ / sqft: $135 low | high Med: $125 On site: 63 low | high Med: 124.5 | |
Market Activity 78222
Request a showing
Request a showing
Contact
Learn More About This Property

| State | TX |
|---|---|
| County | Bexar |
| City | San Antonio |
| Zip Code | 78222 |
| Area | Bexar |
| Community Name | Agave |
| School District | East Central I.S.D |
| Elementary School | Highland Forest |
| High School | East Central |
| Listing VS Median (in Agave) | |
Price: $329,990 low | high Med: $309,990 sqft: 2,444 low | high Med: 2,488 $ / sqft: $135 low | high Med: $125 On site: 63 low | high Med: 124.5 | |


.jpg)

Land & Ranch 210.483.7500 | Bandera 830.850.6700 | Global Luxury 210.483.5700 | Coldwell Banker Commercial Alamo City 210.483.6250
North Central San Antonio / Stone Oak 210.483.7070 | Harper Property Management 210.483.7040 | Relocation Services 210.483.7121
North West San Antonio 210.483.0000 | Laredo 956.722.4822 | Coldwell Banker Commercial International Gateway 956.937.2867
