8723 Red Heron Lane,Missouri City, TX 77459
Missouri City, TX 77459

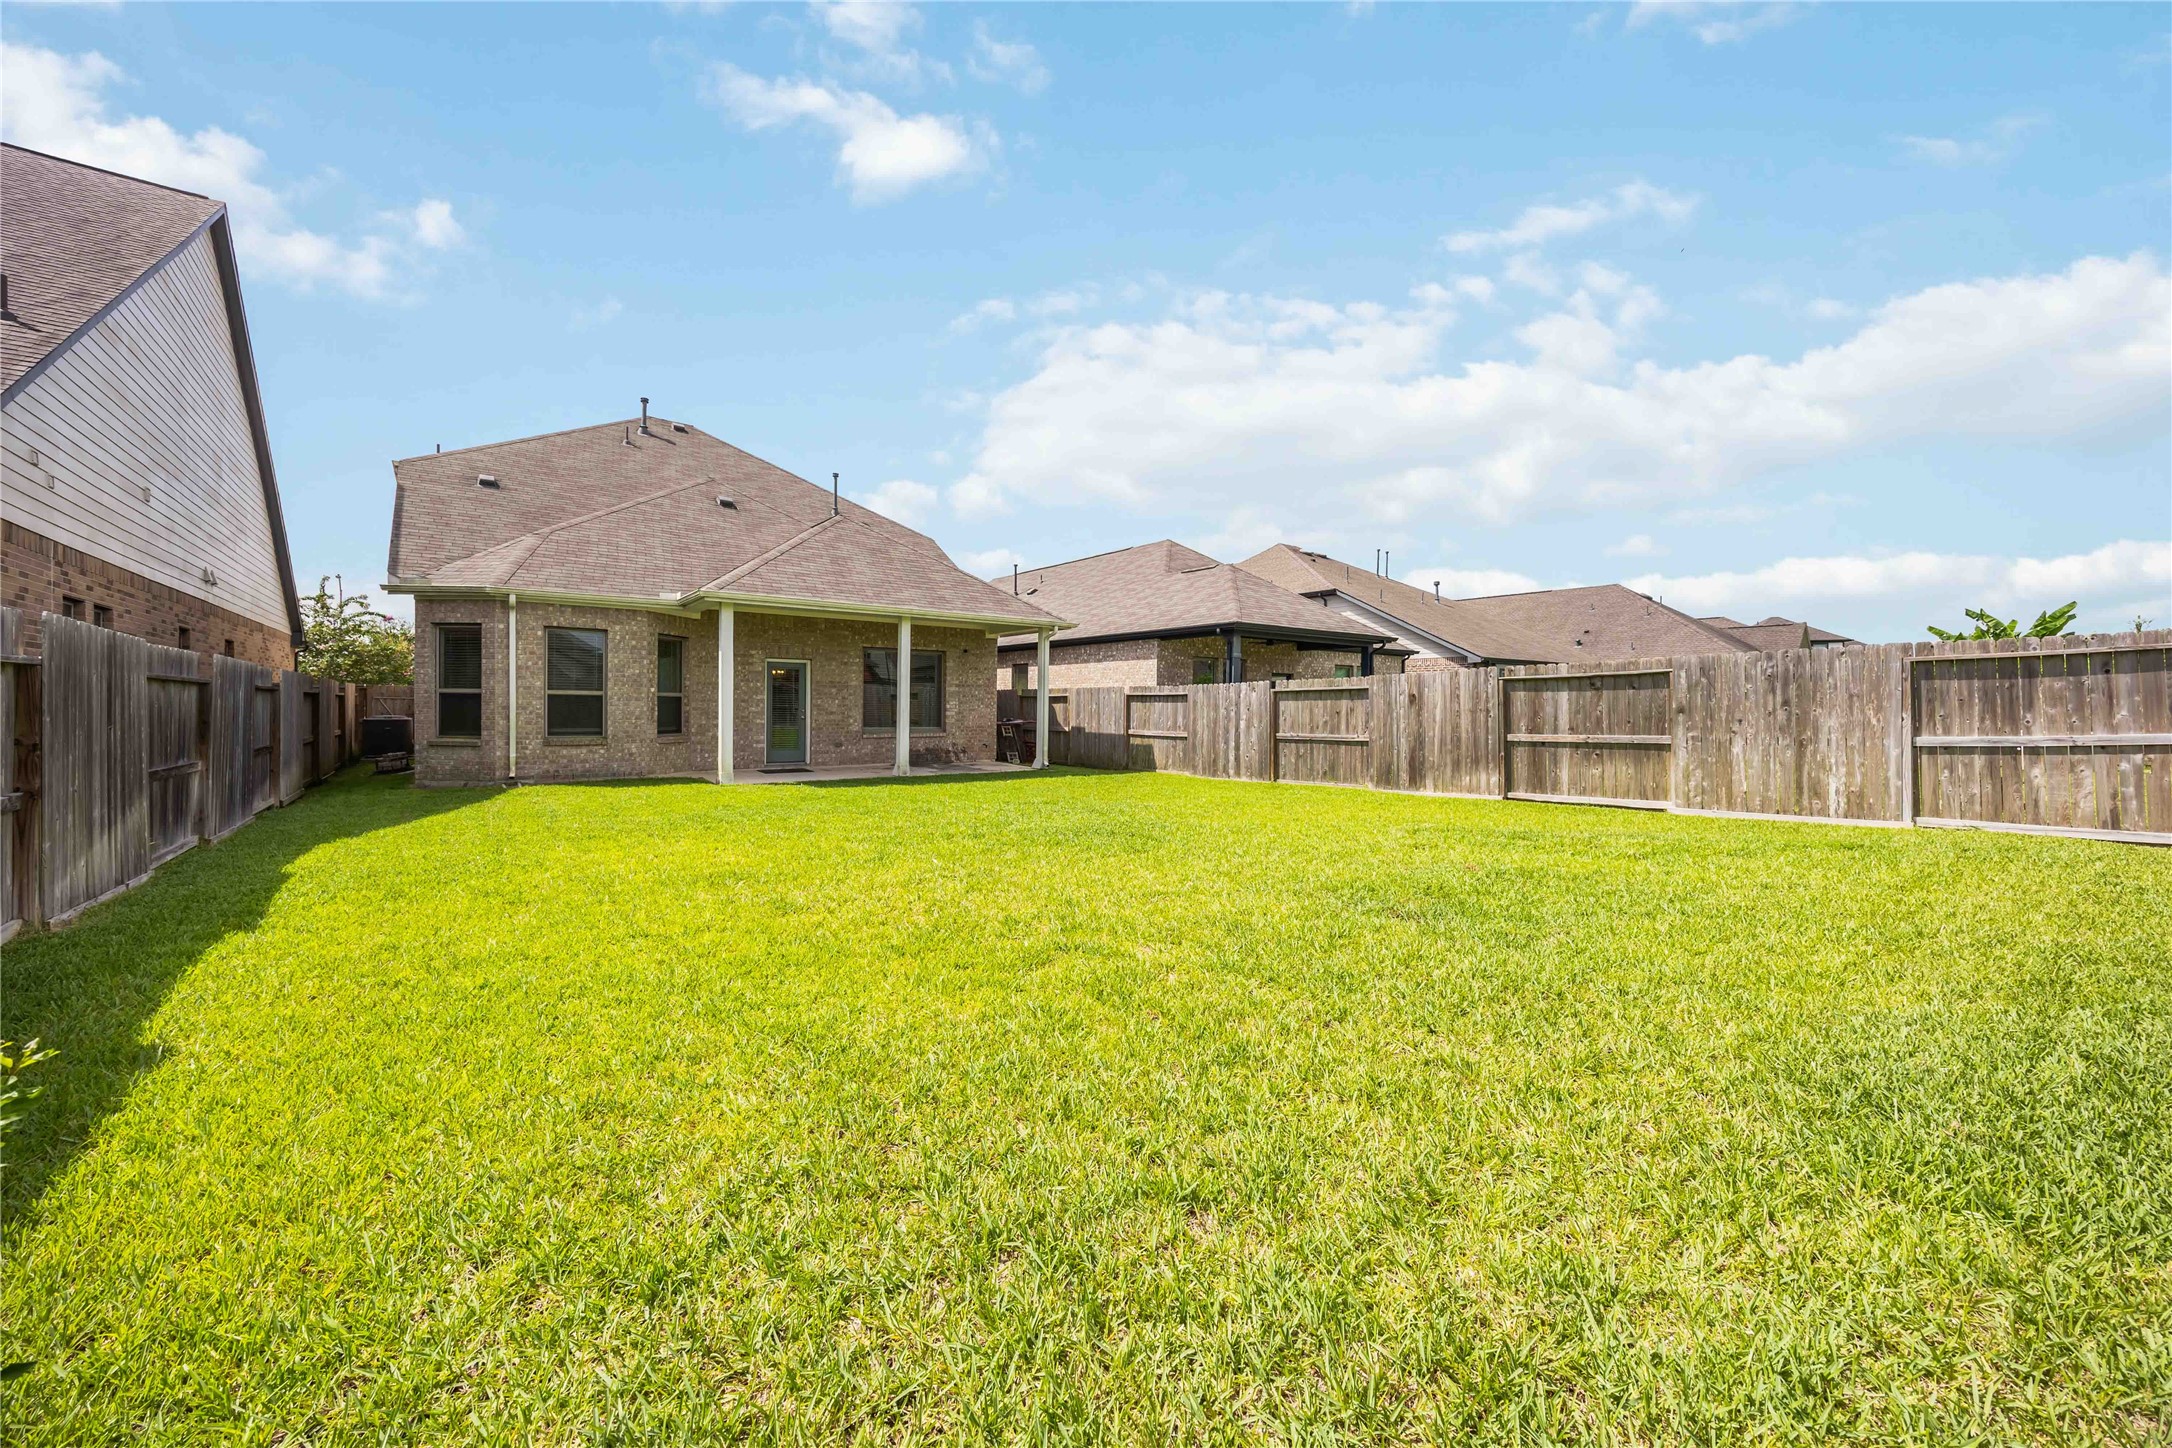

Description
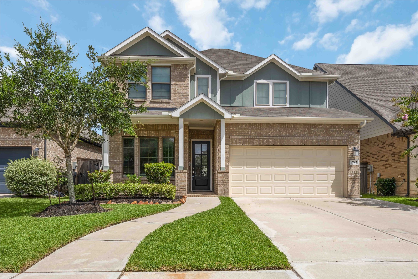
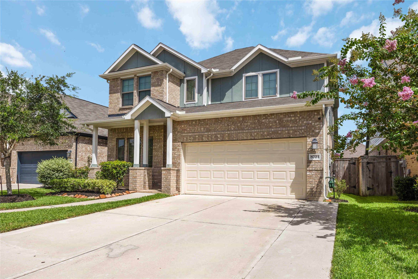
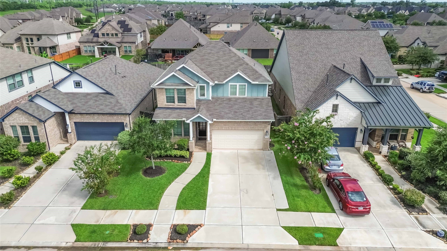
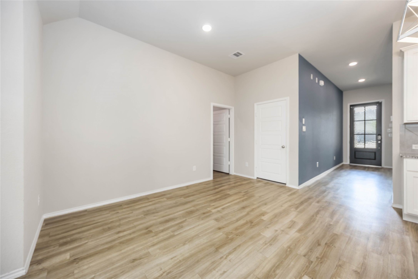
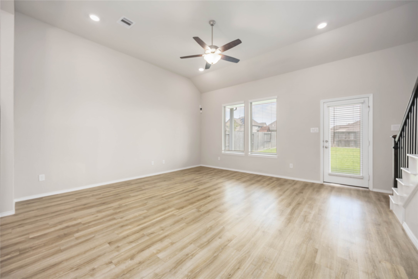
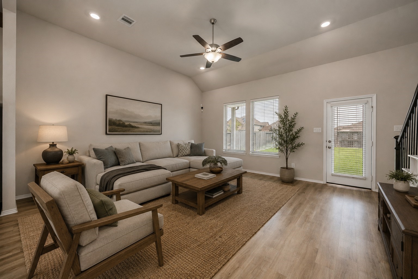
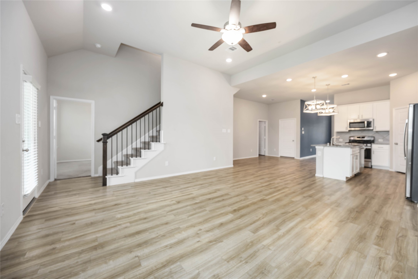
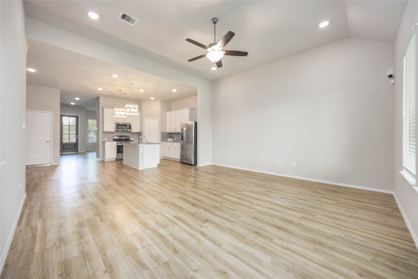
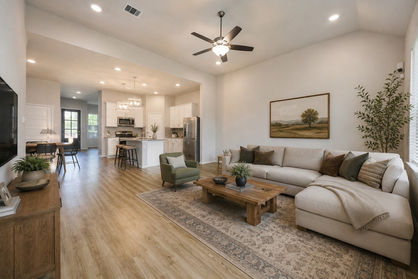
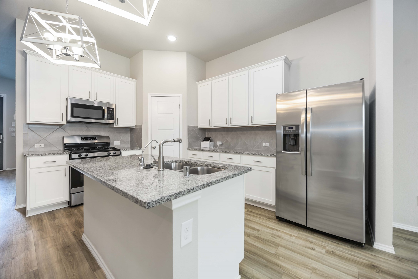
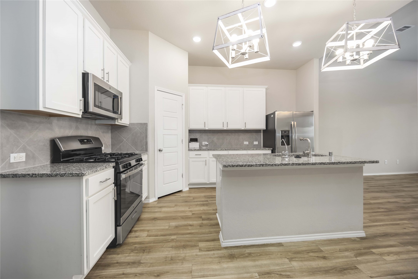
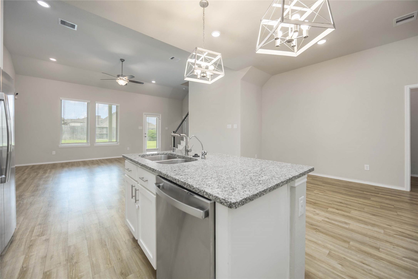
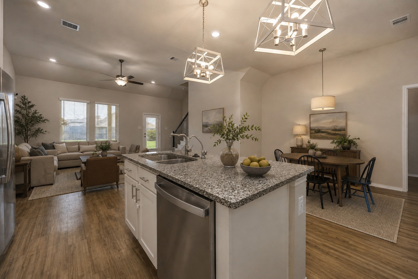

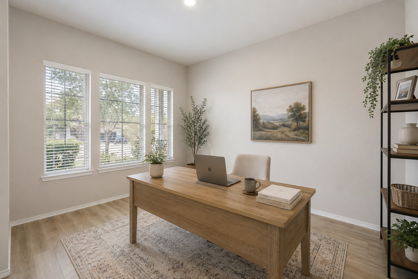
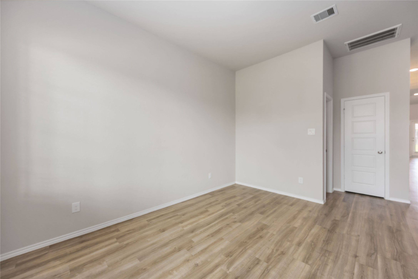
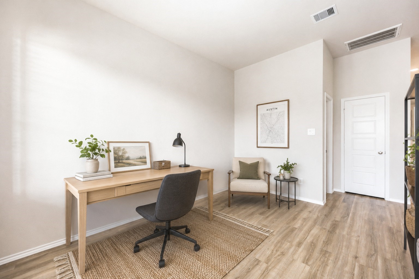
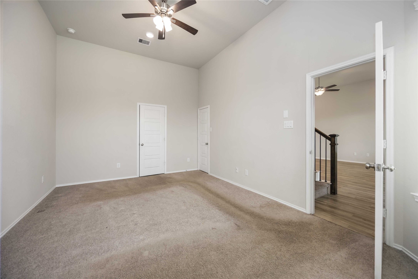
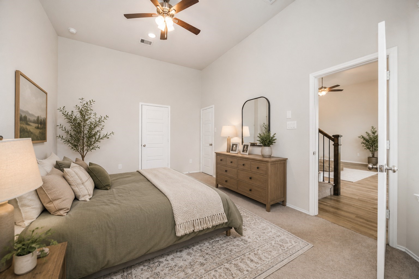
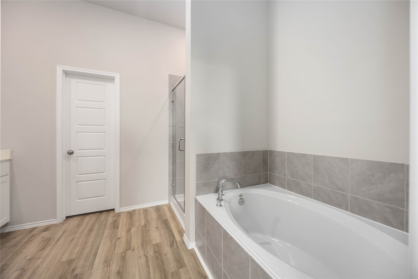
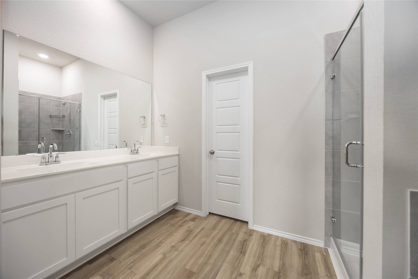
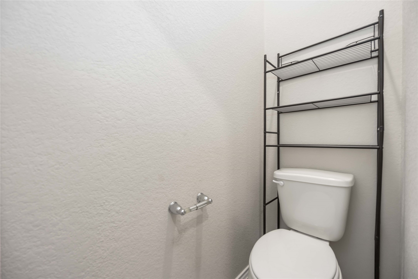
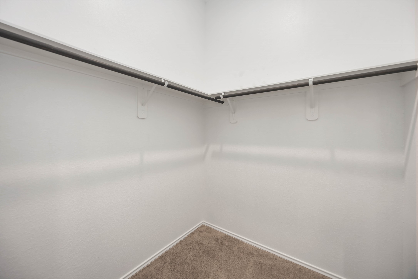
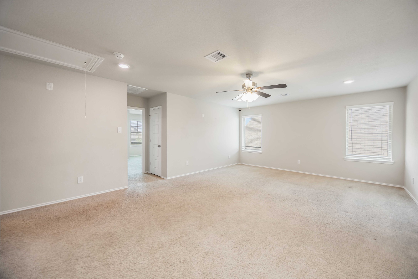
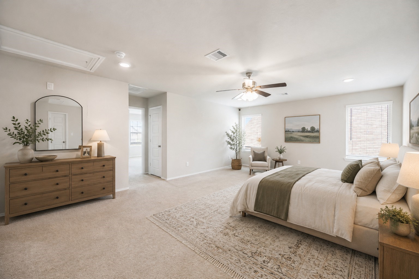
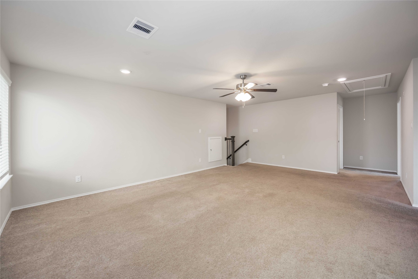
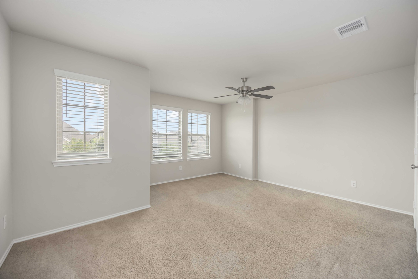
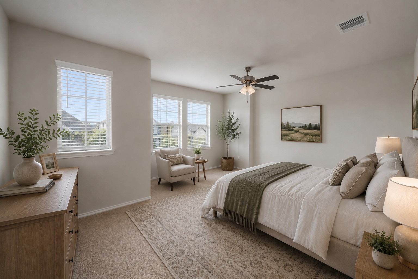
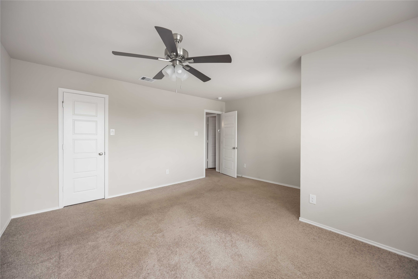
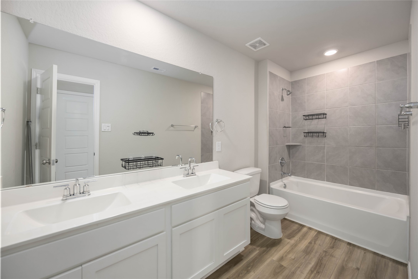
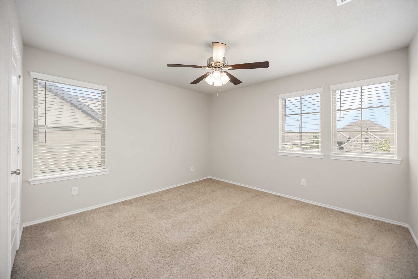
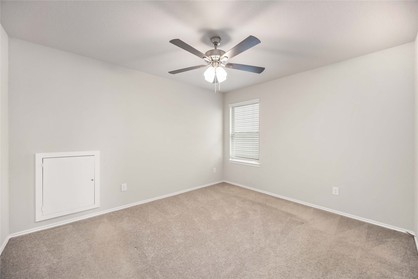
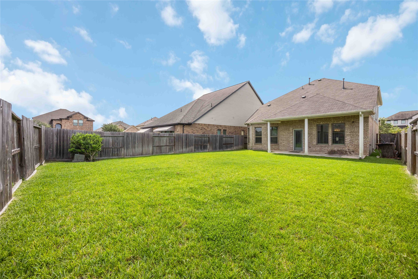
Comfort and style resonate in this beautiful Sienna home. This home boasts 4 bedrooms including primary bedroom on ground floor PLUS a versatile flex/study room, a huge game room, completely private backyard, and amazing neighborhood. Living area with high ceilings, abundant windows, and dedicated dining space. The kitchen showcases white shaker cabinetry, granite countertops, stainless steel appliances, and effortless flow to the extended covered patio for outdoor enjoyment. The first-floor primary suite features a bay window, elevated ceilings, and a spa-inspired bath with a soaking tub, separate shower, dual-sink vanity, and a large full-entry closet. Upstairs, a generous game room, full bath, and three secondary bedrooms provide space to spread out. Enjoy Sienna's OUTSTANDING community amenities including resort style pools, trails, parks, gym, clubhouse, TOP rated schools and easy freeway access to Texas Medical Center, downtown Houston, Freeport, and all surrounding areas.
Details
| MLS # | 36160449 |
|---|---|
| Listing Type | For Sale |
| Style | House |
| HOA Dues | $1,580 |
| Sub-Type | Resale |
| Status | Active |
| Year | 2020 |
| Days On Site | 45 |
| Listing Provided By | Keller Williams Realty Southwest | Bincy Jacob |
Features
| Bed(s) | 4 |
|---|---|
| Bath(s) | 3 Total |
| SQ Feet | 2,556 |
| Garage | 2 |
| Pool | Yes |
| Story(s) | 2 |
| Acreage | 0.15 |
Exterior
| Lot Features | Subdivision |
|---|
Parking
| Garage Yes / No | Yes |
|---|---|
| Parking Features | Additional Parking, Attached, Driveway, Garage, Garage Door Opener, Oversized |
Taxes
| Tax Annual Amount | 11623 |
|---|
Location
| Community Features | Community Pool, Master Planned Community |
|---|
Area Information
| State | TX |
|---|---|
| County | Fort Bend |
| City | Missouri City |
| Zip Code | 77459 |
| Area | 38 |
| Subarea | Sienna Area |
| Community Name | Sienna Plantation |
| Listing VS Median (in Sienna Plantation) | |
Price: $400,000 low | high Med: $449,500 sqft: 2,556 low | high Med: 3,435 $ / sqft: $156 low | high Med: $131 On site: 45 low | high Med: 24 | |
Request a showing
Request a showing
Contact
Learn More About This Property

| State | TX |
|---|---|
| County | Fort Bend |
| City | Missouri City |
| Zip Code | 77459 |
| Area | 38 |
| Subarea | Sienna Area |
| Community Name | Sienna Plantation |
| Listing VS Median (in Sienna Plantation) | |
Price: $400,000 low | high Med: $449,500 sqft: 2,556 low | high Med: 3,435 $ / sqft: $156 low | high Med: $131 On site: 45 low | high Med: 24 | |


.jpg)

Land & Ranch 210.483.7500 | Bandera 830.850.6700 | Global Luxury 210.483.5700 | Coldwell Banker Commercial Alamo City 210.483.6250
North Central San Antonio / Stone Oak 210.483.7070 | Harper Property Management 210.483.7040 | Relocation Services 210.483.7121
North West San Antonio 210.483.0000 | Laredo 956.722.4822 | Coldwell Banker Commercial International Gateway 956.937.2867
