





Description
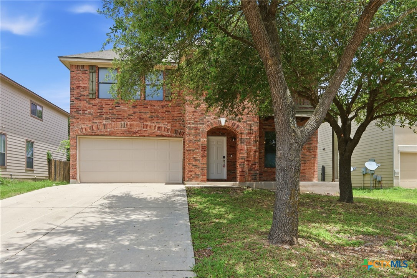
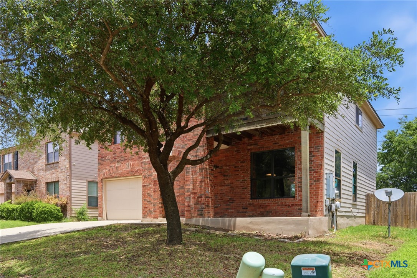
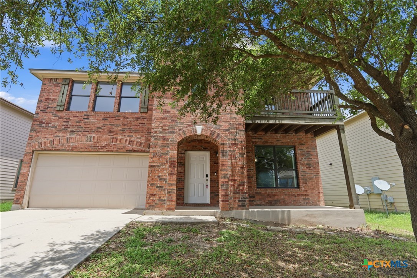
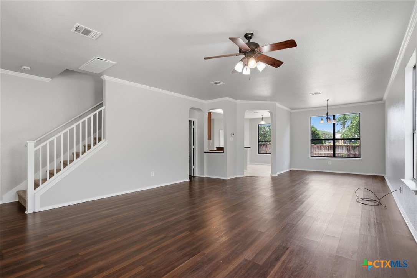
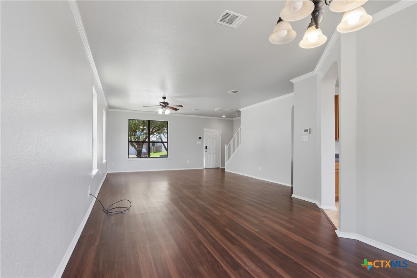
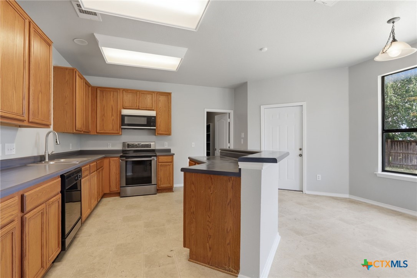
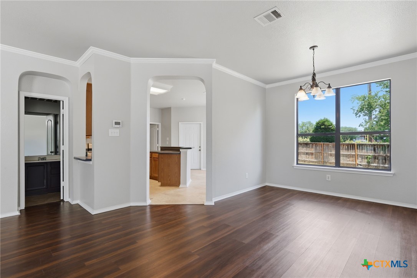
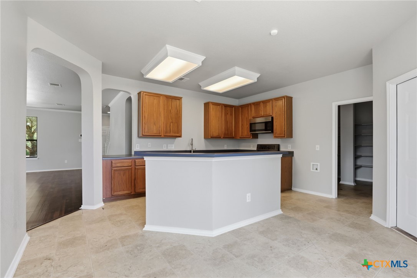
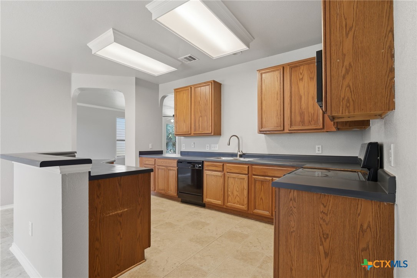
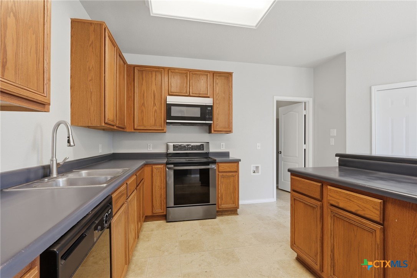
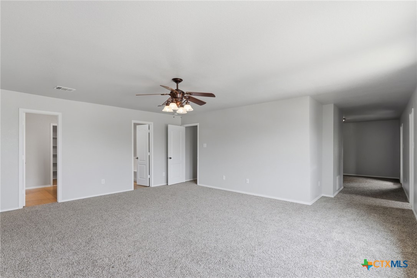
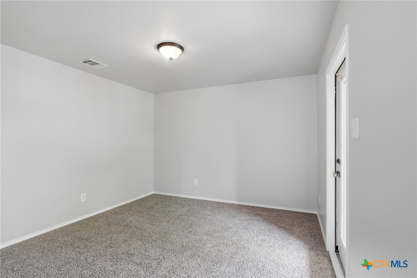
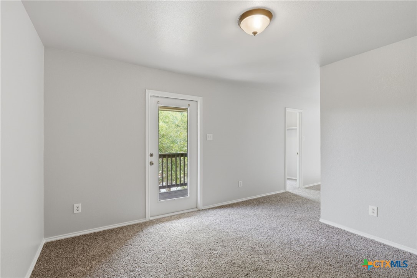
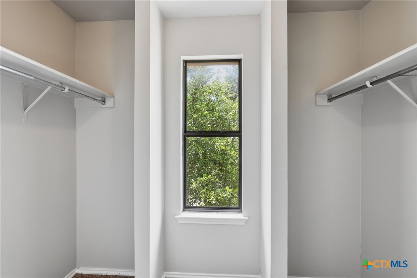
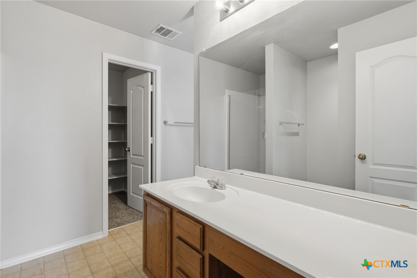
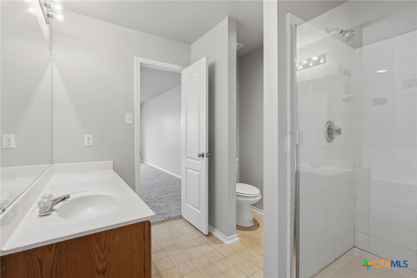
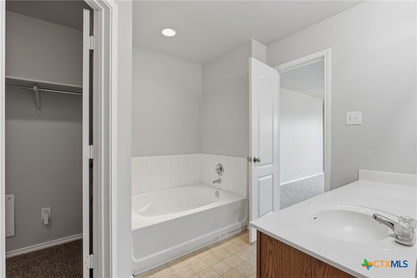
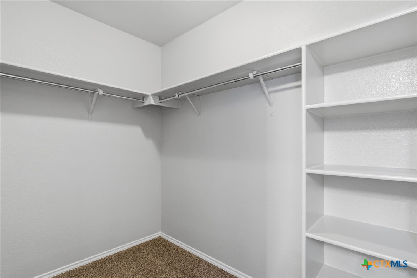
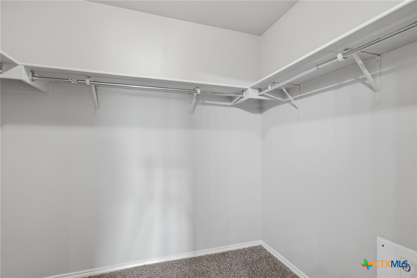
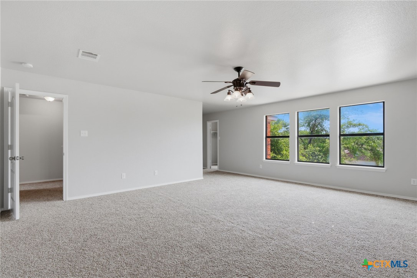
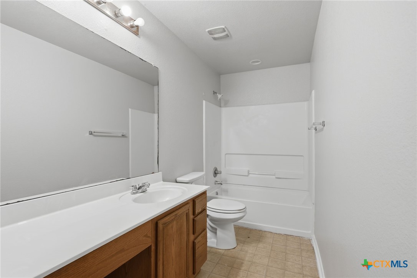
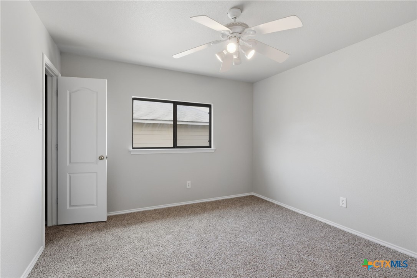
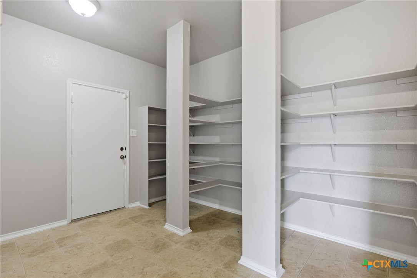
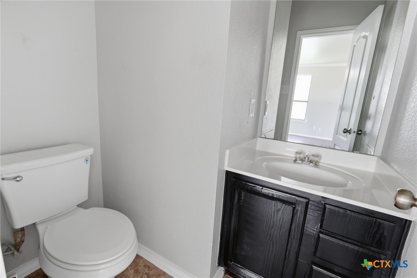
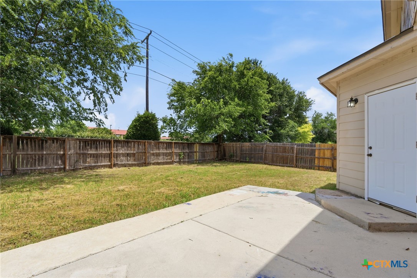
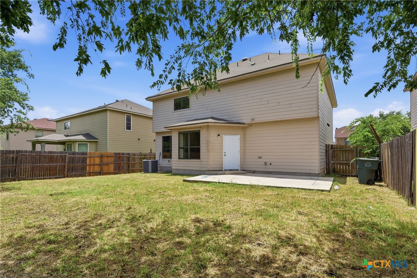
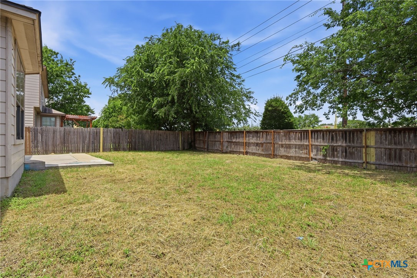
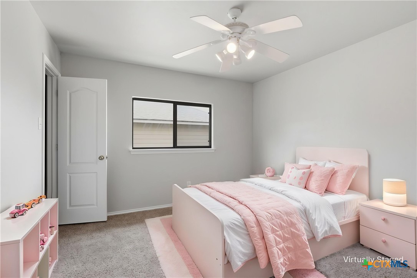
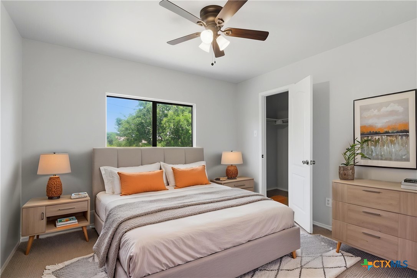
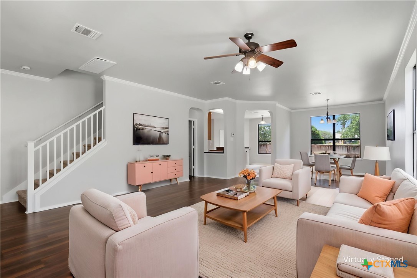
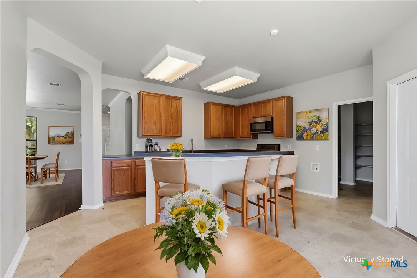
Looking for affordable housing set in an established Temple neighborhood with strong long-term value a rare opportunity with built-in flexibility and concessions to help buyers customize. Take a fresh look this one shows completely differently than before. The owner has refreshed the home throughout with new paint, brand-new carpet, updated fixtures and lighting, and a repaired fence and back door. The open kitchen anchors the home, with a walk-in pantry, breakfast bar, and island made for entertaining. The primary suite offers a dual-sink layout with two distinct sides one with a walk-in shower and closet, the other with a garden tub and its own walk-in closet plus a soaking tub as the centerpiece. Attached to the primary suite is a versatile ~12x12 flex room with its own closet and private balcony entrance, ideal as a nursery, office, or reading room. A split-bedroom layout keeps everyday living private, with ceiling fans and a mix of vinyl and carpet flooring throughout. Outside: a fully fenced backyard and two-car garage.All measurements approximate; agent must verify.
Details
| MLS # | 616351 |
|---|---|
| Listing Type | For Sale |
| Style | House |
| Sub-Type | Resale |
| Status | Active |
| Year | 2006 |
| Days On Site | 79 |
| Listing Provided By | Epique Realty LLC | Laura Johansson |
Features
| Bed(s) | 3 |
|---|---|
| Bath(s) | 3 Total |
| SQ Feet | 2,406 |
| Garage | 2 |
| Story(s) | 2 |
| Acreage | 0.16 |
| Property View | None |
Parking
| Garage Yes / No | Yes |
|---|---|
| Parking Features | Attached, Garage Faces Front, Garage |
Location
| Community Features | None |
|---|
Area Information
| State | TX |
|---|---|
| County | Bell |
| City | Temple |
| Zip Code | 76502 |
| Community Name | Sage Meadows Ph III |
| Listing VS Median (in Sage Meadows Ph III) | |
Price: $255,000 low | high Med: $255,000 sqft: 2,406 low | high Med: 2,406 $ / sqft: $106 low | high Med: $106 On site: 79 low | high Med: 79 | |
Market Activity 76502
Request a showing
Request a showing
Contact
Learn More About This Property

| State | TX |
|---|---|
| County | Bell |
| City | Temple |
| Zip Code | 76502 |
| Community Name | Sage Meadows Ph III |
| Listing VS Median (in Sage Meadows Ph III) | |
Price: $255,000 low | high Med: $255,000 sqft: 2,406 low | high Med: 2,406 $ / sqft: $106 low | high Med: $106 On site: 79 low | high Med: 79 | |


.jpg)

Land & Ranch 210.483.7500 | Bandera 830.850.6700 | Global Luxury 210.483.5700 | Coldwell Banker Commercial Alamo City 210.483.6250
North Central San Antonio / Stone Oak 210.483.7070 | Harper Property Management 210.483.7040 | Relocation Services 210.483.7121
North West San Antonio 210.483.0000 | Laredo 956.722.4822 | Coldwell Banker Commercial International Gateway 956.937.2867
