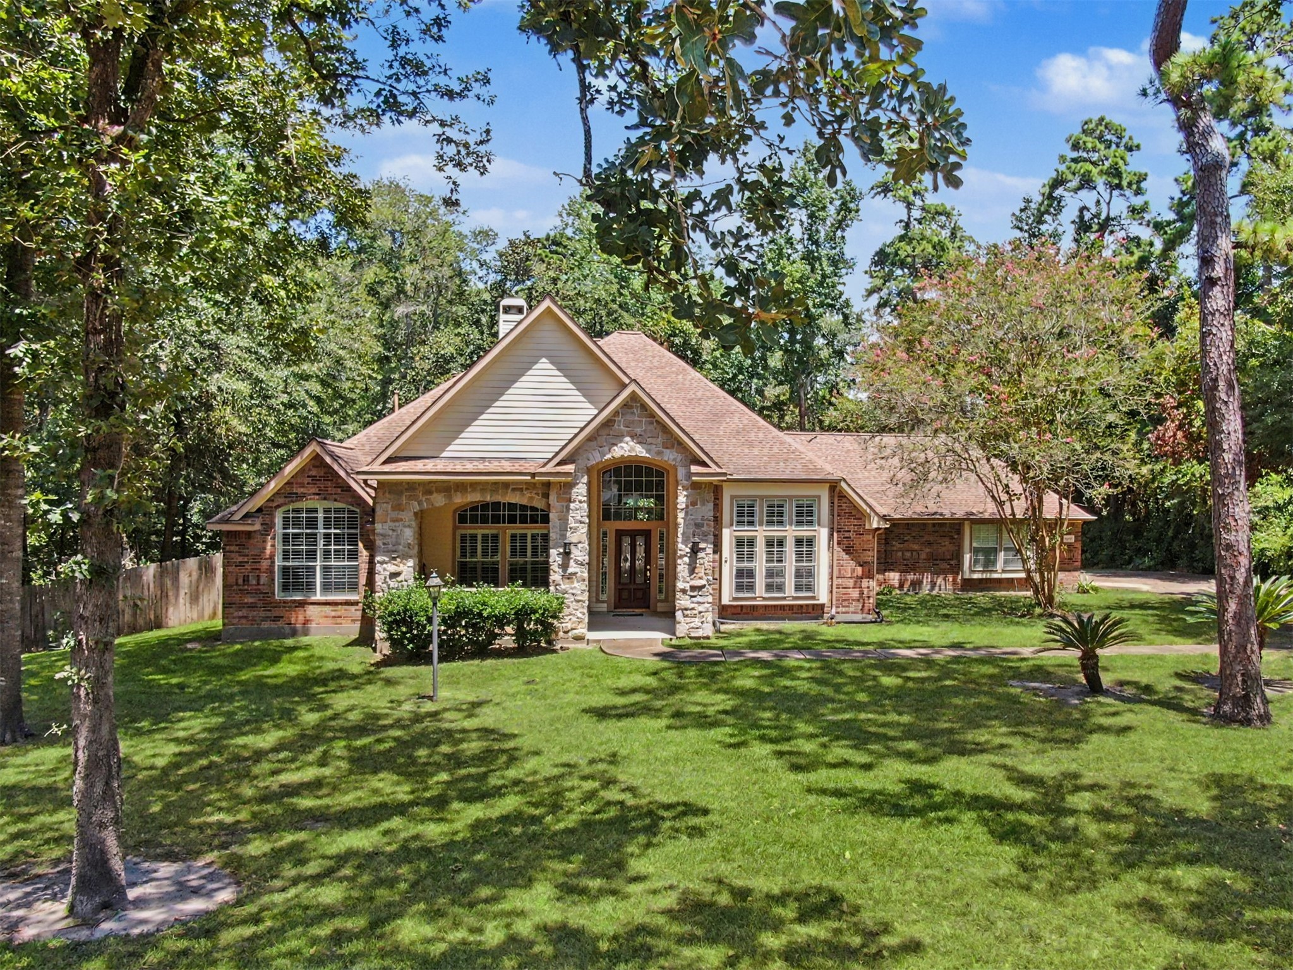
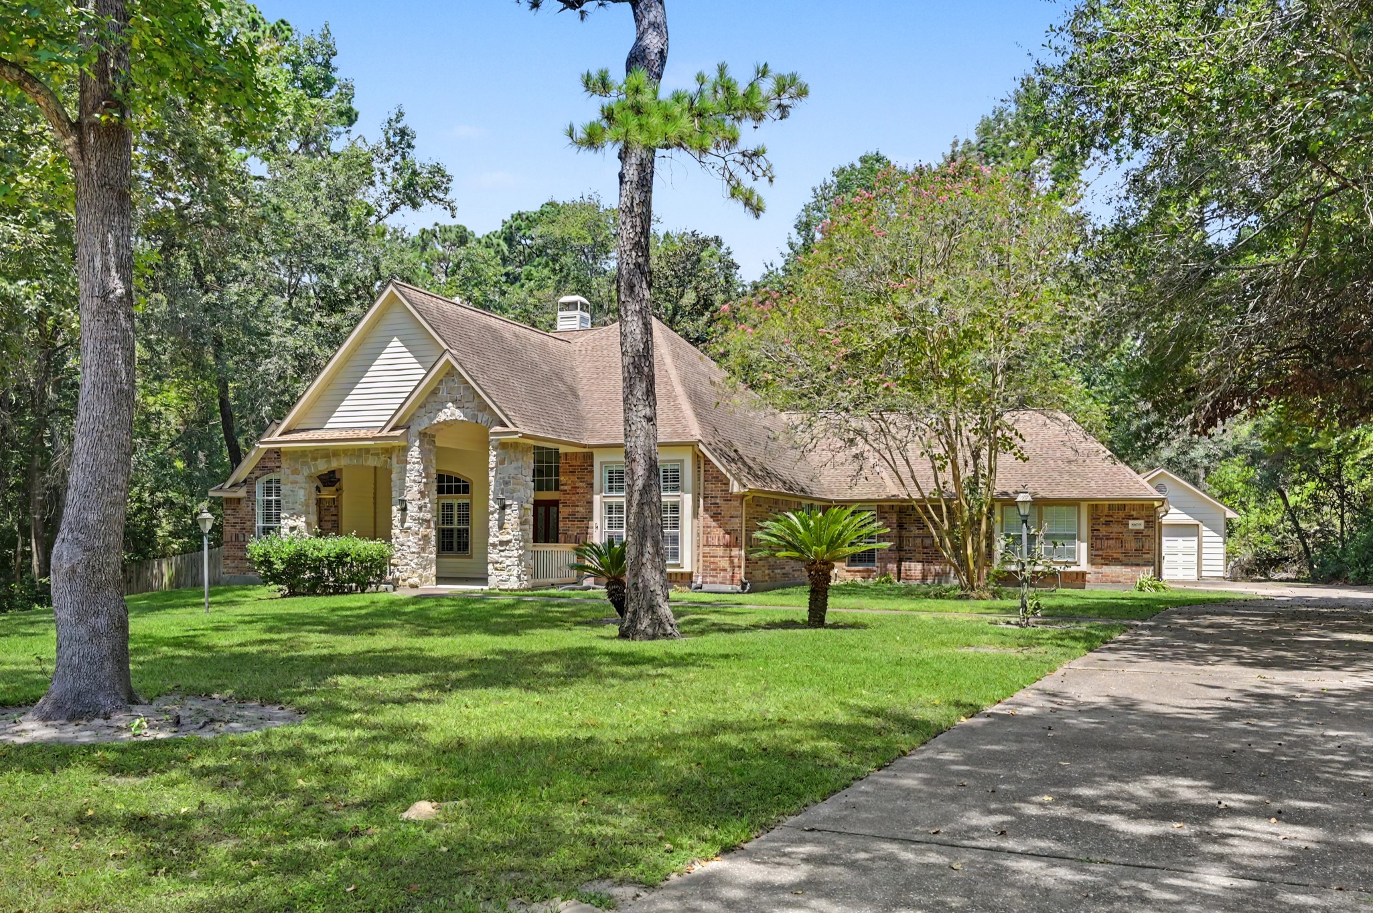
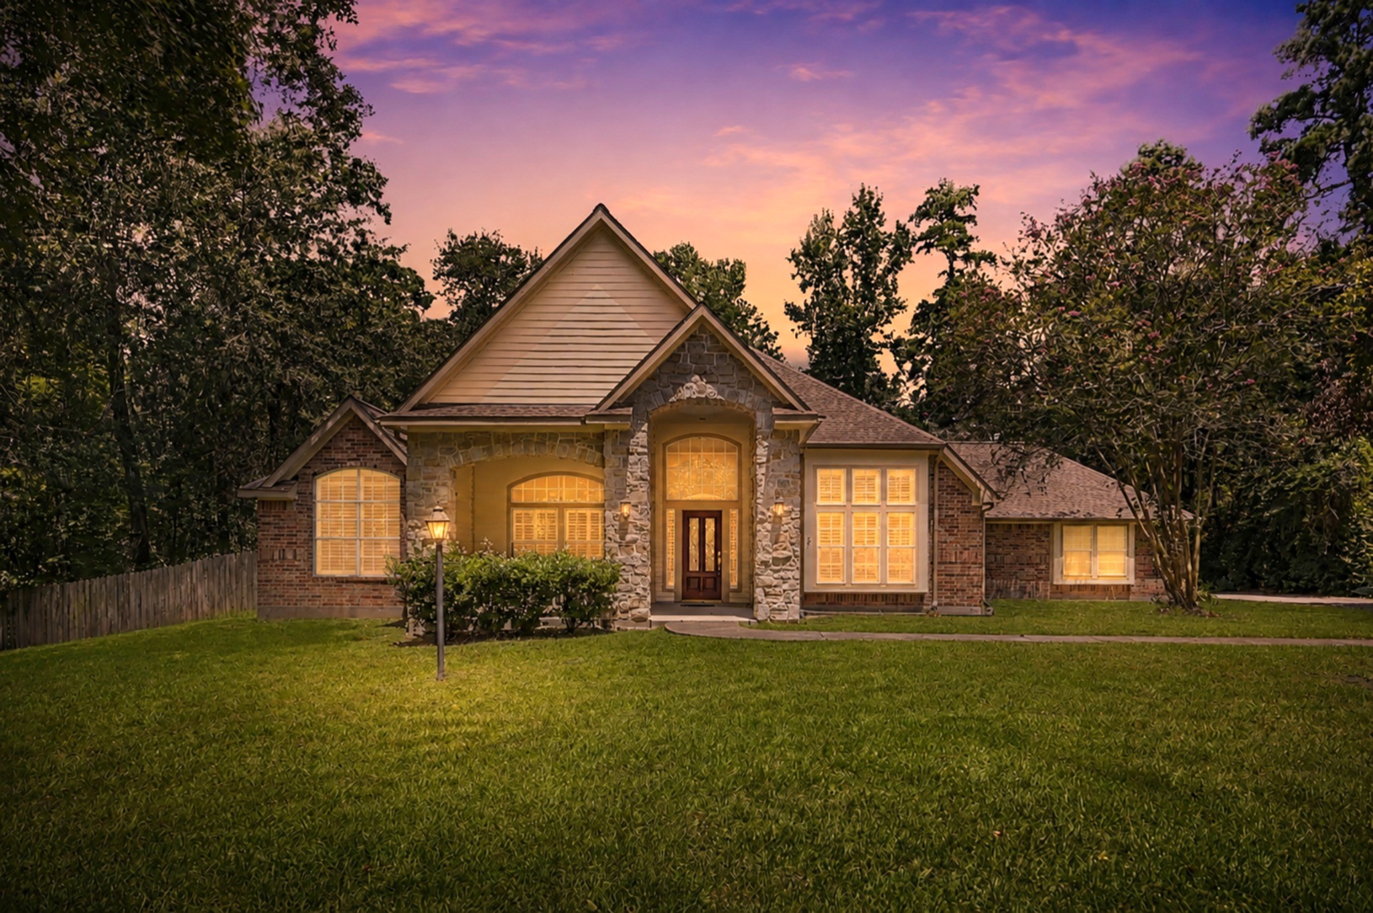
This 3/4 bedroom Home with 2.5 bathrooms is situated on a 4.9 heavily wooded lot and located in Crighton Ridge. A combination of large lots, mature trees, and relatively spacious homes gives Crighton Ridge a more private, estate-like feel. Residents also have access to a golf-cart path connecting the neighborhood with River Plantation Golf & Country Club.
There are just a handful of homes that have this size lot (4.9 acres) in Crighton Ridge, making this a rare opportunity. This home also features four-sides brick with stone accents on the exterior.
The large covered front porch is a great spot to sit and have a cup of coffee and enjoy the peaceful, country setting.
This large porch has plenty of room for a sitting area, and the perfect space to decorate for the holidays.
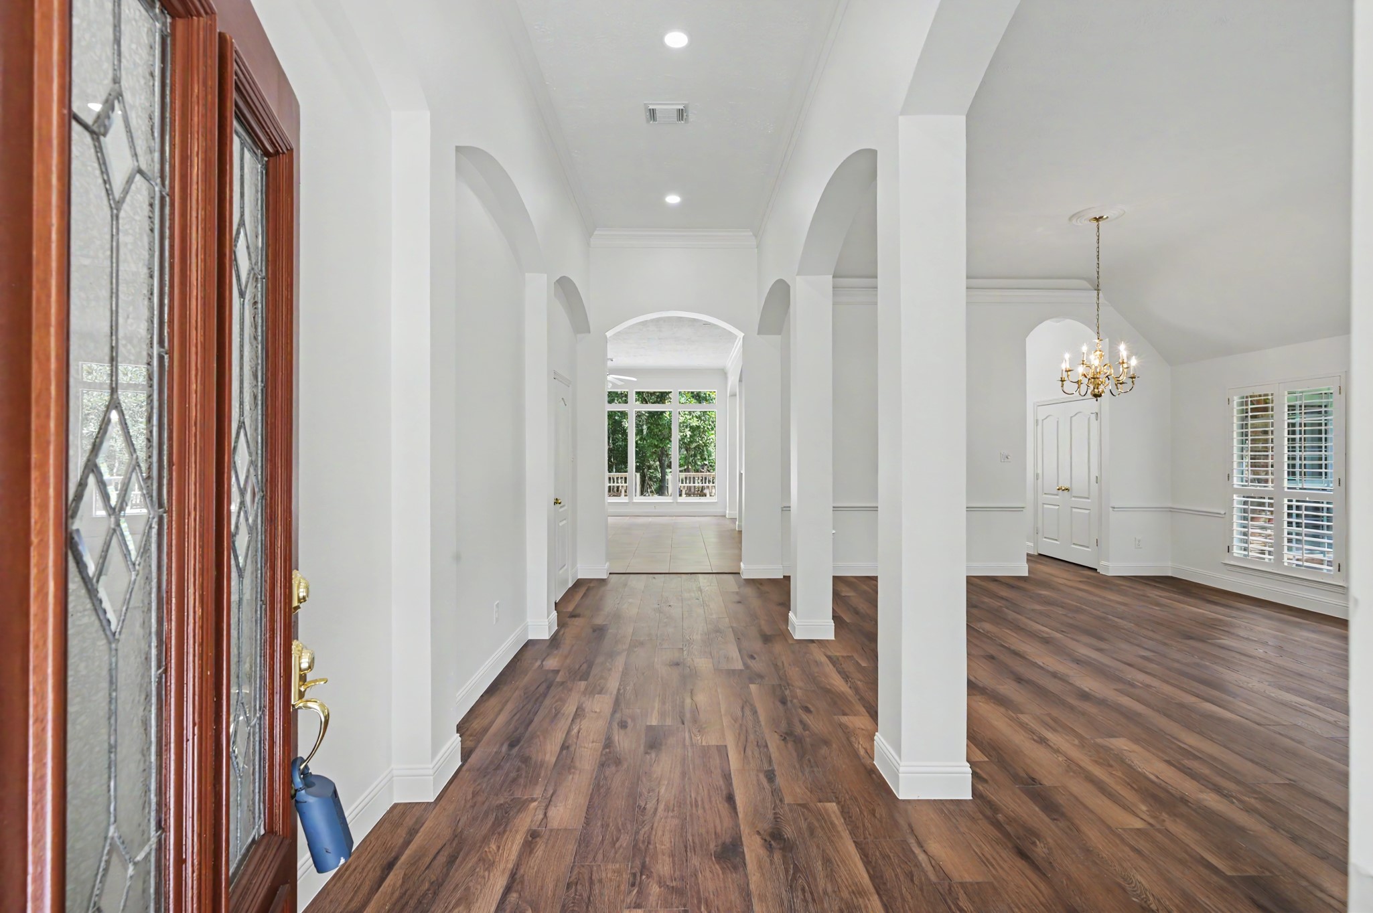
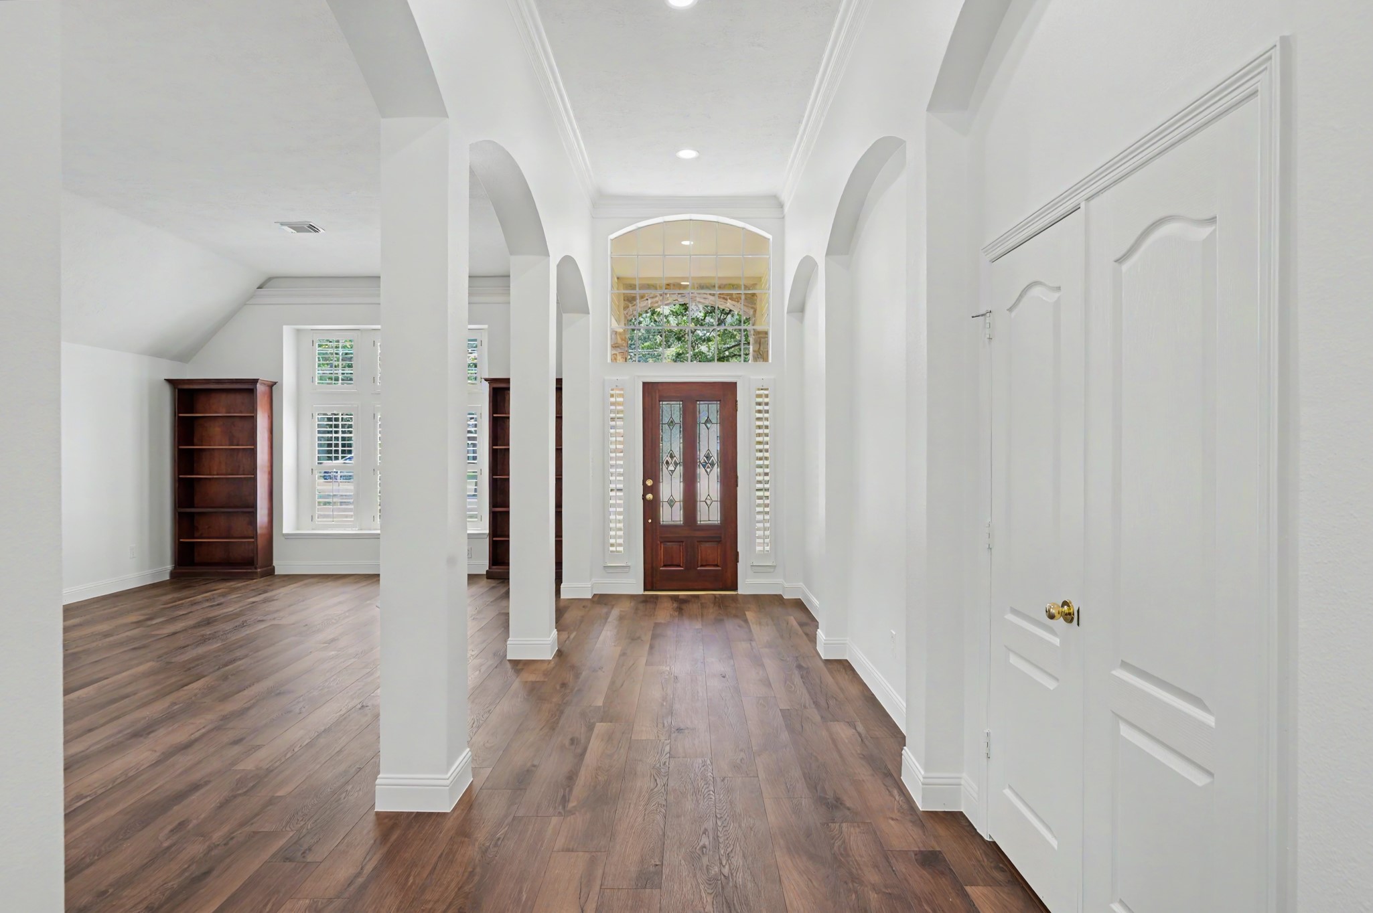
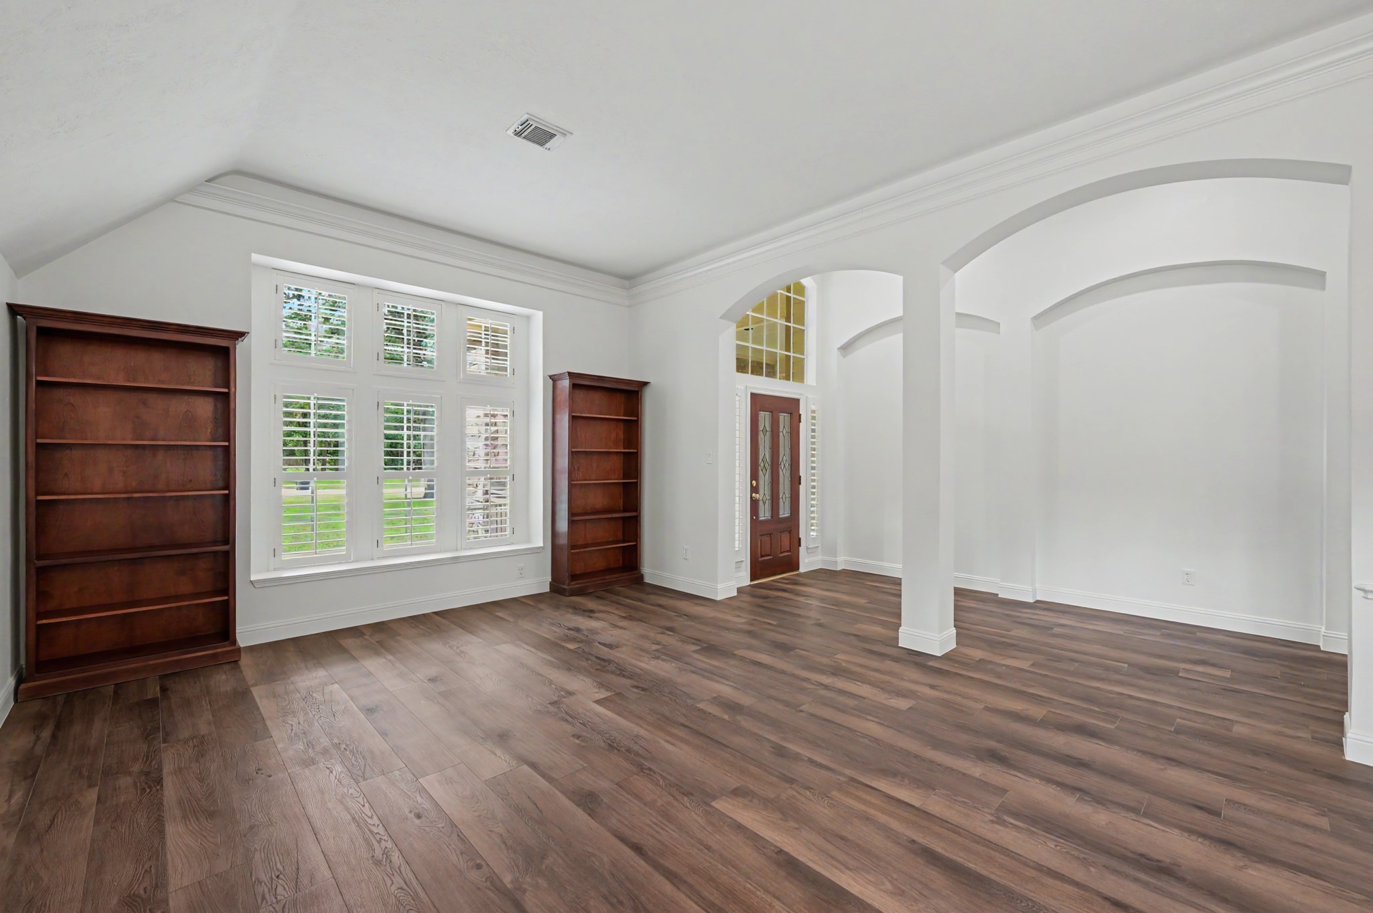
As you enter the home, you are greeted with high ceilings, arched niches and doorways, and recessed upgraded LED lighting. The flooring has been recently updated with wide plank luxury vinyl.
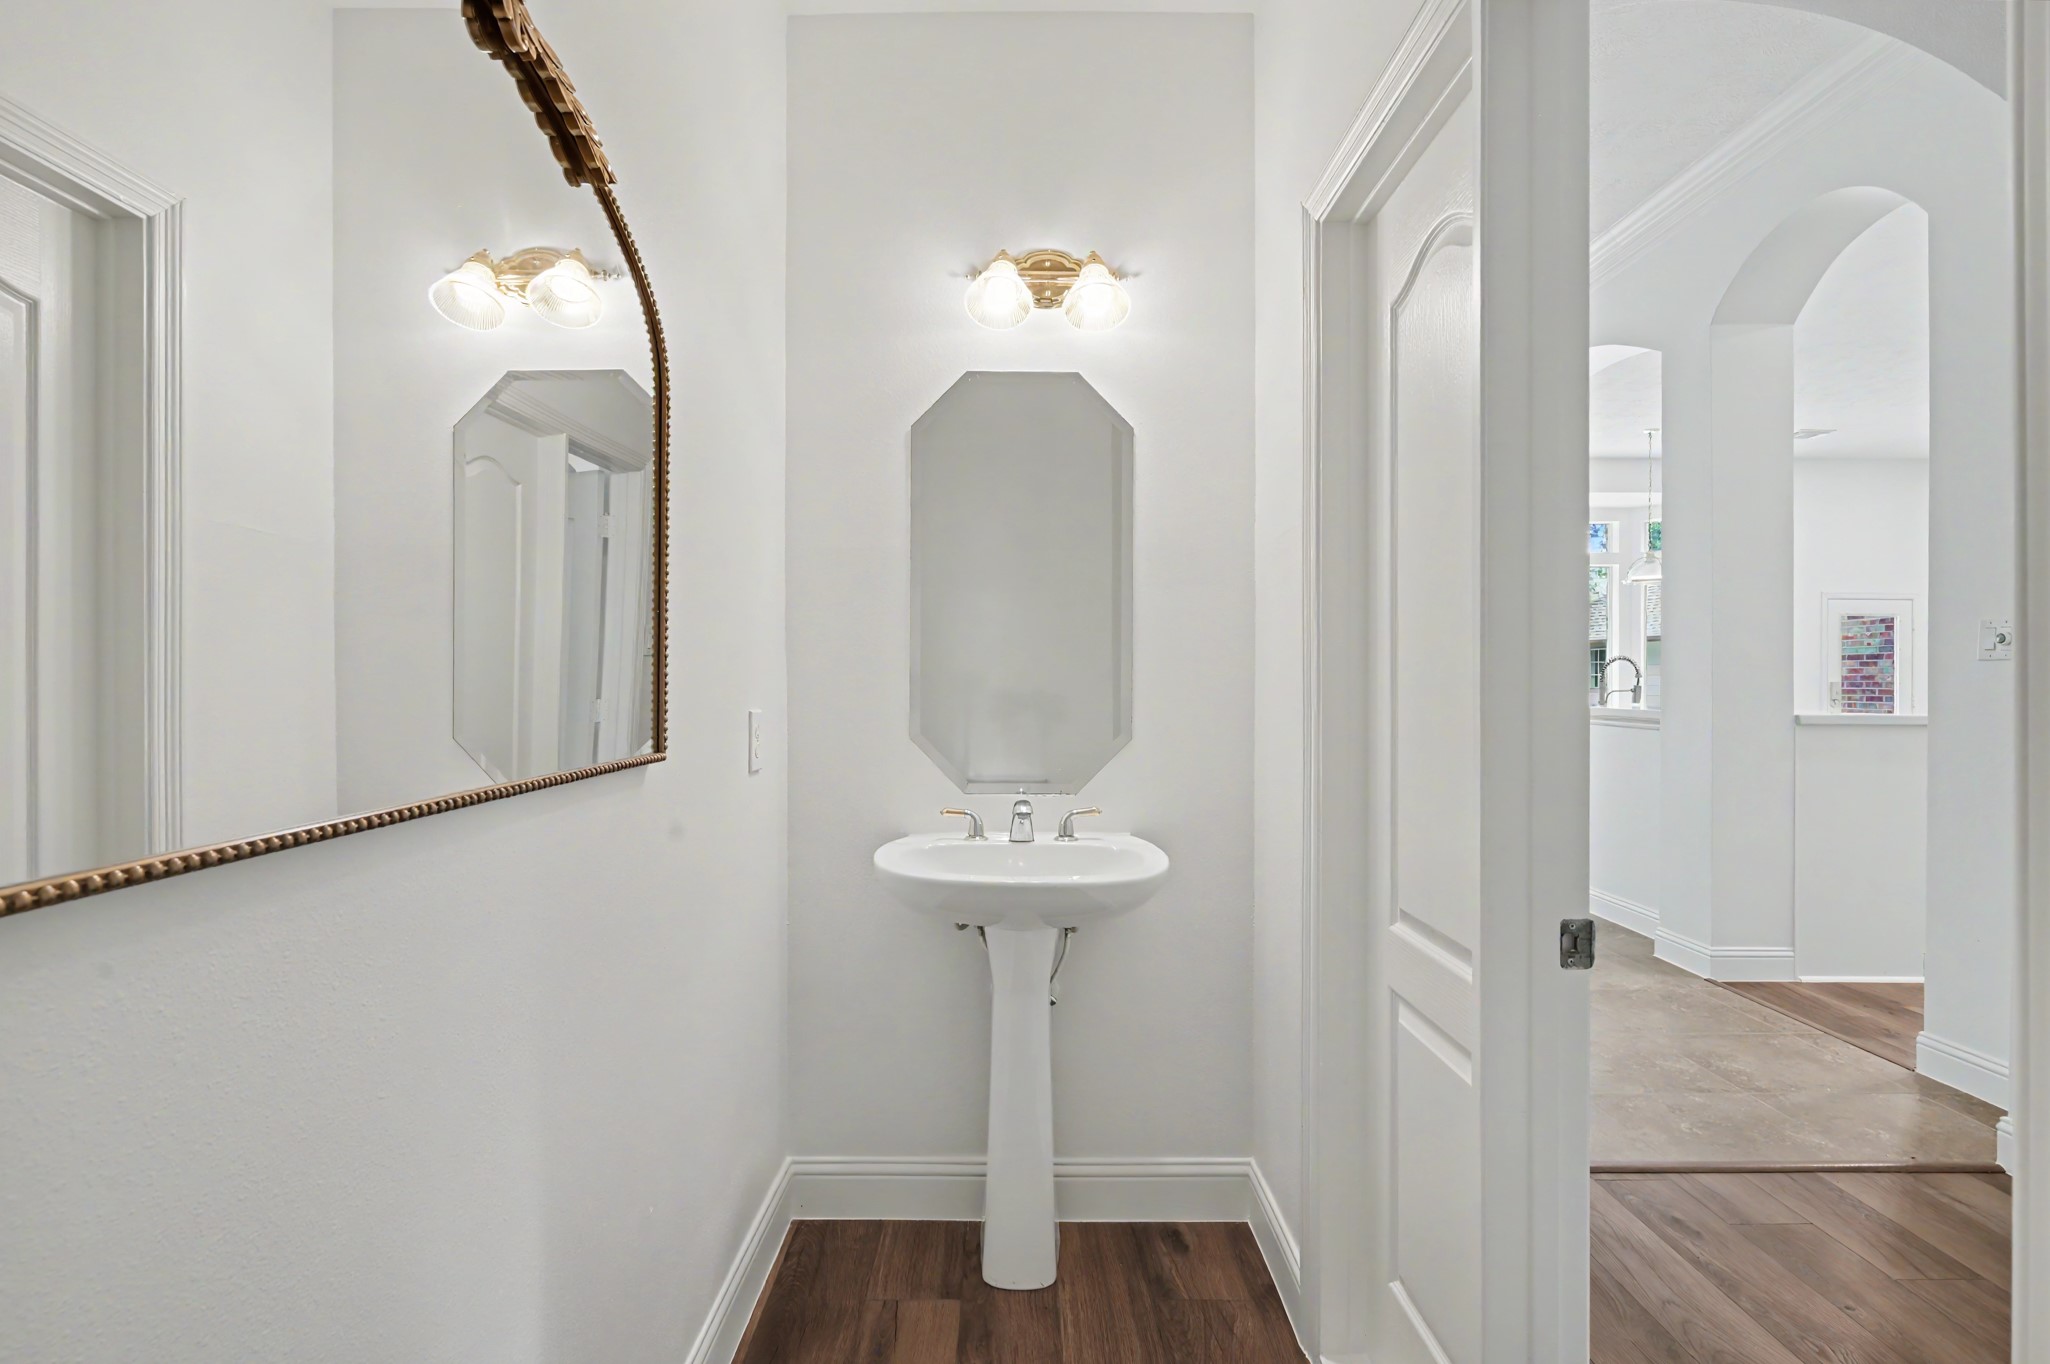
In this frame there is a half bath to the right through the double doors.
The half bath features a pedestal sink, framed mirror, and updated toilet. The LVP continues in this space.
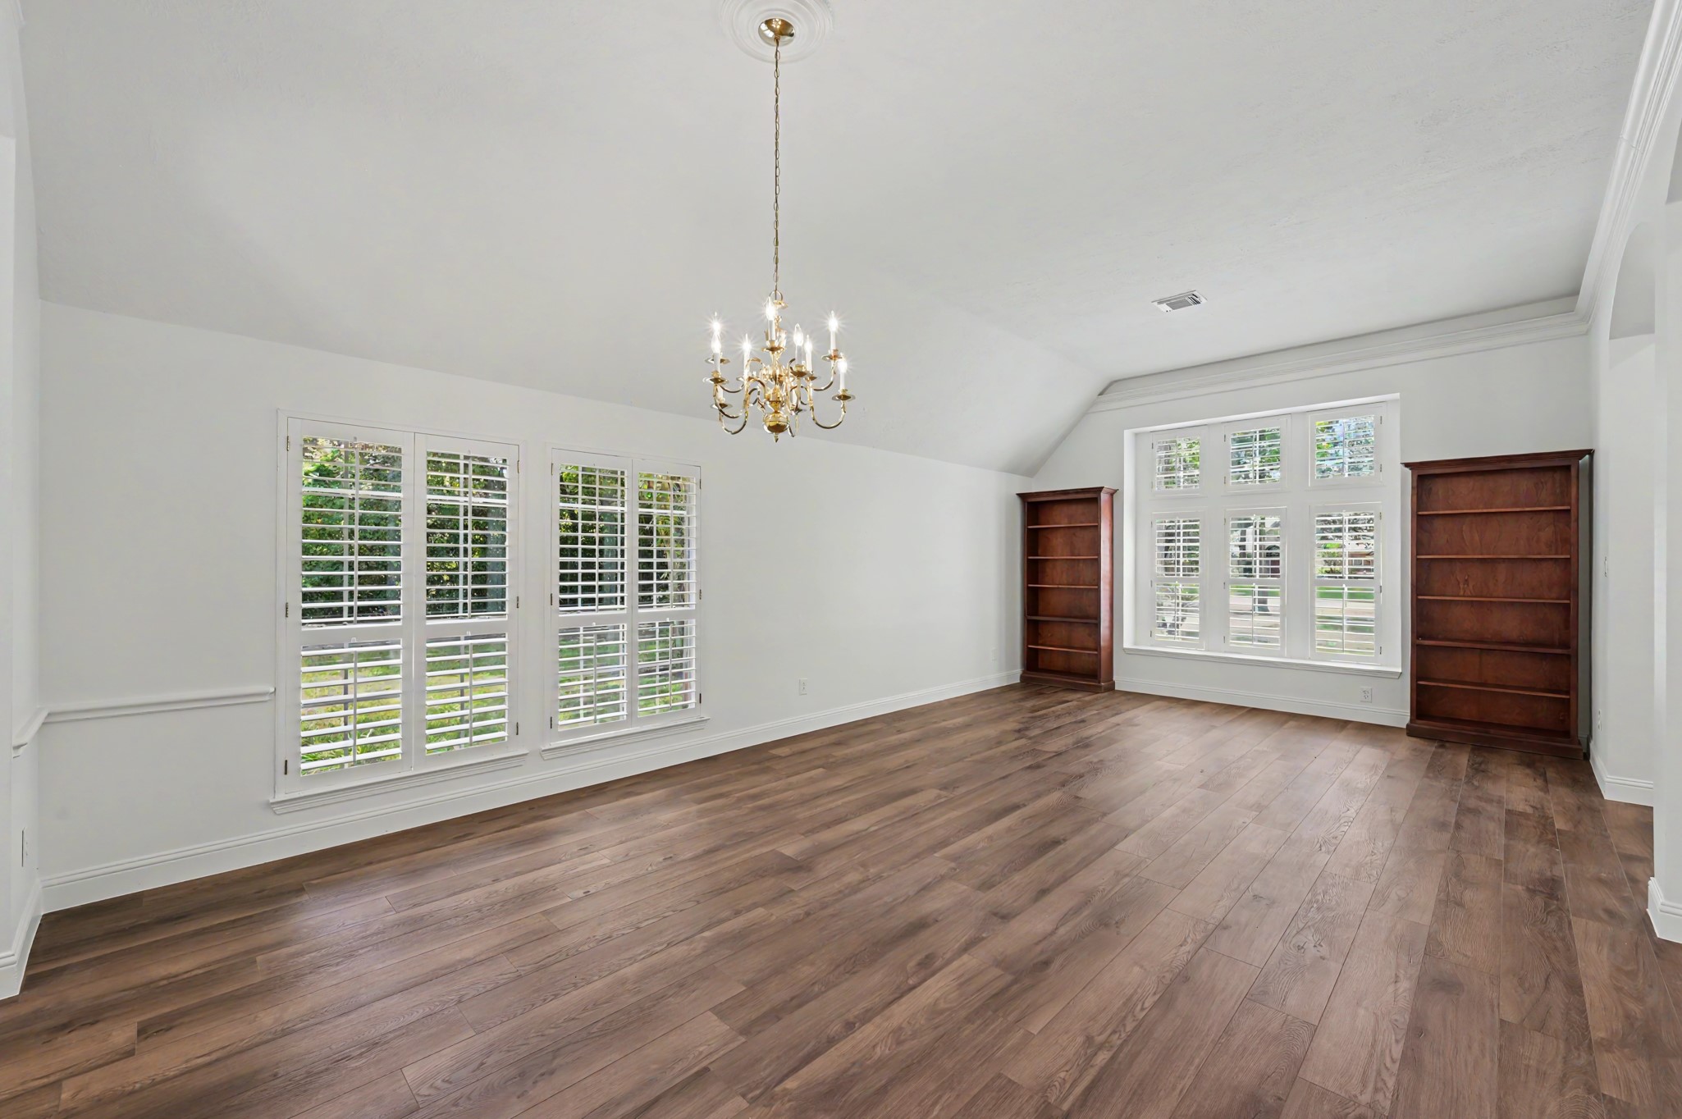
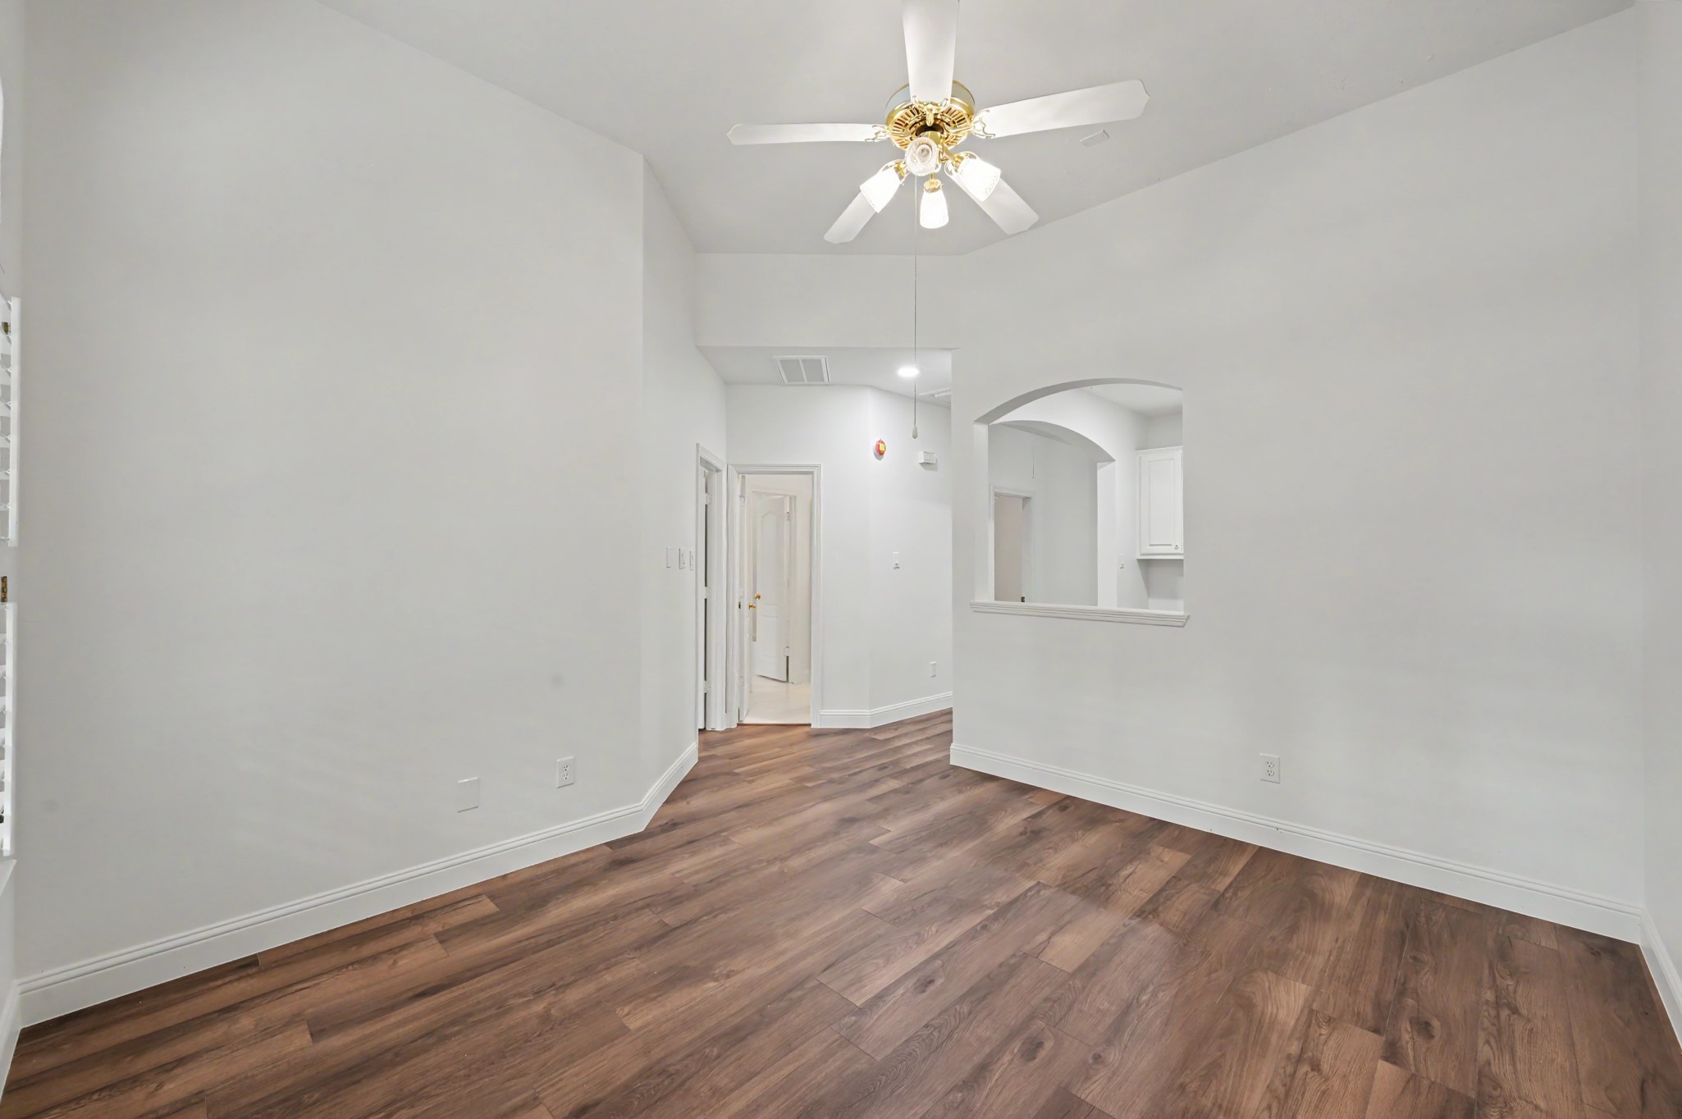
This is the formal living and dining room area to the right as you enter the home. This front area could easily be enclosed to make a private home office. There are plantation shutters throughout the home.
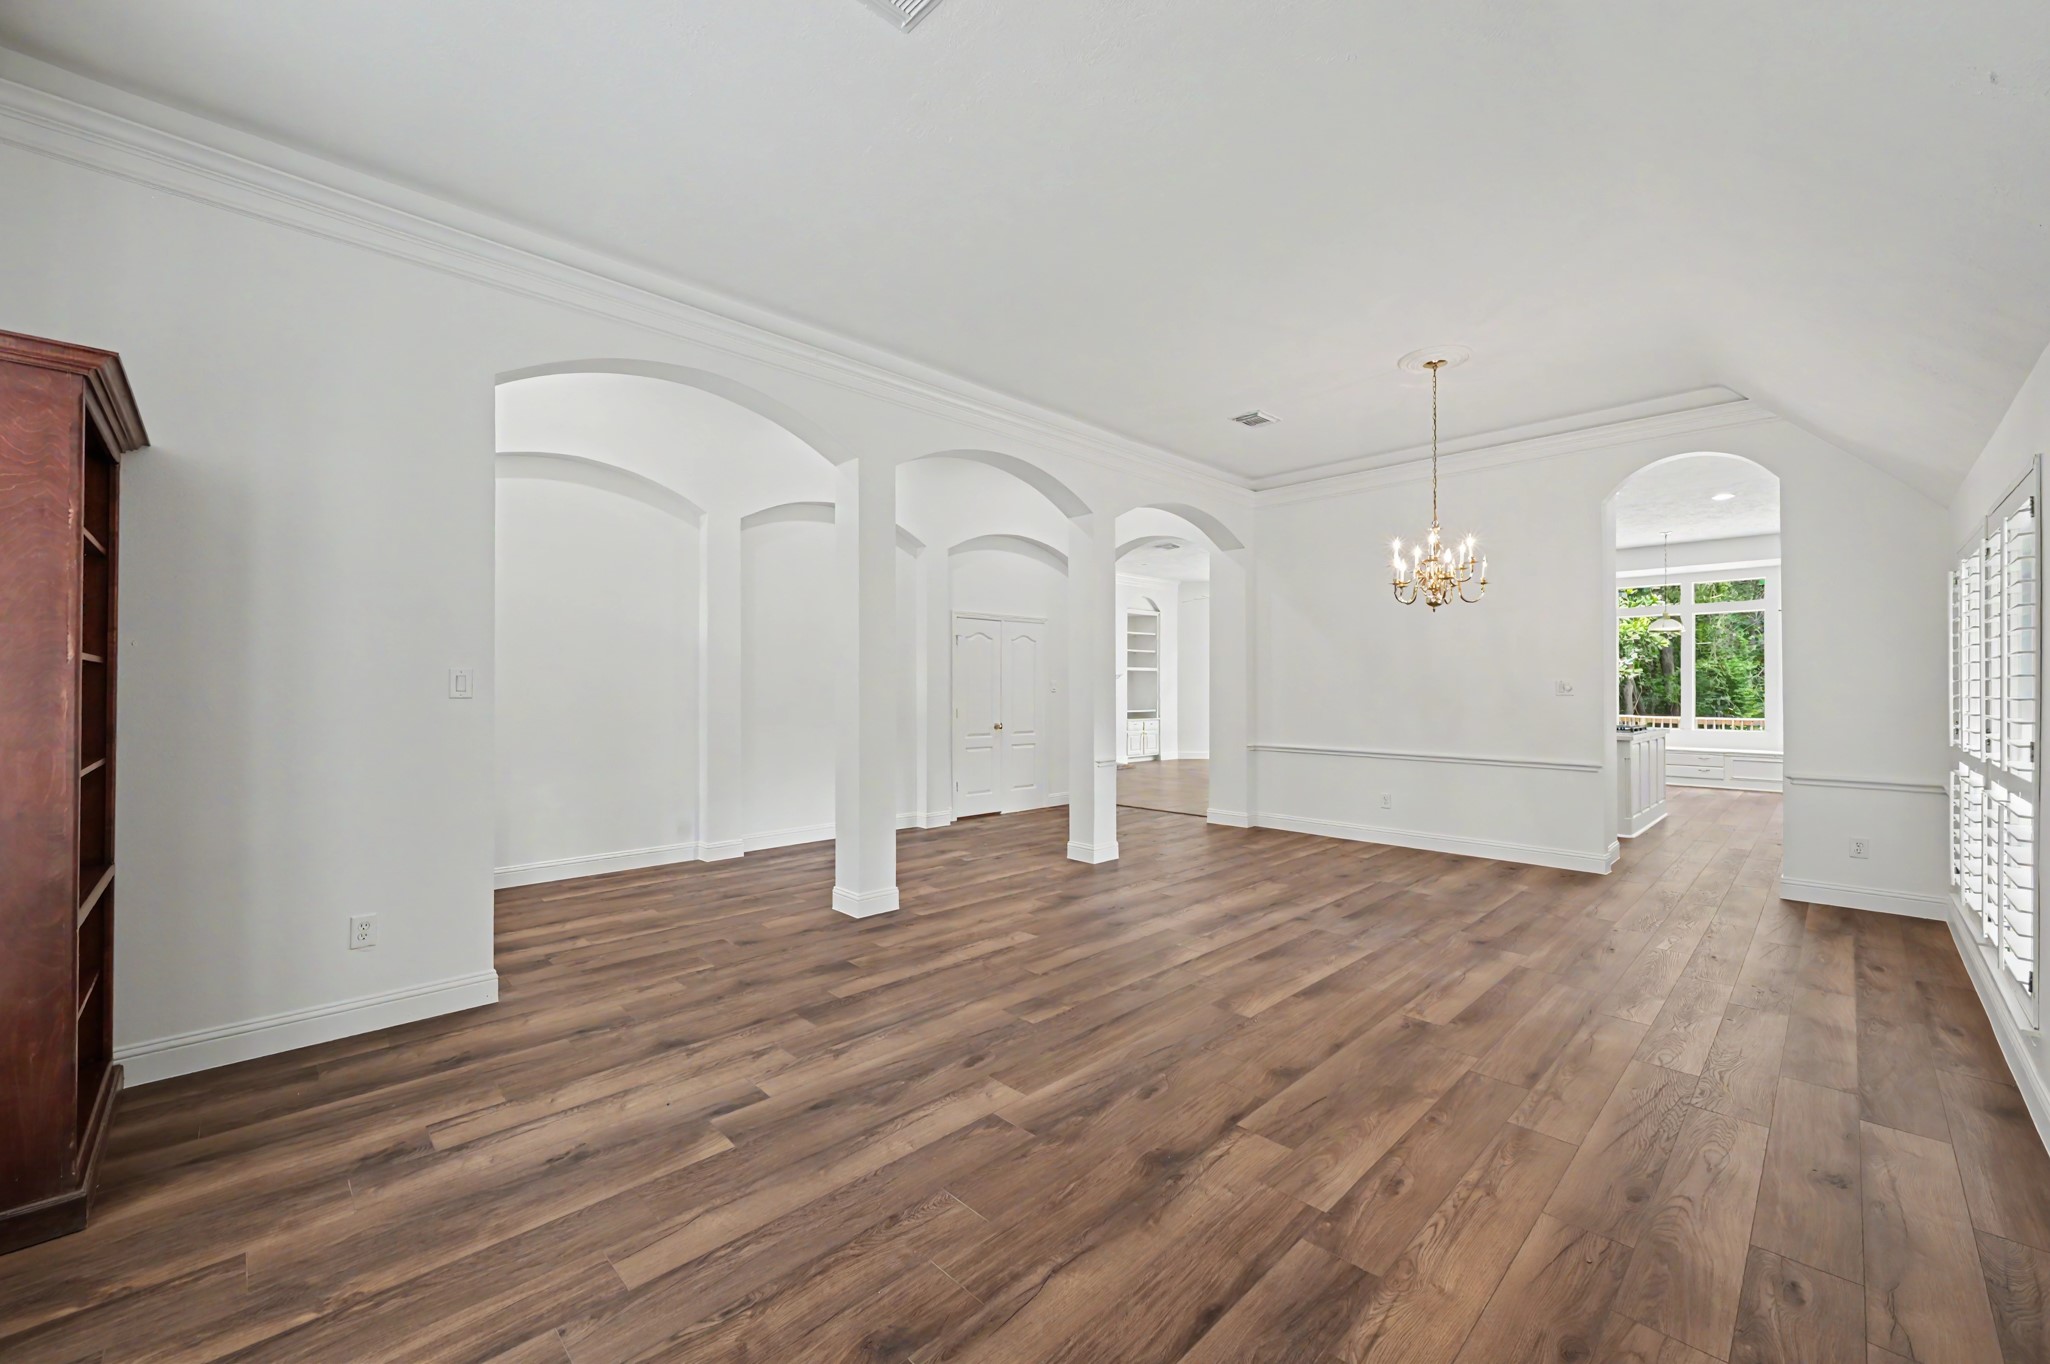
This end serves as the formal dining area with chair railing, and there are large windows that let in lots of natural light.
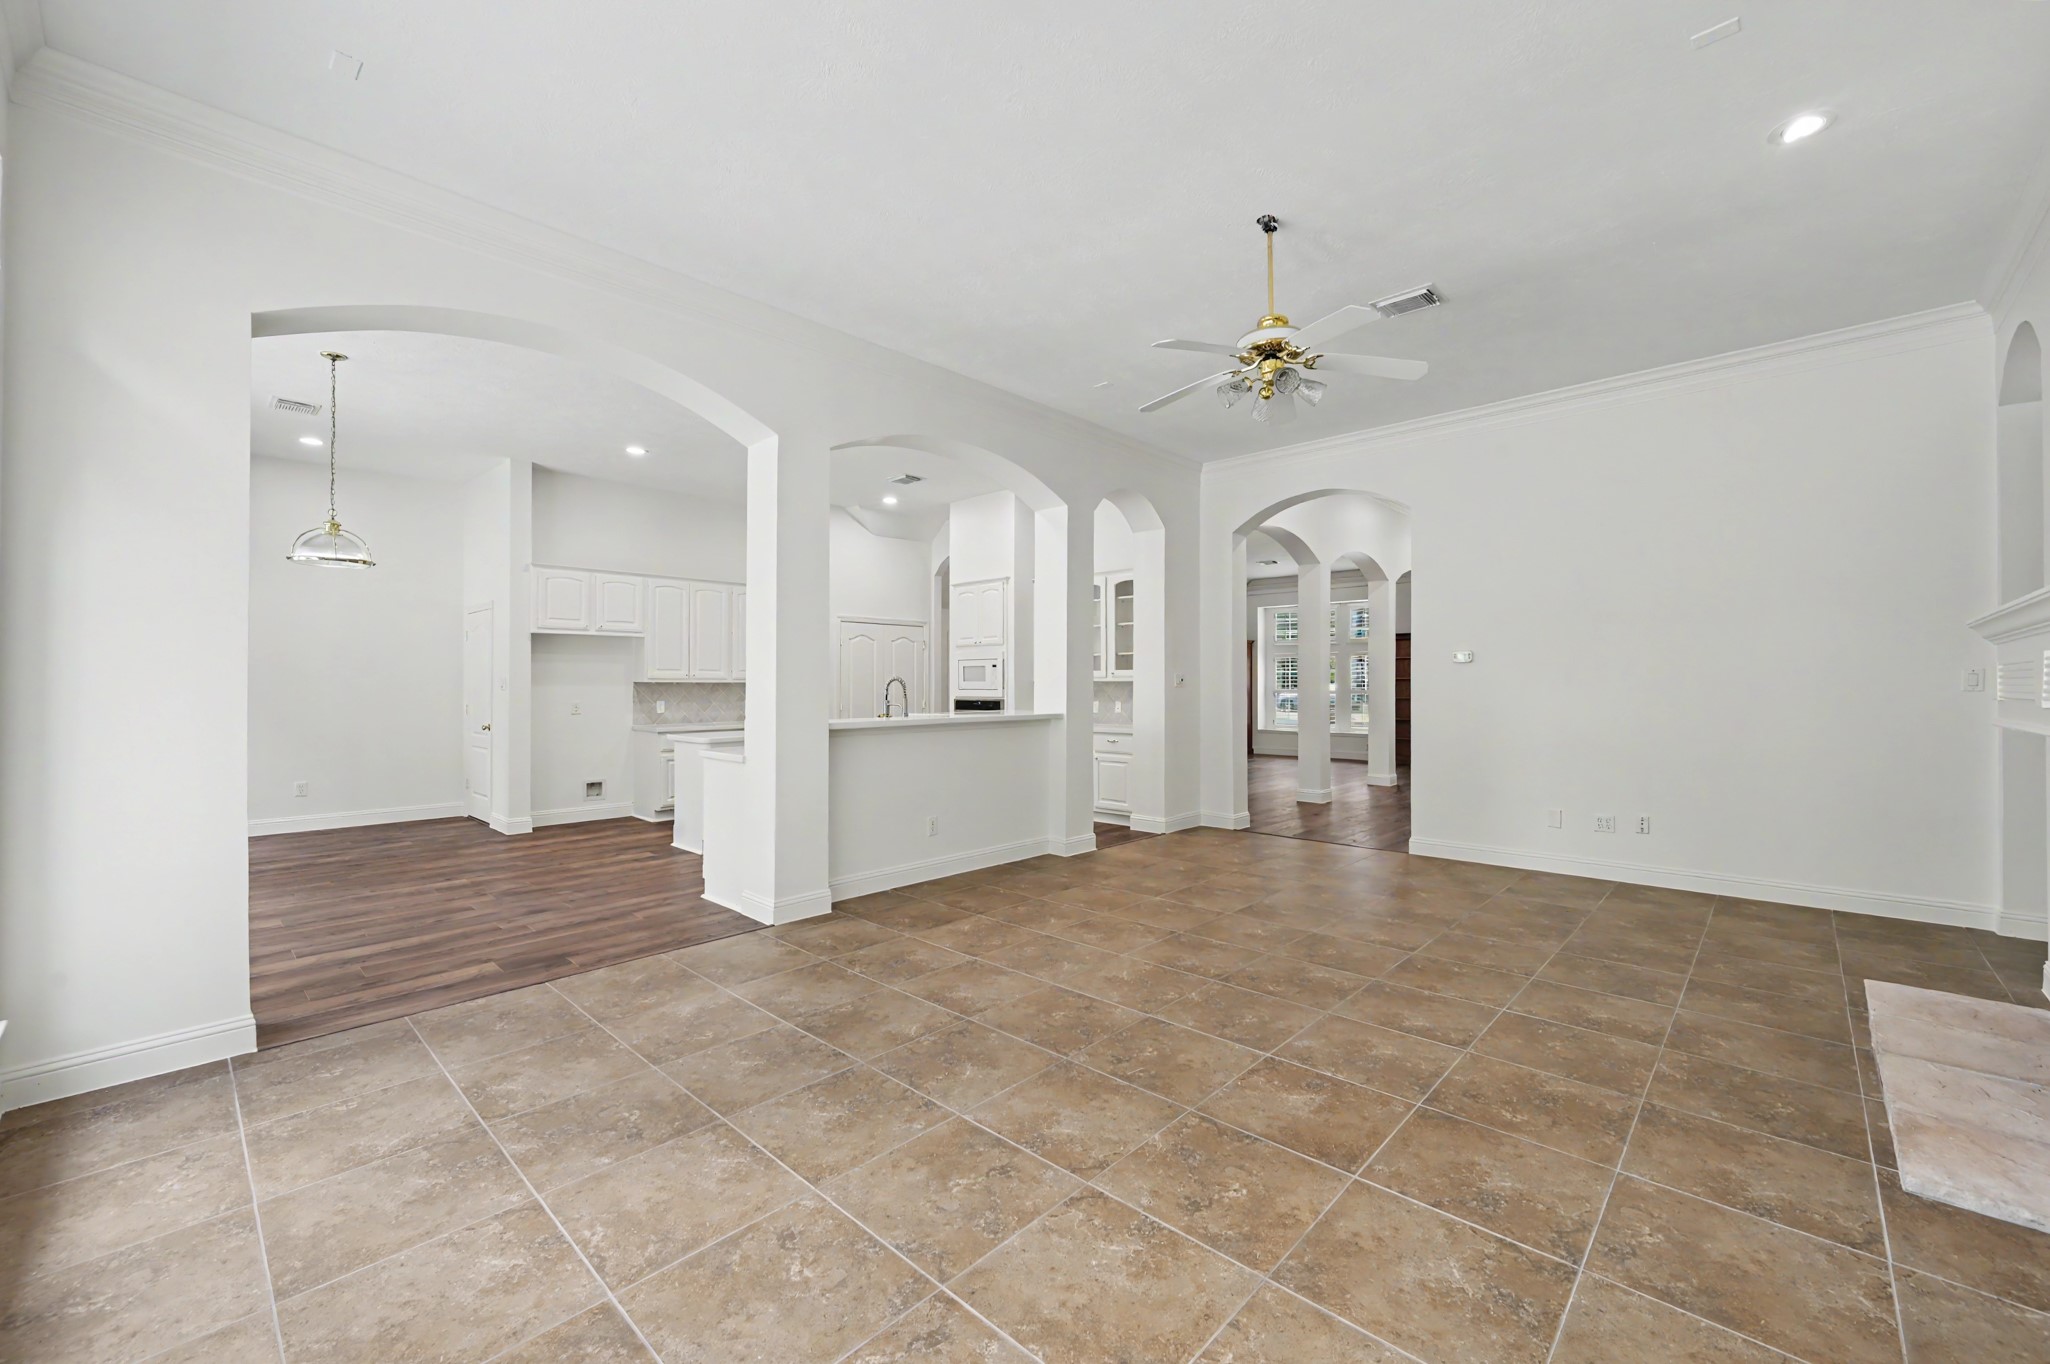
This area has access to the gathering part of the home, and is convenient to the kitchen through the doorway on the right.
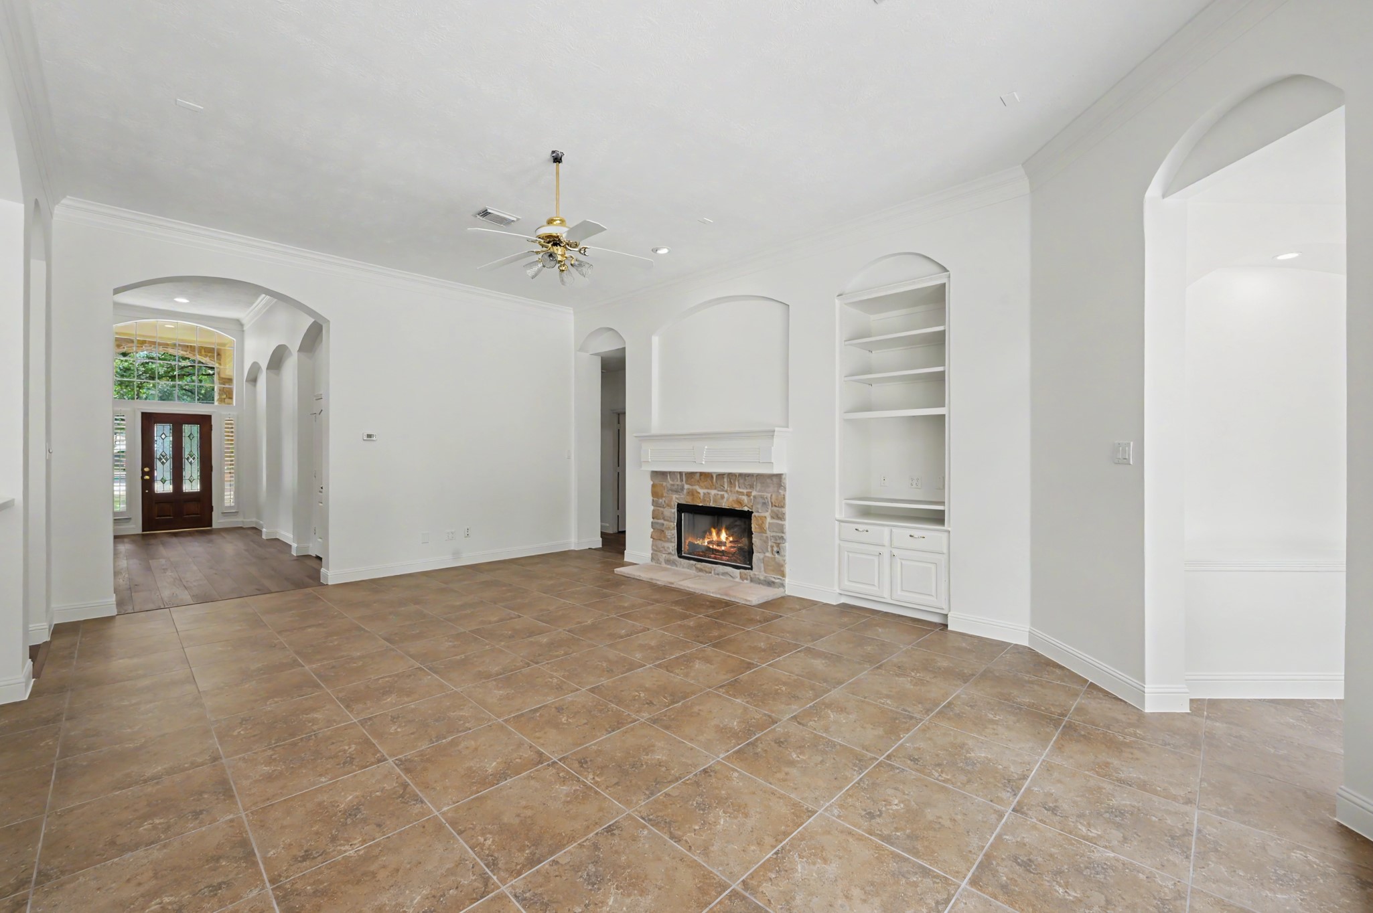
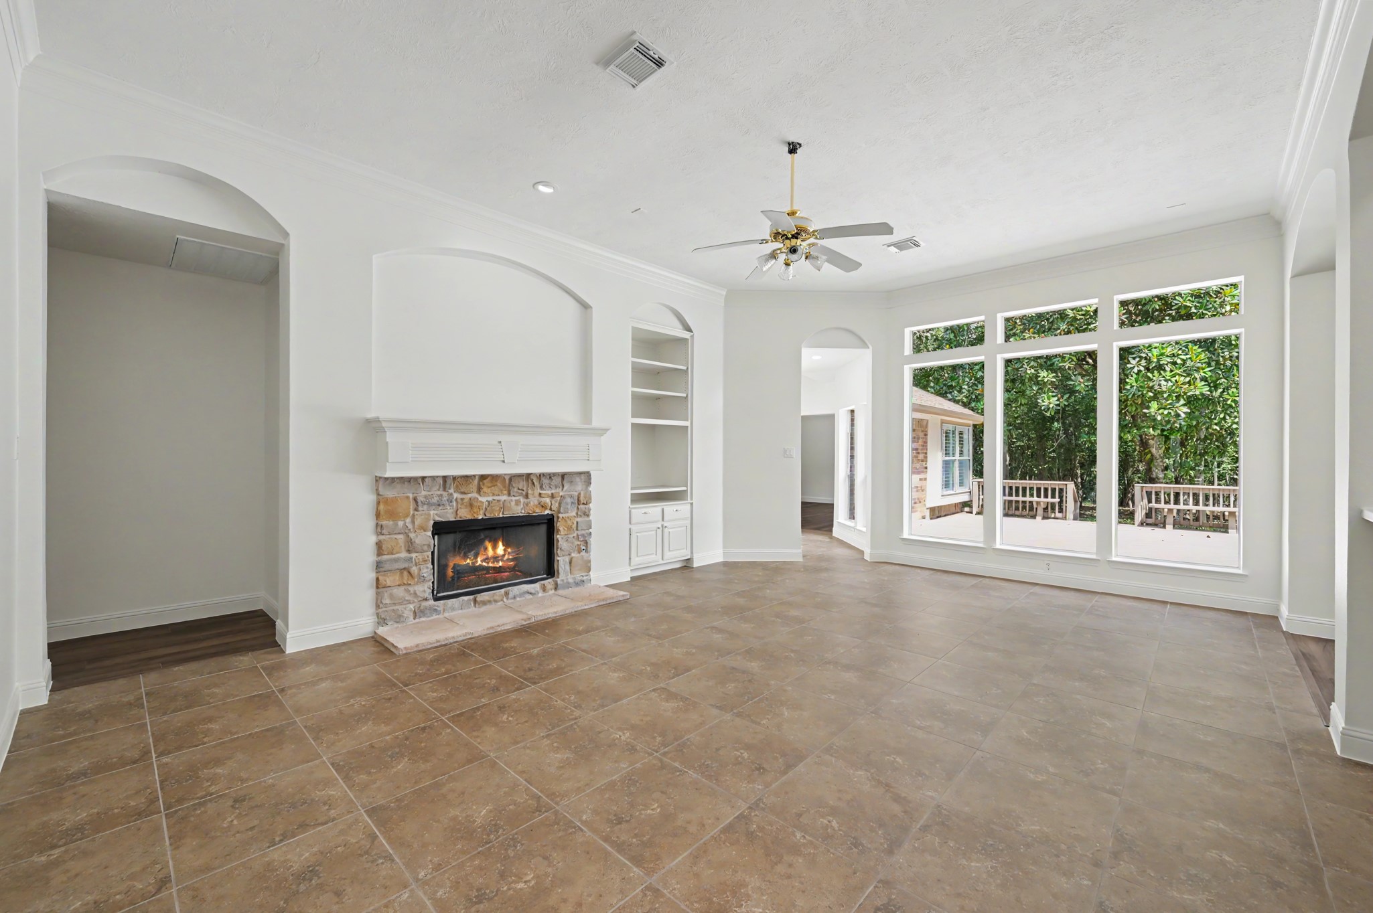
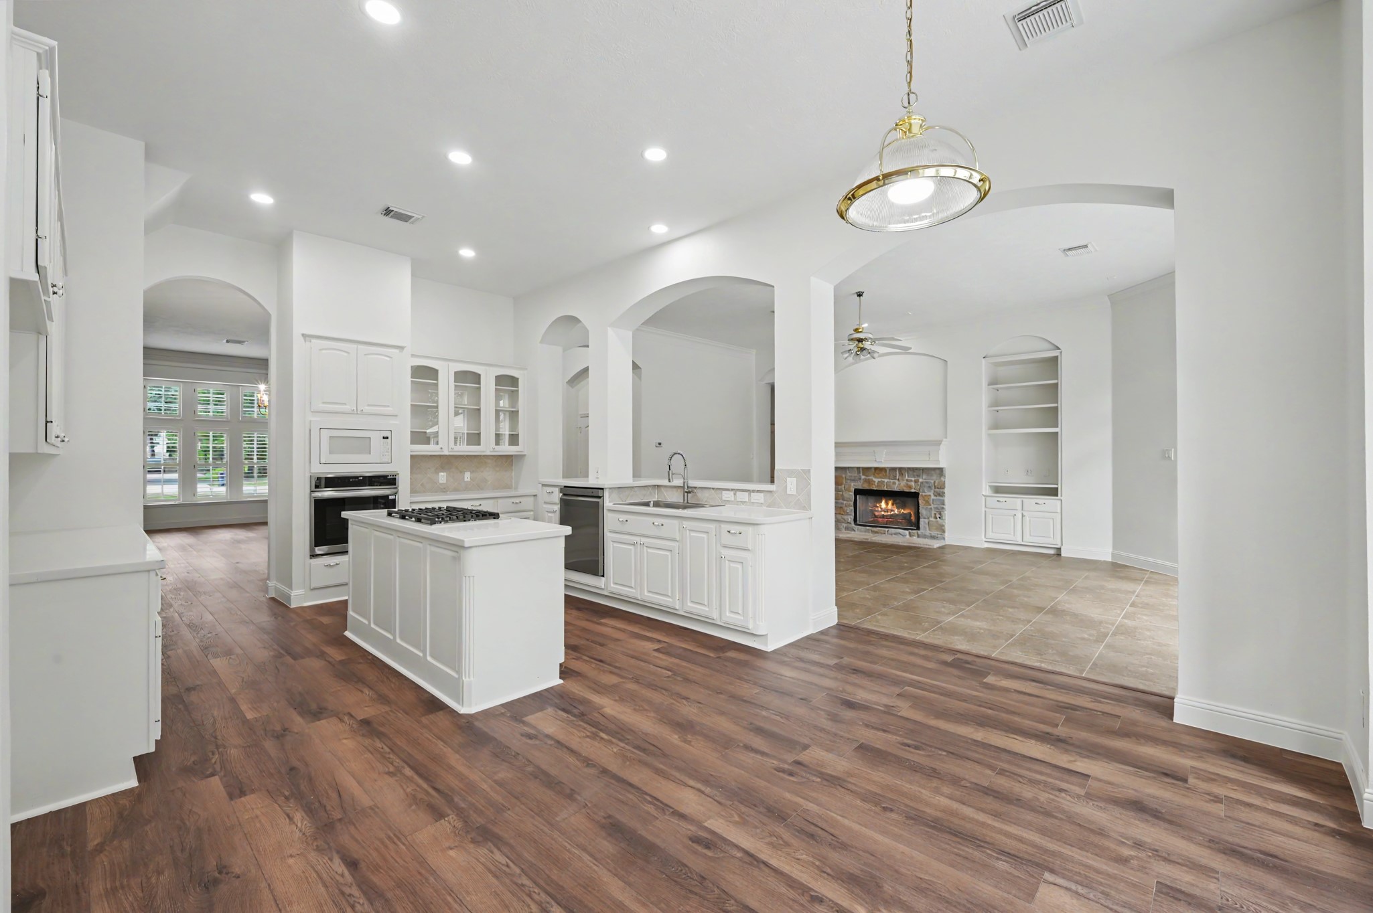
The arched opening off of the entry leads to the large family room with a stone fireplace surround and tile flooring.
There are built-ins and the gas log fireplace warms this space on those cool winter days.
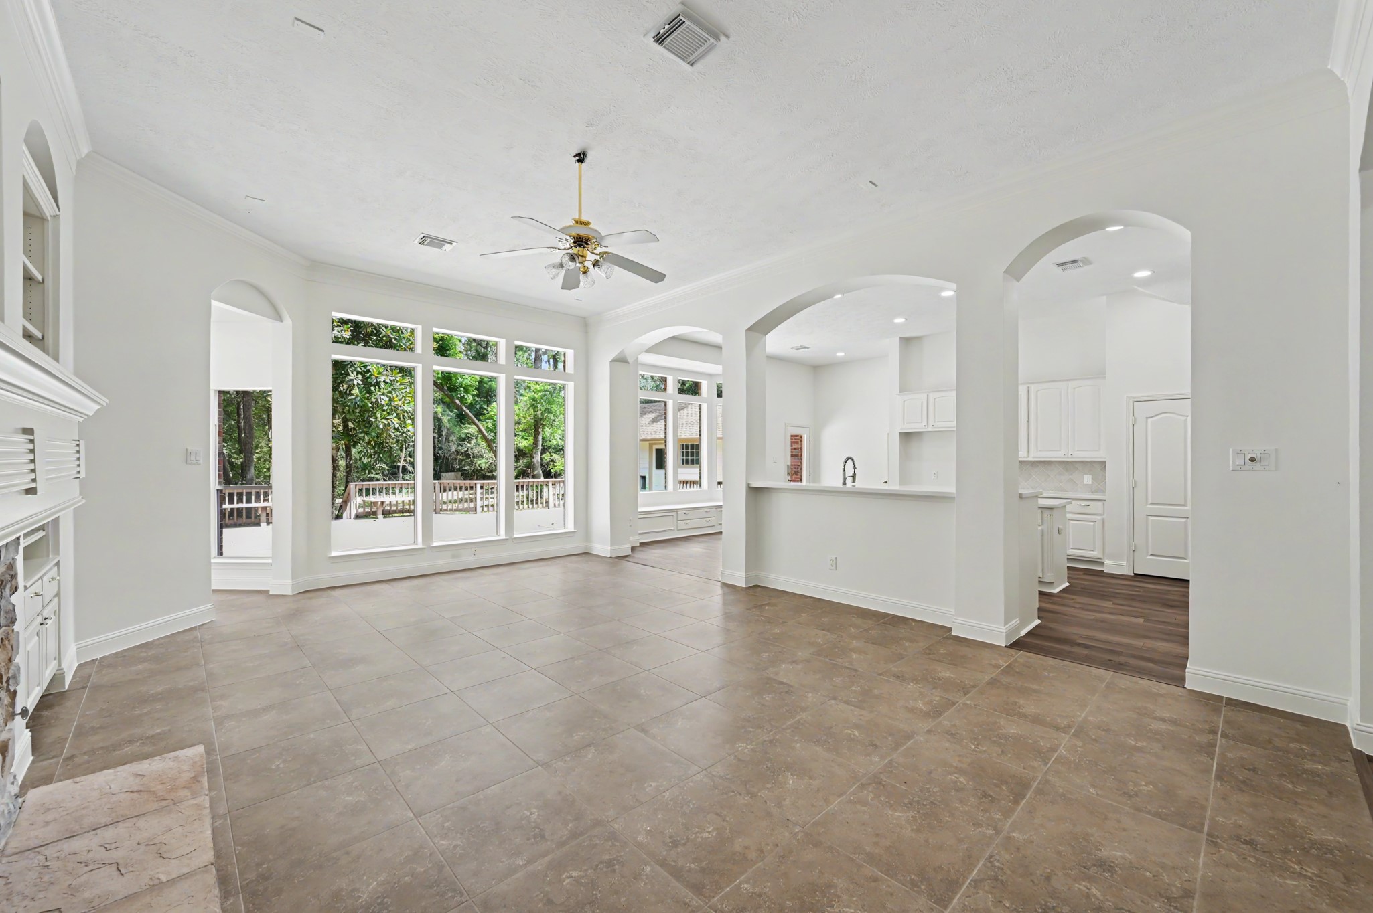
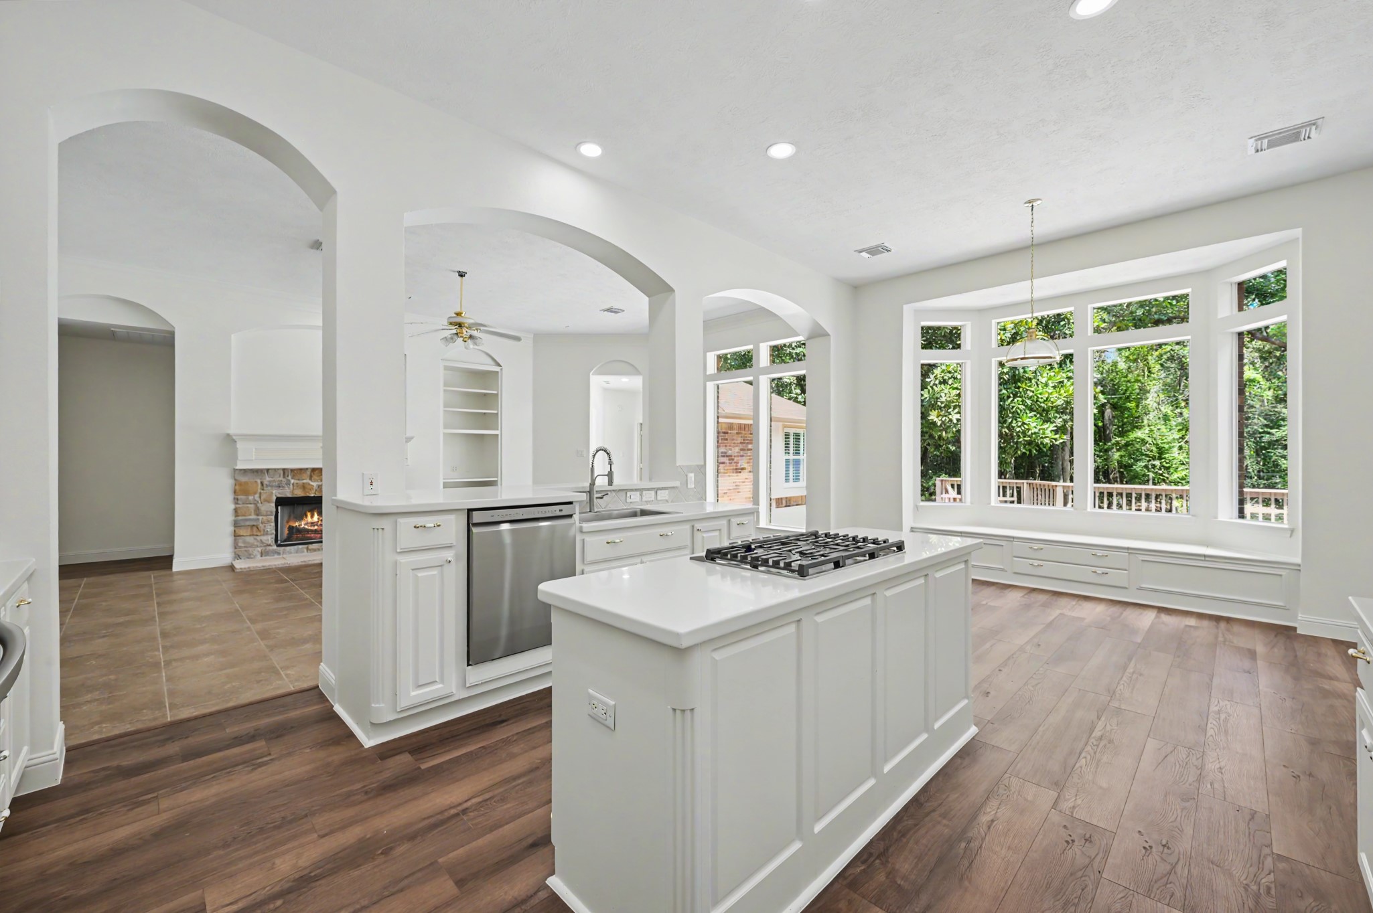
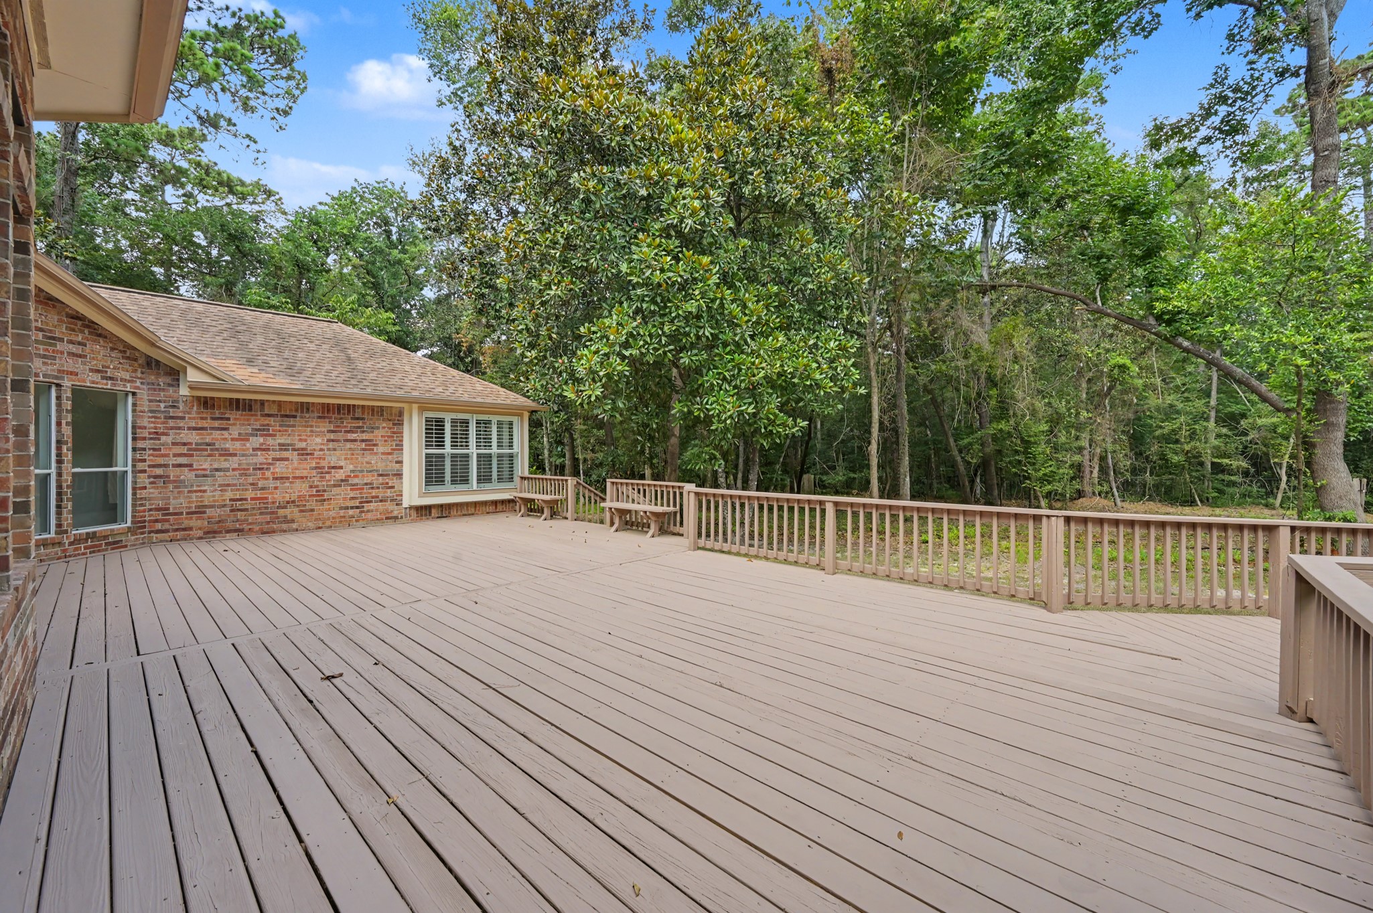
The family room is open to the kitchen and the large windows give views of the oversized deck and wooded lot.
The living area of the home make holiday entertaining and gatherings a breeze.
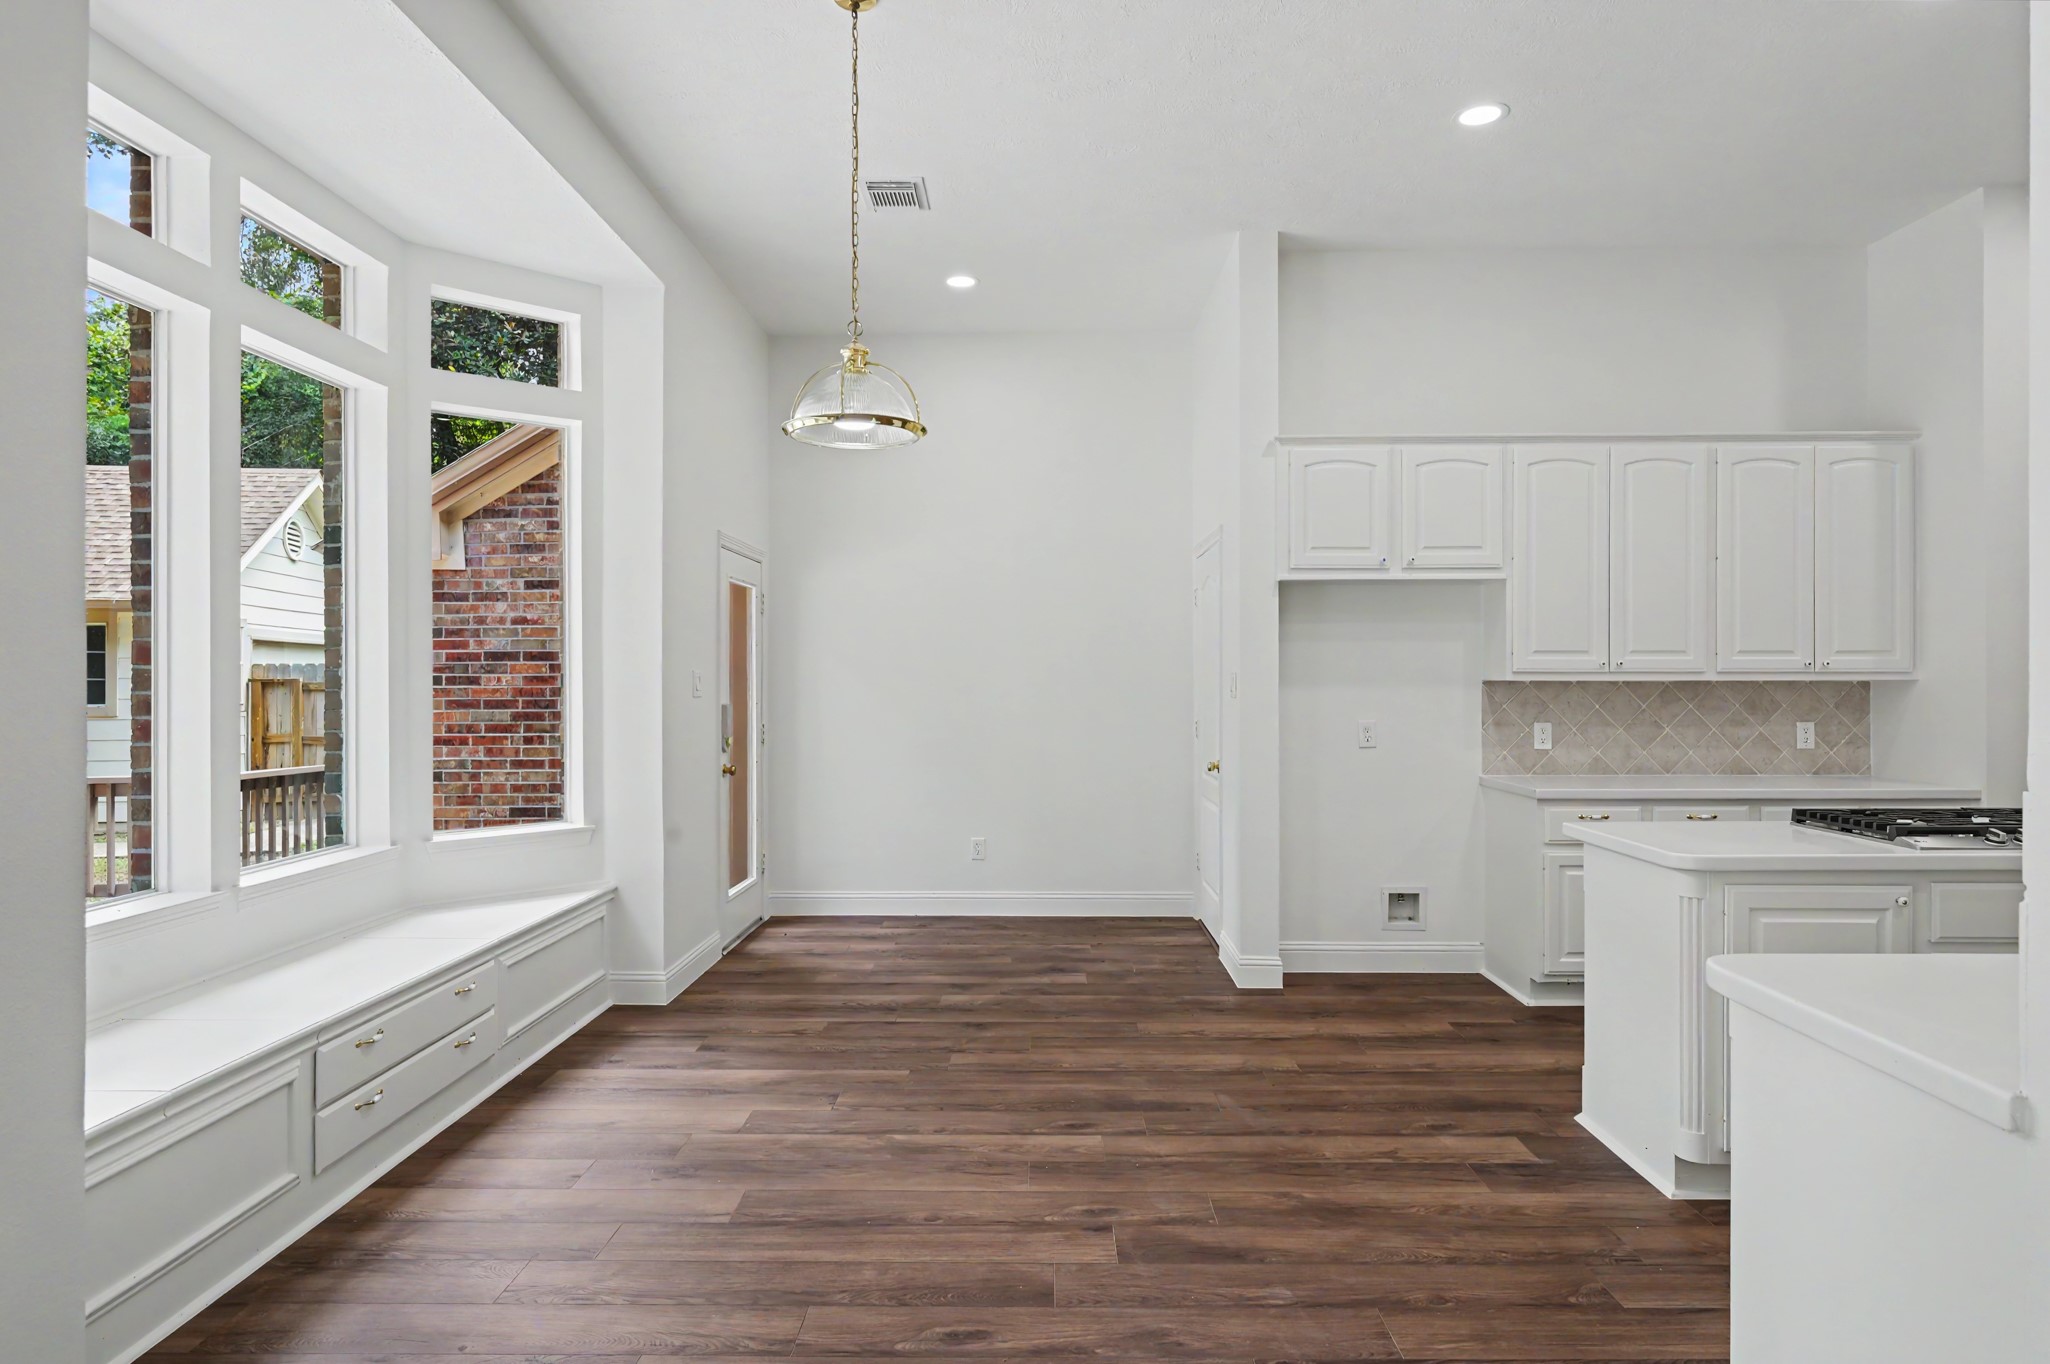
The LVP continues into the island kitchen and breakfast area.
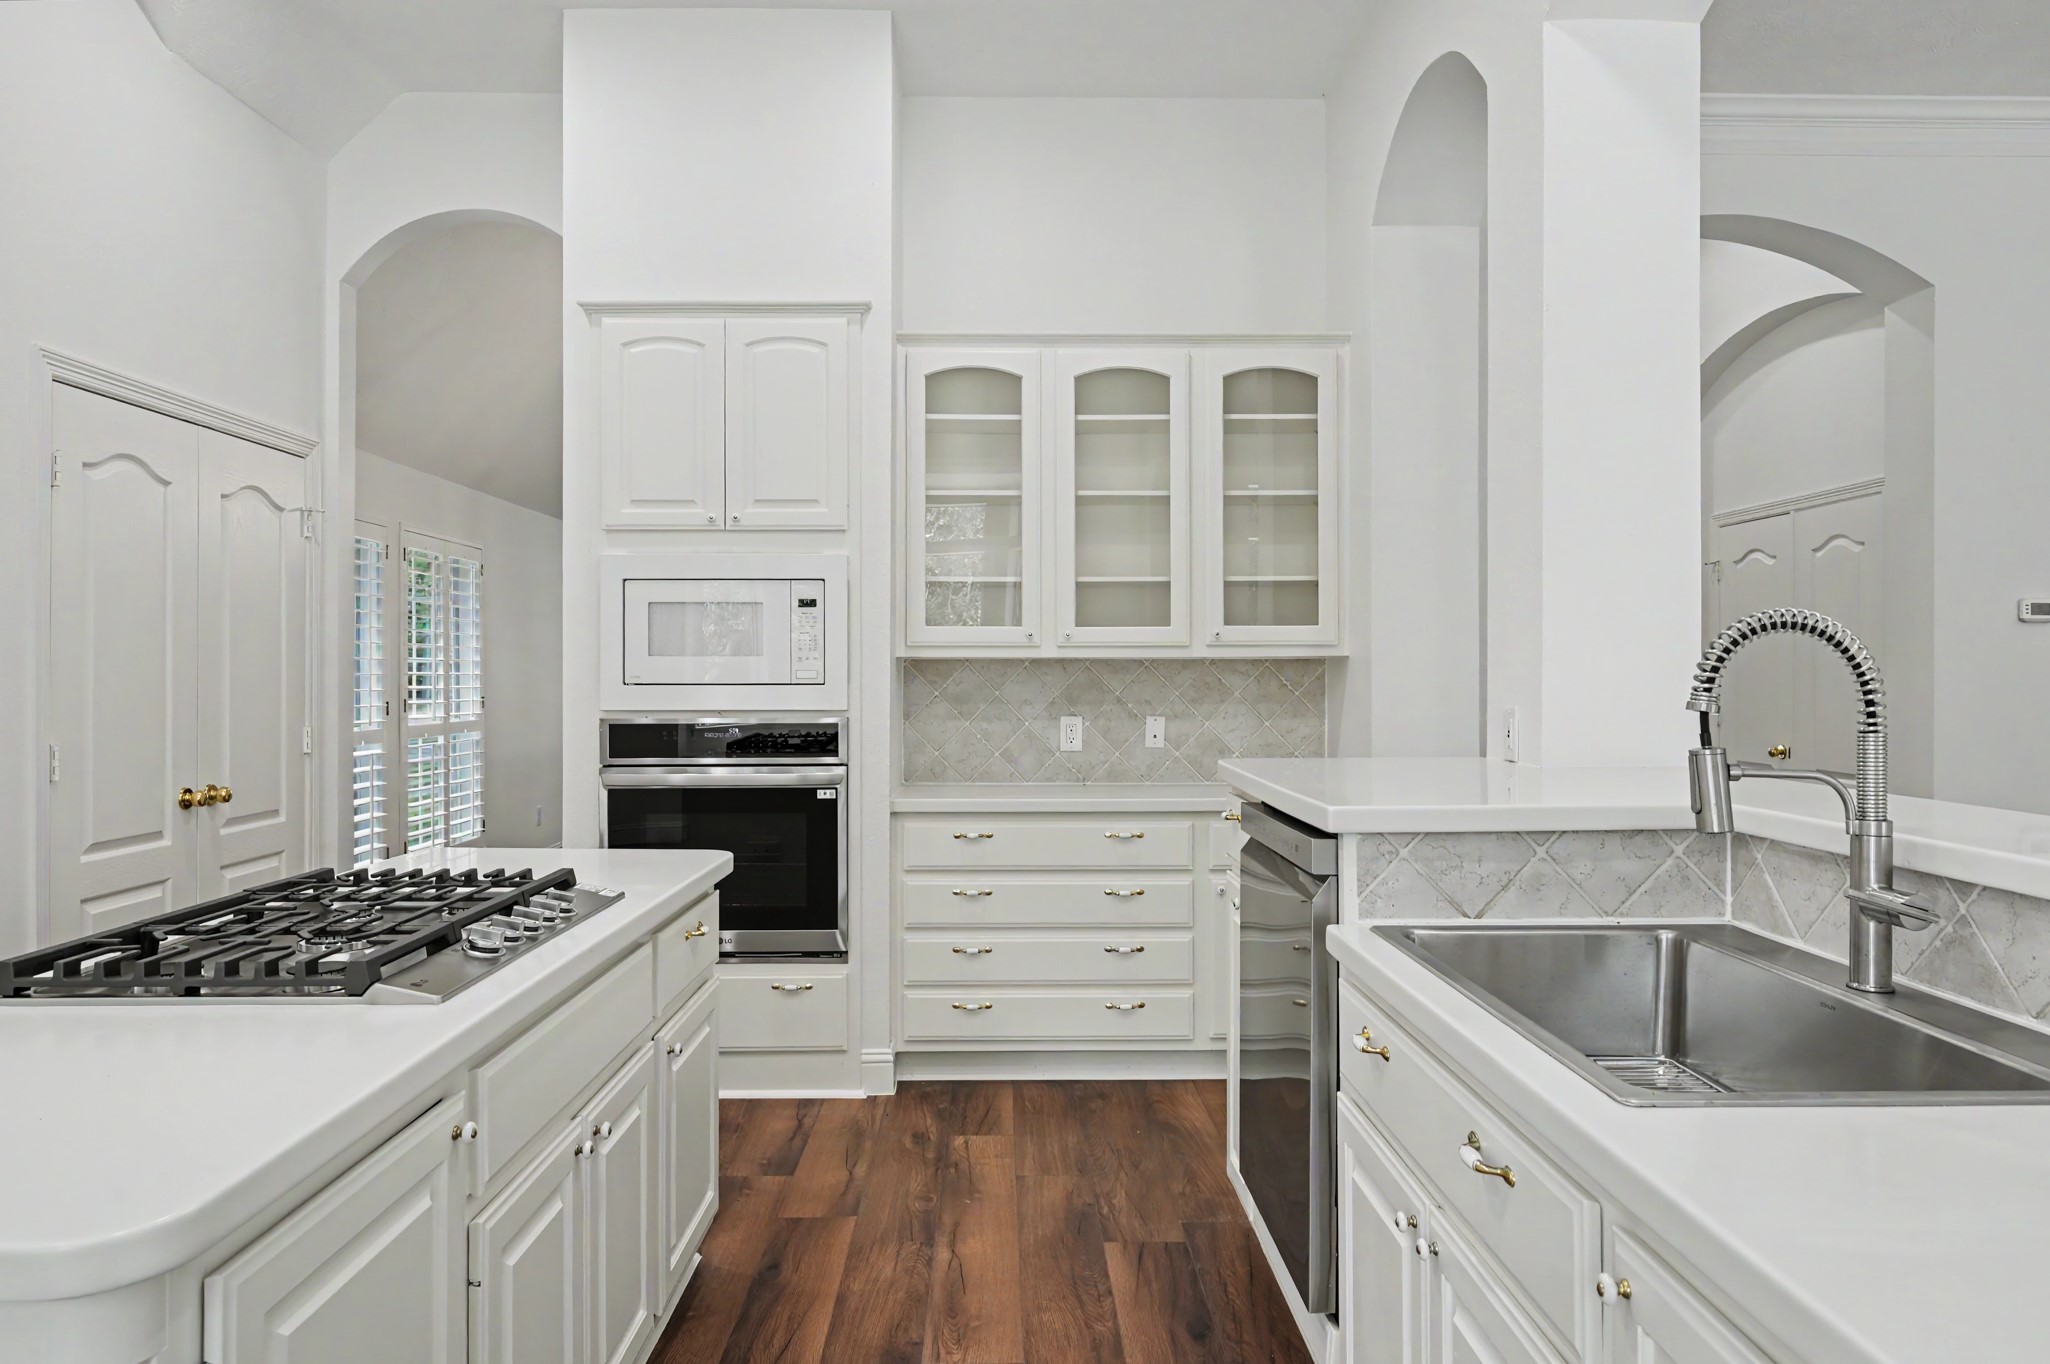
The stainless steel appliances were a recent upgrade, including a five-burner gas cooktop, oven, dishwasher, single-deep sink and faucet. There are some glass front cabinets and solid surface counter tops with a tile backsplash.
Plenty of cabinet storage and counter workspace for the Chef in the family. The recessed lights were upgraded to LED, and along with all the windows, make this area light and bright.
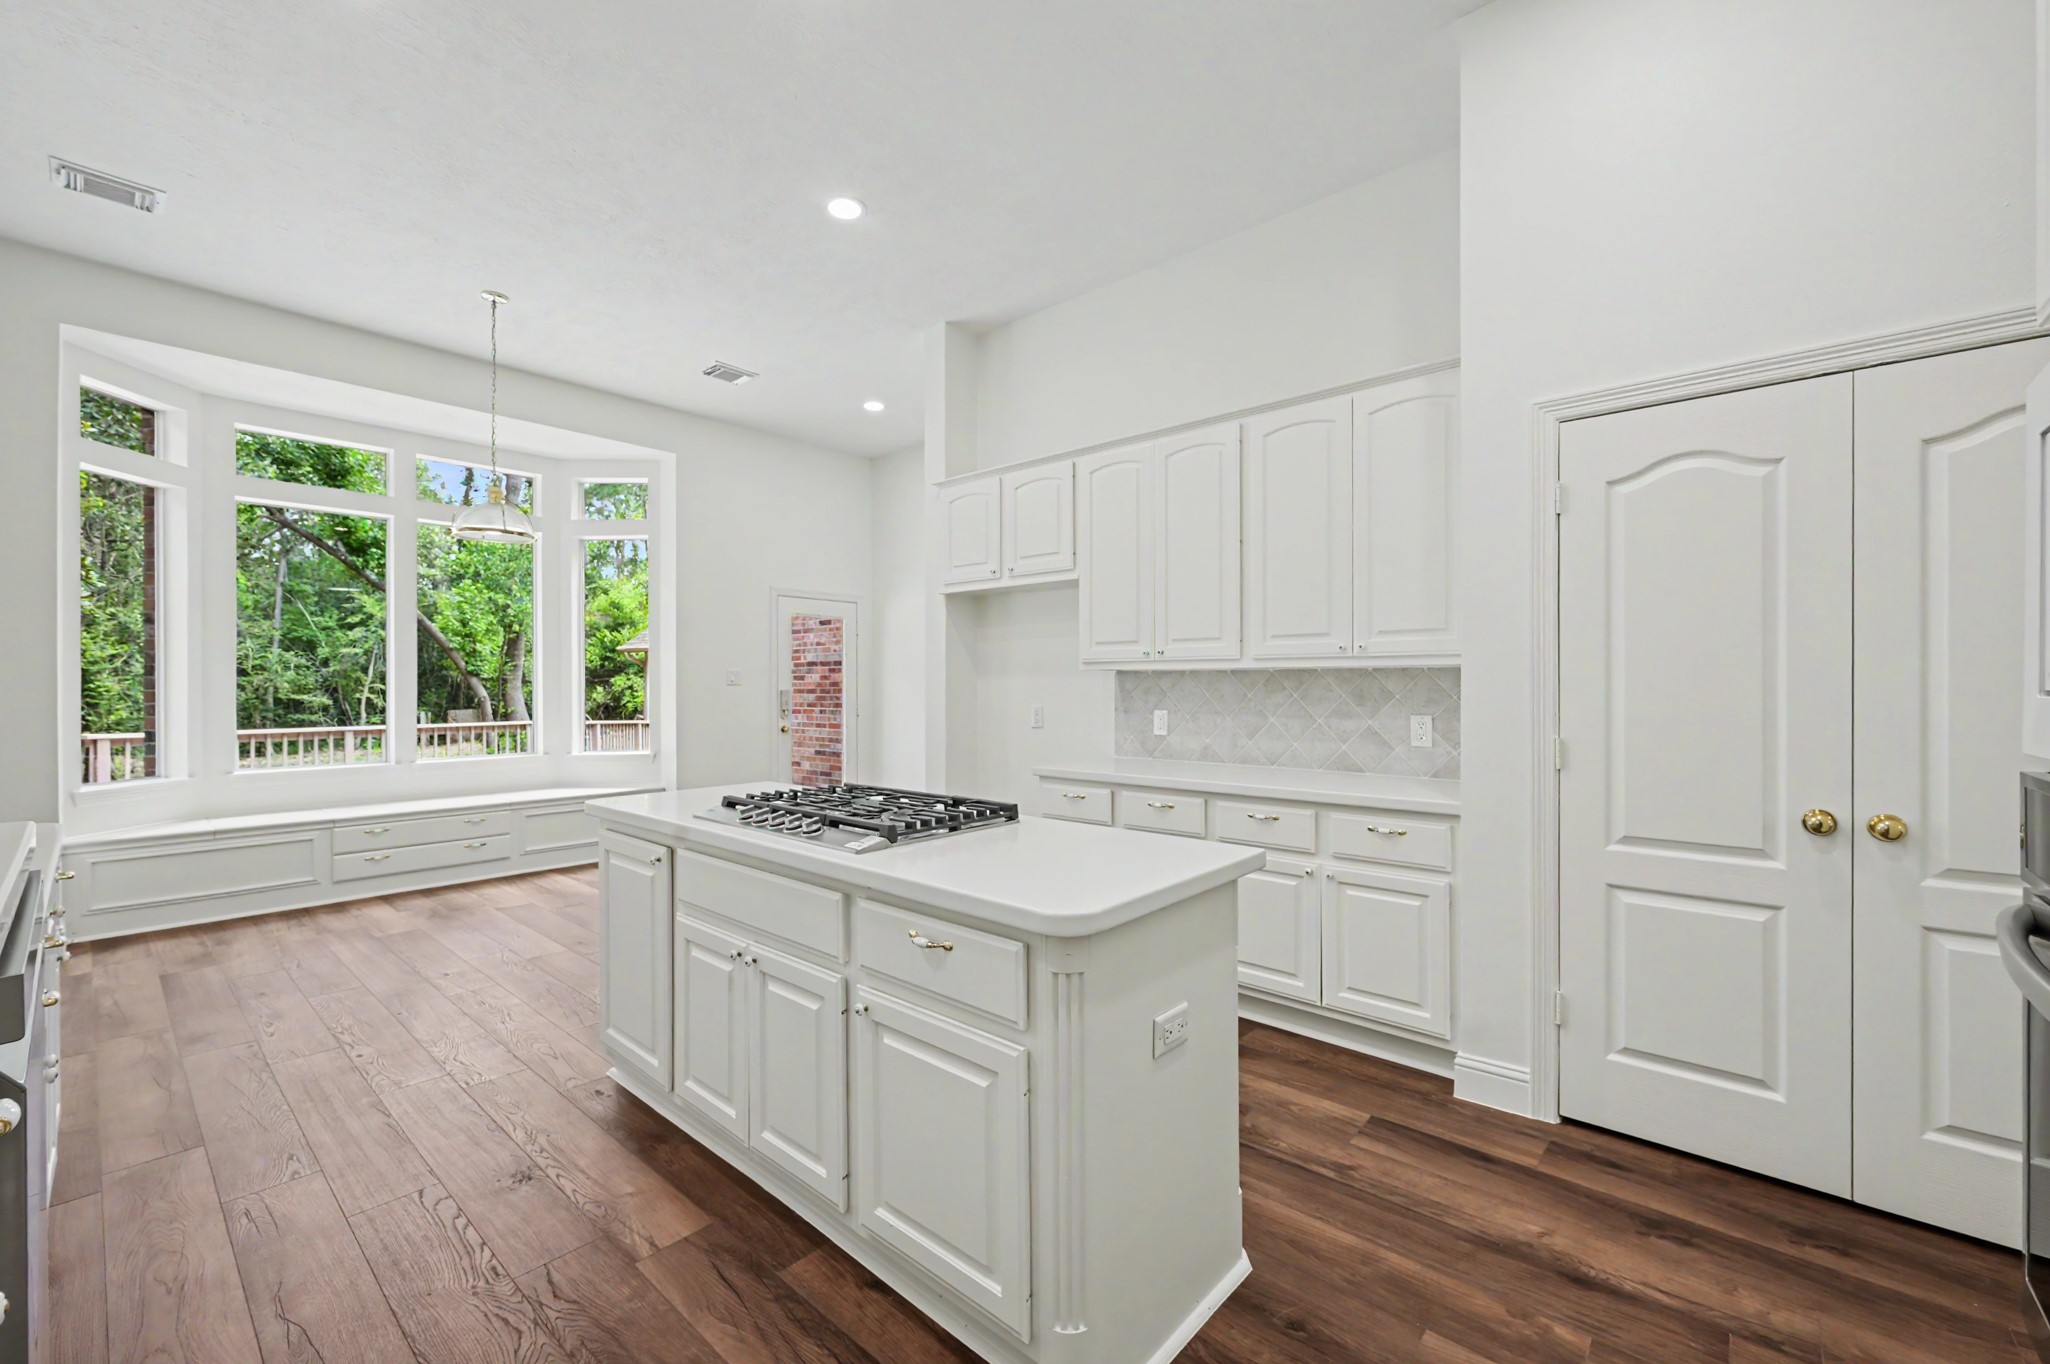
The breakfast area has a large window seat with storage and drawers! The pantry has double doors for easy access to canned goods and staples.
Another view of the breakfast area, and the French door leads outback to the large deck.
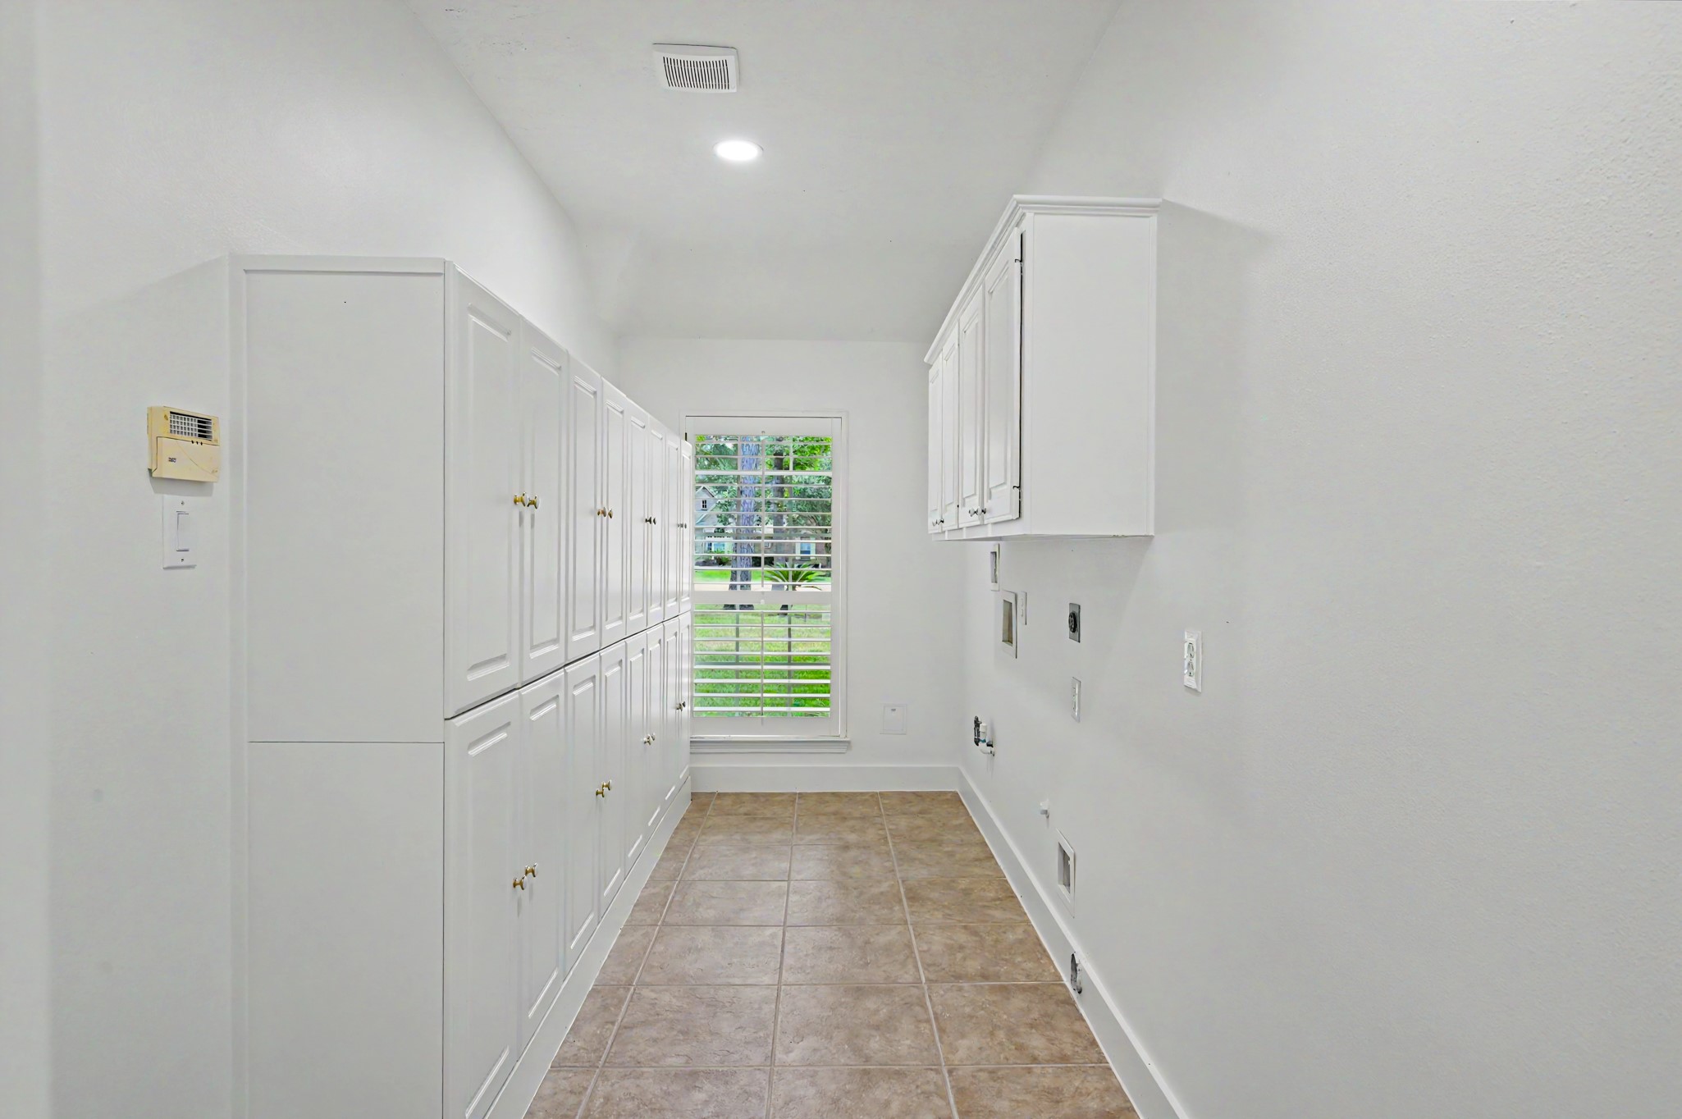
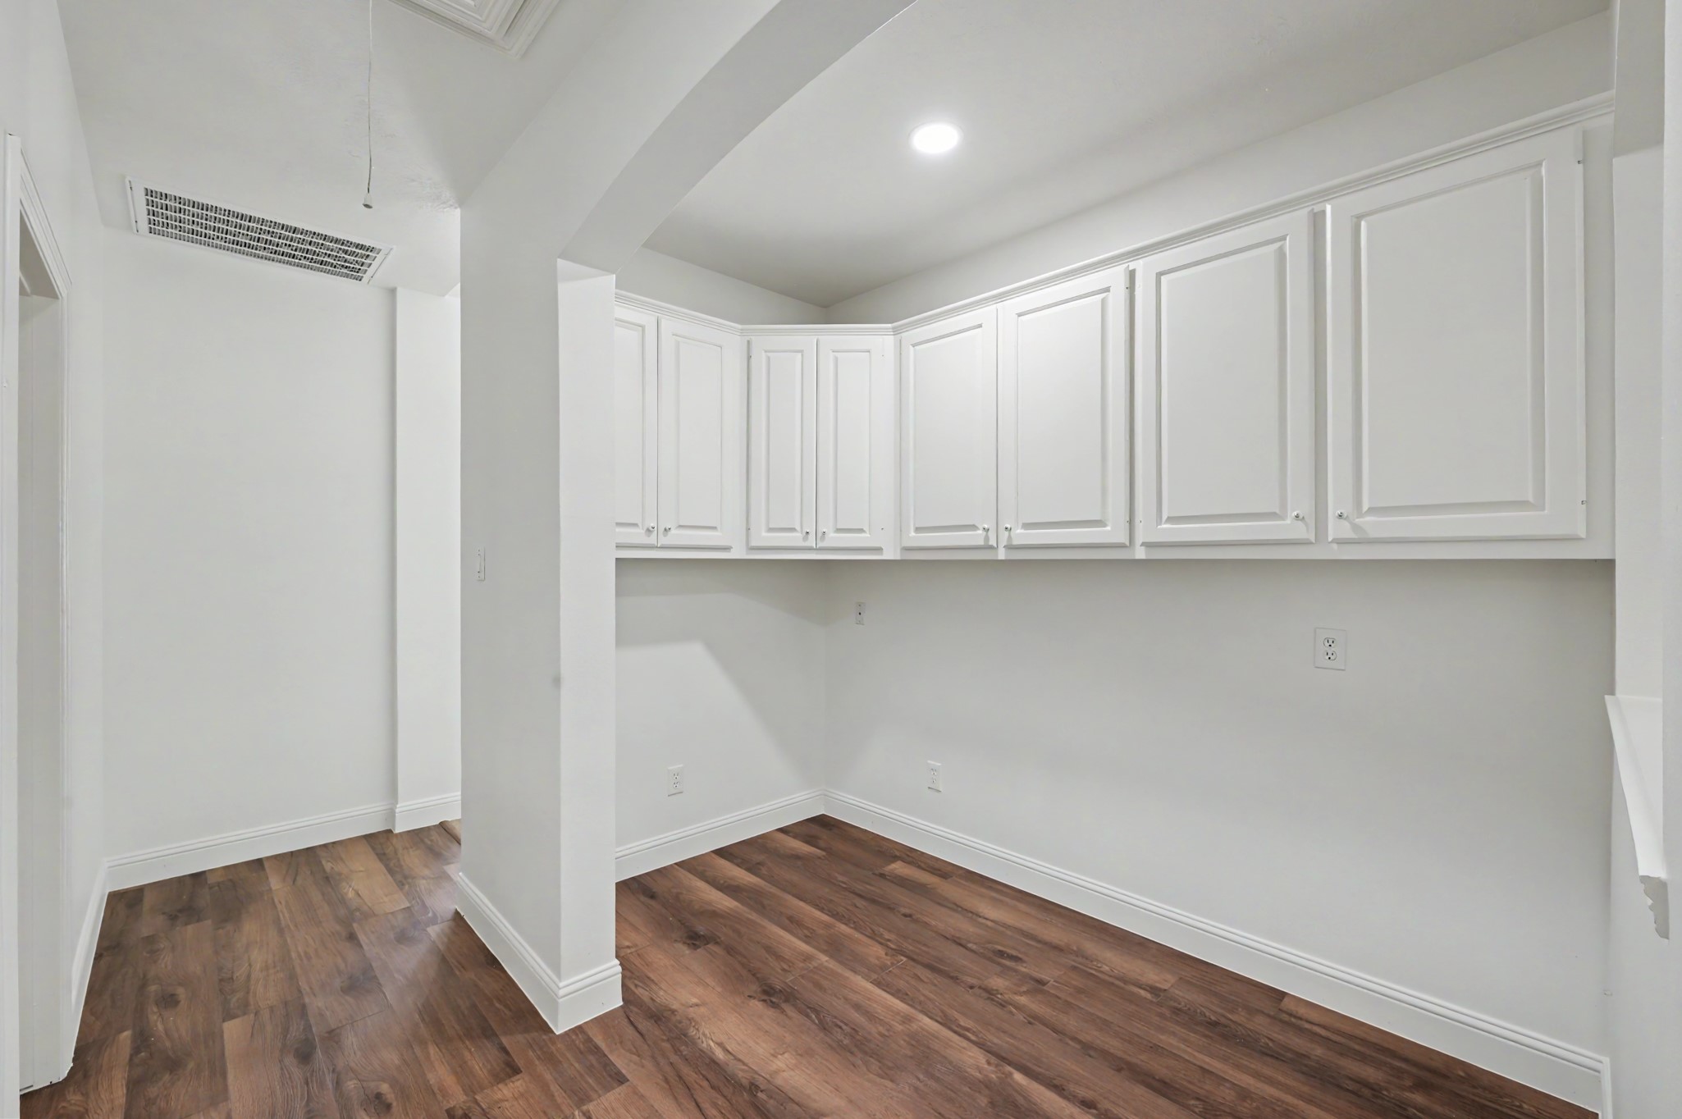
Check out this utility room! The room measures 6' x 15' and has a wall of cabinet storage and overhead cabinets. There is a door in this hallway that leads to the oversized three-car attached garage.
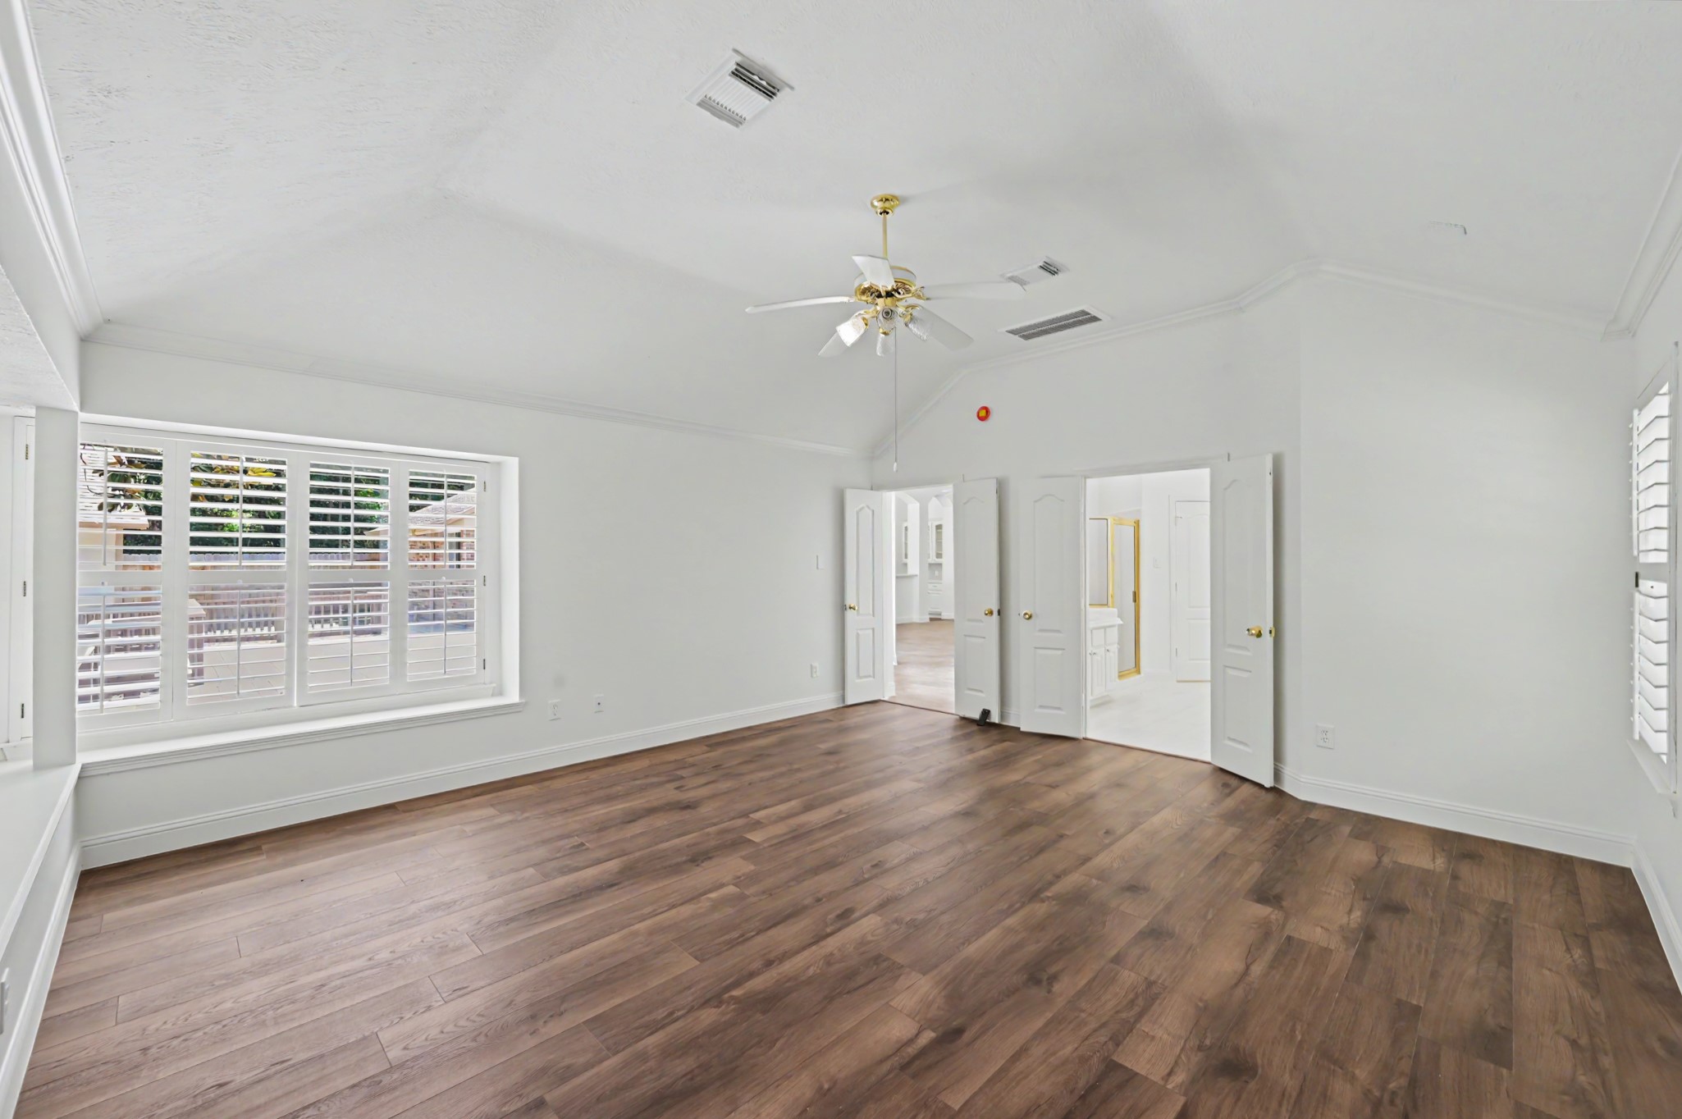
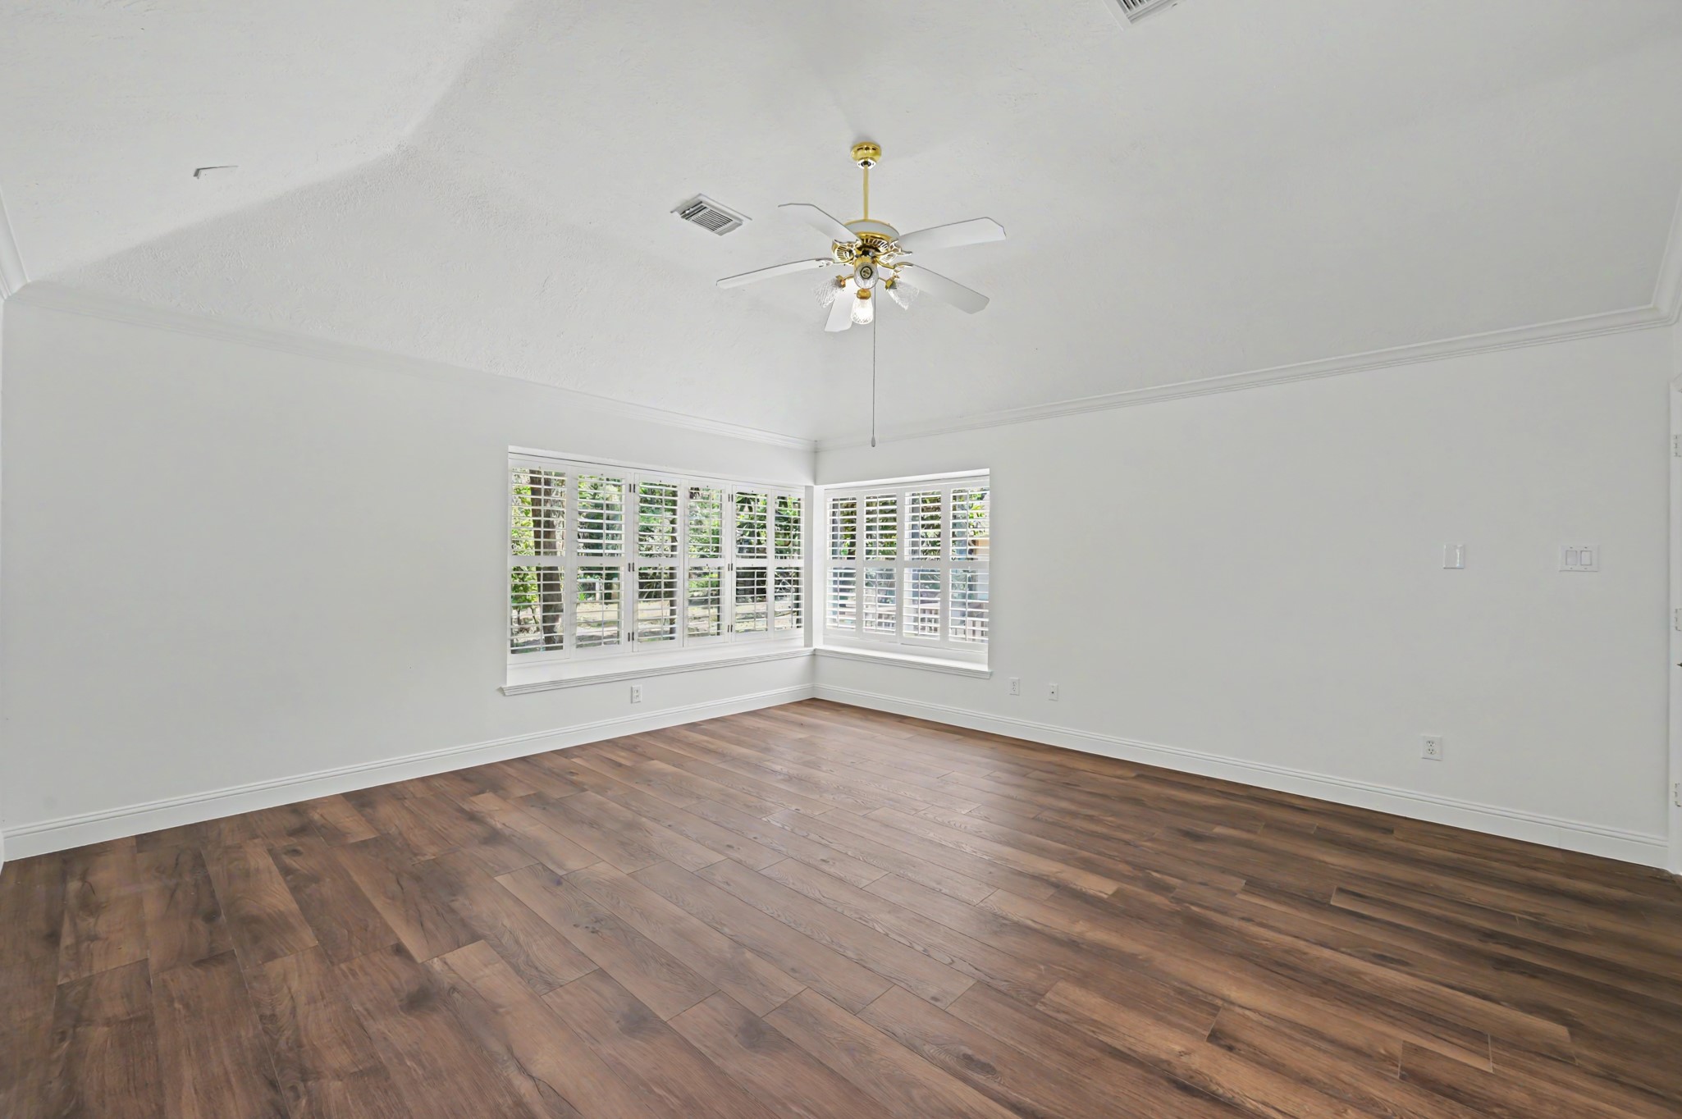
Located in the back of the home, and separate from the secondary bedrooms, is the oversized primary suite. There is a vaulted tray ceiling and windows with views of the wooded backyard.
The LVP continues in the room and there are window seats and a ceiling fan.
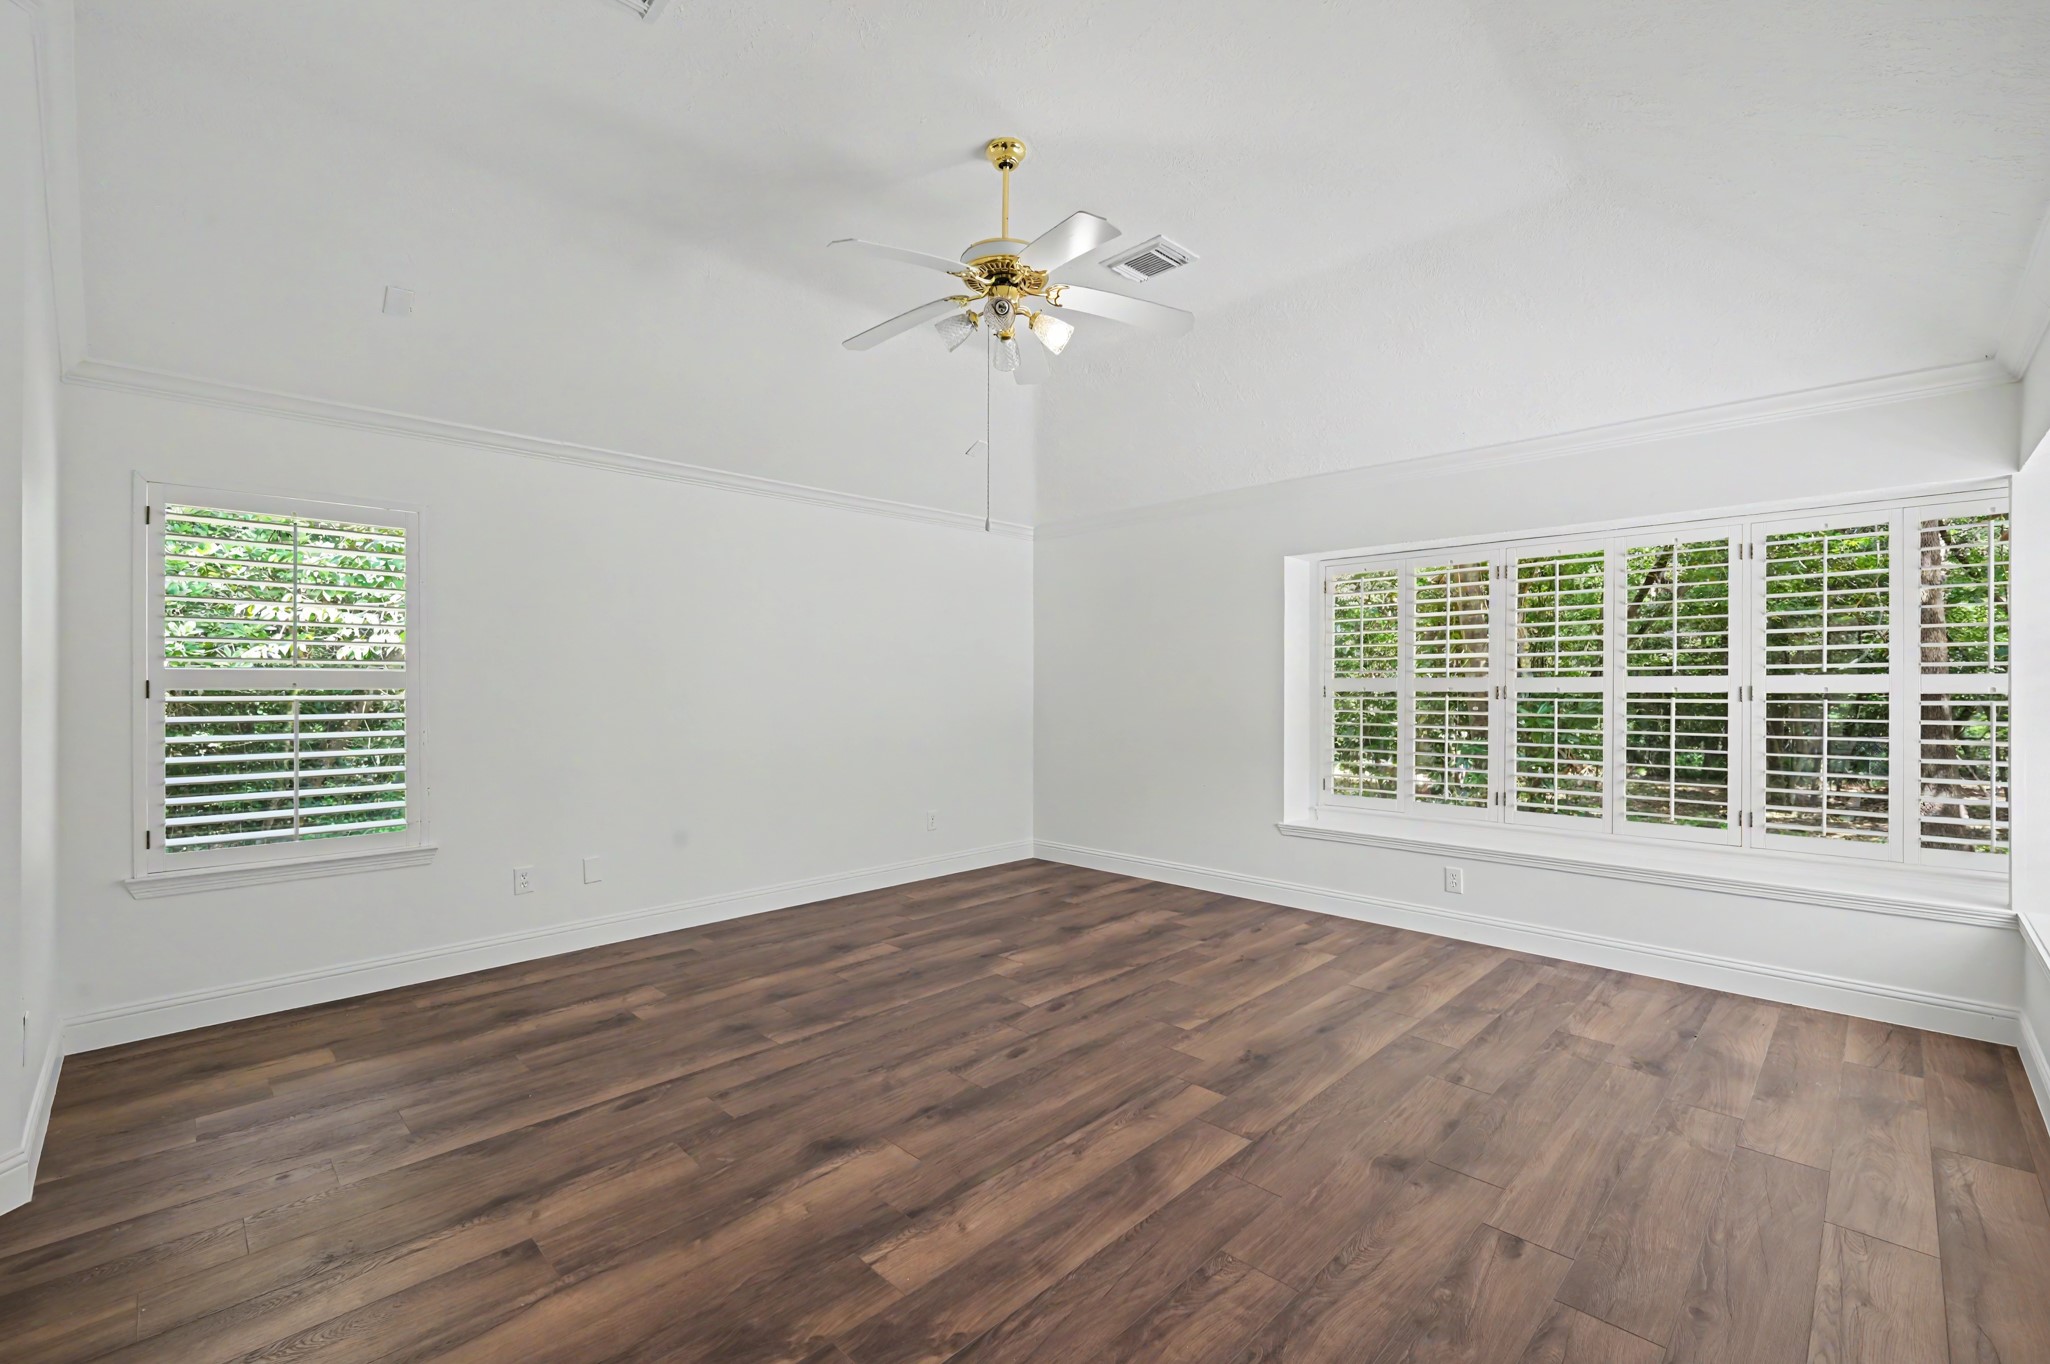
Another view of the primary suite with room for king size furniture and a sitting area by the windows.
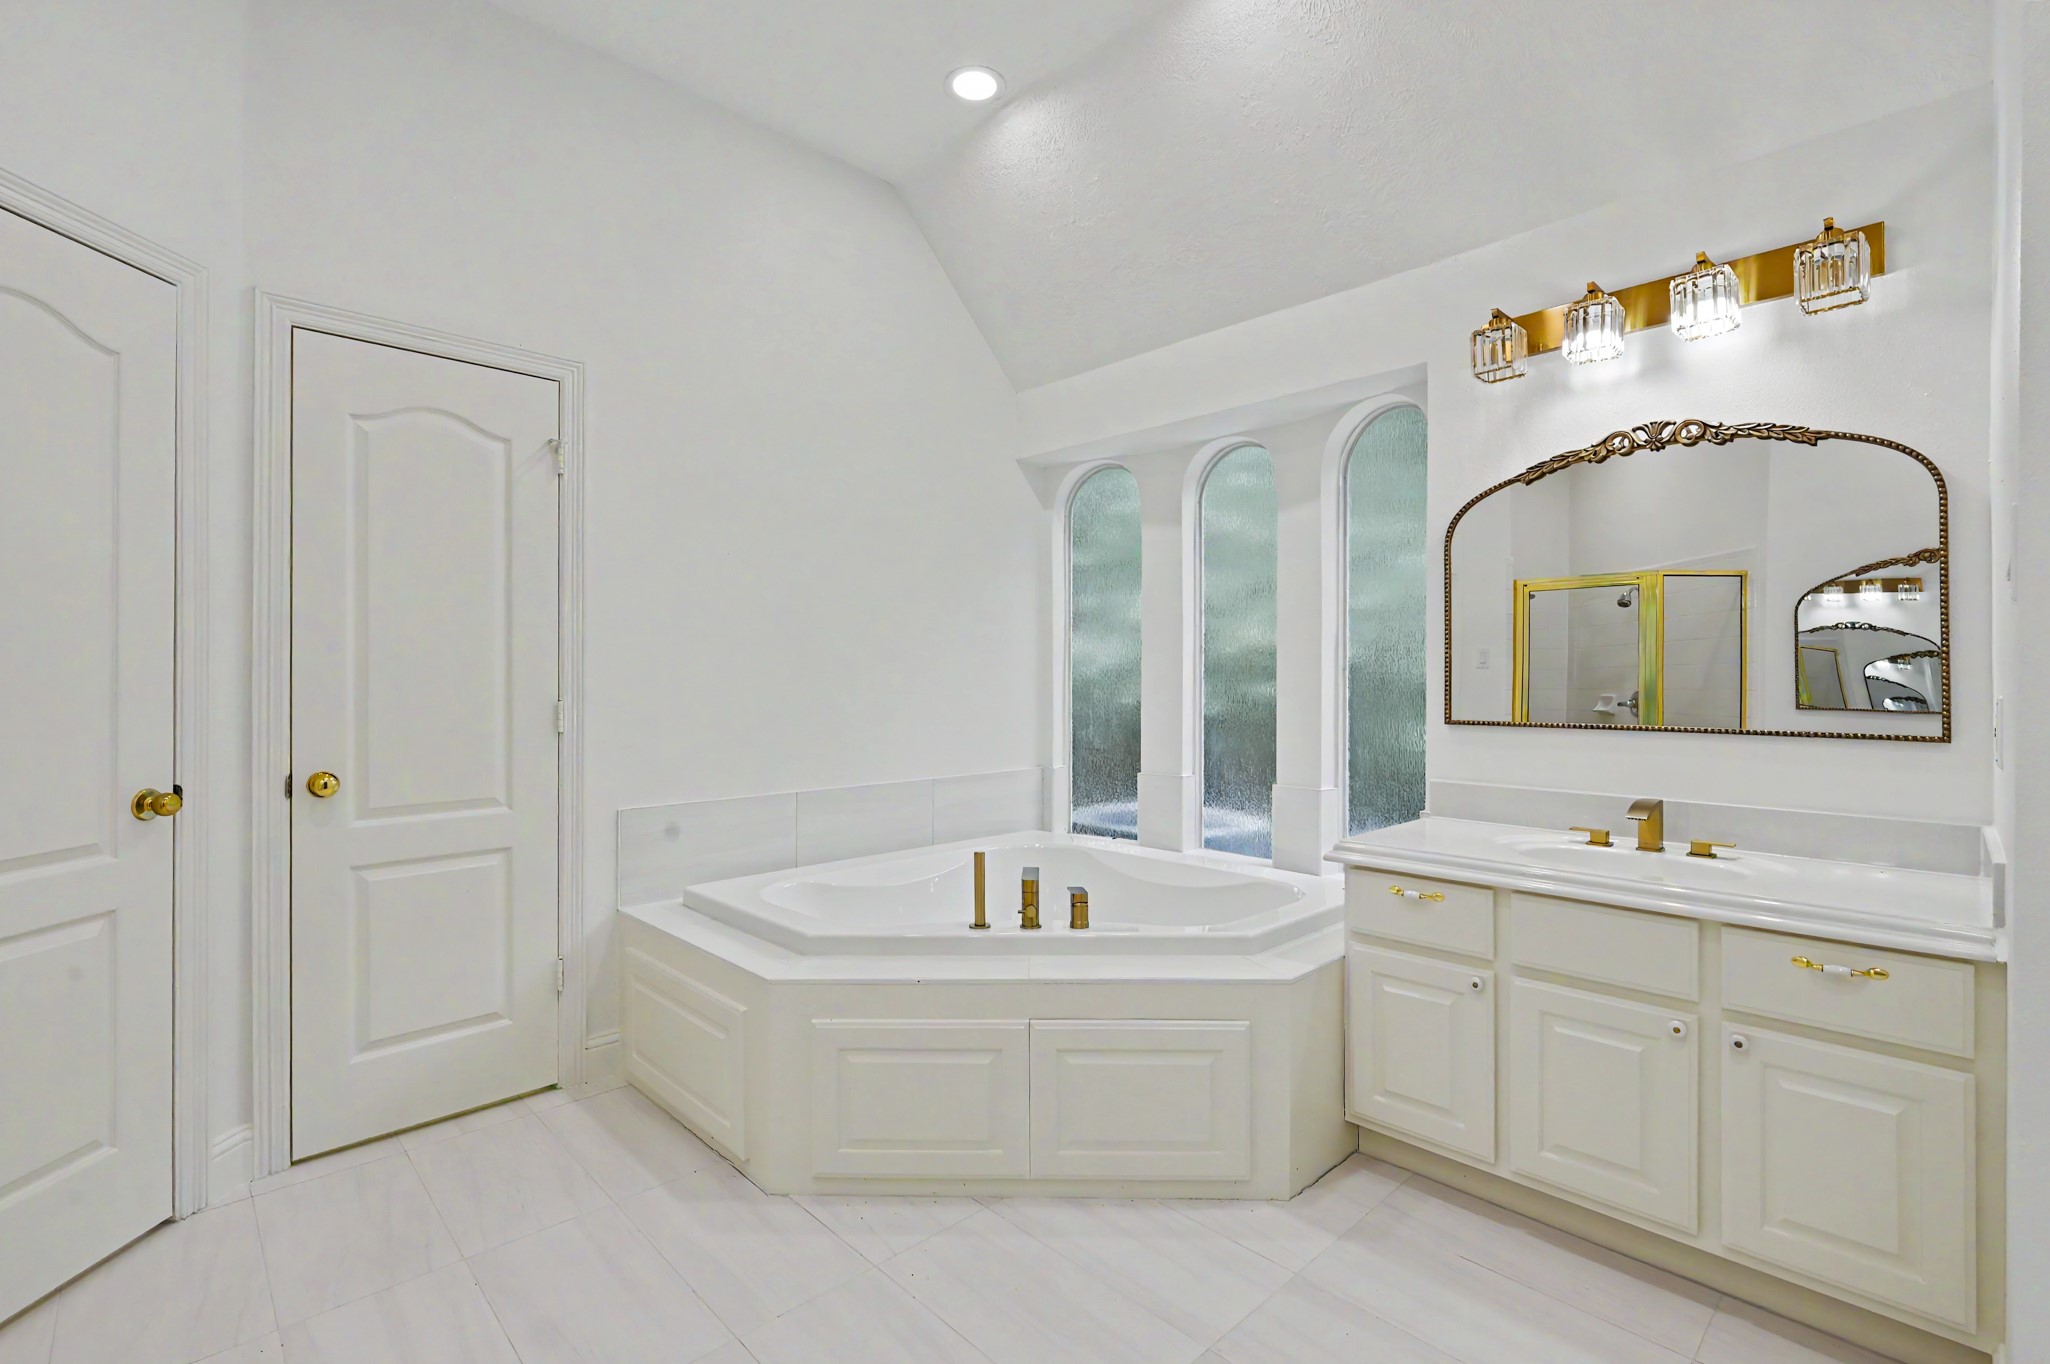
The primary bathroom has dual sinks and a vanity area. The separate shower has a new handheld shower head and there are two large, walk-in closets.
The bathroom was updated with tile flooring, framed mirrors, light fixtures, recessed lights, faucets, and the large garden tub was replaced.
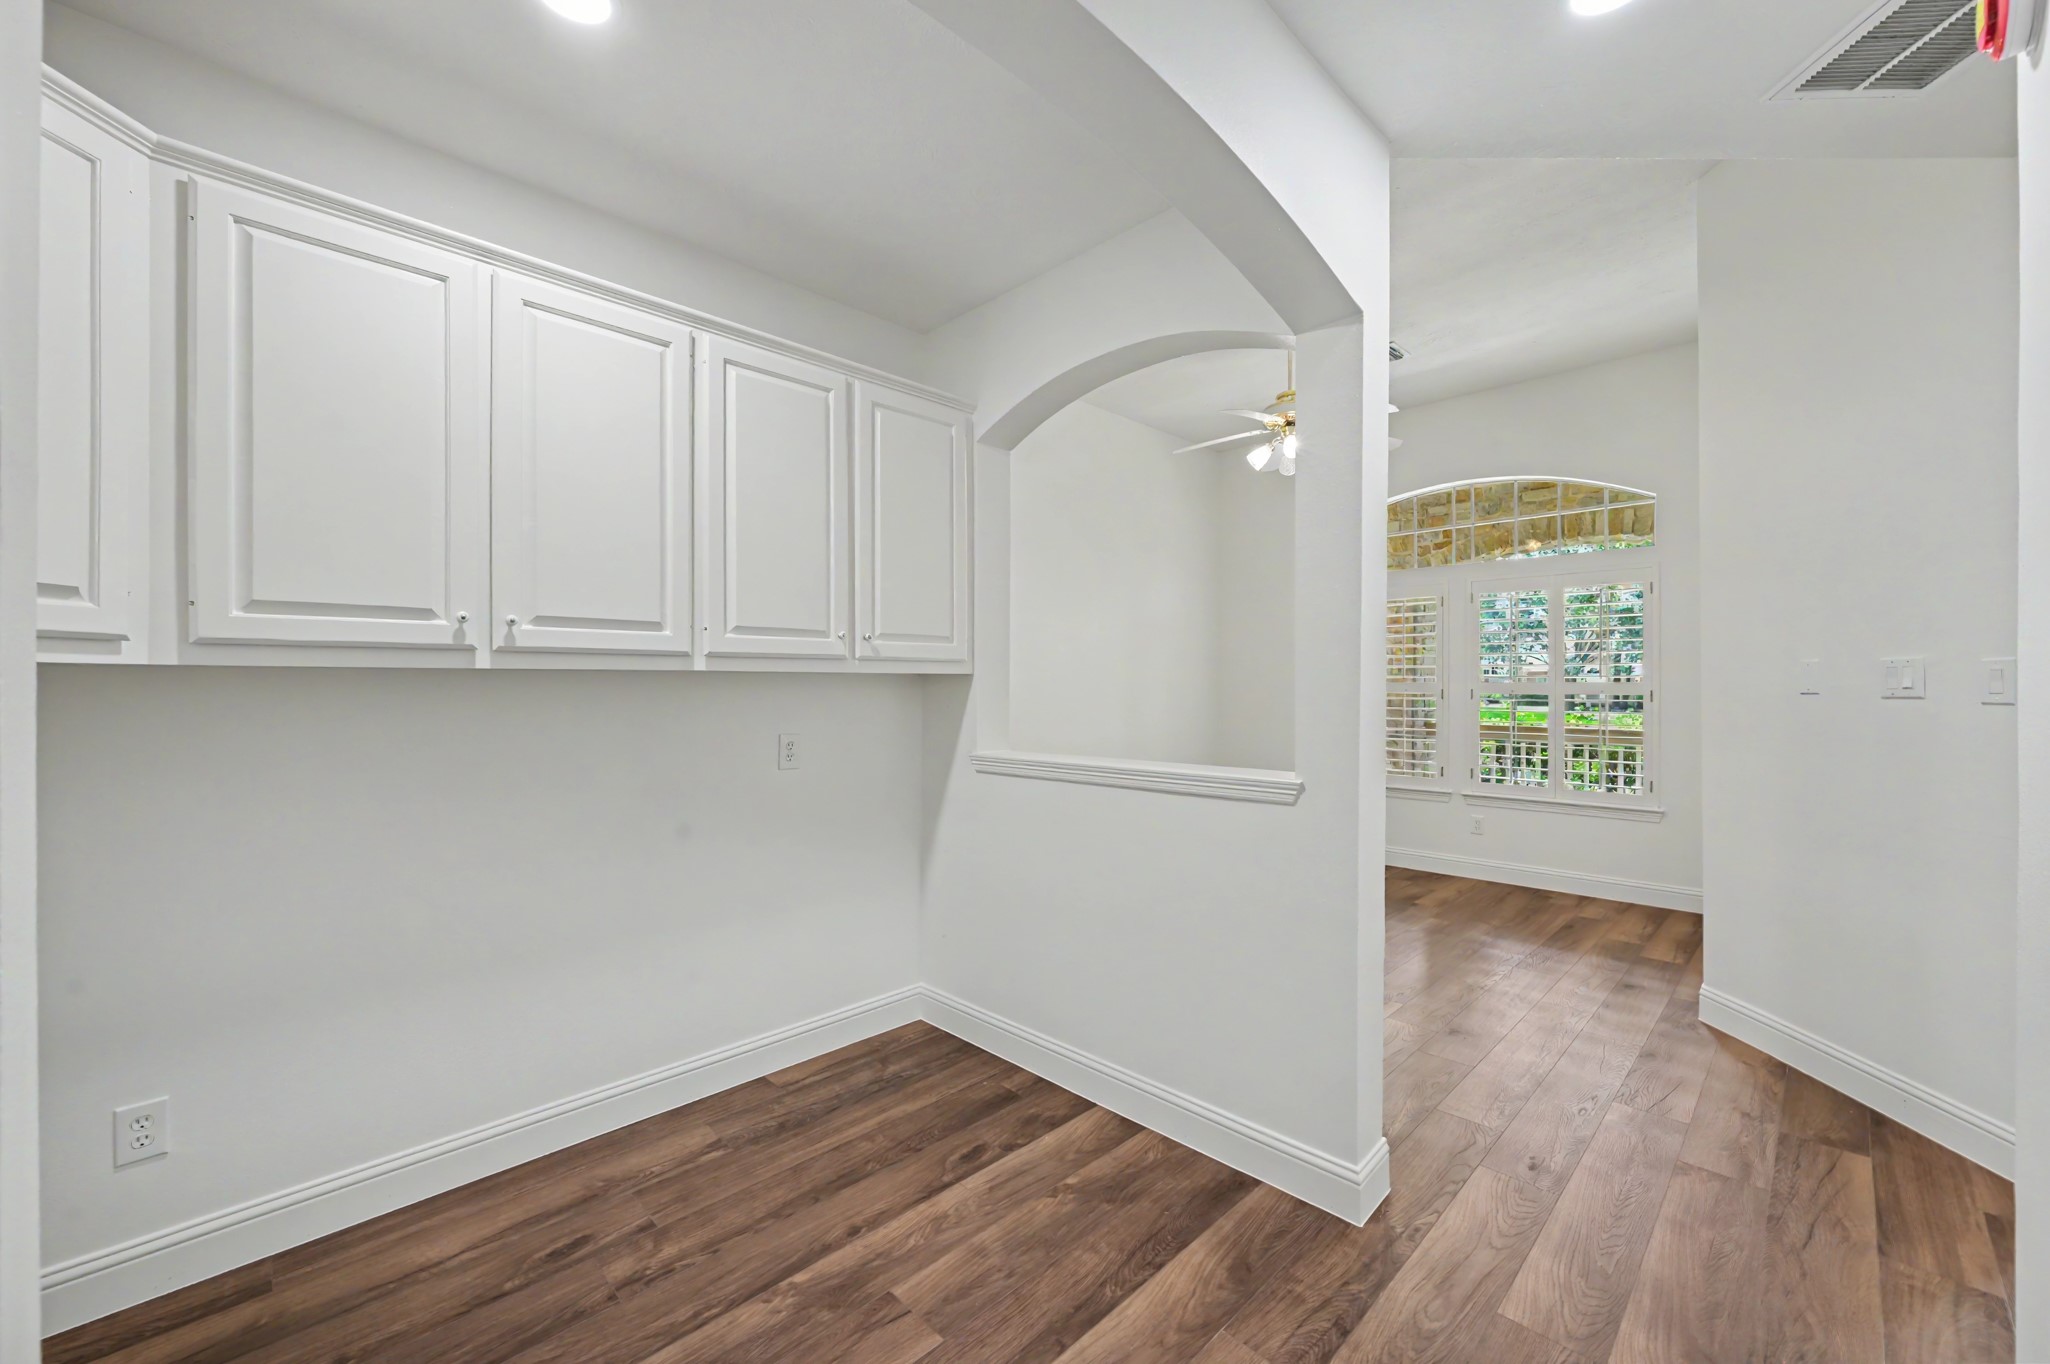
The secondary bedrooms are located on a separate hallway and include this study/computer niche with built-in cabinets. The LVP continues in this part of the home.
Another view of the workspace with LED recessed lighting and plenty of outlets for a computer/gaming station.
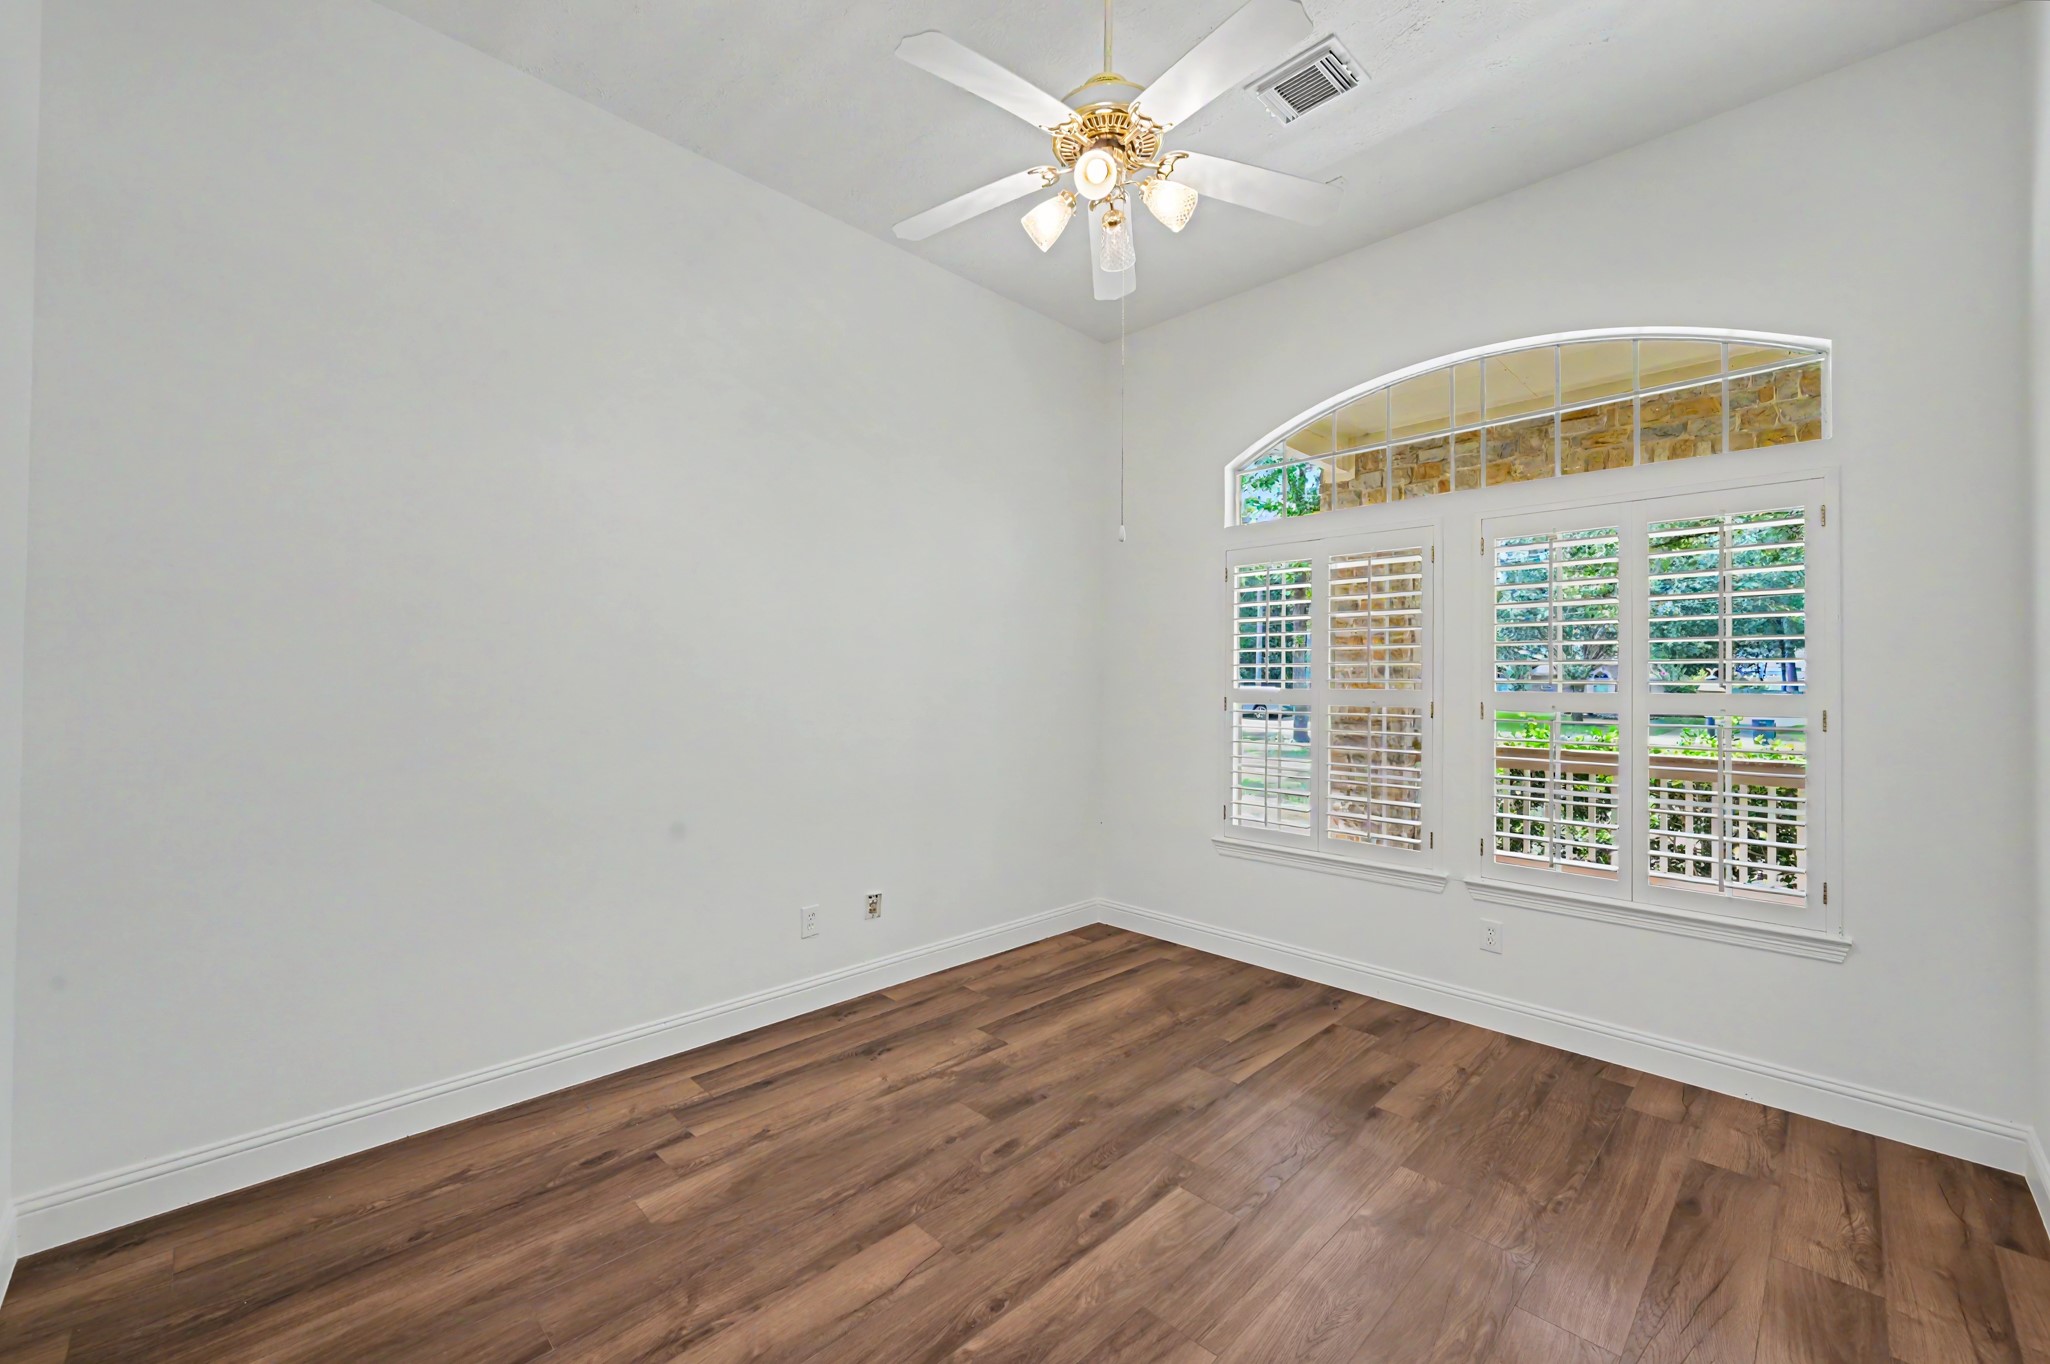
This space is an extra room that could be used as a playroom, home office, craft room or fourth bedroom. Endless of possibilities for this space.
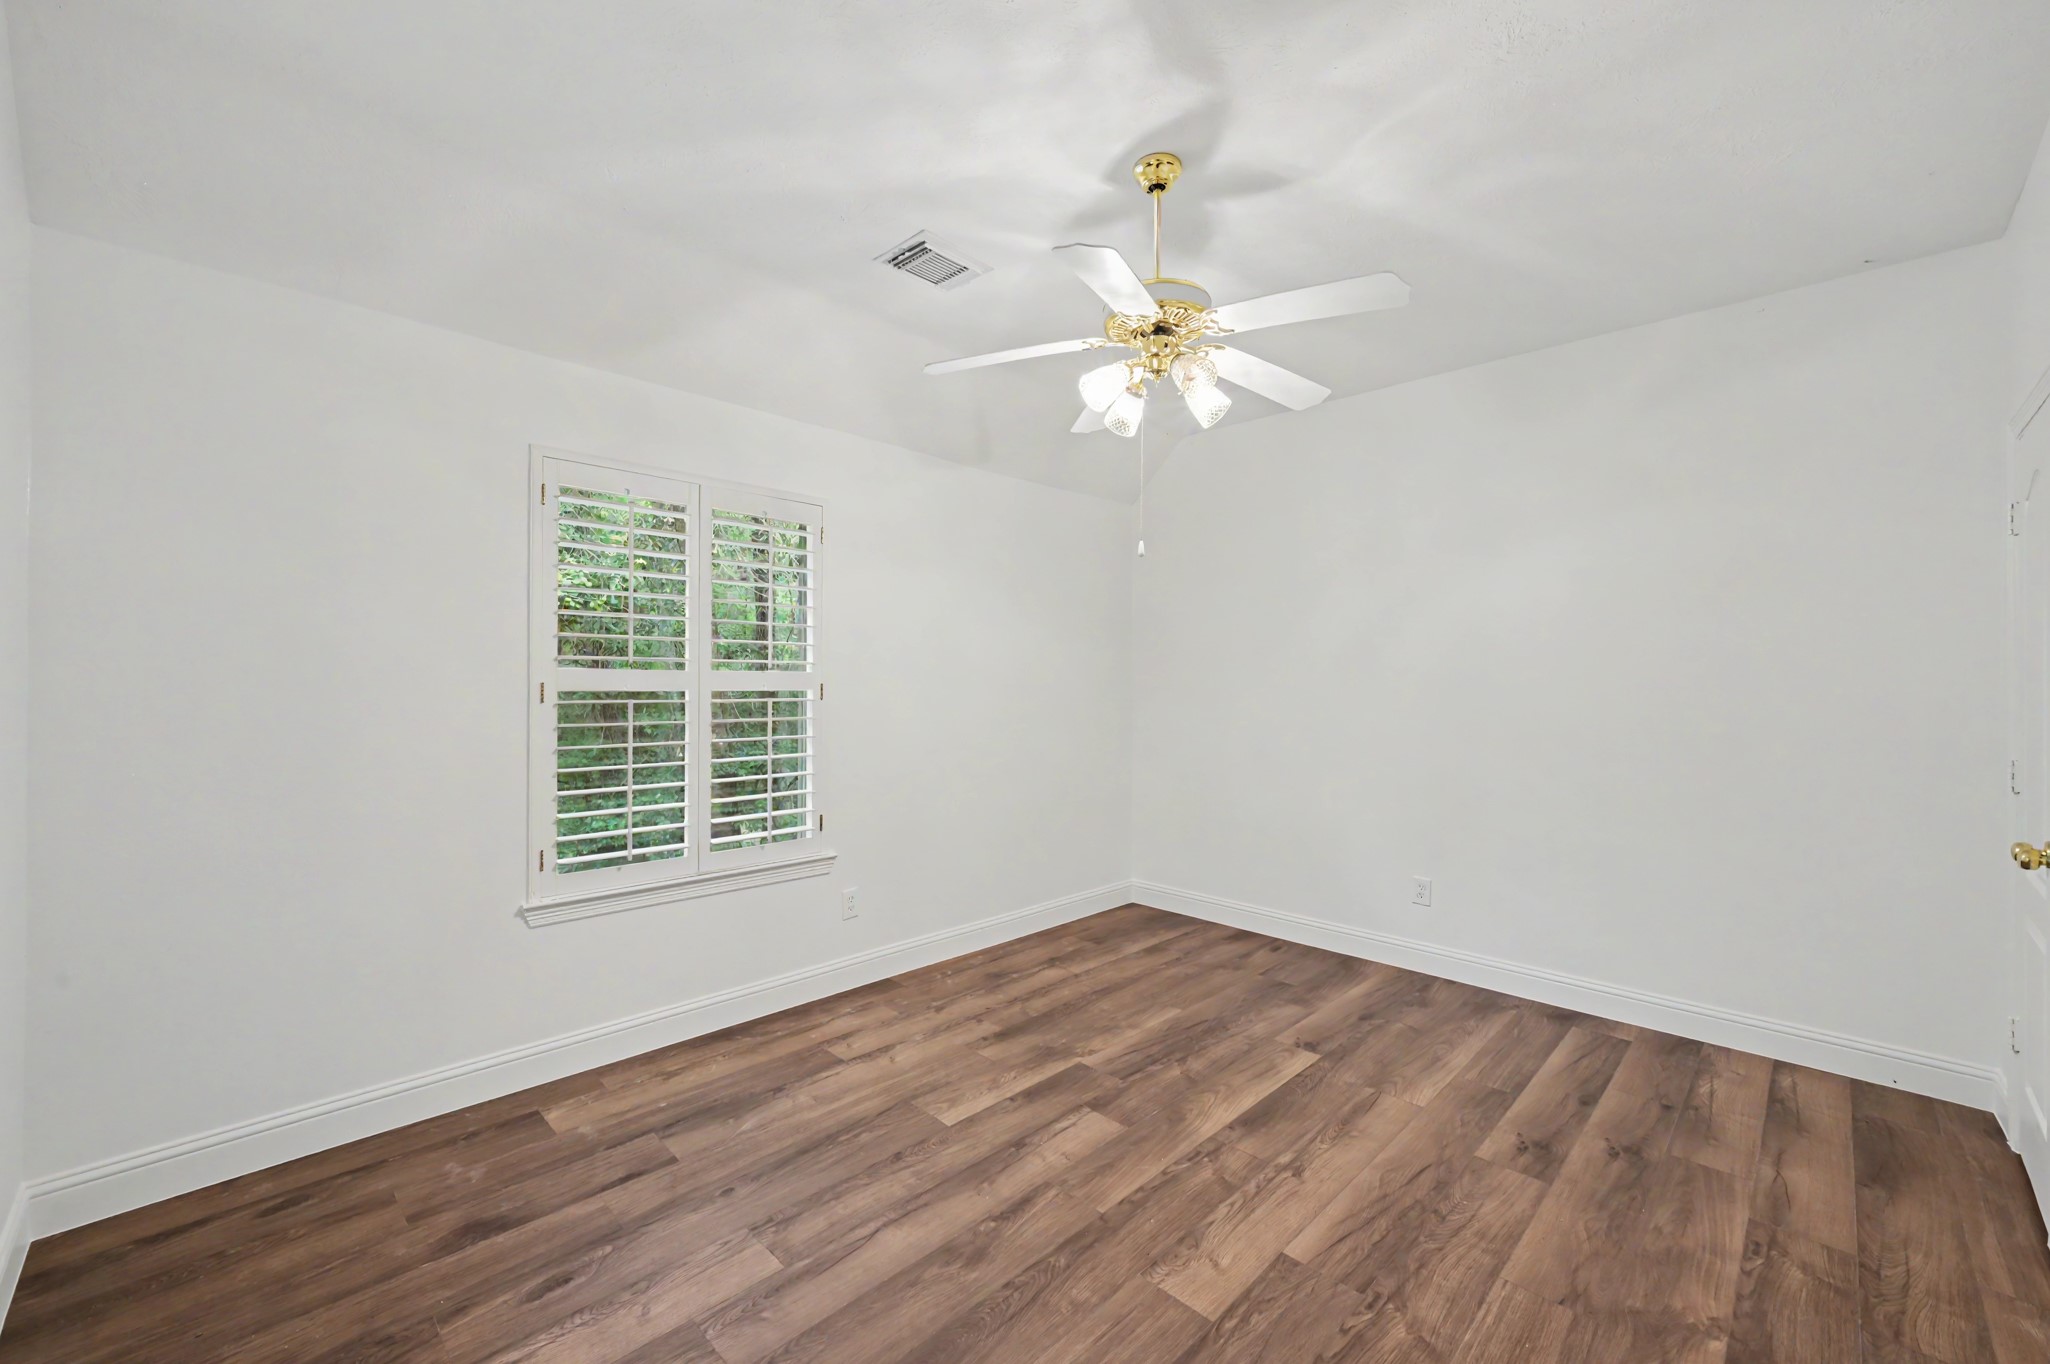
The space has a large window and ceiling fan with views of the front yard.
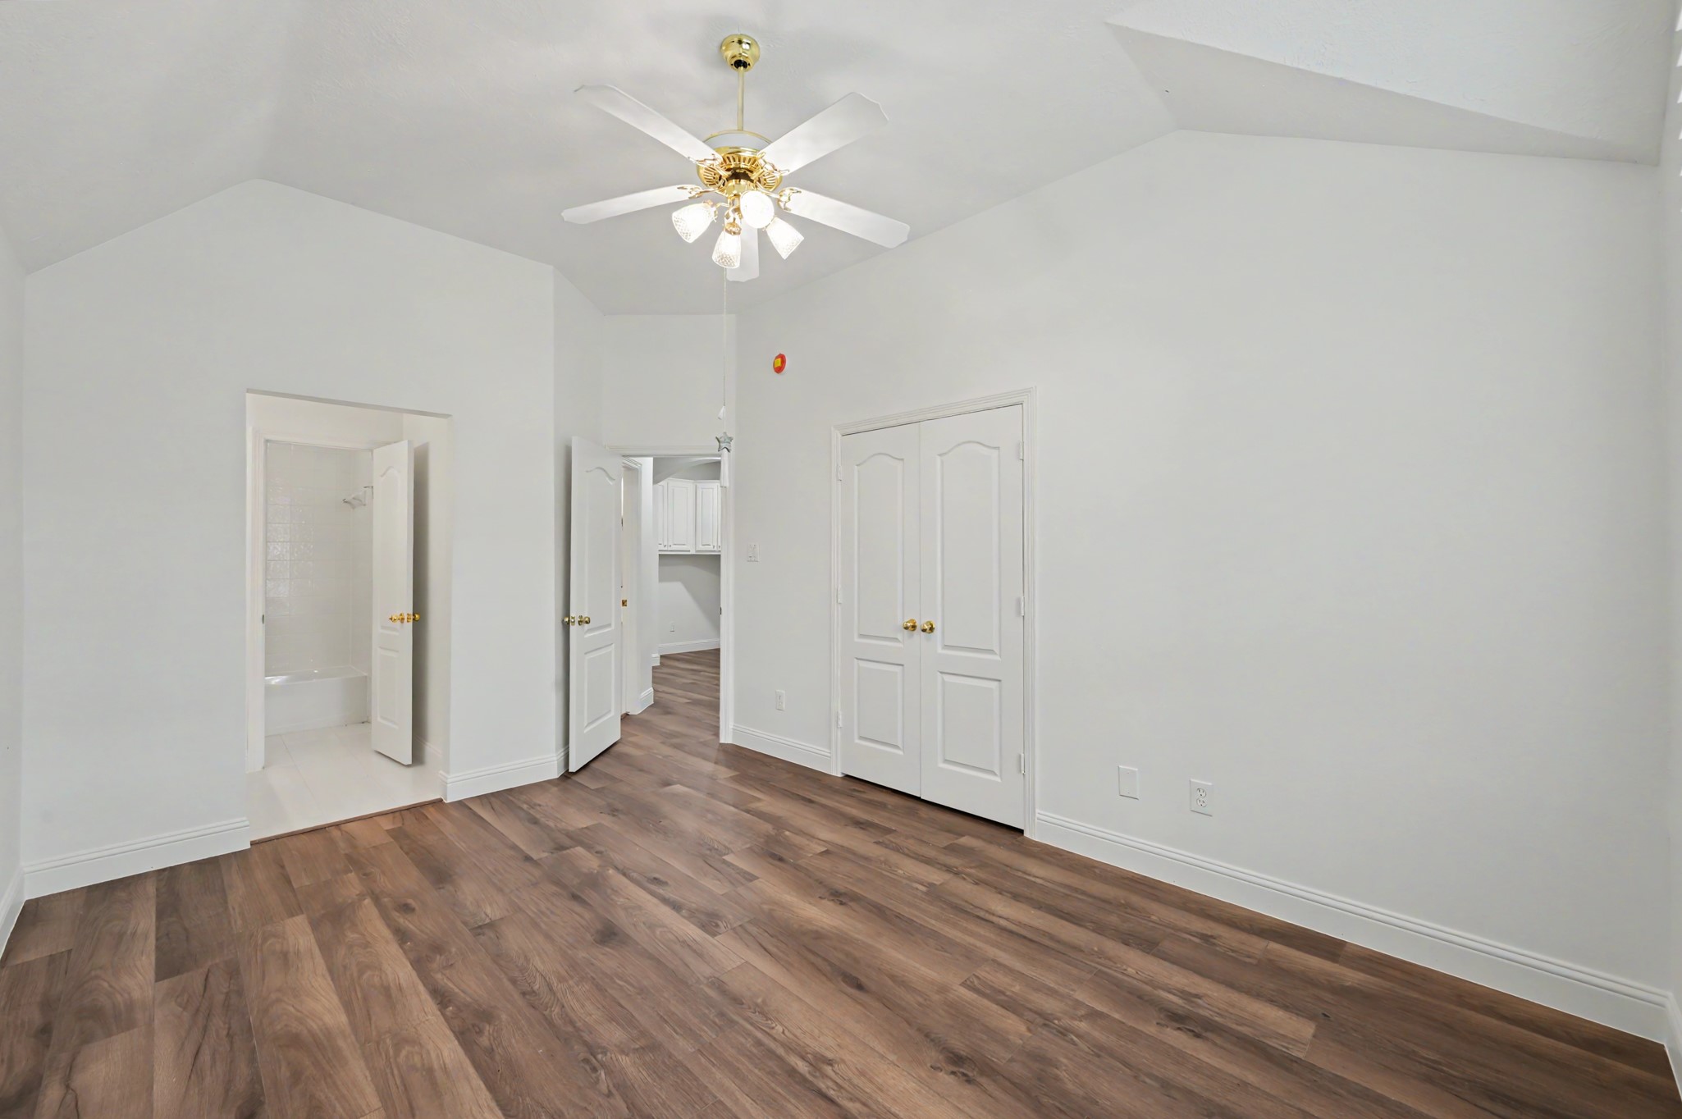
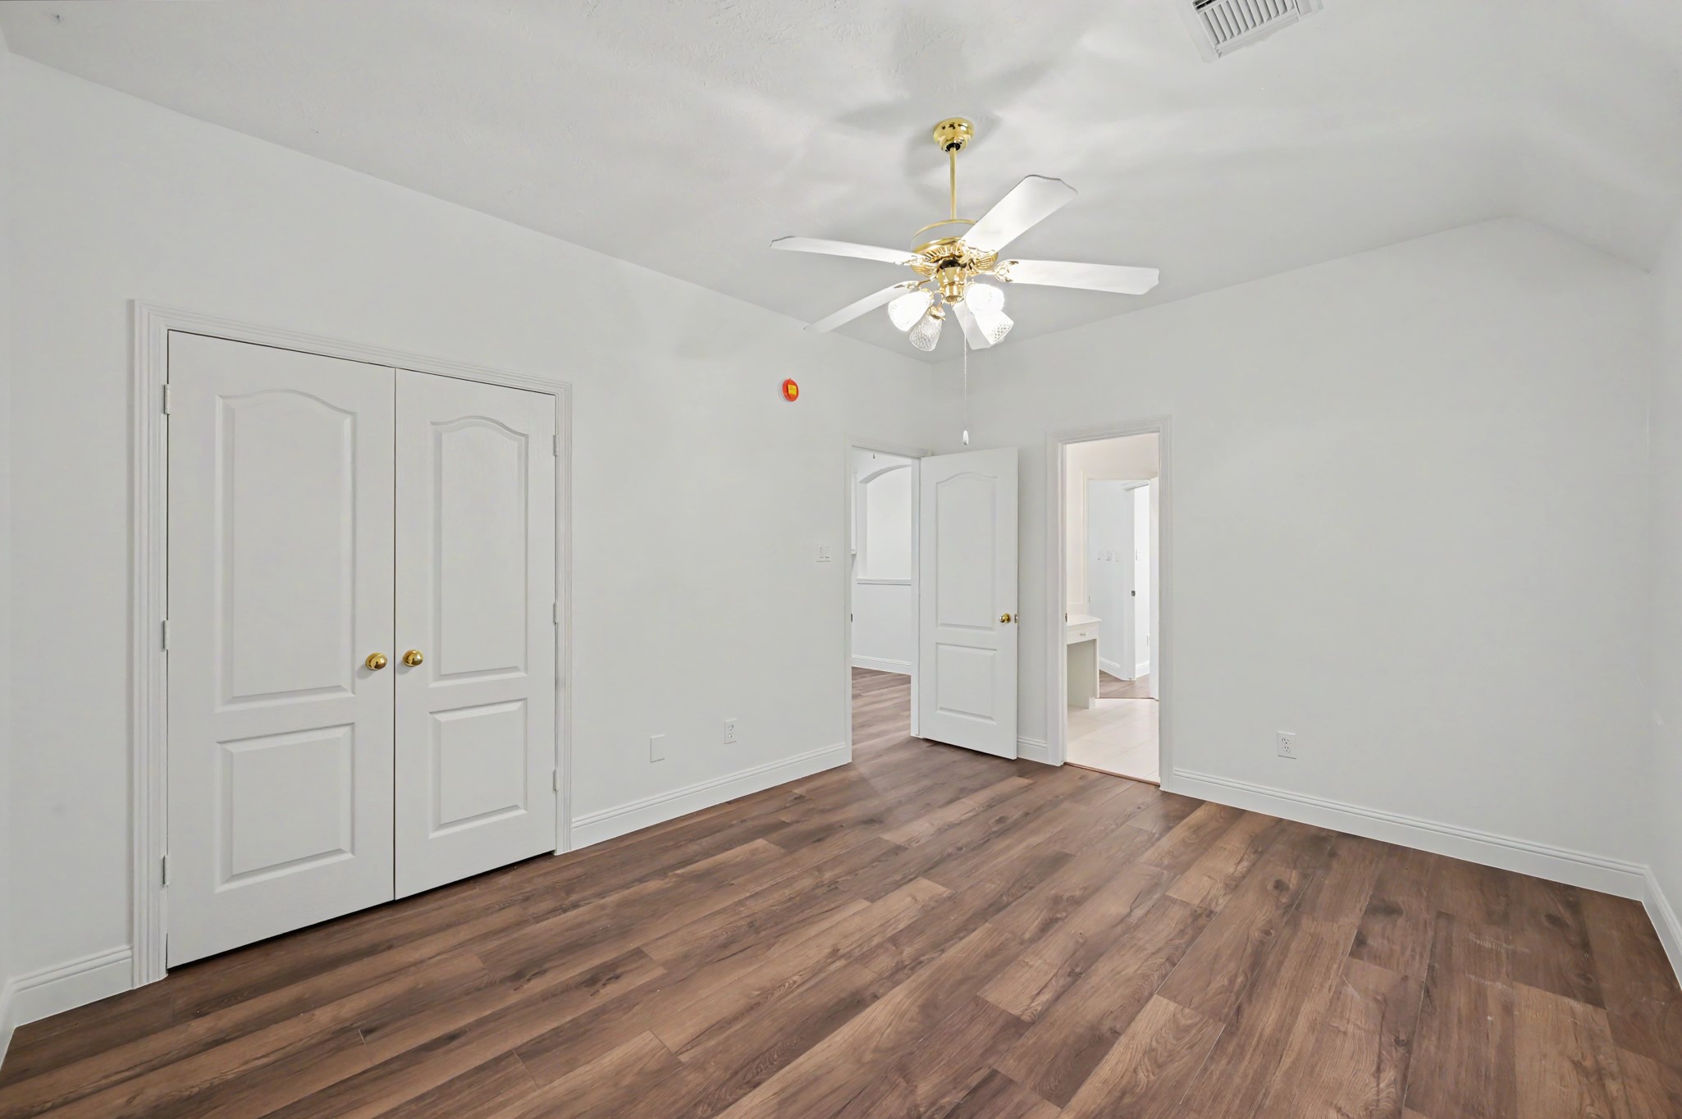
This secondary bedroom has a vaulted ceiling and is located in the front of the home.
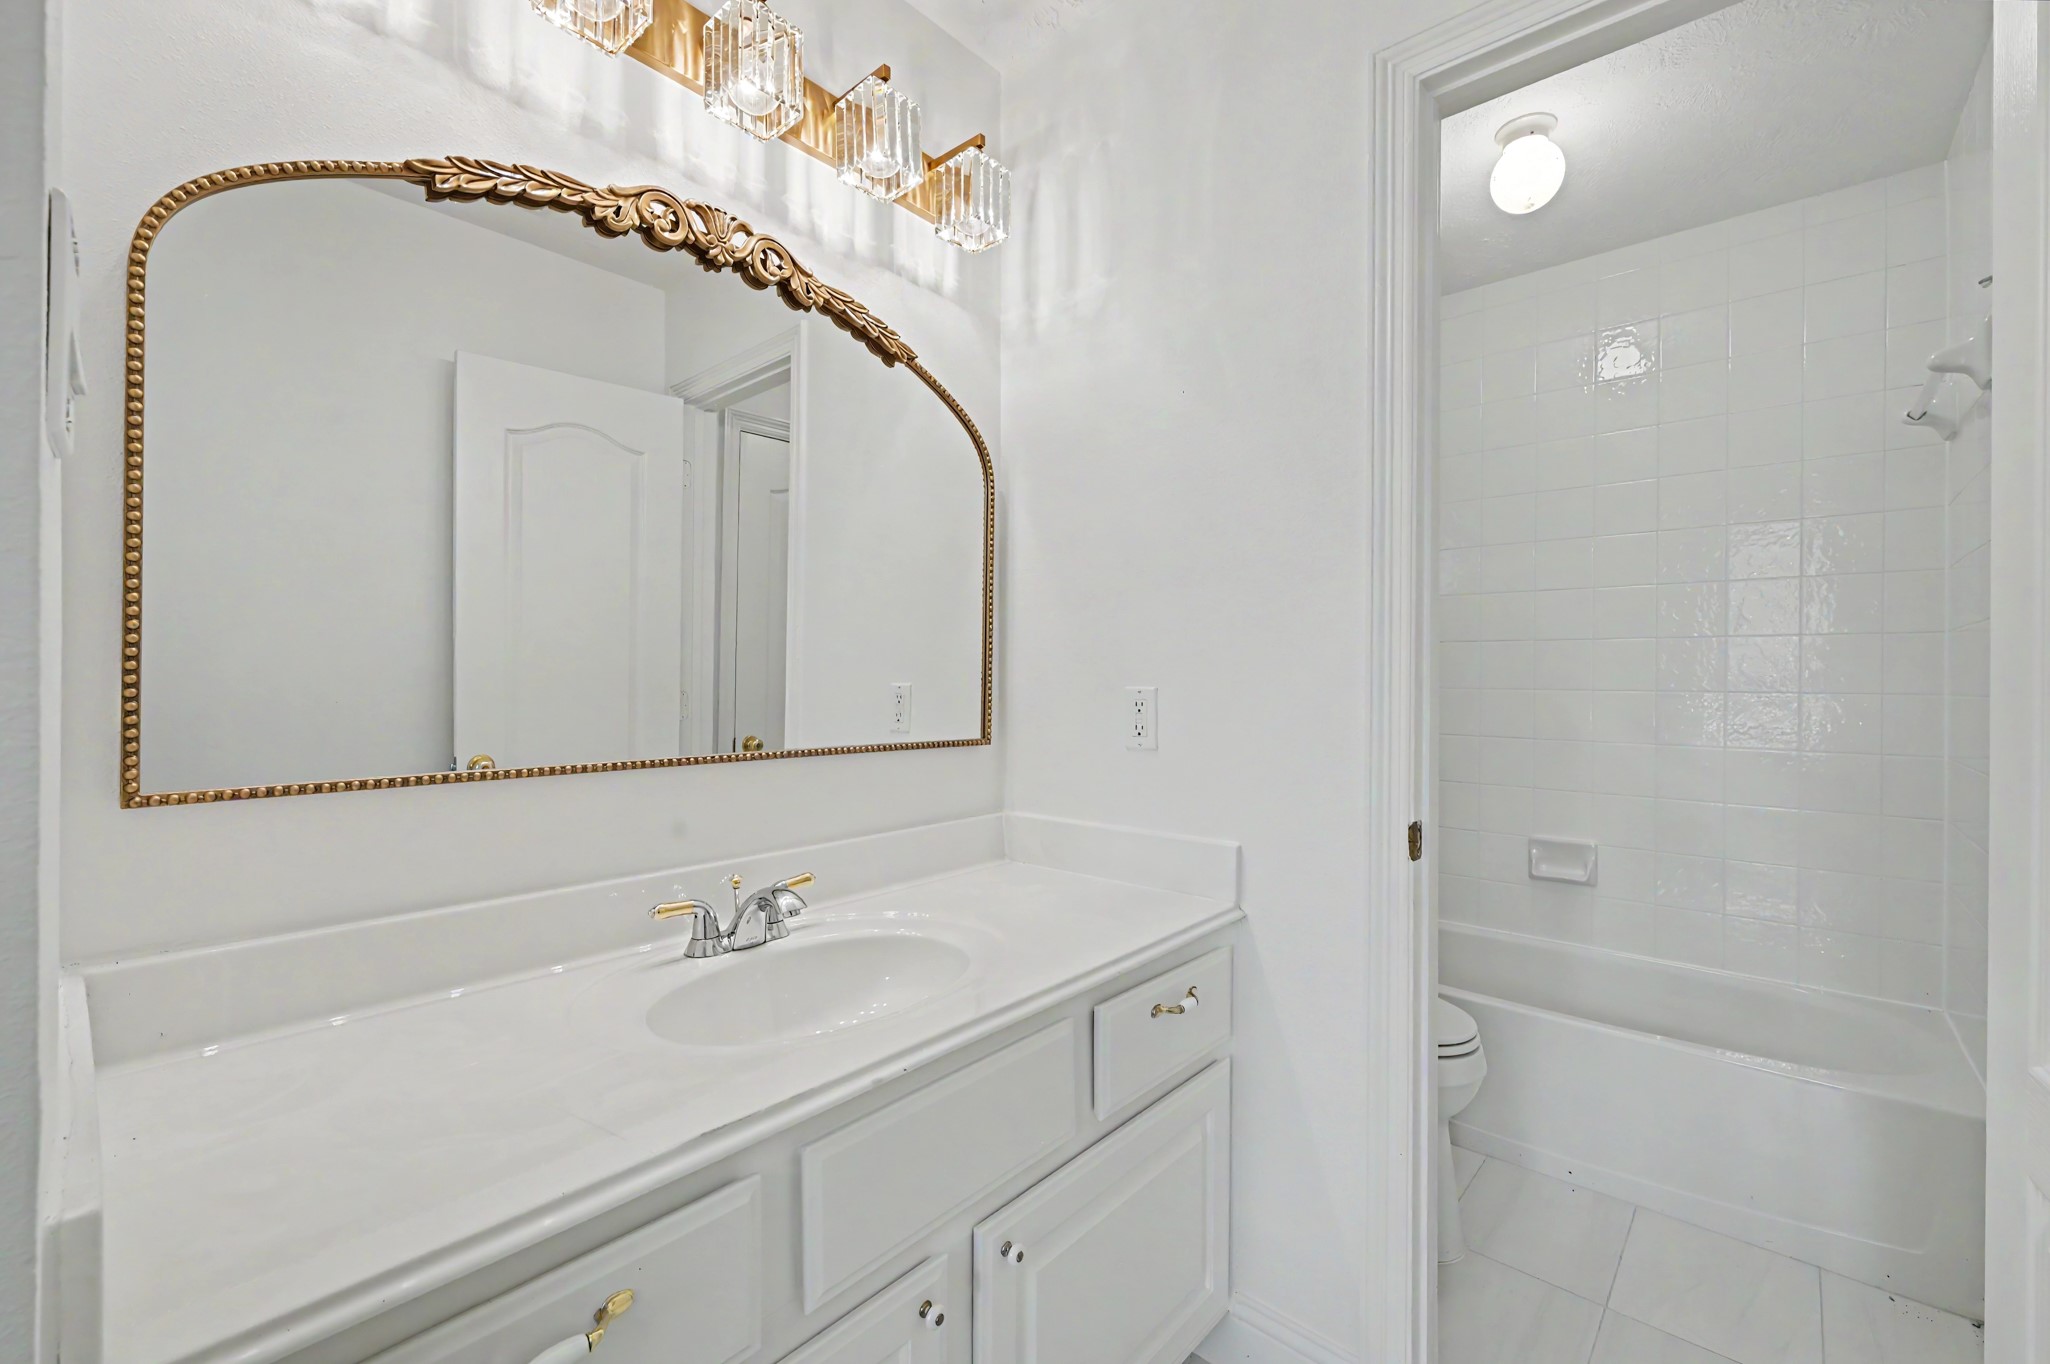
Both secondary bedrooms share a Jack-n-Jill bath and have double door closets.
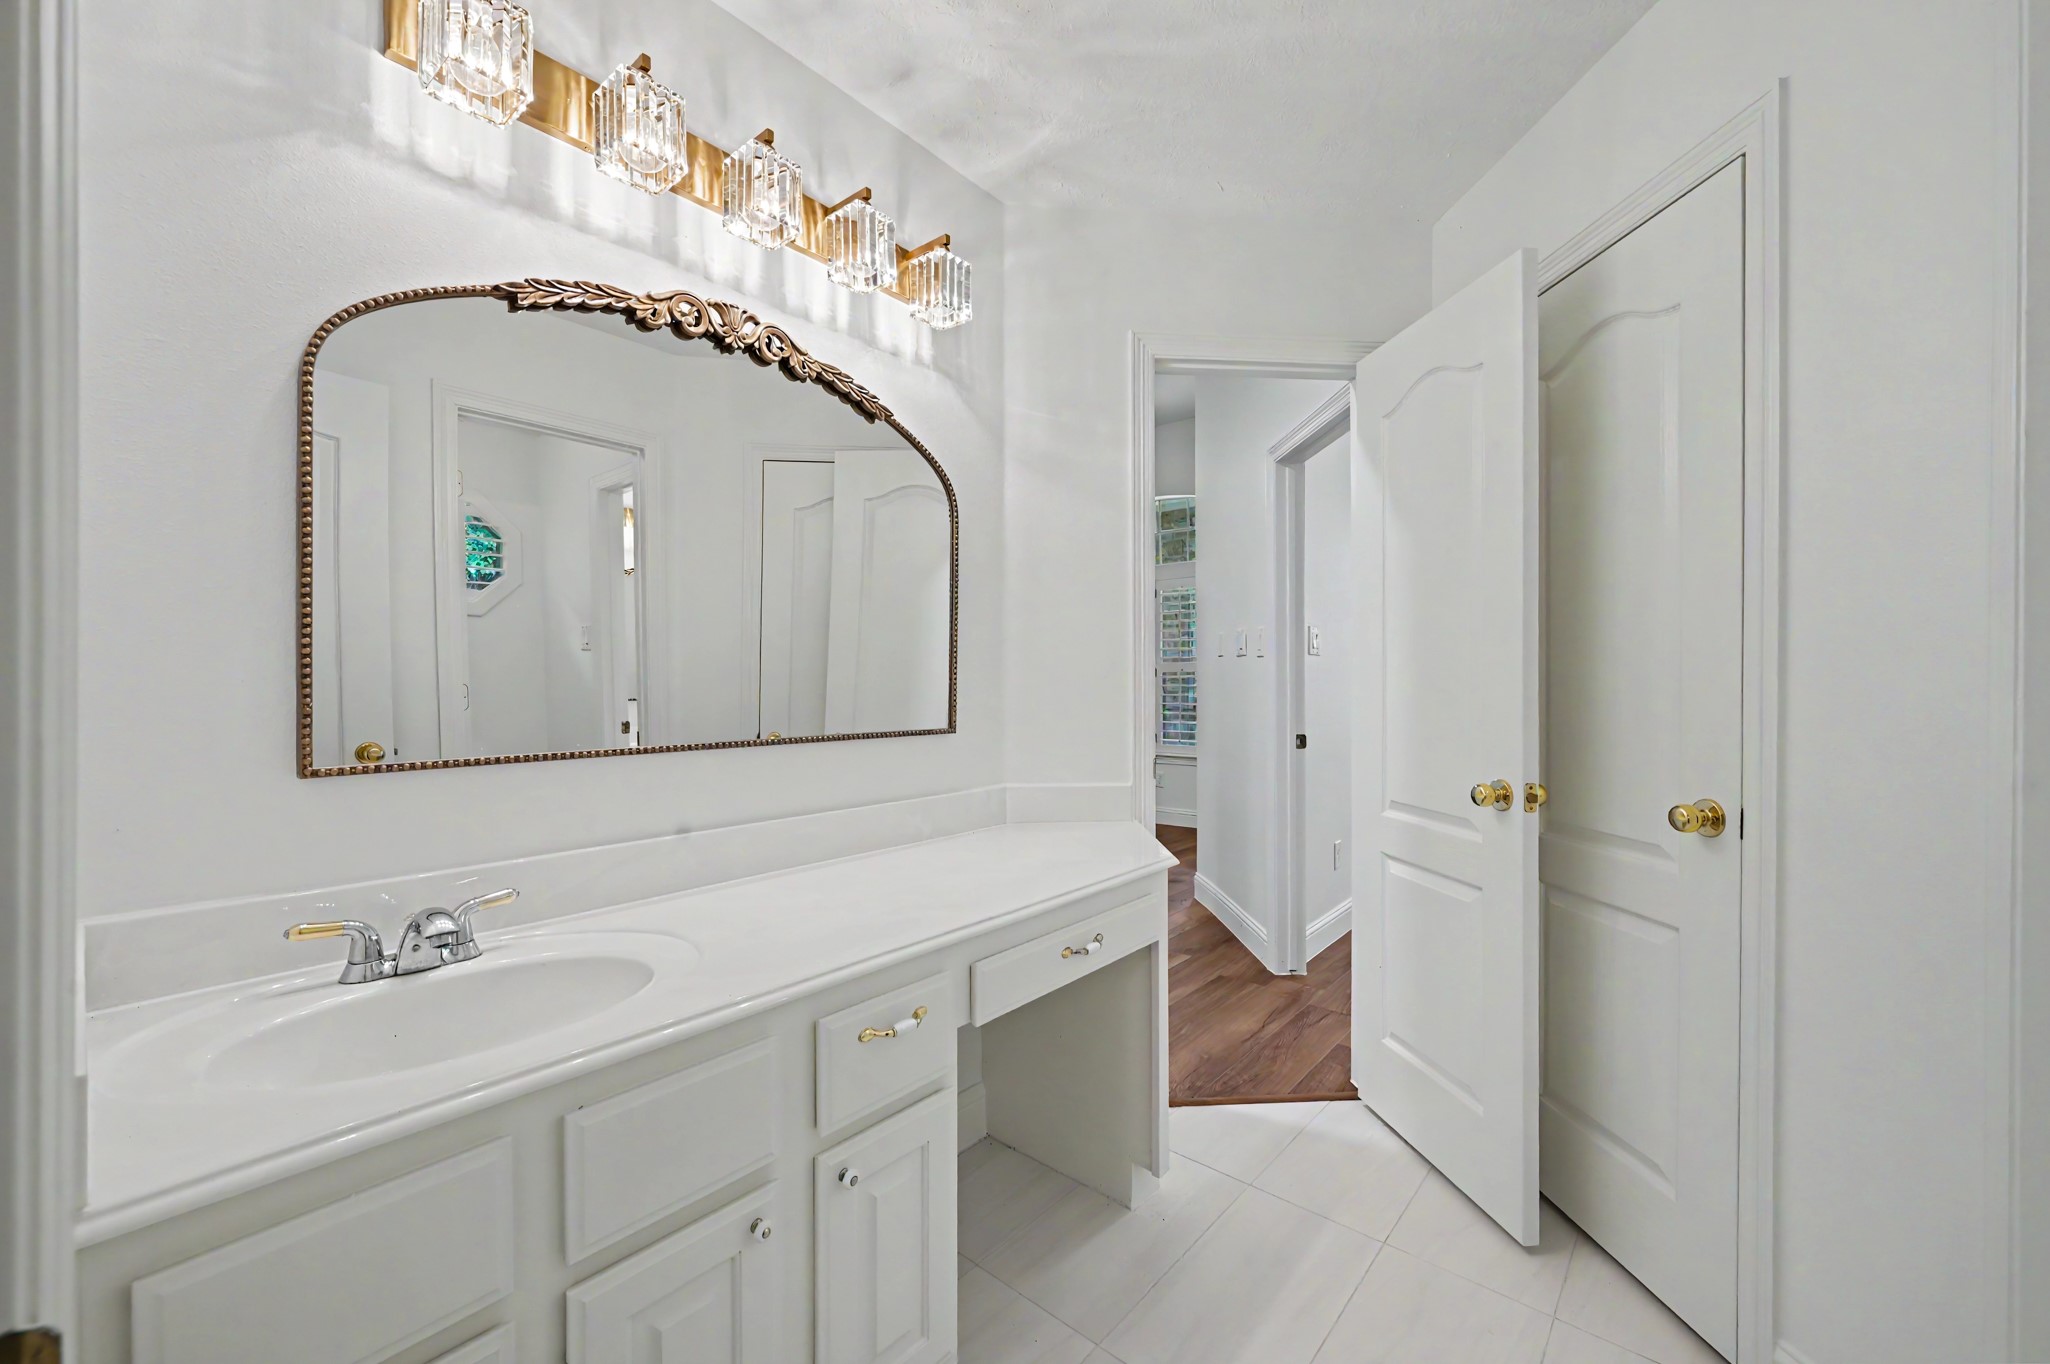
The bathroom has updated tile flooring, framed mirrors and vanity lights. There is a tub/shower combo in this bathroom.
This side has a vanity and there is access to the hallway.
High ceilings and ceiling fans in both bedrooms.
Another double closet and access to the Jack-in-Jill bath. The smoke detectors were replaced throughout the home.
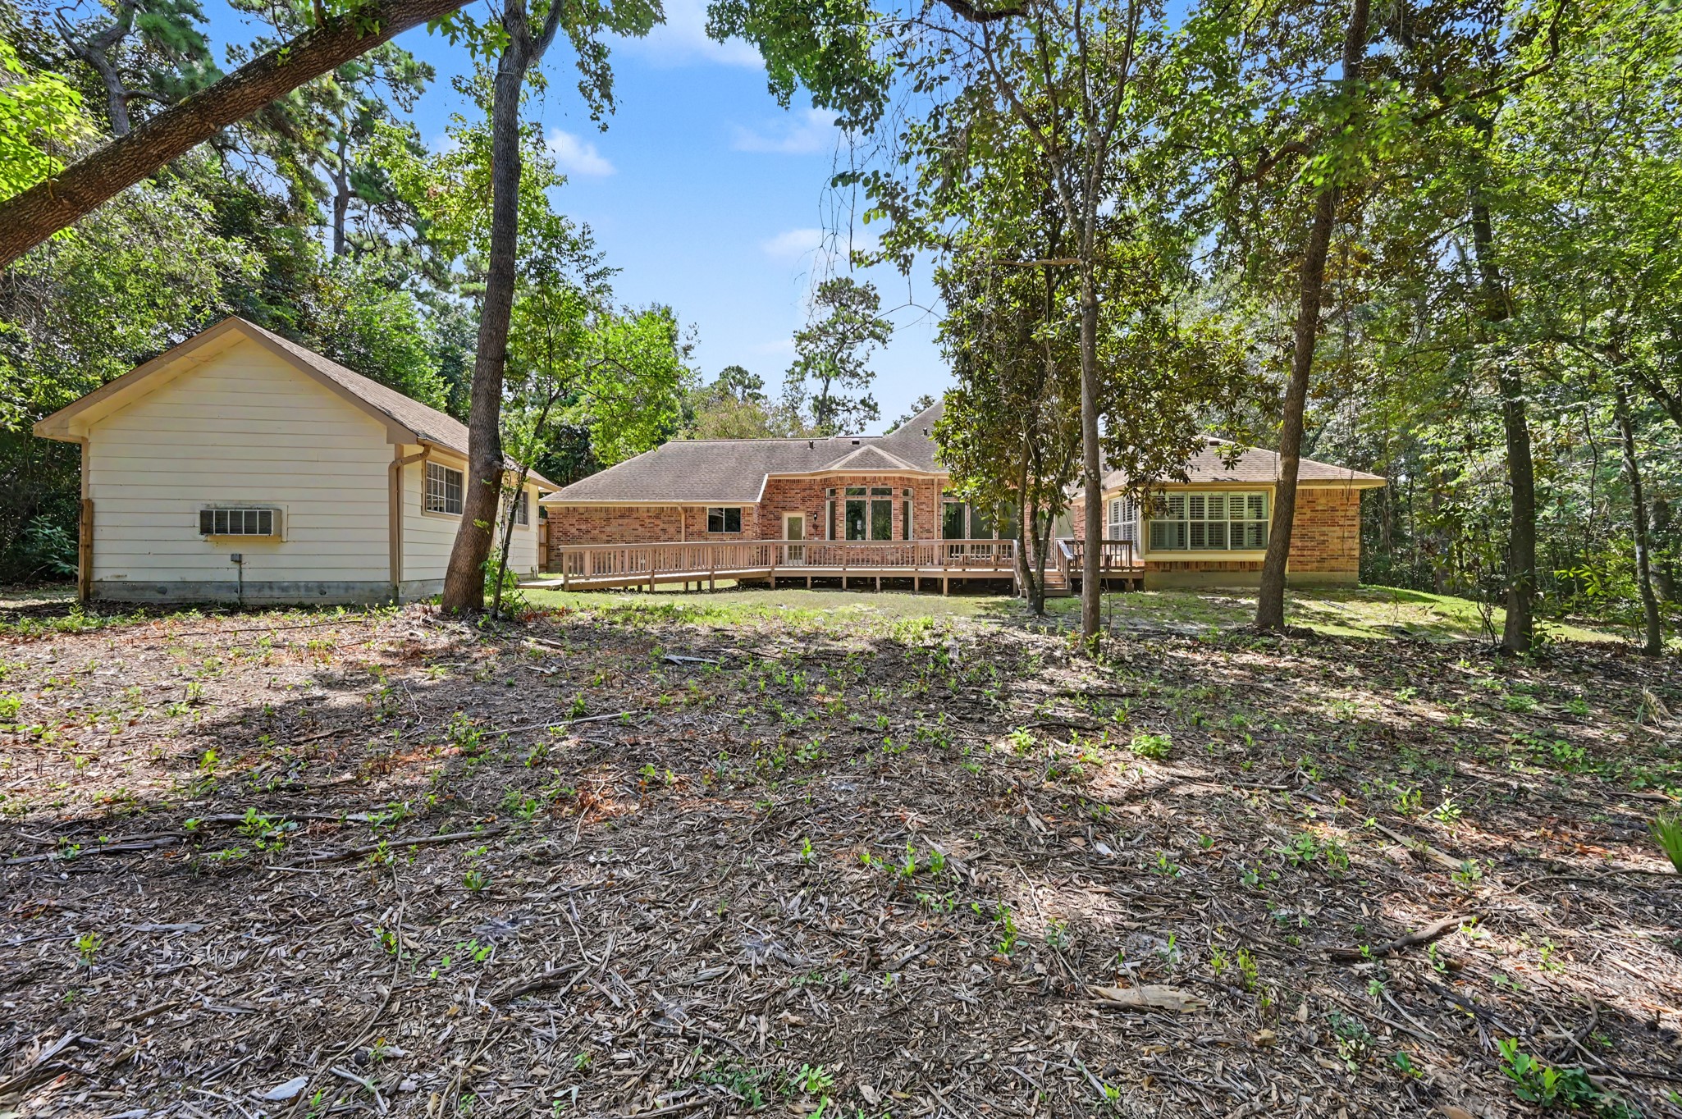
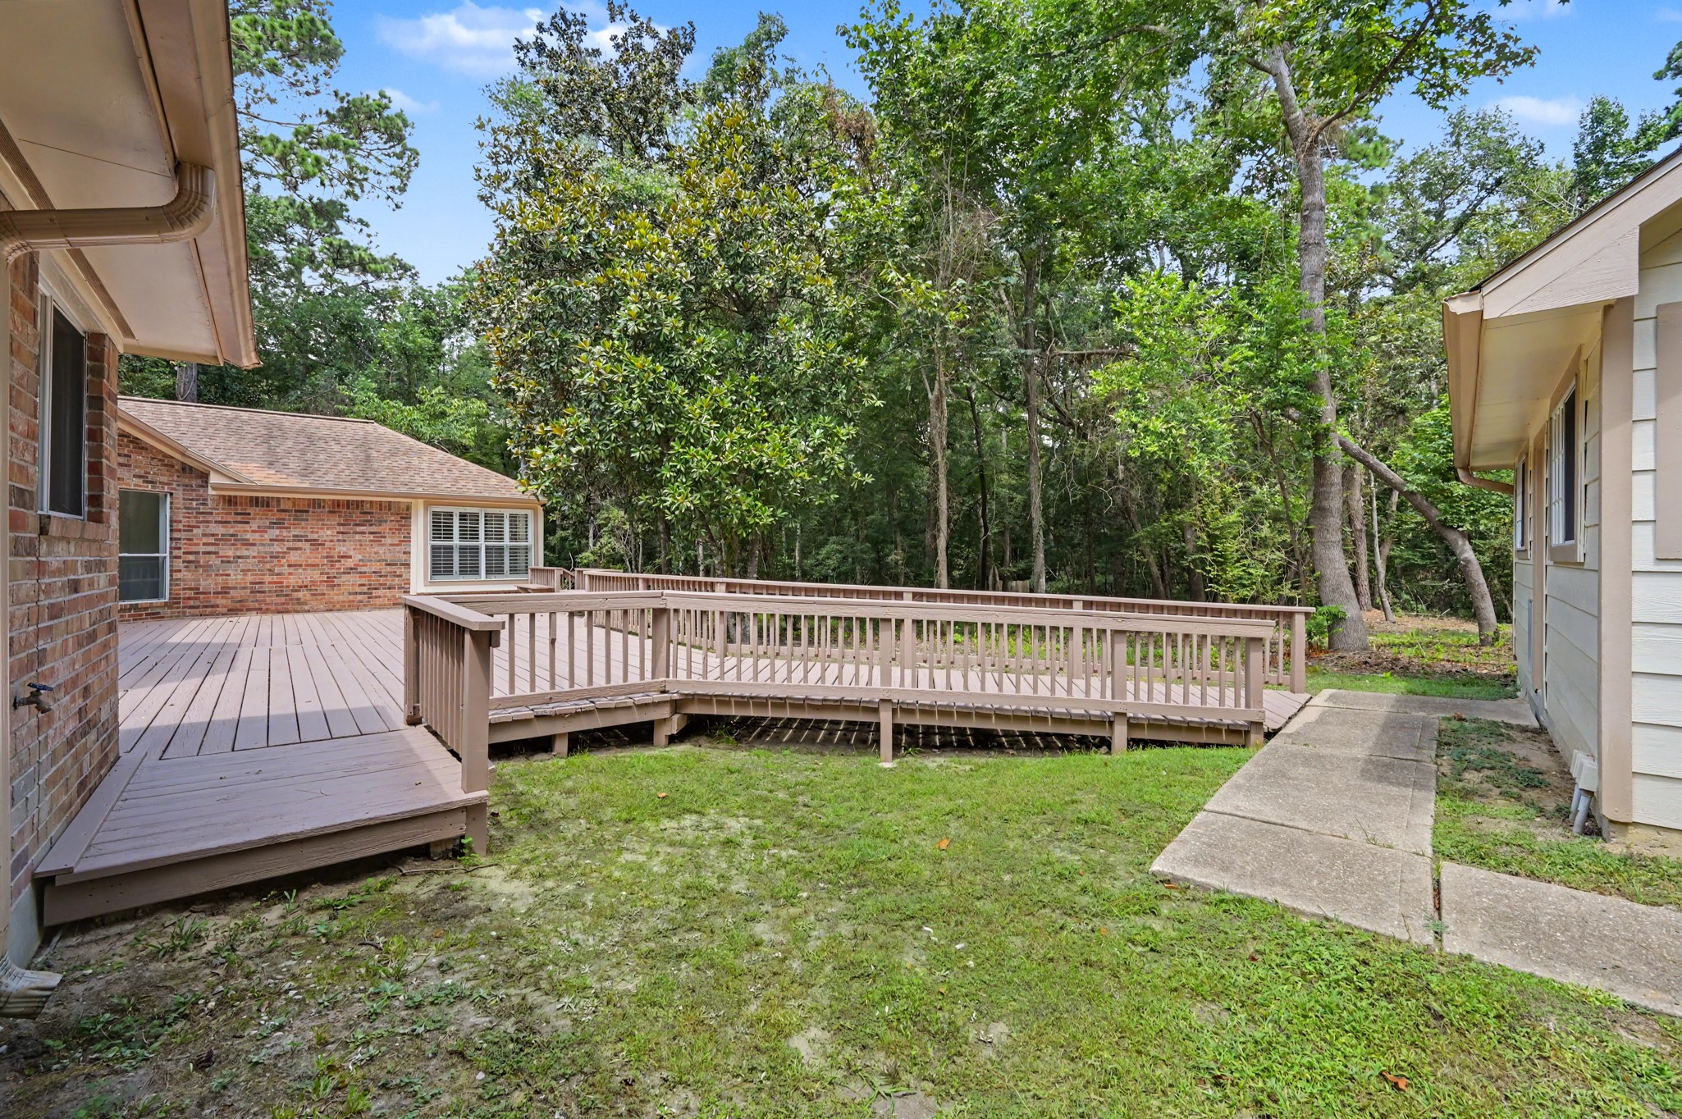
Outback is a recently cleared area of the property for added enjoyment. There is extensive decking and the extra garage.
Another angle of the wooded backyard with many possibilities, including room for a pool.
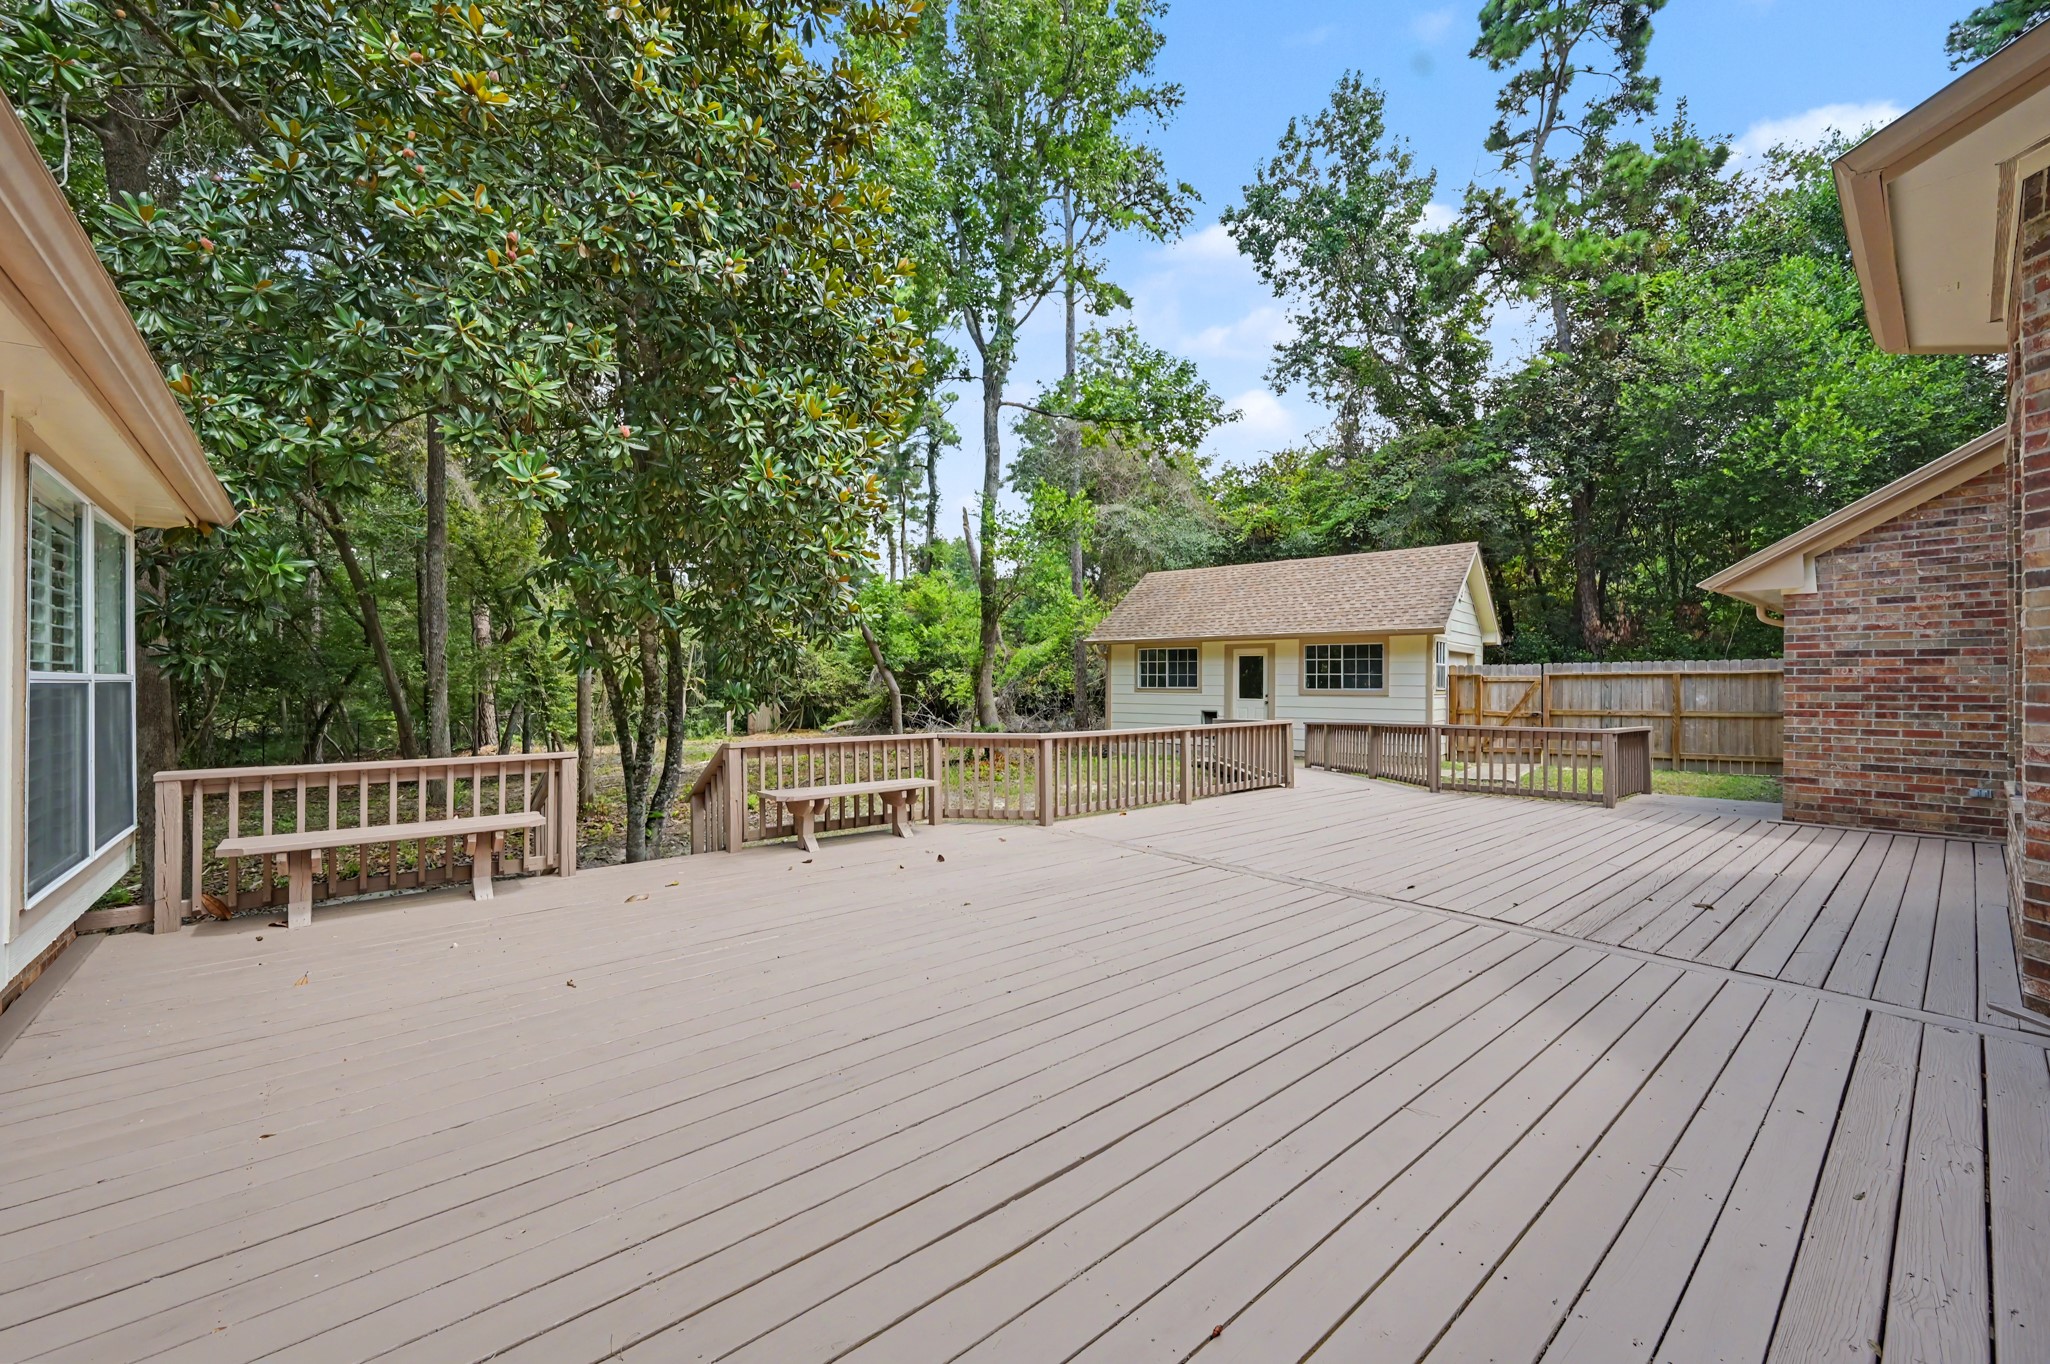
The decking was recently repaired and painted. There are built-in benches on either side of the staircase that leads to the backyard.
This view shows the proximity of the garage that is attached to the deck by a walkway.
Another view of the extensive decking and wood property directly behind the home. Great views of wildlife from the back deck.
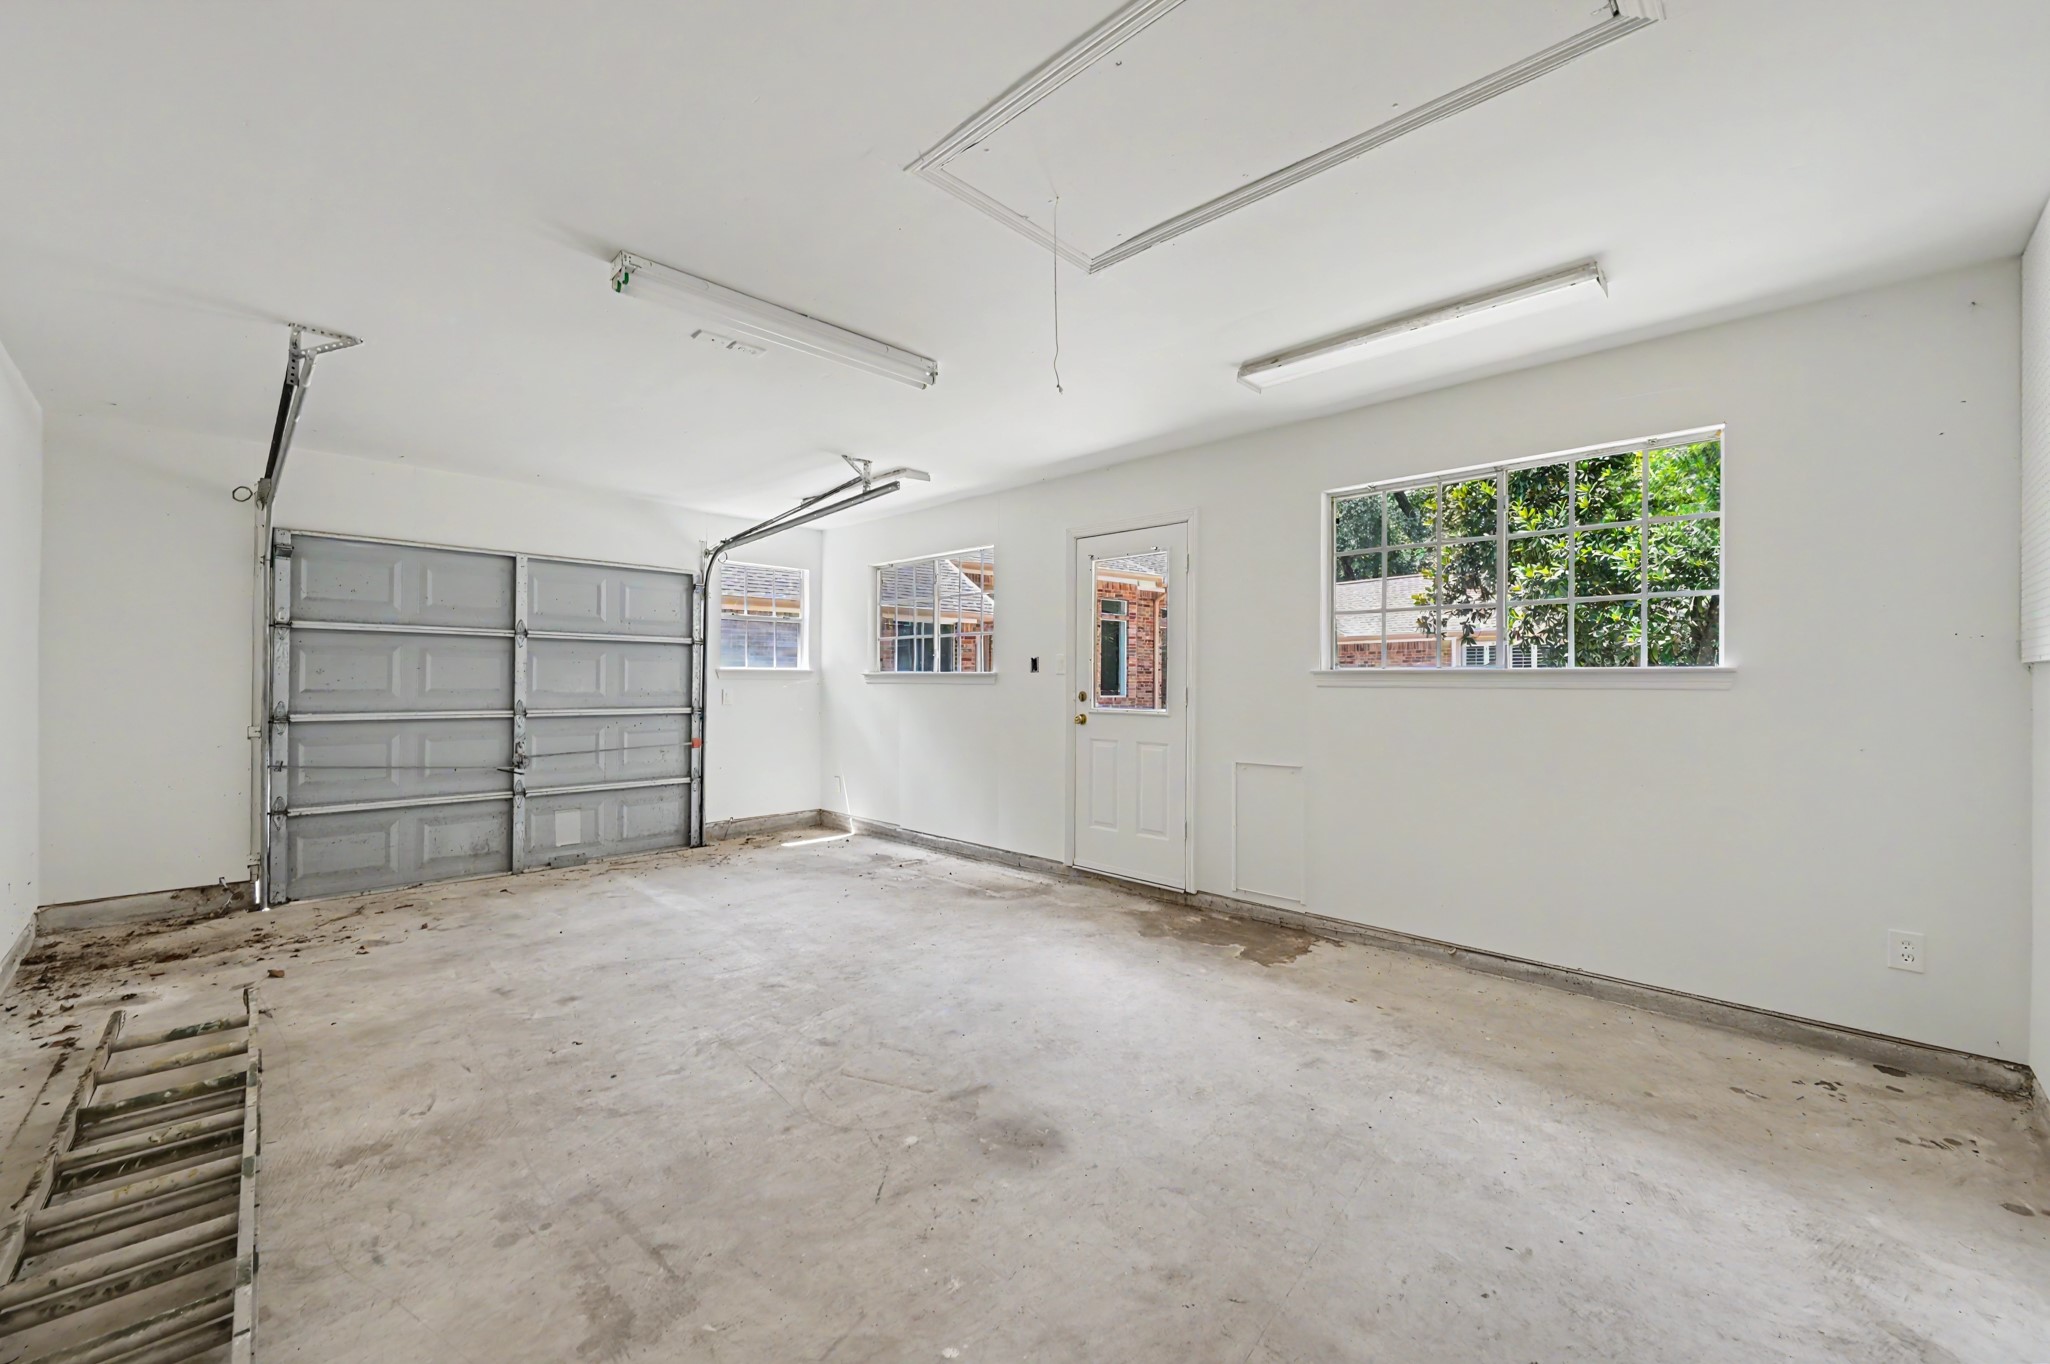
This 14' x 22' detached garage is a great space for a workshop, man-cave or she-shed!
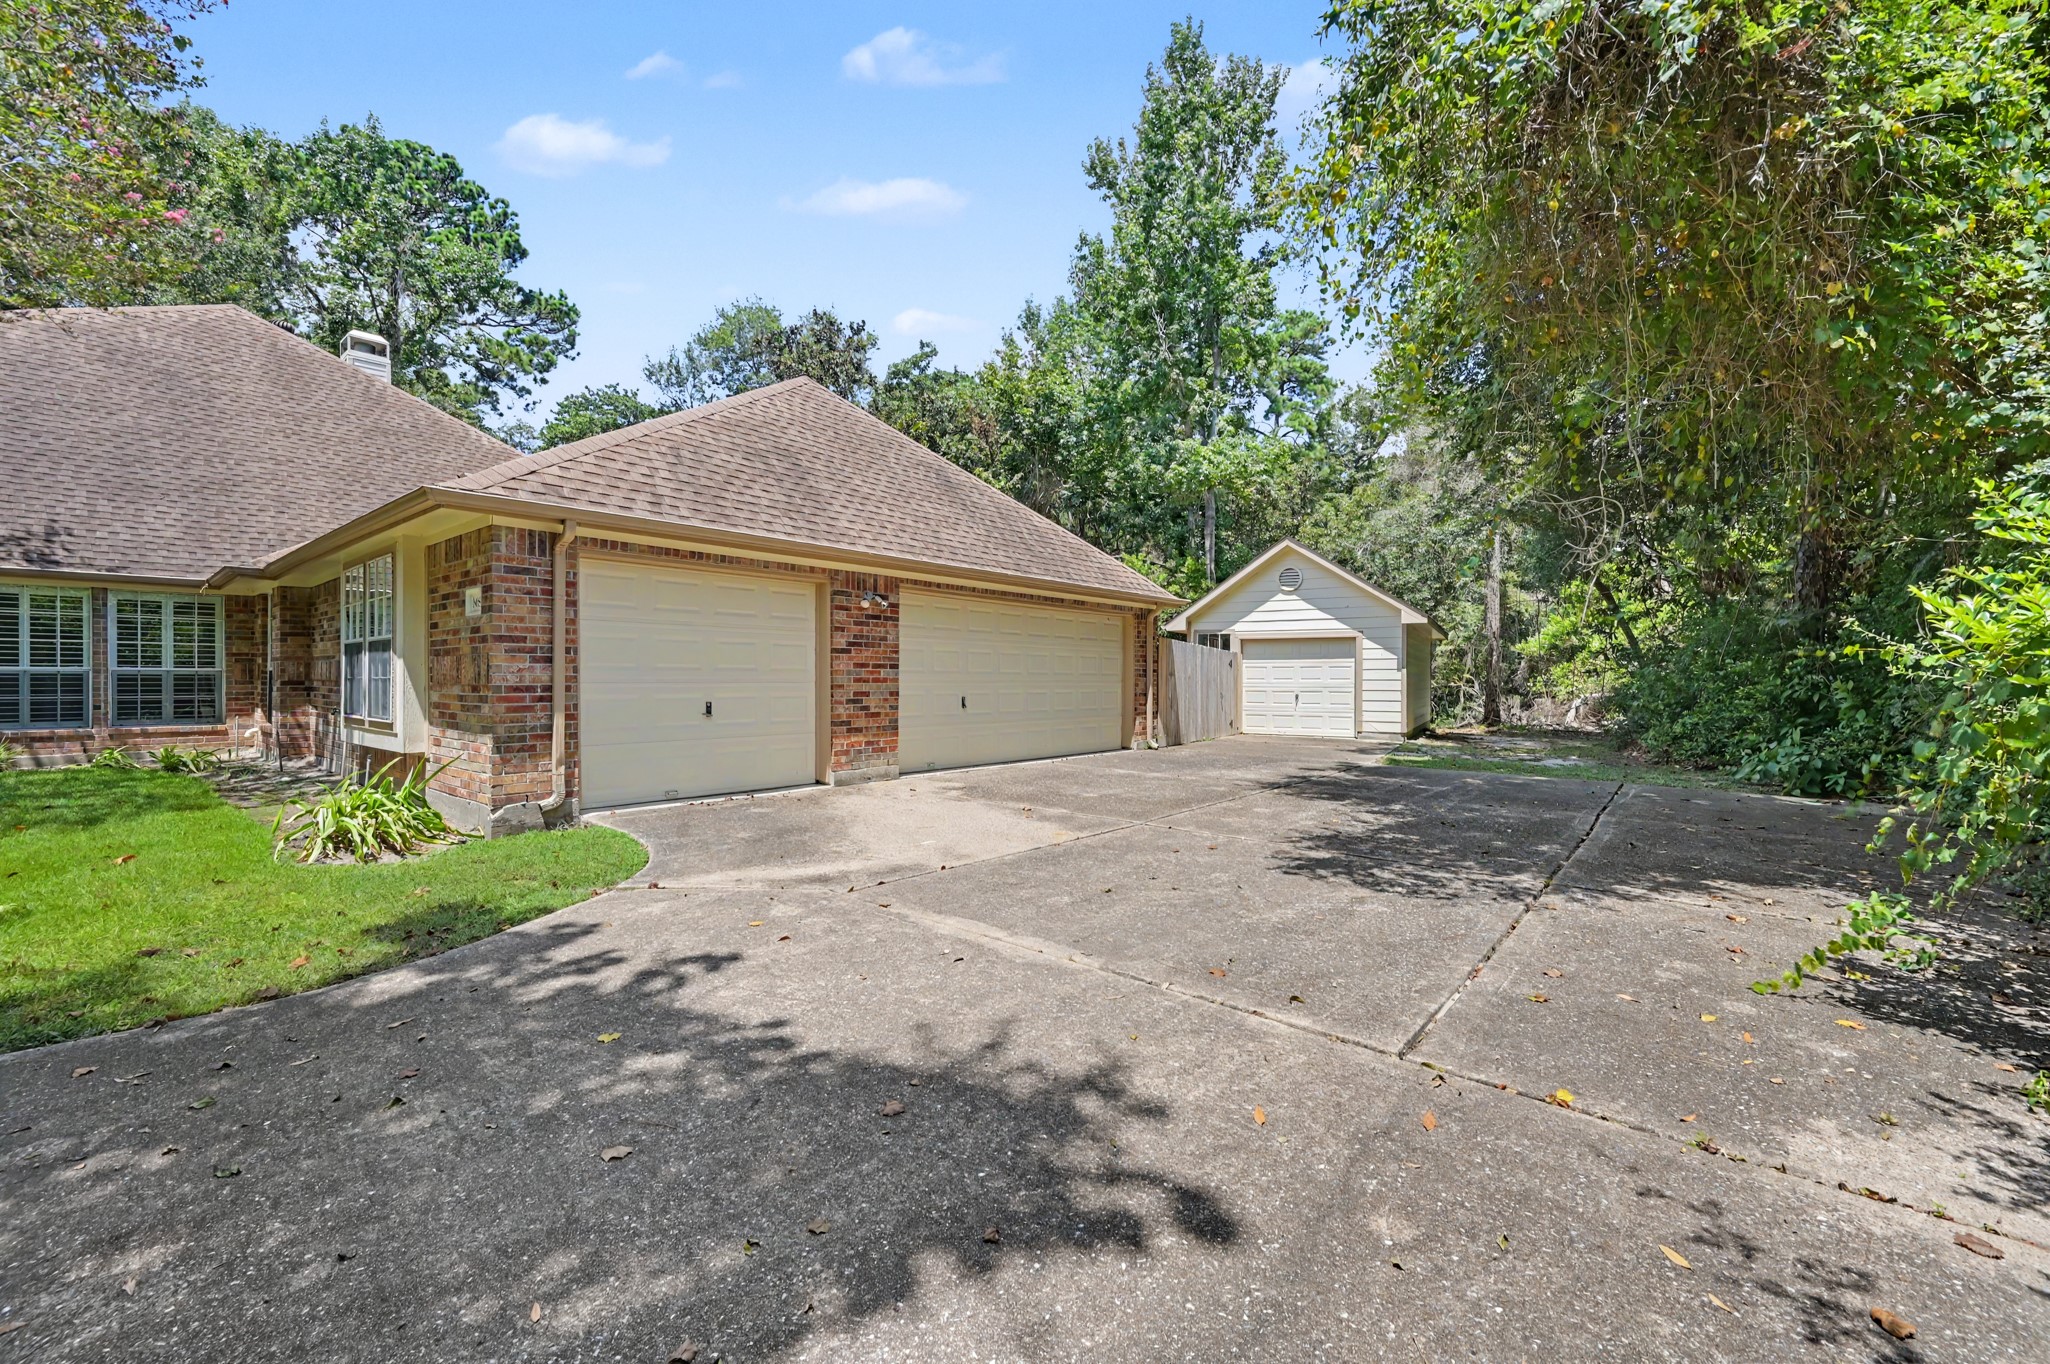
There is a large poured concrete pad for the side load, oversized three-car garage. Plenty of room for extra parking and turning around.
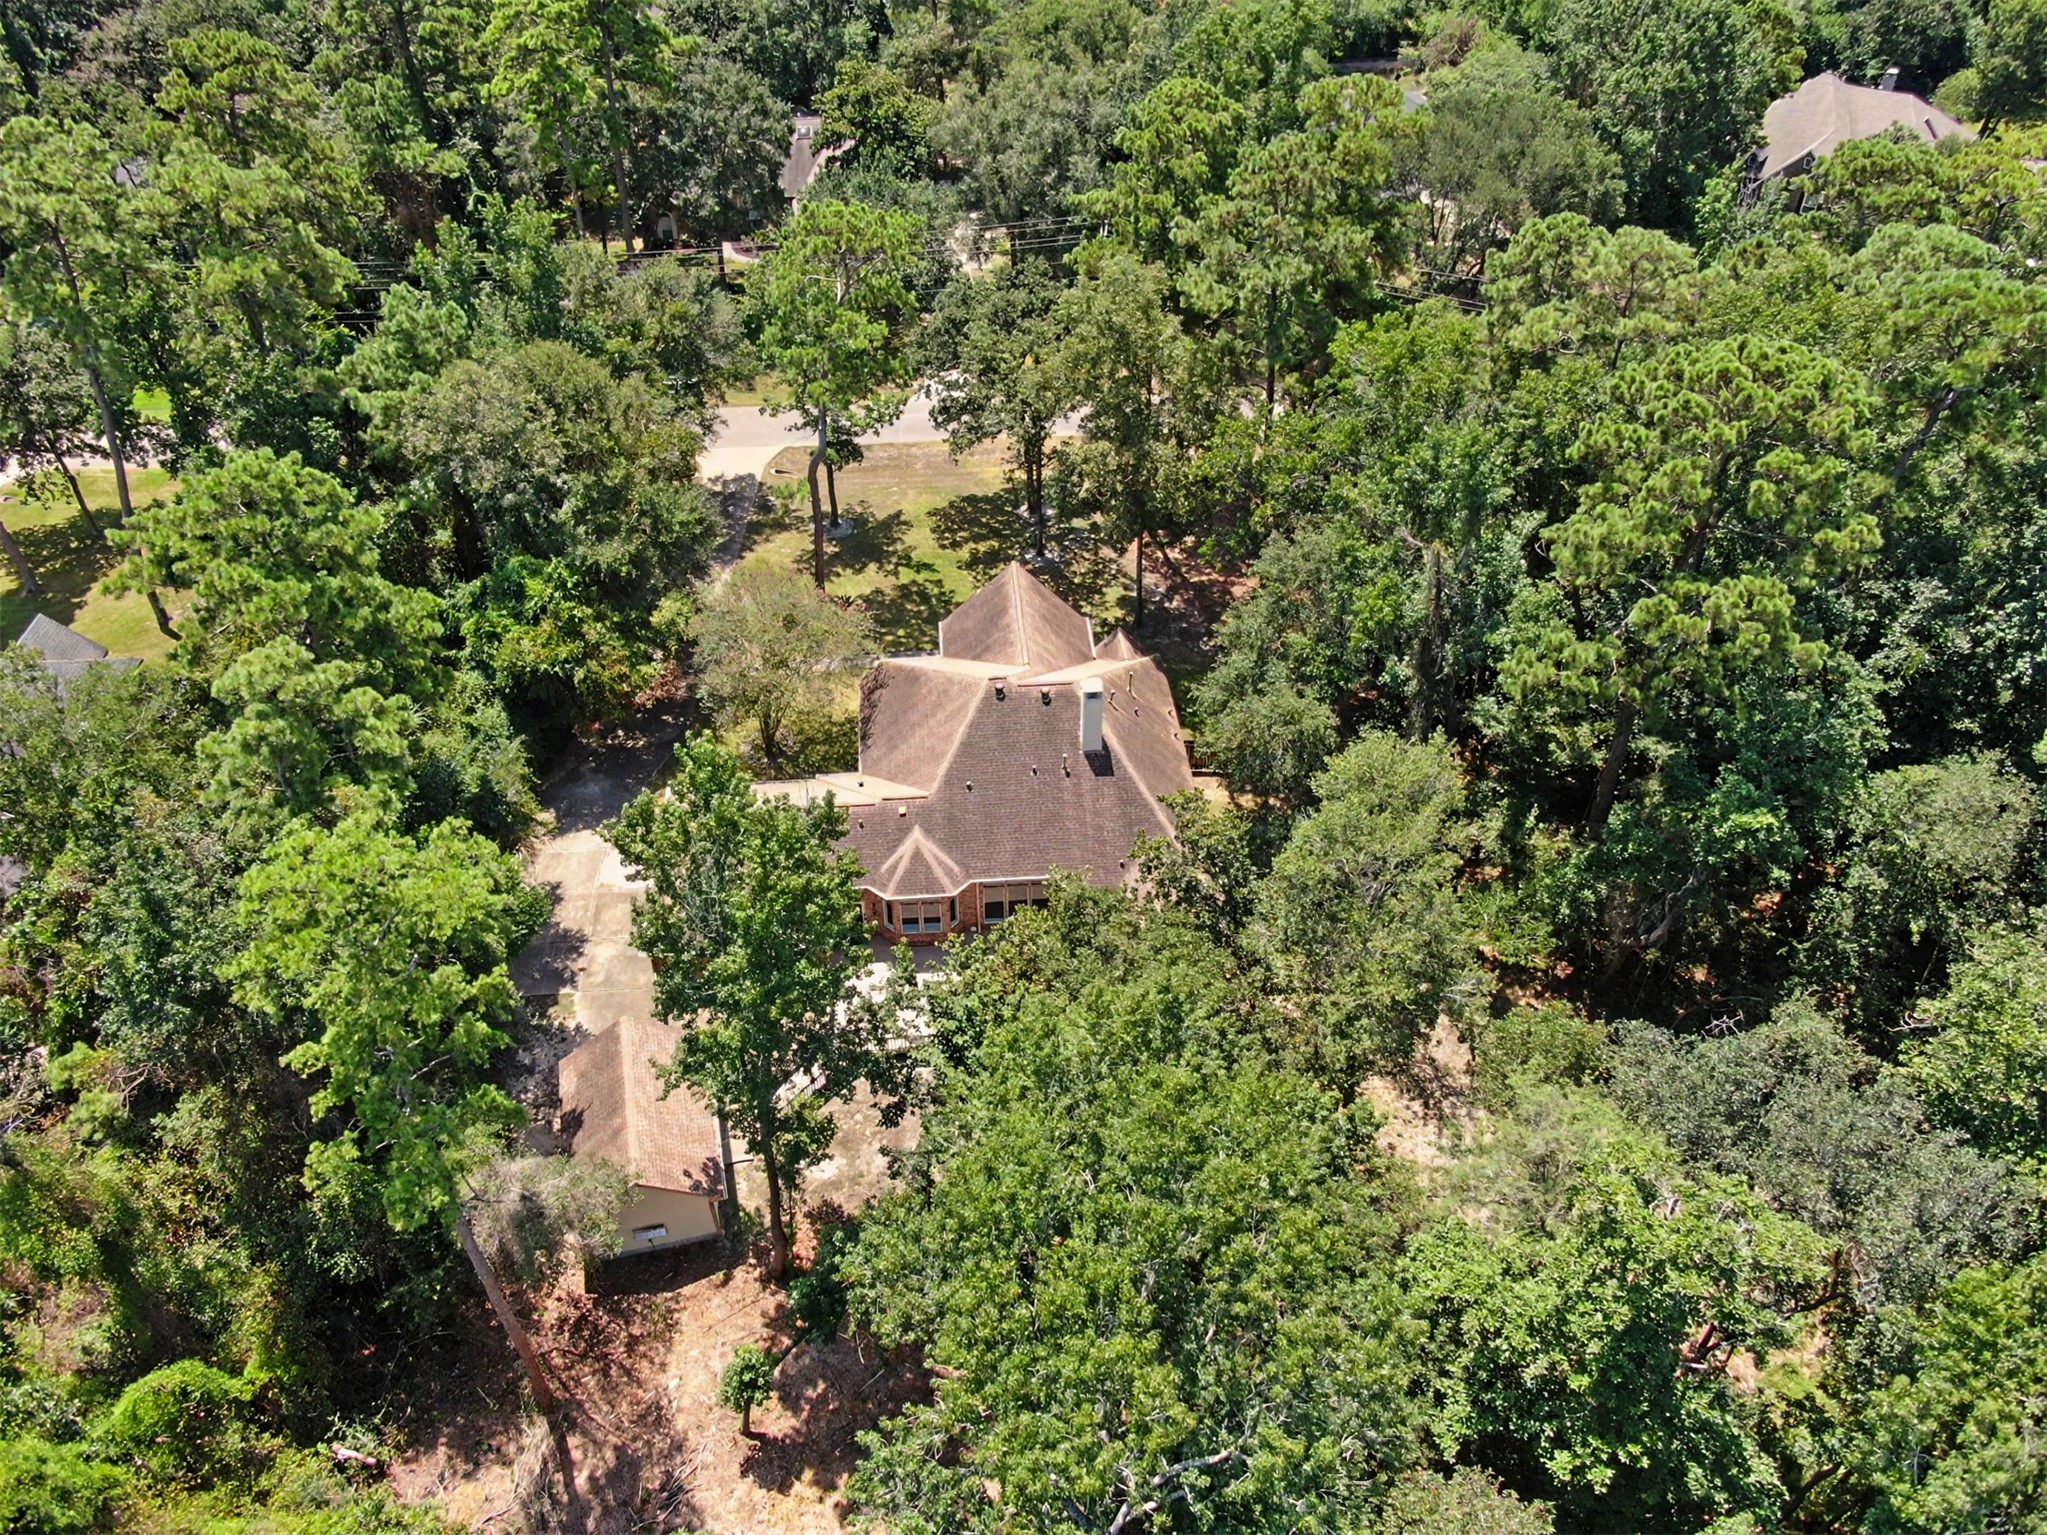
An aerial view of this portion of the wooded property around the home.
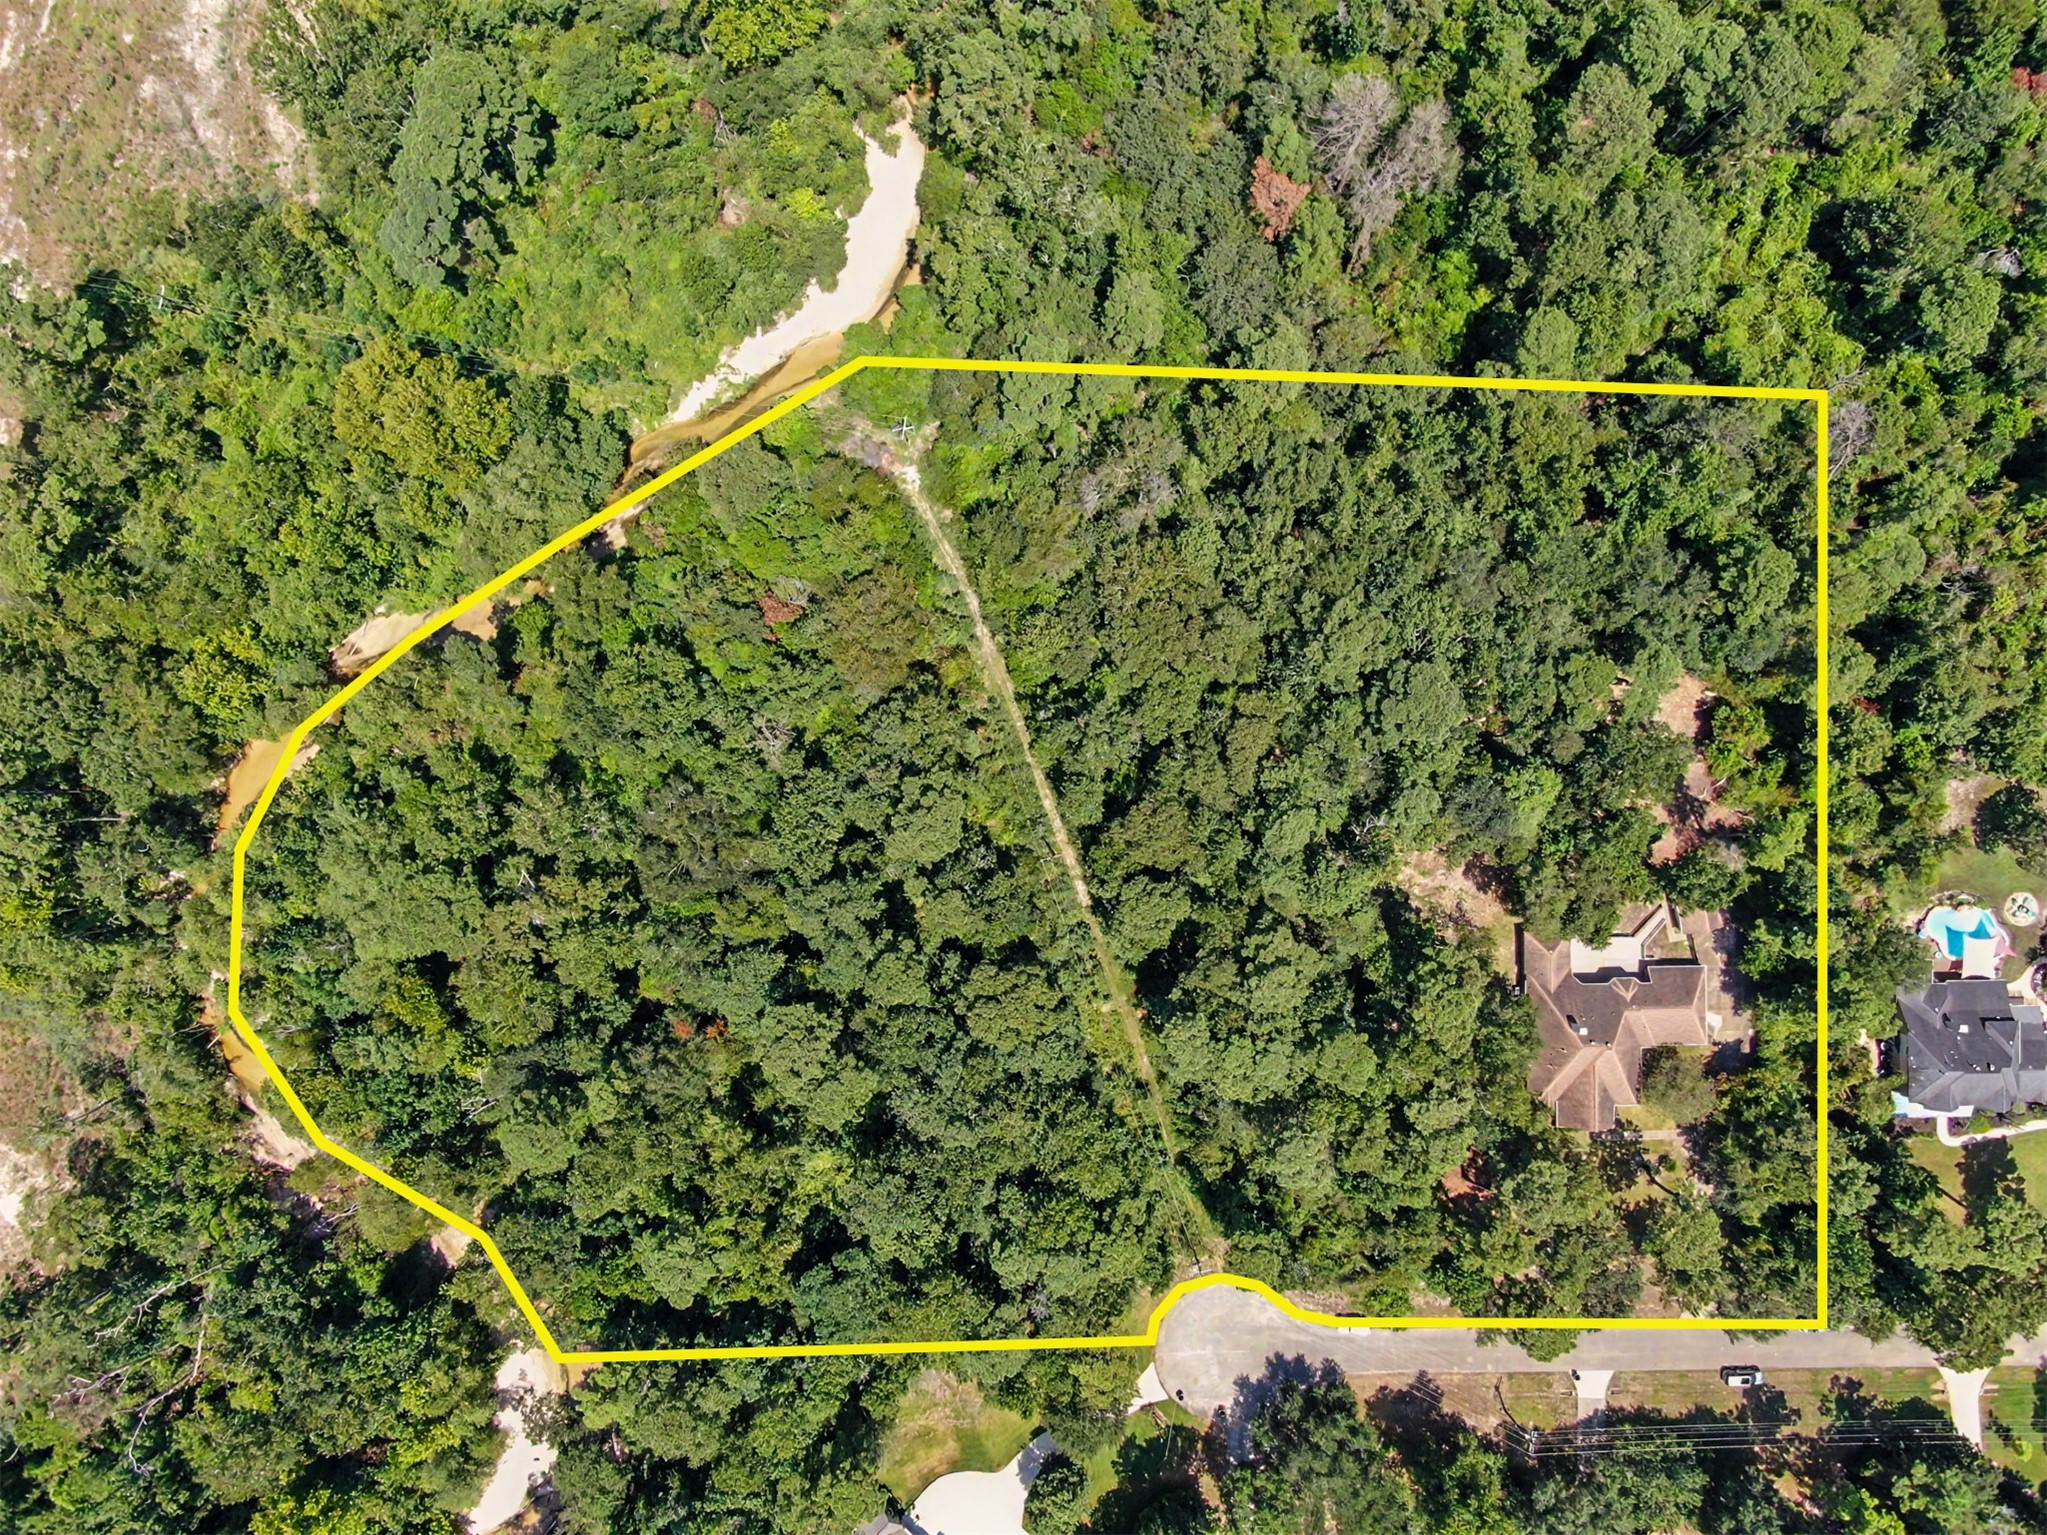
This aerial view outlines the 4.9 acre boundary lines with the home located on the east side, and the west side slopes to the creek. Very private and endless opportunities with no through traffic.
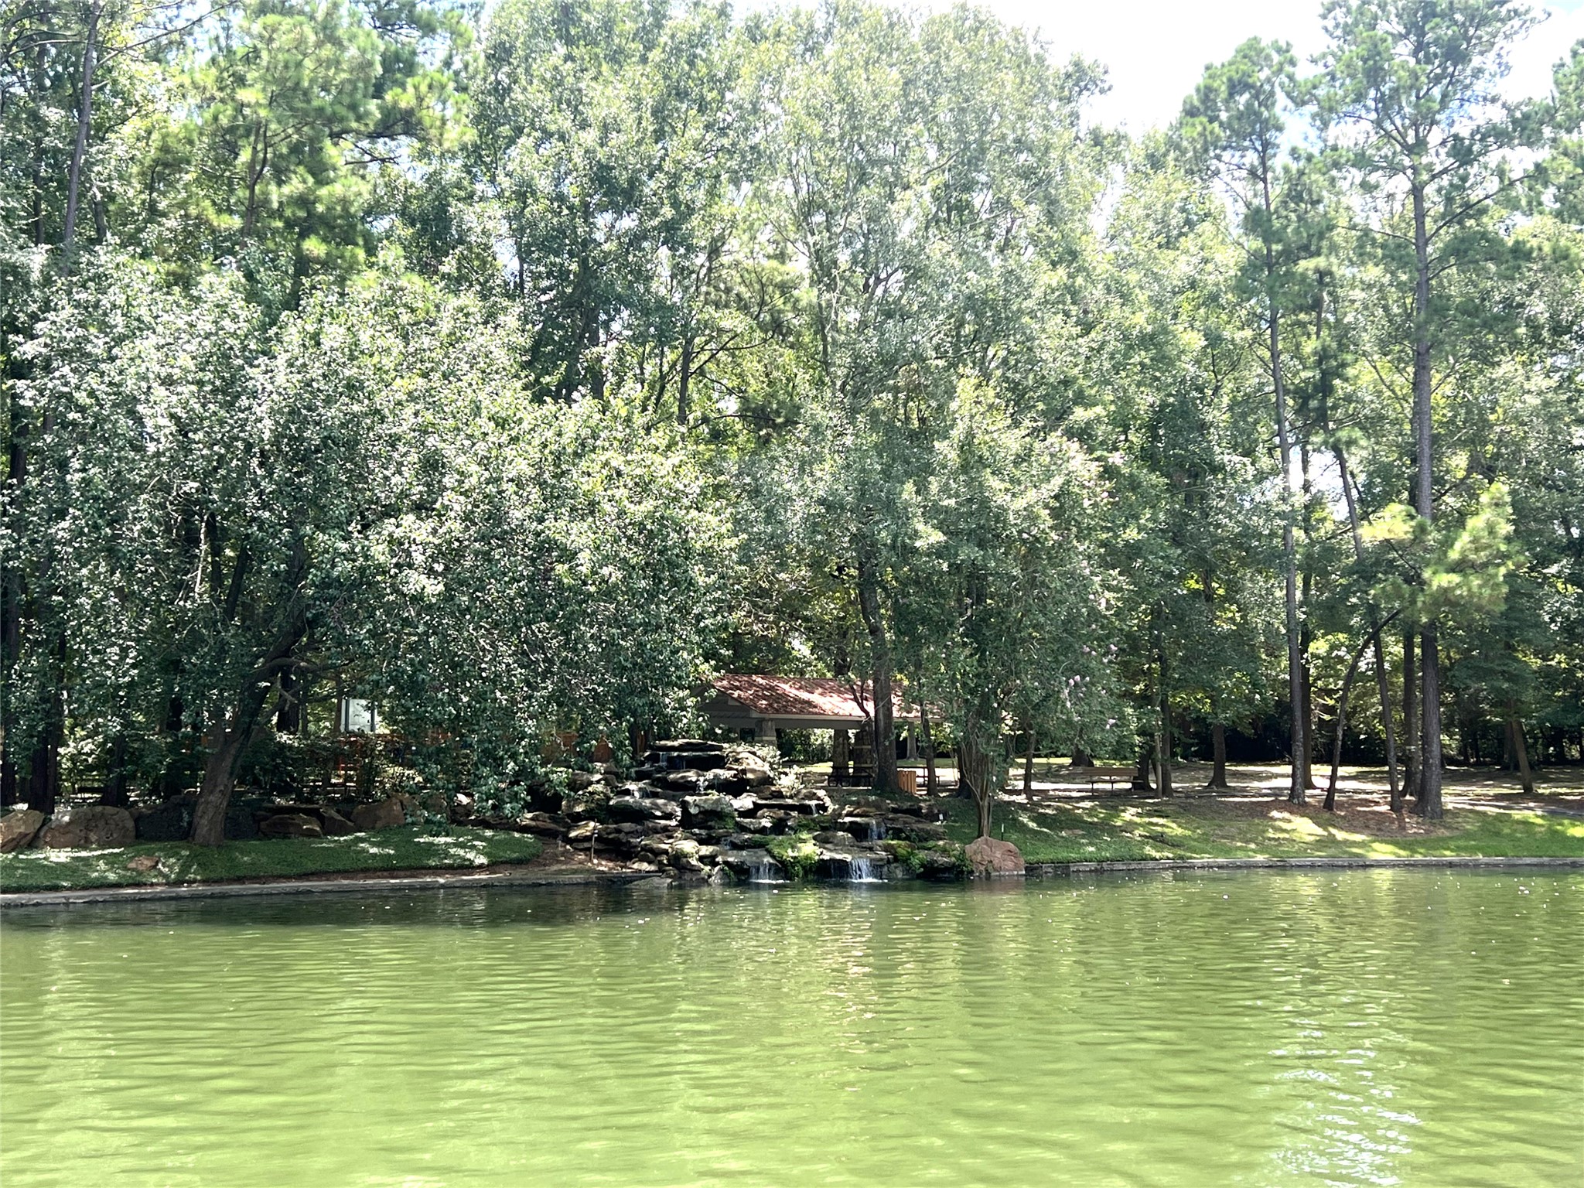
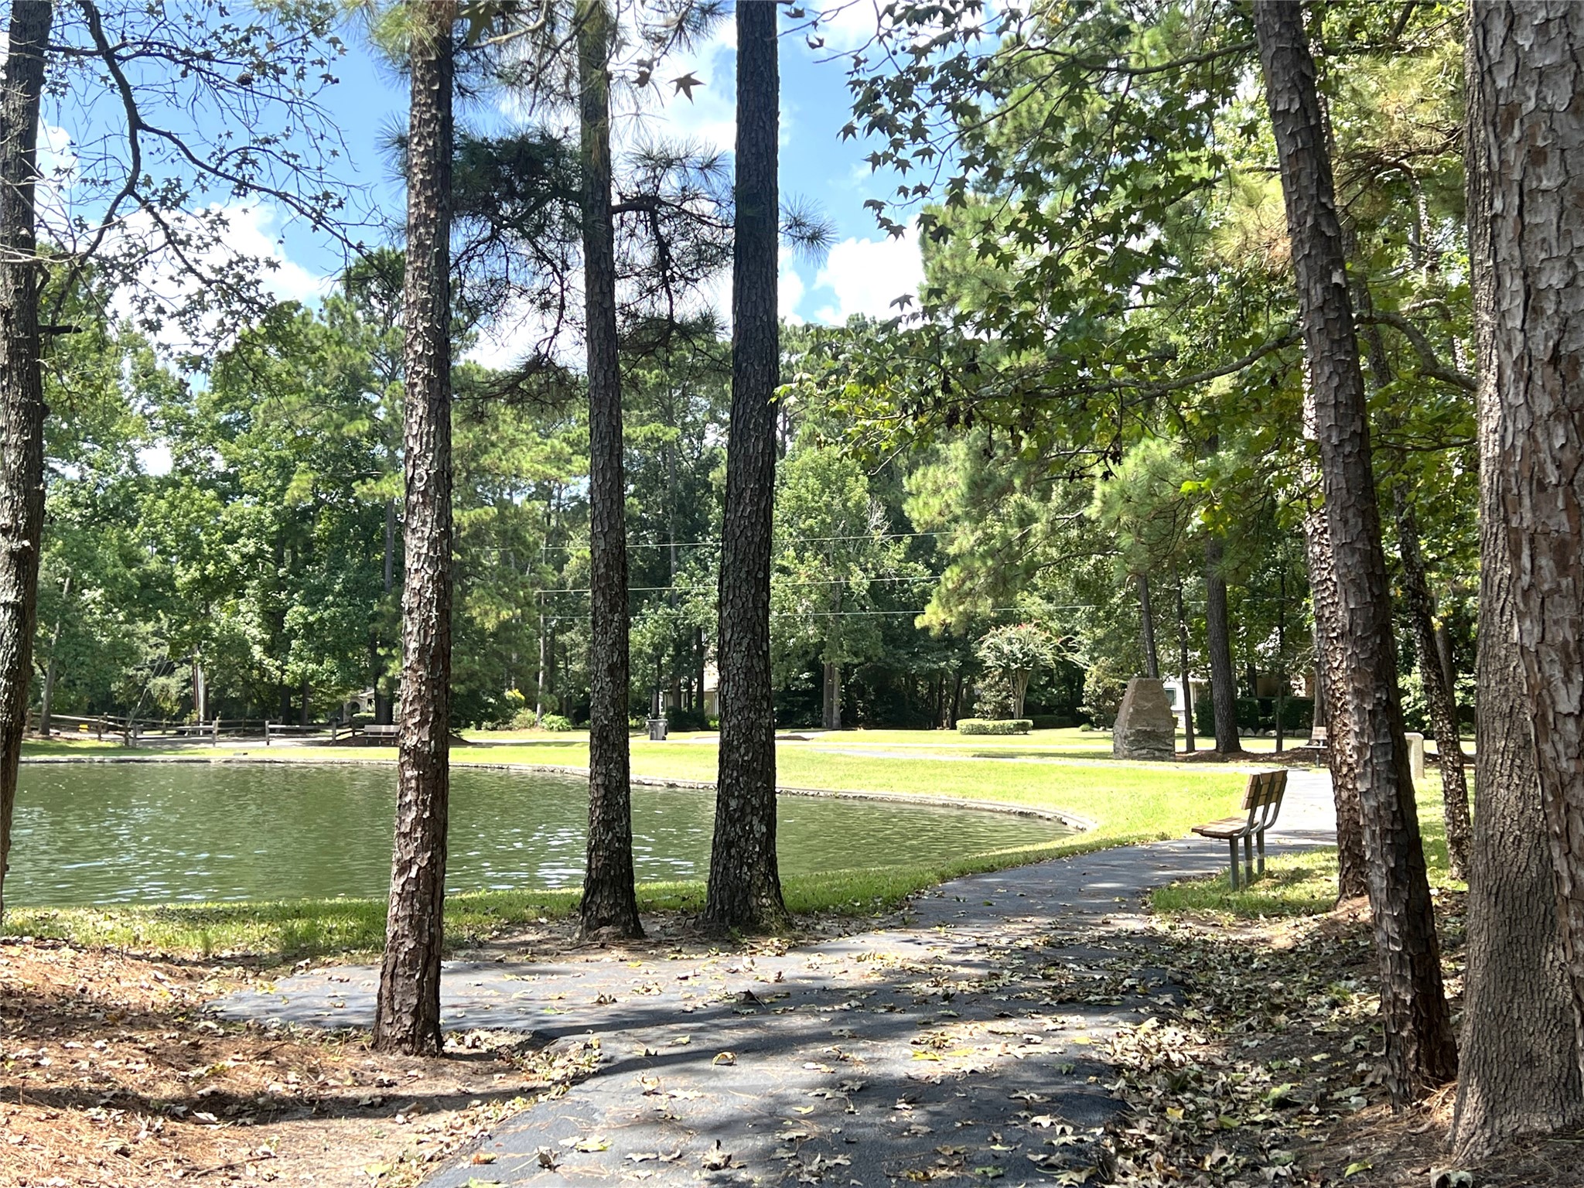
This is the community's wooded common area and pond.
There are walking trails and bench seating to sit, rest and enjoy nature in Section 1. The Section 3 park has a putting green.
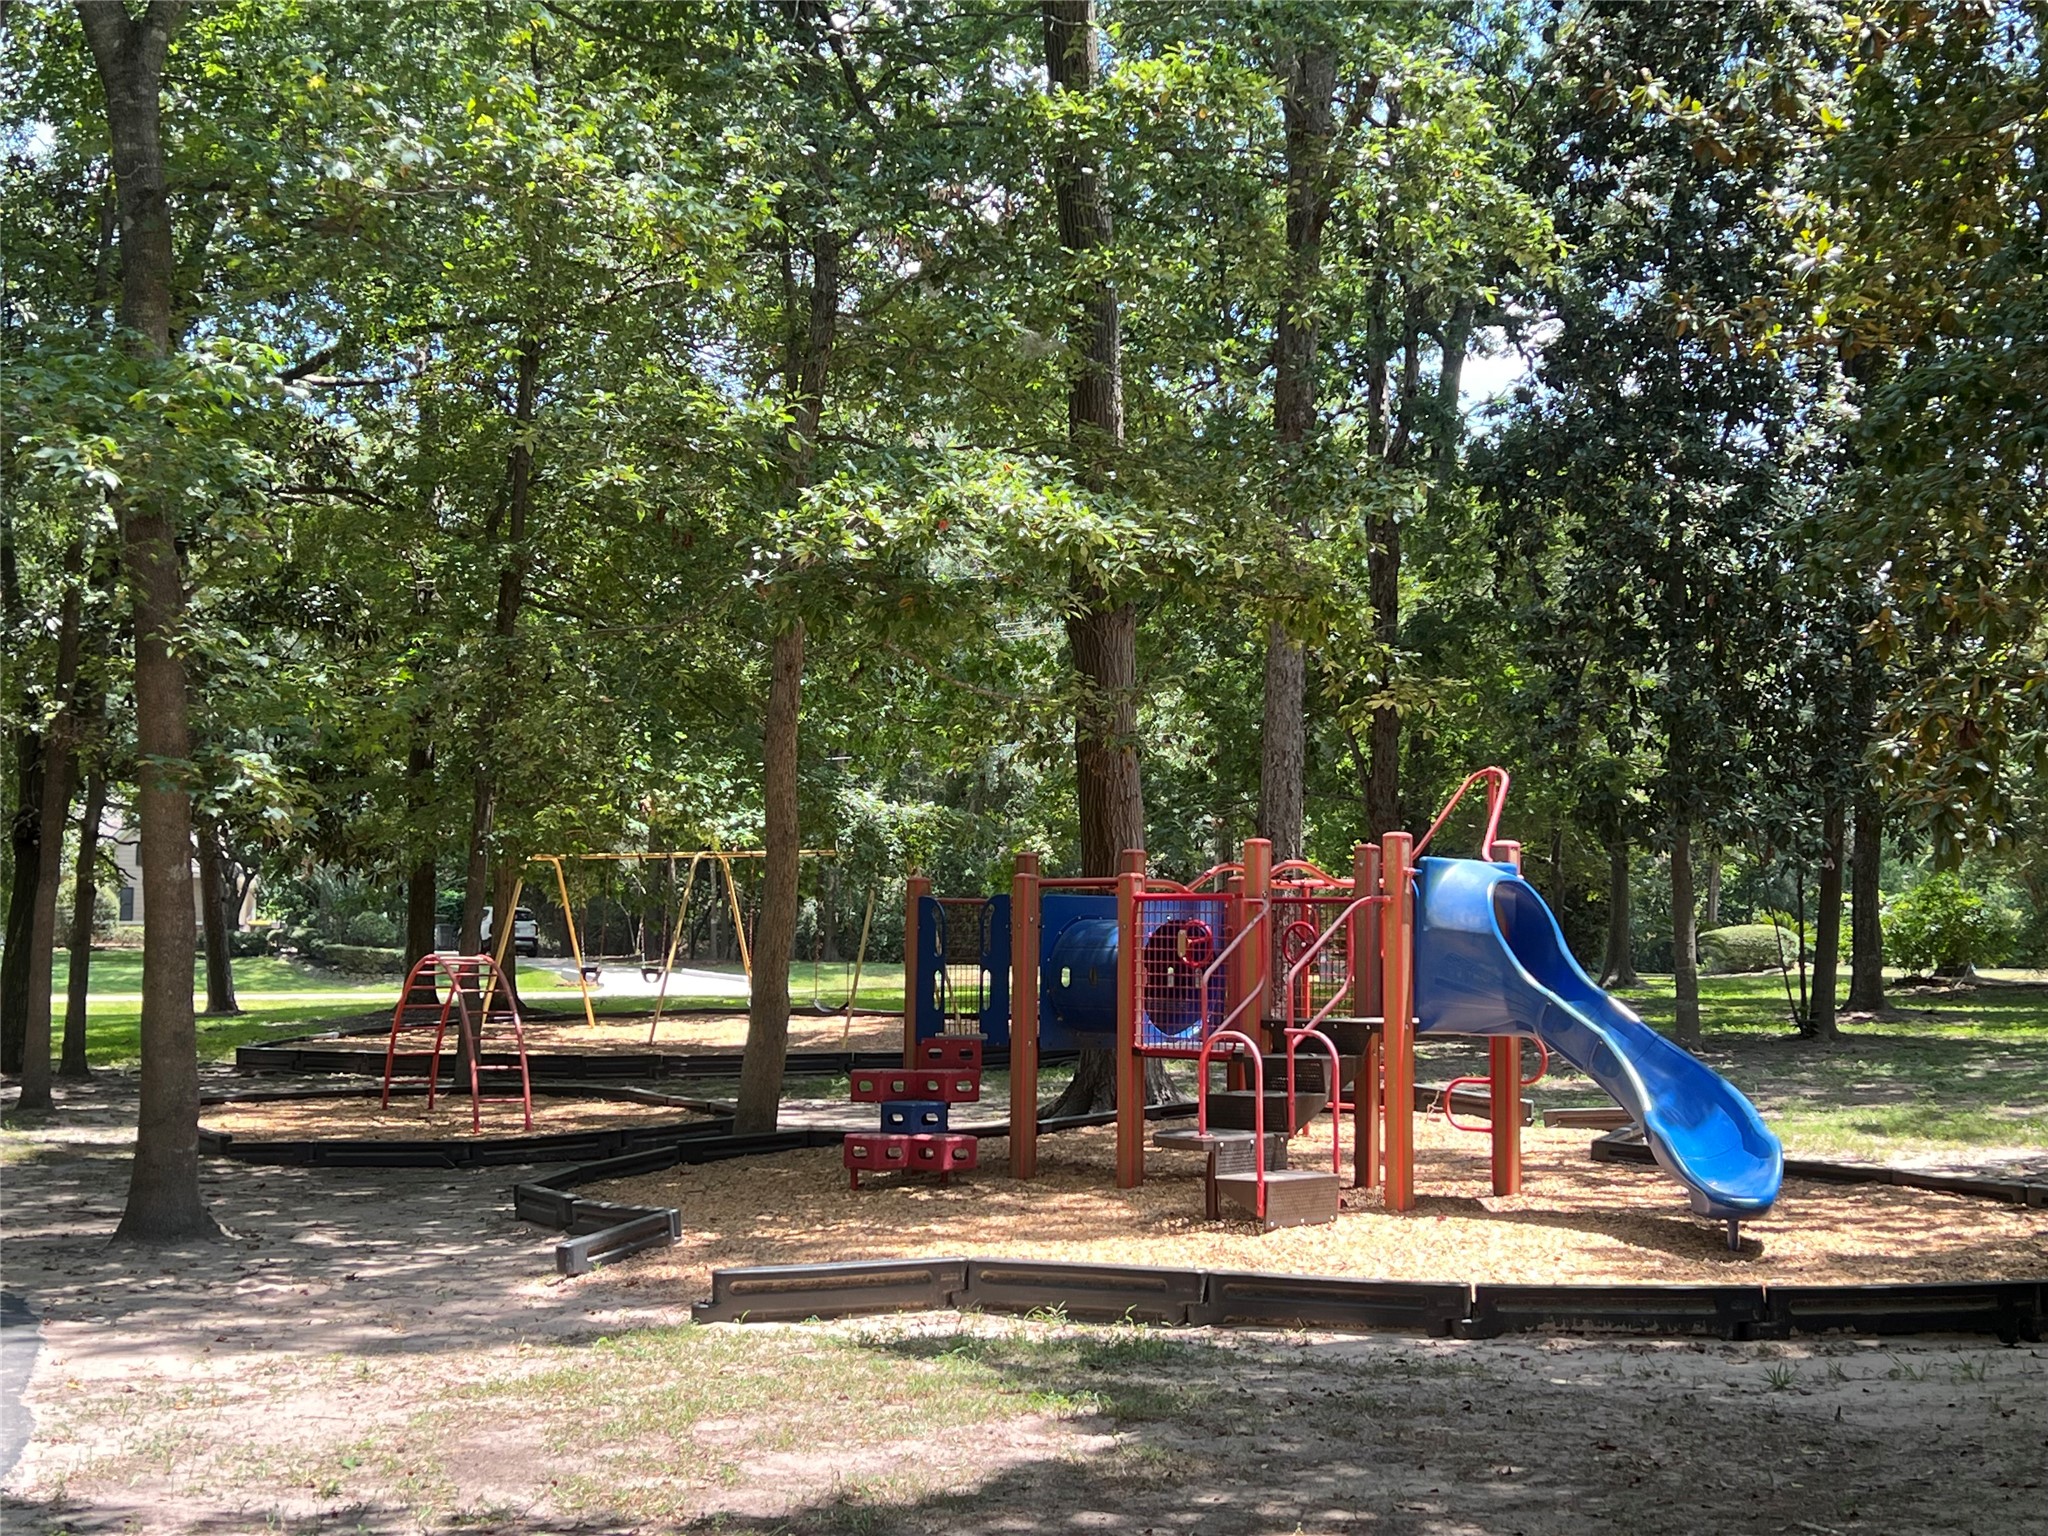
The playground area is very shaded and has lots of fun things to play on.
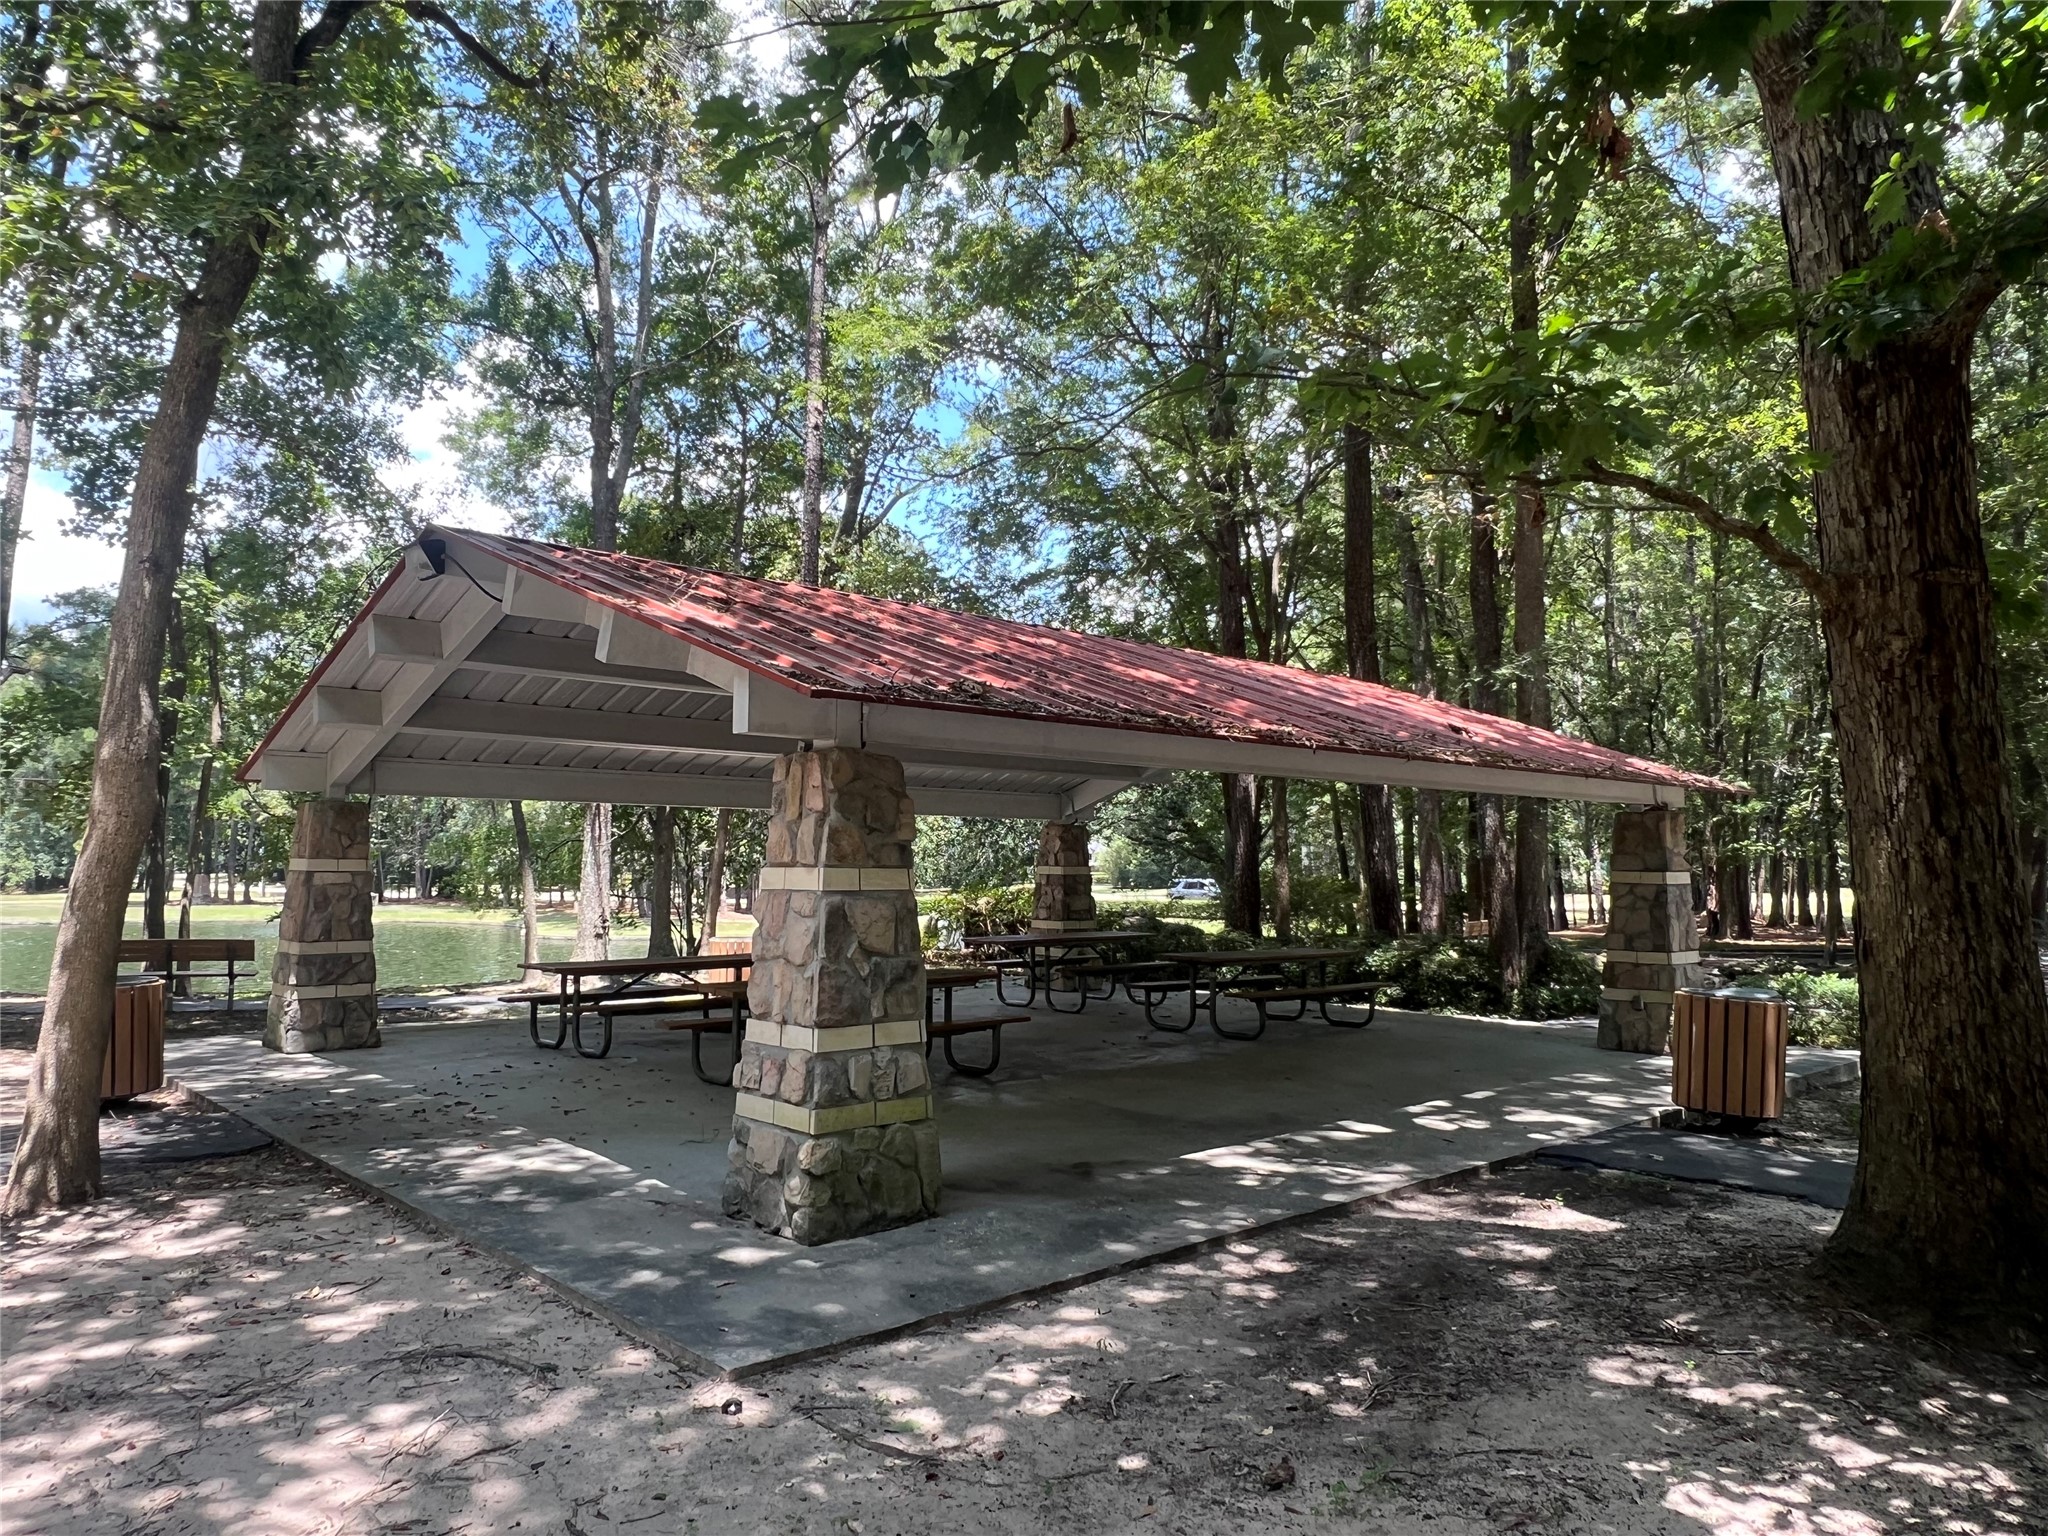
There is also this covered pavilion and picnic area with views of the pond with a waterfall and fountain.
Some of the biggest attractions to this home are the updates and private location on 4.9 acres. Crighton Ridge offers a quiet, wooded residential setting while being only minutes from I-45 and the amenities of The Woodlands and Conroe. The Home has a country-like atmosphere without giving up convenient access to shopping, restaurants, employment centers, and major highways. Call and schedule your private showing today!








.jpg)

