
8670 Rucker Pond Trail,San Antonio, TX 78252
San Antonio, TX 78252



Description
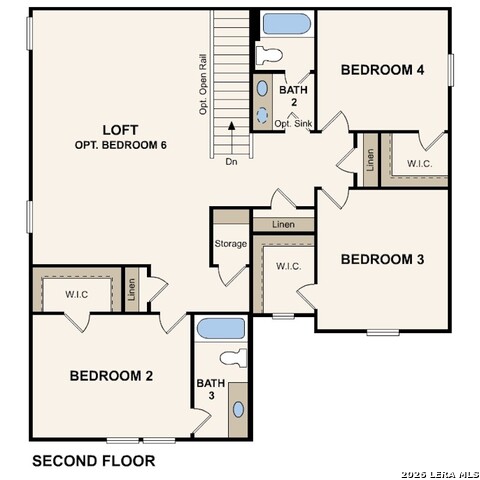
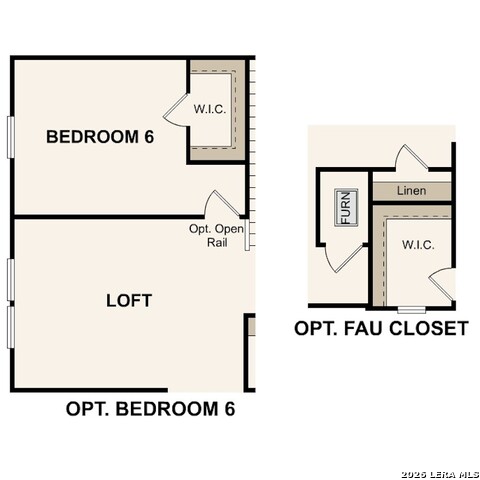
The Trinity offers a versatile two-story layout designed for modern living, combining open gathering spaces with practical everyday functionality. The main level features an open-concept design where the kitchen, dining area, and great room flow together seamlessly, creating a bright and inviting space for daily living and entertaining. At the center of the home, the kitchen includes a large island, abundant cabinetry, modern finishes, and a spacious walk-in pantry. Overlooking the dining area and great room, the kitchen serves as the heart of the home and encourages easy interaction throughout the main living spaces. A covered patio, accessible from the great room, extends the living space outdoors and provides an ideal area for relaxing or entertaining. Privately located on the first floor, the primary suite provides a comfortable retreat and features an oversized walk-in closet and an en-suite bath with dual vanities and a walk-in shower. A nearby laundry room and mud room add convenience and help keep daily routines organized. A dedicated study on the main level offers flexibility for a home office, hobby room, playroom, or additional living space. Upstairs, four secondary bedrooms, each with its own walk-in closet, provide comfortable accommodations and ample storage. The centrally located loft can serve as a media room, game room, study area, or secondary living space. With its flexible layout, generous storage, and well-designed living areas, The Trinity offers a balance of comfort, functionality, and modern style suited to a variety of household needs.
Details
| MLS # | 2001060 |
|---|---|
| Listing Type | For Sale |
| Style | House |
| Status | Pending |
| Year | 2026 |
| Days On Site | 46 |
| Listing Provided By | eXp Realty | Dayton Schrader |
Features
| Bed(s) | 5 |
|---|---|
| Bath(s) | 4 Total |
| SQ Feet | 3,036 |
| Garage | 2 |
| Story(s) | 2 |
| Acreage | 0.22 |
Interior
| Interior | Two Living Area, Liv/Din Combo, Eat-In Kitchen, Island Kitchen, Utility Room Inside, Open Floor Plan, High Speed Internet, Laundry Main Level, Laundry Room, Walk in Closets, Attic - Access only, Attic - Radiant Barrier Decking |
|---|---|
| Heating | Central |
| Heating Fuel | Electric |
| Fireplace | Not Applicable |
Exterior
| Exterior | Stone/Rock, Stucco |
|---|---|
| Exterior Features | Covered Patio, Privacy Fence, Sprinkler System |
| Roof | Composition |
| Foundation | Slab |
Parking
| Garage Parking | Two Car Garage |
|---|
Utilities
| Waterorsewer | City |
|---|
Taxes
| Taxed By Mltpl Counties | No |
|---|---|
| Total Tax | 2.003054 |
Area Information
| State | TX |
|---|---|
| County | Bexar |
| City | San Antonio |
| Zip Code | 78252 |
| Area | Bexar |
| Community Name | CINCO LAKES |
| School District | Southwest I.S.D. |
| Elementary School | Southwest |
| High School | Southwest |
| Listing VS Median (in CINCO LAKES) | |
Price: $419,990 low | high Med: $322,790 sqft: 3,036 low | high Med: 1,898 $ / sqft: $138 low | high Med: $170 On site: 46 low | high Med: 102 | |
Market Activity 78252
Request a showing
Request a showing
Contact
Learn More About This Property

| State | TX |
|---|---|
| County | Bexar |
| City | San Antonio |
| Zip Code | 78252 |
| Area | Bexar |
| Community Name | CINCO LAKES |
| School District | Southwest I.S.D. |
| Elementary School | Southwest |
| High School | Southwest |
| Listing VS Median (in CINCO LAKES) | |
Price: $419,990 low | high Med: $322,790 sqft: 3,036 low | high Med: 1,898 $ / sqft: $138 low | high Med: $170 On site: 46 low | high Med: 102 | |


.jpg)

Land & Ranch 210.483.7500 | Bandera 830.850.6700 | Global Luxury 210.483.5700 | Coldwell Banker Commercial Alamo City 210.483.6250
North Central San Antonio / Stone Oak 210.483.7070 | Harper Property Management 210.483.7040 | Relocation Services 210.483.7121
North West San Antonio 210.483.0000 | Laredo 956.722.4822 | Coldwell Banker Commercial International Gateway 956.937.2867
