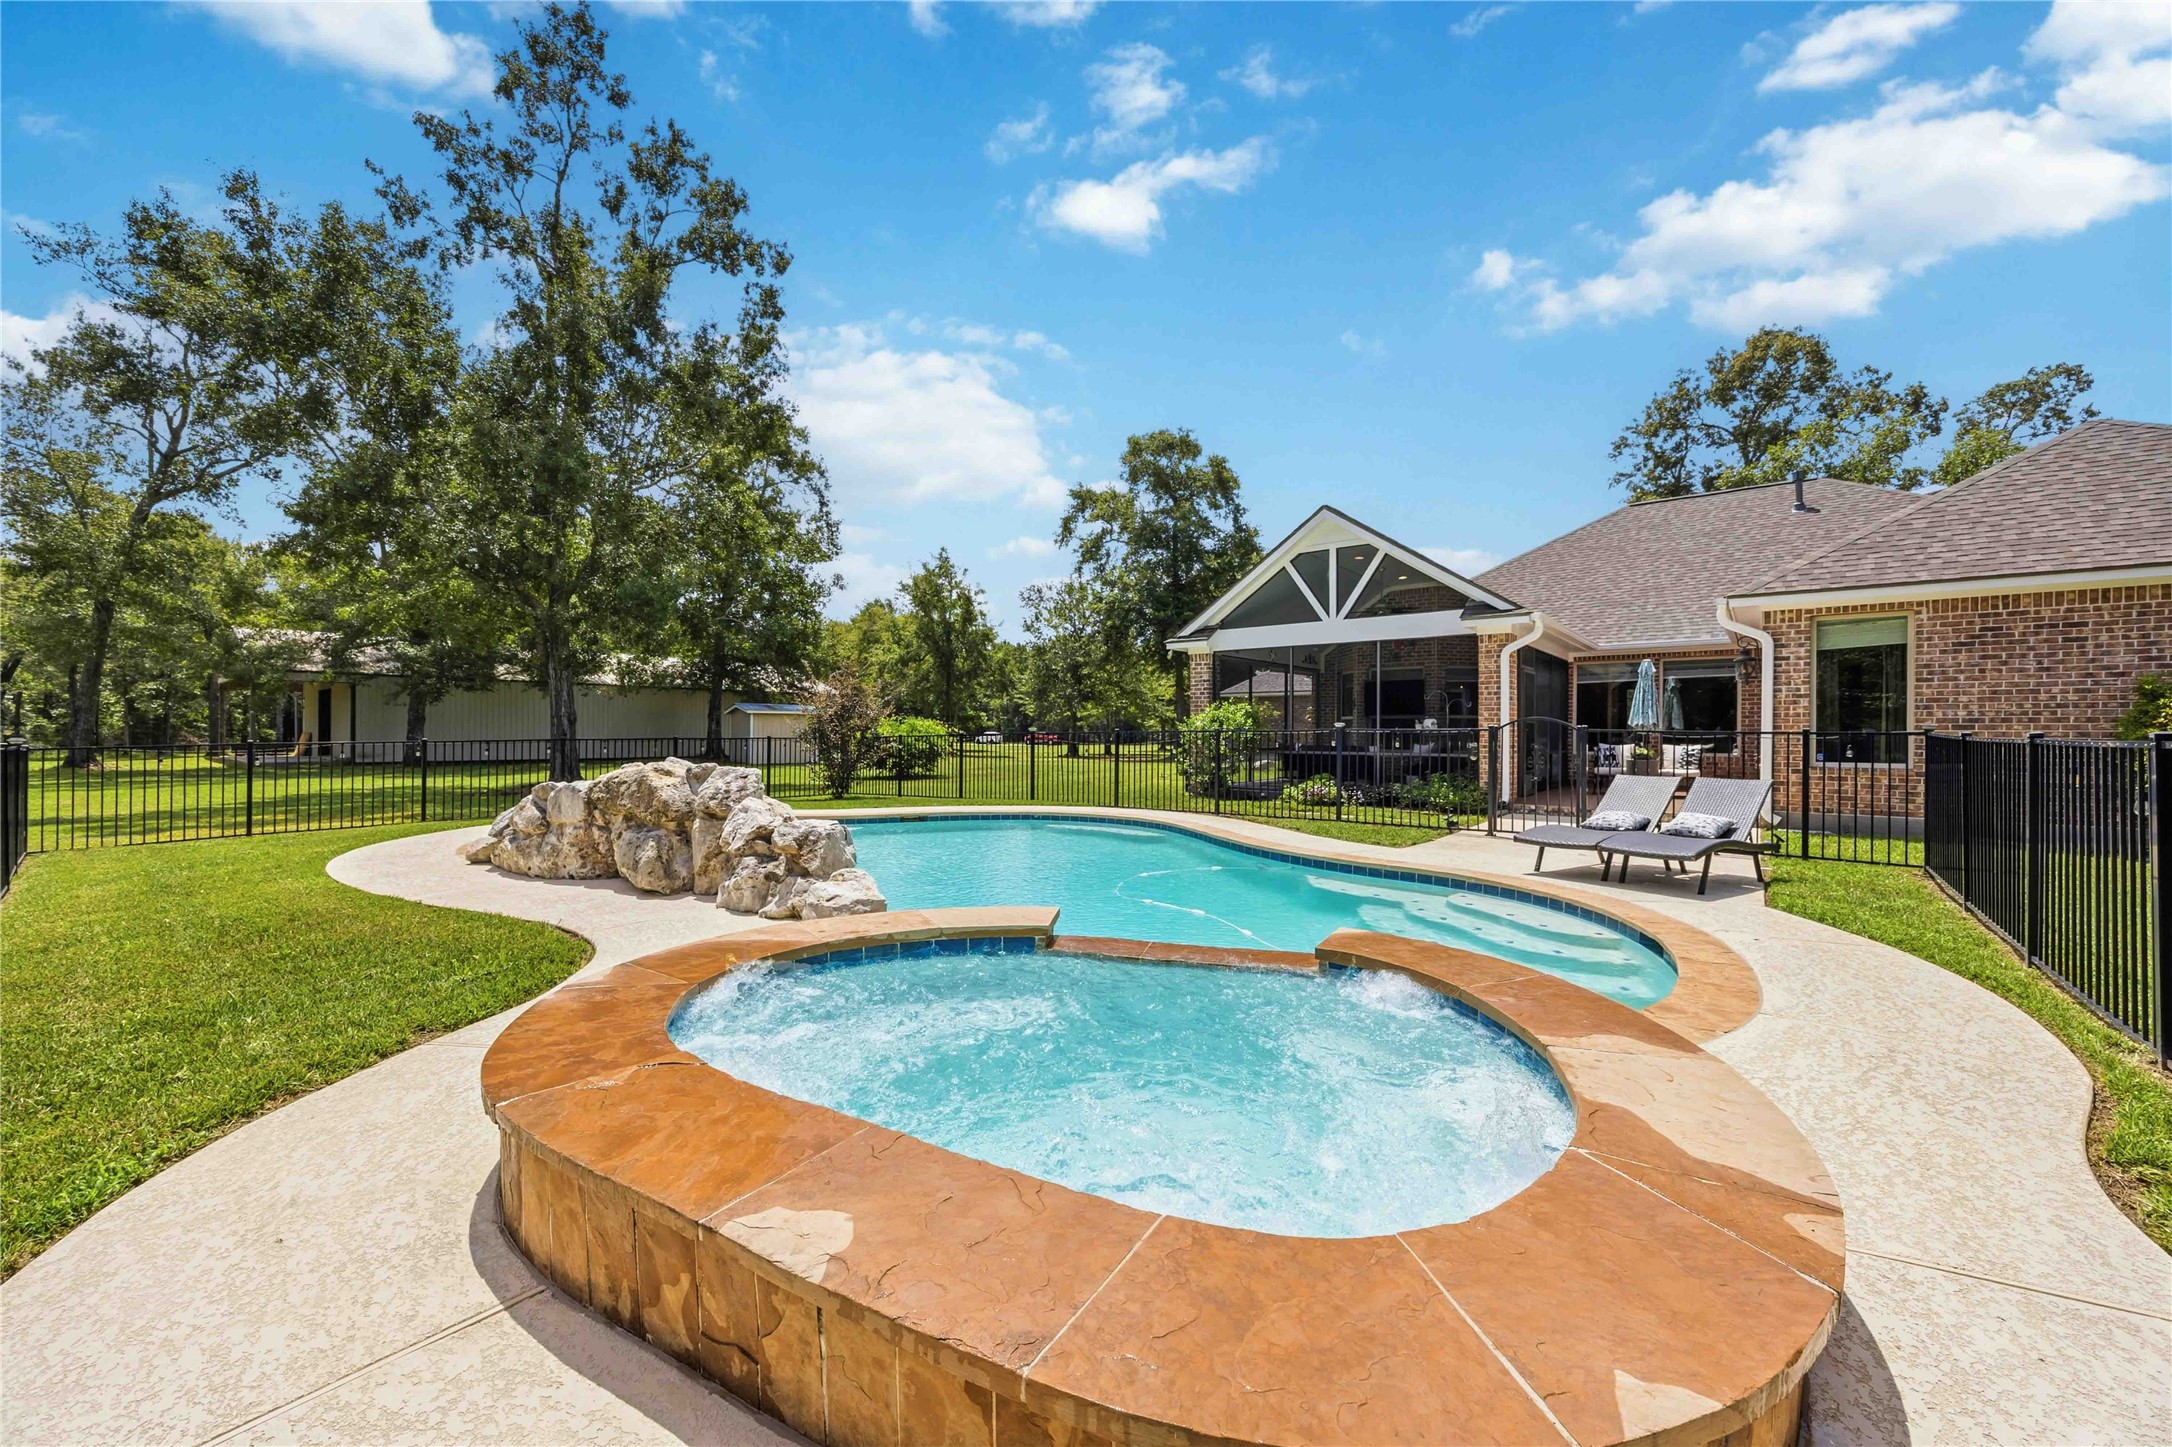
Welcome to your very own private oasis, where elevated country living and modern comfort comes together beautifully. Surrounded by lush acreage and mature trees, the sparkling pool and oversized spa create a resort-inspired setting designed for relaxation, entertaining, and unforgettable moments.
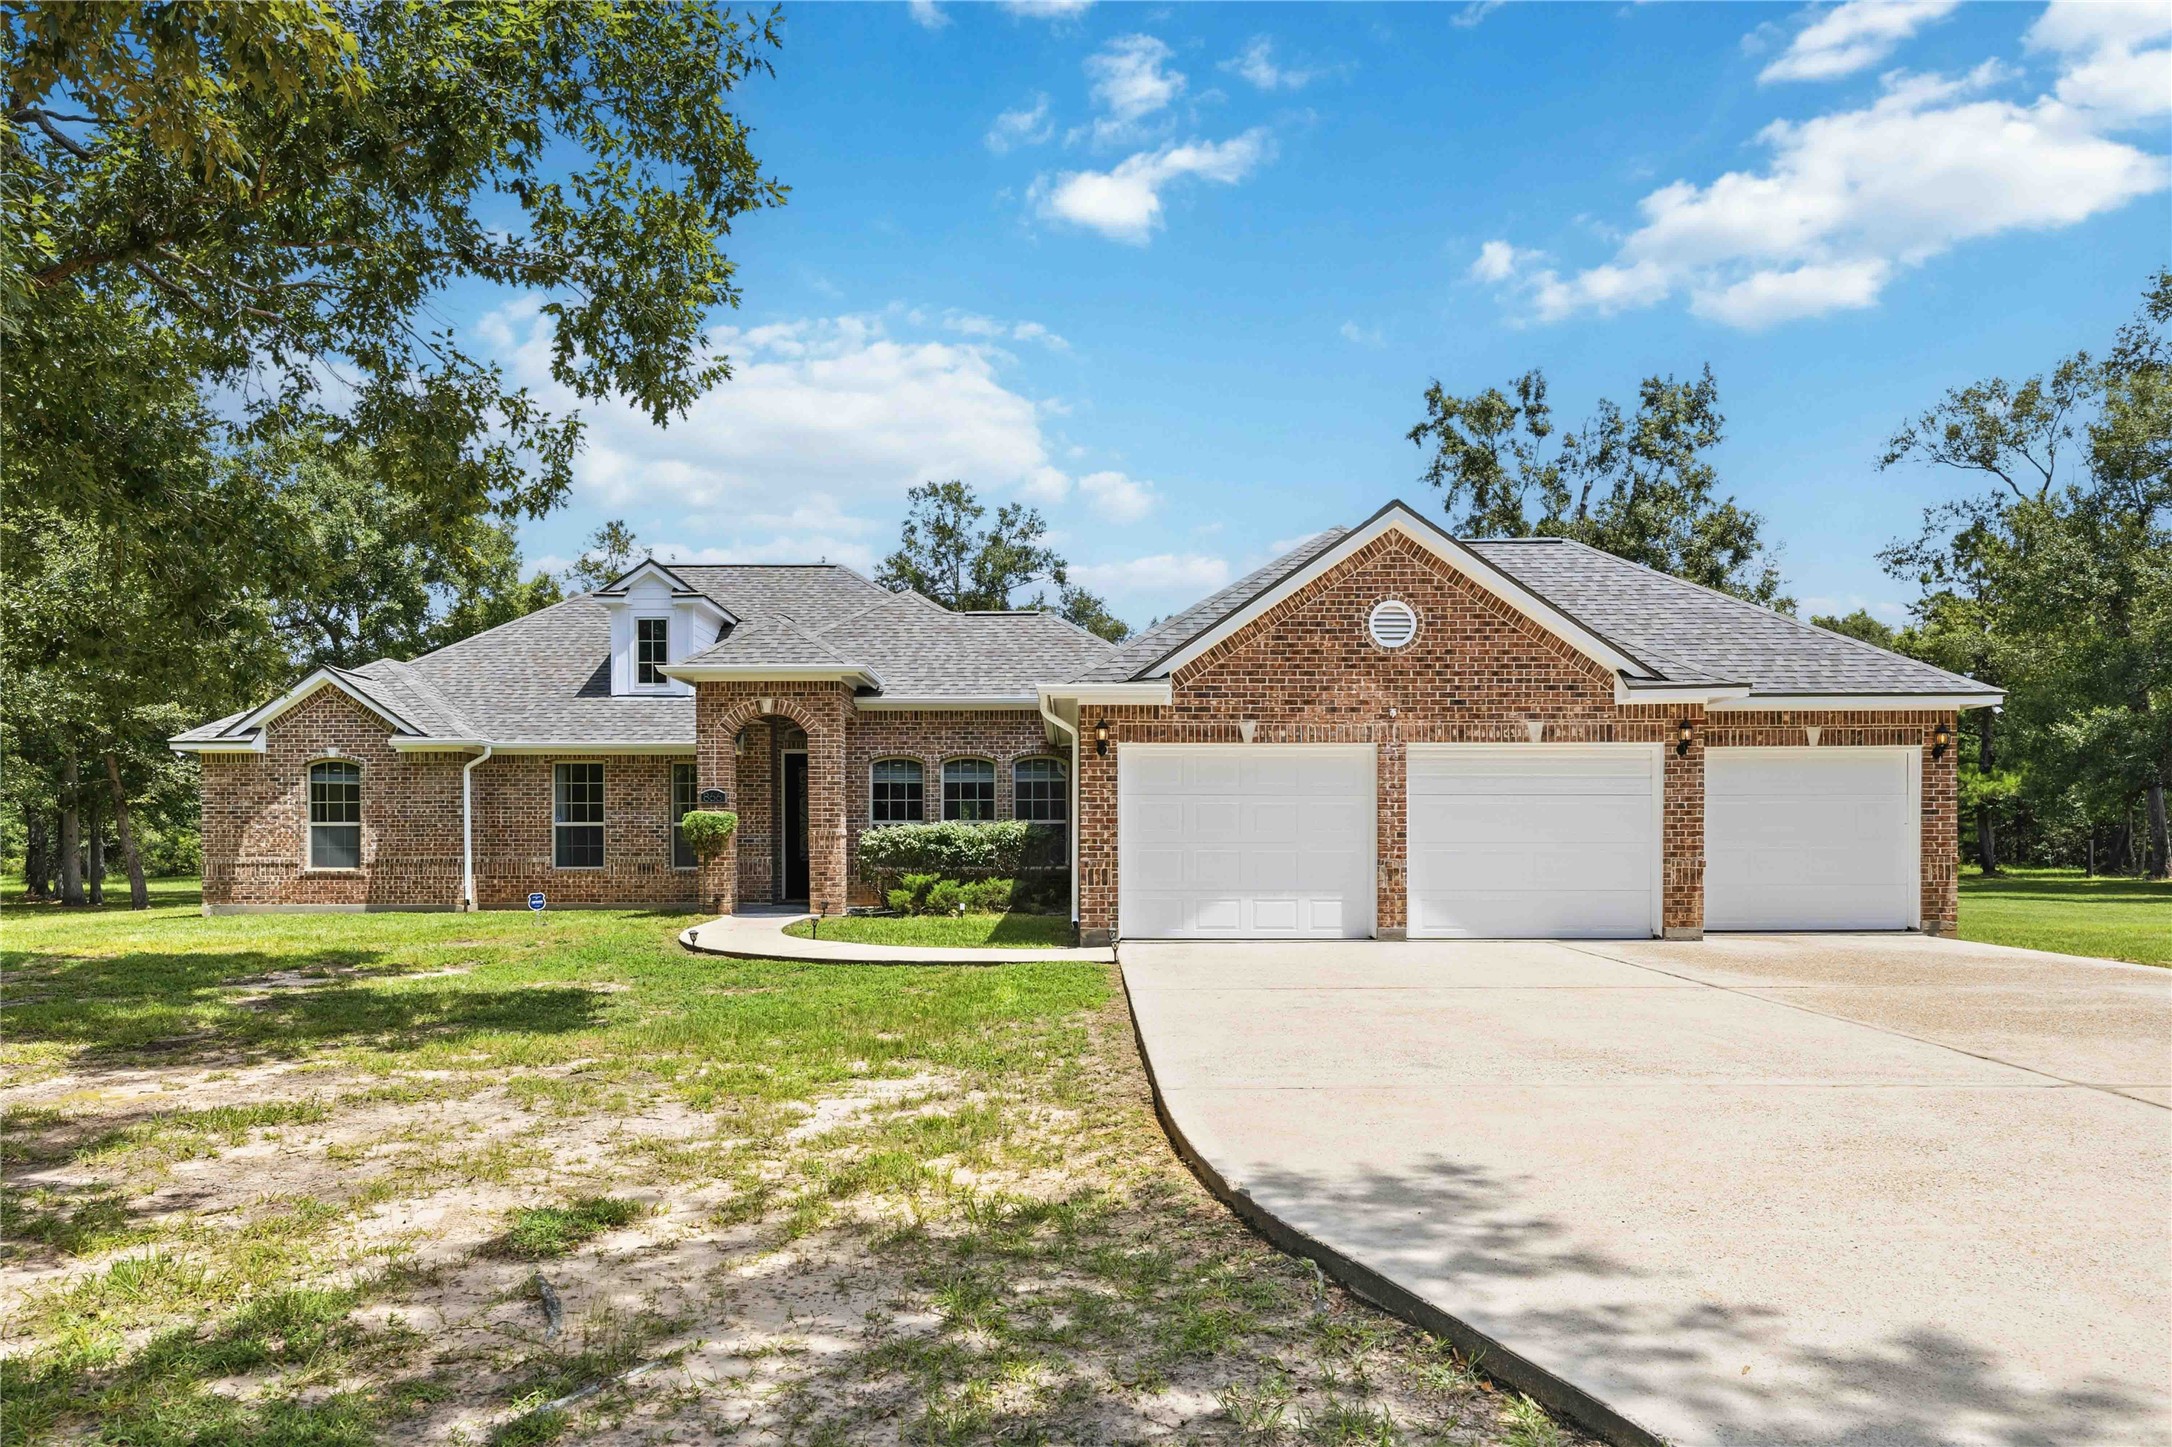
Welcome to your charming brick home with a spacious three-car garage, nestled in a serene setting with mature trees and a well-manicured lawn. New roof shingles in 2025.
A serene grand entrance into the private gated community of Peach Creek Estate #1.
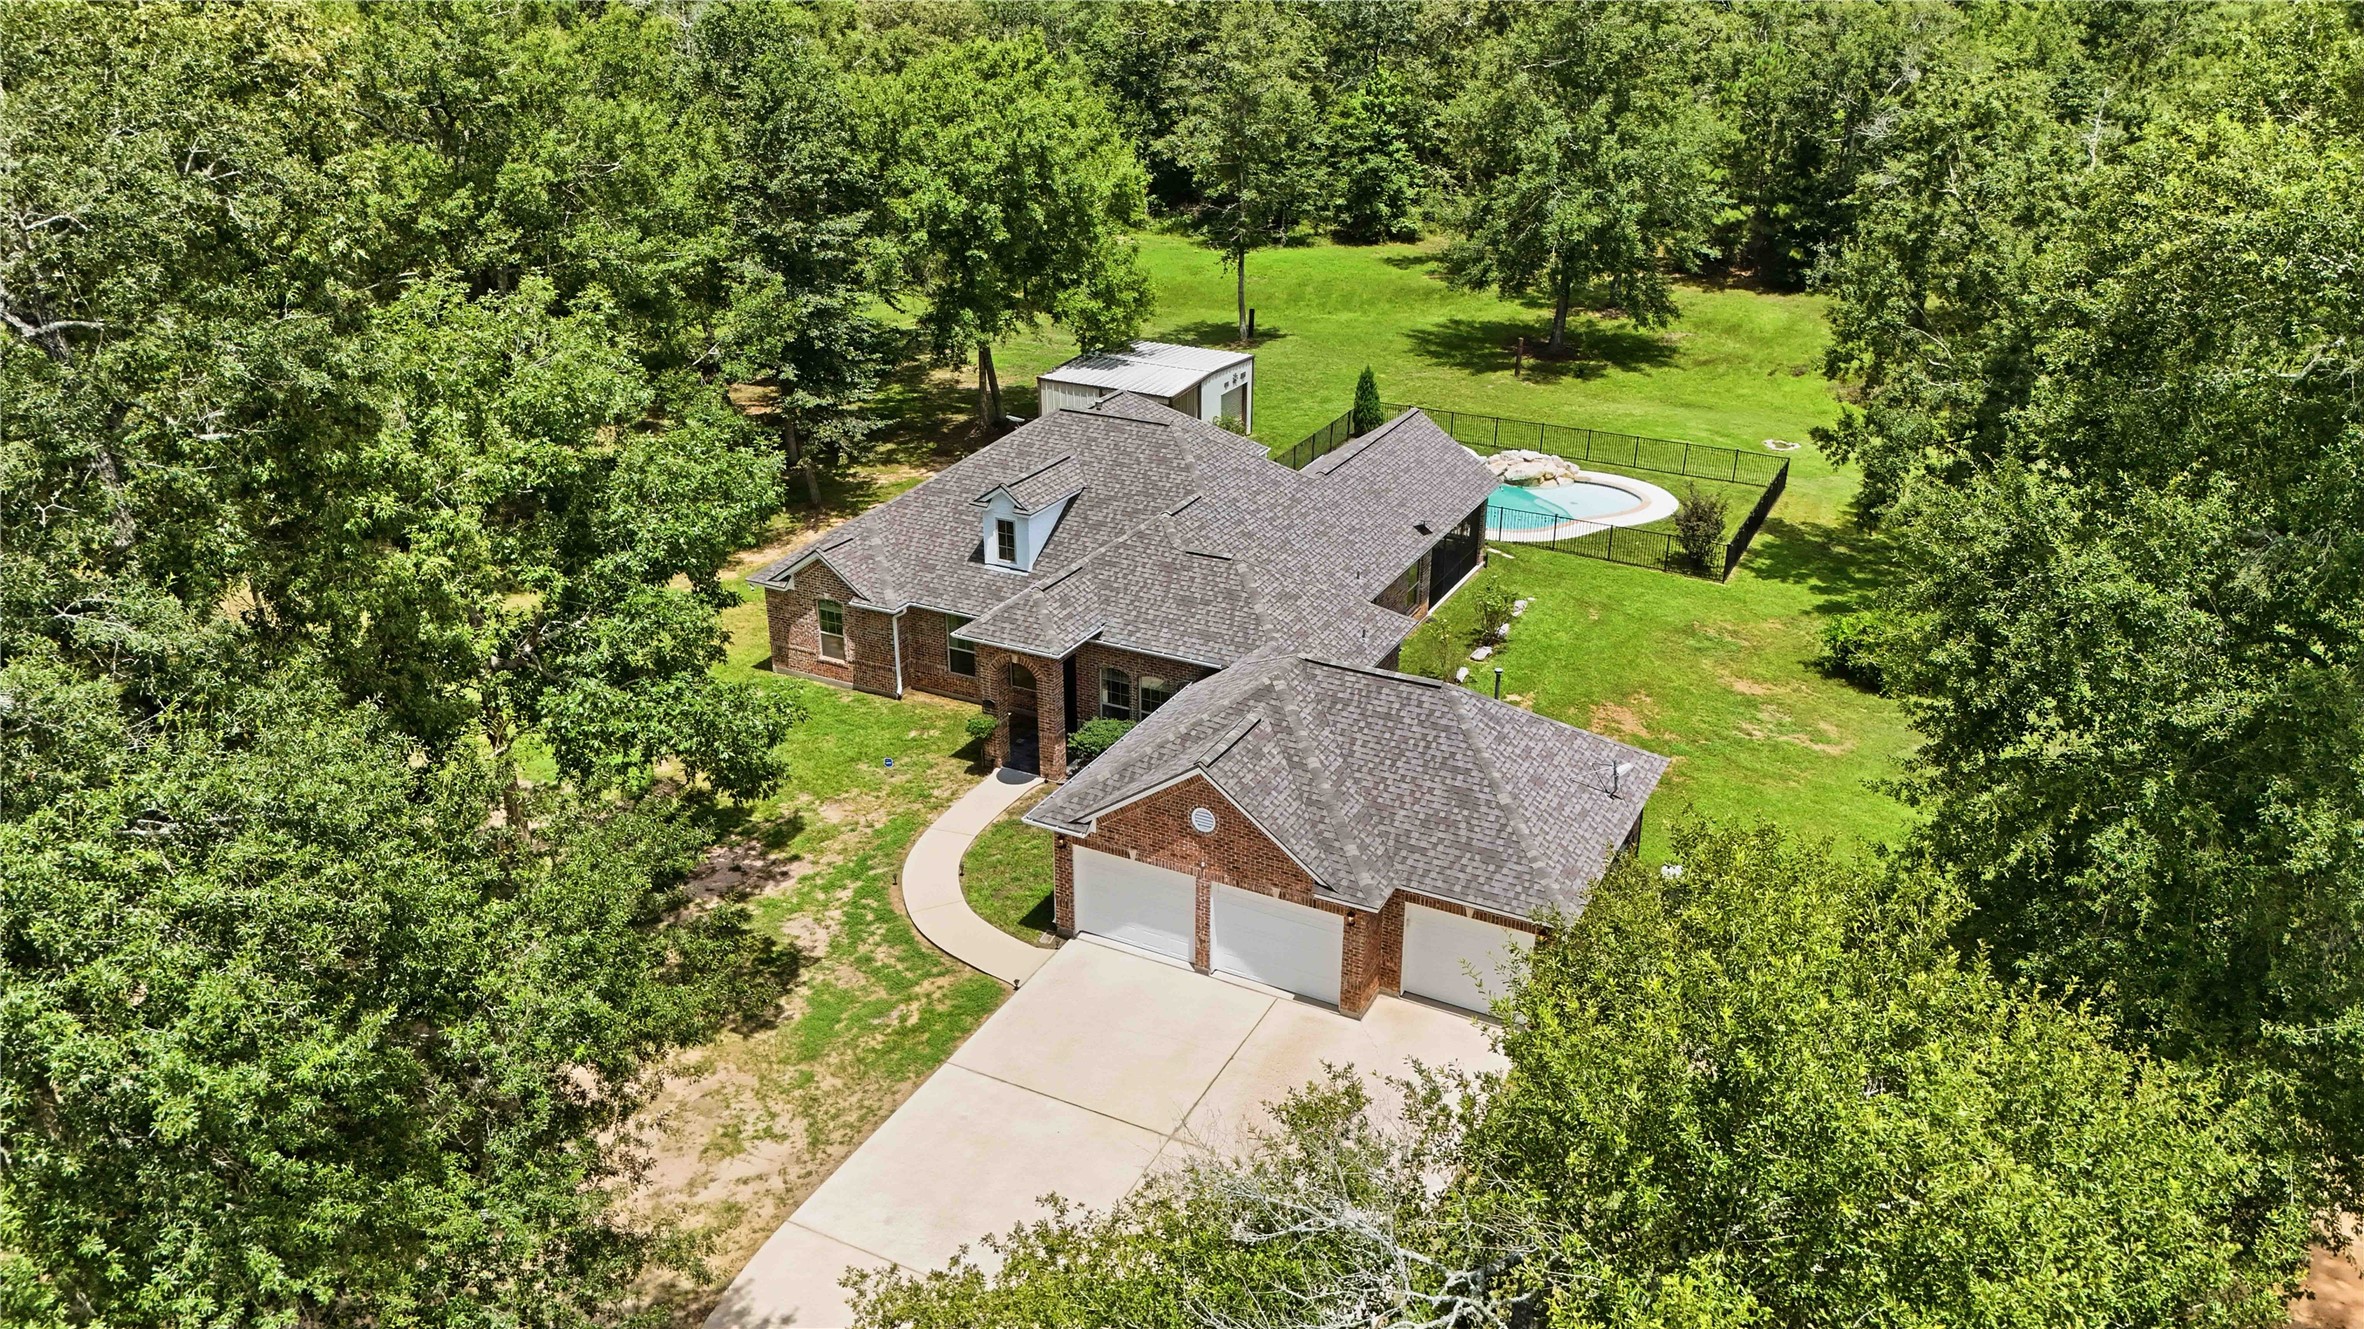
Semi aerial view of your charming brick home. Spacious driveway and a private backyard with a pool, offering serene outdoor living.
Expansive driveway leads to a charming brick home nestled among mature trees, offering serene privacy and a spacious three-car garage.
Power wash exterior, recently painted trim and garage doors. This beautiful brick home welcomes you with a long driveway, mature trees, and a peaceful country-style setting.
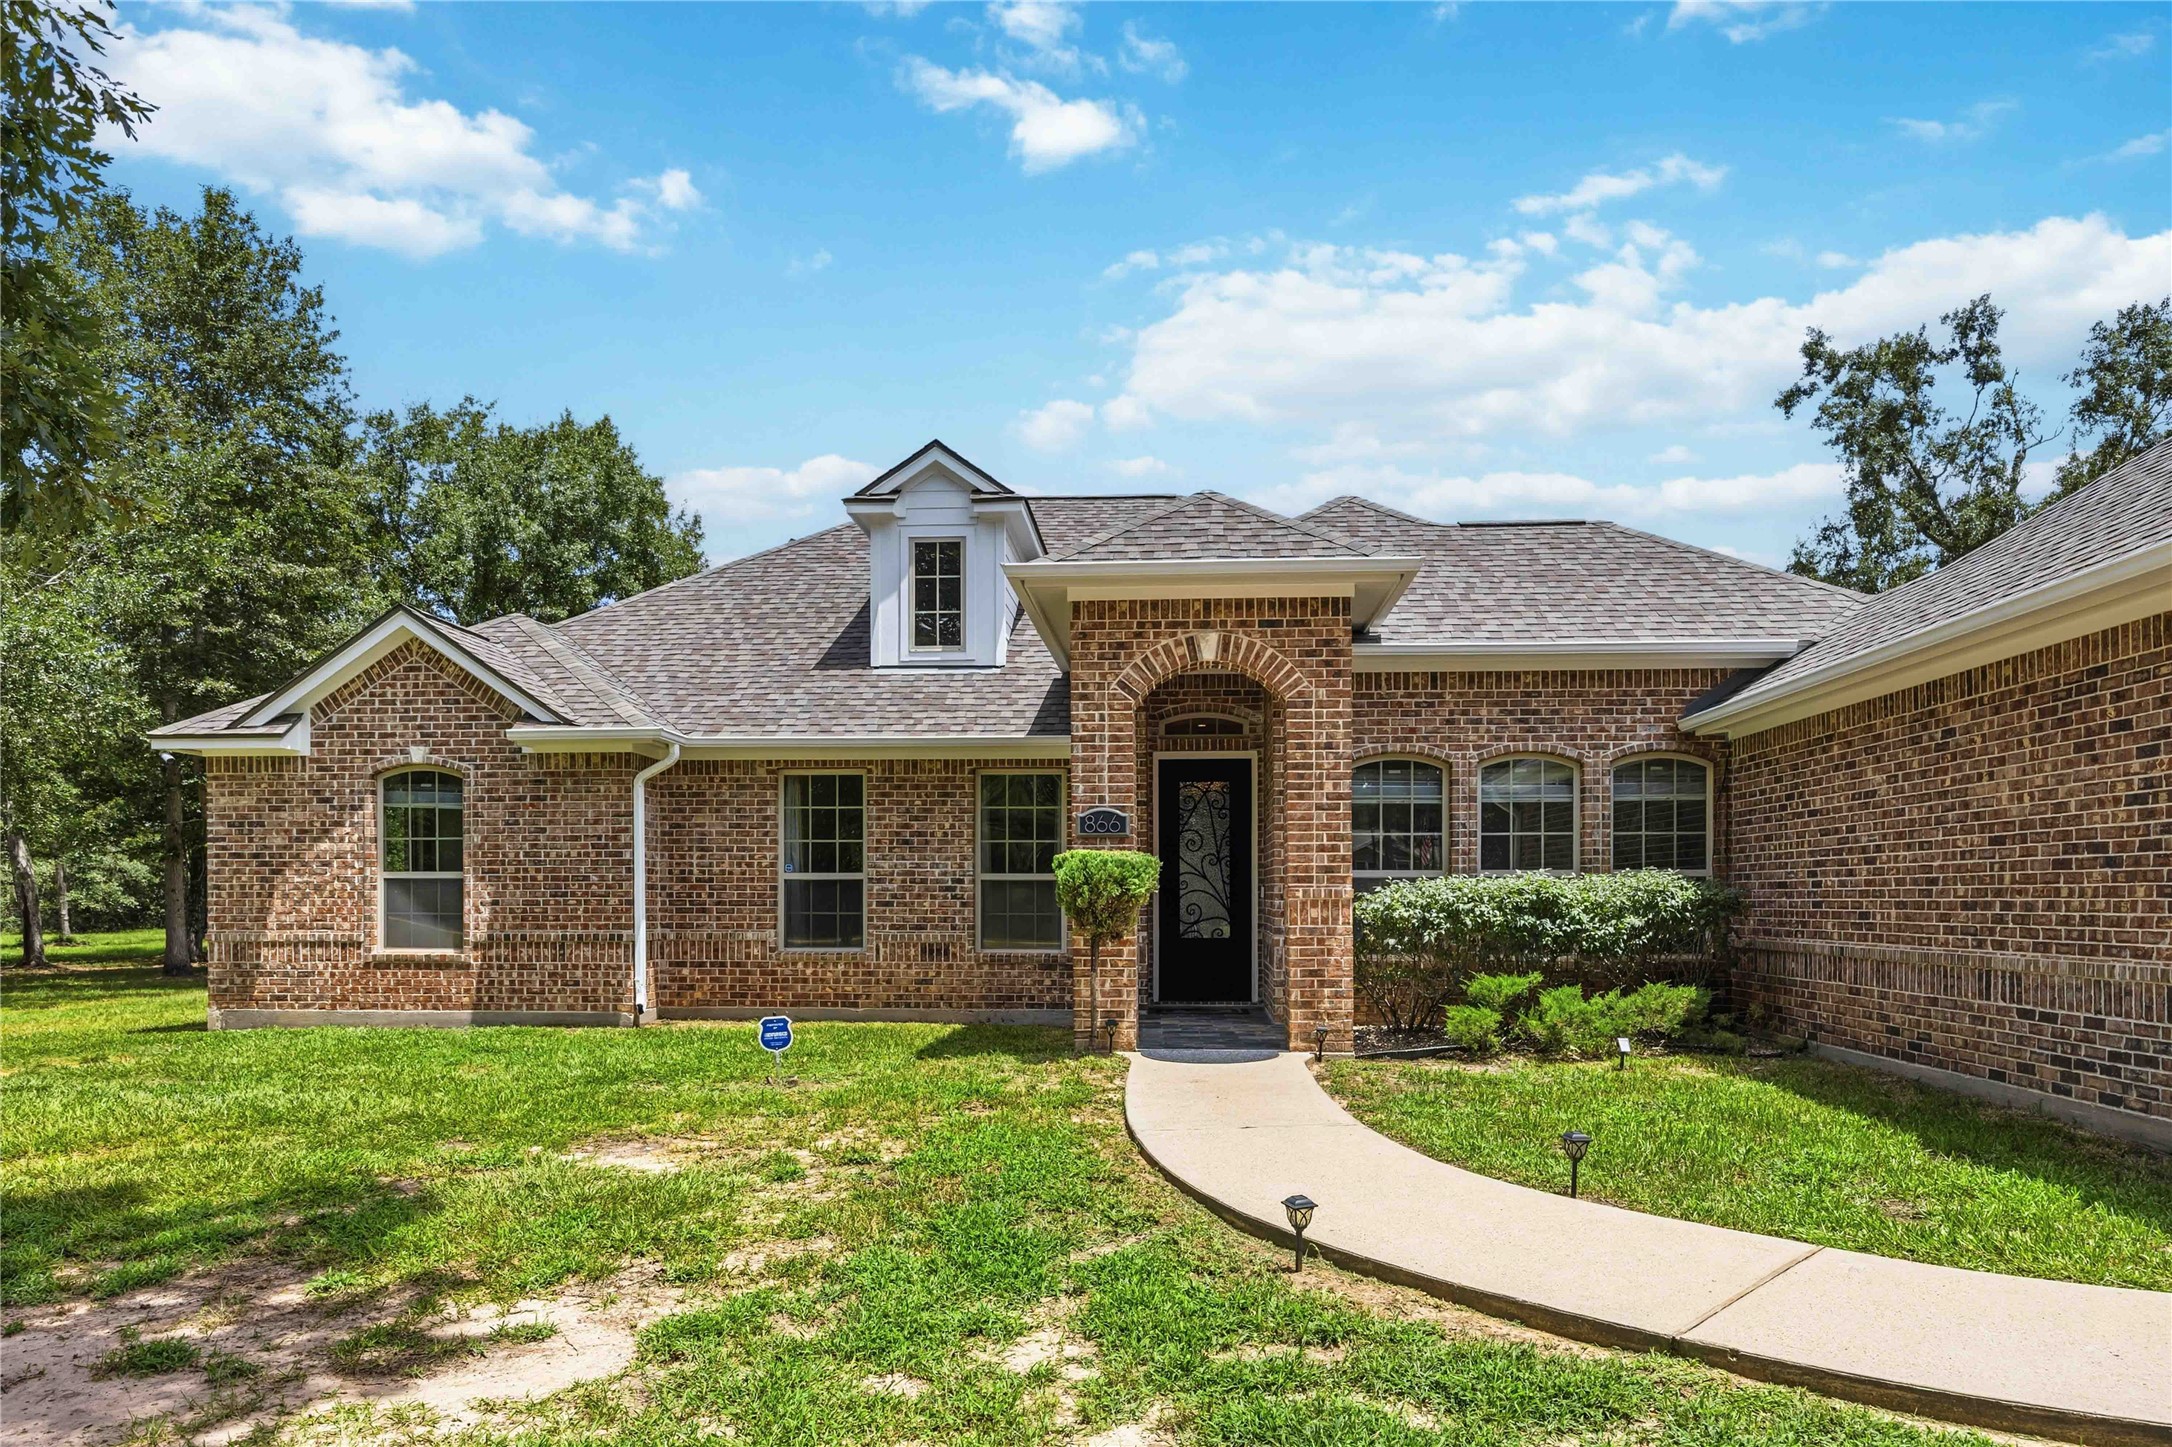
A closer look at the home’s inviting brick façade, manicured landscaping, arched entry, and curved walkway leading guests to the distinctive new iron front door.
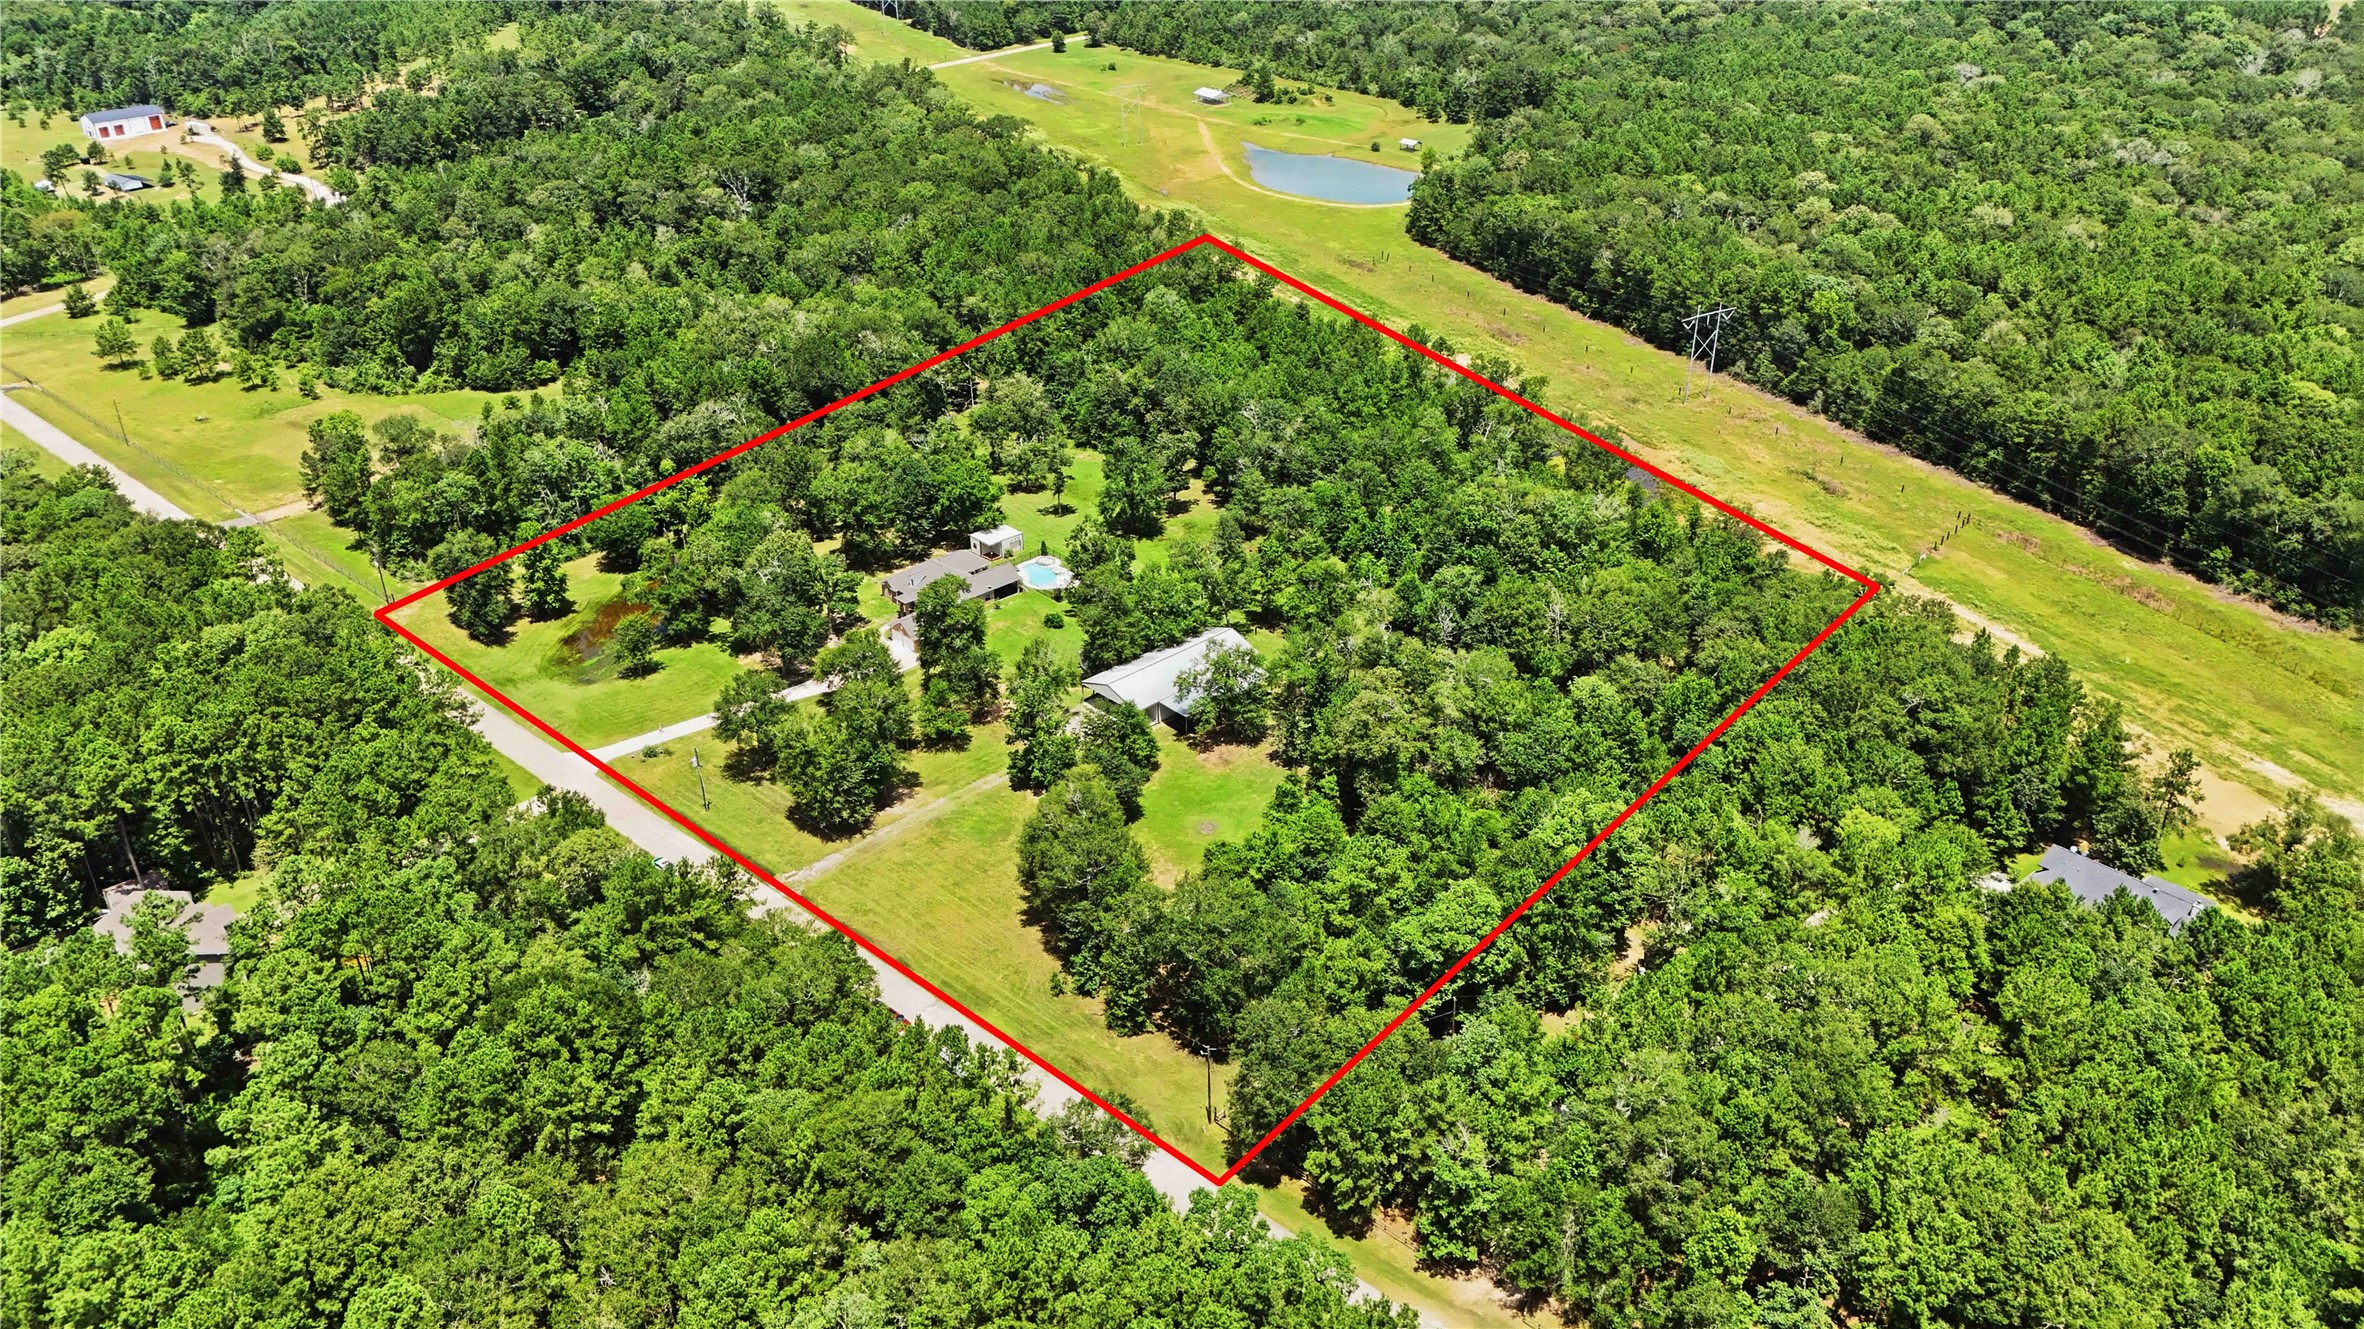
Expansive wooded property offers privacy and serene natural surroundings, perfect for those seeking a tranquil retreat. Bring your horses.
Step inside to a bright, welcoming foyer featuring luxury vinyl plank flooring, crisp neutral finishes, decorative molding, and an eye-catching front door.
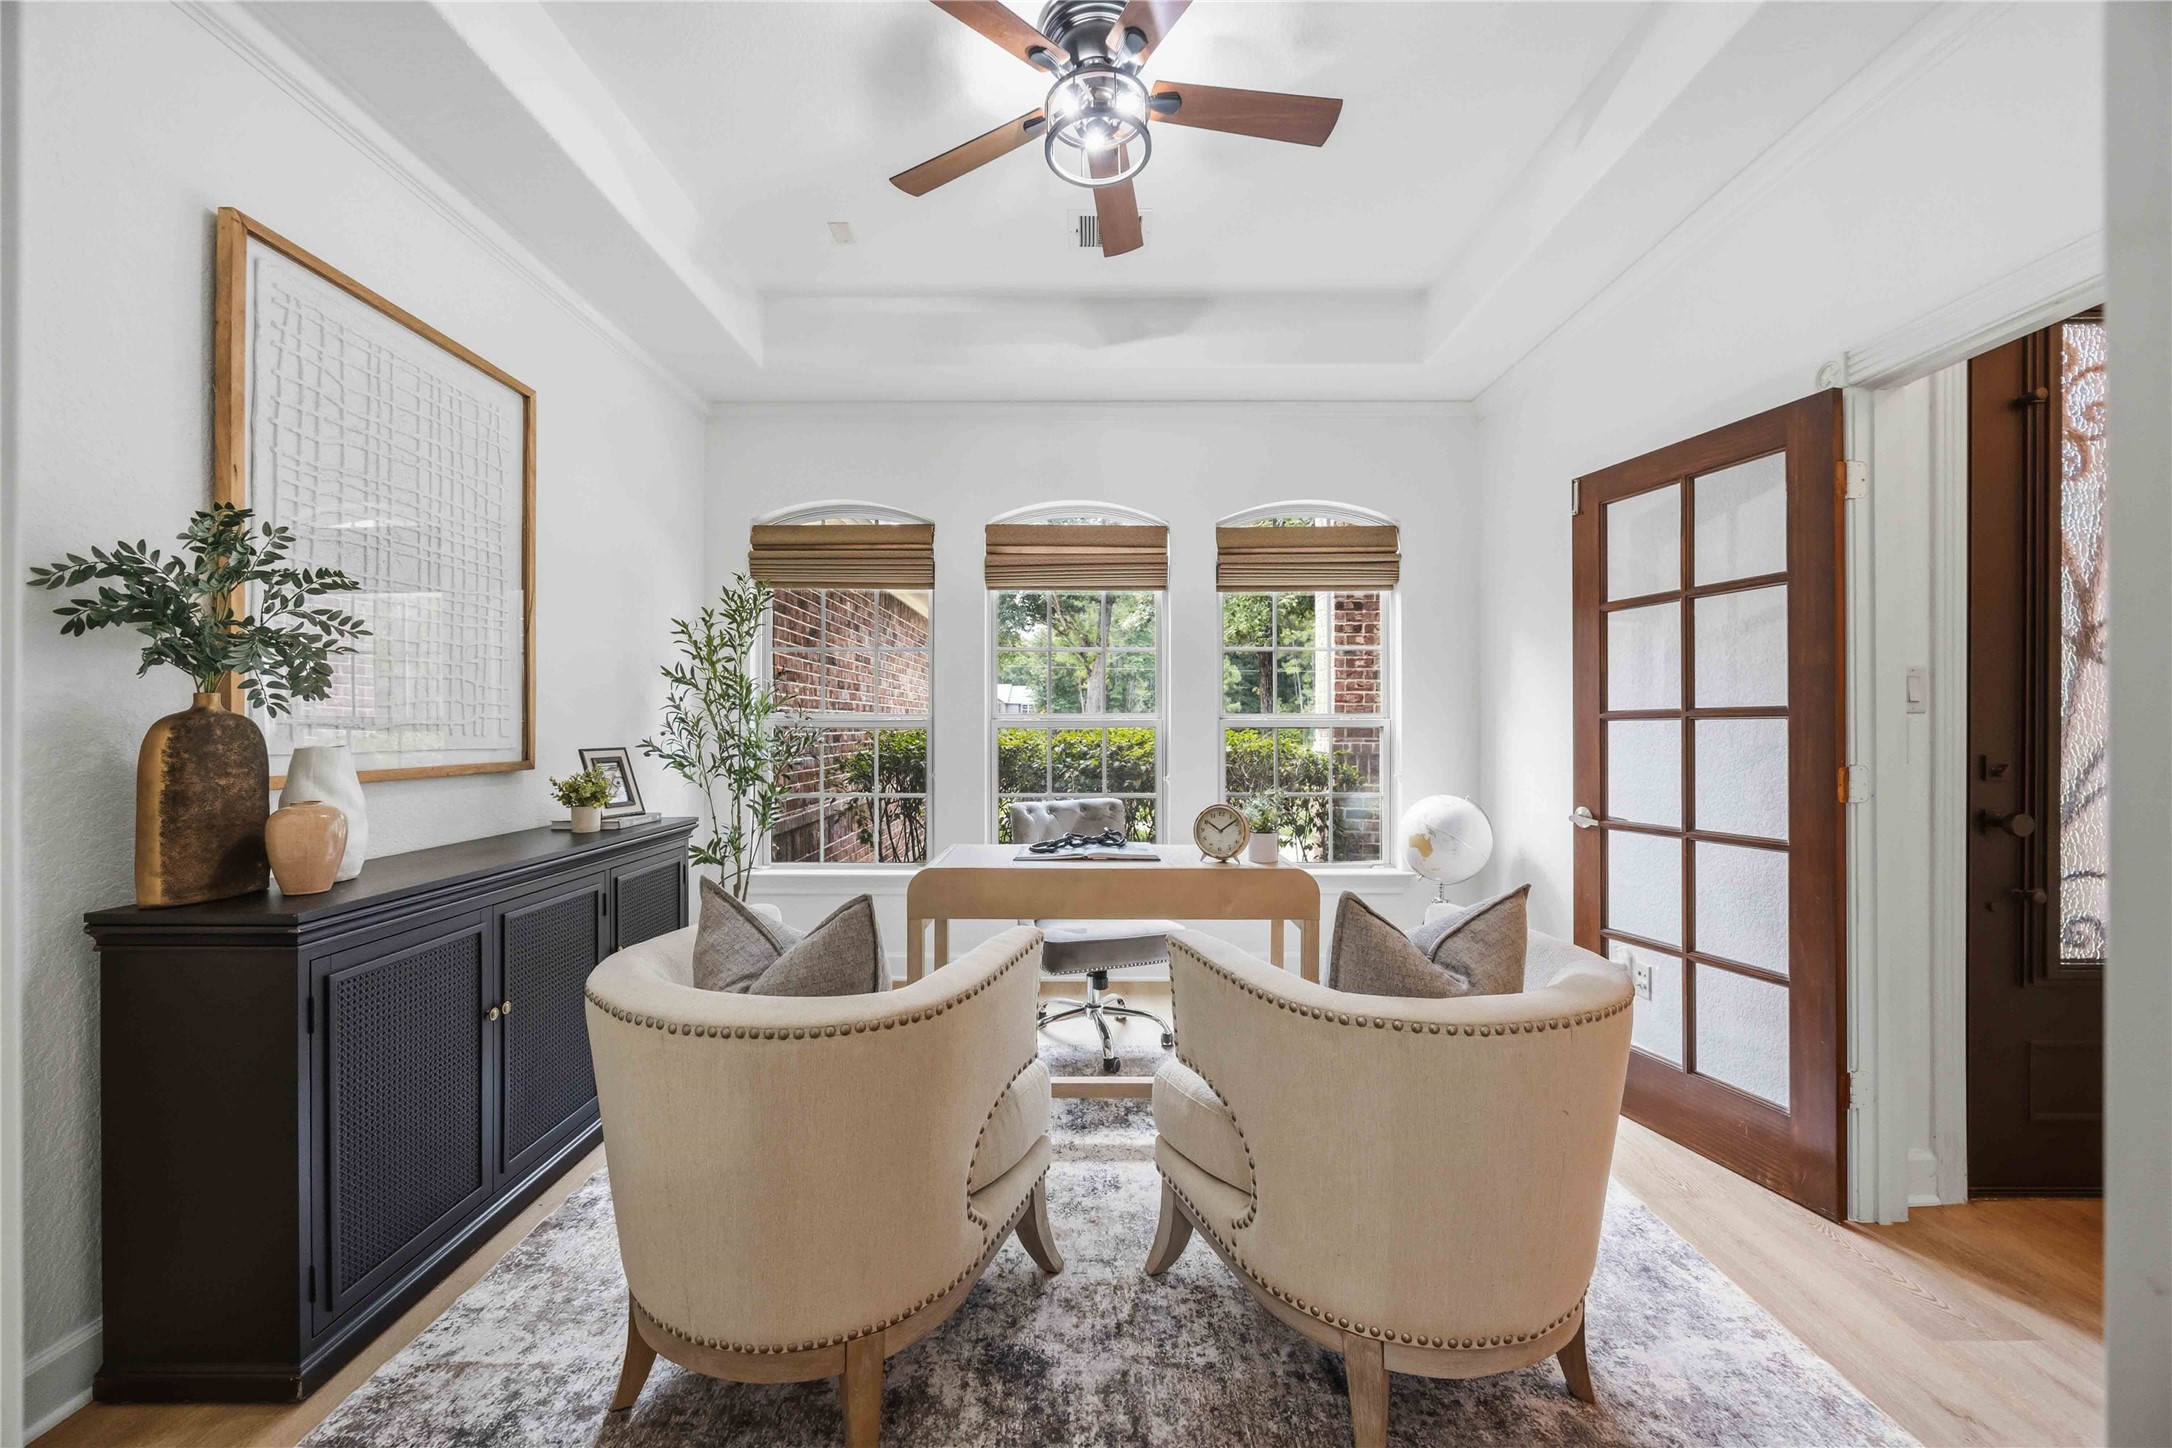
Bright and inviting home office featuring large windows, elegant furnishings, and a stylish ceiling fan, offering the perfect space for productivity and comfort.
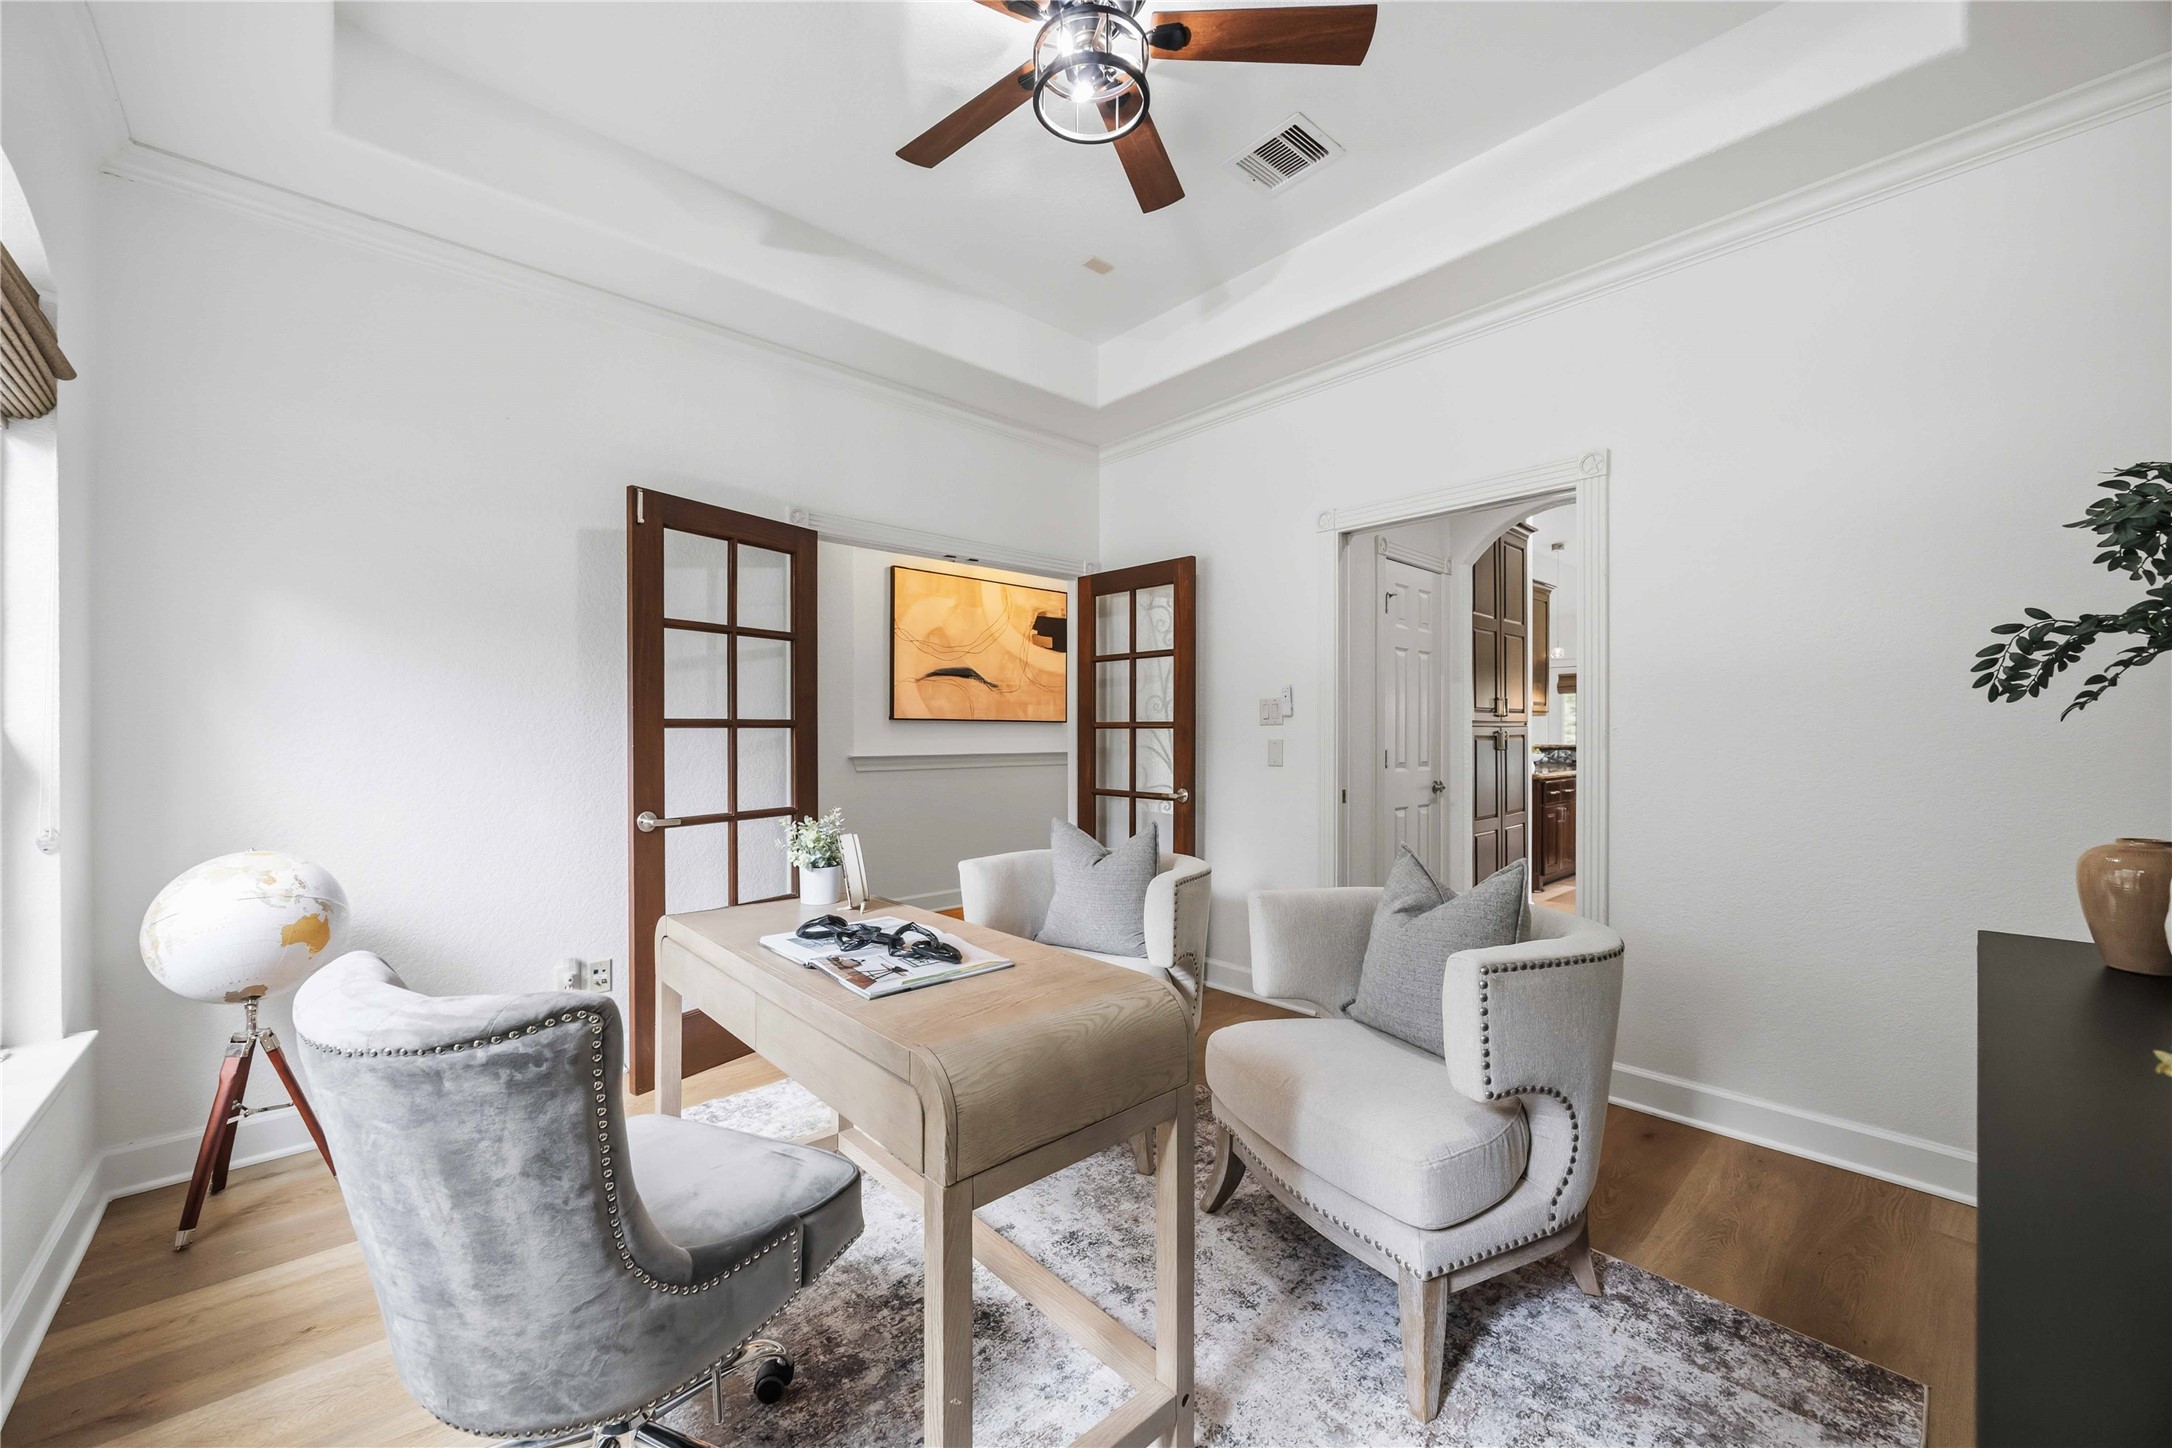
A second view of the light-filled flex room showcases its spacious layout and French doors, creating a comfortable space to work from home or unwind.. Can also be used as a study, flex or formal dining area.
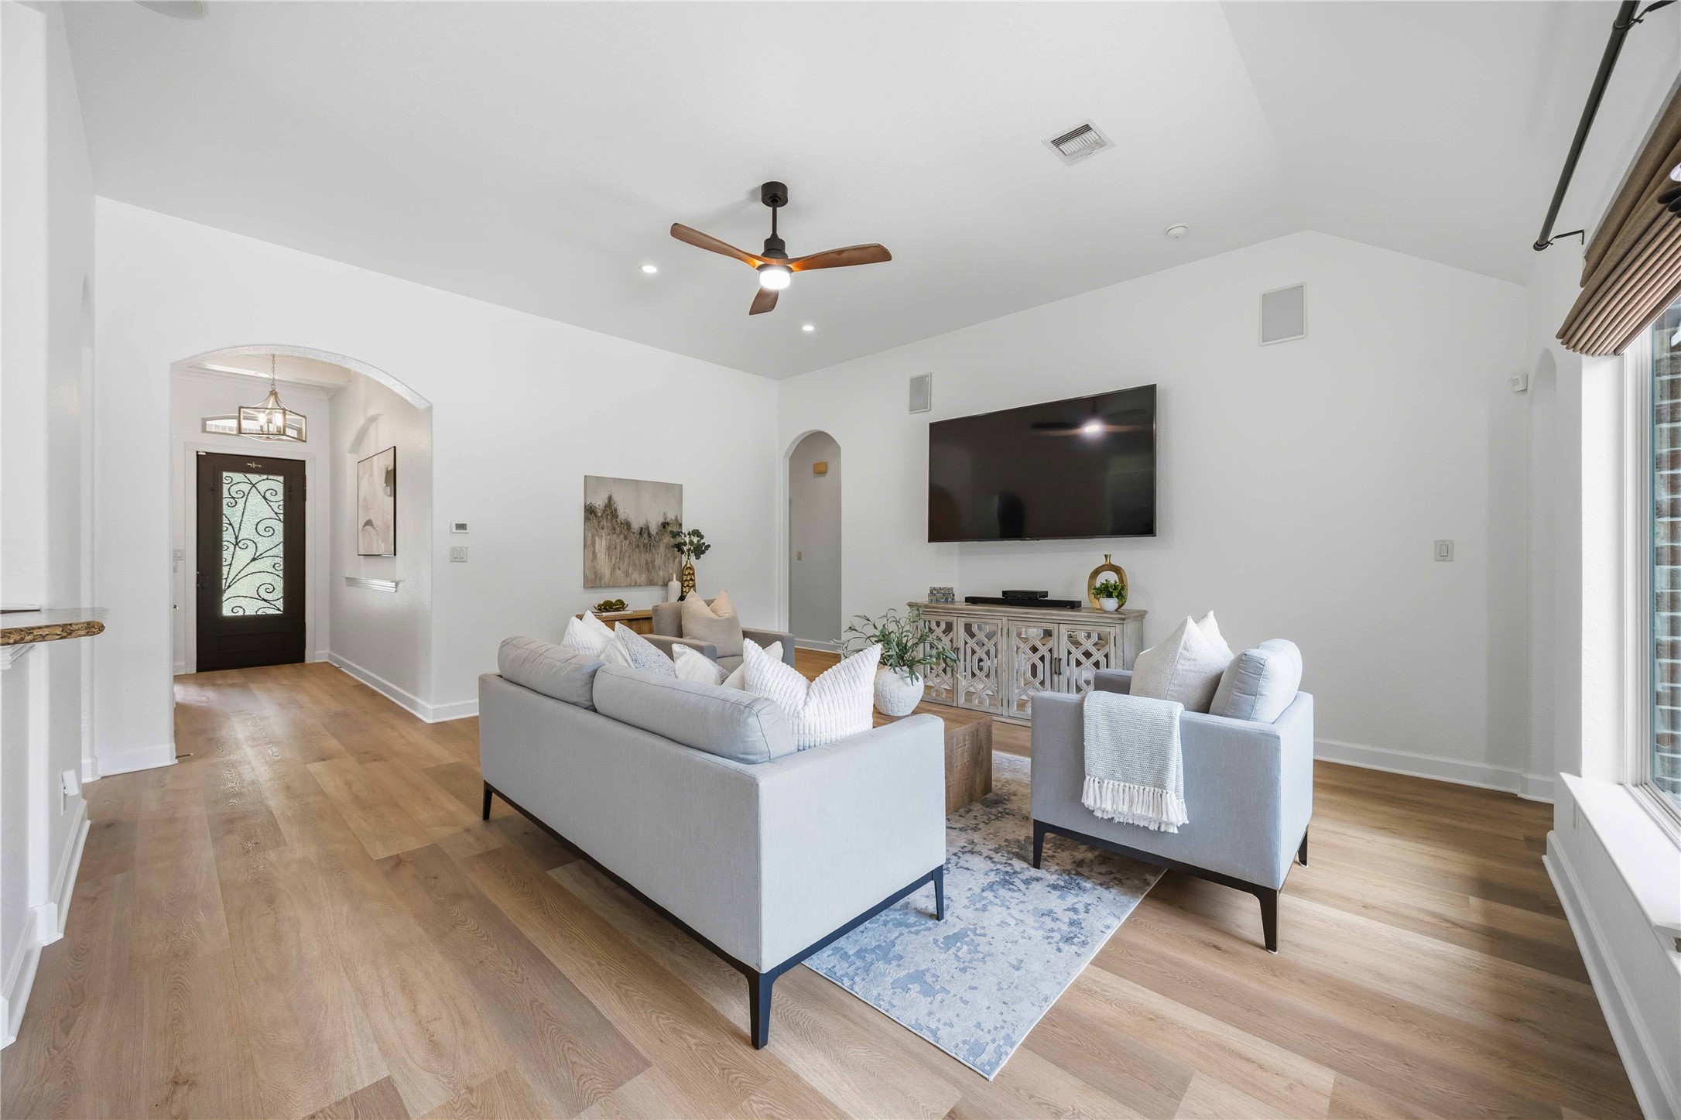
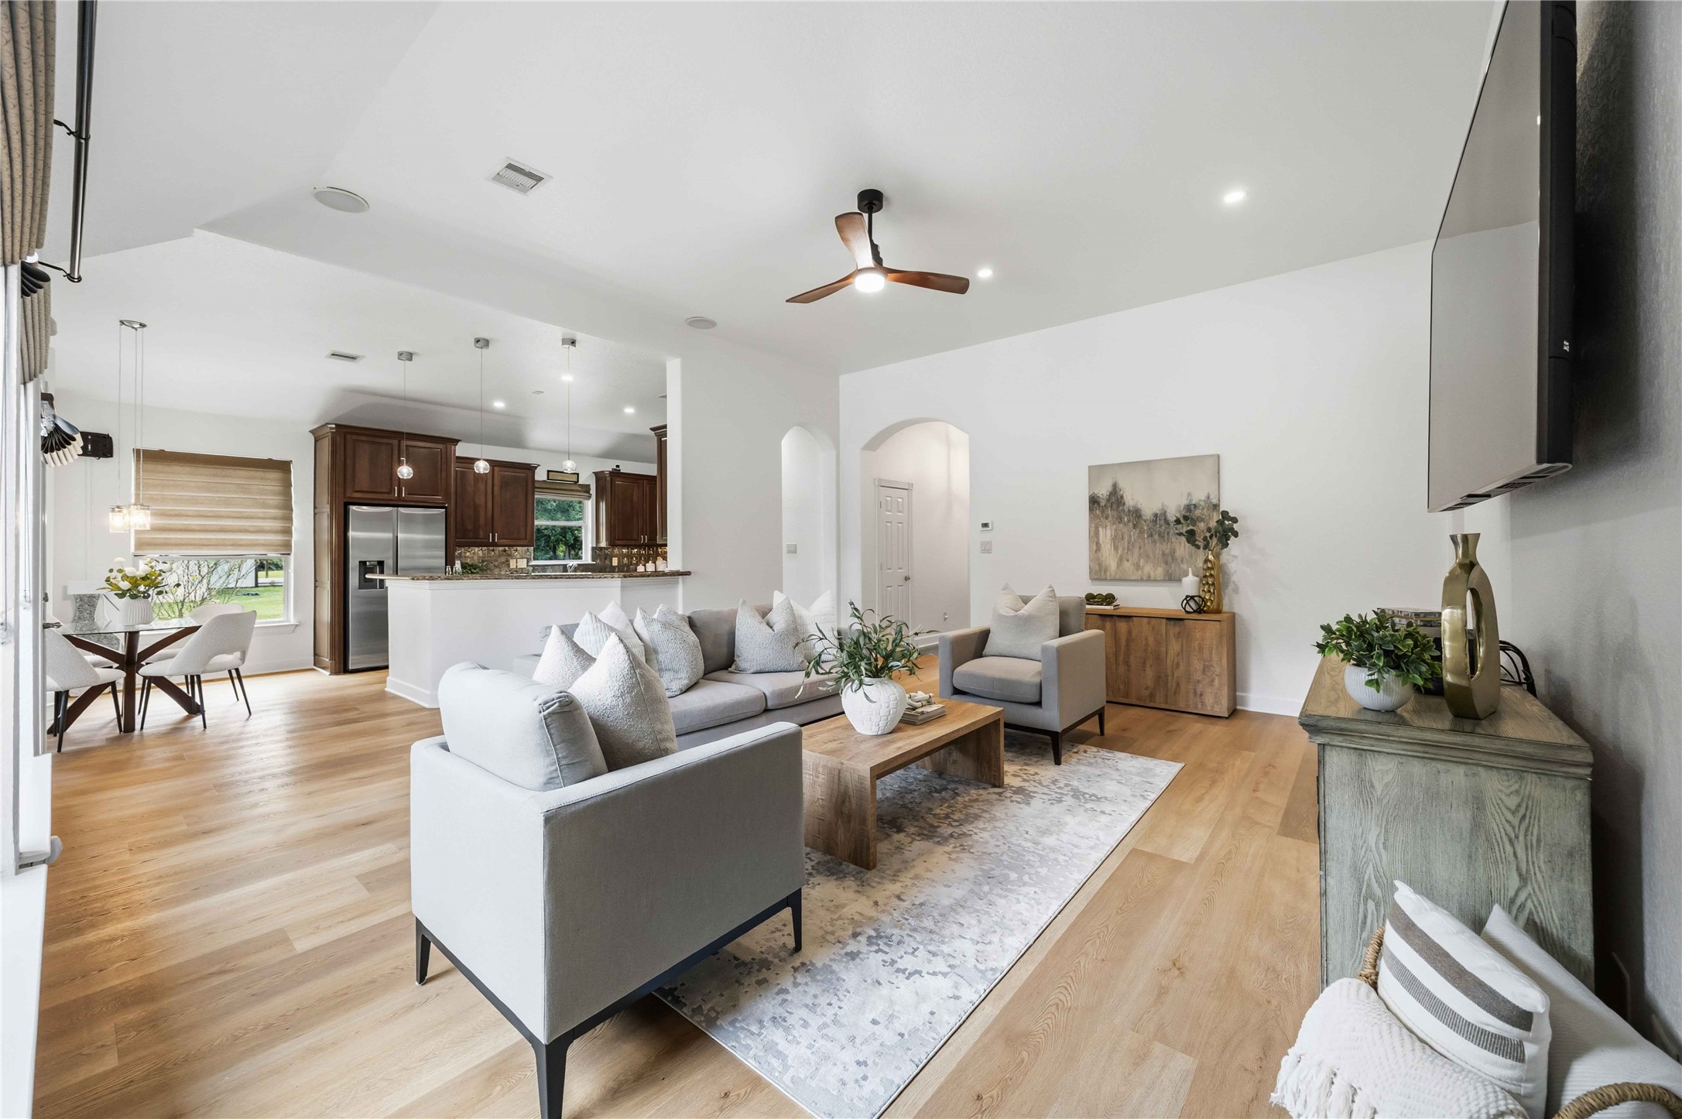
Bright and inviting living room featuring sleek vinyl plank flooring, modern ceiling fan, and vaulted ceilings creating an easy flow throughout the home’s main gathering spaces.
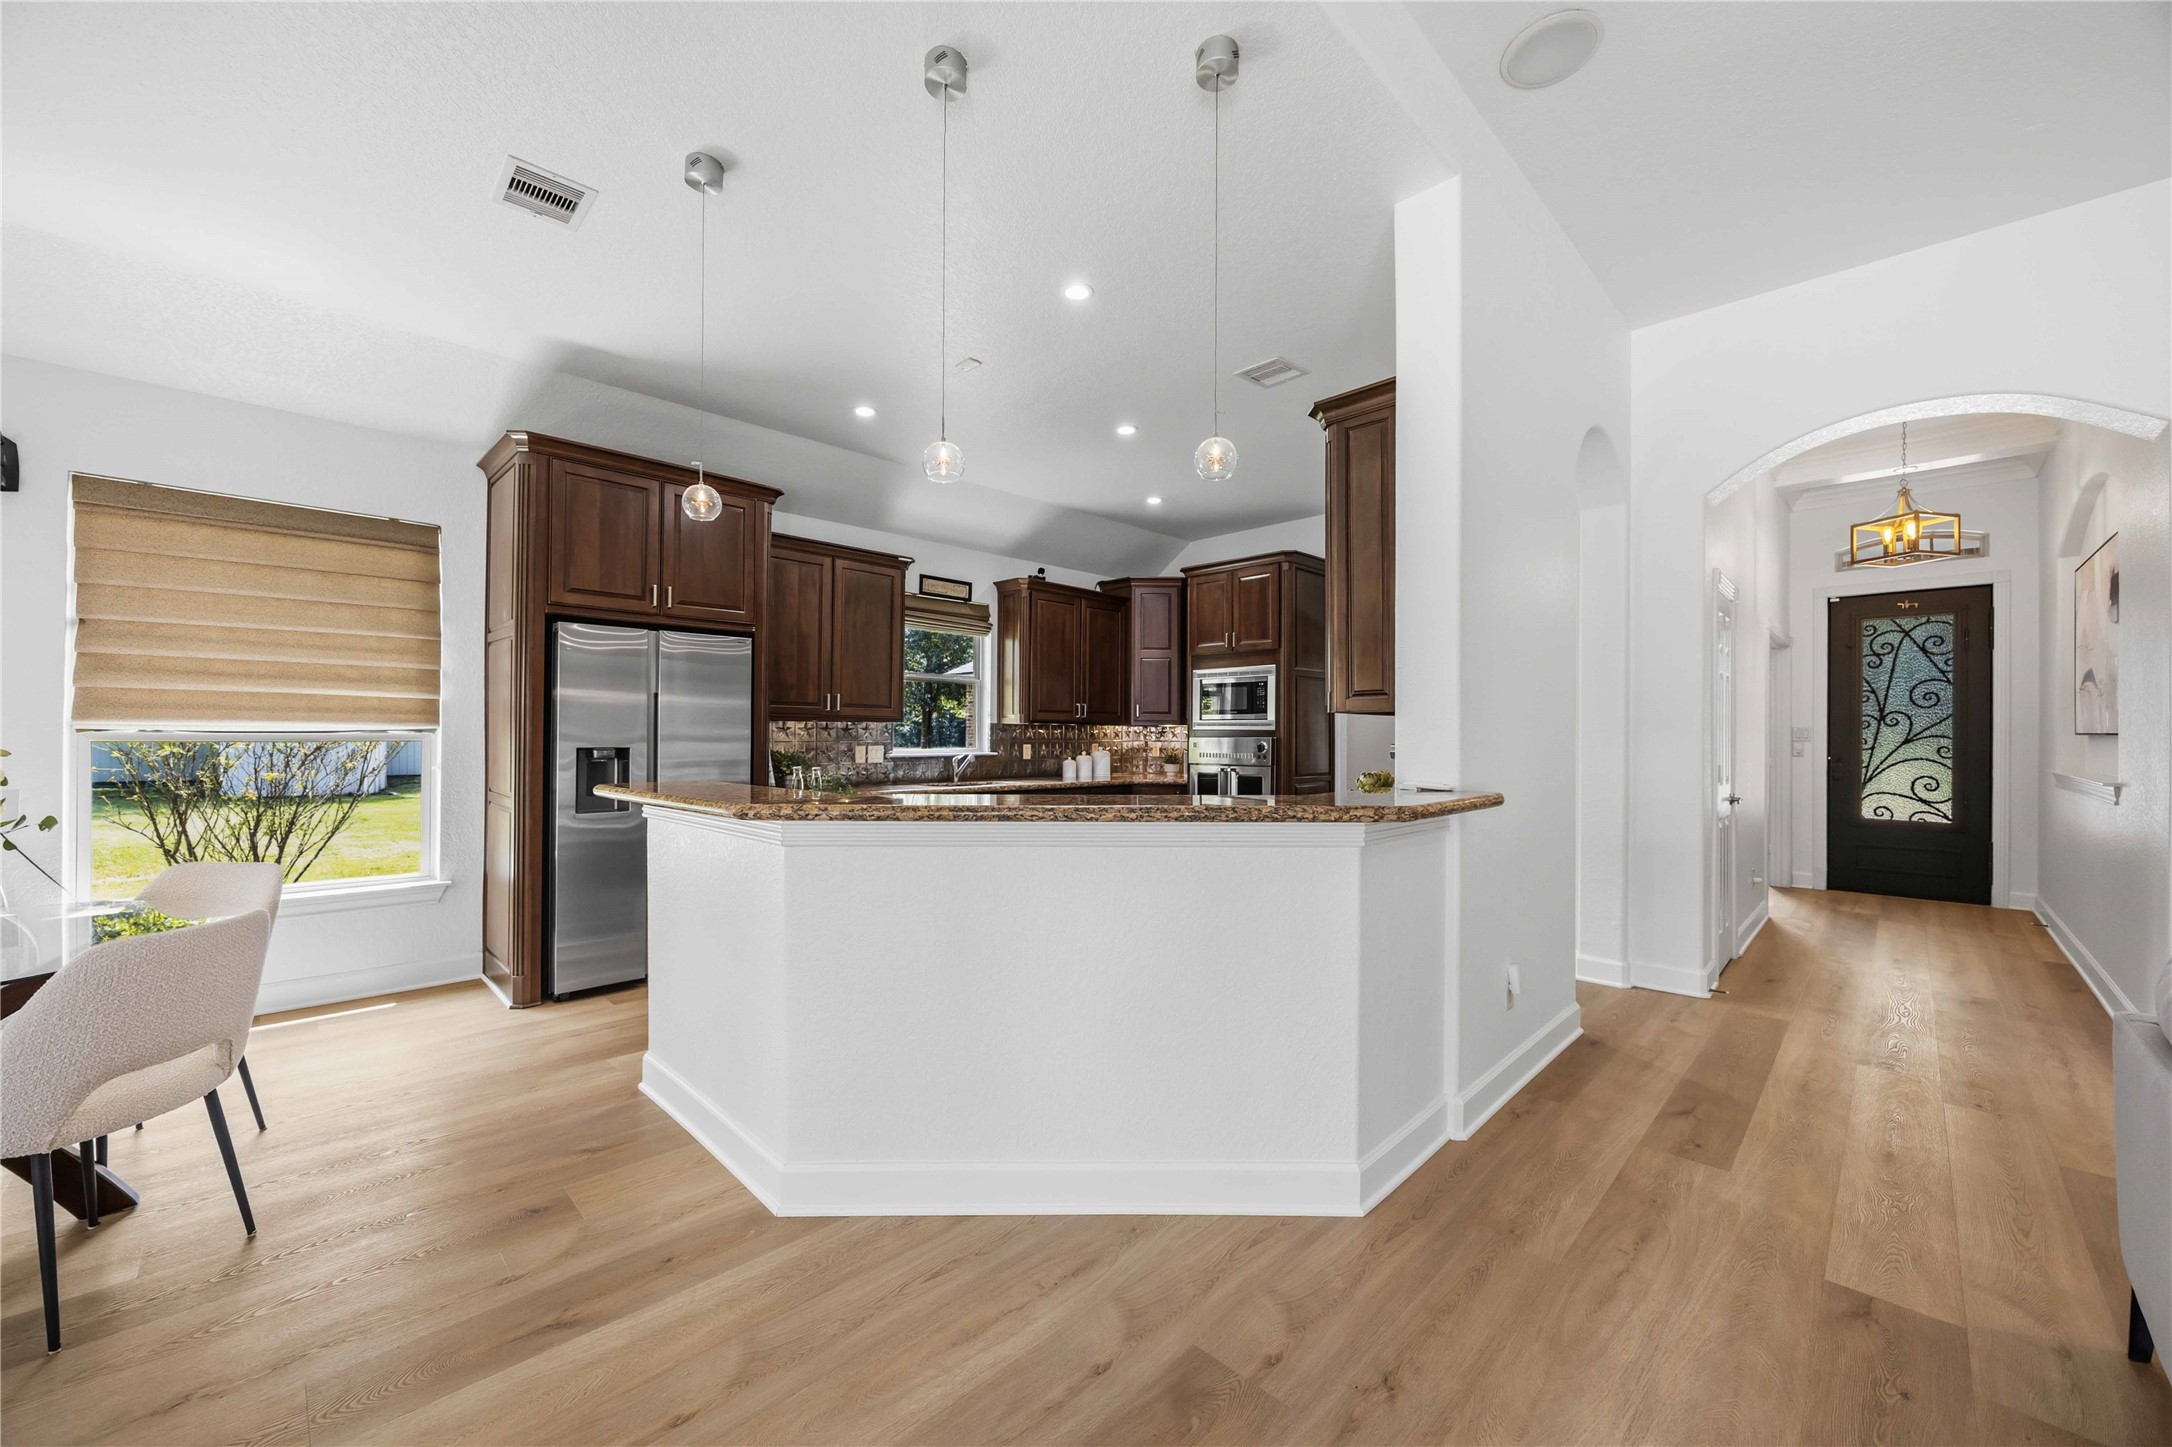
The open-concept living area seamlessly connects to the kitchen and dining spaces, creating an inviting layout designed for everyday living and effortless entertaining.
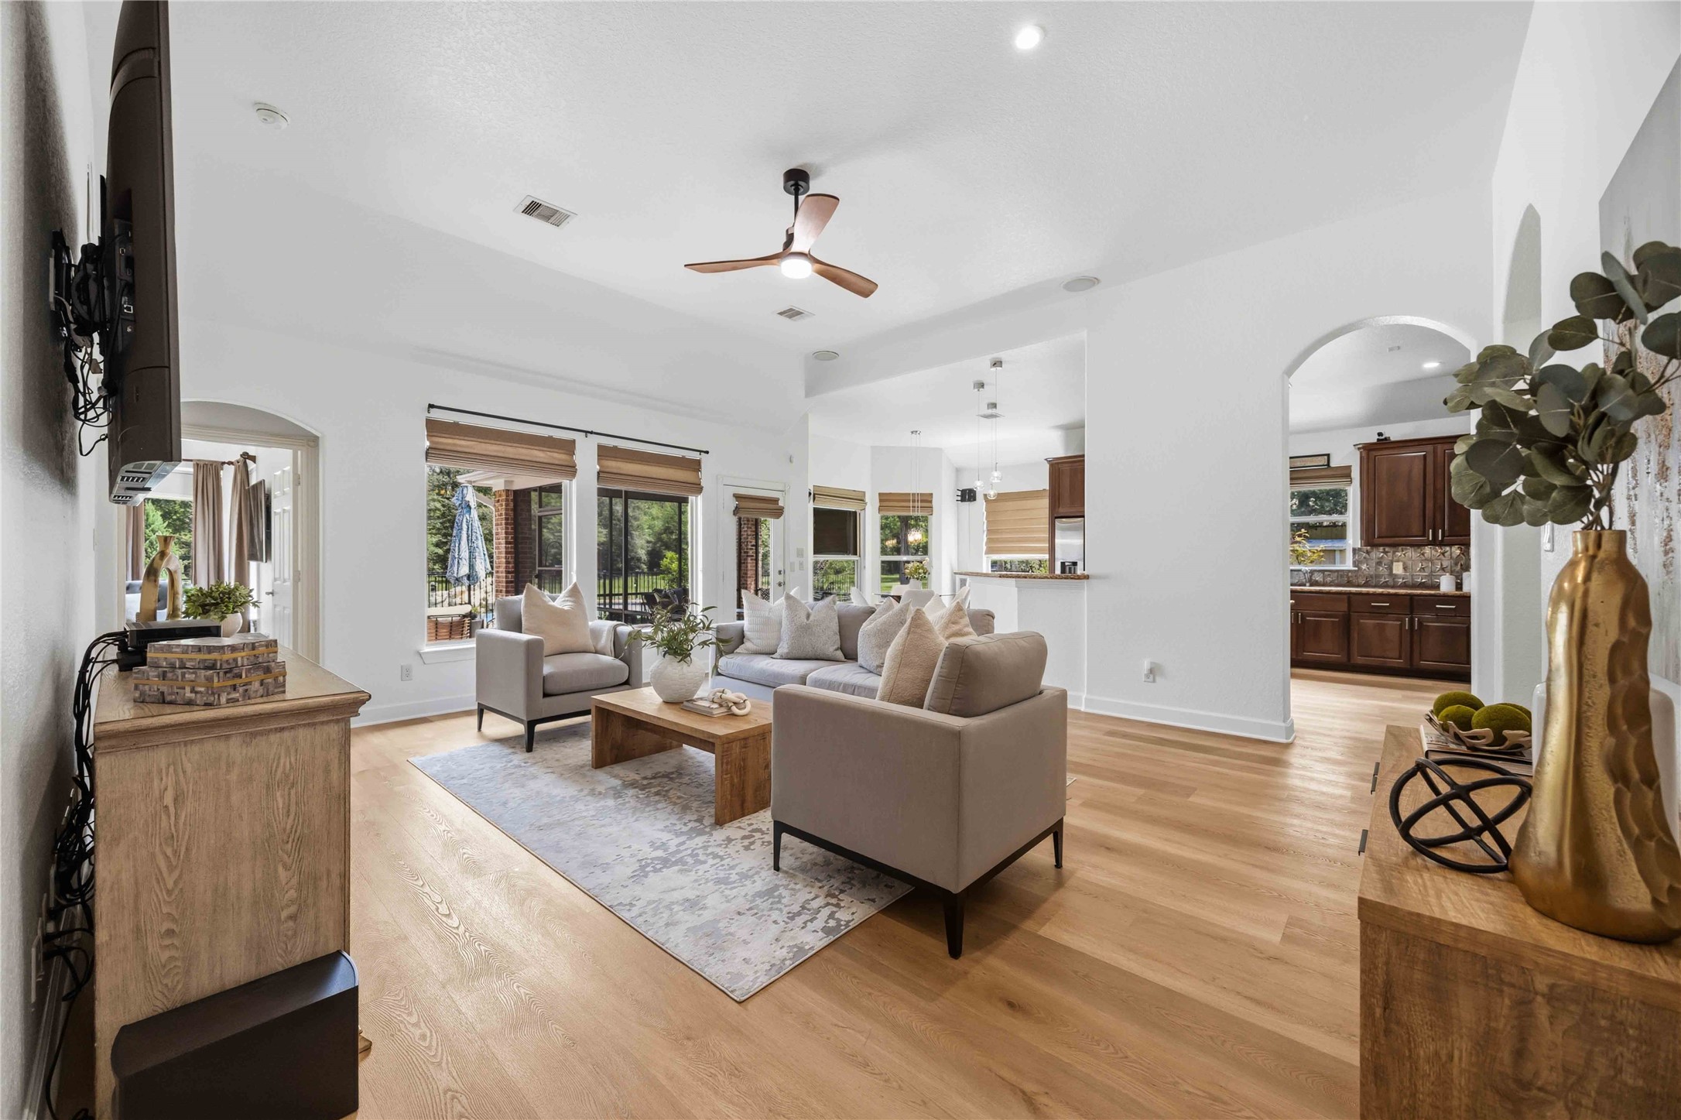
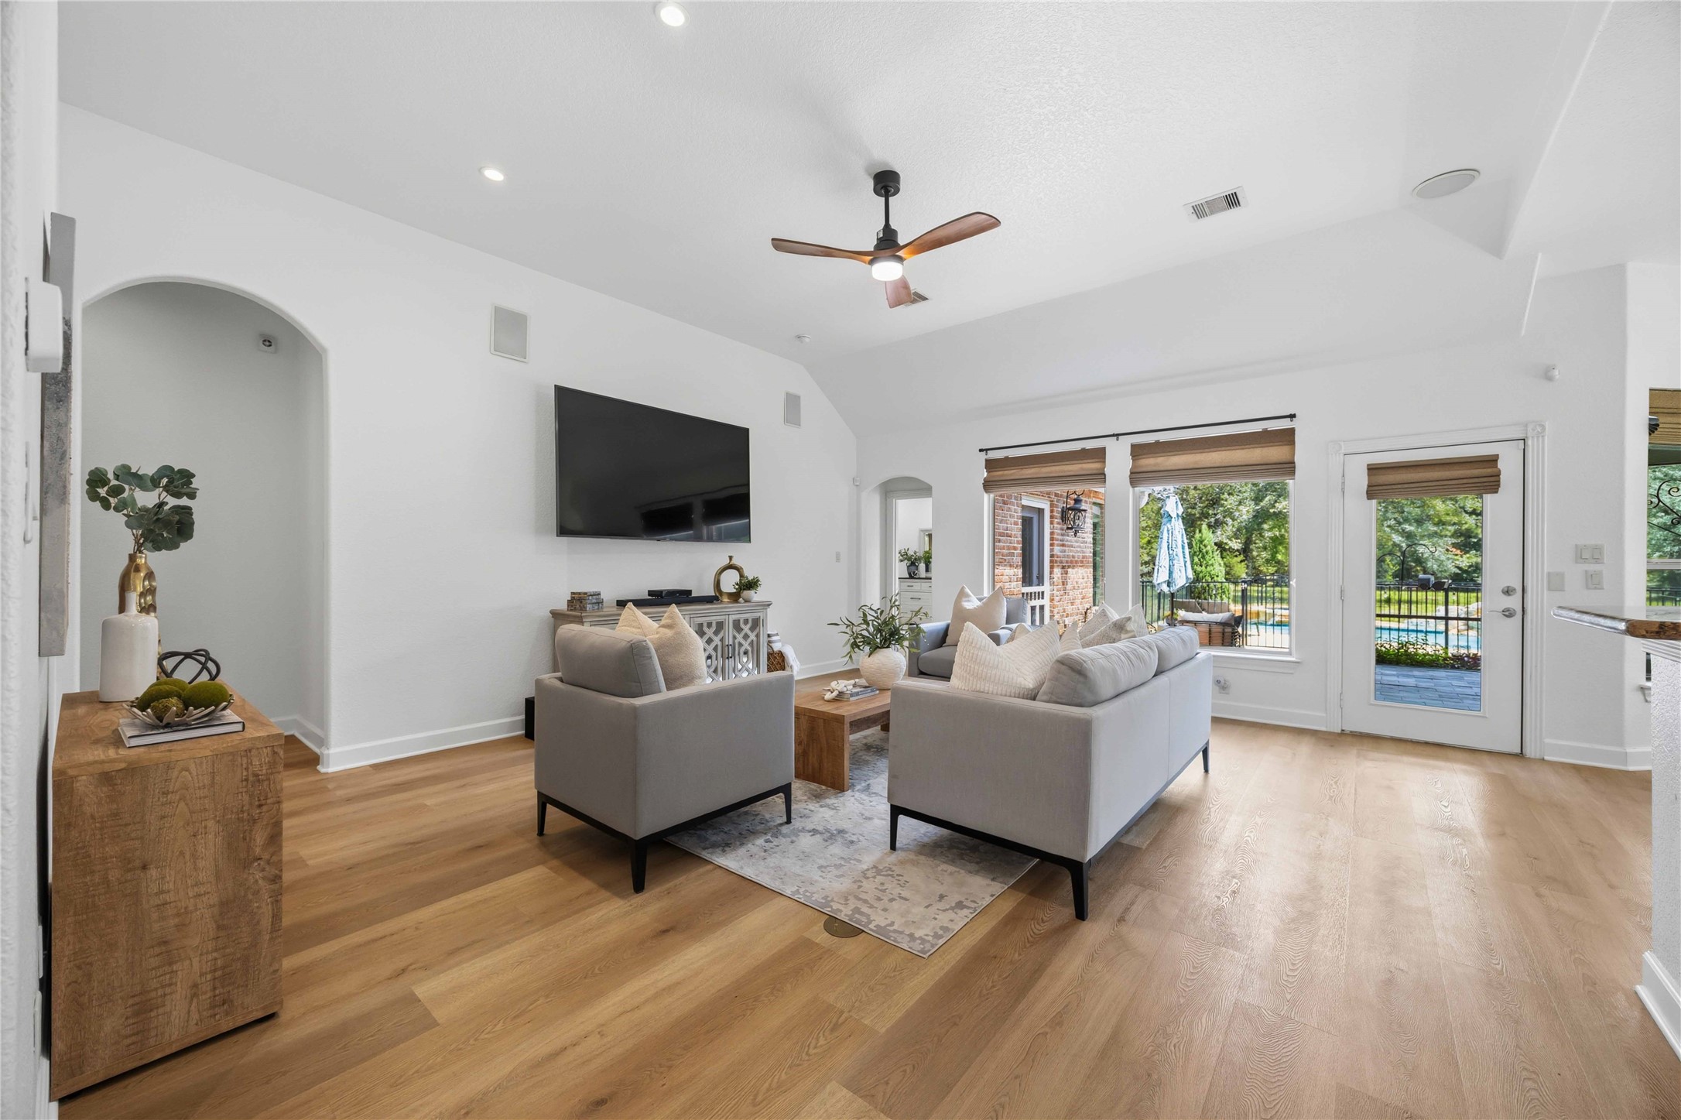
Another view of the living area showcases the home’s open layout, abundant natural light, and connection between the living, kitchen, and dining spaces.
Another view of the bright and inviting living room with elegant vinyl plank floors, modern ceiling fan, and large windows offering scenic views of the backyard and pool. Bringing natural light into this comfortable living space and creating a seamless indoor-outdoor connection.
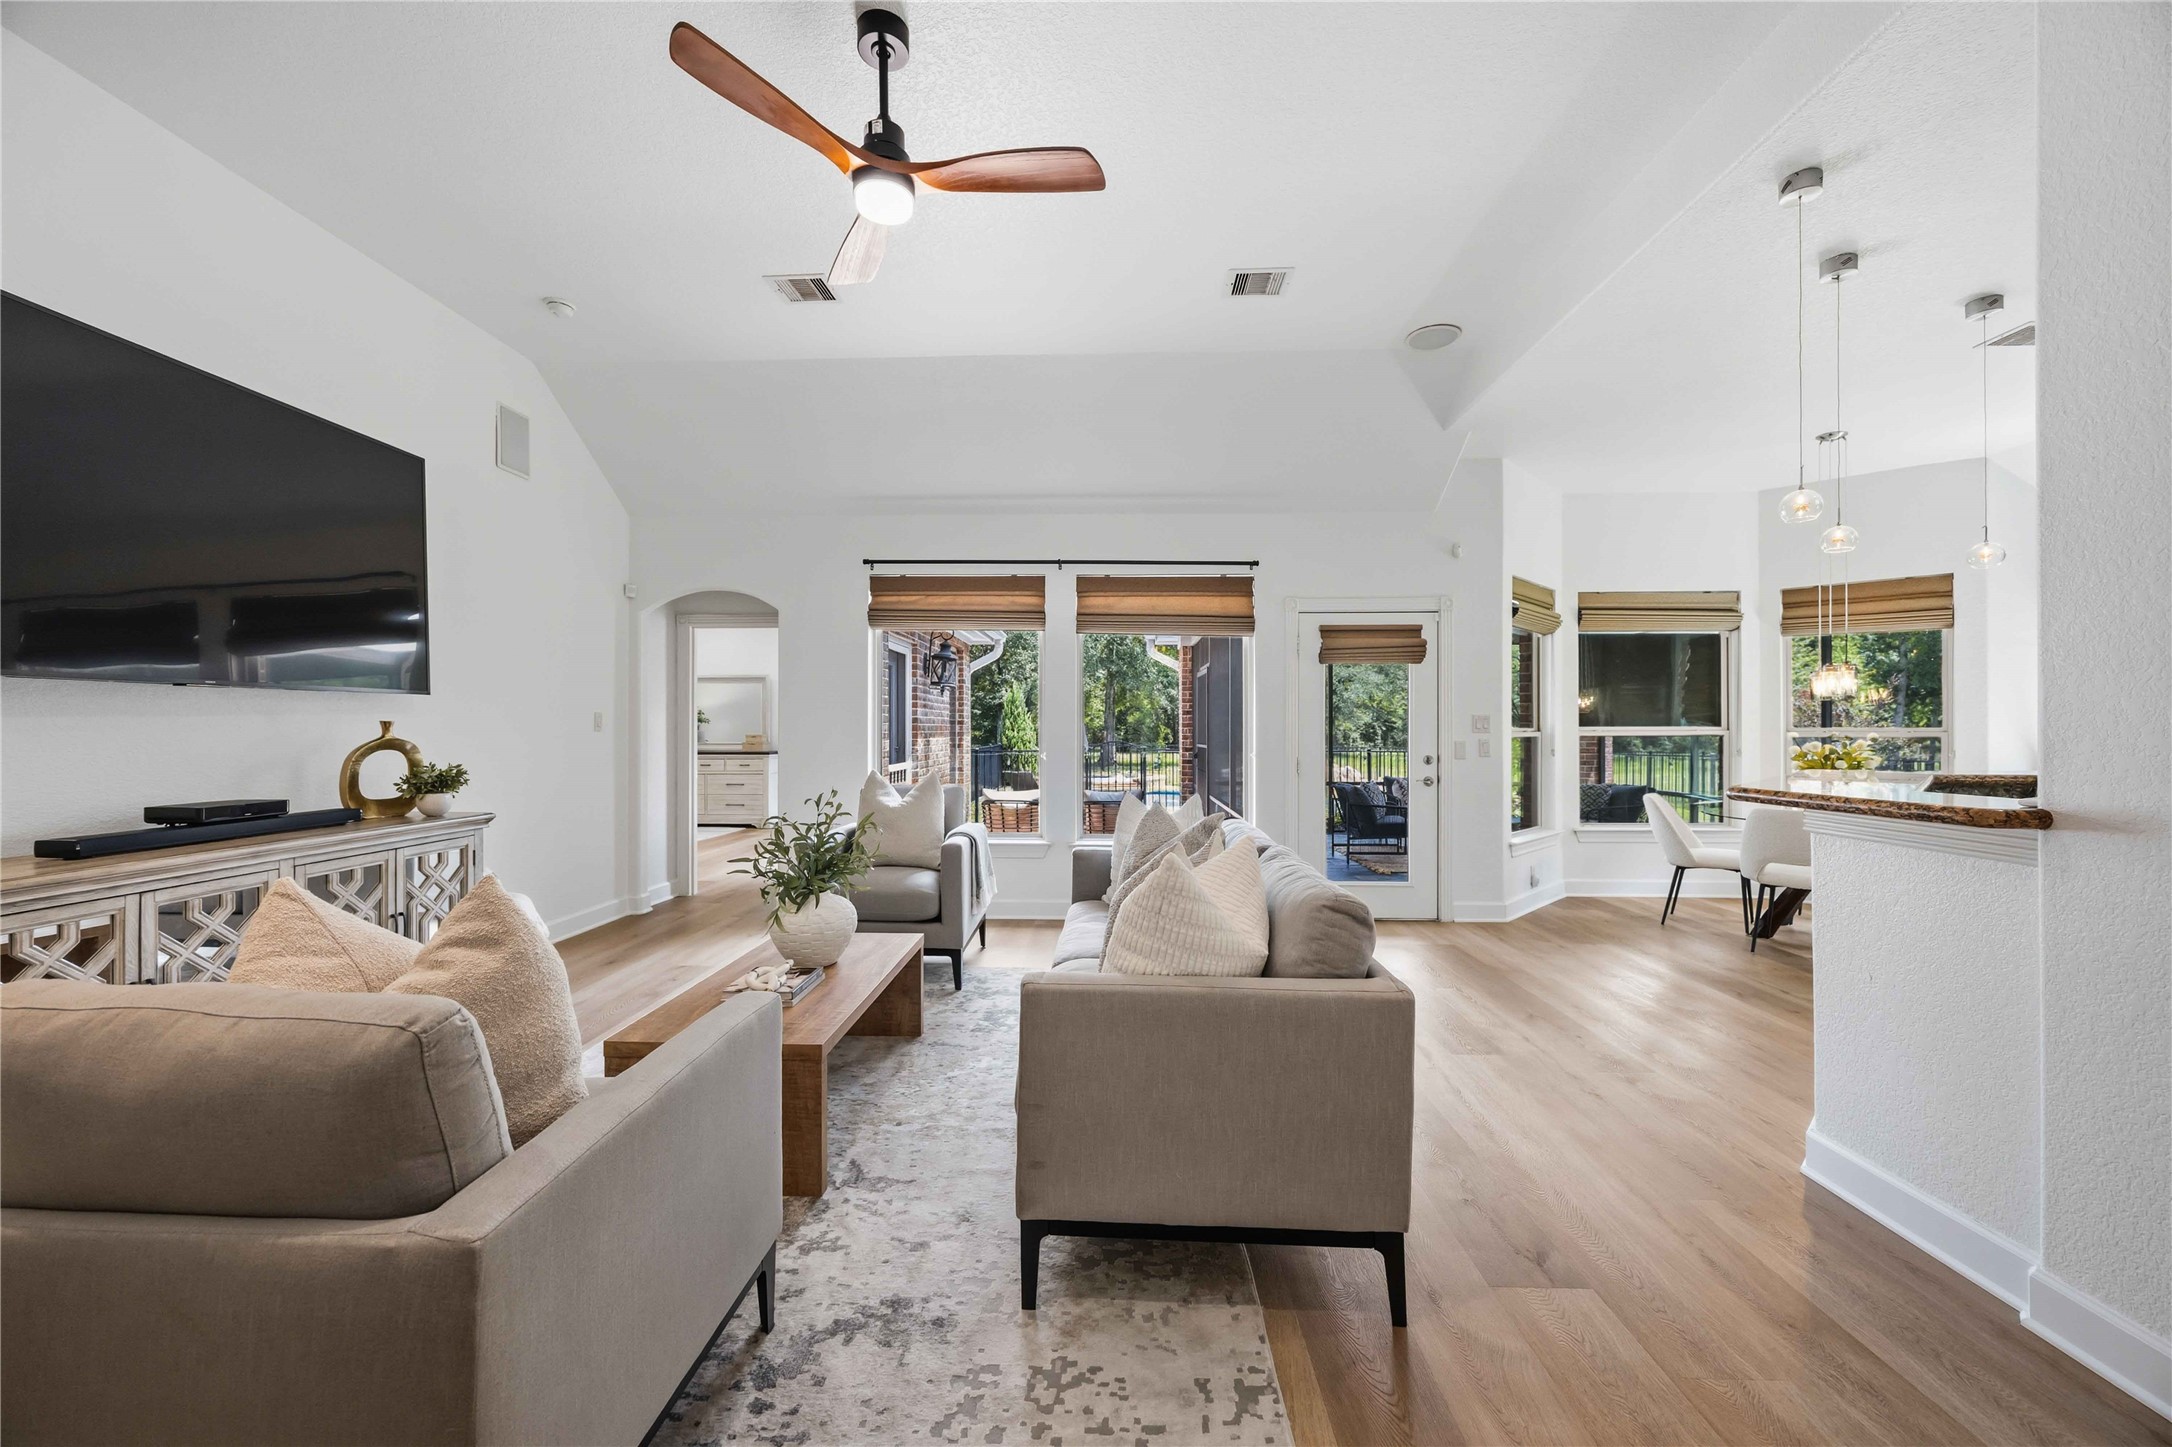
Experience modern elegance in this bright, open living space featuring luxury vinyl plank flooring, a stylish ceiling fan, and abundant natural light from large windows. The seamless flow to the breakfast area and outdoor views create an inviting atmosphere perfect for relaxation and entertaining.
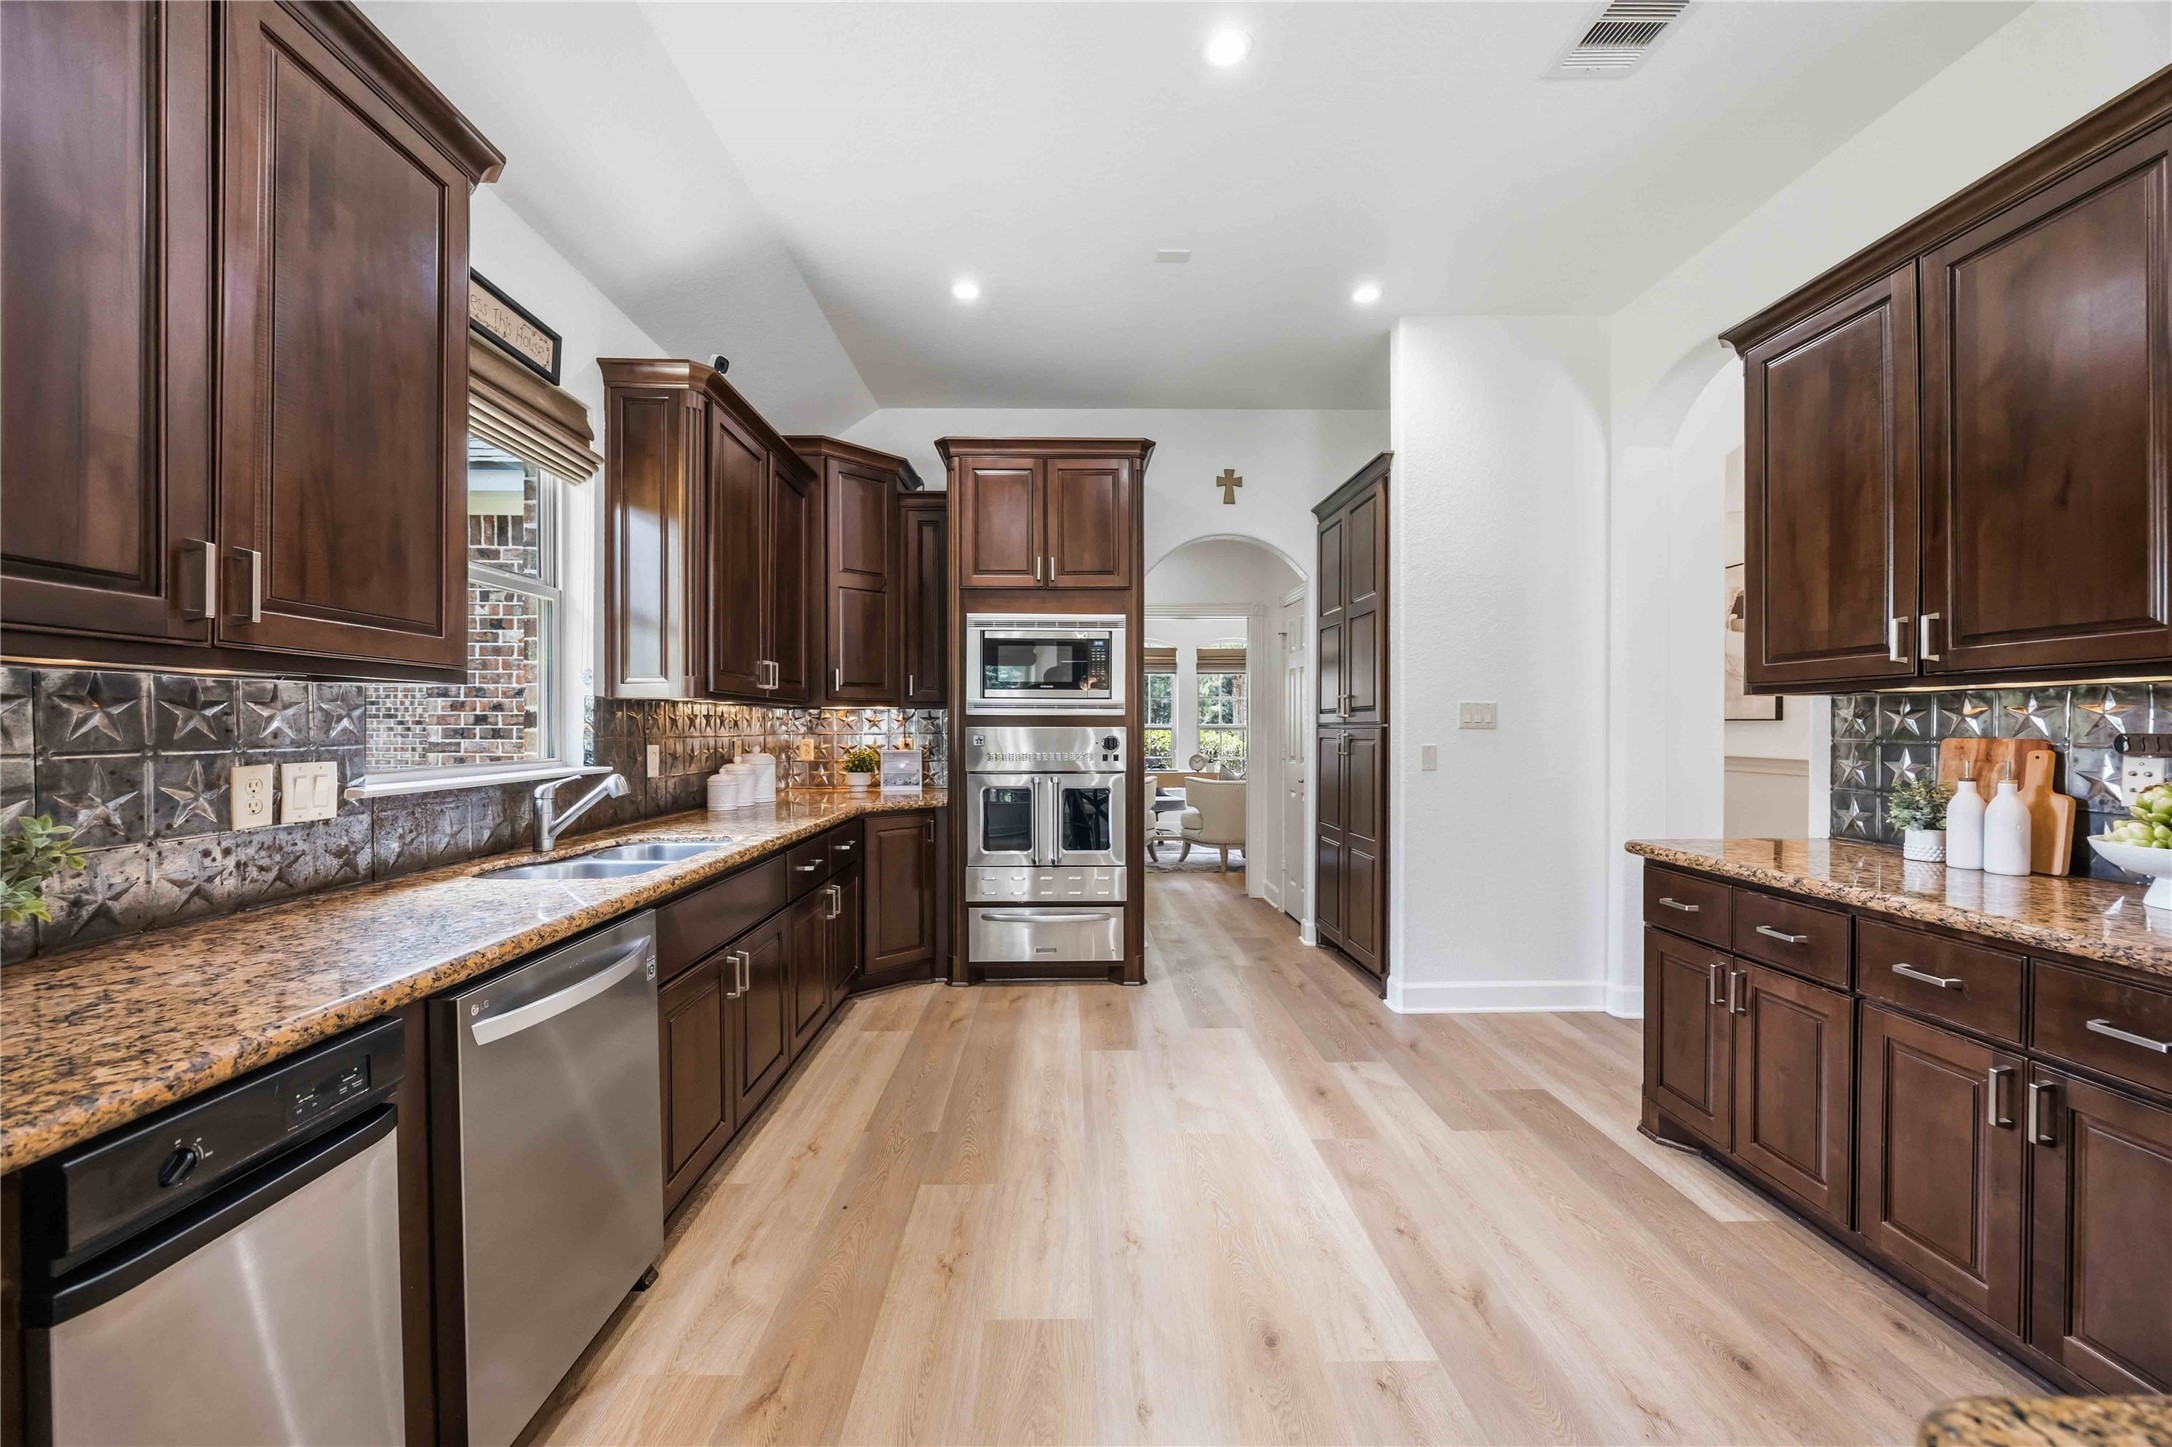
Elegant kitchen with rich wood cabinetry and granite countertops, complemented by modern stainless steel appliances and stylish pendant lighting. The open layout offers a seamless flow into the adjoining spaces, enhanced by luxury vinyl plank floors and abundant natural light.
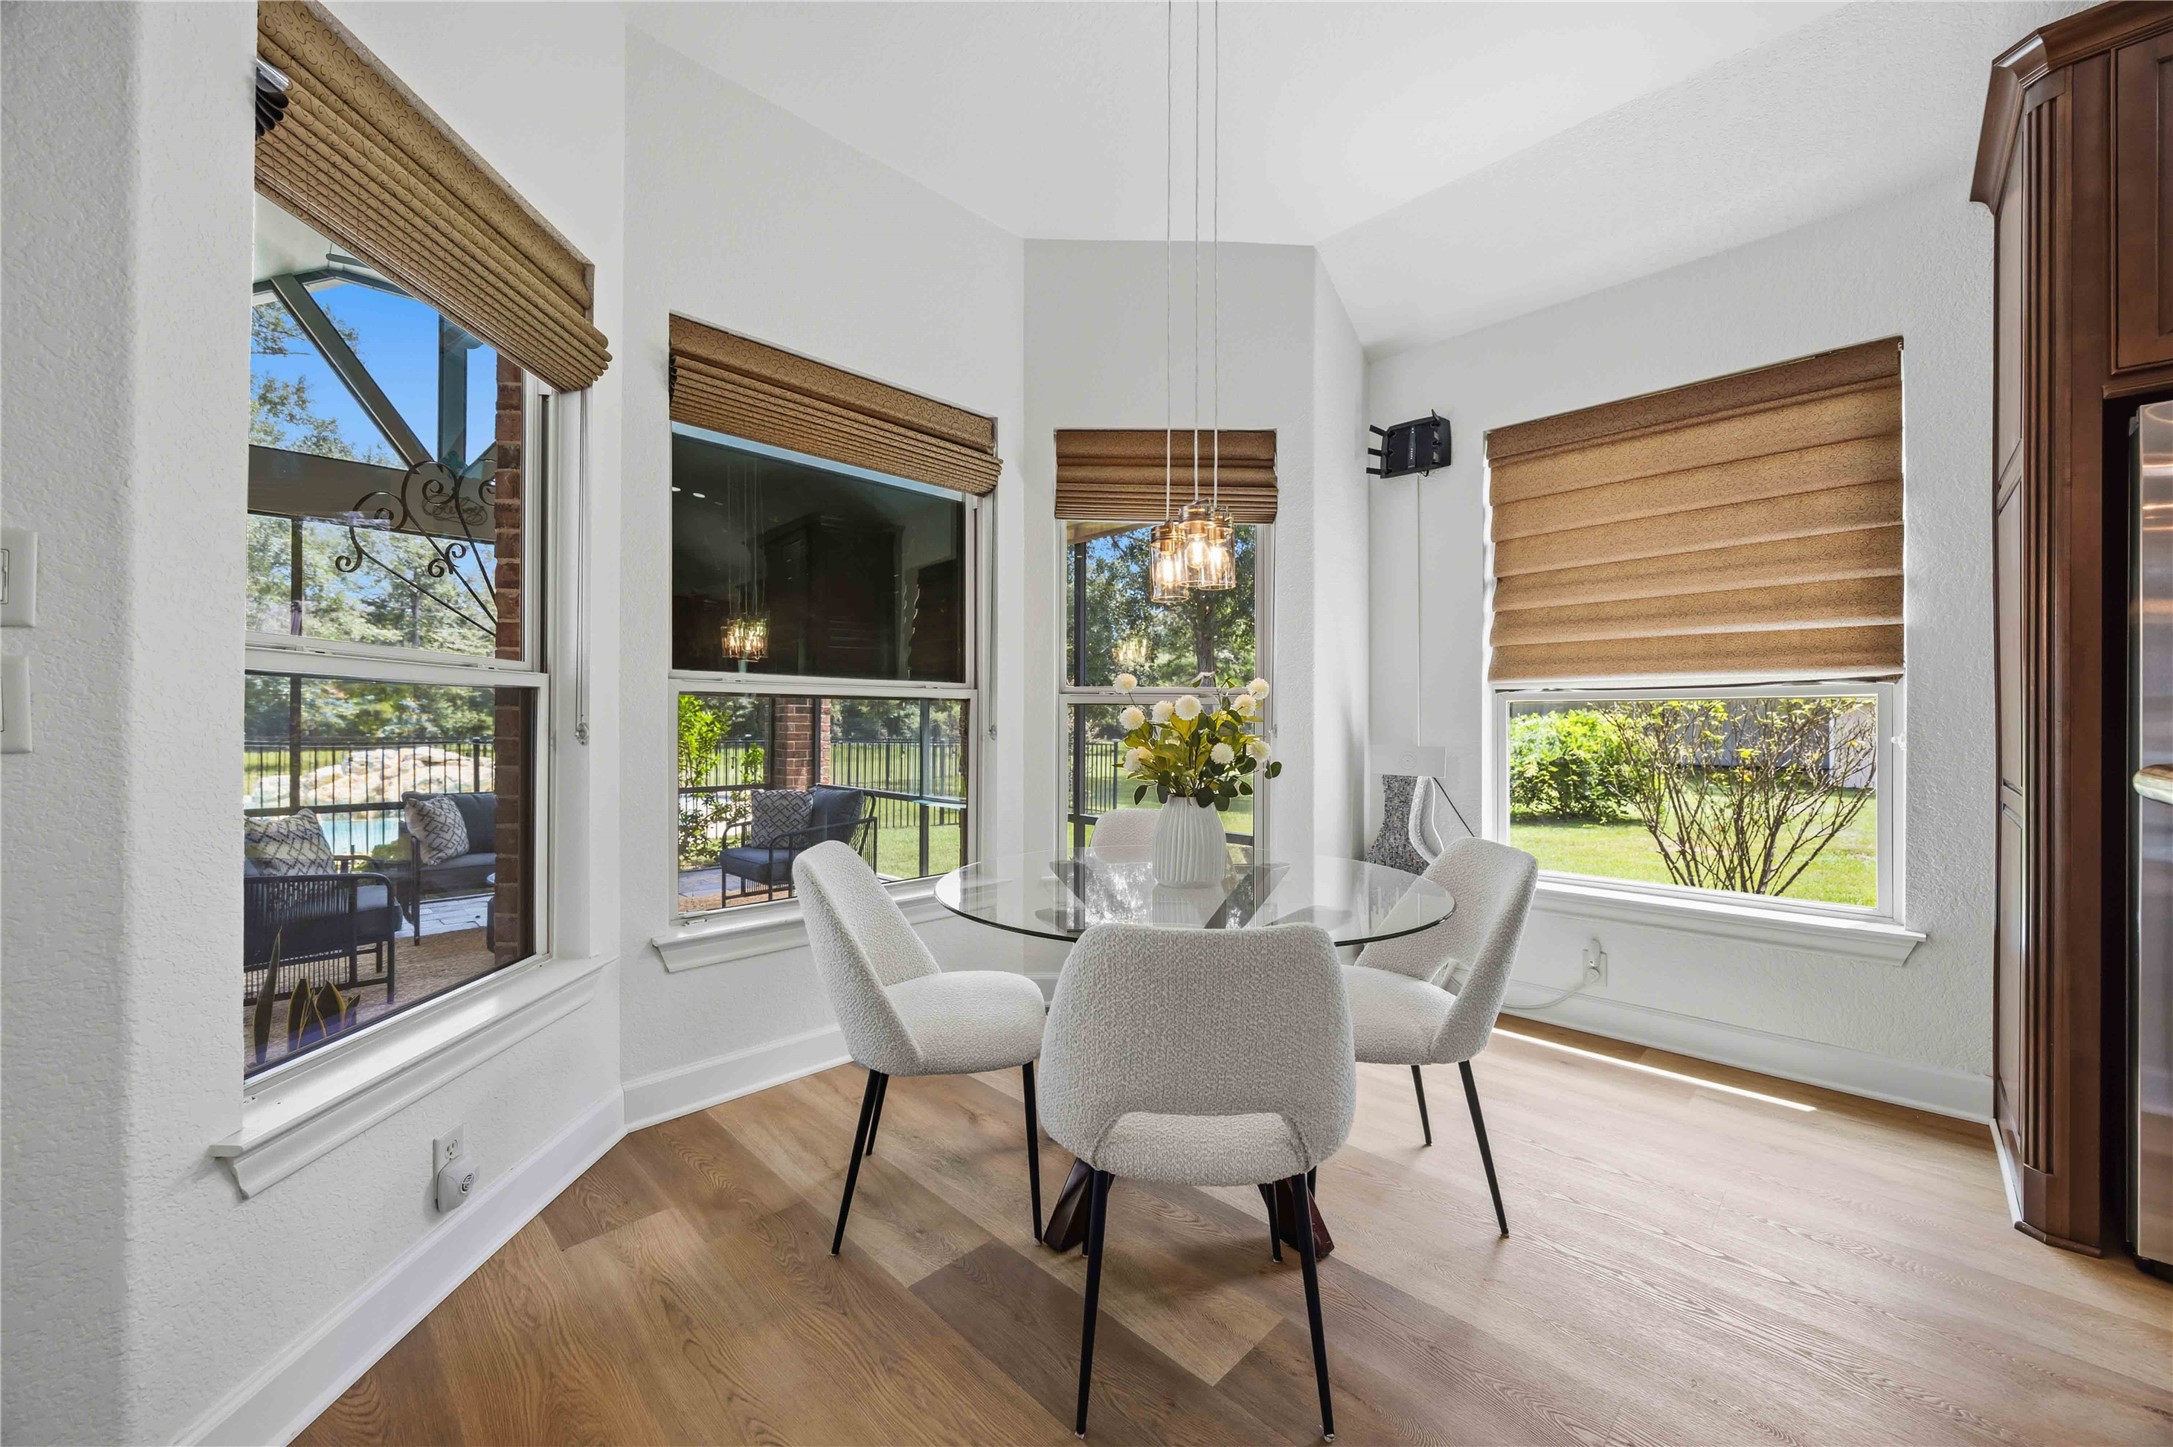
Bright and inviting breakfast nook features a modern glass table, comfortable seating, and large windows that offer serene garden views and ample natural light.
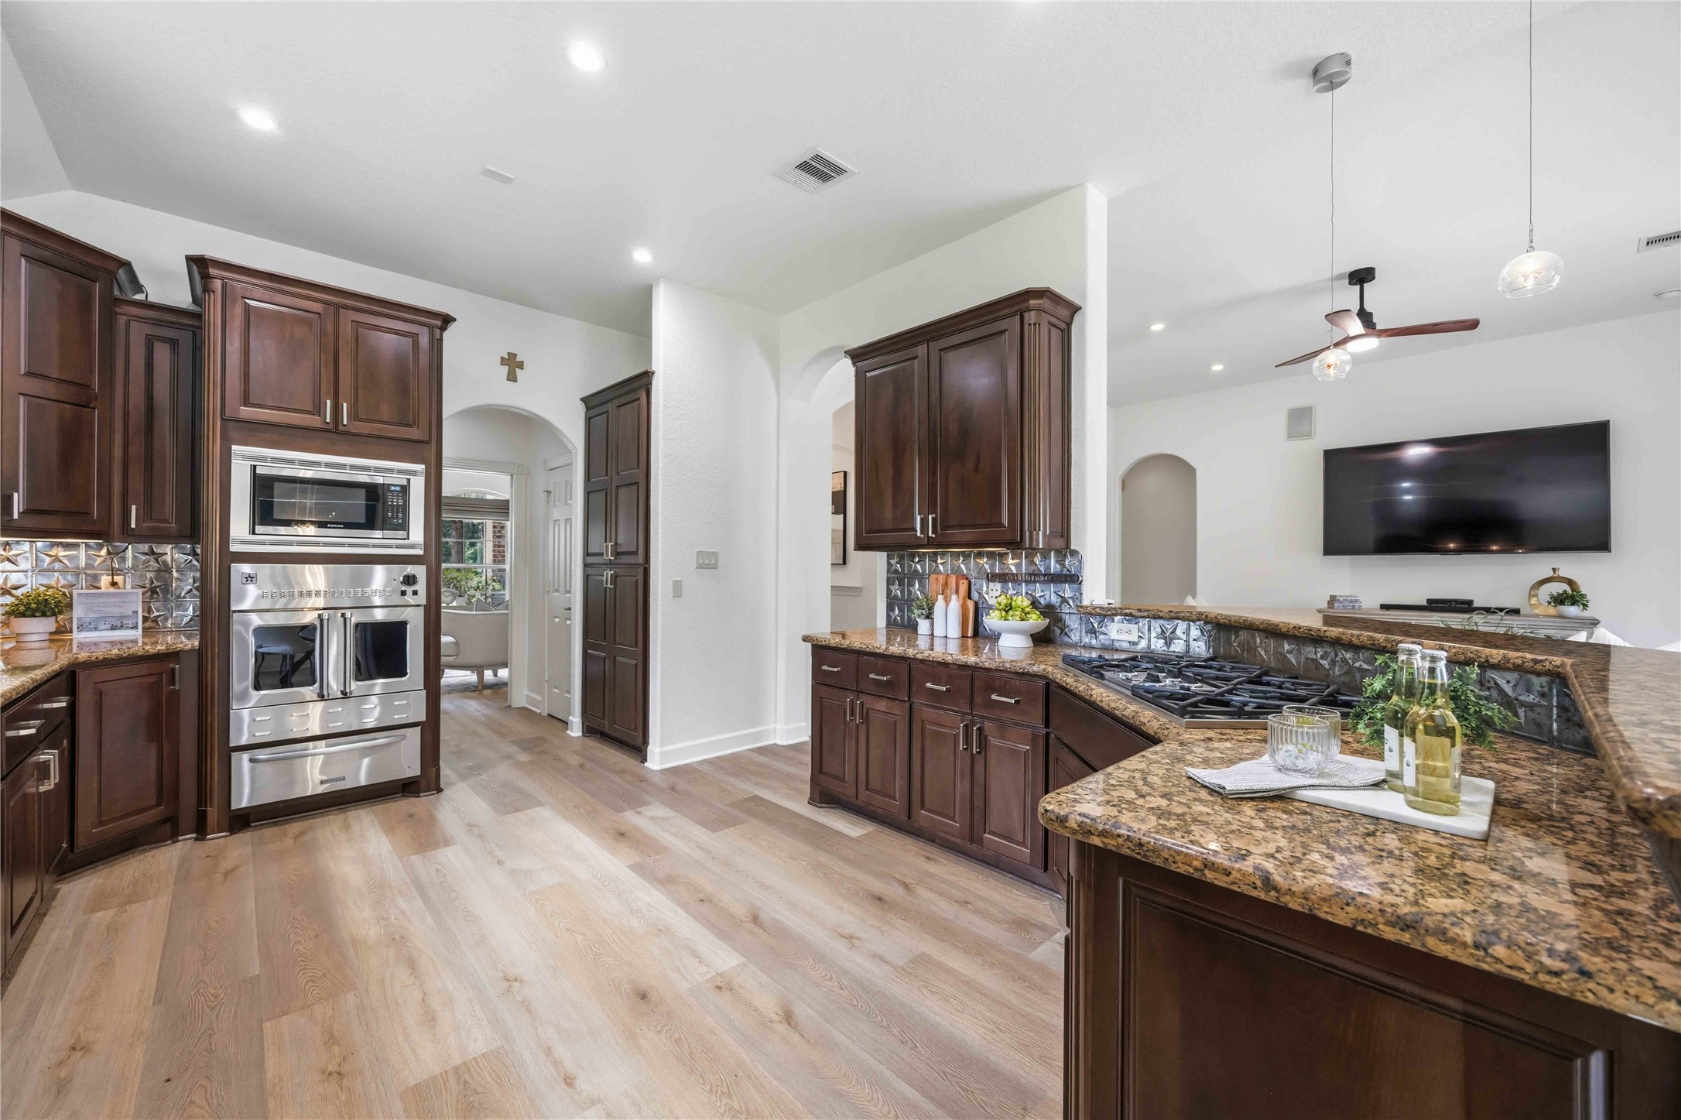
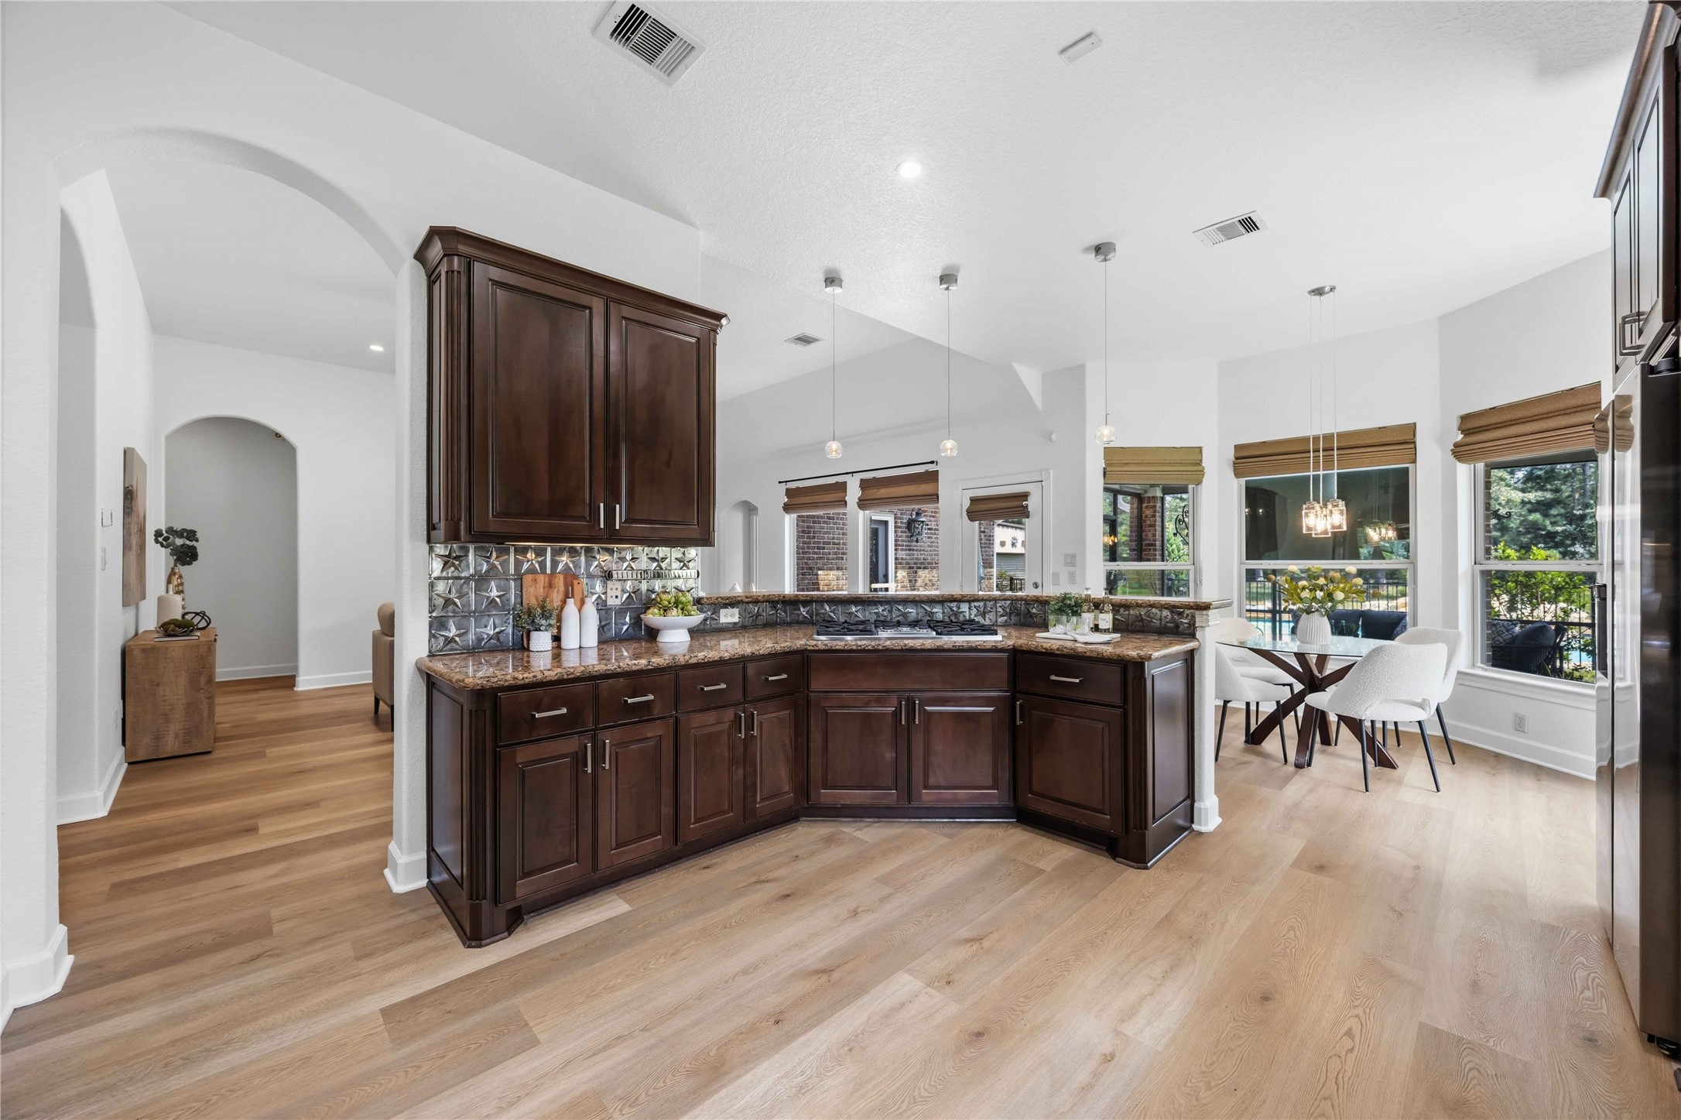
Elegant kitchen featuring rich wood cabinetry, sleek stainless steel appliances, and a spacious granite countertop with a view into the inviting living???????????????????????????????? area.
Designed with both function and entertaining in mind, the kitchen offers extensive cabinetry, ample prep space, granite countertops, and an open connection to the adjoining living and breakfast area. Gas cooktop. New dishwasher and refrigerator.
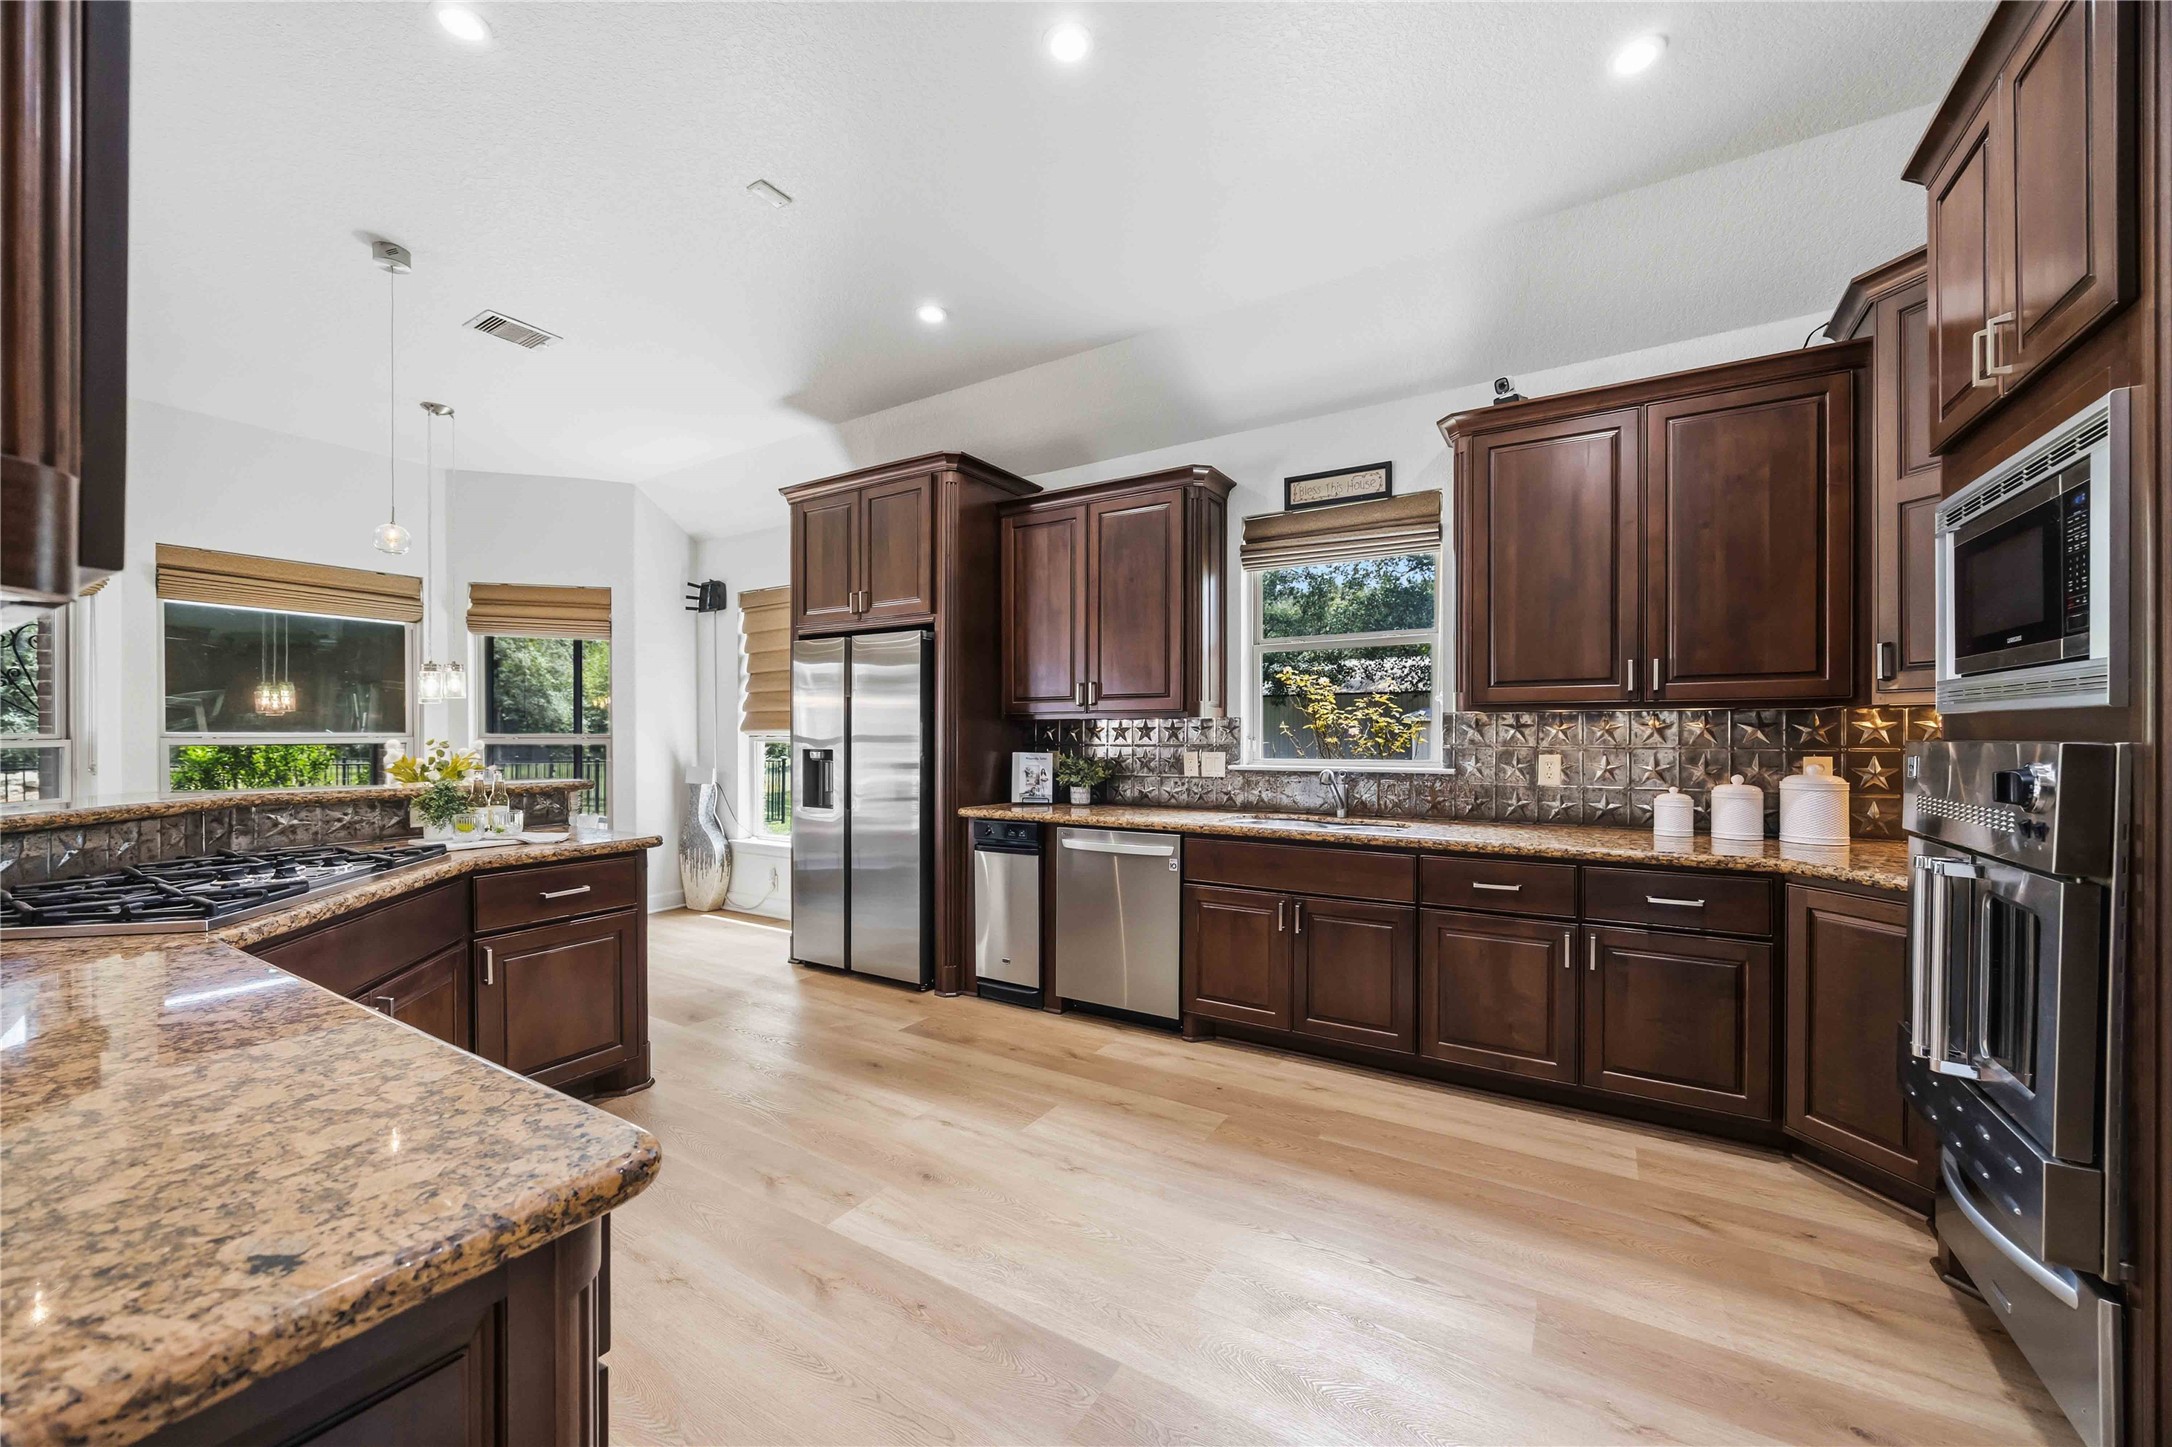
Another view highlights the kitchen’s generous storage, stainless steel appliances, expansive counters, and decorative backsplash.
Elegant kitchen with rich dark wood cabinets and a stylish backsplash, leading to a bright dining area with large windows and chic lighting. Gas cooktop.
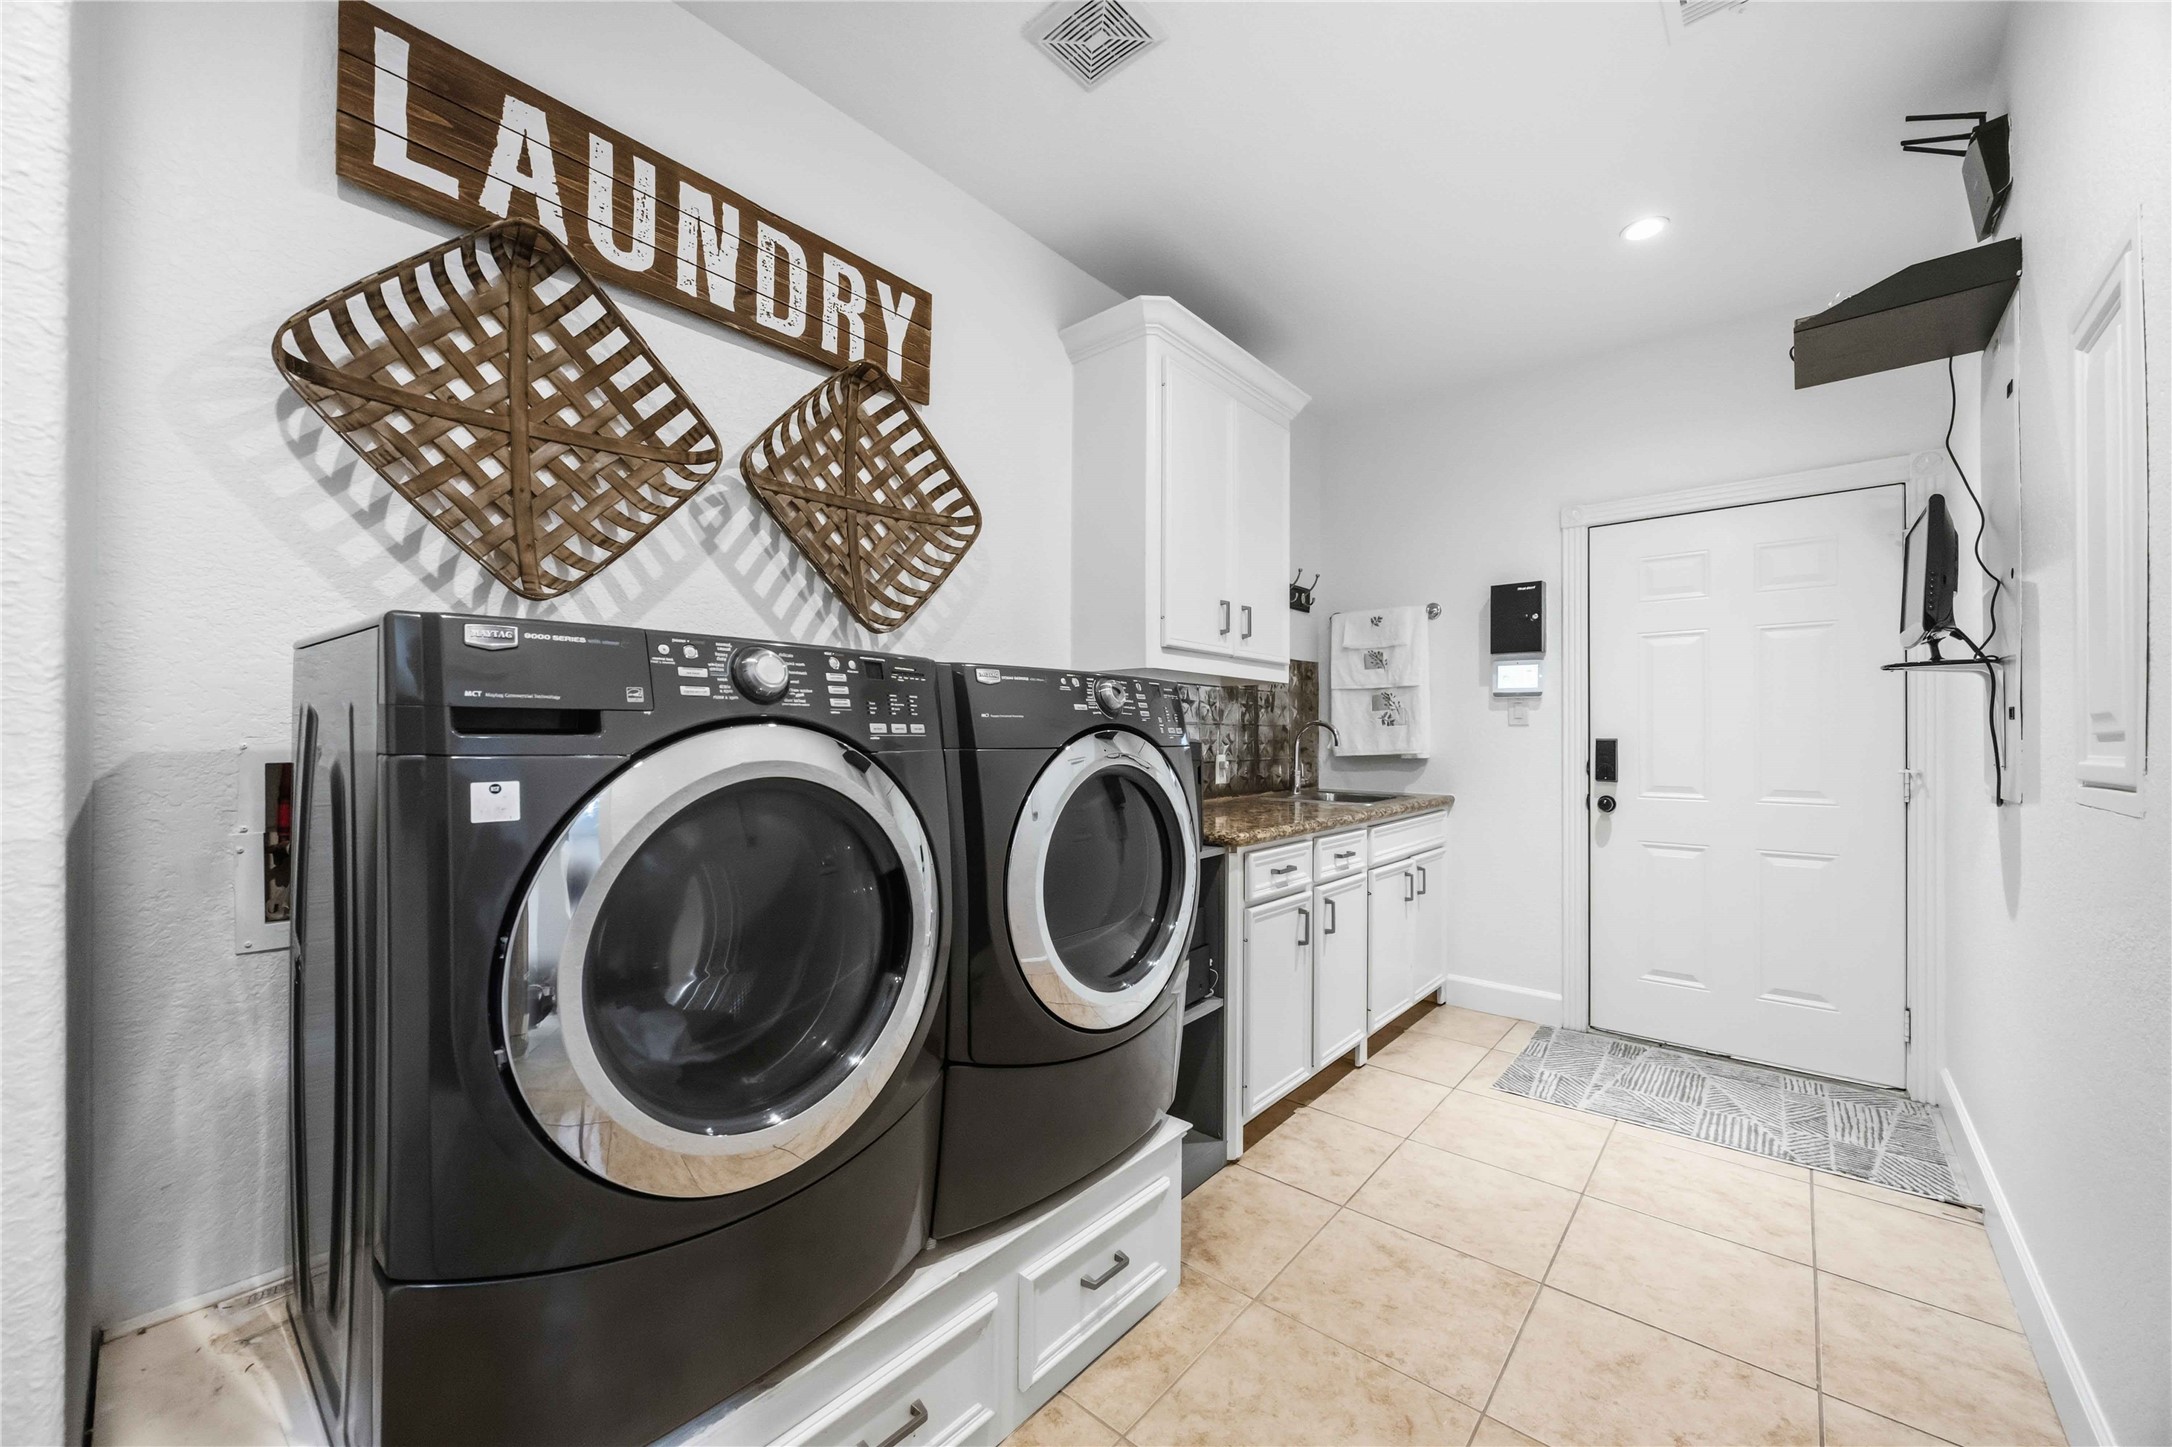
Spacious laundry room featuring modern appliances, ample cabinetry, and a convenient utility sink, all set on stylish tile flooring.
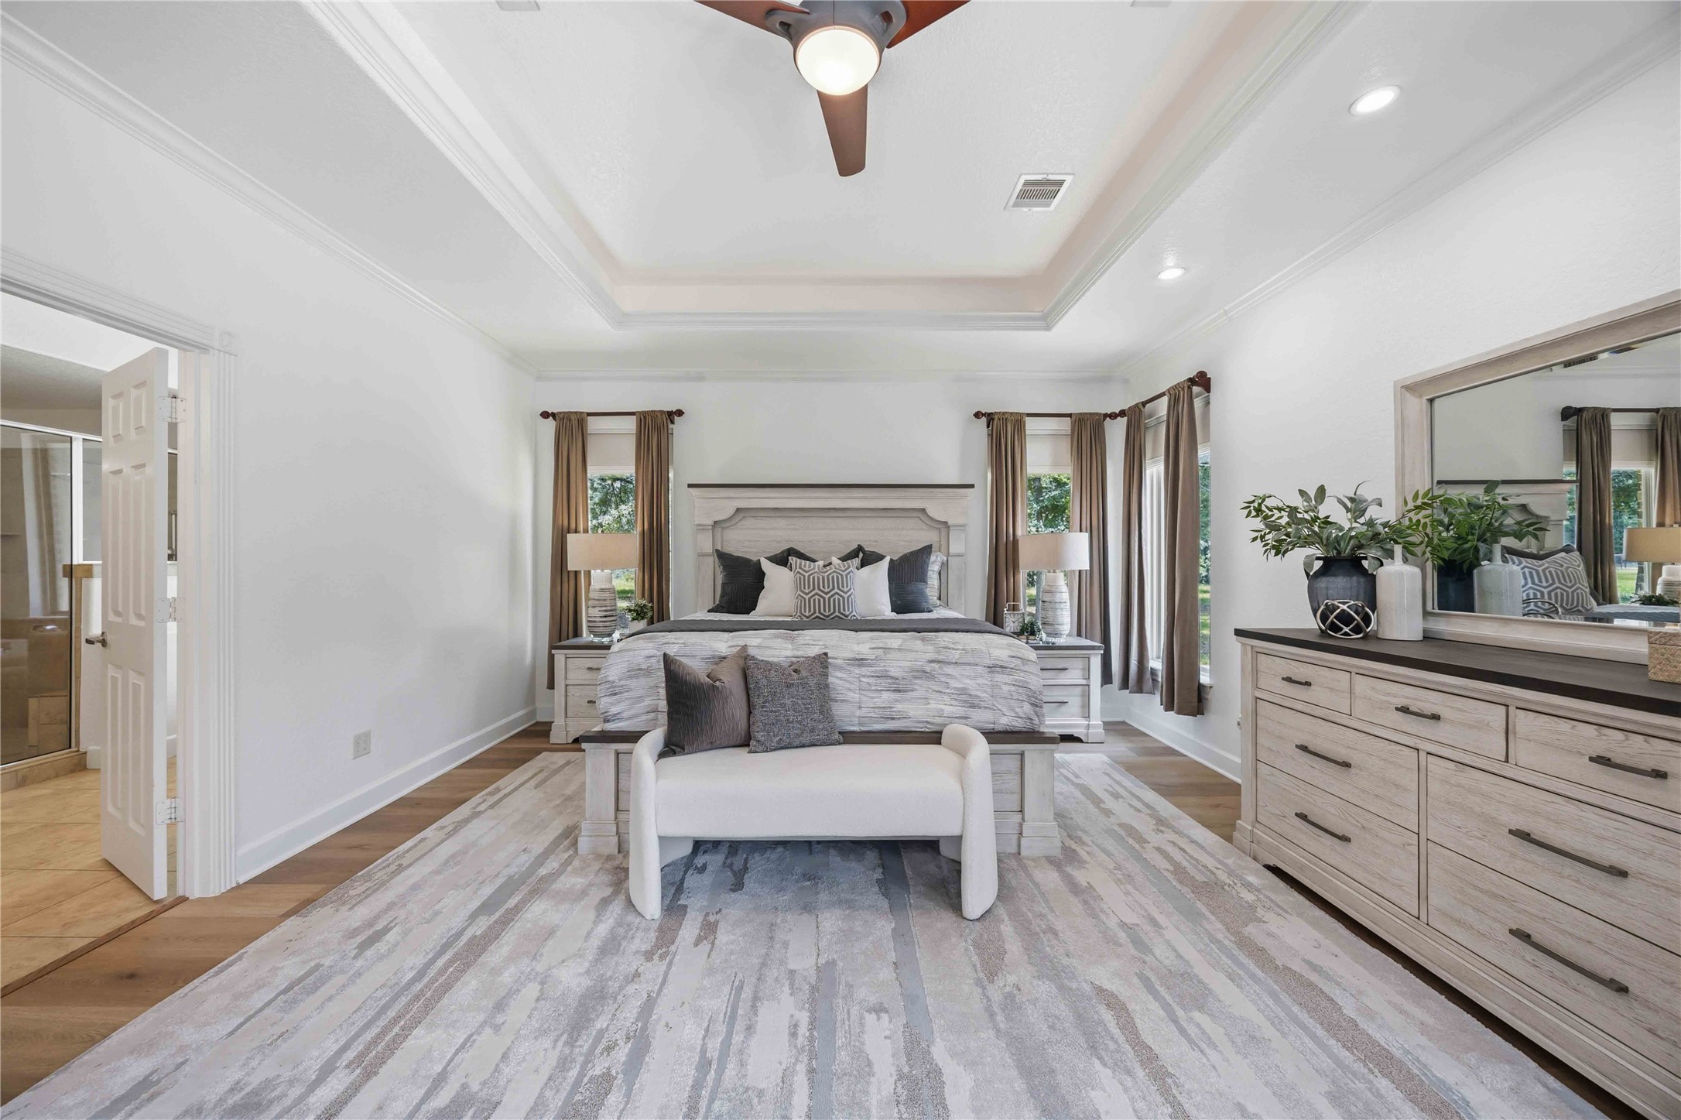
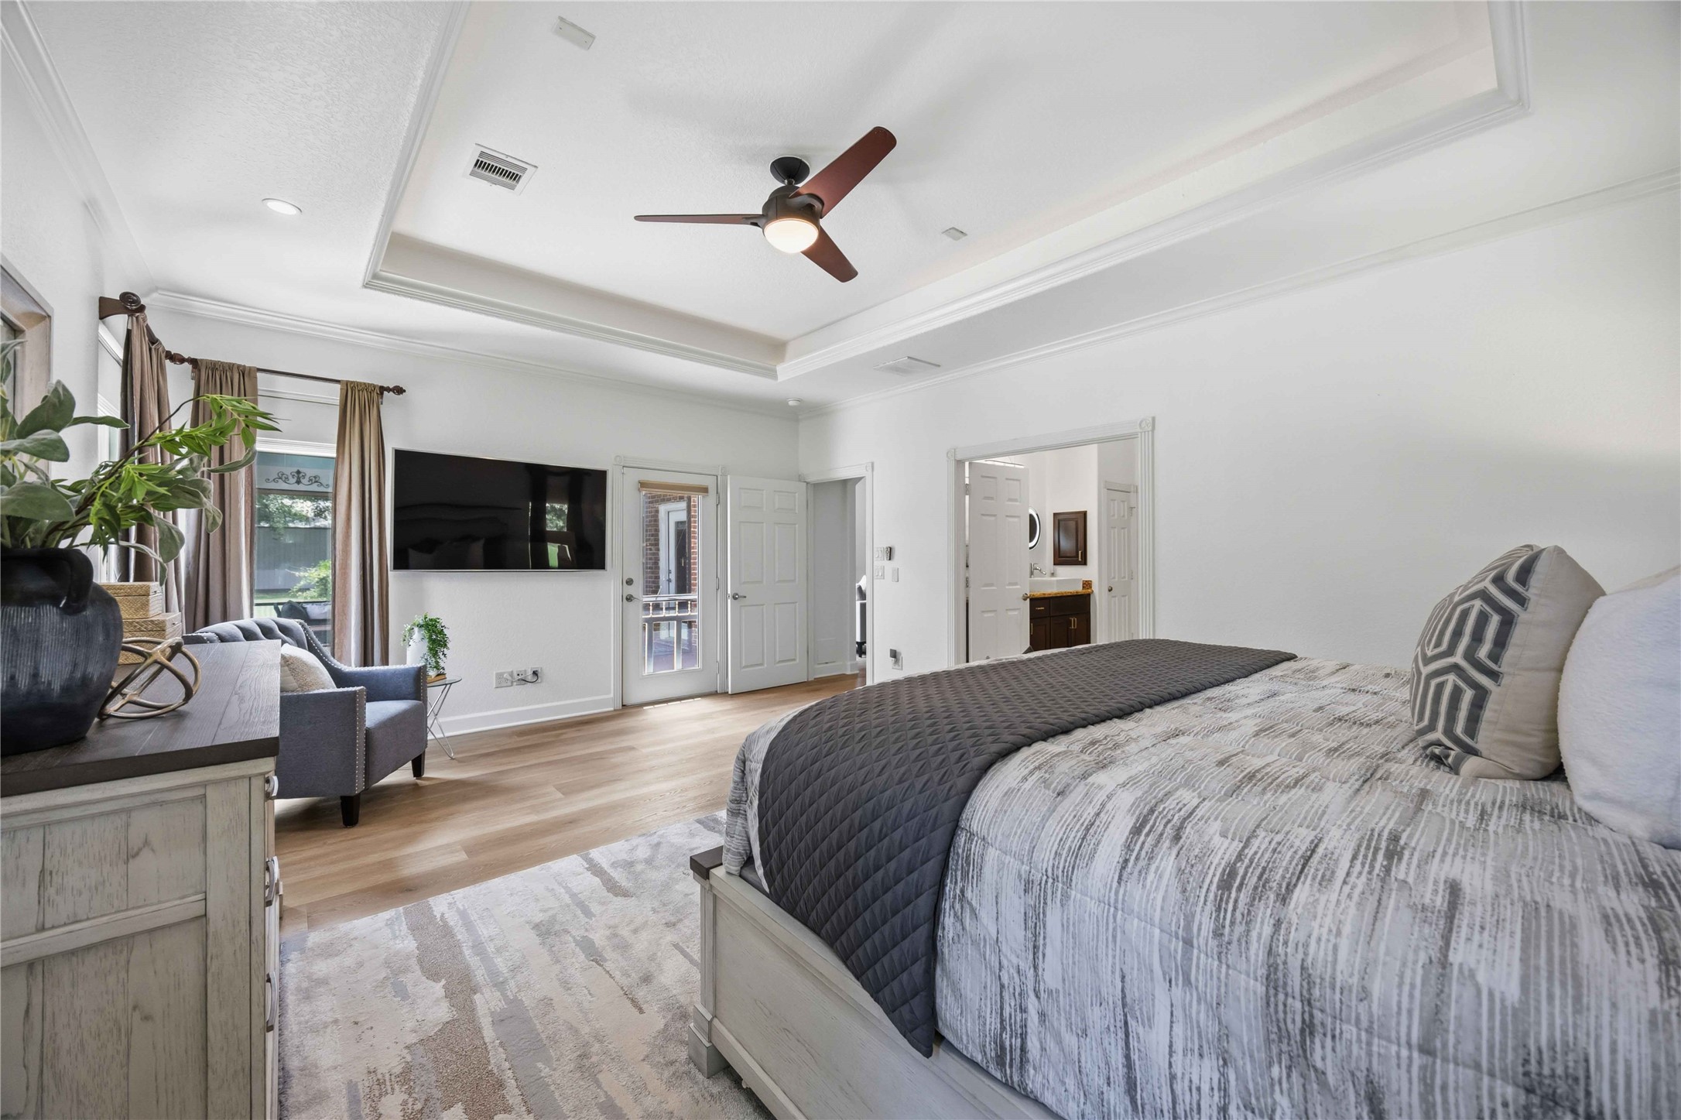
Spacious primary suite with elegant tray ceiling, featuring abundant natural light from multiple windows, a cozy seating area, and luxury vinyl plank flooring.
Another view of the spacious and elegant primary suite featuring tray ceilings, large windows for natural light, and stylish decor with neutral tones. A cozy seating area complements the inviting atmosphere.
Another angle showcases the impressive scale of the primary retreat, along with its tray ceiling and convenient access to the en-suite bathroom and back patio.
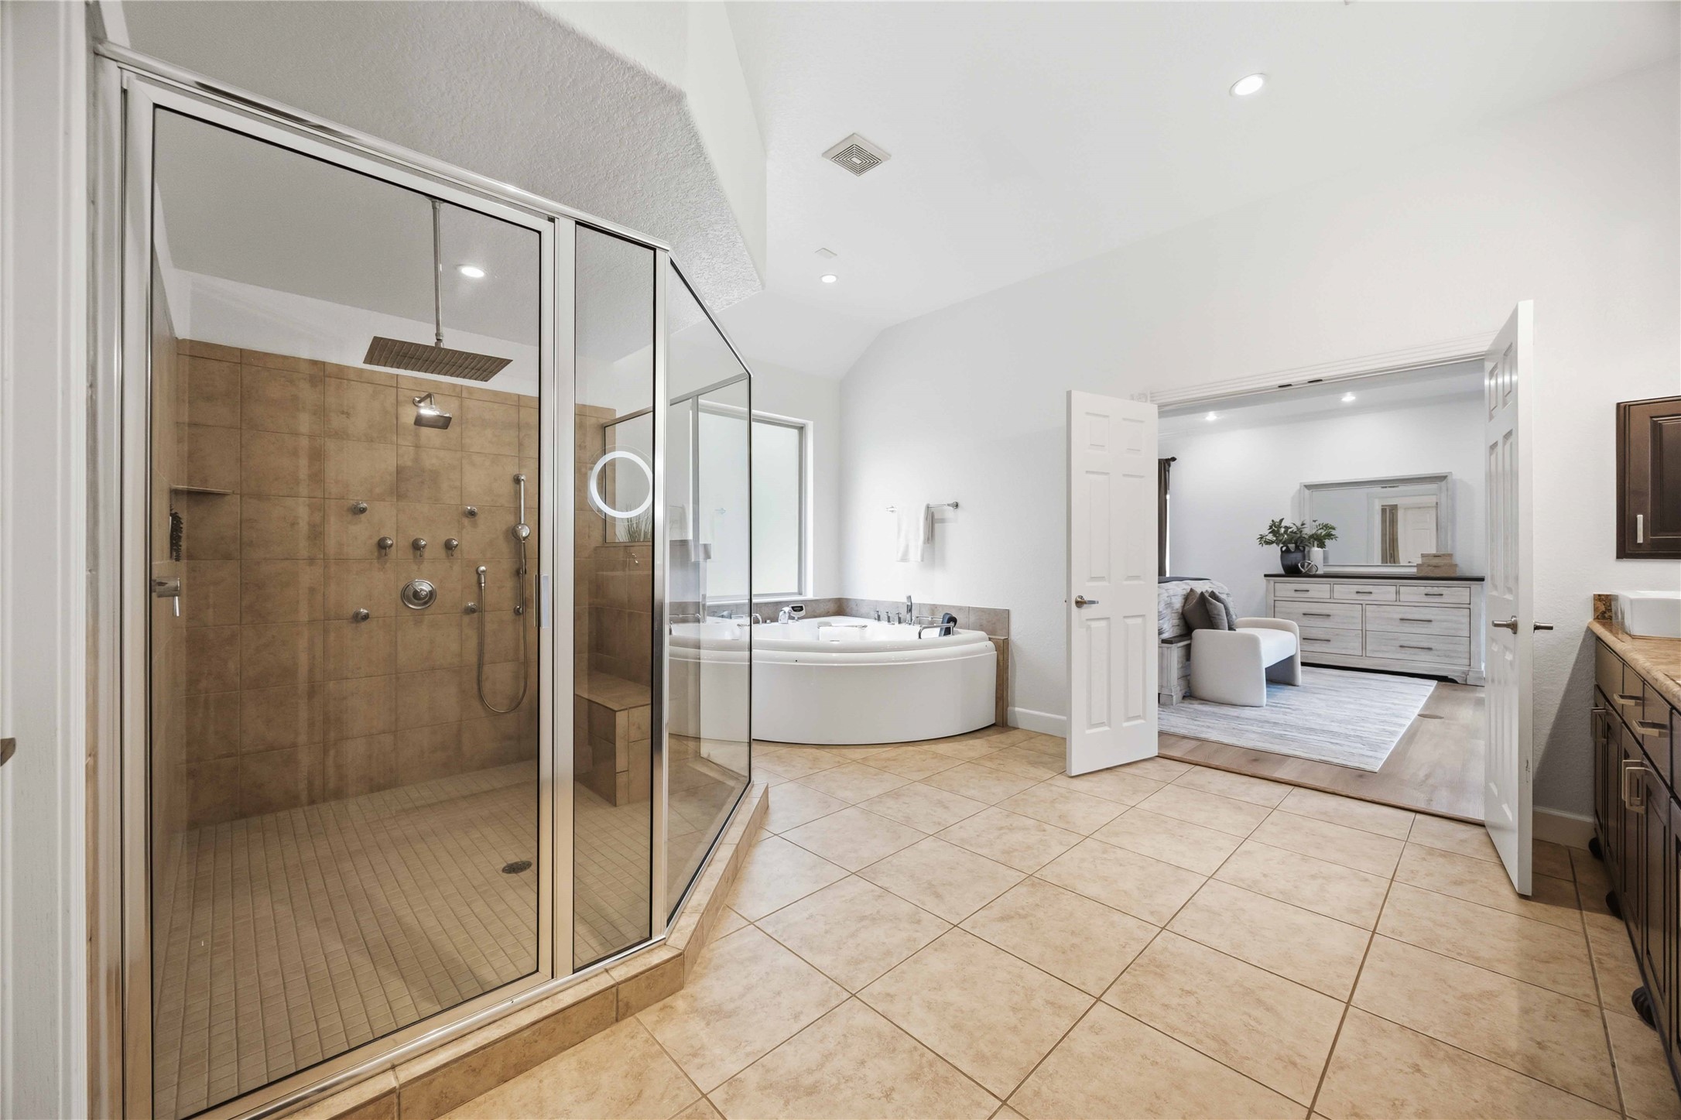
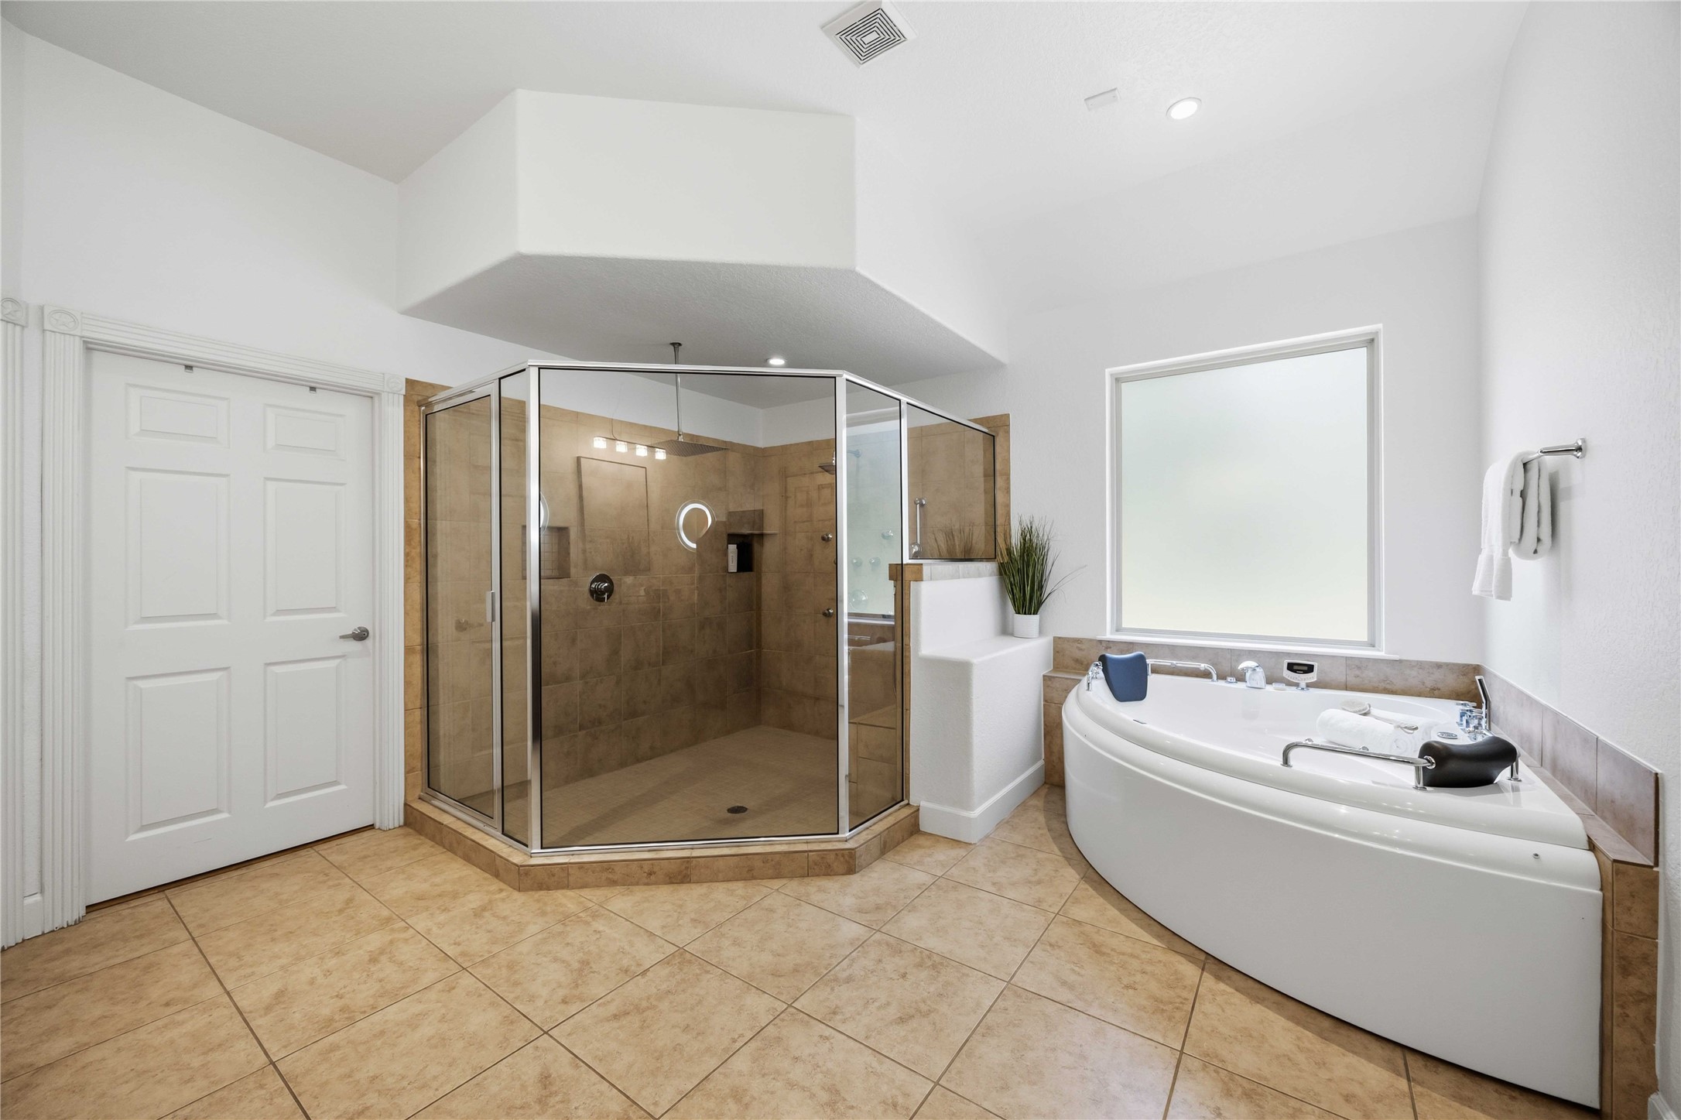
Experience luxury in this spacious primary bathroom featuring a large glass-enclosed shower with multiple spray options, a relaxing jacuzzi tub, and elegant tile flooring.
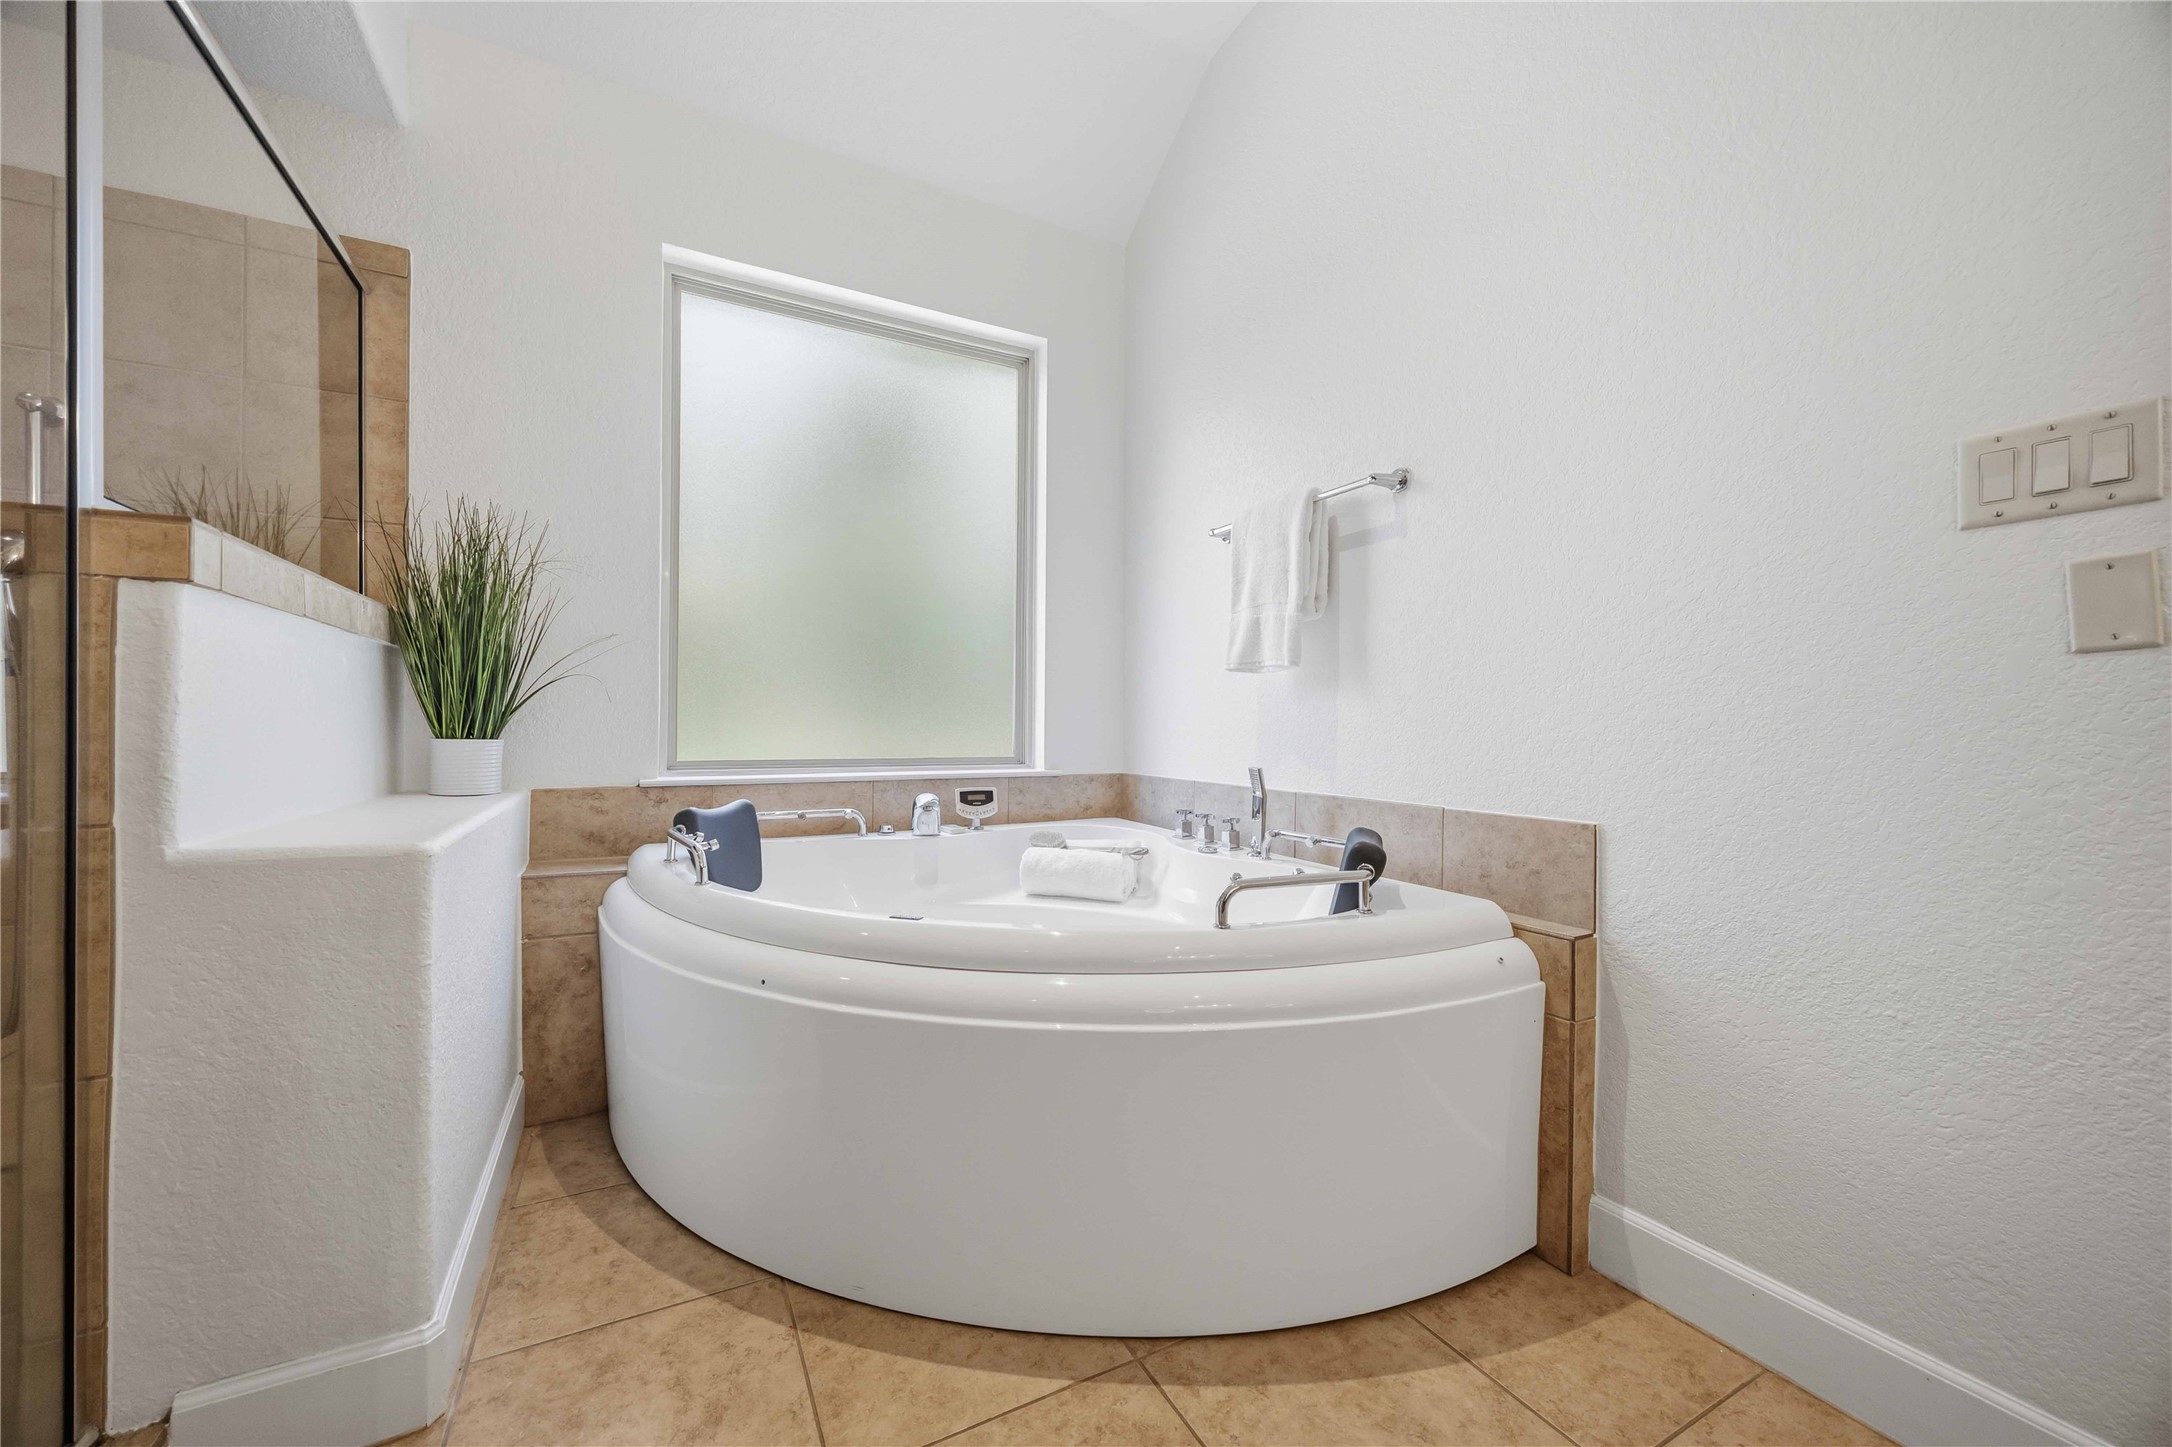
Luxurious primary bathroom featuring a spacious corner jacuzzi tub with elegant tile accents and a frosted window for privacy. Creating a relaxing spa-inspired escape within the private owner’s suite.
Another view of the spacious primary bathroom featuring a glass-enclosed shower and a luxurious corner jacuzzi tub, complete with elegant tile flooring and ample natural light.
Elegant primary bathroom featuring dual sinks with granite countertops, modern circular mirrors, and rich dark wood cabinetry.
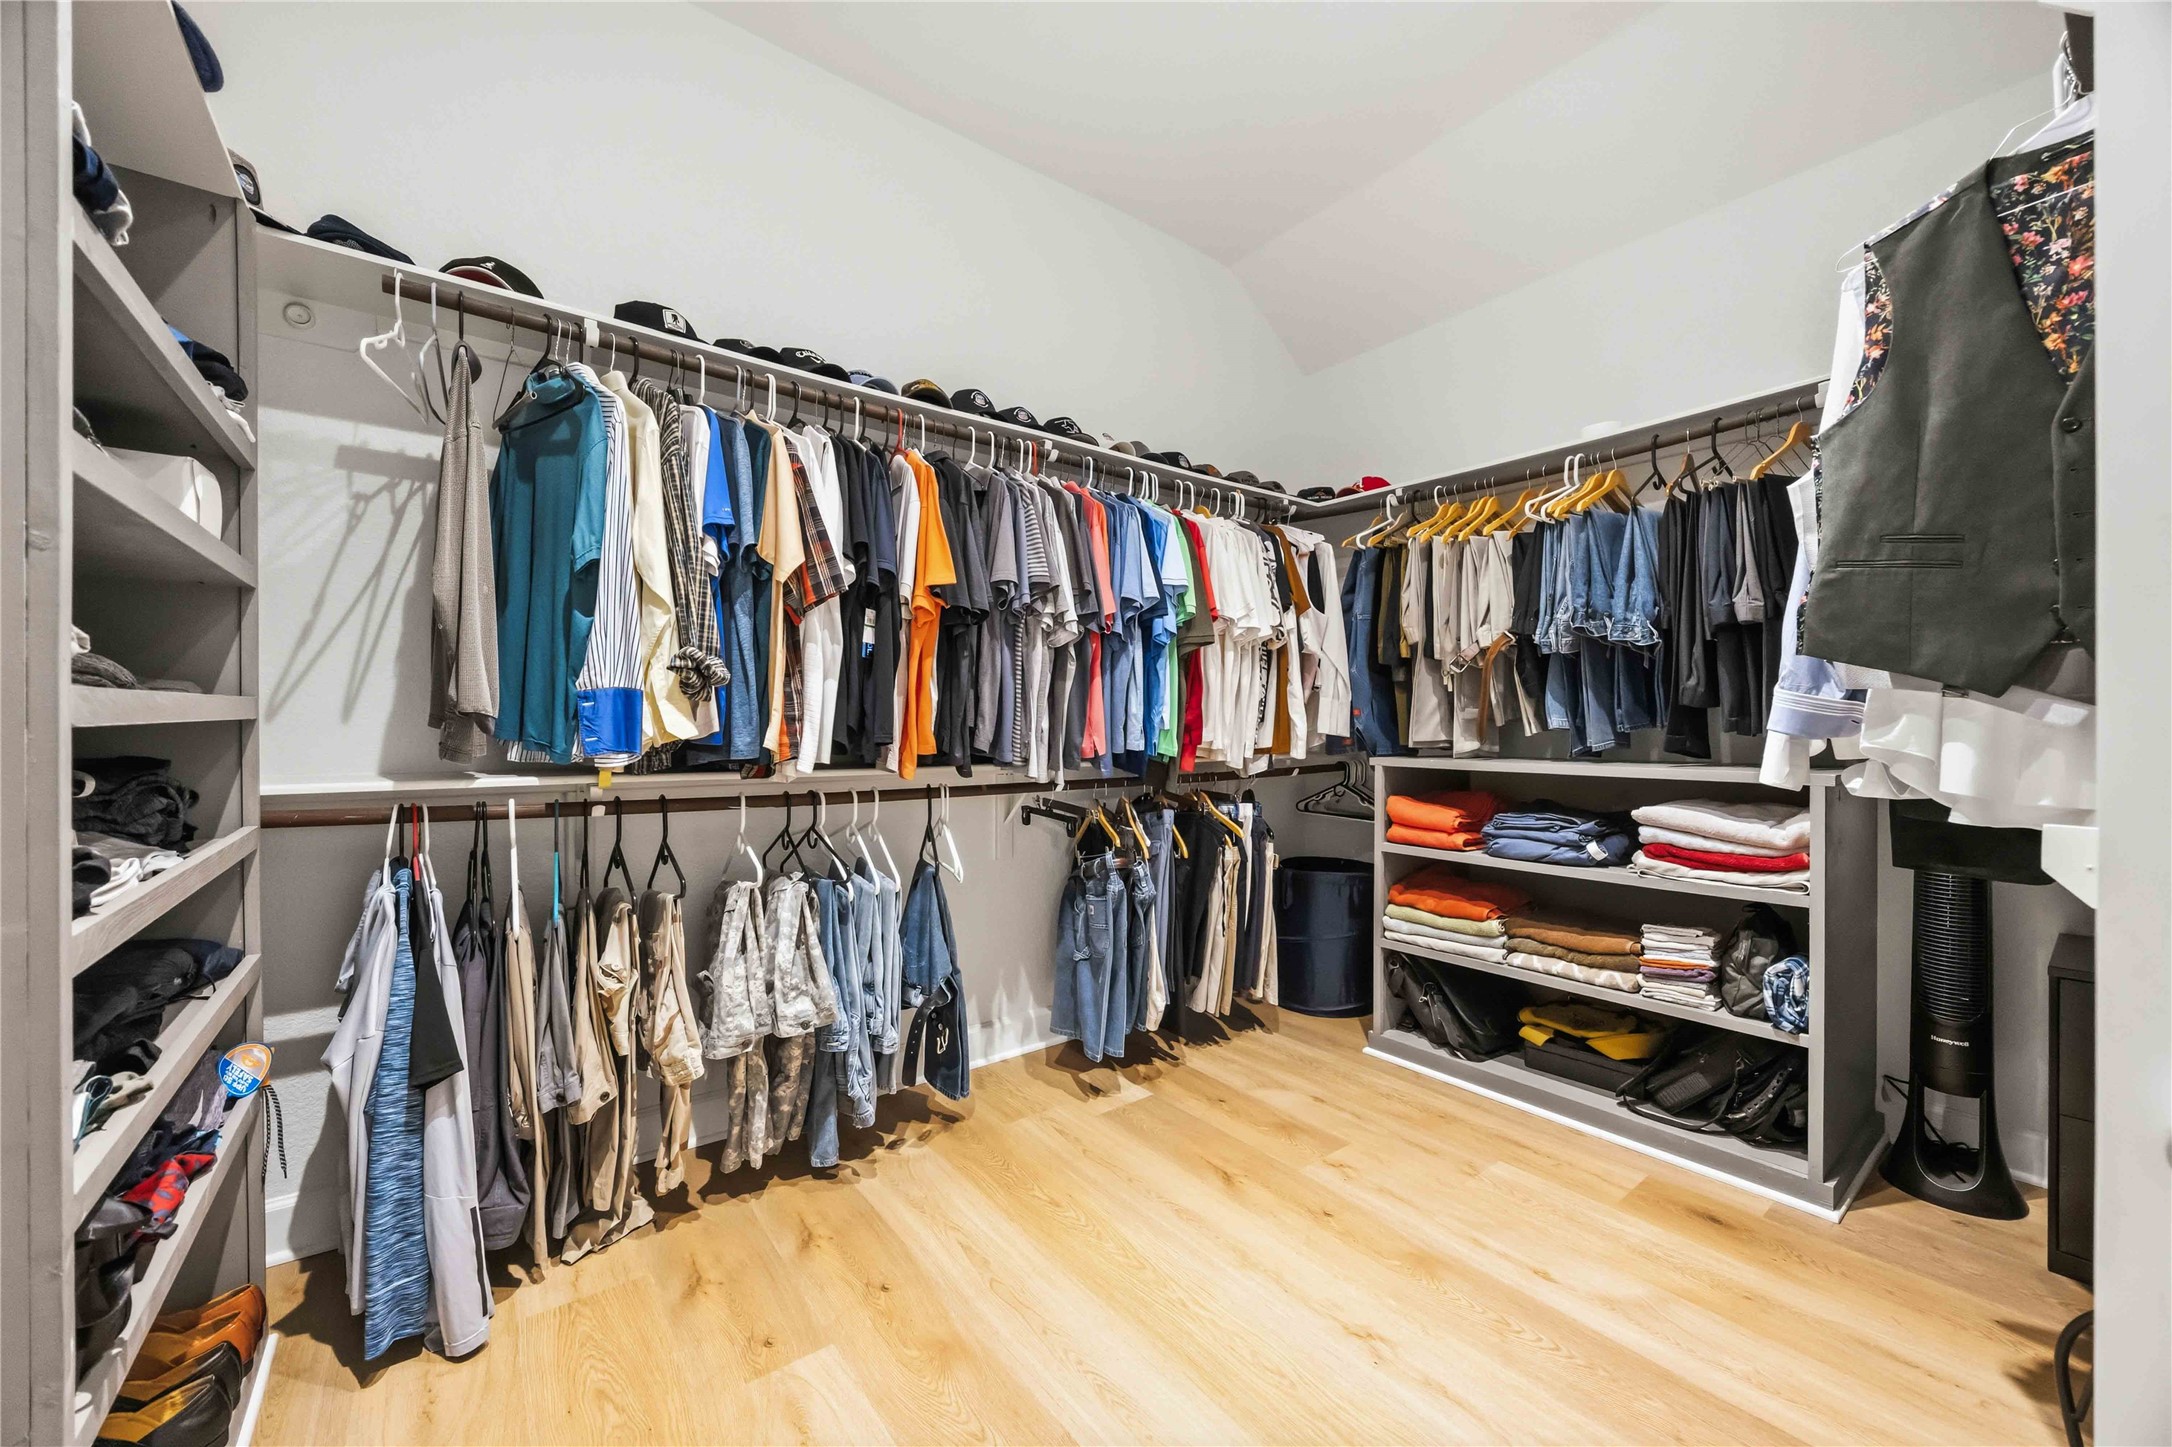
Spacious walk-in closet with ample shelving and hanging space, featuring organized storage for clothing and accessories on luxury vinyl plank flooring.
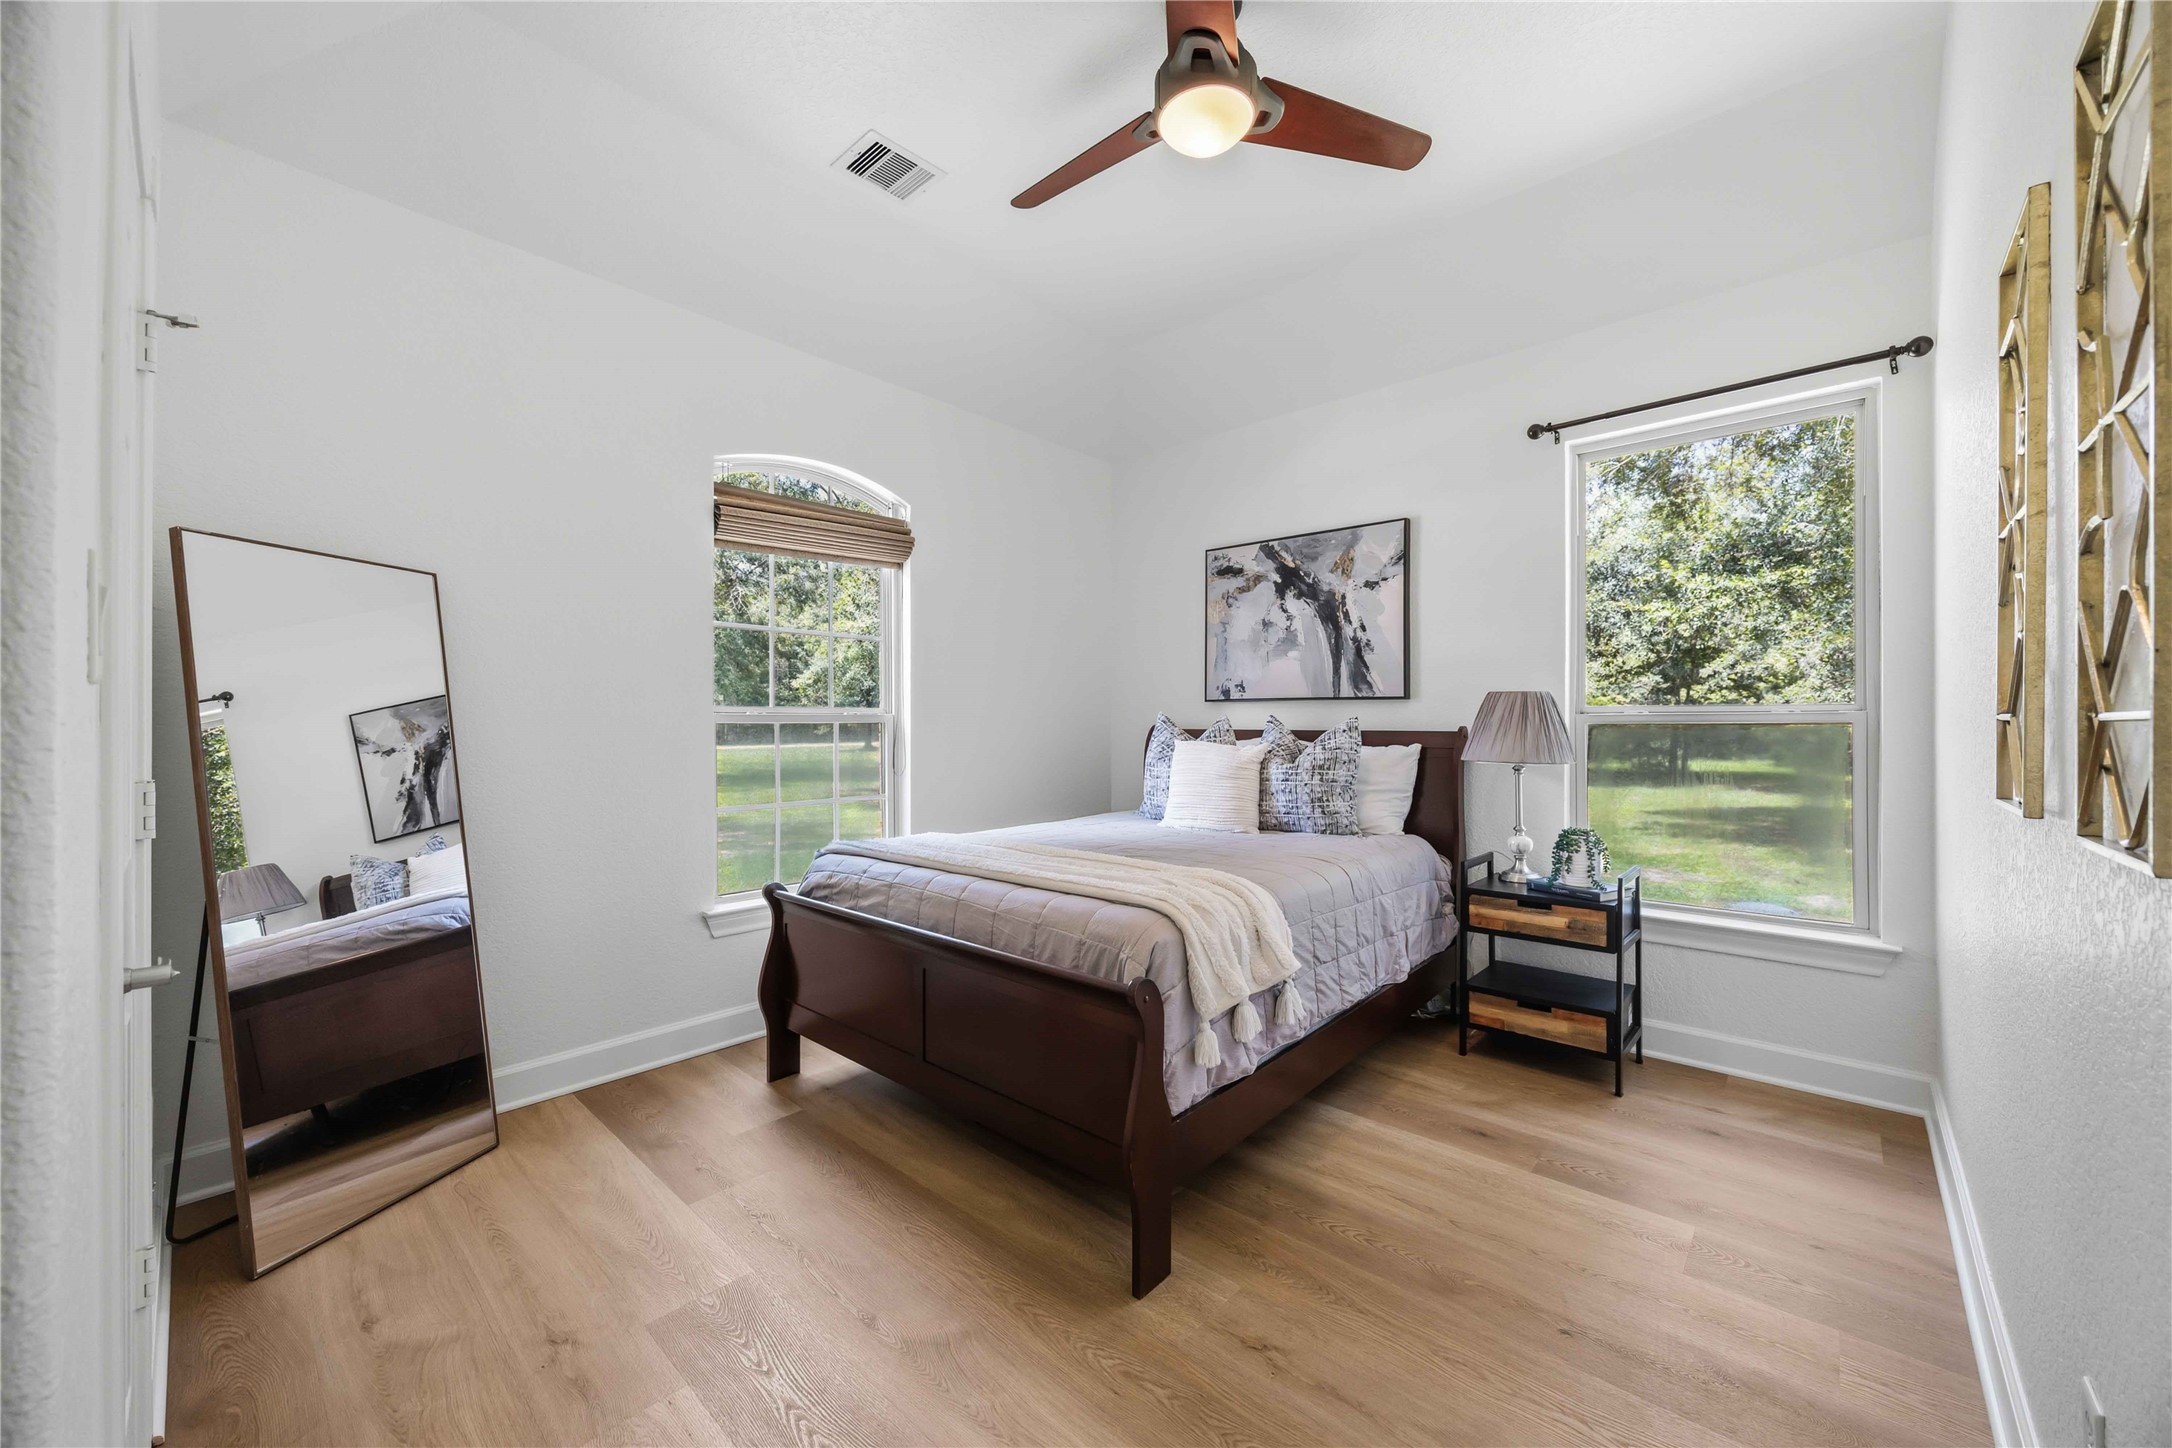
Bright and inviting secondary bedroom featuring large windows, luxury vinyl plank floors, and tasteful decor for a cozy retreat.
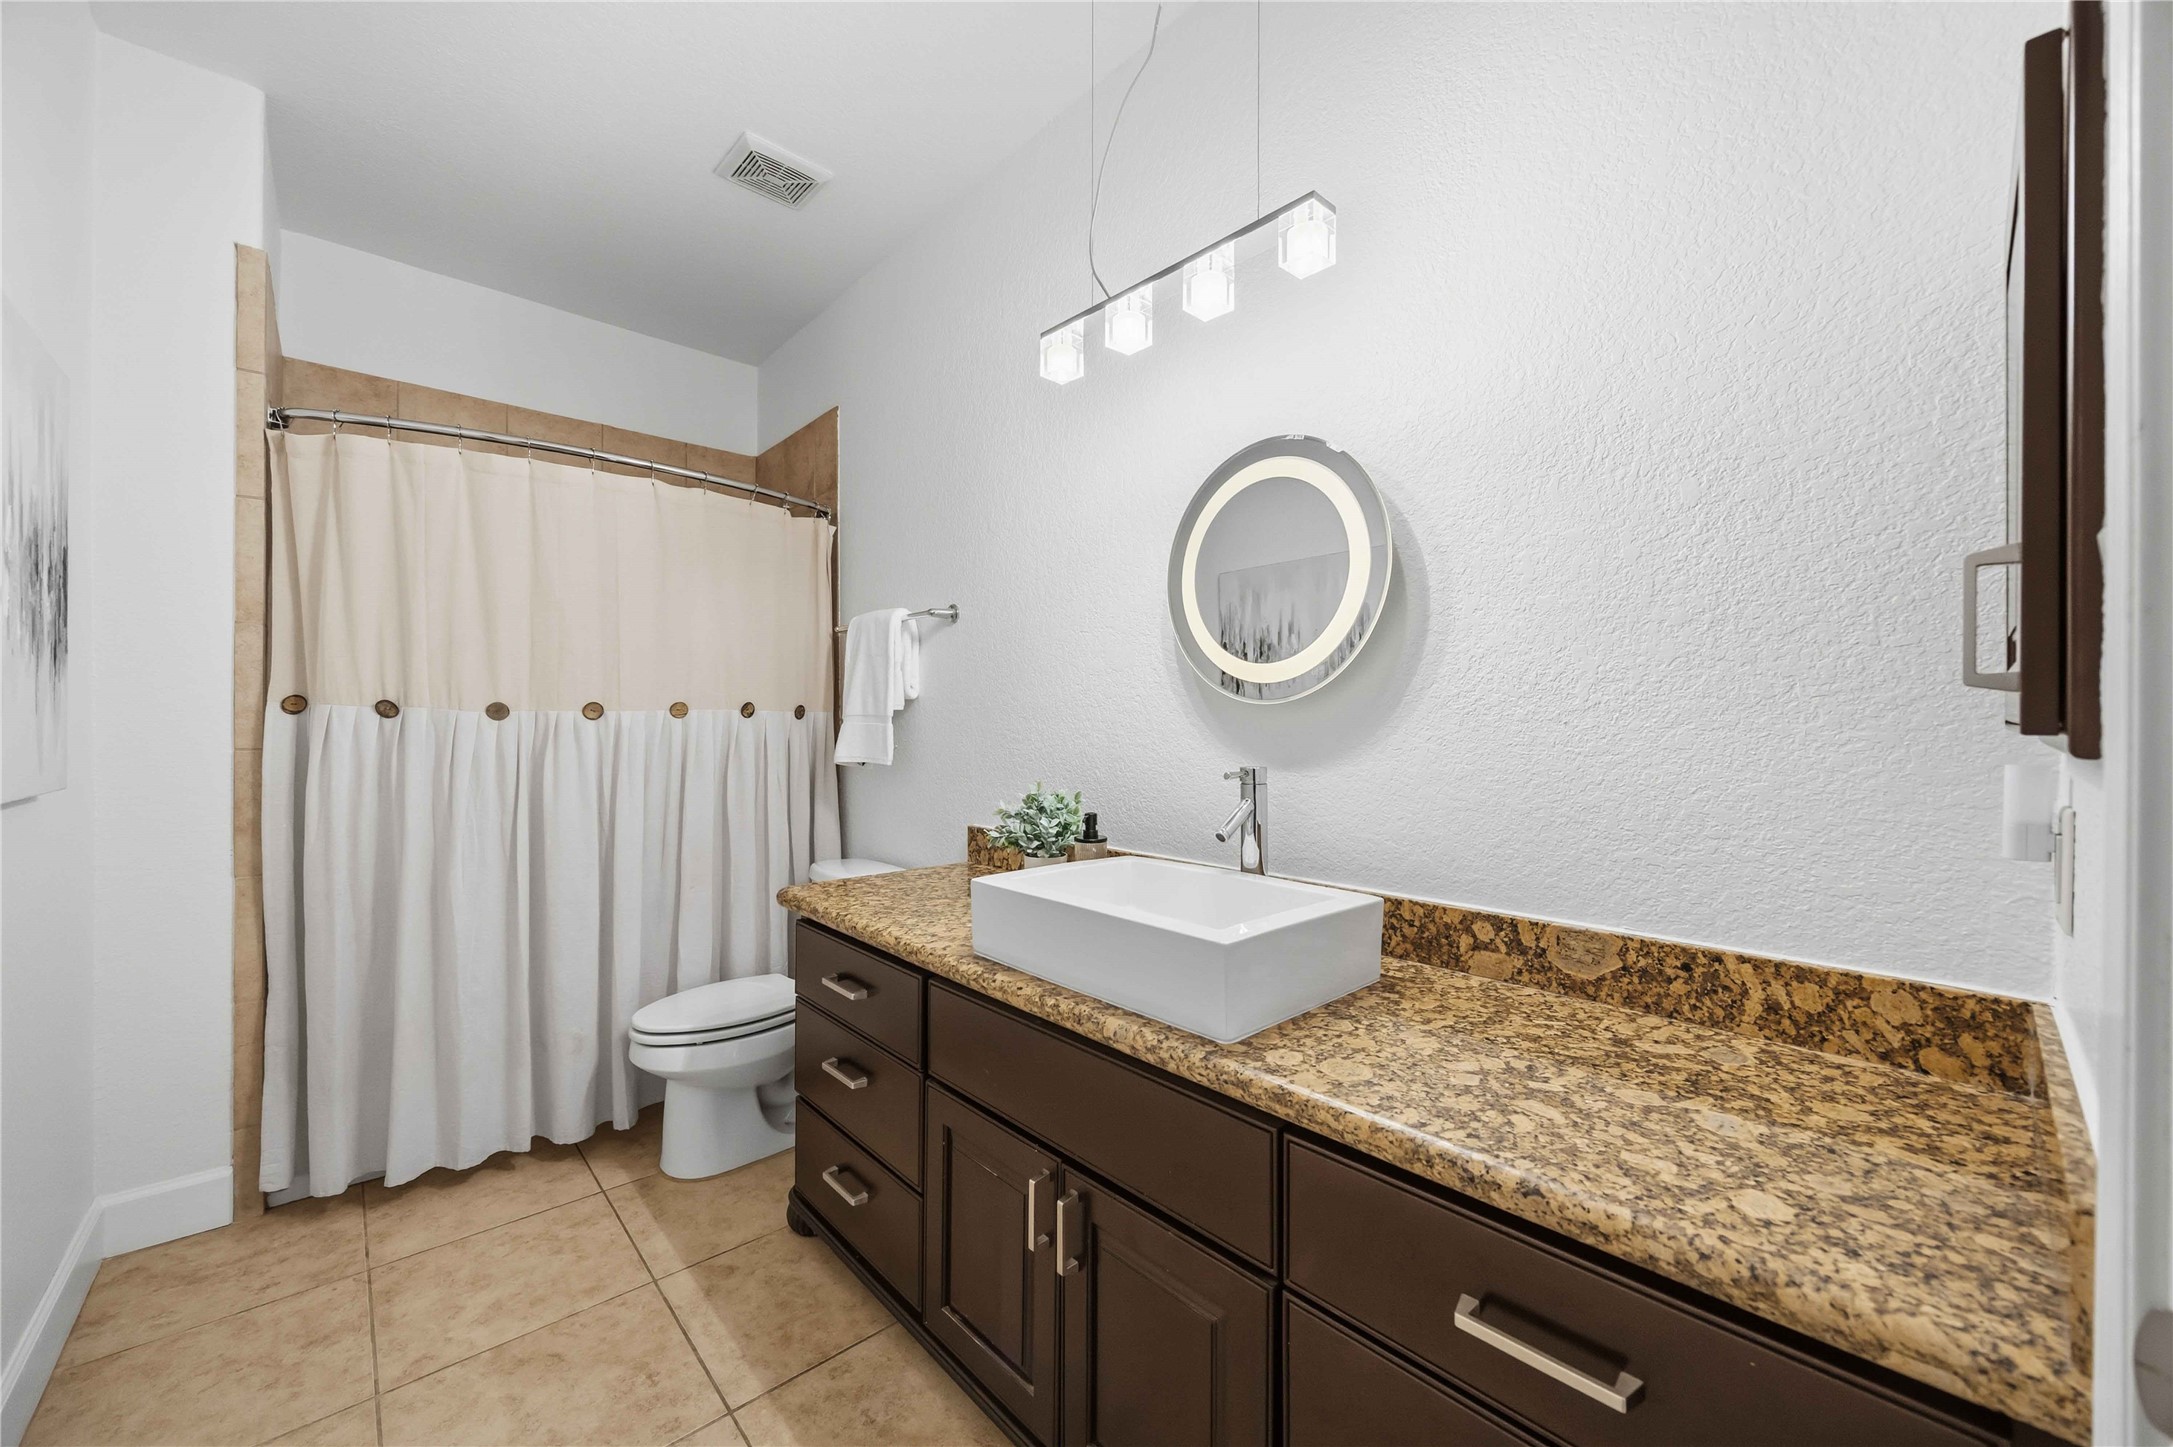
Elegant bathroom featuring a granite countertop with a modern vessel sink, warm wood cabinetry, shower/tub combination, and stylish tile flooring. The well-lit mirror adds a touch of sophistication.
Welcome to the third secondary bedroom with large windows offering serene views, complemented by elegant vinyl plank flooring and tasteful decor.
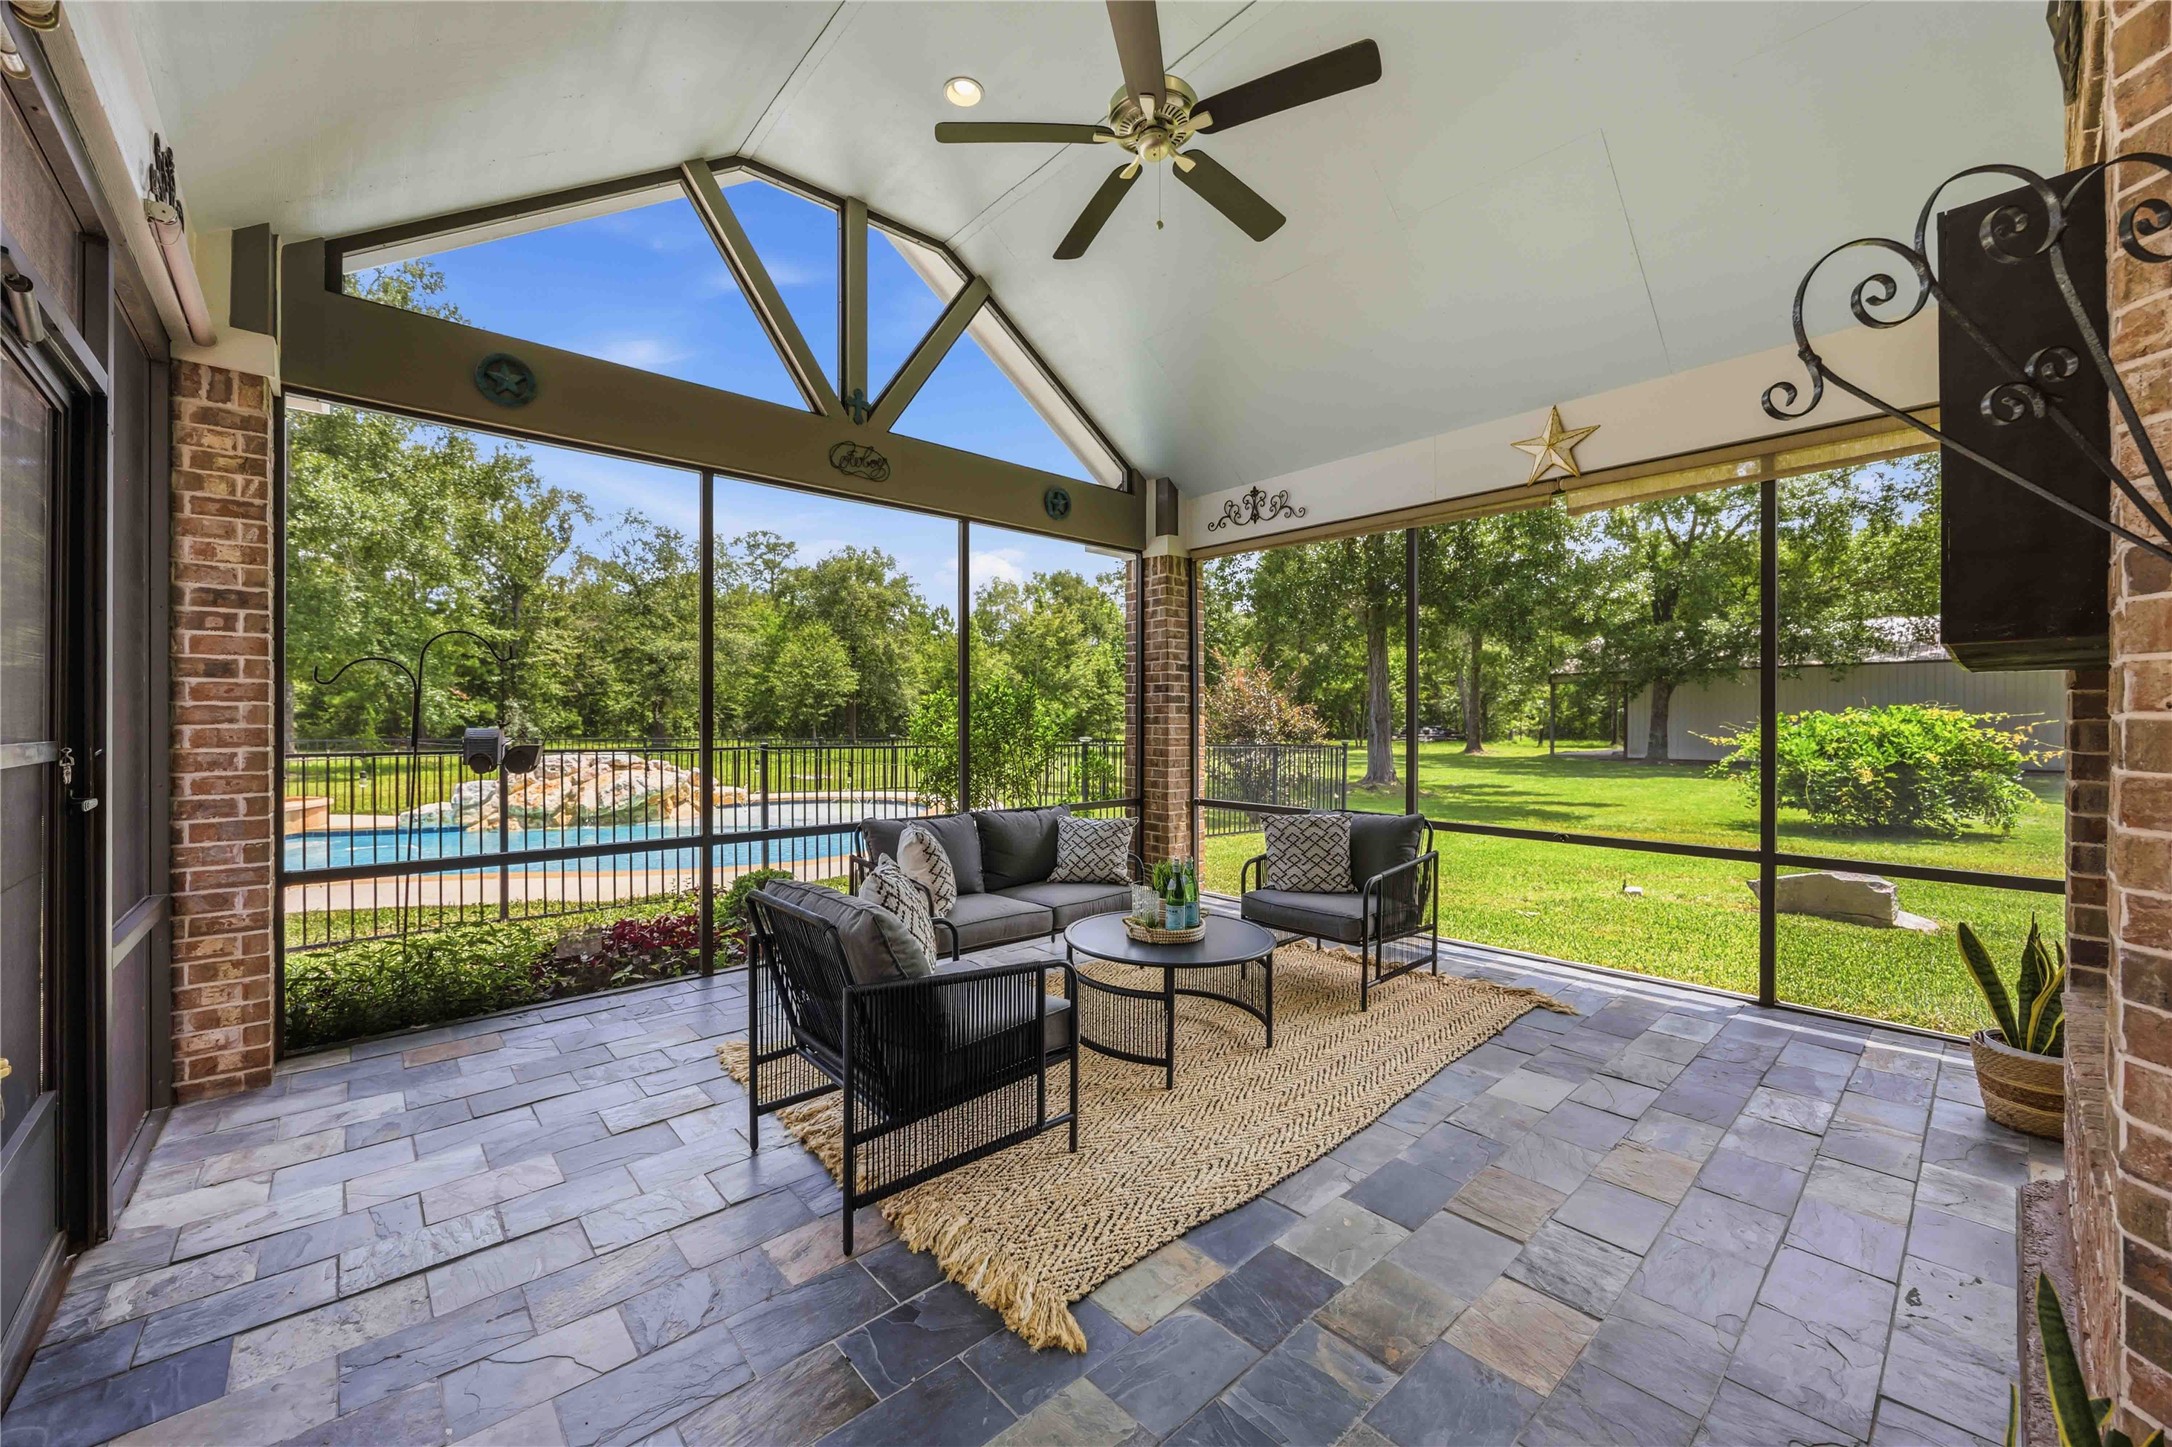
Charming sunroom/screen-in patio with slate flooring and ceiling fan, offering serene views of the lush backyard and pool through large screened windows.
Charming screened-in porch with brick walls, slate flooring, and cozy seating area, perfect for relaxing and entertaining.
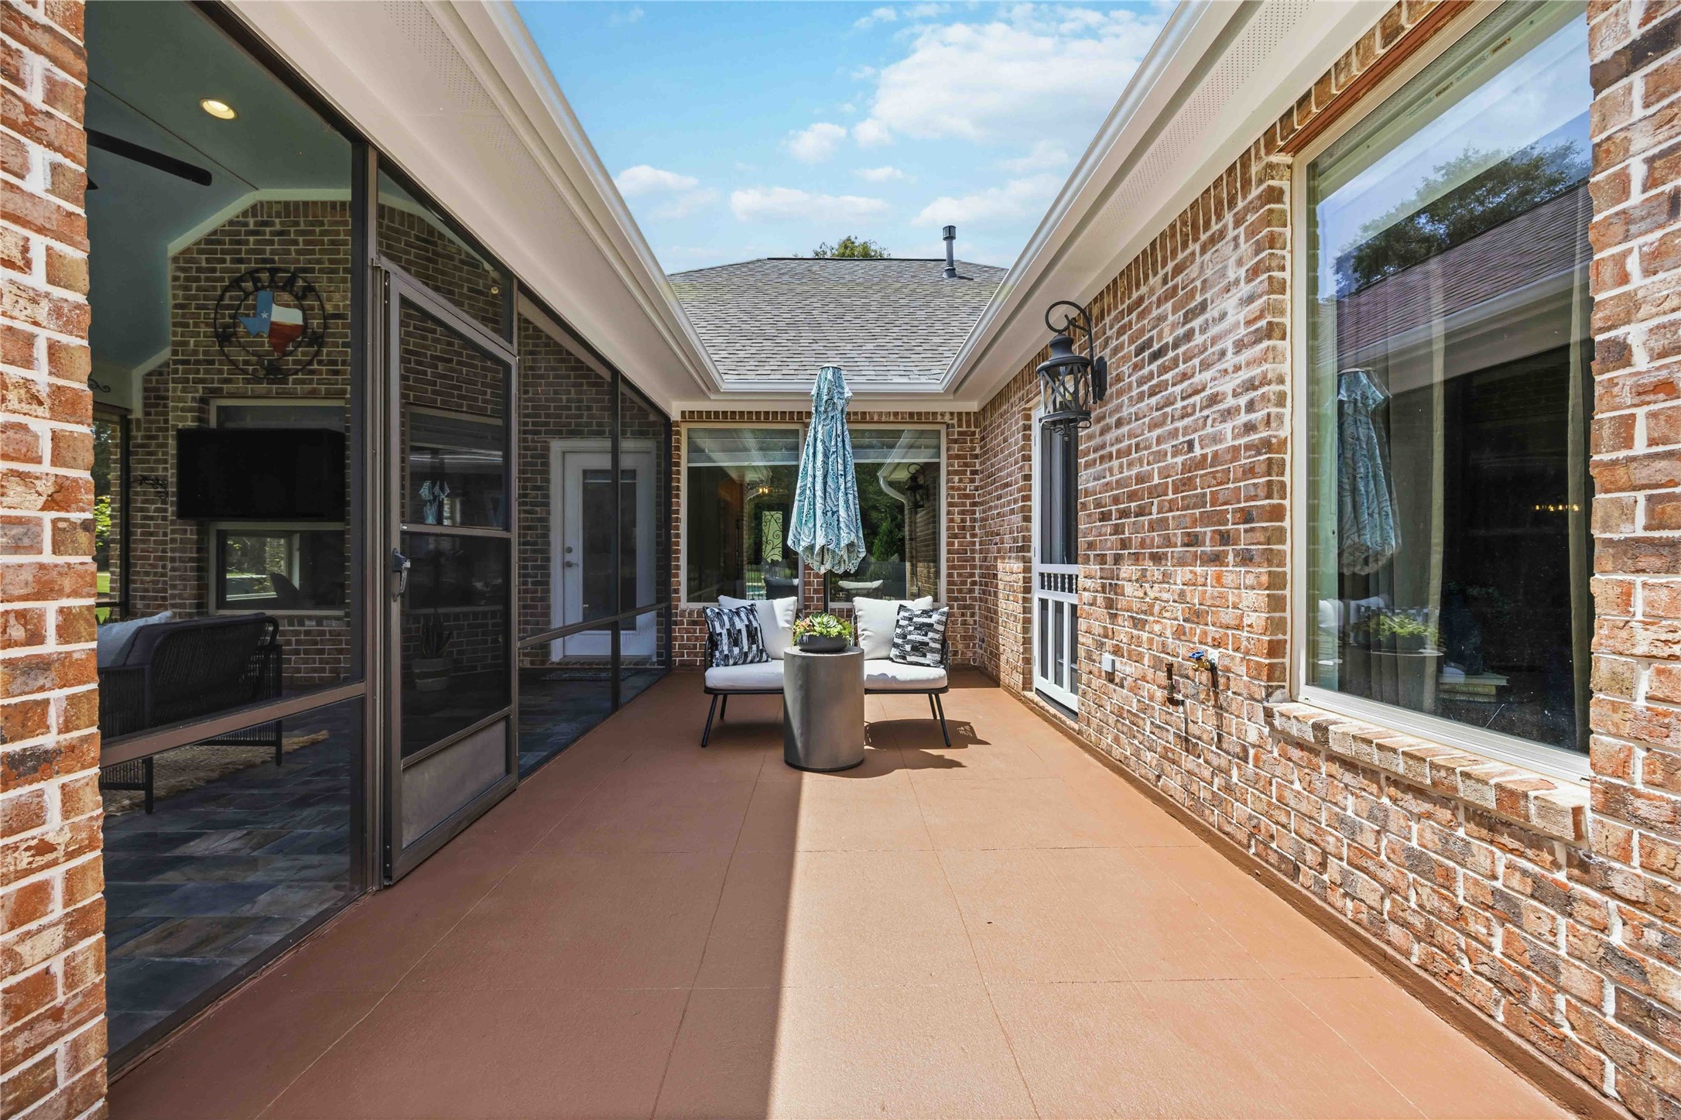
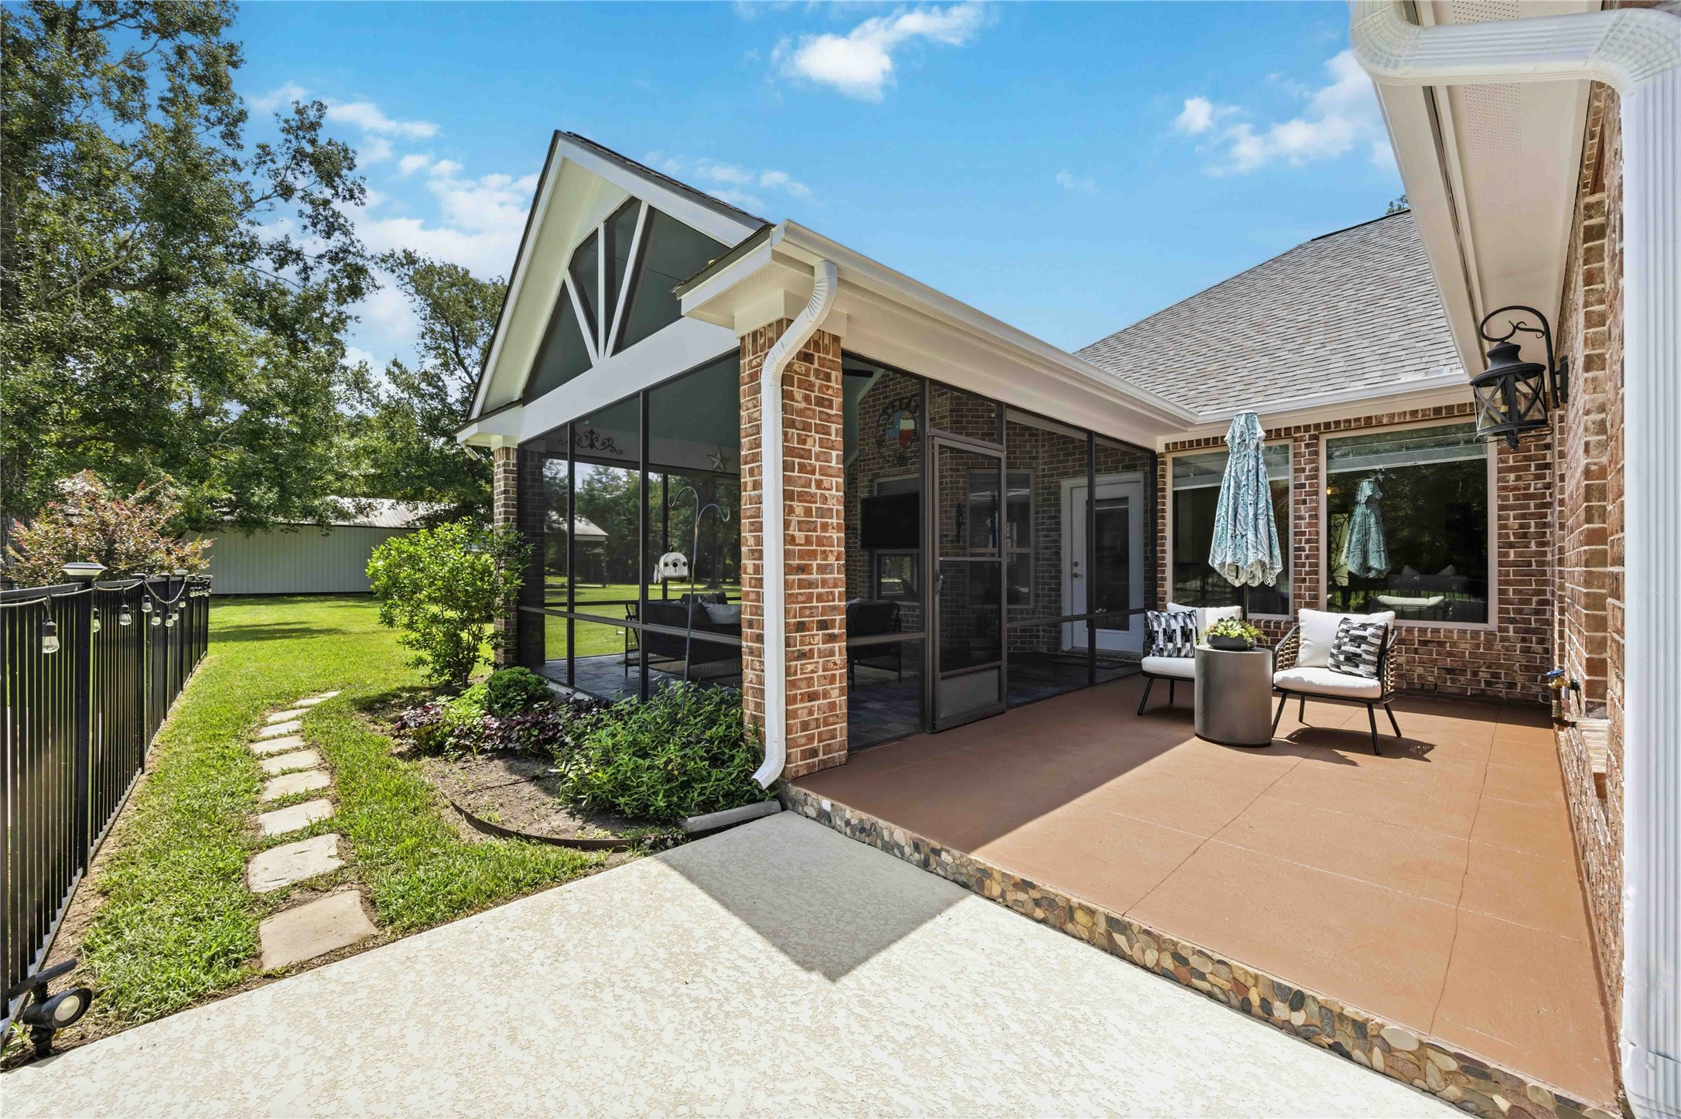
An additional patio area connects the main home and screened porch, offering even more space for outdoor seating, dining, and entertaining.
Charming back patio features a cozy seating area with a modern umbrella, leading to a screened-in porch for seamless indoor-outdoor living.
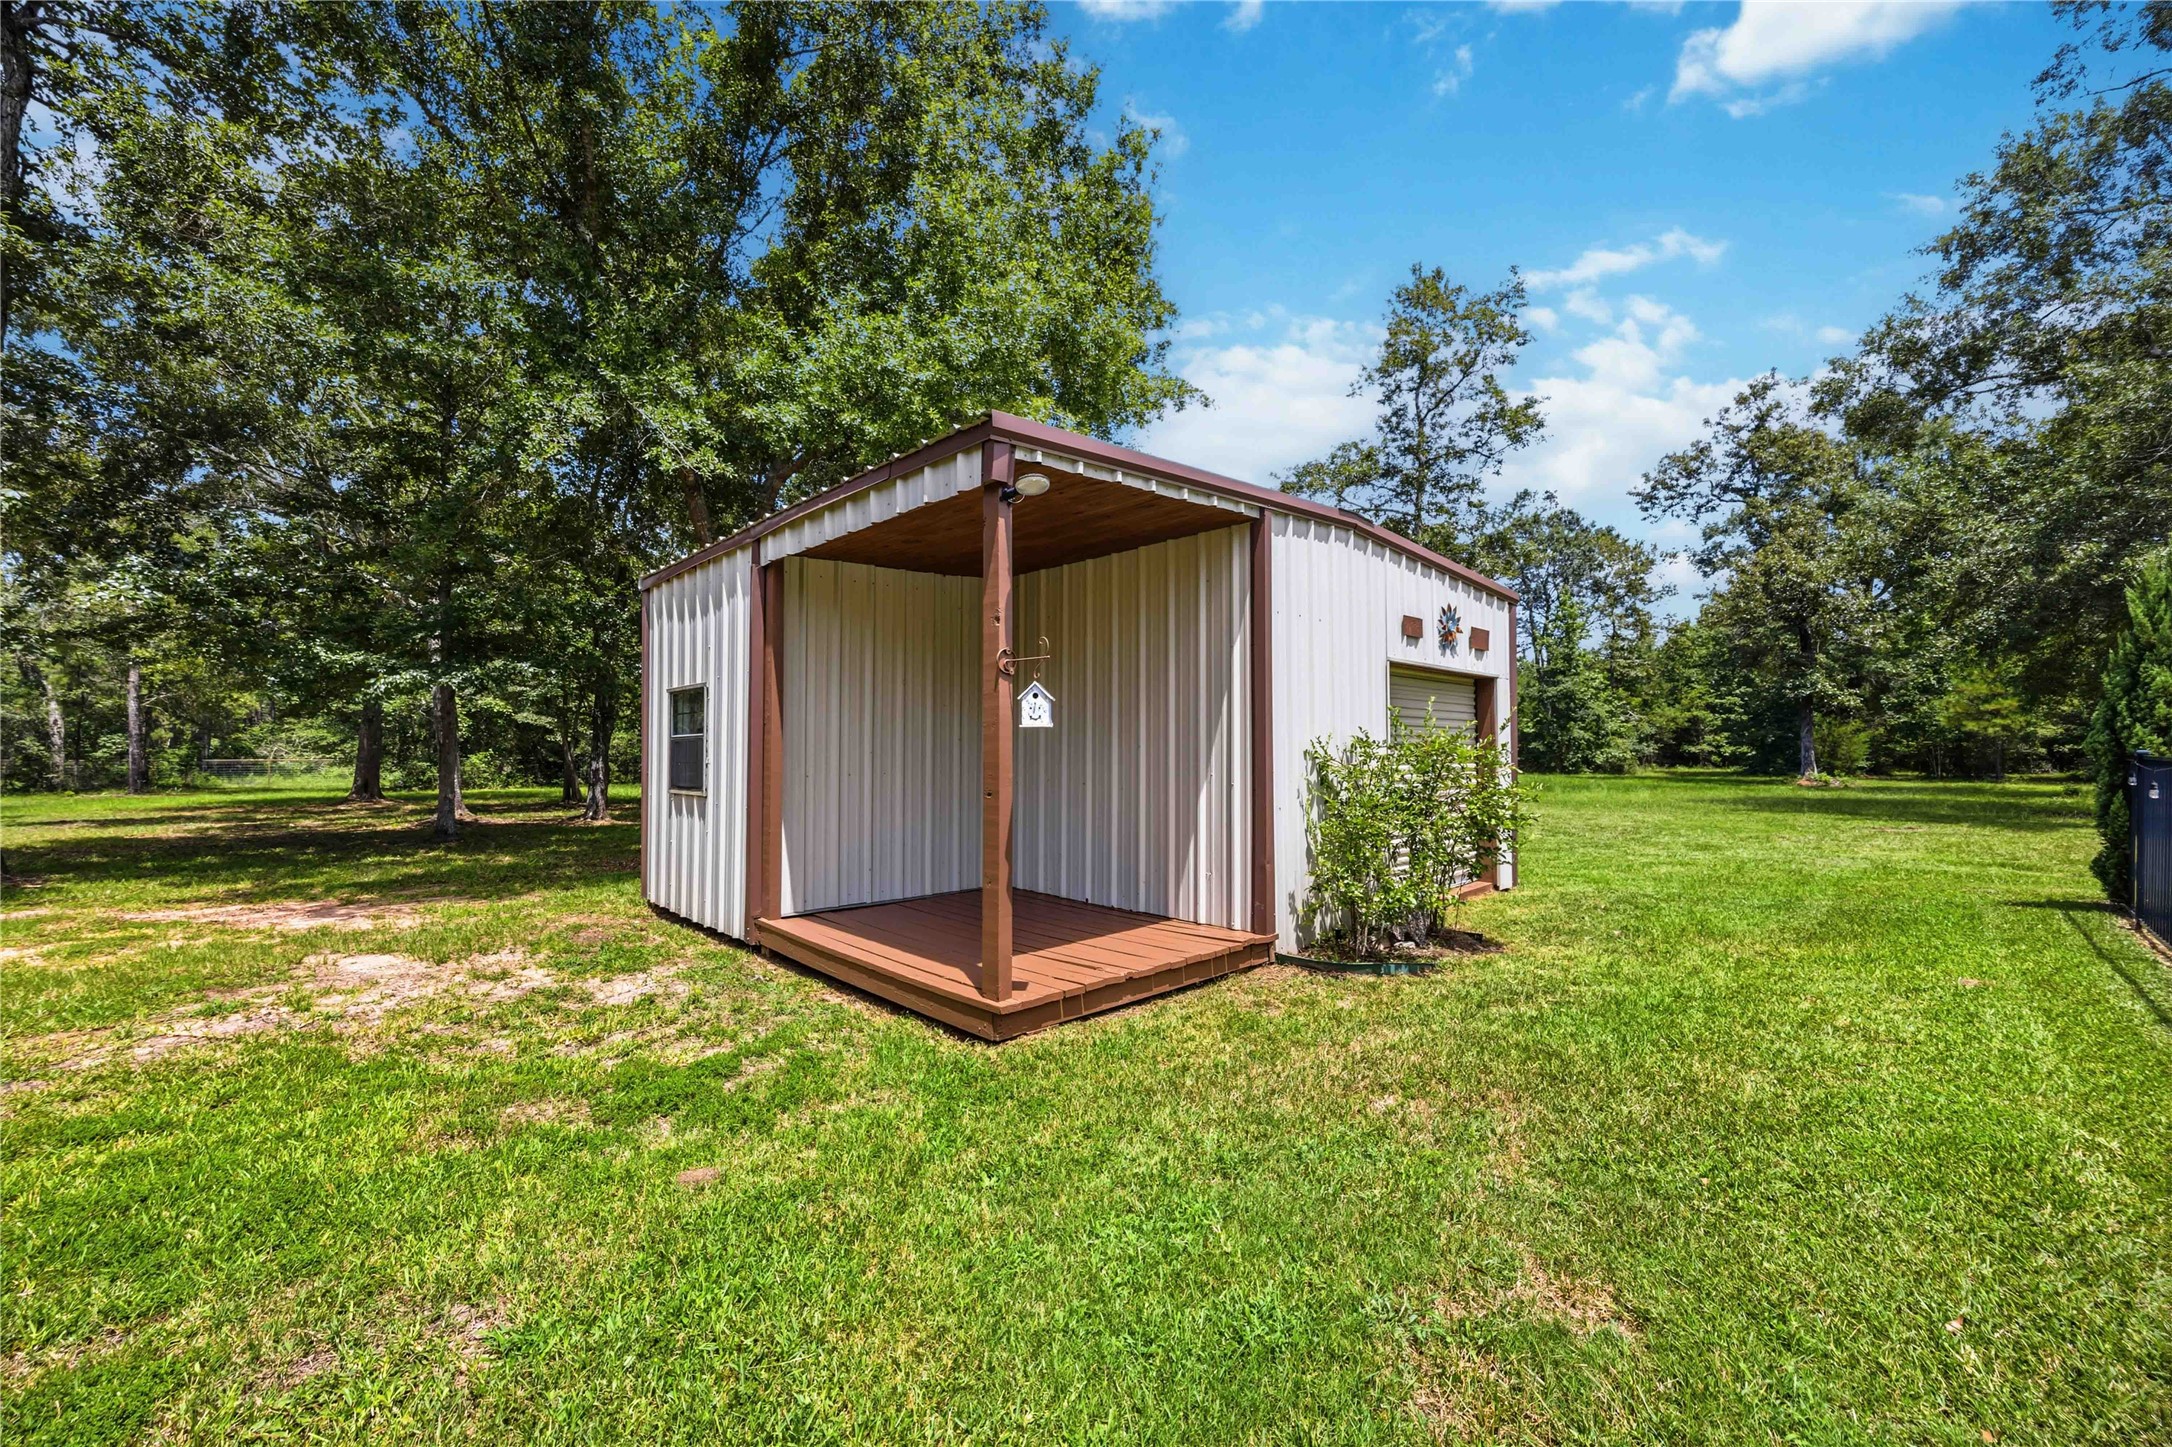
A charming metal pool house outbuilding with a covered porch, nestled in a spacious, lush green yard surrounded by mature trees with a half bath.
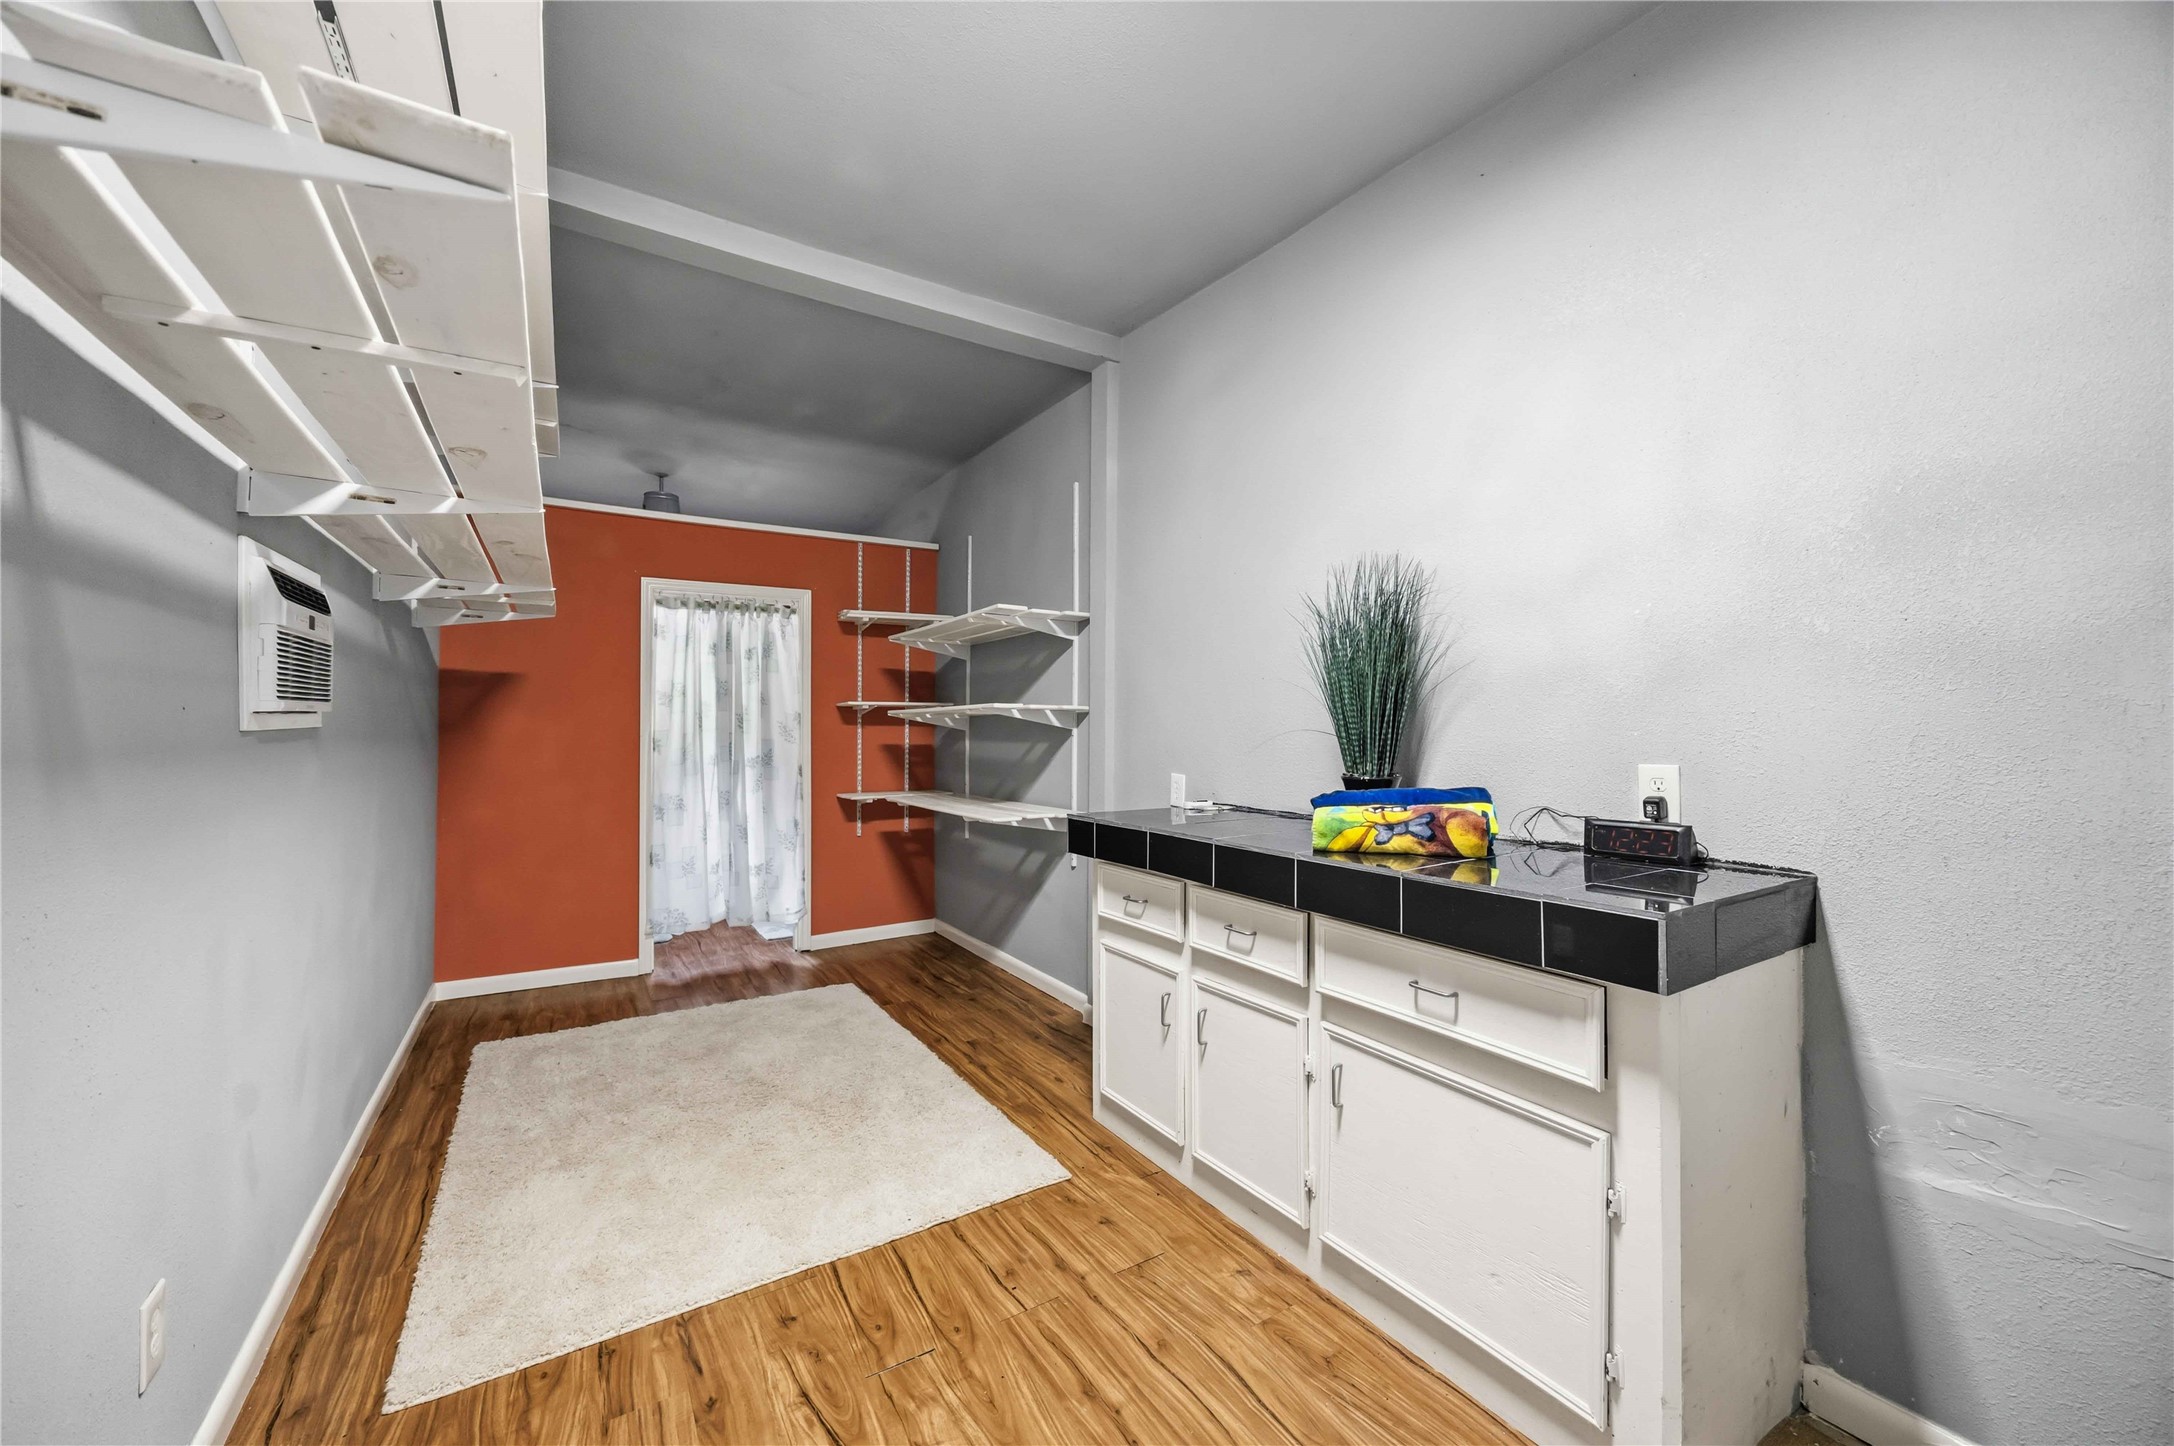
Charming controlled A/C utility or storage room features sleek laminate flooring, open shelving, and a vibrant accent wall, offering ample organizational or chill space. Create a flexible area with possibilities for storage, hobbies, or future customization.
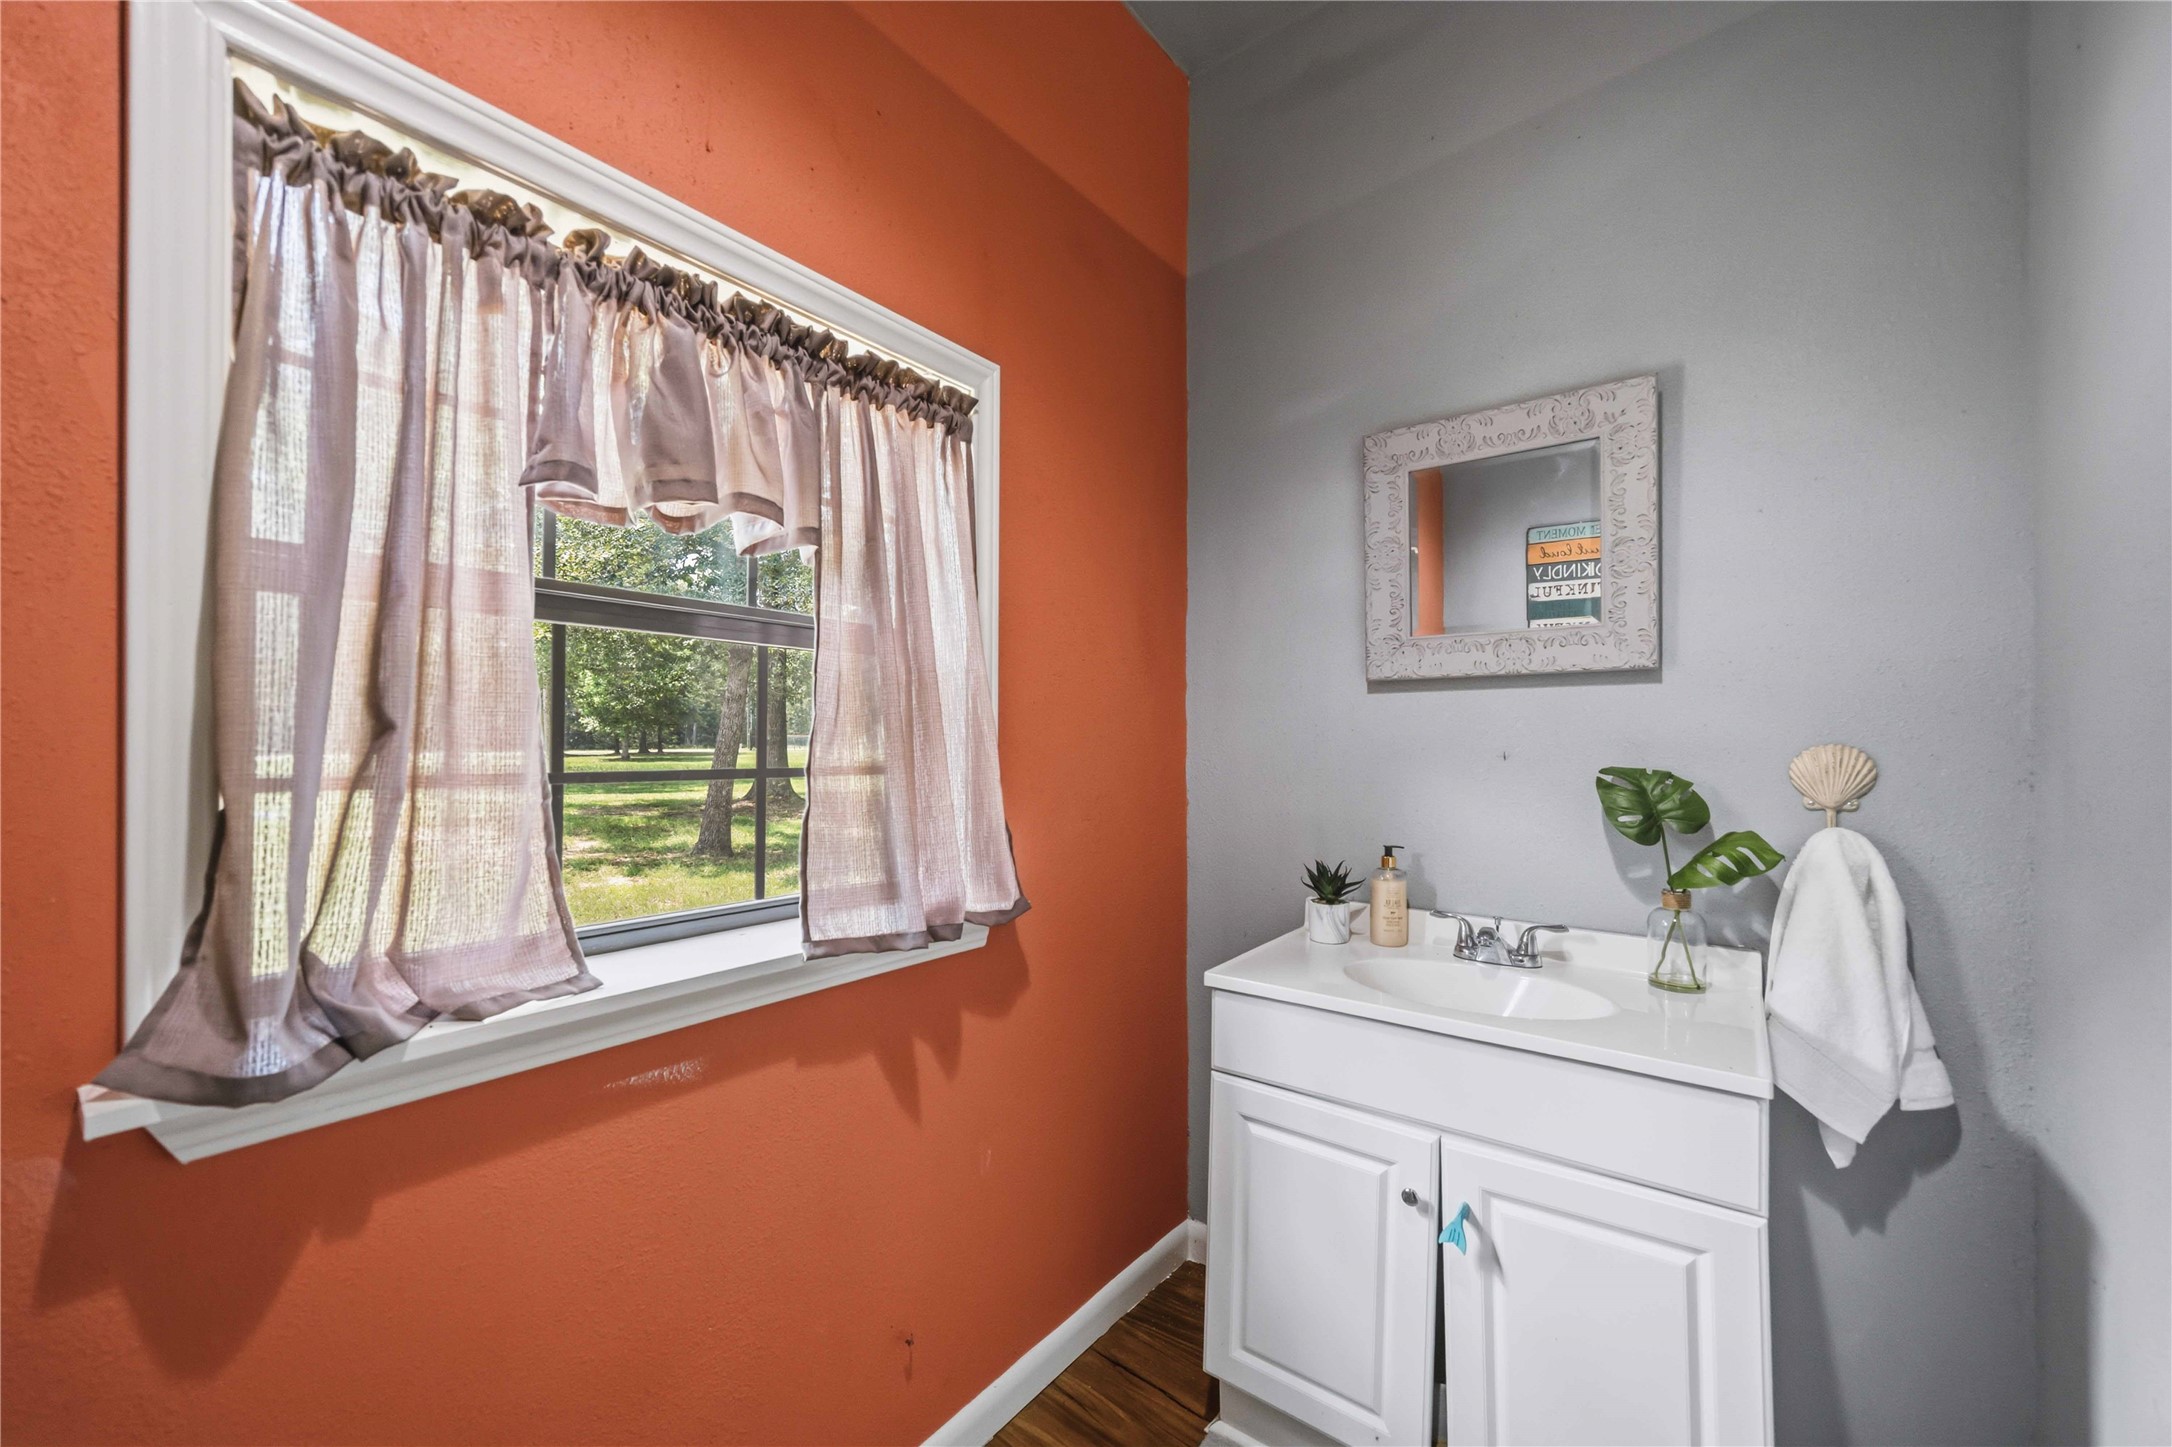
A convenient half bath adds functionality to the detached outbuilding, making it an ideal complement to the pool and outdoor entertaining areas.
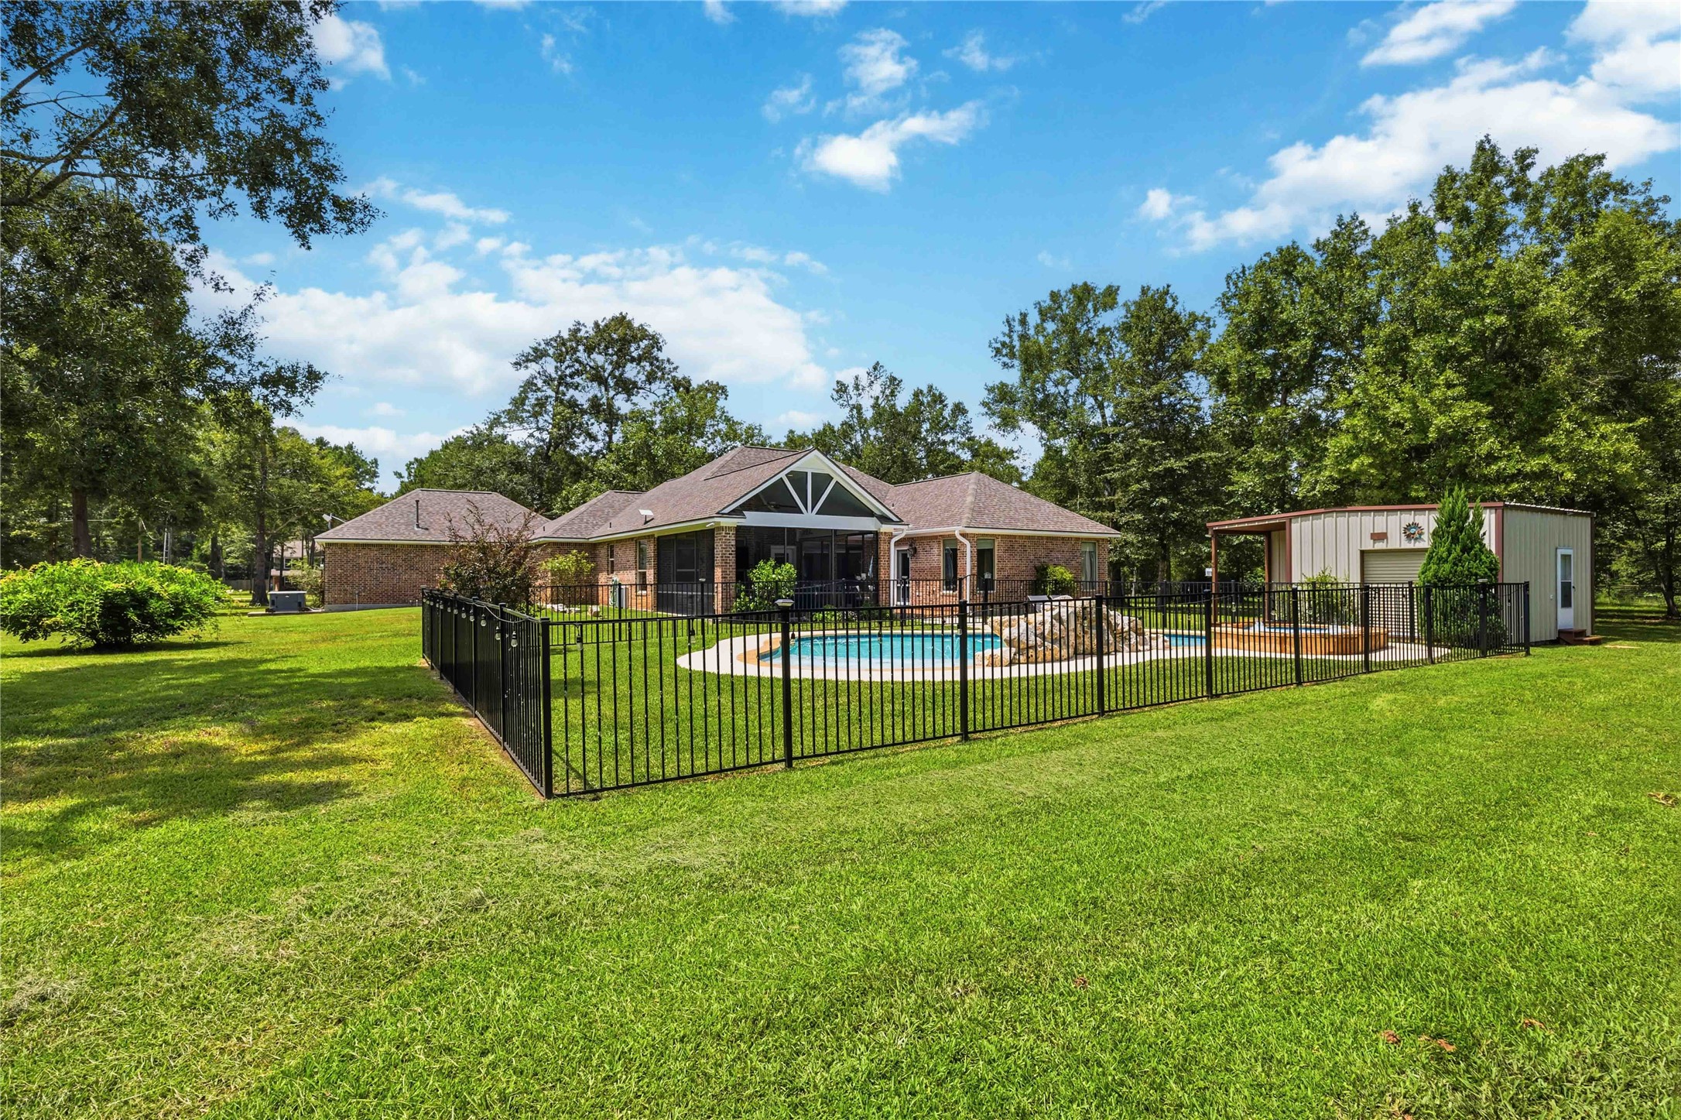
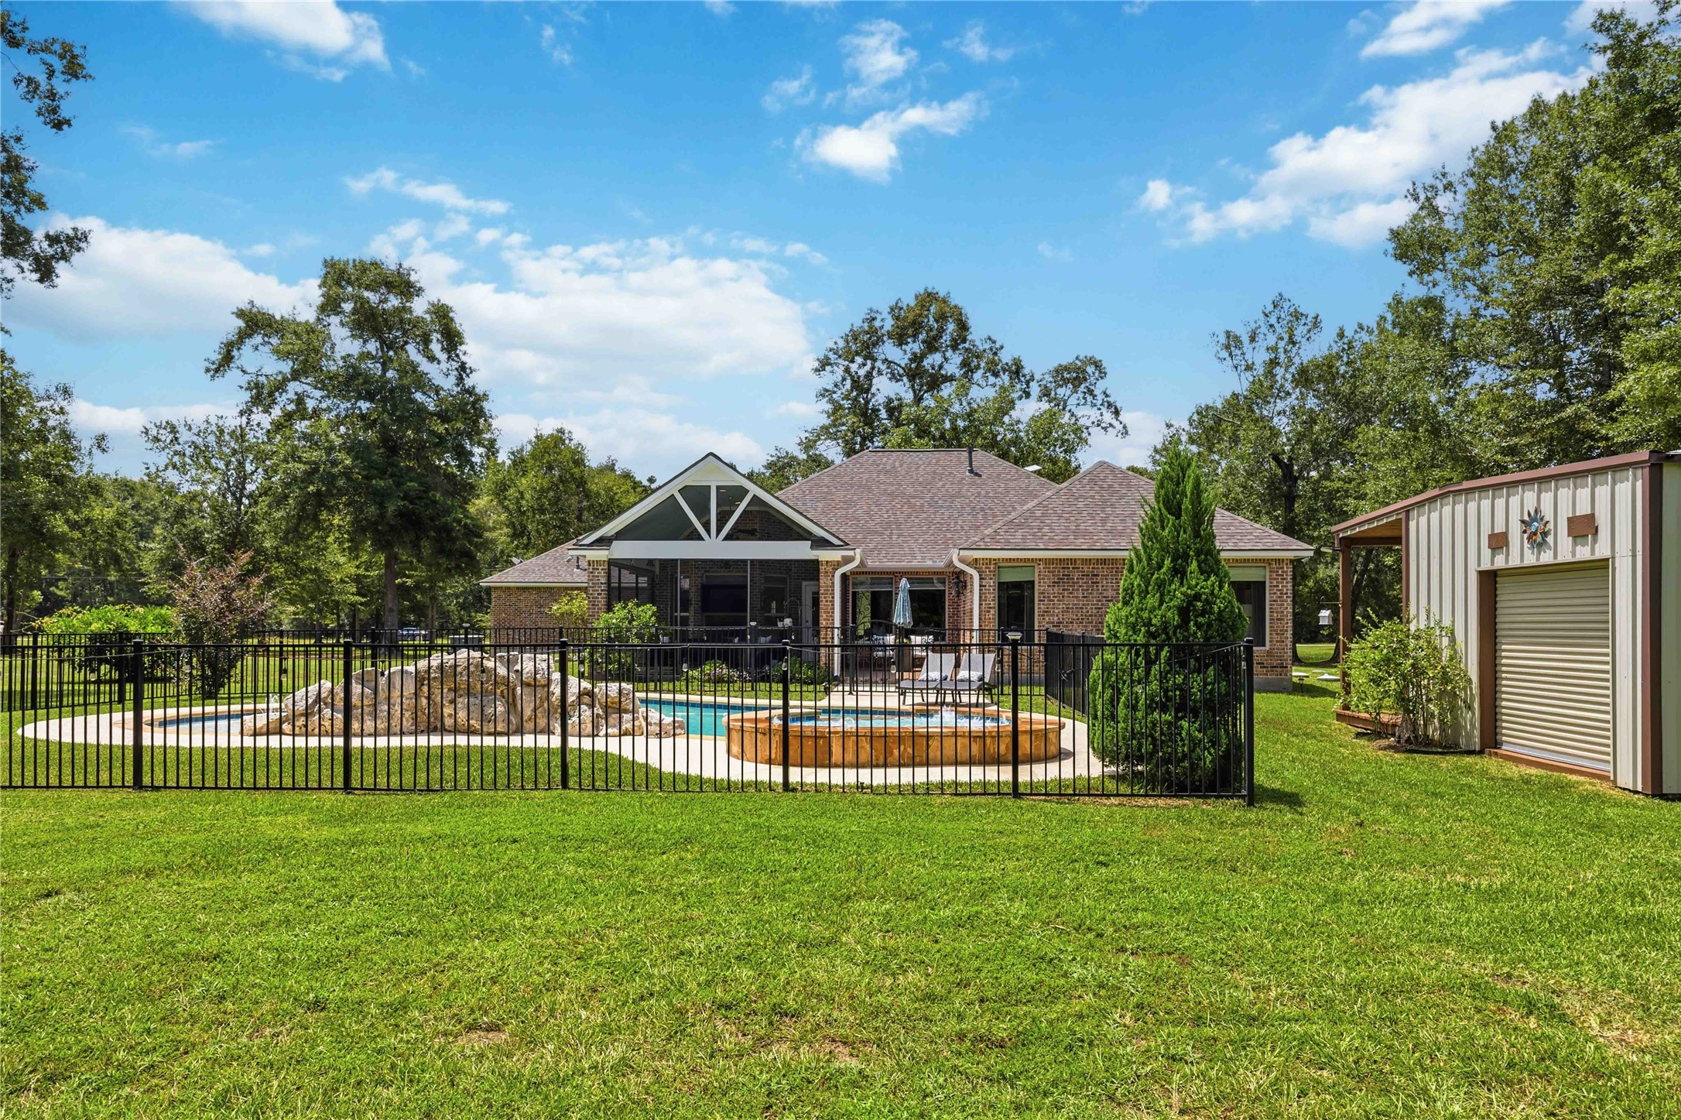
A wider view showcases the fenced pool and spa area, spacious backyard, screened-in porch, and additional outbuilding. All surrounded by peaceful green space.
Spacious backyard features a pool, lush landscaping, and a versatile outbuilding, perfect for pool house, storage or a workshop.
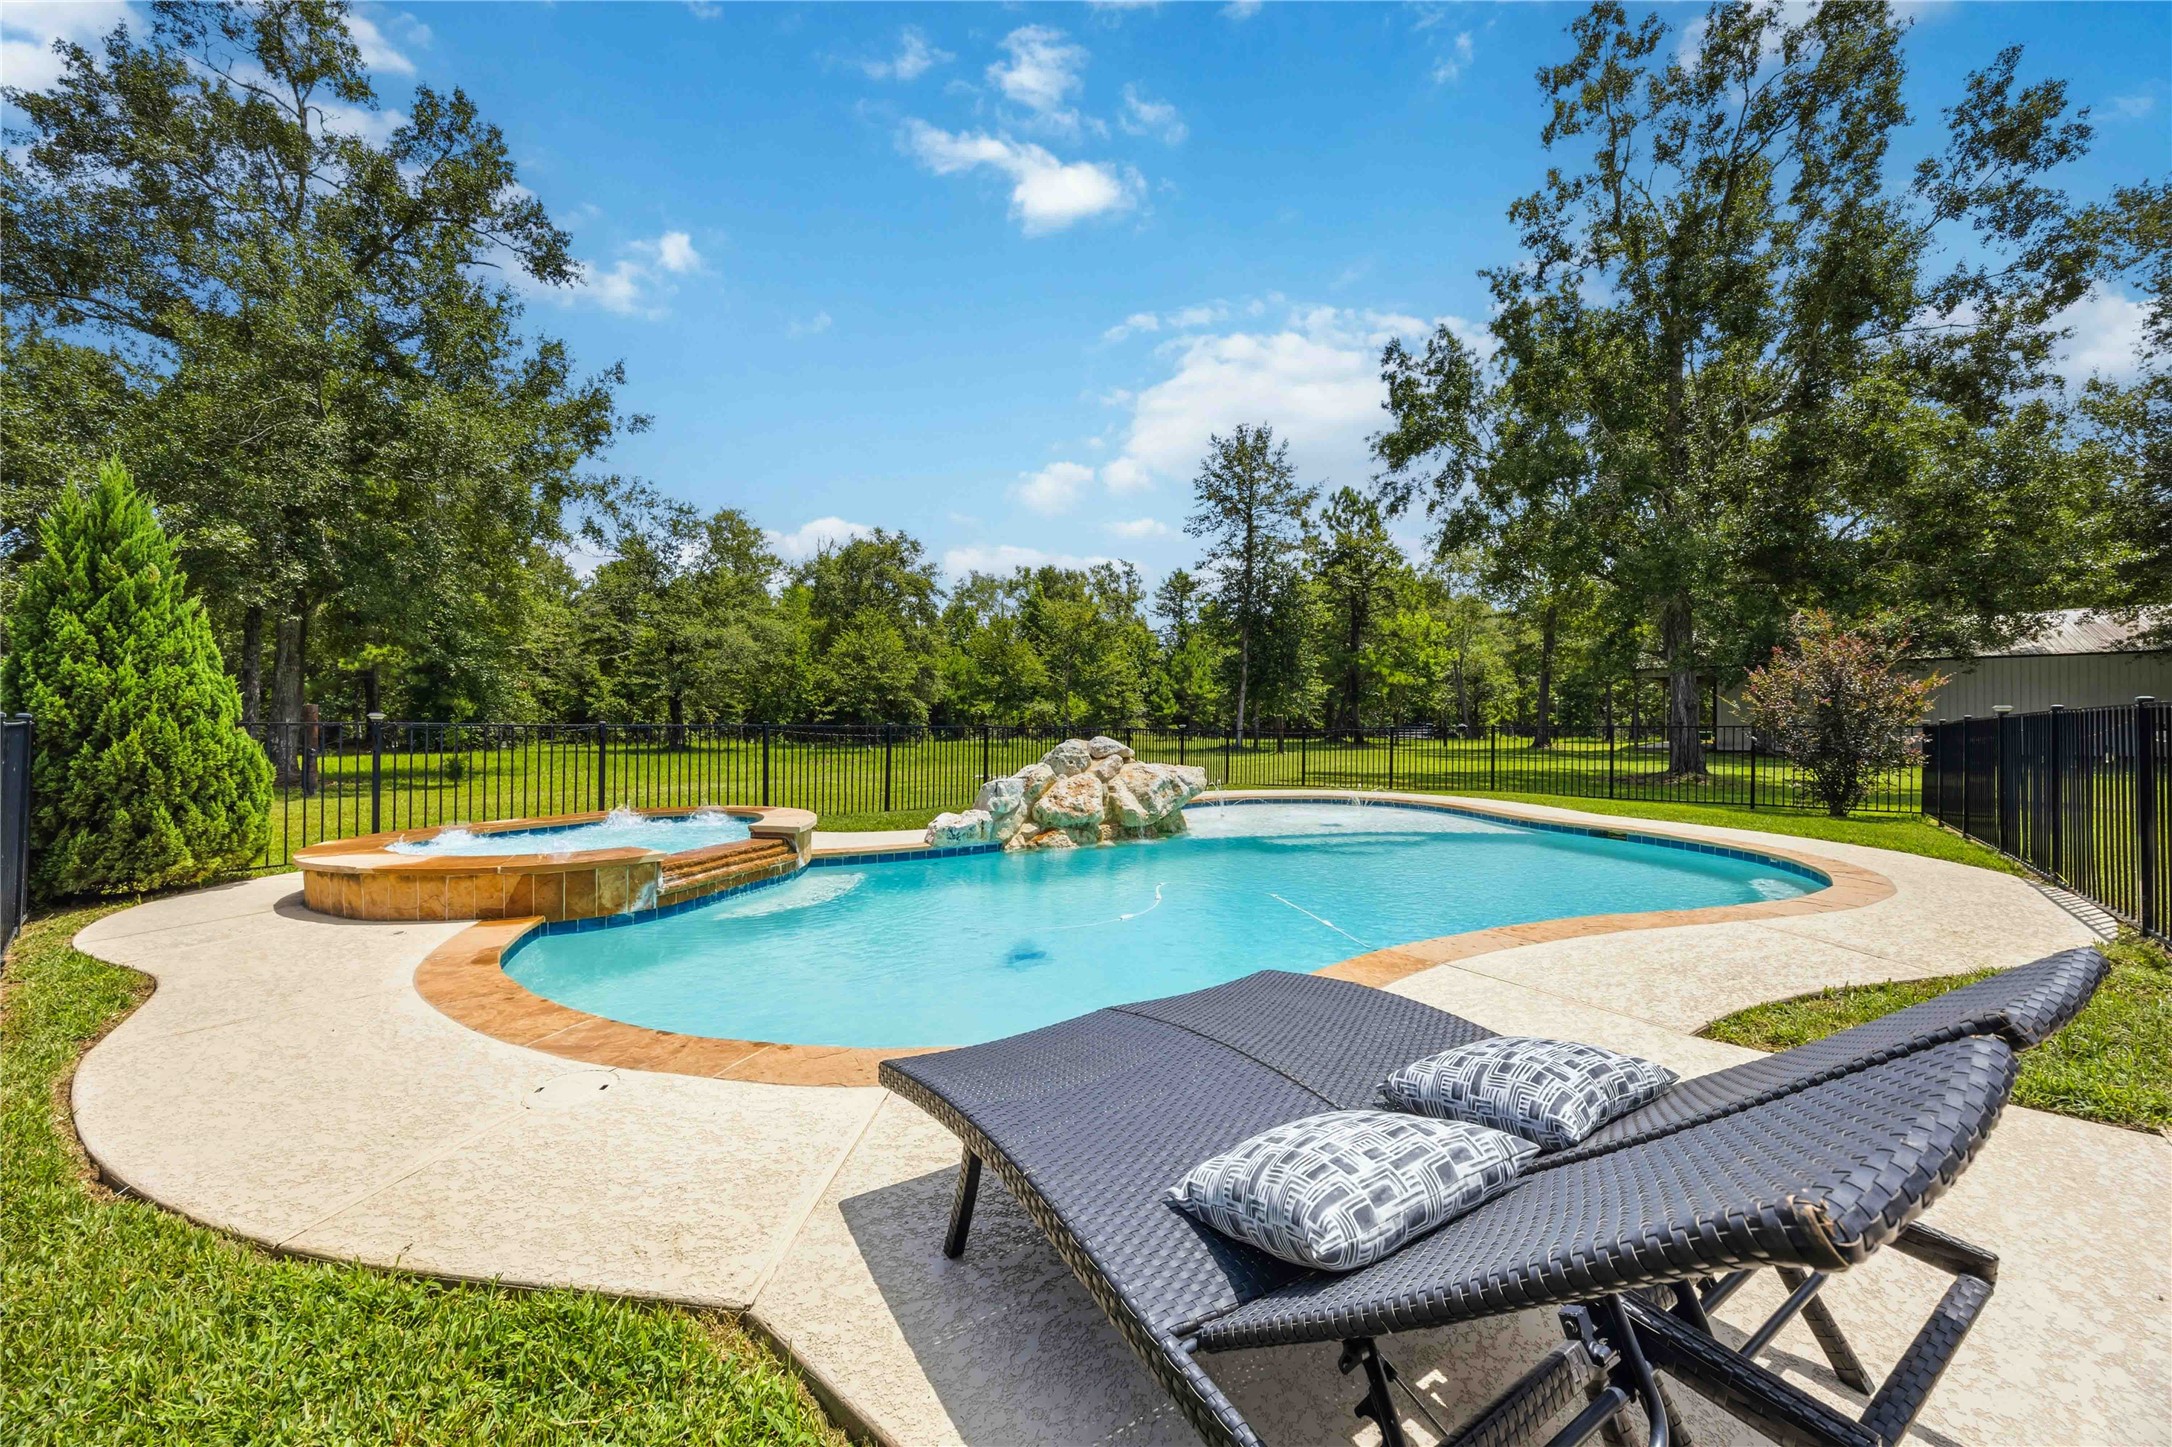
A serene backyard oasis featuring a sparkling pool with a waterfall, adjacent hot tub, and comfortable lounge chairs, all set against a backdrop of lush greenery and mature trees.
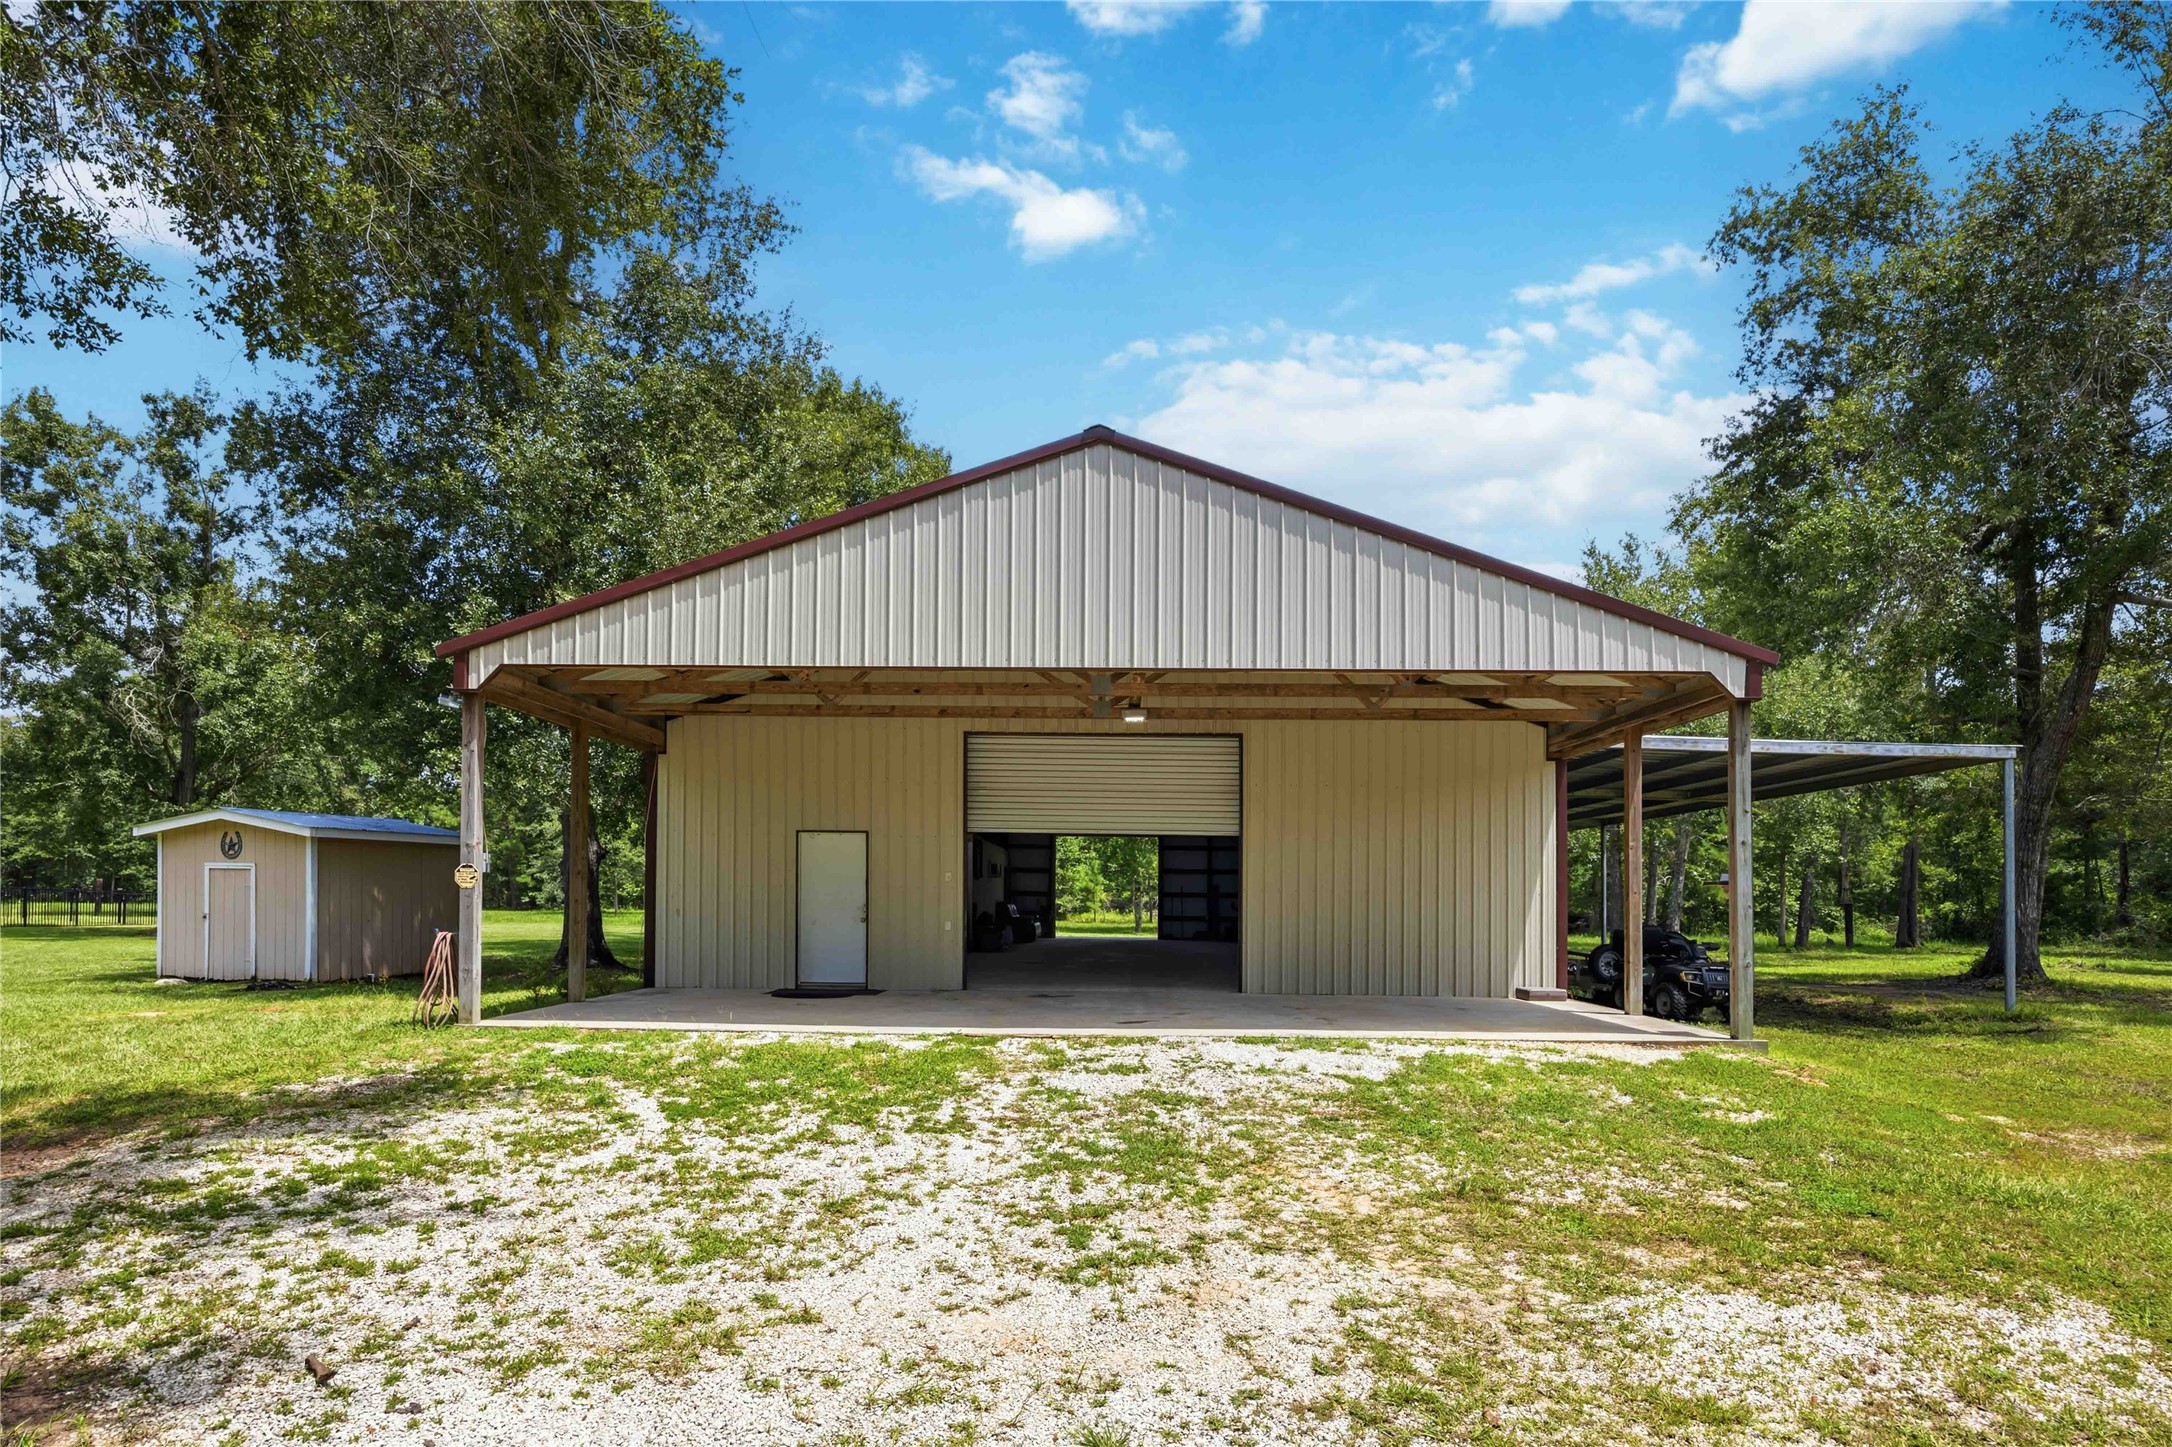
Expansive workshop with front and back roll doors, 1000 sq ft lean-to, and ample sheltered space all surrounded by lush greenery for versatile outdoor living. Front and back extended covered porch.
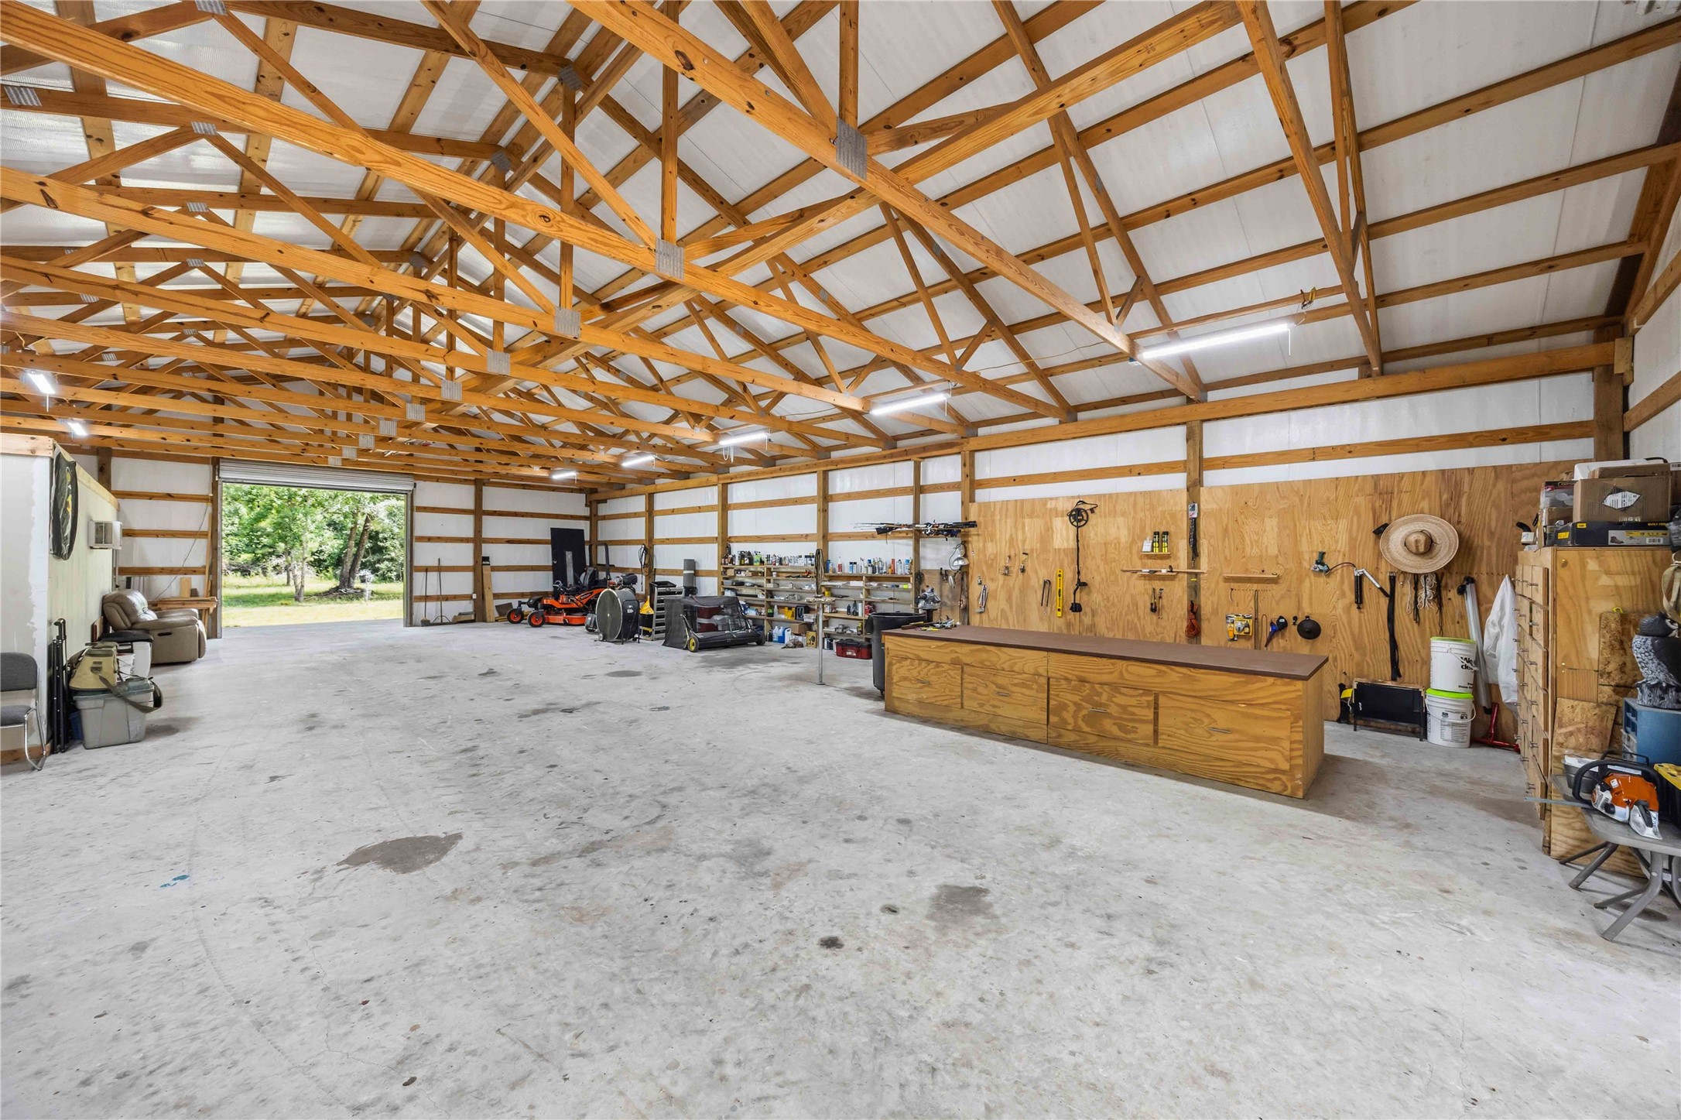
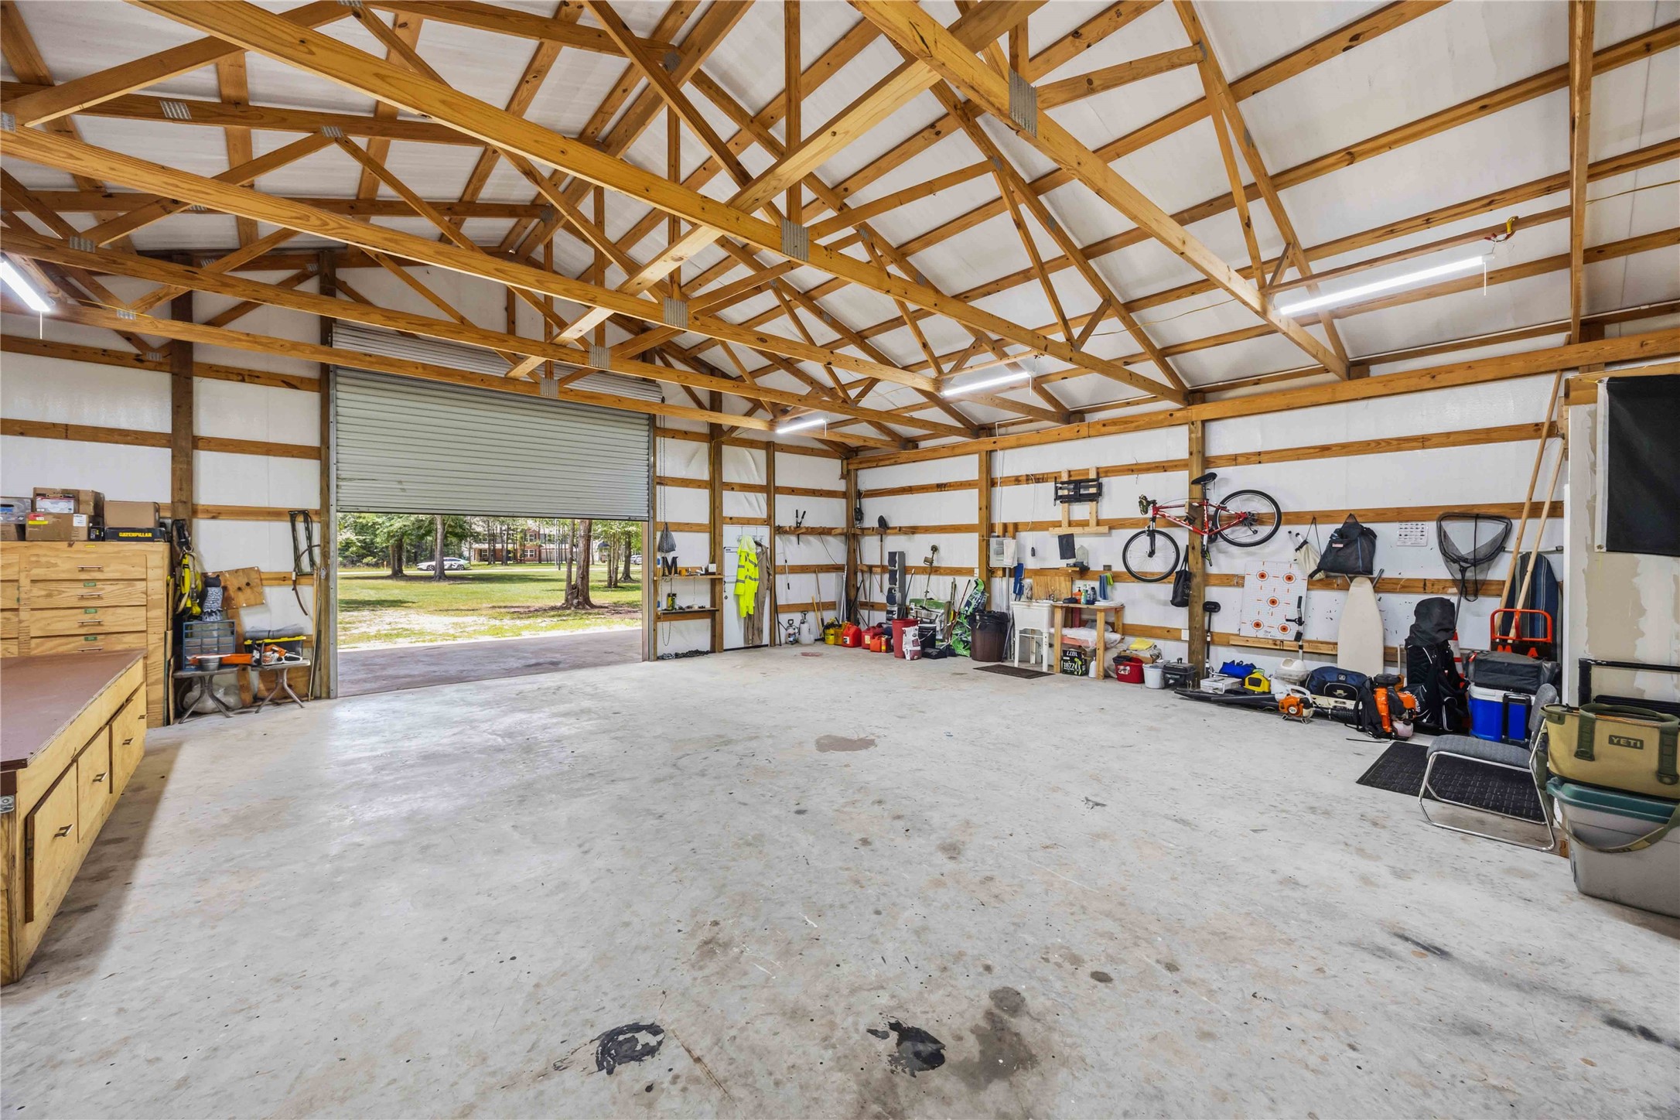
Spacious workshop with high ceilings, ample storage, and a wide open layout, perfect for a variety of hobbies or projects.
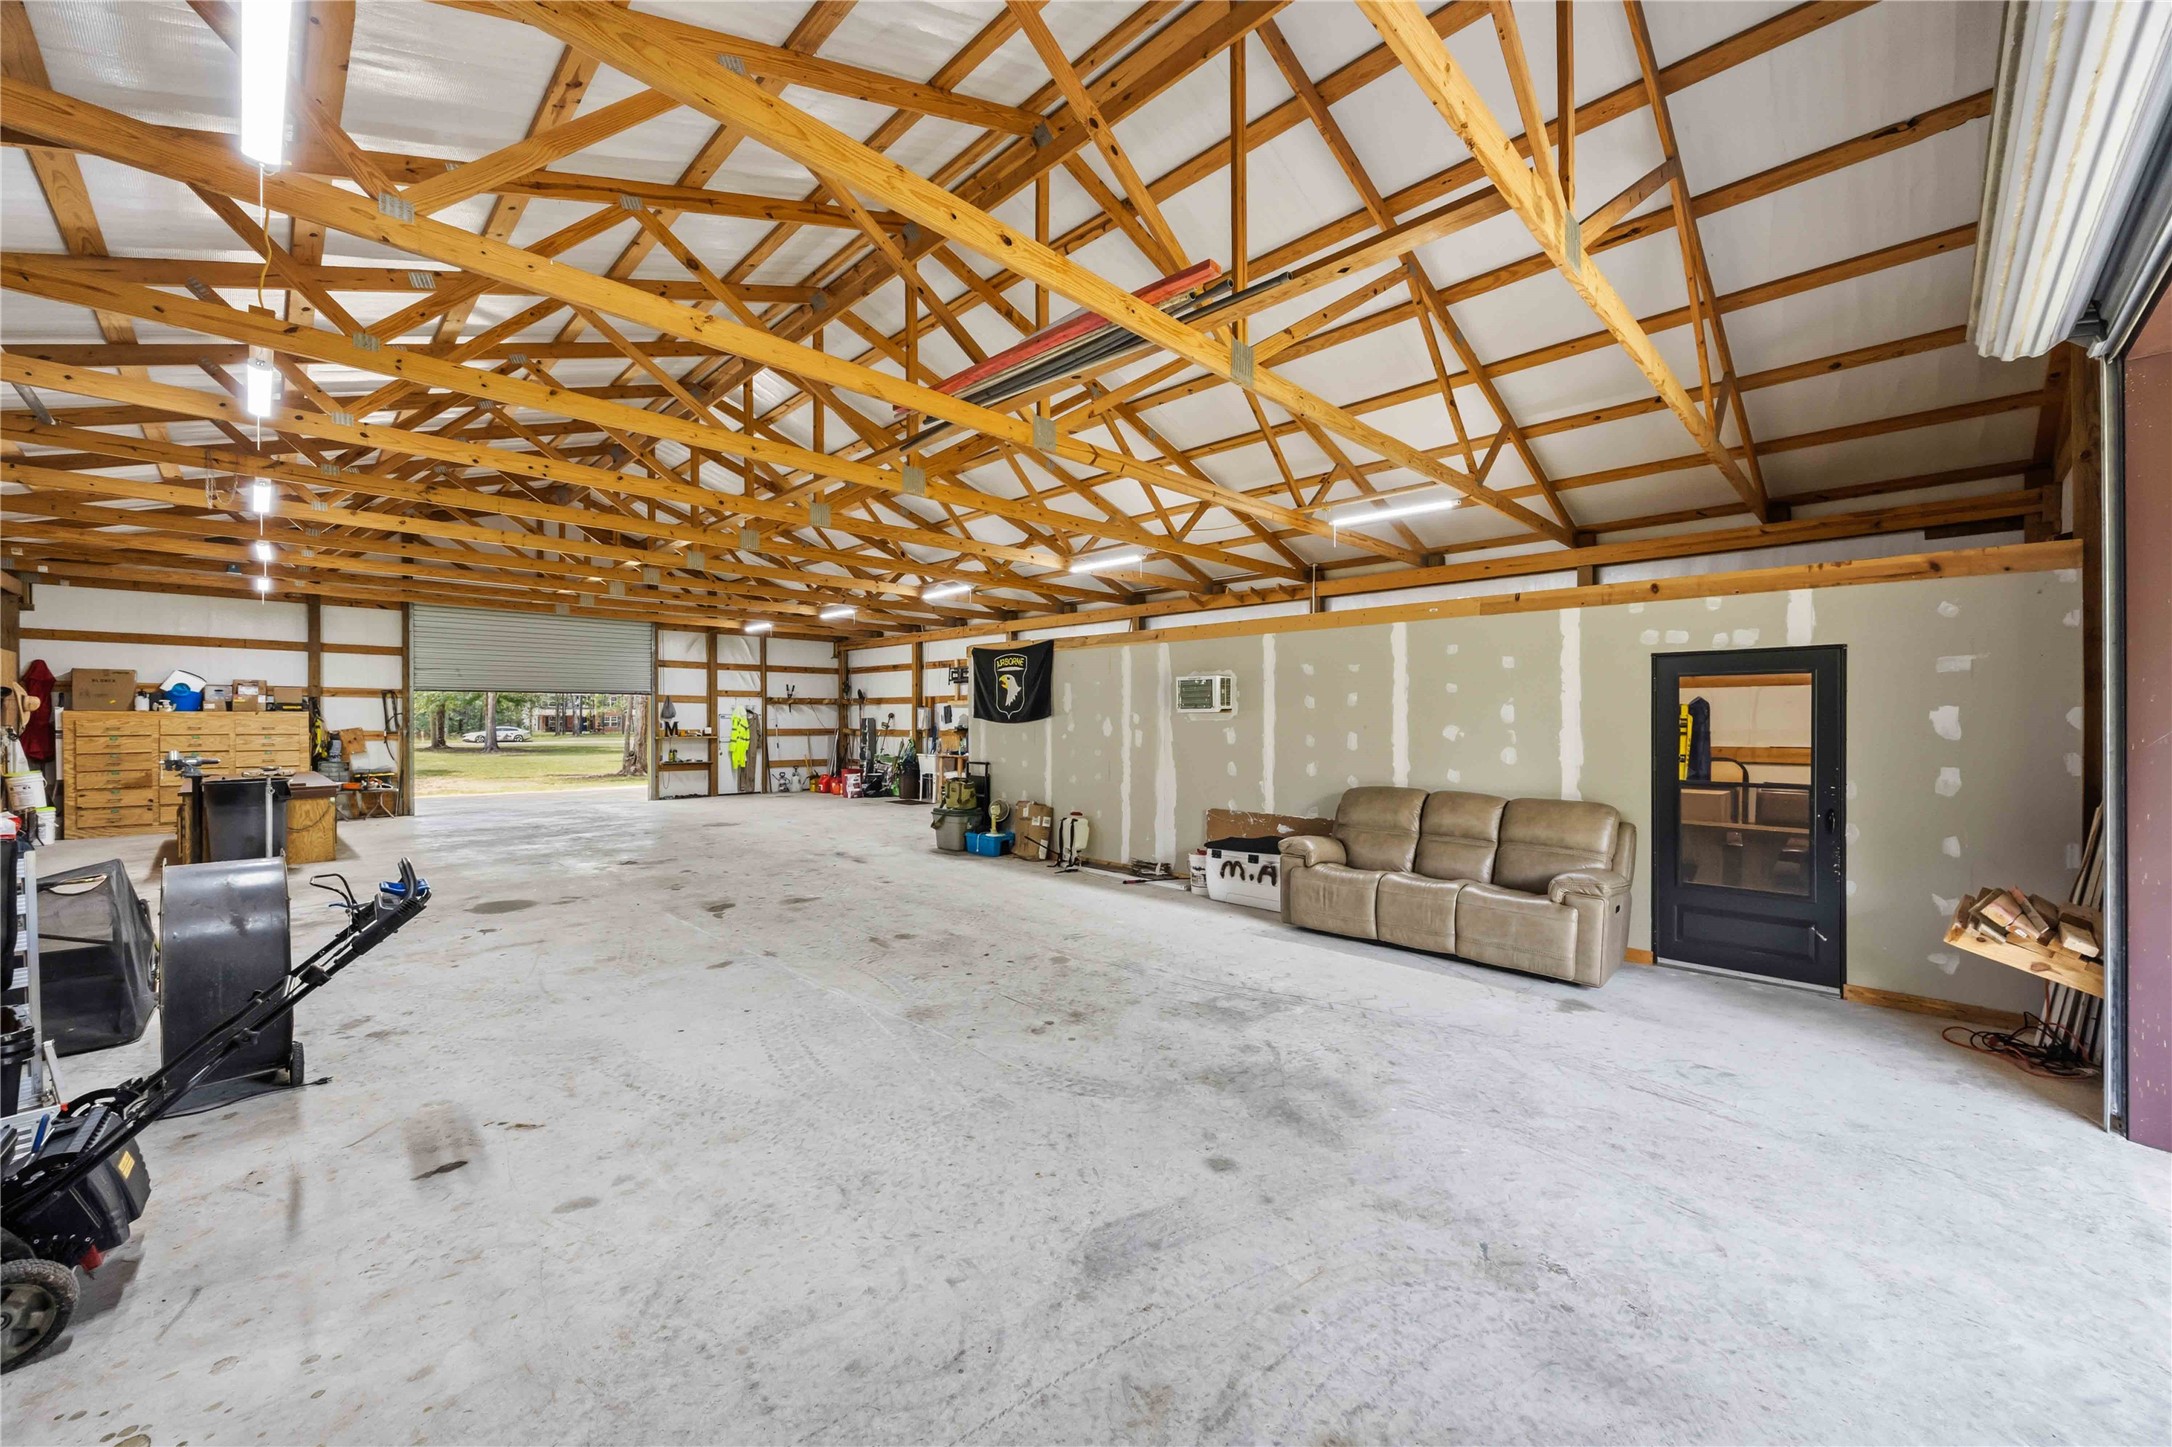
Expansive and versatile workshop with ample storage, workbench, and high ceilings, perfect for projects and vehicle storage.
260 sq.ft unfinished air conditioned room with pre-wiring and plumbing ready for future use.
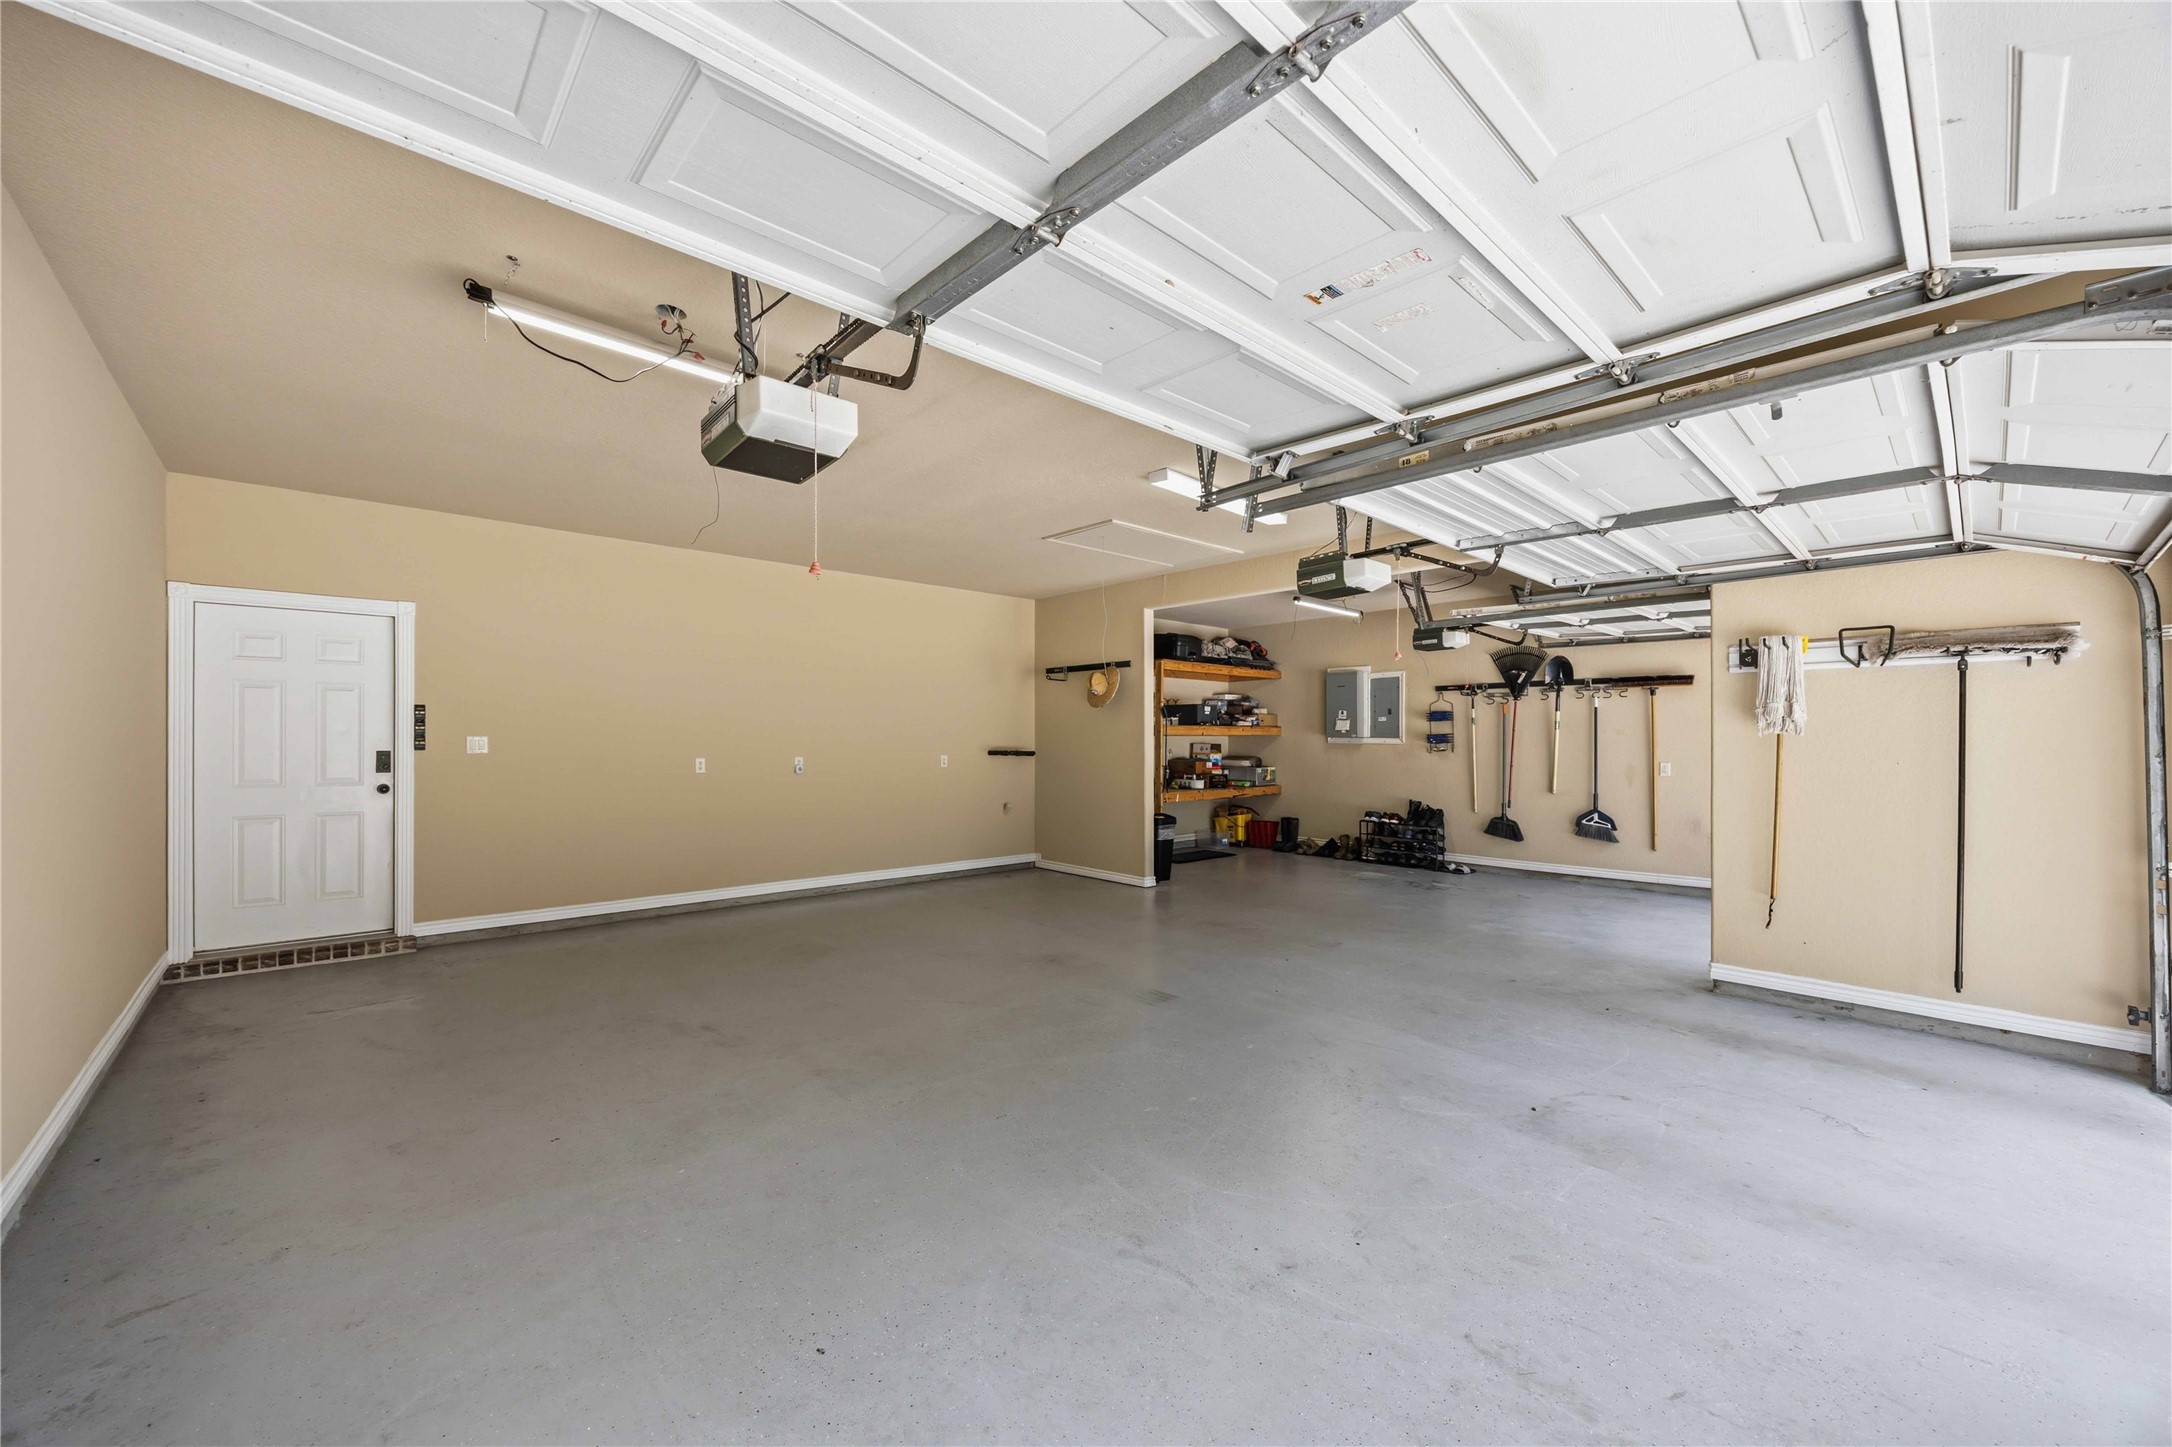
Spacious, well-organized 3-car garage with ample storage shelves and wall-mounted tool racks, providing convenient access and functionality.
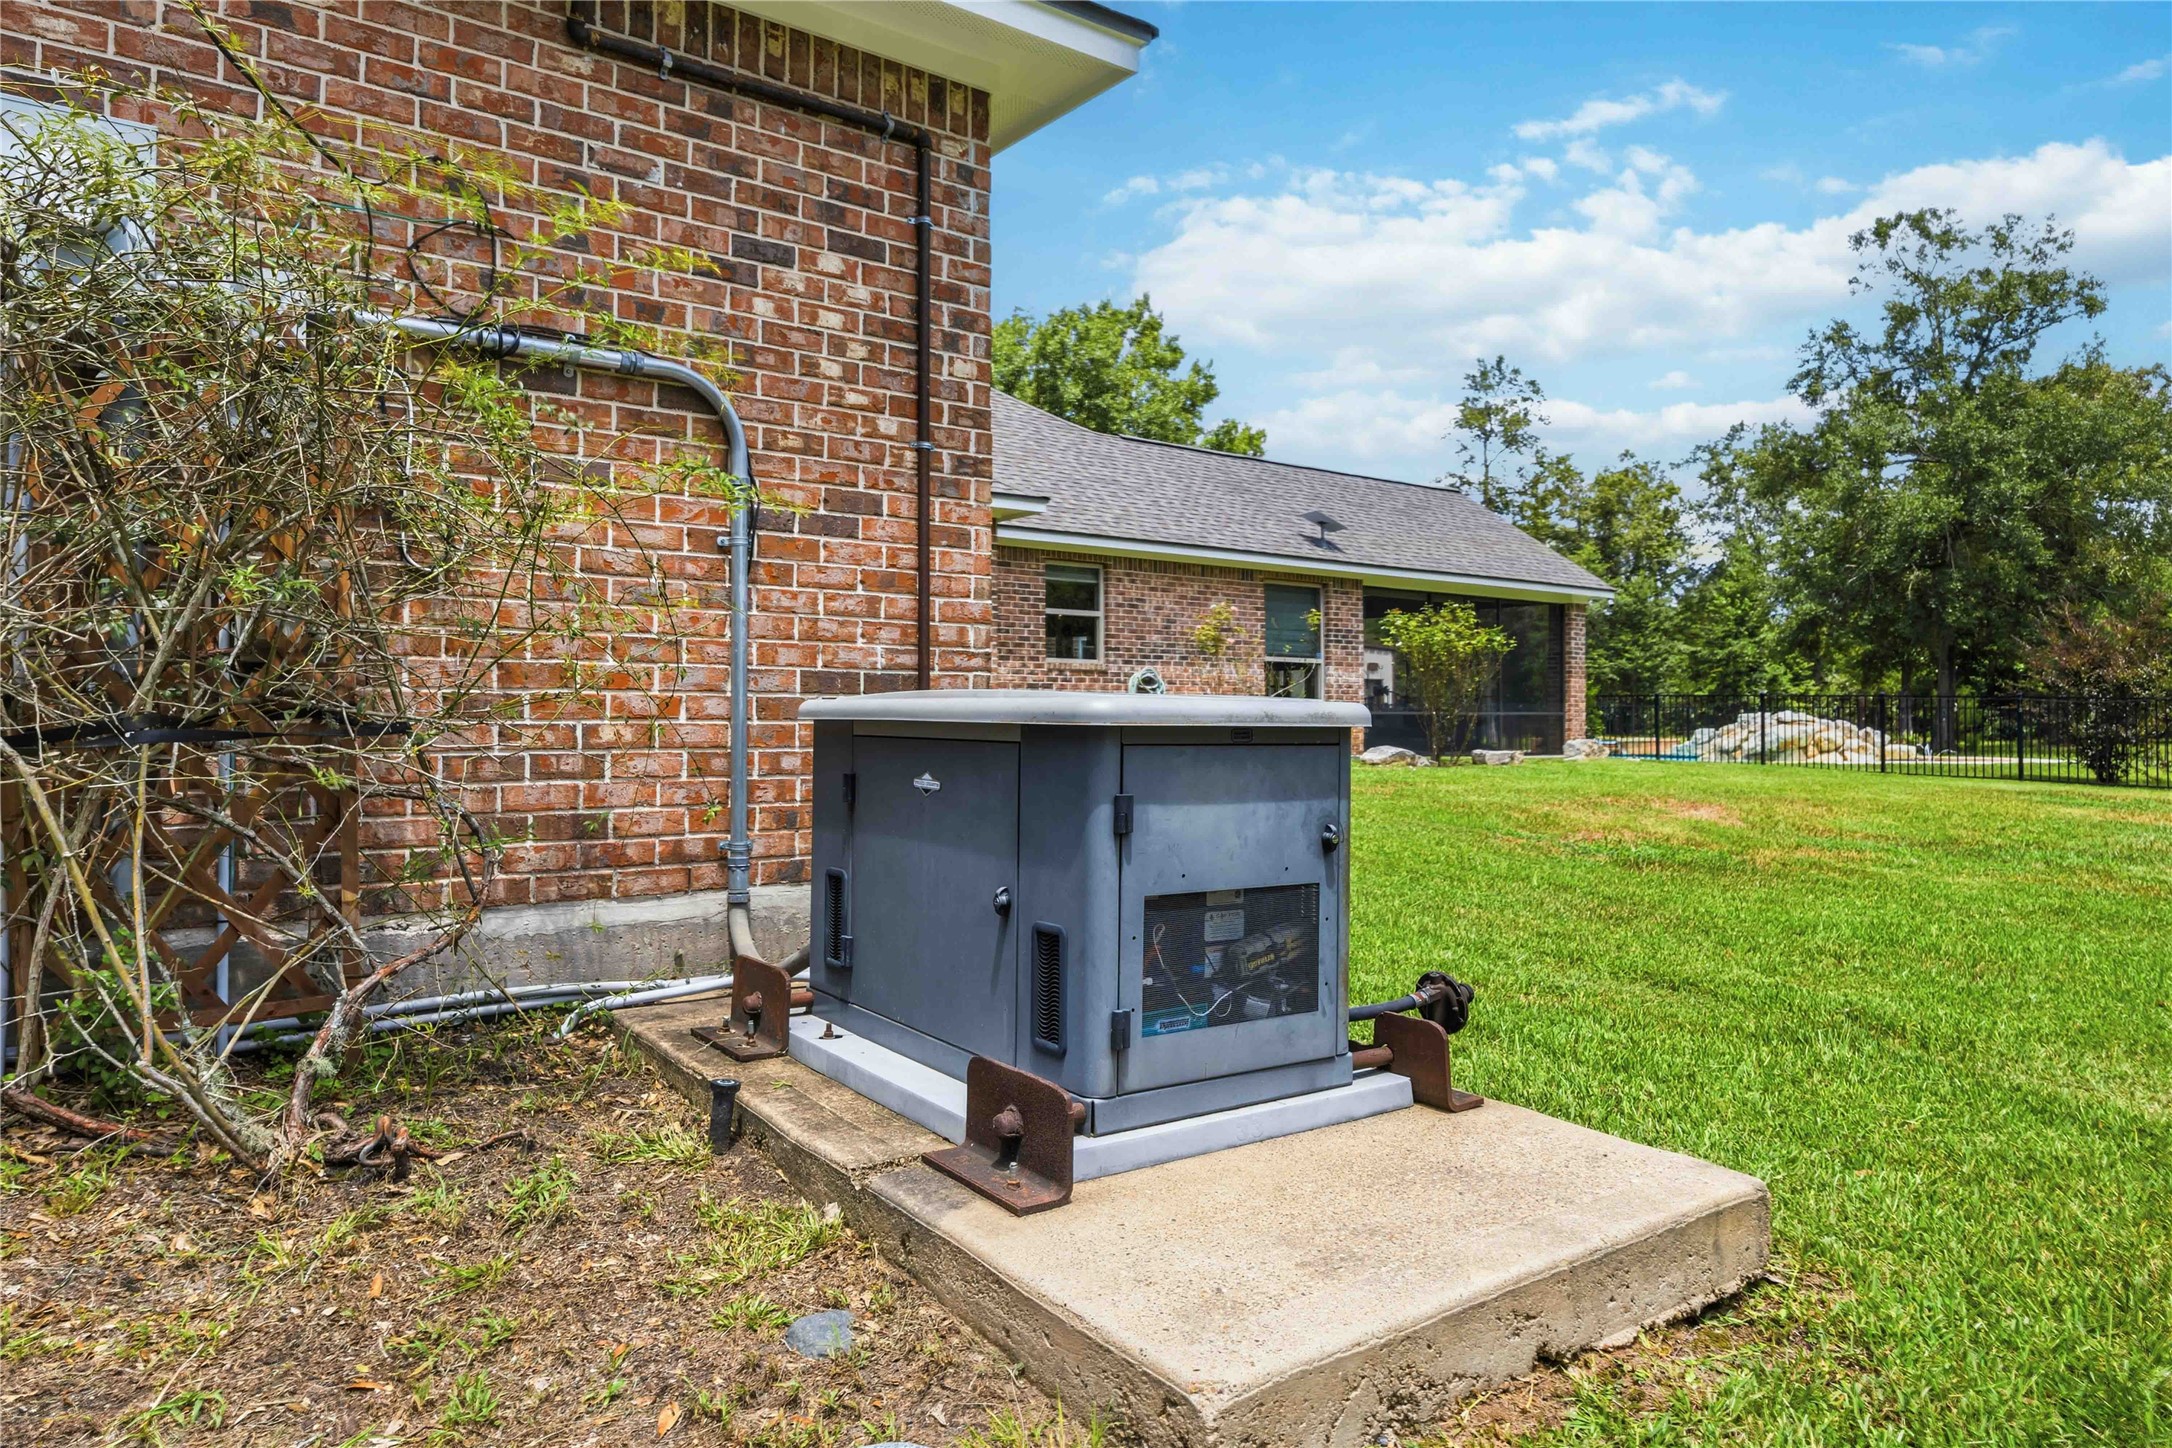
Equipped with a standby generator, this home ensures uninterrupted power and peace of mind during outages.











.jpg)

