
8624 Dove Pass,San Antonio, TX 78254
San Antonio, TX 78254




Description
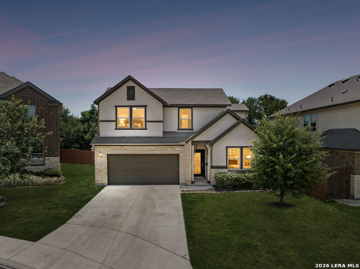
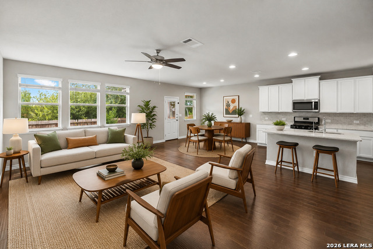
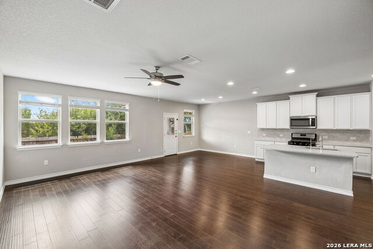
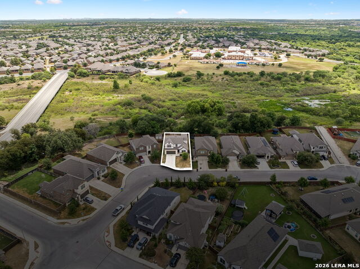
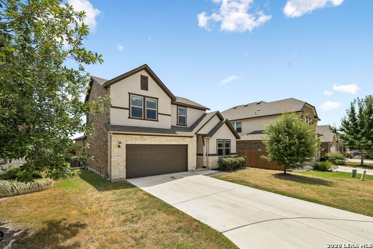
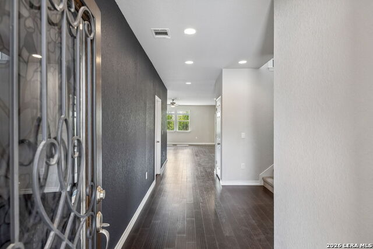
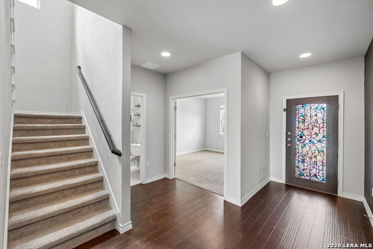
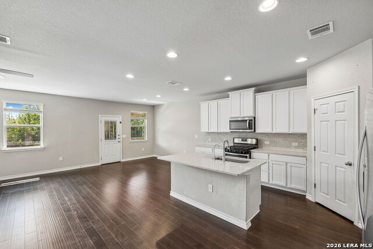
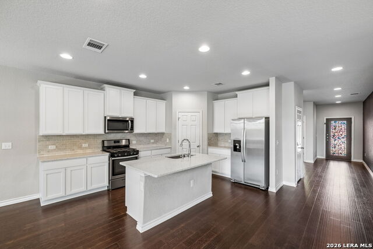
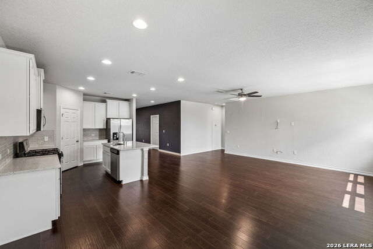
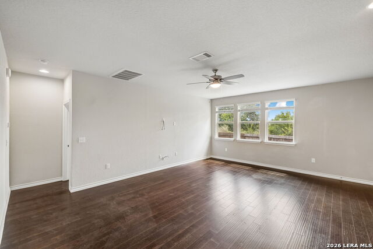
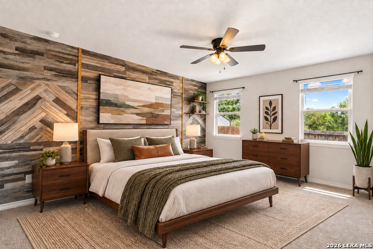
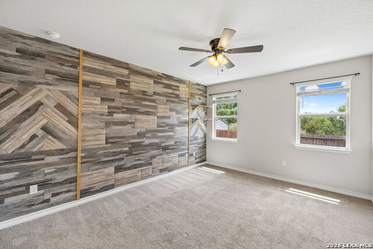
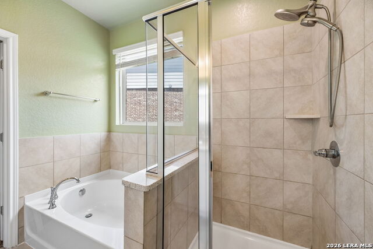
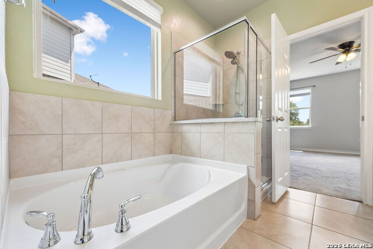
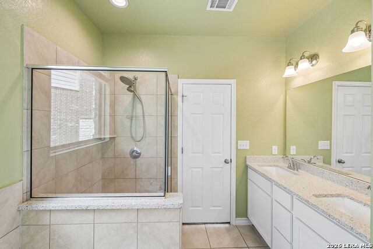
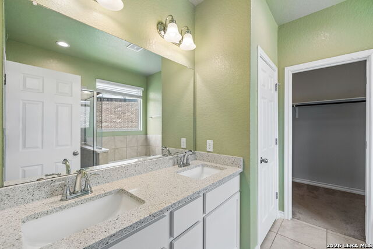
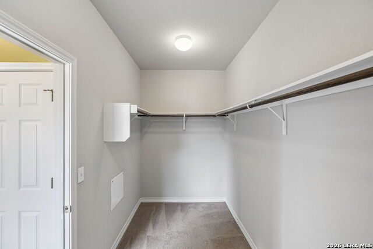
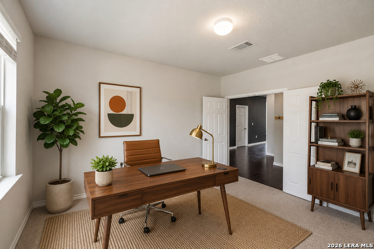
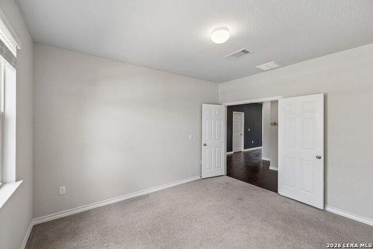
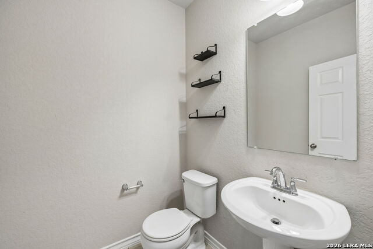
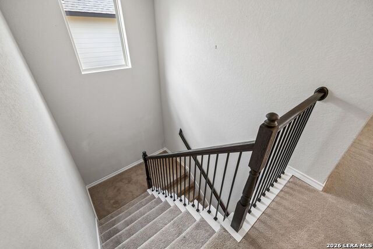
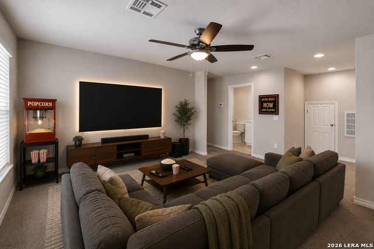
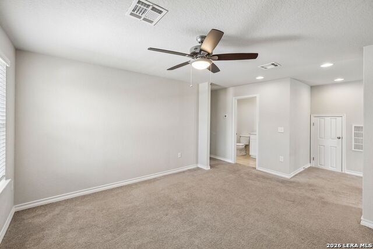
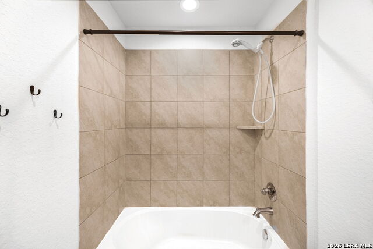
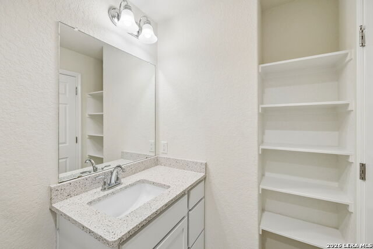
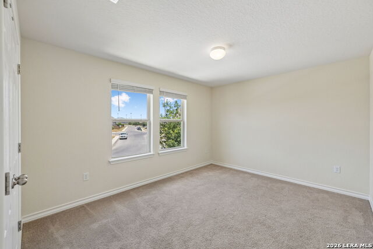
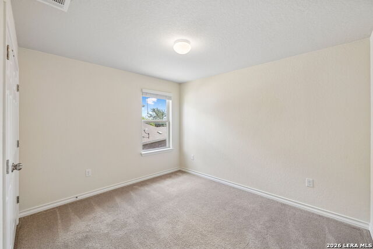
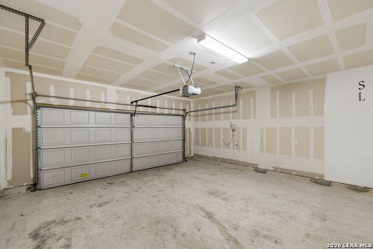
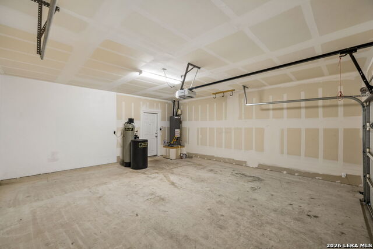
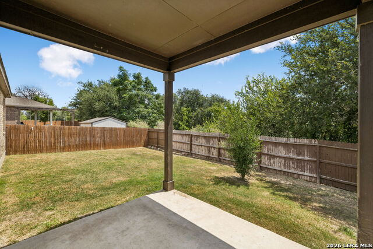
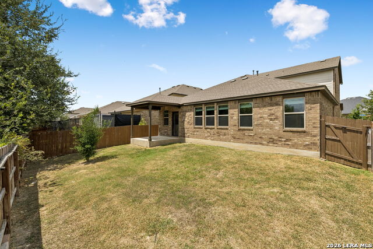
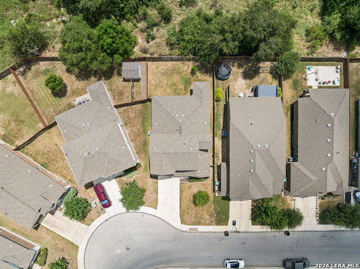
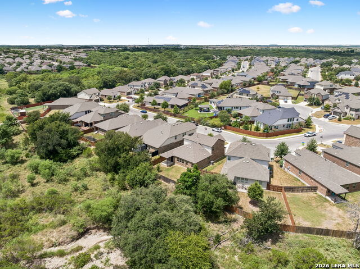
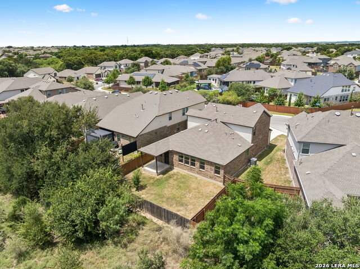
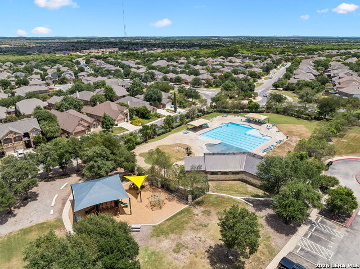
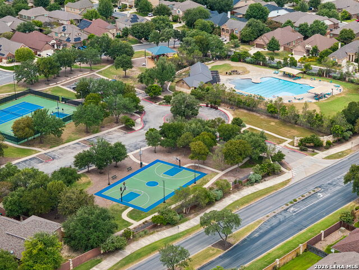
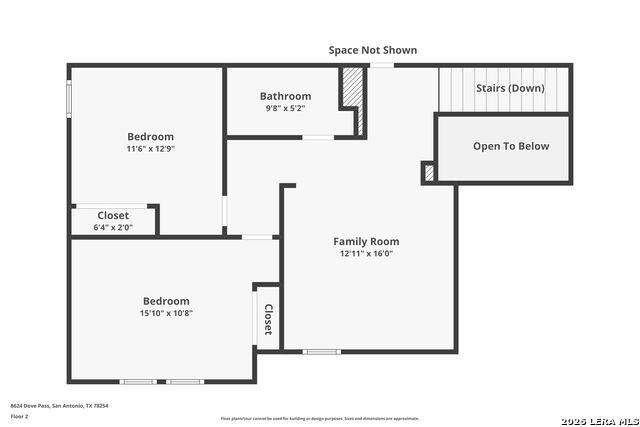
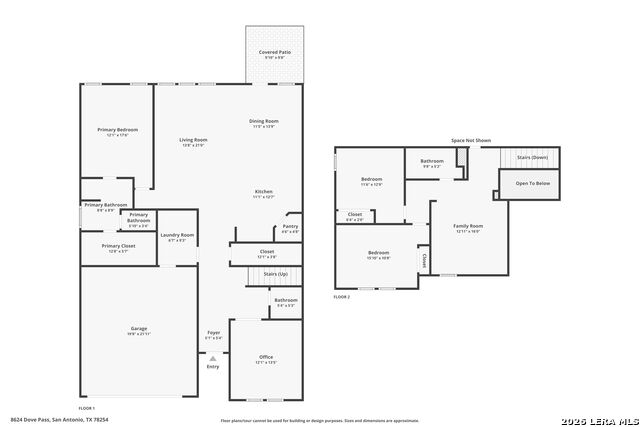
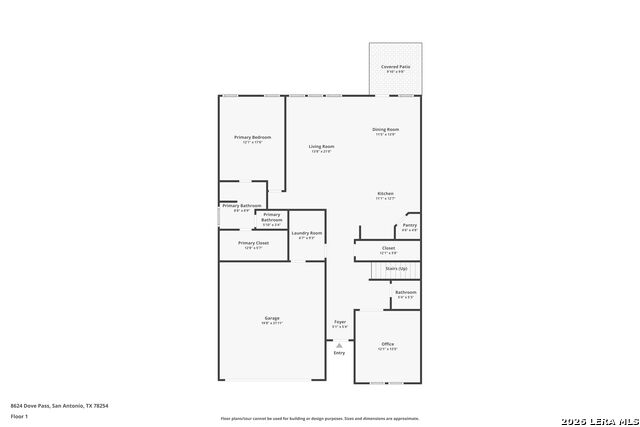
VA loan at 2.625%! Qualified Veteran buyers can sidestep the typical mortgage process and assume the seller's existing mortgage, potentially saving thousands annually. Situated on a private greenbelt homesite with no rear neighbors, this beautiful 3-bedroom, 2.5-bath home offers the perfect combination of privacy, modern finishes, and a thoughtfully designed floor plan. The inviting open-concept layout features wood flooring throughout the downstairs living areas, tile in all wet areas, and abundant natural light. The spacious primary suite is conveniently located downstairs, while a dedicated office space provides flexibility for working from home or can easily function as an additional bedroom. The kitchen features gas cooking, quartz countertops, decorative tile backsplash, and crisp white cabinetry creating a bright and functional space. Upstairs you will find two additional bedrooms, a versatile loft/game room, and full bathroom. Additional features include a reverse osmosis drinking water system, premium RainSoft water softener, and an oversized two-car garage. The stucco and stone exterior adds to the home's curb appeal, while the private greenbelt backdrop creates a peaceful setting with no rear neighbors. Residents enjoy excellent neighborhood amenities, and convenient access to Lackland Air Force Base, shopping, dining, and major commuter routes. Combined with the opportunity to assume the seller's 2.625% VA loan, the private greenbelt setting and versatile floor plan make this a standout opportunity for buyers looking for affordability, privacy, and functionality in one home.
Details
| MLS # | 2008054 |
|---|---|
| Listing Type | For Sale |
| Style | House |
| Status | Active |
| Year | 2019 |
| Days On Site | 18 |
| Listing Provided By | eXp Realty | Sebastiano Formica |
Features
| Bed(s) | 3 |
|---|---|
| Bath(s) | 3 Total |
| SQ Feet | 2,392 |
| Garage | 2 |
| Story(s) | 2 |
| Acreage | 0.13 |
Interior
| Interior | One Living Area, Two Living Area, Liv/Din Combo, Eat-In Kitchen, Island Kitchen, Walk-In Pantry, Study/Library, Loft, Utility Room Inside, Open Floor Plan, Cable TV Available, High Speed Internet, Laundry Main Level, Laundry Room, Walk in Closets |
|---|---|
| Heating | Central |
| Heating Fuel | Natural Gas |
| Fireplace | Not Applicable |
| Number Of Fireplaces | 0 |
Exterior
| Exterior | 3 Sides Masonry, Stone/Rock, Cement Fiber |
|---|---|
| Exterior Features | Covered Patio, Privacy Fence, Sprinkler System, Double Pane Windows, Has Gutters |
| Roof | Composition |
| Foundation | Slab |
Parking
| Garage Parking | Two Car Garage, Oversized |
|---|
Utilities
| Waterorsewer | Water System, Sewer System |
|---|
Taxes
| Tax Property Id | 044507790050 |
|---|---|
| Taxed By Mltpl Counties | No |
| Total Tax | 7351.63 |
Area Information
| State | TX |
|---|---|
| County | Bexar |
| City | San Antonio |
| Zip Code | 78254 |
| Area | Bexar |
| Community Name | STILLWATER RANCH |
| School District | Northside |
| Elementary School | Scarborough |
| High School | Sotomayor High School |
| Listing VS Median (in STILLWATER RANCH) | |
Price: $364,900 low | high Med: $400,000 sqft: 2,392 low | high Med: 2,411 $ / sqft: $153 low | high Med: $166 On site: 18 low | high Med: 52 | |
Market Activity 78254
Request a showing
Request a showing
Contact
Learn More About This Property

| State | TX |
|---|---|
| County | Bexar |
| City | San Antonio |
| Zip Code | 78254 |
| Area | Bexar |
| Community Name | STILLWATER RANCH |
| School District | Northside |
| Elementary School | Scarborough |
| High School | Sotomayor High School |
| Listing VS Median (in STILLWATER RANCH) | |
Price: $364,900 low | high Med: $400,000 sqft: 2,392 low | high Med: 2,411 $ / sqft: $153 low | high Med: $166 On site: 18 low | high Med: 52 | |


.jpg)

Land & Ranch 210.483.7500 | Bandera 830.850.6700 | Global Luxury 210.483.5700 | Coldwell Banker Commercial Alamo City 210.483.6250
North Central San Antonio / Stone Oak 210.483.7070 | Harper Property Management 210.483.7040 | Relocation Services 210.483.7121
North West San Antonio 210.483.0000 | Laredo 956.722.4822 | Coldwell Banker Commercial International Gateway 956.937.2867
