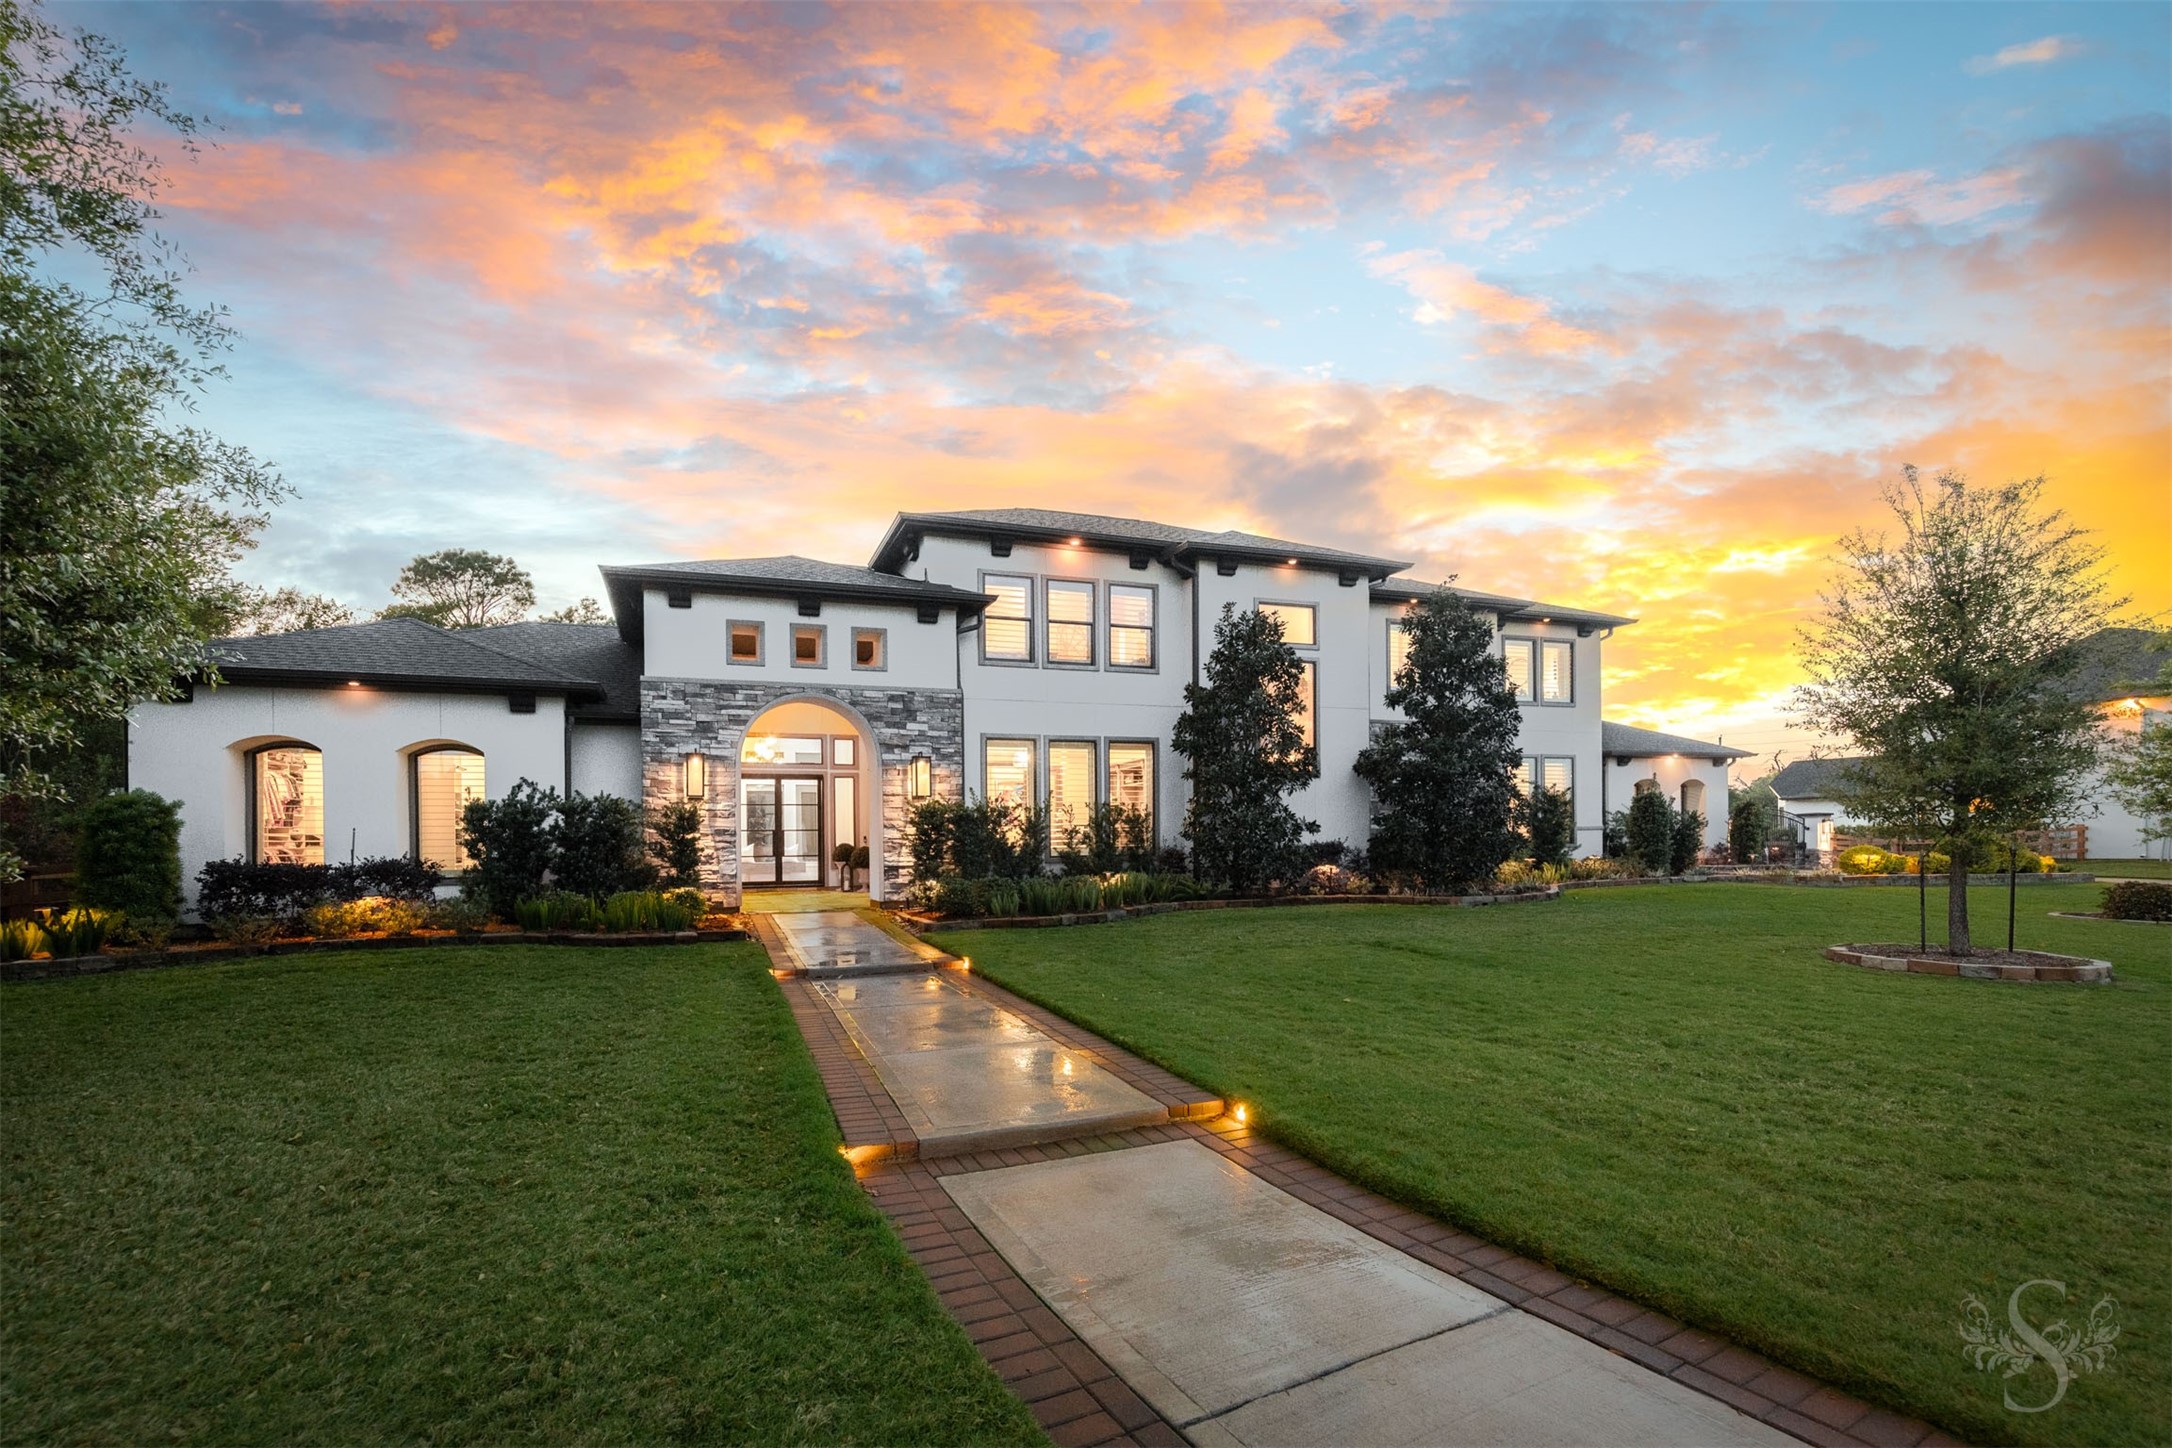
A stunning first impression — this sprawling two-story home blends warm stucco, natural stone accents, and a graceful arched entry, all framed by lush, manicured landscaping under a bright Texas sky.
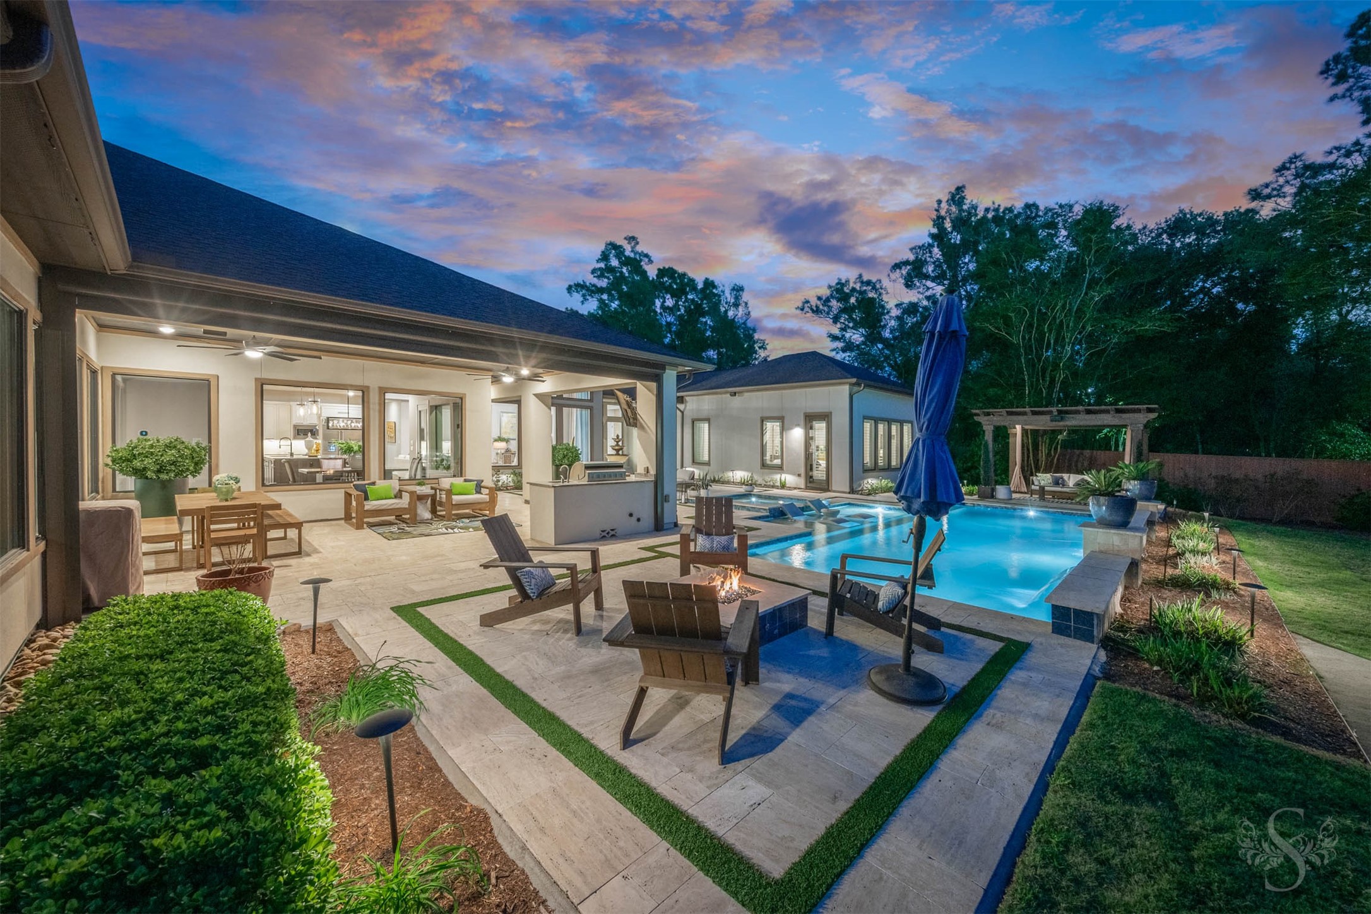
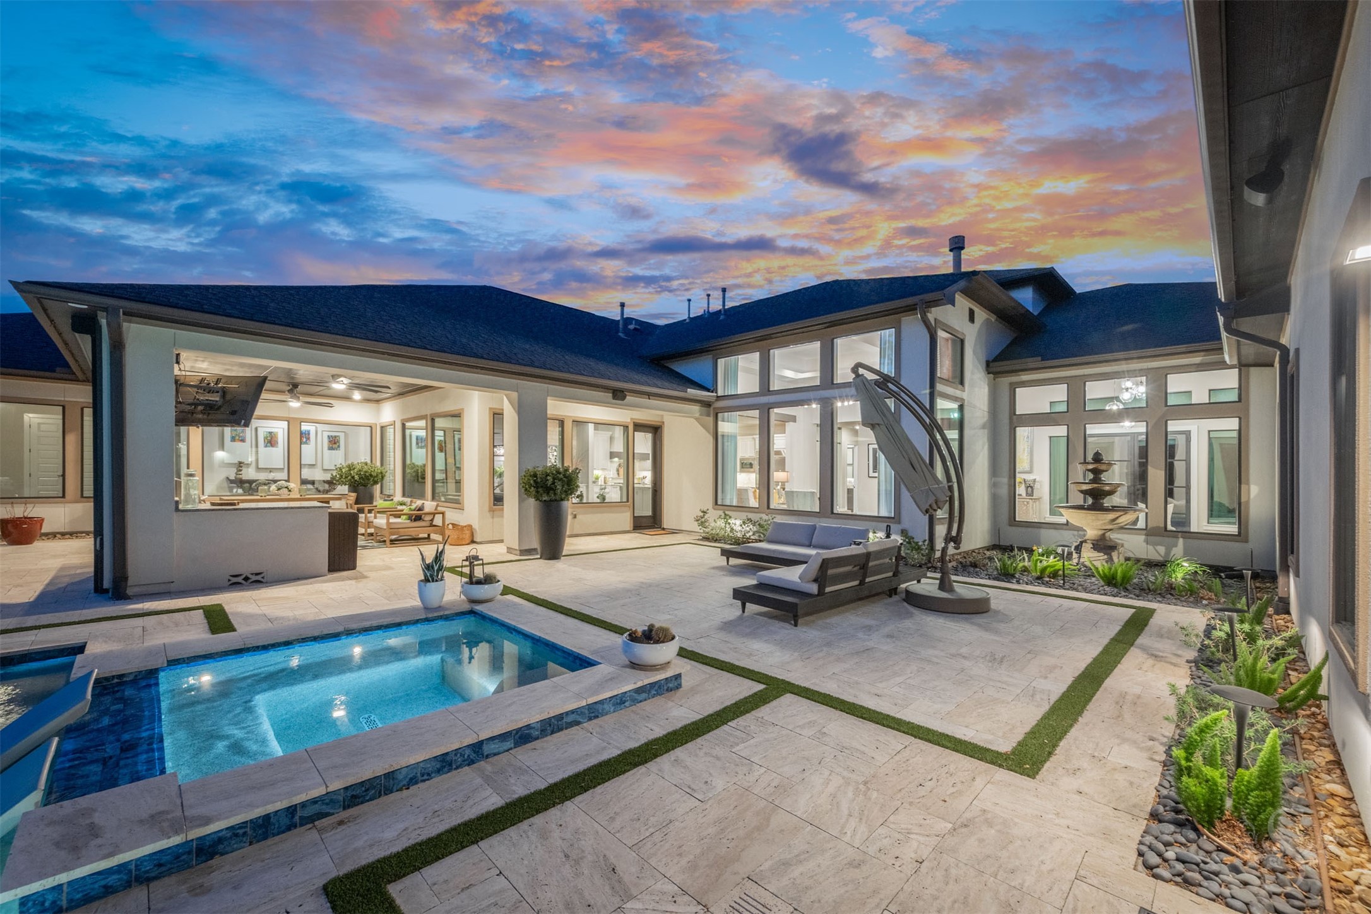
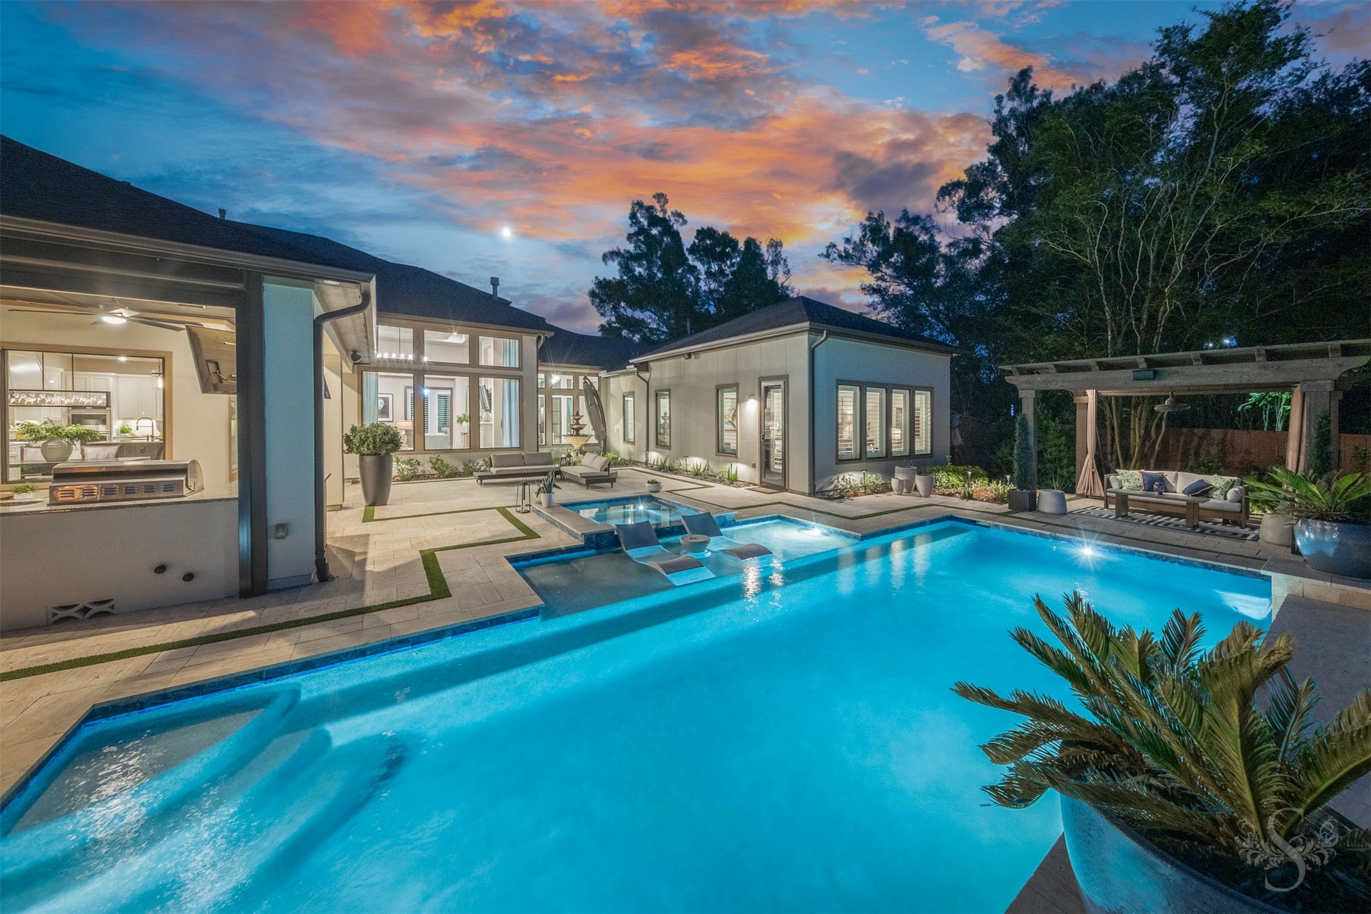
Twilight Outdoor Living. As the sun sets and the sky comes alive with color, this backyard transforms into an absolute showstopper — the sparkling pool and spa glow against the dusk, while the expansive covered outdoor living area, fire pit lounge, built-in outdoor kitchen, and pergola seating beyond create a layered, resort-style retreat perfect for entertaining or simply unwinding under the Texas sky. A motorized patio screen for seamless convenience provides a barrier at the touch of a button.
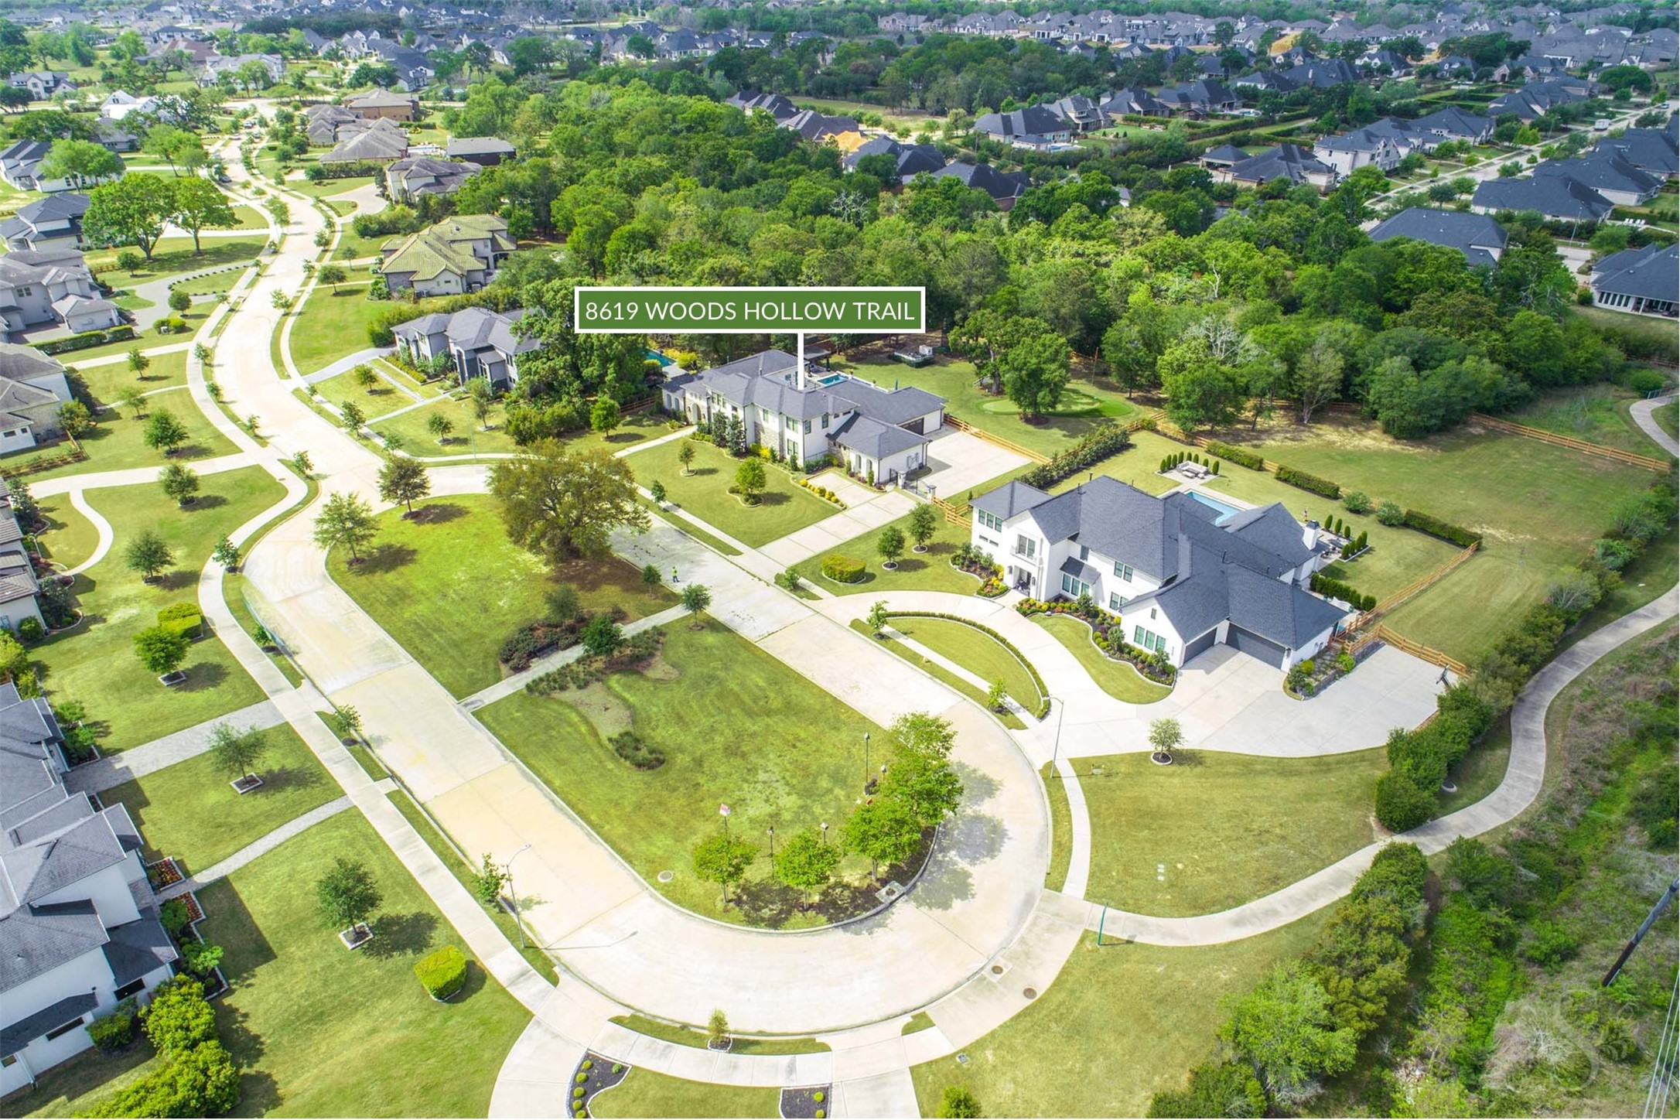
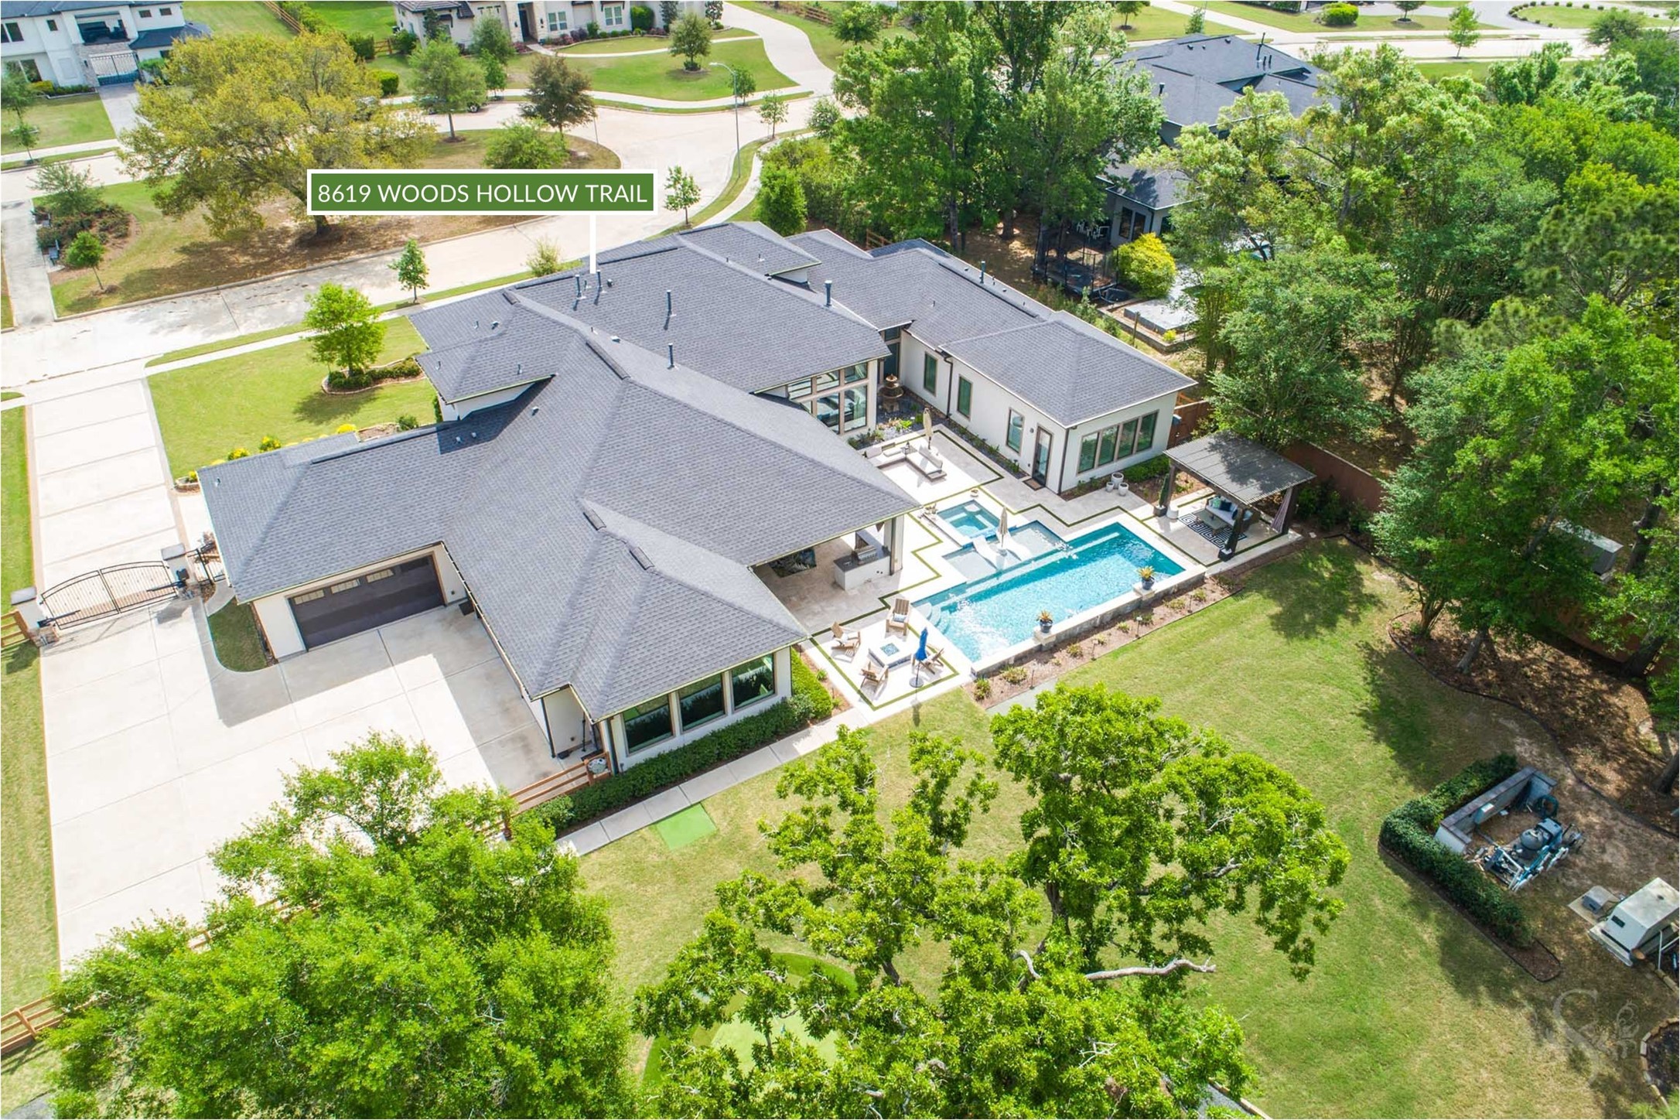
This sweeping aerial view perfectly captures the rare combination of space, privacy, and community that makes 8619 Woods Hollow Trail so special — a generous one-acre estate set along a graceful cul-de-sac street within the prestigious Fulshear Run community, surrounded by lush mature trees, manicured acreage lots, and the peaceful, unhurried feel of one of Richmond’s most sought-after addresses.
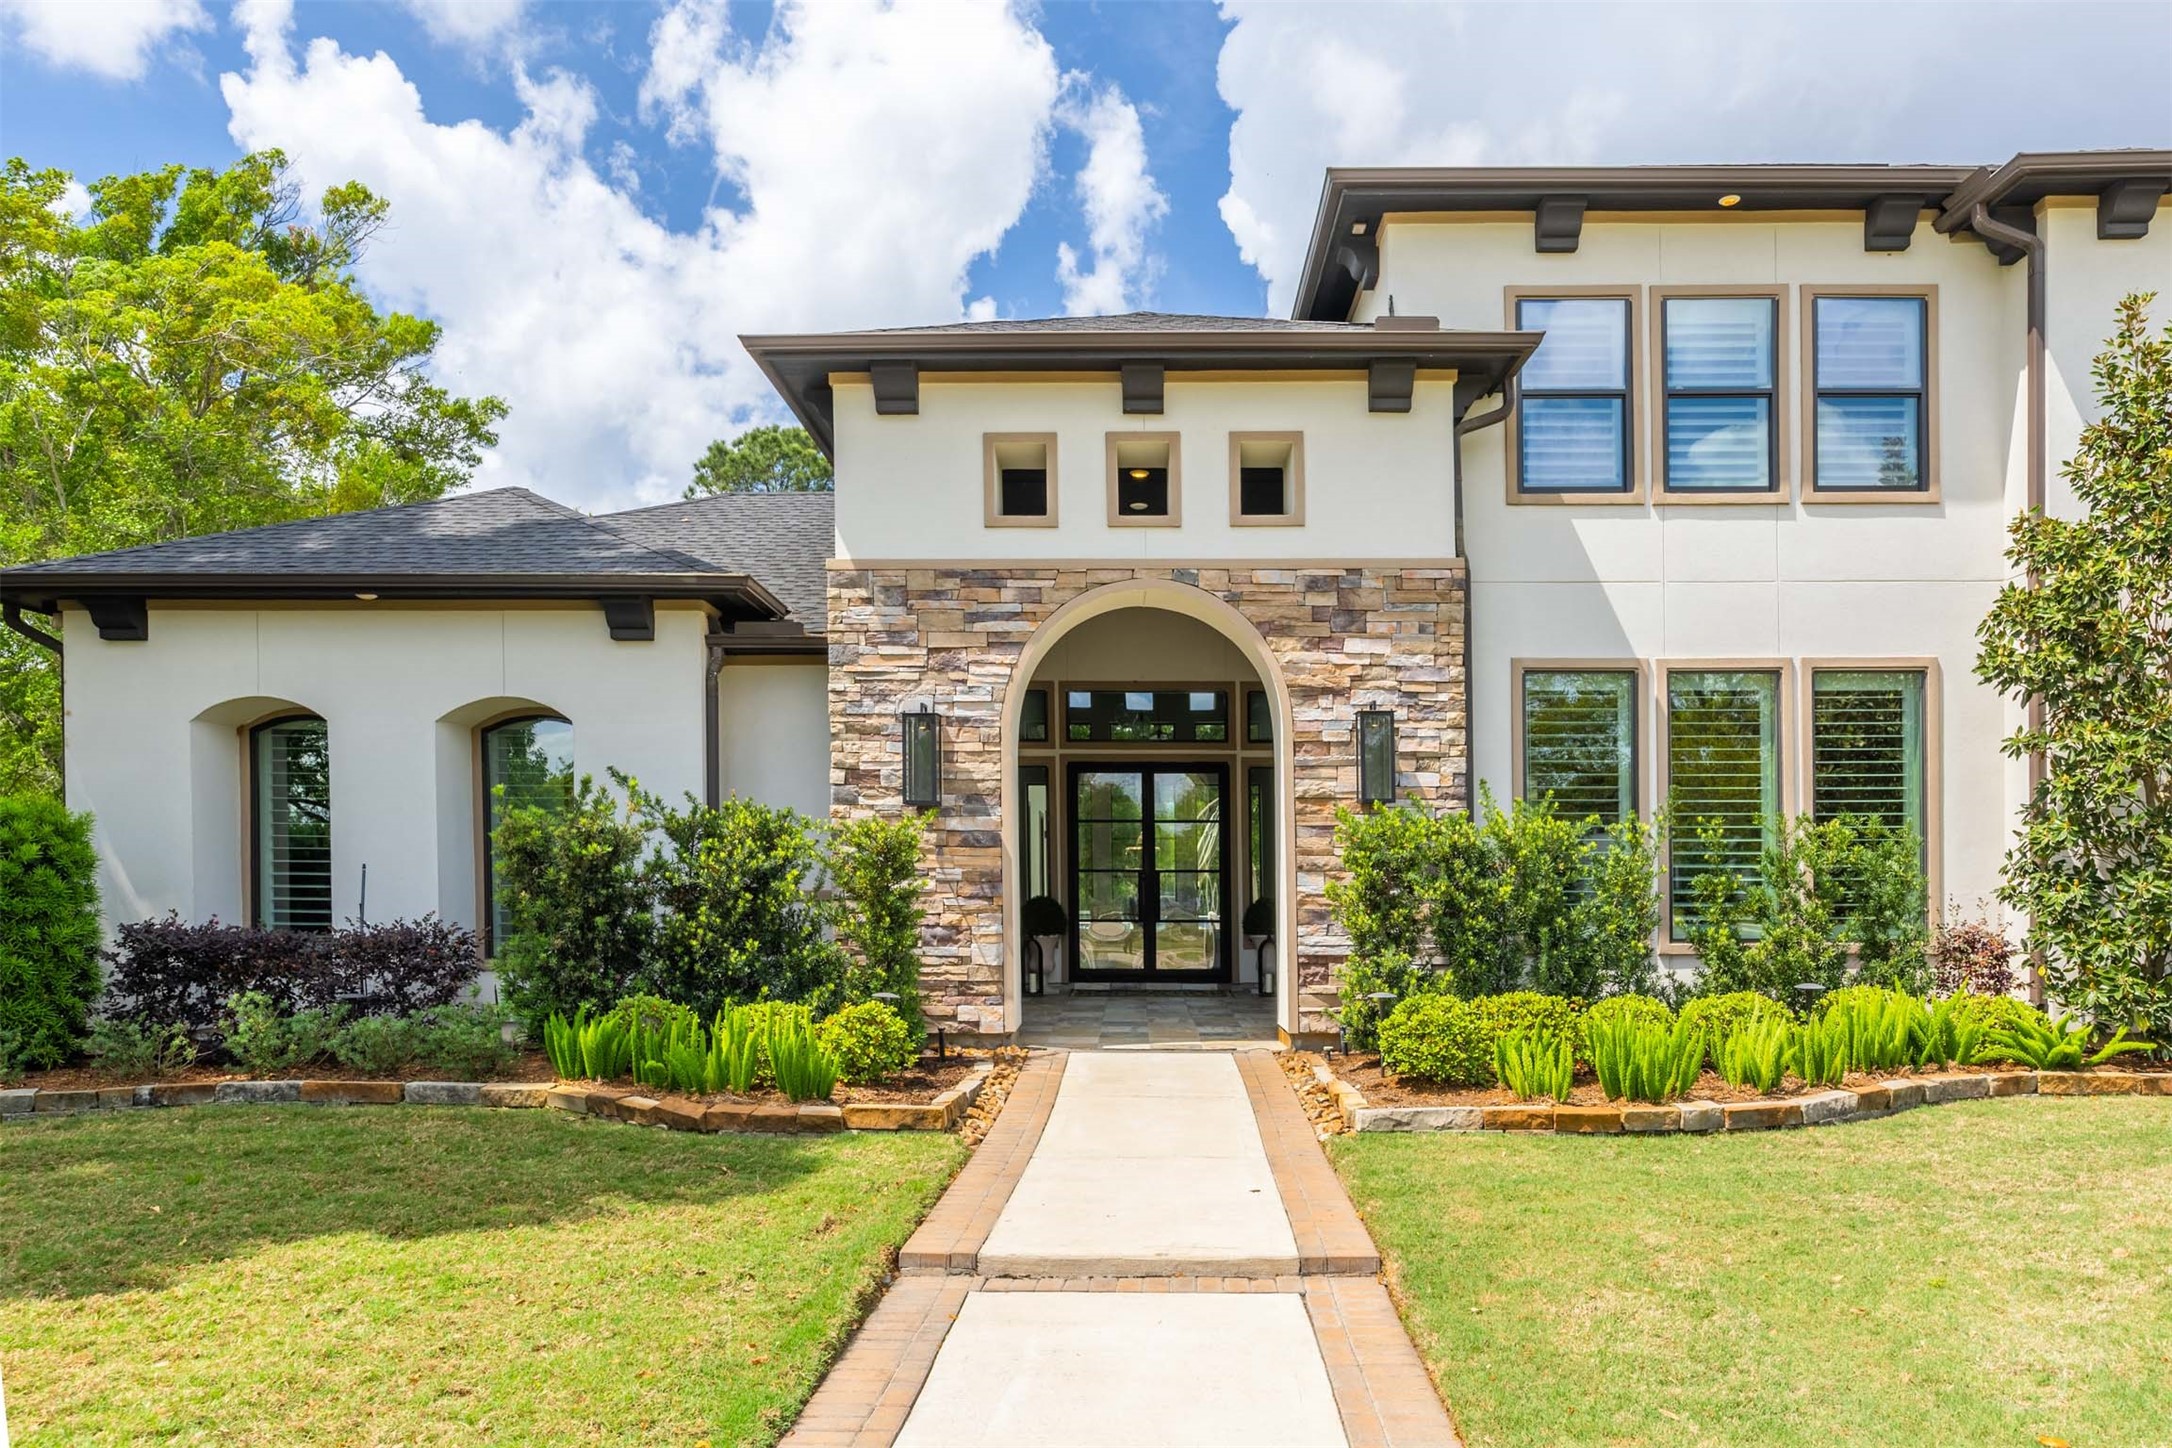
A grand stacked-stone arch frames the dramatic steel French doors, flanked by classic wall lanterns and lush, manicured landscaping — a welcoming entry that hints at the exceptional craftsmanship found throughout this stunning home.
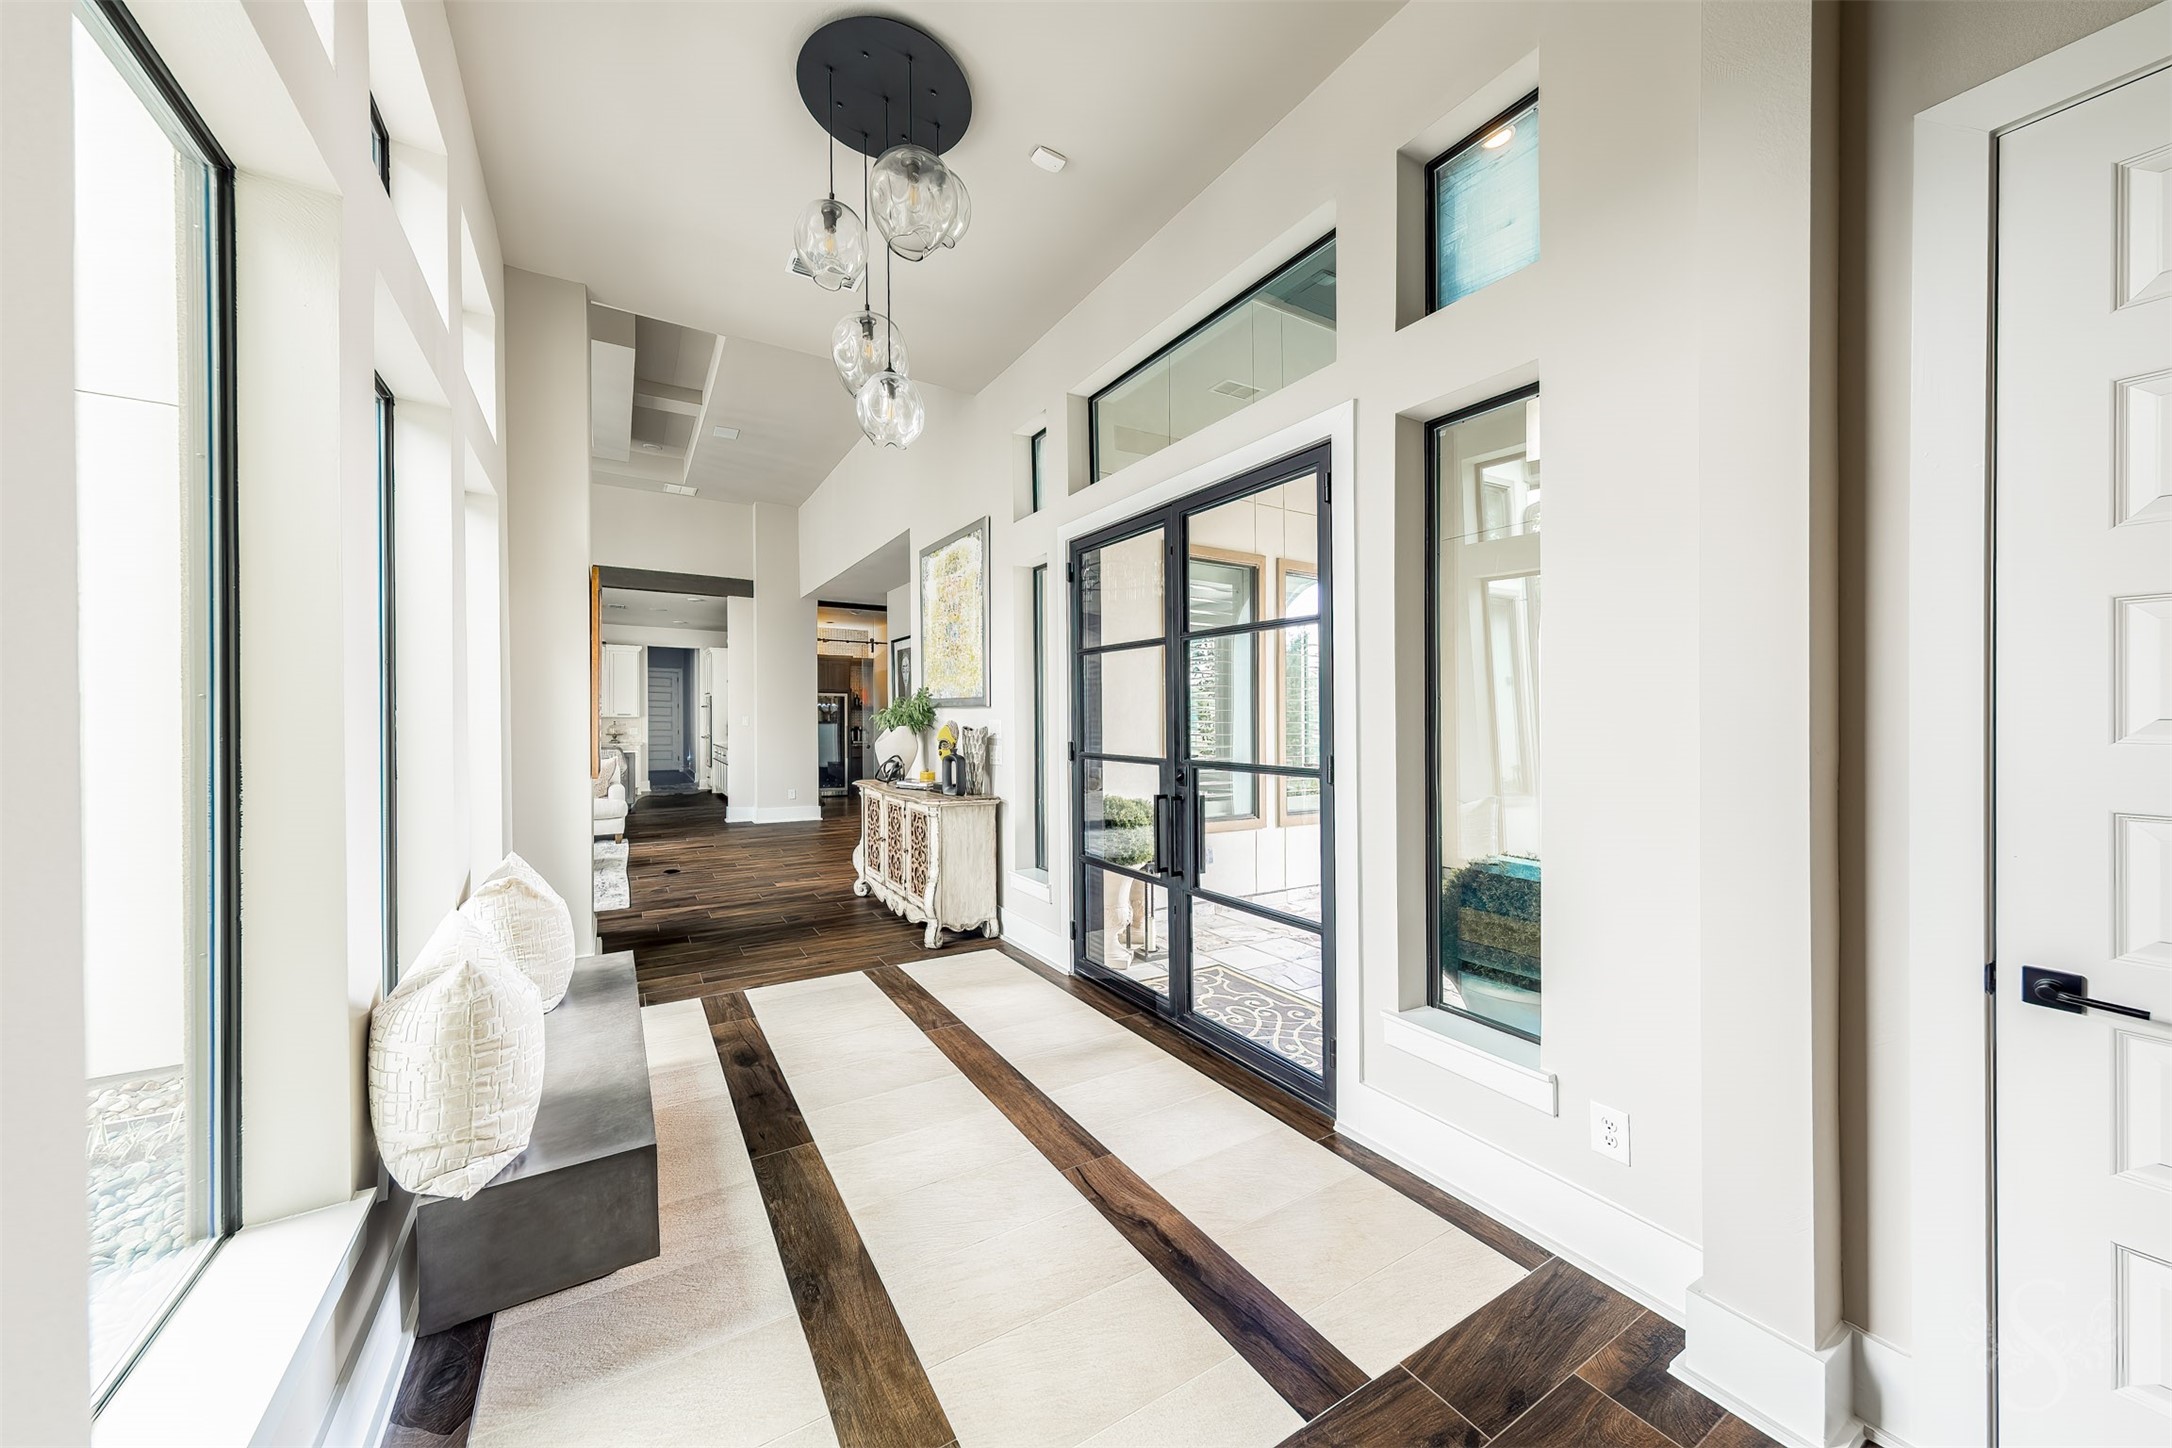
Step inside to a light-filled entry hall where thoughtfully mixed tile flooring creates a striking striped pattern underfoot. A cluster of globe pendants glows warmly overhead, while the steel-framed French doors connect seamlessly to the covered entry beyond — a foyer that feels both welcoming and grand.
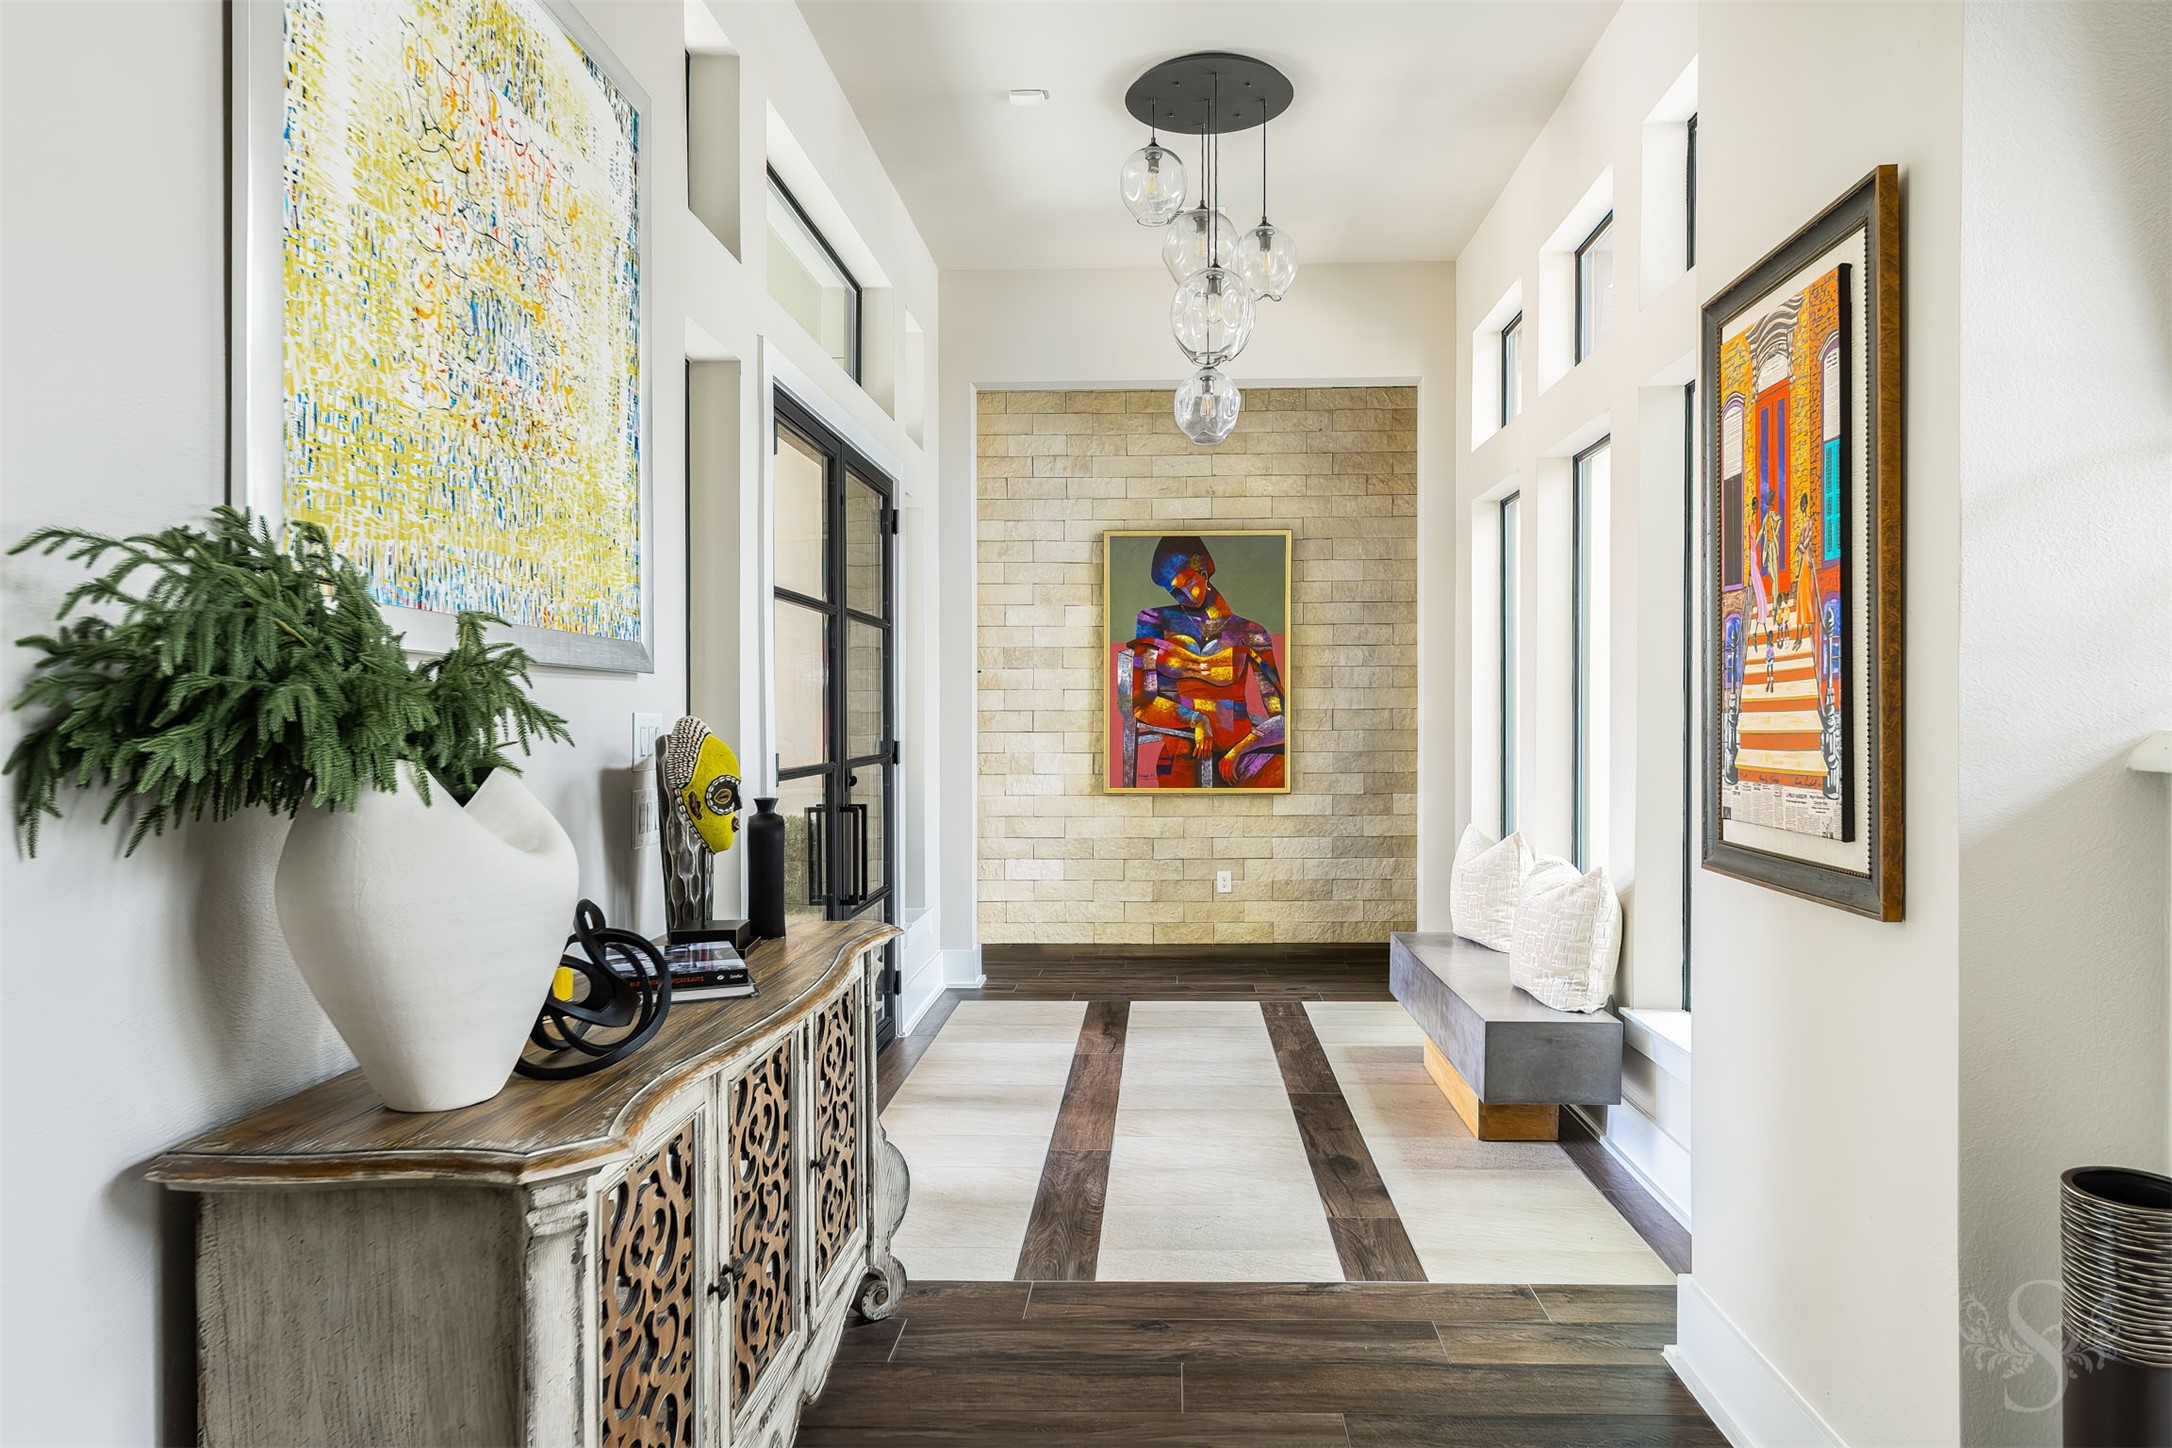
This gallery-style entry hall is a work of art in itself — bold, vibrant paintings line the walls, a sculptural iron console anchors one side, and a warm natural stone accent wall draws the eye toward a modern floating bench at the far end, all bathed in natural light from clerestory windows.
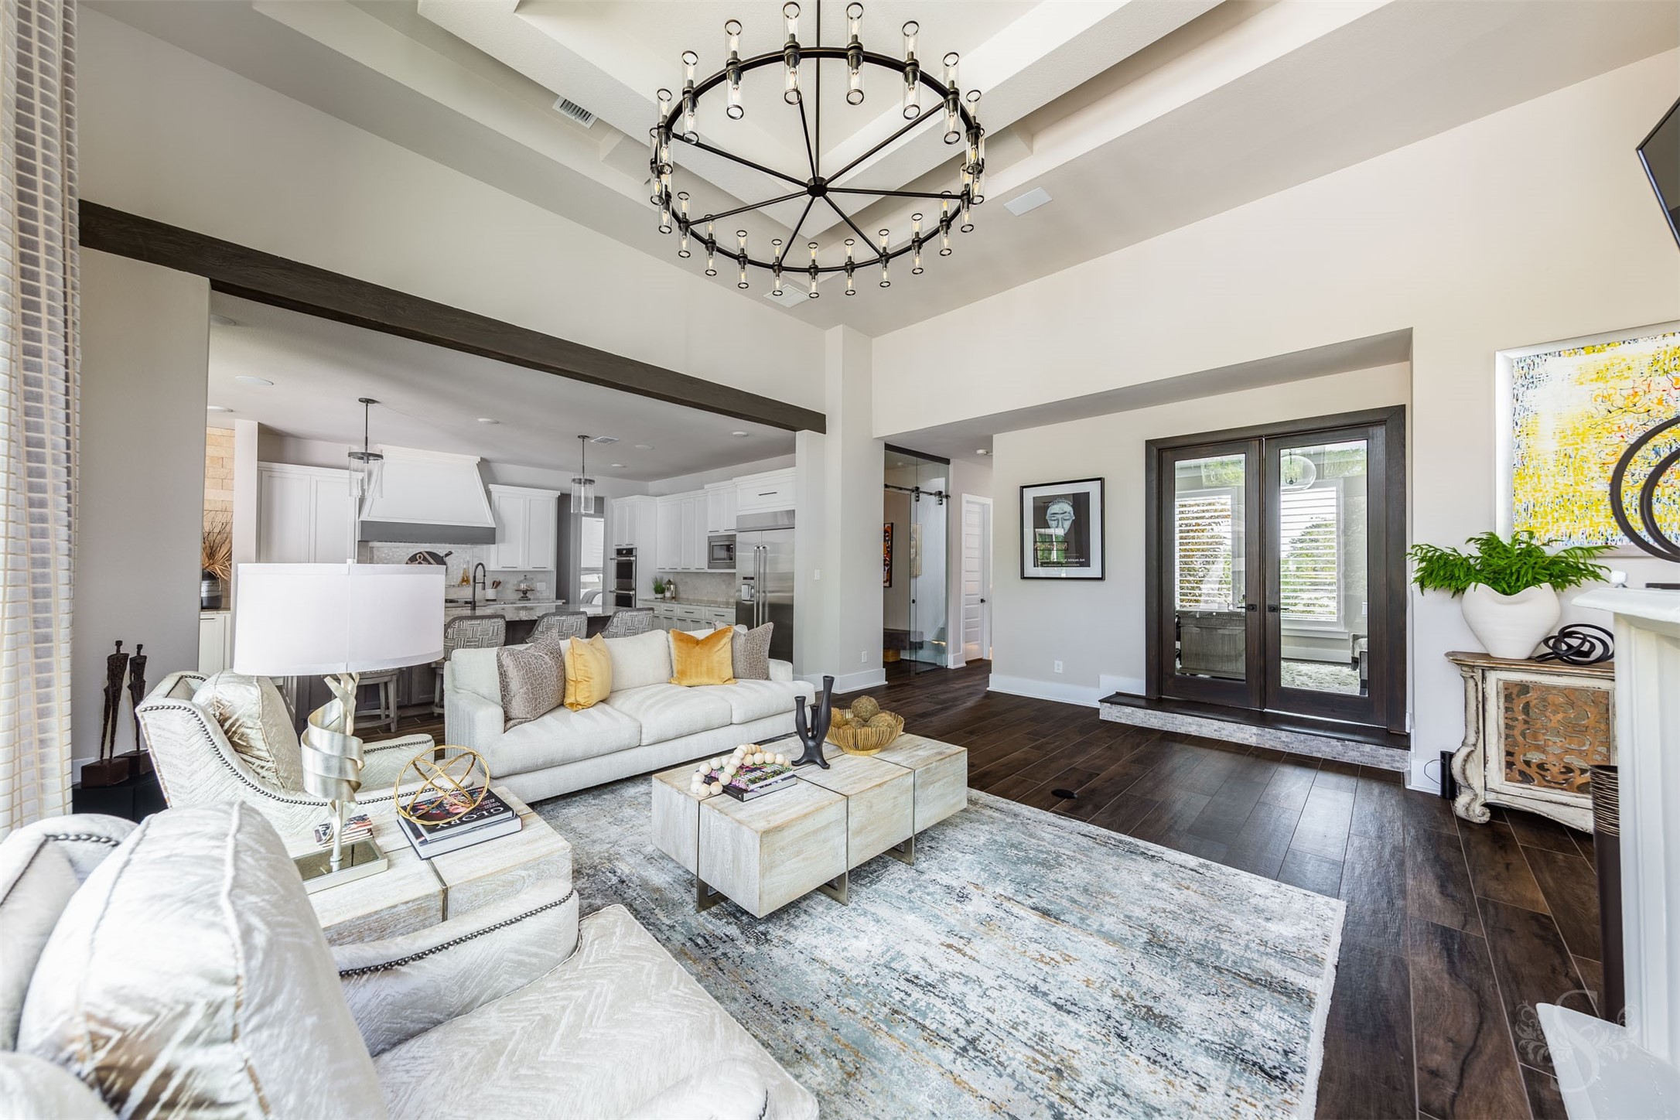
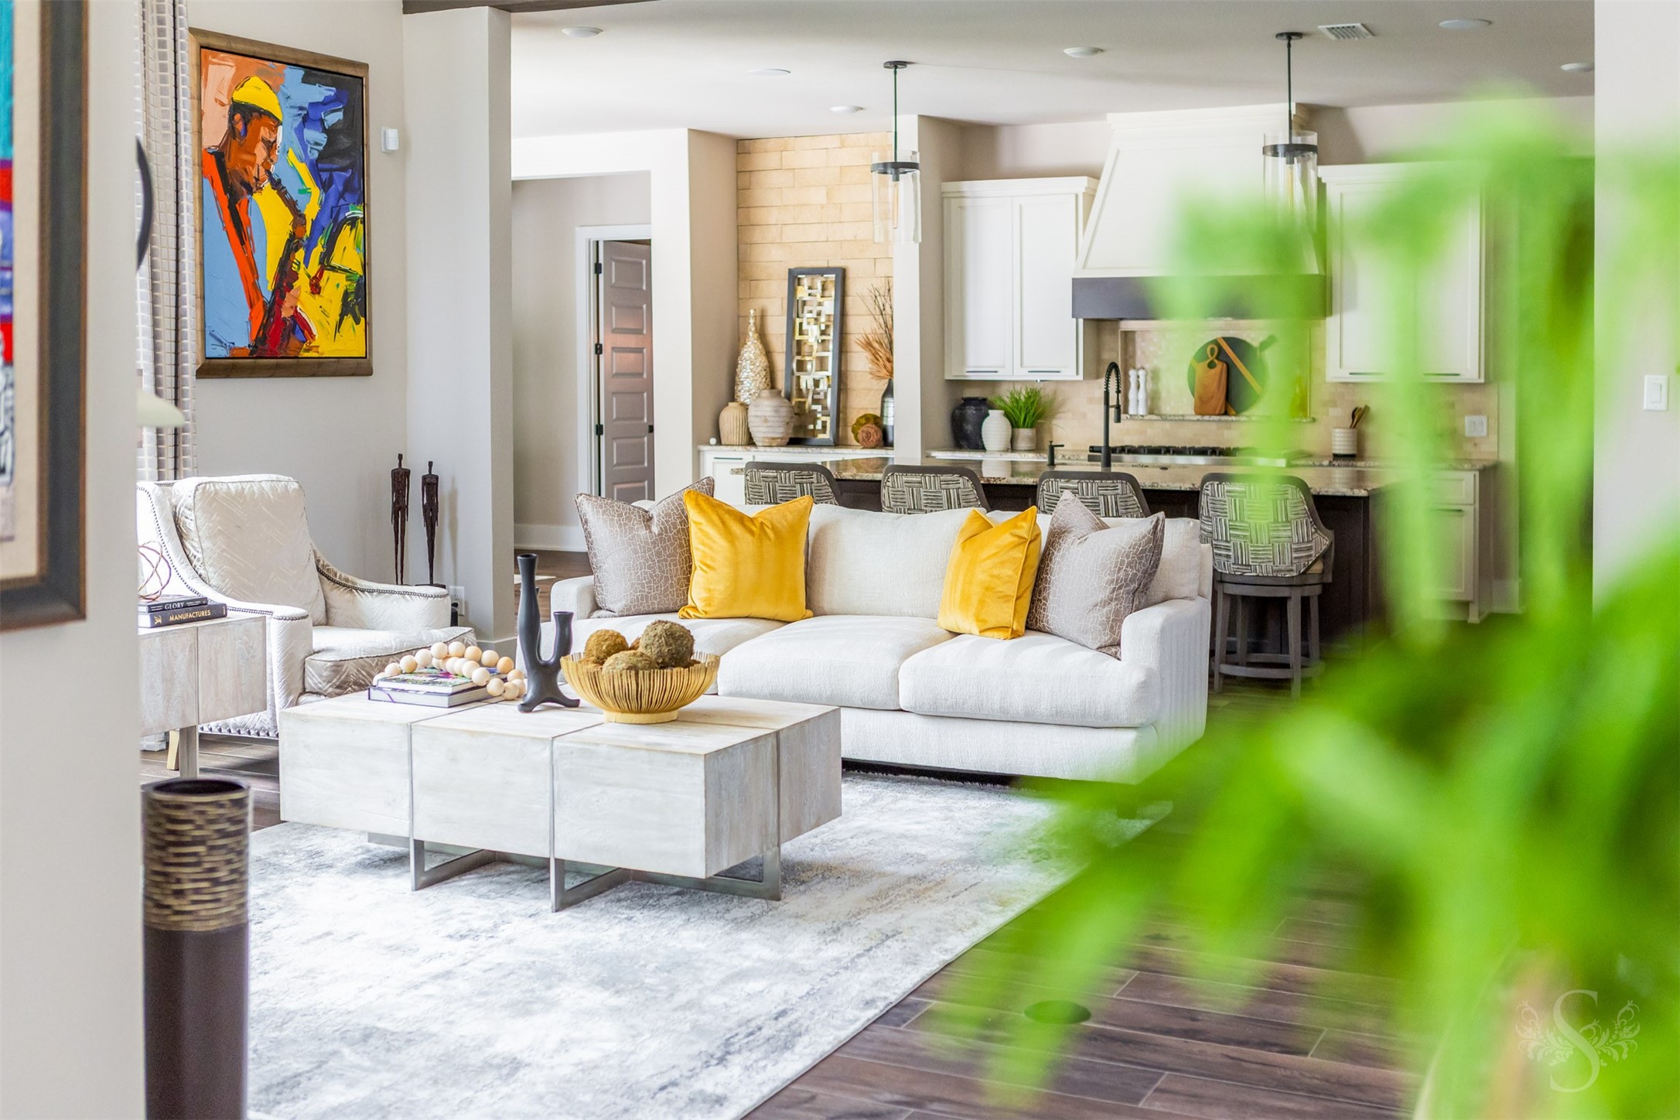
The open-concept layout shines in this view — the living room flows effortlessly toward the chef's kitchen, all beneath a show-stopping wagon wheel chandelier and coffered ceiling. Dark hardwood floors, French doors to the outdoors, and curated art create a home that lives as beautifully as it looks.
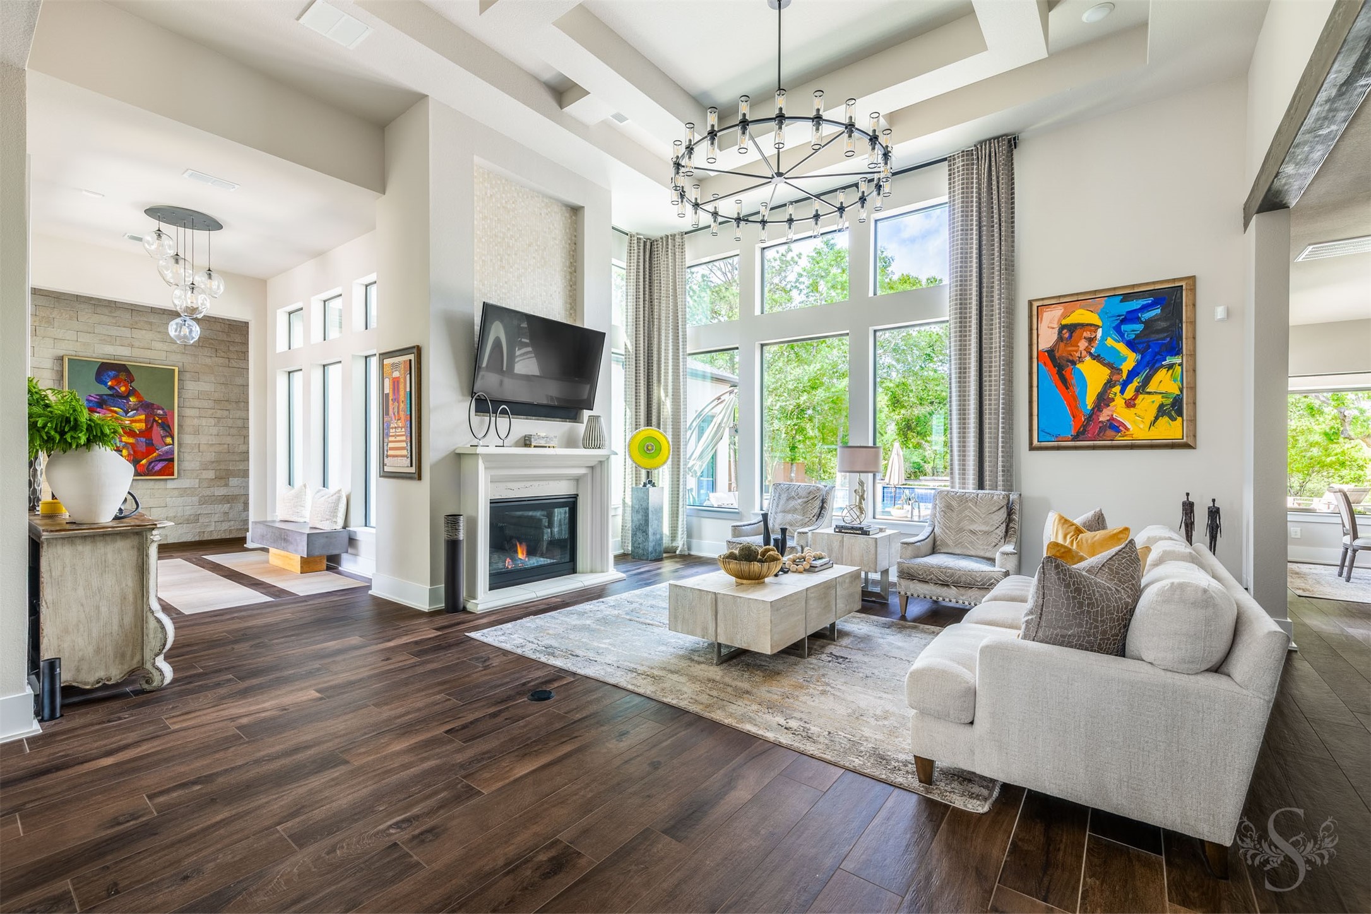
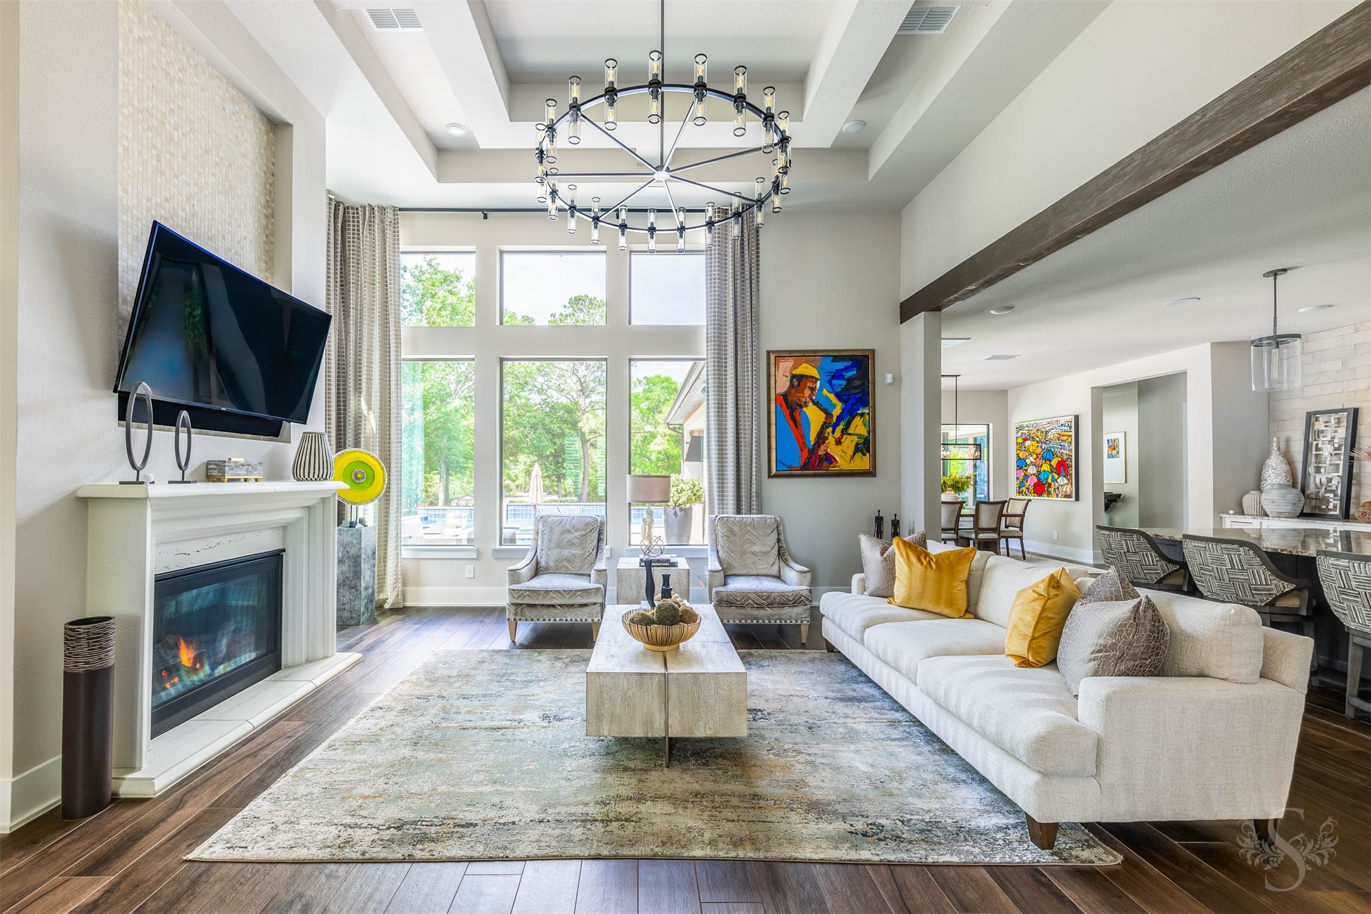
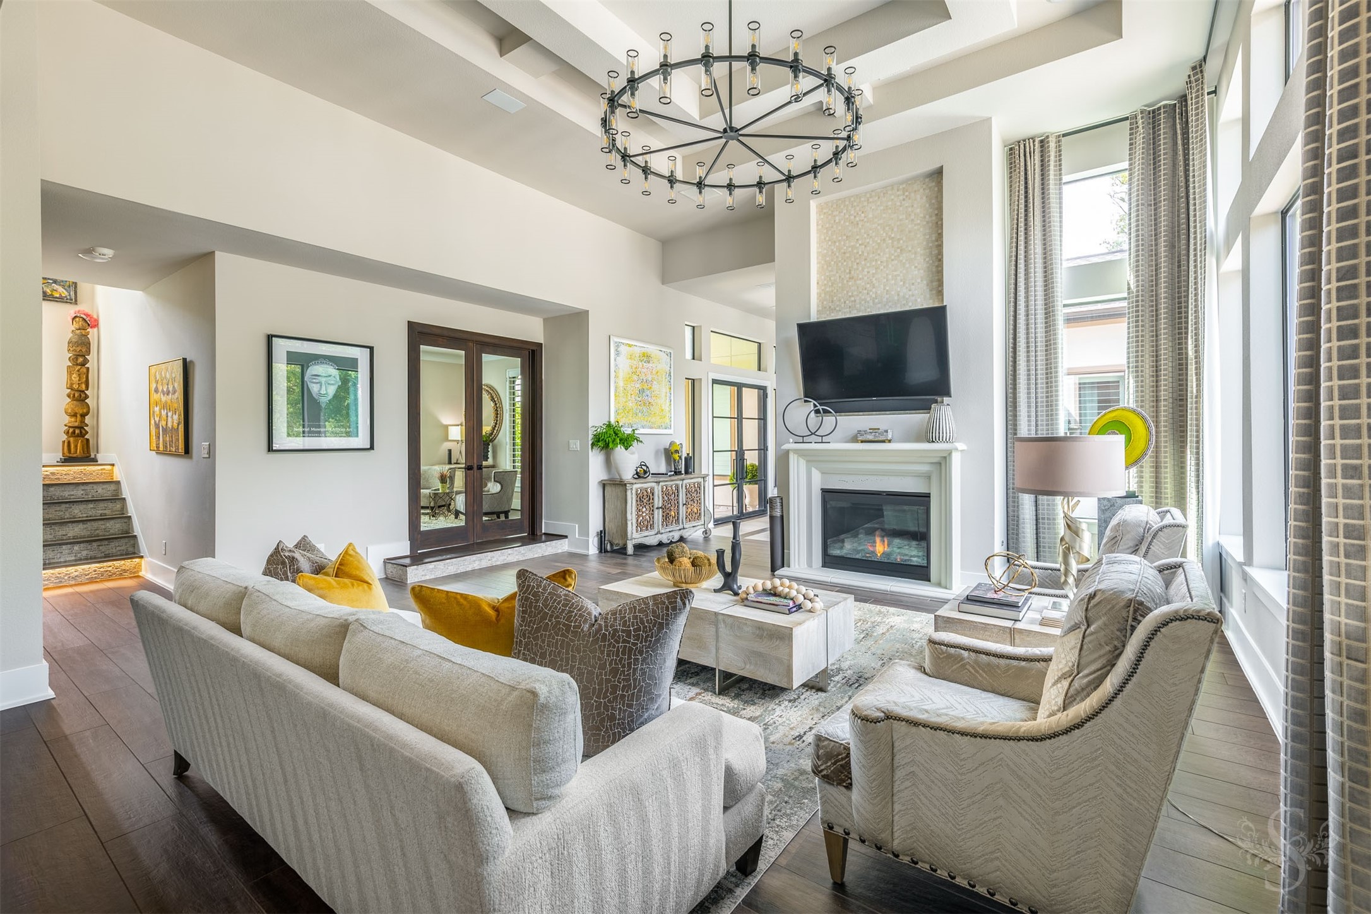
A sweeping view of the living room reveals the full depth of this remarkable space — soaring coffered ceilings, rich warm floors, a glowing fireplace, floor-to-ceiling windows overlooking the pool, and a dramatic statement chandelier, all flowing effortlessly toward the dining area and beyond.
The heart of the home is nothing short of spectacular — a generous living room anchored by a sleek fireplace and filled with natural light from towering windows framing lush tree views. The sculptural chandelier, exposed wood beam, and vibrant art collection bring warmth and personality to every corner.
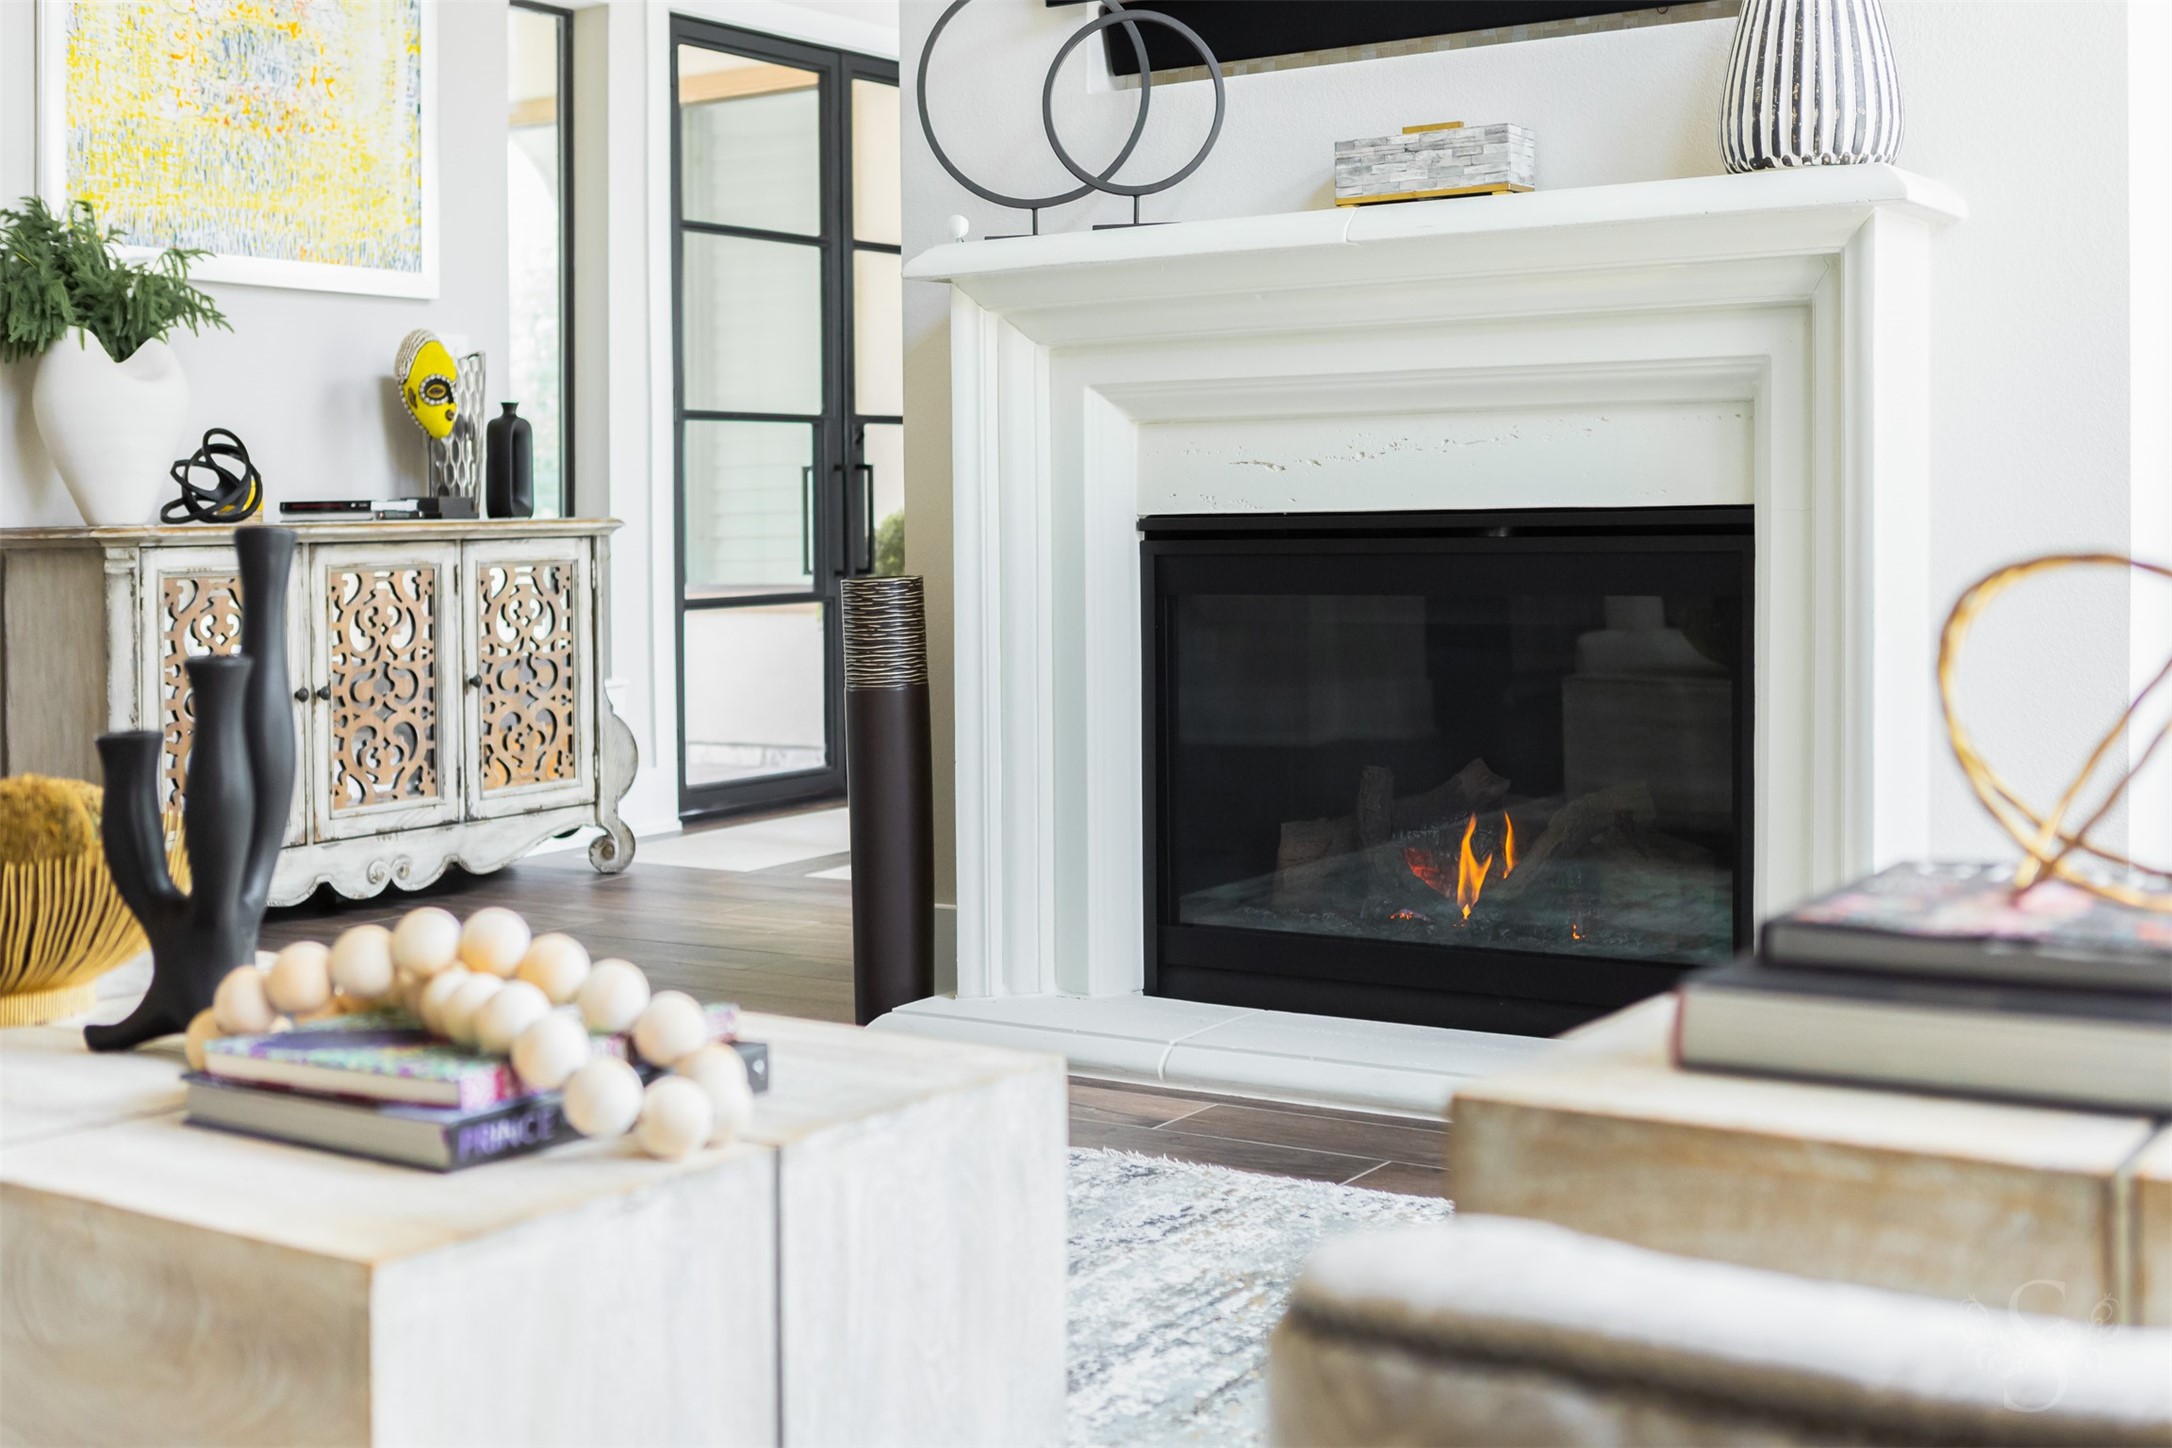
Cozy and captivating, this view of the living room centers on the glowing fireplace framed by a textured accent wall and soaring windows dressed in floor-to-ceiling drapes. A warm chandelier overhead, and lush greenery peeking in from outside make this a space you'll never want to leave.
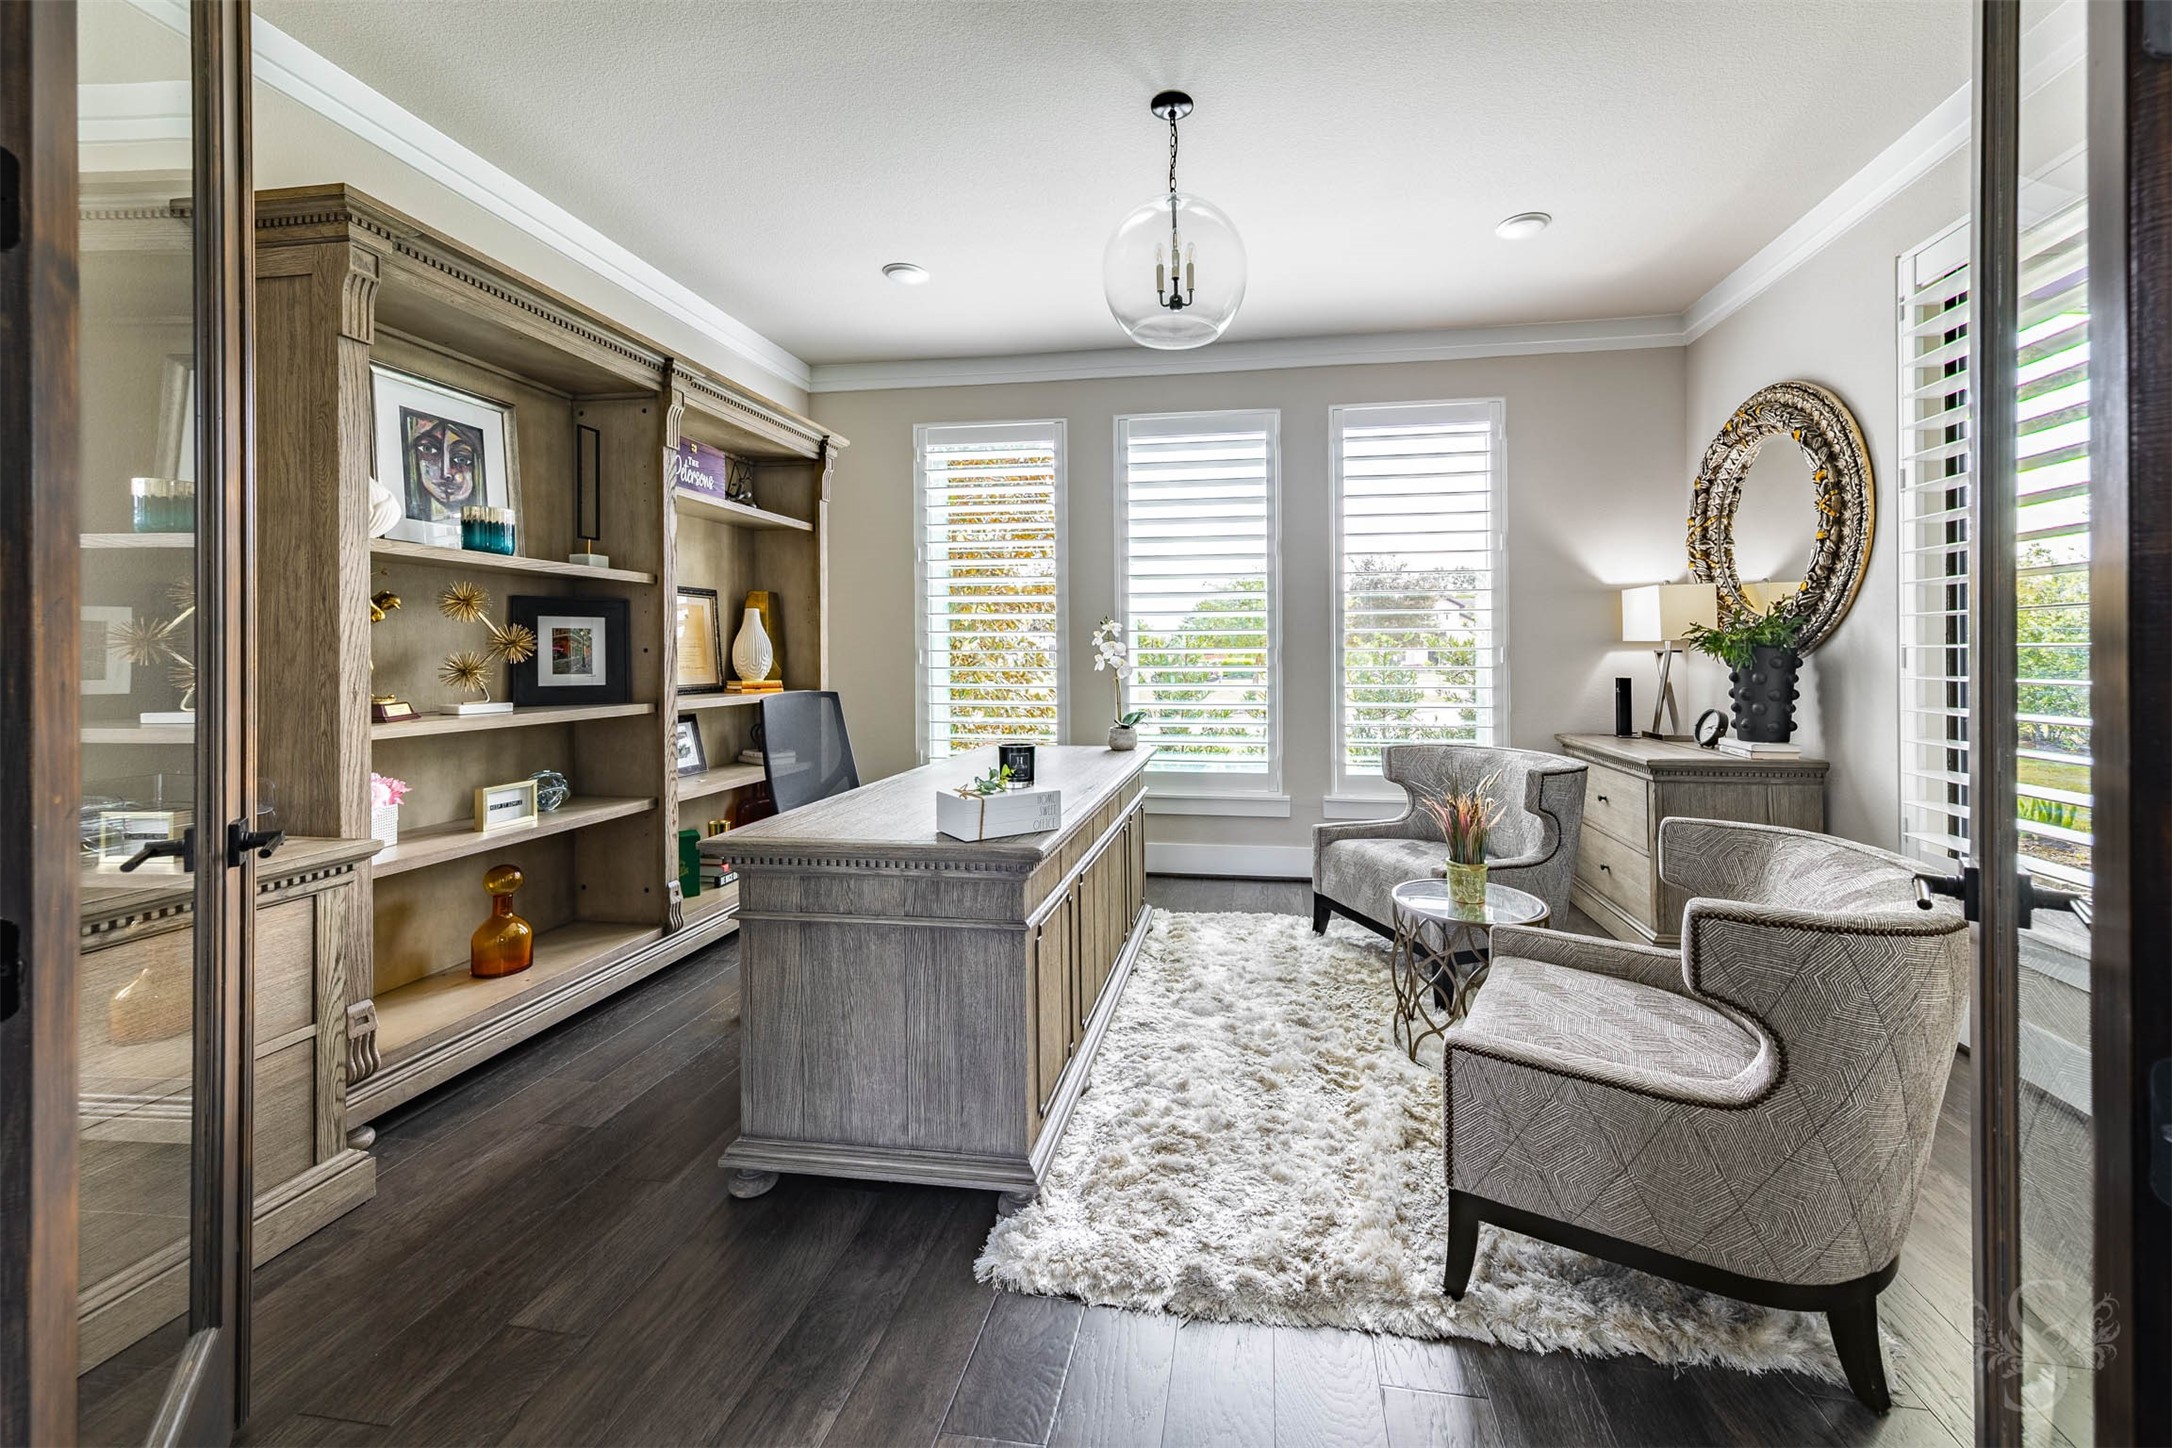
Tucked behind glass-paned French doors, this handsome home office offers the perfect blend of comfort and function — affording plenty of space for your stately carved wood desk and bookshelves. Plantation shutters filter soft natural light, and there’s an abundance of space for plush seating for guests and where you can create a space that inspires focus and creativity alike.
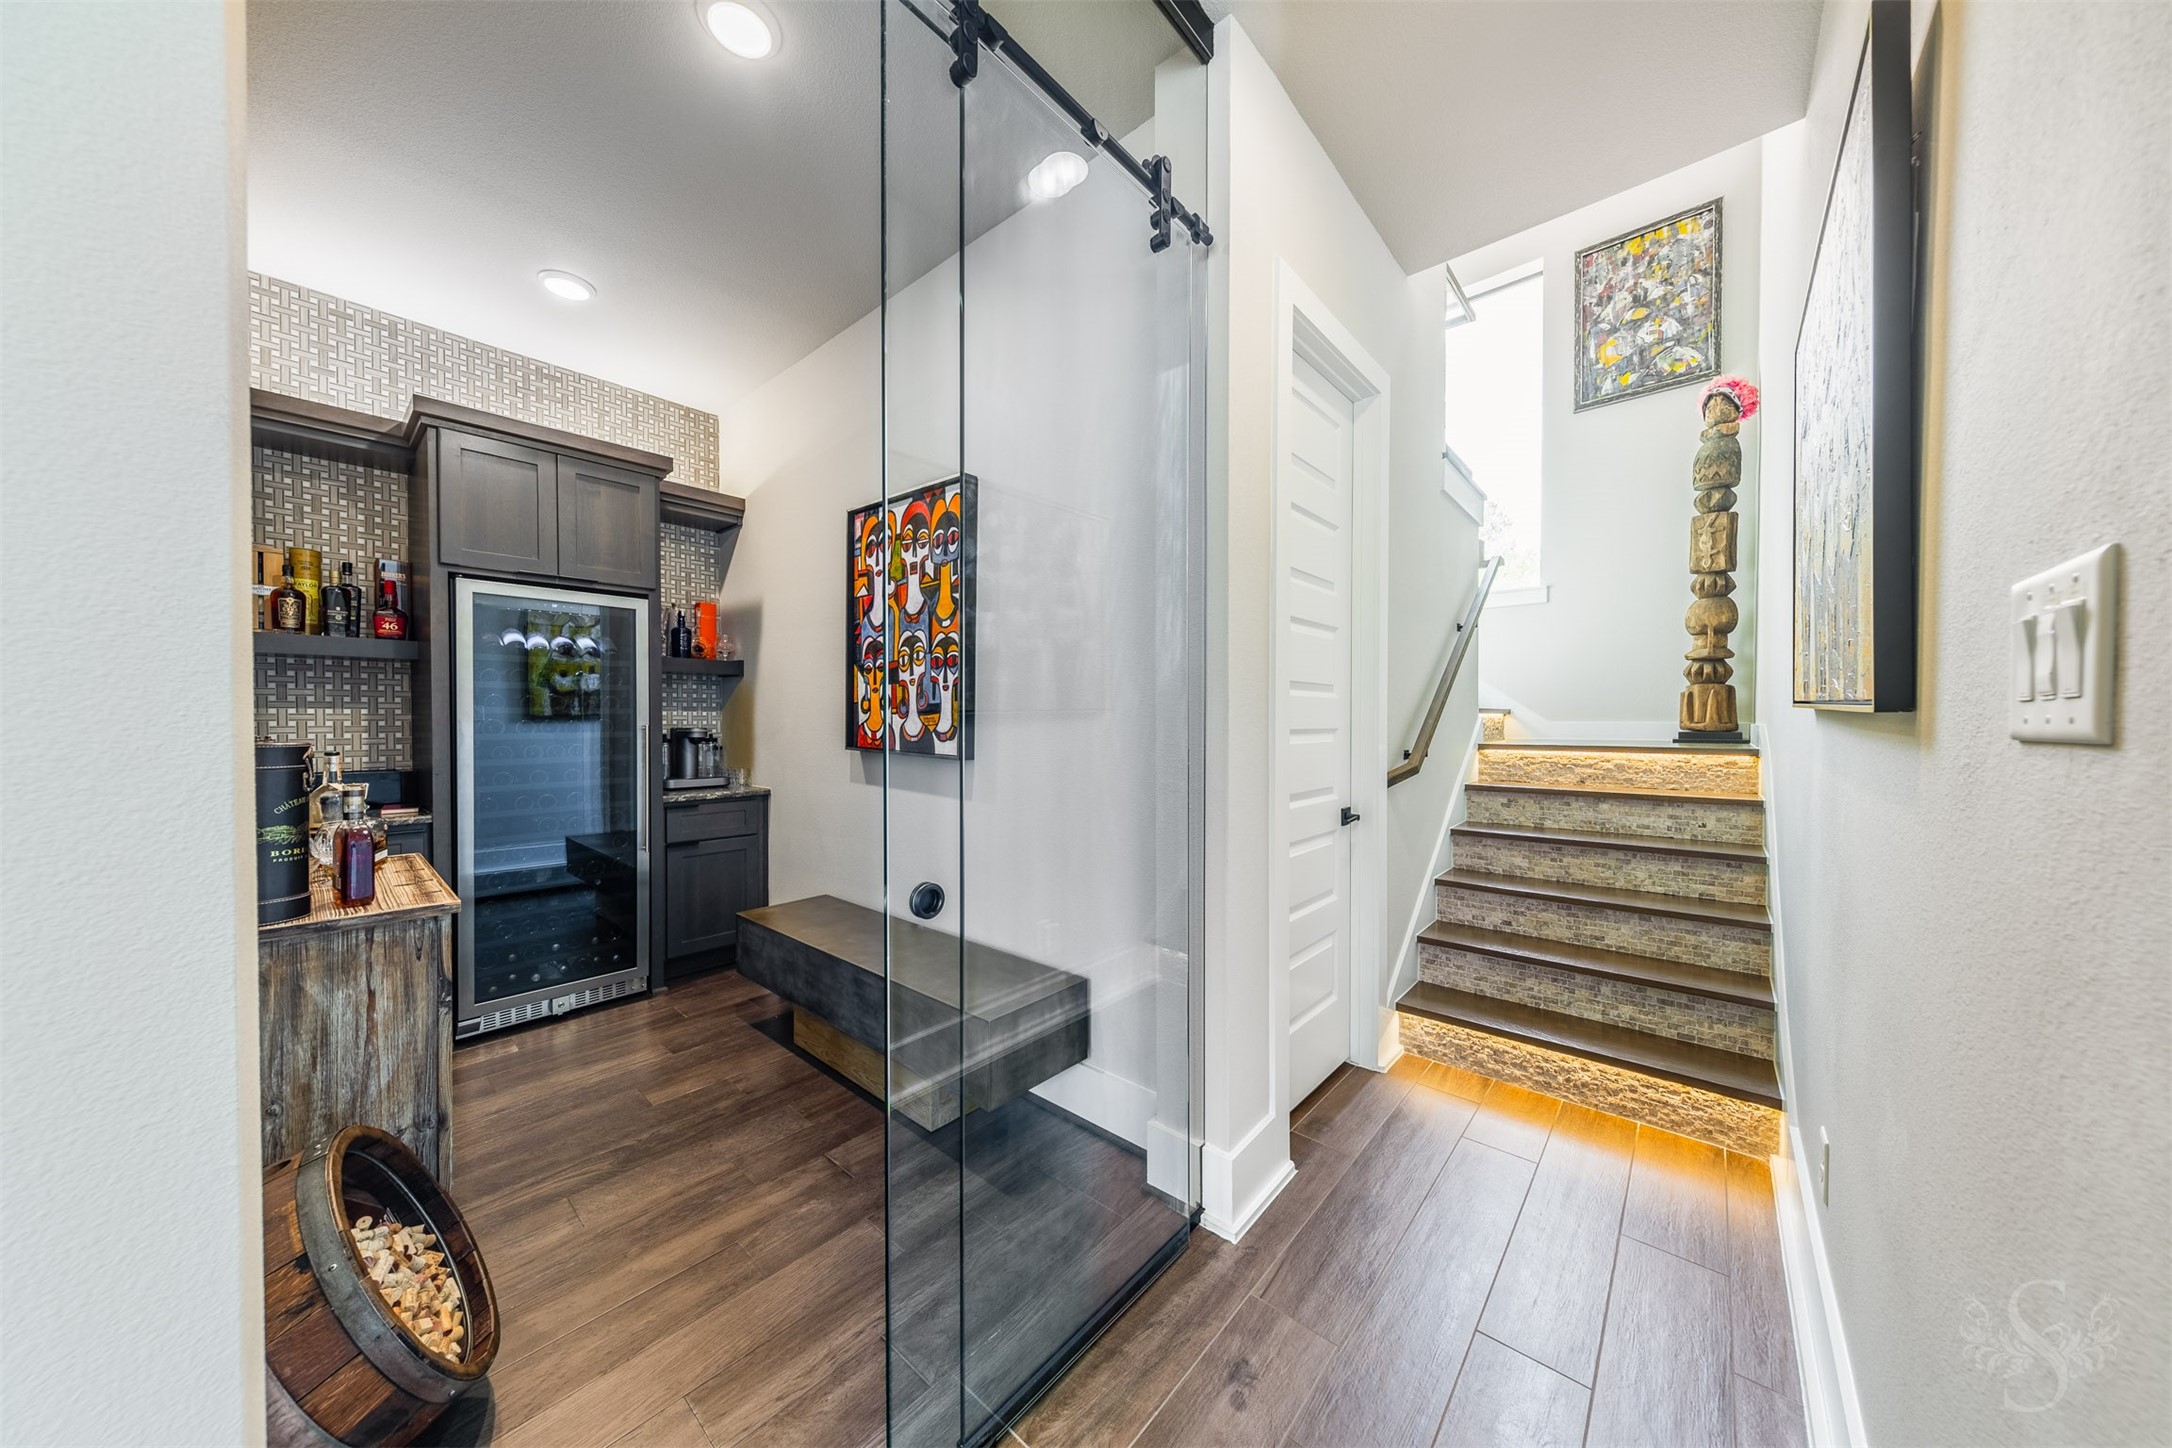
A glimpse behind the glass barn door reveals the wine room alongside a striking staircase lit with warm under-step lighting — stone-clad risers, a carved sculptural accent, and curated artwork make even the transition between floors feel intentional and inviting.
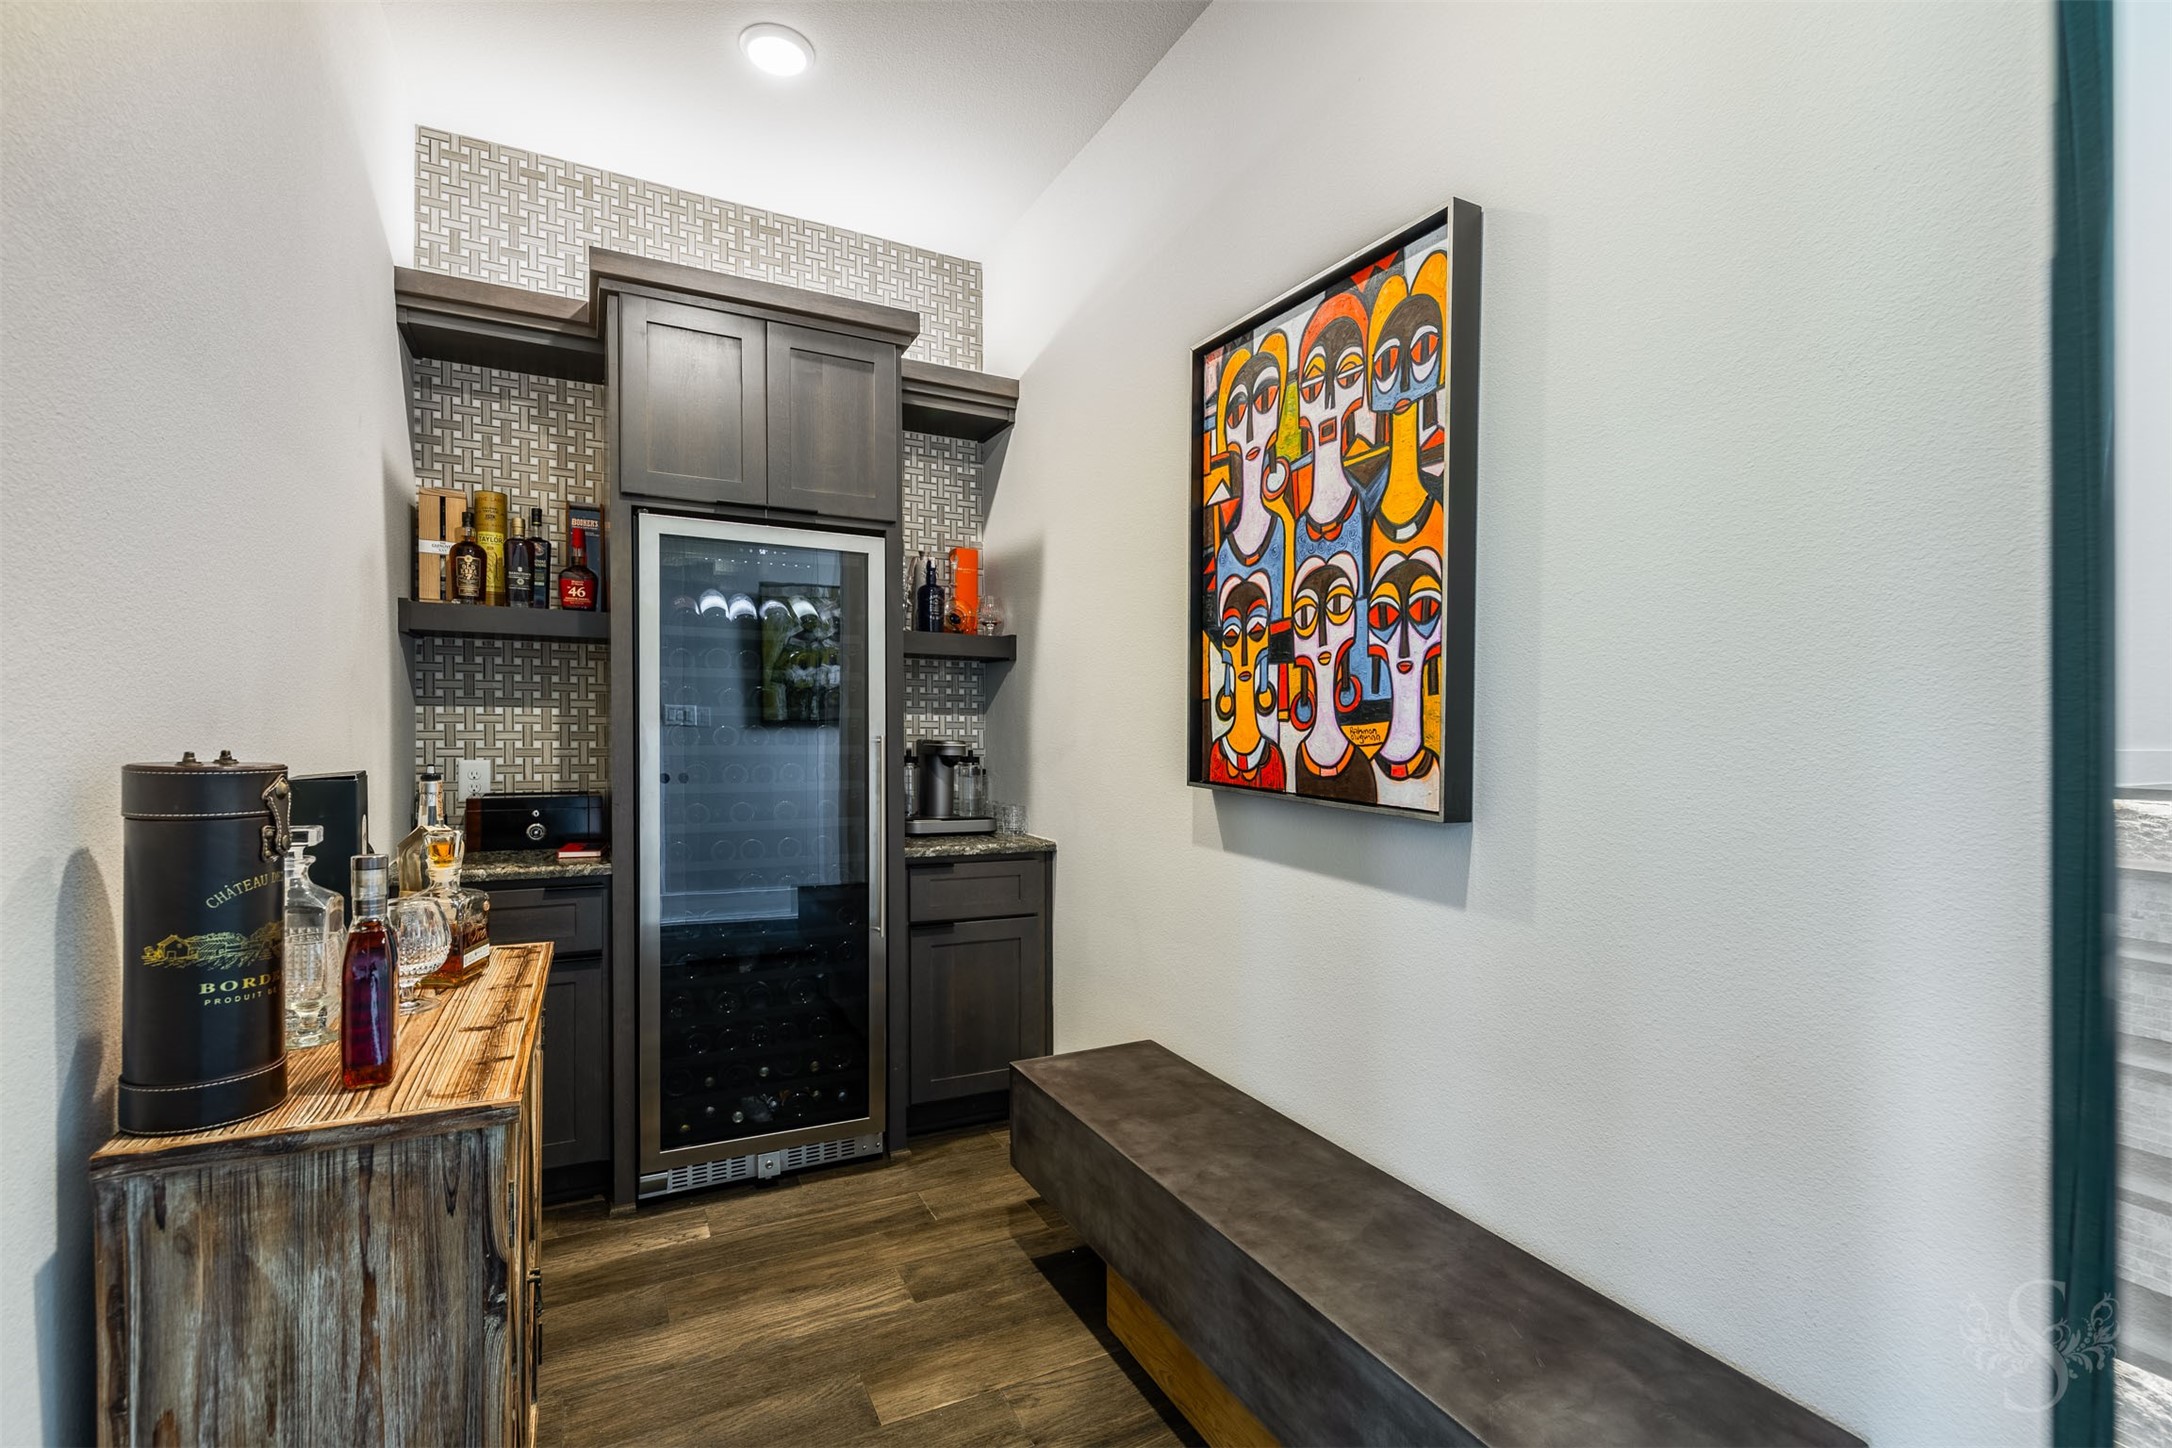
A sophisticated wine grotto tucked just off the main living area is the perfect spot to unwind — dark cabinetry, a mosaic tile backsplash, a full wine refrigerator, open shelving for spirits, and a live-edge bar top give this intimate space a warm, gallery-like character.
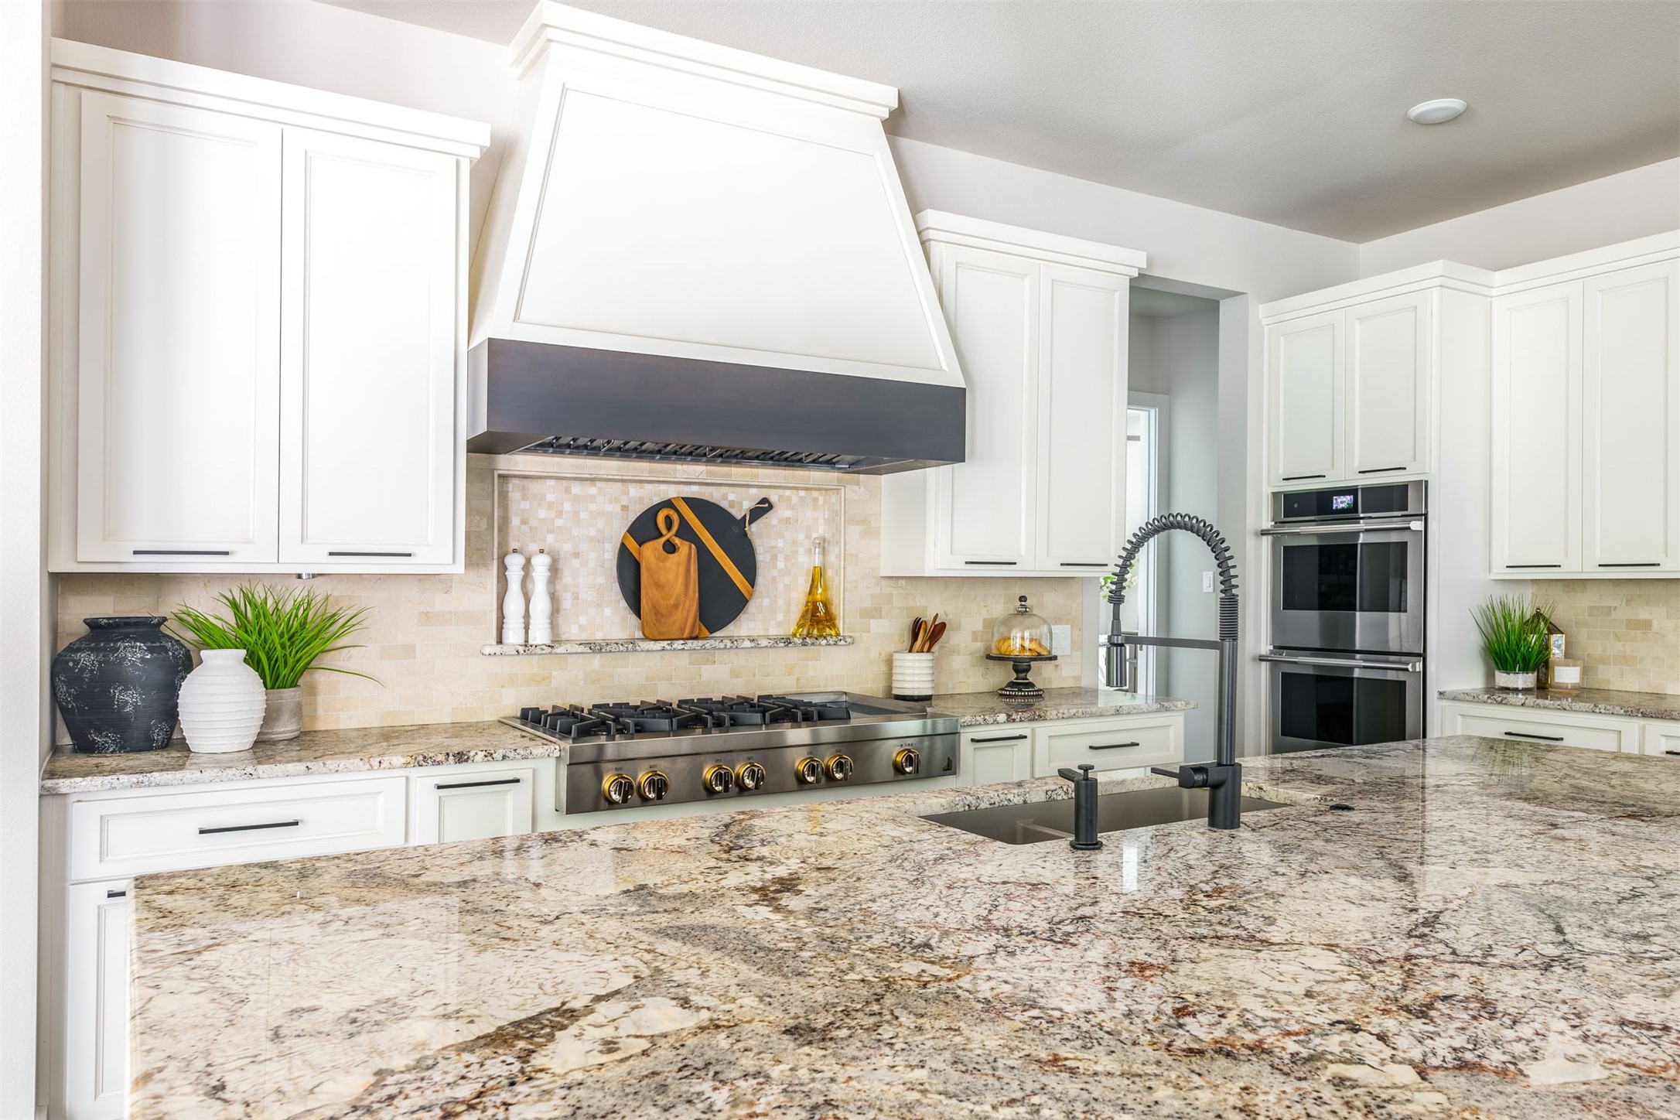
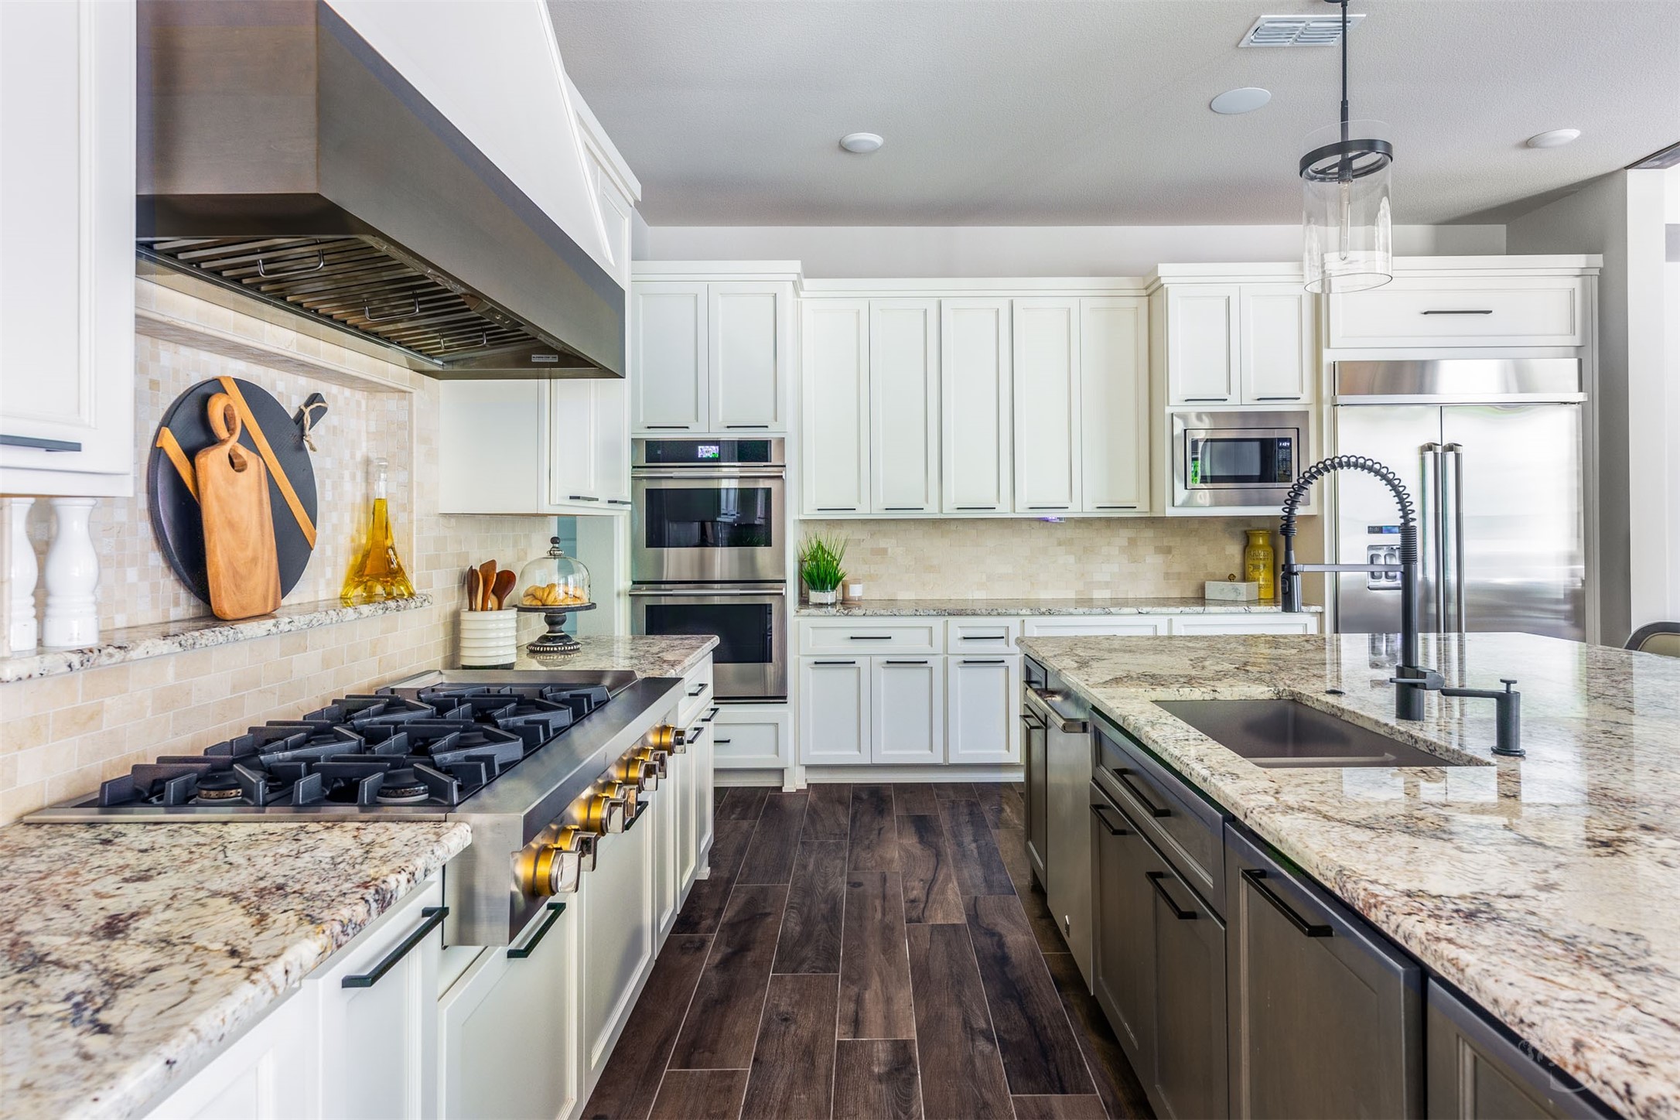
A dream kitchen for the passionate cook — gleaming granite island countertops, crisp white cabinetry, a statement range hood, professional-grade gas range with brass accents, and double wall ovens come together in a space that's as beautiful as it is functional.
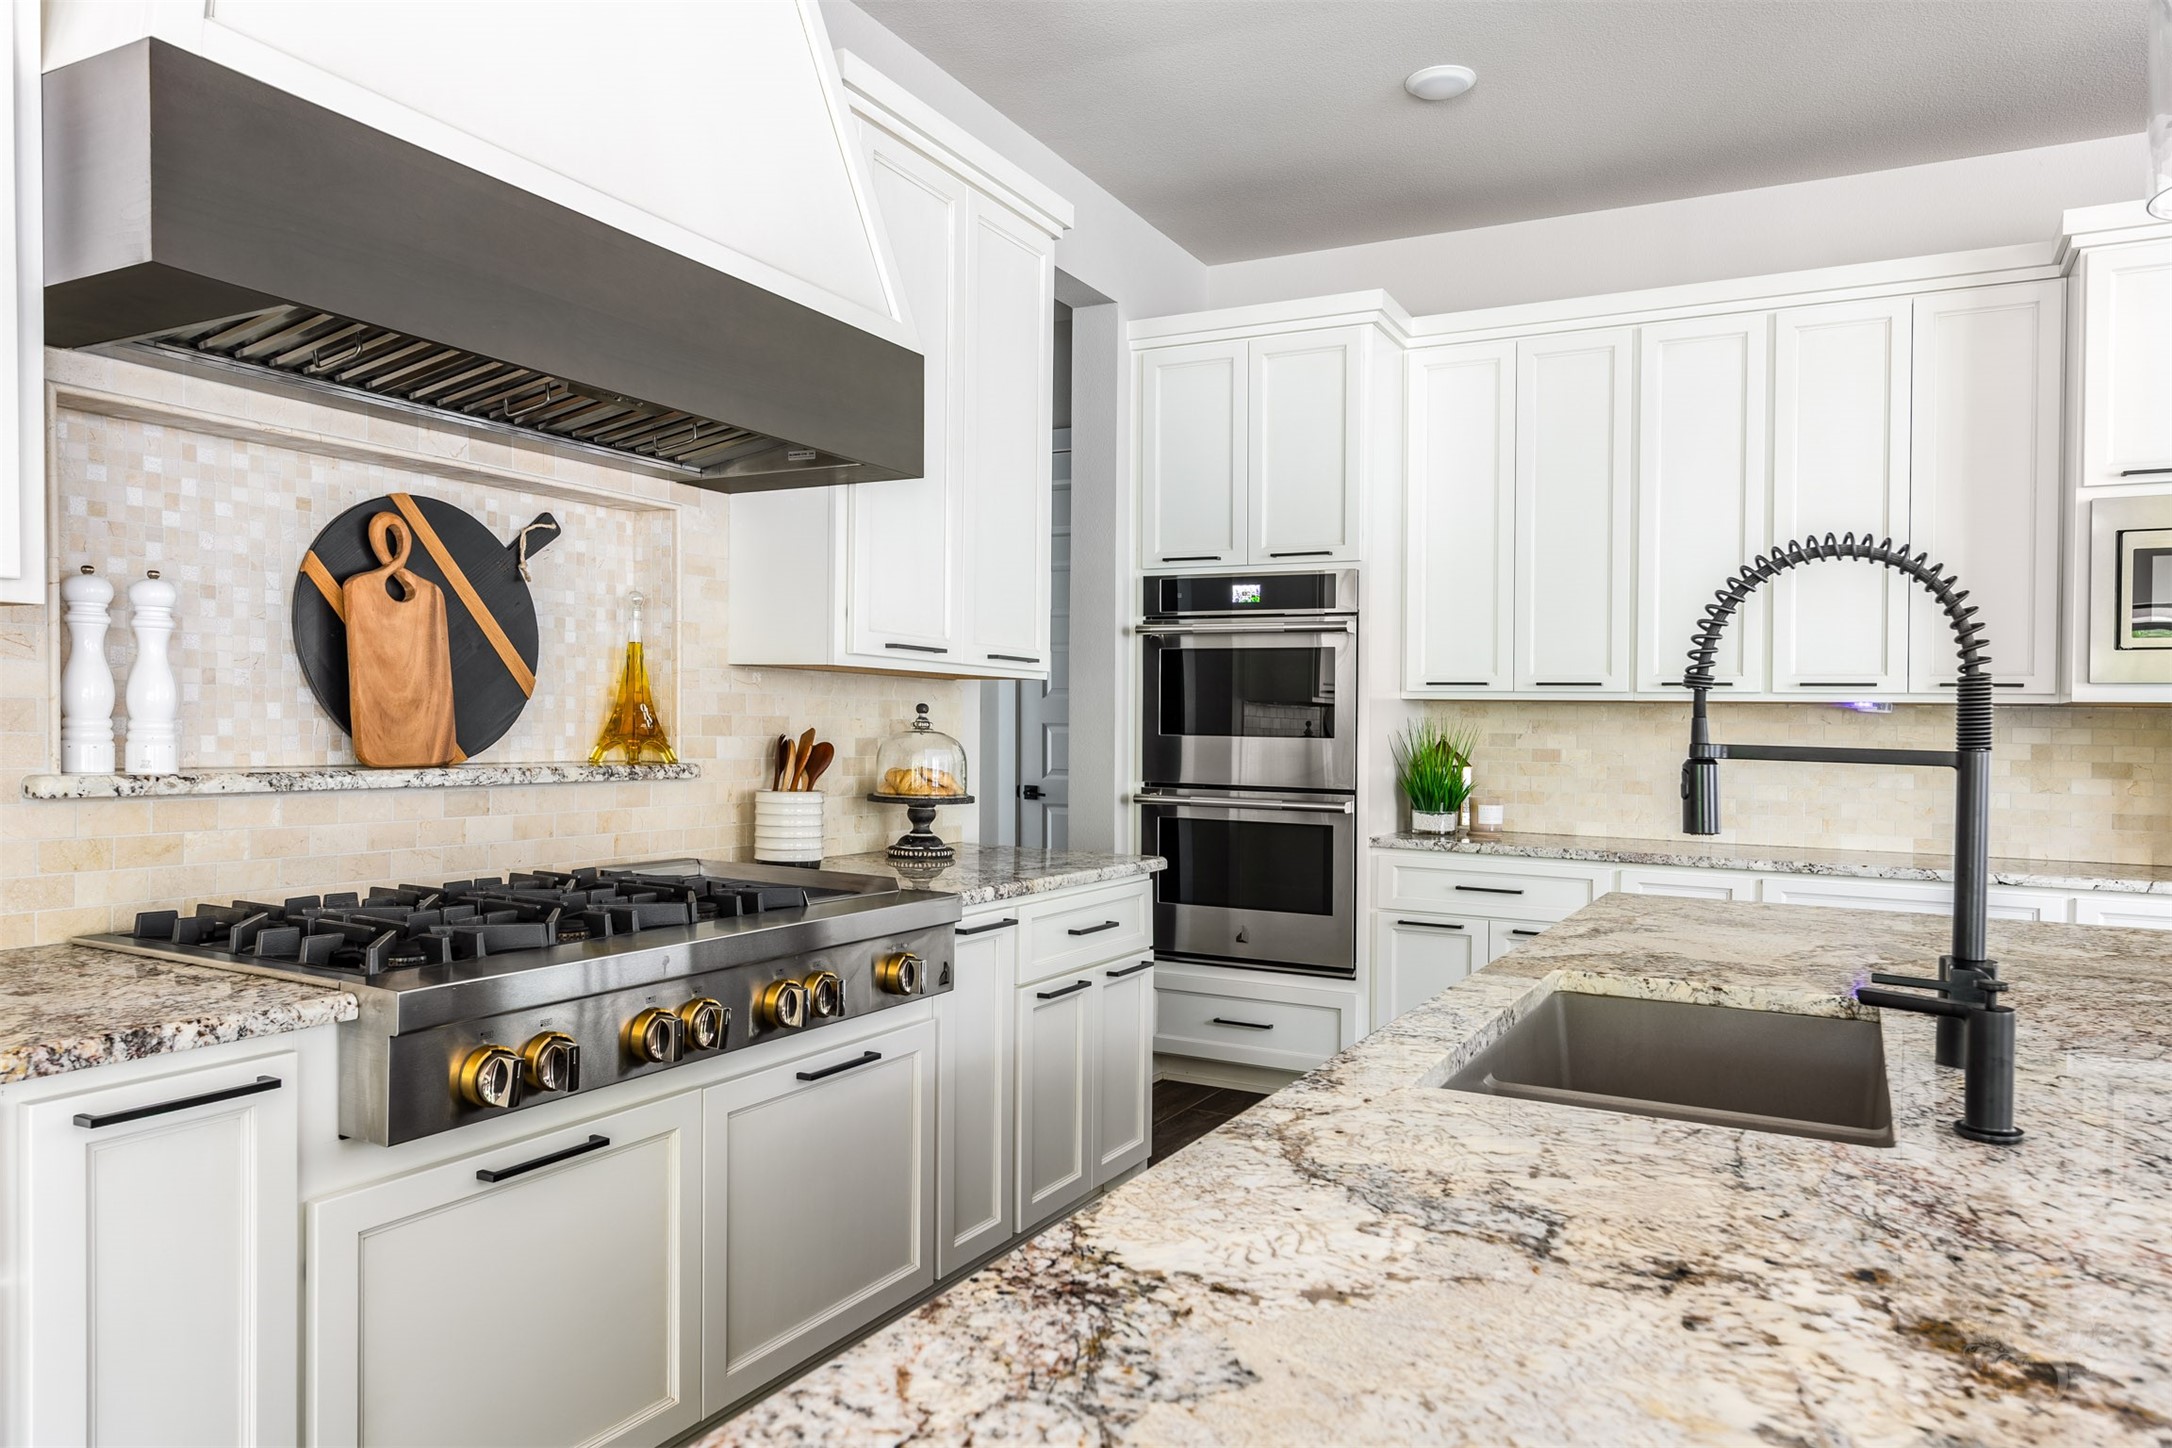
Every detail of this kitchen speaks to quality — a six-burner professional gas range with brass knobs, double wall ovens, built-in microwave, a panel-ready refrigerator, and sprawling granite countertops all come together in a space that's both stunning and supremely practical.
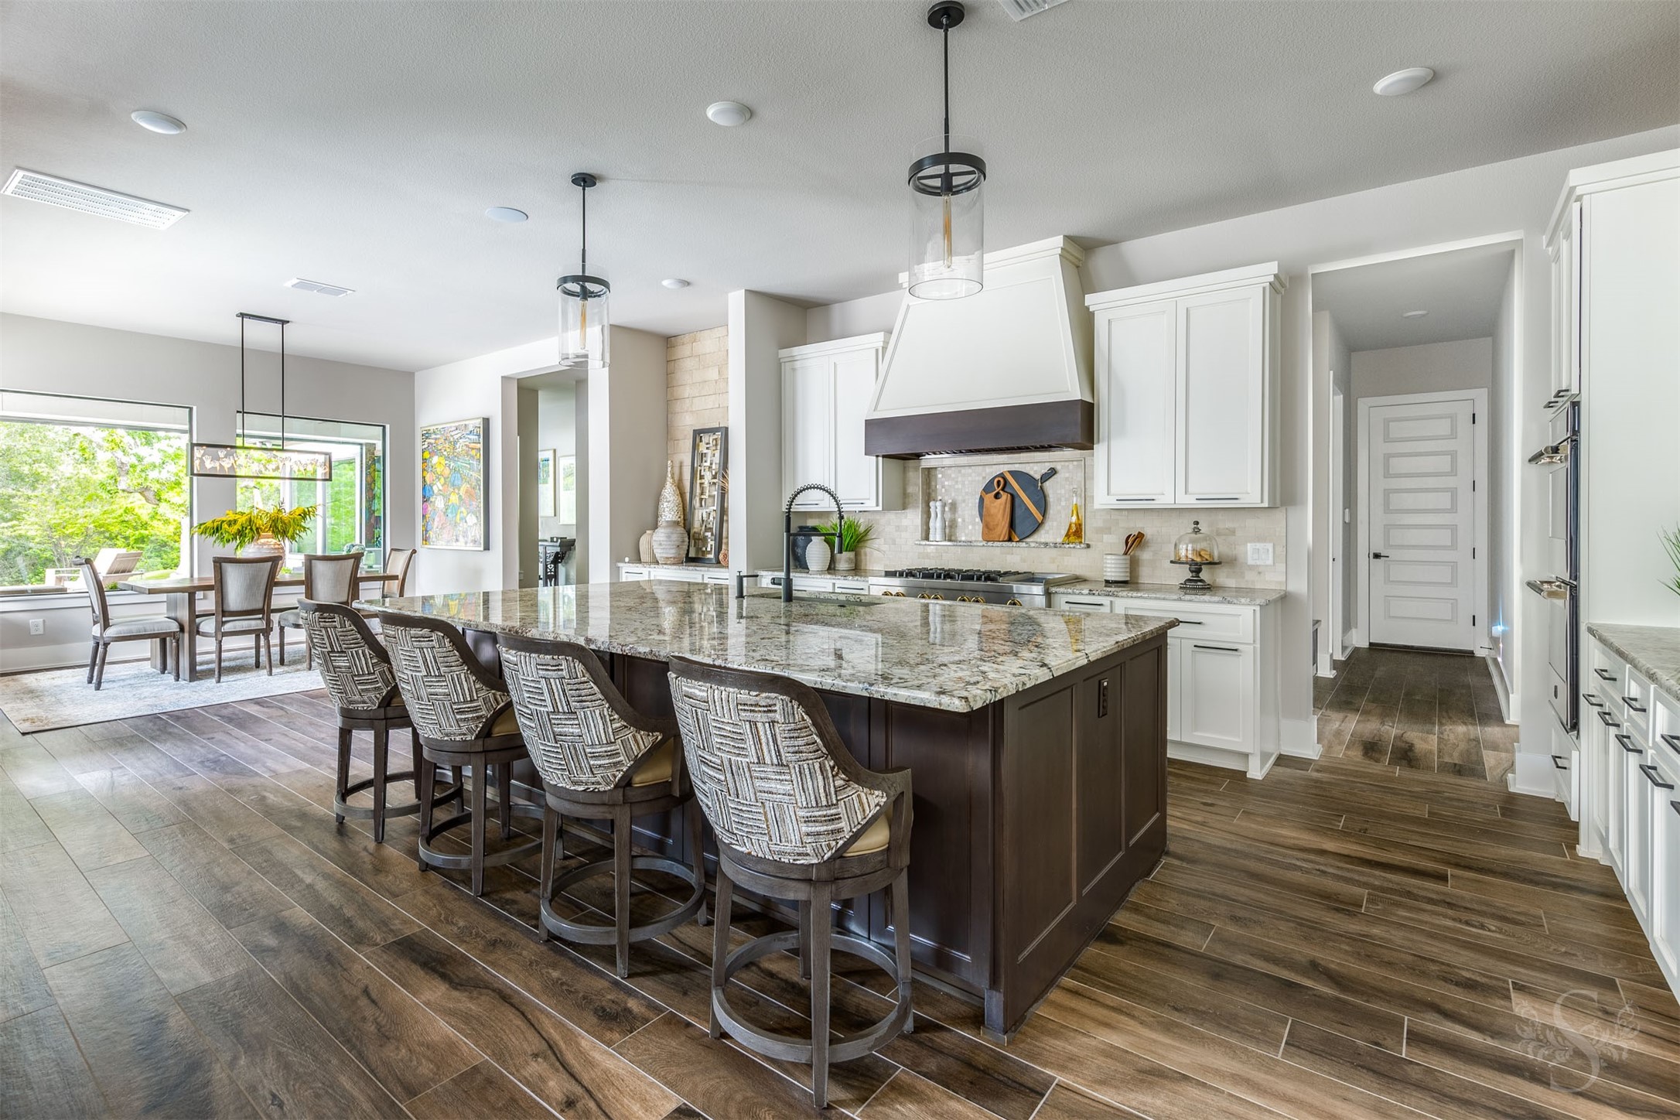
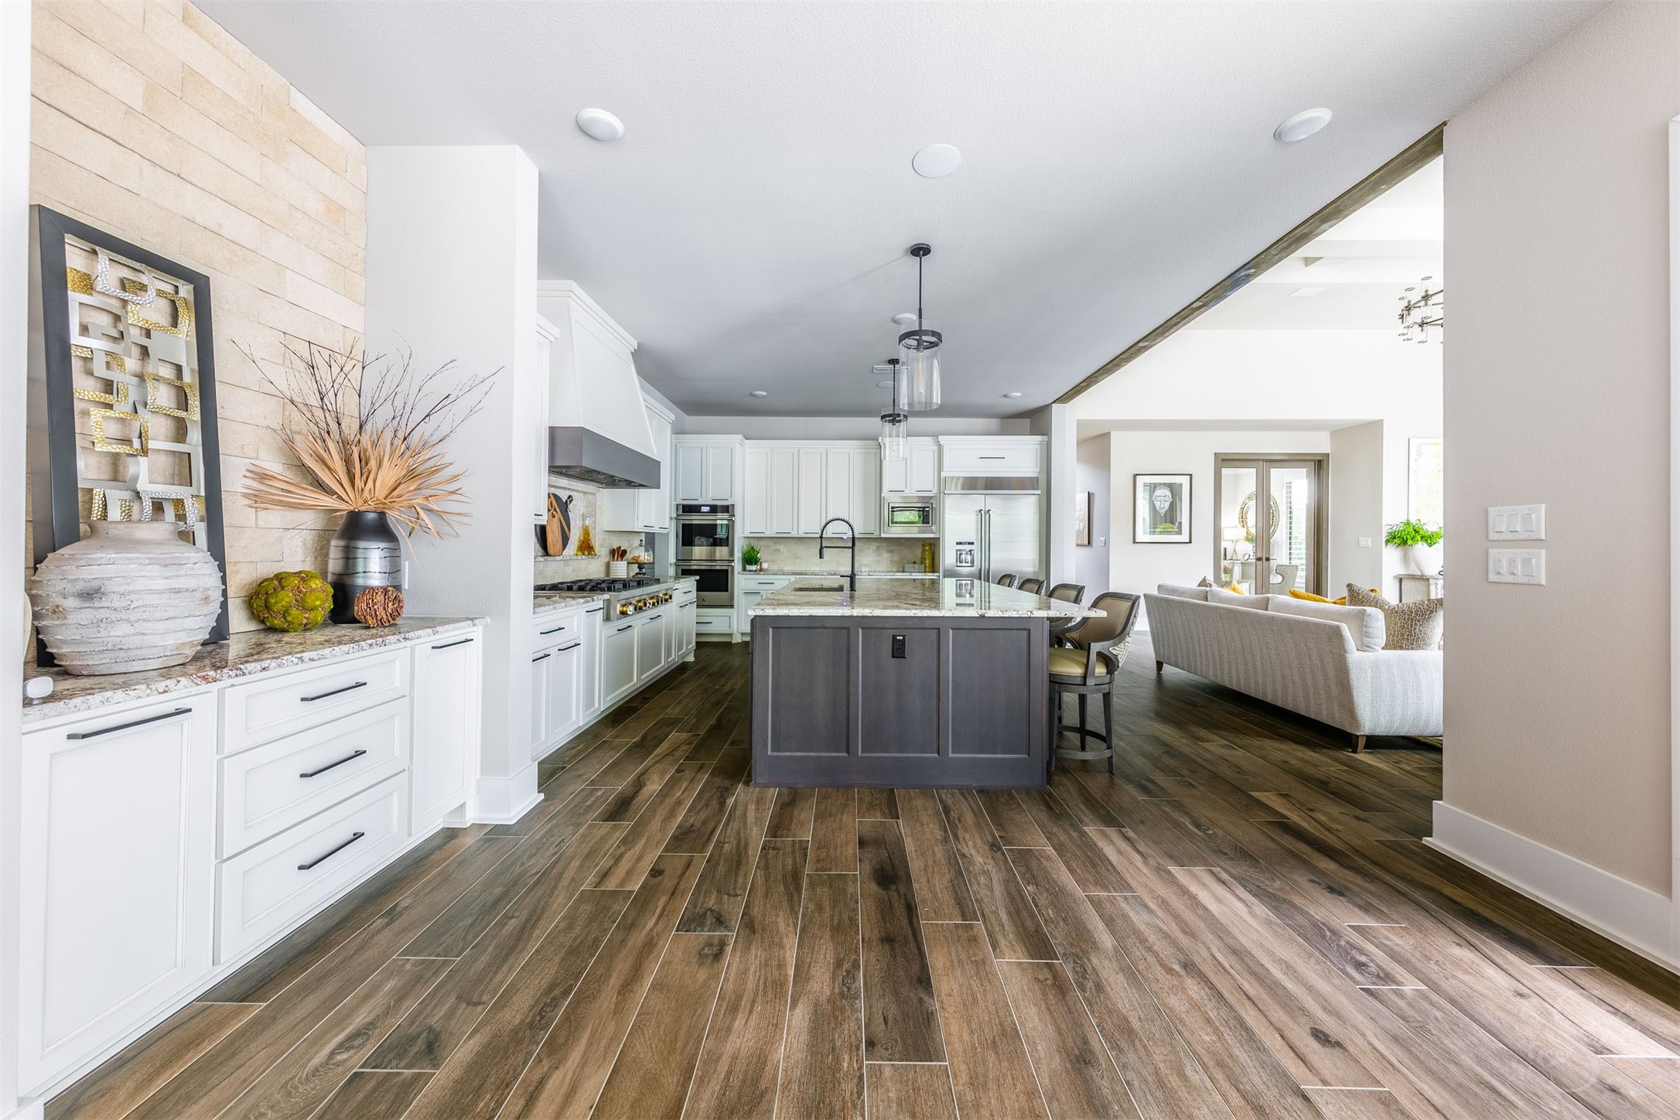
The generously sized kitchen island — topped with dramatic granite and wrapped in a rich dark base — comfortably seats four and anchors the space. Pendant lights hang warmly overhead while the adjacent dining area enjoys beautiful natural light and garden views, making every meal feel like a special occasion.
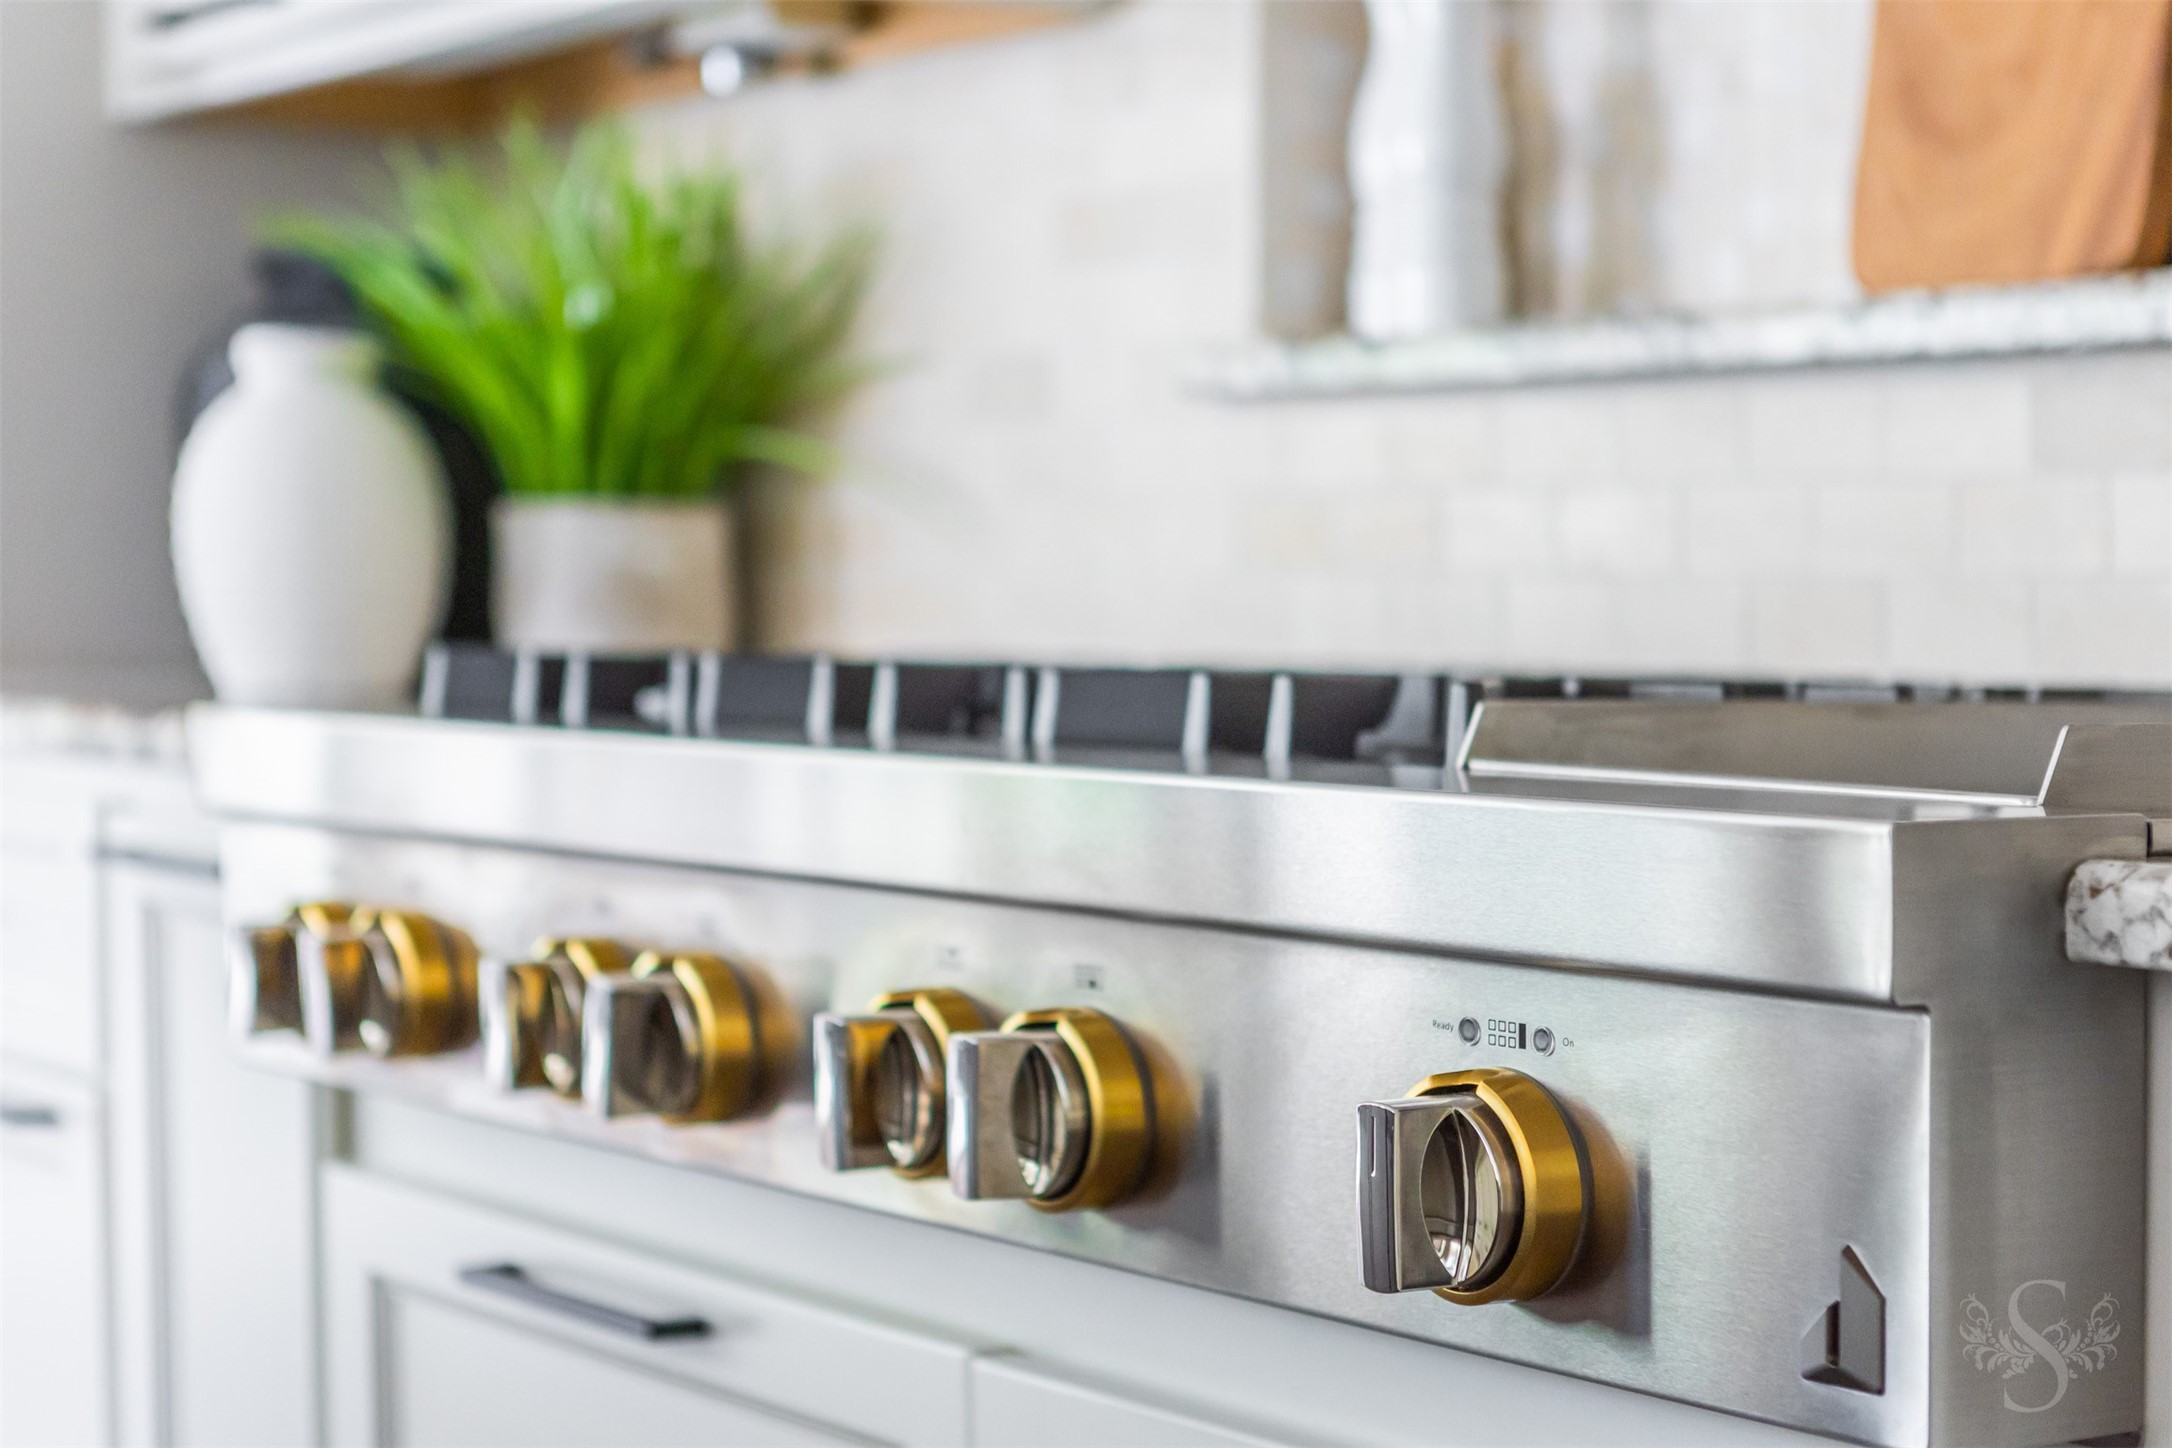
A close-up look at the heart of this chef’s kitchen — a commercial-grade stainless steel gas cooktop outfitted with bold brushed brass knobs that add a warm, luxurious touch to every cooking session.
A closer look at the cook's workspace reveals the thoughtful details that set this kitchen apart — gleaming brass burner knobs, a warm travertine backsplash, the sculptural statement range hood, and a matte black island sink and faucet that add just the right touch of modern edge. Don’t miss the pull-out trash and spice rack organizer conveniently located within easy reach at cooktop.
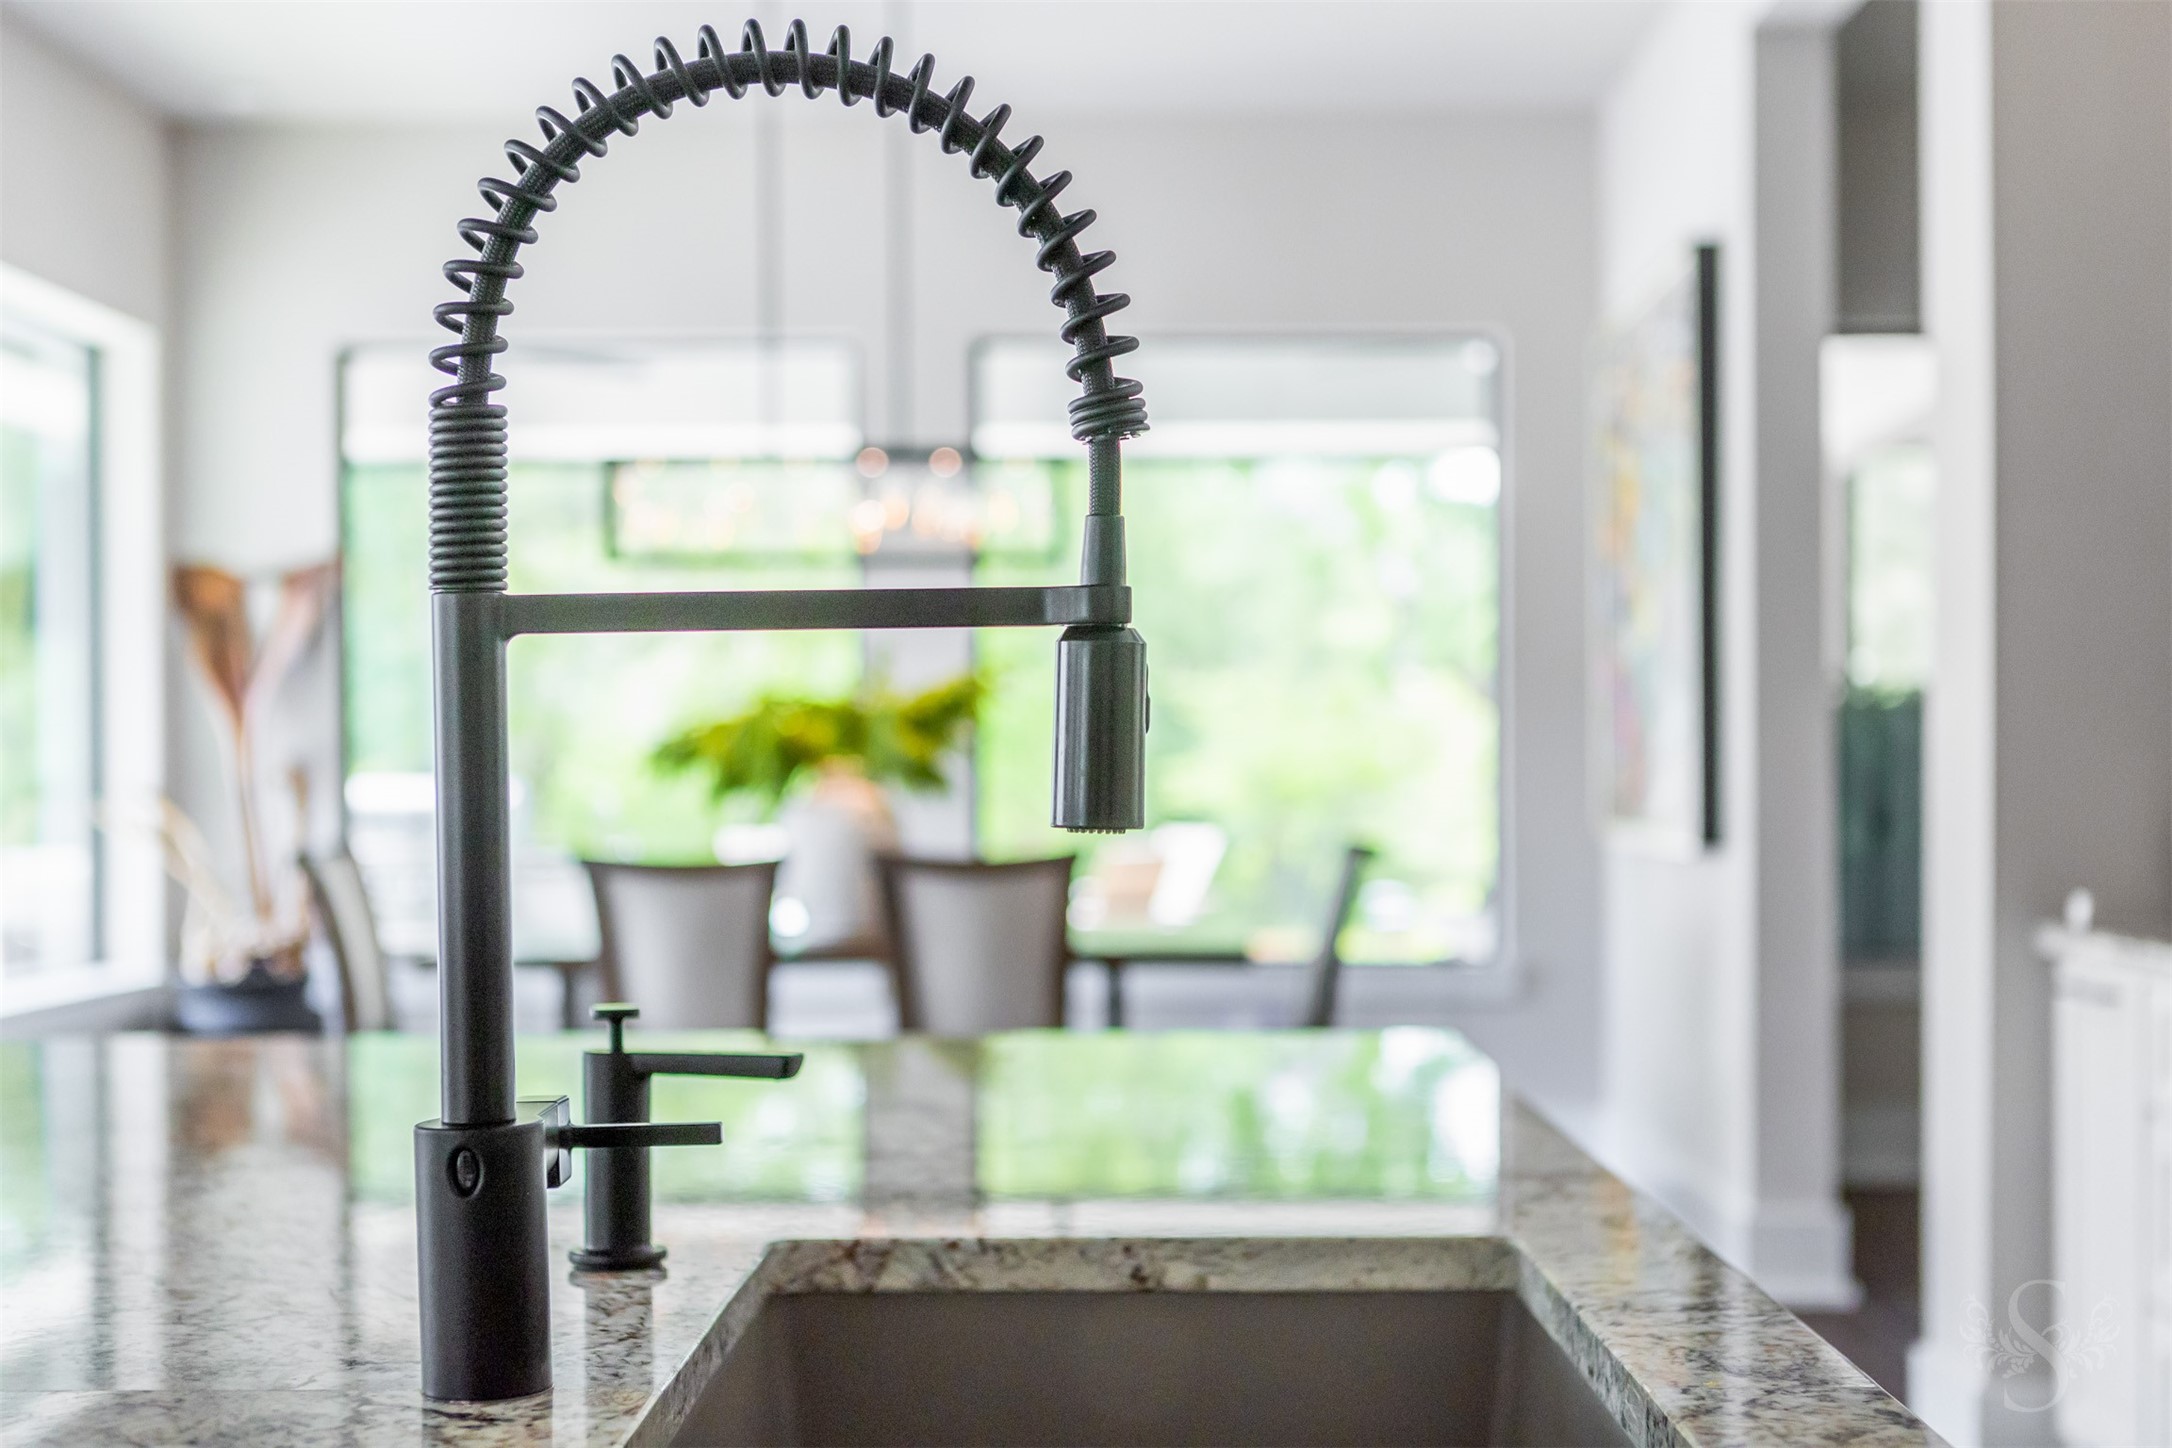
A sculptural matte black commercial-style coil faucet anchors the granite island sink, adding a bold, professional touch that perfectly complements the kitchen’s elegant finishes.????????????????
This beautifully appointed kitchen features floor-to-ceiling custom white cabinetry with matte black hardware, pull-out spice racks conveniently positioned near the cooktop, and pull-out trash drawers tucked seamlessly into the base cabinets — keeping everything organized and close at hand. A contrasting charcoal island topped with stunning granite, pendant lighting, professional appliances, and rich wood-look tile floors complete a kitchen that flows effortlessly into the living area beyond.???????????????
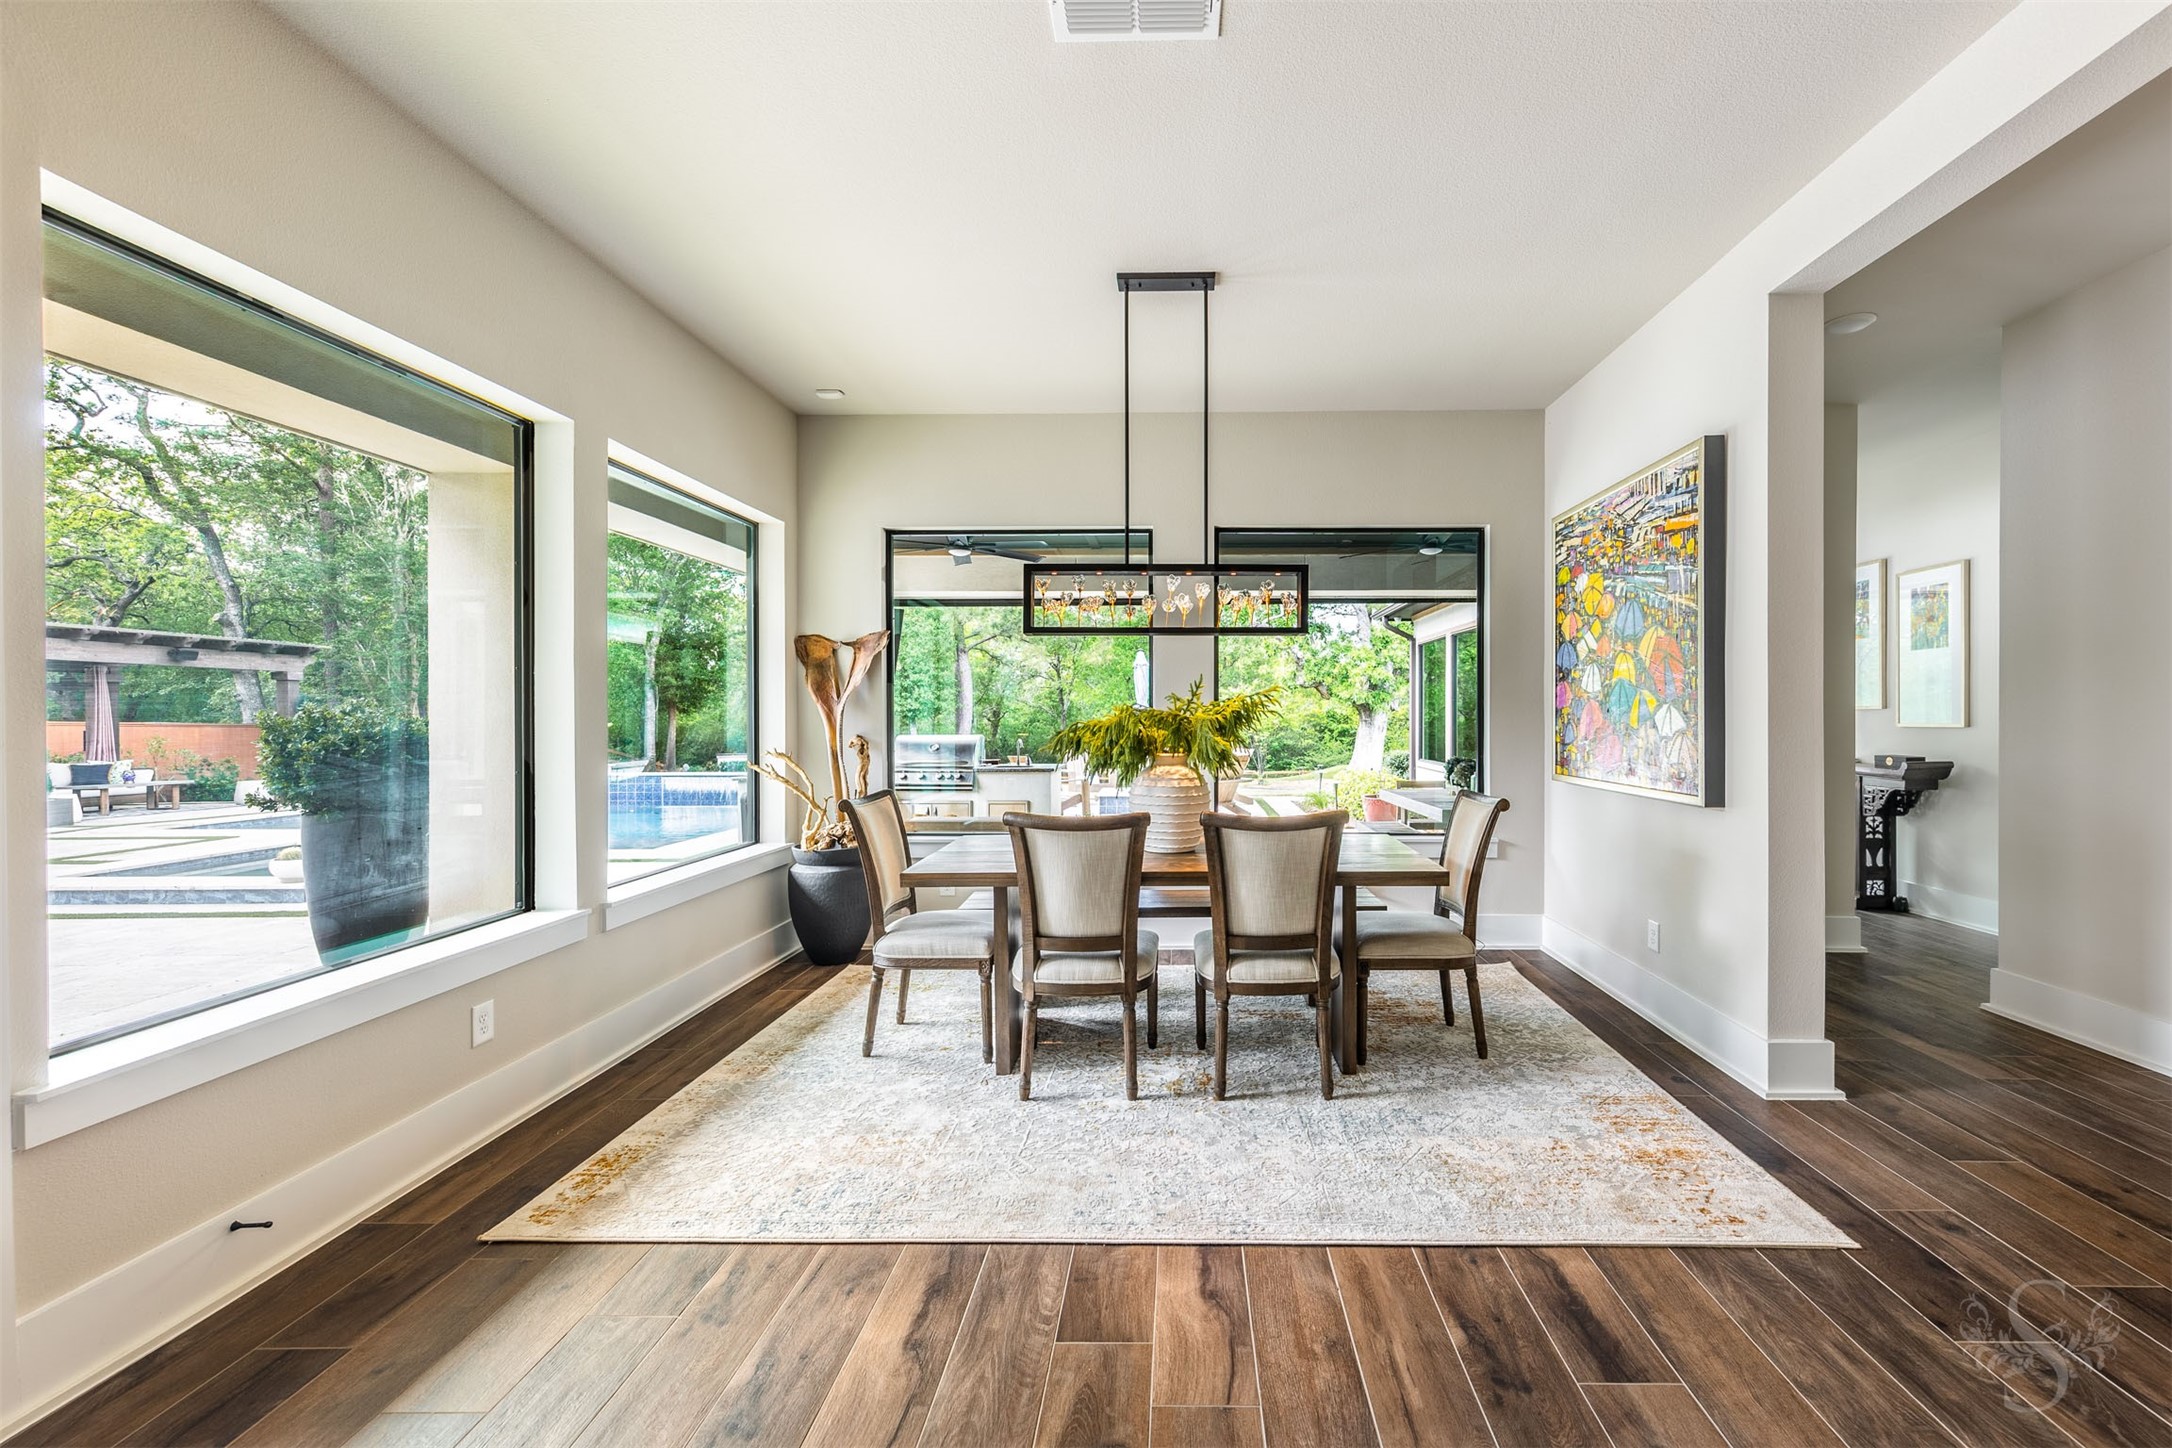
Light pours through floor-to-ceiling windows framing lush backyard and pool views, making every meal feel like an outdoor experience from the comfort inside. A sleek black rectangular chandelier anchors the space above a generous dining table, with vibrant artwork and rich tone floors completing the picture.
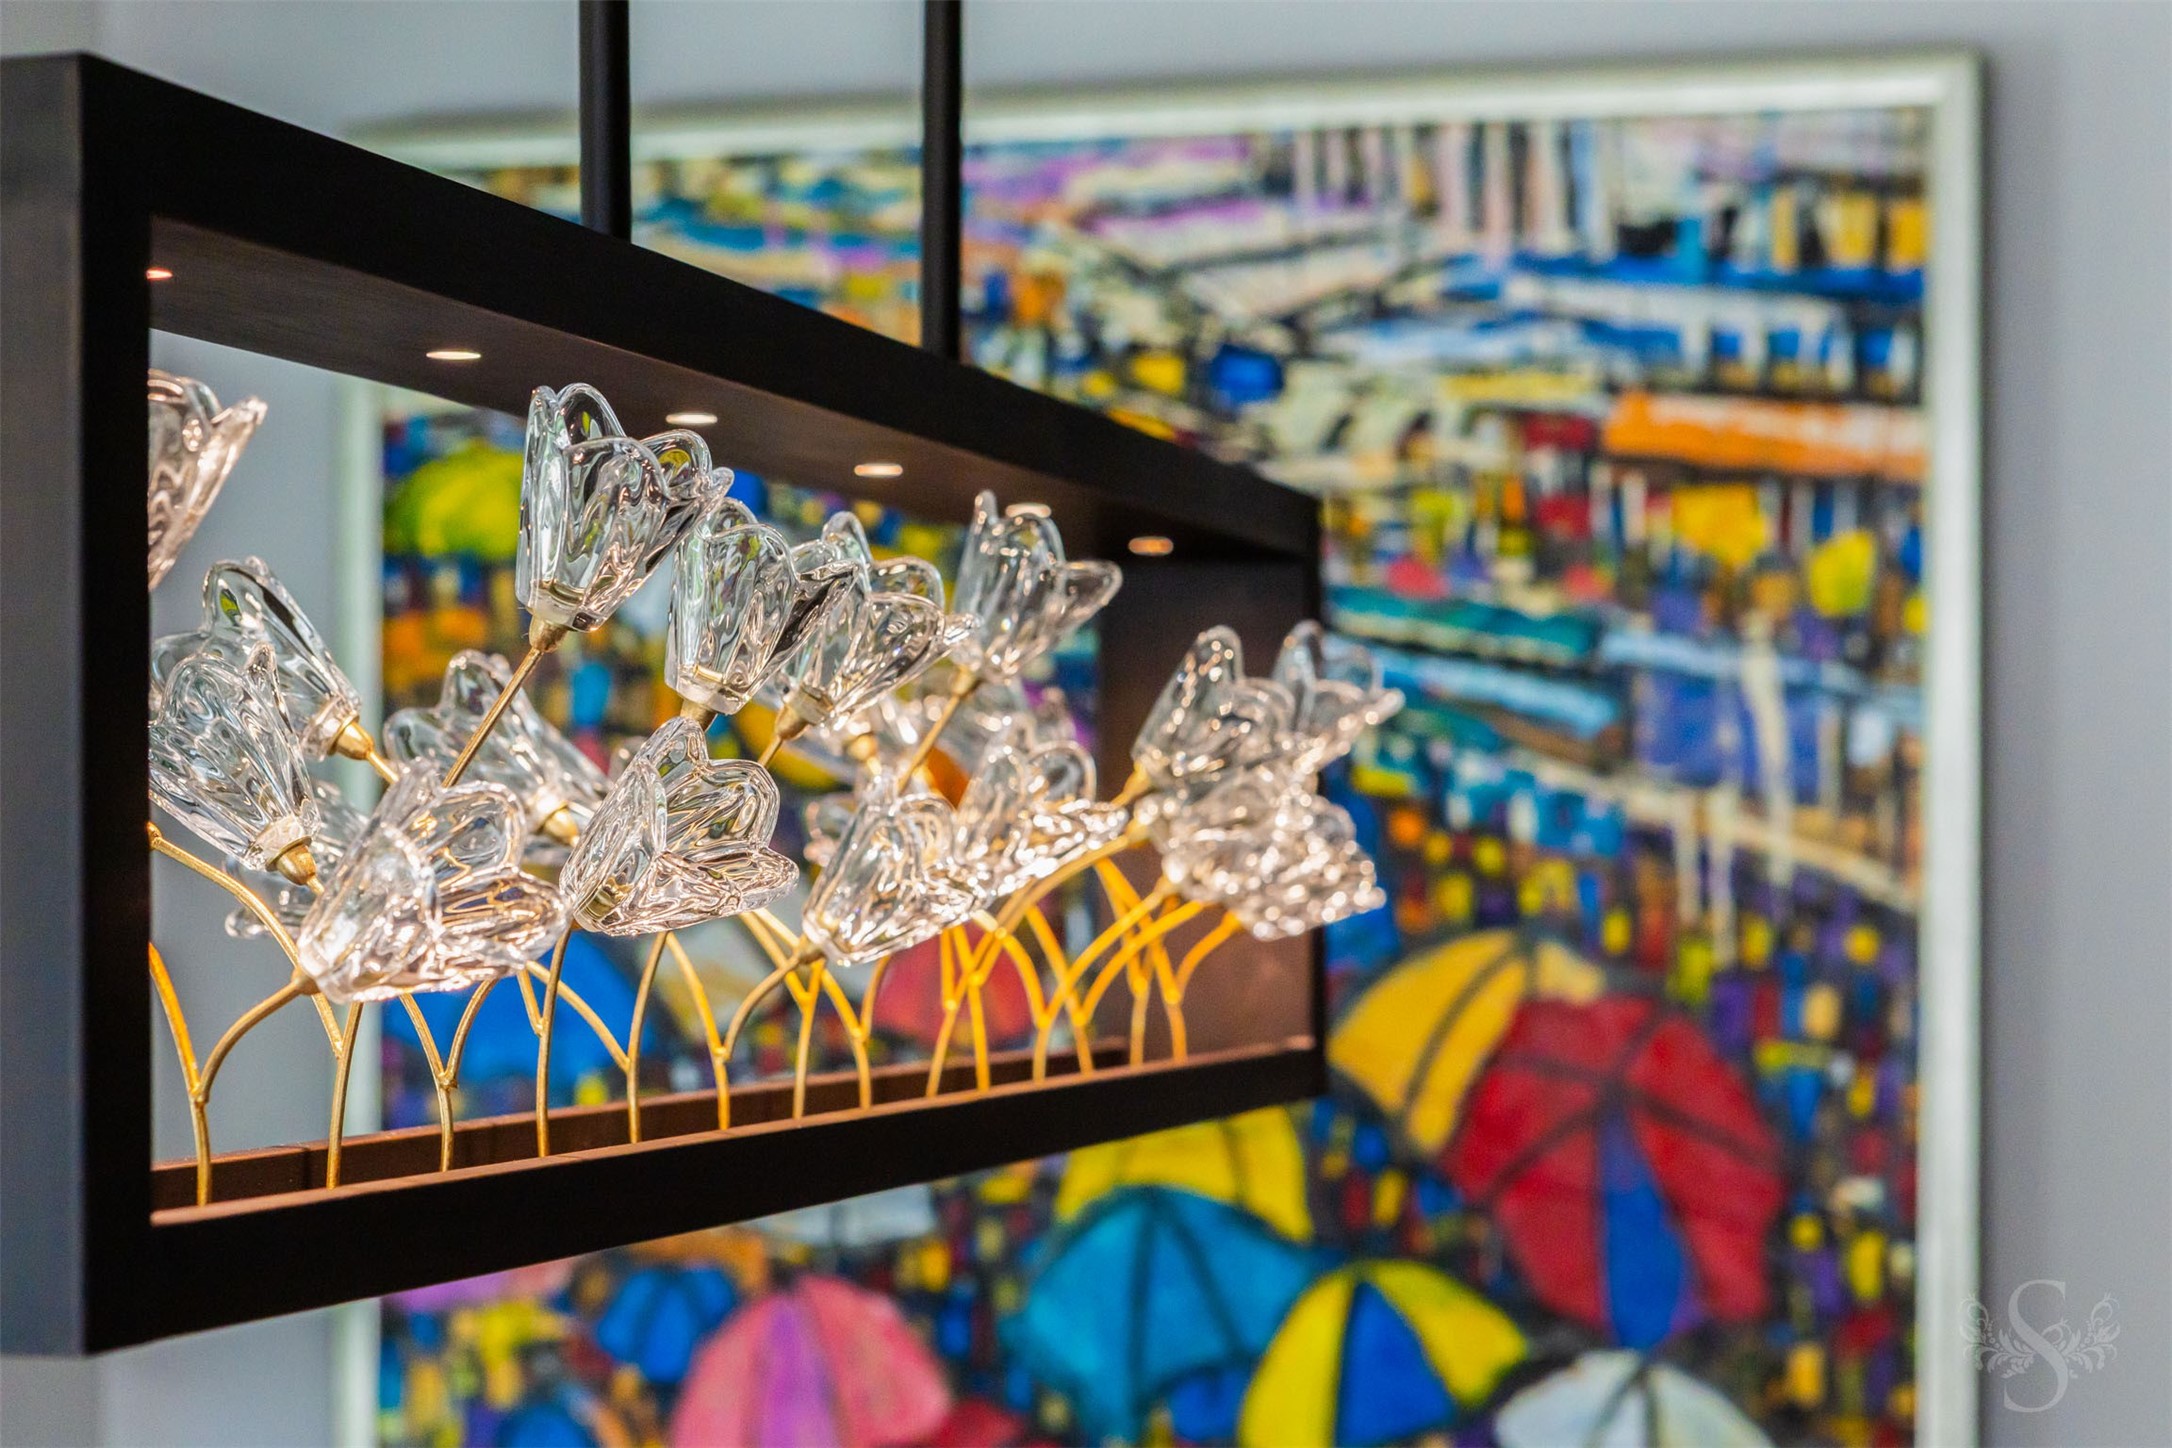
A stunning rectangular chandelier with hand-crafted crystal bloom fixtures on delicate gold stems catches the light beautifully, bringing sculptural elegance to the dining room against a backdrop of vibrant, colorful artwork.????????????????
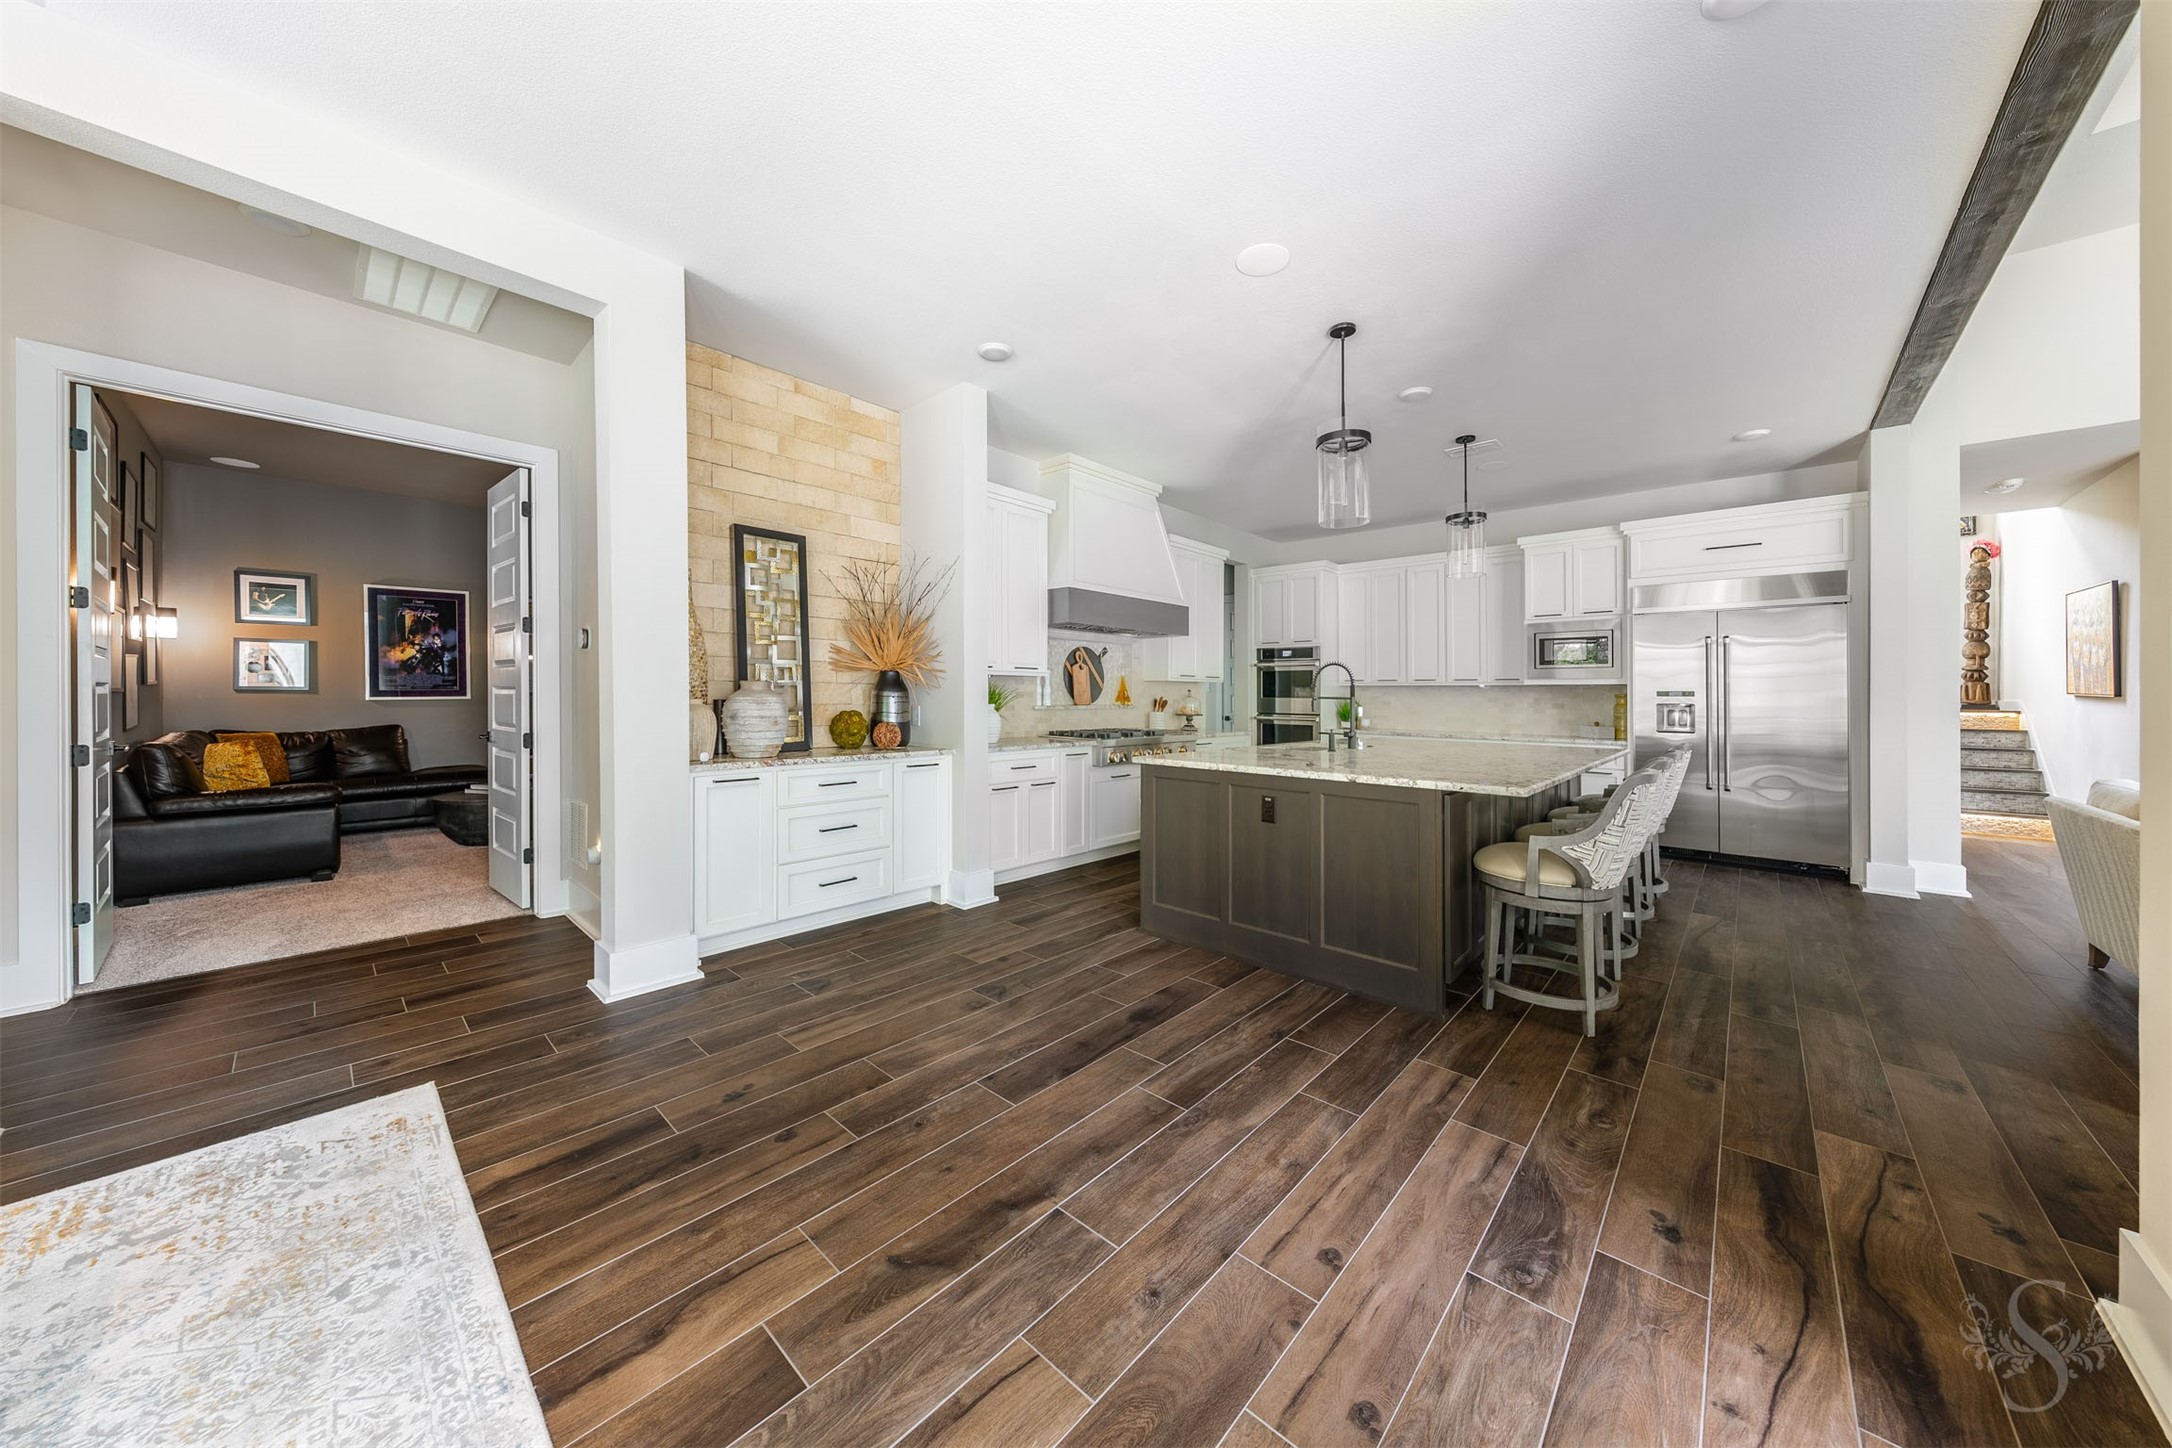
This expansive view captures the seamless flow of everyday living — the kitchen and its generous island open effortlessly to the adjoining media room, all connected by beautiful wide-plank porcelain tile floors and warm natural light throughout.
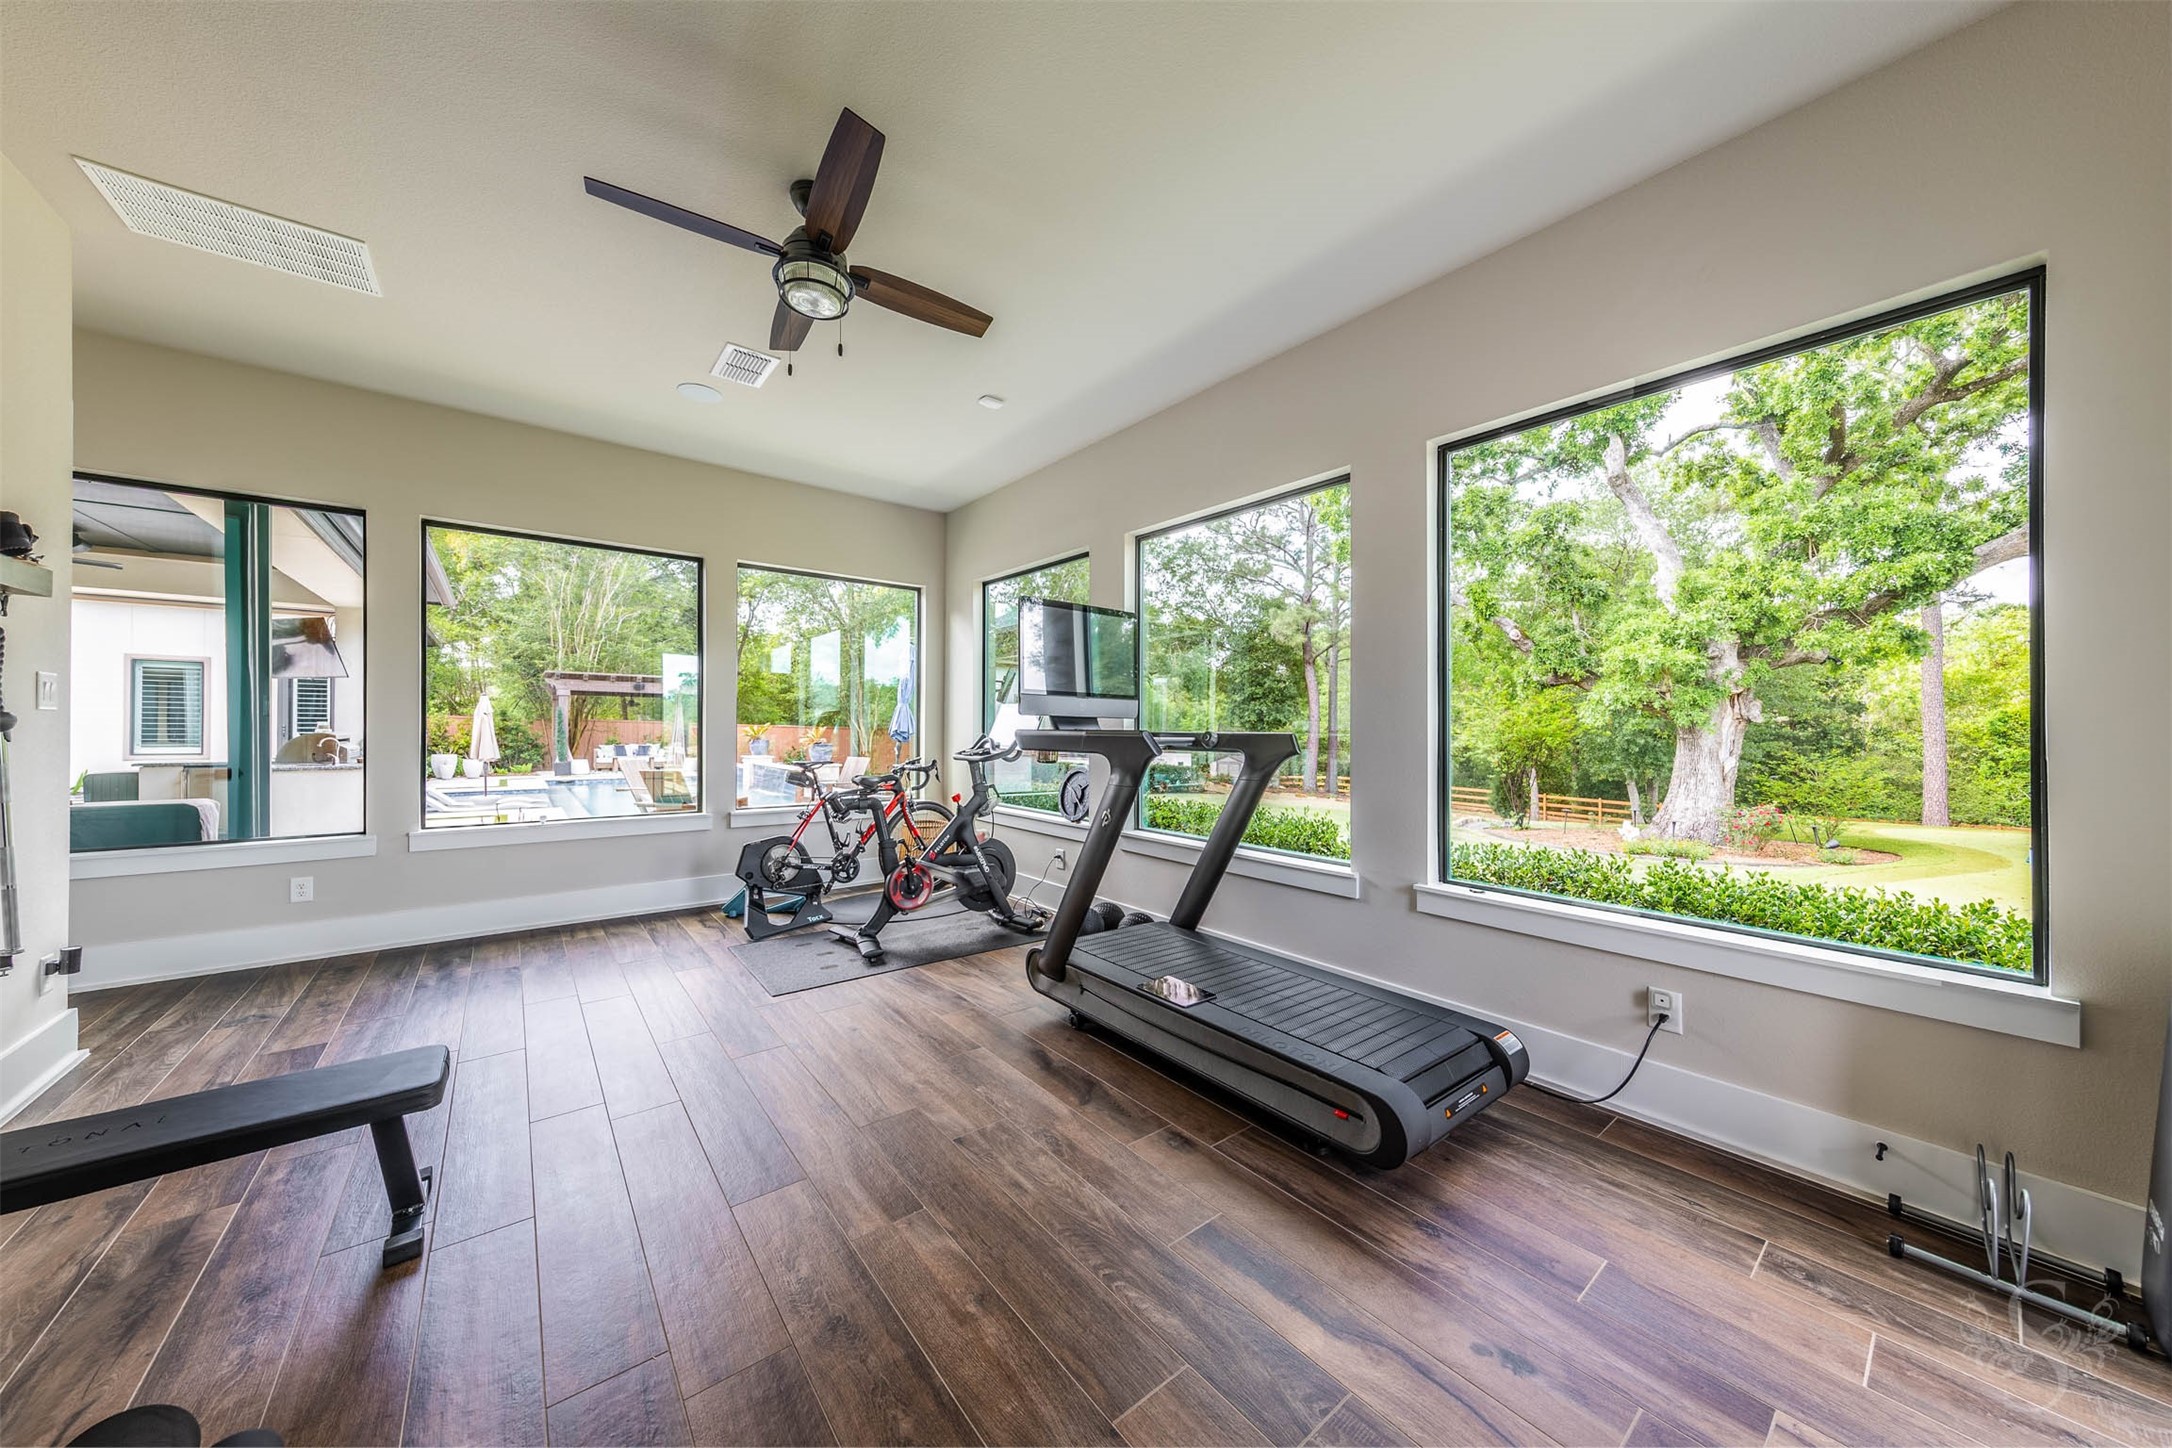
Stay active without ever leaving home in this bright, dedicated fitness room wrapped in oversized windows overlooking the pool and mature tree canopy. With incredibly strong and resistant porcelain floors, a ceiling fan, and room for a full equipment setup, working out here feels more like a retreat than a routine.
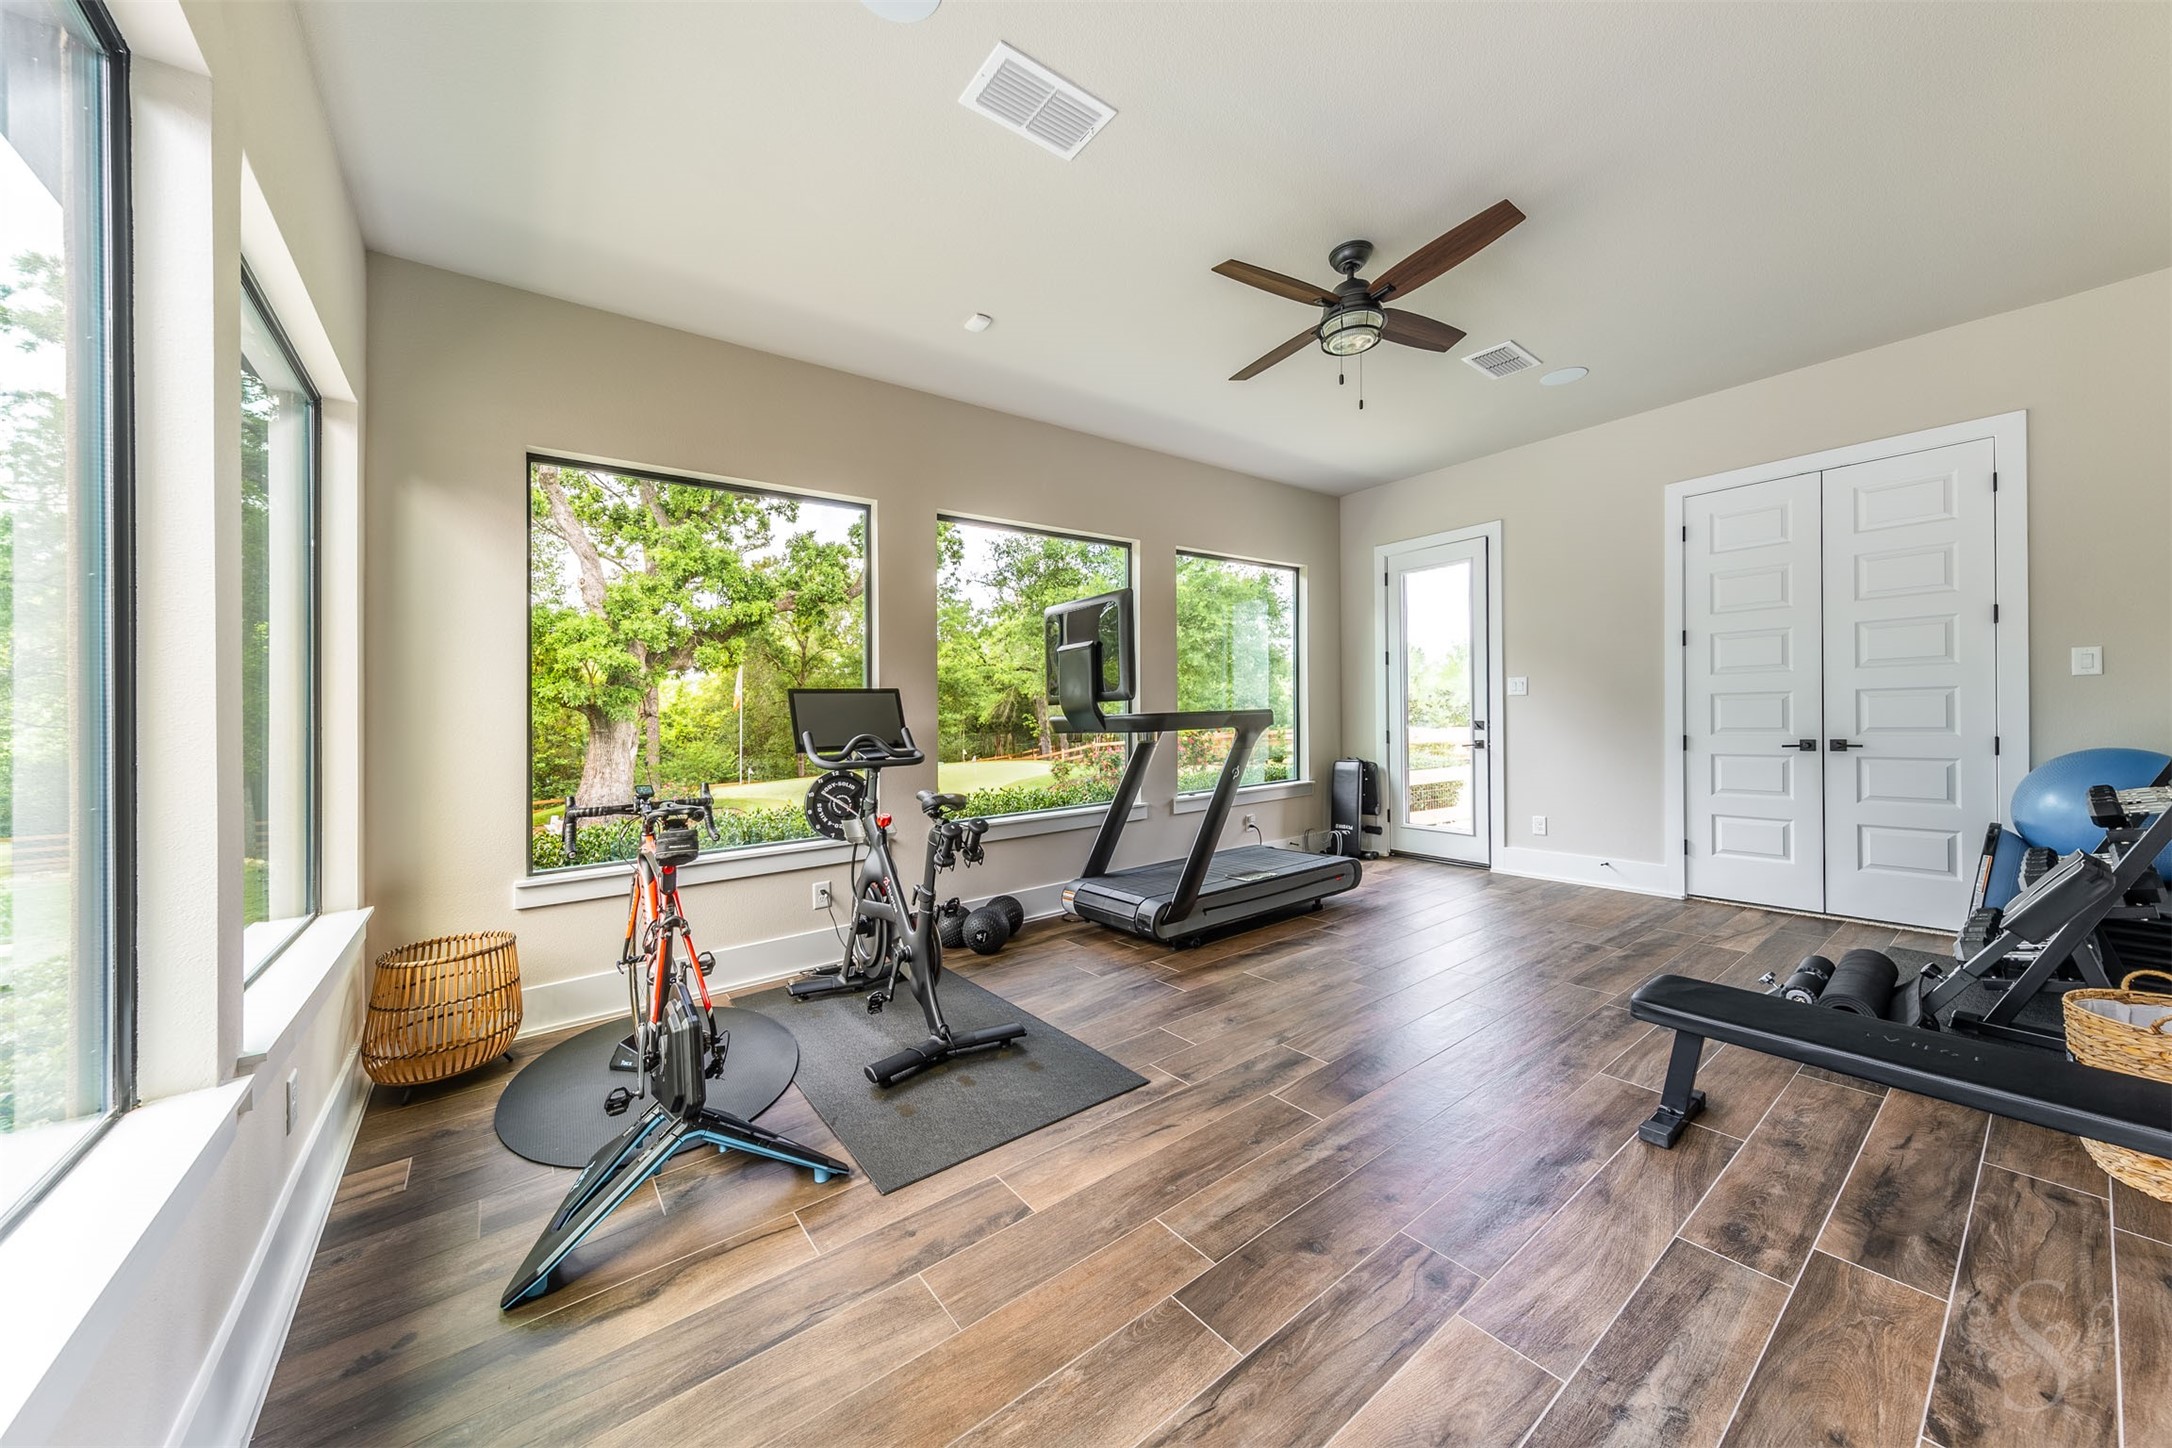
A second view of the spacious home gym showcases the full scope of this private fitness sanctuary — wide-plank porcelain tile floors, walls of windows overlooking the putting green and mature oaks, a ceiling fan for comfort, and direct exterior access make every workout feel like a privilege.
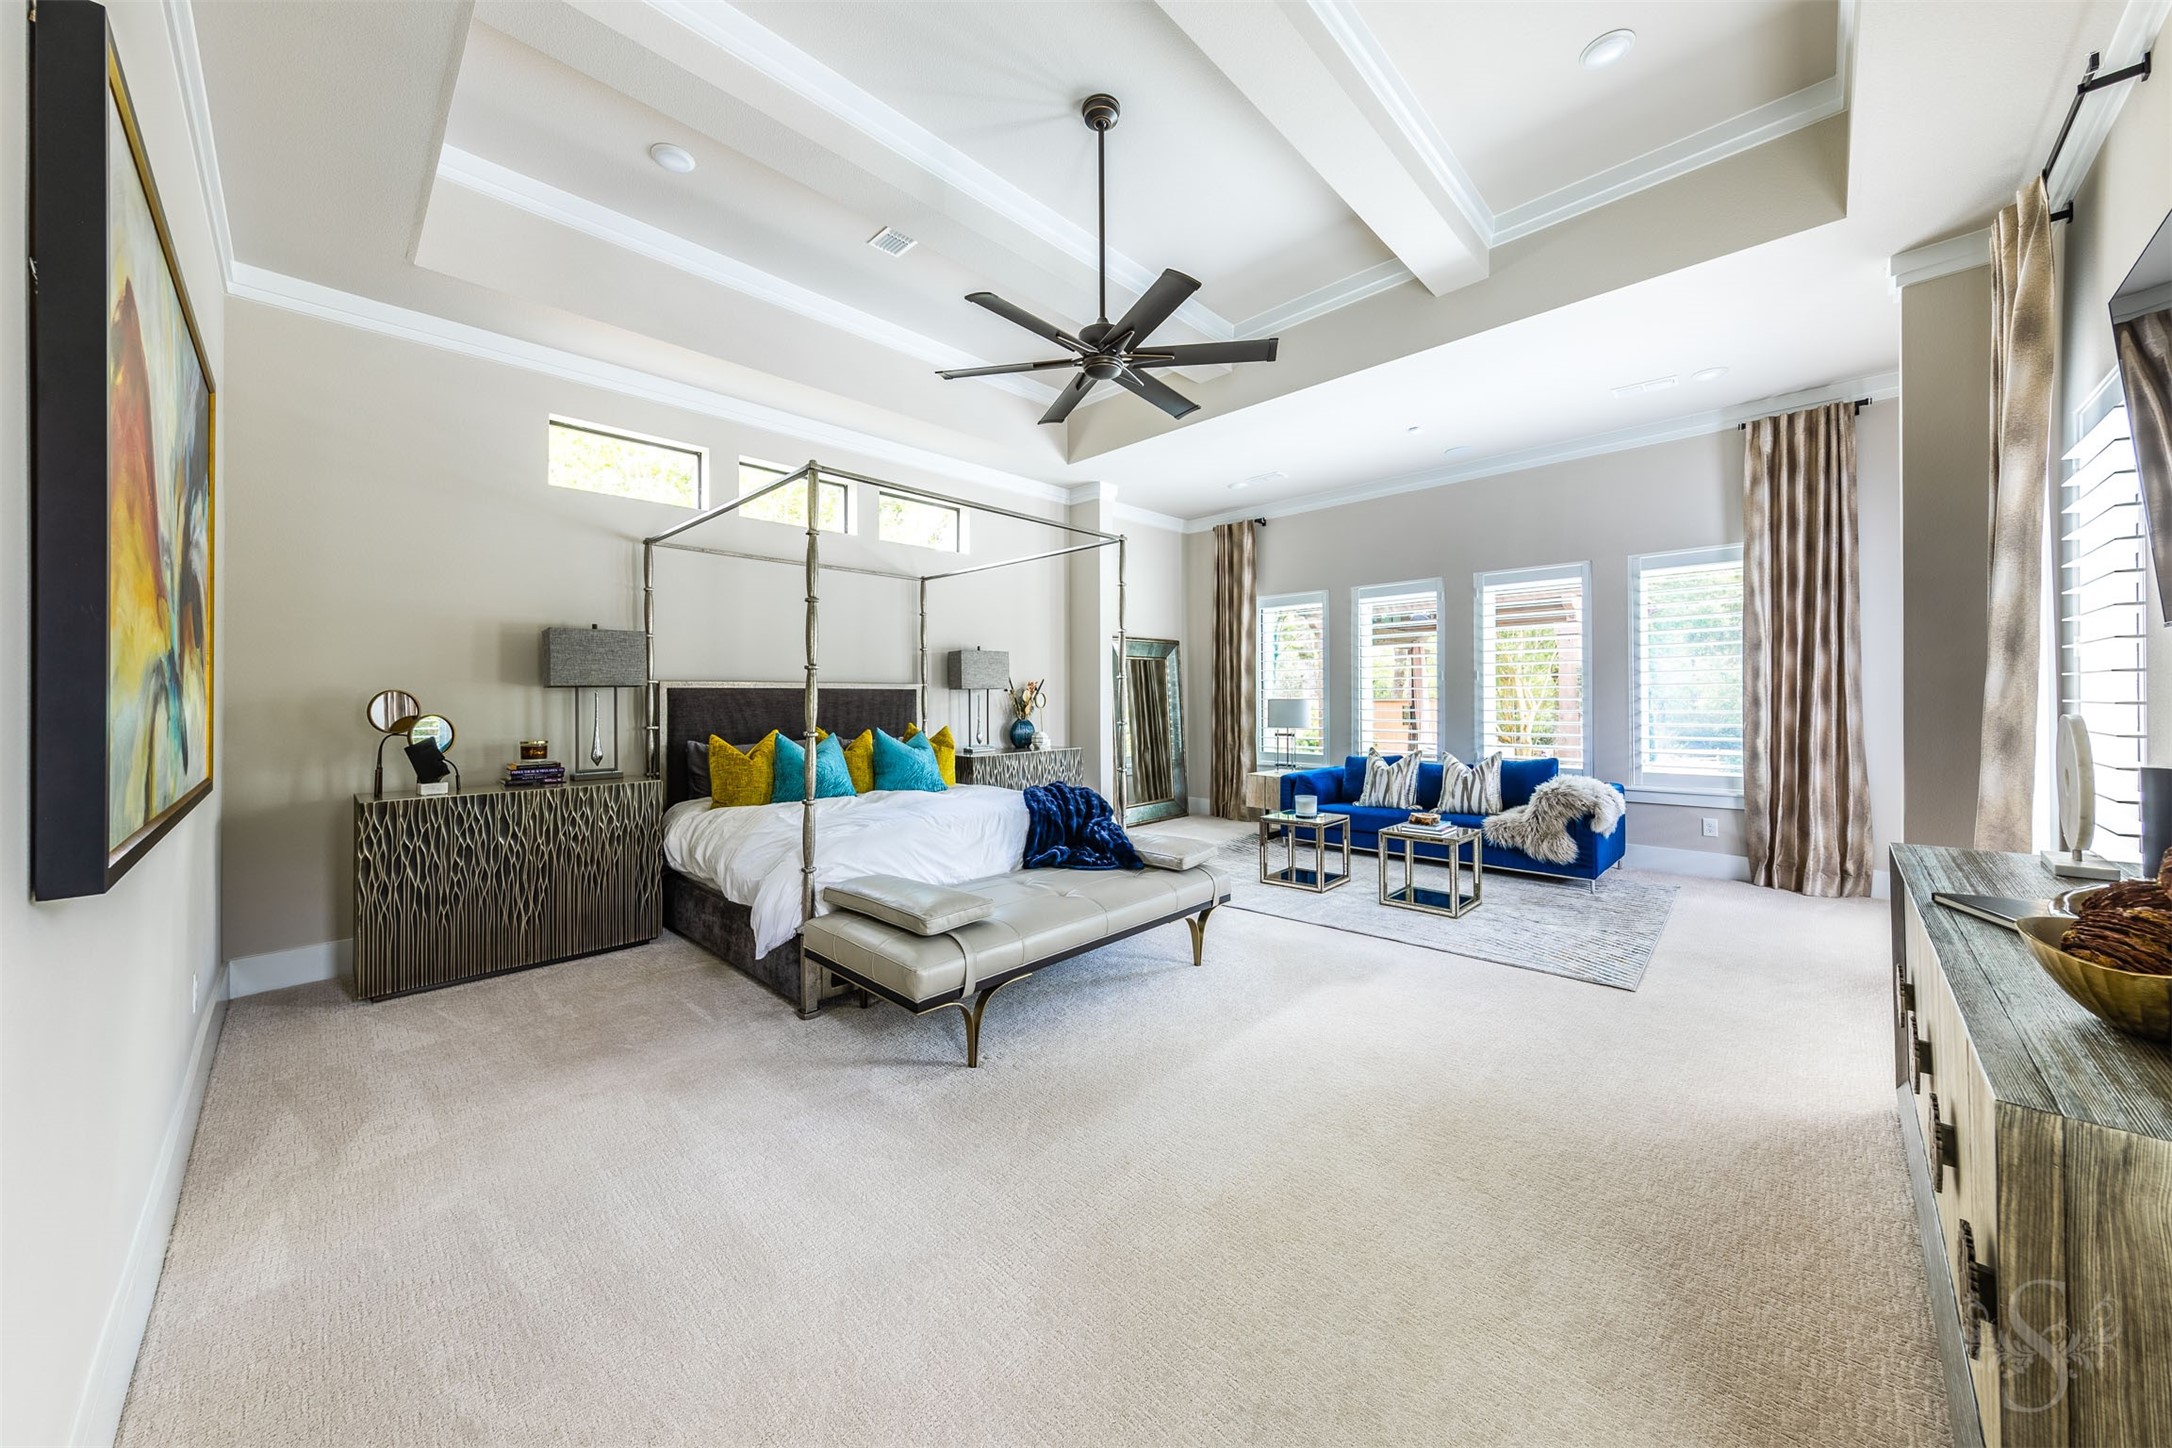
Grand, serene, and utterly inviting — the primary suite is a true retreat. A dramatic metal four-poster bed anchors the room showing off the scale of the space beneath a coffered ceiling with a sleek modern fan, while jewel-toned accent pillows accentuate the luxurious sitting area, plantation shutters, and soft carpet underfoot create a haven you'll look forward to coming home to every evening.
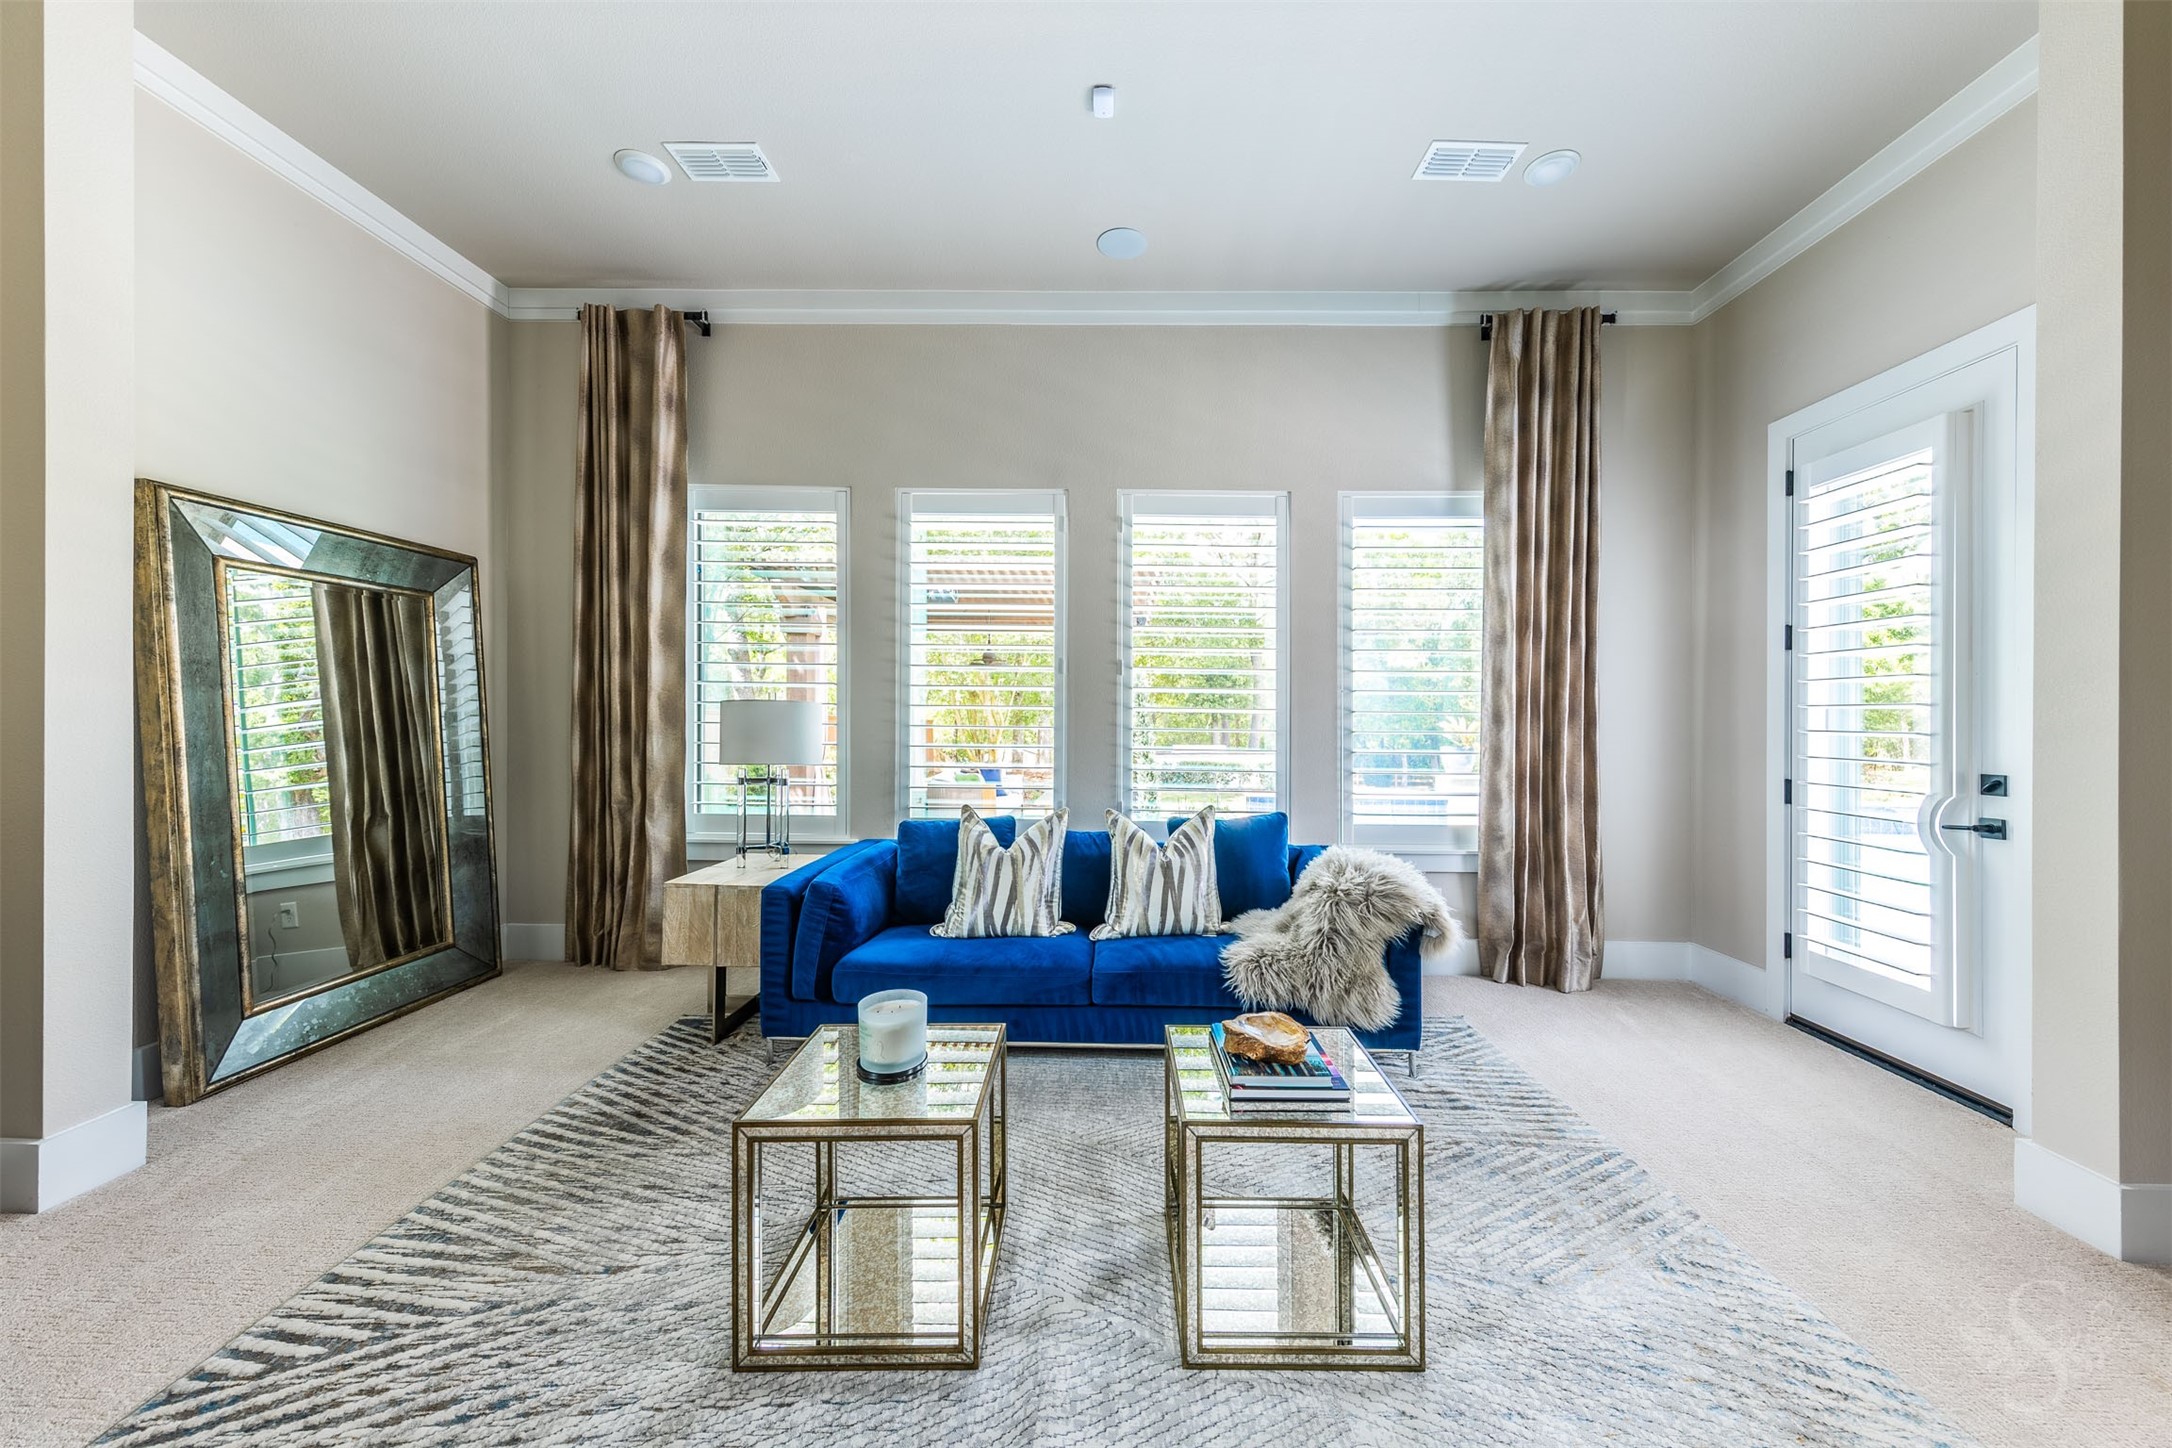
A beautifully appointed sitting area within the primary suite offers a quiet, stylish escape — a rich cobalt velvet sofa, gilded mirrored coffee tables, floor-length drapes, and a leaning statement mirror highlights the intimate space that feels as luxurious as a boutique hotel.
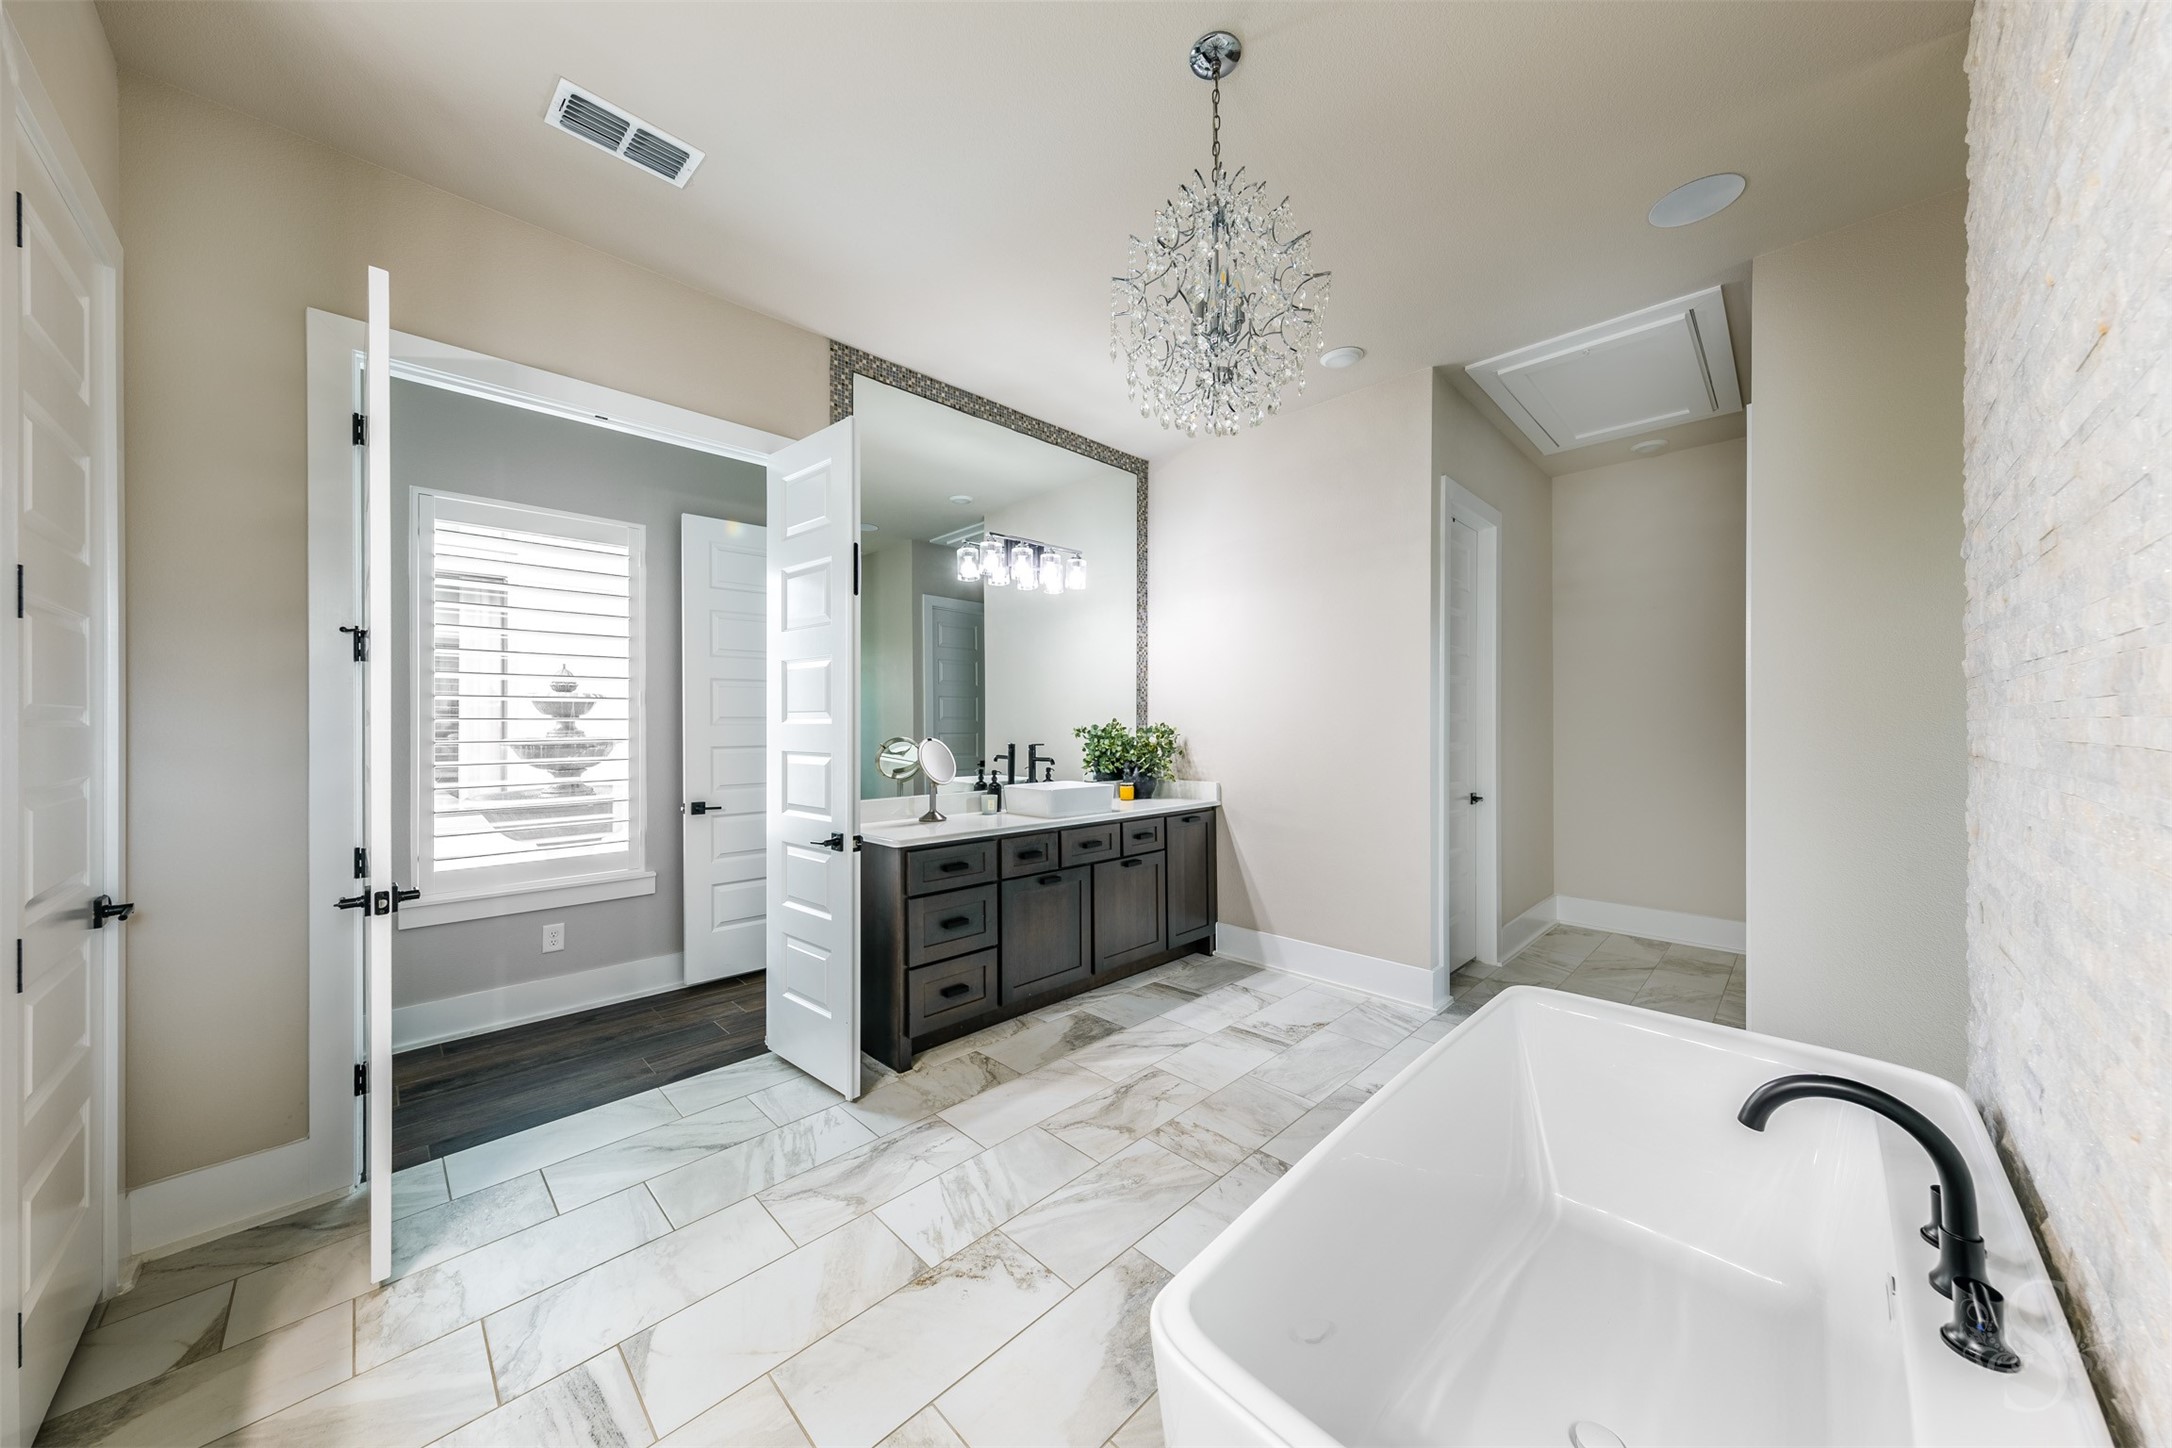
A serene corner of the primary bath highlights the deep freestanding soaking tub paired with a matte black faucet, a glittering chandelier above, and a textured stone accent wall alongside — every element designed to help you slow down, unwind, and feel completely at home.
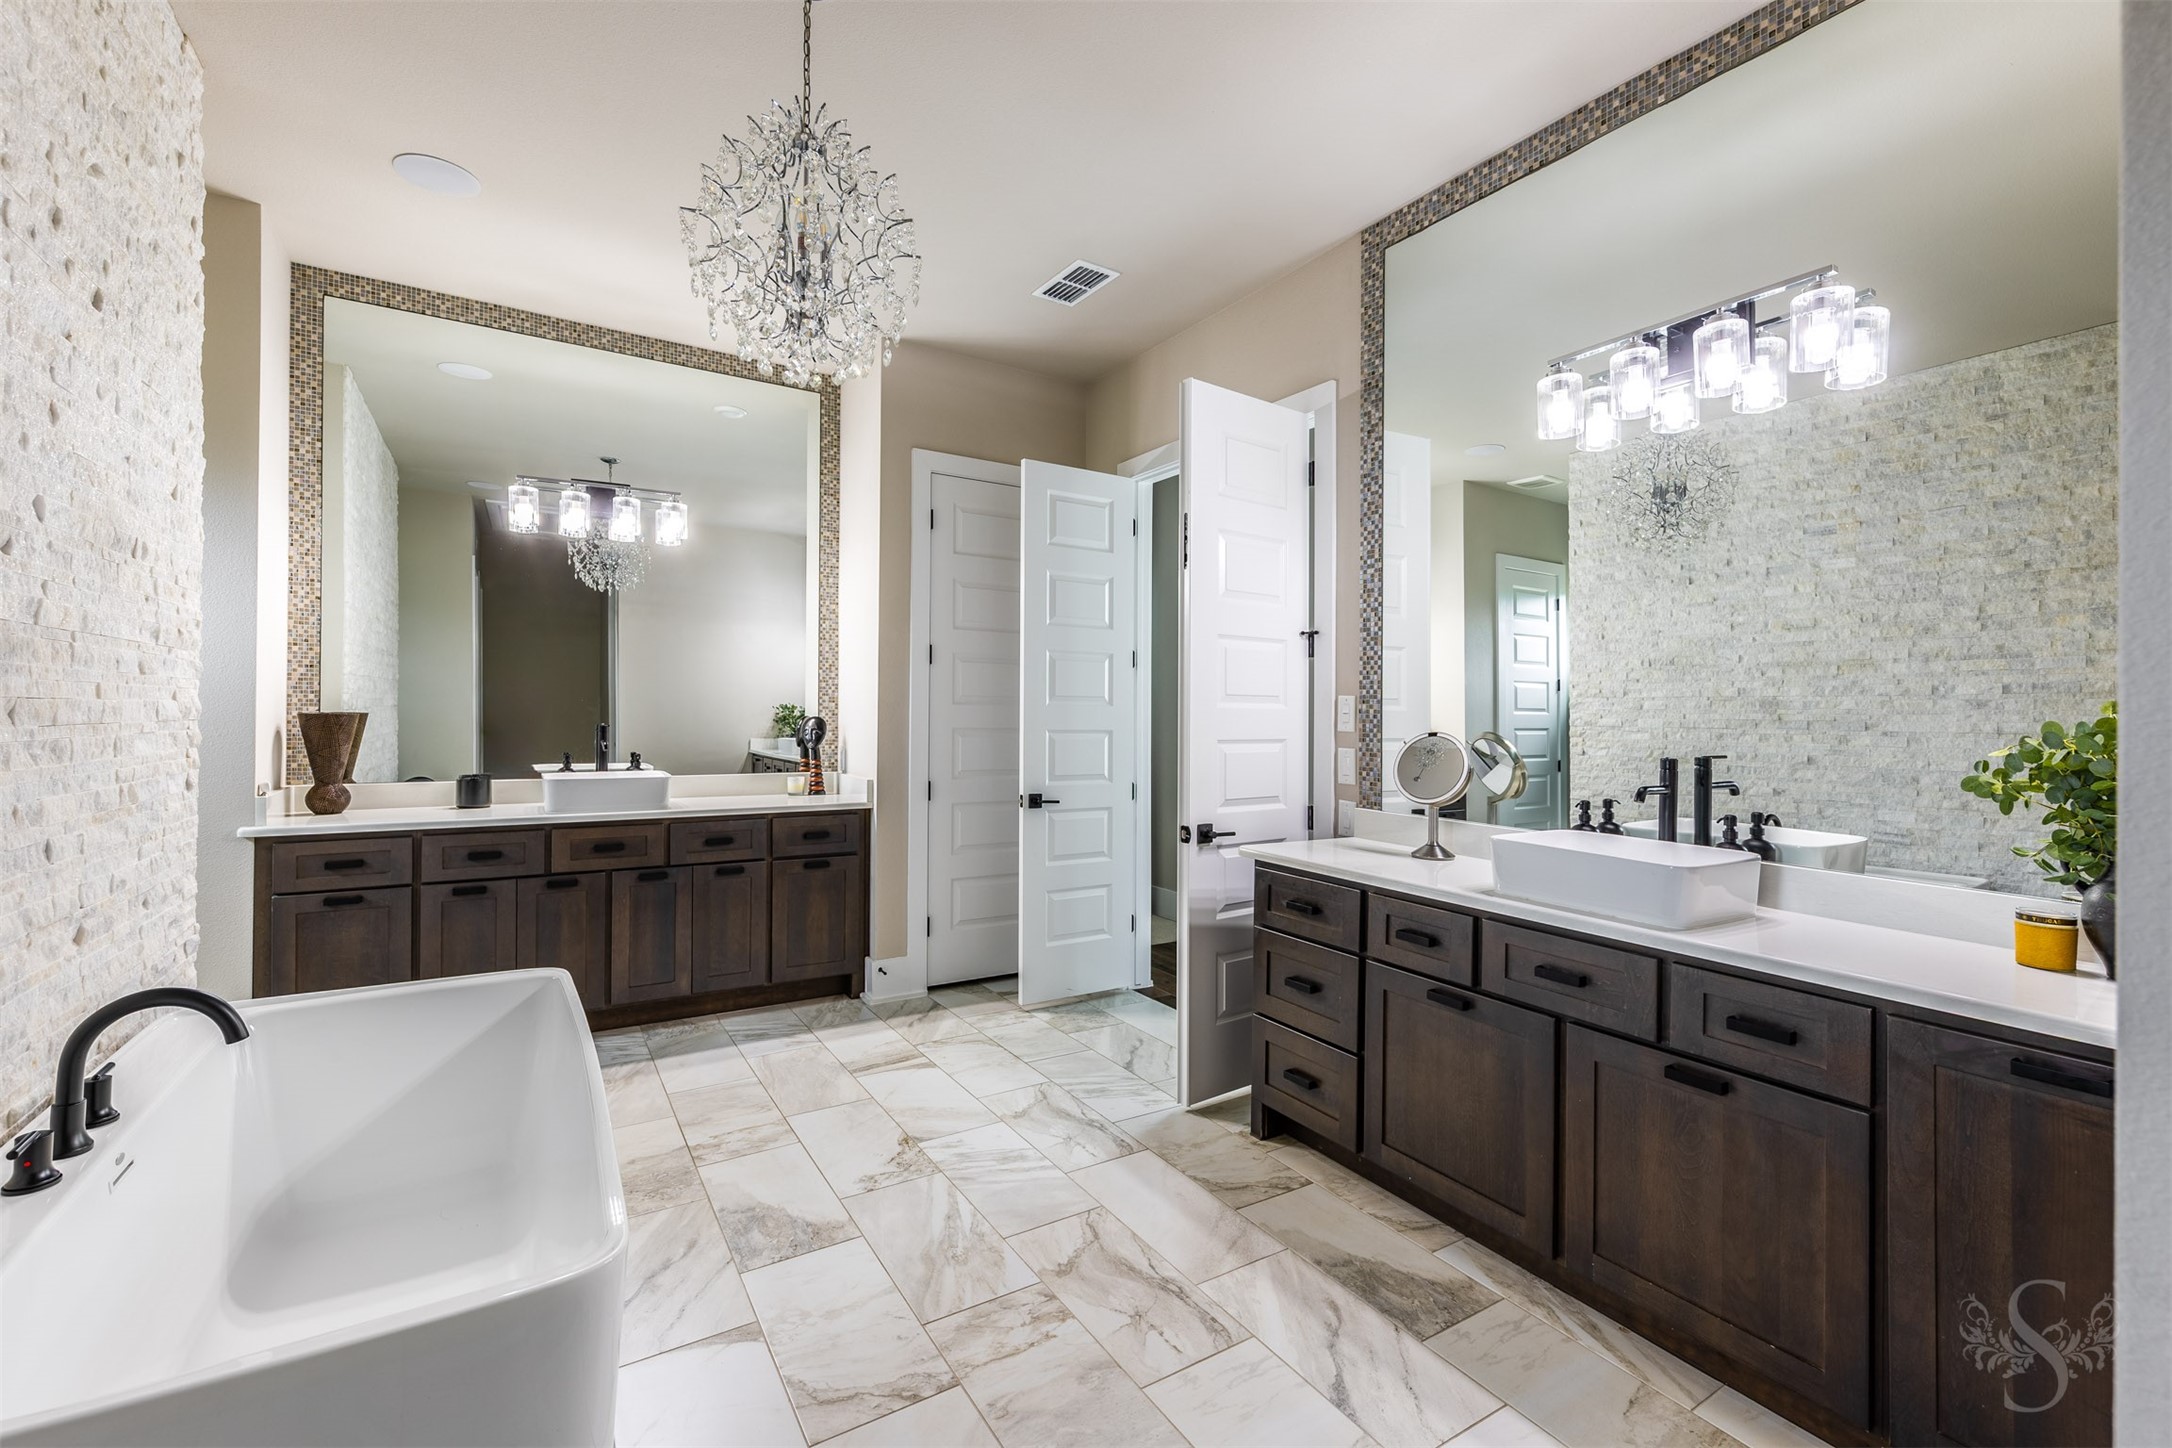
This spa-inspired primary bathroom is nothing short of breathtaking — dual dark walnut vanities with vessel sinks and mosaic-trimmed mirrors face each other across gleaming marble-look tile floors, while a sculptural freestanding soaking tub and a sparkling crystal chandelier overhead complete the experience of everyday luxury.
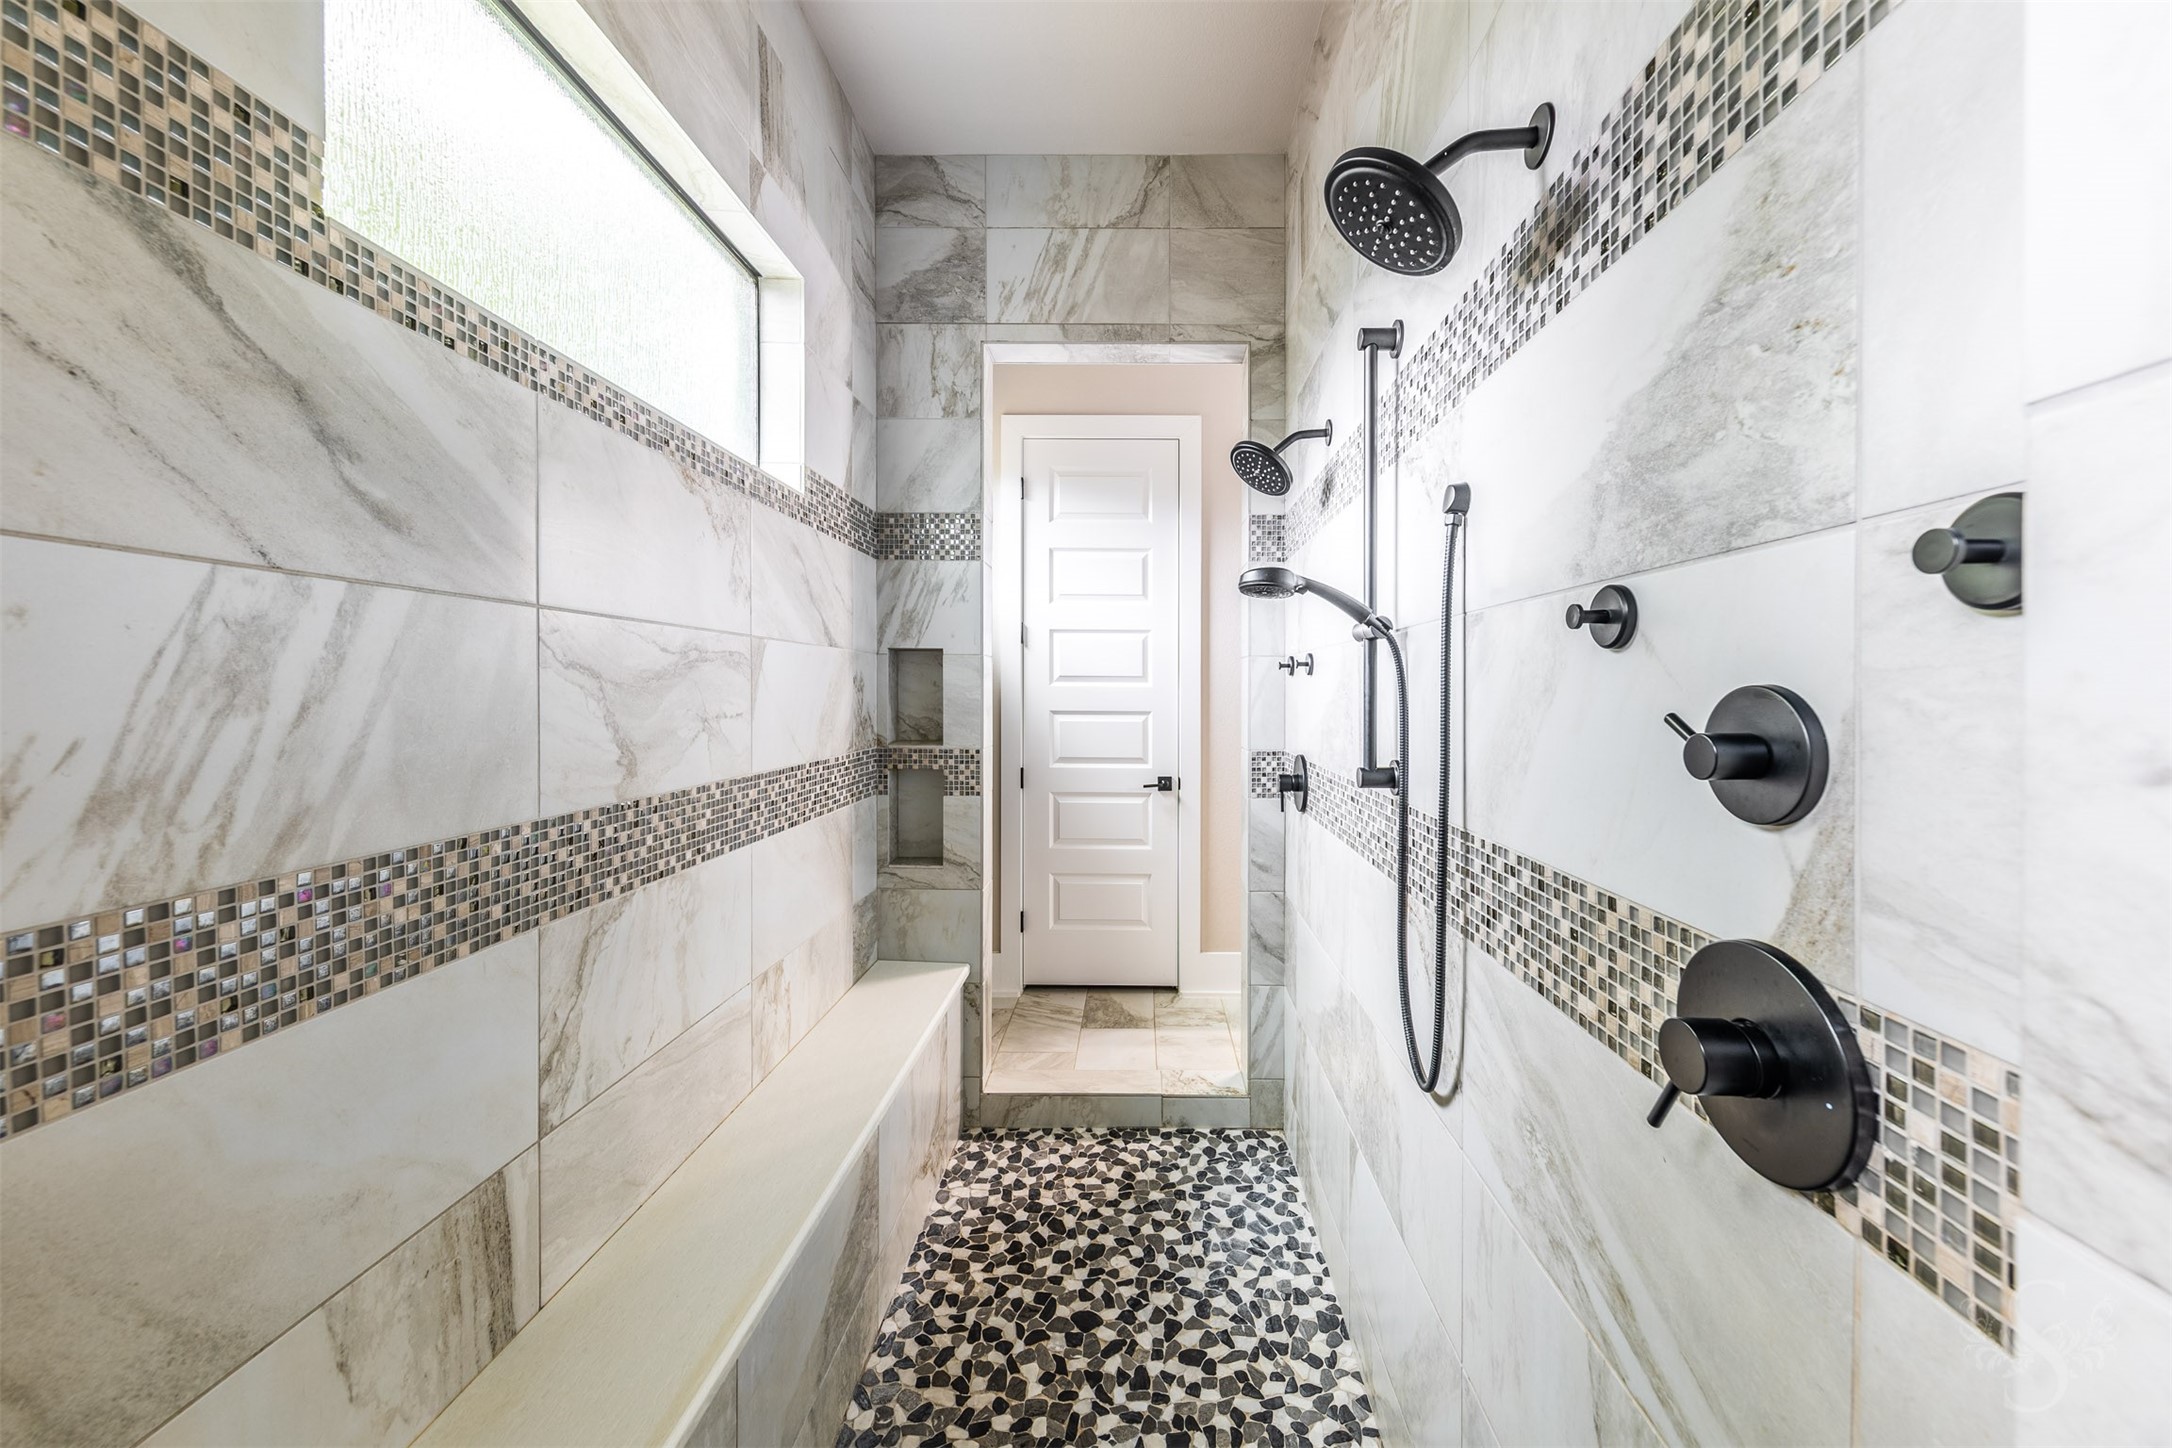
An extraordinary walk-through shower that feels like a private spa — floor-to-ceiling marble-look tile, glittering mosaic accent bands, a pebble stone floor, dual matte black rain heads, a handheld wand, body jets, a built-in bench, and a privacy window above all combine to create a daily ritual worth savoring.
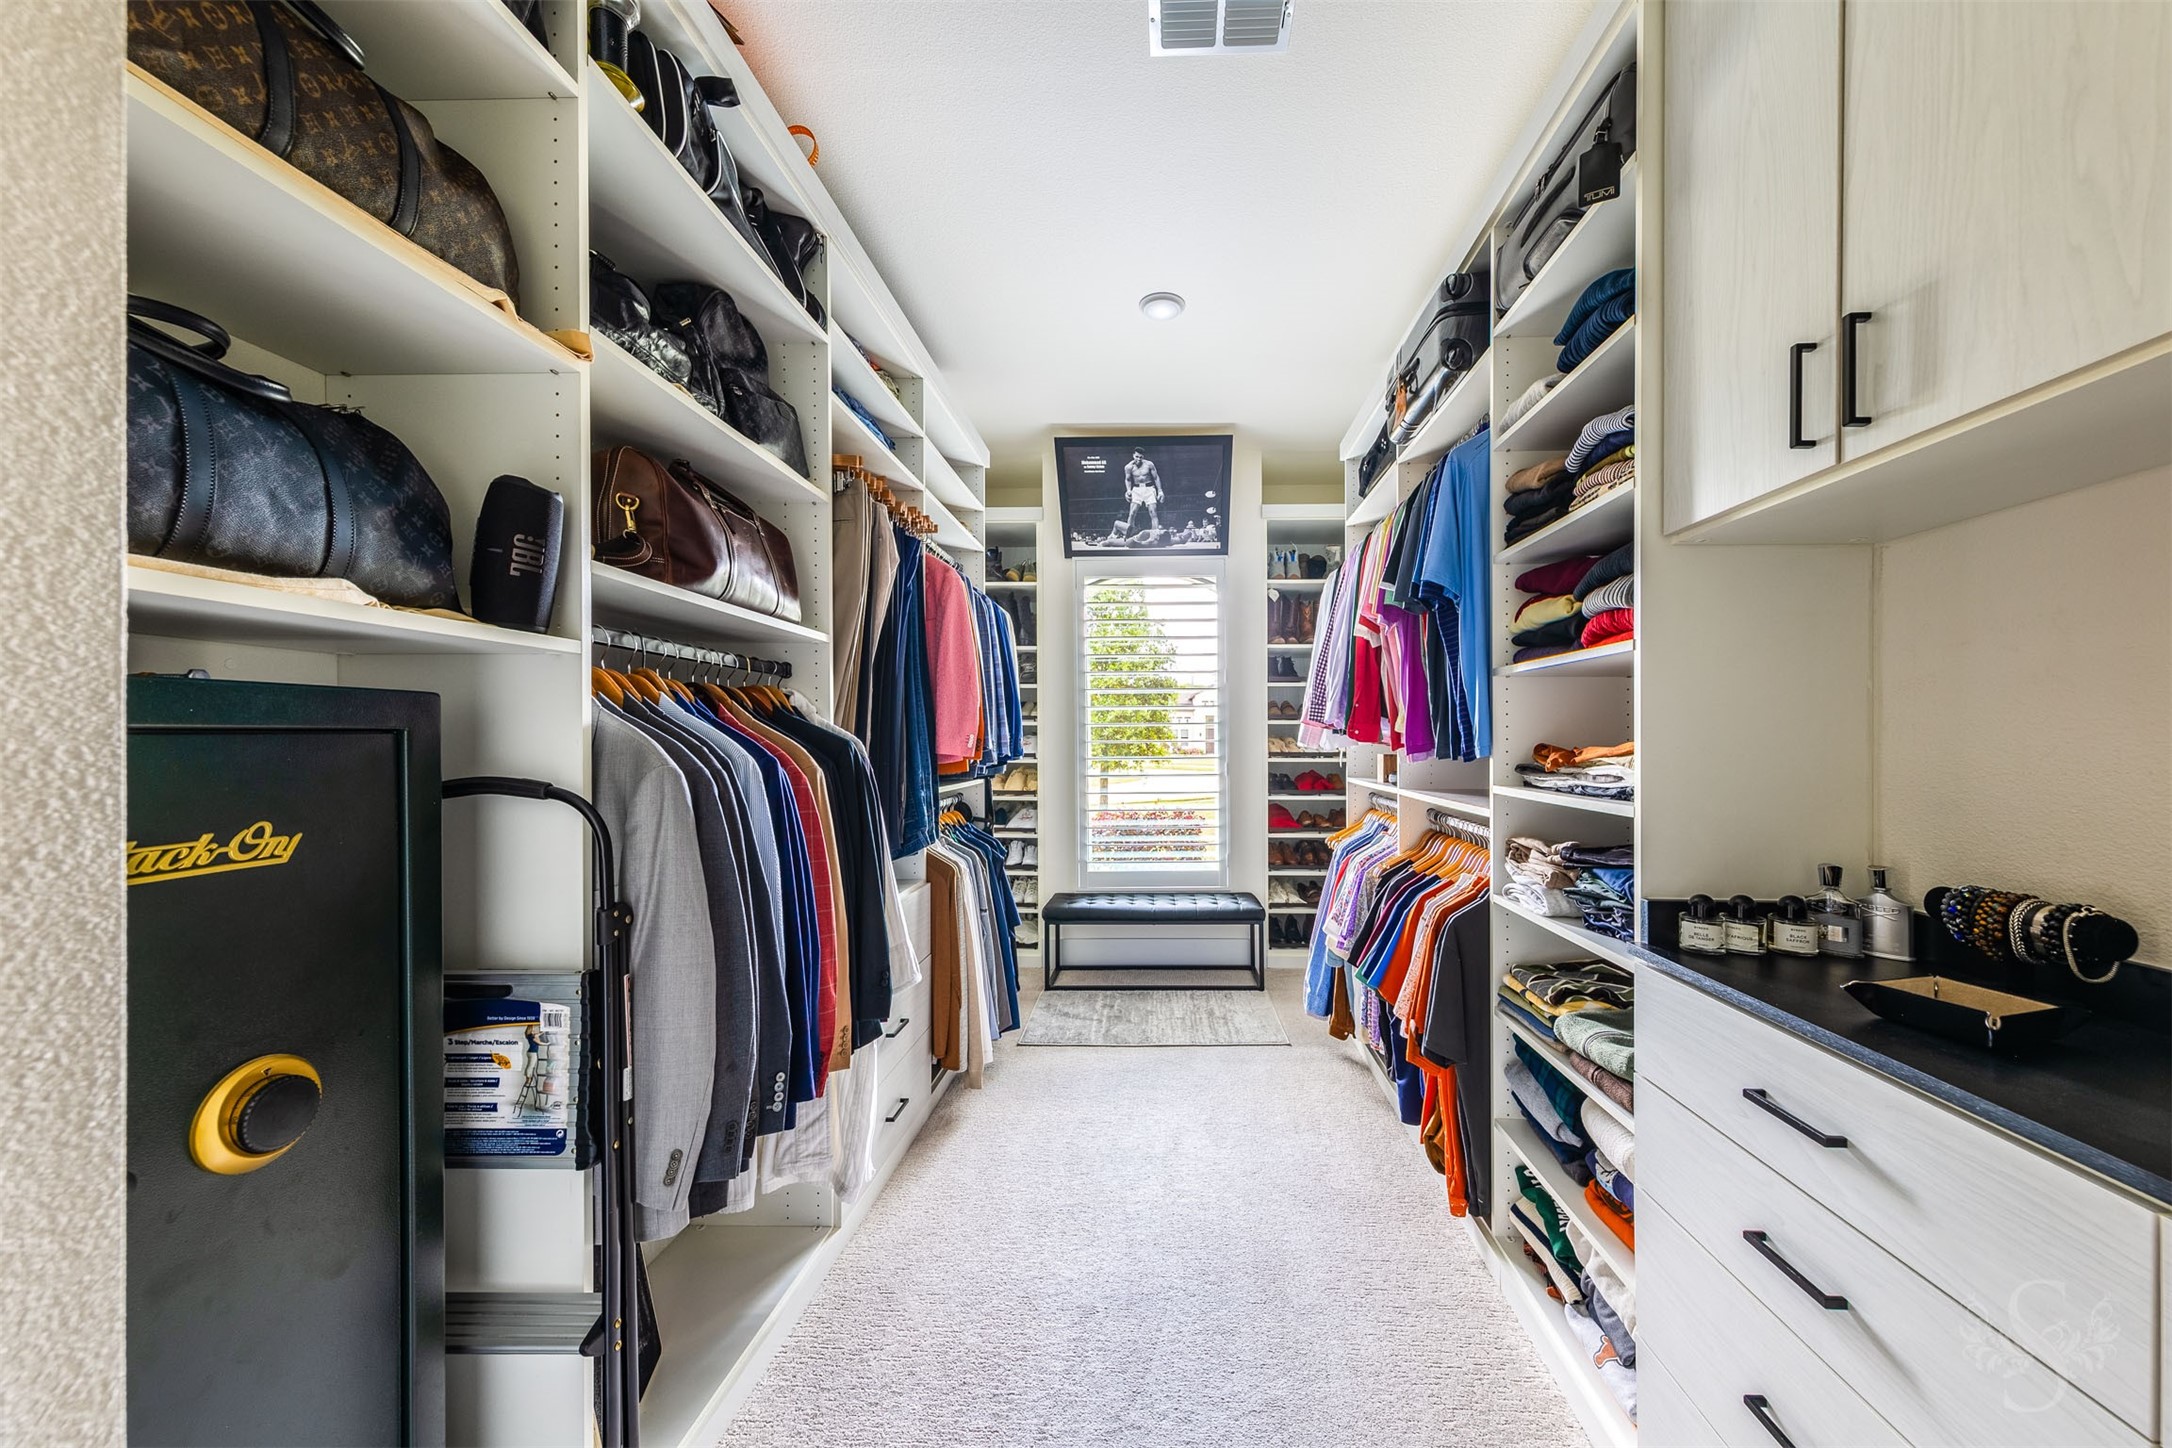
Thoughtfully designed and generously sized, this walk-in closet offers floor-to-ceiling custom shelving, dedicated hanging sections for suits and shirts, display shelving for bags and accessories, built-in drawers with dark hardware, room for a tufted bench at the window, and even space for a personal safe — a true gentleman's dressing room.
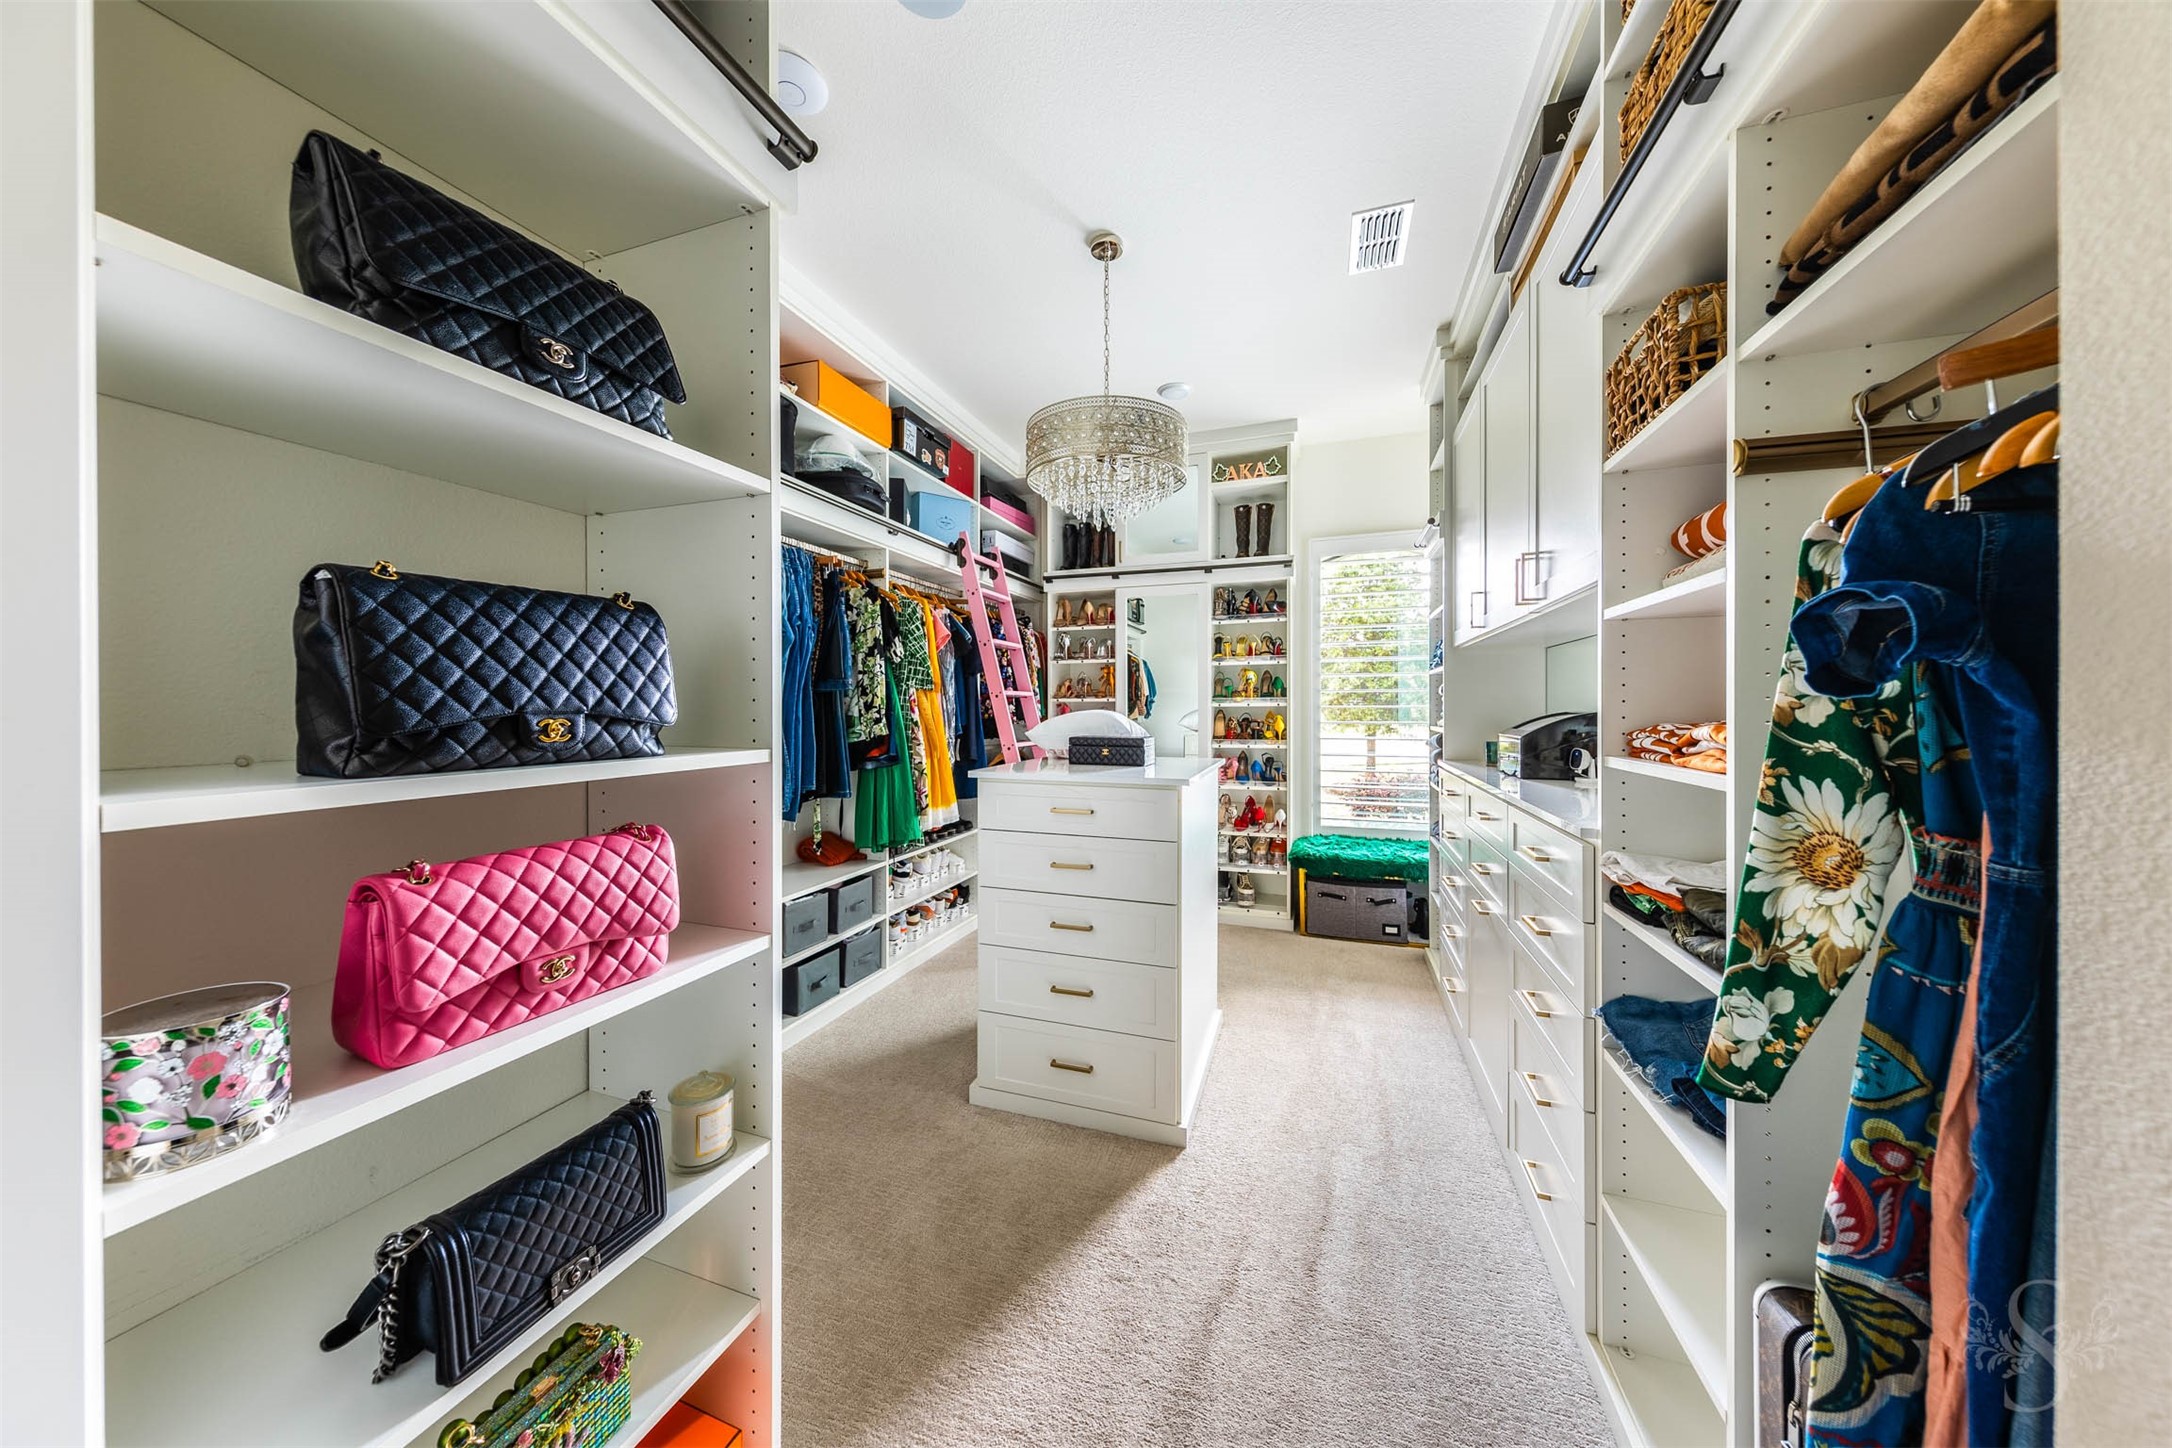
A dream closet that doubles as a personal boutique — custom white shelving perfectly lined for all your designer bags, an island dresser crowned with a sparkling chandelier, a rolling library ladder for upper shelves, dedicated shoe displays, and a bright window make this space as joyful to use as it is beautiful to look at.
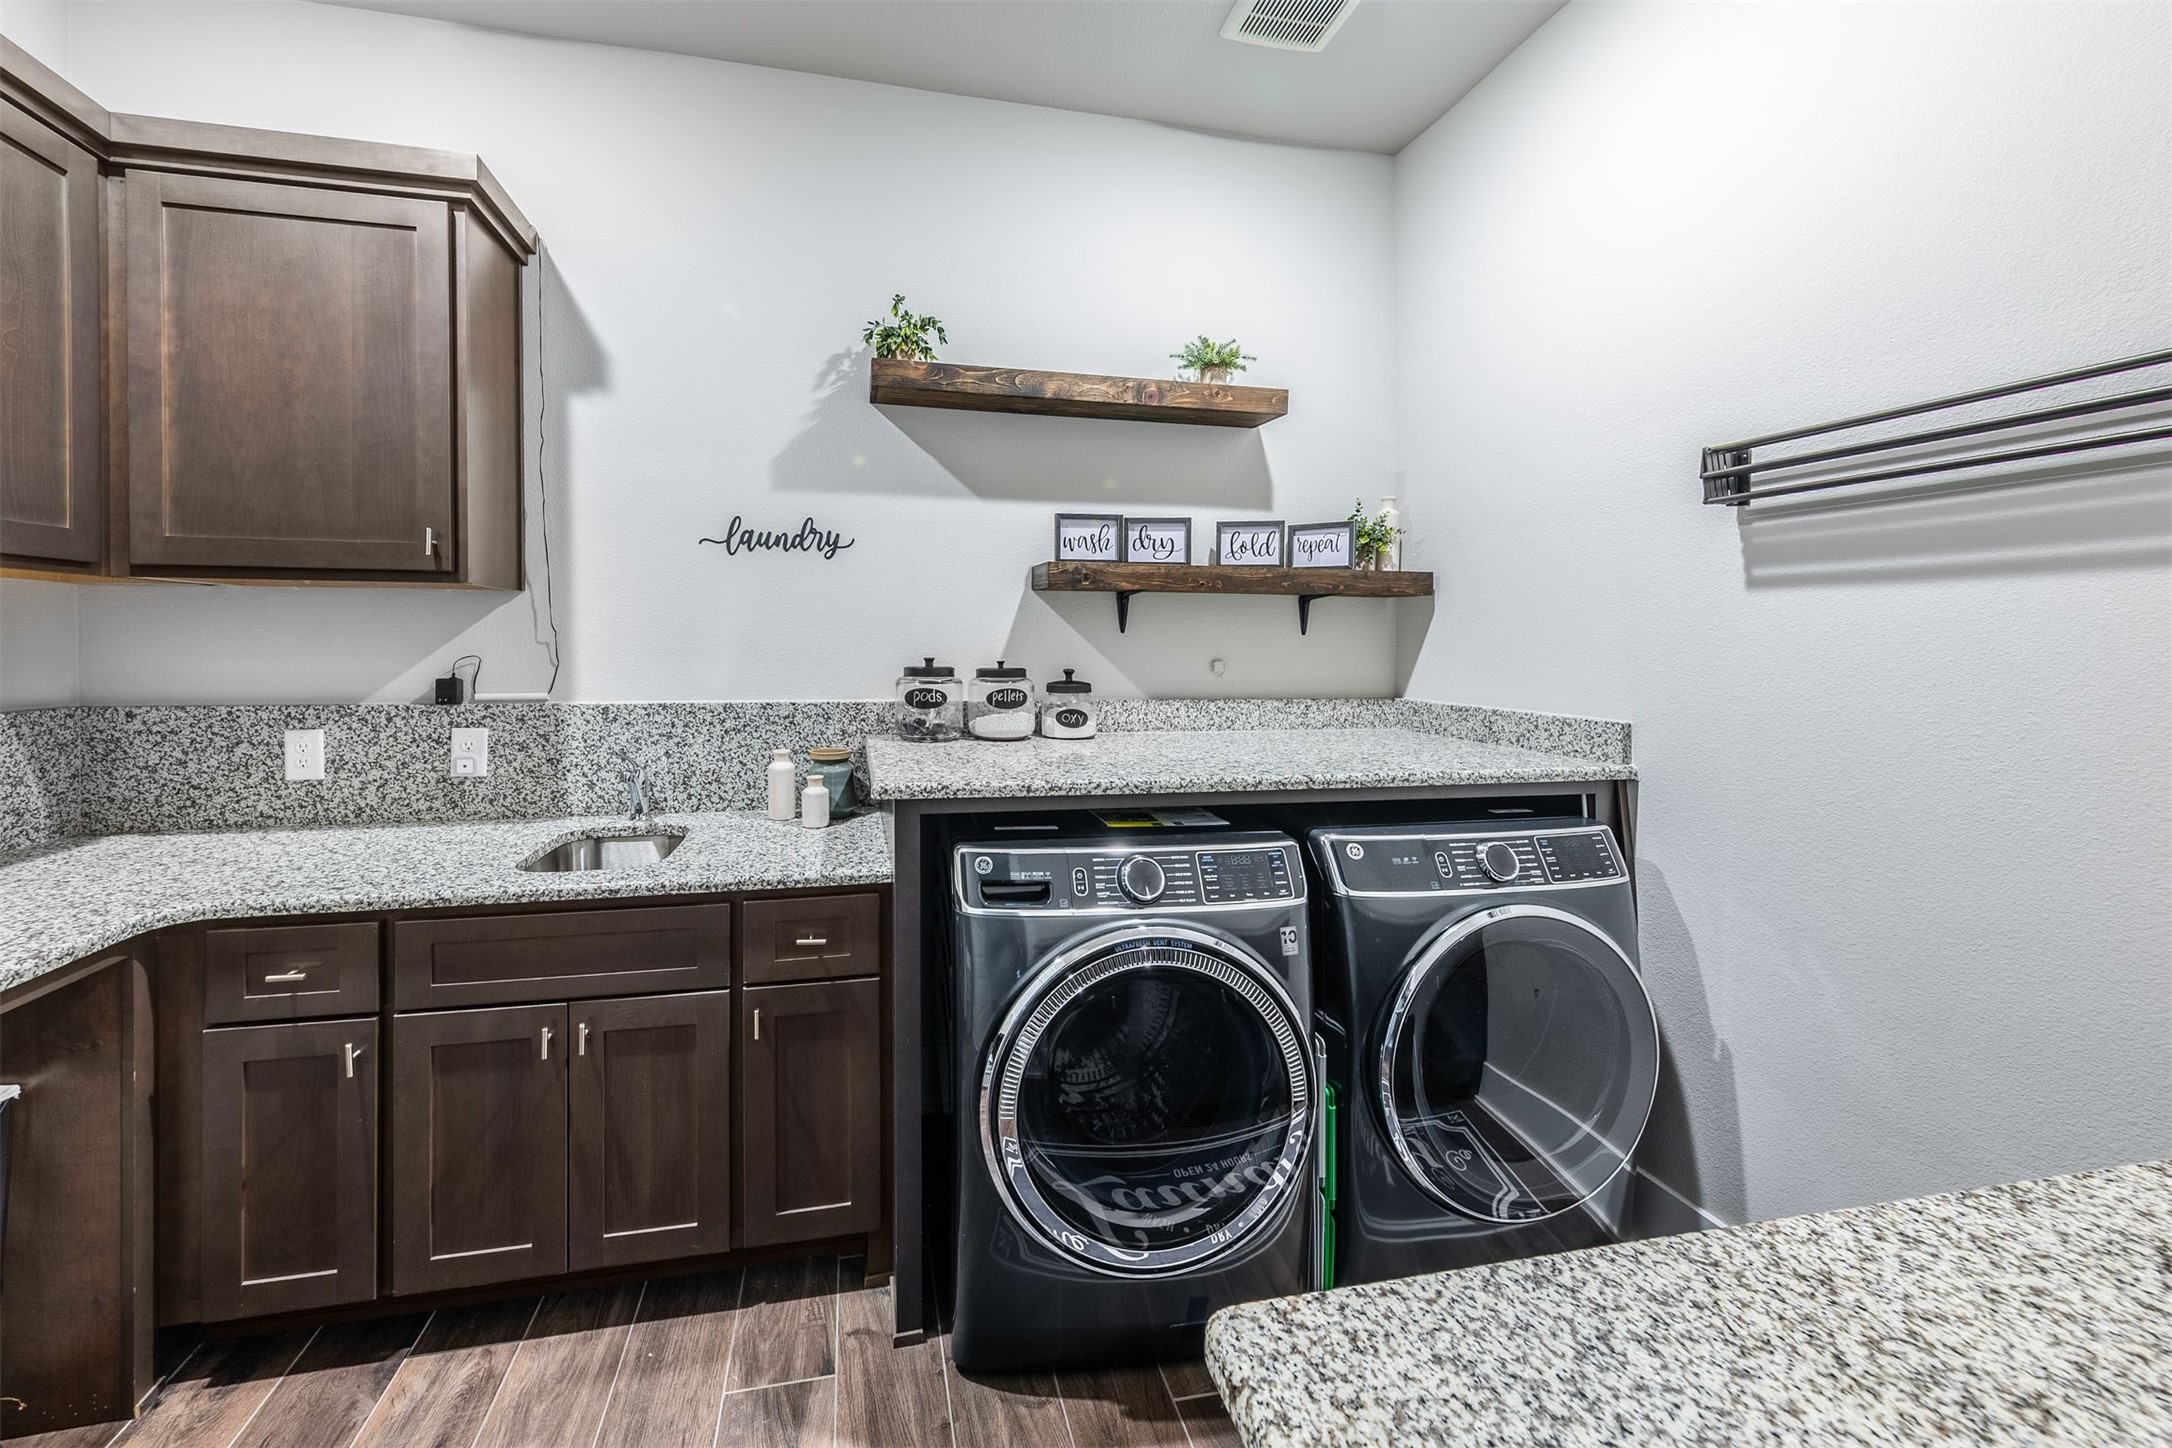
Even the laundry room feels like a well-considered space in this home — granite countertops, rich dark cabinetry, a utility sink, front-loading washer and dryer has the perfect spot to be tucked beneath the counter, rustic floating shelves, and a built-in drying rack make everyday tasks feel effortless and organized.
Warm, comfortable, and quietly stylish, this secondary downstairs bedroom offers plantation shutters, soft neutral carpet, dark wood furnishings, and just the right amount of natural light — a welcoming retreat for family or guests that feels every bit as cared for as the rest of the home.
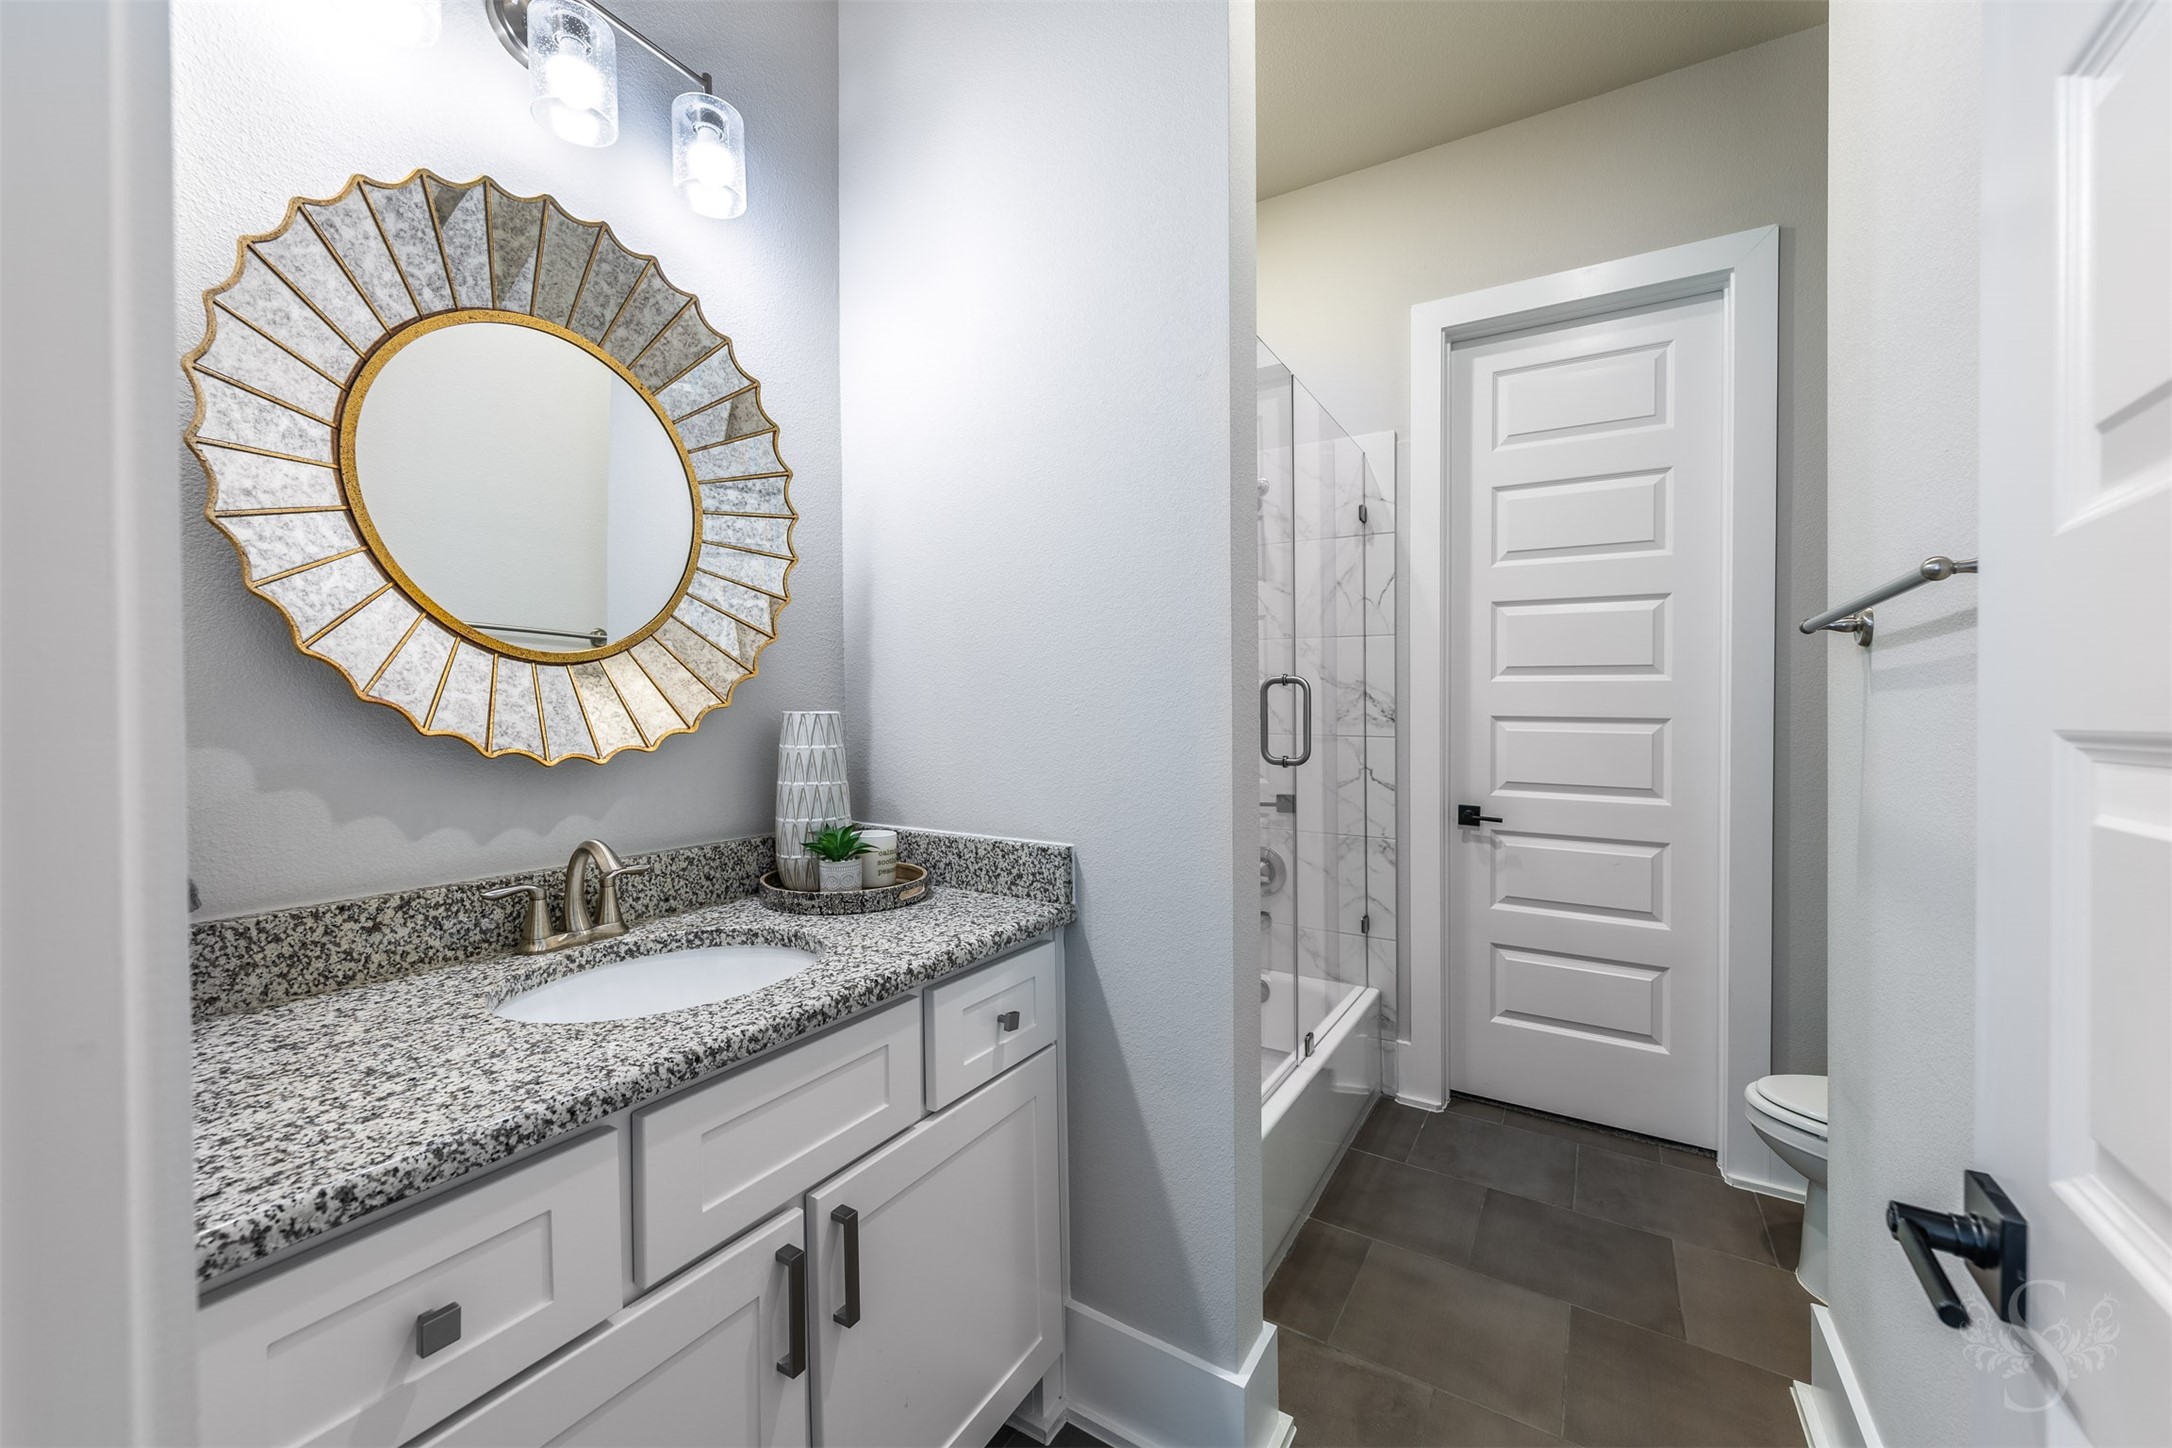
Charming and well-appointed, this downstairs secondary bathroom features a granite-topped white vanity, a sunburst statement mirror with antique gold framing, glass-enclosed tub/shower combination with marble-look tile, and dark hardwood-style floors — a thoughtful finish that guests will appreciate.
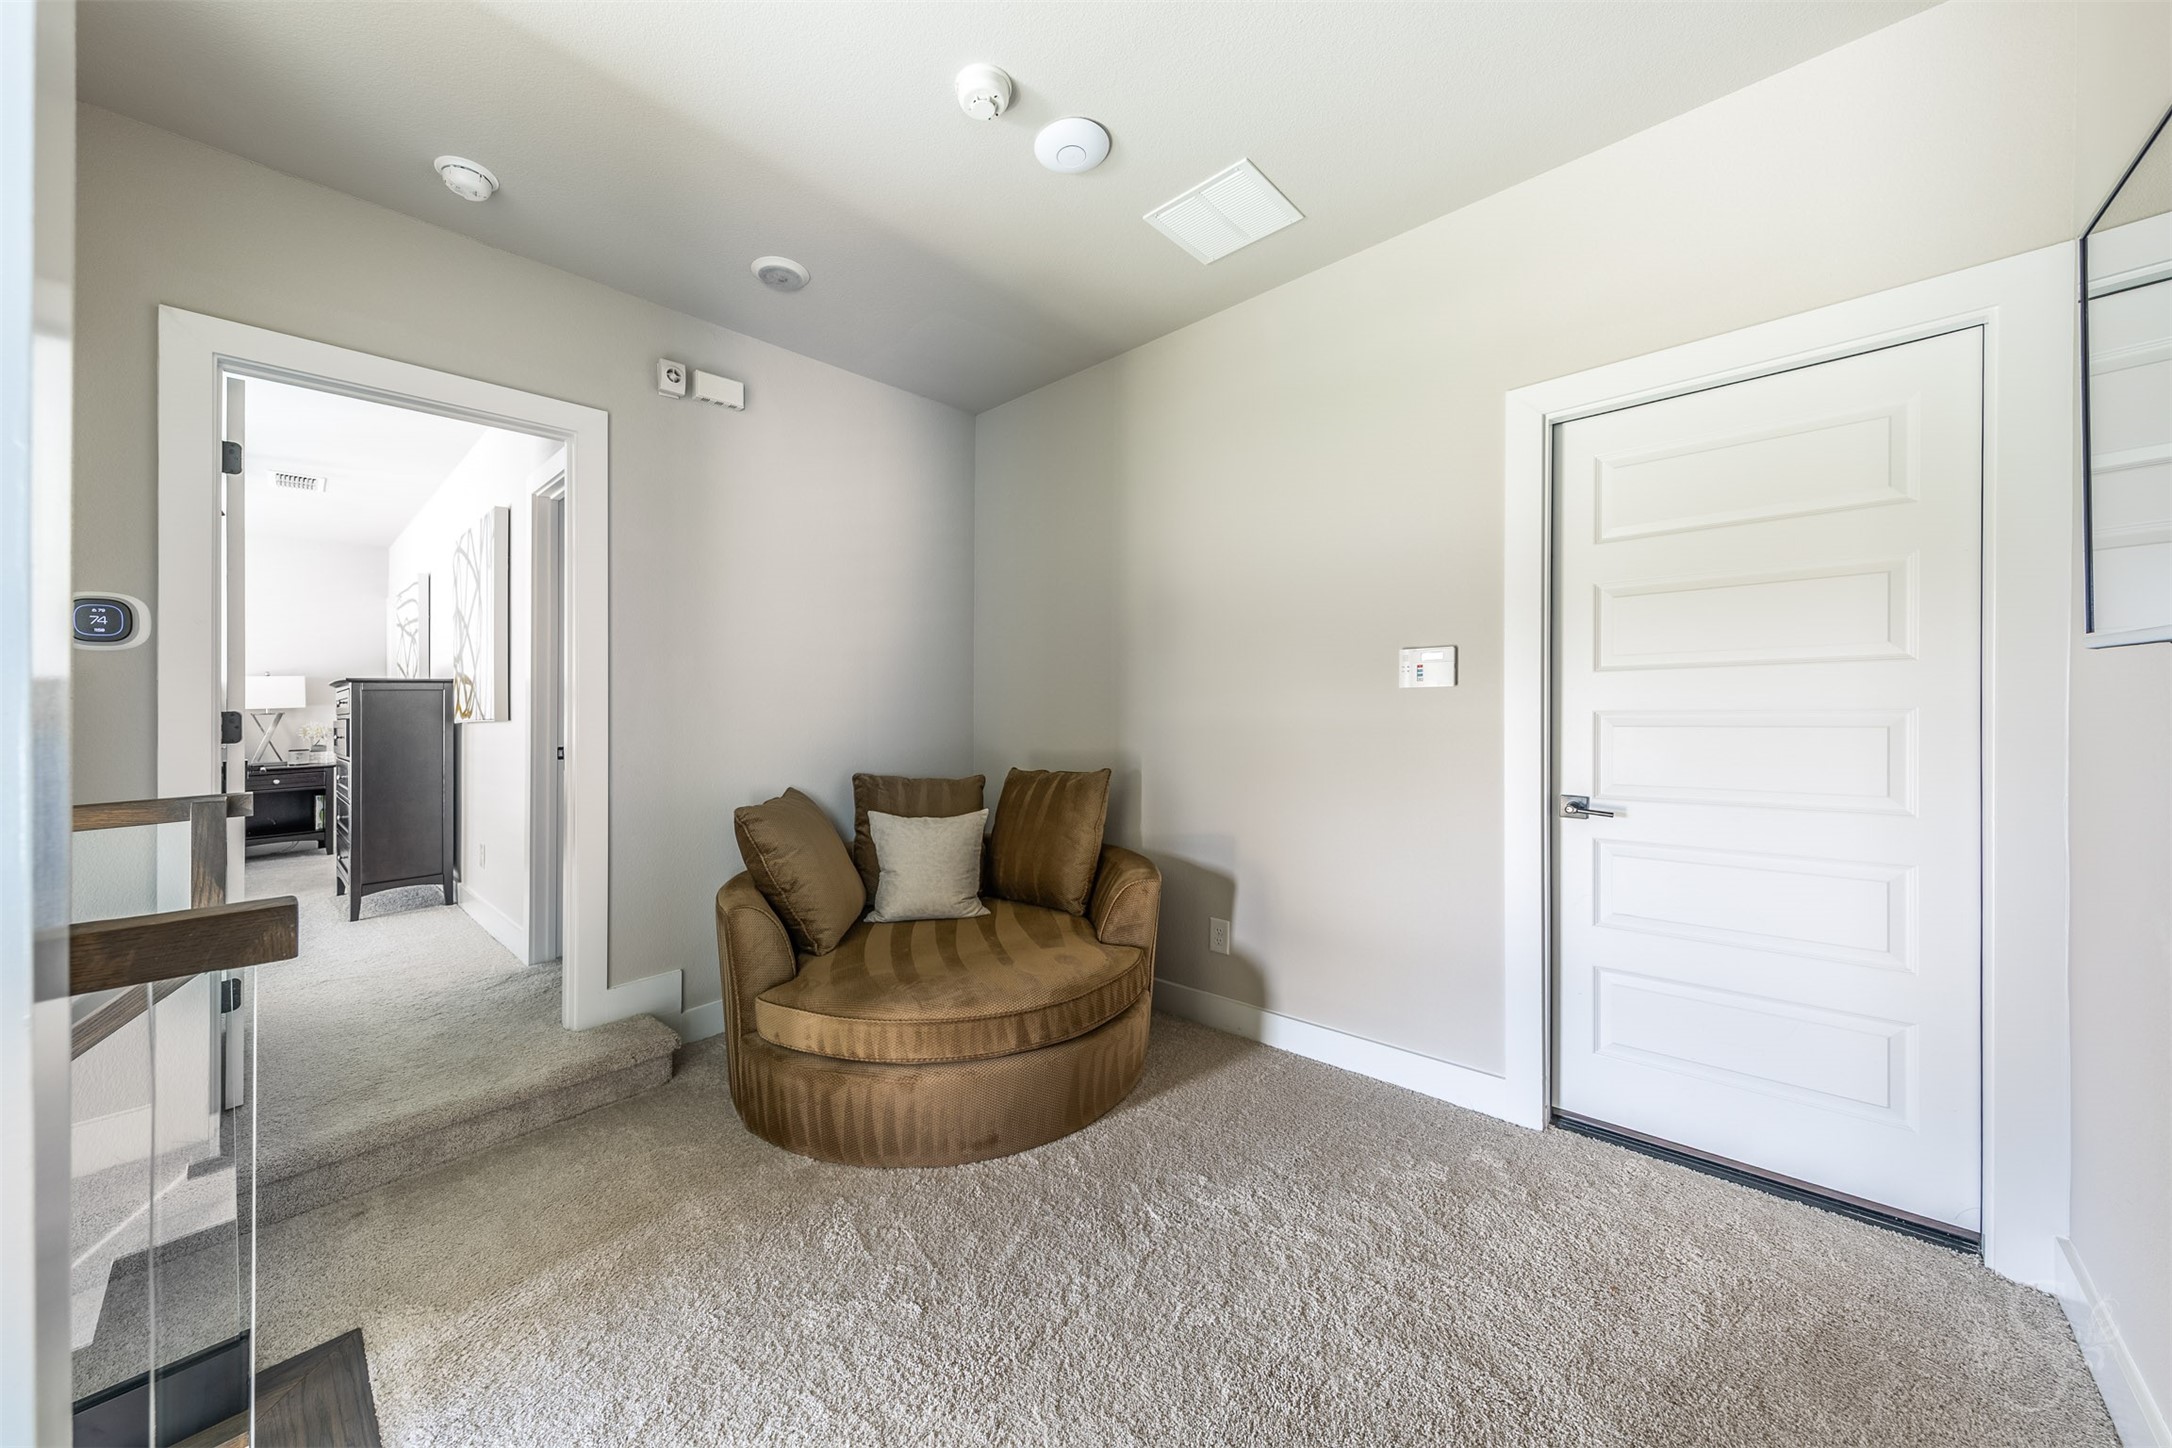
A cozy area at the top of the stairs for your favorite chair creates a welcoming second-floor landing — a quiet little nook that connects the upstairs bedrooms and adds a warm, lived-in charm to the upper level.????????????????
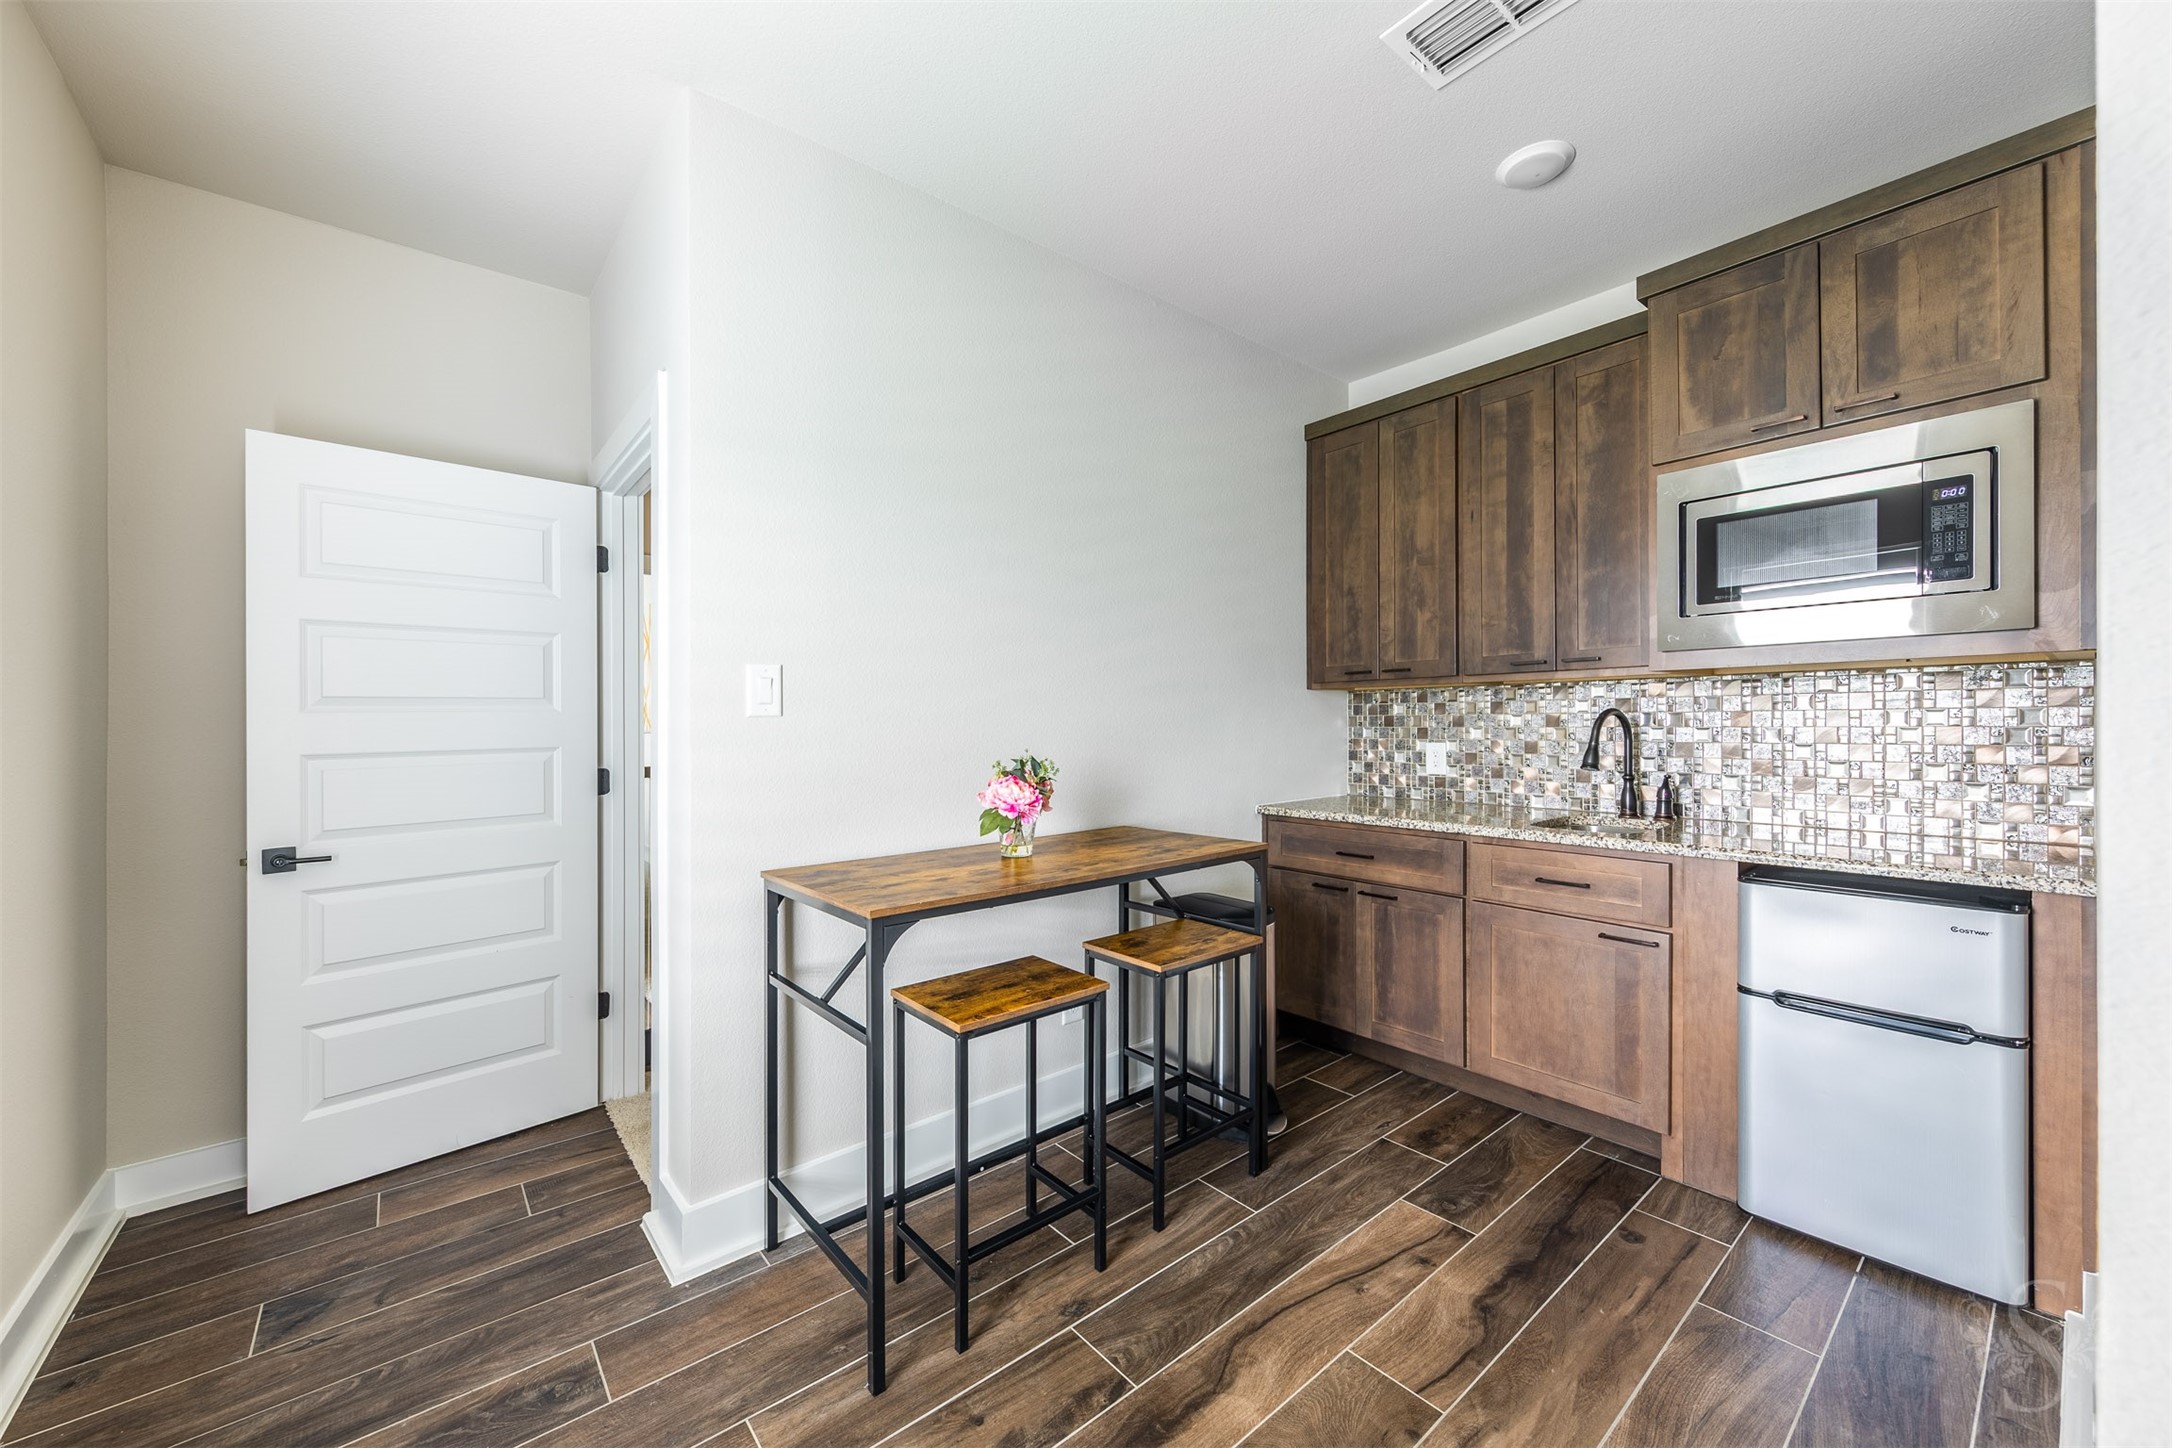
A wonderful bonus feature — this upstairs kitchenette with warm wood cabinetry, a sparkling mosaic tile backsplash, granite countertop, sink, microwave, mini refrigerator, and space for a cozy bistro table makes the upper level fully self-sufficient, perfect for guests, teens, or multigenerational living.
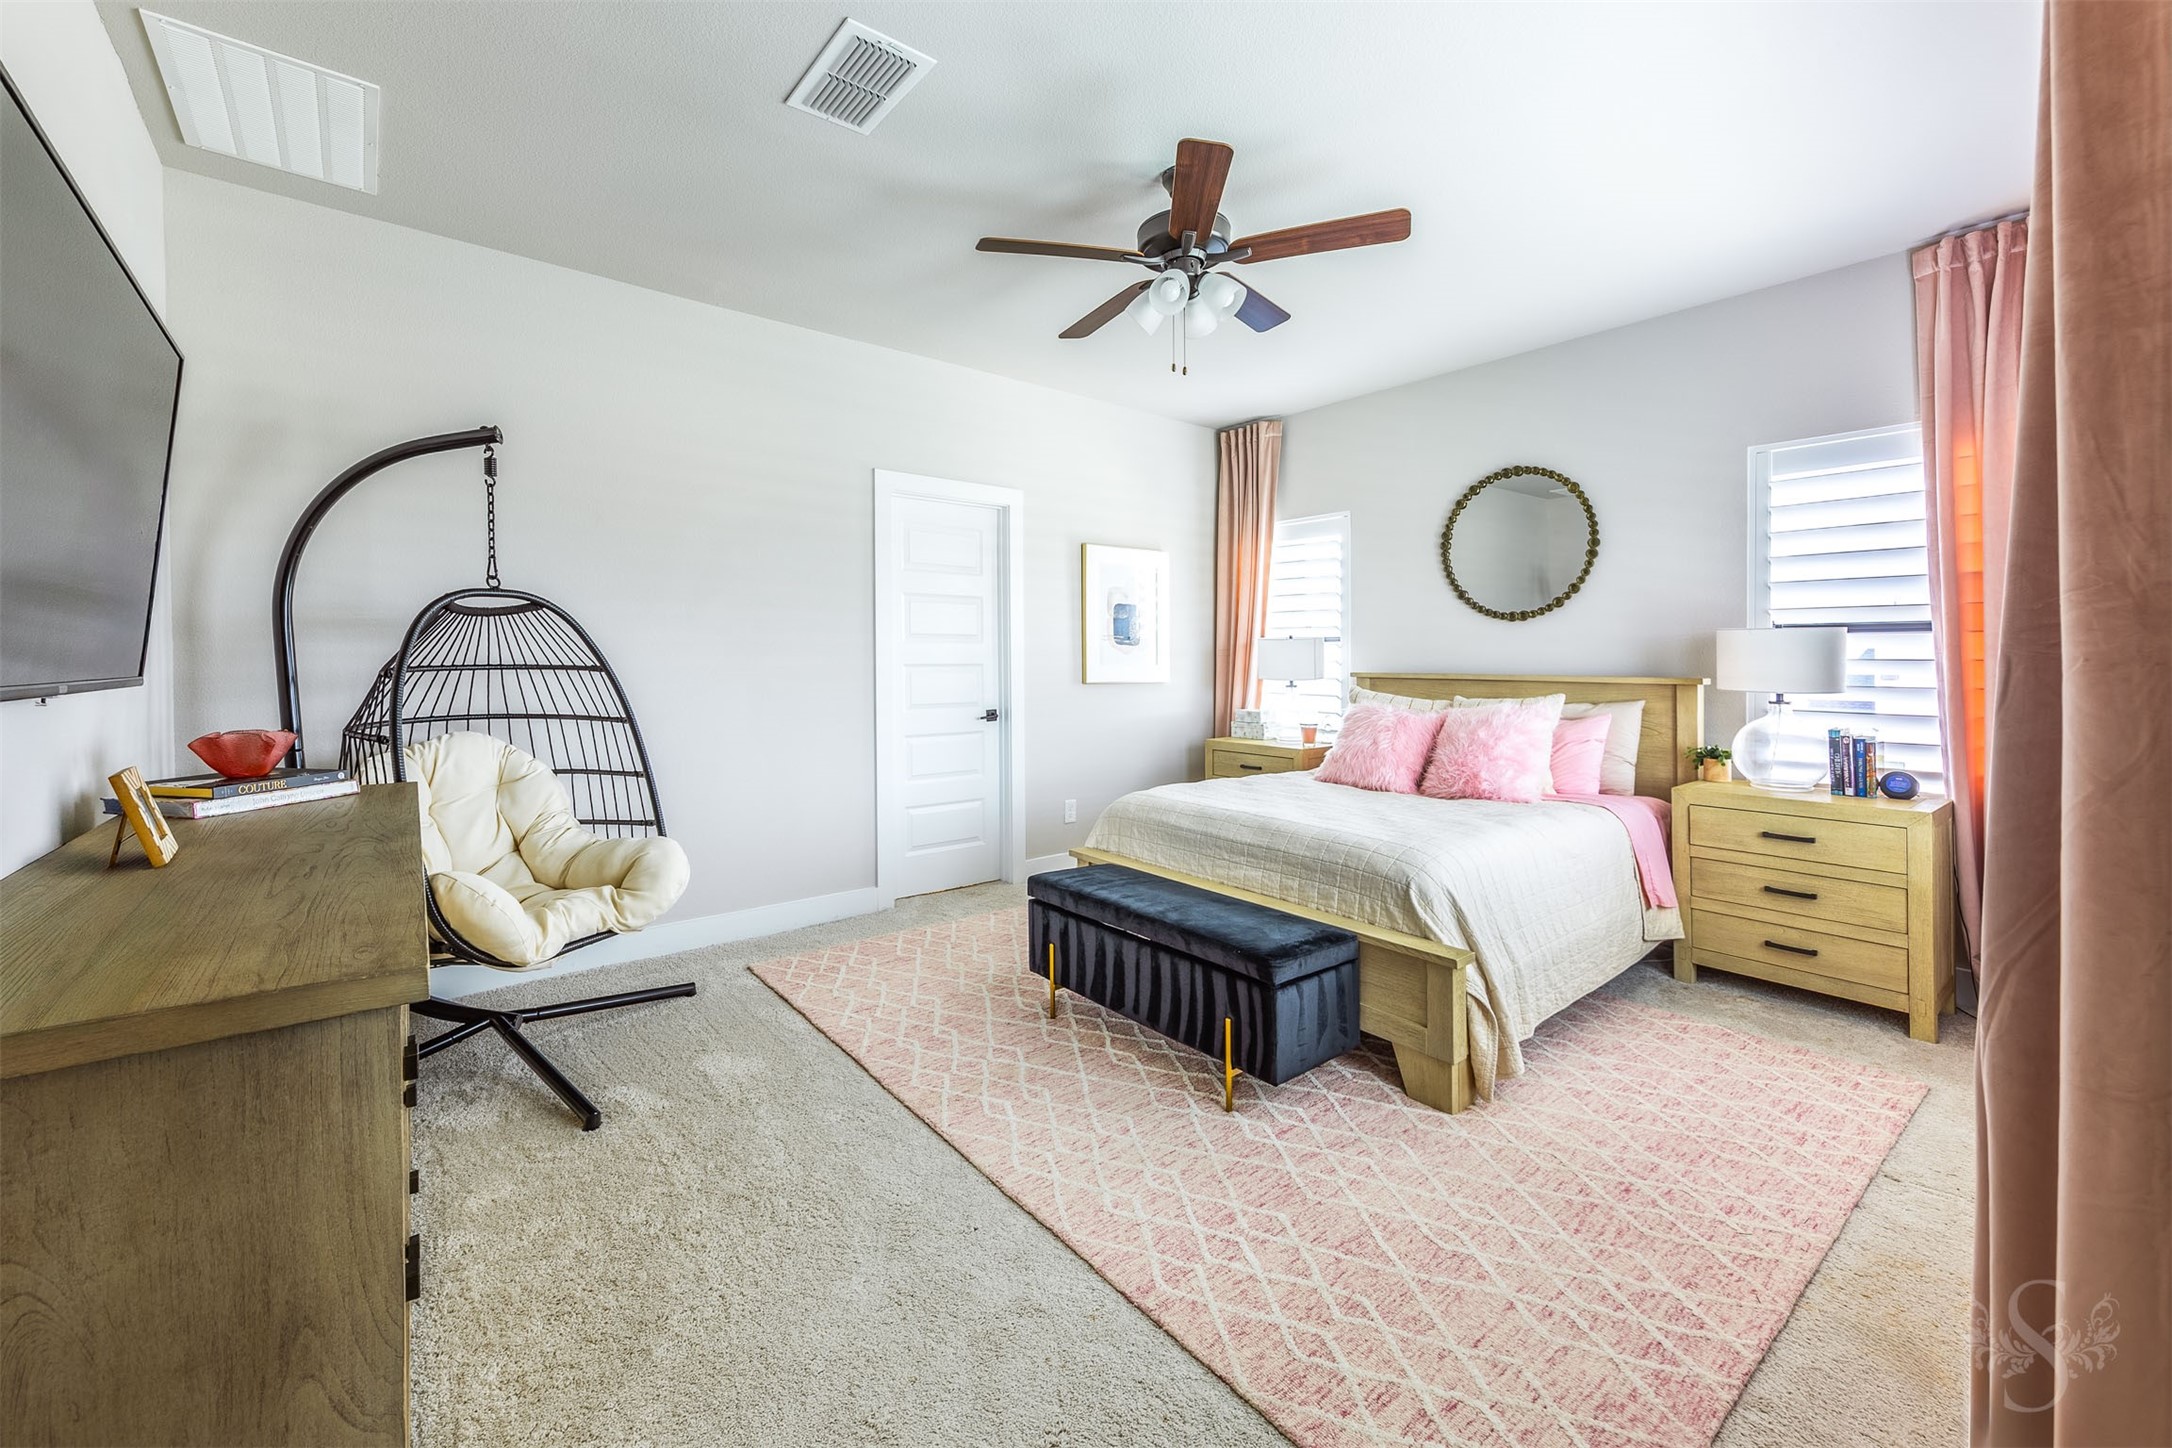
This generously sized upstairs bedroom is truly one of a kind — complete with its own en-suite bath featuring a jetted jacuzzi tub and separate shower, plus a fully equipped adjacent kitchenette, this space functions beautifully as a second master suite. Whether hosting extended family, long-term guests, or a multigenerational household, this self-contained retreat upstairs offers privacy, comfort, and independence all under one roof.????????????????
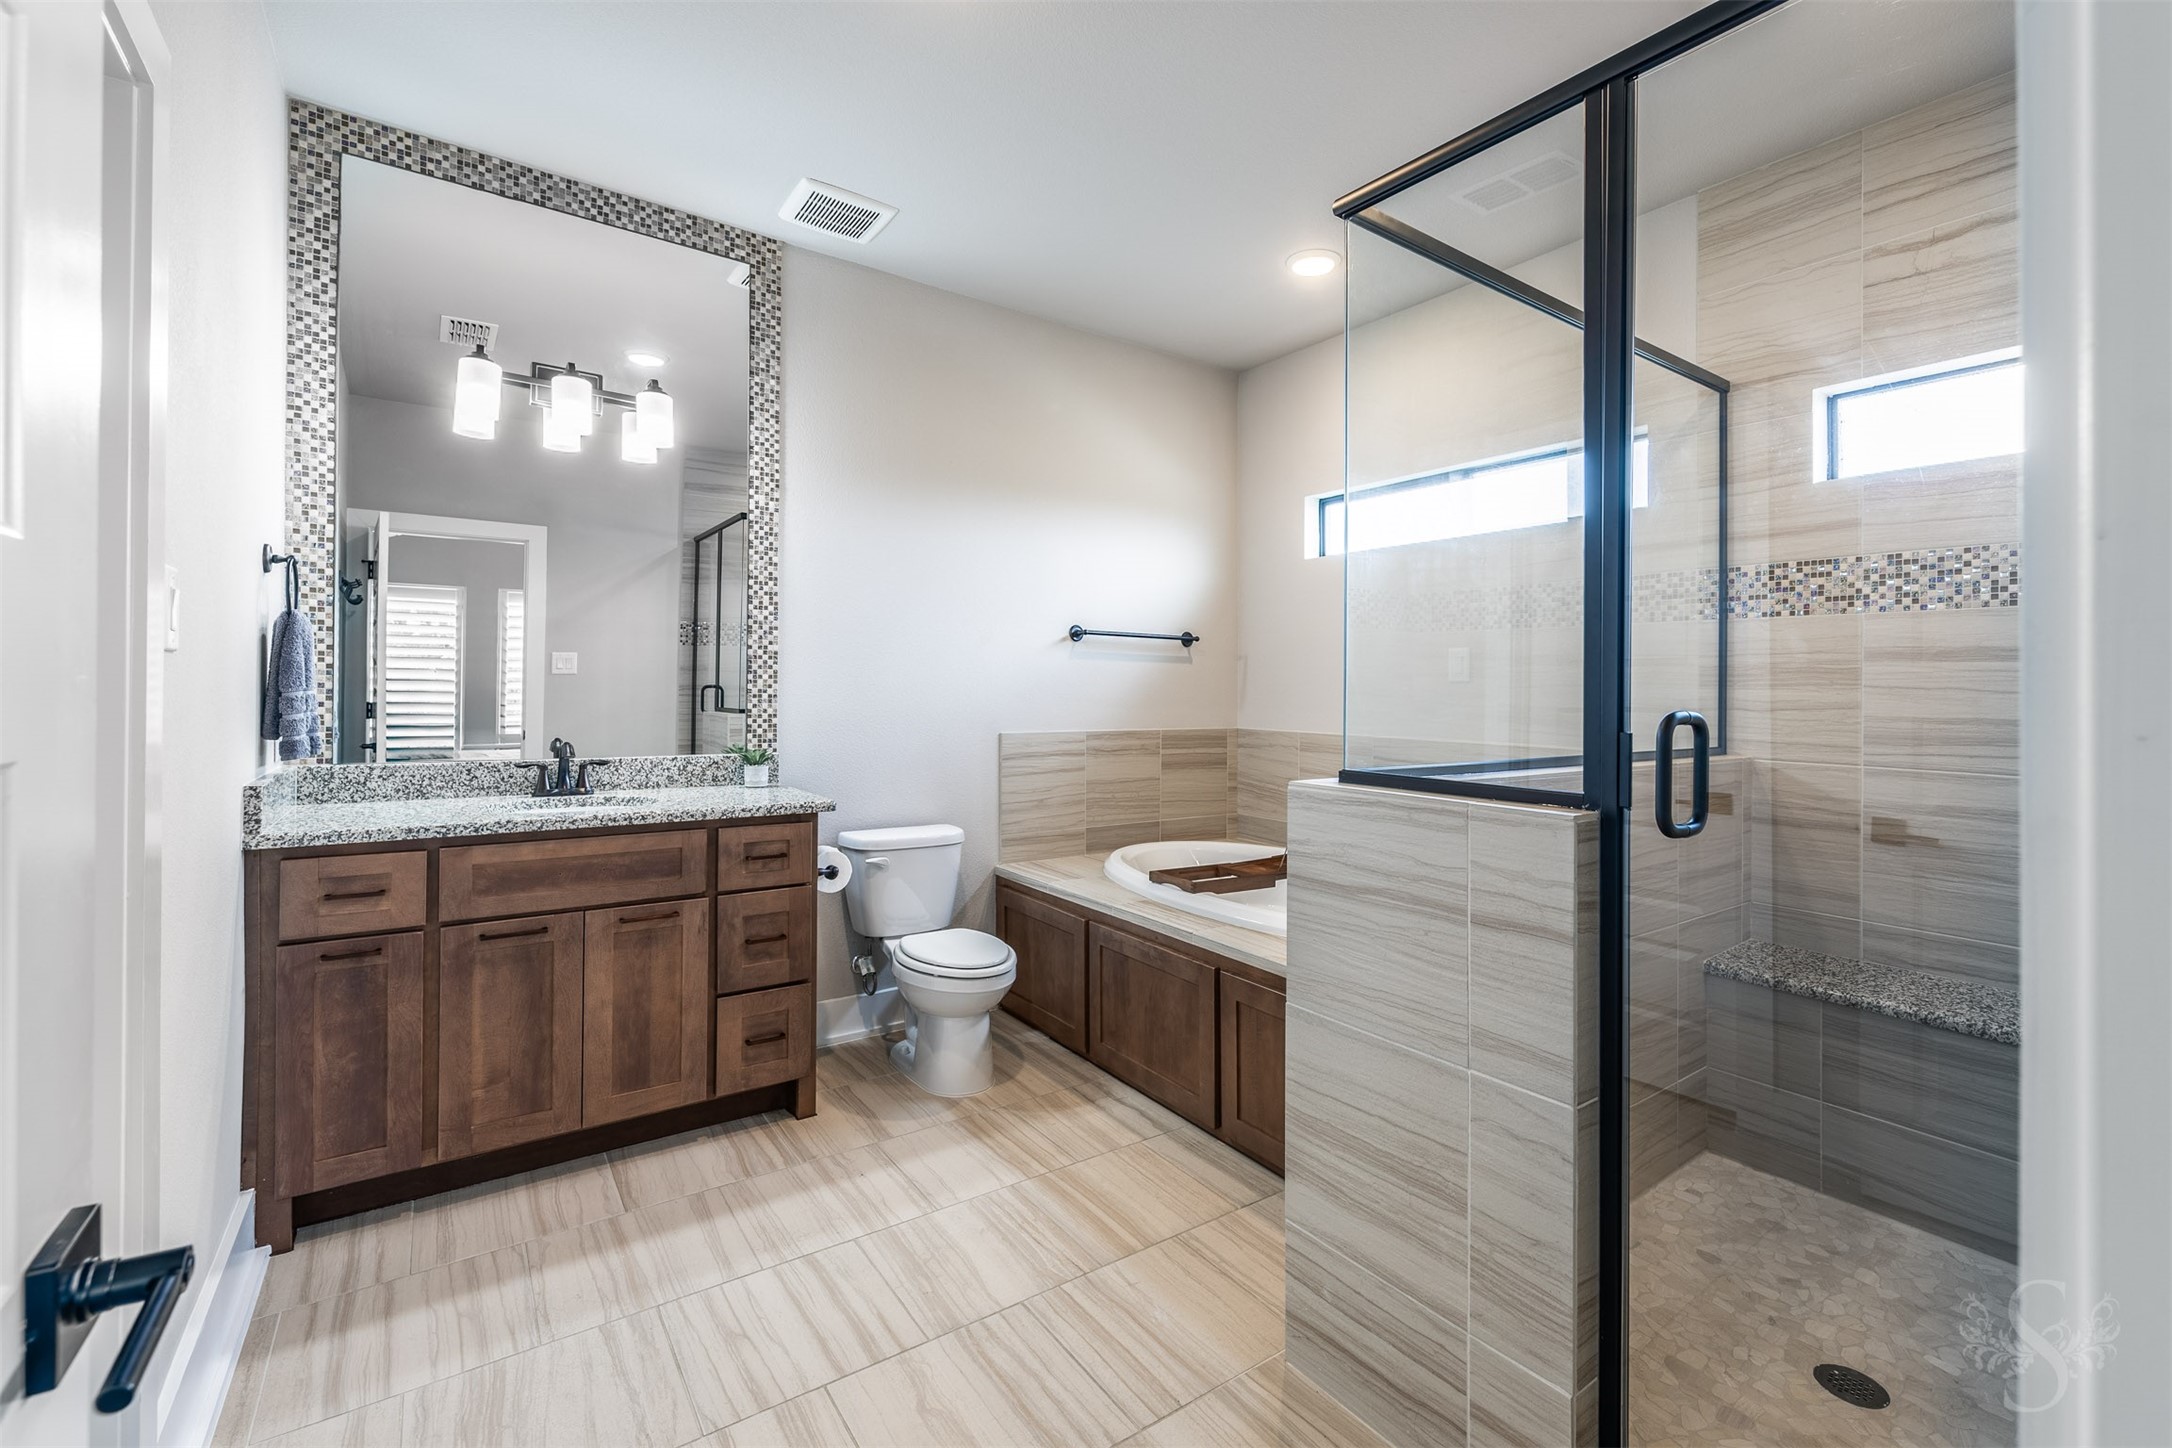
This well-designed 2nd full master bathroom offers a rich walnut vanity, a mosaic tile-framed mirror, a glass-enclosed walk-in shower with a built-in bench and privacy window, a separate soaking tub, and warm tile flooring — everything a busy household or visiting guest could need.
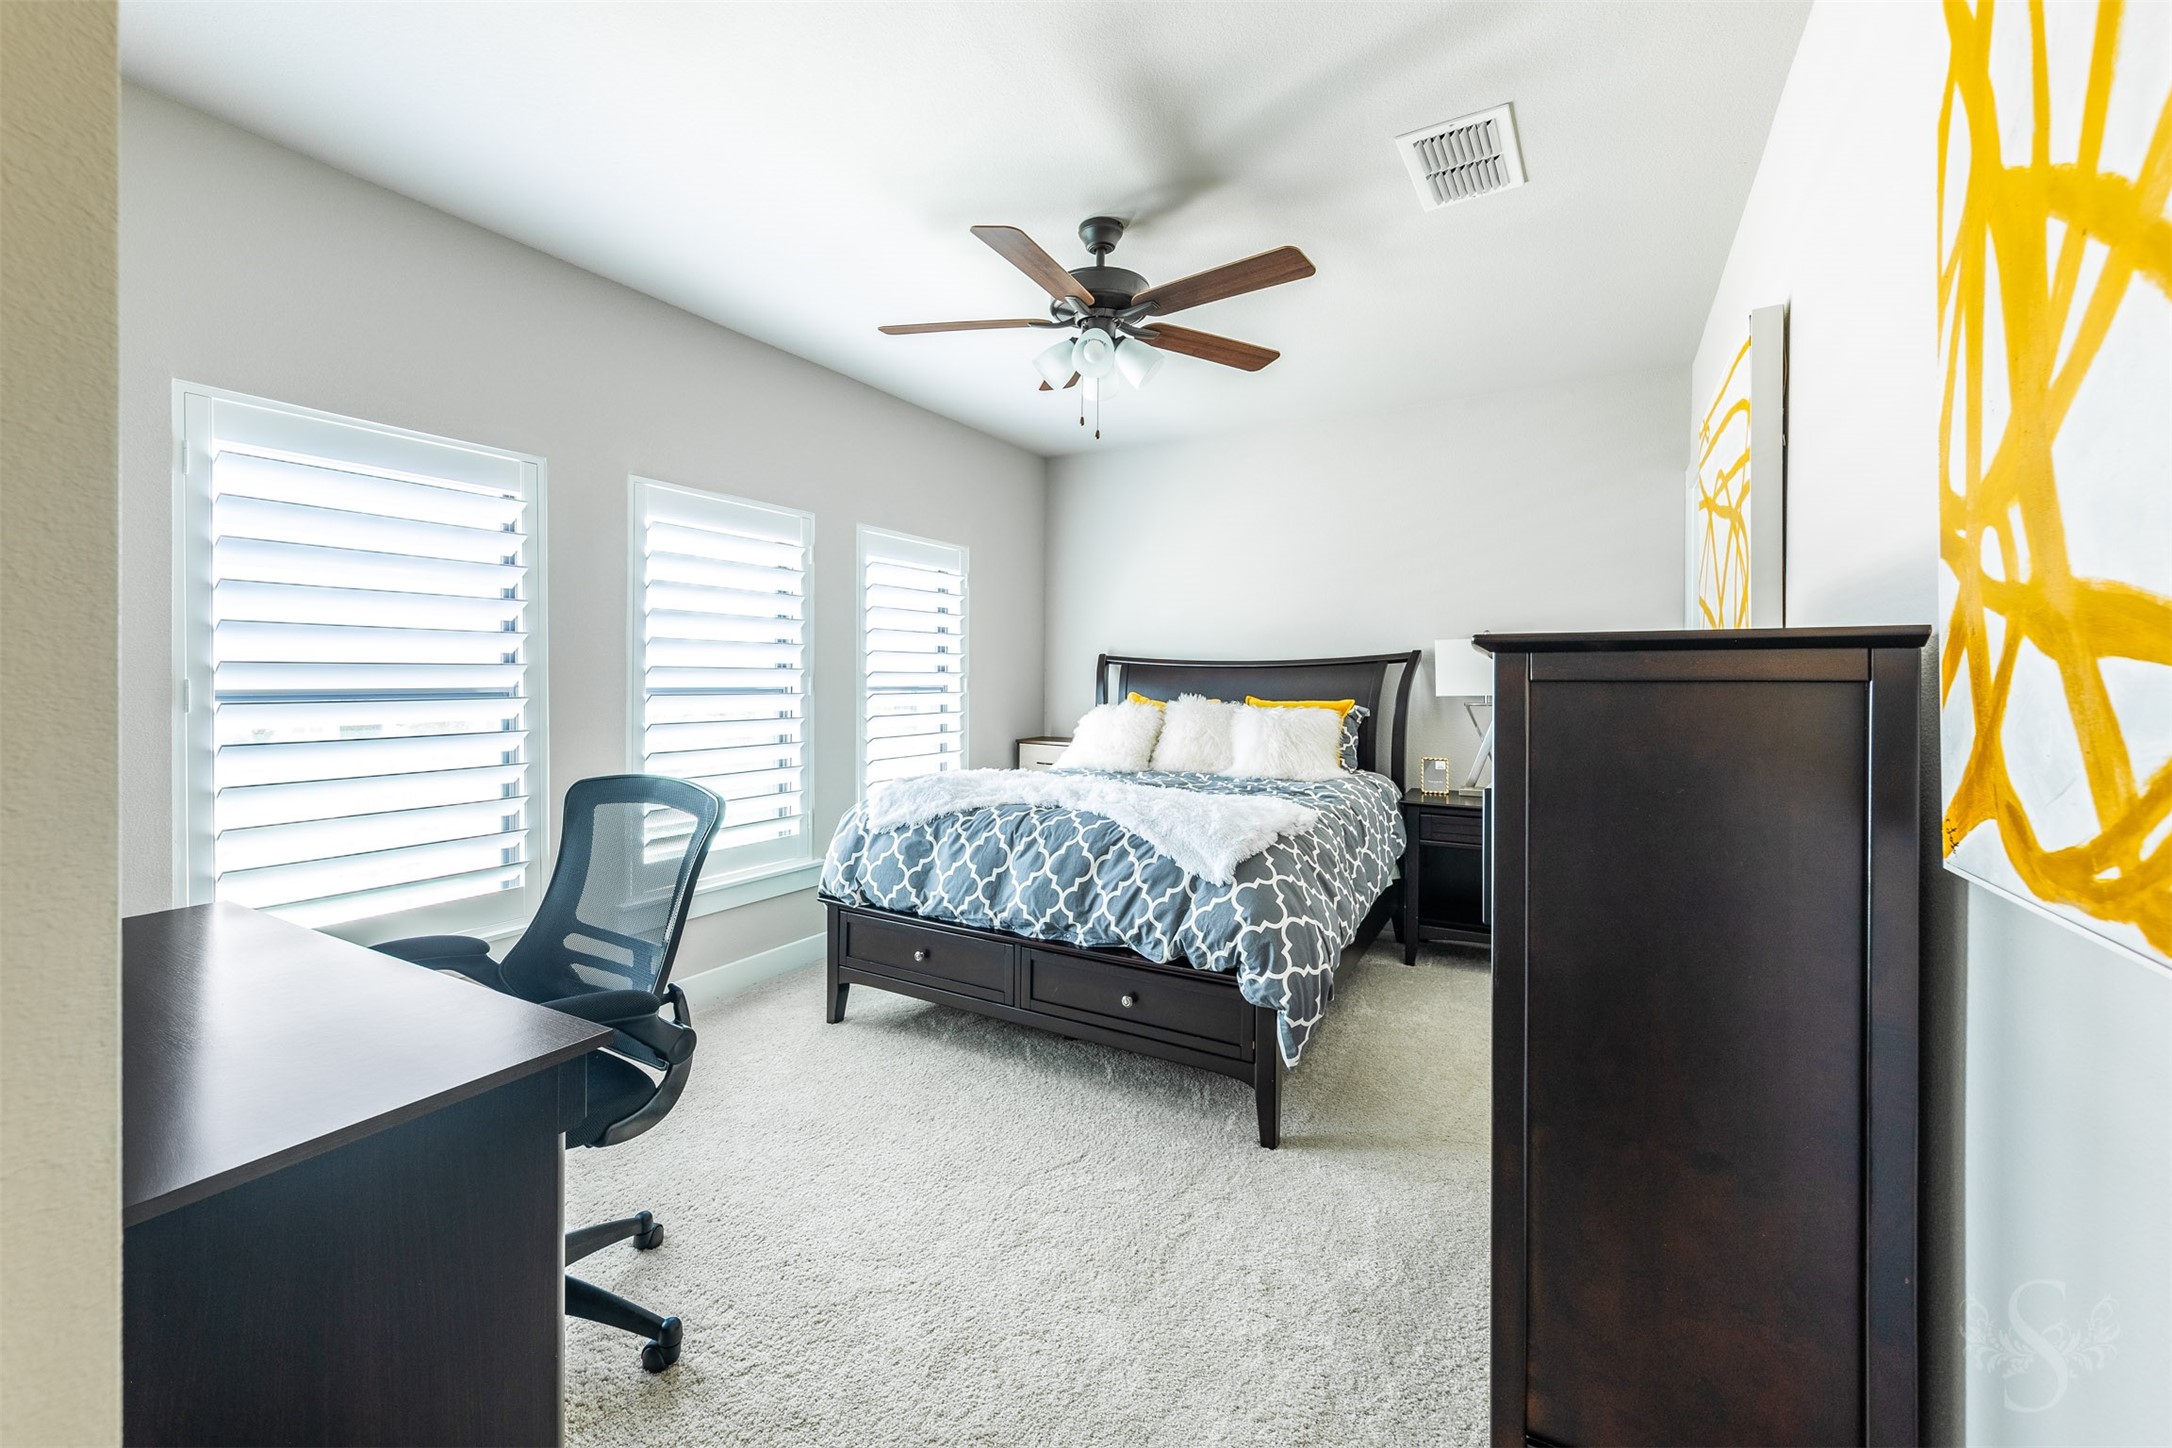
Bright and versatile, this secondary bedroom works equally well as a guest room or private study — plantation shutters flood the space with soft natural light, while dark wood furnishings, plush carpet, a ceiling fan, and a pop of bold artwork give it a lively, lived-in personality.
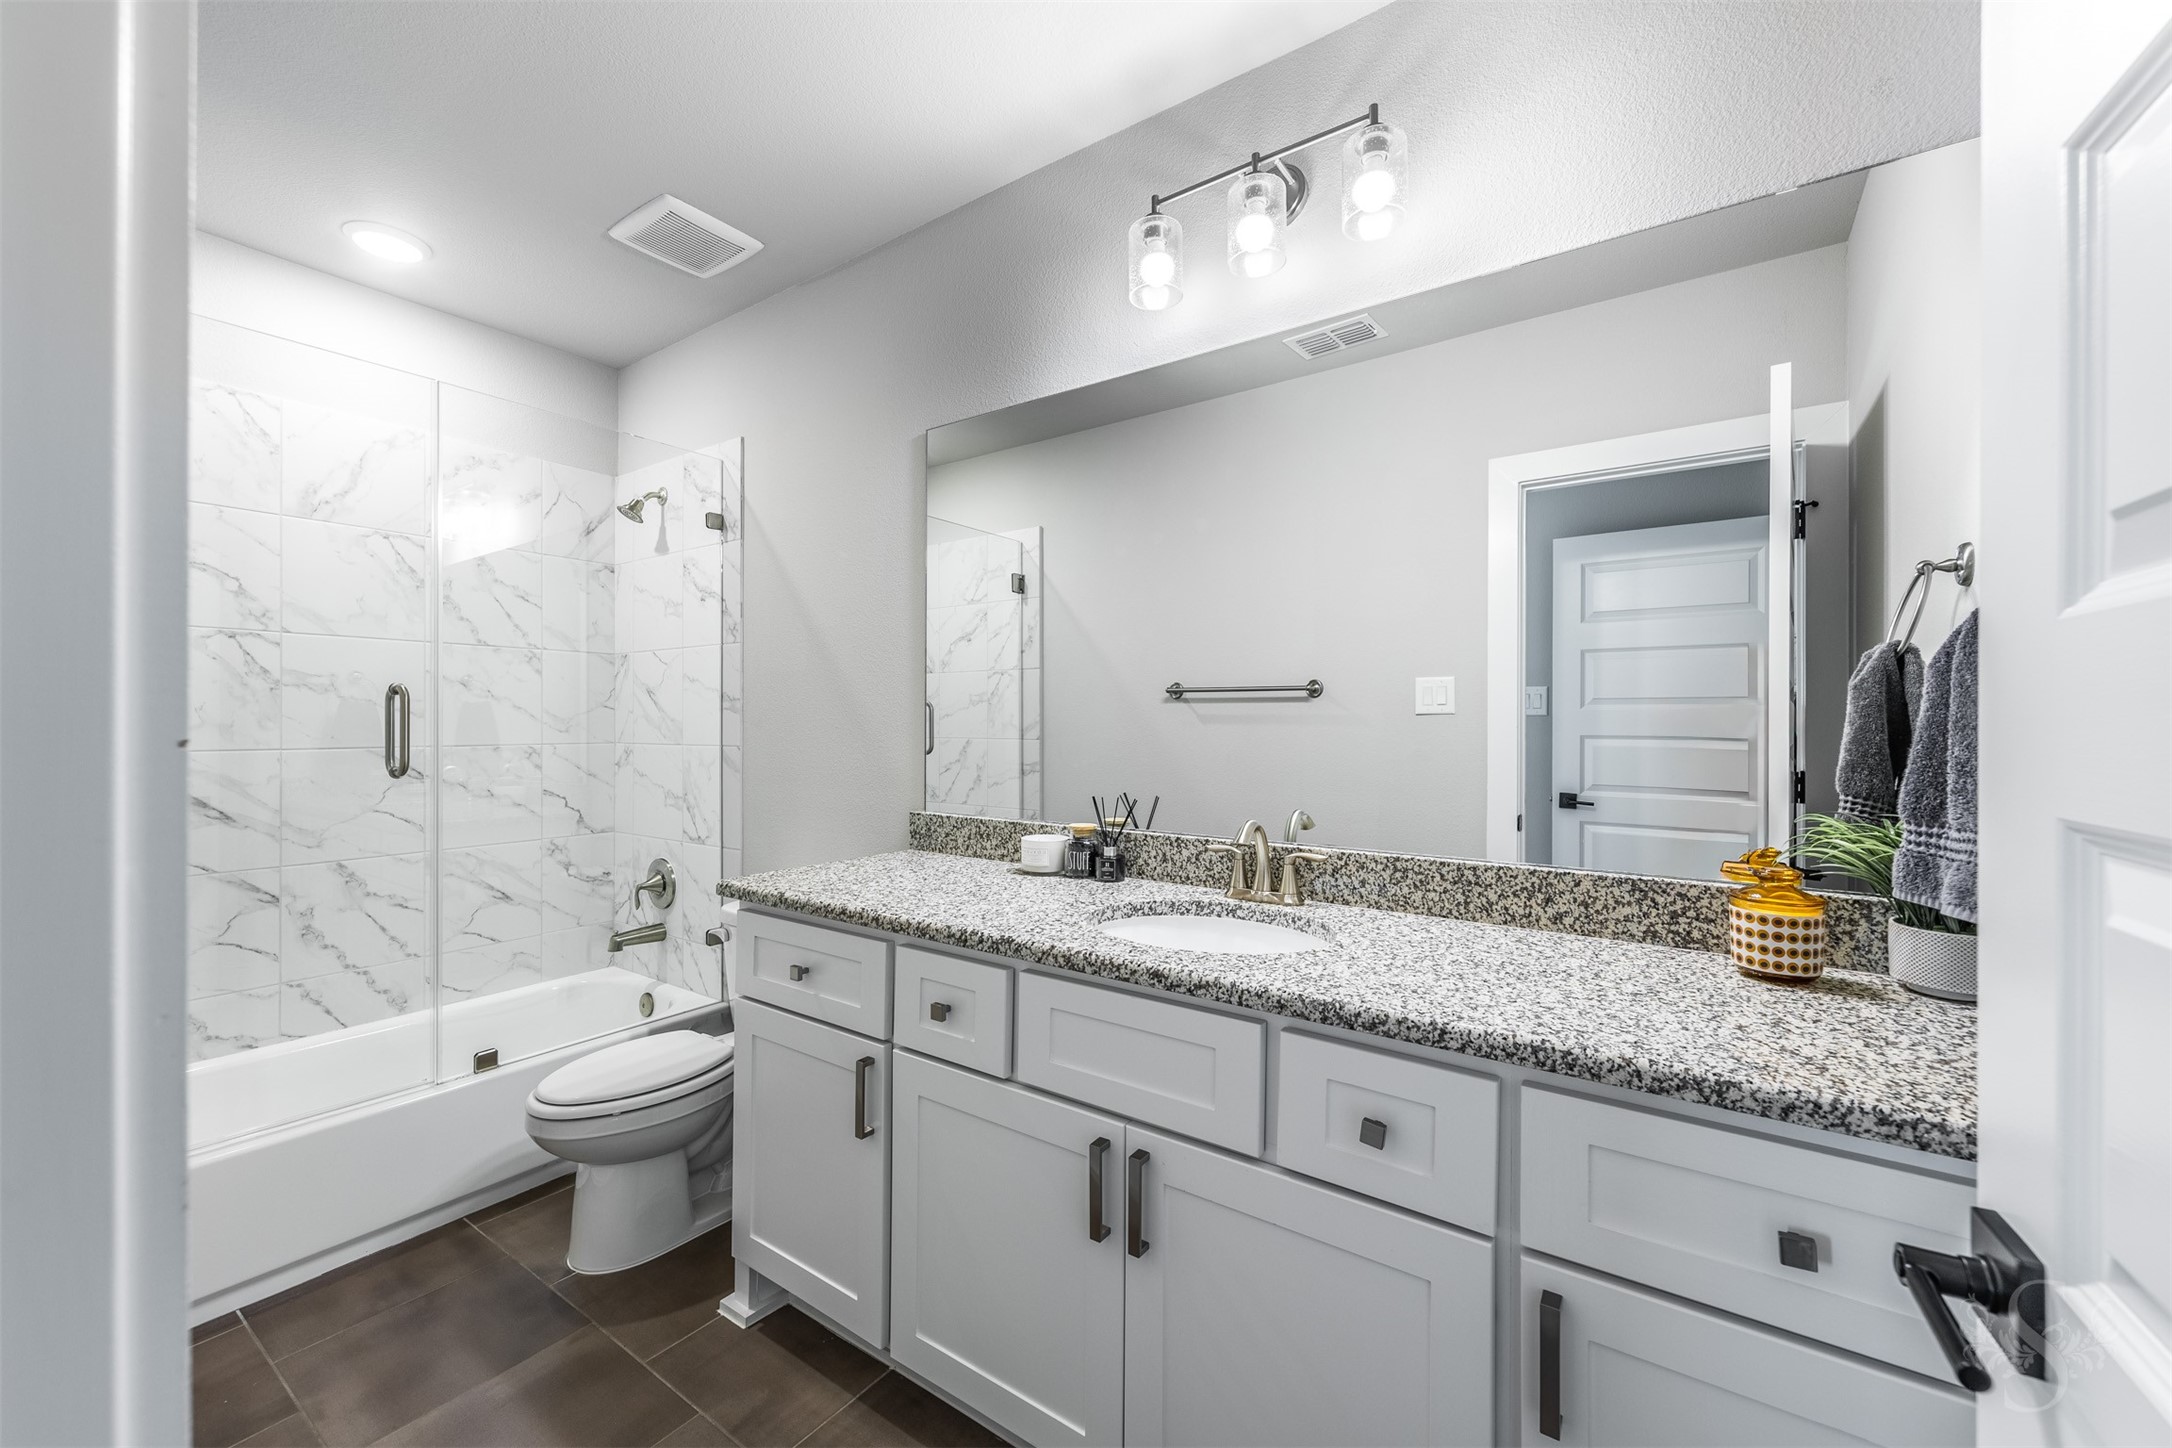
Clean, bright, and beautifully finished, this upstairs bathroom features a wide granite-topped vanity with ample storage, a large frameless mirror, industrial-style vanity lighting, and a glass-enclosed tub and shower combination dressed in crisp marble-look tile — a polished and practical space for everyday use.
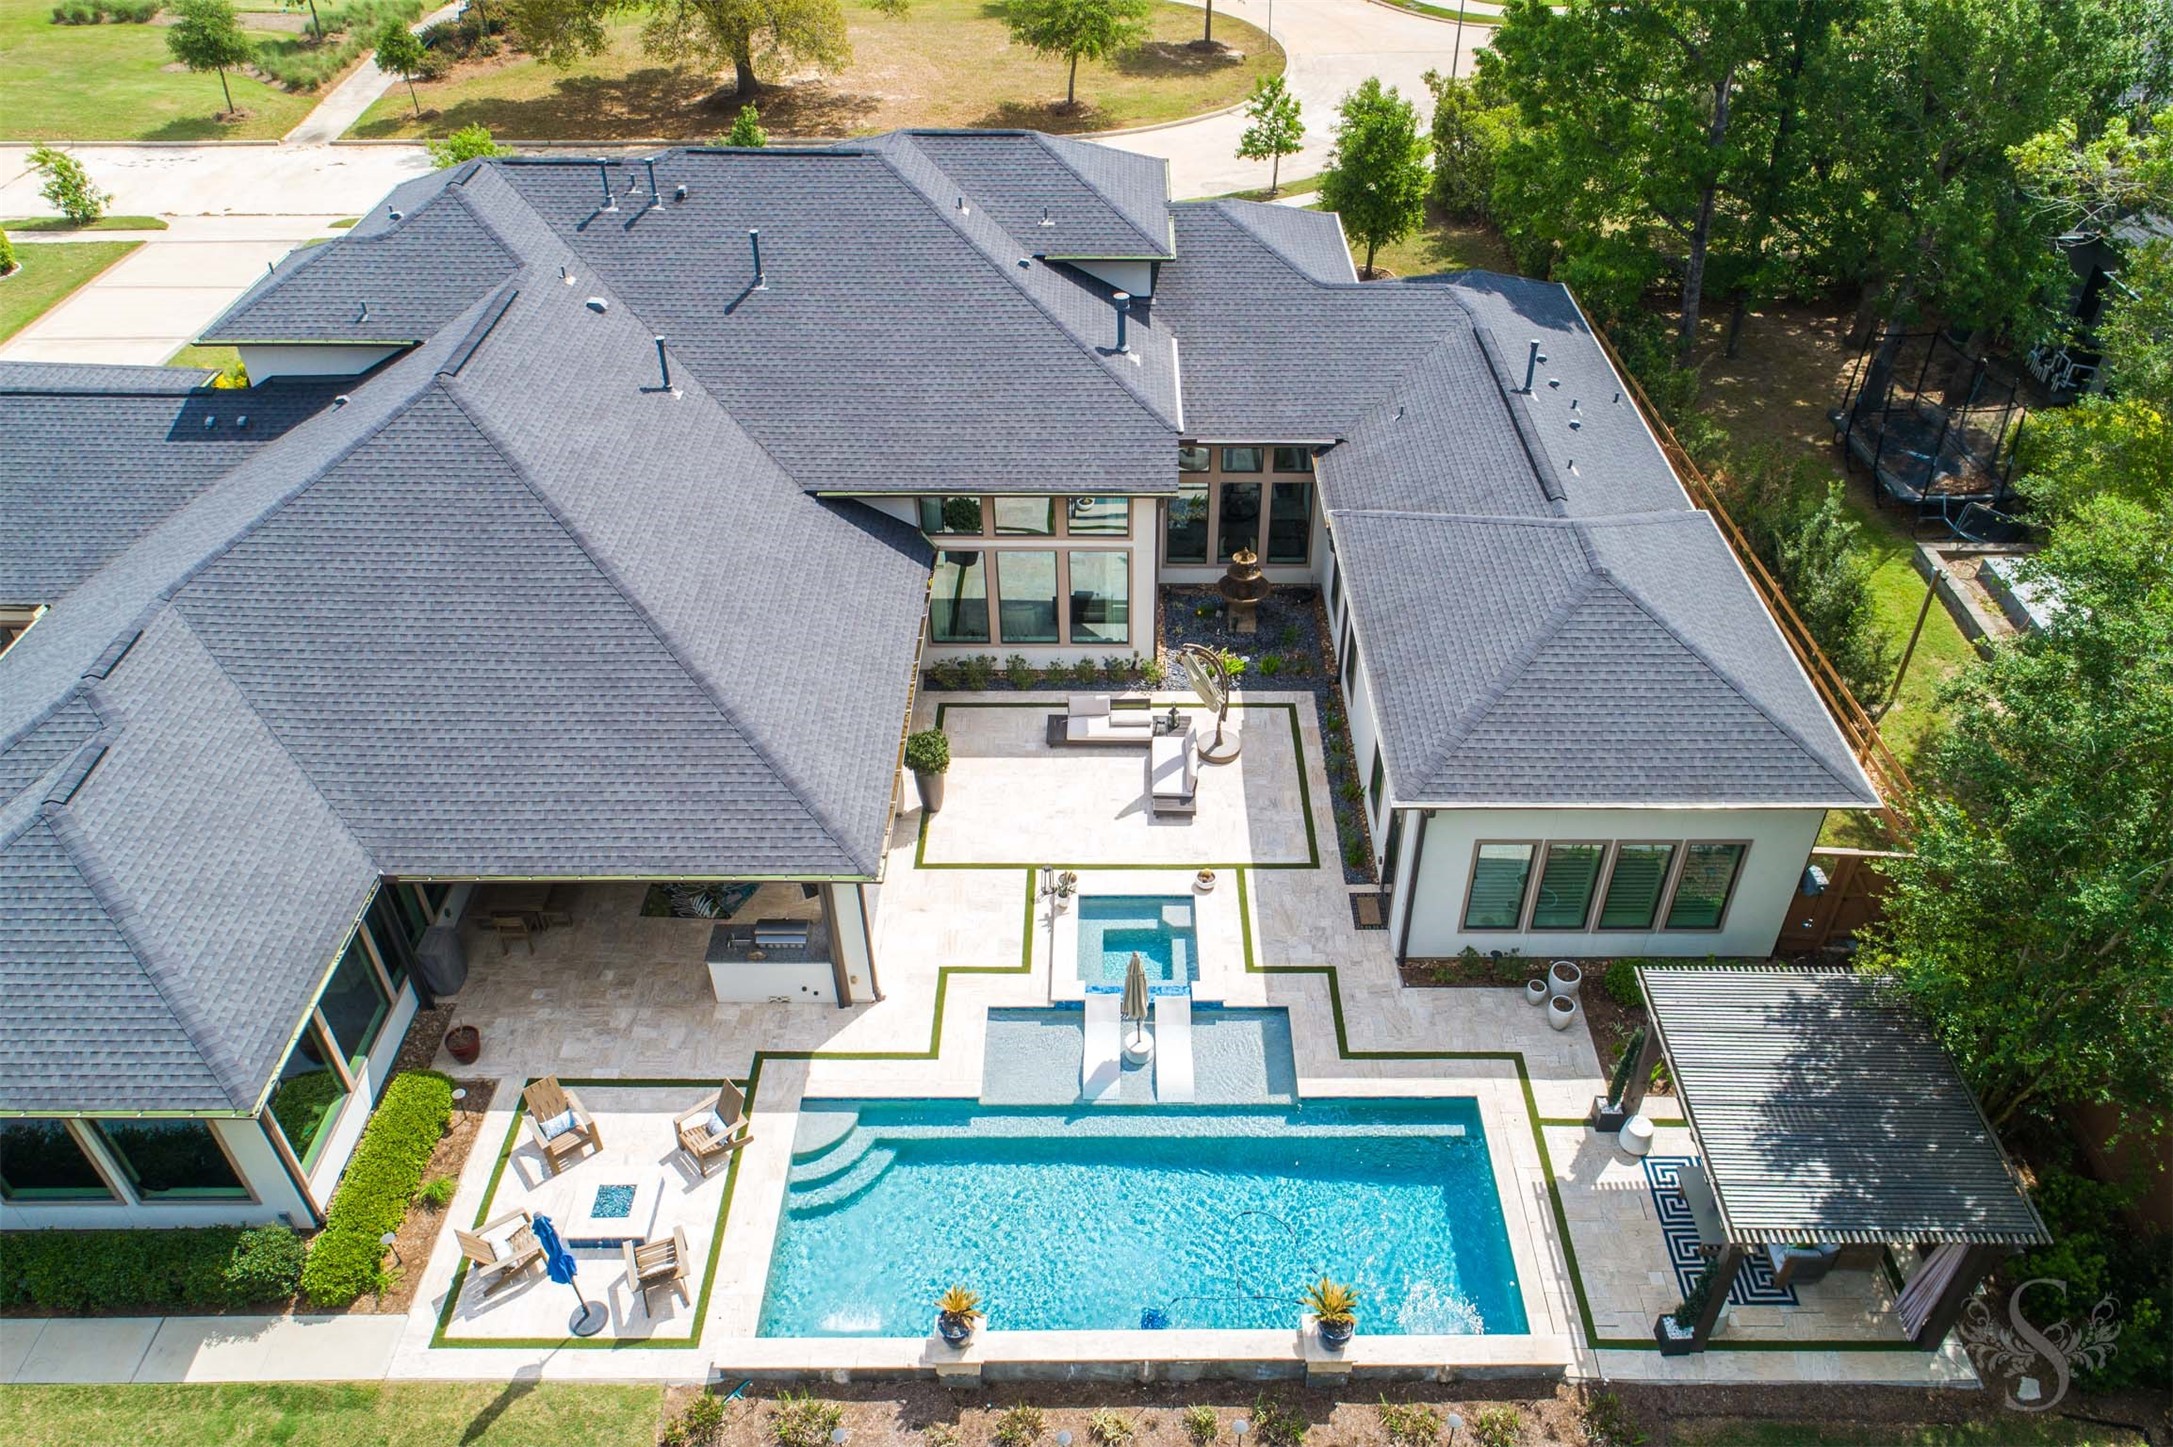
This bird’s-eye view reveals the full scope of the resort-style backyard — a stunning geometric pool and spa with cascading water features, travertine decking accented with turf inlays, a covered outdoor kitchen, lounge areas, and a pergola, all nestled within the privacy of mature trees and the home’s impressive wraparound roofline.????????????????
Your own personal golf retreat awaits — a beautifully maintained multi-hole putting green nestled beneath the shade of magnificent mature oaks, with the home's covered outdoor living area as a picture-perfect backdrop.
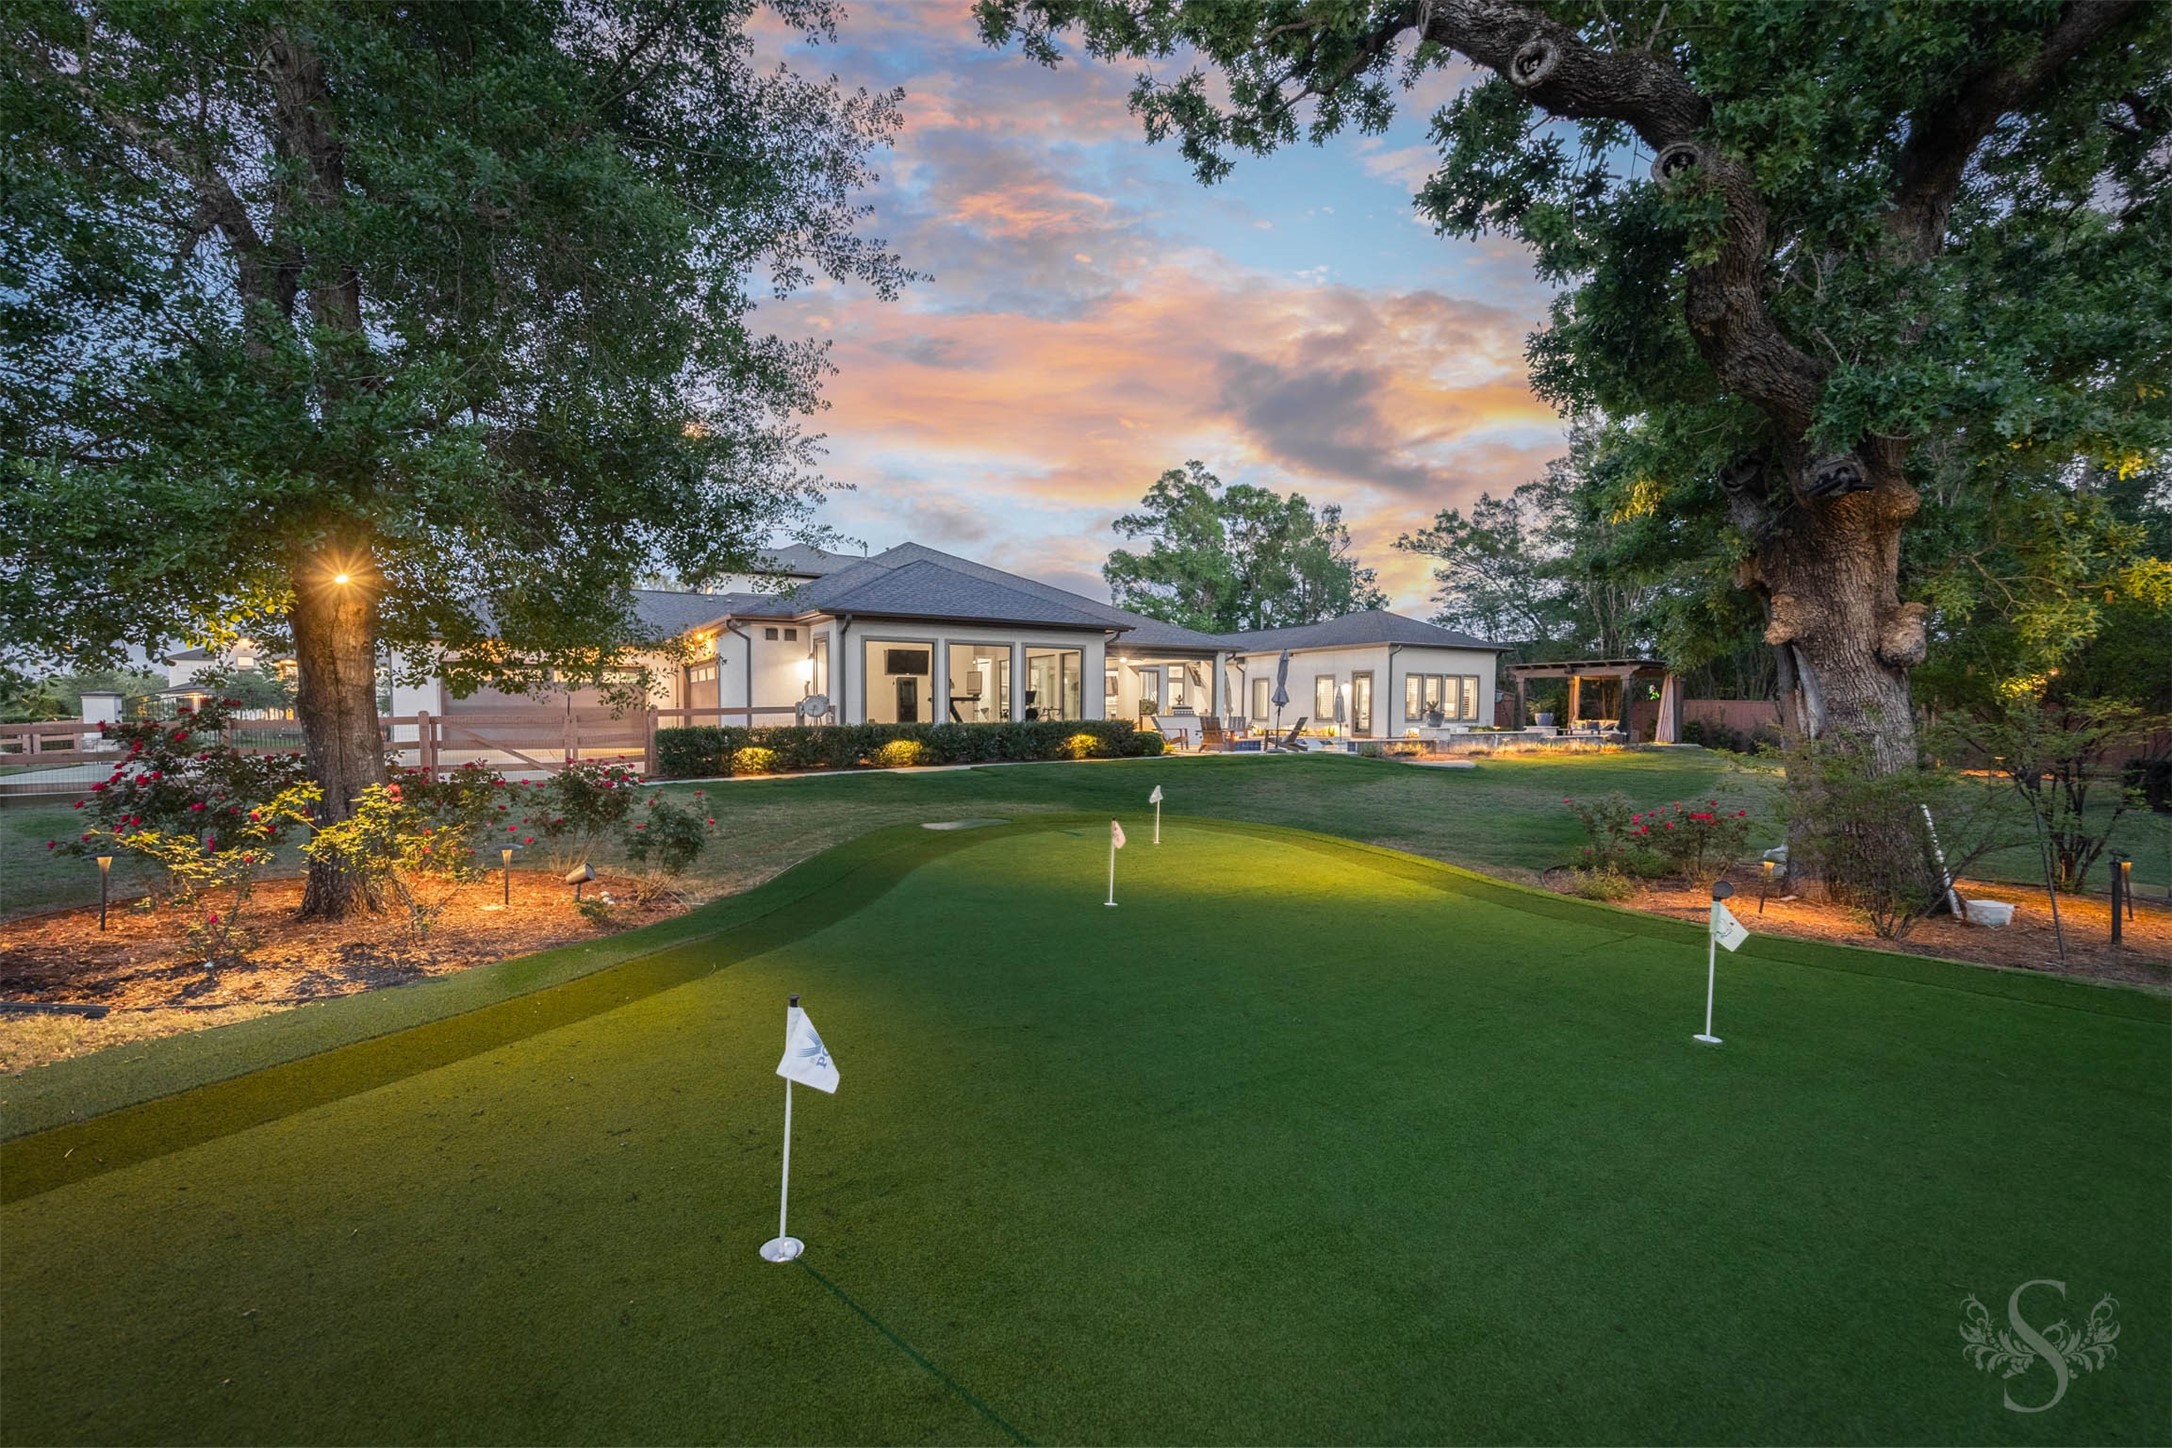
Framed by magnificent mature oaks and blooming rose gardens, the private multi-hole putting green glows at twilight — with the warmly lit home and covered outdoor living area as a breathtaking backdrop, this is backyard living at its absolute finest.????????????????
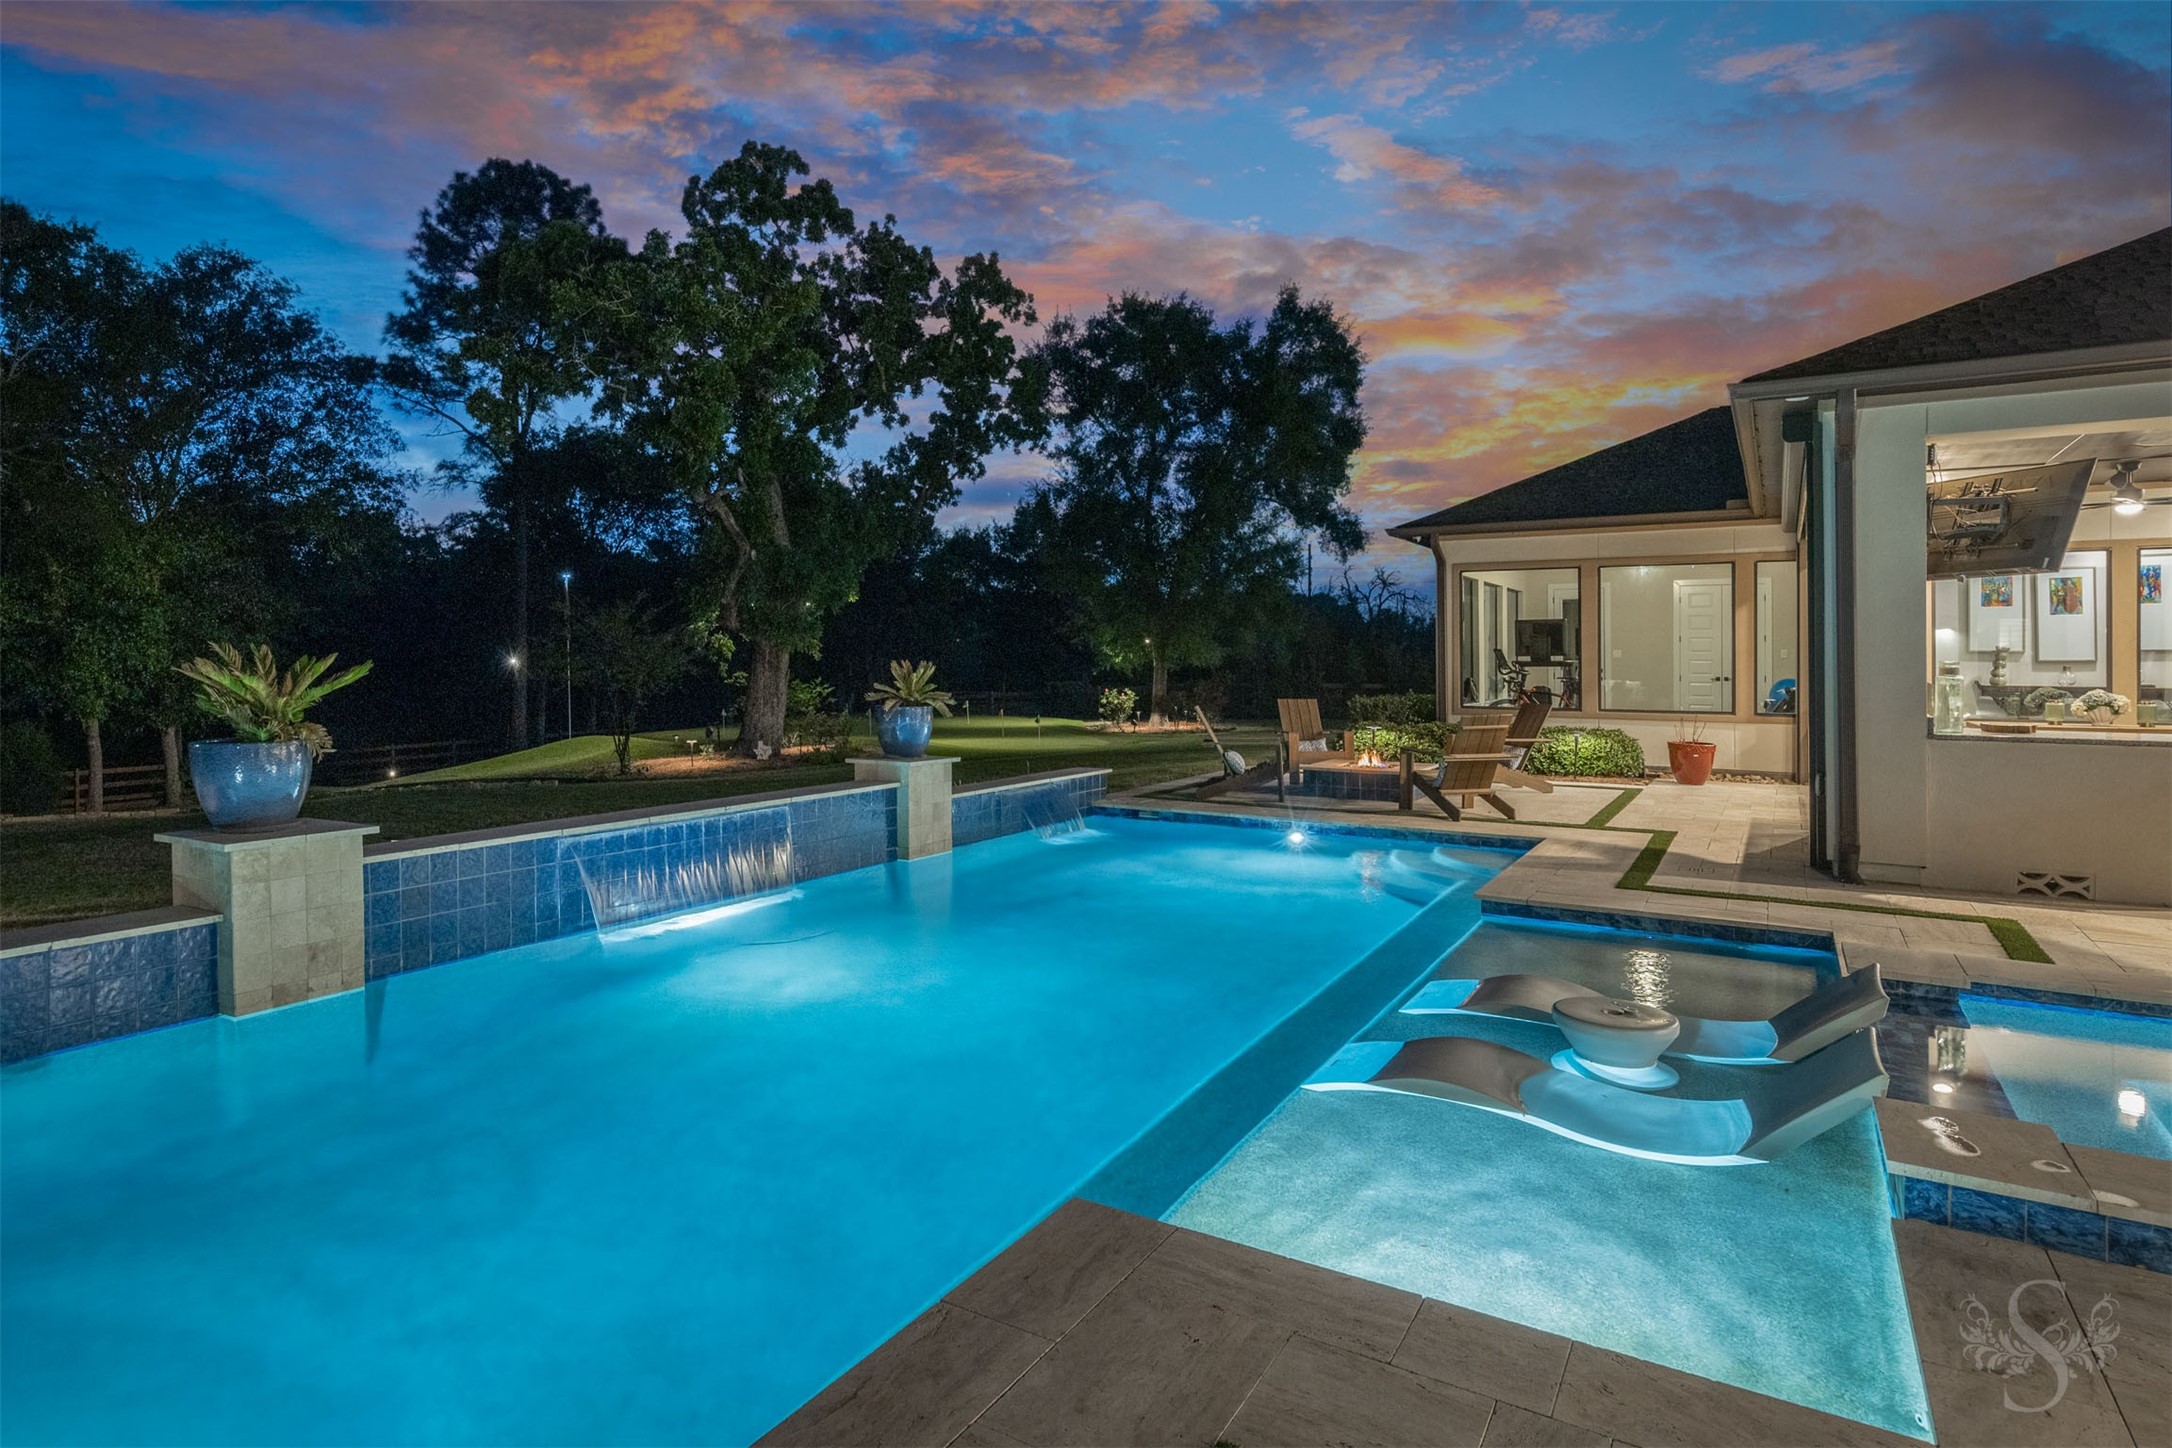
As dusk settles in, the pool and spa illuminate the night in brilliant blue — a shimmering water wall cascades into the pool while a glowing spa, fire pit seating, and the warmly lit home beyond create an atmosphere that is nothing short of magical.????????????????





.jpg)

