
Description
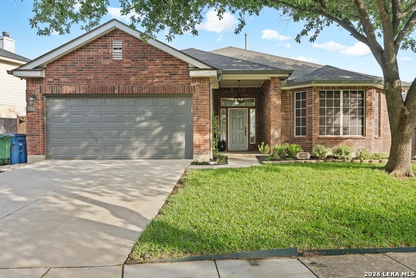
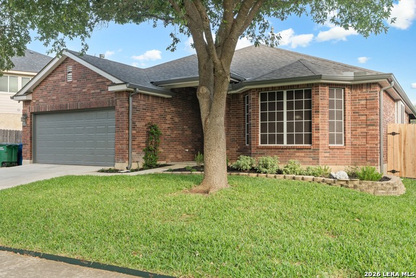
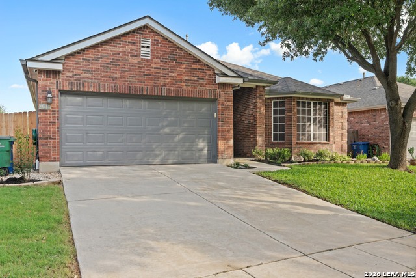
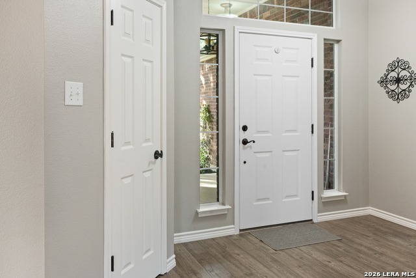
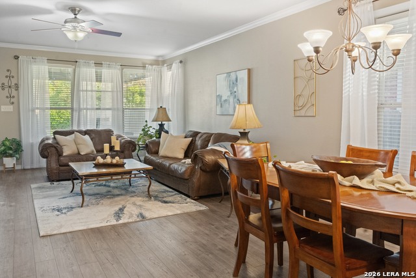
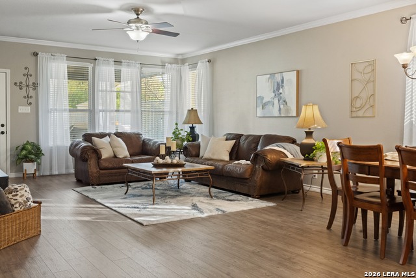
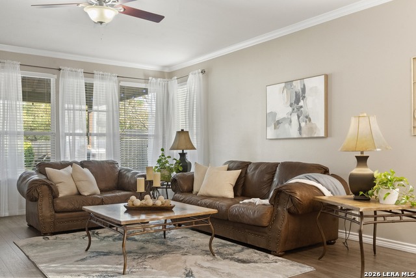
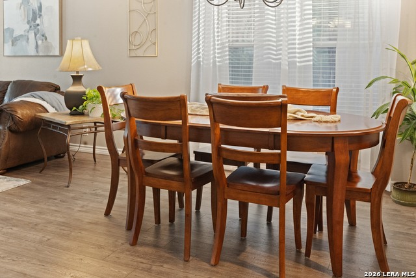
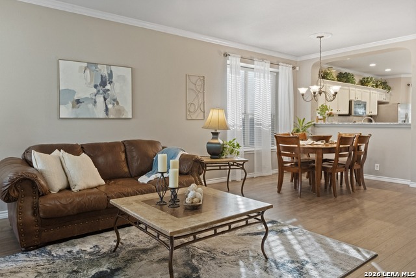
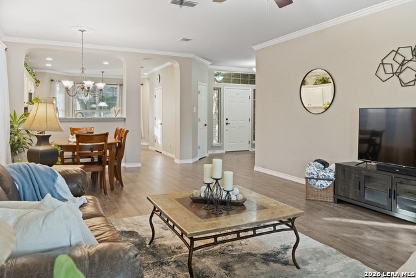
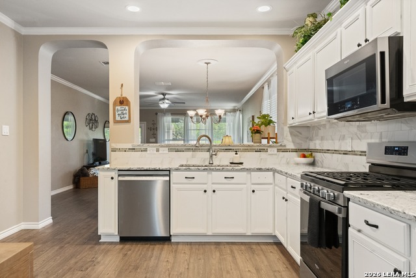
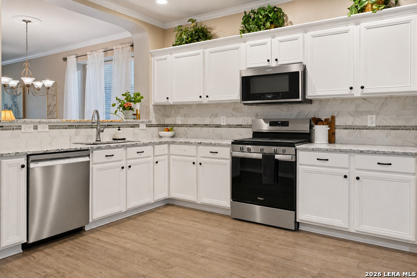
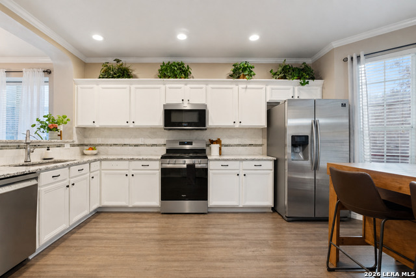
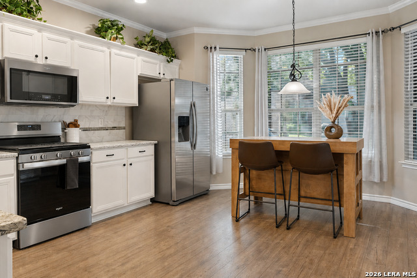
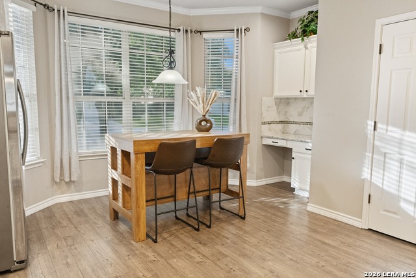
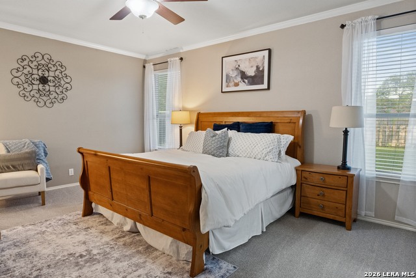
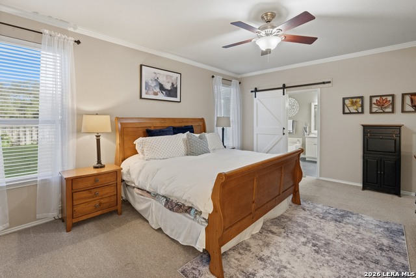
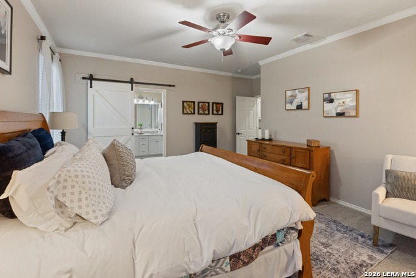
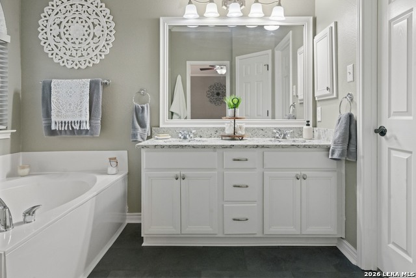
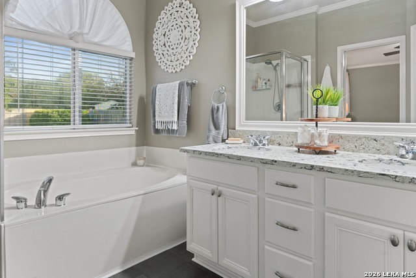
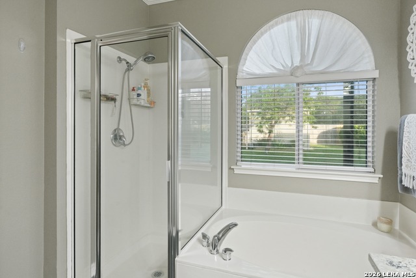
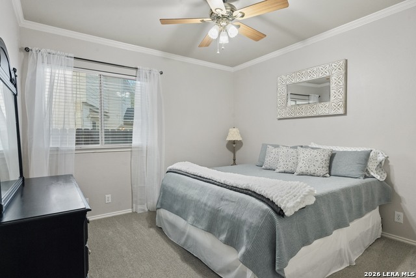
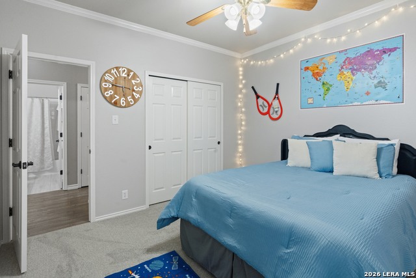
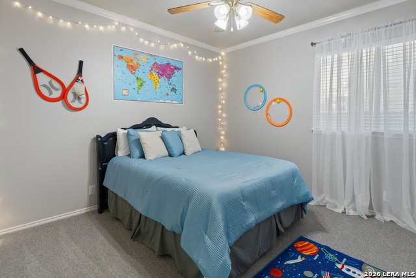
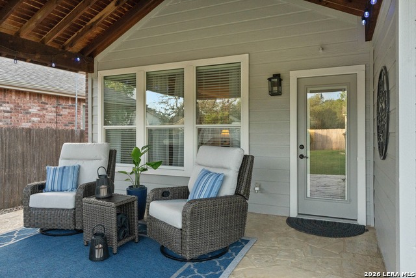
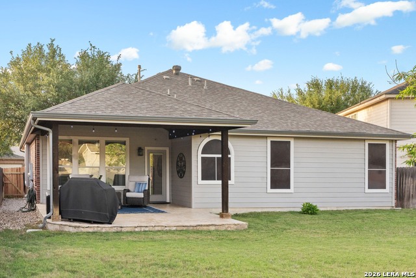
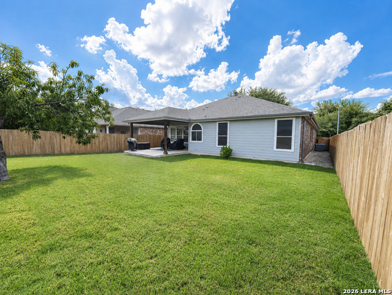
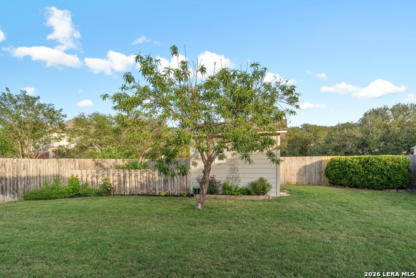
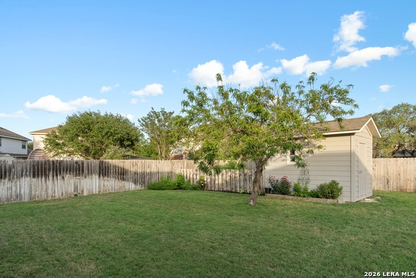
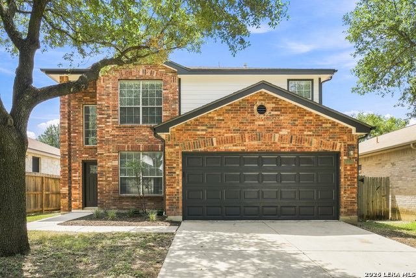
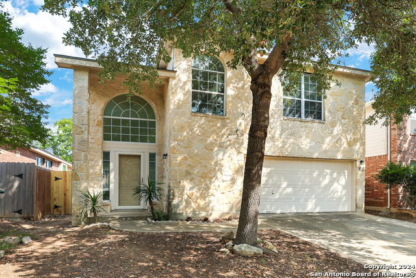
Welcome to this beautifully maintained one story home that has been lovingly cared for by its original owners for more than 23 years. From the moment you arrive, you'll appreciate the mature trees, manicured landscaping, and inviting curb appeal. Inside, soaring ceilings and an open floor plan create a bright, spacious feel, while the updated kitchen features quartz countertops, abundant cabinetry, generous prep space, gas cooking, a built-in convection microwave, and flows seamlessly into both the breakfast area and formal dining room. The spacious living area is perfect for everyday living or entertaining family and friends. Step outside to one of the home's standout features, a 17' x 20' covered flagstone patio overlooking a beautifully landscaped backyard with colorful flower beds, mature trees, a garden area, and an 8' x 12' storage building. The spacious primary suite offers a relaxing retreat with a sitting area, walk in closet, and private bath featuring dual vanities, a garden tub, and separate shower. Crown molding, updated flooring, solar screens, insulated interior walls, and floored attic storage with pull down stairs reflect the exceptional care this home has received. Major improvements provide added peace of mind, including a 2017 roof, 2017 covered patio, 2019 HVAC system, 2020 foundation repair with transferable warranty, 2021 plumbing repairs, and a 2022 water heater. This move in ready home offers the perfect combination of thoughtful updates, quality maintenance, and lasting value.
Details
| MLS # | 1998761 |
|---|---|
| Listing Type | For Sale |
| Style | House |
| Status | Pending Sb |
| Year | 2003 |
| Days On Site | 50 |
| Listing Provided By | Keller Williams Legacy | Randy Elgin |
Features
| Bed(s) | 3 |
|---|---|
| Bath(s) | 2 Total |
| SQ Feet | 1,885 |
| Garage | 2 |
| Story(s) | 1 |
| Acreage | 0.19 |
Interior
| Interior | One Living Area, Liv/Din Combo, Eat-In Kitchen, Two Eating Areas, Walk-In Pantry, Utility Room Inside, High Ceilings, Open Floor Plan, Pull Down Storage, All Bedrooms Downstairs, Laundry Main Level, Laundry Room, Walk in Closets, Attic - Partially Floored, Attic - Pull Down Stairs |
|---|---|
| Heating | Central |
| Heating Fuel | Natural Gas |
| Fireplace | Not Applicable |
| Number Of Fireplaces | 0 |
Exterior
| Exterior | Brick, 4 Sides Masonry, Siding, Cement Fiber |
|---|---|
| Exterior Features | Patio Slab, Covered Patio, Privacy Fence, Sprinkler System, Double Pane Windows, Solar Screens, Storage Building/Shed, Has Gutters, Mature Trees |
| Roof | Composition |
| Foundation | Slab |
Parking
| Garage Parking | Two Car Garage, Attached |
|---|
Utilities
| Waterorsewer | Water System, Sewer System, City |
|---|
Taxes
| Tax Property Id | 045391100240 |
|---|---|
| Taxed By Mltpl Counties | No |
| Total Tax | 7727.73 |
Area Information
| State | TX |
|---|---|
| County | Bexar |
| City | Helotes |
| Zip Code | 78023 |
| Area | Bexar |
| Community Name | ARBOR AT SONOMA RANCH |
| School District | Northside |
| Elementary School | Beard |
| High School | Louis D Brandeis |
| Listing VS Median (in ARBOR AT SONOMA RANCH) | |
Price: $354,400 low | high Med: $310,000 sqft: 1,885 low | high Med: 1,668 $ / sqft: $188 low | high Med: $186 On site: 50 low | high Med: 70 | |
Market Activity 78023
Request a showing
Request a showing
Contact
Learn More About This Property

| State | TX |
|---|---|
| County | Bexar |
| City | Helotes |
| Zip Code | 78023 |
| Area | Bexar |
| Community Name | ARBOR AT SONOMA RANCH |
| School District | Northside |
| Elementary School | Beard |
| High School | Louis D Brandeis |
| Listing VS Median (in ARBOR AT SONOMA RANCH) | |
Price: $354,400 low | high Med: $310,000 sqft: 1,885 low | high Med: 1,668 $ / sqft: $188 low | high Med: $186 On site: 50 low | high Med: 70 | |


.jpg)

Land & Ranch 210.483.7500 | Bandera 830.850.6700 | Global Luxury 210.483.5700 | Coldwell Banker Commercial Alamo City 210.483.6250
North Central San Antonio / Stone Oak 210.483.7070 | Harper Property Management 210.483.7040 | Relocation Services 210.483.7121
North West San Antonio 210.483.0000 | Laredo 956.722.4822 | Coldwell Banker Commercial International Gateway 956.937.2867
