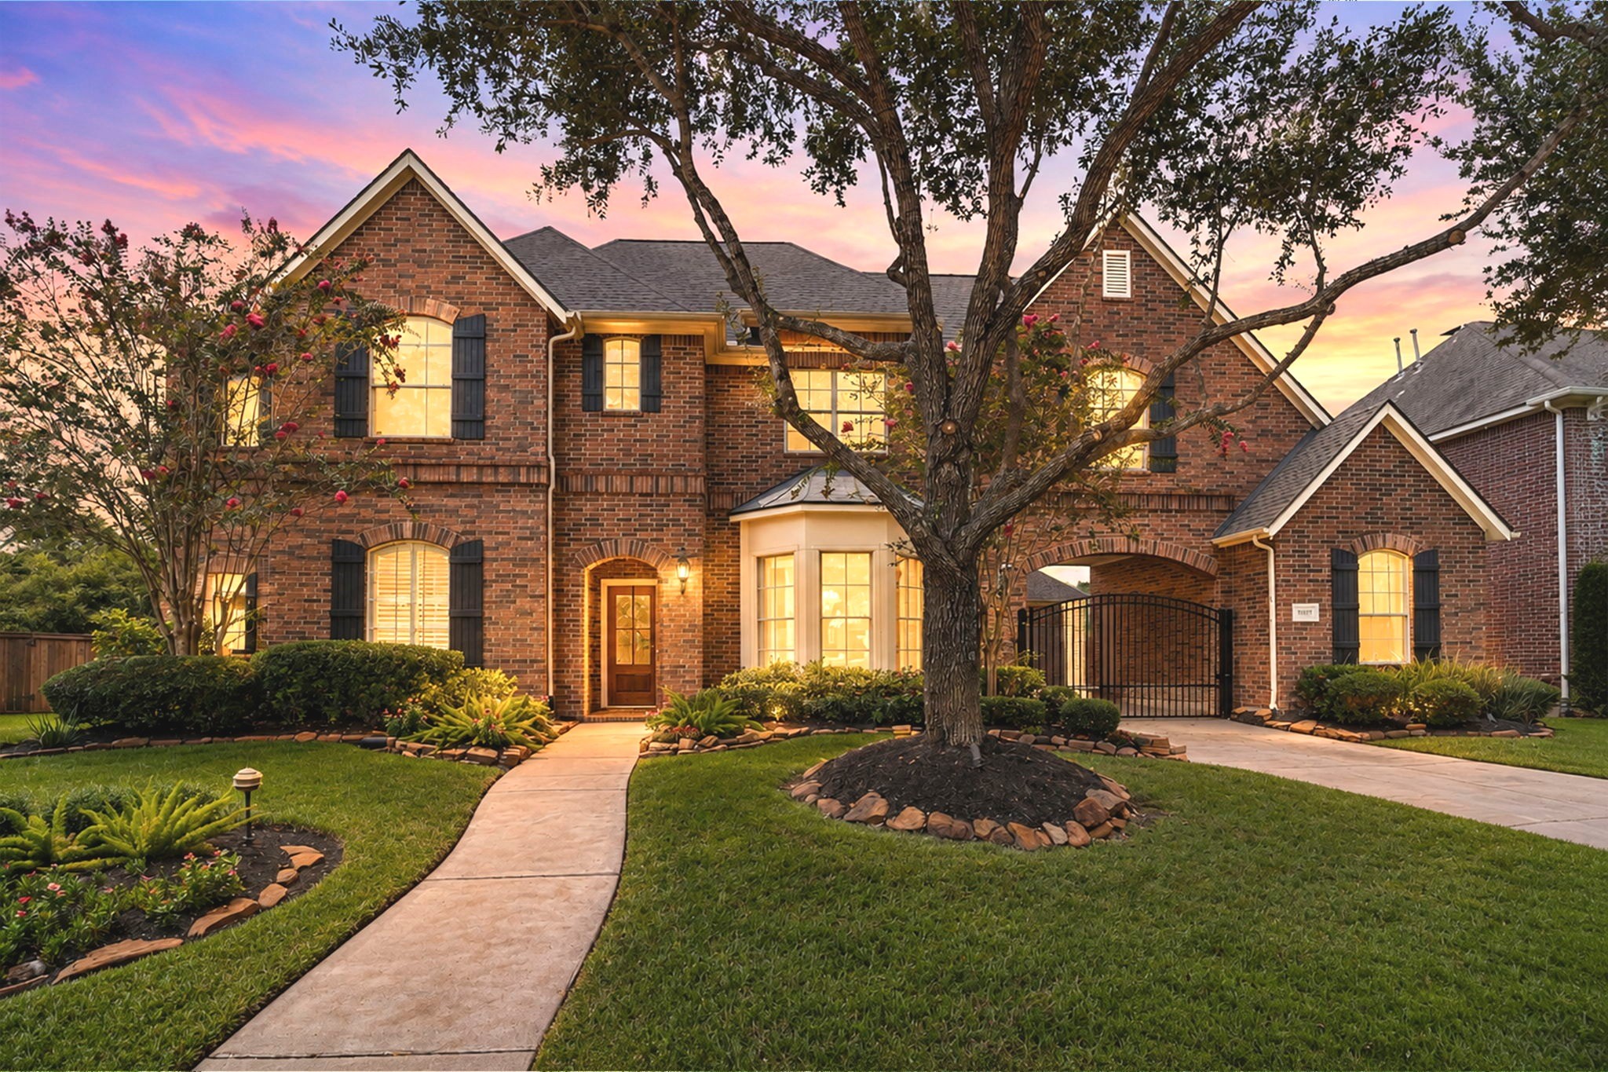
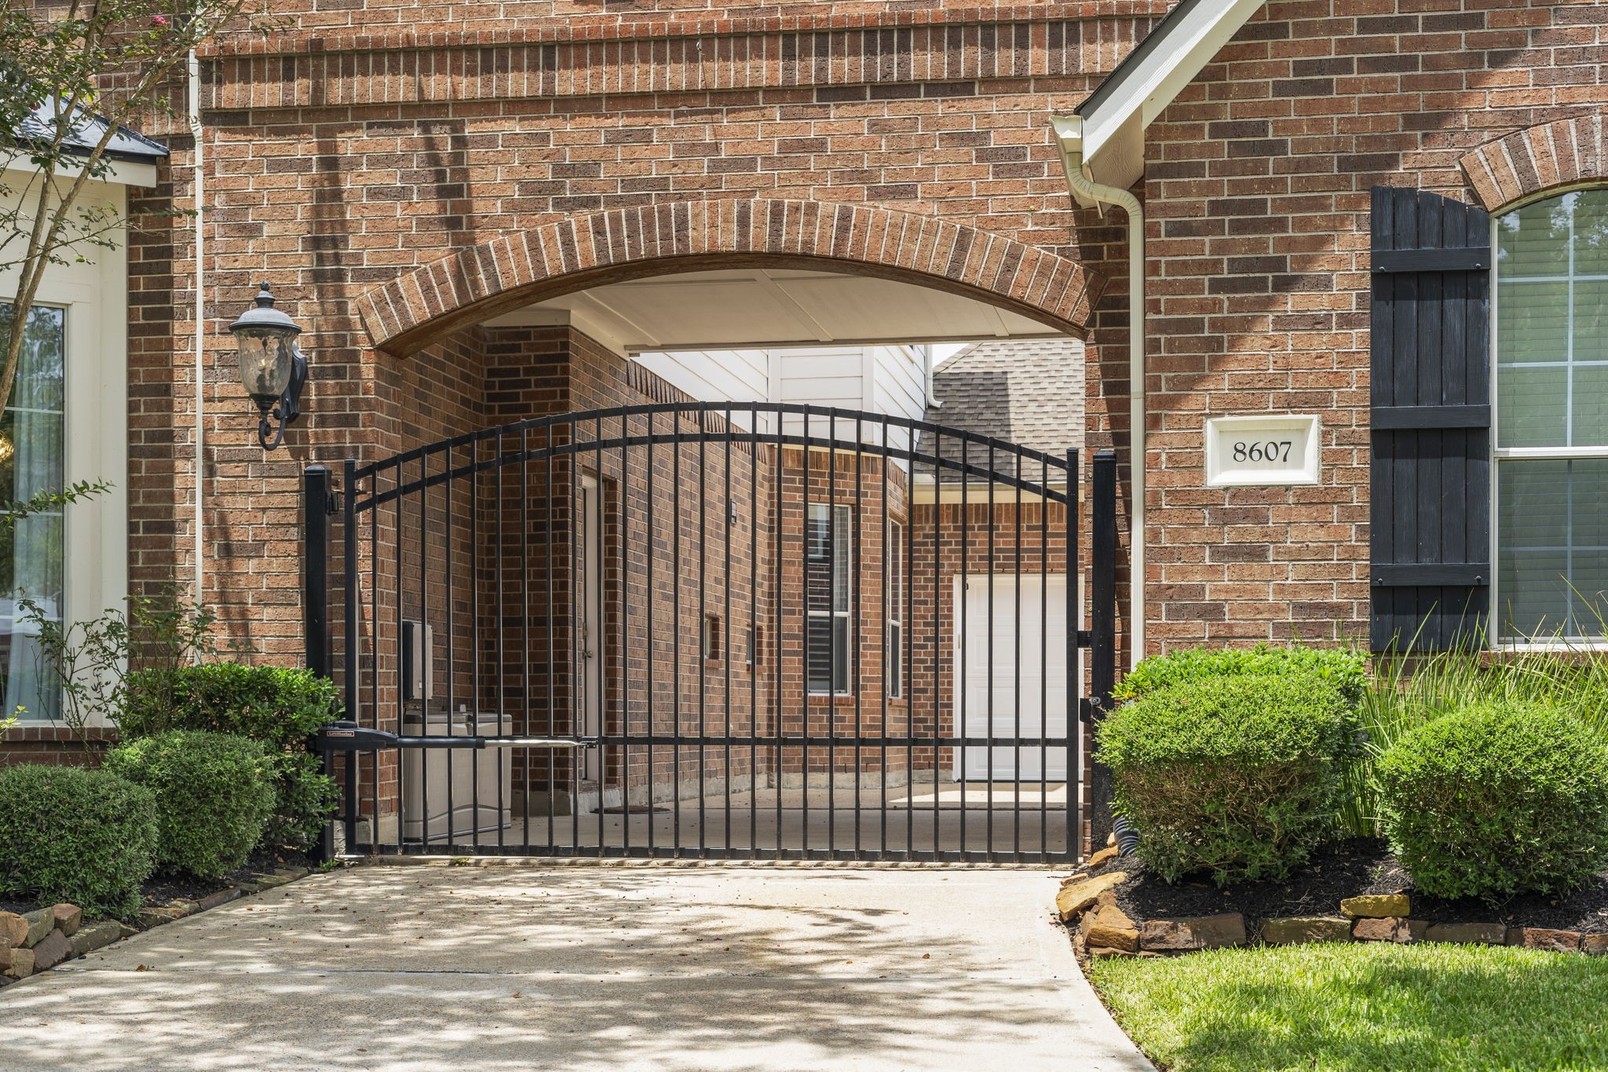
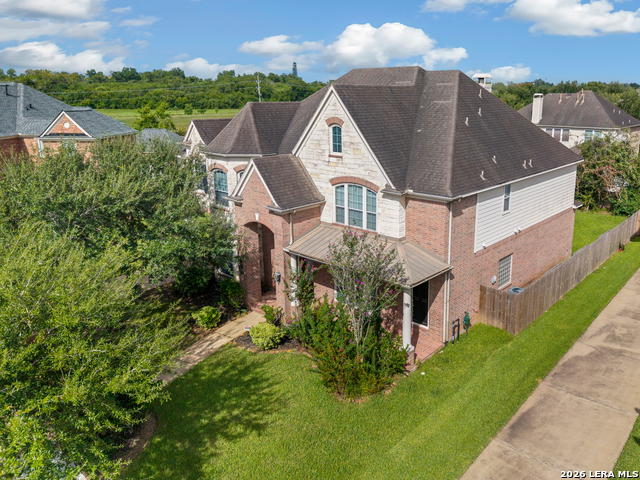
Welcome home to 8607 Stones Throw Lane, where timeless brick architecture, mature trees & lush landscaping create an impressive first impression. A gated porte-cochère adds privacy while enhancing the home’s stately presence.
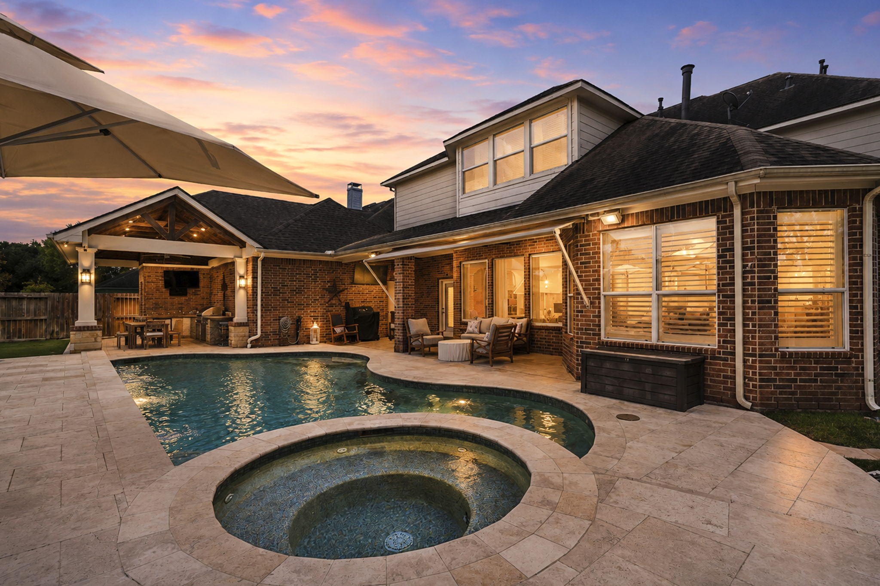
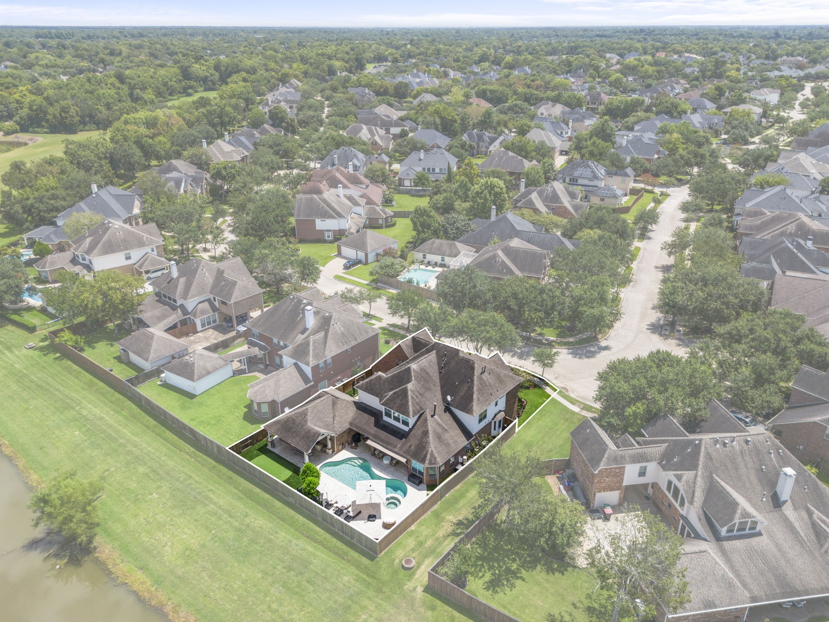
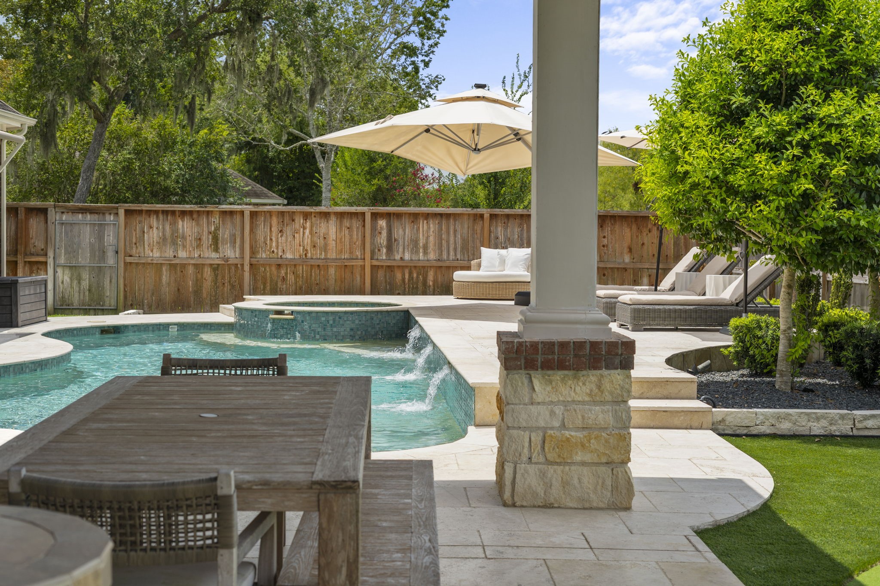
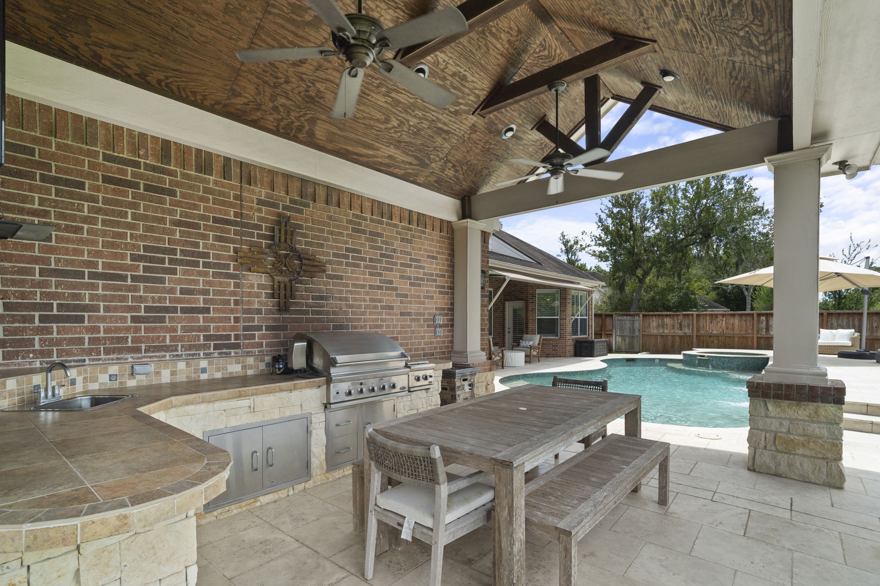
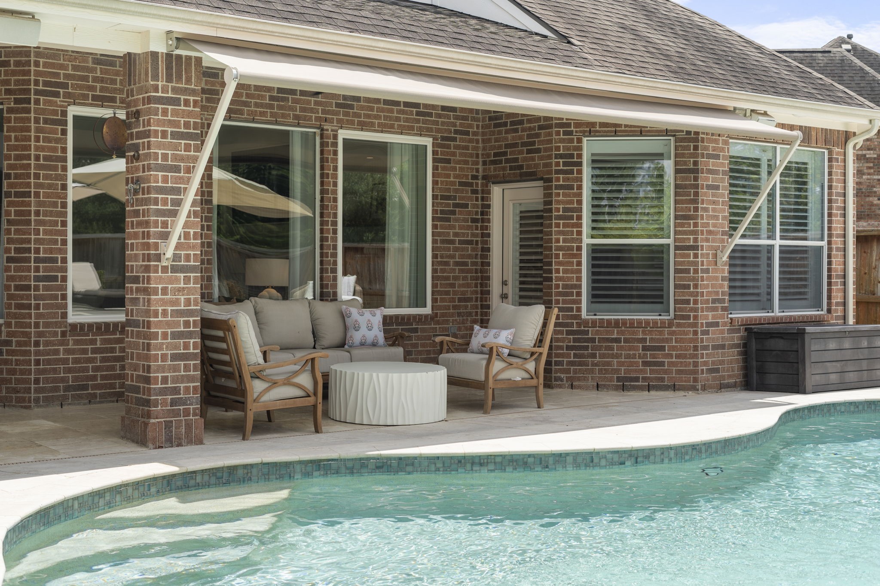
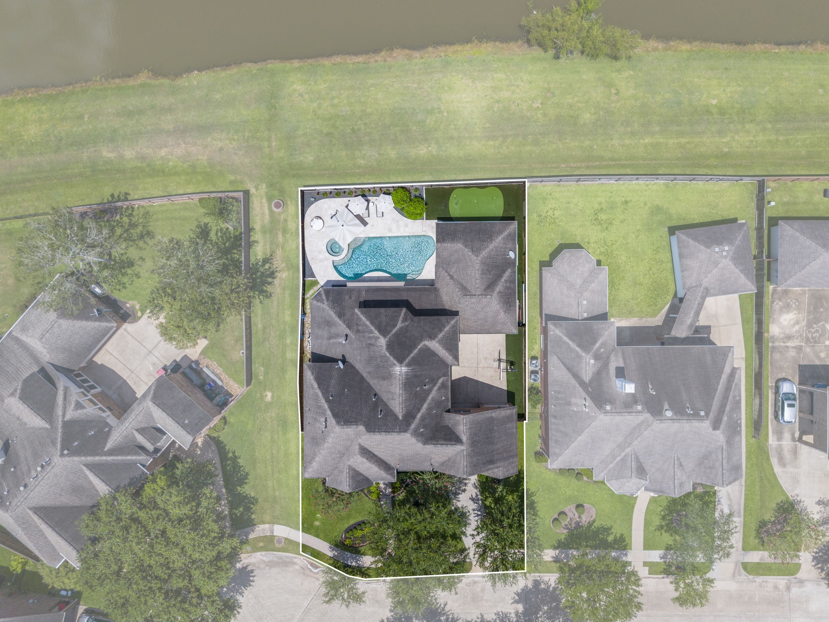
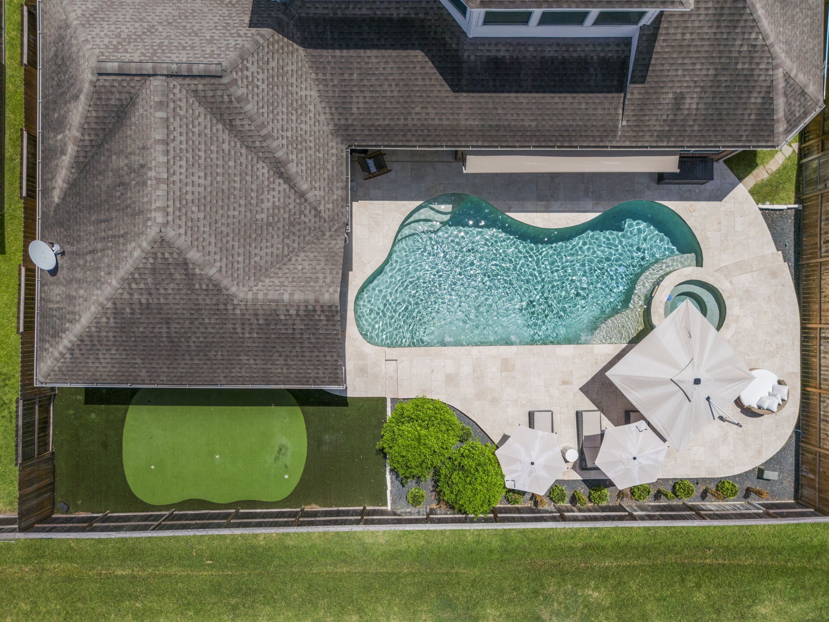
The backyard unfolds into a private outdoor retreat with a heated saltwater pool & spa surrounded by expansive patio space. A covered outdoor kitchen extends the living space for effortless year-round enjoyment.
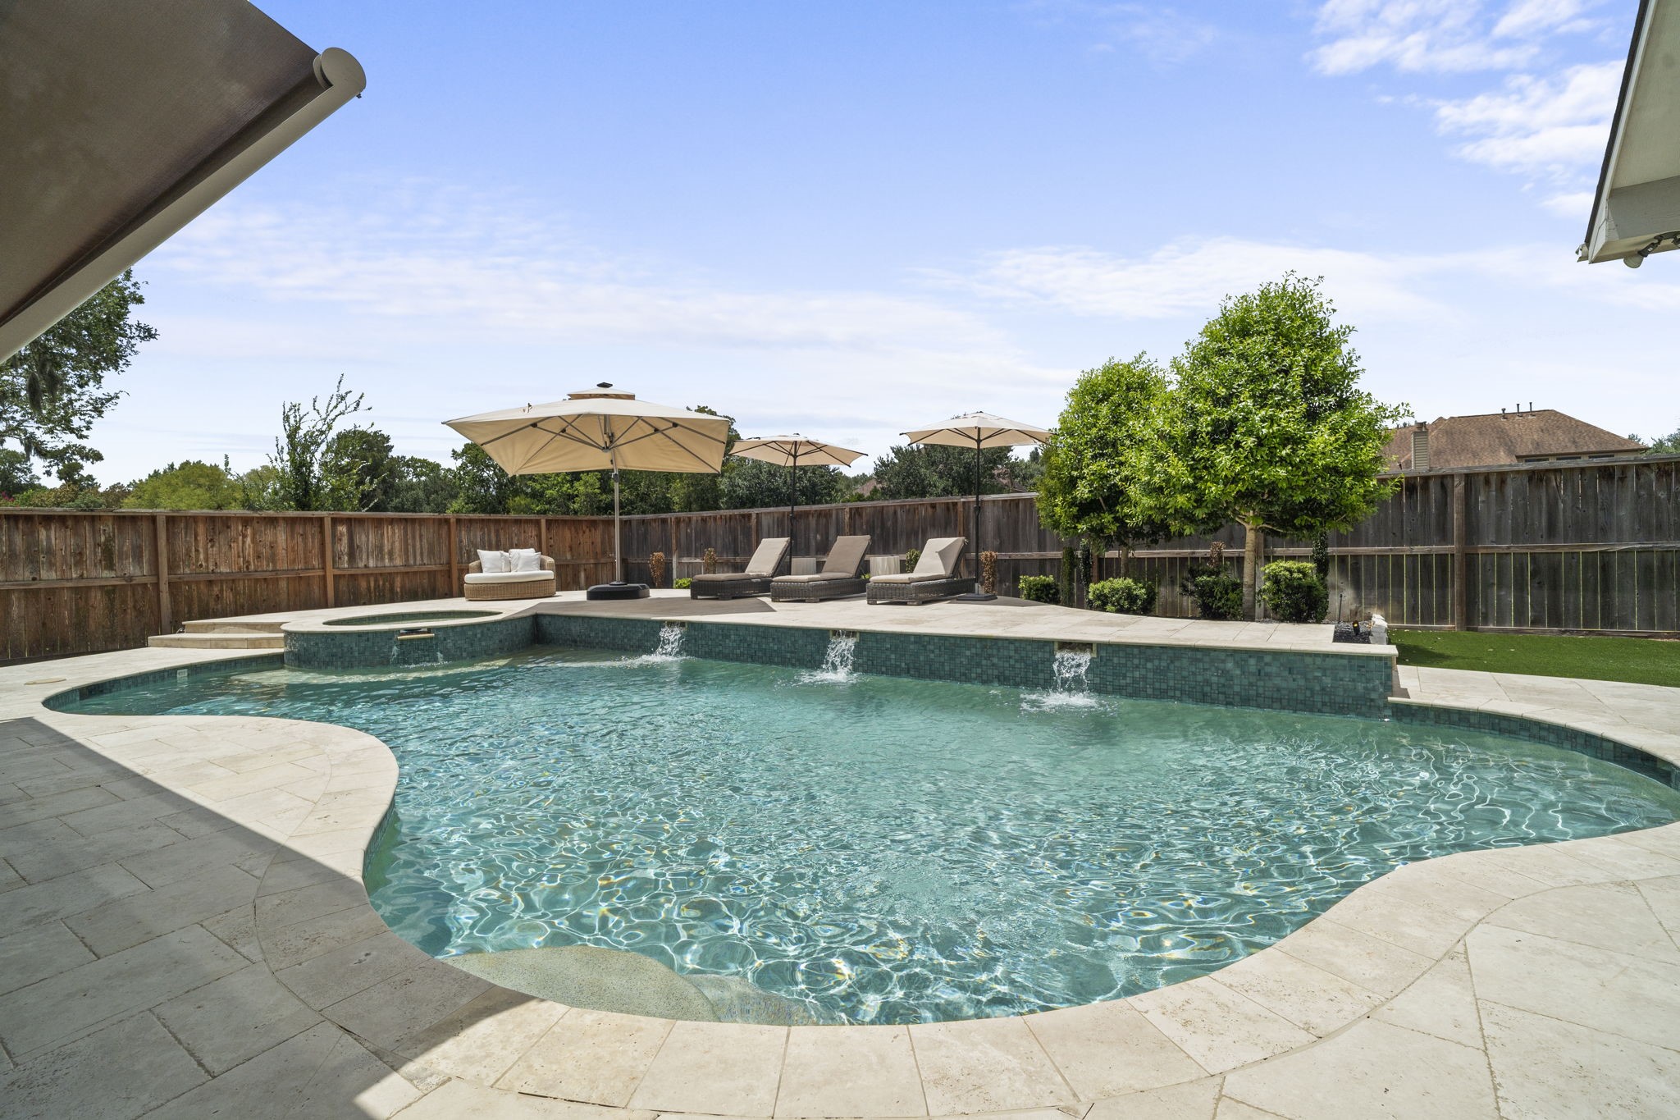
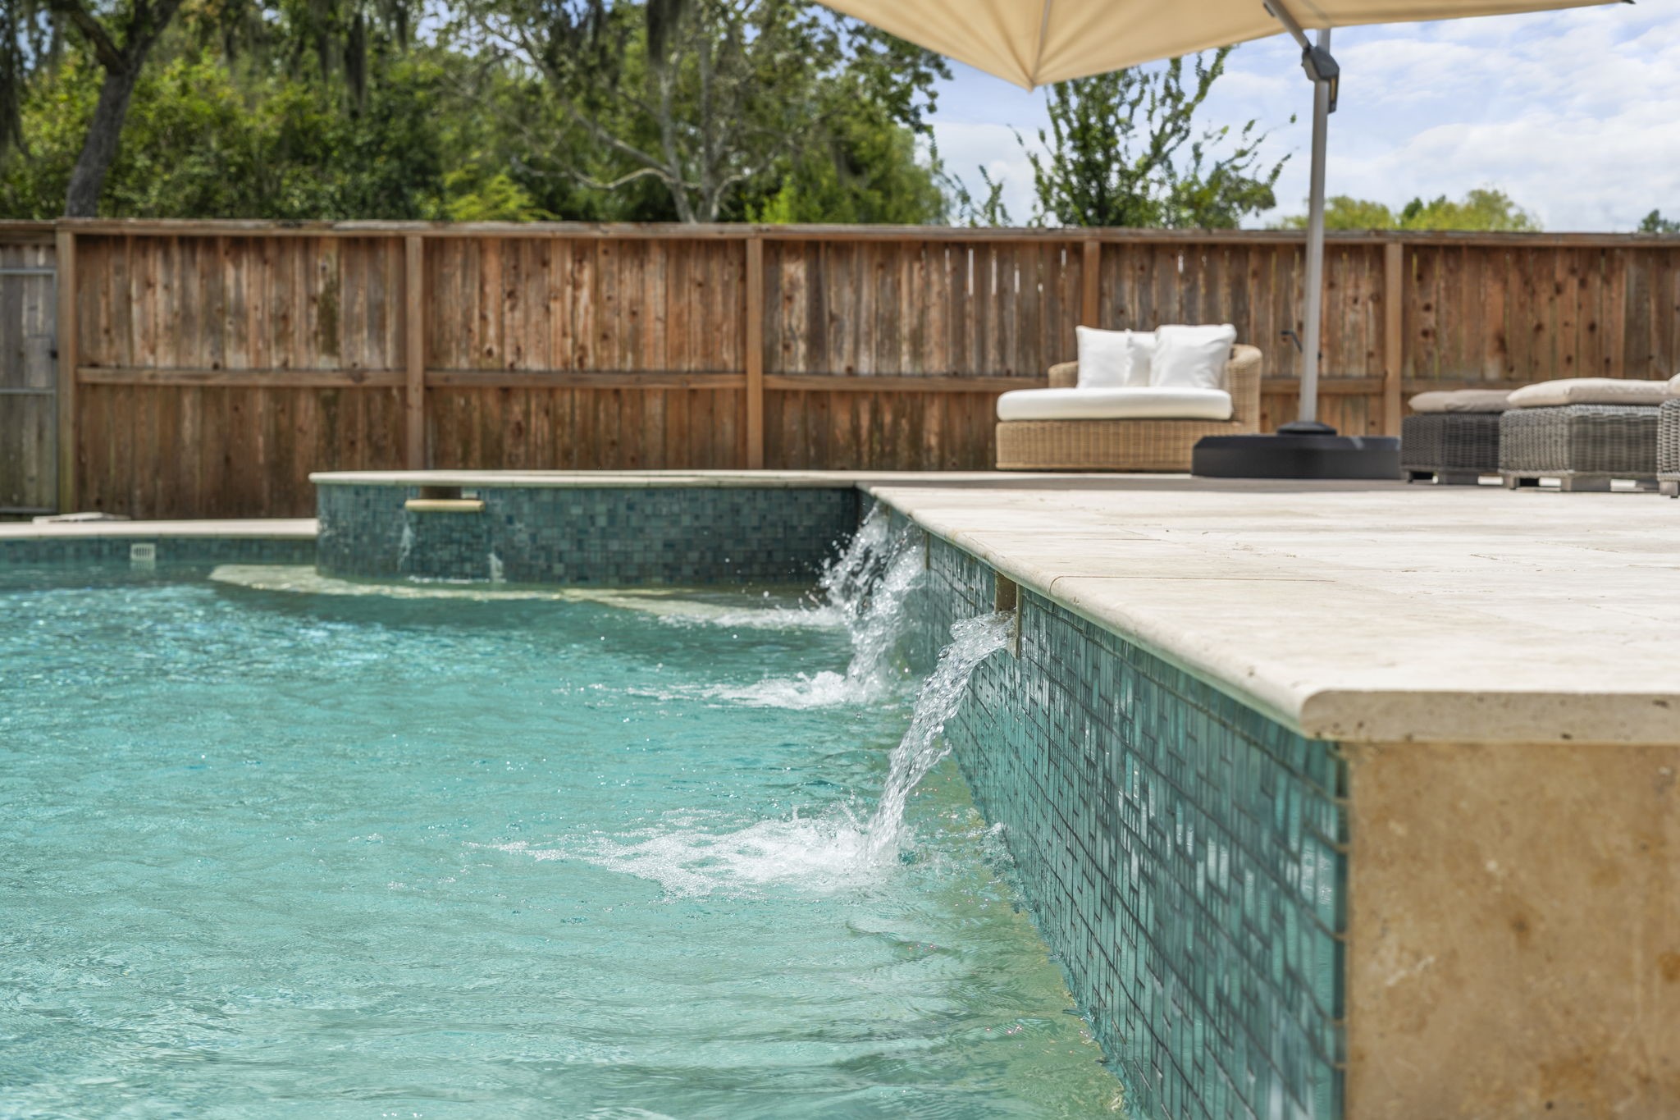
Water features add movement & a polished finish to the pool, while generous surrounding deck space provides plenty of room for lounging in the sun.
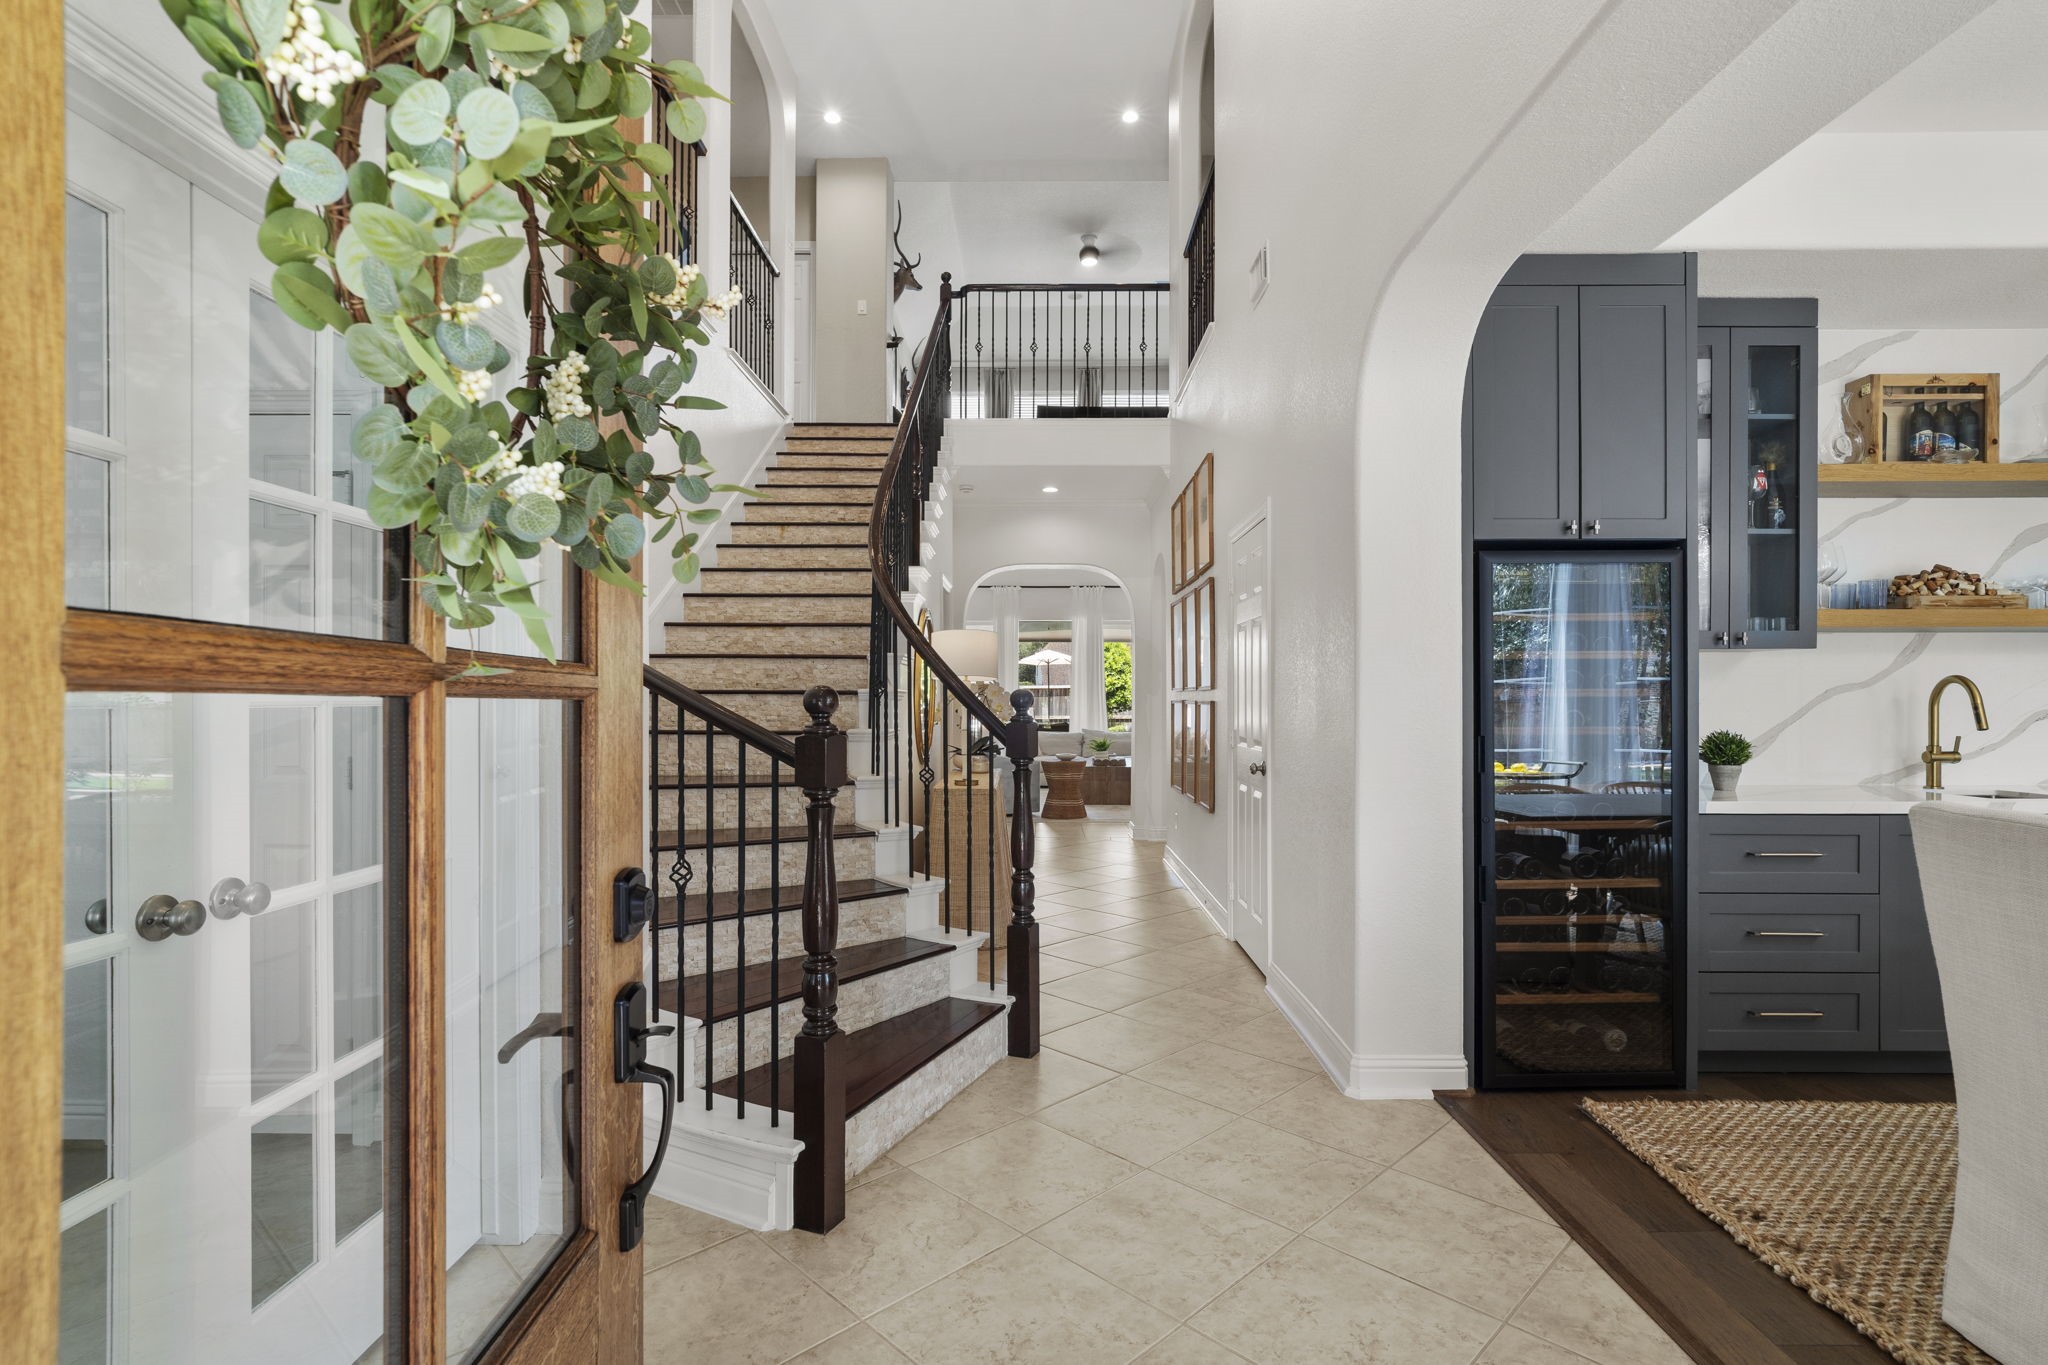
Step inside to a bright, welcoming entry where graceful archways & a sweeping staircase introduce the home’s thoughtfully updated interior. The open sightline offers an immediate glimpse of the beautifully redesigned dining space beyond.
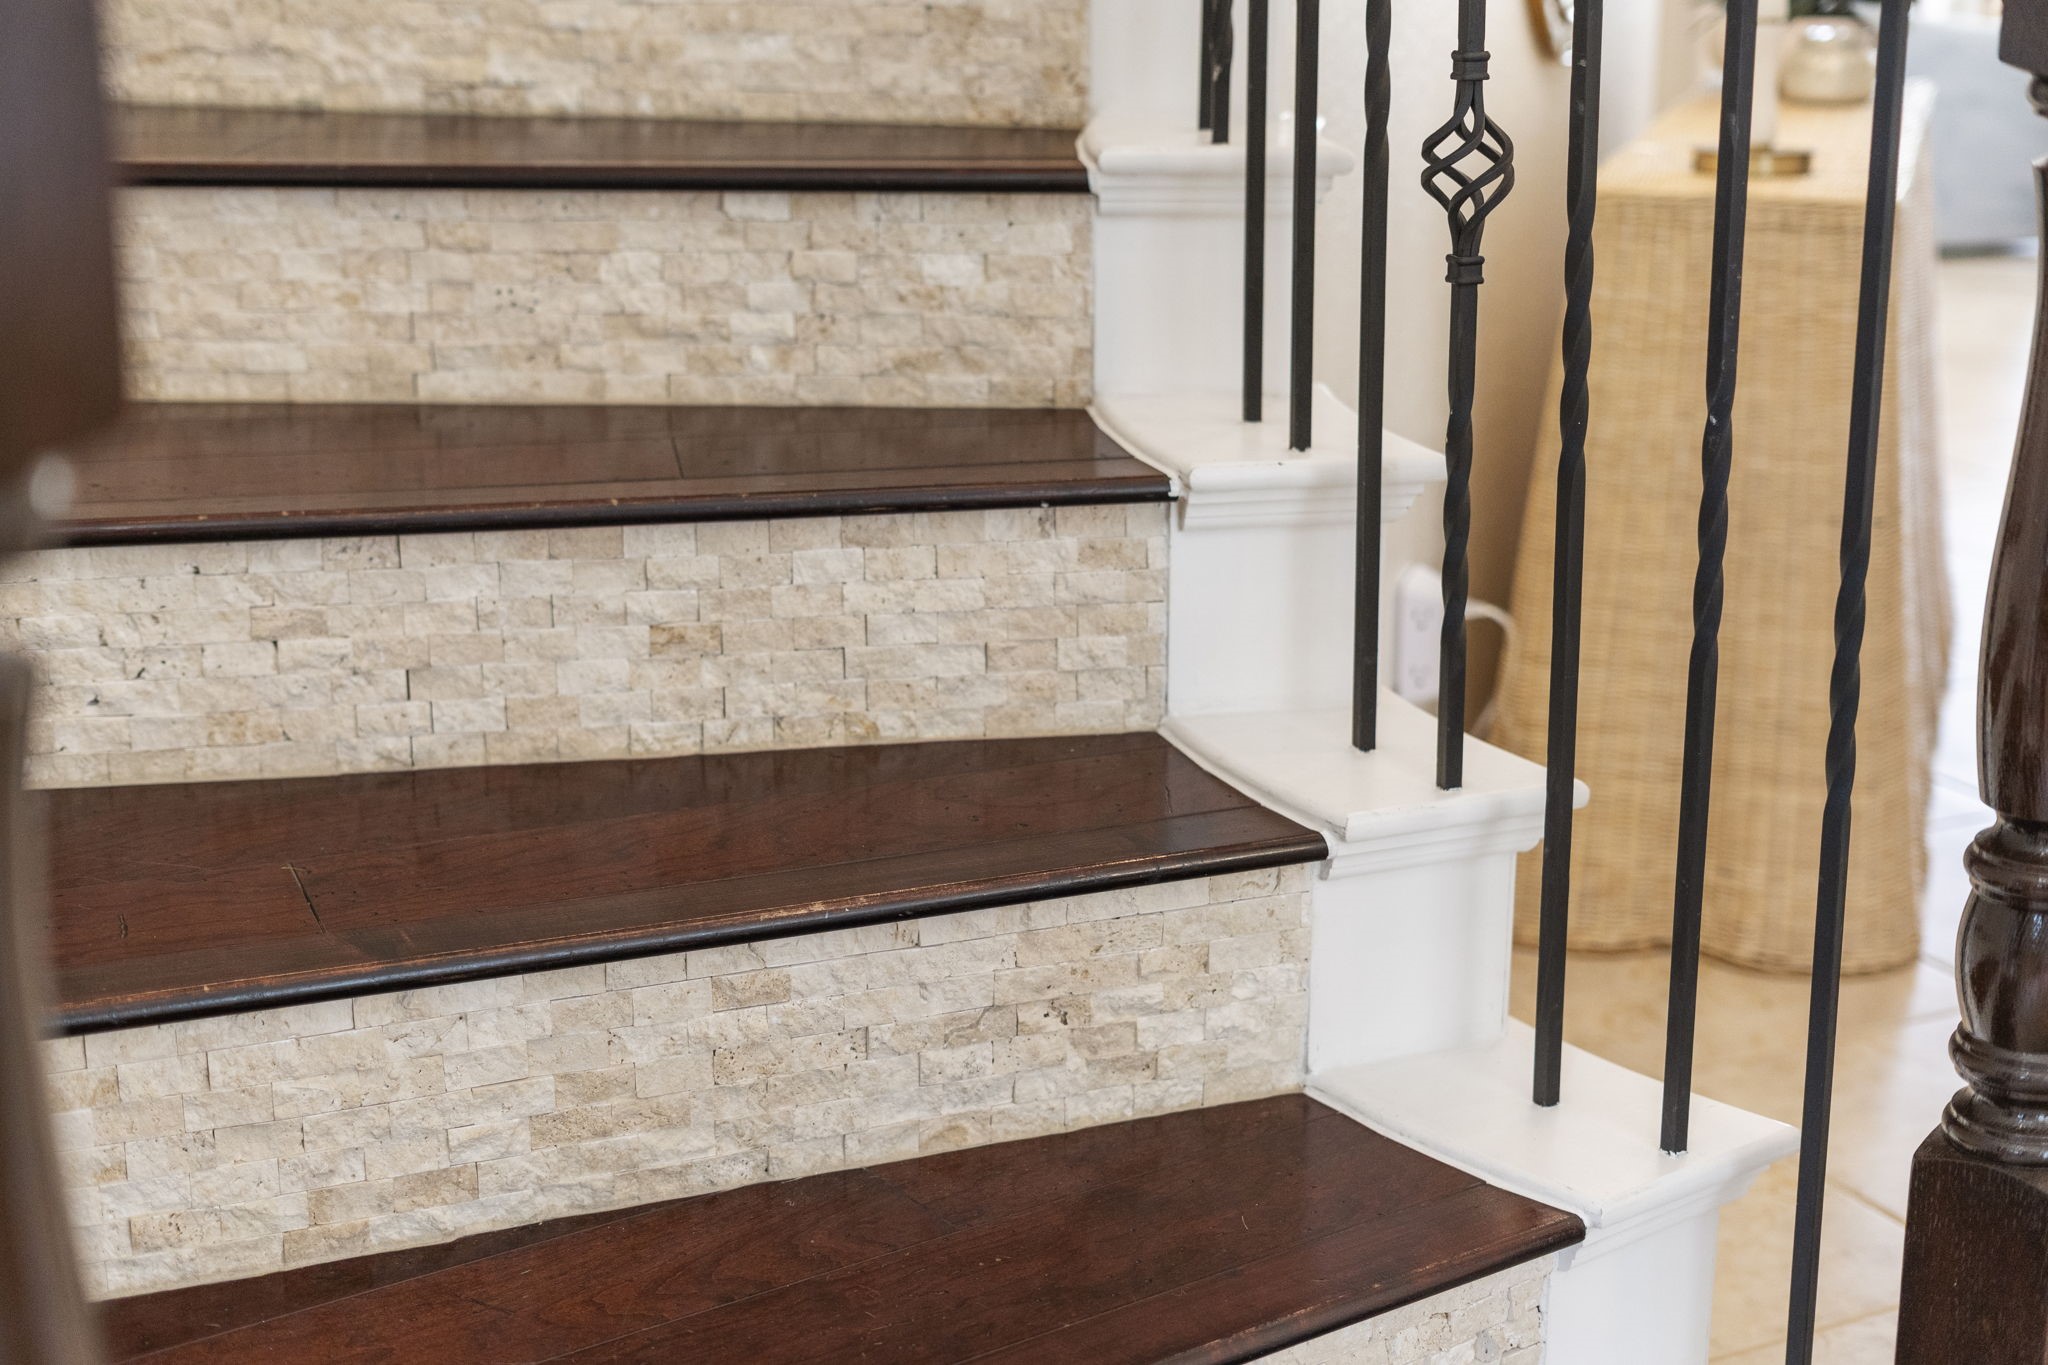
Rich wood stair treads paired with textured stone risers & wrought iron detailing bring warmth, character & architectural interest to the staircase.
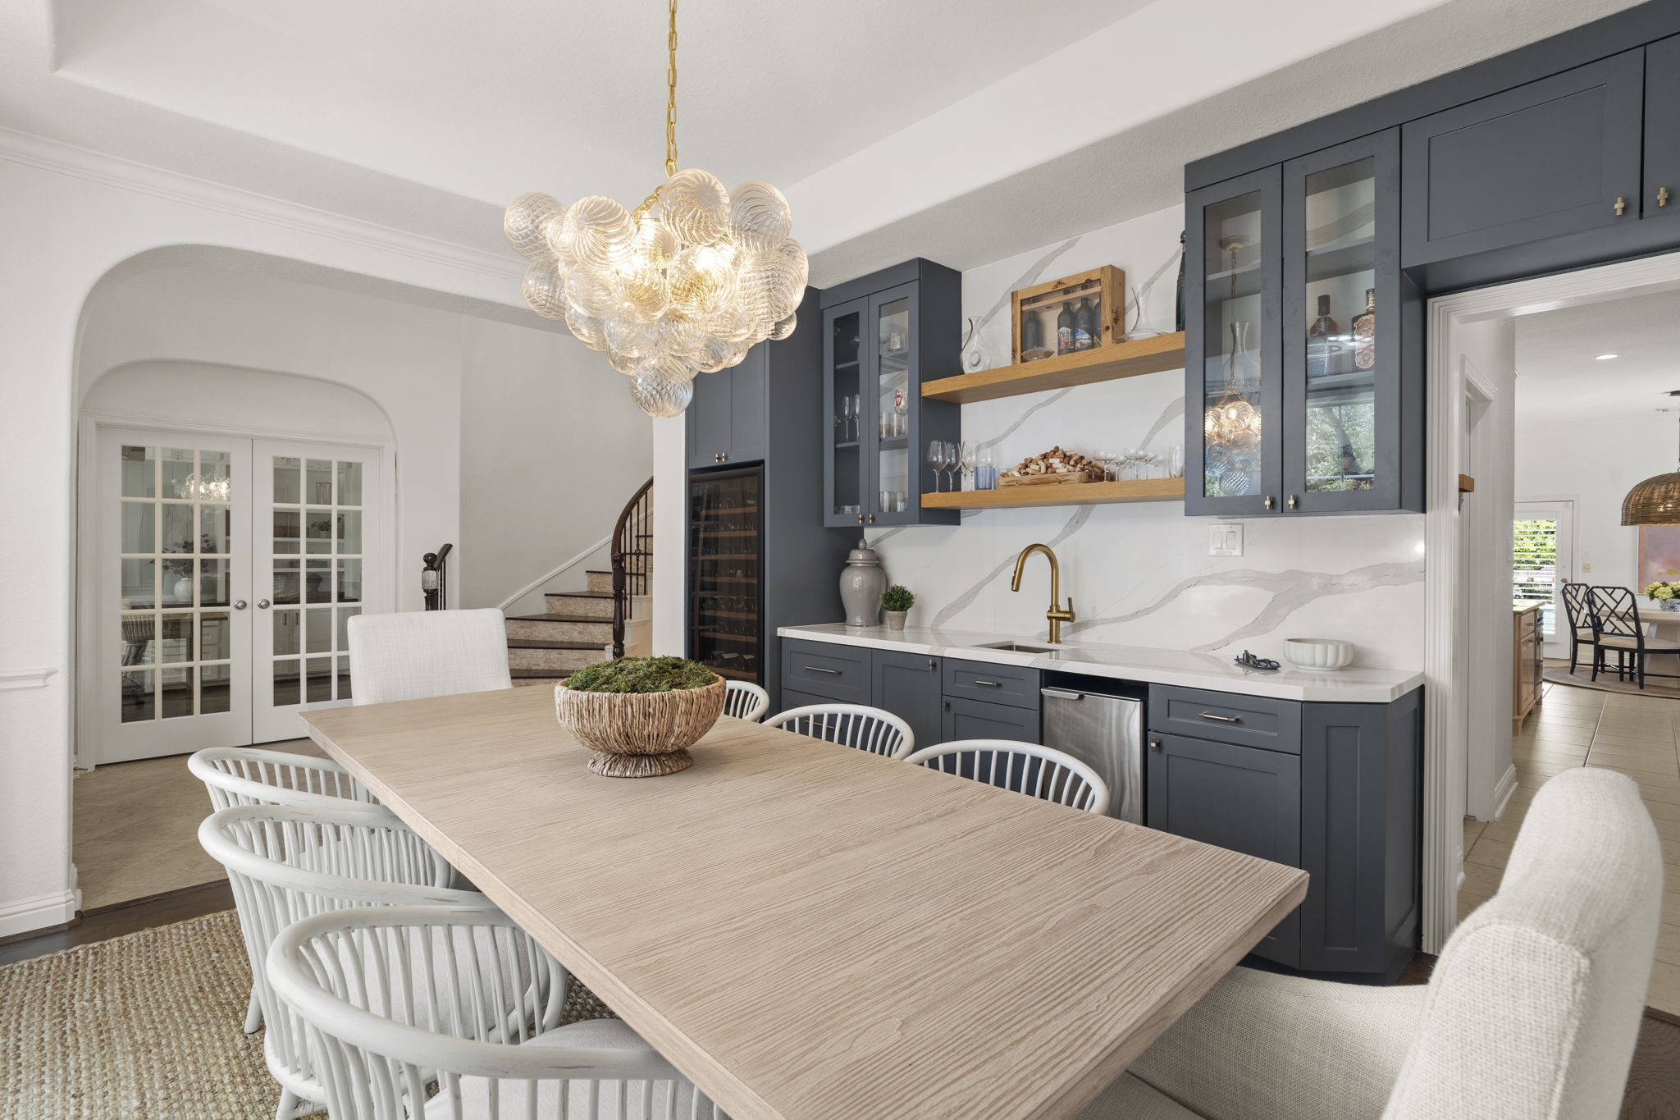
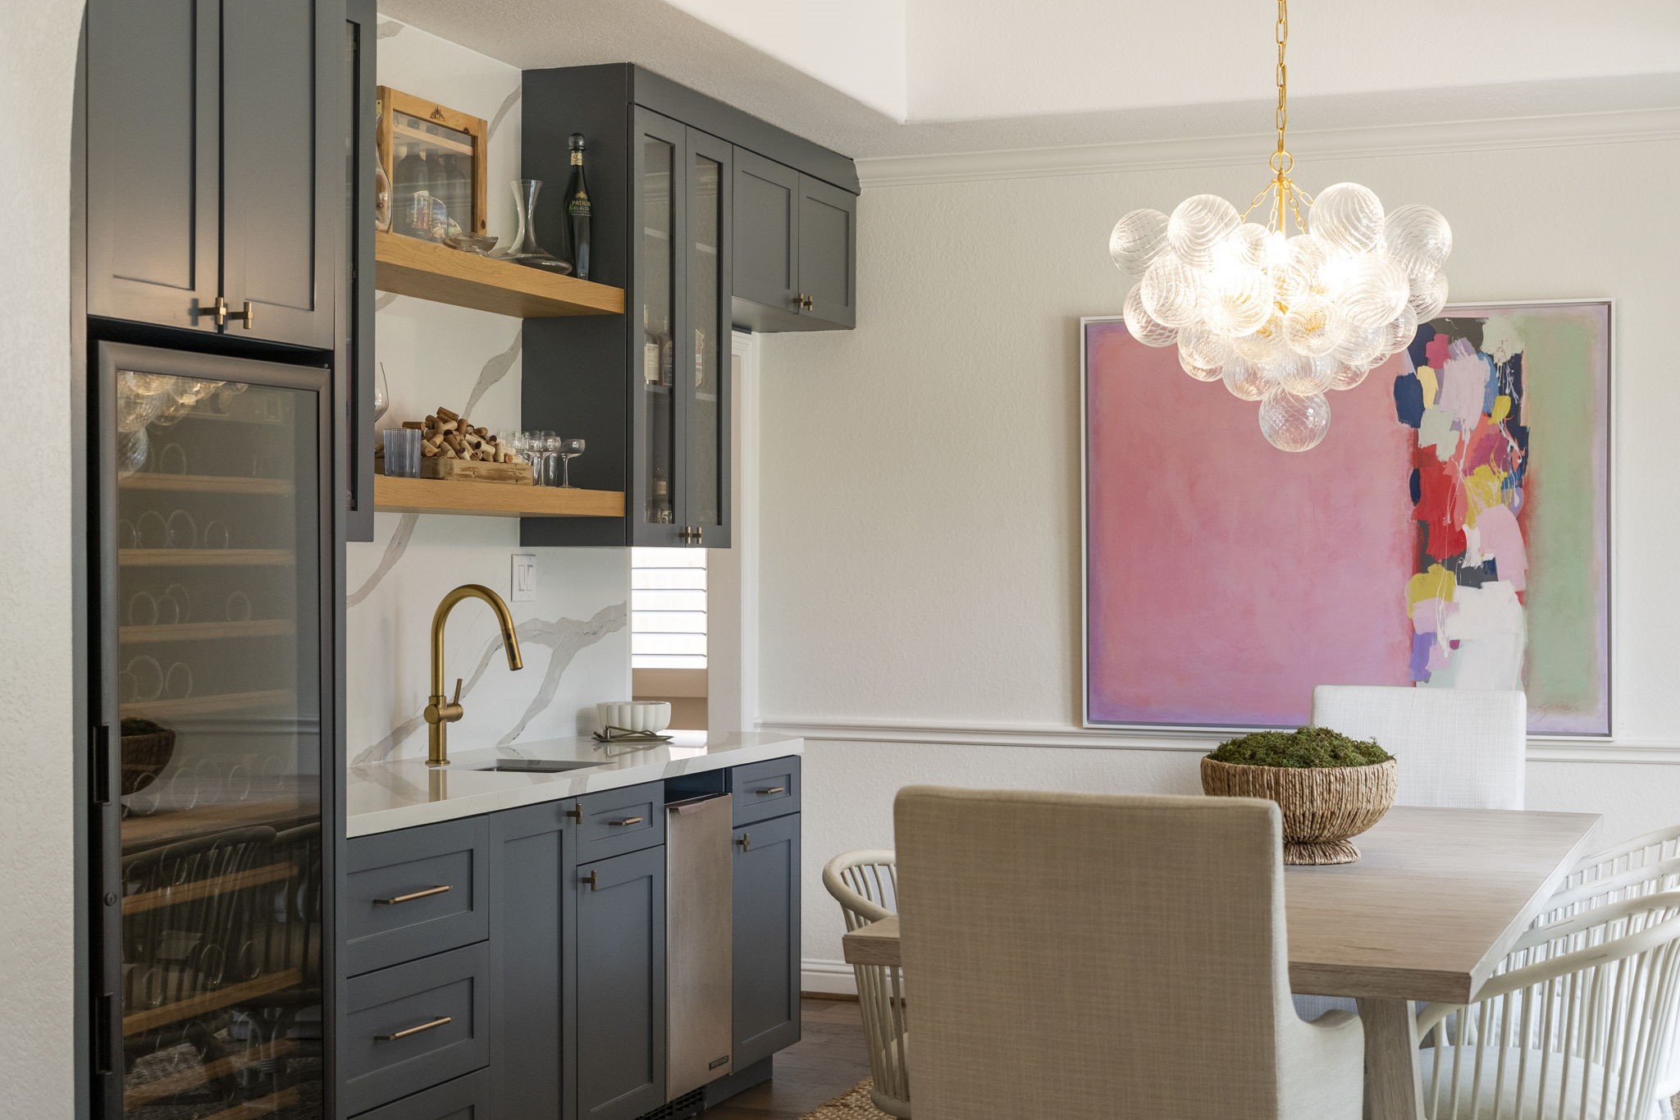
The beautifully redesigned dining room makes a statement with custom cabinetry & dramatic designer lighting. Floating wood shelves & a full-height stone backsplash add warmth and contrast to the polished space.
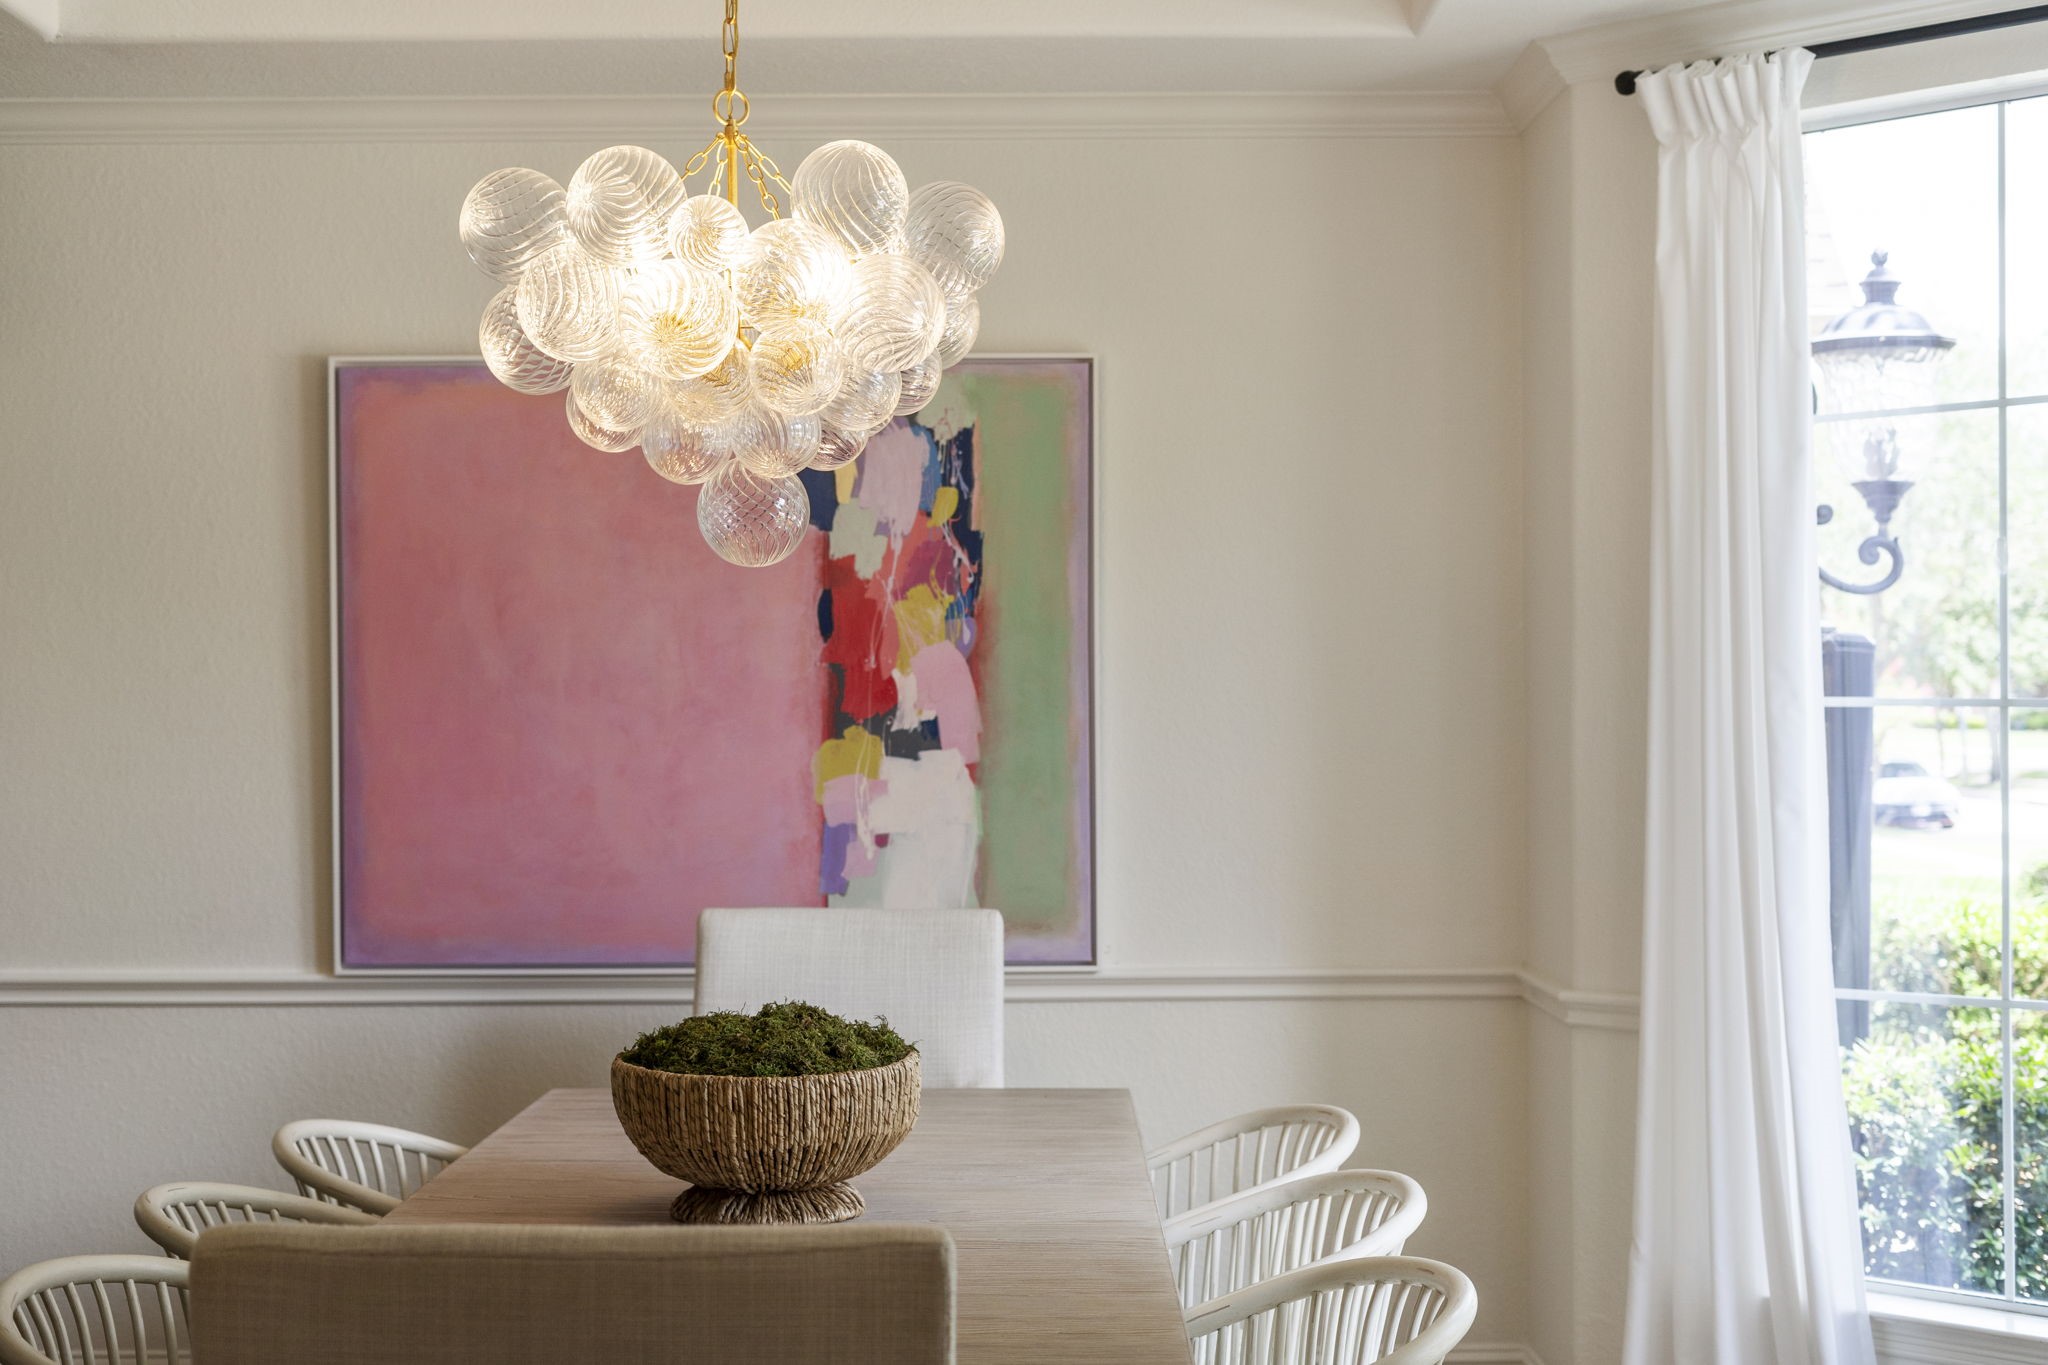
Natural light fills the dining room, highlighting the rich hardwood flooring & sophisticated contrast of the custom cabinetry. The generous layout offers plenty of space for both intimate dinners & larger gatherings.
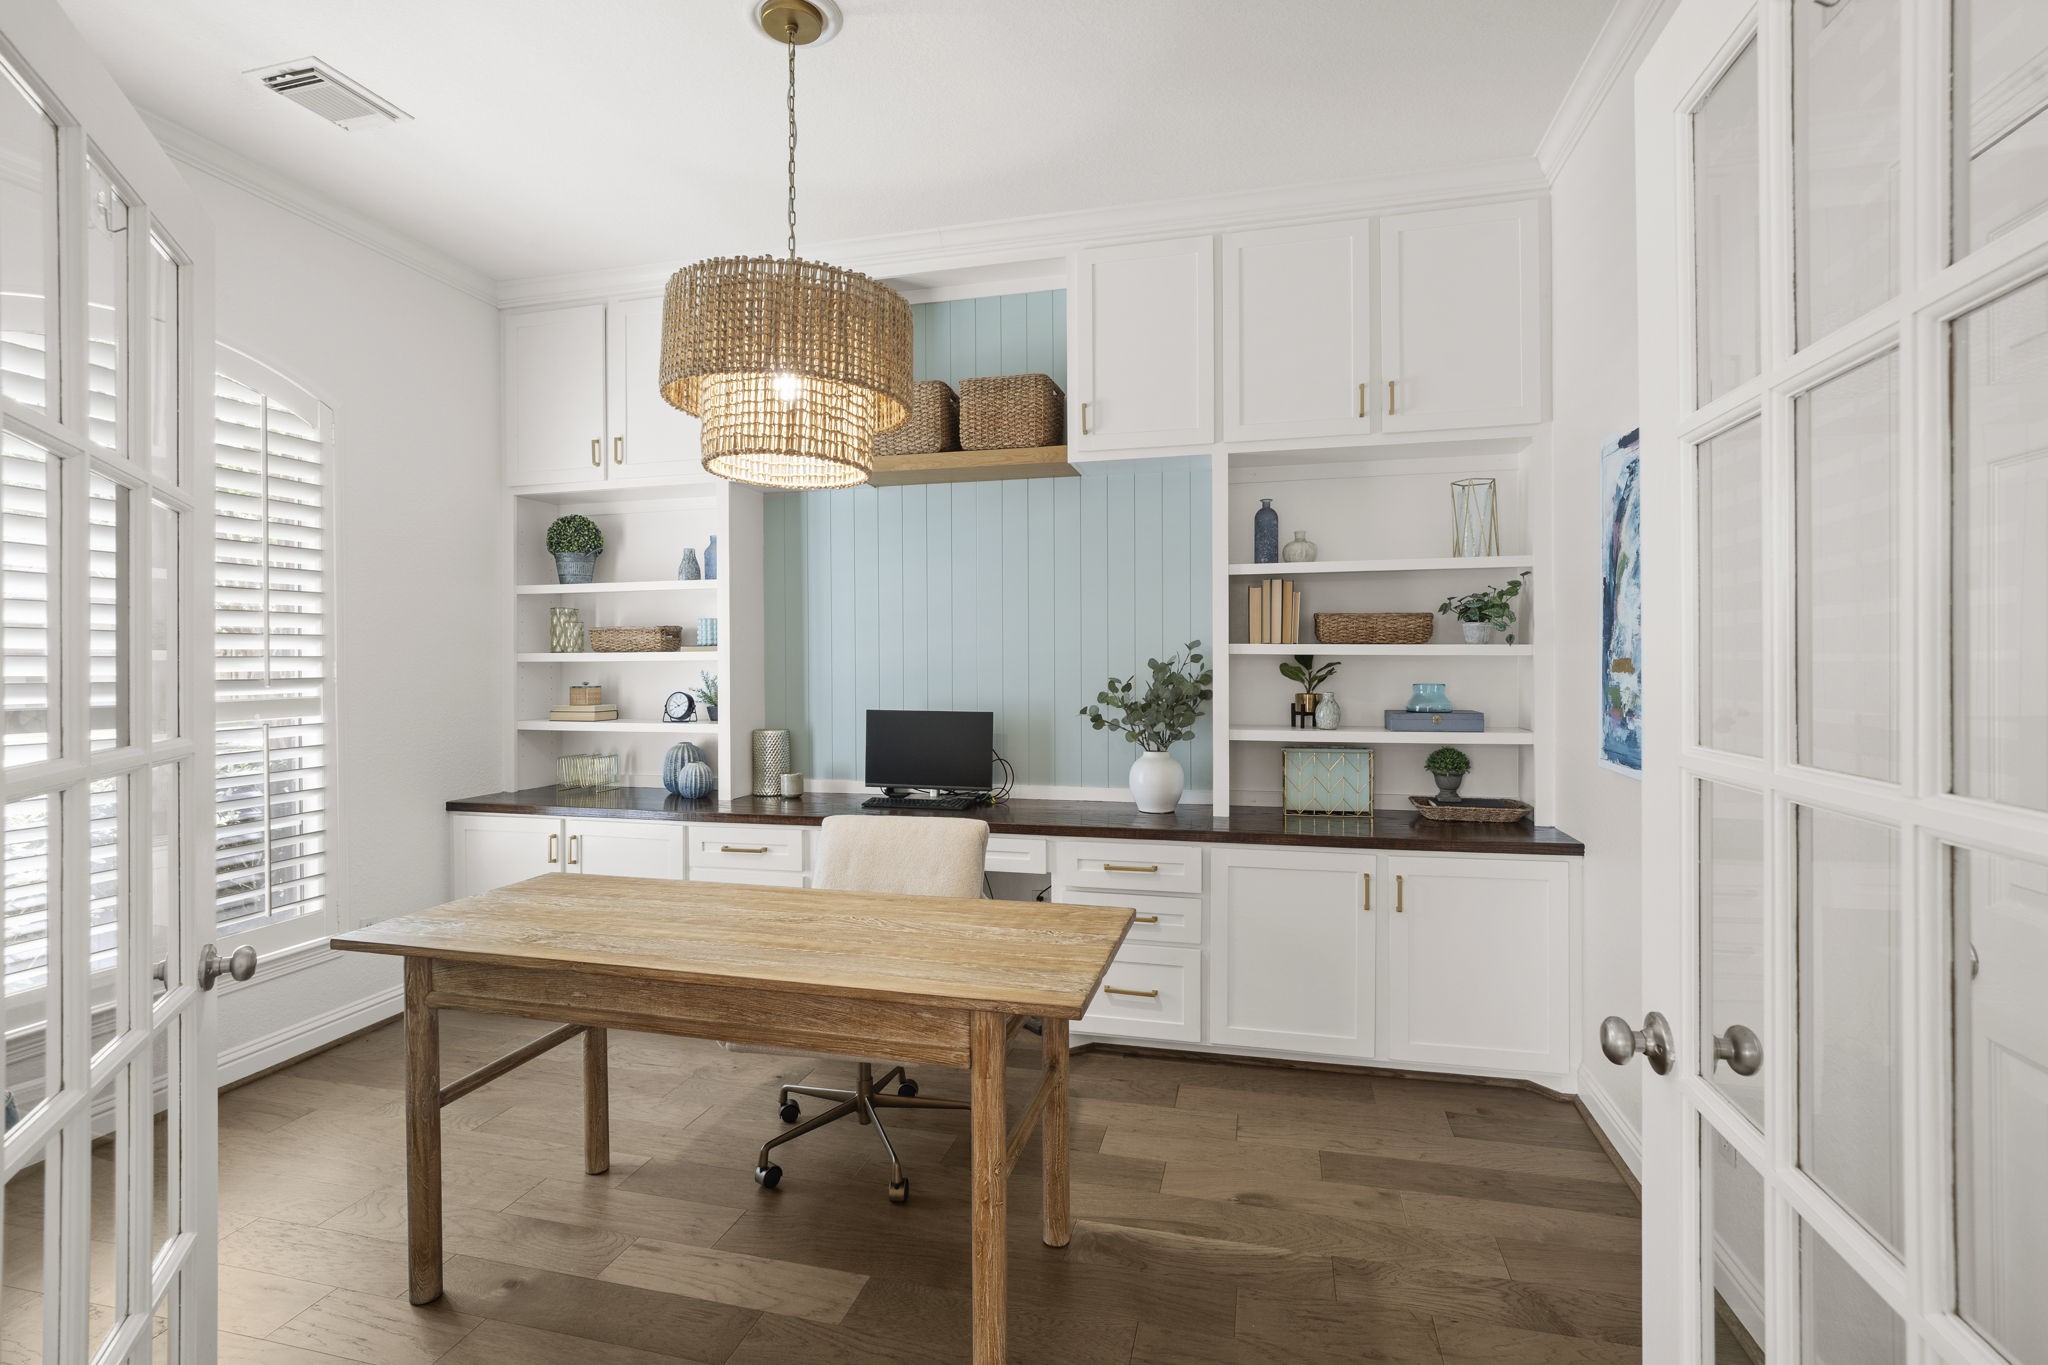
French doors open to a private executive study featuring custom built-ins, extensive workspace & abundant storage. Hardwood flooring & designer lighting give the space a polished, elevated finish.
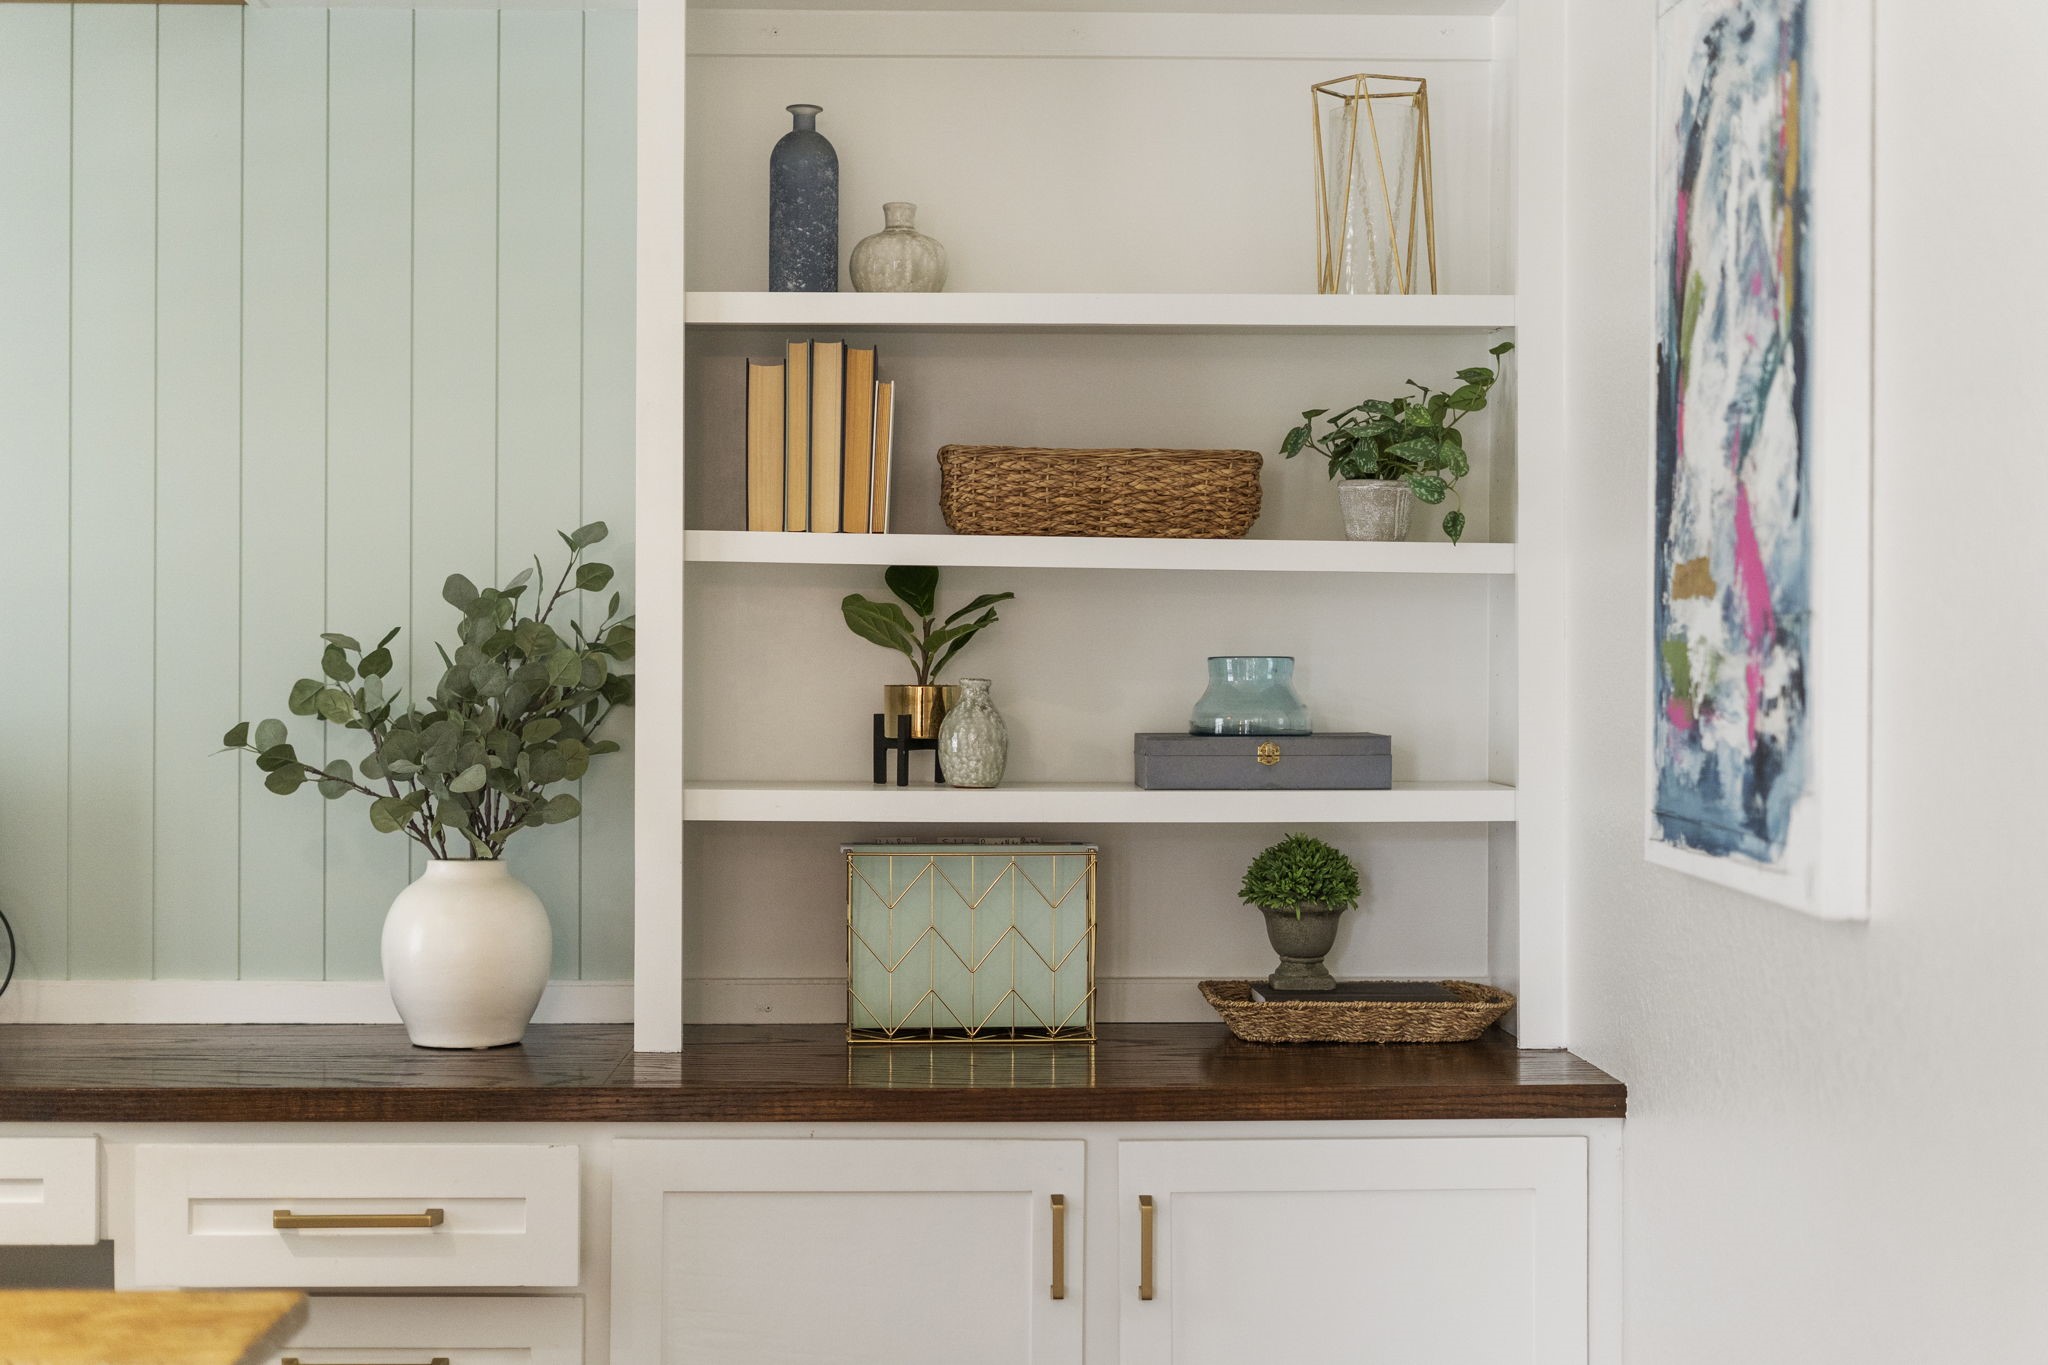
A closer look at the study highlights the custom built-ins with open shelving, rich wood work surface & warm brass hardware. Thoughtful detailing creates a workspace that feels both functional & refined.
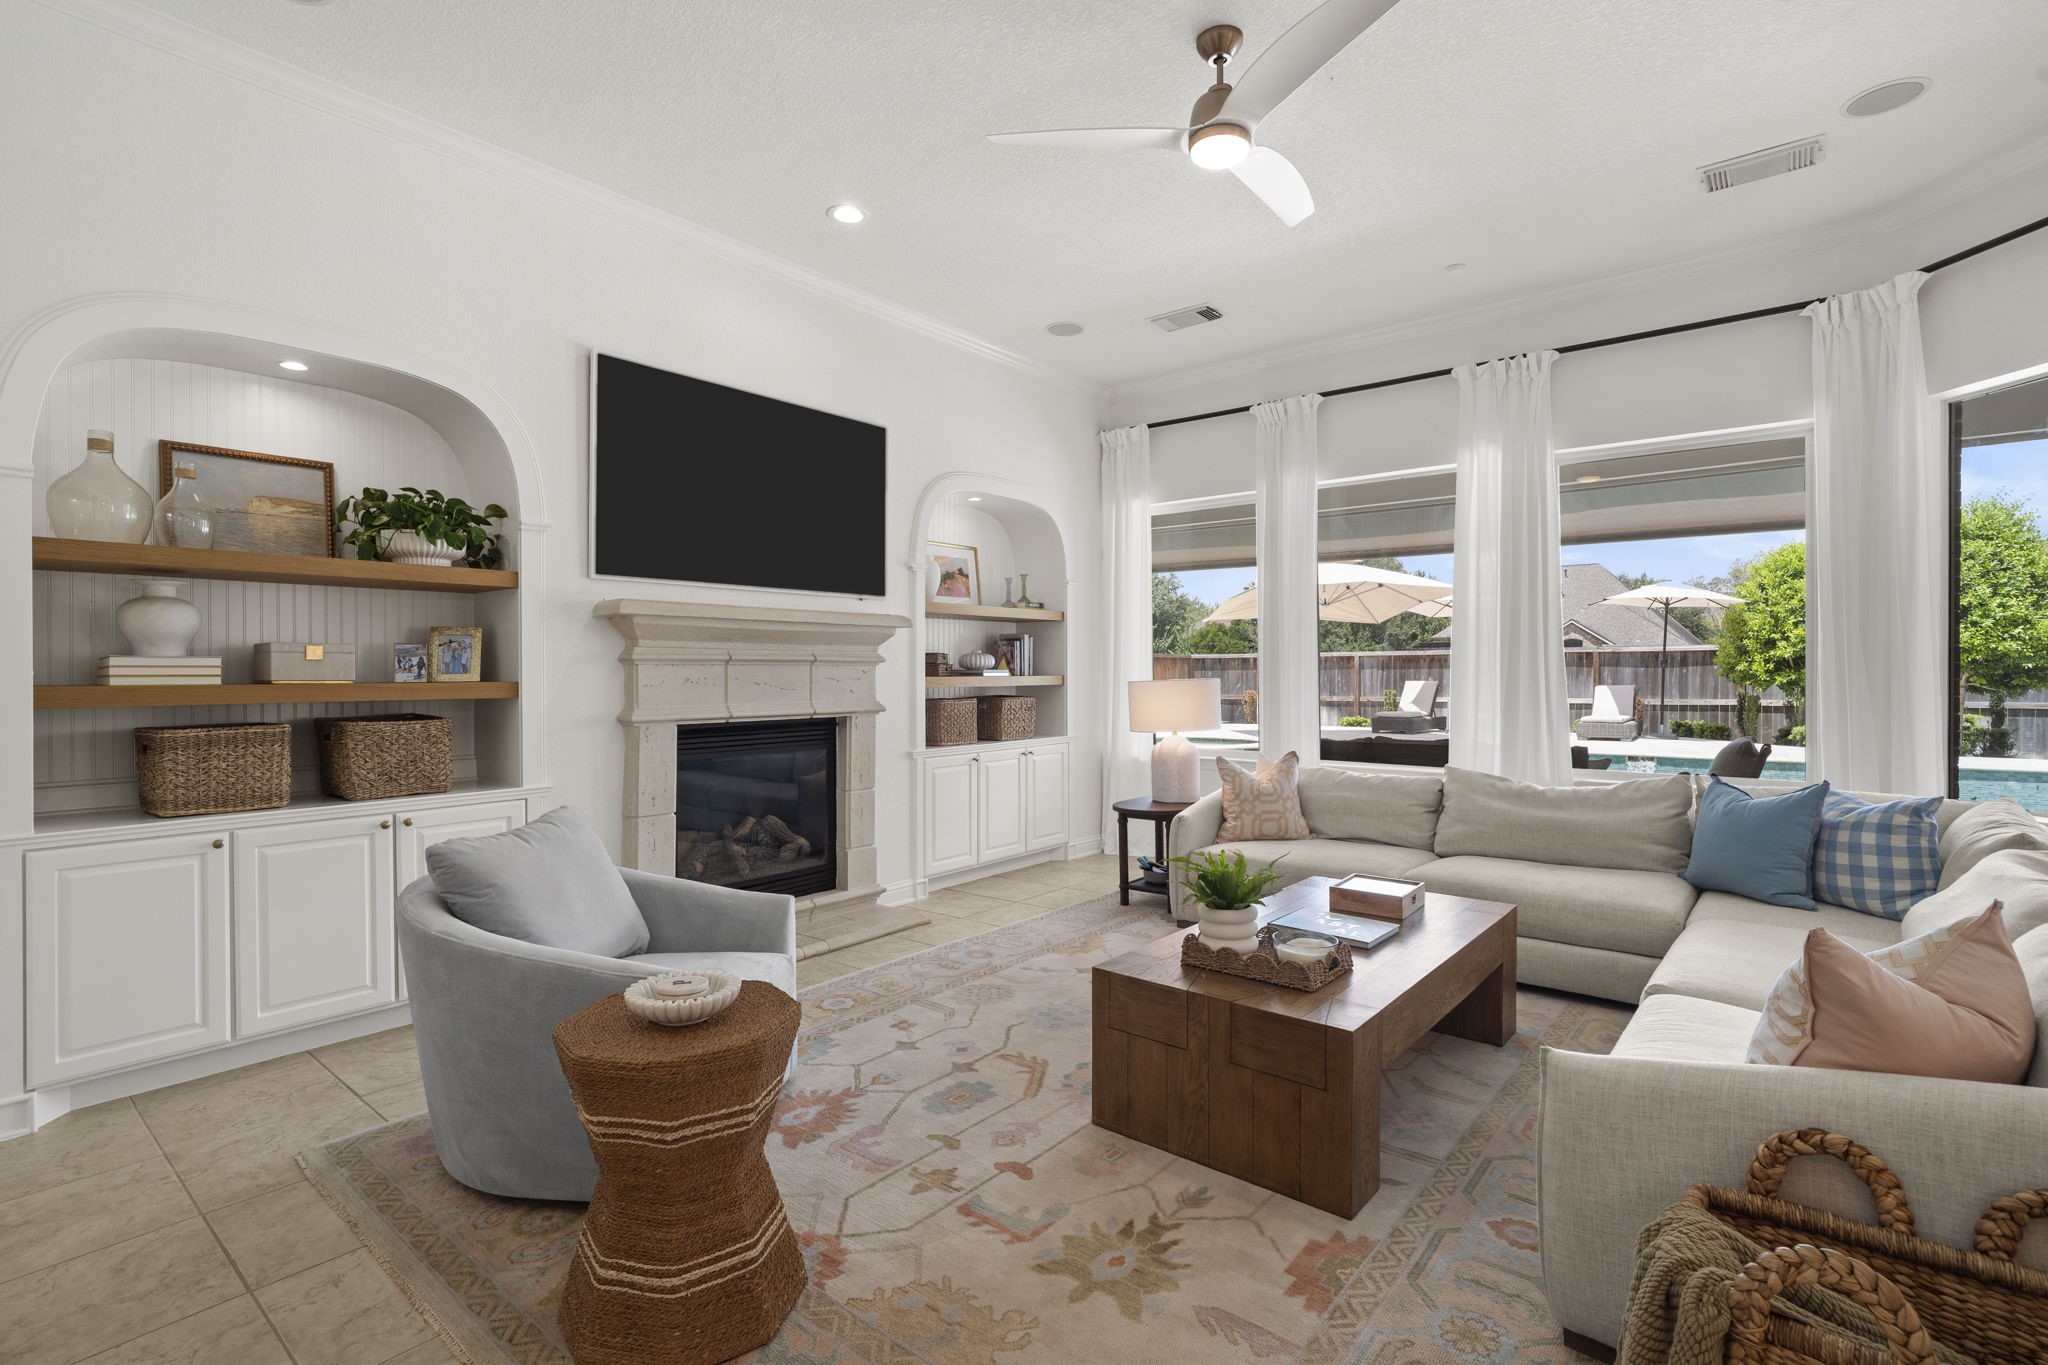
The family room feels bright & inviting with custom built-in niches, a stone fireplace & expansive views of the backyard. Arched detailing adds architectural character while keeping the space open & connected.
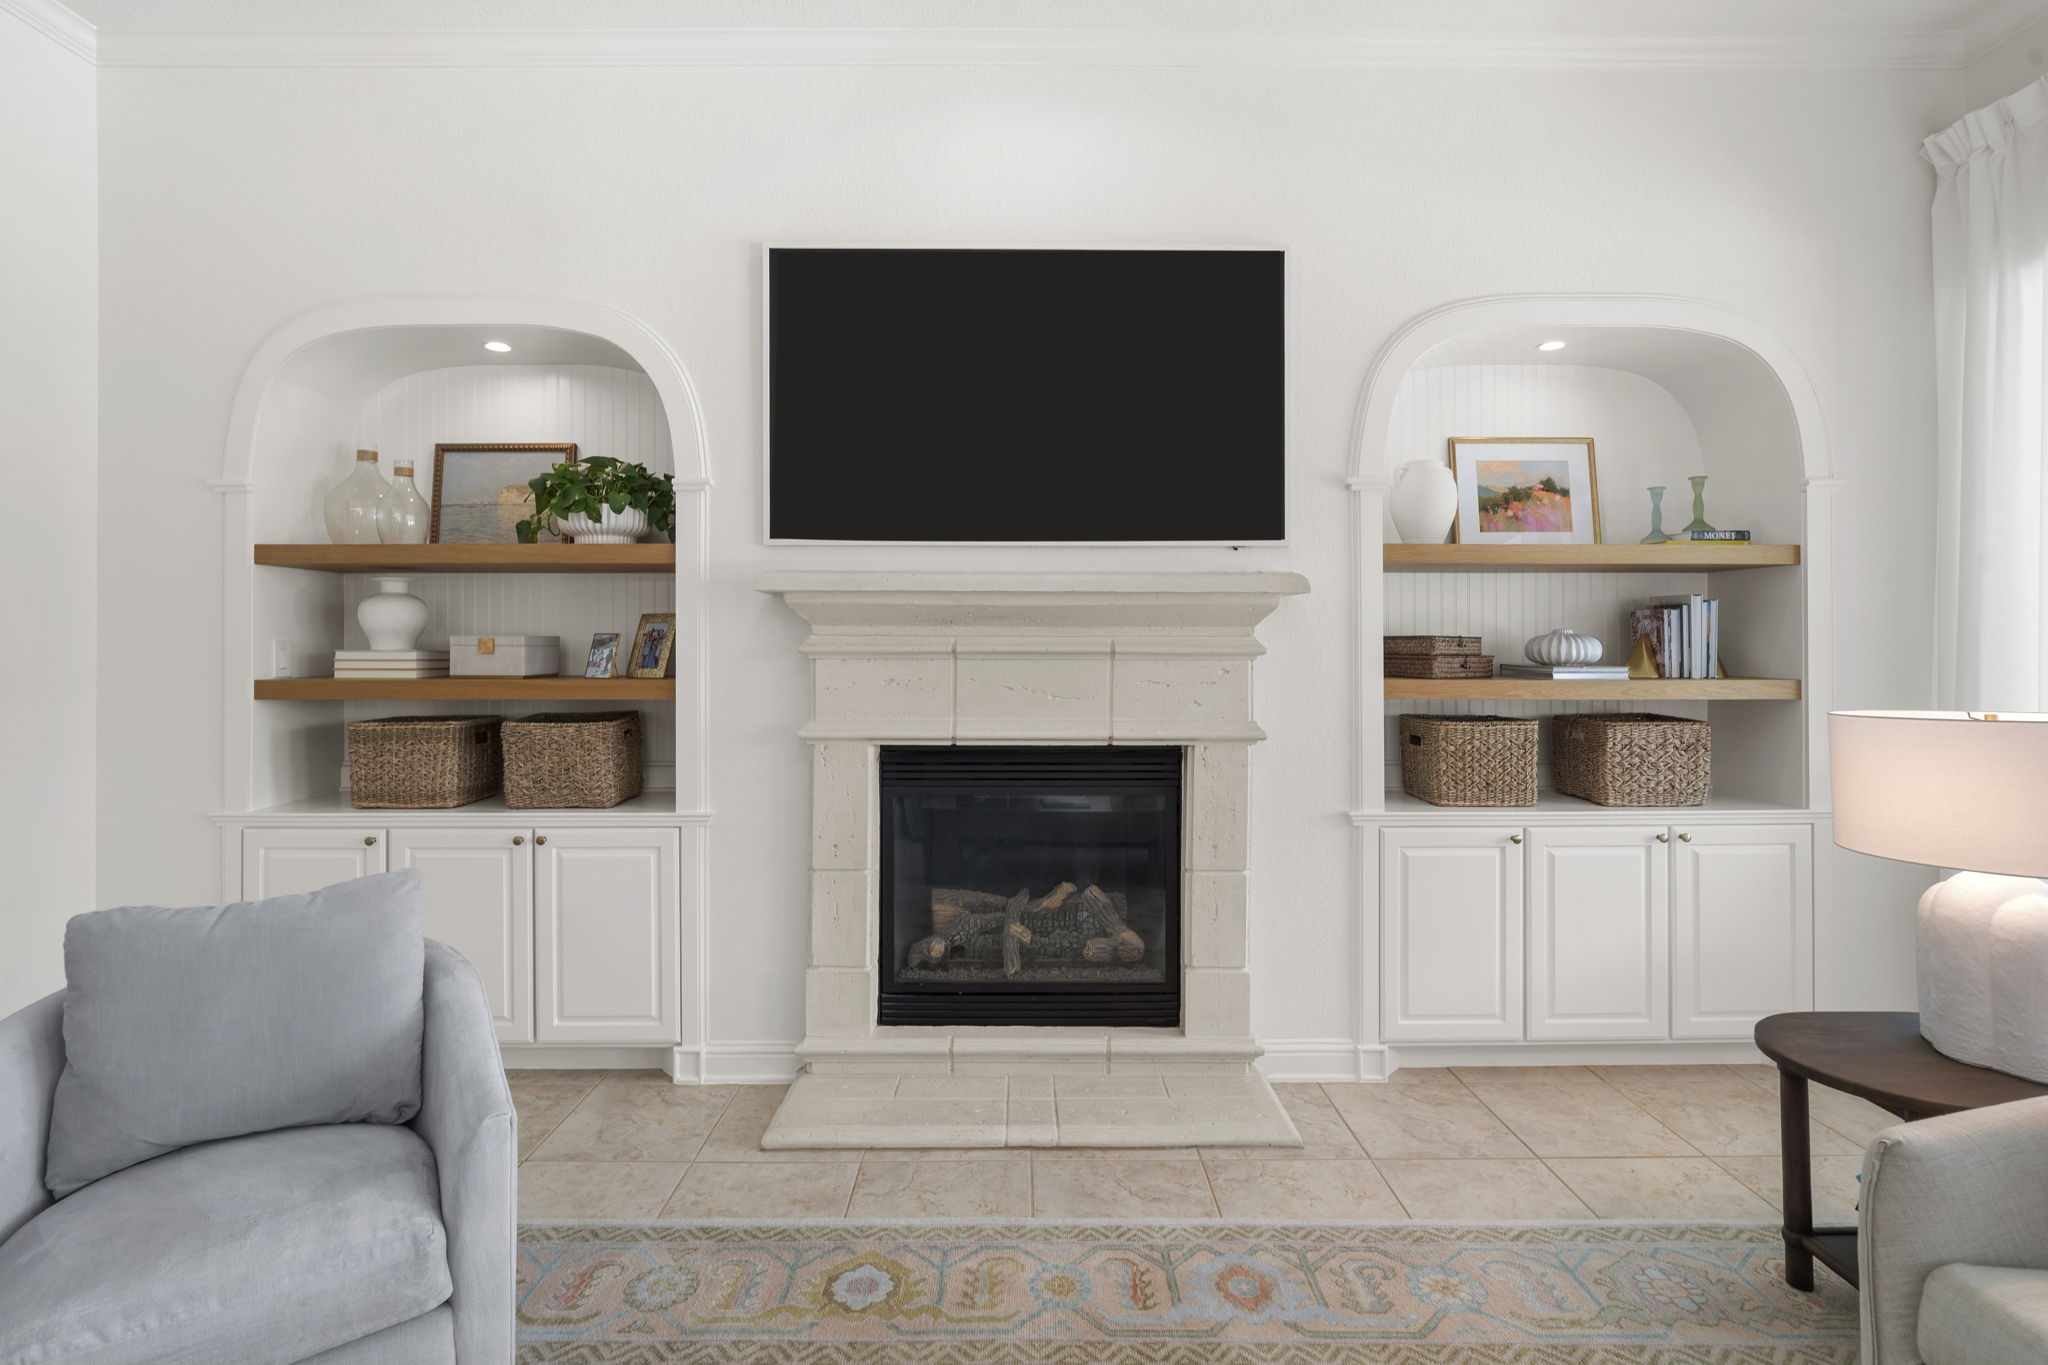
A closer view highlights the family room’s symmetrical built-ins with warm wood shelving, integrated lighting & concealed storage. The stone fireplace creates a timeless focal point at the center of the space.
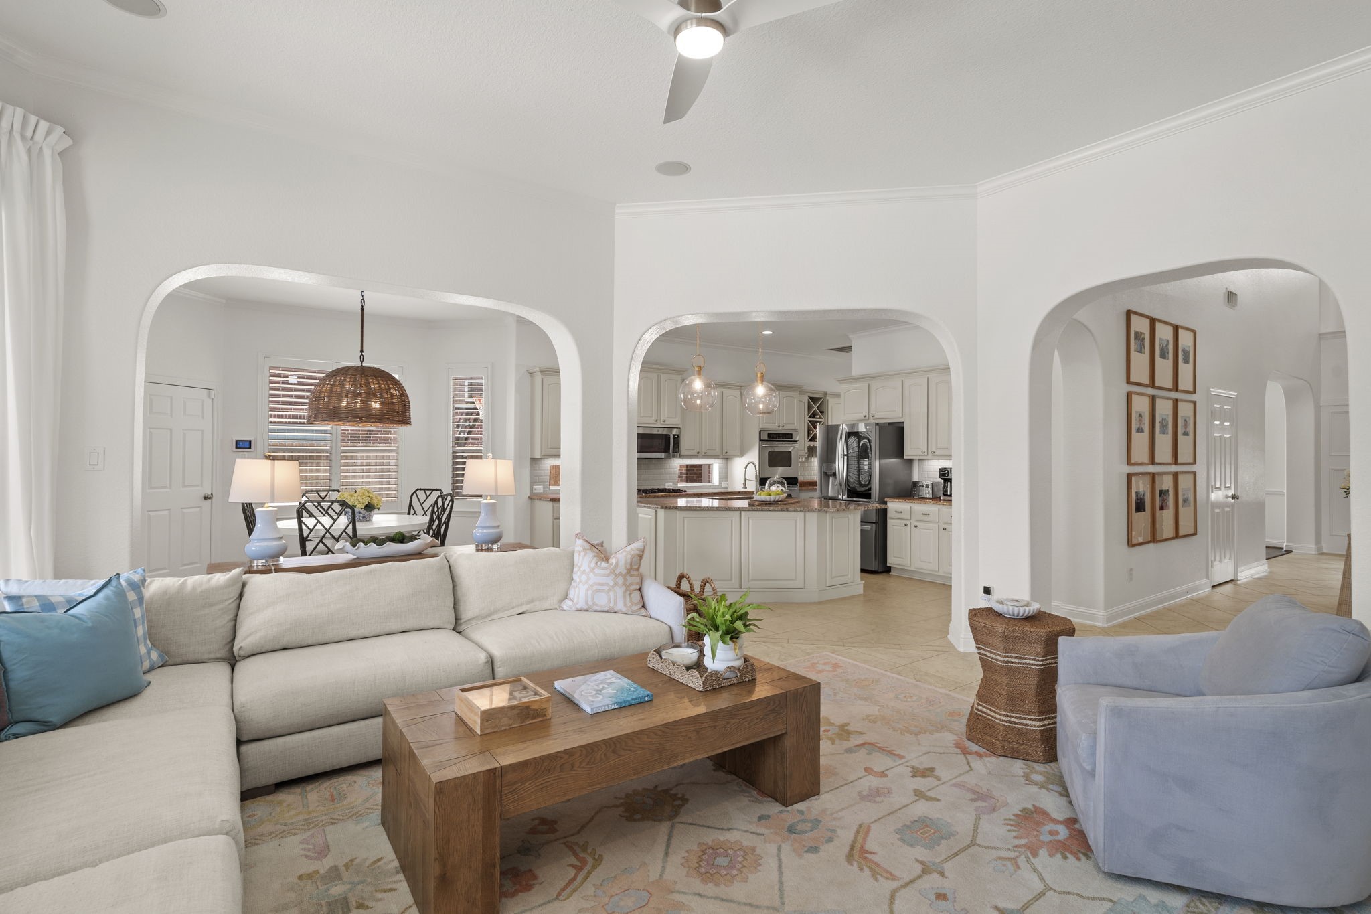
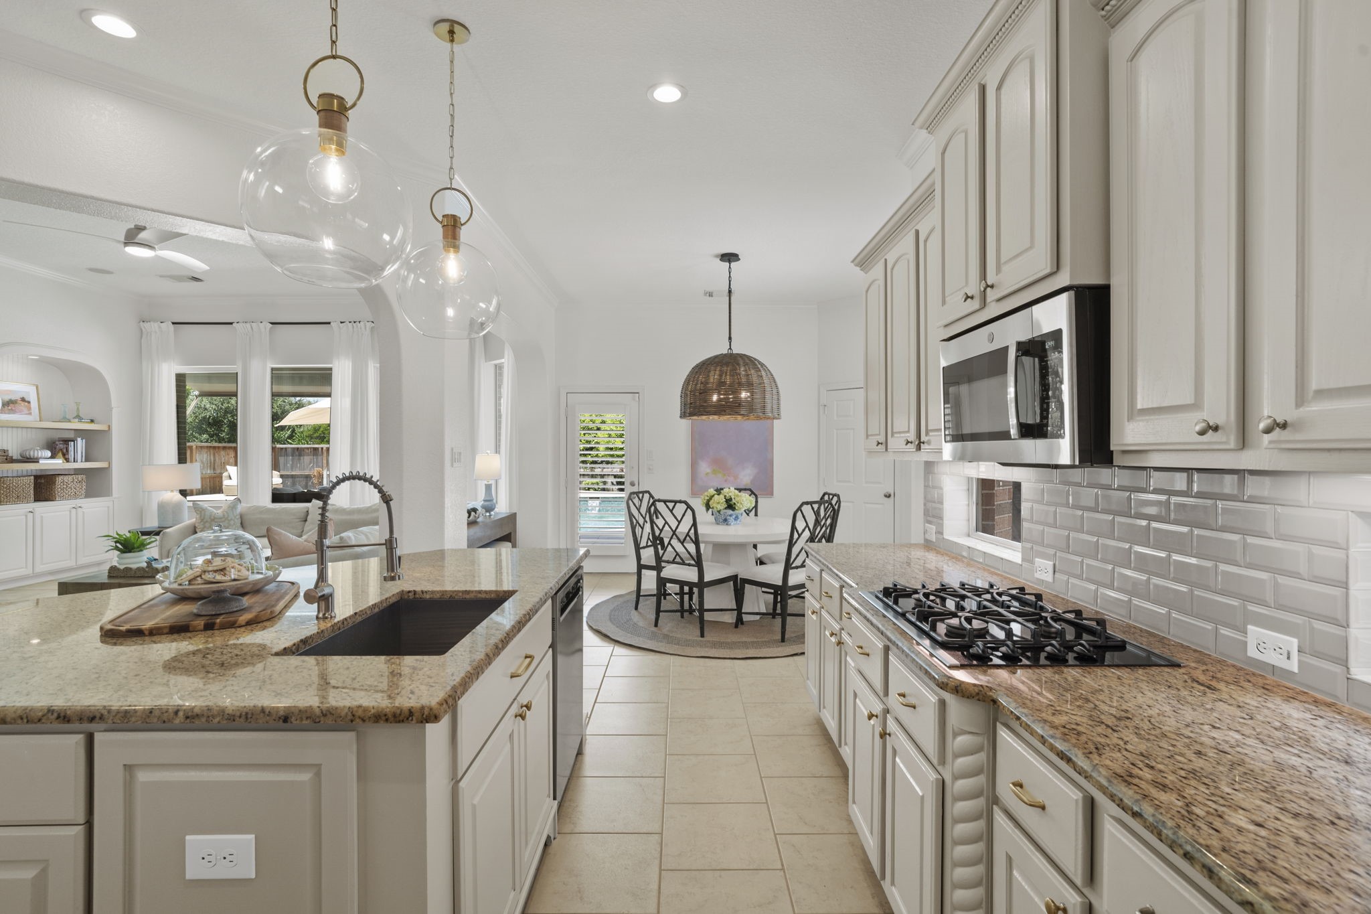
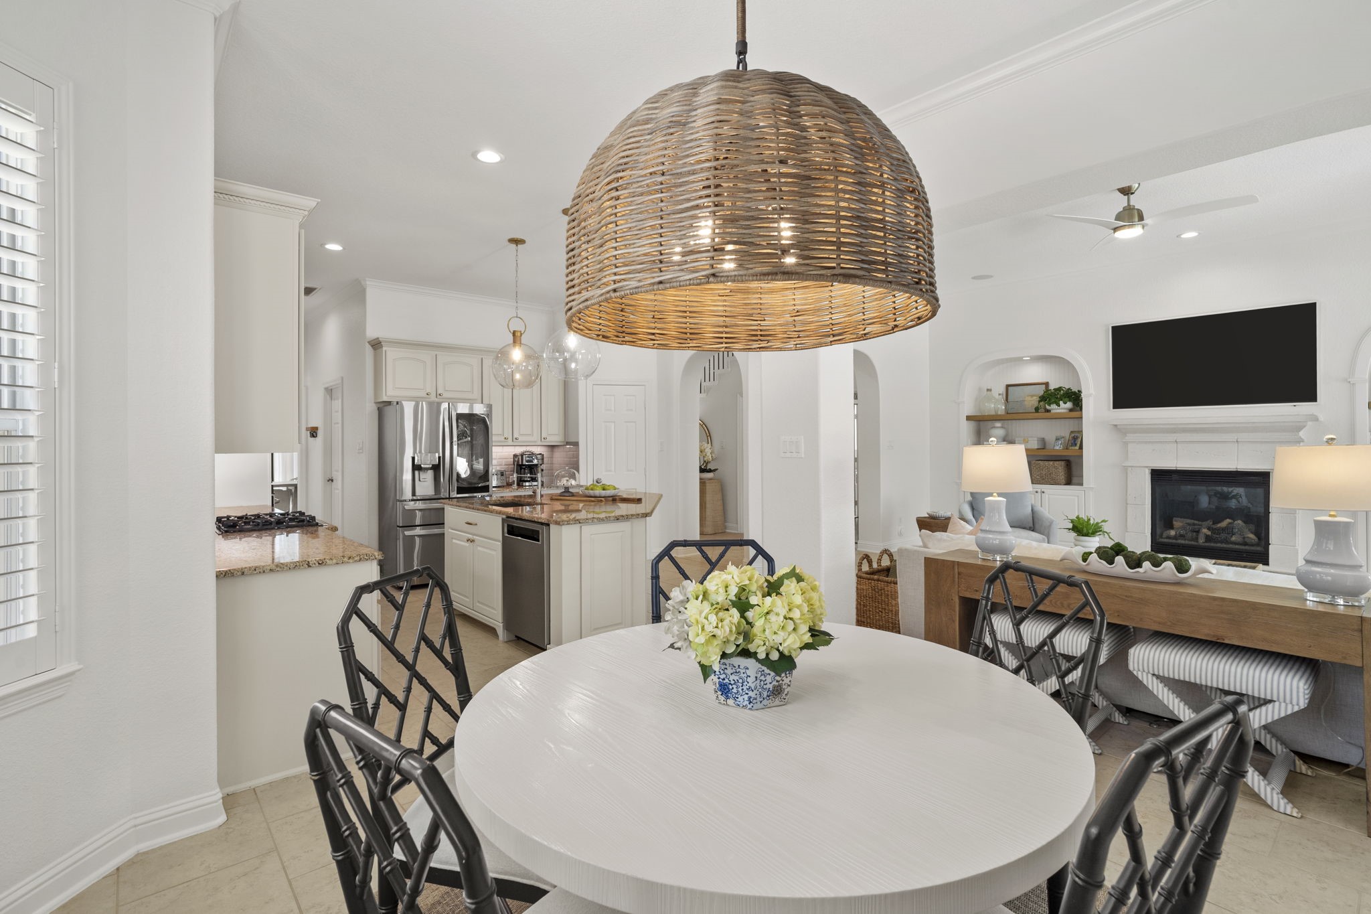
Graceful archways create an open connection between the family room, kitchen & breakfast area, allowing each space to feel distinct yet beautifully connected. The thoughtful layout is ideal for both everyday living & gathering with family and friends.
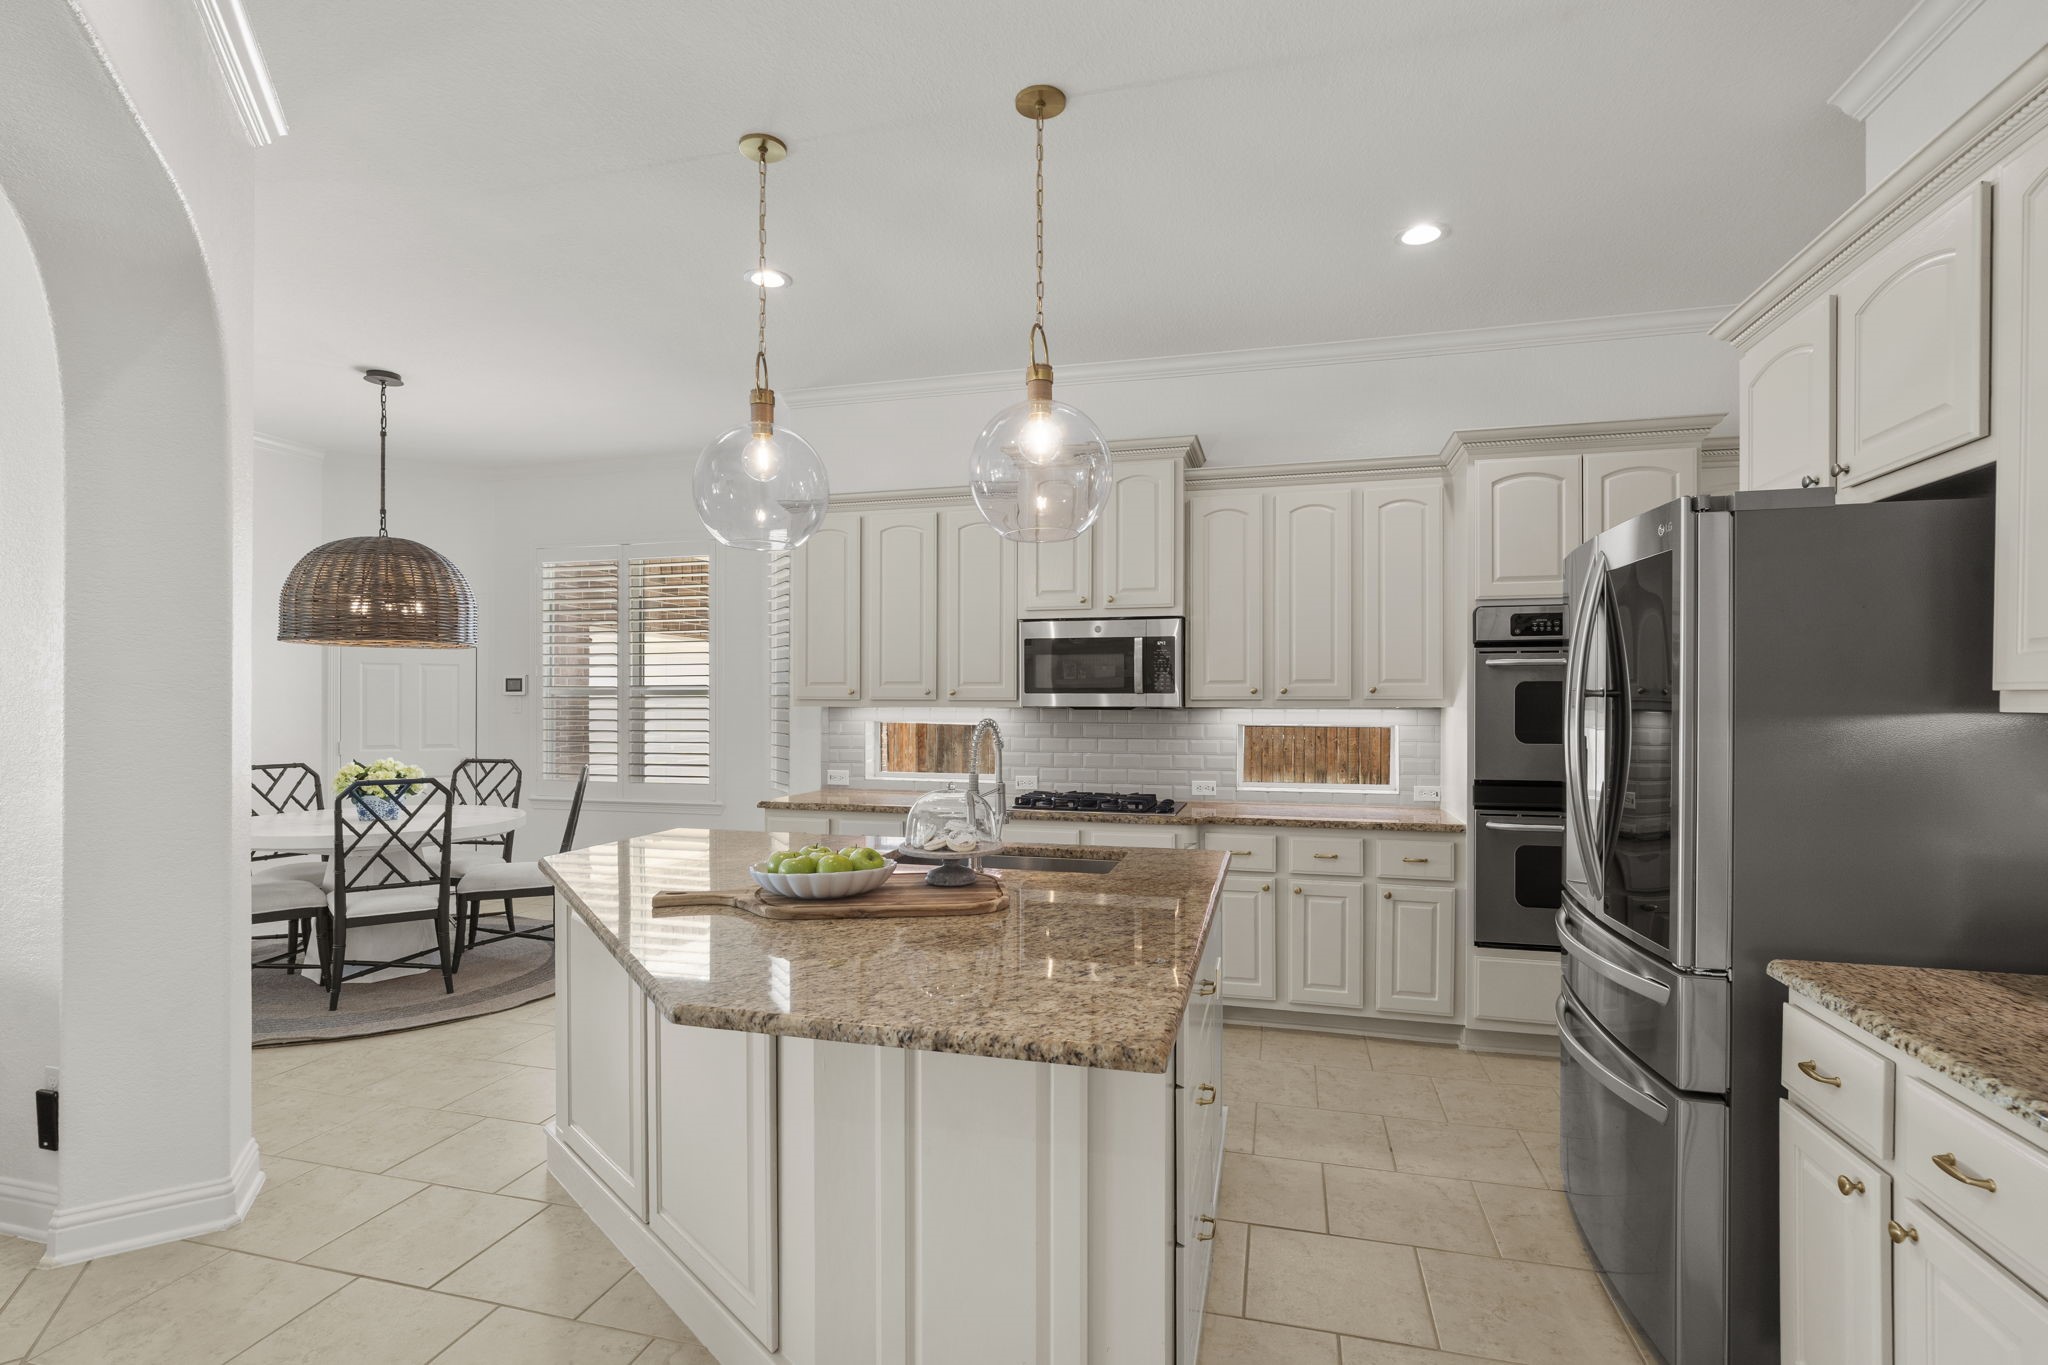
The spacious kitchen offers abundant cabinetry, generous prep space & a large center island ideal for casual seating and everyday use.
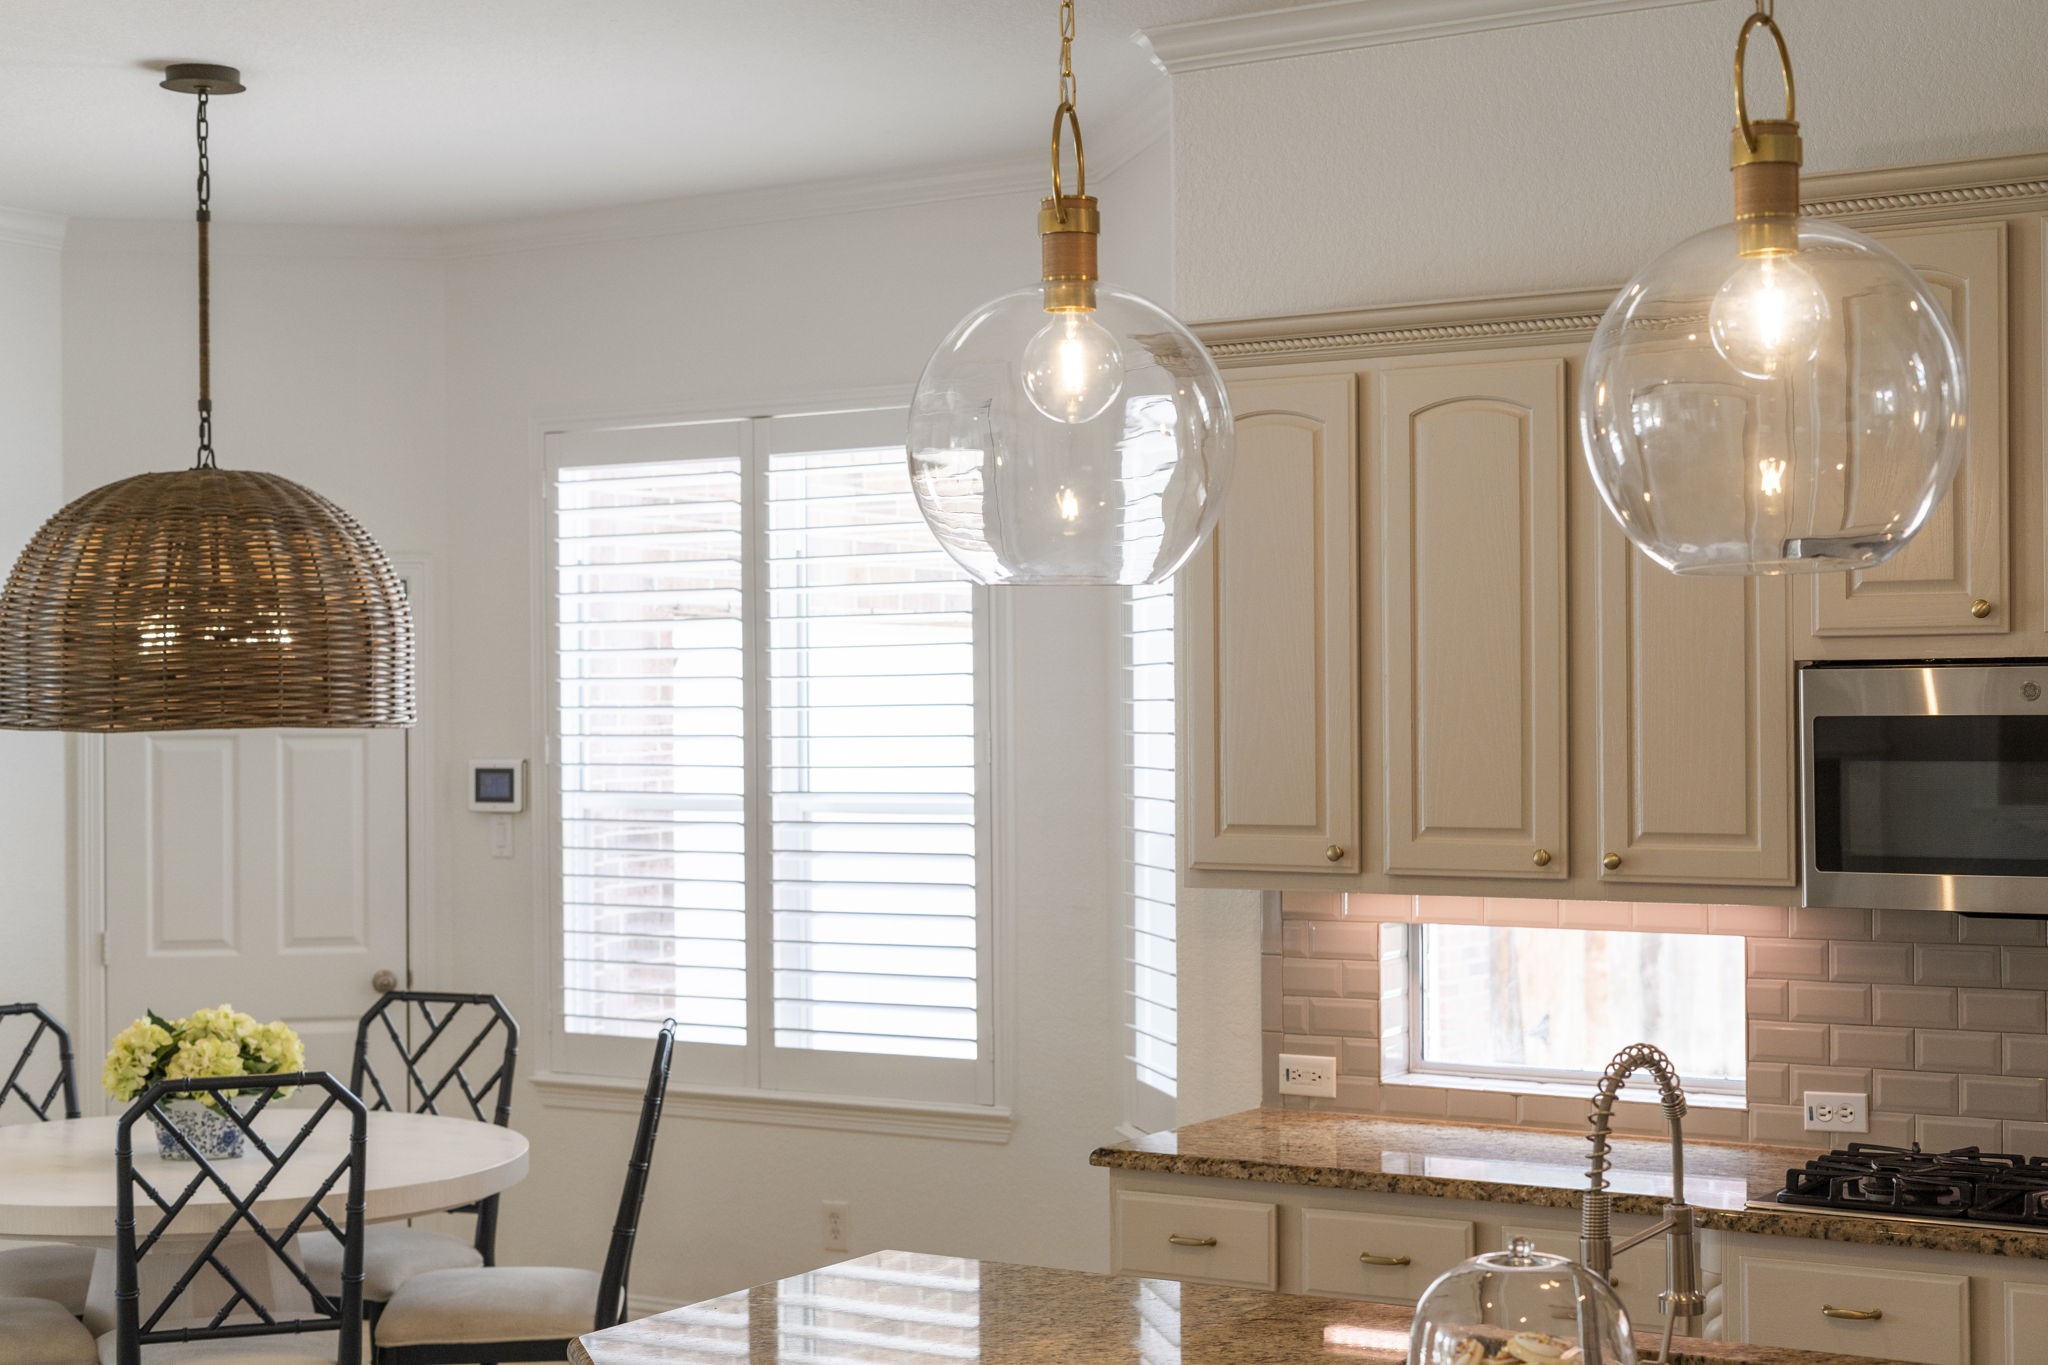
Glass globe pendants & warm brass accents add a fresh, updated touch.
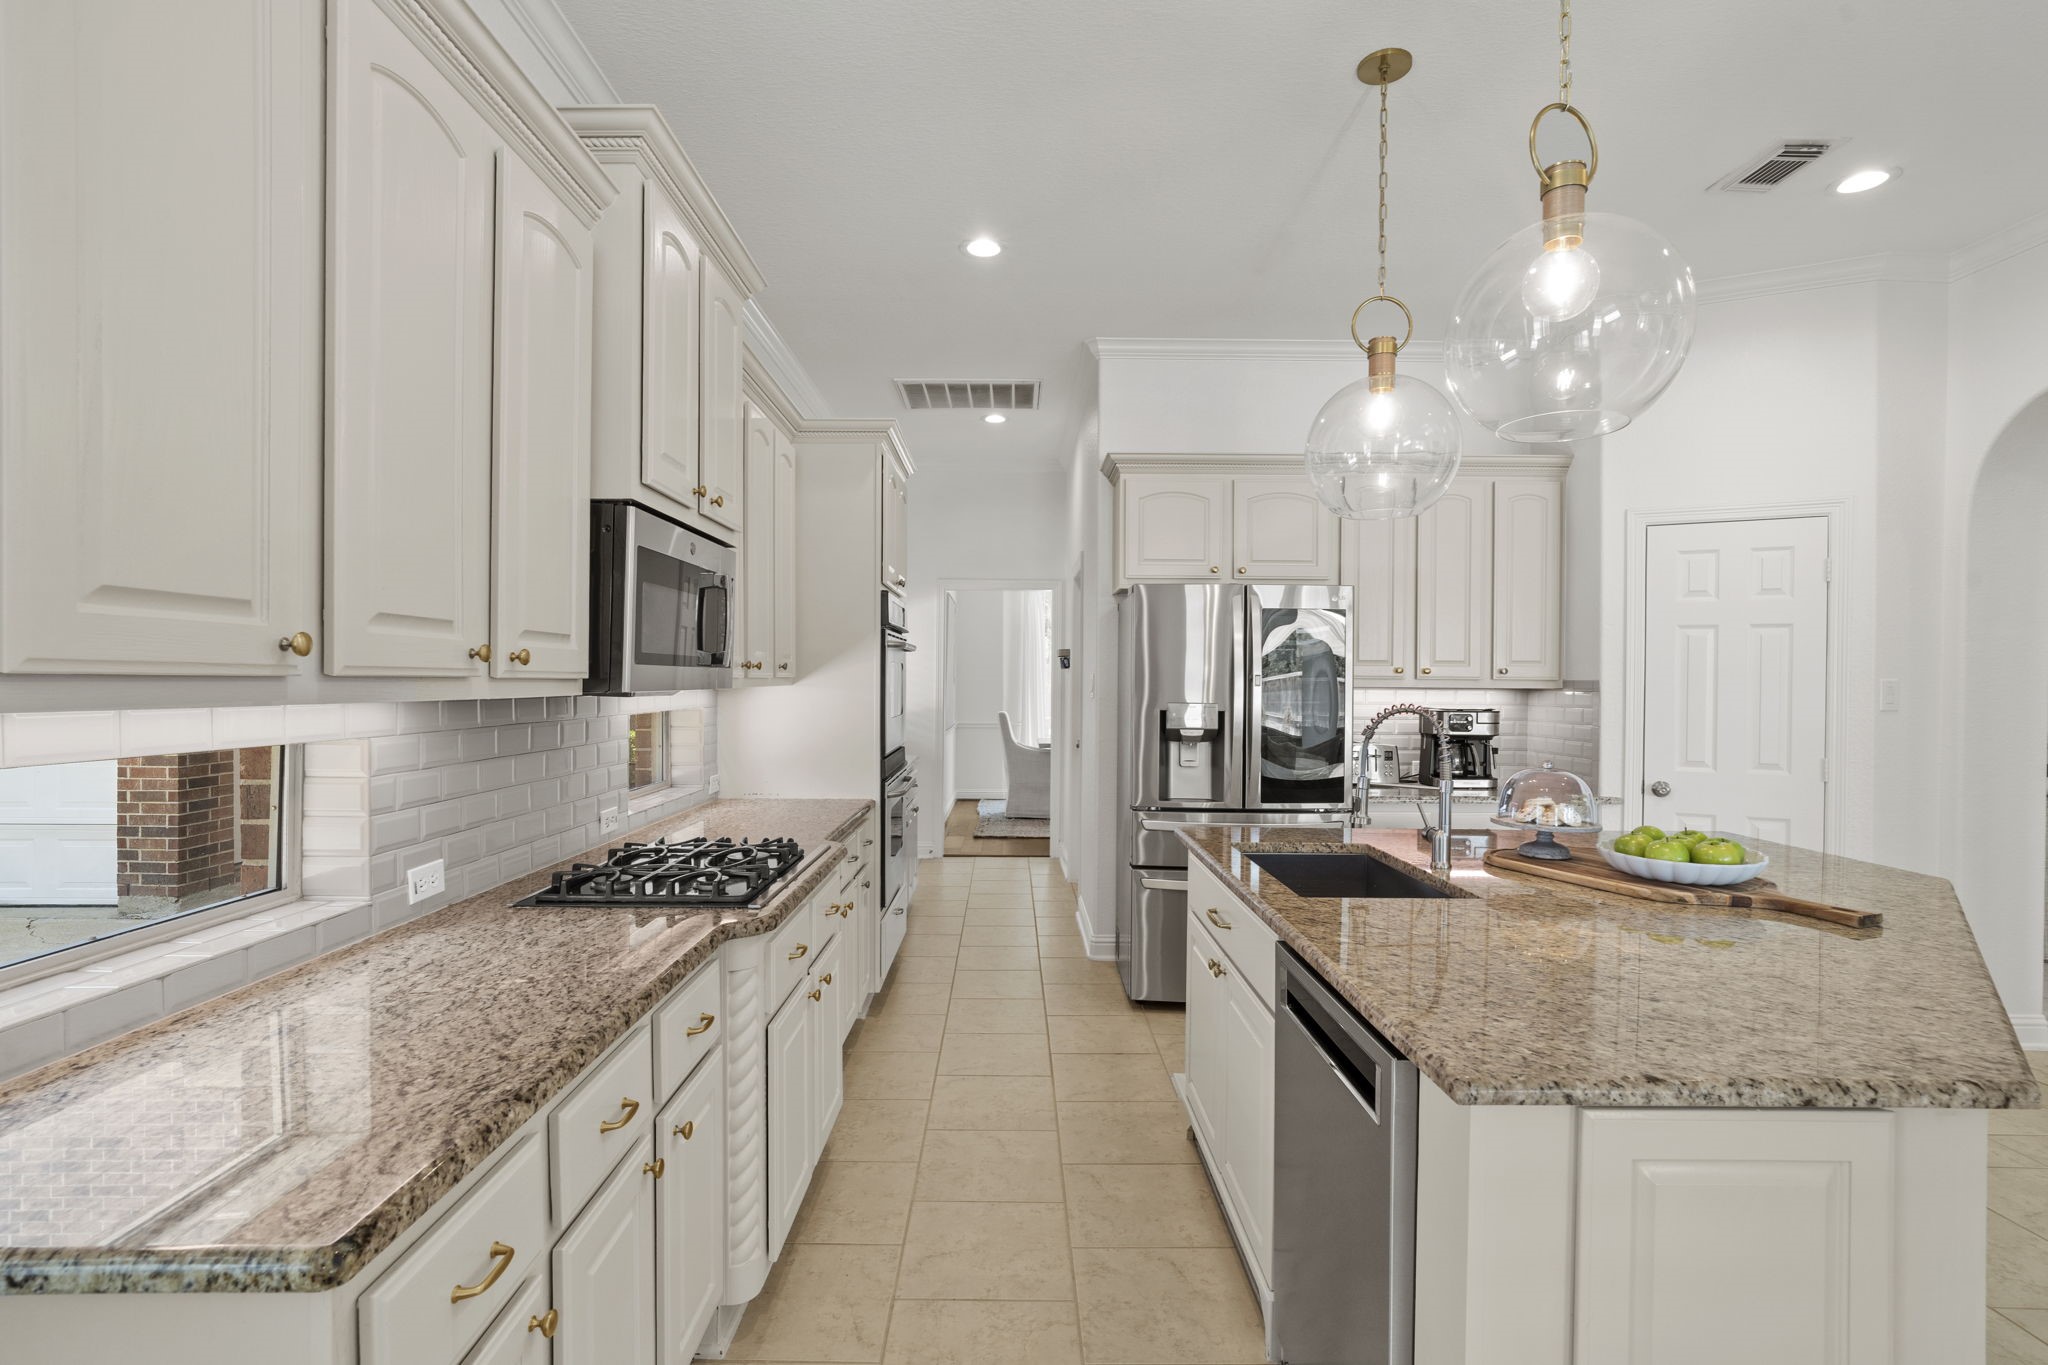
This view showcases the kitchen’s expansive granite surfaces, gas cooktop & stainless appliances, with ample counter space extending the full length of the room. Brass hardware adds a subtle modern update to the crisp white cabinetry.
The breakfast area provides a casual dining space positioned between the kitchen & family room, keeping the heart of the home open and connected. A statement woven light fixture adds warmth & texture.
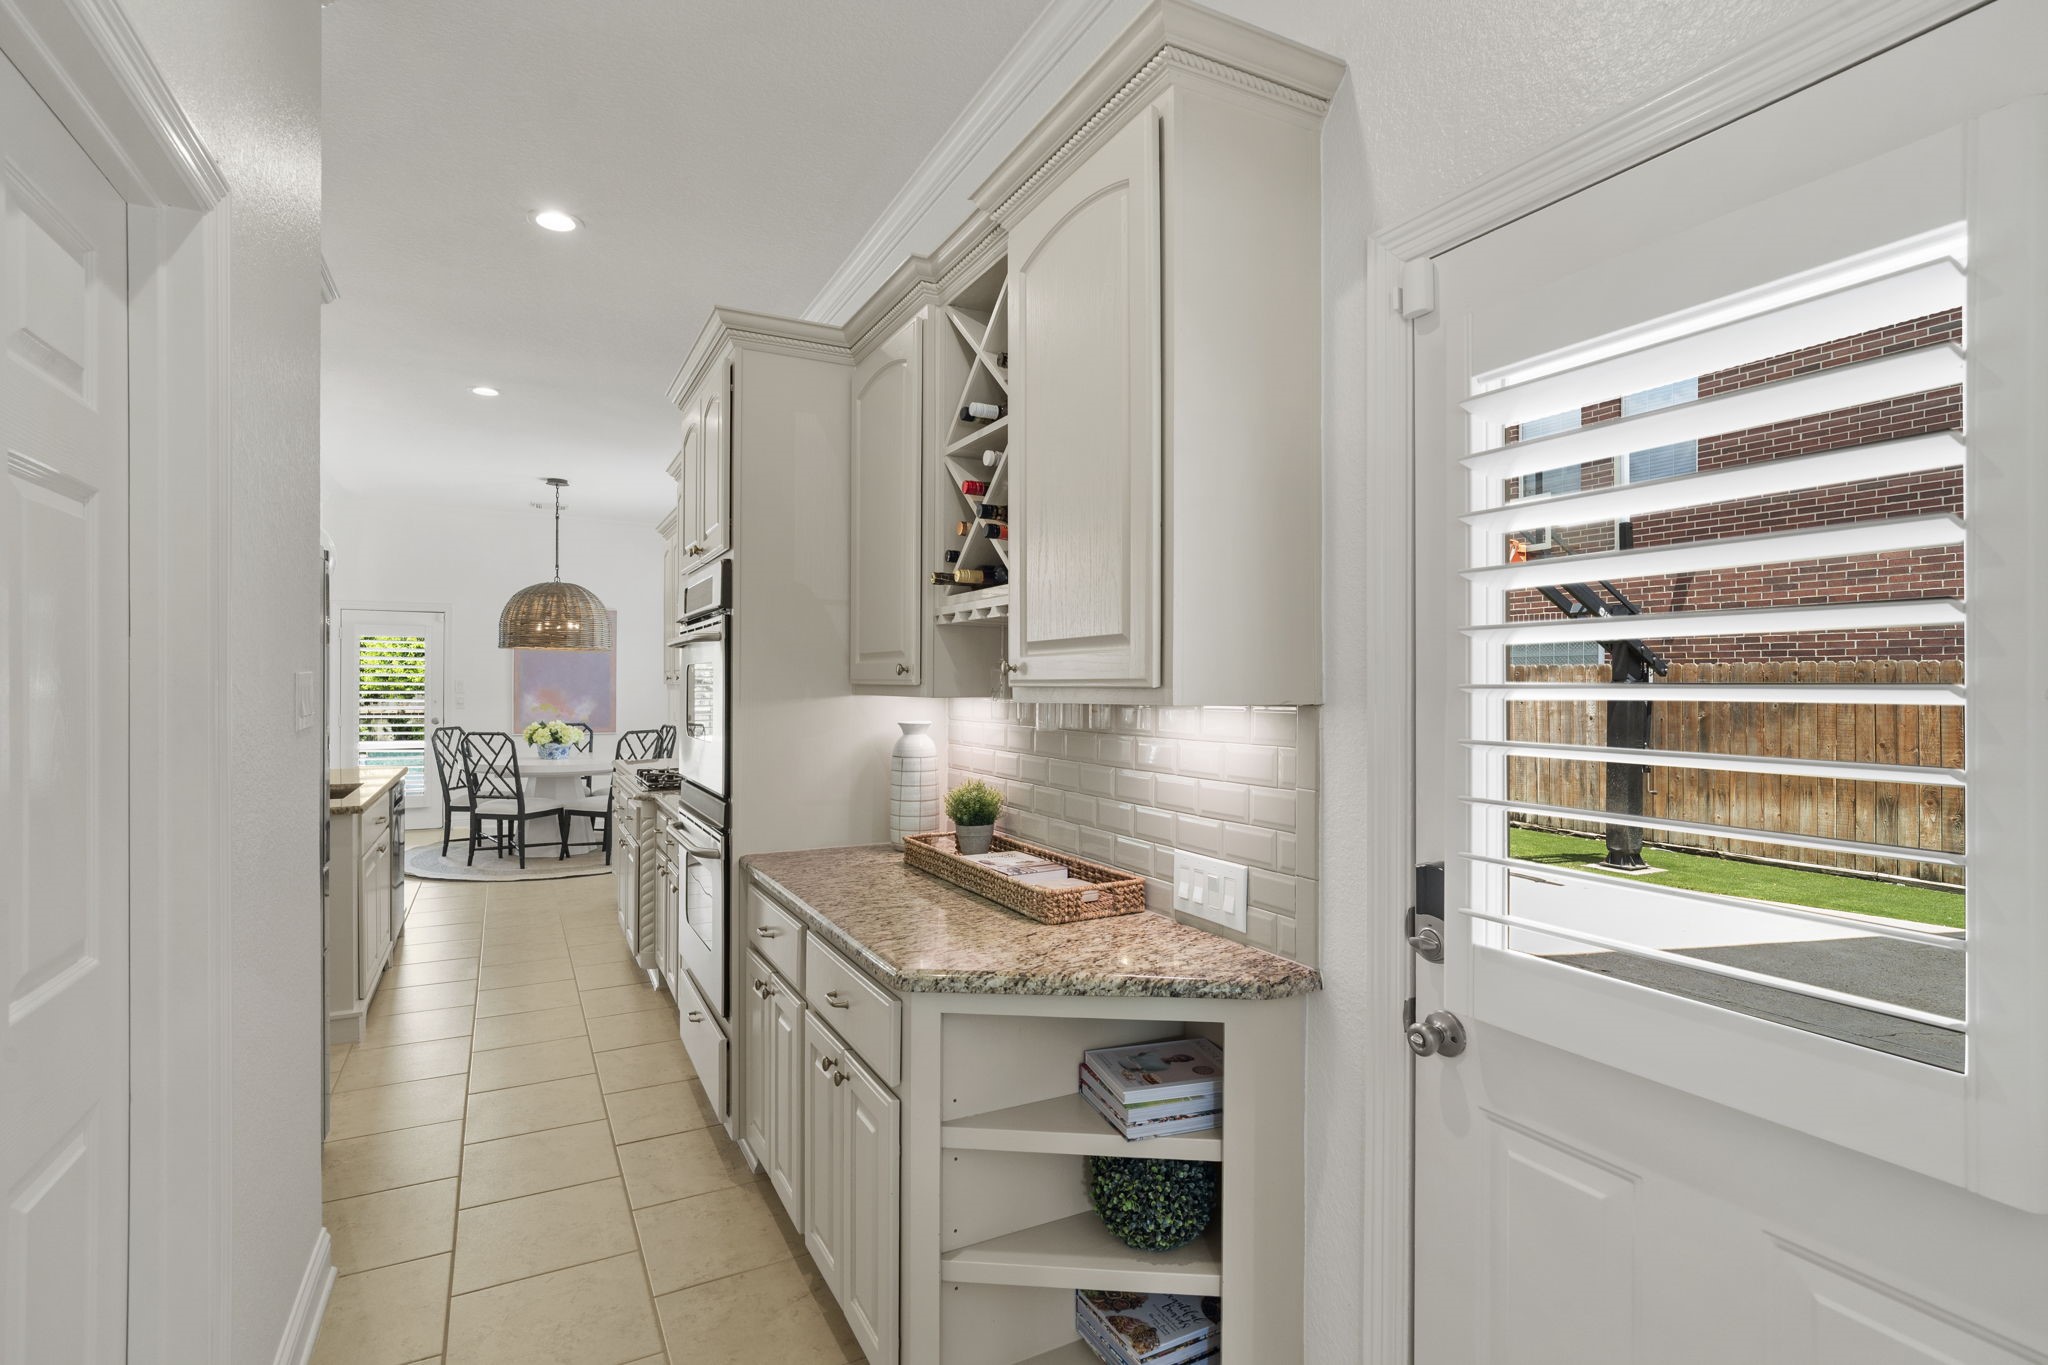
Additional cabinetry & counter space extend beyond the main kitchen, providing valuable storage & functionality. Direct access to the driveway makes this a convenient everyday entry point.
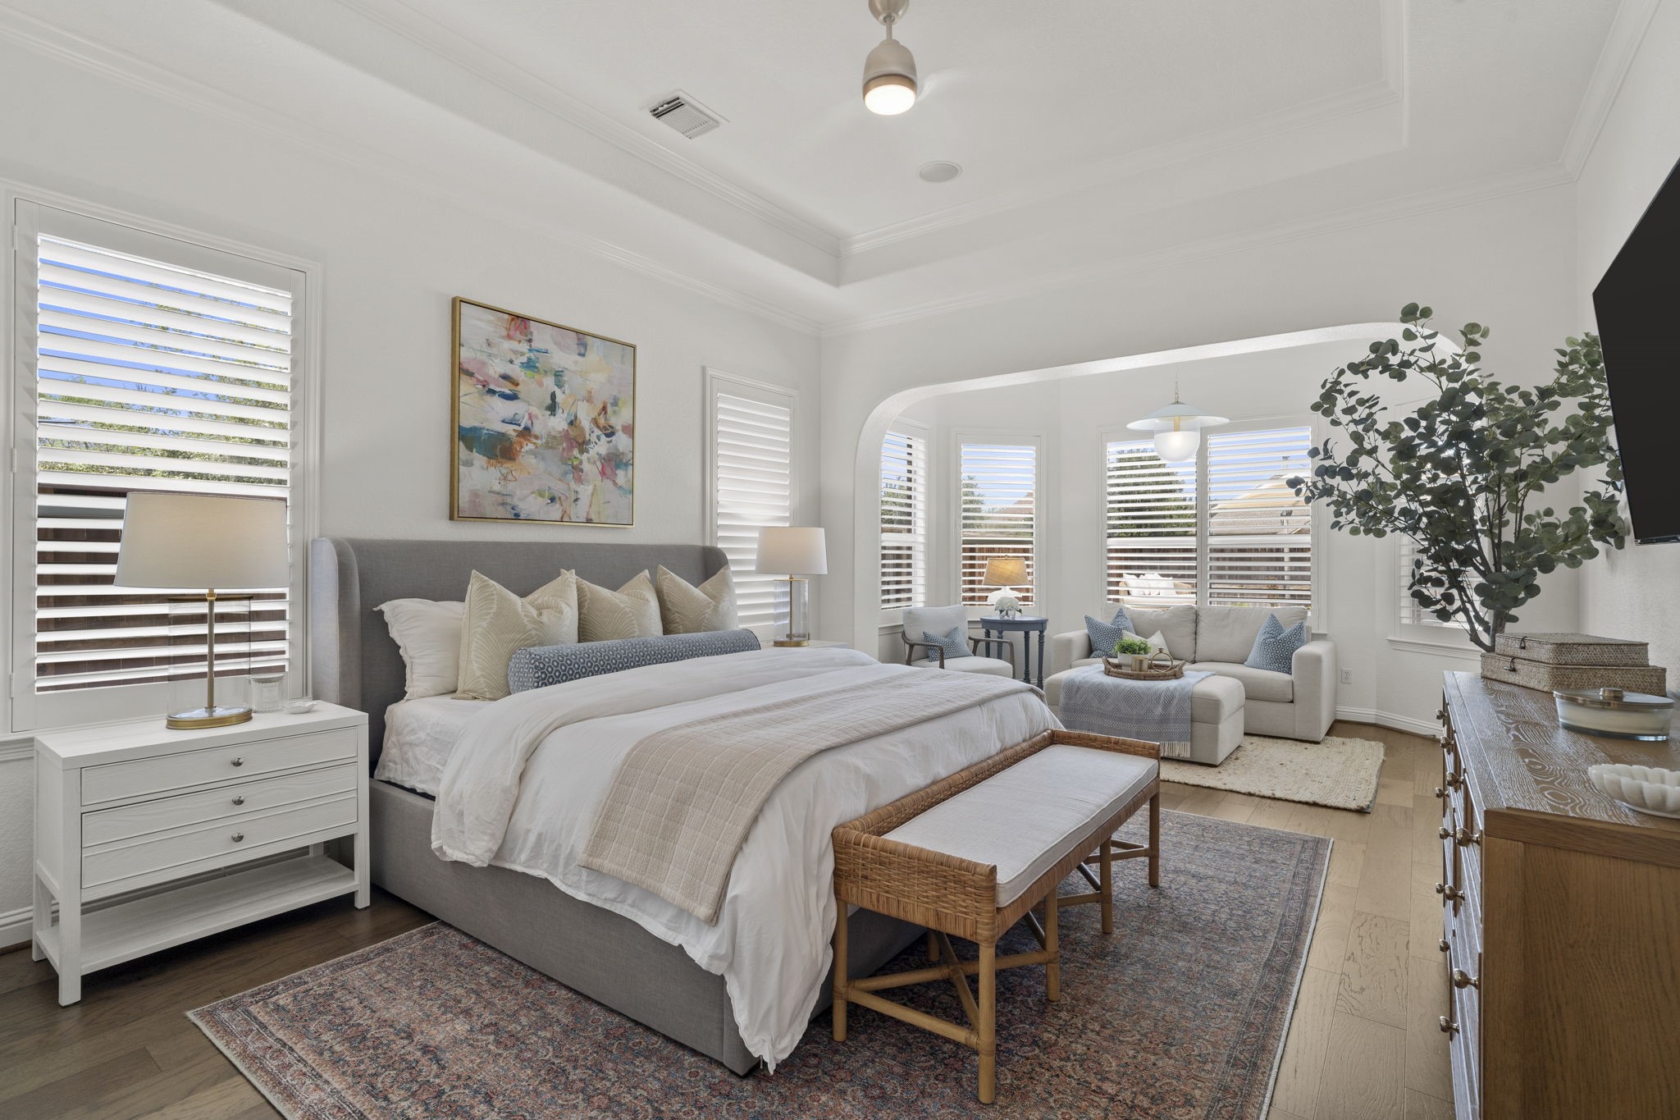
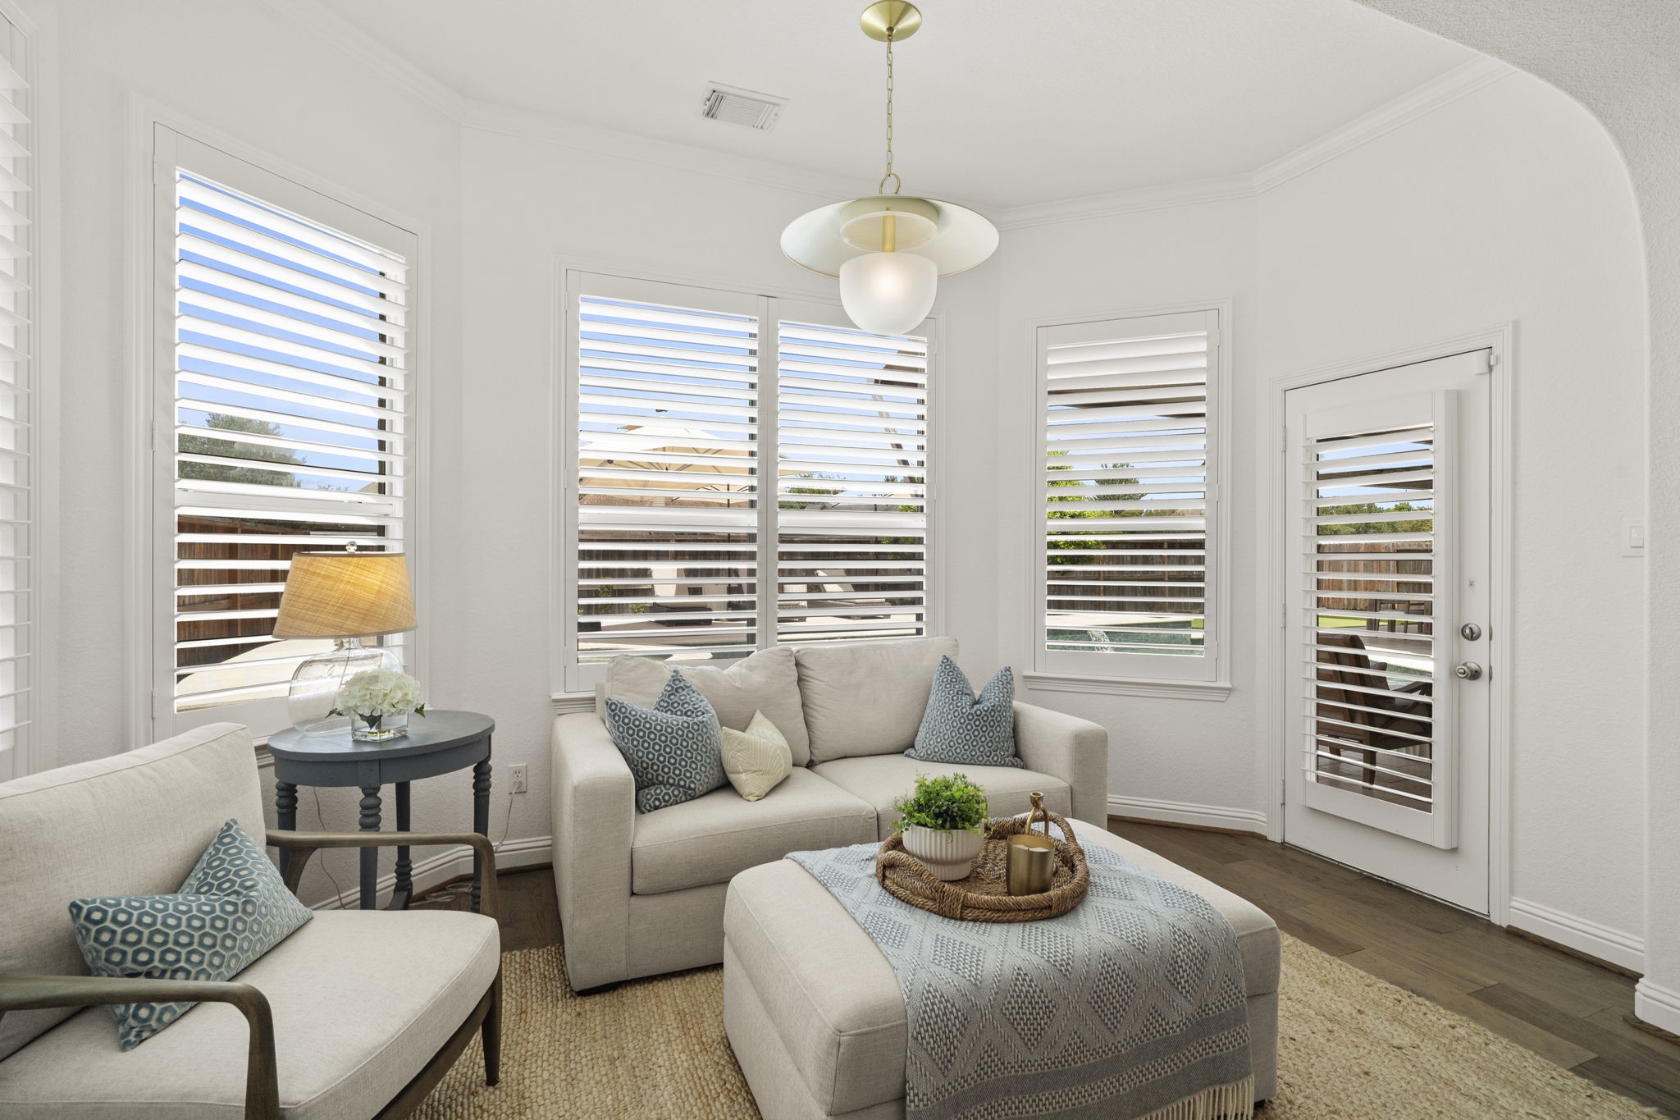
The spacious primary suite offers a private sitting area framed by windows, creating a comfortable retreat within the room. Hardwood flooring & layered ceiling detail complete the polished space.
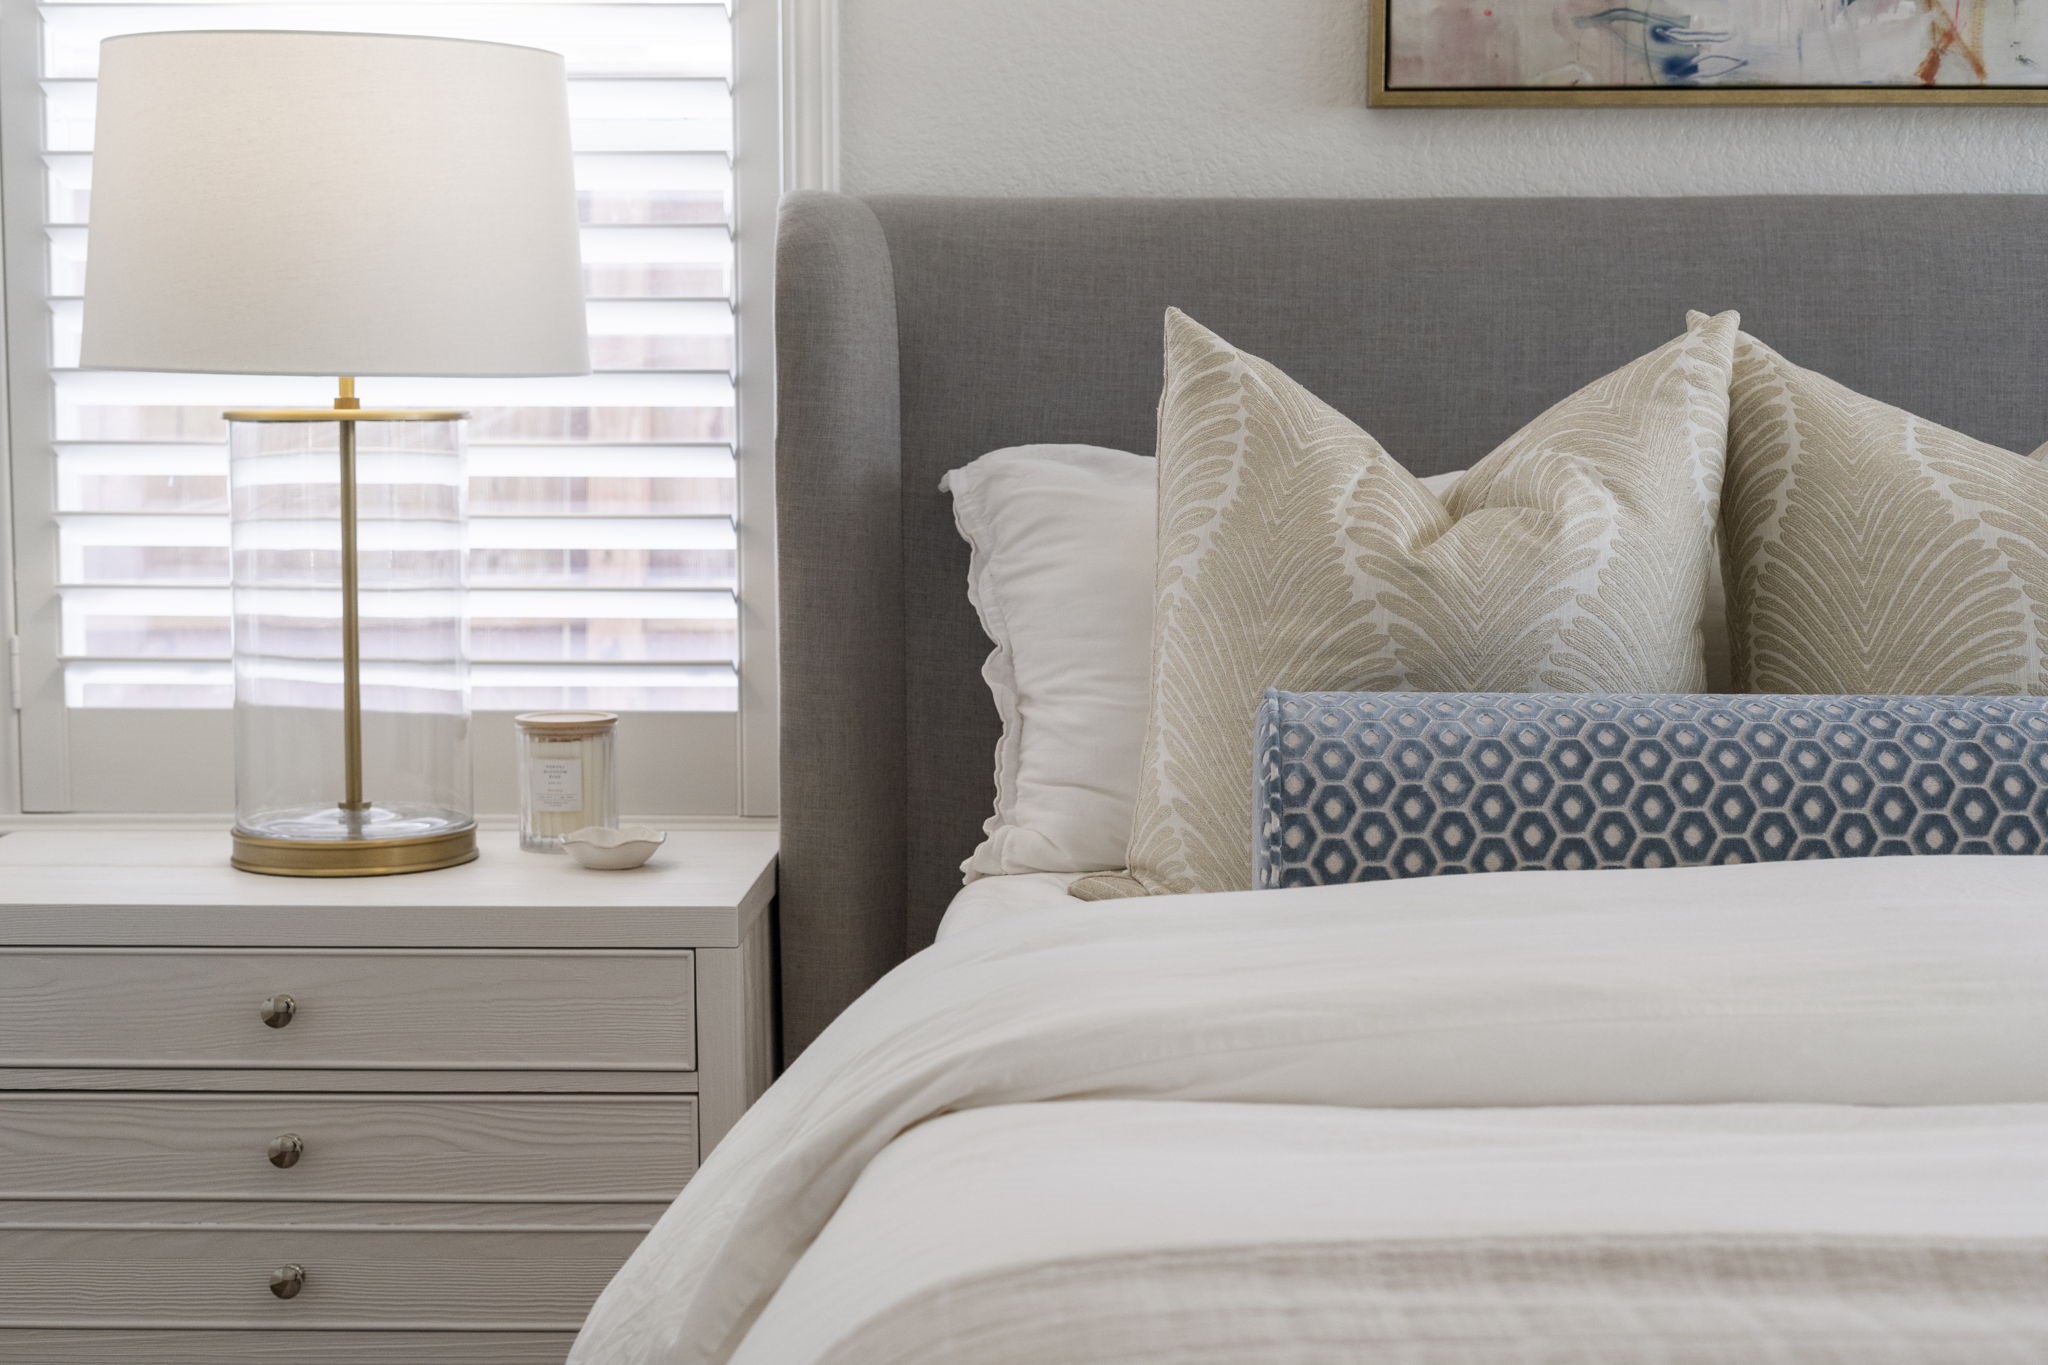
A closer look at the primary suite highlights plantation shutters that provide both privacy & light control, adding a timeless finishing touch to the space.
Its separation from the sleeping area gives the suite an added sense of space & versatility.
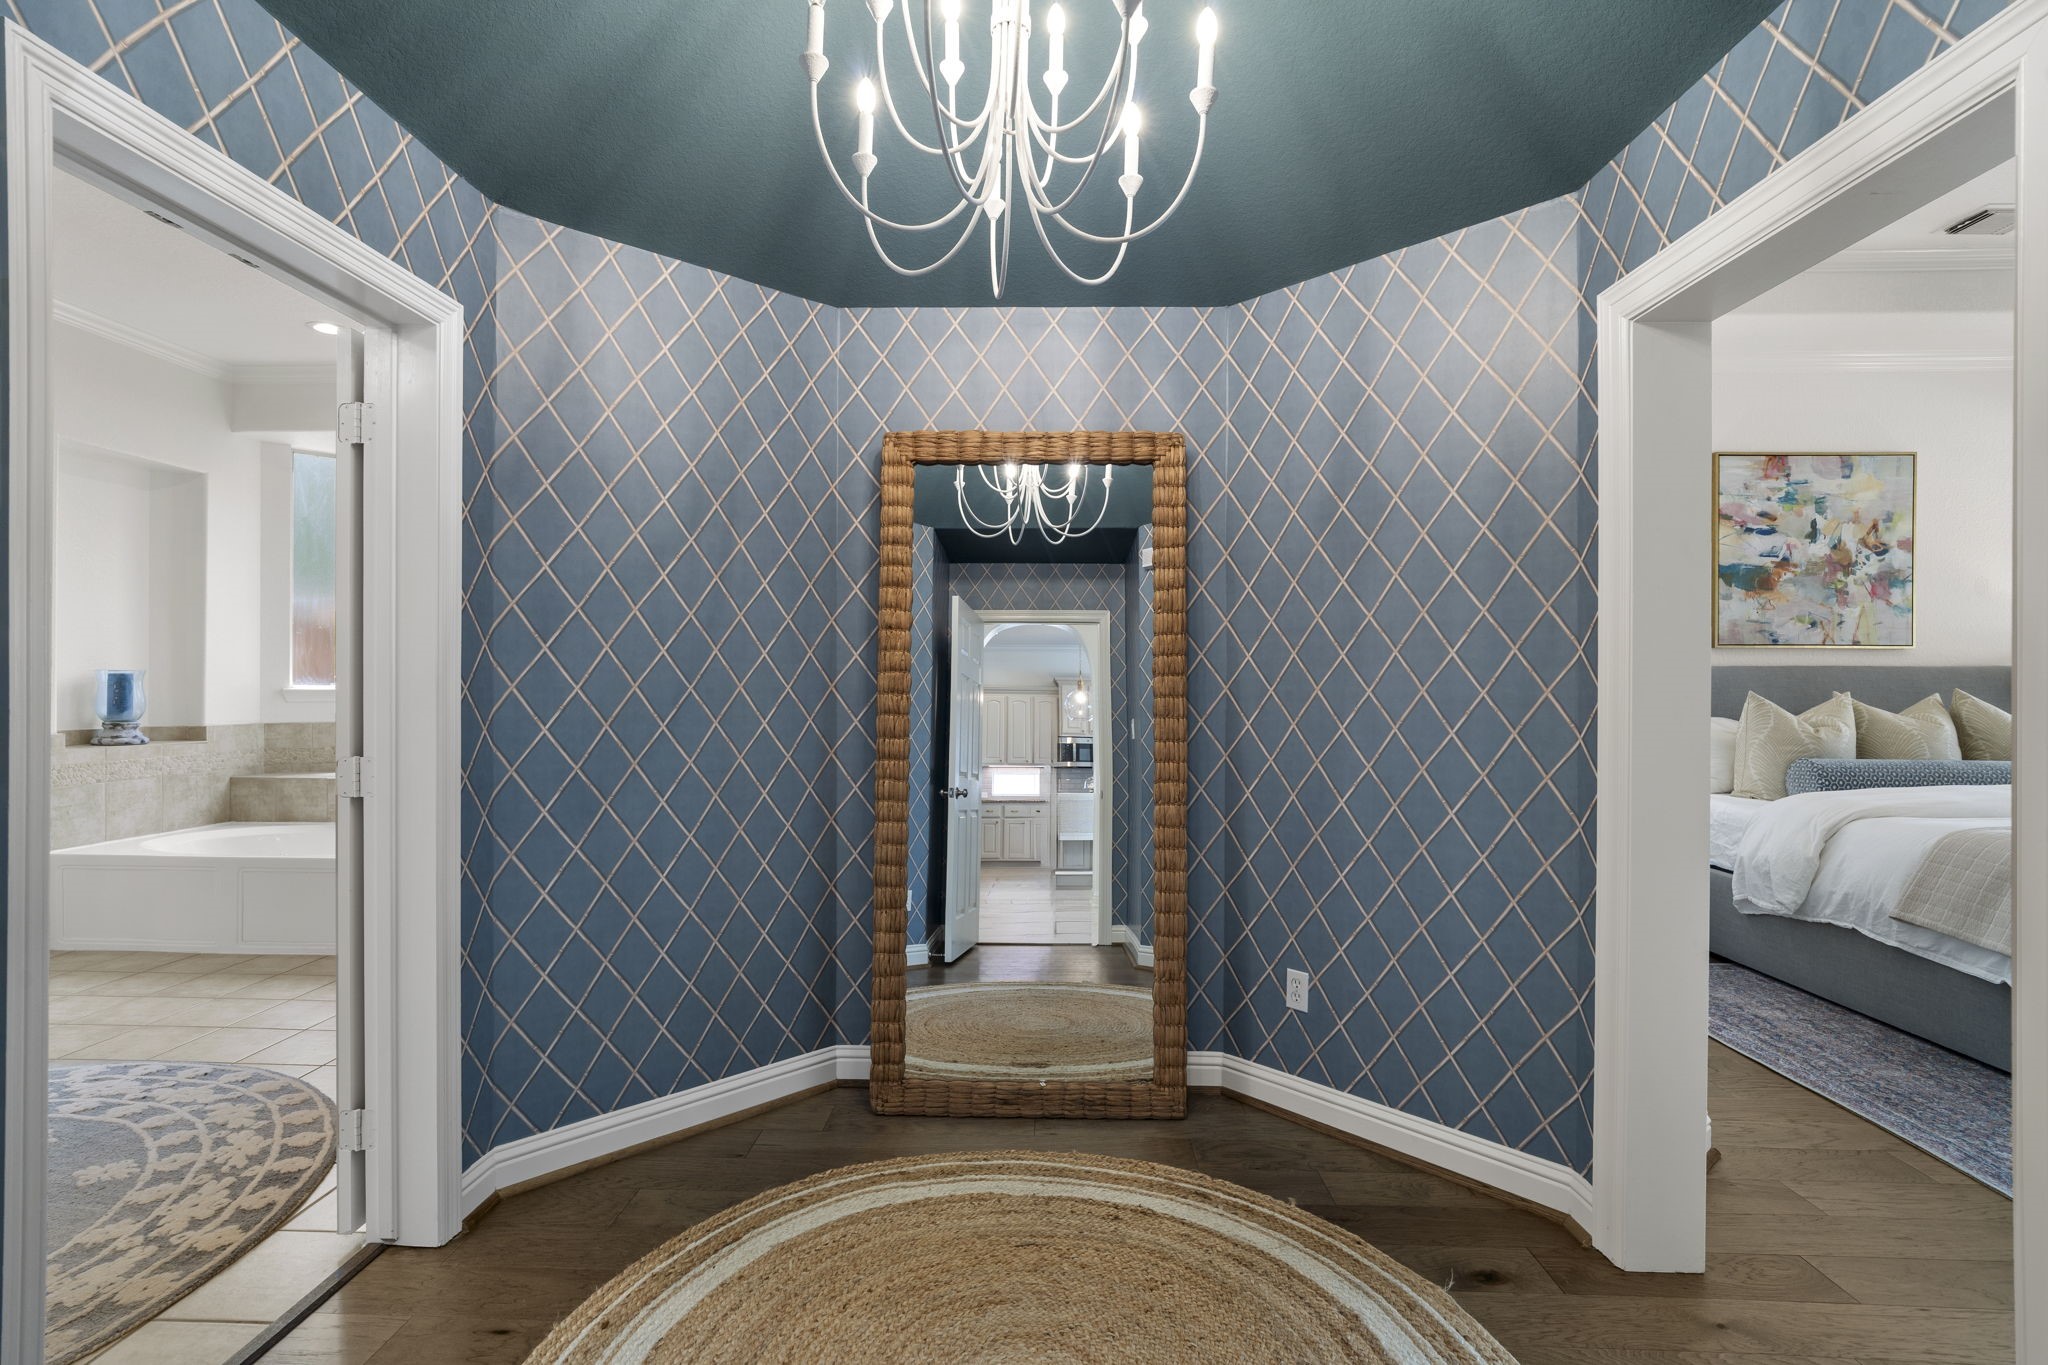
A dramatic vestibule creates a stylish transition between the primary bedroom & bath, with bold designer wall treatment, a statement chandelier & rich hardwood flooring.
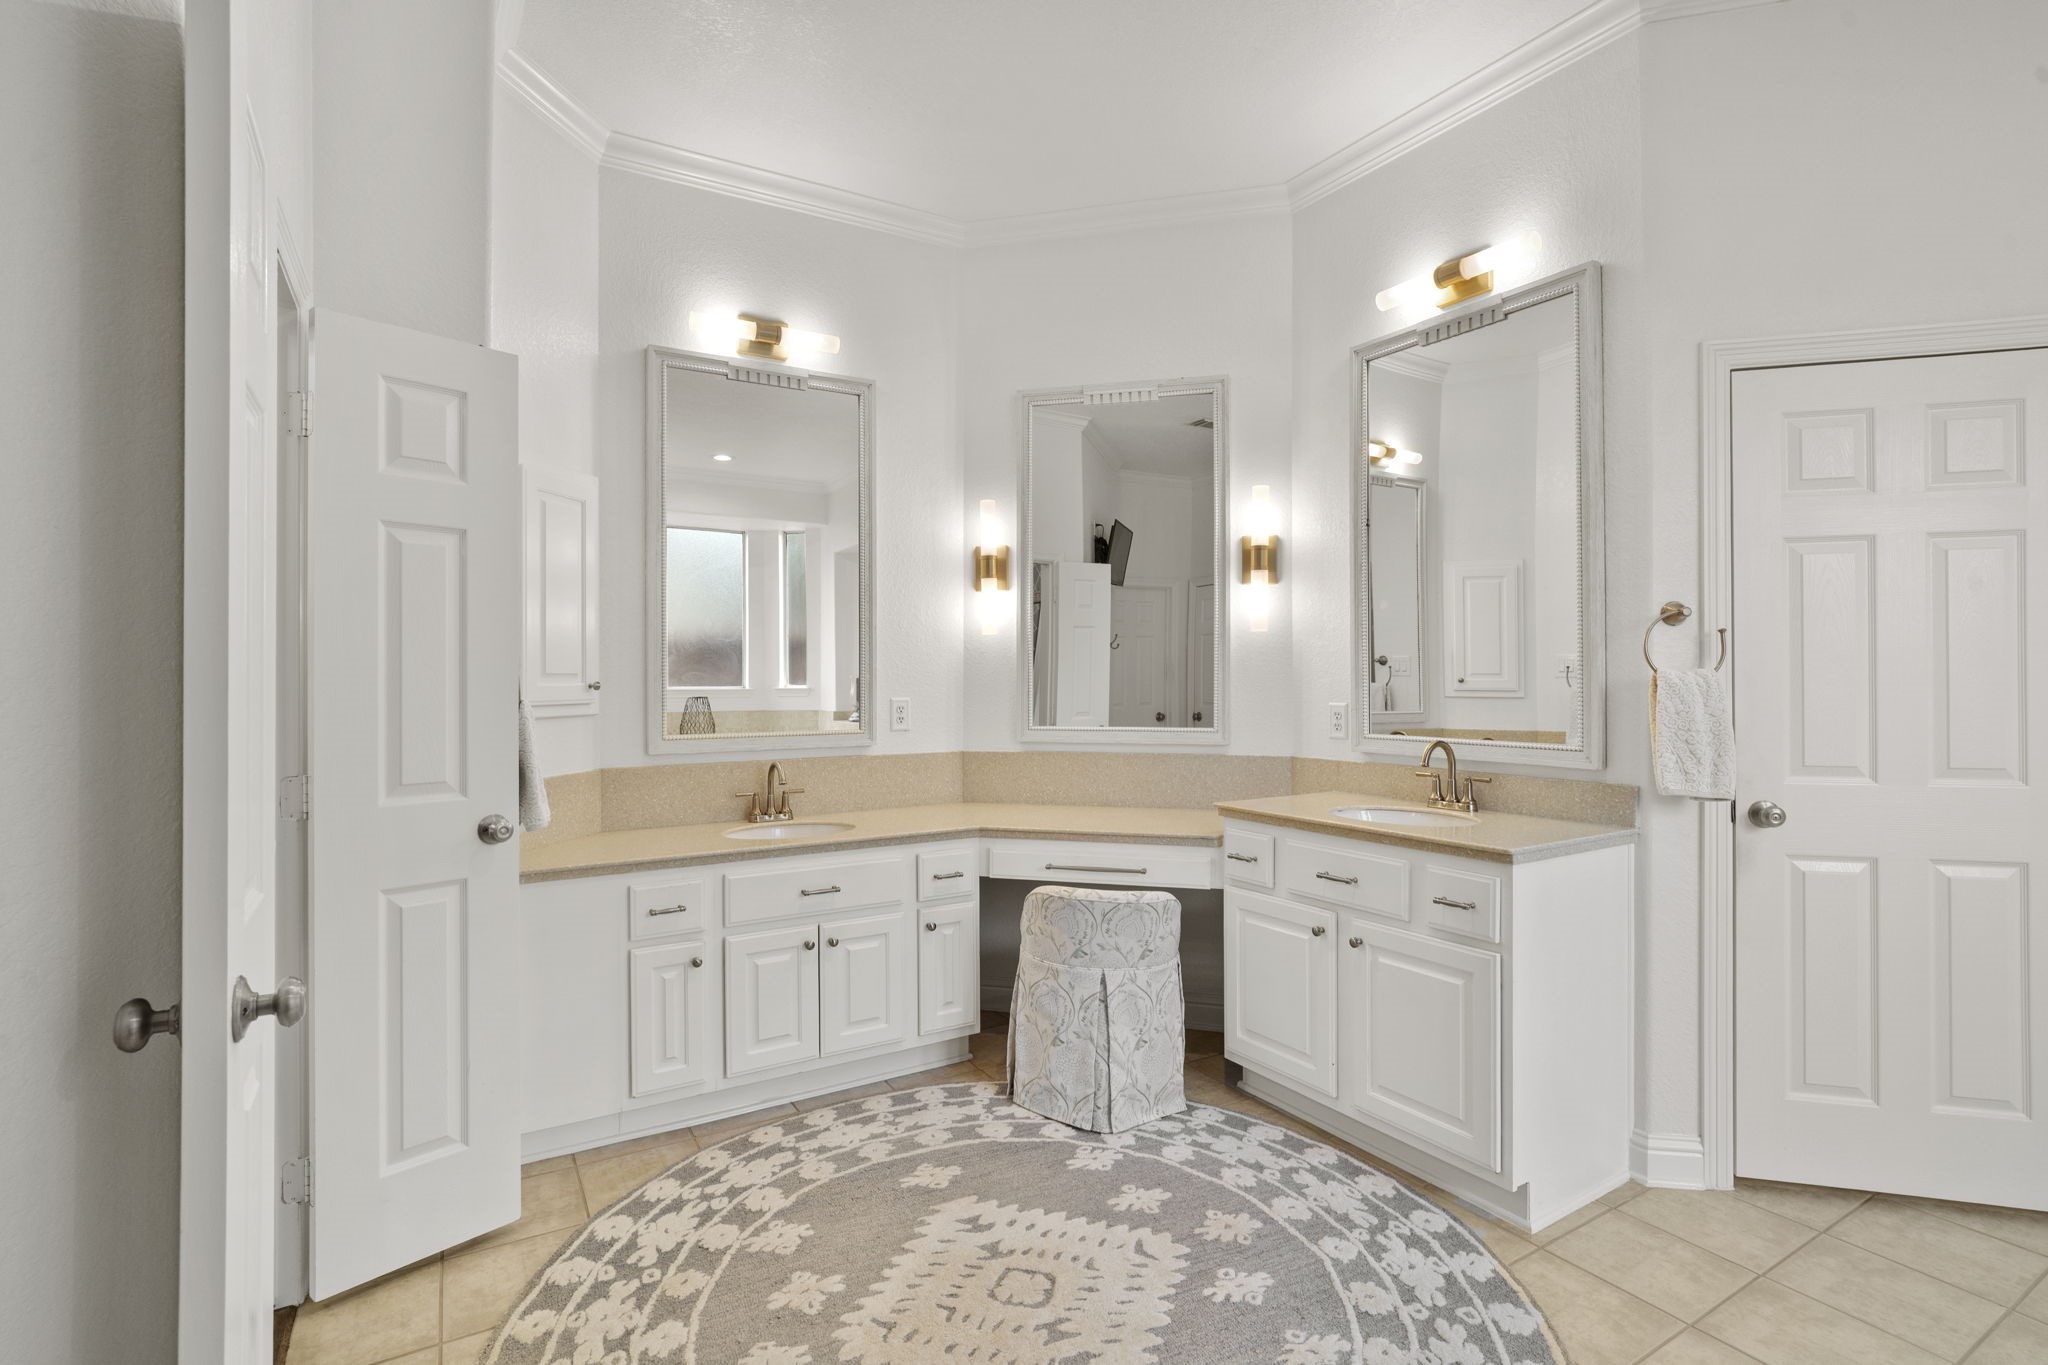
The spacious primary bath features separate vanities with abundant cabinetry & a dedicated seated vanity area. Updated lighting adds a fresh, polished finish.
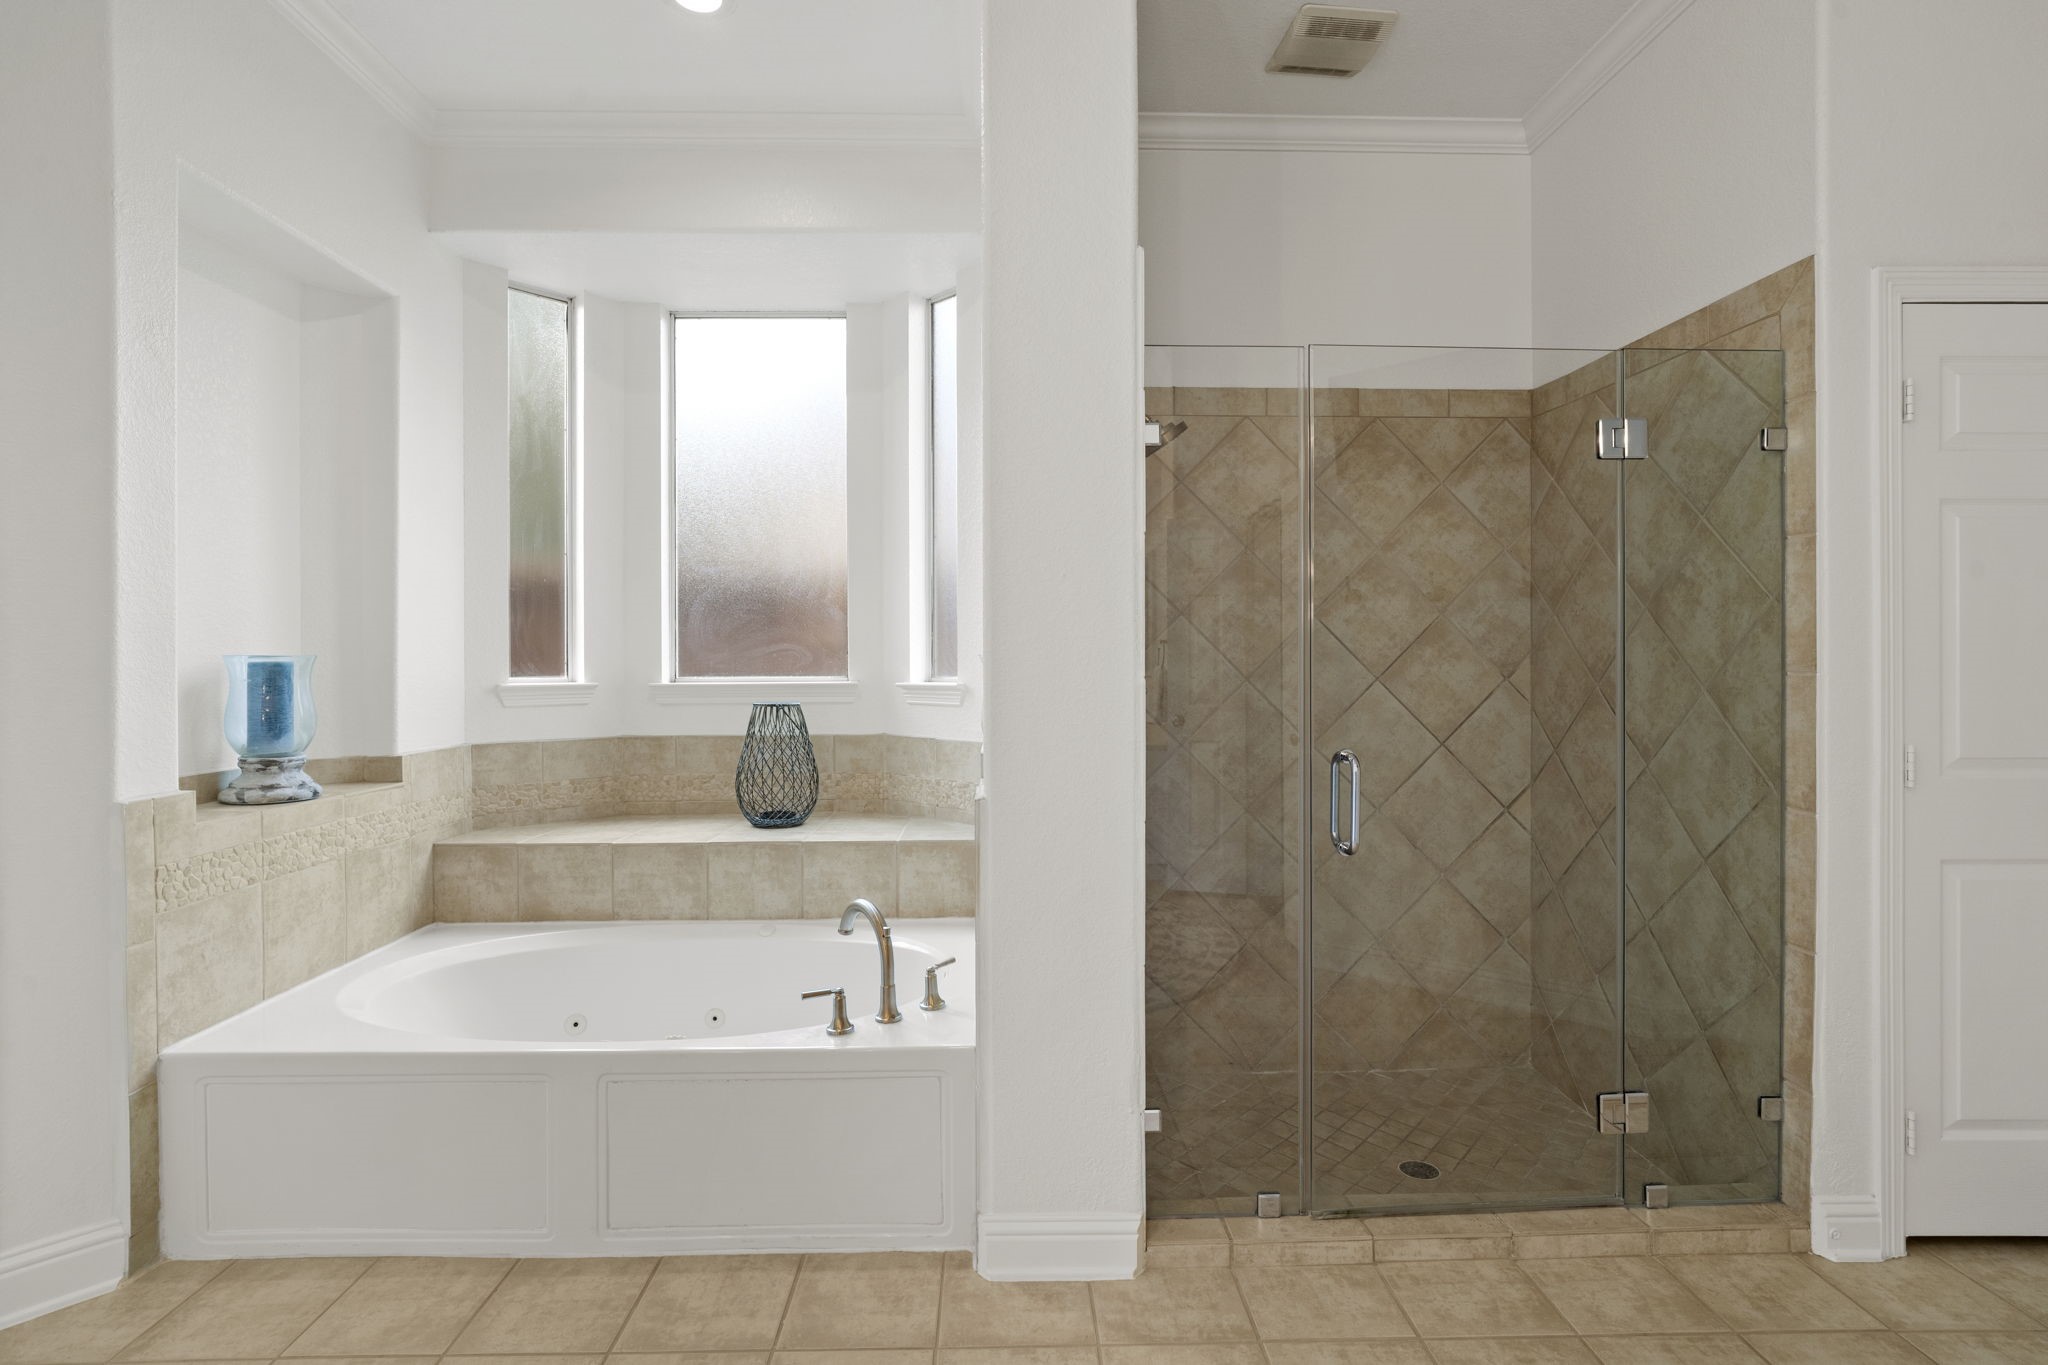
The primary bath continues with a jetted soaking tub positioned beneath frosted windows & a spacious walk-in shower with frameless glass enclosure.
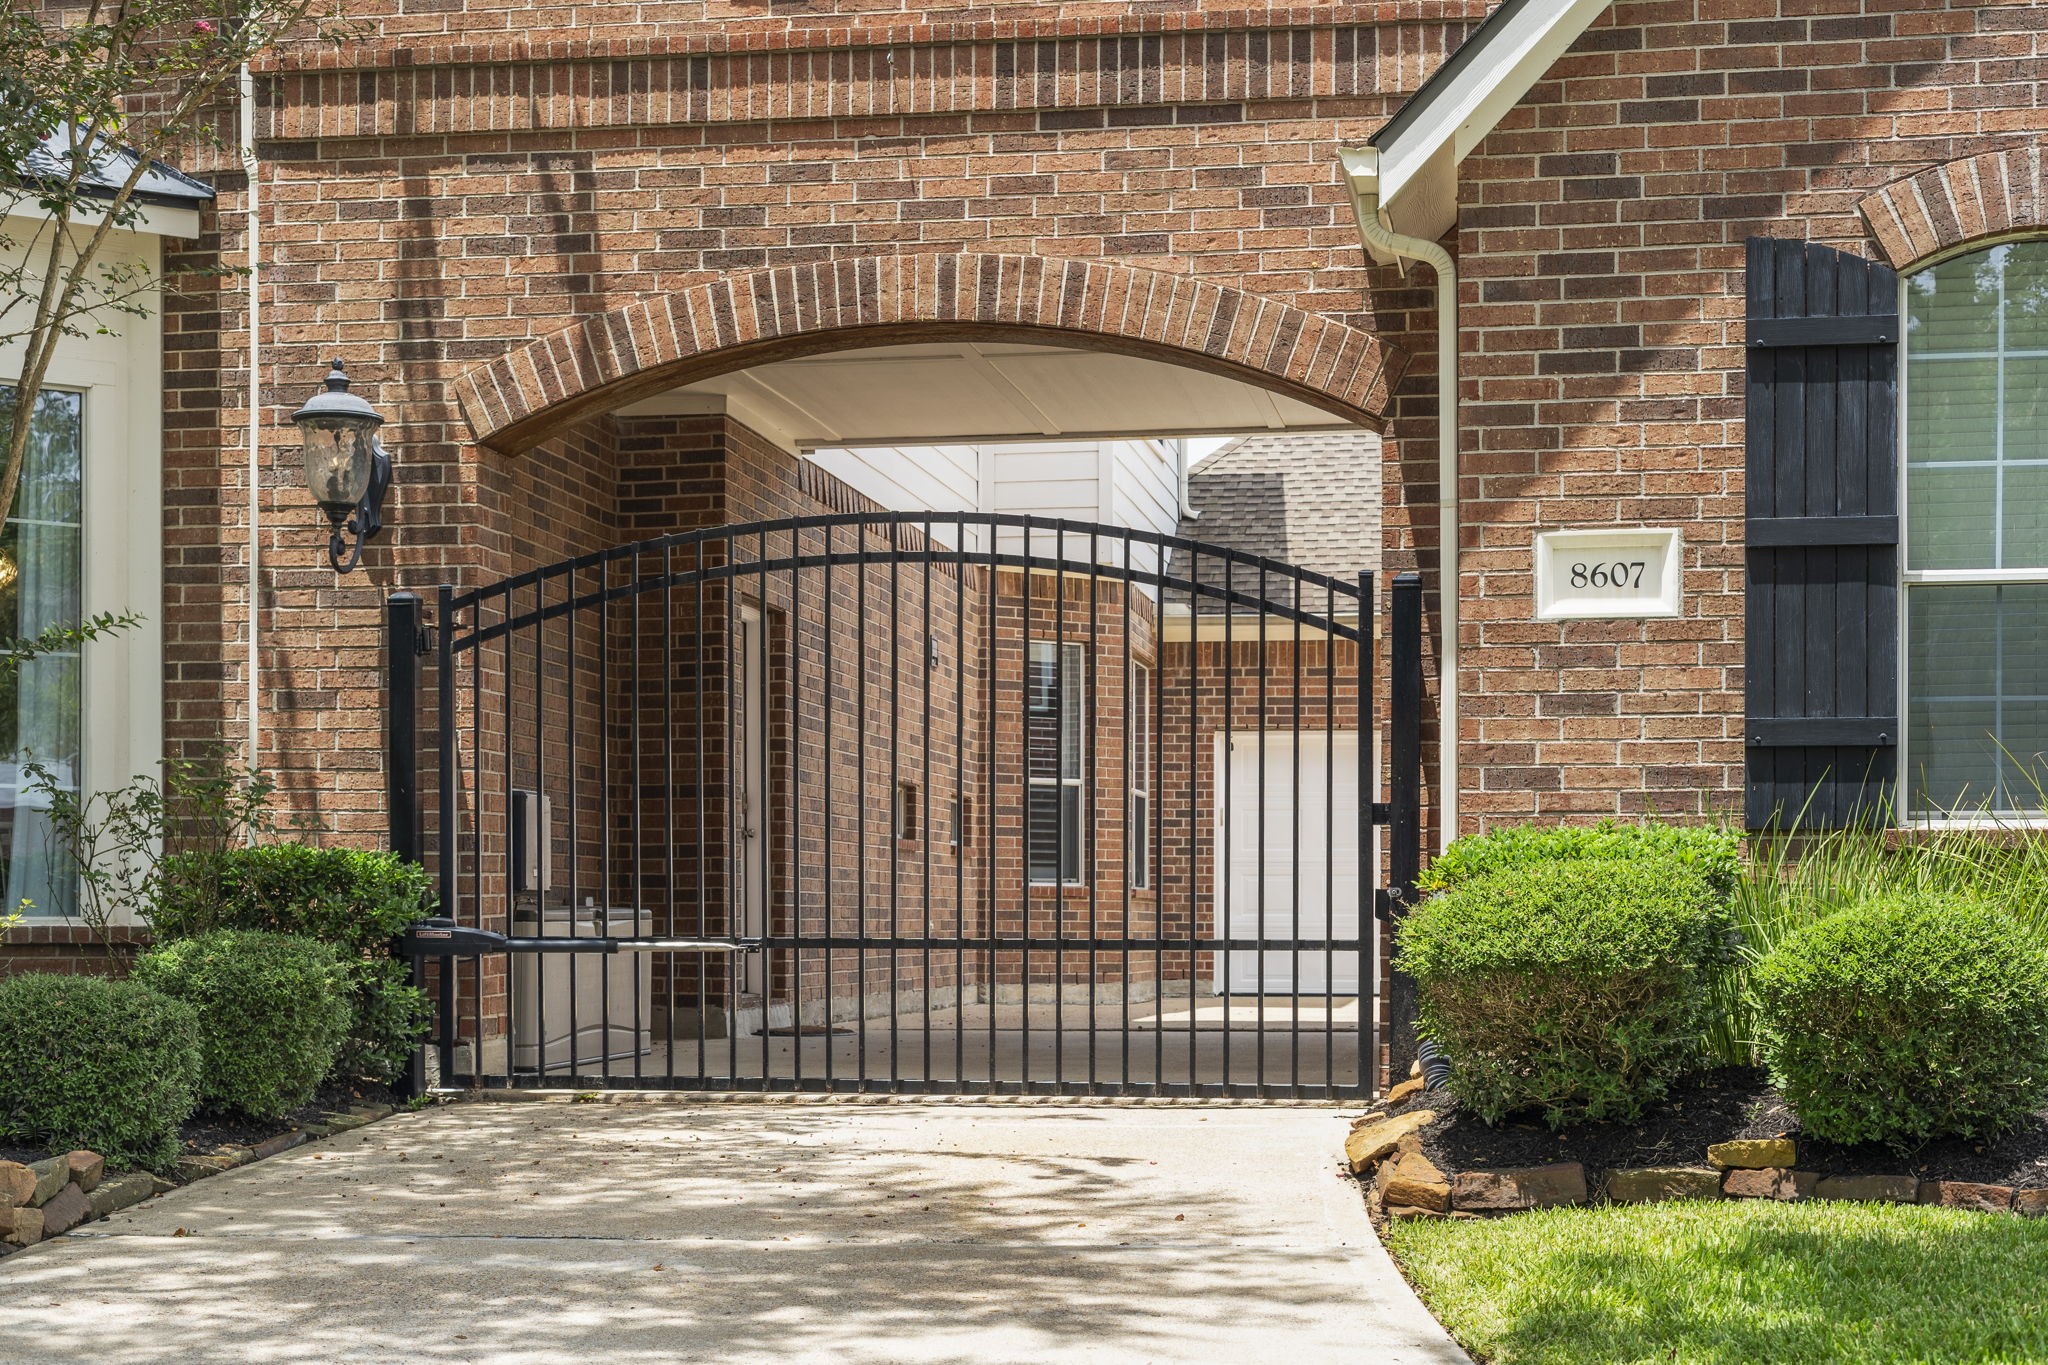
A newly added electric driveway gate provides enhanced privacy & security while opening to a covered porte-cochère and rear garage access.
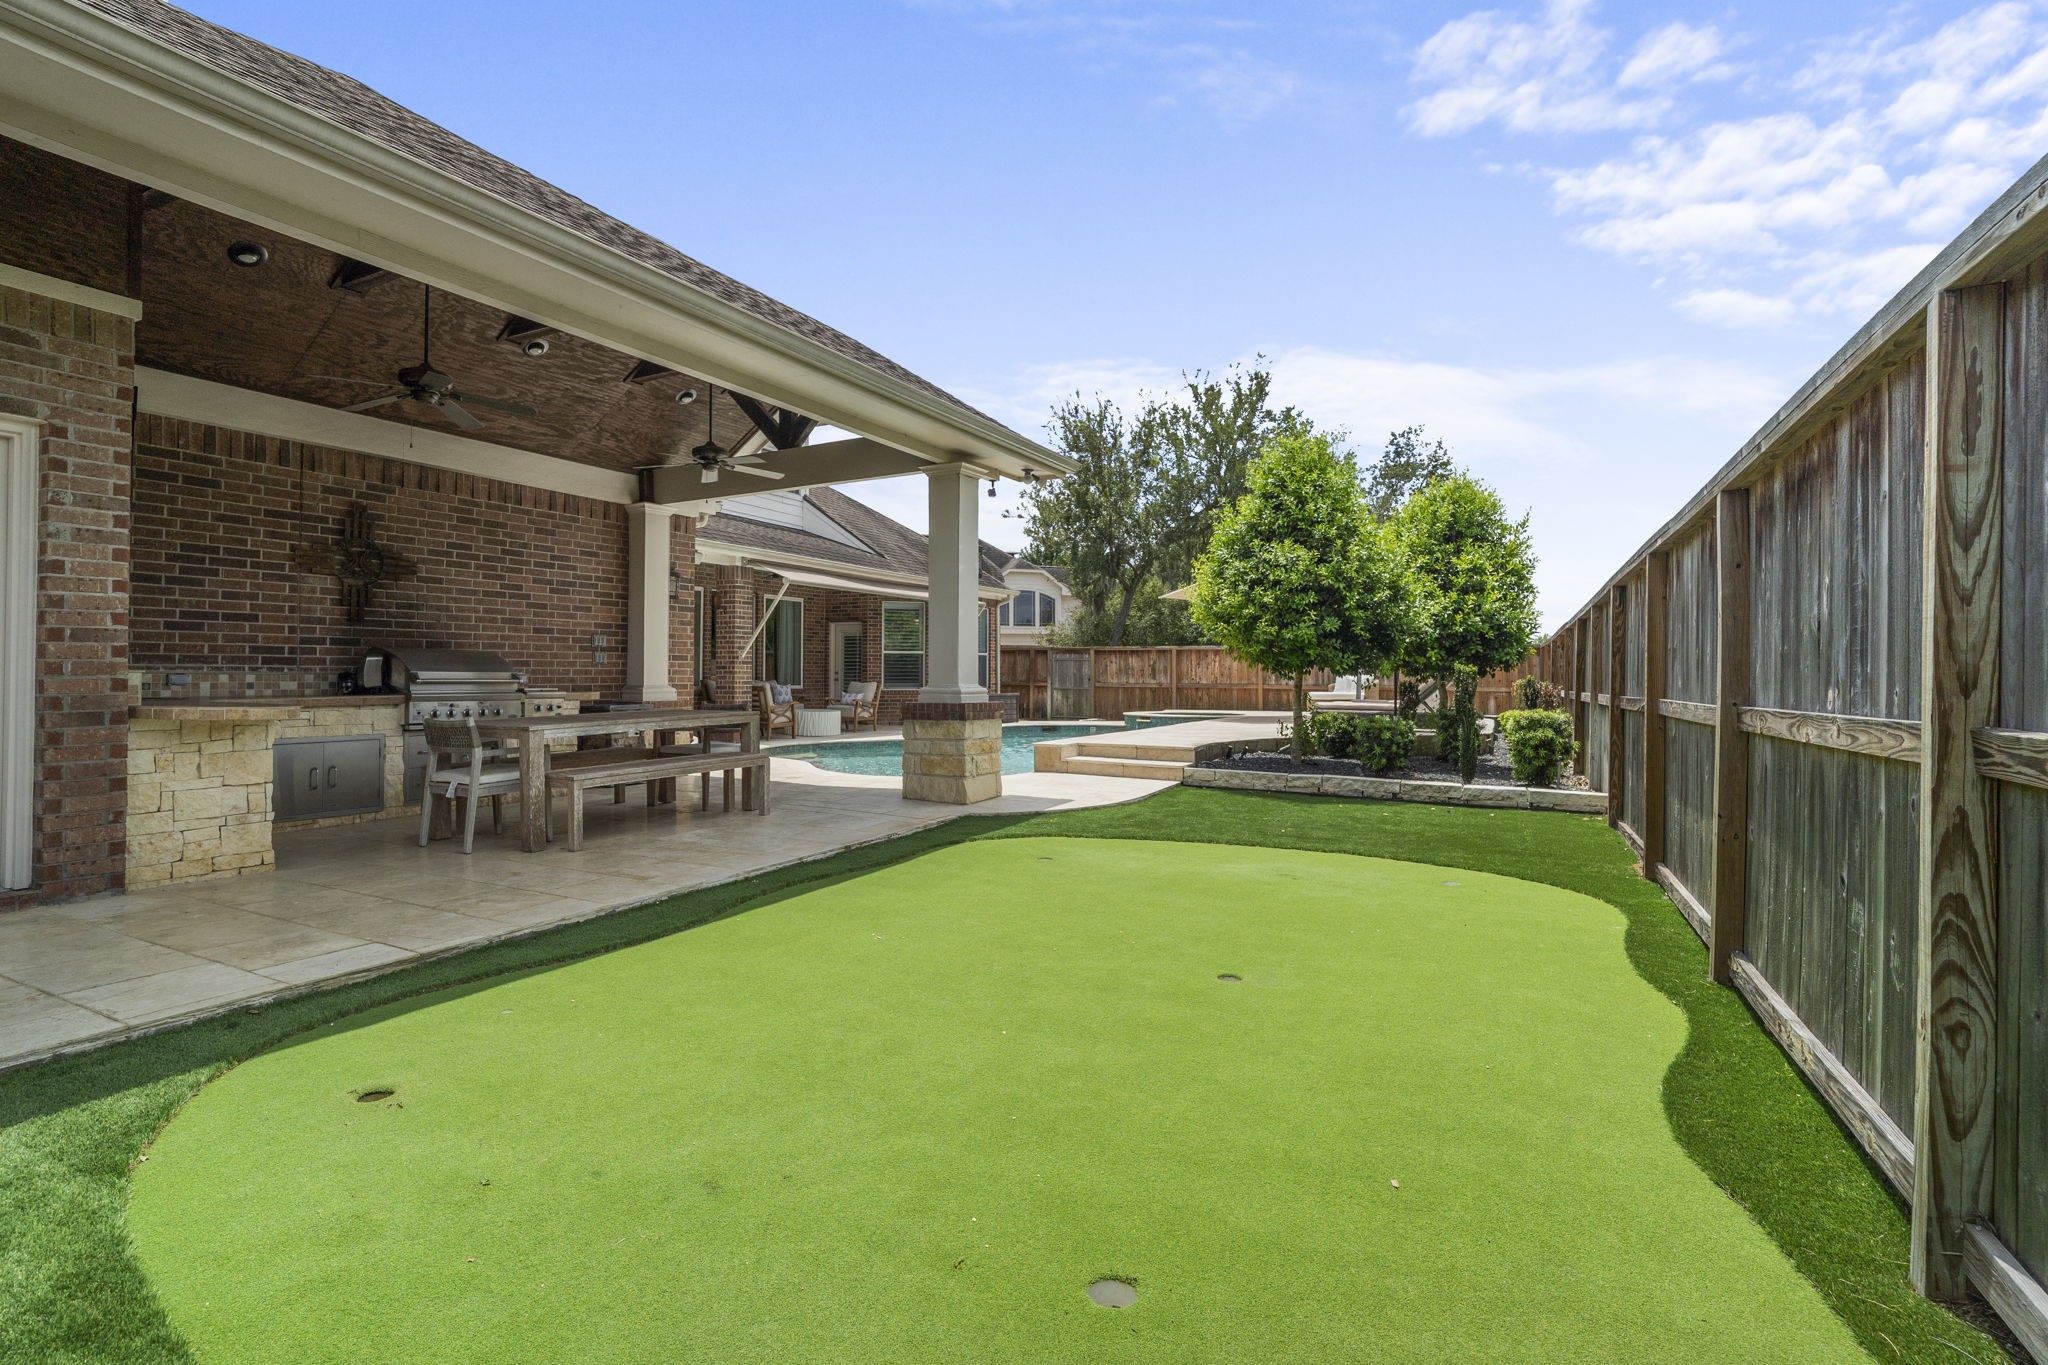
The private putting green offers multiple holes for practice at home, surrounded by low-maintenance premium turf. Its placement alongside the covered patio keeps recreation seamlessly integrated into the outdoor living space.
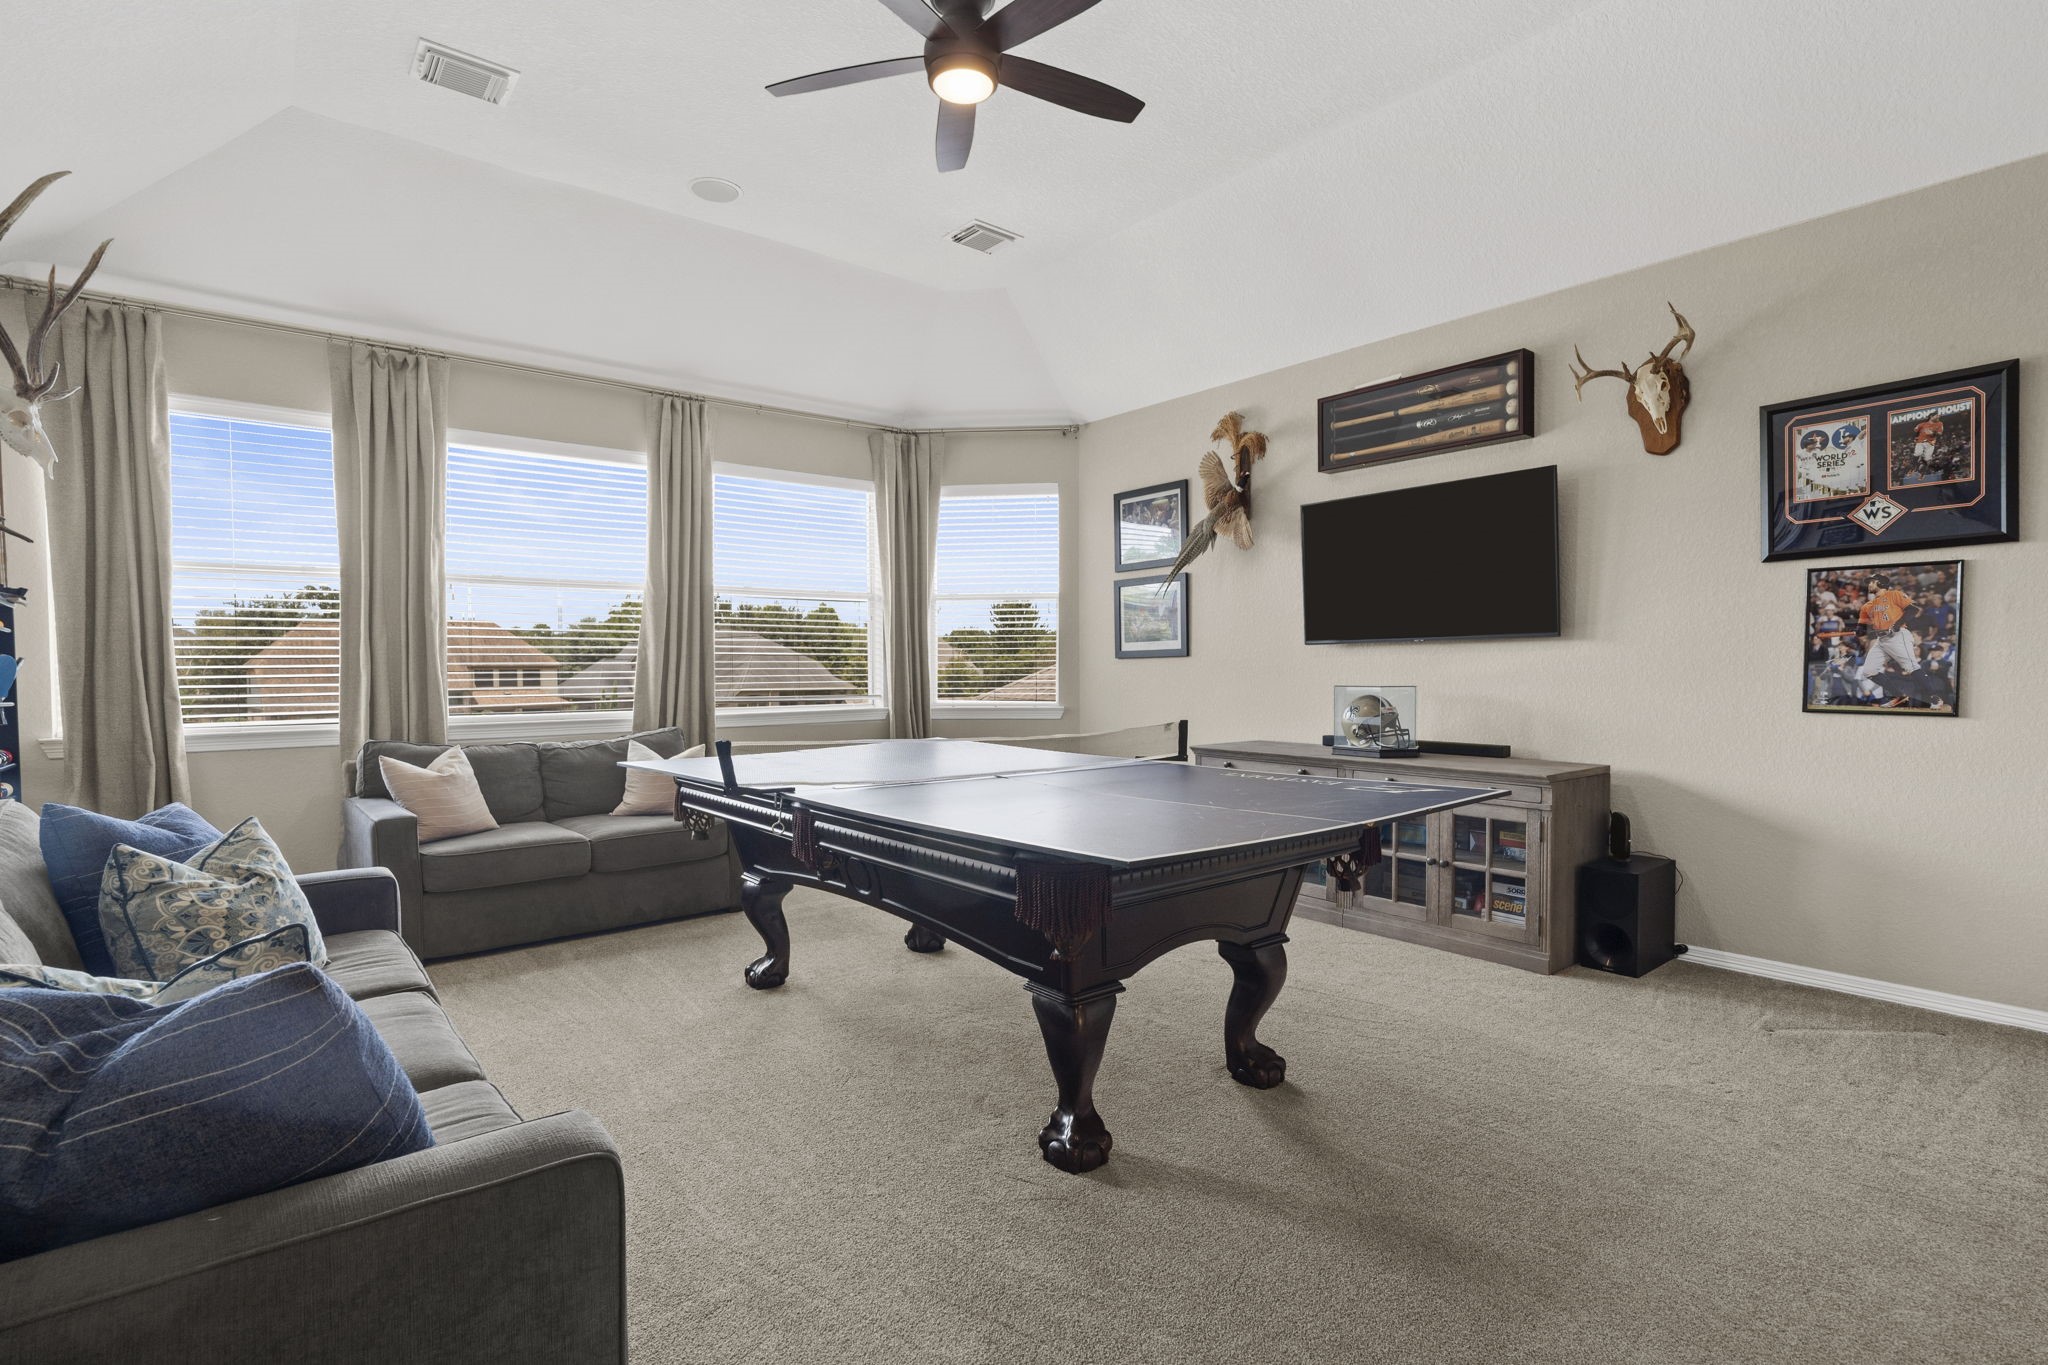
The spacious upstairs game room offers plenty of room for billiards, table tennis, gaming & a secondary living area.
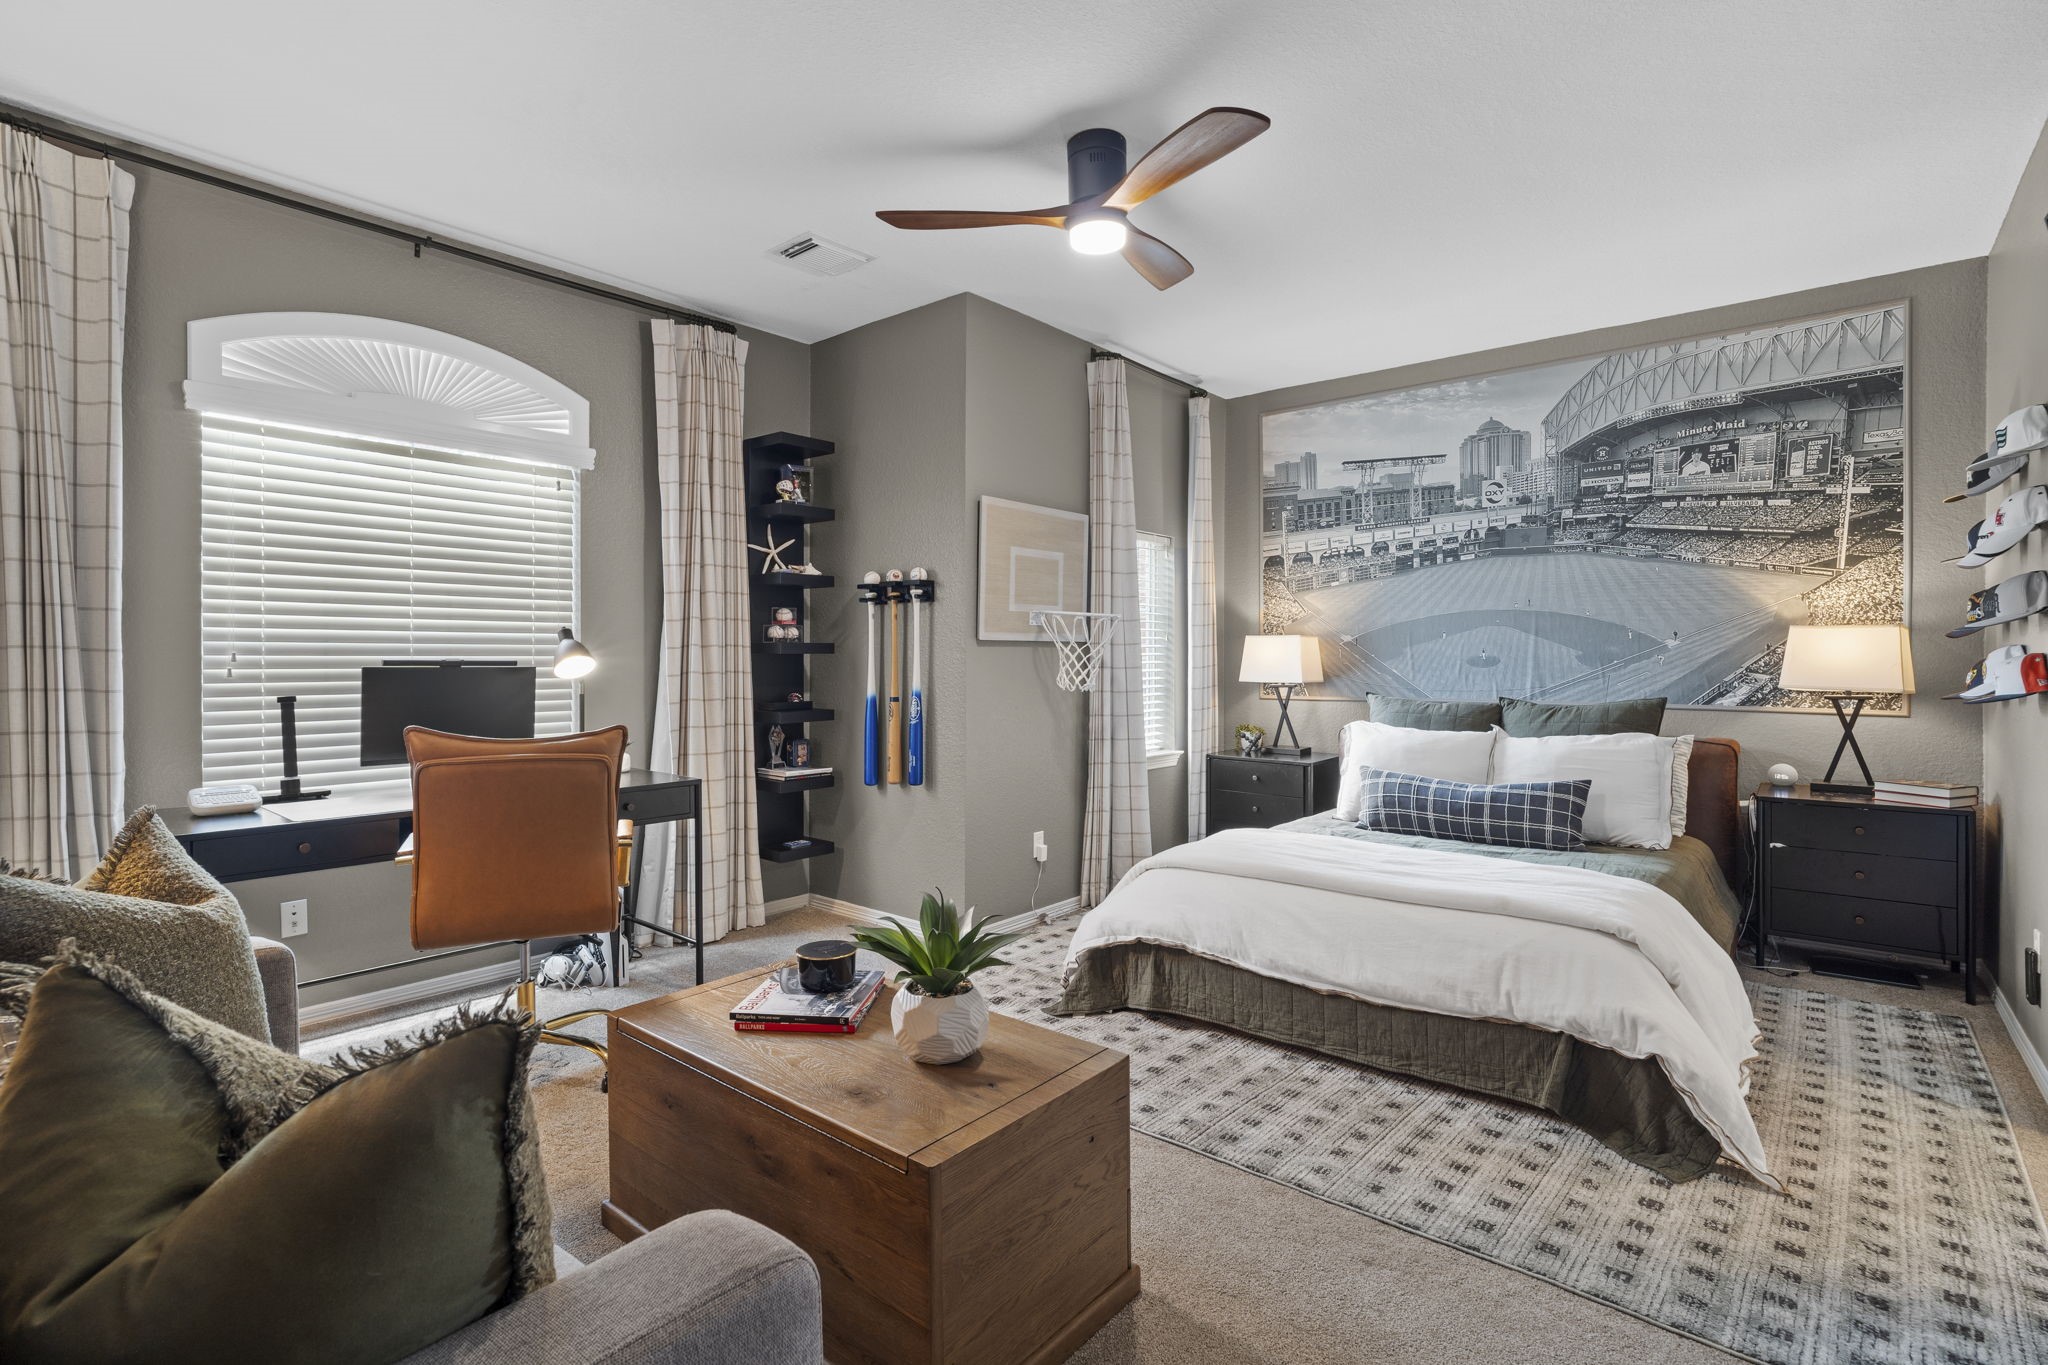
Spacious secondary bedroom offers plenty of room for a sitting area, desk or study space, creating a comfortable & versatile private retreat.
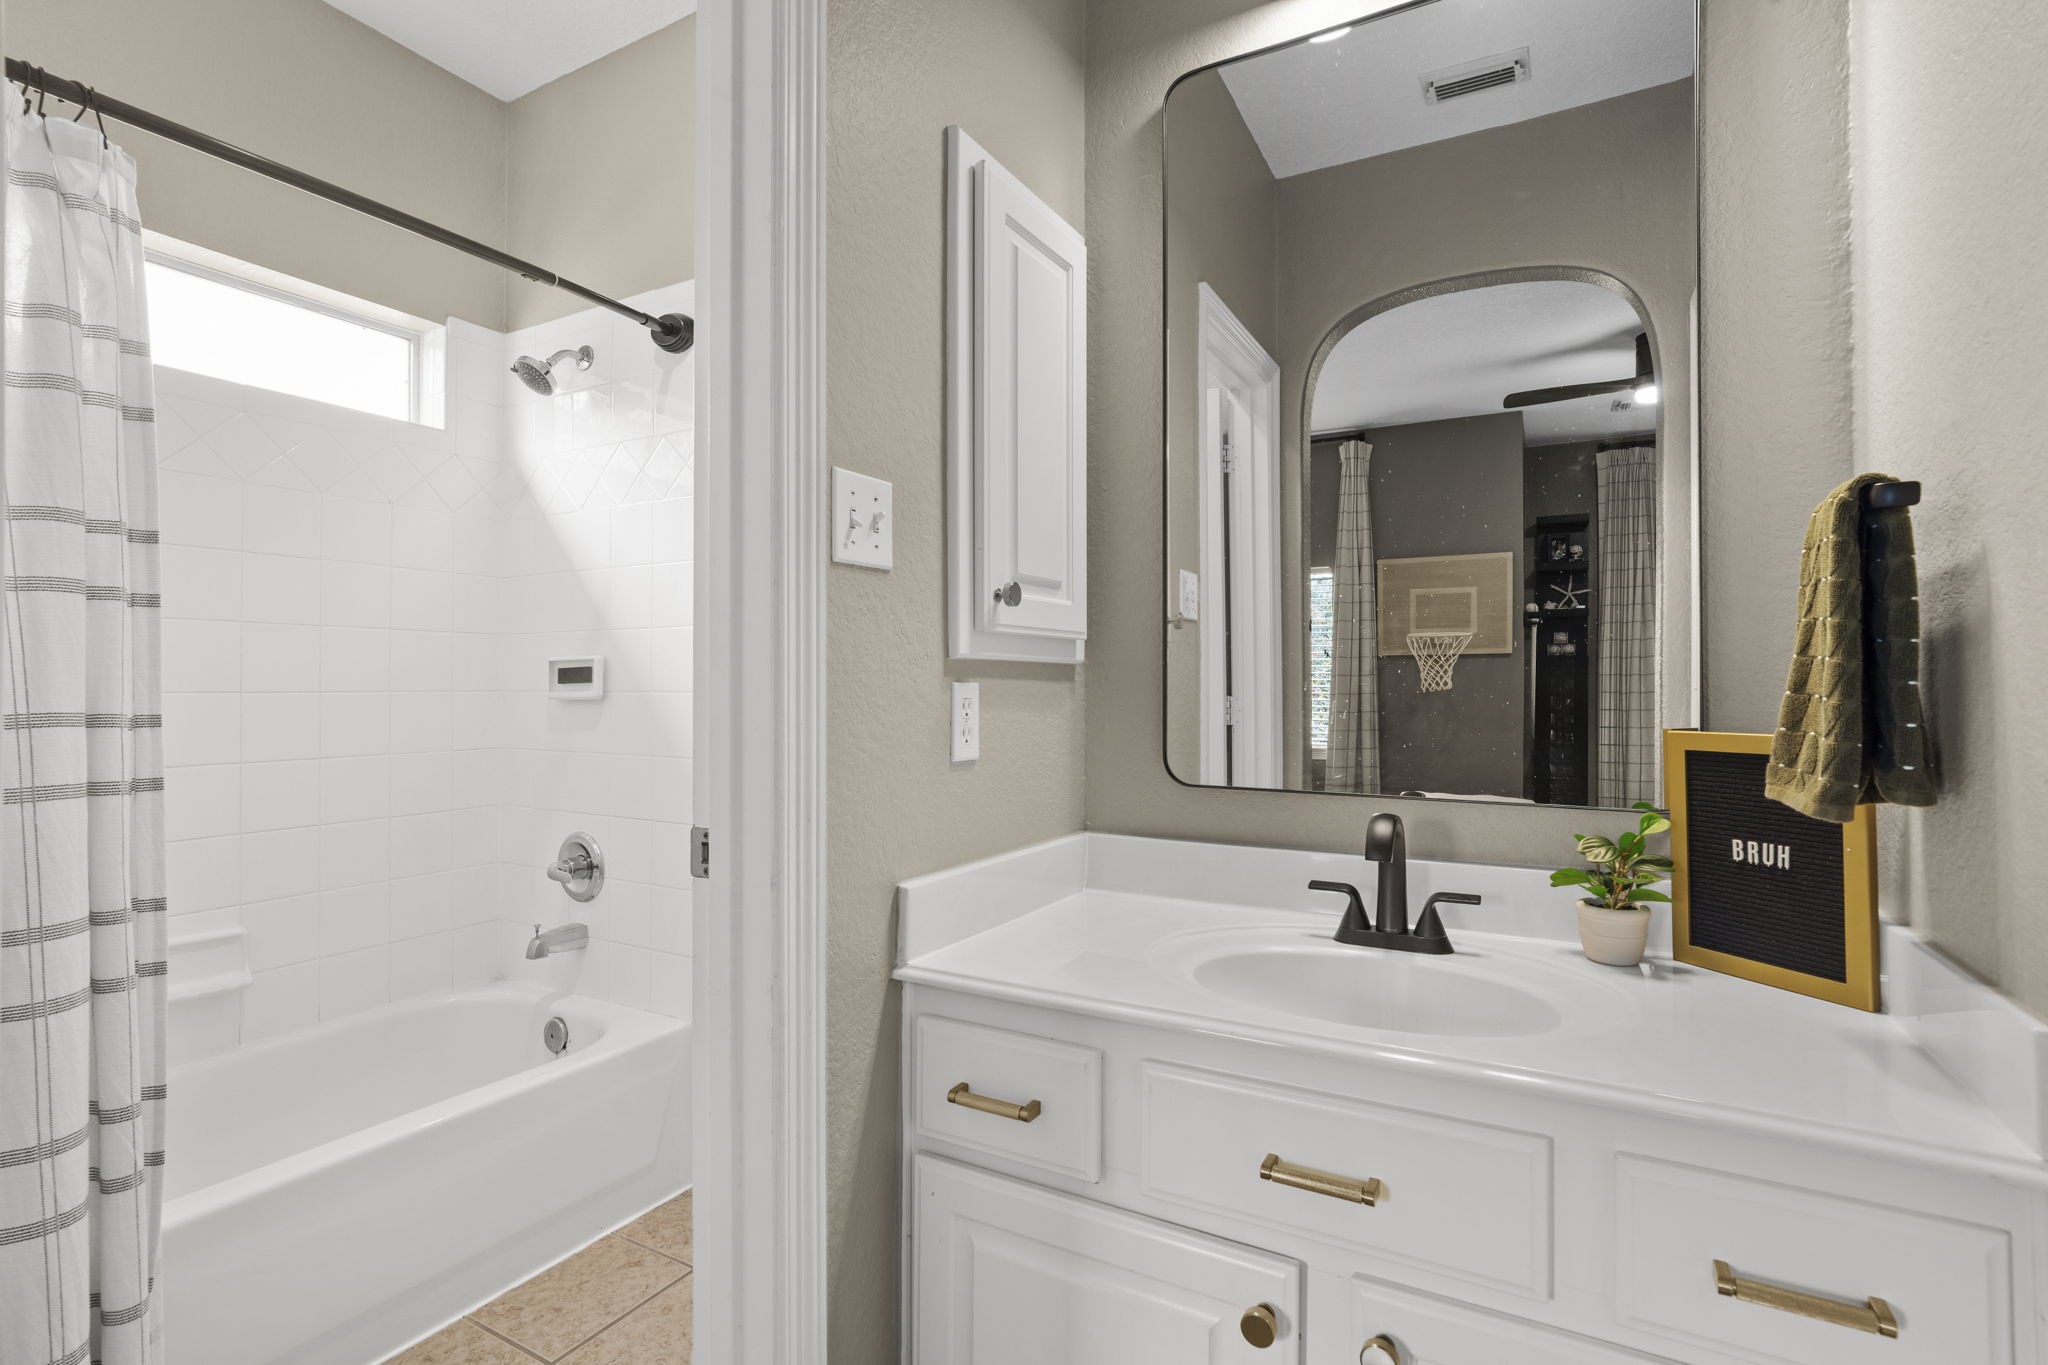
Jack & Jill bath offers convenient shared access between secondary bedrooms, featuring an updated vanity with brass hardware & a separate tub/shower area for added functionality.
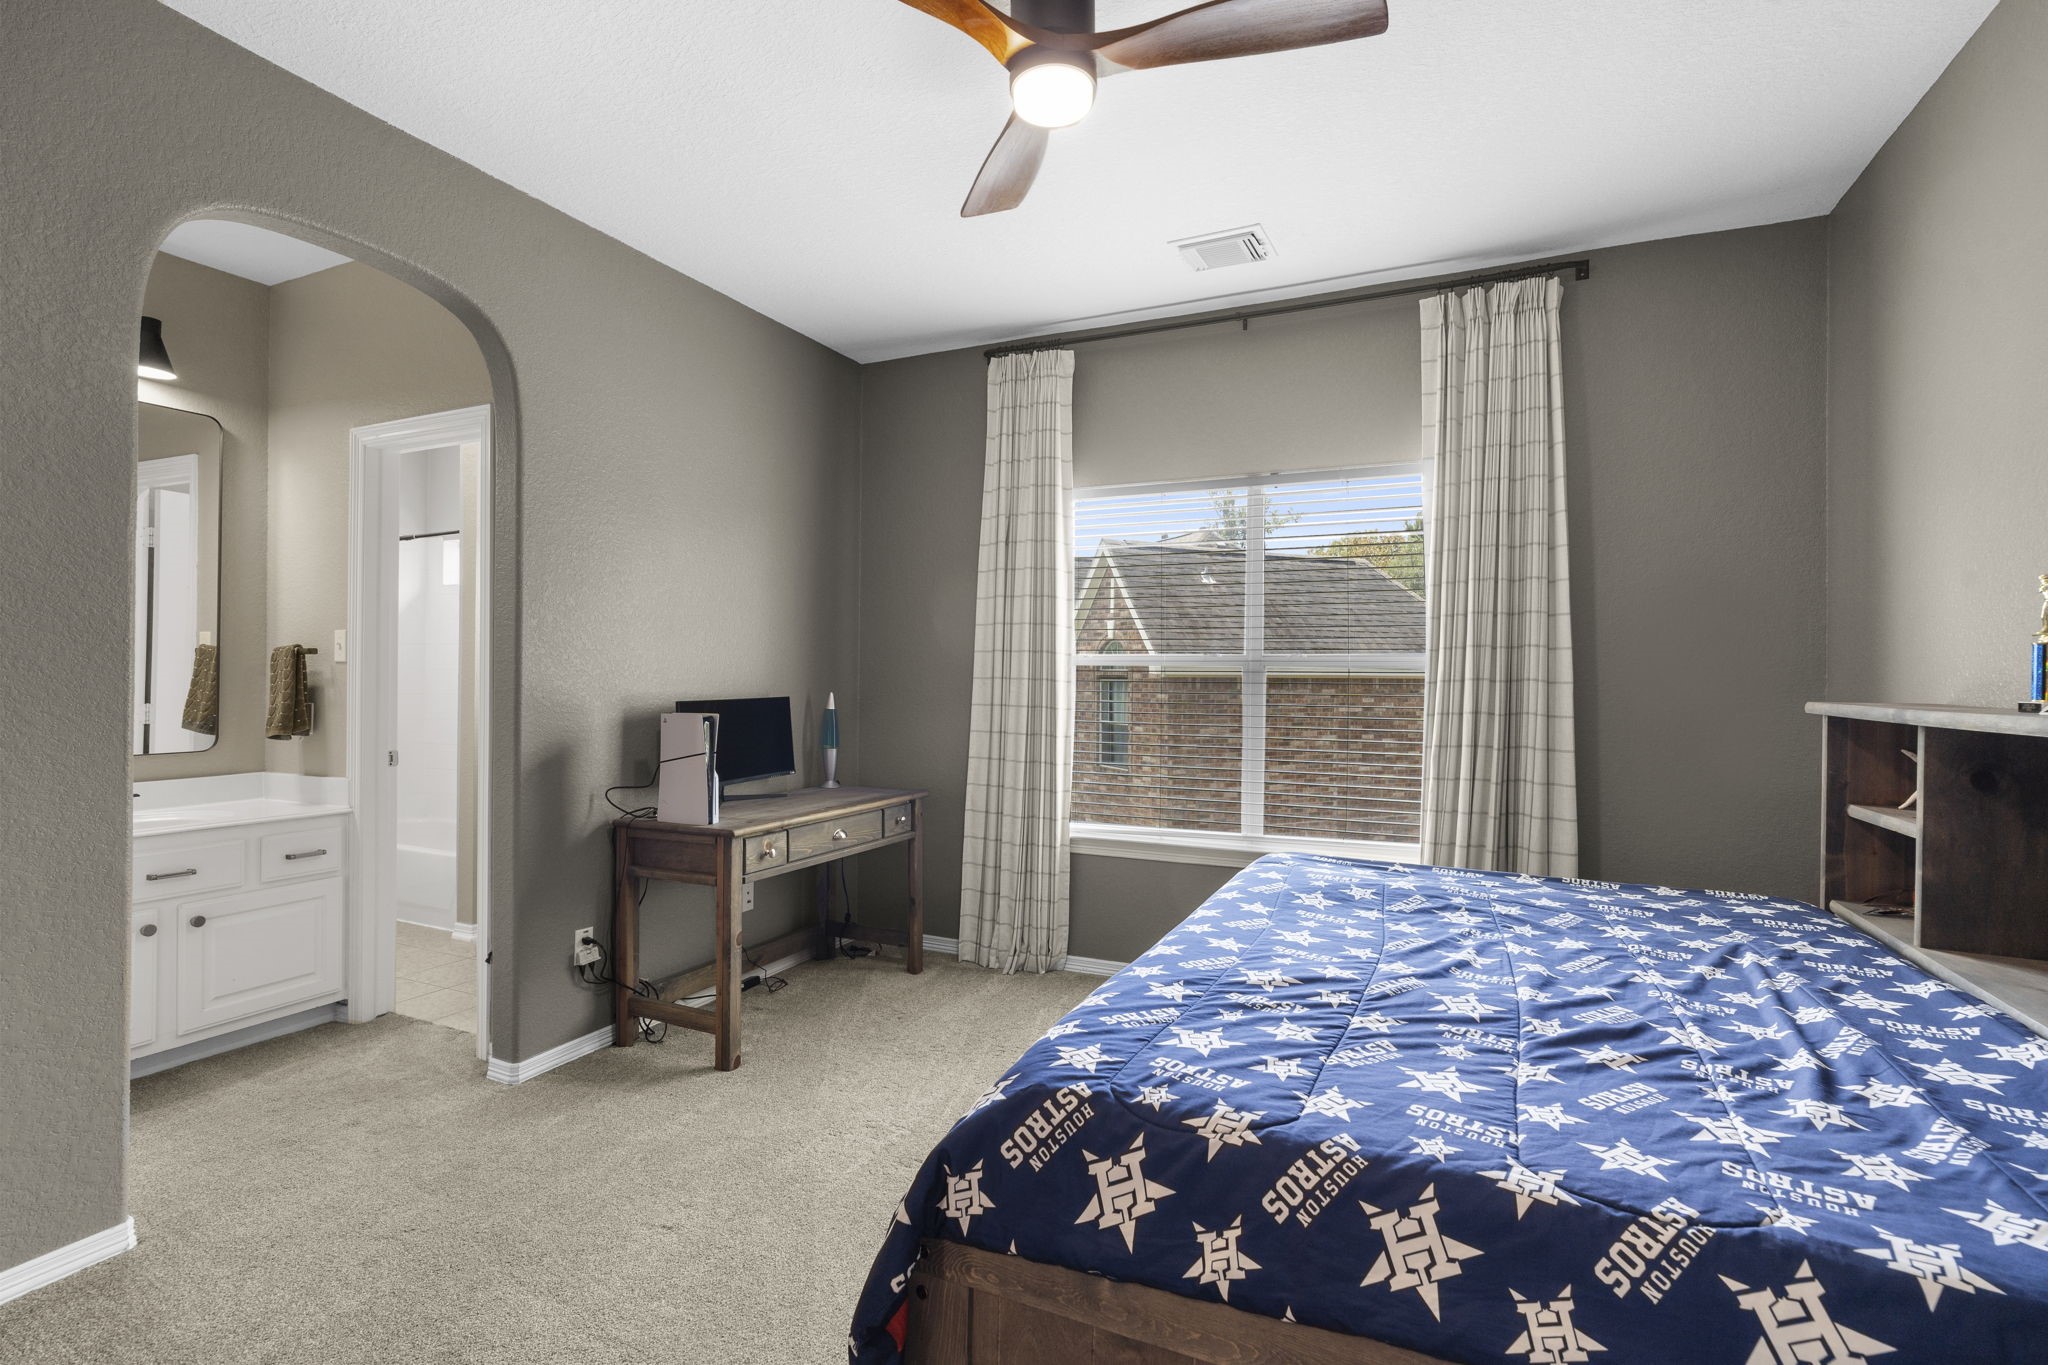
Comfortable secondary bedroom with generous space & direct access to the Jack & Jill bath, offering privacy & everyday convenience.
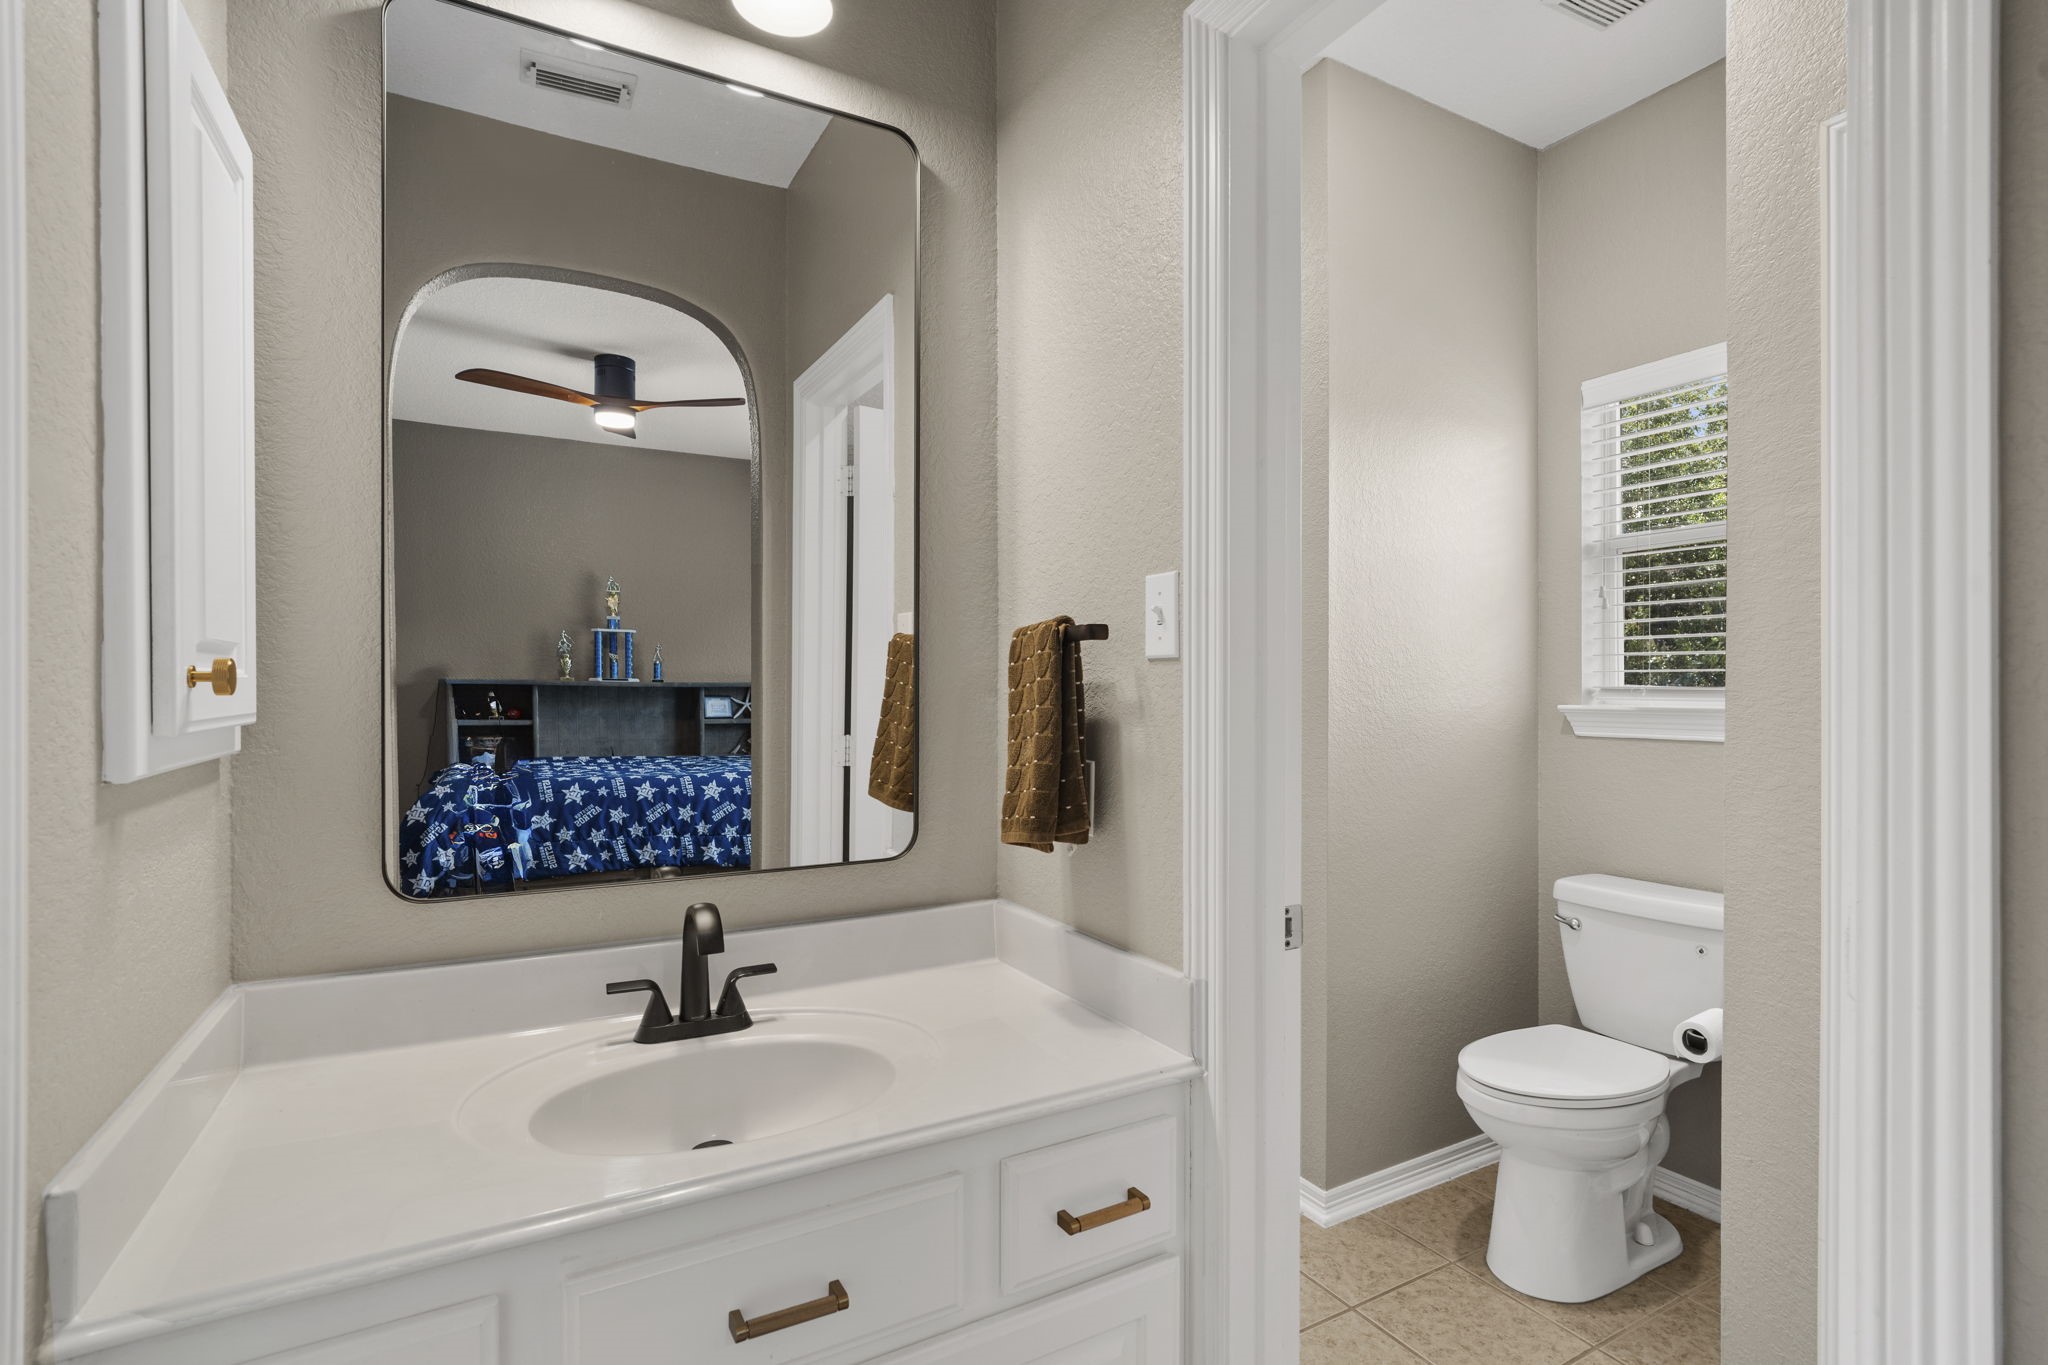
Jack & Jill bath features separate vanity & toilet areas for each bedroom with a shared tub/shower, offering added privacy & functionality.
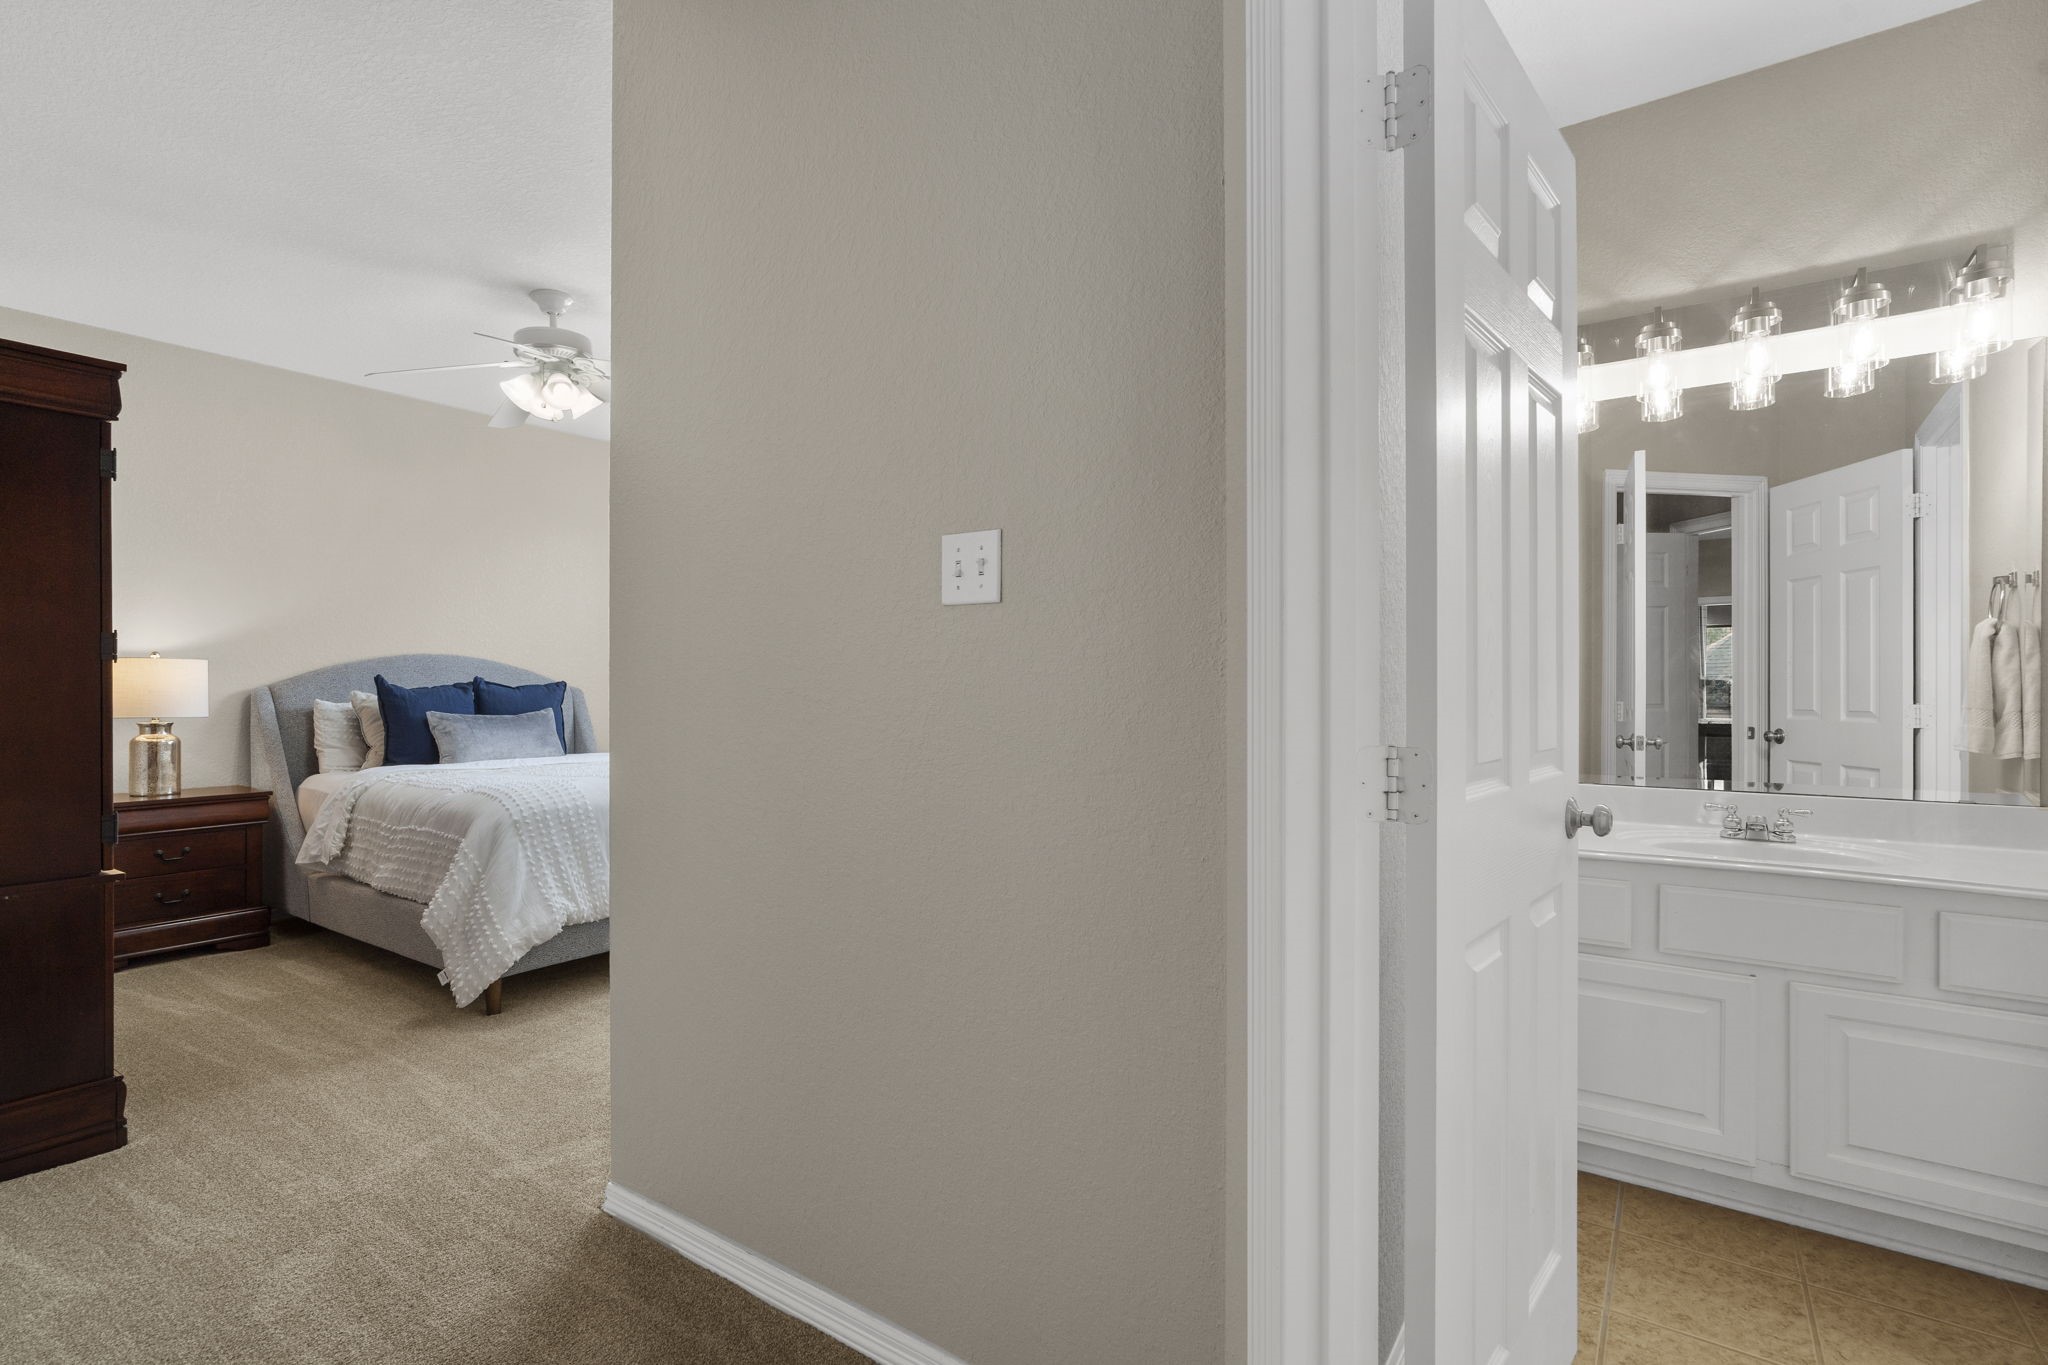
Spacious secondary bedroom features direct access to a Hollywood bath, offering a private vanity area with a shared tub/shower for added convenience & functionality.
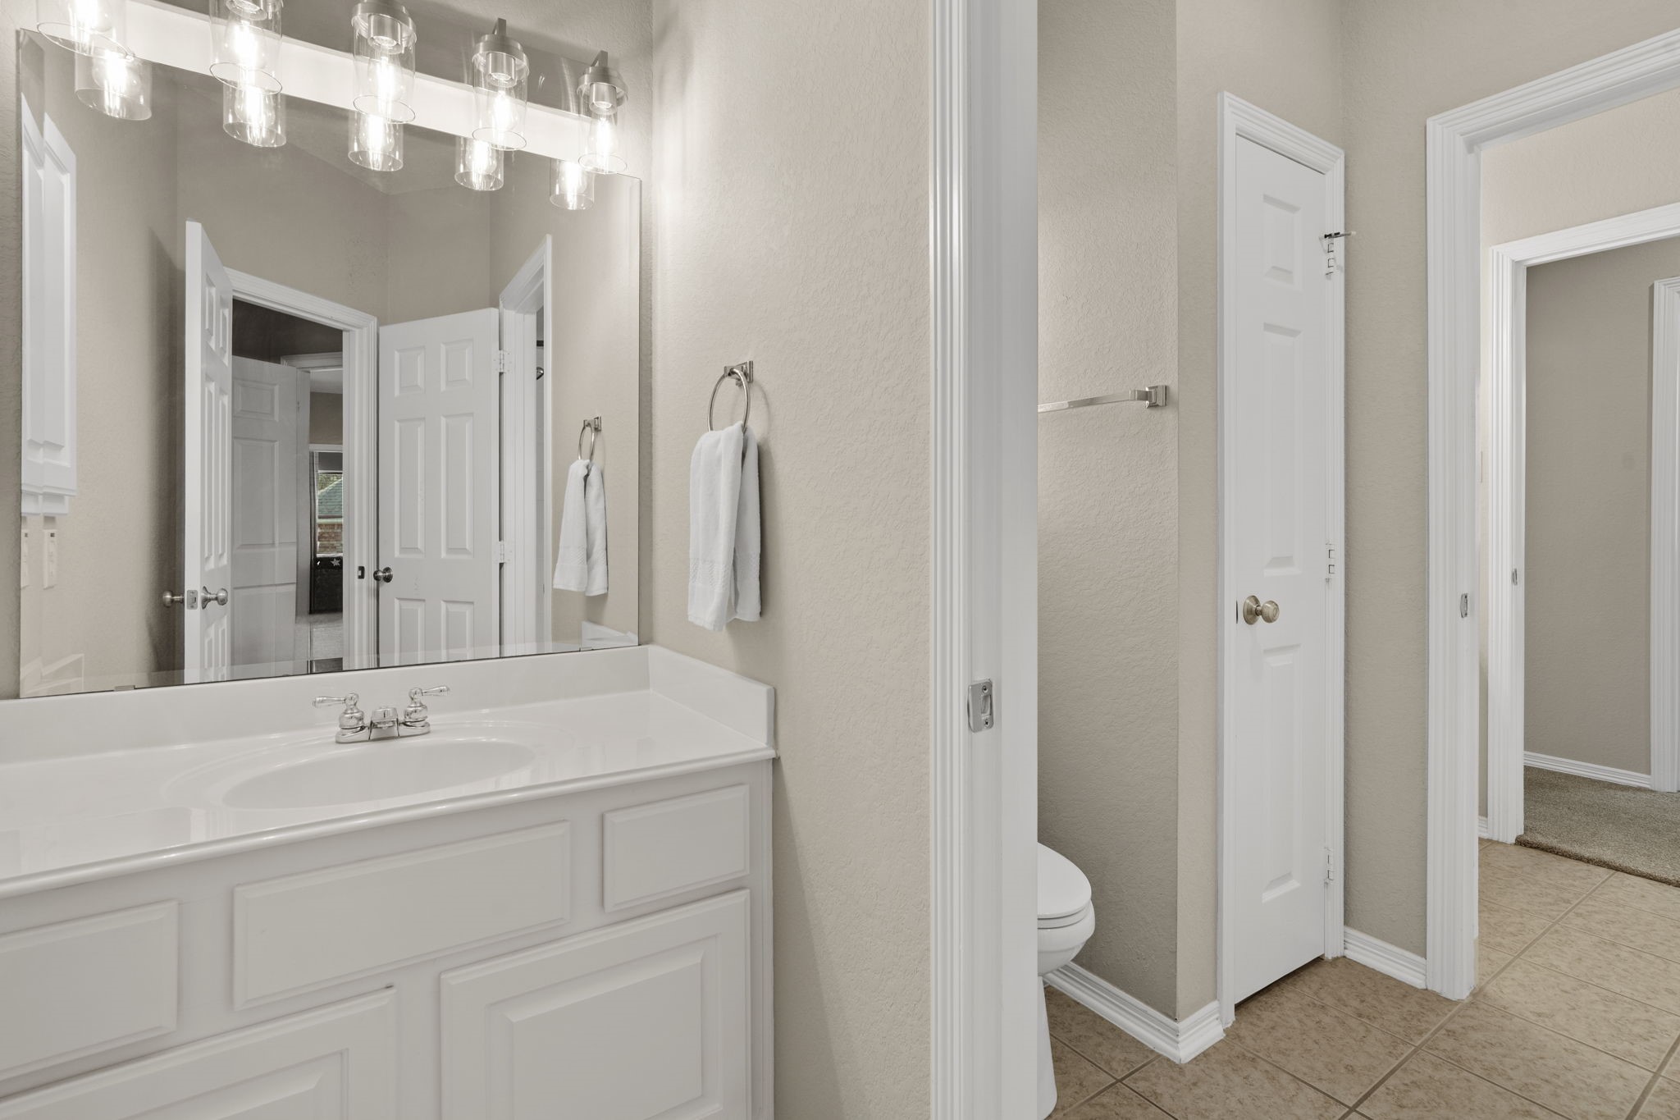
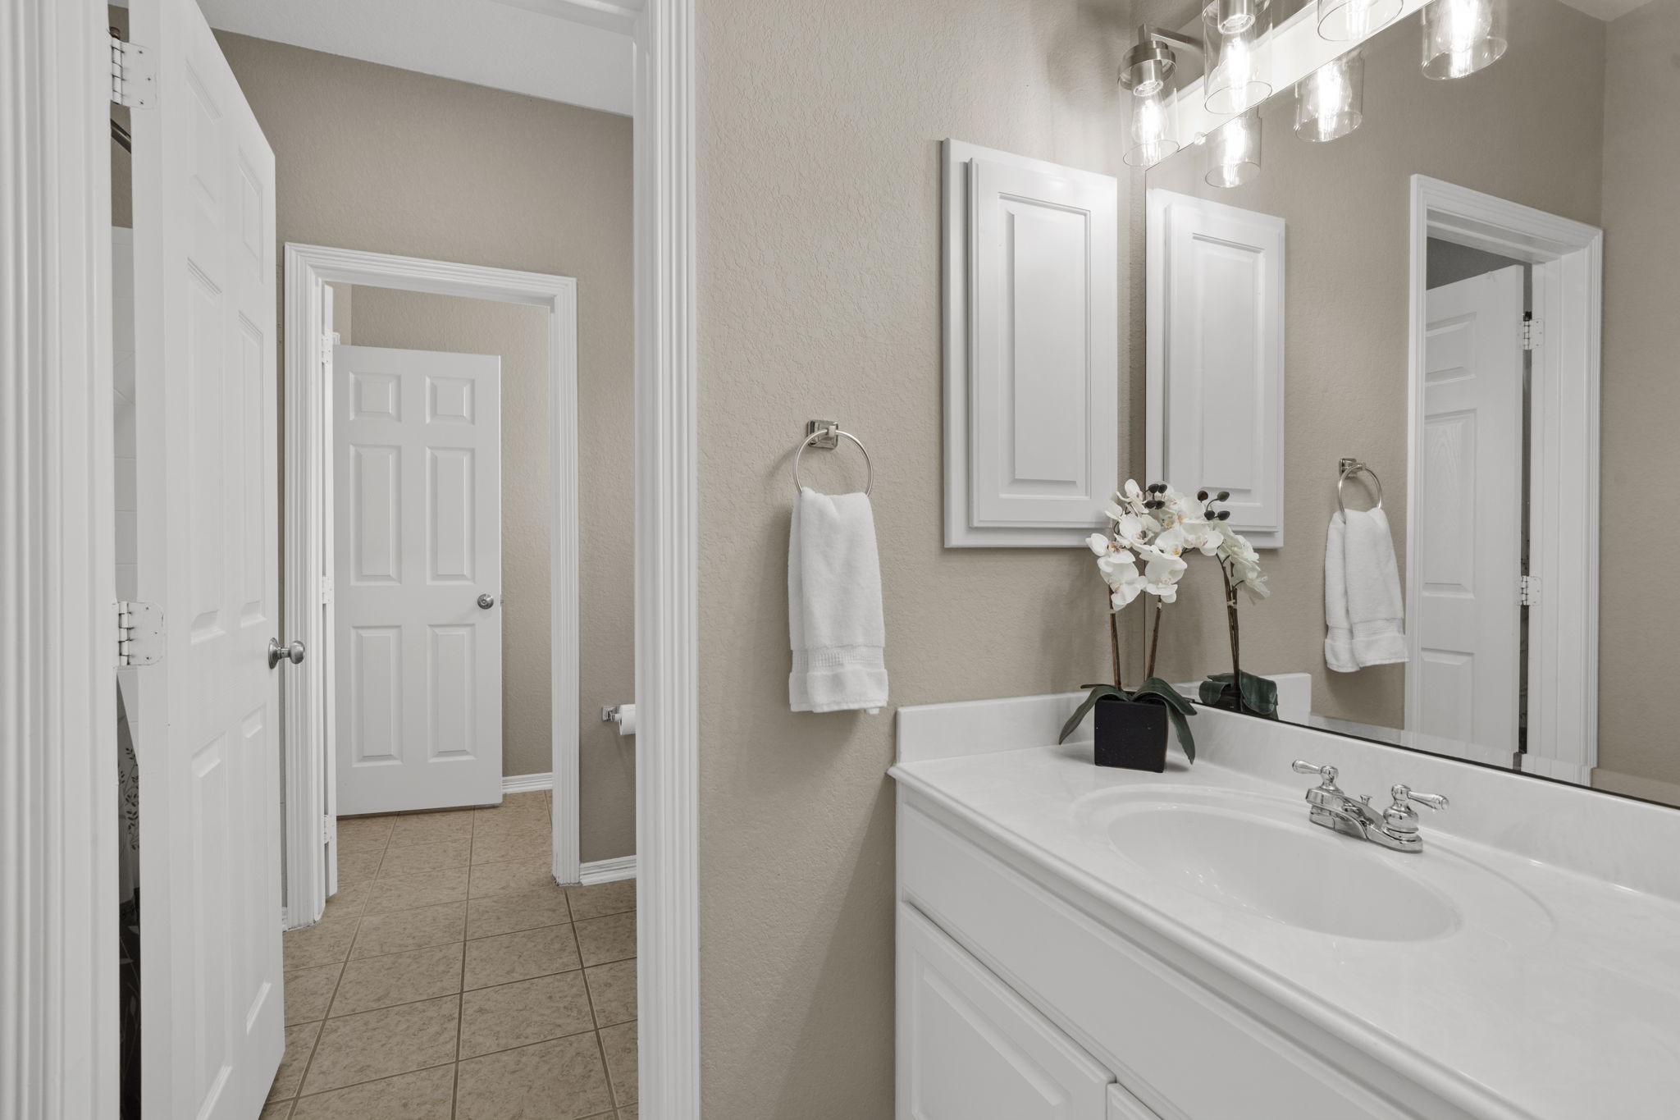
Hollywood bath features separate vanity & toilet areas with a shared tub/shower, providing privacy & convenient access.
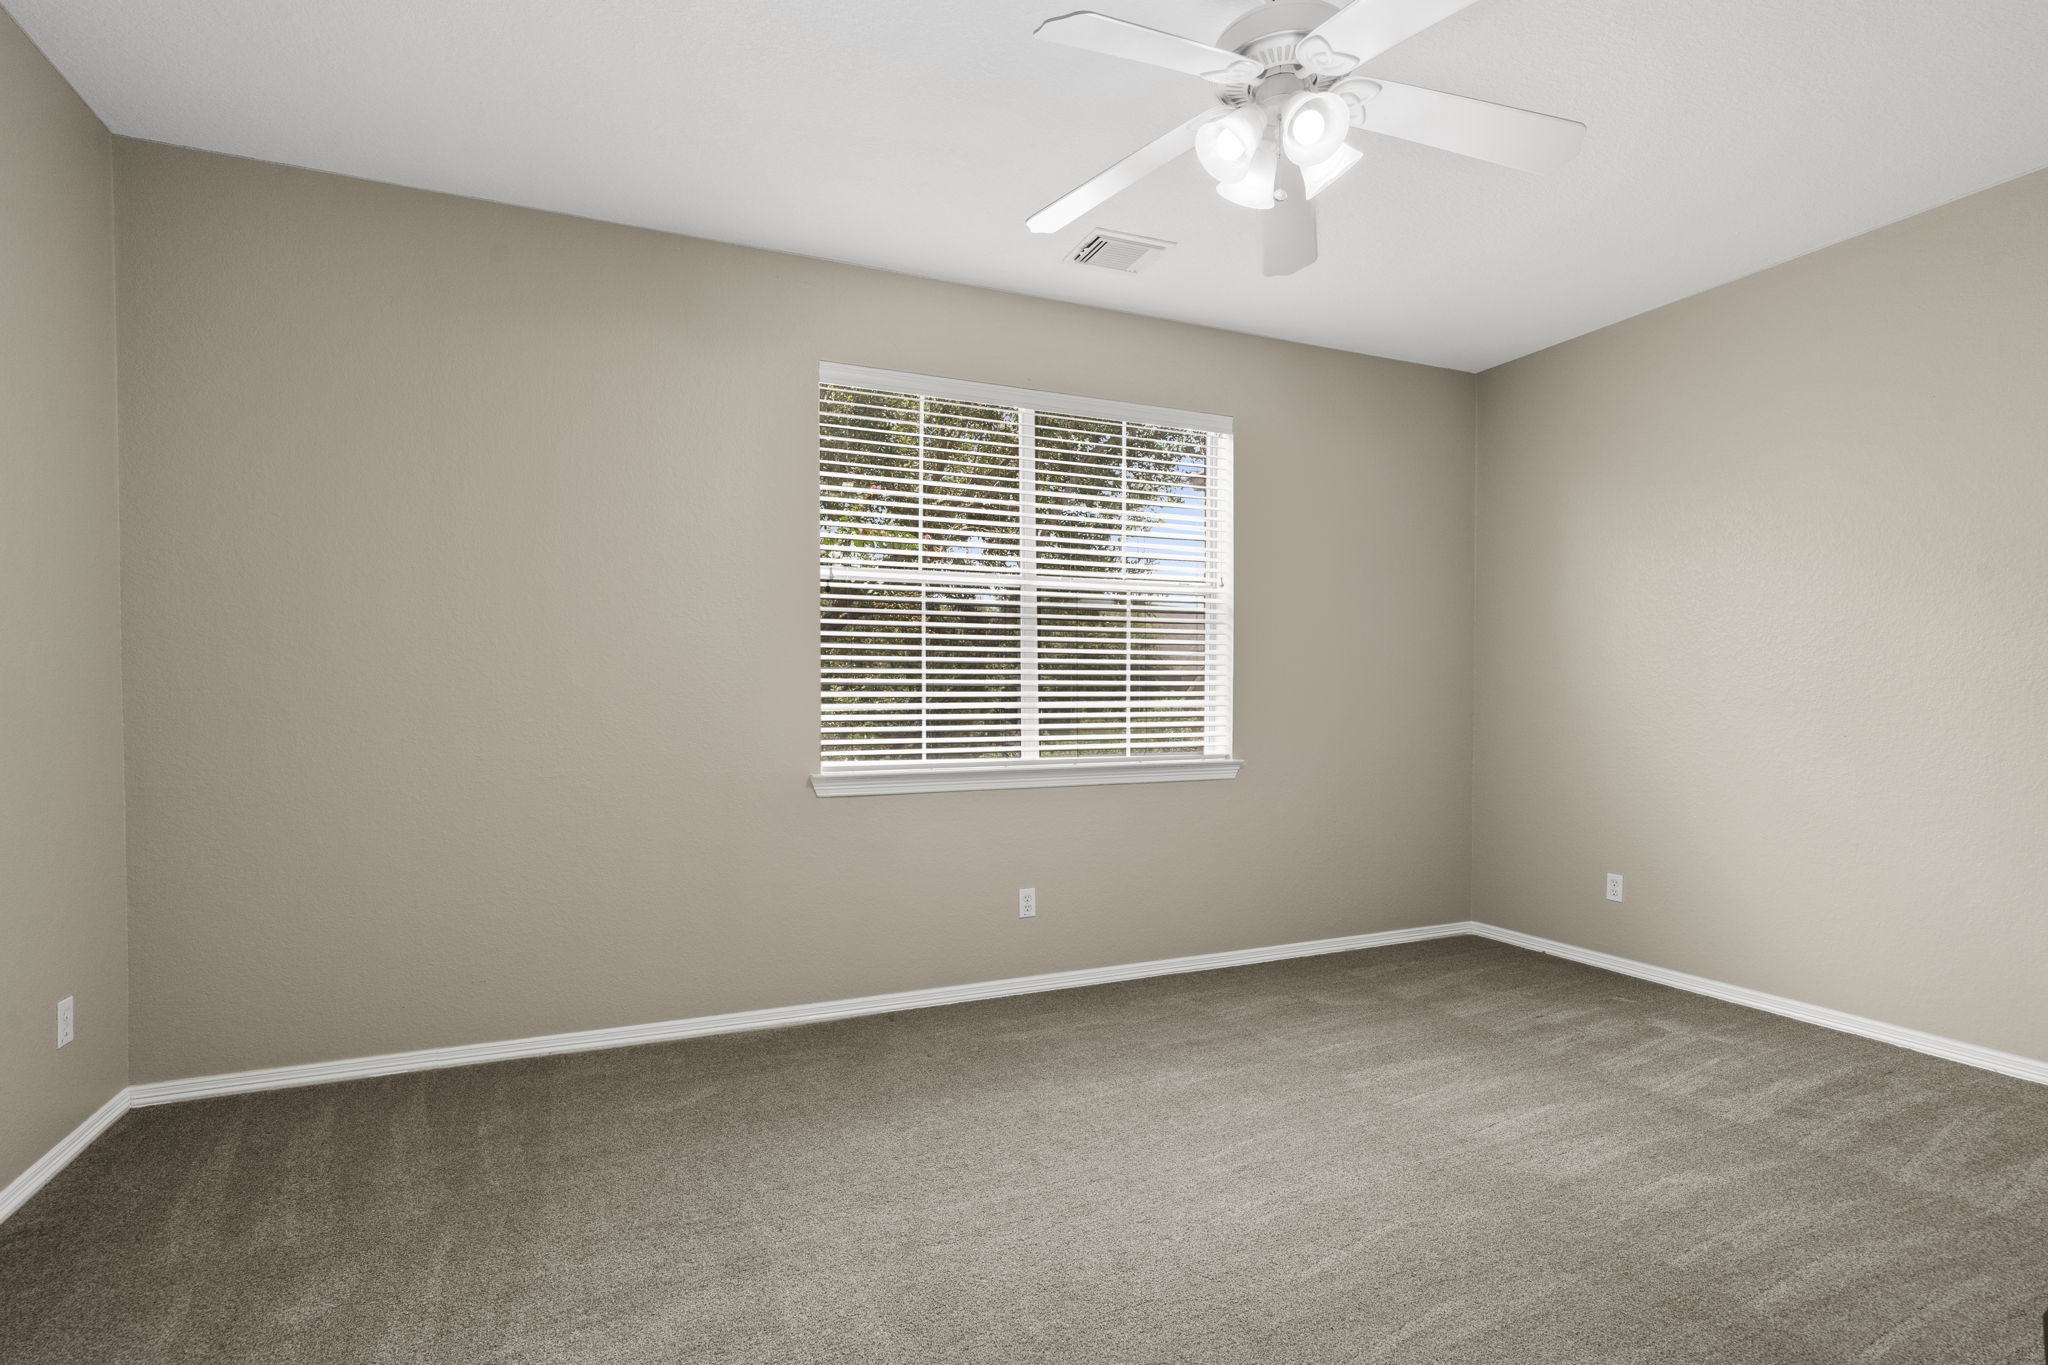
Spacious secondary bedroom offers a neutral palette, generous natural light & convenient access to the Hollywood bath just across the hall.
Hollywood bath offers a dedicated vanity area with a shared central bath, creating a functional layout.
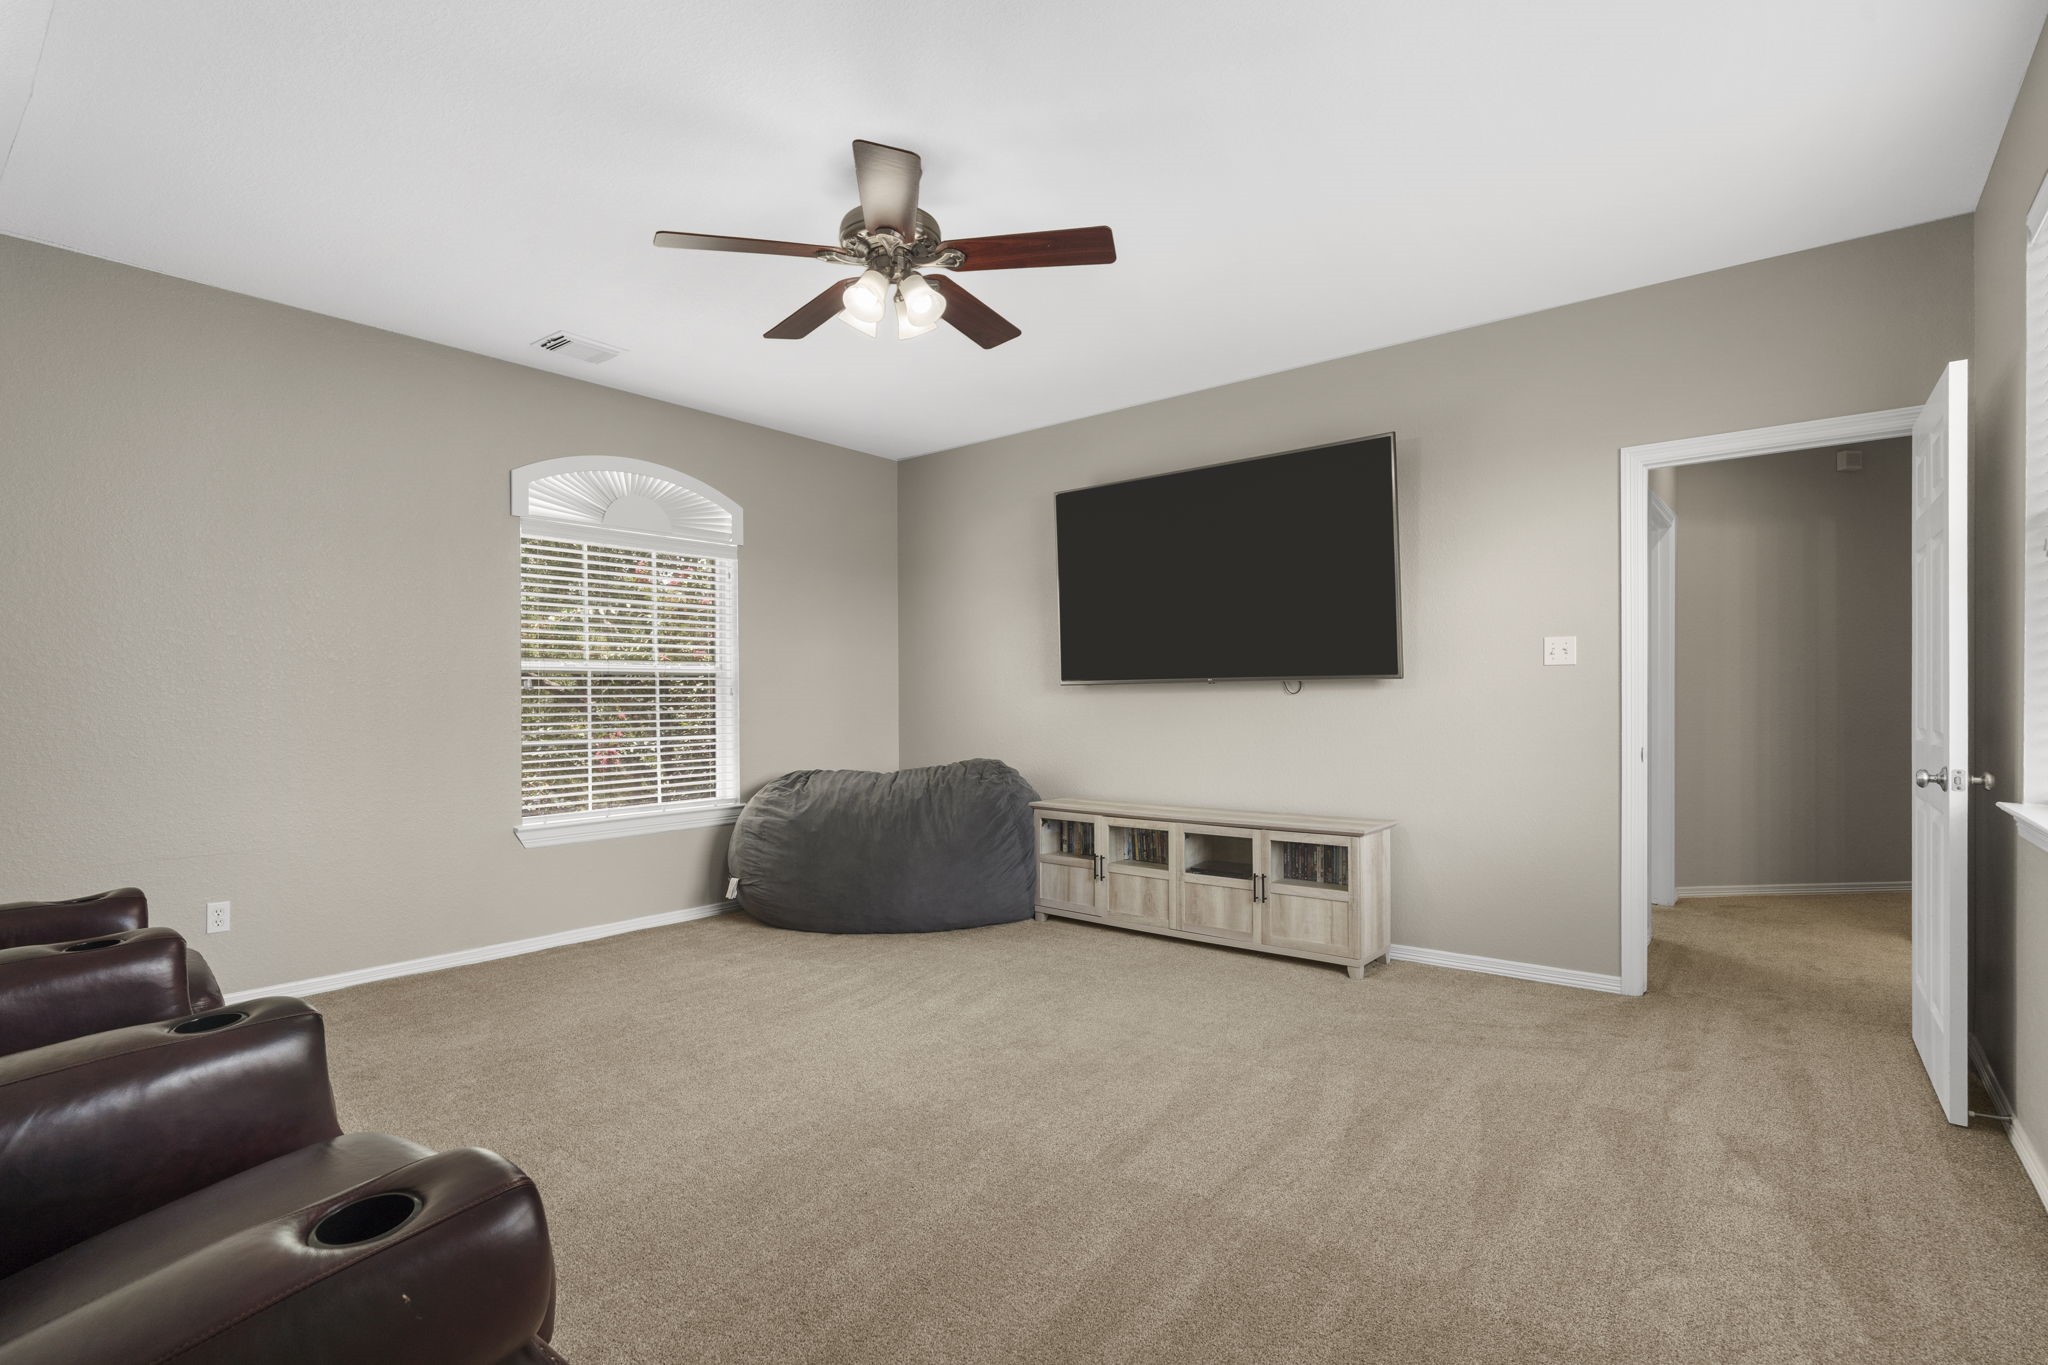
A spacious media or flex room offers plenty of room for movie nights, gaming, or an additional upstairs living area.
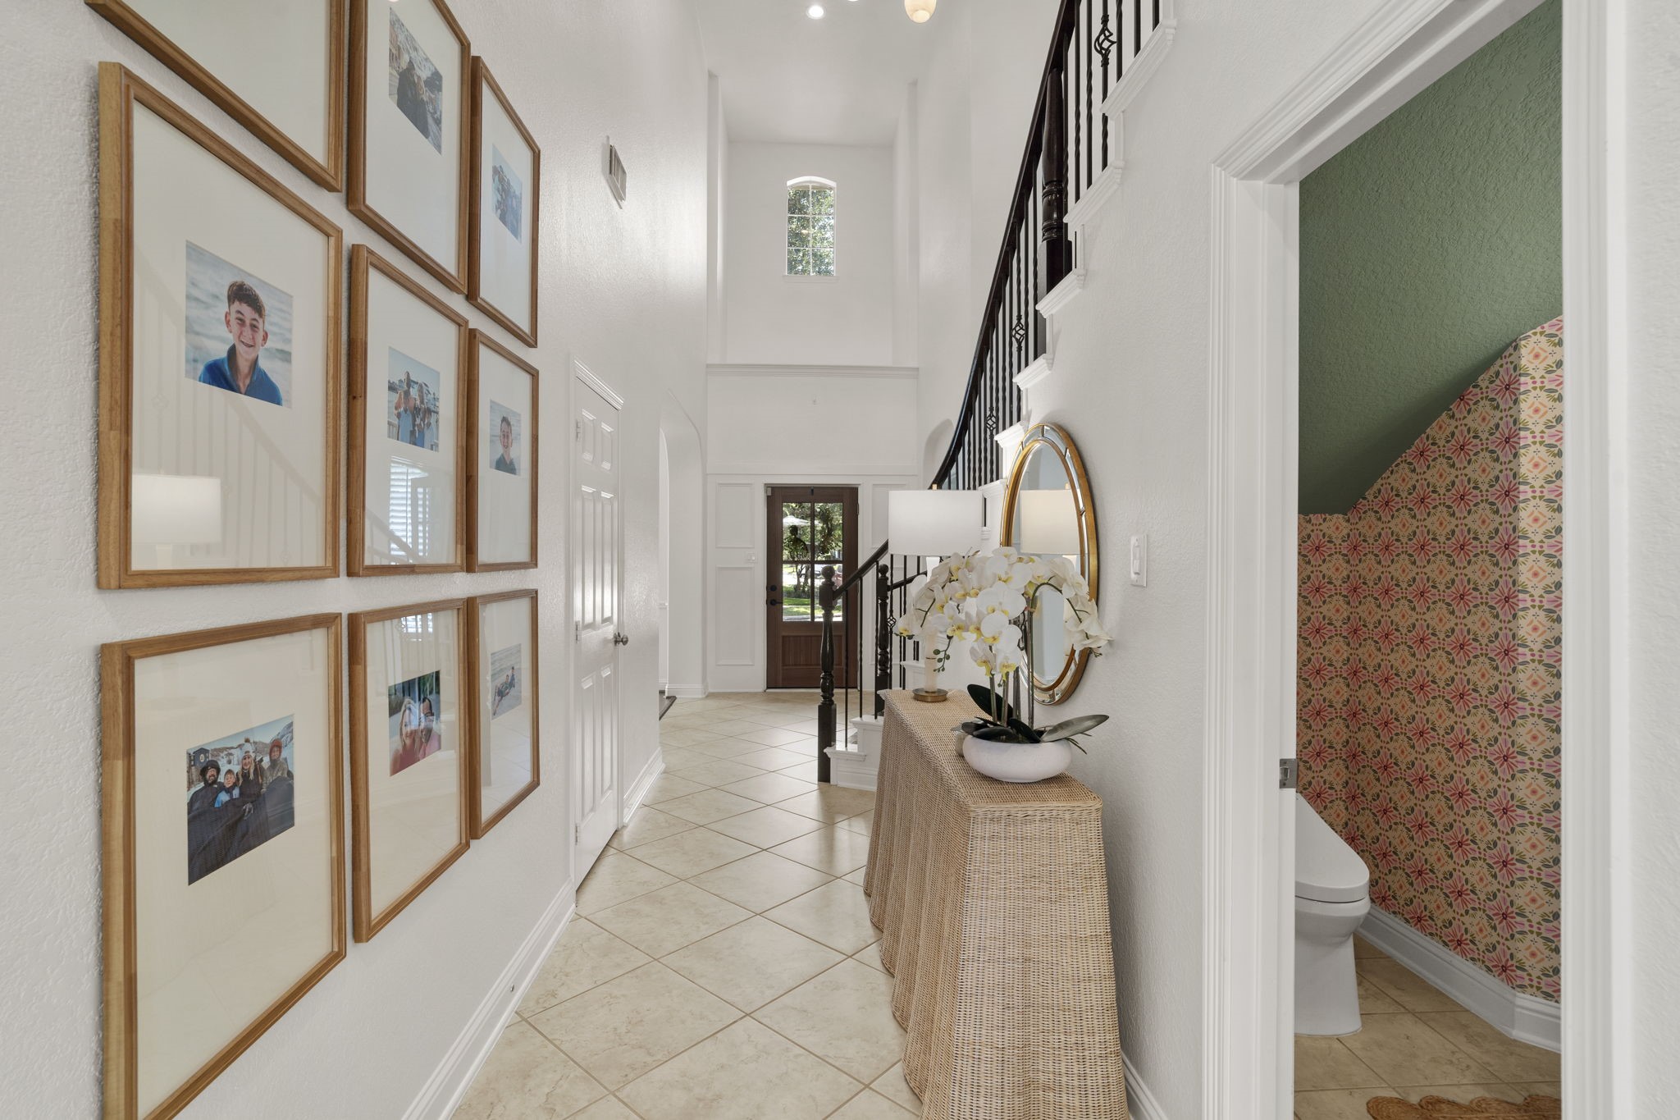
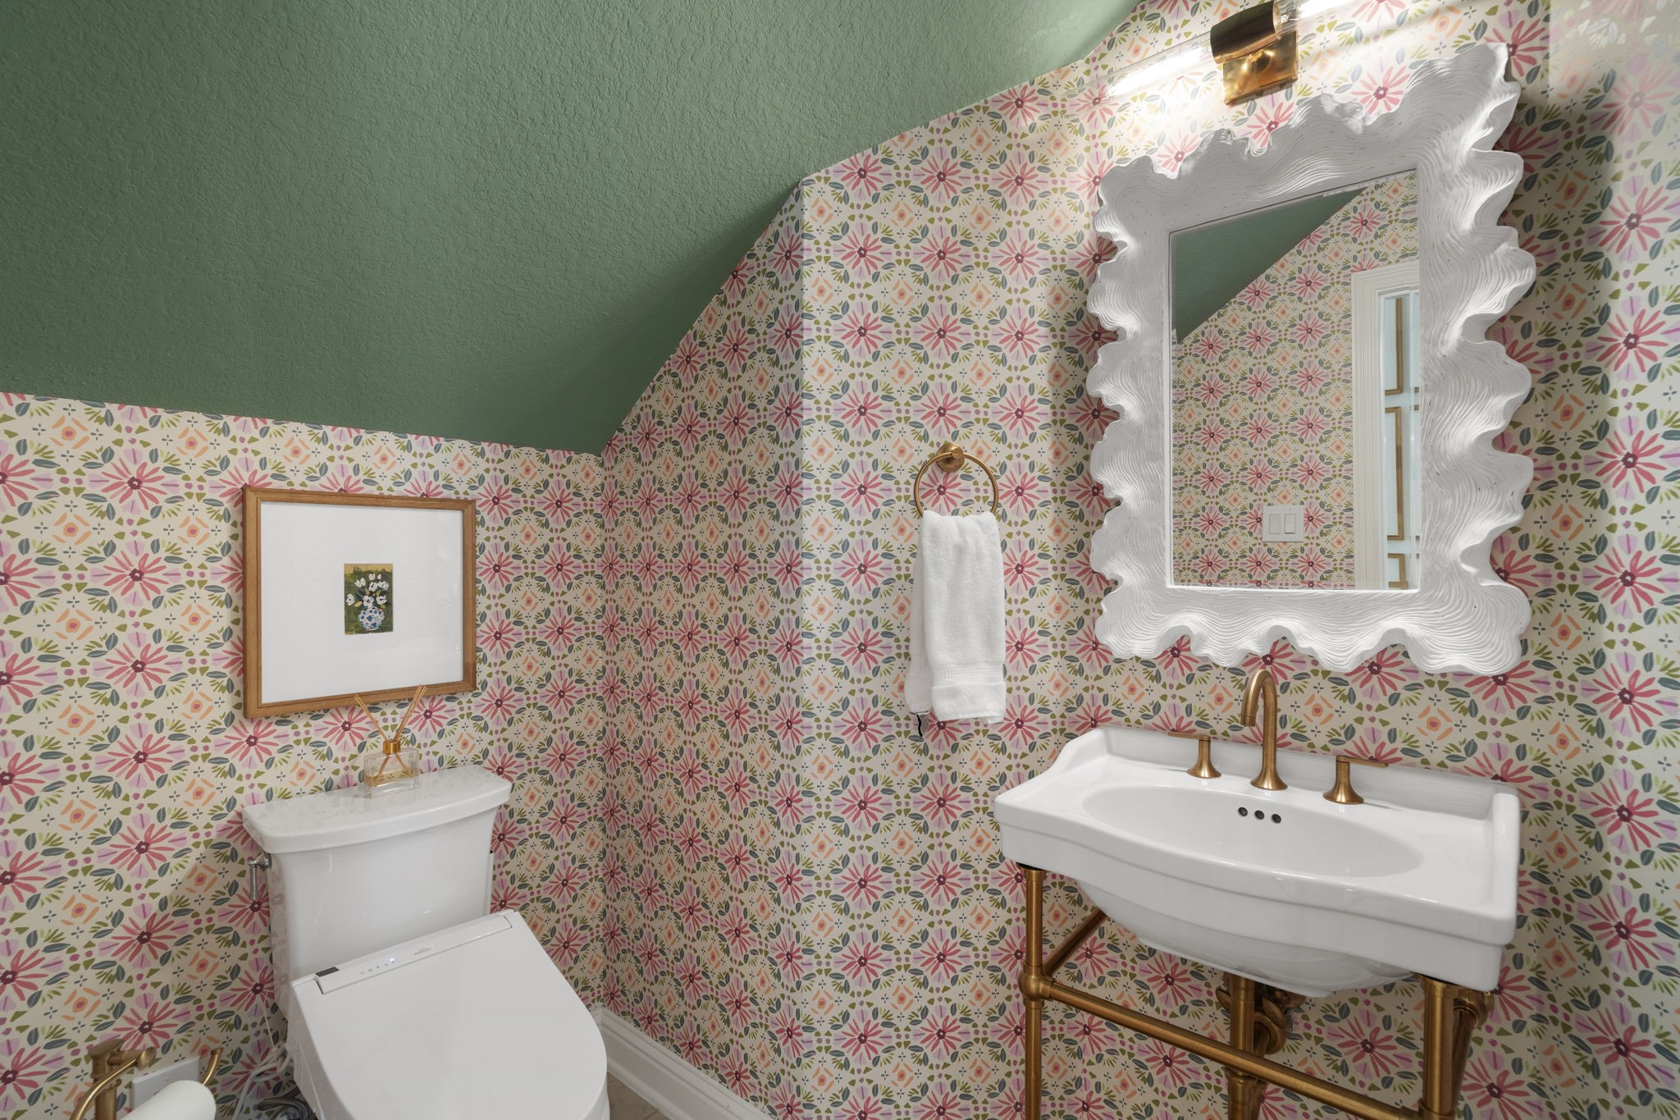
Just off the entry, the fully remodeled powder bath adds a playful designer moment with bold patterned wallpaper & an unexpected pop of color.
A private backyard retreat designed for outdoor living, featuring a sparkling pool & spa, expansive patio space, mature landscaping & multiple areas to relax and unwind.
An impressive covered outdoor kitchen features a vaulted wood ceiling with exposed beams, built-in grill, sink & generous dining space.
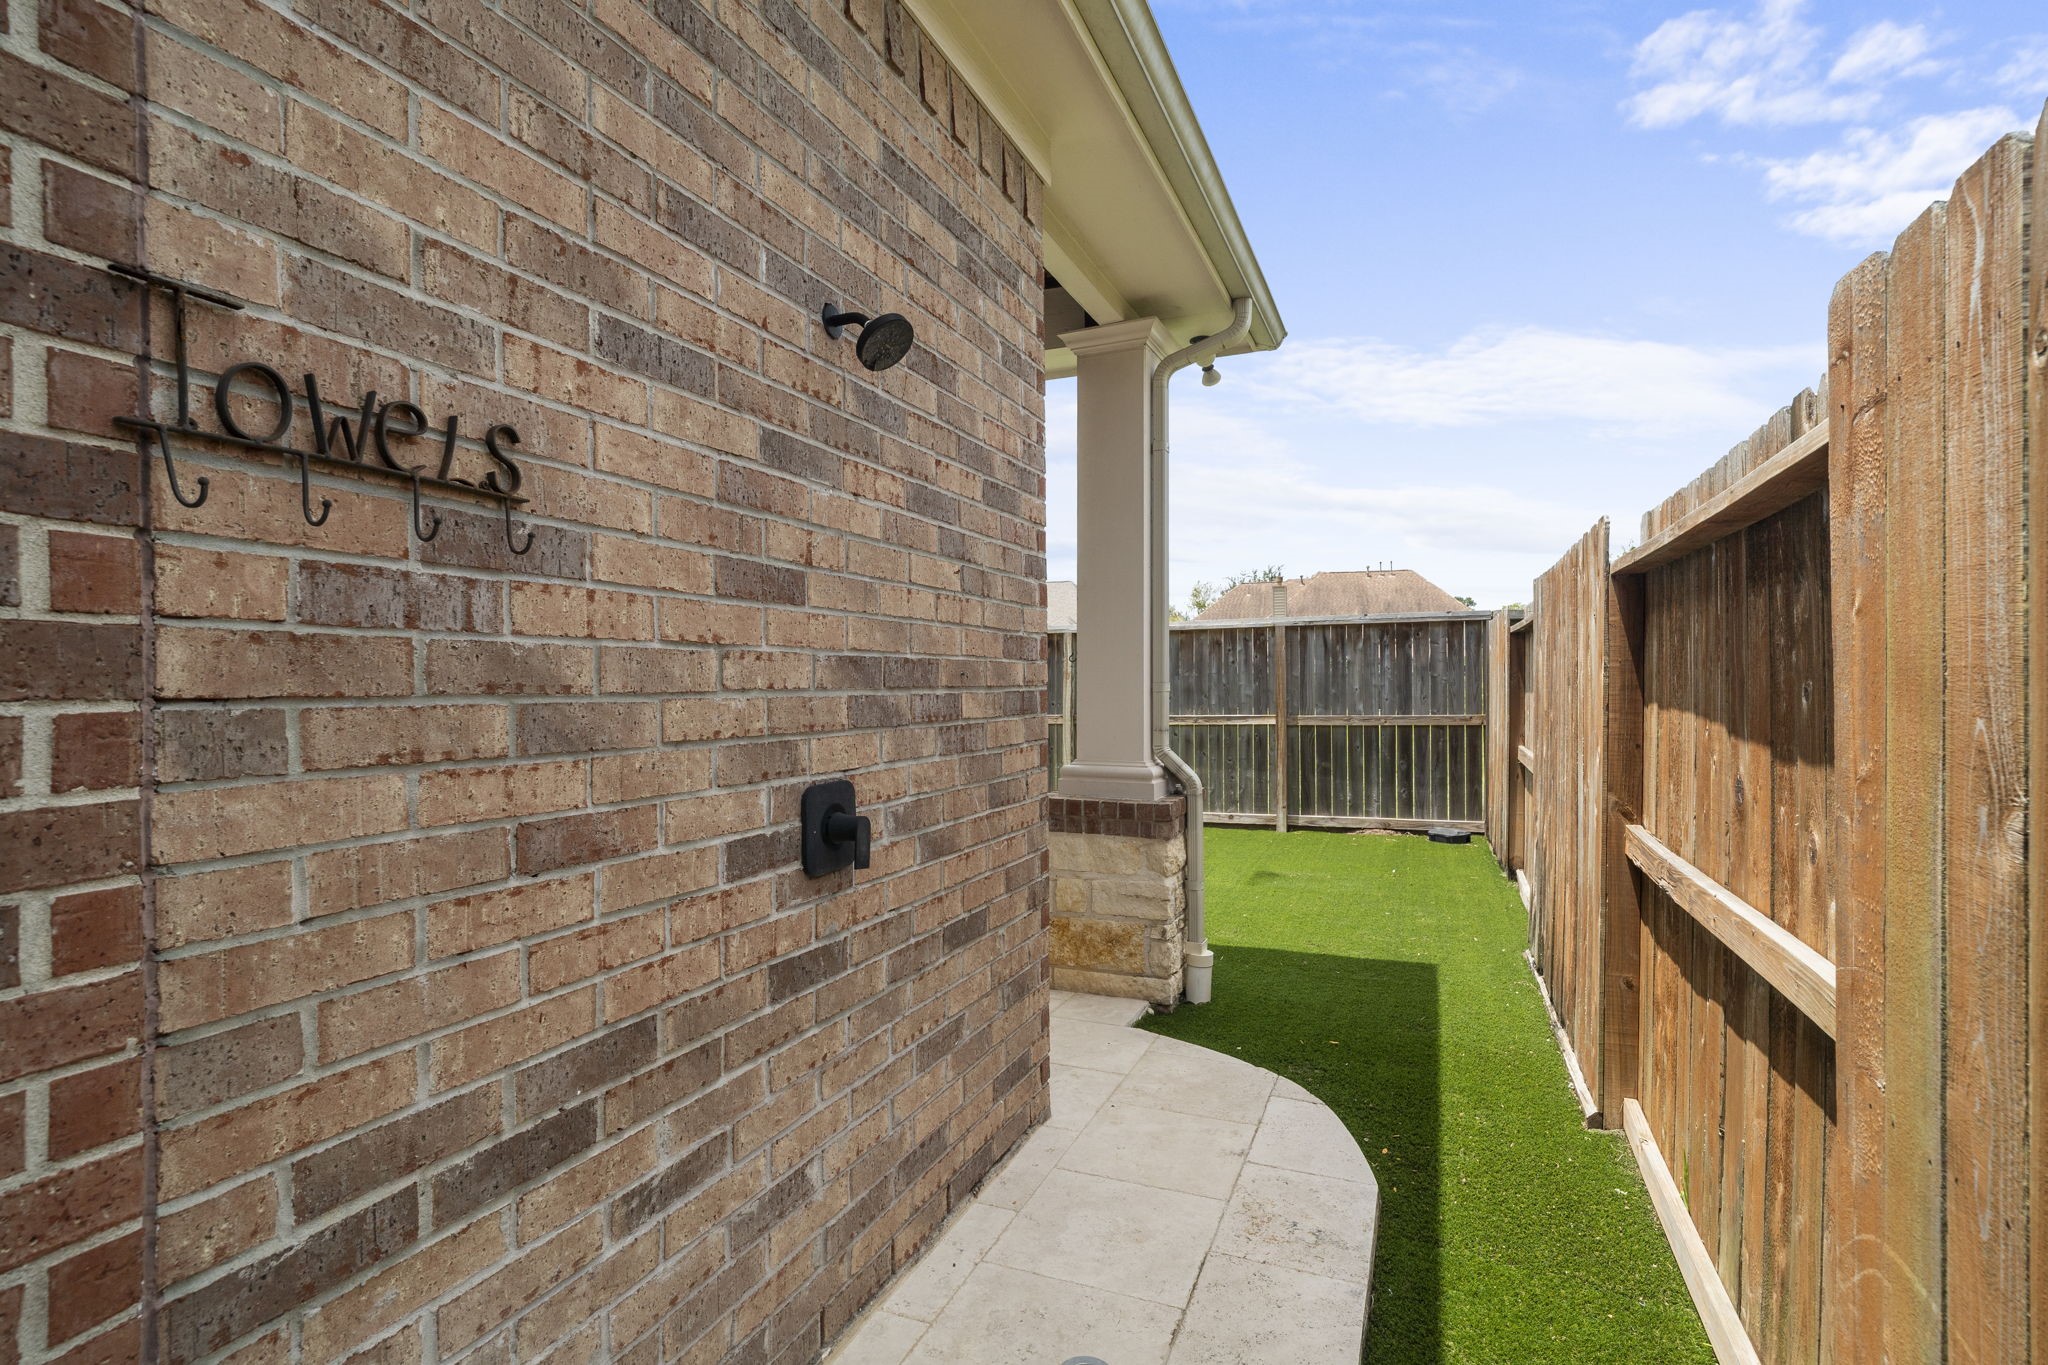
A convenient outdoor shower is thoughtfully tucked along the side of the home, perfect for rinsing off after enjoying the pool.
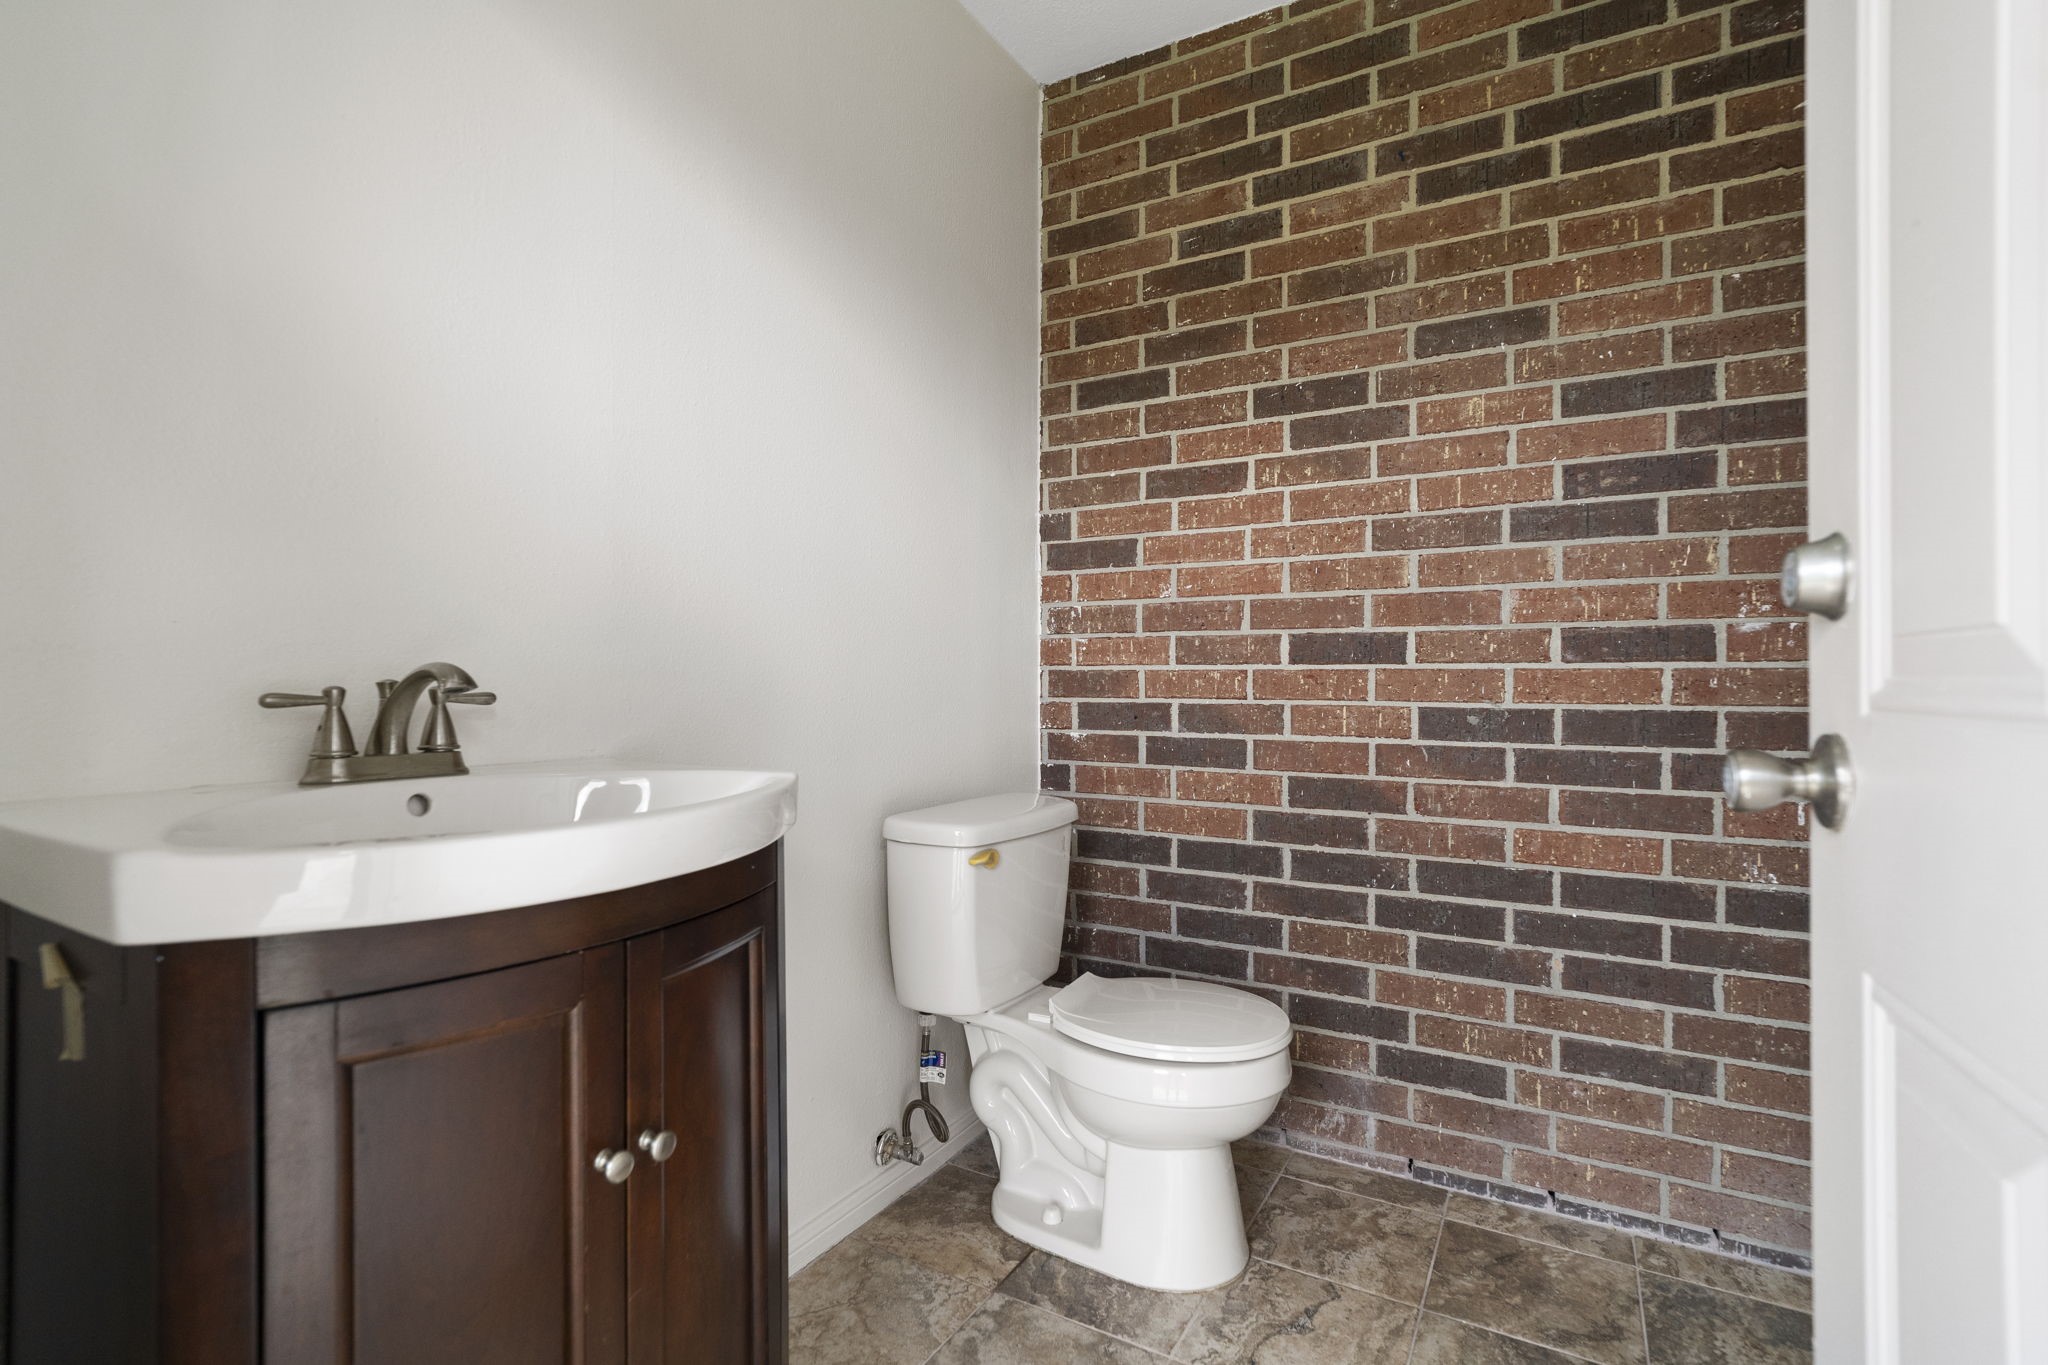
Outdoor pool bA convenient pool bath provides easy access from the backyard, featuring an exposed brick accent wall & private vanity.ath
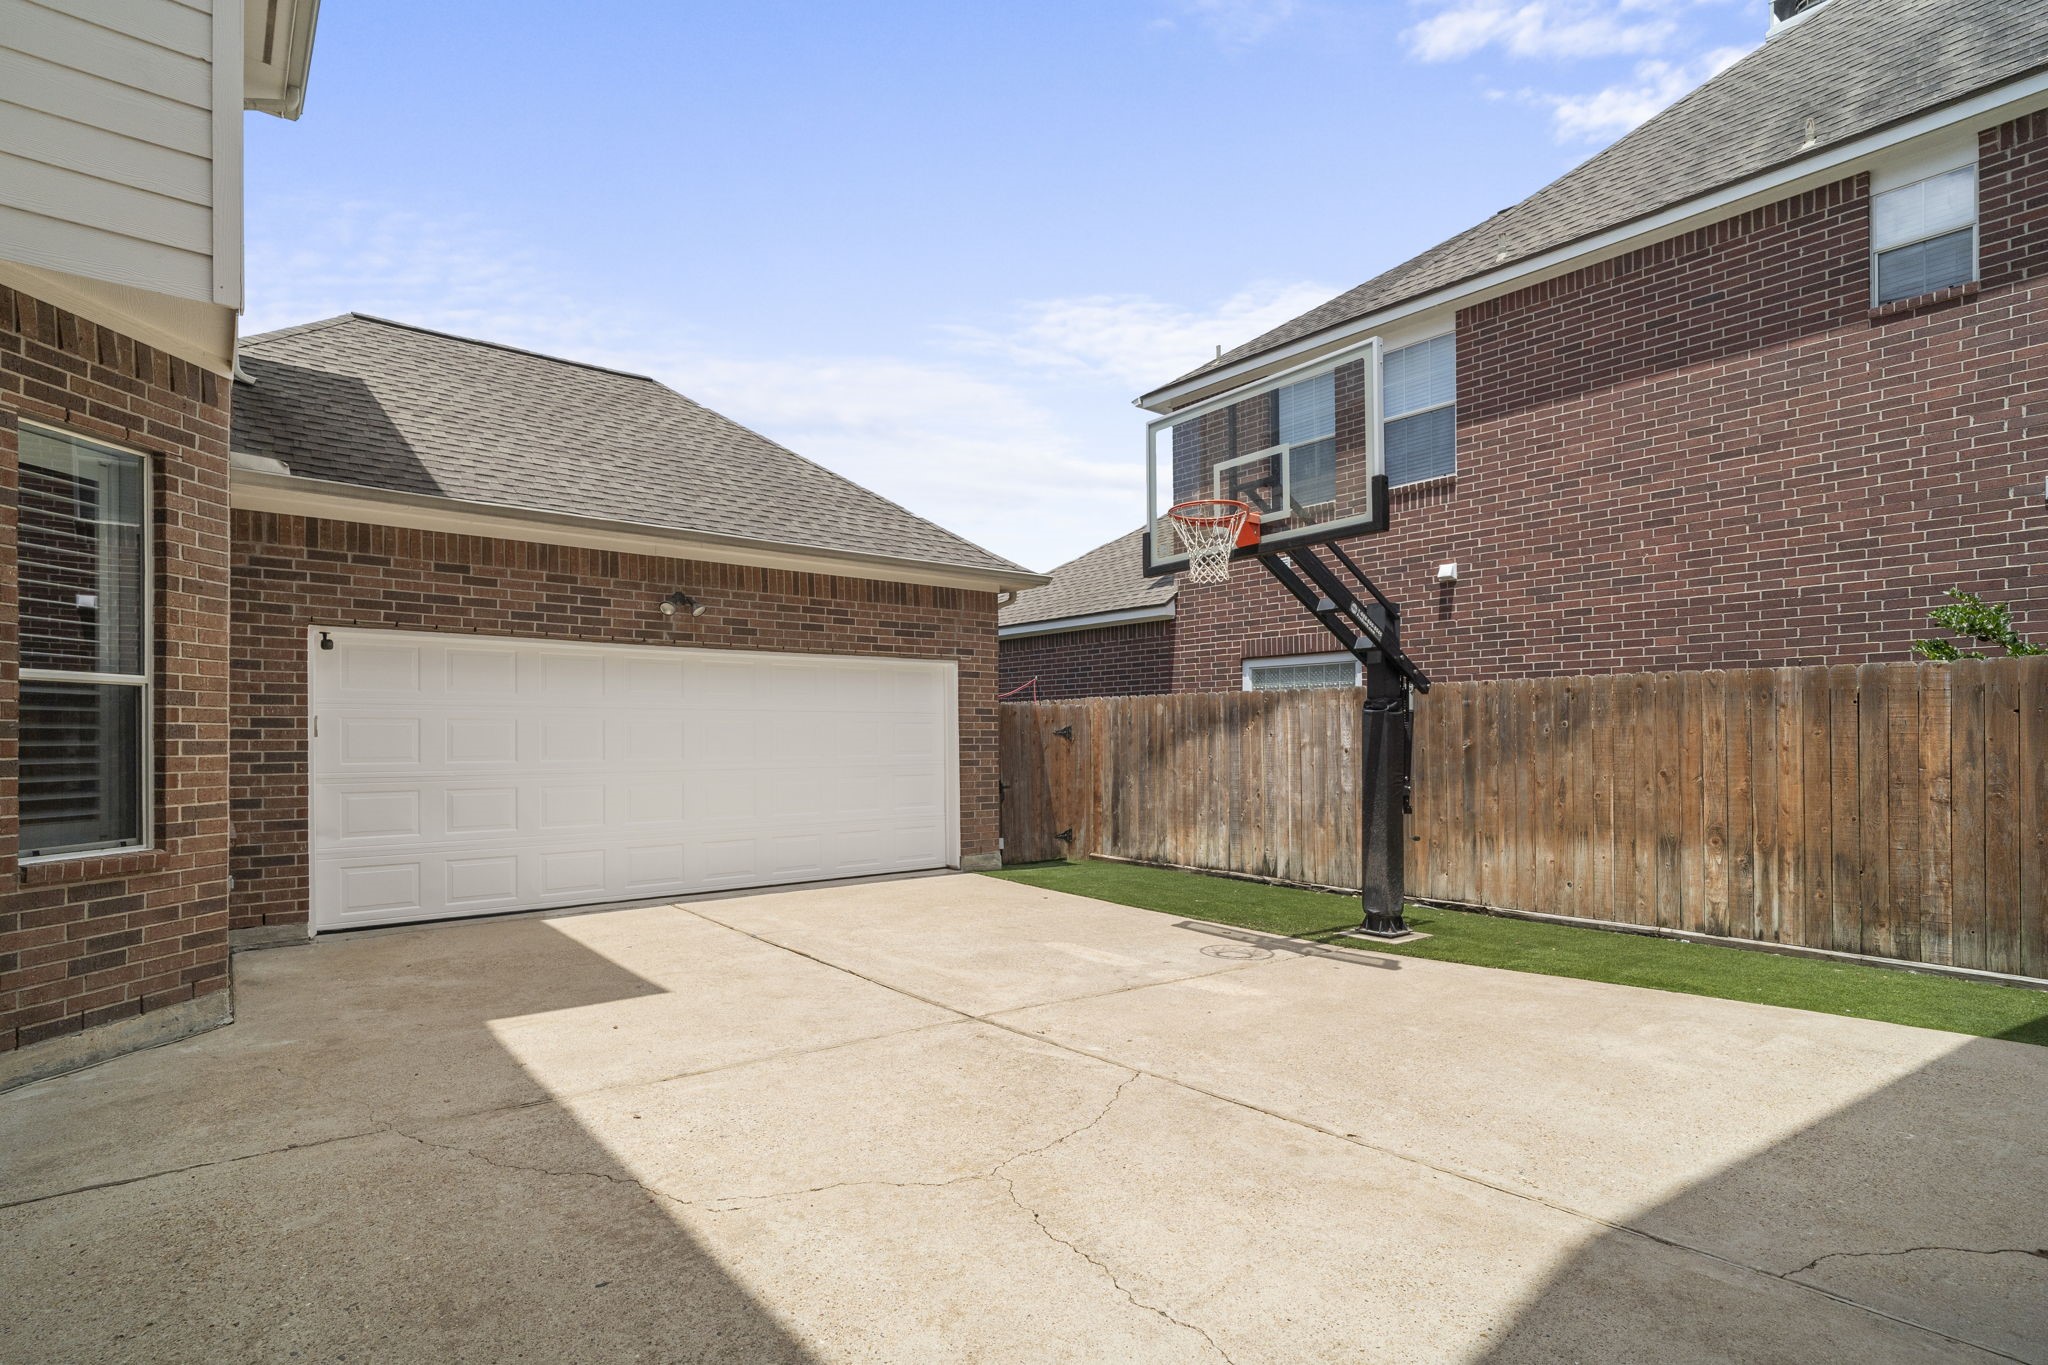
A gated motor court creates a private arrival with an oversized driveway, detached garage & plenty of additional space for parking or play.




.jpg)

