
8607 Ridge Mile Dr,San Antonio, TX 78239
San Antonio, TX 78239









Description
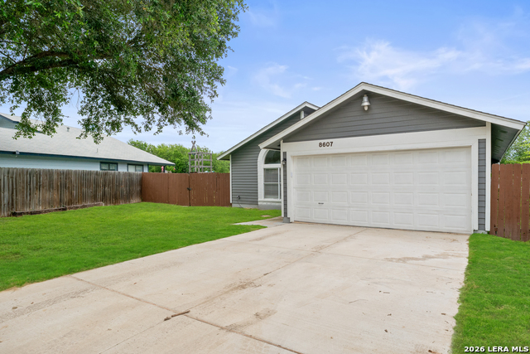
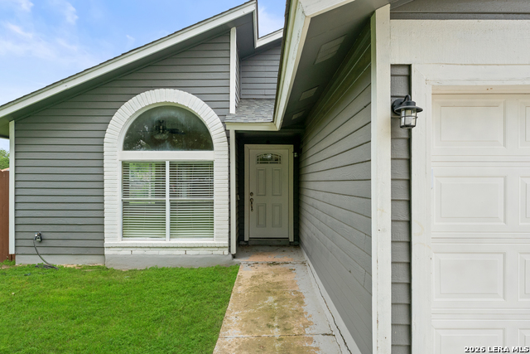
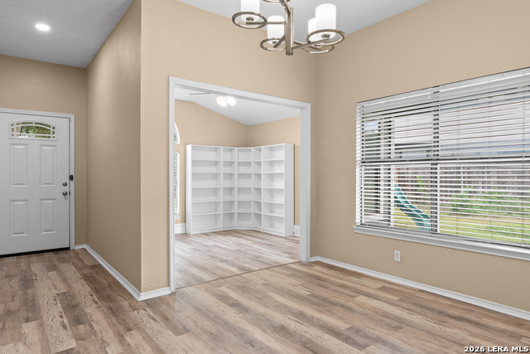
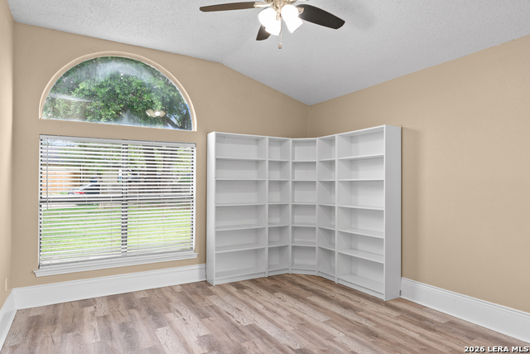
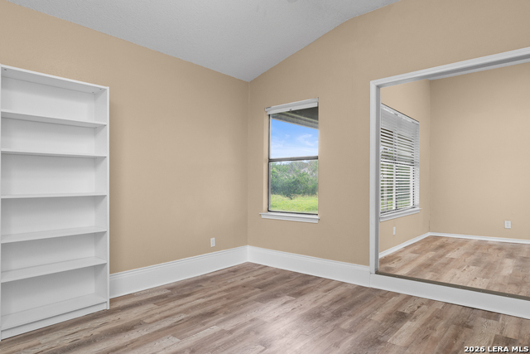
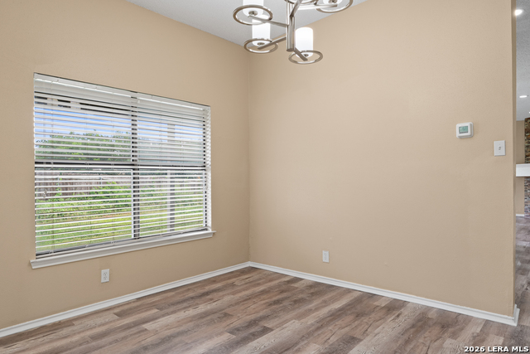
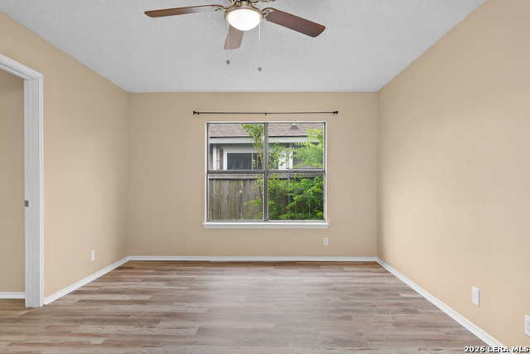
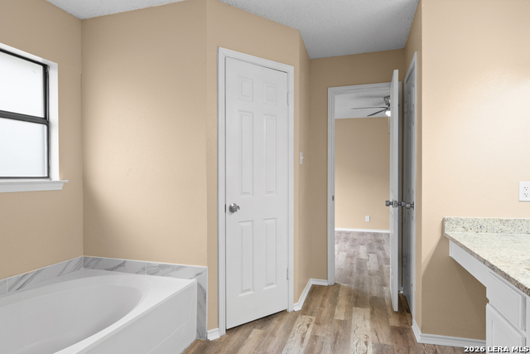
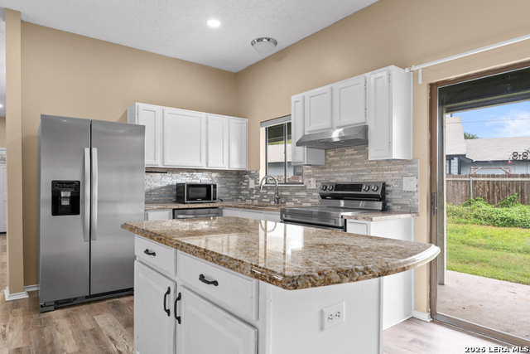
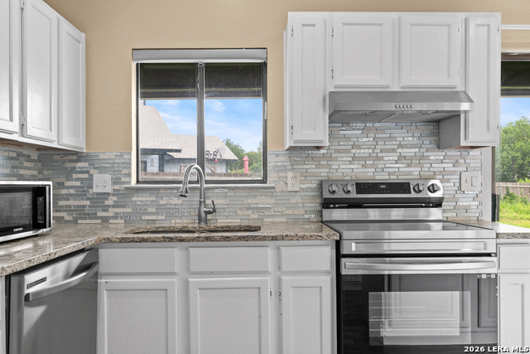
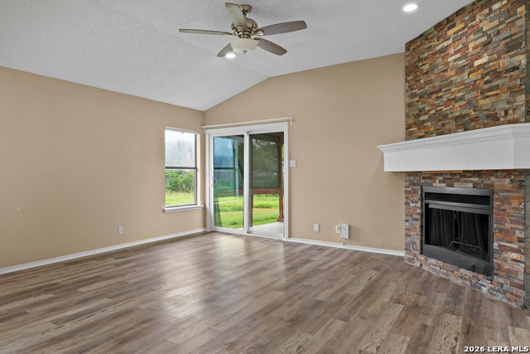
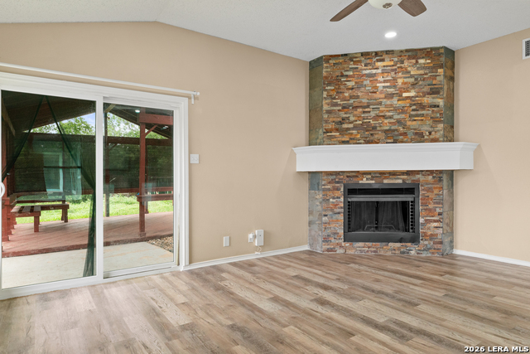
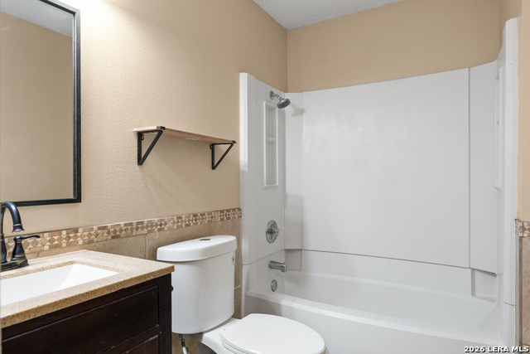
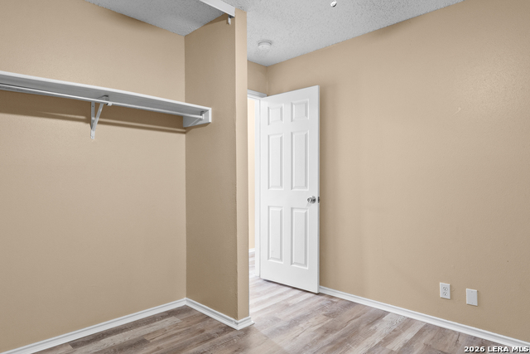
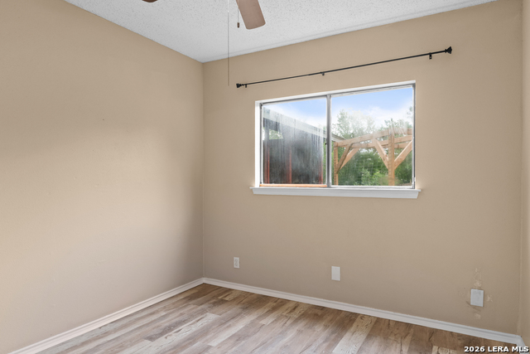
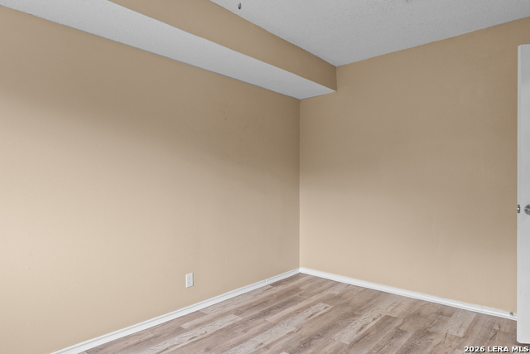
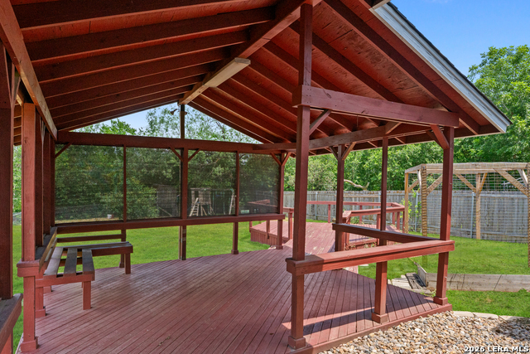
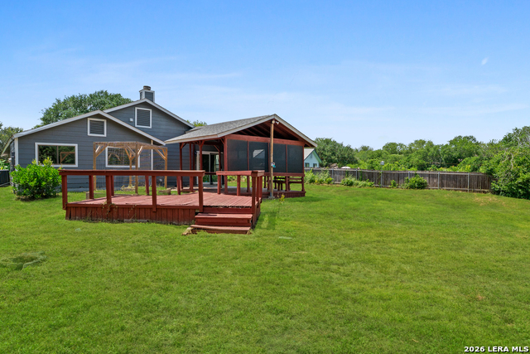
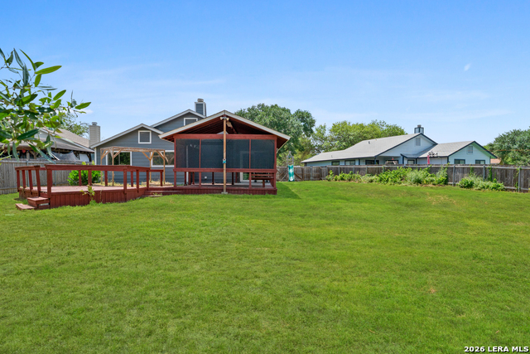
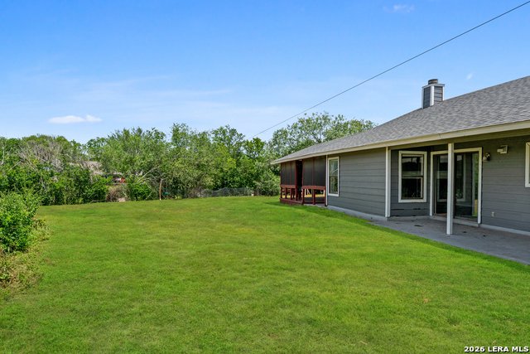
Beautifully renovated and full of character, this stunning single-story home offers 4 bedrooms, 2 bathrooms, and a versatile floor plan designed to fit a variety of lifestyles. This home features multiple flex spaces, including two separate living areas that can be utilized as a home office, formal dining room, media room, playroom, or additional lounge space. The heart of the home is the open-concept kitchen, showcasing updated appliances, a stylish backsplash, luxury vinyl plank flooring, and a beautiful fireplace that creates a warm and inviting atmosphere. The split-bedroom layout offers added privacy, with the spacious primary suite located at the front of the home. The updated primary bathroom features a tiled walk-in shower, garden tub, and single vanity. Three secondary bedrooms are situated on the opposite side of the home and share a well-appointed full bathroom. Step outside and enjoy the oversized backyard with no rear neighbors, offering additional privacy and plenty of room to entertain, play, or relax. A covered side patio is conveniently located just off the kitchen, while a large covered deck in the backyard provides the perfect setting for gatherings and outdoor enjoyment. Additional updates include a new roof installed in February 2024. This exceptional property combines modern updates, flexible living spaces, and a spacious lot, making it a must-see.
Details
| MLS # | 1973656 |
|---|---|
| Listing Type | For Sale |
| Style | House |
| Status | Active |
| Year | 1985 |
| Days On Site | 84 |
| Listing Provided By | Real Broker, LLC | Julian Berg |
Features
| Bed(s) | 4 |
|---|---|
| Bath(s) | 2 Total |
| SQ Feet | 1,806 |
| Garage | 2 |
| Story(s) | 1 |
| Acreage | 0.39 |
Interior
| Interior | Two Living Area, Separate Dining Room, 1st Floor Lvl/No Steps, Open Floor Plan |
|---|---|
| Heating | Central |
| Heating Fuel | Electric |
| Fireplace | Not Applicable |
Exterior
| Exterior | Siding, Cement Fiber |
|---|---|
| Roof | Composition |
| Foundation | Slab |
Parking
| Garage Parking | Two Car Garage |
|---|
Utilities
| Waterorsewer | Water System |
|---|
Taxes
| Tax Property Id | 050529100770 |
|---|---|
| Taxed By Mltpl Counties | No |
| Total Tax | 4834.8 |
Area Information
| State | TX |
|---|---|
| County | Bexar |
| City | San Antonio |
| Zip Code | 78239 |
| Area | Bexar |
| Community Name | CROWNWOOD JD/NE |
| School District | Judson |
| Elementary School | Millers Point |
| High School | Judson |
| Listing VS Median (in CROWNWOOD JD/NE) | |
Price: $268,000 low | high Med: $268,000 sqft: 1,806 low | high Med: 1,806 $ / sqft: $148 low | high Med: $148 On site: 84 low | high Med: 84 | |
Market Activity 78239
Request a showing
Request a showing
Contact
Learn More About This Property

| State | TX |
|---|---|
| County | Bexar |
| City | San Antonio |
| Zip Code | 78239 |
| Area | Bexar |
| Community Name | CROWNWOOD JD/NE |
| School District | Judson |
| Elementary School | Millers Point |
| High School | Judson |
| Listing VS Median (in CROWNWOOD JD/NE) | |
Price: $268,000 low | high Med: $268,000 sqft: 1,806 low | high Med: 1,806 $ / sqft: $148 low | high Med: $148 On site: 84 low | high Med: 84 | |


.jpg)

Land & Ranch 210.483.7500 | Bandera 830.850.6700 | Global Luxury 210.483.5700 | Coldwell Banker Commercial Alamo City 210.483.6250
North Central San Antonio / Stone Oak 210.483.7070 | Harper Property Management 210.483.7040 | Relocation Services 210.483.7121
North West San Antonio 210.483.0000 | Laredo 956.722.4822 | Coldwell Banker Commercial International Gateway 956.937.2867
