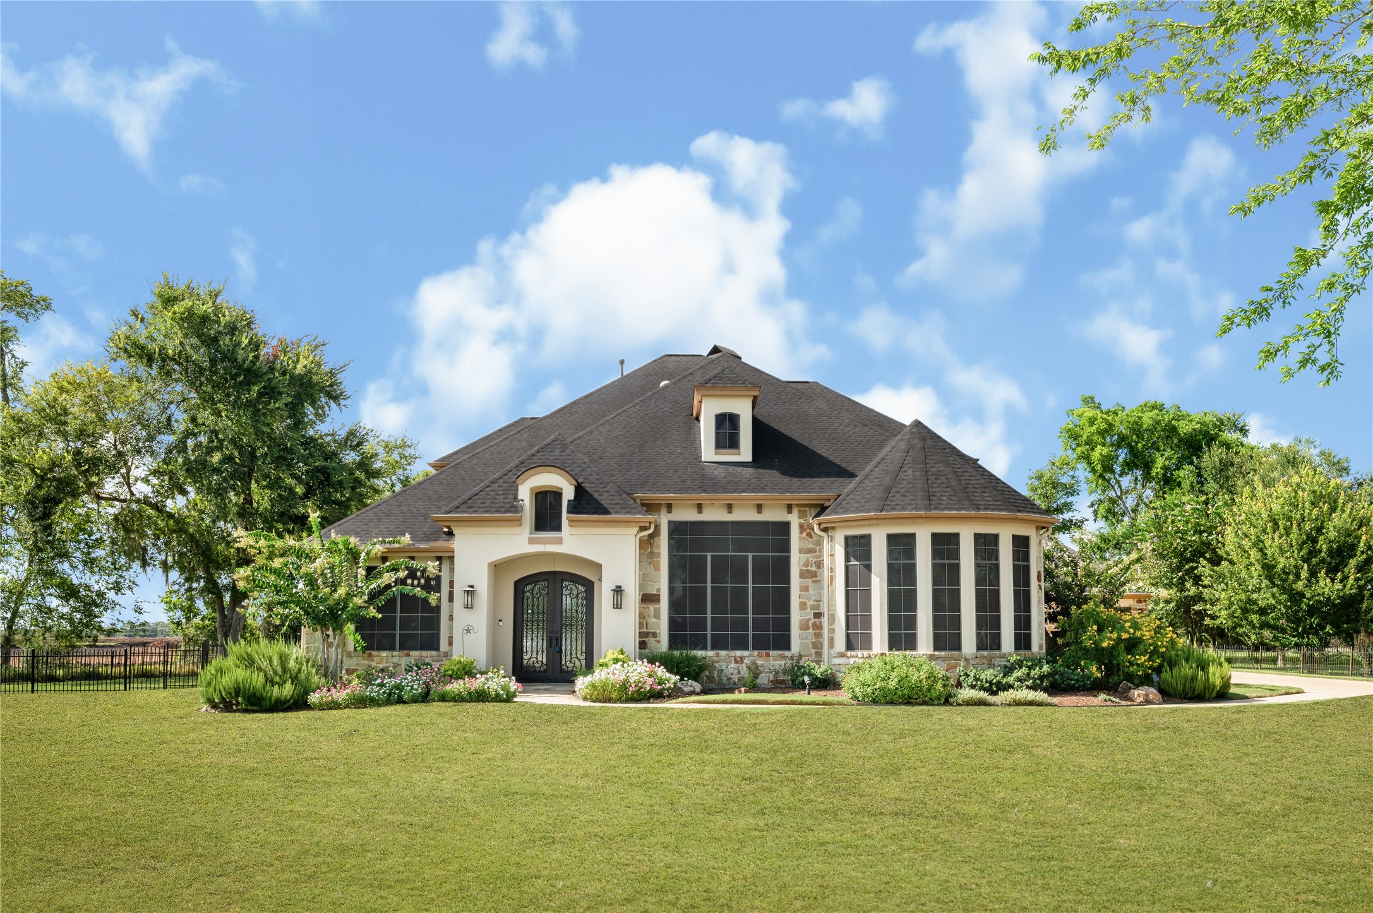
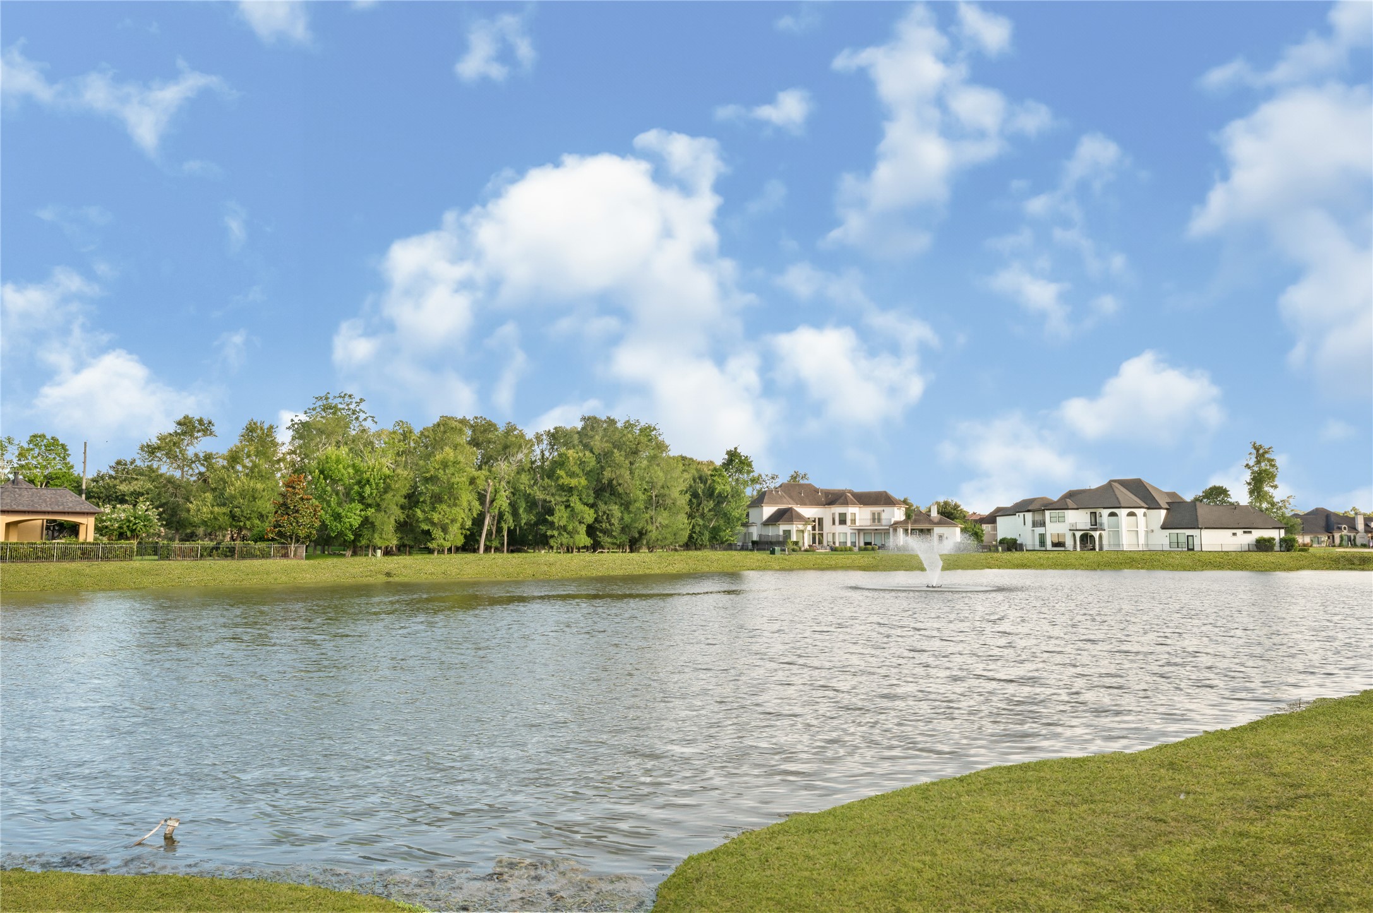
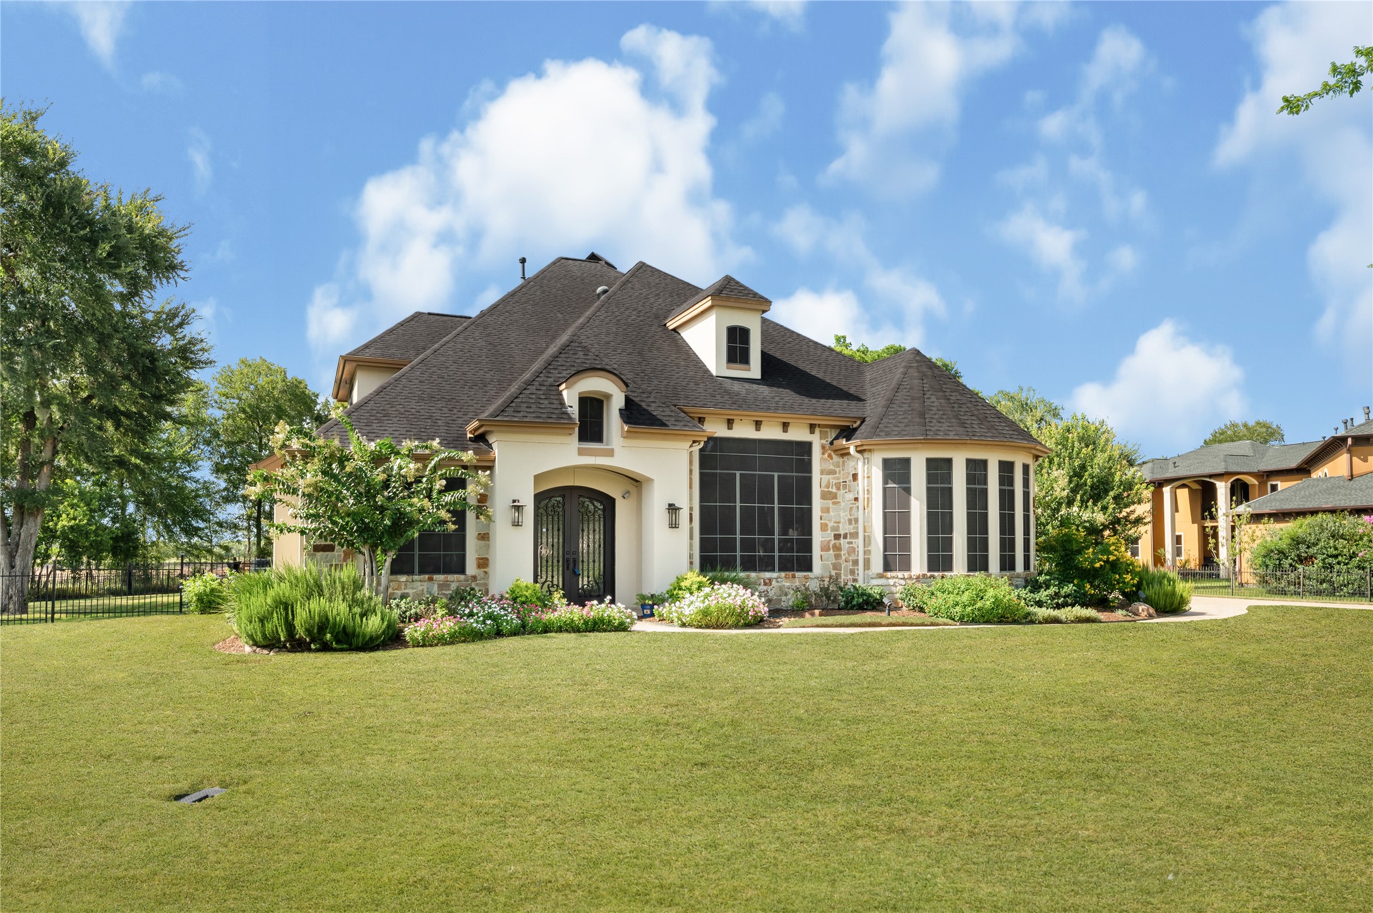
Stunning 5-bedroom, 5.5-bathroom Tuscan-style estate nestled on about 0.77 acres in the exclusive gated community of Royal Lakes Manor. This custom architectural masterpiece features a private, detached guest casita.
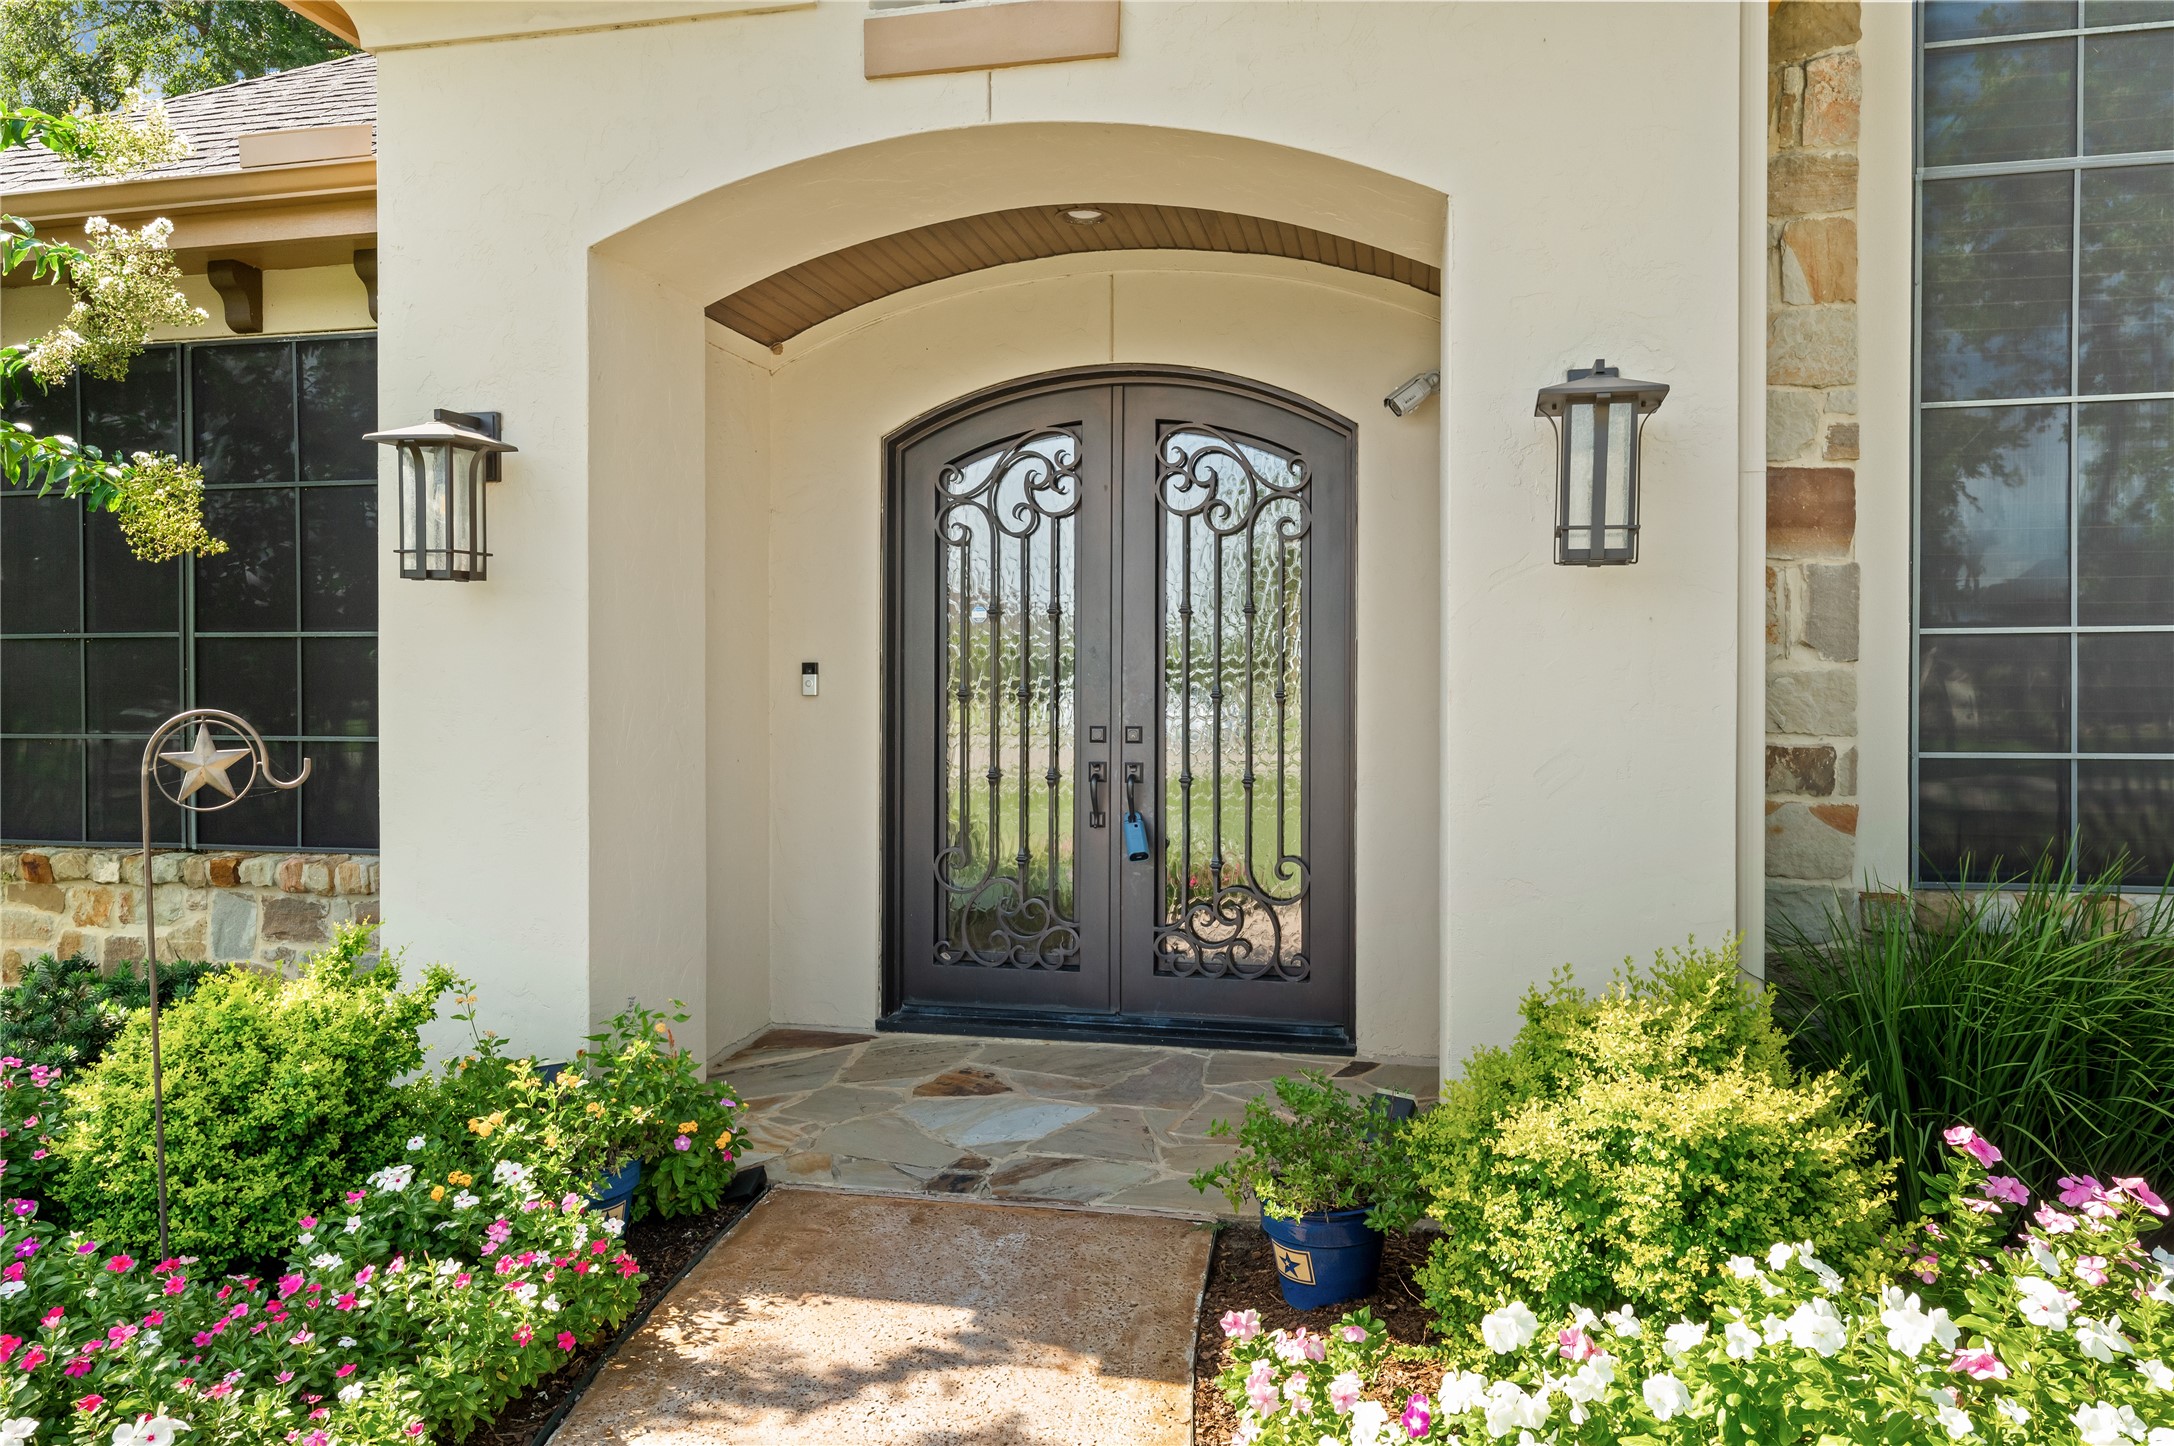
The covered porch features premium stone flooring and double wrought iron doors.
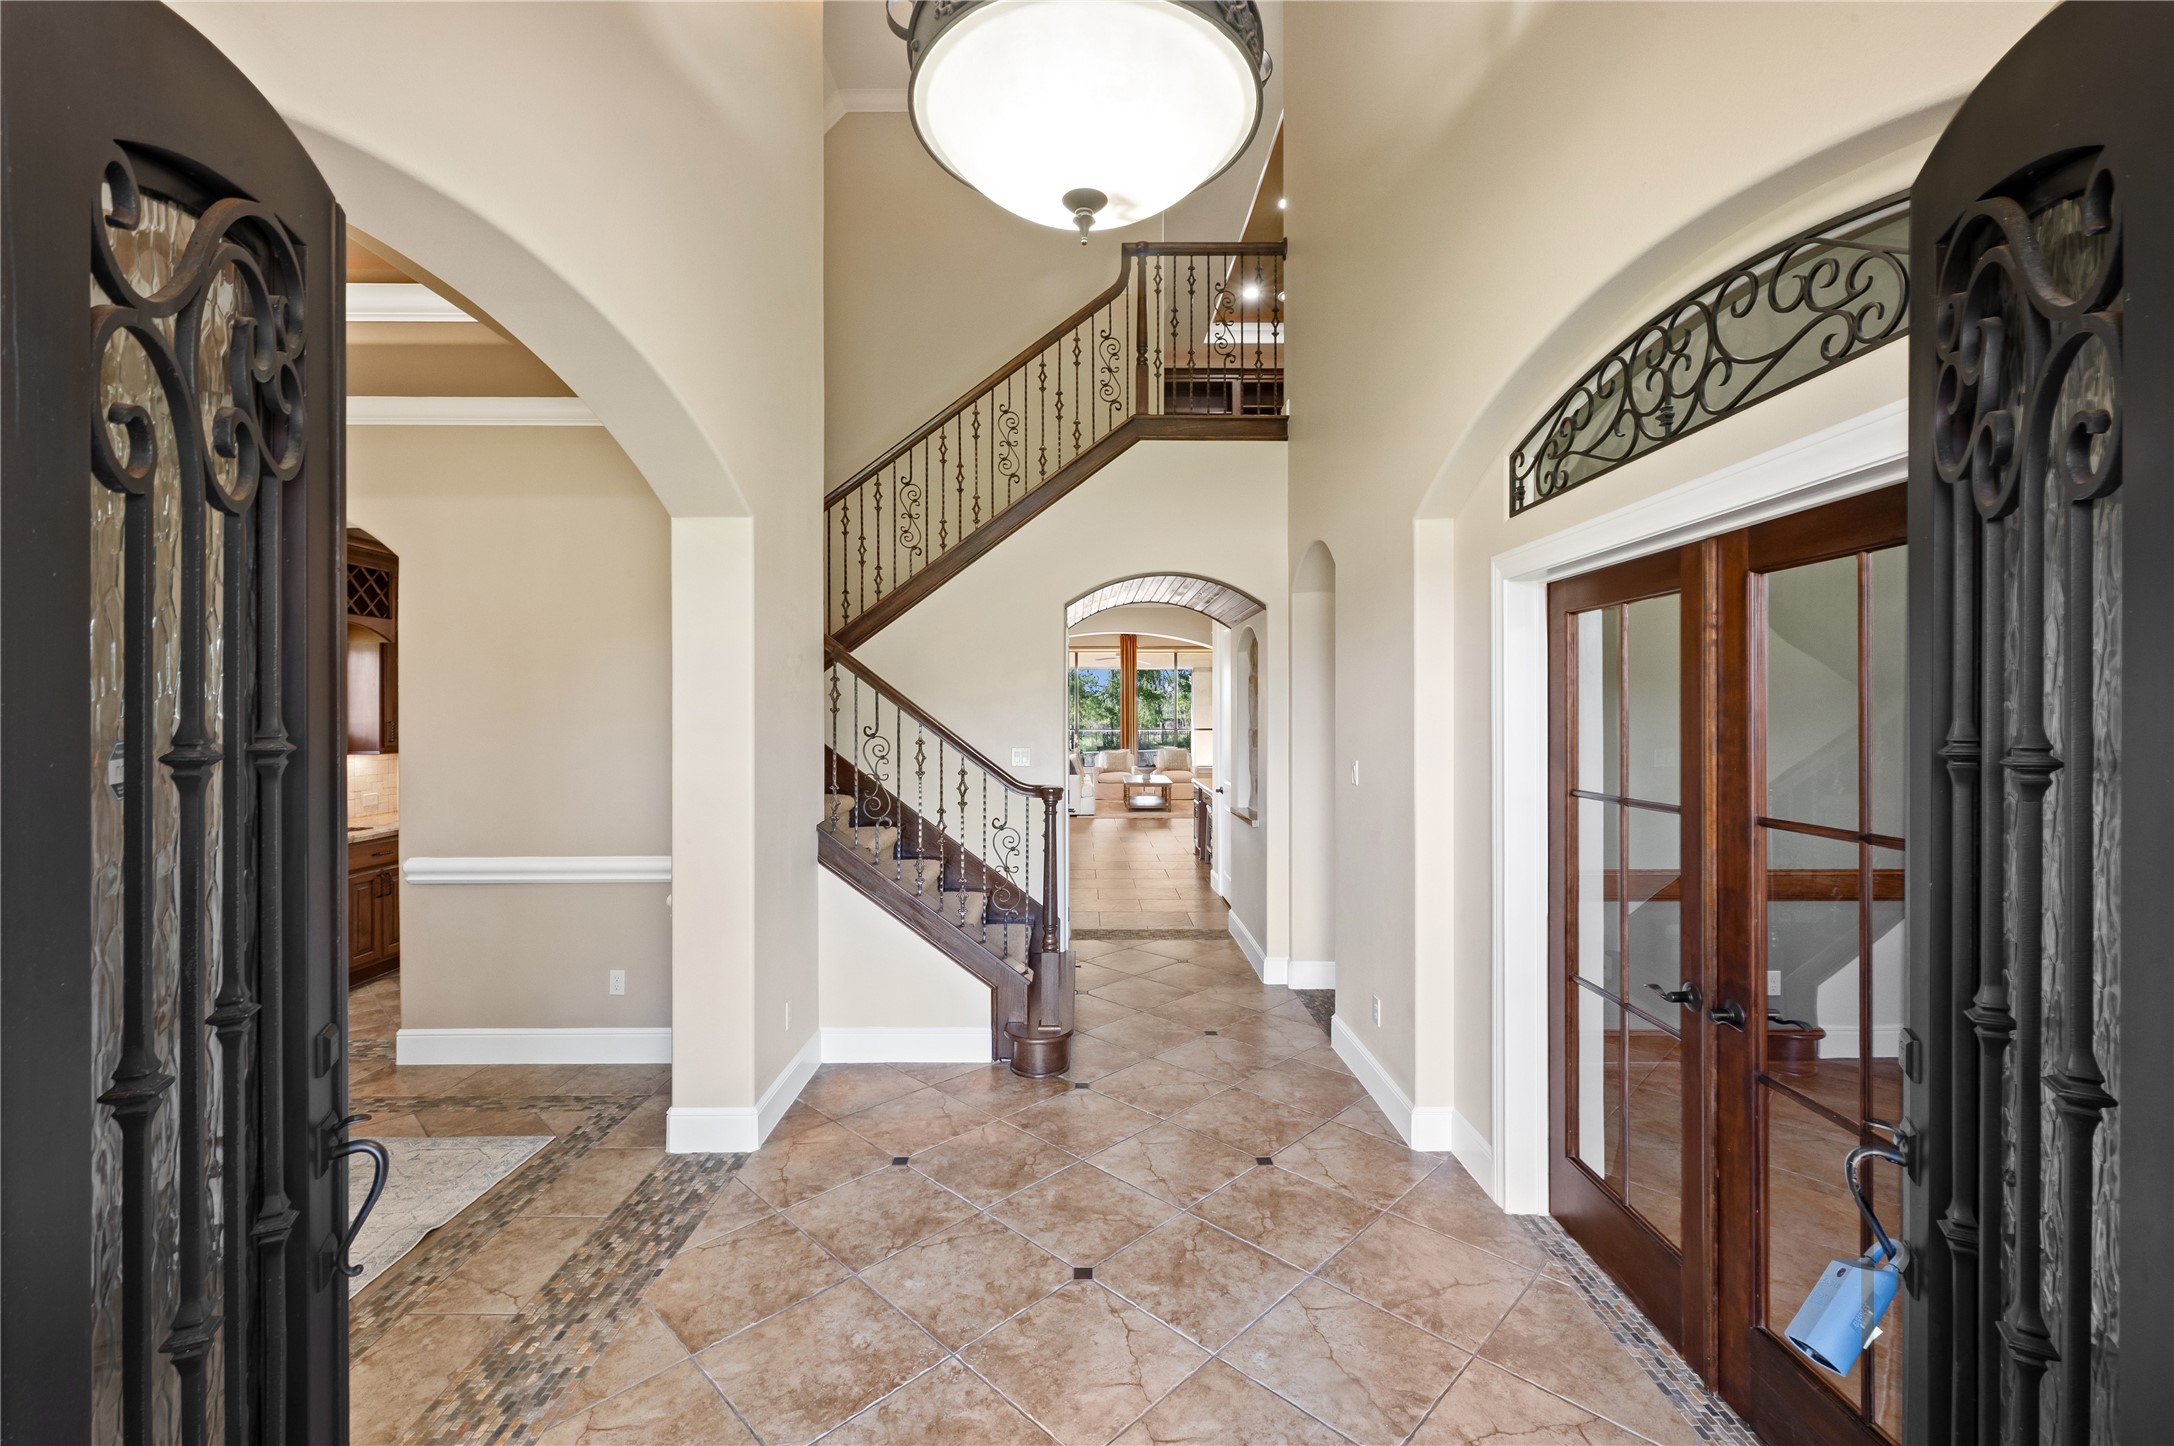
This grand entryway features soaring high ceilings, stunning tile flooring, intricate tile accents, and wrought iron detailing throughout.
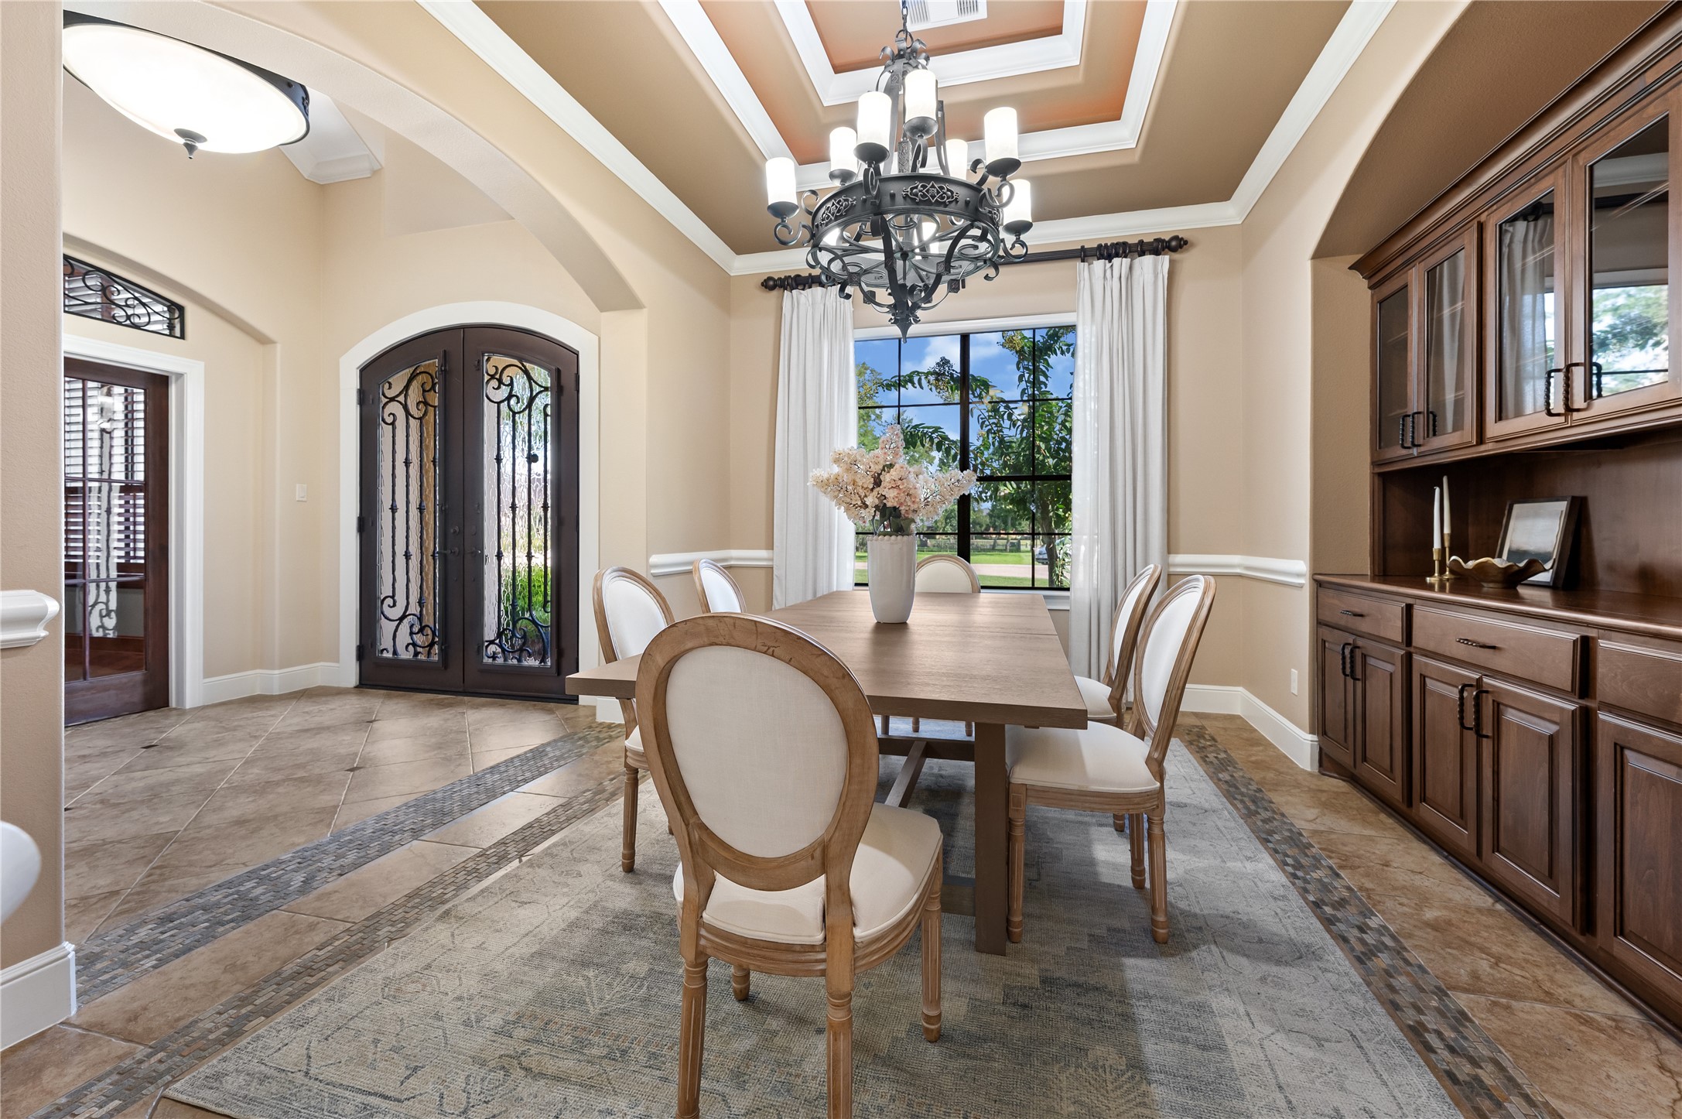
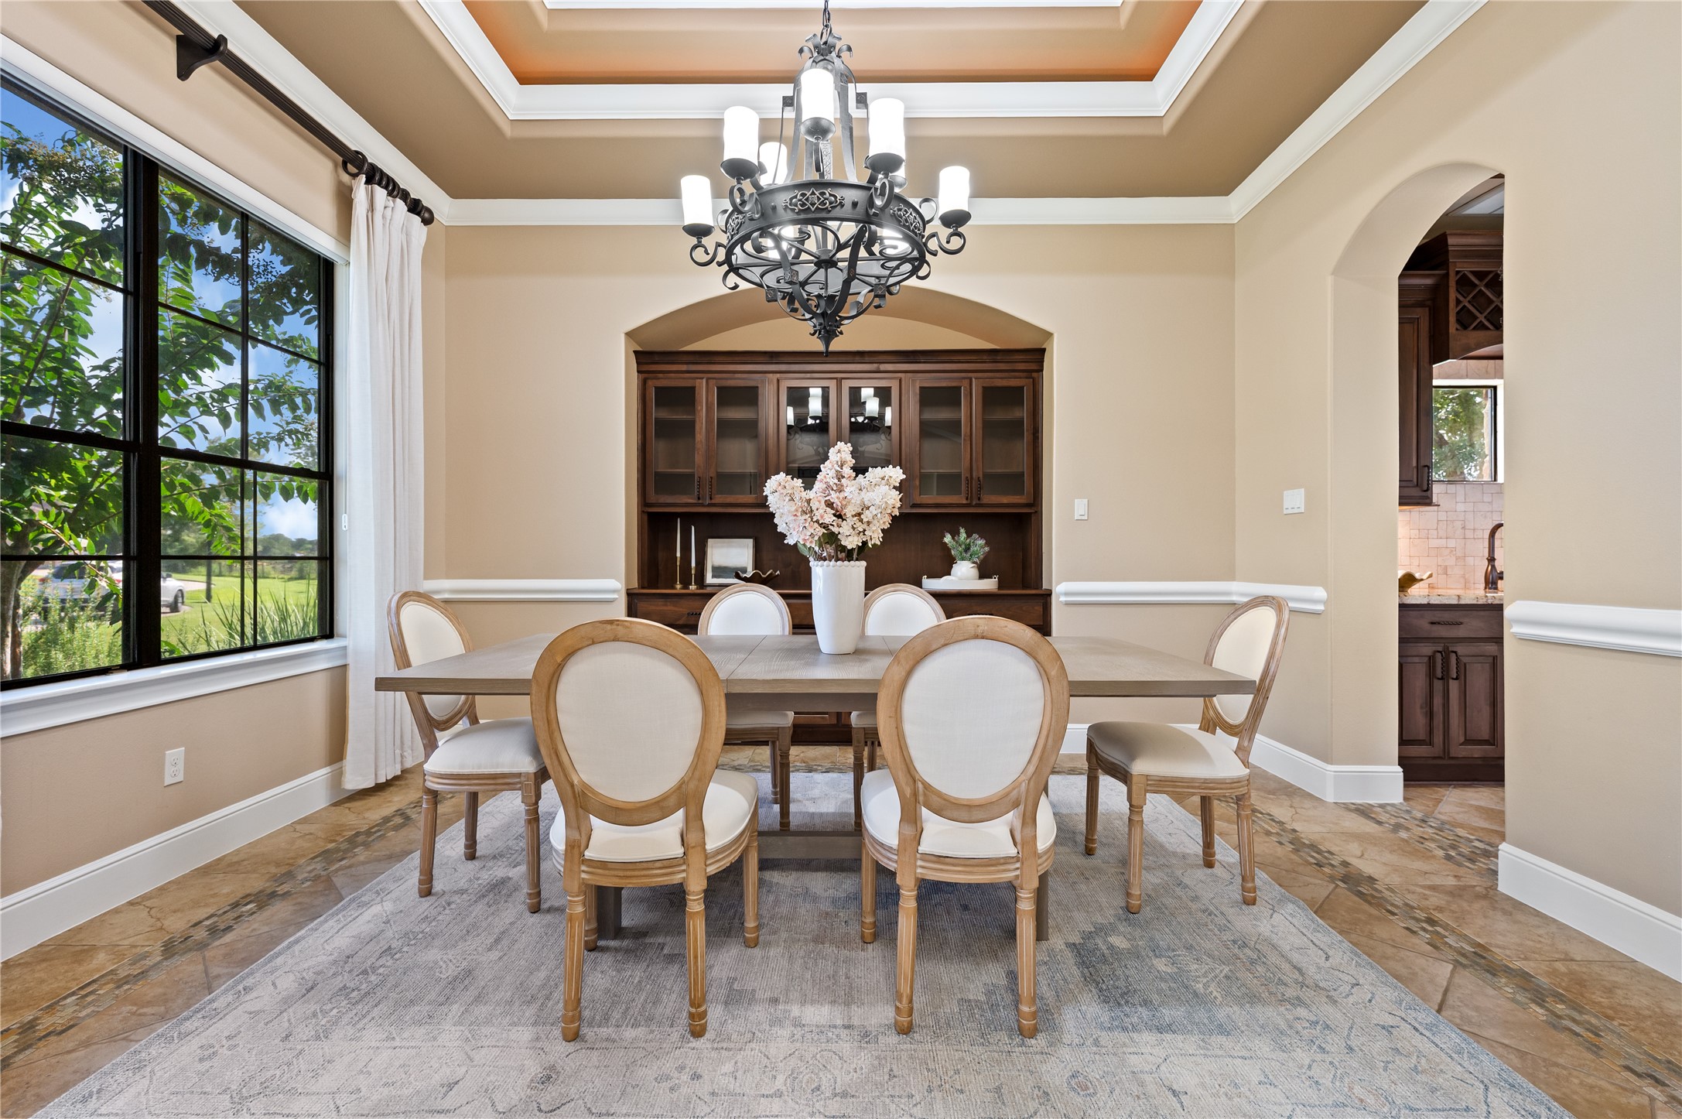
Positioned just off the foyer, the formal dining room showcases sophisticated custom built-ins and intricate coffered ceiling detailing.
Sophisticated architectural details—including crown molding, coffered ceilings, classic archways, and premium built-ins define this beautiful dining room.
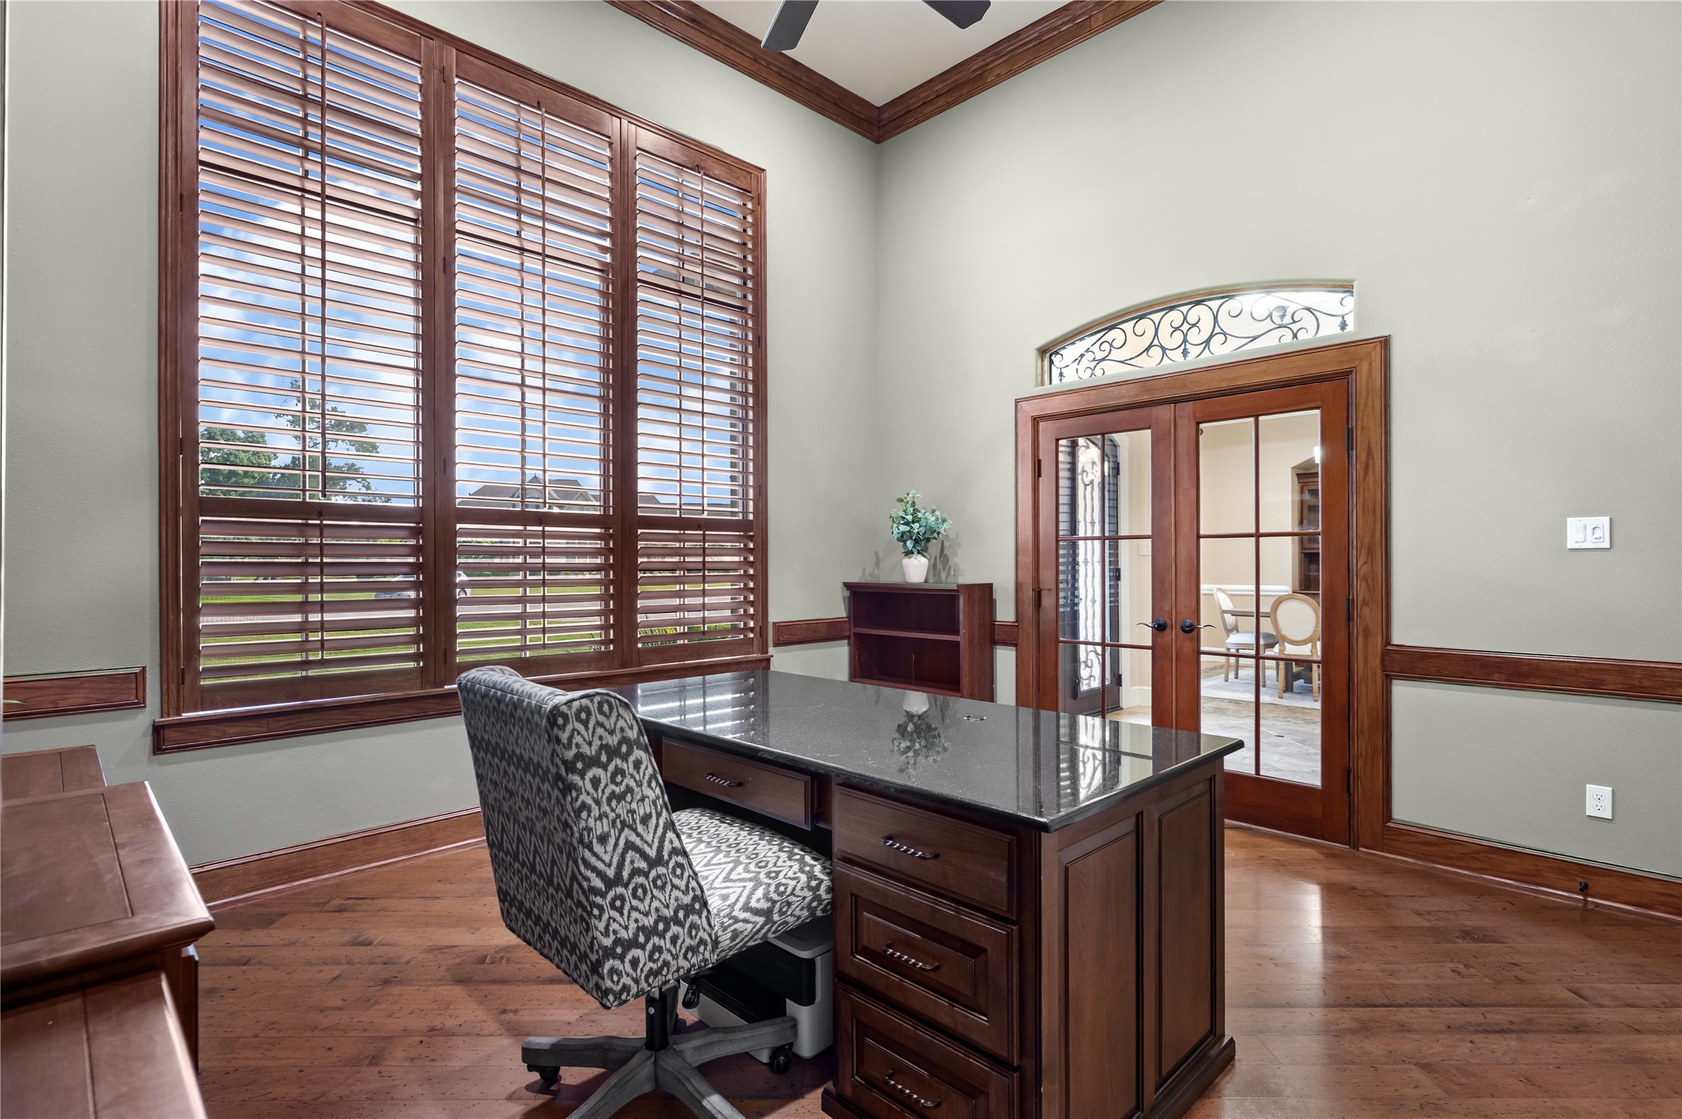
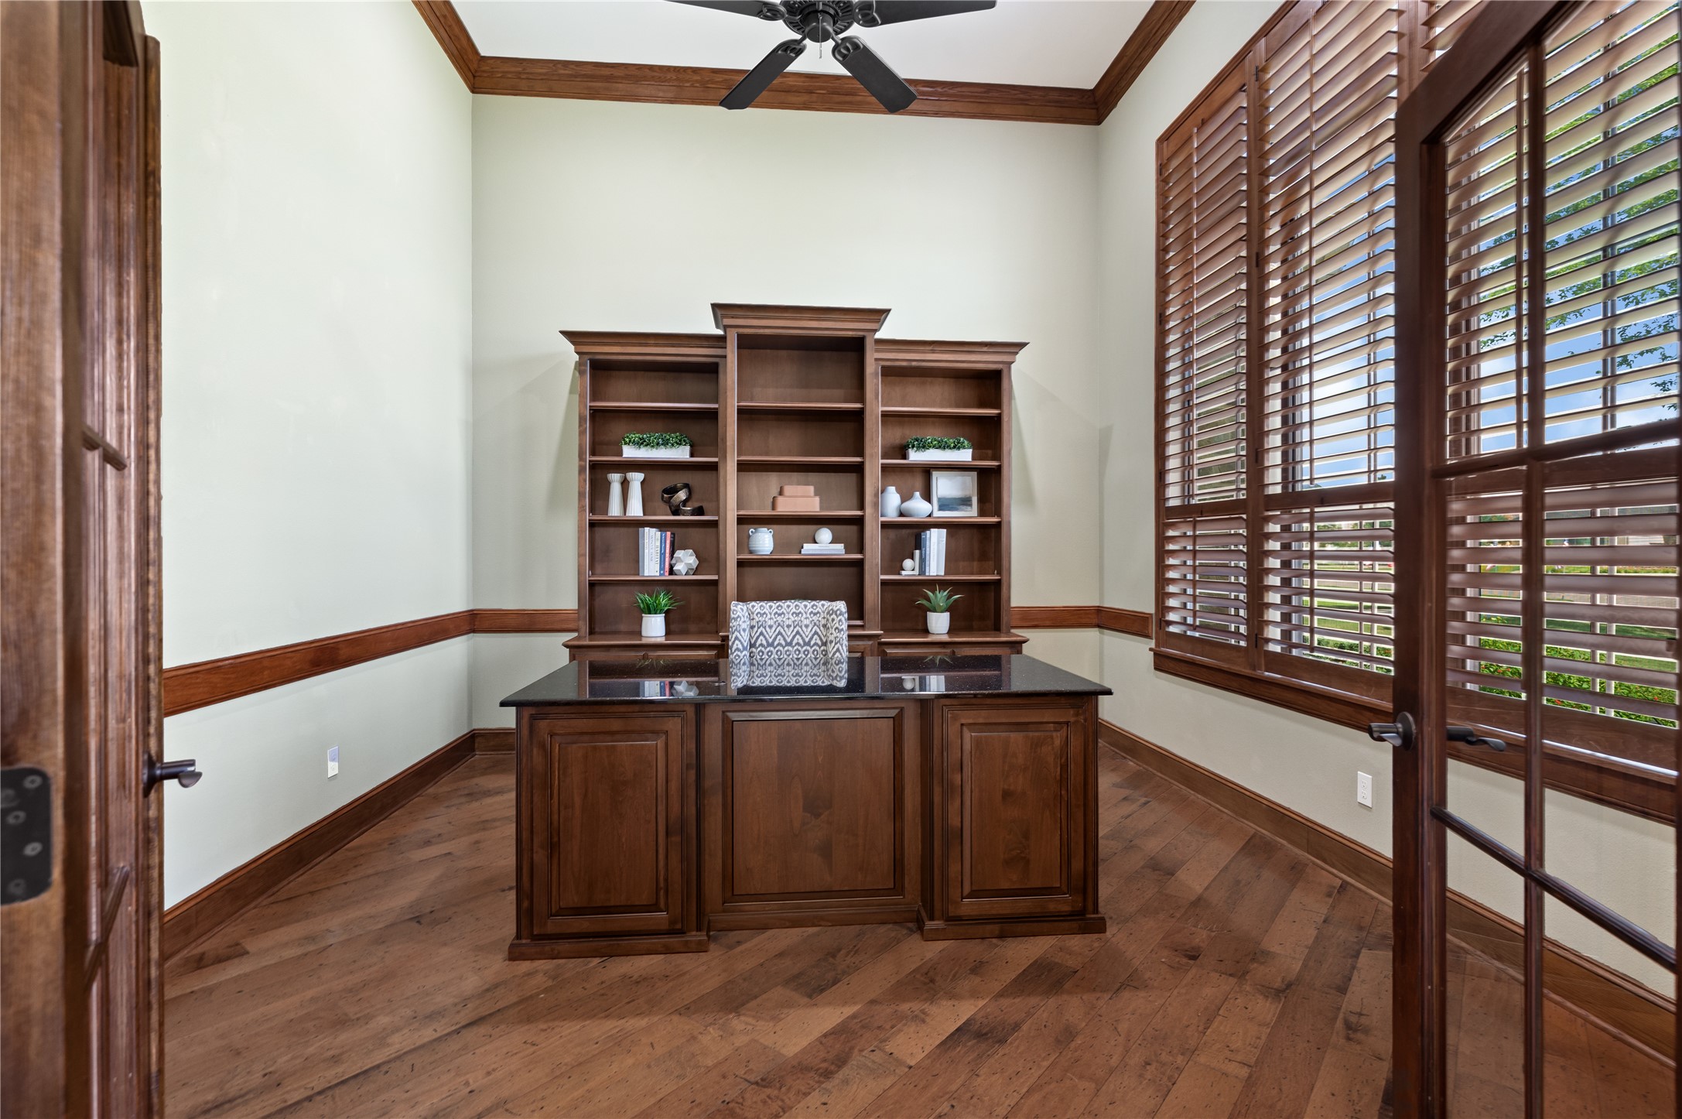
This exceptional home office and library space features custom wooden shutters, elegant French doors, high ceilings, and matching crown molding.
The matching solid wood desk and custom bookcase are included with the home, completing this executive office space.
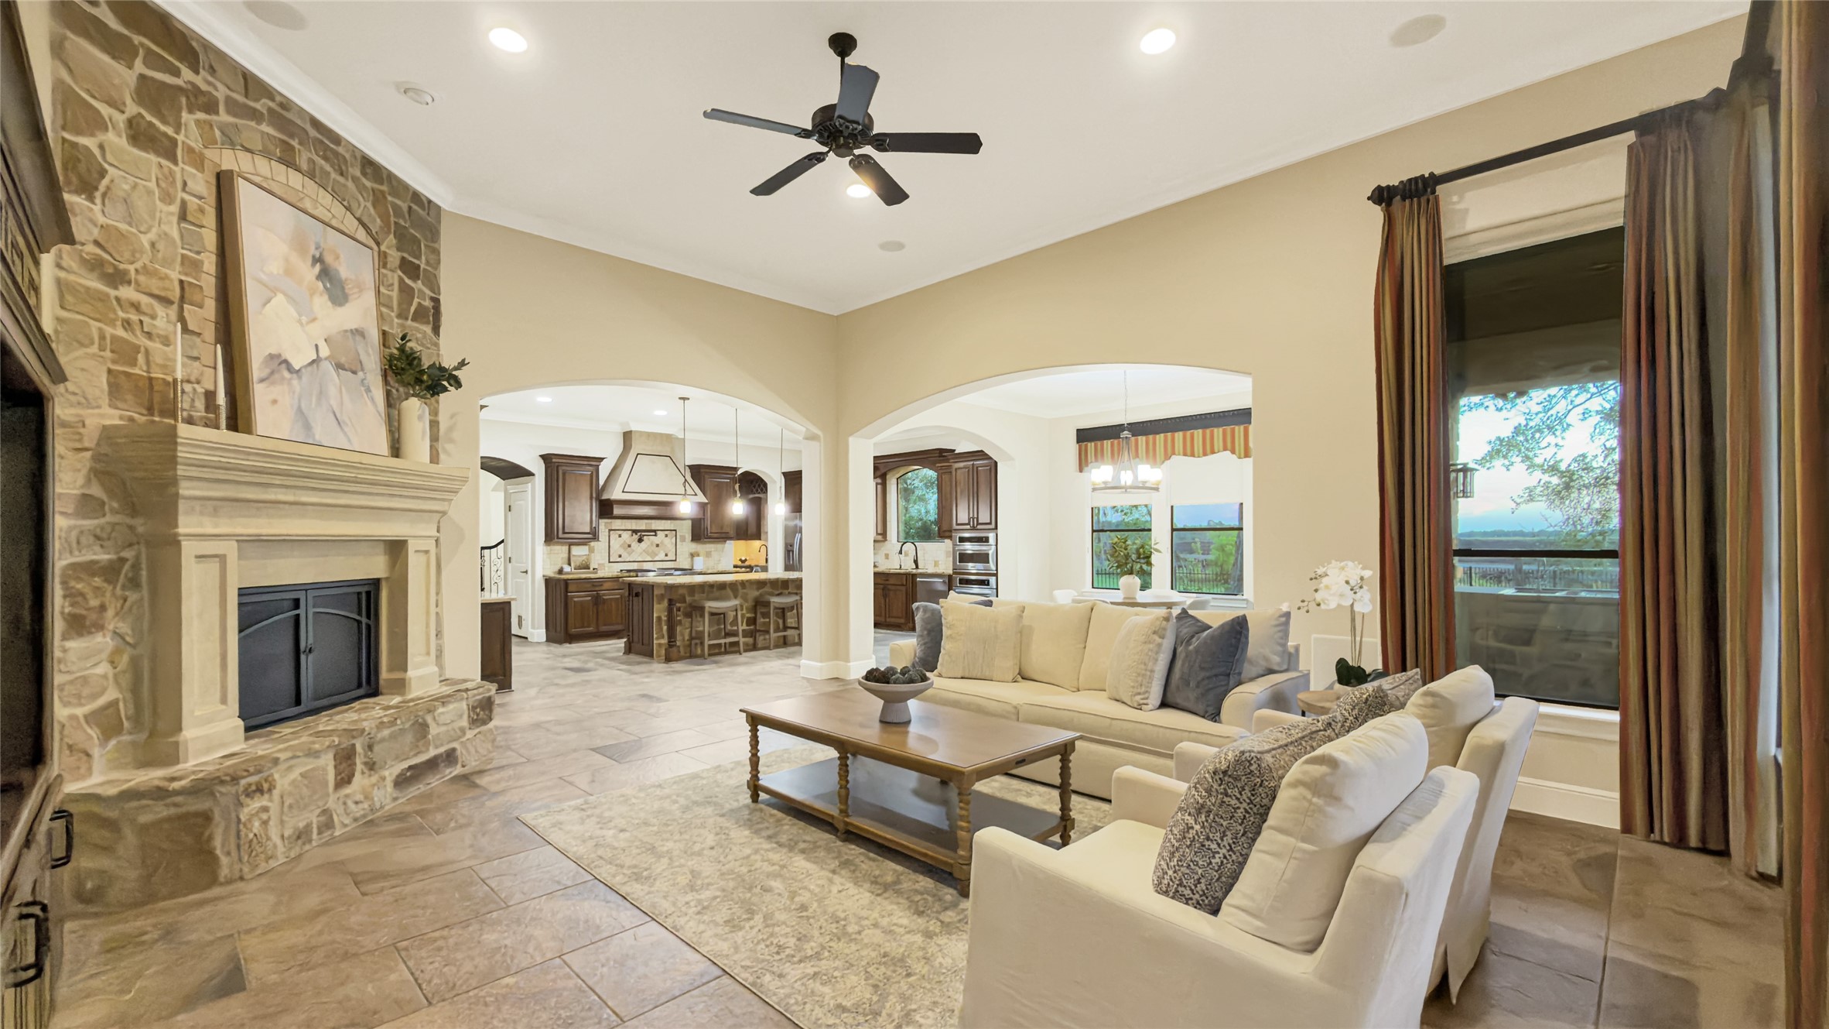
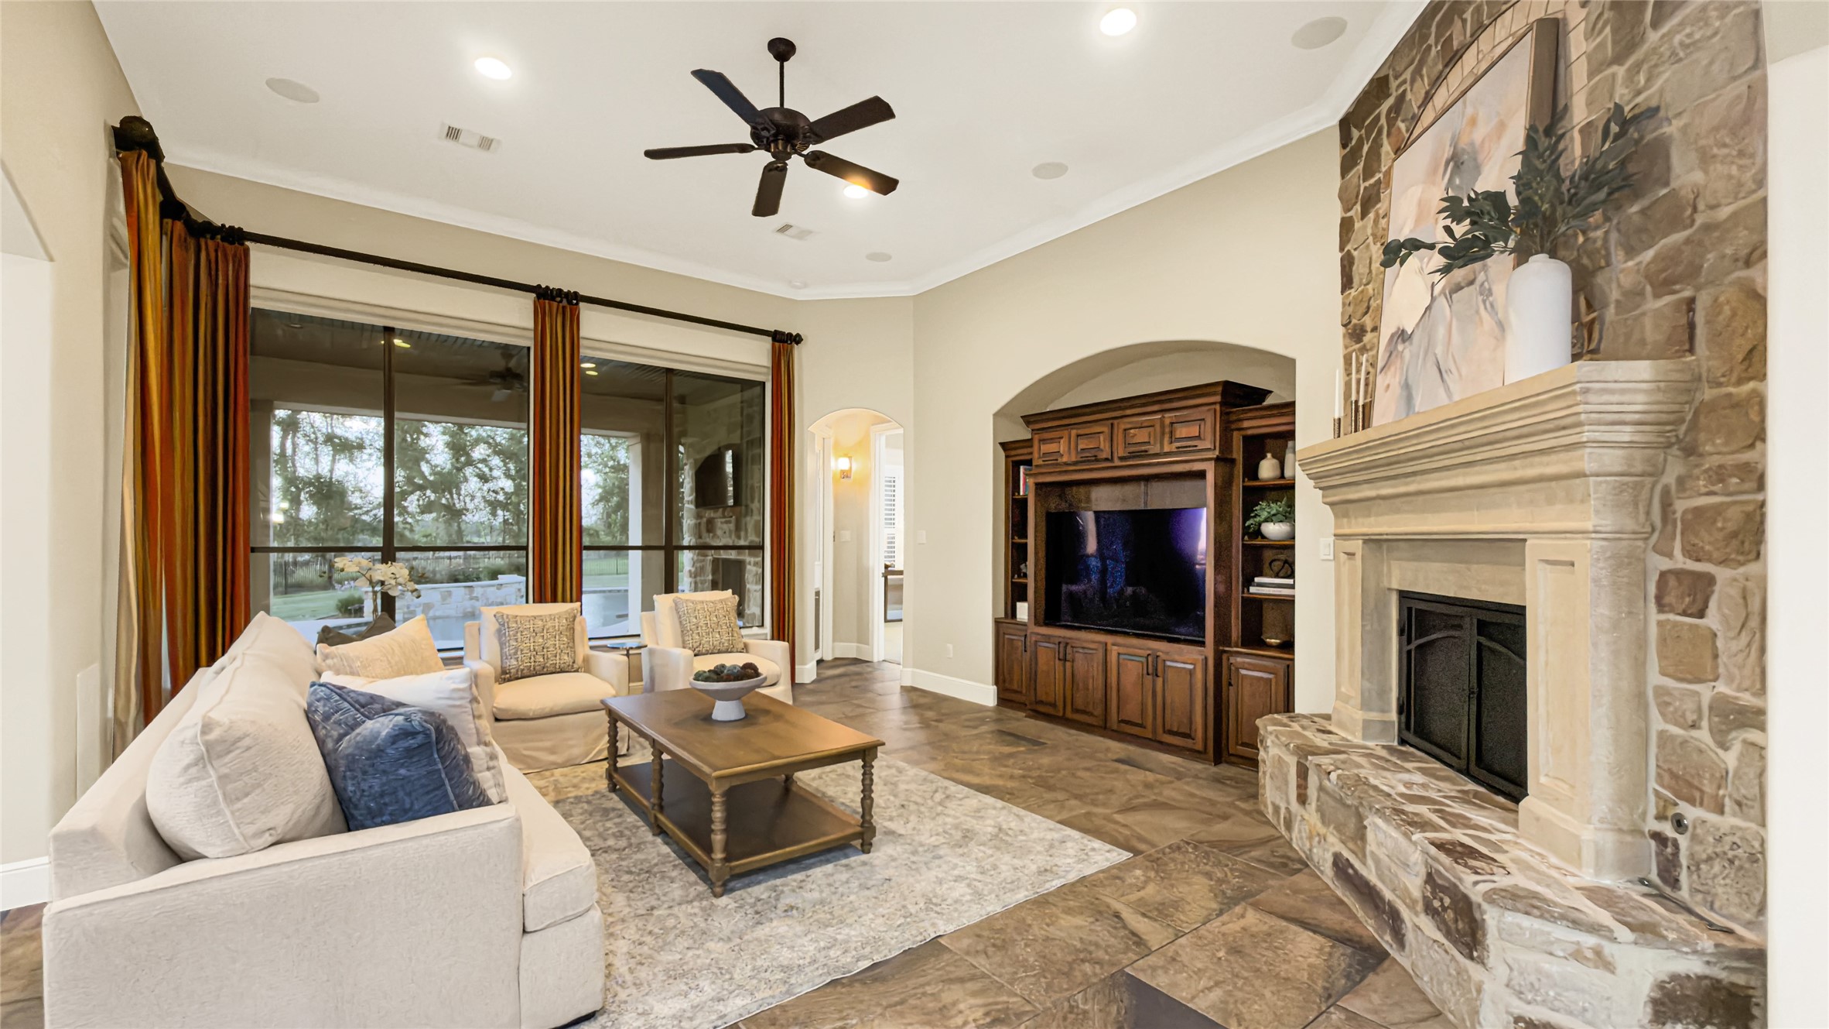
Gather and entertain in style within this impressive living space, anchored by a timeless stone gaslog fireplace, and large architectural archways.
Ideal for entertaining, this spectacular living room features a dramatic wall of windows that floods the space with natural light, alongside a premium custom built-in entertainment center.
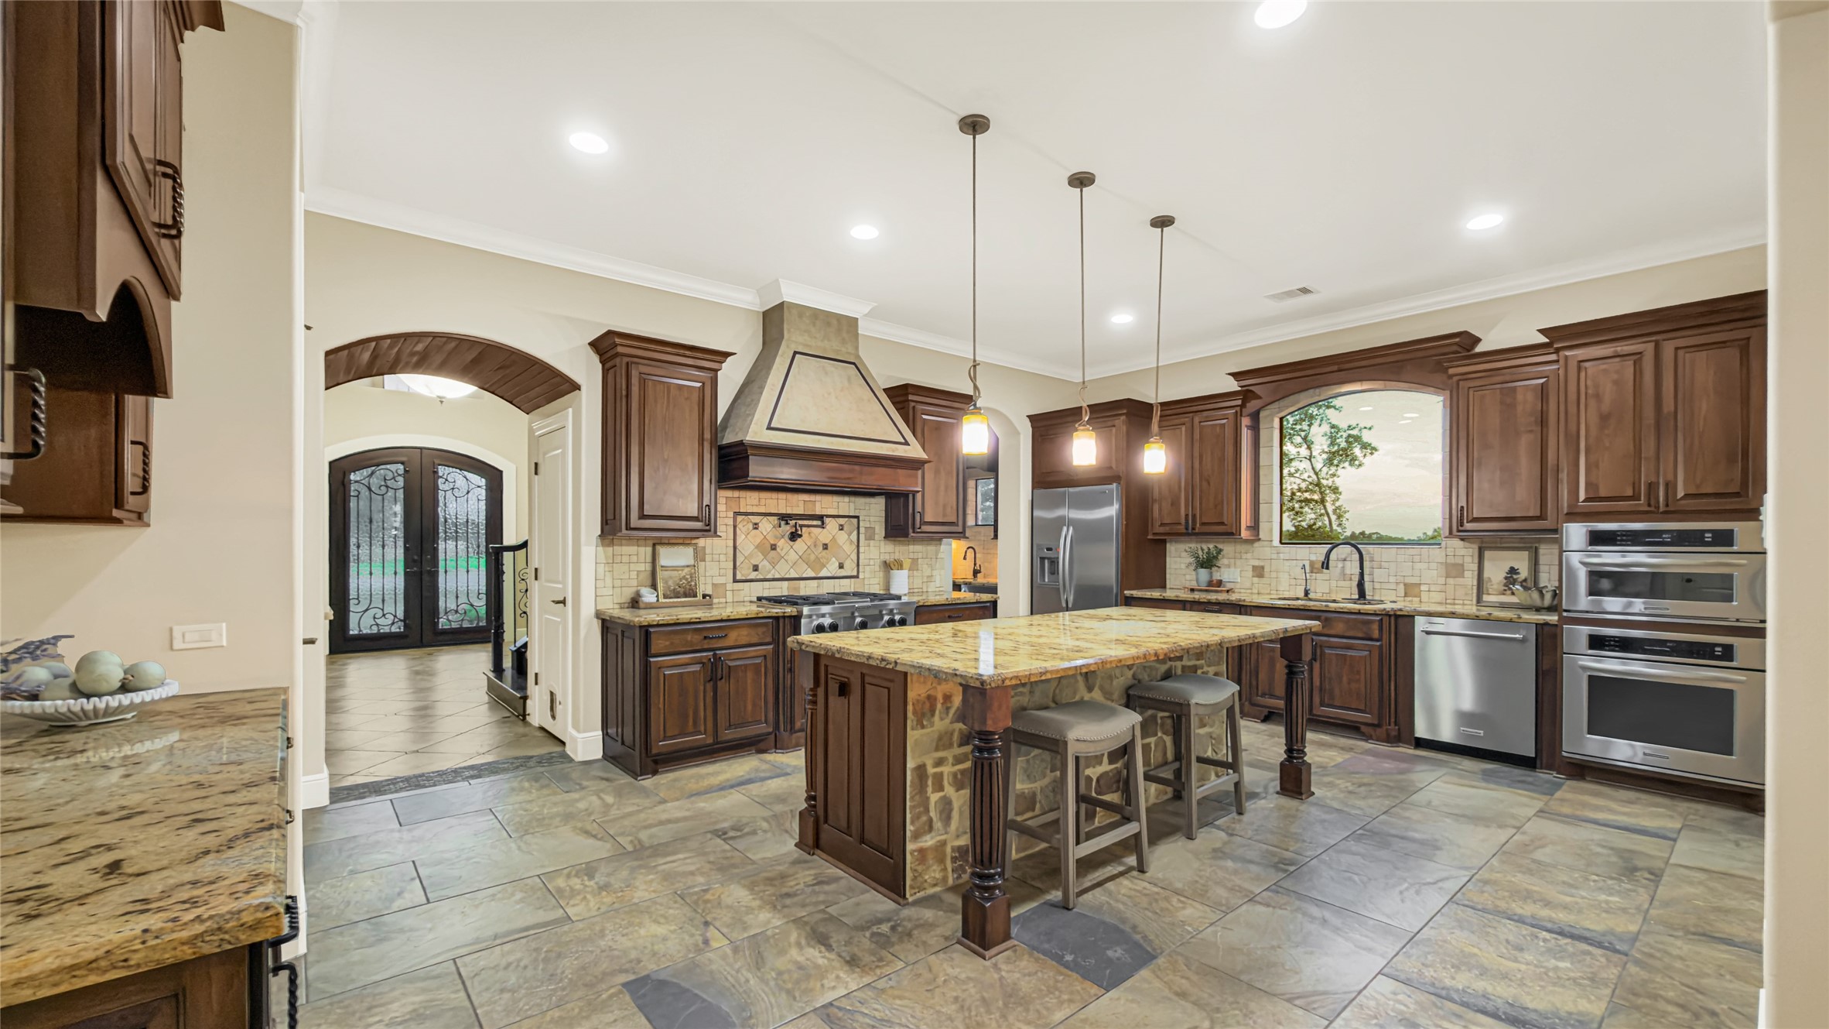
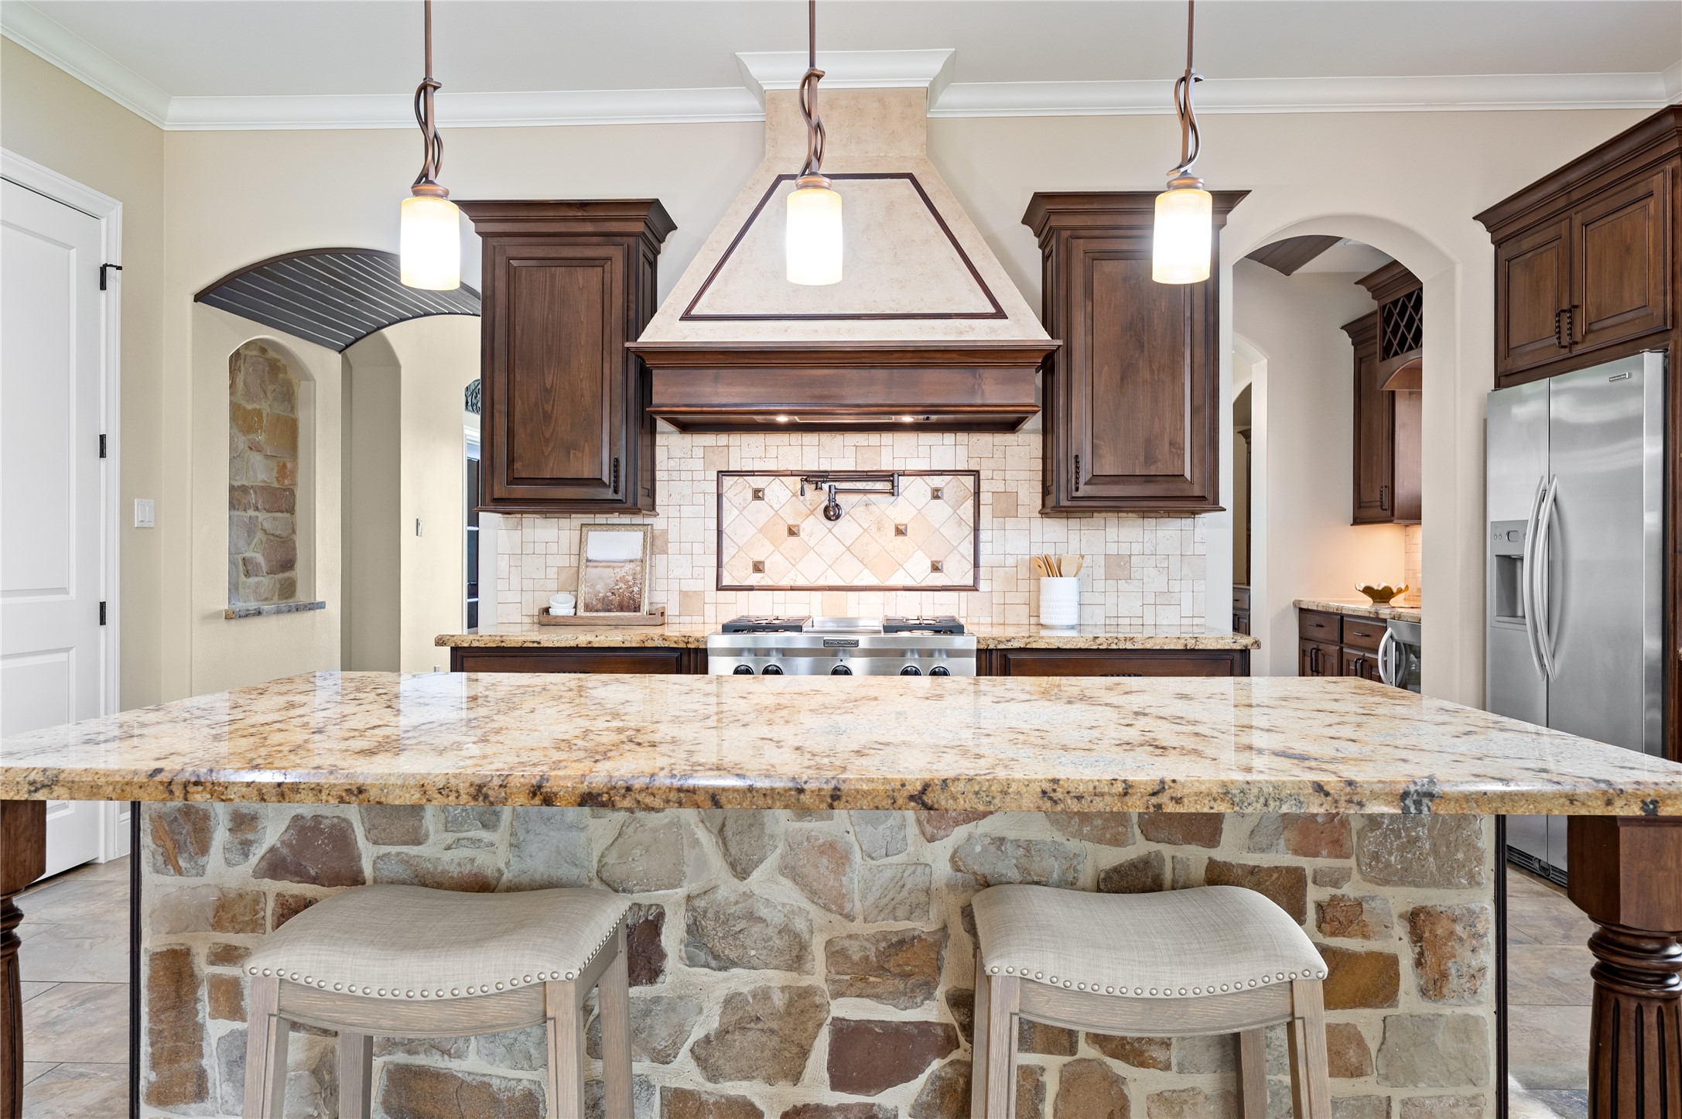
This gourmet island kitchen is a chef's dream, showcasing sophisticated stone detailing, rich granite countertops, stainless steel appliances, and a beautiful custom backsplash throughout.
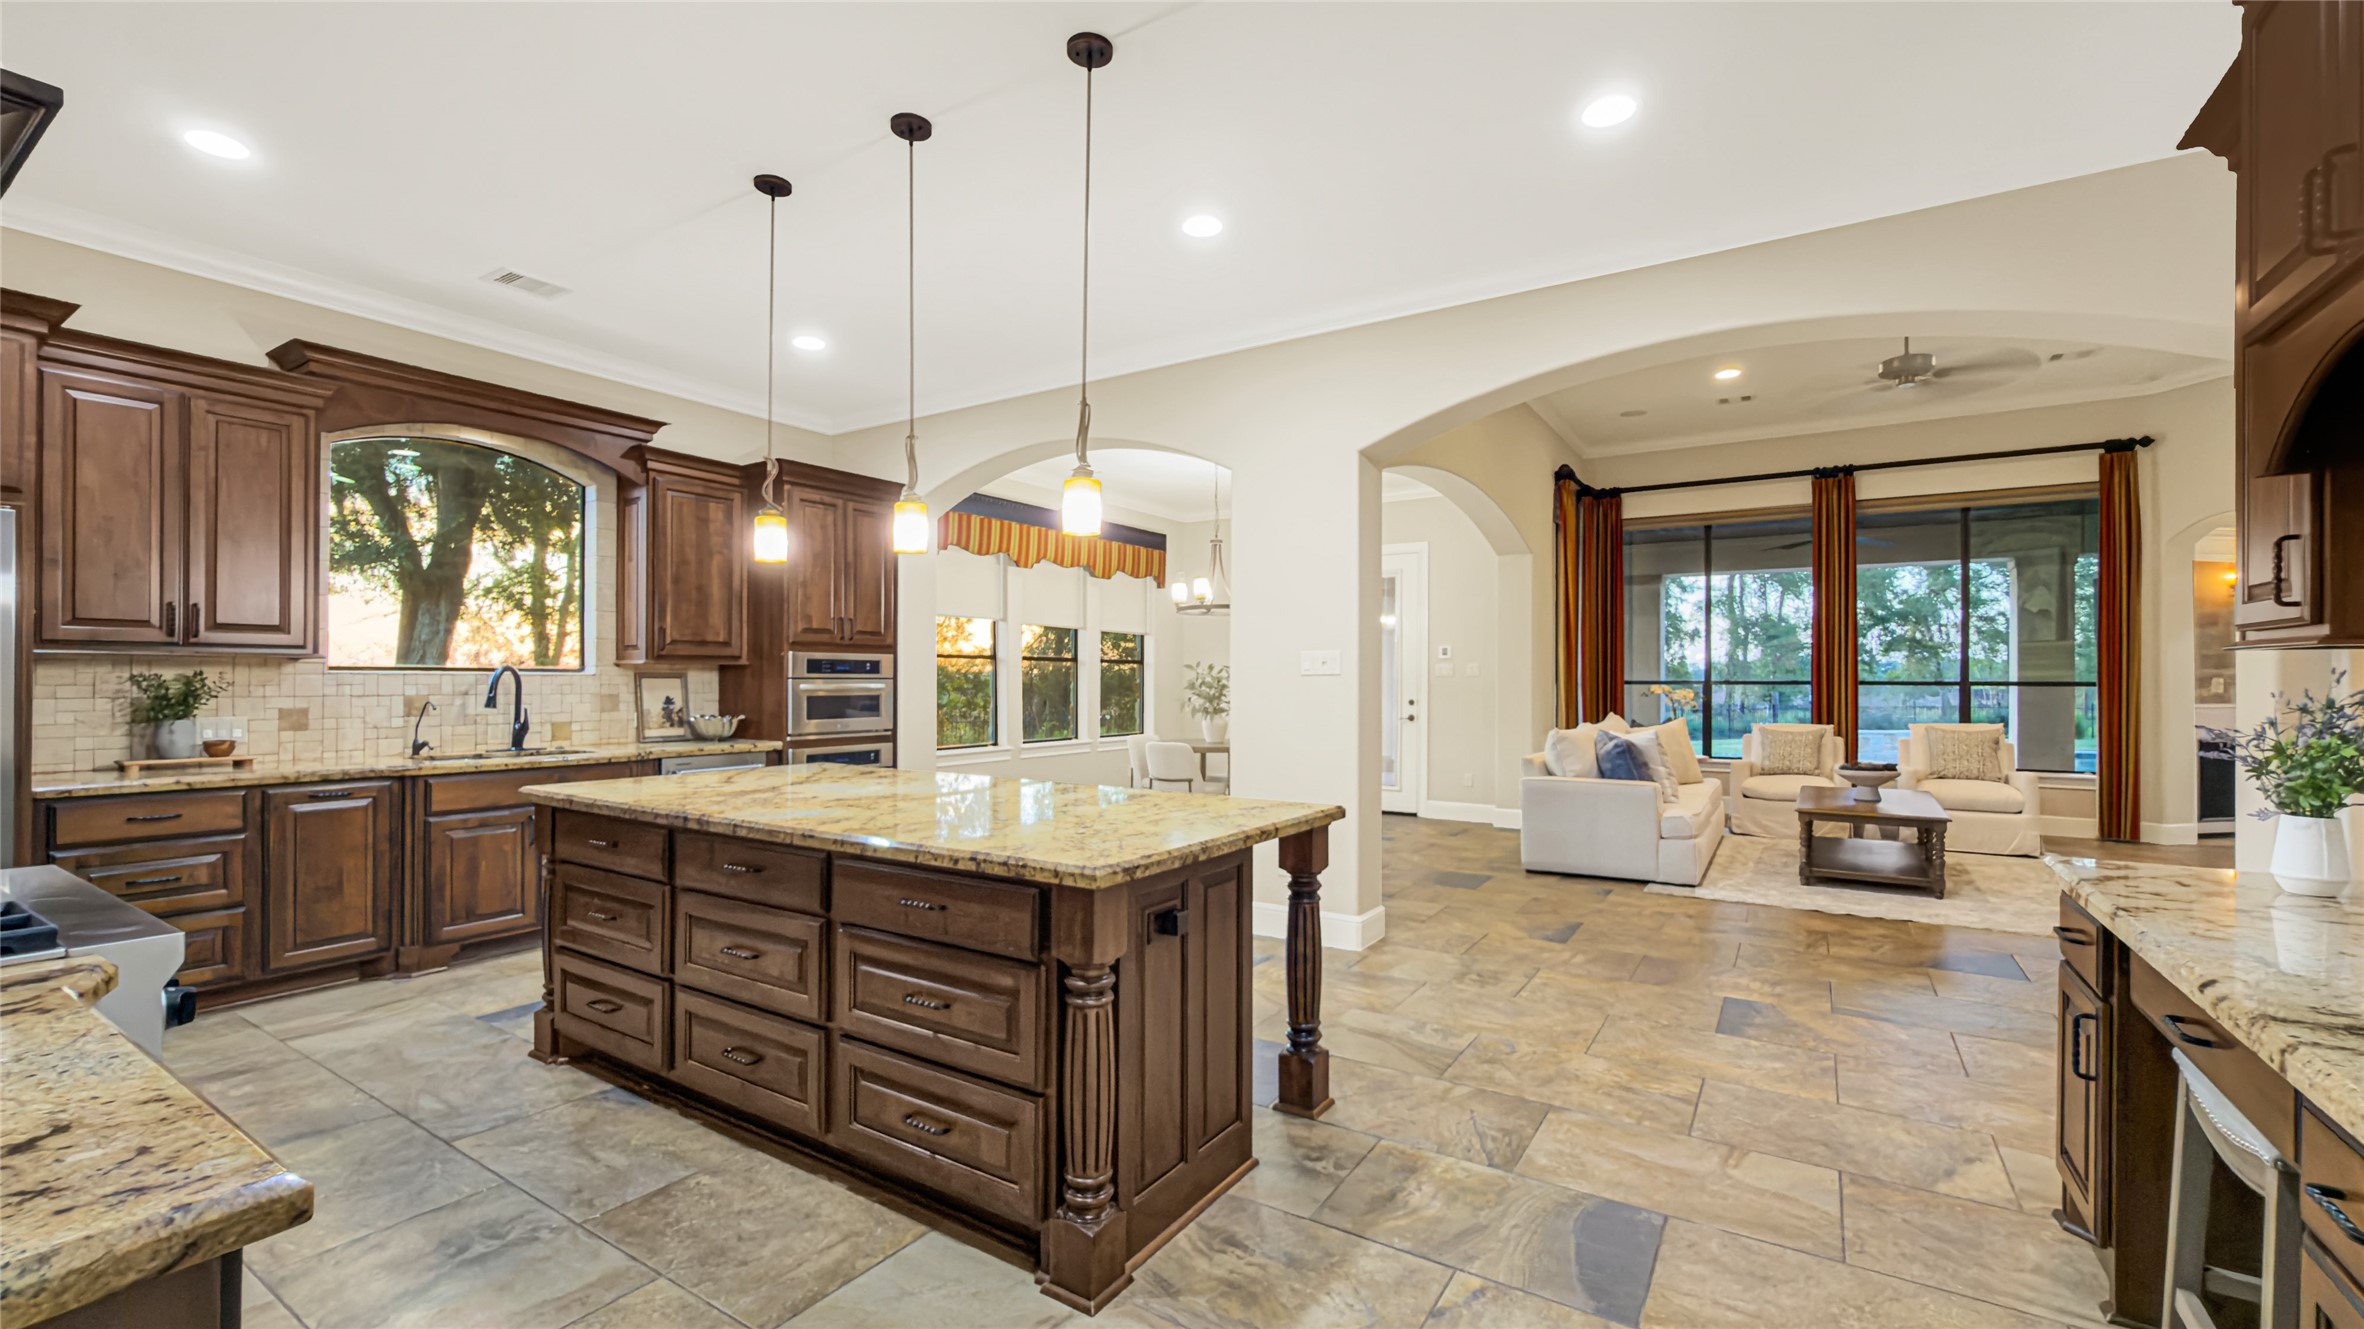
Perfect for daily living and entertaining, the open-plan layout effortlessly connects the kitchen and living spaces, framed by breathtaking window views and a large breakfast bar.
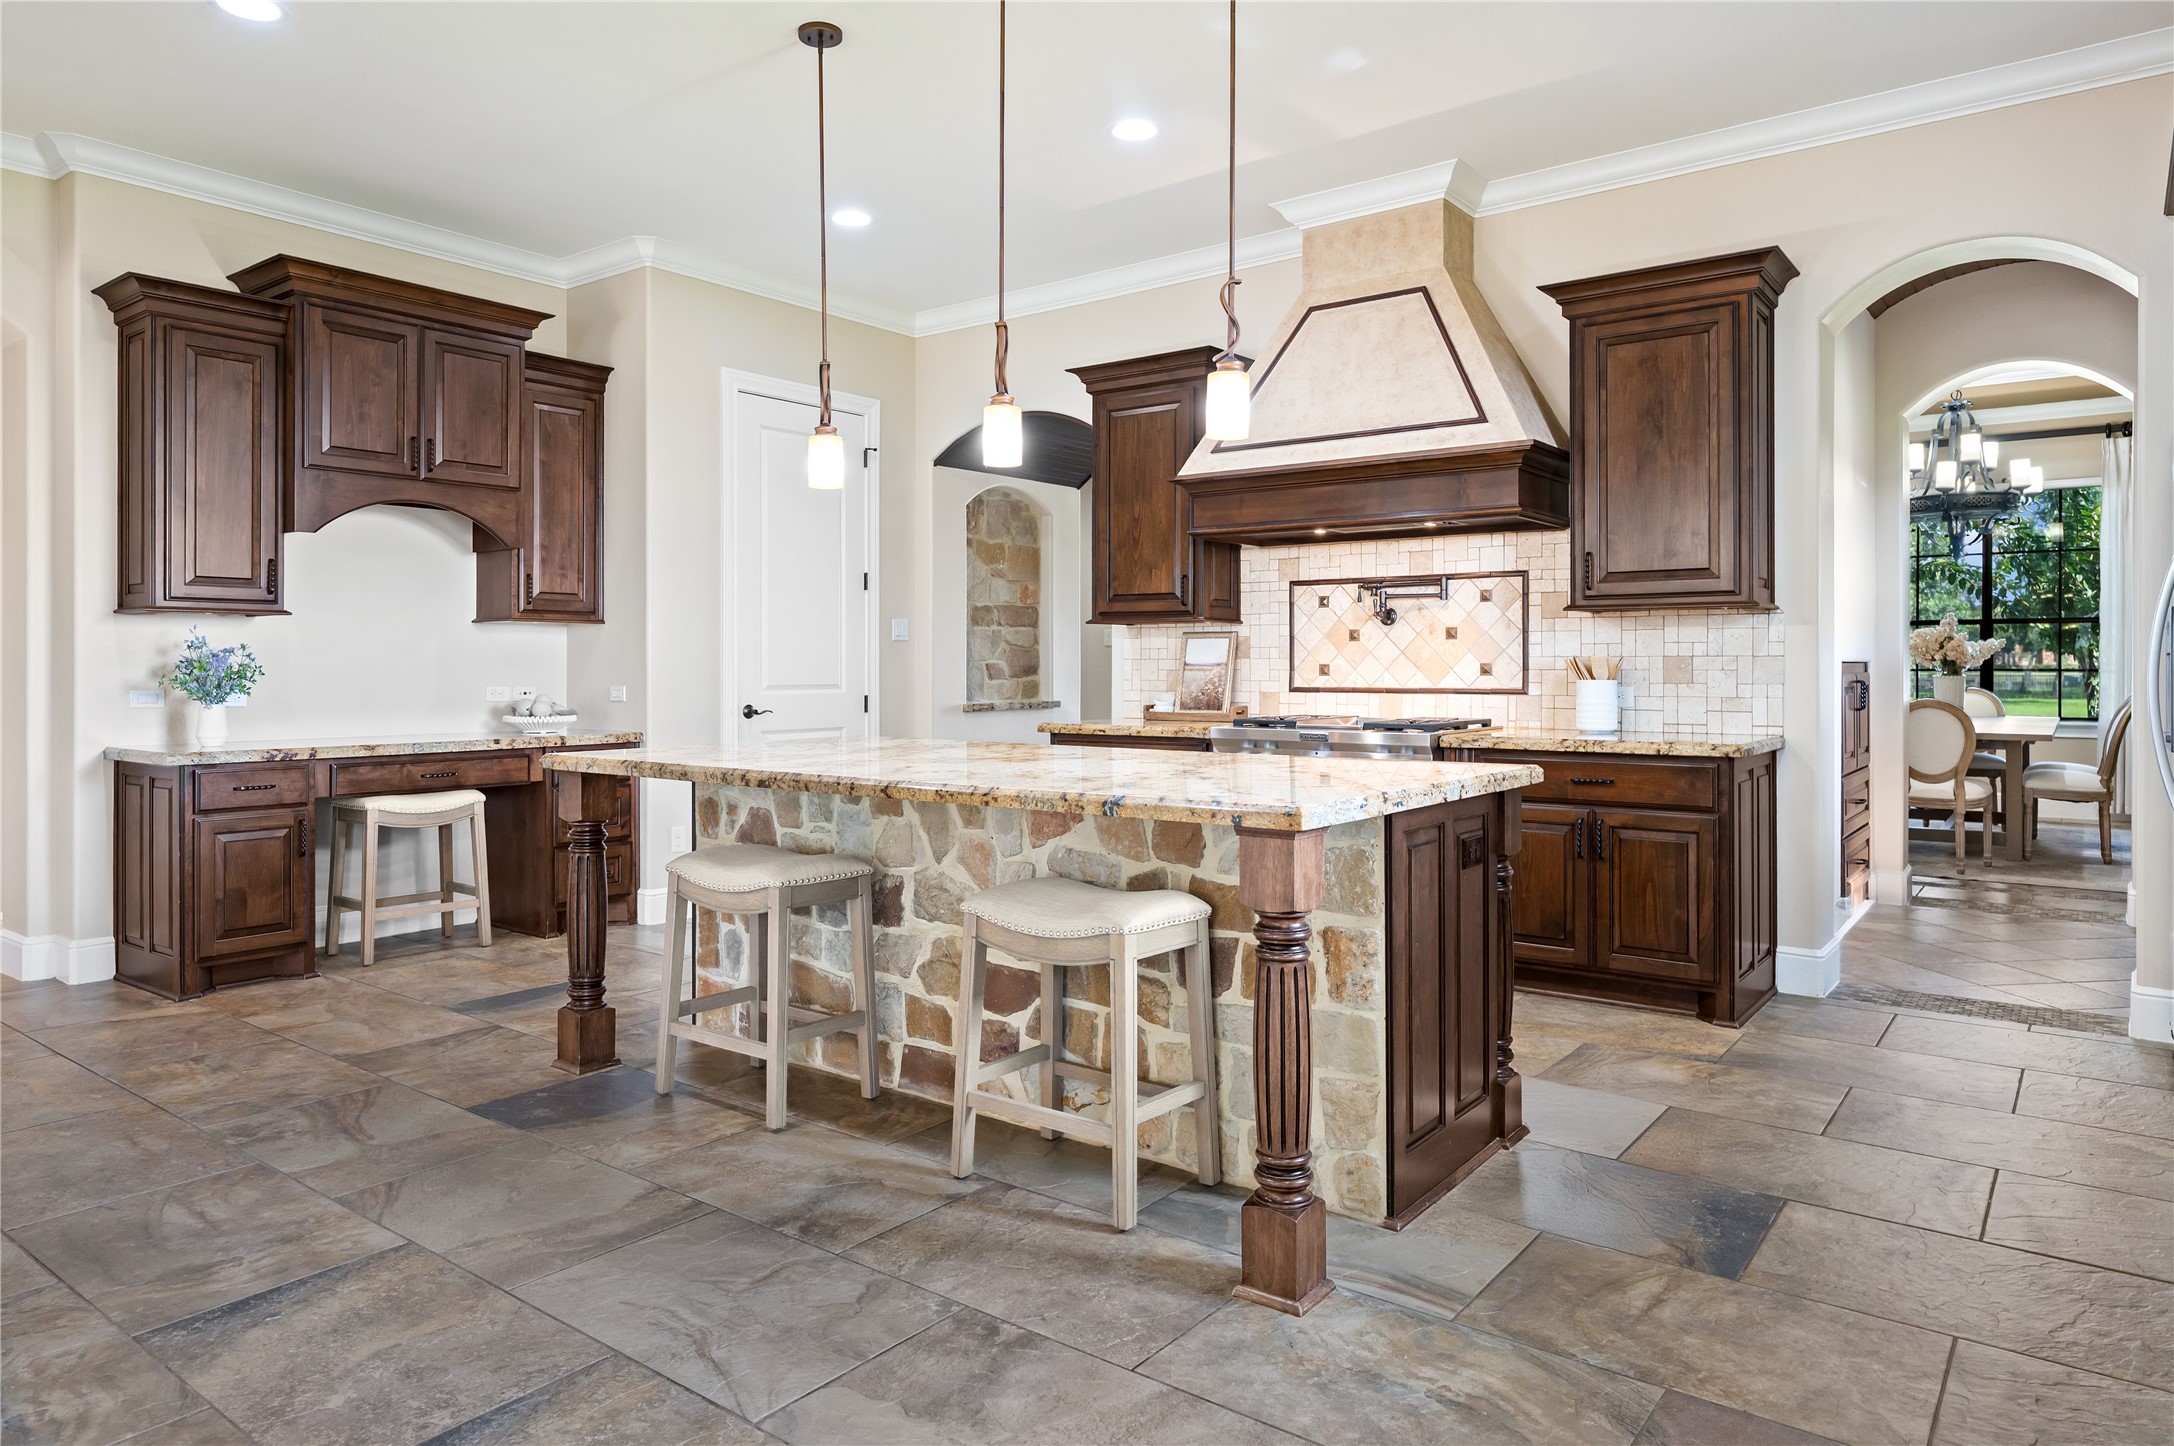
Gourmet kitchen features: custom range hood, pot filler, stonework on the breakfast bar, and pendant lighting with a direct connection to the formal dining room.
Gourmet kitchen features: custom range hood, pot filler, stonework on the breakfast bar, and pendant lighting with a direct connection to the formal dining room.
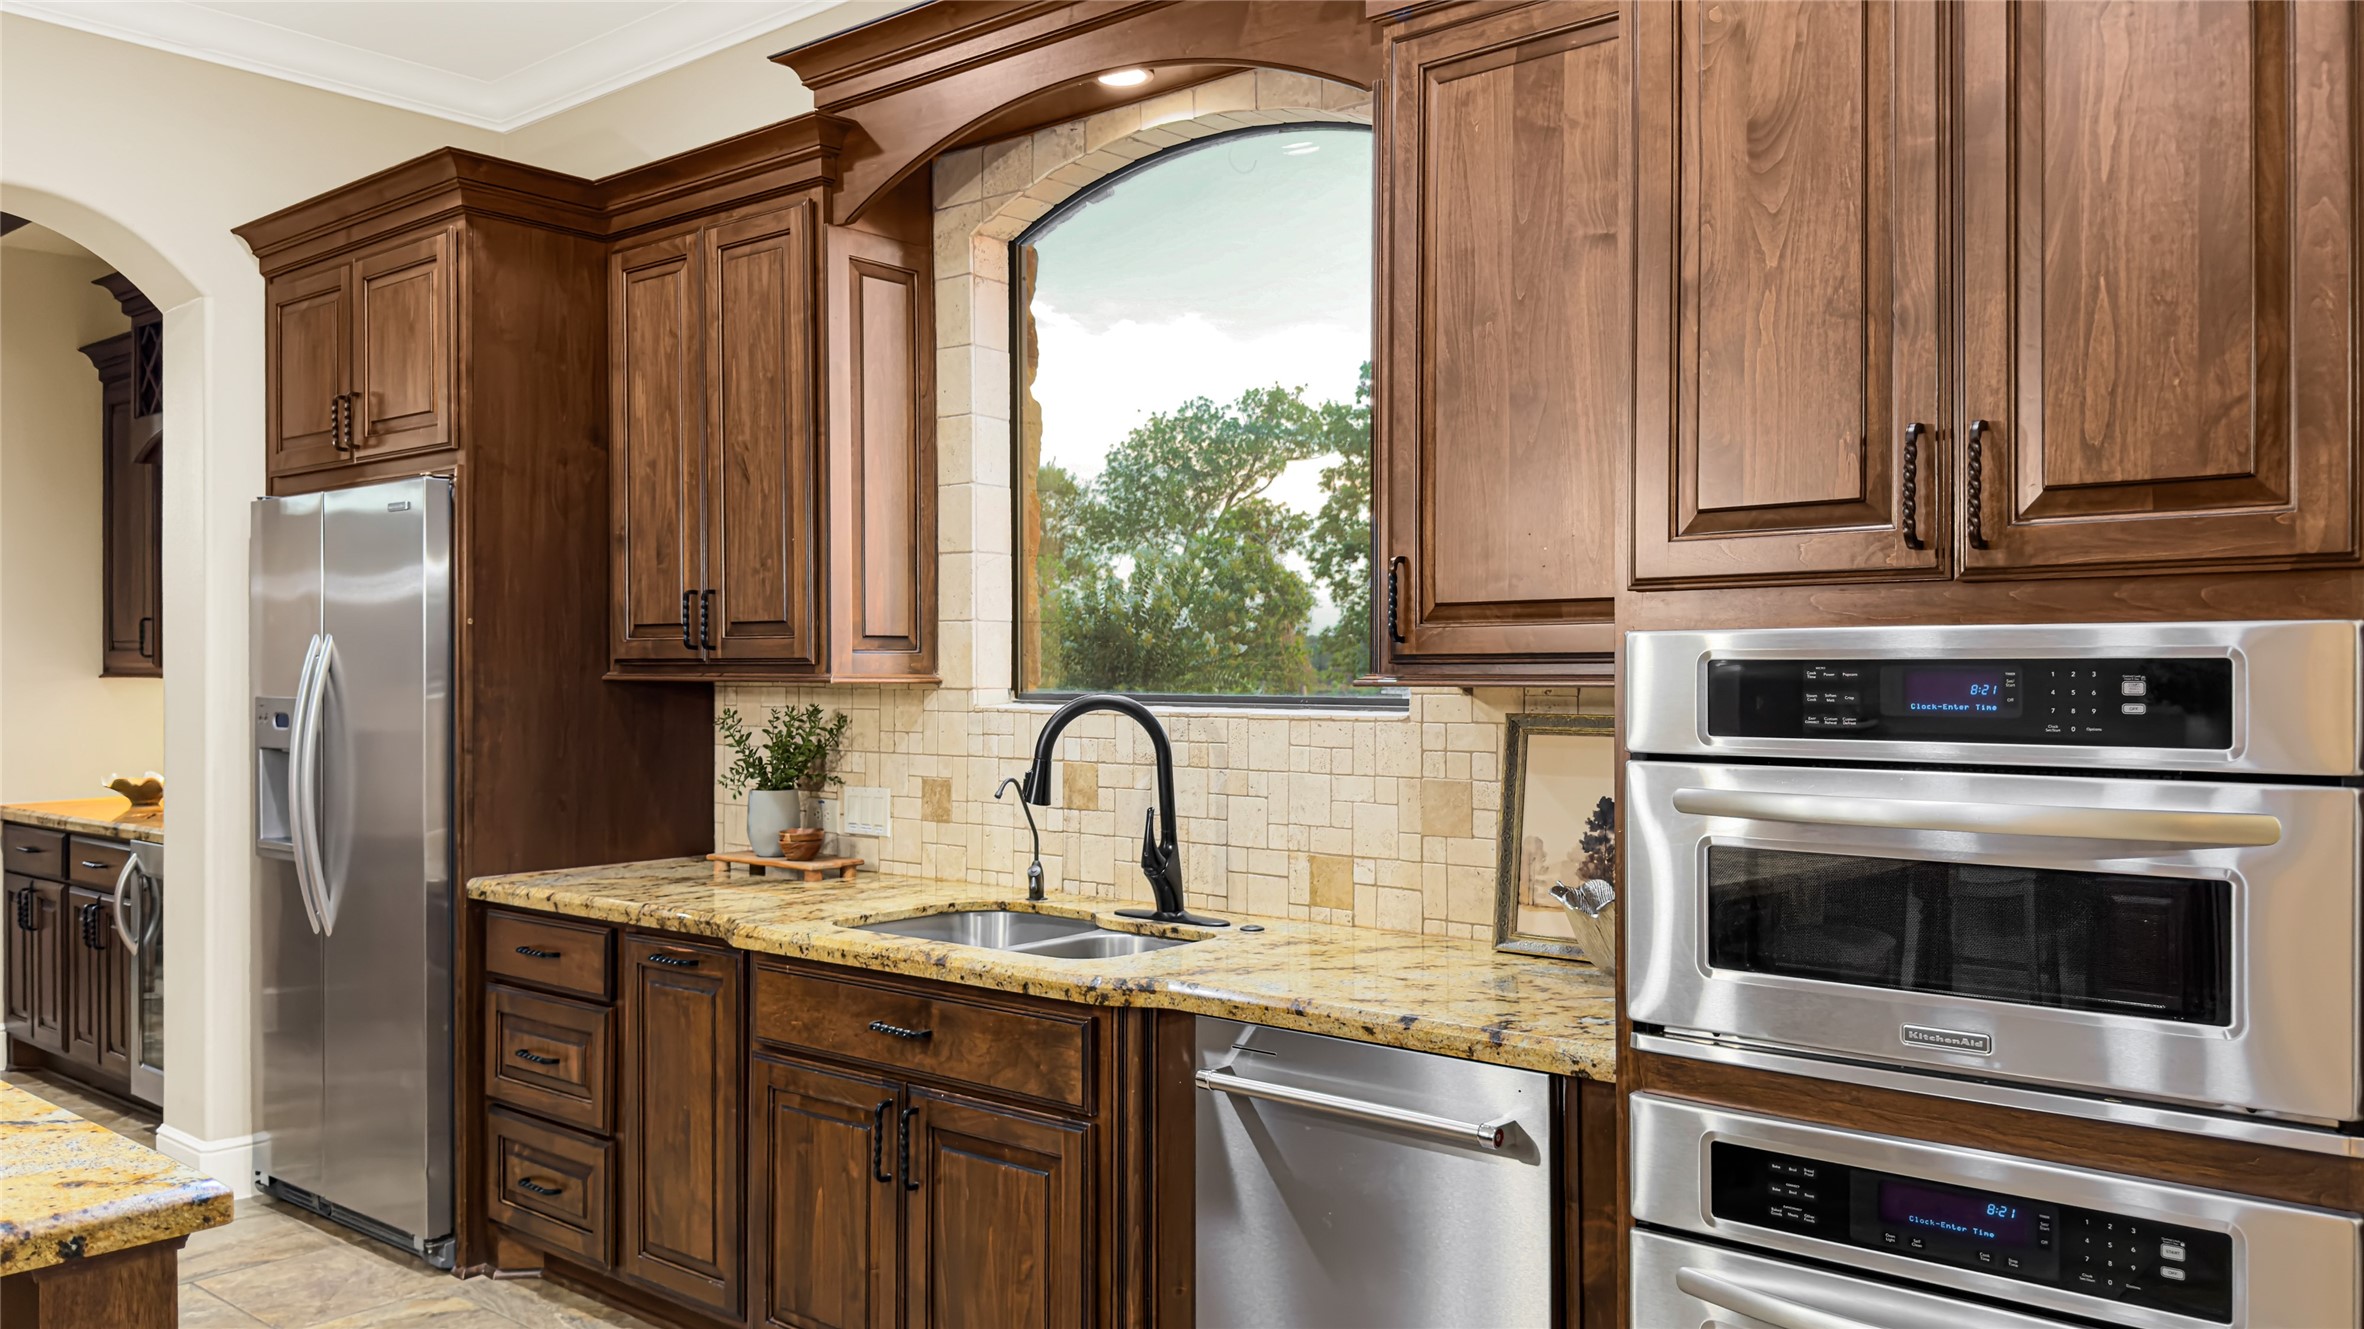
This gourmet kitchen comes complete with high-end stainless steel appliances—including the refrigerator, dishwasher, double ovens, and gas range—boasting a picturesque view of the private grounds from the sink.
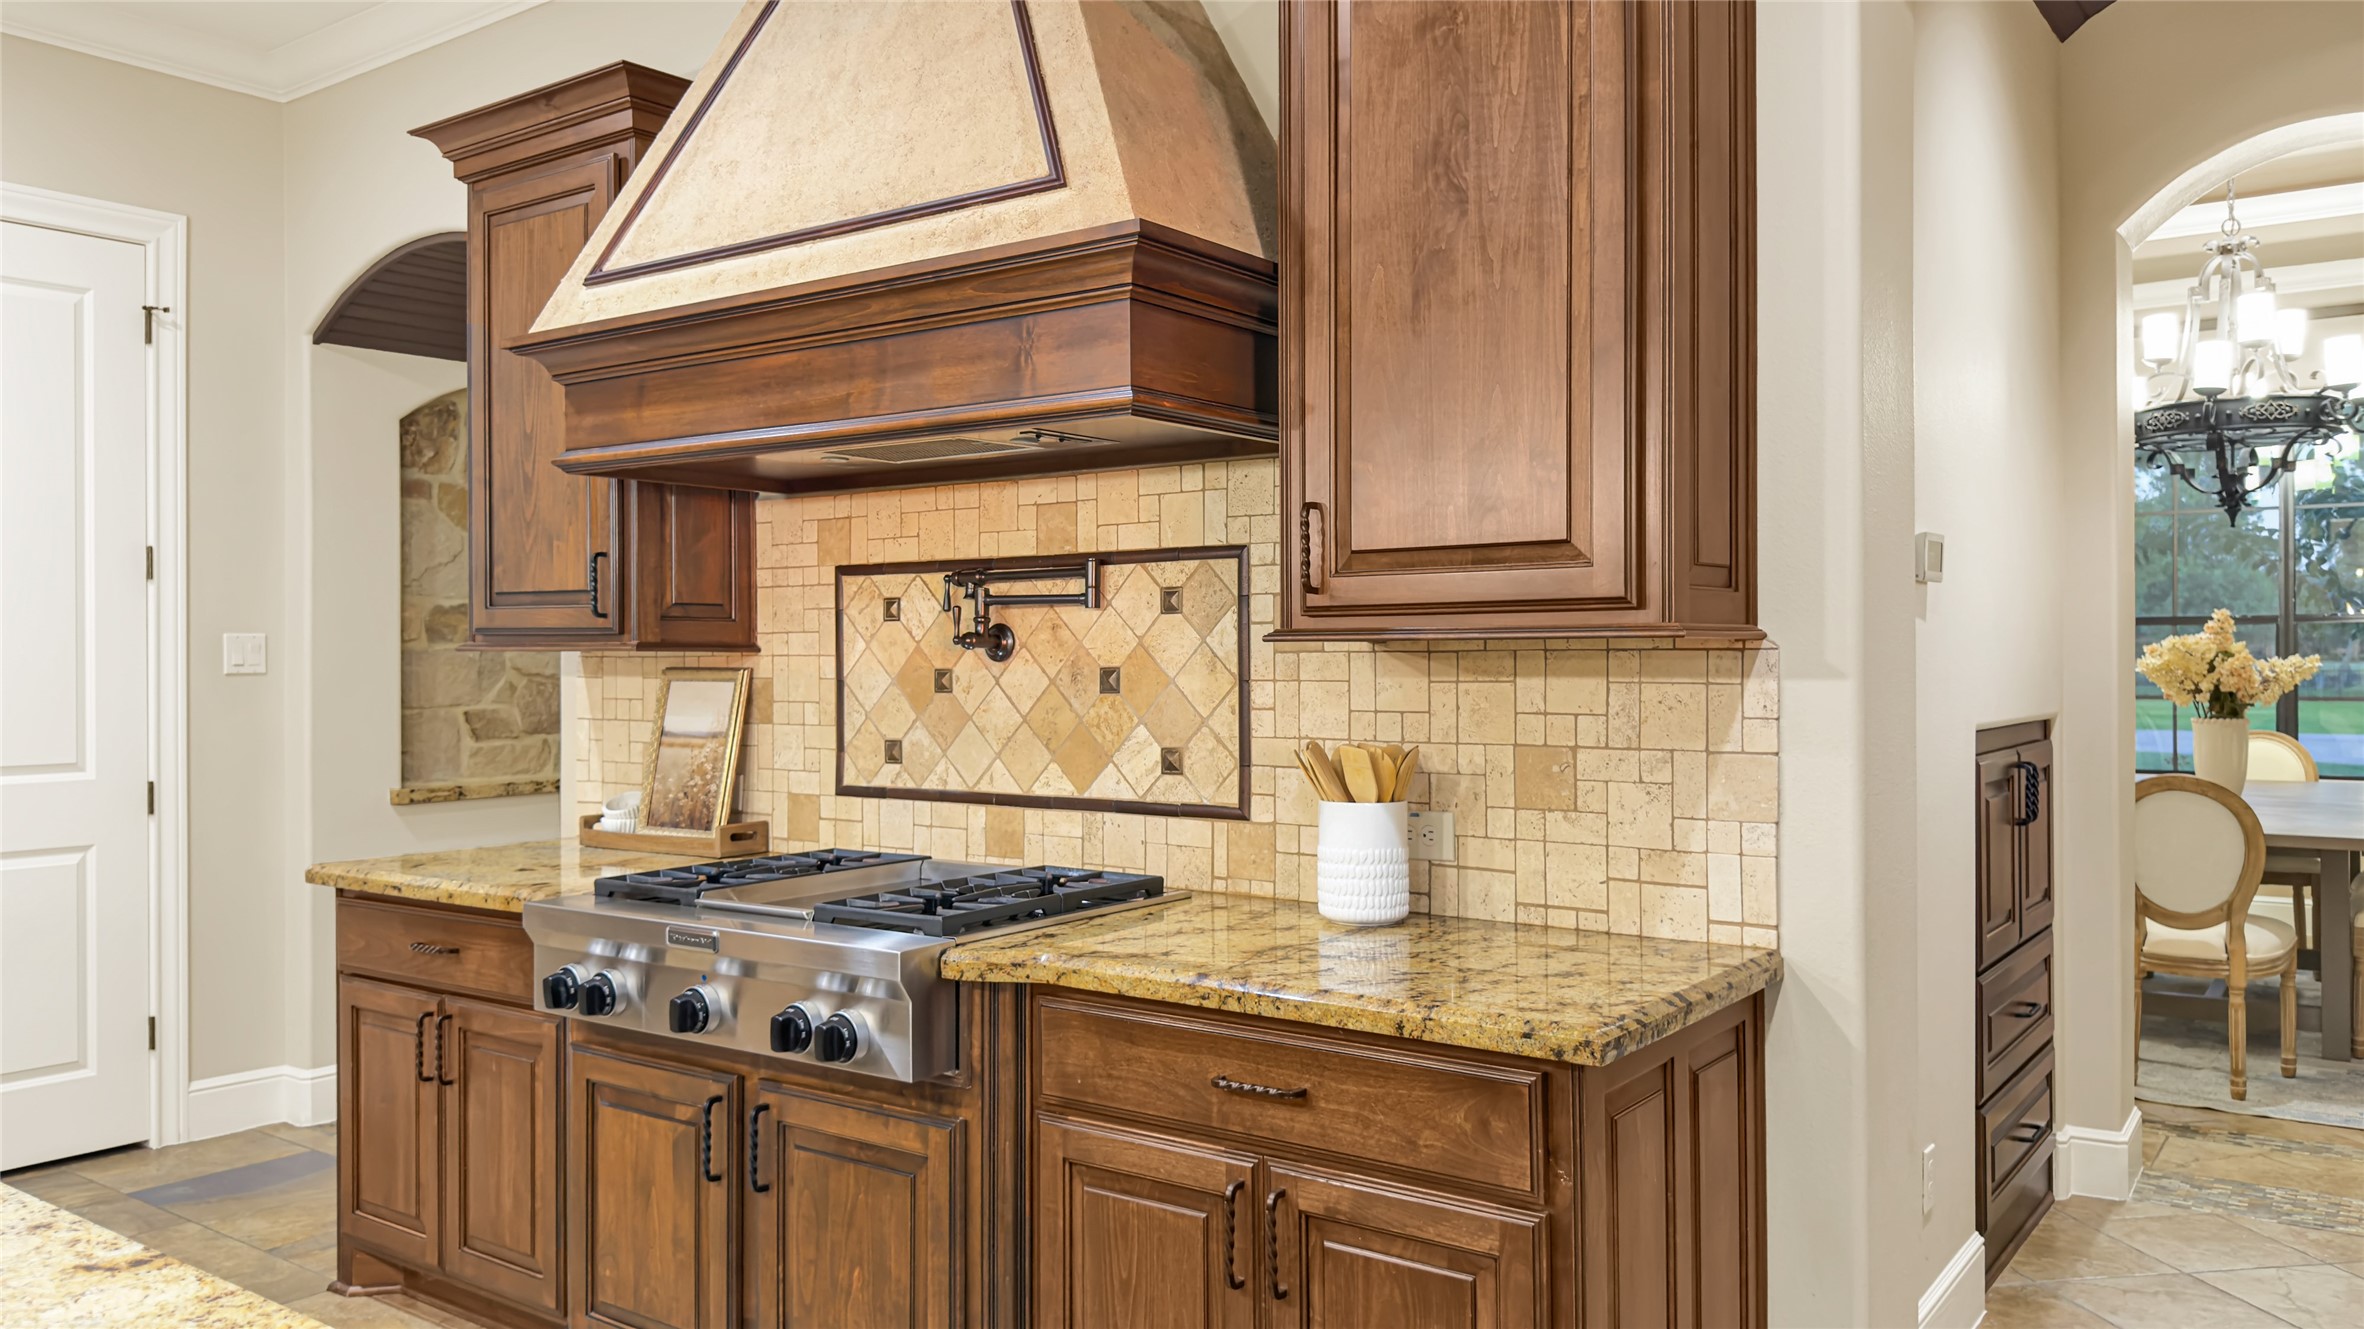
This cooking station boasts a multi-burner gas range with an integrated griddle, matching custom hood, and an elegant wall-mounted pot filler.
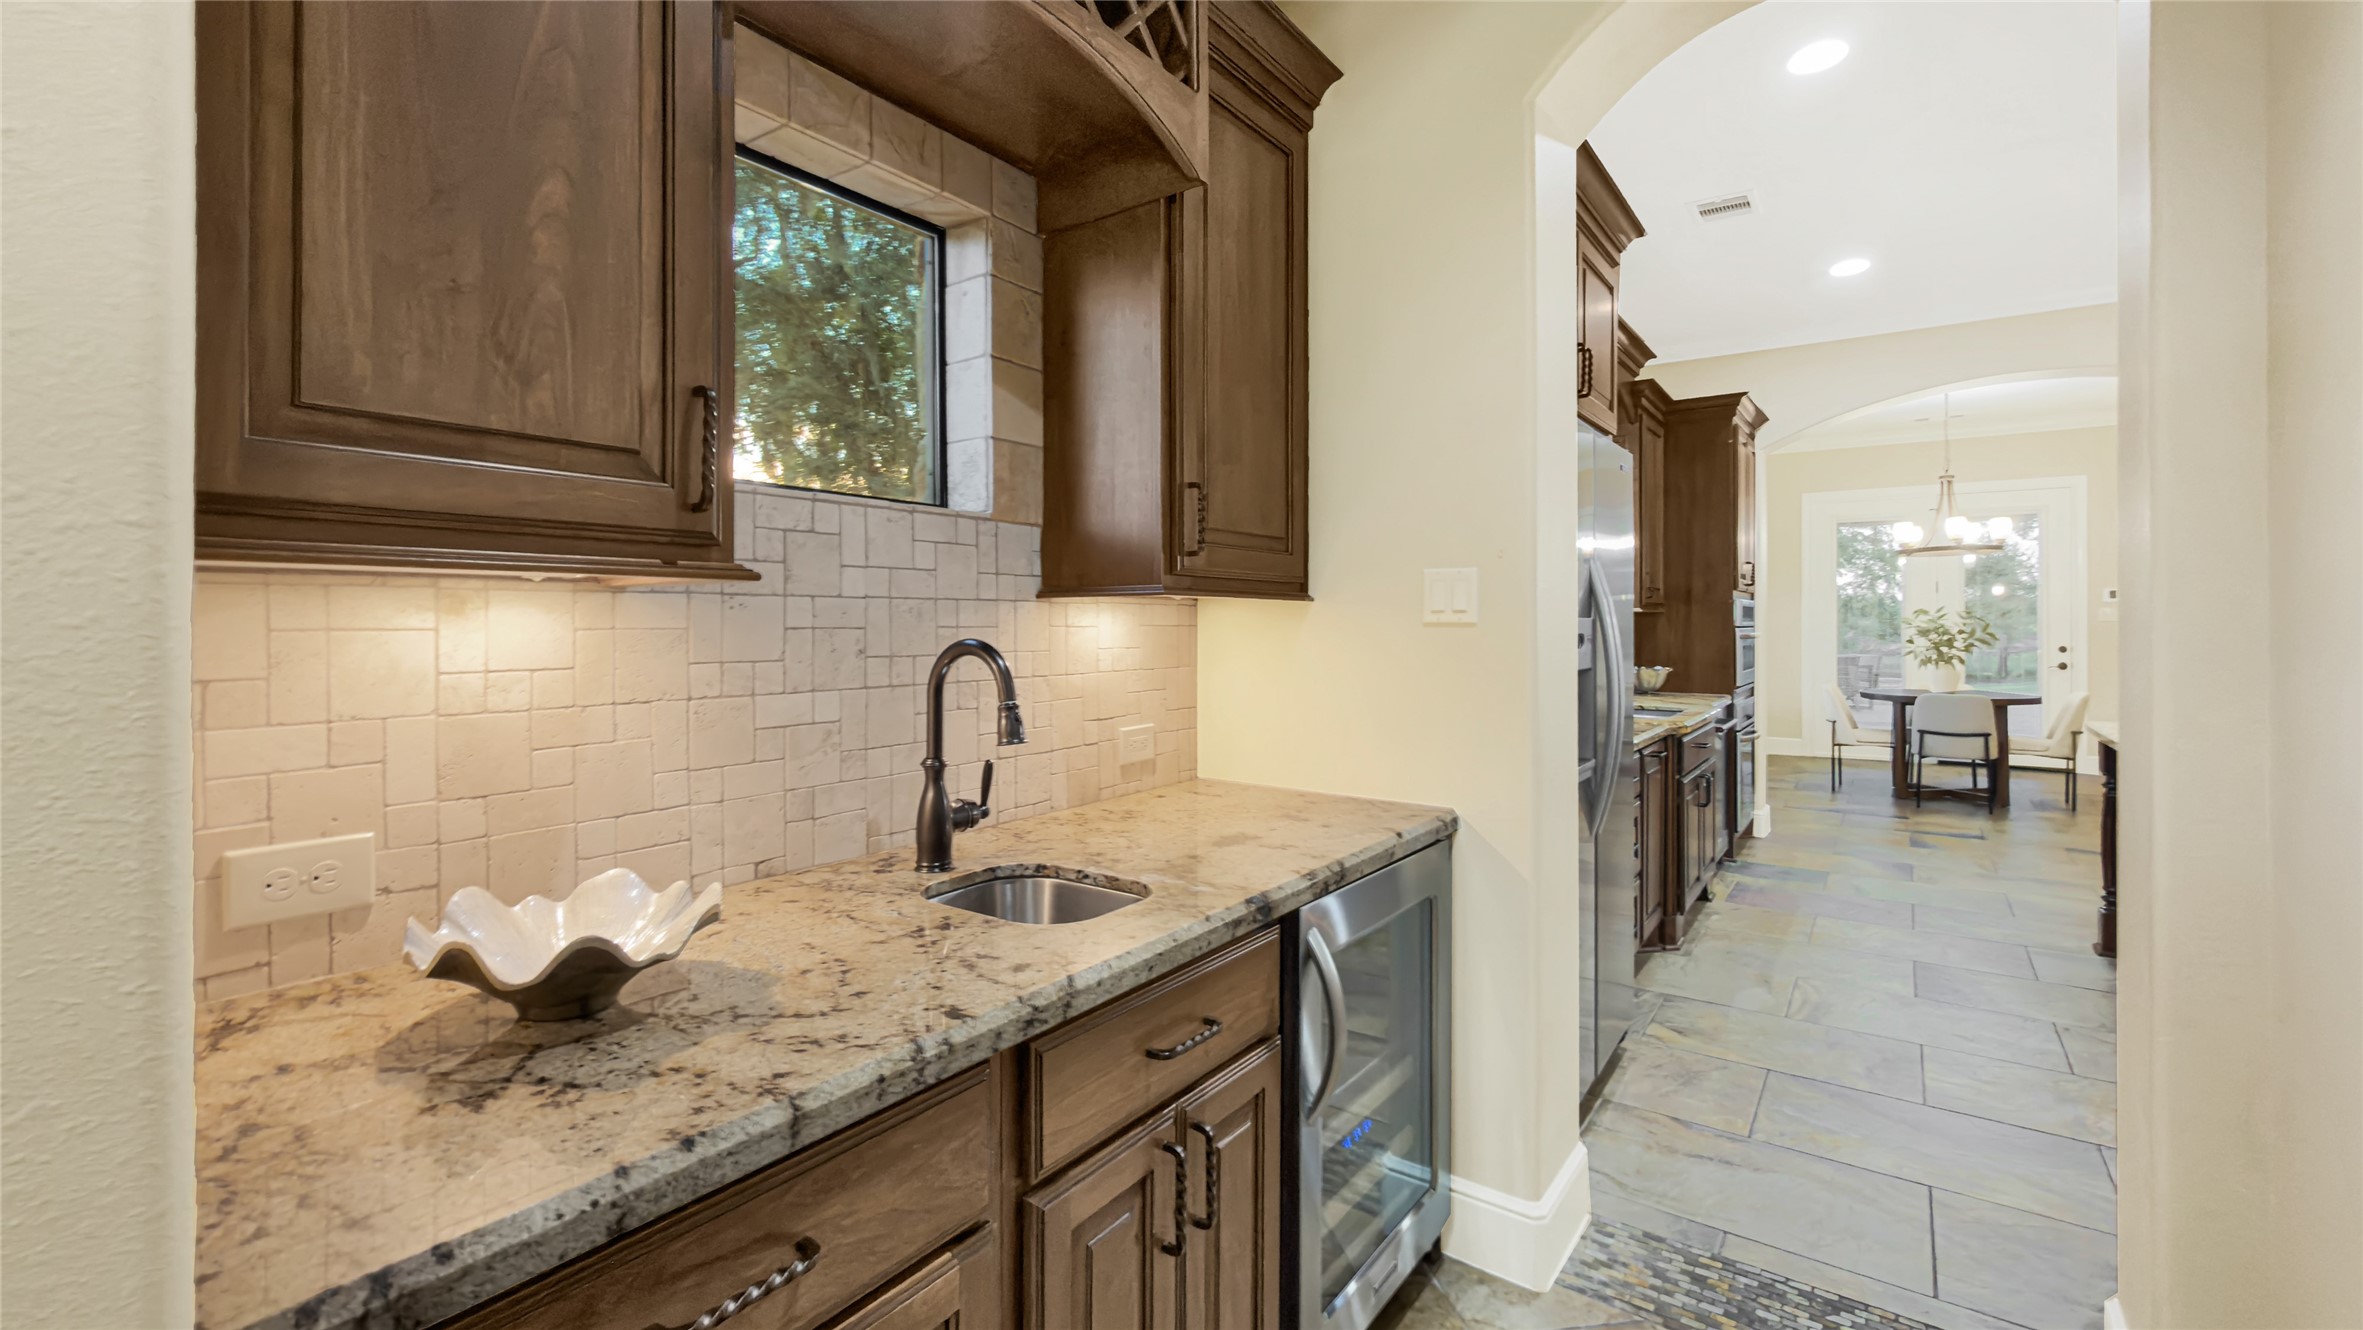
Elevate your hosting with this impressive wet bar, complete with an included wine fridge, custom wine rack, abundant storage, under-cabinet accent lighting, and a picturesque window.
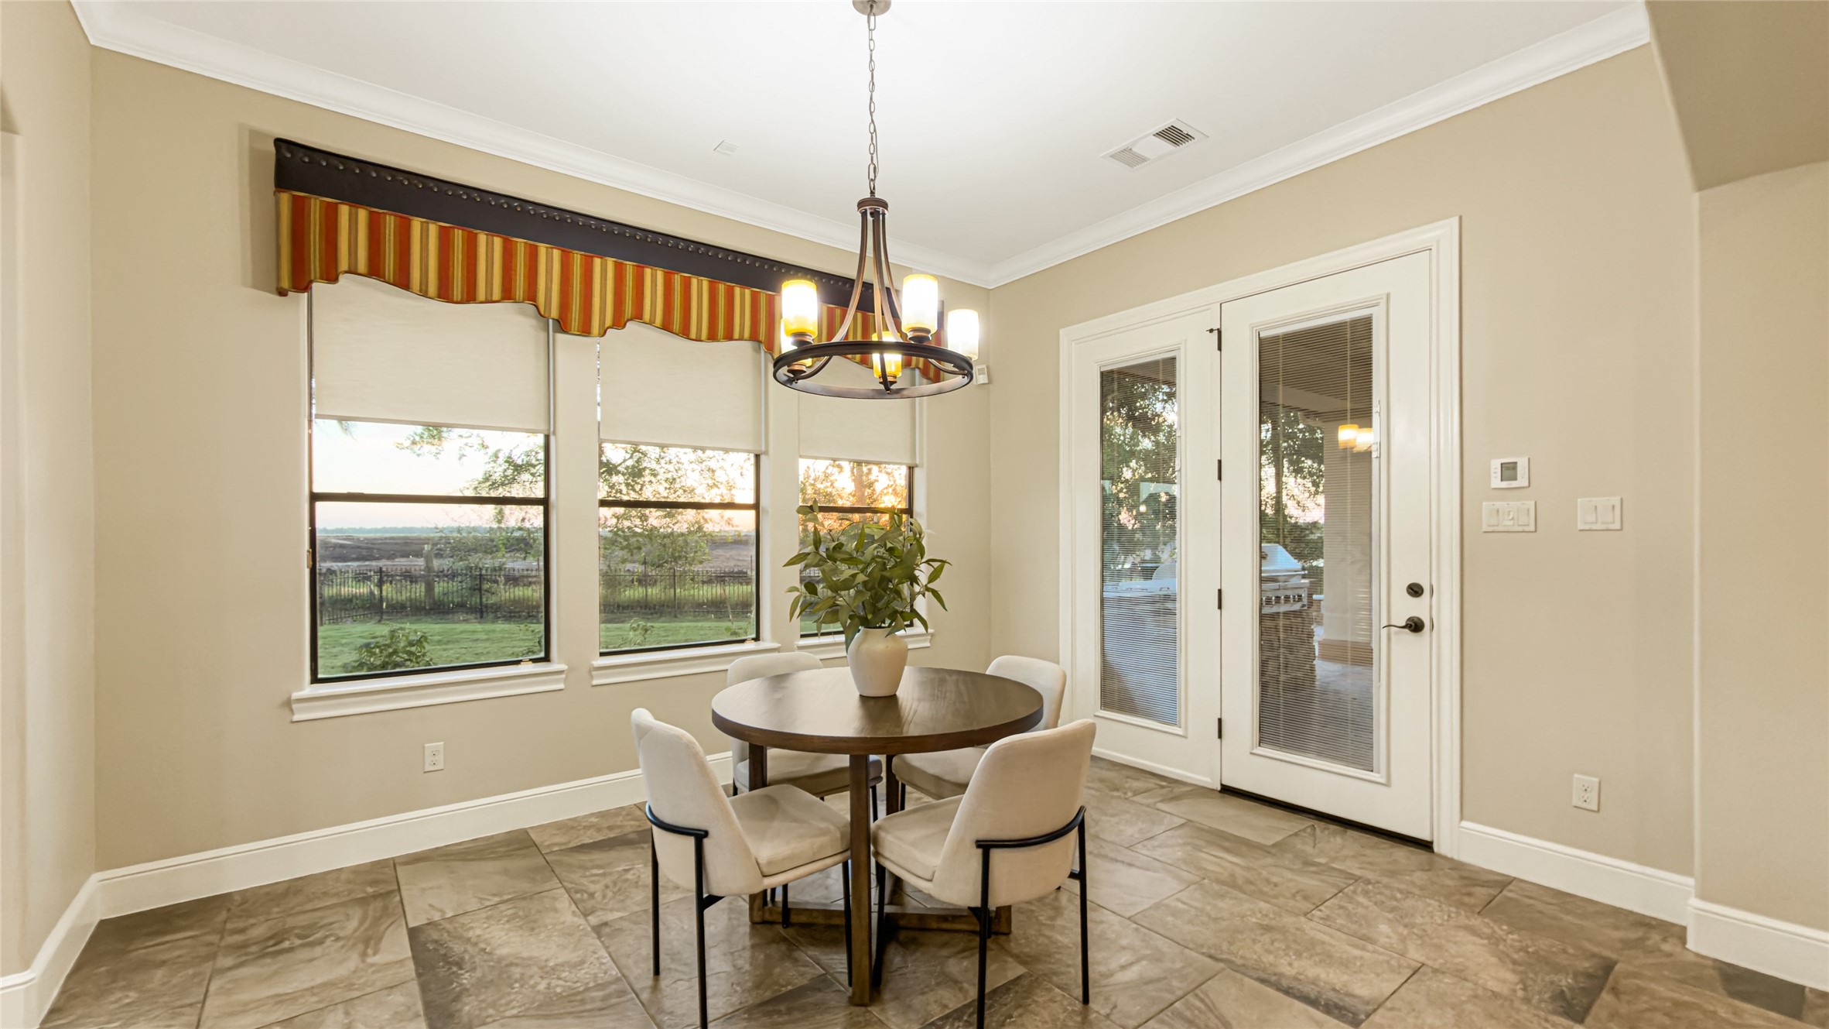
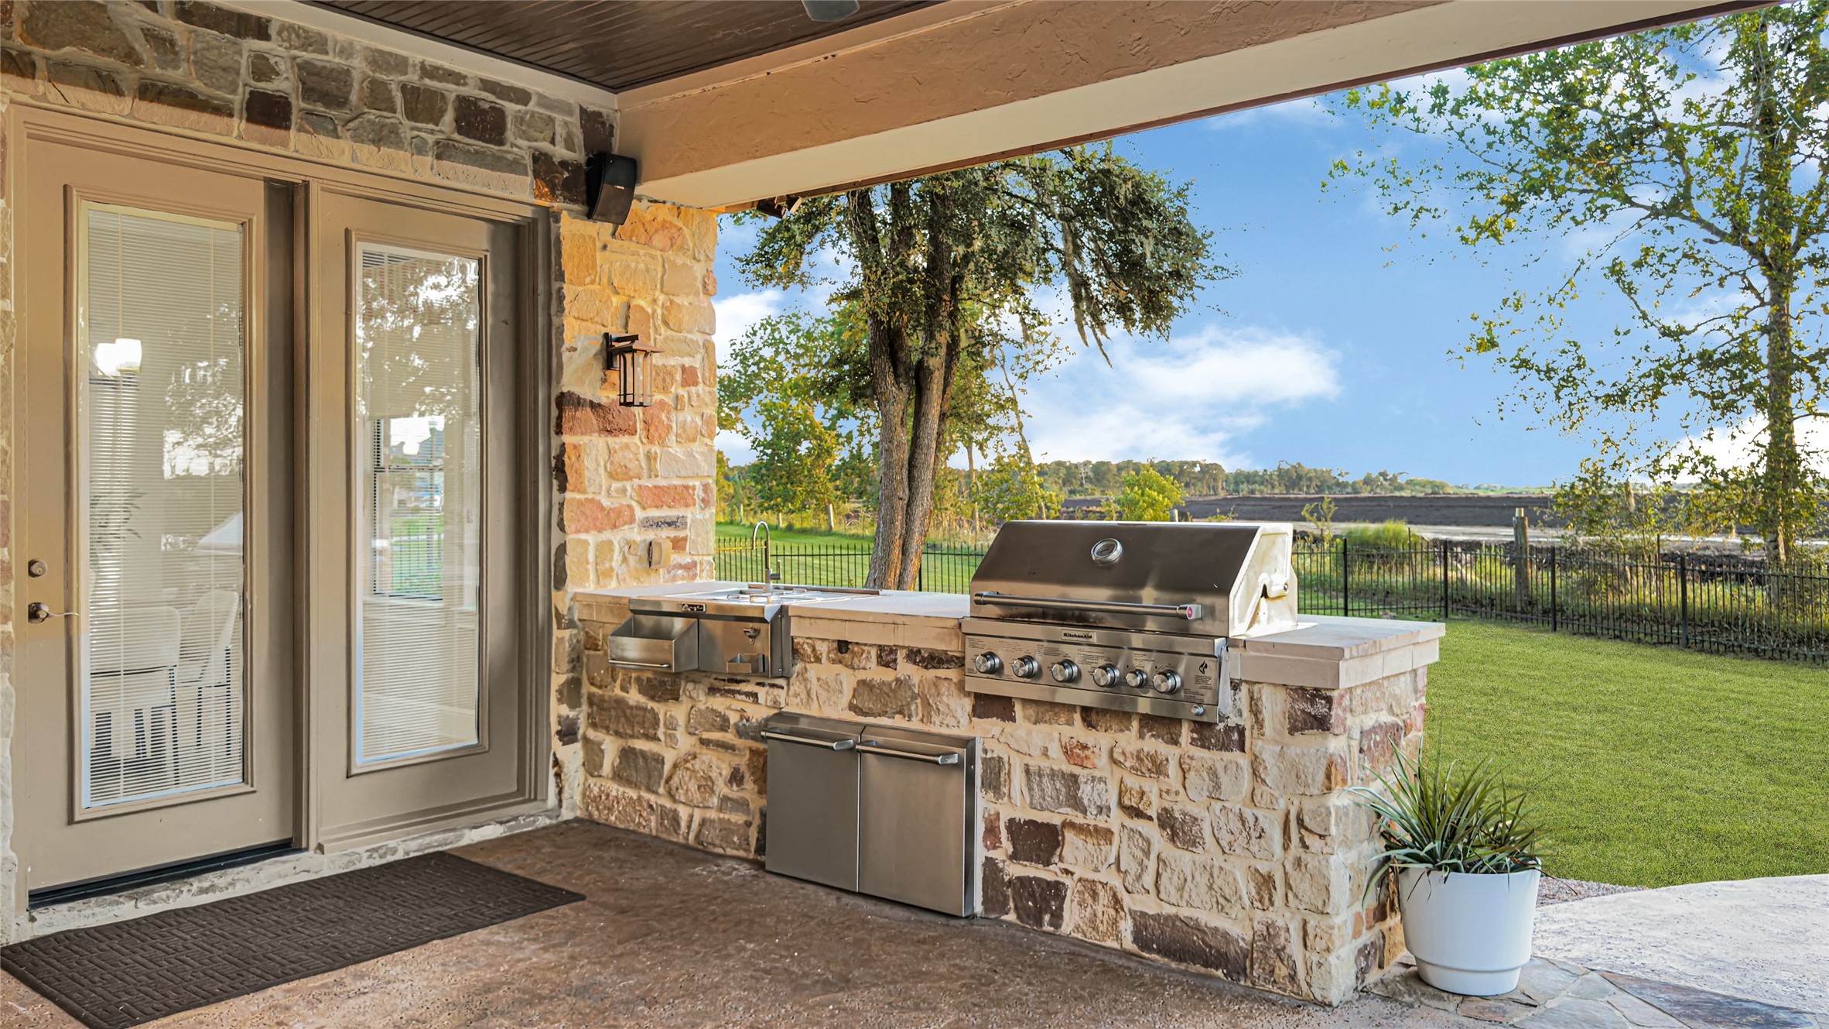
This exceptional breakfast room pairs picturesque estate views with seamless indoor-outdoor living, featuring French doors that lead straight to the outdoor kitchen and patio.
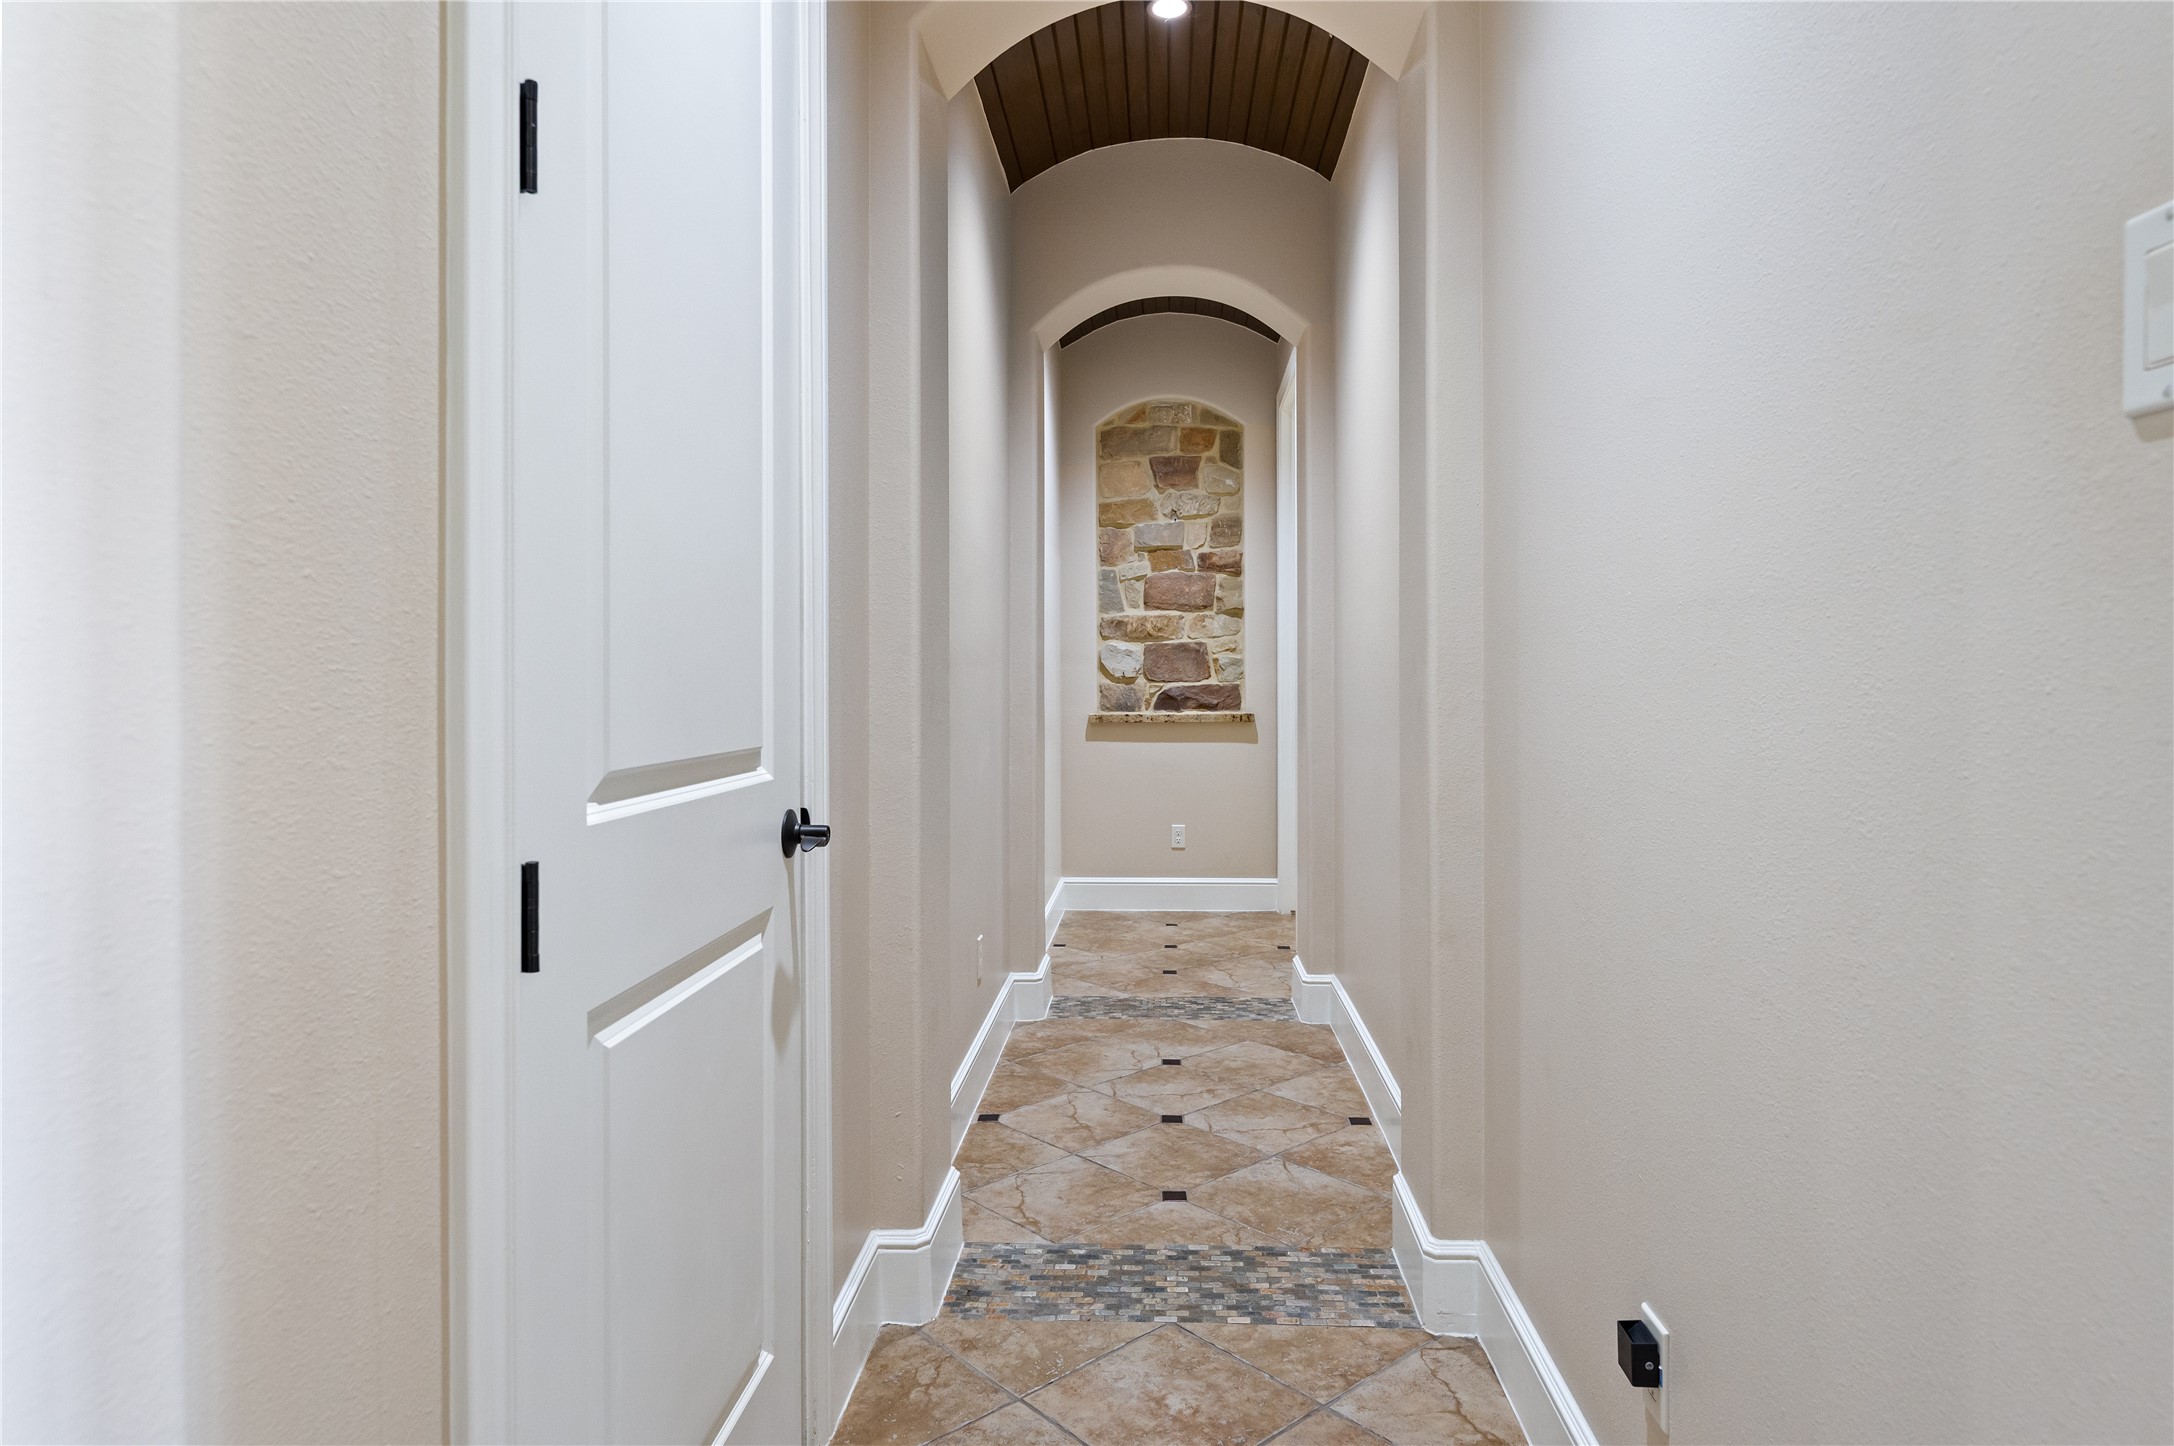
A masterclass in craftsmanship, this grand gallery hallway features majestic archways, premium tile flooring, and sophisticated stone detailing.
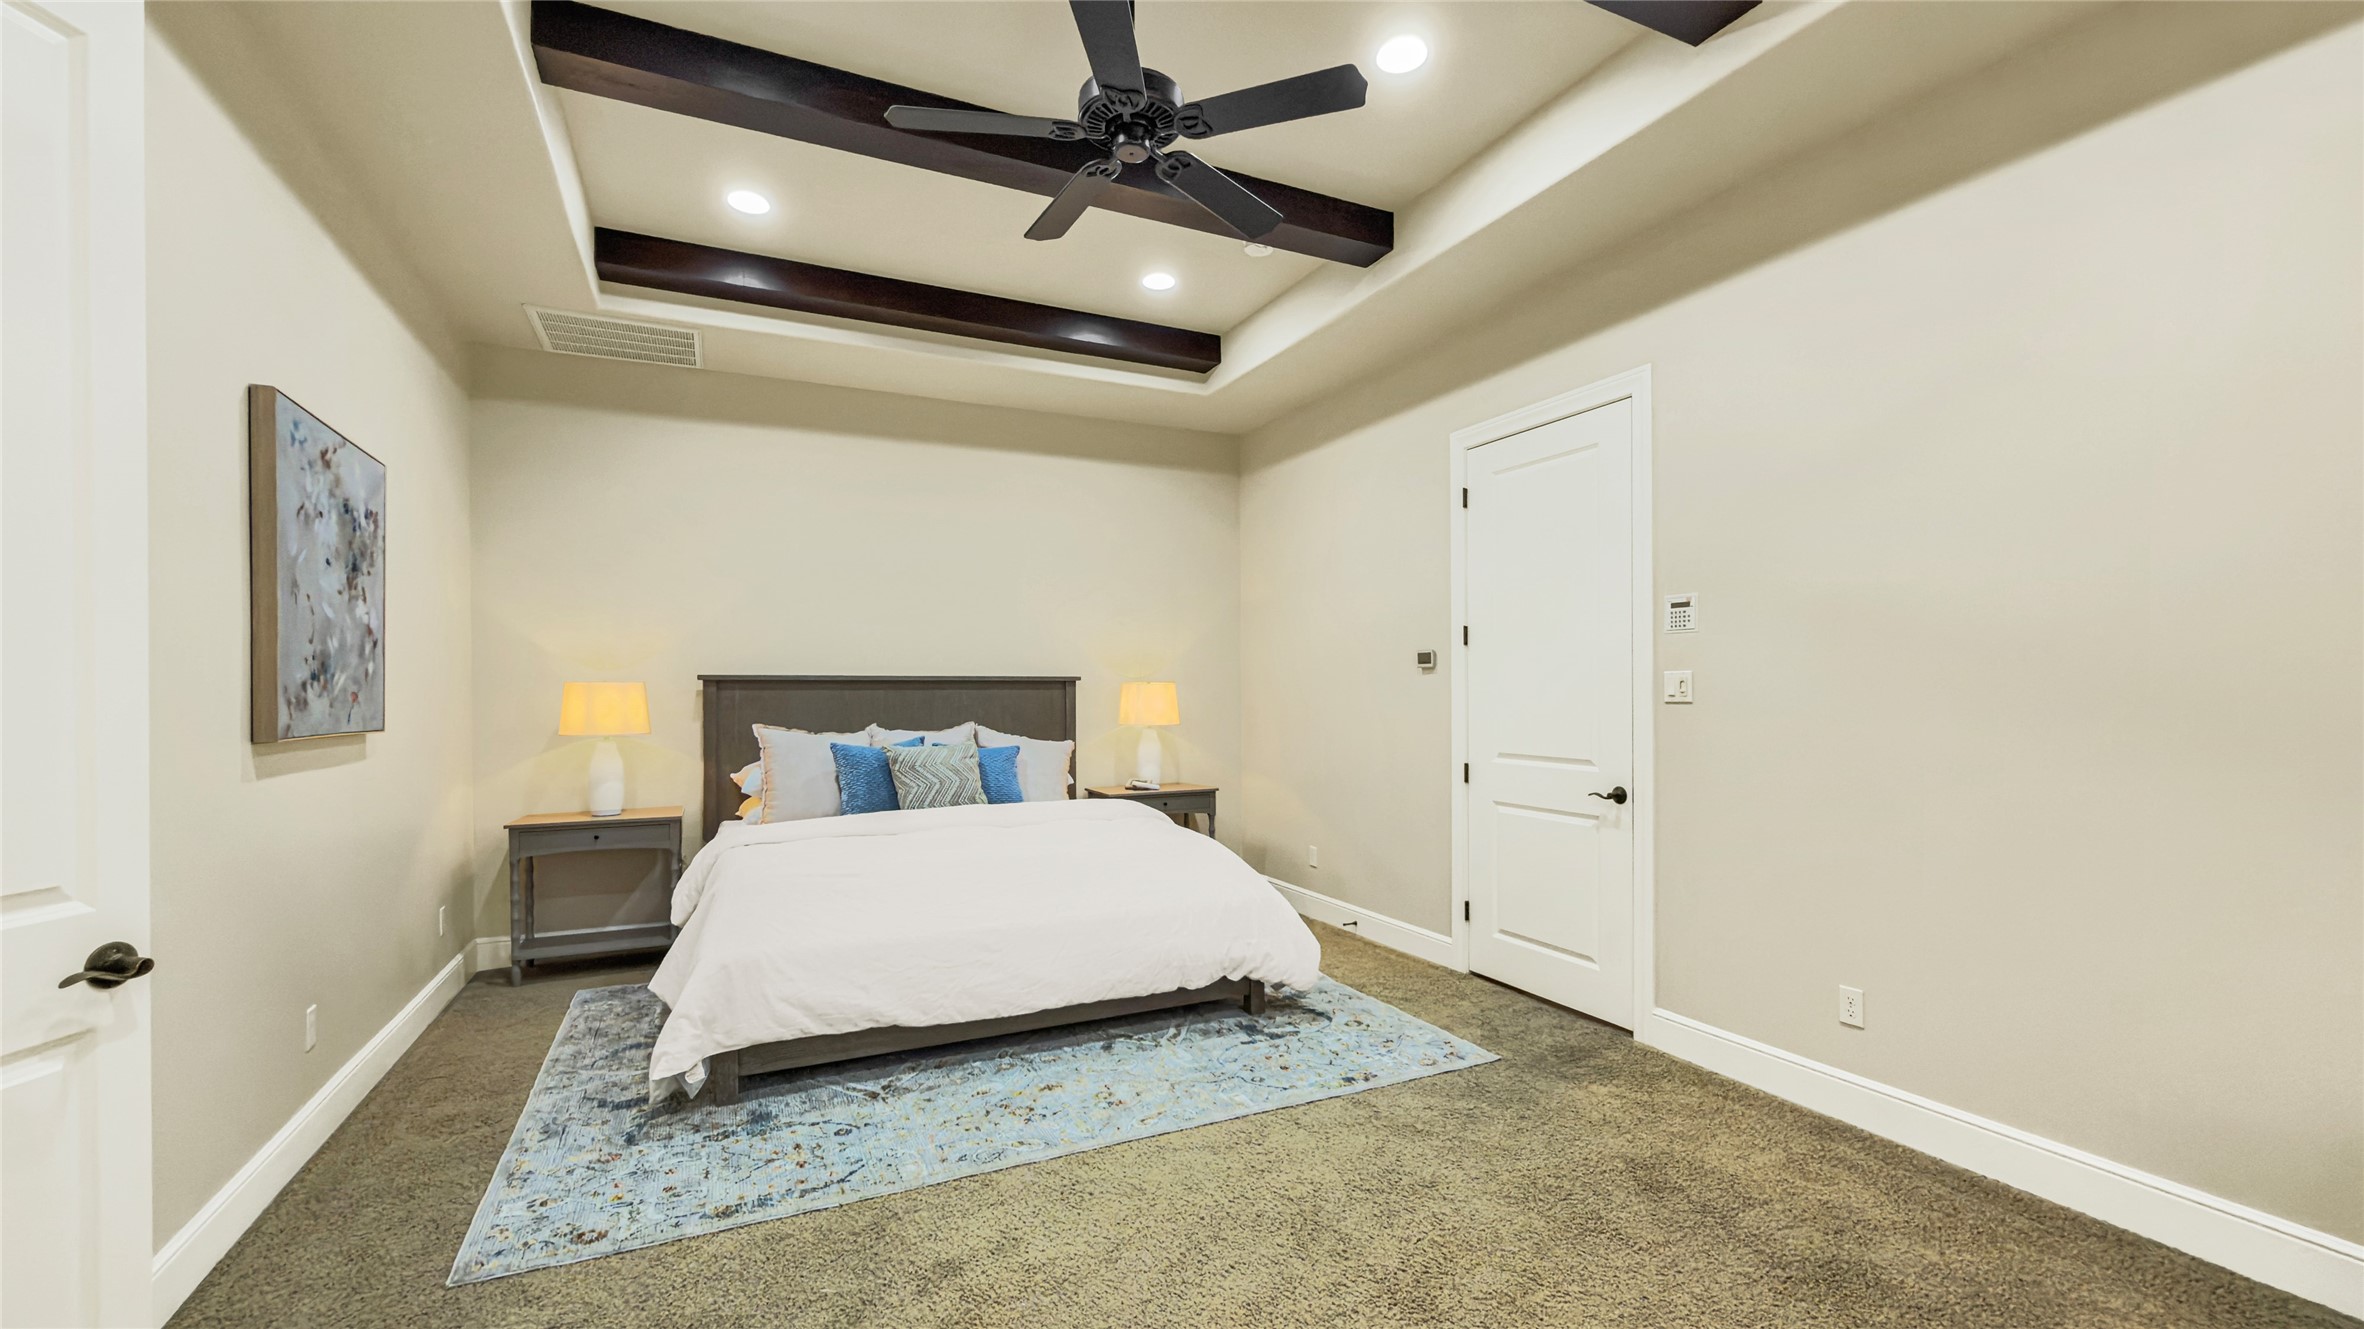
Step into the serene primary suite with plush carpeting, recessed lighting, and striking architectural wooden beams.
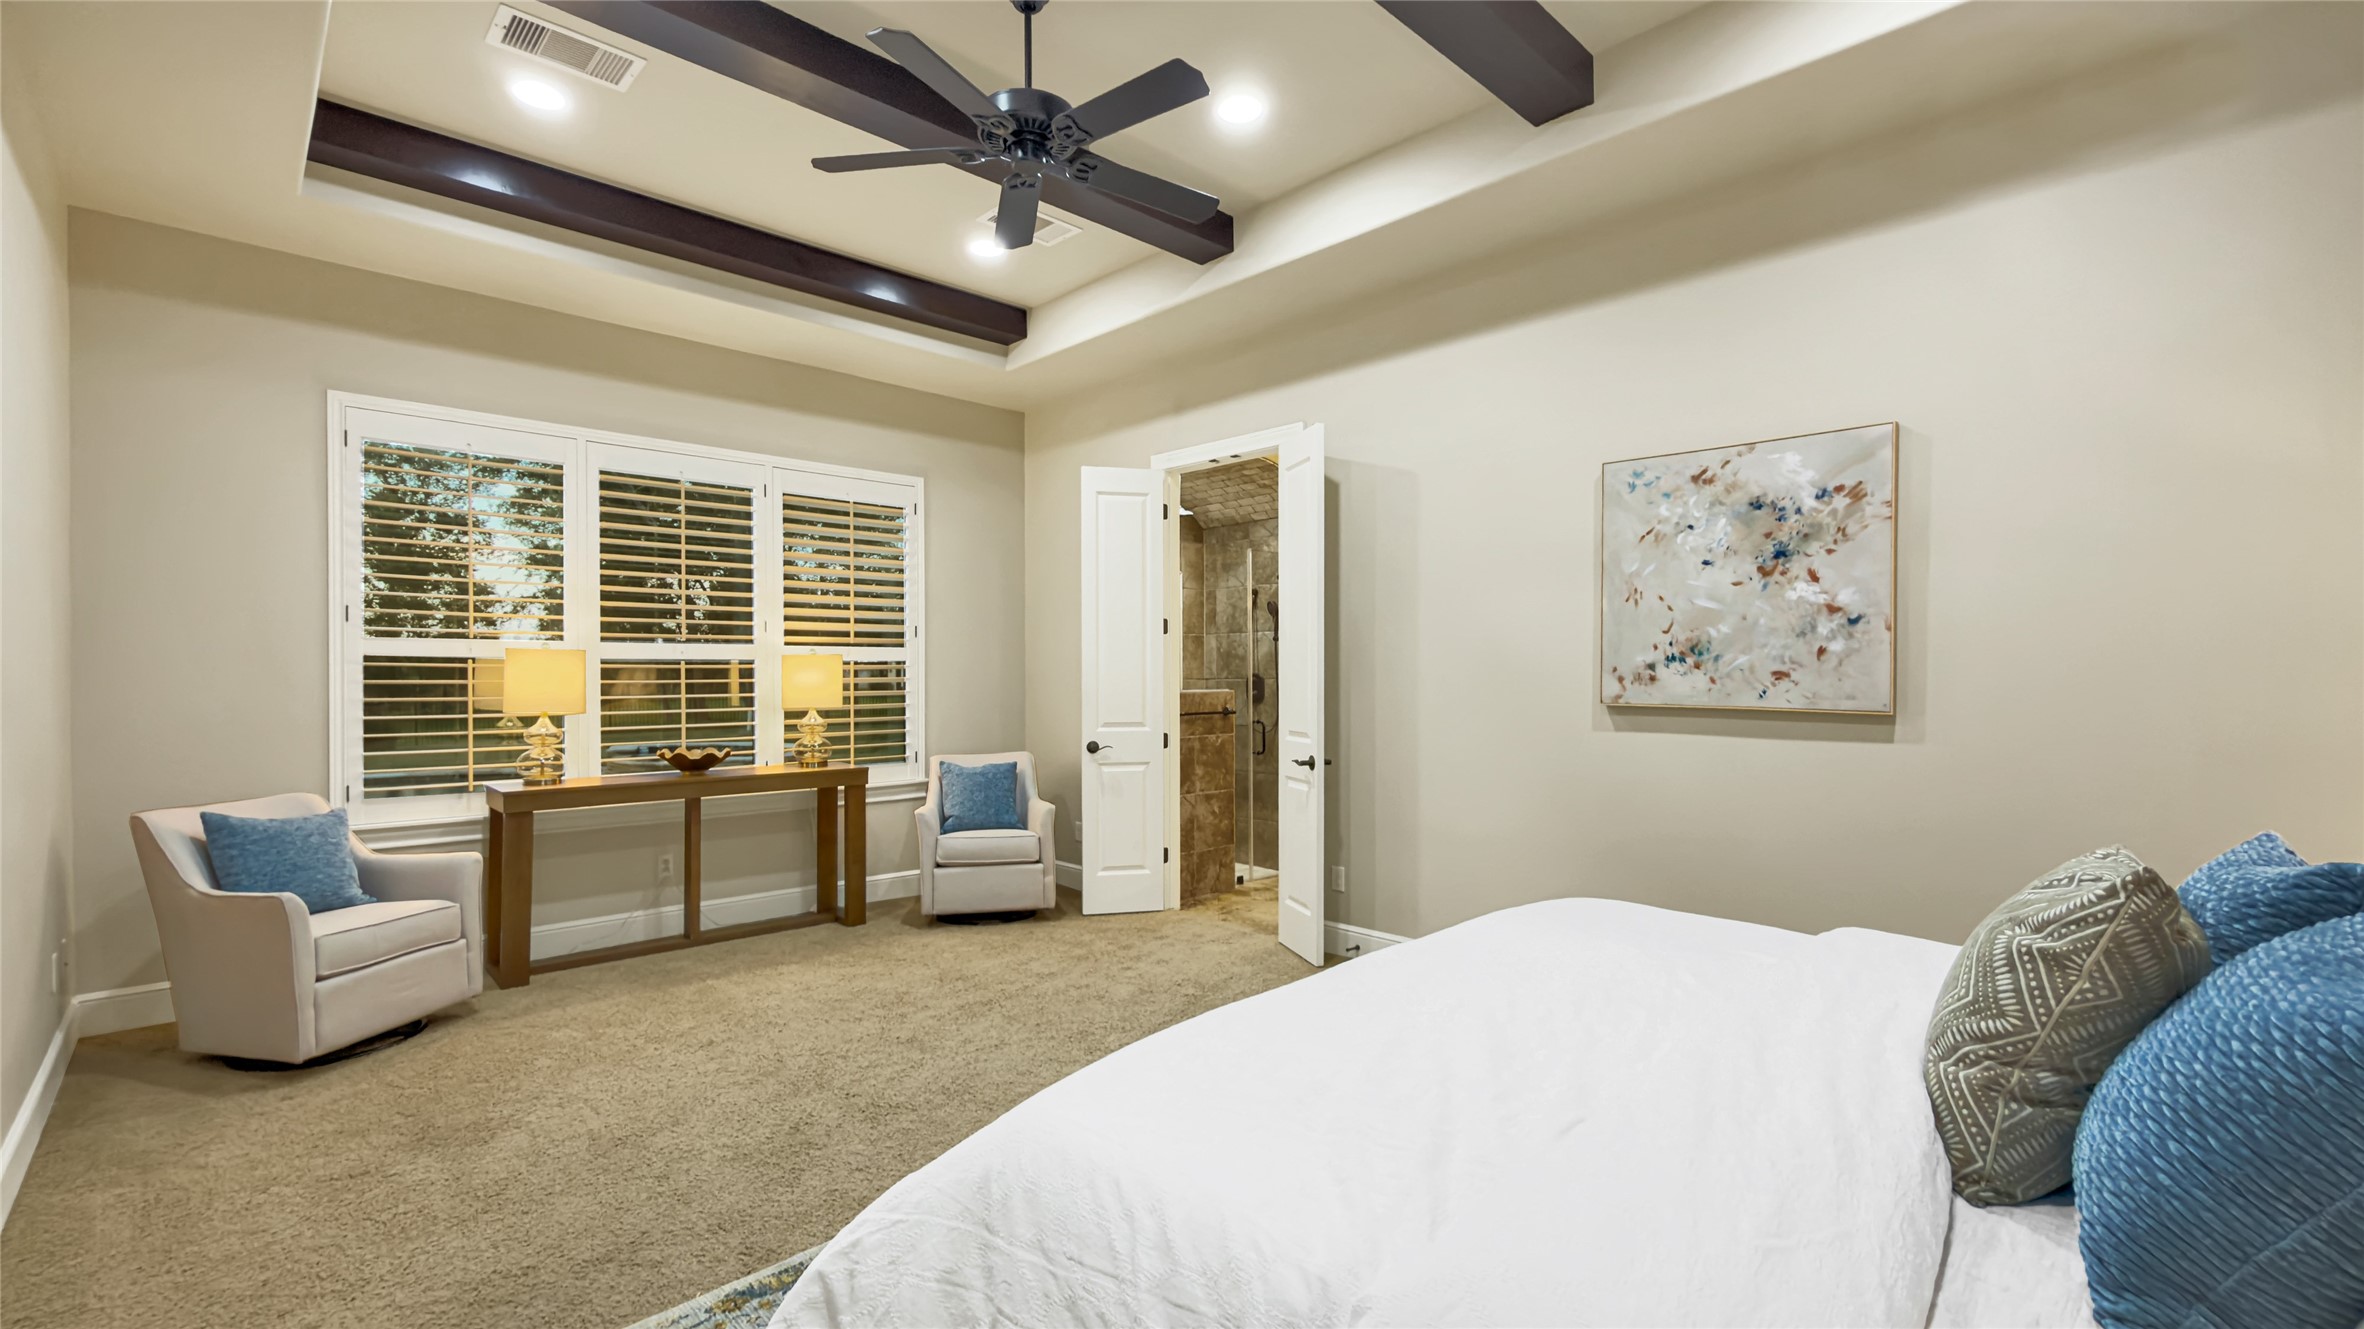
This exceptional retreat boasts an intimate sitting area, generous window views, and a seamless connection to a luxurious, spa-like ensuite bath.
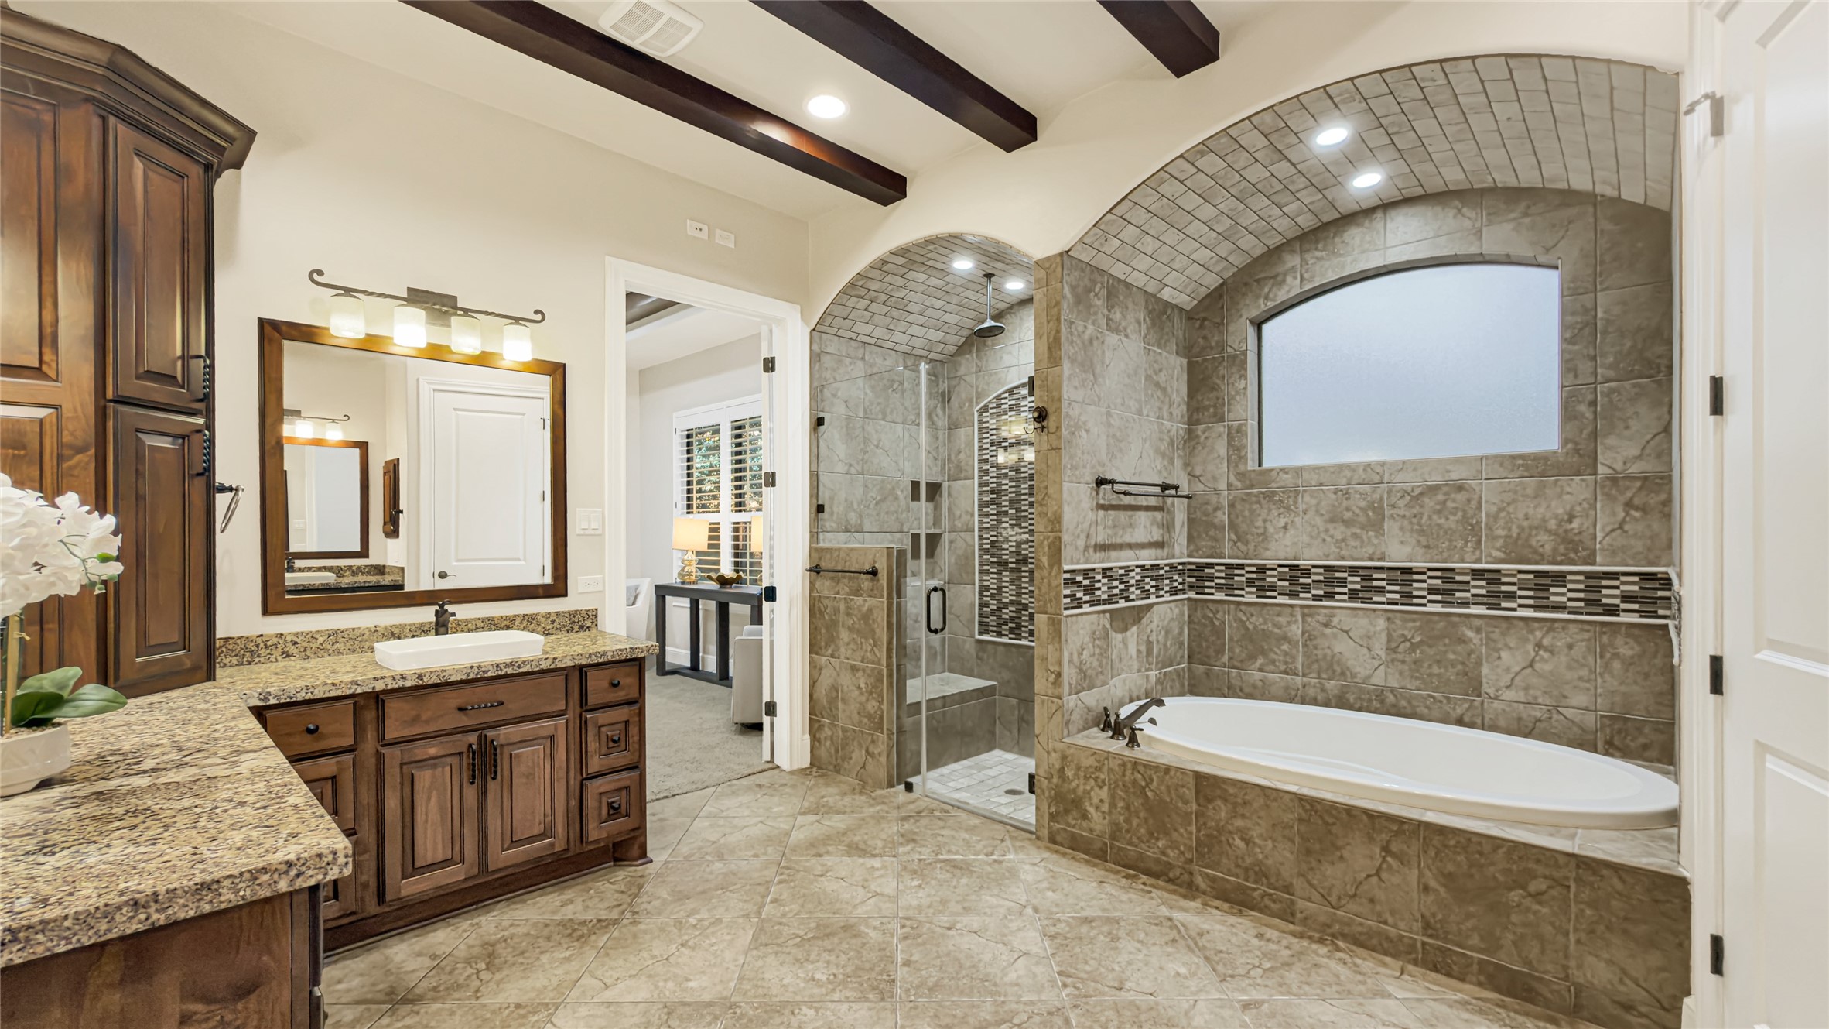

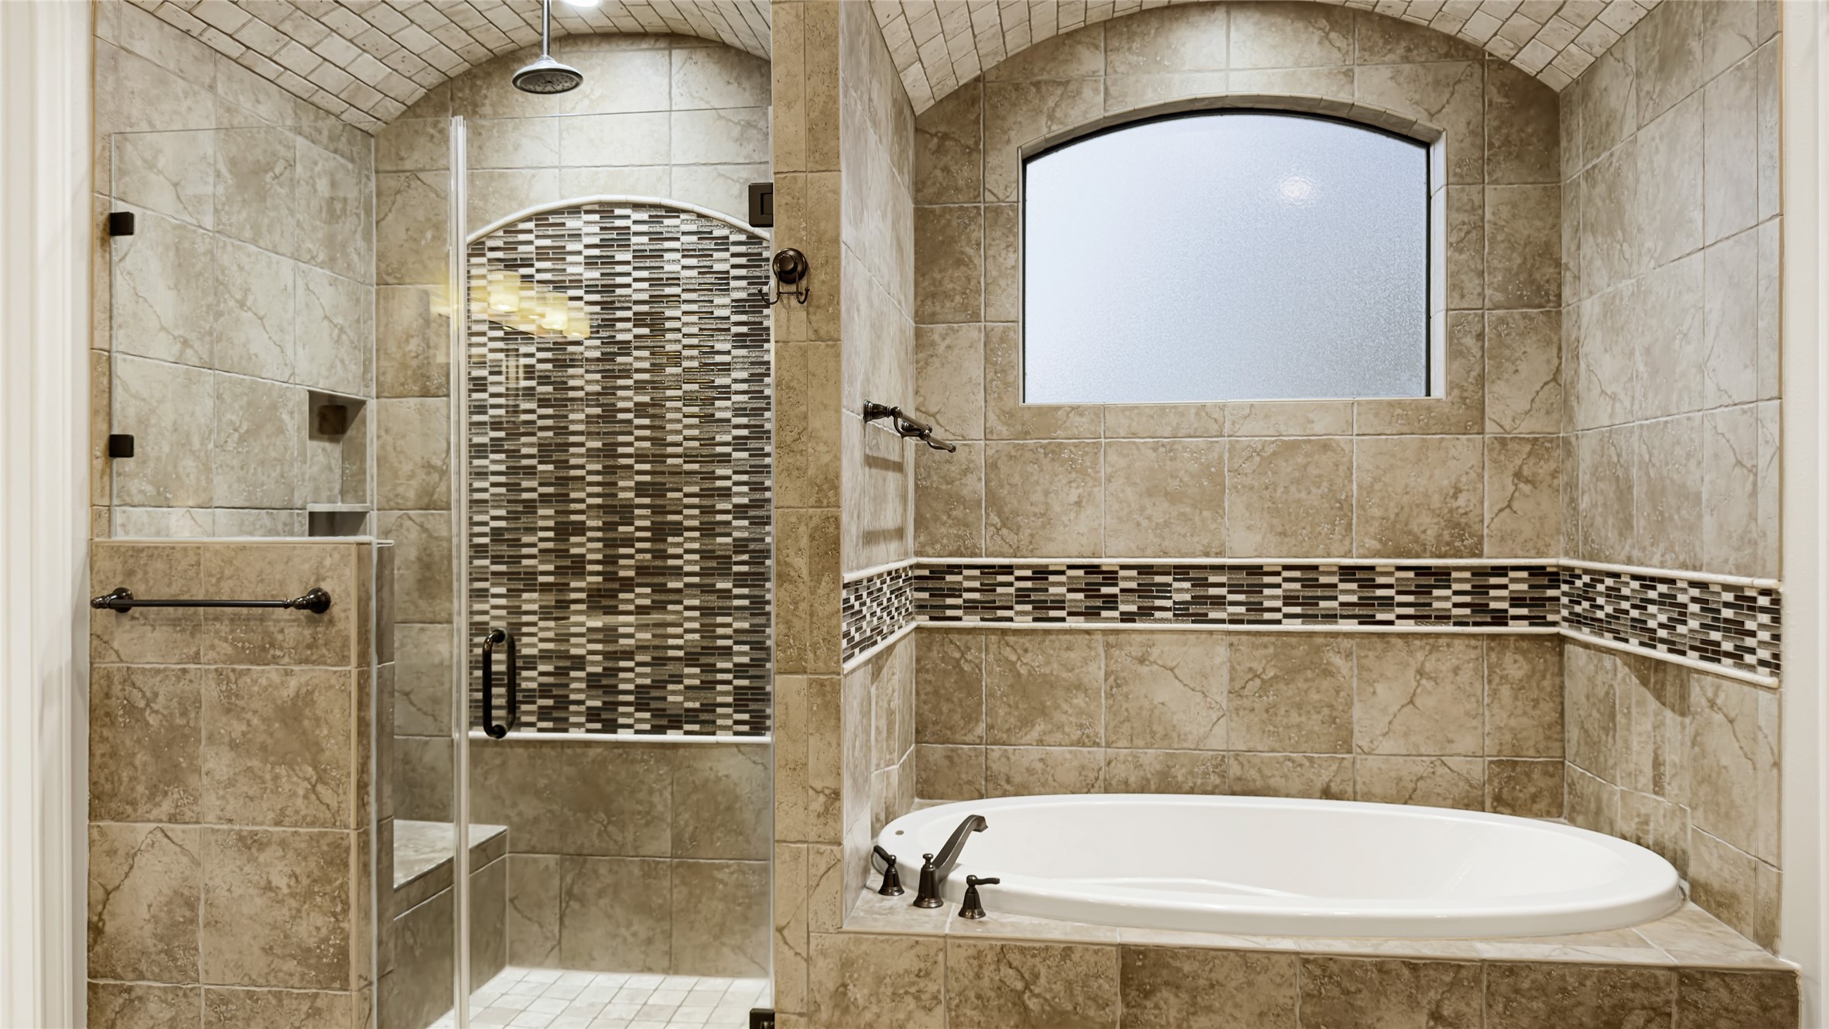
A true spa-like sanctuary, this primary bath showcases a spacious custom-tiled shower, a relaxing garden soaking tub, his and hers sinks, and a built-in makeup vanity.
Rich wooden ceiling beams add architectural warmth to this luxury space, complete with his-and-her sinks, a makeup vanity, and a separate water closet.
Designed with a spa-like aesthetic, this bathroom highlights striking custom tile work, a stunning walk-in shower with a rainfall showerhead and bench seating, frameless glass doors, and a deep soaking tub positioned under a frosted window with custom tiles up to the ceiling.
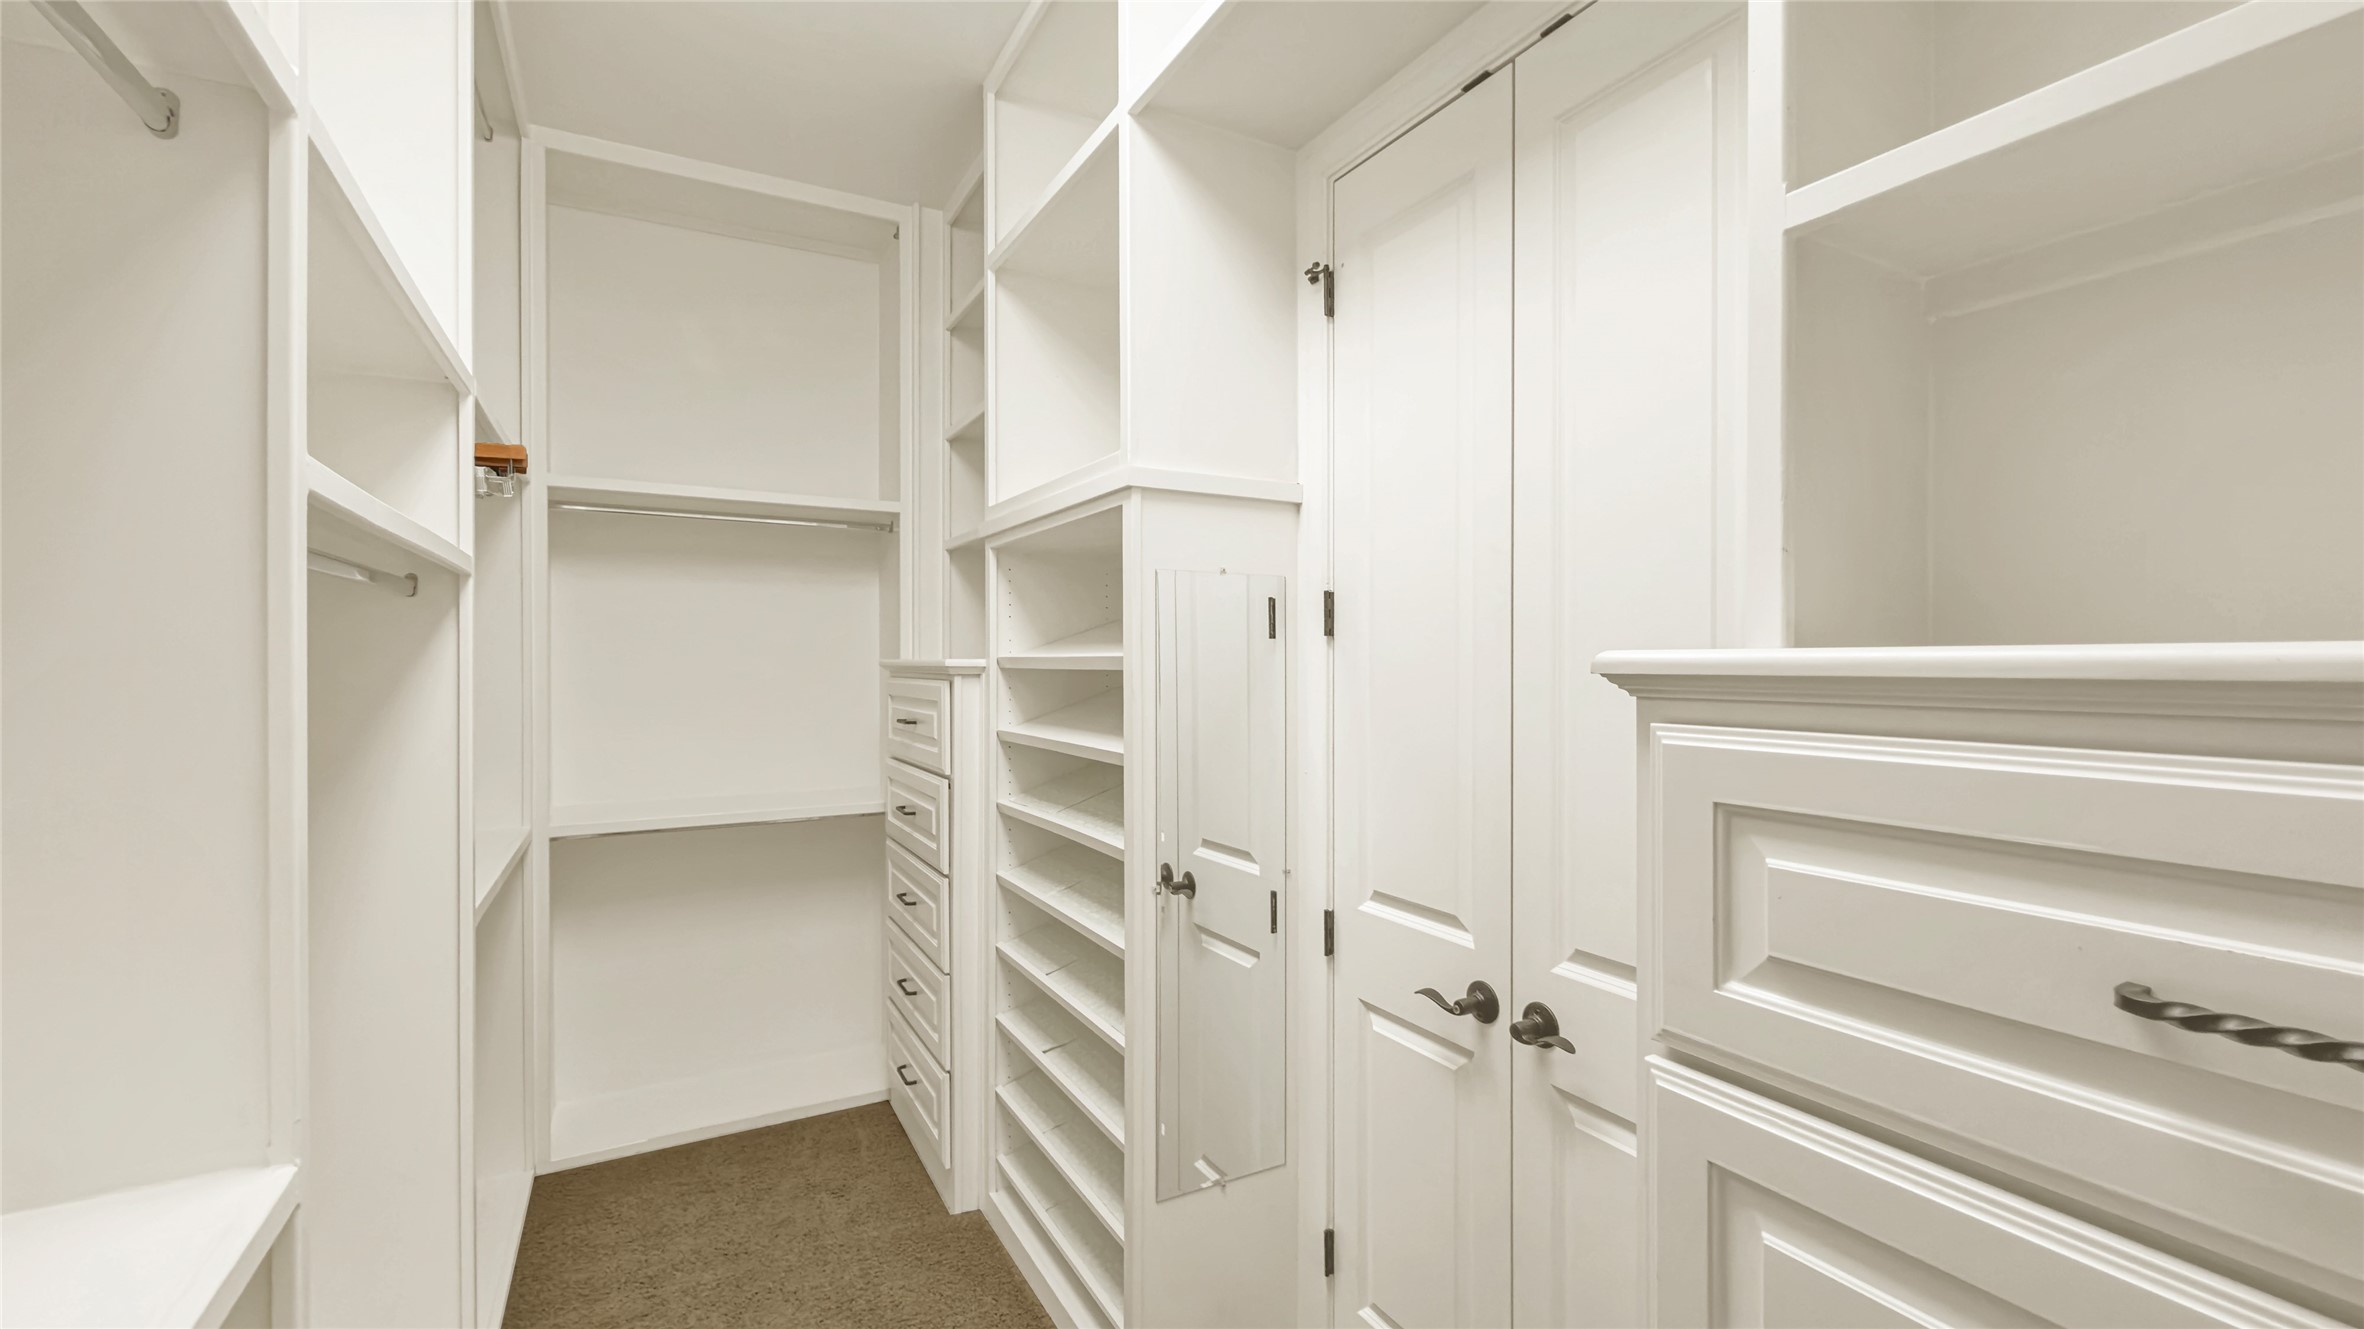
This impressive custom walk-in closet is beautifully designed with integrated dresser drawers, dedicated wardrobe storage, and generous shelving for effortless organization.
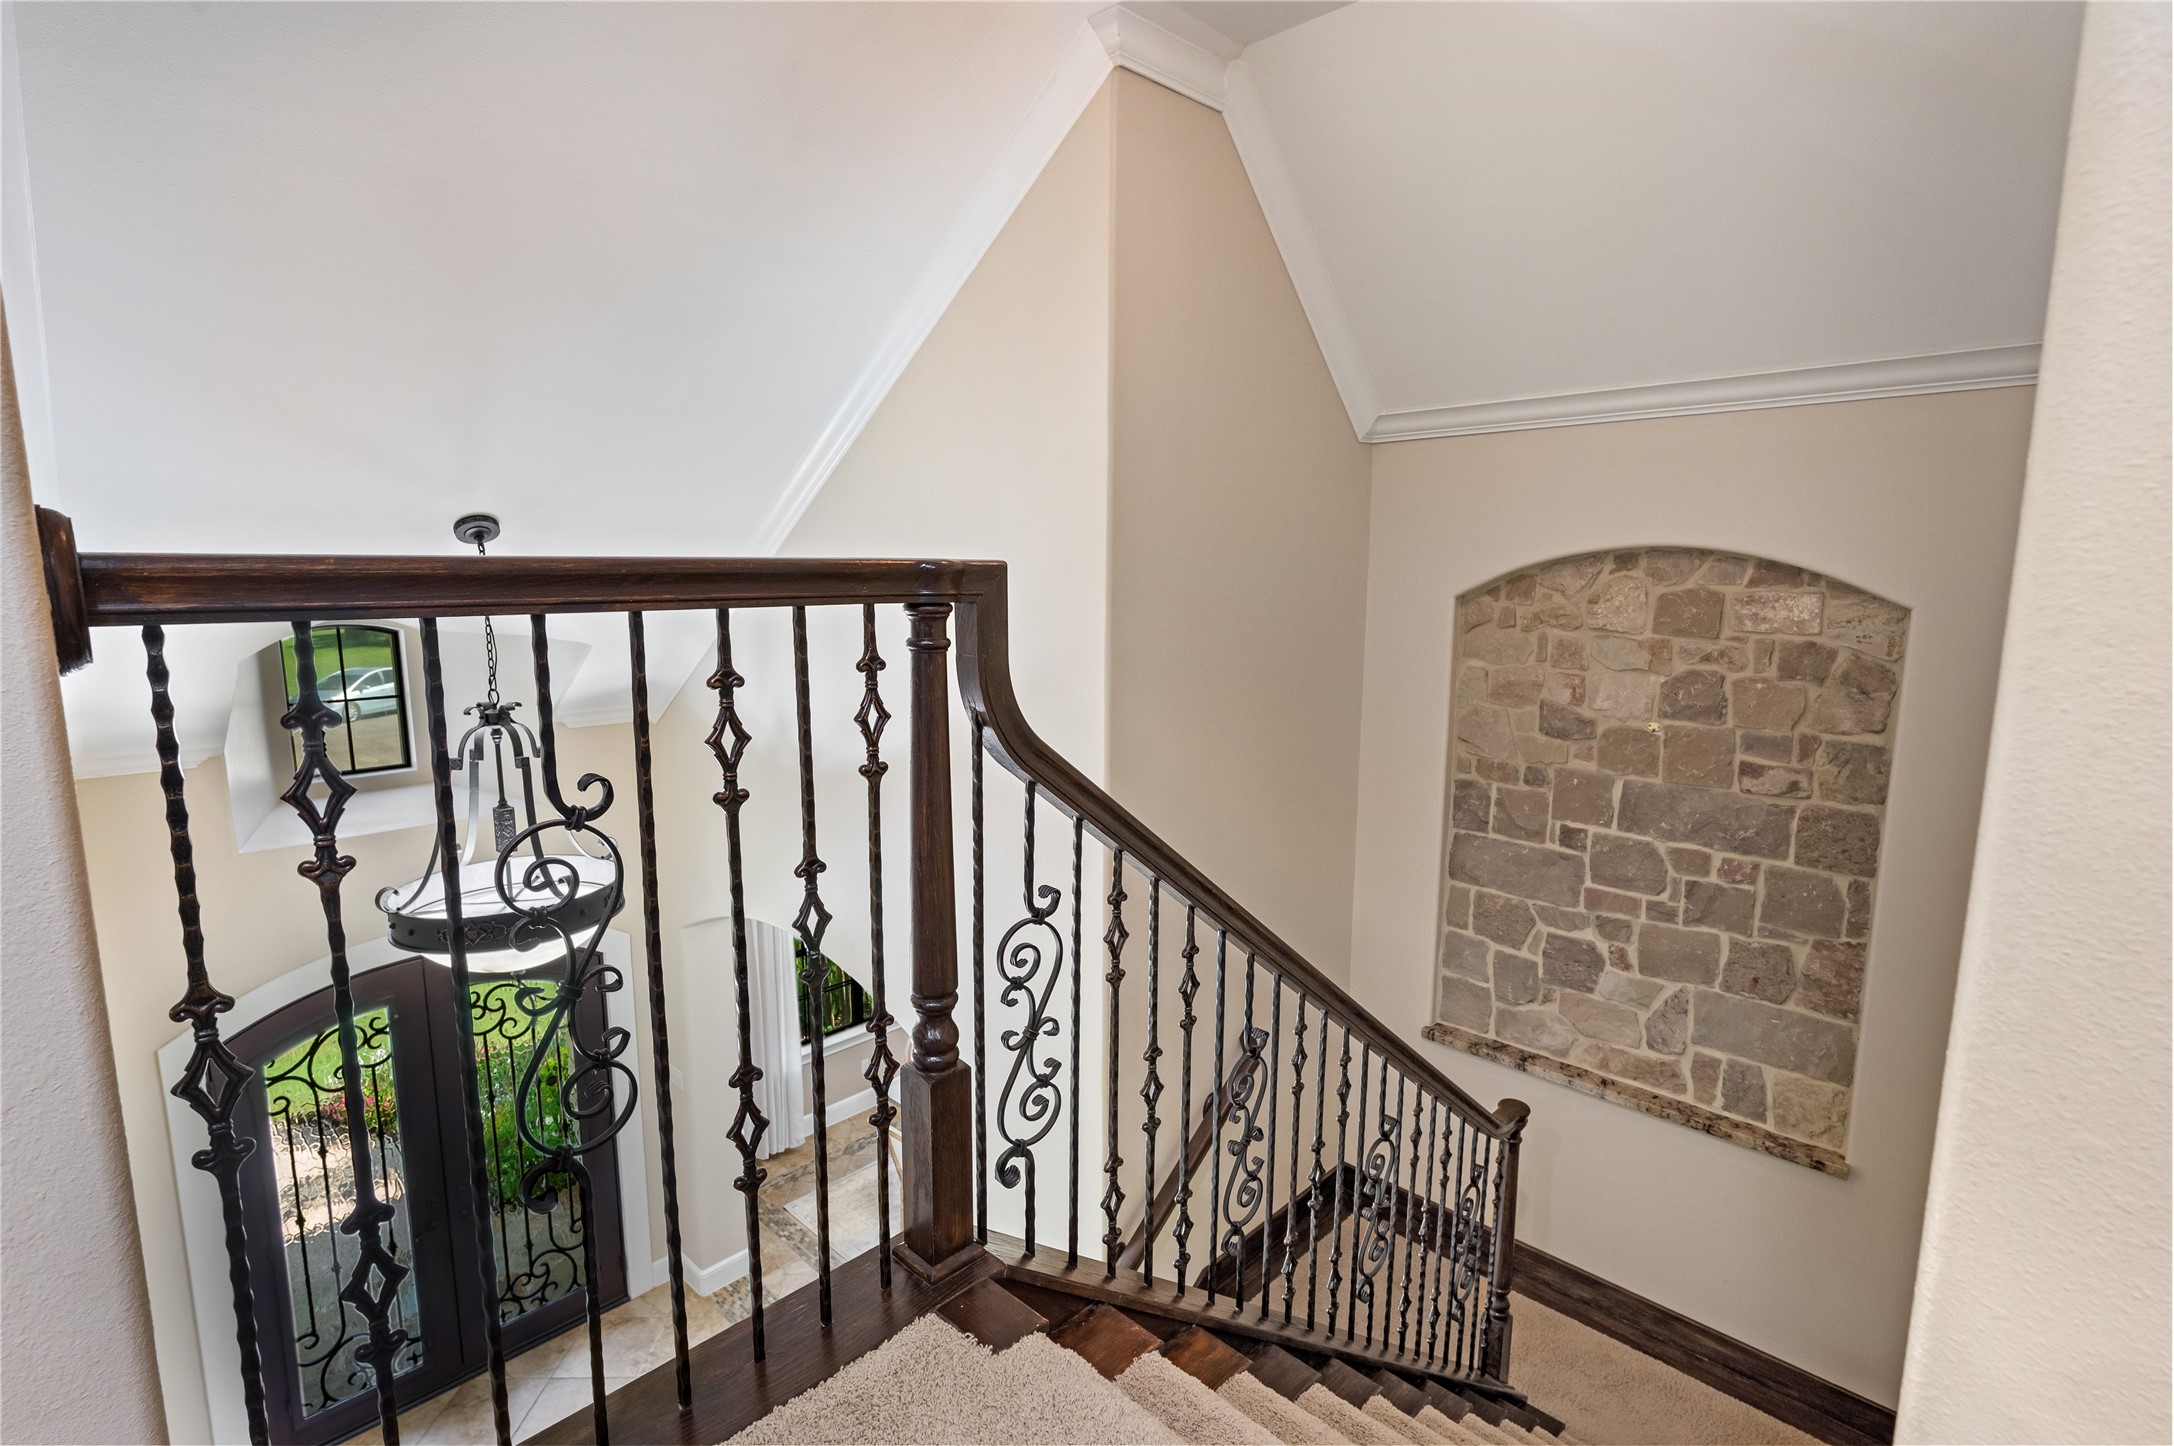
A custom wrought iron stairway and soaring vaulted ceilings frame this grand space, accented by beautiful stone detailing that anchors the home's impressive multi-level design.
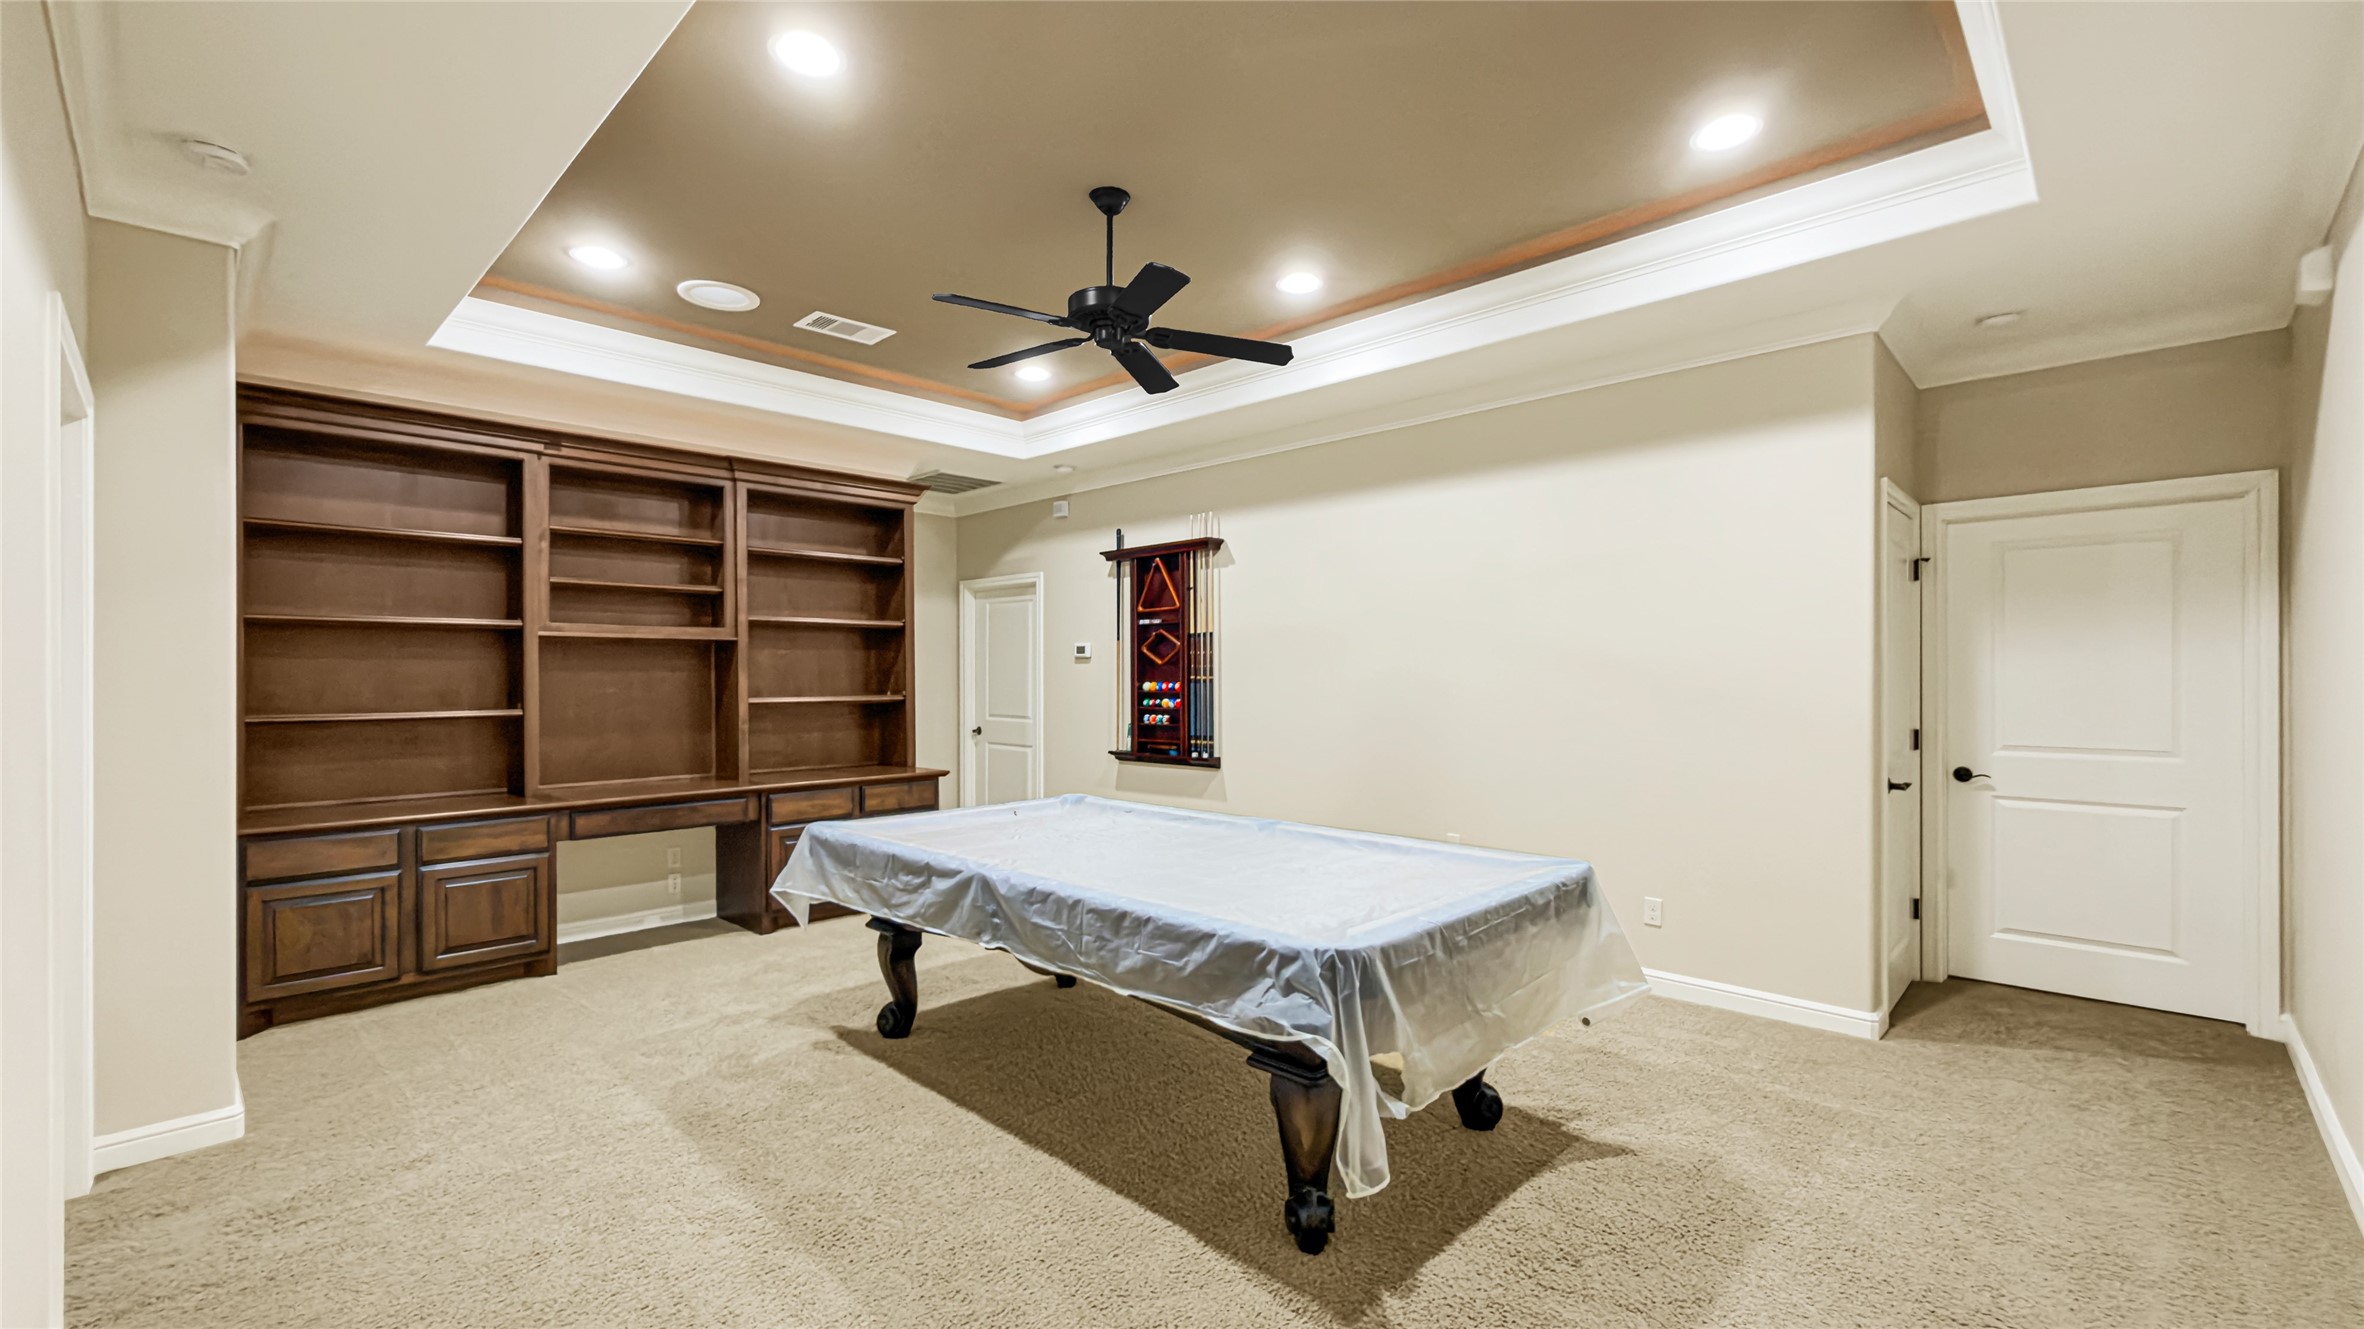
The upstairs game room features elegant coffered ceilings and rich, custom wooden built-ins. Best of all, the pool table is included with the home!
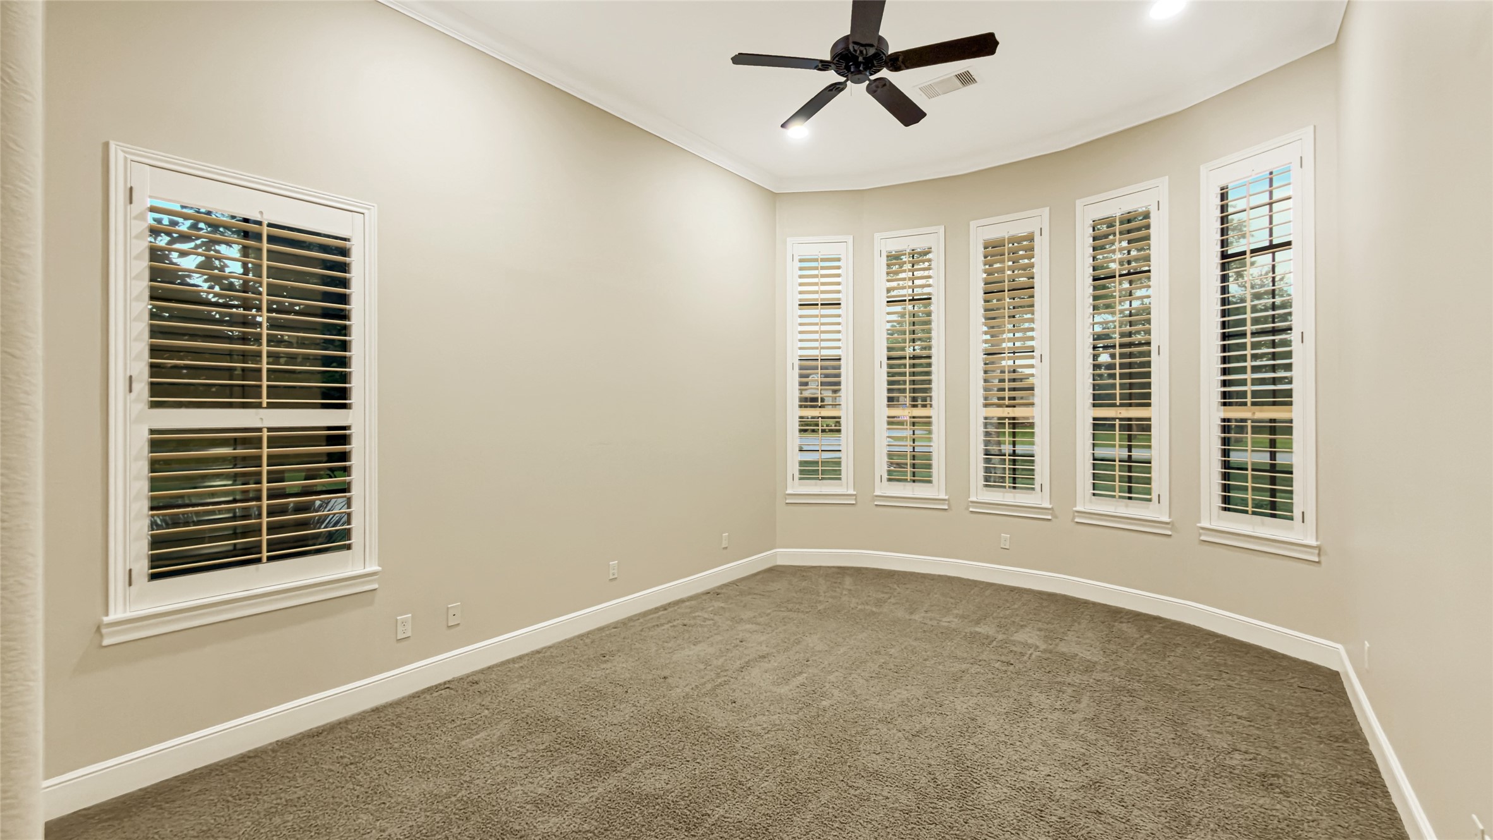
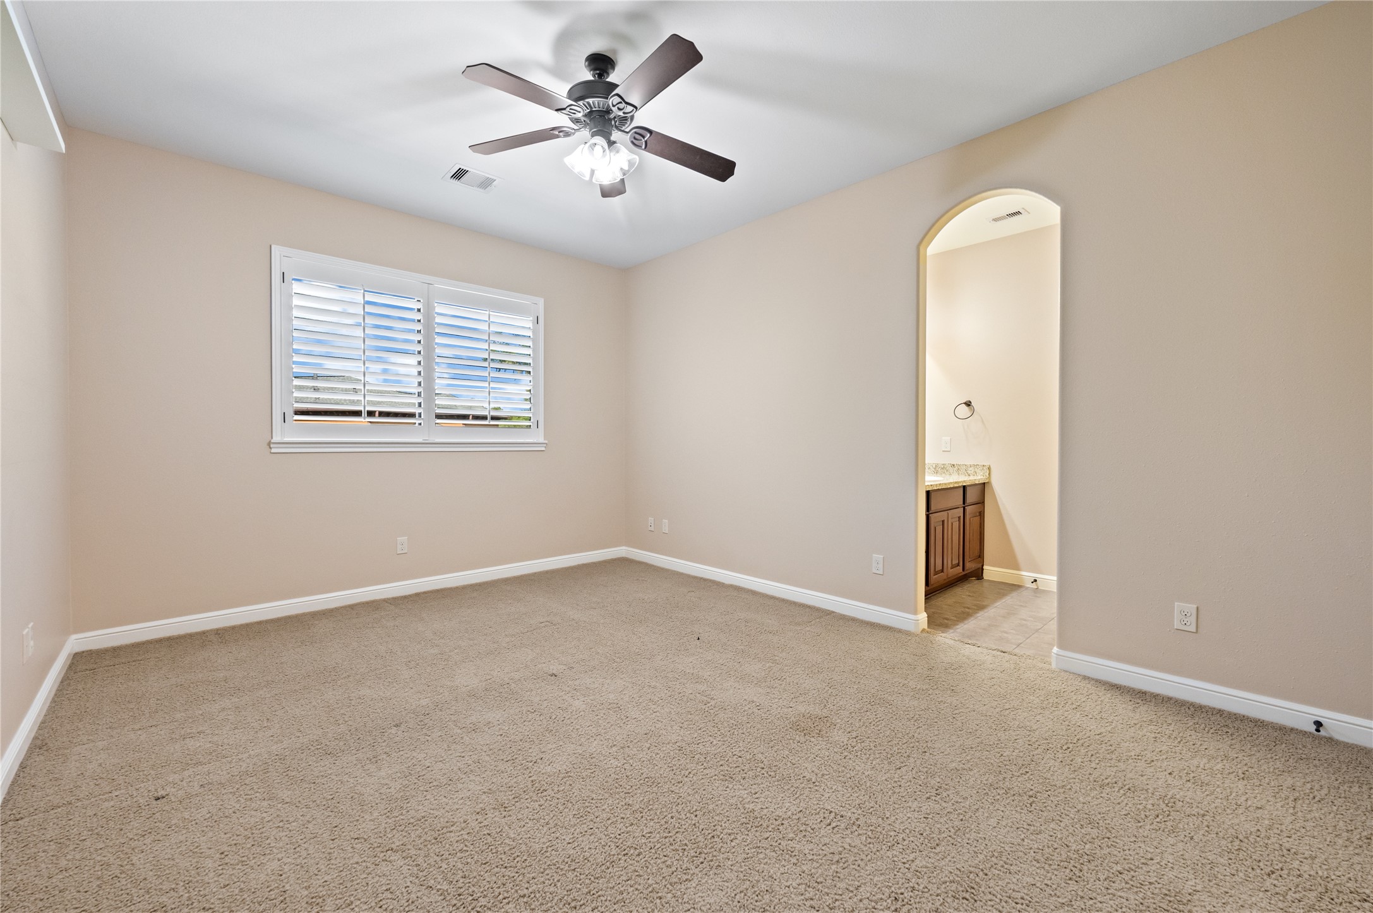
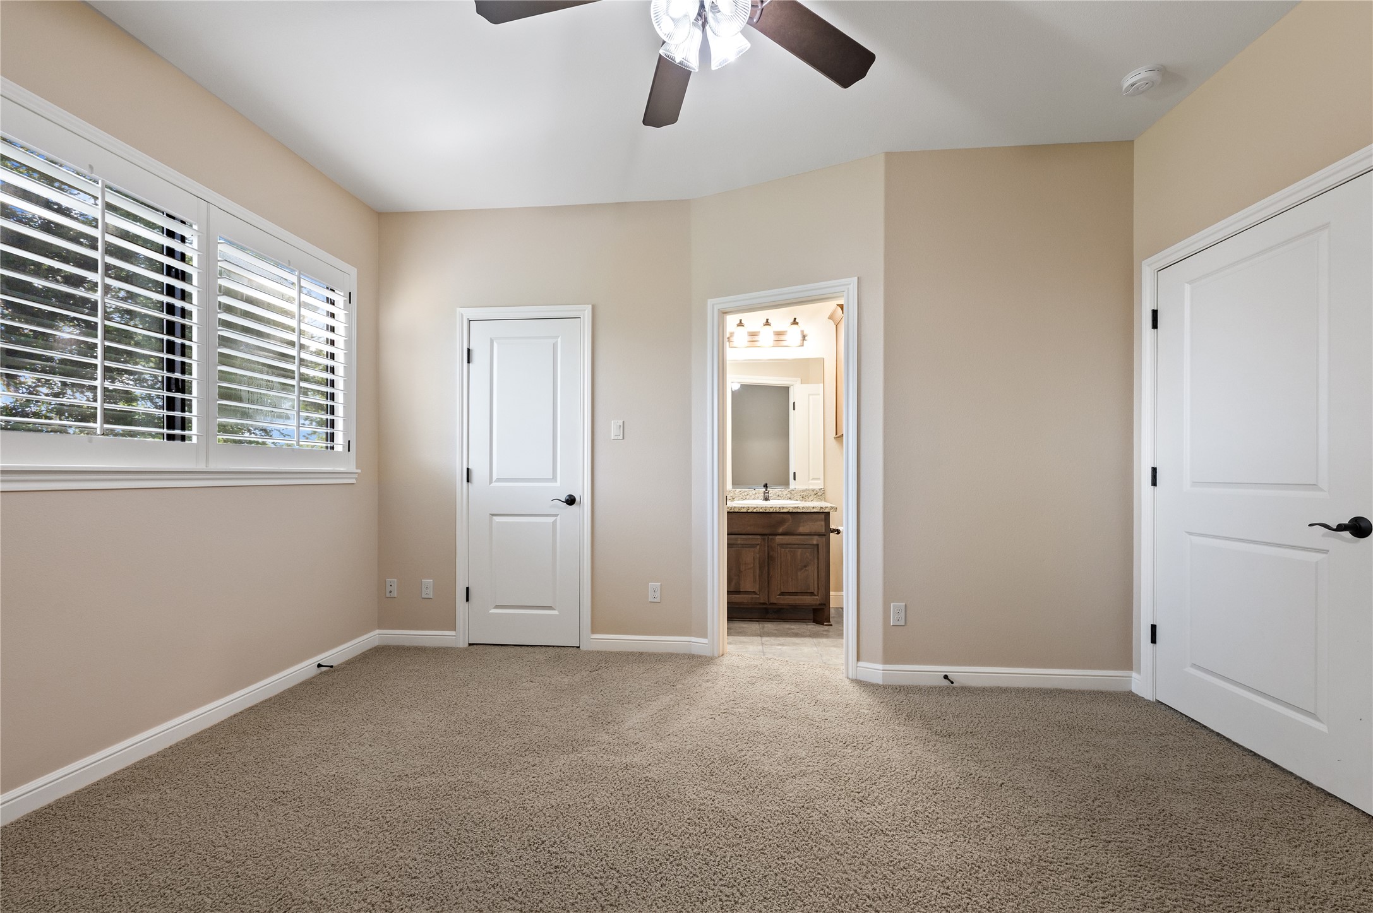
This bright secondary bedroom features abundant natural light and soft, plush carpeting underfoot to create a warm and inviting retreat.
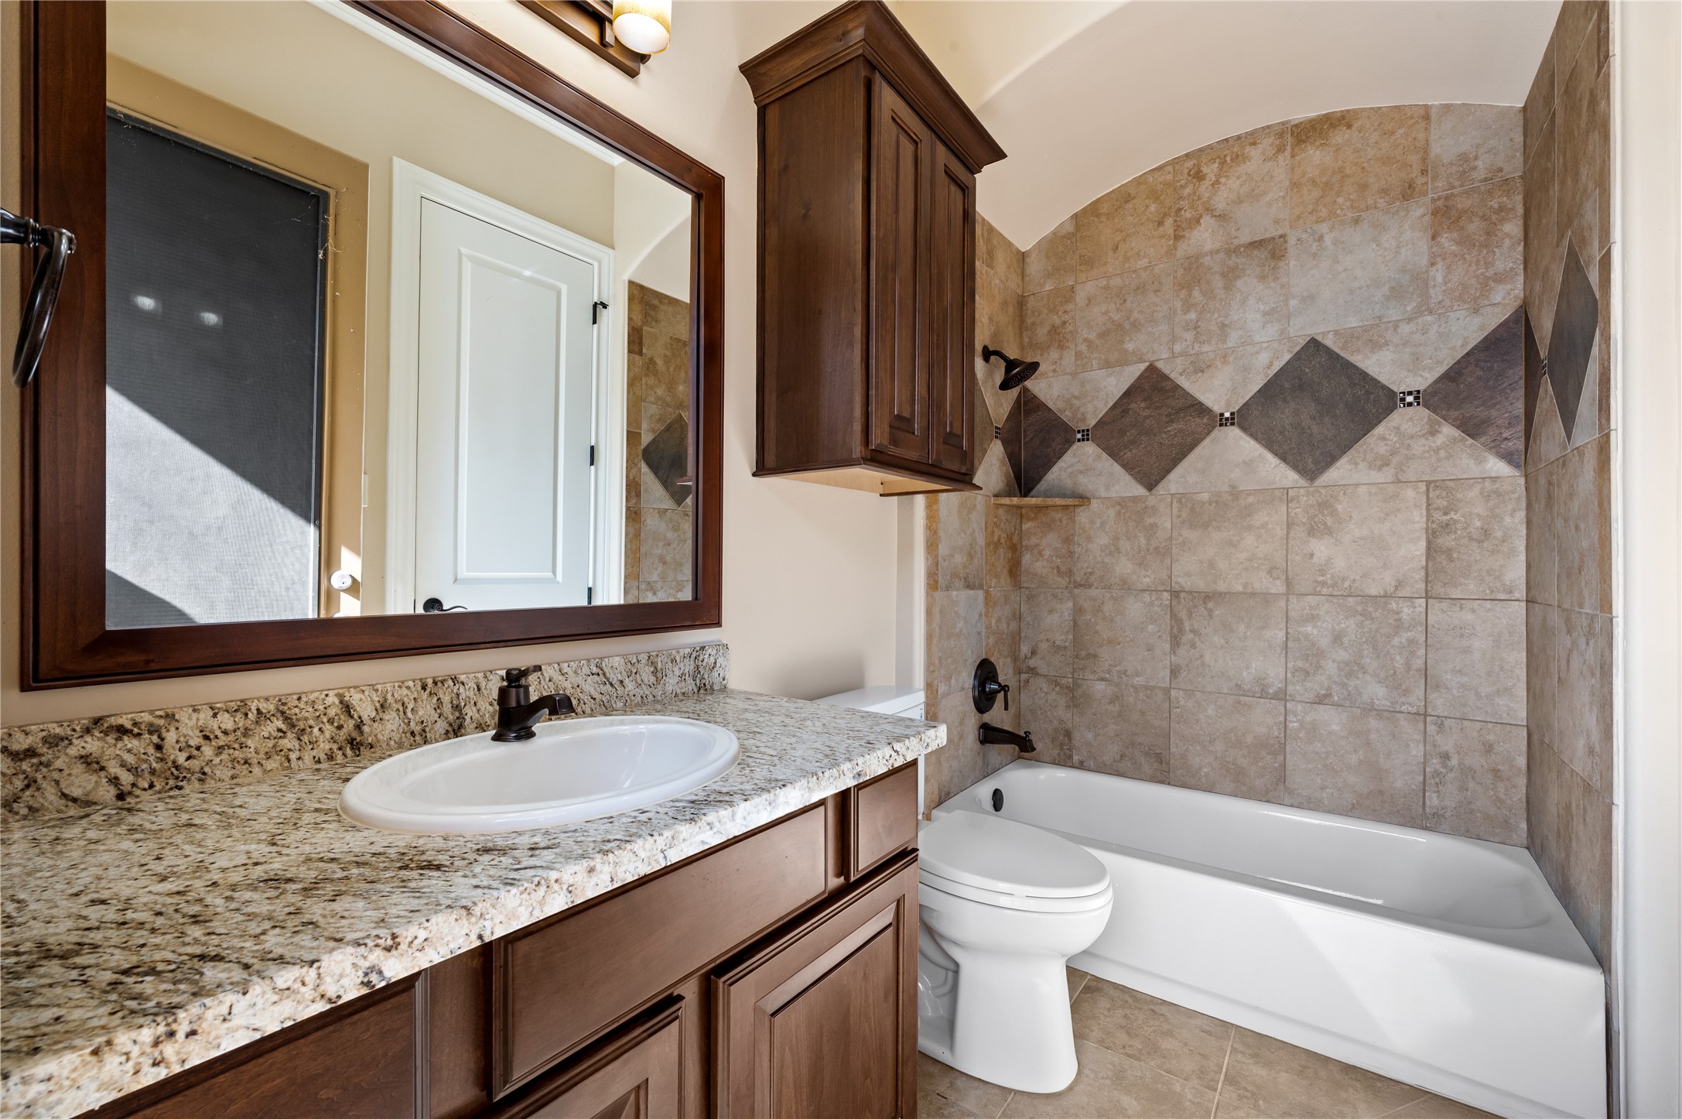
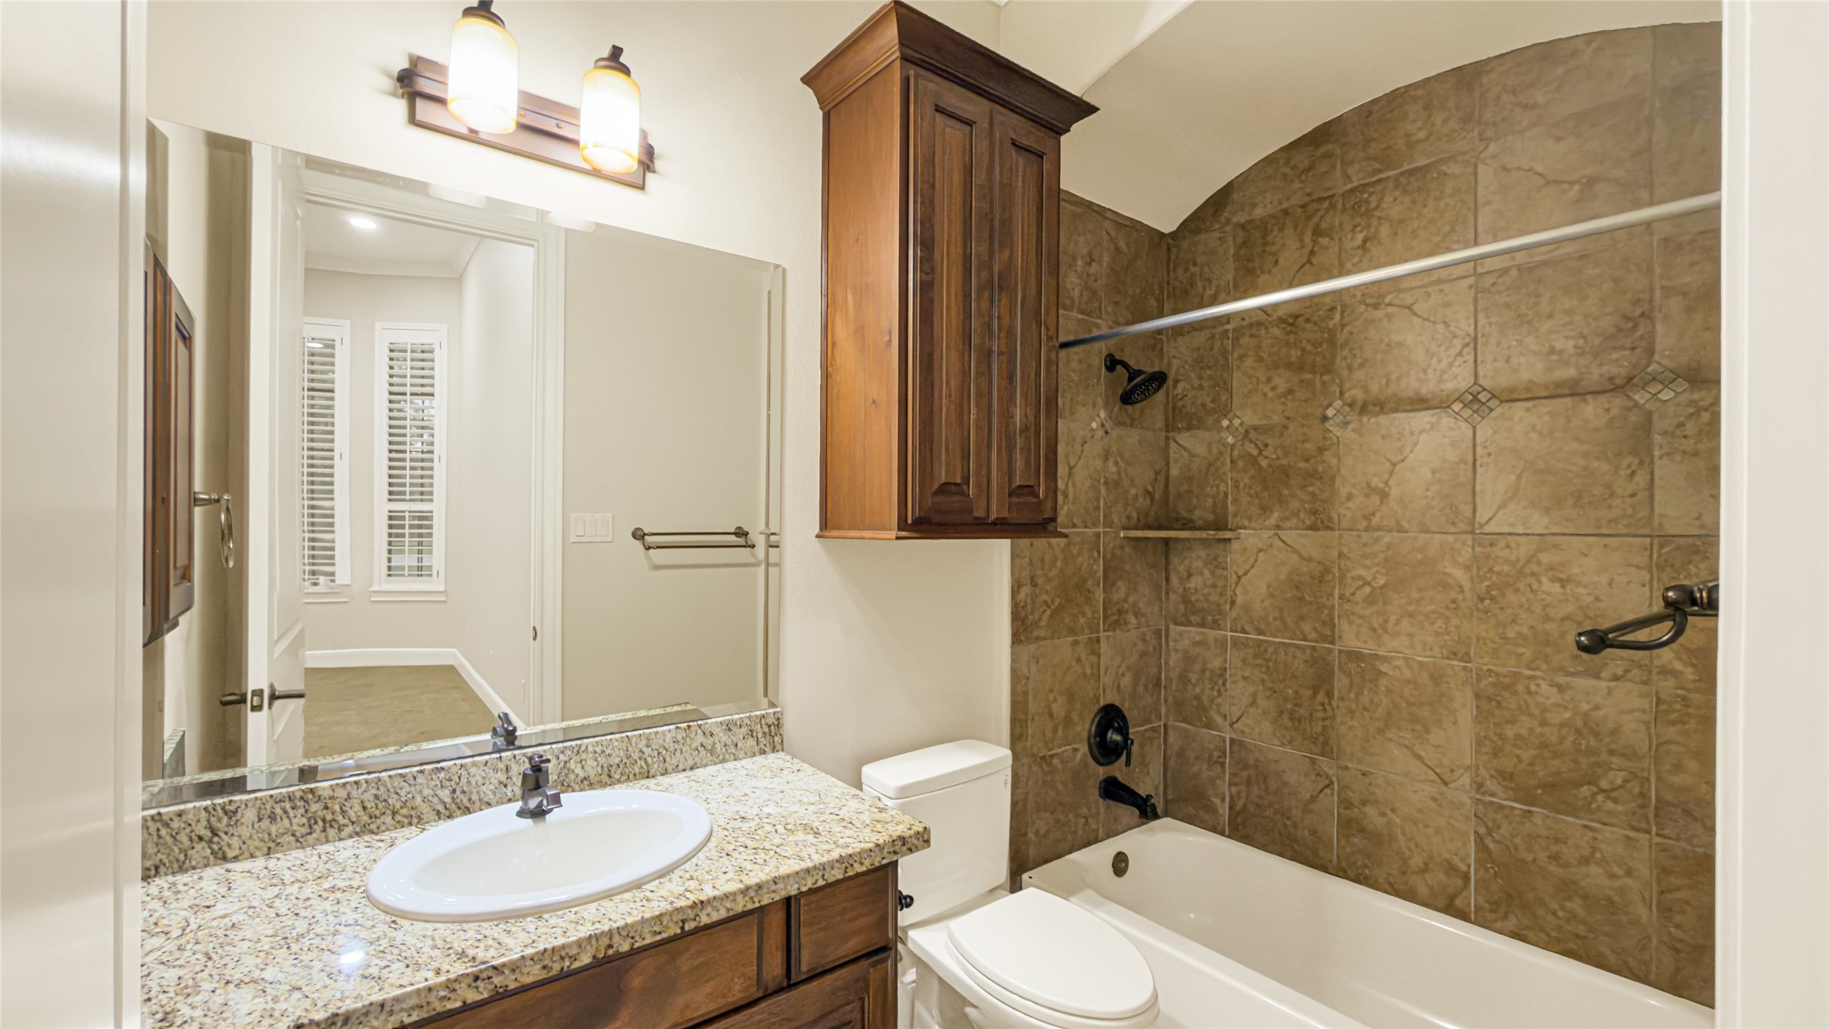
This spacious secondary bathroom offers a seamless blend of classic style and modern convenience for family or guests.
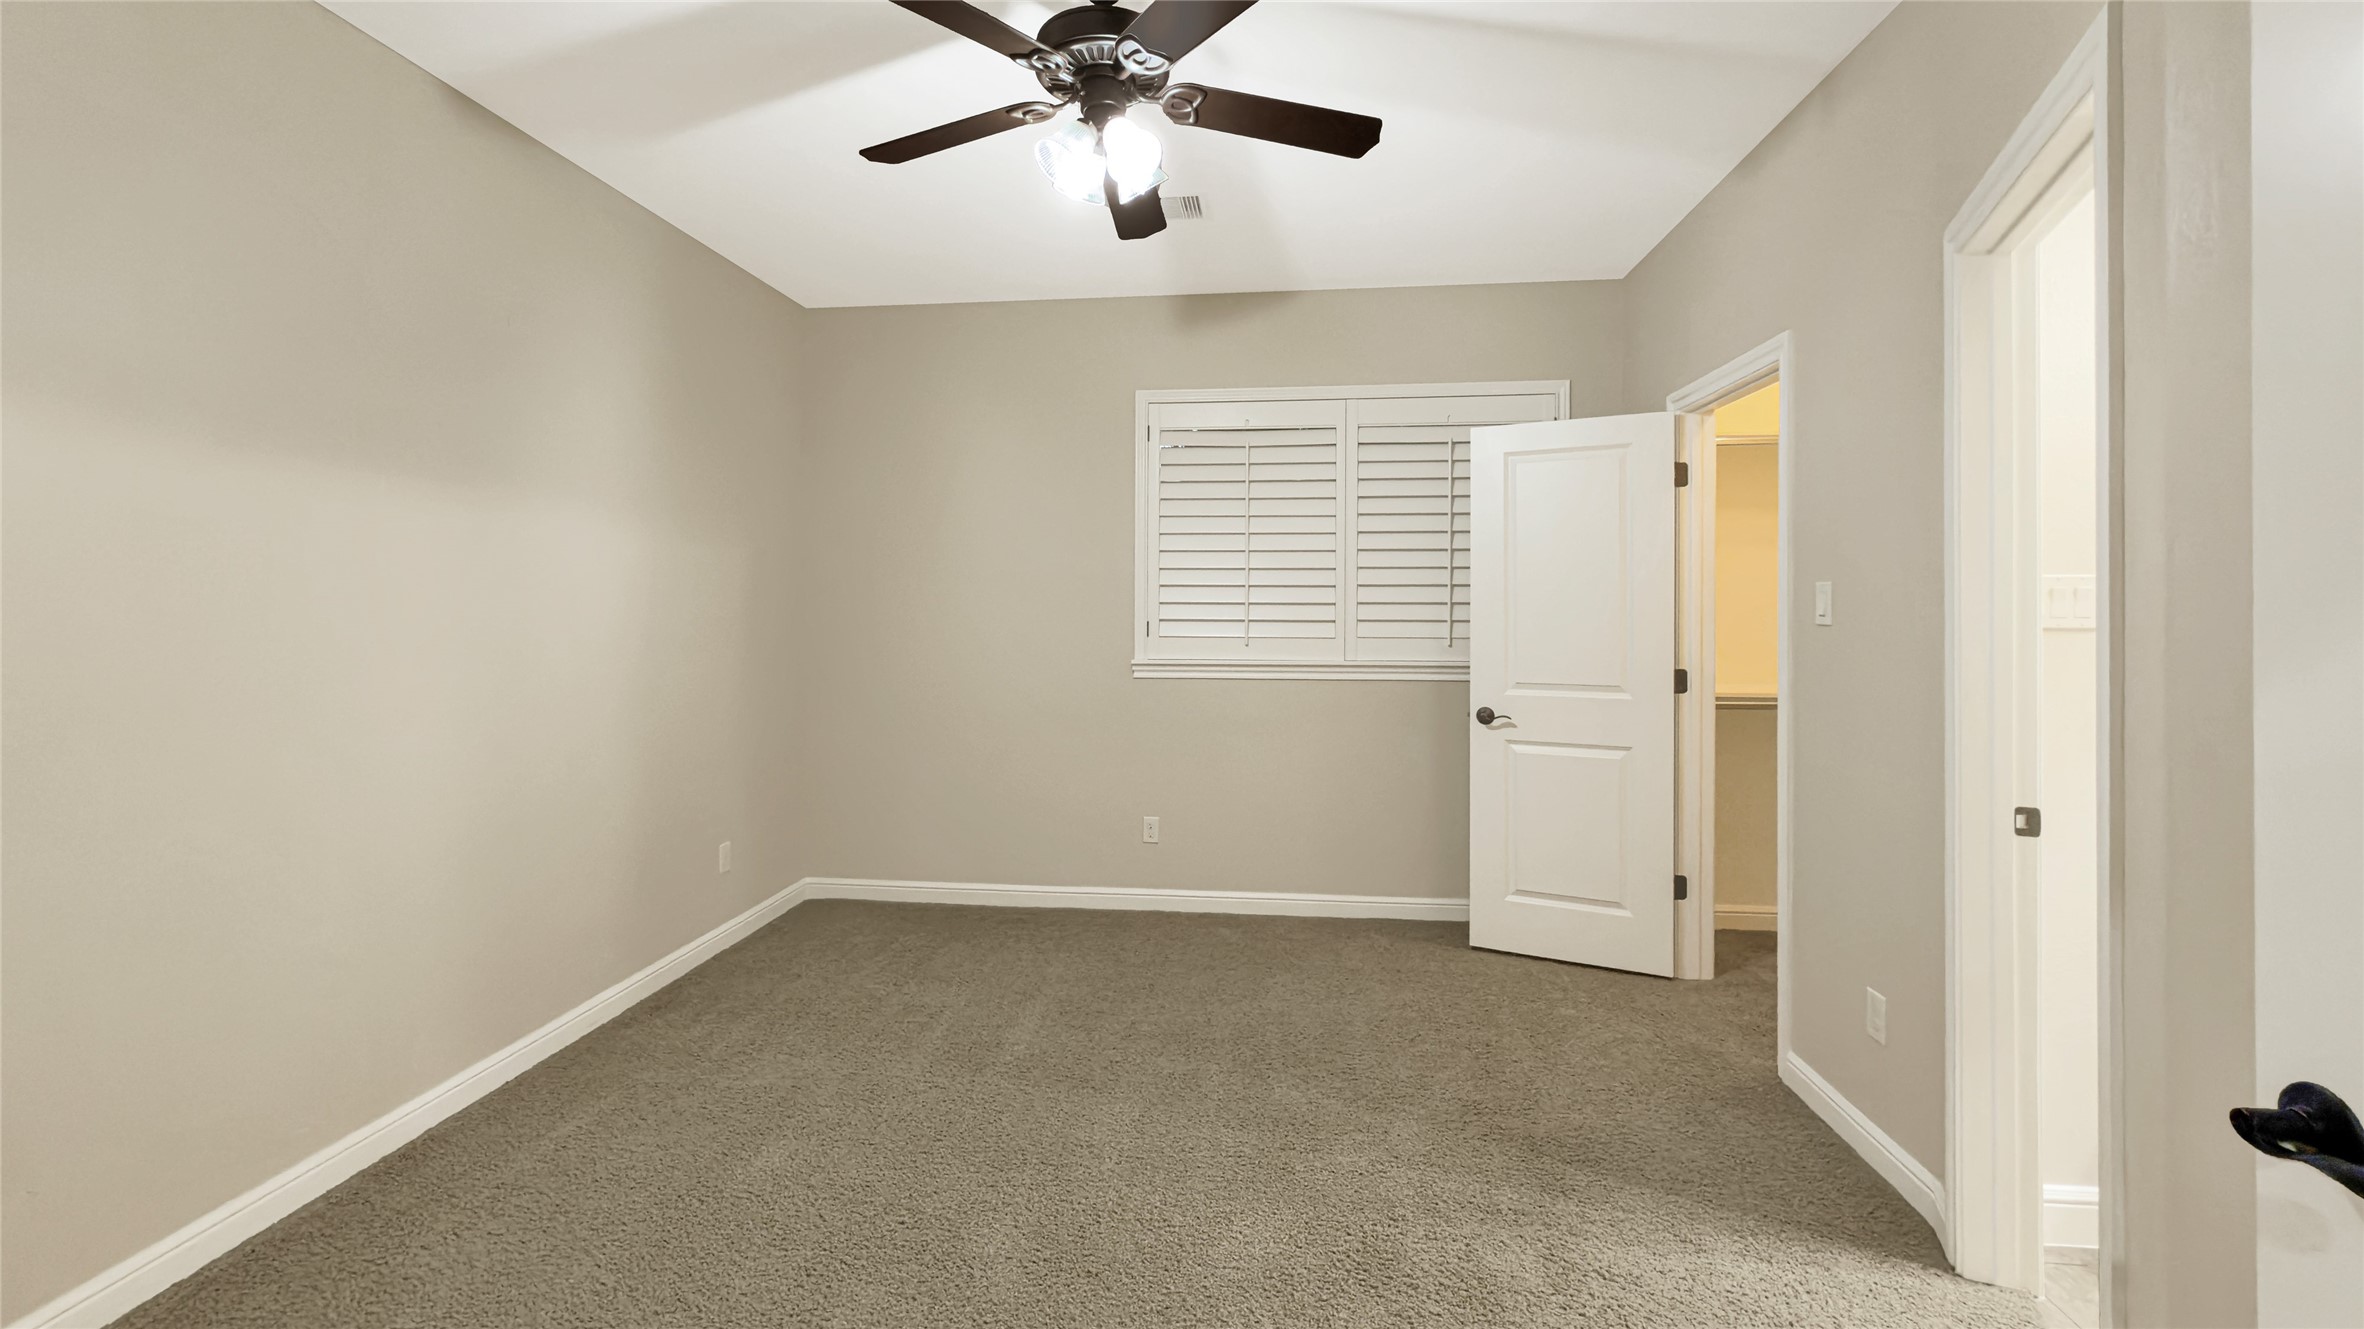
Generous secondary bedroom featuring a private ensuite bathroom and vanity.
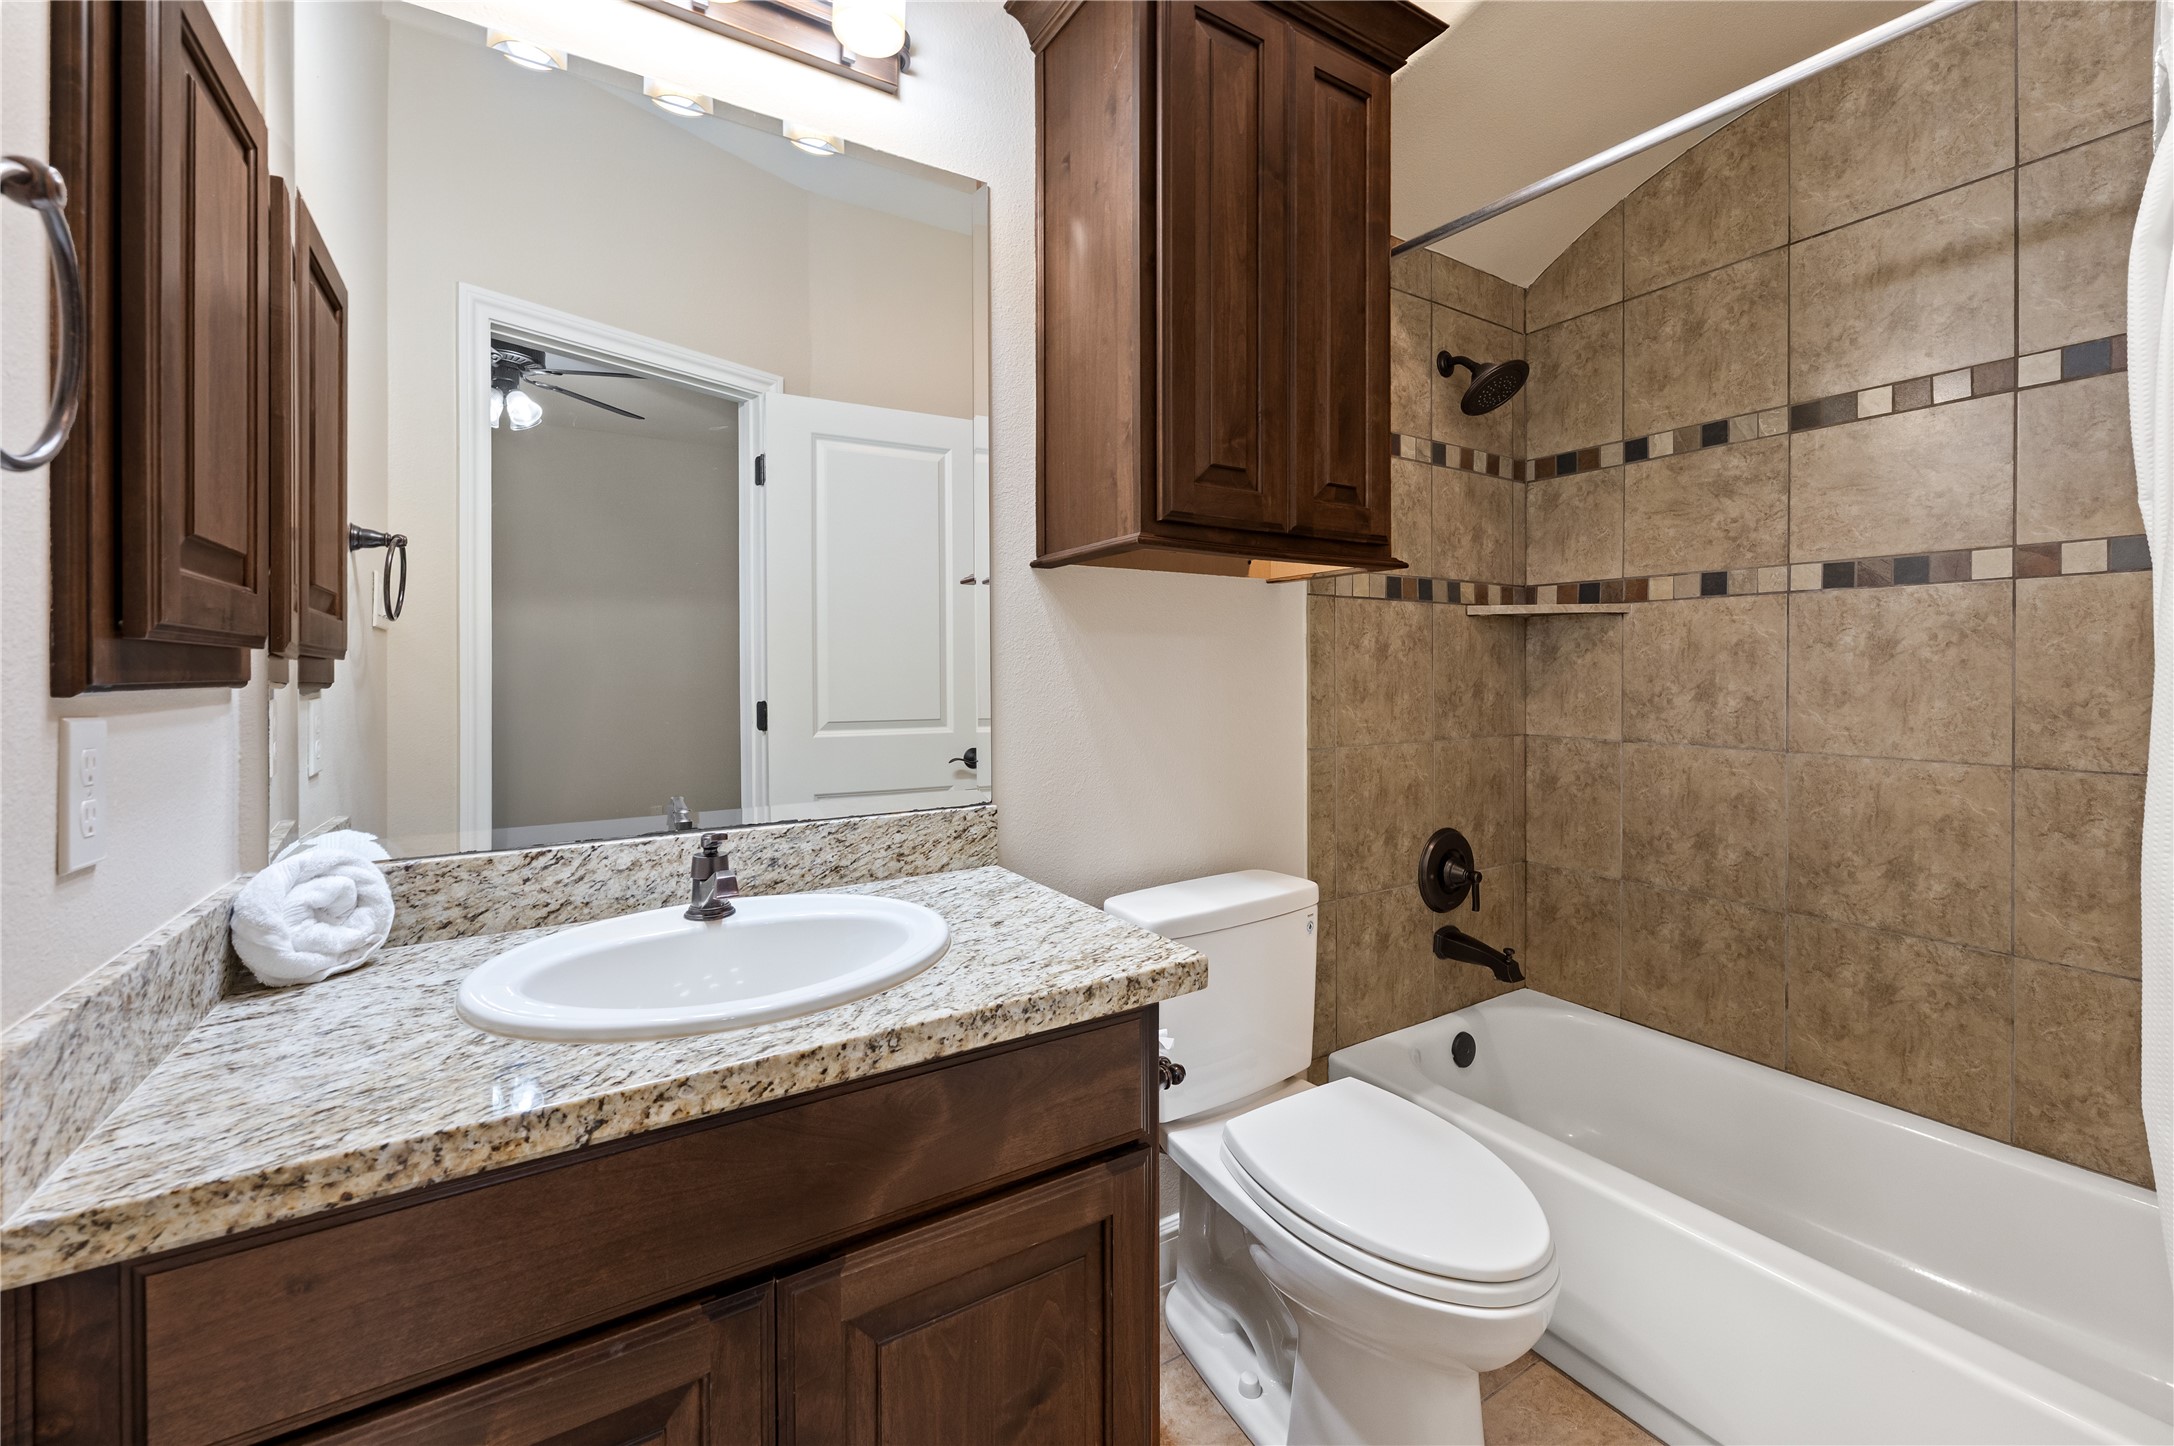
Another secondary bathroom features custom tile finishes and plenty of functional storage.
Another secondary bathroom features custom tile finishes and plenty of functional storage.
Another beautifully designed secondary bedroom, offering ultimate privacy with its own full ensuite bathroom.
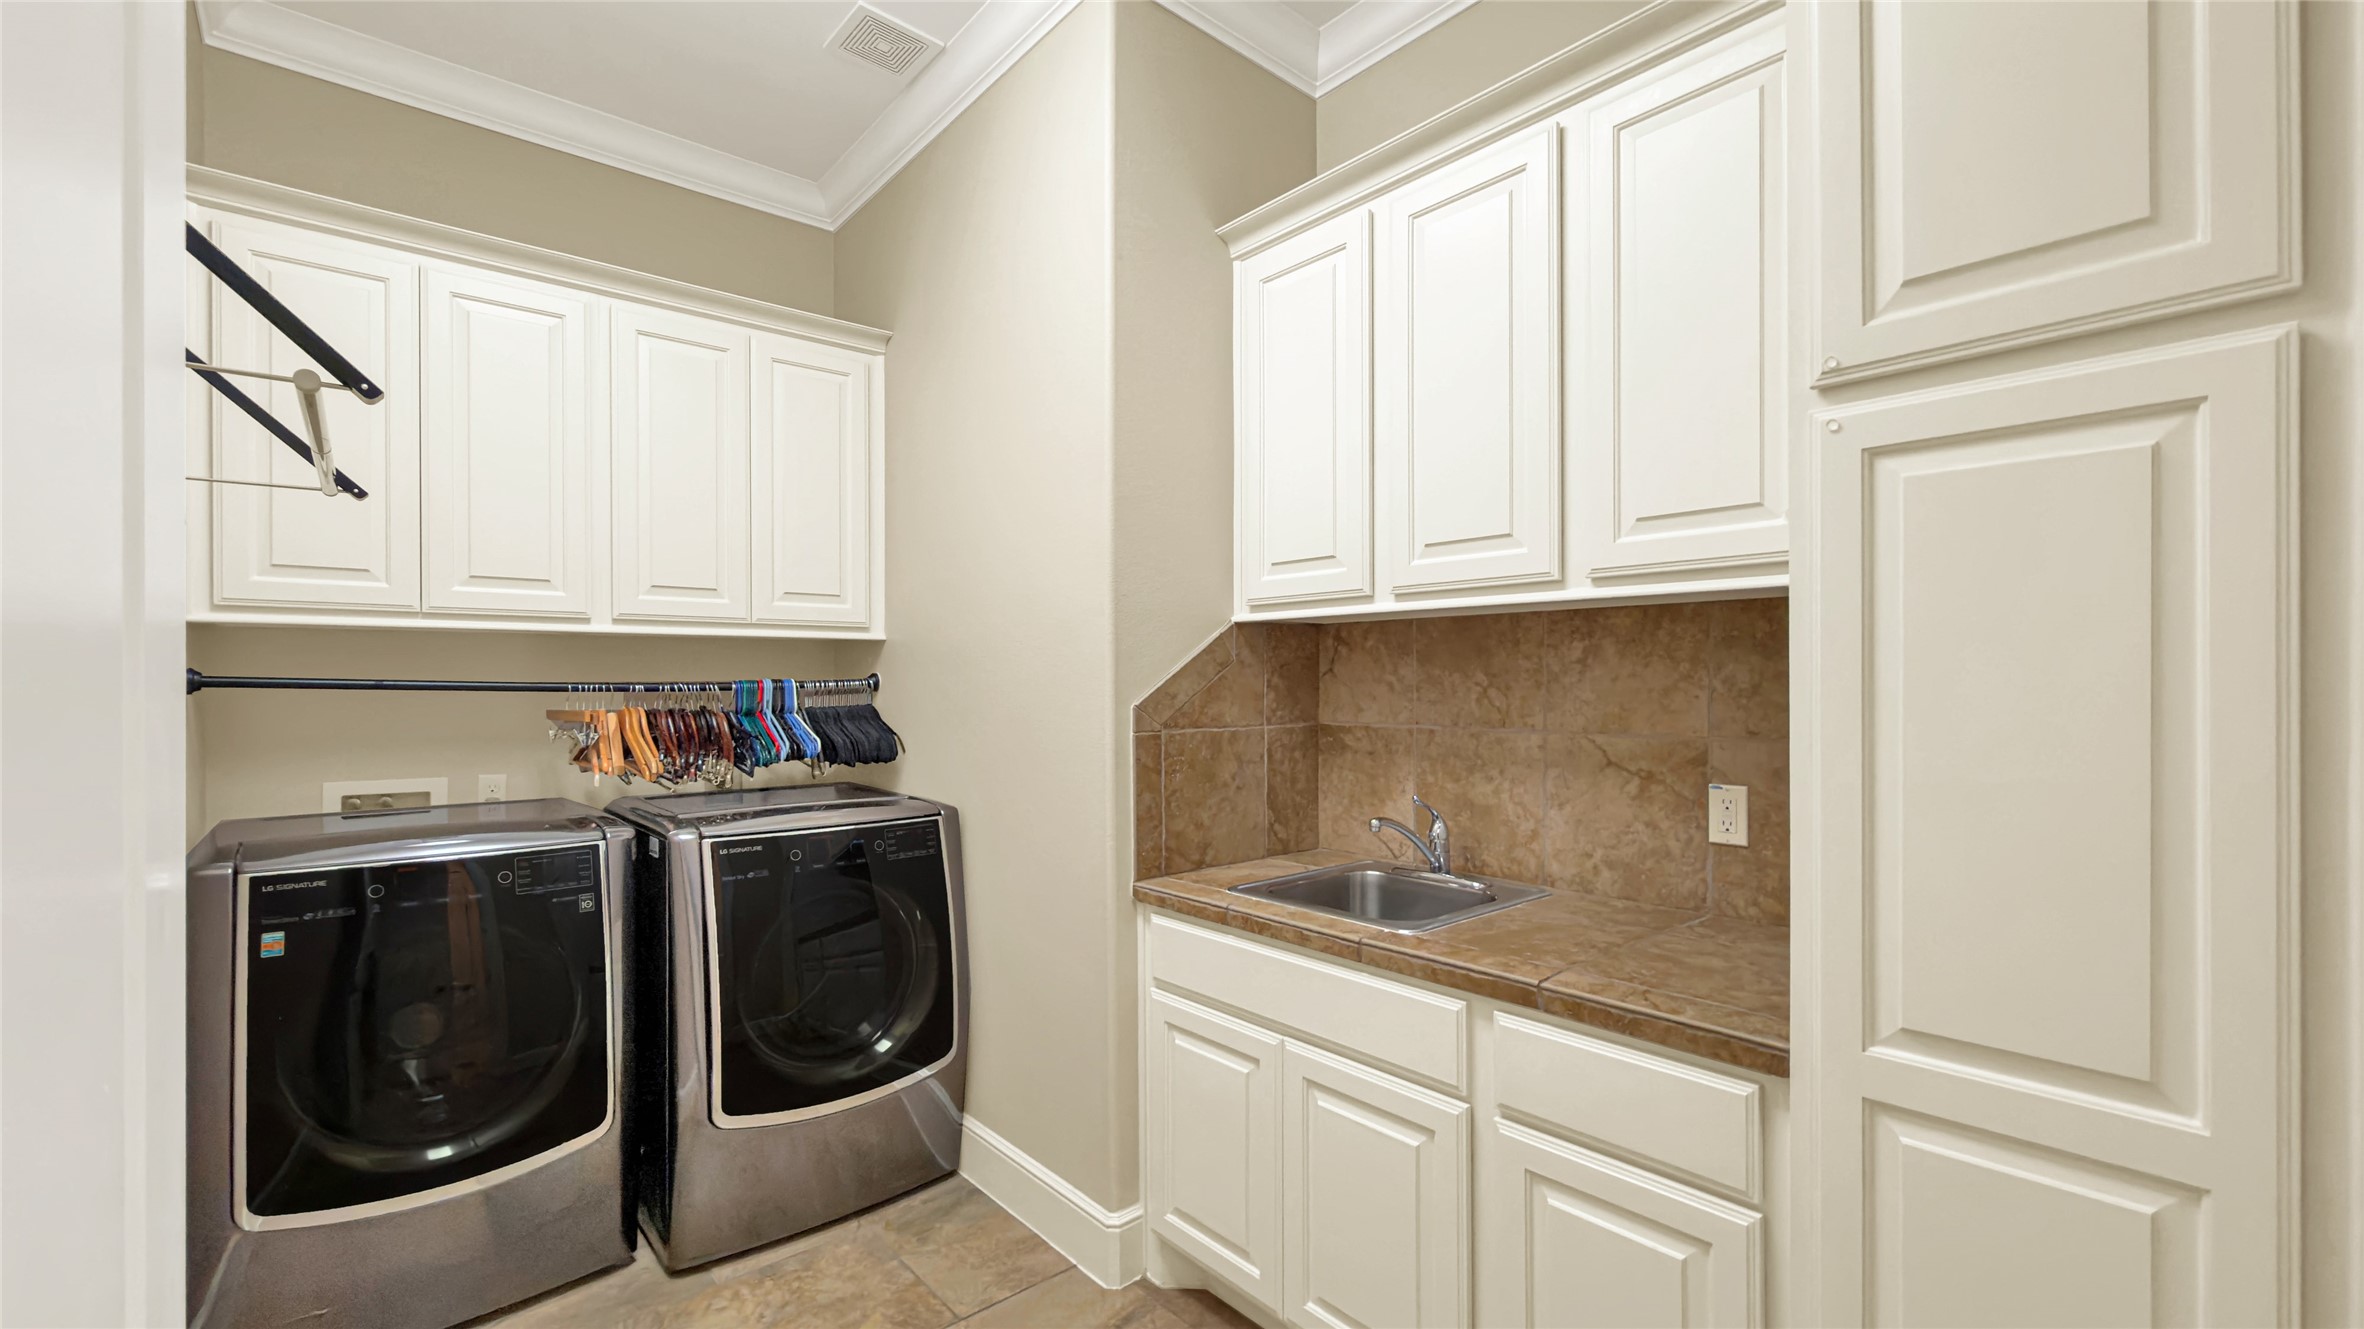
Generous laundry room boasting a plethora of cabinet storage, a built-in sink, and the included washer and dryer.
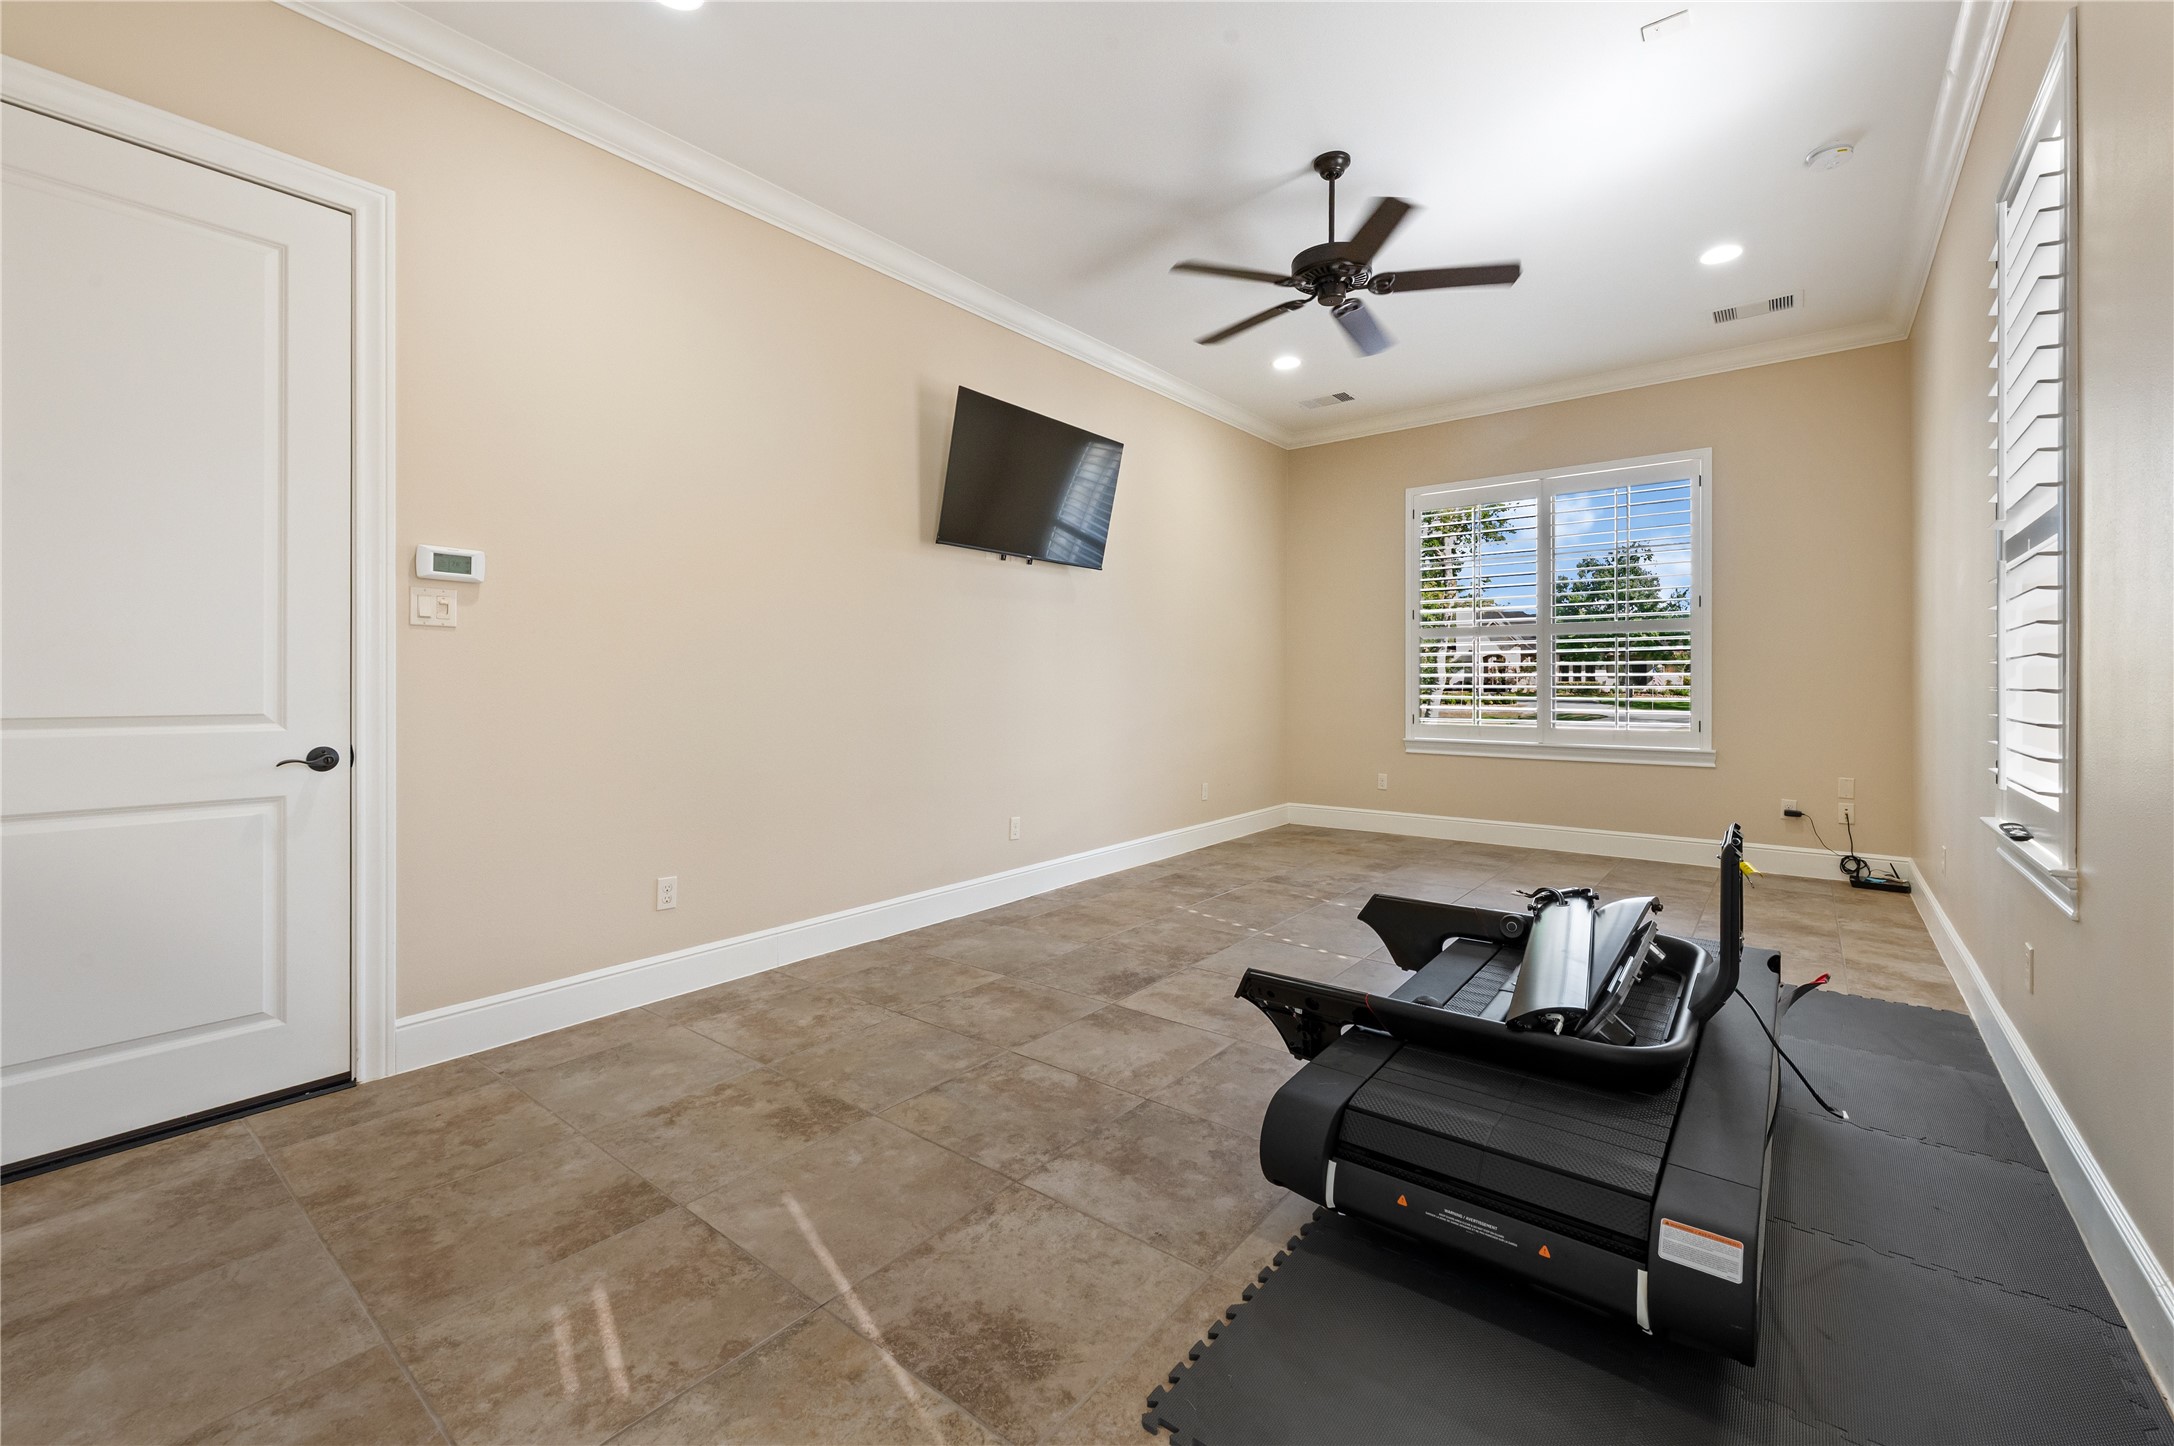
This impressive casita space offers a generous private one room, one bathroom layout adjacent to the garage, perfect flexible space for a fitness room, bedroom, entertainment space with the wall-mounted TV included.
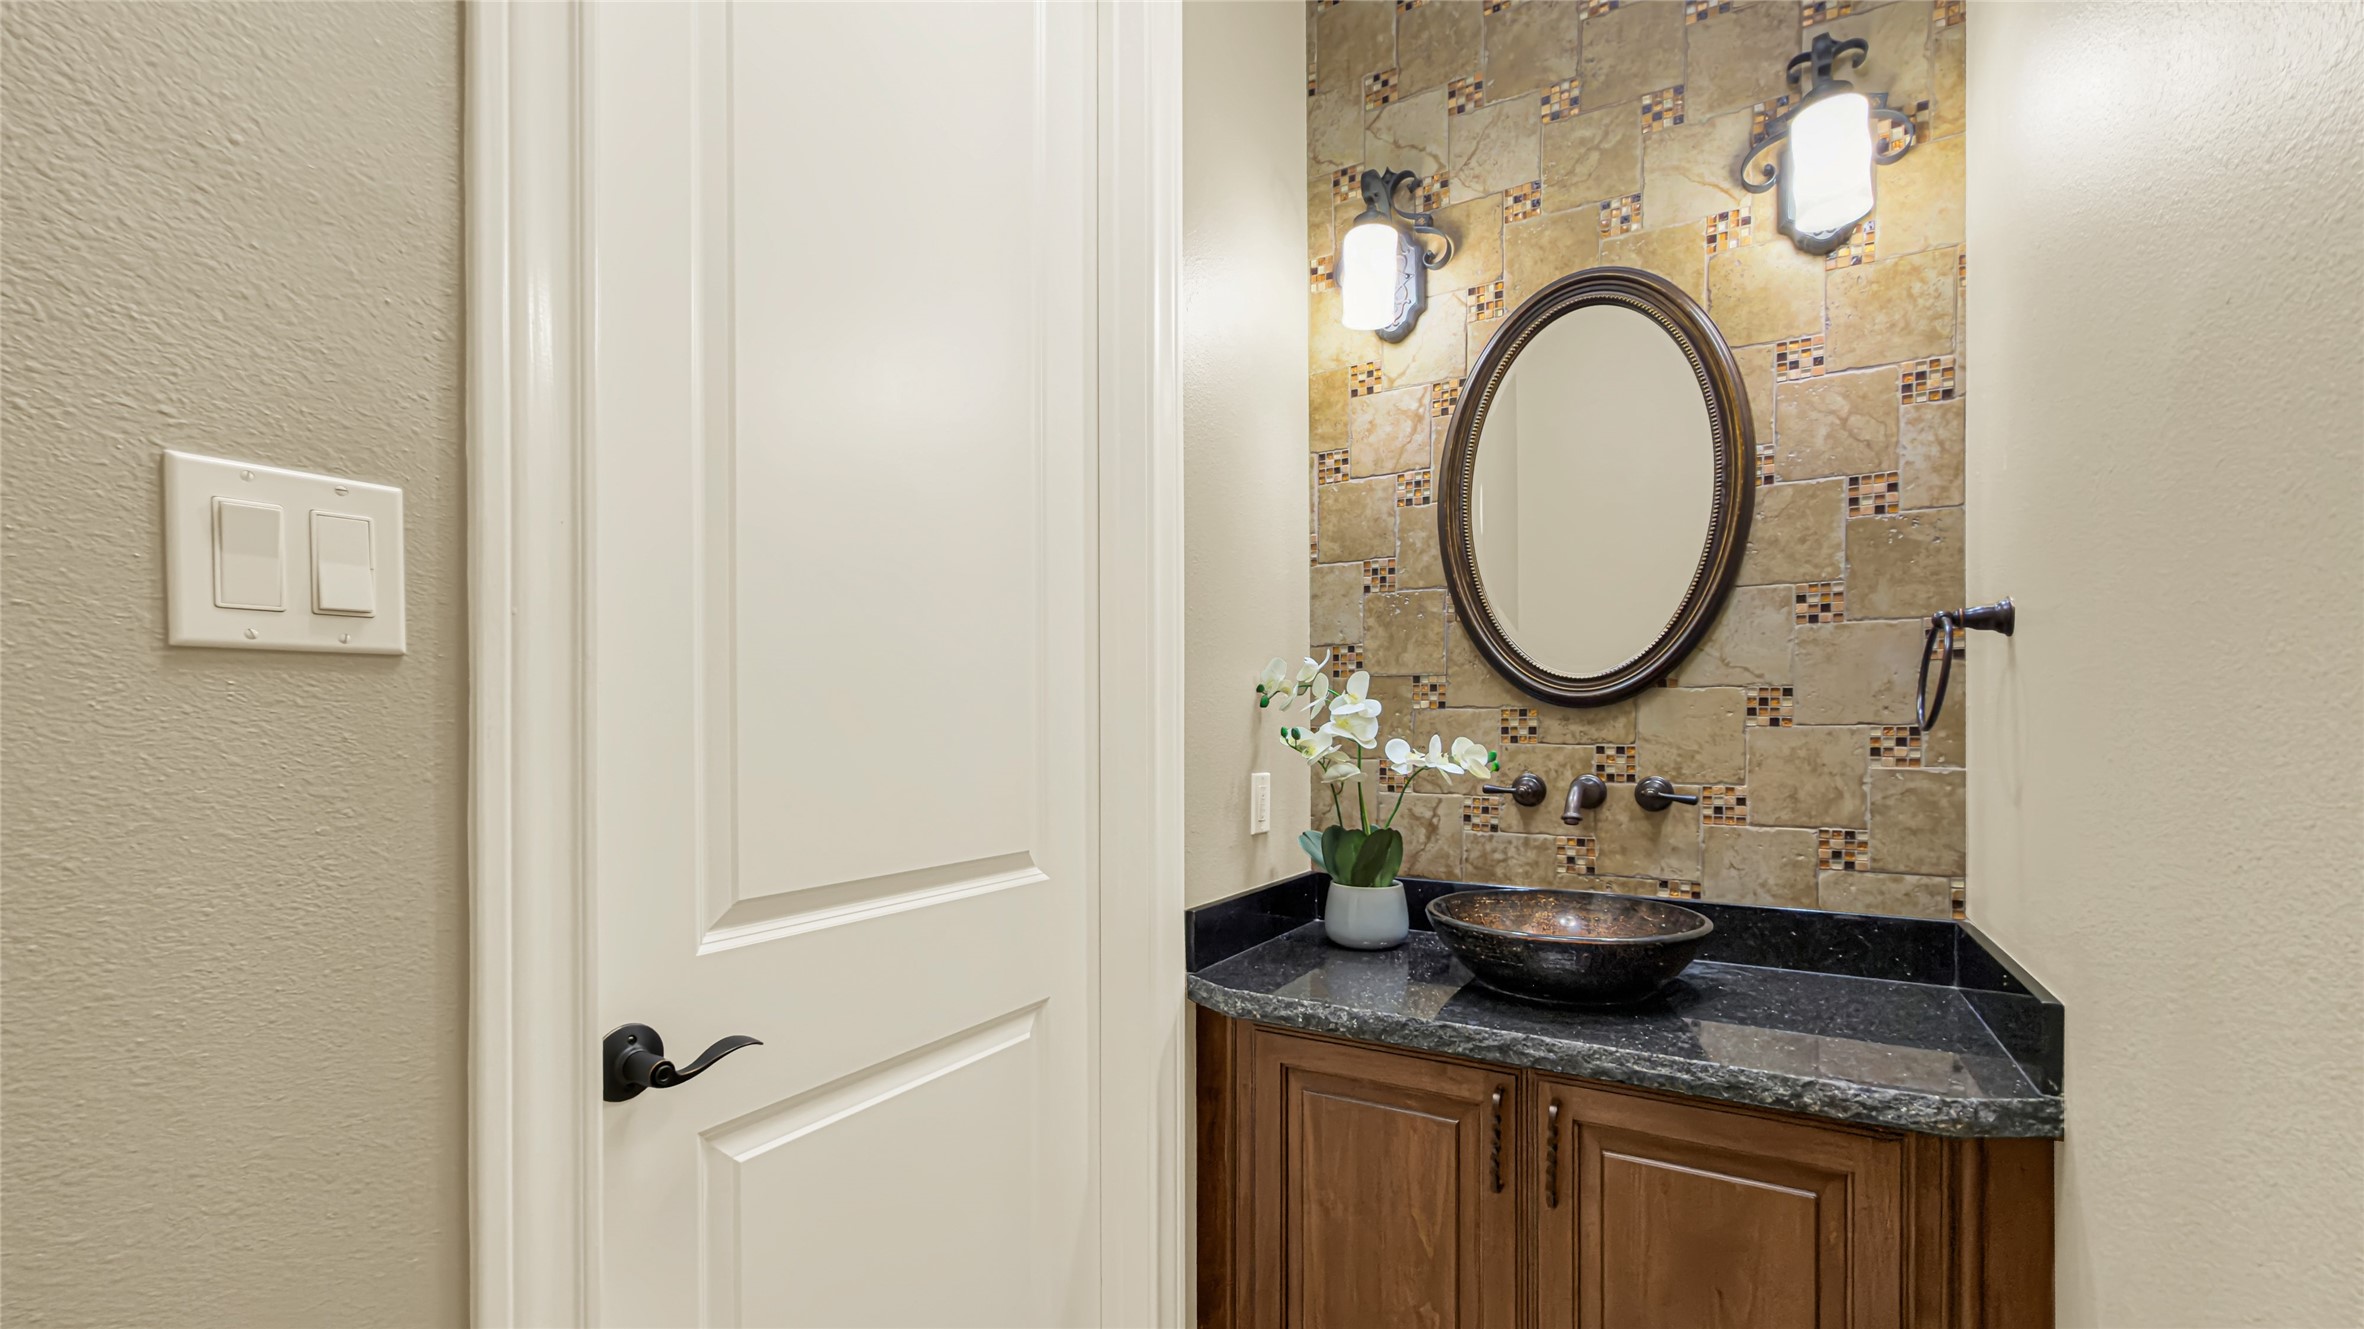
The main home's gorgeous powder room features sophisticated finishes and elegant design details, perfect for visiting guests.
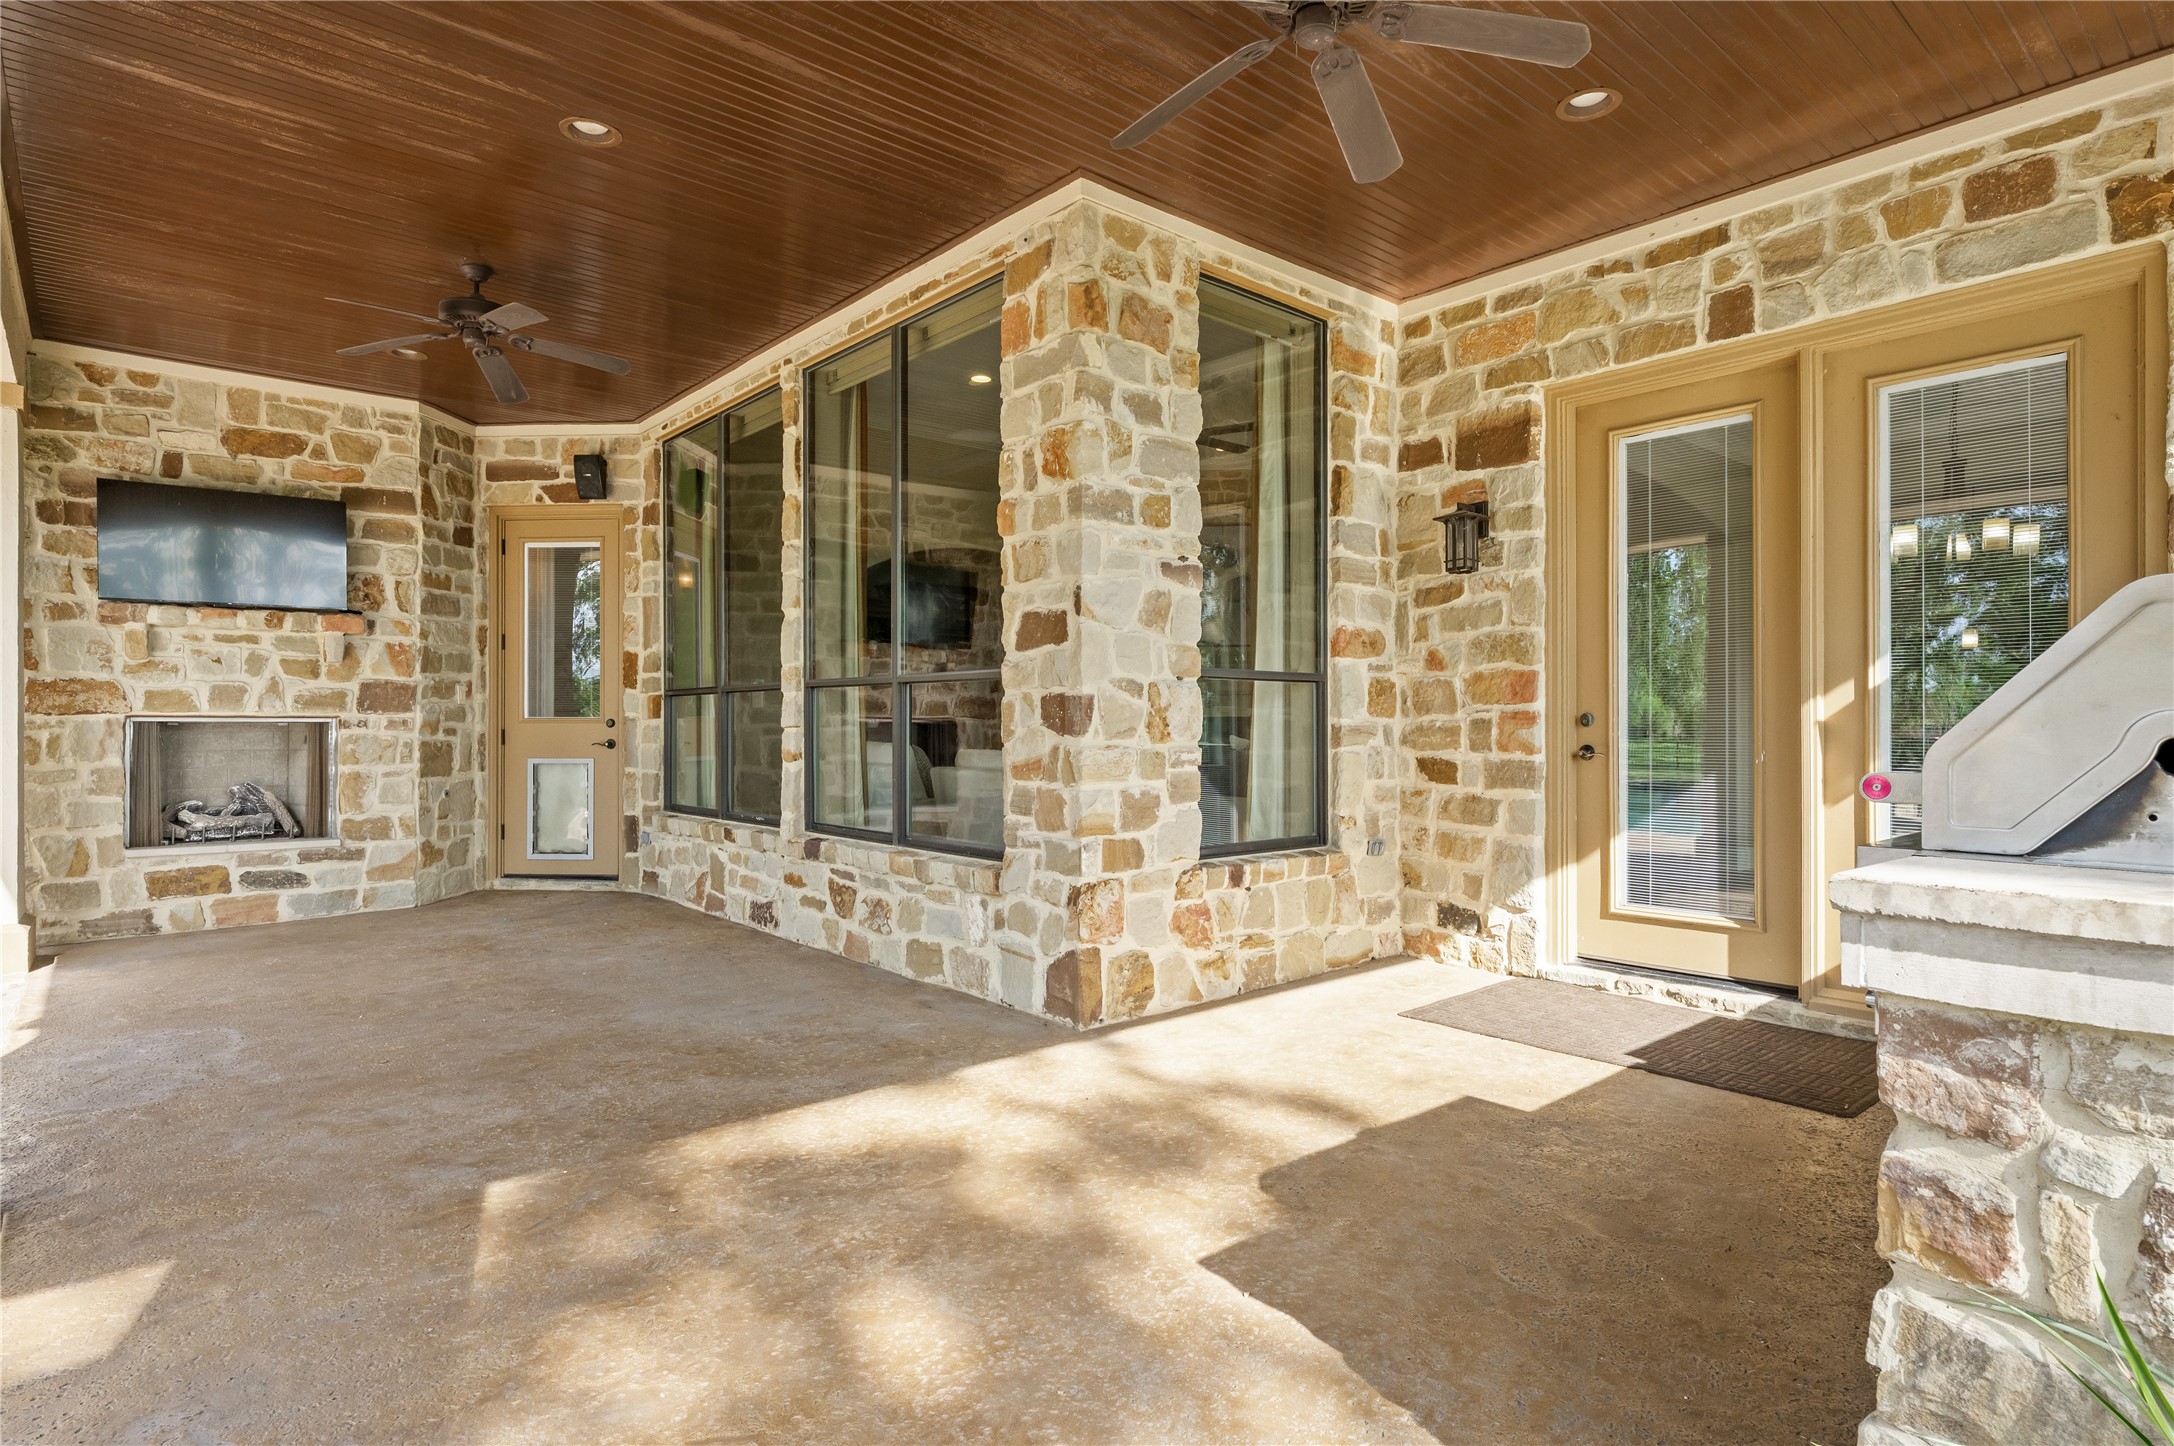
Exquisite stone detailing frames the entire covered patio, which features dual ceiling fans, a cozy outdoor fireplace, and an included TV, all located just off the breakfast room.
The premium outdoor kitchen is fully equipped for seamless entertaining, featuring a built-in gas grill and a convenient utility sink.
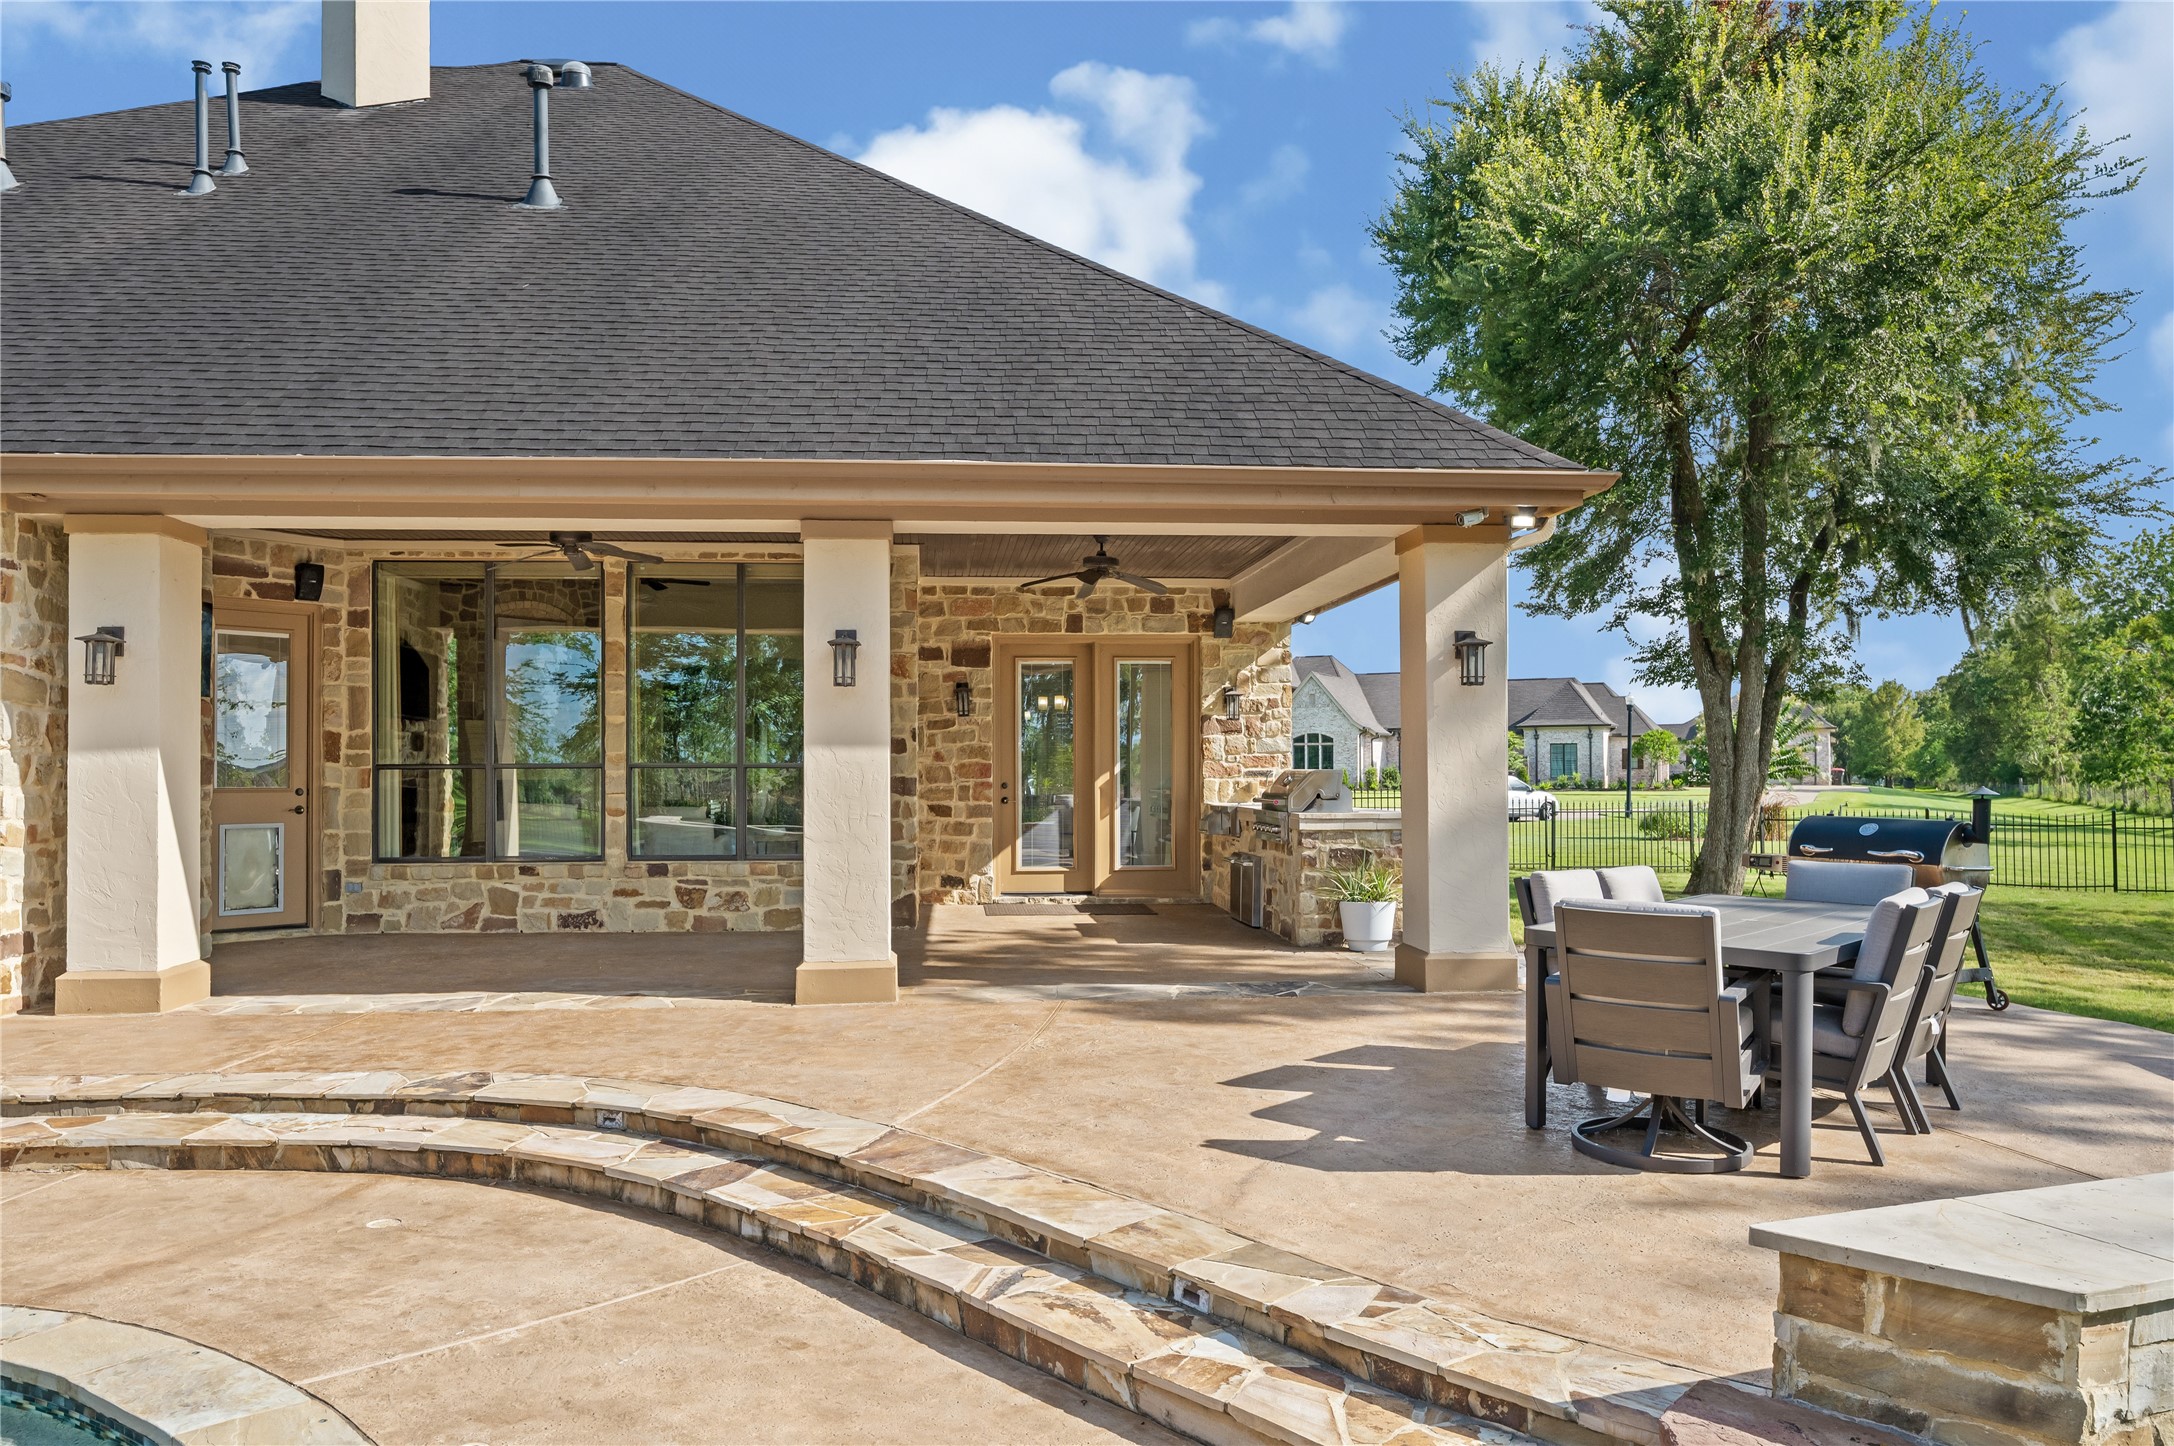
Stunning overview of the covered patio area, featuring the included outdoor furniture that stays with the property.
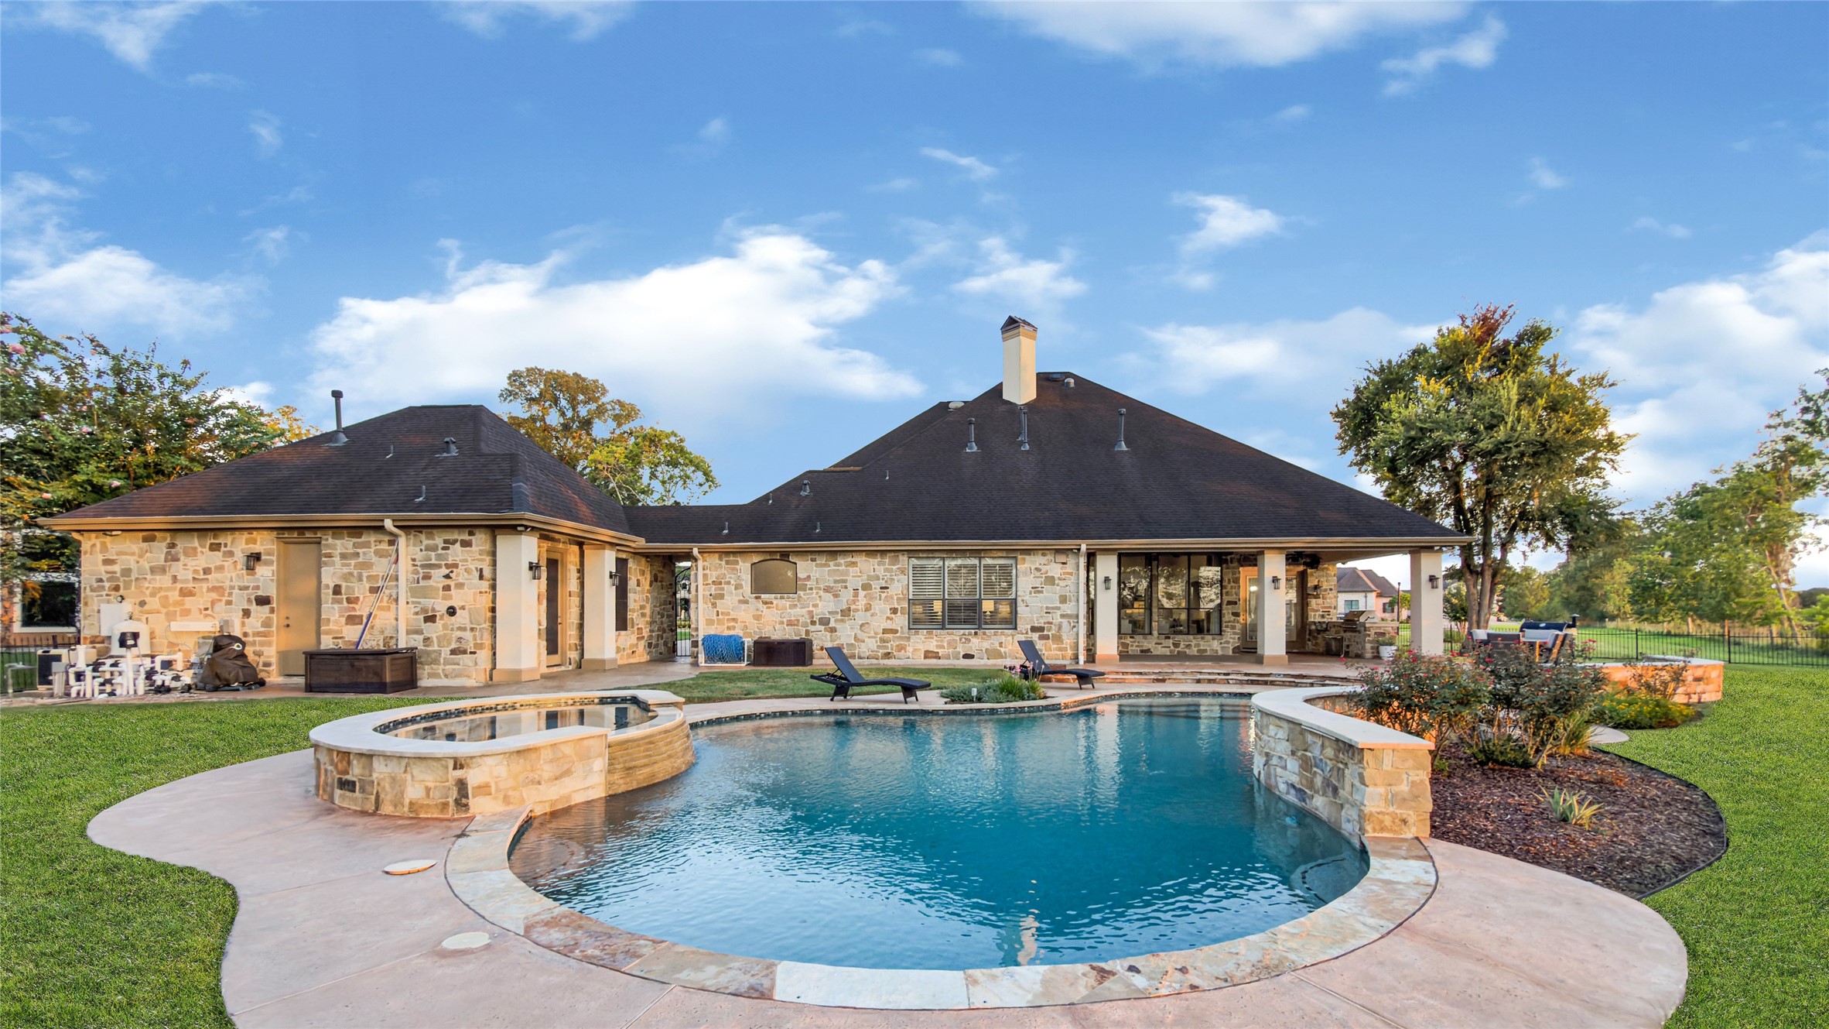
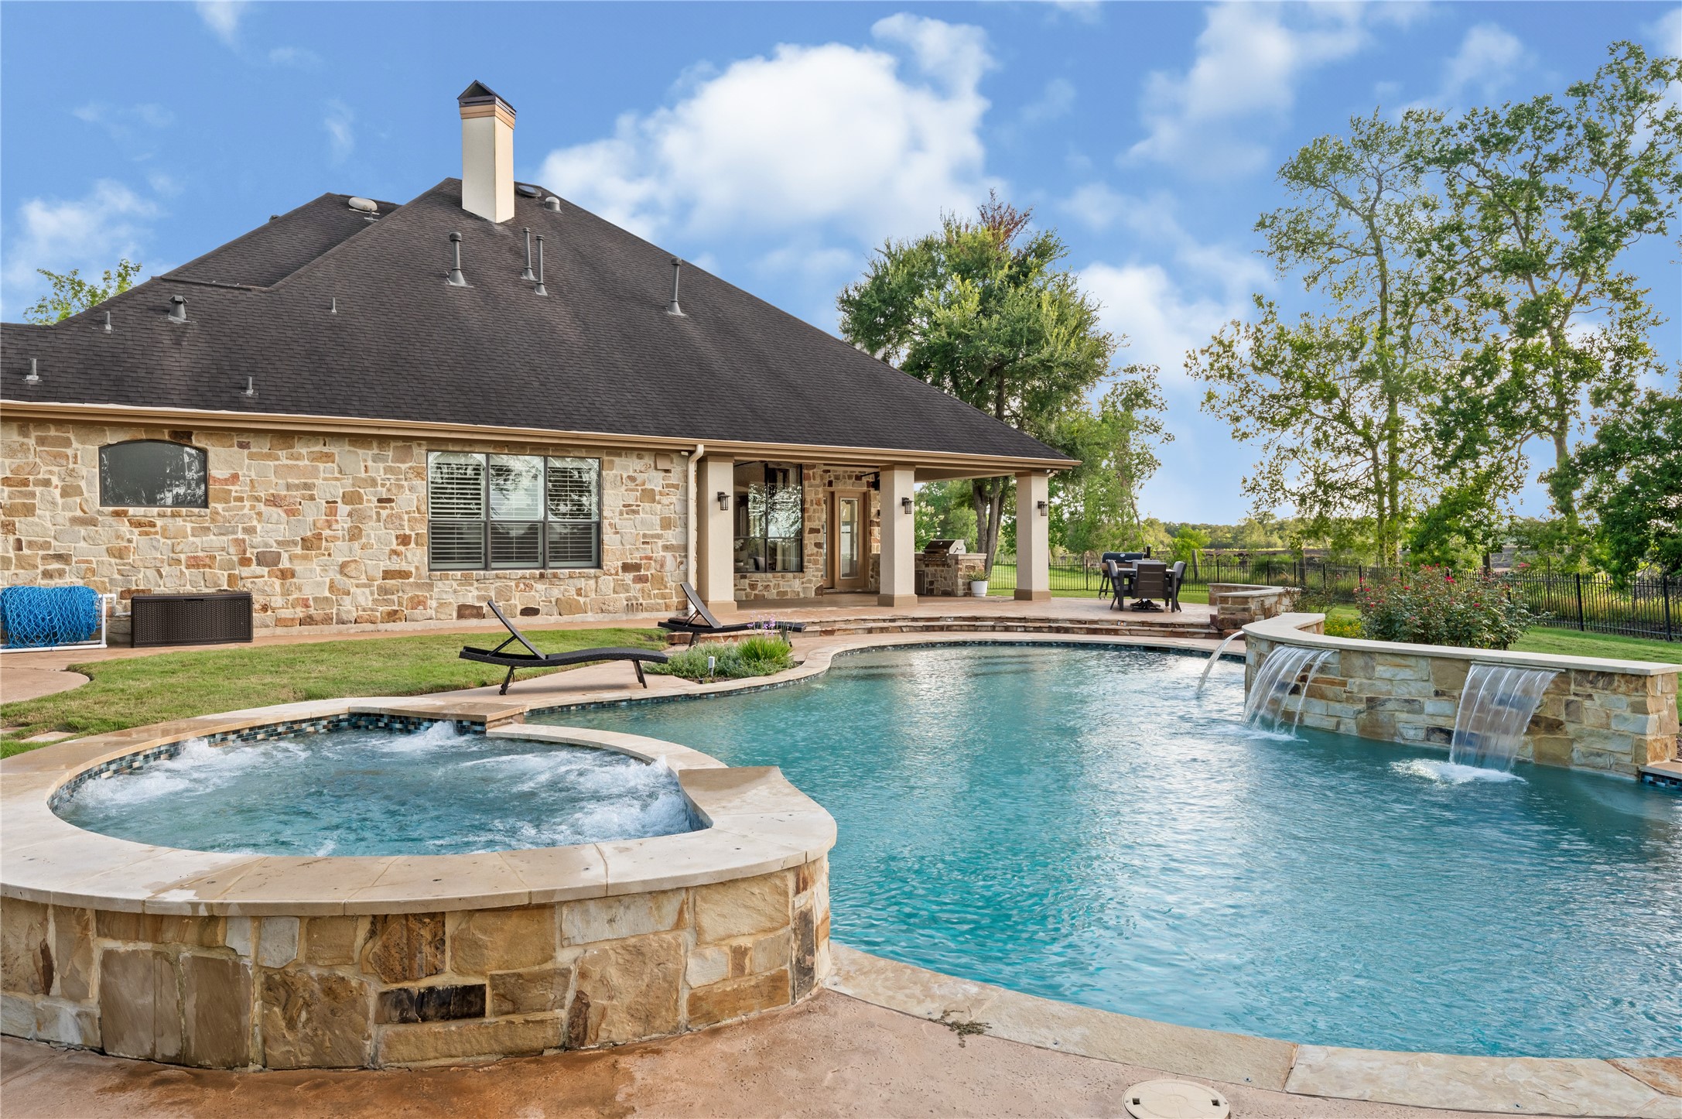
This pristine, heated inground pool and attached jacuzzi anchor the backyard oasis, beautifully designed for year-round relaxation and entertaining.
Resort-style details elevate the backyard oasis, showcasing a custom waterfall feature that flows beautifully alongside the private, jetted jacuzzi.
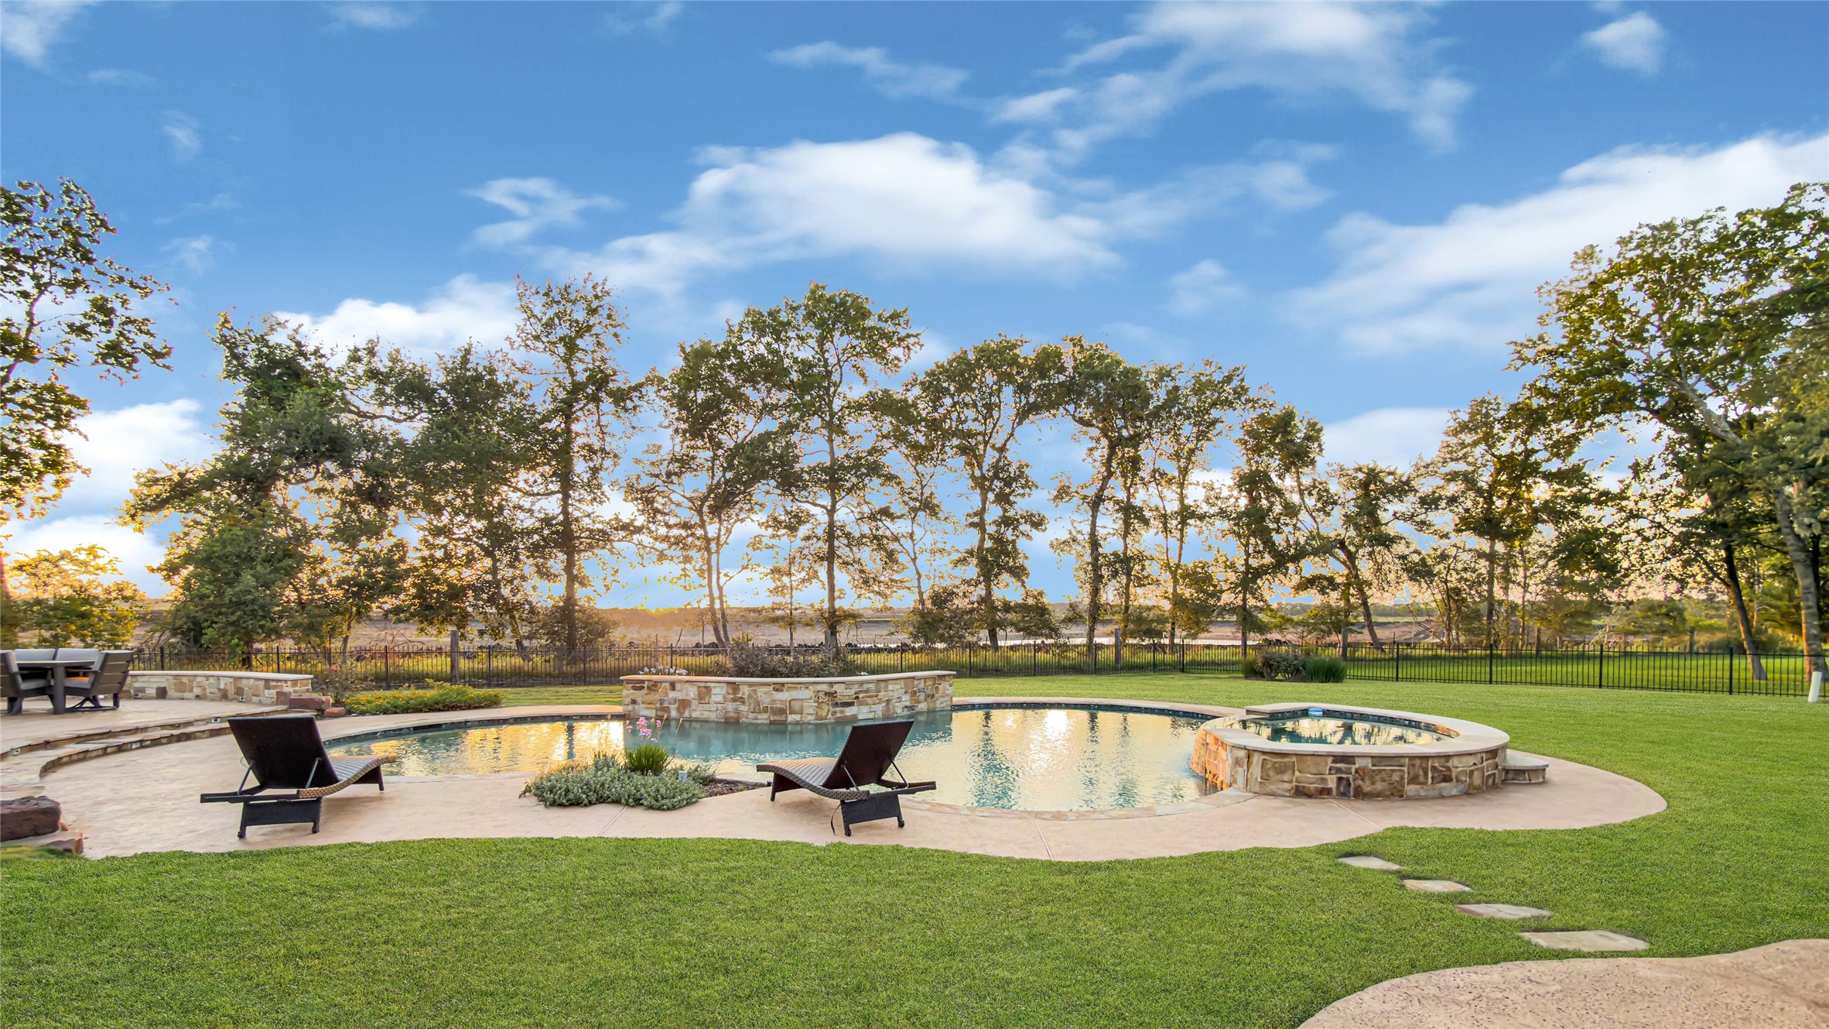
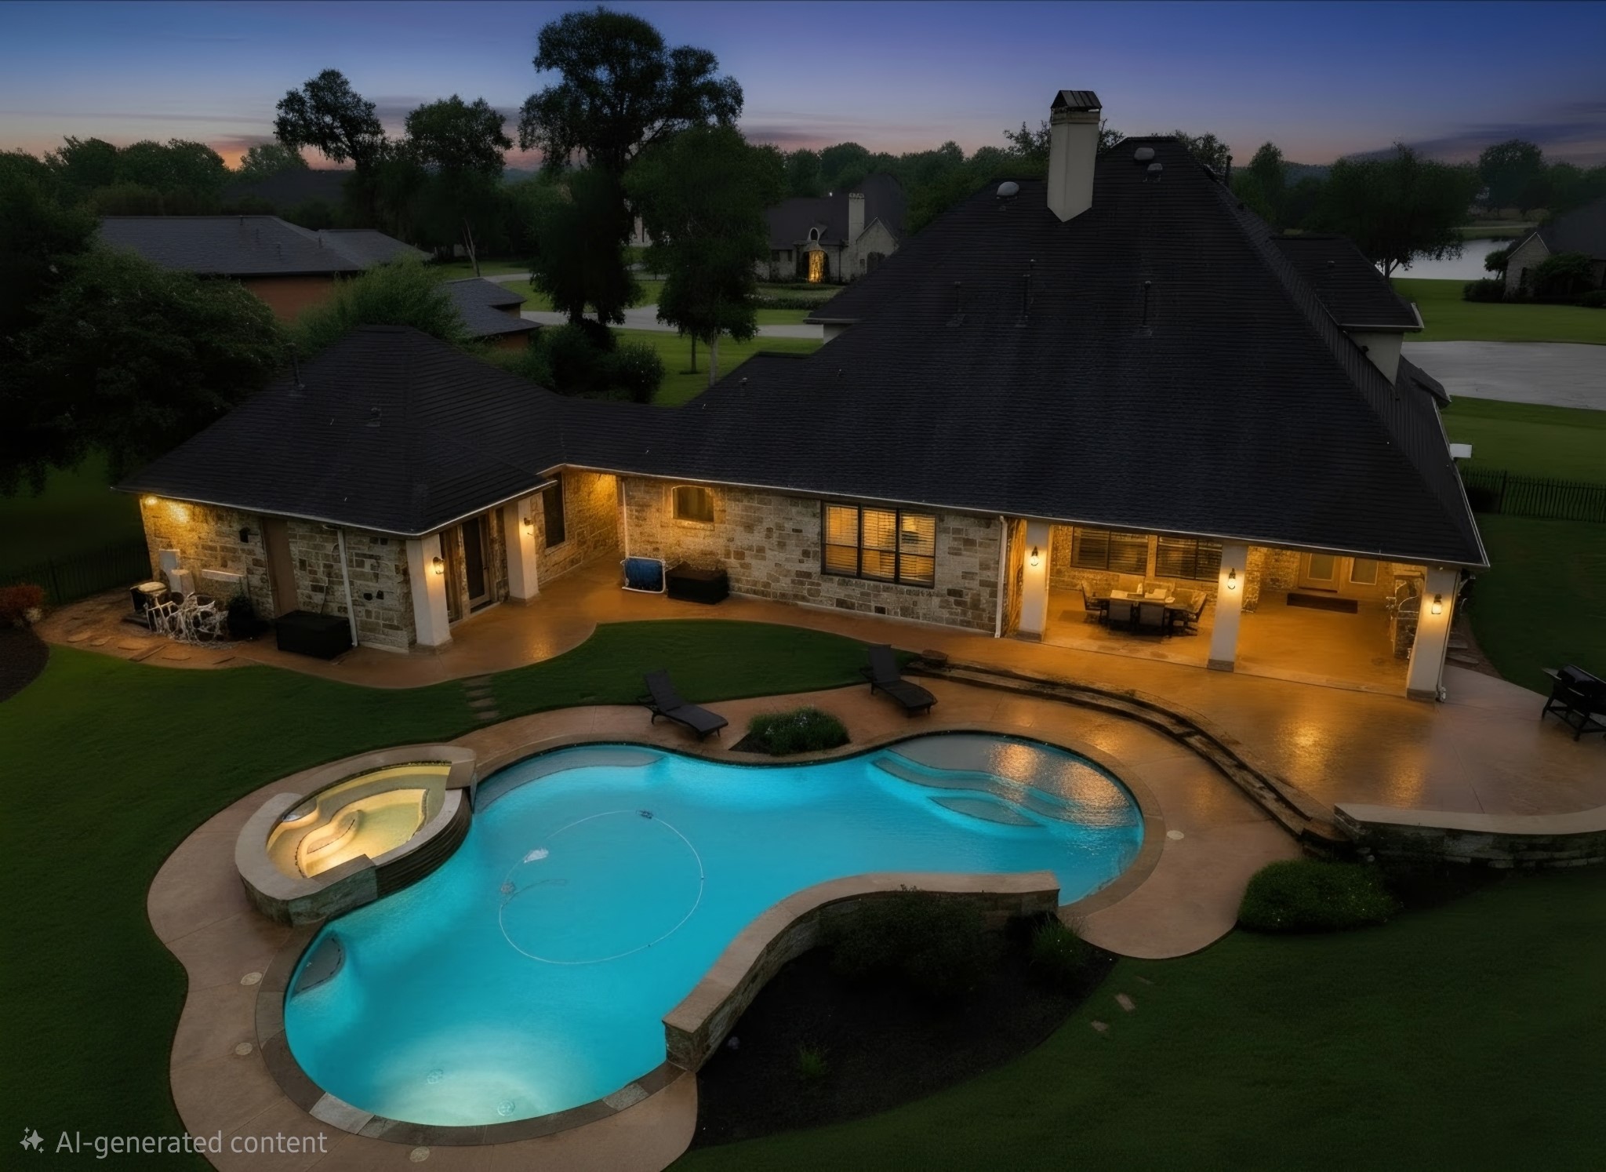
A stunning sunset view showcasing the resort-style pool and pristine backyard oasis illuminated for evening relaxation and entertaining.
A snapshot view of this spectacular backyard oasis, showcasing the sparkling pool, sprawling entertaining areas, and an impressive covered patio complete with a fully equipped outdoor kitchen.
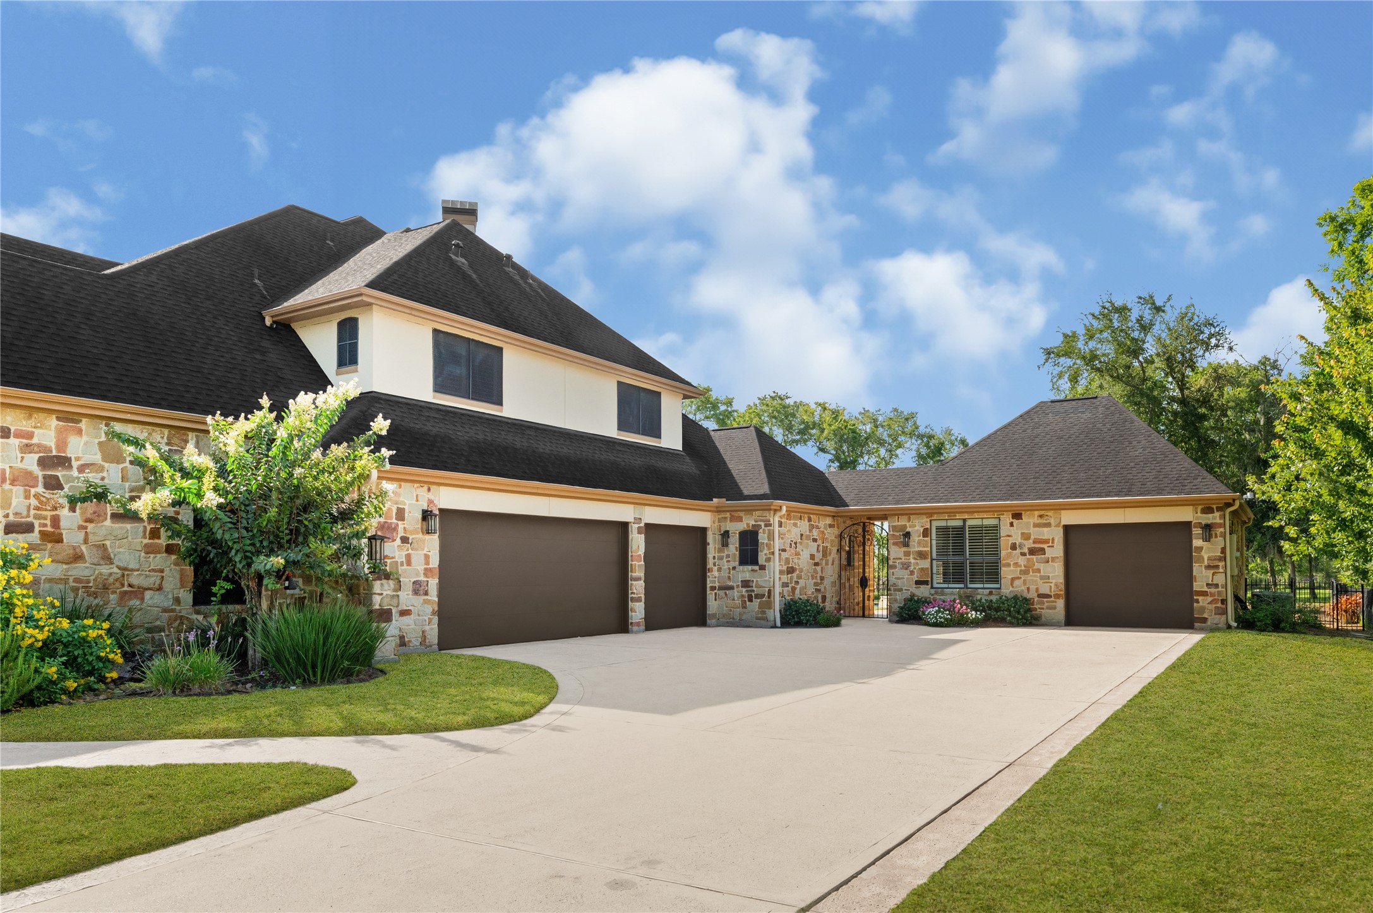
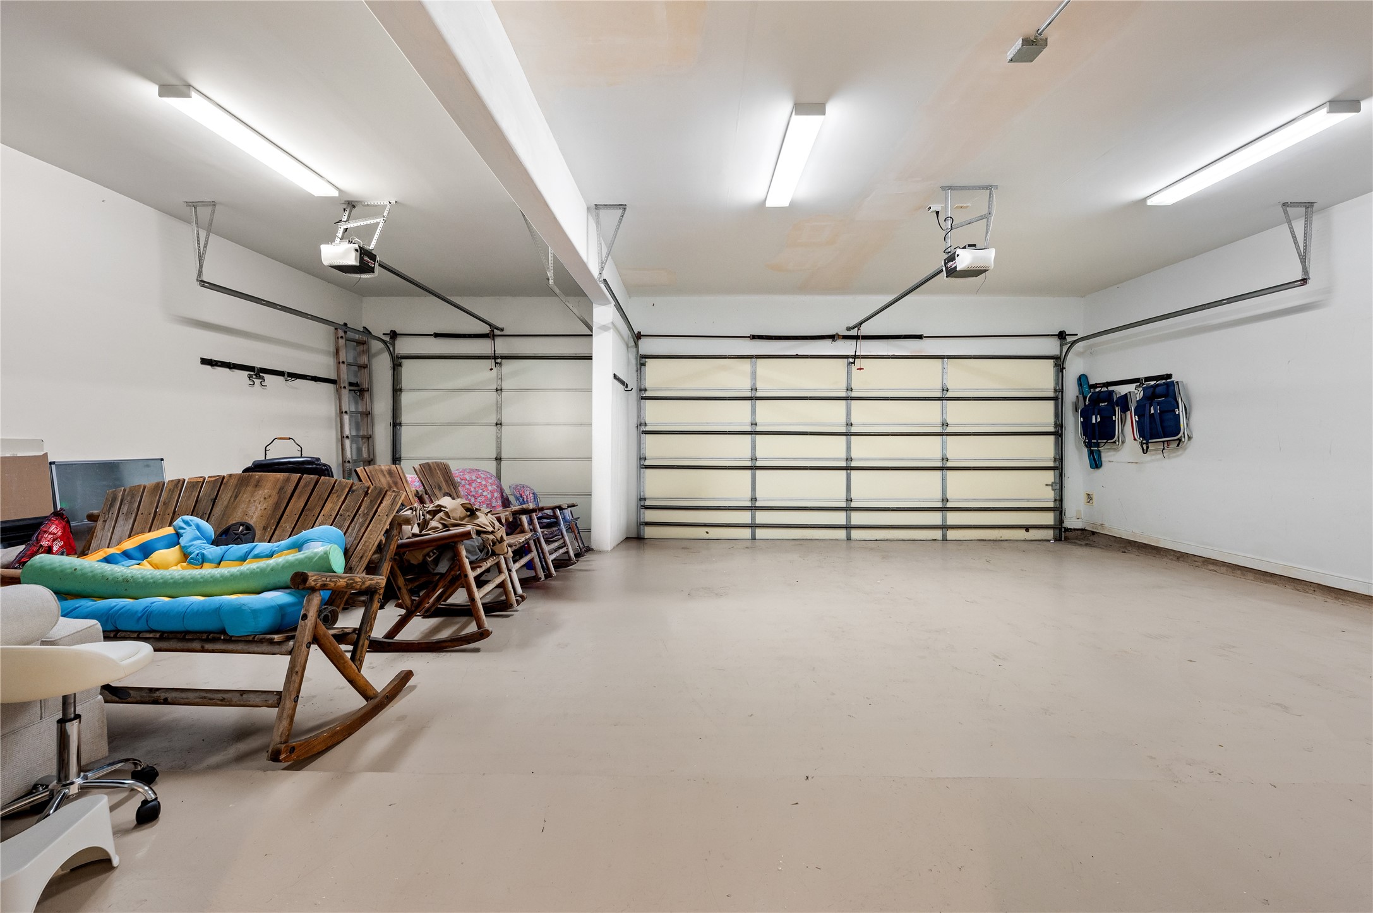
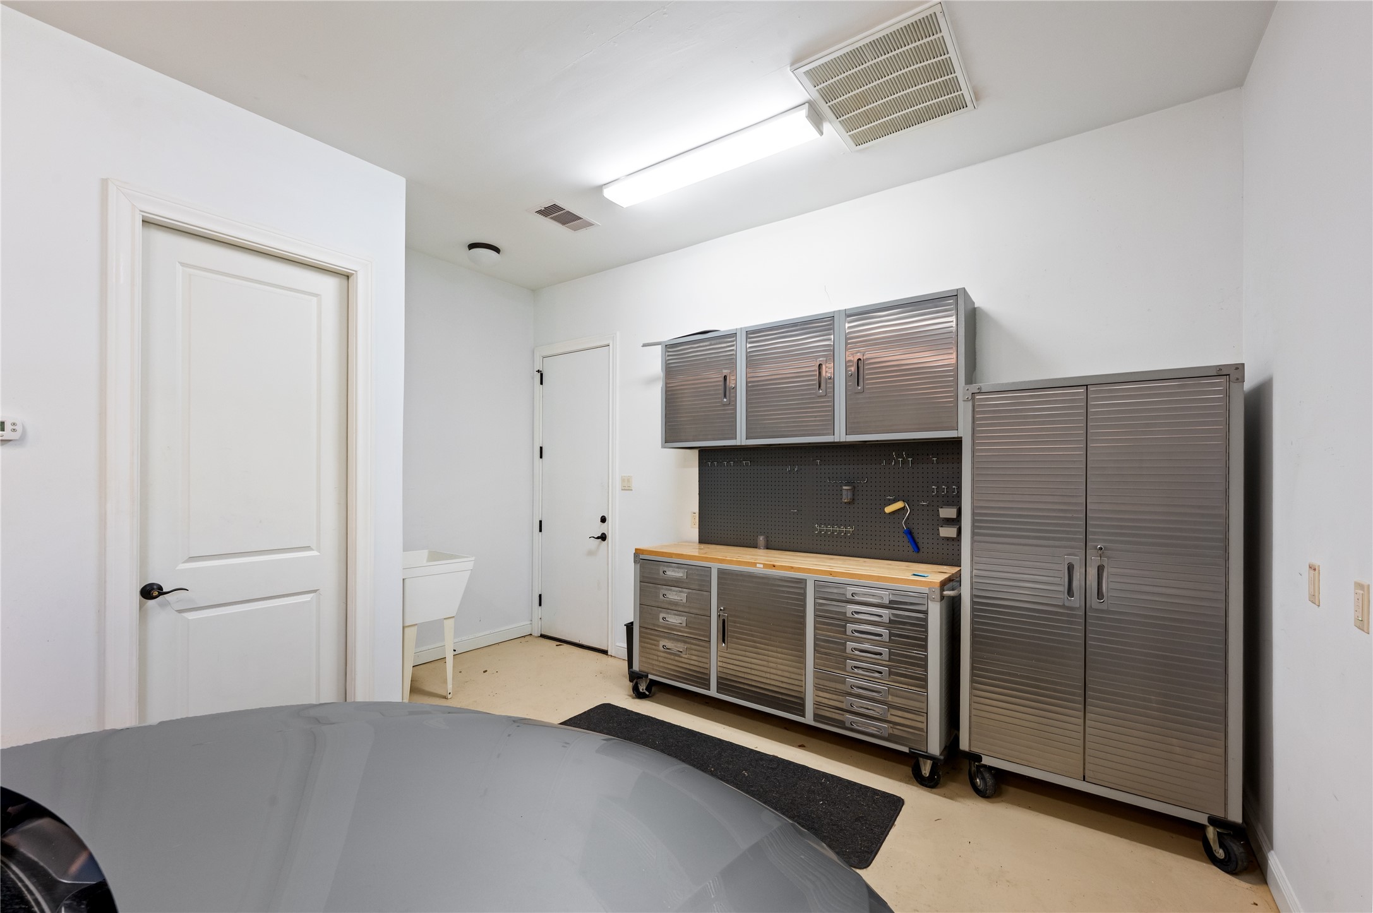
The double-wide driveway leads to an impressive three-car garage, providing exceptional parking and storage alongside the private detached casita and additional garage space.
Generous three-car garage boasting plenty of space and versatility.



.jpg)

