8602 Malardcrest Drive,Humble, TX 77346
Humble, TX 77346

Description
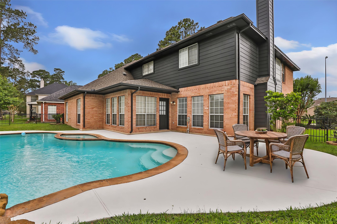
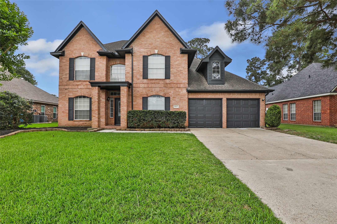
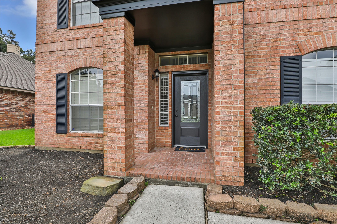
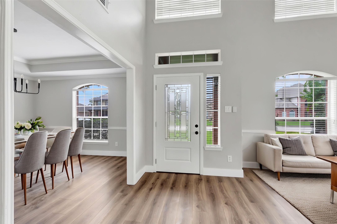
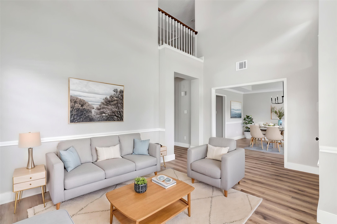
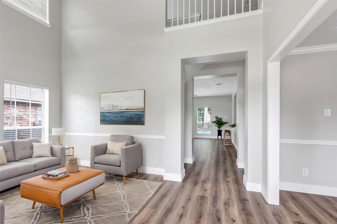
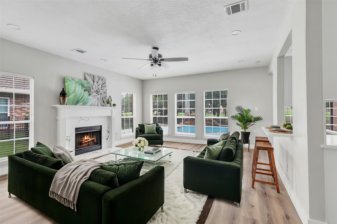
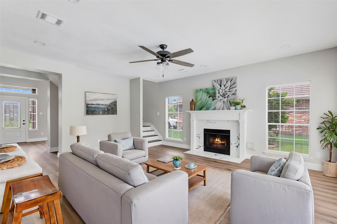
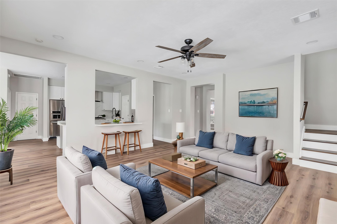
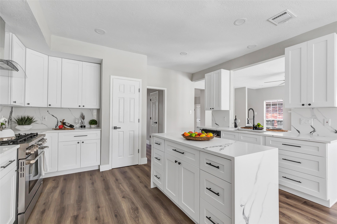
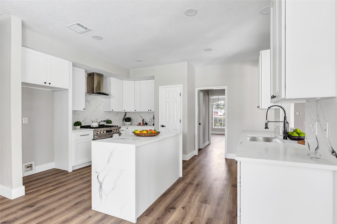
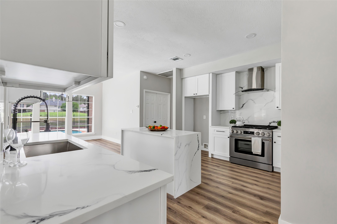
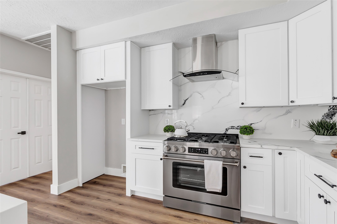
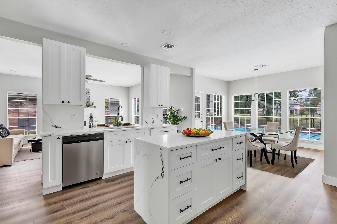
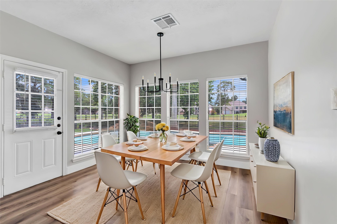
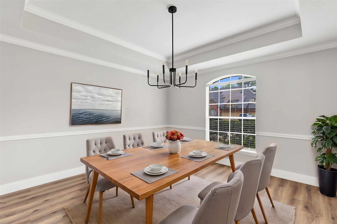
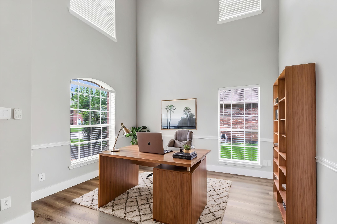
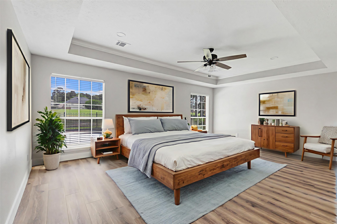
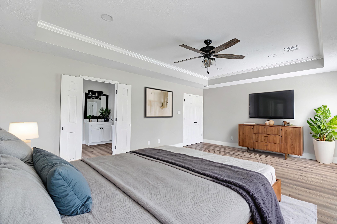
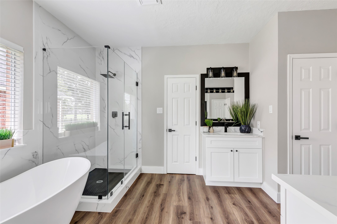
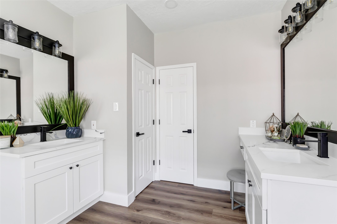
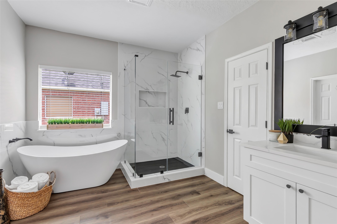
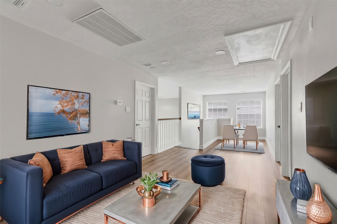
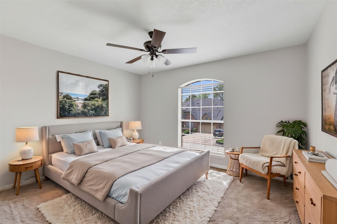
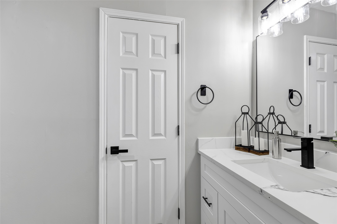
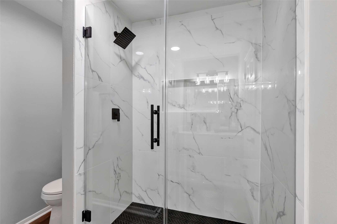
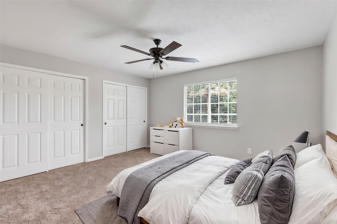
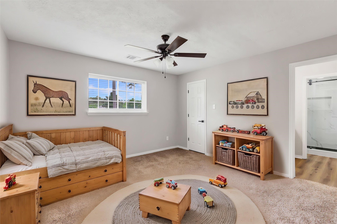
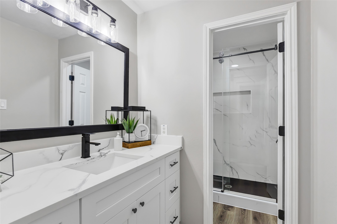
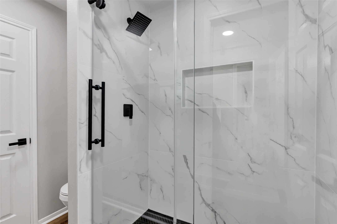

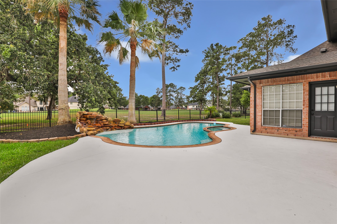
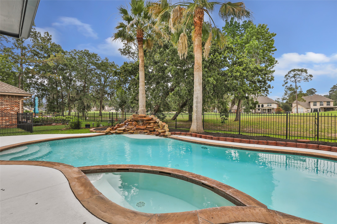
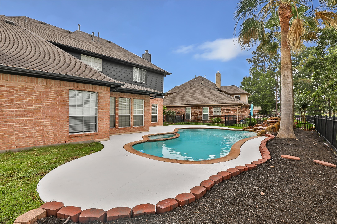
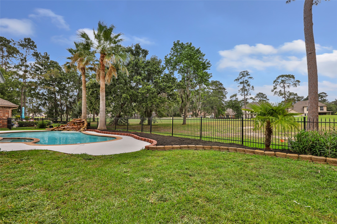
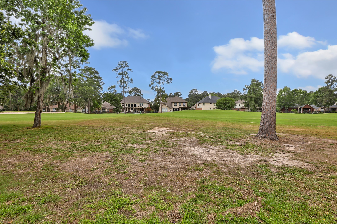
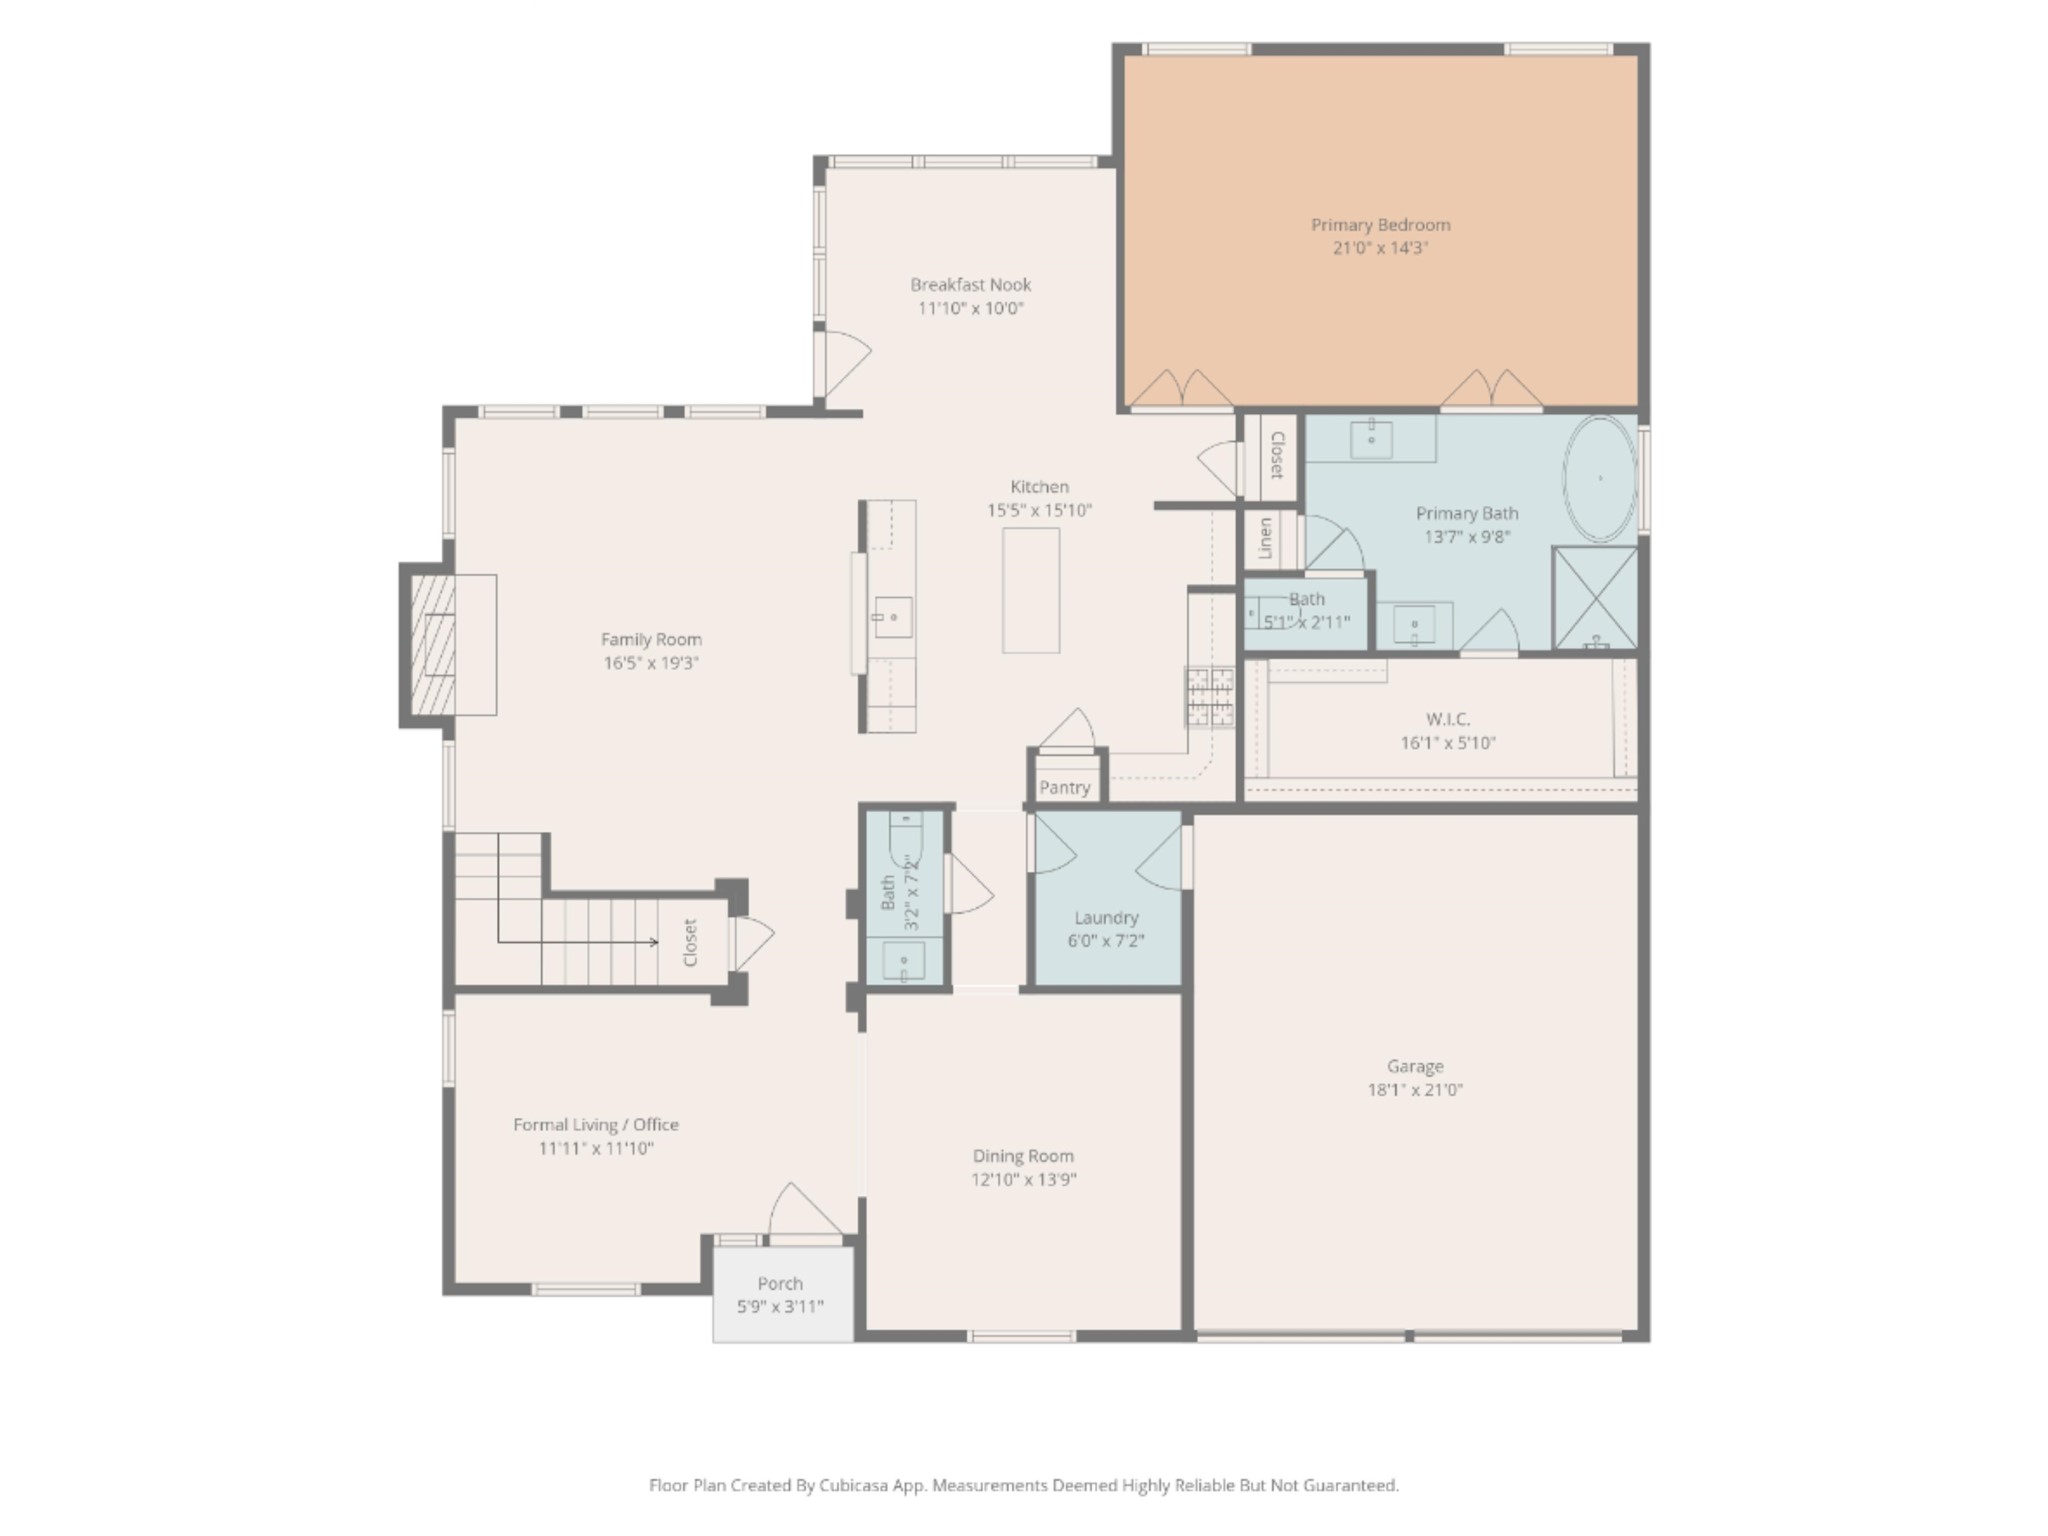
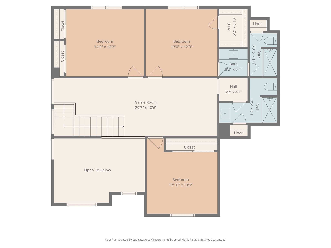
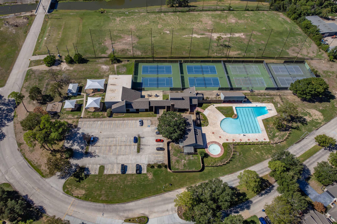
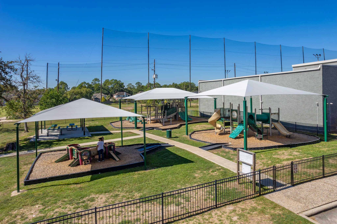
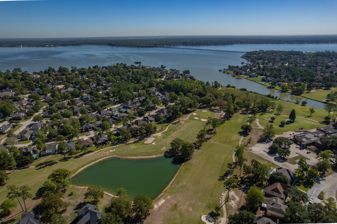
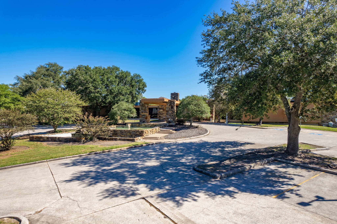
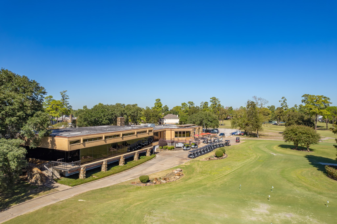
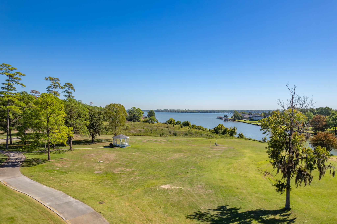
Poolside living, golf course views, & a beautifully updated interior8602 Malardcrest brings it all together in Walden on Lake Houston. Set along the 17th hole, this renovated 4-bedroom, 3.5-bath home offers a bright, open layout for everyday comfort & effortless entertaining. The showstopping kitchen features a waterfall-edge quartz island, full-height quartz backsplash, & an open connection to the main living spaces. The spacious primary suite feels like a private retreat with a freestanding soaking tub and oversized seamless glass shower, while upstairs offers generously sized bedrooms, two full baths with walk-in showers, & a private en-suite. Outside, your backyard escape awaits with a sparkling pool and spa overlooking the golf courseperfect for summer afternoons, evening swims, and weekends with friends. Enjoy community amenities including golf, tennis, fitness, lake access, parks, pool, & dining. Why choose between an updated home, a pool, & a view when you can have all three?
Details
| MLS # | 88371170 |
|---|---|
| Listing Type | For Sale |
| Style | House |
| HOA Dues | $535 |
| Sub-Type | Resale |
| Status | Pending |
| Year | 1997 |
| Days On Site | 29 |
| Listing Provided By | JLA Realty | Amanda Petree |
Features
| Bed(s) | 4 |
|---|---|
| Bath(s) | 4 Total |
| SQ Feet | 2,936 |
| Garage | 2 |
| Pool | Yes |
| Story(s) | 2 |
| Acreage | 0.17 |
| Golf Course | Yes |
Exterior
| Lot Features | Near Golf Course, On Golf Course, Subdivision |
|---|
Parking
| Garage Yes / No | Yes |
|---|---|
| Parking Features | Attached, Driveway, Garage |
Taxes
| Tax Annual Amount | 8177 |
|---|
Location
| Community Features | Community Pool, Curbs, Golf, Gutters |
|---|
Area Information
| State | TX |
|---|---|
| County | Harris |
| City | Humble |
| Zip Code | 77346 |
| Area | 1 |
| Subarea | Atascocita South |
| Community Name | Walden On Lake Houston |
| Listing VS Median (in Walden On Lake Houston) | |
Price: $434,000 low | high Med: $350,000 sqft: 2,936 low | high Med: 2,538 $ / sqft: $148 low | high Med: $138 On site: 29 low | high Med: 146 | |
Request a showing
Request a showing
Contact
Learn More About This Property

| State | TX |
|---|---|
| County | Harris |
| City | Humble |
| Zip Code | 77346 |
| Area | 1 |
| Subarea | Atascocita South |
| Community Name | Walden On Lake Houston |
| Listing VS Median (in Walden On Lake Houston) | |
Price: $434,000 low | high Med: $350,000 sqft: 2,936 low | high Med: 2,538 $ / sqft: $148 low | high Med: $138 On site: 29 low | high Med: 146 | |


.jpg)

Land & Ranch 210.483.7500 | Bandera 830.850.6700 | Global Luxury 210.483.5700 | Coldwell Banker Commercial Alamo City 210.483.6250
North Central San Antonio / Stone Oak 210.483.7070 | Harper Property Management 210.483.7040 | Relocation Services 210.483.7121
North West San Antonio 210.483.0000 | Laredo 956.722.4822 | Coldwell Banker Commercial International Gateway 956.937.2867
