858 Saltbush St,New Braunfels, TX 78130
New Braunfels, TX 78130

Description
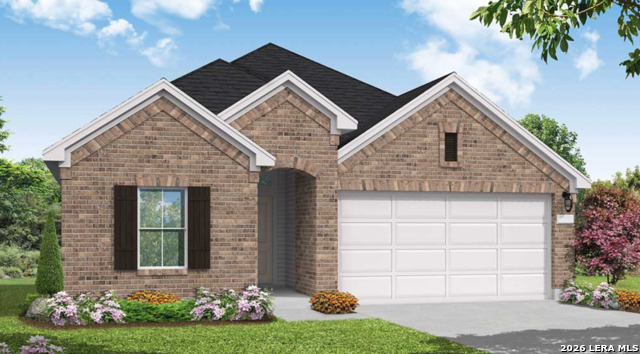
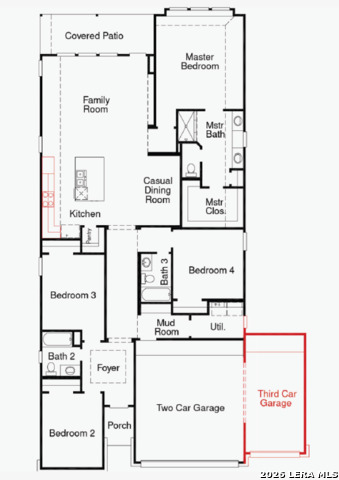
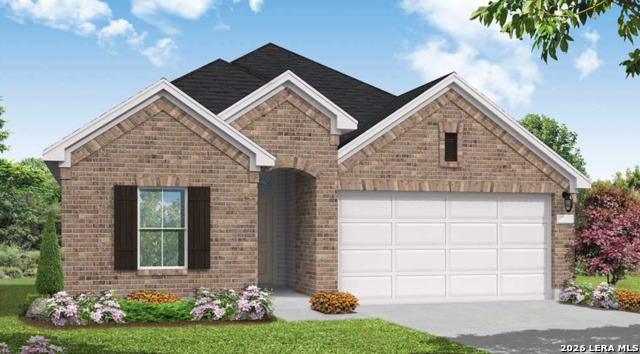
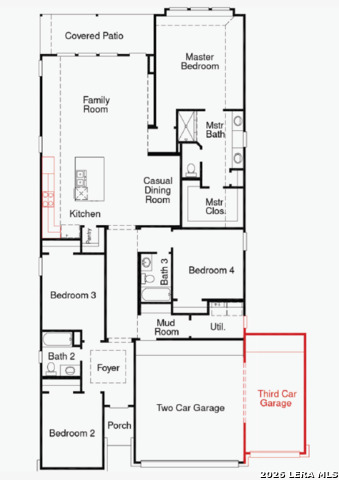
The Parker floorplan is a beautifully designed one-story home that offers the perfect blend of style and practicality. Featuring three bedrooms and two-and-a-half bathrooms, this layout provides a welcoming space for both relaxation and entertaining. The heart of the home is the open-concept living area, where the kitchen flows effortlessly into the dining and family rooms, creating a bright and airy central hub. The primary suite is a serene retreat, complete with a spa-like bathroom and a generous walk-in closet, ensuring a private space to unwind. The secondary bedrooms are thoughtfully positioned to provide comfort and versatility, whether used as guest rooms, a home office, or creative spaces. The three-car garage adds convenience and functionality, offering plenty of room for vehicles, tools, and storage. Plus, the oversized homesite allows for room to roam and backyard entertaining. Designed for modern living, the Parker floorplan emphasizes single-story convenience without compromising on charm or spaciousness. It's an excellent choice for anyone looking for a home that combines elegance, functionality, and thoughtful design, perfect for making lasting memories.
Details
| MLS # | 2009469 |
|---|---|
| Listing Type | For Sale |
| Style | House |
| Status | Active |
| Year | 2026 |
| Days On Site | 13 |
| Listing Provided By | eXp Realty | Dayton Schrader |
Features
| Bed(s) | 4 |
|---|---|
| Bath(s) | 3 Total |
| SQ Feet | 2,051 |
| Garage | 3 |
| Story(s) | 1 |
| Acreage | 0.23 |
Interior
| Interior | One Living Area, Separate Dining Room, Island Kitchen, Utility Room Inside, High Ceilings, Open Floor Plan, Cable TV Available, High Speed Internet, Laundry Main Level, Telephone, Walk in Closets, Attic - Pull Down Stairs, Attic - Radiant Barrier Decking |
|---|---|
| Heating | Central, 1 Unit |
| Heating Fuel | Natural Gas |
| Fireplace | Not Applicable |
| Number Of Fireplaces | 0 |
Exterior
| Exterior | Brick, Siding |
|---|---|
| Exterior Features | Covered Patio, Sprinkler System, Double Pane Windows |
| Roof | Composition |
| Foundation | Slab |
Parking
| Garage Parking | Three Car Garage |
|---|
Utilities
| Waterorsewer | Sewer System |
|---|
Taxes
| Taxed By Mltpl Counties | No |
|---|---|
| Total Tax | 1.76 |
Area Information
| State | TX |
|---|---|
| County | Comal |
| City | New Braunfels |
| Zip Code | 78130 |
| Area | Comal |
| Community Name | SUNFLOWER RIDGE |
| School District | Comal |
| Elementary School | Oak Creek |
| High School | Canyon |
| Listing VS Median (in SUNFLOWER RIDGE) | |
Price: $449,680 low | high Med: $429,850 sqft: 2,051 low | high Med: 2,209 $ / sqft: $219 low | high Med: $195 On site: 13 low | high Med: 48 | |
Market Activity 78130
Request a showing
Request a showing
Contact
Learn More About This Property

| State | TX |
|---|---|
| County | Comal |
| City | New Braunfels |
| Zip Code | 78130 |
| Area | Comal |
| Community Name | SUNFLOWER RIDGE |
| School District | Comal |
| Elementary School | Oak Creek |
| High School | Canyon |
| Listing VS Median (in SUNFLOWER RIDGE) | |
Price: $449,680 low | high Med: $429,850 sqft: 2,051 low | high Med: 2,209 $ / sqft: $219 low | high Med: $195 On site: 13 low | high Med: 48 | |


.jpg)

Land & Ranch 210.483.7500 | Bandera 830.850.6700 | Global Luxury 210.483.5700 | Coldwell Banker Commercial Alamo City 210.483.6250
North Central San Antonio / Stone Oak 210.483.7070 | Harper Property Management 210.483.7040 | Relocation Services 210.483.7121
North West San Antonio 210.483.0000 | Laredo 956.722.4822 | Coldwell Banker Commercial International Gateway 956.937.2867
