 Price Reduced Listing
 In-Person: 09/01 5:00 PM - 7:00 PM
8558 Ridgepoint Drive,Houston, TX 77055
Houston, TX 77055

Description
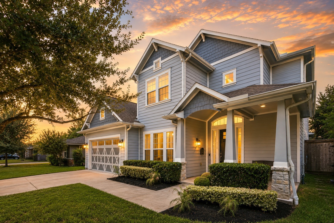
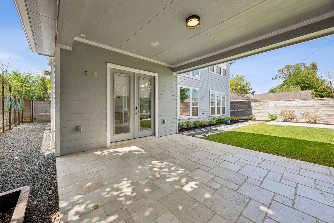
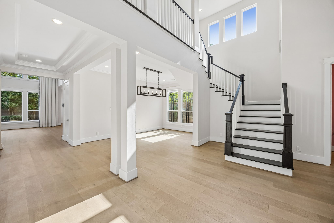
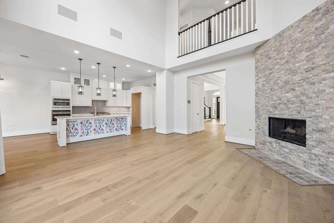
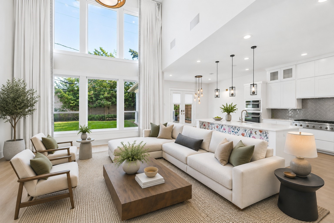
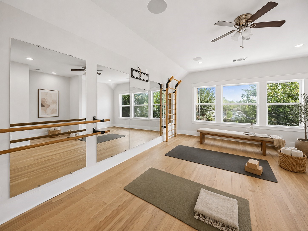
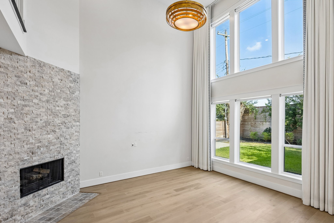
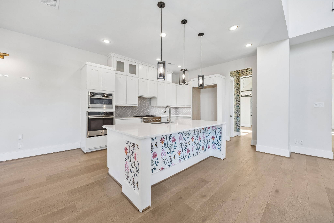
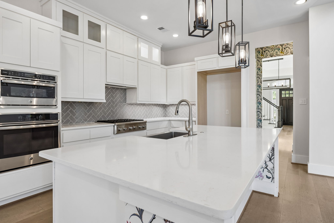
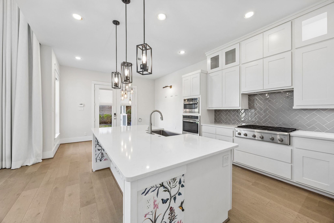
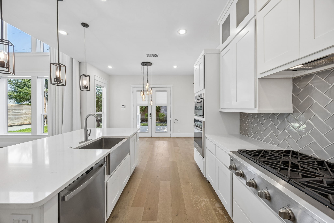
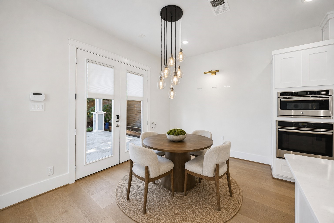
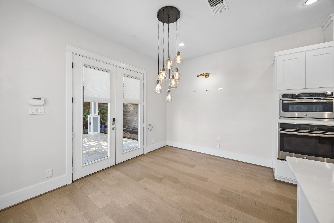
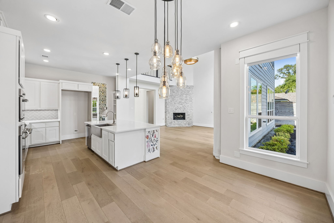
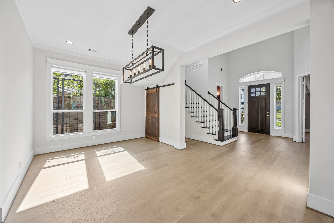
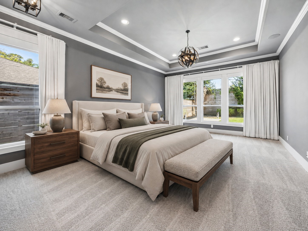
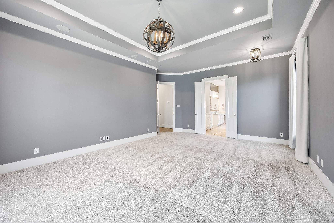
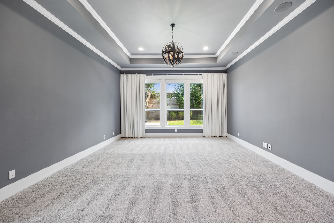
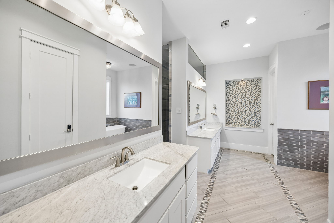
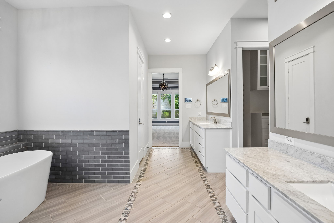
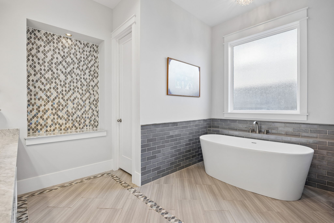
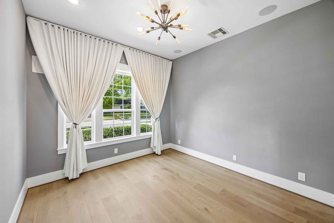
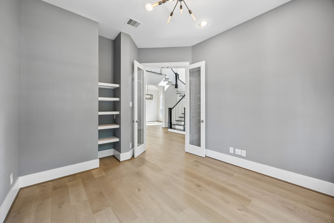
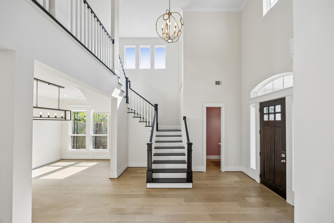
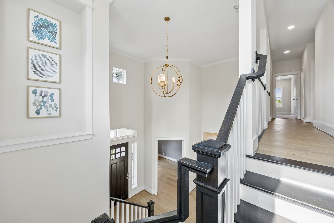
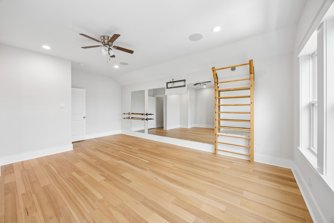
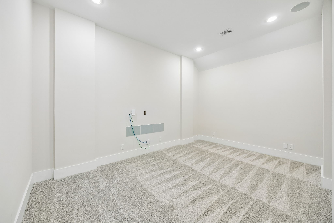
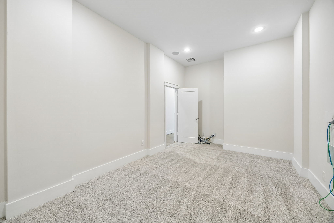
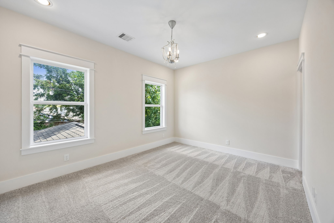
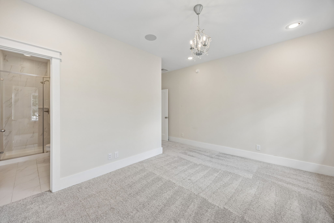
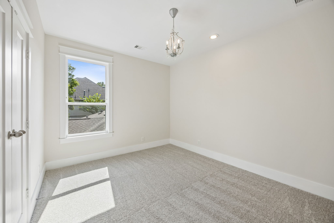
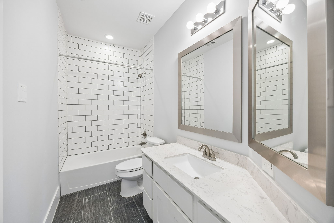
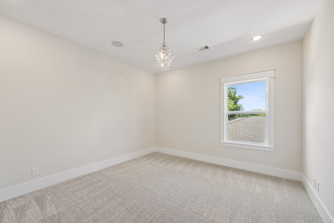
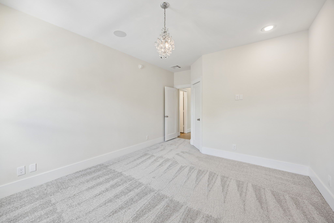
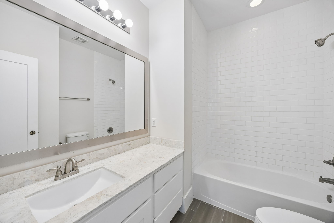
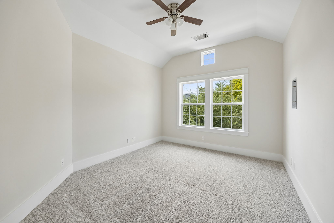
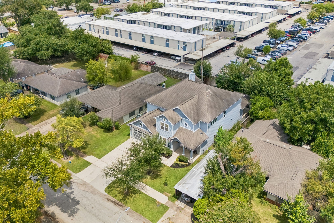
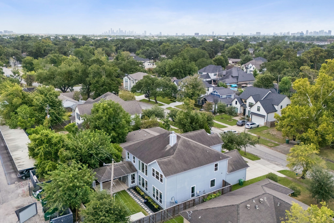
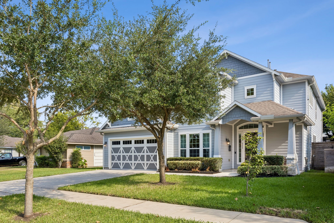
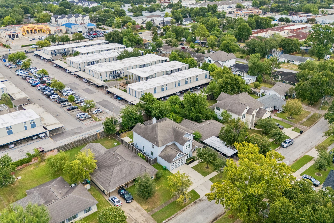
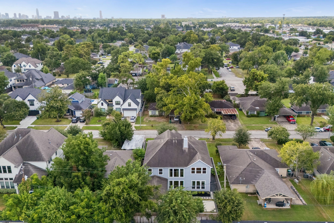
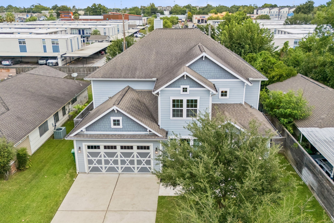
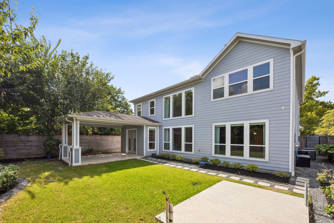
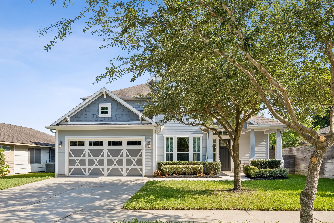
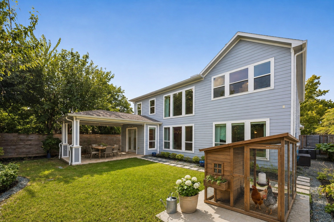
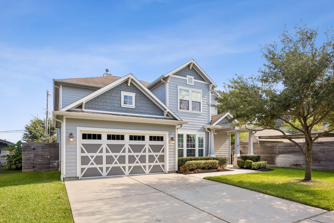
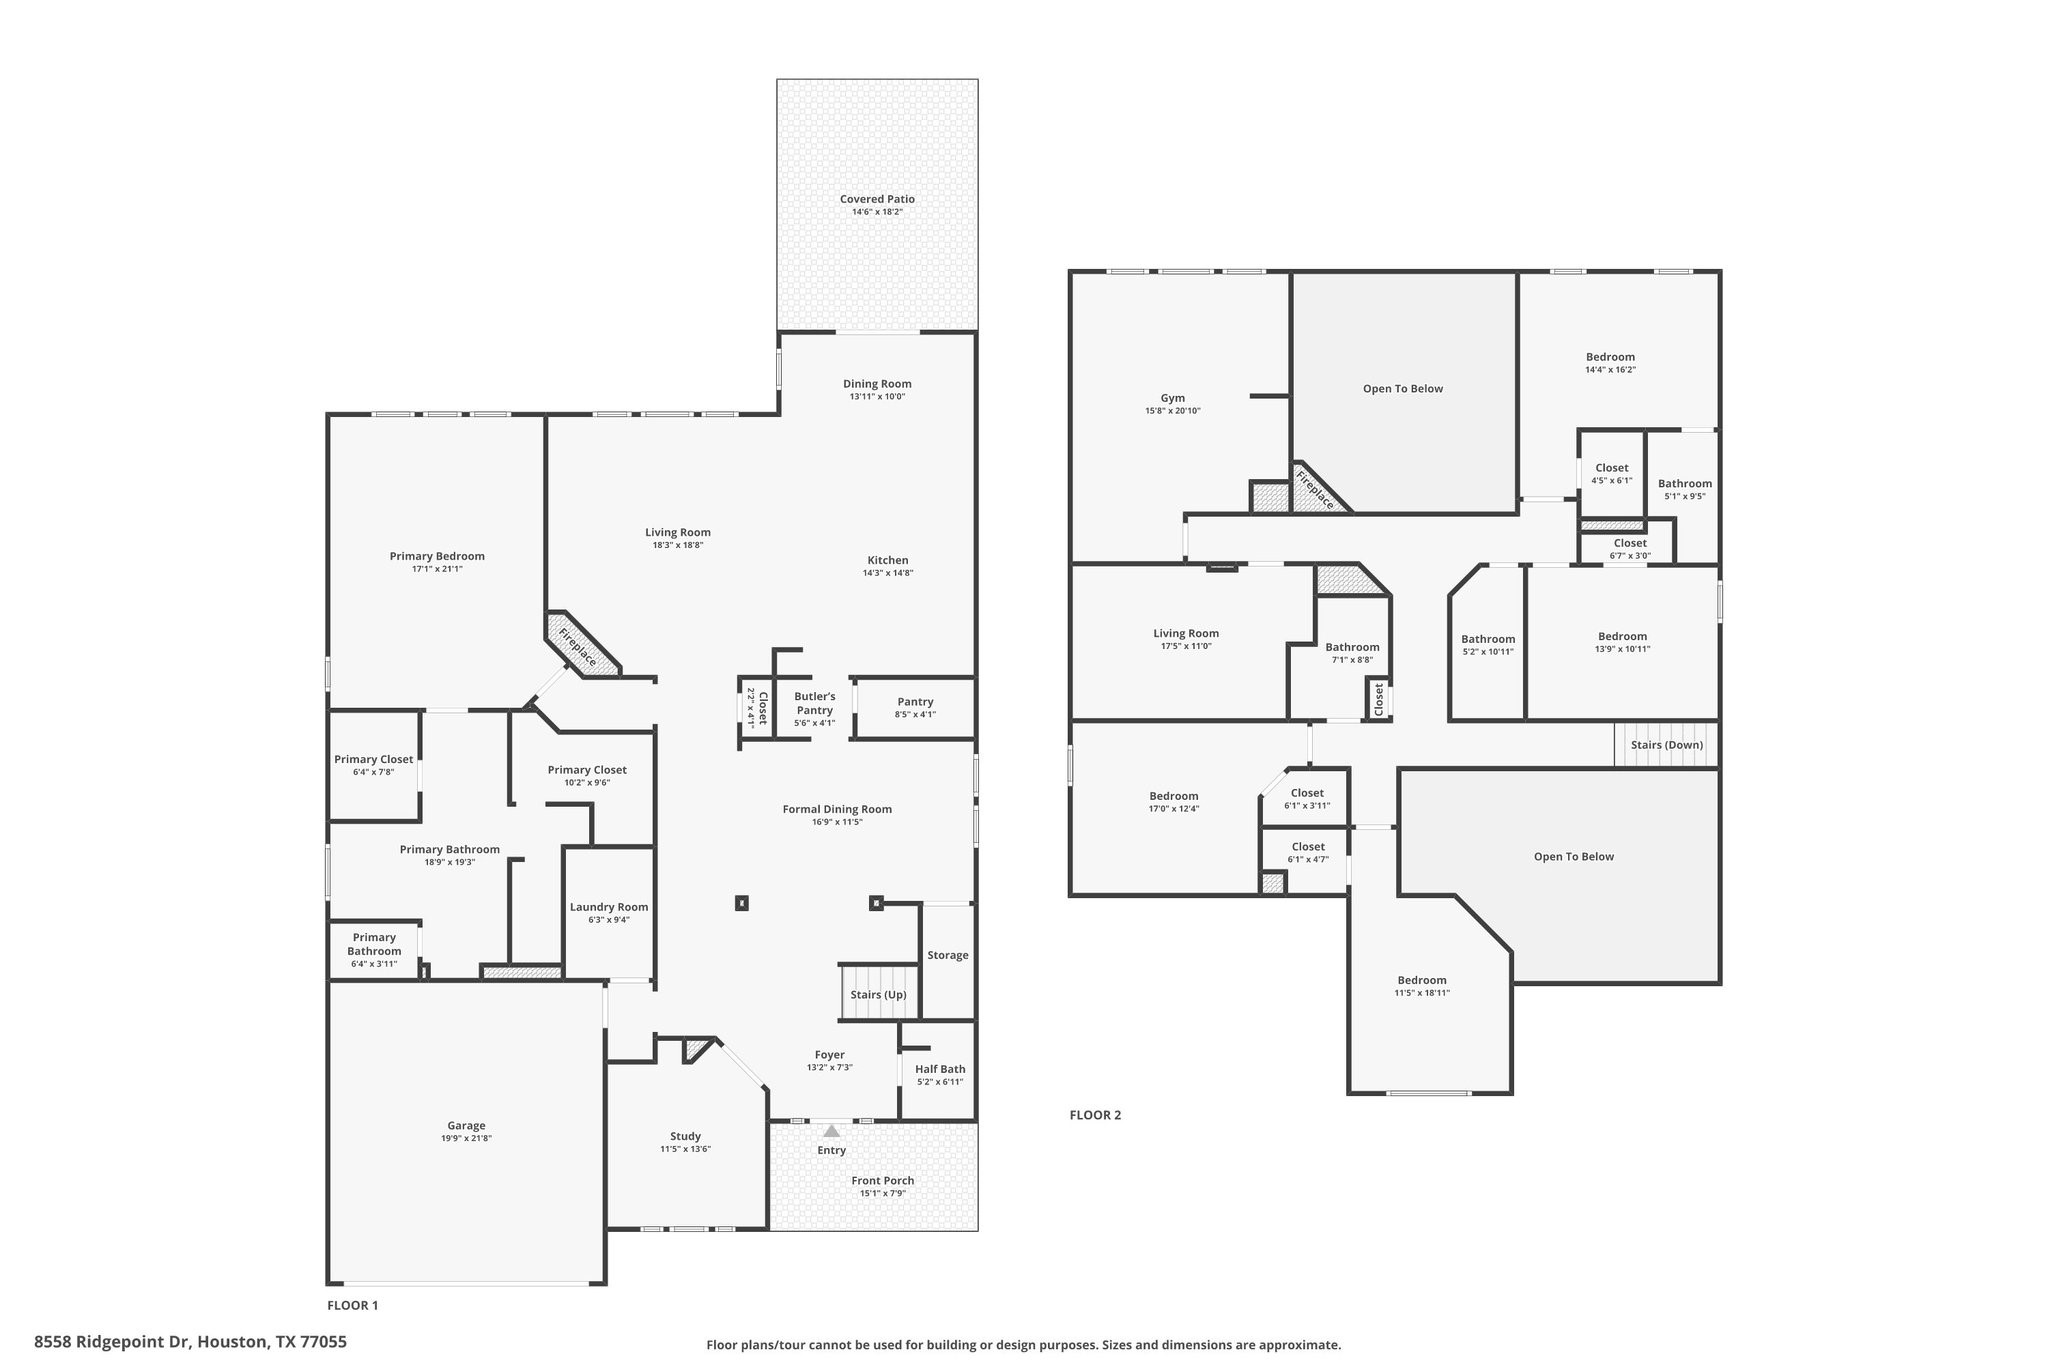
Some homes you tour. This one you walk into and stop. The family room opens two stories up, glass on every wall, light moving across stone all afternoon. The kitchen is built for someone who cooks and someone who hosts. Gas range, double ovens, an island with real working space, white cabinetry, walk-in and butler's pantries. Primary is downstairs with a sitting area, freestanding tub, dual vanities, two closets. Private study and formal dining on the same floor. Upstairs there are four more bedrooms, a game room, and flex space for media or fitness. Every wing has its own quiet. Someone can watch a movie while someone else studies and nobody hears a thing. Then the part that doesn't photograph. Crestron running climate and lighting. Automated shades. Integrated audio. Commercial WiFi. Prewired for surround and cameras. French drains, six-inch gutters, mosquito misting. In a pocket of Spring Branch where custom homes this size rarely come available. Schedule your showing
Details
| MLS # | 82274631 |
|---|---|
| Listing Type | For Sale |
| Style | House |
| Sub-Type | Resale |
| Status | Active |
| Year | 2017 |
| Days On Site | 17 |
| Listing Provided By | Orchard Brokerage | Tyshawn Whitt |
Features
| Bed(s) | 5 |
|---|---|
| Bath(s) | 5 Total |
| SQ Feet | 4,273 |
| Garage | 2 |
| Story(s) | 2 |
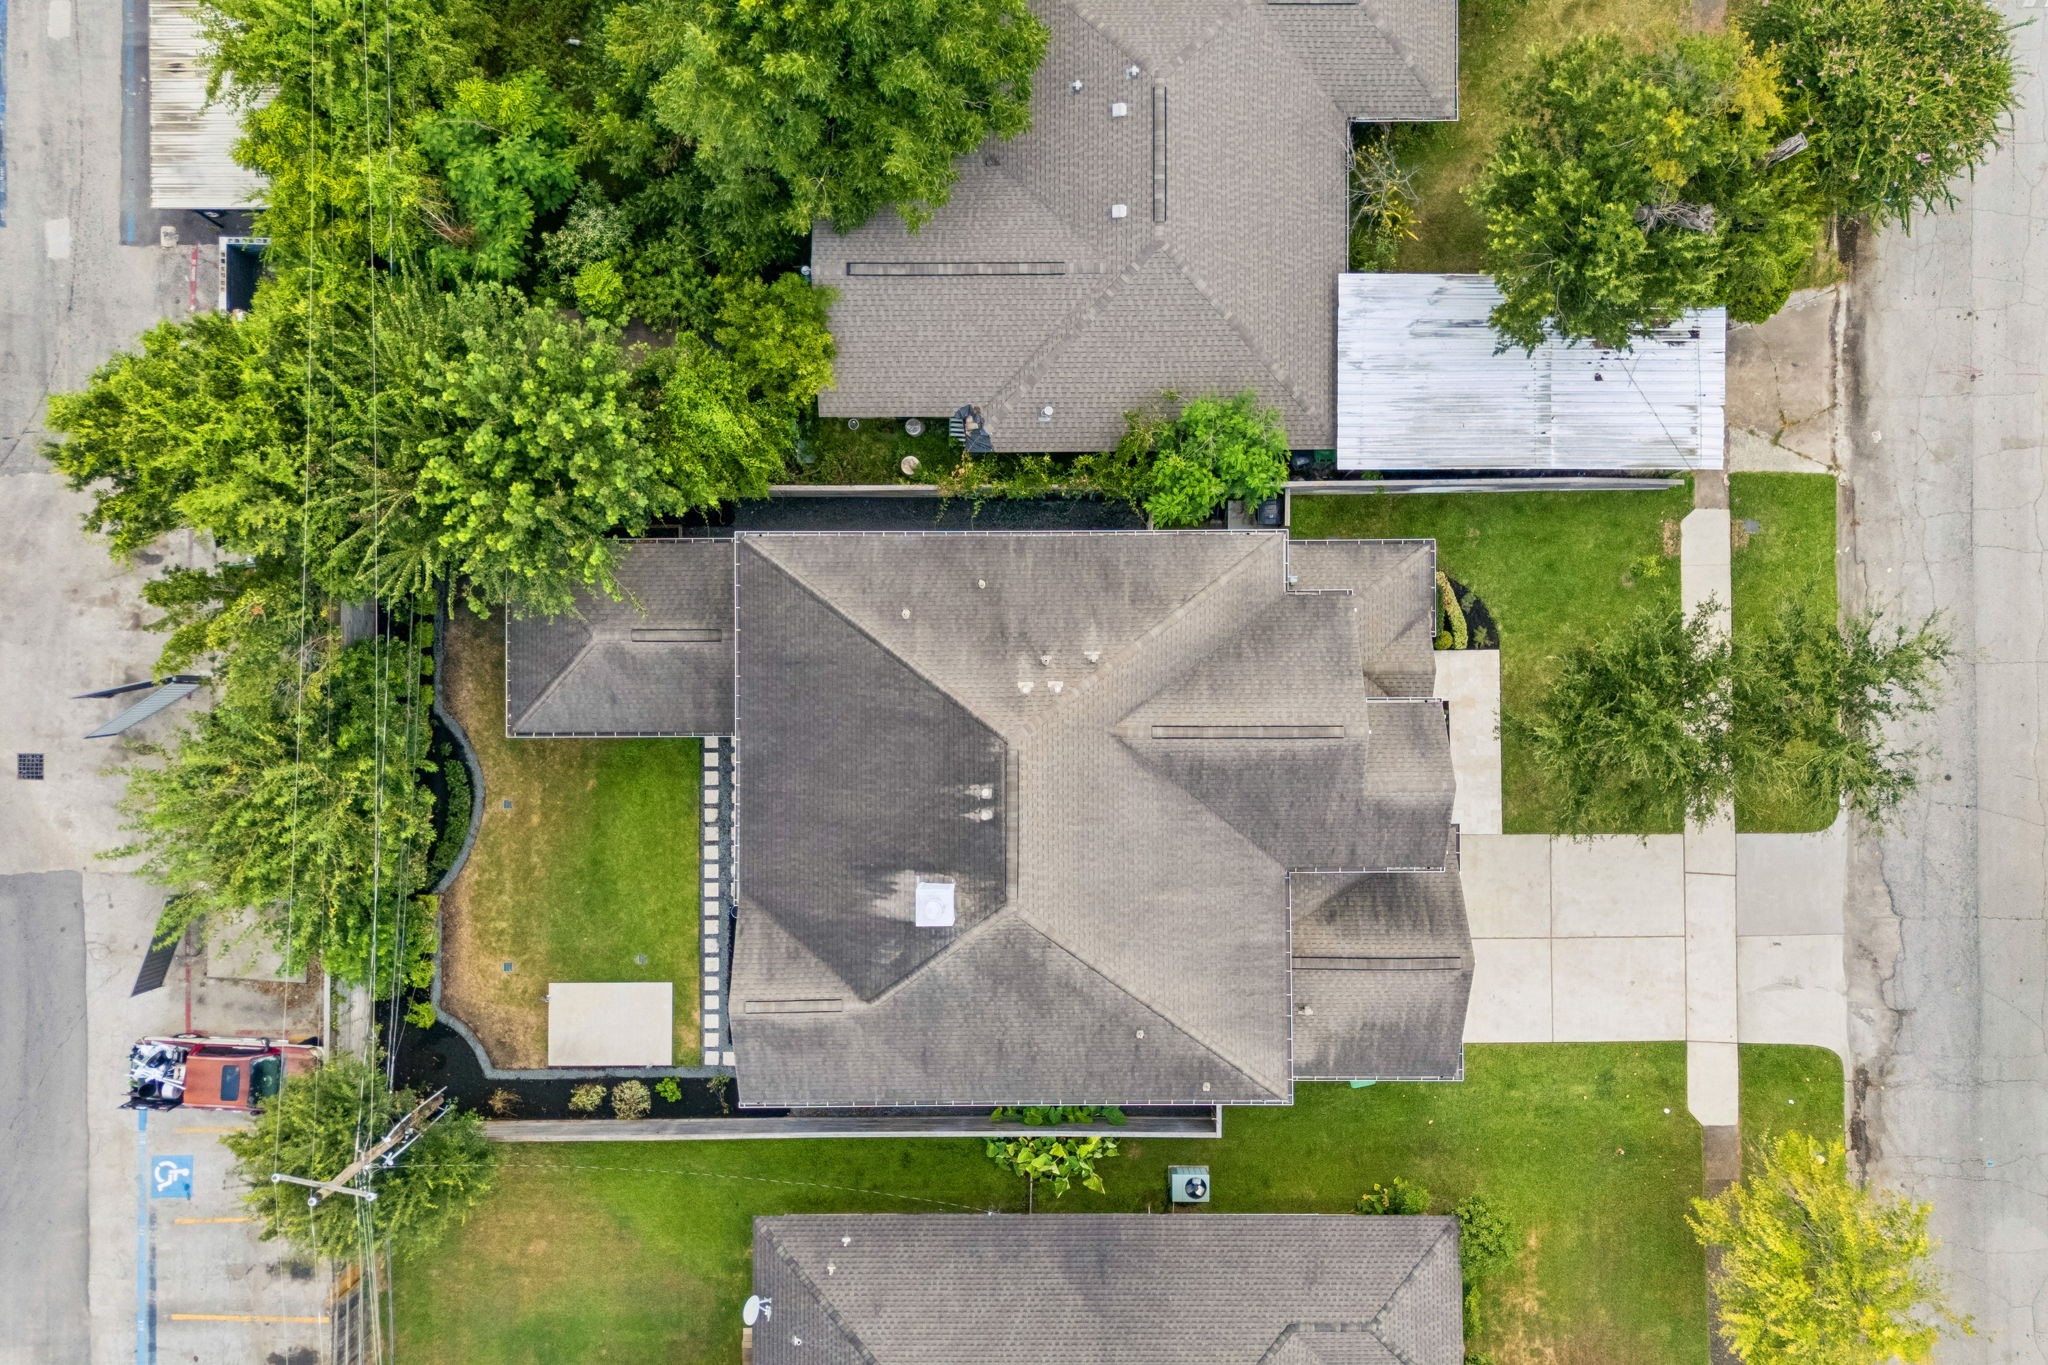
| Acreage | 0.19 |
Exterior
| Lot Features | Subdivision, Backs To Greenbelt Park |
|---|
Parking
| Garage Yes / No | Yes |
|---|---|
| Parking Features | Attached, Garage, Garage Door Opener |
Taxes
| Tax Annual Amount | 18931 |
|---|
Location
| Community Features | Curbs, Gutters |
|---|
Area Information
| State | TX |
|---|---|
| County | Harris |
| City | Houston |
| Zip Code | 77055 |
| Area | 24 |
| Subarea | Spring Branch |
| Community Name | Ridgecrest Sec 04 |
| Listing VS Median (in Ridgecrest Sec 04) | |
Price: $1,000,000 low | high Med: $959,990 sqft: 4,273 low | high Med: 3,654 $ / sqft: $234 low | high Med: $263 On site: 17 low | high Med: 58 | |
Request a showing
Request a showing
Contact
Learn More About This Property

| Open House |
|---|
| In-Person 09/01 5:00 PM - 7:00 PM |
| State | TX |
|---|---|
| County | Harris |
| City | Houston |
| Zip Code | 77055 |
| Area | 24 |
| Subarea | Spring Branch |
| Community Name | Ridgecrest Sec 04 |
| Listing VS Median (in Ridgecrest Sec 04) | |
Price: $1,000,000 low | high Med: $959,990 sqft: 4,273 low | high Med: 3,654 $ / sqft: $234 low | high Med: $263 On site: 17 low | high Med: 58 | |


.jpg)

Land & Ranch 210.483.7500 | Bandera 830.850.6700 | Global Luxury 210.483.5700 | Coldwell Banker Commercial Alamo City 210.483.6250
North Central San Antonio / Stone Oak 210.483.7070 | Harper Property Management 210.483.7040 | Relocation Services 210.483.7121
North West San Antonio 210.483.0000 | Laredo 956.722.4822 | Coldwell Banker Commercial International Gateway 956.937.2867
