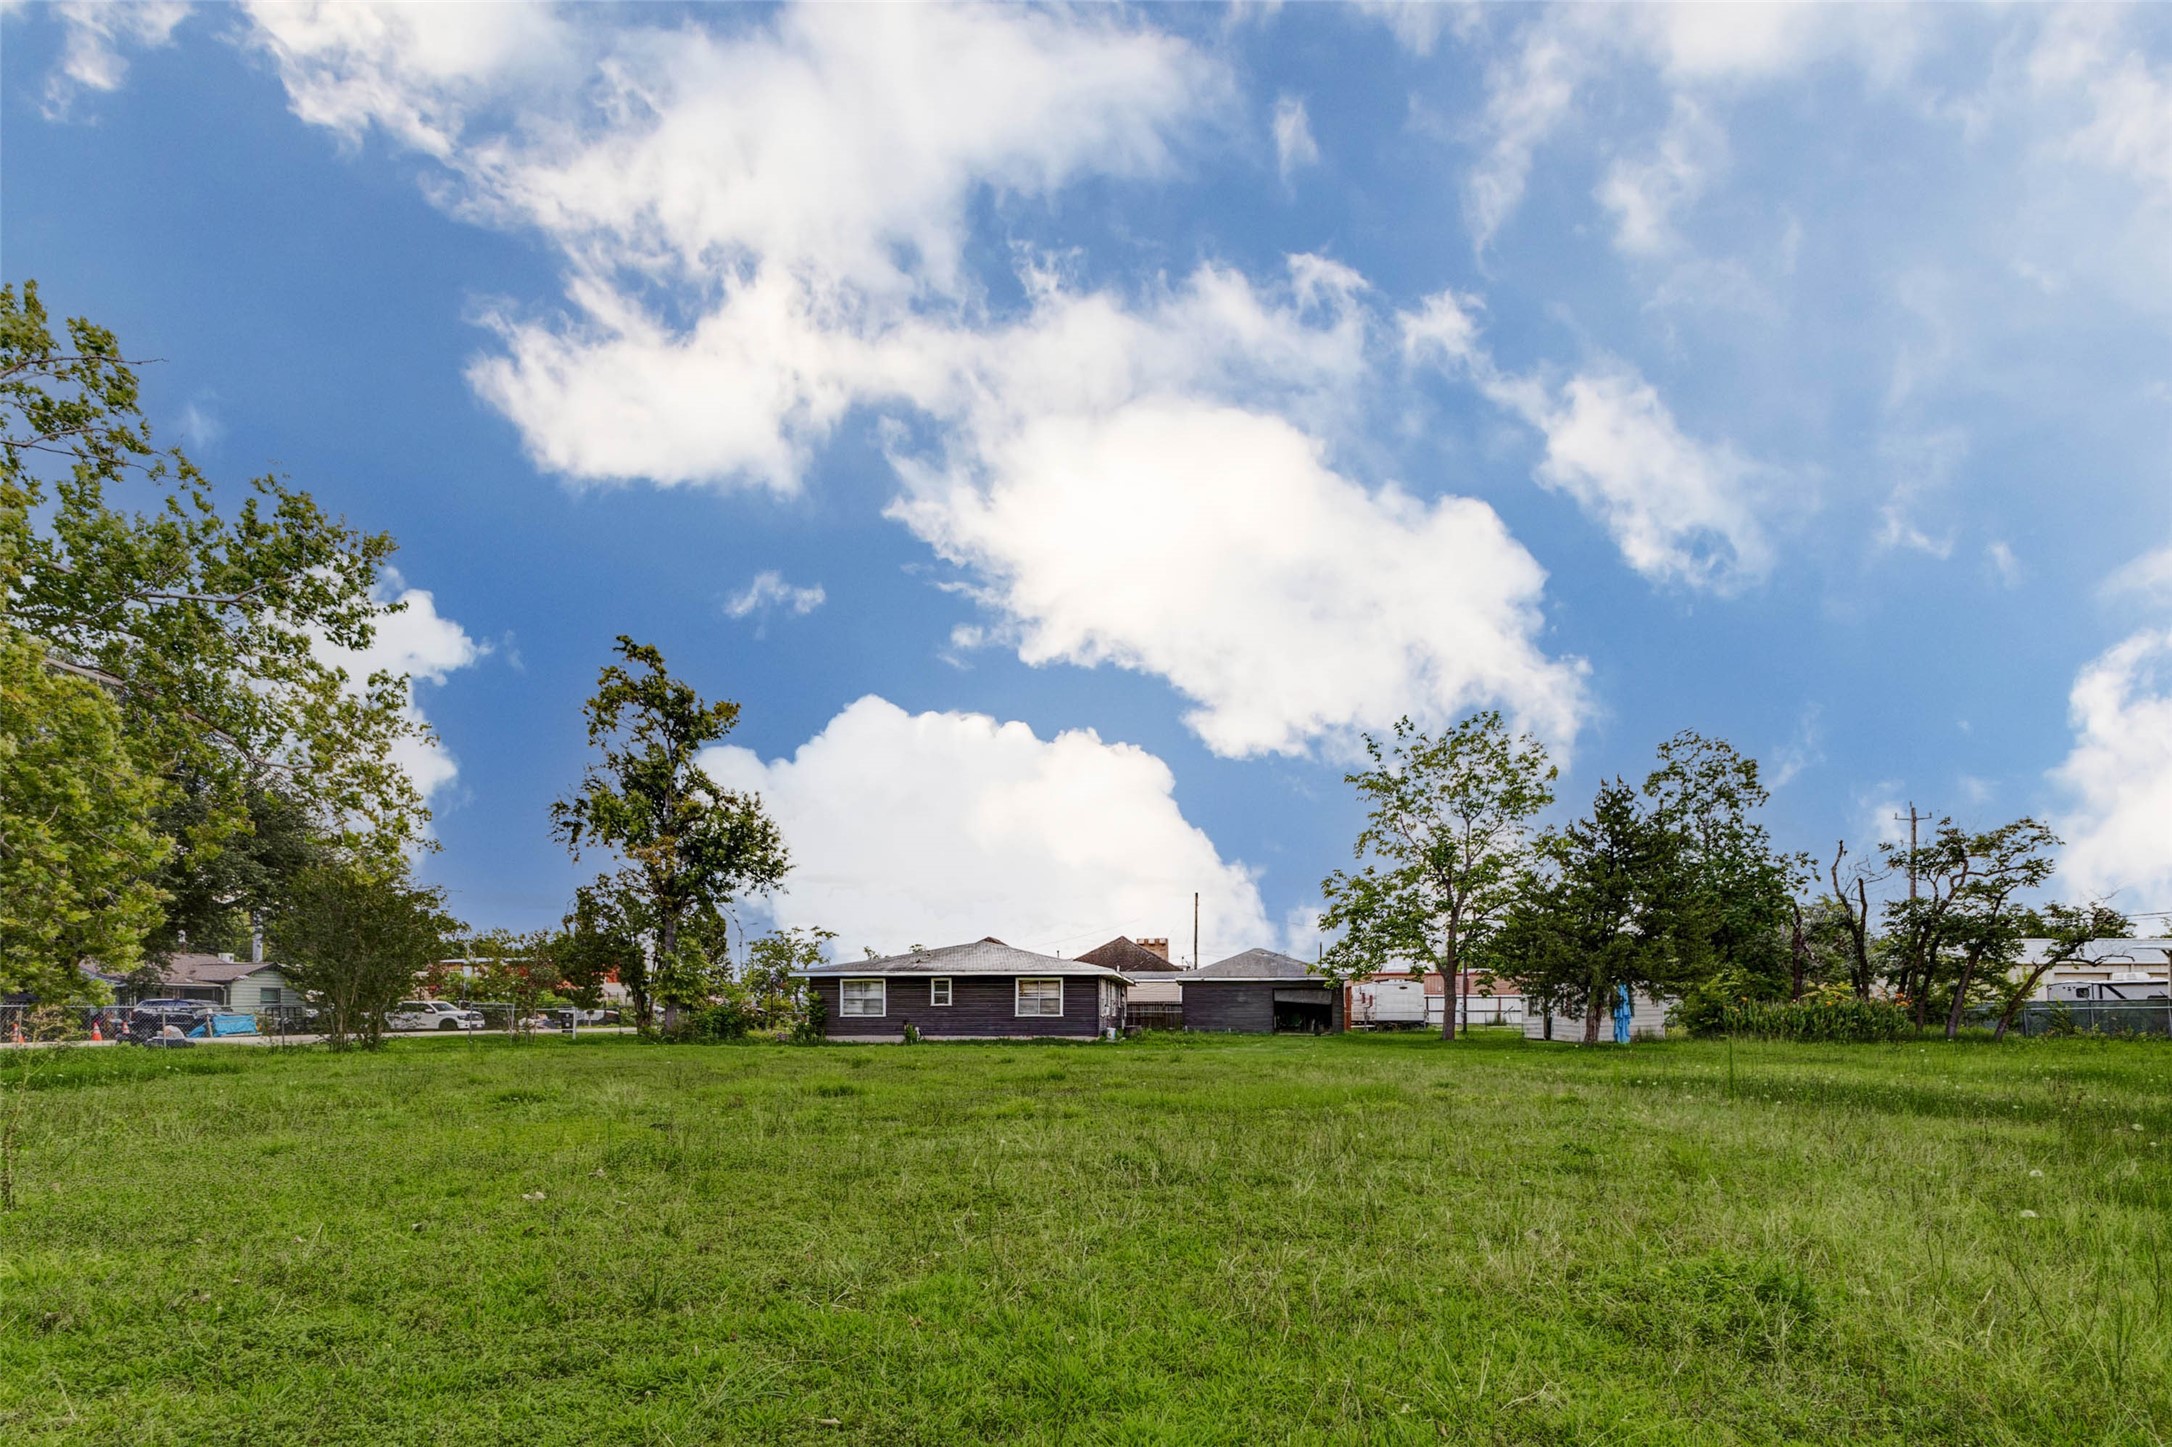
Expansive open-lot view emphasizing the usable land, wide grassy field, and mature tree line. This angle keeps the focus on the scale of the three-parcel property and its flexibility for future planning, parking, storage, staging, builder use, investment hold, or potential redevelopment. The open layout and surrounding fencing help buyers visualize practical land utility beyond the existing as-is improvements.
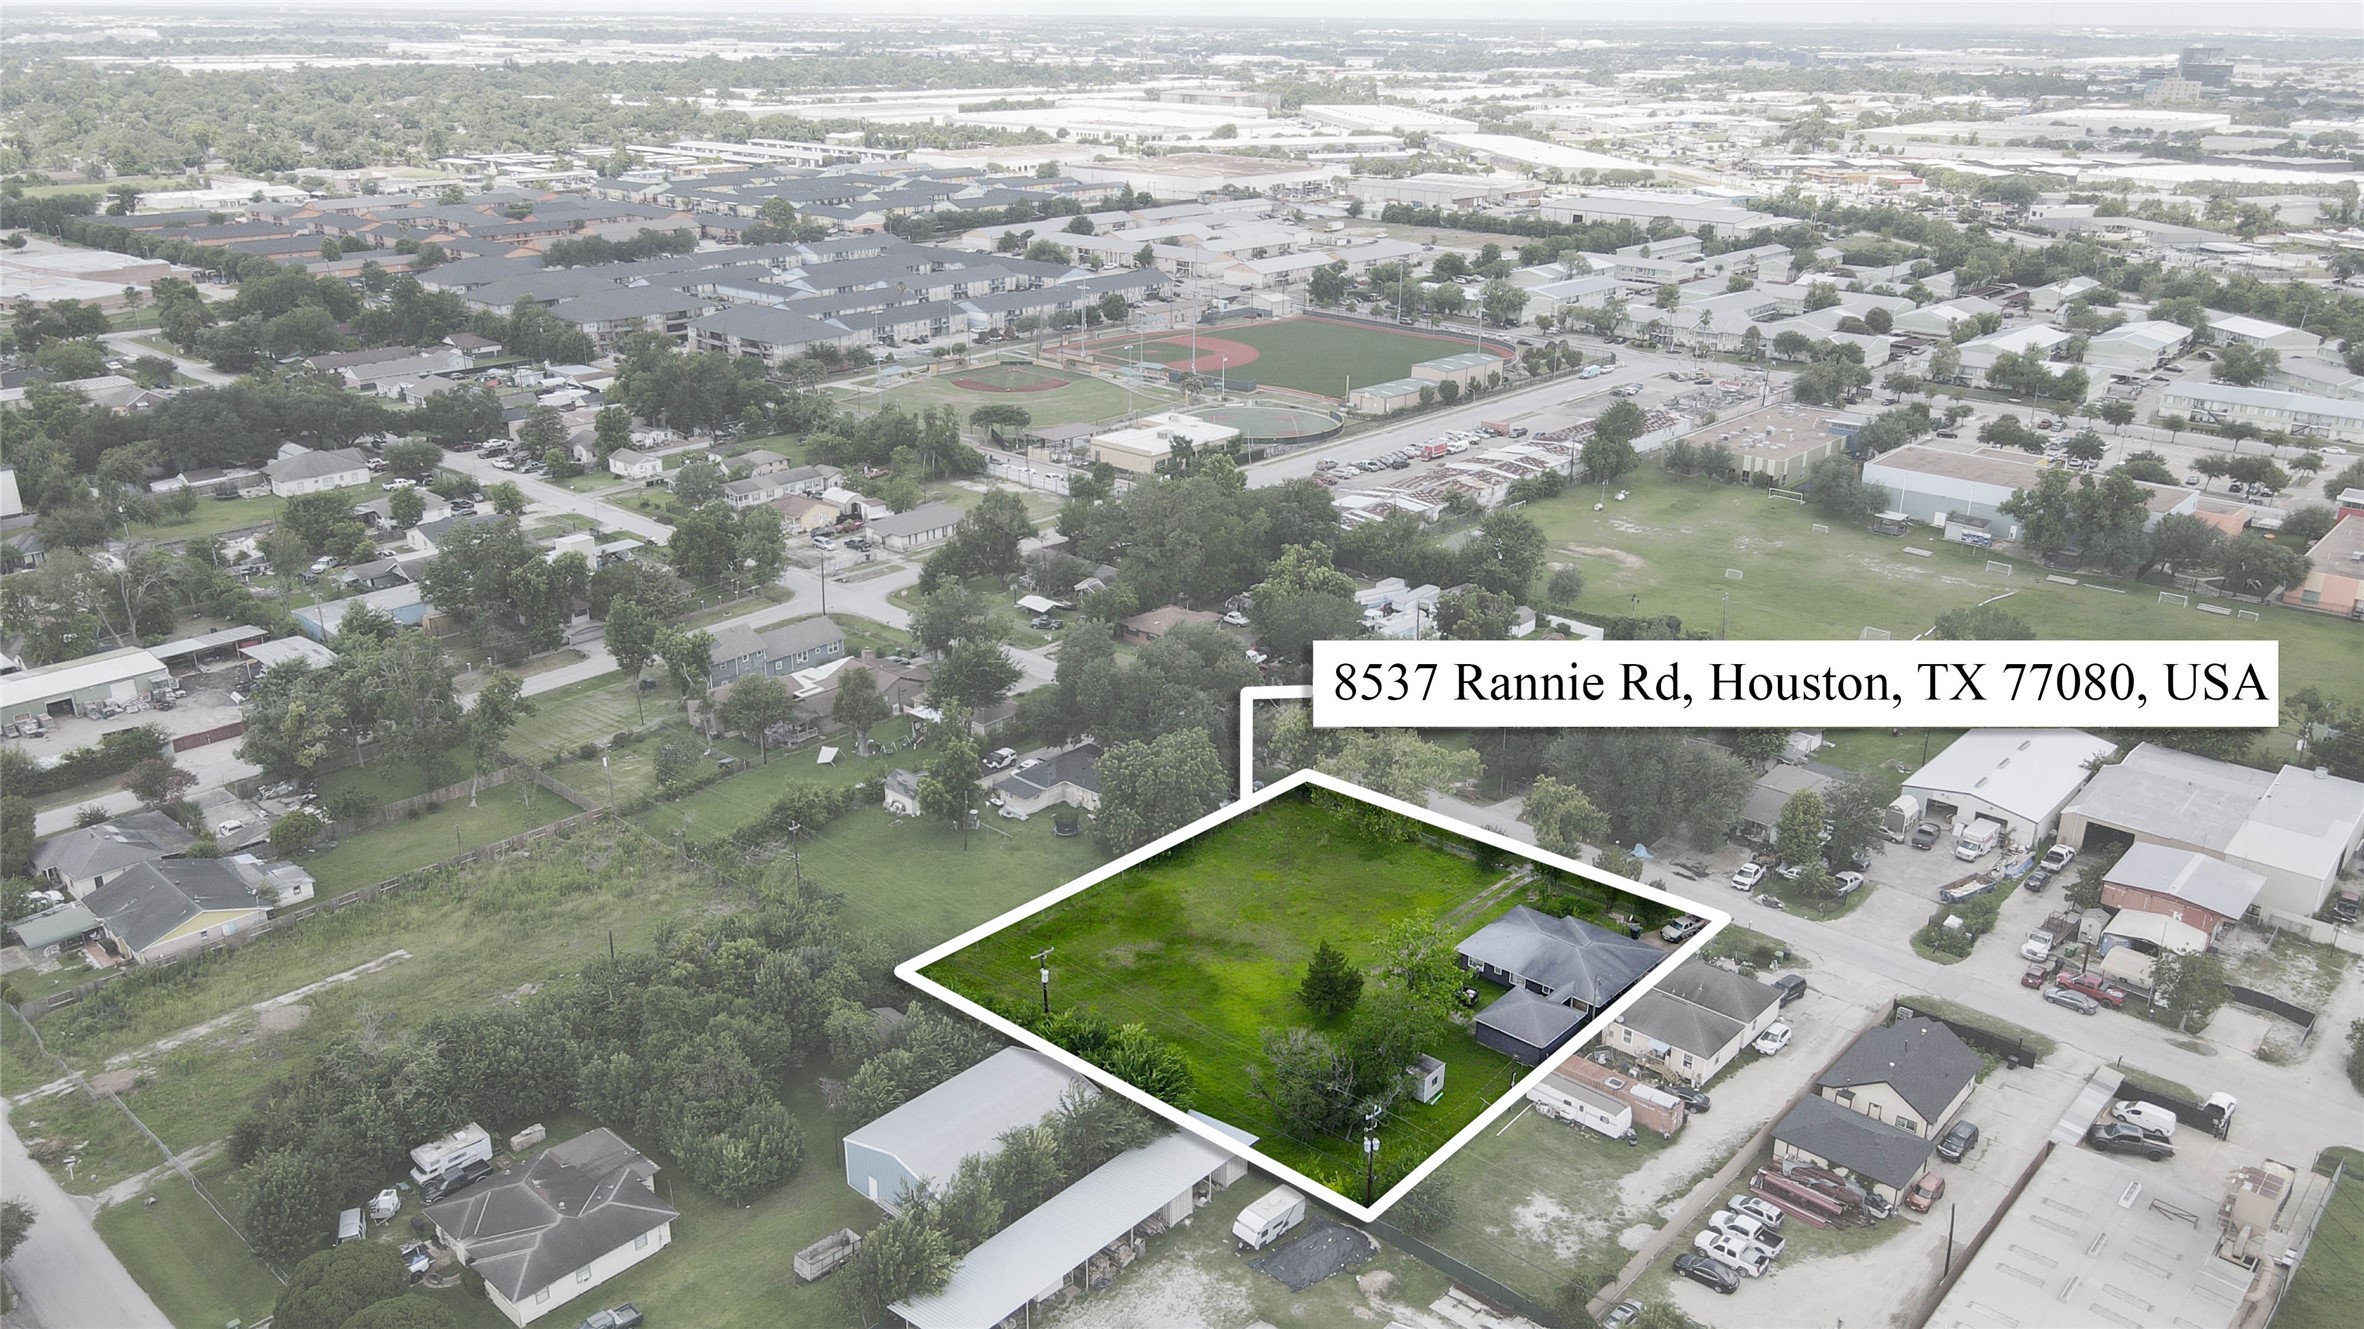
Aerial boundary view showcasing the three-parcel lot at 8537 Rannie Road and the rare scale of the land within Spring Branch. The outlined parcel highlights the depth, width, and open usable space, with nearby commercial buildings, parking areas, athletic fields, and residential streets reinforcing the property’s potential utility for builders, investors, parking, storage, future development, or commercial-adjacent use, subject to buyer verification.
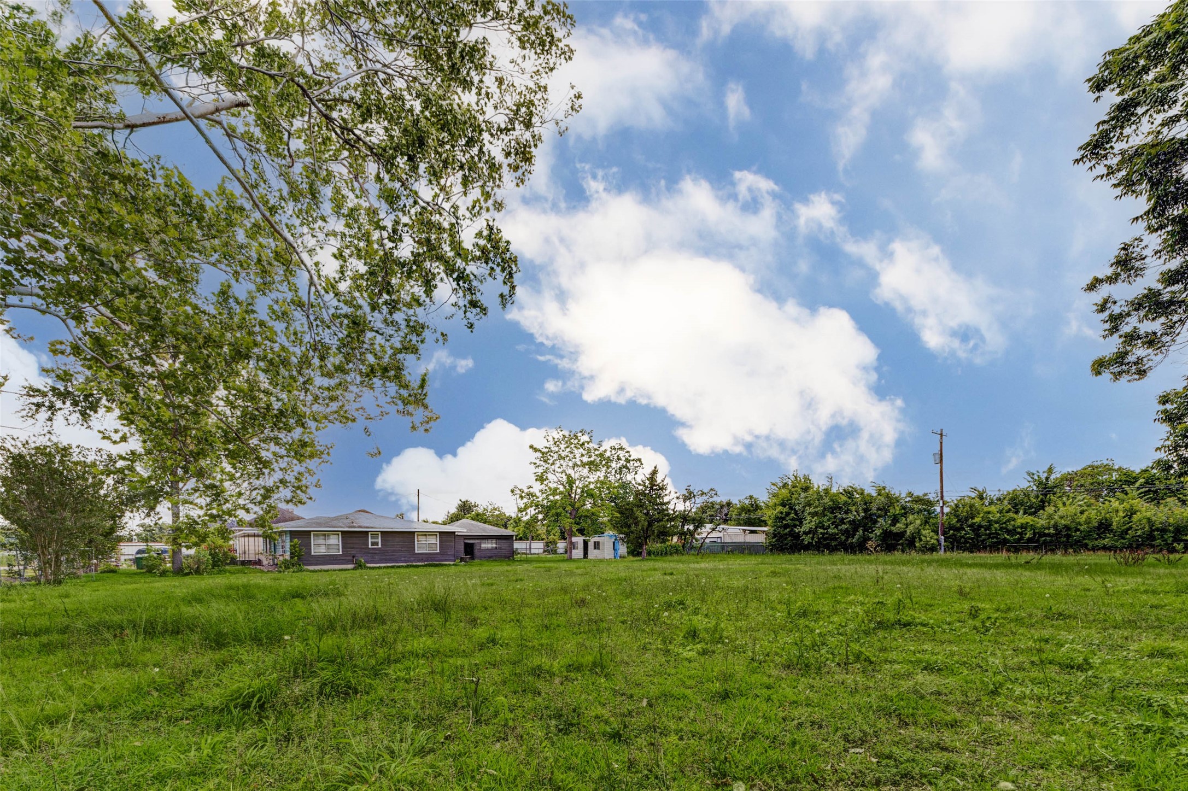
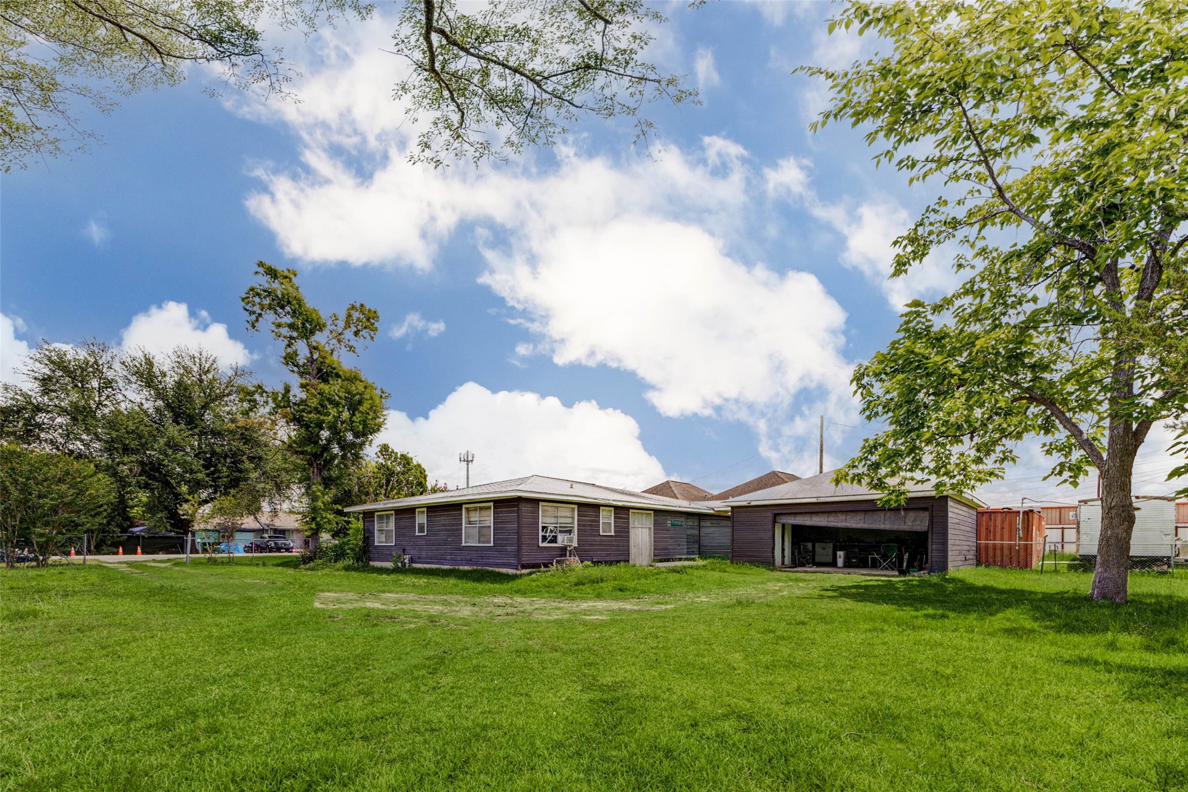
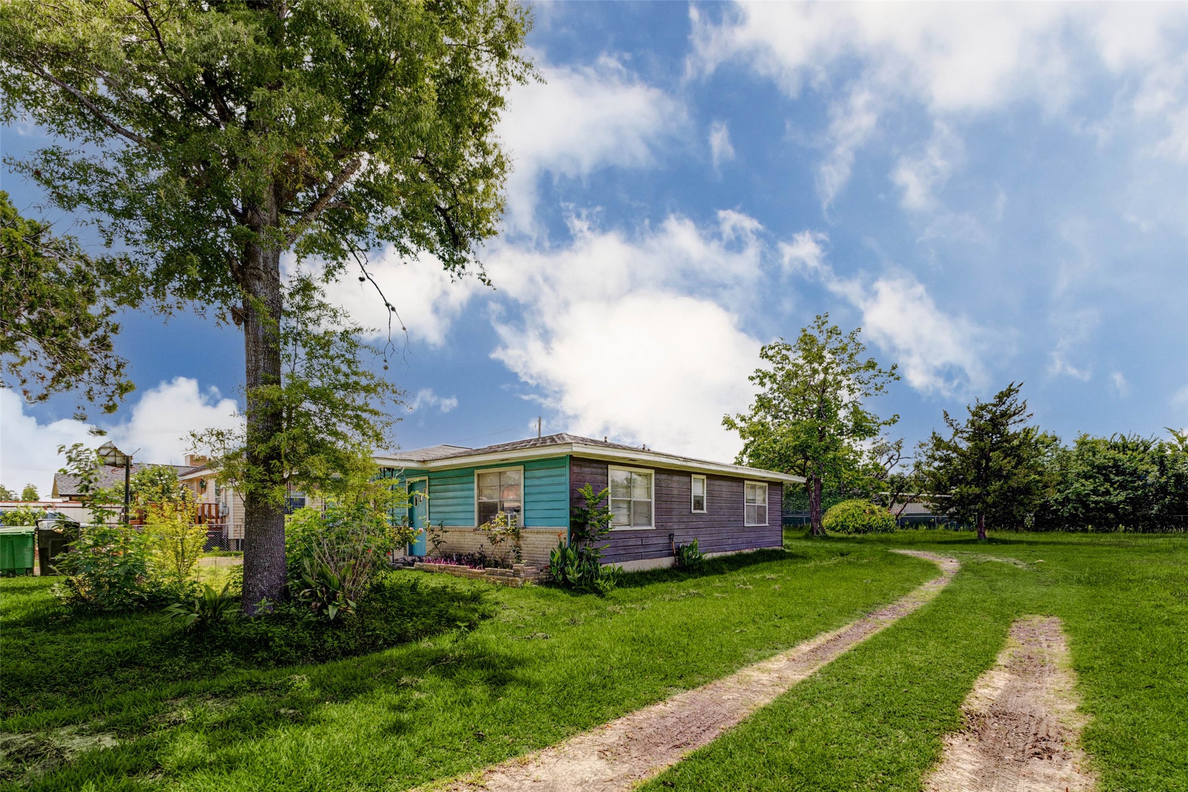
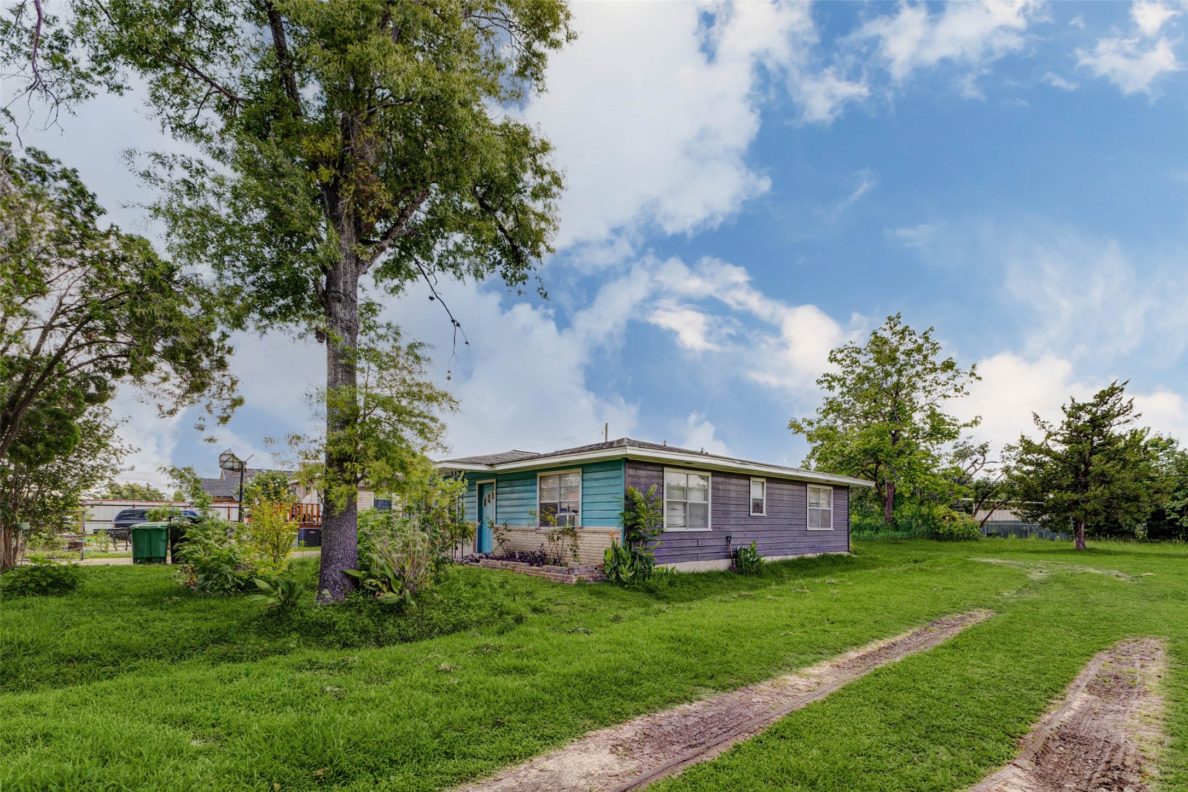
Wide side-lot perspective emphasizing the open land area, mature tree canopy, and natural spacing around the existing improvements. The home is secondary to the lot, while the surrounding yard, fencing, and detached structure help show the property’s practical utility. This view is ideal for buyers considering parking, storage, contractor use, builder staging, or long-term land planning.
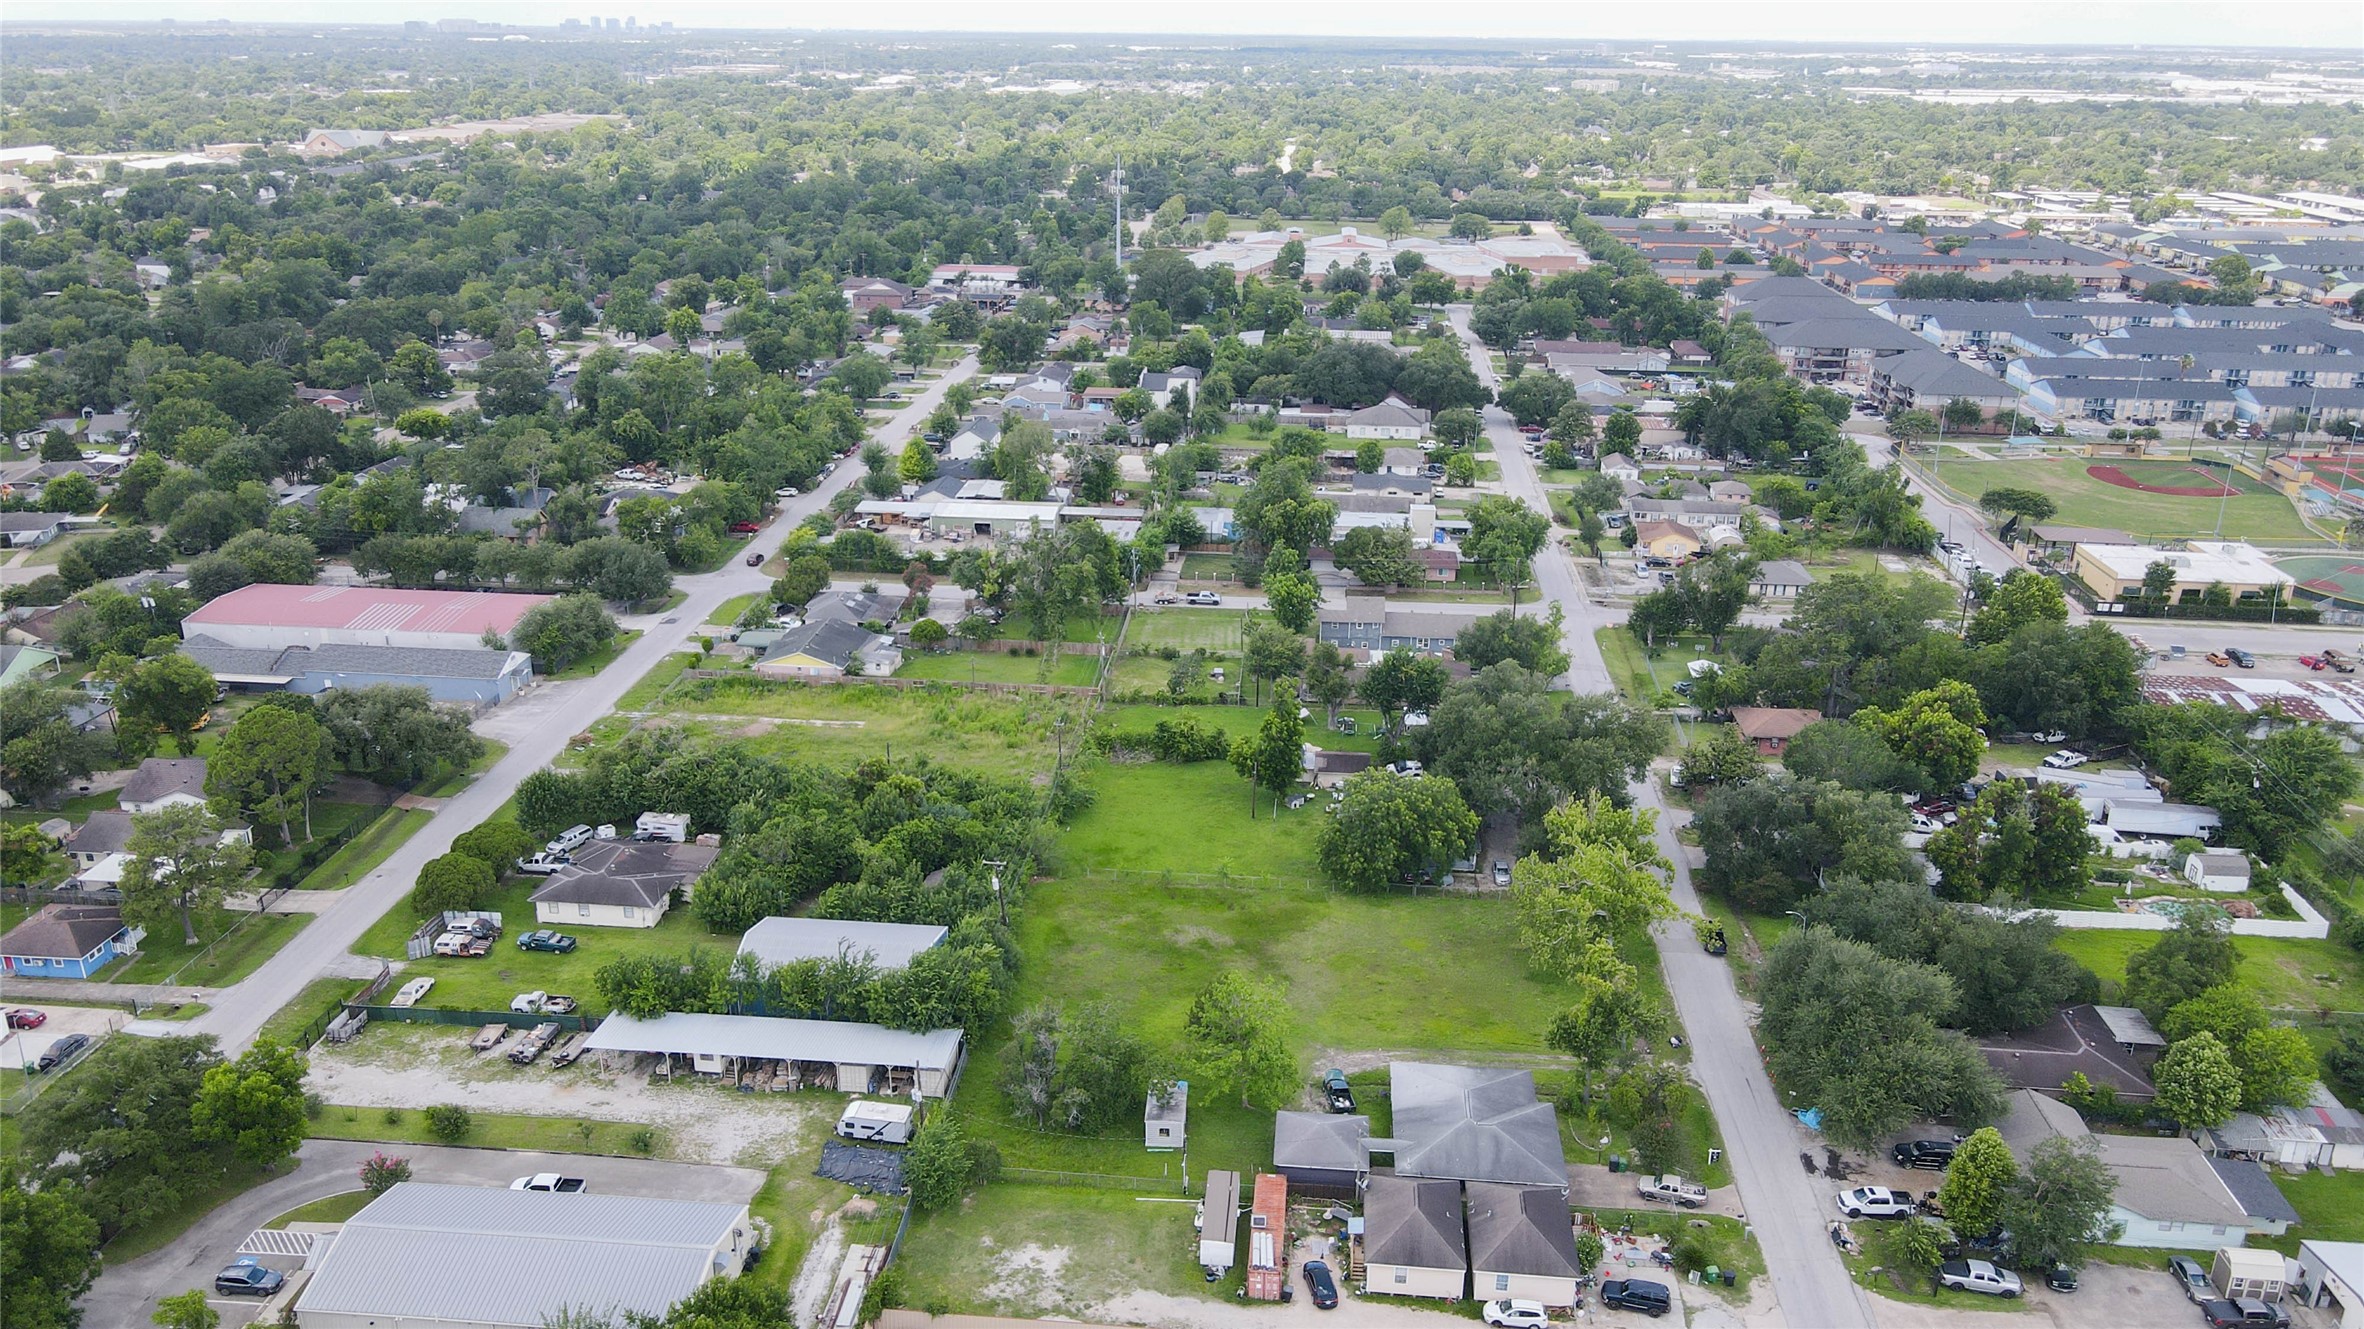
Wide aerial view emphasizing the property’s surrounding context and the value of its large land footprint. The lot sits within a mixed Spring Branch setting near residential pockets, commercial structures, service-oriented properties, parking areas, and major access corridors. This perspective helps buyers visualize the site’s flexibility for future planning, builder use, parking, storage, investment, or development potential.
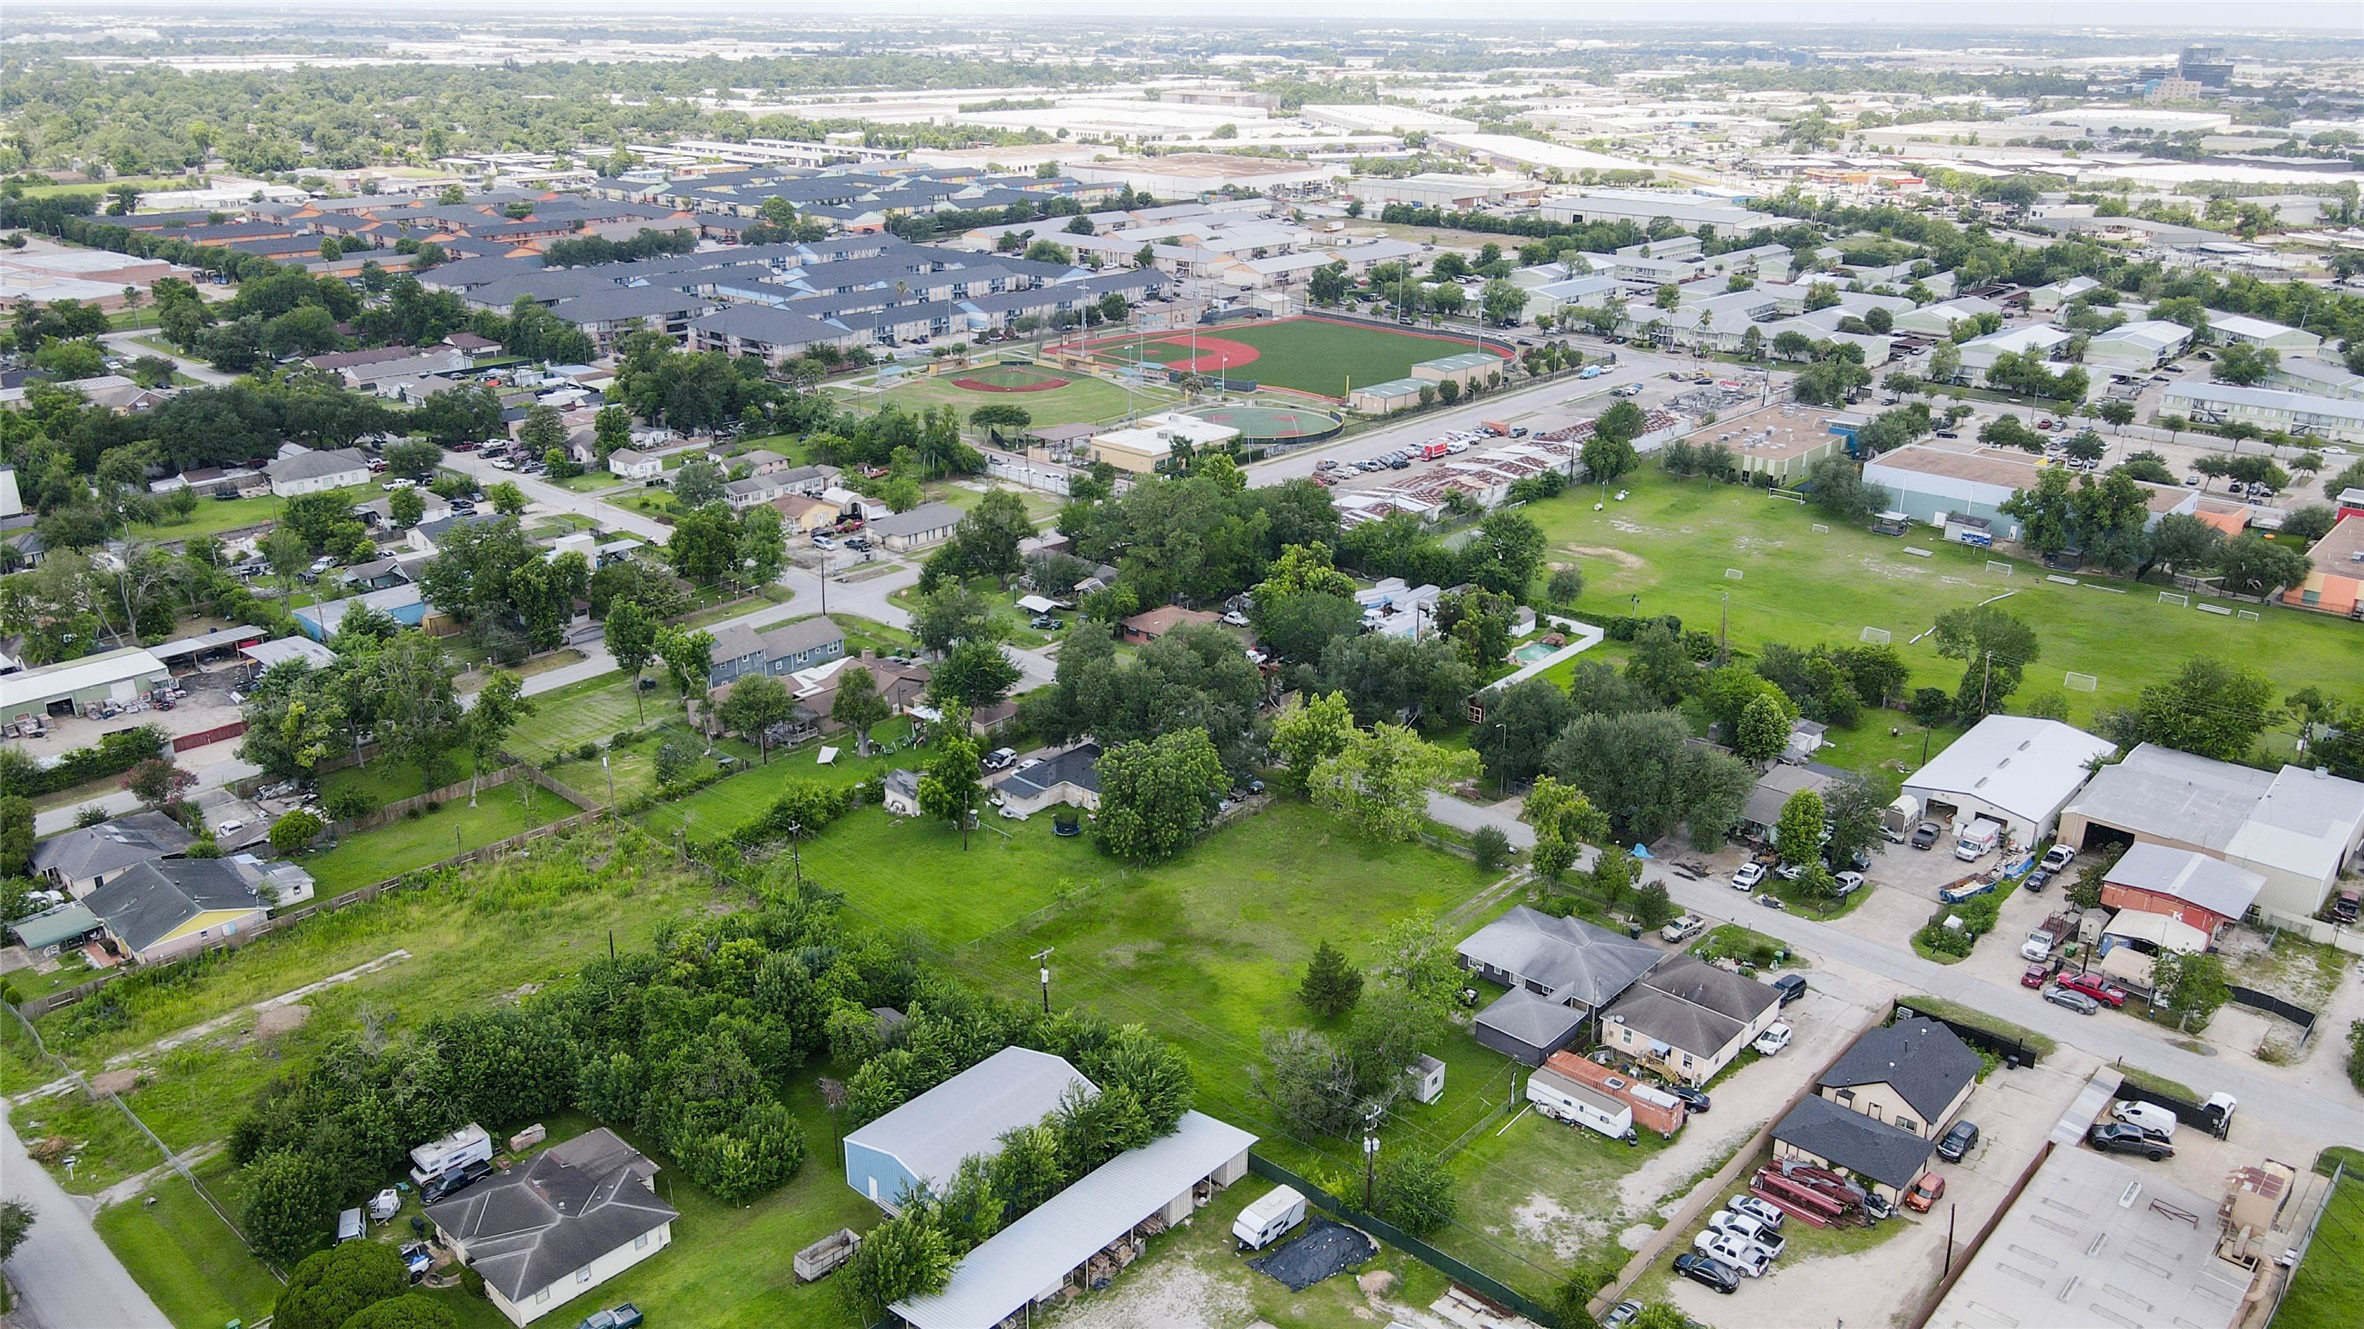
Elevated aerial perspective highlighting the property’s large open land area, mature trees, wide frontage, and surrounding neighborhood context. The three-parcel lot stands out among nearby homes, commercial properties, and open spaces, making it especially appealing for buyers focused on land value, parking utility, redevelopment possibilities, or long-term investment in the Spring Branch area.
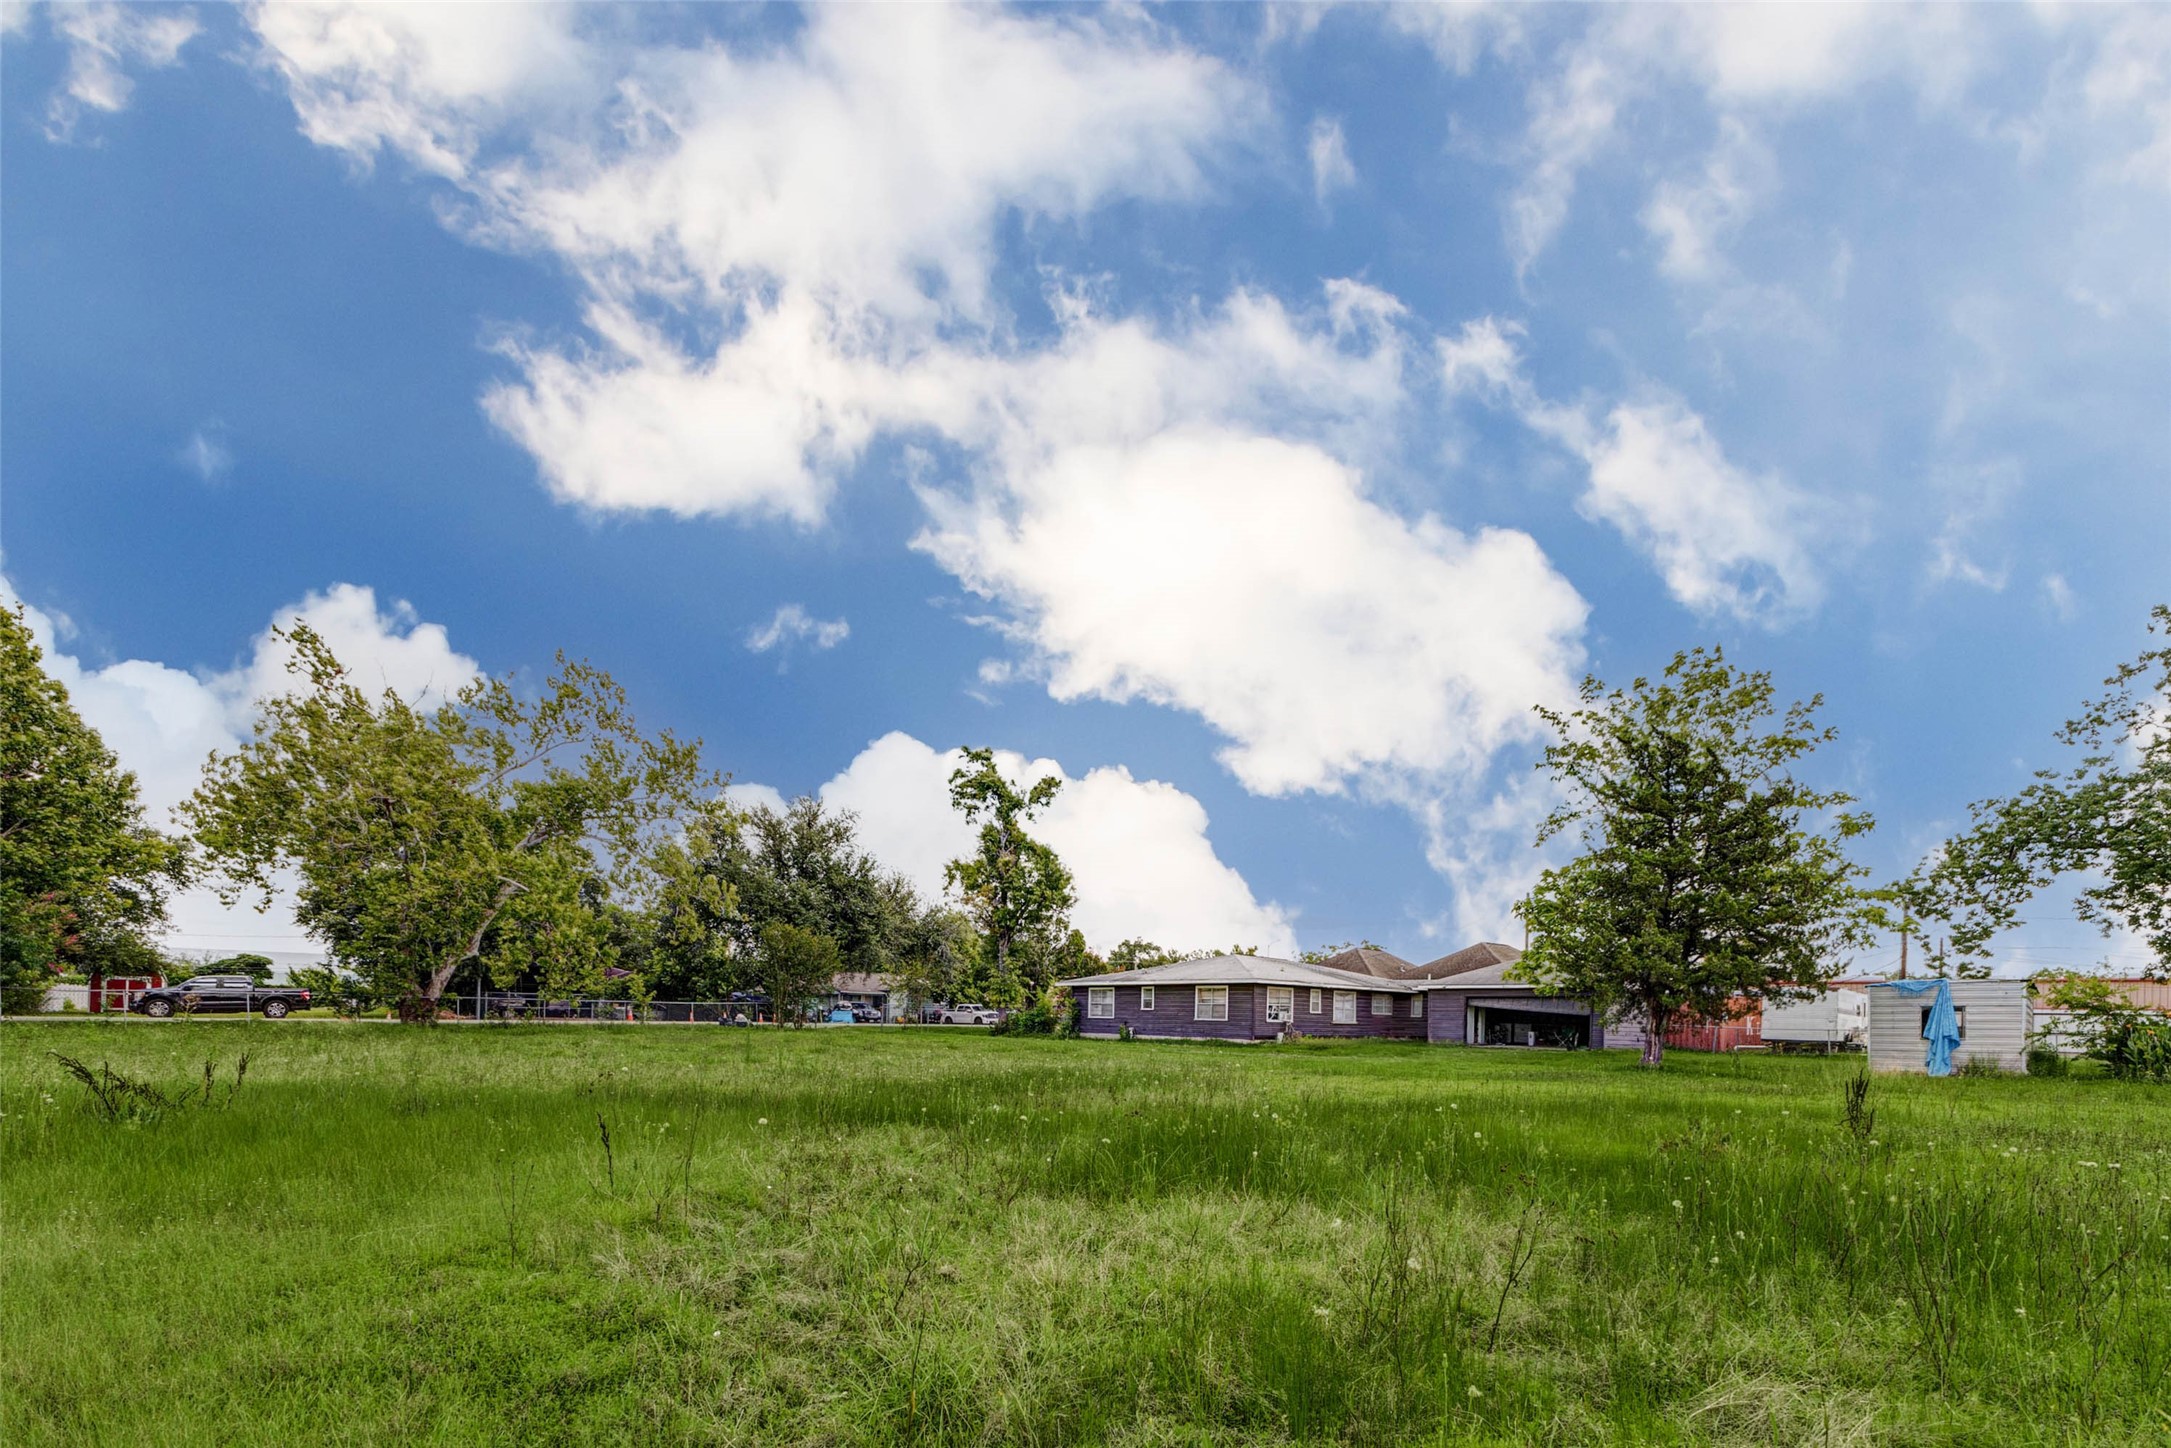
Long rear-lot view showcasing the open field, mature trees, and existing structure positioned beyond the usable land area. The photo highlights the property’s depth, open sightlines, and flexible outdoor footprint. Ideal for buyers focused on land value, this three-parcel lot offers room to evaluate parking, storage, staging, future construction, or redevelopment potential subject to verification.
Wide land-focused view showing the depth of the lot with the existing improvements set back beyond a large stretch of open green space. The mature trees, broad lawn, and surrounding fencing highlight the property’s scale and versatility. This view supports the appeal for buyers seeking land for parking, storage, equipment, contractor use, builder planning, or future development concepts.
Expansive open-lot view capturing the home and detached garage set back beyond a wide stretch of green space. Mature trees, surrounding fencing, and a bright blue sky frame the property, emphasizing the rare land size and flexible potential of this Spring Branch homesite for outdoor enjoyment, renovation, expansion, investment, or future redevelopment planning.
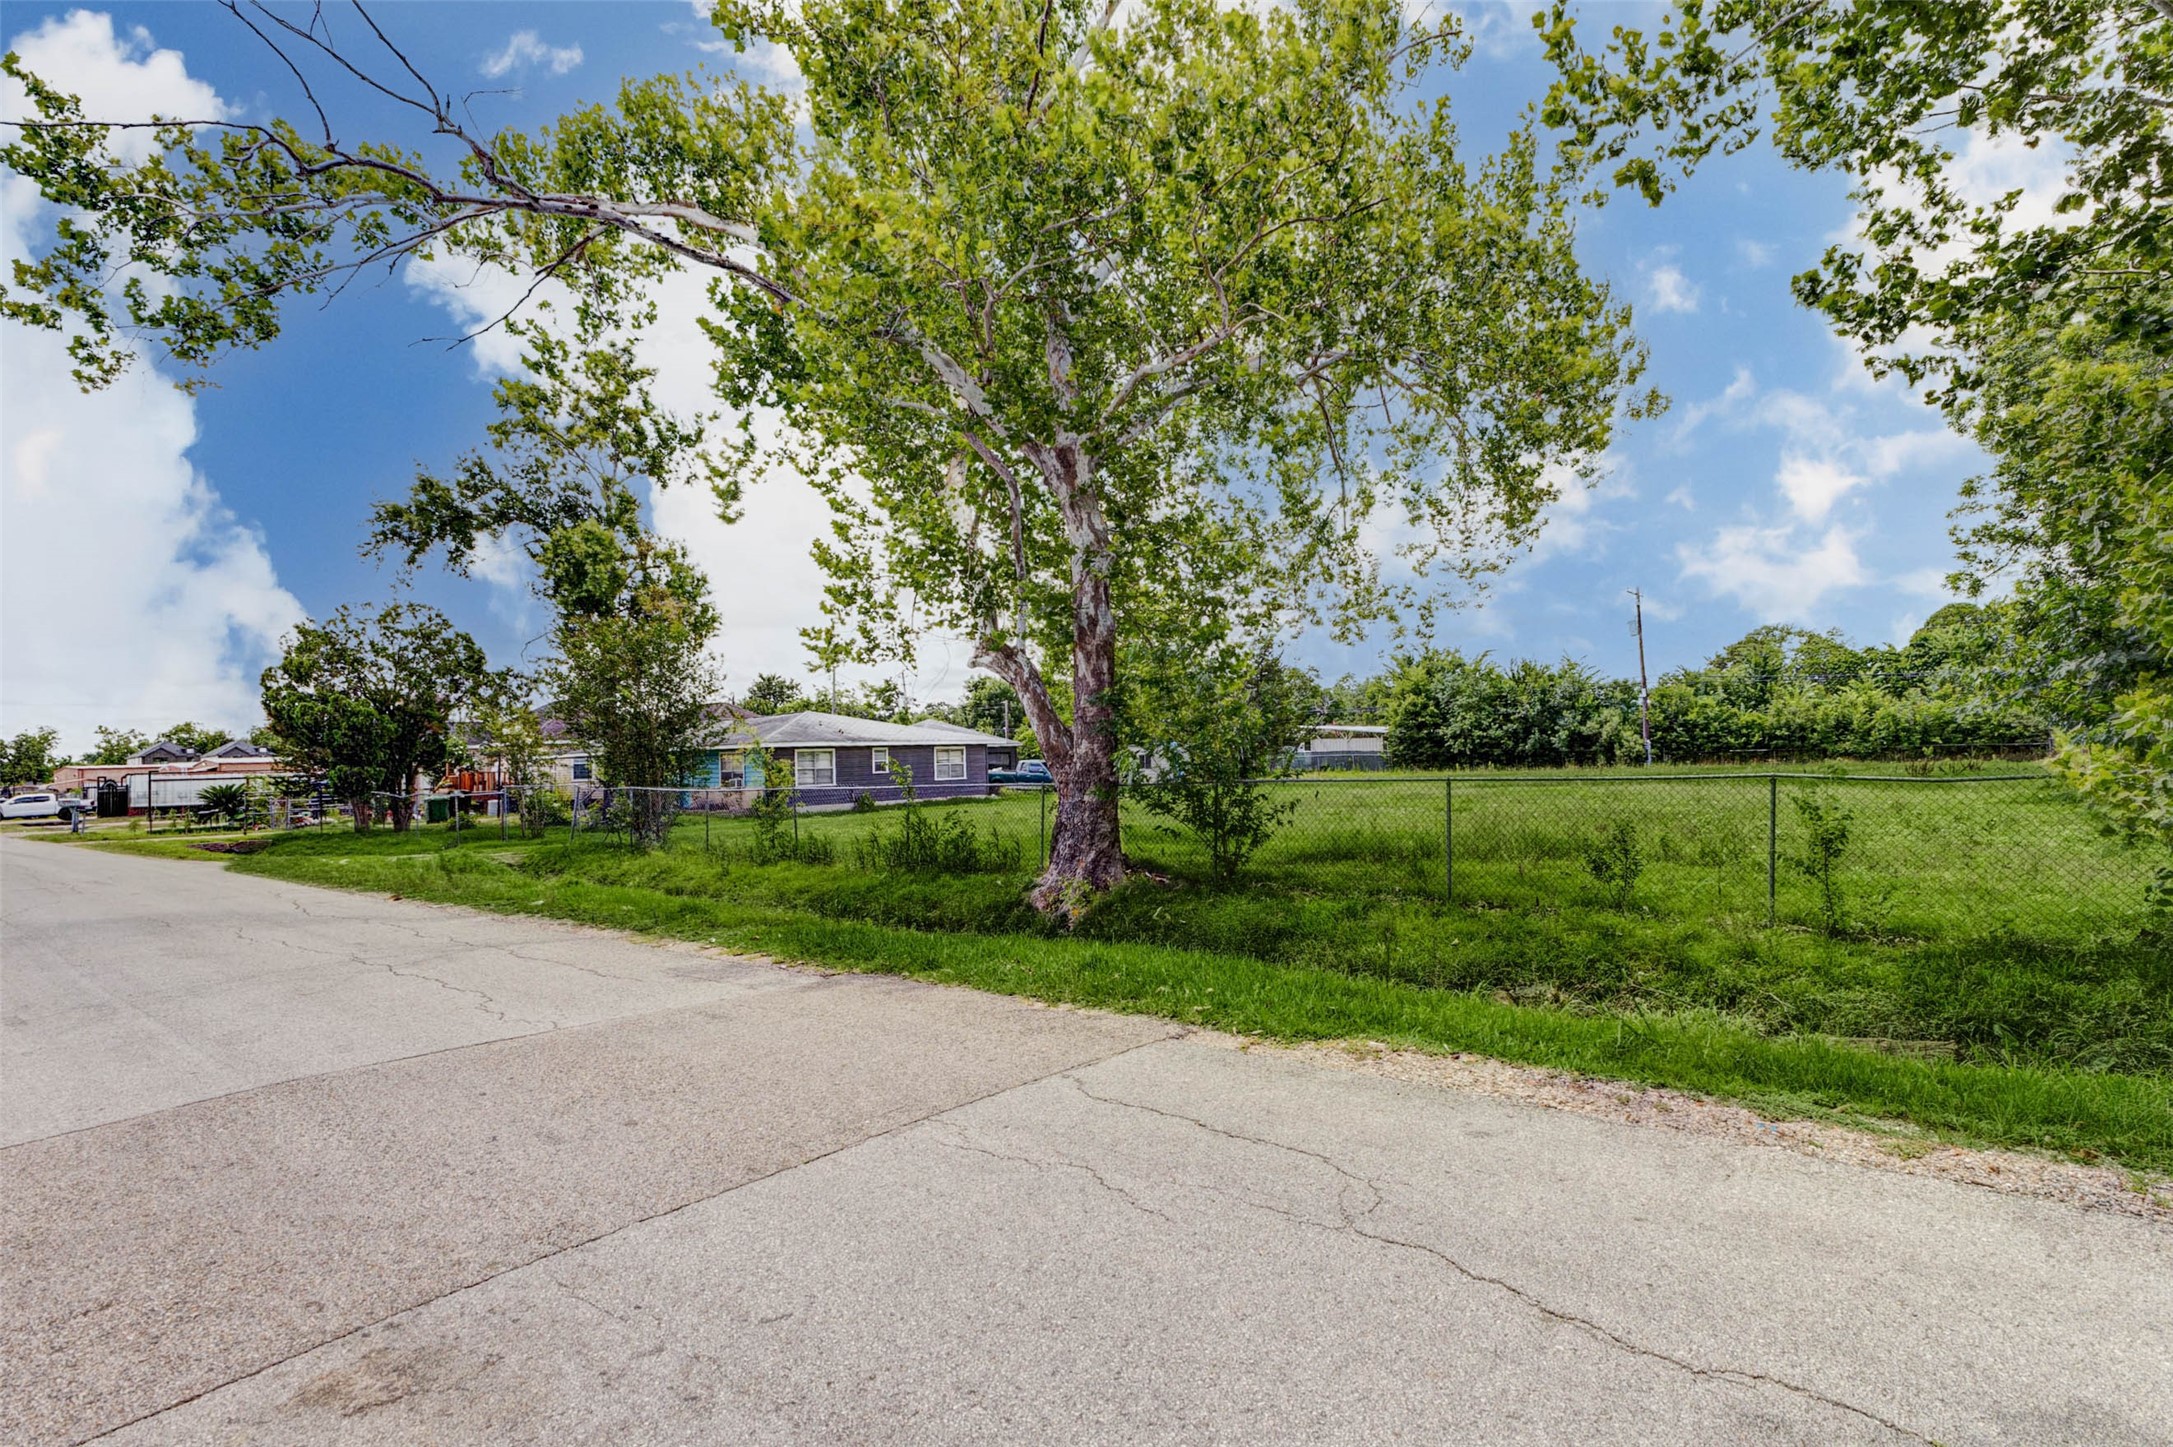
Street-facing view showcasing the property’s frontage, chain-link fencing, mature shade tree, and broad open side yard. This image helps communicate the lot’s width, visibility, and street access, which are key features for land-focused buyers. The large fenced area may appeal to investors, builders, contractors, or users evaluating parking, storage, access, or future development possibilities.
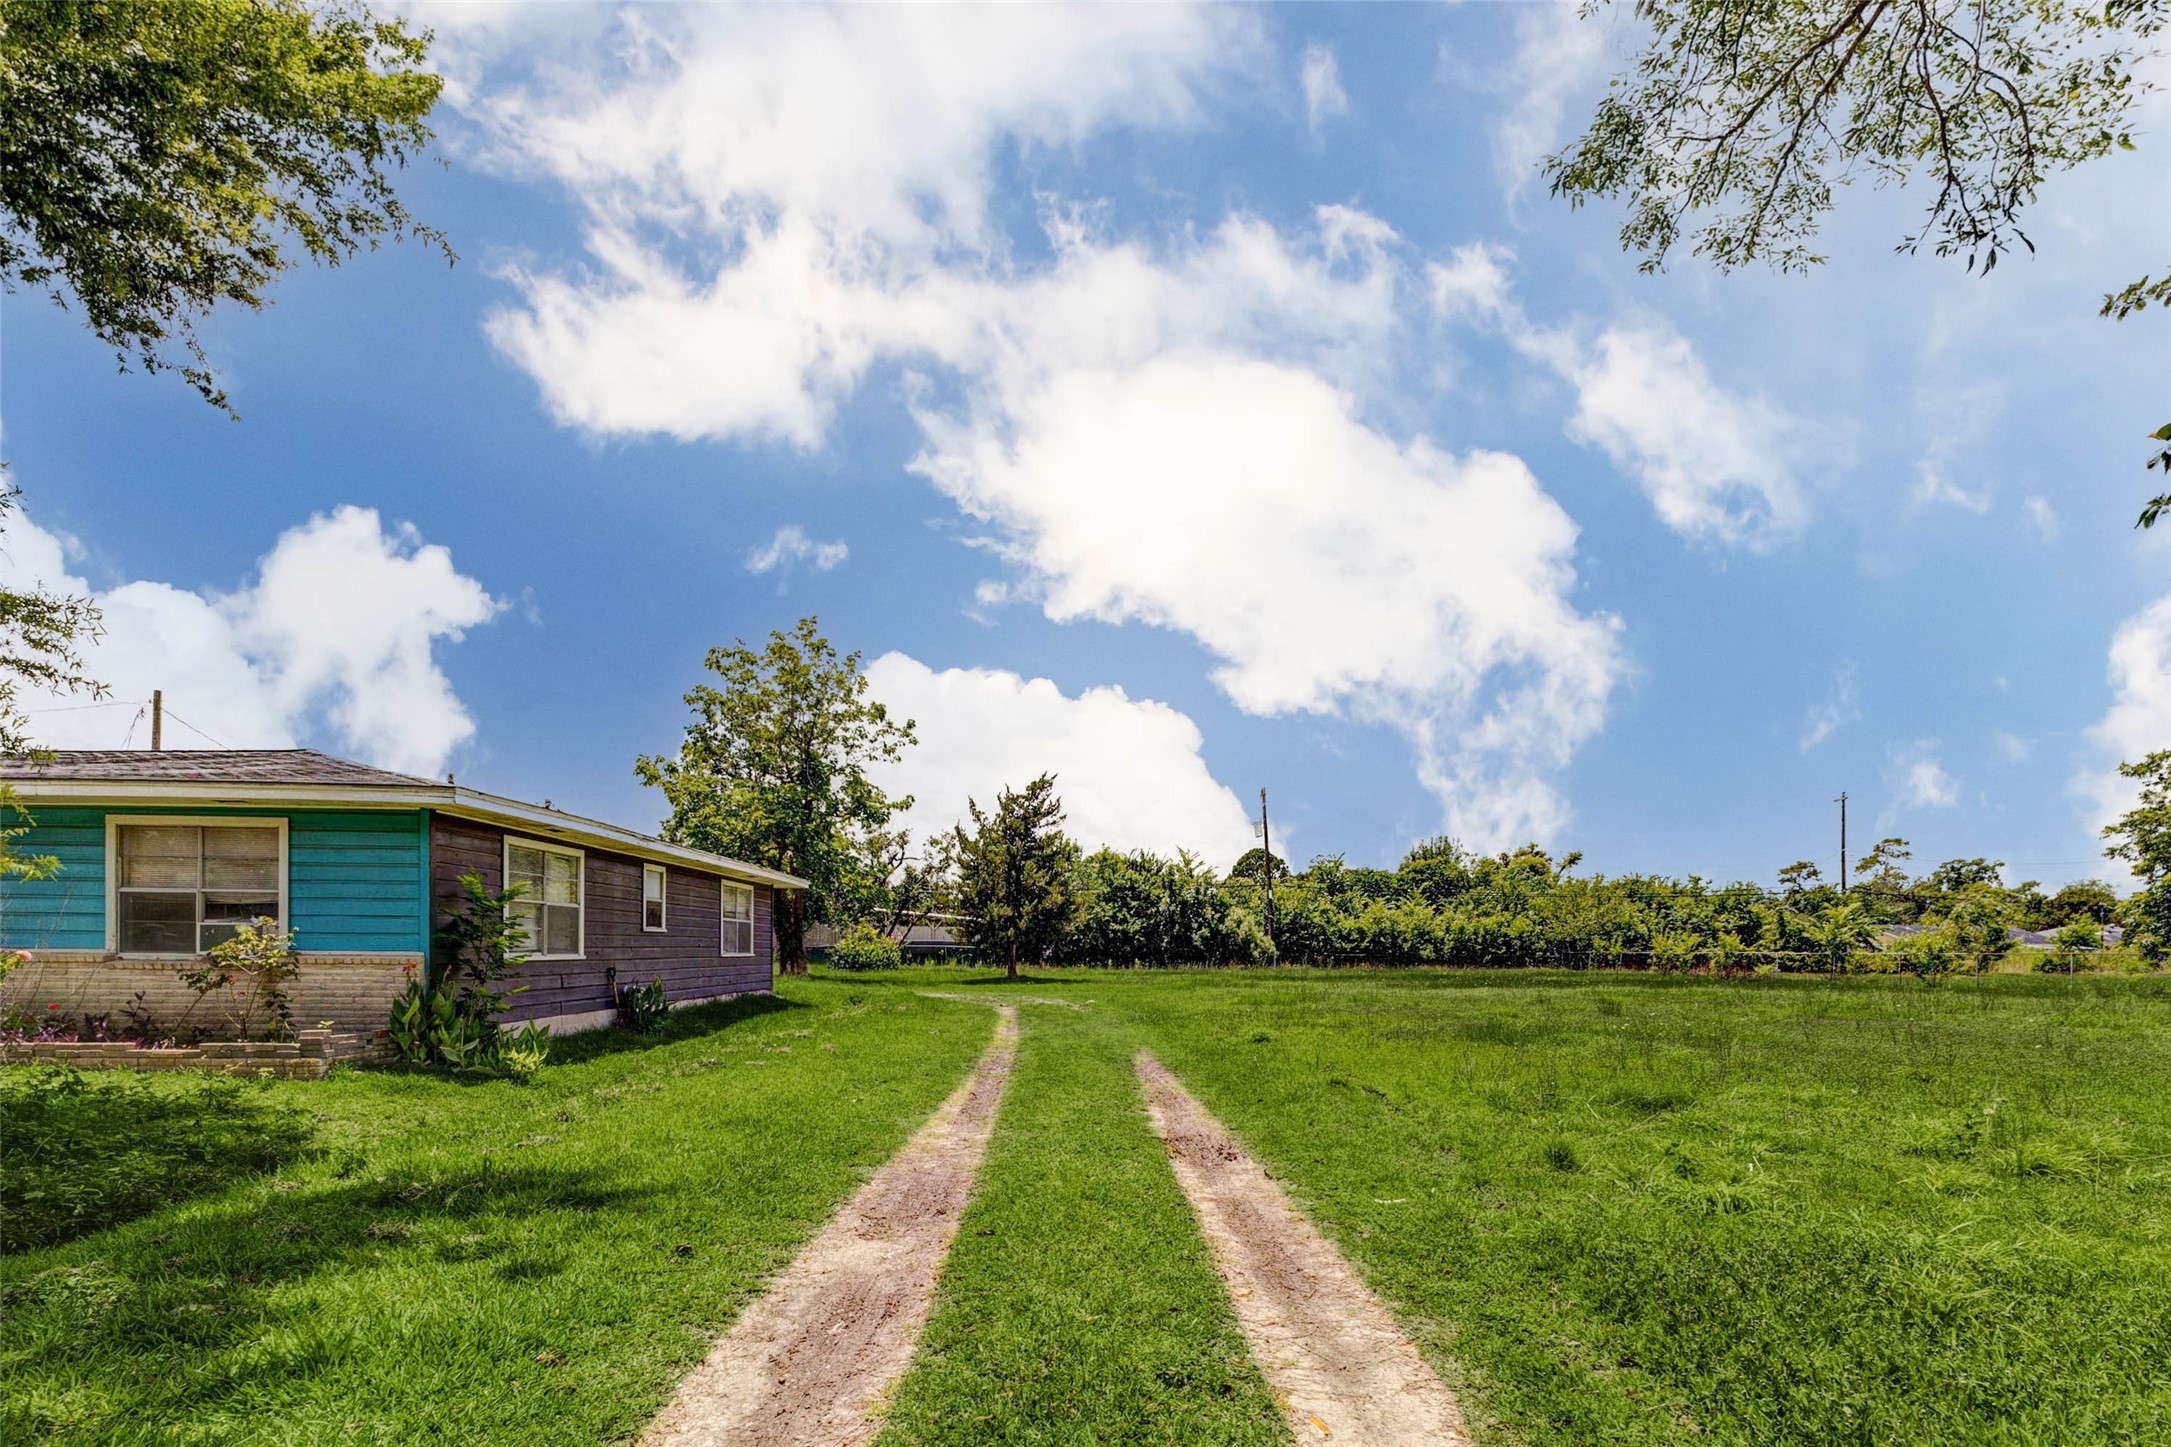
Side-lot view showcasing the depth of the property, open green space, and natural drive path running through the land. The existing structure sits along the edge of the lot, leaving a broad usable area for parking, storage, staging, equipment, builder planning, or future development concepts. Mature trees and open sky reinforce the scale and flexibility of this Spring Branch parcel.
Side-yard perspective capturing the existing structure positioned within a much larger land footprint. The curving drive path, mature trees, and expansive open lawn emphasize the site’s usable space and practical access. This view is ideal for buyers evaluating the property for parking, storage, contractor use, investment, redevelopment, or future land planning beyond the existing as-is improvements.
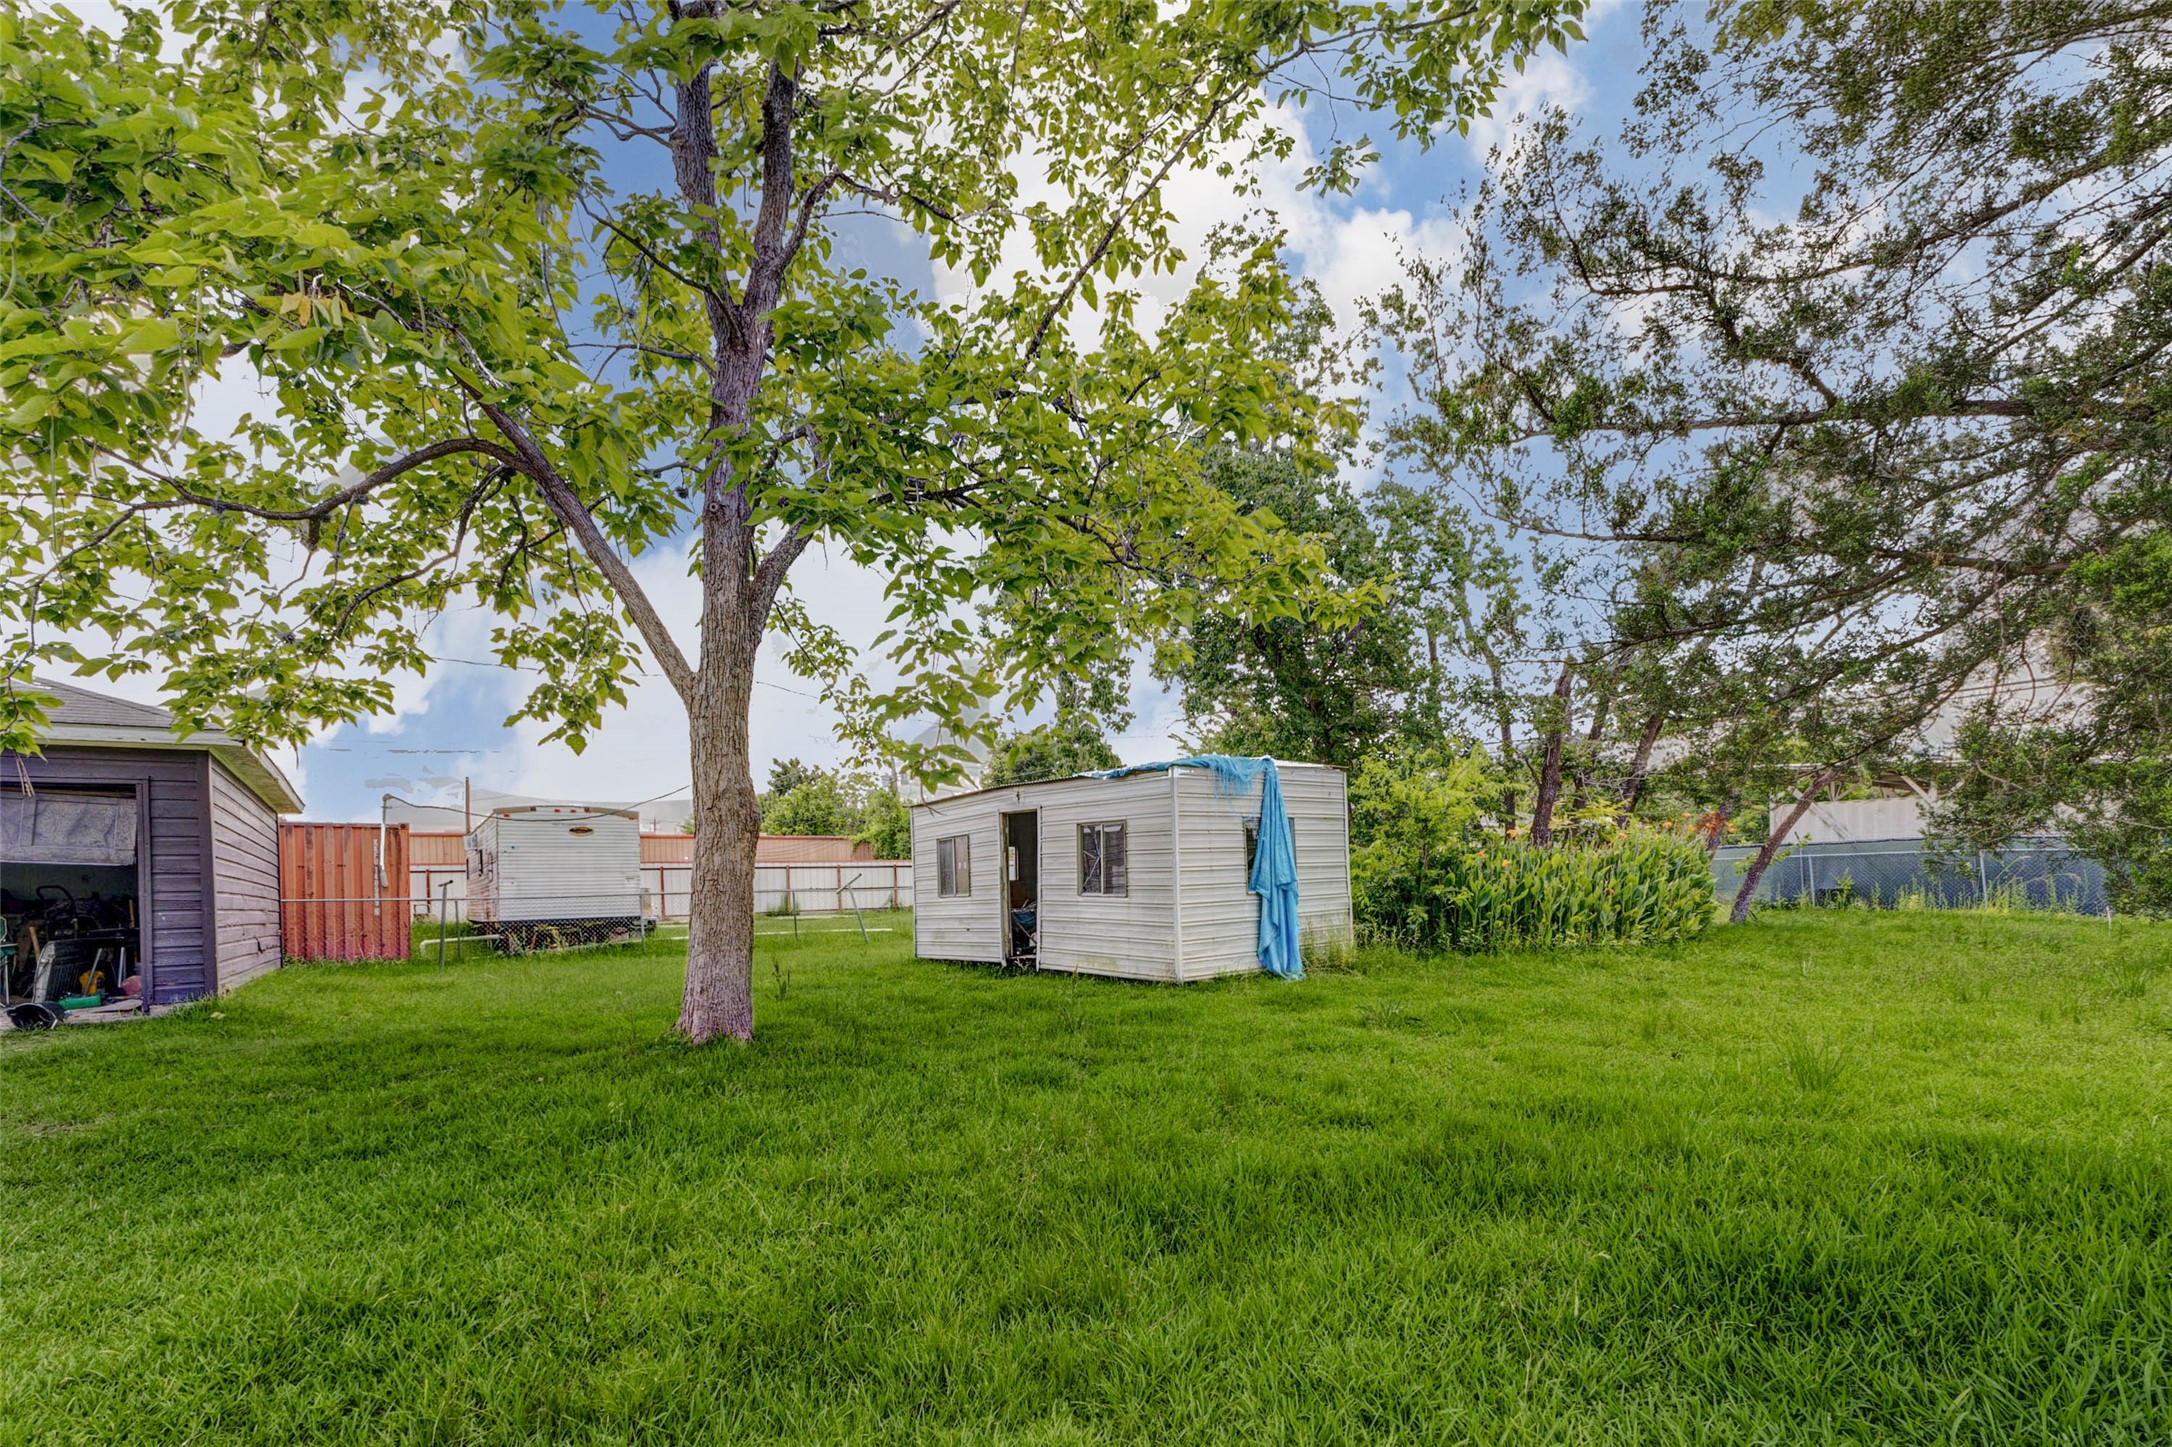
Backyard view featuring mature trees, open grass, fencing, and small storage structures across the rear portion of the property. This image underscores the site’s depth, shaded areas, and flexible outdoor utility. The three-parcel lot offers room to evaluate parking, storage, staging, builder use, investment hold, or future development potential, subject to buyer verification and restrictions.
Side-yard view highlighting the three-parcel lot’s open green space, mature trees, and drive path across the property. The existing structure sits along the edge, leaving a substantial amount of usable land for future planning. This angle reinforces the site’s flexibility for parking, storage, staging, investment, builder use, or potential redevelopment beyond the current as-is improvements.
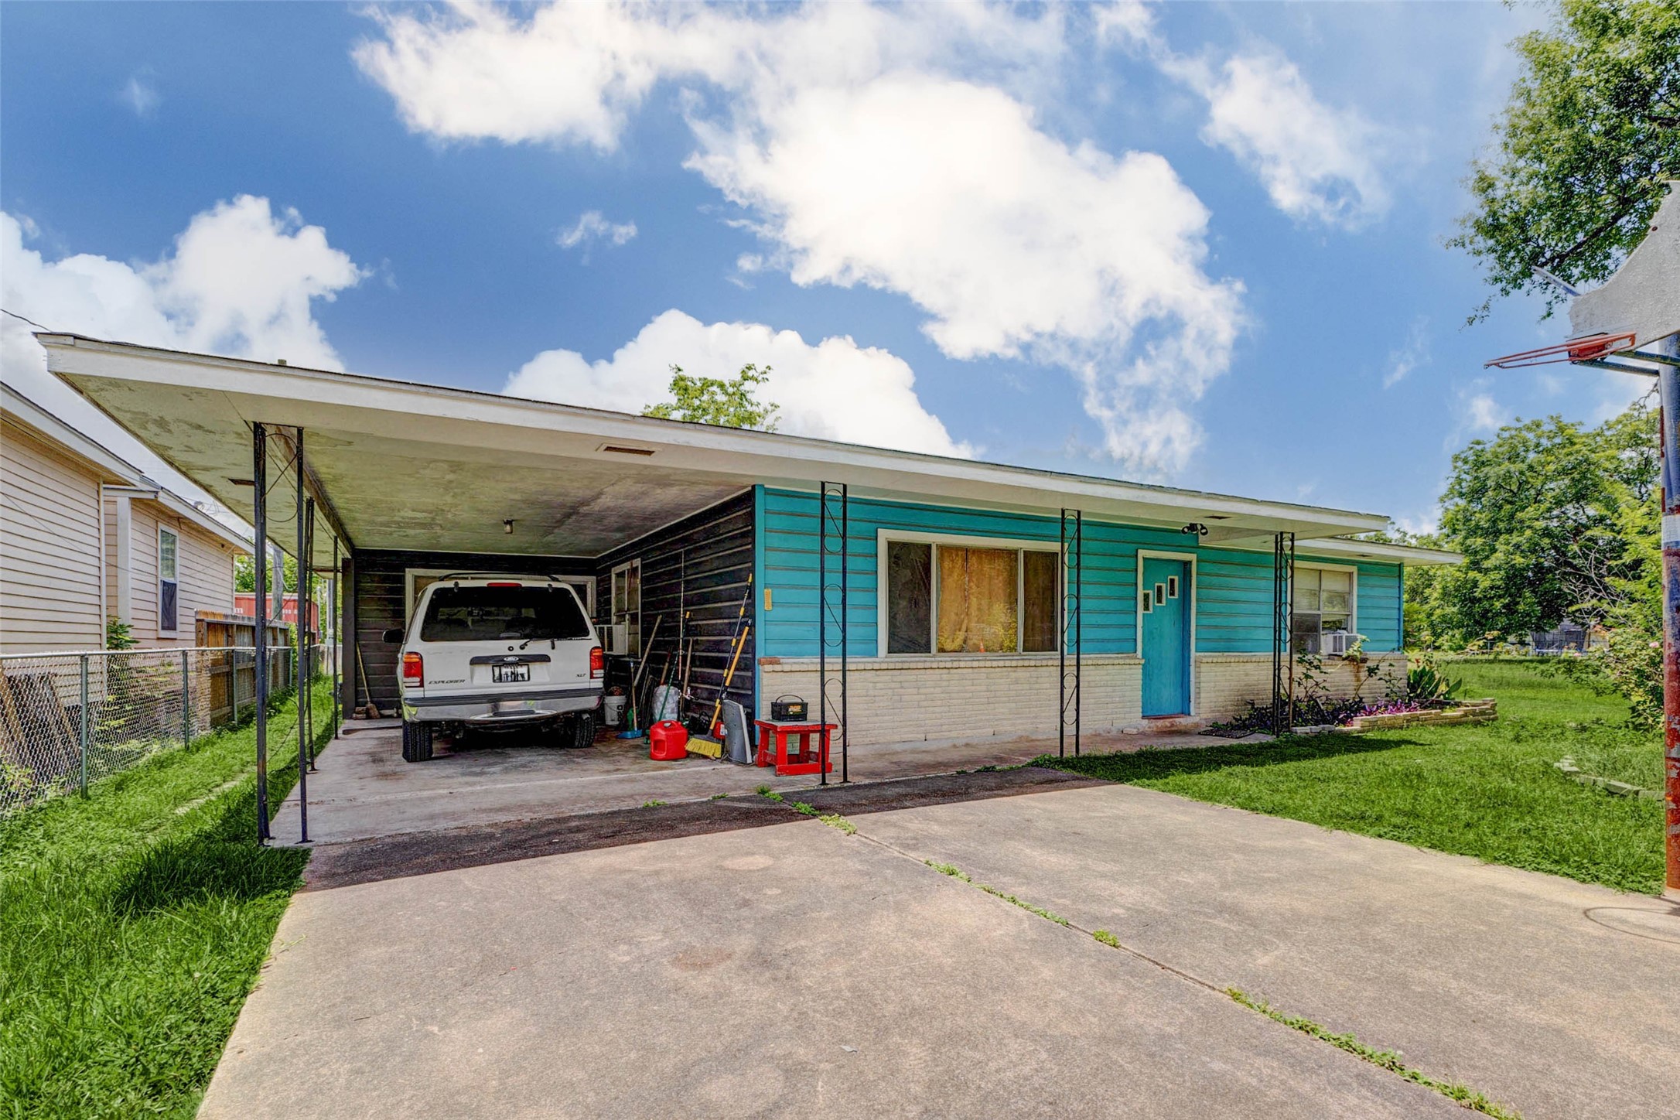
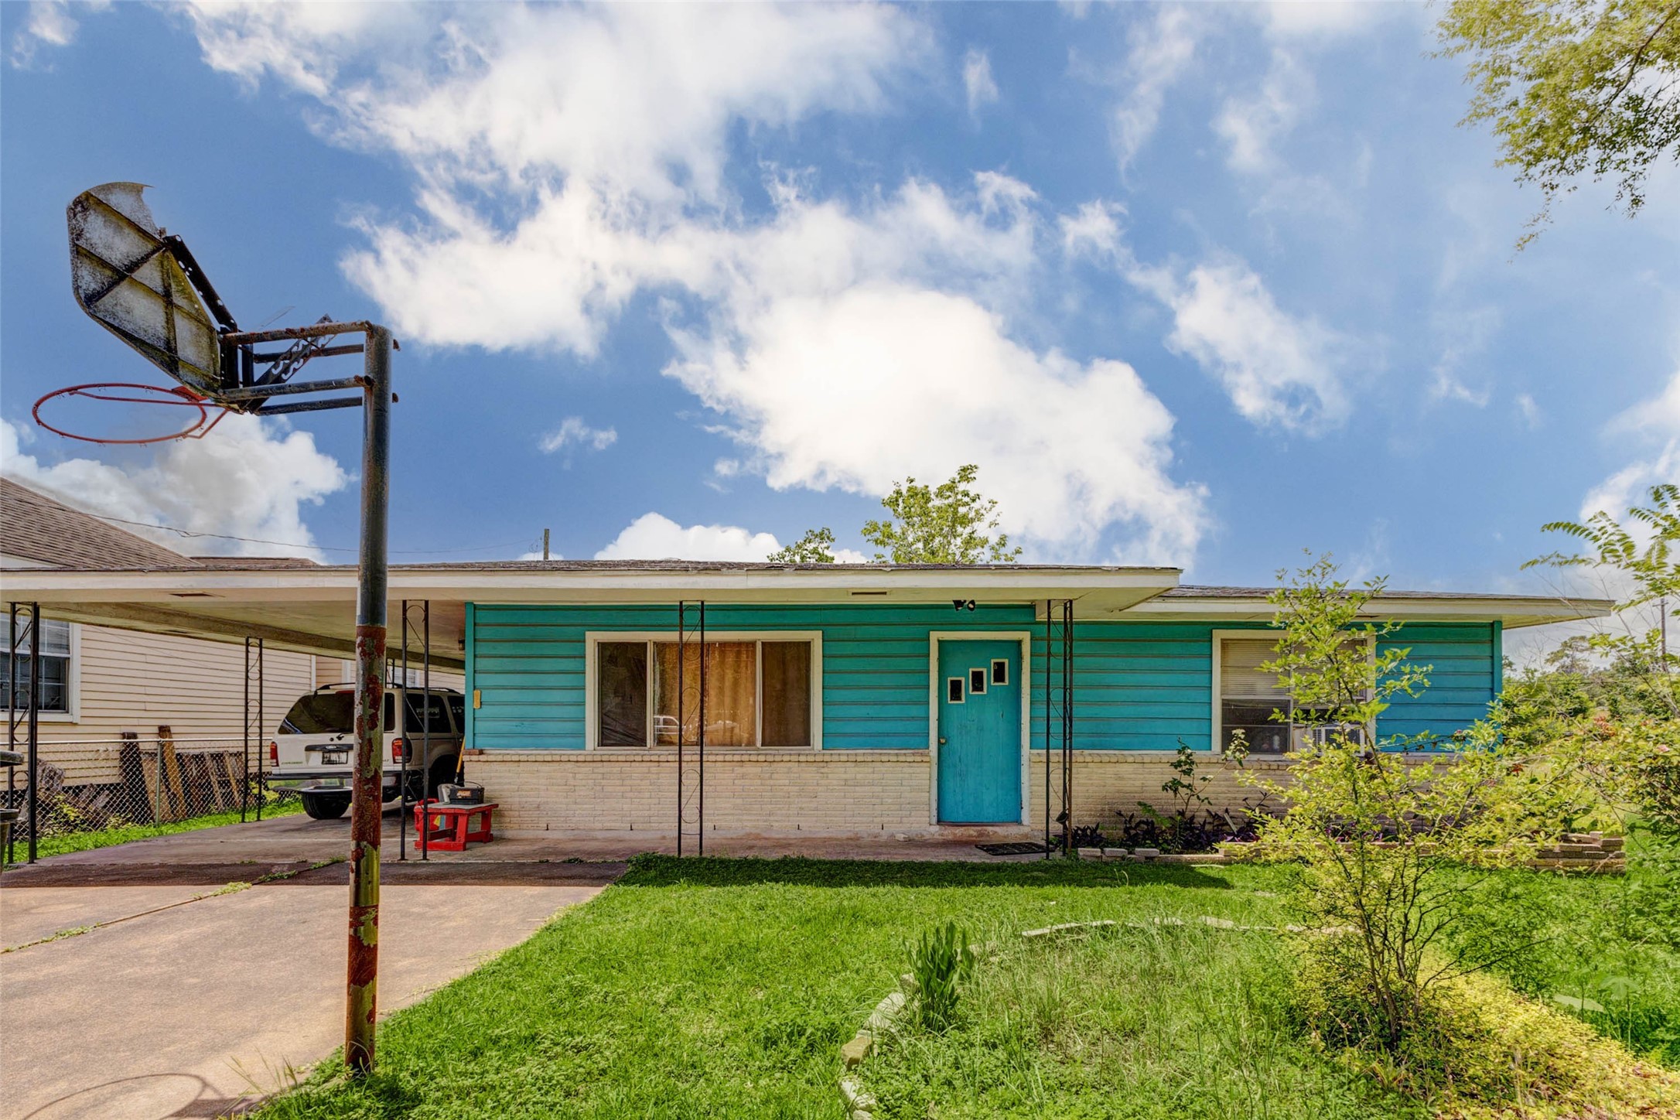
Front drive view showing existing concrete parking and covered vehicle access on the property. While the structure is secondary and sold as-is, this image helps demonstrate the lot’s practical utility, existing approach, and potential parking function. The wide driveway, open frontage, and surrounding yard space support the property’s appeal for buyers seeking land, access, storage, or future-use flexibility.
Front exterior view highlighting the existing paved parking area, covered vehicle space, and open yard surrounding the improvements. The focus is the lot’s functionality, with room for parking, staging, access, or future reconfiguration. The home and improvements are sold as-is, while the three-parcel land position offers the primary value for builders, investors, and land-focused buyers.
 Price Reduced Listing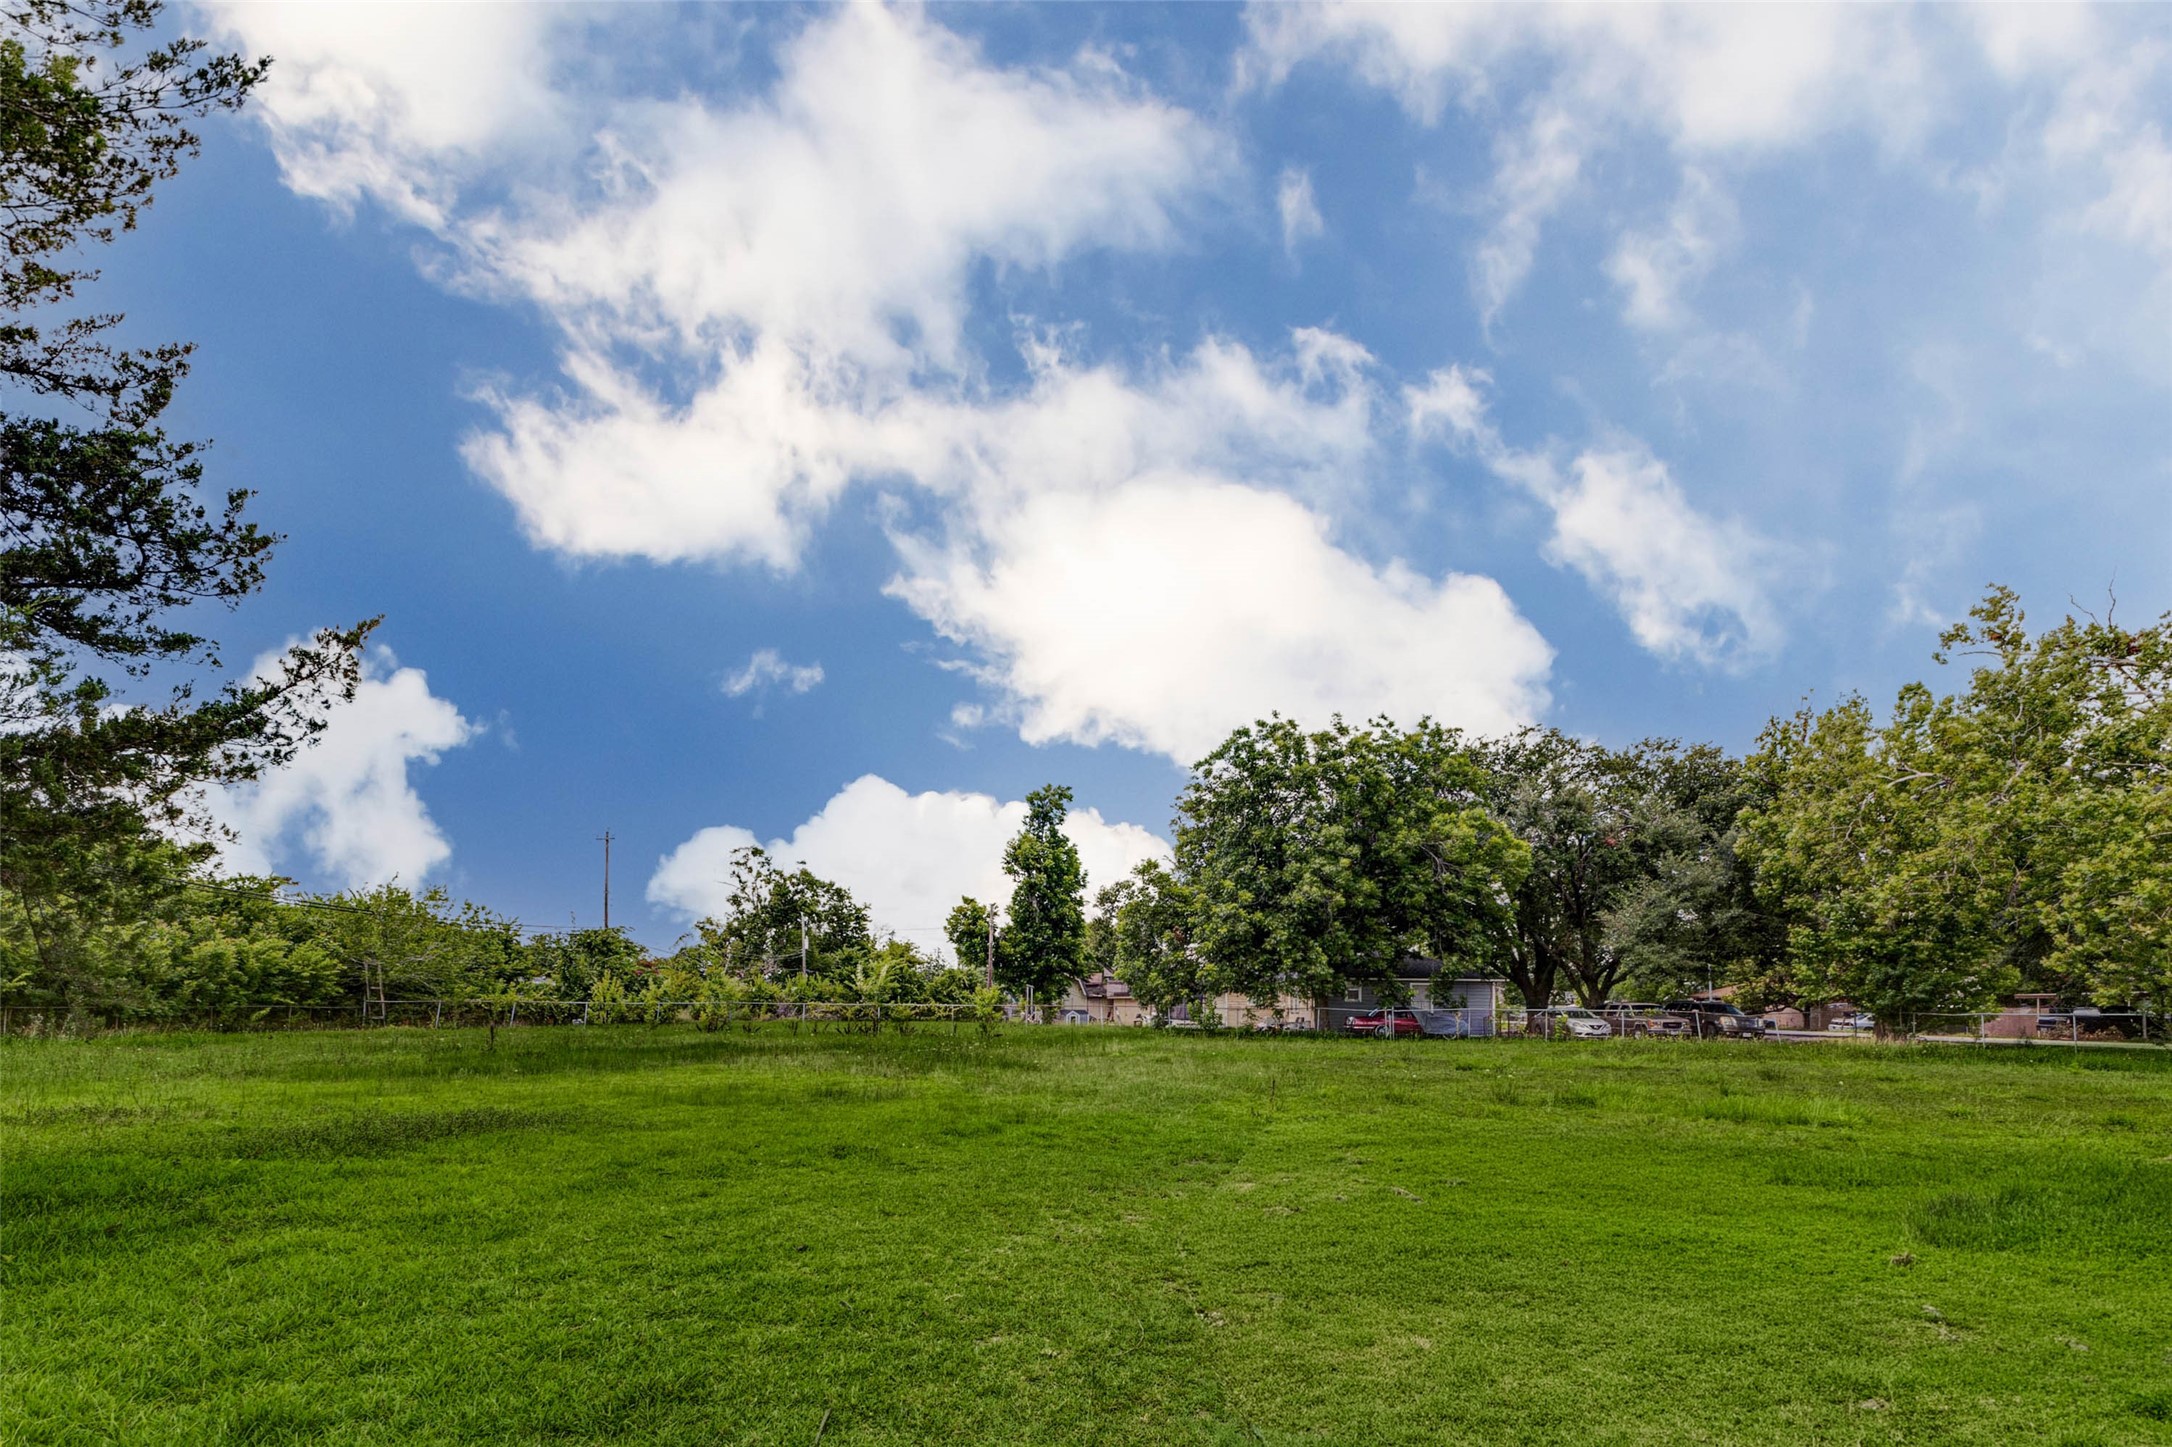



.jpg)

