Modern two-story home with a stone facade and dark accents. It features a spacious driveway leading to a double garage, a well-maintained lawn, and a cozy front porch. The warm lighting inside and the vibrant sunset sky create an inviting atmosphere.
This two-story home features a sleek exterior with a mix of stone and siding. It has a spacious driveway leading to a two-car garage and well-maintained landscaping.
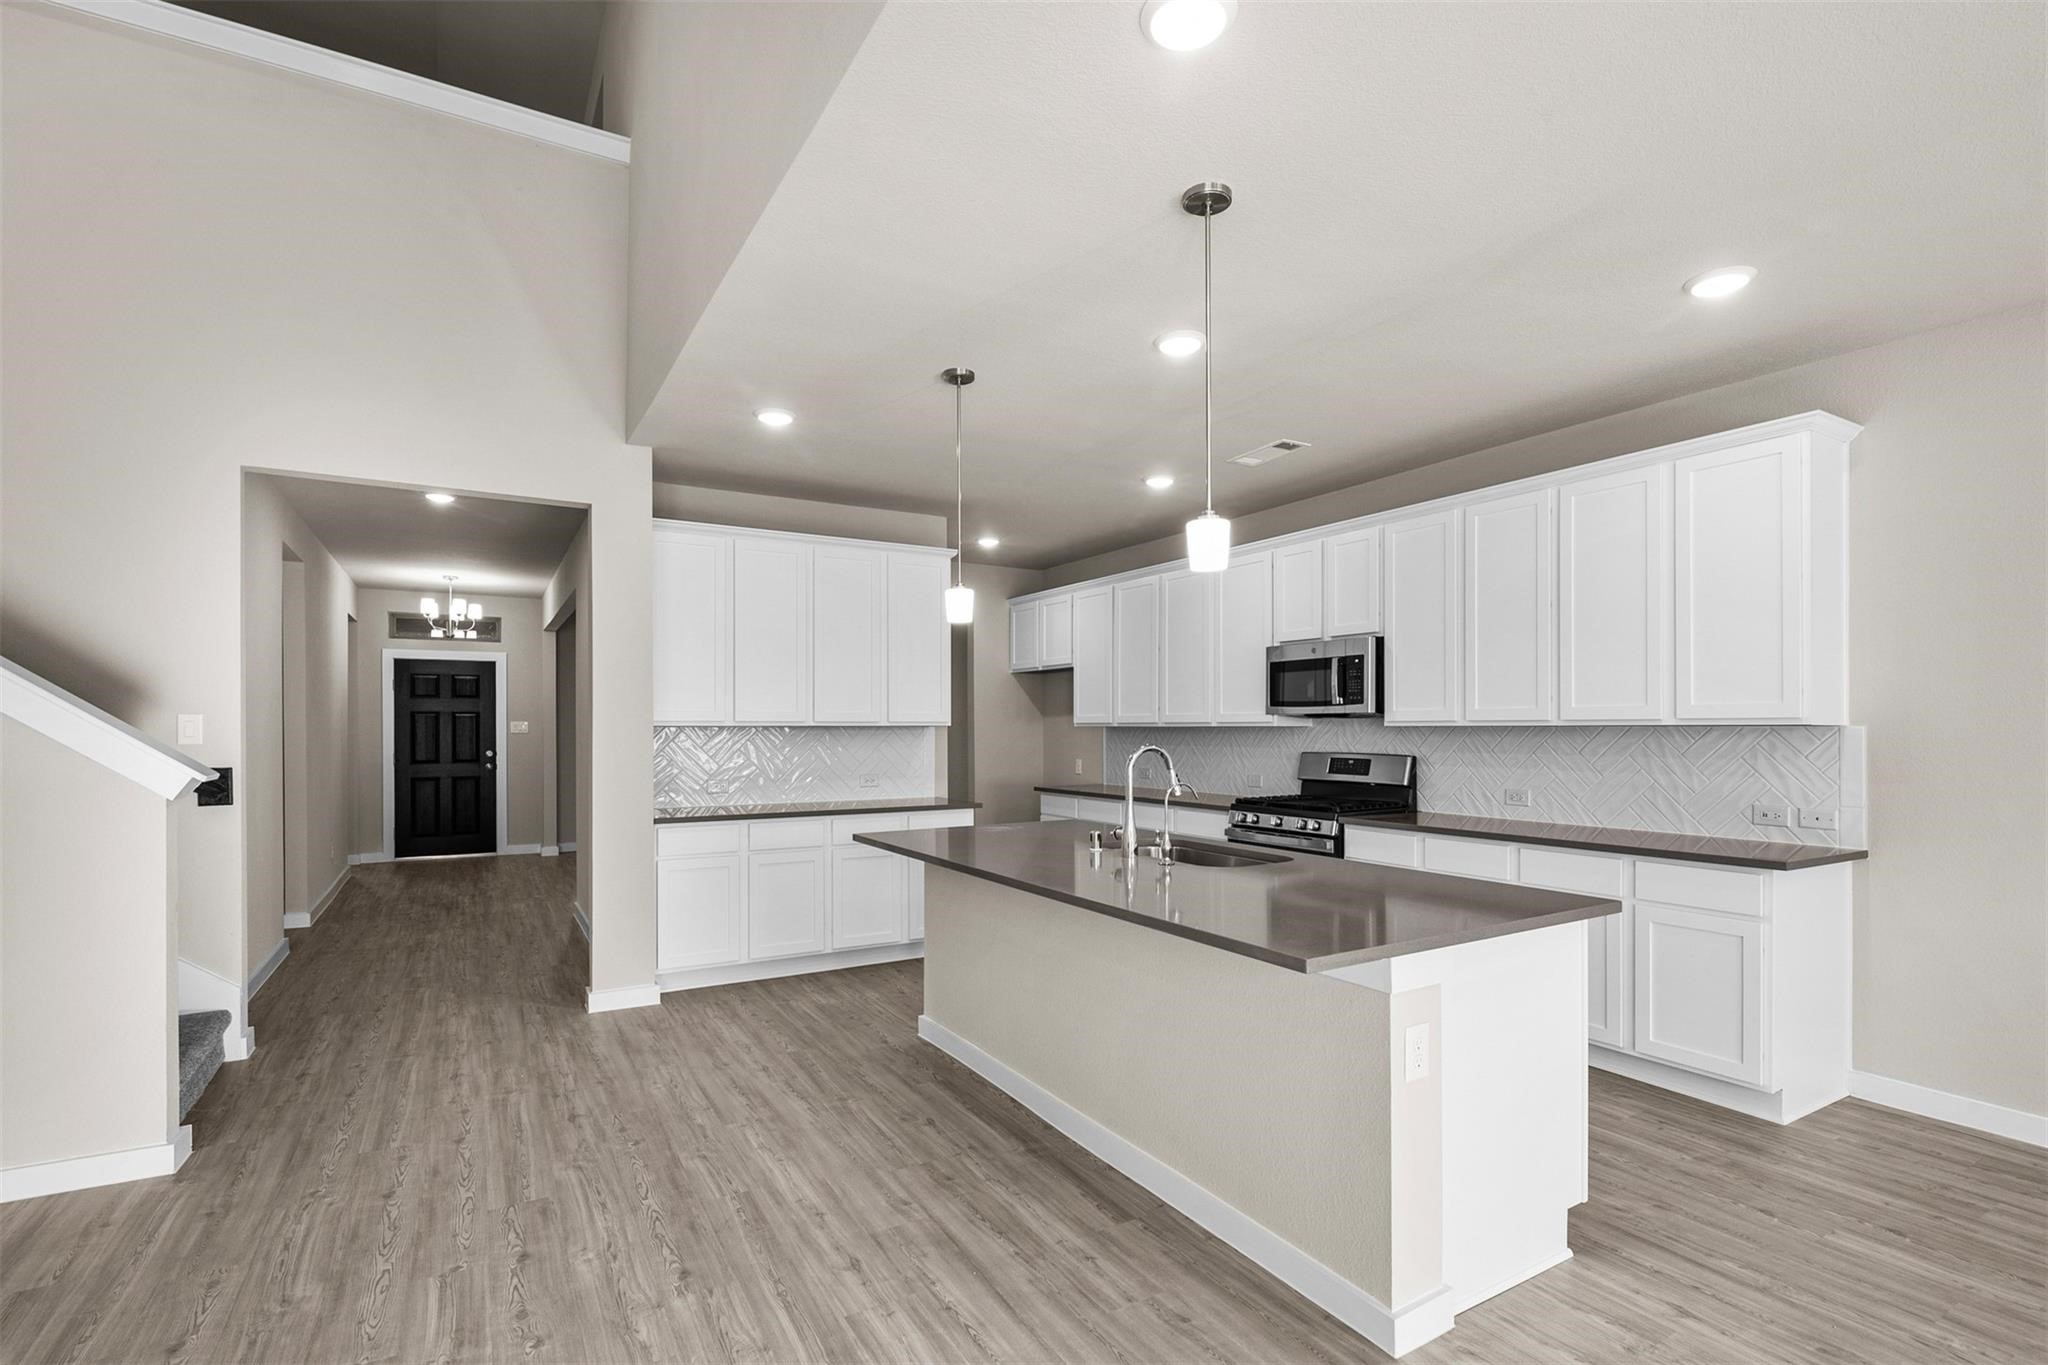
Open-concept kitchen with sleek countertops, a large island, and white cabinetry. The space is well-lit with pendant lights and recessed lighting, featuring stainless steel appliances and wood-style flooring, leading into a bright hallway with contemporary finishes.
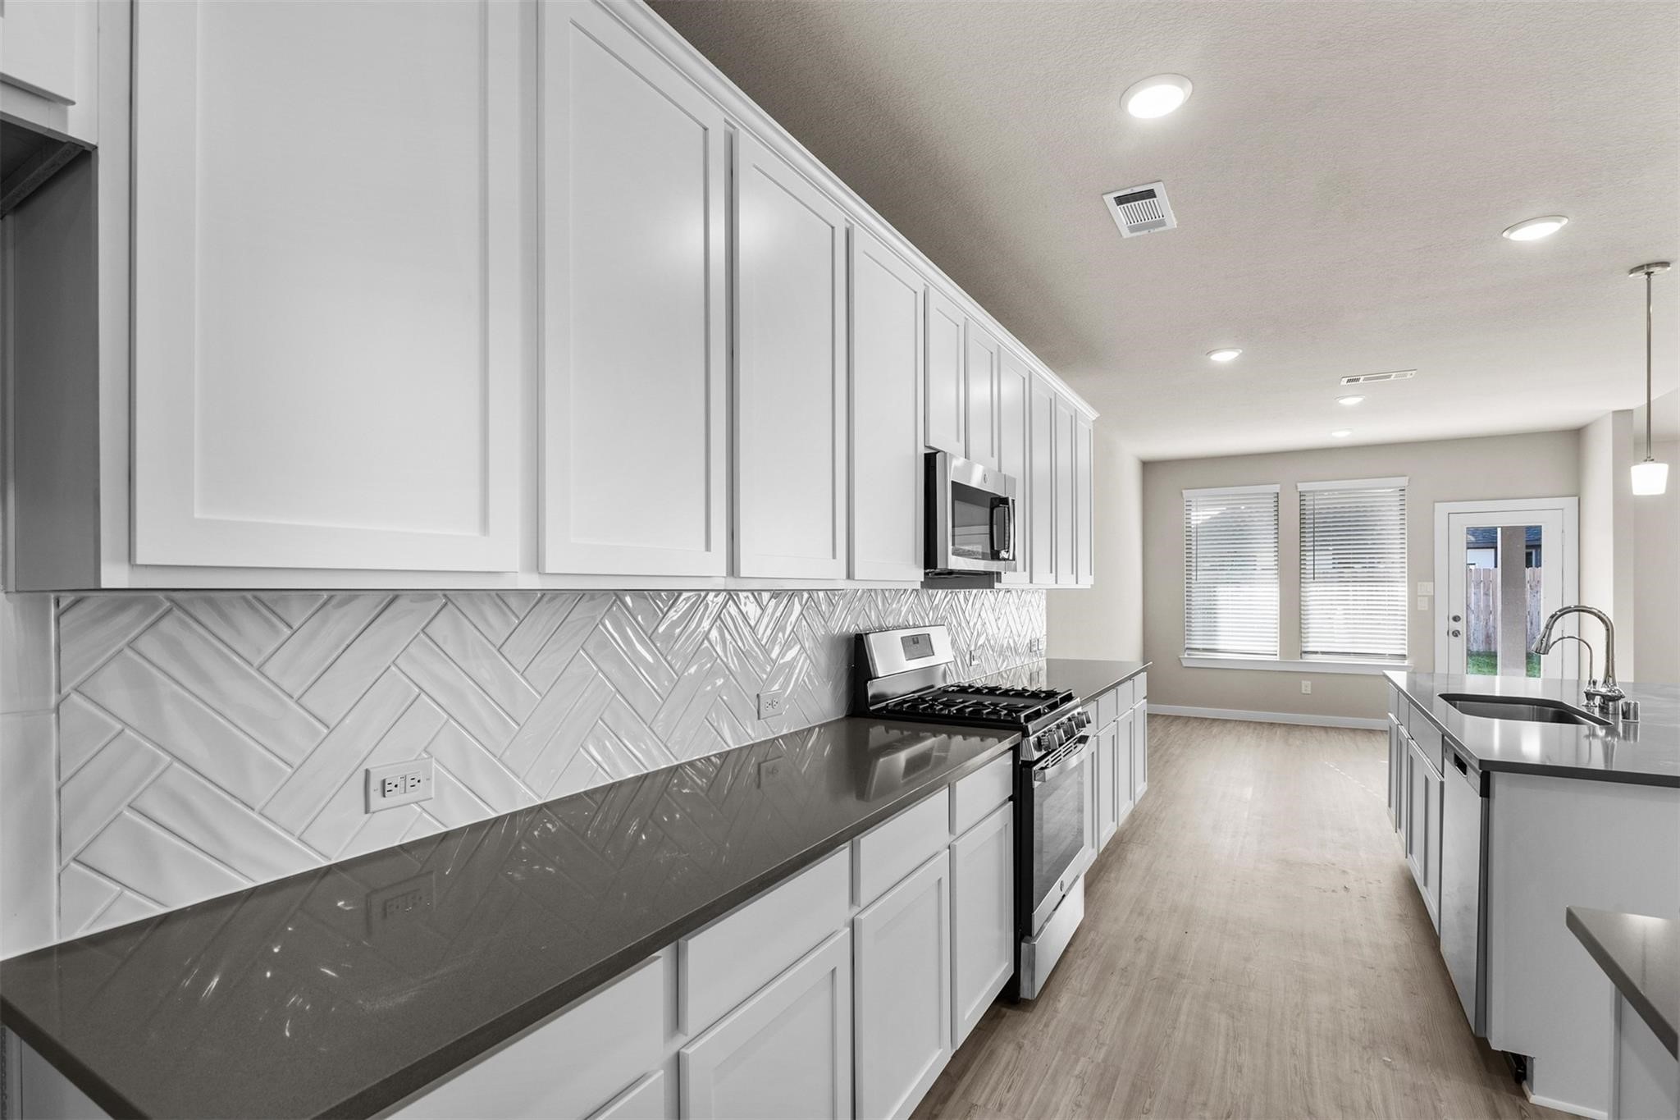
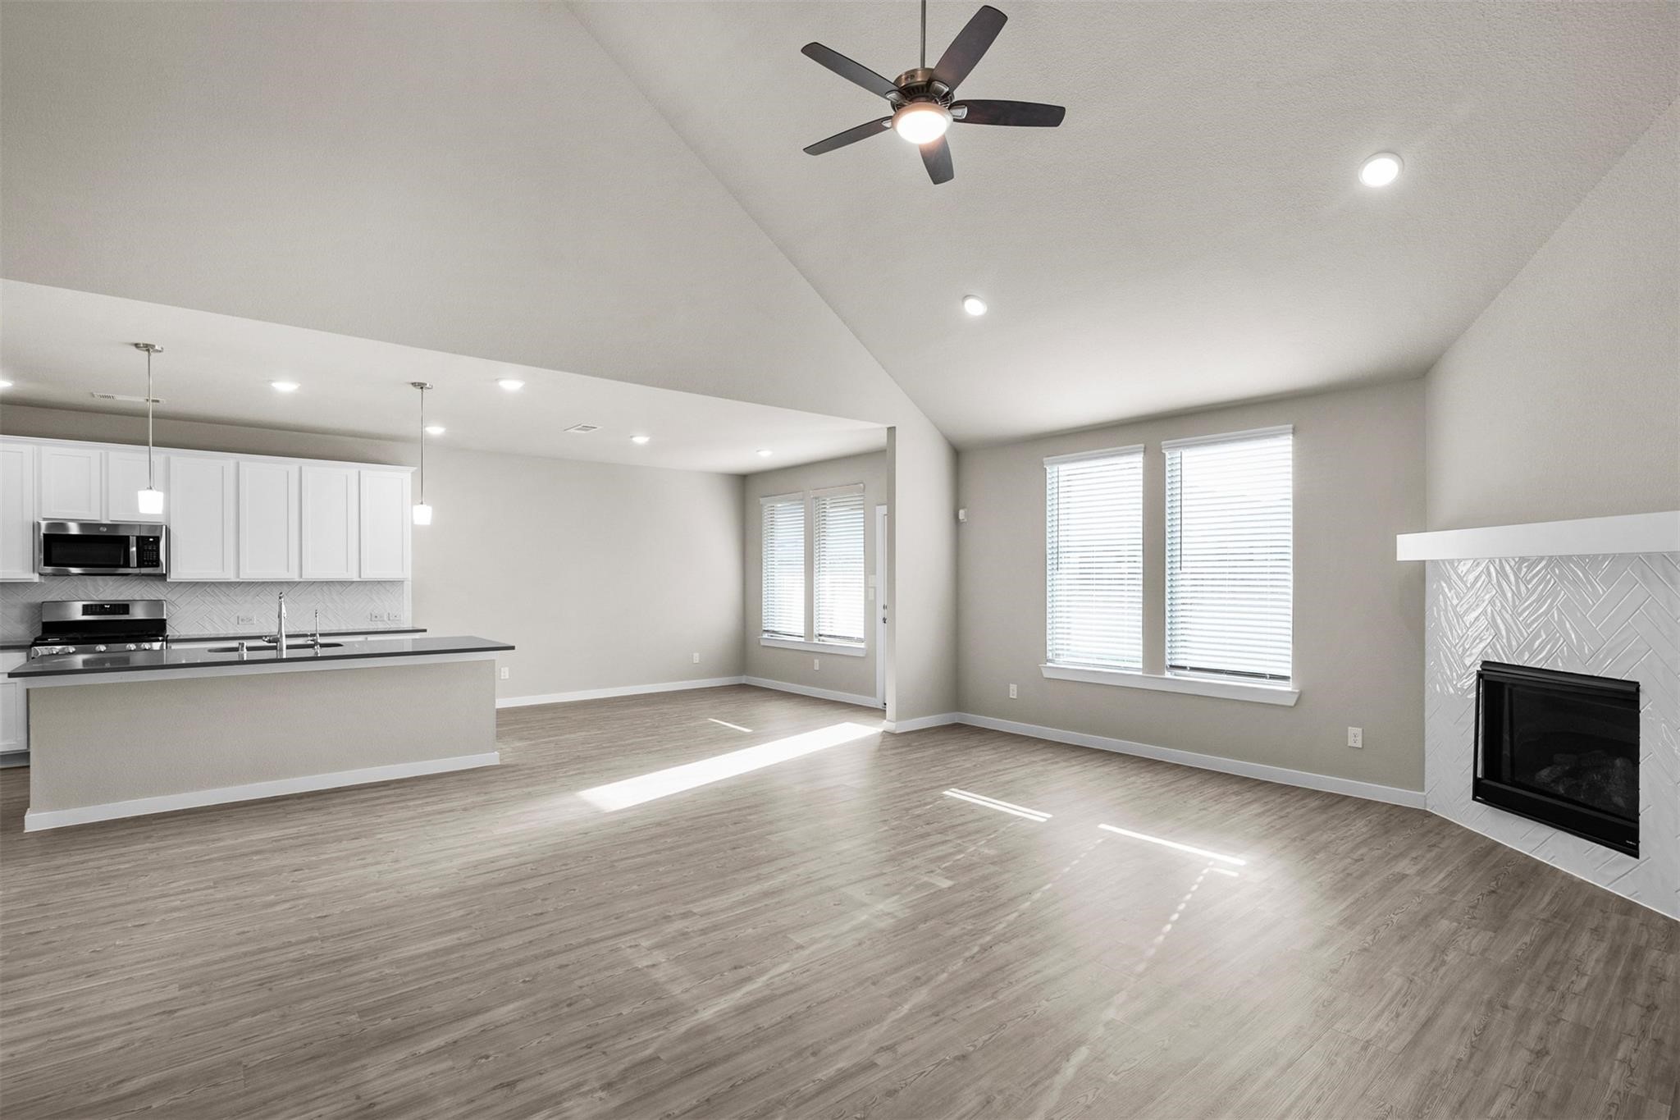
Massive kitchen features stylish herringbone tile backsplash. The open layout with plenty of natural light and a spacious island offers a perfect setting for cooking and entertaining.
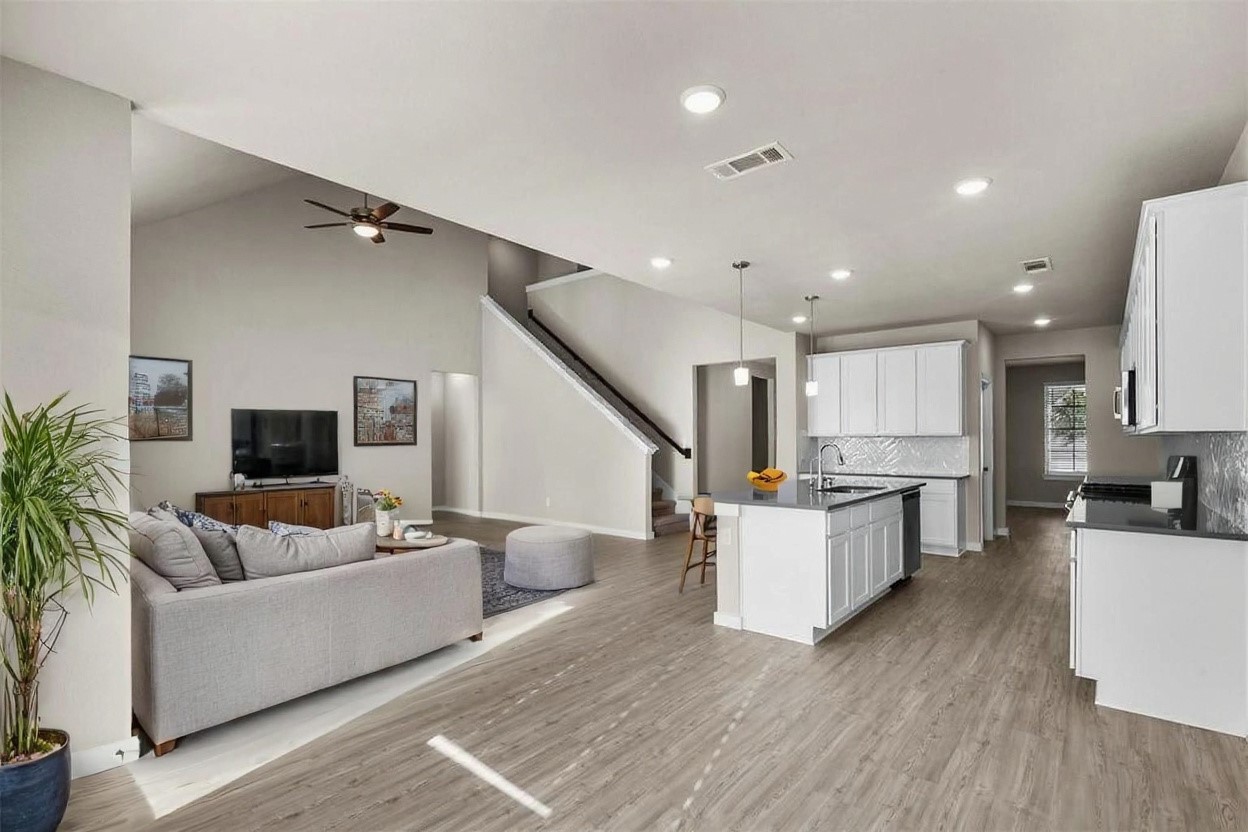
Spacious, open-concept living area with modern finishes. It features a bright kitchen with granite countertops and ample cabinetry, adjacent to the large living room. The space is enhanced by natural light and a view of the staircase leading to the upper level. Virtually staged.
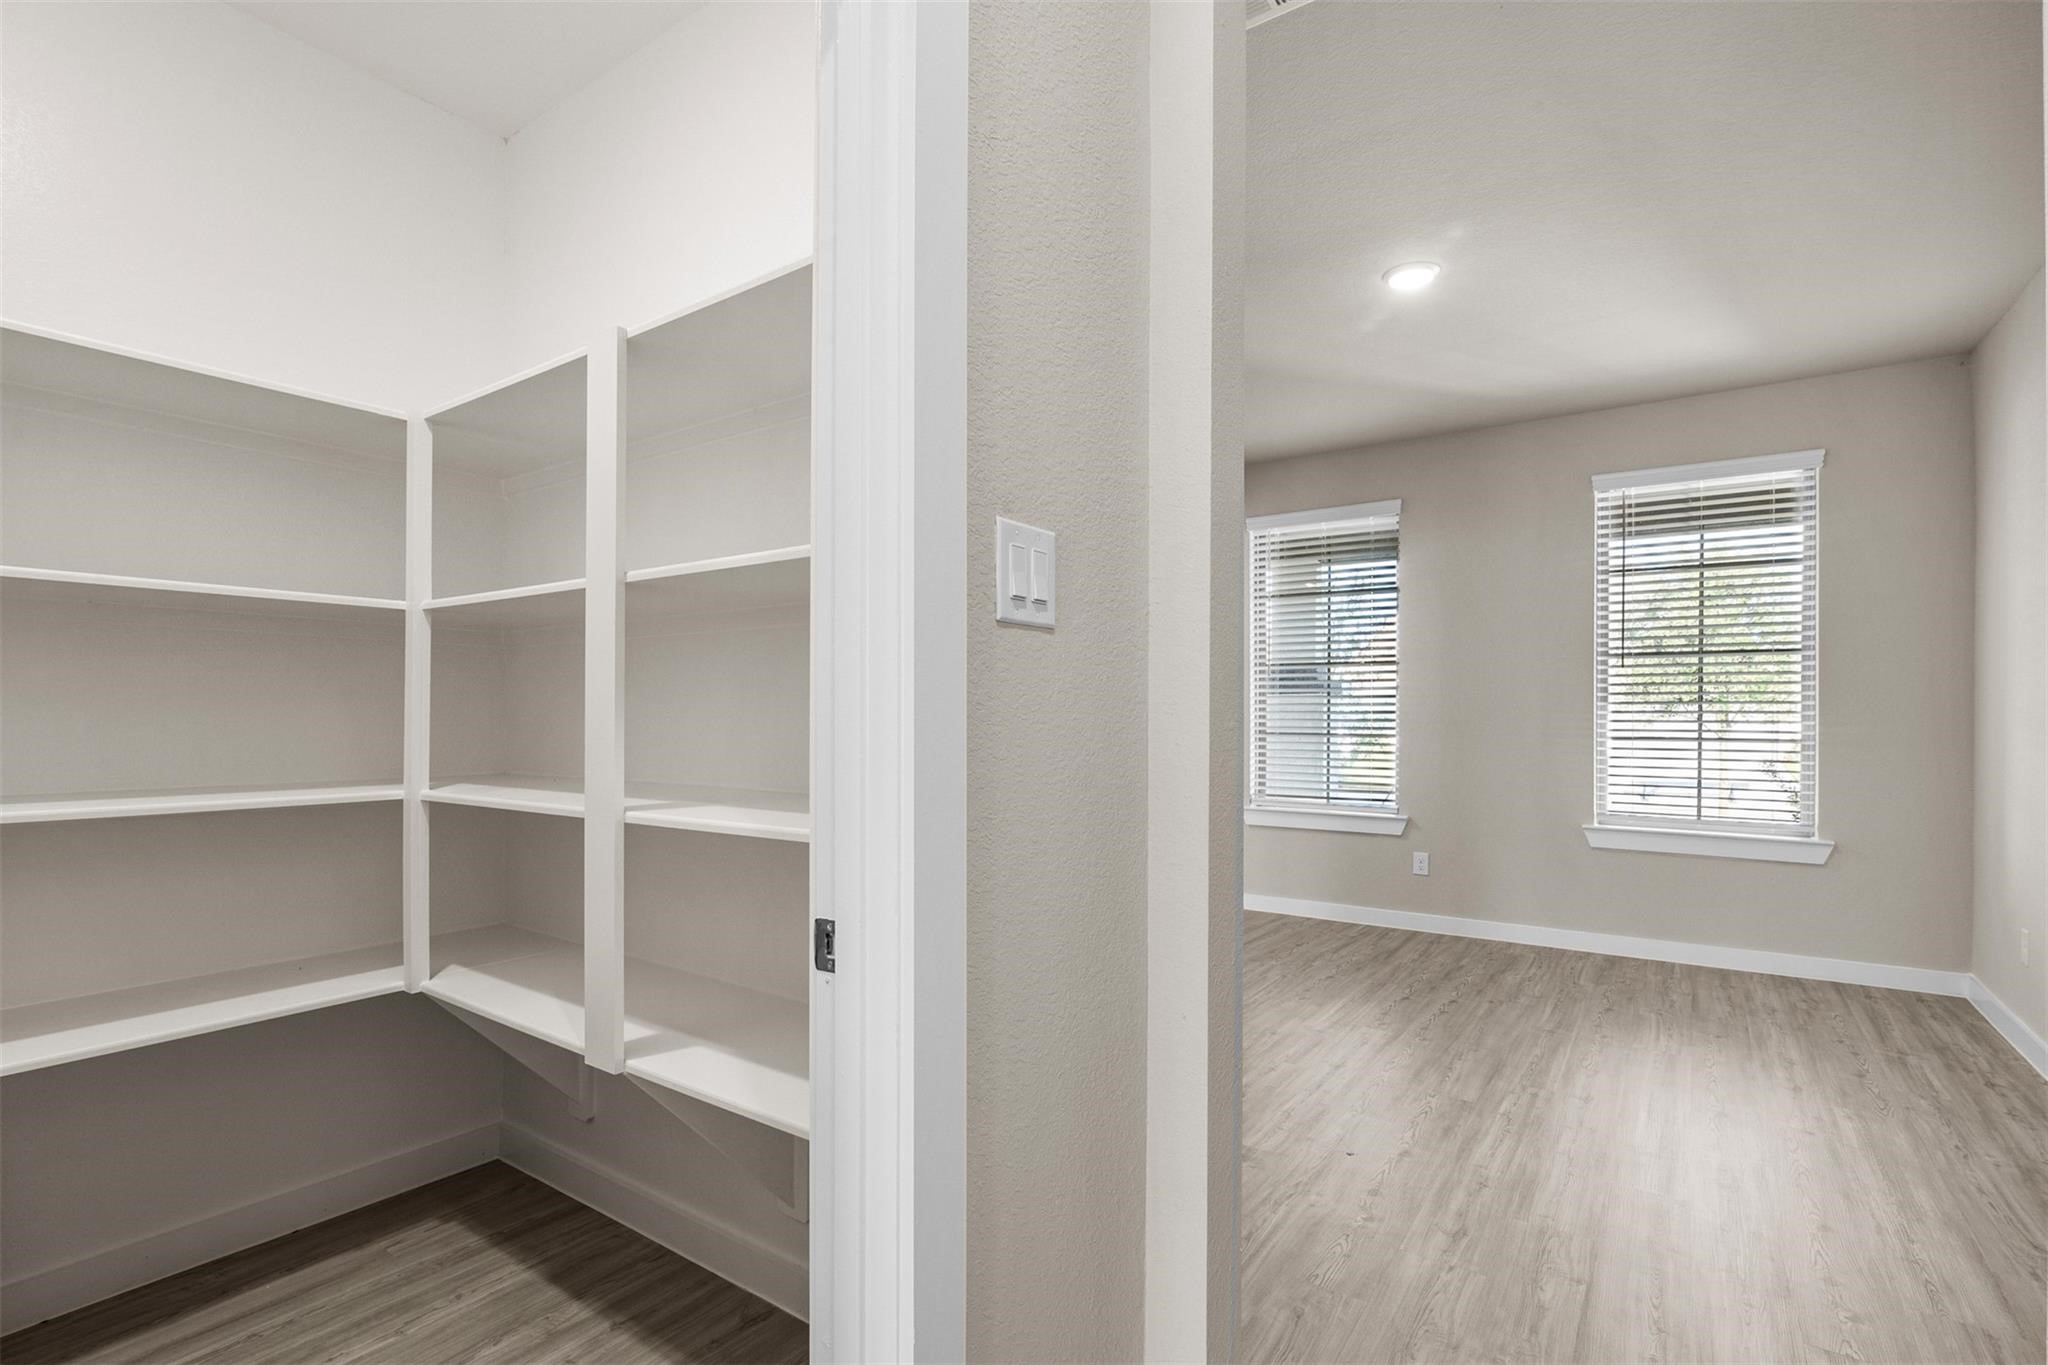
True walk-in pantry adjacent to the traditional formal dining room.
Another view of the living room completely open to the kitchen!
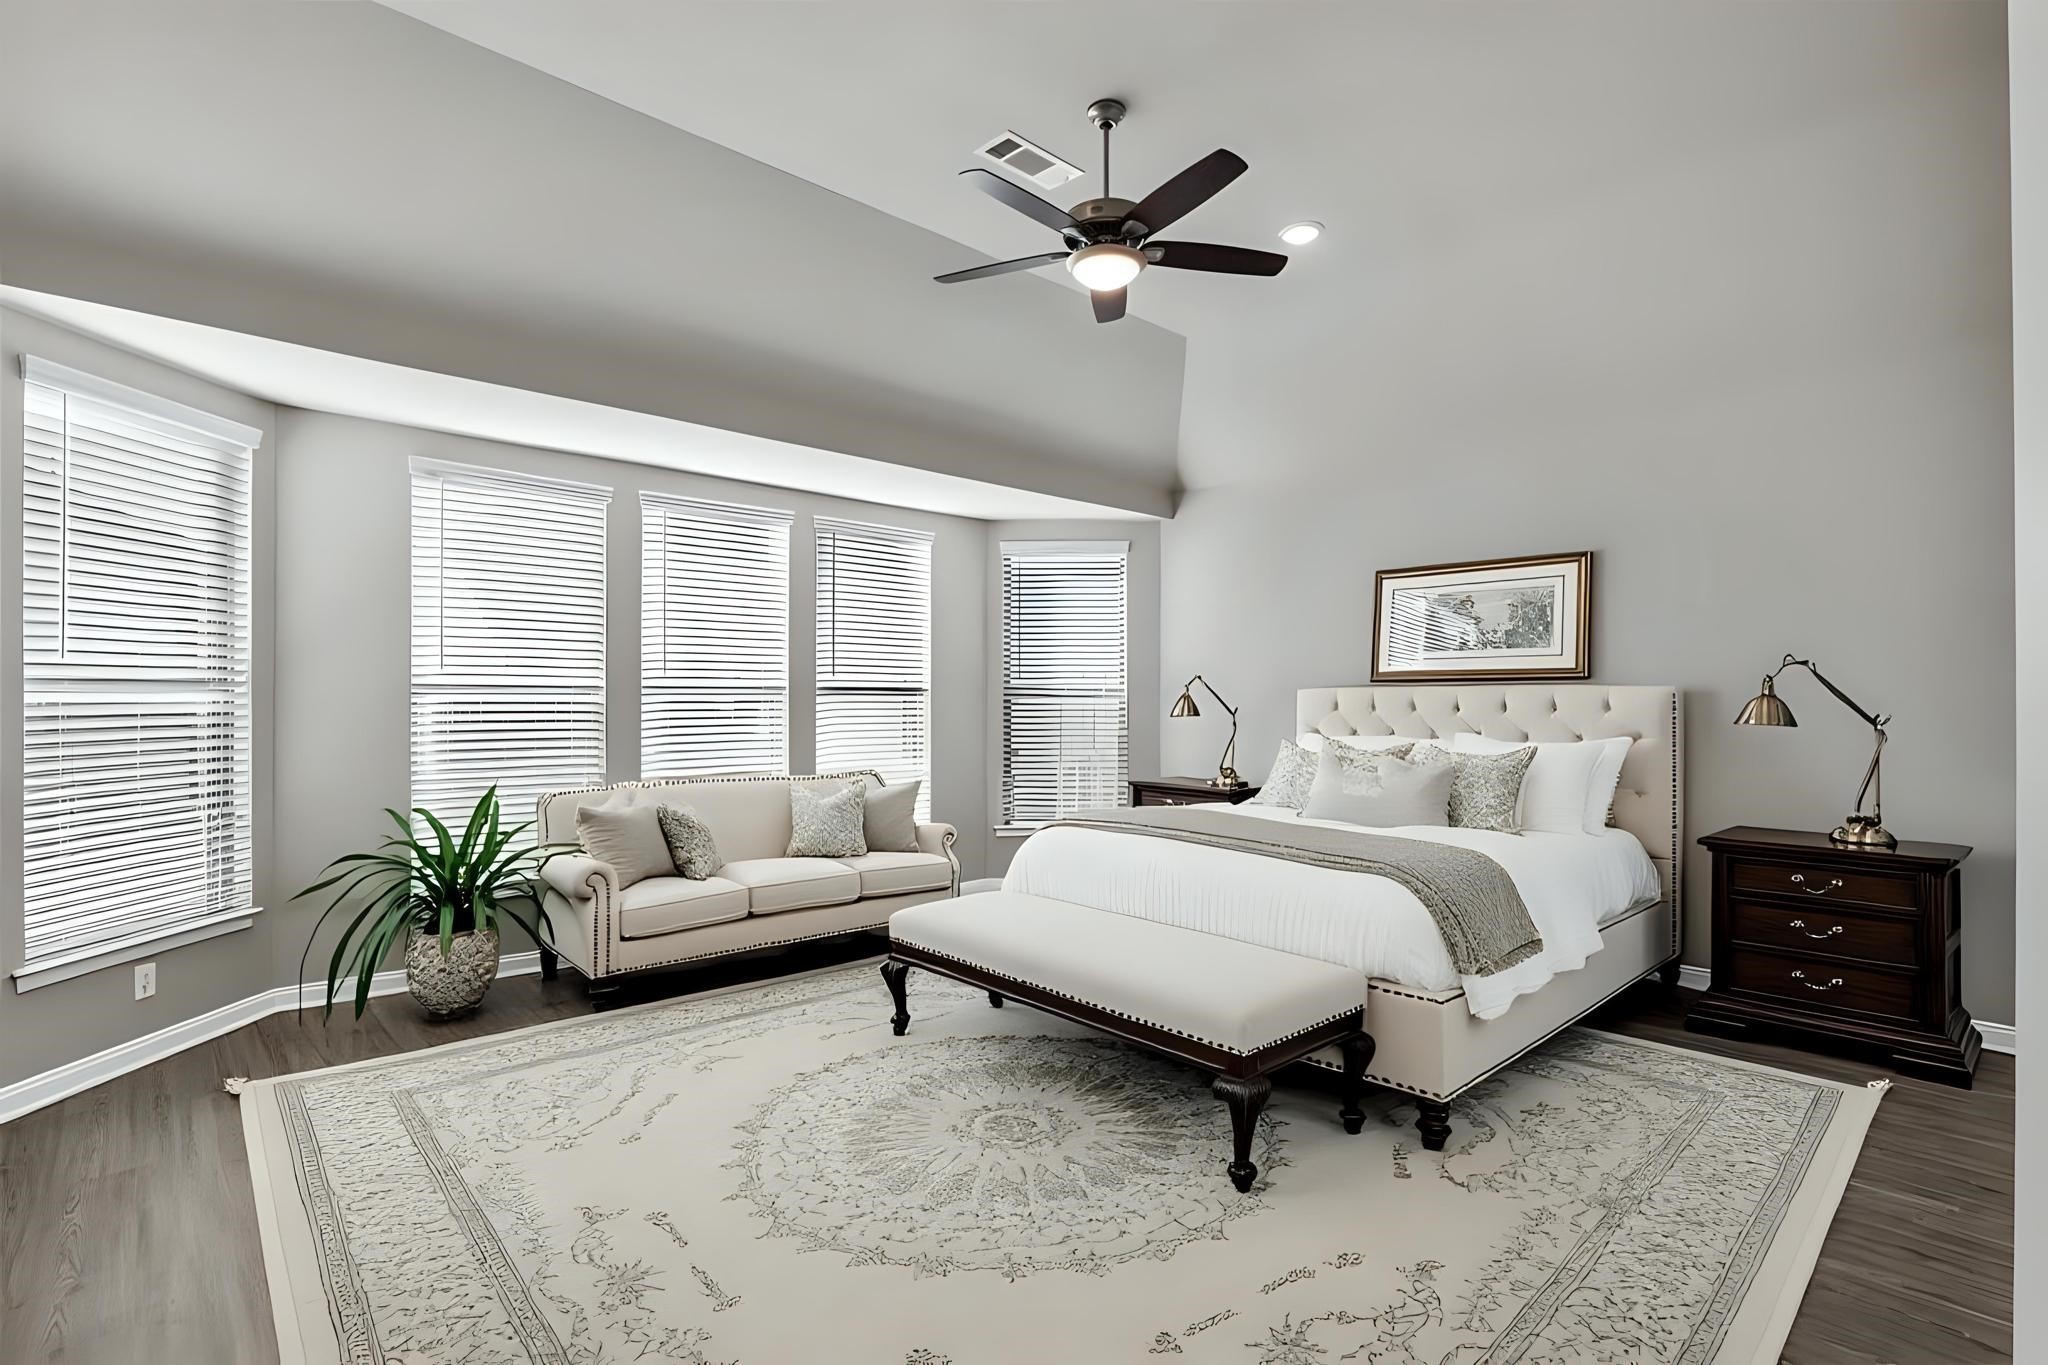
The huge primary bedroom features large windows with blinds for ample natural light and stylish wood flooring, the perfect owner's retreat. Virtually staged.
The enormous primary bathroom features a large vanity with dual sinks, a glass-enclosed shower, and a luxurious soaking tub. The room is bright with natural light from a window, complemented by neutral tones and modern fixtures.
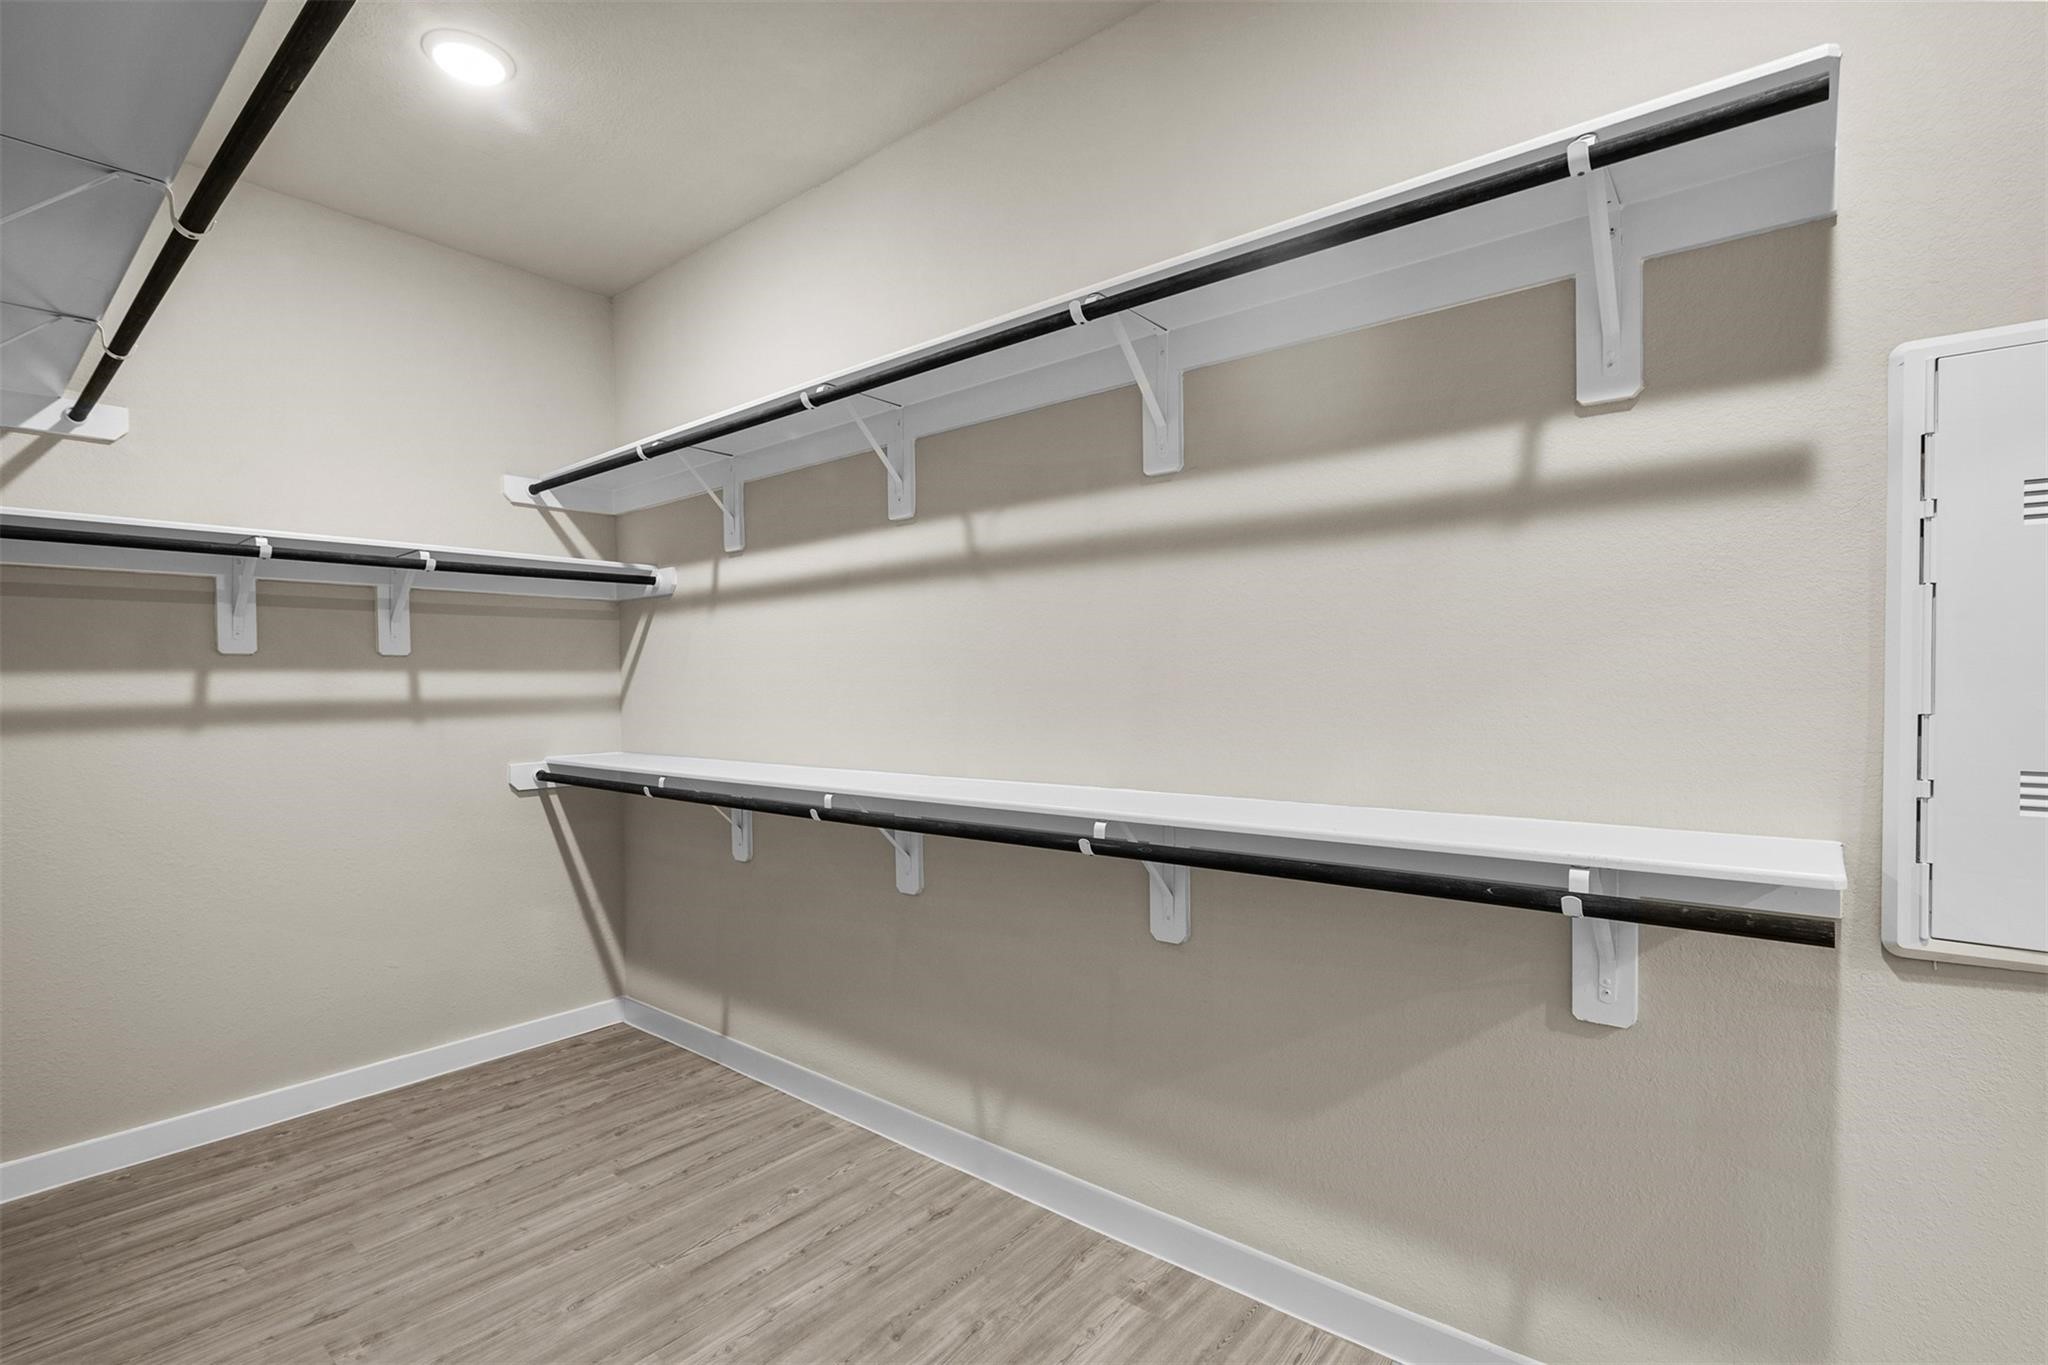
This primary walk-in closet features multiple sturdy shelves for ample storage, neutral walls, and modern lighting, offering a functional and organized space. Even better is direct access to the primary bath and laundry room!
Take your pick....formal dining room, office, gaming, homeschool room or an additional living area as pictured here! Virtually staged.
Bright, open space as you enter the home.
Virtually staged secondary bedroom with en-suite bath and walk-in closet located on the first floor. Perfect for a MIL suite or for your guests to enjoy.
Laundry room located just outside the primary closet. Ample shelving for storage, recessed lighting plus gas & electric laundry hook-ups, offering functionality and convenience.
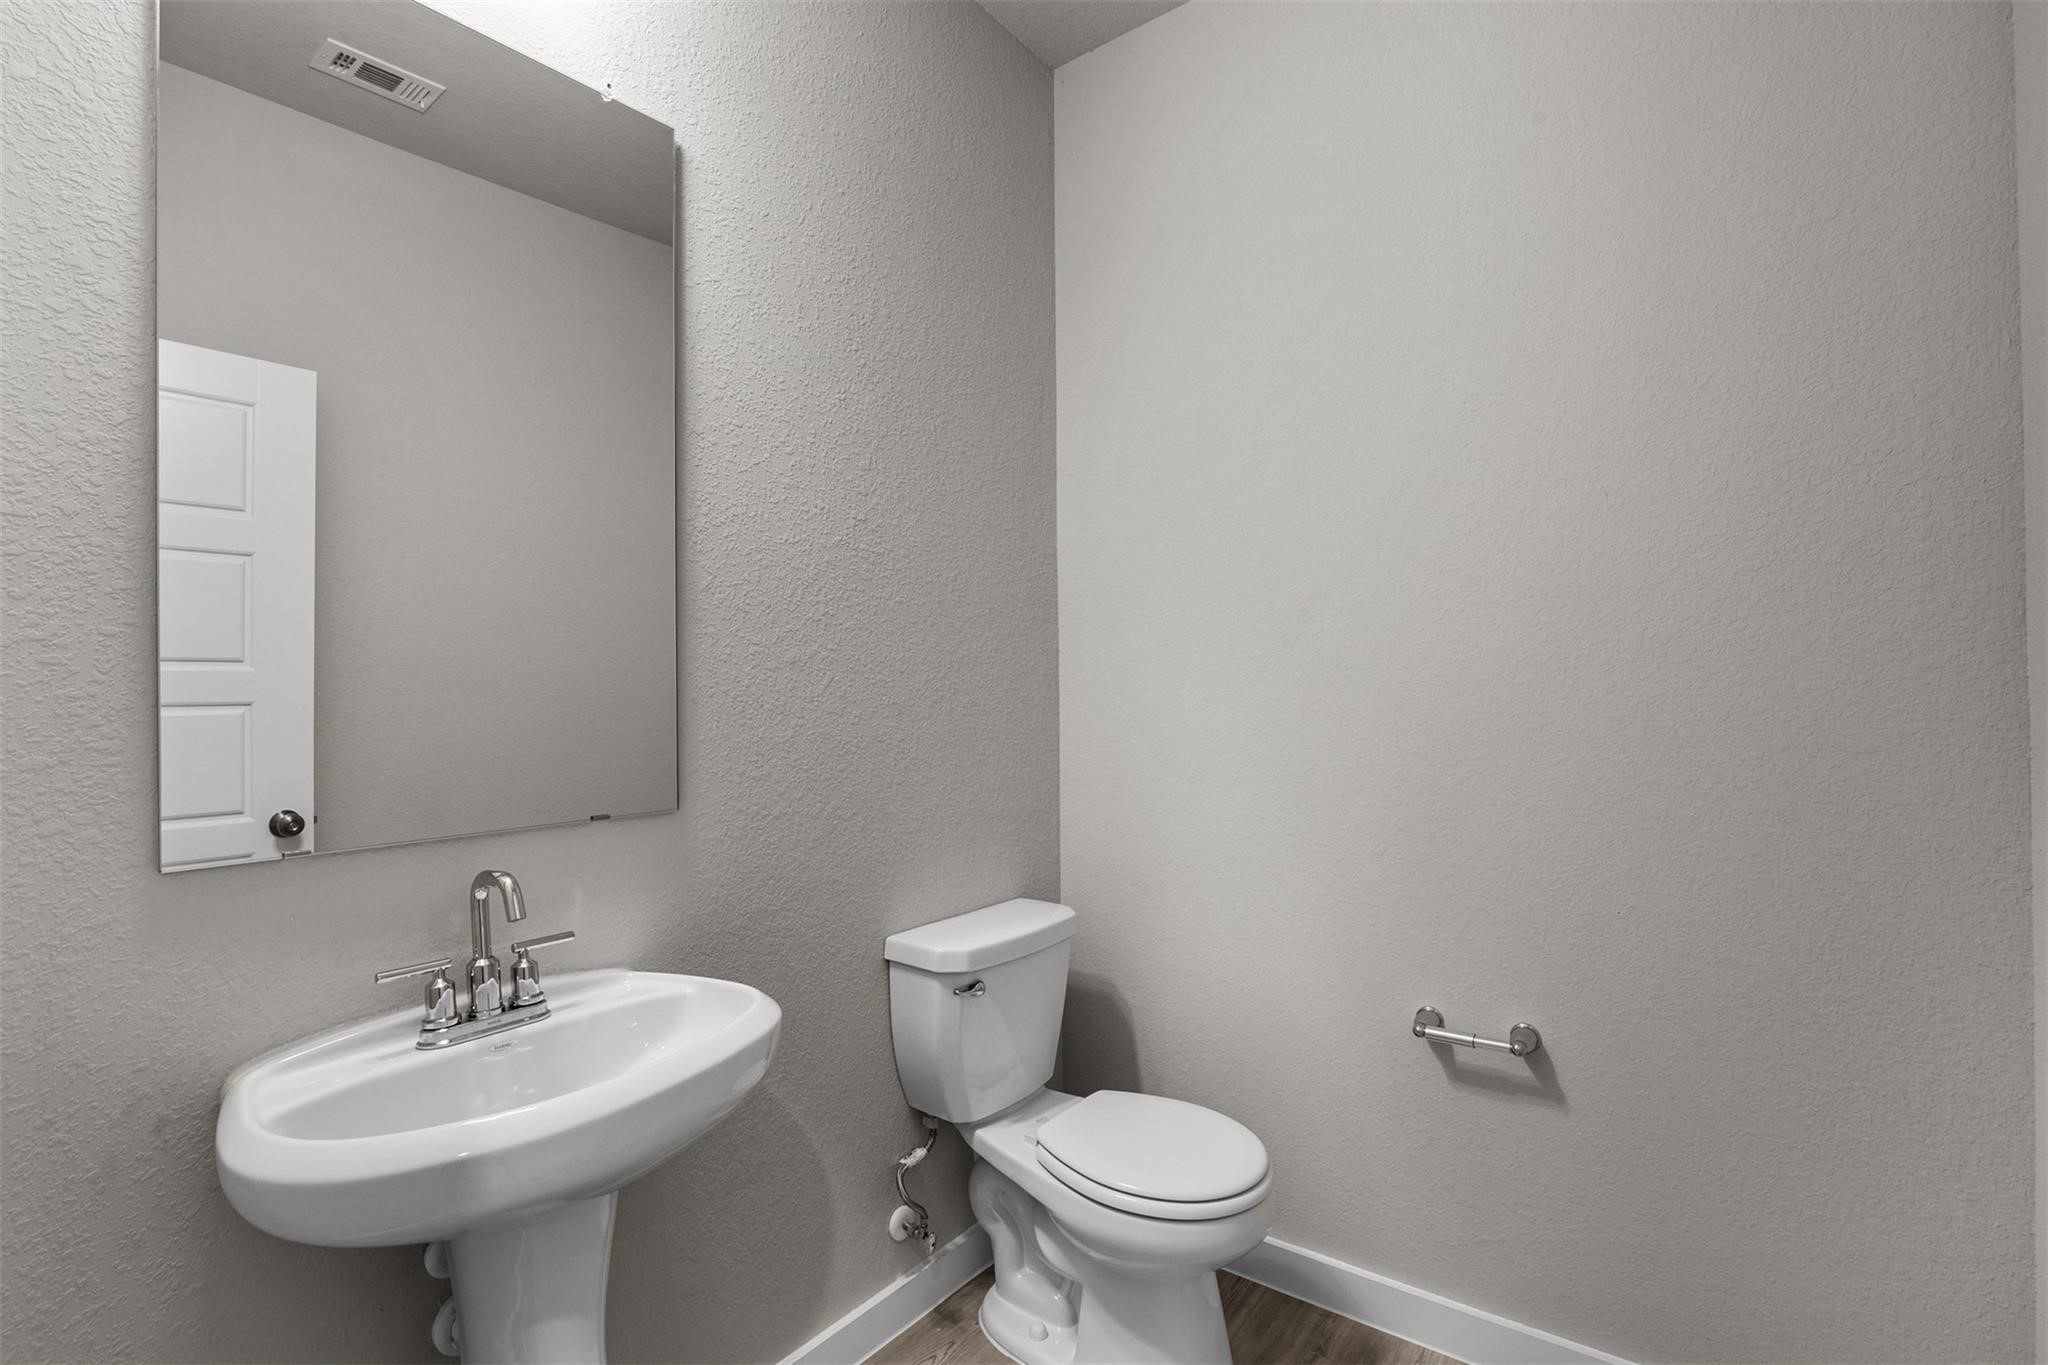
Half bath on first floor for your guests to utilize.
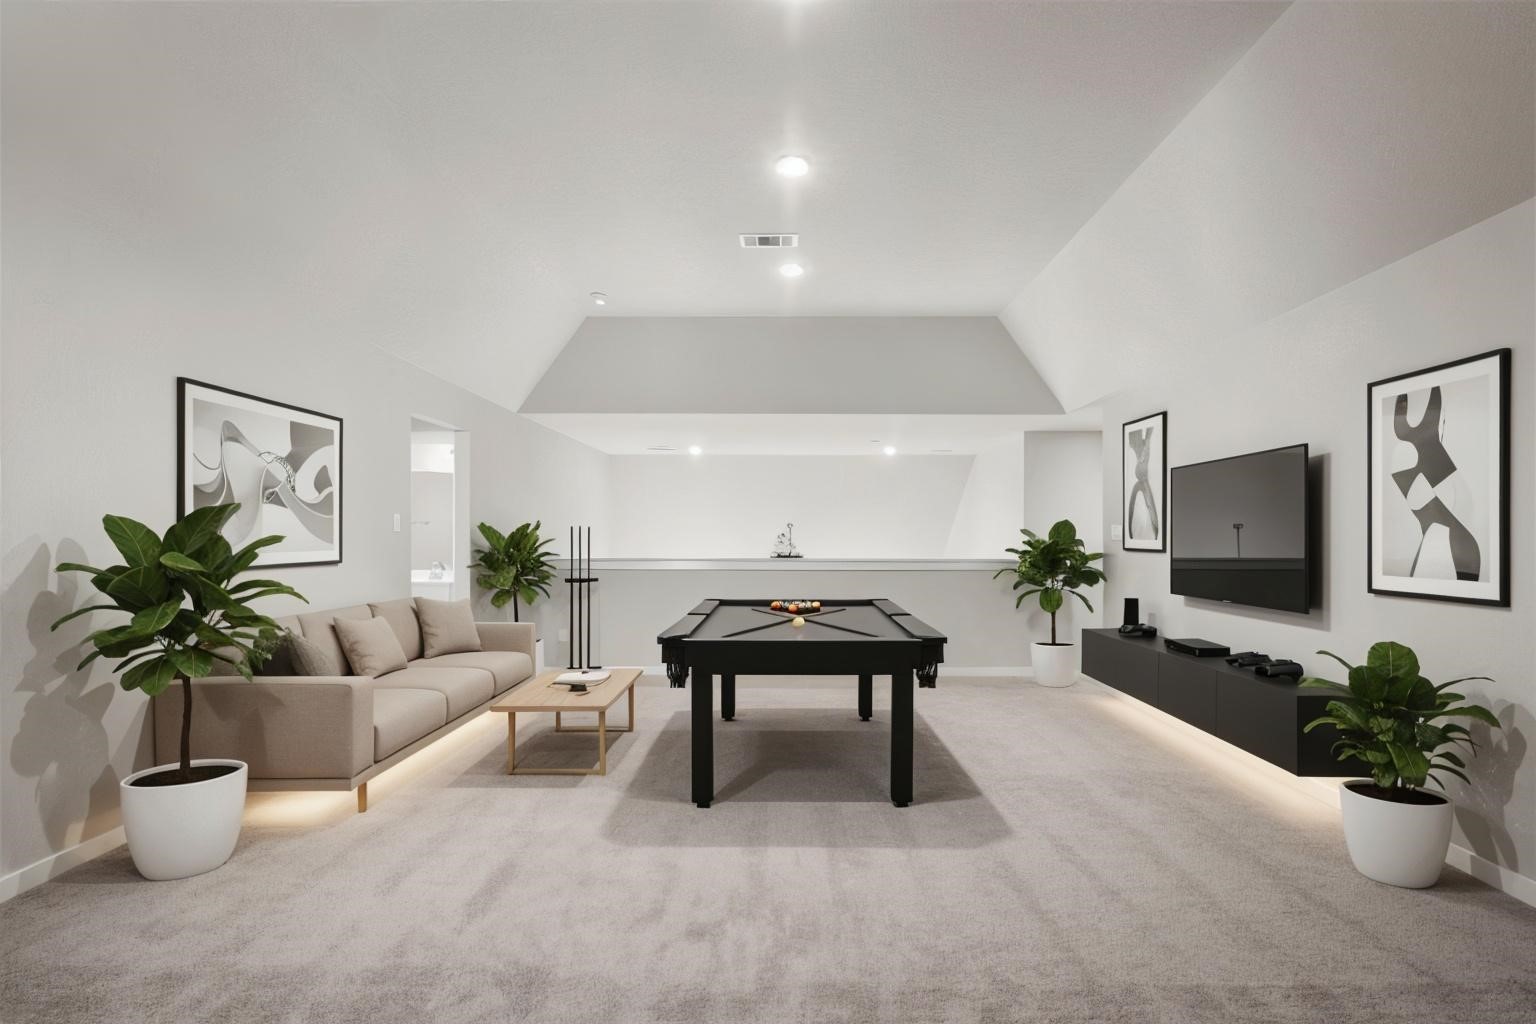
This spacious game room features soft carpeting, neutral walls, recessed lighting, and a modern open layout leading to an adjacent bedrooms and full bathroom. Ideal for a versatile living area or entertainment space. Virtually staged.
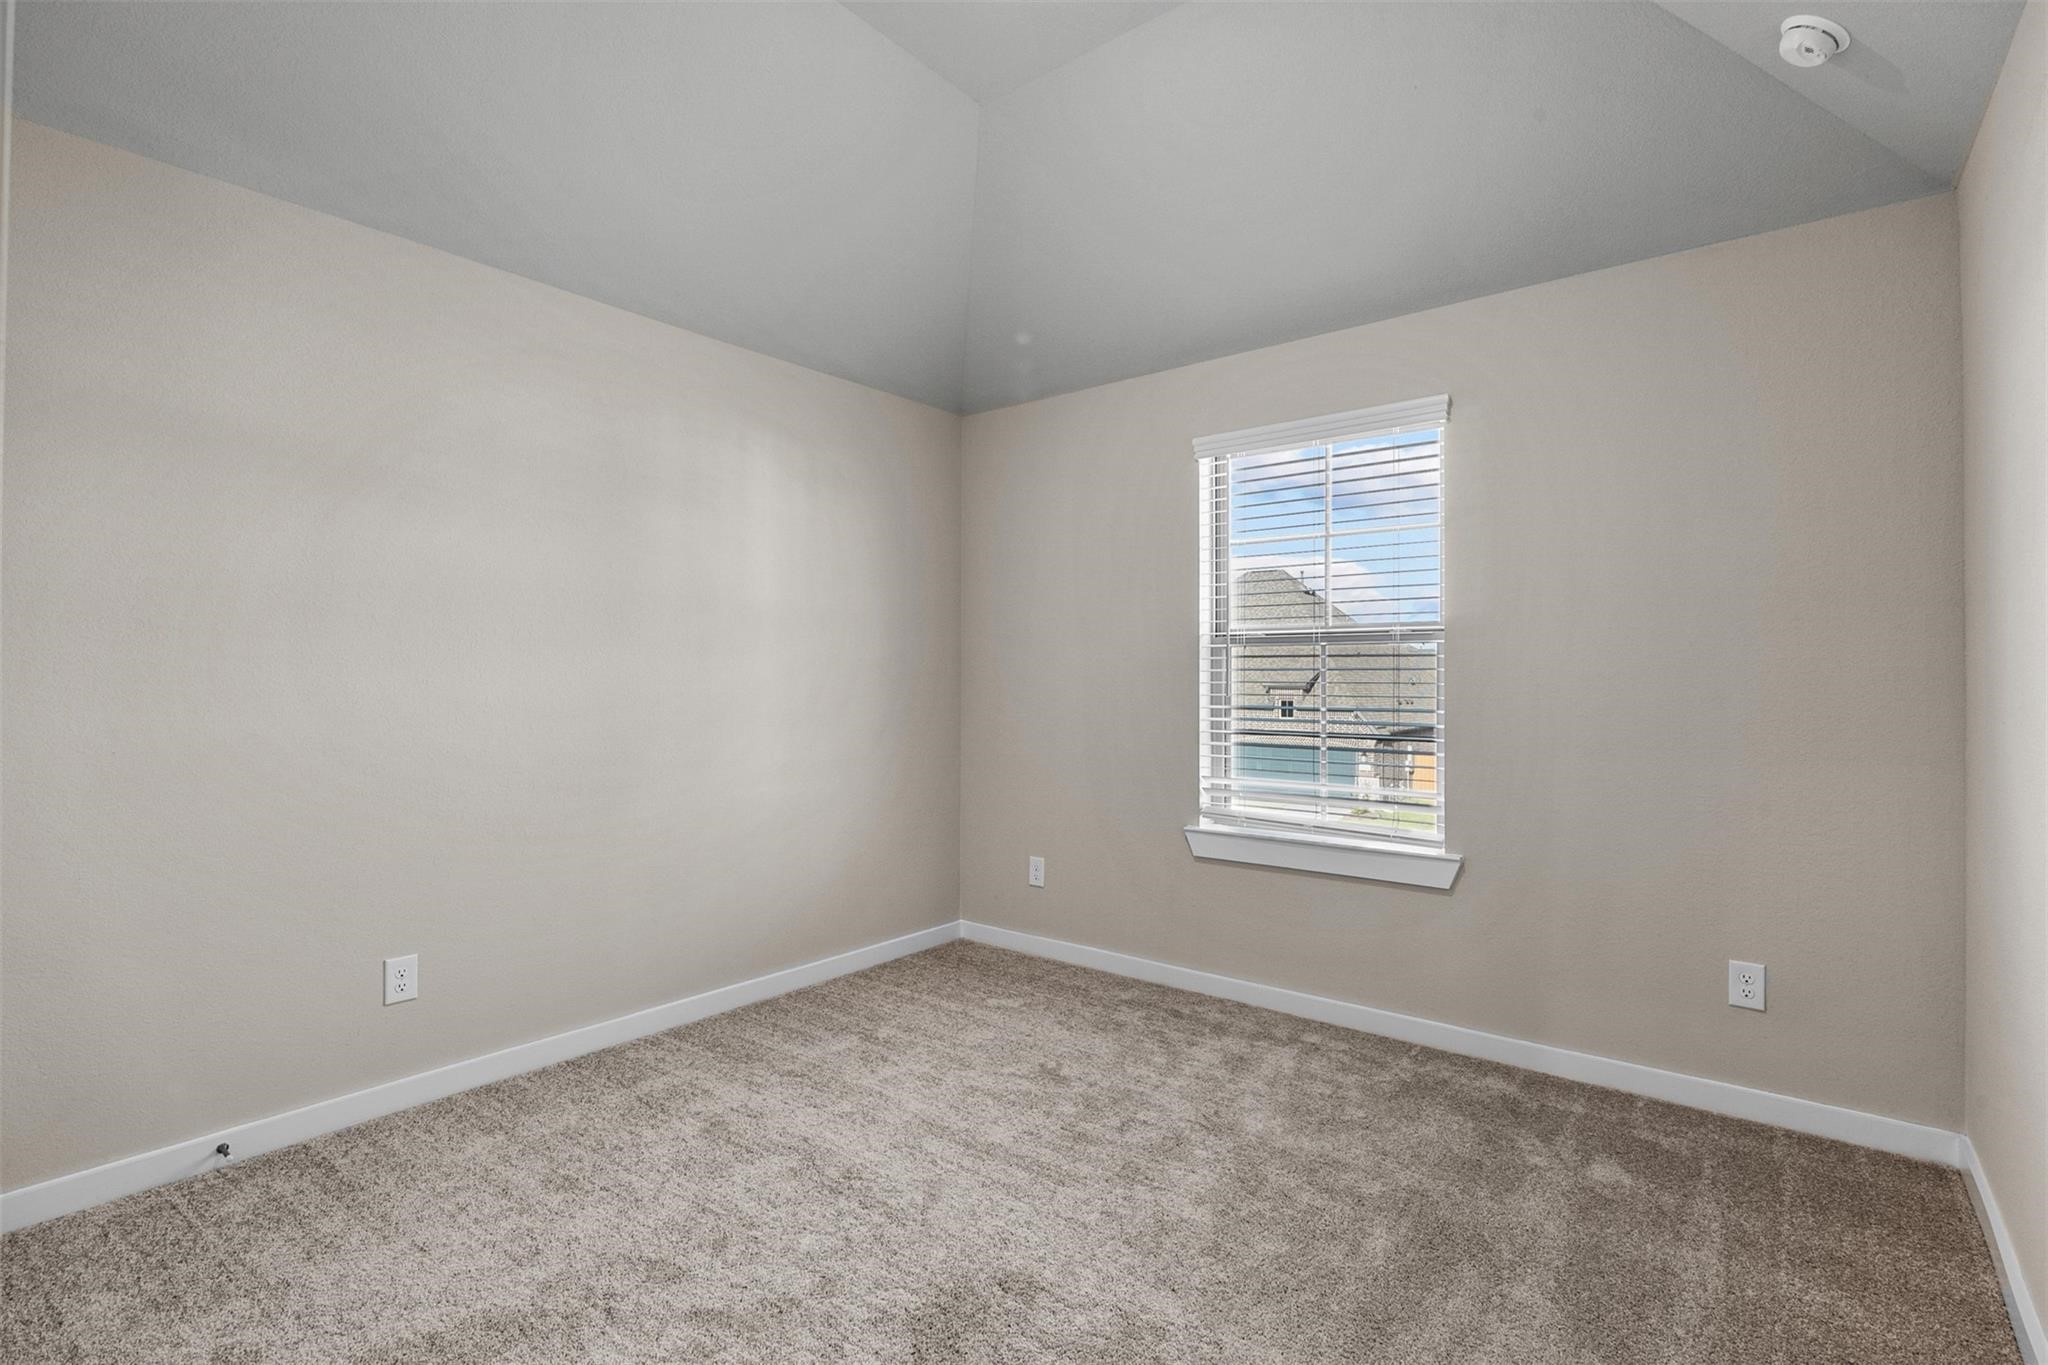
Bedroom 3 located upstairs off the gameroom.
Bedroom 4 on second floor just outside the full bathroom.
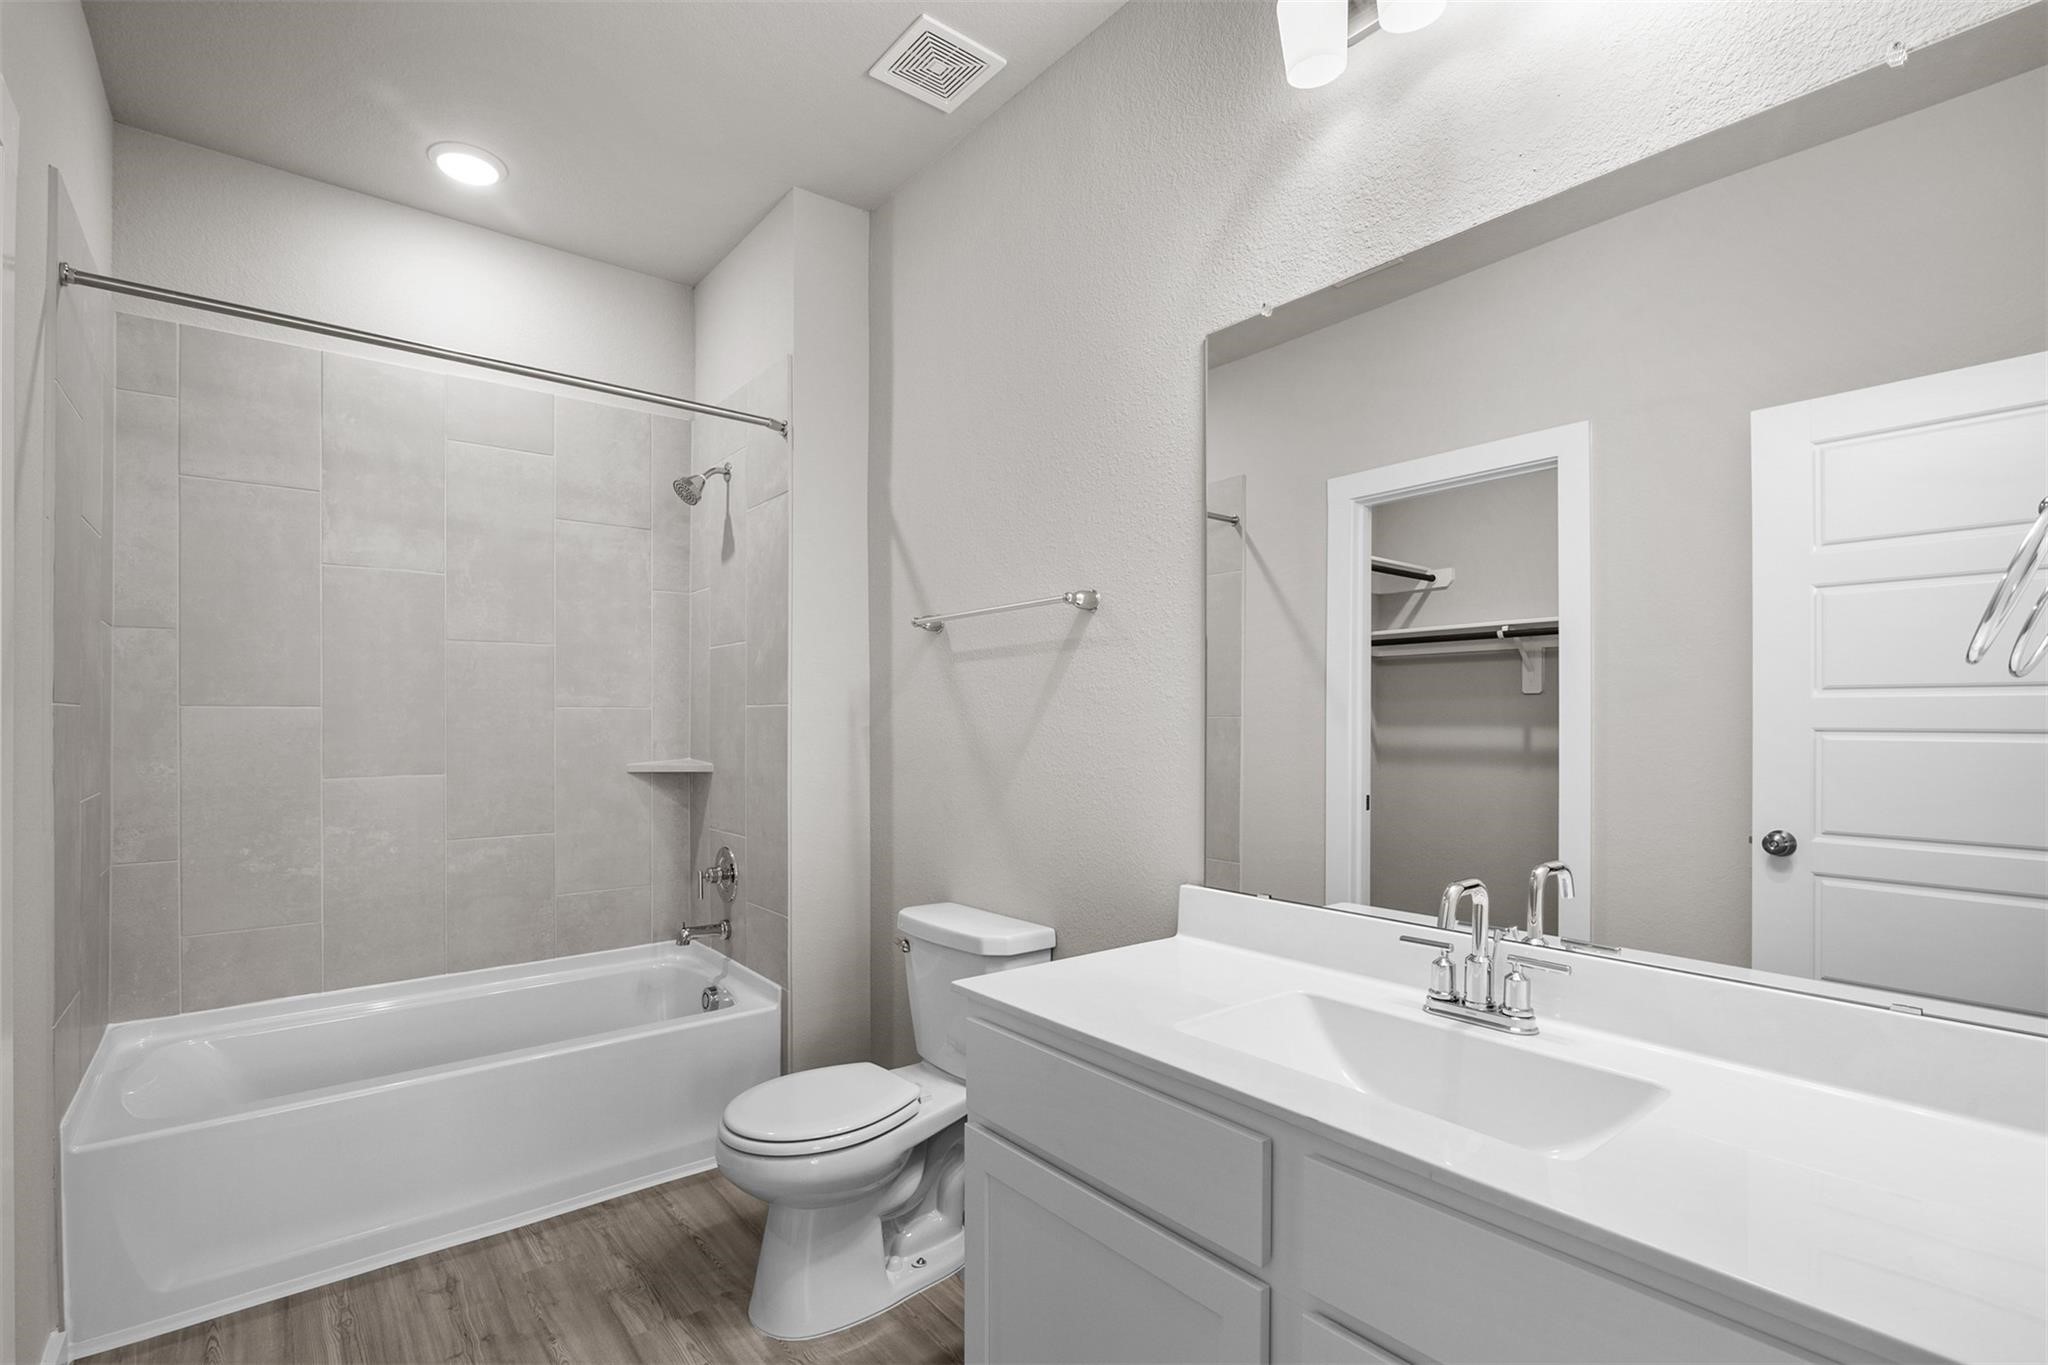
This upstairs bathroom features a modern design with a bathtub and shower combo, sleek tile walls, a spacious vanity with a large mirror, and stylish fixtures, complemented by a neutral color palette.
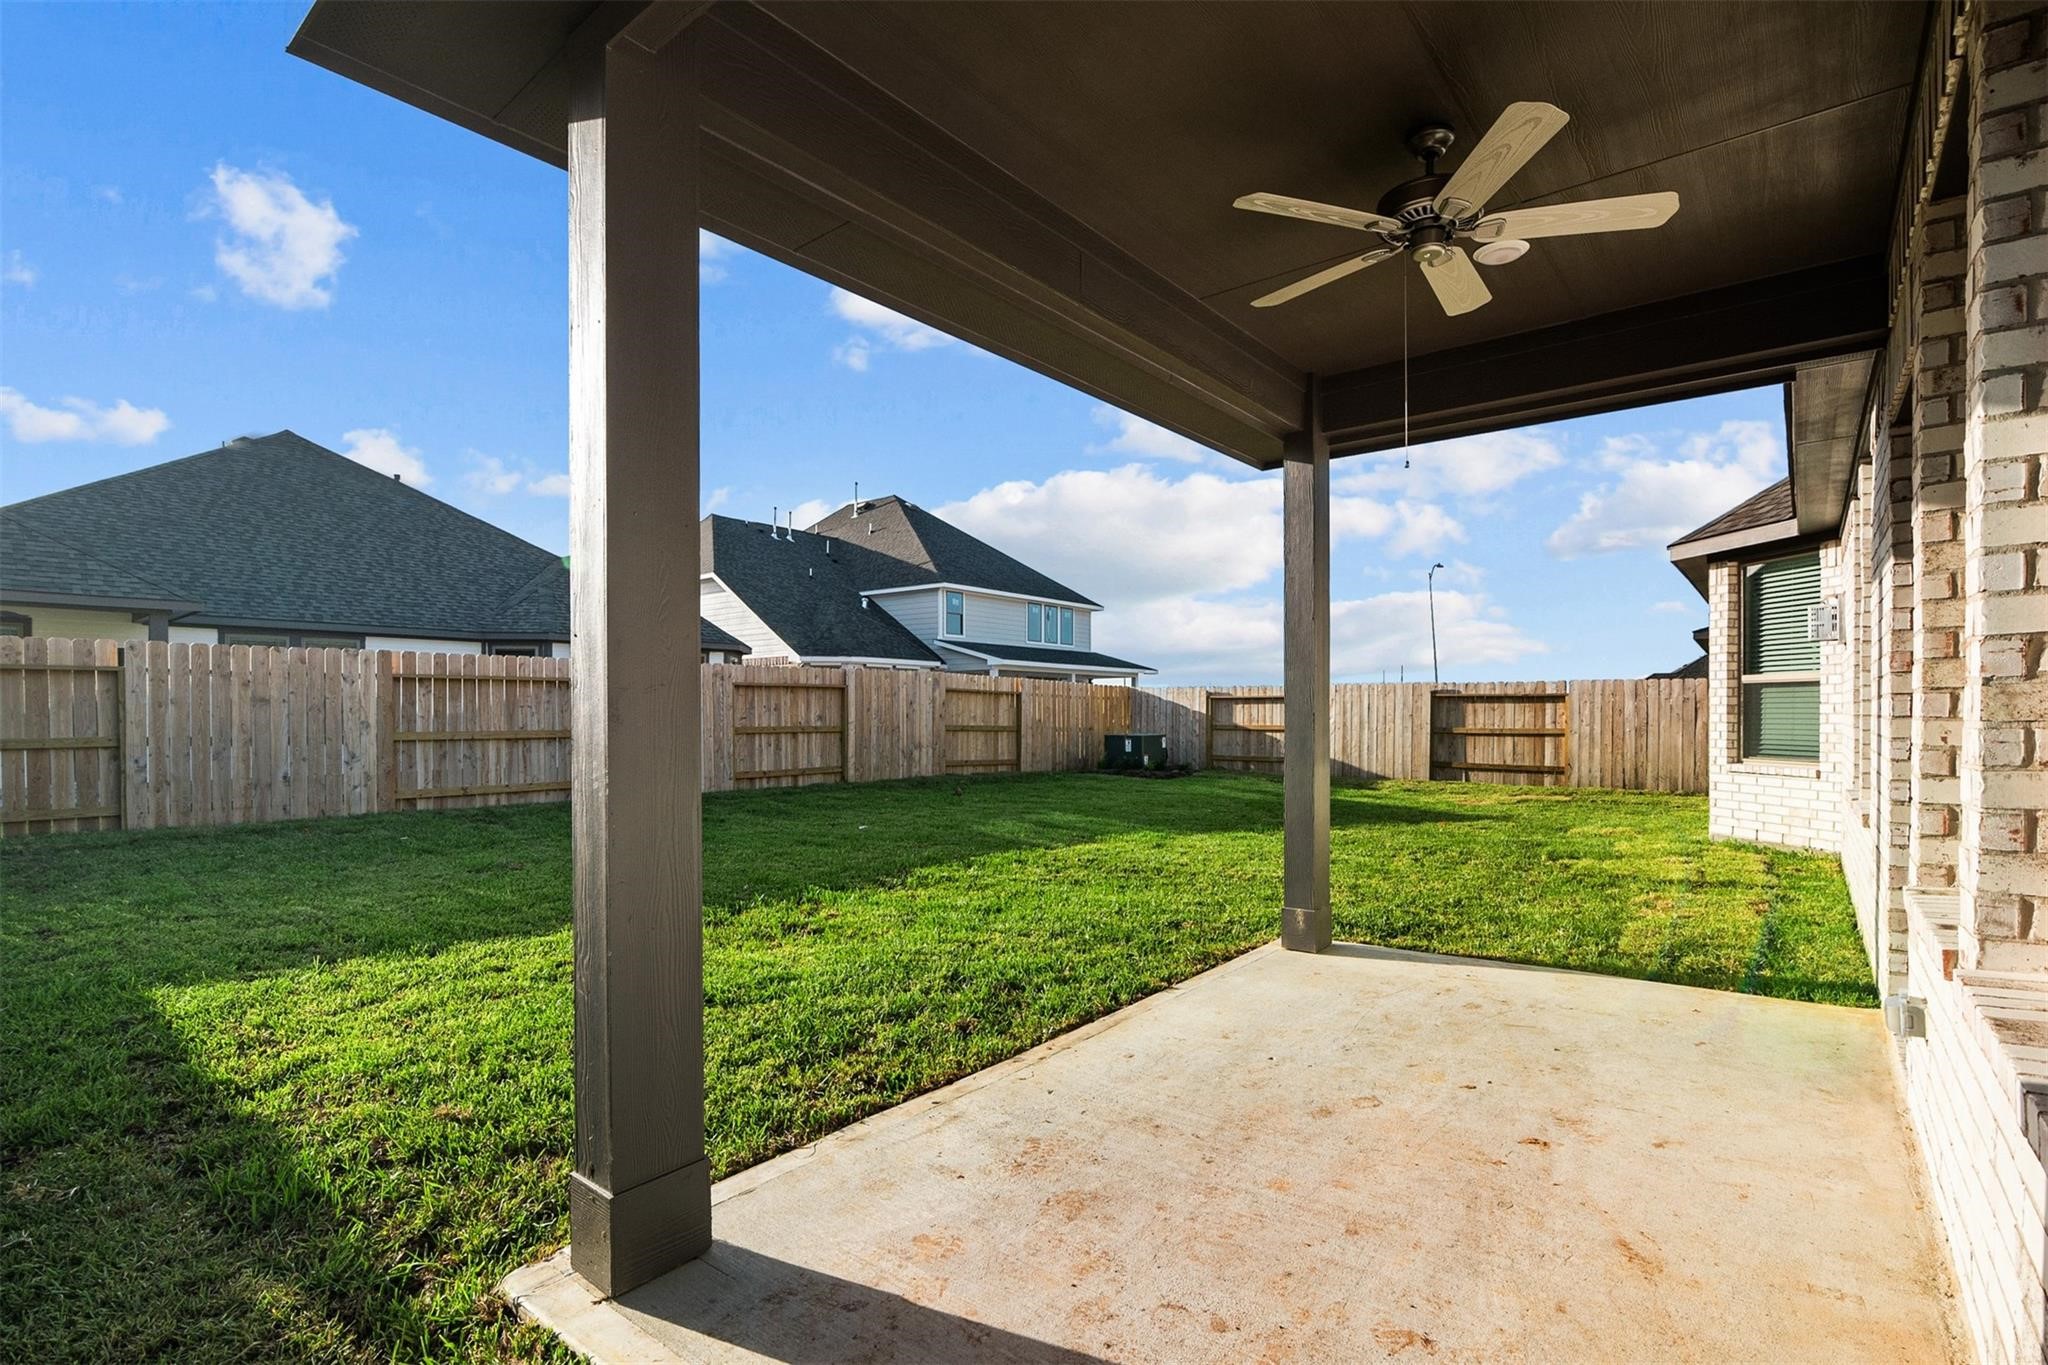
Large backyard with a covered patio featuring a ceiling fan. The area is enclosed by a wooden fence, providing privacy, and offers a well-maintained grassy lawn, perfect for outdoor activities.
Well-maintained community area with a cozy fire pit surrounded by seating, lush greenery, and a paved walkway. In the background, there's a covered pavilion and a playground area, perfect for outdoor gatherings and family activities.
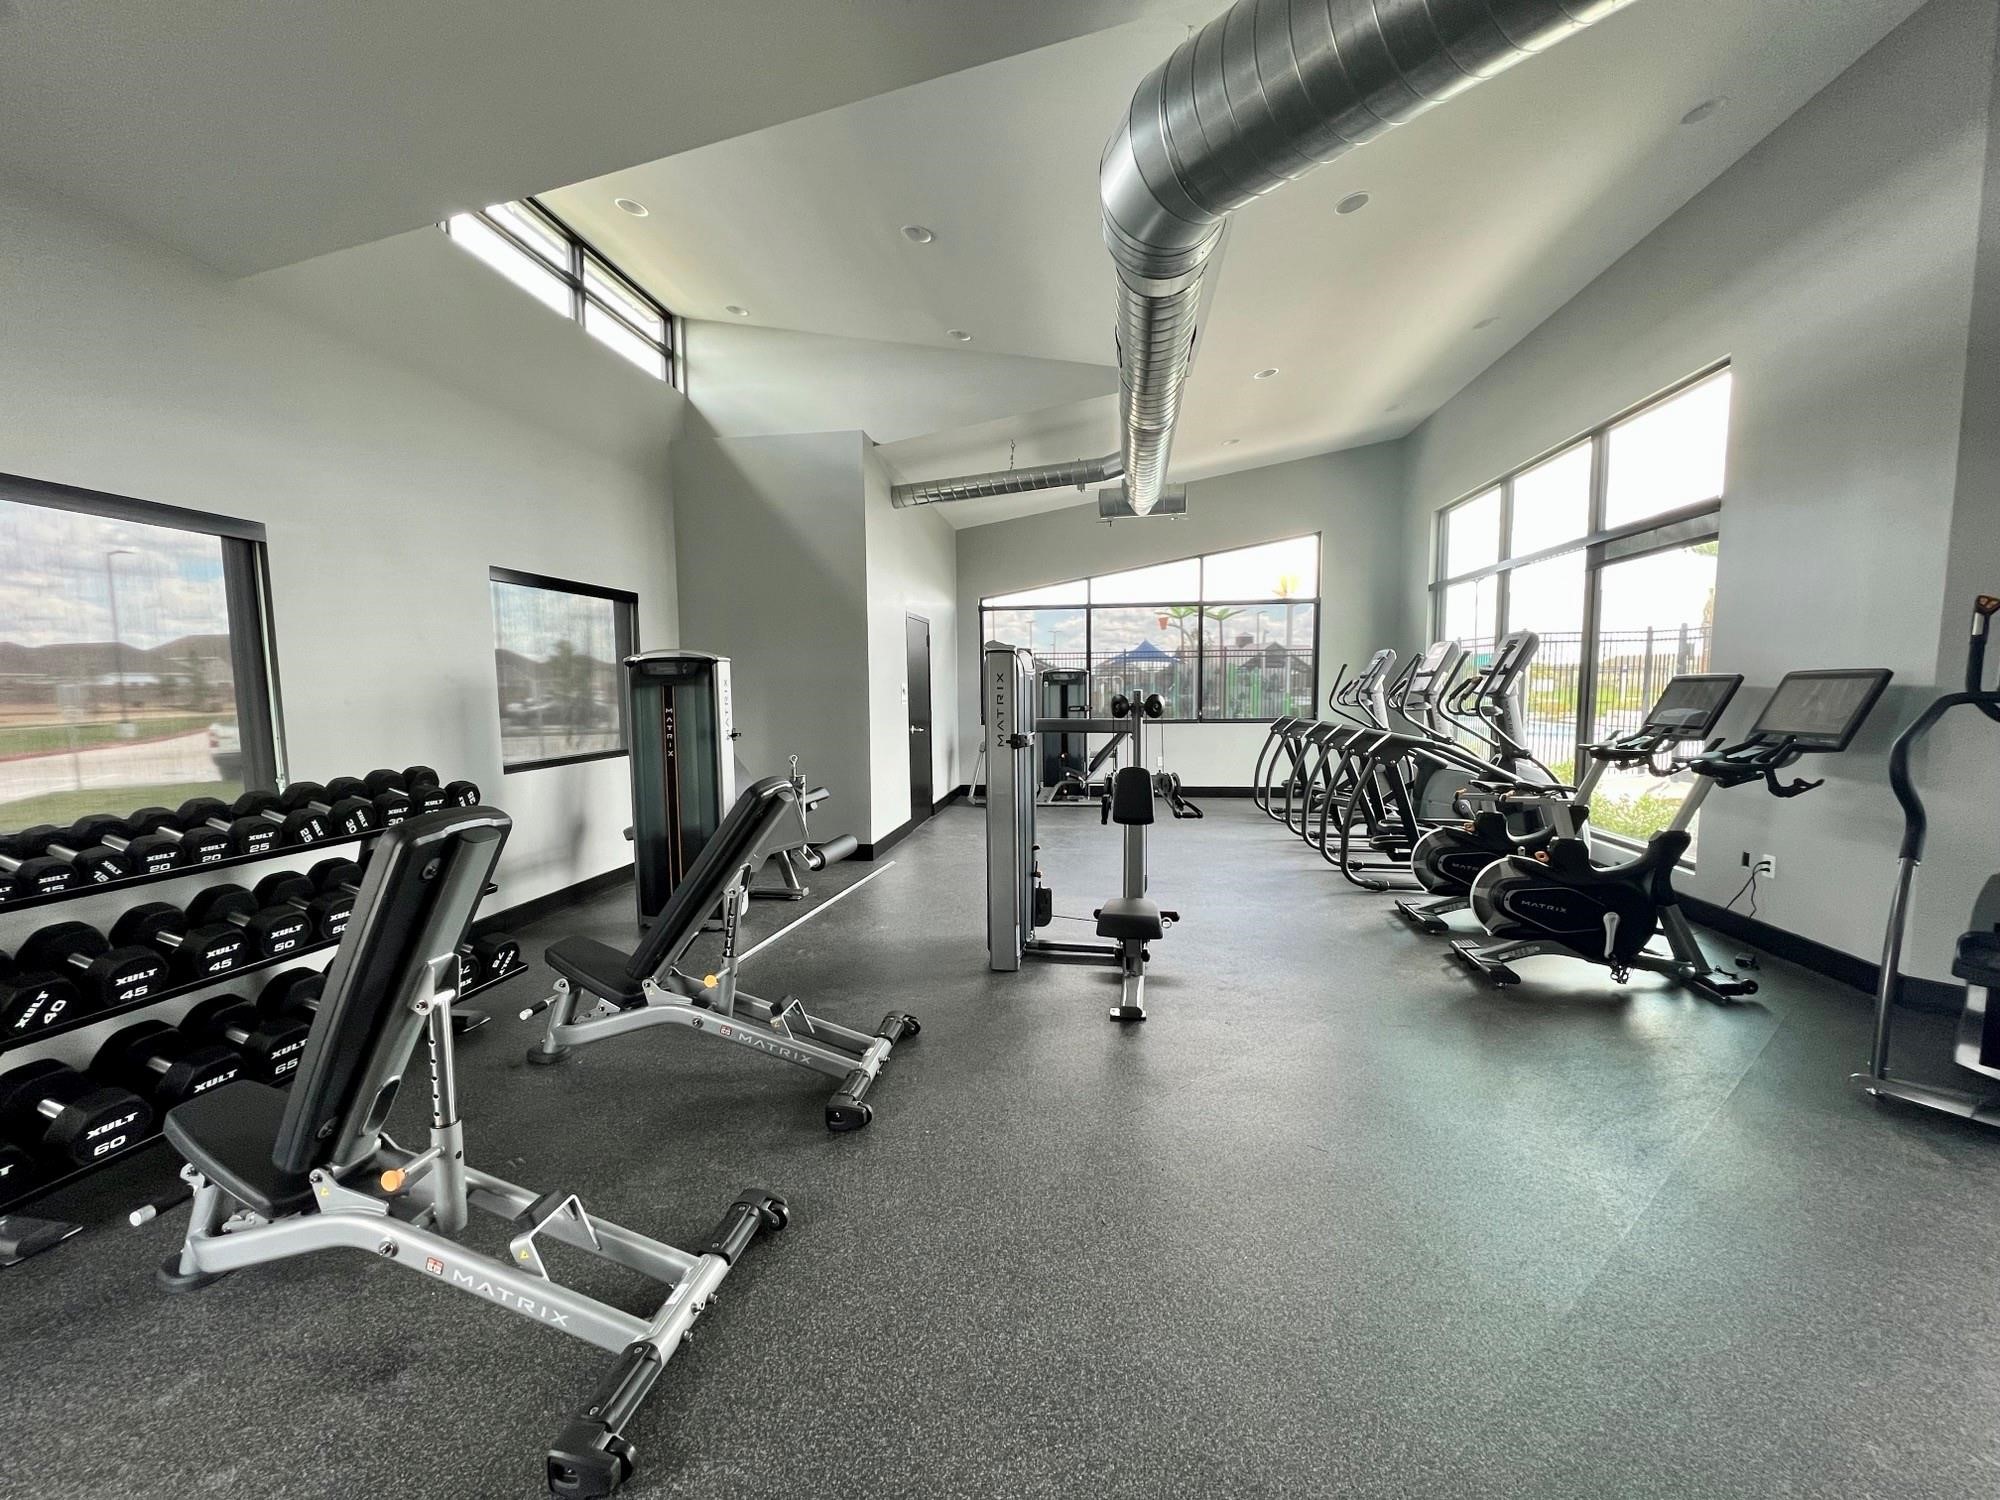
Well-equipped community gym. It features free weights, benches, cardio machines, and a sleek design, perfect for fitness enthusiasts.
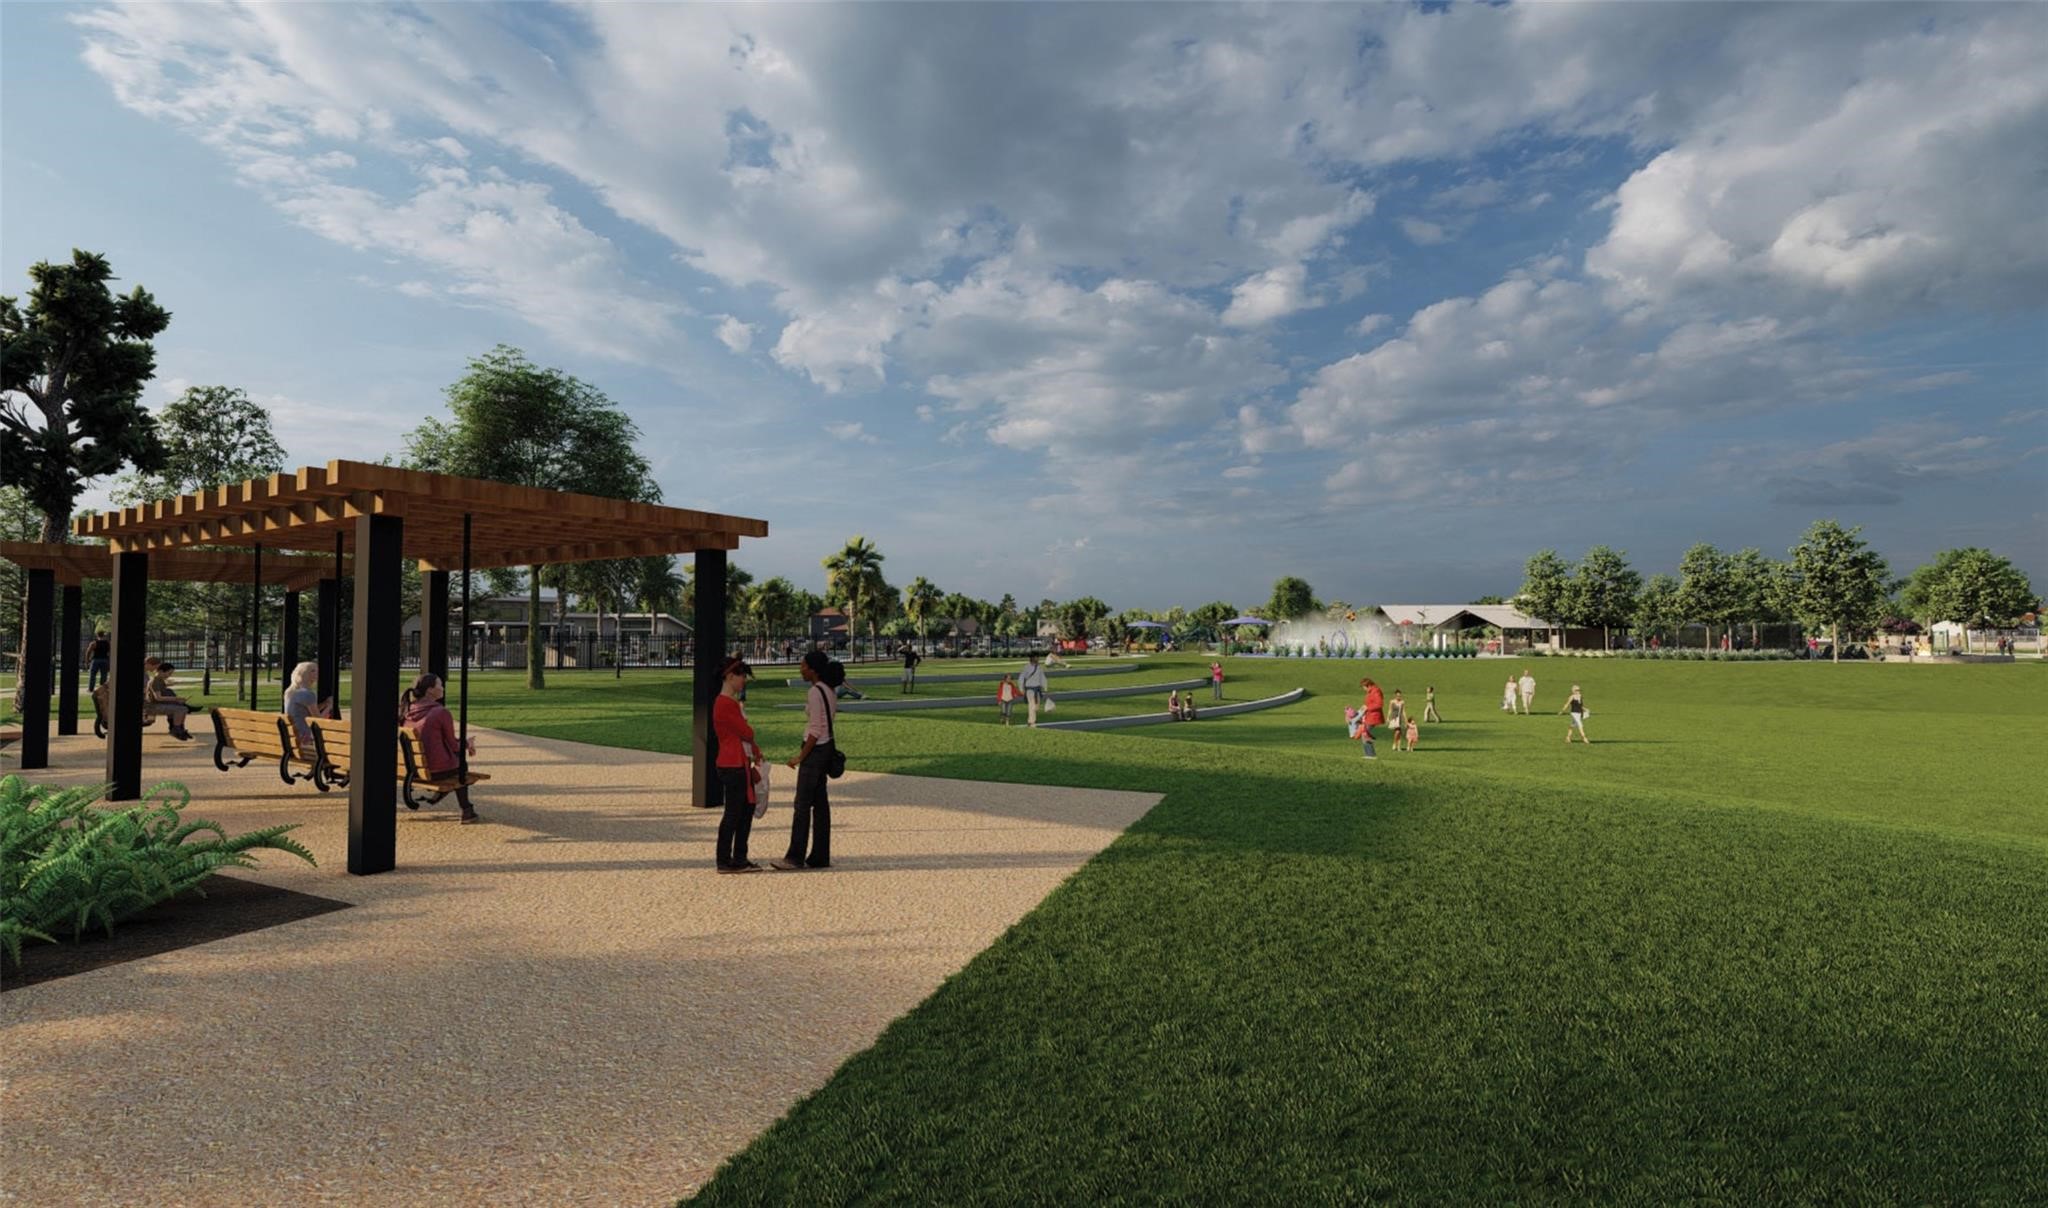
A spacious park setting with a grassy field, walking paths, and a wooden pergola with benches. Ideal for outdoor activities and relaxation, featuring trees and open sky views.
Olympic style swimming pool with lap lanes, surrounded by a secure fence. In the foreground, there is a shaded area with several tables and chairs, perfect for relaxation or outdoor gatherings.
Community playground with a large, colorful play structure featuring slides and climbing elements. It’s set in a well-maintained park with lush surroundings, ideal for families.
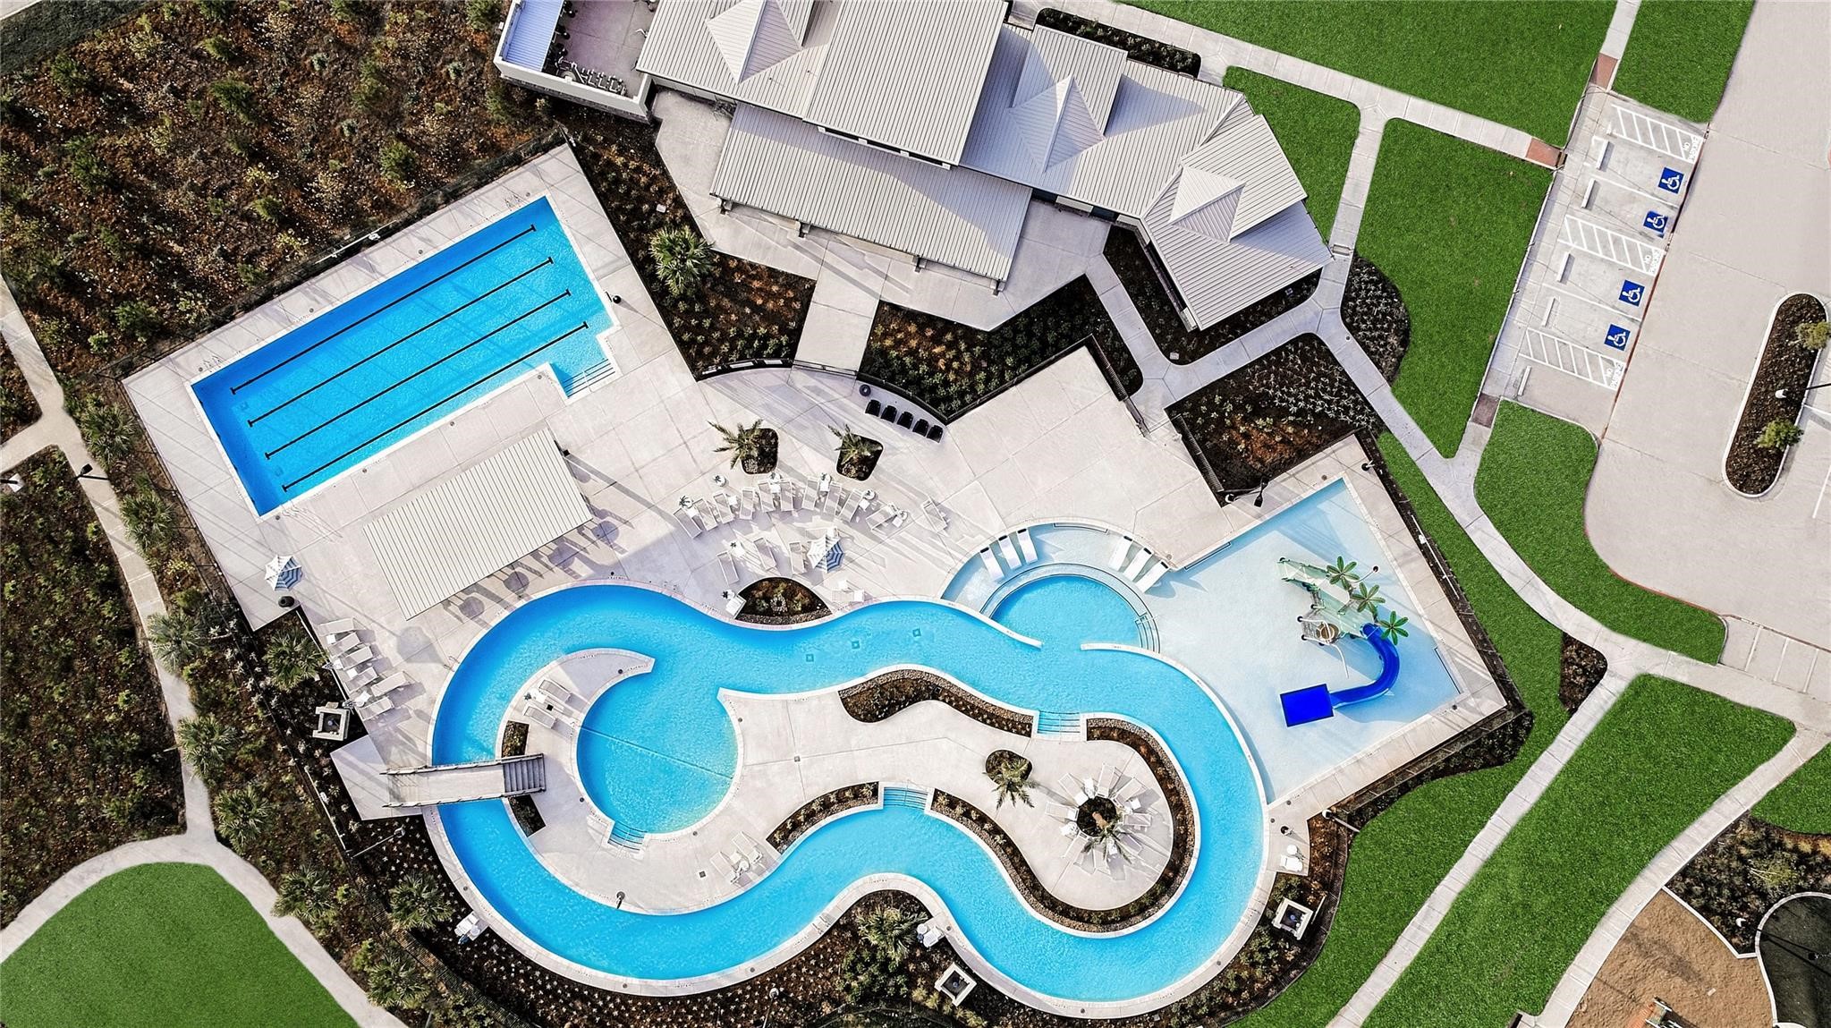
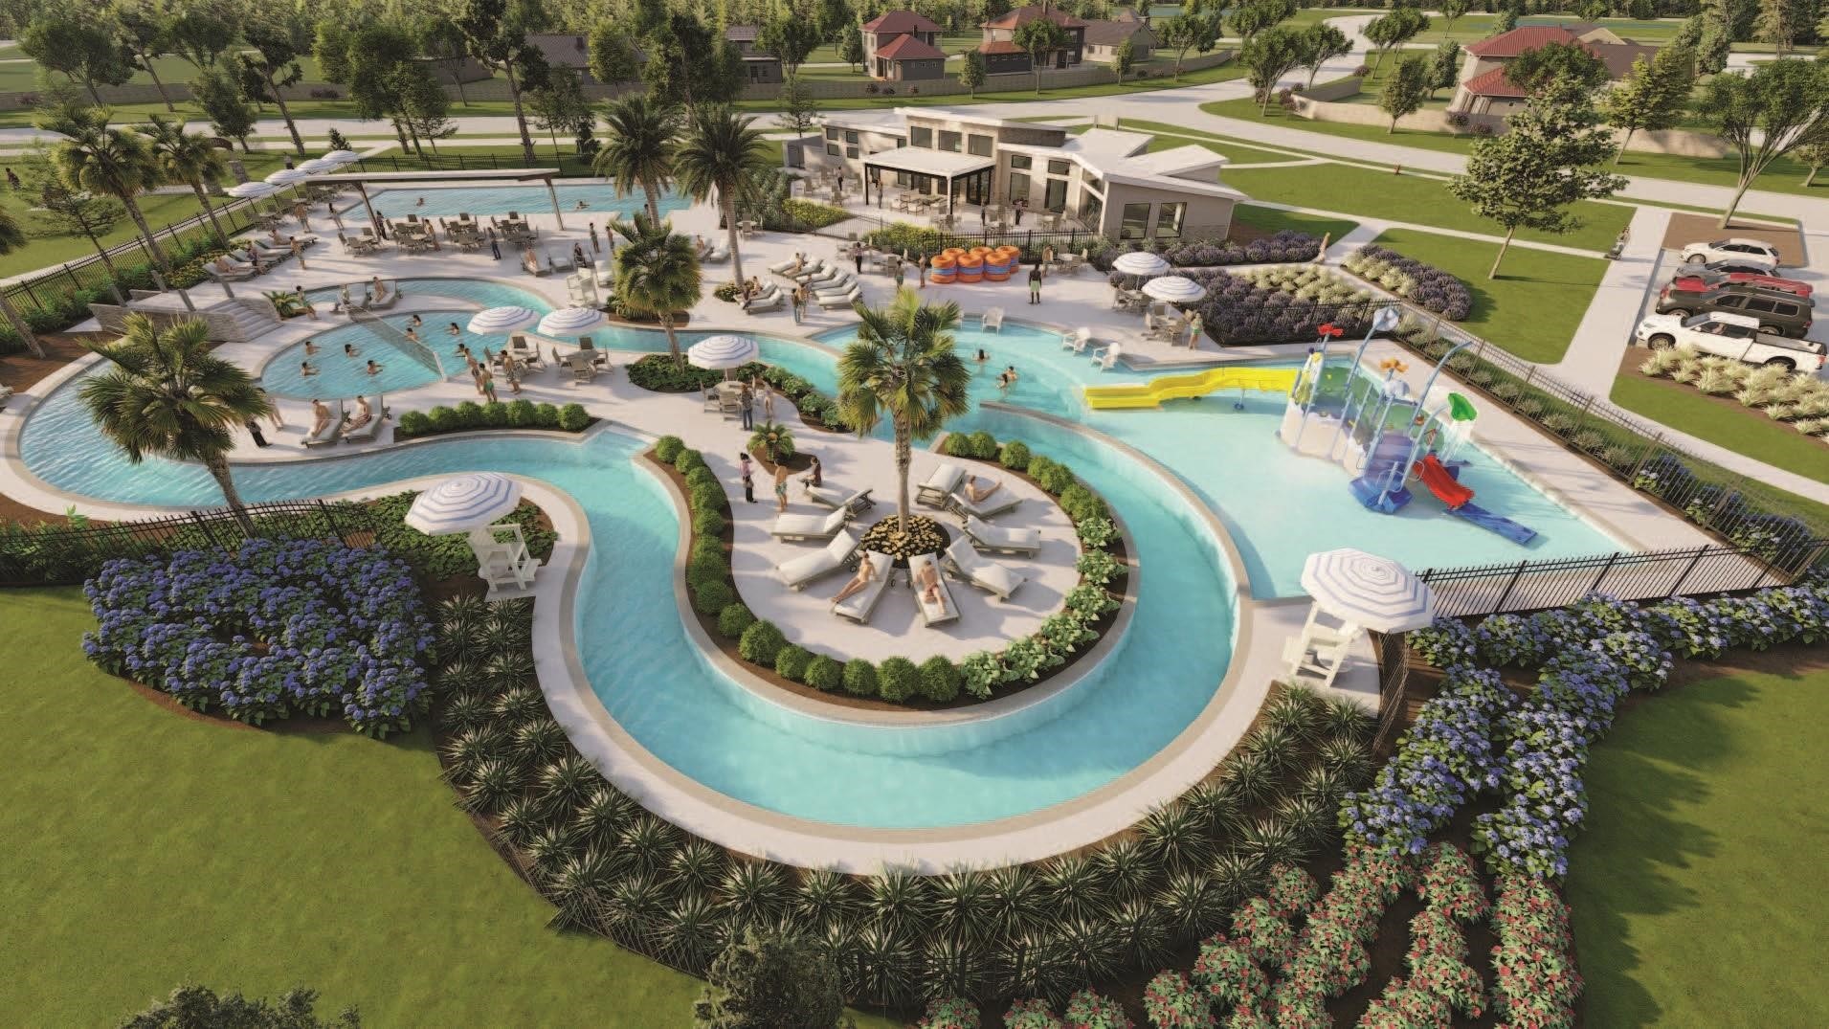
This aerial photo showcases a spacious recreational area featuring a large, winding lazy river with a slide, a separate lap pool, and a clubhouse. The surrounding space includes ample seating and greenery, providing a perfect setting for relaxation and family fun.
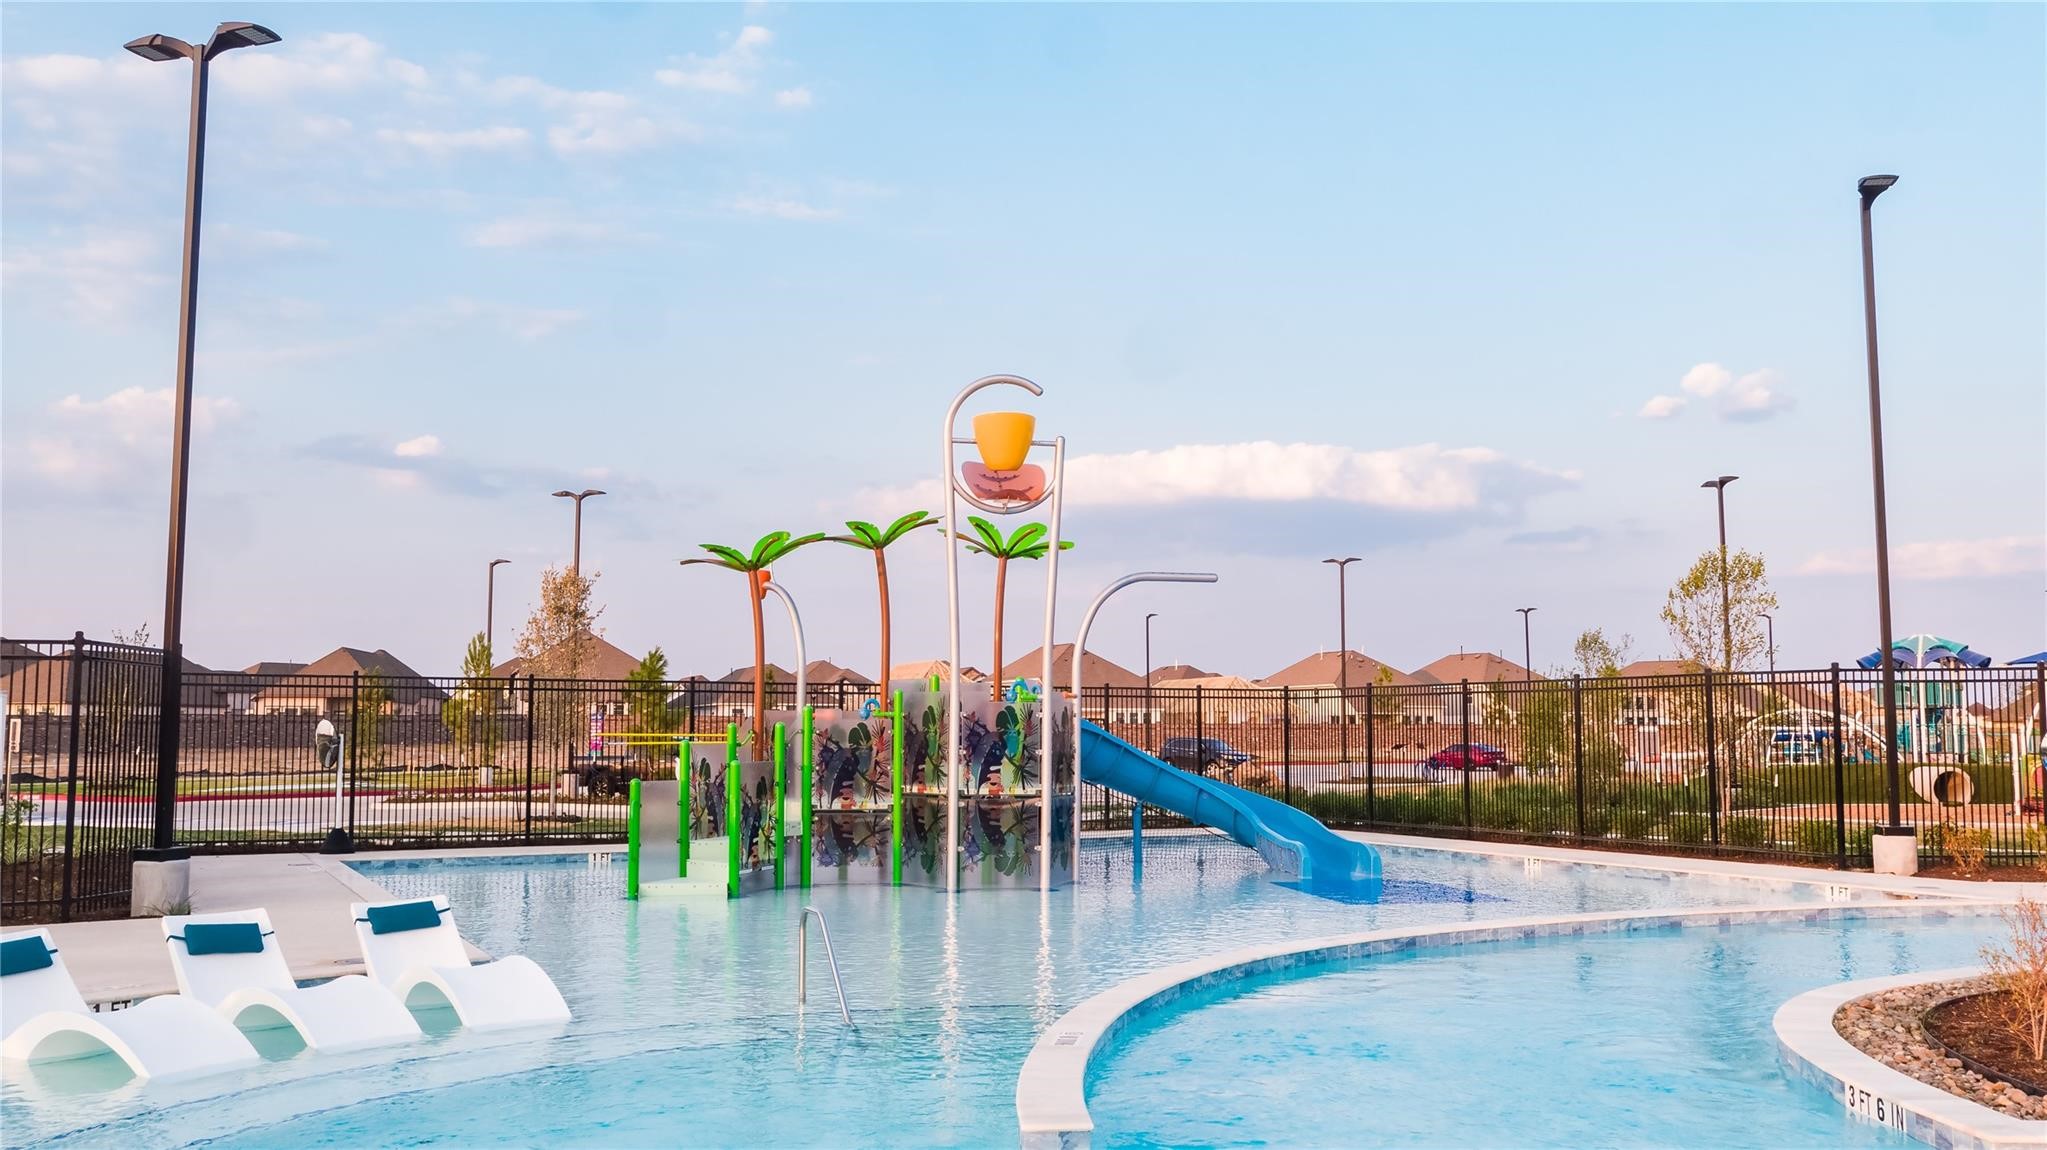
Another view of the lazy river, palm trees, and ample seating with umbrellas. It's an inviting space perfect for relaxation and leisure activities, offering a resort-style atmosphere.
Scenic community park with yet another splash pad surrounded by lush greenery, a picnic shelter, and a nearby lake, perfect for family outings and relaxation.
This photo shows a luxurious community pool area featuring a lazy river, multiple pools, water slides, lush landscaping! It's an inviting space perfect for relaxation and family fun.
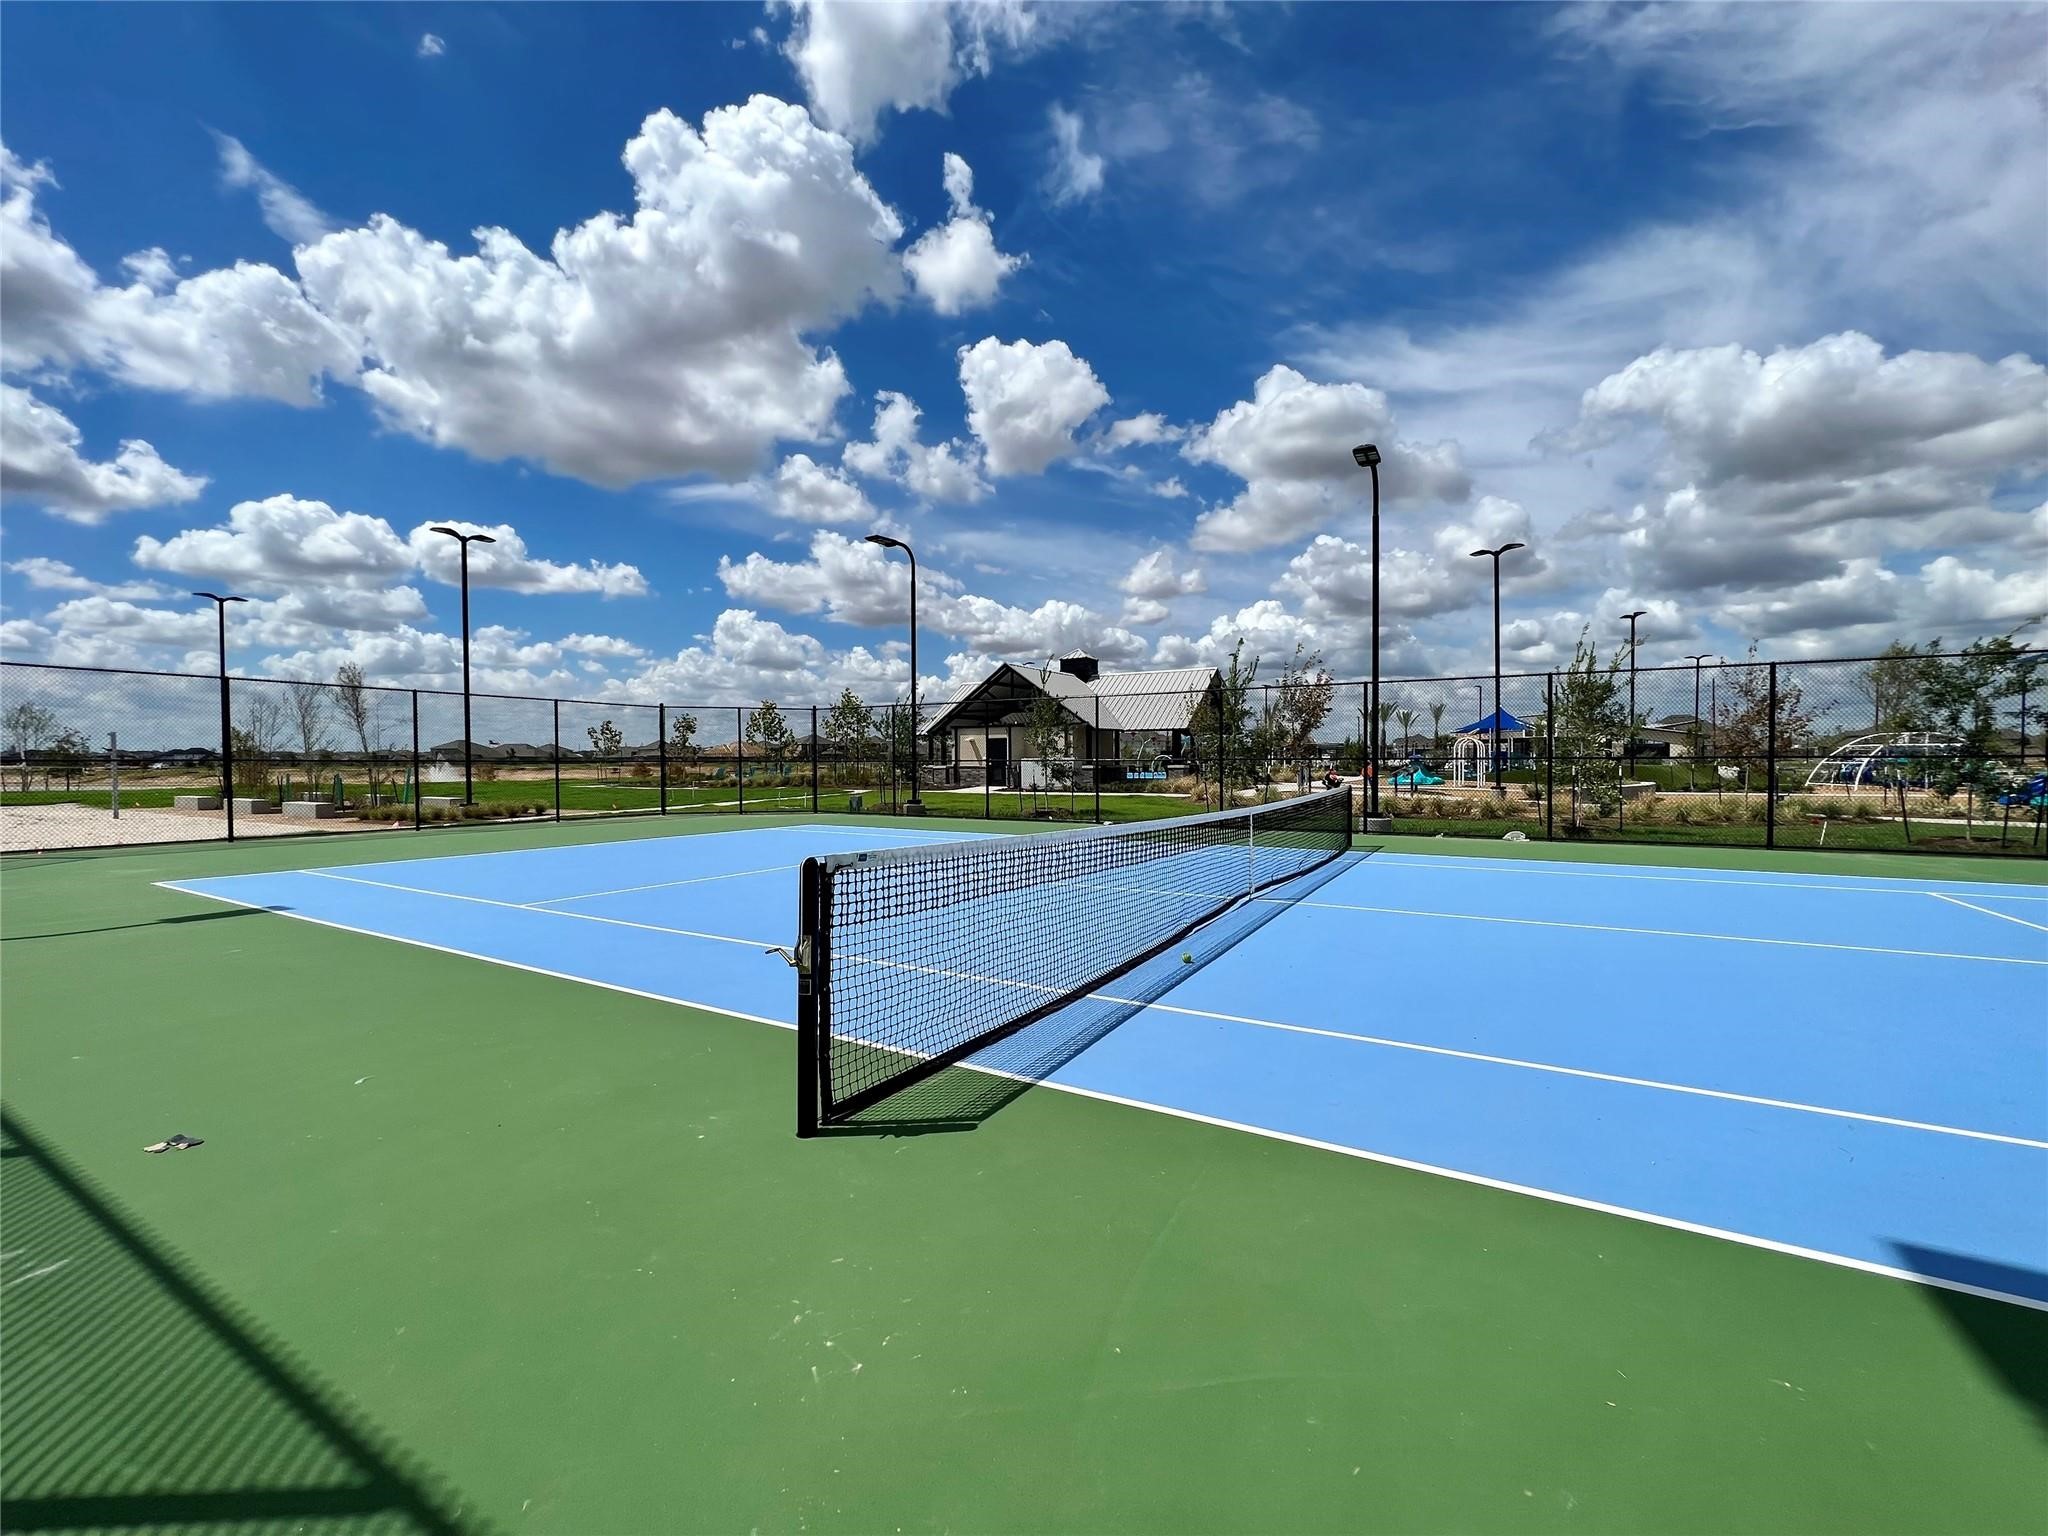
Well-maintained tennis court under a bright blue sky. The surrounding area is professionally landscaped and features nearby amenities, making it an attractive spot for sports and recreation in a residential community.
Entrance to Marvida community!
Don't miss this fabulous home in Marvida priced well below new construction prices!



















.jpg)

