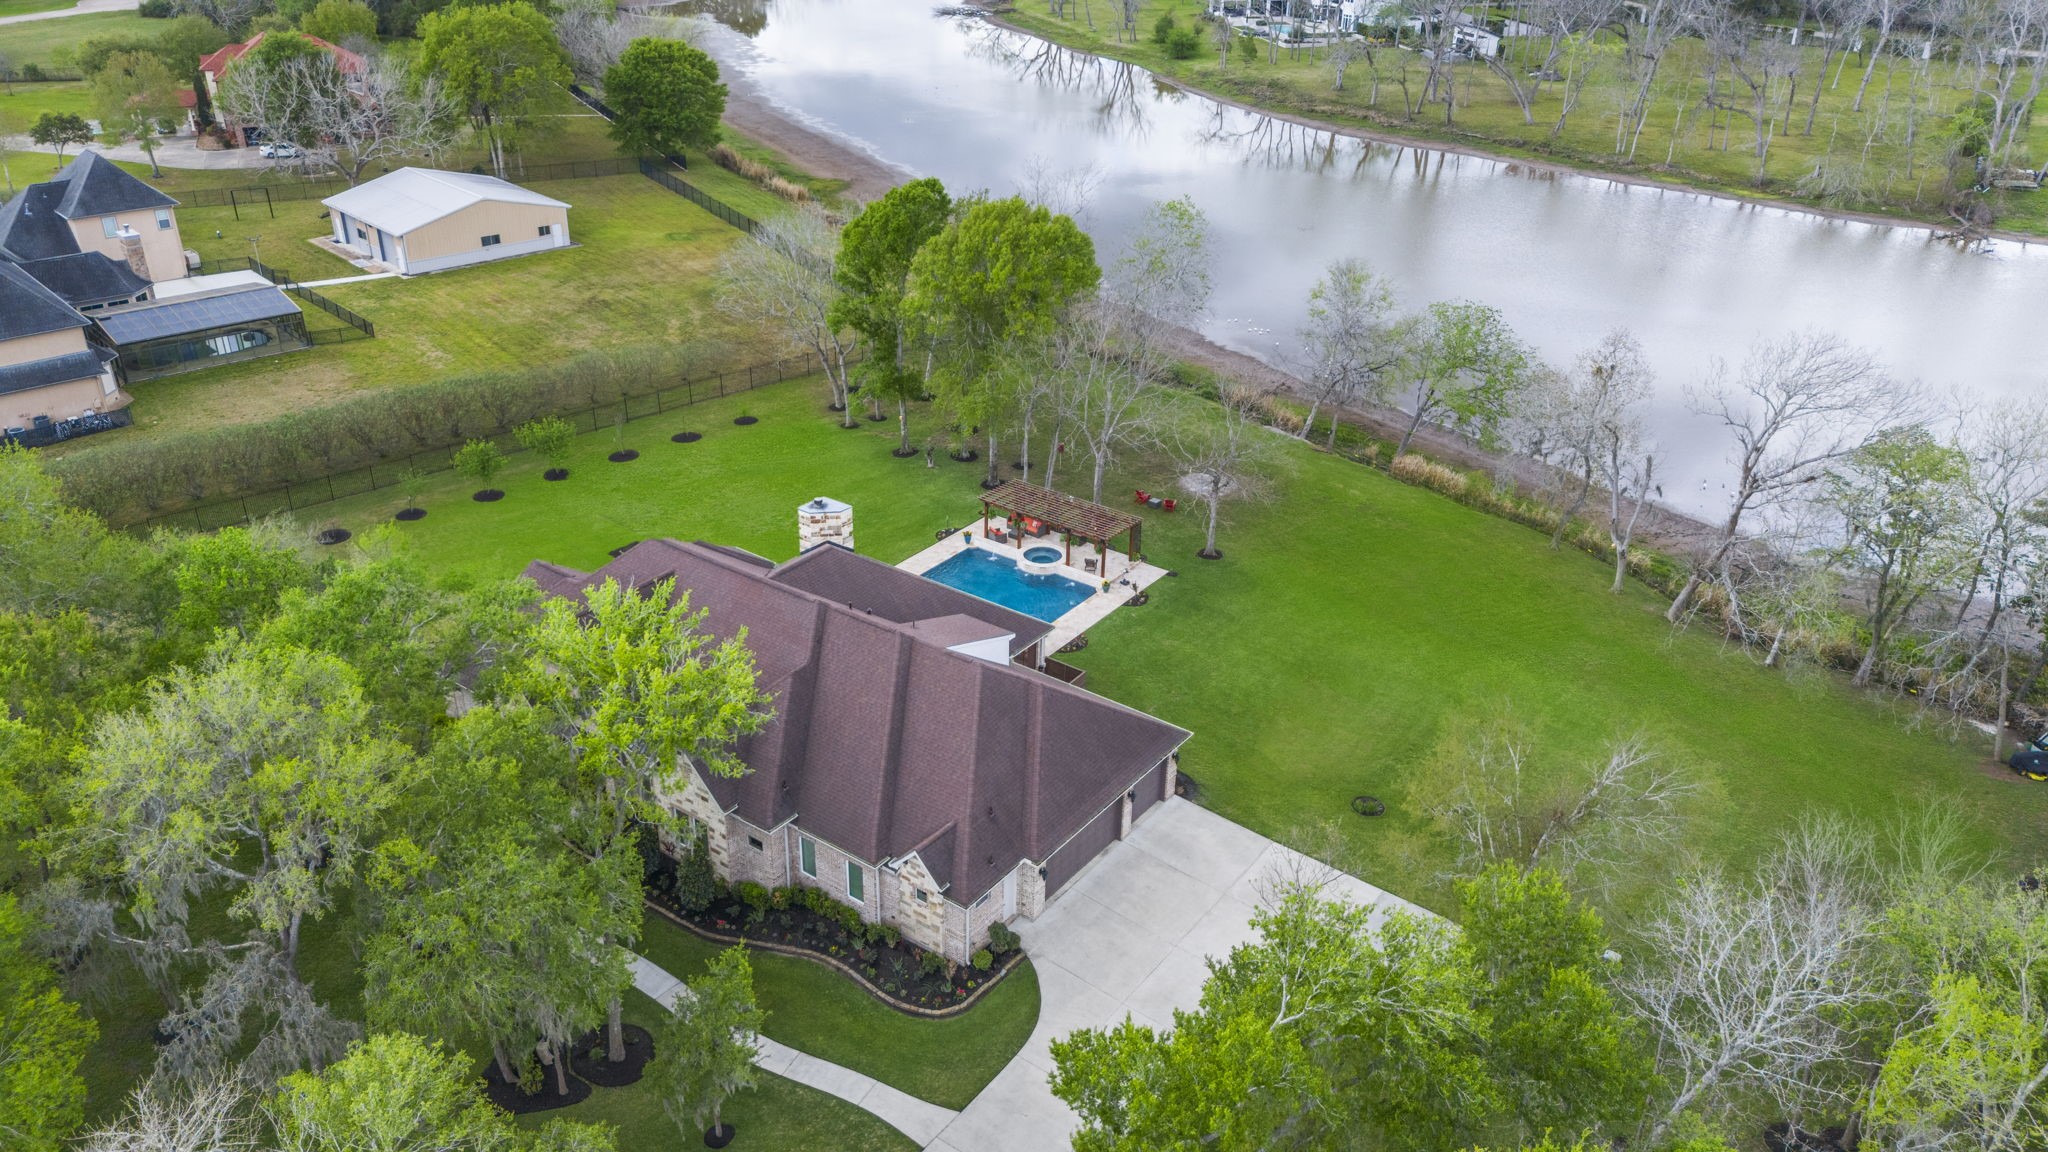
This spectacular, one-of-a-kind 2.4-acre waterfront property offers exceptional outdoor living with a pool and spa, covered patio, pergola, outdoor kitchen, and fireplace—perfect for relaxing or entertaining.
Enjoy a refreshing, resort-style pool with a gradual entry, elegant water features, and a separate spa for ultimate relaxation.
The outdoor kitchen is fully equipped with a built-in gas grill, refrigerator, sink, ample countertop space, and generous storage—perfect for entertaining and al fresco dining.
A stone fireplace with a rustic wood mantel serves as a striking focal point on the patio overlooking the pool and waterfront.
The best lake view in Sienna Point!
An impressive automatic gated entrance provides privacy and security for the property, creating a grand first impression. A convenient drop box is also included for secure package deliveries.
A long, winding driveway—framed by mature trees and meticulously manicured lawns—creates a picturesque approach to the home.
This solidly built custom luxury home features timeless stone and brick construction with low-maintenance design for lasting quality and appeal.
An impressive covered entrance with double doors warmly welcomes guests into the home.
An elegant formal entrance designed to greet guests, featuring a dramatic recessed ceiling, a sparkling chandelier, and graceful arched entrances that lead to adjoining rooms.
French doors open to a vaulted-ceiling home office with custom built-in cabinetry and large windows capturing bucolic views.
Located just steps from the front entrance, the dining room features a large window overlooking the serene, wooded front yard.
Every meal is a special occasion in the formal dining room, where a dramatic beamed ceiling and refined architectural details create a warm and inviting atmosphere.
The GREAT ROOM—where all the fun happens, whether watching the big game or taking a nap by the fire.
This expansive 22' x 22' living room features a high beamed ceiling, recessed LED lighting, and a central fireplace framed by custom built-ins.
Relax and hang out in the open-concept living room, kitchen, and breakfast area.
A magnificent moving glass wall system opens fully, seamlessly connecting the great room to the outdoor living space.
Open and spacious, the smartly designed kitchen makes it easy for the whole family to come together and prepare holiday meals.
Pendant lighting casts a warm glow over the expansive breakfast bar, creating an inviting space for dining and conversation.
No expense was spared in this high-end kitchen featuring travertine tile floors and backsplash, Taj Mahal Quartitz leather finish countertops, and Kent Moore custom, built-to-site cabinetry.
Top-quality Thermador appliances elevate both style and performance in the kitchen.
The chef enjoys views into multiple rooms and can converse with friends and family while preparing meals.
Surrounded by windows with views of the pool, this delightful breakfast area is perfect for sipping morning coffee, working on projects, or enjoying a casual meal.
This wall of built-in cabinets, drawers, and counter space in the breakfast area features glass-front cabinets, perfect for displaying stemware and china.
Huge 7' x 10' walk-in pantry with "secret" room.
The primary suite offers direct patio access and a sitting area with serene lake views, along with a luxurious en suite bath.
Spa-like primary bath features a jetted tub, glass-enclosed shower, dual vanities, and a walk-in closet with built-ins.
Relax in the jetted soaking tub.
Spacious secondary bedrooms feature hardwood flooring, high tray ceilings with recessed lighting and illuminated ceiling fans, large windows with beautiful views, walk-in closets, and en suite bathrooms—offering comfort and privacy for family members and guests.
Alternate view of the bedroom with a peek into the en suite bath.
The walk-in glass shower features a built-in seat, shampoo niche, and rain shower head, complemented by a clerestory window that fills the space with natural light.
Another secondary bedroom featuring its own en suite bathroom.
Enjoy the relaxing views!
Multiple high clerestory windows provide light without compromising privacy.
The scullery/utility room is more than just a laundry space—it offers abundant counter space, ample storage, and a full sink, making it perfect for everyday use or for wait staff during entertaining and parties.
The guest bathroom is conveniently located next to the patio and pool entrance. The entire home is equipped with a tankless water heater.
Versatile second-floor bonus room that can serve as a fourth bedroom, game room, fitness space, or second home office.
Every detail has been carefully considered in this custom home, from the rich wood ceiling to the striking modern sunburst ceiling fan with integrated lighting.
A custom wood slat wall with shelves for displaying plants or decorative items is just one of the many distinctive features of this home.
The covered patio is spacious enough for multiple outdoor dining tables, and the pictured door leads to a conveniently located guest bathroom.
The outdoor bar sets the stage for fun and unforgettable parties, with built-in speakers on the patio—and additional built-in audio in the kitchen, living room, office, and primary bedroom.
A lattice wall offers shade while still allowing natural light and preserving views of the water.
Enjoy park-like panoramic views, all with complete privacy.
The pool features multiple water fountains and waterfalls creating a relaxing backyard oasis.
The full yard is maintained with an 18-zone Rain Bird in-ground sprinkler system, ensuring lush, vibrant landscaping year-round.
Aerial view of the sparkling pool, inviting patio, and lush green lawn, creating a serene outdoor retreat designed for rest and relaxation.
The 3-car garage features built-in storage cabinets, epoxy floors, a wall-hanging system for tools and yard equipment, LED lighting, and a side-mount garage door opener.
A wide driveway with extra parking leads to an oversized 3-car garage.
Schedule your private tour today!







.jpg)

