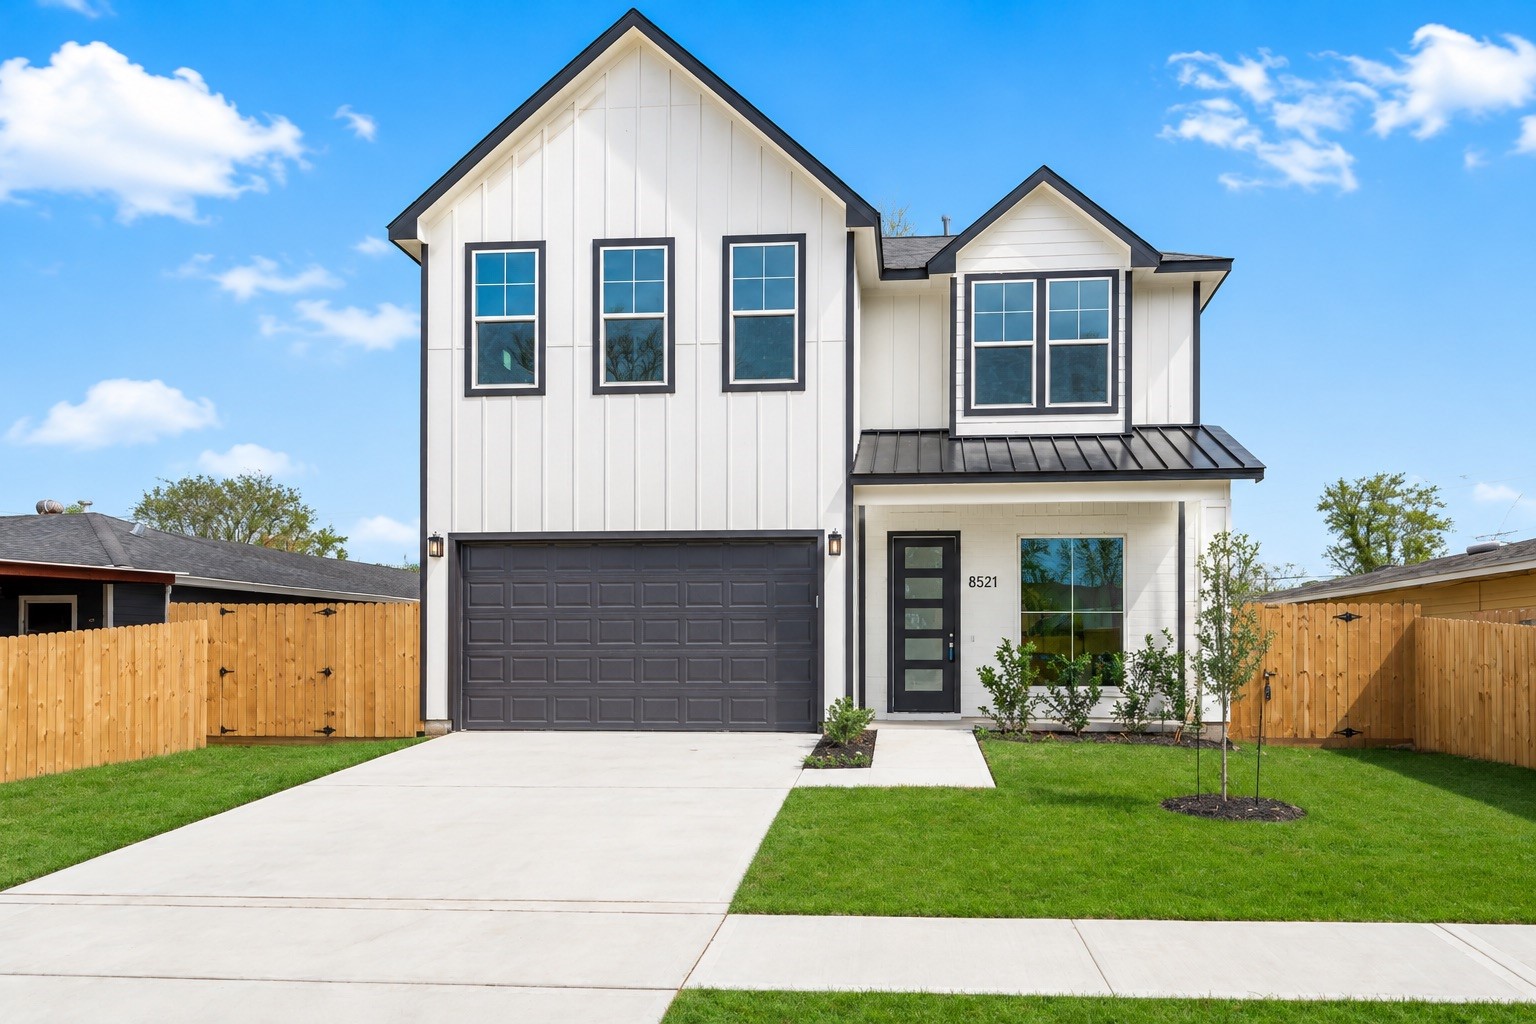
Crisp contemporary-traditional architecture gives this new construction standout curb appeal, with contrasting exterior finishes, black-framed windows, a covered entry and attached 2-car garage. The Spring Branch location is convenient to neighborhood shopping and dining, with The Galleria and CITYCENTRE approximately 10–15 minutes away.
The front door opens to an impressive first look at the home's light-filled interior, where wide-plank engineered wood flooring, high ceilings and designer lighting establish an upscale aesthetic. The open layout creates long sightlines through the main living spaces while oversized windows bring natural light inside.
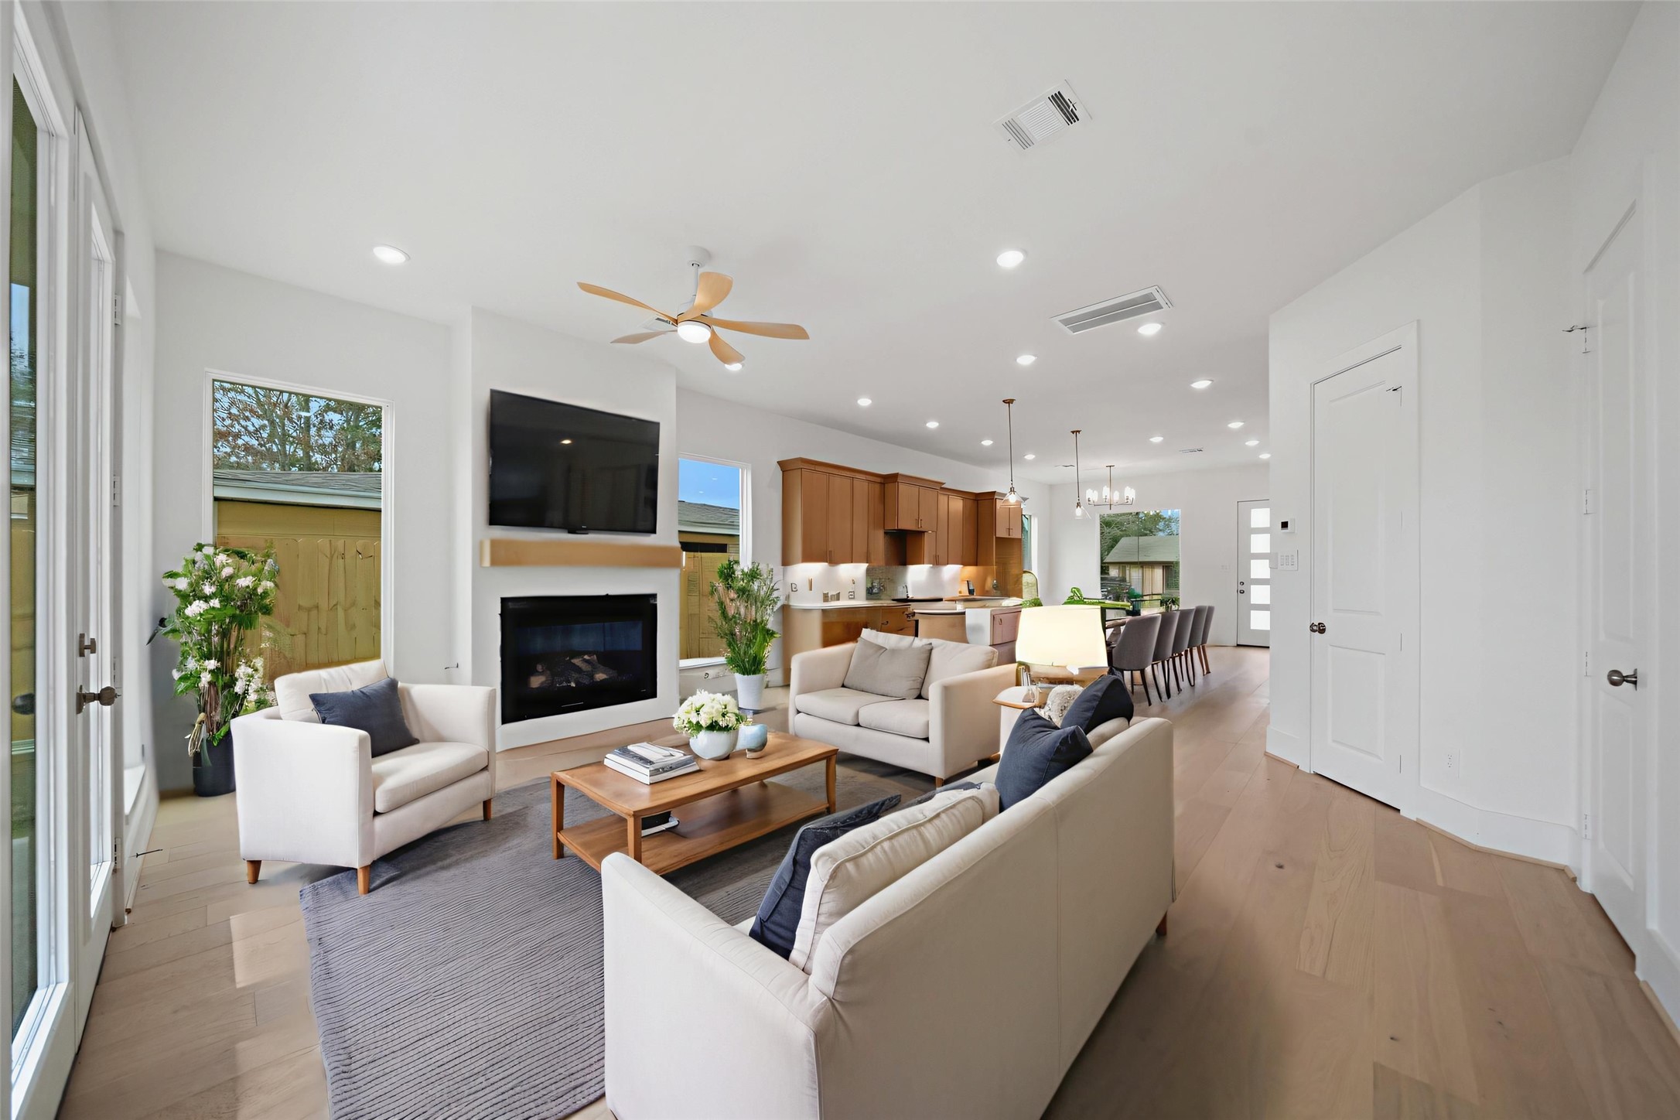
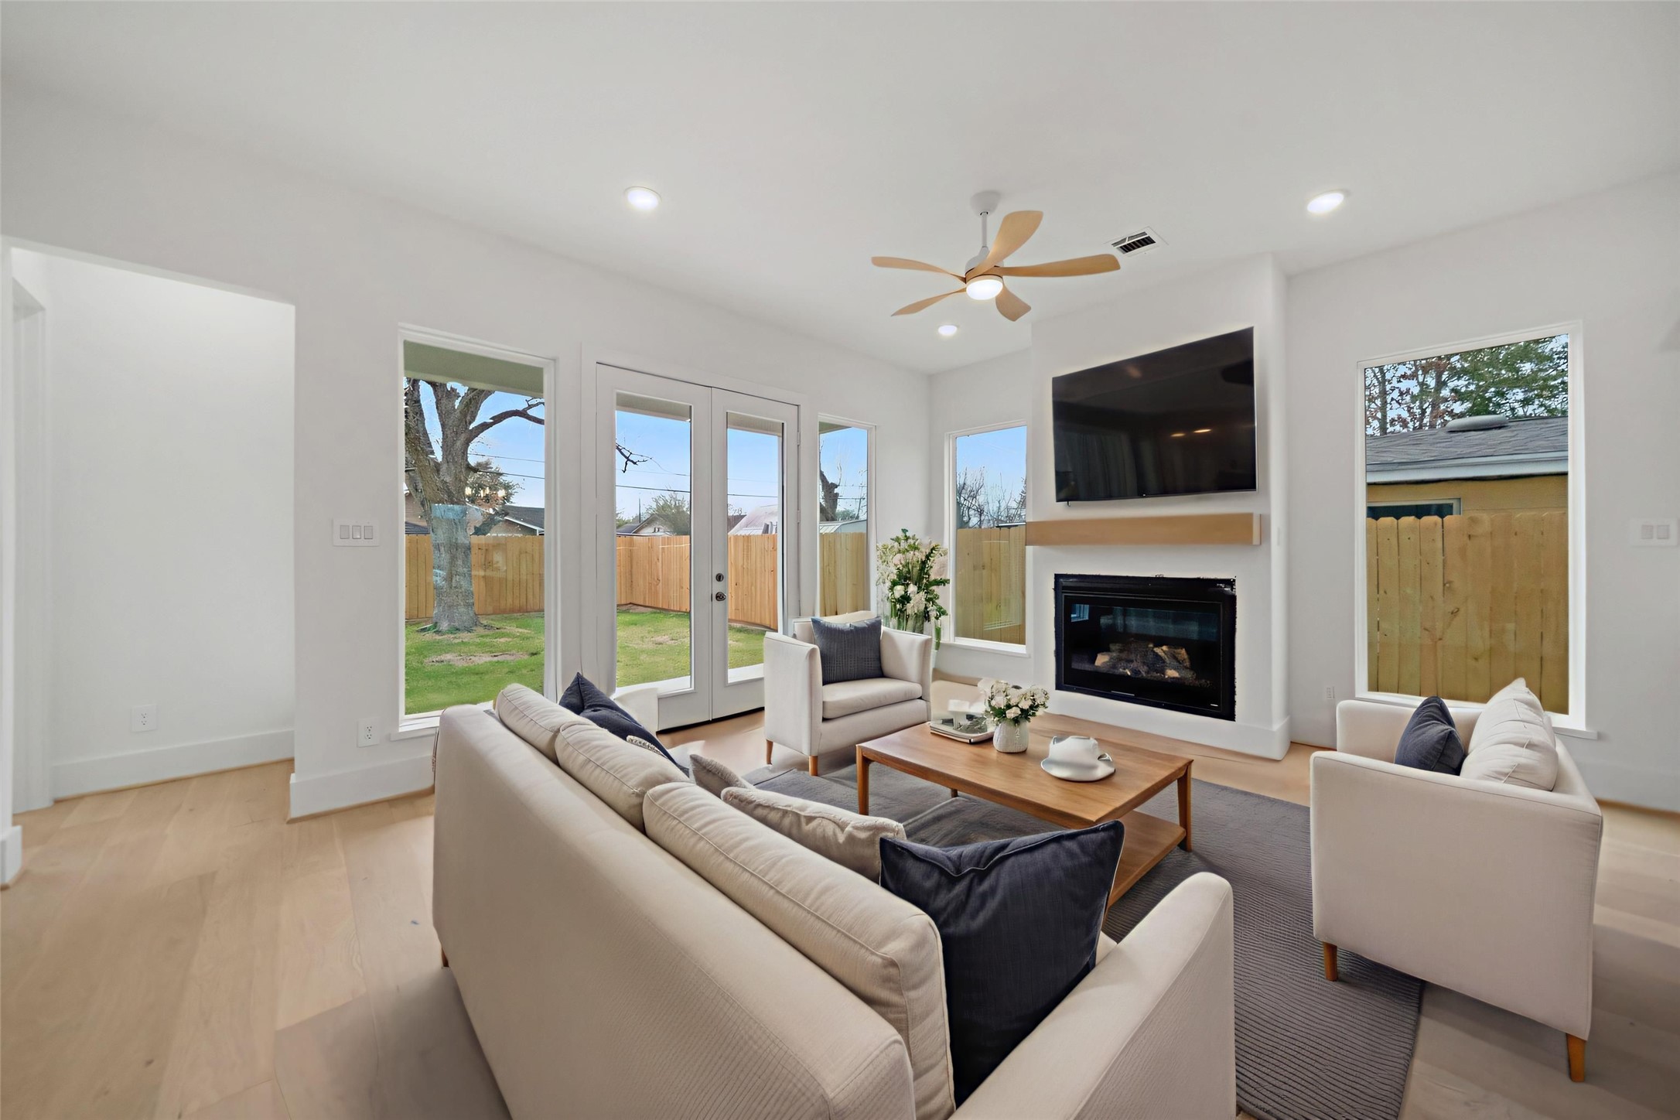
Living Room - view 1 - virtually staged to illustrate scale, the expansive living room pairs beautifully with the home's open entertaining plan. Wide-plank flooring, recessed lighting and walls of windows create a bright backdrop, while the sleek fireplace provides a sophisticated focal point.
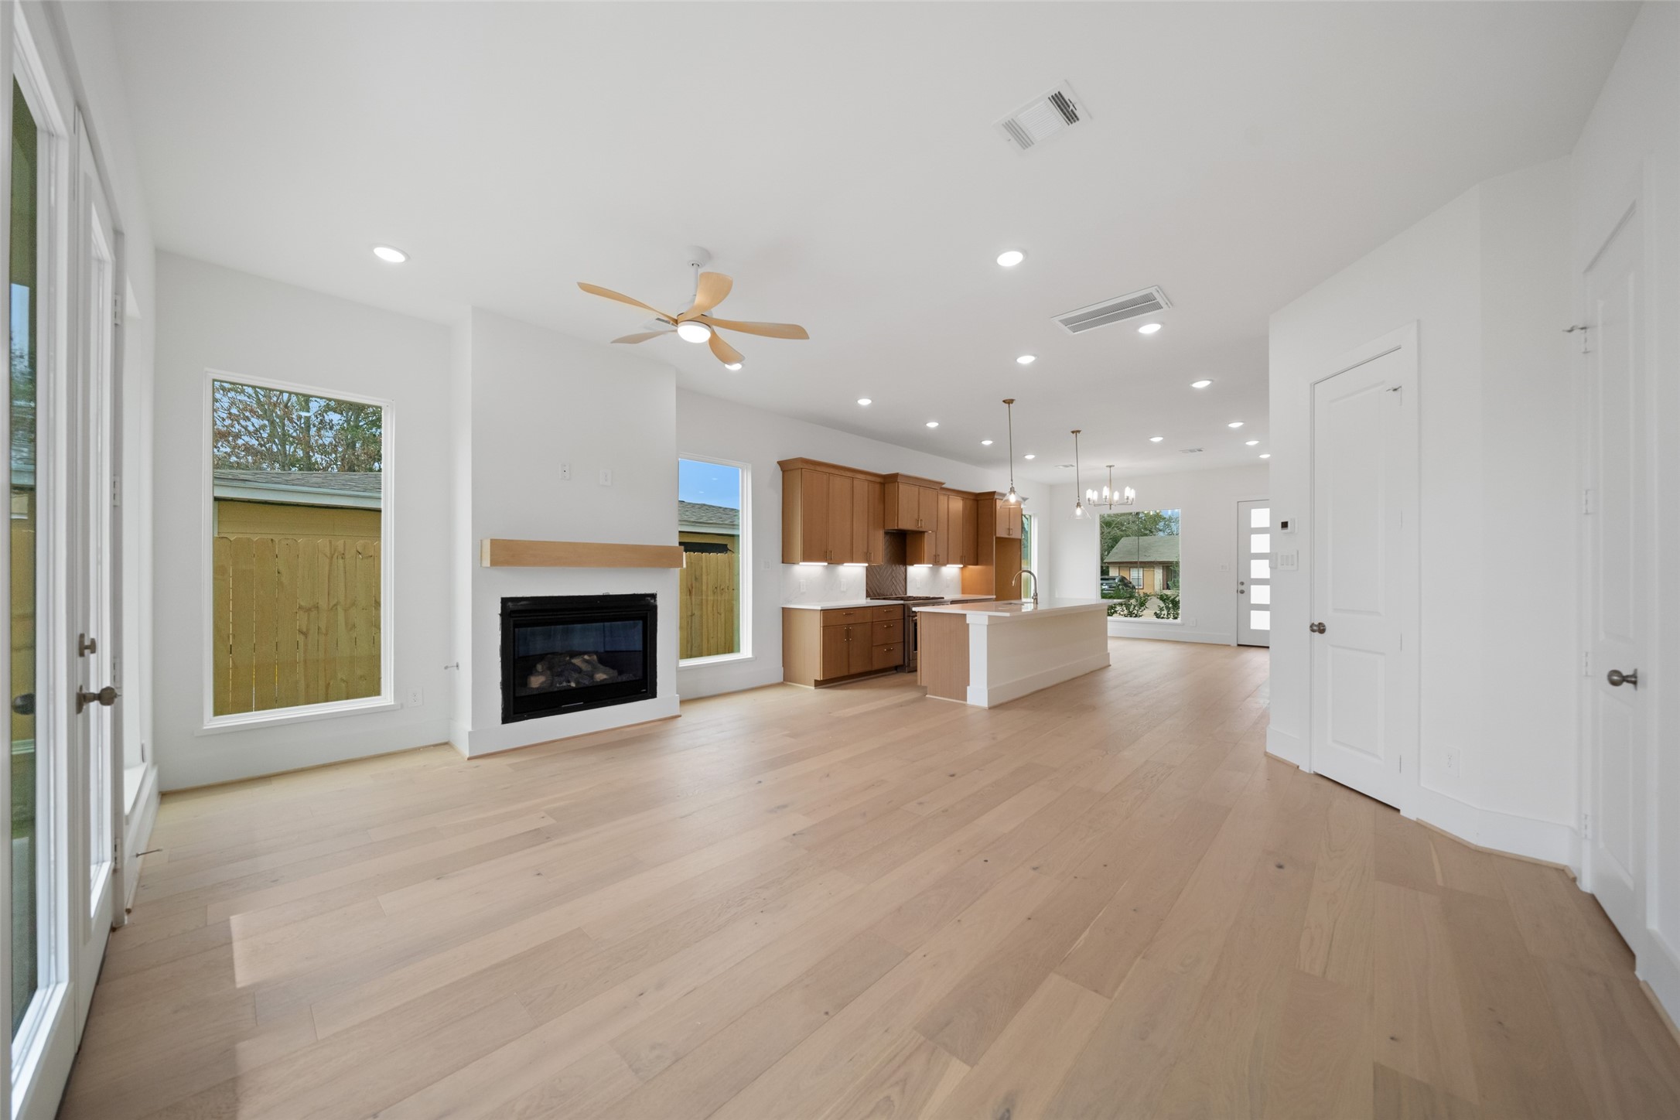
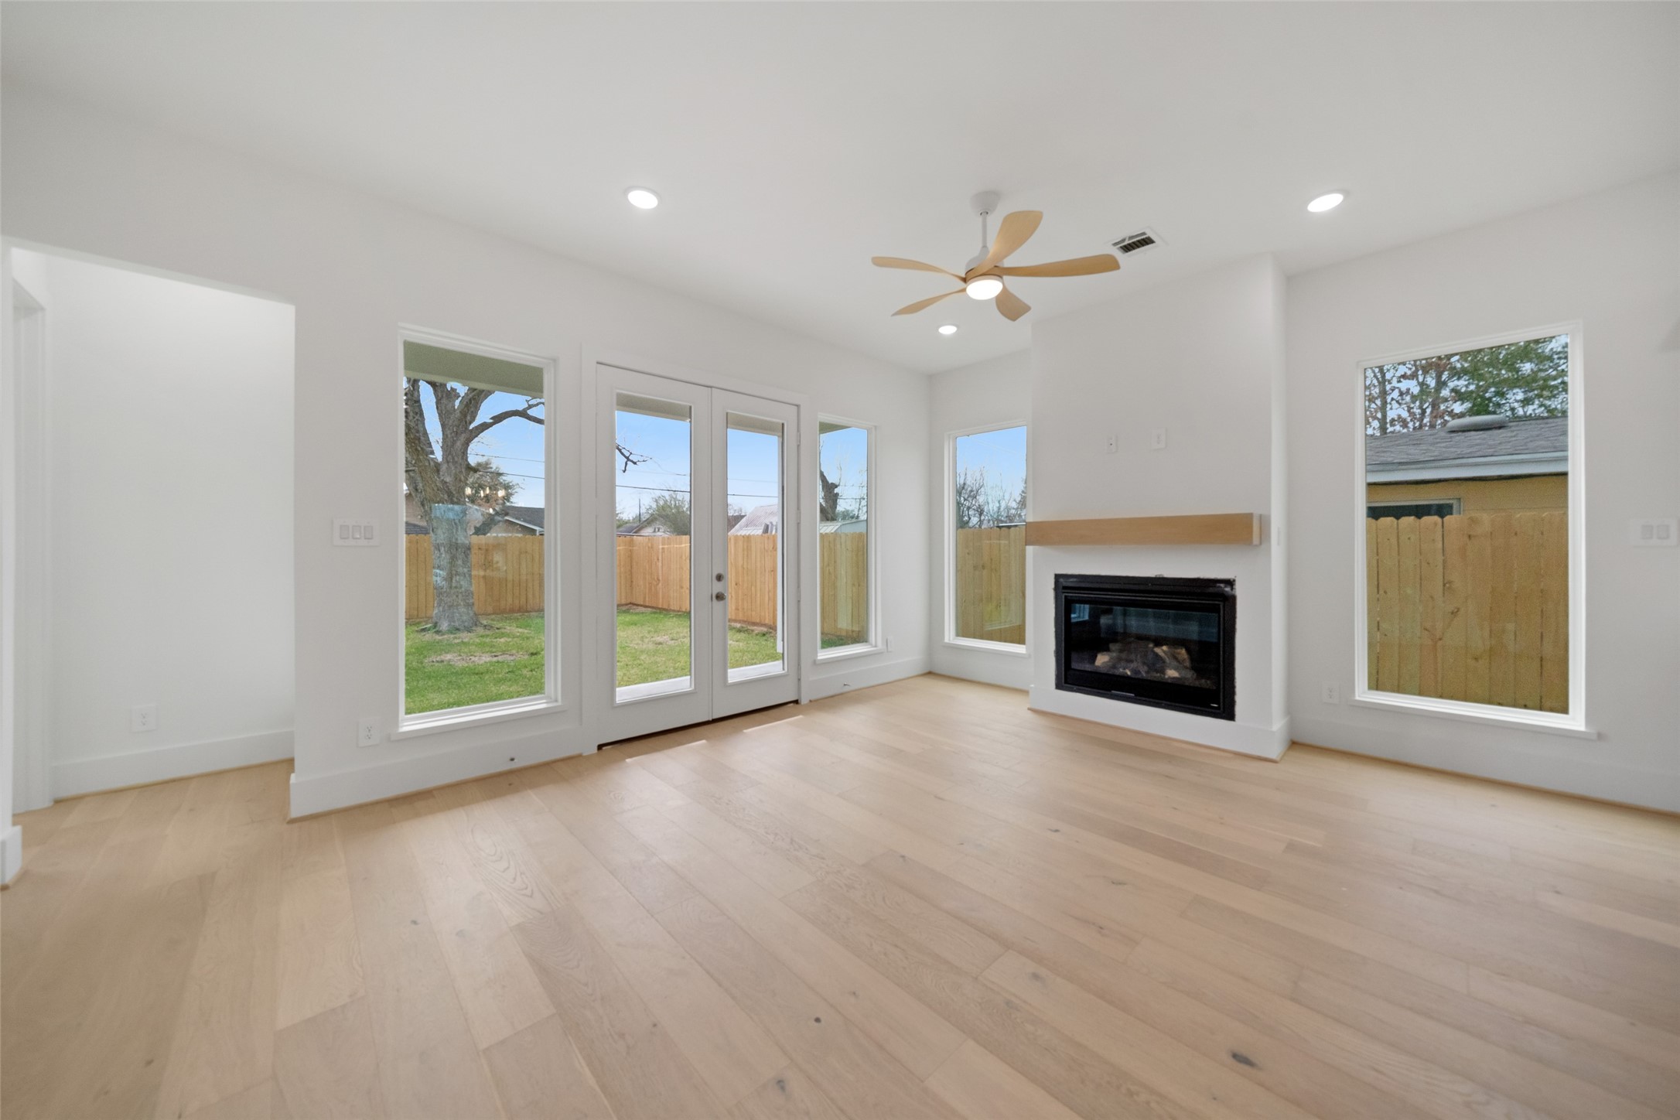
Living Room - view 1 - an unfurnished perspective showcases the living room's generous 18' x 14' dimensions and clean architectural lines. Oversized windows fill the room with natural light, while wide-plank wood flooring, recessed lighting and the contemporary fireplace elevate the space.
Living Room - view 2 - this virtually staged angle demonstrates how comfortably the living room accommodates a substantial seating arrangement without interrupting the open flow to the kitchen and dining areas. Double glass doors provide a direct connection to the covered rear patio and backyard.
Living Room - view 2 - a wall of windows and glass doors creates an exceptional indoor-outdoor connection while keeping the living room bright throughout the day. The streamlined fireplace adds warmth without overwhelming the room, and continuous engineered wood flooring visually connects the surrounding entertaining spaces.
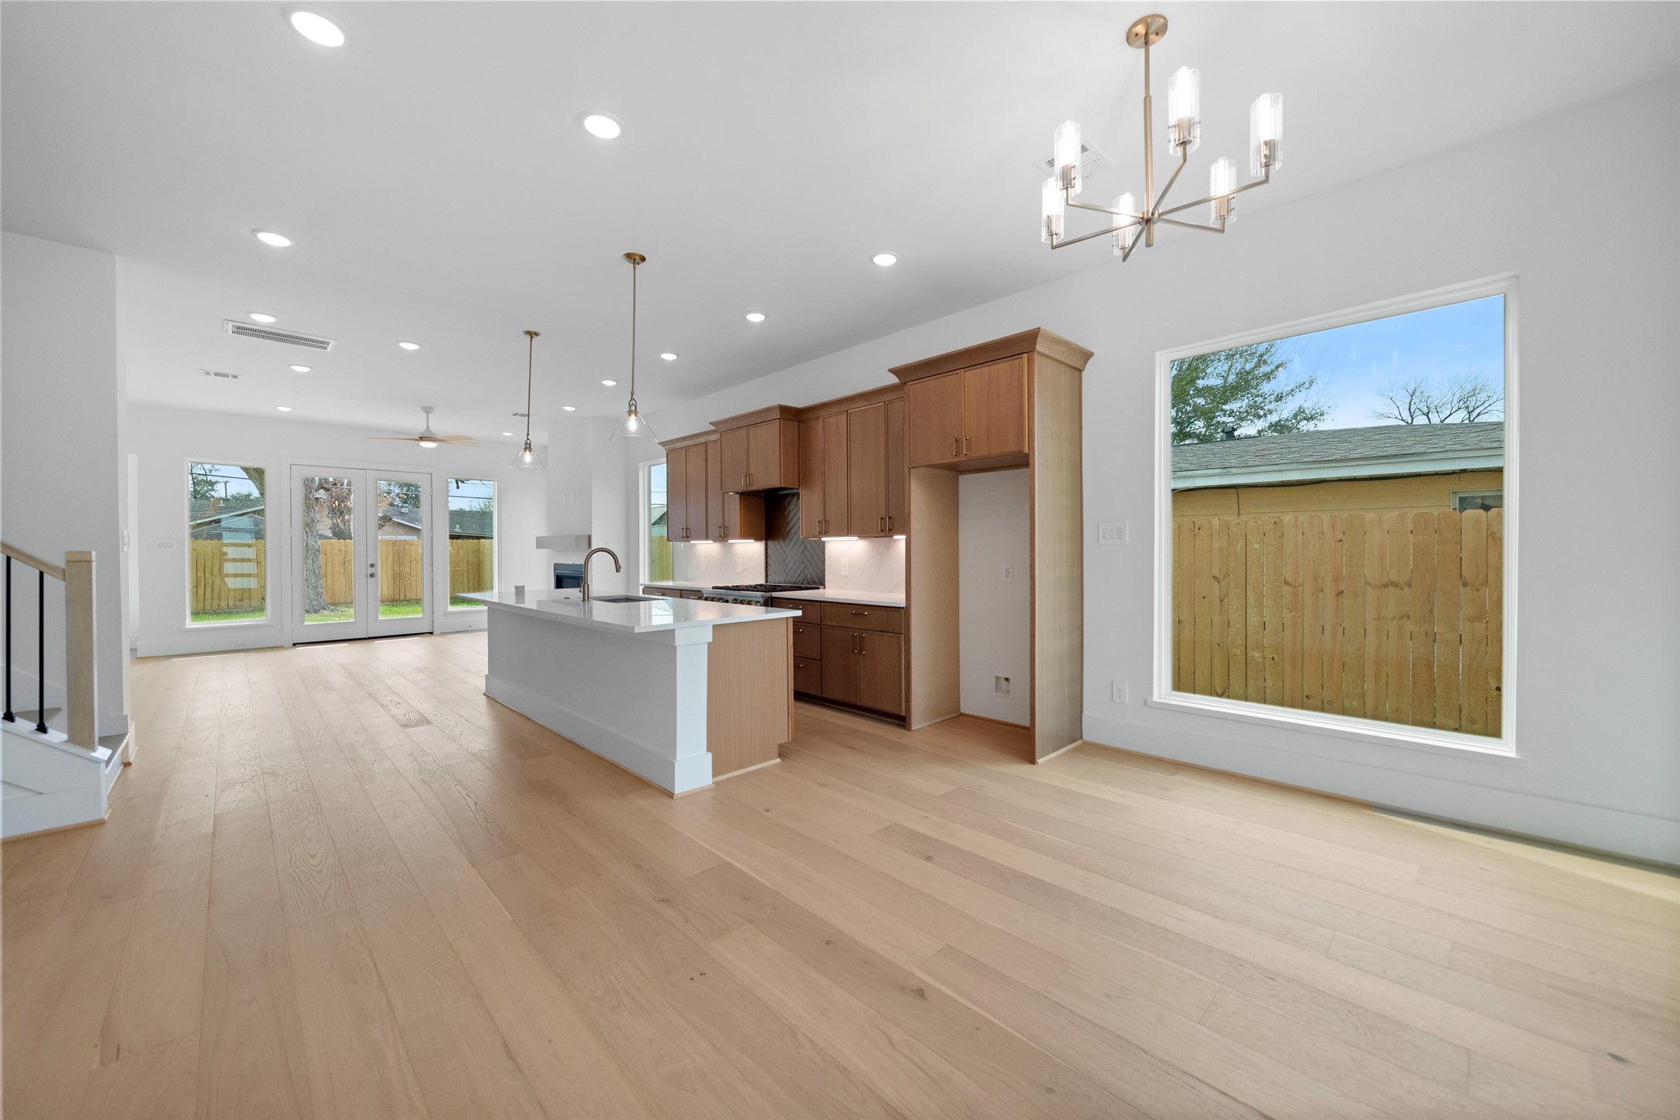
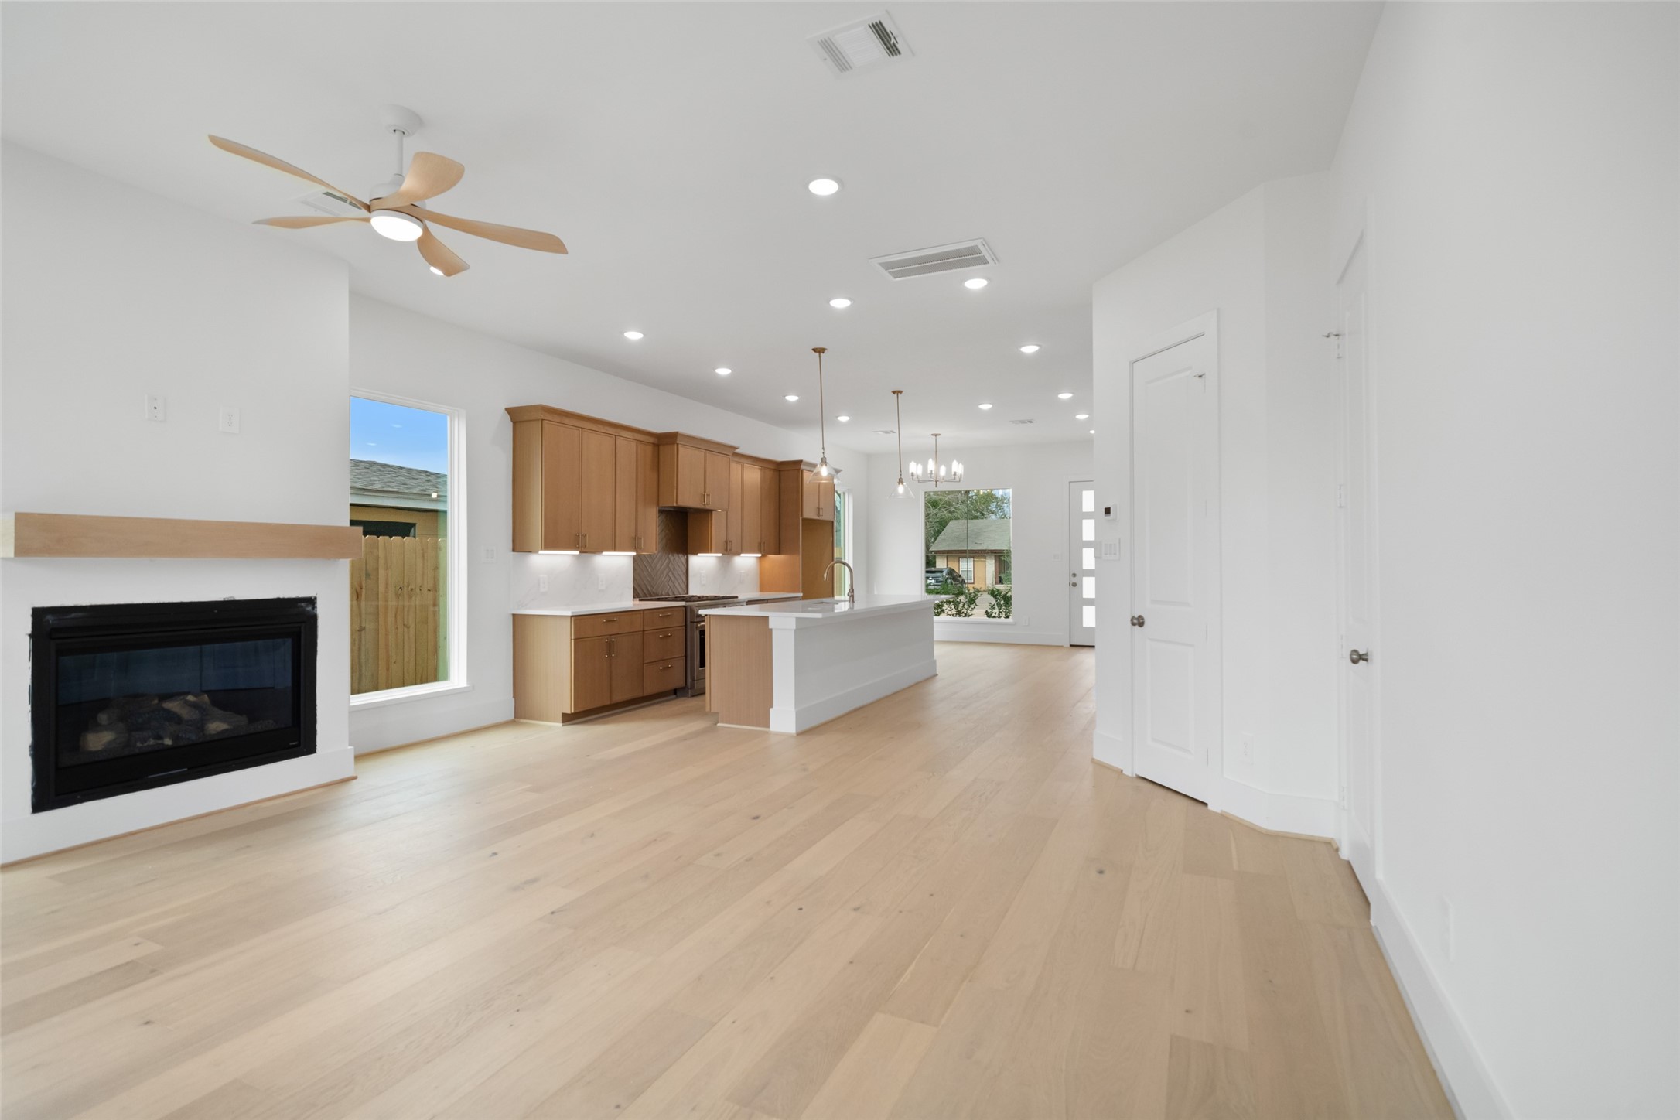
Living Room - view 3 - looking toward the kitchen reveals how seamlessly the home's main gathering areas connect. The living room's fireplace anchors one side while the dramatic kitchen cabinetry and oversized island provide a second focal point, creating an open plan designed equally well for everyday living and entertaining.
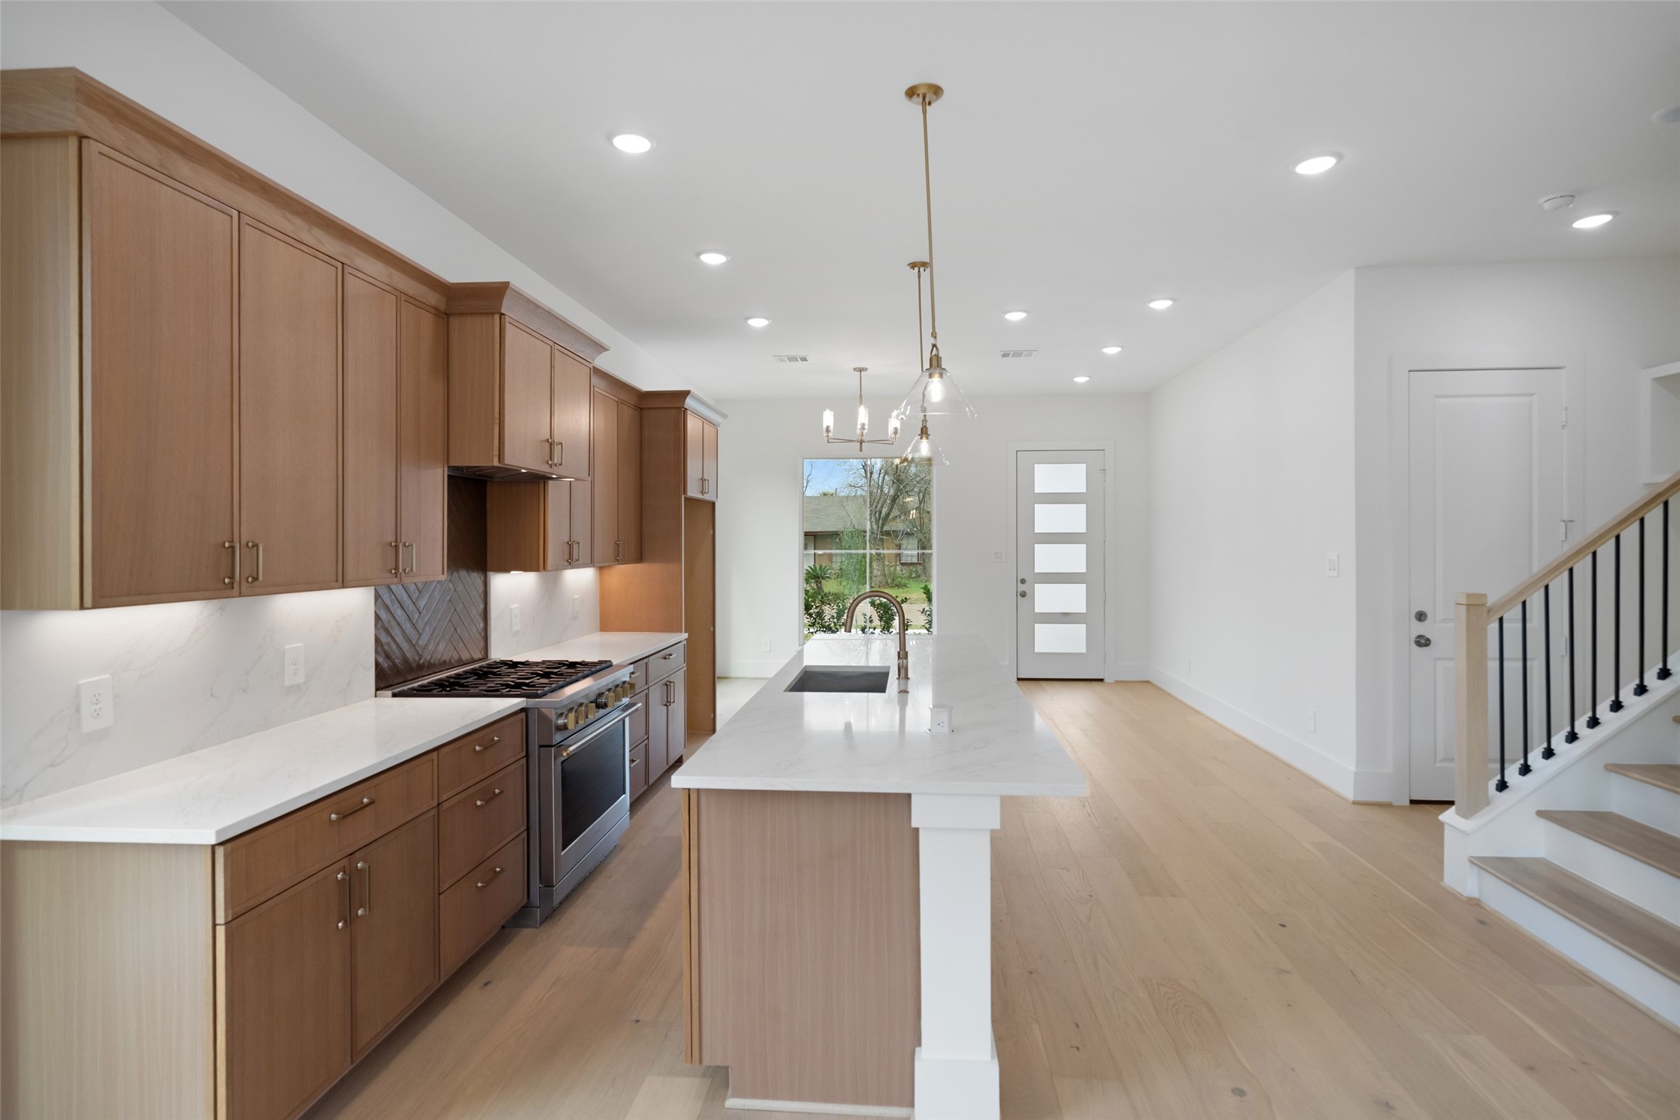
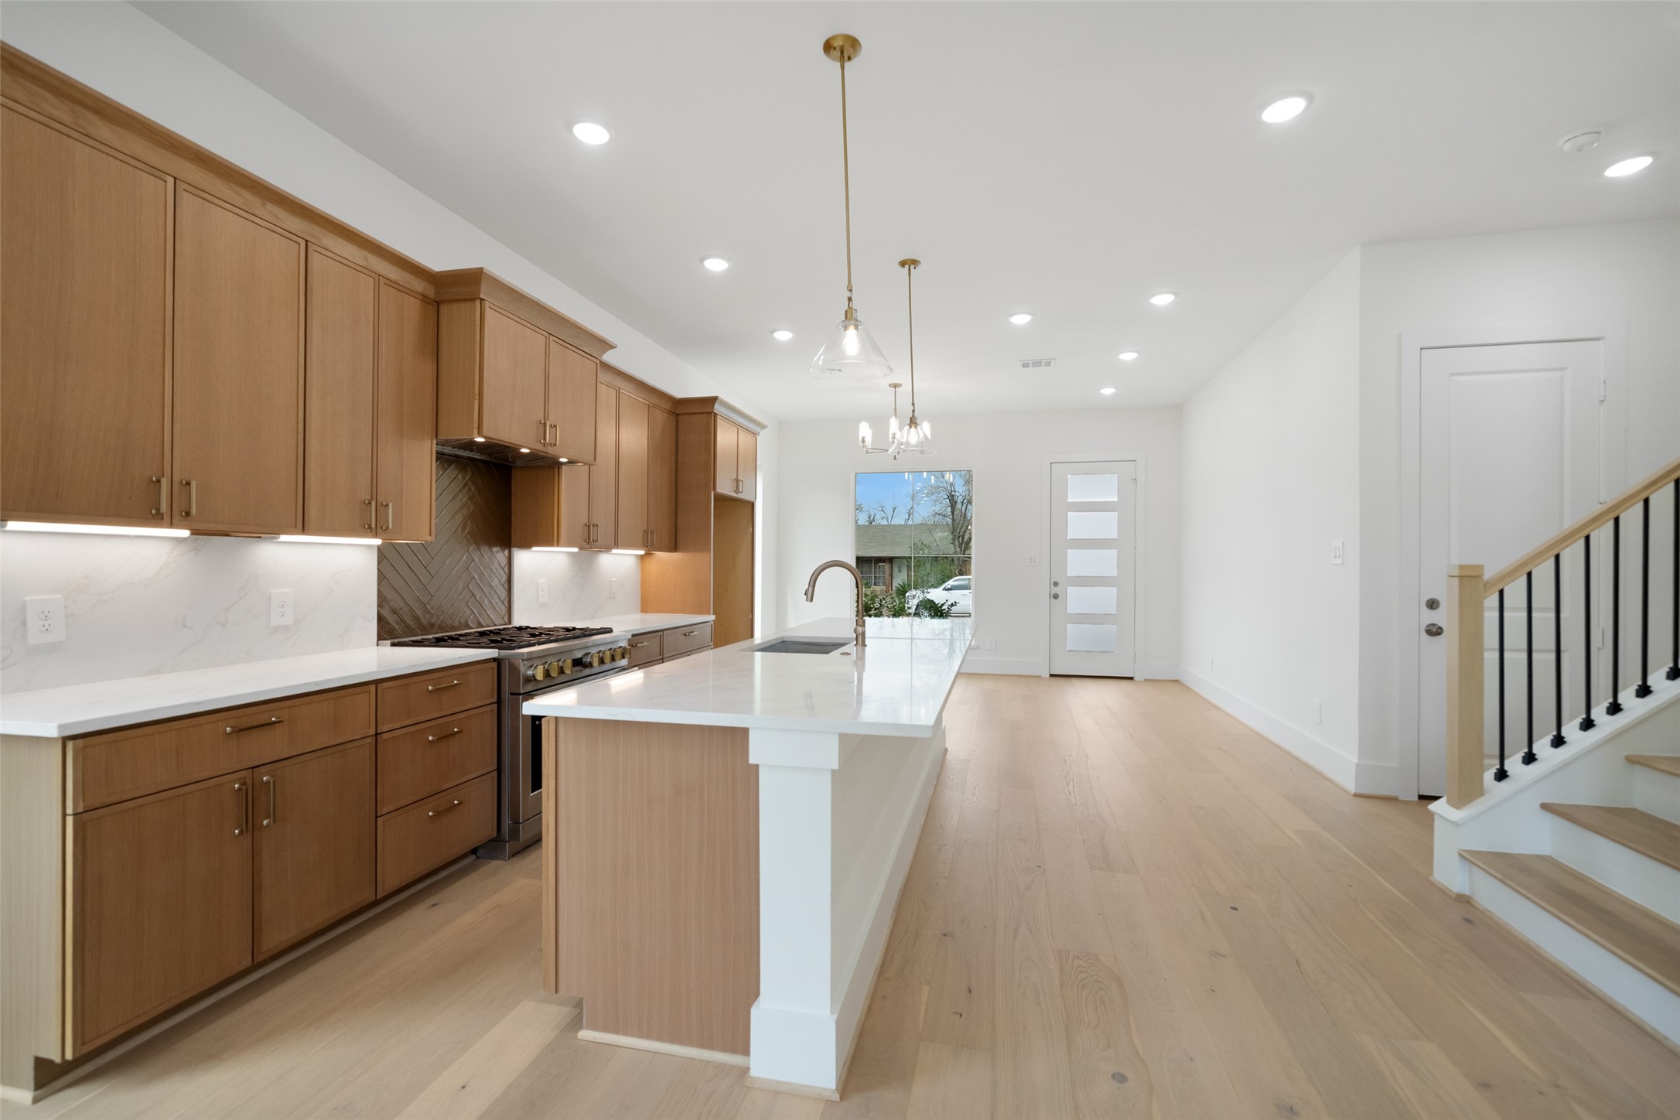
Kitchen - view 1 - warm wood cabinetry gives the designer kitchen richness and character against crisp white countertops and light wide-plank flooring. The oversized island provides substantial prep, serving and gathering space, while extensive cabinetry reaches toward the ceiling for an impressive custom-built appearance.
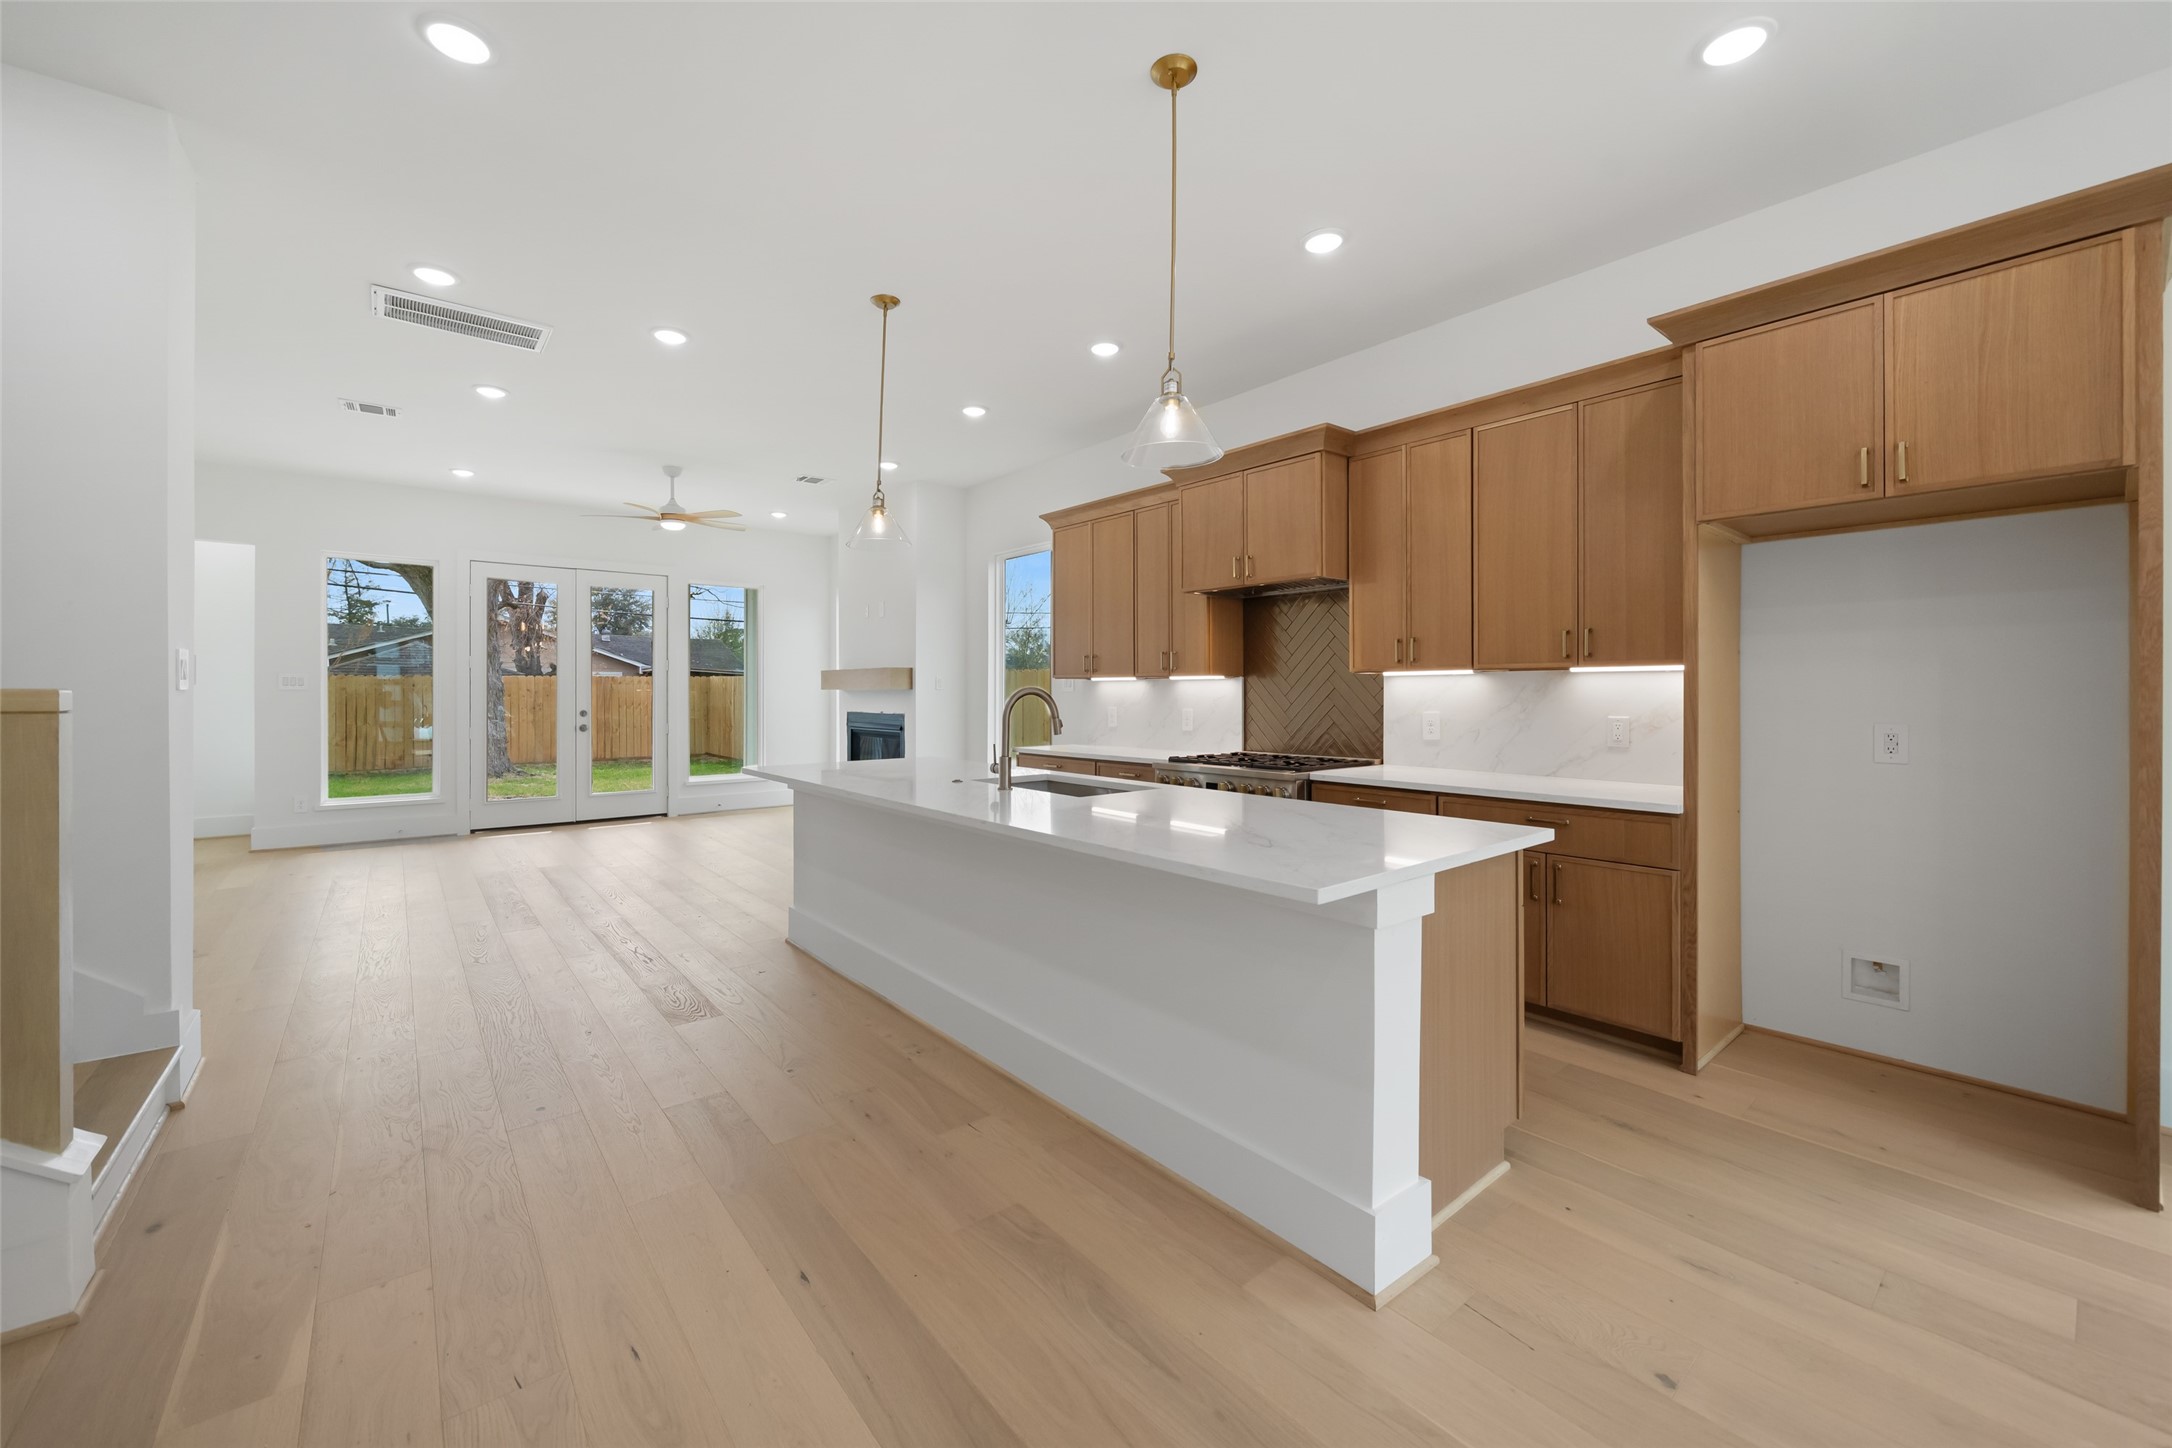
Kitchen - view 2 - this perspective highlights the kitchen's exceptional storage and carefully planned work zones. Full-height cabinetry integrates the appliances beautifully, while the substantial island, pendant lighting and open connection to the living areas give the room a distinctly high-end feel.
Kitchen - view 3 - a long run of cabinetry and generous counter space makes this kitchen as functional as it is striking. The warm natural wood tones contrast beautifully with the light countertops and flooring, while recessed and pendant lighting layer the space with illumination.
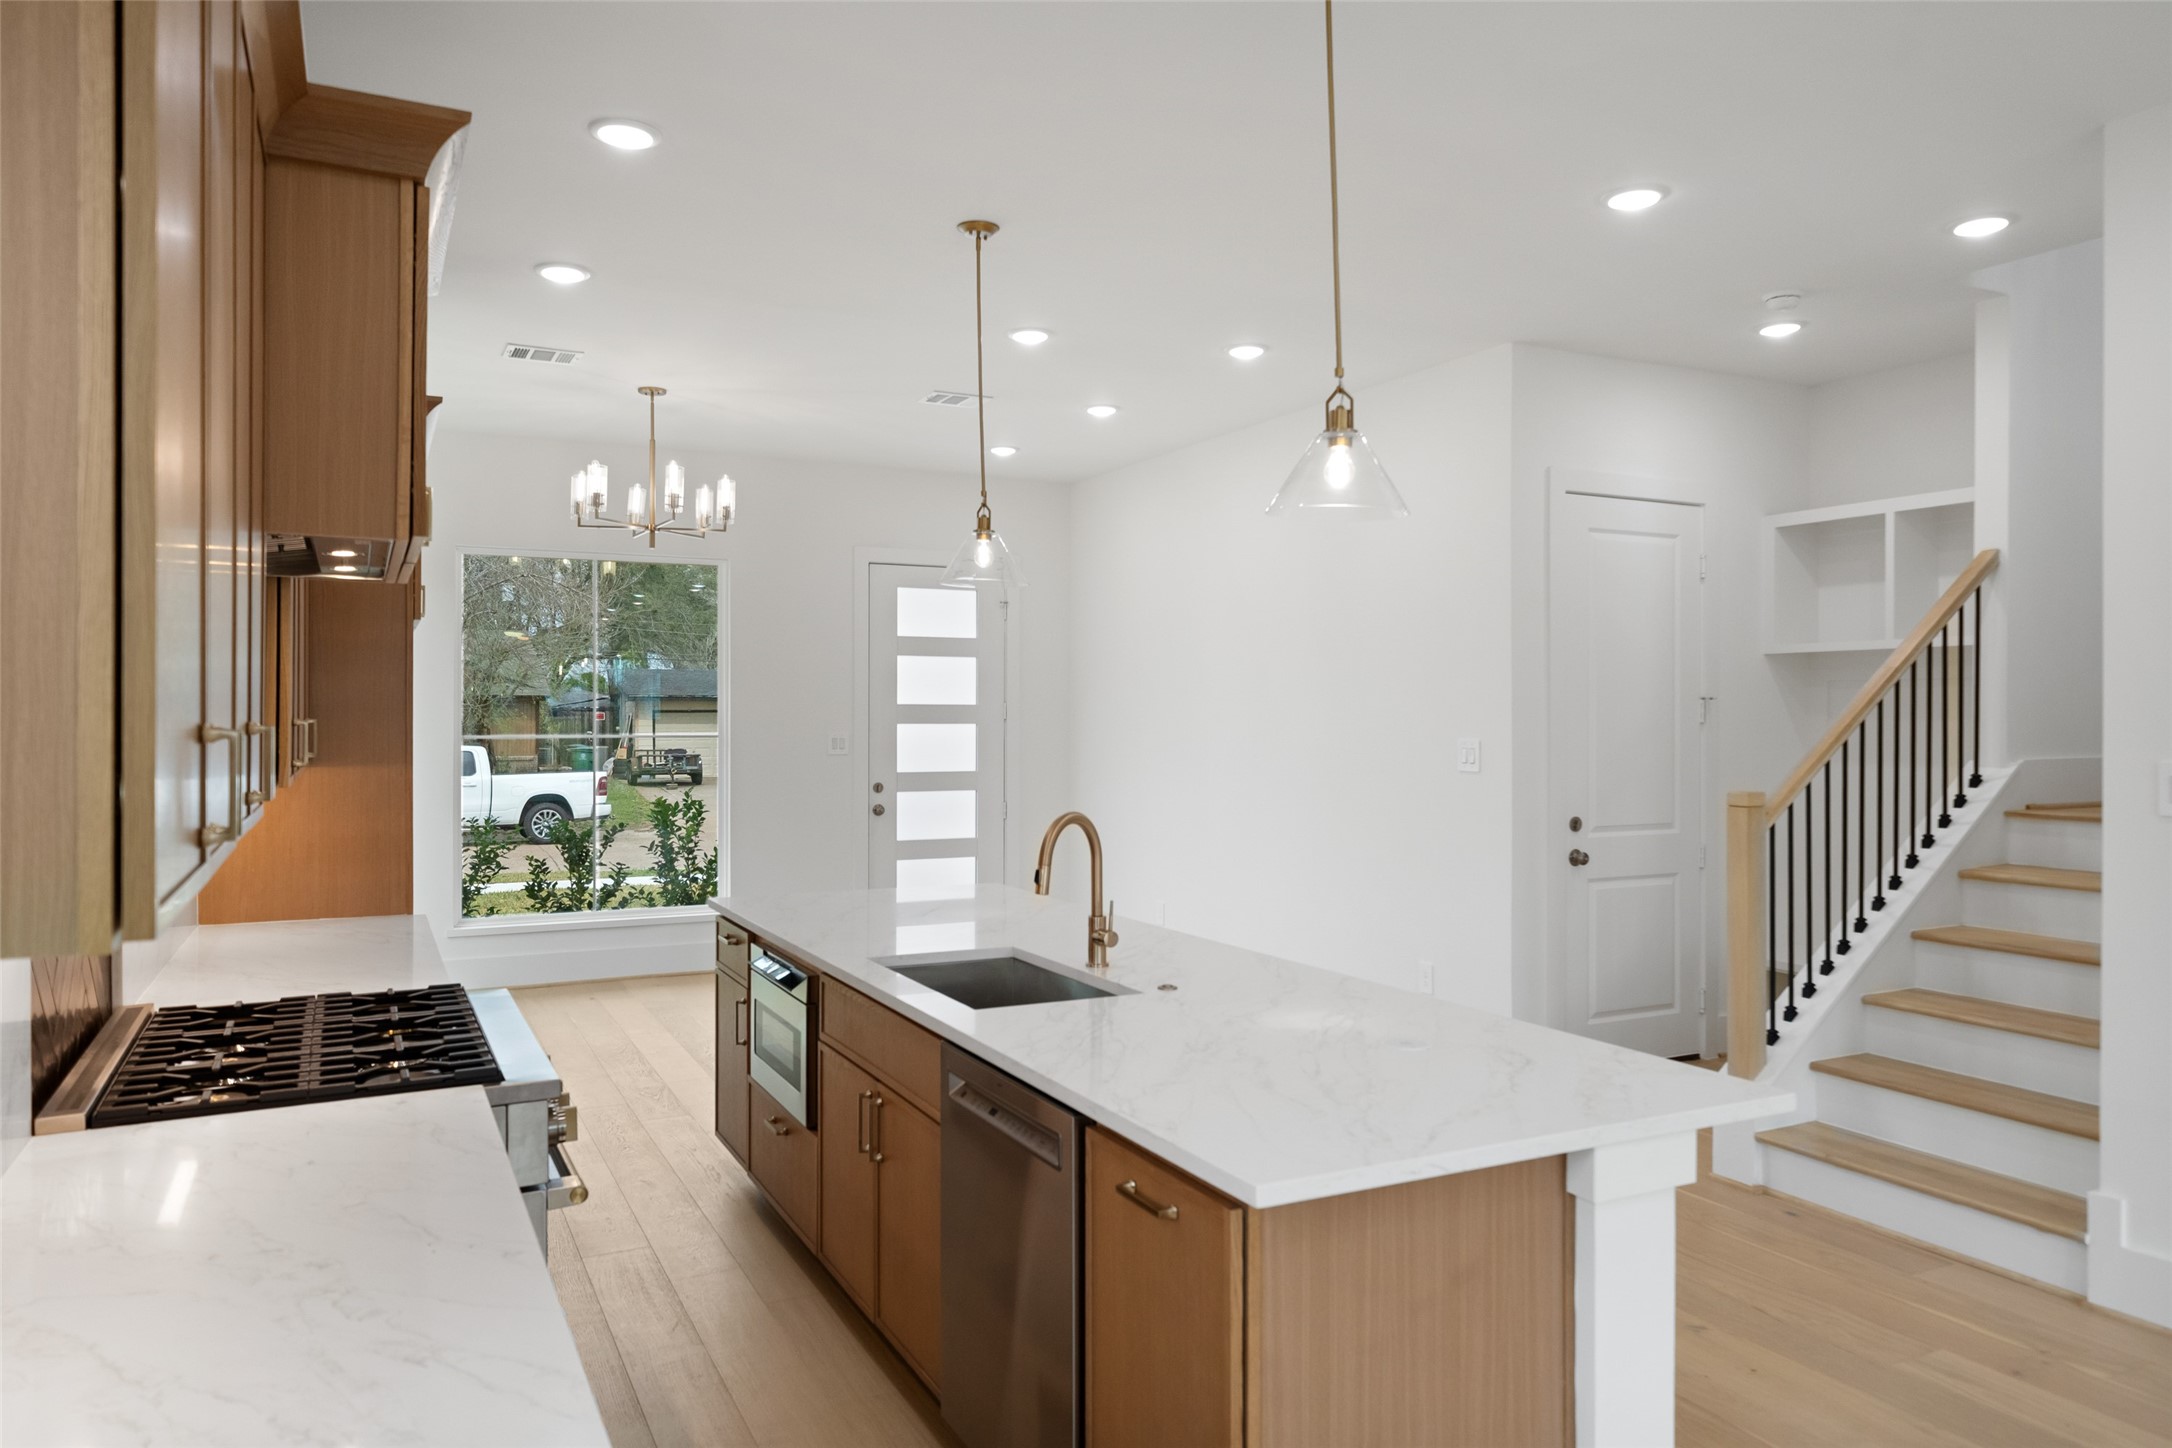
Kitchen - view 4 - from the living area, the kitchen becomes a showpiece with its substantial island, designer pendant lights and statement-making wood cabinetry. The open configuration allows the cook to remain connected with guests while providing generous workspace and casual seating.
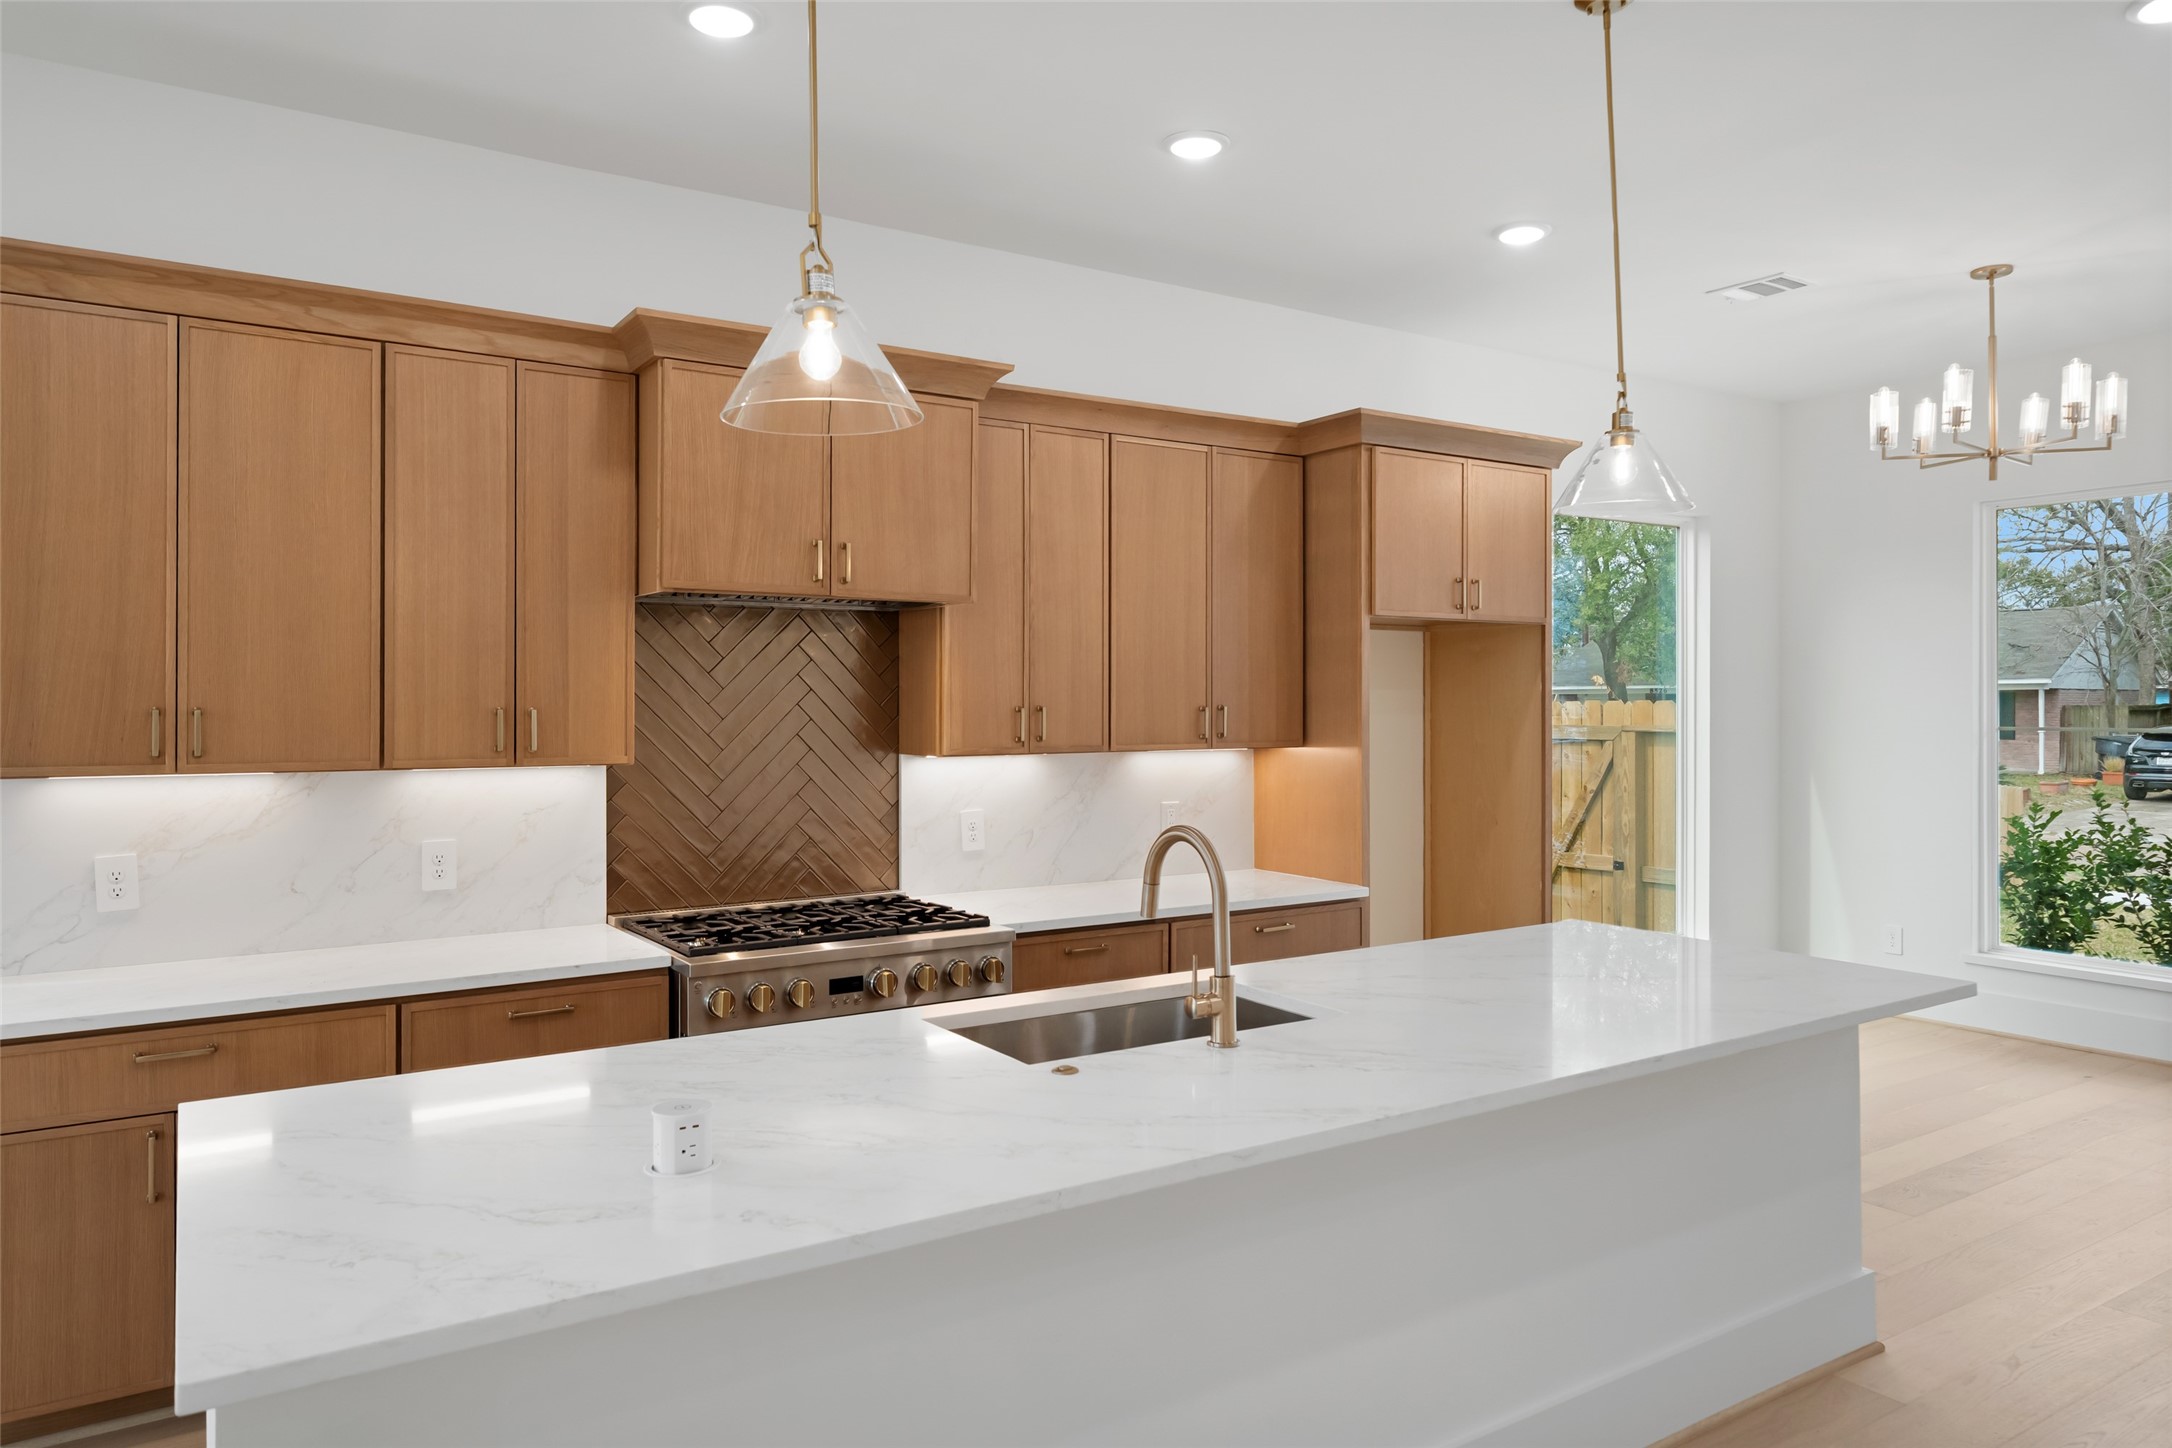
Kitchen - view 5 - another angle showcases the island's impressive scale and the kitchen's direct connection to the home's surrounding living spaces. Abundant drawers and cabinetry provide serious storage, including dedicated pots-and-pans drawers, while the premium appliance package enhances everyday function.
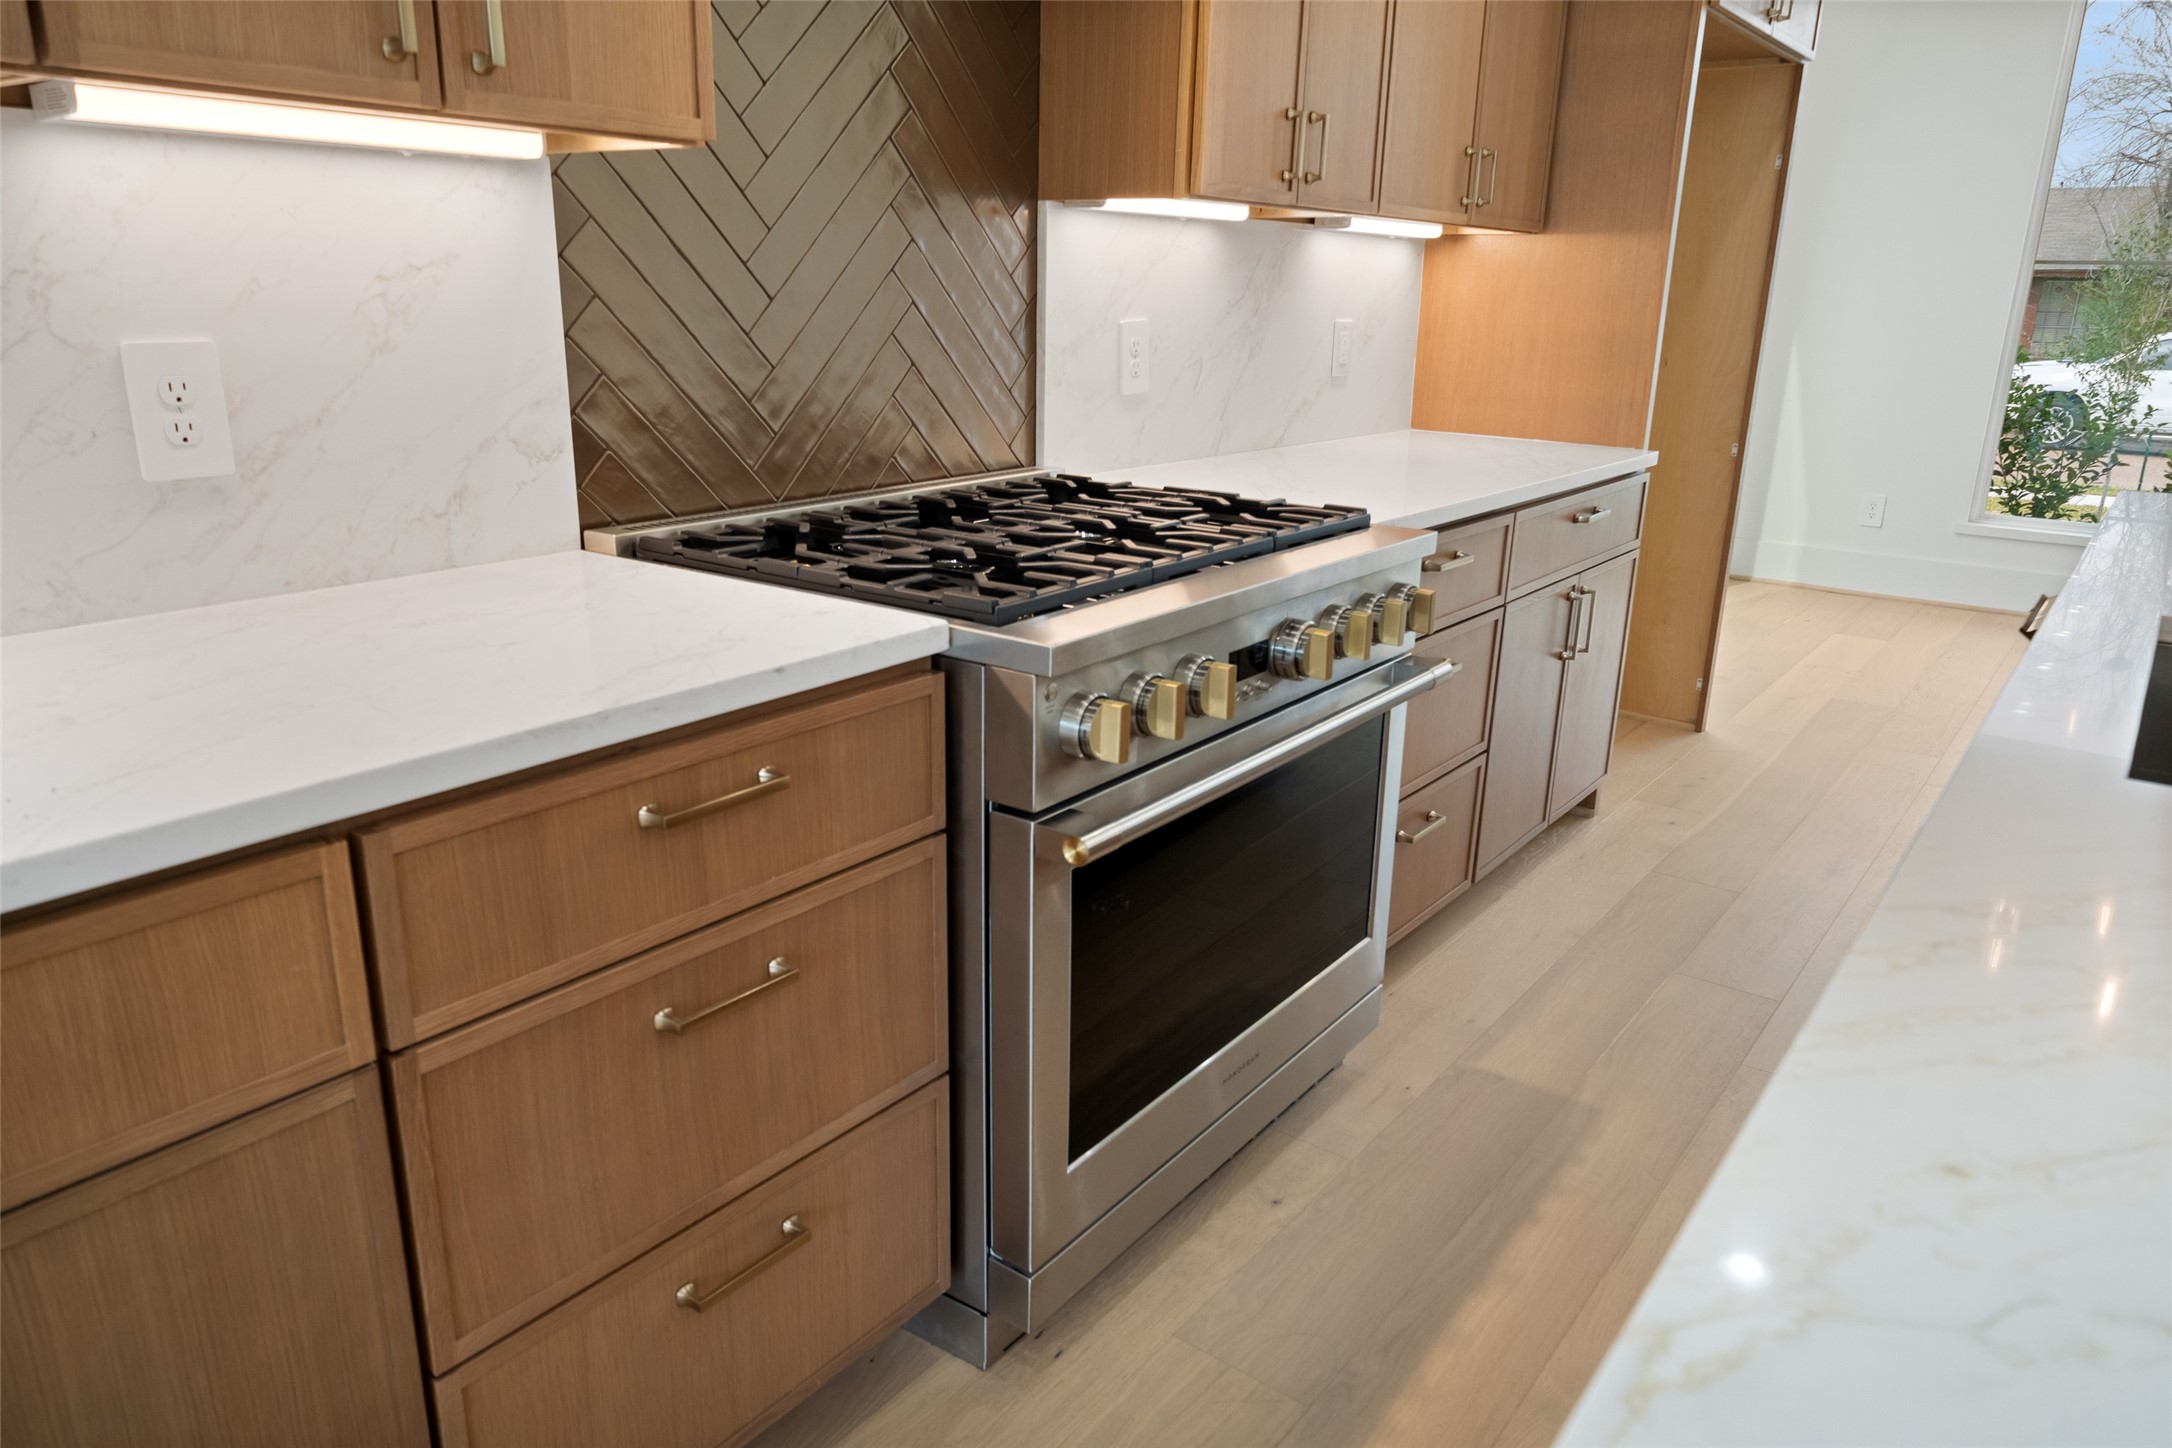
A premium GE Monogram gas range serves as the centerpiece of the cooking area, framed by beautifully finished wood cabinetry and a custom vent hood. Substantial drawers positioned nearby keep cookware within easy reach, reinforcing the kitchen's thoughtful combination of luxury and practicality.
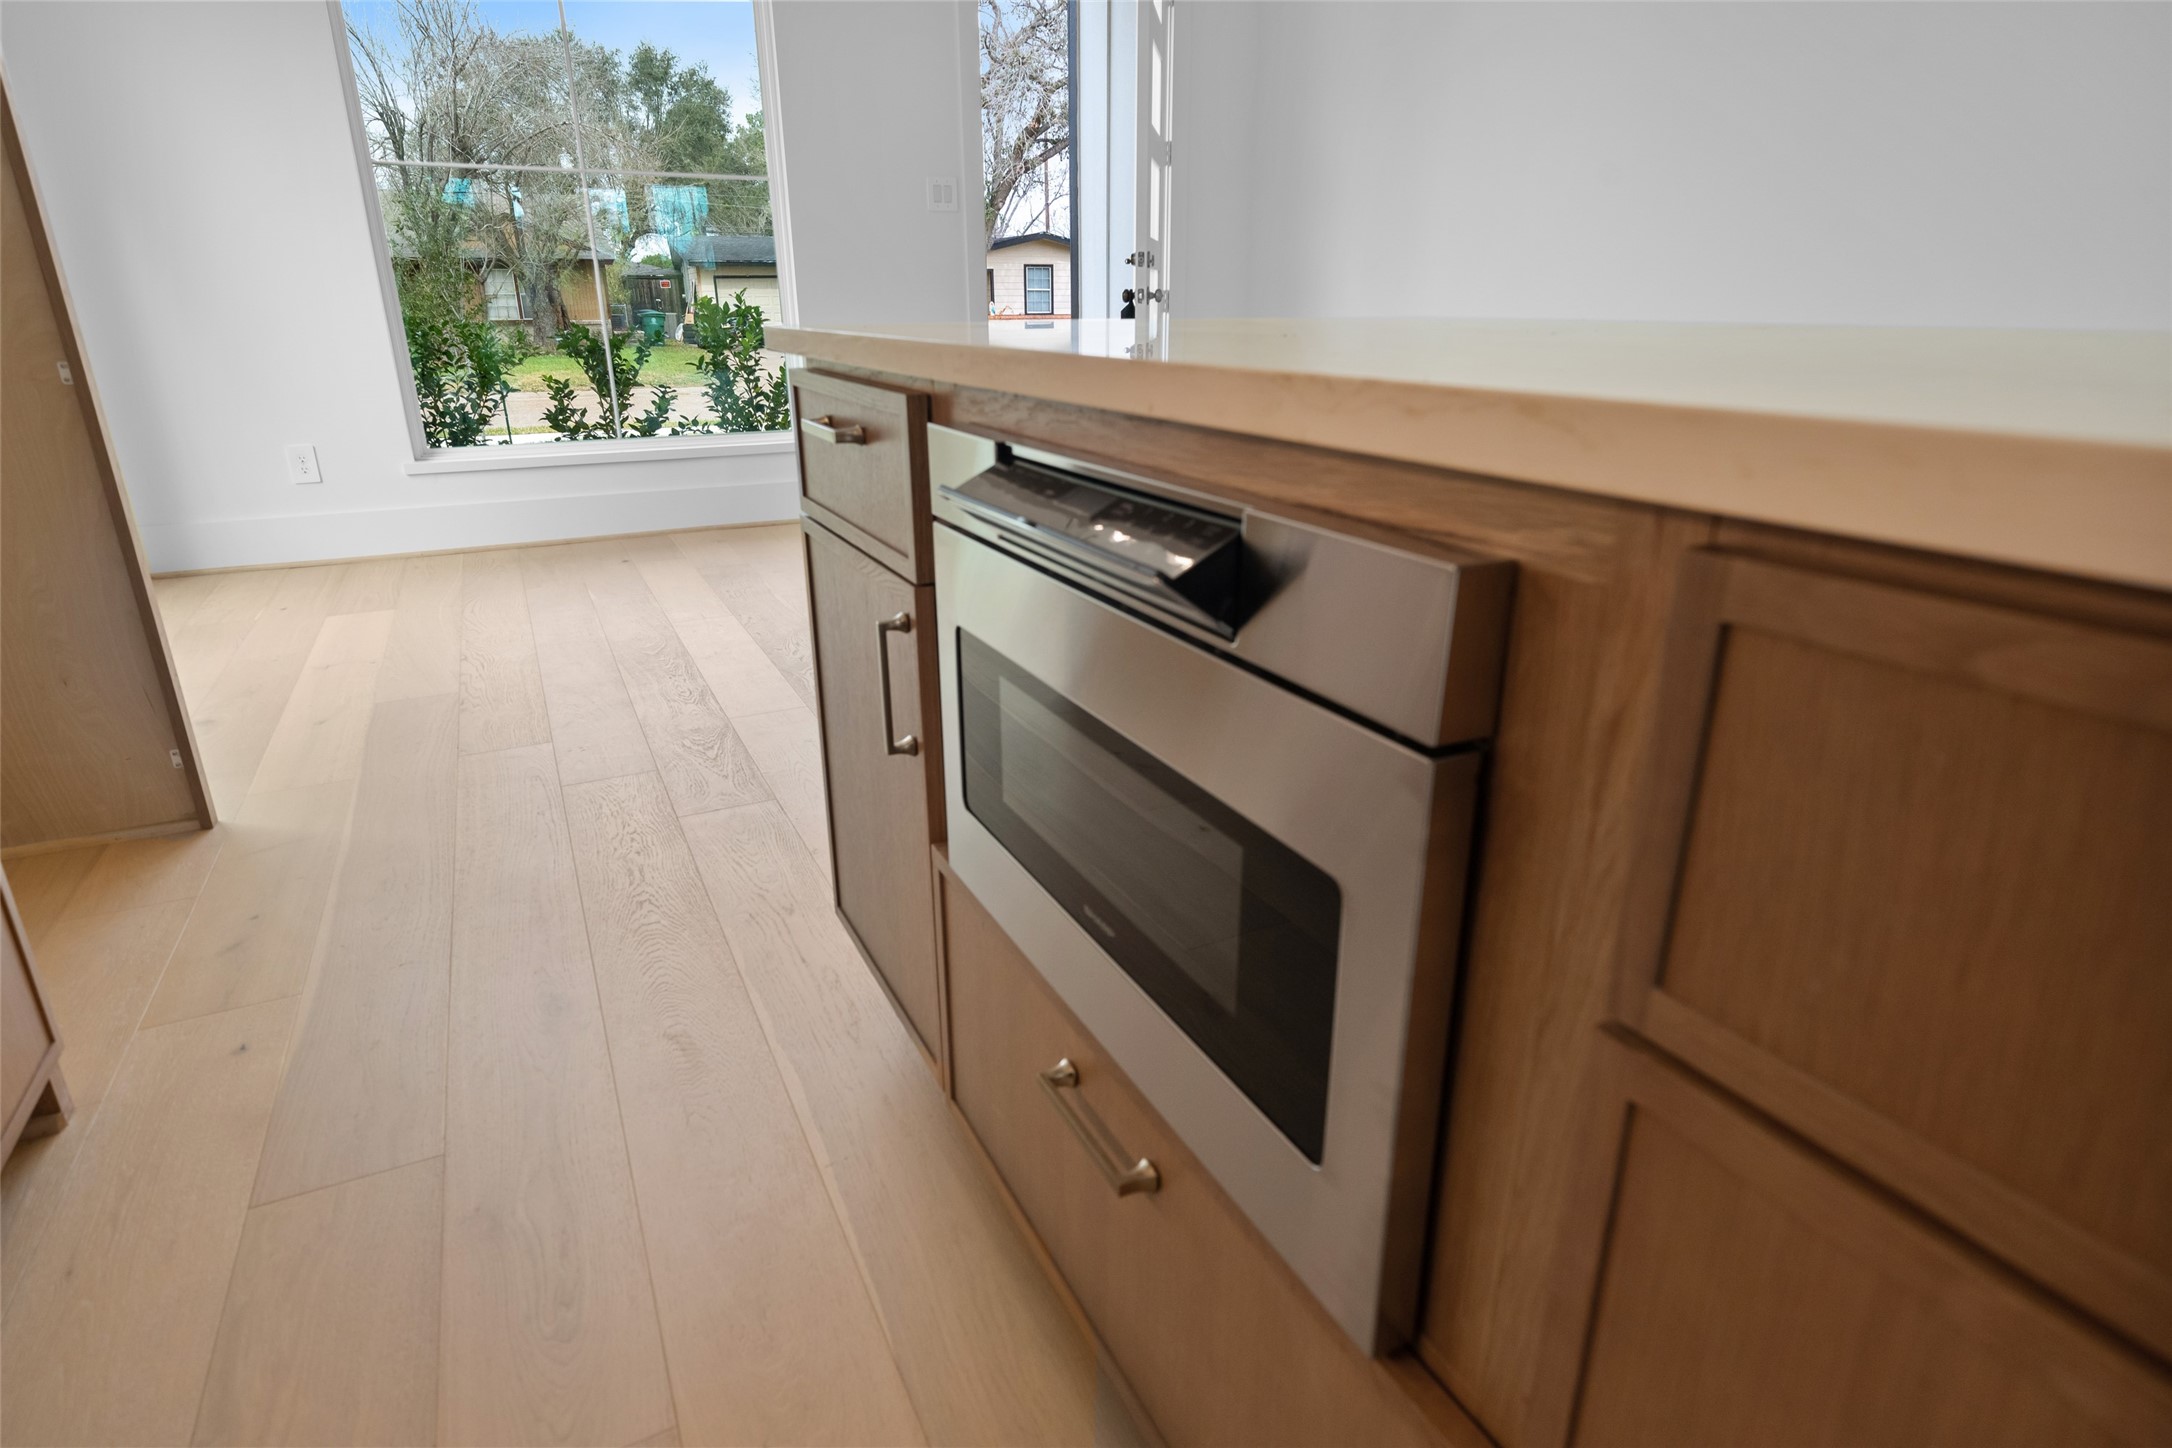
The Microwave Drawer is seamlessly integrated into the island, keeping the appliance conveniently accessible without interrupting the kitchen's clean cabinetry lines. It's one of several premium selections that distinguish this thoughtfully designed new-construction kitchen.
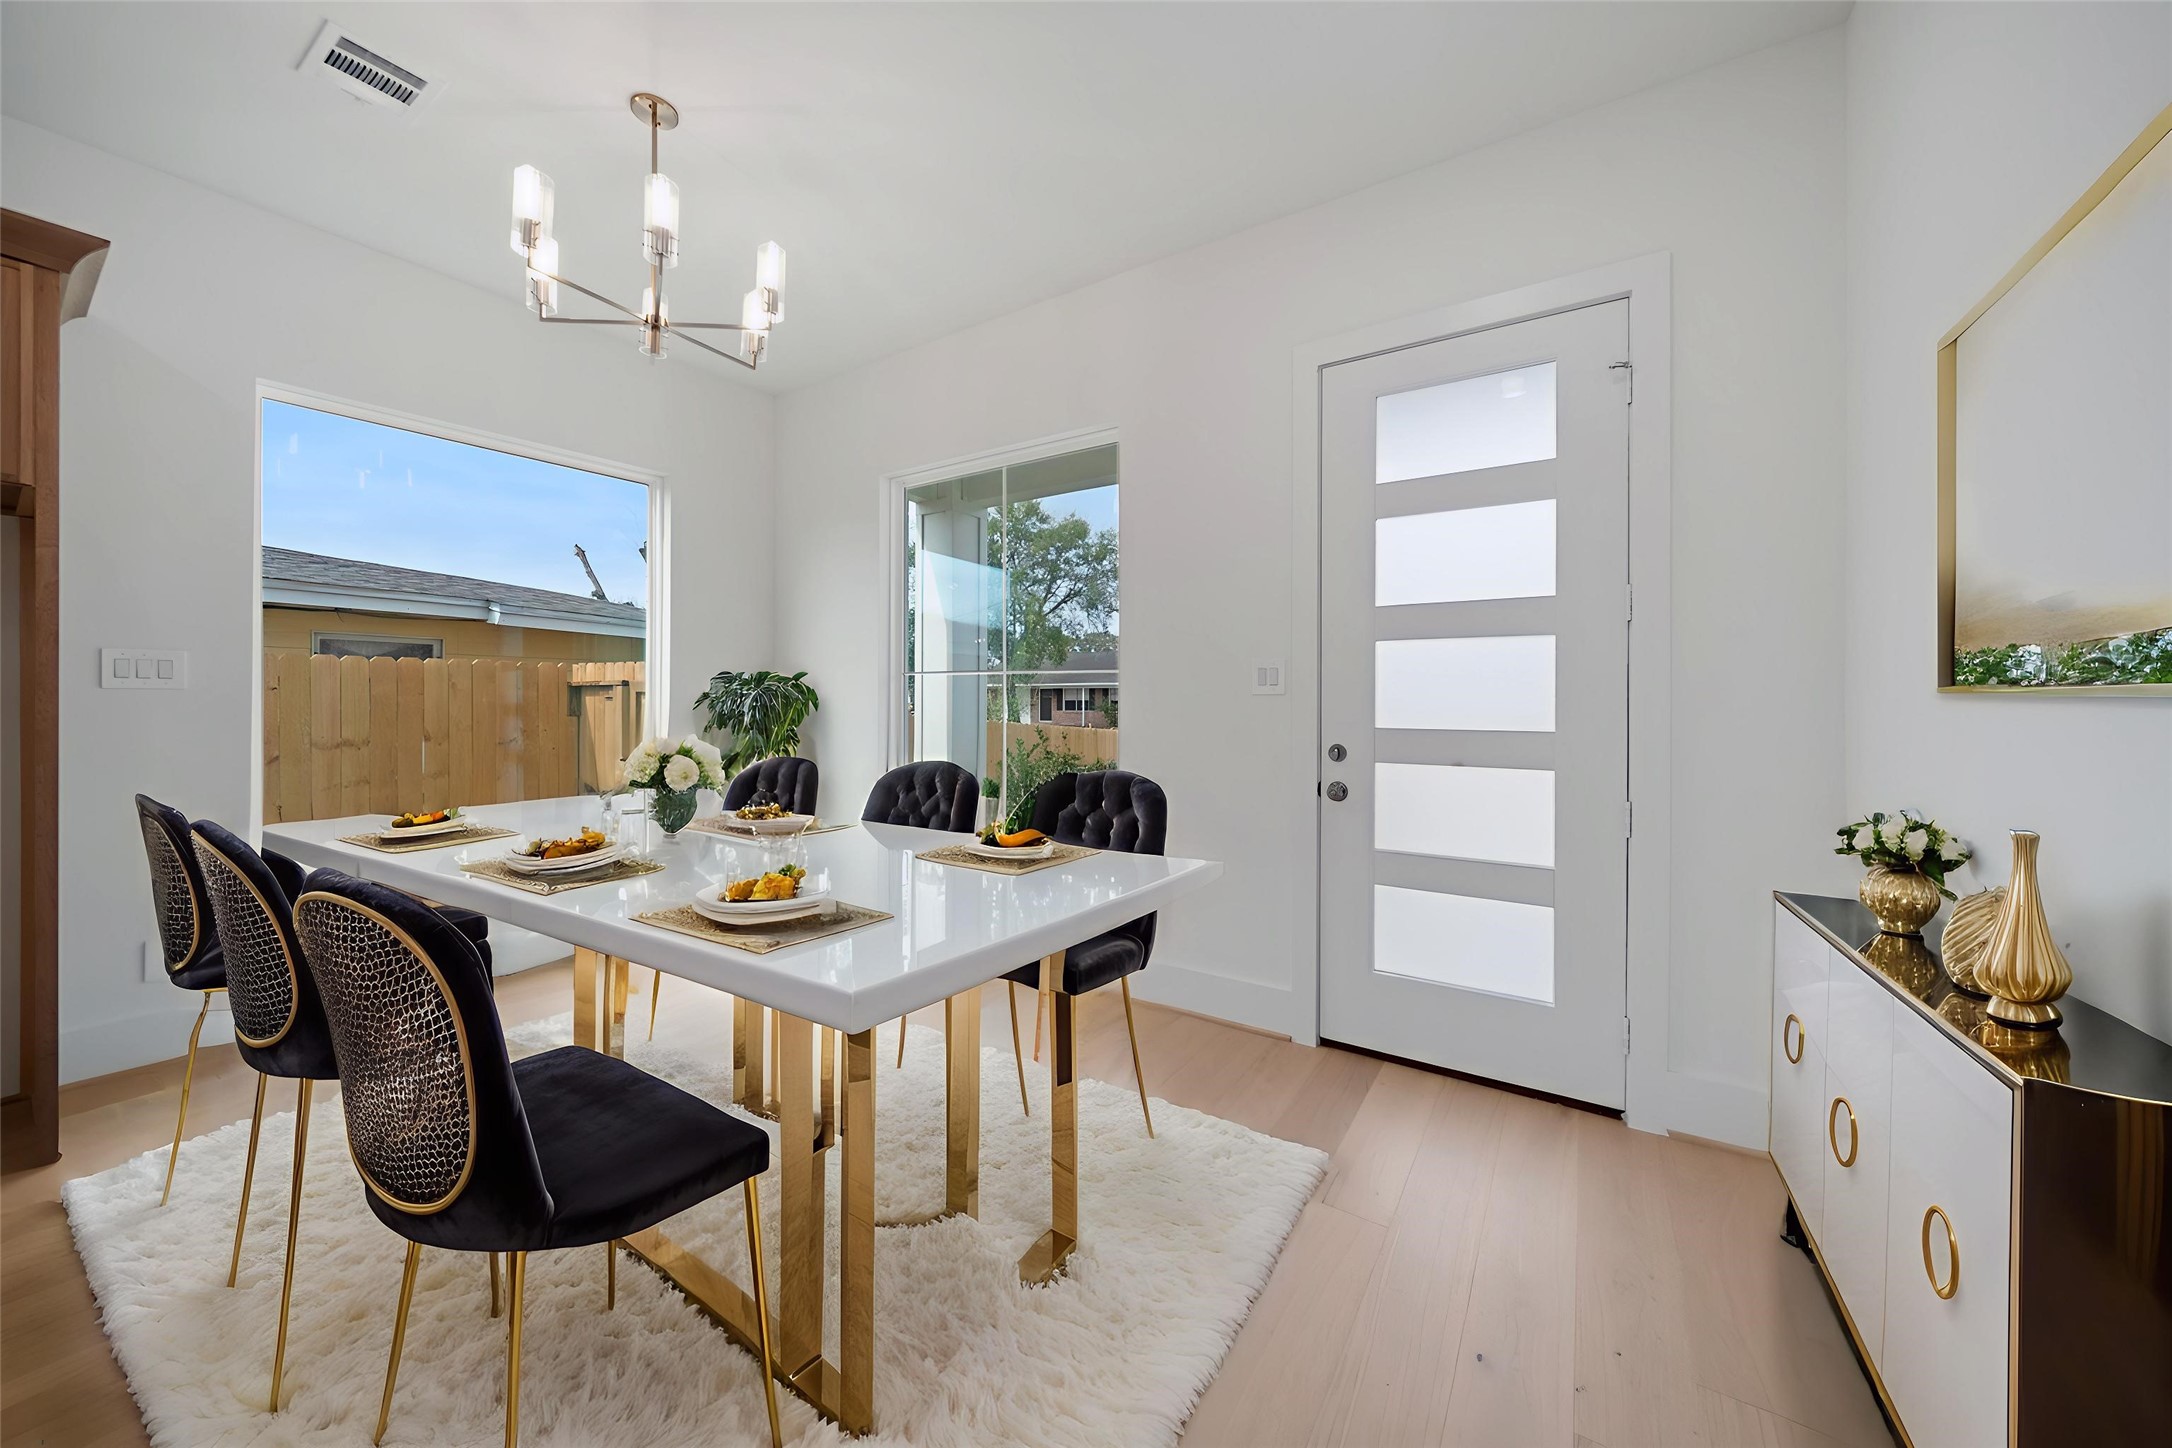
Dining Room - virtually staged to demonstrate scale, the formal dining room easily accommodates a substantial table and chairs. A statement chandelier, tall windows and wide-plank flooring create an elegant setting for entertaining, while its proximity to the kitchen makes serving effortless.
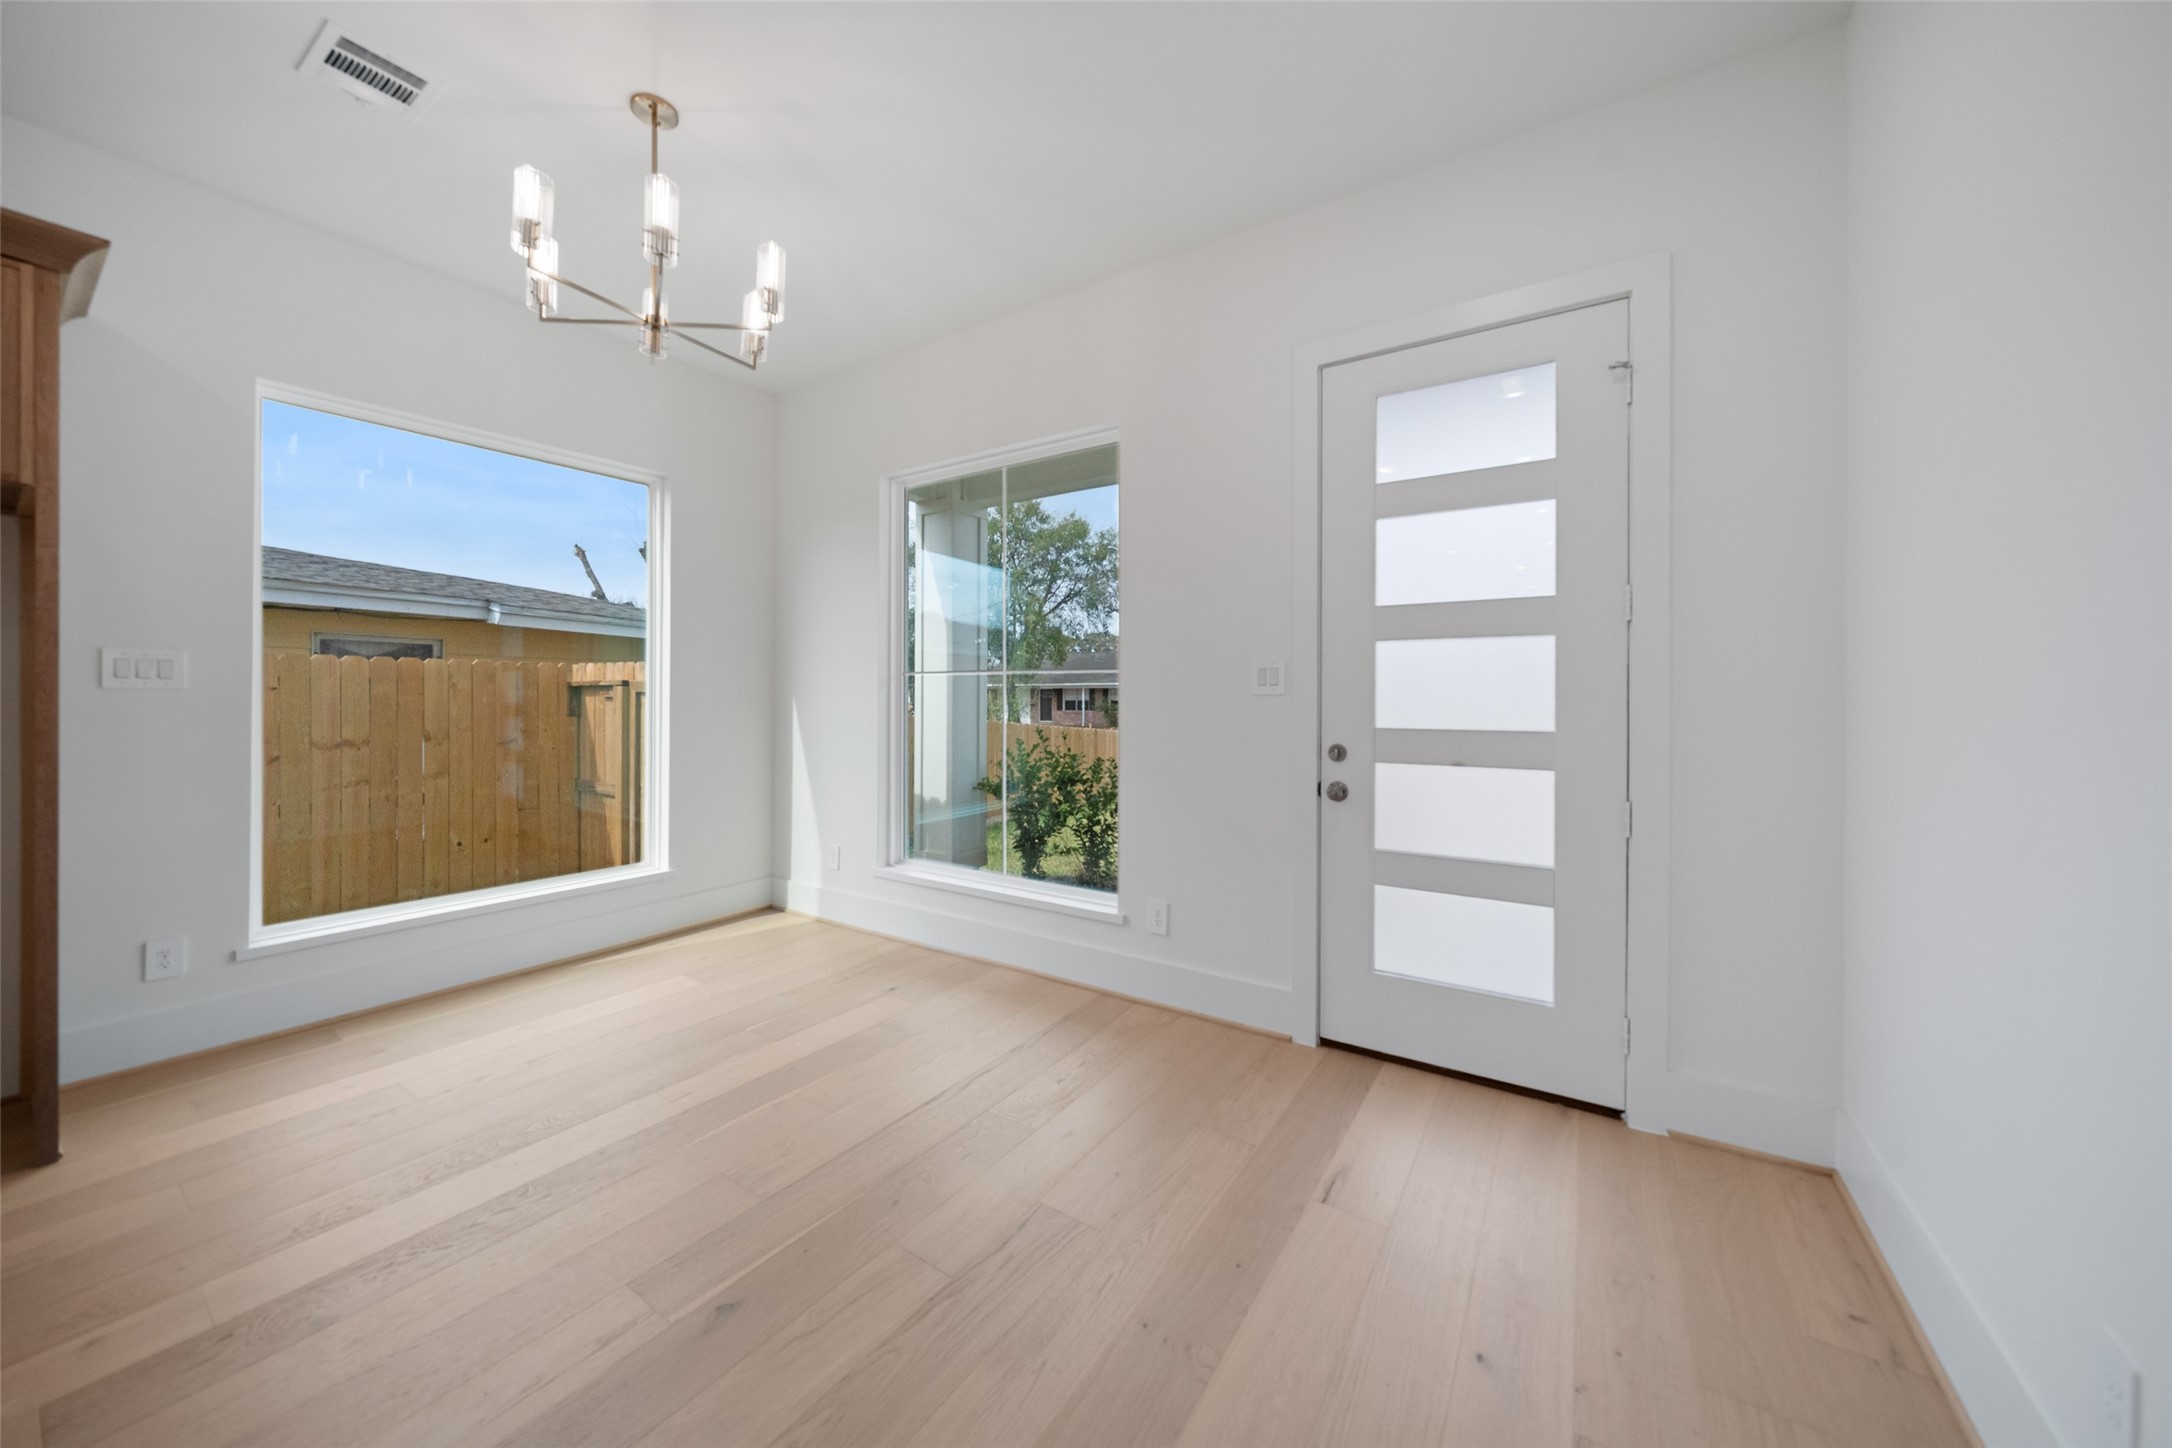
Dining Room - the approximately 11' x 10' dining room combines clean architectural lines with sophisticated designer details. Natural light enters through multiple windows, while the sculptural chandelier provides a polished focal point and the adjoining kitchen keeps the room connected to the home's entertaining areas.
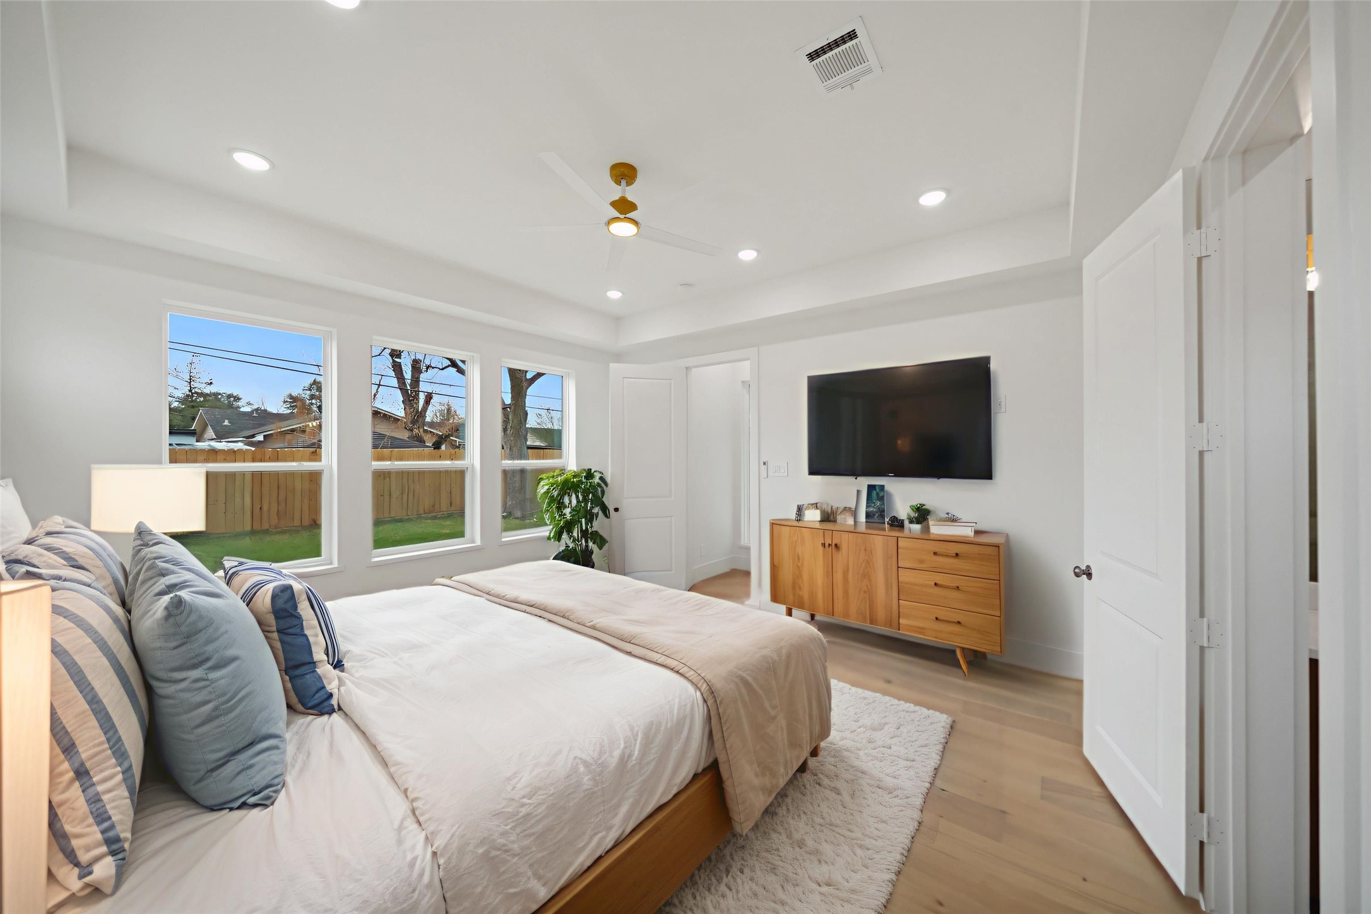
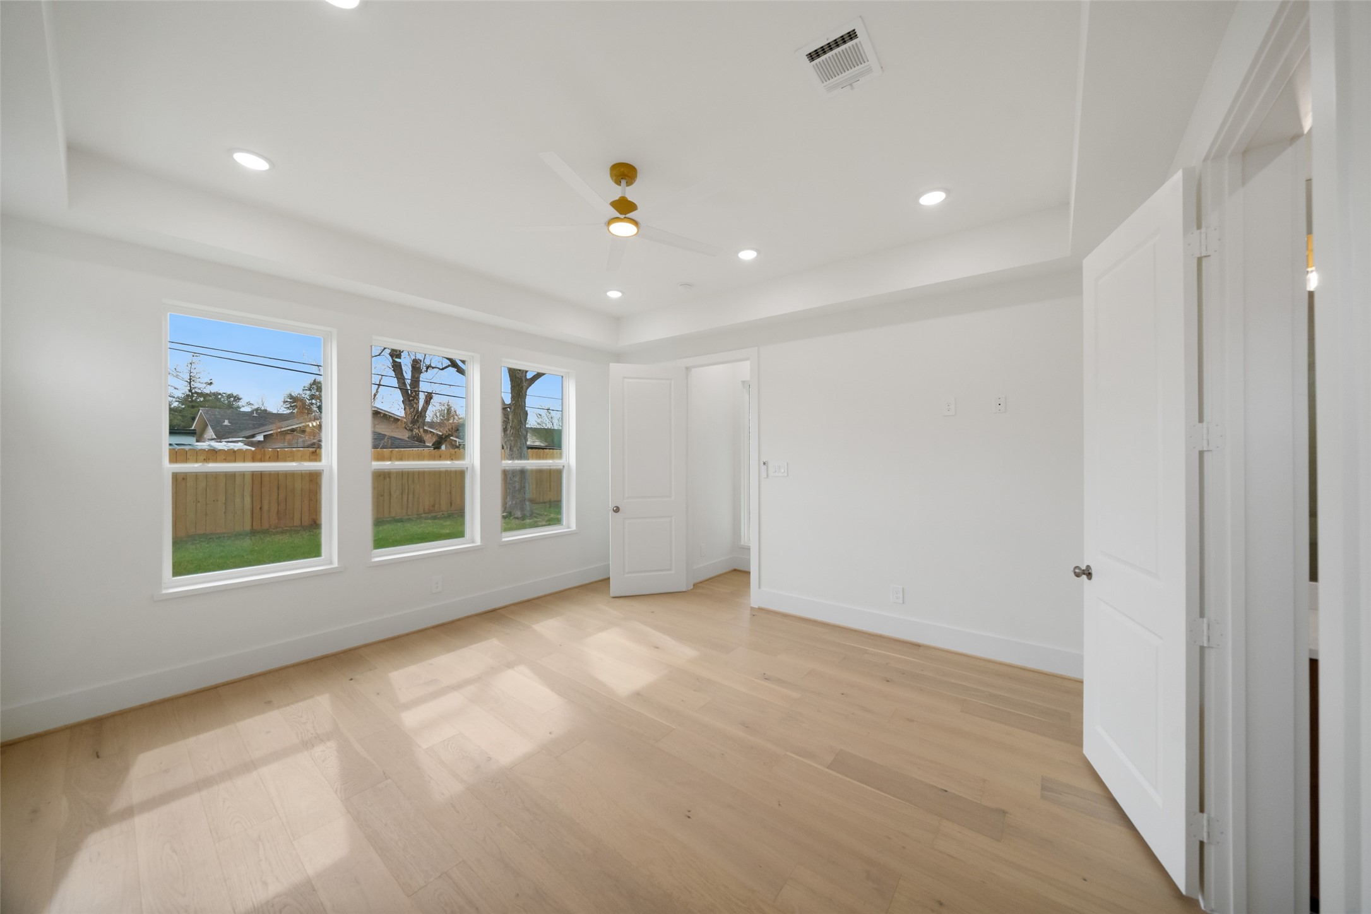
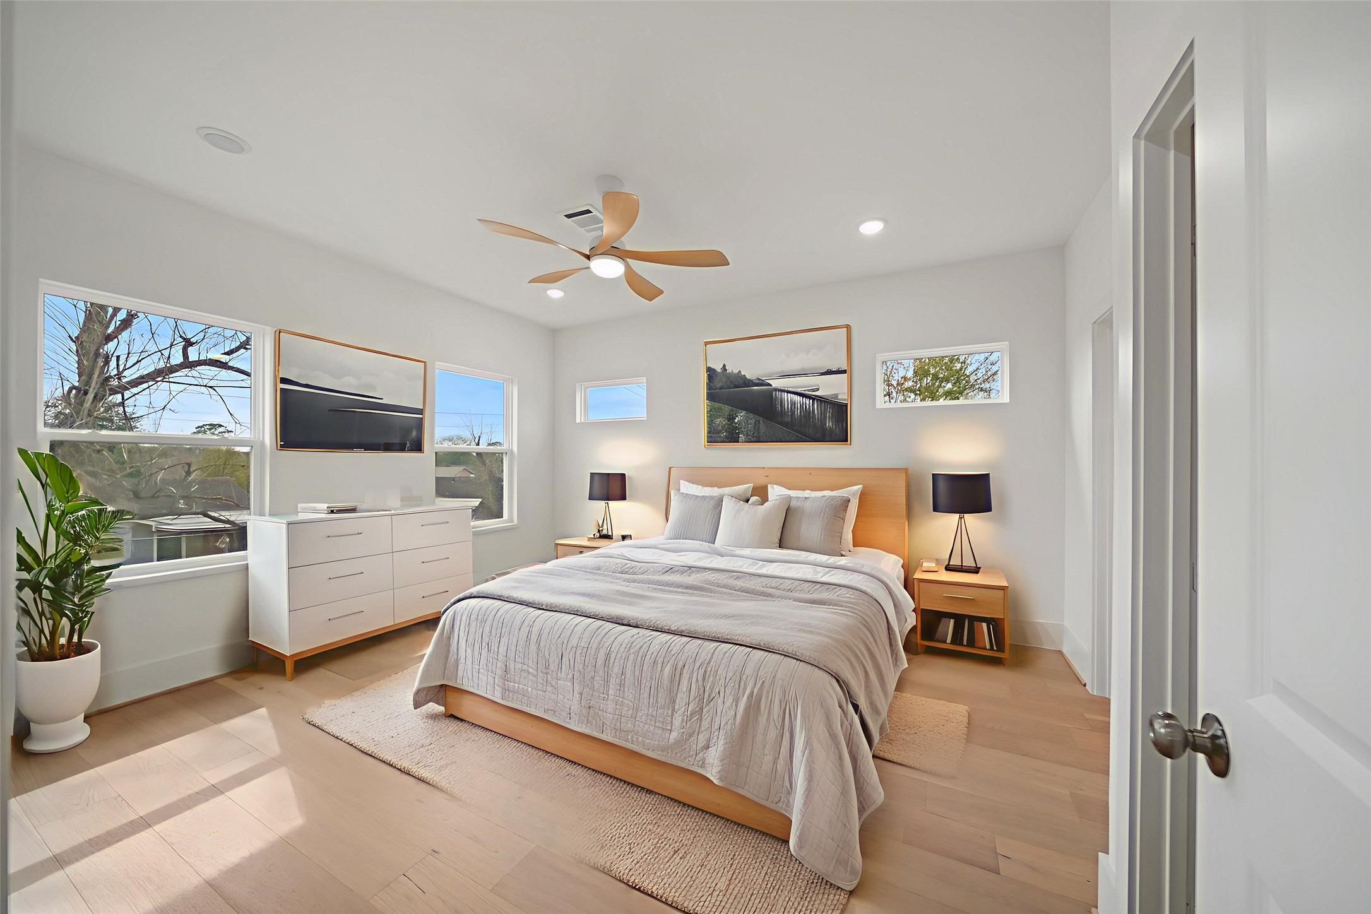
Primary Bedroom - view 1 - virtually staged to showcase its scale, the first-floor primary suite offers room for a substantial bedroom arrangement while retaining an airy feel. Wide-plank flooring, recessed lighting, designer ceiling fan and multiple windows create a serene retreat separate from the upstairs secondary bedrooms.
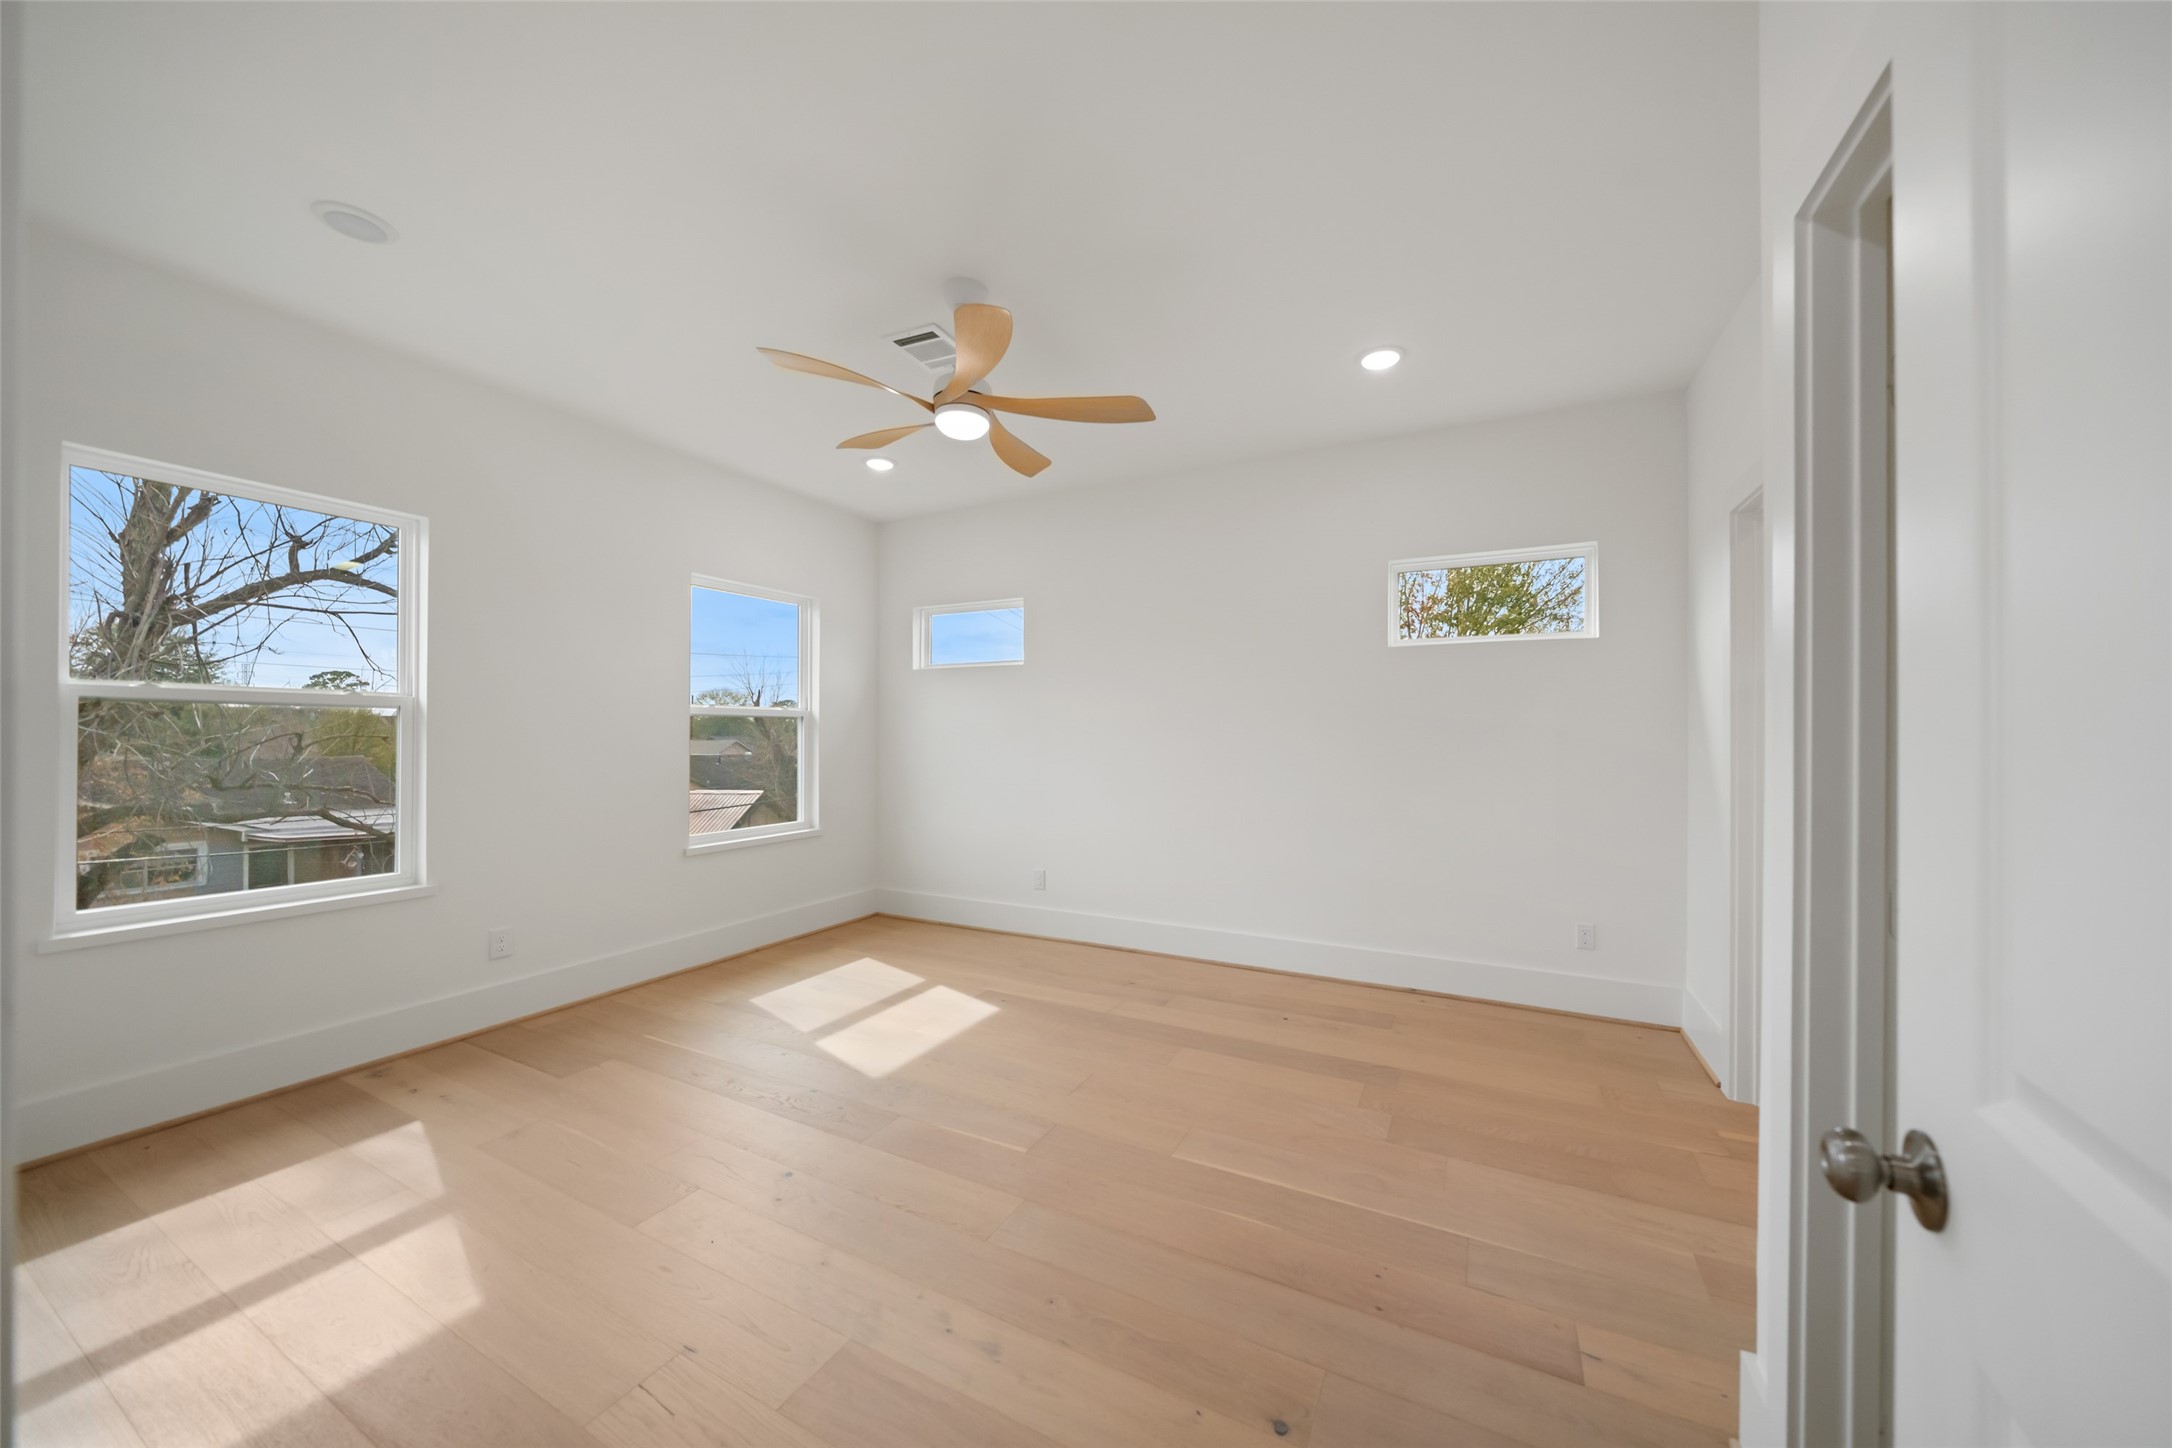
Primary Bedroom - view 1 - the 15' x 14' first-floor primary bedroom offers generous proportions, abundant natural light and a calm neutral palette. Wide-plank flooring continues underfoot while recessed lighting and a contemporary ceiling fan provide layered illumination and everyday comfort.
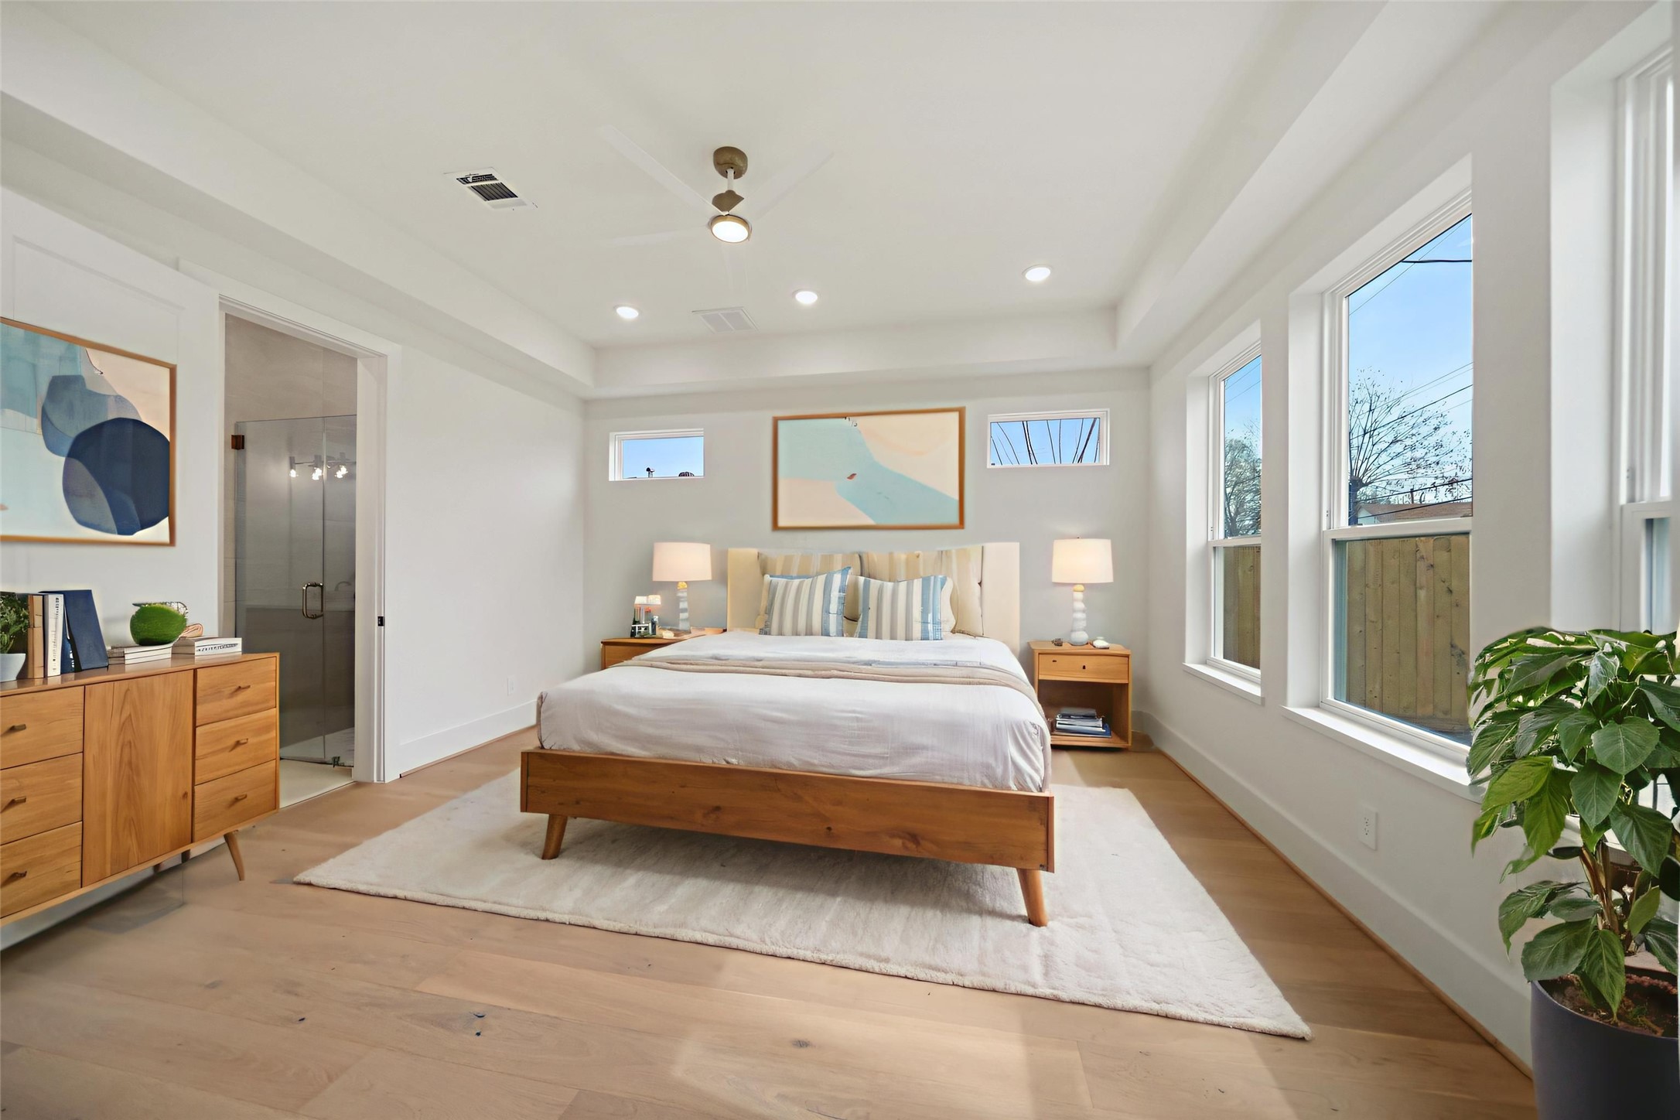
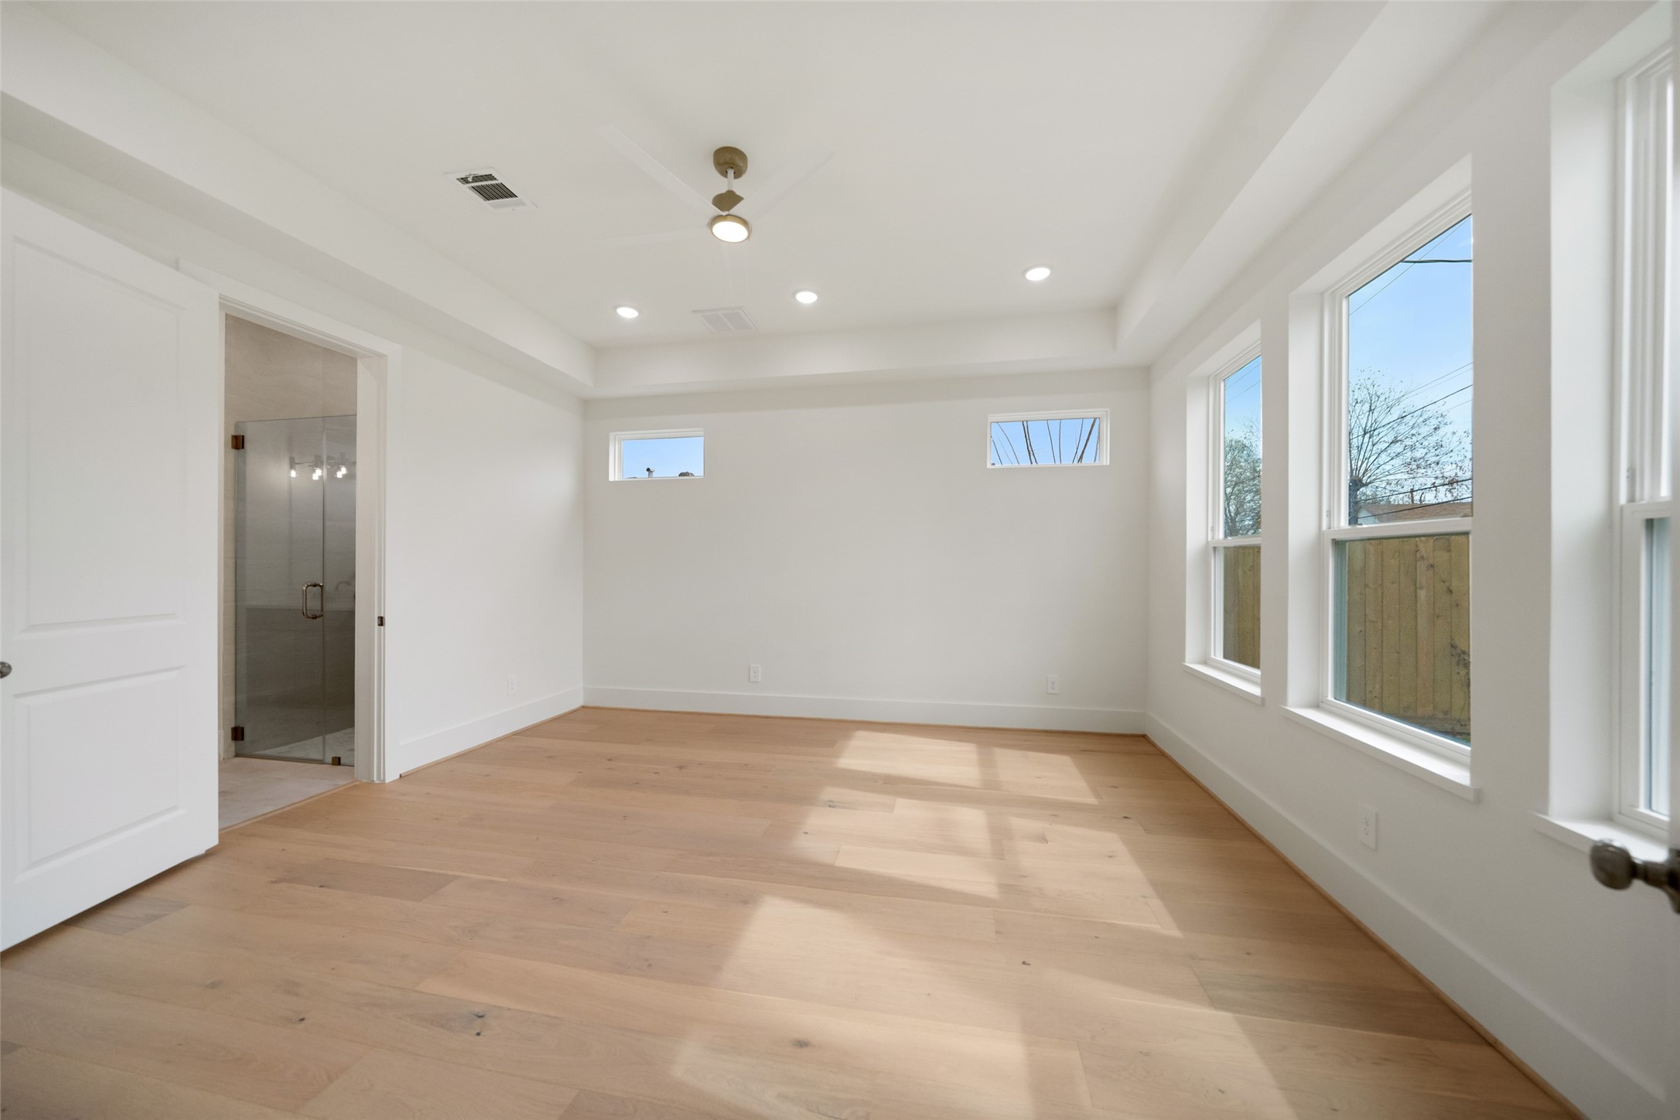
Primary Bedroom - view 2 - this virtually staged perspective demonstrates the primary suite's excellent furniture flexibility, with plenty of room remaining around a king-size bed and accompanying pieces. Multiple windows brighten the space while the understated finishes allow the home's craftsmanship to take center stage.
Primary Bedroom - view 2 - this unfurnished view highlights the primary bedroom's expansive window arrangement and direct relationship to the luxurious adjoining bath. Its first-floor placement creates a private owner's retreat while the home's three secondary bedrooms and game room remain upstairs.
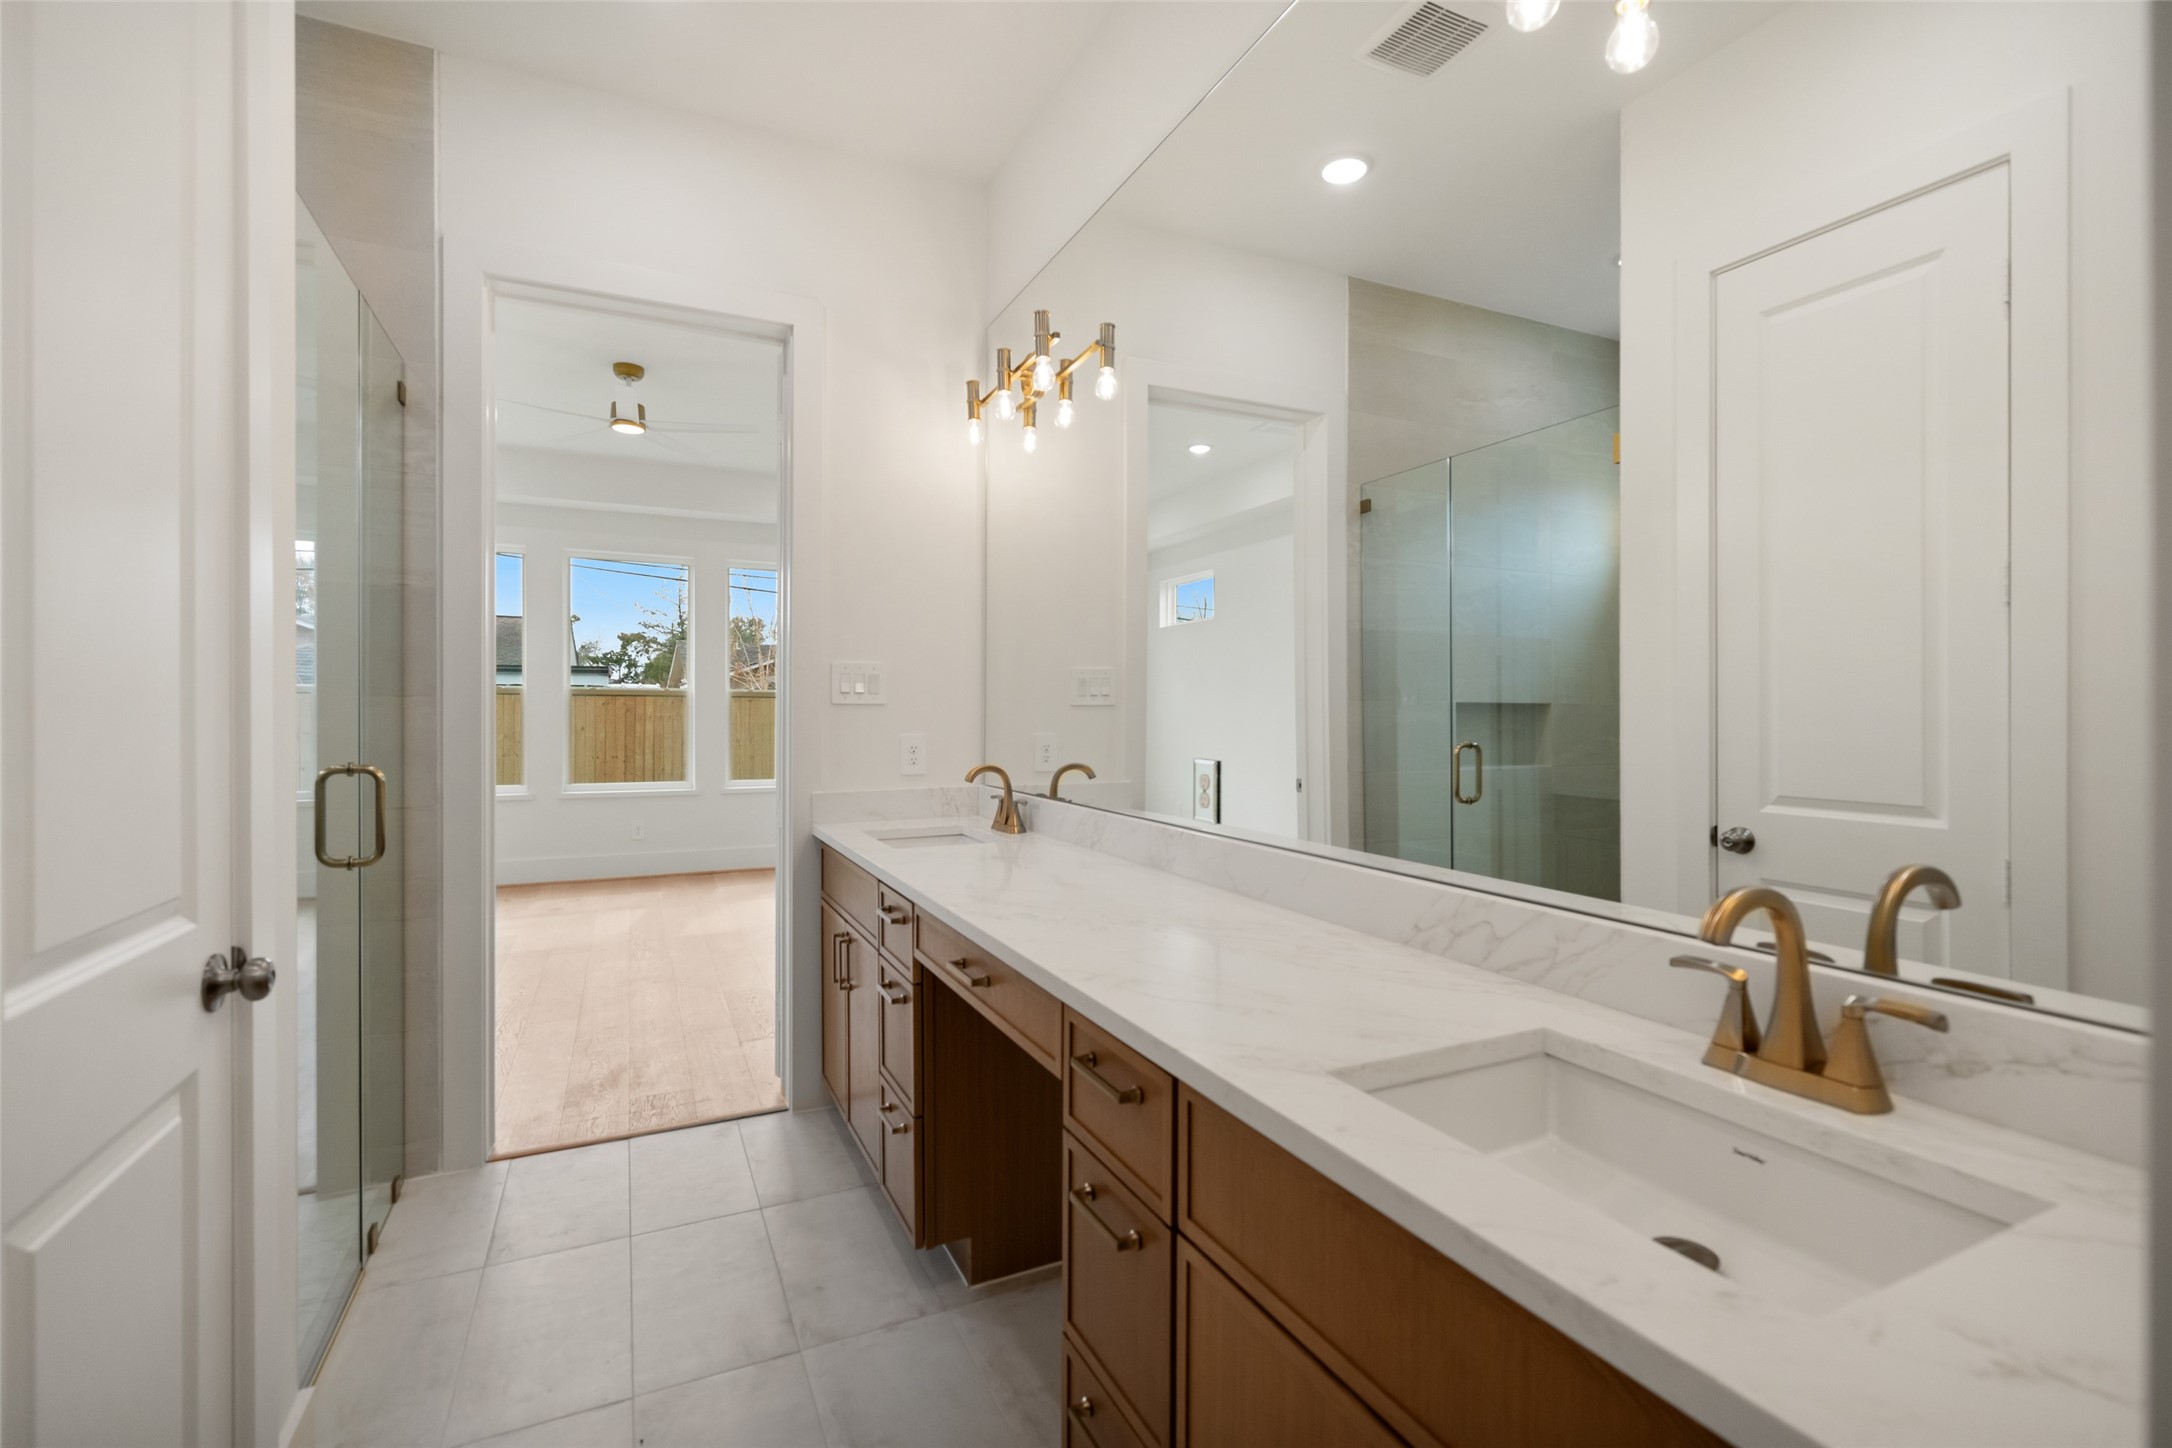
Primary Bath - view 1 - the primary bath delivers a true luxury experience with an elongated dual-sink vanity, warm wood cabinetry and an expansive countertop beneath designer mirrors and lighting. A freestanding soaking tub and separate glass-enclosed shower complete this carefully curated retreat.
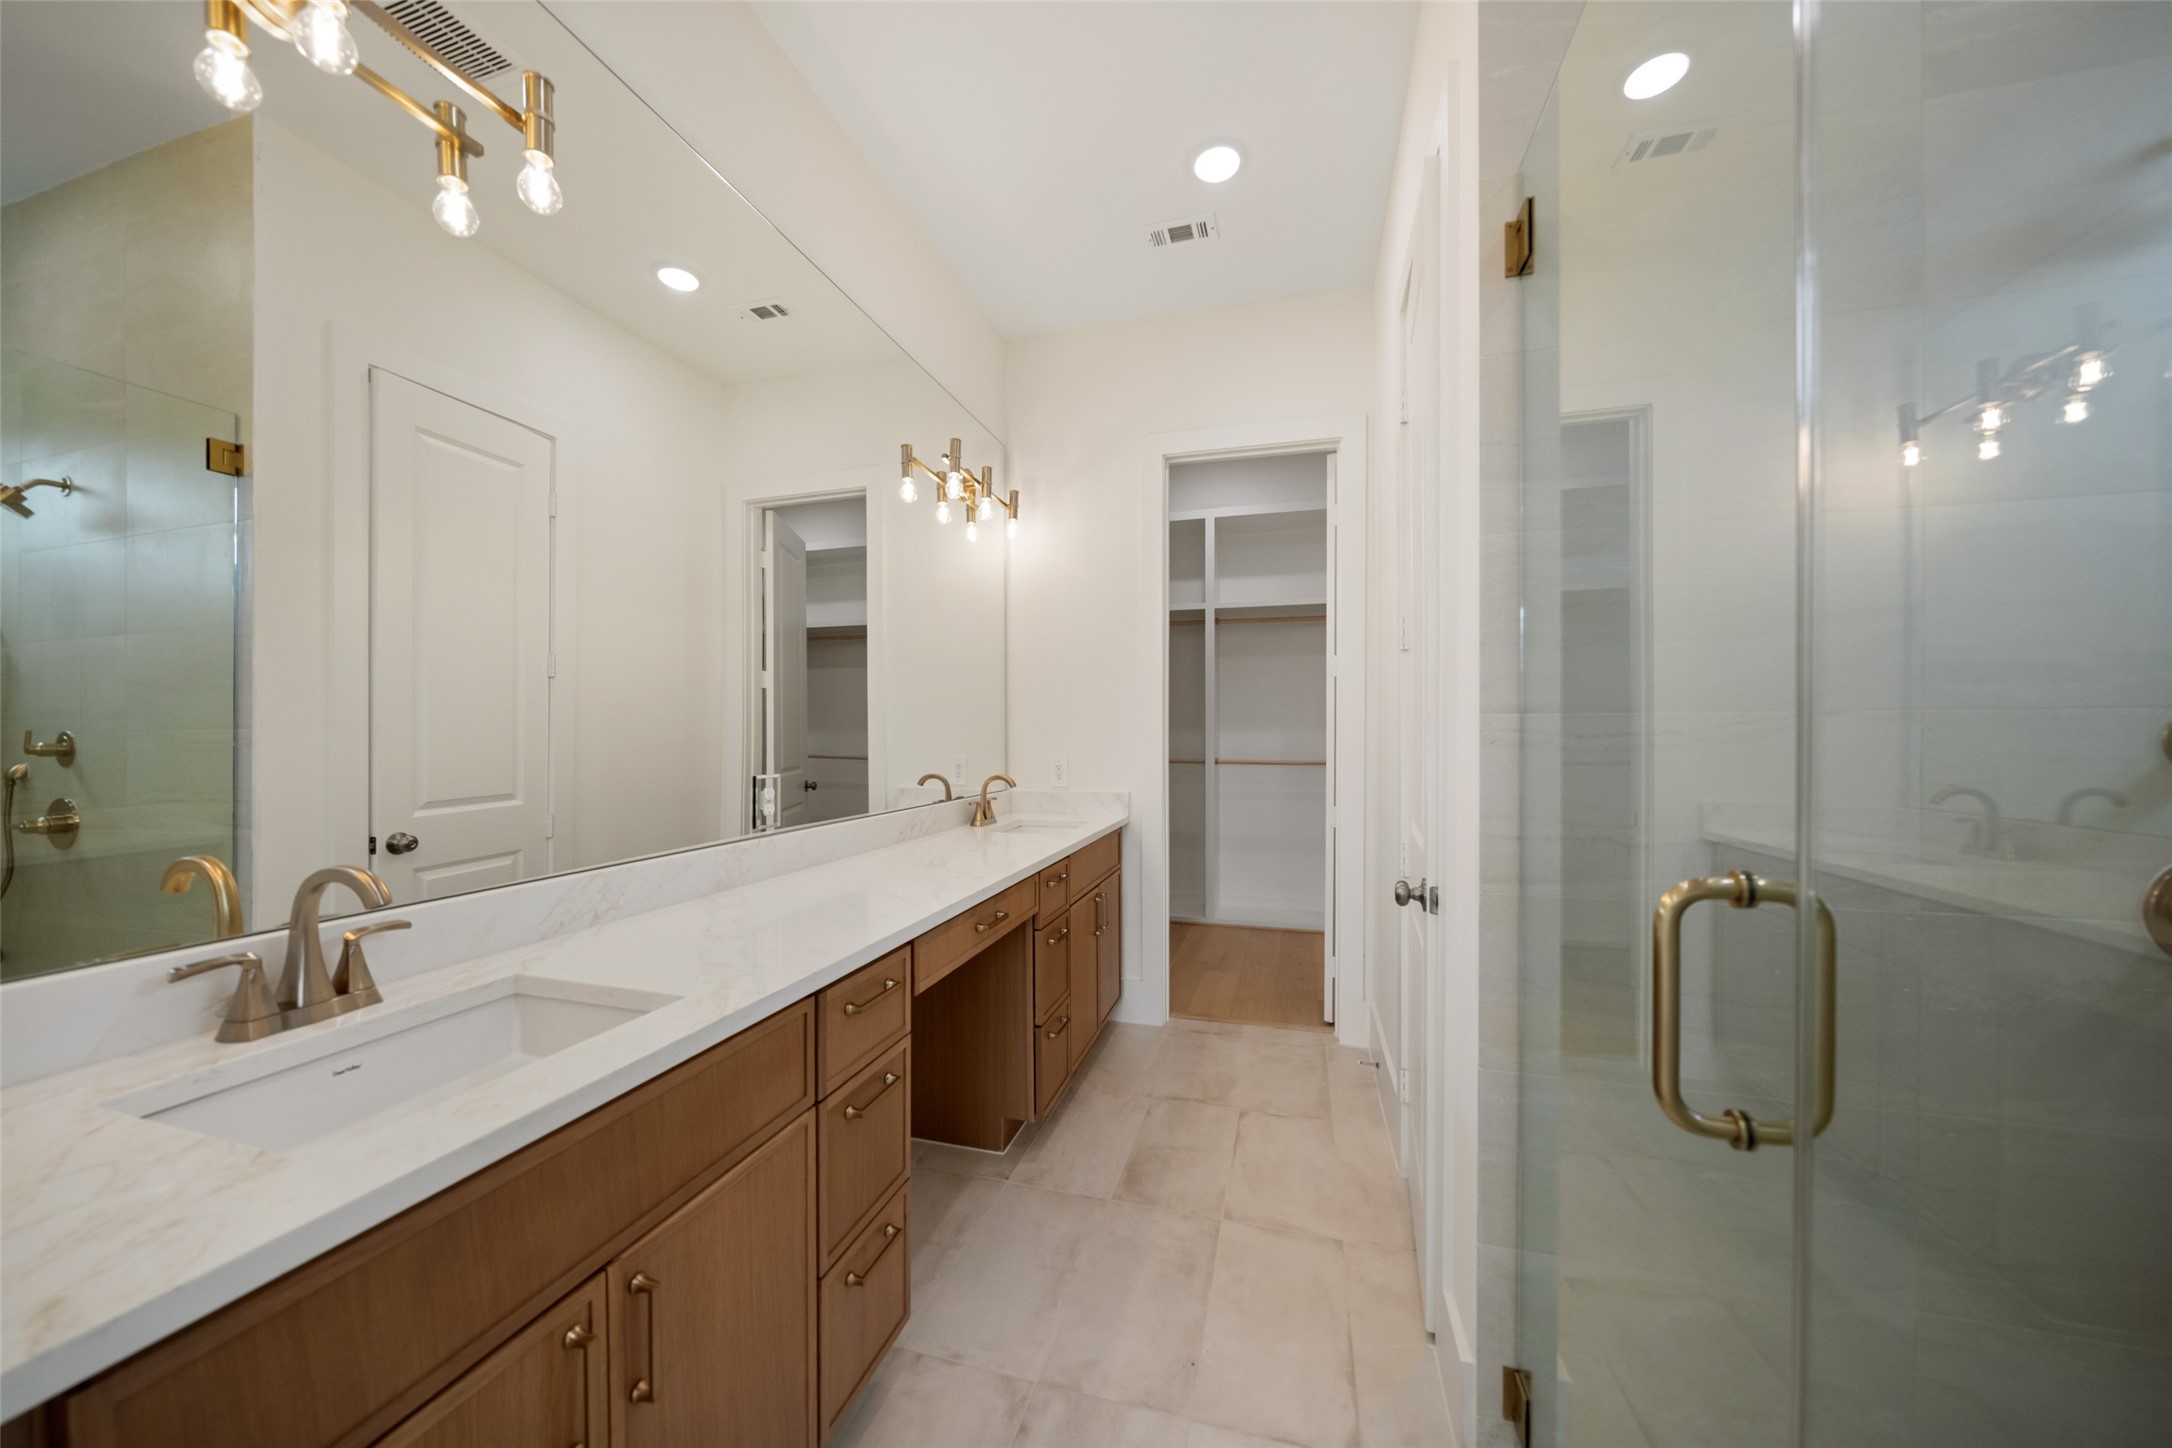
Primary Bath - view 2 - another perspective showcases the impressive scale and refined material selections of the primary bath. The glass shower, freestanding soaking tub, dual sinks and extensive vanity storage combine spa-like aesthetics with the practical features expected in a thoughtfully designed new home.
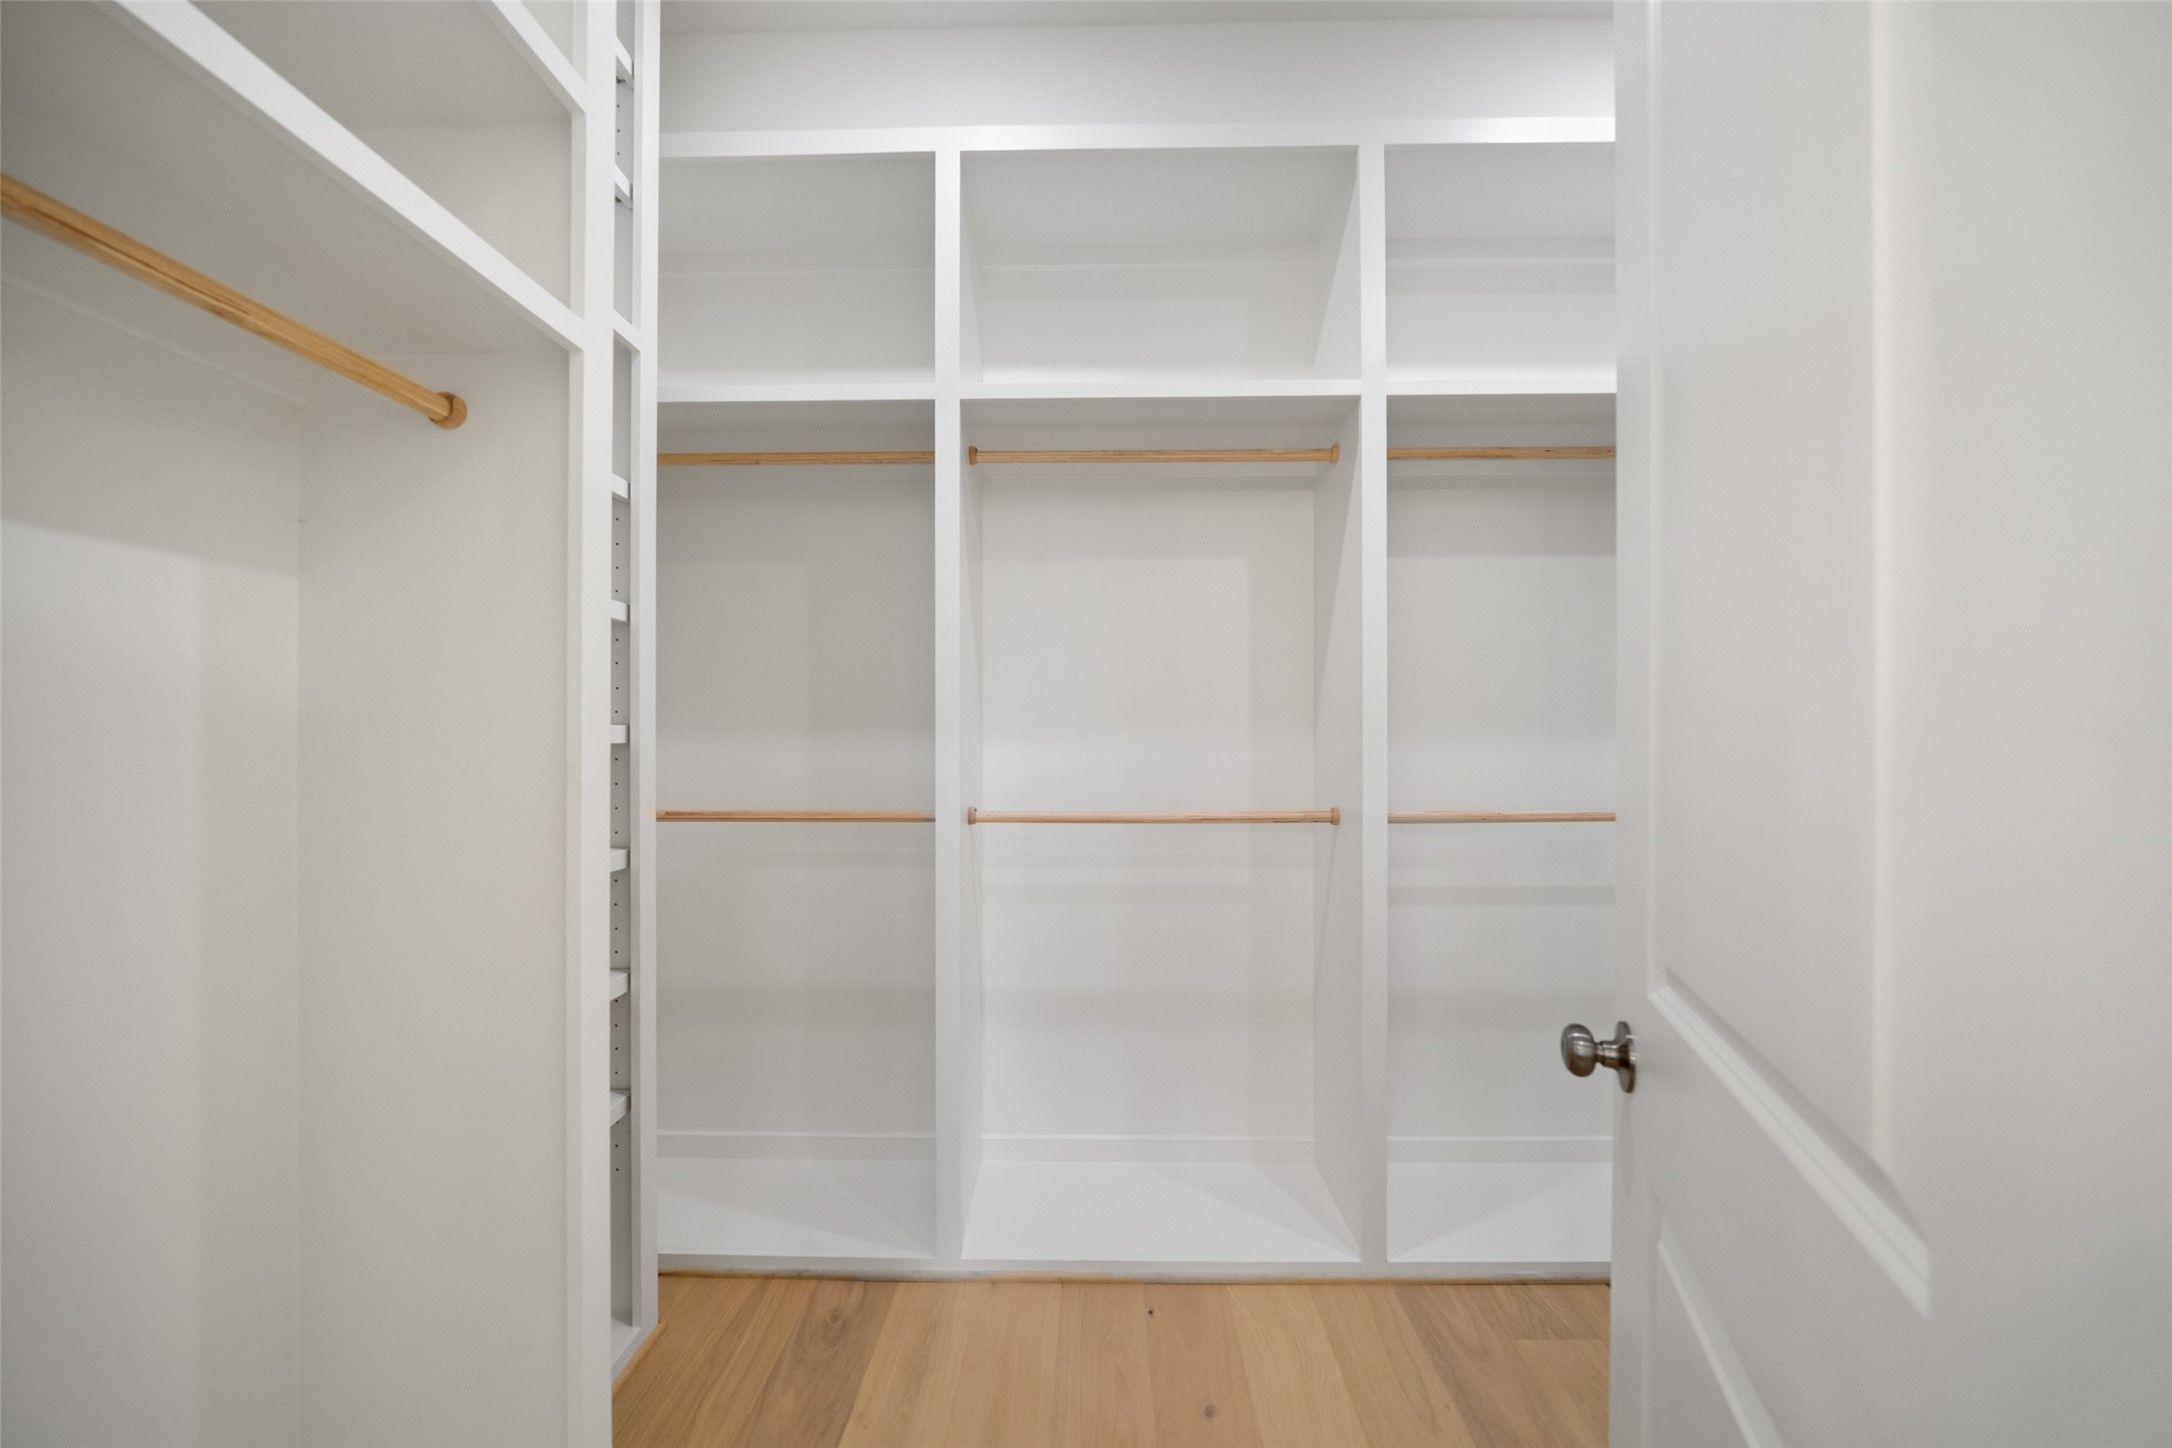
Primary Closet - the oversized walk-in closet provides extensive built-in hanging and shelf storage with room to organize a substantial wardrobe. Bright finishes and dedicated lighting make the closet feel like an extension of the primary suite rather than simply a storage space.
1st floor Half Bath - even the powder bath receives a designer treatment, with a streamlined vanity, modern black fixtures and a dramatic framed mirror. The crisp palette and carefully selected finishes create a memorable space for guests while maintaining the sophisticated aesthetic found throughout the home.
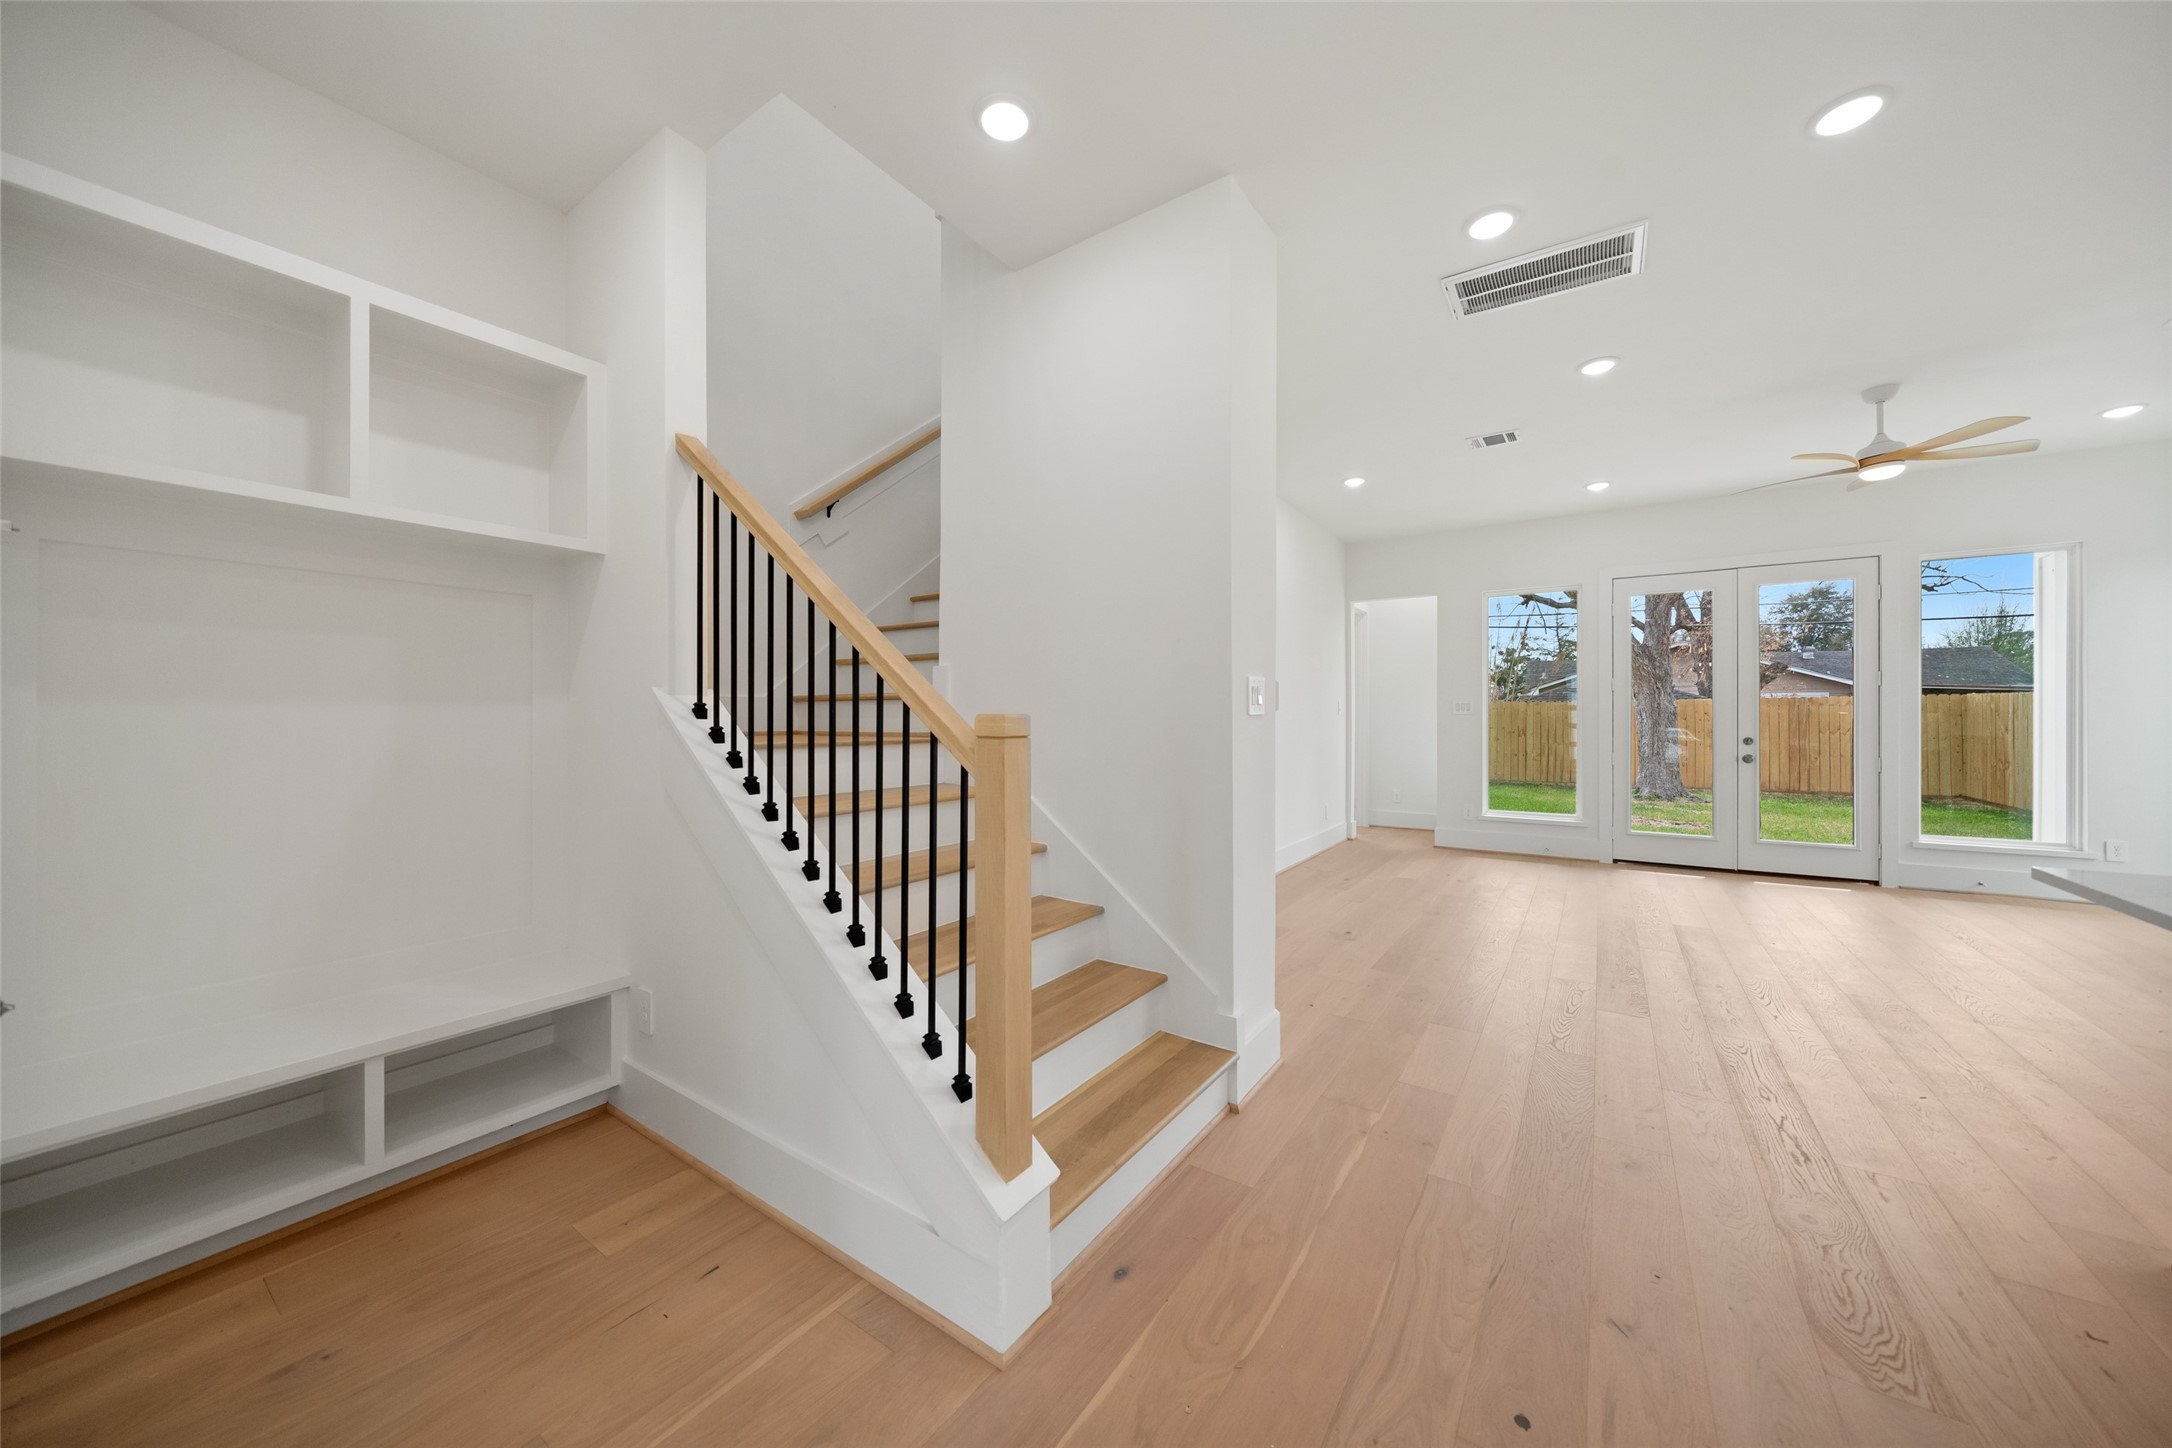
Mud Room and Stairwell - positioned near the garage and staircase, this transitional space provides a practical drop zone while maintaining the home's polished design. Built-in bench seat, wide-plank flooring and durable custom cabinetry connect everyday functionality with the home's clean architectural style.
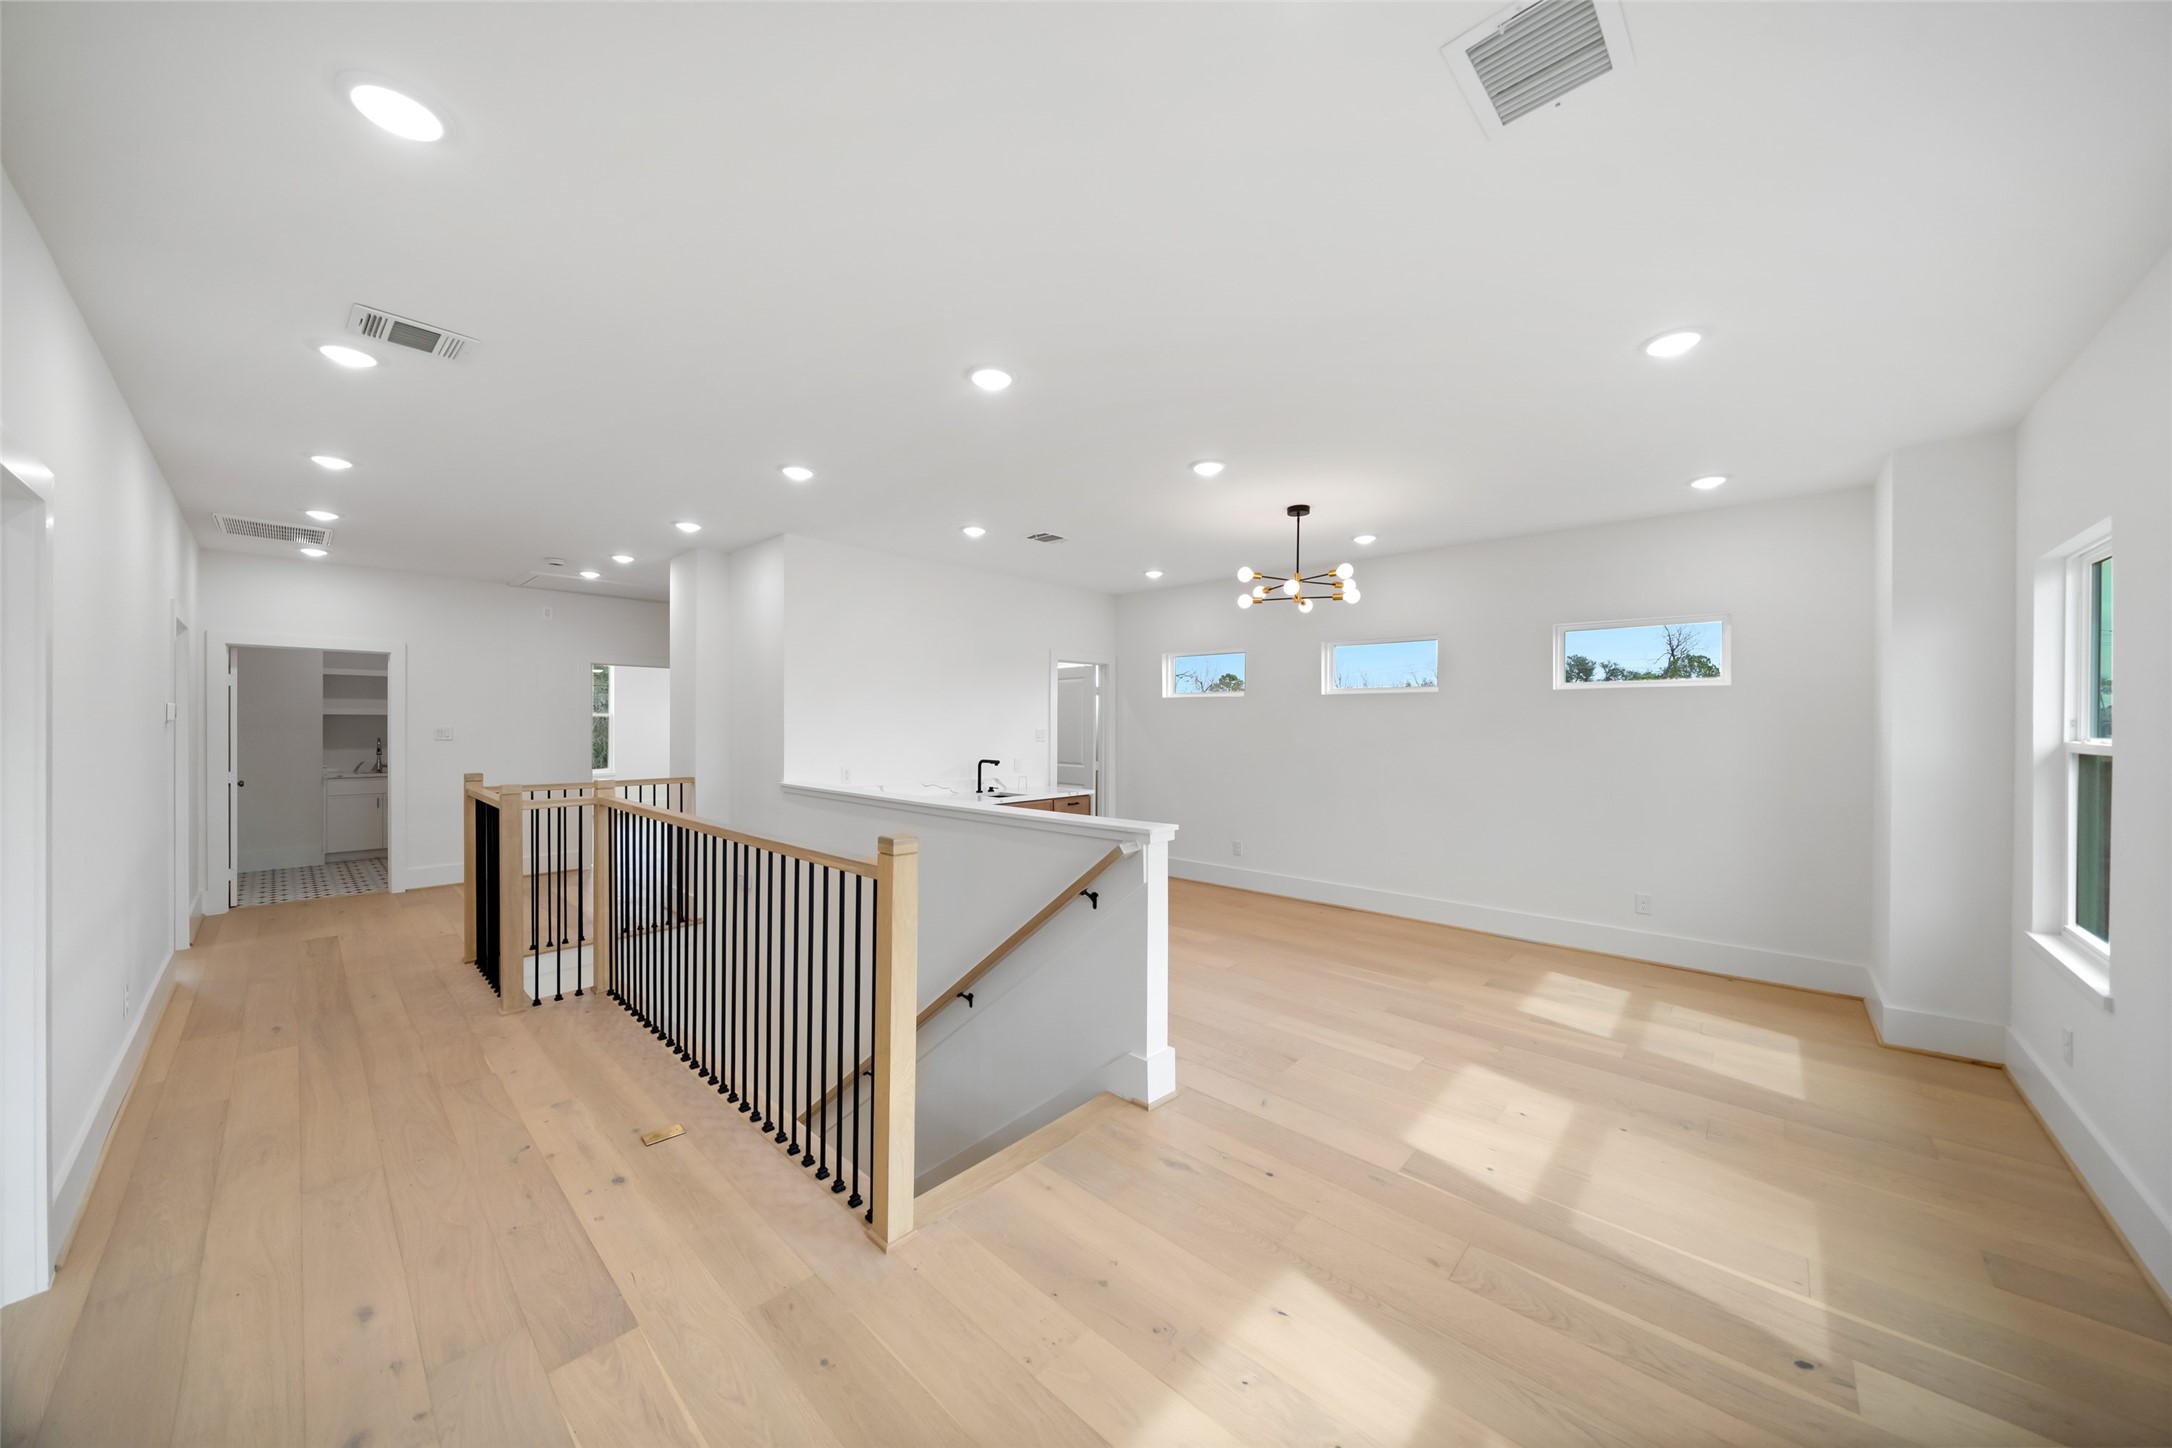
Game Room - view 1 - at approximately 20' x 18', the upstairs game room provides a remarkably large second living area with flexibility for media, recreation or casual entertaining. High ceilings, numerous recessed lights and windows on multiple walls keep the room feeling open and bright.
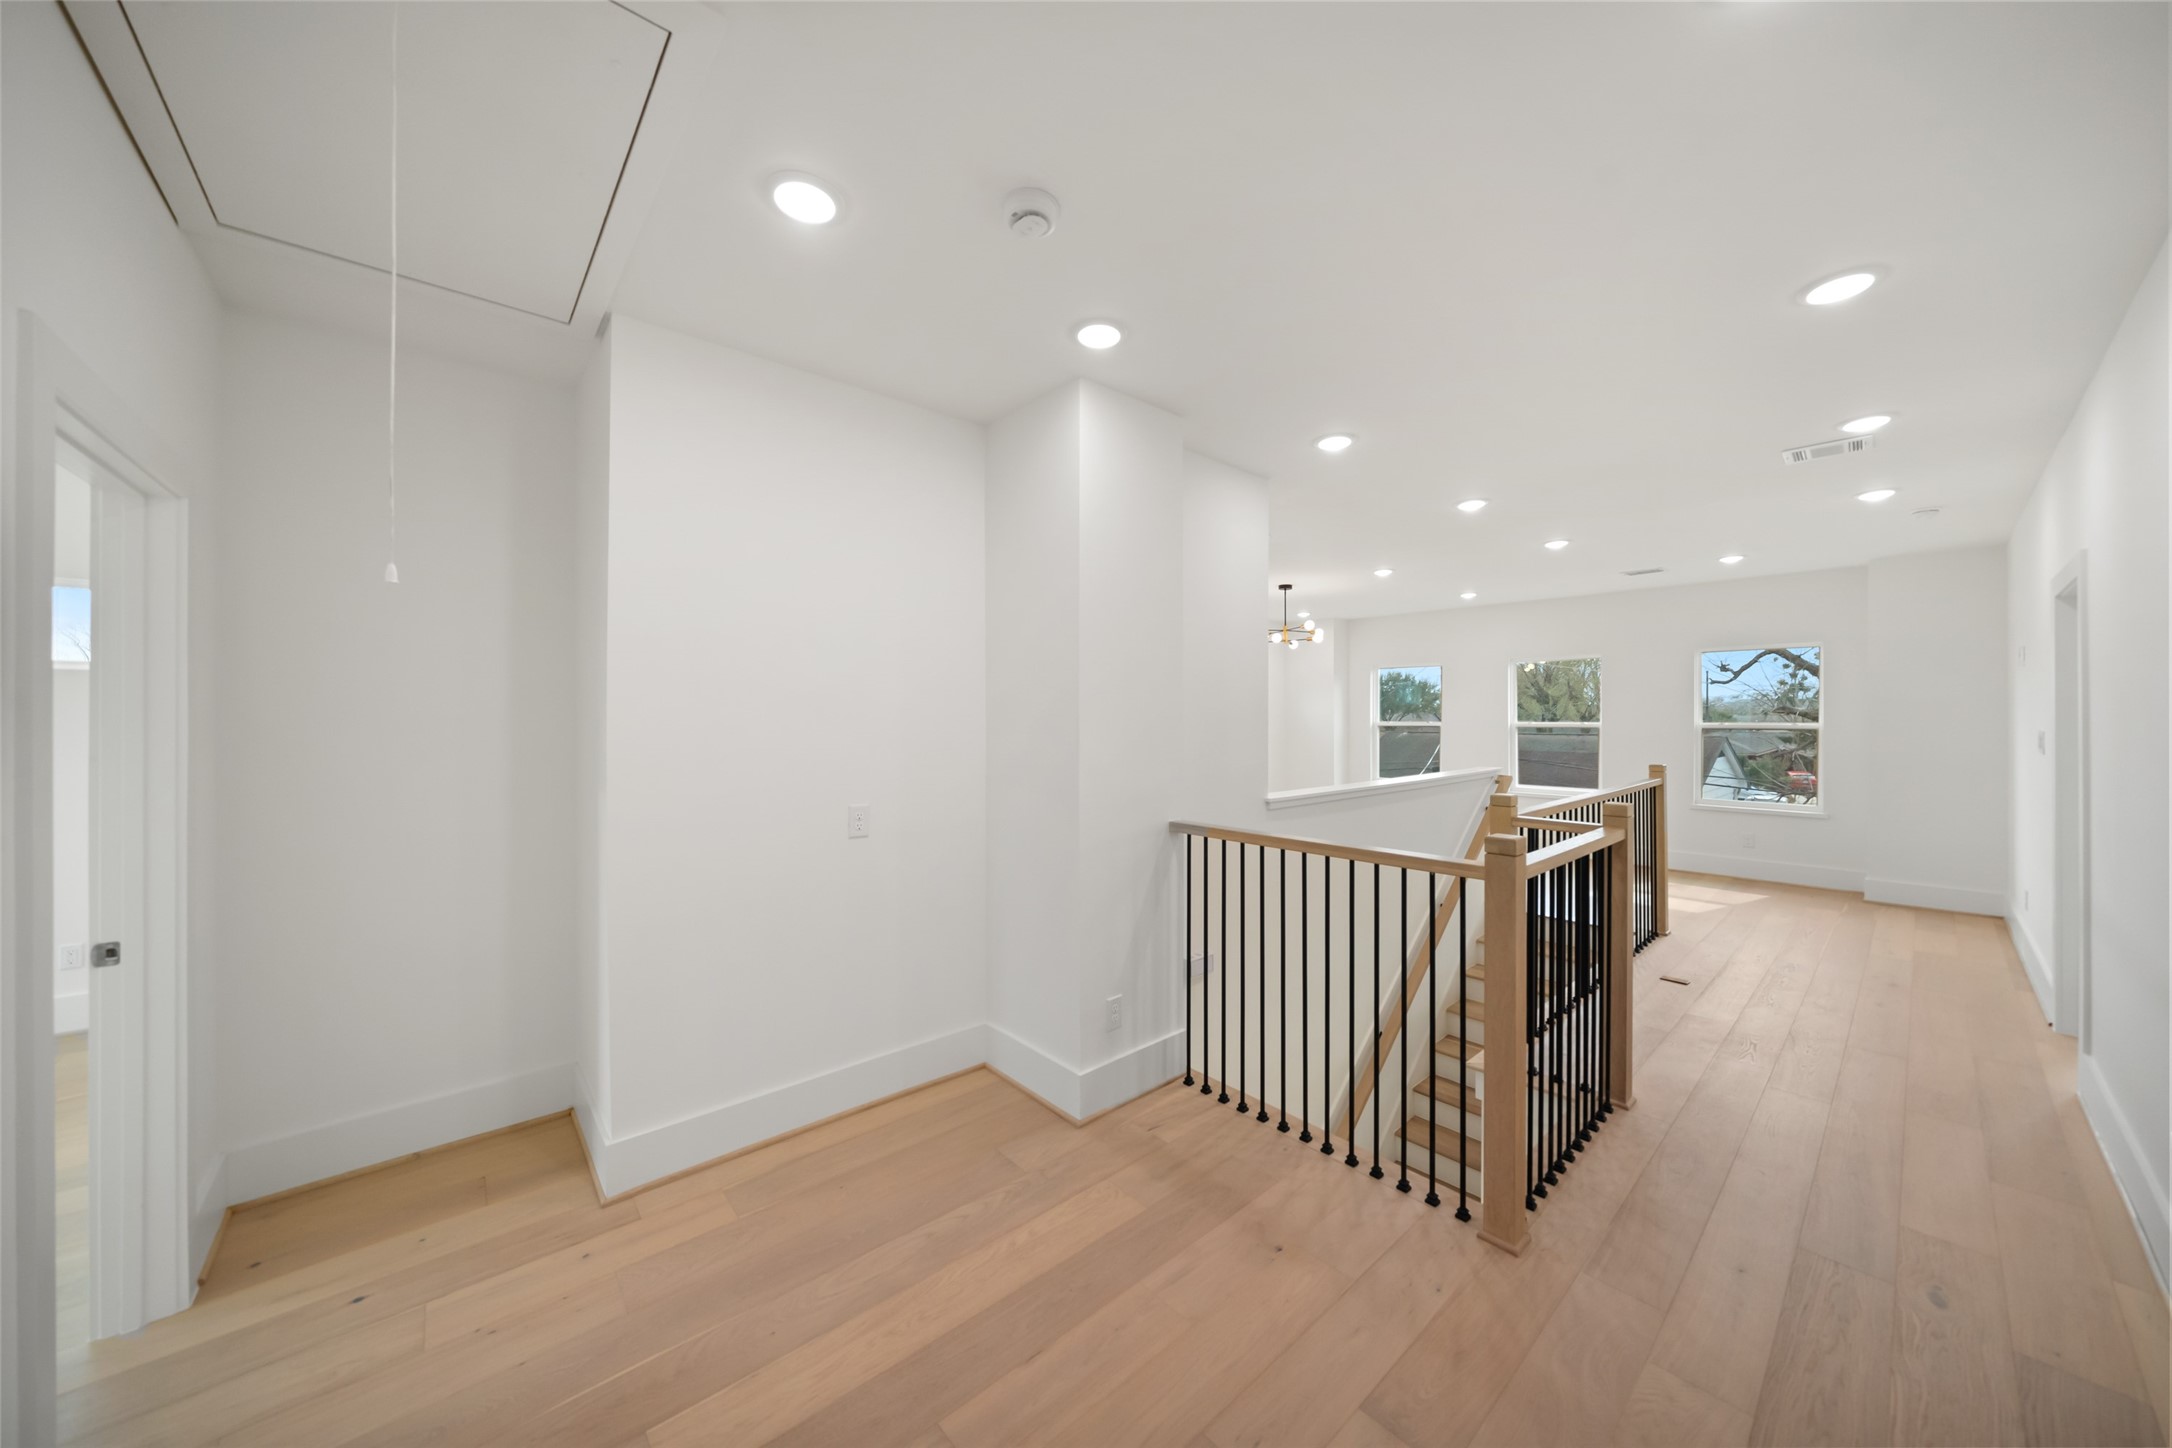
Game Room - view 2 - this angle emphasizes the game room's generous width and open layout. The substantial footprint can easily support multiple activity zones, while the open railing maintains a visual connection to the staircase and surrounding second-floor spaces.
Game Room - view 3 - natural light from multiple windows complements recessed lighting and a contemporary ceiling fan in this oversized upstairs retreat. With approximately 360 square feet, the room offers exceptional flexibility for a media lounge, playroom, fitness area or combination of uses.
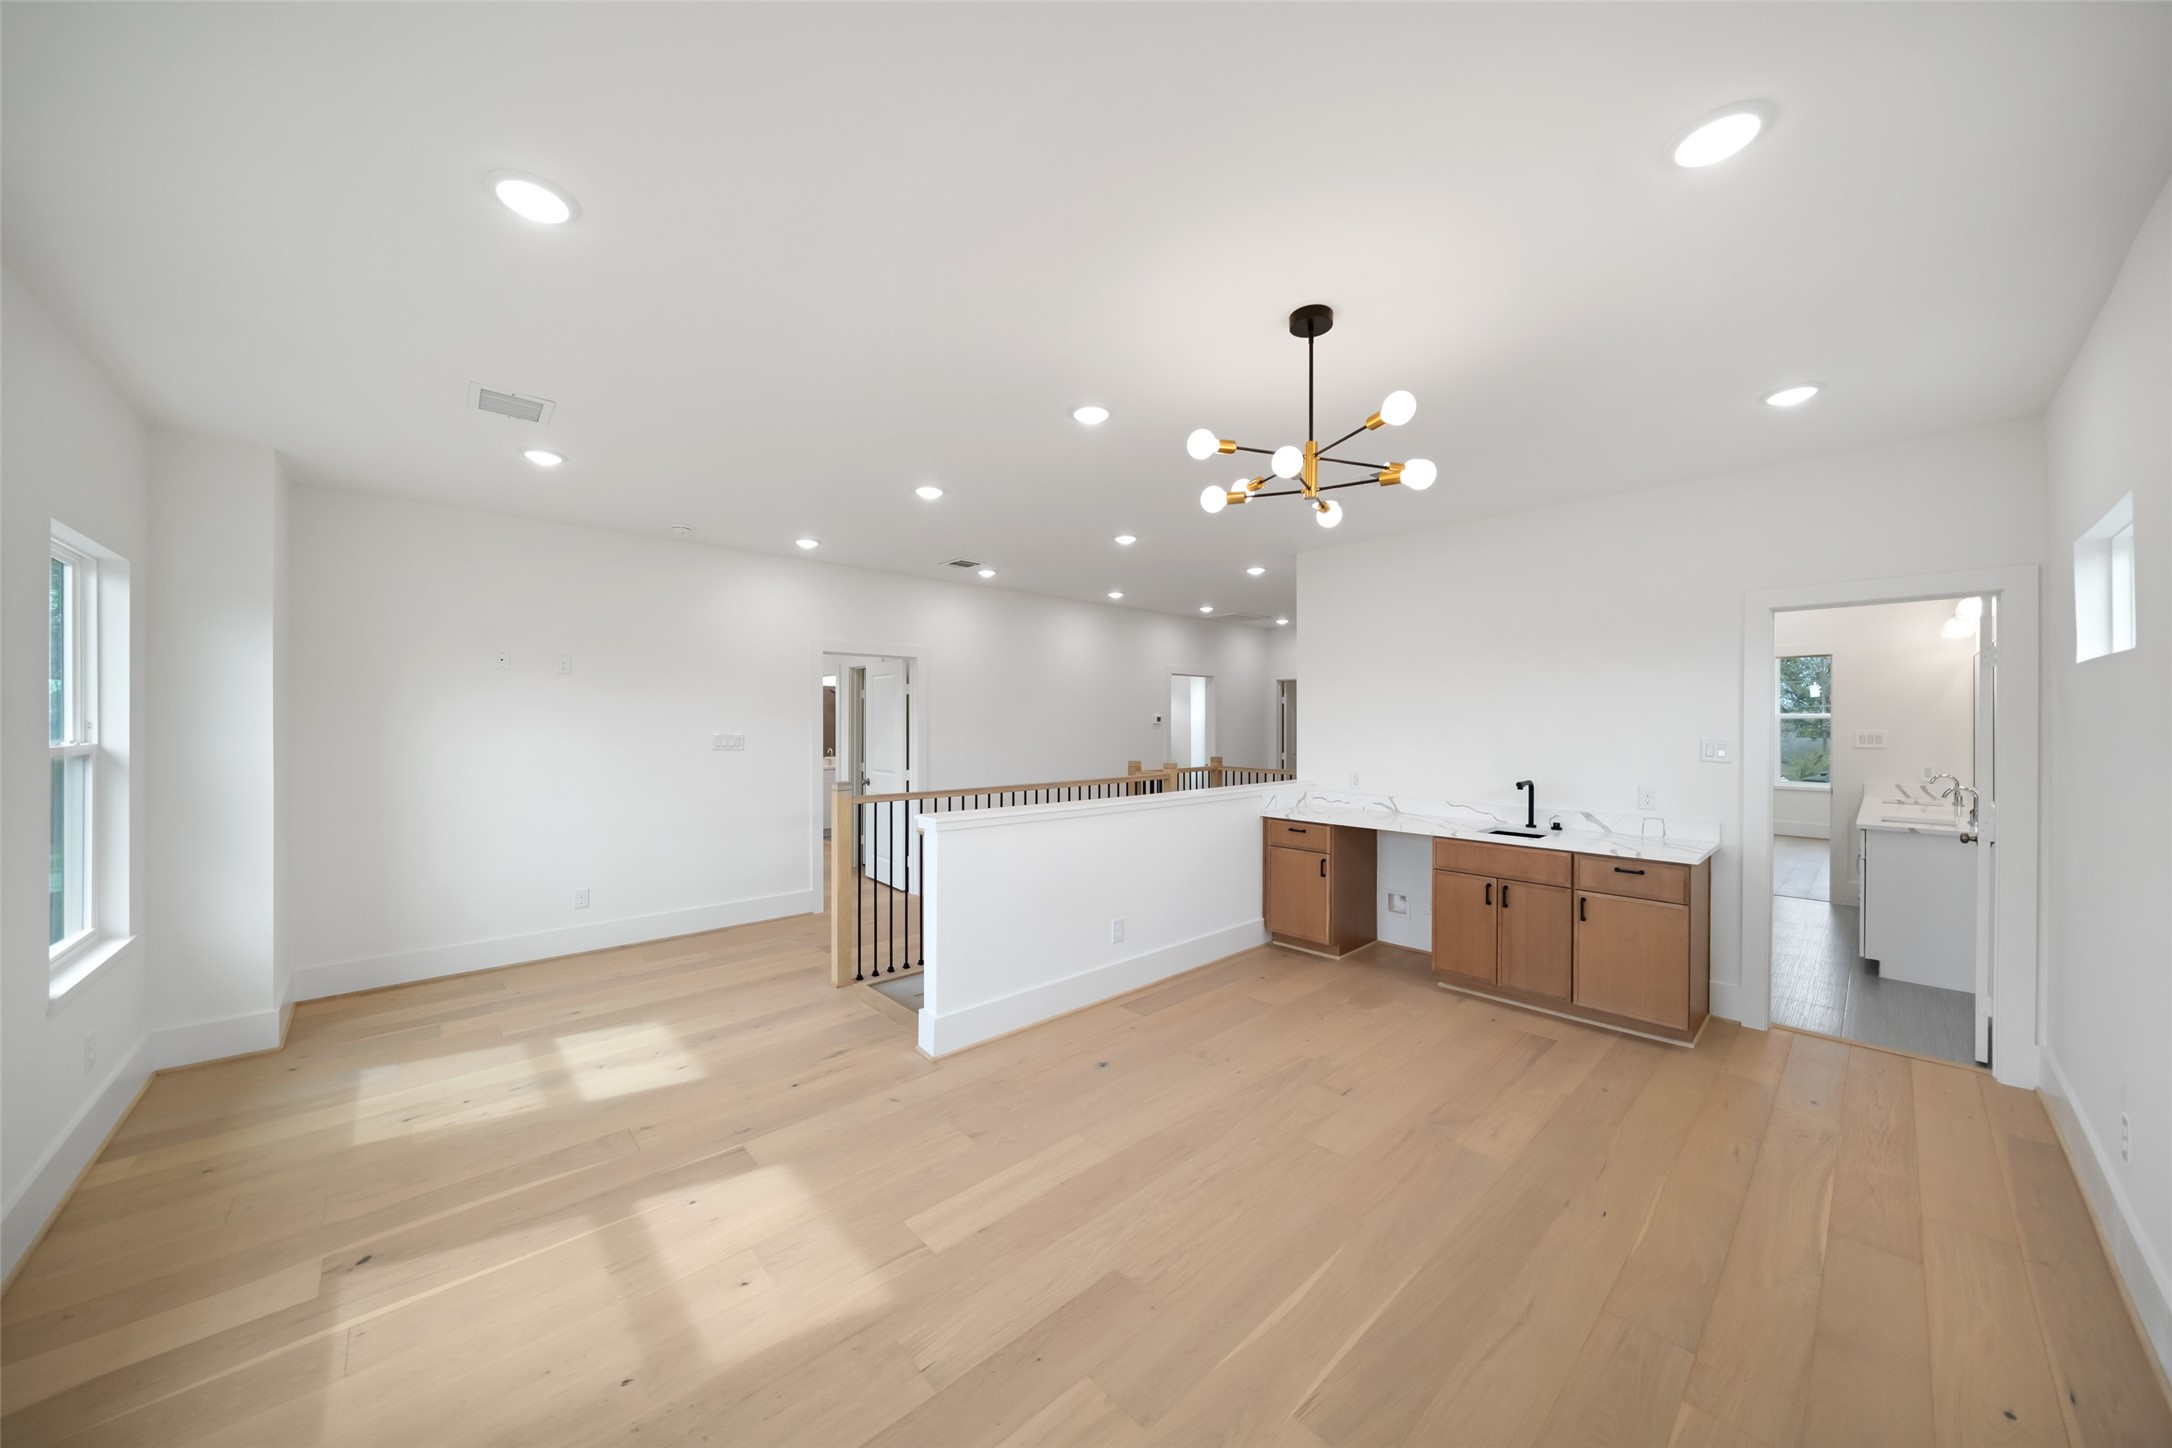
Game Room - view 4 - looking across the second floor highlights the game room's open relationship to the nearby study nook and bedroom wing. Continuous wide-plank flooring creates visual cohesion, while the expansive layout gives household members an additional gathering space separate from the downstairs living room.
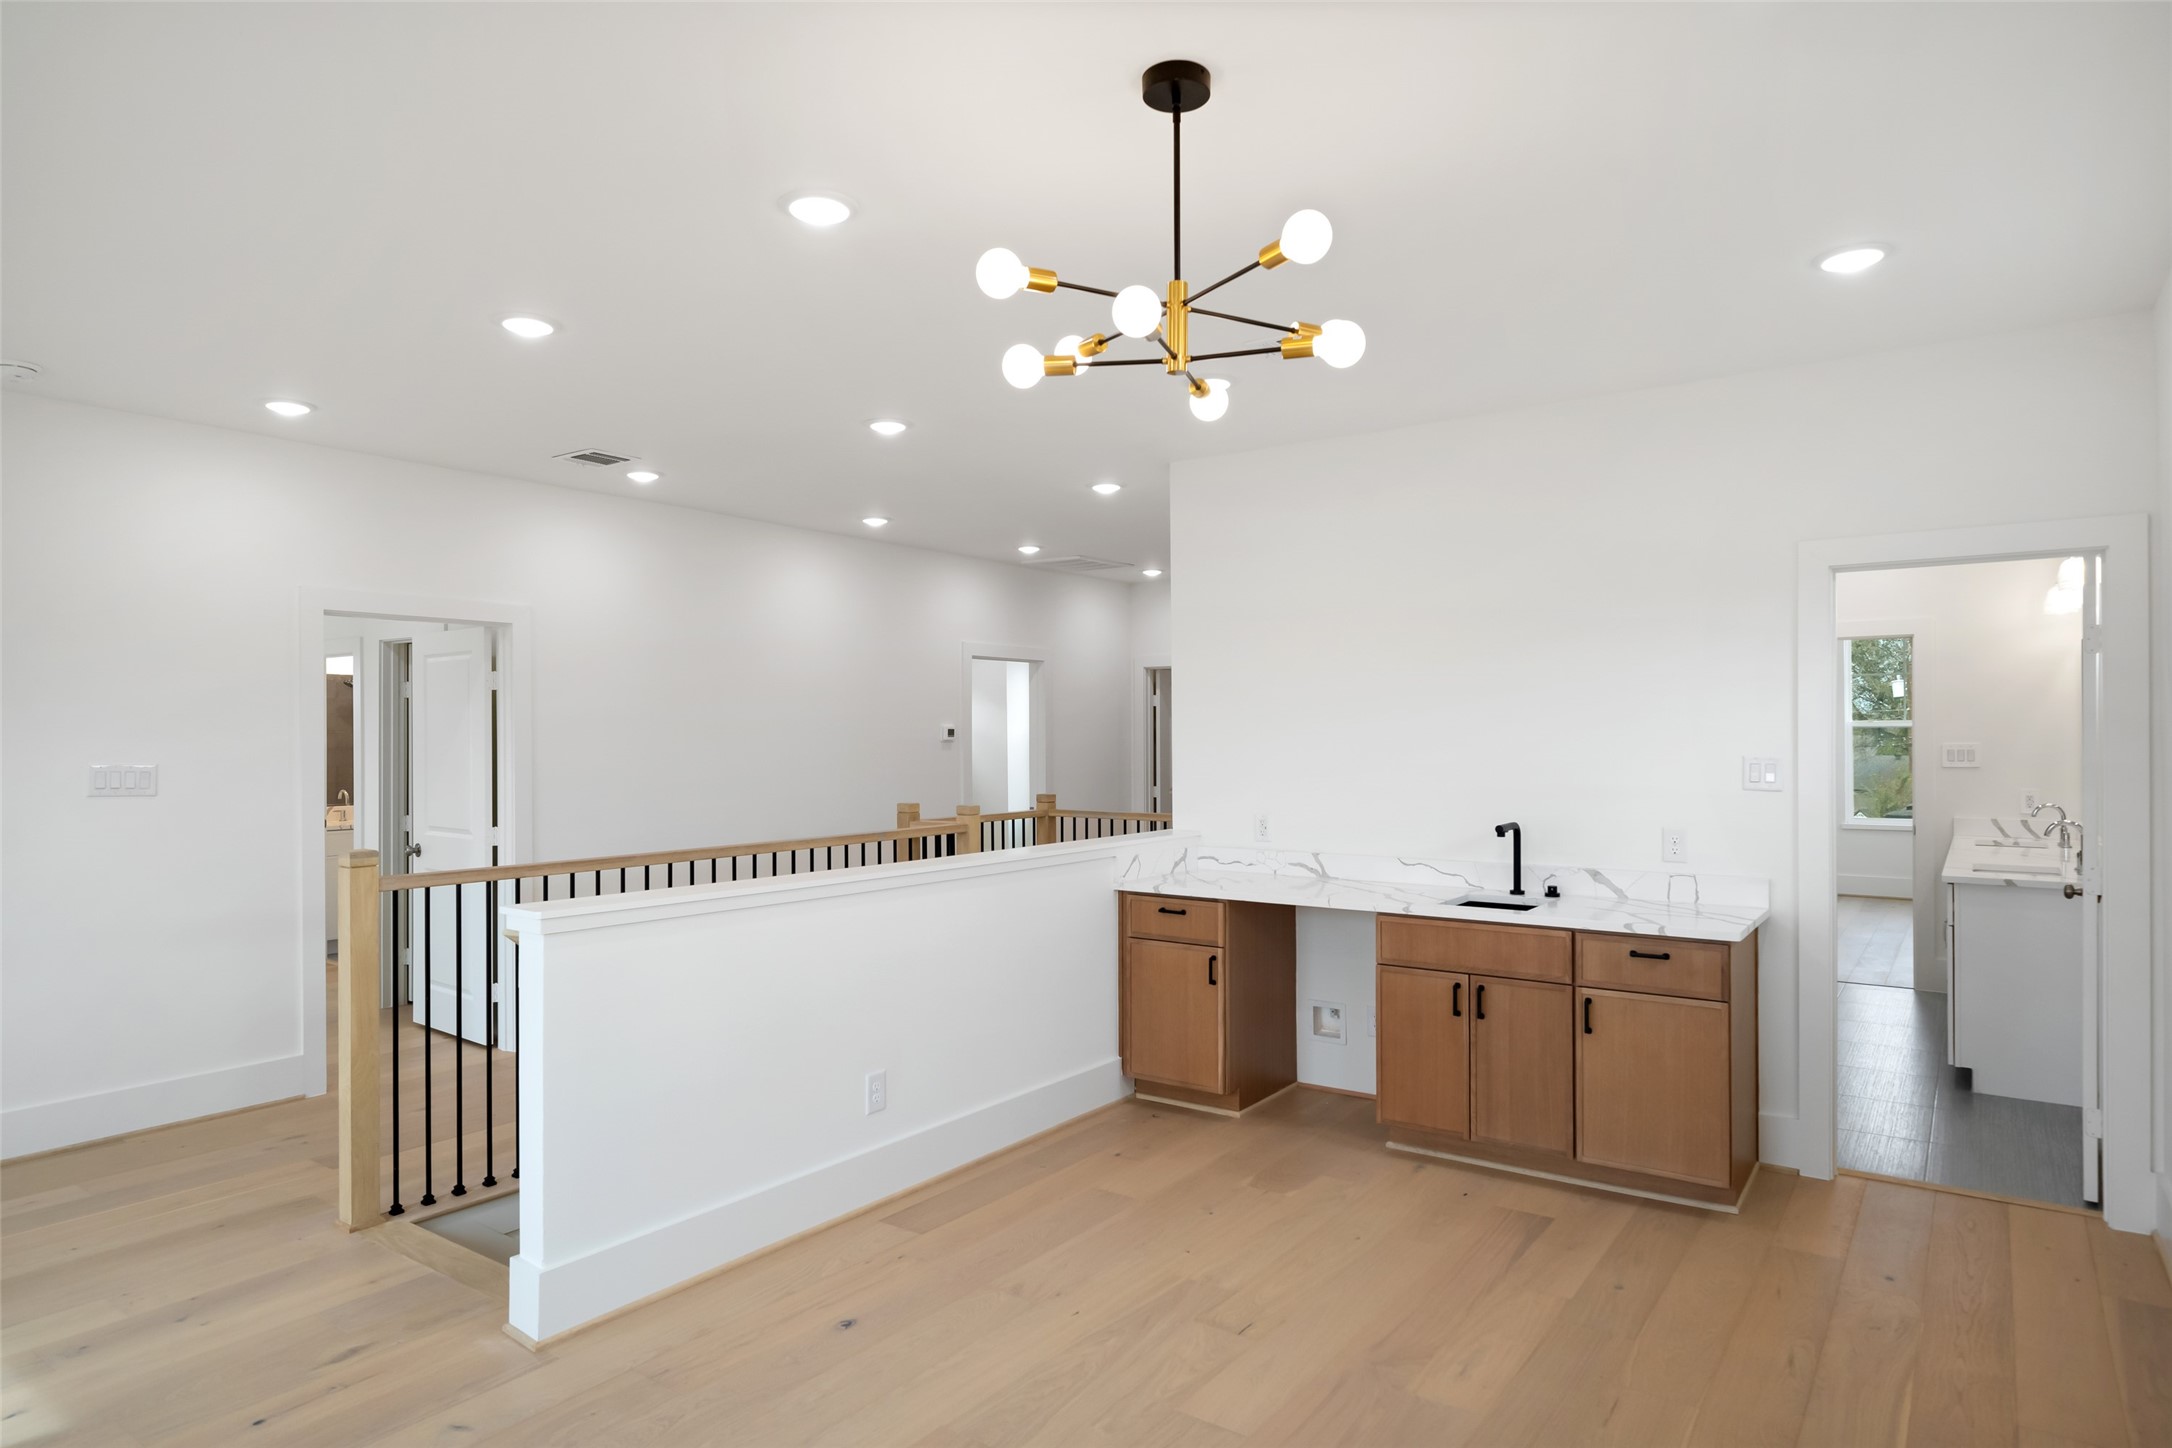
Game Room - view 5 - a built-in counter and cabinetry add valuable functionality to the game room, creating an ideal spot for refreshments, games or entertaining essentials. The thoughtful addition makes this upstairs living space particularly well suited for movie nights and casual gatherings.
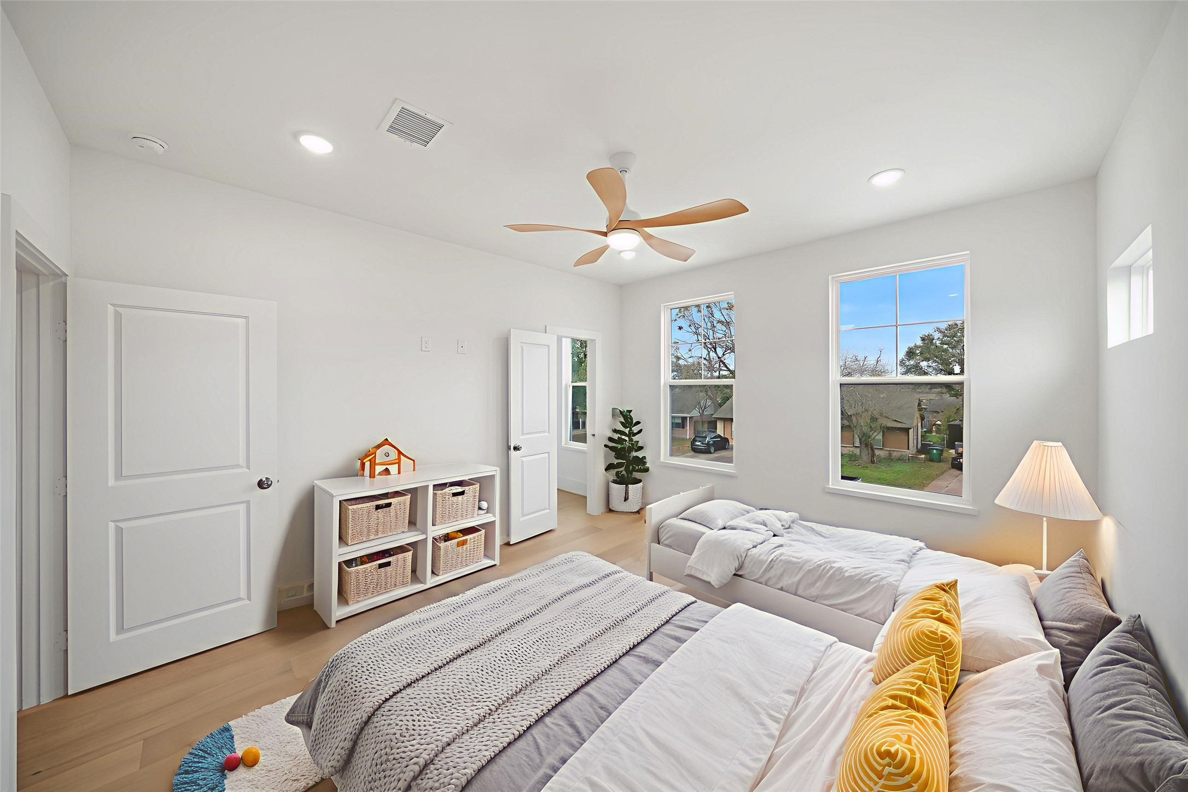
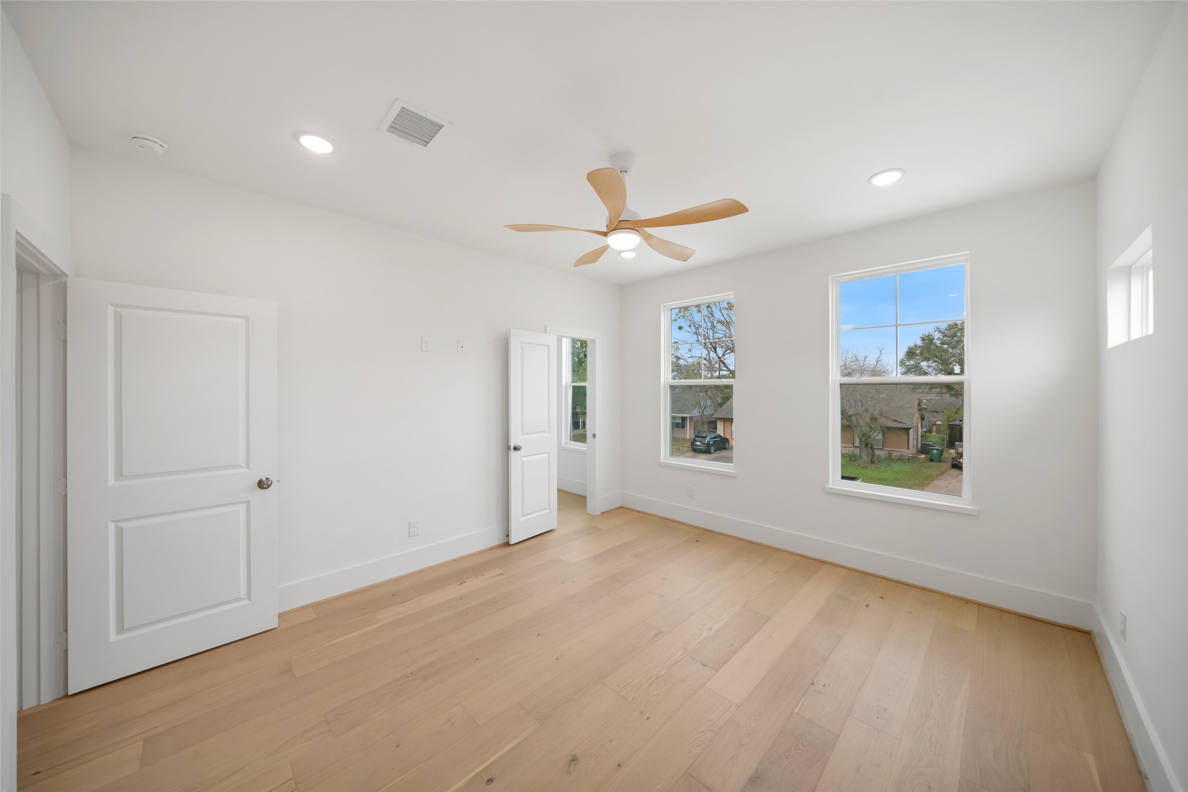
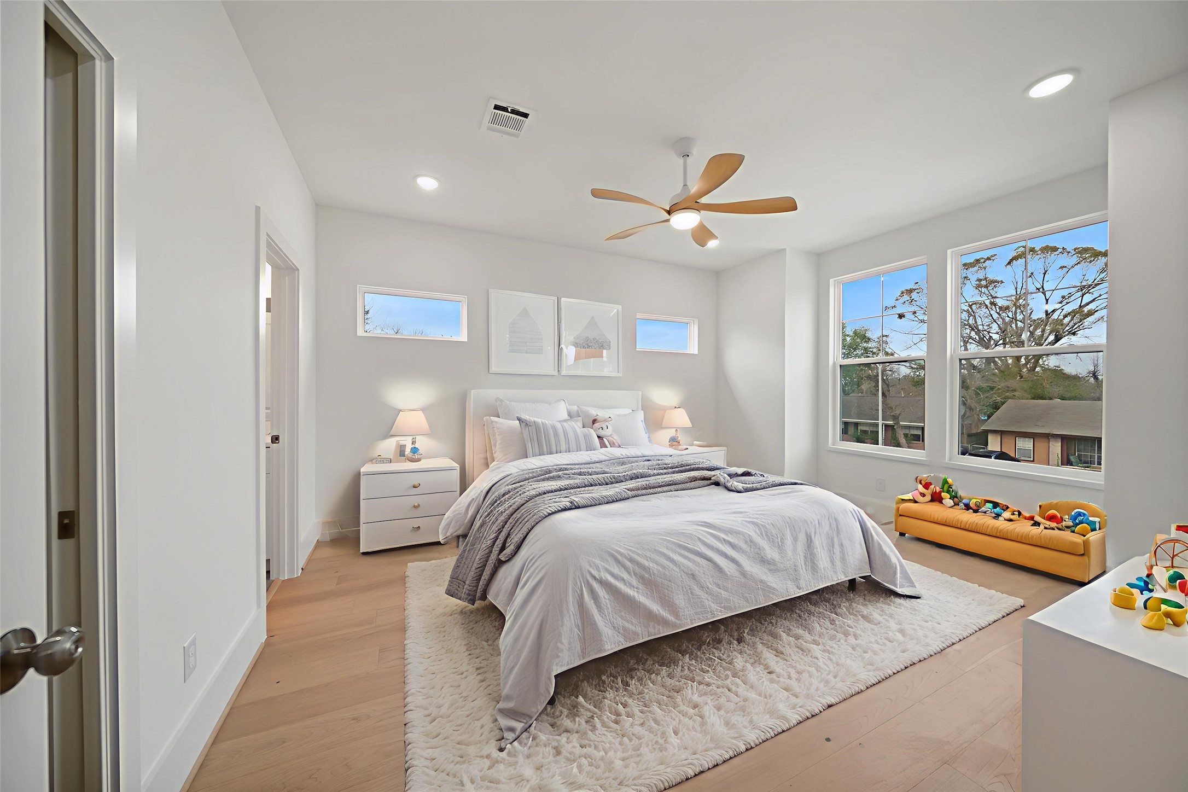
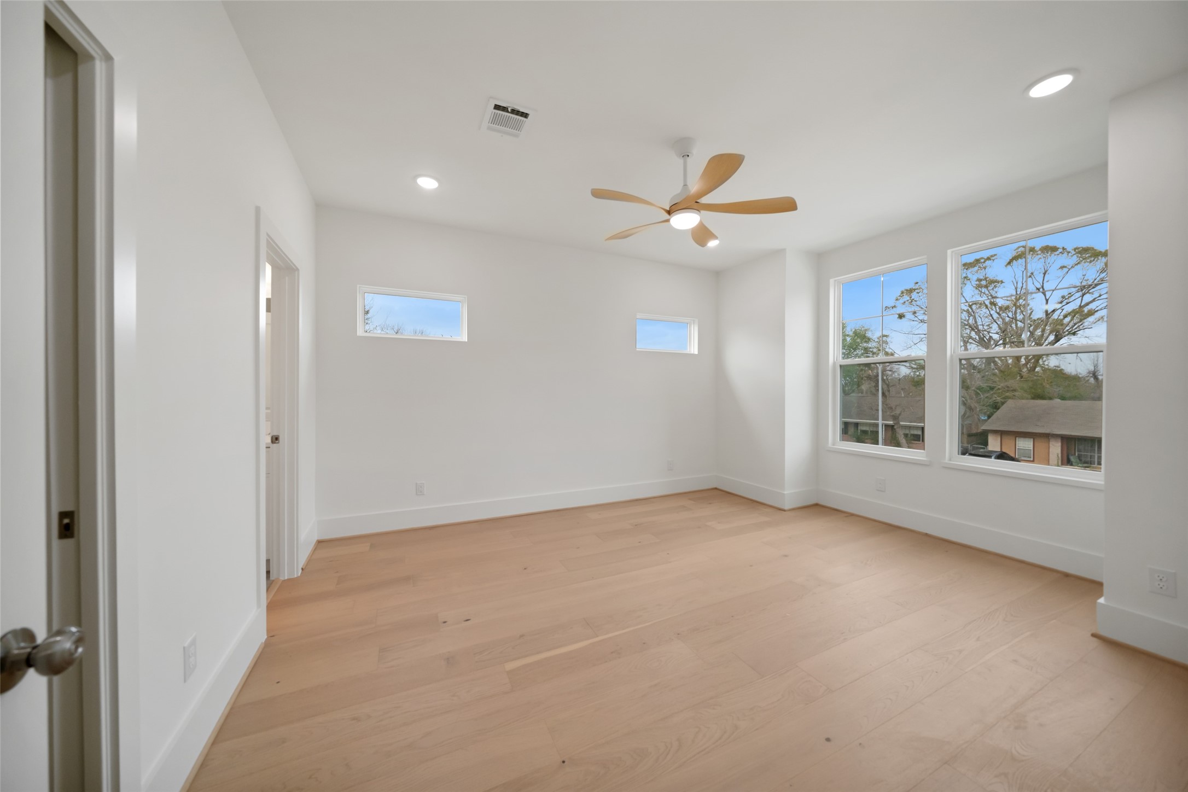
Bedroom 2 - view 1 - virtually staged to illustrate scale, this secondary bedroom easily accommodates a full bedroom suite. Each upstairs secondary bedroom includes its own walk-in closet, ceiling fan and recessed lighting, giving family members or guests considerably more comfort and storage than a typical secondary room.
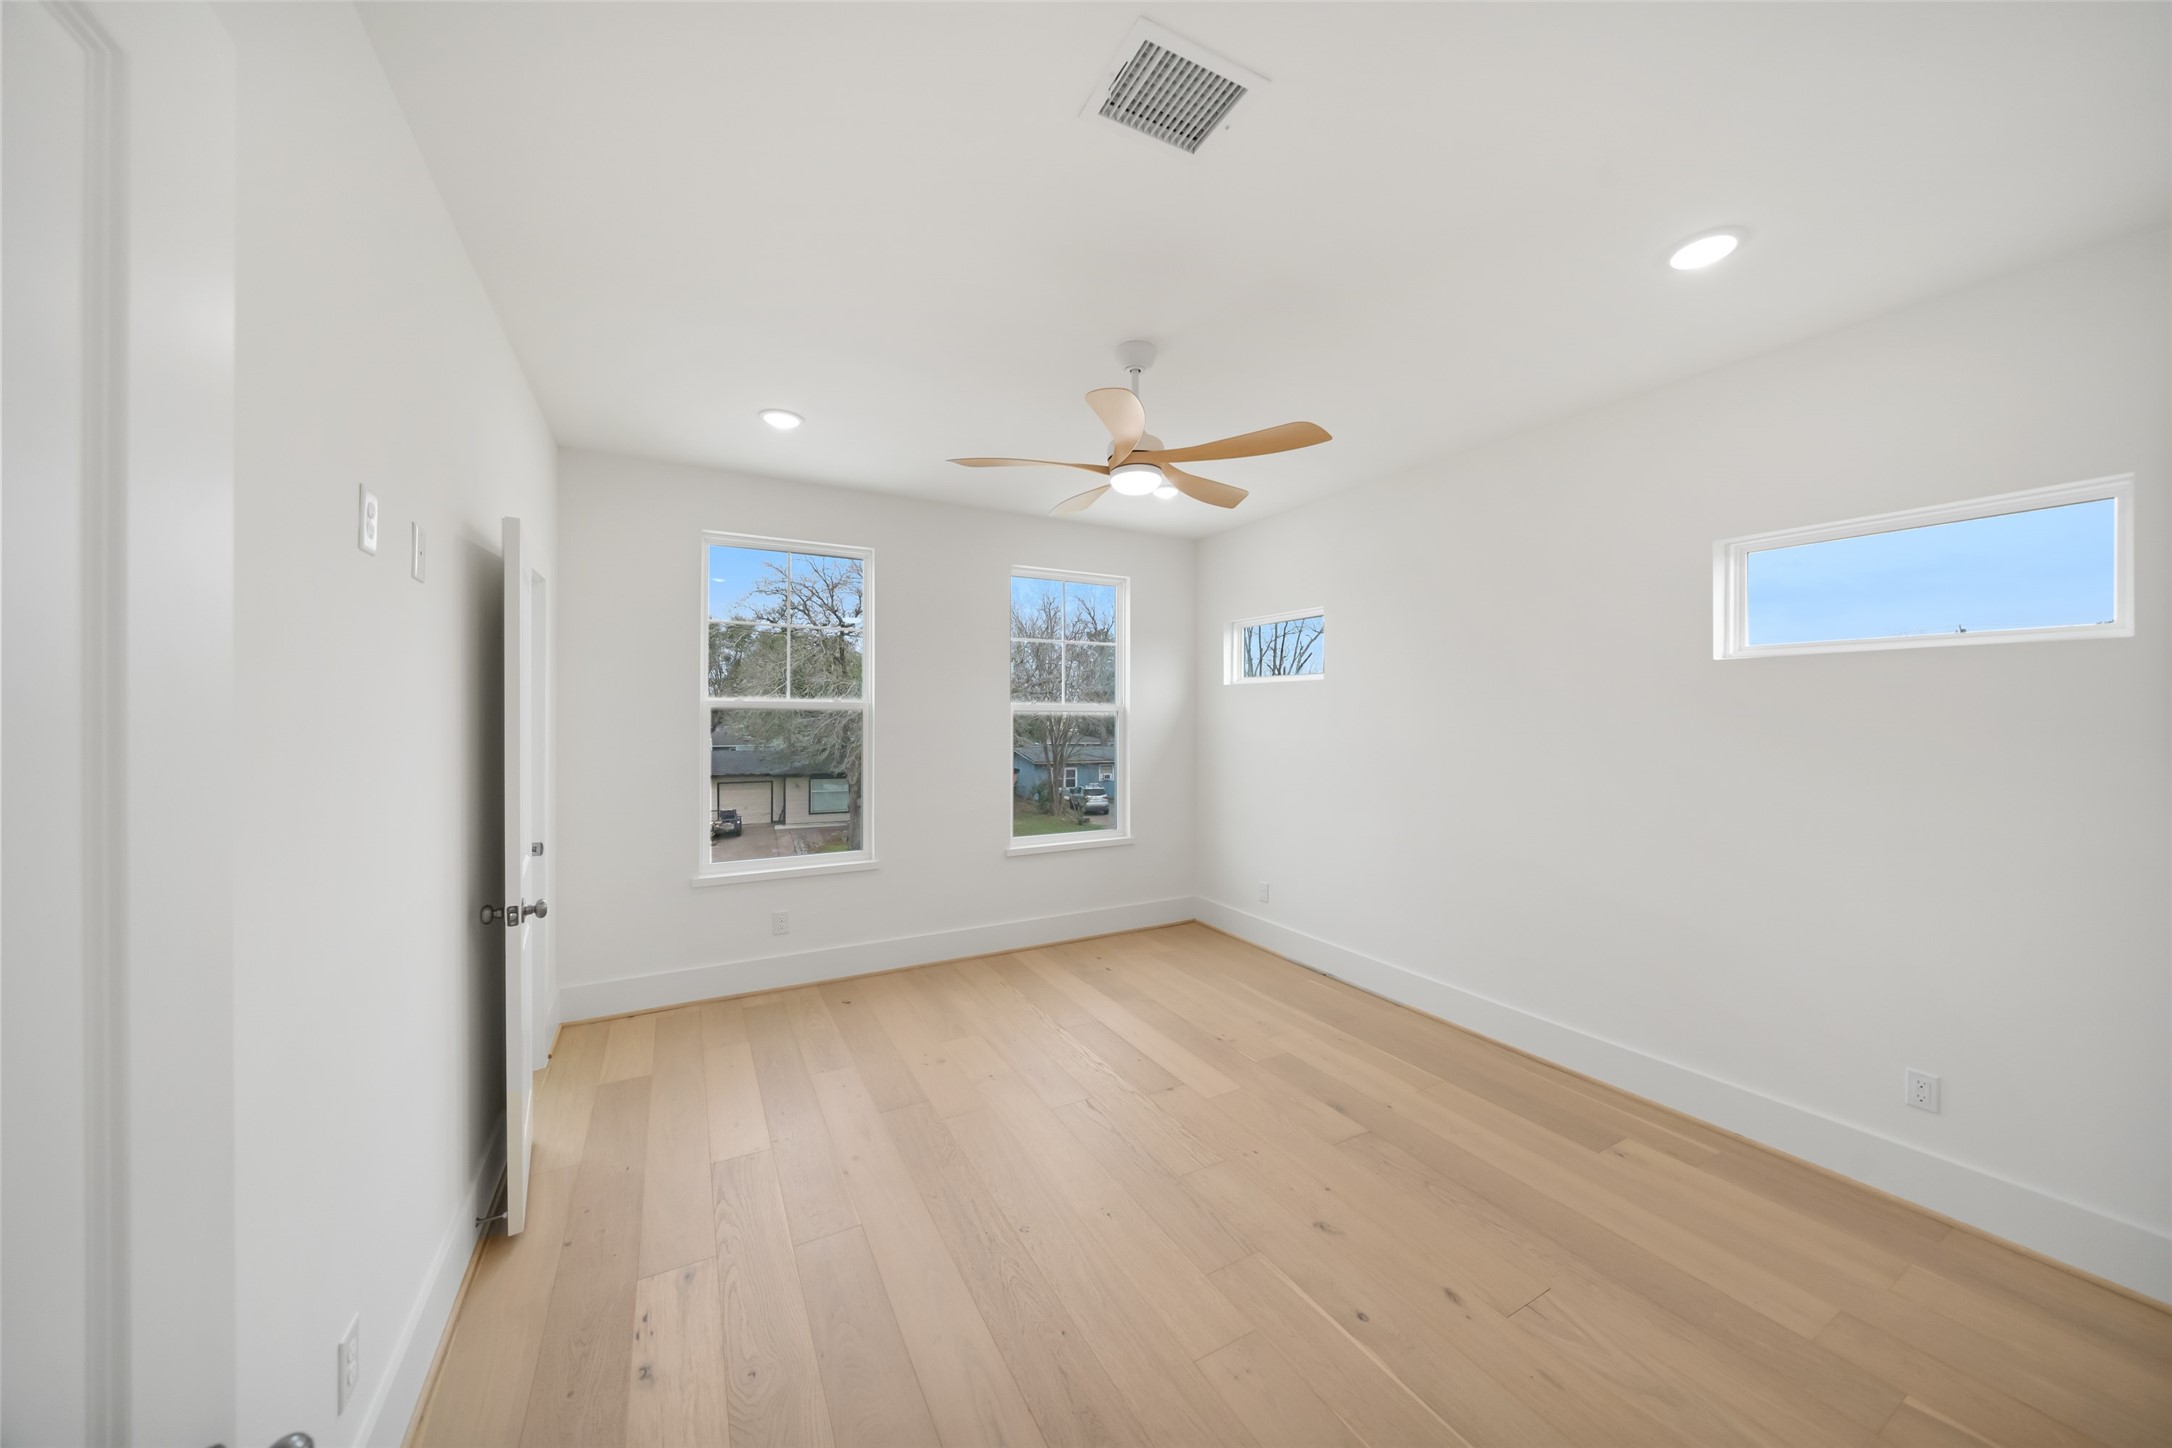
Bedroom 2 - view 1 - this spacious secondary bedroom features wide-plank flooring, multiple windows and a modern ceiling fan framed by recessed lighting. Crisp neutral walls create a versatile backdrop, while the room's generous dimensions provide plenty of flexibility for furniture placement.
Bedroom 2 - view 2 - an alternate perspective emphasizes the room's abundant natural light and uninterrupted floor area. High ceilings and streamlined finishes enhance the sense of space, while its dedicated walk-in closet provides valuable storage without sacrificing bedroom square footage.
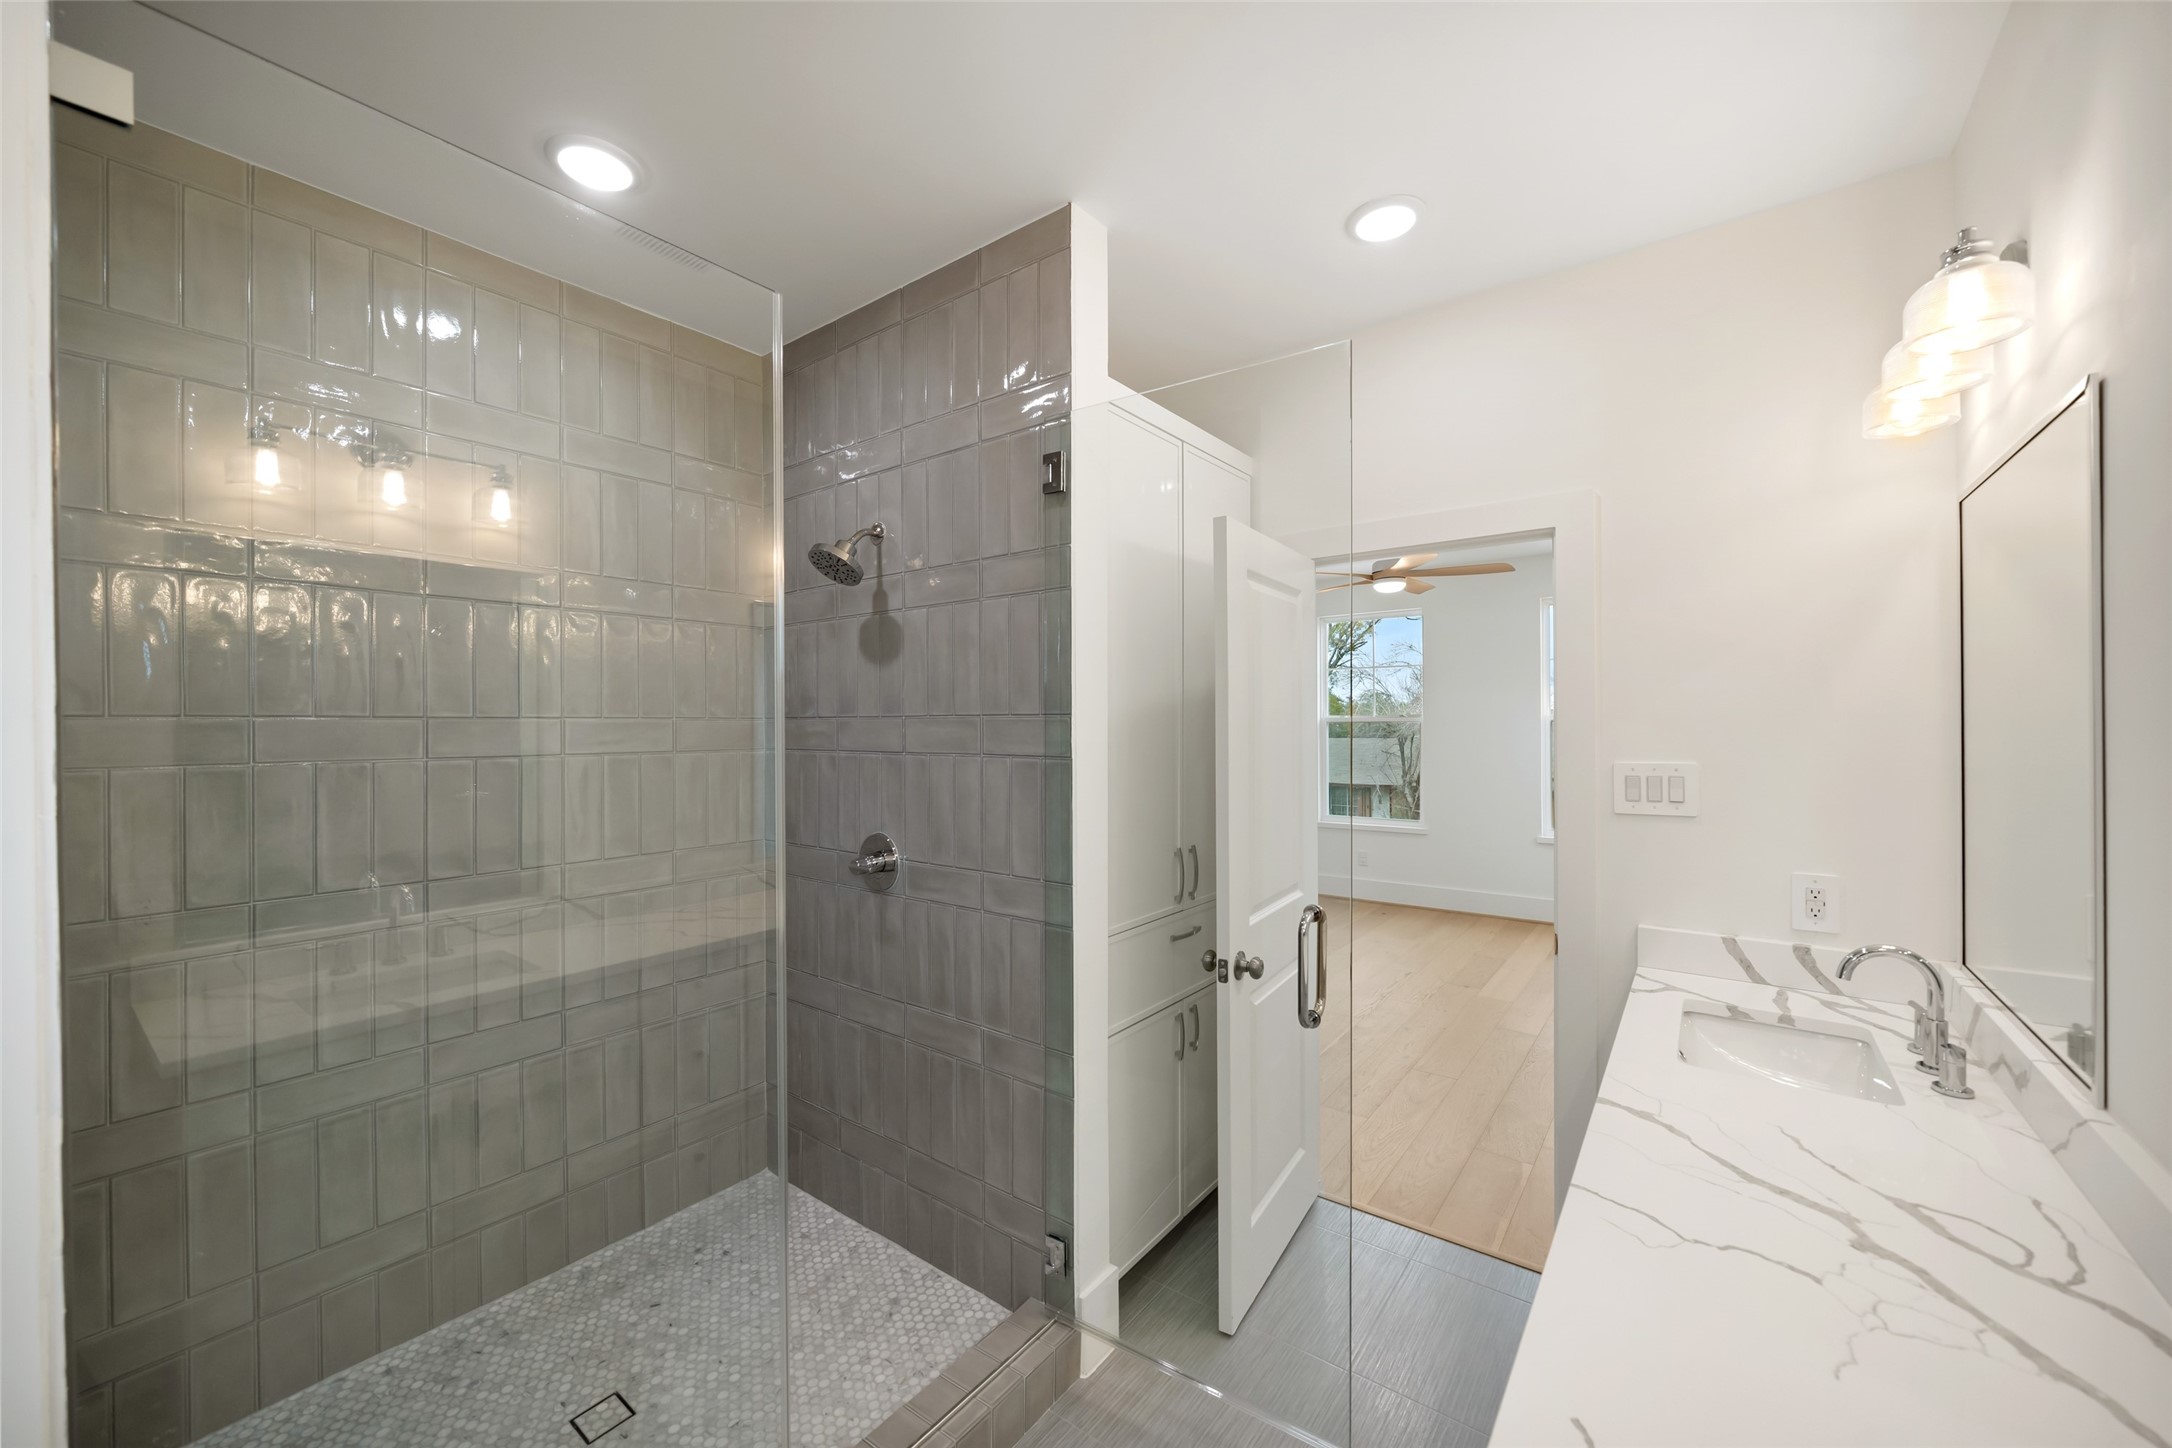
2nd Full Bath - view 1 - the second full bath features a beautifully tiled shower enclosure with a frameless glass surround, creating a clean and contemporary look. Carefully selected tile, modern fixtures and bright finishes continue the home's elevated design standards into the secondary bathrooms.
2nd Full Bath - view 2 - a second perspective reveals the bath's polished vanity area and cohesive material palette. Crisp cabinetry, substantial counter space and modern lighting complement the glass-enclosed shower, providing a refined bathroom for the upstairs bedrooms.
Bedroom 3 - virtually staged as a relaxing bedroom retreat, this spacious secondary room demonstrates how comfortably the home's generous proportions accommodate a full furniture arrangement. Multiple windows, wide-plank flooring and a designer ceiling fan create a bright, finished feel.
Bedroom 3 - large windows bring abundant daylight into Bedroom 3, while additional horizontal windows provide light without sacrificing valuable furniture walls. Wide-plank flooring, recessed lighting and a ceiling fan maintain the home's consistent designer aesthetic.
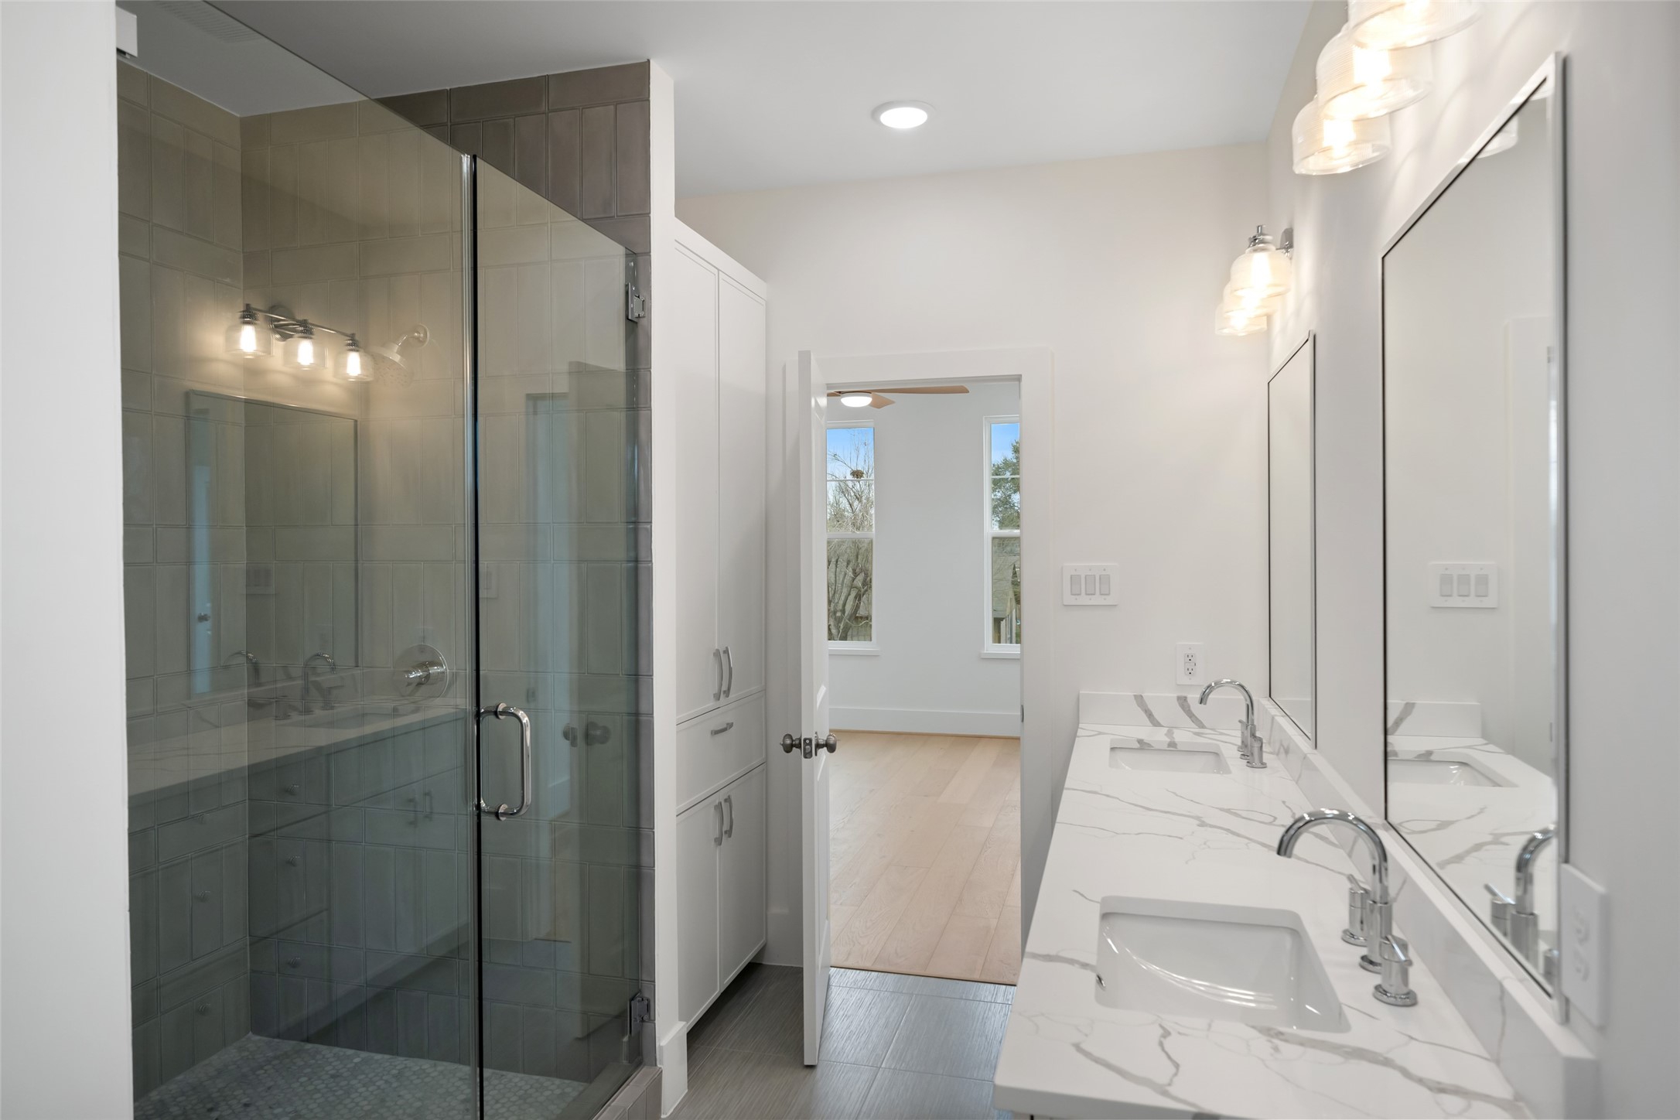
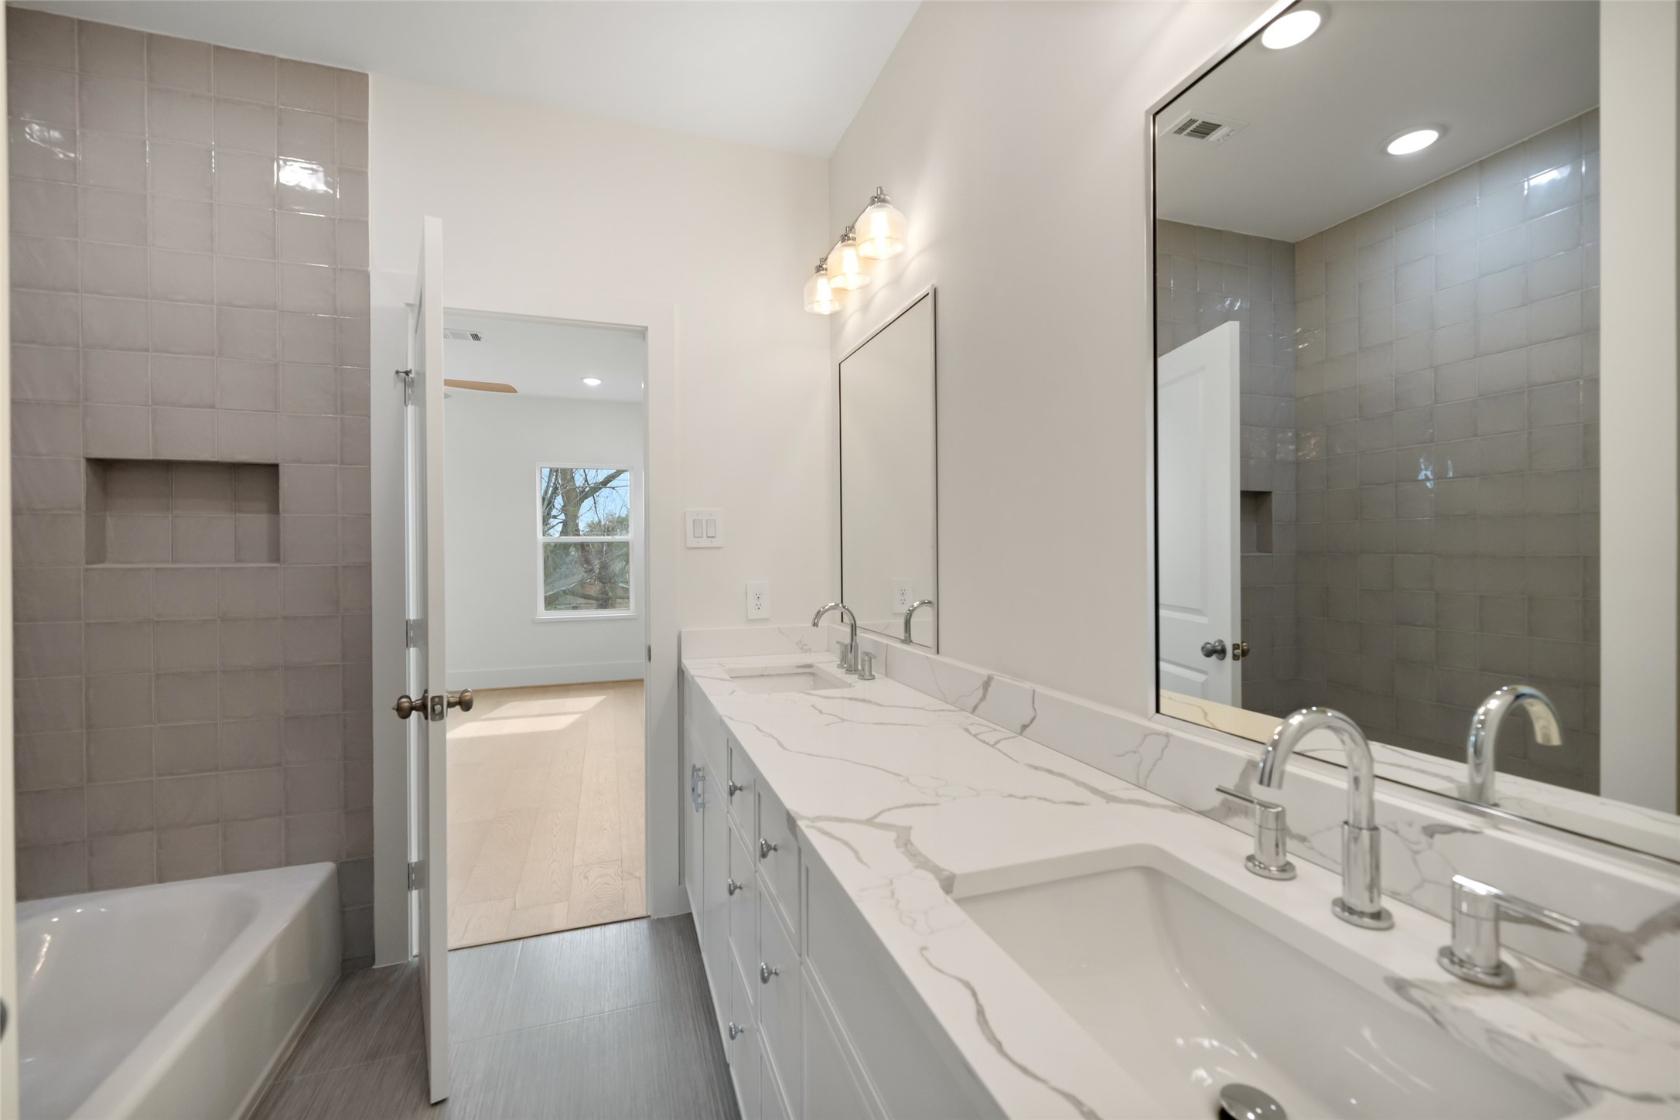
3rd Full Bath - view 1 - the Hollywood-style bath combines functionality with sophisticated finishes, including a long dual-sink vanity, modern fixtures and extensive mirror space. The layout is especially convenient for adjoining bedrooms while still delivering the polished finish expected in this custom-quality home.
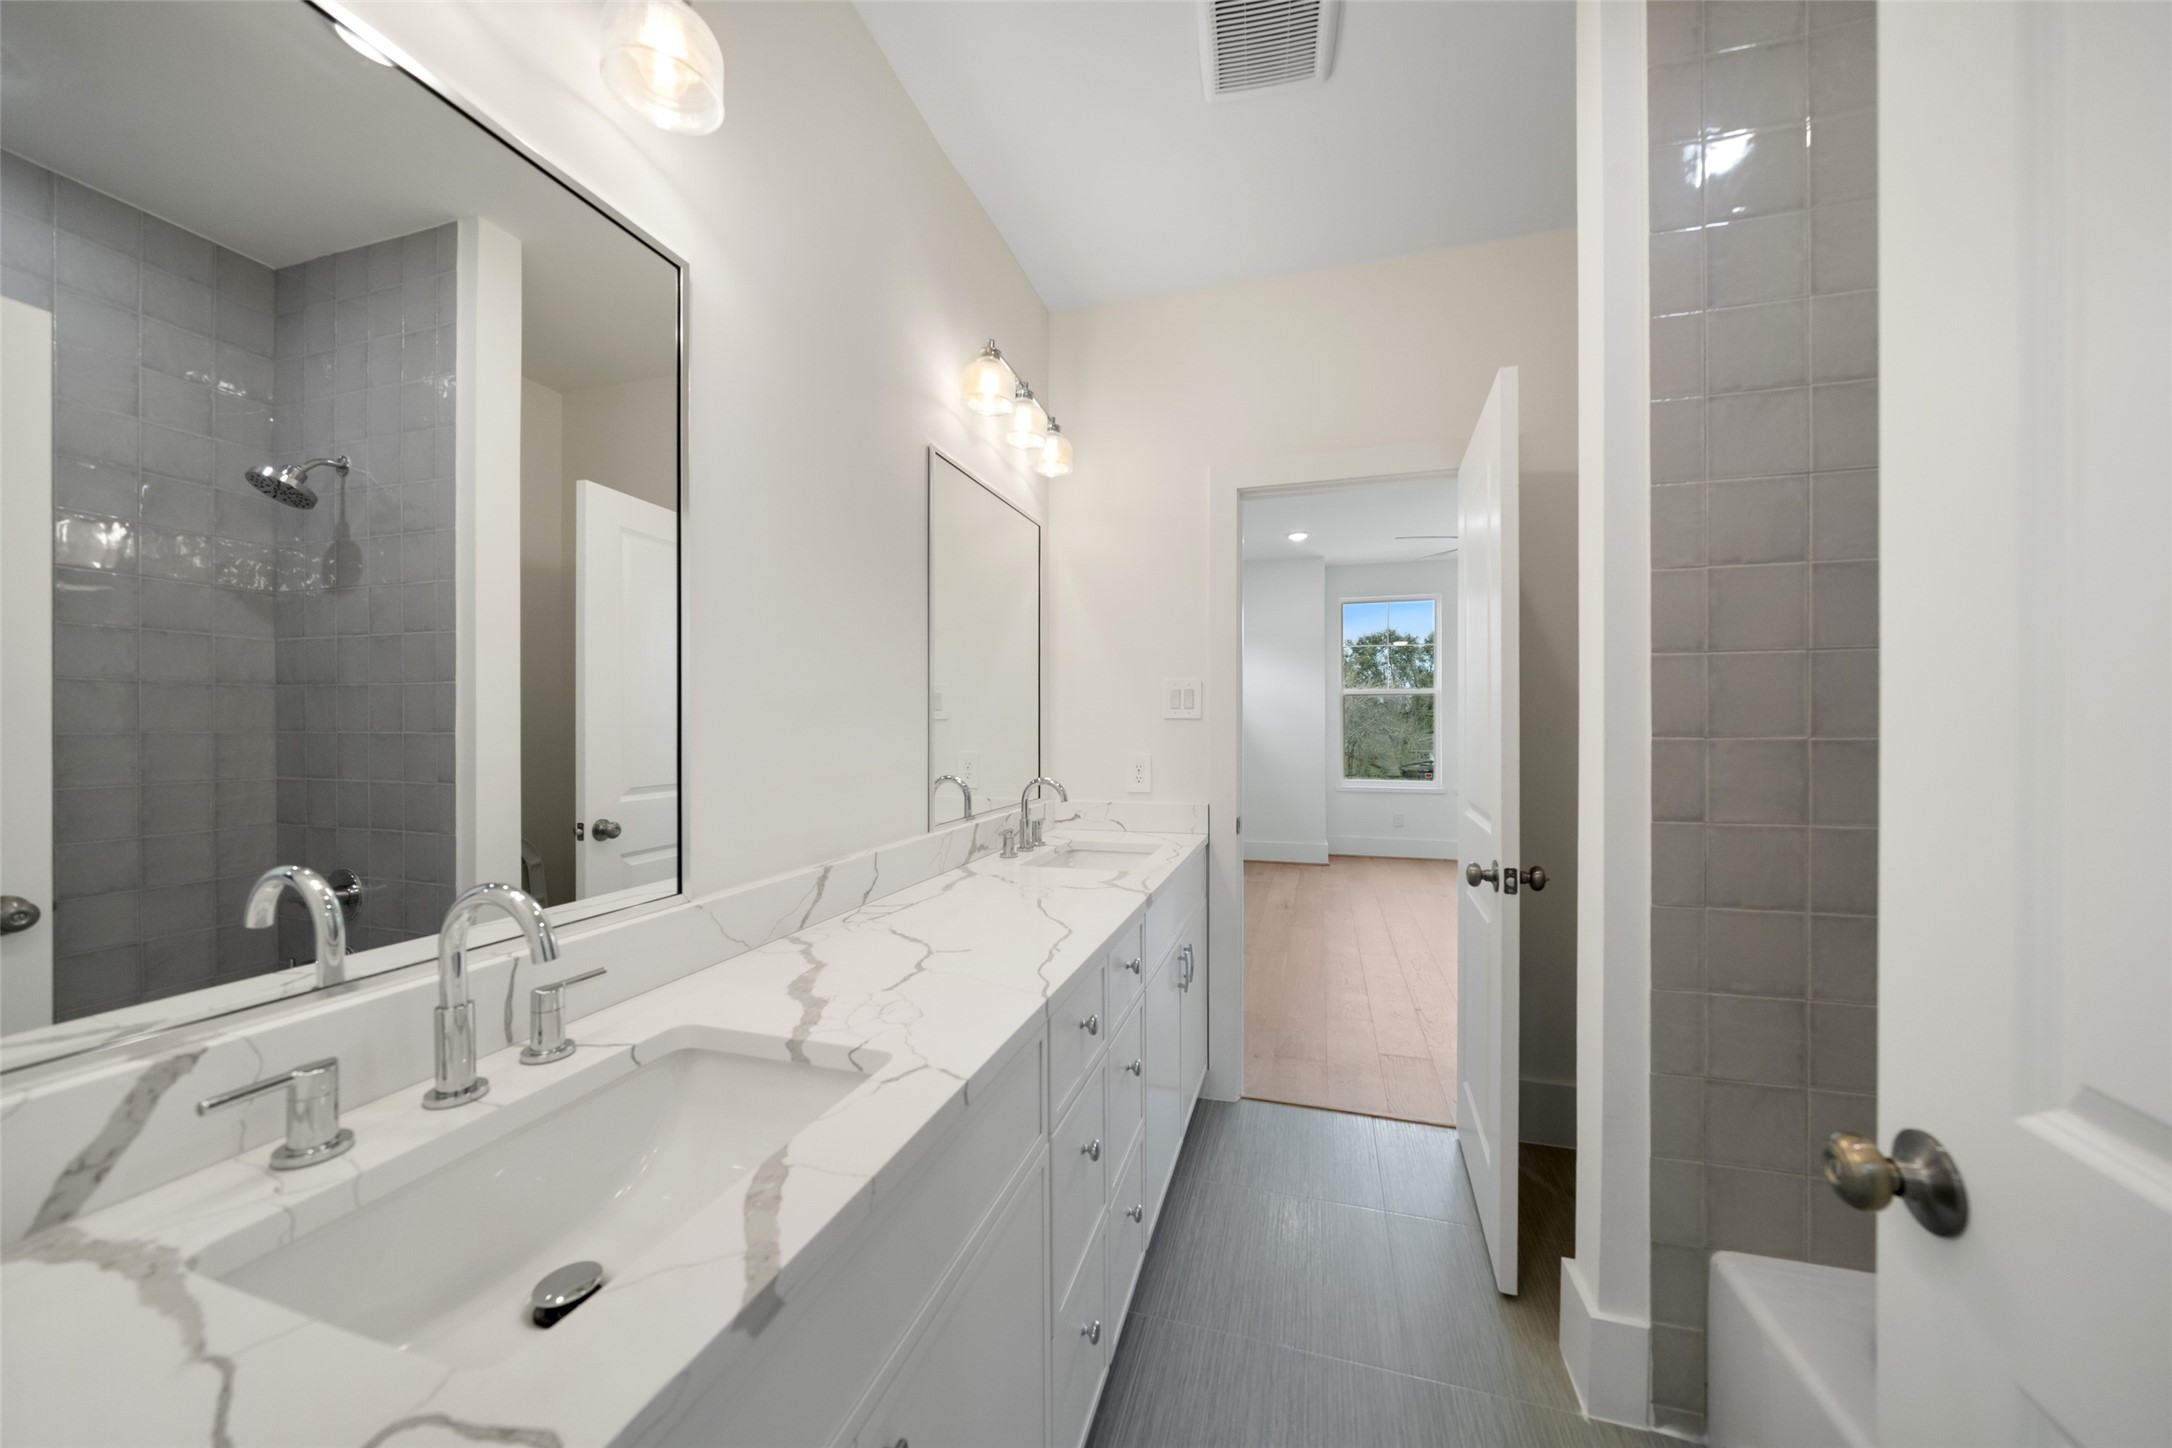
3rd Full Bath - view 2 - this angle emphasizes the bathroom's impressive vanity length and abundance of counter and storage space. Dual sinks make shared routines easier, while contemporary lighting, crisp cabinetry and designer tile give the space a clean, timeless appearance.
Bedroom 4 - virtually staged to show its possibilities, Bedroom 4 offers another generously proportioned upstairs retreat with ample room for a full bedroom ensemble. Large windows, a ceiling fan and recessed lighting make the room equally appealing for family, guests or a dedicated hobby space.
Bedroom 4 - This unfurnished view reveals generous usable floor area and an abundance of natural light. Neutral finishes and continuous wide-plank flooring provide a versatile foundation, while the walk-in closet keeps storage conveniently tucked away.
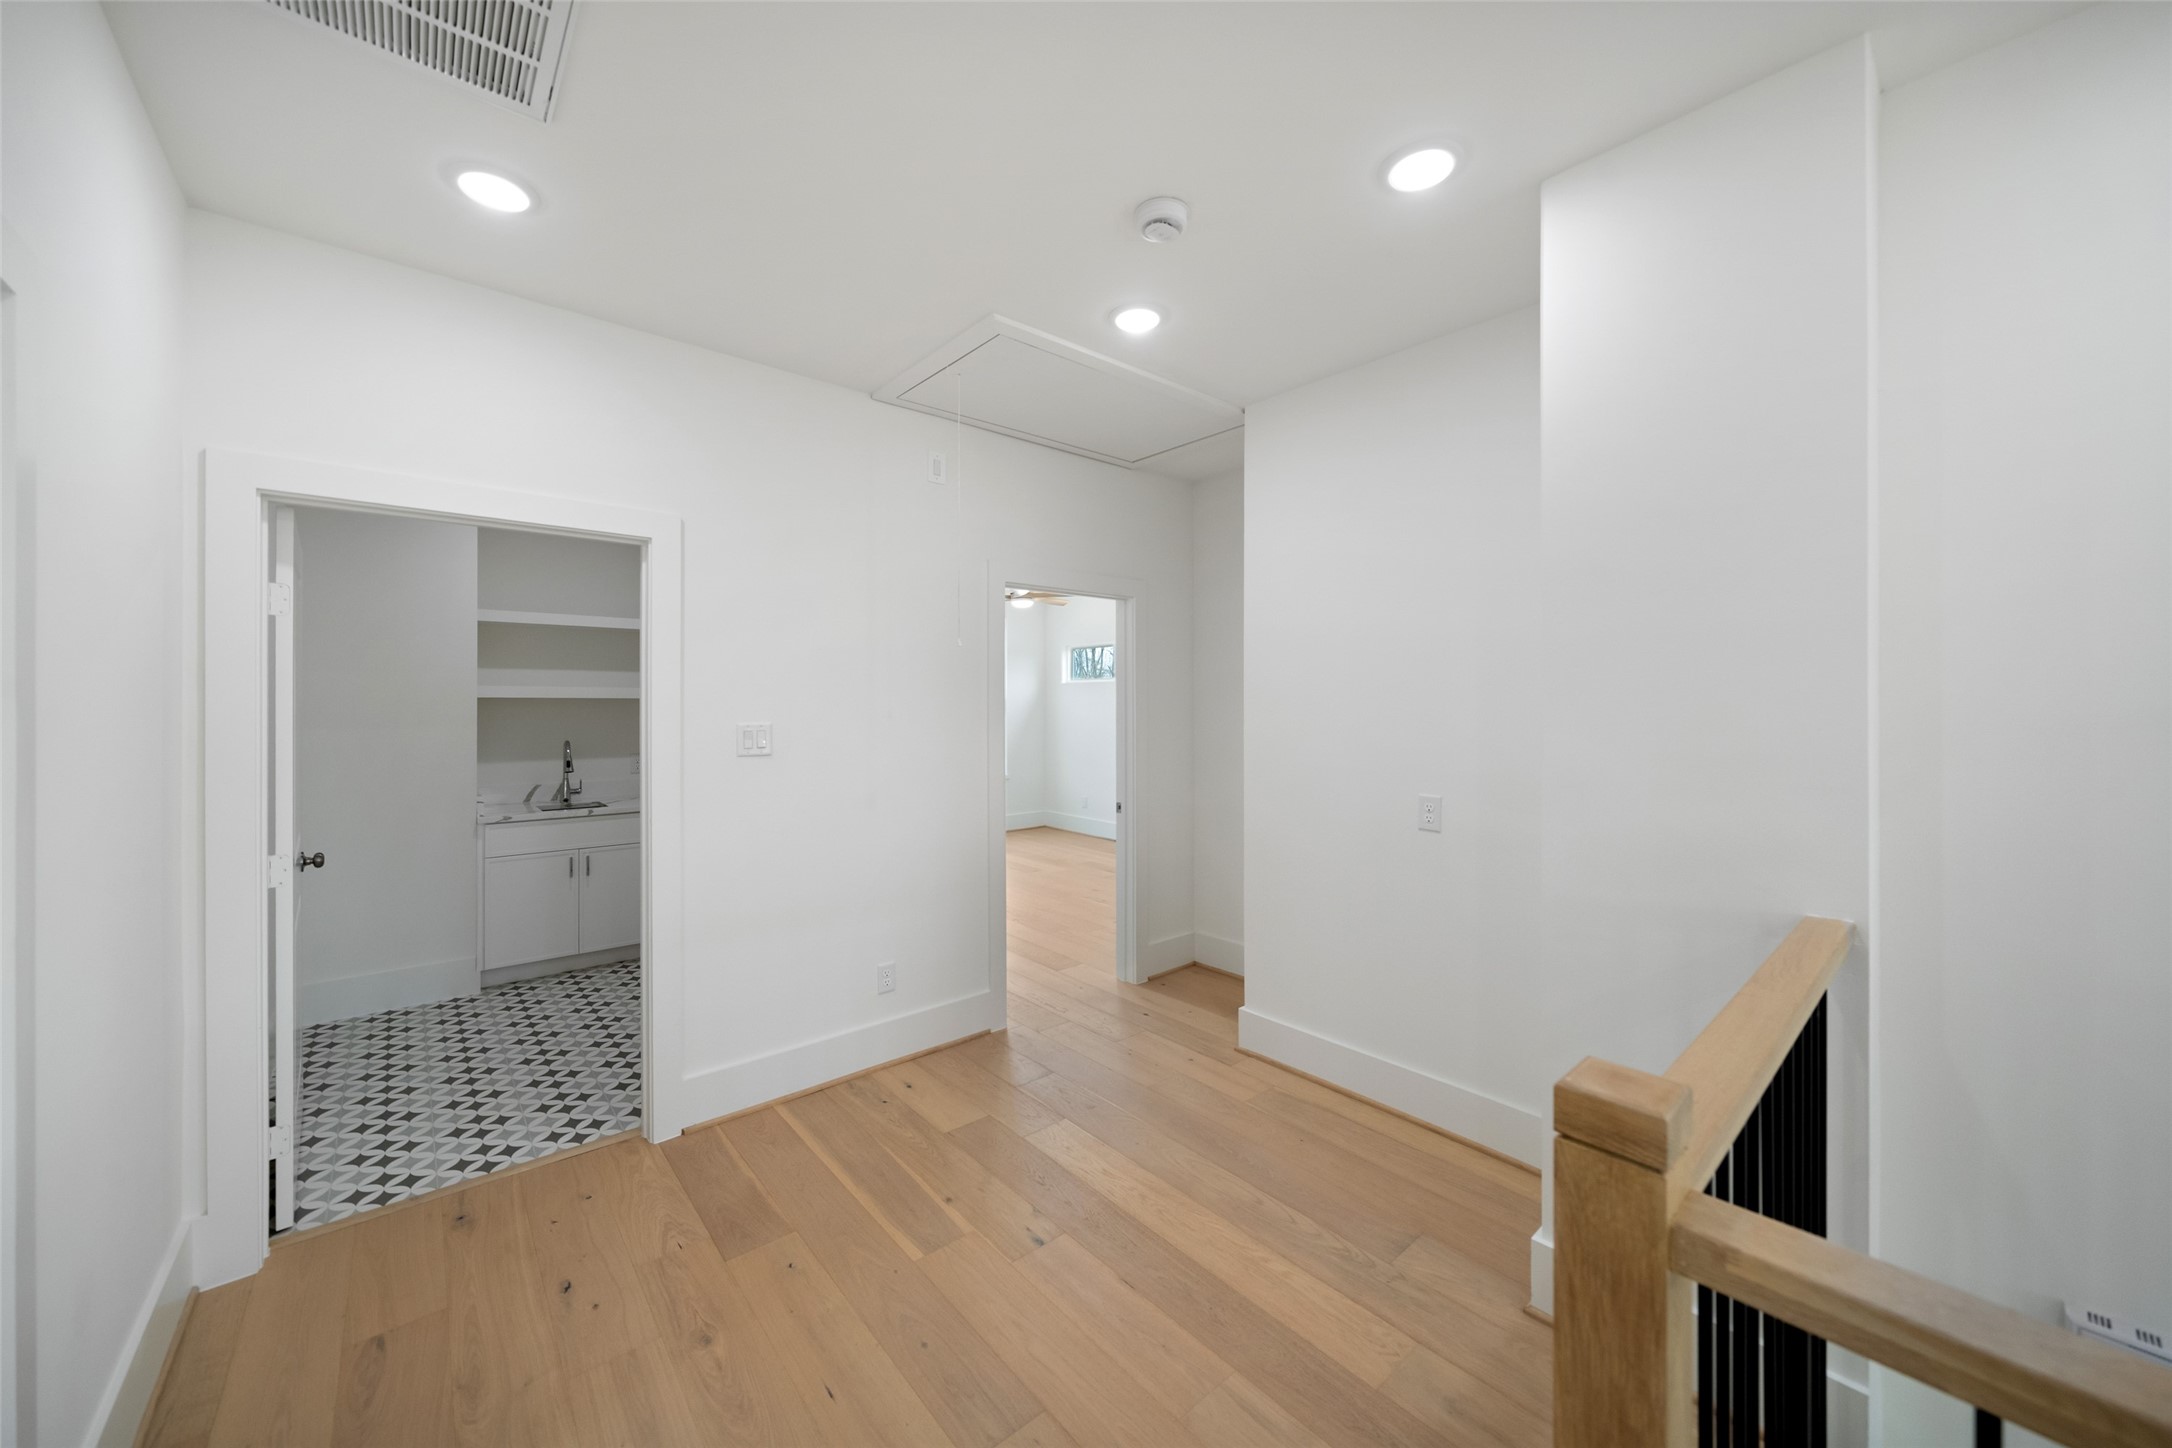
Office Nook - view 1 - a dedicated upstairs study nook creates a valuable work-from-home or homework space without consuming one of the four bedrooms. Recessed lighting, natural light and its location just beyond the game room make this an especially useful addition to the floor plan.
Office Nook - view 2 - this alternate view shows how the approximately 11' x 9' study area integrates naturally into the upstairs layout. There's ample room for desks, shelving or a reading area, providing a defined workspace while remaining convenient to the game room and secondary bedrooms.
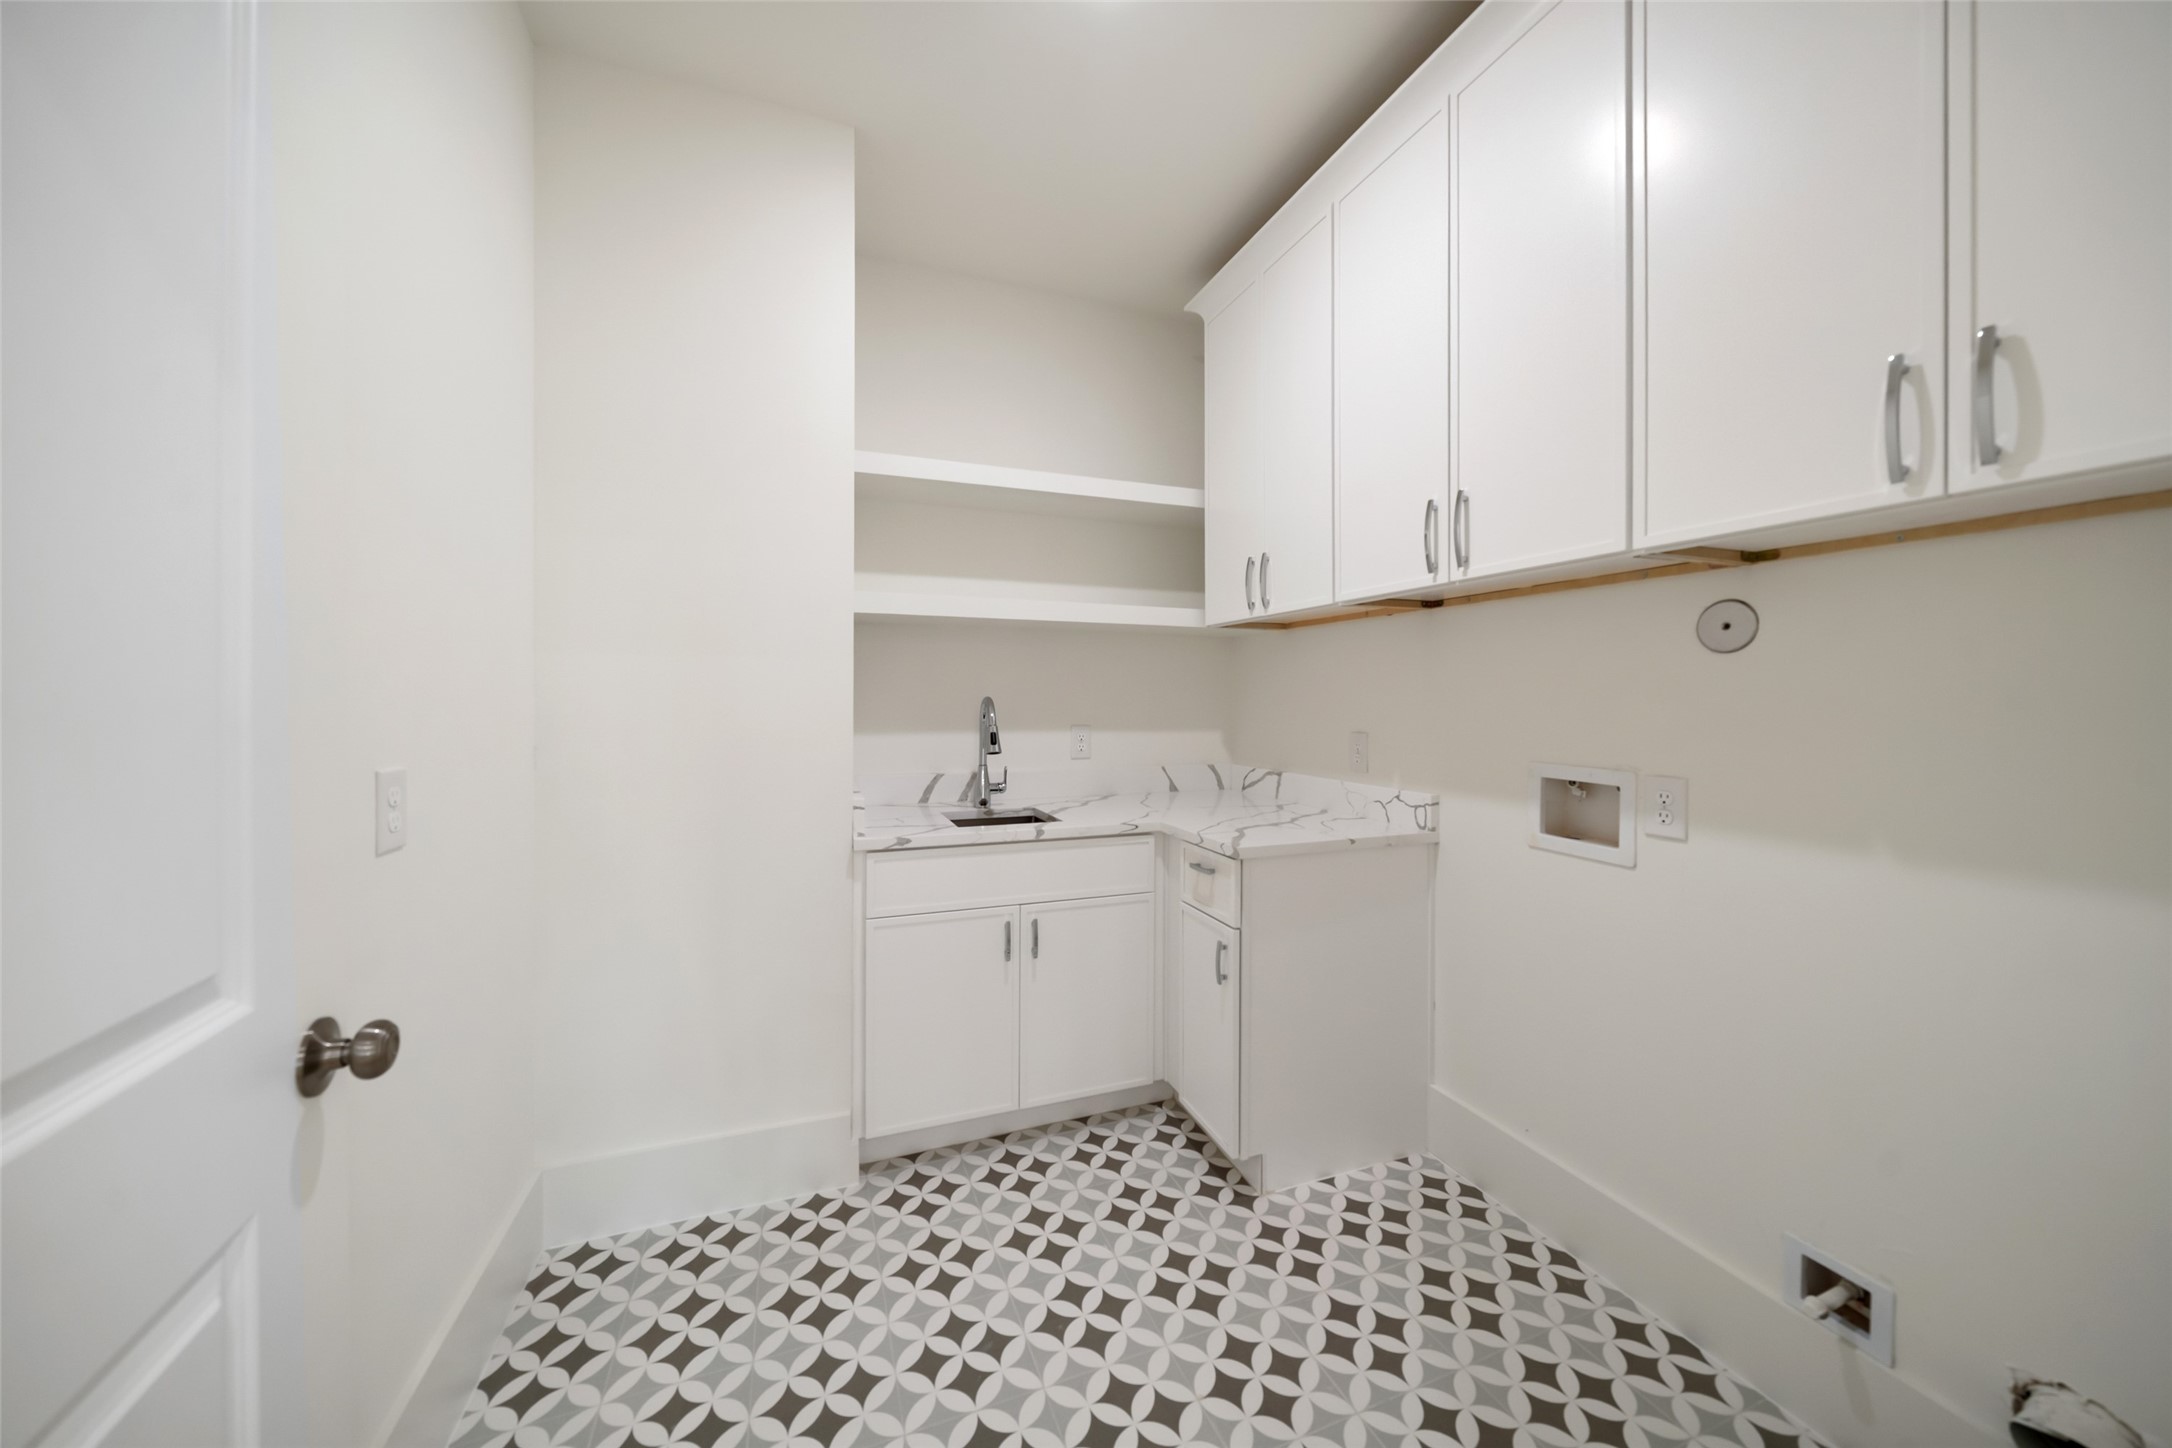
The dedicated laundry room includes extensive upper cabinetry, a utility sink and patterned tile flooring that gives this hardworking space its own personality. Full-size washer and dryer connections plus valuable storage make household organization considerably easier.
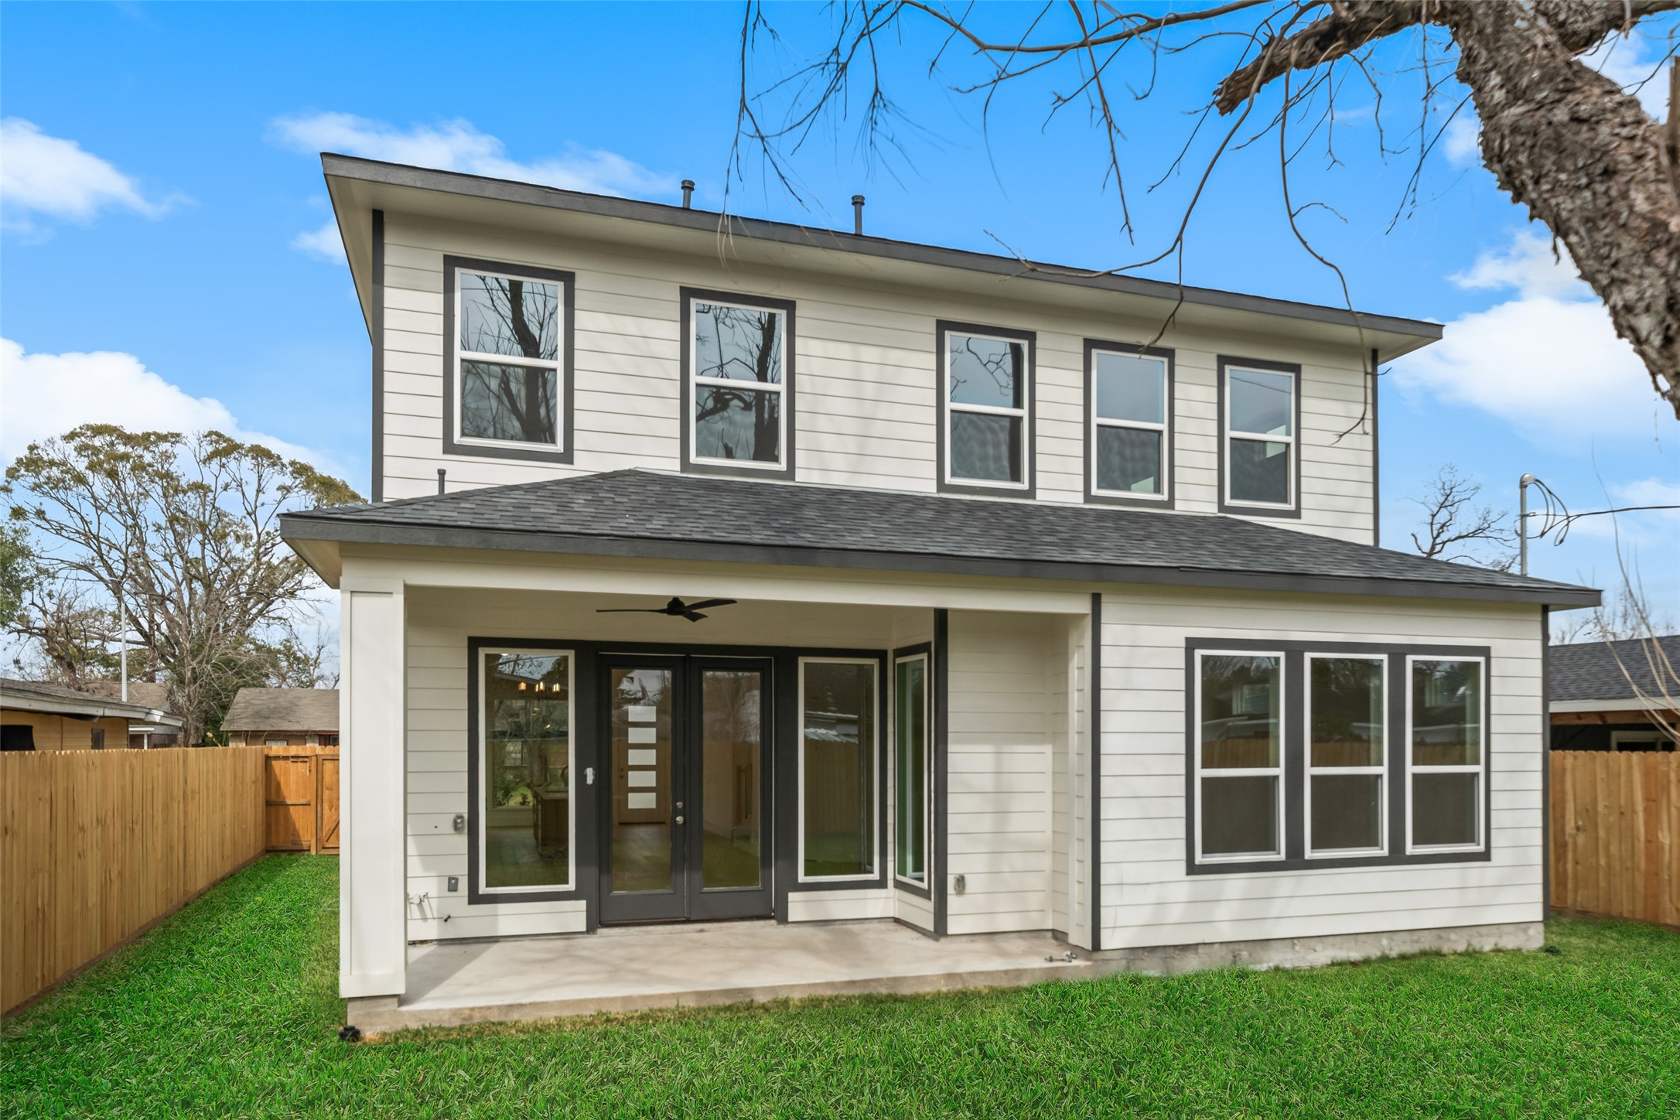
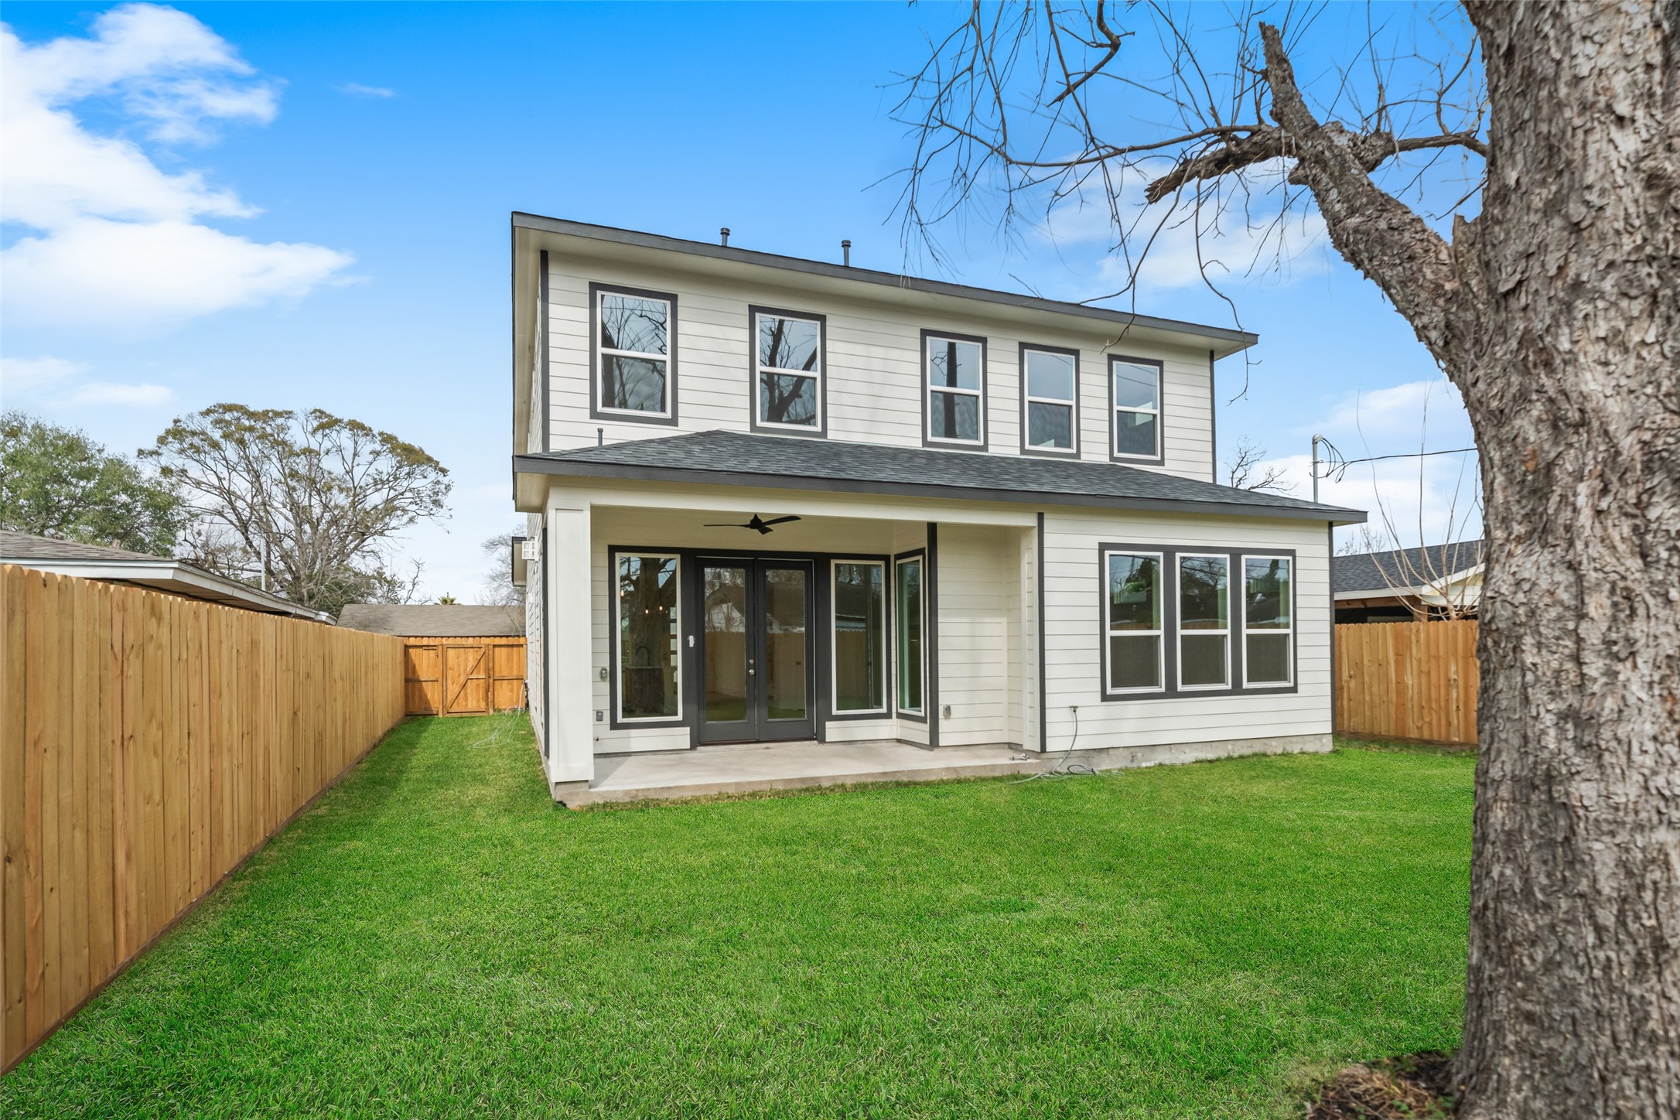
The deep covered back patio is accessible directly from the living room and is plumbed for a future outdoor kitchen. Beyond the backyard, the home sits just steps from the Spring Branch Trail, offering convenient access to outdoor recreation close to home!
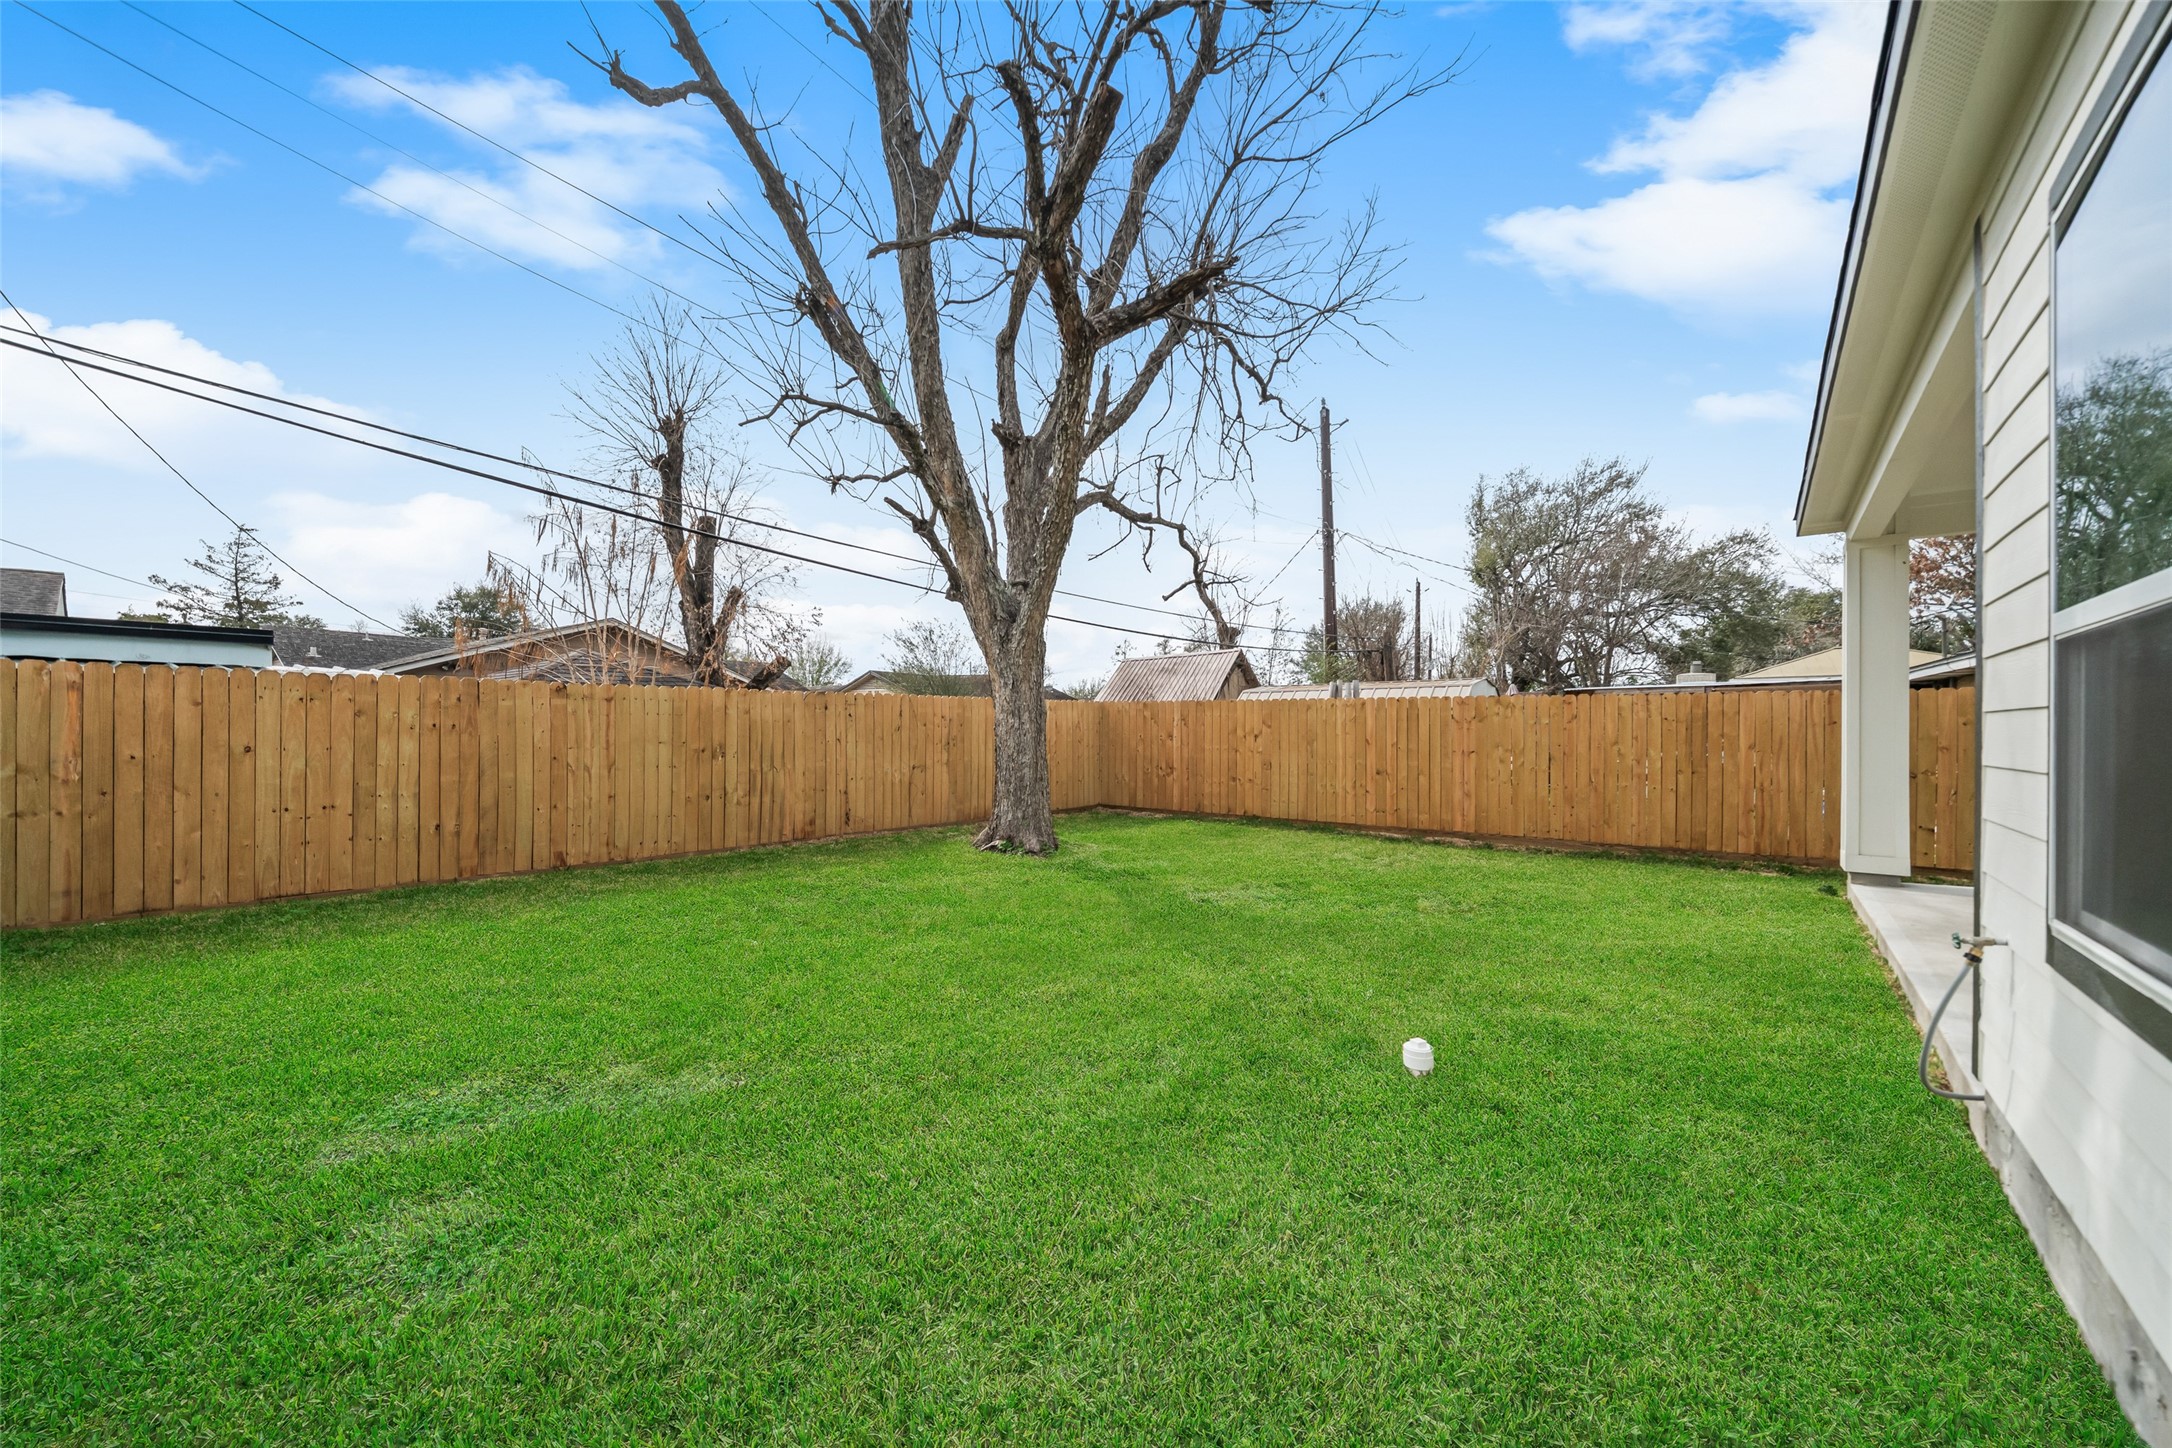
A broad lawn and mature pecan tree create an unusually inviting backyard for new construction, with plenty of space remaining for a future pool. The covered patio extends the home's entertaining possibilities outdoors, while CITYCENTRE and The Galleria are just 10–15 minutes away.
The fully fenced backyard provides substantial room for play, pets, gardening or a future swimming pool beneath the shade of a mature pecan tree. For everyday convenience, neighborhood grocery and dining options about including HEB, Kroger, Walmart, H-Mart, 99 Ranch Market, Costco and so much more!
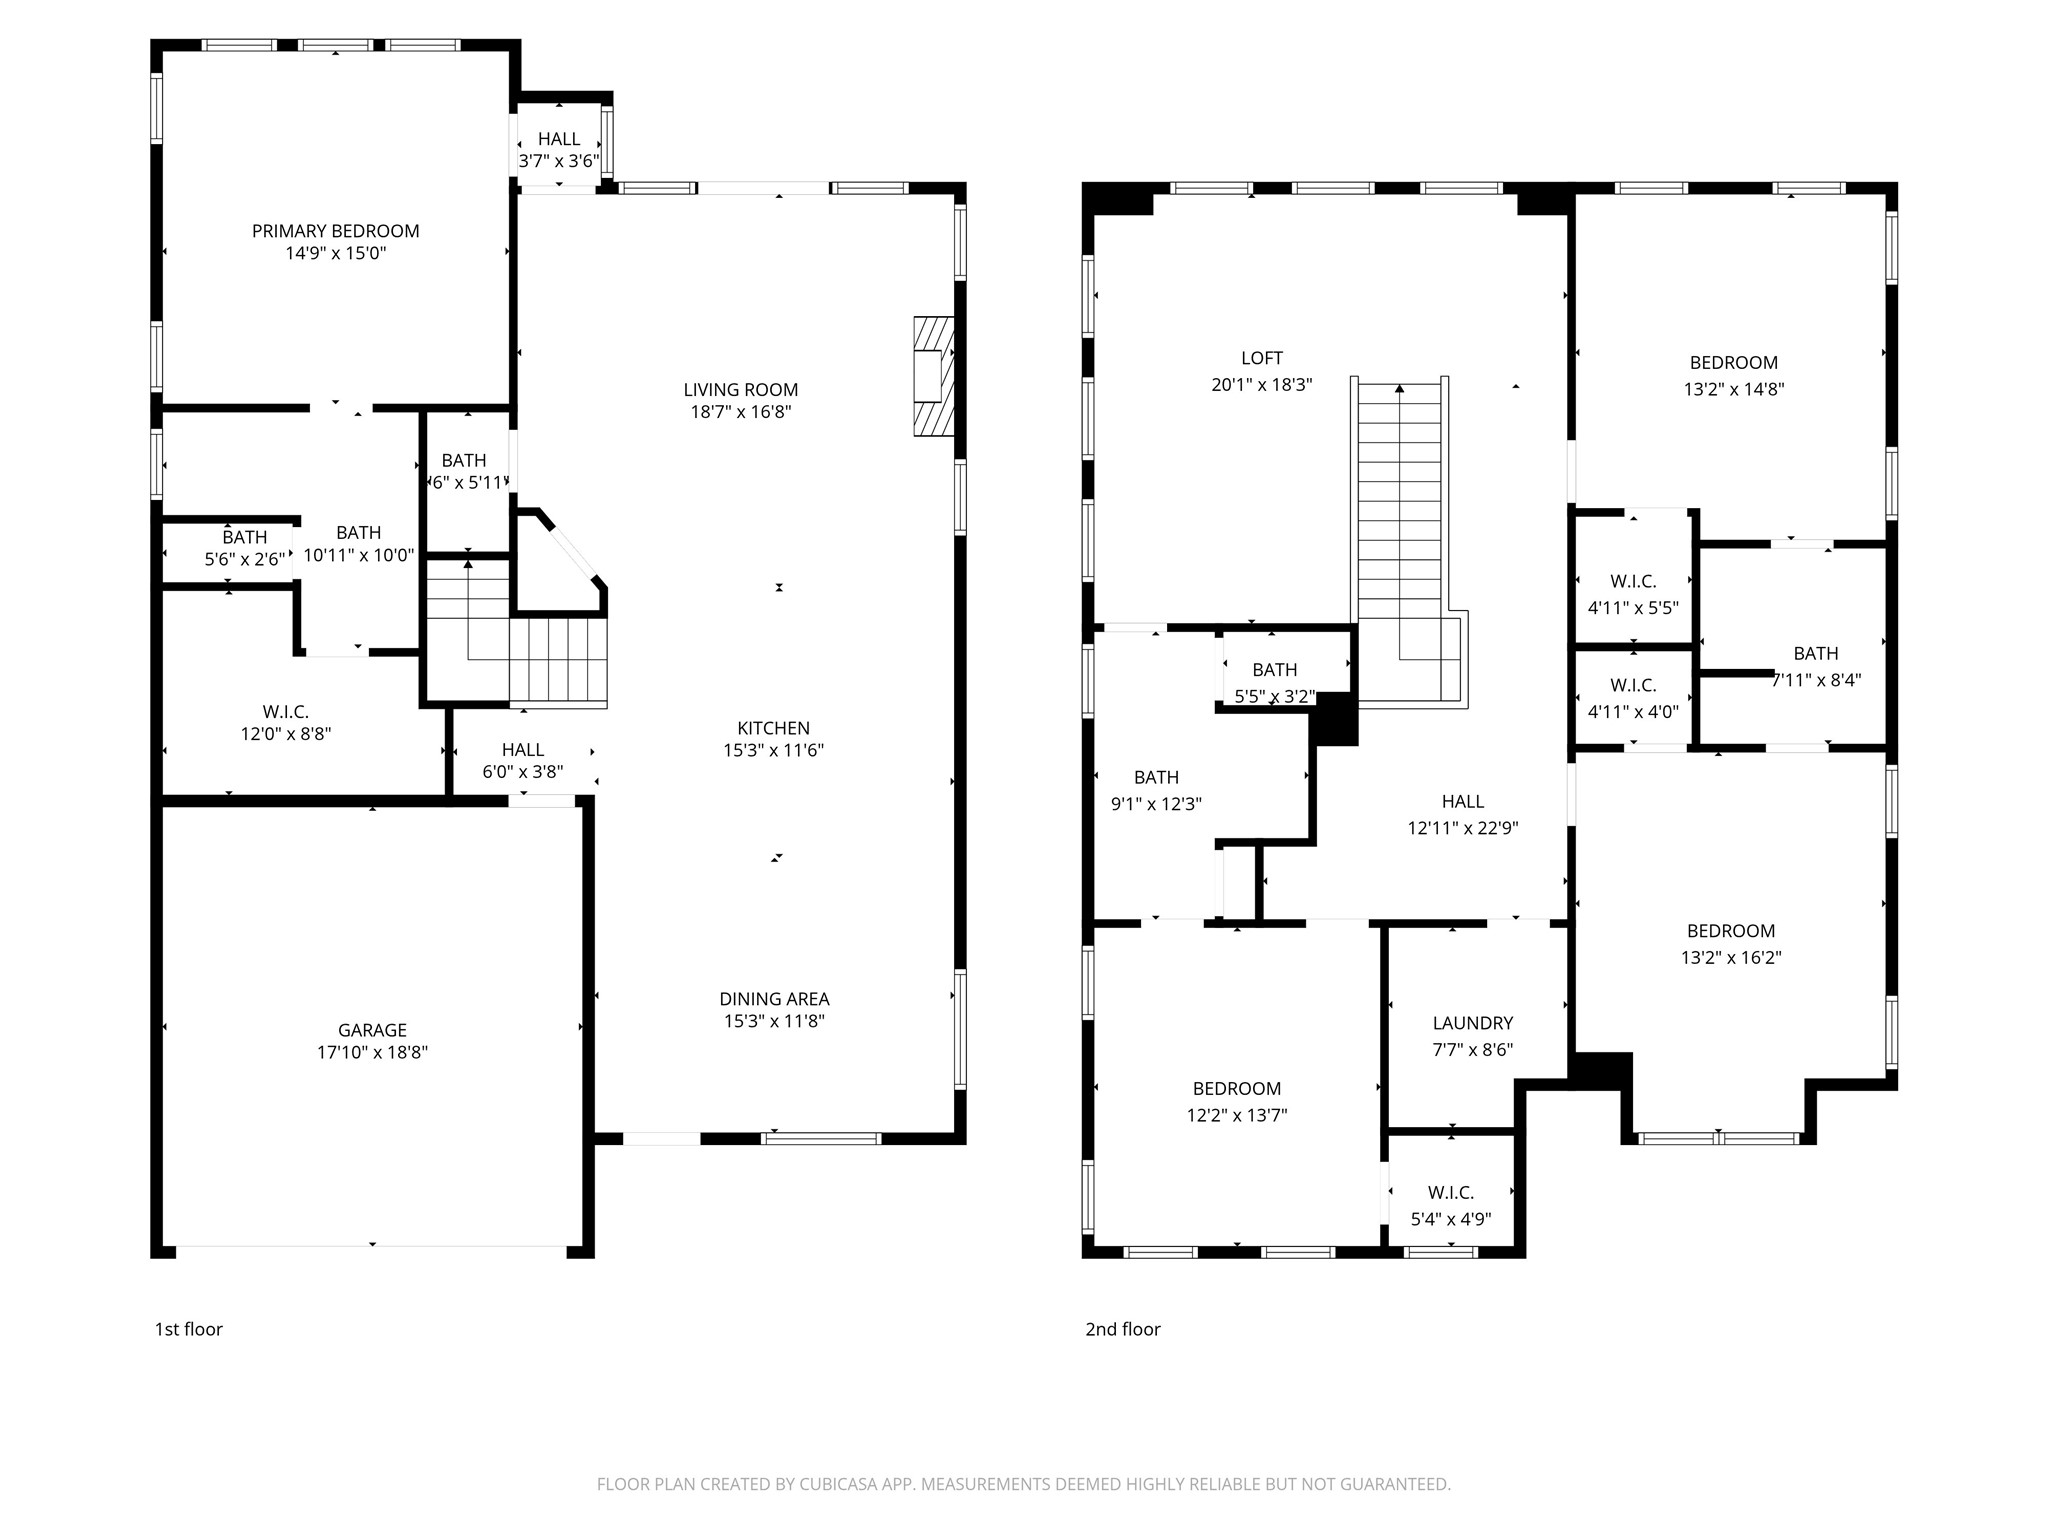
The floor plan illustrates how thoughtfully 2,676 sq. ft. has been organized across two levels: an open entertaining plan and primary suite downstairs, then three secondary bedrooms, multiple baths, an approximately 20' x 18' game room and dedicated study nook upstairs. The attached 2-car garage, utility room and extensive walk-in storage round out the design.






.jpg)

