852 Hampton Oaks,New Braunfels, TX 78132
New Braunfels, TX 78132

Description
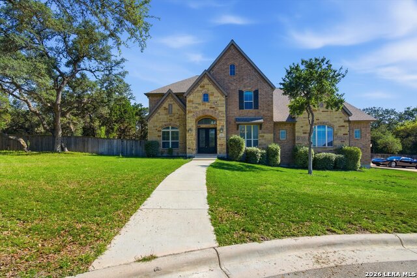
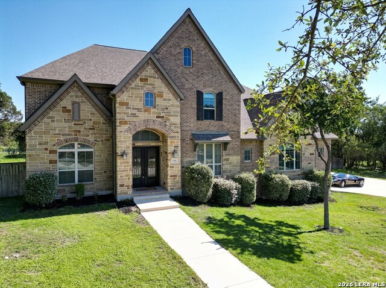
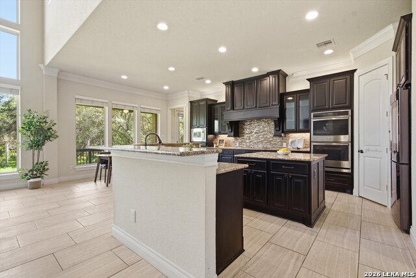
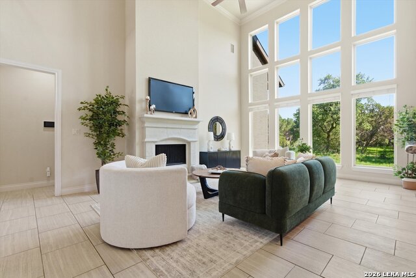
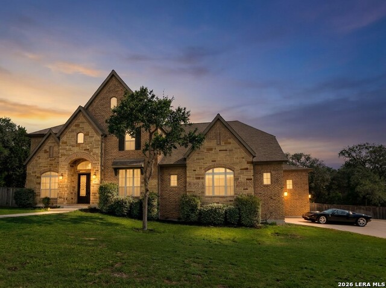
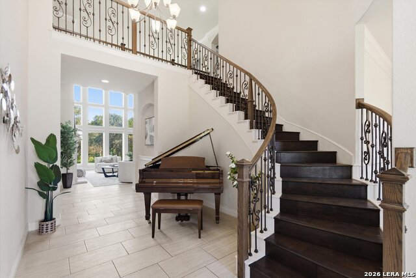
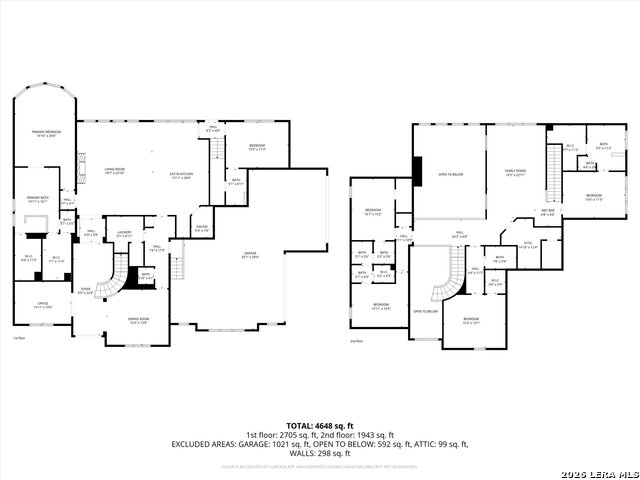
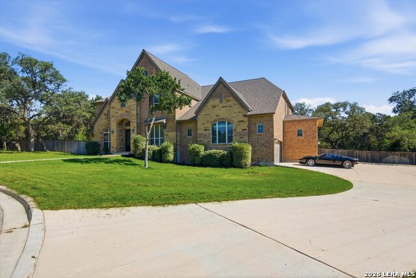
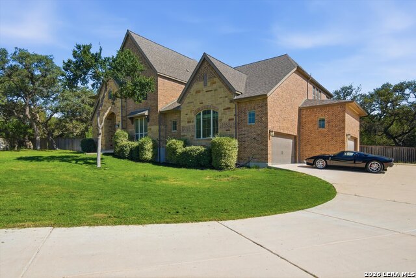
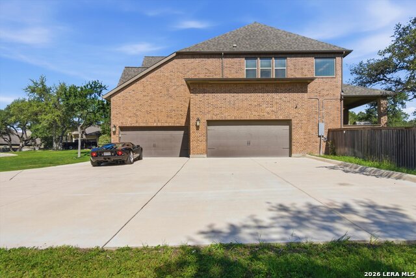
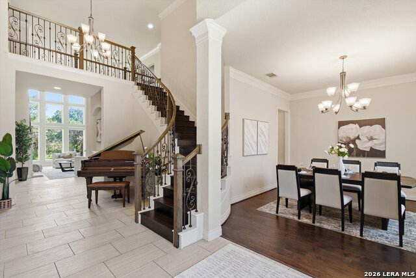
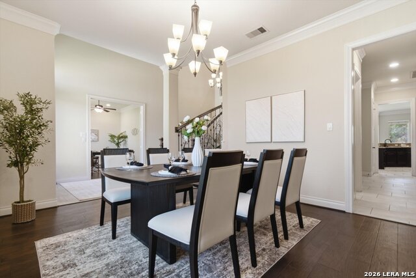
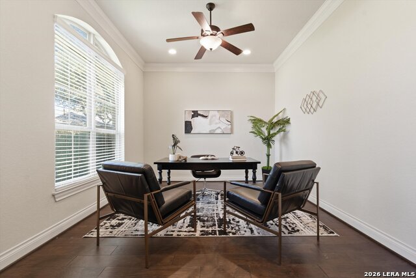

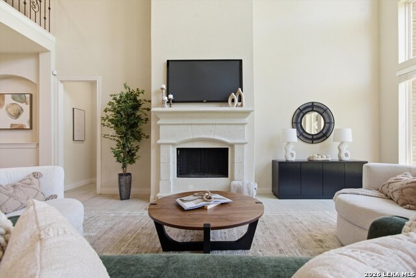
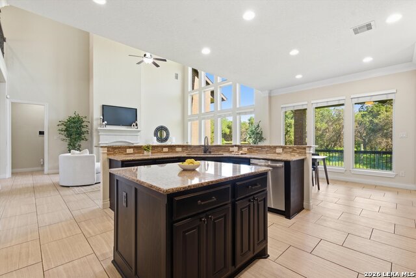
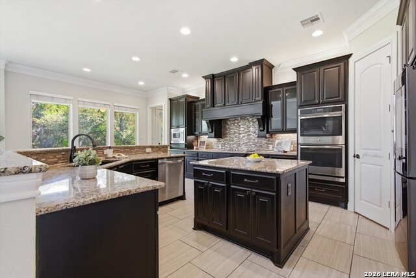
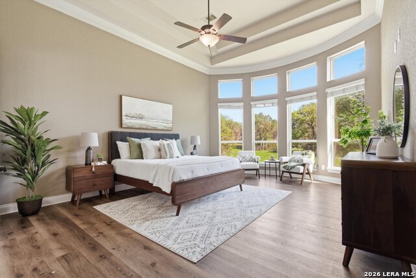
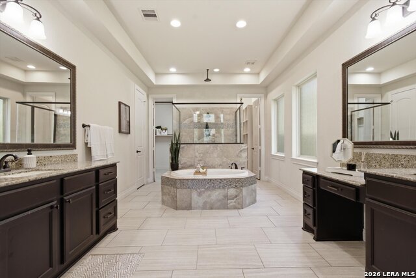
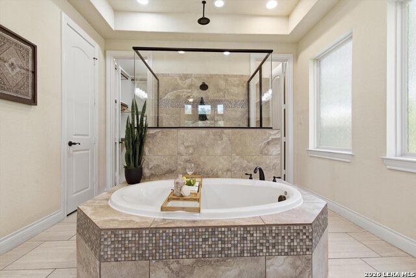
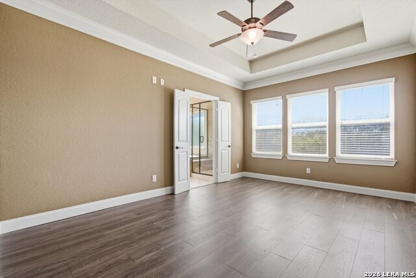
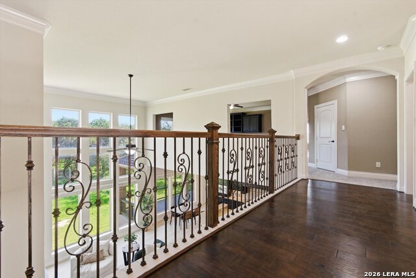
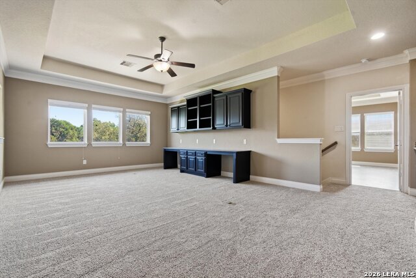
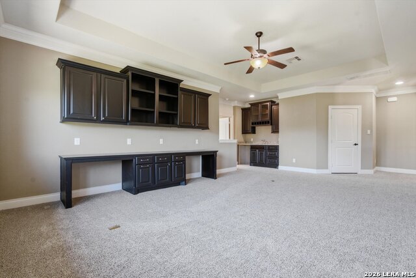
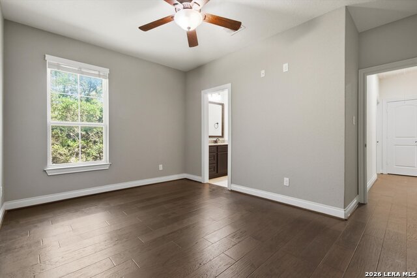
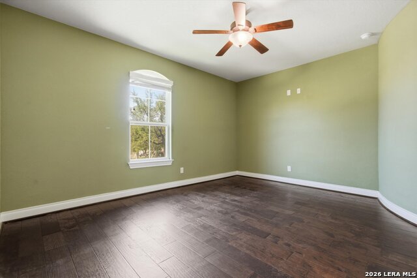
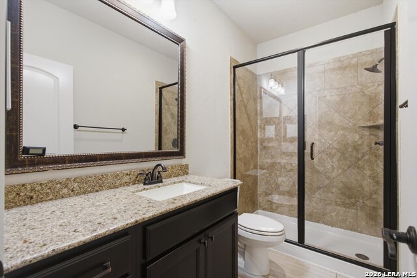
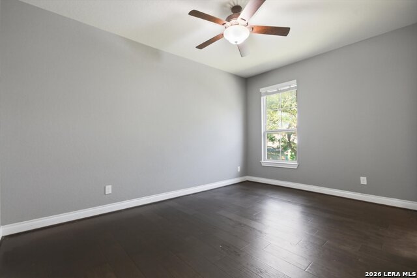
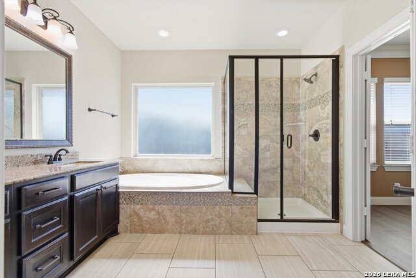
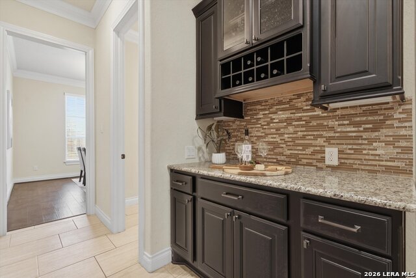
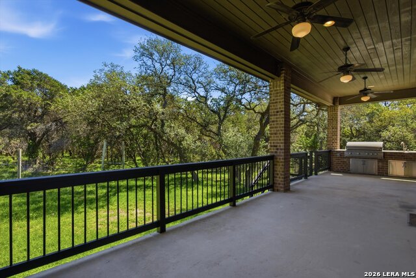
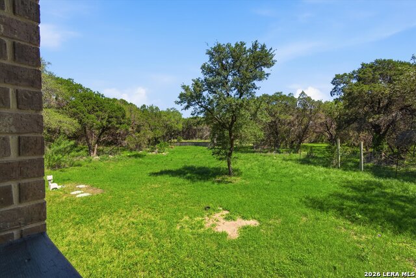
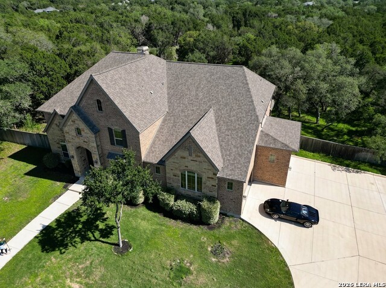
This kind of property doesn't come around often. Tucked on a private 1 acre cul de sac lot inside a gated community, this home delivers the space, layout, and privacy people are hunting for, with a wooded 26 acre ranchette sitting behind you so your backyard view stays private. Inside, it is built for real life and real entertaining. You get 6 bedrooms, 5 full baths, and 1 half bath, plus a dedicated office and a formal dining room. The main living area is open and bright with tall ceilings, a statement fireplace, and the kind of flow that actually works when you have family over or friends in town. The downstairs layout is a huge win. The primary suite is on the main level, and you also have a second downstairs bedroom with its own en suite bath, perfect for guests, multi gen living, or anyone who wants to avoid stairs. Out back is where this home separates itself. A covered patio with a built in outdoor kitchen sets you up for weekend cookouts, game days, and quiet evenings with nothing but space behind you. And then there is the fun part. A secret room in the attic that can be whatever you want it to be. Storage, hobby space, a hideout, or in my opinion a Speakeasy! To round it out, you have a 4 car garage, plenty of room to spread out, and the peace of mind that comes with a gated neighborhood and a cul de sac setting. If you have been waiting for a property that gives you acreage feel, privacy, and a true luxury layout, 852 Hampton Oaks is the one to see in person.
Details
| MLS # | 1964085 |
|---|---|
| Listing Type | For Sale |
| Style | House |
| Status | Active |
| Year | 2017 |
| Days On Site | 114 |
| Listing Provided By | Real Broker, LLC | Joseph Hurd |
Features
| Bed(s) | 6 |
|---|---|
| Bath(s) | 6 Total |
| SQ Feet | 4,922 |
| Story(s) | 2 |
| Acreage | 1.00 |
Interior
| Interior | Two Living Area, Separate Dining Room, Eat-In Kitchen, Island Kitchen, Walk-In Pantry, Study/Library, Utility Room Inside, Secondary Bedroom Down, Open Floor Plan, Laundry Main Level, Laundry Room, Walk in Closets, Attic - Partially Finished, Attic - Partially Floored |
|---|---|
| Heating | Central |
| Heating Fuel | Electric |
| Fireplace | One, Living Room |
| Number Of Fireplaces | 1 |
Exterior
| Exterior | 4 Sides Masonry |
|---|---|
| Roof | Composition |
| Foundation | Slab |
Parking
| Garage Parking | Four or More Car Garage |
|---|
Utilities
| Waterorsewer | Aerobic Septic, City |
|---|
Taxes
| Tax Property Id | 420605012900 |
|---|---|
| Taxed By Mltpl Counties | No |
| Total Tax | 15000 |
Area Information
| State | TX |
|---|---|
| County | Comal |
| City | New Braunfels |
| Zip Code | 78132 |
| Area | Comal |
| Community Name | PRESERVE OF MISSION VALLEY |
| School District | New Braunfels |
| Elementary School | New Braunfel |
| High School | New Braunfel |
| Listing VS Median (in PRESERVE OF MISSION VALLEY) | |
Price: $1,200,000 low | high Med: $1,047,500 sqft: 4,922 low | high Med: 4,150 $ / sqft: $244 low | high Med: $254 On site: 114 low | high Med: 65 | |
Market Activity 78132
Request a showing
Request a showing
Contact
Learn More About This Property

| State | TX |
|---|---|
| County | Comal |
| City | New Braunfels |
| Zip Code | 78132 |
| Area | Comal |
| Community Name | PRESERVE OF MISSION VALLEY |
| School District | New Braunfels |
| Elementary School | New Braunfel |
| High School | New Braunfel |
| Listing VS Median (in PRESERVE OF MISSION VALLEY) | |
Price: $1,200,000 low | high Med: $1,047,500 sqft: 4,922 low | high Med: 4,150 $ / sqft: $244 low | high Med: $254 On site: 114 low | high Med: 65 | |


.jpg)

Land & Ranch 210.483.7500 | Bandera 830.850.6700 | Global Luxury 210.483.5700 | Coldwell Banker Commercial Alamo City 210.483.6250
North Central San Antonio / Stone Oak 210.483.7070 | Harper Property Management 210.483.7040 | Relocation Services 210.483.7121
North West San Antonio 210.483.0000 | Laredo 956.722.4822 | Coldwell Banker Commercial International Gateway 956.937.2867
