 Price Reduced Listing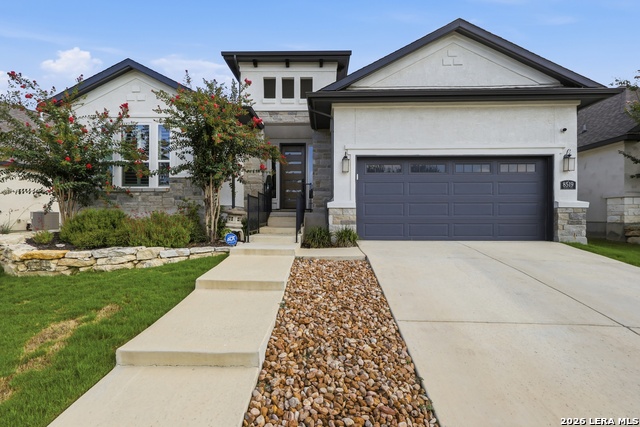

Description
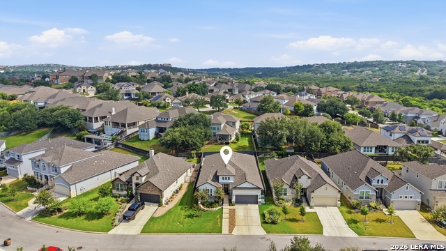
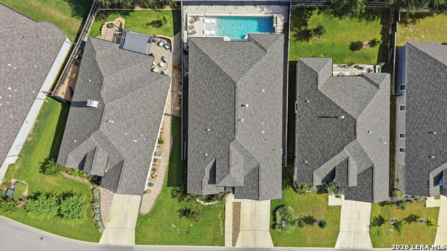
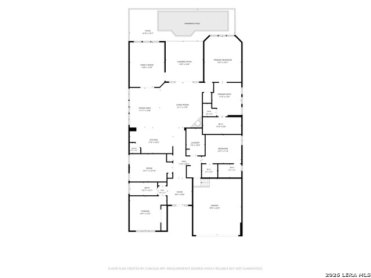
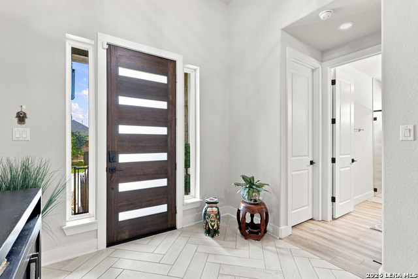
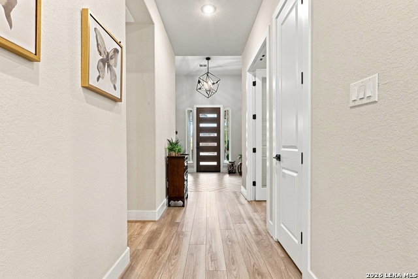
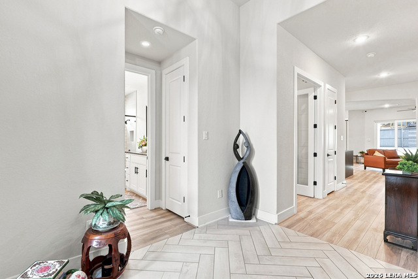
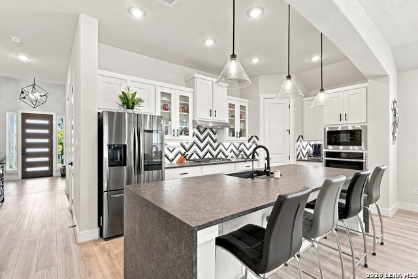
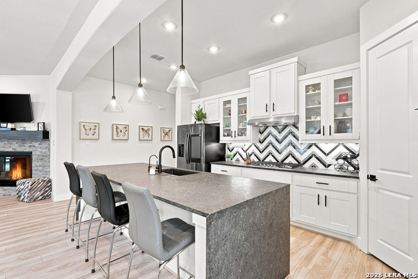
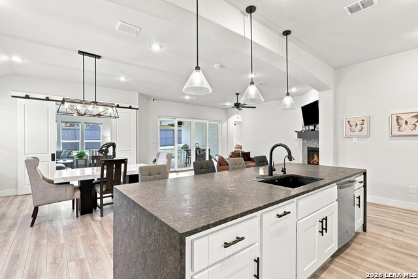
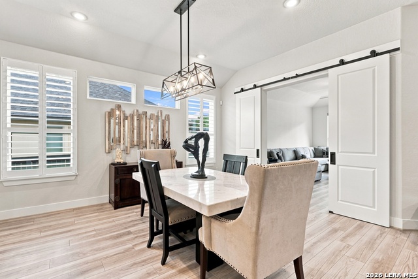
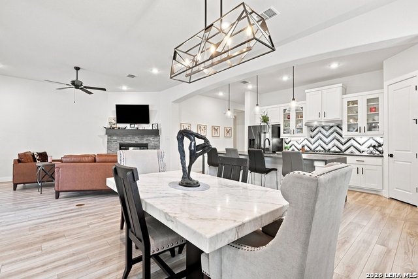
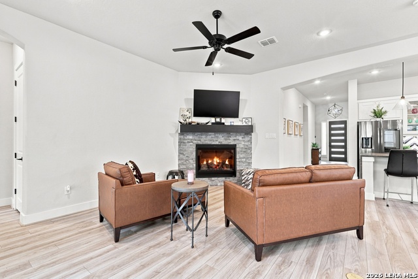
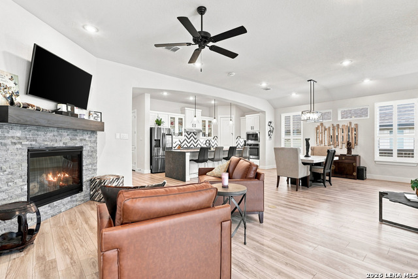
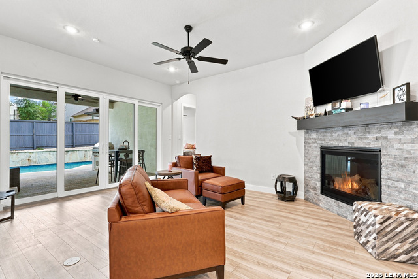
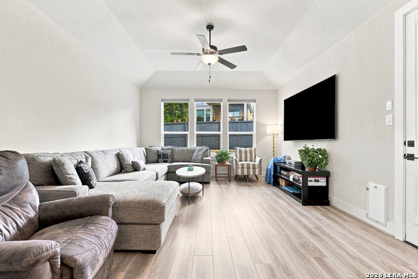
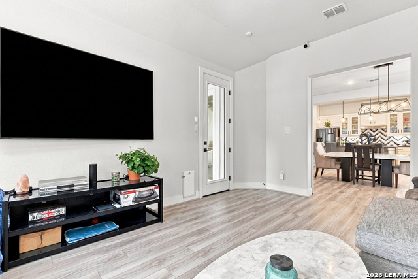
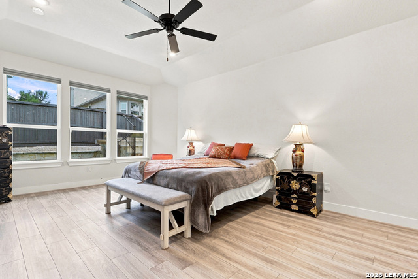
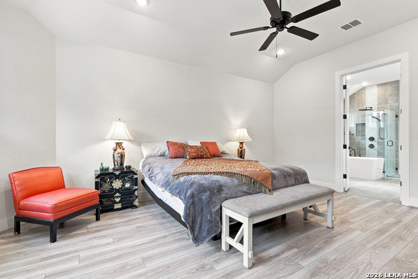
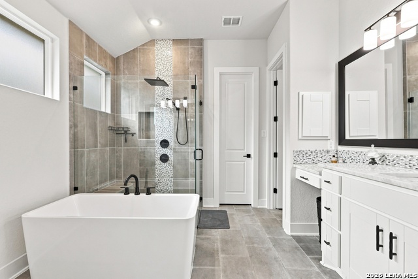
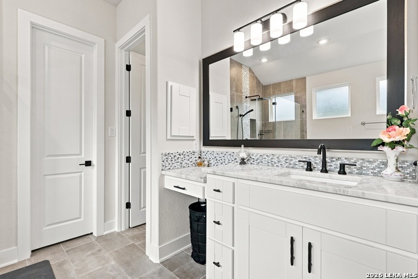
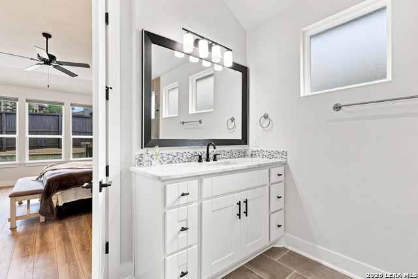
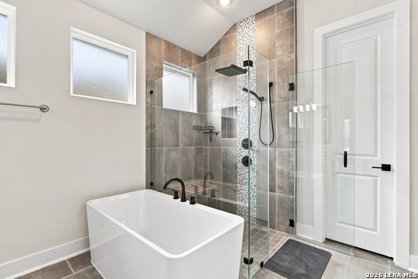
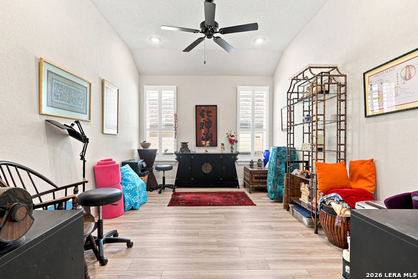
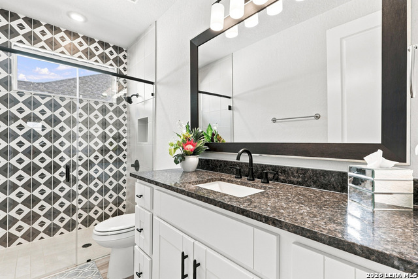
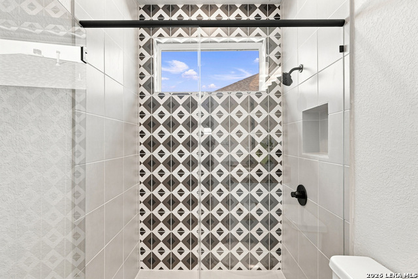
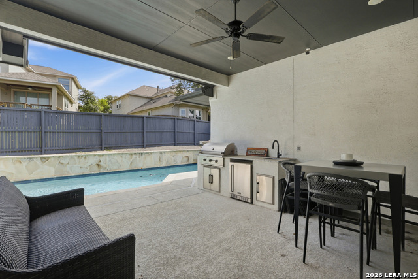
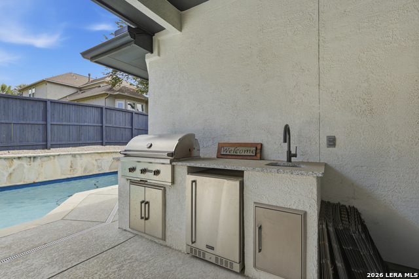
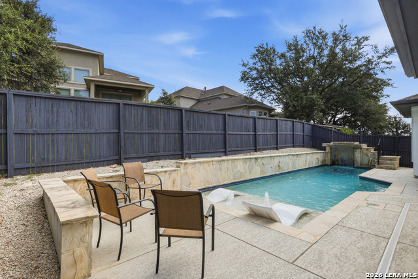
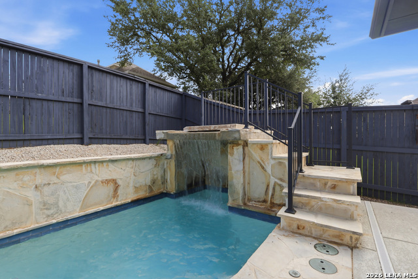
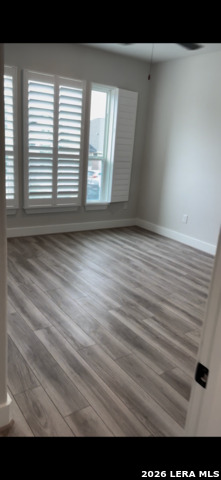
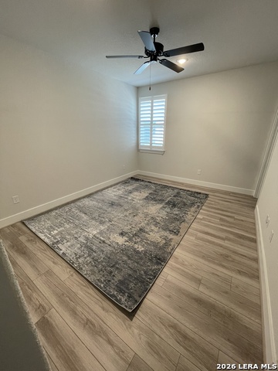
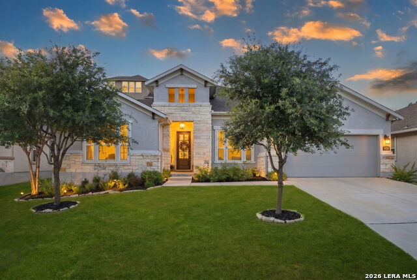
Look no farther!!! Luxury meets resort-style living in this stunning, fully upgraded Rialto home featuring 3 bedrooms, 3 full bathrooms, a spacious flex room with beautiful glass double doors right off the main foyer, and a versatile second living area that can serve as a formal dining room, game room, or a second living space with private access to the backyard oasis. The chef-inspired kitchen is designed to impress with custom cabinetry featuring glass display doors, a dramatic waterfall island, upgraded 39-inch countertops, and a Samsung touchscreen refrigerator that does convey!! The open-concept living area showcases a cozy gas fireplace, surround sound wiring, and expansive glass sliding patio doors that seamlessly blend indoor and outdoor living. Step outside to your own private retreat featuring a custom heated Keith Zars pool complete with bubblers, decorative water jets, and a breathtaking waterfall (Deepest end is 6.5ft). Entertain year-round in the fully equipped outdoor kitchen with a built-in BBQ grill, sink, and refrigerator. The luxurious primary suite offers a true spa experience with a relaxing soaking tub, separate rain shower, a large walk-in closet with elegant finishes. Additional upgrades include programmable electronic blinds overlooking the pool, classic white plantation shutters, and permanent custom Trimlight exterior lighting that can be programmed to celebrate every holiday and special occasion with the touch of a button. This exceptional home combines sophisticated design, premium upgrades, and unforgettable outdoor living-offering luxury at every turn.
Details
| MLS # | 2004647 |
|---|---|
| Listing Type | For Sale |
| Style | House |
| Status | Price Change |
| Year | 2021 |
| Days On Site | 31 |
| Listing Provided By | Keller Williams Heritage | Jaime Adams |
Features
| Bed(s) | 3 |
|---|---|
| Bath(s) | 3 Total |
| SQ Feet | 2,662 |
| Garage | 2 |
| Pool | Yes |
| Story(s) | 1 |
| Acreage | 0.15 |
Interior
| Interior | Two Living Area, Eat-In Kitchen, Two Eating Areas, Island Kitchen, Breakfast Bar, Walk-In Pantry, Study/Library, High Ceilings, Open Floor Plan, All Bedrooms Downstairs, Laundry Room, Walk in Closets |
|---|---|
| Heating | Central |
| Heating Fuel | Natural Gas |
| Fireplace | One |
| Number Of Fireplaces | 1 |
Exterior
| Exterior | Brick, Stone/Rock, Stucco |
|---|---|
| Exterior Features | Patio Slab, Covered Patio, Bar-B-Que Pit/Grill, Gas Grill, Privacy Fence, Sprinkler System, Has Gutters, Outdoor Kitchen |
| Roof | Composition |
| Foundation | Slab |
Parking
| Garage Parking | Two Car Garage |
|---|
Utilities
| Waterorsewer | City |
|---|
Taxes
| Tax Property Id | 047098260740 |
|---|---|
| Taxed By Mltpl Counties | No |
| Total Tax | 8769.32 |
Area Information
| State | TX |
|---|---|
| County | Bexar |
| City | Boerne |
| Zip Code | 78015 |
| Area | Bexar |
| Community Name | Ridge Creek |
| School District | Northside |
| Elementary School | Leon Springs |
| High School | Clark |
| Listing VS Median (in Ridge Creek) | |
Price: $615,000 low | high Med: $274,400 sqft: 2,662 low | high Med: 1,776 $ / sqft: $231 low | high Med: $155 On site: 31 low | high Med: 38 | |
Market Activity 78015
Request a showing
Request a showing
Contact
Learn More About This Property

| State | TX |
|---|---|
| County | Bexar |
| City | Boerne |
| Zip Code | 78015 |
| Area | Bexar |
| Community Name | Ridge Creek |
| School District | Northside |
| Elementary School | Leon Springs |
| High School | Clark |
| Listing VS Median (in Ridge Creek) | |
Price: $615,000 low | high Med: $274,400 sqft: 2,662 low | high Med: 1,776 $ / sqft: $231 low | high Med: $155 On site: 31 low | high Med: 38 | |
 | $565,0008529 Dana ElmsBoerne, TX 78015 |
 | $635,0008534 Nichols RimBoerne, TX 78015 |


.jpg)

Land & Ranch 210.483.7500 | Bandera 830.850.6700 | Global Luxury 210.483.5700 | Coldwell Banker Commercial Alamo City 210.483.6250
North Central San Antonio / Stone Oak 210.483.7070 | Harper Property Management 210.483.7040 | Relocation Services 210.483.7121
North West San Antonio 210.483.0000 | Laredo 956.722.4822 | Coldwell Banker Commercial International Gateway 956.937.2867
