Just shy of 3 acres his property backs to a green belt. The circular drive makes it easy to get in and out. The garage and barn have a second gated entry for added privacy.
A welcoming driveway leads through a gated entrance, flanked by stone pillars, into a spacious, tree-lined property. A charming house is visible in the background, surrounded by lush green lawns and a black iron fence, offering a serene and private setting.
This stunning home features a stone-accented facade with large windows, a welcoming porch, and well-maintained landscaping. The brick pathway adds charm and leads to a spacious entry. Ideal for those seeking elegance and curb appeal.
This aerial photo showcases a spacious, upscale neighborhood with large homes surrounded by lush greenery & backing to a greenspace. Many properties feature well-maintained yards, private pools, and winding driveways, offering a serene and private living environment.
This bright, open entryway features hardwood floors, large windows, and built-in shelves in the library. The modern glass door and recessed lighting create a welcoming and stylish ambiance.
This is a spacious, elegant dining room with large windows offering abundant natural light and scenic views. It features a modern chandelier, and adequate seating for a large table. The open layout flows throughout this home creating a welcoming atmosphere for entertaining.
The living space off of the library is being used as a downstairs game room. This room has many options to fit your lifestyle.Generous windows provide natural lighting and fantastic views to the yard.Hardwoods, recessed lighting and modern fixture complete the room.
This modern kitchen features elegant white cabinetry, a large marble island with seating, and stainless steel appliances. The space is well-lit with stylish pendant lights and has a warm, inviting hardwood floor.
This kitchen features a high-end stainless steel stove with a sleek marble backsplash and countertops. It includes spacious cabinetry with modern brass handles, hardwood flooring, and a built-in refrigerator, creating a luxurious and functional cooking space.Soft close drawers under cabinet lighting and 6 burner cooktop with griddle.
This photo showcases a spacious open-concept kitchen and living area. Thoughtful design went into the kitchen with views to the family room and breakfast area.
This breakfast room with hardwood floors complement the neutral walls, creating a warm, inviting atmosphere.
This spacious, open-concept living area features a high ceiling with a modern chandelier, a cozy fireplace, and large windows offering abundant natural light. The elegant hardwood floors and double staircase with black railing add a touch of sophistication, while the mezzanine provides additional space and overlooks the inviting seating area below.
This view of the family room shows the integration of the niche' for a large screen TV and the flow to the wine room and front of the home.
Light and Airy you will enjoy day to day living in this pretty living room. The fireplace with floor to ceiling tile is the focal point of the room.
This photo showcases a stylish wine cellar with glass-paneled doors, rustic brick walls, and ample wooden shelving for wine storage. The space is thermostat controlled & well-lit, creating a warm and inviting atmosphere.
This spacious Primary Suite features hardwood floors, a large bed, and a cozy sitting area with ample natural light. Elegant lighting fixtures and a nearby en-suite bathroom add to its luxury feel.
Decorative fireplace adds to the ambience. Plenty of room for all your furnishings. Easy access to the patio from the pretty glass doors.
This is a spacious, elegant bathroom featuring a double vanity with ample storage, large mirrors, and modern lighting. It has a luxurious chandelier, marble flooring, and additional cabinetry for extra storage. The room is bright and well-organized, exuding a sophisticated ambiance.
A spacious vanity area with lighted mirror. Pretty chandelier. You will love the feeling of this spa like bathroom
Fantastic steam shower with multiple shower heads. The soaking tub is perfect for relaxation. Big picture window brightens the room.
This luxurious walk-in closet with ample shelving and hanging space, a large marble island with pink accents, elegant lighting, and a polished wooden floor, perfect for organizing and displaying clothing and accessories. More cabinetry with glass front doors not visible in this photo.
Second walk in closet is a dream for the partner in your world. Beautiful wood cabinetry, shelves and plenty of hanging space.
This lofted game room has plenty of space for enjoying tv, playing games or just relaxing. Entry to the lounge area through the door to the right.
A second game room or lounge space to compliment the wet bar in the back. Easy access to the large terrace.
A stylish wet bar area with sleek black cabinetry, and an exotic stone counter ad backsplash. The beverage refrigerator adds convenience. Glass front cabinetry to display your glassware. The room features a modern black door leading outside to the terrace.
The lounge/game area is a perfect compliment to the upstairs game room. The barn doors open to a 5th bedroom or a study/flex room.
There is a Murphy Bed, storage and shelving. Remote shades and hardwoods. Pretty sconces within the shelving adds a nice touch.
The home theater room features multiple rows of comfortable, leather recliner seats. The room is dimly lit with wall sconces, creating a cozy and cinematic atmosphere, perfect for movie nights.
This room serves as a versatile home office or gym. It features built-in shelves, a desk setup, a wall-mounted TV, and gym equipment, mirrors on the wall( not shown) all within a bright space with recessed lighting and a ceiling fan.
This stylish bathroom adjoins the lounge area and the room currently being used as a nursery with the murphy bed. The pretty tiles and marble counters are perfectly chosen to compliment the lighting and fixtures.
This bedroom features generous wall space, hardwood floors, and ample natural light from multiple windows. The room is accented with a modern light. Room darkening shades for a restful nights sleep.
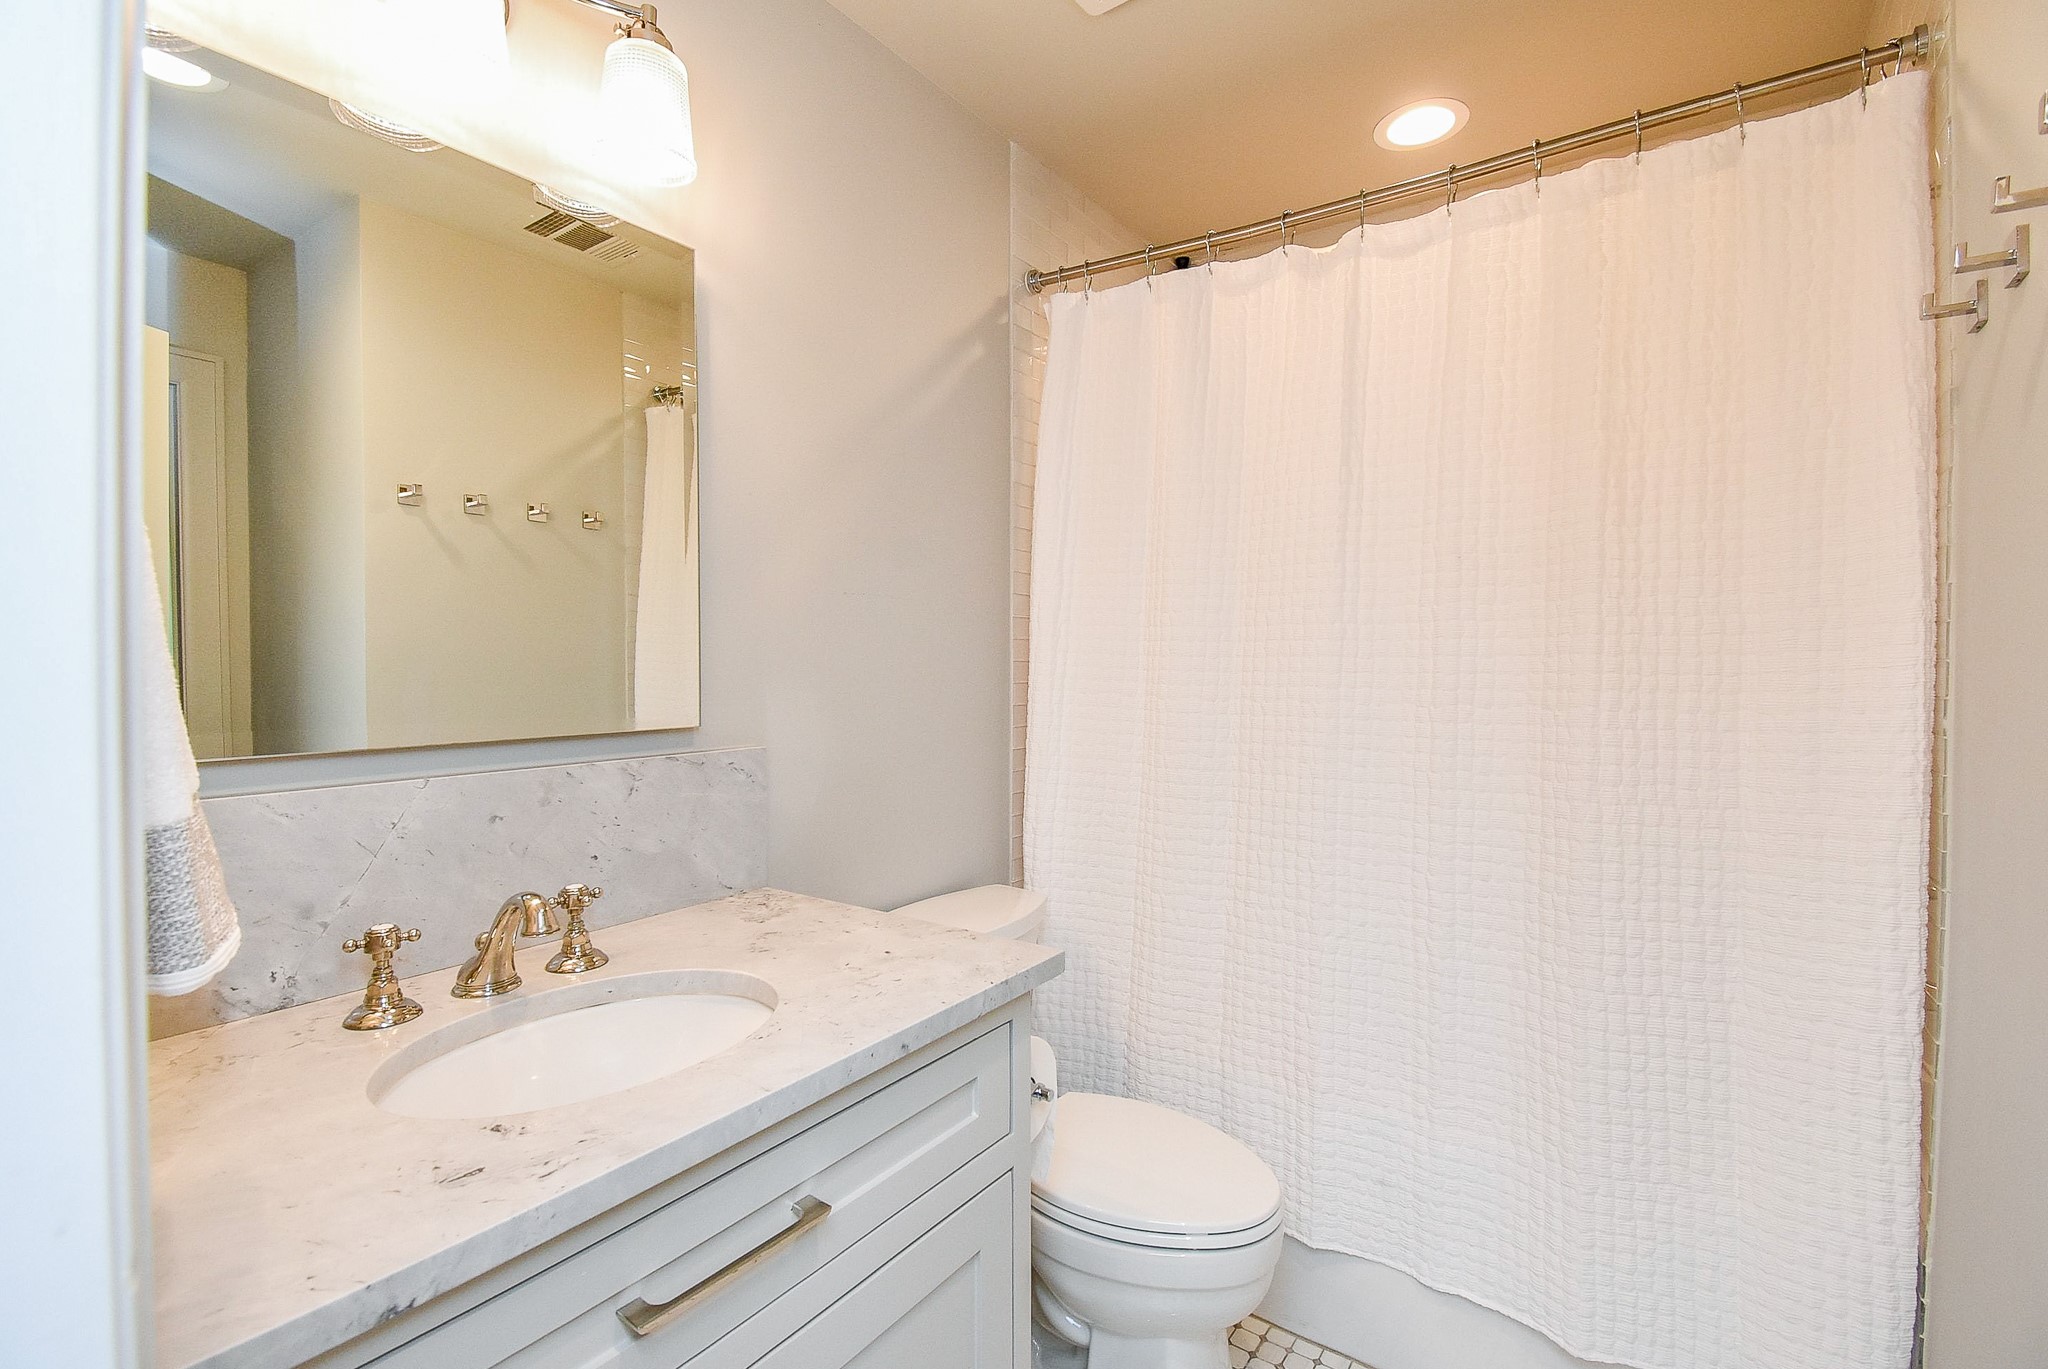
This is the 2nd bathroom up and features a sleek design with a marble countertop, under-mount sink, and elegant fixtures. It includes a shower/tub combo.
This cozy bedroom features a vaulted ceiling, elegant chandelier, and large windows for natural light. Room darkening shades provide a restful nights sleep.
This ensuite bathroom features a modern vanity with ample storage, a sleek marble countertop, and contemporary fixtures. It includes a large mirror and a shower/tub combo.
This bedroom features a cozy layout with hardwood floors, a large window for natural light, and a double-door closet. The neutral walls and ceiling create a bright and airy atmosphere.
The utility room is light and bright with brick flooring, white cabinetry, and large glass doors leading to an outdoor space. It offers a seamless blend of indoor and outdoor living. The washer dryer are located within the lockers shown. On the back wall is the sink and additional storage.
Even the pool bath is inviting. Featuring a sleek walk-in shower with a handheld shower head, a stylish marble countertop with a contemporary sink, and elegant fixtures. The light-colored tile walls enhance the space's brightness and cleanliness.
This is a compact, modern powder room featuring a marble countertop with an integrated sink and a sleek black faucet. It has a softly lit oval mirror and towel ring, creating a cozy, elegant space.
This photo showcases a spacious covered patio with a wooden ceiling, ceiling fans, and tile flooring. It offers a scenic view of a lush, green backyard and pool views. Perfect for relaxation and entertaining.
This is a spacious two-story home featuring a large backyard with a pool and ample patio space. It includes a covered balcony, multiple lounge areas, and lush landscaping. Easy access to the outdoor kitchen with counter bar perfect for bar stools. The pool bath is easy to reach under the covered patio.
Downstairs spacious outdoor patio with room for a large dining table and chairs under a wooden ceiling. The area offers a serene and inviting space for outdoor gatherings. A few steps away from the fire pit area. Outdoor entertaining is easy with this grand home and outdoor spaces.
This photo showcases a stylish outdoor kitchen with a built-in grill, ample counter space, and a ceiling fan. It features a covered area with brick walls, a TV, and a view of the backyard, making it perfect for entertaining and outdoor dining.
This photo showcases a spacious outdoor living area with a covered patio featuring comfortable seating, ceiling fans, and a view of a luxurious pool with a hot tub. The surrounding landscape includes greenery and a red outbuilding, offering a serene and inviting atmosphere for relaxation and entertainment.
Birds eye view of the pool, spa, decking covered patio and some of the yard space.
Pool area at ground level with views to the covered patio.
This backyard features a spacious, grassy area with a children's playset under mature trees, providing shade and a natural setting. Adjacent is a red kids playhouse and red barn-style building, adding a rustic charm to the property.
looking back to the property at the edge of the fenced yard.
This property features a spacious 2015' red barn with a large roll-up door, stone accents, and ample driveway space. A back garage door allows air to flow through the barn. This home has ample concrete for RV or boat to the side and back of the garaage.
Aerial view showcasing a different angle and the green space behind at the back of the property. Nice distal view of the area as well.







.jpg)

