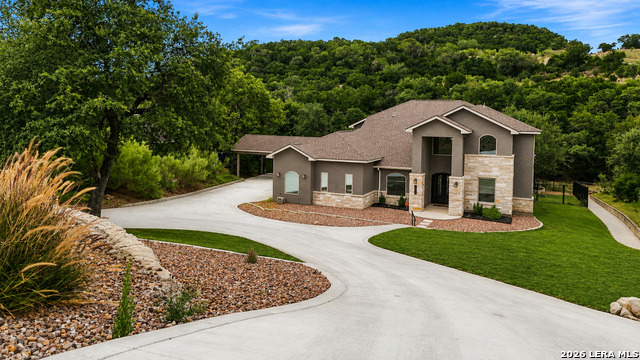
8511 Camp Verde Rio,San Antonio, TX 78255
San Antonio, TX 78255


Description
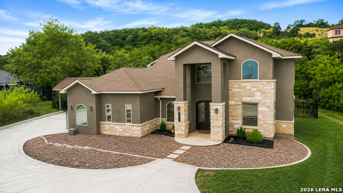
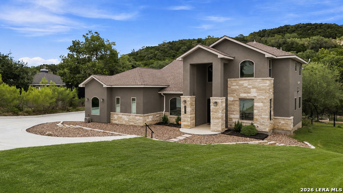
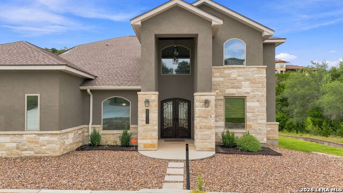
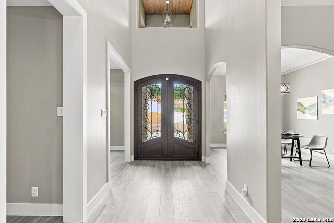
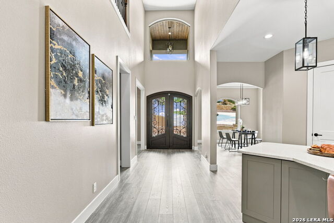
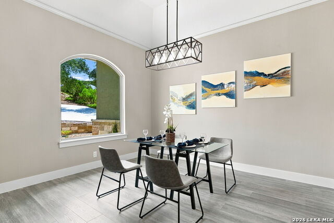
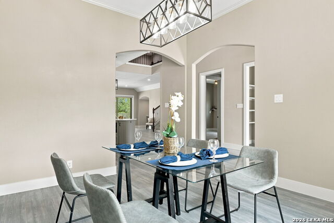
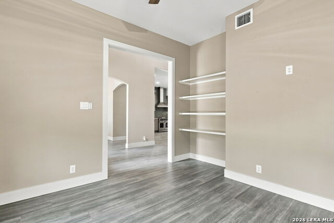
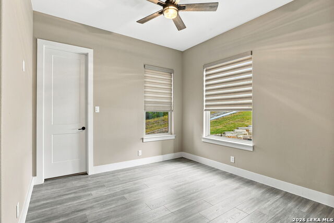
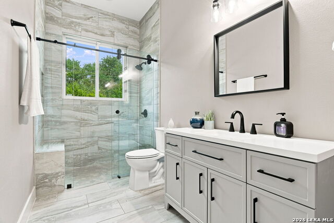
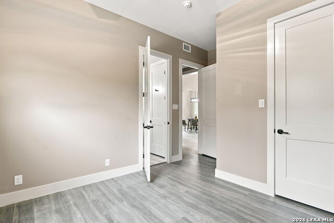
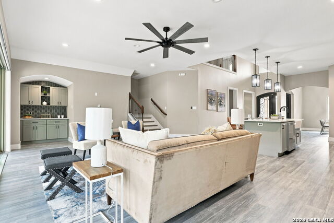
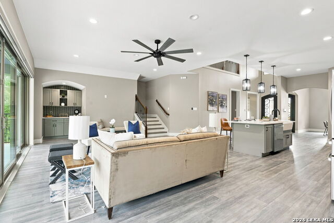
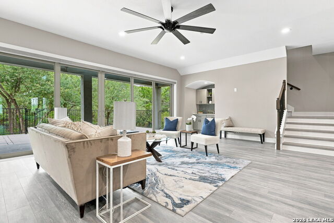
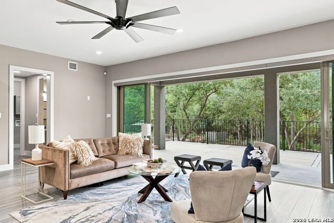
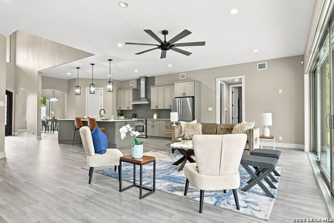
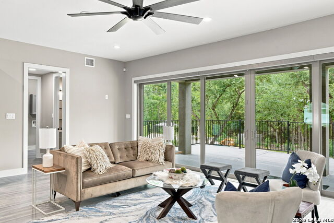
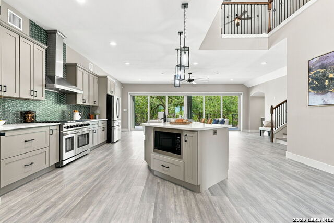
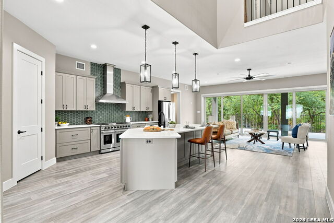
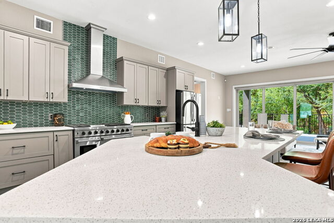
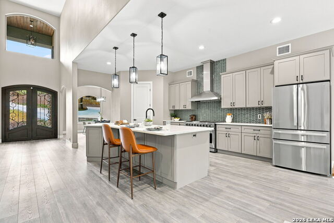
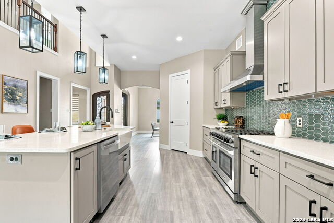
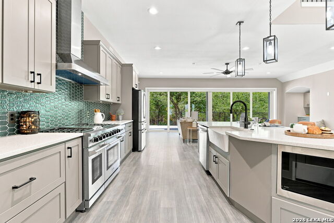
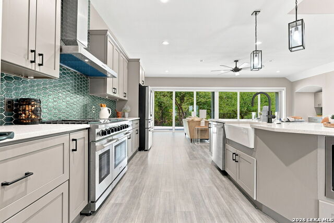
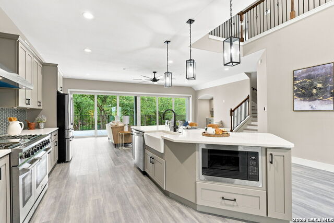
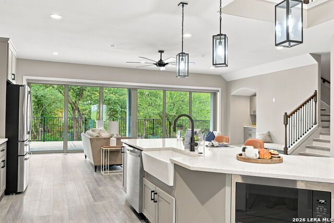
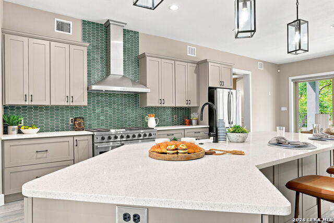
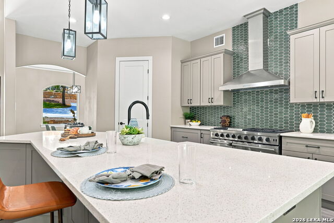
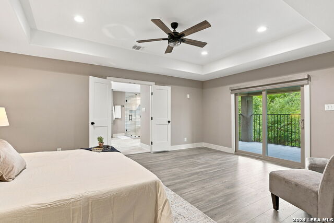
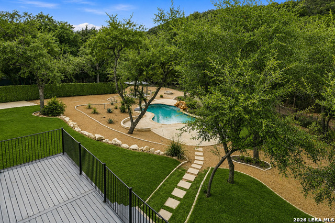
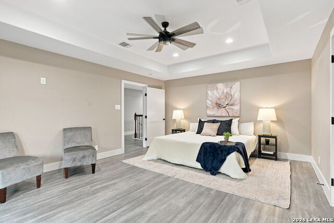
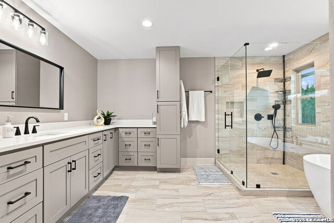
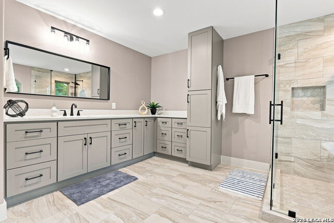
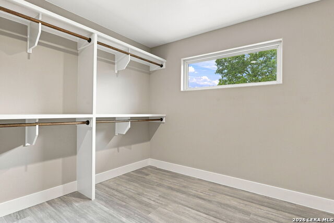
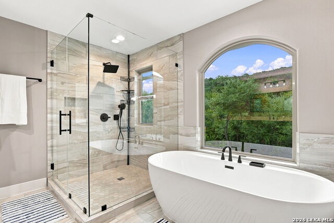
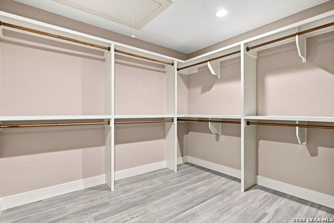
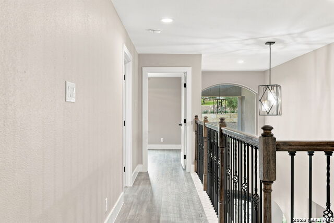
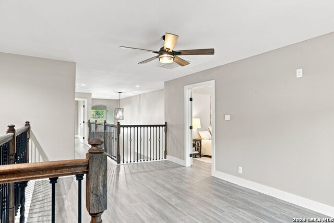
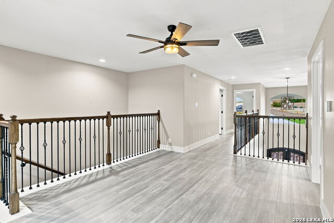
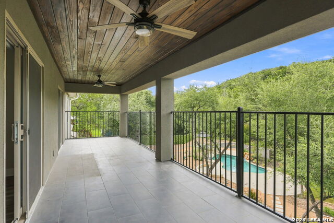
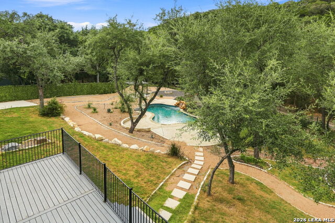
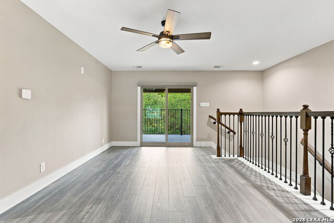
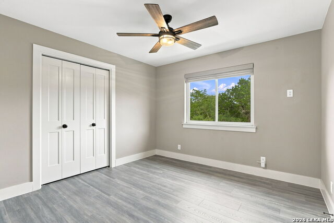
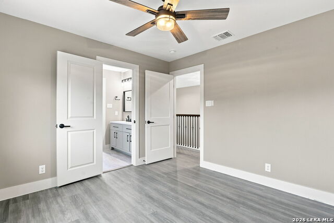
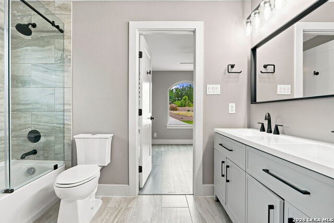
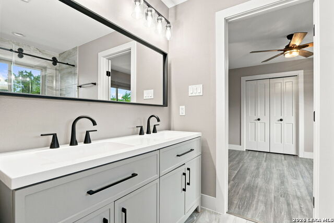
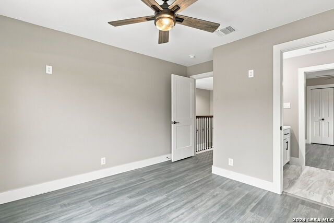
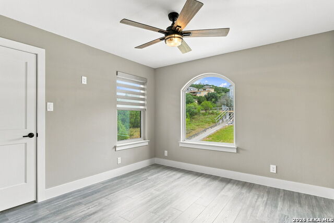
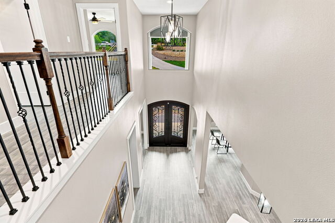
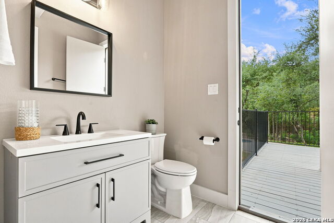
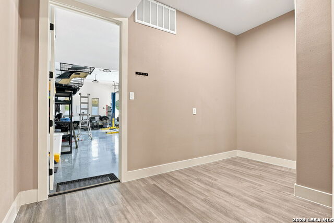
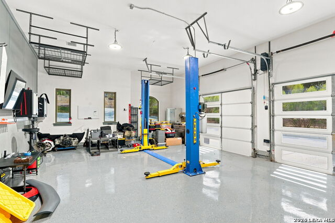
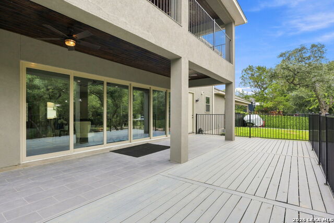
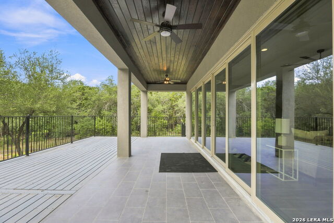
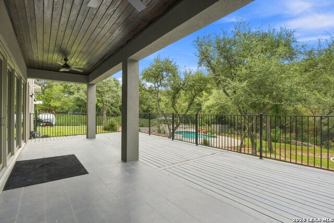
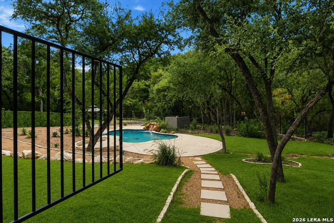
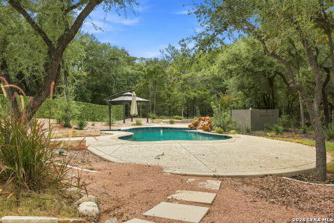
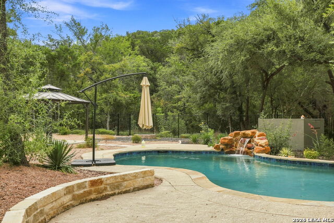
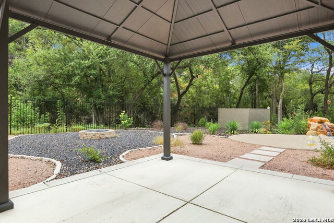
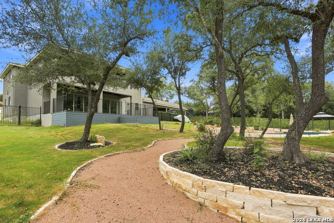
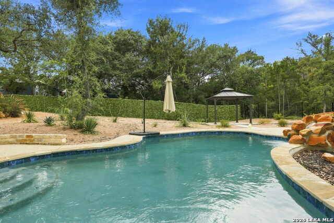
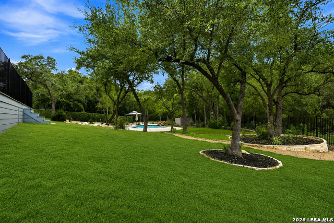
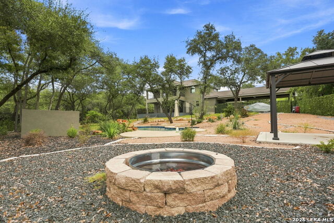
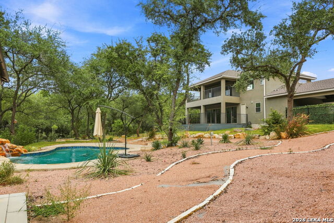
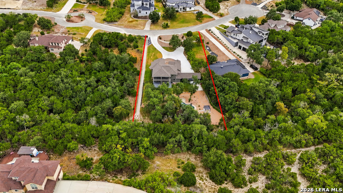
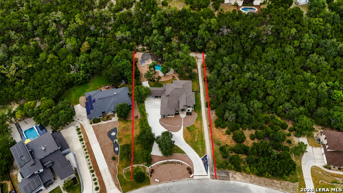
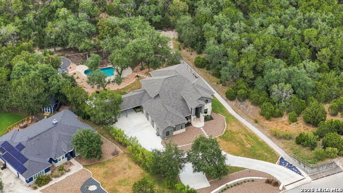
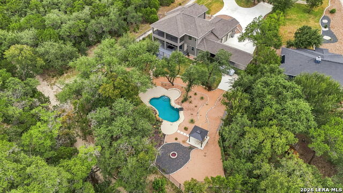
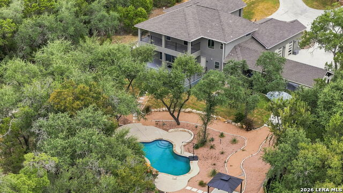
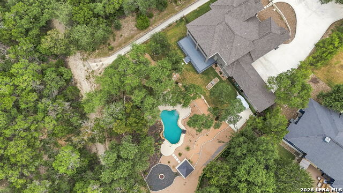
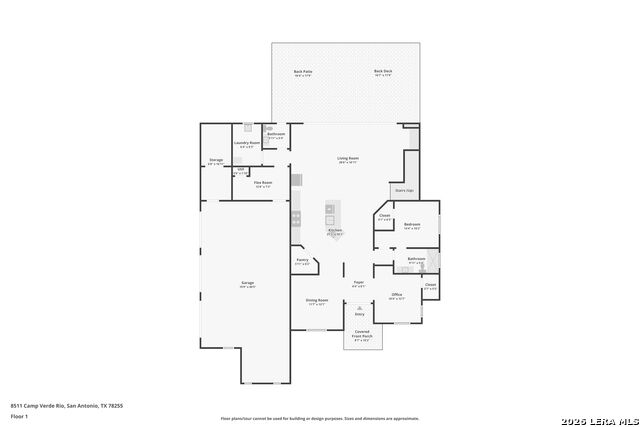
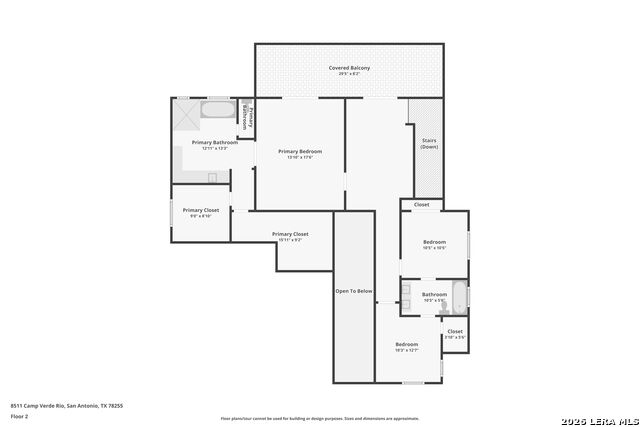
Nestled on an impressive .86-acre lot and surrounded by greenbelt, this beautifully positioned home offers exceptional privacy, mature natural trees, and a backyard that feels like your own private park. An extended driveway provides abundant parking and leads to a 3-car garage plus a large covered carport. Designed for both everyday living and entertaining, the main level features a private office, formal dining room, and an expansive living area with large glass sliders that open seamlessly to the oversized covered patio. A main-level guest bedroom with a full bath offers flexibility for overnight guests, while an additional guest bath provides convenient direct access to the backyard and pool area-perfect for entertaining. Step outside to a truly special outdoor setting surrounded by mature trees and greenbelt views. The expansive backyard features a large covered patio, cabana, and sparkling pool, creating a private resort-like retreat with plenty of room to relax, entertain, and enjoy the natural surroundings. Upstairs, the spacious primary suite features two large walk-in closets and access to an oversized private balcony overlooking the backyard and greenbelt. Two additional bedrooms and a full bath complete the second level. With its .86-acre setting, greenbelt surroundings, exceptional privacy, extensive parking, pool, cabana, multiple outdoor living spaces, and flexible interior layout, this home offers a rare combination of space, privacy, and indoor-outdoor living.
Details
| MLS # | 2009974 |
|---|---|
| Listing Type | For Sale |
| Style | House |
| Status | New |
| Year | 2024 |
| Days On Site | 10 |
| Listing Provided By | Keller Williams Heritage | Norma Lira |
Features
| Bed(s) | 4 |
|---|---|
| Bath(s) | 4 Total |
| SQ Feet | 3,408 |
| Garage | 3 |
| Pool | Yes |
| Story(s) | 2 |
| Acreage | 0.82 |
Interior
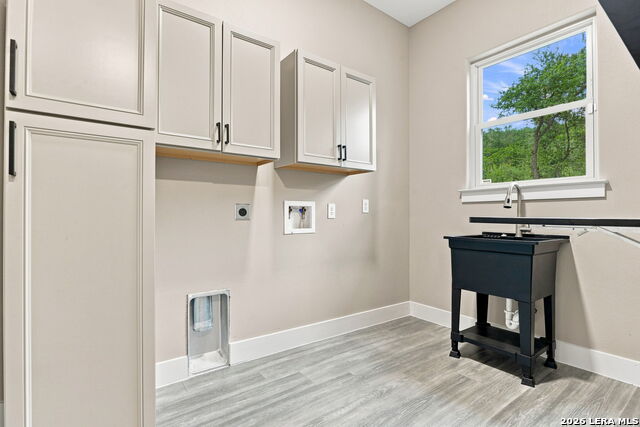
| Interior | Two Living Area, Separate Dining Room, Eat-In Kitchen, Two Eating Areas, Island Kitchen, Walk-In Pantry, Utility Room Inside, High Ceilings, Open Floor Plan, Laundry Main Level, Laundry Room, Walk in Closets |
|---|---|
| Heating | Central |
| Heating Fuel | Electric |
| Fireplace | Not Applicable |
Exterior
| Exterior | Stone/Rock, Stucco |
|---|---|
| Exterior Features | Patio Slab, Covered Patio, Deck/Balcony, Partial Fence, Storm Windows, Solar Screens, Mature Trees |
| Roof | Heavy Composition |
| Foundation | Slab |
Parking
| Garage Parking | Three Car Garage |
|---|
Utilities
| Waterorsewer | Septic |
|---|
Taxes
| Tax Property Id | 047121030080 |
|---|---|
| Taxed By Mltpl Counties | No |
| Total Tax | 14926.72 |
Area Information
| State | TX |
|---|---|
| County | Bexar |
| City | San Antonio |
| Zip Code | 78255 |
| Area | Bexar |
| Community Name | SPRINGS @ BOERNE STAGE RD |
| School District | Northside |
| Elementary School | Aue Elementary School |
| High School | Louis D Brandeis |
| Listing VS Median (in SPRINGS @ BOERNE STAGE RD) | |
Price: $1,170,000 low | high Med: $1,170,000 sqft: 3,408 low | high Med: 3,408 $ / sqft: $343 low | high Med: $343 On site: 10 low | high Med: 10 | |
Market Activity 78255
Request a showing
Request a showing
Contact
Learn More About This Property

| State | TX |
|---|---|
| County | Bexar |
| City | San Antonio |
| Zip Code | 78255 |
| Area | Bexar |
| Community Name | SPRINGS @ BOERNE STAGE RD |
| School District | Northside |
| Elementary School | Aue Elementary School |
| High School | Louis D Brandeis |
| Listing VS Median (in SPRINGS @ BOERNE STAGE RD) | |
Price: $1,170,000 low | high Med: $1,170,000 sqft: 3,408 low | high Med: 3,408 $ / sqft: $343 low | high Med: $343 On site: 10 low | high Med: 10 | |


.jpg)

Land & Ranch 210.483.7500 | Bandera 830.850.6700 | Global Luxury 210.483.5700 | Coldwell Banker Commercial Alamo City 210.483.6250
North Central San Antonio / Stone Oak 210.483.7070 | Harper Property Management 210.483.7040 | Relocation Services 210.483.7121
North West San Antonio 210.483.0000 | Laredo 956.722.4822 | Coldwell Banker Commercial International Gateway 956.937.2867
