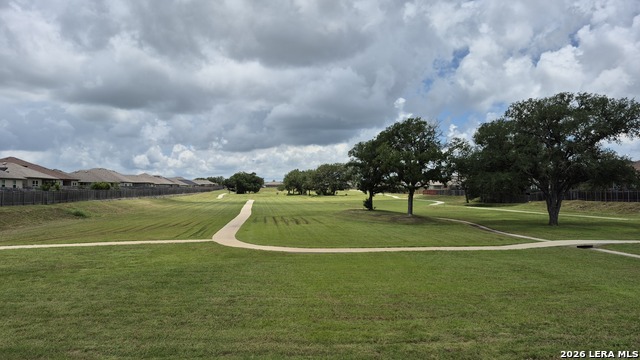

Description
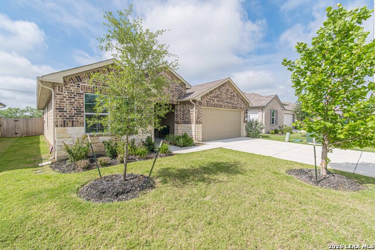
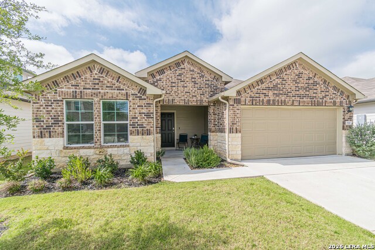
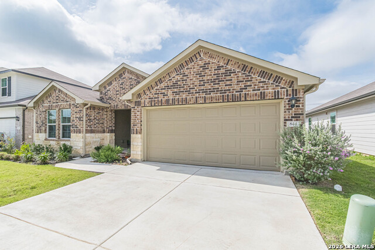
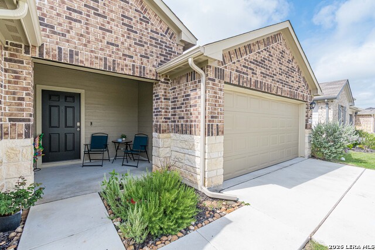
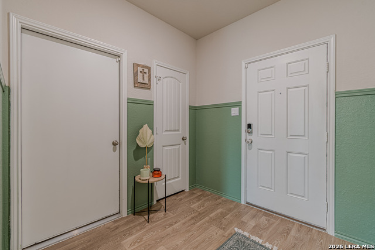
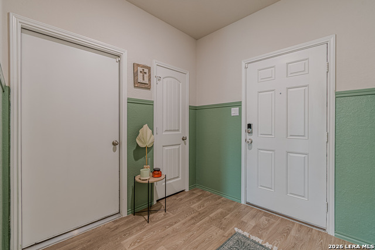
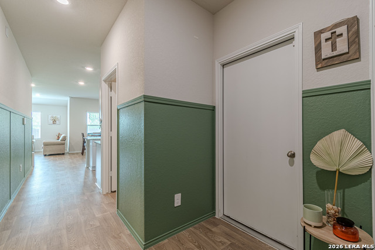
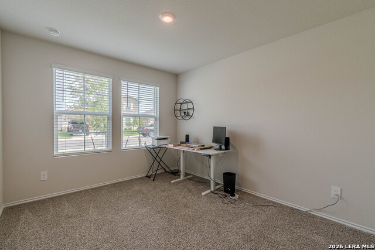
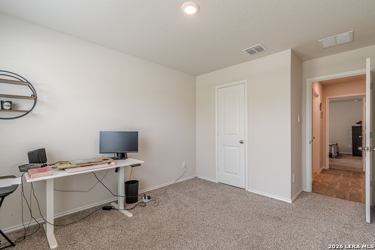
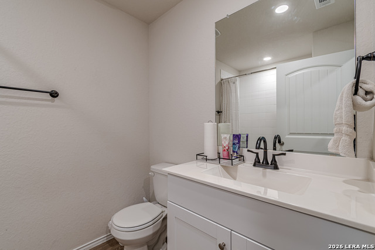
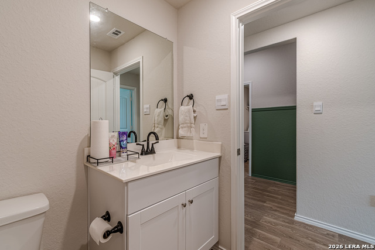
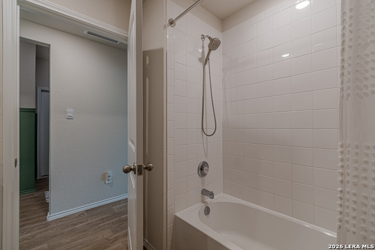
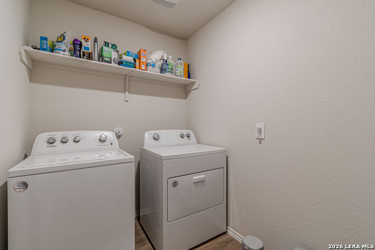
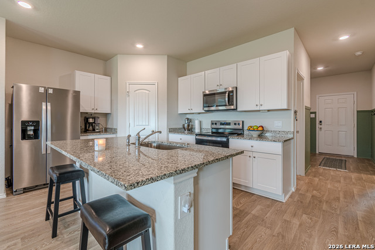
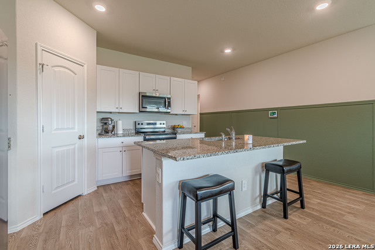
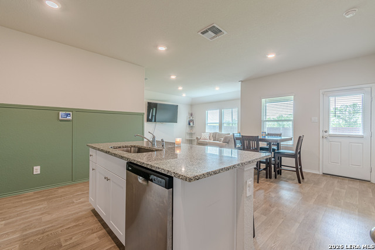
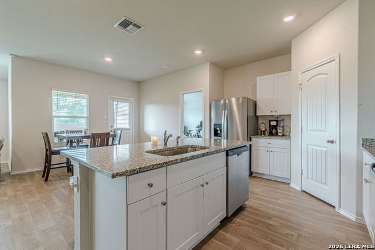
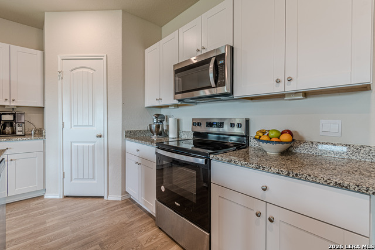
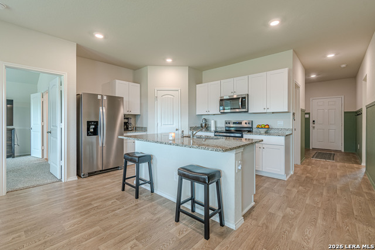
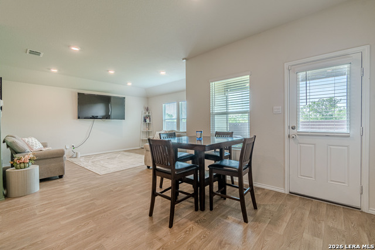
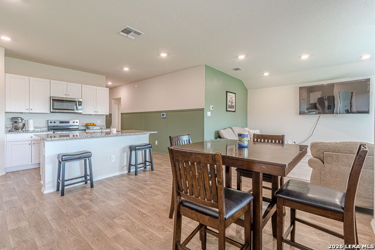
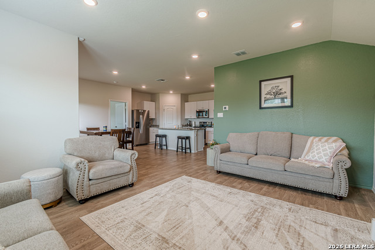
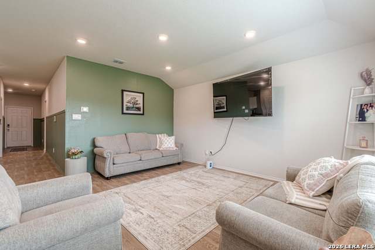
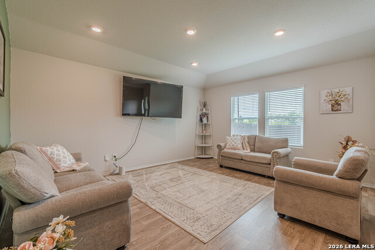
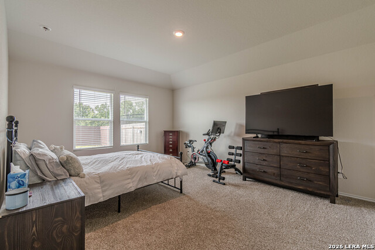

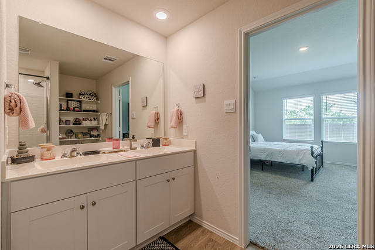
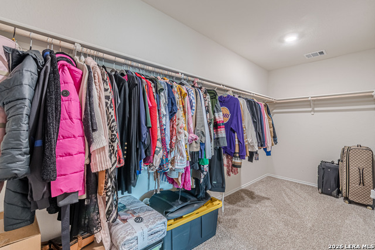
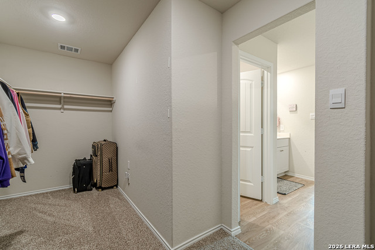
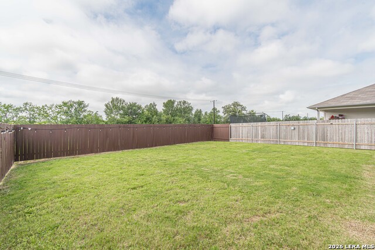
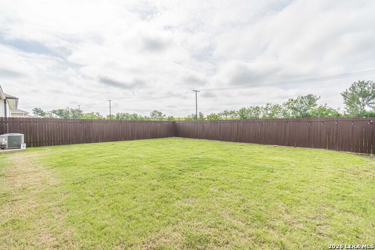
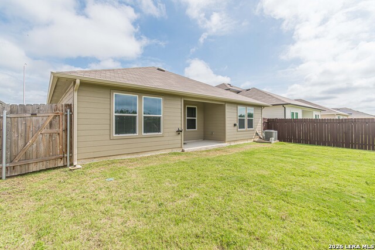
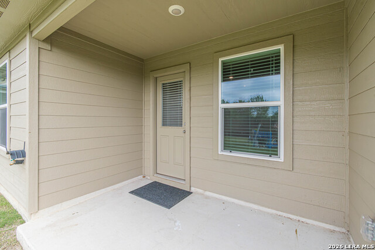
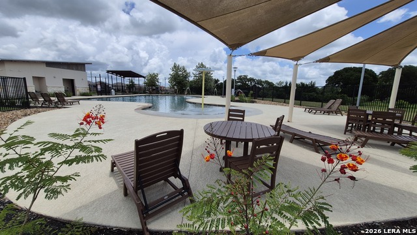
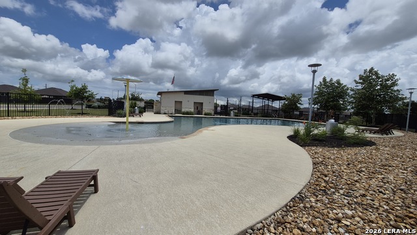
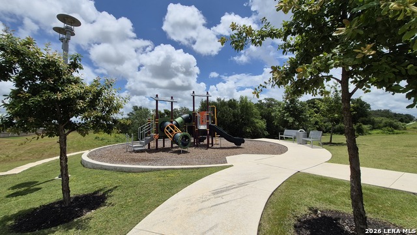
Welcome to your private oasis! This immaculate 3-bedroom, 2-bathroom single-story home perfectly combines modern comfort with the tranquility of nature, offering a rare layout where privacy is paramount. Step inside to an inviting, open-concept floor plan designed for effortless daily living and entertaining. Large windows along the back of the home flood the living area with natural light while framing gorgeous, uninterrupted views of the greenbelt behind you. The kitchen flows seamlessly into the dining and living spaces, making it easy to host friends or relax with family. The primary suite serves as your peaceful retreat at the end of the day, complete with a spacious closet and a private ensuite bathroom. Two additional bedrooms provide plenty of flexibility for a dedicated home office, a cozy guest space, or family bedrooms. Because this entire home is across a single level, navigating the space is completely effortless. The true highlight of this property awaits outside. Step onto the back patio to enjoy your morning coffee or evening barbecues in complete serenity. With no neighbors directly behind you, the fully fenced backyard opens up to a lush, protected greenbelt-giving you a quiet, natural backdrop that is incredibly hard to find. Beyond your private backyard, you will enjoy fantastic community perks. Beat the summer heat at the gorgeous neighborhood pool, conveniently located just moments from your front door, or spend your evenings enjoying the community park and miles of walking trails. Perfectly situated in a highly desirable area close to local schools and shopping, this low-maintenance, single-story gem truly offers the ultimate lifestyle of ease, recreation, and privacy.
Details
| MLS # | 1972805 |
|---|---|
| Listing Type | For Sale |
| Style | House |
| Status | Active |
| Year | 2024 |
| Days On Site | 85 |
| Listing Provided By | Keller Williams Heritage | Michael Wood |
Features
| Bed(s) | 3 |
|---|---|
| Bath(s) | 2 Total |
| SQ Feet | 1,568 |
| Garage | 2 |
| Story(s) | 1 |
| Acreage | 0.14 |
Interior
| Interior | One Living Area, Breakfast Bar, Utility Room Inside, 1st Floor Lvl/No Steps, High Ceilings, Open Floor Plan, Laundry Main Level, Walk in Closets |
|---|---|
| Heating | Central |
| Heating Fuel | Electric |
| Fireplace | Not Applicable |
Exterior
| Exterior | Brick, Stone/Rock |
|---|---|
| Roof | Composition |
| Foundation | Slab |
Parking
| Garage Parking | Two Car Garage |
|---|
Utilities
| Waterorsewer | City |
|---|
Taxes
| Tax Property Id | 1G0118301100700000 |
|---|---|
| Taxed By Mltpl Counties | No |
| Total Tax | 4863.34 |
Area Information
| State | TX |
|---|---|
| County | Guadalupe |
| City | Seguin |
| Zip Code | 78155 |
| Area | Guadalupe |
| Community Name | arroyo ranch |
| School District | Seguin |
| Elementary School | Vogel |
| High School | Seguin |
| Listing VS Median (in arroyo ranch) | |
Price: $289,900 low | high Med: $299,990 sqft: 1,568 low | high Med: 1,574 $ / sqft: $185 low | high Med: $191 On site: 85 low | high Med: 6 | |
Market Activity 78155
Request a showing
Request a showing
Contact
Learn More About This Property

| State | TX |
|---|---|
| County | Guadalupe |
| City | Seguin |
| Zip Code | 78155 |
| Area | Guadalupe |
| Community Name | arroyo ranch |
| School District | Seguin |
| Elementary School | Vogel |
| High School | Seguin |
| Listing VS Median (in arroyo ranch) | |
Price: $289,900 low | high Med: $299,990 sqft: 1,568 low | high Med: 1,574 $ / sqft: $185 low | high Med: $191 On site: 85 low | high Med: 6 | |
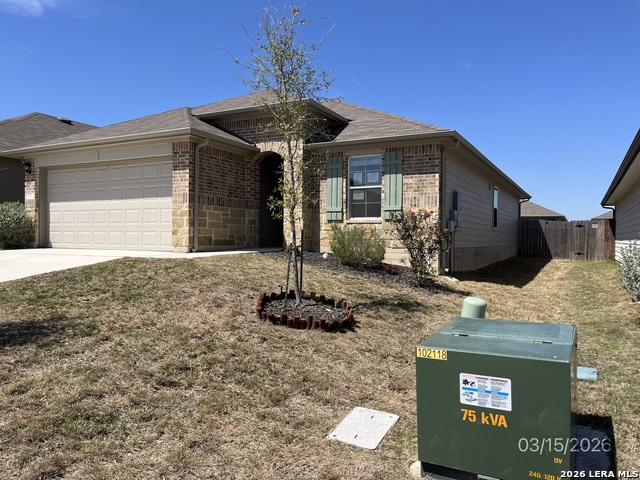 | $179,000837 Gerardia CtSeguin, TX 78155 |
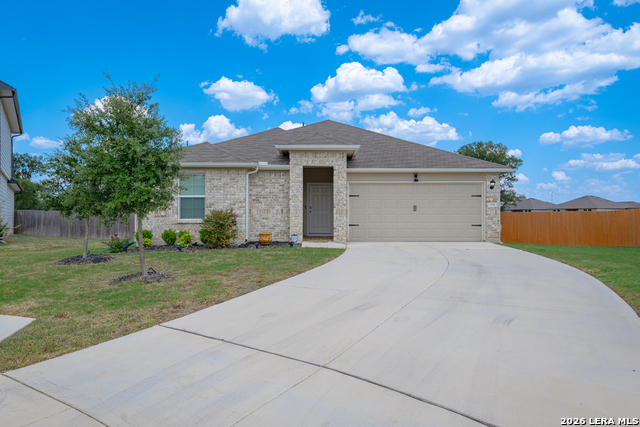 | $279,900936 Gerardia CtSeguin, TX 78155 |


.jpg)

Land & Ranch 210.483.7500 | Bandera 830.850.6700 | Global Luxury 210.483.5700 | Coldwell Banker Commercial Alamo City 210.483.6250
North Central San Antonio / Stone Oak 210.483.7070 | Harper Property Management 210.483.7040 | Relocation Services 210.483.7121
North West San Antonio 210.483.0000 | Laredo 956.722.4822 | Coldwell Banker Commercial International Gateway 956.937.2867
