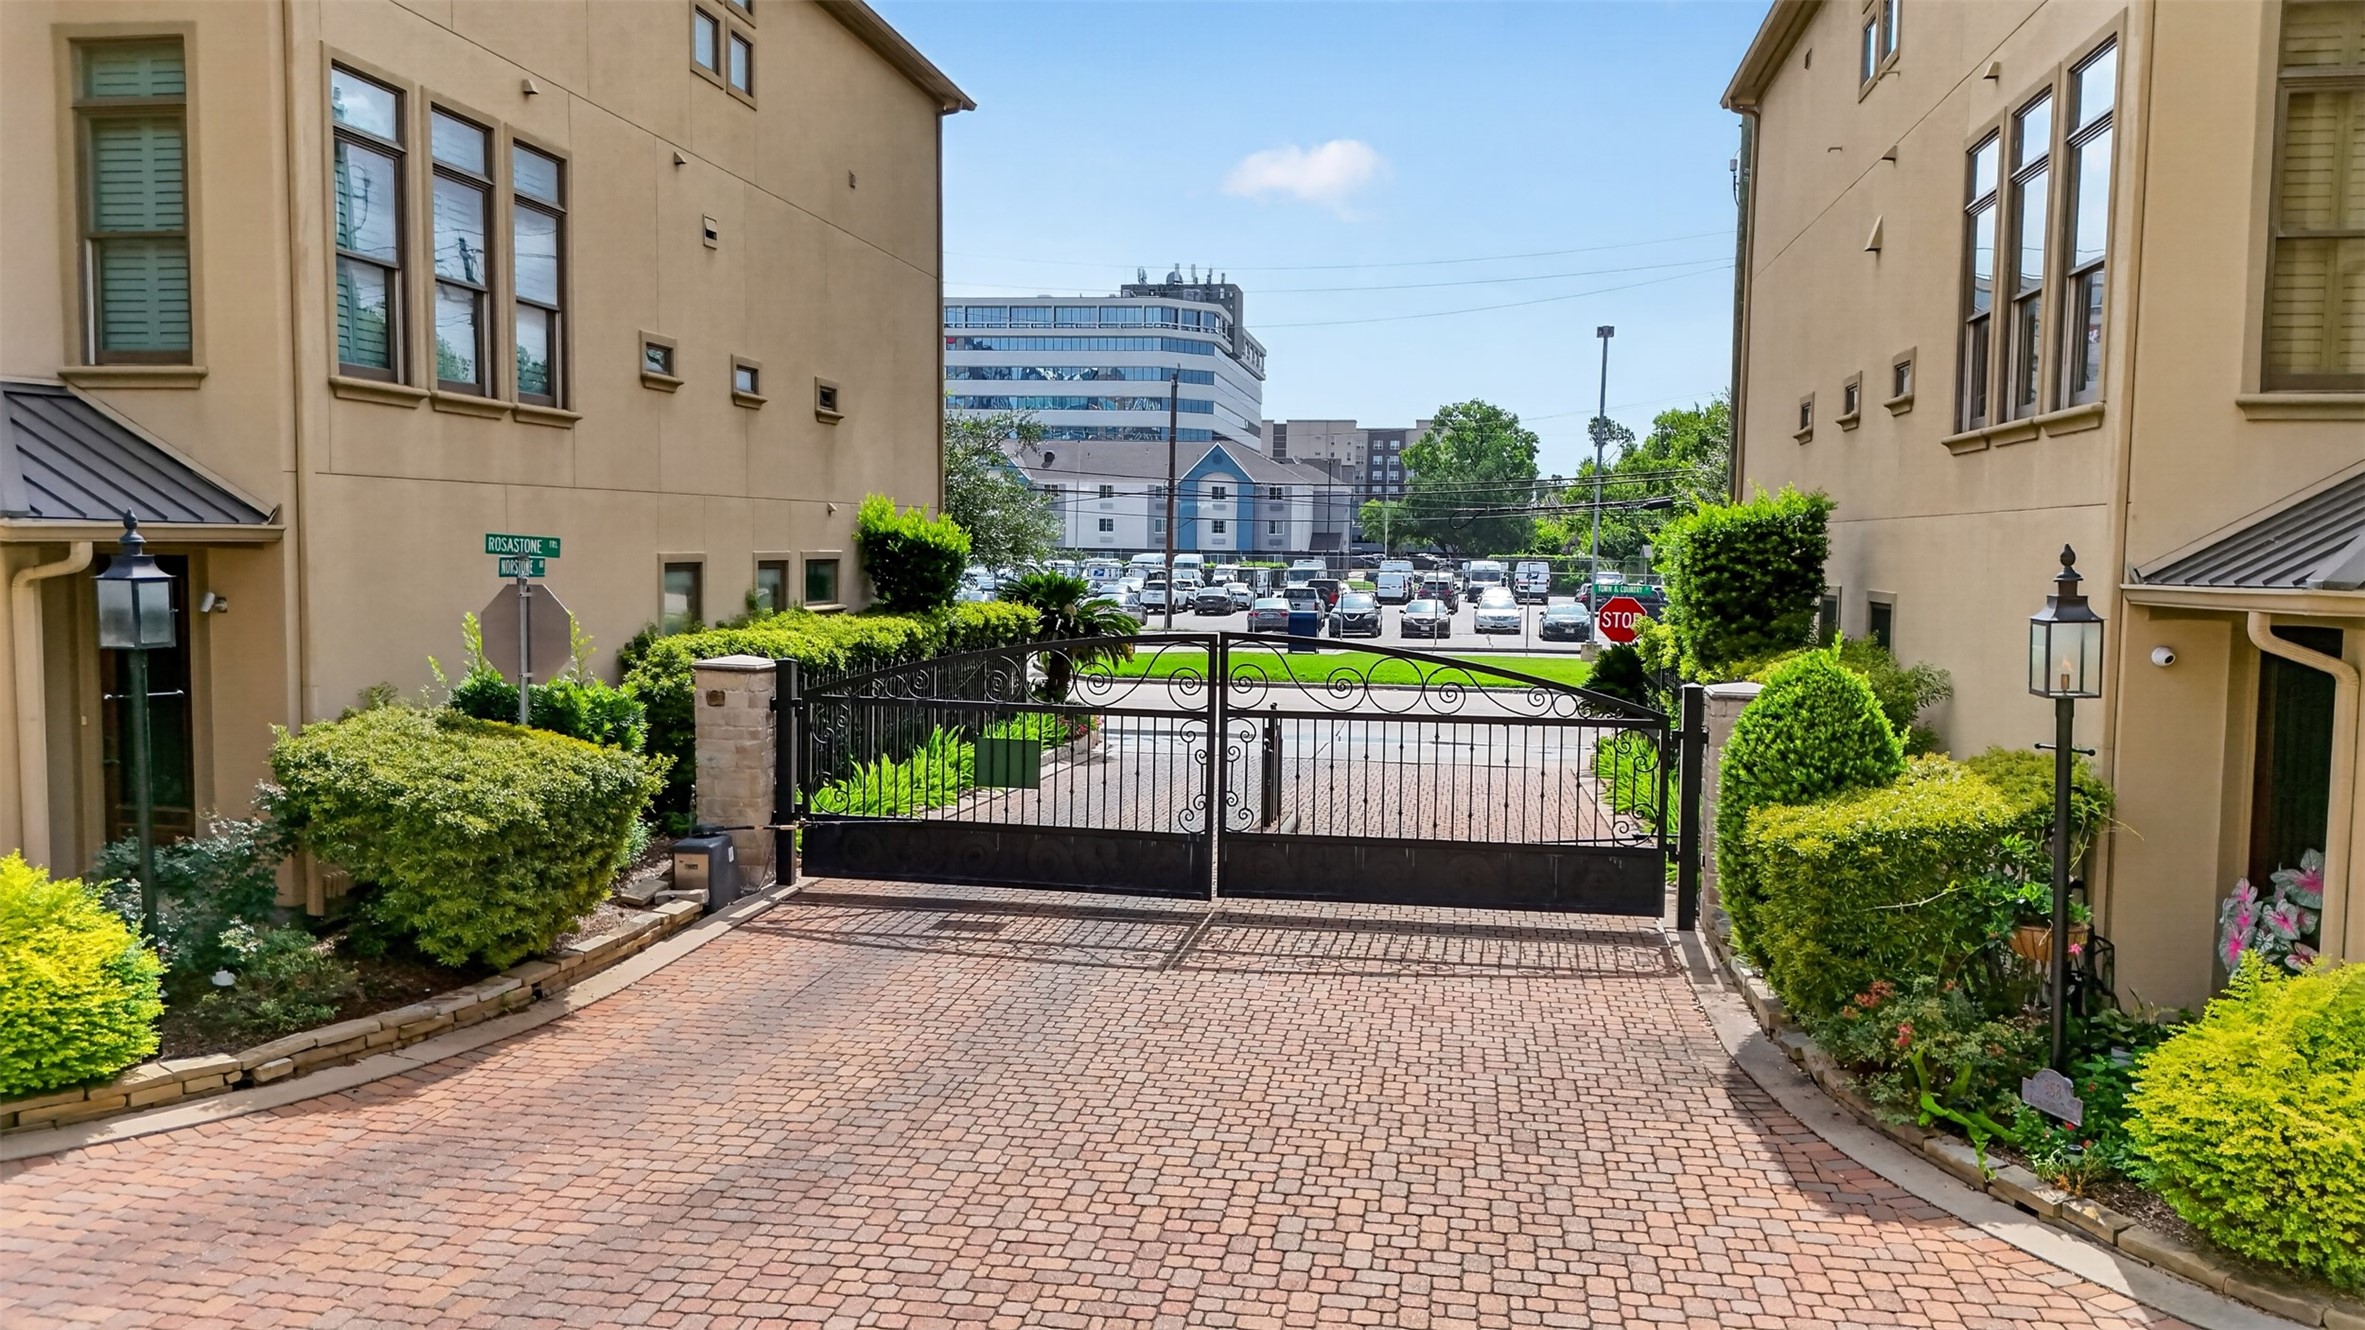
Welcome home to an exclusive gated community where charming brick-paved streets, beautifully maintained landscaping, and elegant architecture create a private neighborhood setting in the heart of CityCentre.
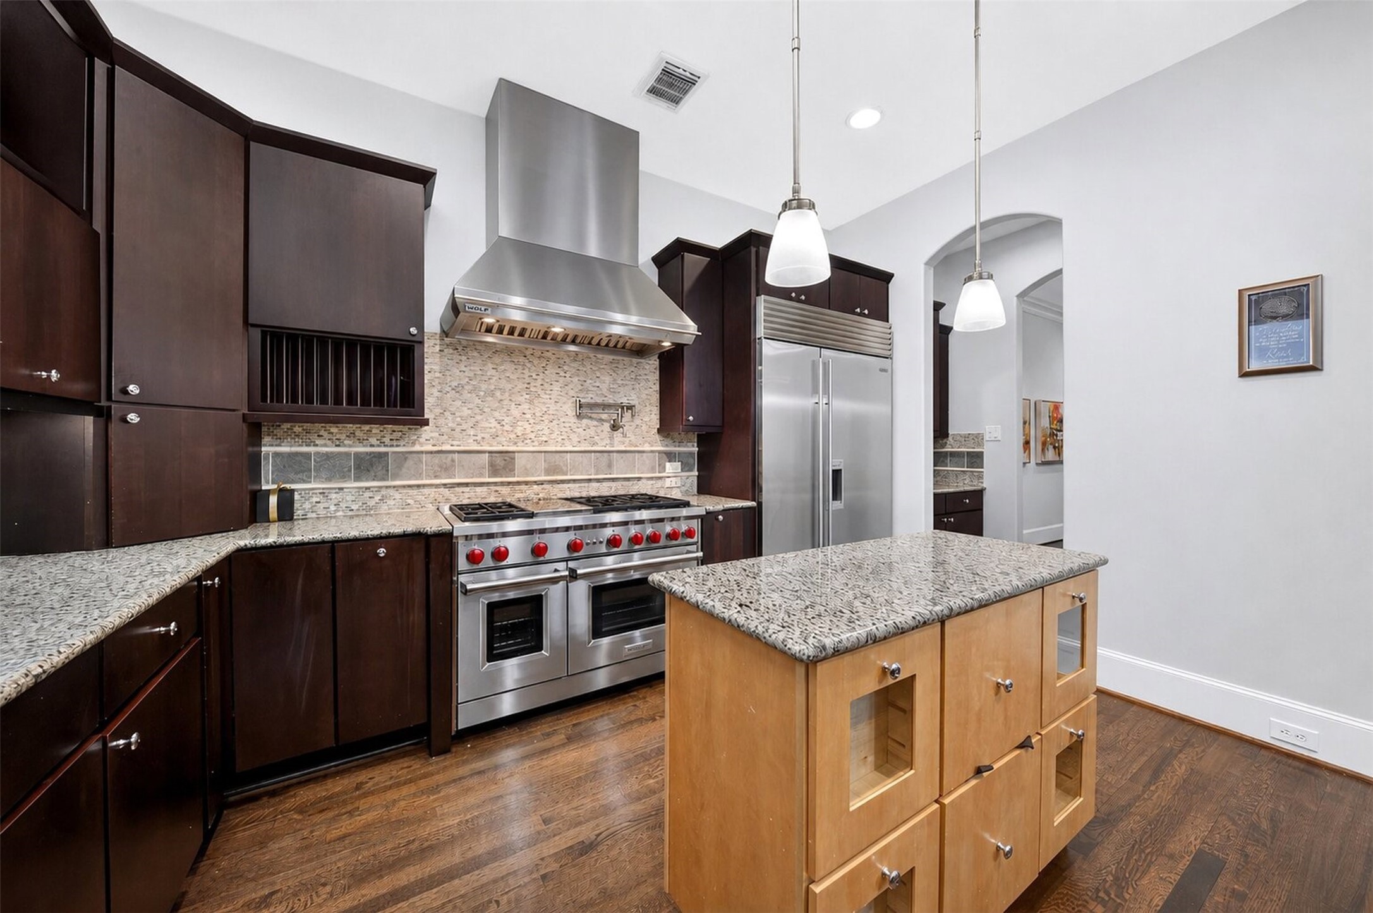
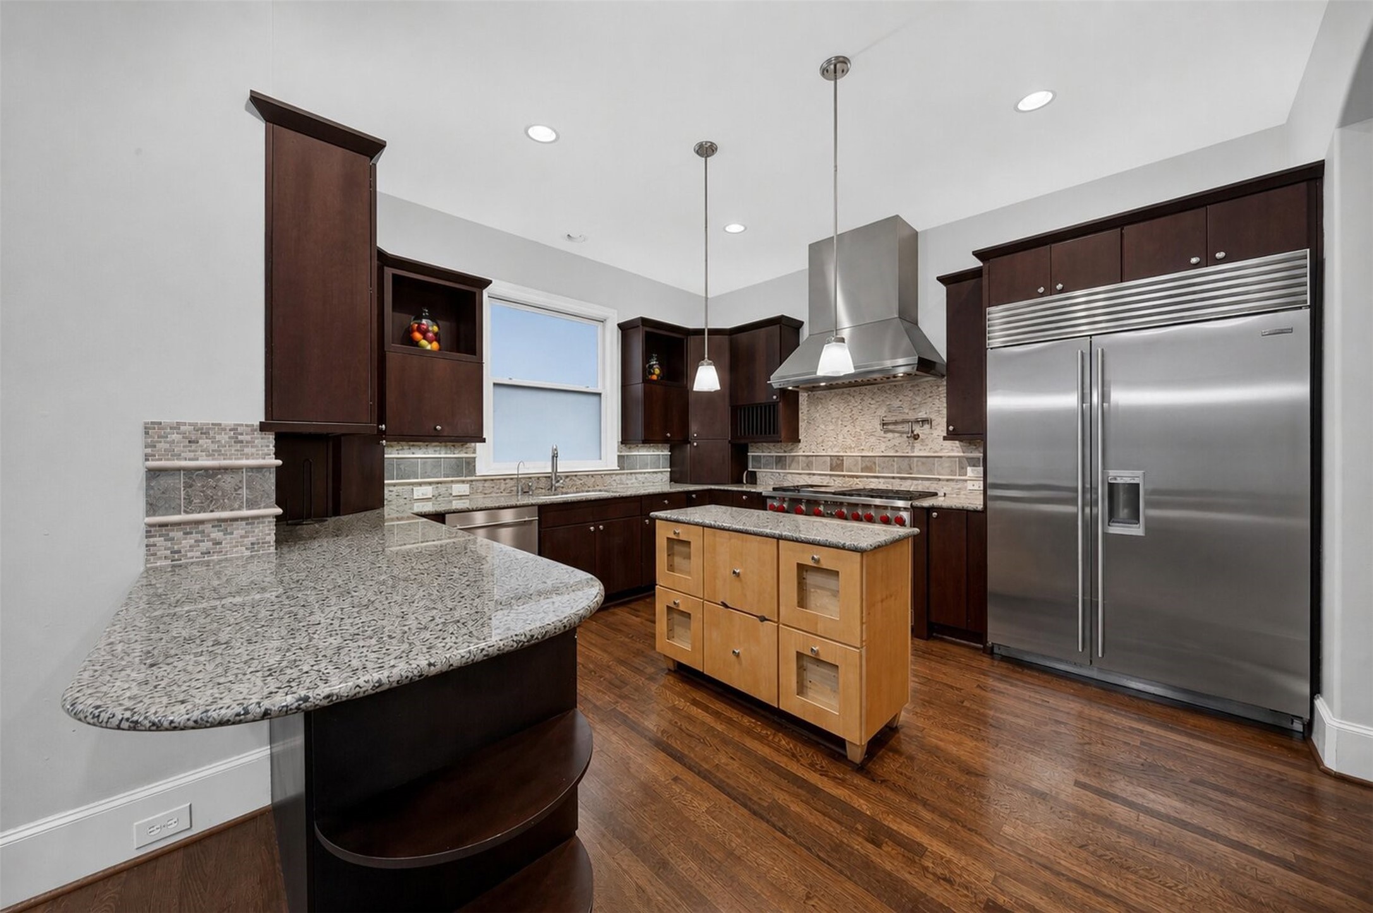
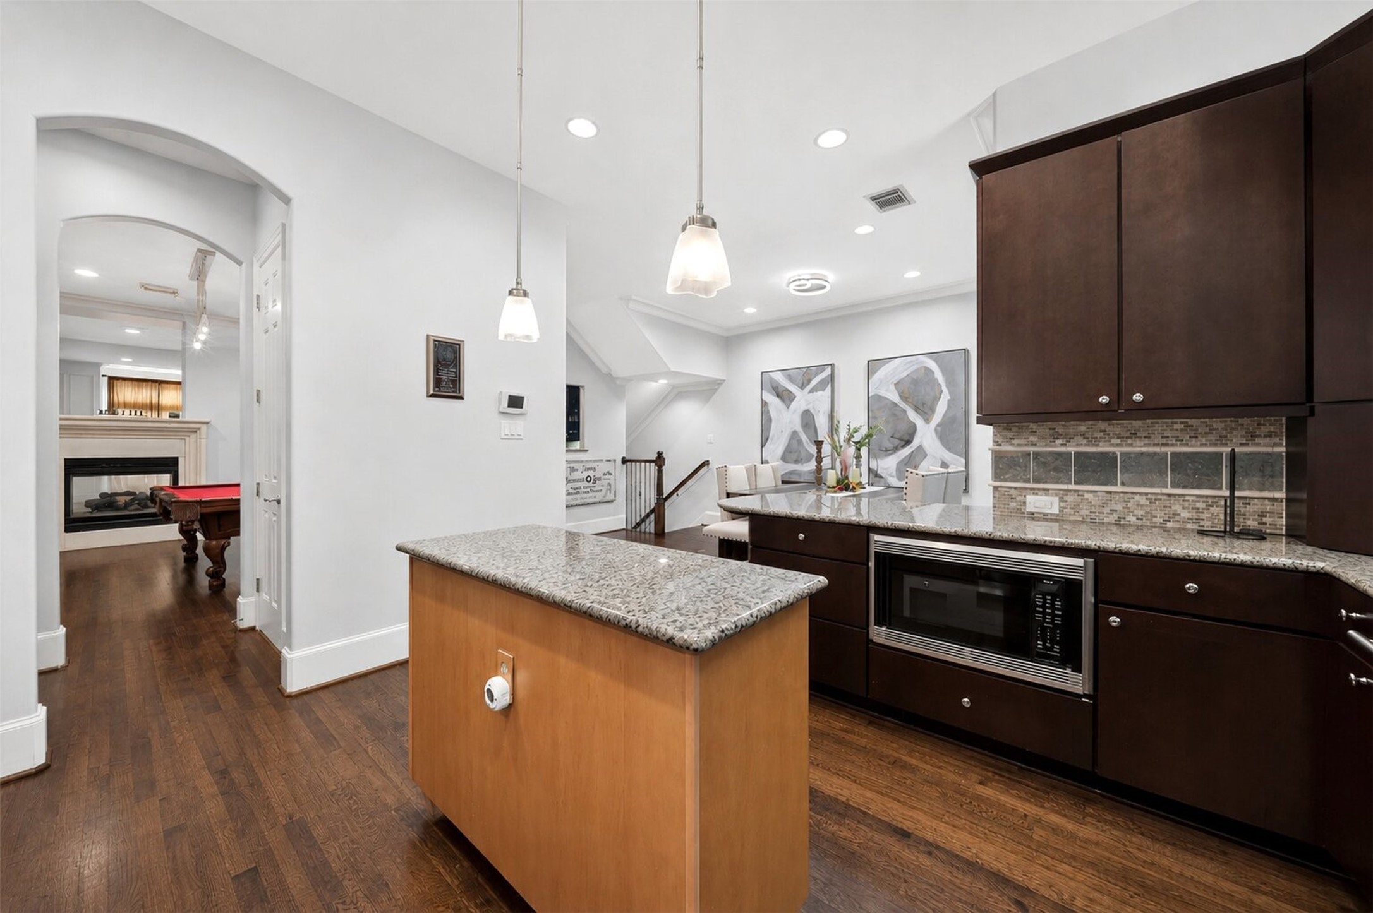
An entertainer's dream, this chef-inspired kitchen showcases premium Wolf appliances, an oversized granite island, custom cabinetry, designer lighting, and abundant workspace—all thoughtfully designed for everyday living and memorable gatherings.
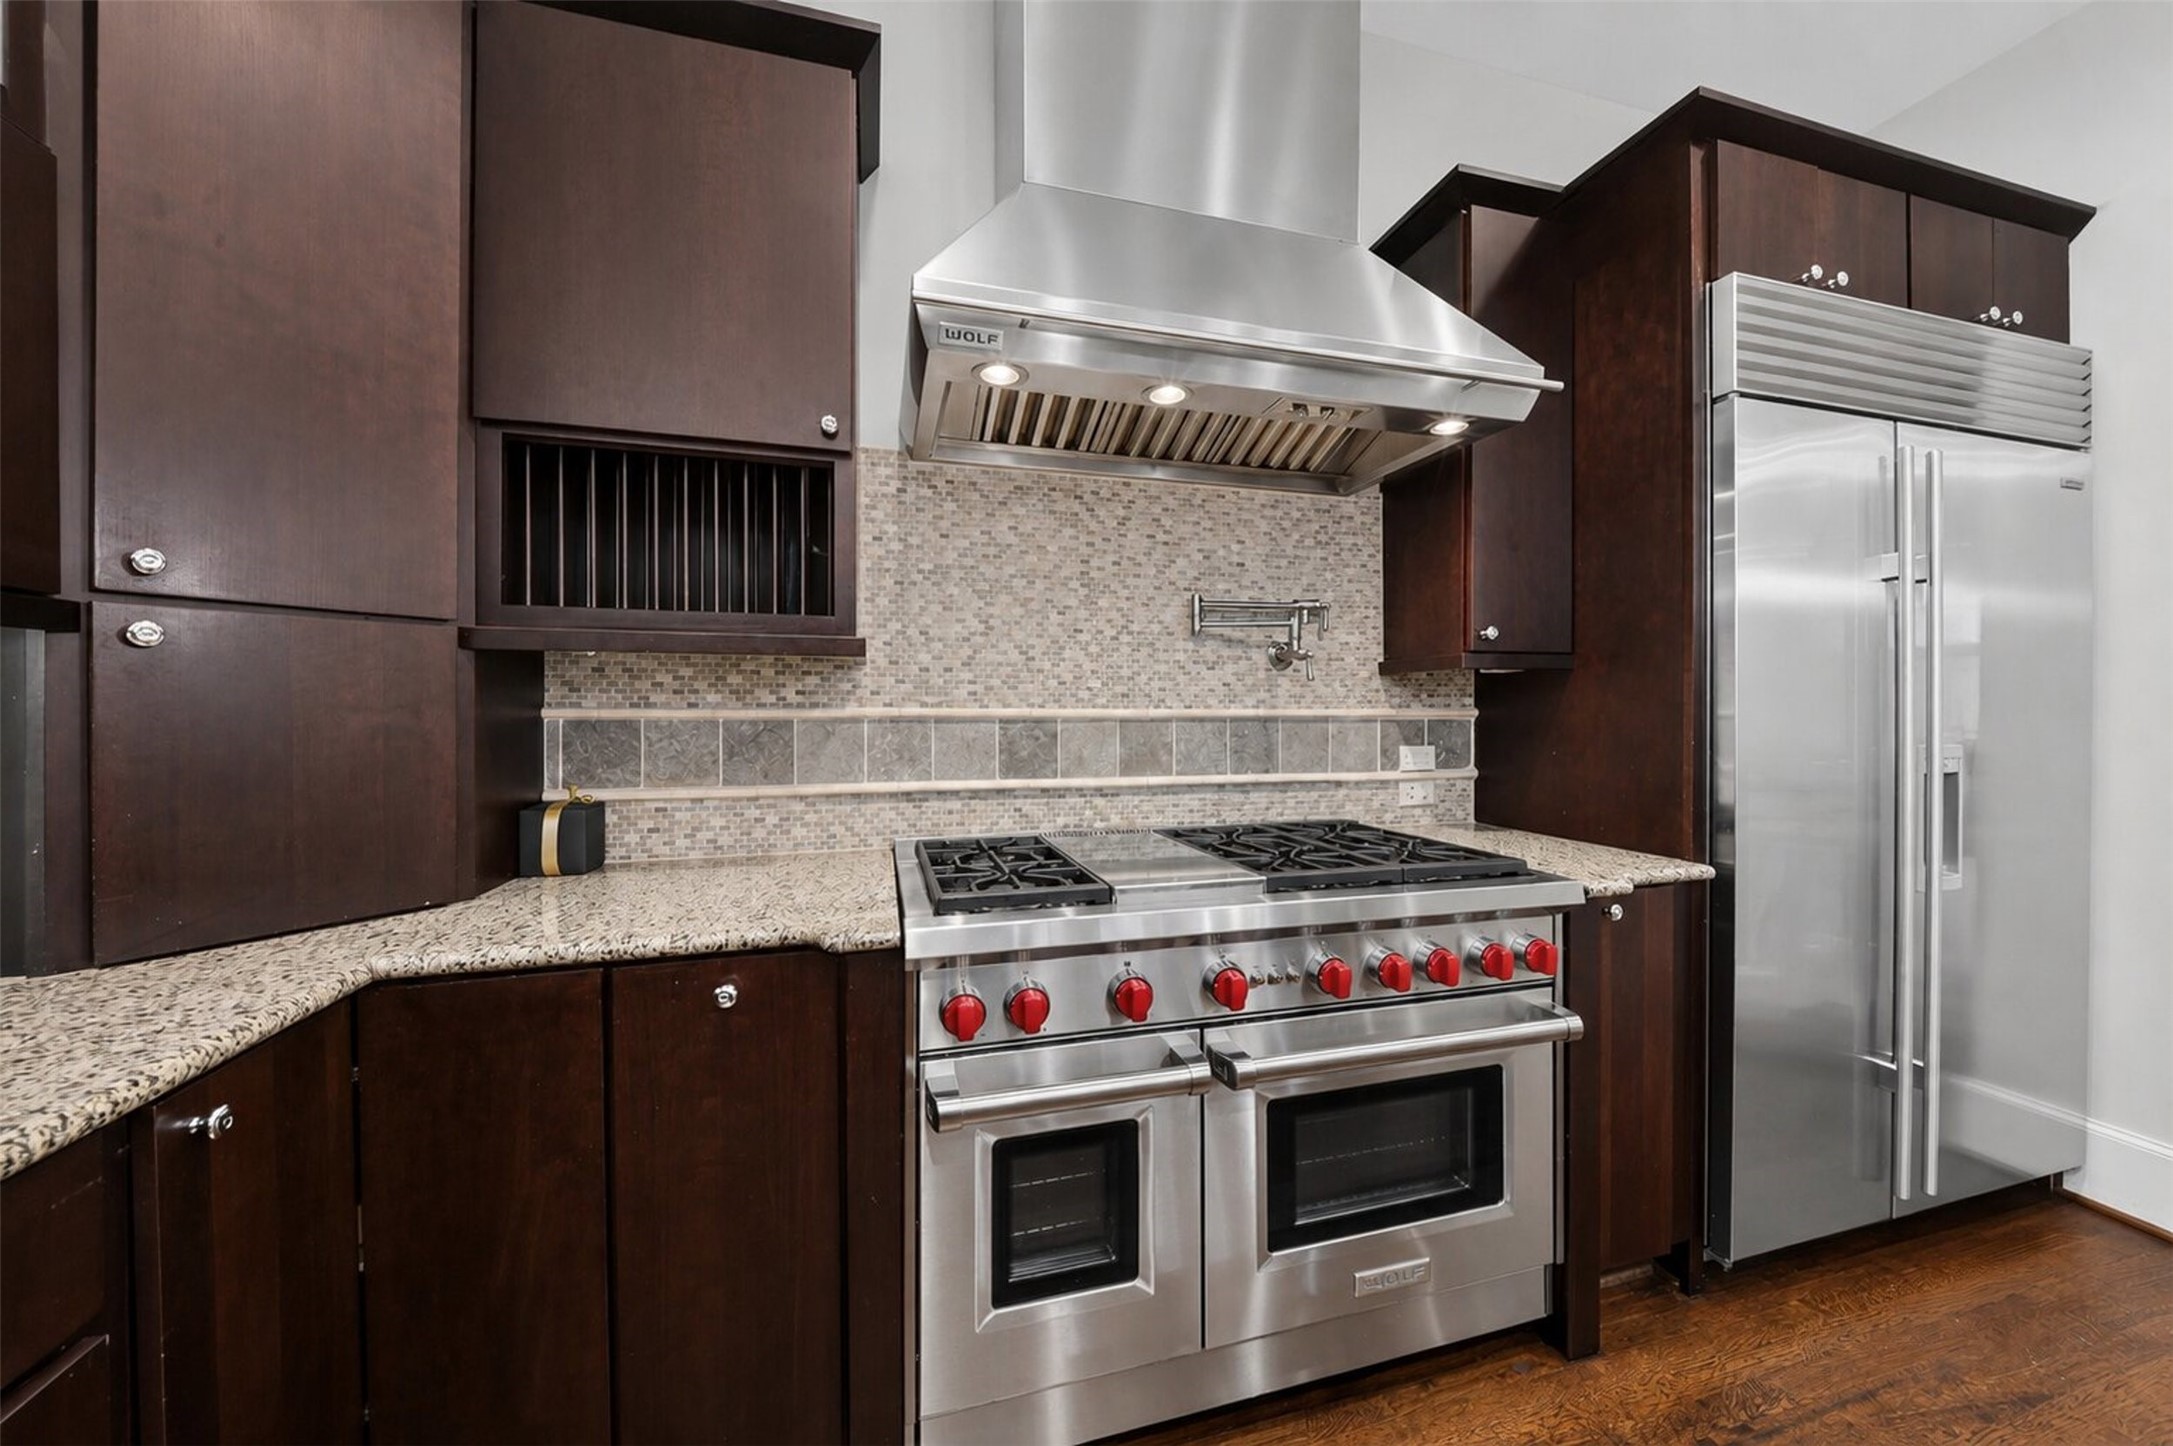
Luxury meets performance with a professional 48" Wolf gas range, double ovens, Sub-Zero built-in refrigerator, pot filler, custom vent hood, and designer tile backsplash—bringing restaurant-quality cooking into your home.
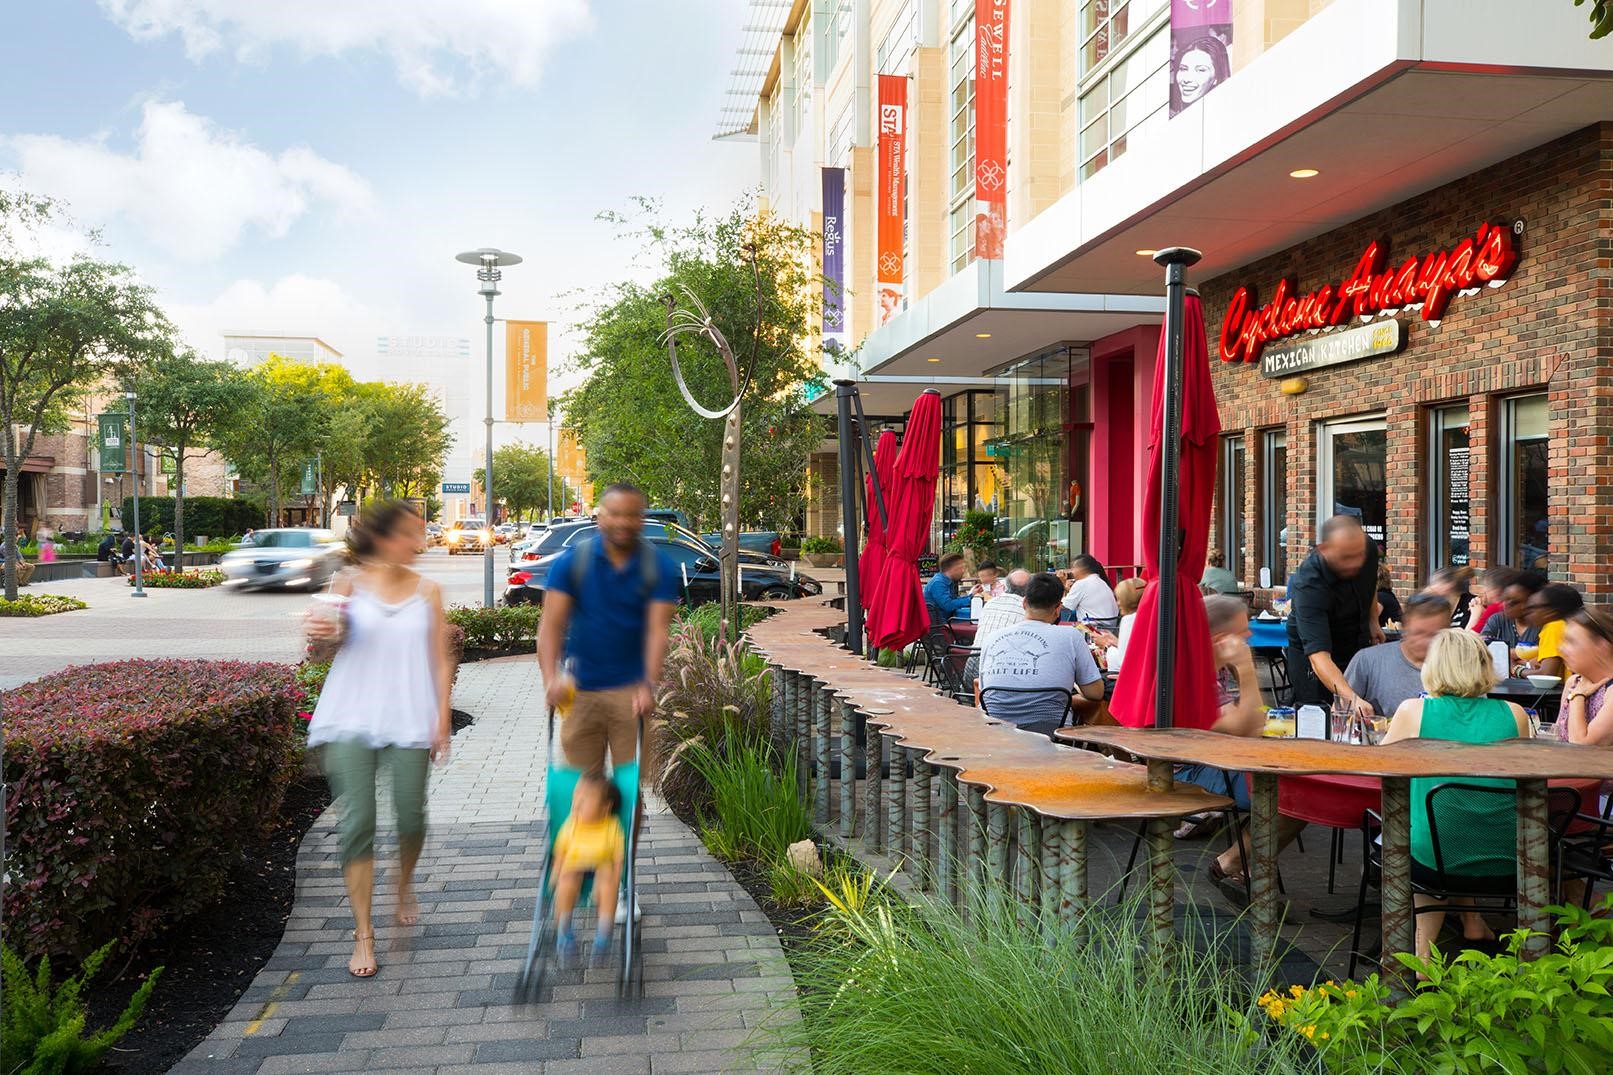
Enjoy the vibrant CityCentre lifestyle with an exciting mix of restaurants, entertainment, shopping, and inviting outdoor spaces just minutes from home.
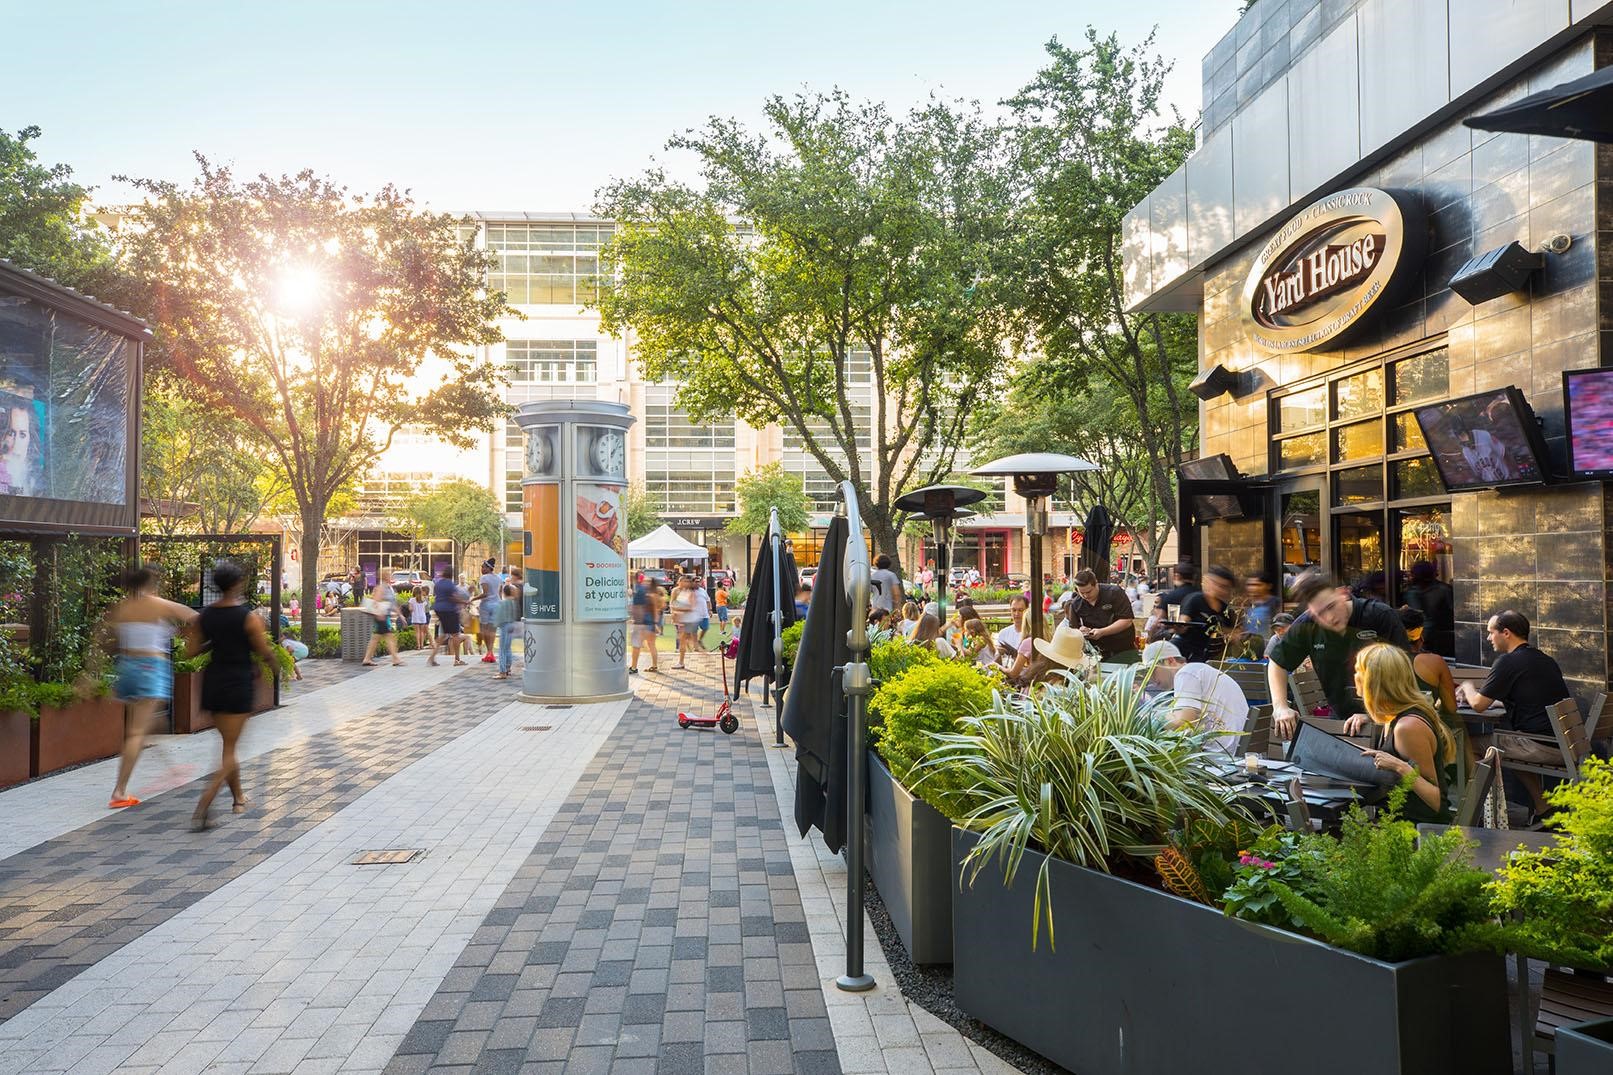
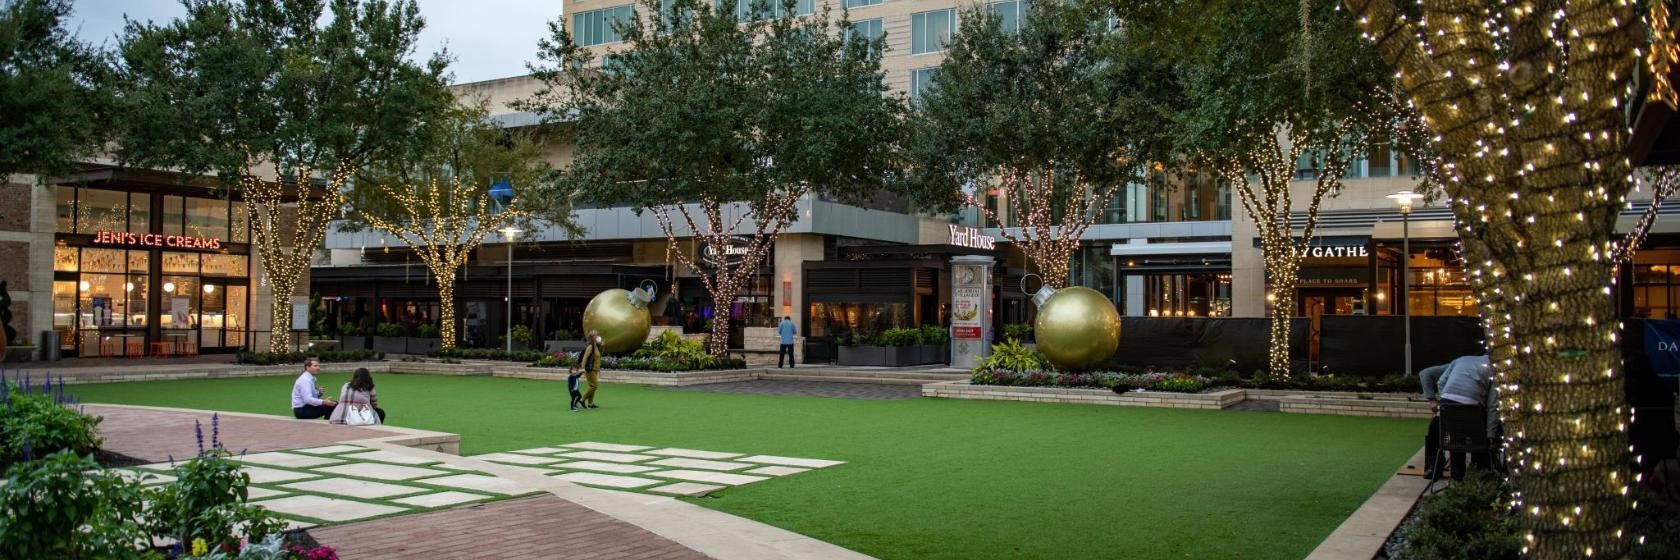
Experience CityCentre’s lively atmosphere featuring popular dining destinations, outdoor patios, and pedestrian-friendly gathering spaces perfect for dining and socializing.
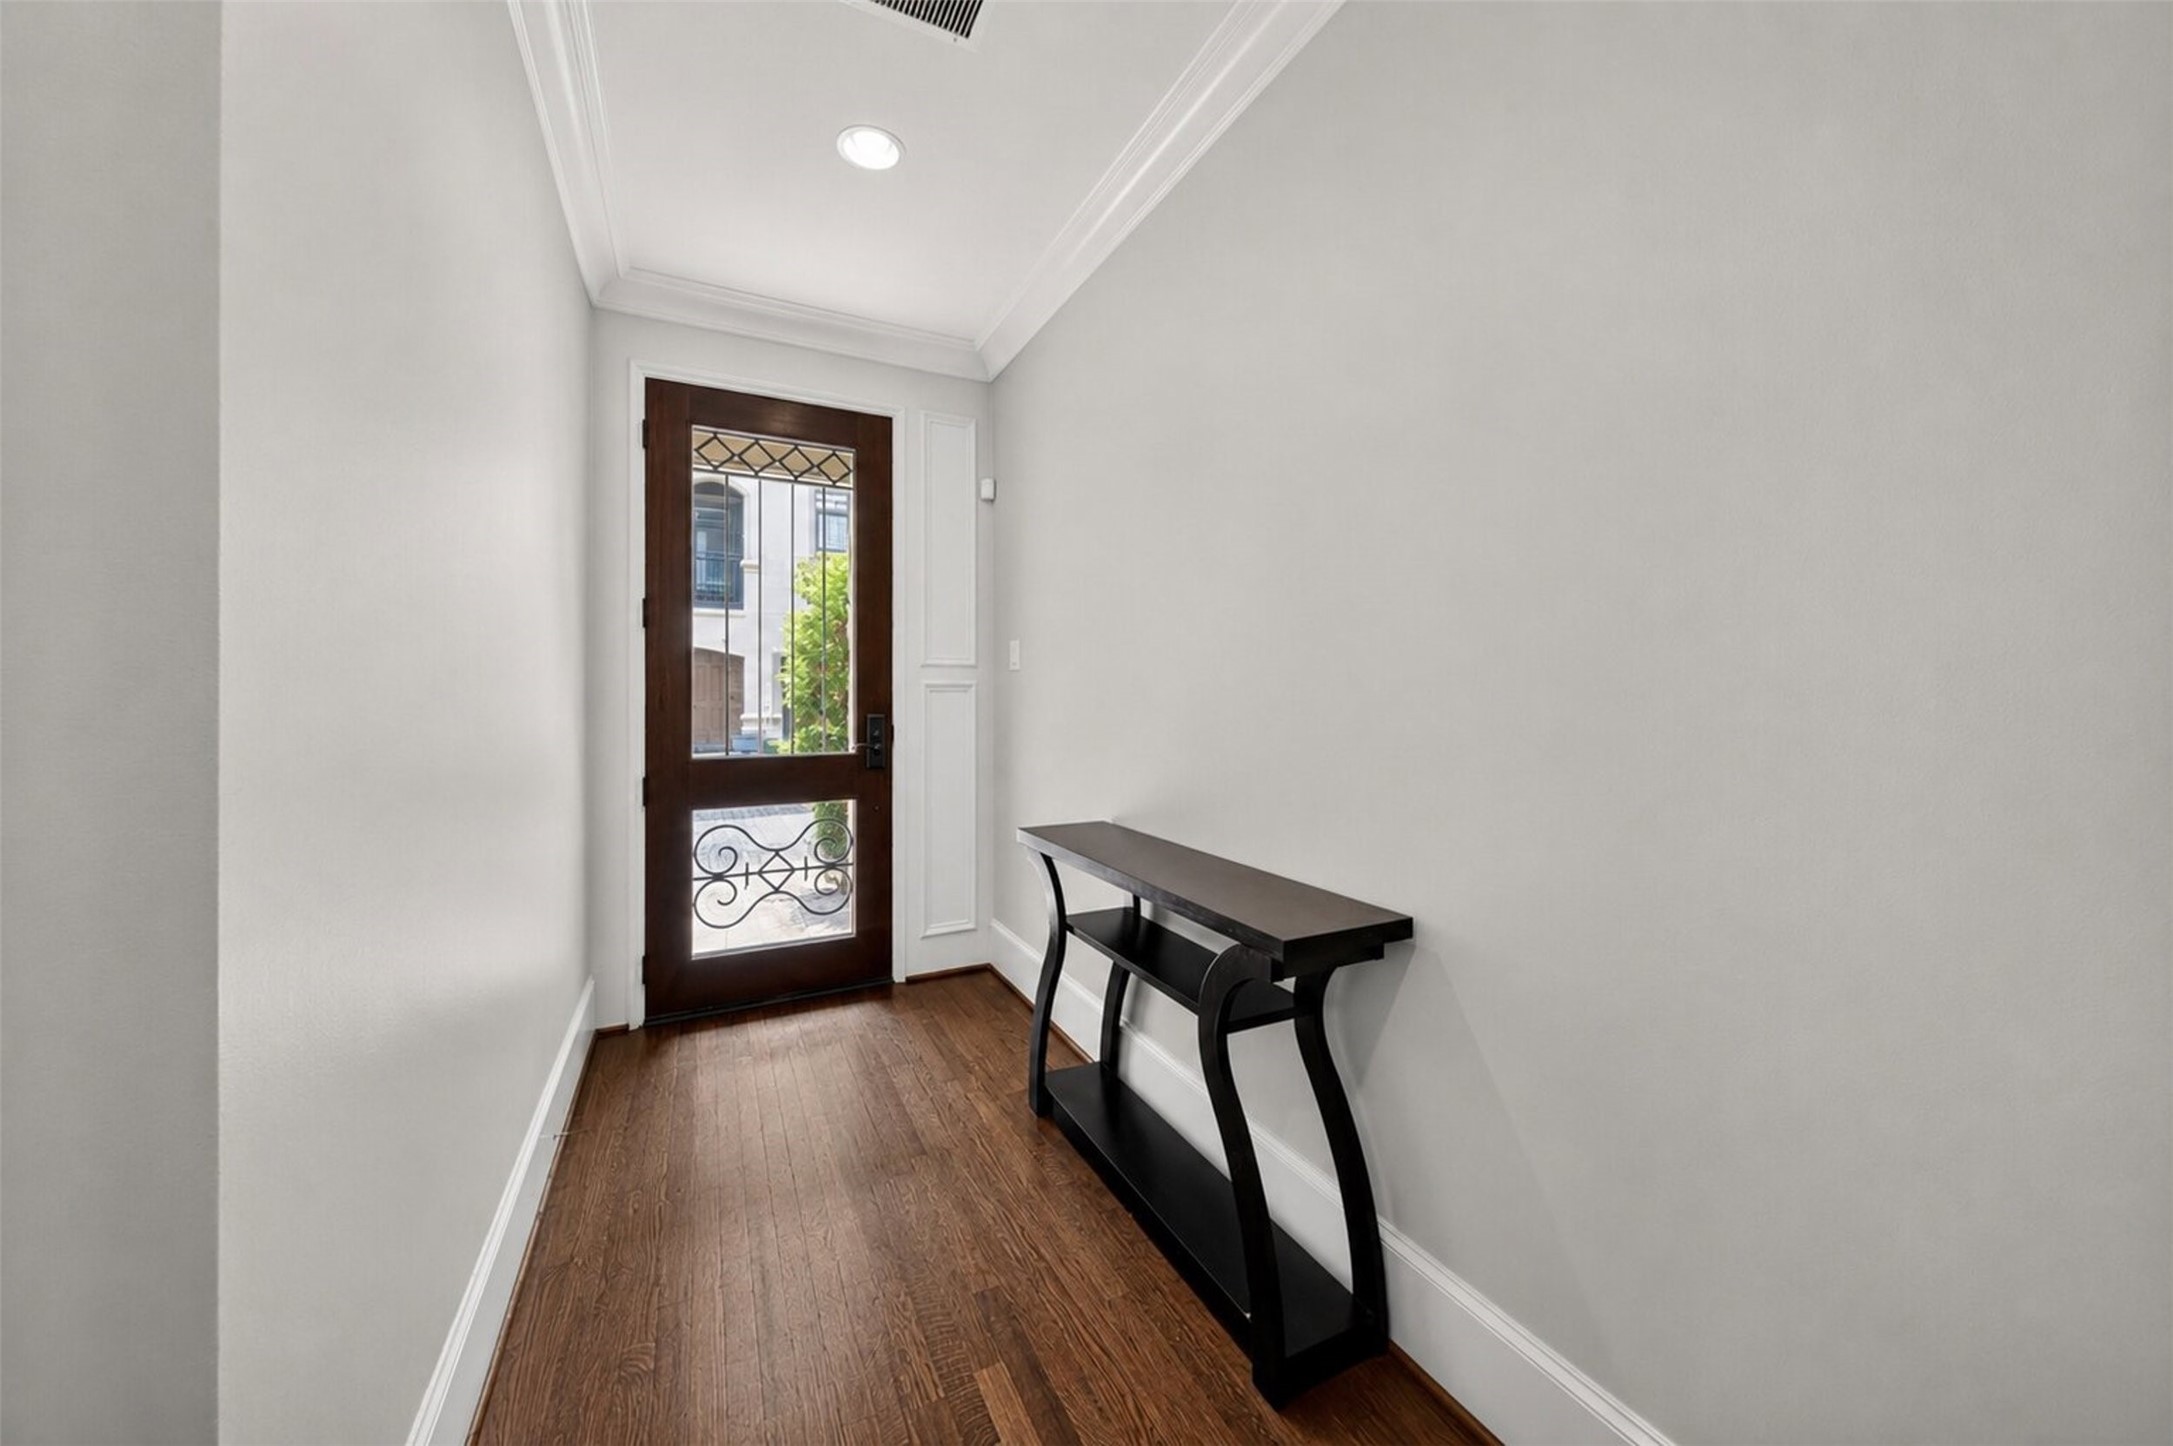
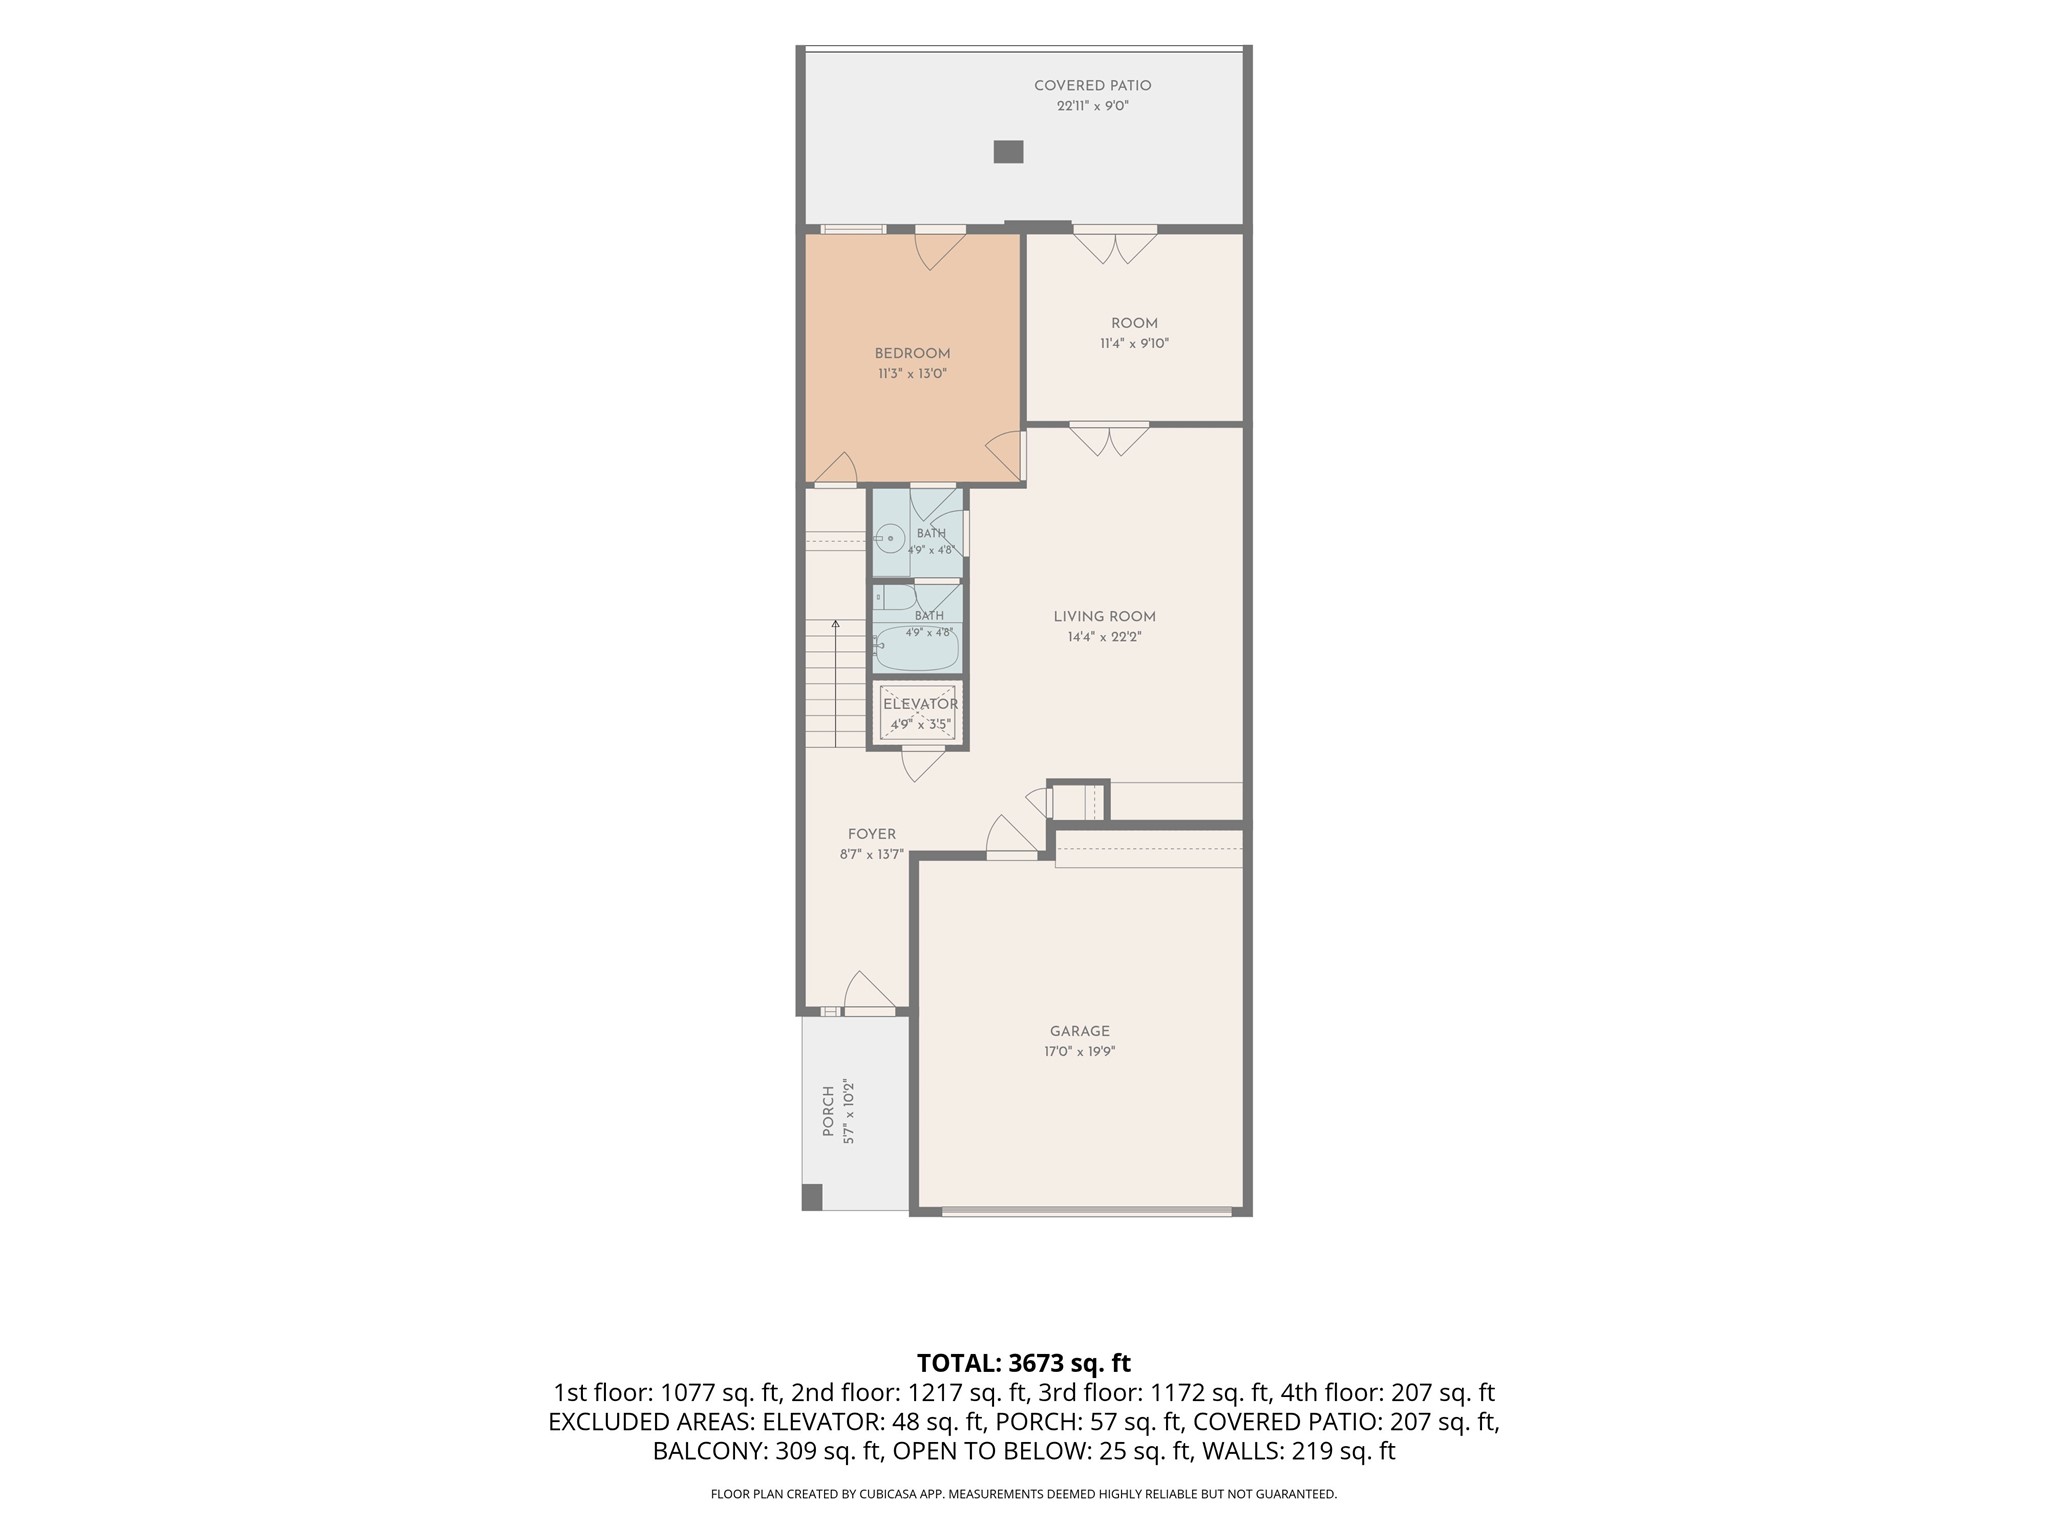
A welcoming entry foyer showcases rich hardwood flooring, soaring ceilings, and elegant architectural finishes that immediately set the tone for this beautifully appointed luxury residence.
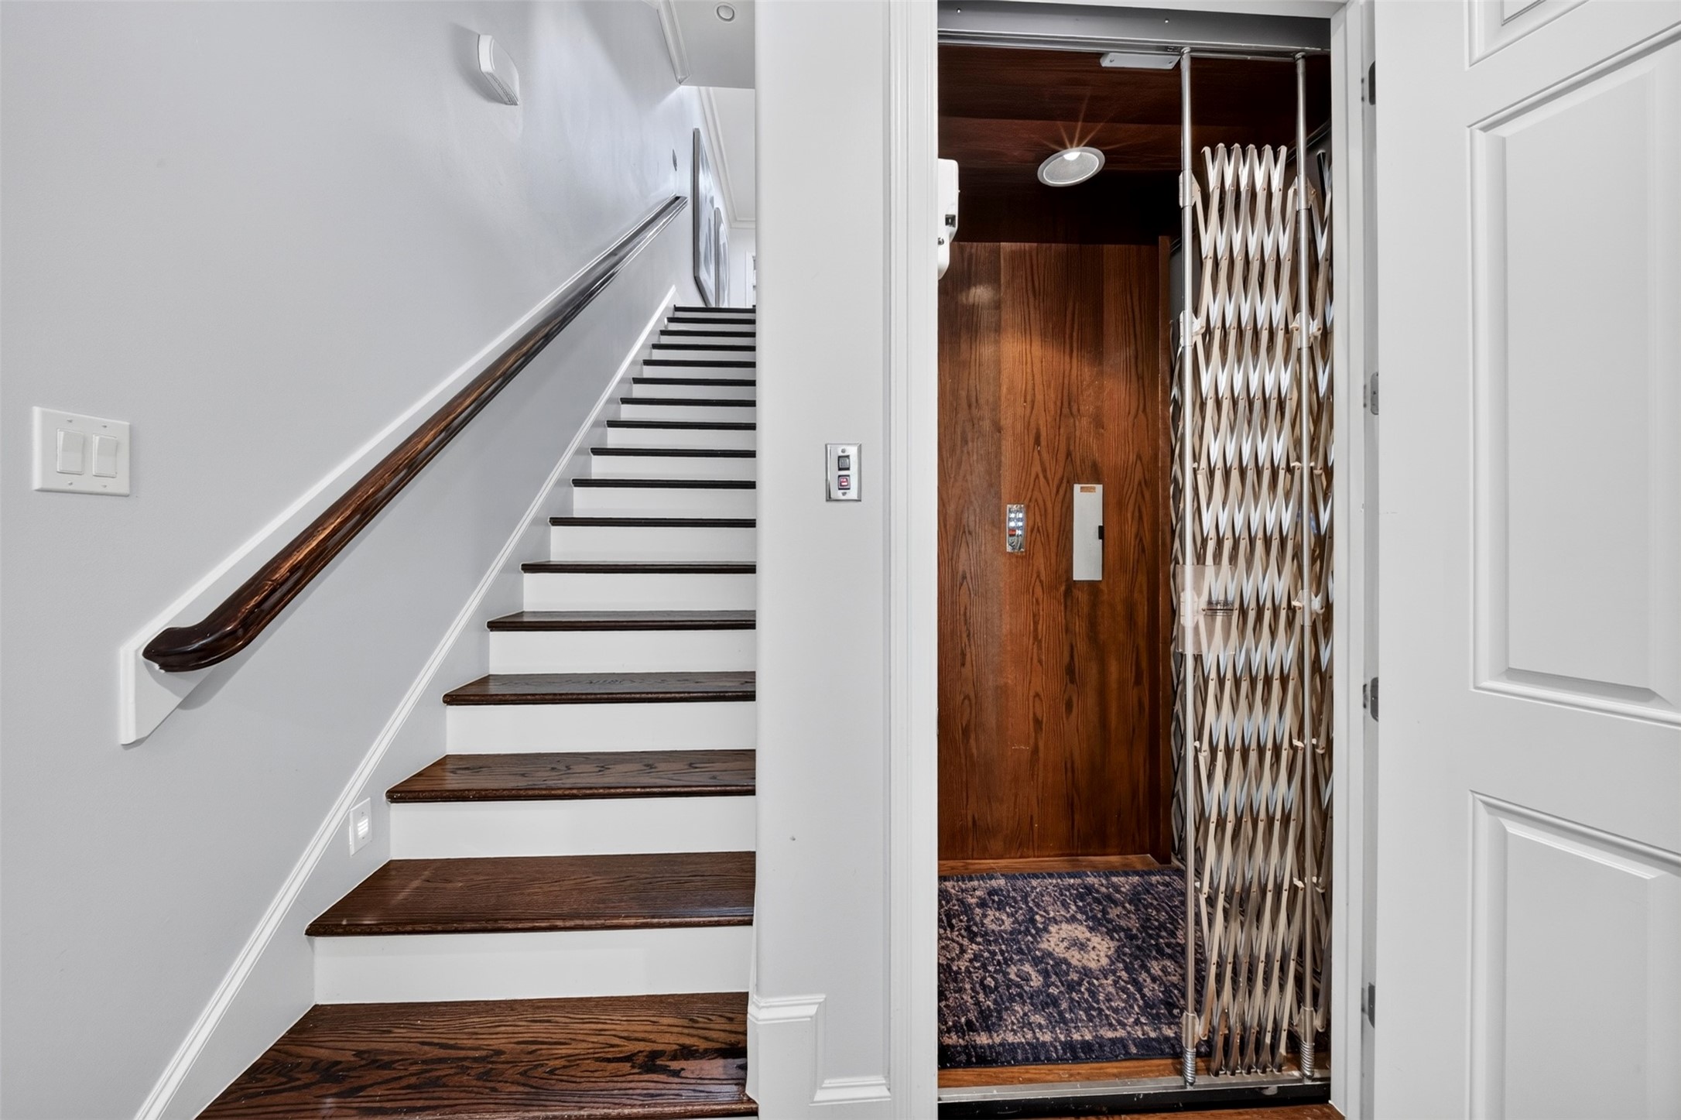
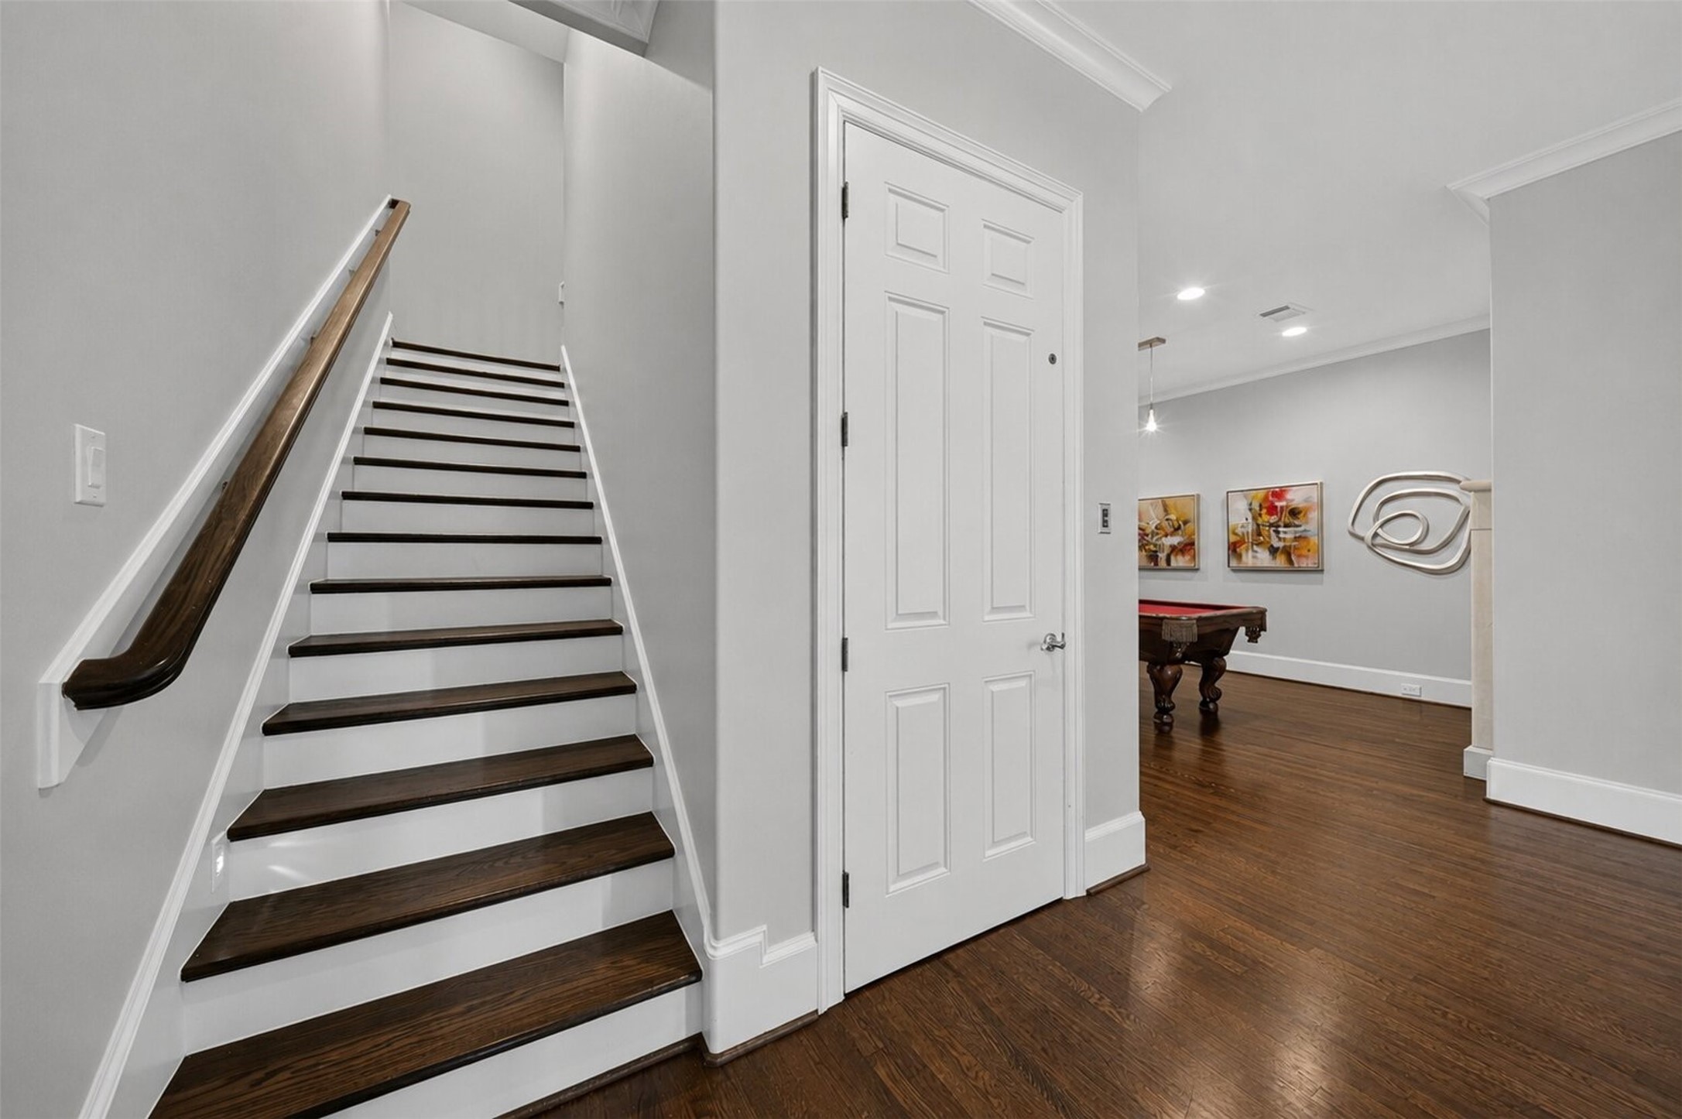
Enjoy effortless access to every level with the home's private residential elevator, perfectly complemented by elegant hardwood stairs. Designed for both convenience and luxury, this feature enhances everyday living while providing long-term accessibility.
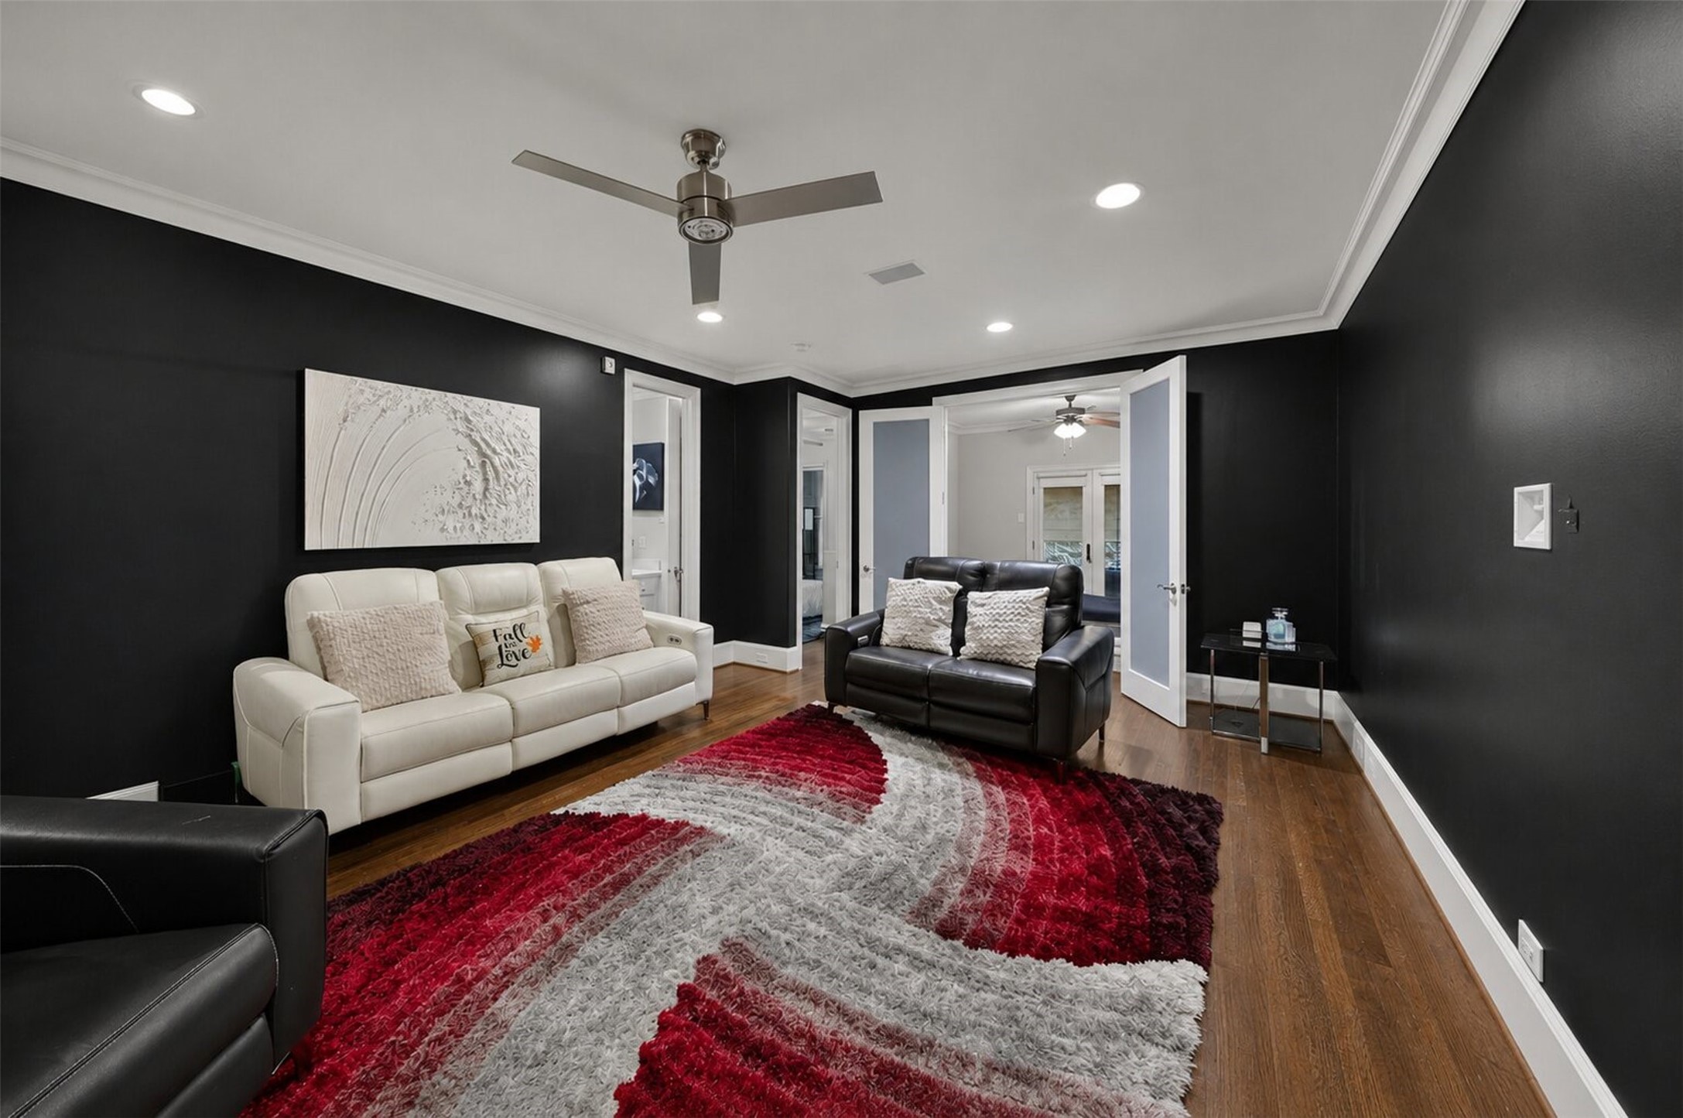
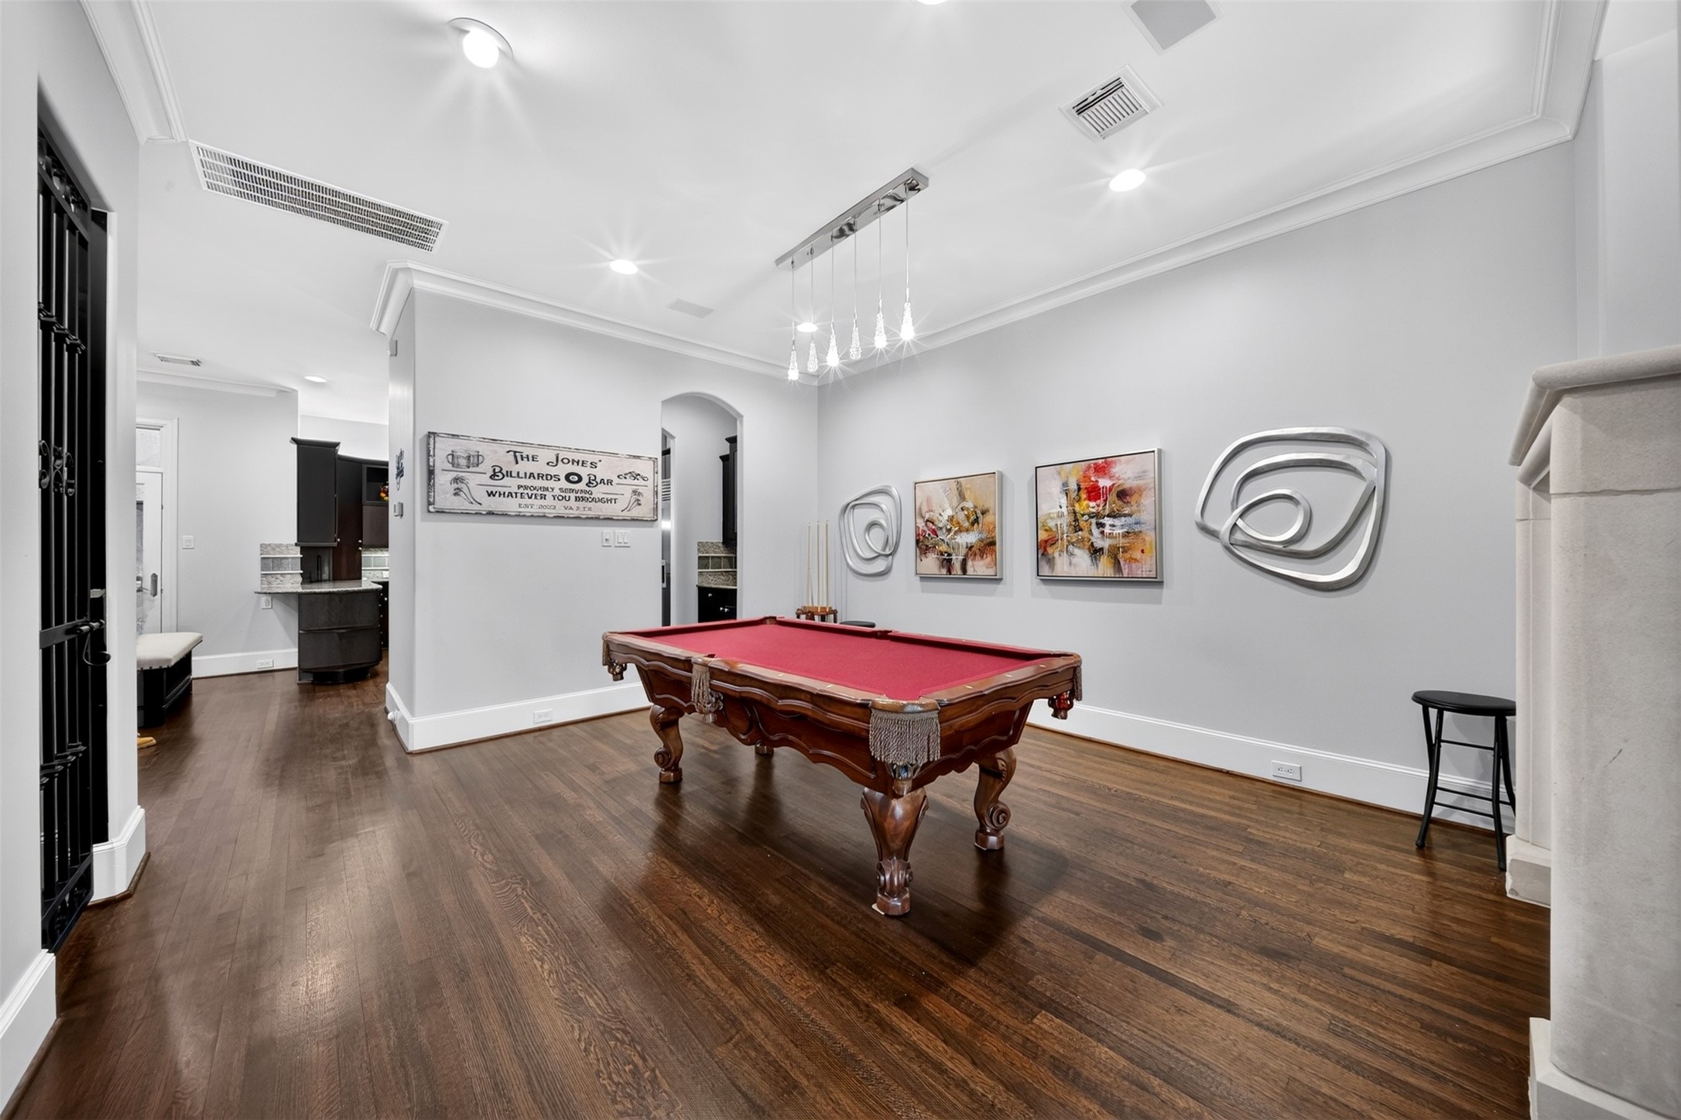
Spacious game room featuring rich hardwood floors, dramatic designer accent walls, custom crown molding, recessed lighting, and flexible space perfect for movie nights, entertaining, or a home theater. Double doors open to an adjoining guest suite for added versatility
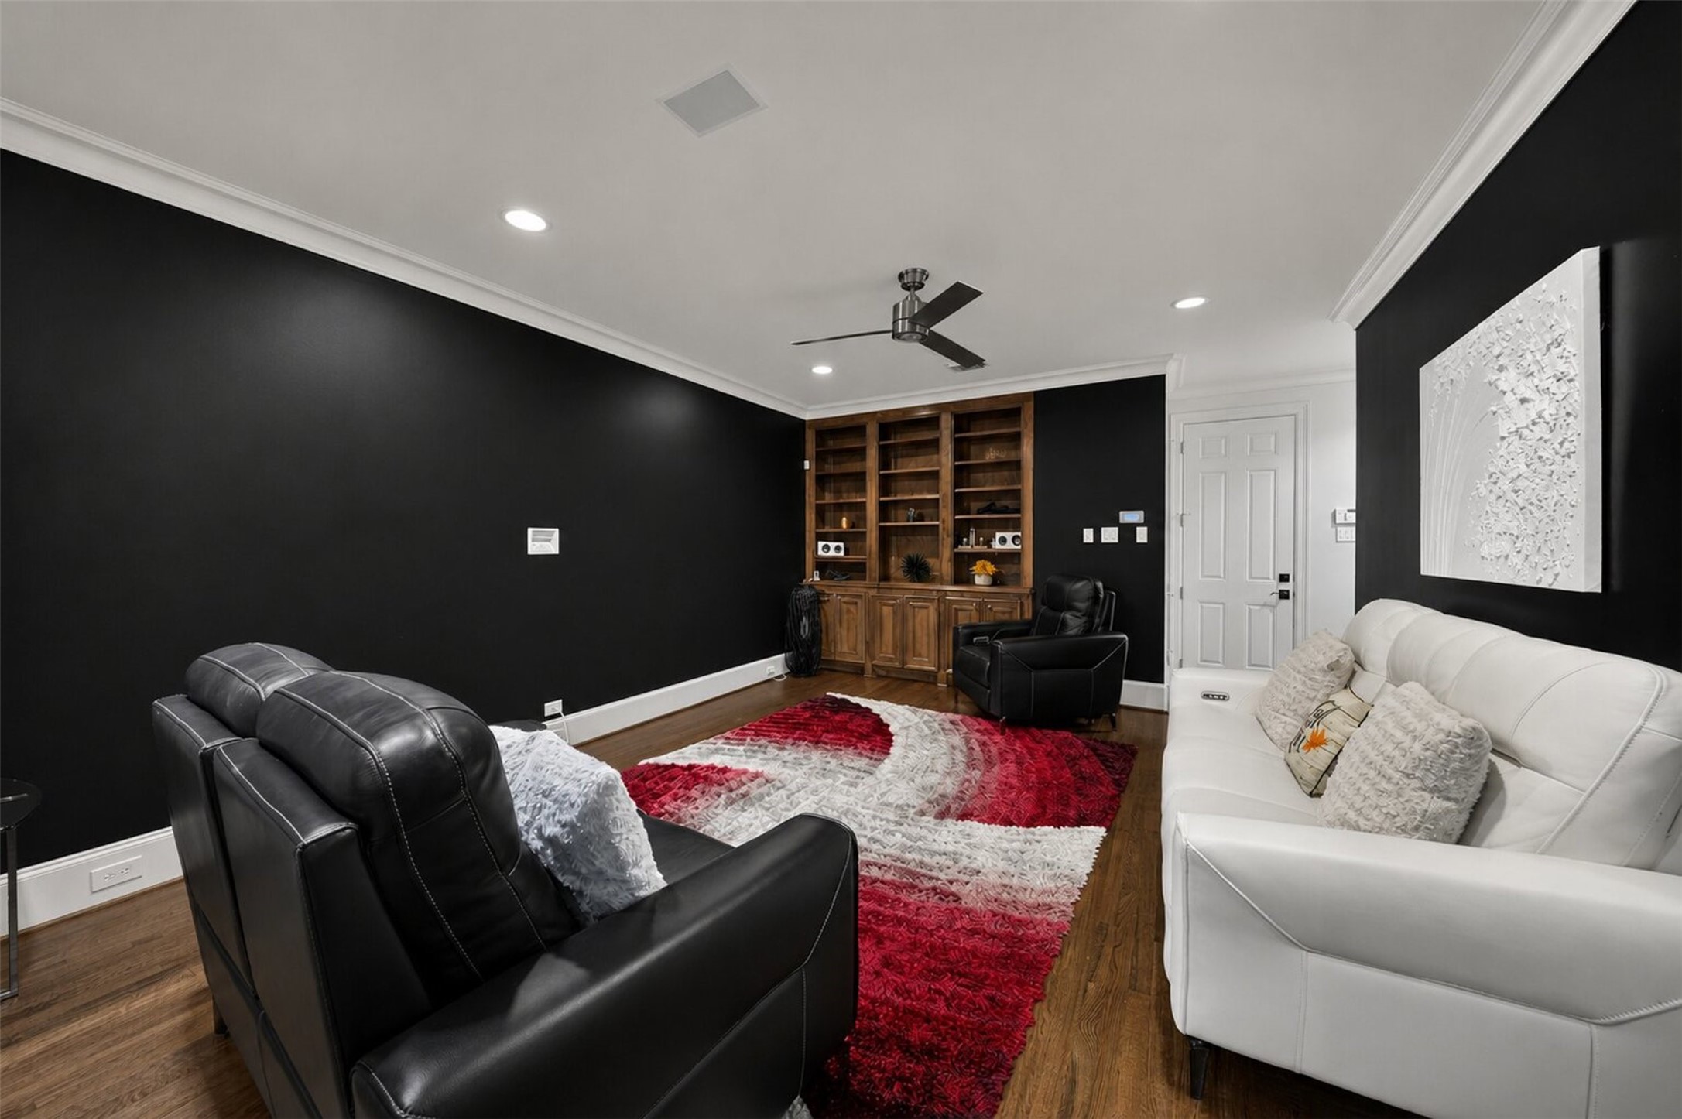
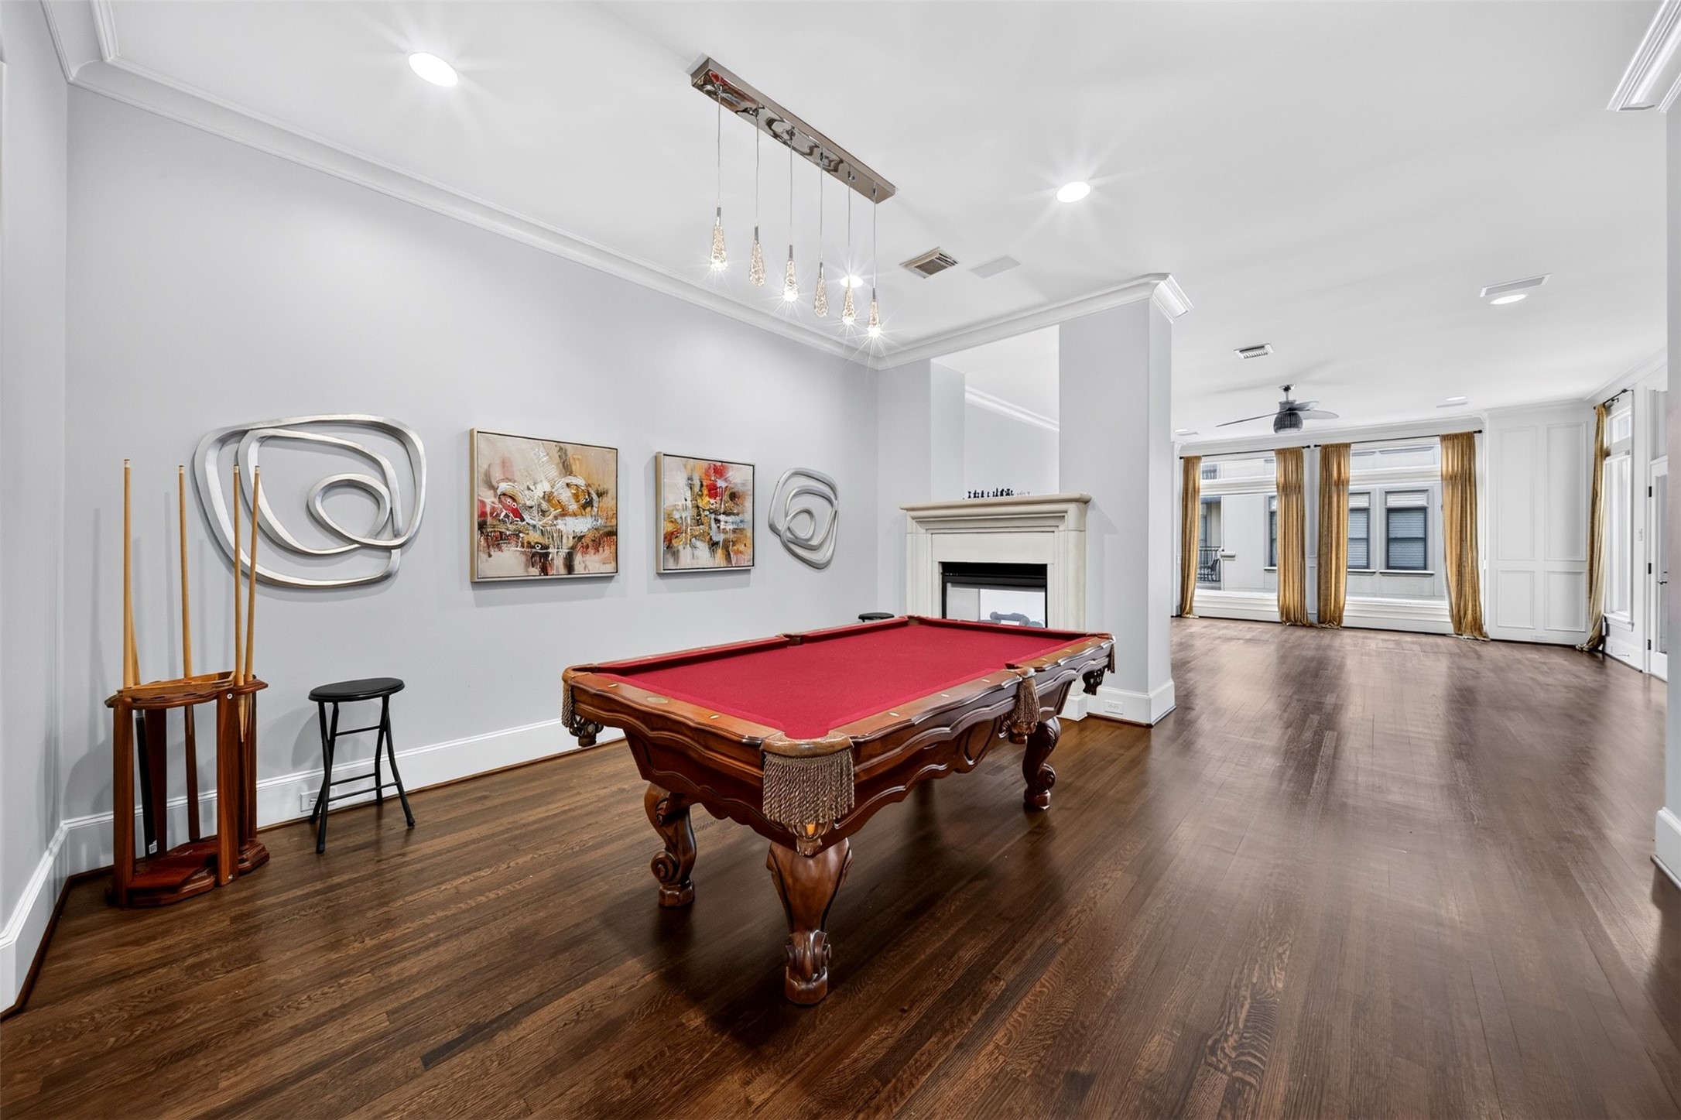
A second view of the expansive game room showcases custom built-in shelving, generous seating space, and endless possibilities for a media room, home office, fitness area, or recreation room. Designed for both entertaining and everyday enjoyment
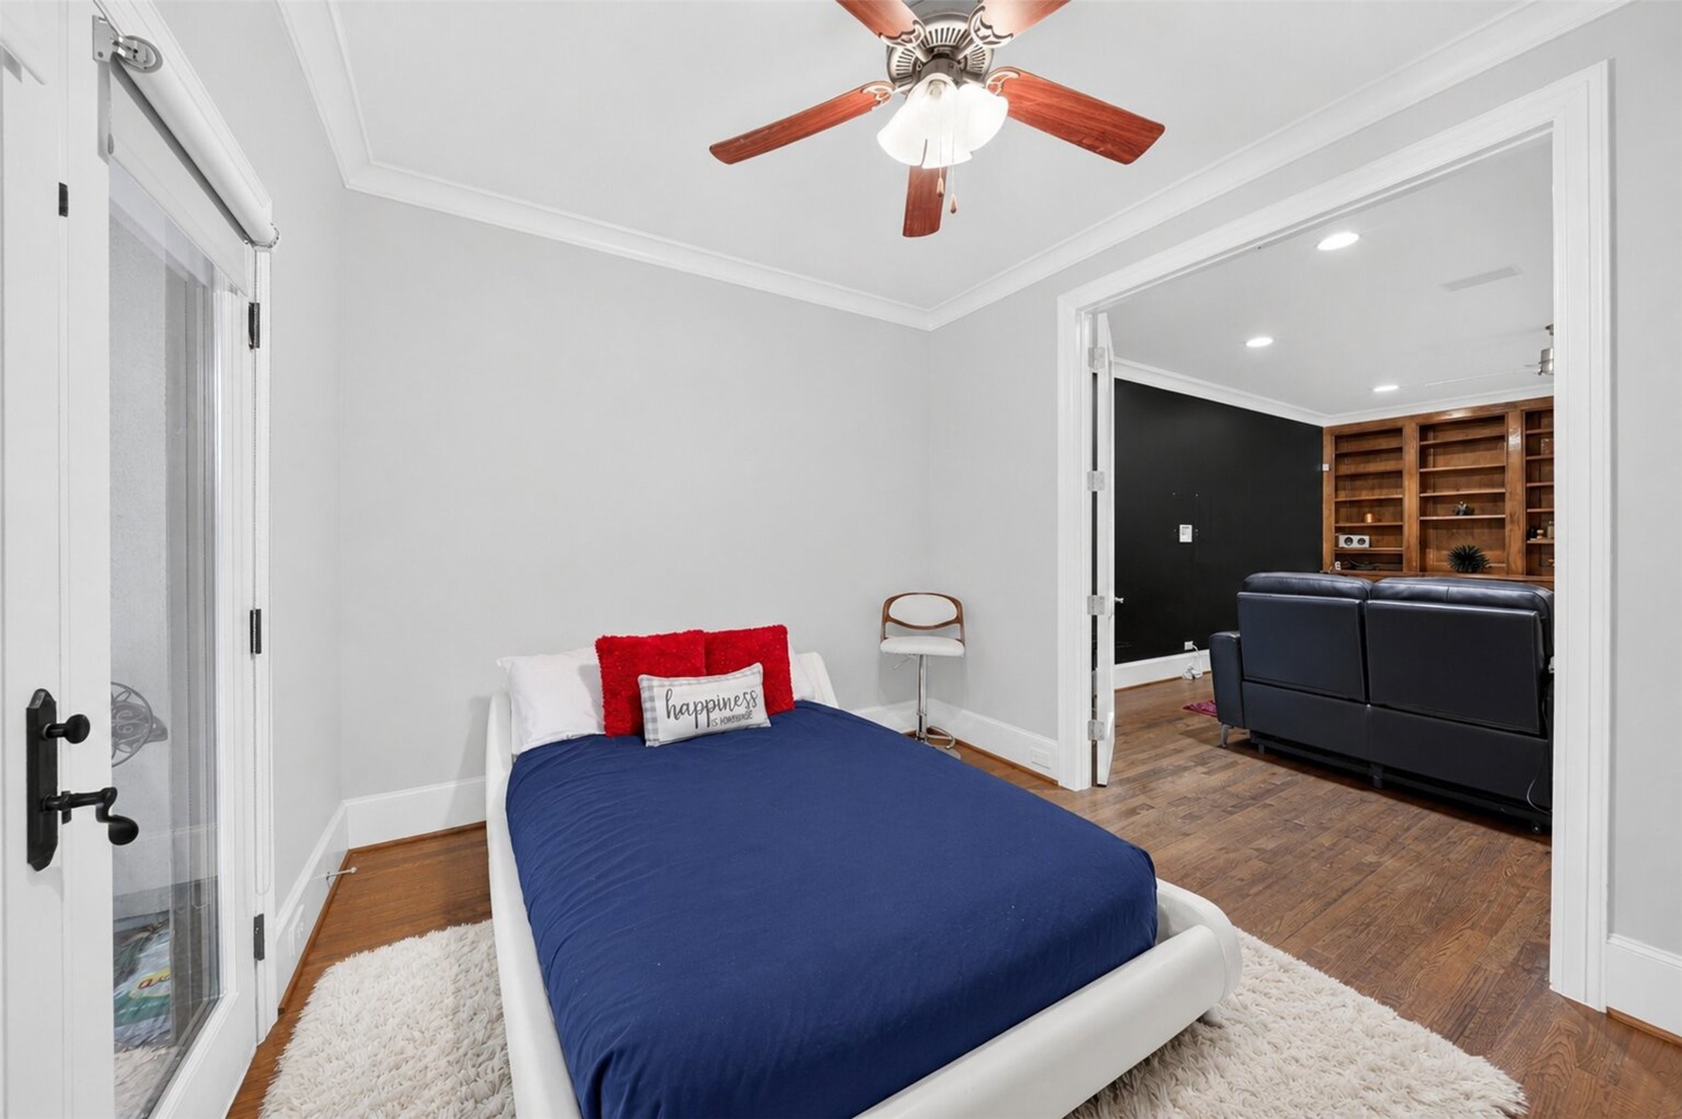
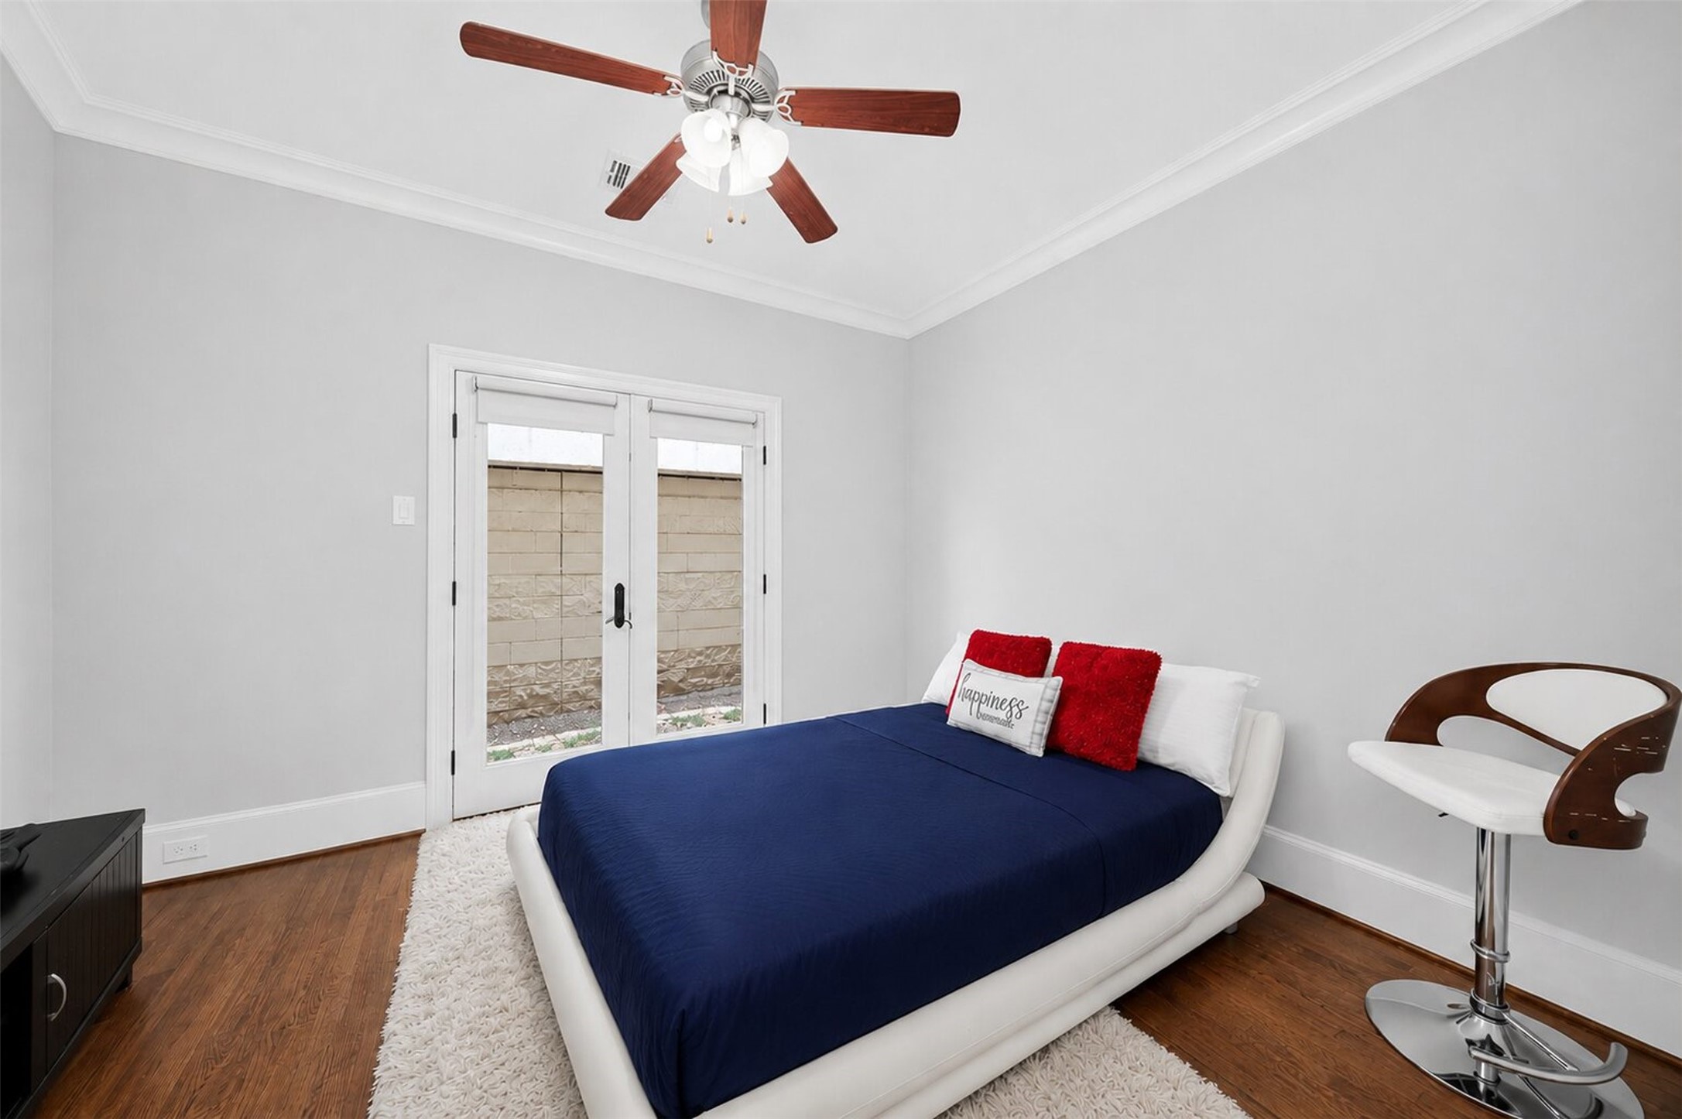
Private guest suite with direct access to the game room creates the perfect retreat for overnight guests, multigenerational living, a home office, or hobby space. Large windows provide abundant natural light while maintaining privacy.
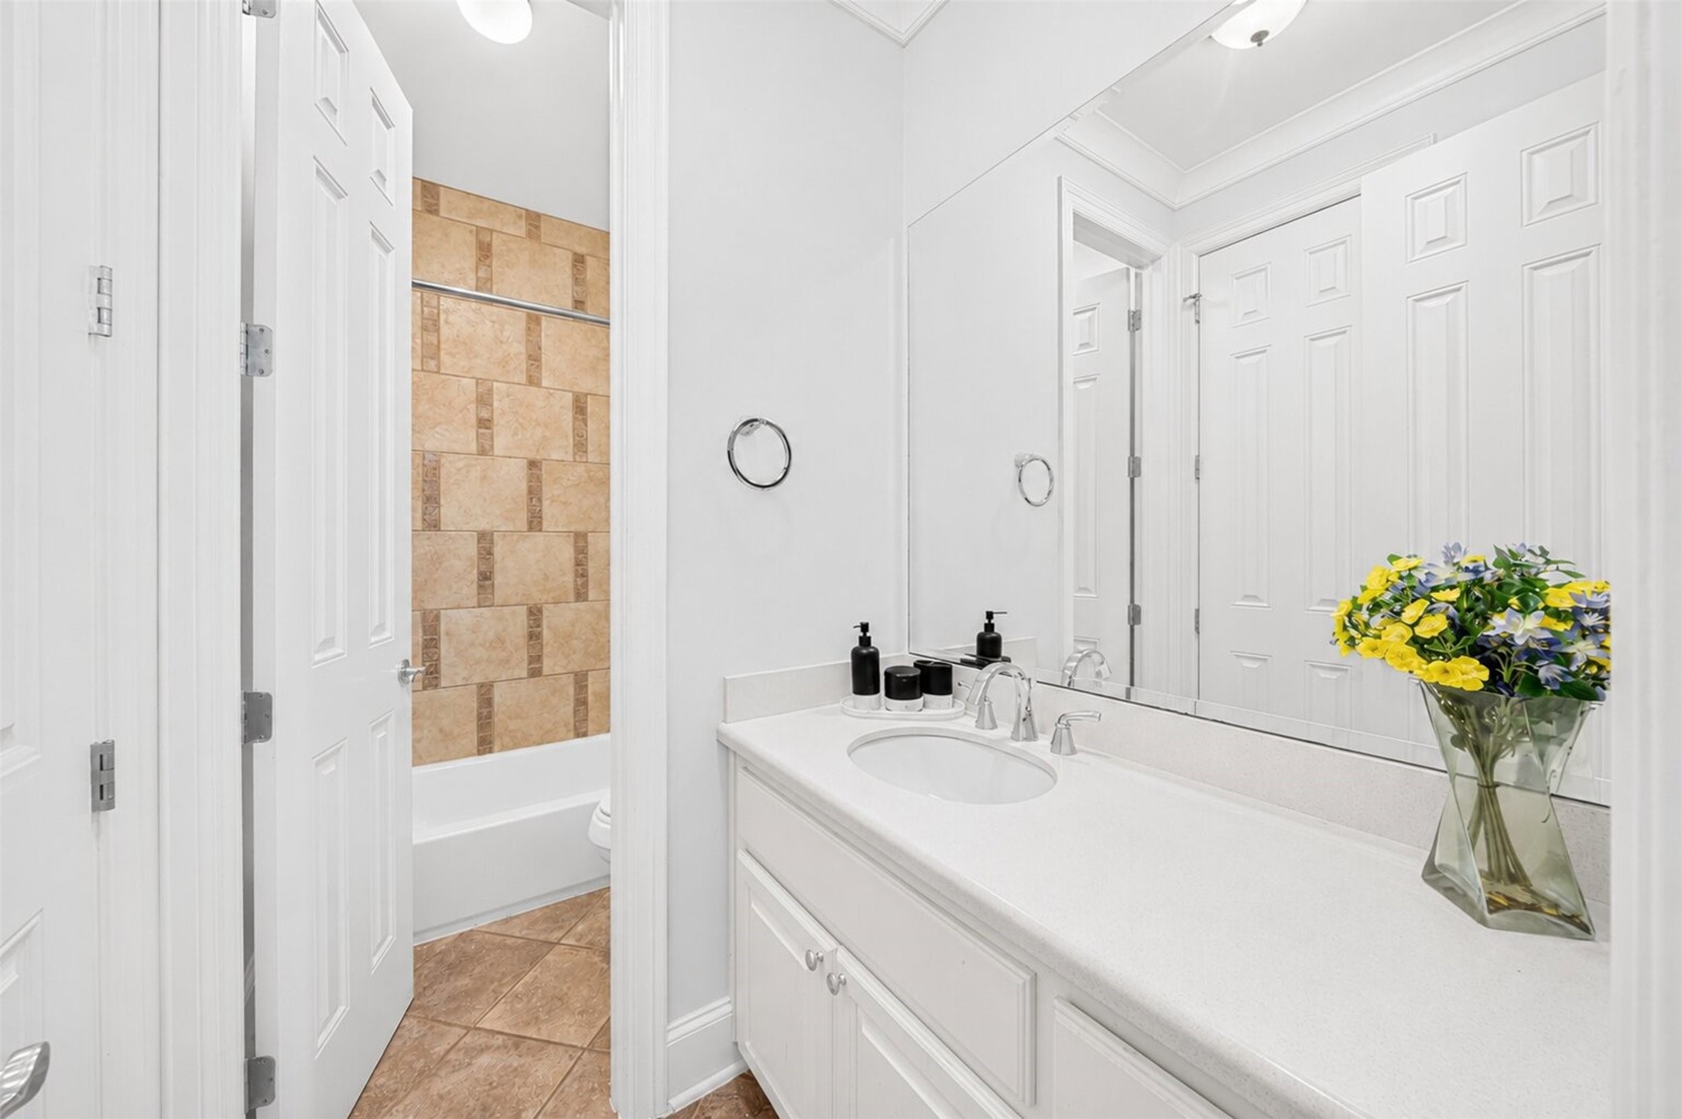
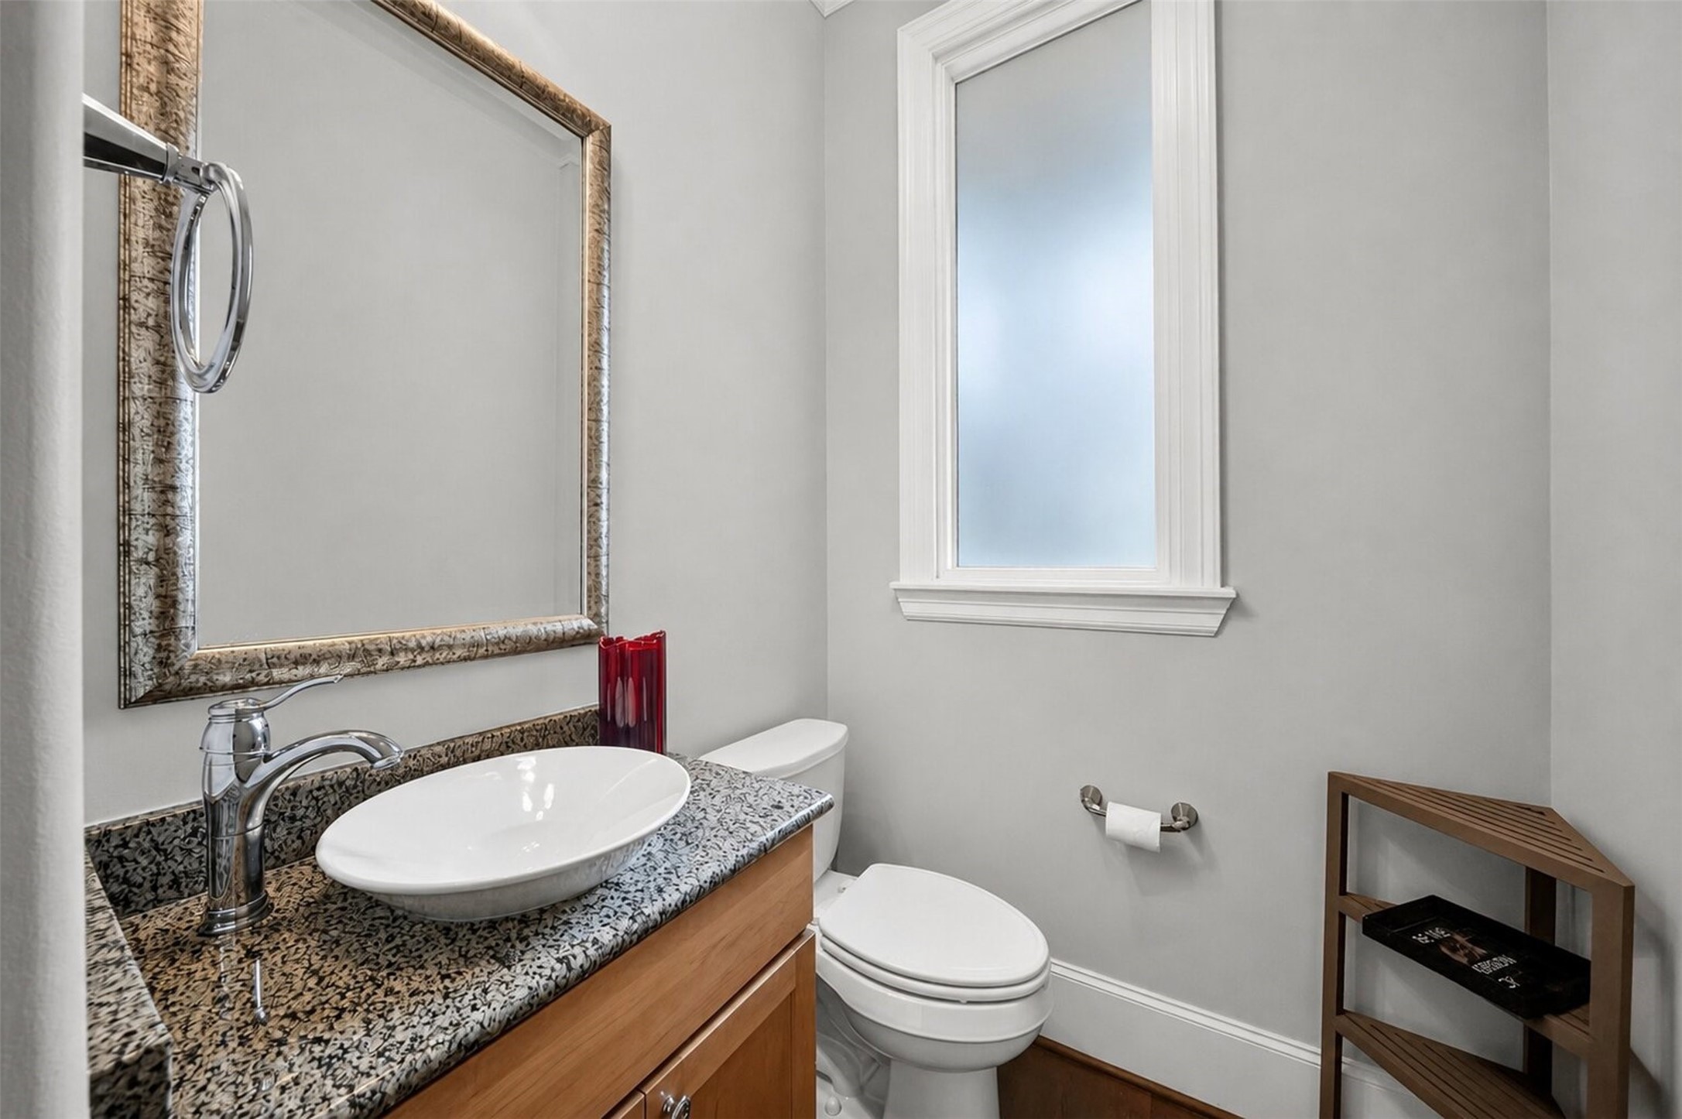
Beautifully maintained secondary bathroom featuring an oversized vanity, ample counter space, neutral finishes, and a full tub/shower combination—offering comfort and convenience for family and guests alike.
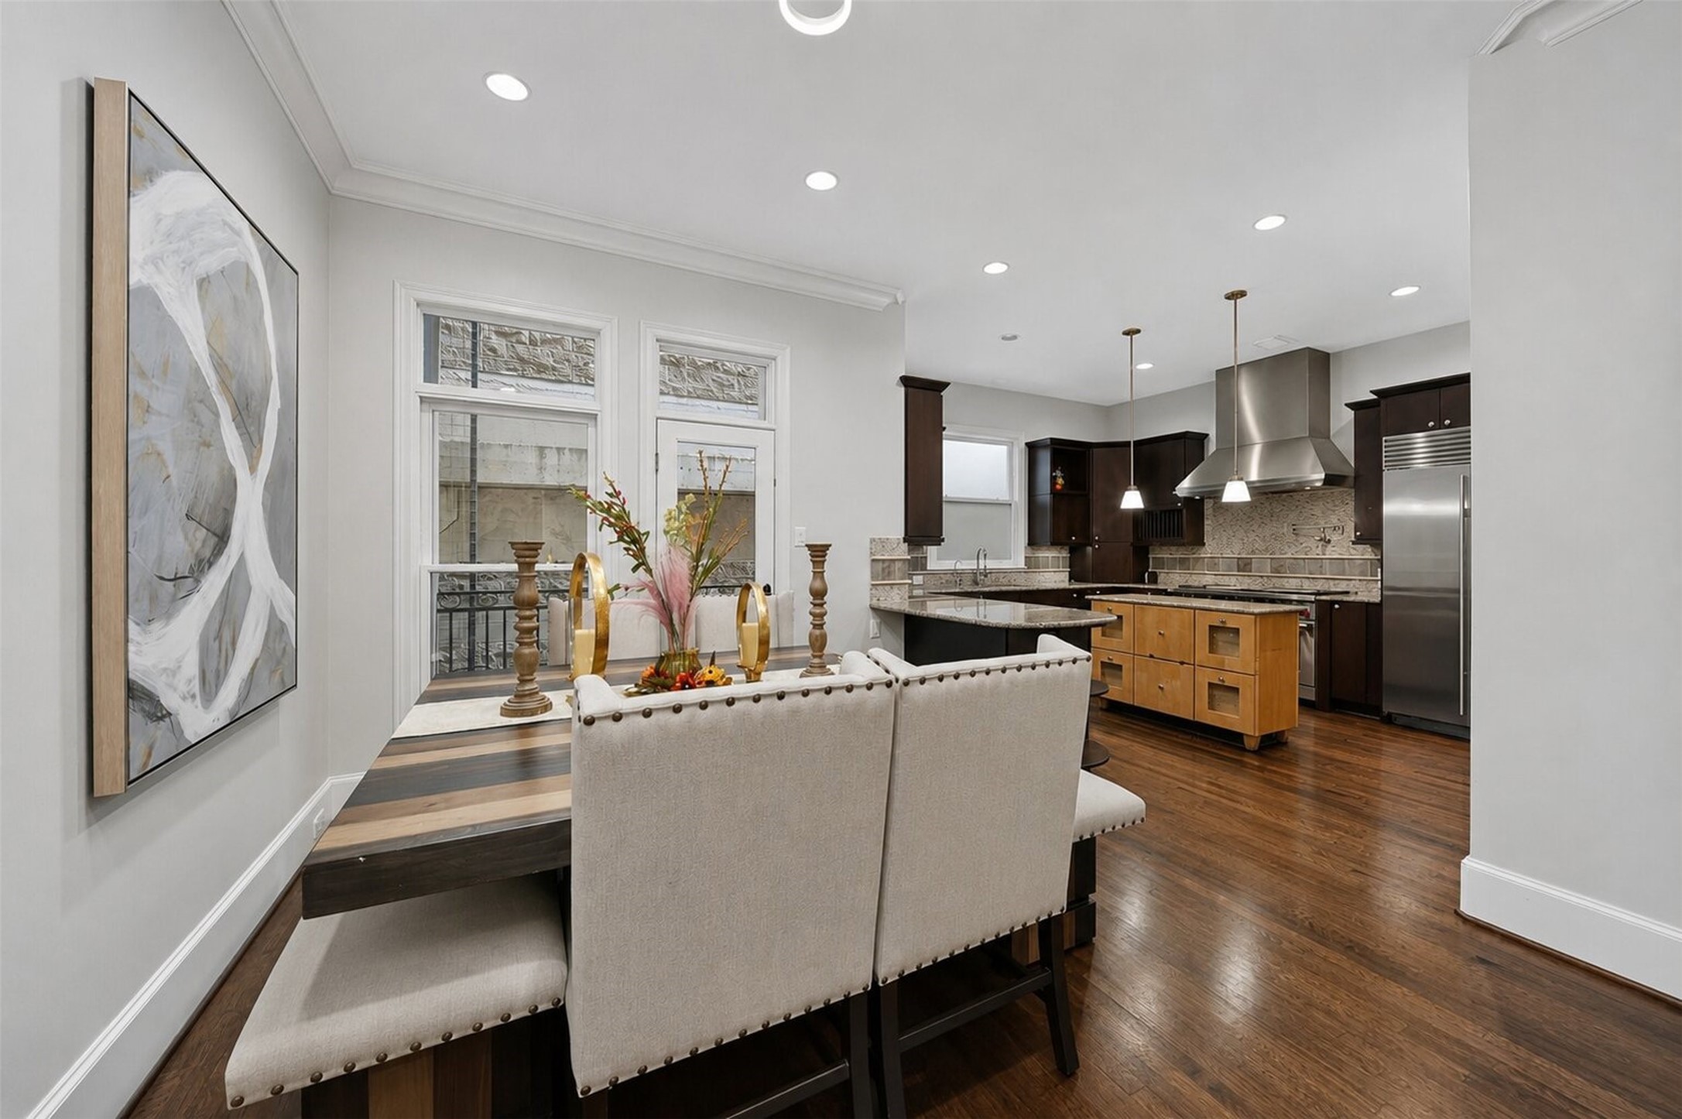
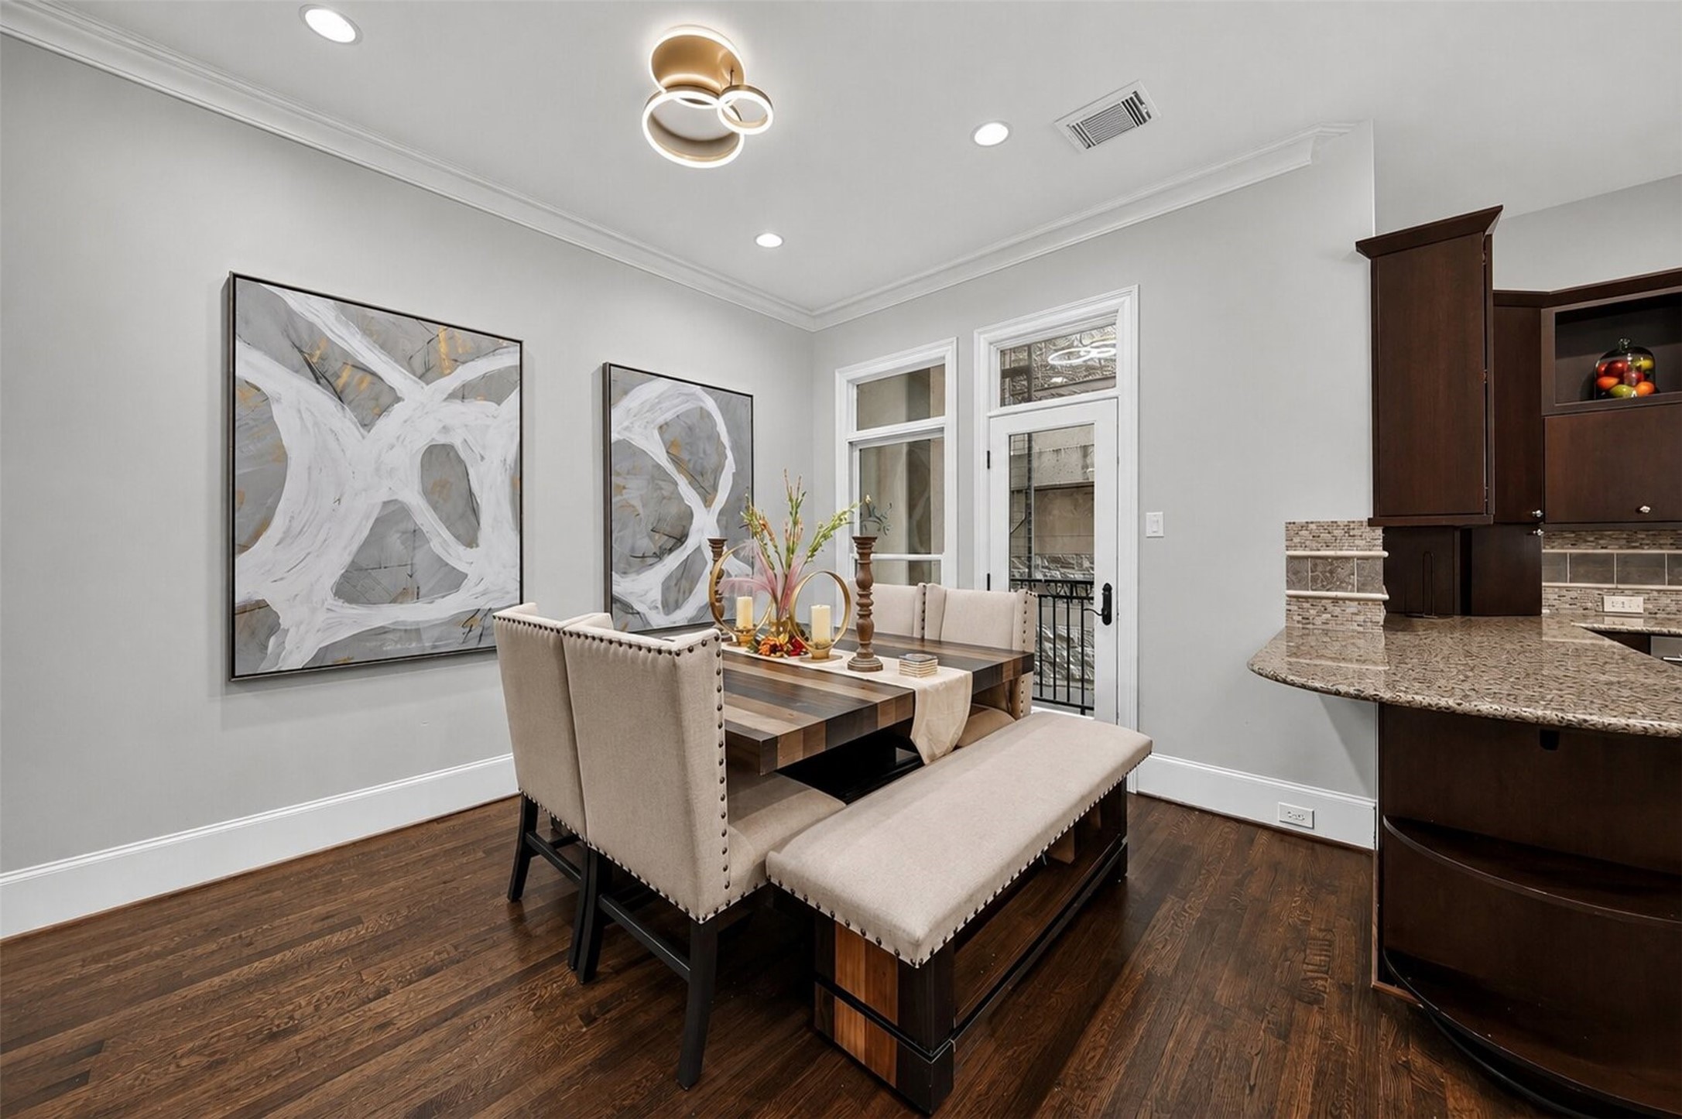
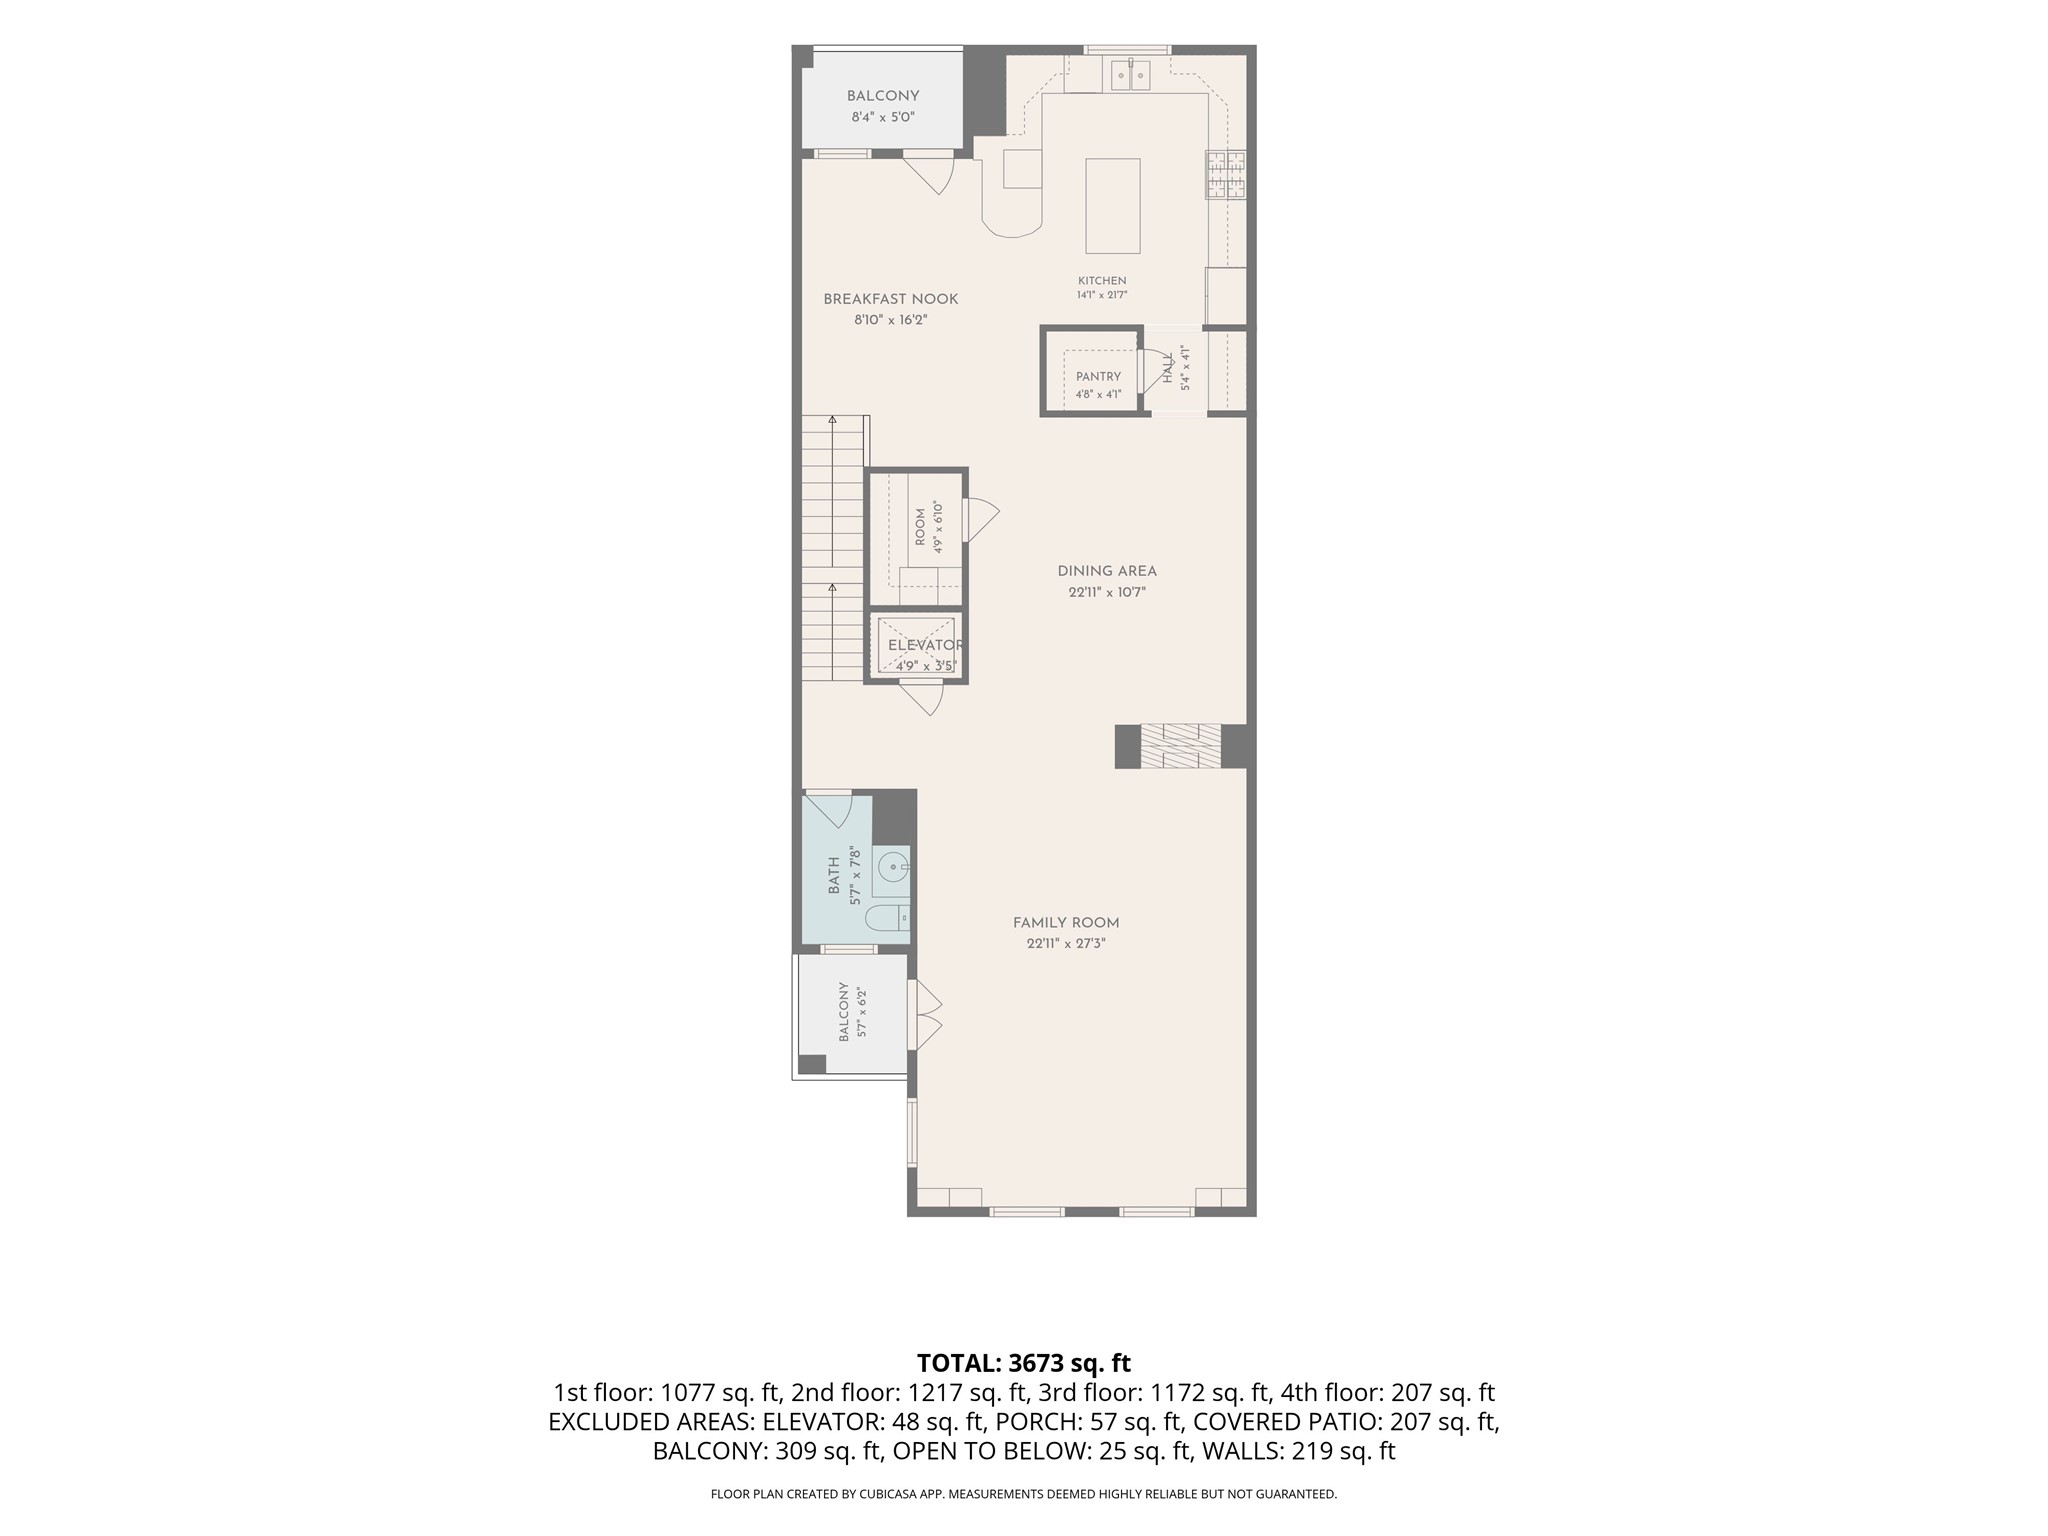
Elegant formal dining room with rich hardwood flooring, designer lighting, soaring ceilings, and an open flow into the gourmet kitchen—perfect for hosting holidays, dinner parties, and everyday gatherings.
Designed for the culinary enthusiast, this stunning gourmet kitchen features premium Sub-Zero refrigeration, a professional-grade 48" Wolf gas range with double ovens, granite countertops, rich custom cabinetry, a spacious center island, and an open layout perfect for entertaining.
This expansive entertainment space flows seamlessly between the billiards area and main living room, creating the perfect environment for hosting guests. Elegant finishes and an open-concept design make entertaining effortless.
An impressive entertainment room designed for gathering with family and friends, featuring rich hardwood floors, soaring ceilings, designer lighting, and ample space for a full-size billiards table. An ideal setting for game nights, celebrations, or simply unwinding in style.
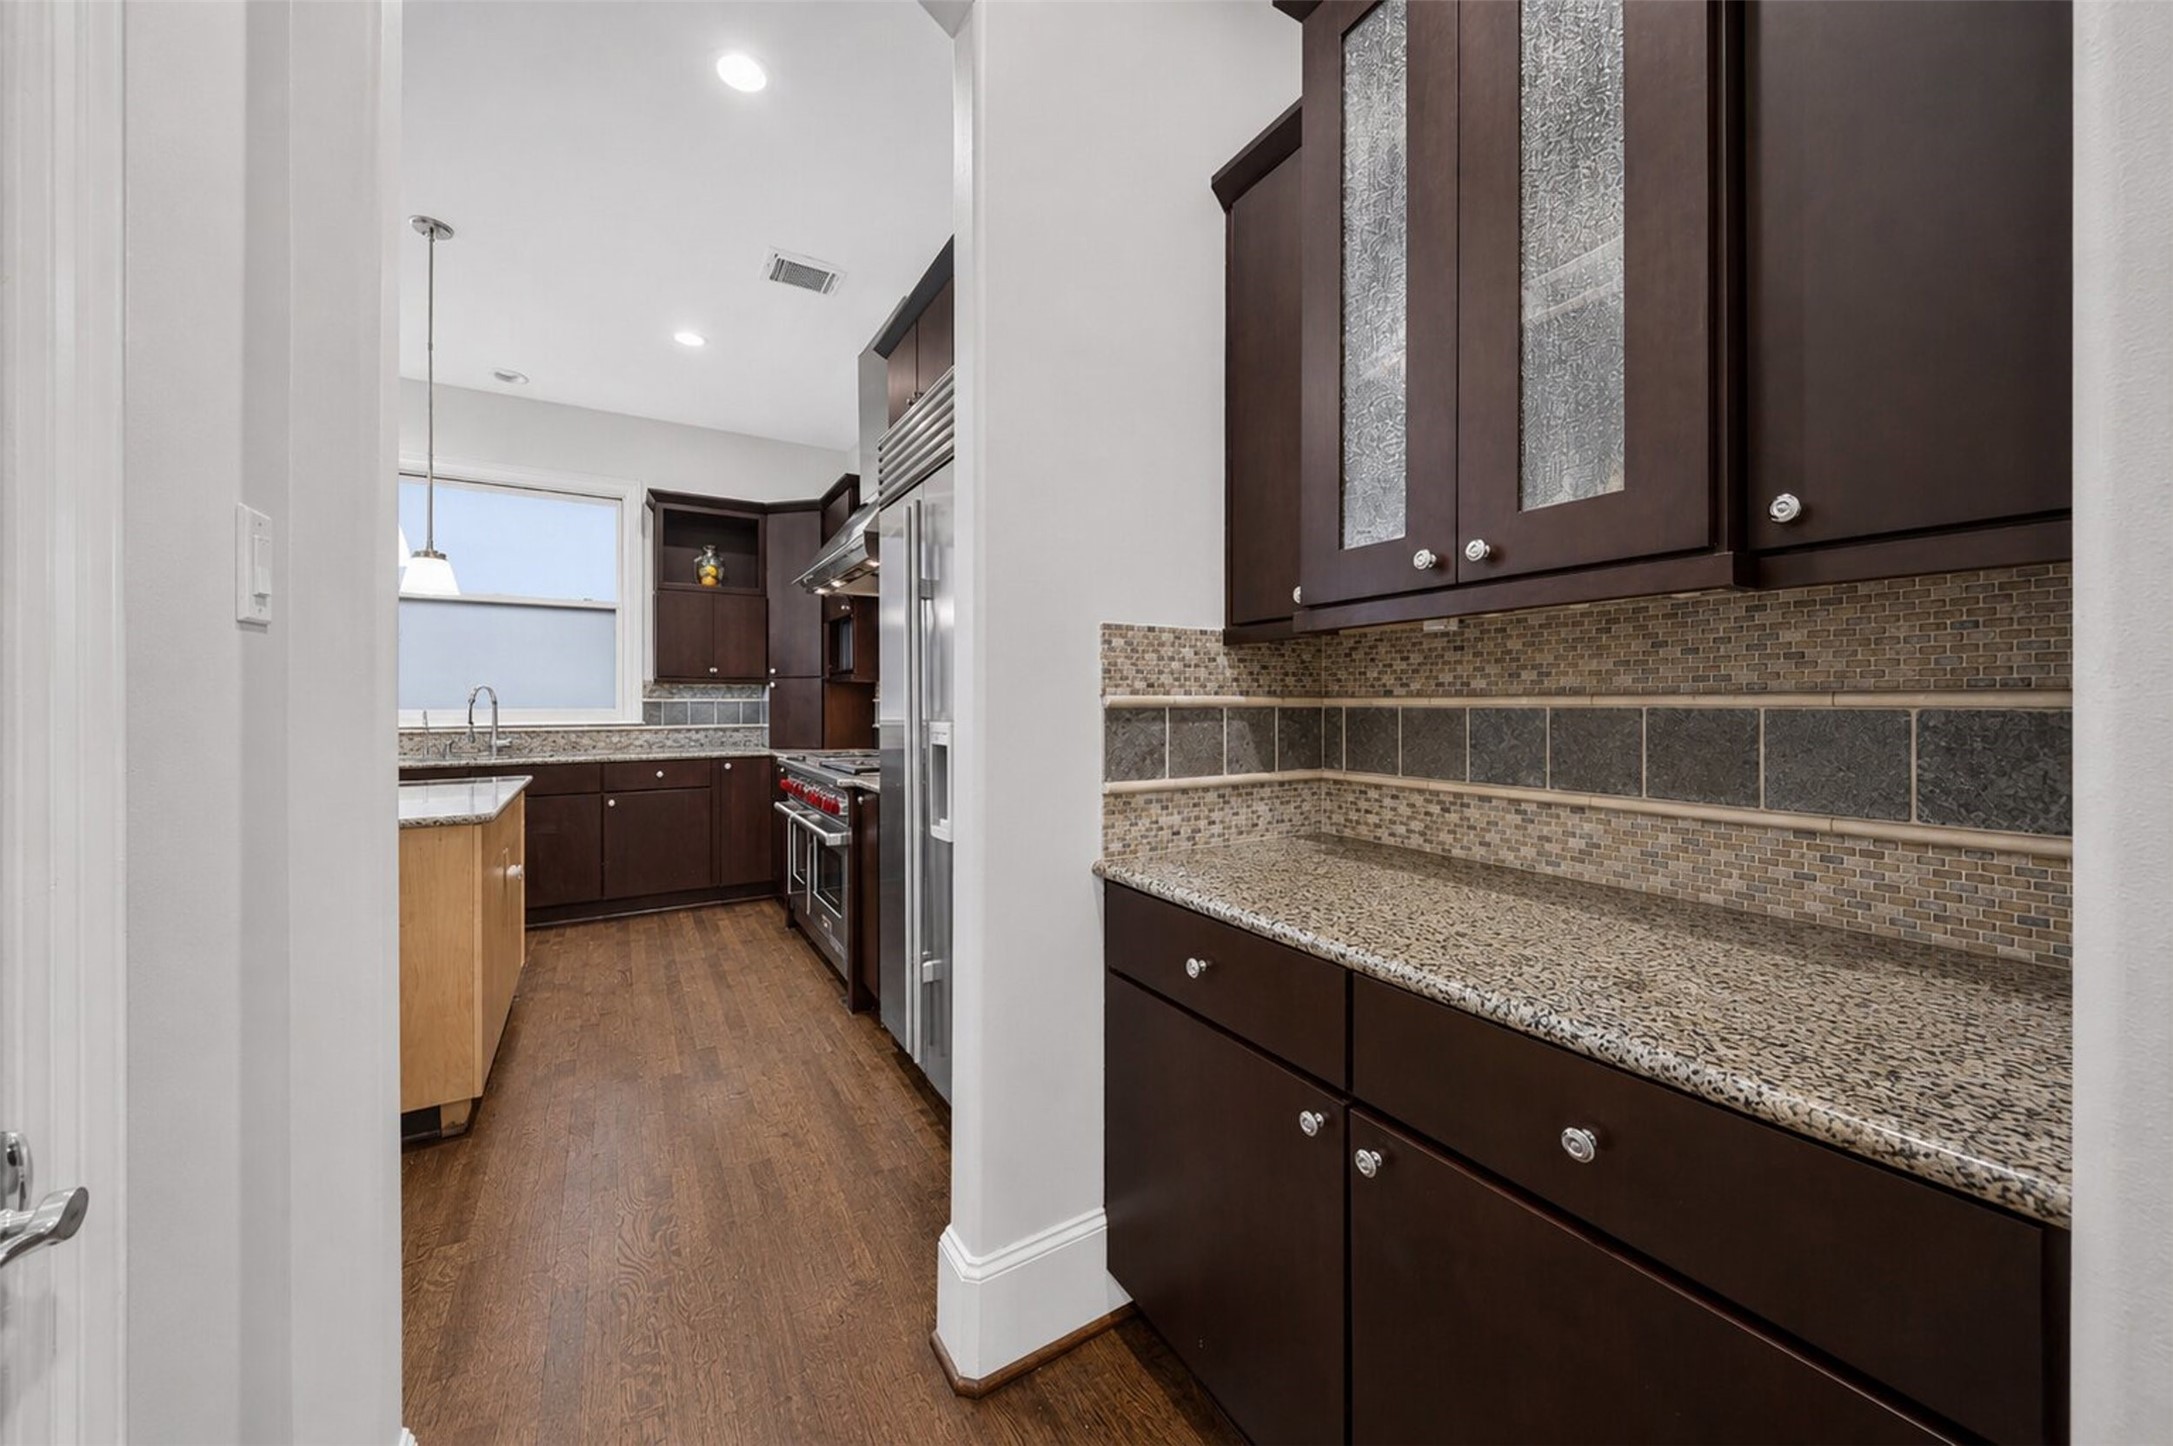
A beautifully appointed butler's pantry provides additional cabinetry, granite countertops, and serving space, making entertaining effortless while offering exceptional storage and organization.
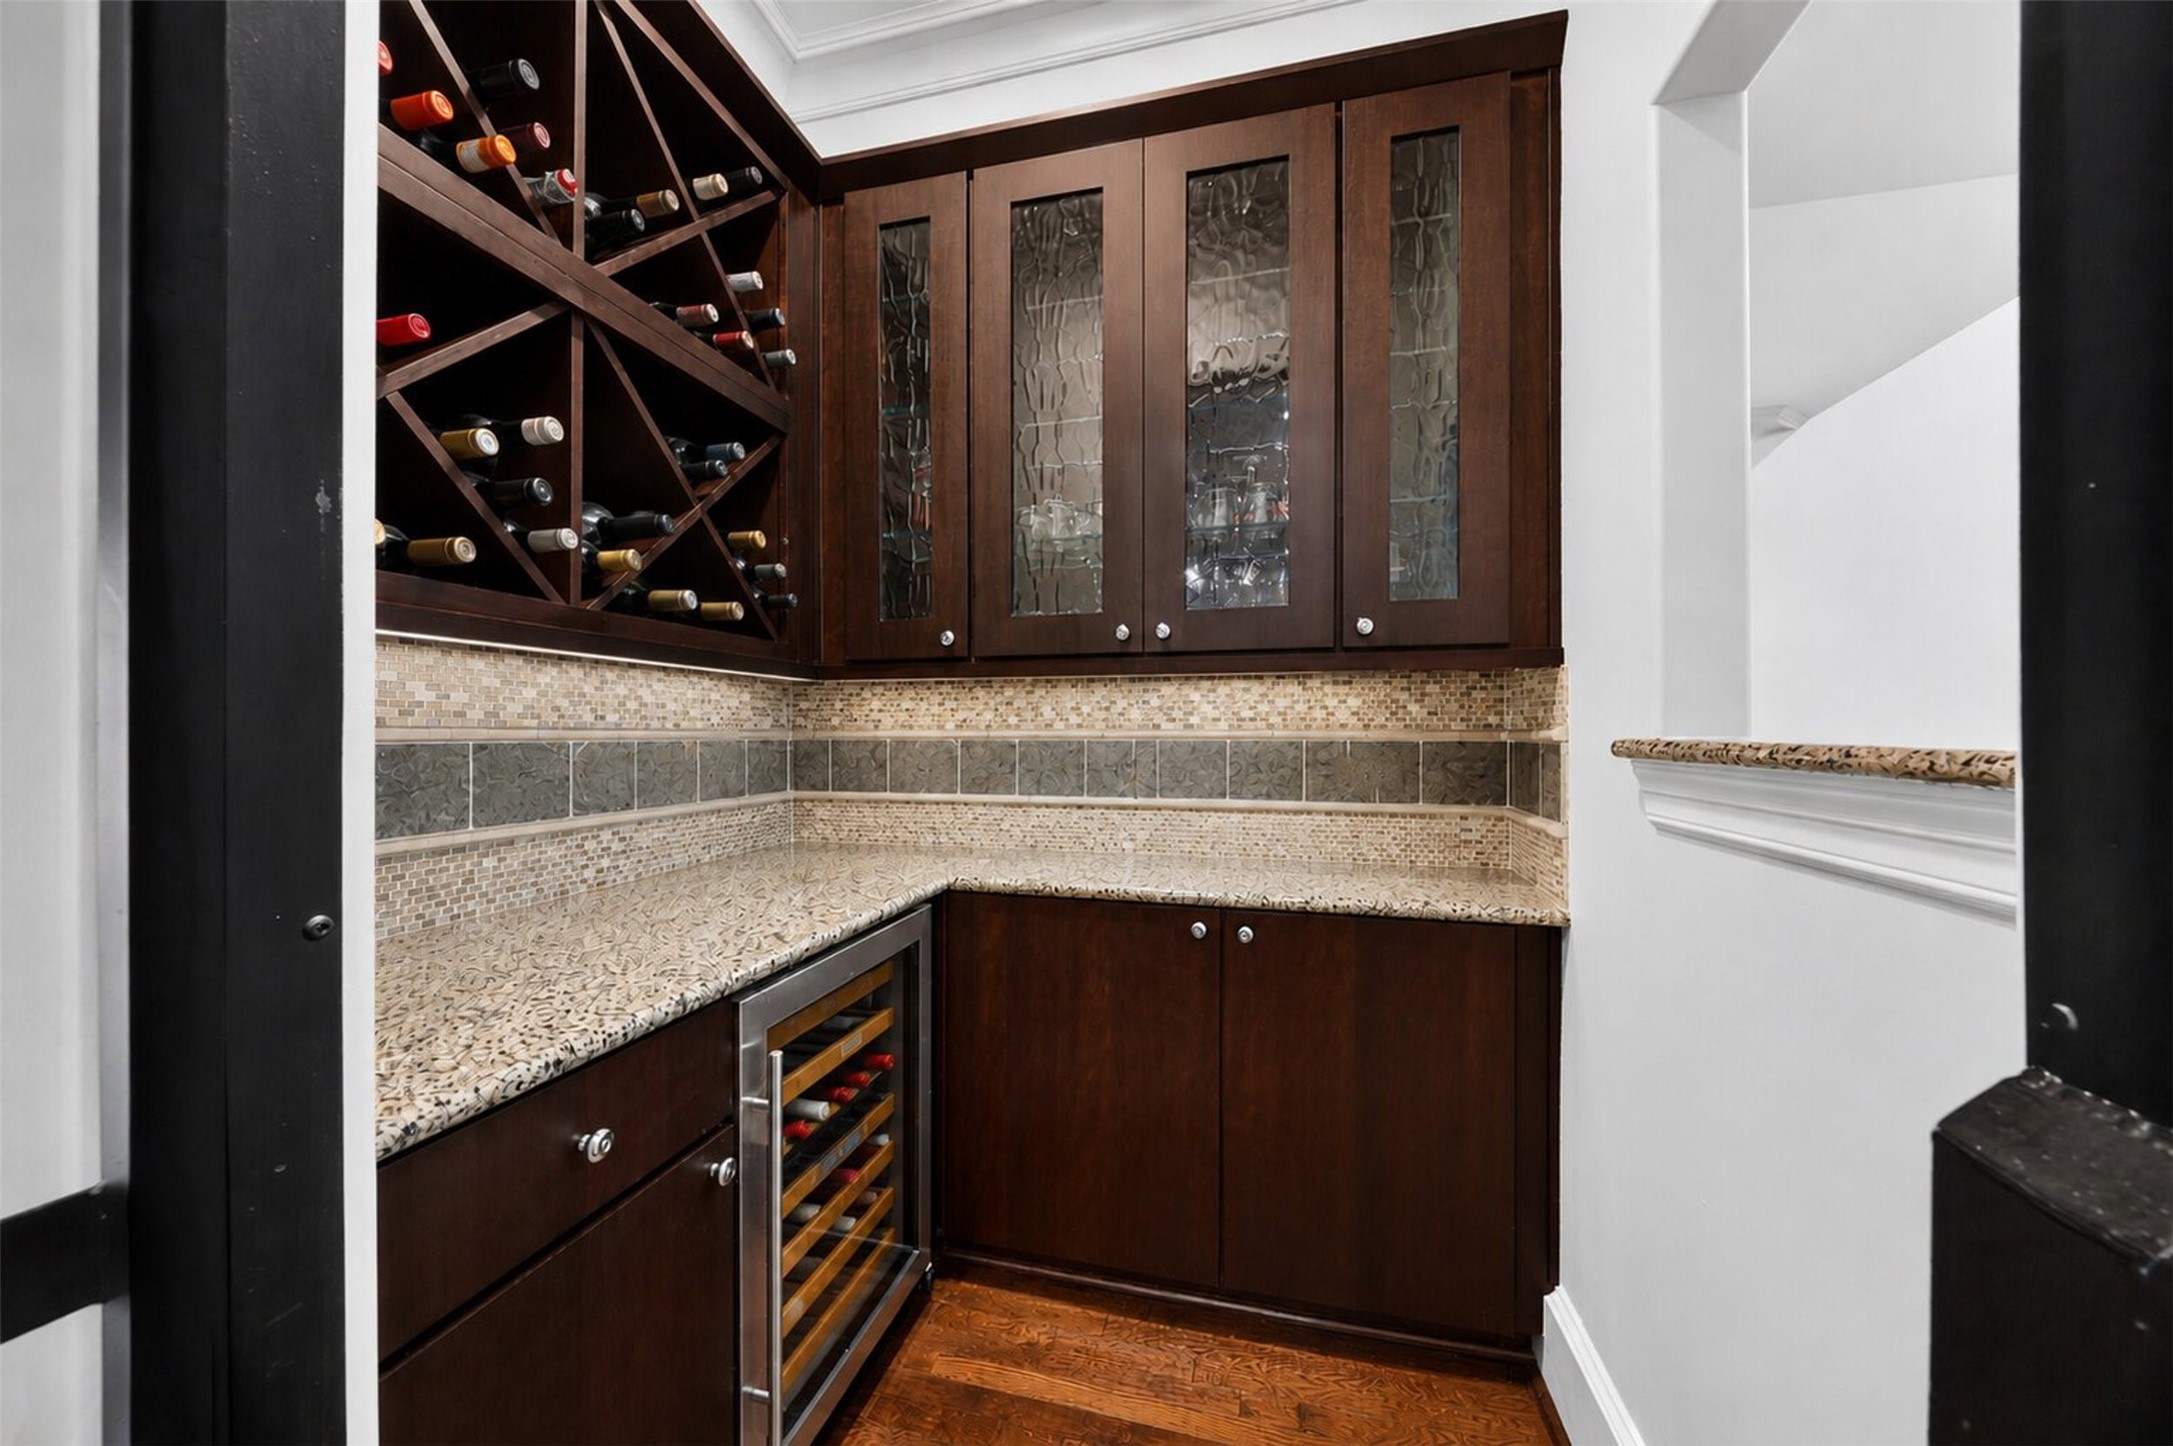
Enjoy your own temperature-controlled wine room featuring custom wine storage, built-in wine refrigerator, glass-front cabinetry, and generous serving space—perfect for entertaining or showcasing your collection.
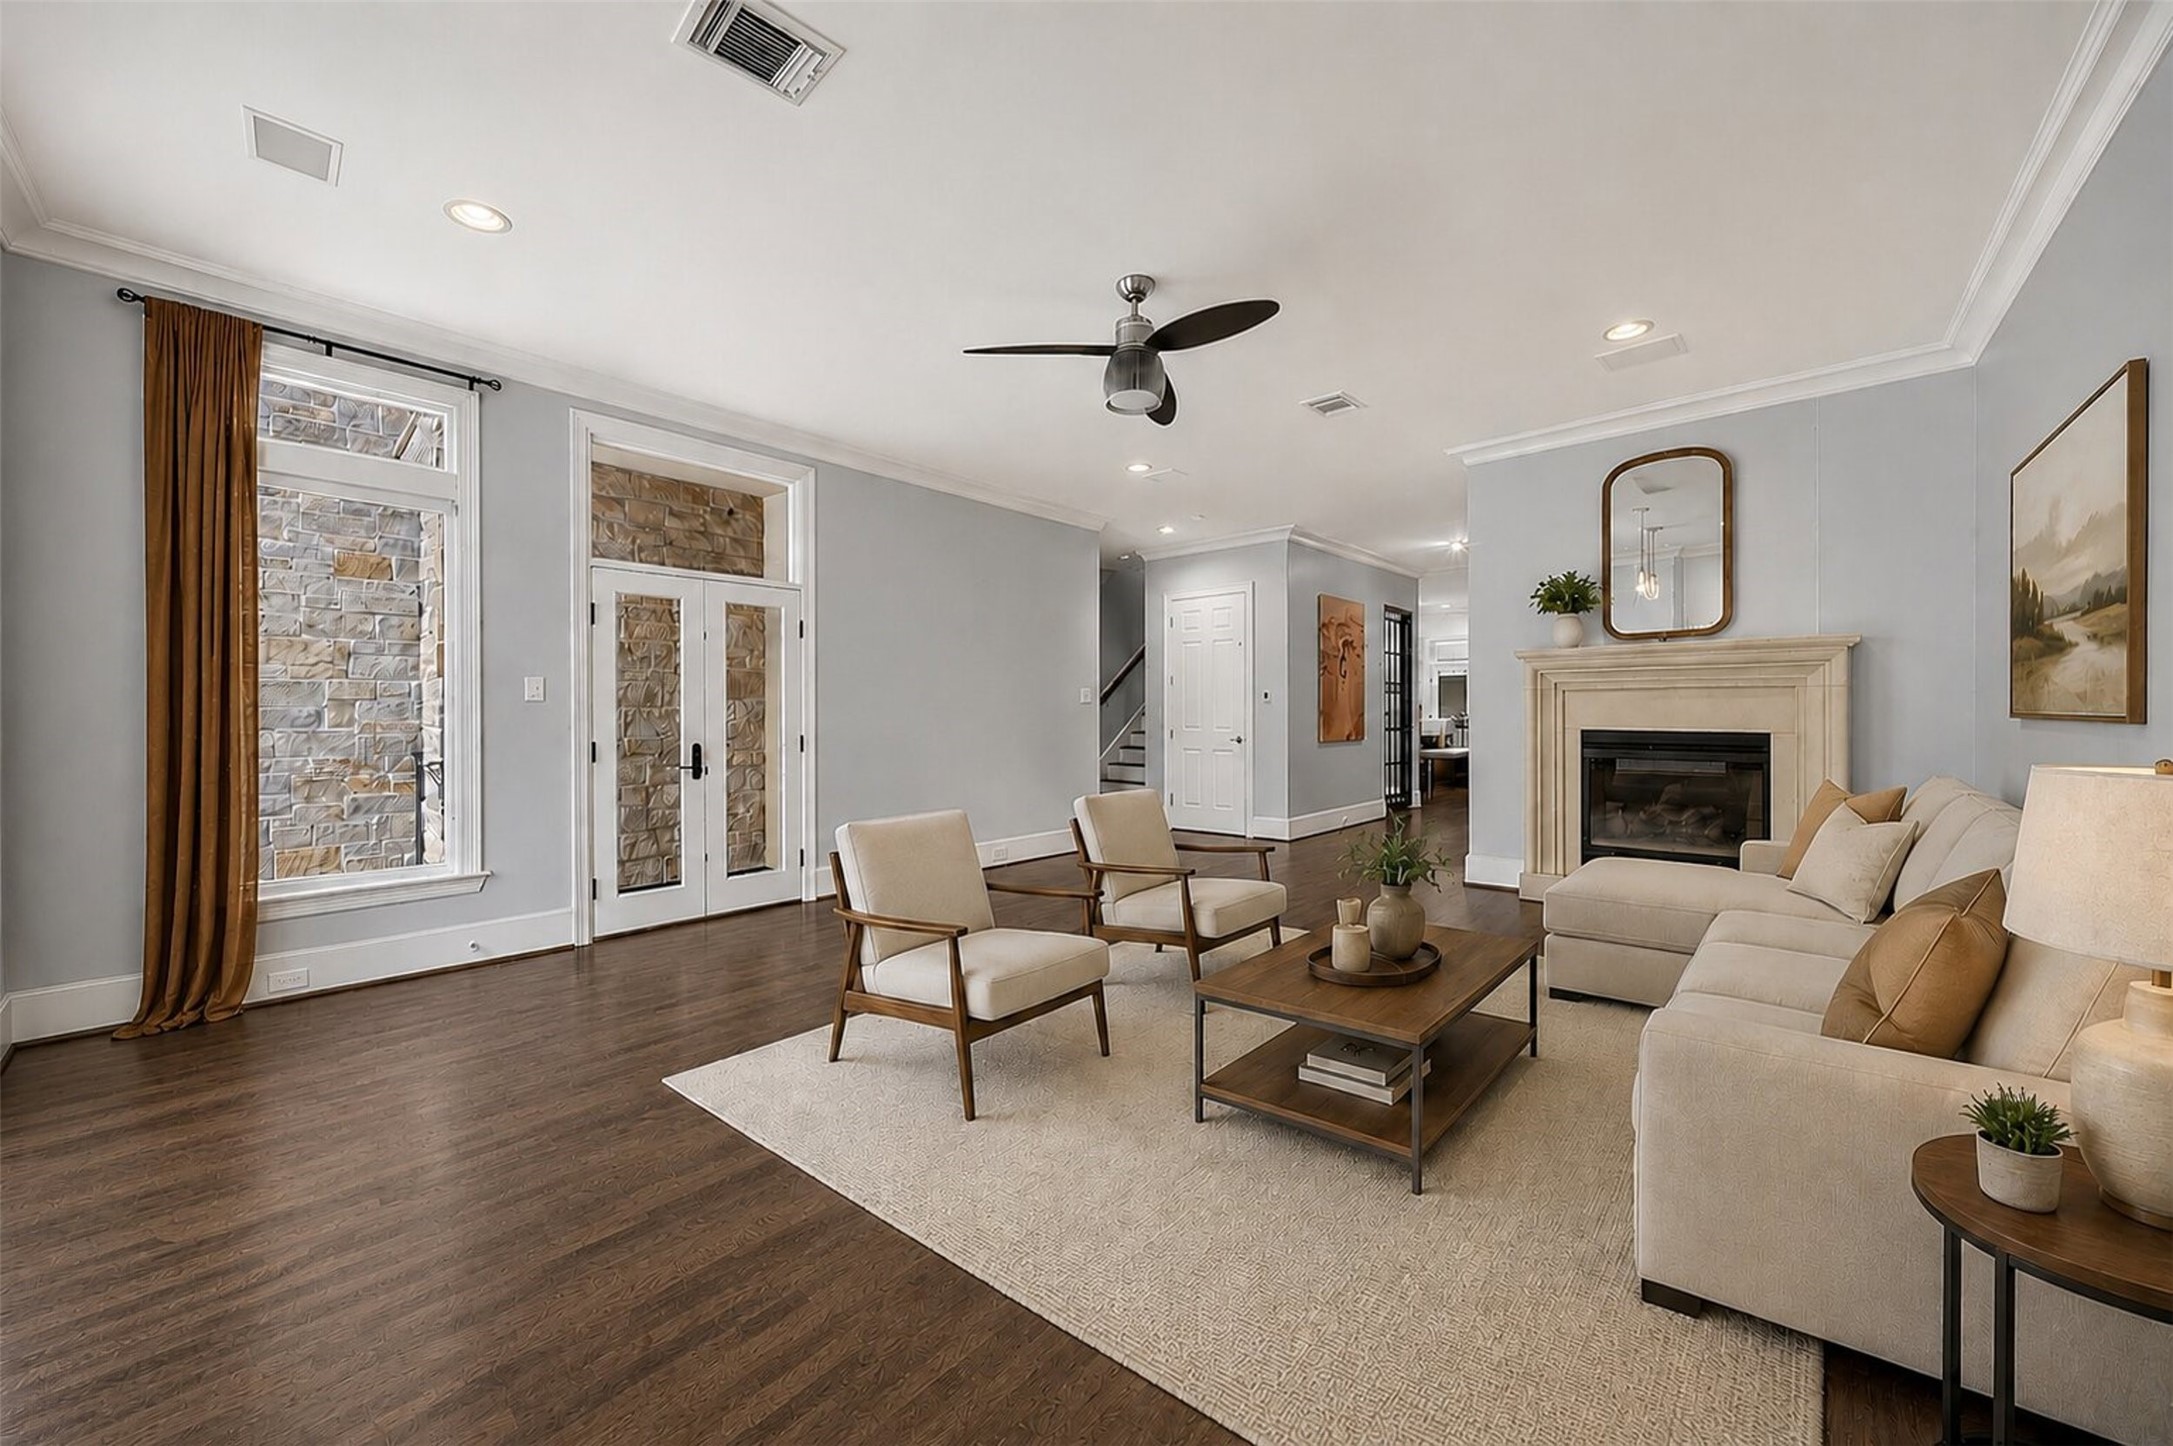
Virtual-The heart of the home showcases soaring ceilings, hardwood floors, abundant natural light, a stunning gas fireplace, and oversized windows that create a bright, welcoming atmosphere. The open layout is perfect for everyday living and elegant entertaining.
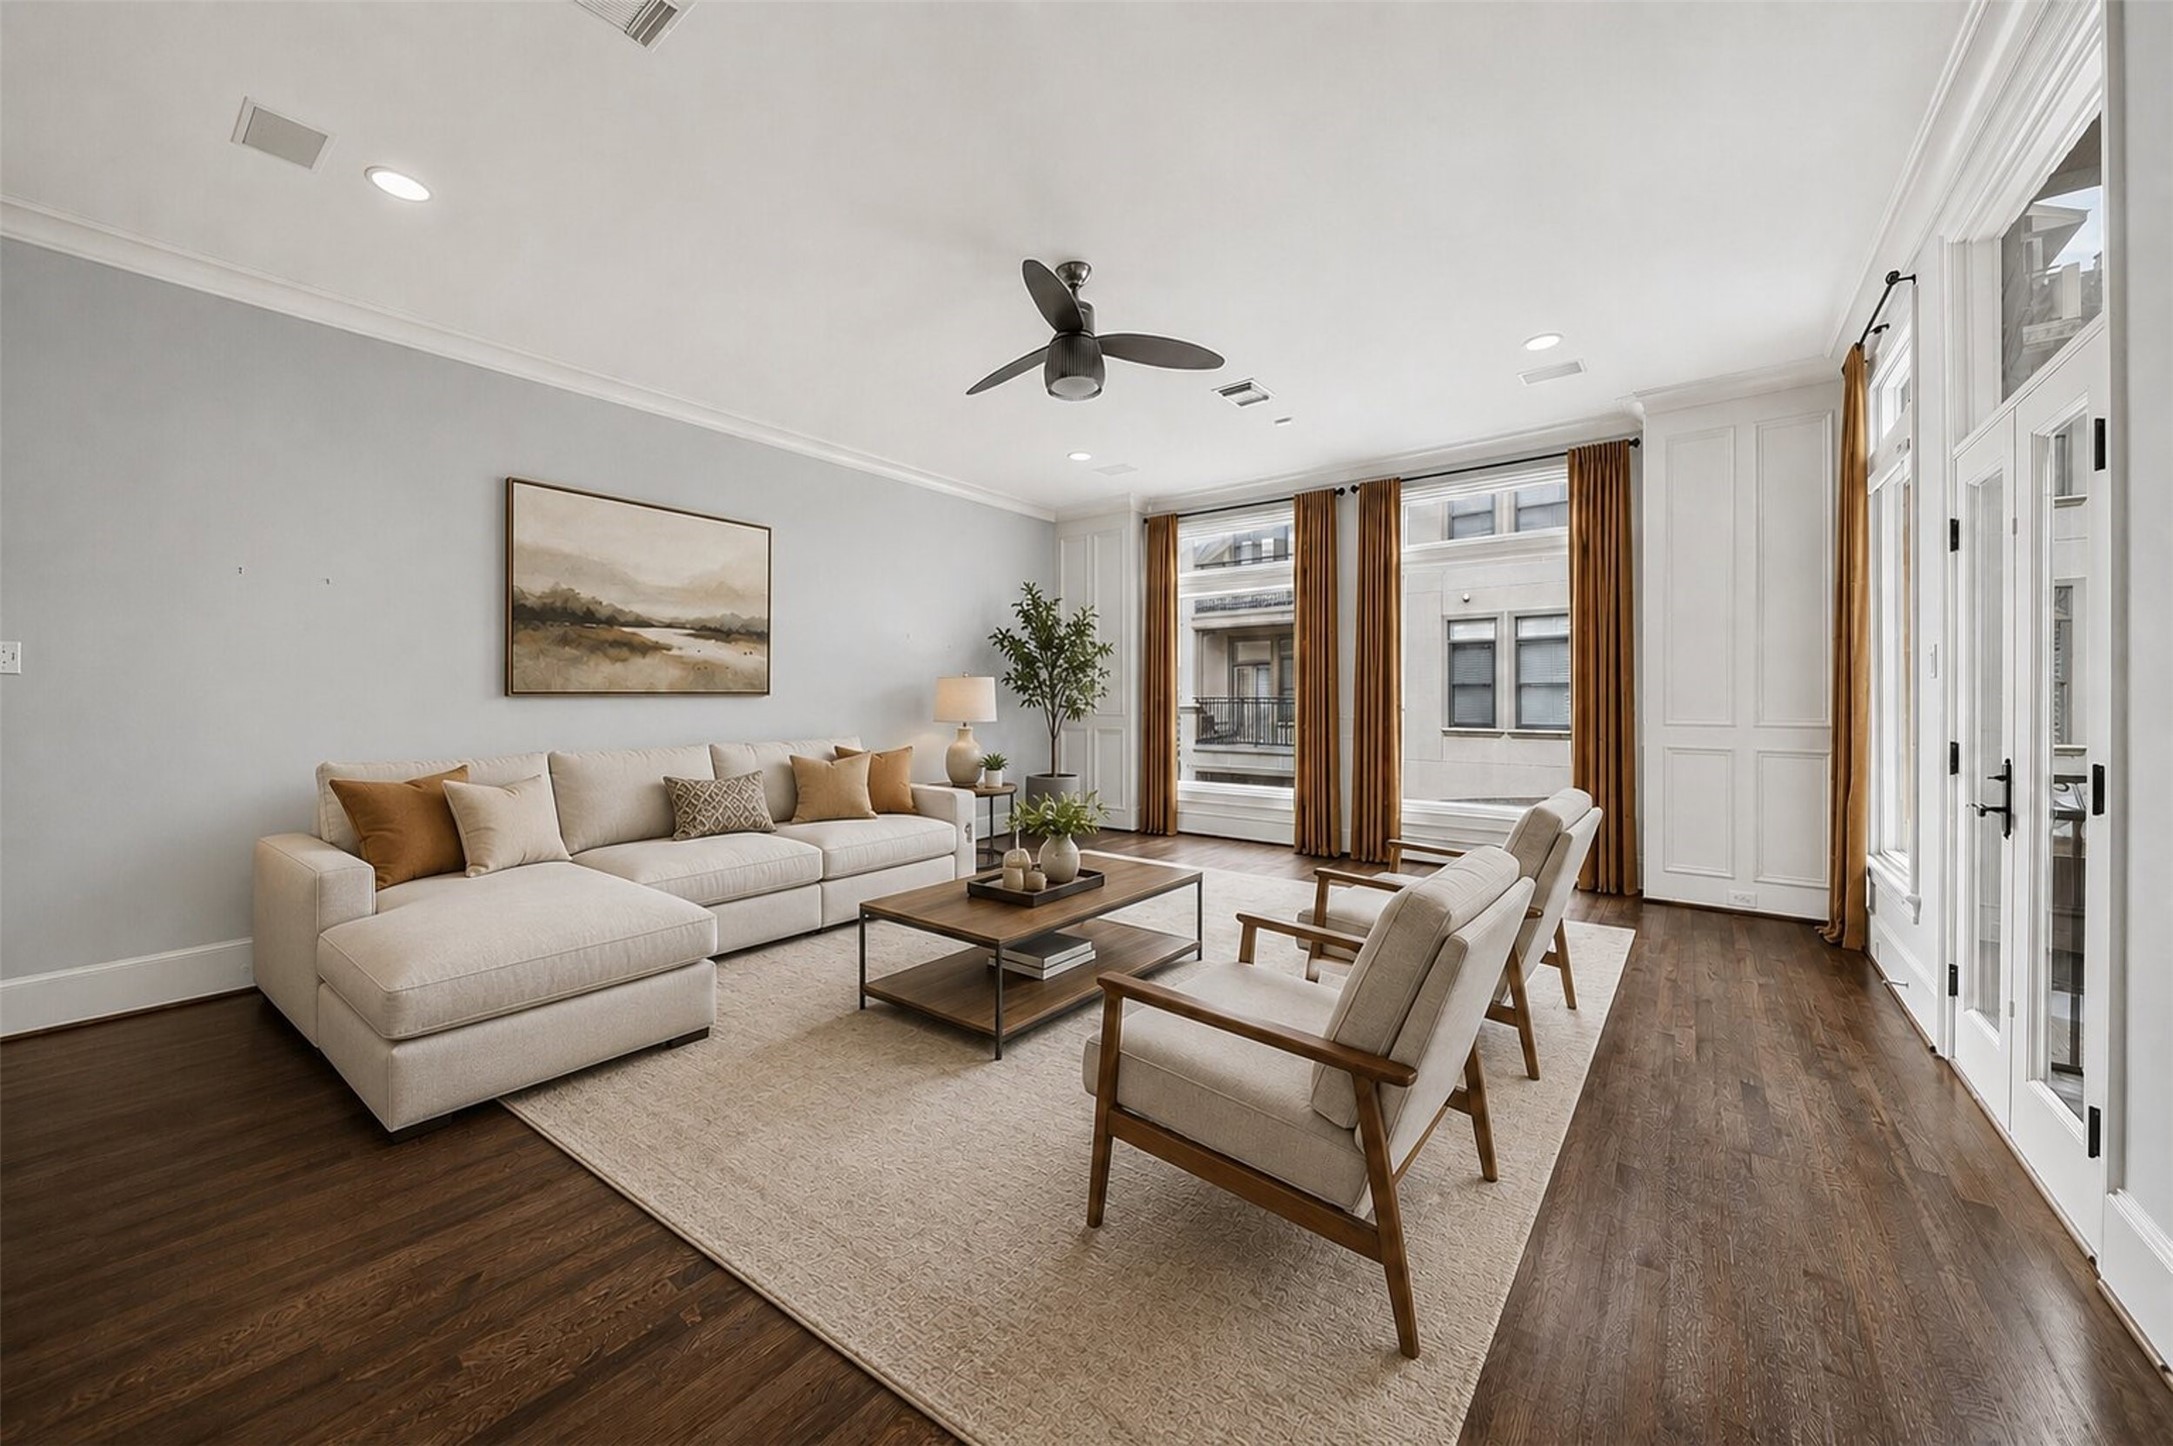
Virtual-Another perspective of the spacious living room highlights the open-concept design, designer fireplace, oversized windows, and seamless connection to the entertaining spaces—offering both comfort and sophistication.
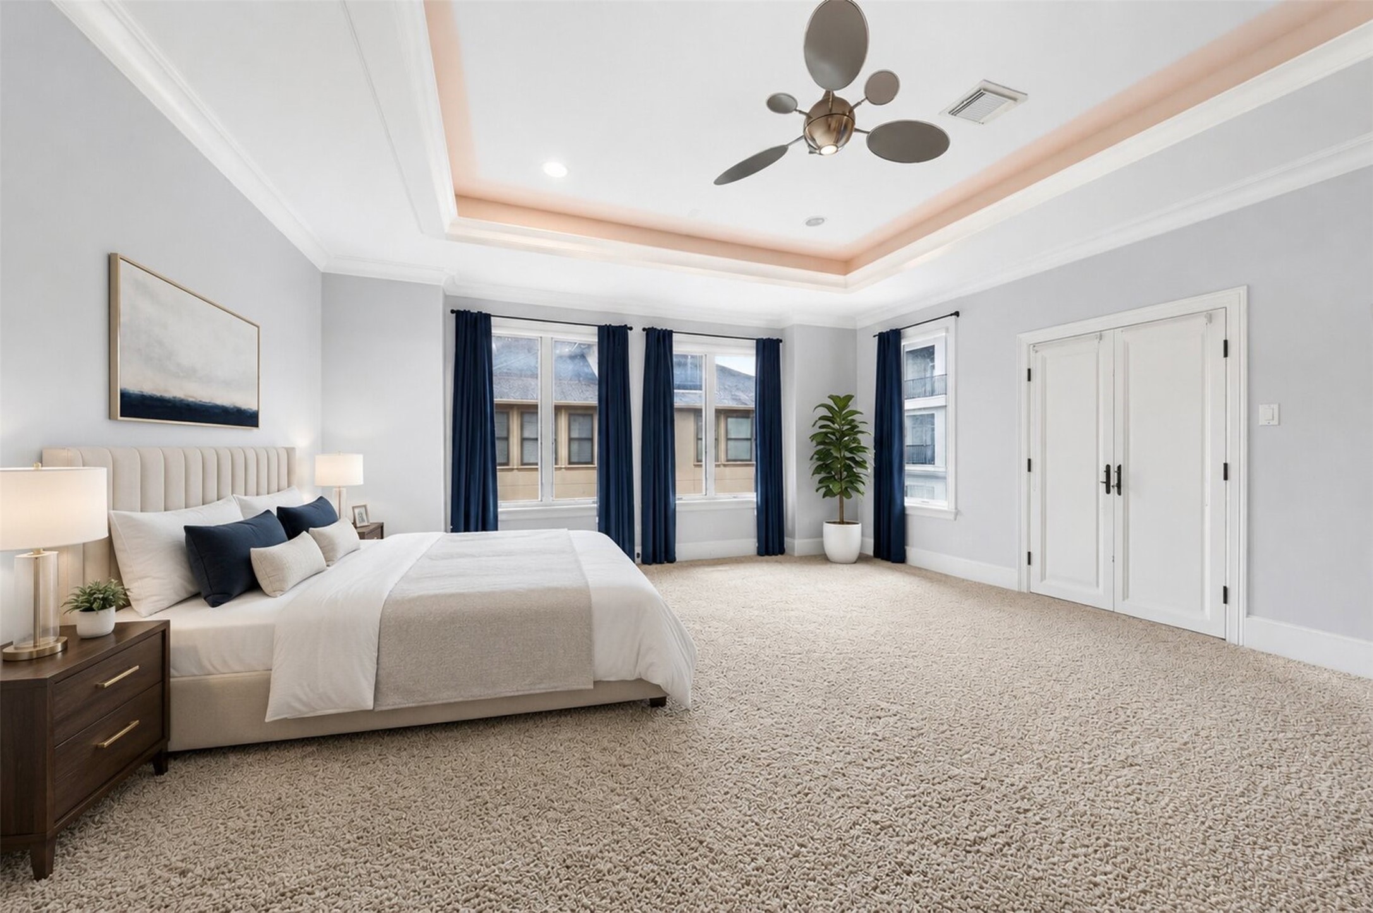
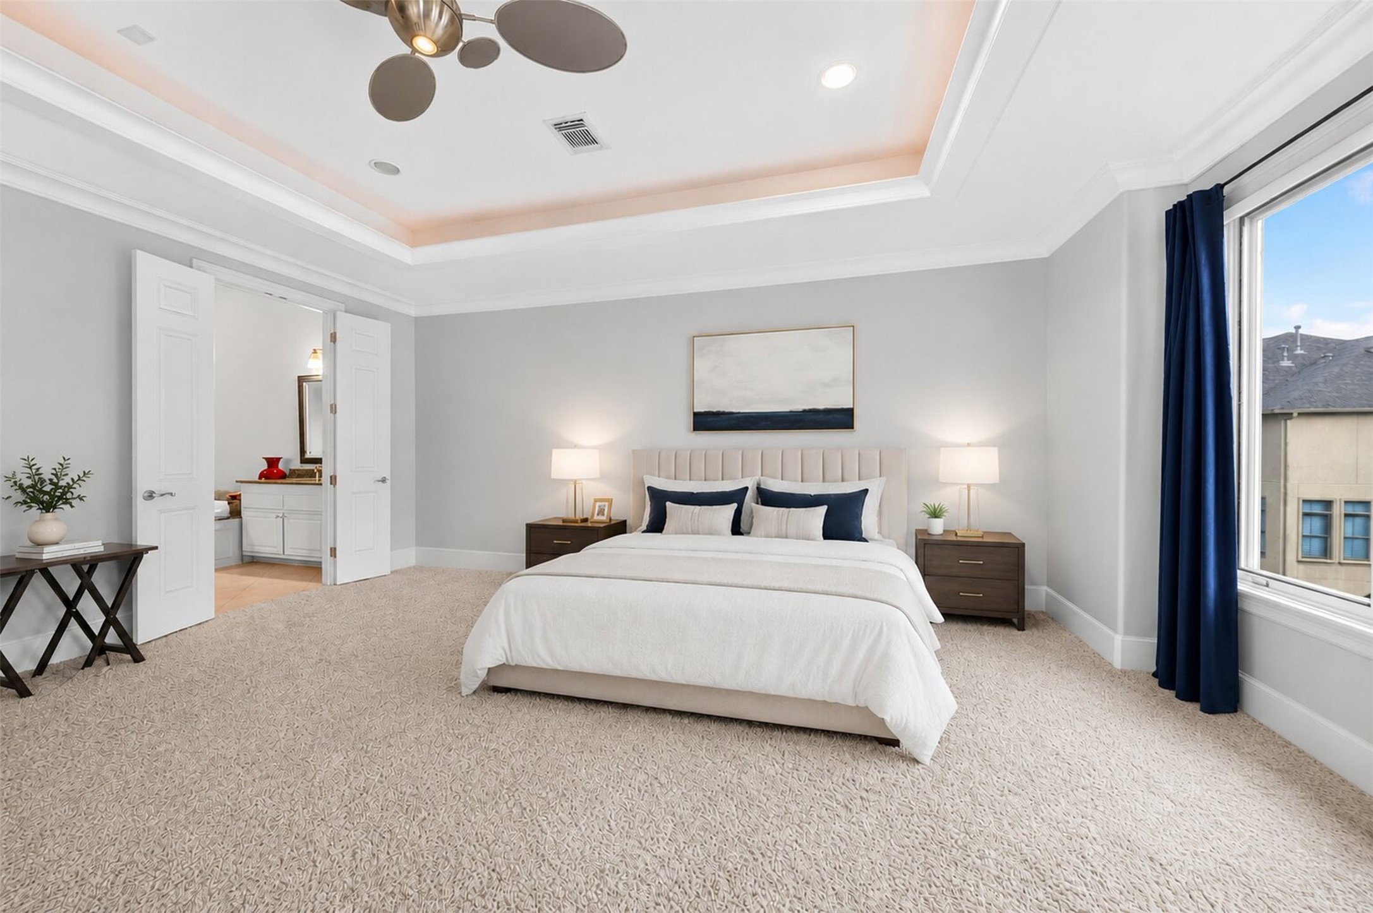
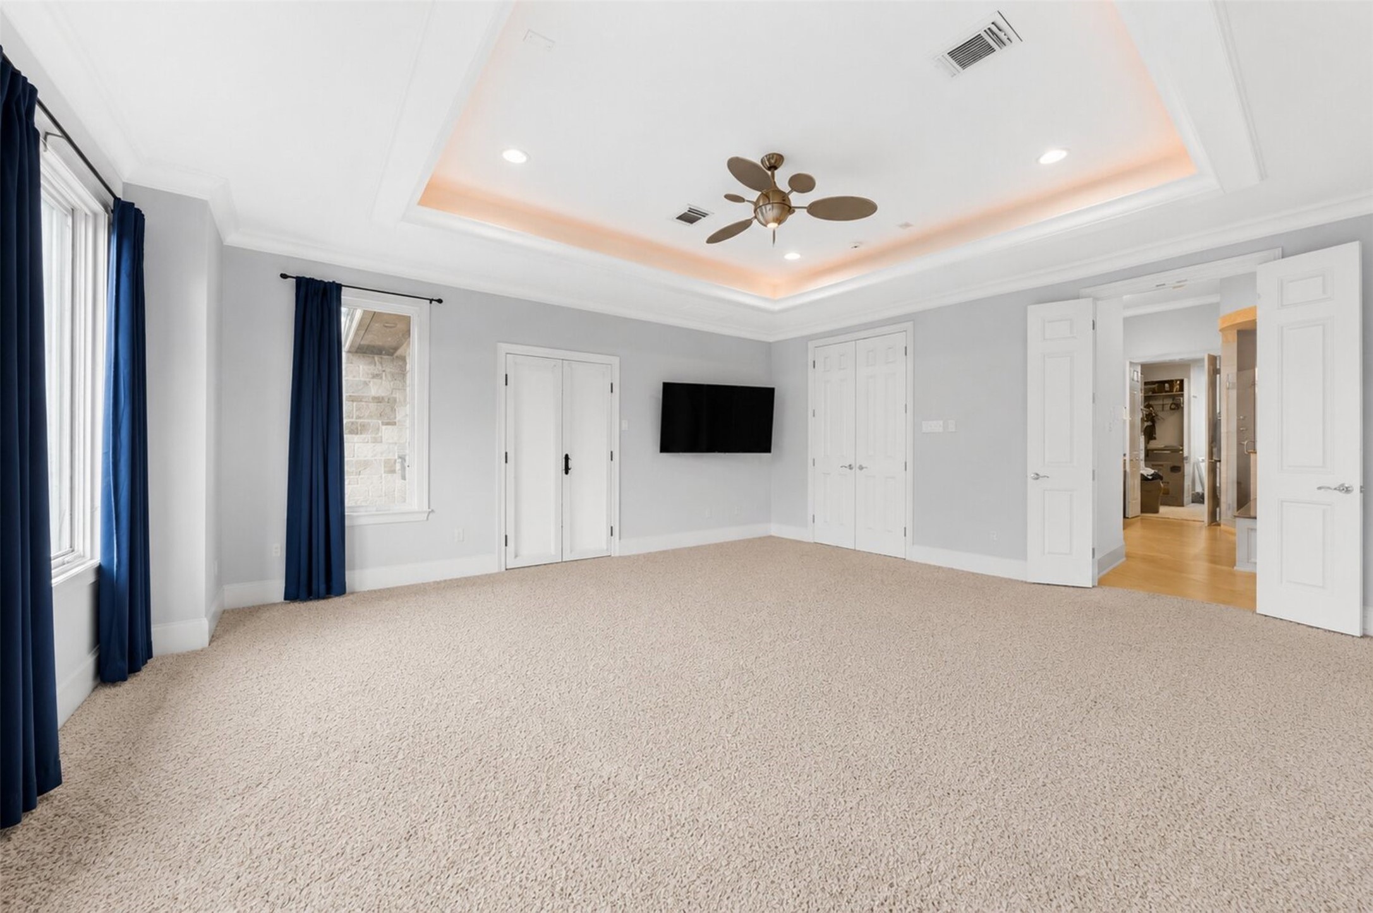
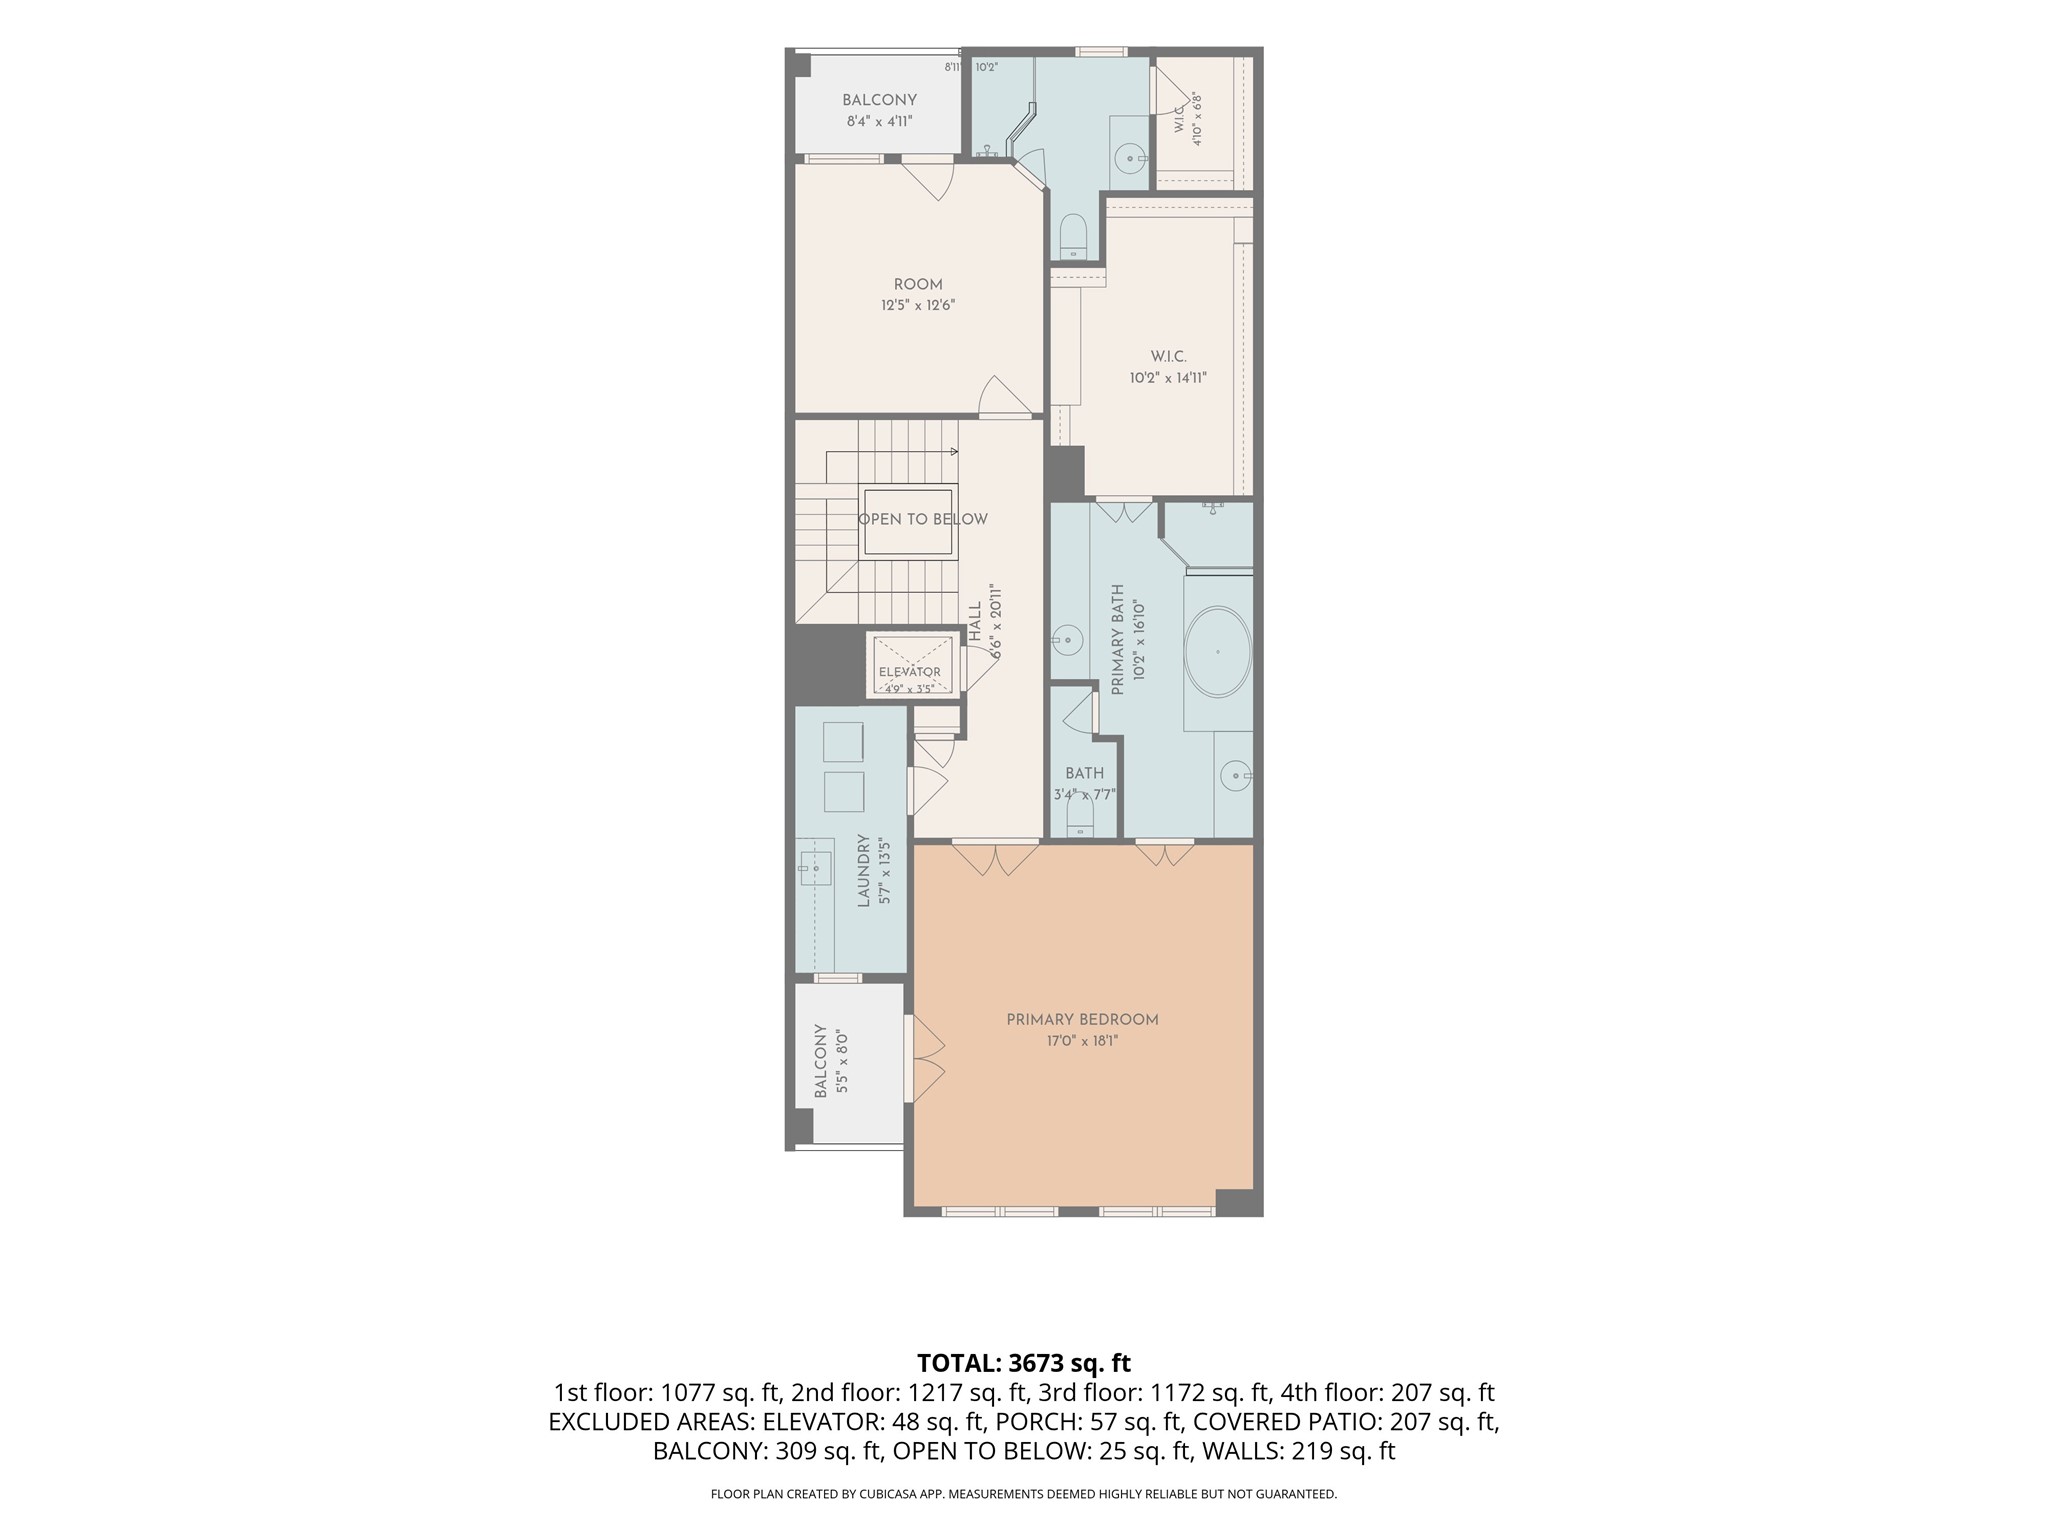
Virtual-The luxurious primary suite is a true retreat, featuring soaring tray ceilings with ambient cove lighting, plush carpeting, oversized windows, and an abundance of space to create your own private sanctuary.
Virtual-Wake up each morning in this oversized owner's retreat offering elegant architectural details, designer lighting, expansive windows, and direct access to the spa-inspired primary bathroom.
With generous proportions rarely found in today's homes, the spacious primary suite easily accommodates a private sitting area, reading nook, or personal workspace while maintaining a peaceful, luxurious atmosphere.
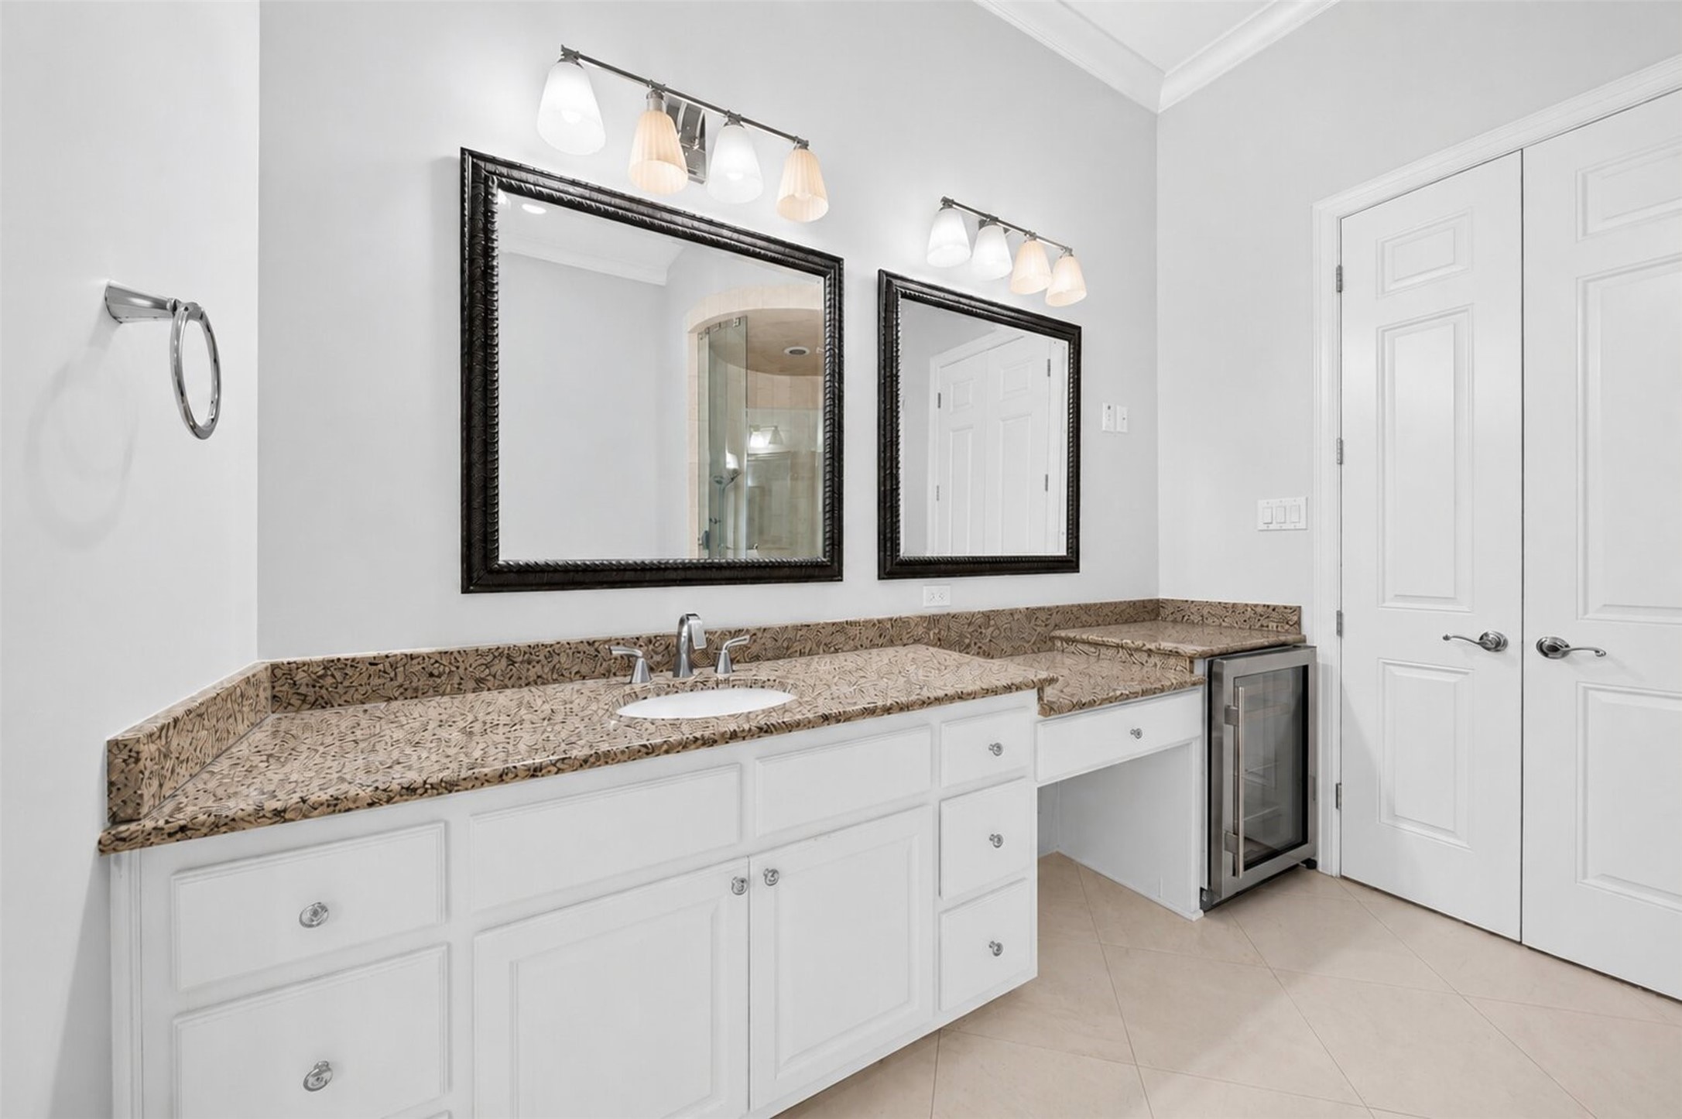
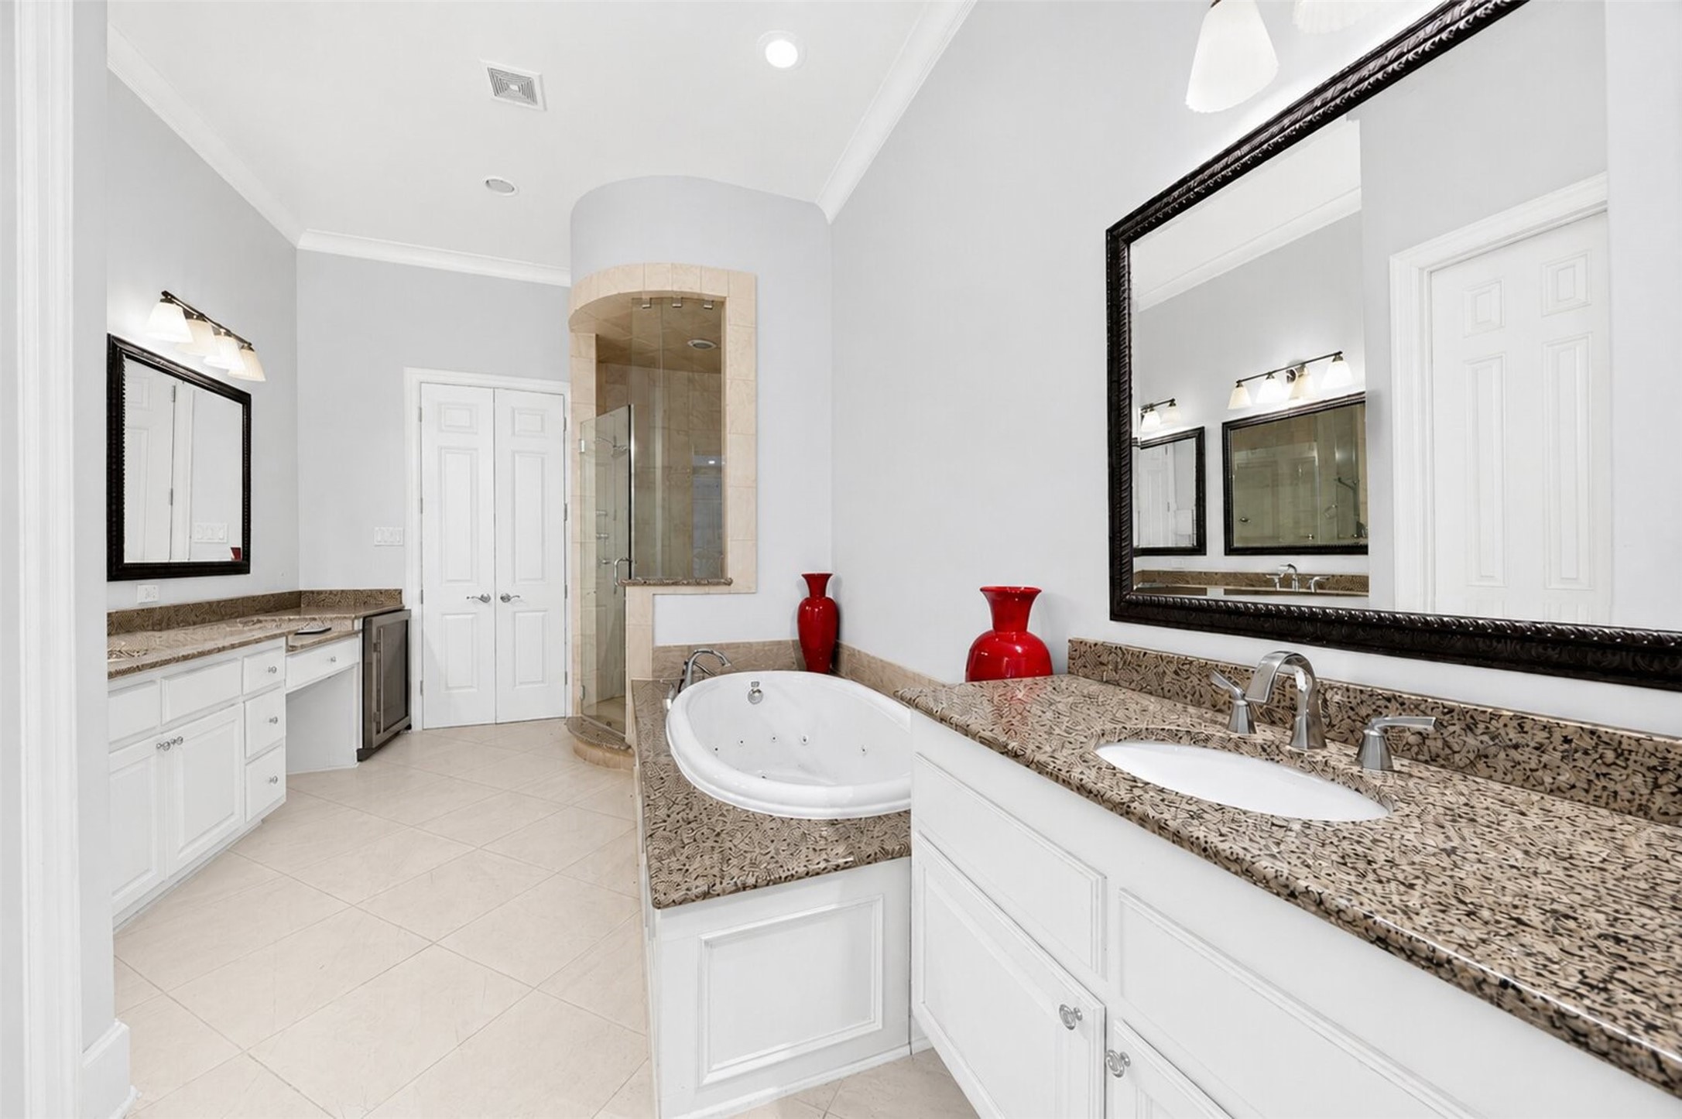
Designed for everyday luxury, the expansive primary bath offers dual granite vanities, abundant storage, elegant lighting, a dedicated makeup vanity, and a built-in beverage refrigerator for added convenience.
The spacious primary bathroom is thoughtfully designed with dual vanities, a relaxing soaking air tub, dedicated vanity space, beverage refrigerator, and an oversized walk-in shower—creating a true spa-like retreat.
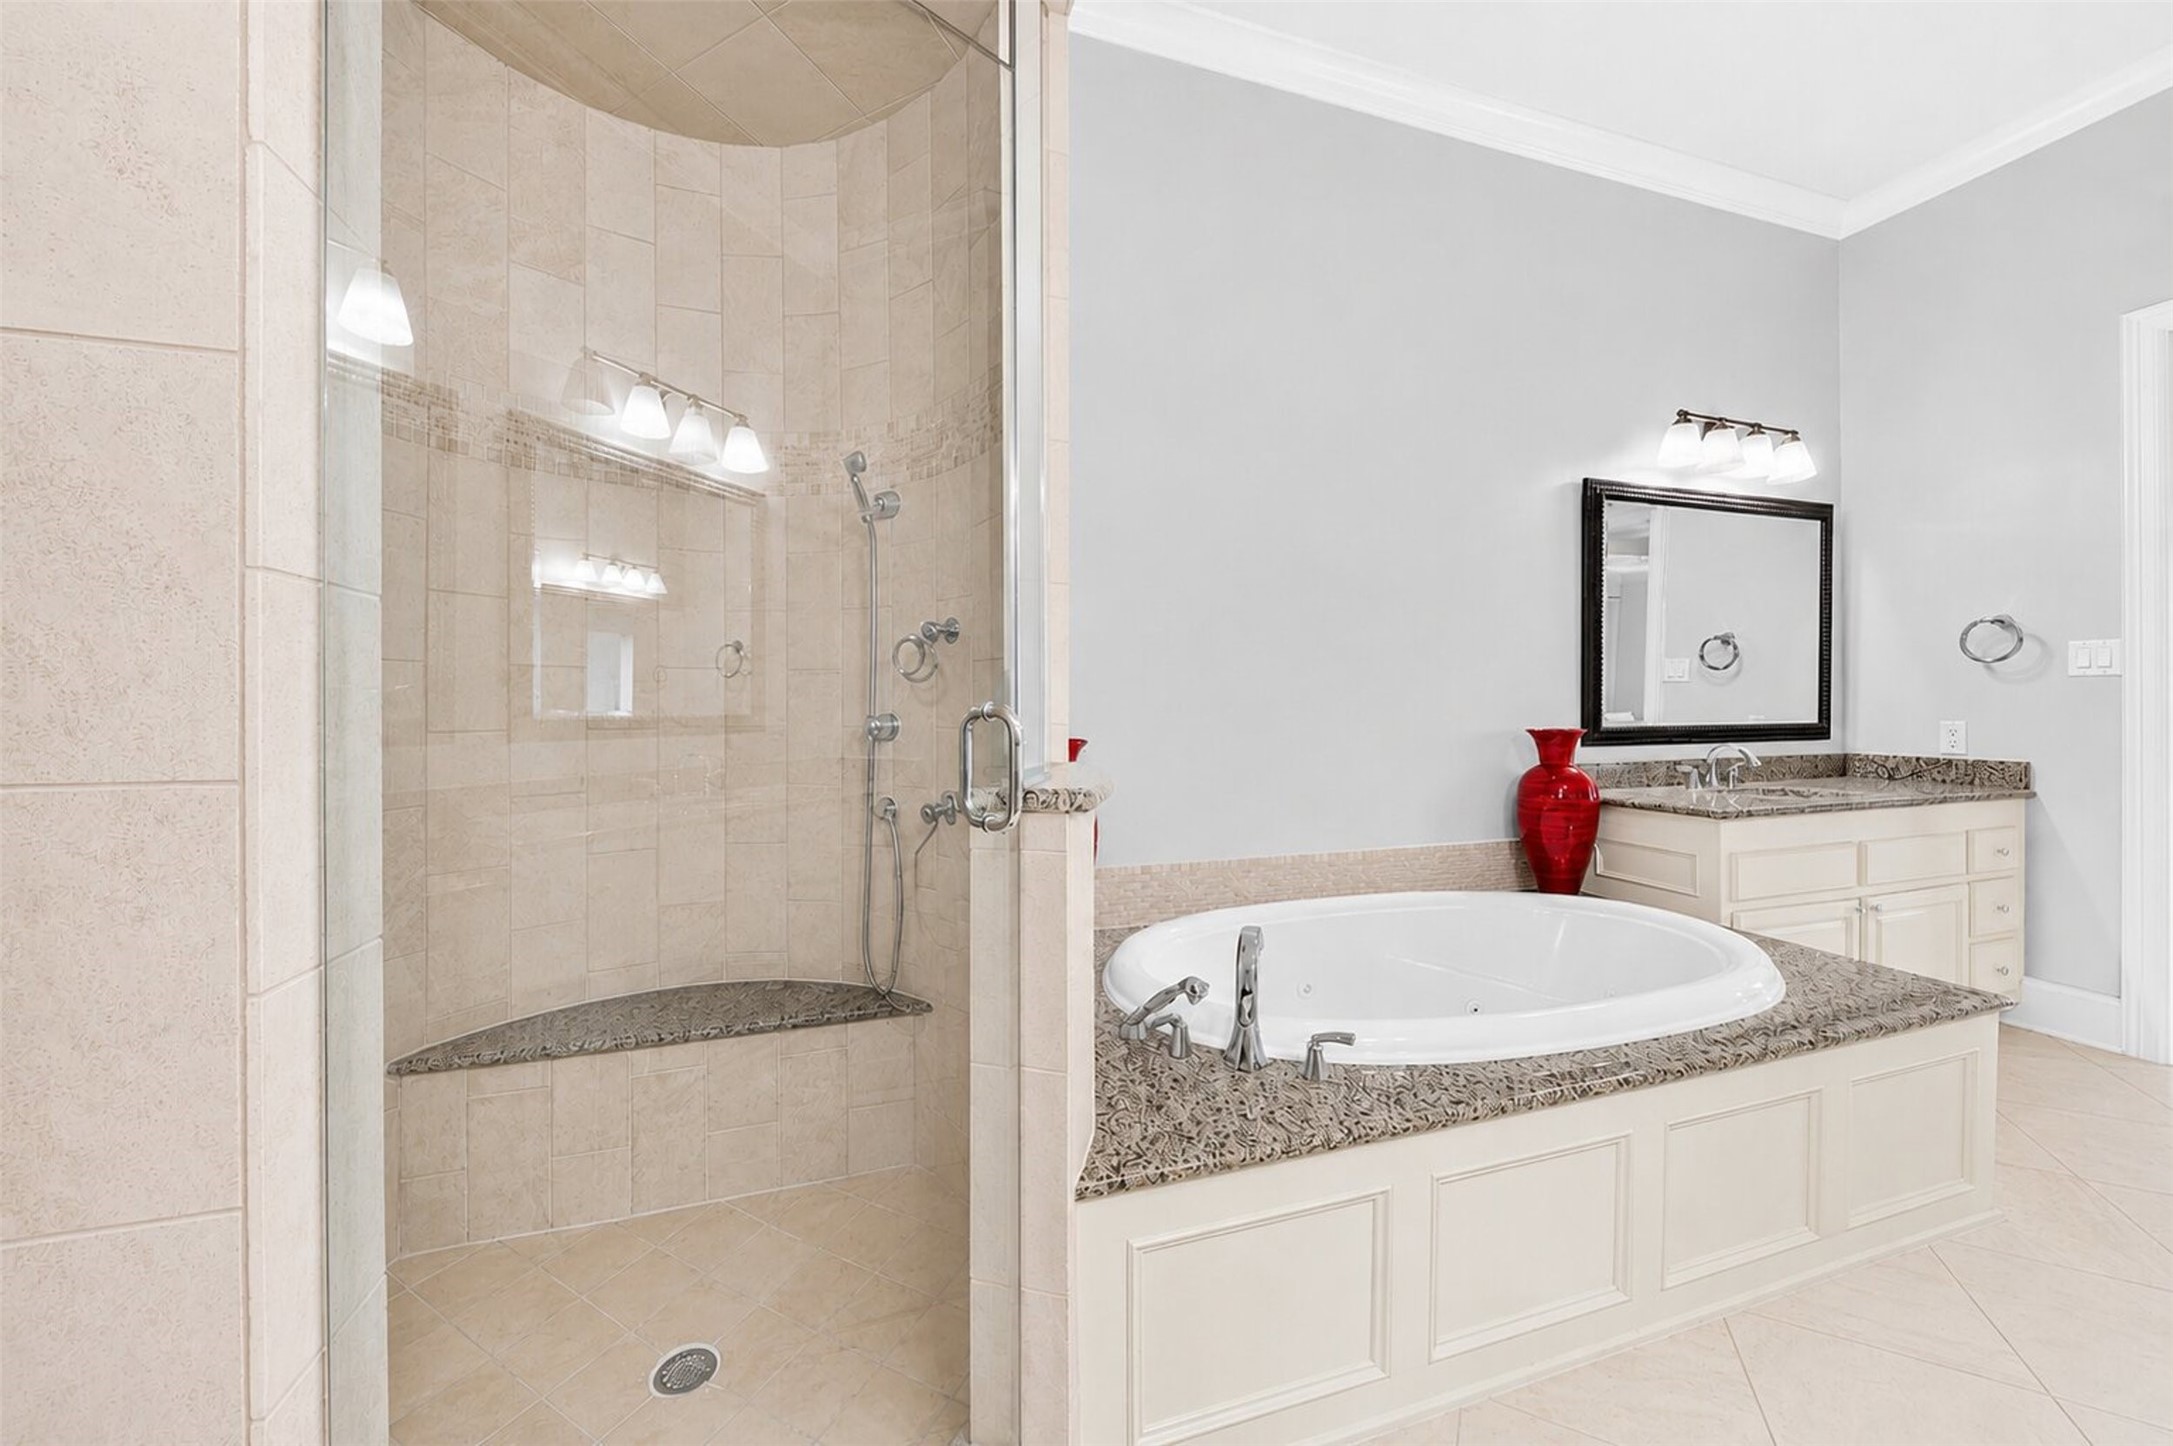
Unwind in the luxurious spa bath featuring an oversized frameless glass walk-in shower with built-in bench seating alongside a deep soaking air tub designed for ultimate relaxation after a long day.
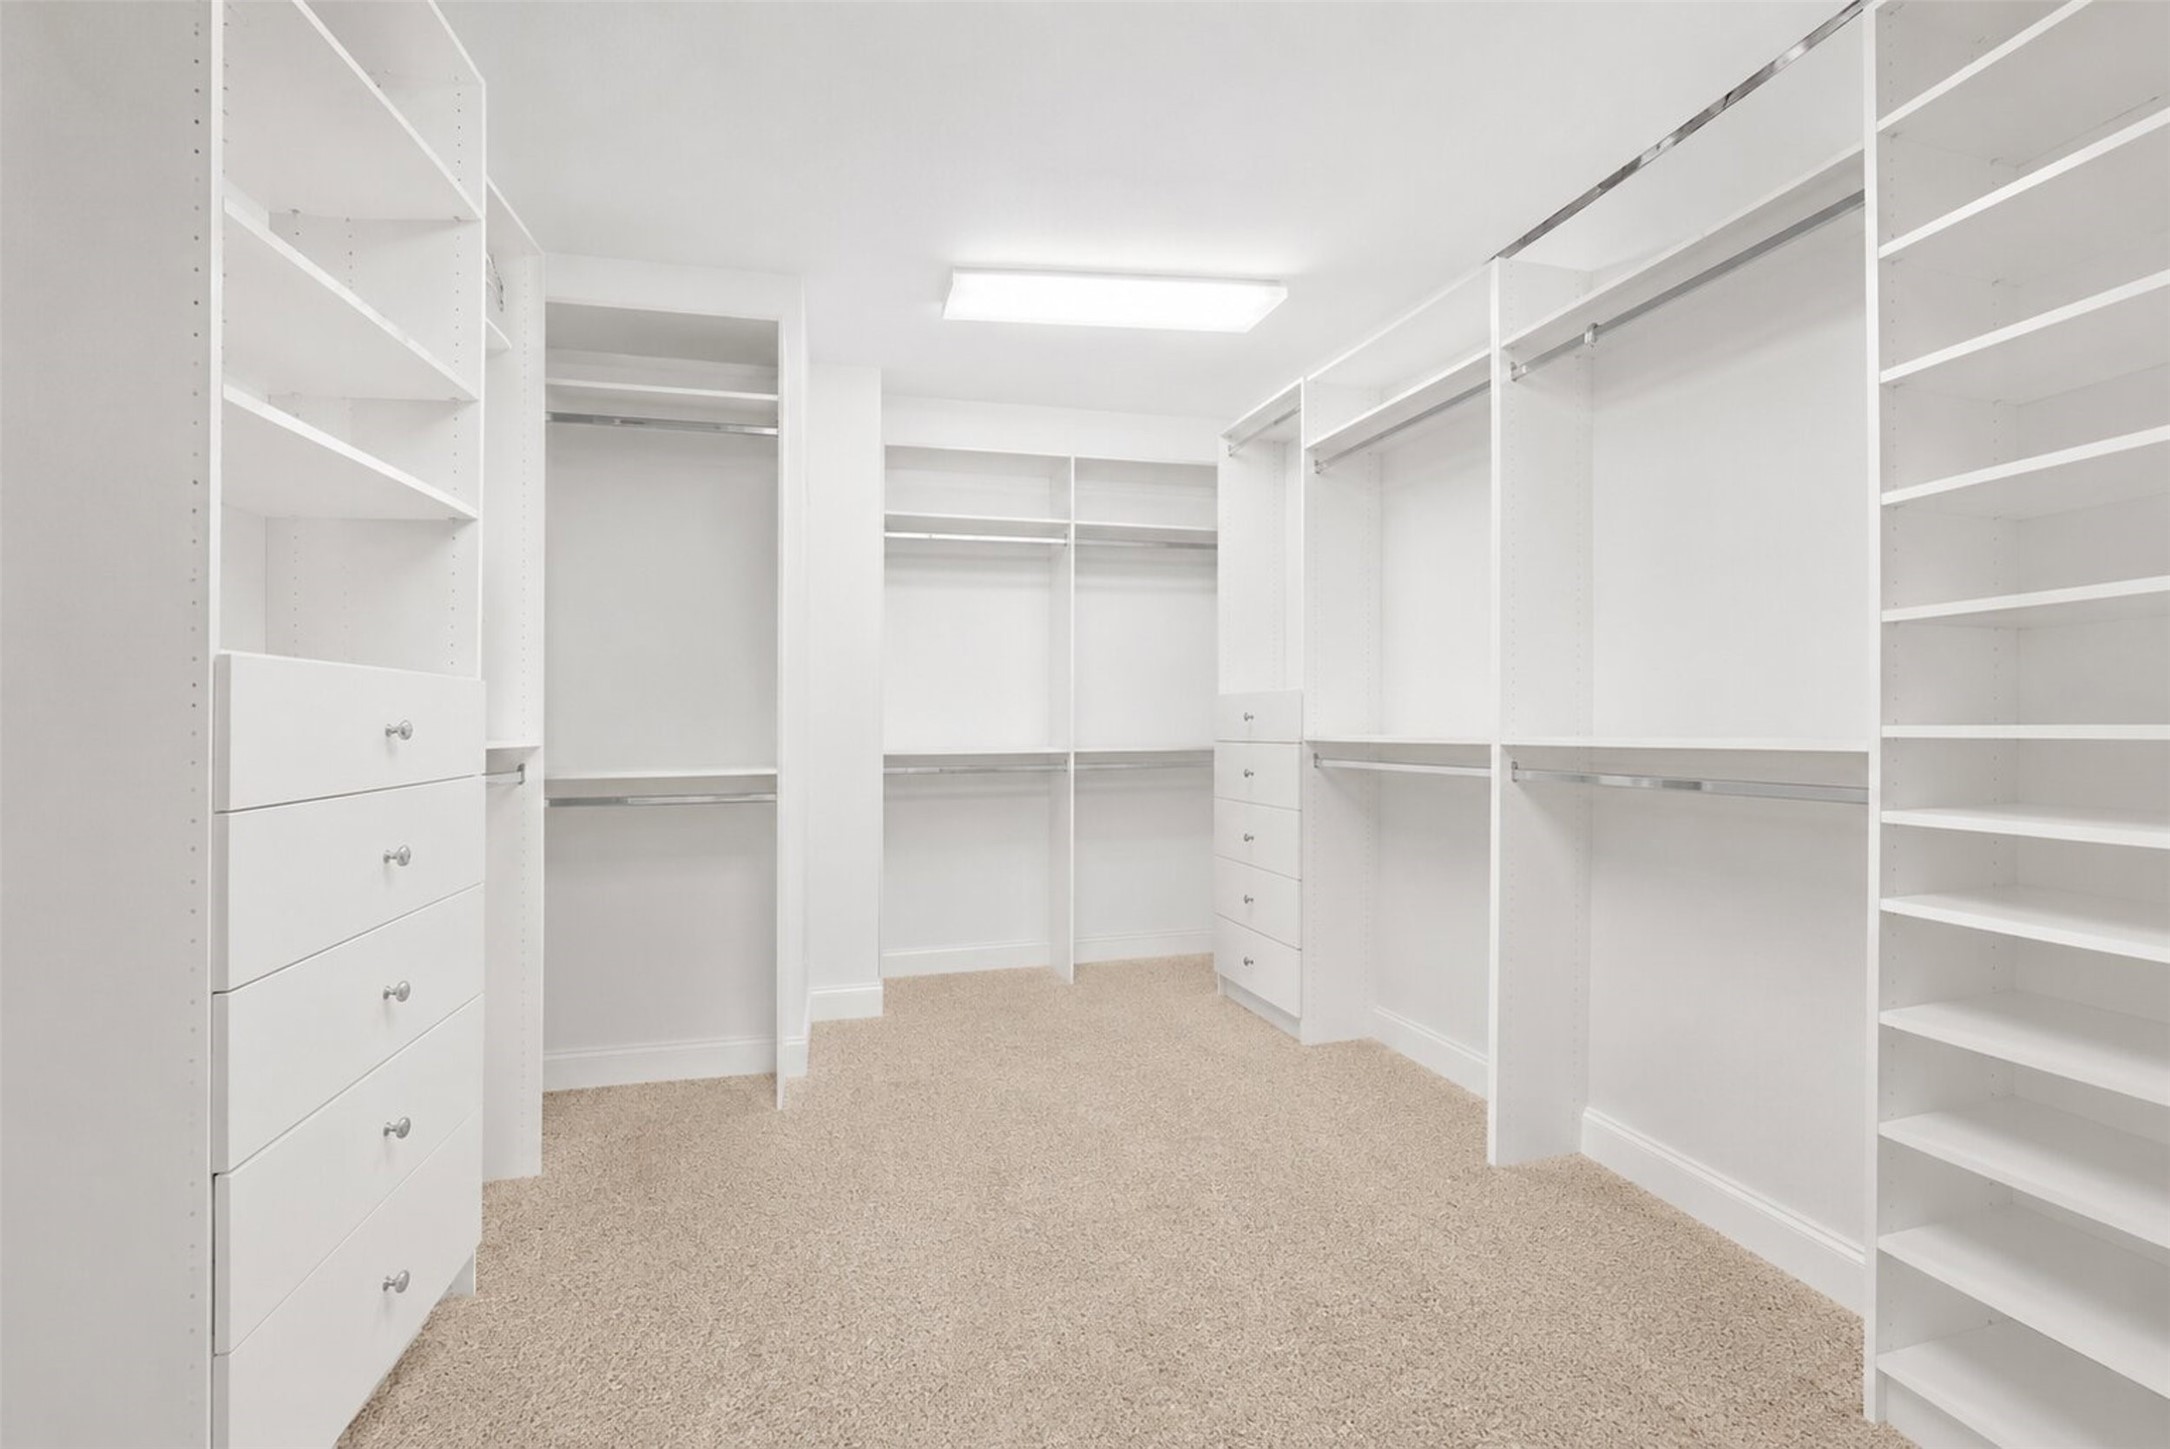
The expansive custom-designed walk-in closet offers exceptional organization with built-in shelving, drawers, hanging space, and room for an extensive wardrobe, making everyday living effortless.
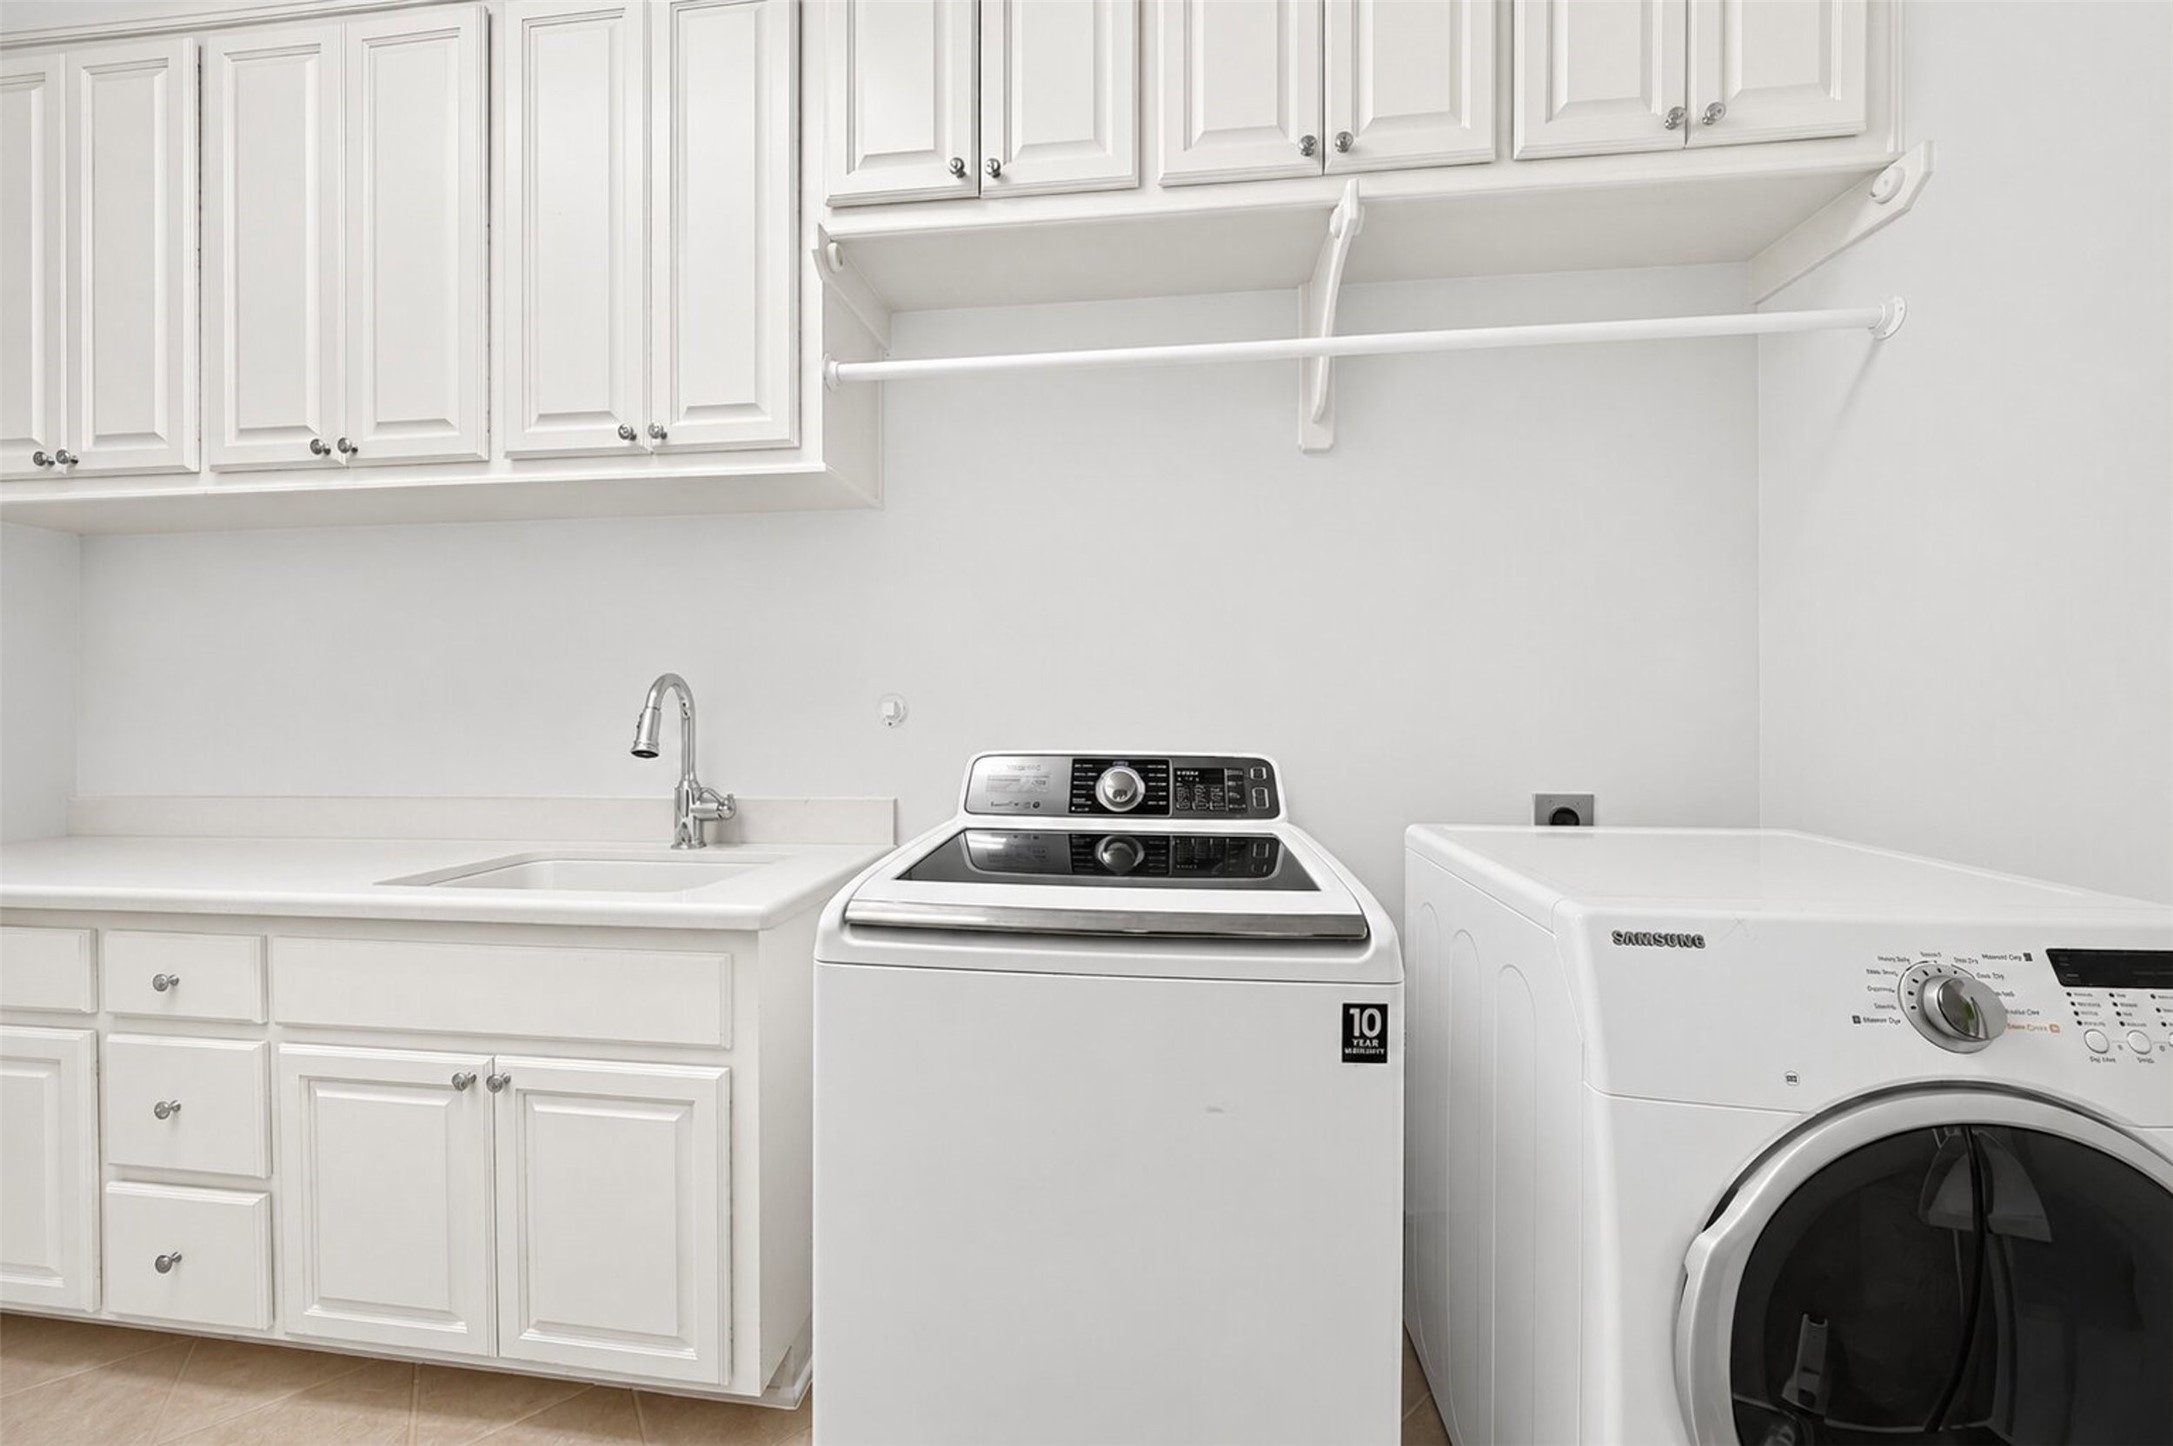
A generously sized utility room offers abundant cabinetry, a utility sink, folding space, and room for full-size washer and dryer. Functional design meets everyday convenience.
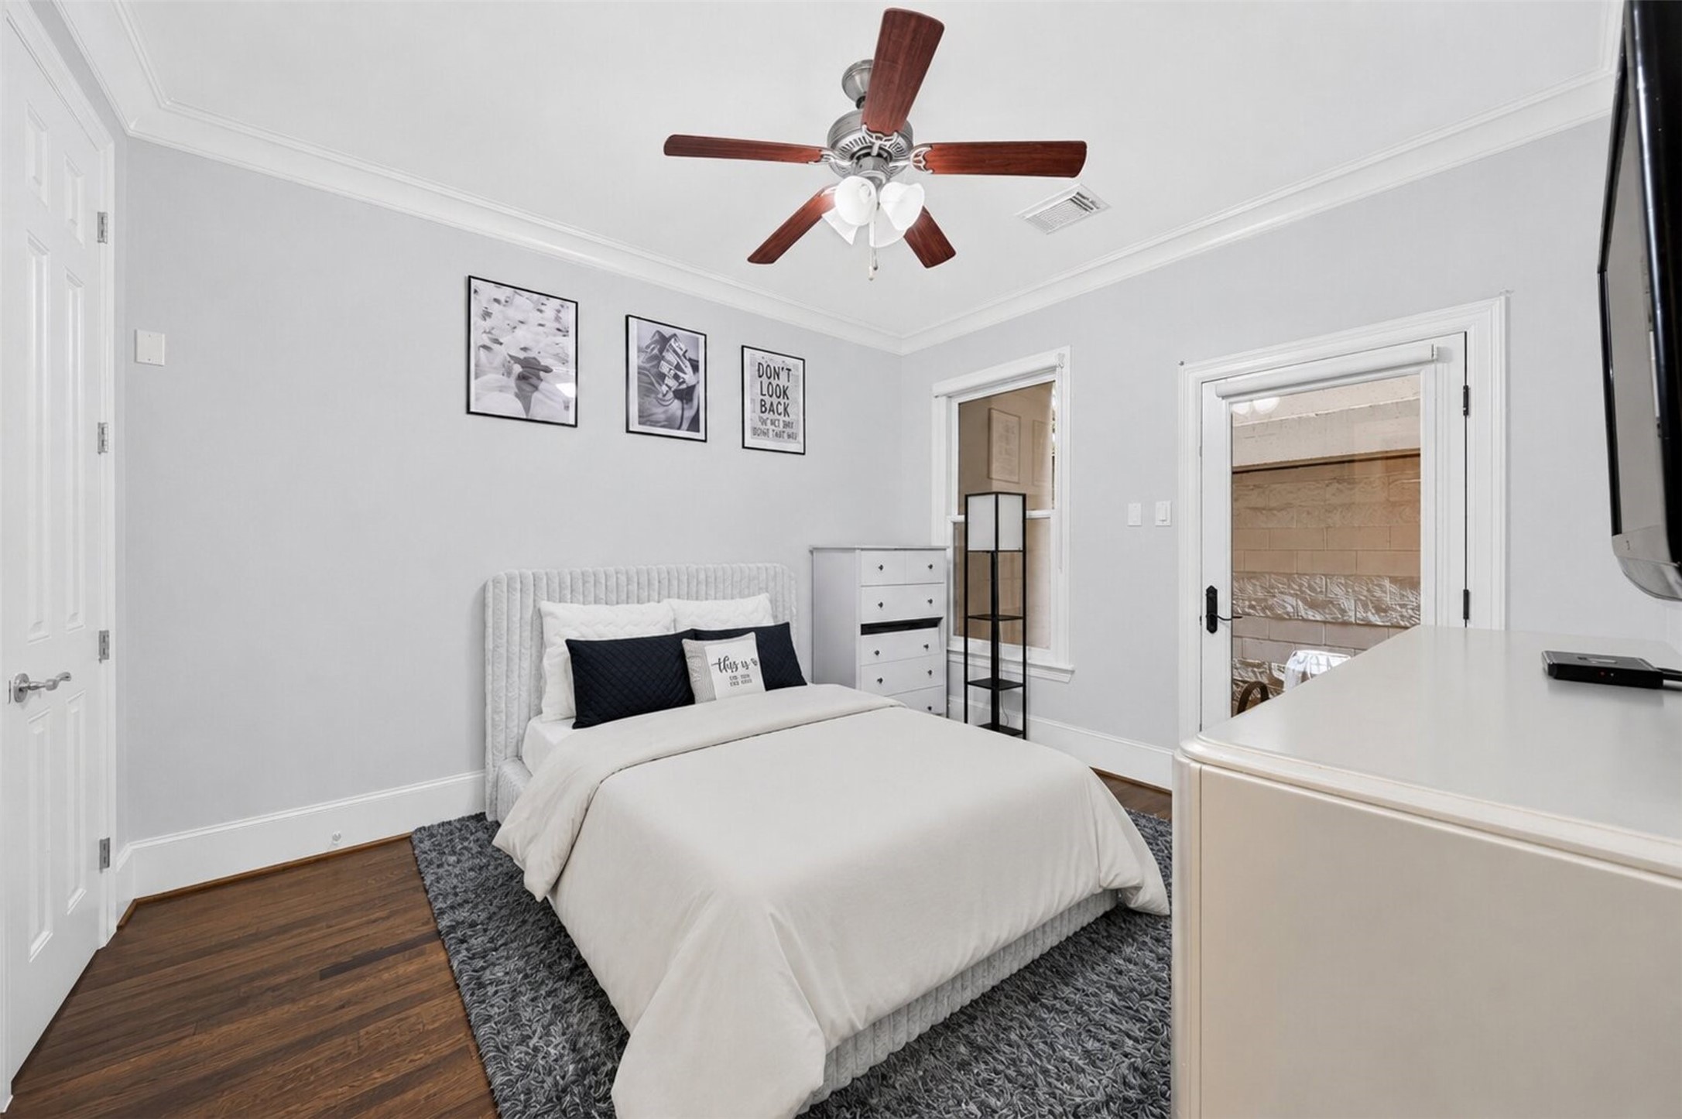
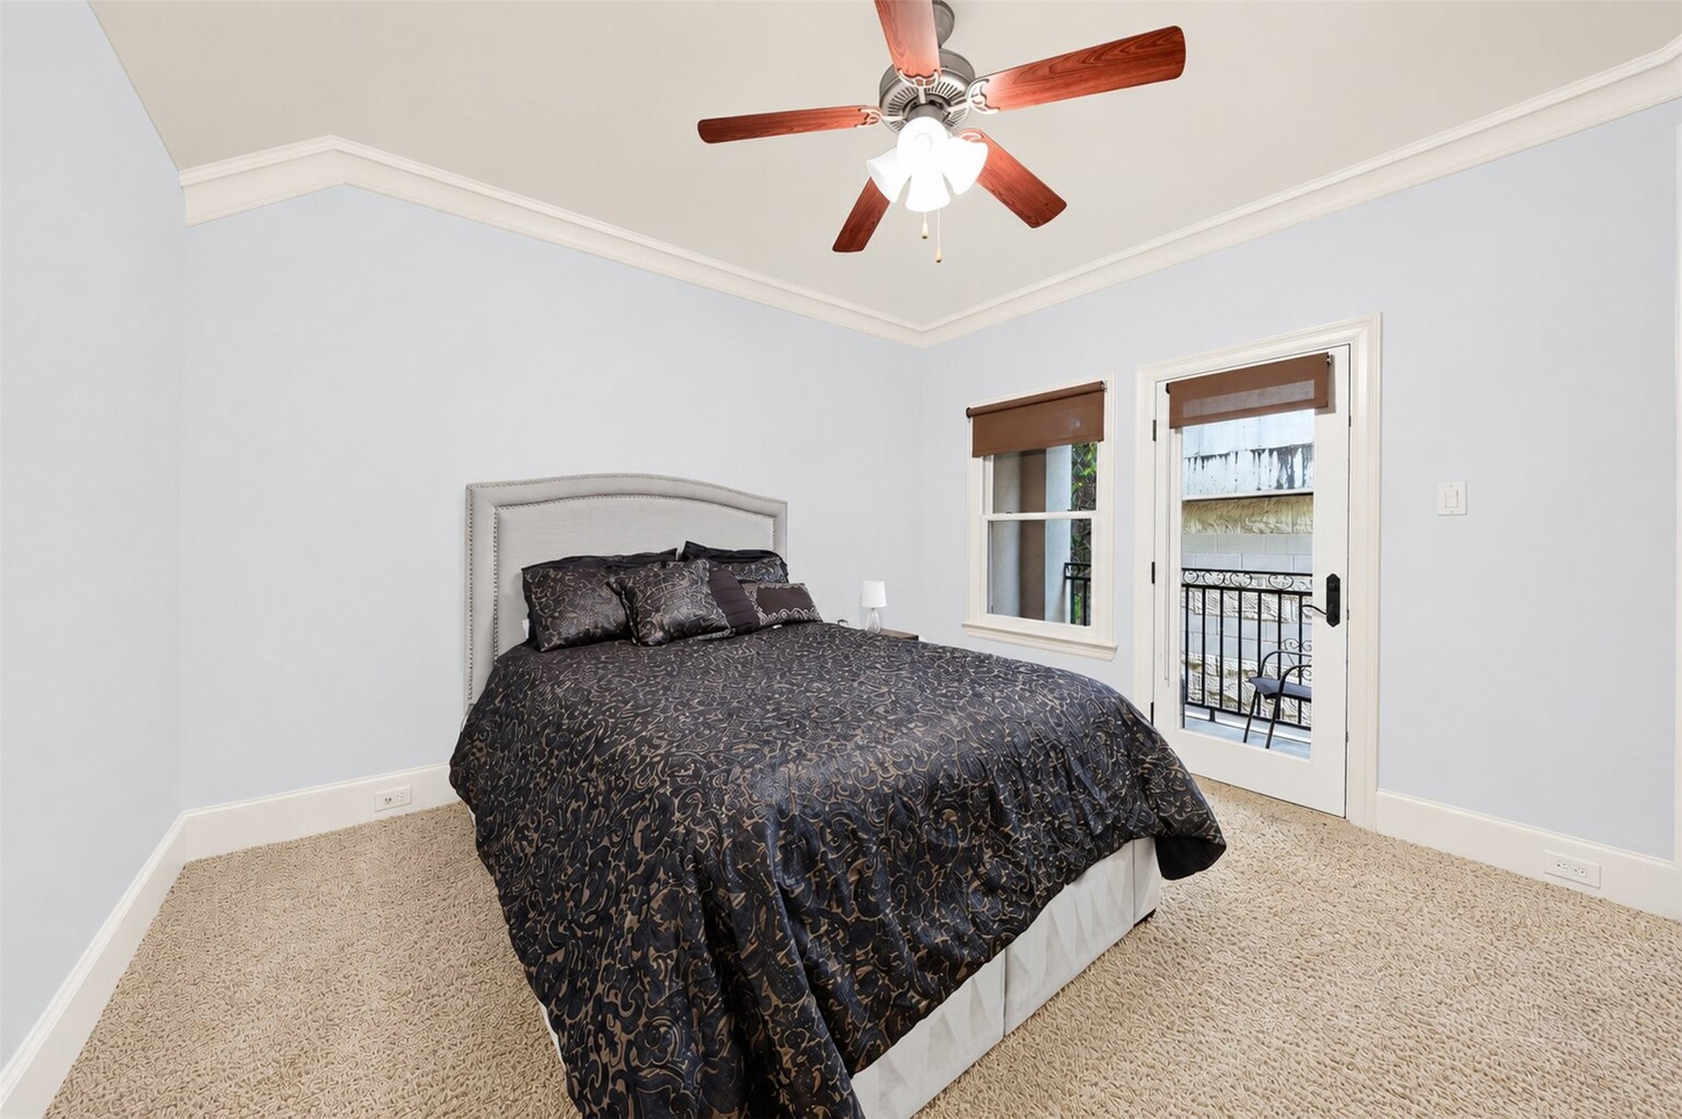
A spacious secondary bedroom offers plush carpeting, soaring ceilings, abundant natural light, and private balcony access—creating the perfect retreat for guests or family members to enjoy their own private outdoor space.
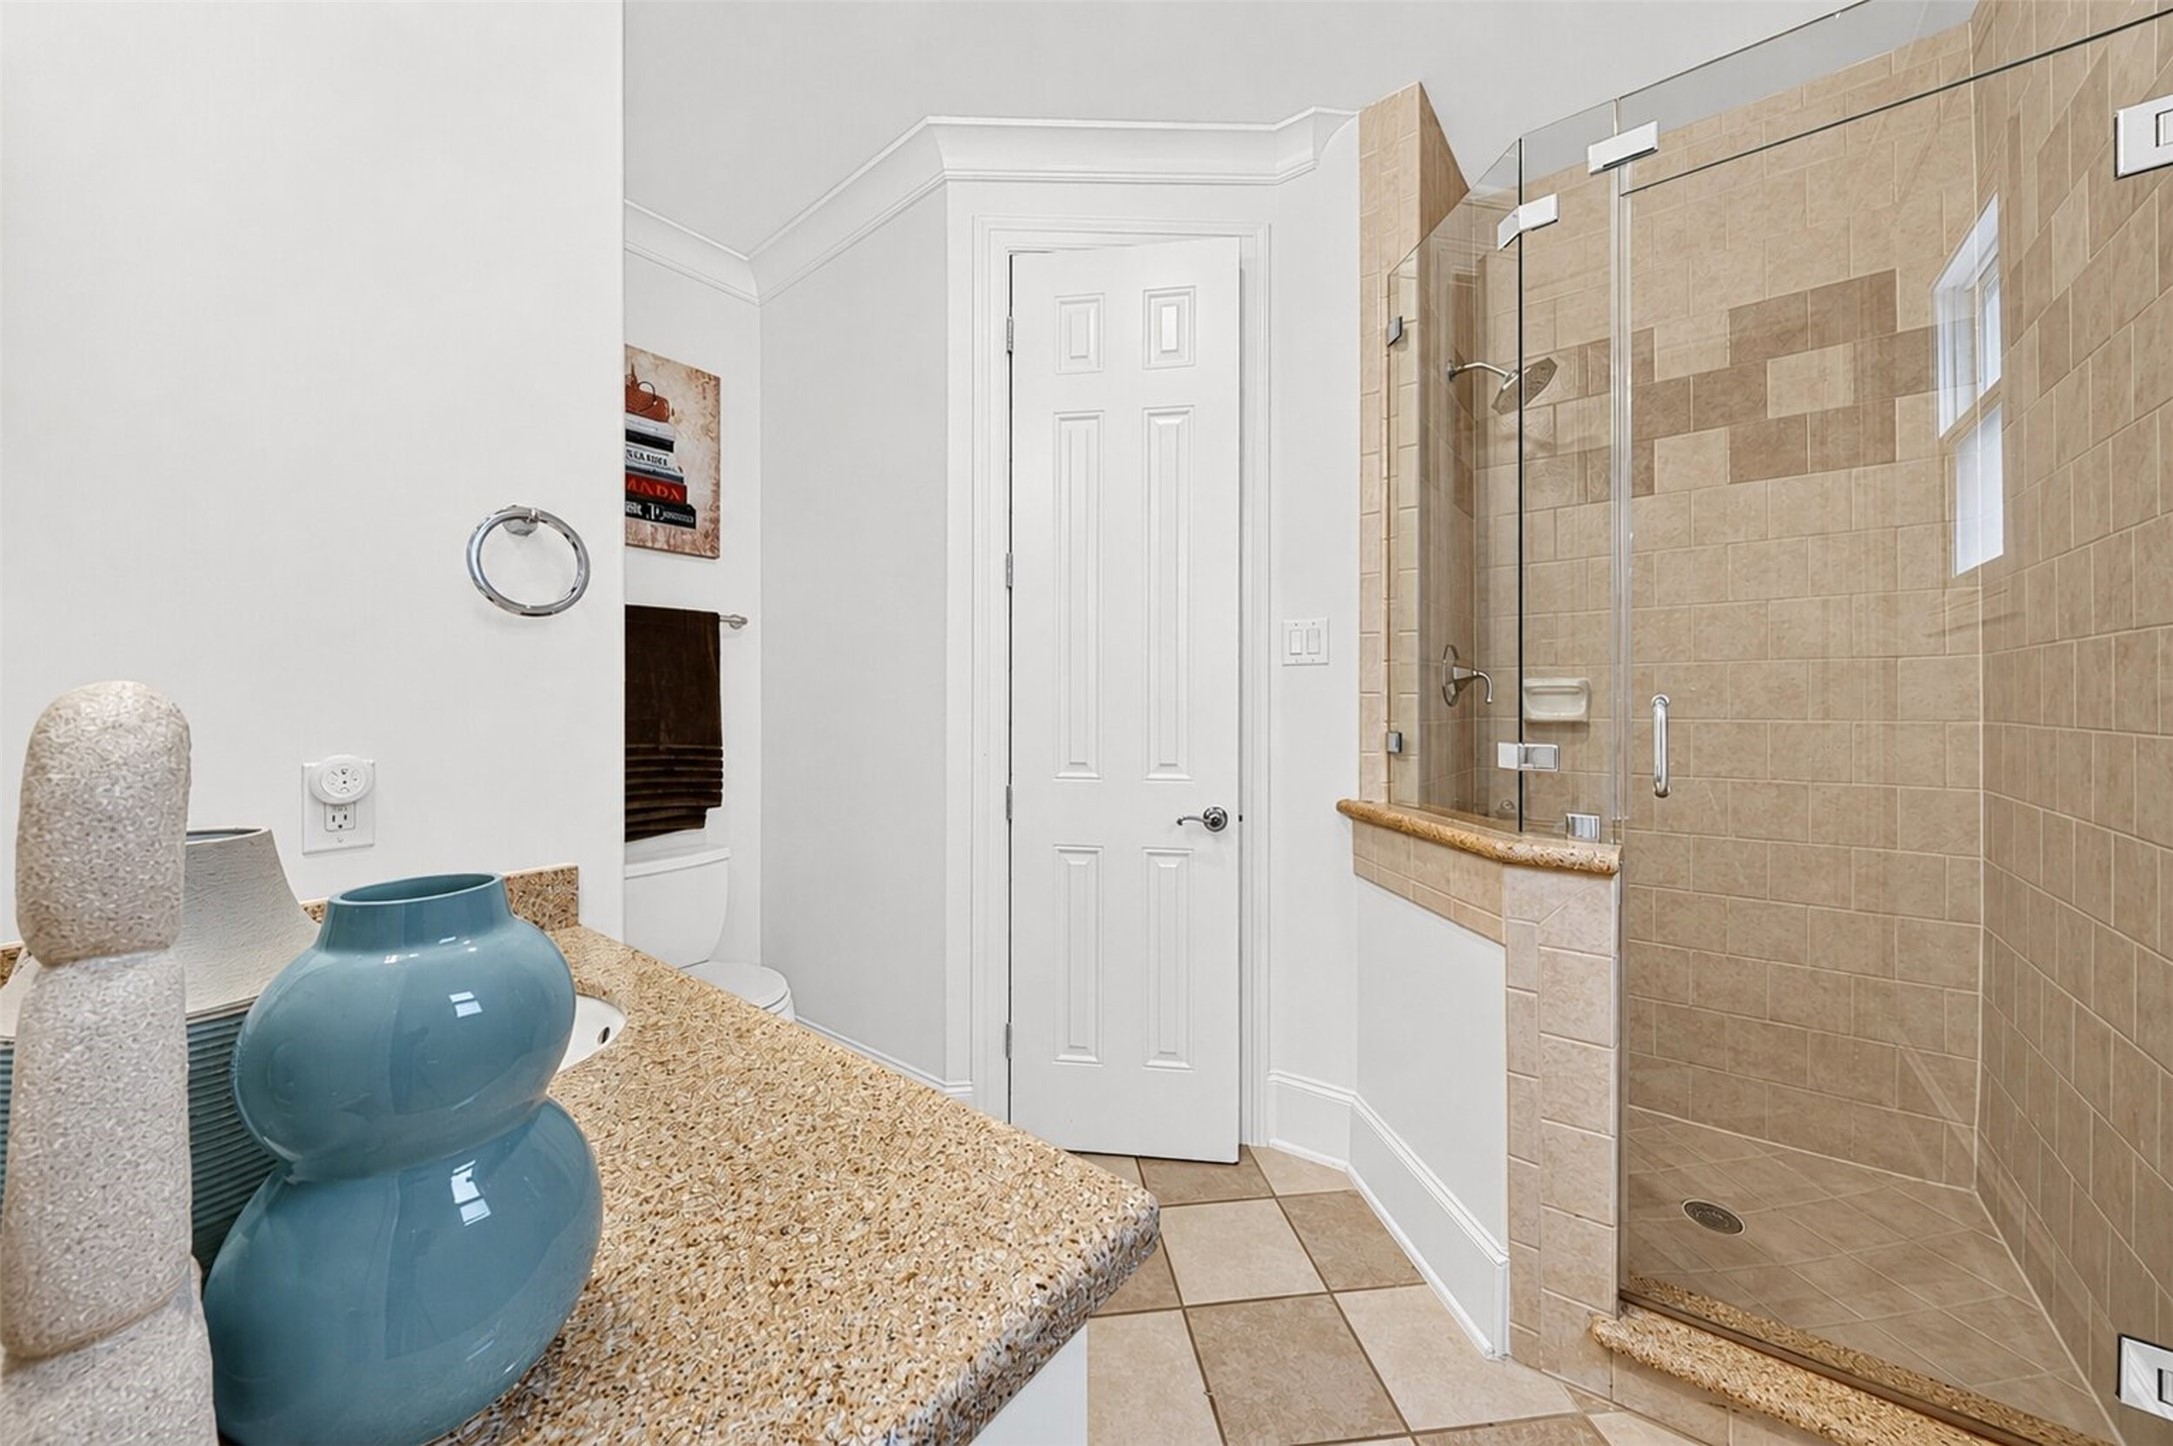
The beautifully appointed en suite bathroom features granite countertops, custom cabinetry, a large framed mirror, and an oversized walk-in glass shower with timeless tile finishes for a luxurious guest experience.
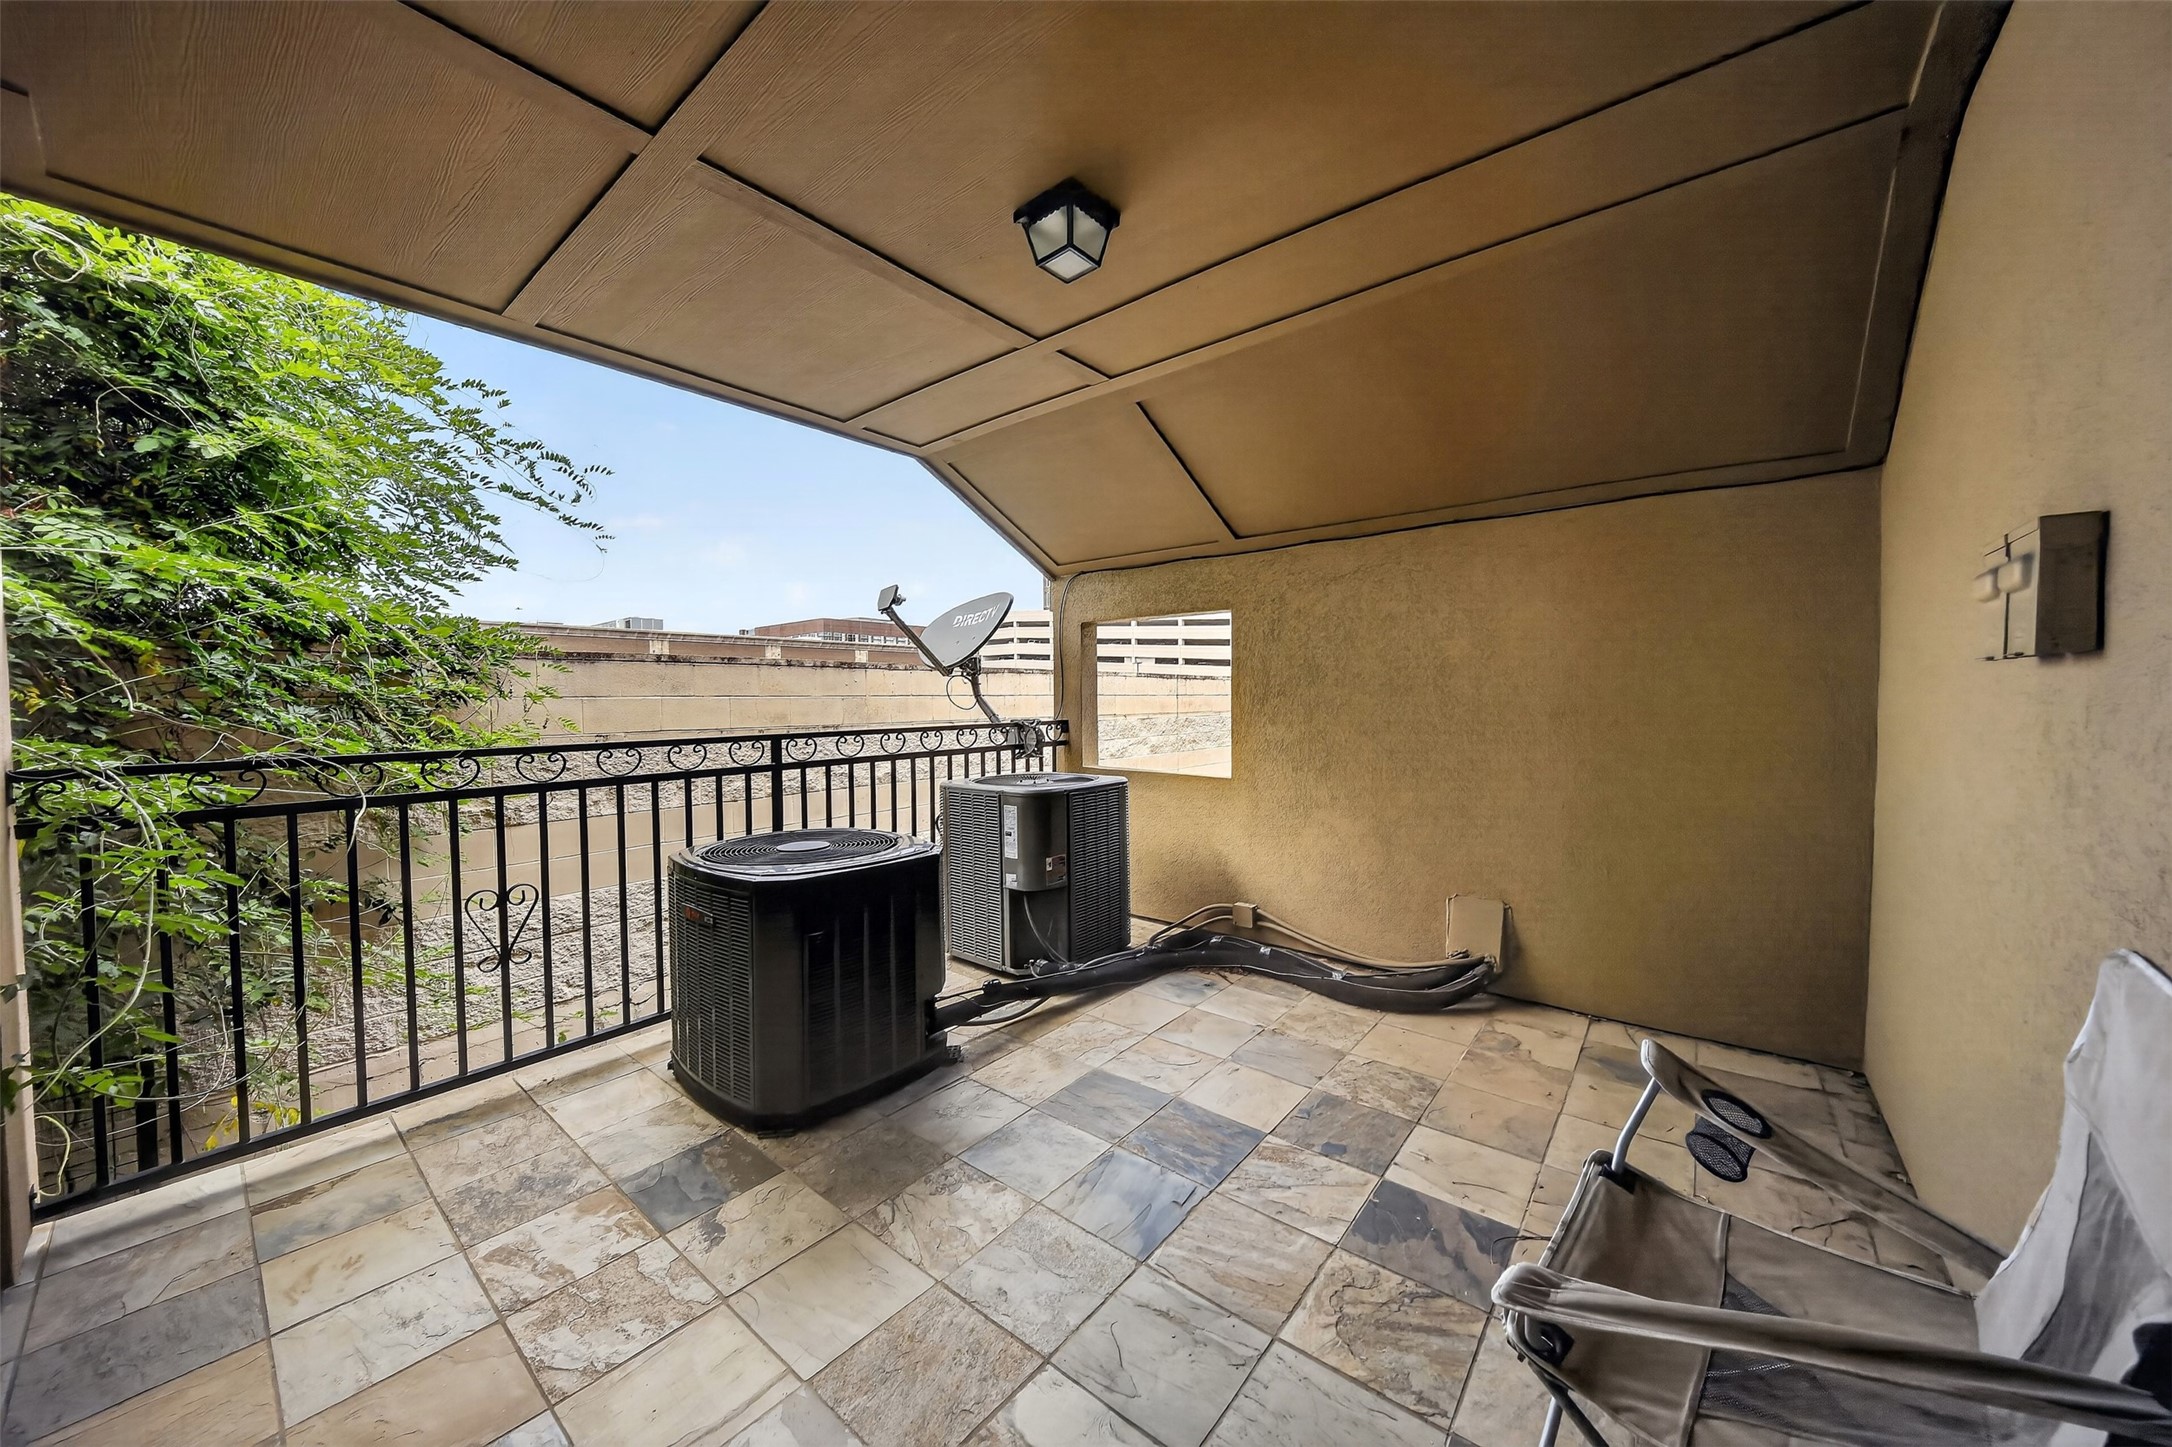
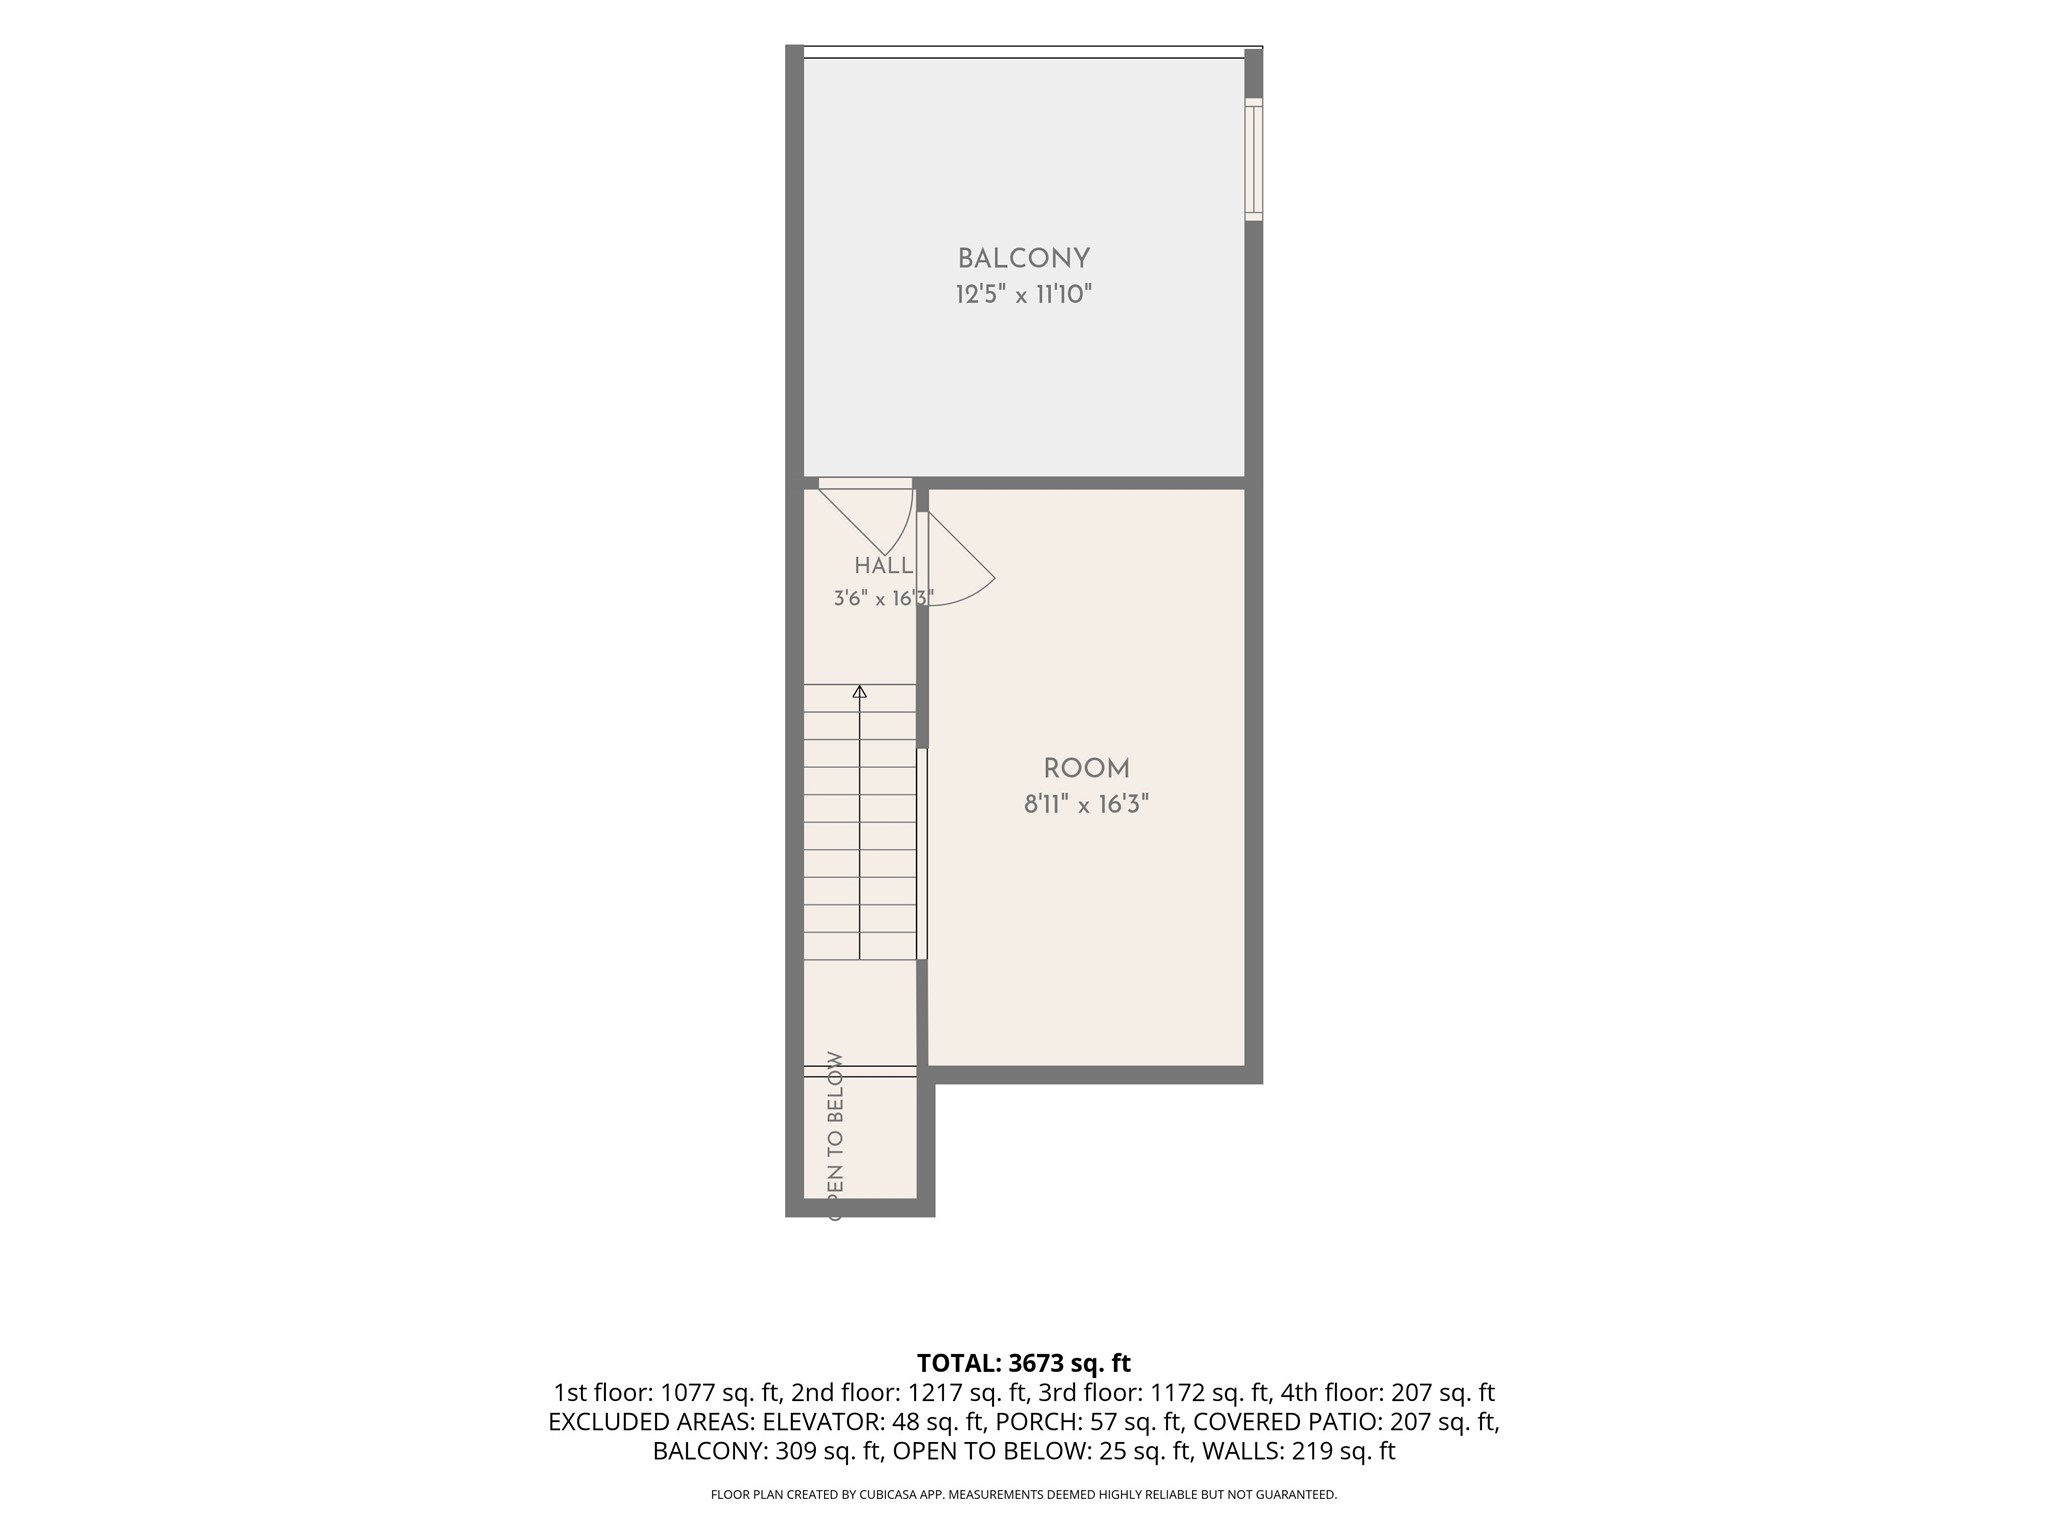
Step outside to a spacious covered balcony featuring durable tile flooring and ample room to relax with your morning coffee or unwind in the evening. The covered design provides year-round enjoyment while overlooking the beautifully maintained community
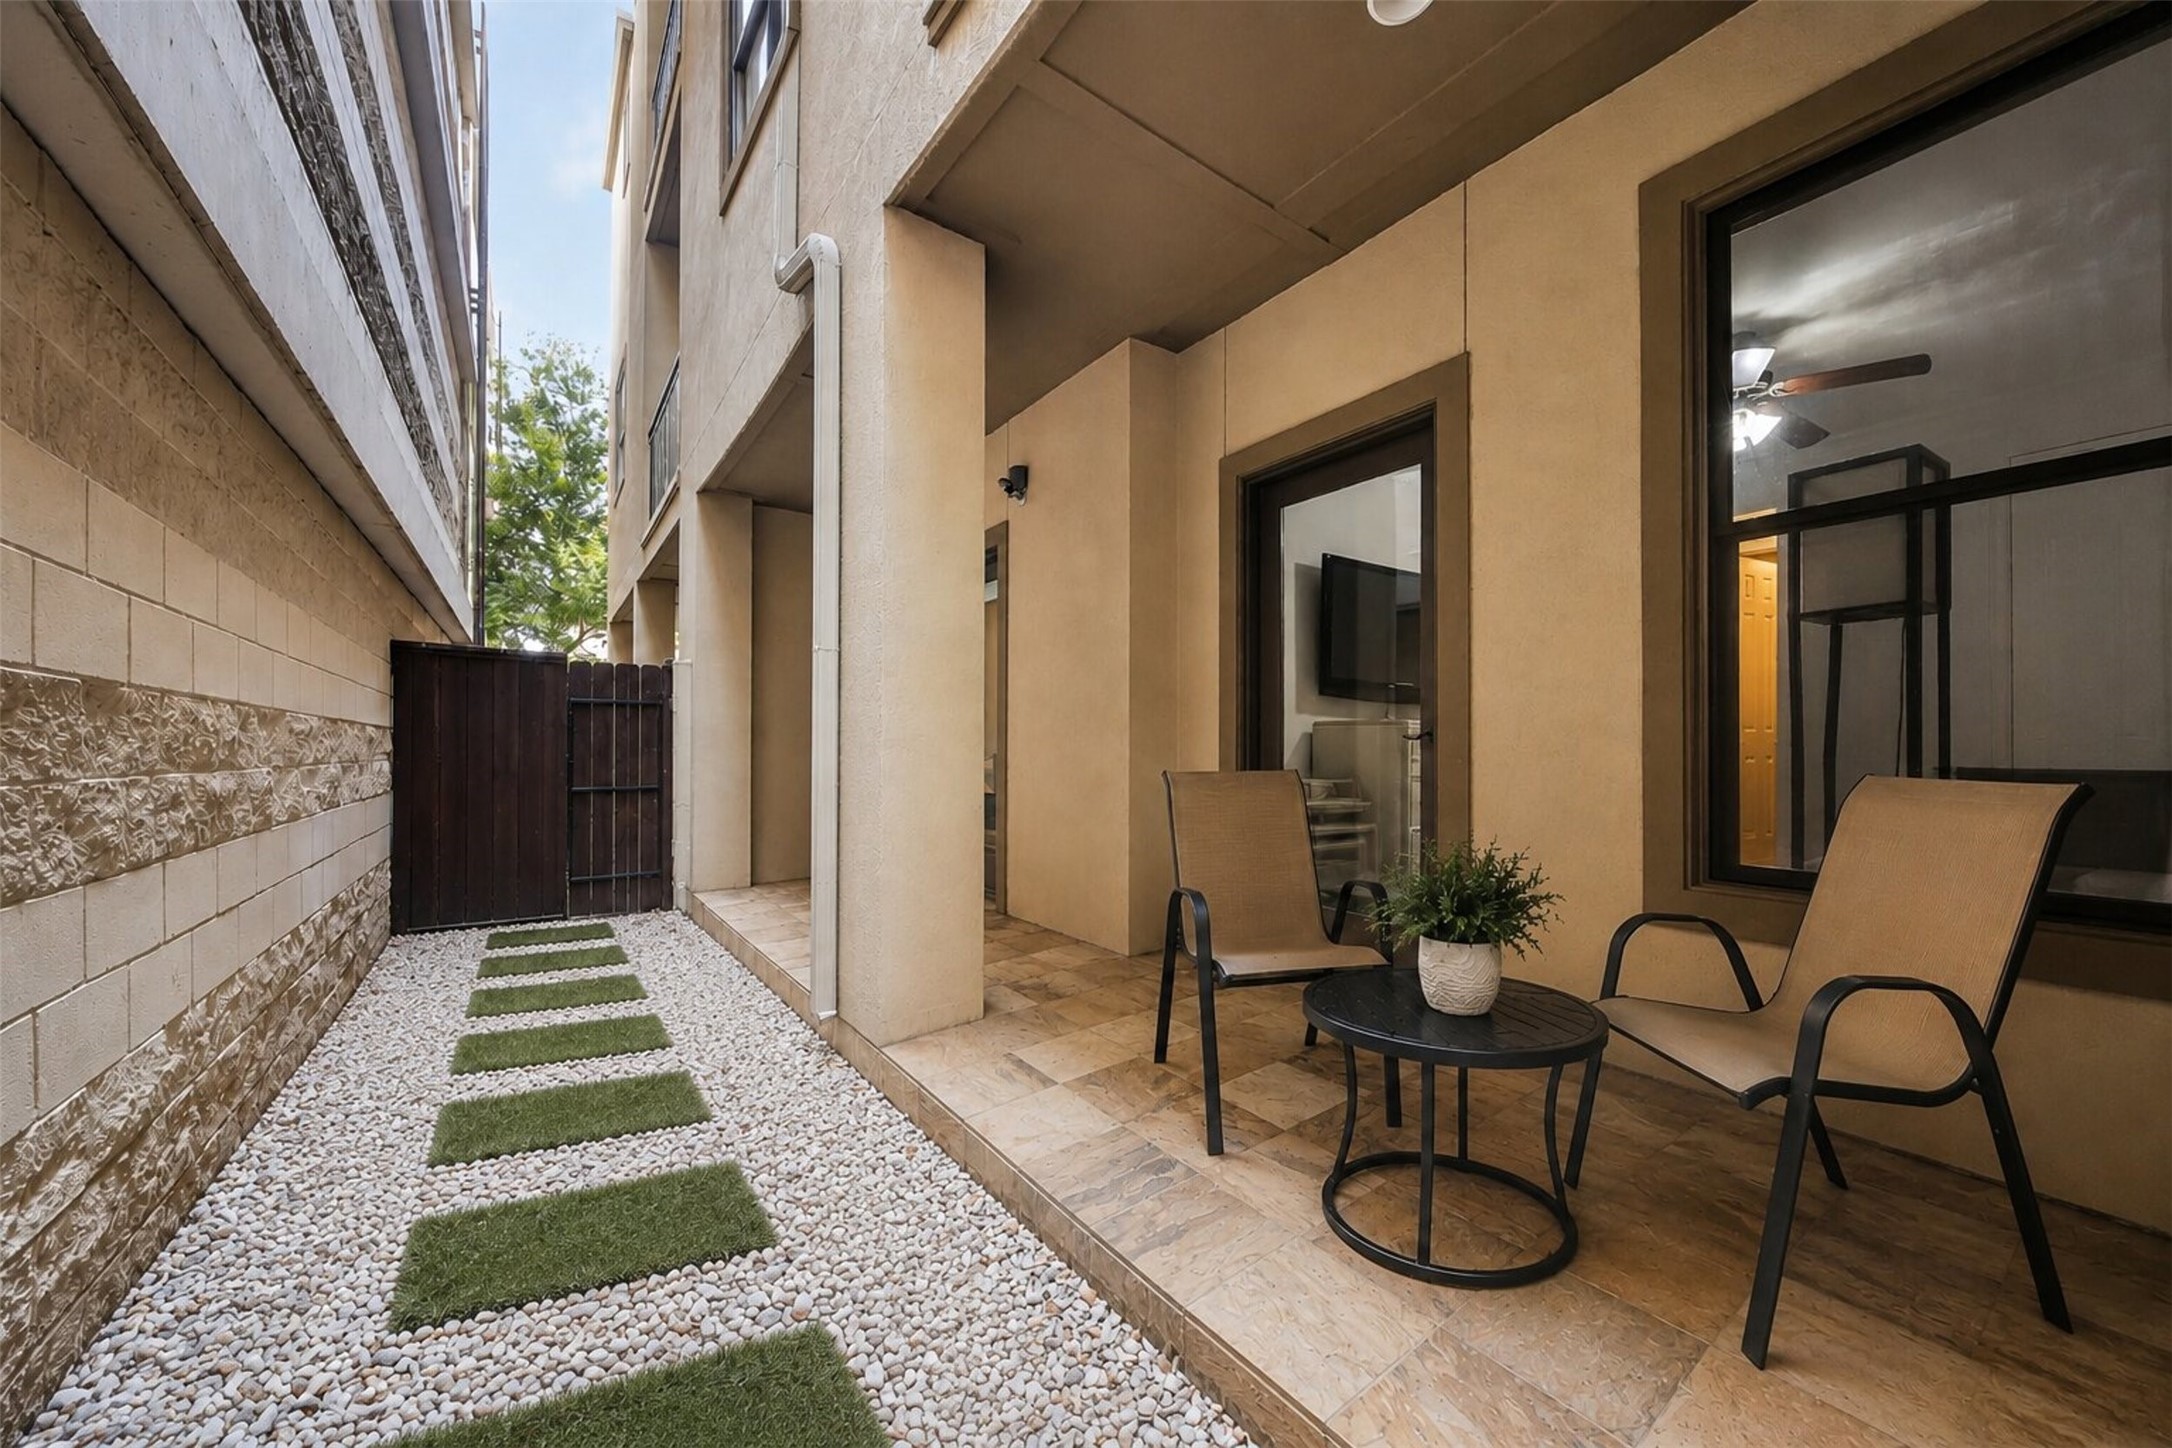
Virtual-Enjoy your own private outdoor retreat with a covered patio, low-maintenance landscaping, and space for relaxing or enjoying your morning coffee. A peaceful extension of the home's lock-and-leave lifestyle
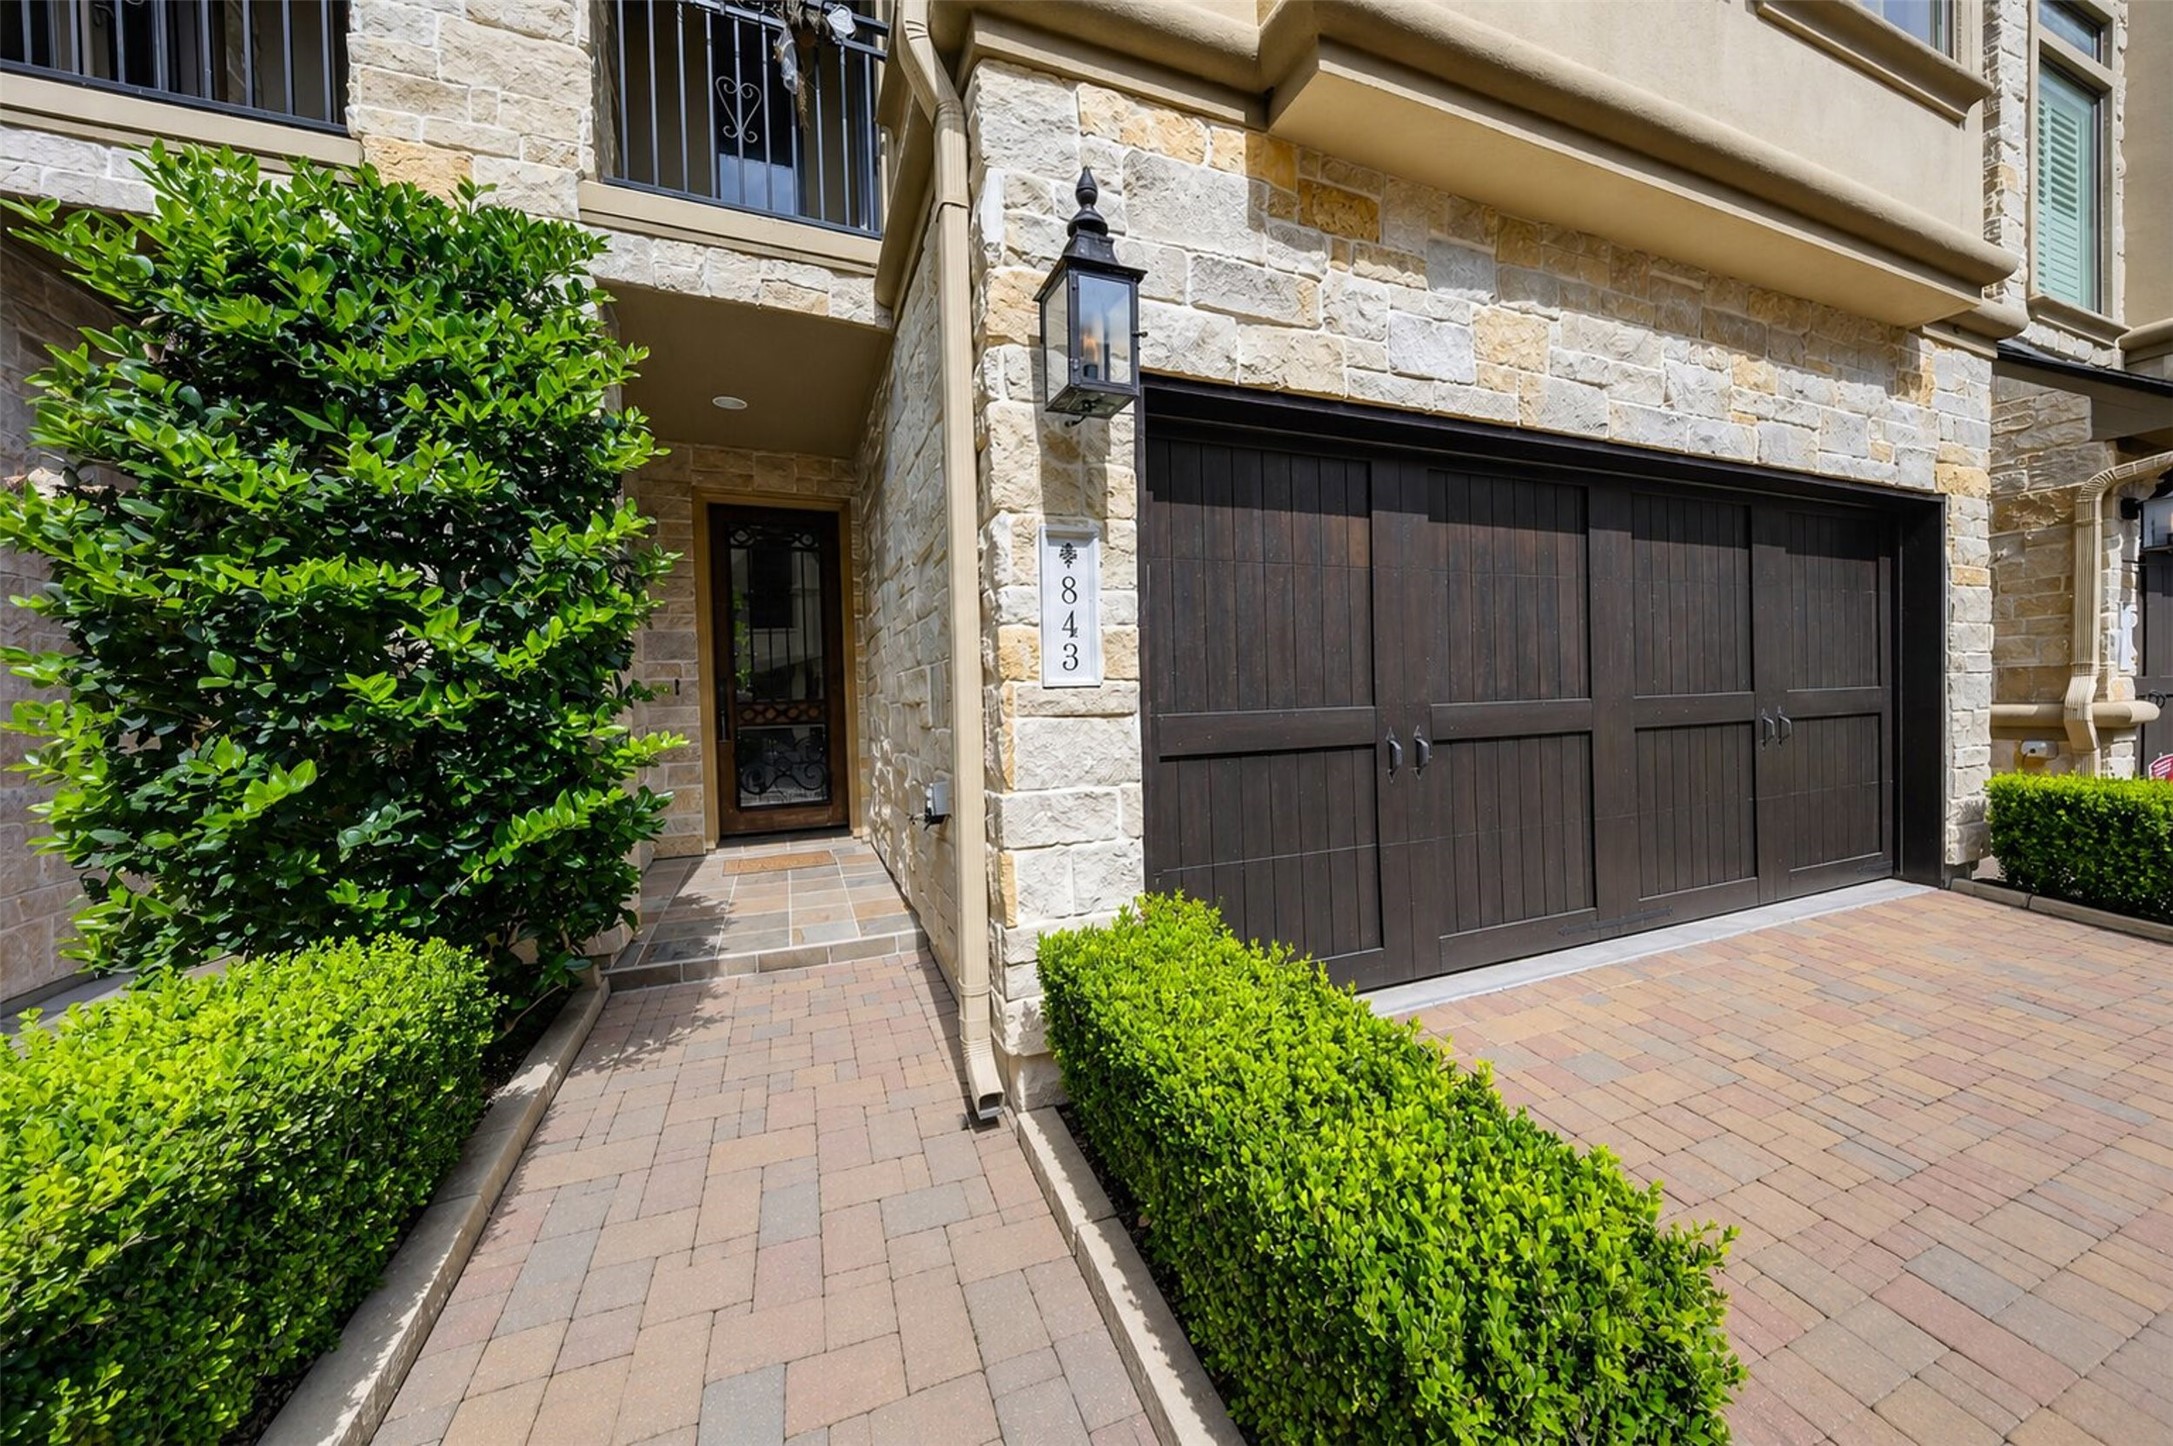
Enjoy the peace of mind that comes with secure gated entry, professionally landscaped grounds, and a beautifully maintained community offering privacy, elegance, and exceptional curb appeal.
Relax and unwind at CityCentre’s beautifully landscaped green spaces, surrounded by restaurants, shops, entertainment, and seasonal activities.
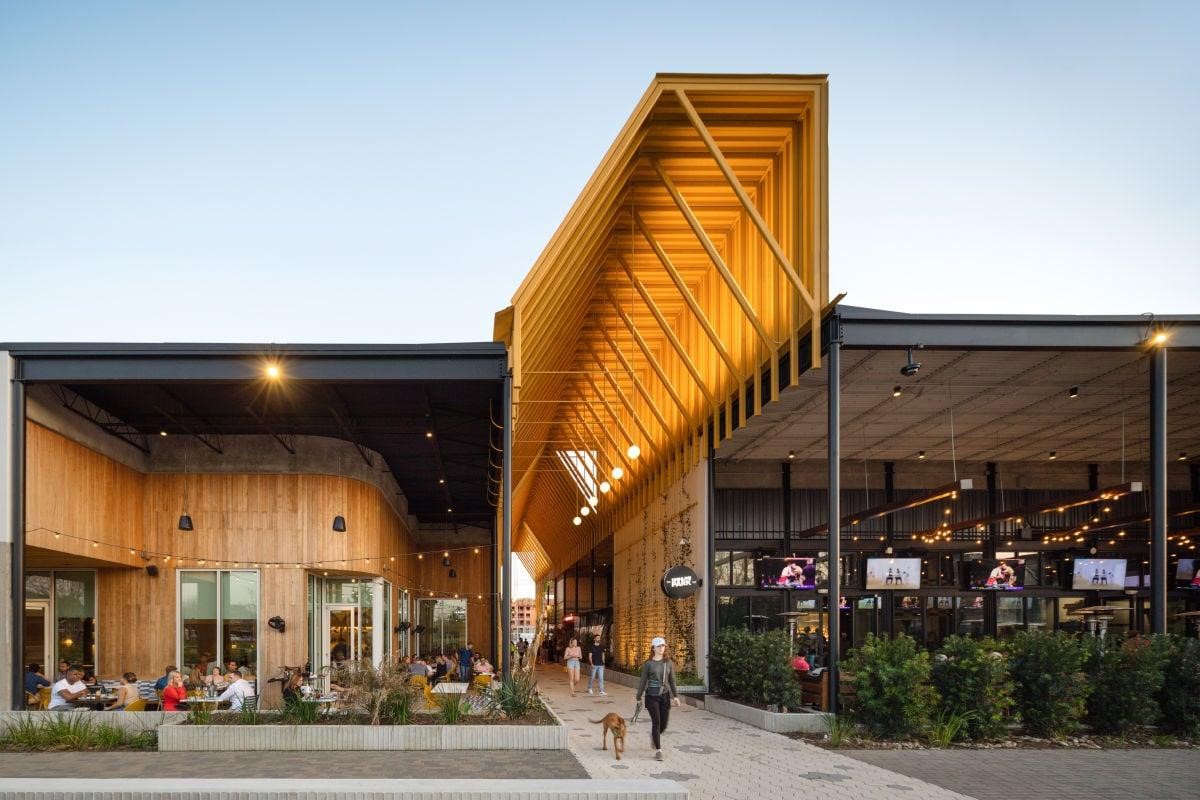
Explore nearby CityCentre, offering an energetic blend of restaurants, shopping, entertainment, and walkable outdoor spaces for an exceptional Houston lifestyle.
 Price Reduced Listing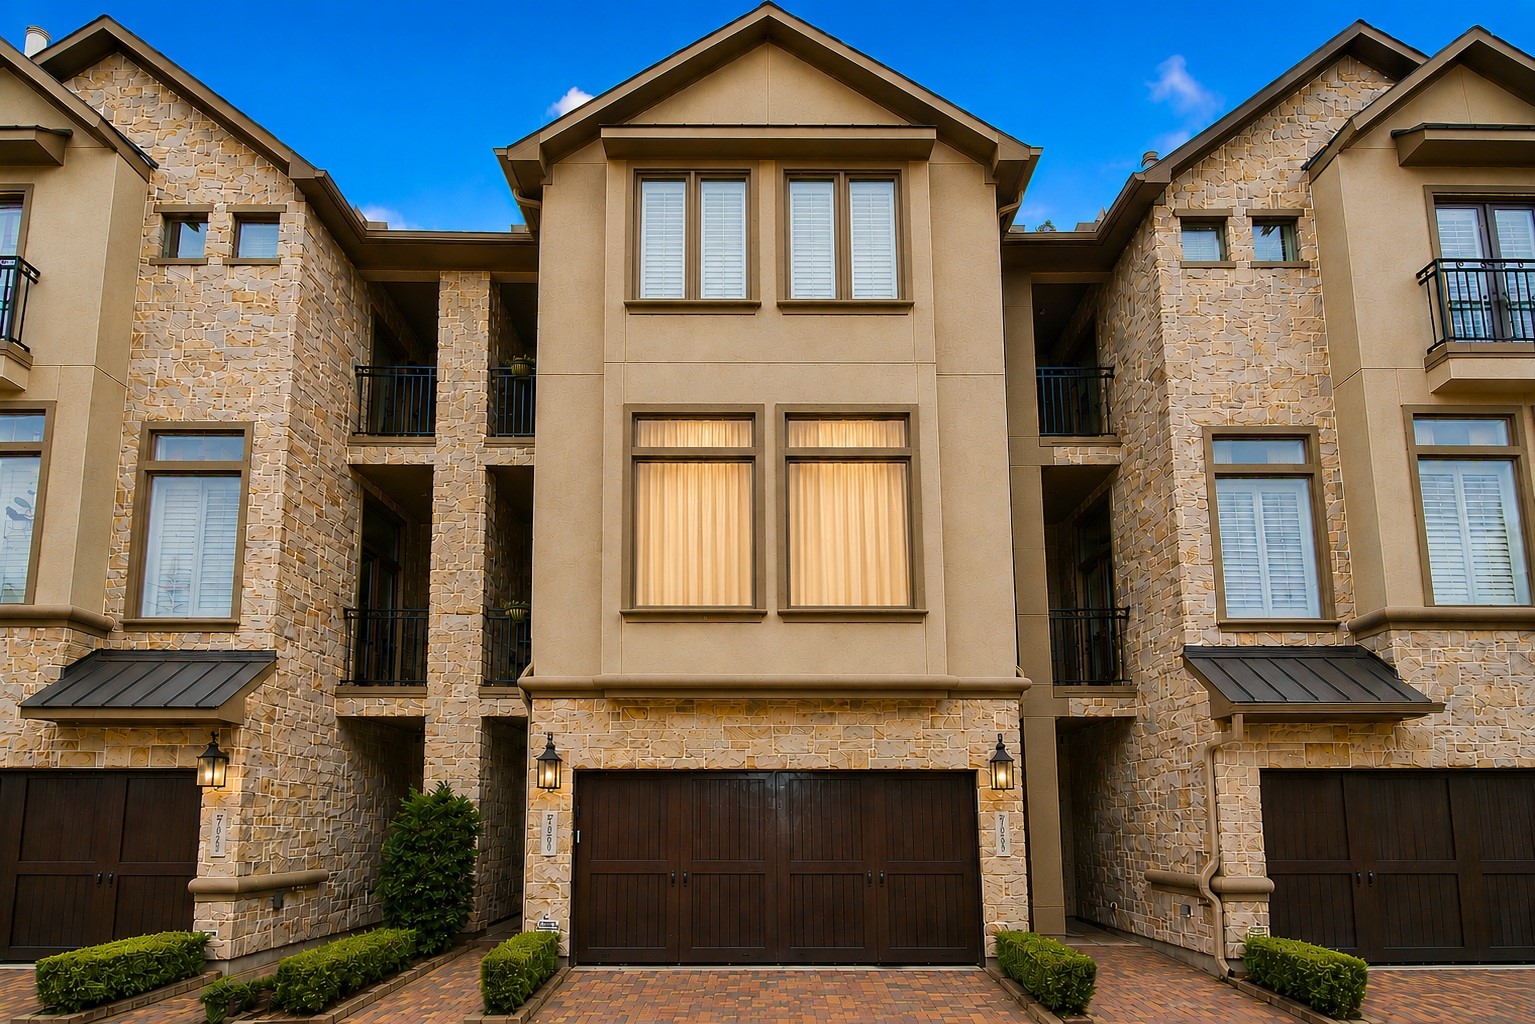




.jpg)

