






Description
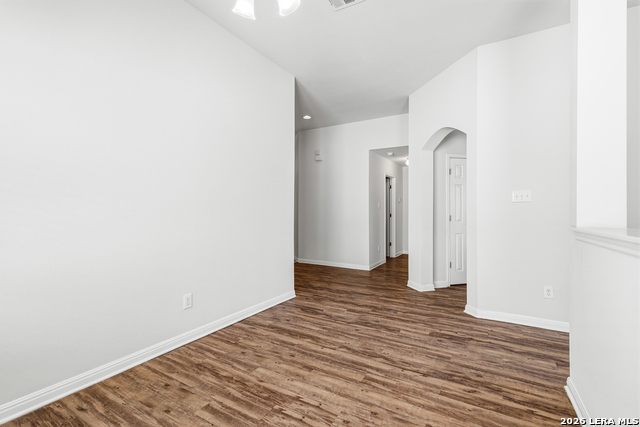
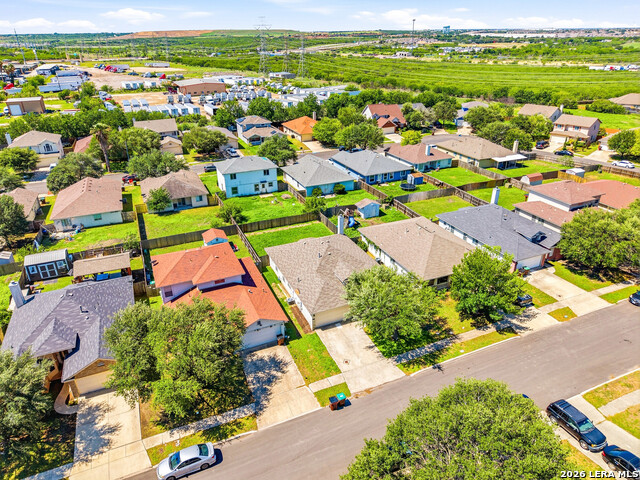
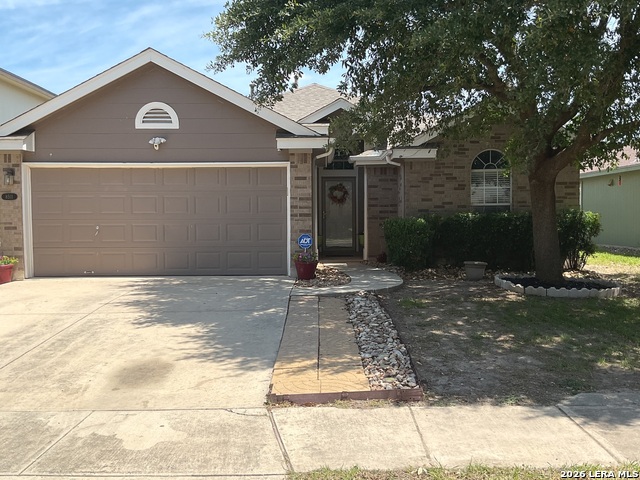
Seller offering a buyer credit for carpet replacement with an acceptable offer. Welcome to 8426 Sea Rim Drive, a thoughtfully designed single-story home offering comfort, functionality, and an open layout in a convenient Converse location just outside San Antonio. Step inside to vaulted ceilings and a light-filled living space anchored by a cozy fireplace, creating an inviting atmosphere for both everyday living and entertaining. The open-concept design allows for a seamless flow between the living, dining, and kitchen areas, making the home feel connected and spacious. The kitchen features granite countertops, stainless steel appliances, a pantry, and a wraparound layout with a raised breakfast bar that opens to the main living area. Whether you're hosting or enjoying a quiet night in, this space is designed for ease and connection. The primary suite private retreat with a separate seating area, a layout that provides both space and functionality. The ensuite bathroom has dual vanities, a separate soaking tub and shower, and a second walk in closet. Two additional bedrooms offer flexibility for guests, a home office, or hobbies. Step outside to a private backyard complete with a patio slab and wooden privacy fence, perfect for relaxing or entertaining. Located just off I-10 and FM 1516, this home provides convenient access to Fort Sam Houston, Randolph AFB, major highways, shopping, dining, and is zoned to Judson ISD.
Details
| MLS # | 1963680 |
|---|---|
| Listing Type | For Sale |
| Style | House |
| Status | Active |
| Year | 2006 |
| Days On Site | 118 |
| Listing Provided By | Keller Williams City-View | Glenibel Cueto |
Features
| Bed(s) | 3 |
|---|---|
| Bath(s) | 2 Total |
| SQ Feet | 1,668 |
| Story(s) | 1 |
| Acreage | 0.14 |
Interior
| Interior | Two Living Area, Separate Dining Room, Eat-In Kitchen, Two Eating Areas, Breakfast Bar, Study/Library, Utility Room Inside, 1st Floor Lvl/No Steps, High Ceilings, Open Floor Plan, Pull Down Storage, Cable TV Available, High Speed Internet, All Bedrooms Downstairs, Laundry Room |
|---|---|
| Heating | Central |
| Heating Fuel | Electric |
| Fireplace | One |
| Number Of Fireplaces | 1 |
Exterior
| Exterior | Brick, Siding |
|---|---|
| Roof | Composition |
| Foundation | Slab |
Parking
| Garage Parking | Attached |
|---|
Utilities
| Waterorsewer | Sewer System |
|---|
Taxes
| Tax Property Id | 050809030060 |
|---|---|
| Taxed By Mltpl Counties | No |
| Total Tax | 4281.8 |
Area Information
| State | TX |
|---|---|
| County | Bexar |
| City | Converse |
| Zip Code | 78109 |
| Area | Bexar |
| Community Name | ESCONDIDO CREEK |
| School District | Judson |
| Elementary School | Escondido Elementary |
| High School | Wagner |
| Listing VS Median (in ESCONDIDO CREEK) | |
Price: $225,000 low | high Med: $189,900 sqft: 1,668 low | high Med: 1,111 $ / sqft: $135 low | high Med: $171 On site: 118 low | high Med: 61 | |
Market Activity 78109
Request a showing
Request a showing
Contact
Learn More About This Property

| State | TX |
|---|---|
| County | Bexar |
| City | Converse |
| Zip Code | 78109 |
| Area | Bexar |
| Community Name | ESCONDIDO CREEK |
| School District | Judson |
| Elementary School | Escondido Elementary |
| High School | Wagner |
| Listing VS Median (in ESCONDIDO CREEK) | |
Price: $225,000 low | high Med: $189,900 sqft: 1,668 low | high Med: 1,111 $ / sqft: $135 low | high Med: $171 On site: 118 low | high Med: 61 | |
 | $189,9008407 Sea RimConverse, TX 78109 |
 | $236,0008506 Sea RimConverse, TX 78109 |
 | $232,5008511 Snakeweed DrConverse, TX 78109 |


.jpg)

Land & Ranch 210.483.7500 | Bandera 830.850.6700 | Global Luxury 210.483.5700 | Coldwell Banker Commercial Alamo City 210.483.6250
North Central San Antonio / Stone Oak 210.483.7070 | Harper Property Management 210.483.7040 | Relocation Services 210.483.7121
North West San Antonio 210.483.0000 | Laredo 956.722.4822 | Coldwell Banker Commercial International Gateway 956.937.2867
