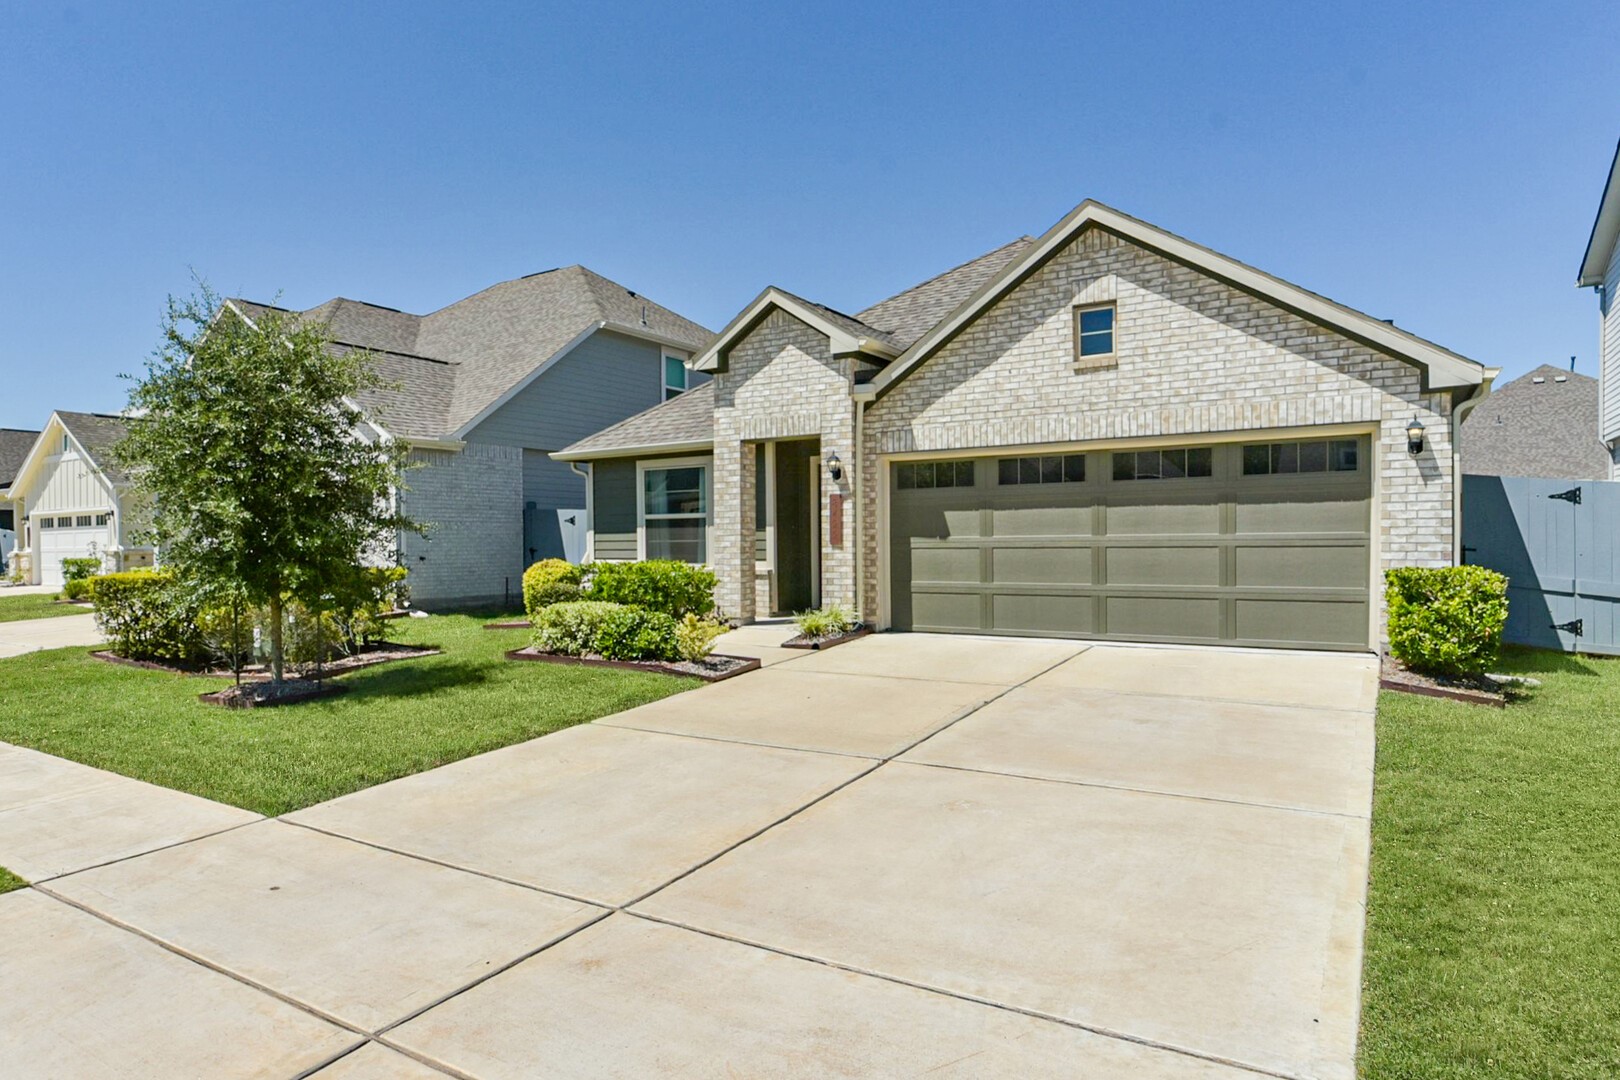
Welcome home to 8422 Red Shiner Way in Fulshear, Texas! This 2024 built Smith Douglas Homes gem features 4 bedrooms, 2 bathrooms, a covered patio, and a 2 car garage. A striking brick elevation, dual gables, and two tone exterior paint create instant curb appeal, and this home boasts over $32,000 in premium upgrades throughout!
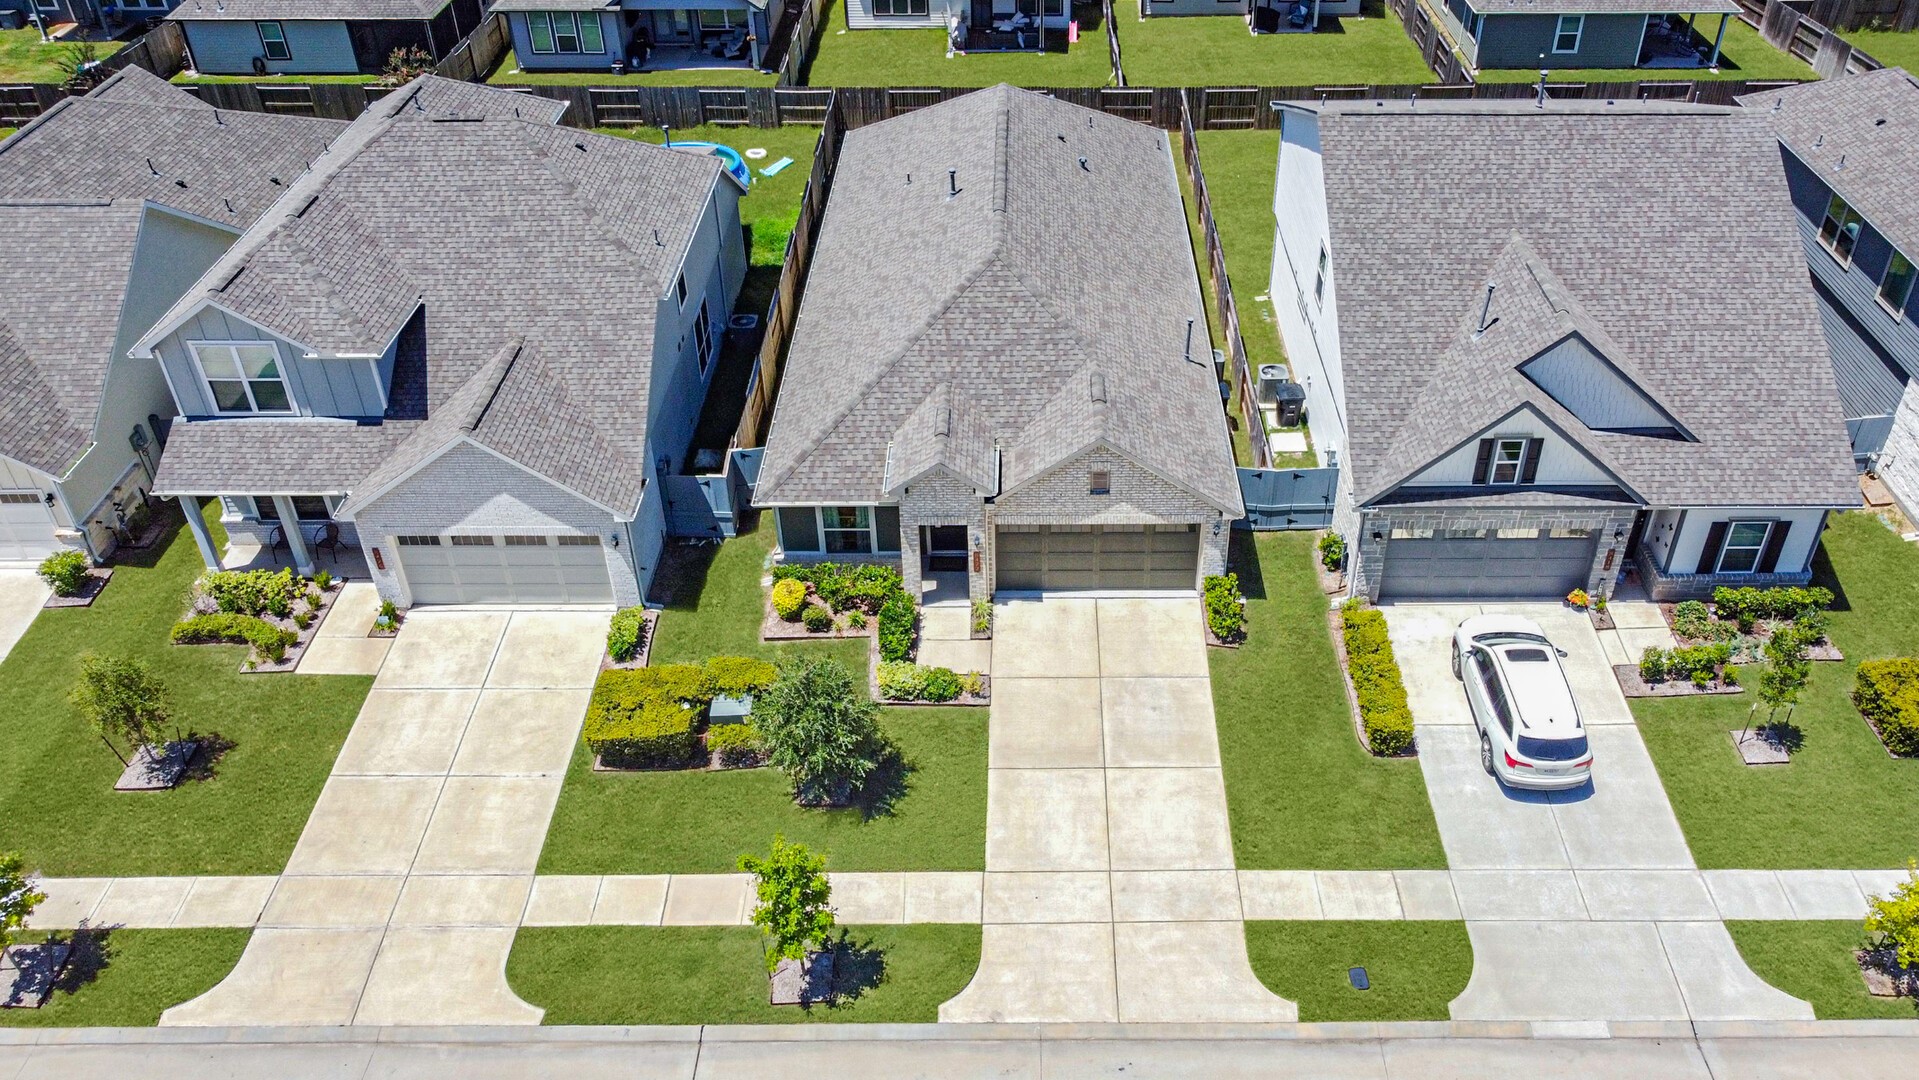
This aerial view highlights the extended double wide driveway and beautifully landscaped front yard with mature shrubs. Skip the builder waitlists, construction delays, and post closing expenses that come with new construction!
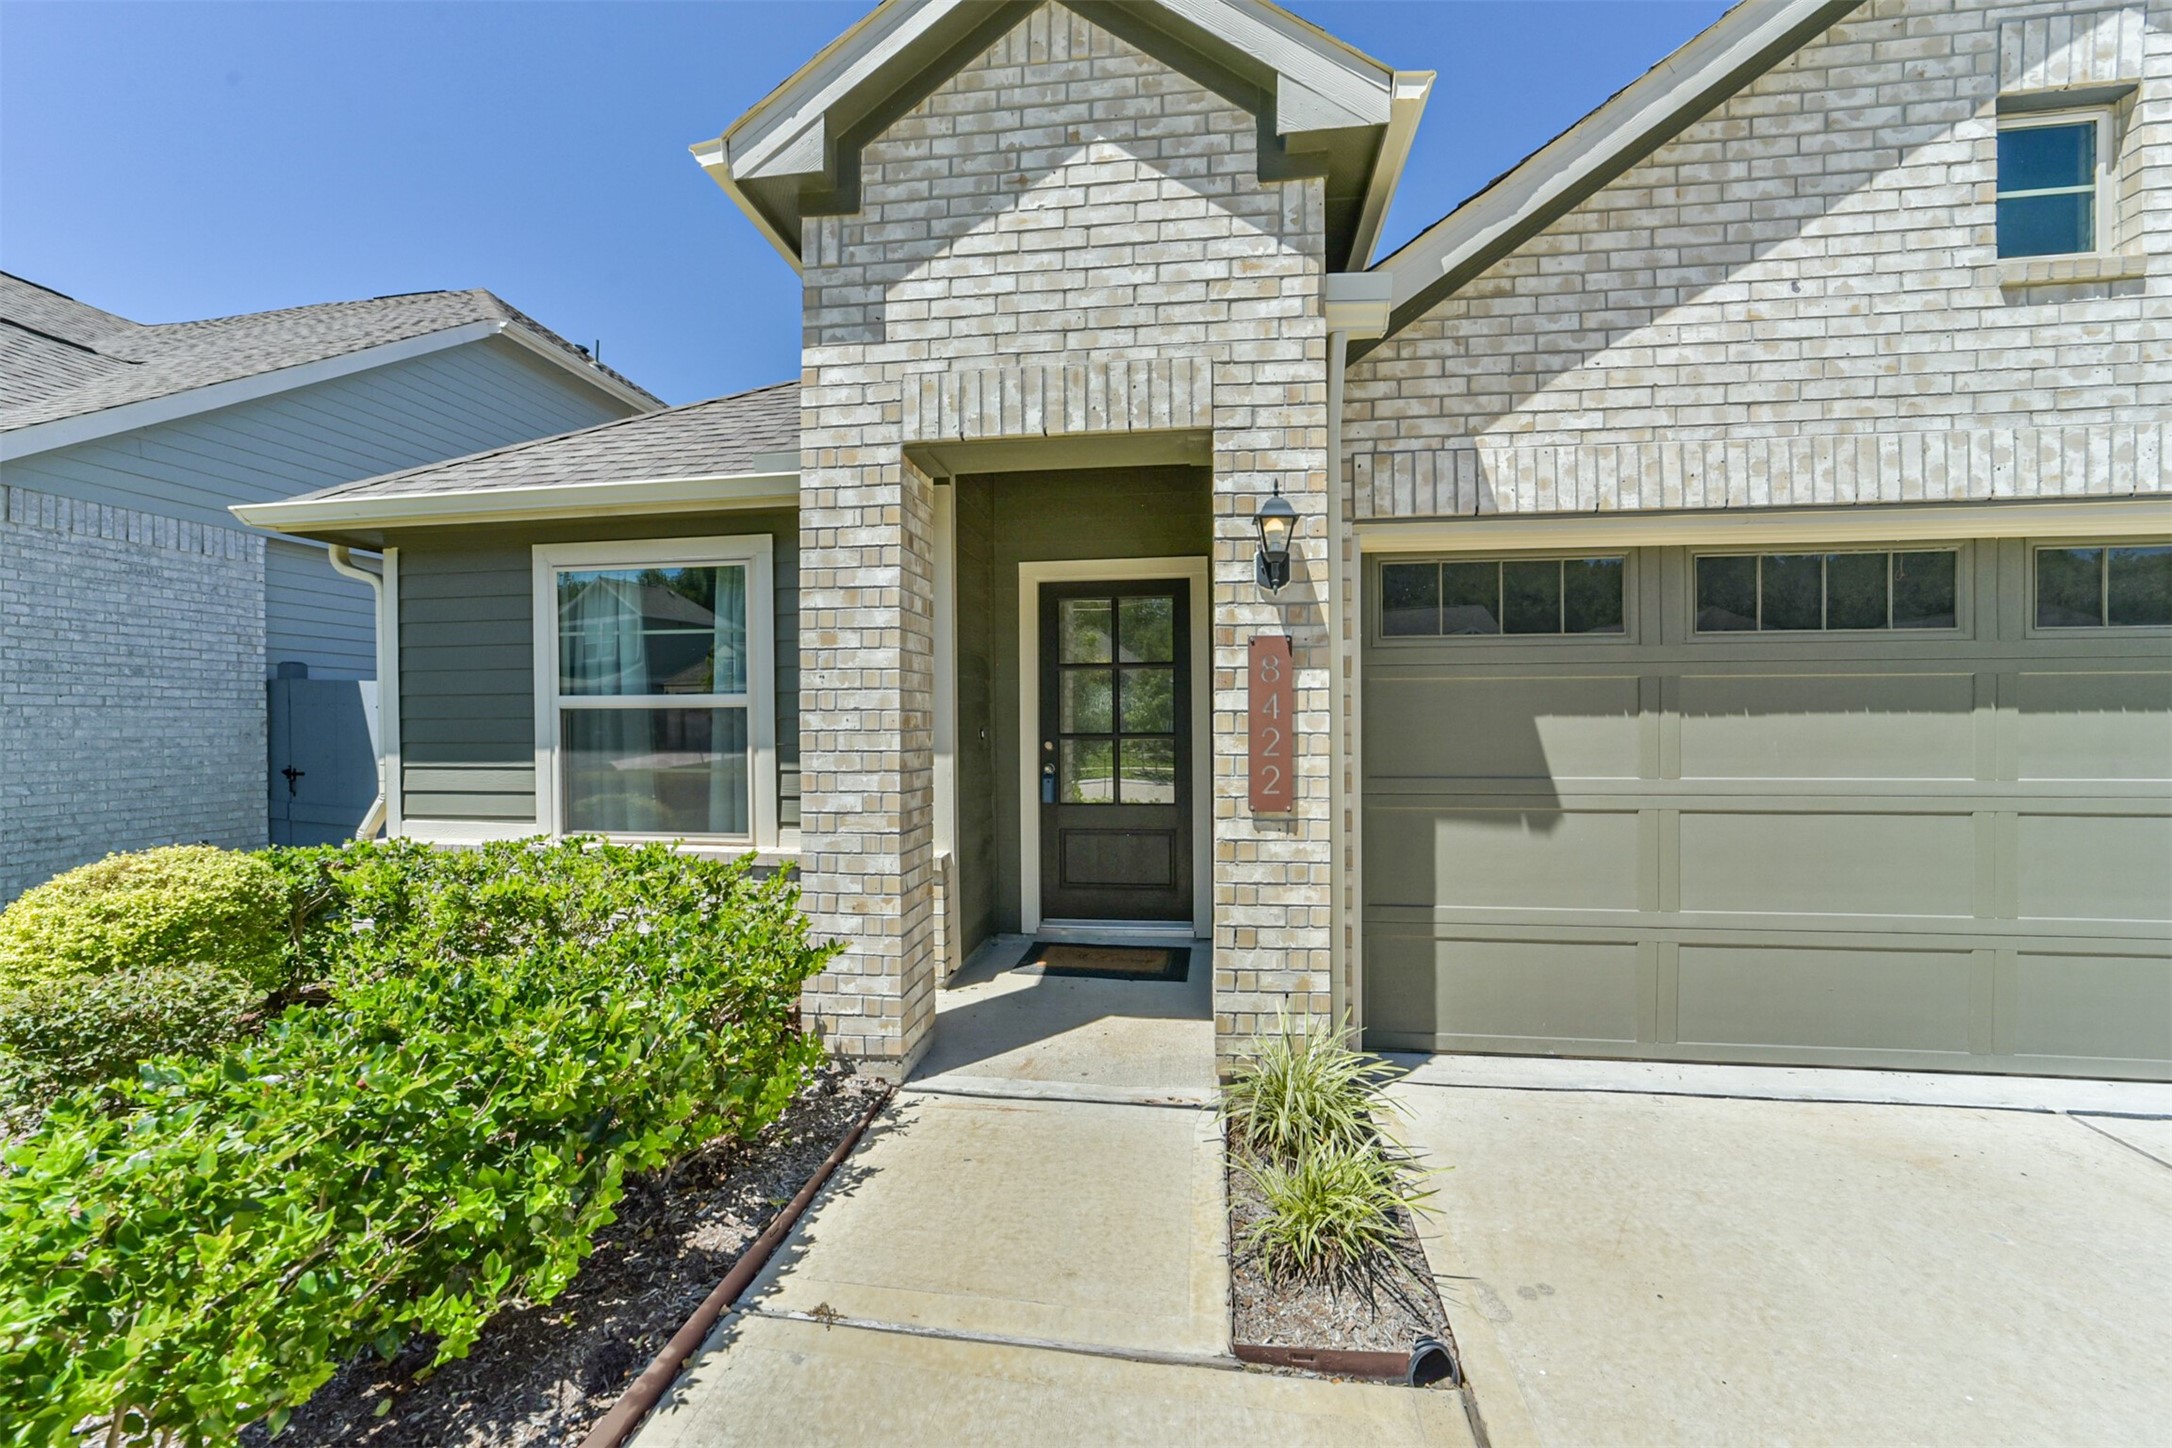
Follow the landscaped pathway to your covered front porch, where a coach light illuminates the walkway after dark. The glass paneled front door lets natural light pour into the entry, creating a bright and welcoming first impression.
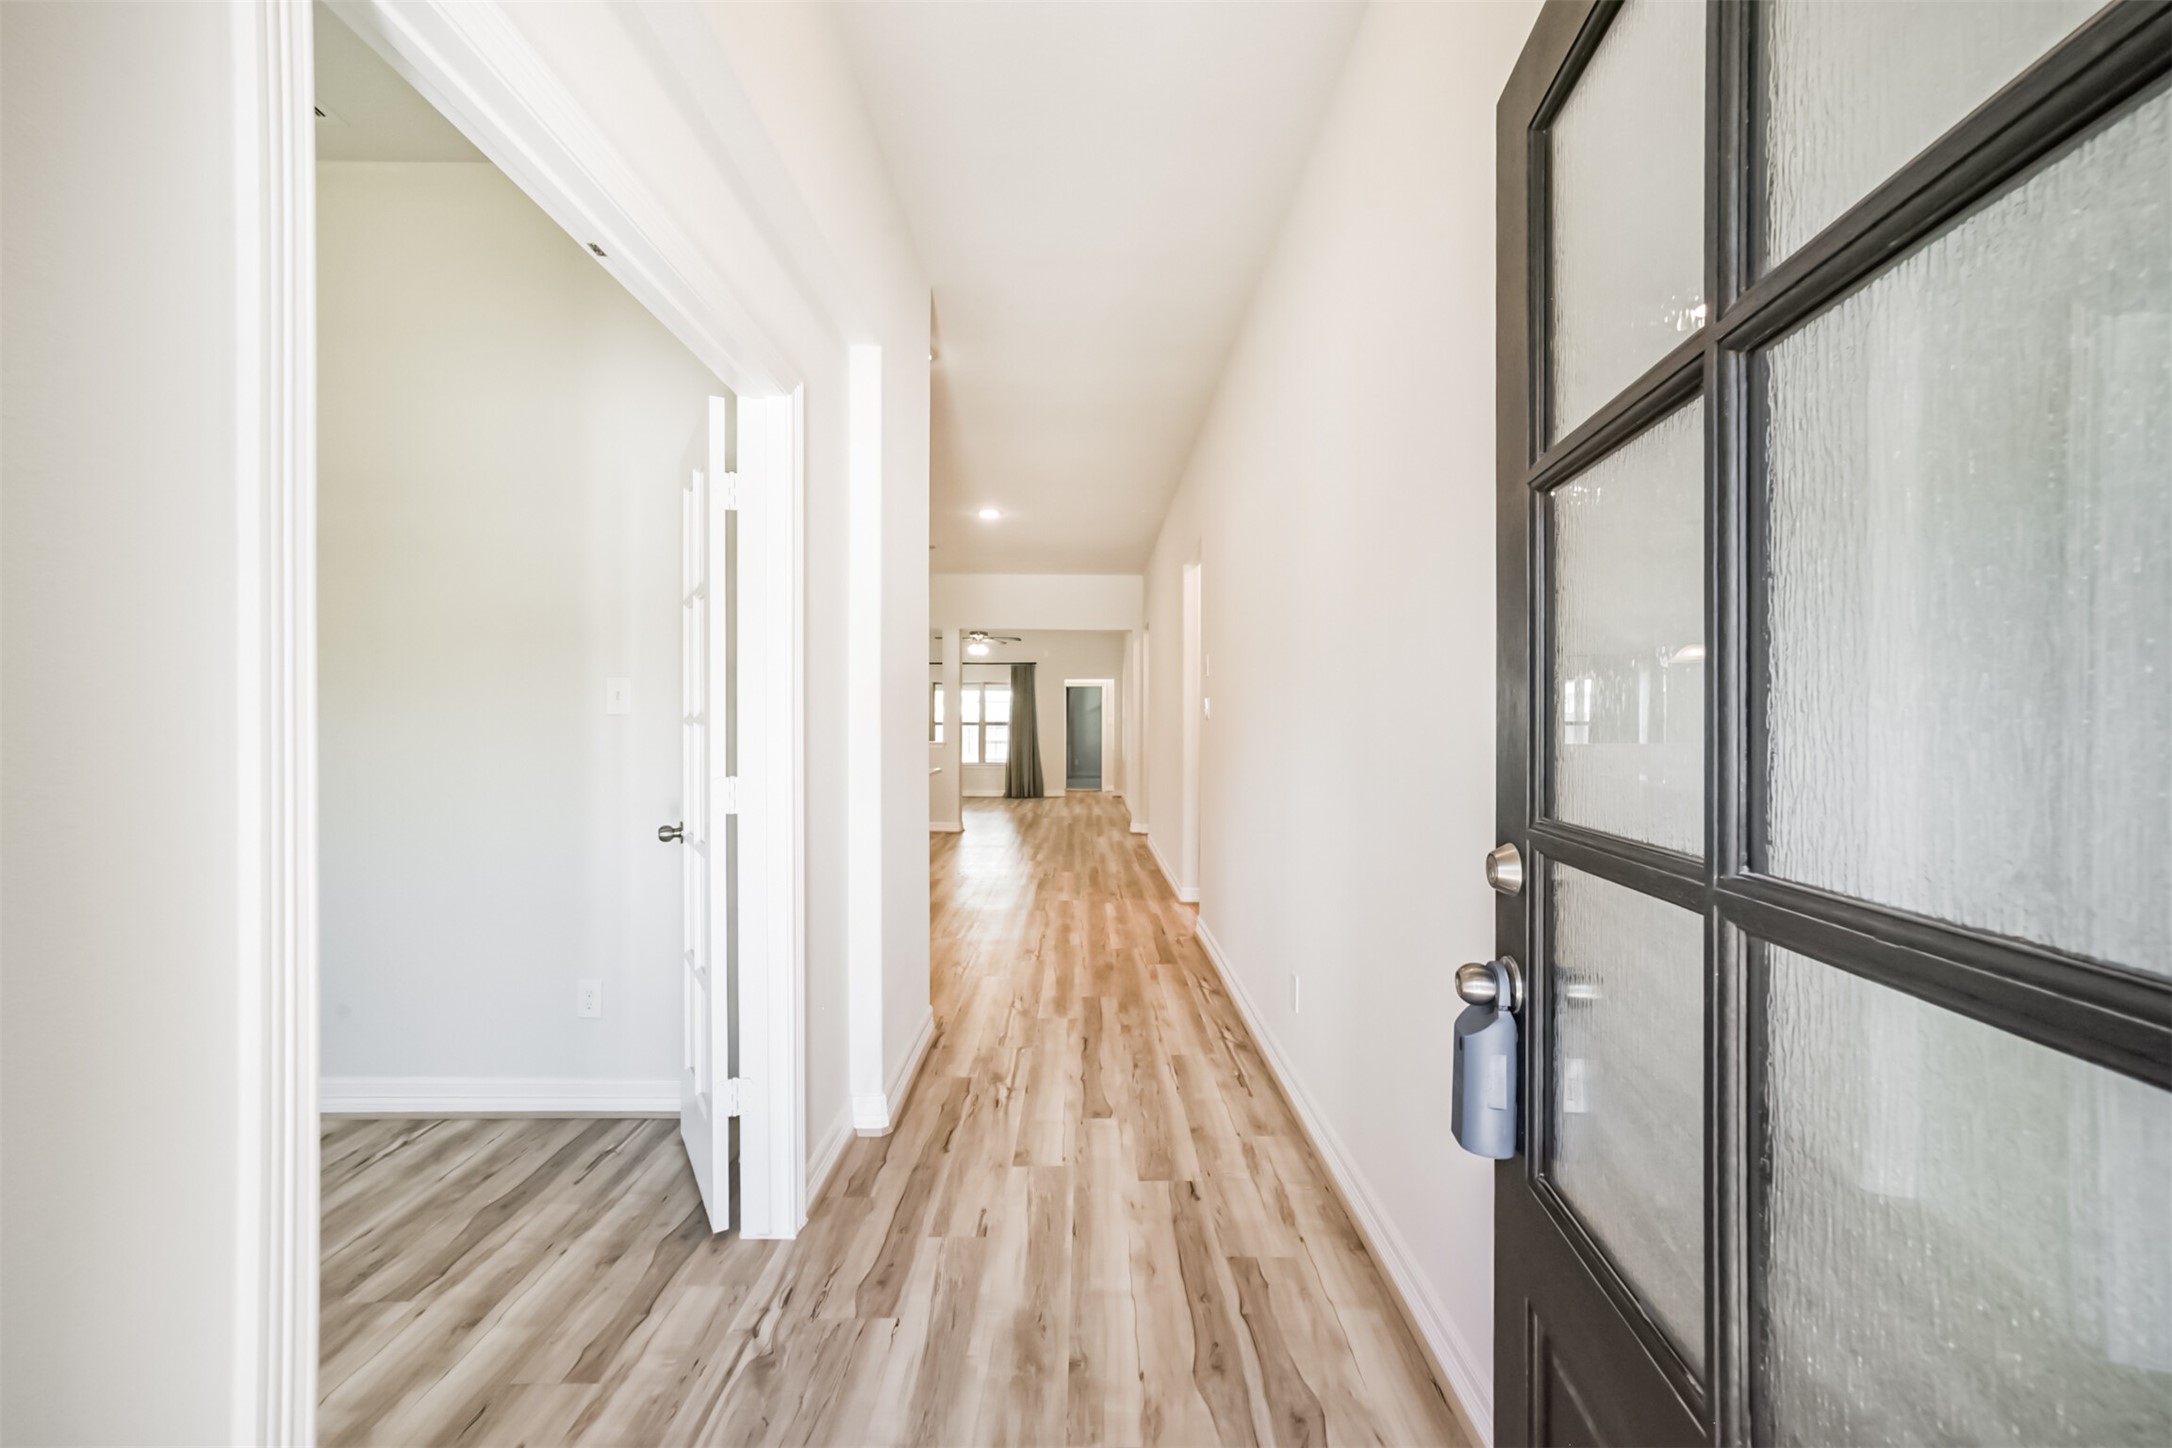
Welcome in! Step inside and fall in love with the designer paint and luxury vinyl plank flooring that flows throughout. To the left of the foyer is your private study, offering a quiet space for work or study.
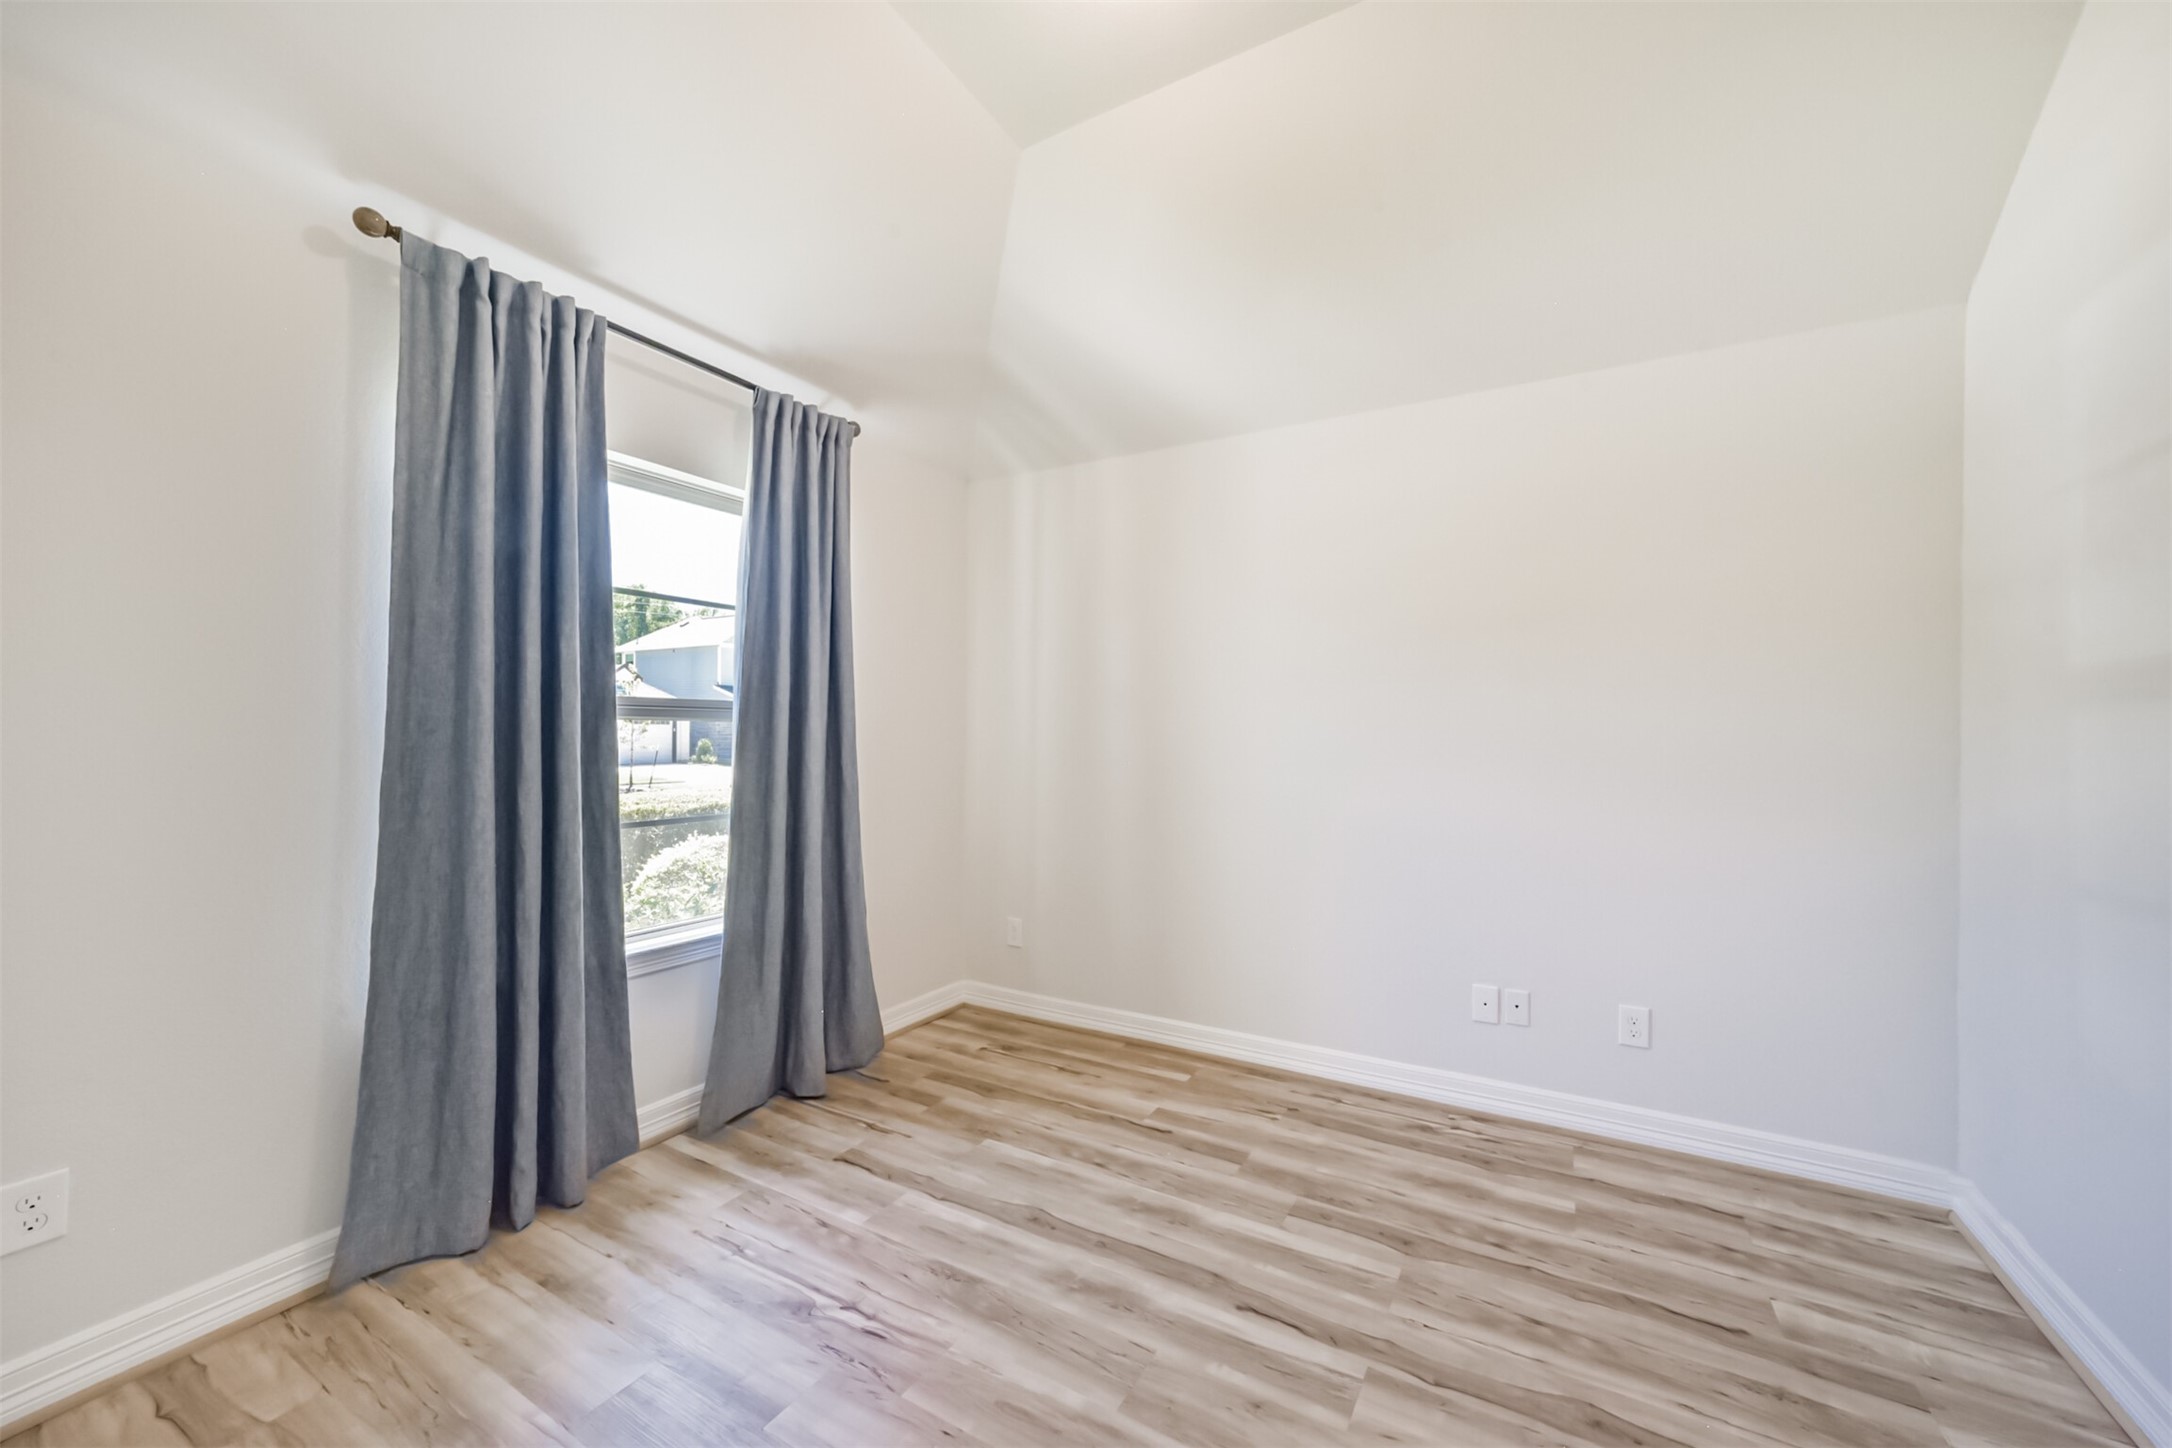
Upon entering the private study, you are greeted by a large window that overlooks the front yard, filling the room with natural light. Blackout drapes offer privacy and light control, while a vaulted ceiling adds a sense of openness to the space.
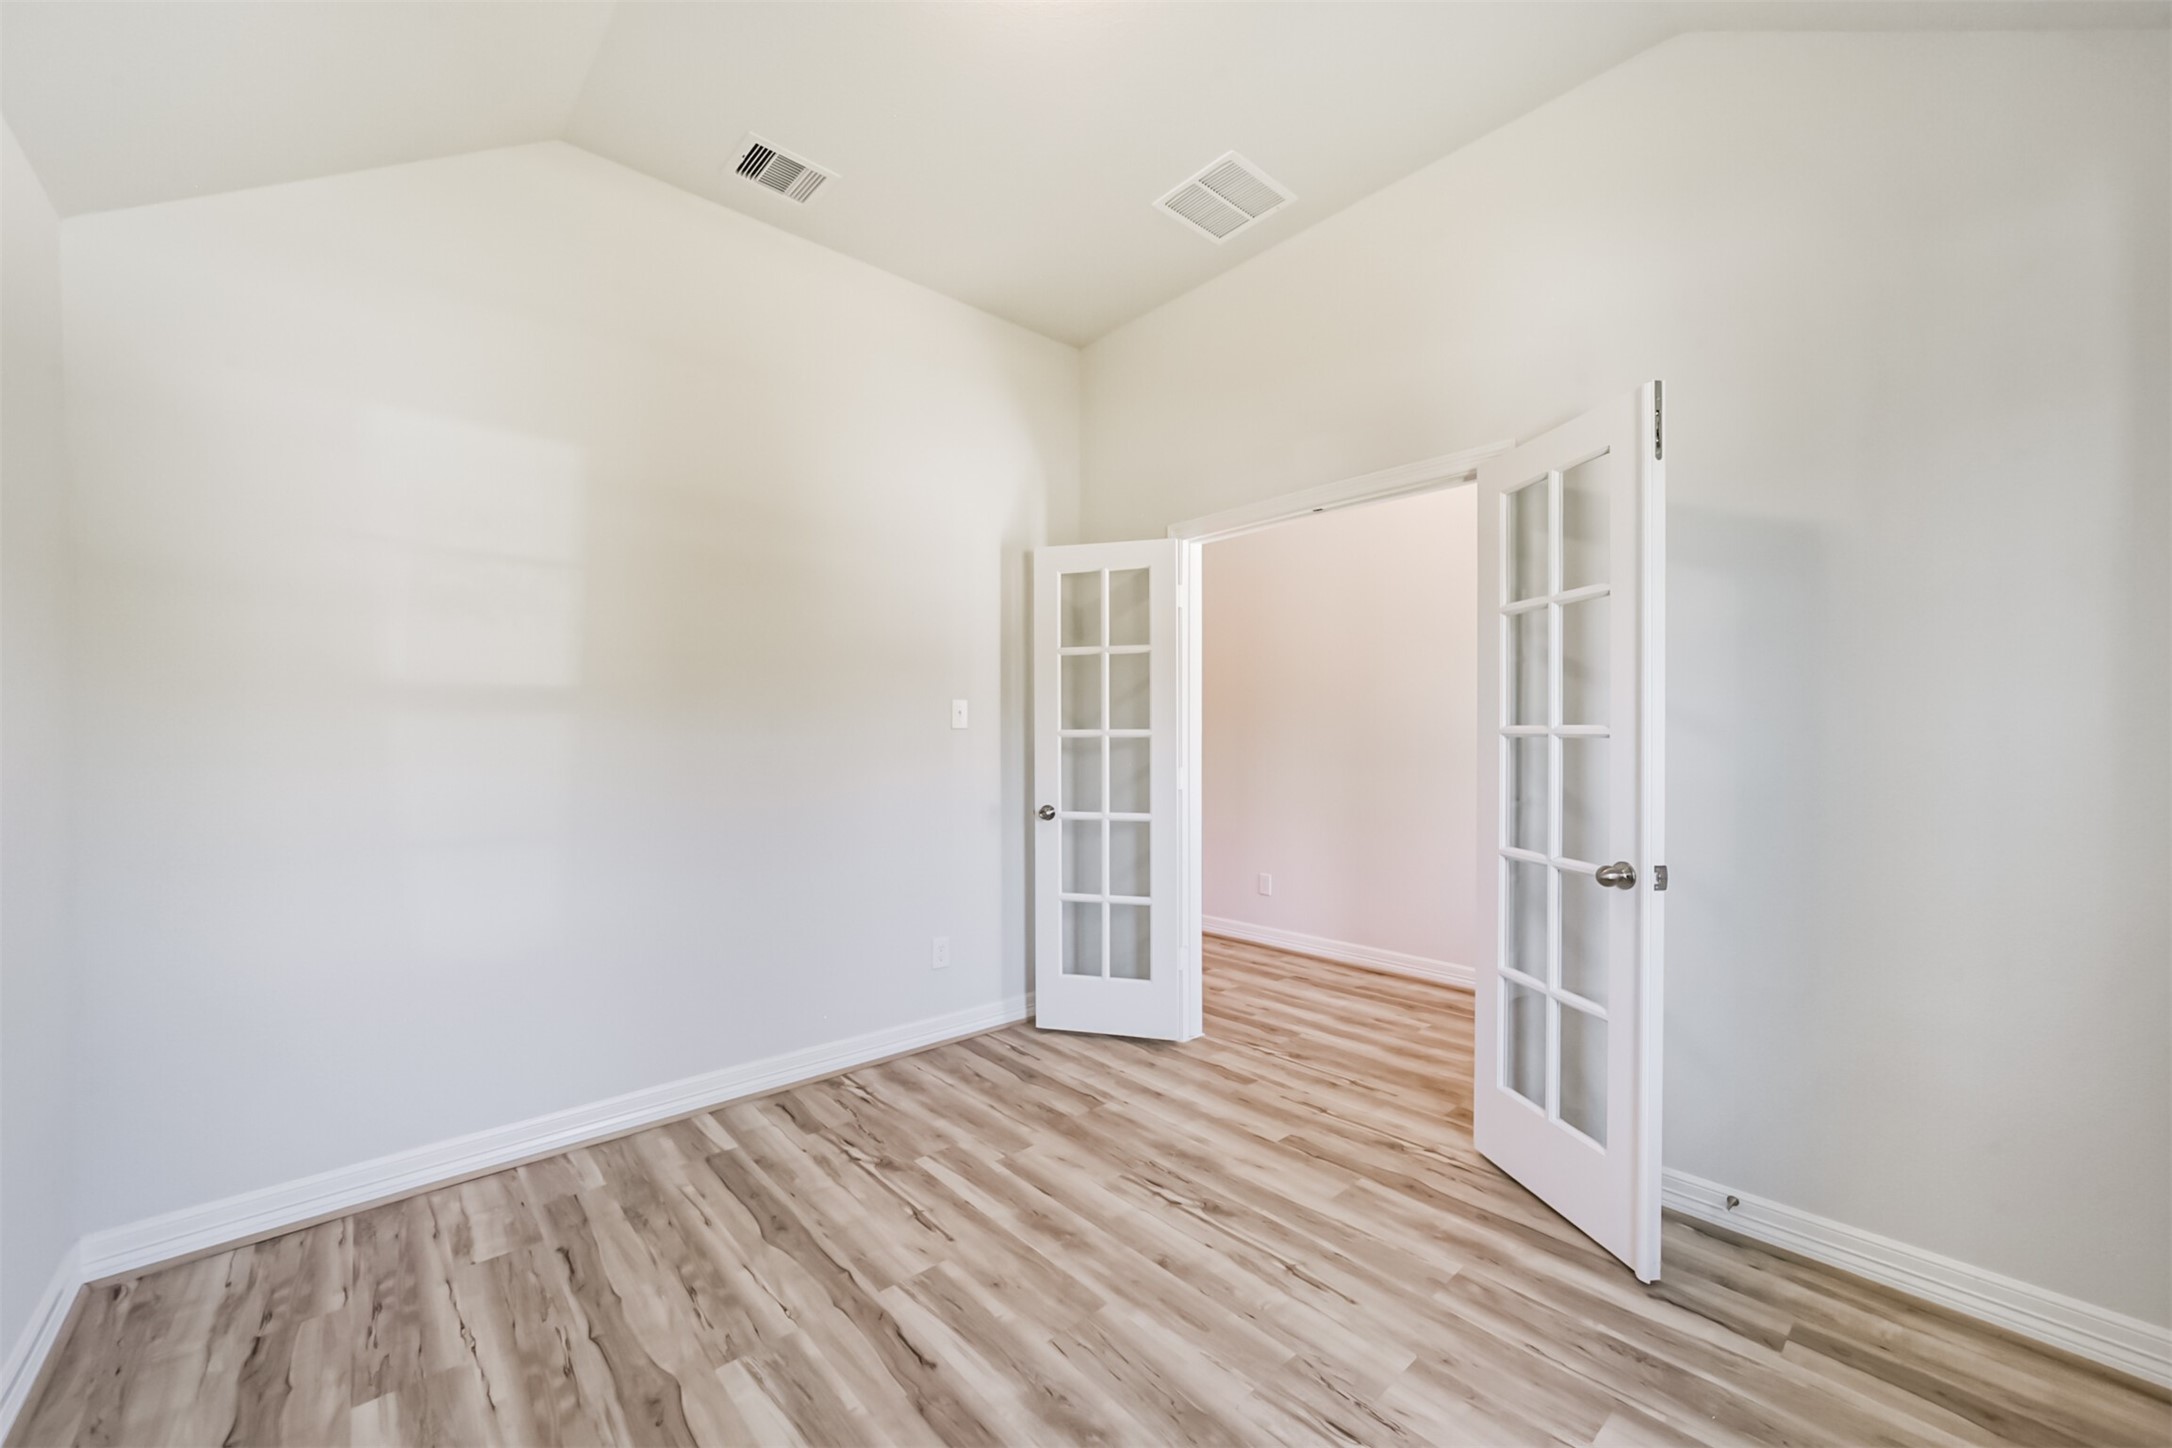
The study is enclosed by elegant French doors, offering privacy while keeping the space light and open. This versatile room is ready to become your home office, playroom, formal dining room, or whatever fits your lifestyle, with plenty of space to accommodate your furniture.
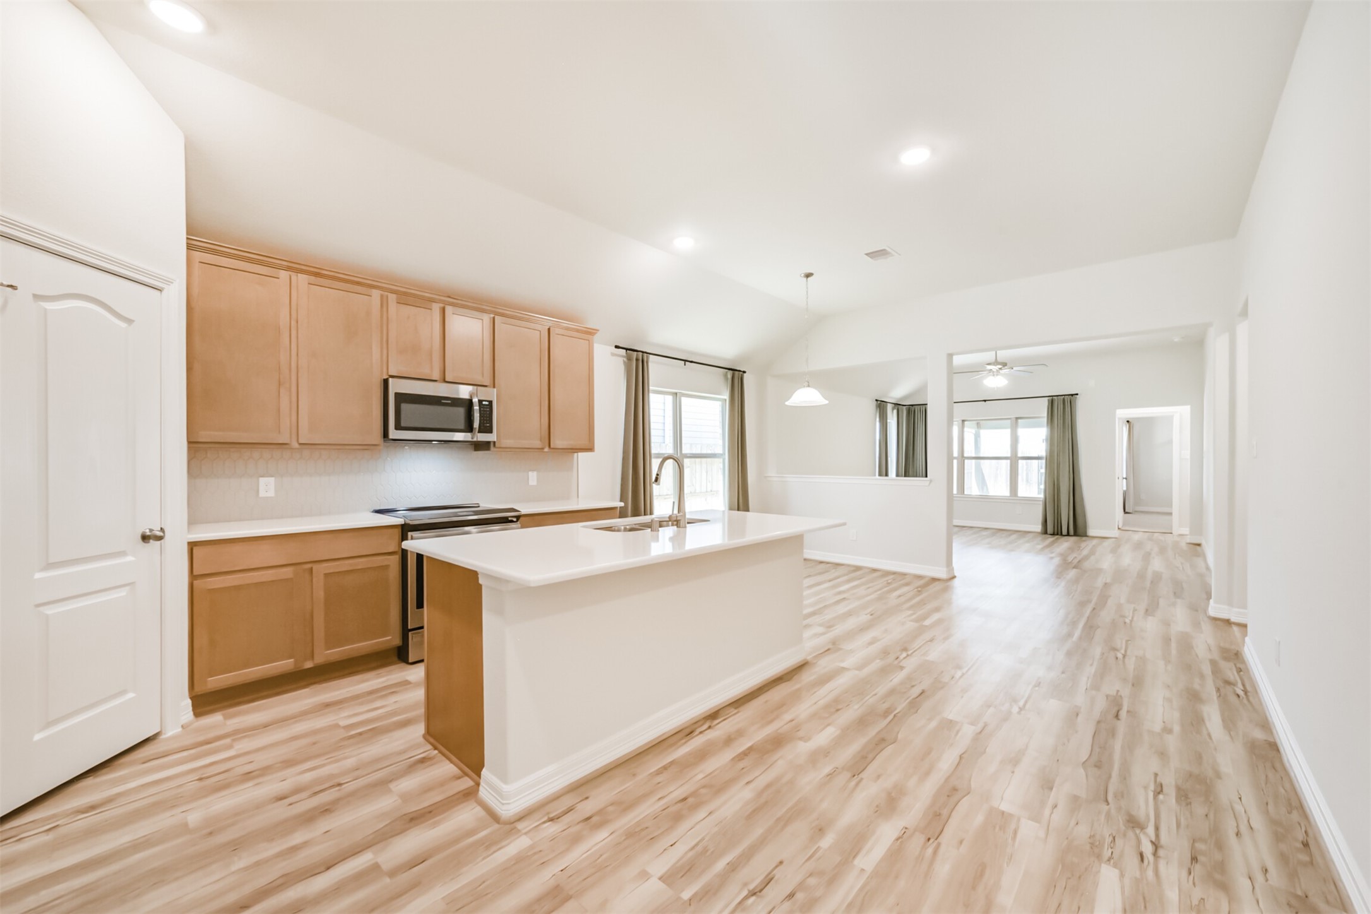
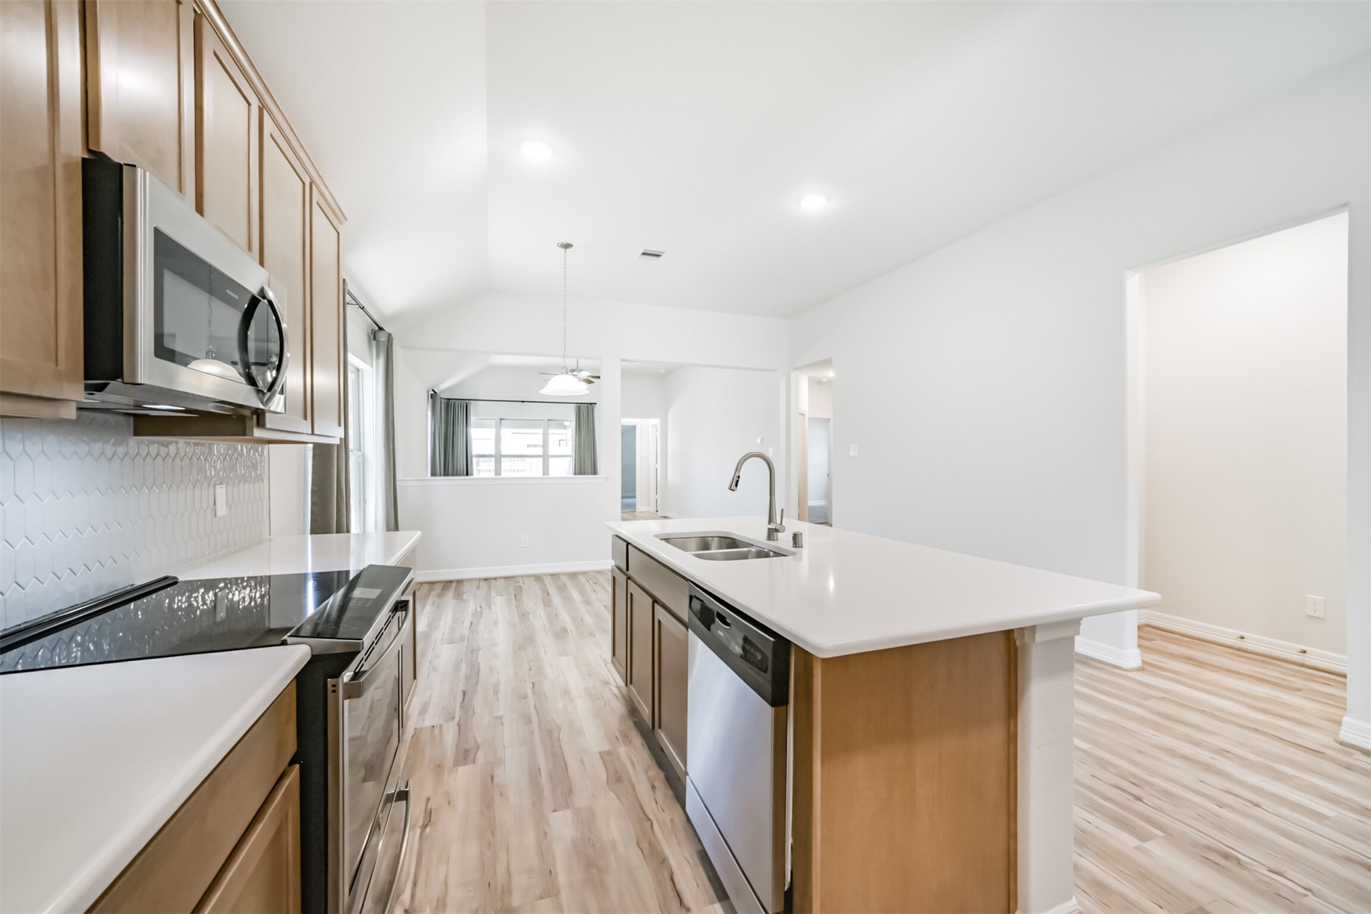
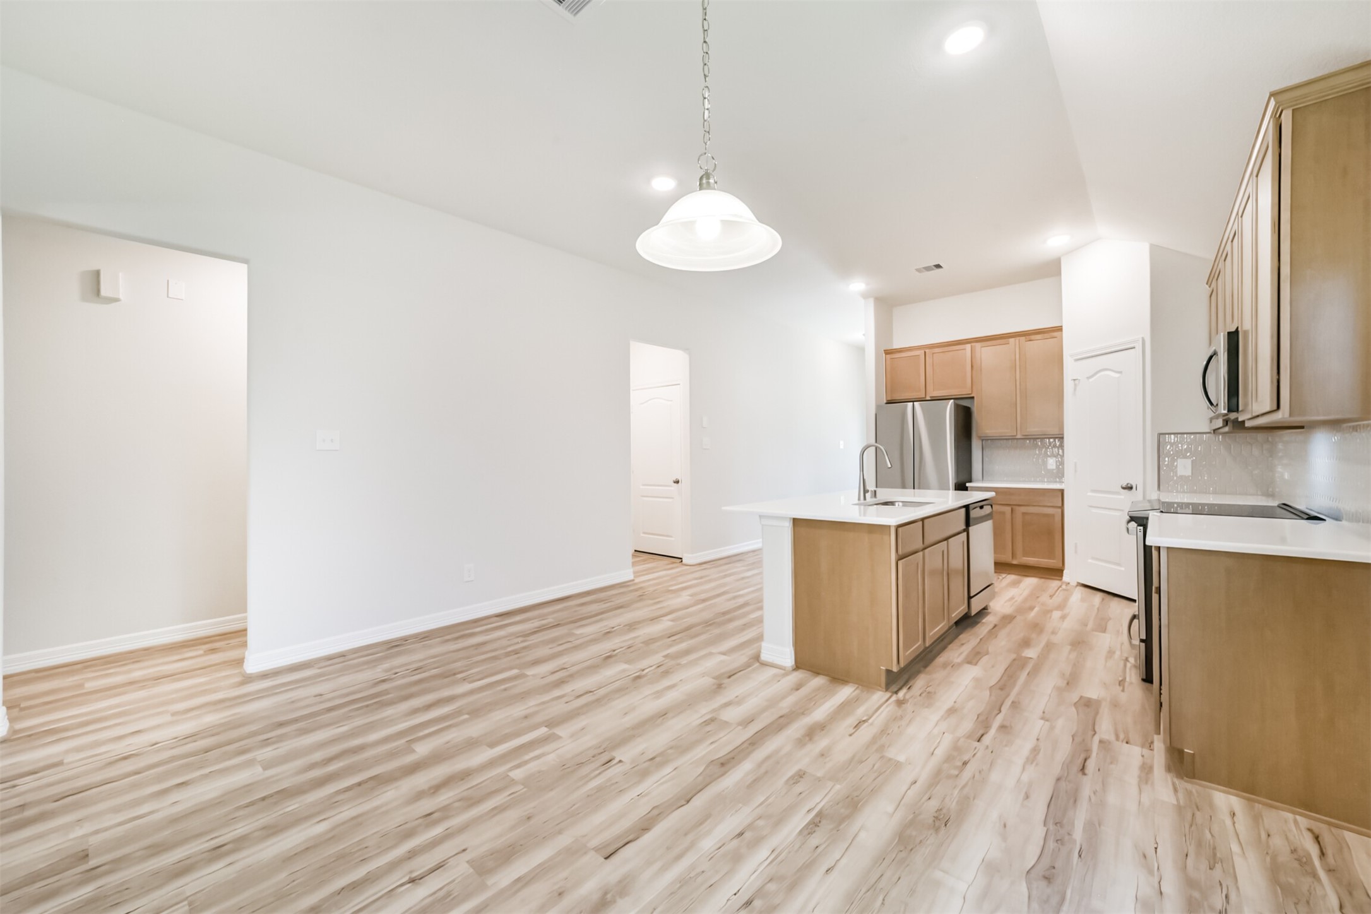
Continuing on from the foyer, you will find your gorgeous and efficient kitchen. Stained maple cabinets with crown molding provide ample storage, while the quartz countertops and tile backsplash add a polished, upscale touch.
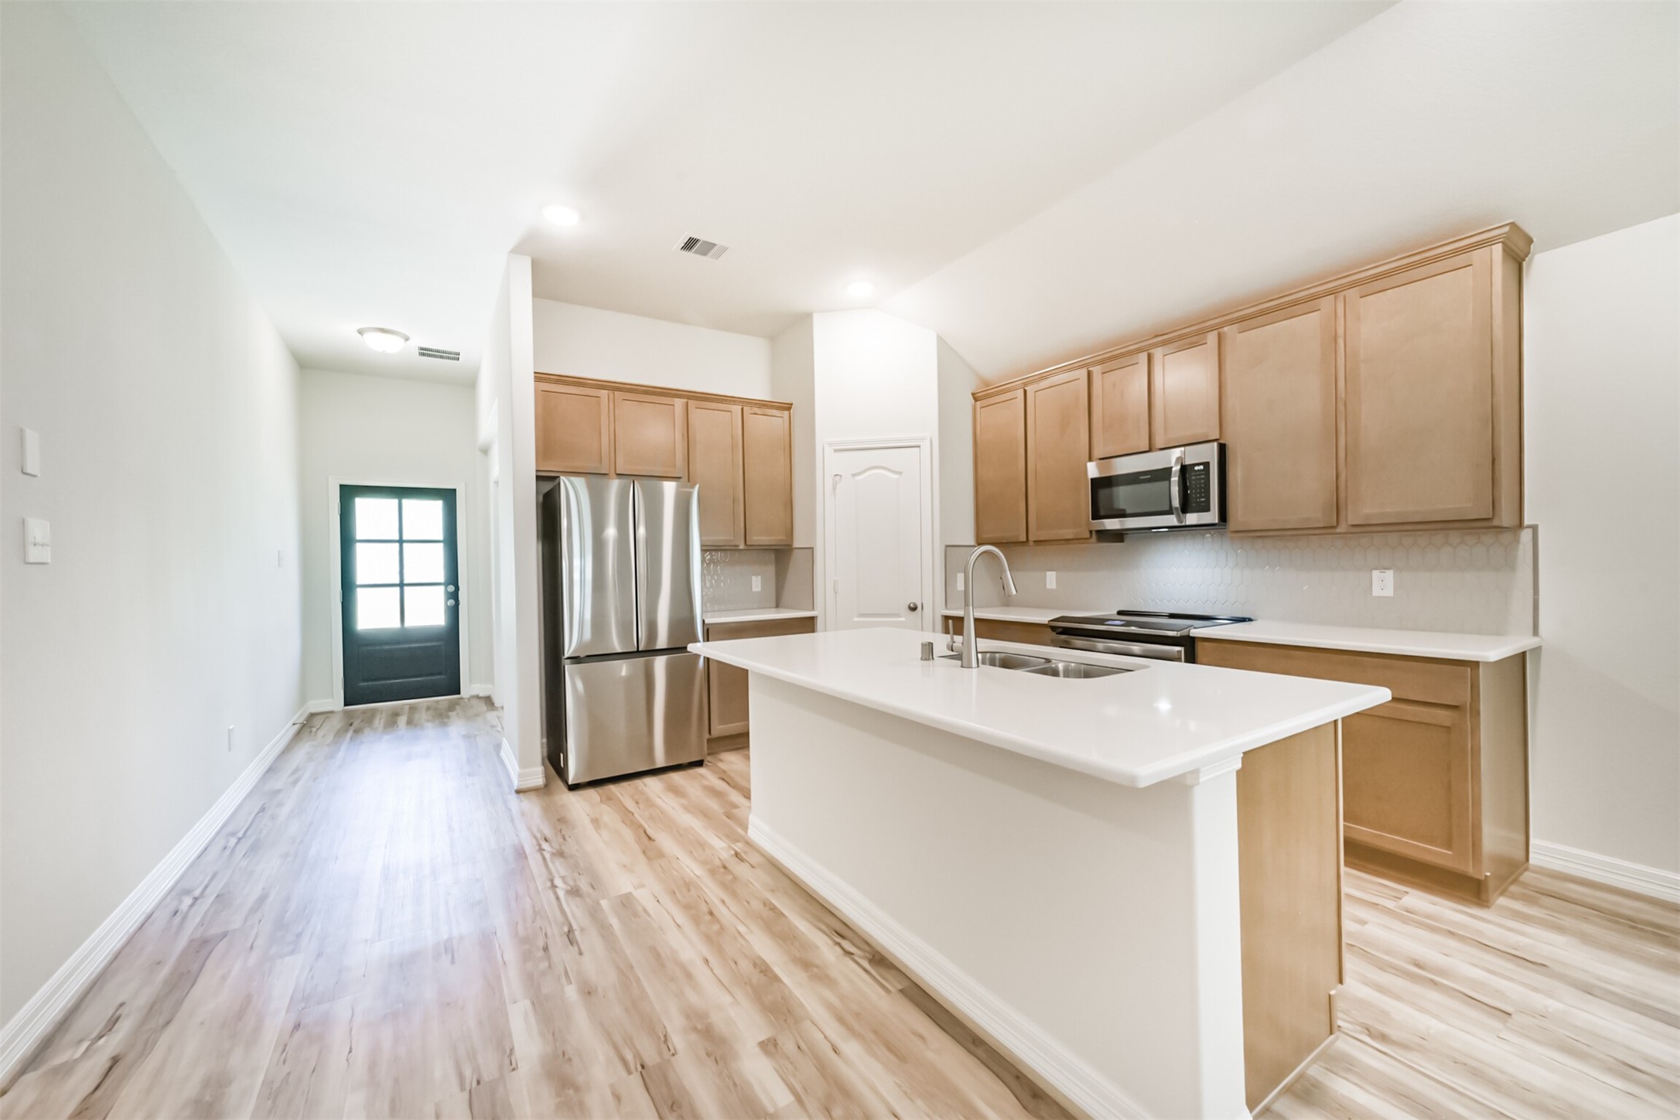
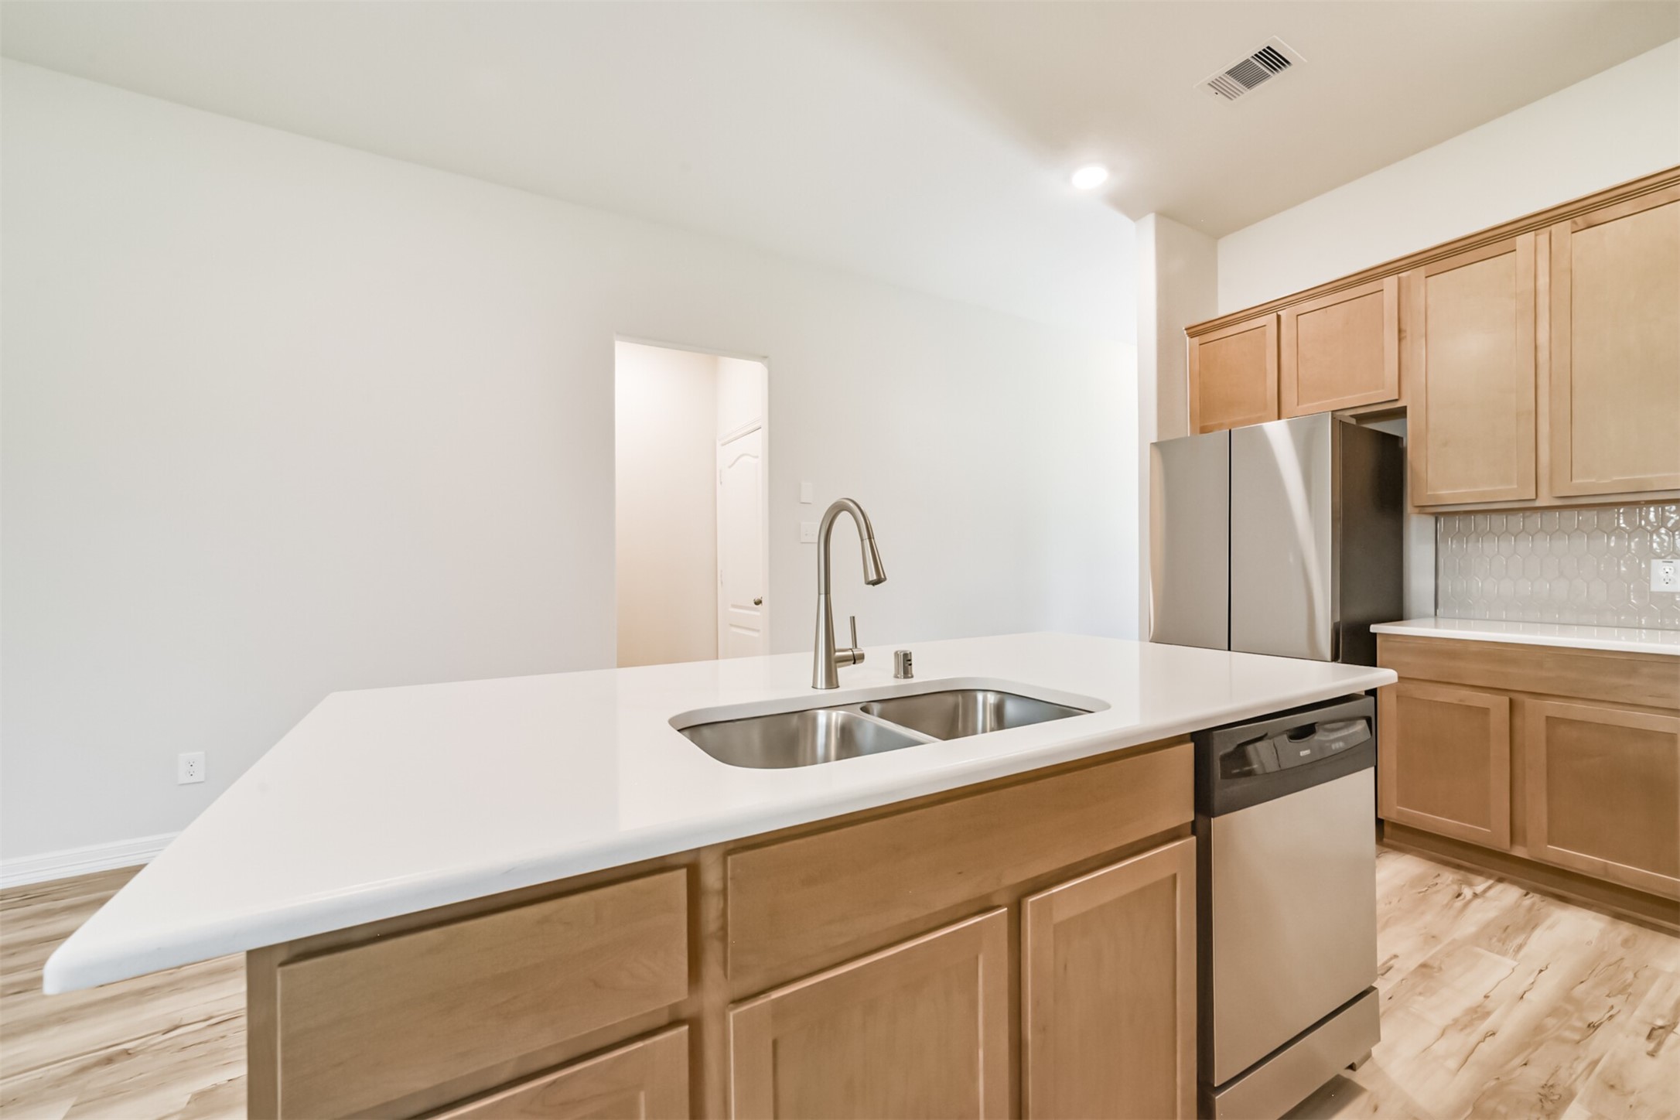
An alternate view of the kitchen showcases the sleek quartz countertops and large island with a breakfast bar, offering plenty of room for stool seating and a quick, casual dining option.
The island also features a convenient double basin sink and dishwasher, making cleanup effortless. The open layout lets you easily converse with guests while prepping meals, keeping the space social and connected.
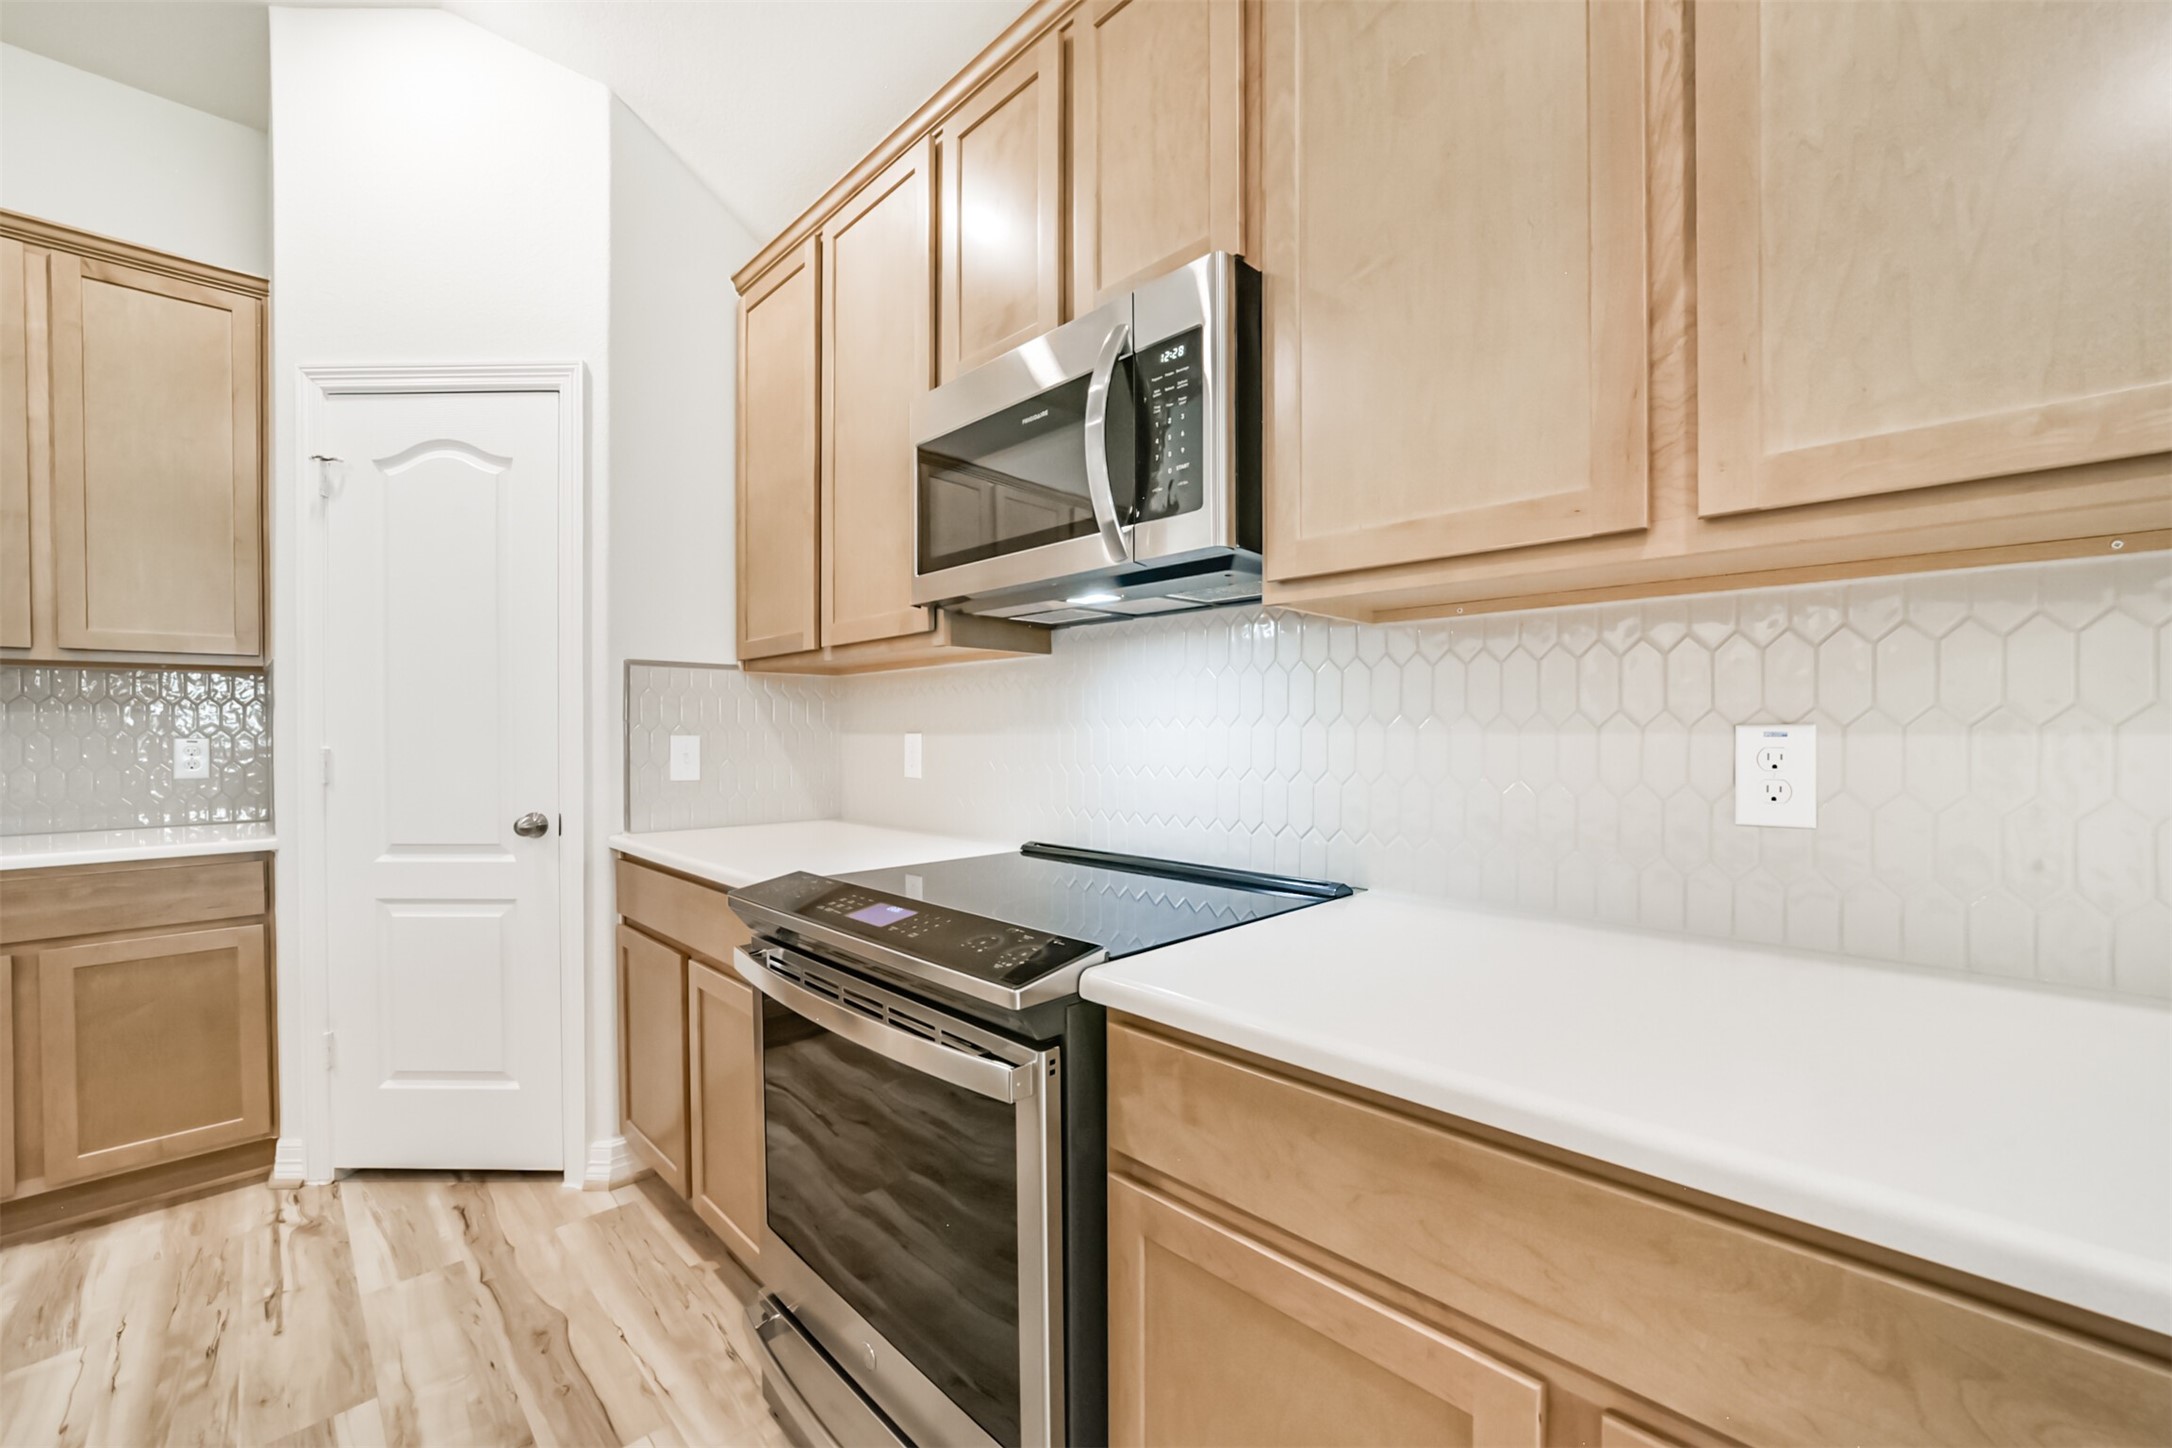
This closer view highlights the gorgeous picket tile backsplash, along with the electric freestanding range and built in microwave above. A walk in pantry offers extra storage just steps away, keeping the kitchen organized and clutter free.
The kitchen also boasts an upgraded Kenmore dishwasher and a three quarter horsepower garbage disposal for added convenience. Looking toward the refrigerator, you will notice the cabinet space above for extra storage, complemented by 42 inch upper cabinets throughout.
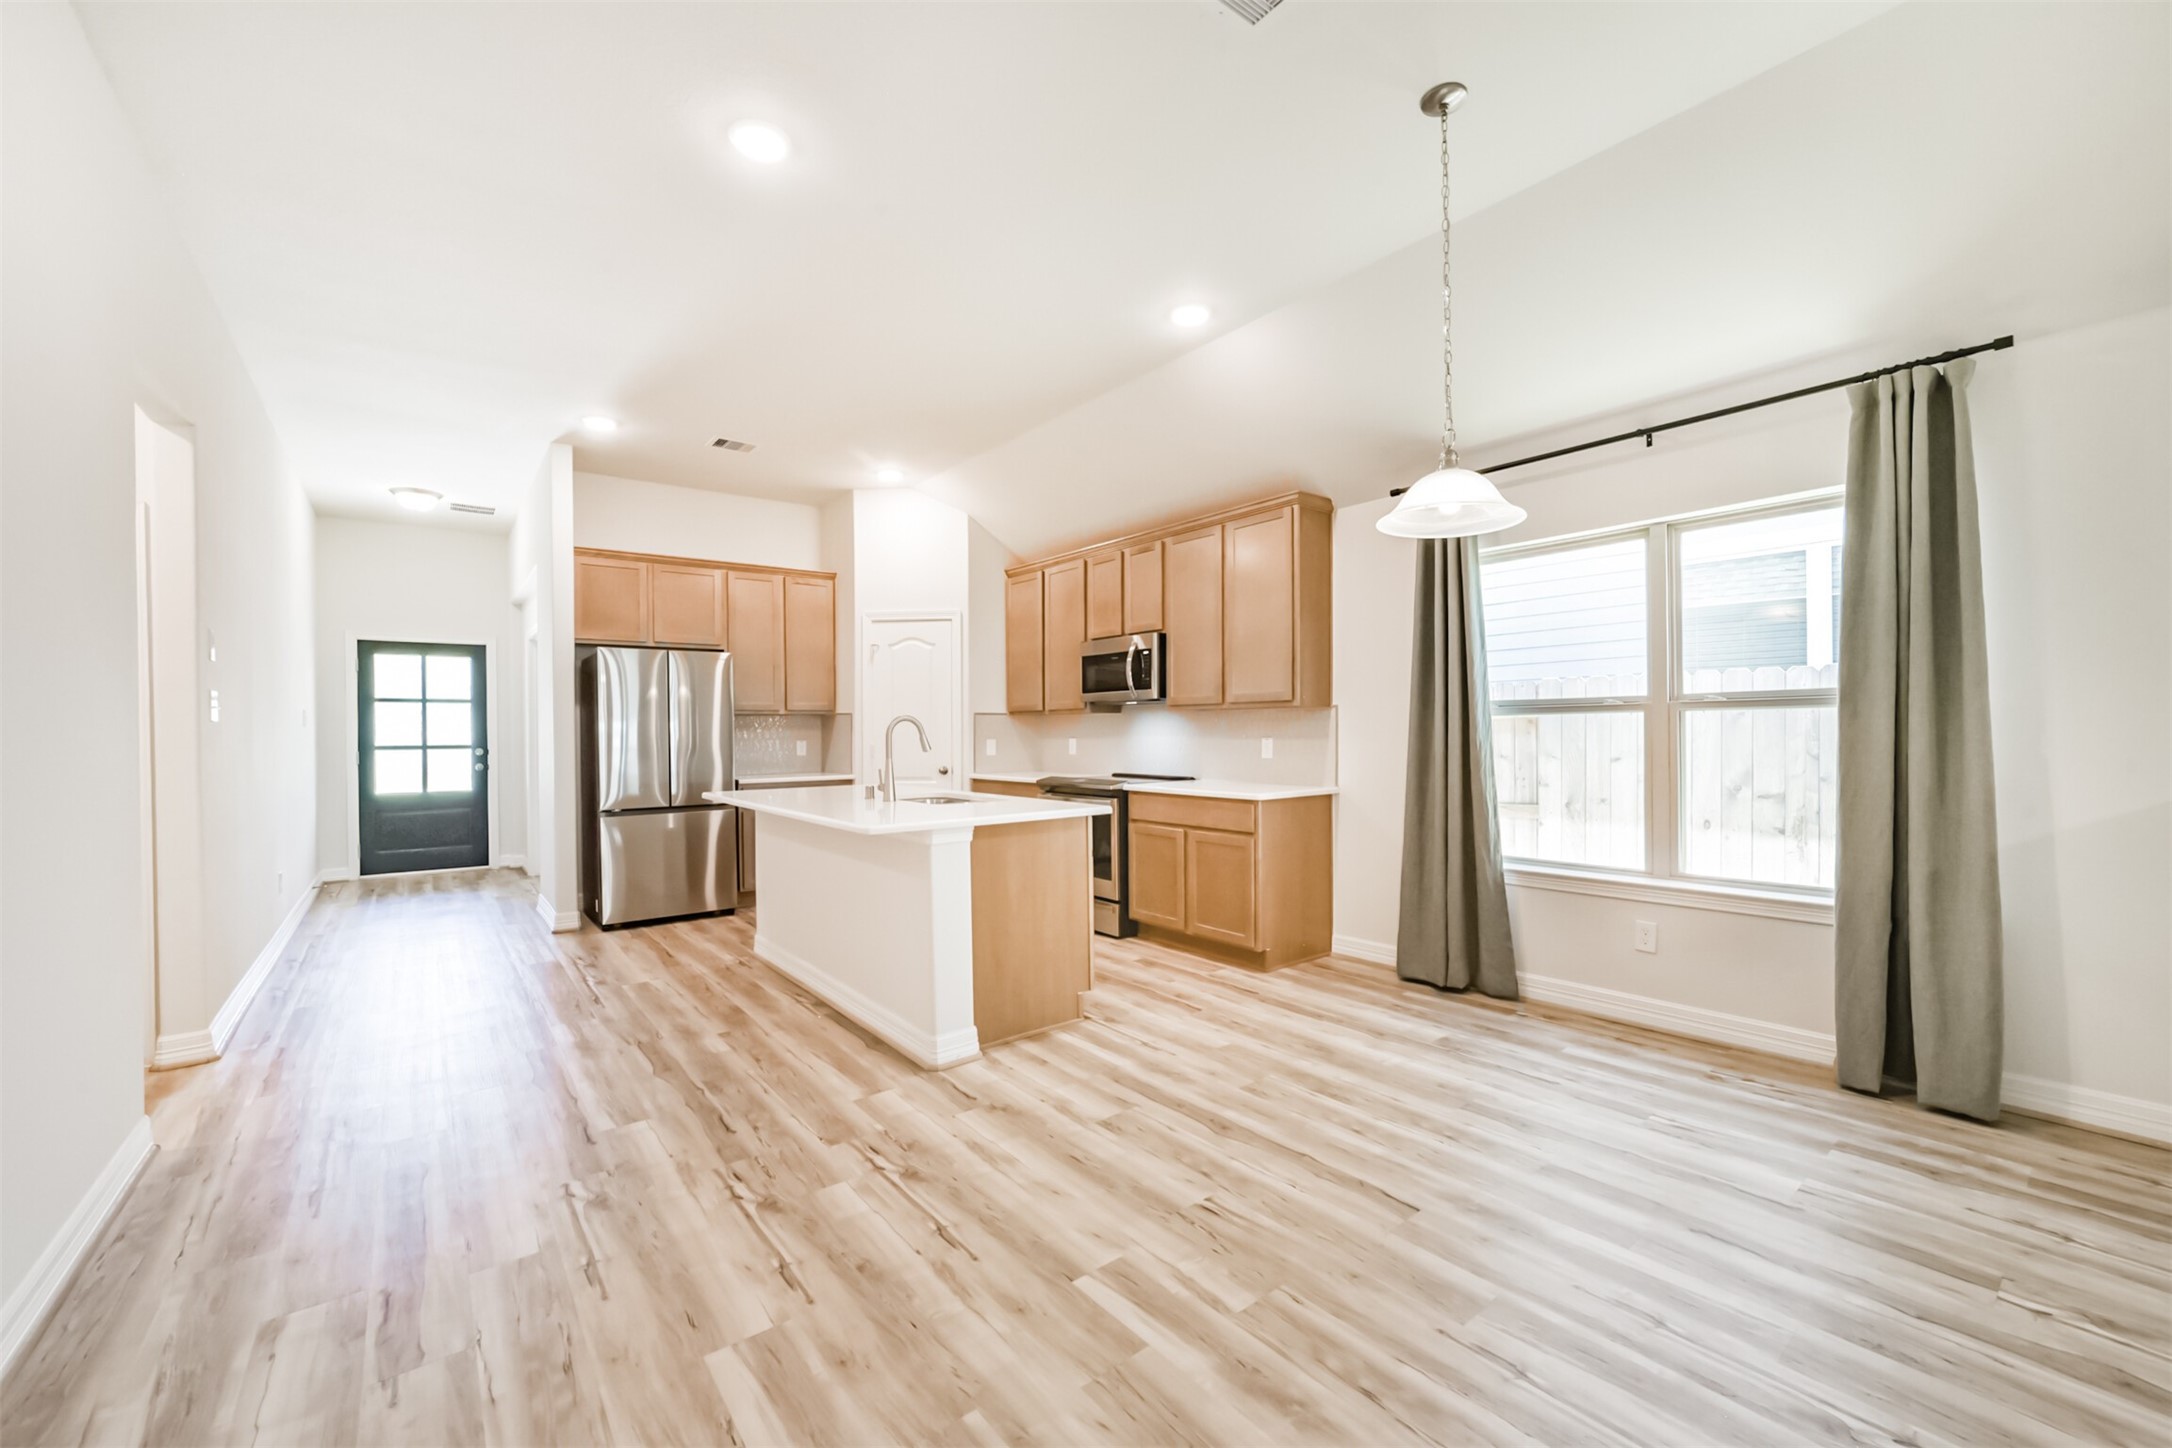
An alternate view of the kitchen highlights its openness to the main living areas, including the breakfast nook, which is beautifully complemented by a stylish pendant light.
This breakfast area offers plenty of room for a large dining table and chairs, perfect for hosting family and friends. Sandwiched between the kitchen and living room, it creates an ideal flow for easy entertaining.
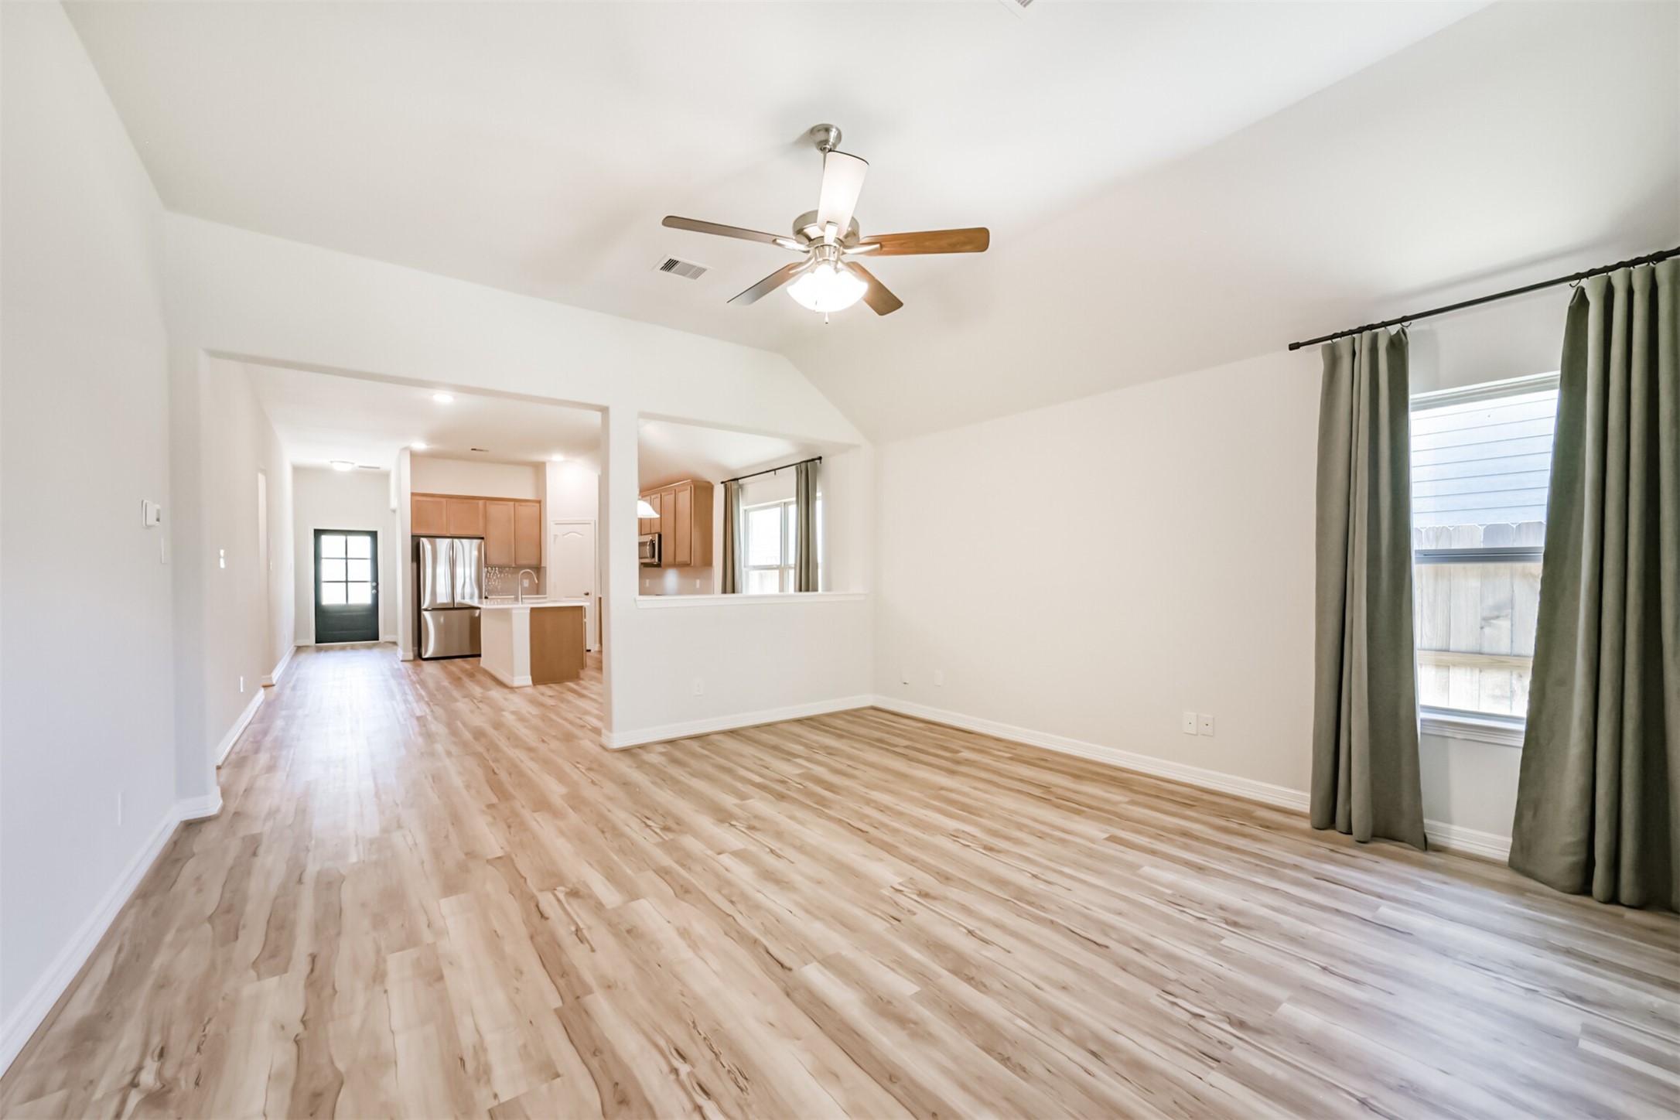
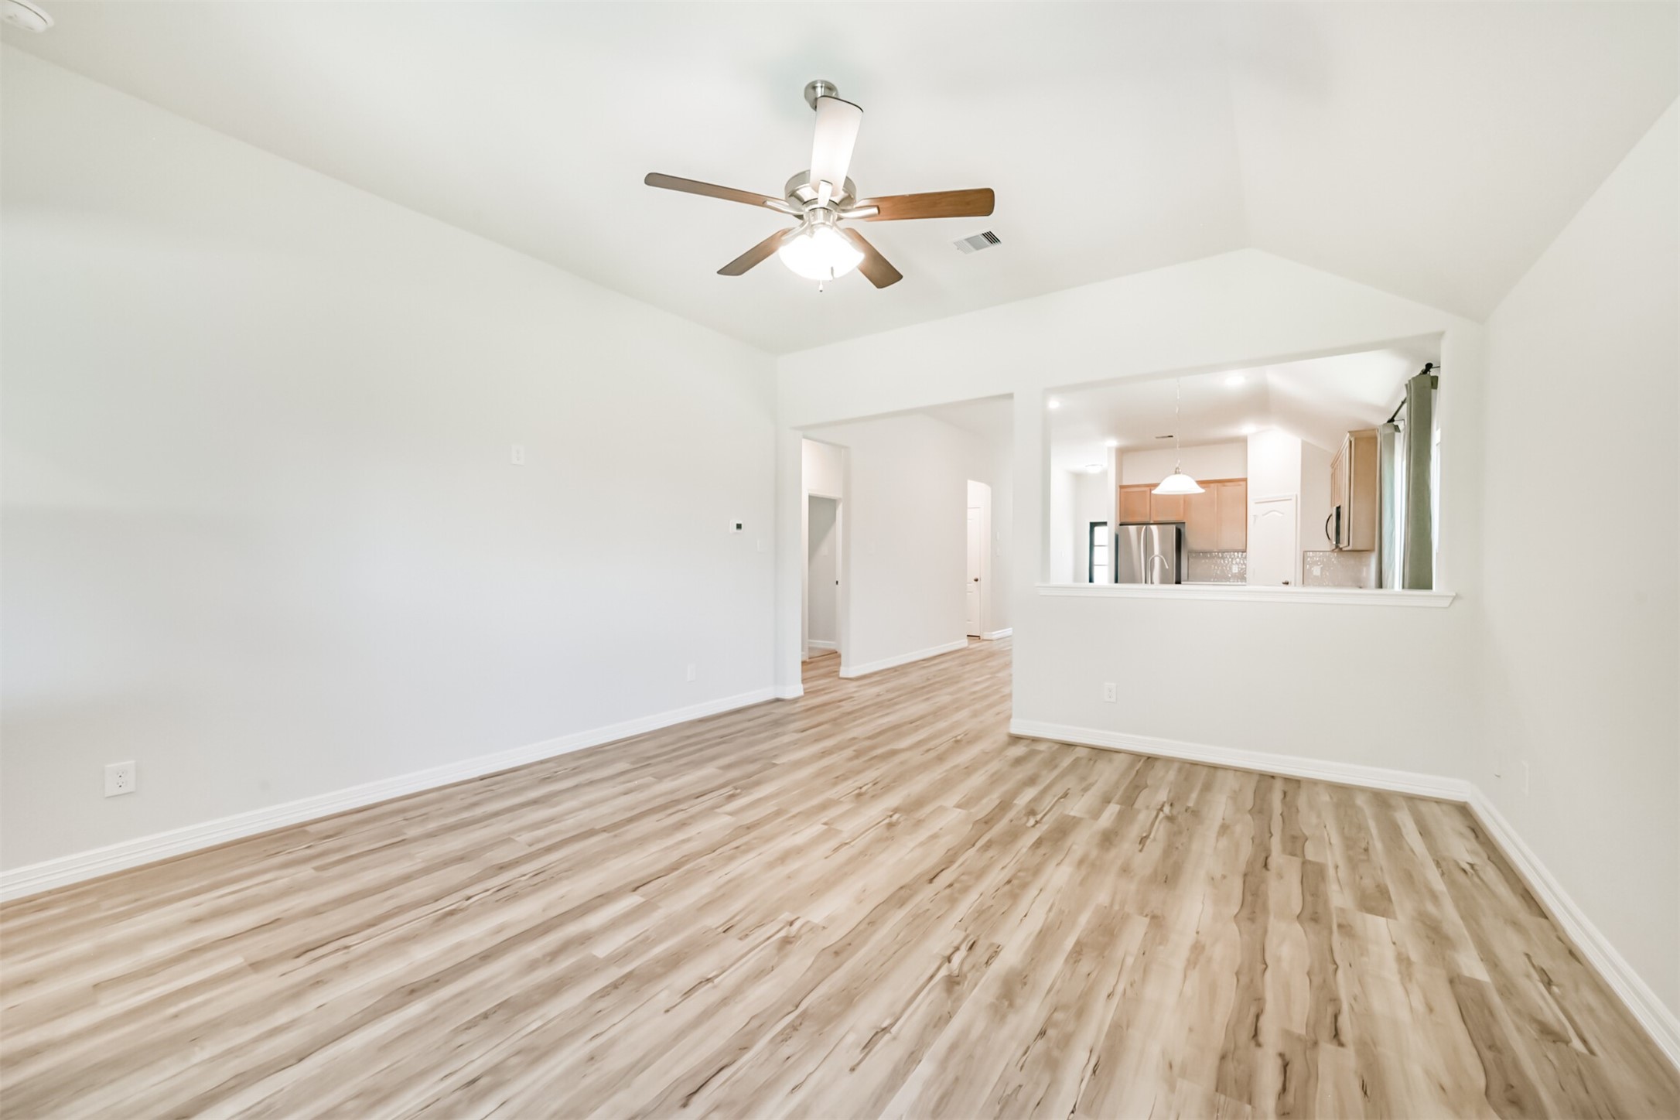
Welcome to your spacious living room! Features include a high vaulted ceiling, luxury vinyl plank flooring, neutral paint, and a ceiling fan. Multiple windows overlook the backyard, filling the room with natural light.
There is plenty of room for your favorite sectional or loveseat and sofa combination. Generous wall space also leaves room for a media unit and additional furniture, making it easy to design the living room of your dreams.
A half wall separates the living room from the breakfast area, adding a defined sense of space while keeping the layout open and cohesive.
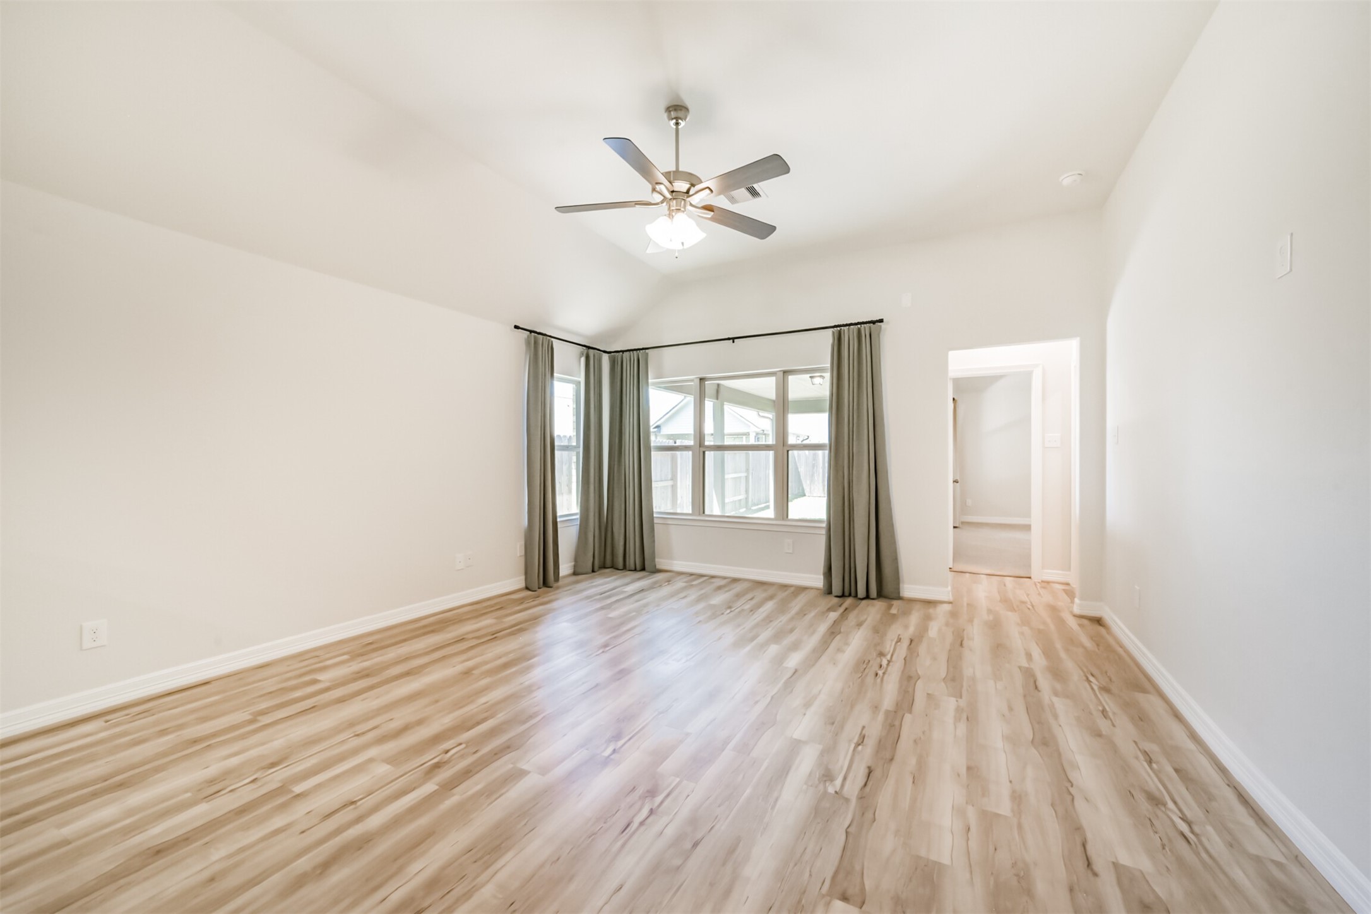
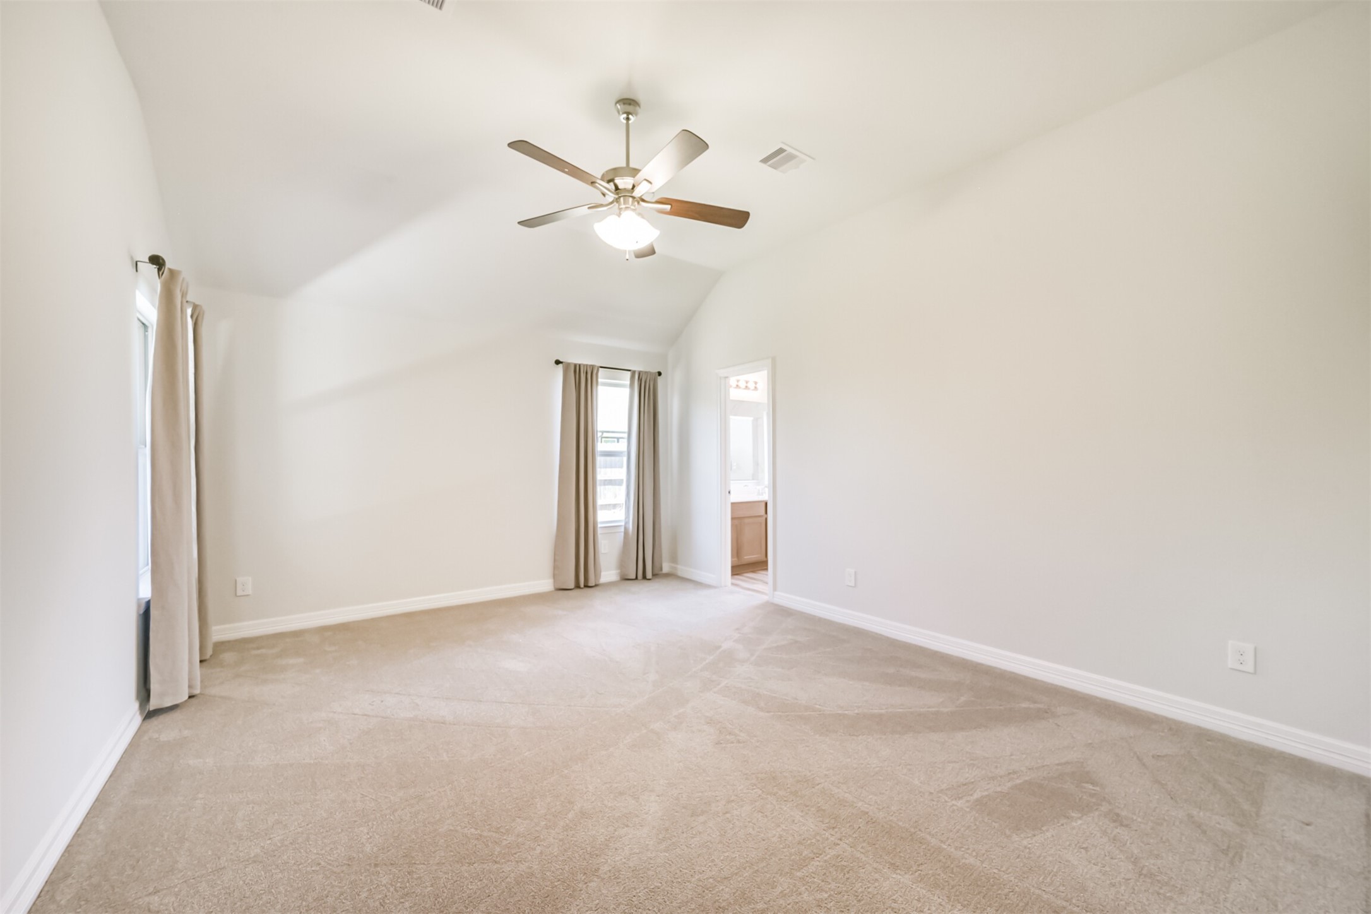
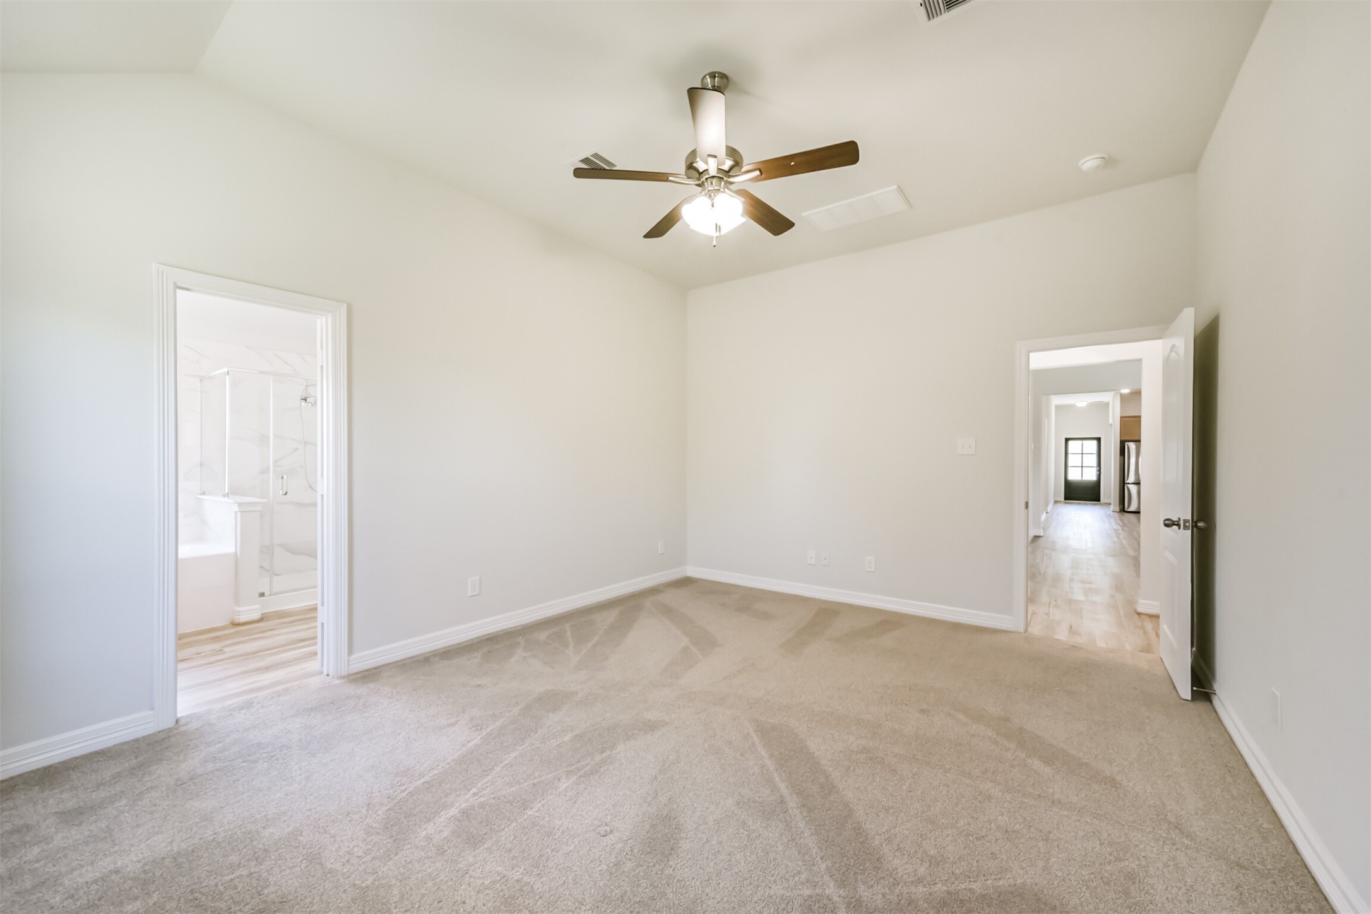
Welcome to your primary suite! This room features upgraded carpet with a half inch pad, a high vaulted ceiling, neutral paint, and windows that flood the space with natural light.
There is plenty of room for a king size bedroom suite, along with easy access to your spa like ensuite bathroom. A ceiling fan adds extra air circulation for year round comfort.
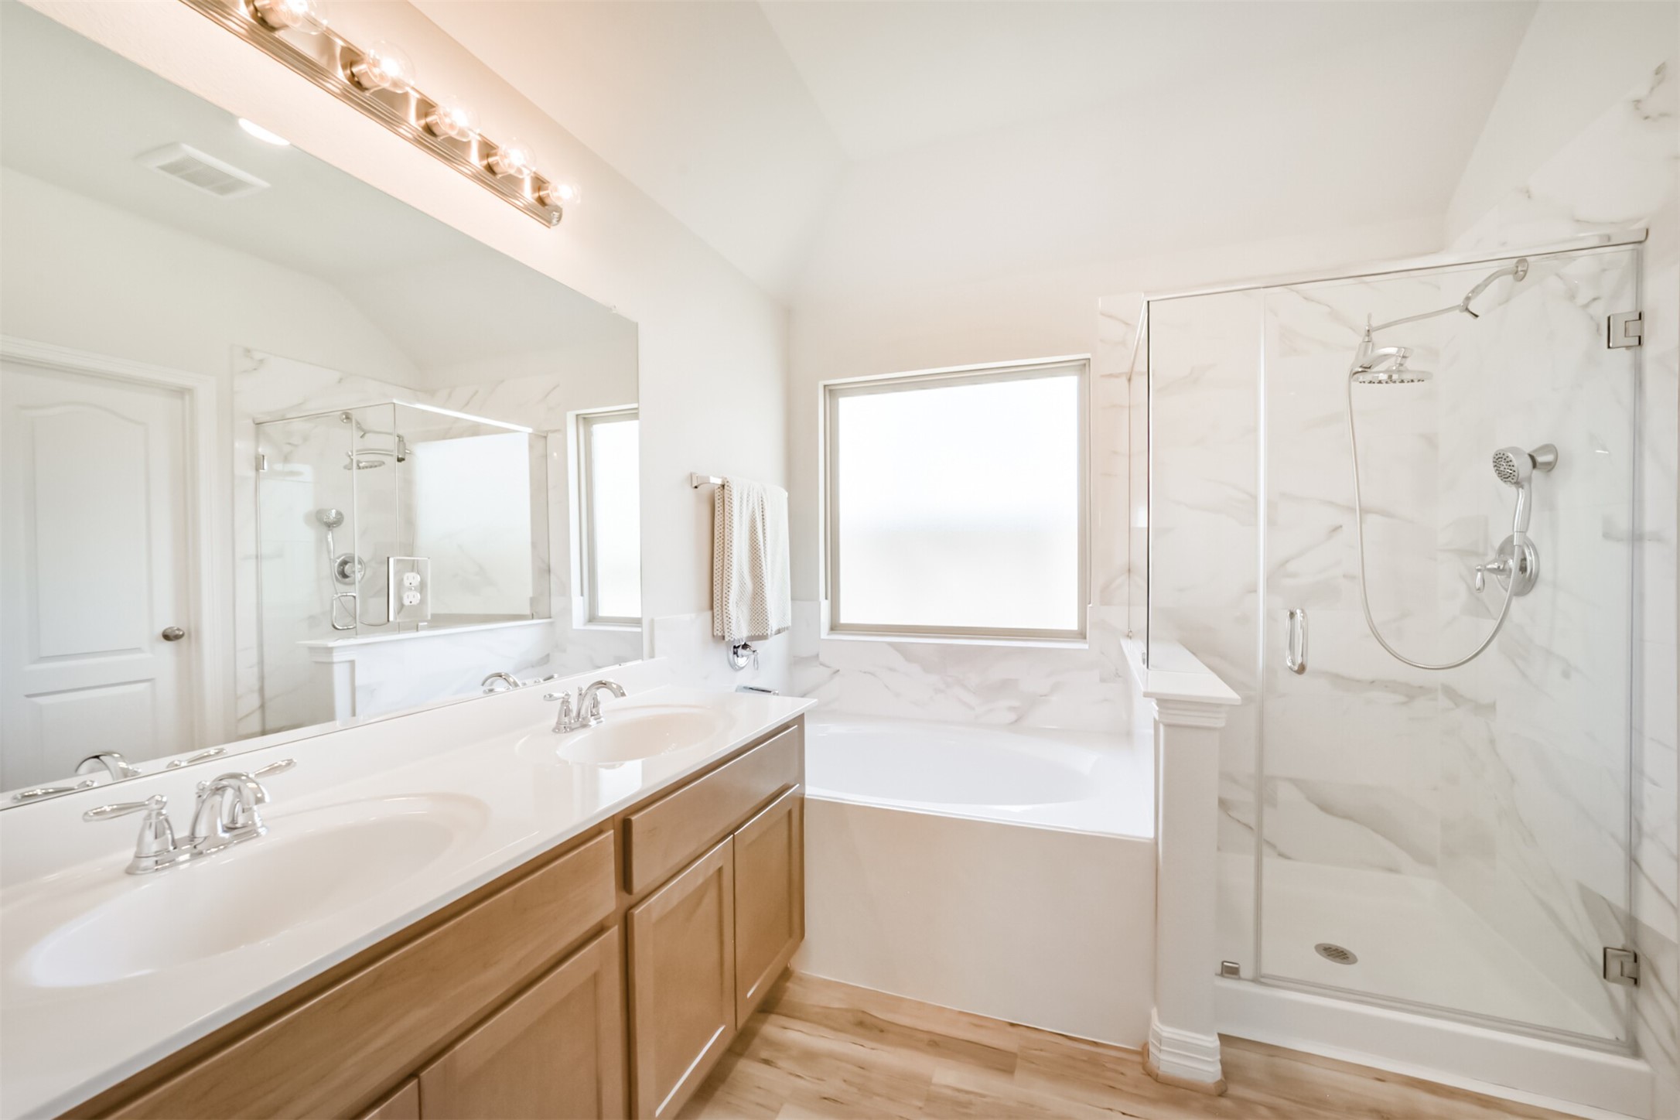
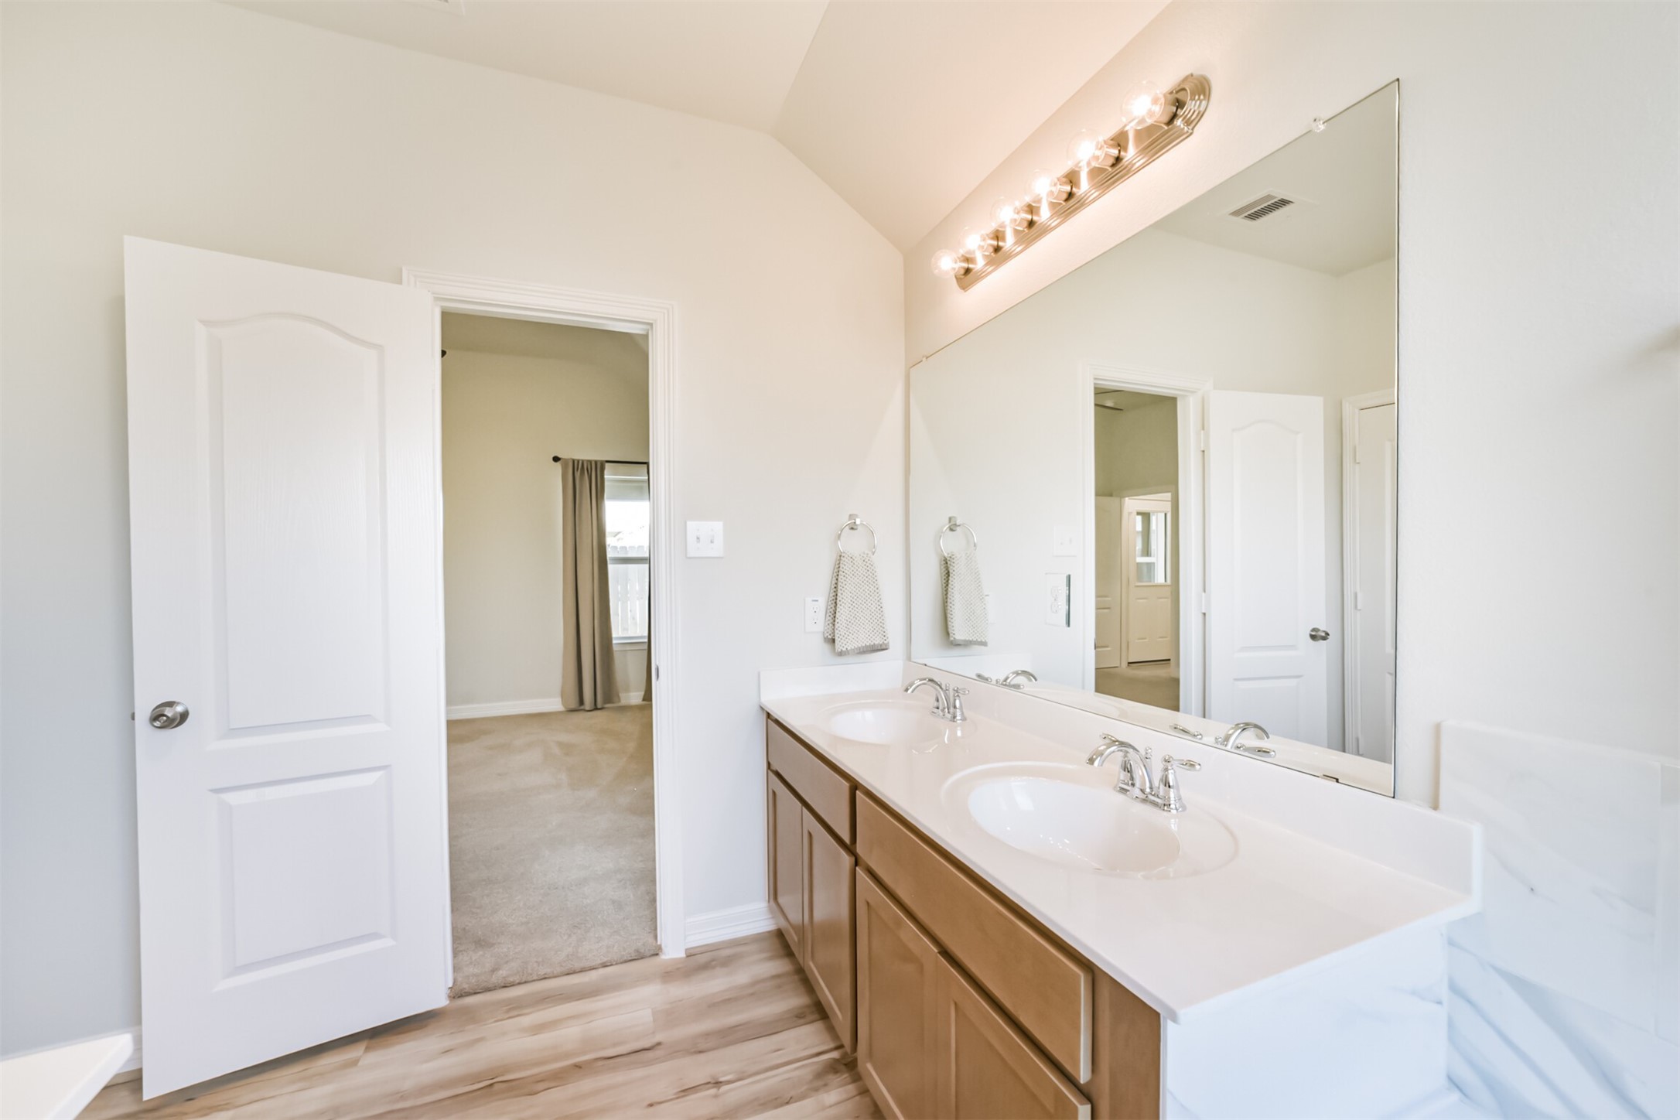
Welcome to your spa like ensuite! This space features a large vanity with upgraded dual sinks, chrome finishes, and stained maple cabinets. A soaking tub and separate walk in shower are divided by a half wall with clear glass, and an obscure window over the tub adds privacy without sacrificing natural light.
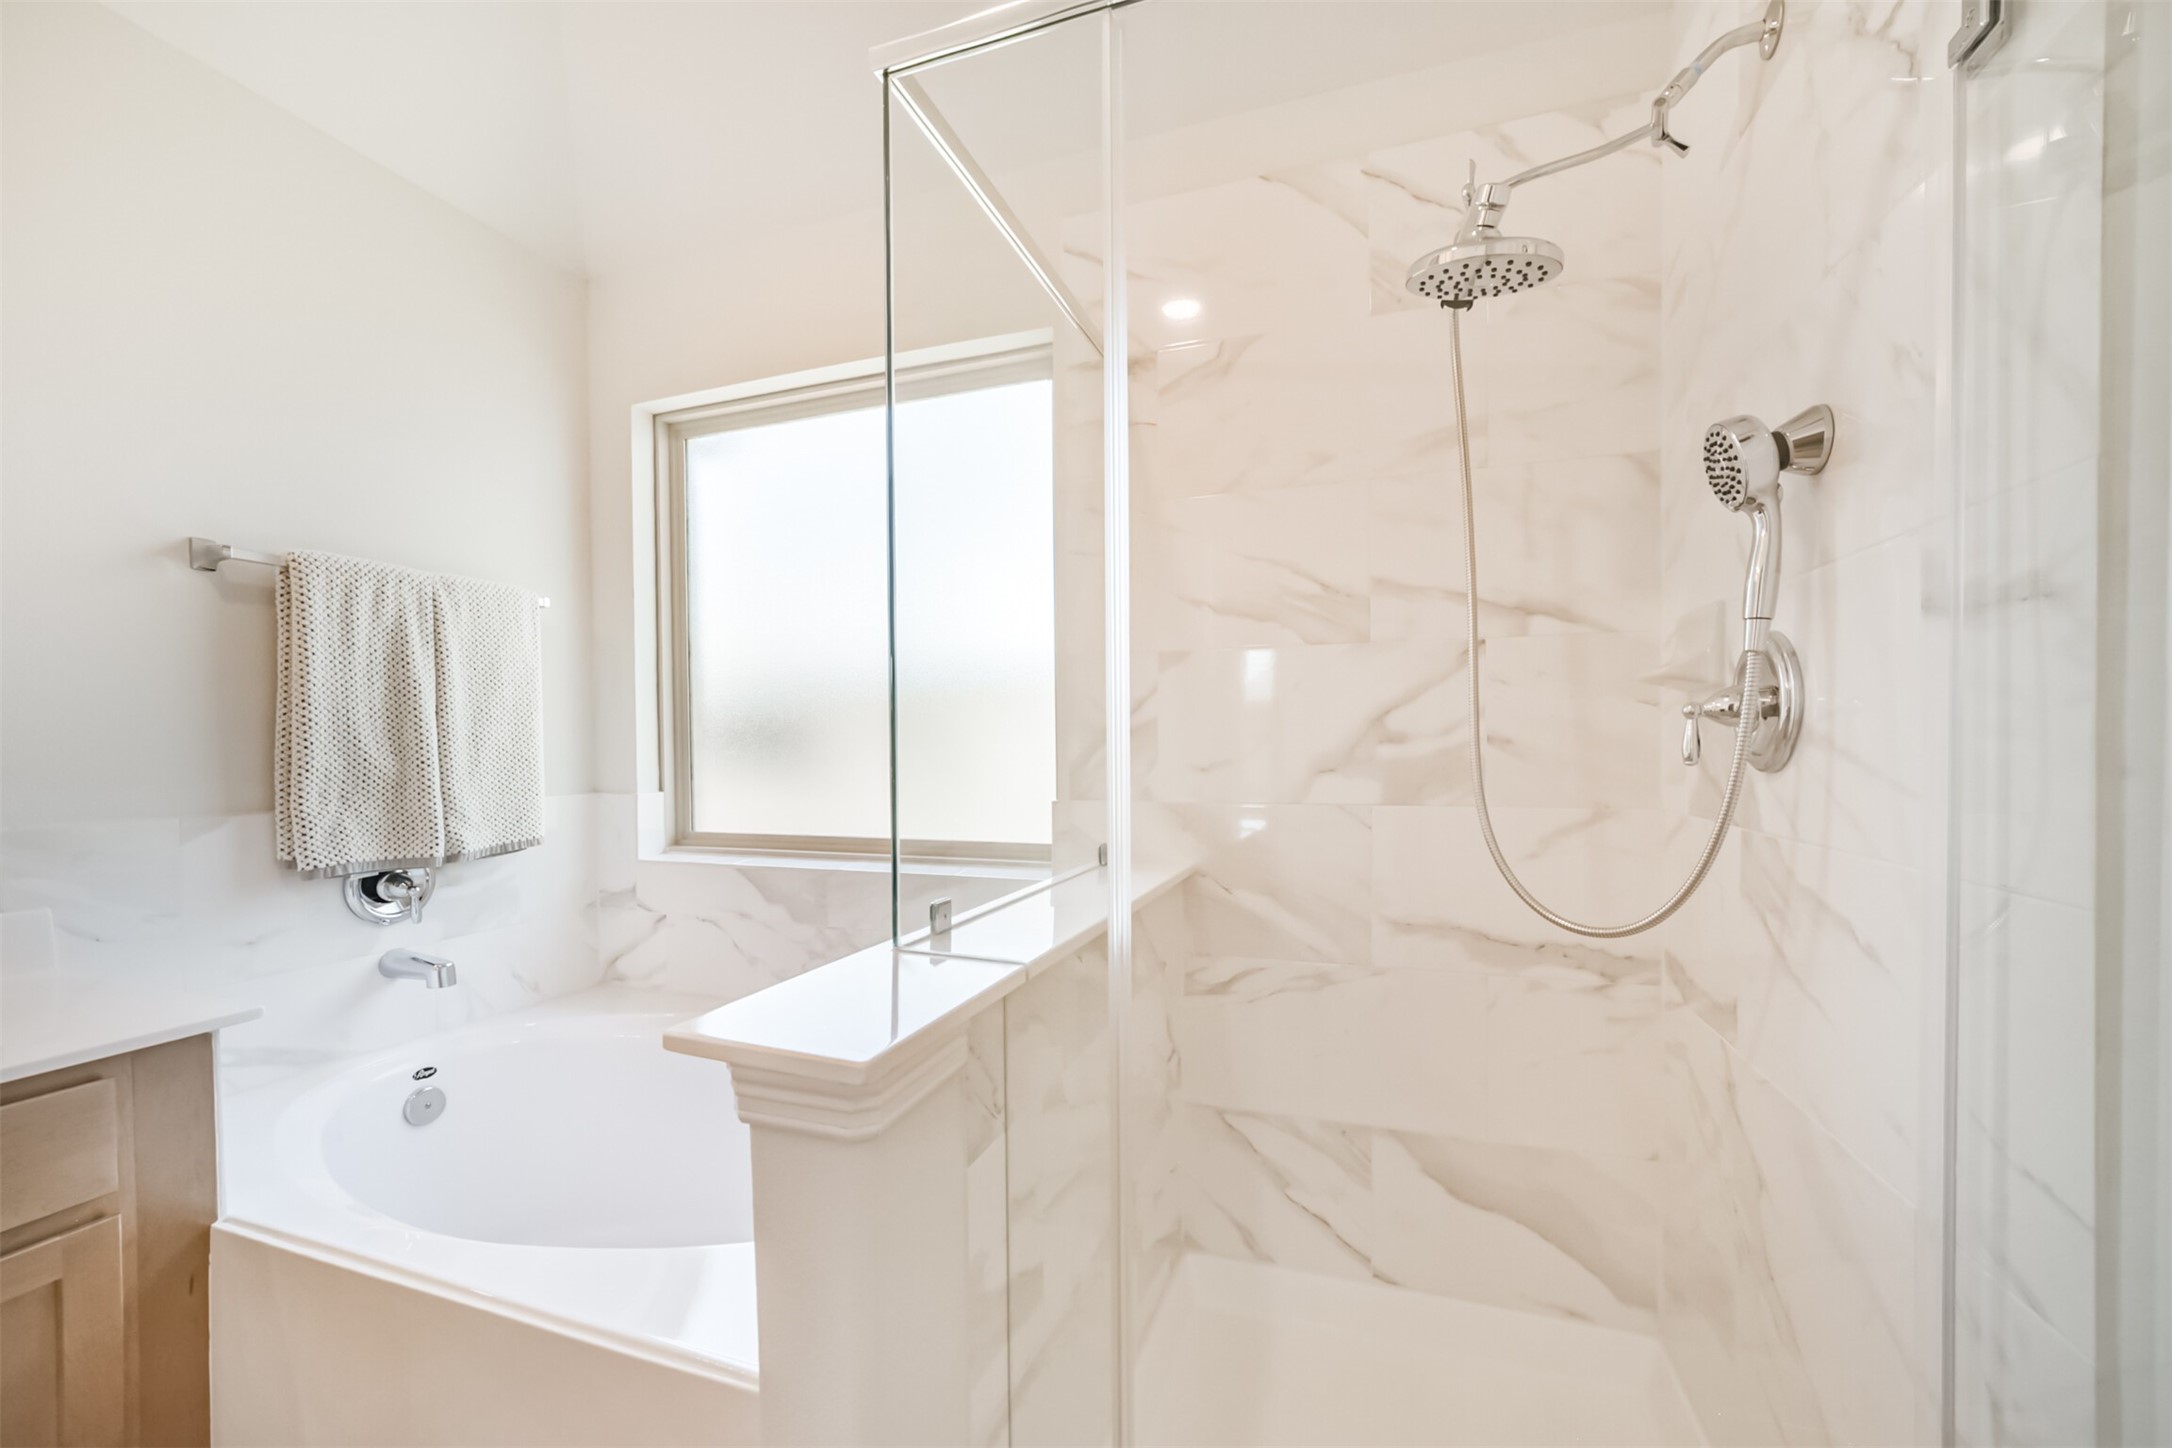
A closer look at the walk in shower and soaking tub showcases the level of detail throughout. The walk in shower features gorgeous frameless glass with a marbled tile surround and chrome finishes, while the soaking tub offers the perfect place to relax after a long day.
This alternate view of the vanity showcases the generous amount of storage space, along with a large mirror and updated lighting that keeps the ensuite feeling bright and functional.
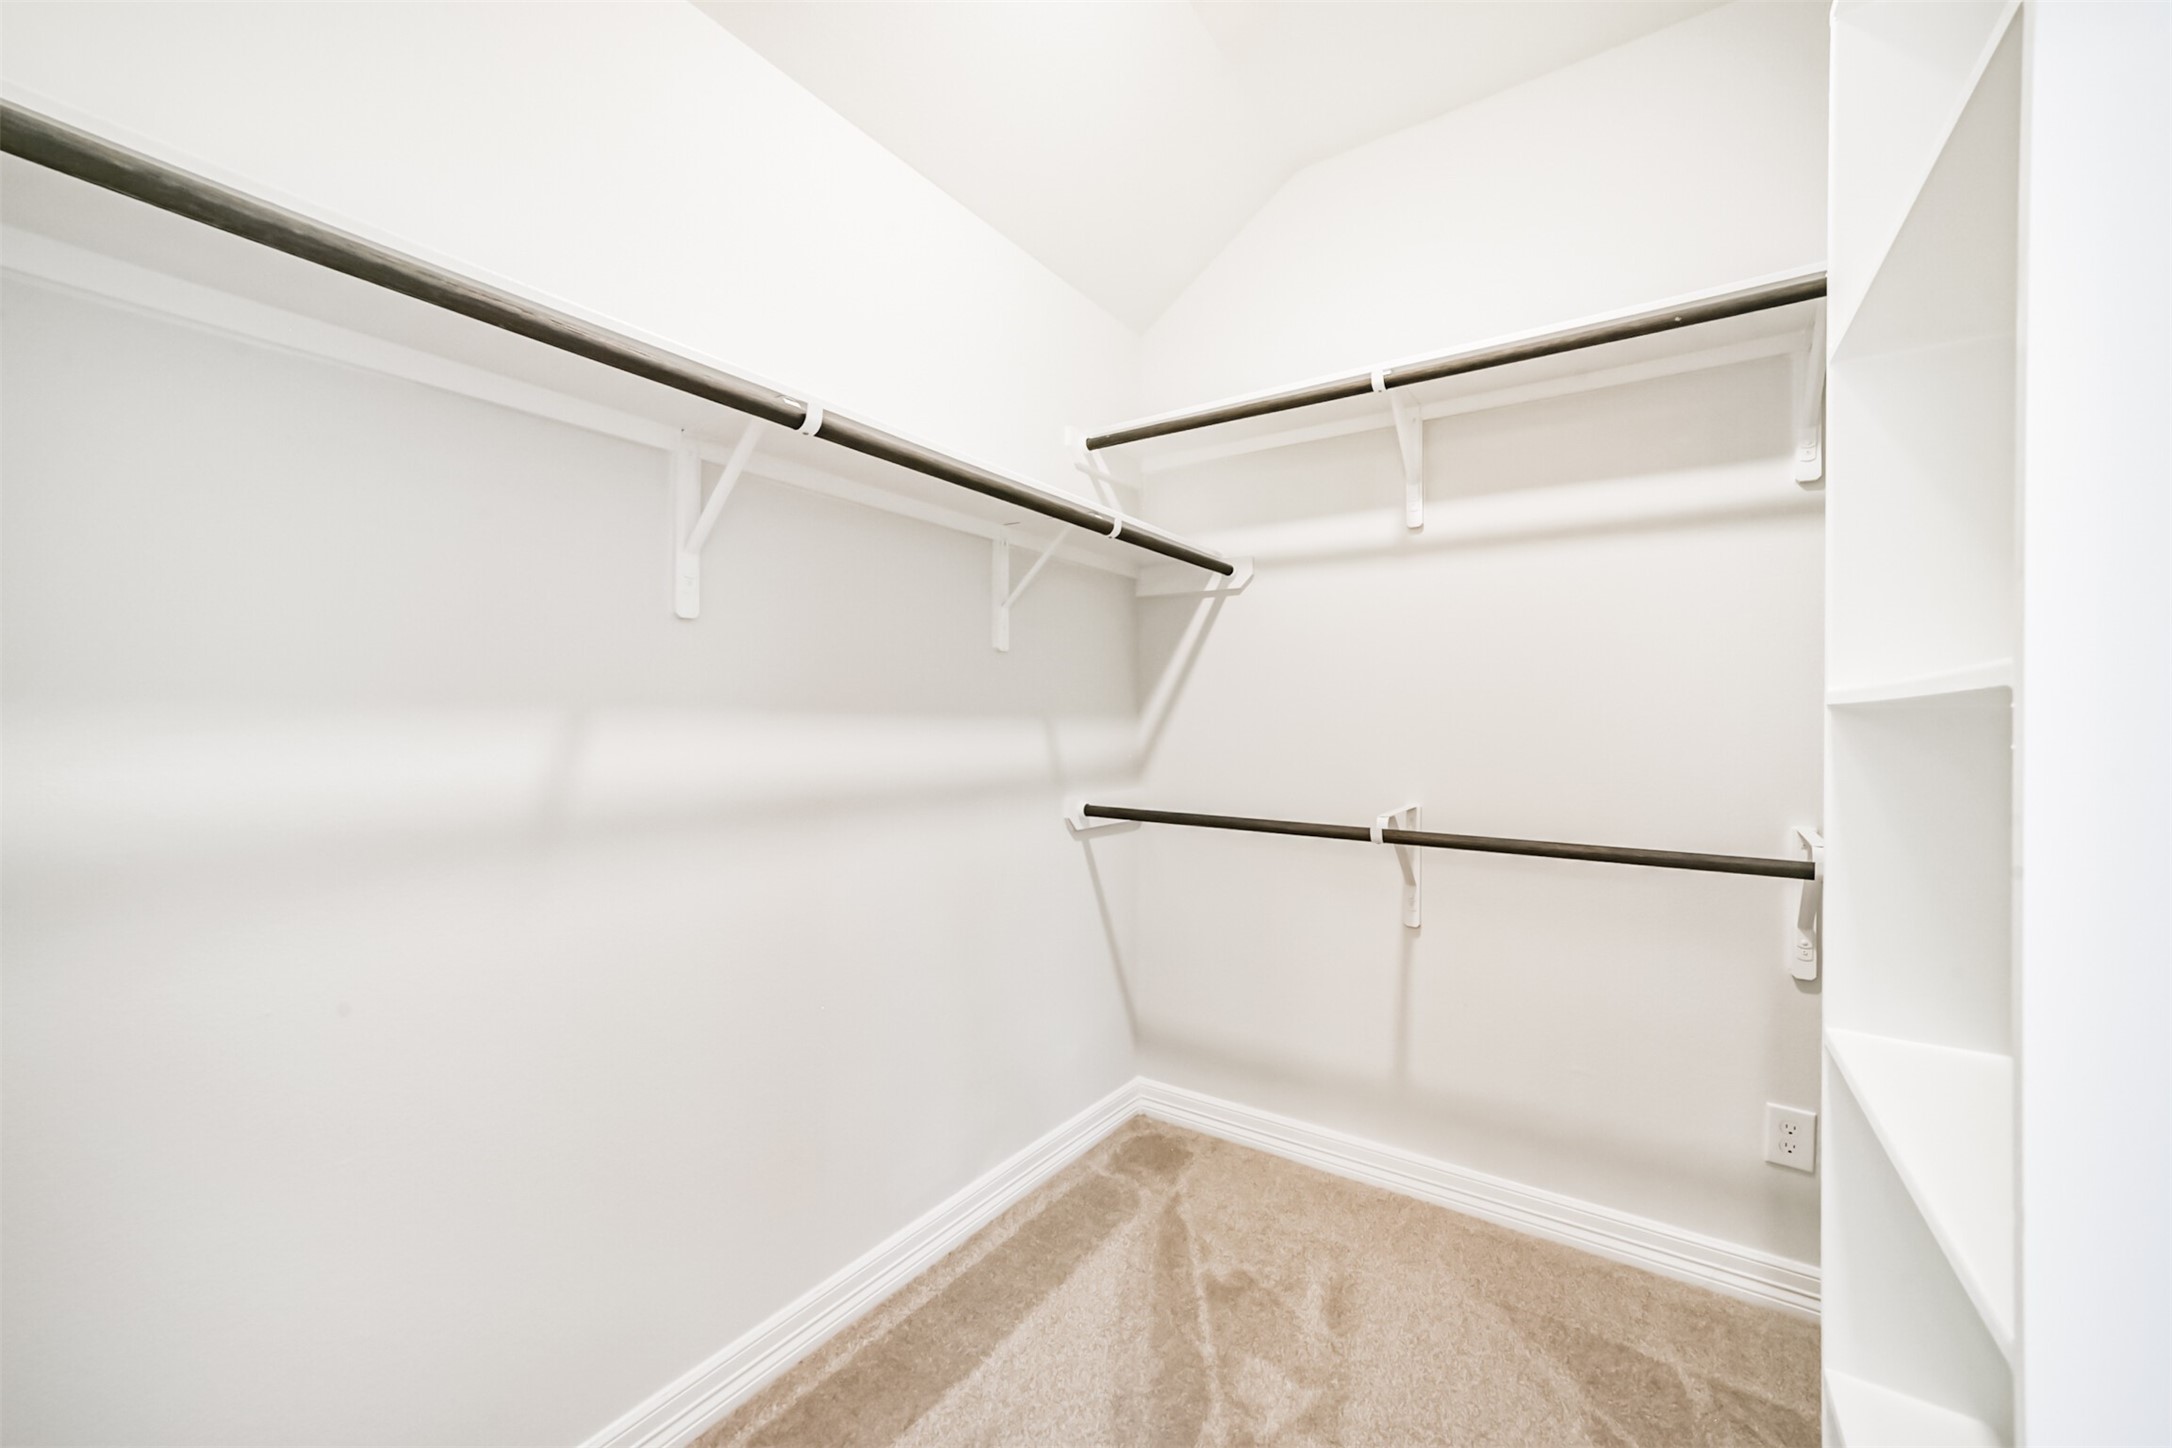
The spacious walk in closet offers ample shelving and hanging racks along with plush carpet, providing the perfect space to organize a large wardrobe year round.
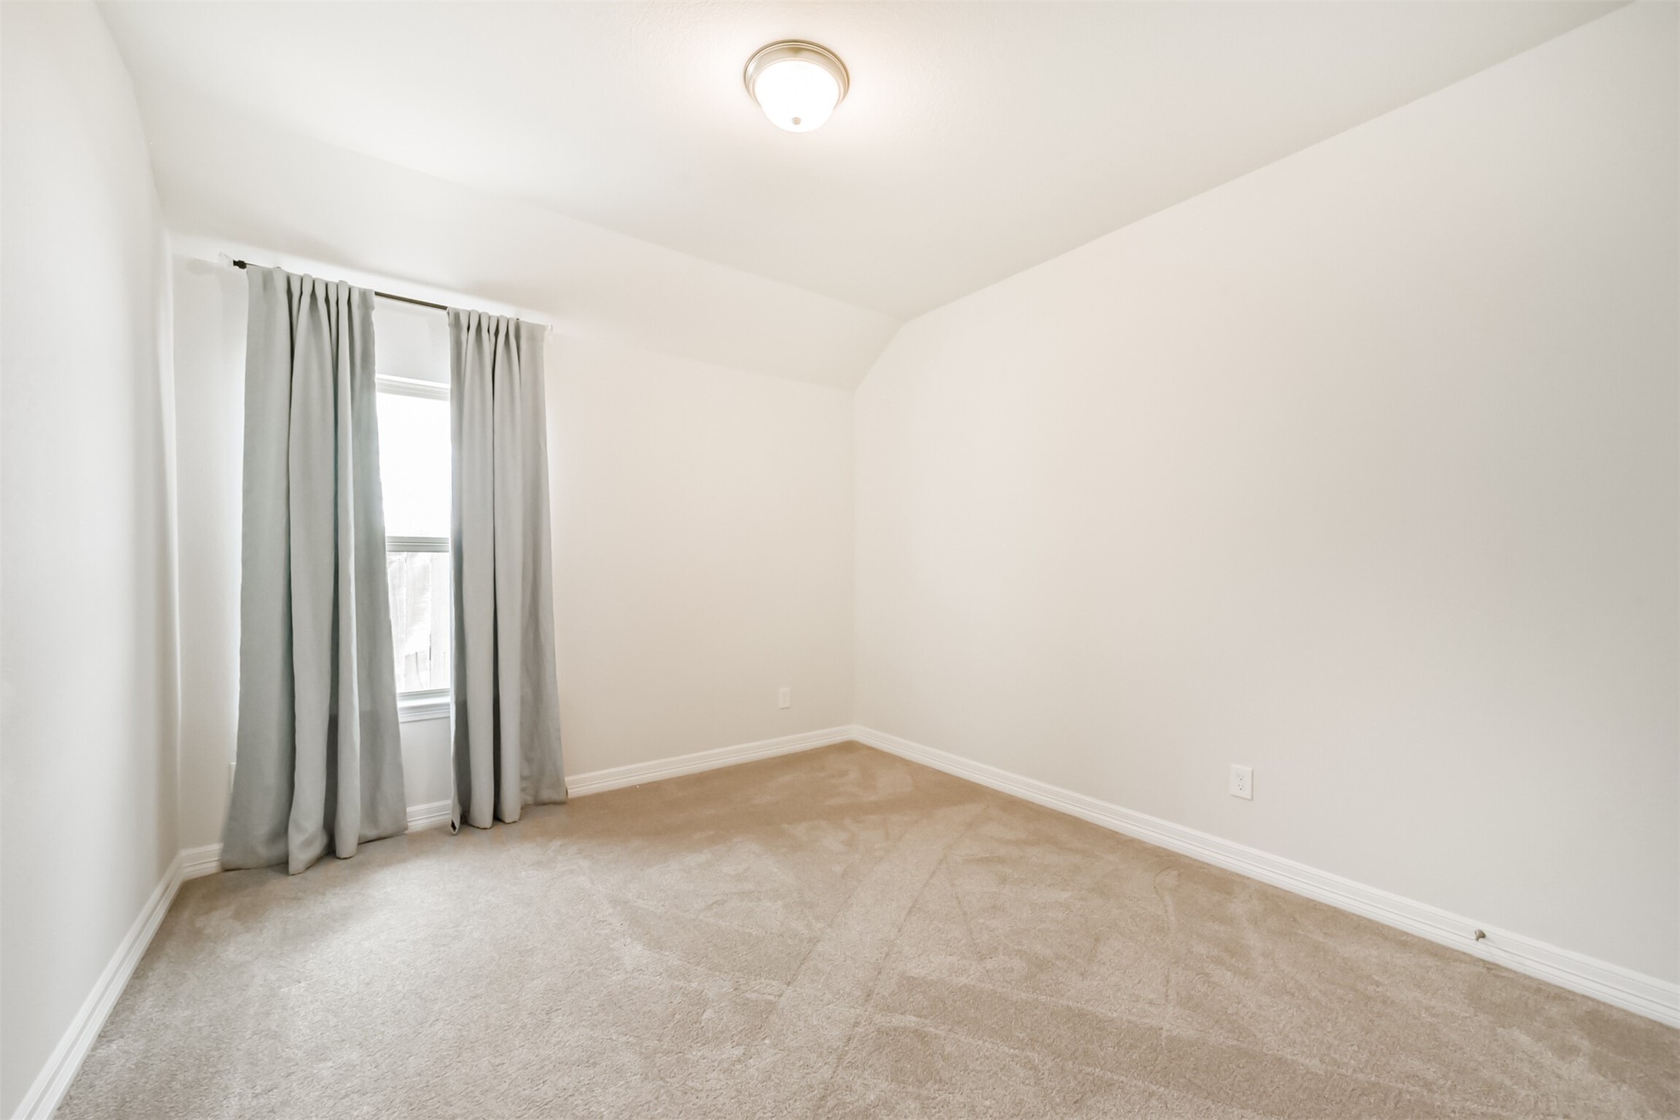
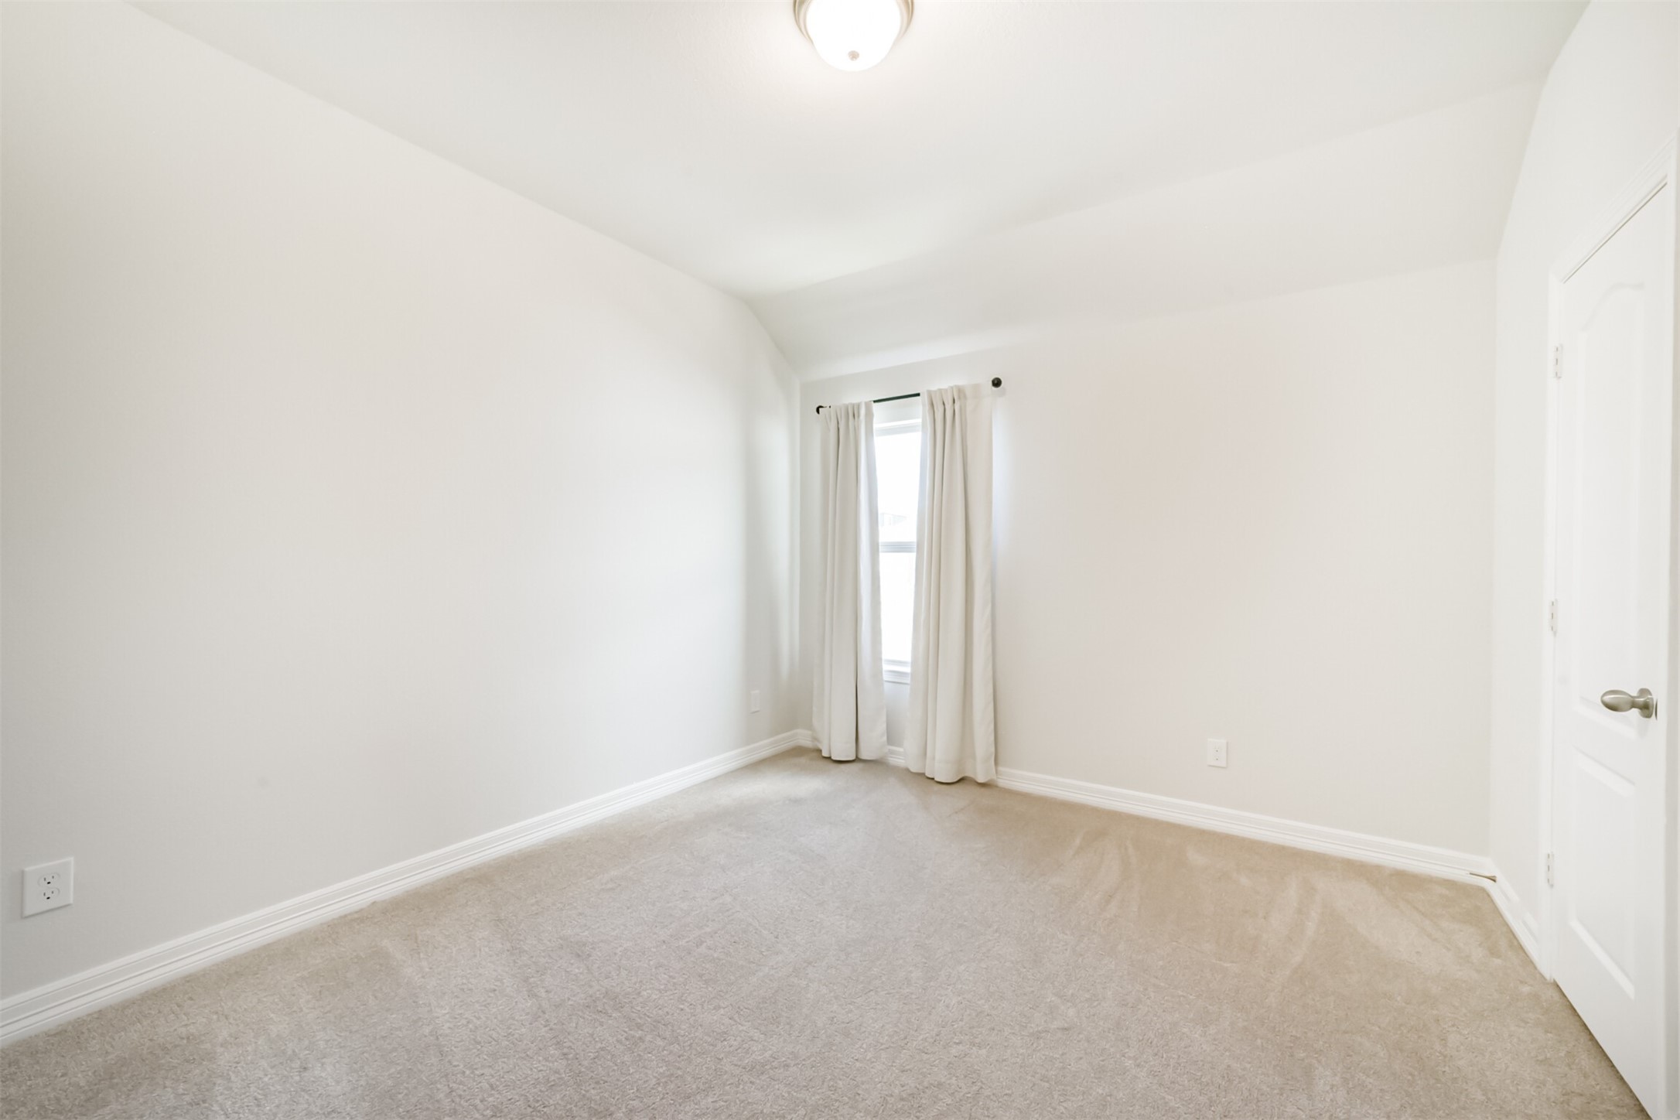
Guest bedroom number one offers plush carpet, designer paint, and a large window that floods the space with natural light.
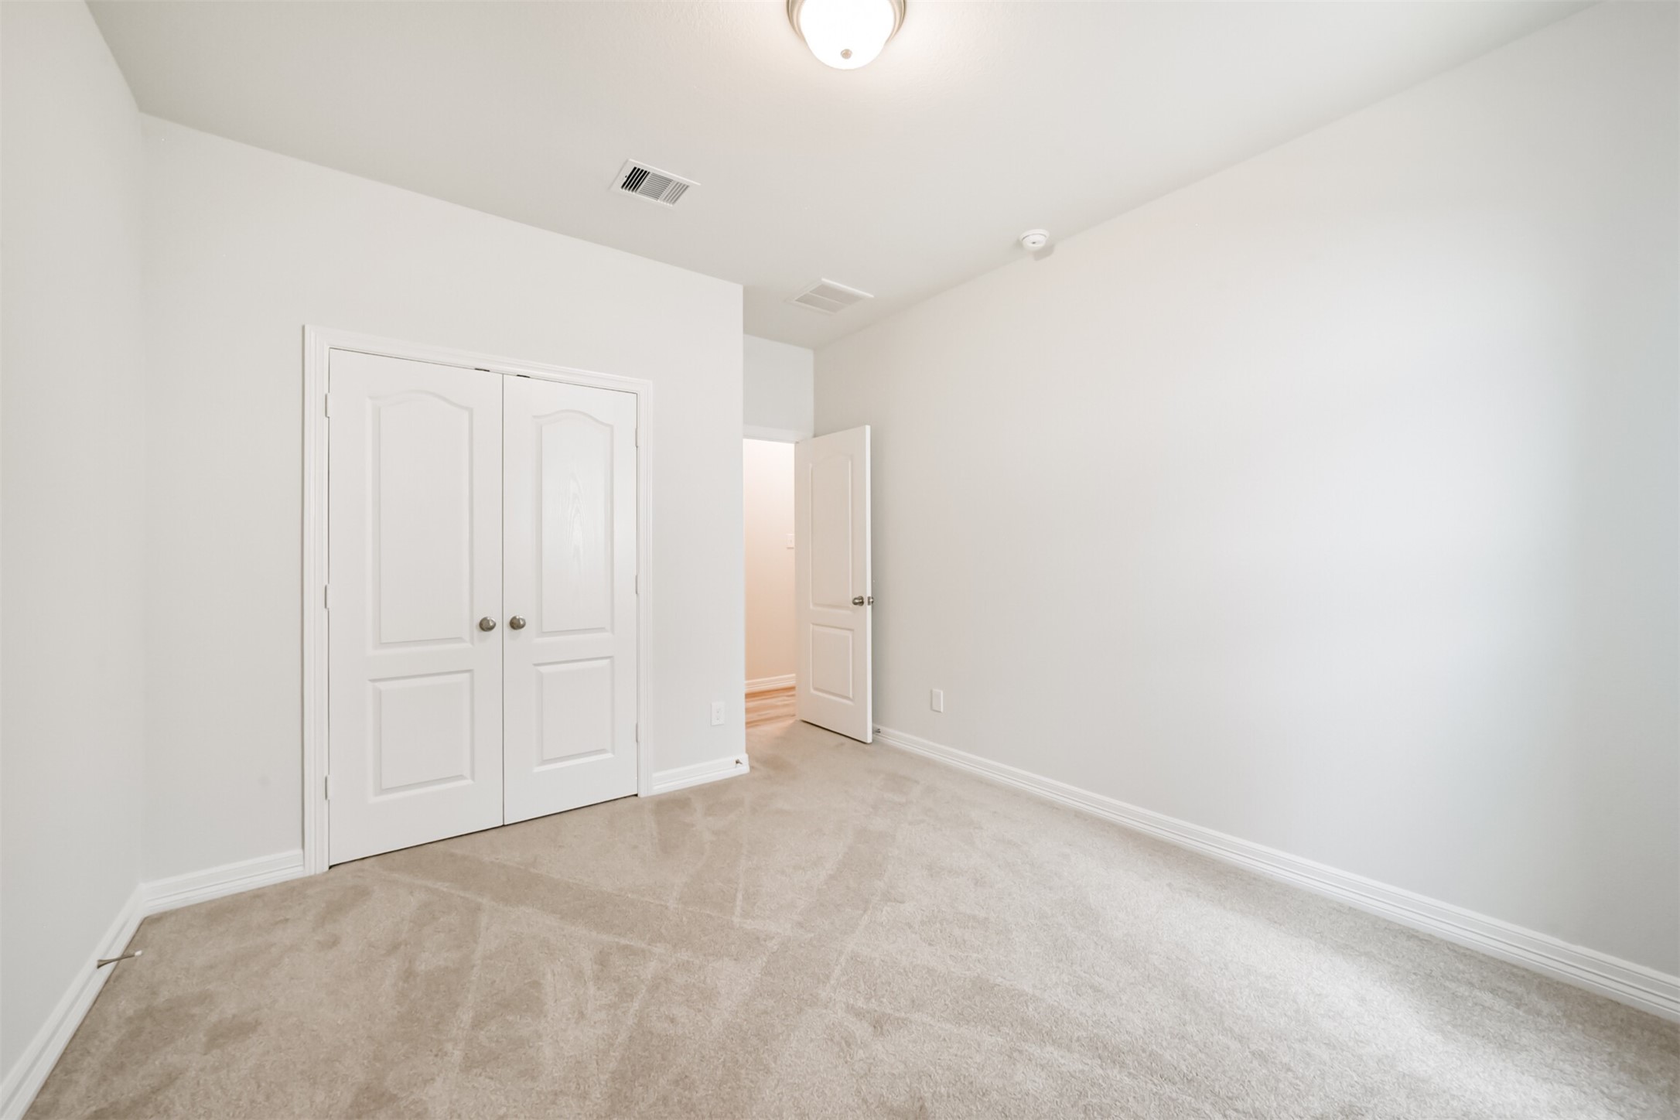
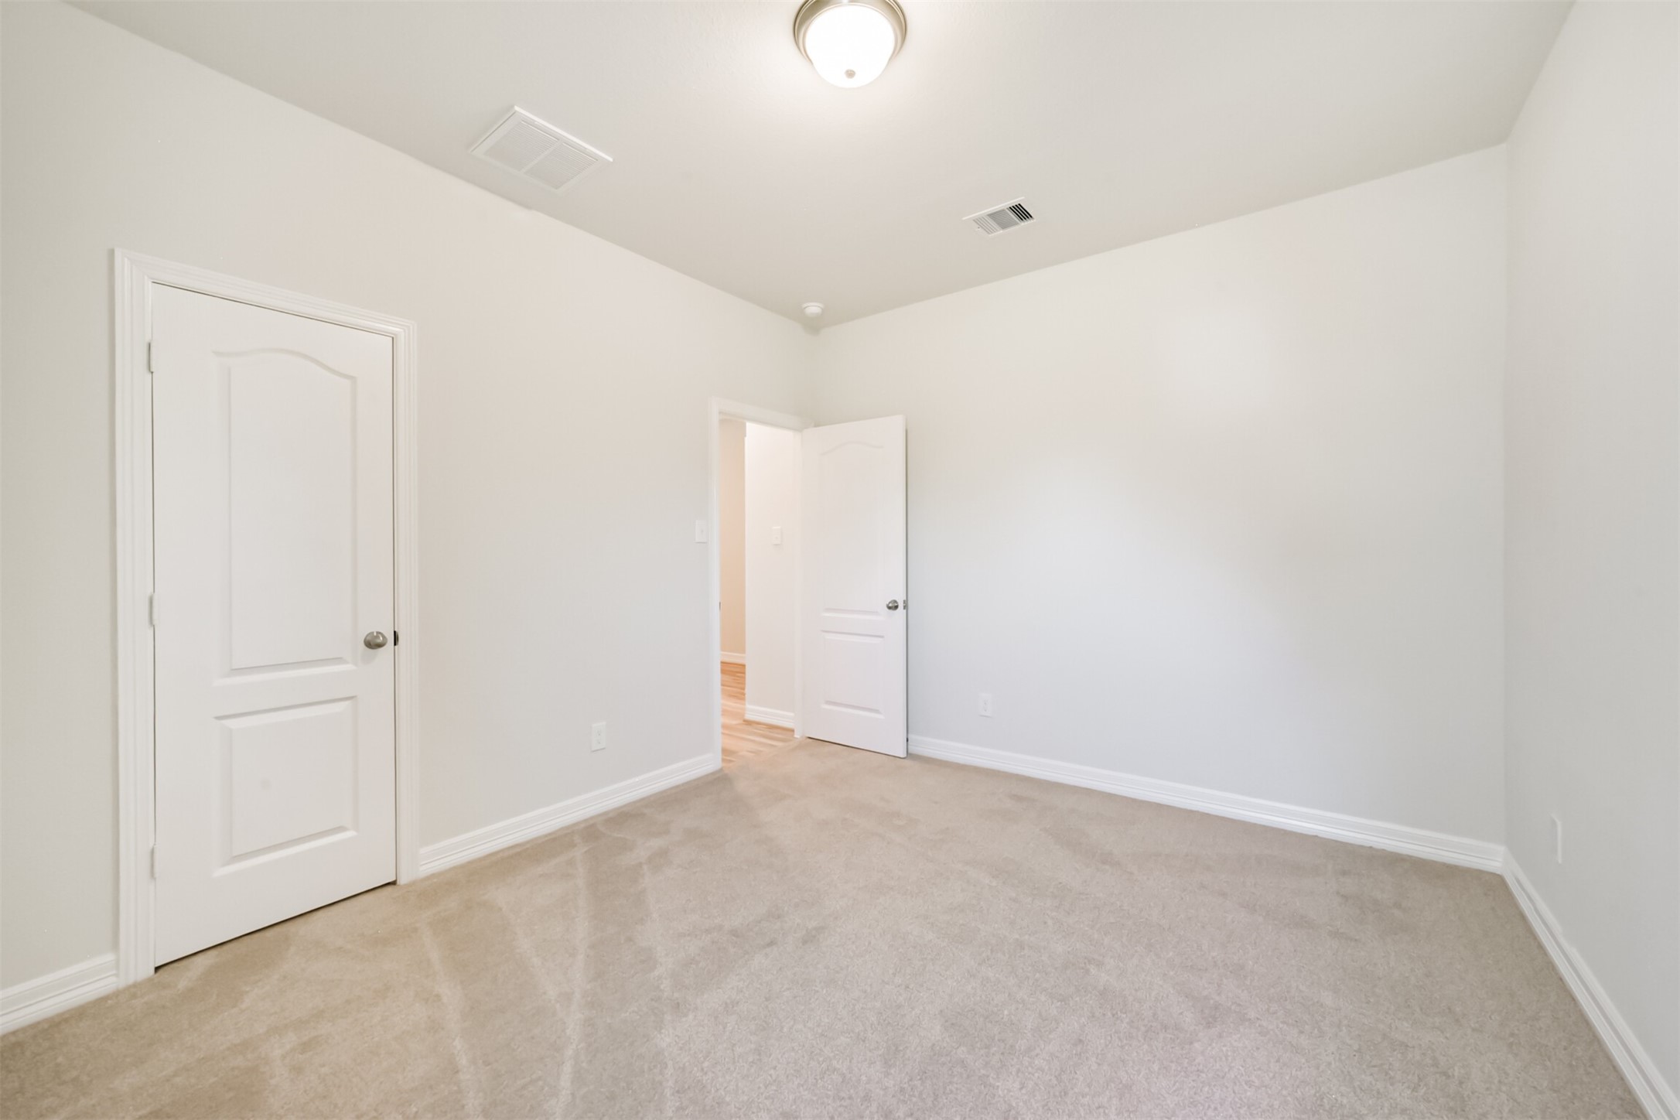
A reach in closet enclosed by double doors offers convenient storage for clothing and everyday essentials.
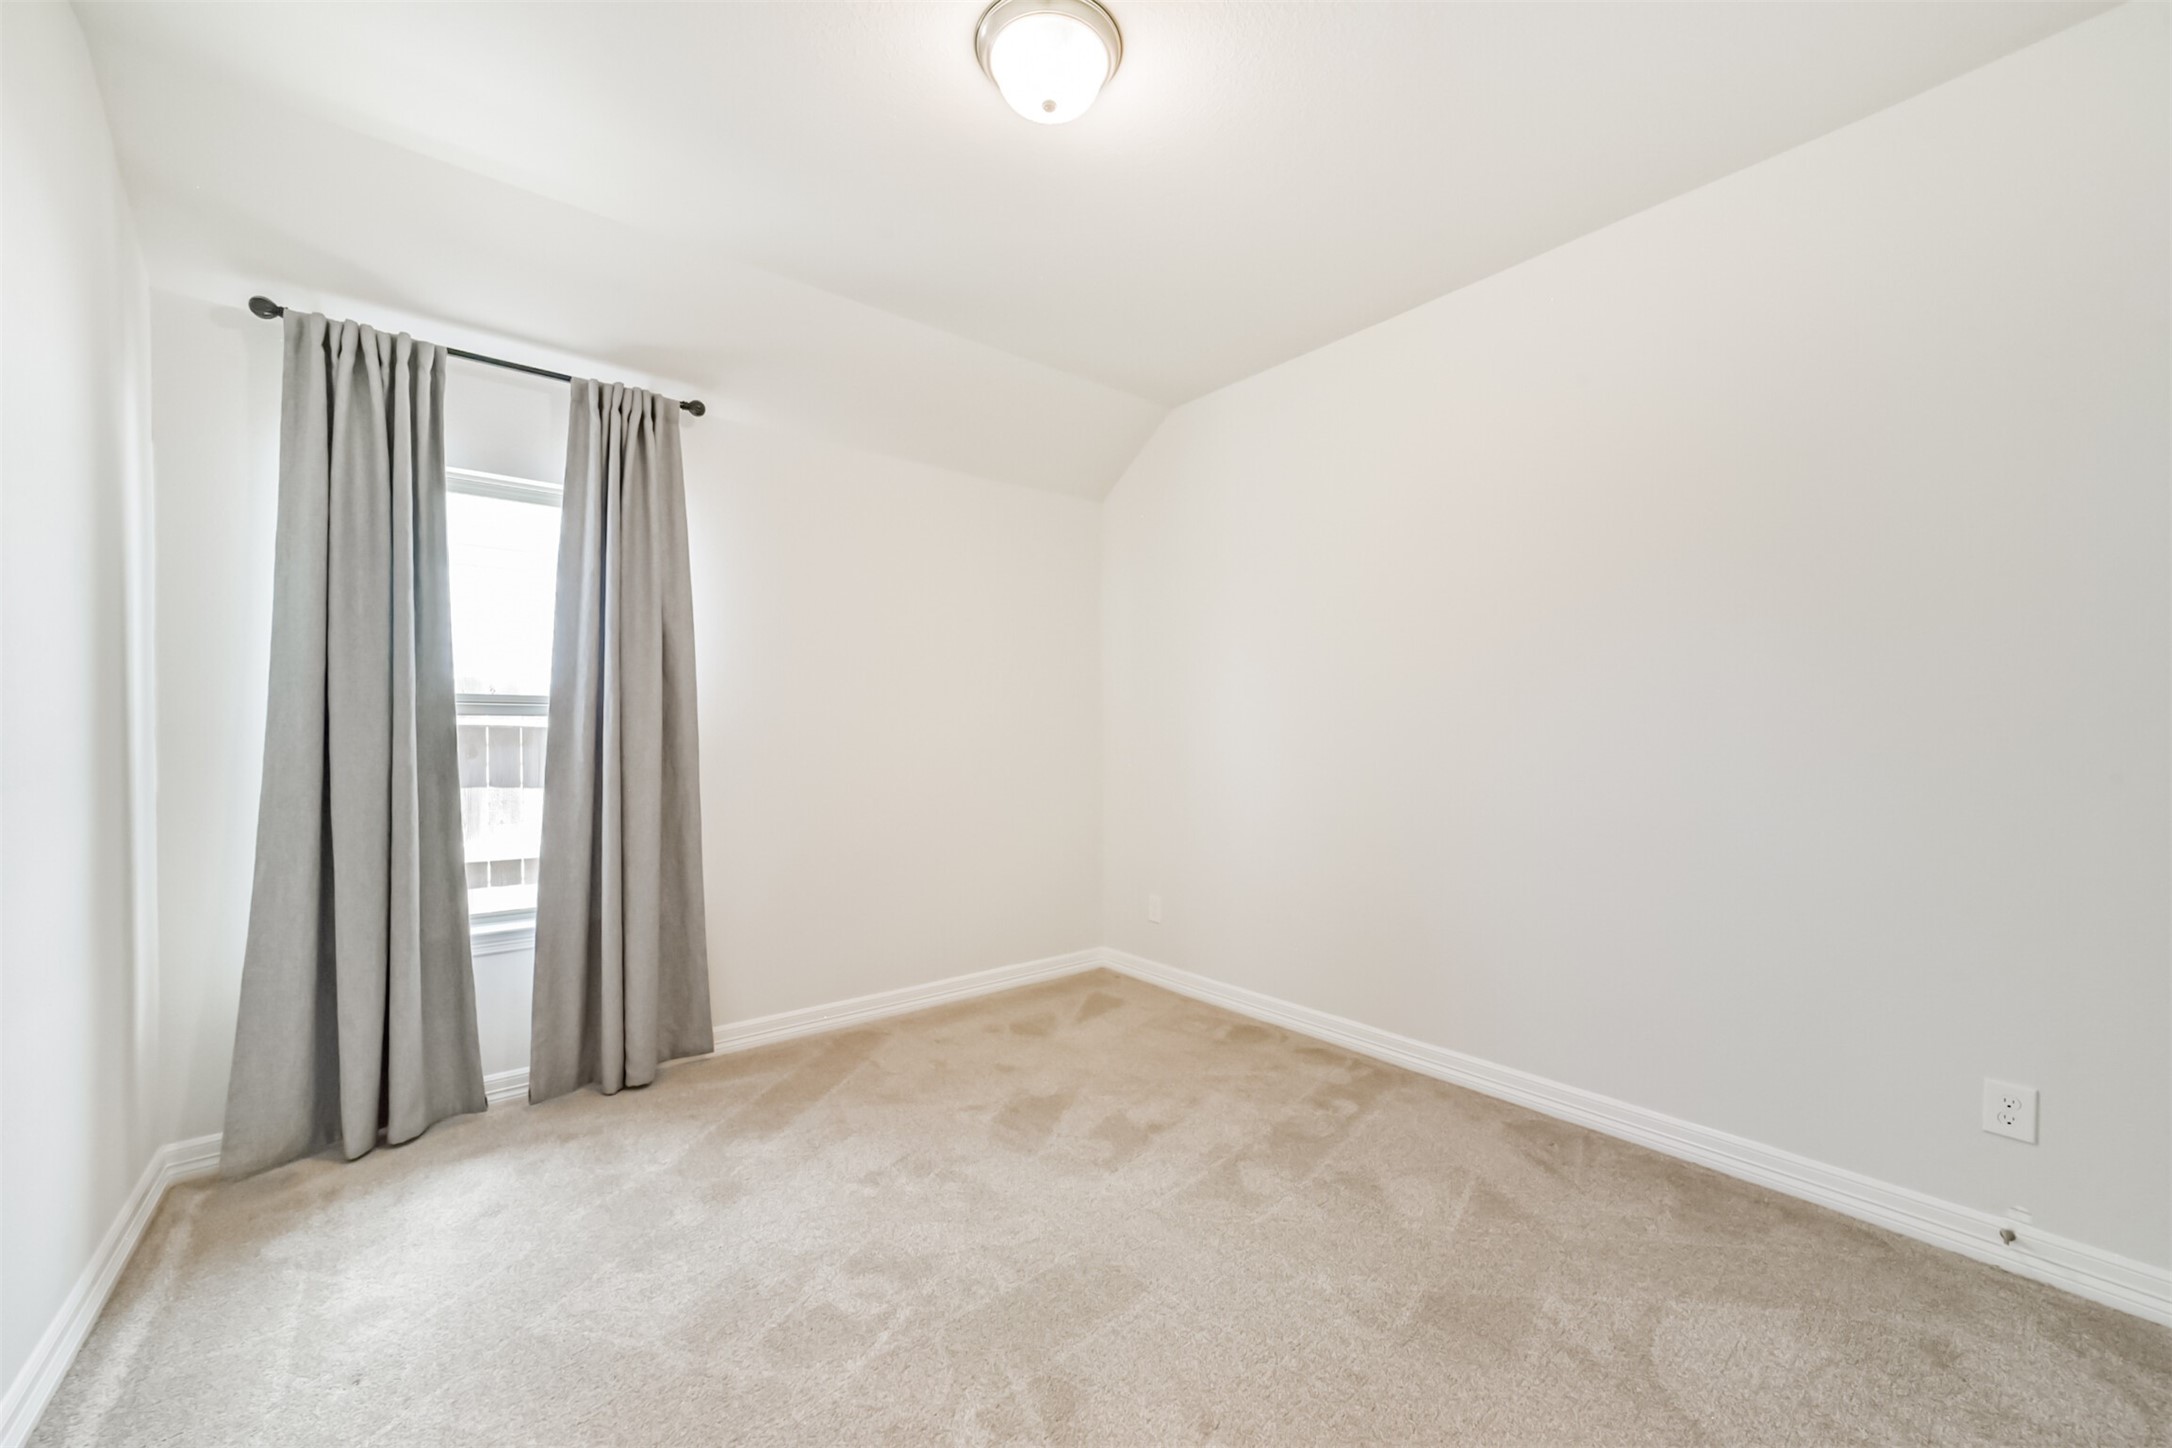
Guest bedroom number two also features plush carpet, neutral paint, and a window that lets in natural light. This versatile space is ready for you to make it your own.
This room also offers a spacious closet, providing plenty of storage for clothing and everyday essentials.
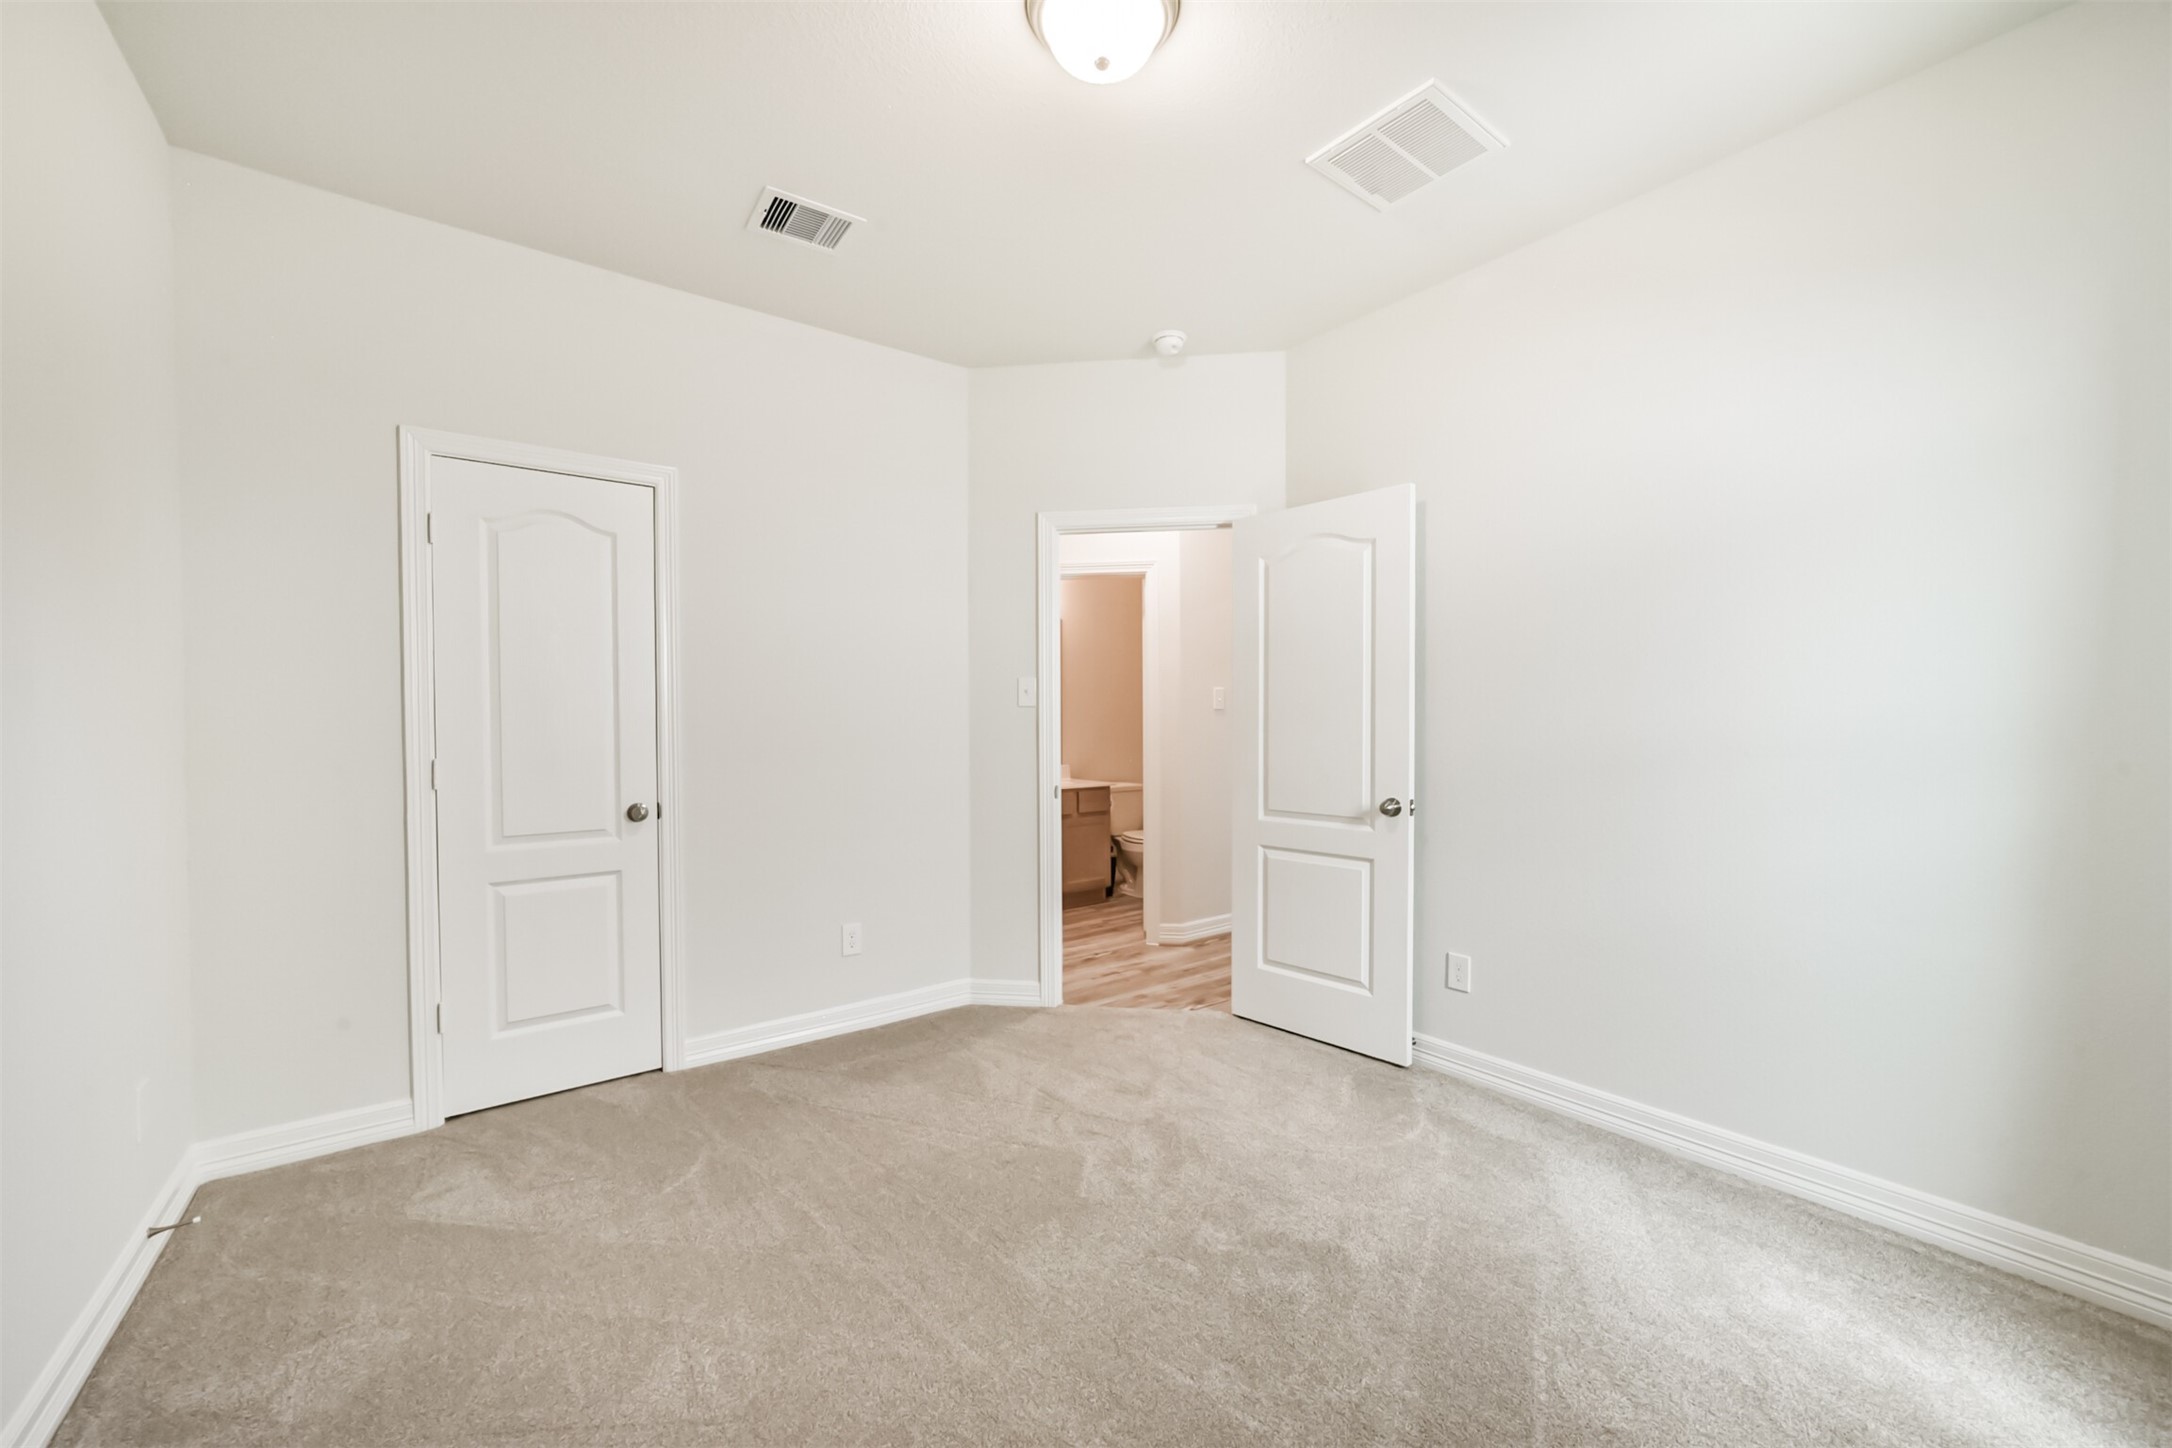
Guest bedroom number three mirrors the other bedrooms with plush carpet, neutral paint, and a window outfitted with drapes.
A closet adds extra storage, and this bedroom offers easy access to the secondary bathroom just steps away.
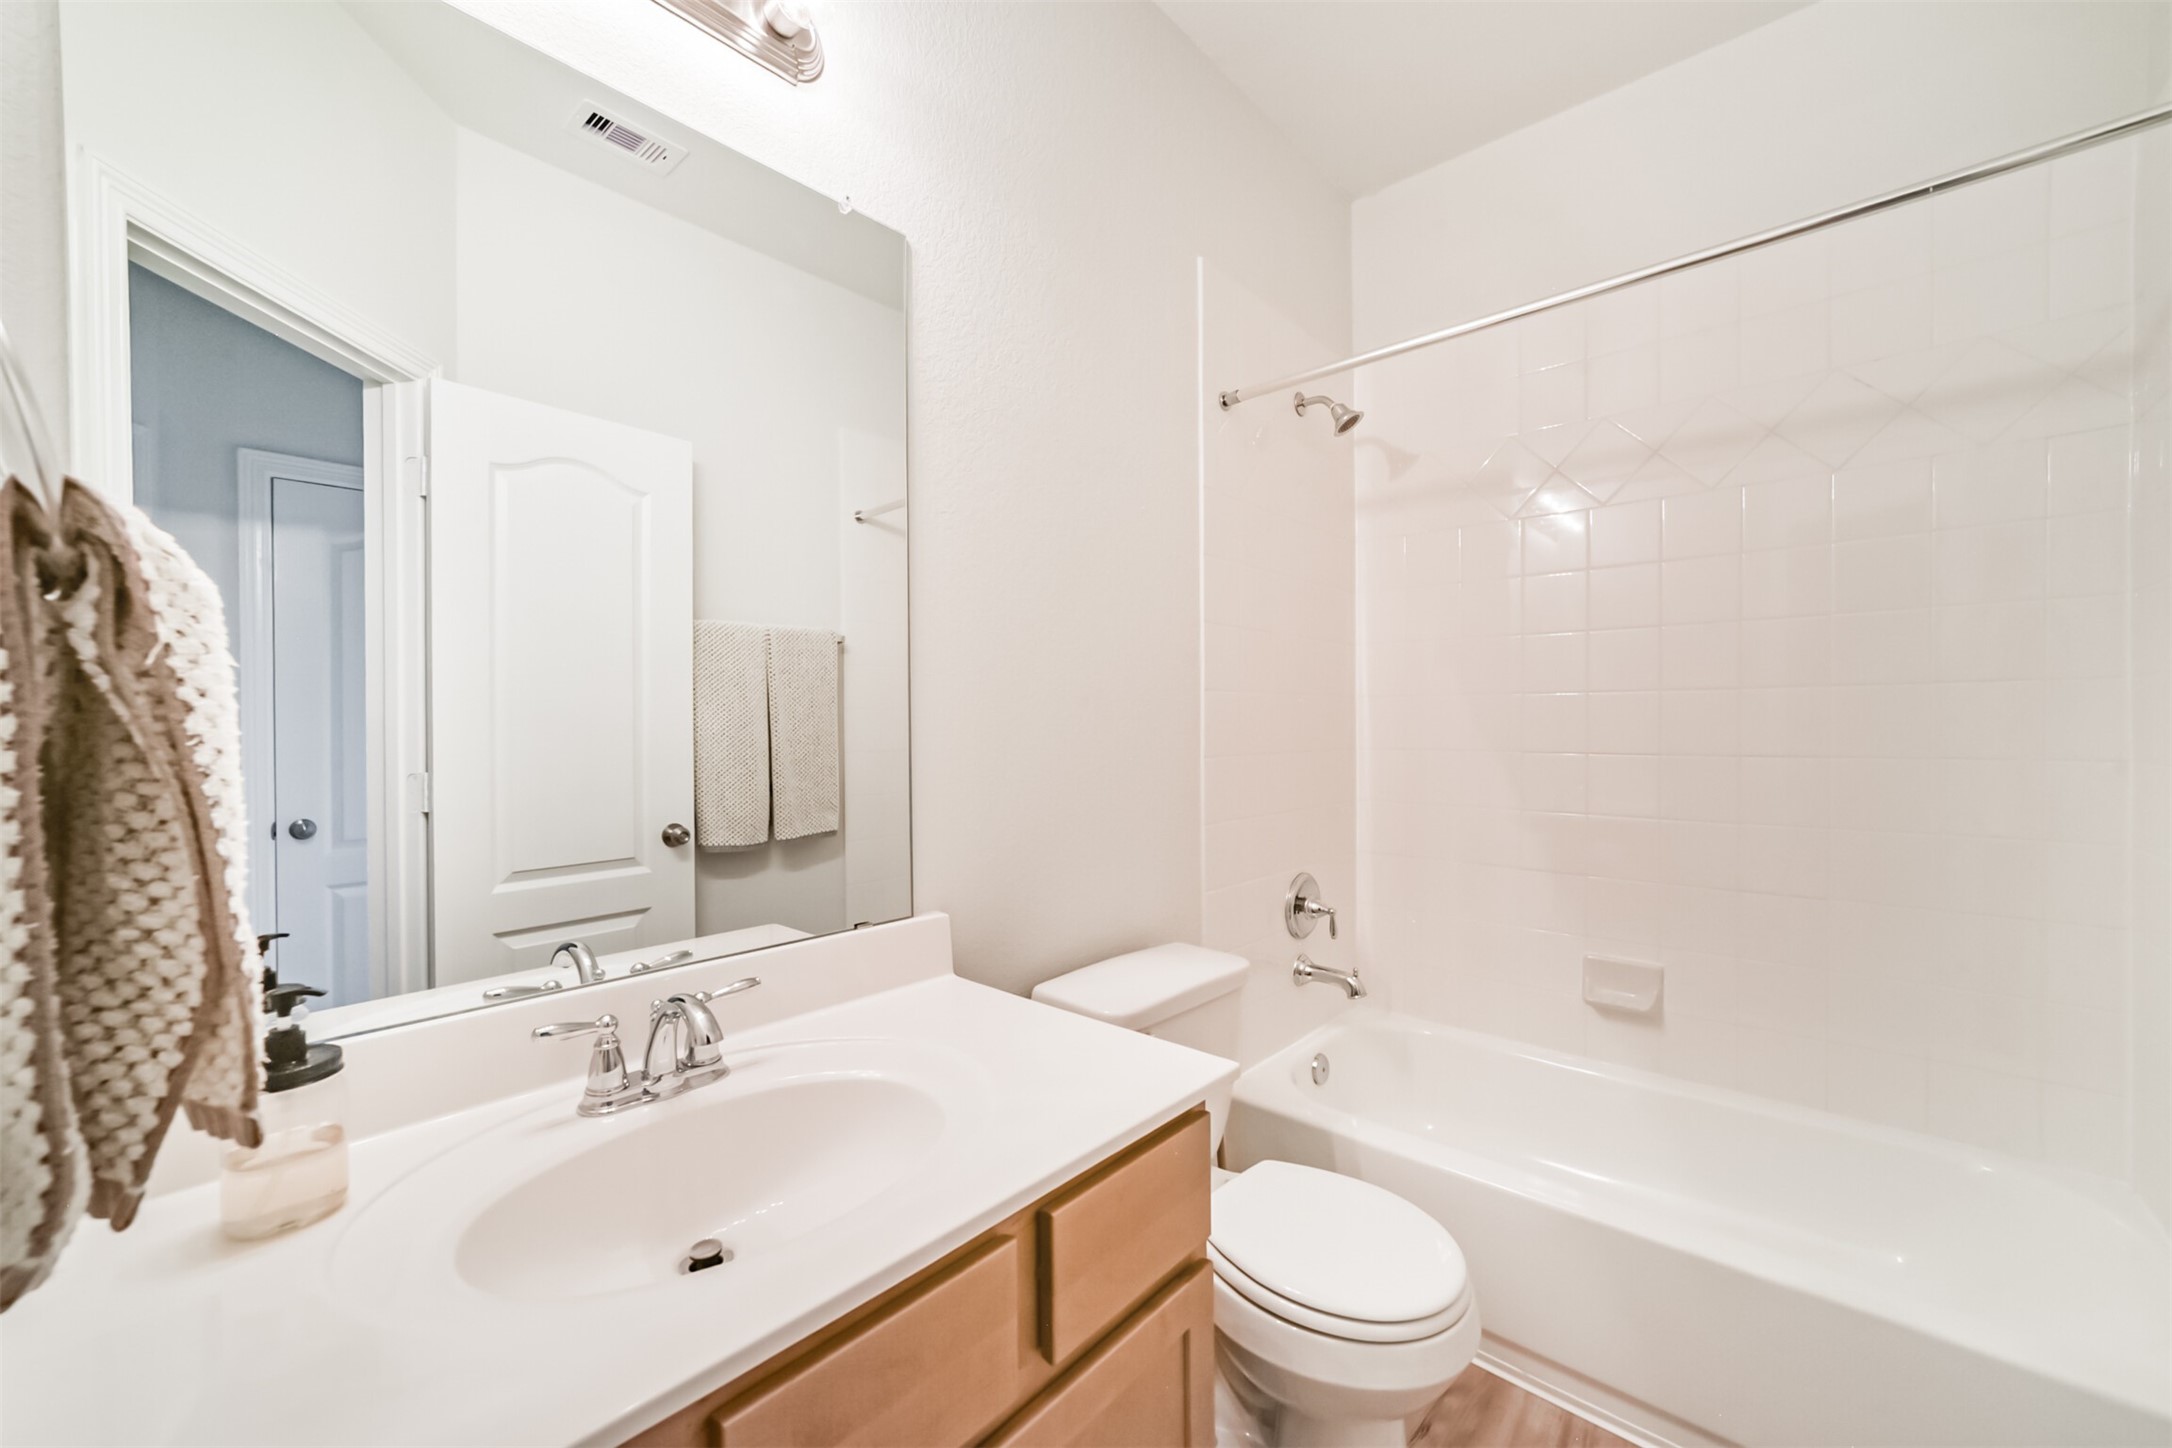
Guests will love this clean and crisp full bathroom, featuring a tub and shower combination with a neutral tile surround, along with a vanity that boasts chrome finishes and maple cabinetry.
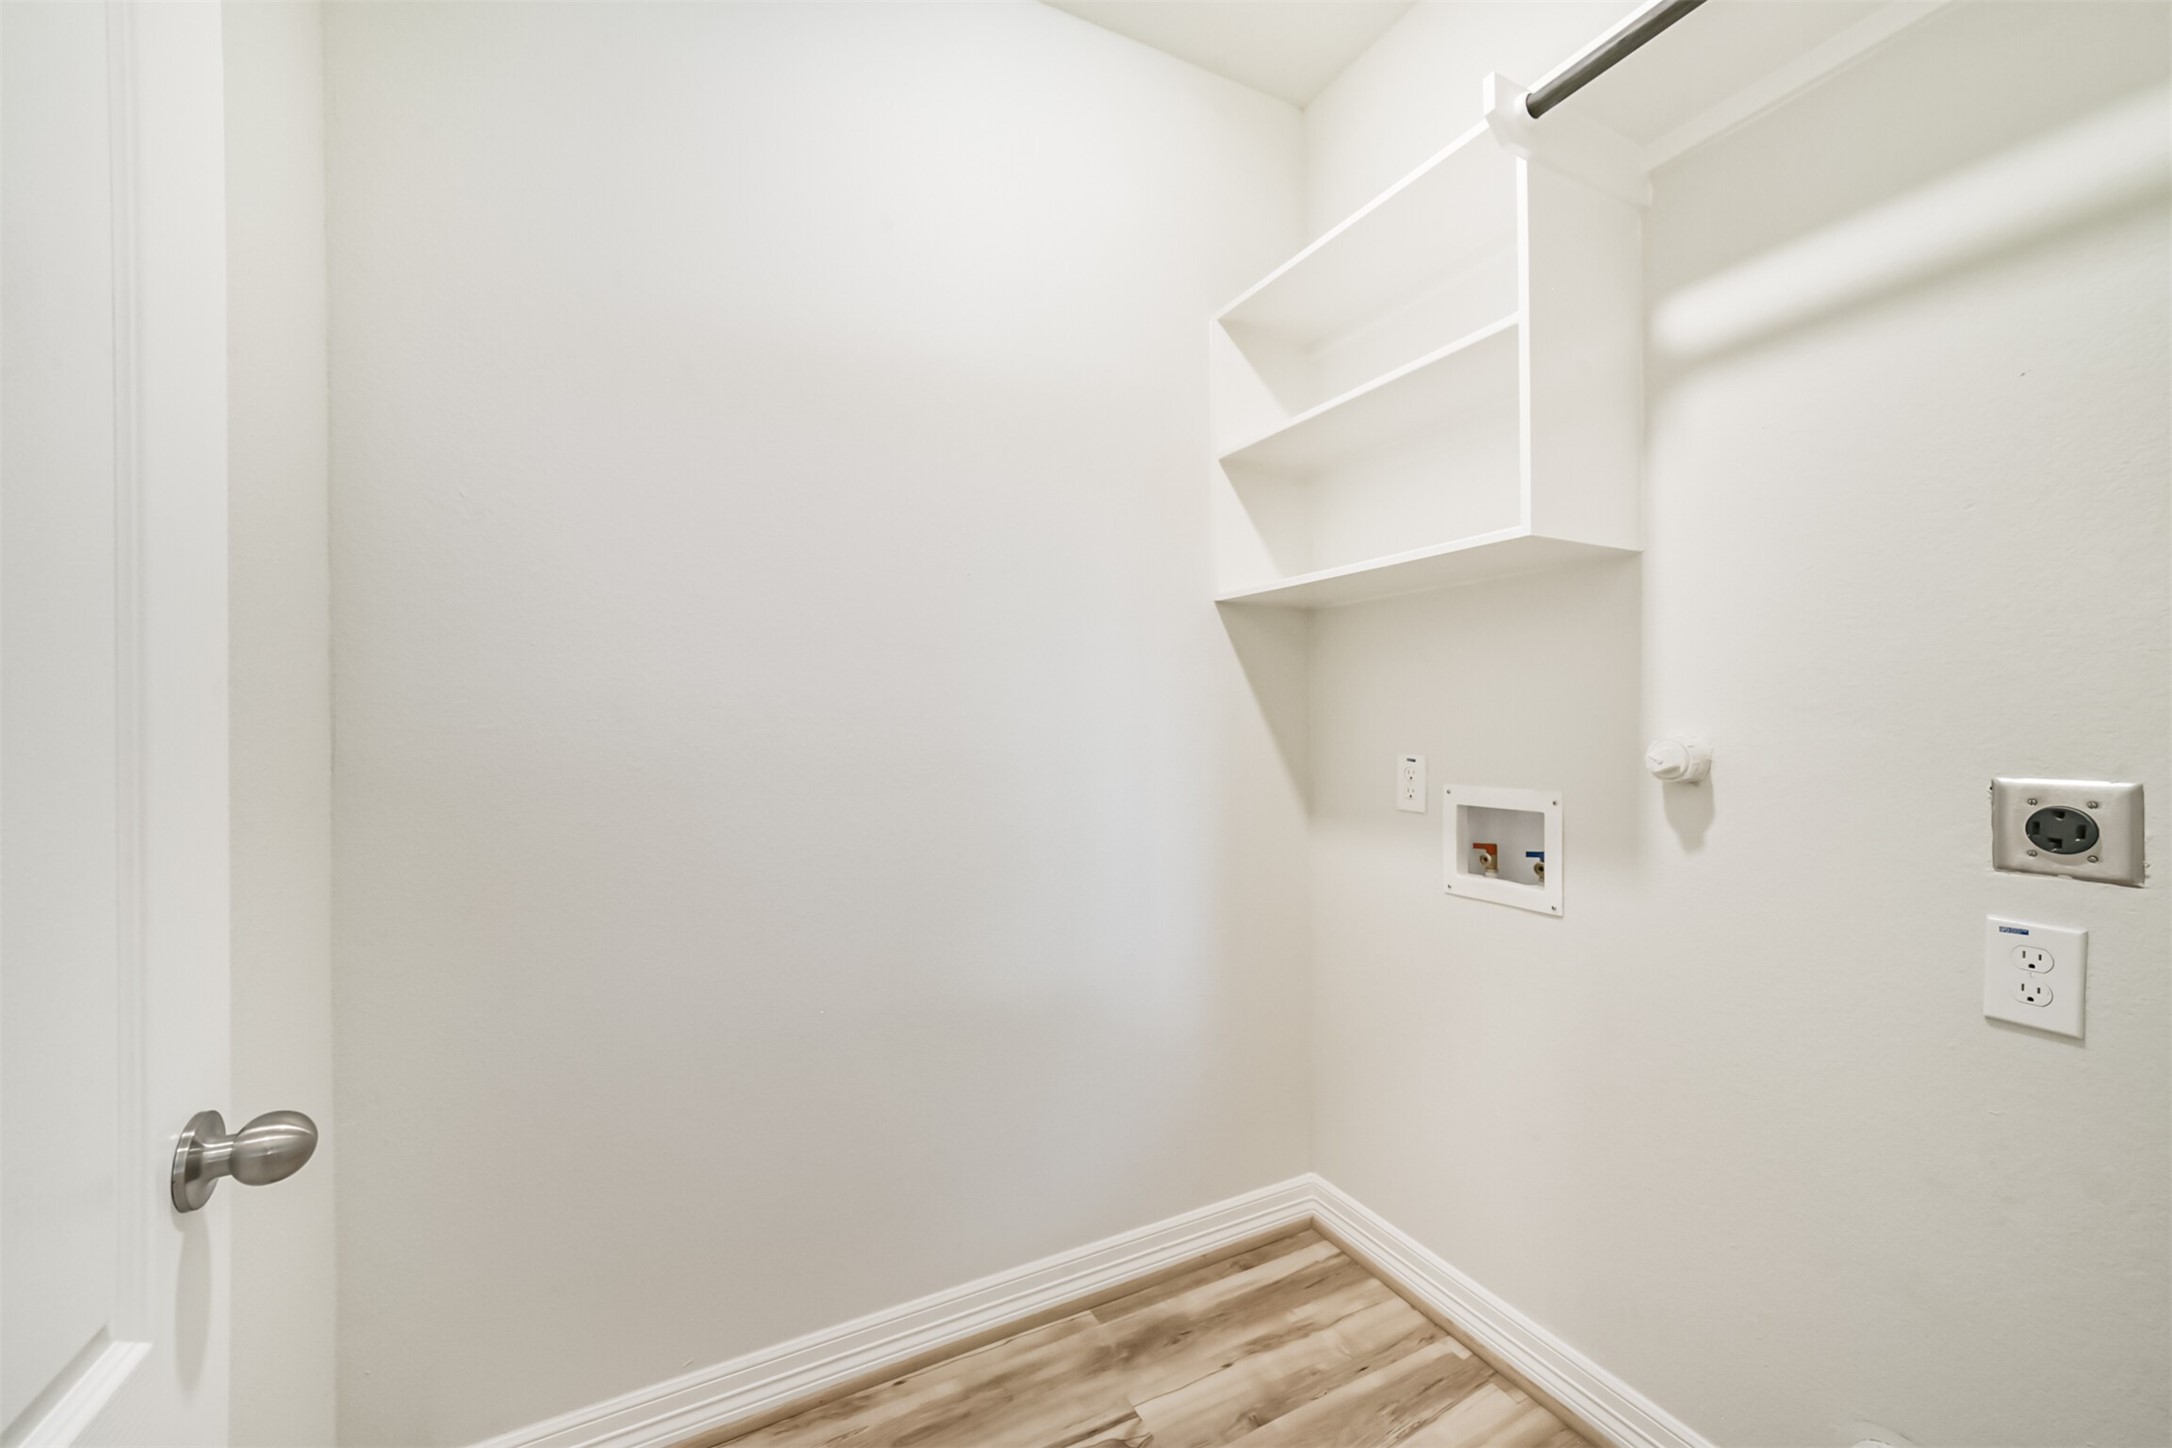
The laundry room offers washer and dryer connections, vinyl plank flooring, and a built in shelving unit with a hanging rack.
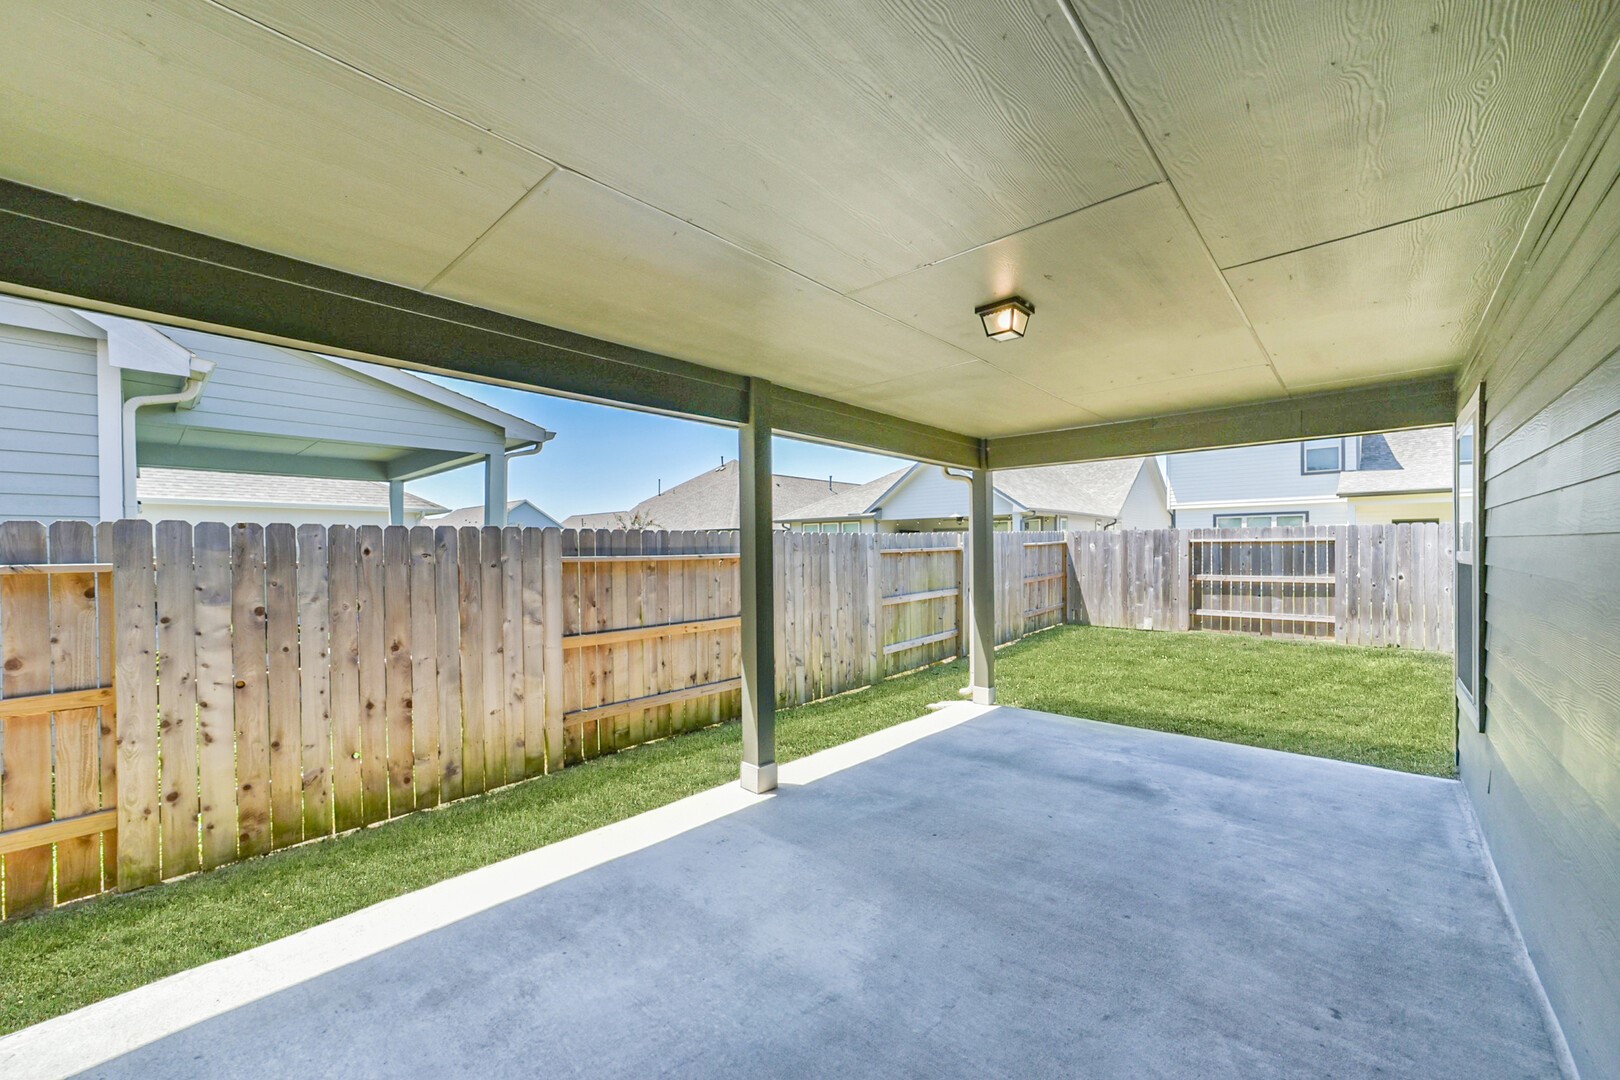
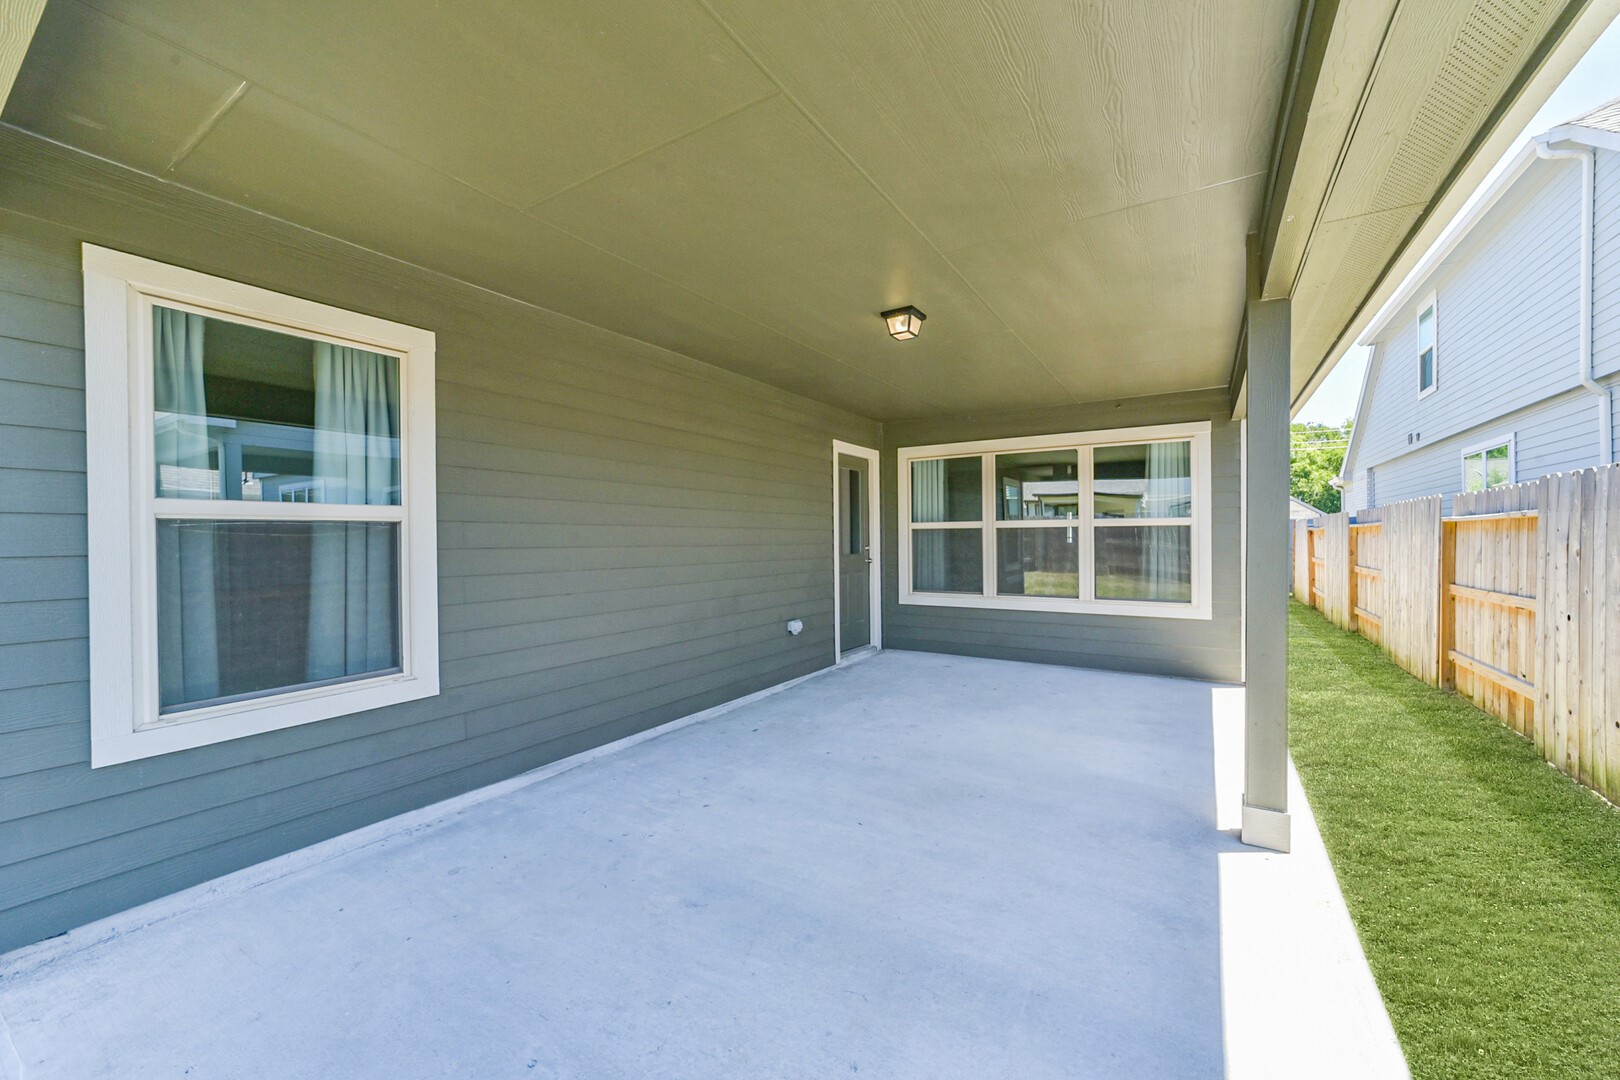
Step outside to find the perfect place to relax and unwind after a long day! The upgraded extended covered patio offers plenty of space for outdoor furniture, a dining table, and more, making it ideal for entertaining or quiet evenings at home.
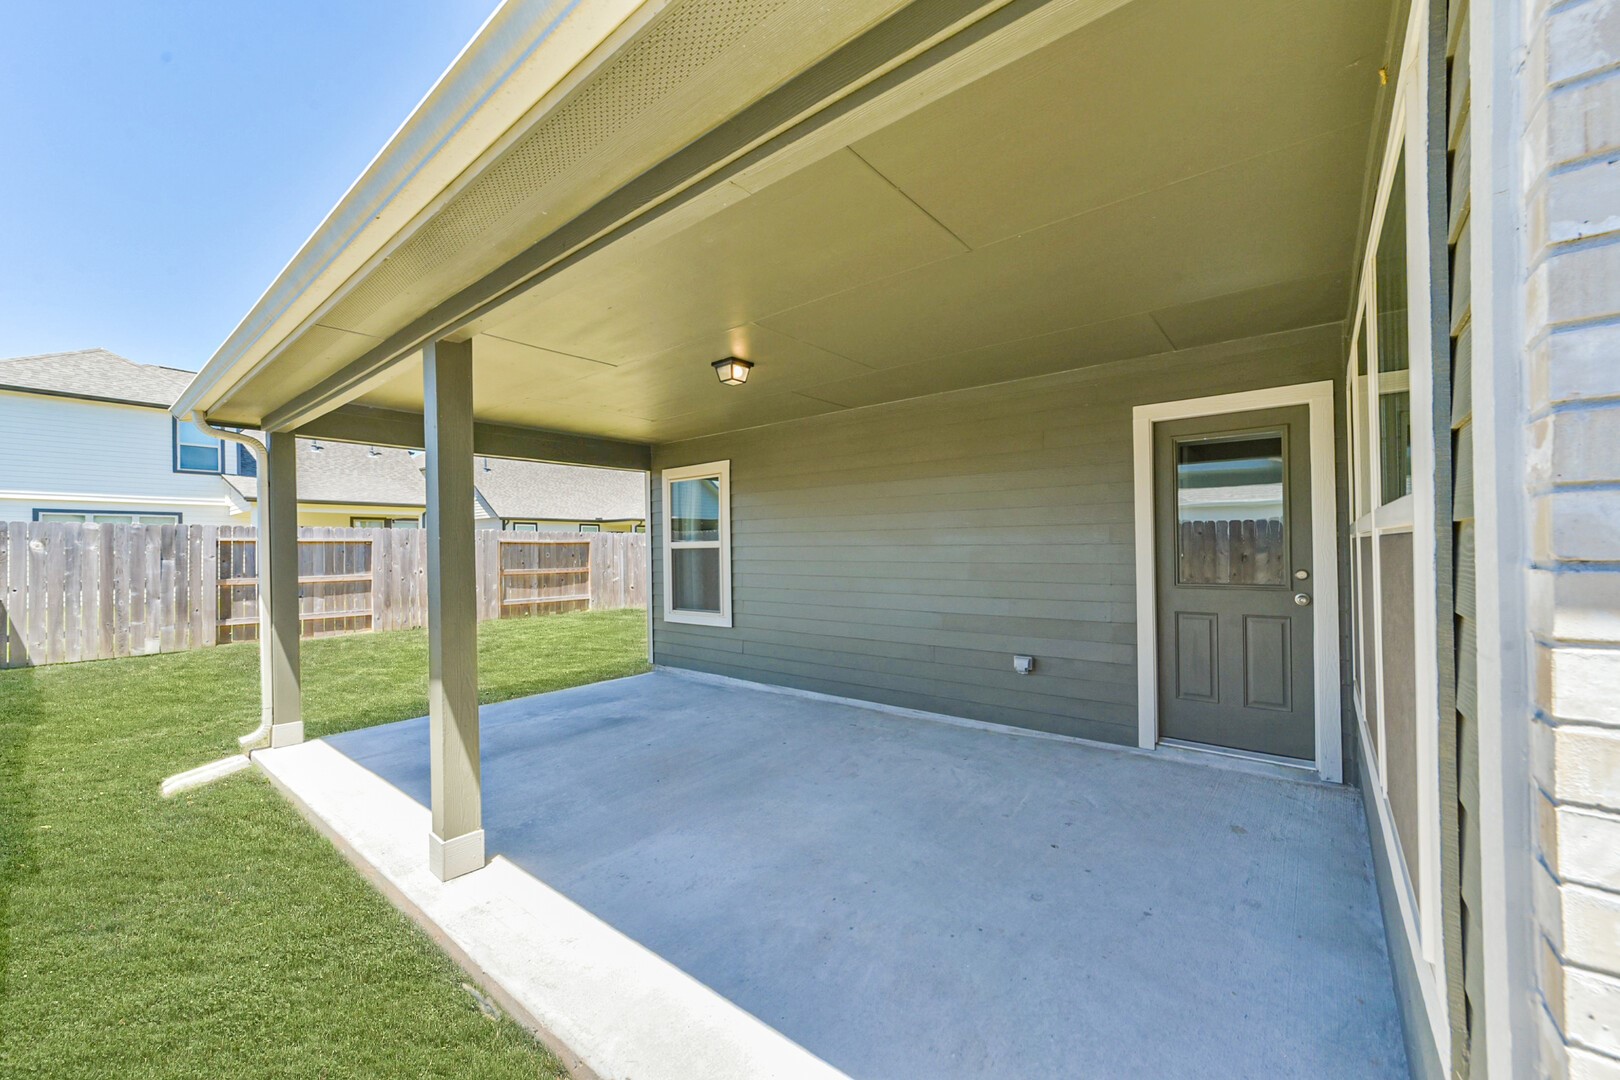
An alternate view of the covered patio highlights the generous space and easy access back into the home, perfect for indoor and outdoor living.
Even with the patio covering, the abundance of windows brings plenty of natural light indoors. Set up your grill and entertain with ease in this bright outdoor space.
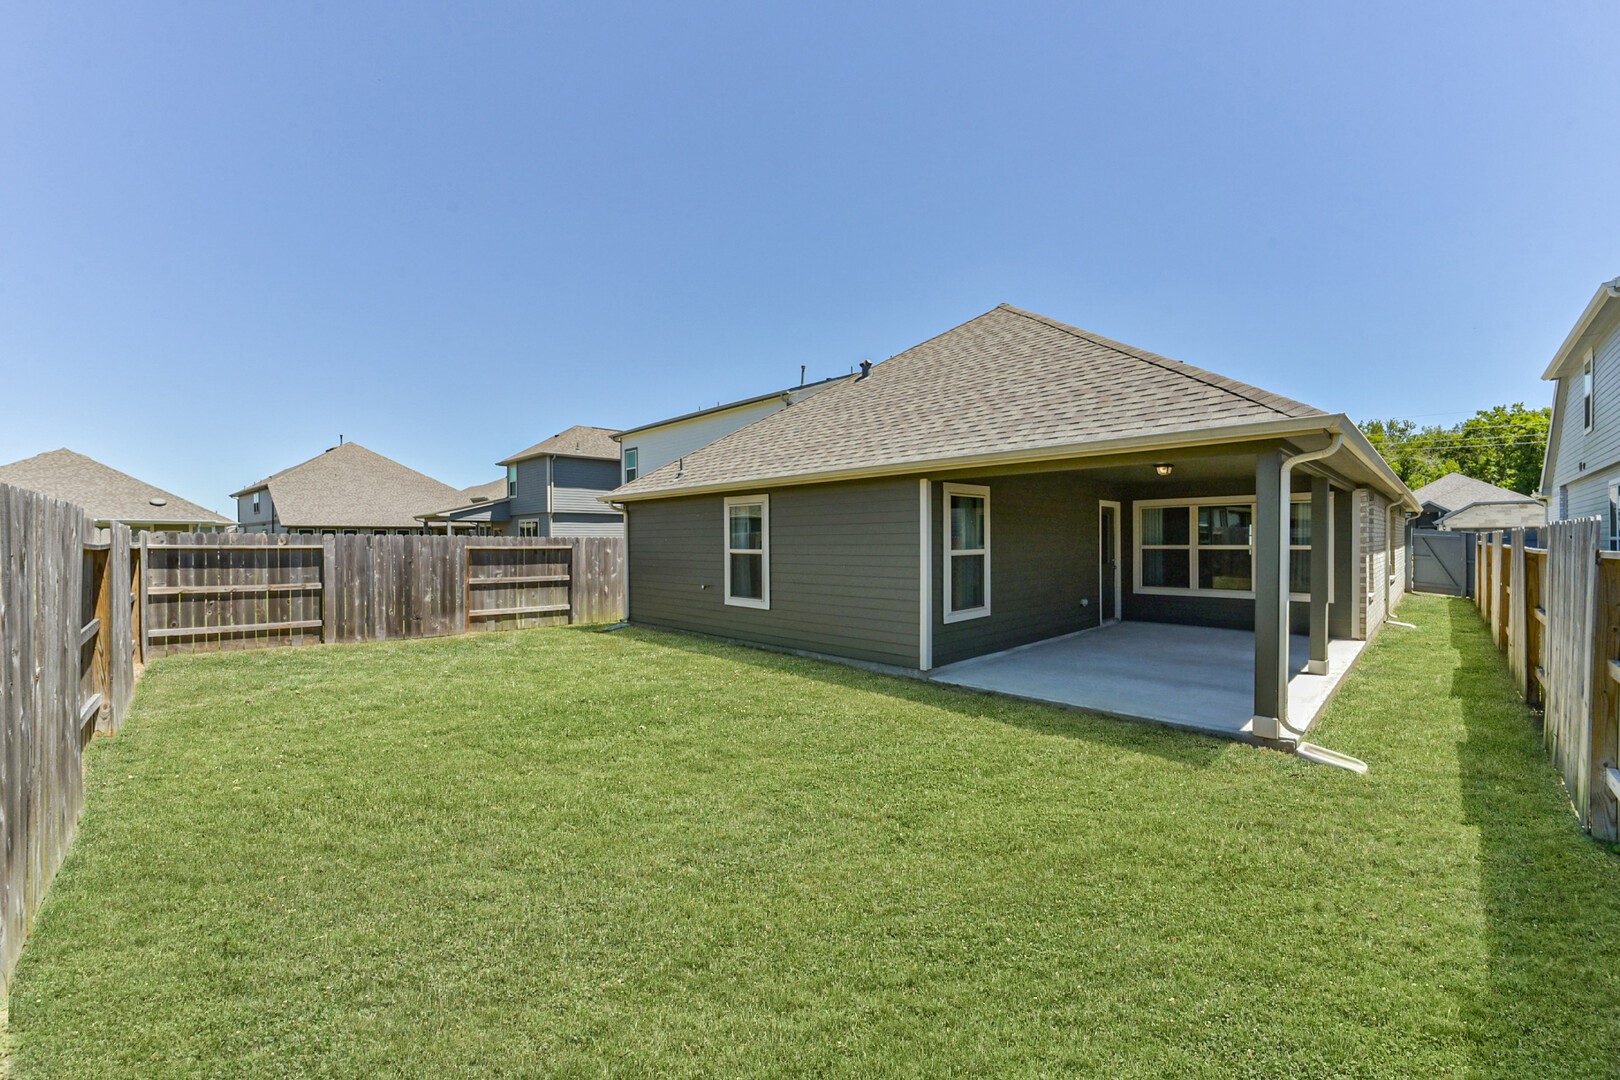
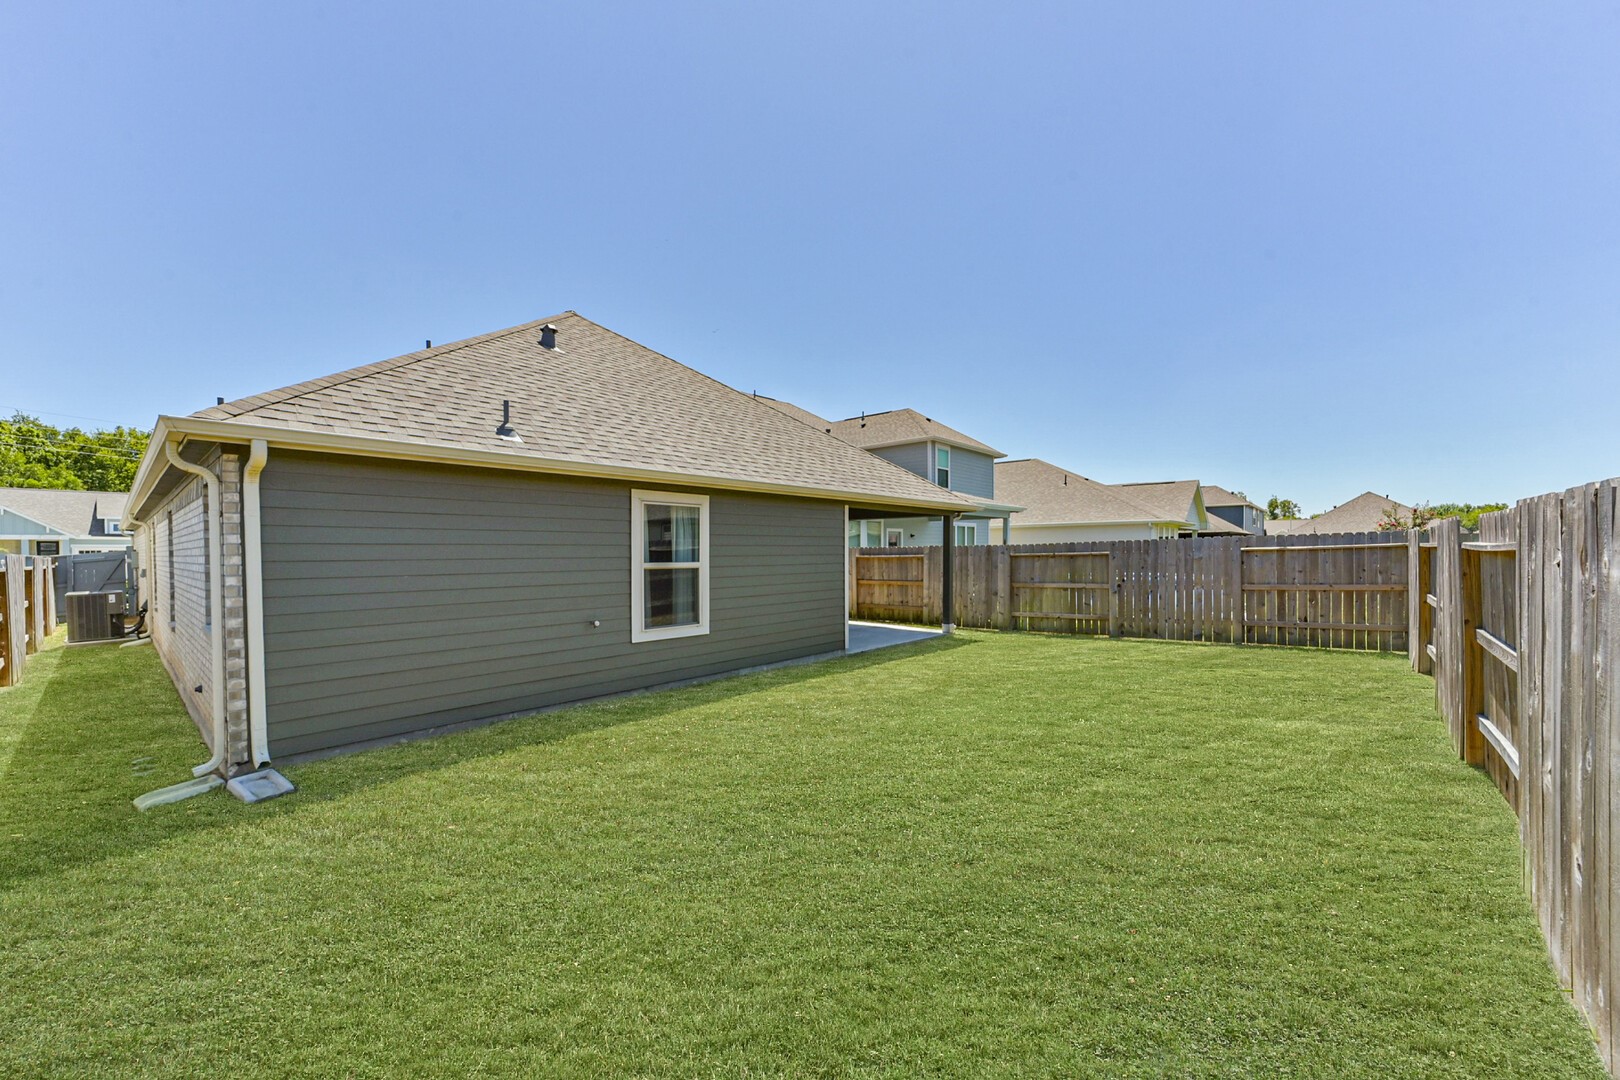
Even with the covered patio extension, there is still plenty of green space for pets to roam or guests to play. Start a garden, plant some trees, or simply enjoy the blank canvas ready for you to make your own.
Take note of the fully fenced backyard, offering privacy and security, along with gutters installed along the exterior of the home for added protection from elements.
8422 Red Shiner Way is ready for its new owners and truly move in ready! Call today to schedule your private tour and see everything this home has to offer.
 In-Person: 08/30 2:00 PM - 5:00 PM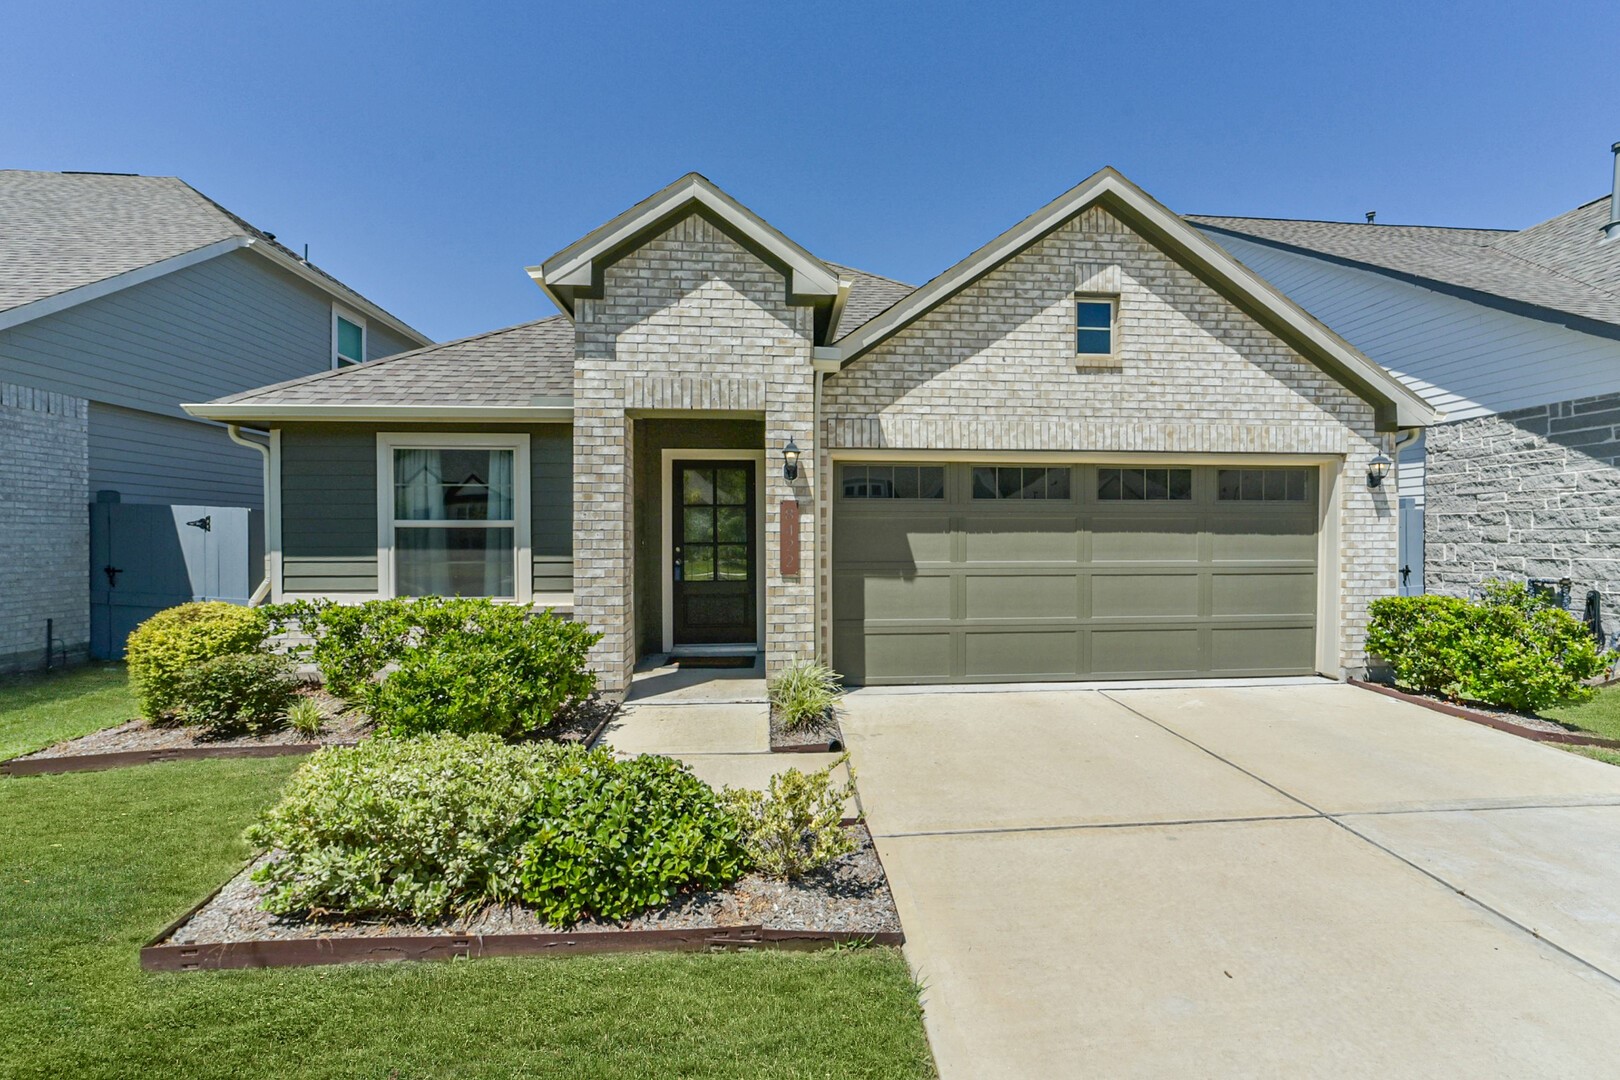



.jpg)

