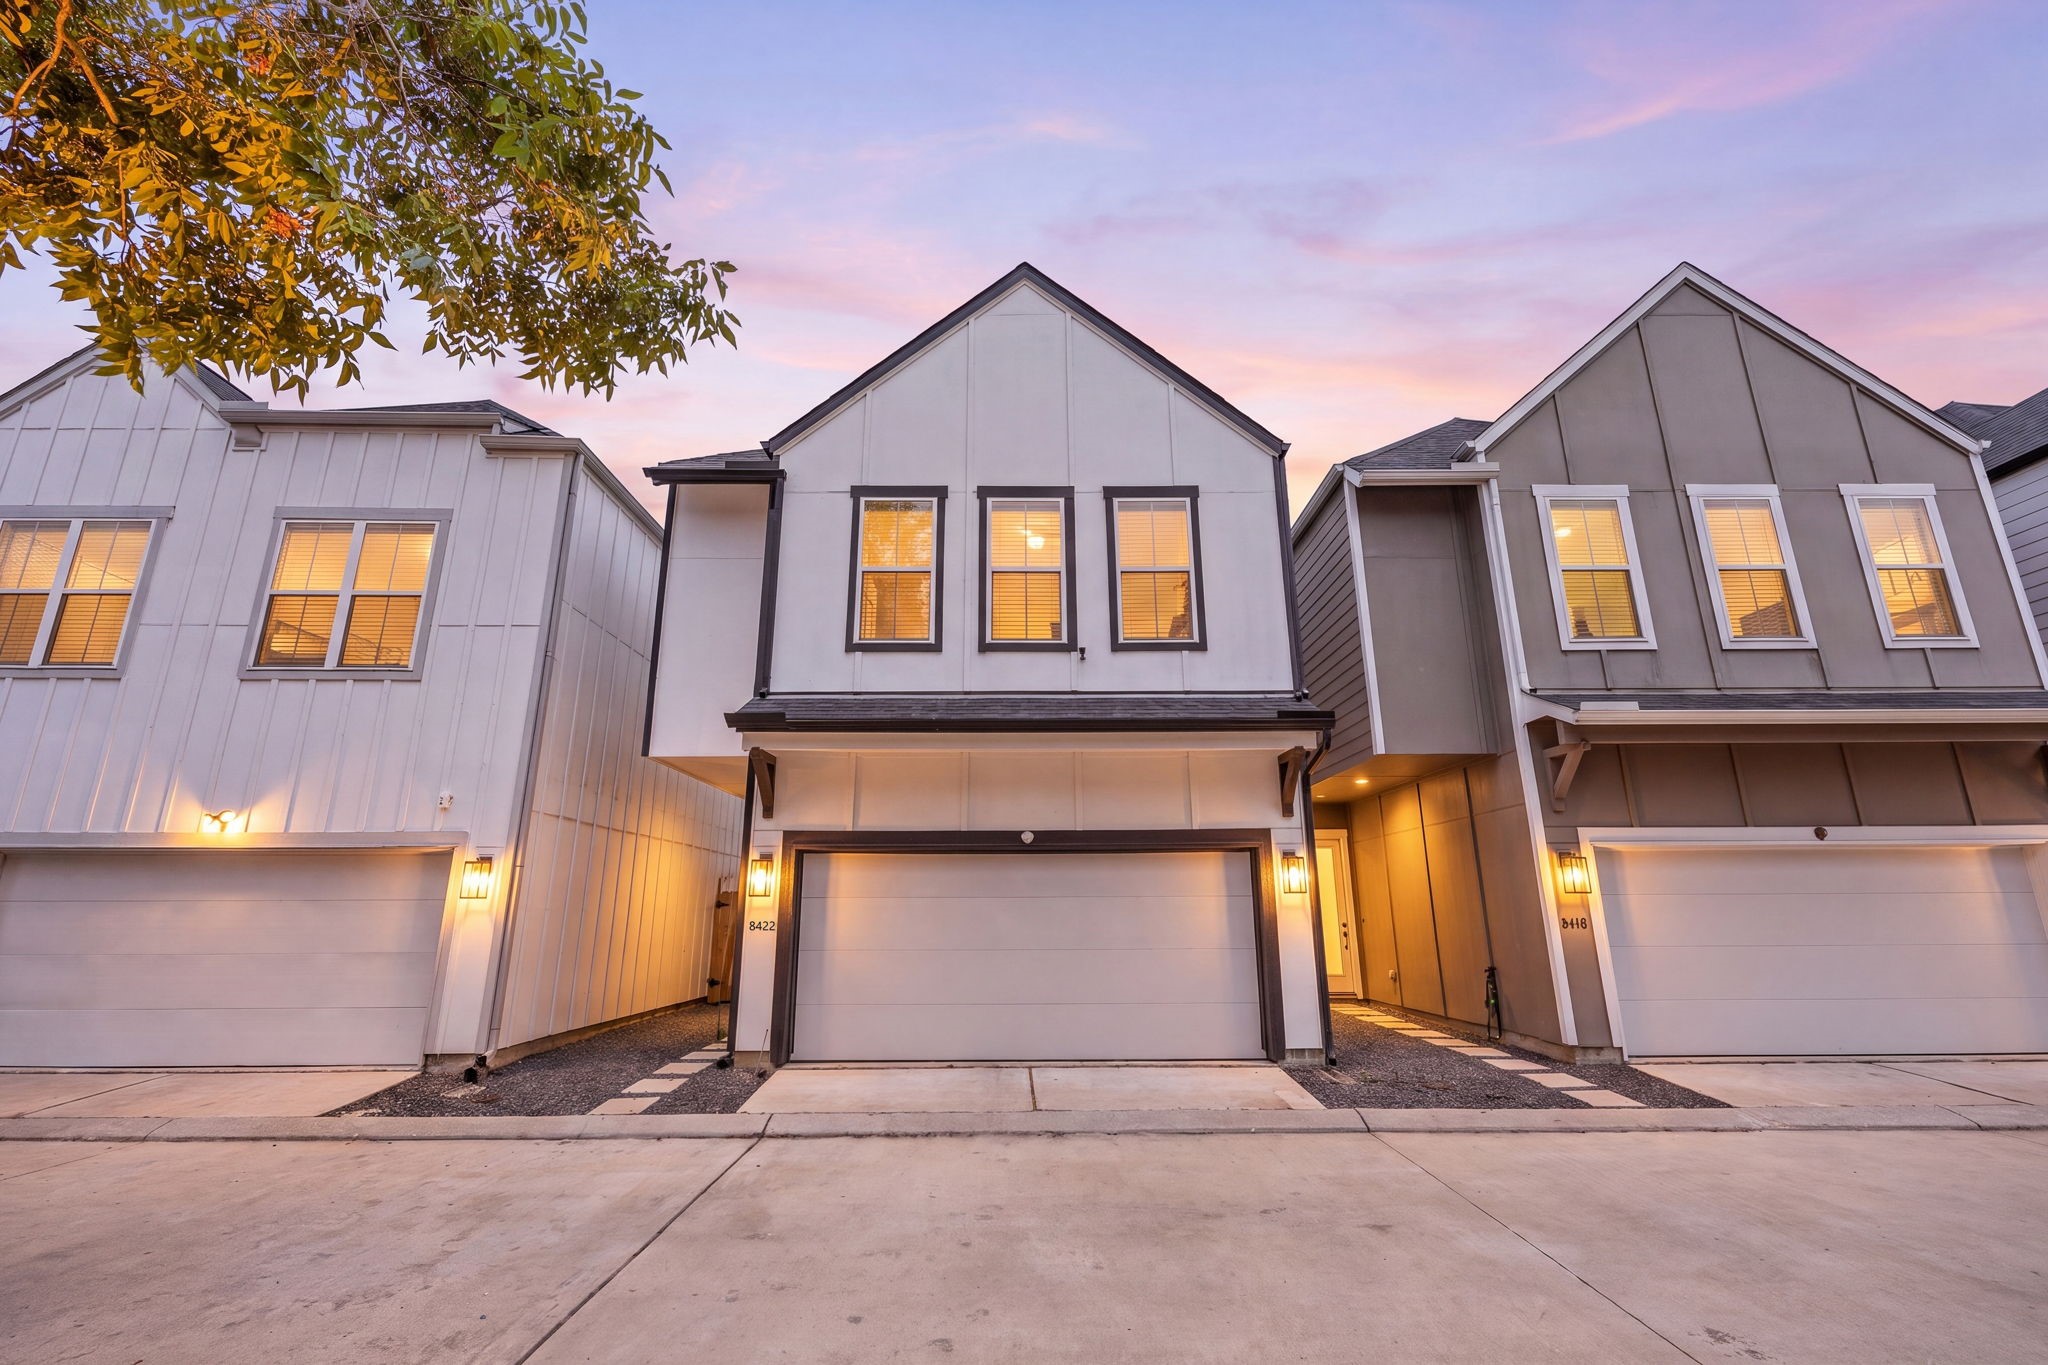
Welcome to 8422 Berry Green Ln., a beautifully designed 3-bedroom, 2.5-bath home with a bright open-concept layout and modern finishes throughout. Located in the fully gated 7Twenty Berry community of Houston, it offers stylish, comfortable living in a secure setting just minutes from the city.
An attached two-car garage offers convenient, sheltered parking, complemented by charming exterior details including bold black trim, a stylish garage awning, and elegant lantern lighting
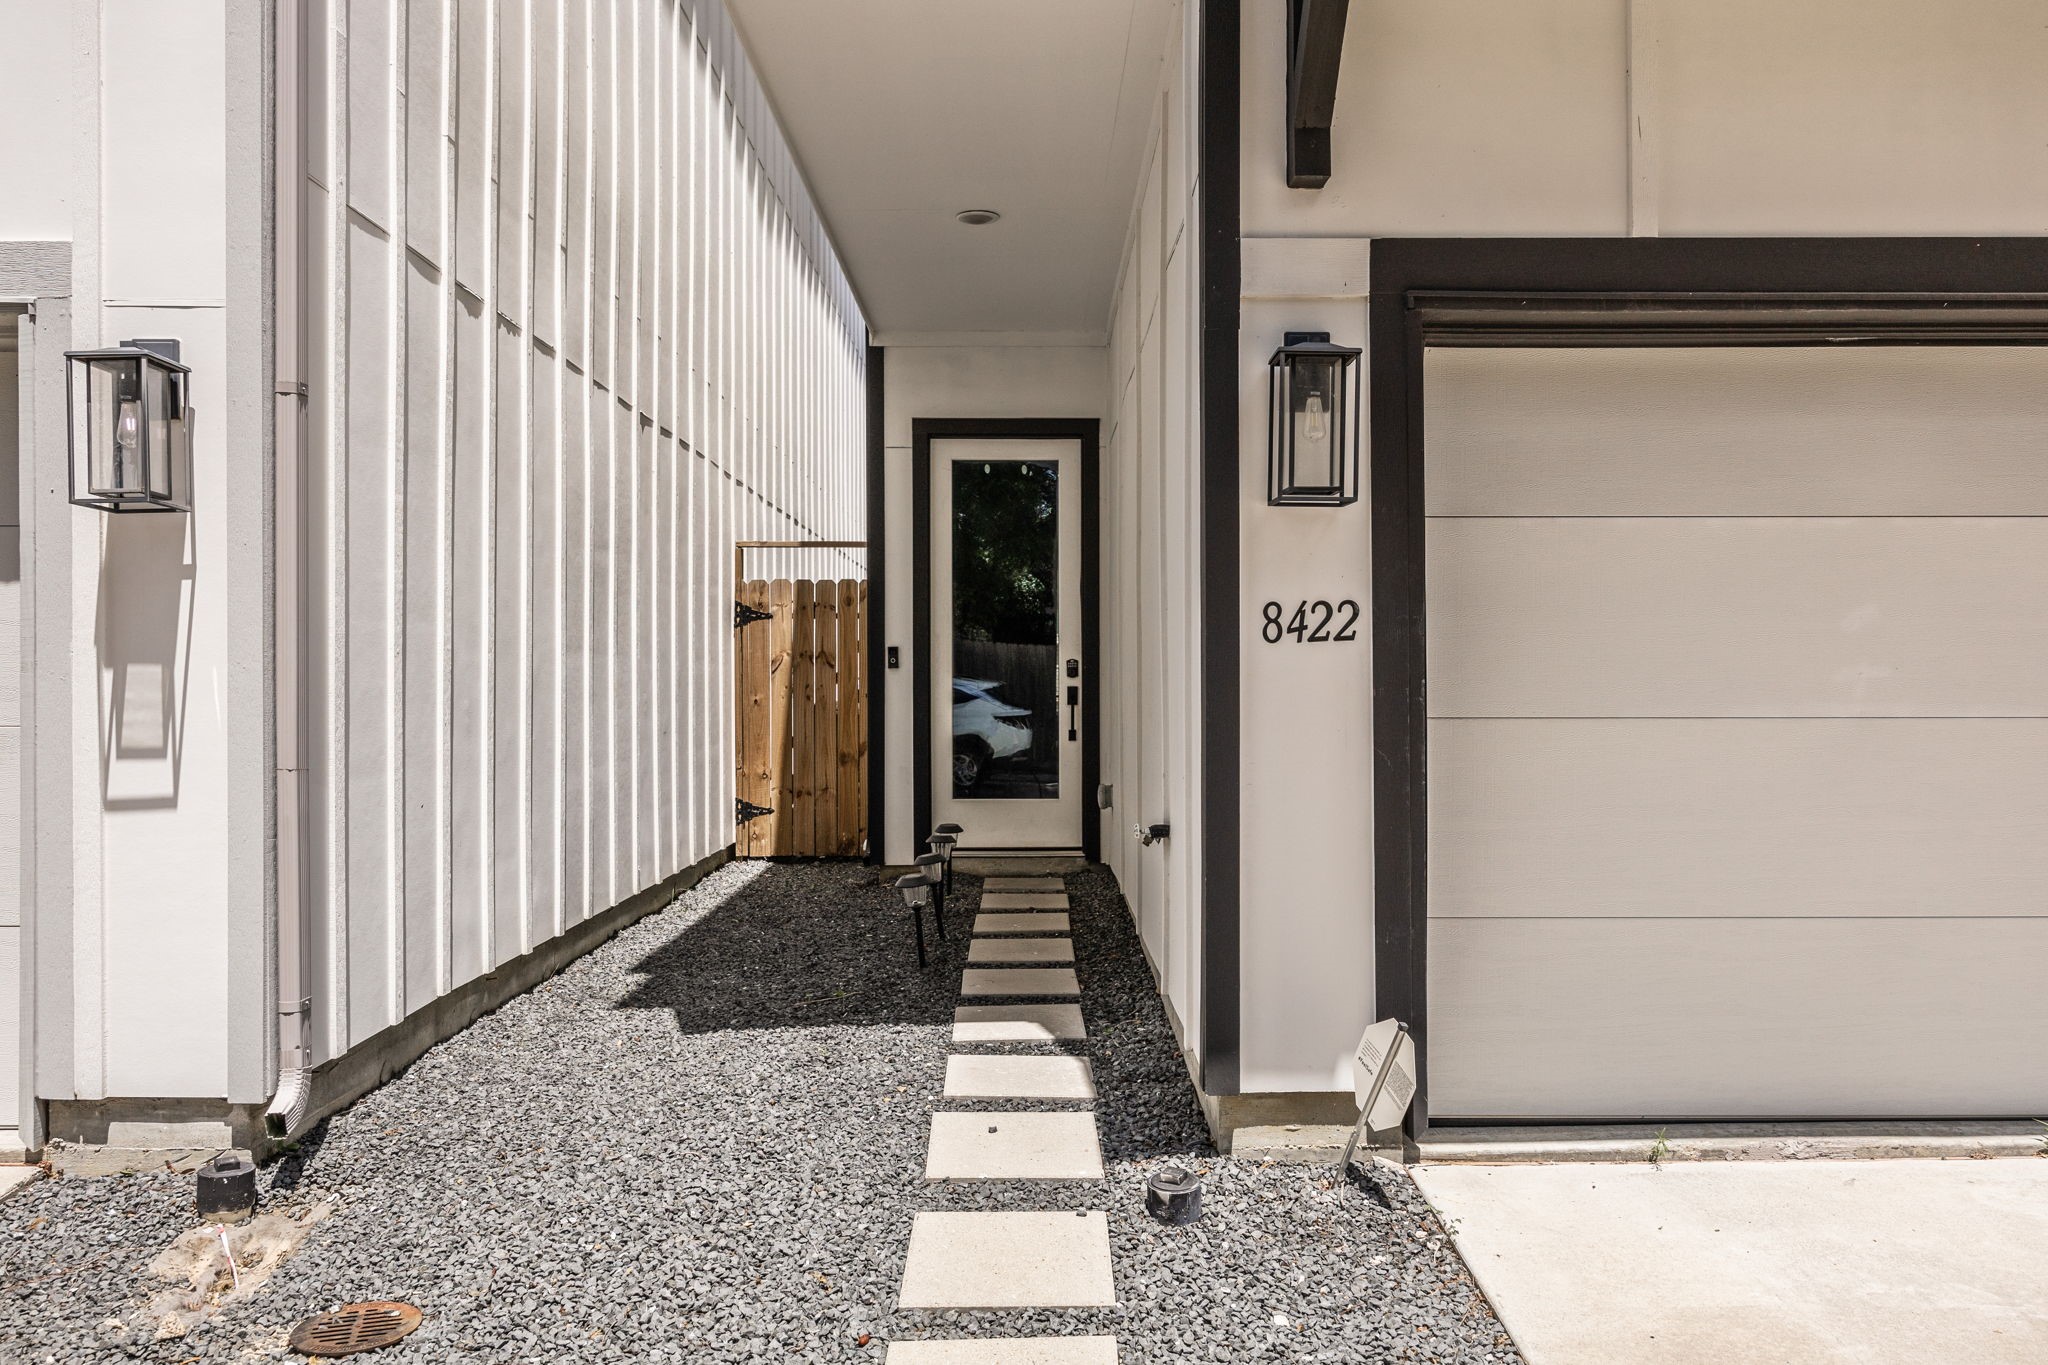
A covered walkway leads to the front door, accented by recessed lighting that creates an inviting entryway, with electrical outlets and a water hose hookup adding everyday convenience. A gated access point provides easy entry to the backyard.
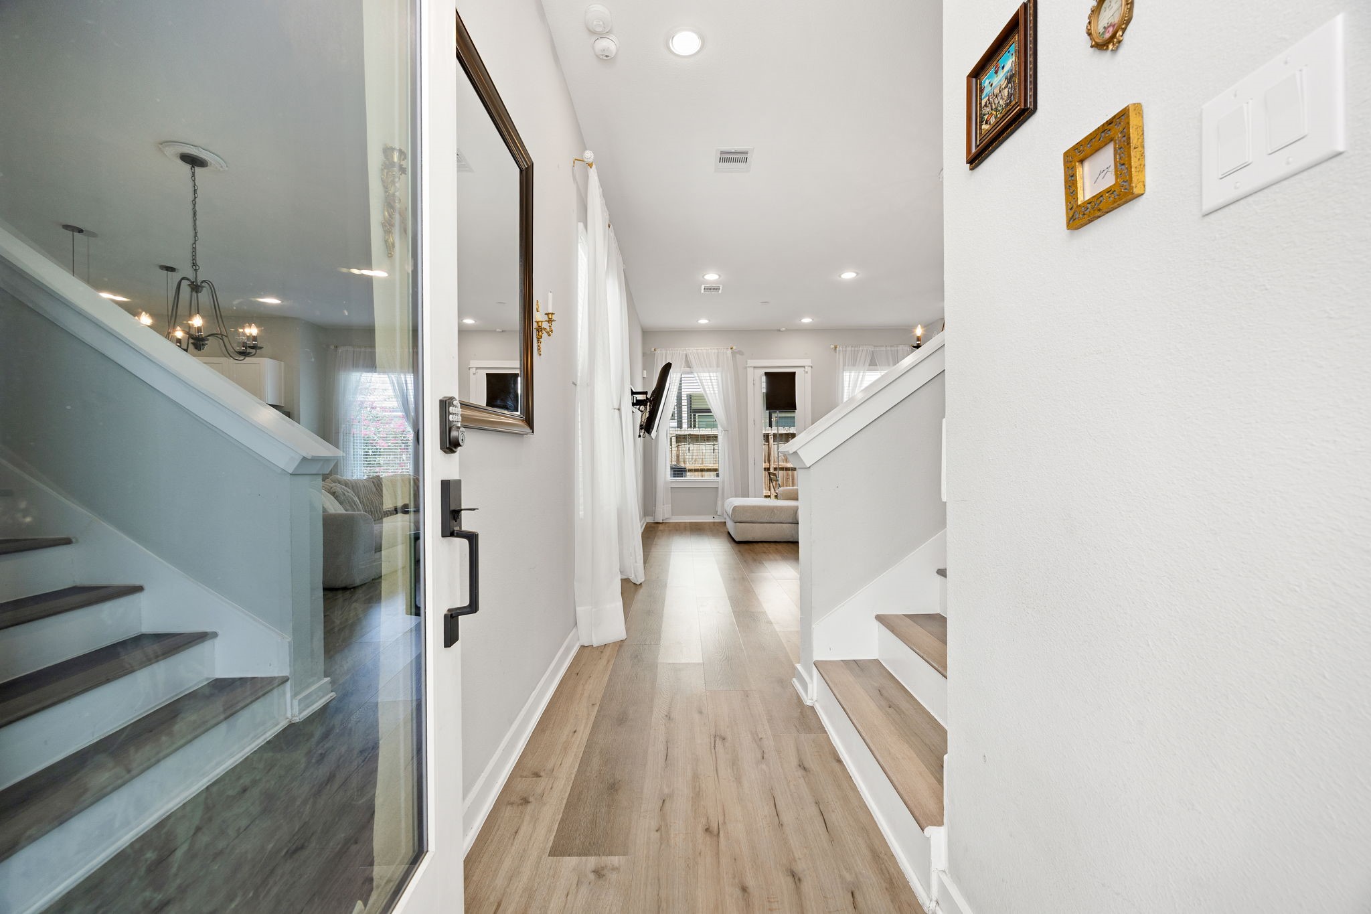
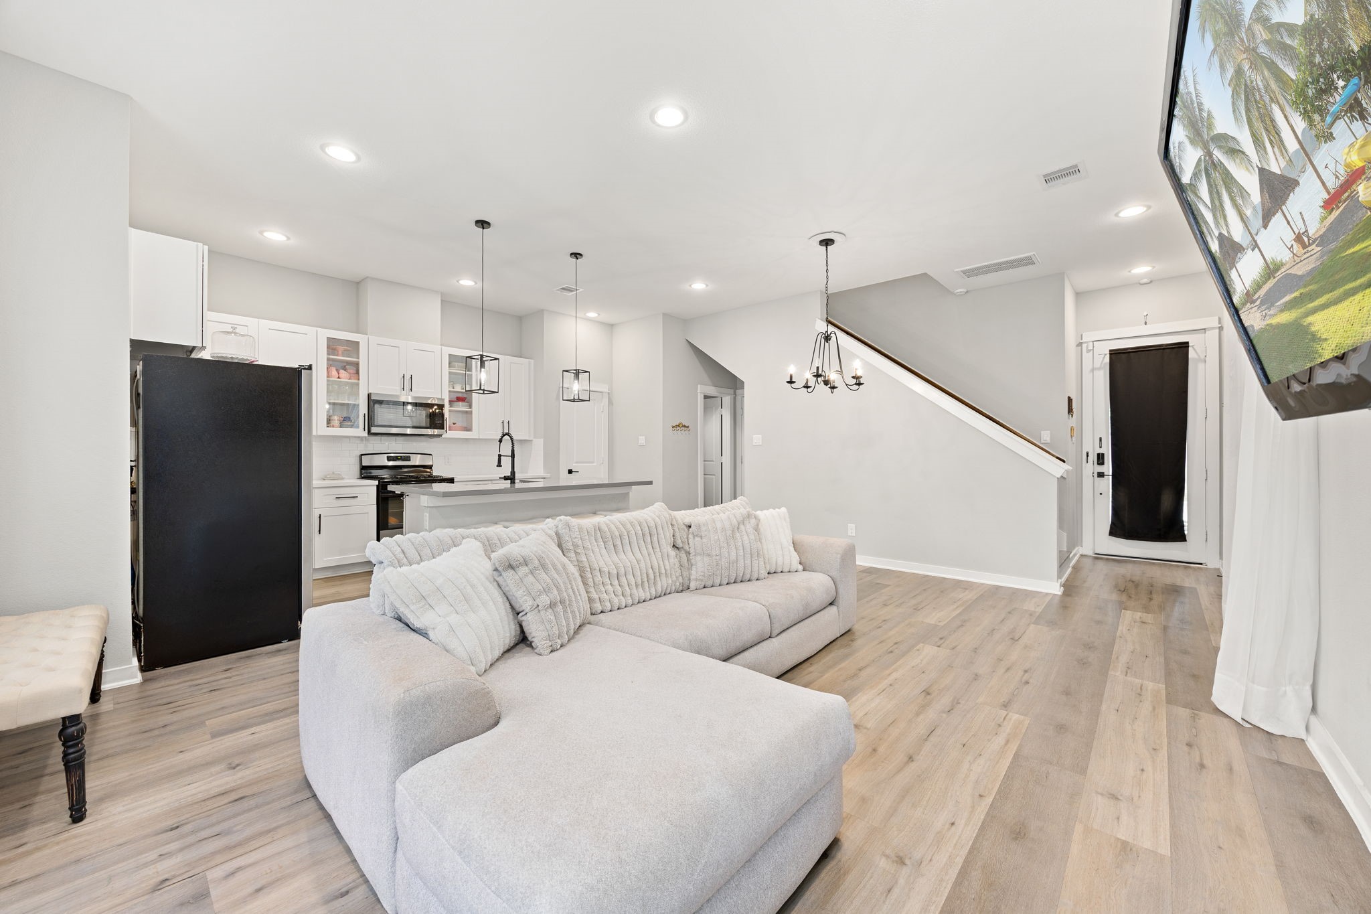
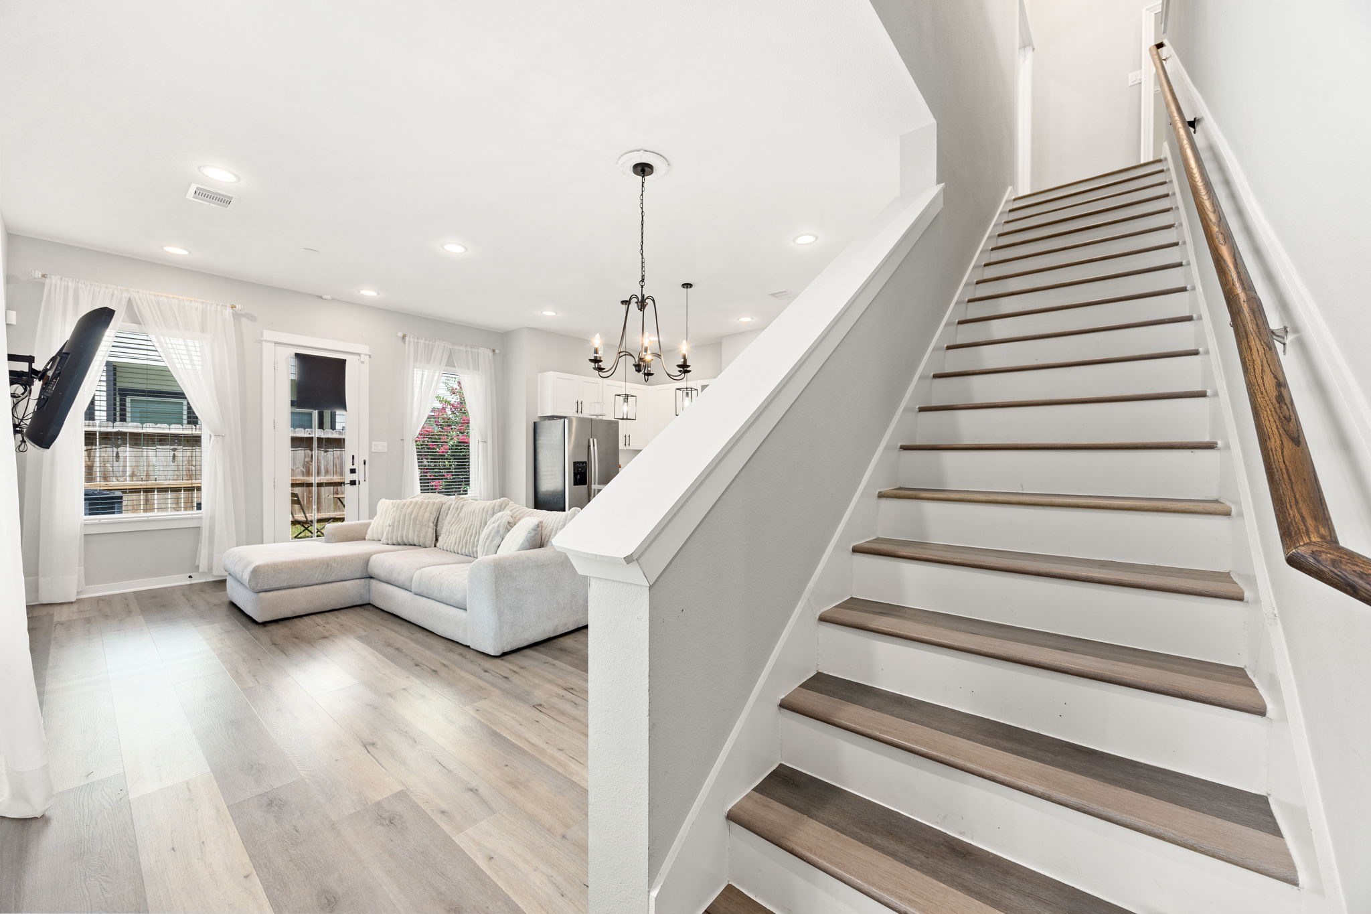
From the moment you enter, you’re greeted by stunning luxury vinyl flooring and recessed lighting with an open flow into the main living spaces and a beautifully positioned staircase leading to the second-floor bedrooms.
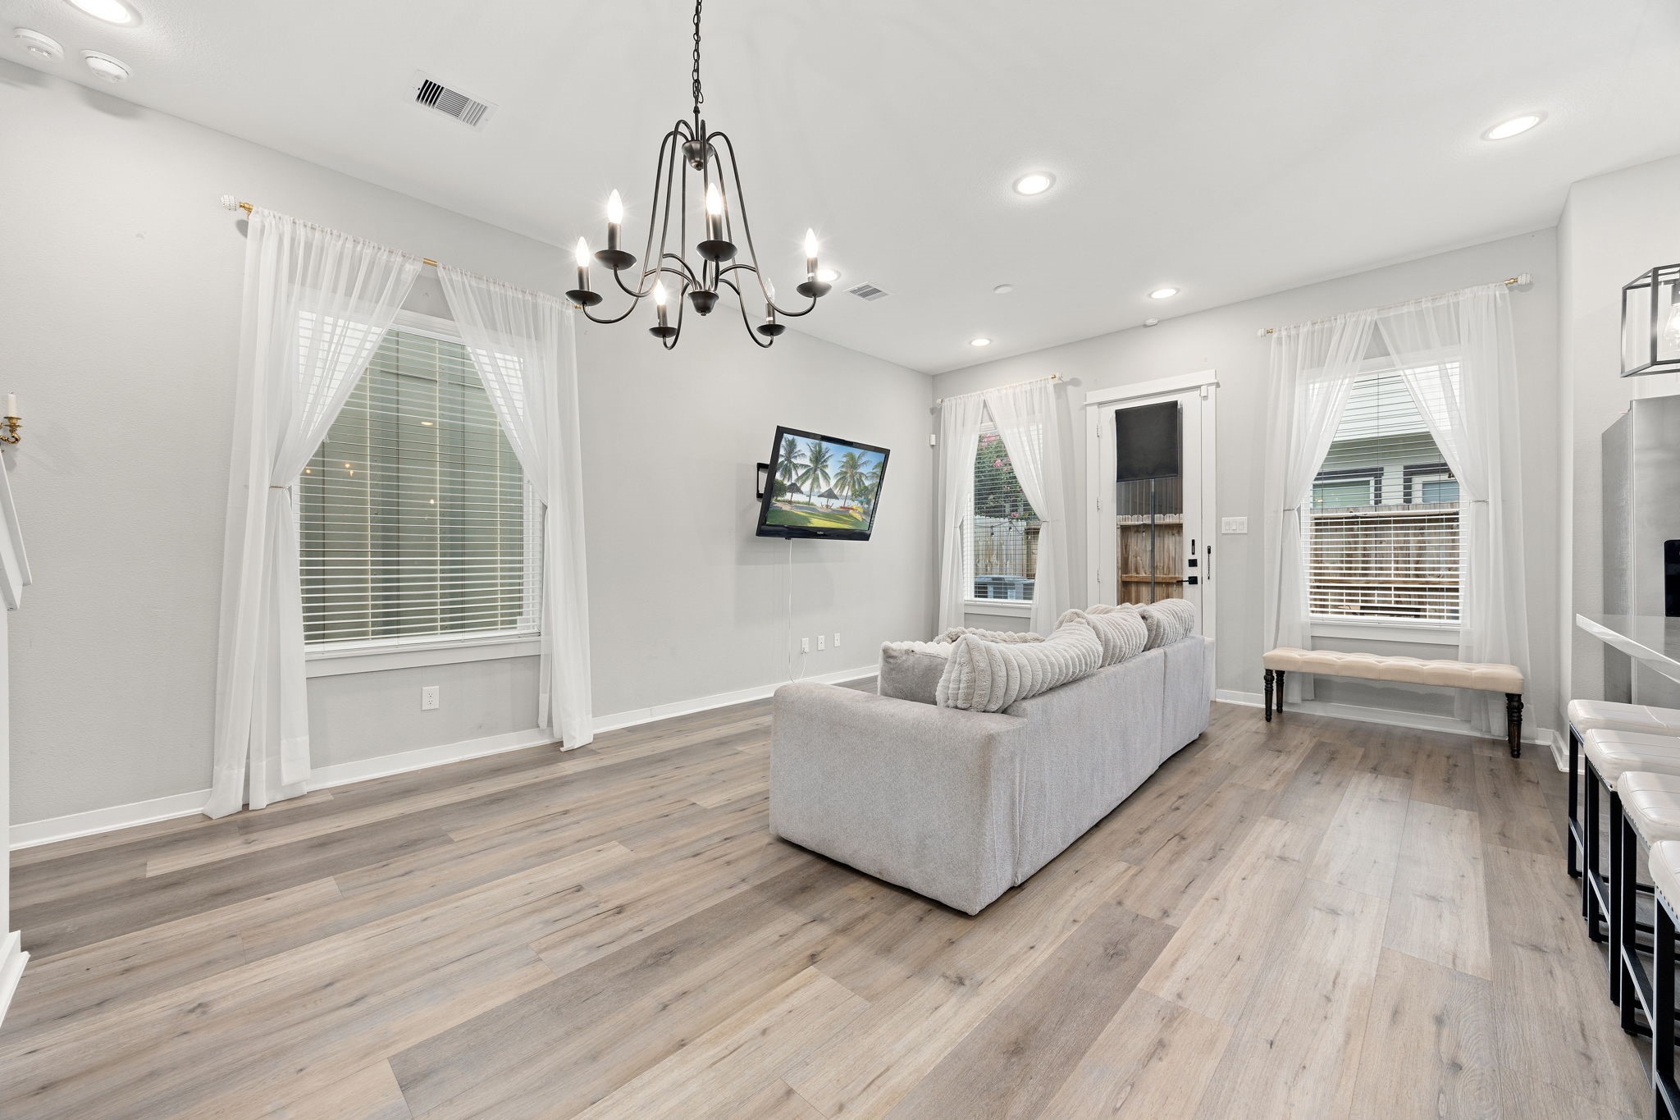
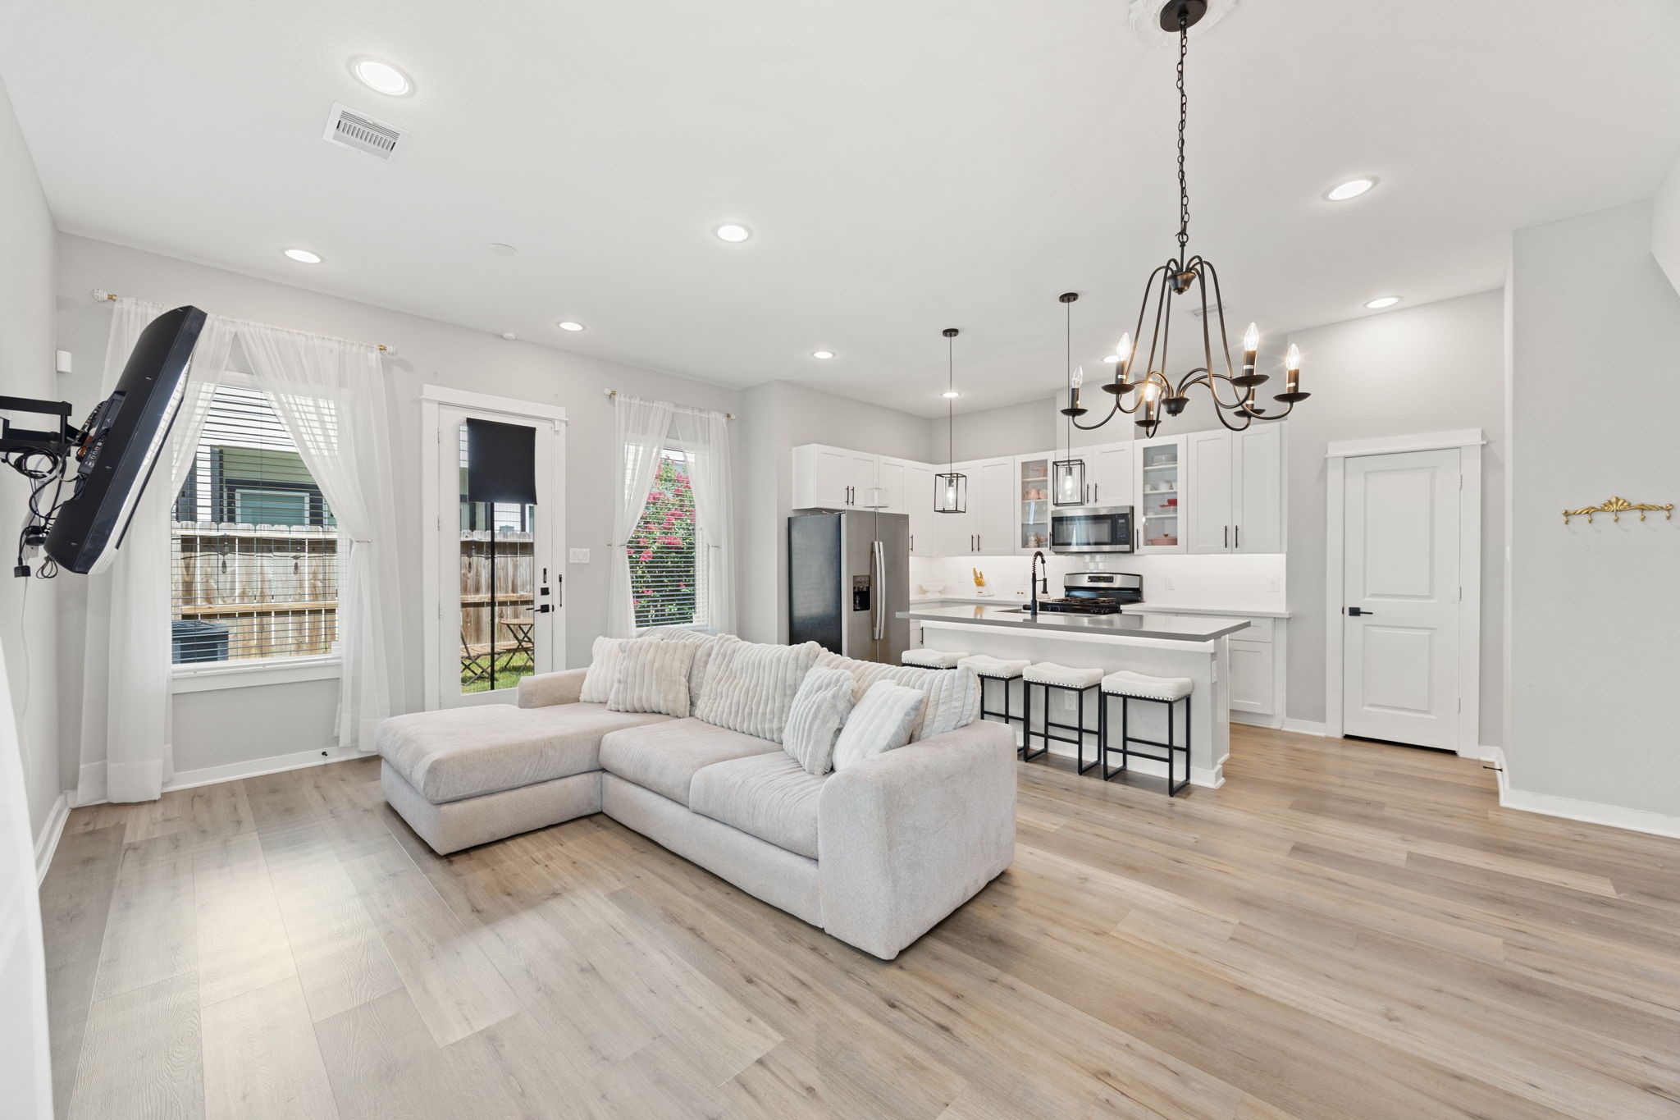
The cozy living room features durable vinyl plank flooring, recessed lighting, and multiple windows that fill the space with natural light. A glass back door leads to the backyard, creating a seamless connection between indoor comfort and outdoor living.
The open-concept layout creates a seamless flow between the living room, kitchen, and dining area, making the space feel bright, connected, and ideal for gathering.
Another view of the main living spaces showcases the seamless open-concept design, highlighted by beautiful vinyl plank flooring, a calming color palette, and recessed LED lighting that ties the spaces together.
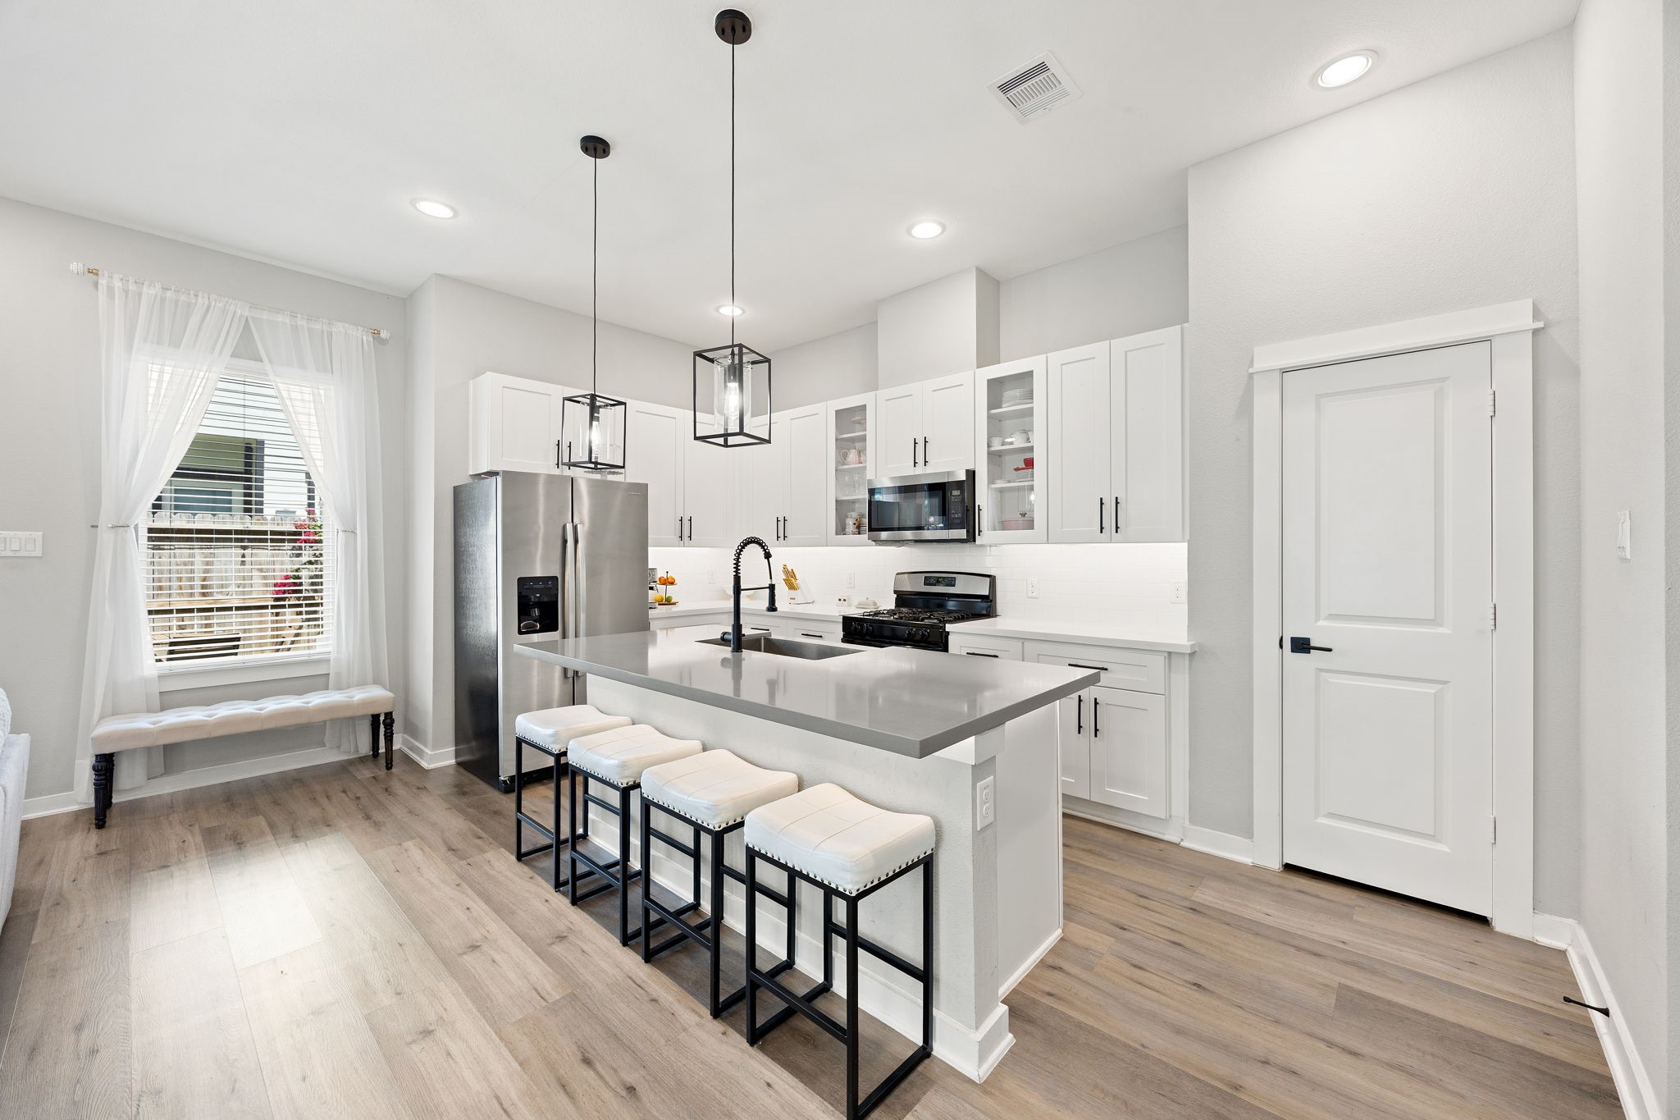
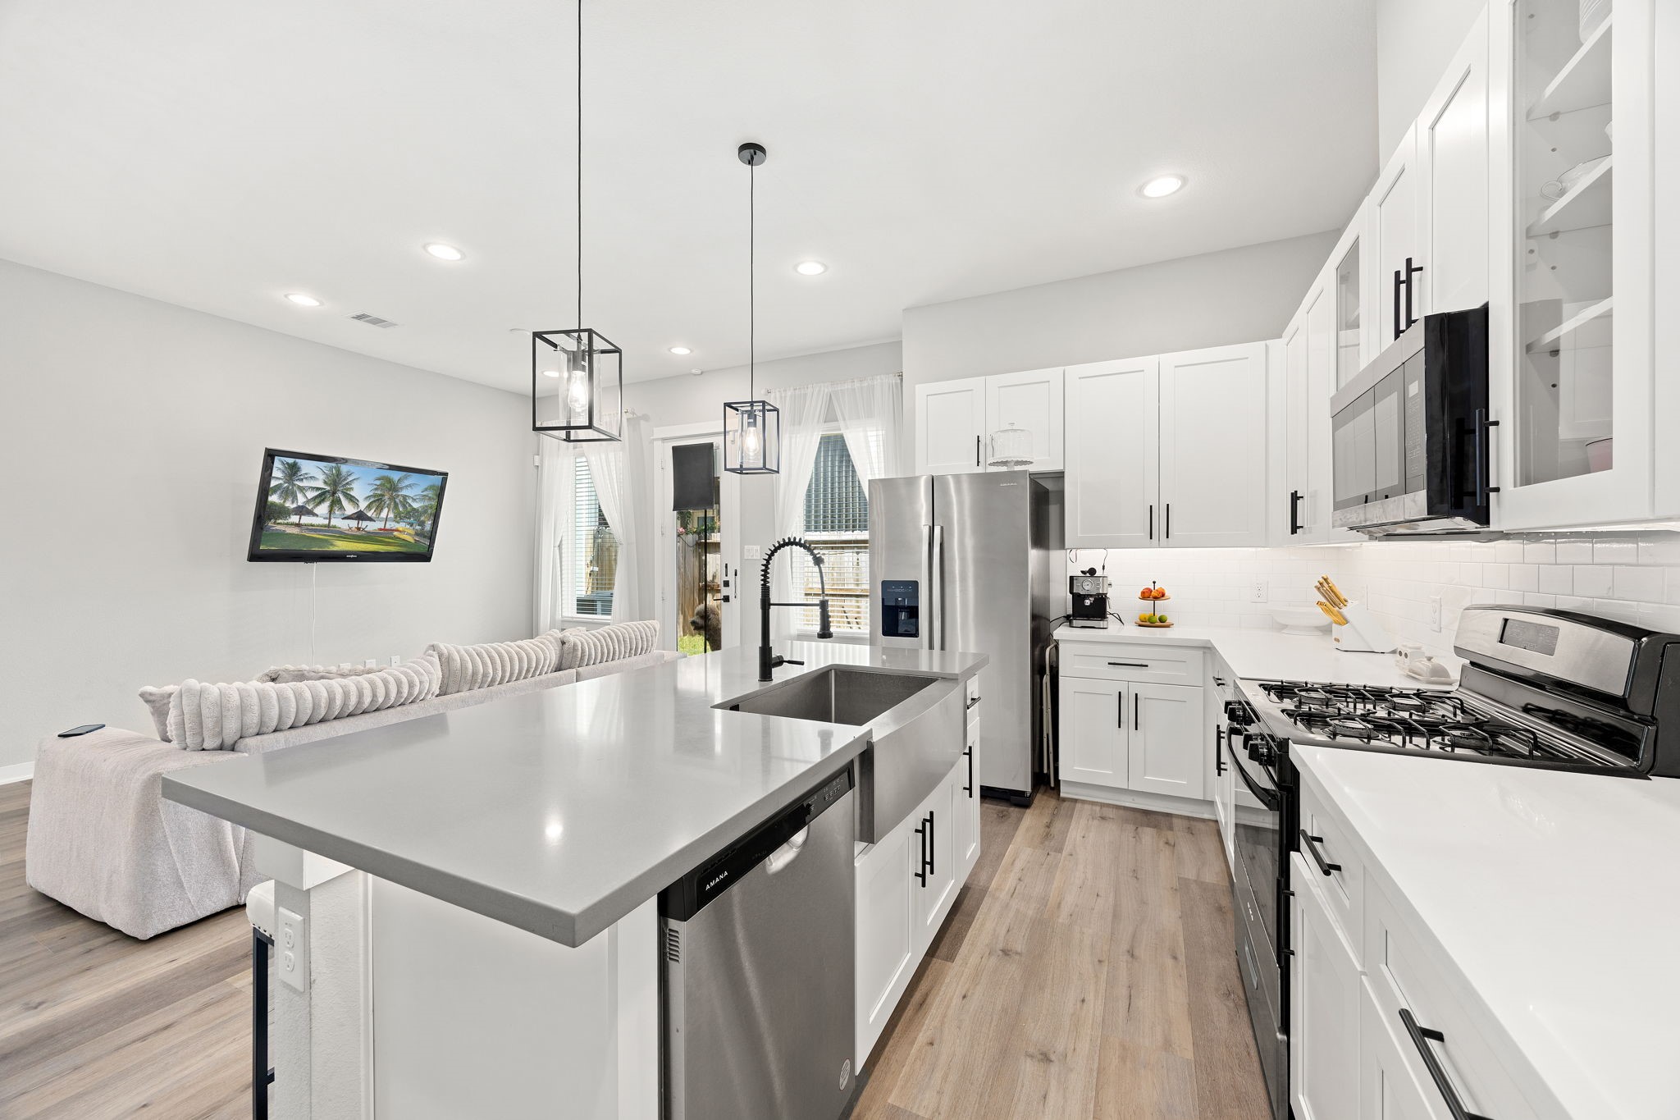
Your home chef will appreciate this beautifully designed kitchen featuring stainless steel appliances, a spacious pantry, soft-close cabinets and drawers, a center island with electricity for added convenience, and a breakfast bar that's perfect for casual dining.
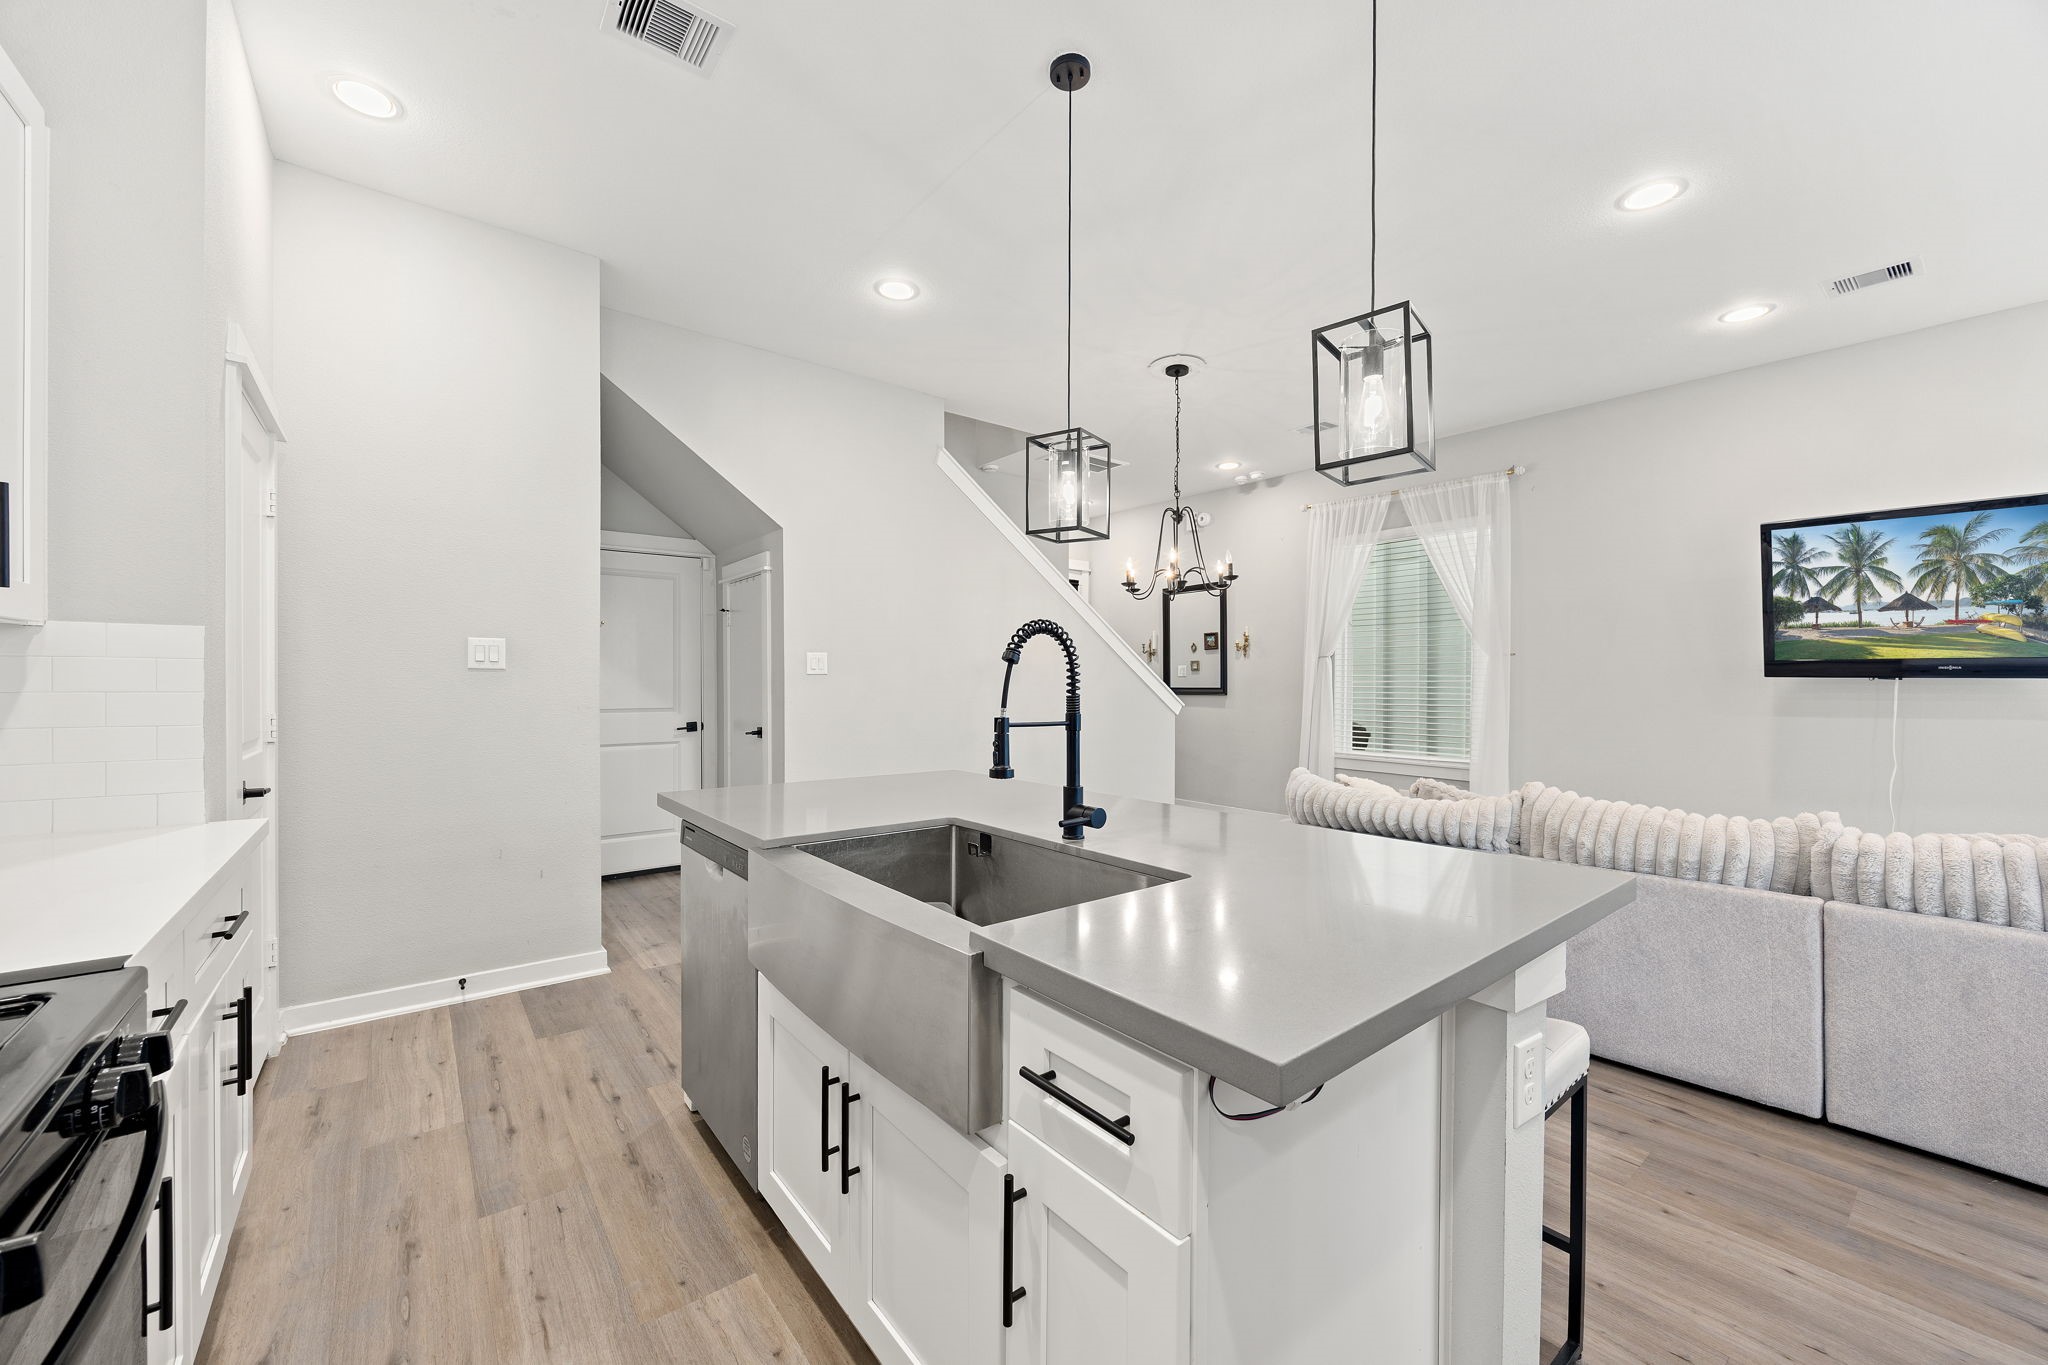
The center island is thoughtfully designed with a farmhouse-style sink, abundant cabinet storage, beautiful quartz counters, convenient electrical outlets, and stylish pendant lighting, creating a functional centerpiece for meal prep, dining, and gathering.
Meal prep will be a pleasure in this stunning kitchen featuring quartz countertops, abundant shaker cabinets, a classic subway tile backsplash, and under-cabinet lighting; and with the open connection to the living room, you'll never miss a conversation.
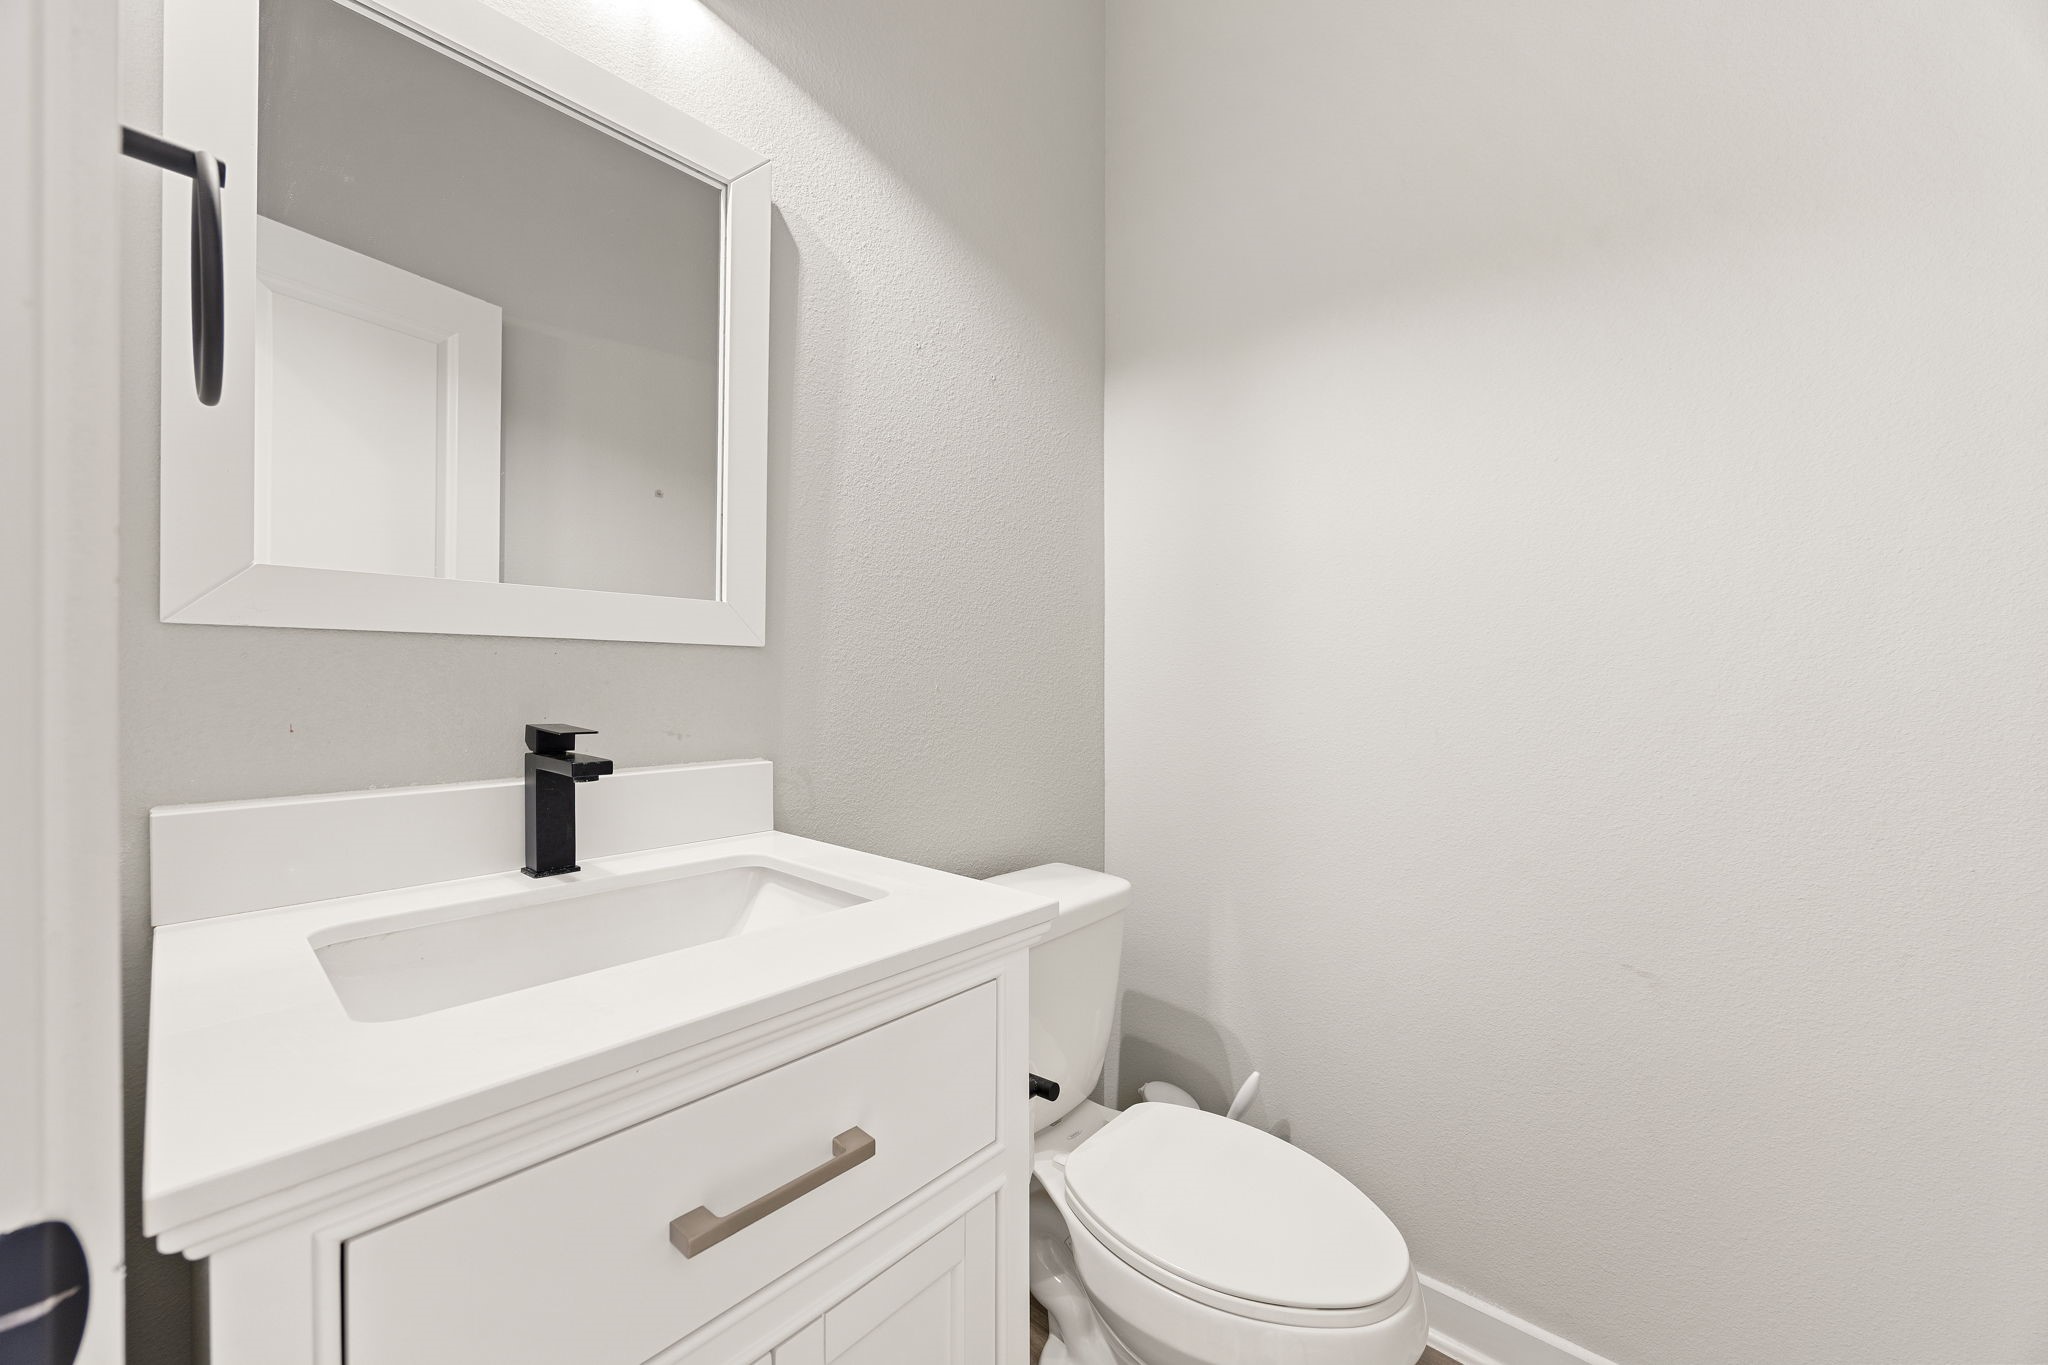
A convenient main-floor half bath features a stylish vanity with storage and modern fixtures.
A beautiful wooden staircase, located just off the main living spaces, provides a warm and inviting transition to the second-floor bedrooms and full baths.
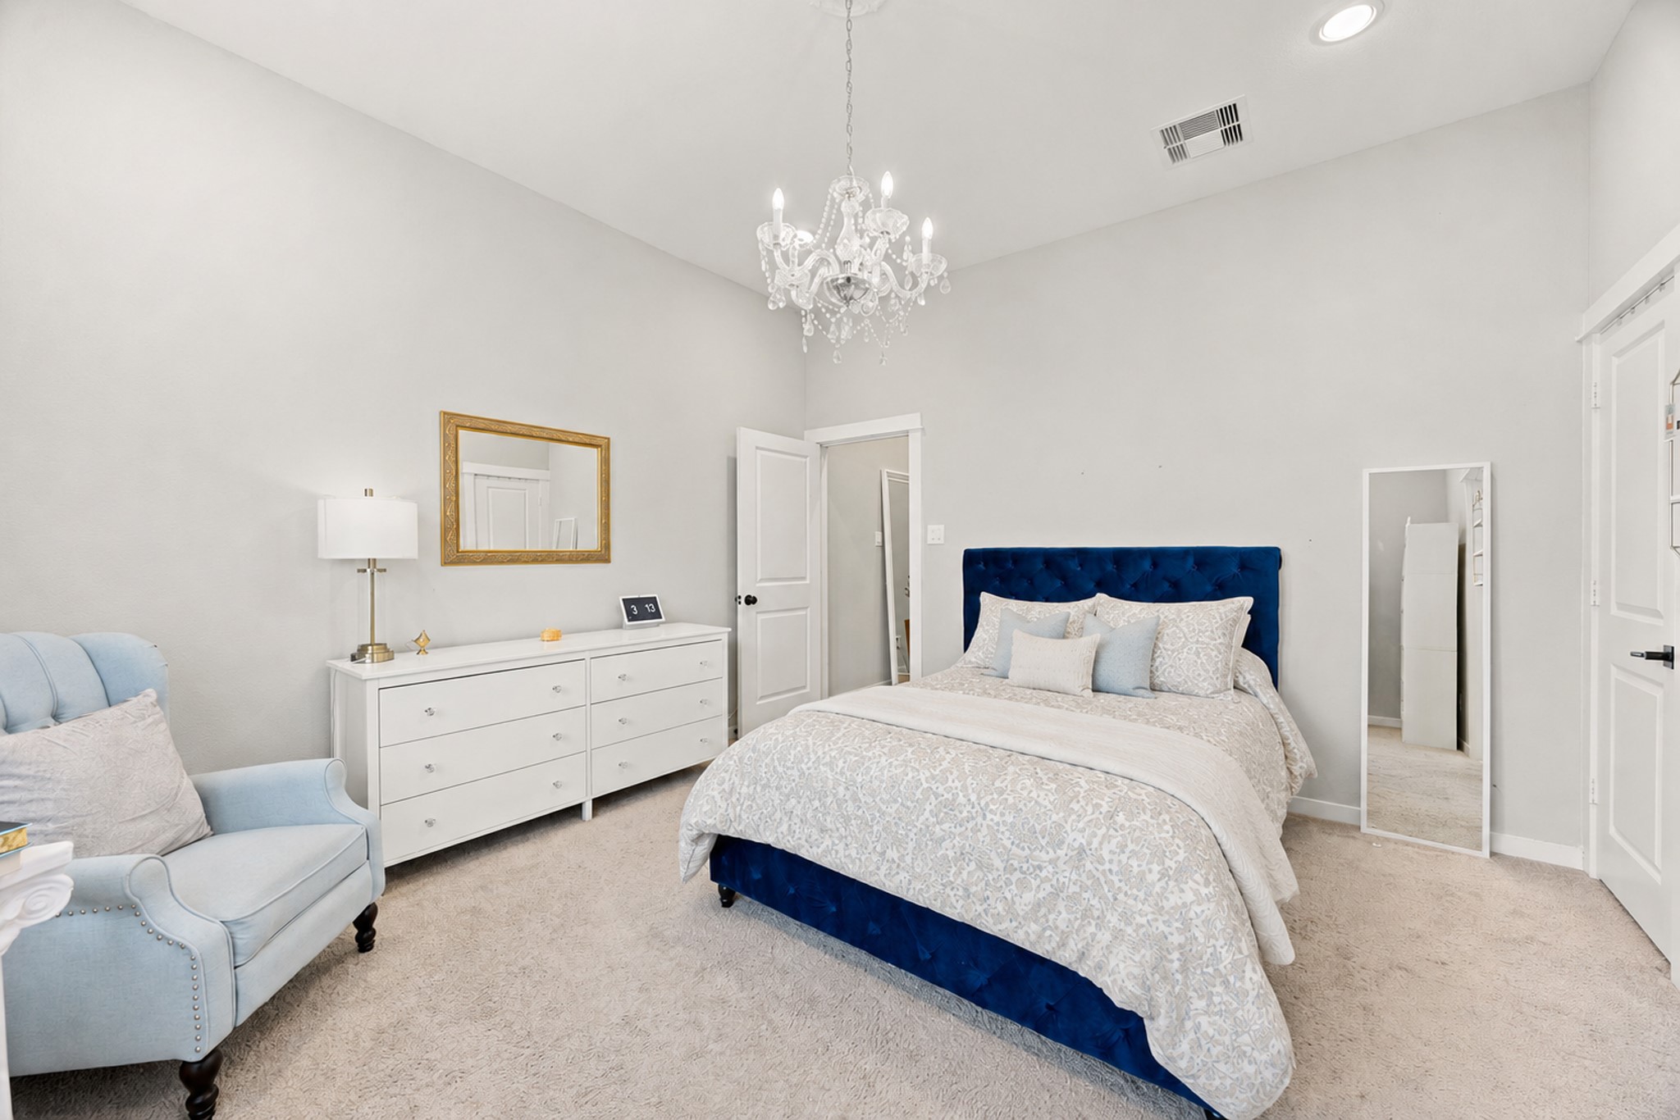
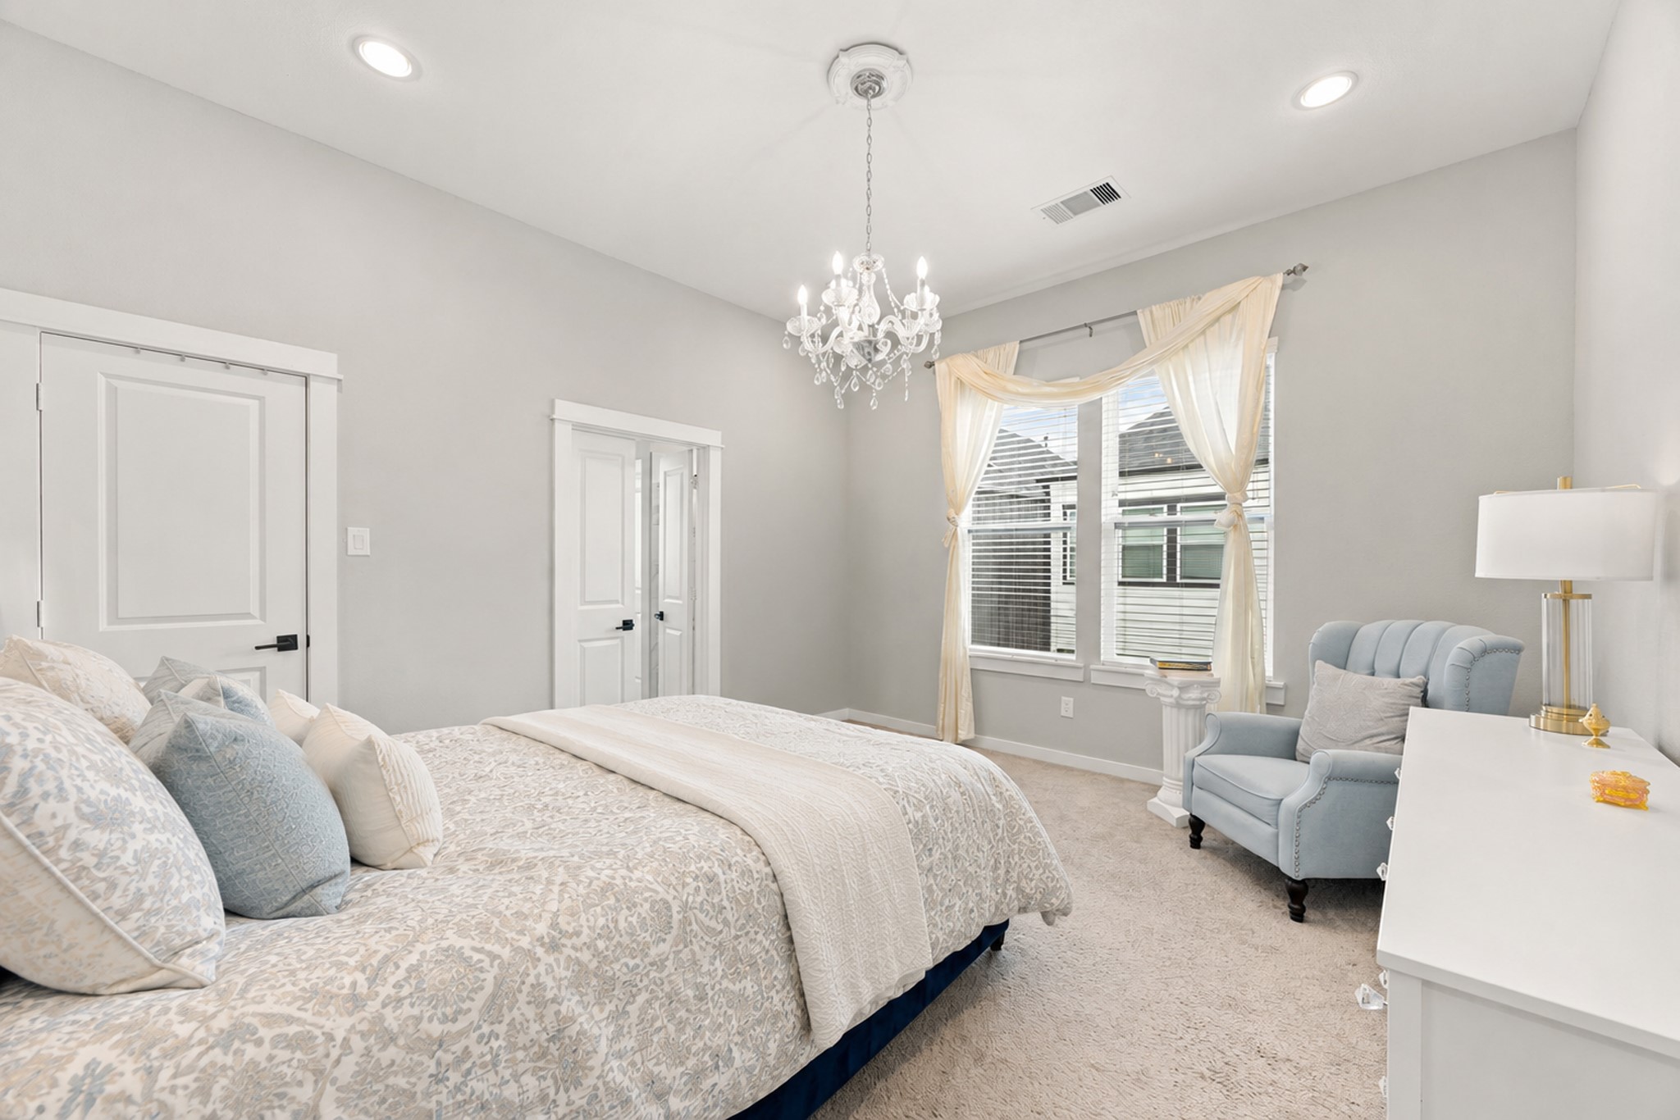
The upstairs primary suite offers a peaceful retreat with soft carpeting, recessed lighting, and an elegant chandelier. A large window fills the space with natural light, creating a bright and inviting atmosphere.
The suite is completed by a generous walk-in closet and a well-appointed ensuite bath, making it a relaxing room to unwind at the end of the day.
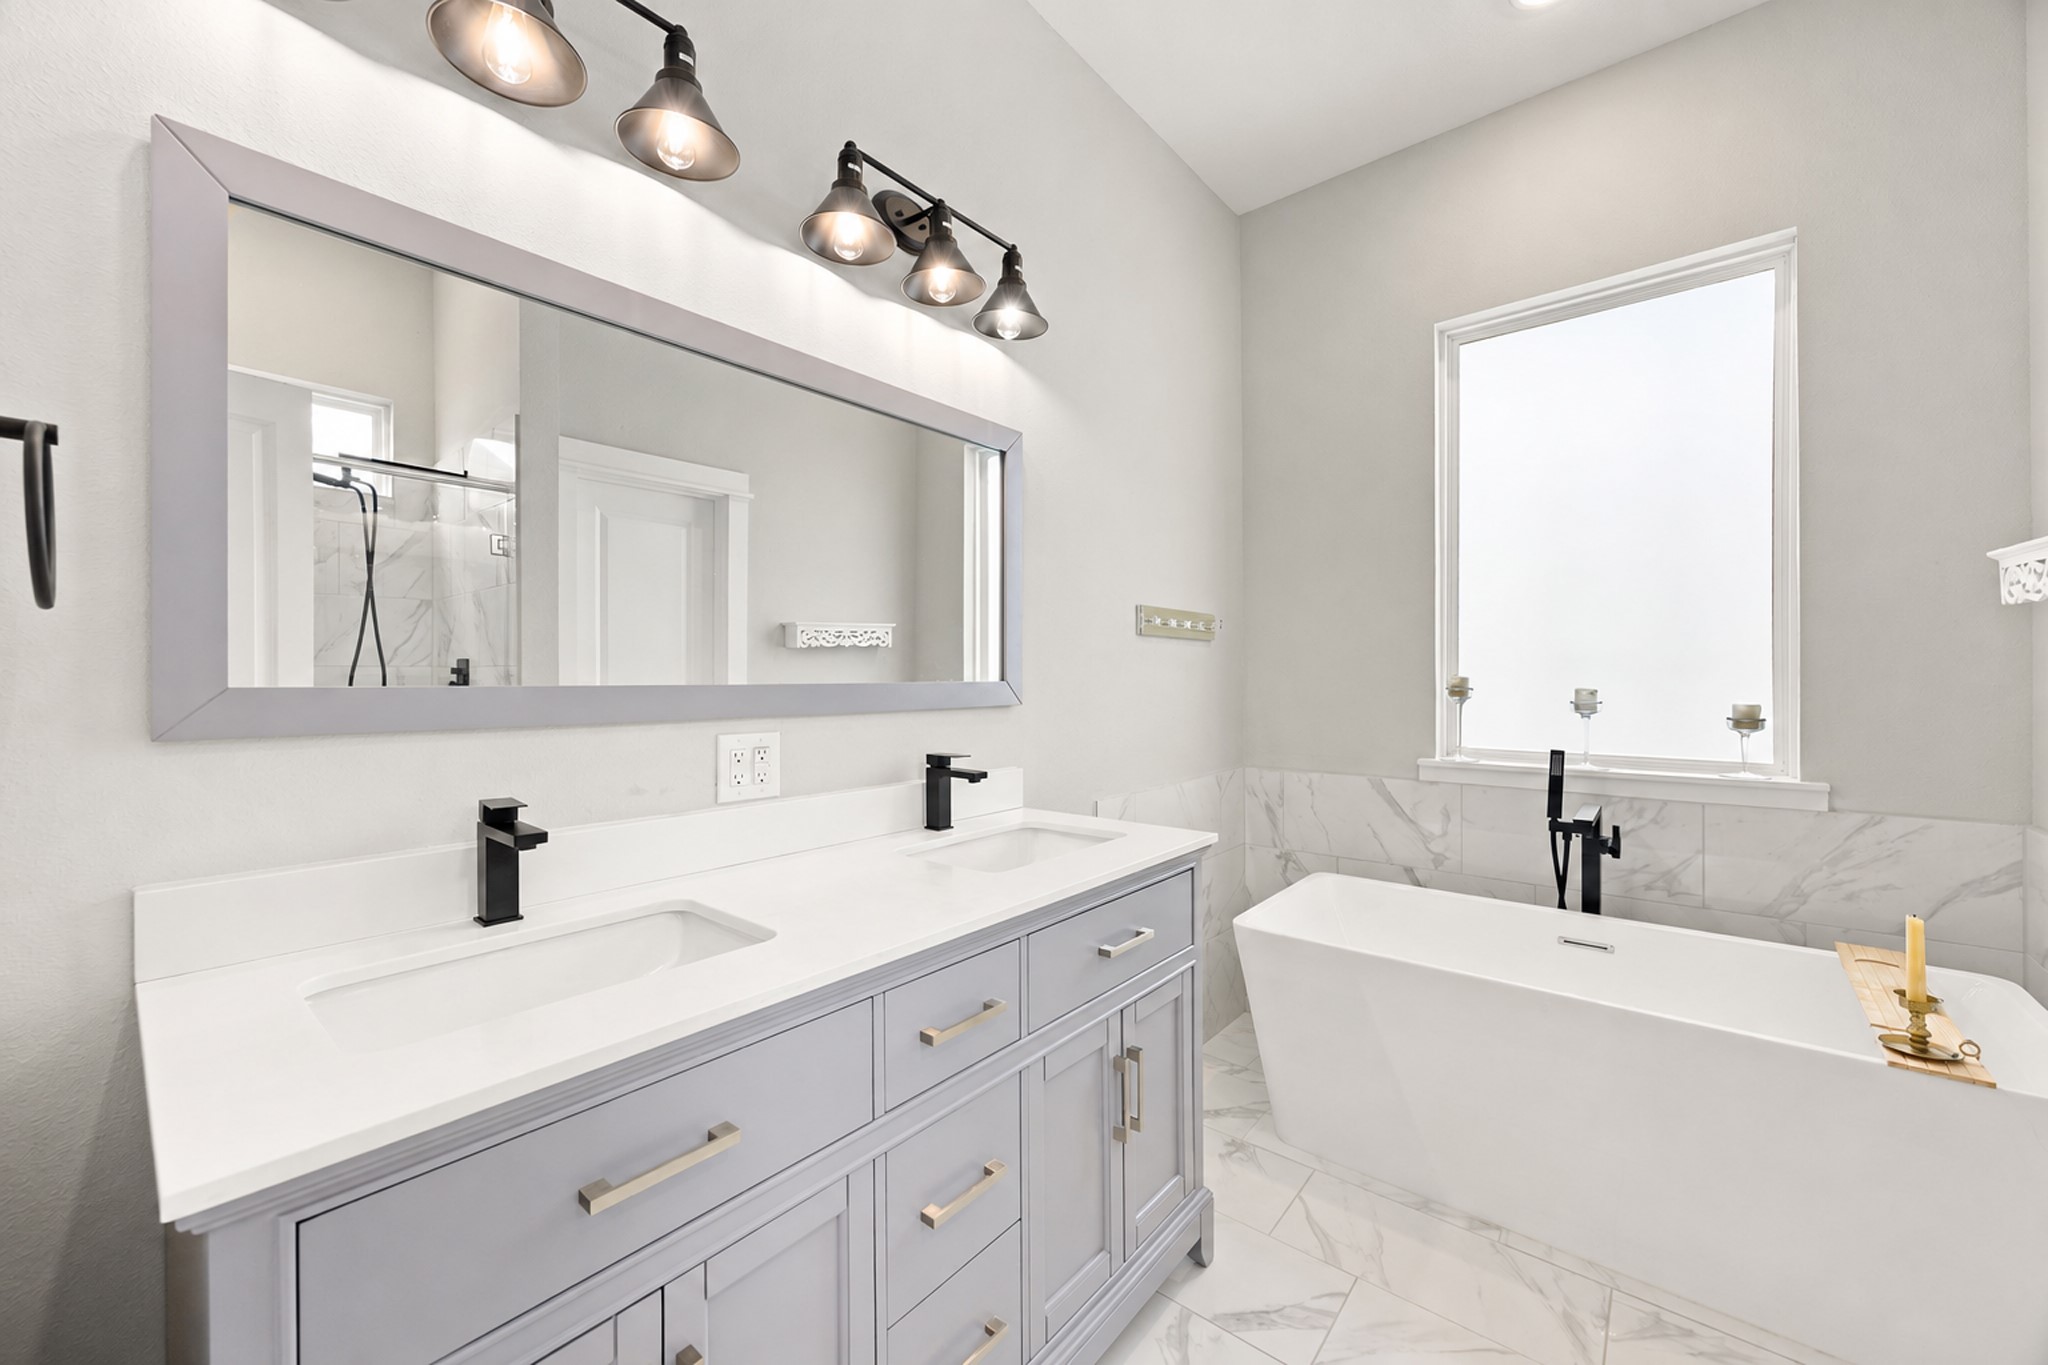
The primary bath features dual vanities with ample storage, sleek modern finishes, and a deep soaking tub, that create a spa-like atmosphere. Tile flooring and a large window enhance the space with natural light and a clean, sophisticated feel.
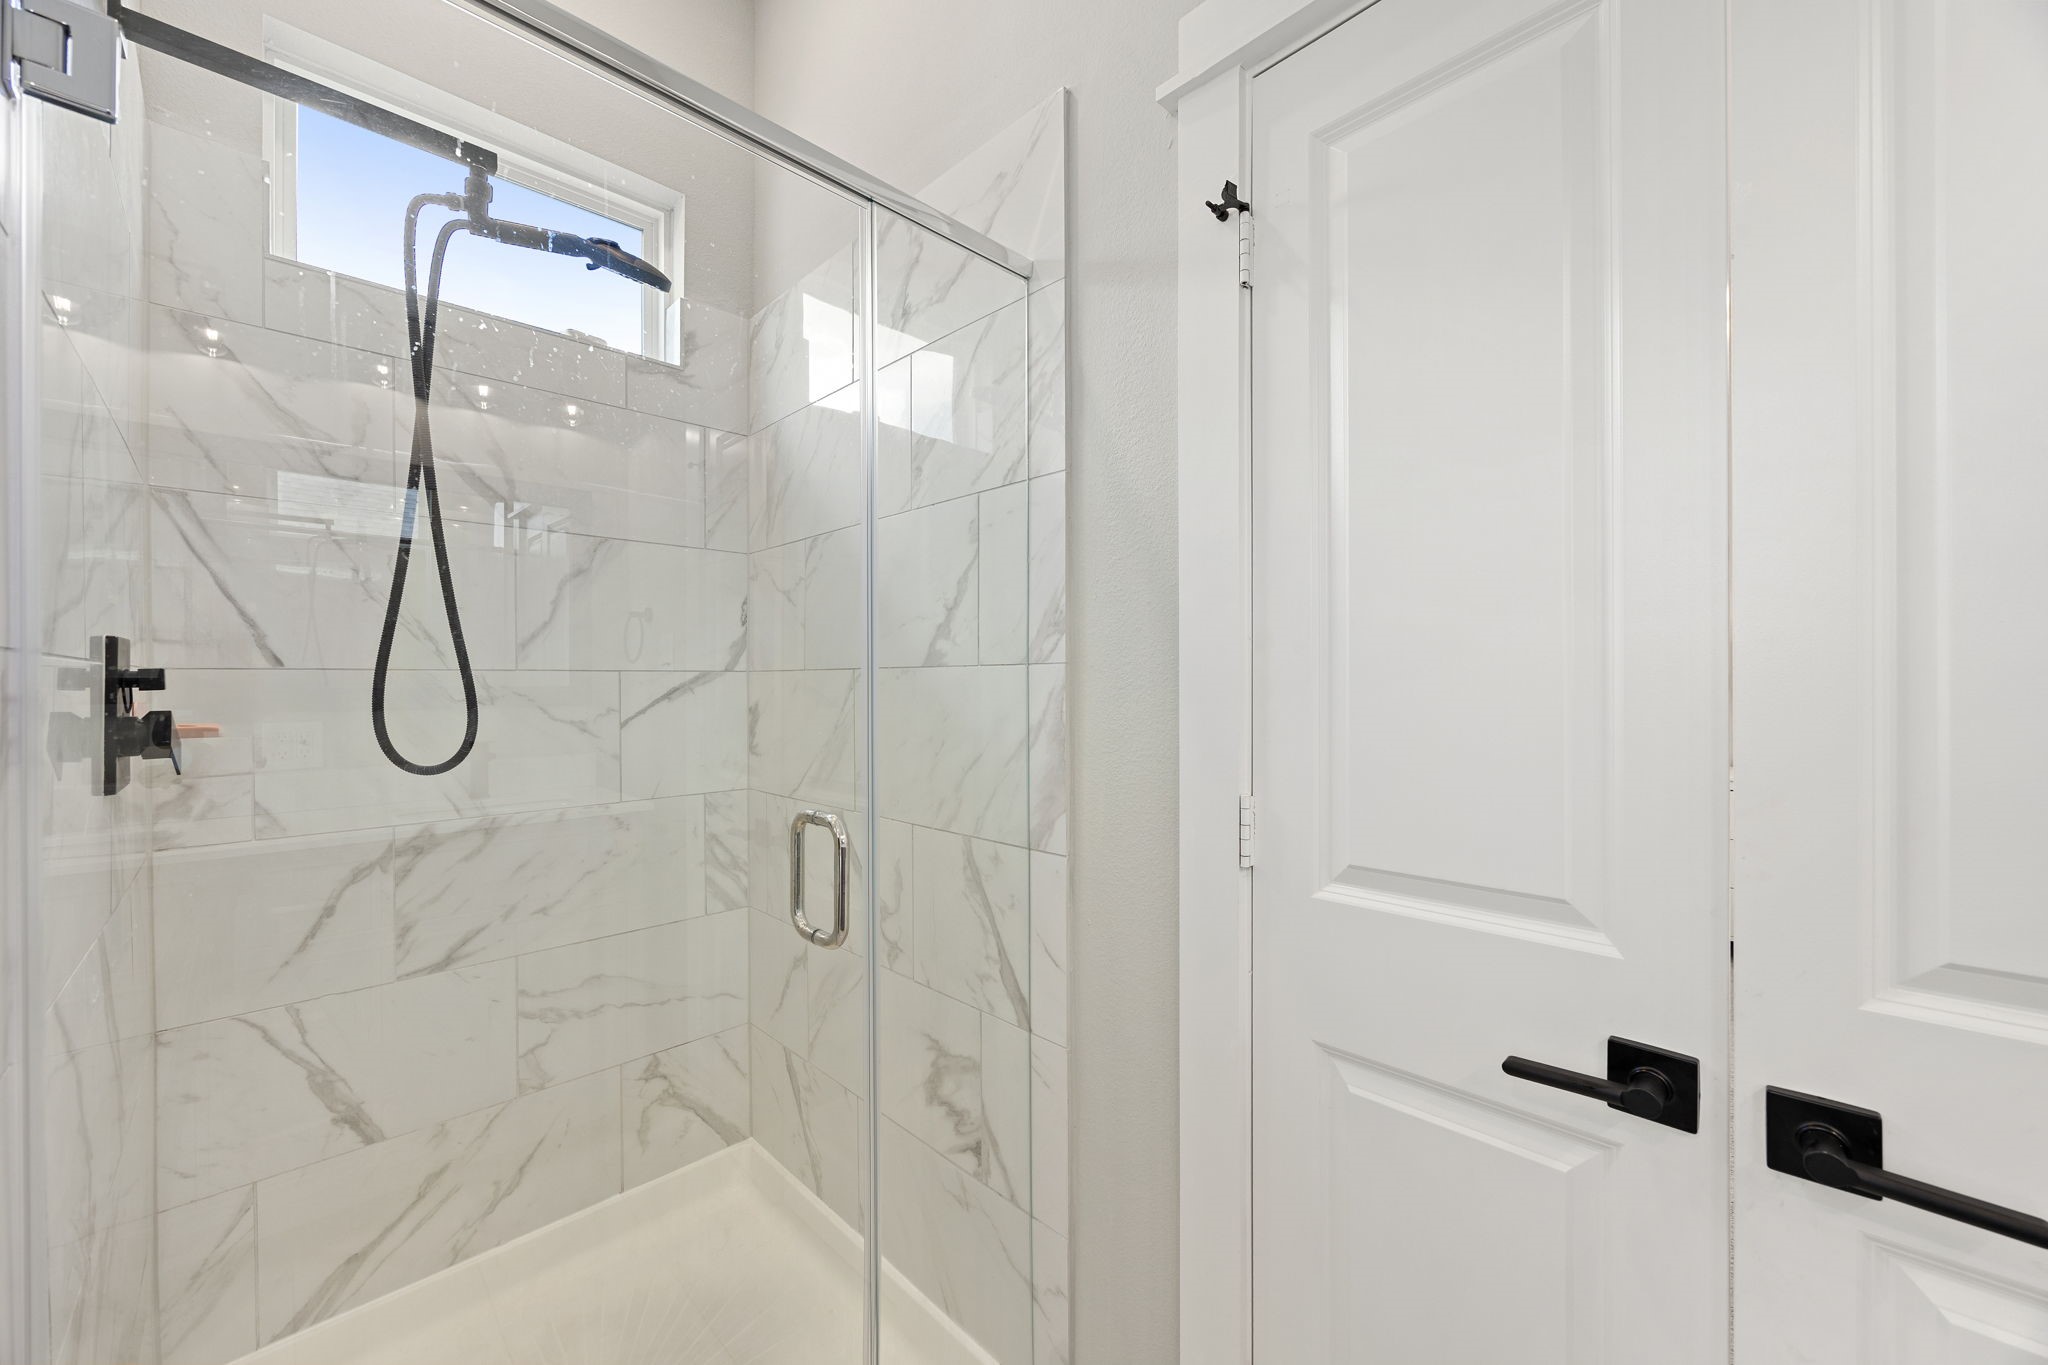
A spacious tiled walk-in shower with semi-frameless glass doors and contemporary fixtures showcases an extended showerhead and a small window that brings in natural light while maintaining a bright, spa-like feel.
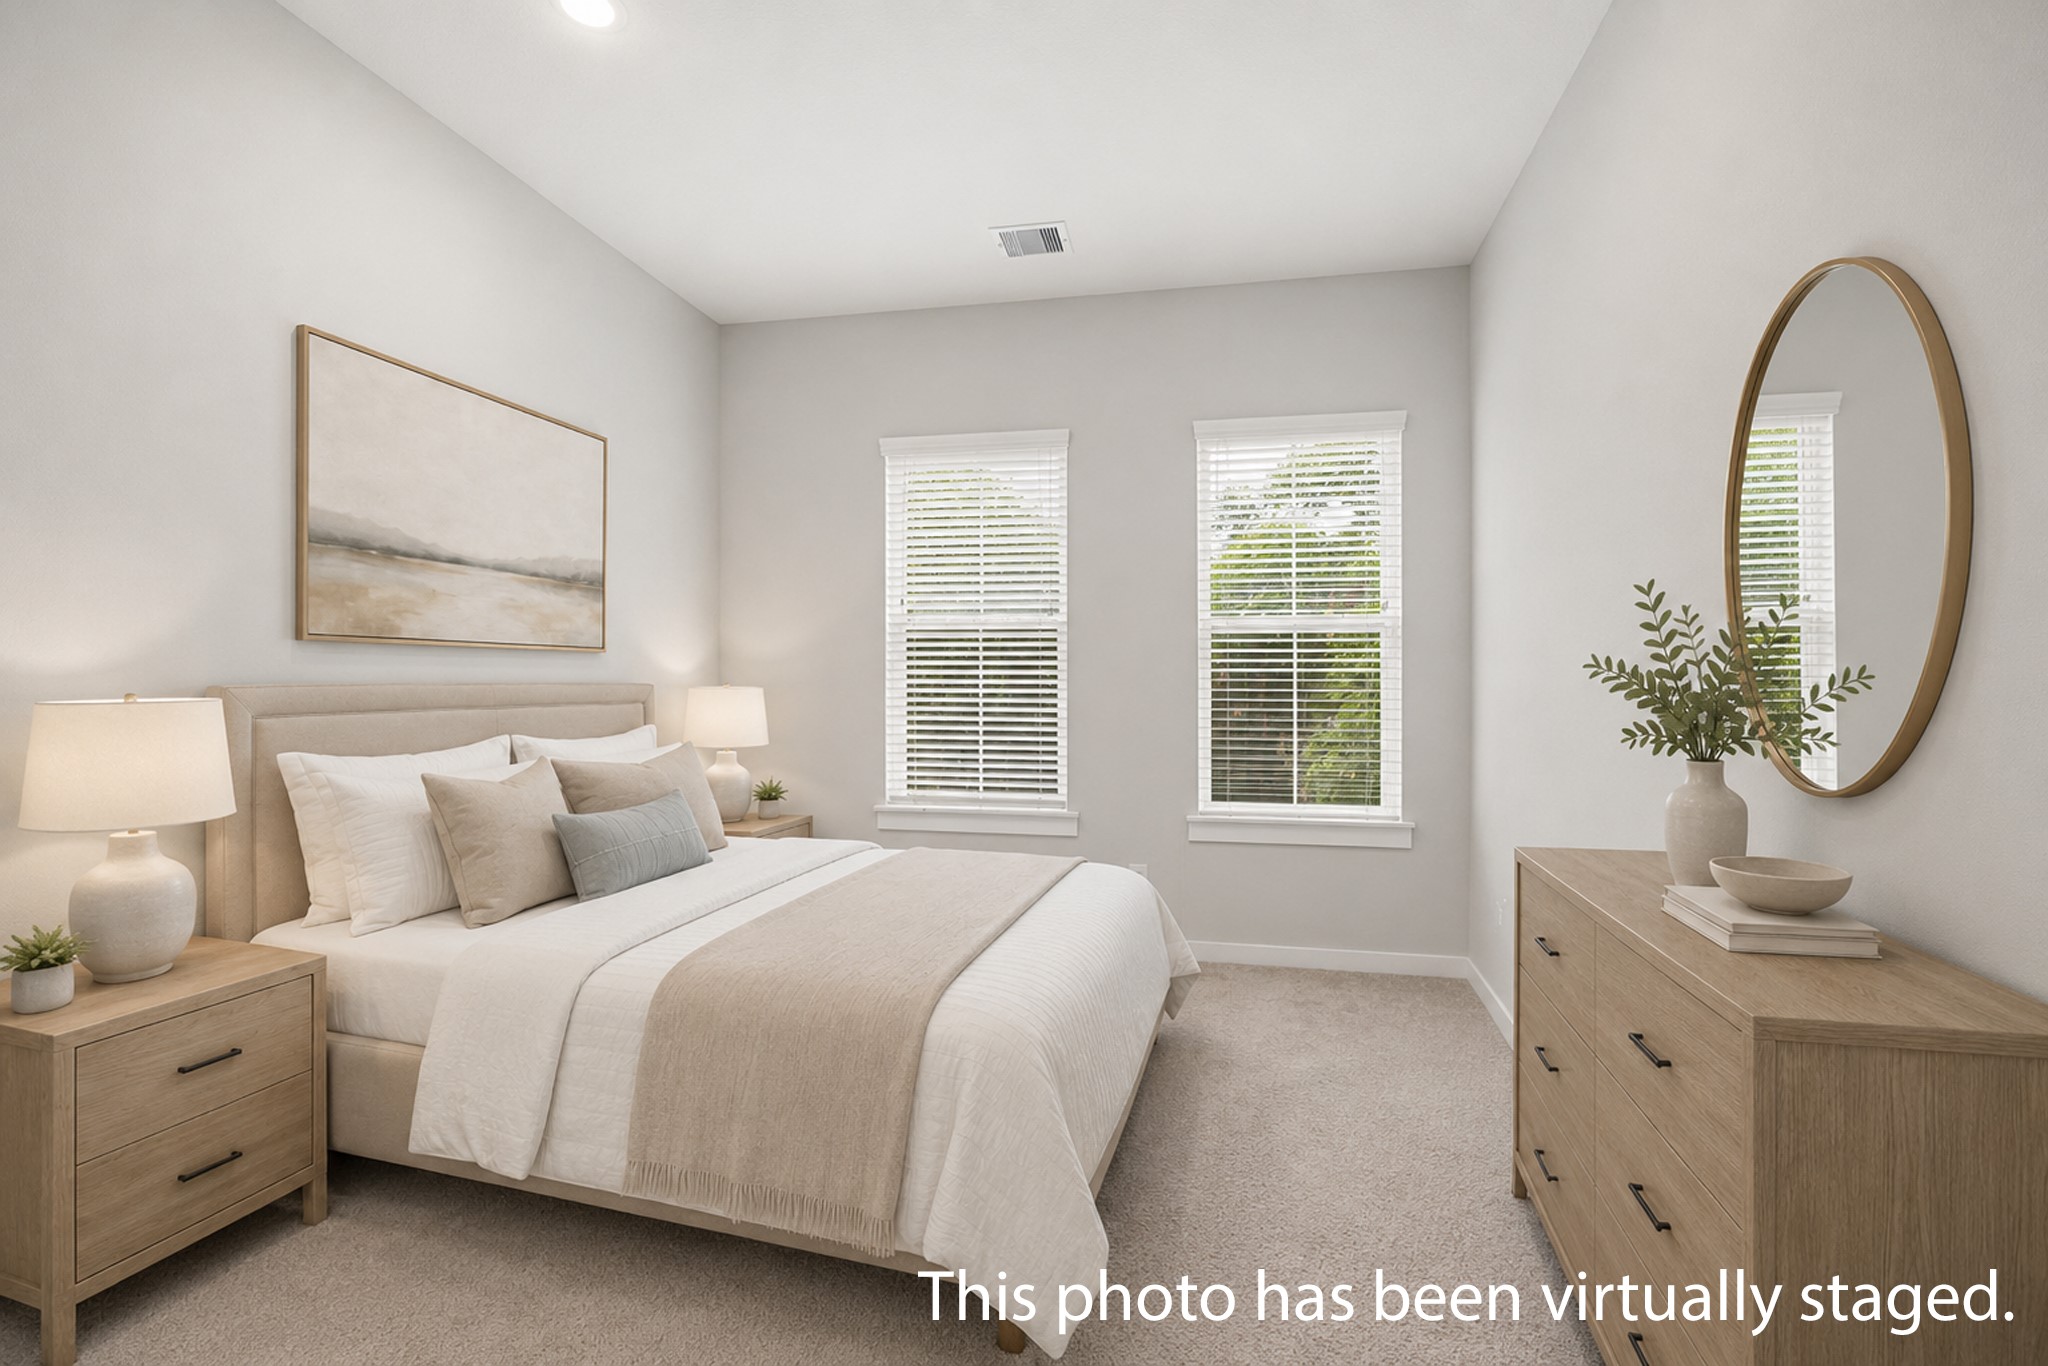
The second-floor secondary bedroom features soft carpeting, recessed lighting, and double windows that fill the space with natural light.
Offering a large walk-in closet, this room provides an ideal setting for kids, guests, or a private home office.
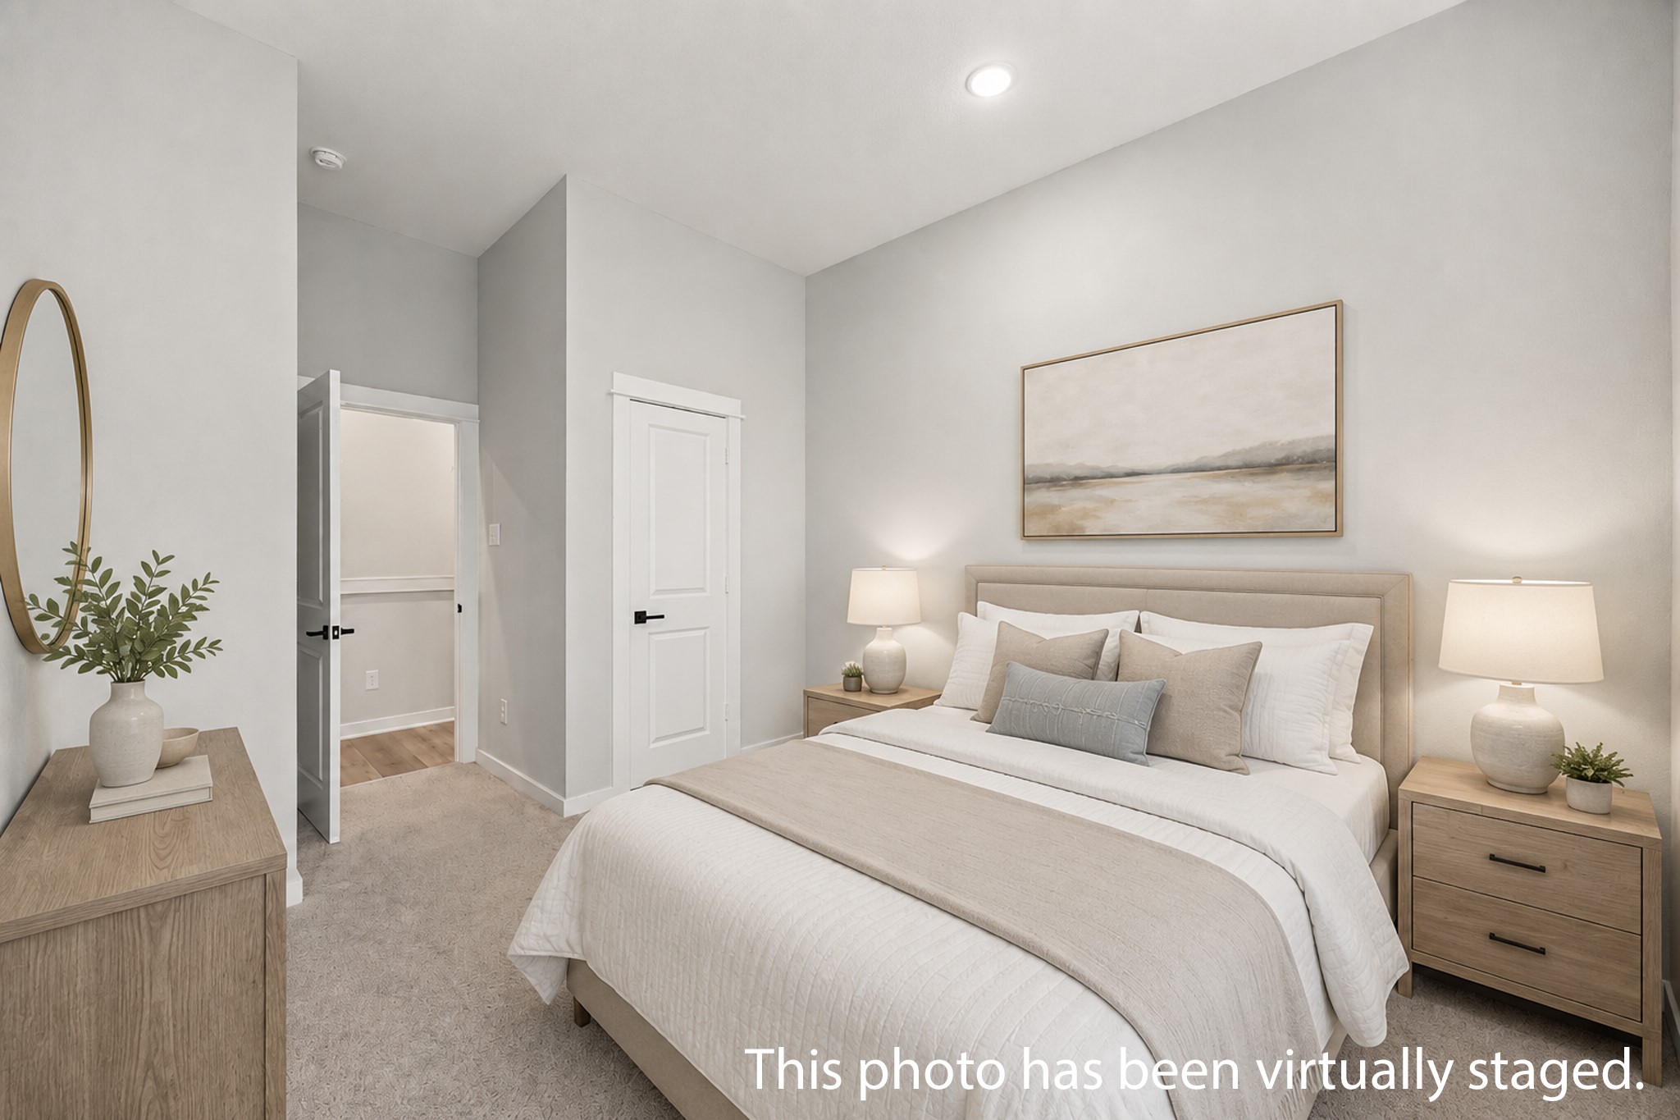
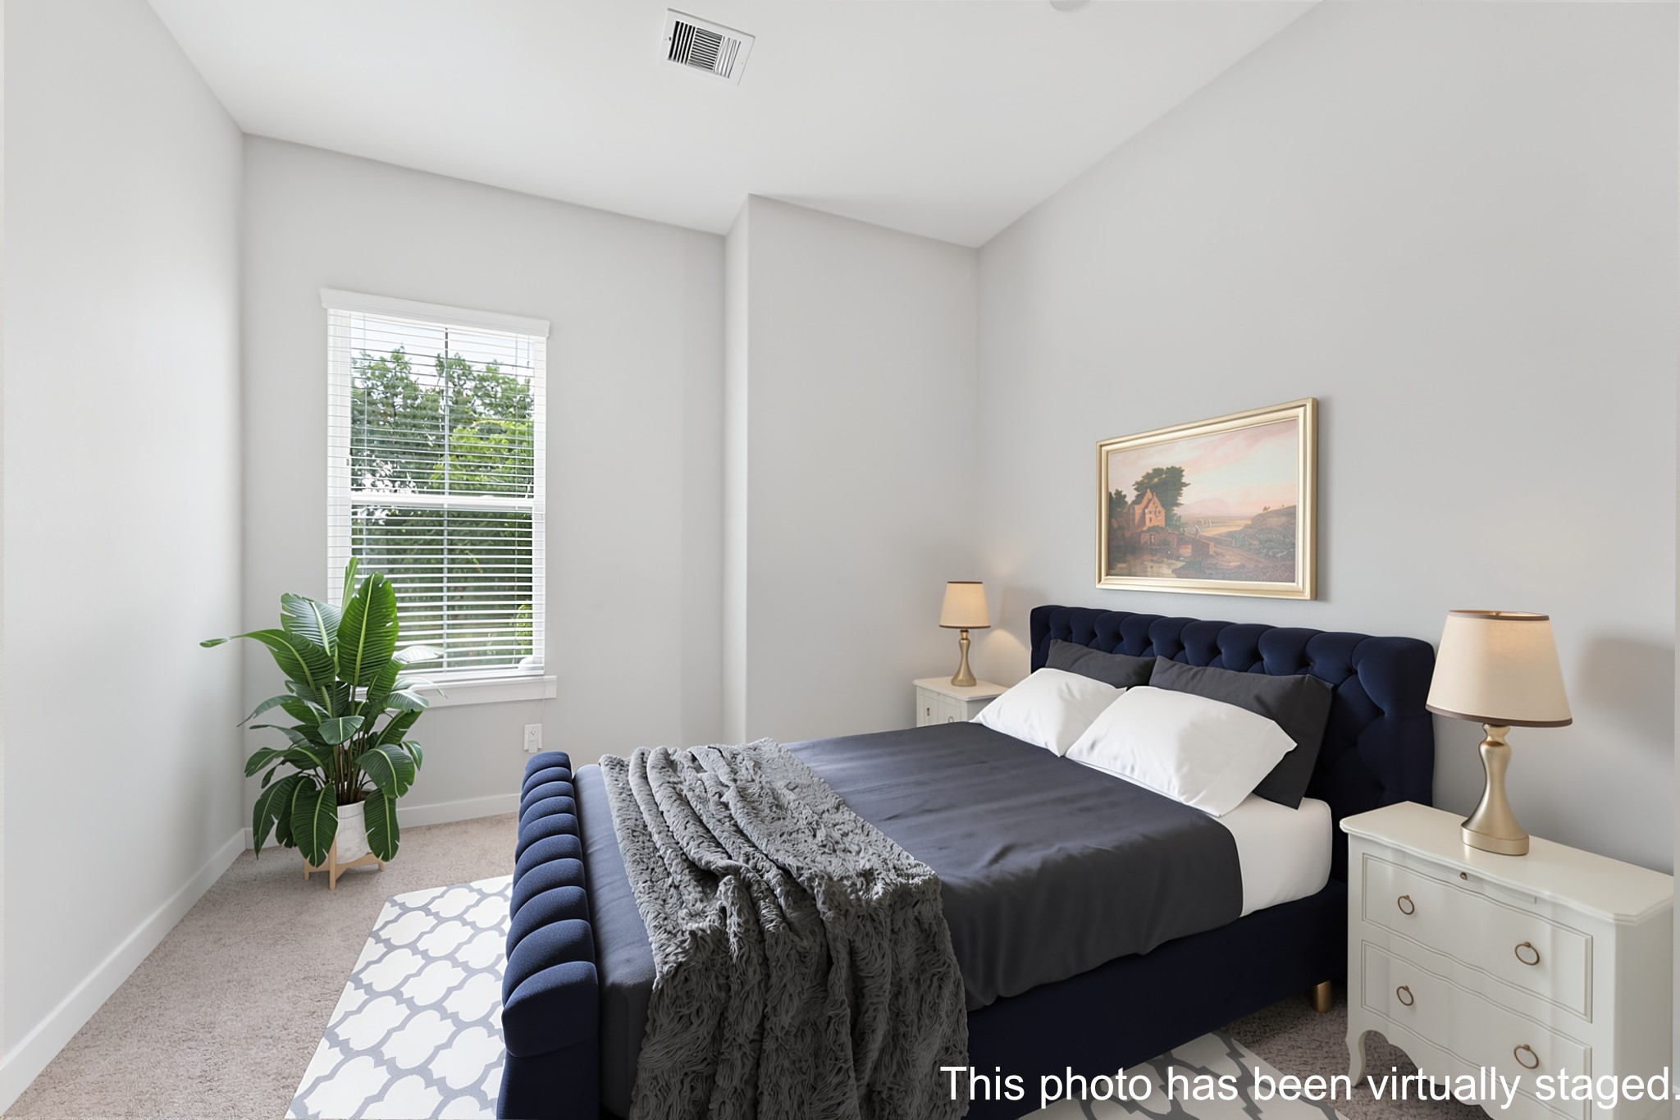
Another secondary bedroom offers soft carpet underfoot, a calming color palette, and a well-placed window that brings in natural light and a peaceful ambiance.
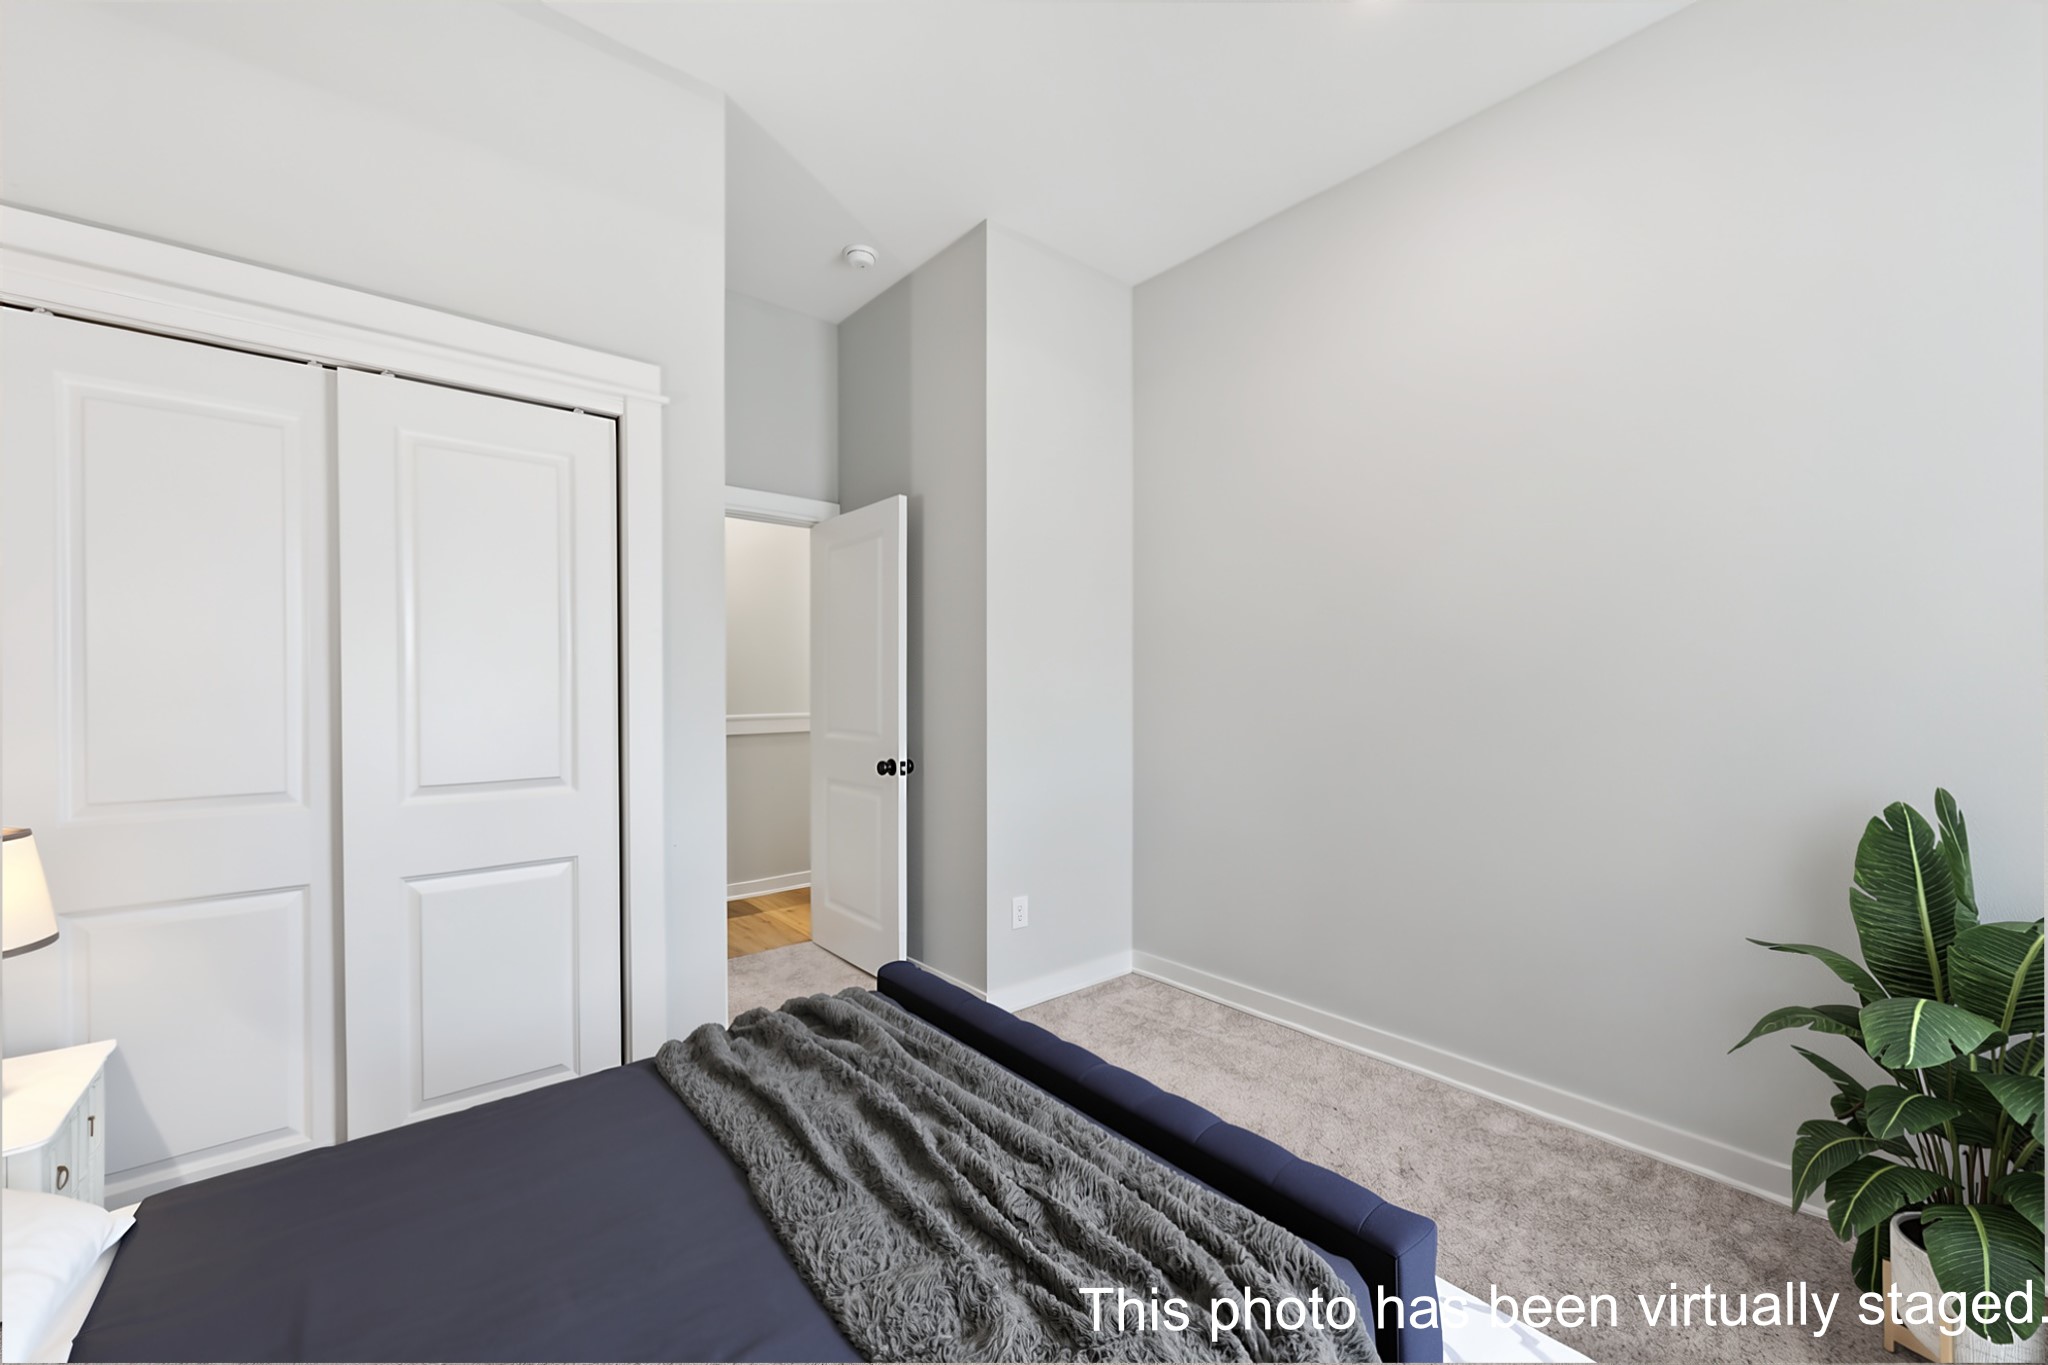
This secondary bedroom also features a large closet for ample storage and is perfectly suited and ready to welcome guests in comfort and style.
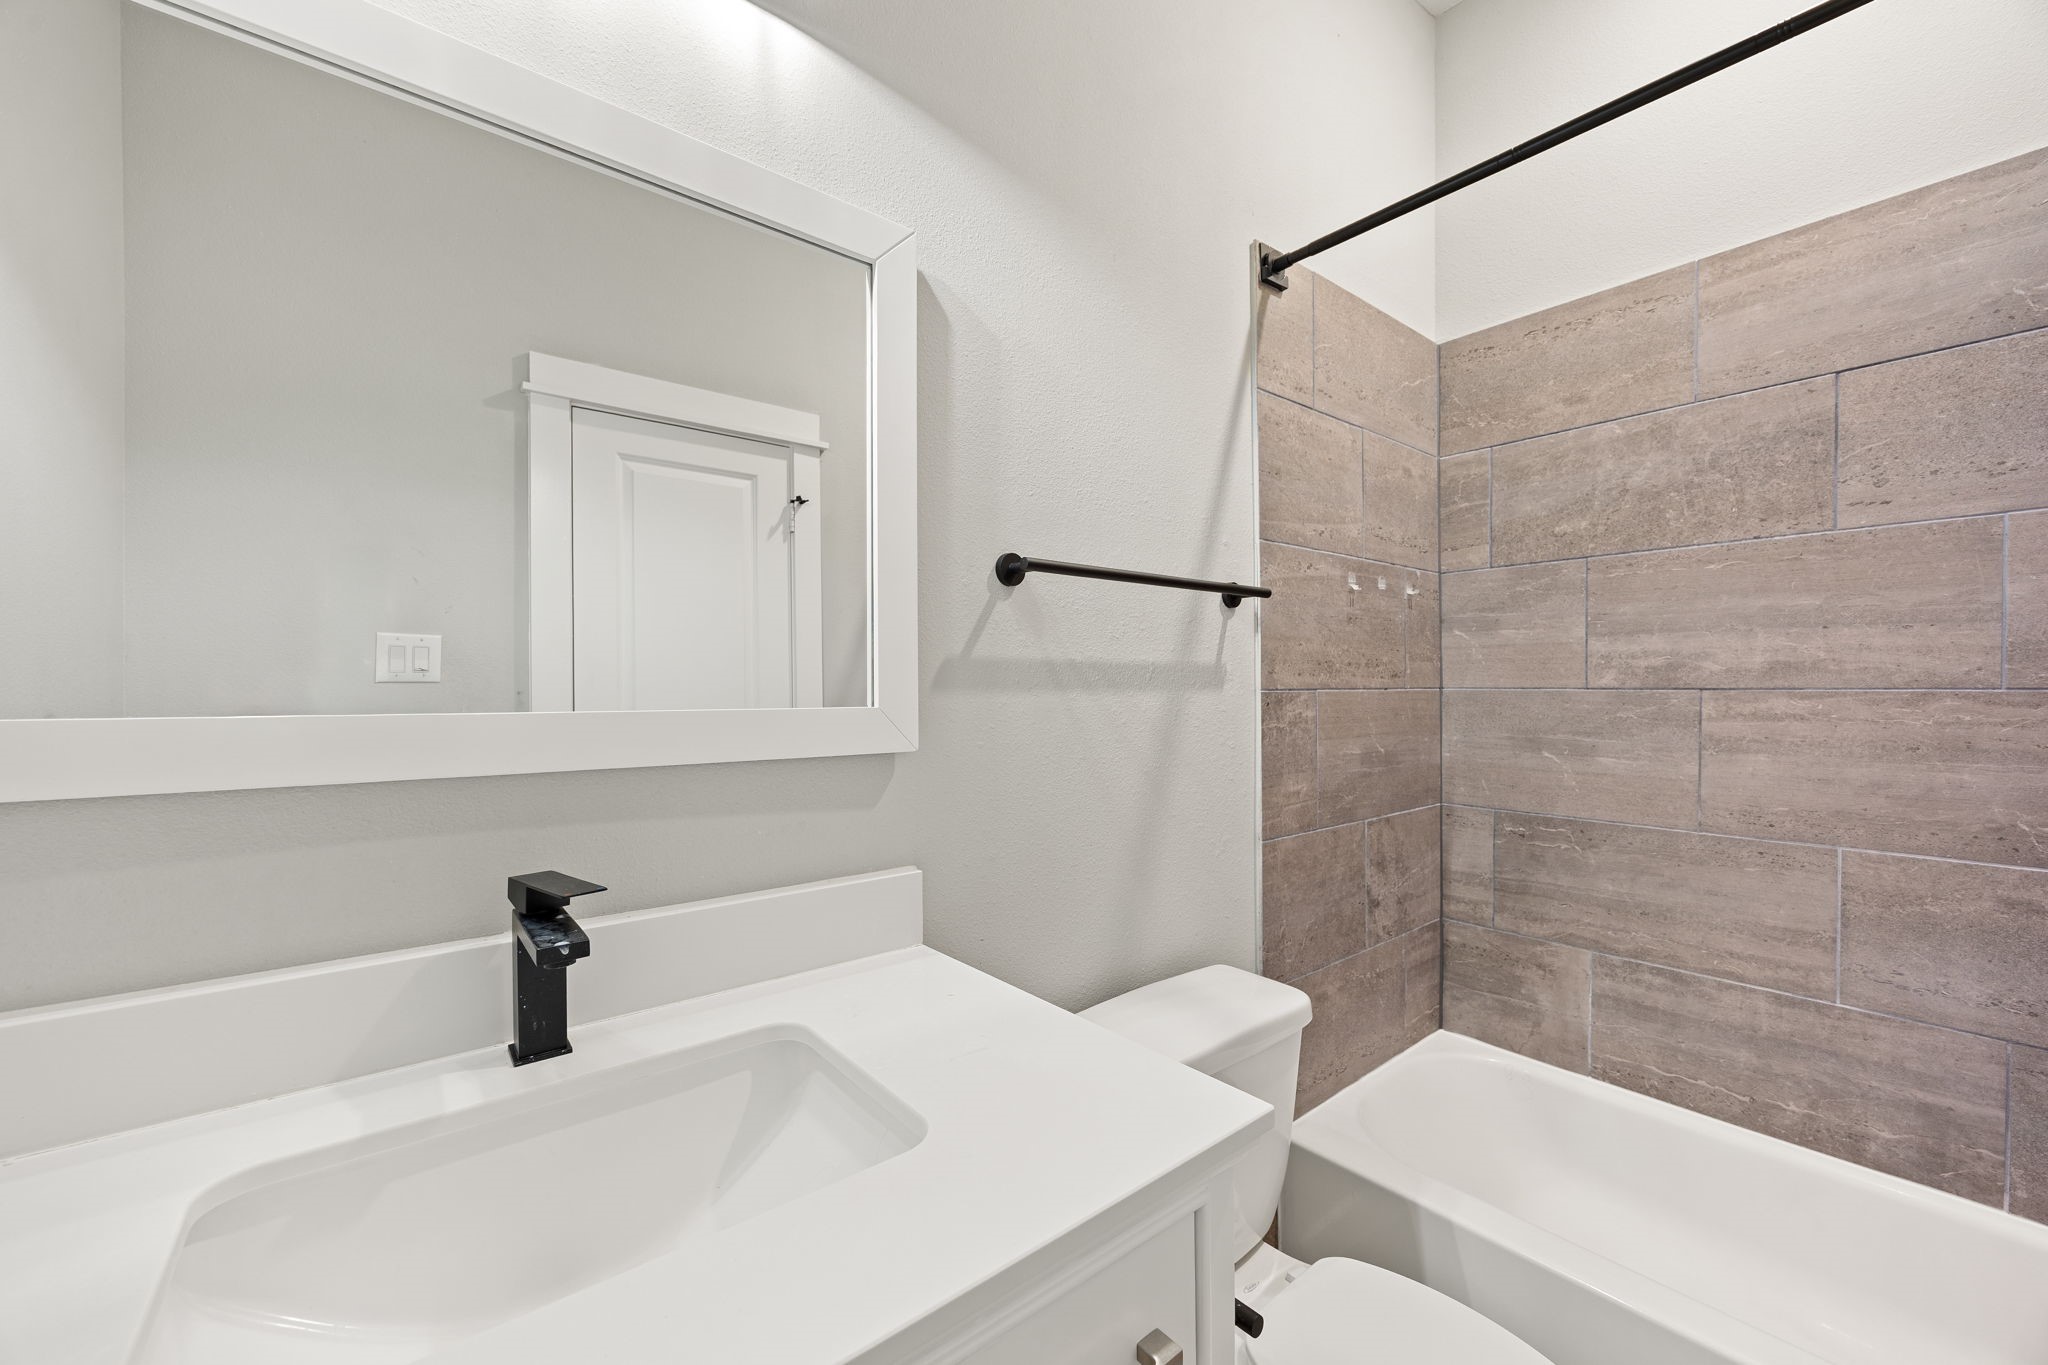
The secondary bath features a stylish vanity with undermount sink, overhead lighting, and modern fixtures, paired with a tiled tub-shower combination for everyday convenience.
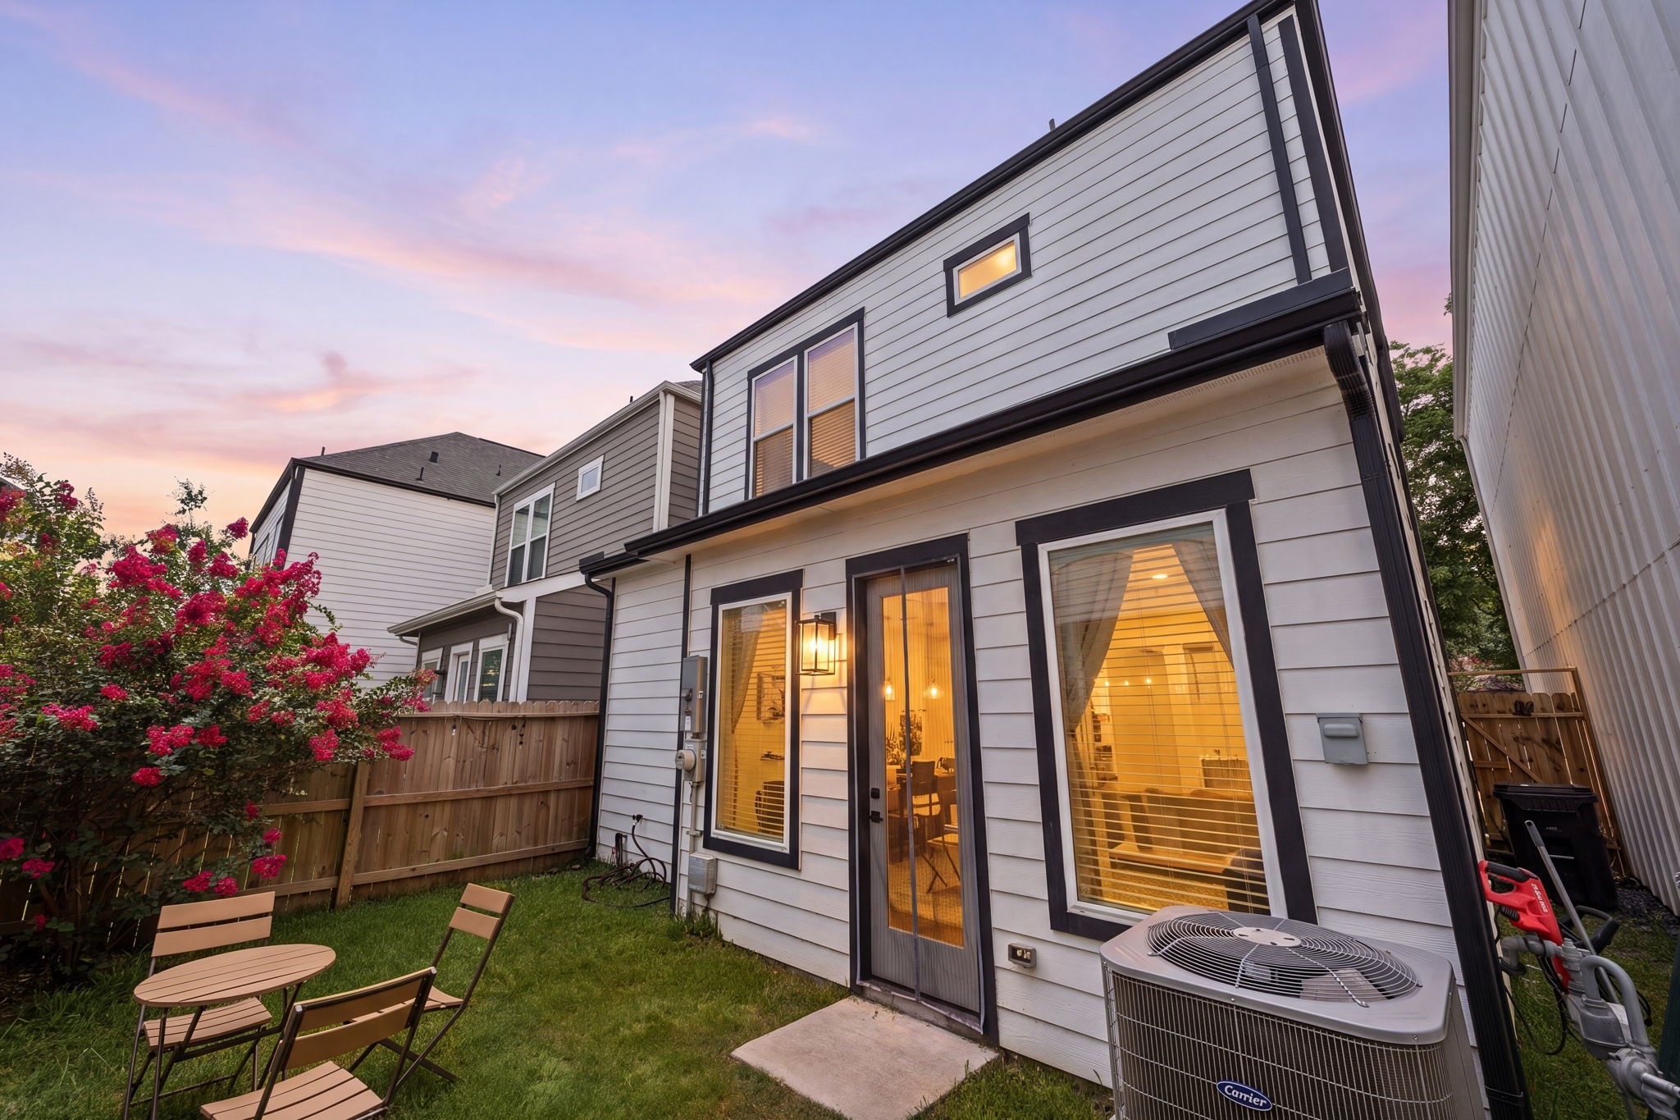
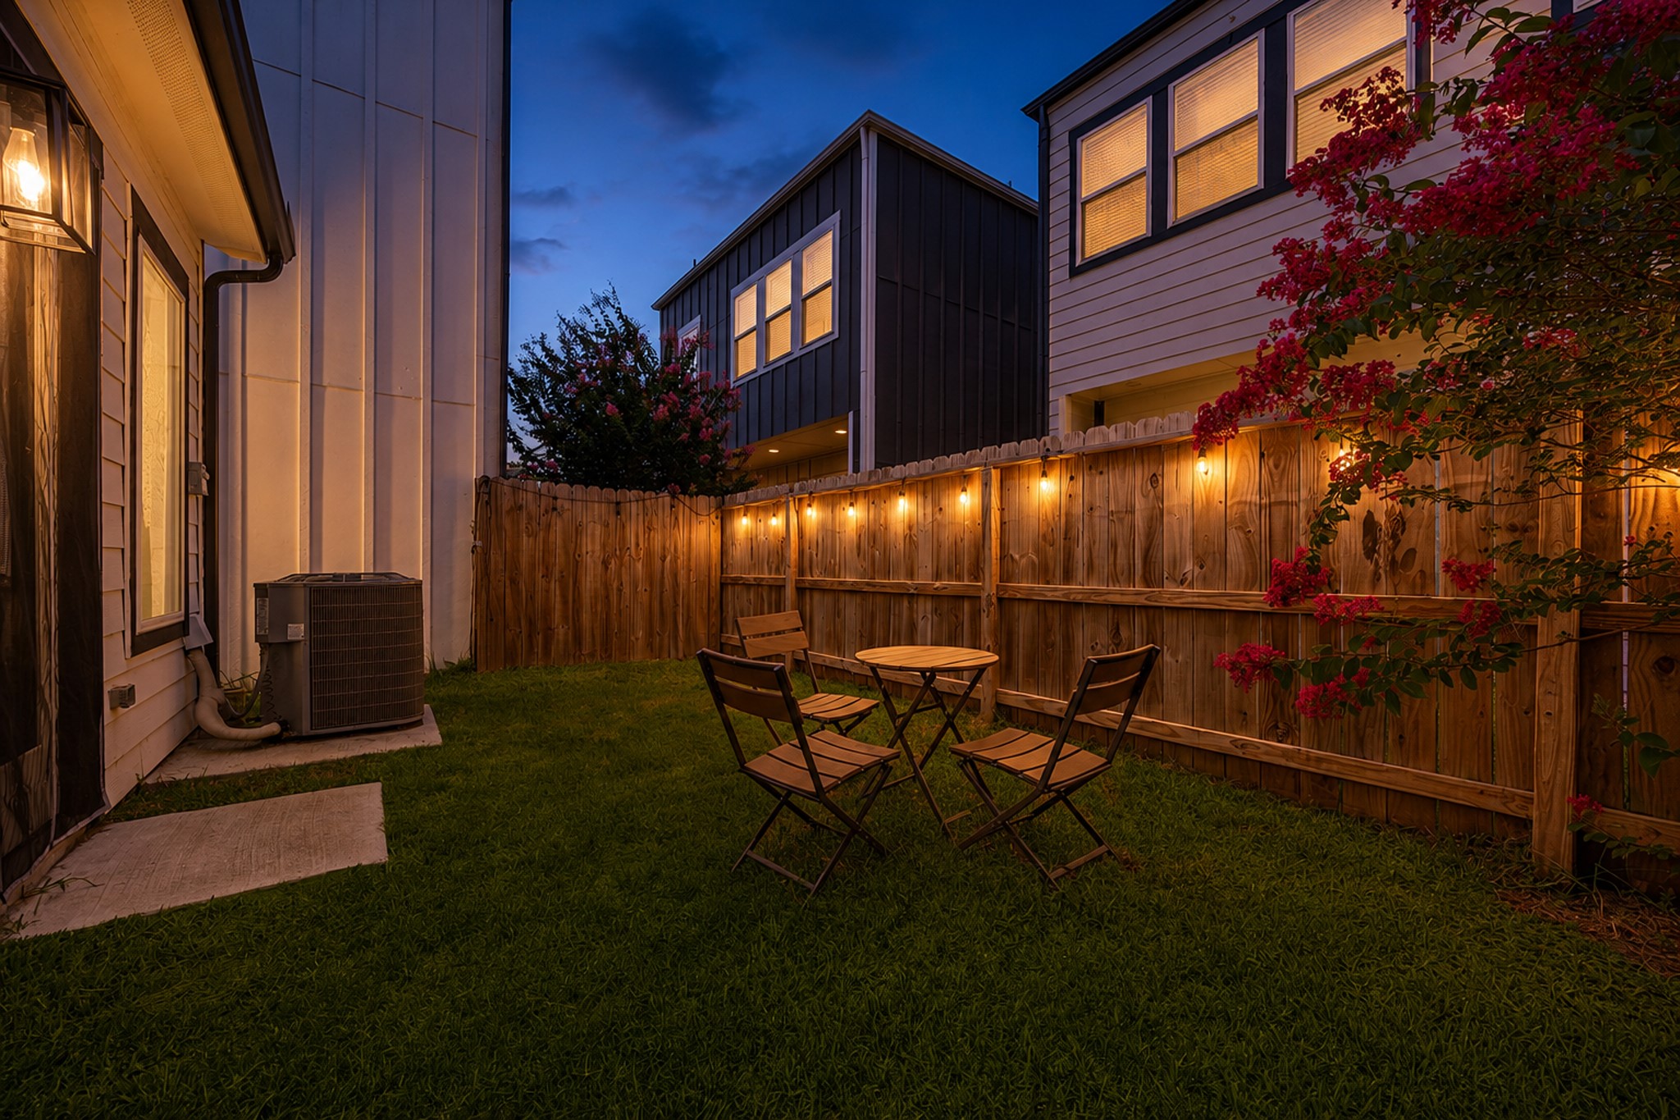
Step outside to your private fenced backyard, great for outdoor dining or play. This view showcases the home’s modern design accents, including striking black trim and elegant lantern-style lighting.
This fenced backyard offers a private outdoor space that’s easy to maintain and perfect for relaxing or enjoying time outside.
This 7Twenty Berry community “Tulip” floor plan features an inviting open-concept main level designed for seamless living and entertaining, with all bedrooms thoughtfully situated on the second floor for added privacy.
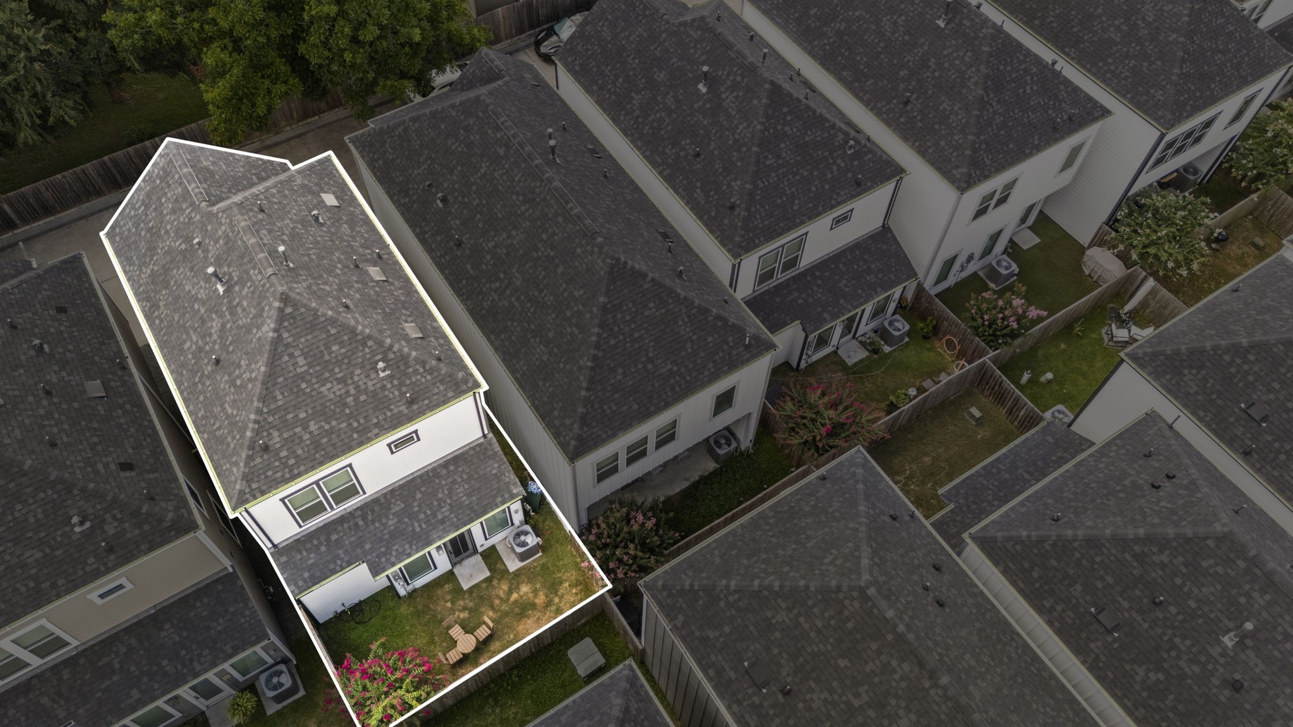
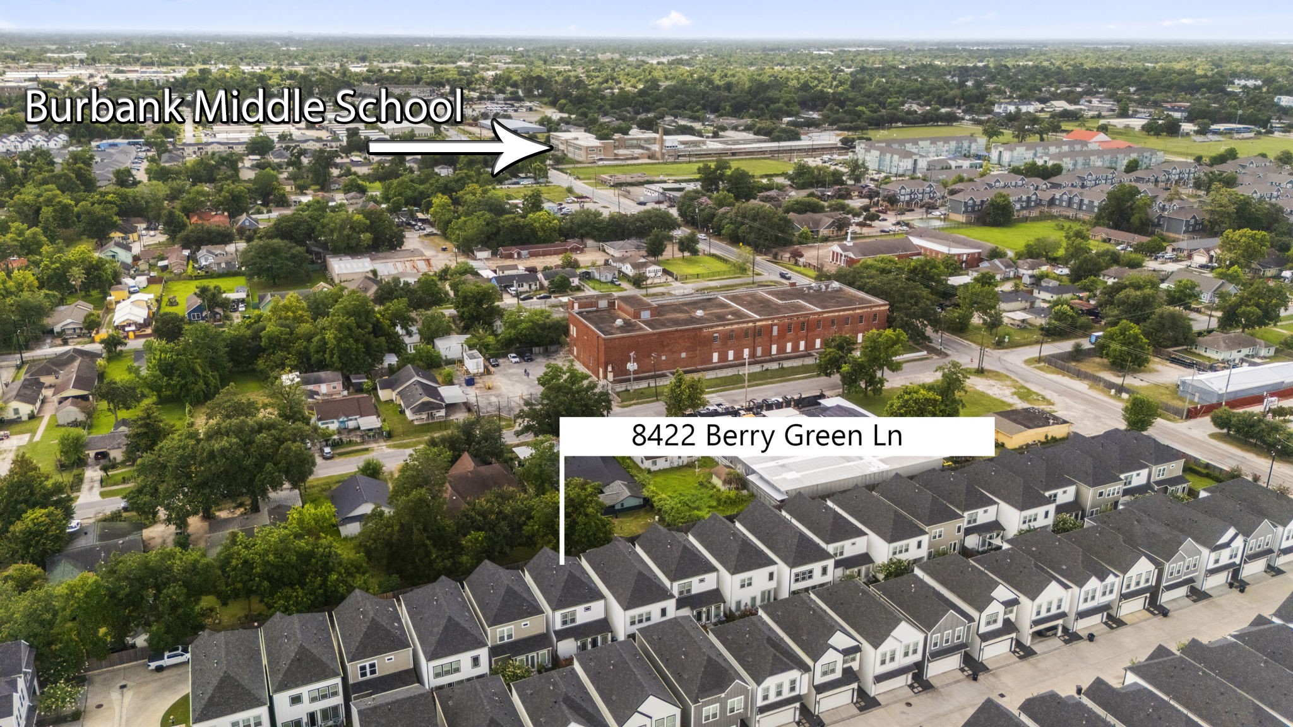
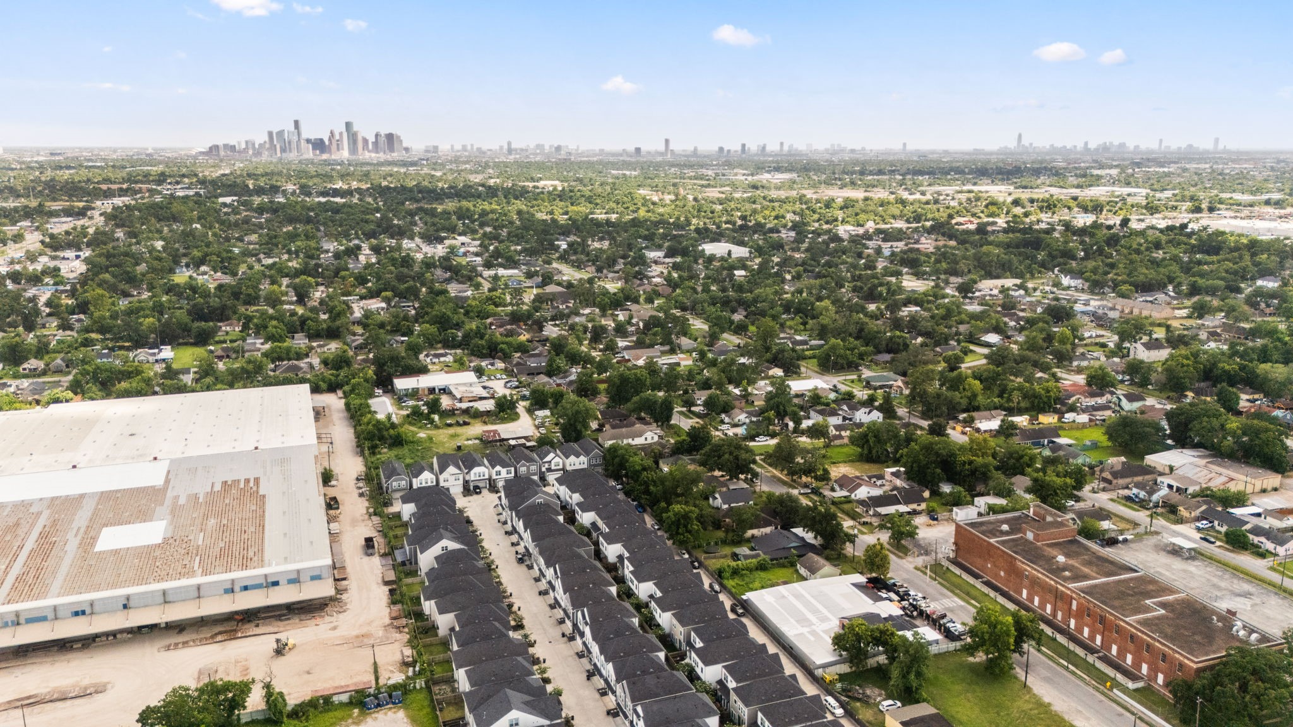
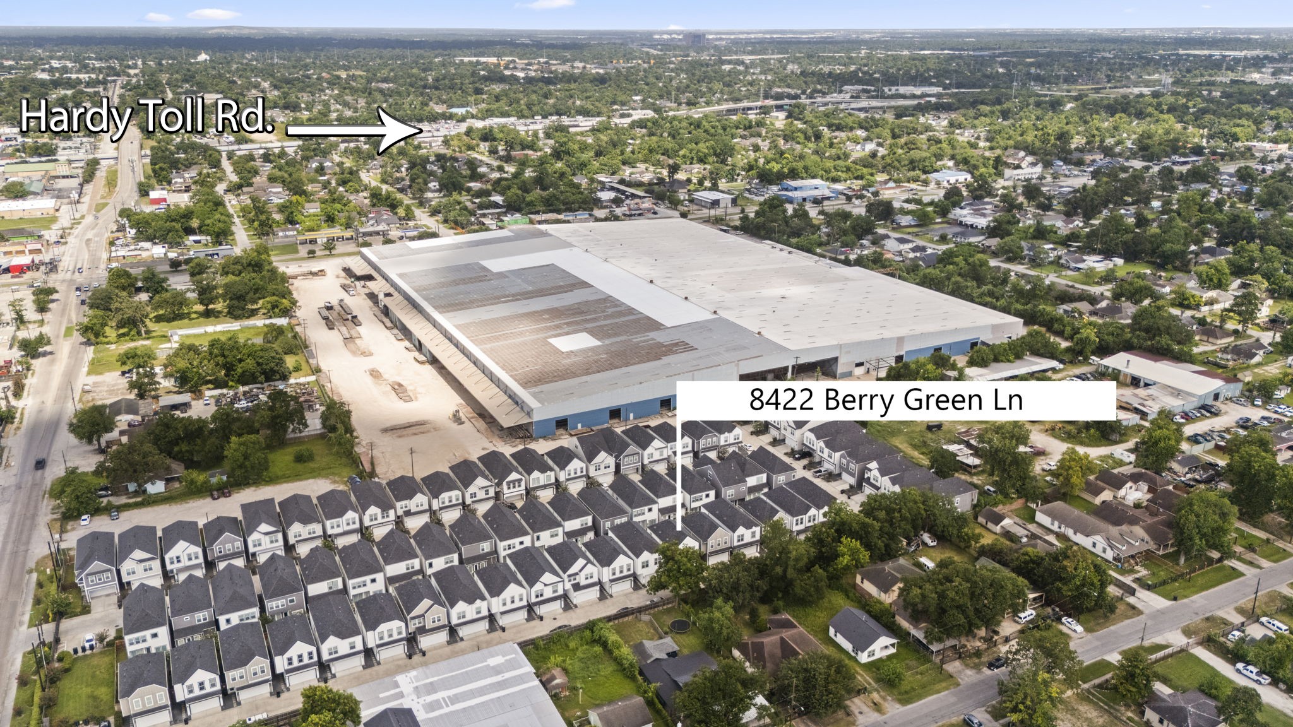
An aerial view of the property highlights the home's generous size and backyard space and showcases its setting within a well-established community.
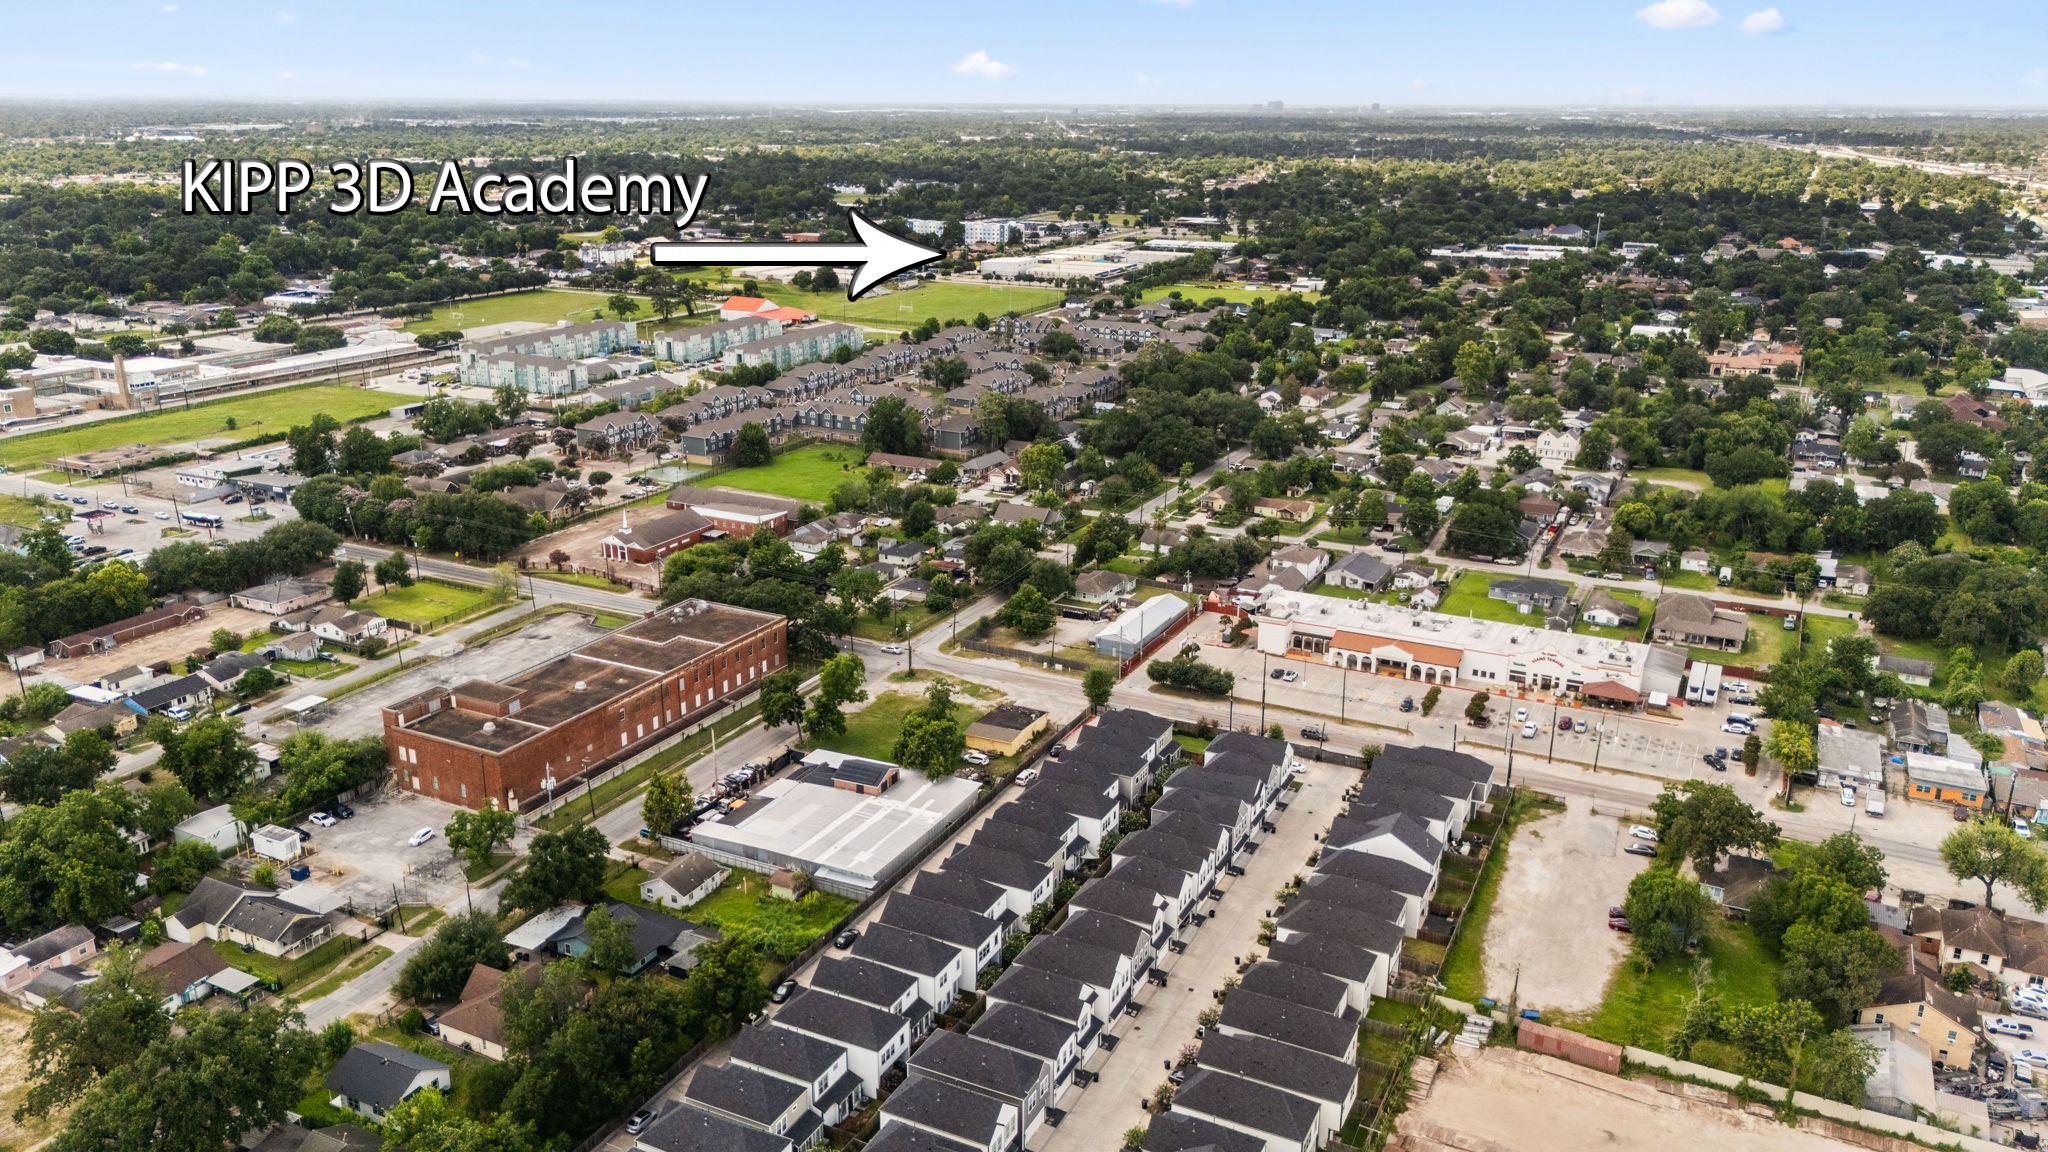
Notable nearby schools are Burbank MS, KIPP 3D Academy, KIPP Dream Prep, KIPP Generations Collegiate, Janowski Elementary, Houston Math, Science, and Technology Center High School, and North Houston Early College High School.
The home's convenient location places you just minutes from downtown Houston, making commuting and city access quick and easy.
A short drive puts you on the Hardy Toll Rd., I-45 or I-610 and heading to Houston’s best dining, entertainment, and cultural attractions, with a wide variety of restaurants and nightlife nearby.





.jpg)

