Charming two-story brick home with a stone accent facade, featuring a two-car garage and a beautifully landscaped front yard. The pathway leads to a welcoming entrance, highlighted by large windows and mature trees.
At twilight, the fading sun highlights the home's attractive curb appeal.
Daytime view of the beautifully landscaped front yard.
An inviting entryway features a grand, curved staircase with elegant railings, modern floors, and high ceilings.
The home office features large windows, a ceiling fan, and neutral walls.
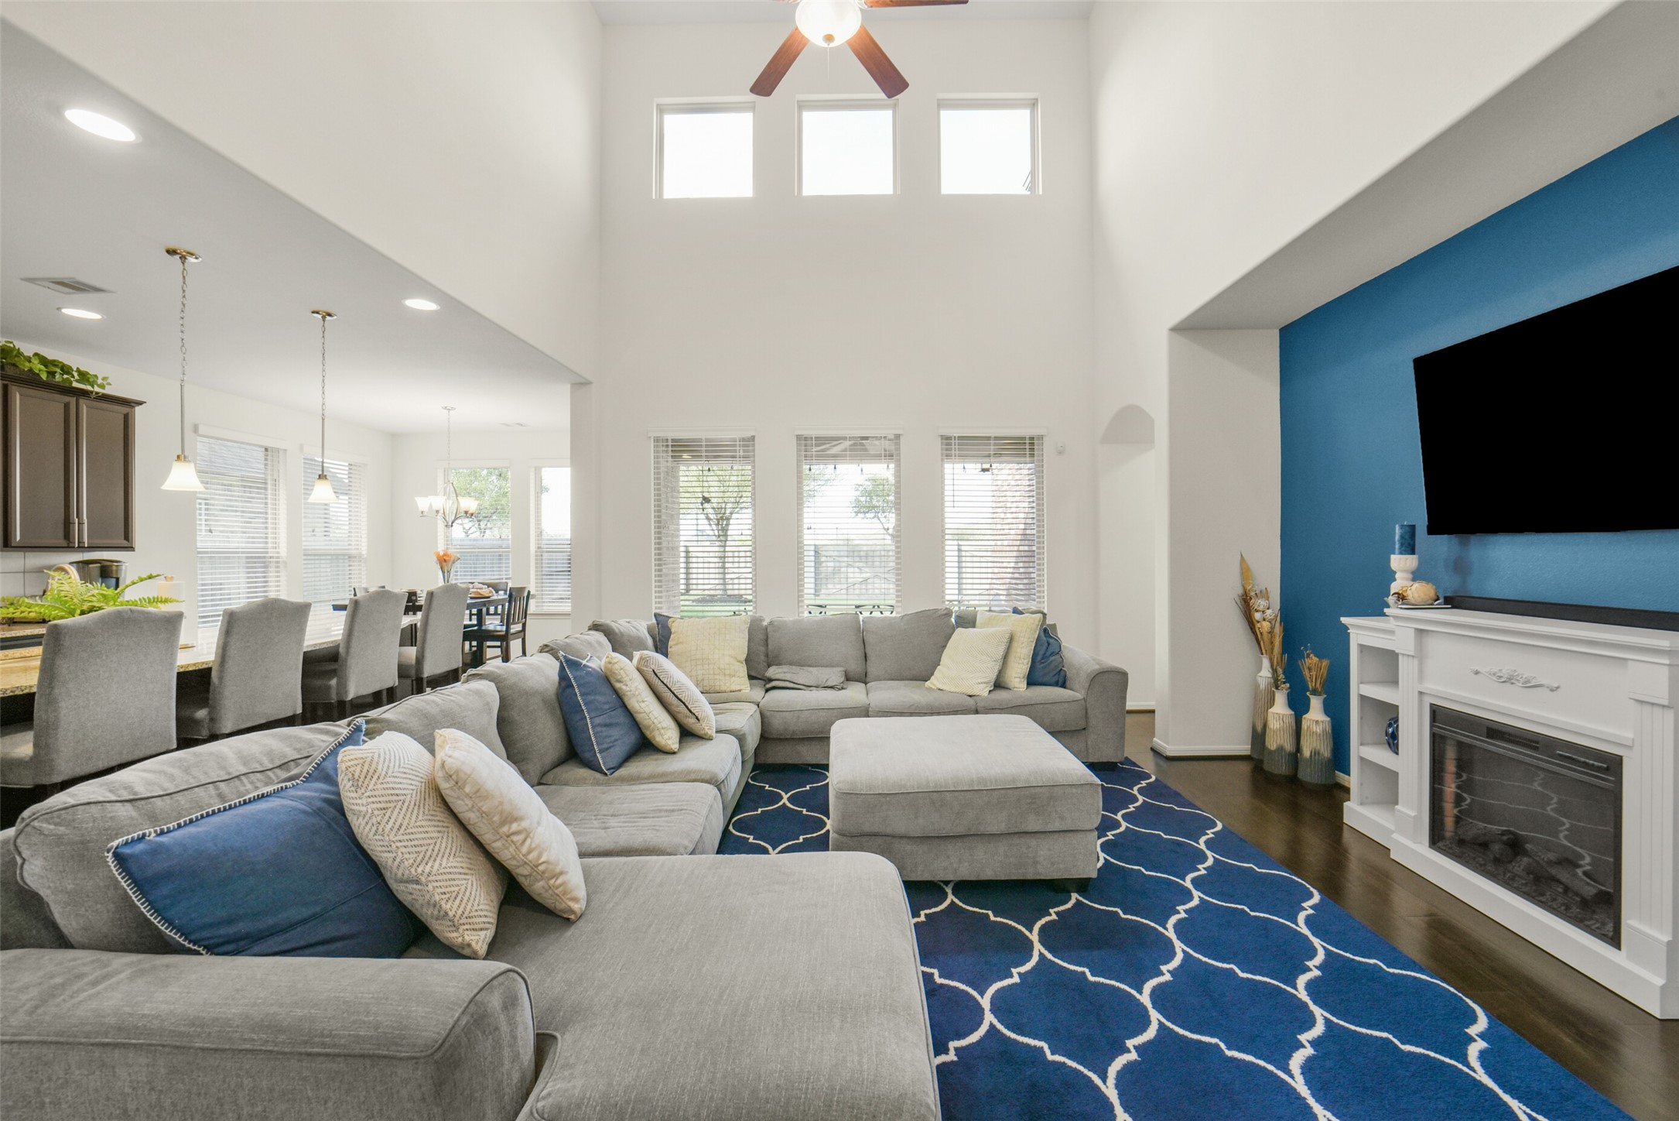
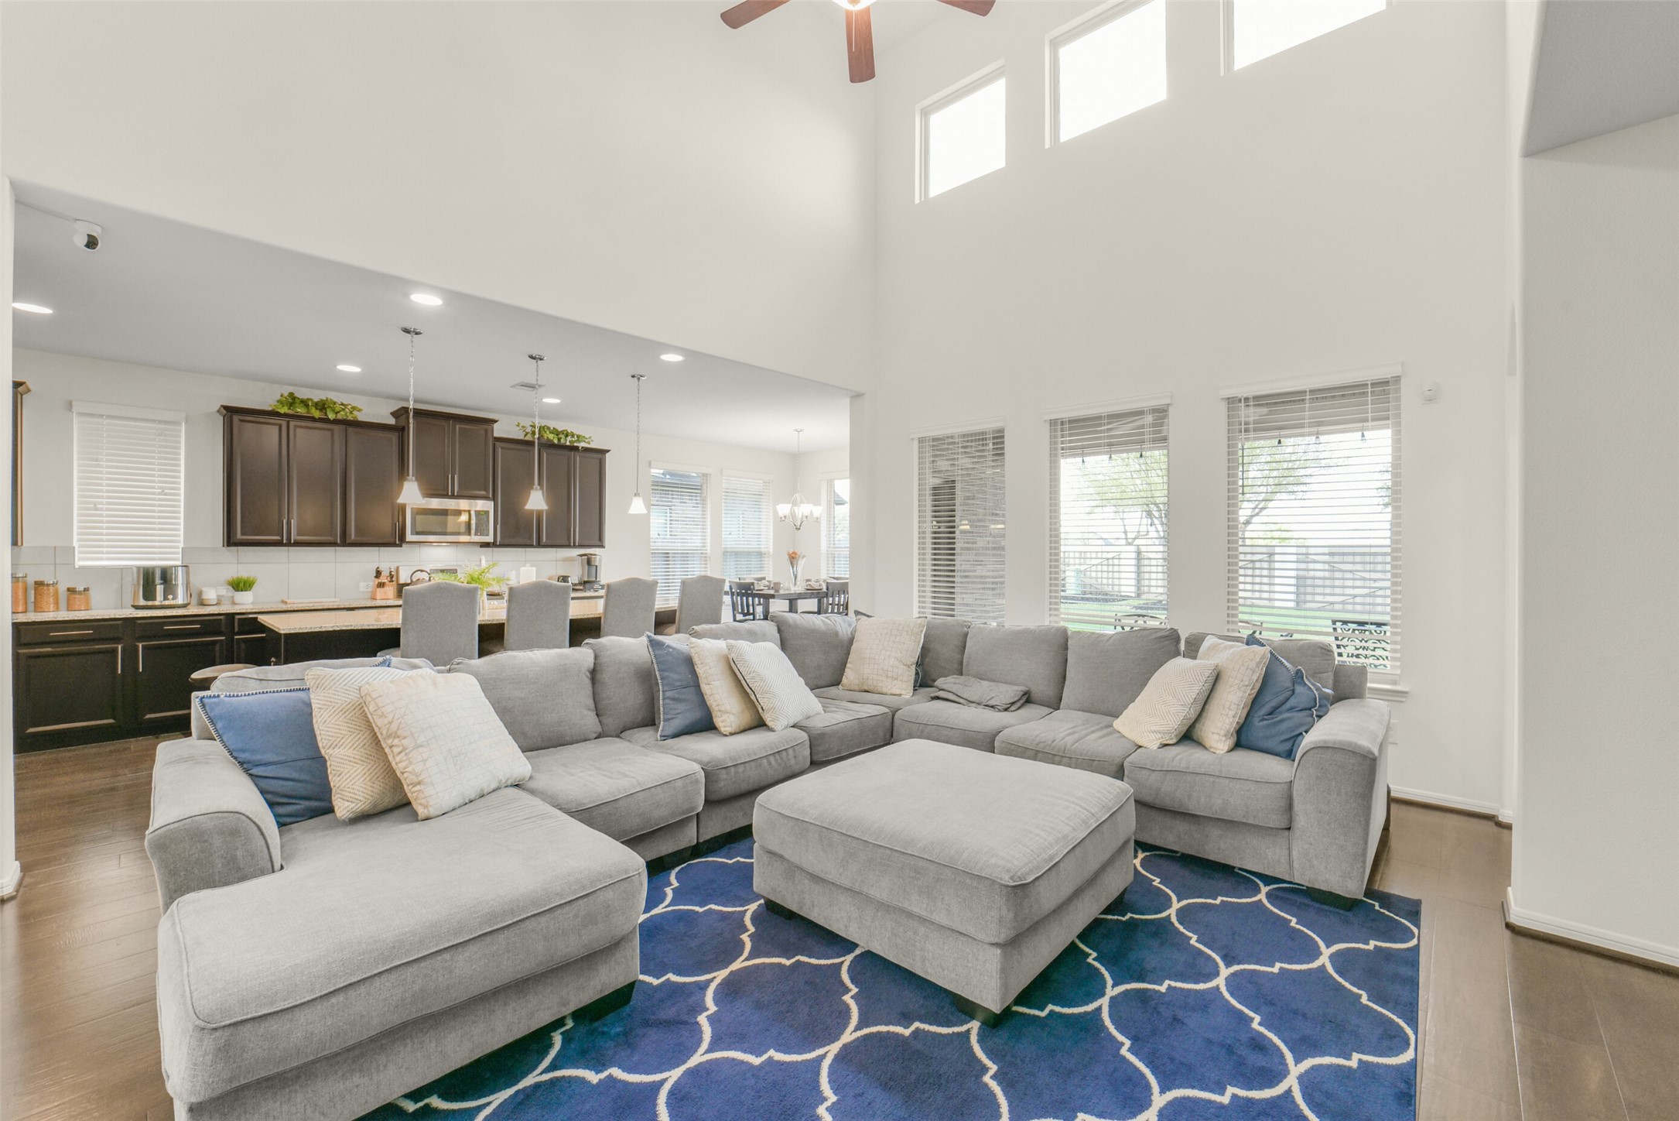
Bright and spacious living area featuring high ceilings, large windows, and an open layout. The open-concept design flows into a dining area with ample natural light.
This spacious, open-concept living area features a high ceiling with large windows perfect for entertaining.
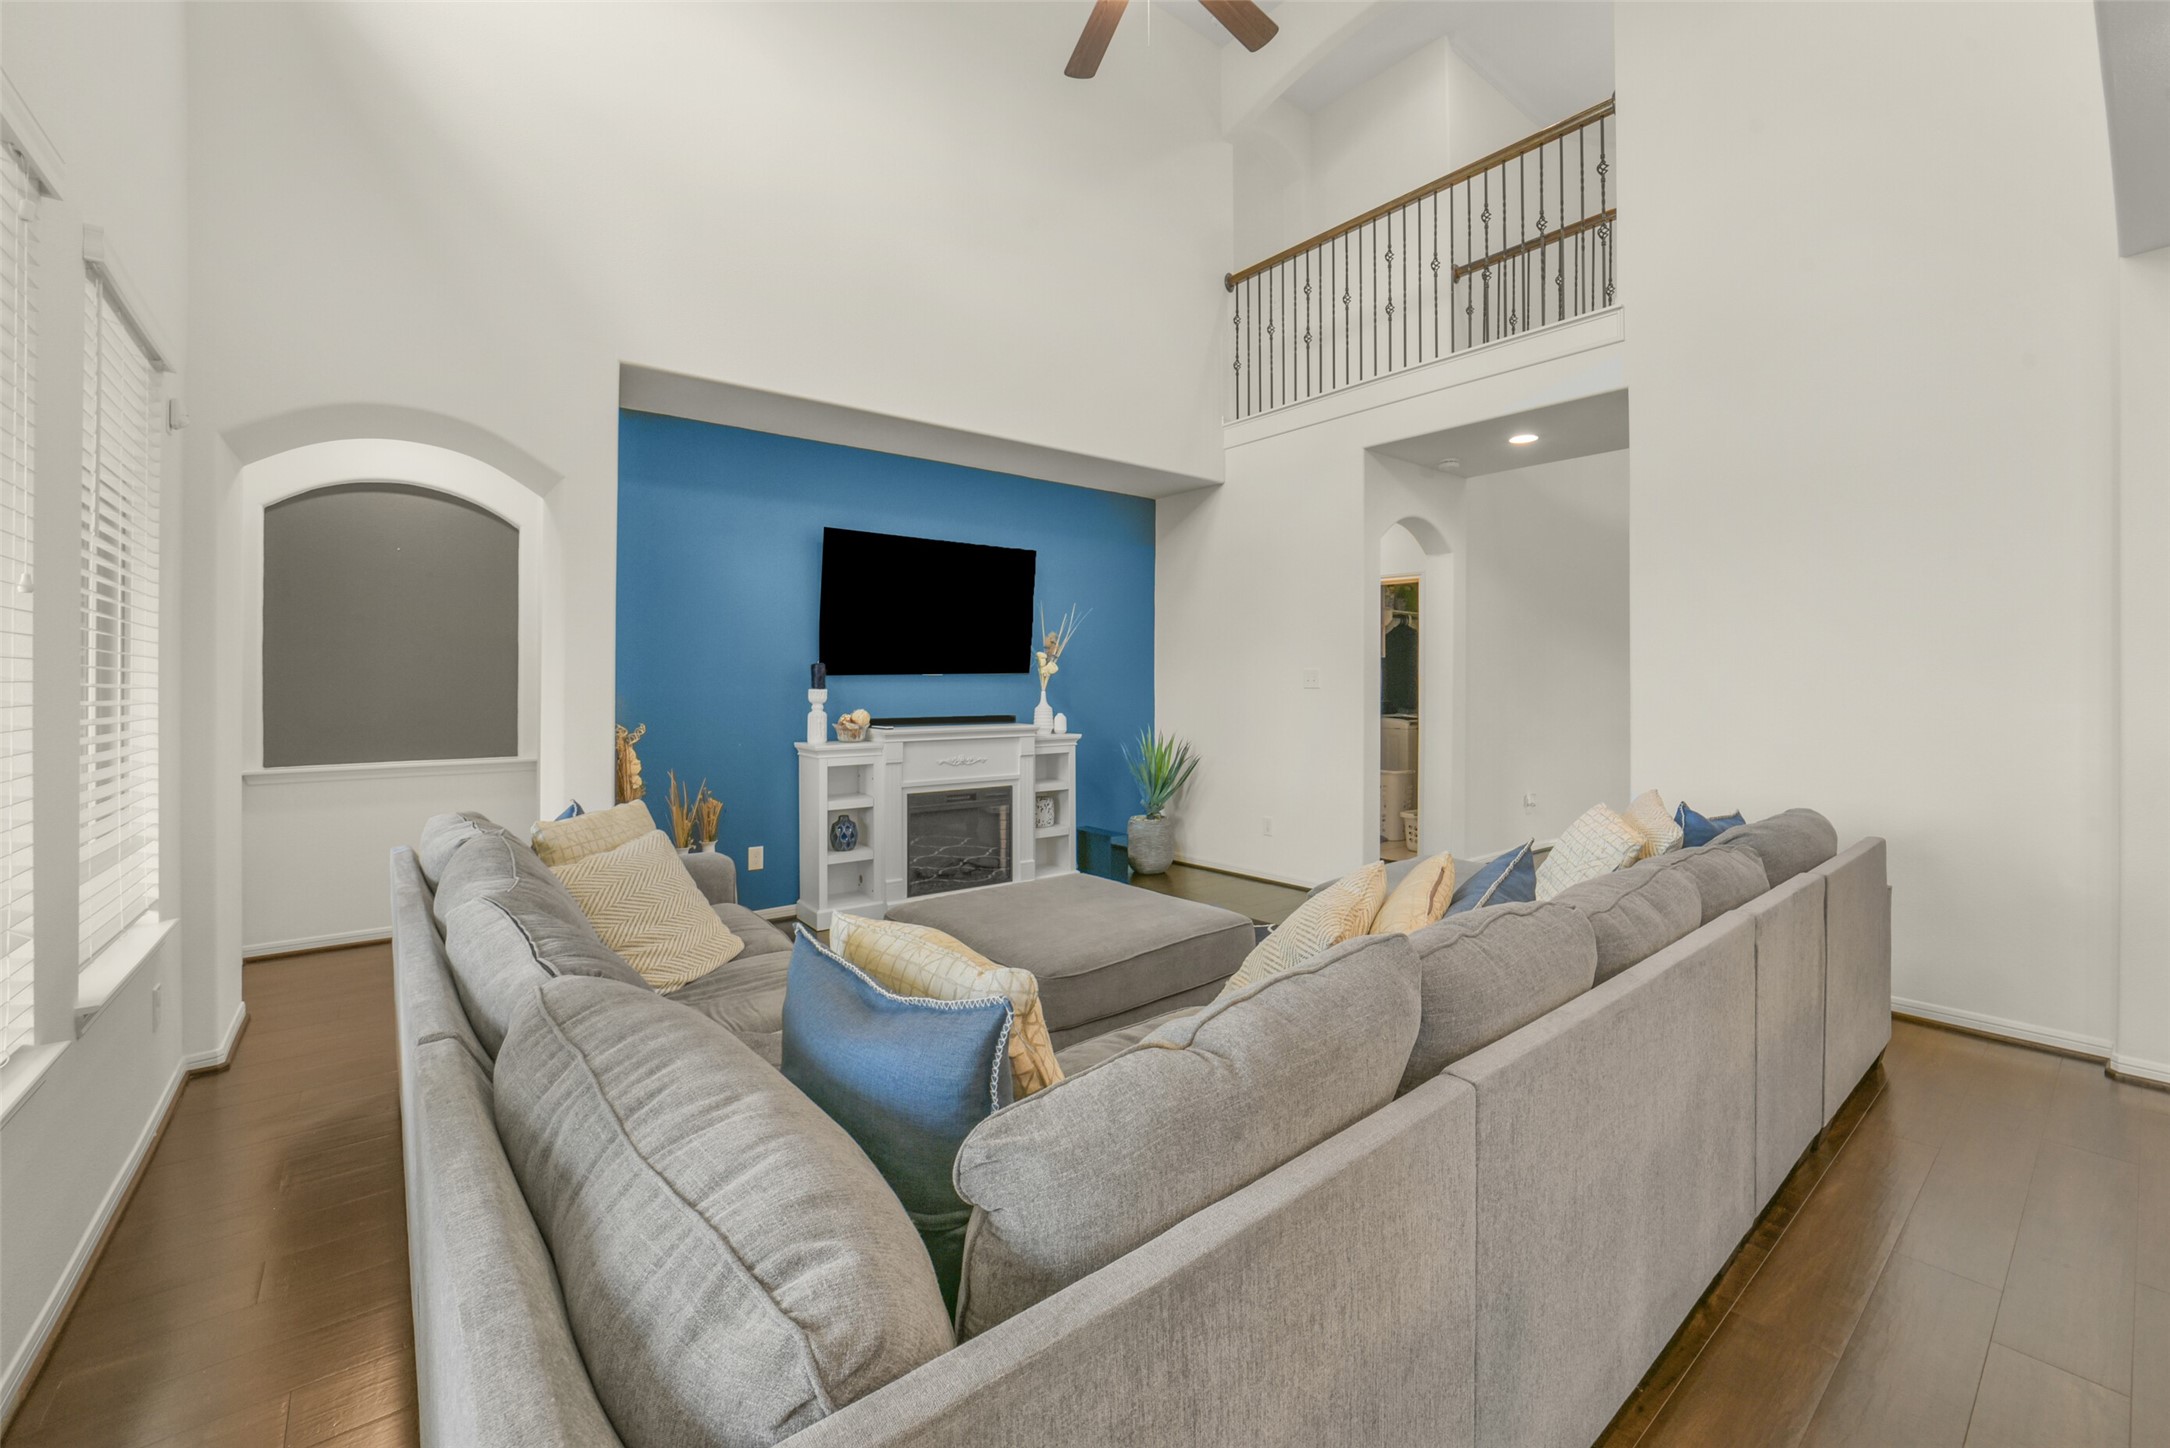
The living room features high ceilings and an open layout. Large windows provide ample natural light, and a wrought iron railing overlooks the area from the second floor.
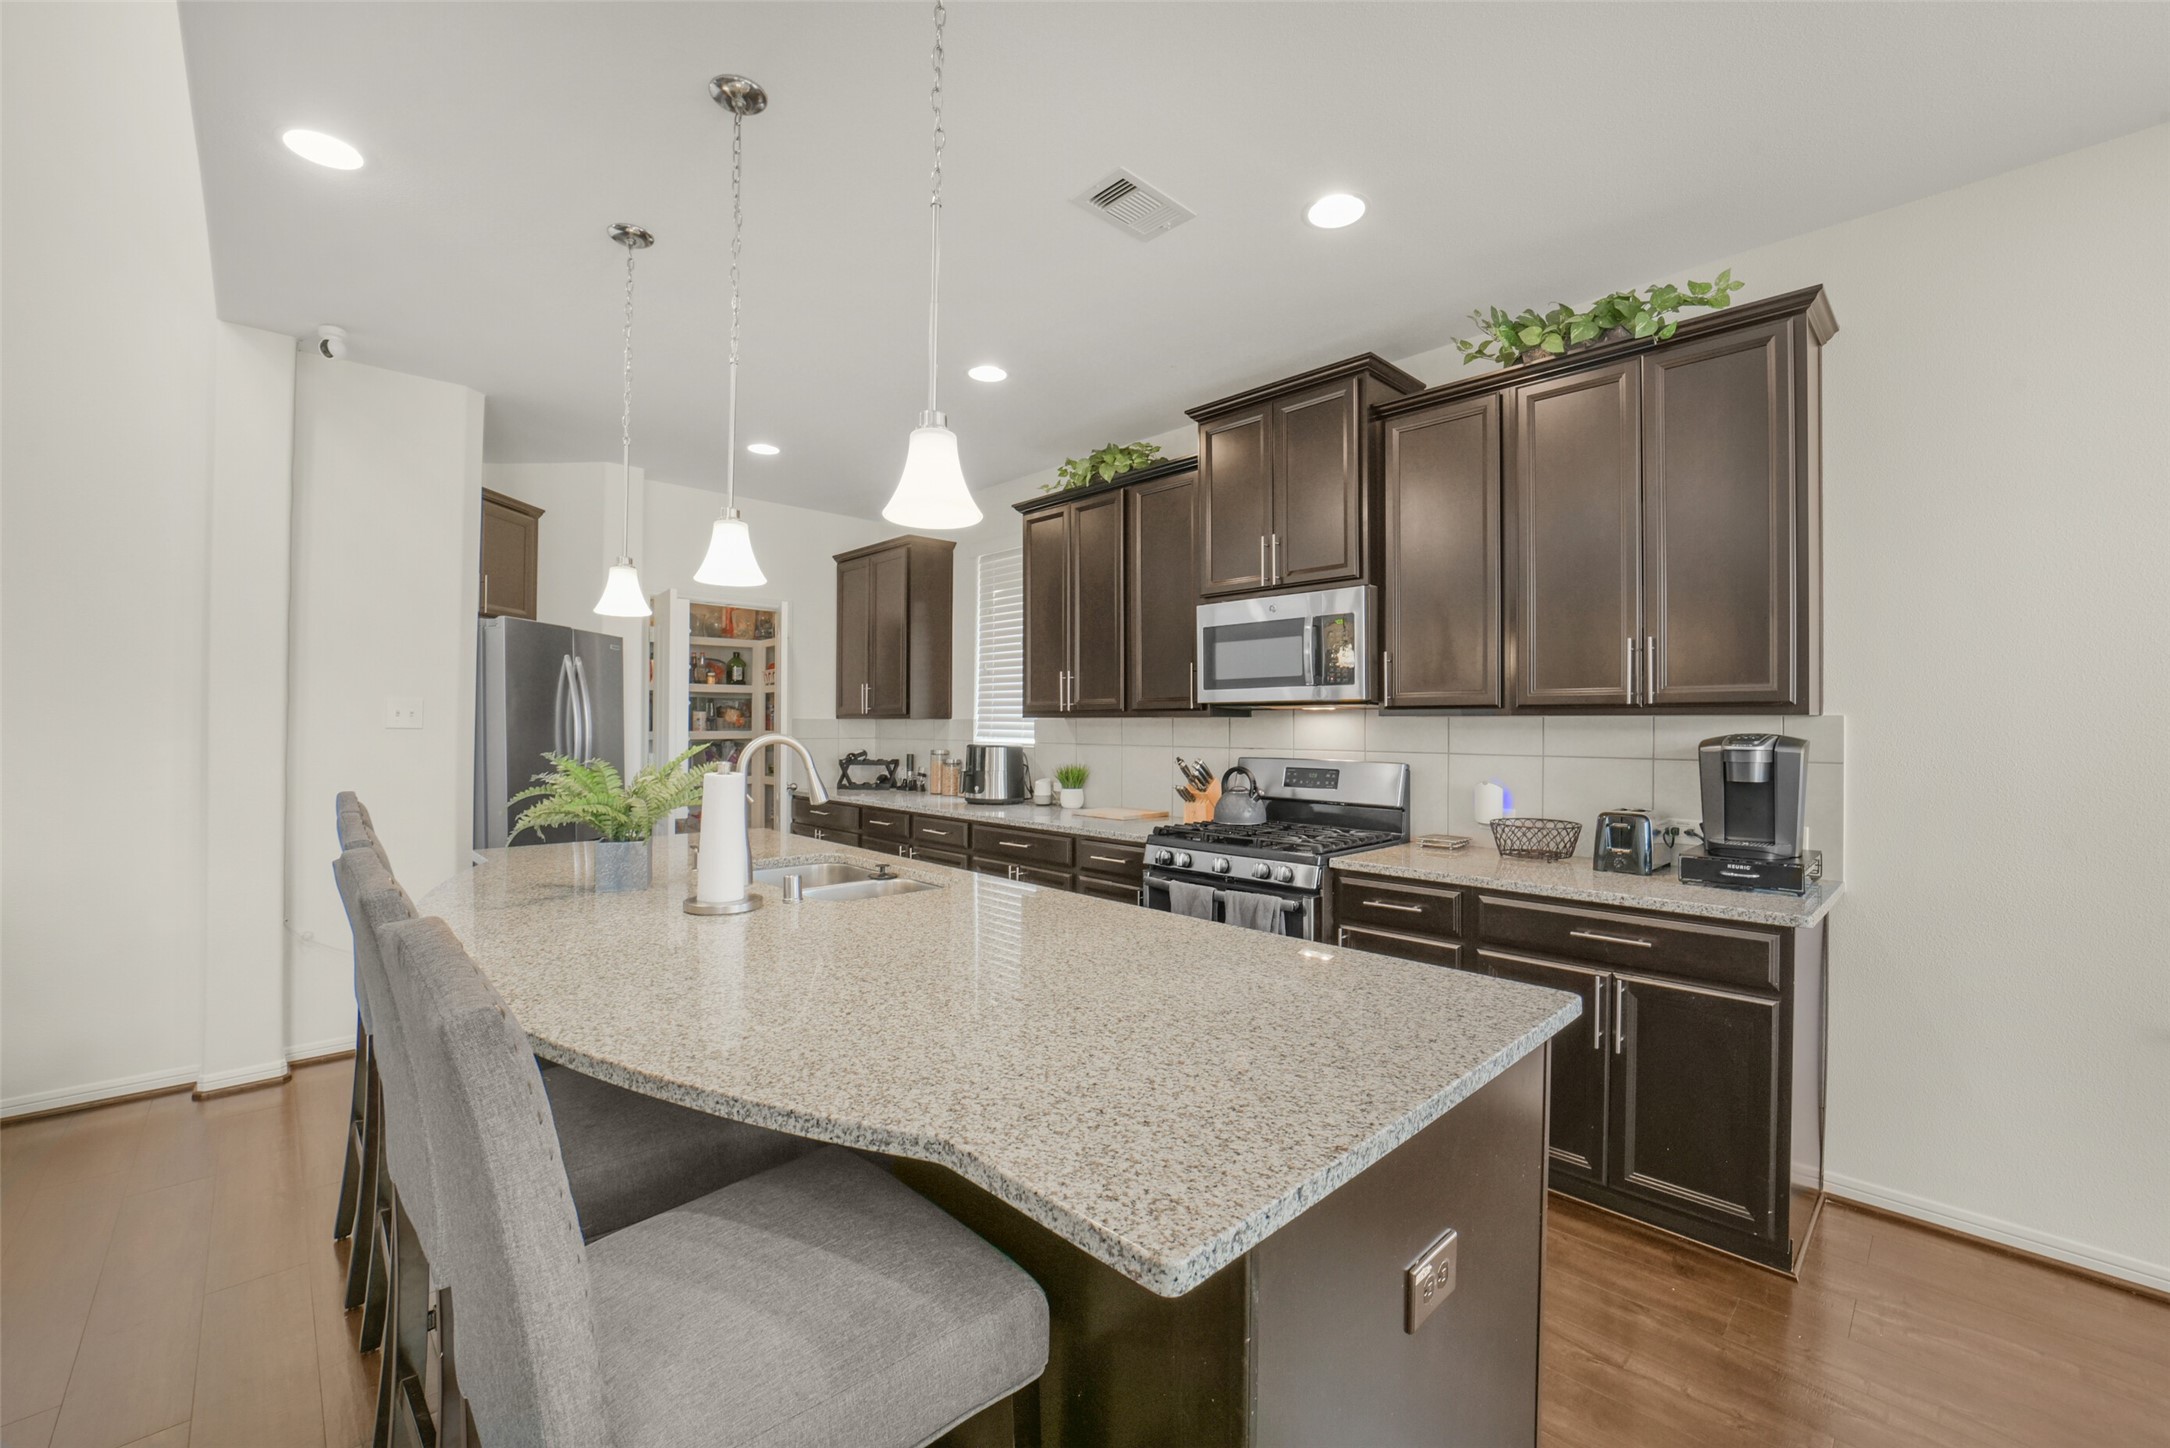
Enjoy this beautiful kitchen with dark wood cabinetry, stainless steel appliances, and a large granite island with seating. The space is bright, with pendant and recessed lighting, and features modern flooring and ample counter space.
The kitchen has a spacious layout with a central island, pendant lighting, and an open pantry.
This kitchen has an island with a double sink and pendant lighting, leading to a bright dining area with large windows.
Bright dining area with large windows, and a central chandelier. The space is cozy and inviting, ideal for family meals.
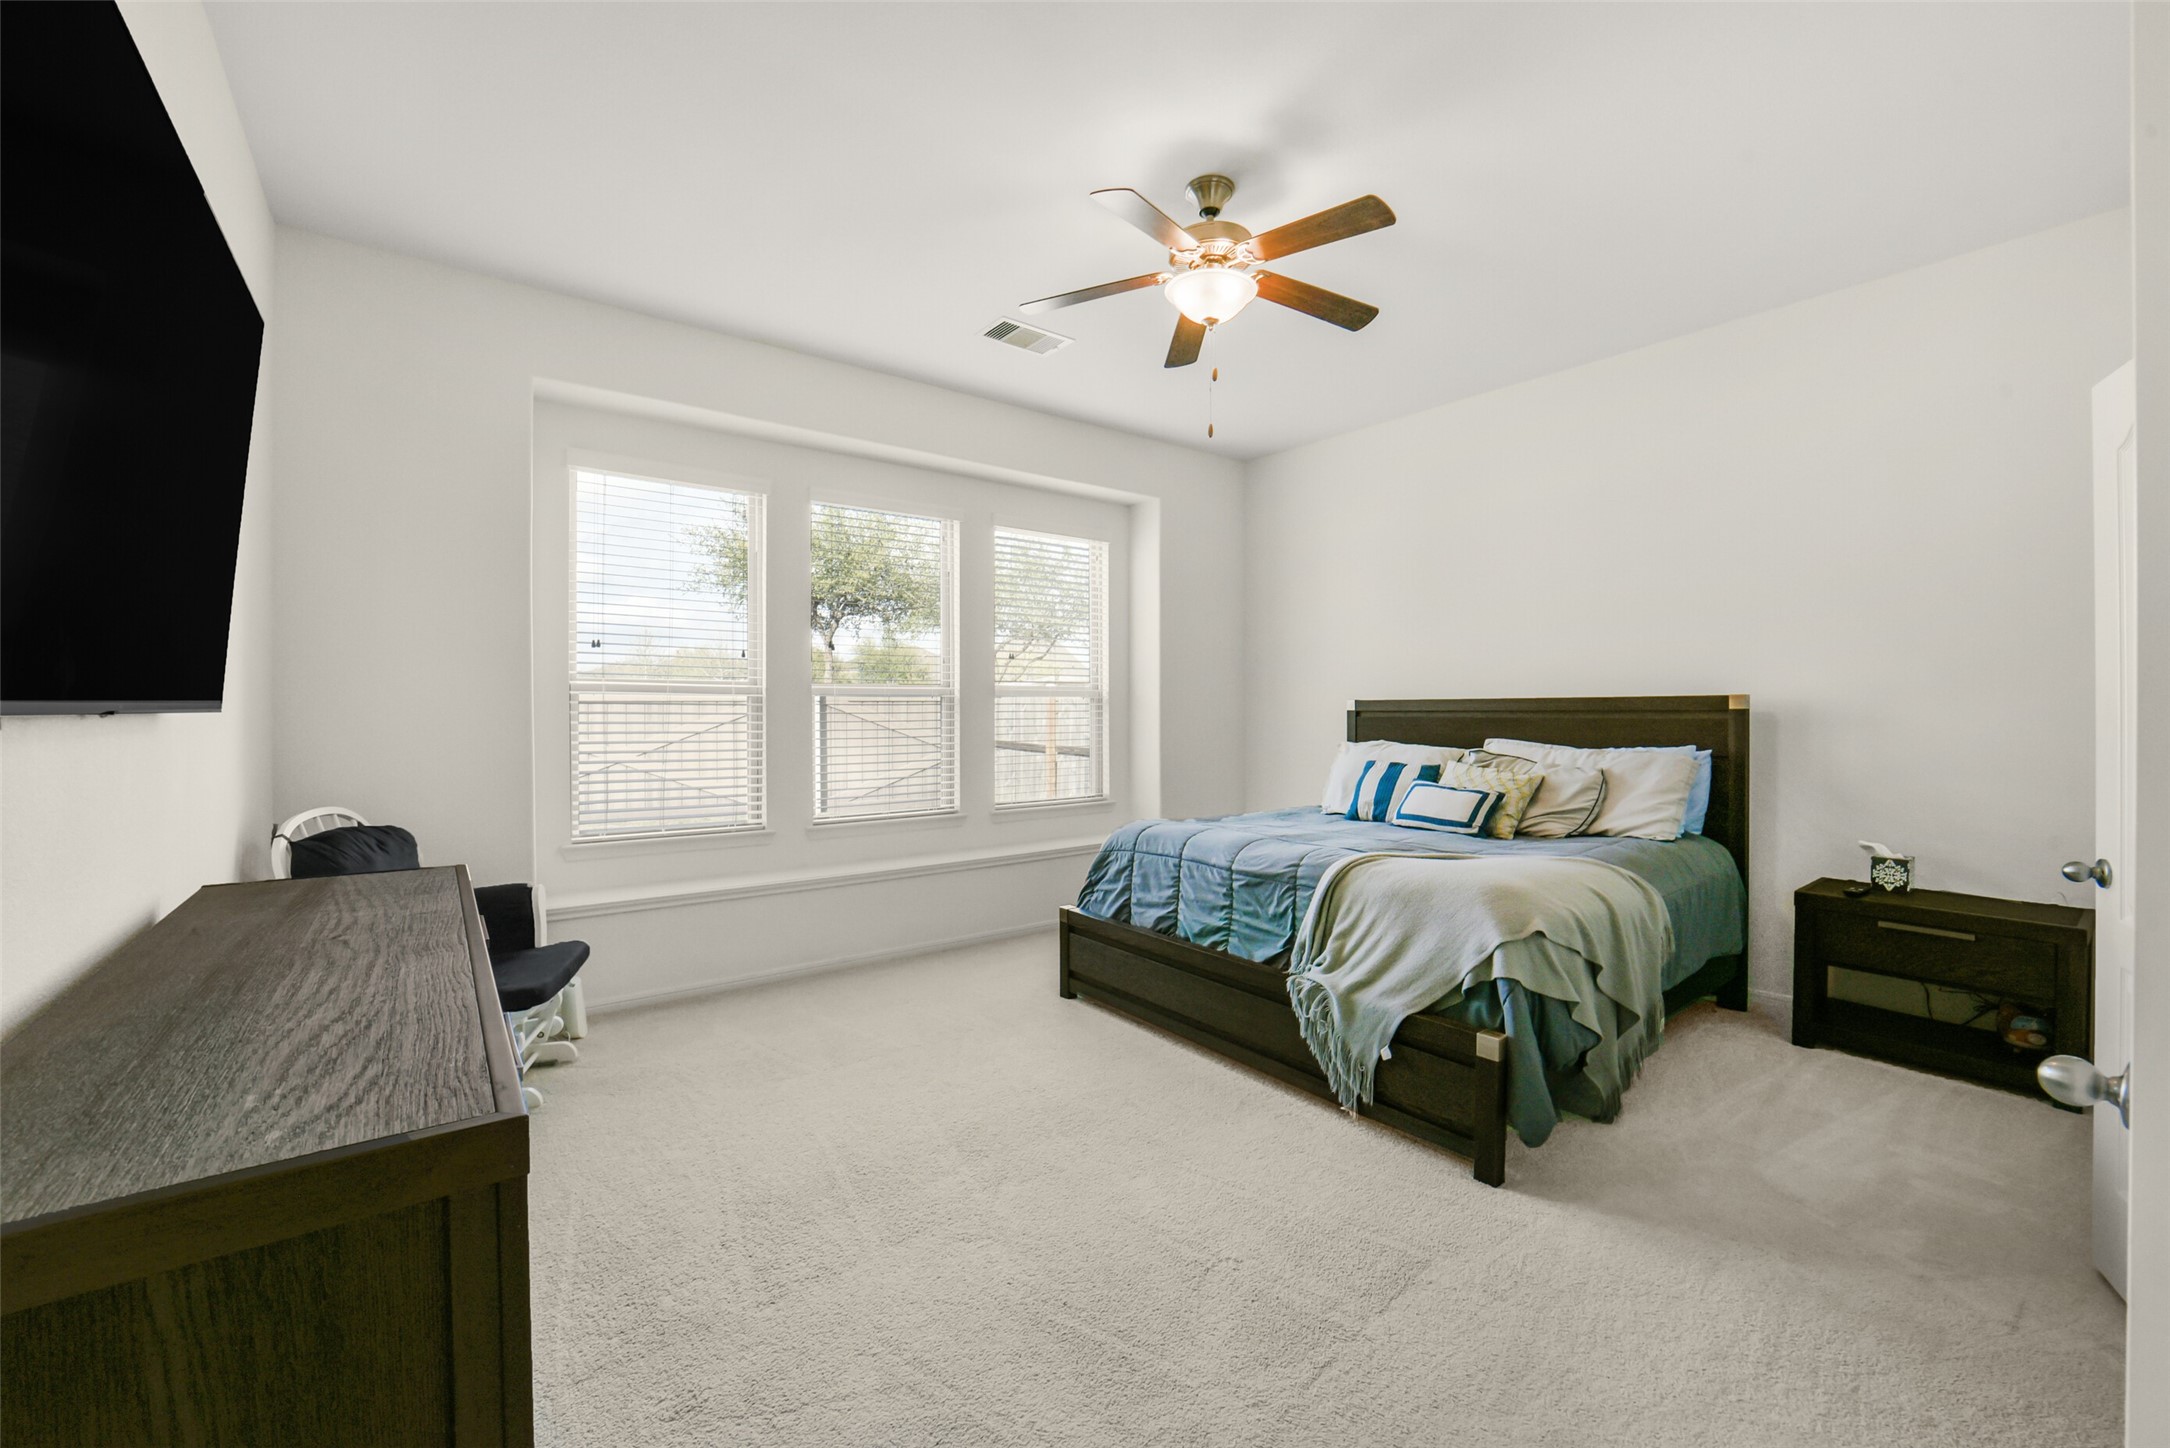
This spacious master bedroom located on the first floor features large windows that allow plenty of natural light, a ceiling fan, and neutral carpeting.
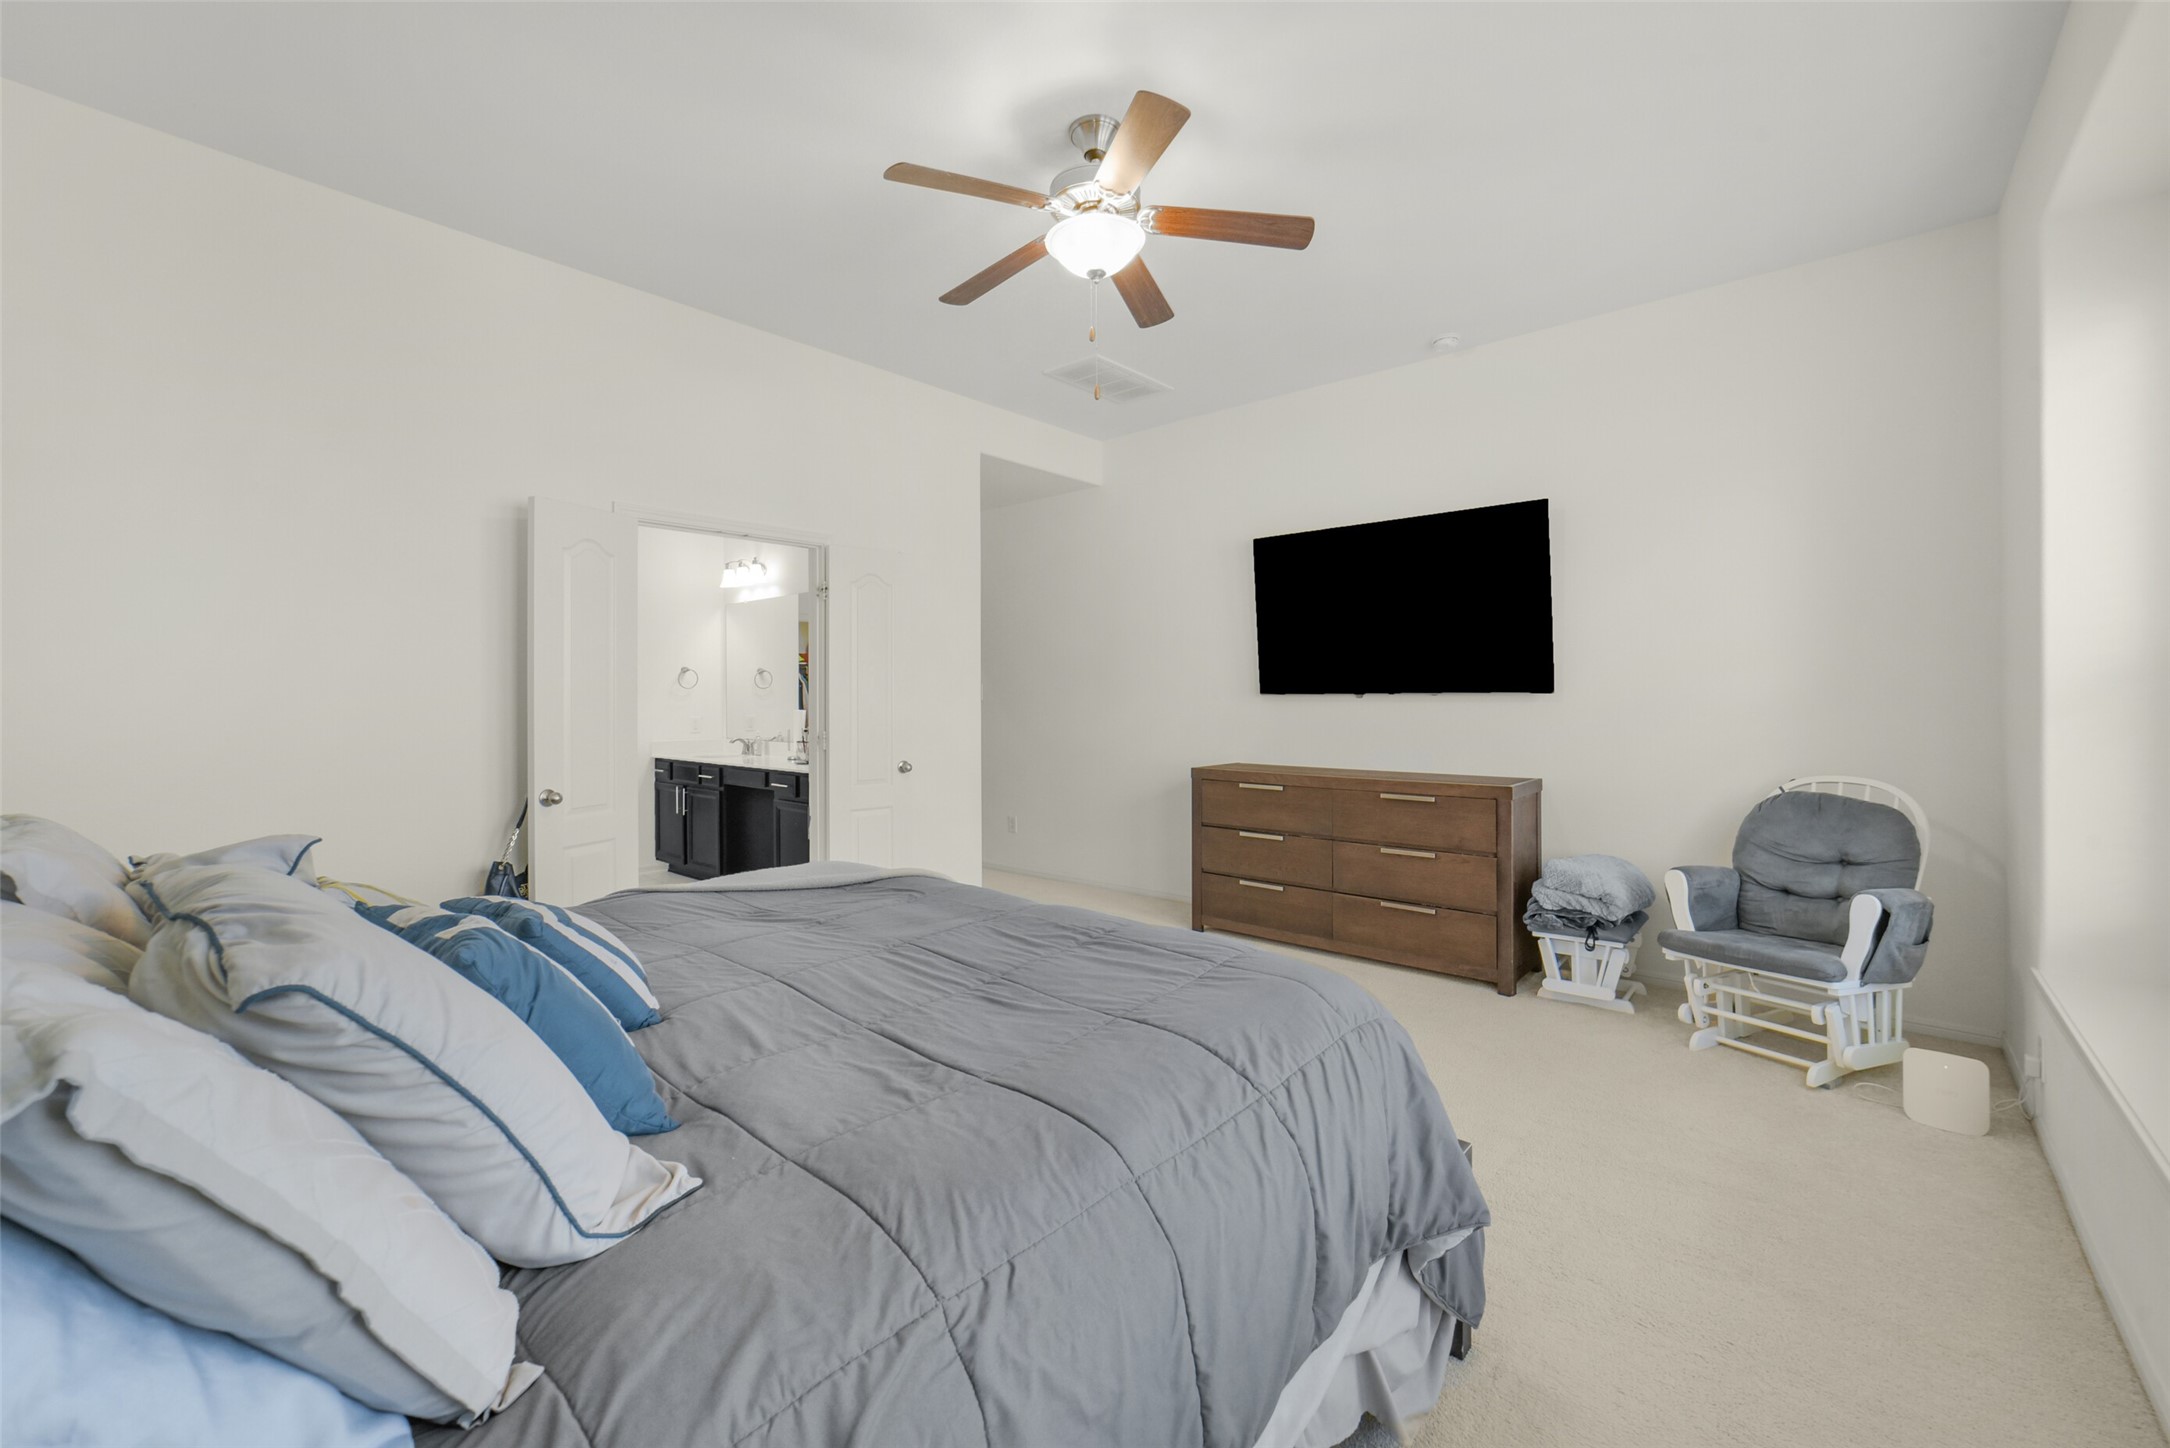
Another view of the downstairs primary bedroom, which connects to an en-suite bathroom for added convenience and privacy.
The master bathroom featuring a large soaking tub, dual sinks with ample counter space, and a walk-in shower.
The master bathroom leads to a large walk-in closet.
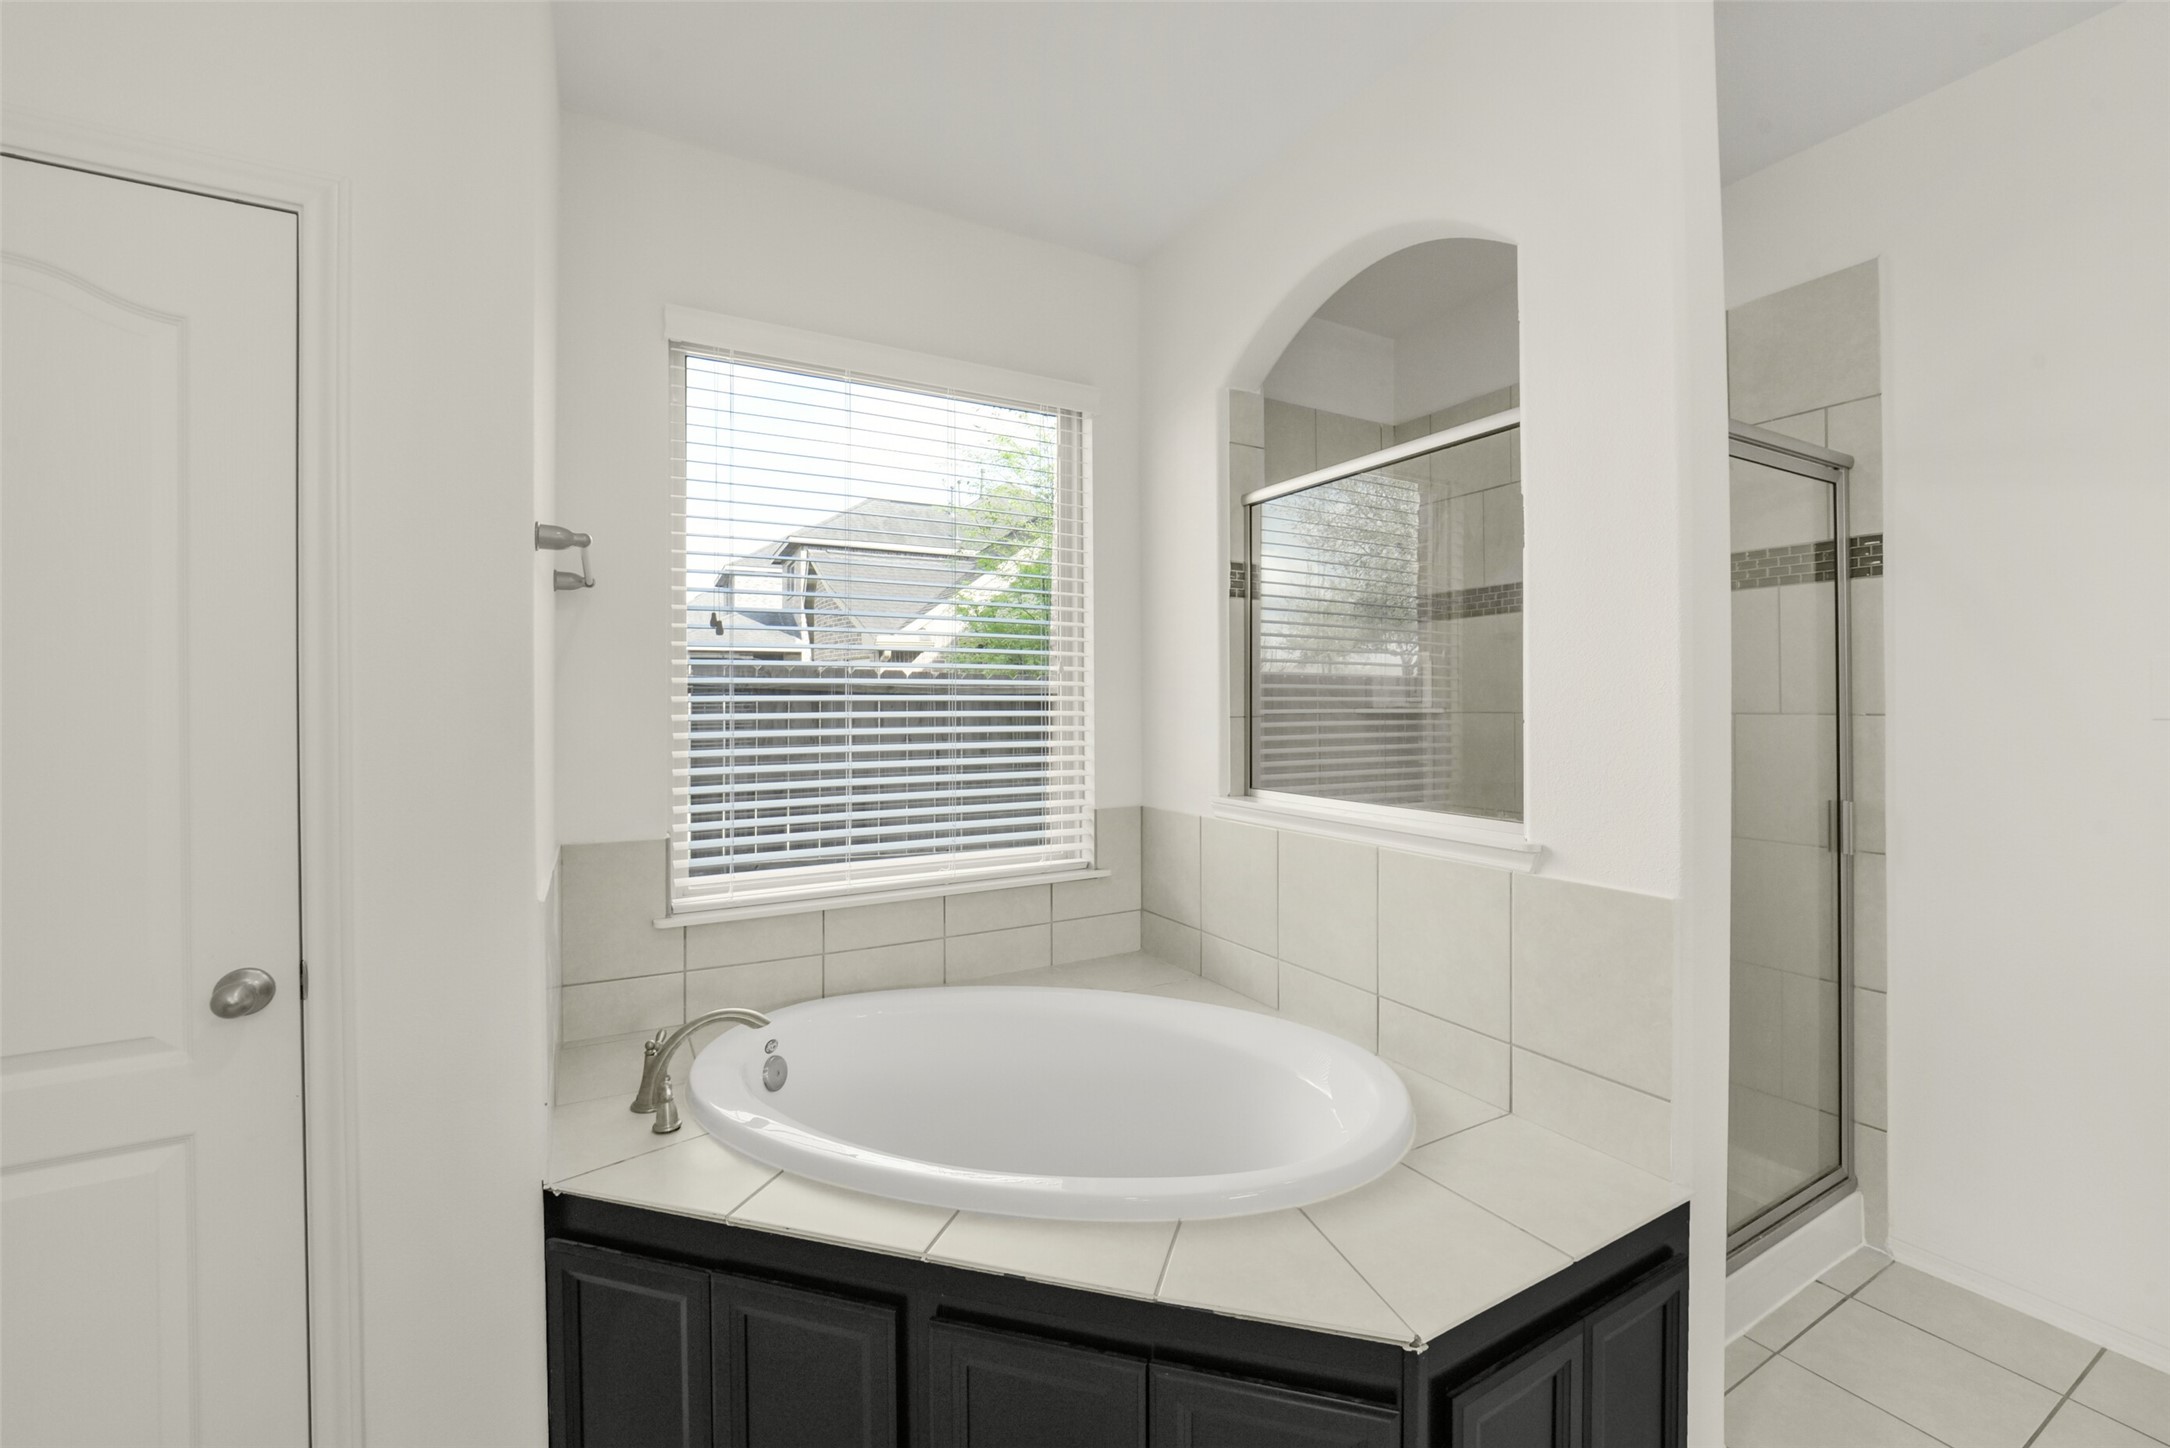
The master bathroom features a spacious soaking tub with tile surround, a separate glass-enclosed shower, and large windows for natural???????????????????????????????? light.
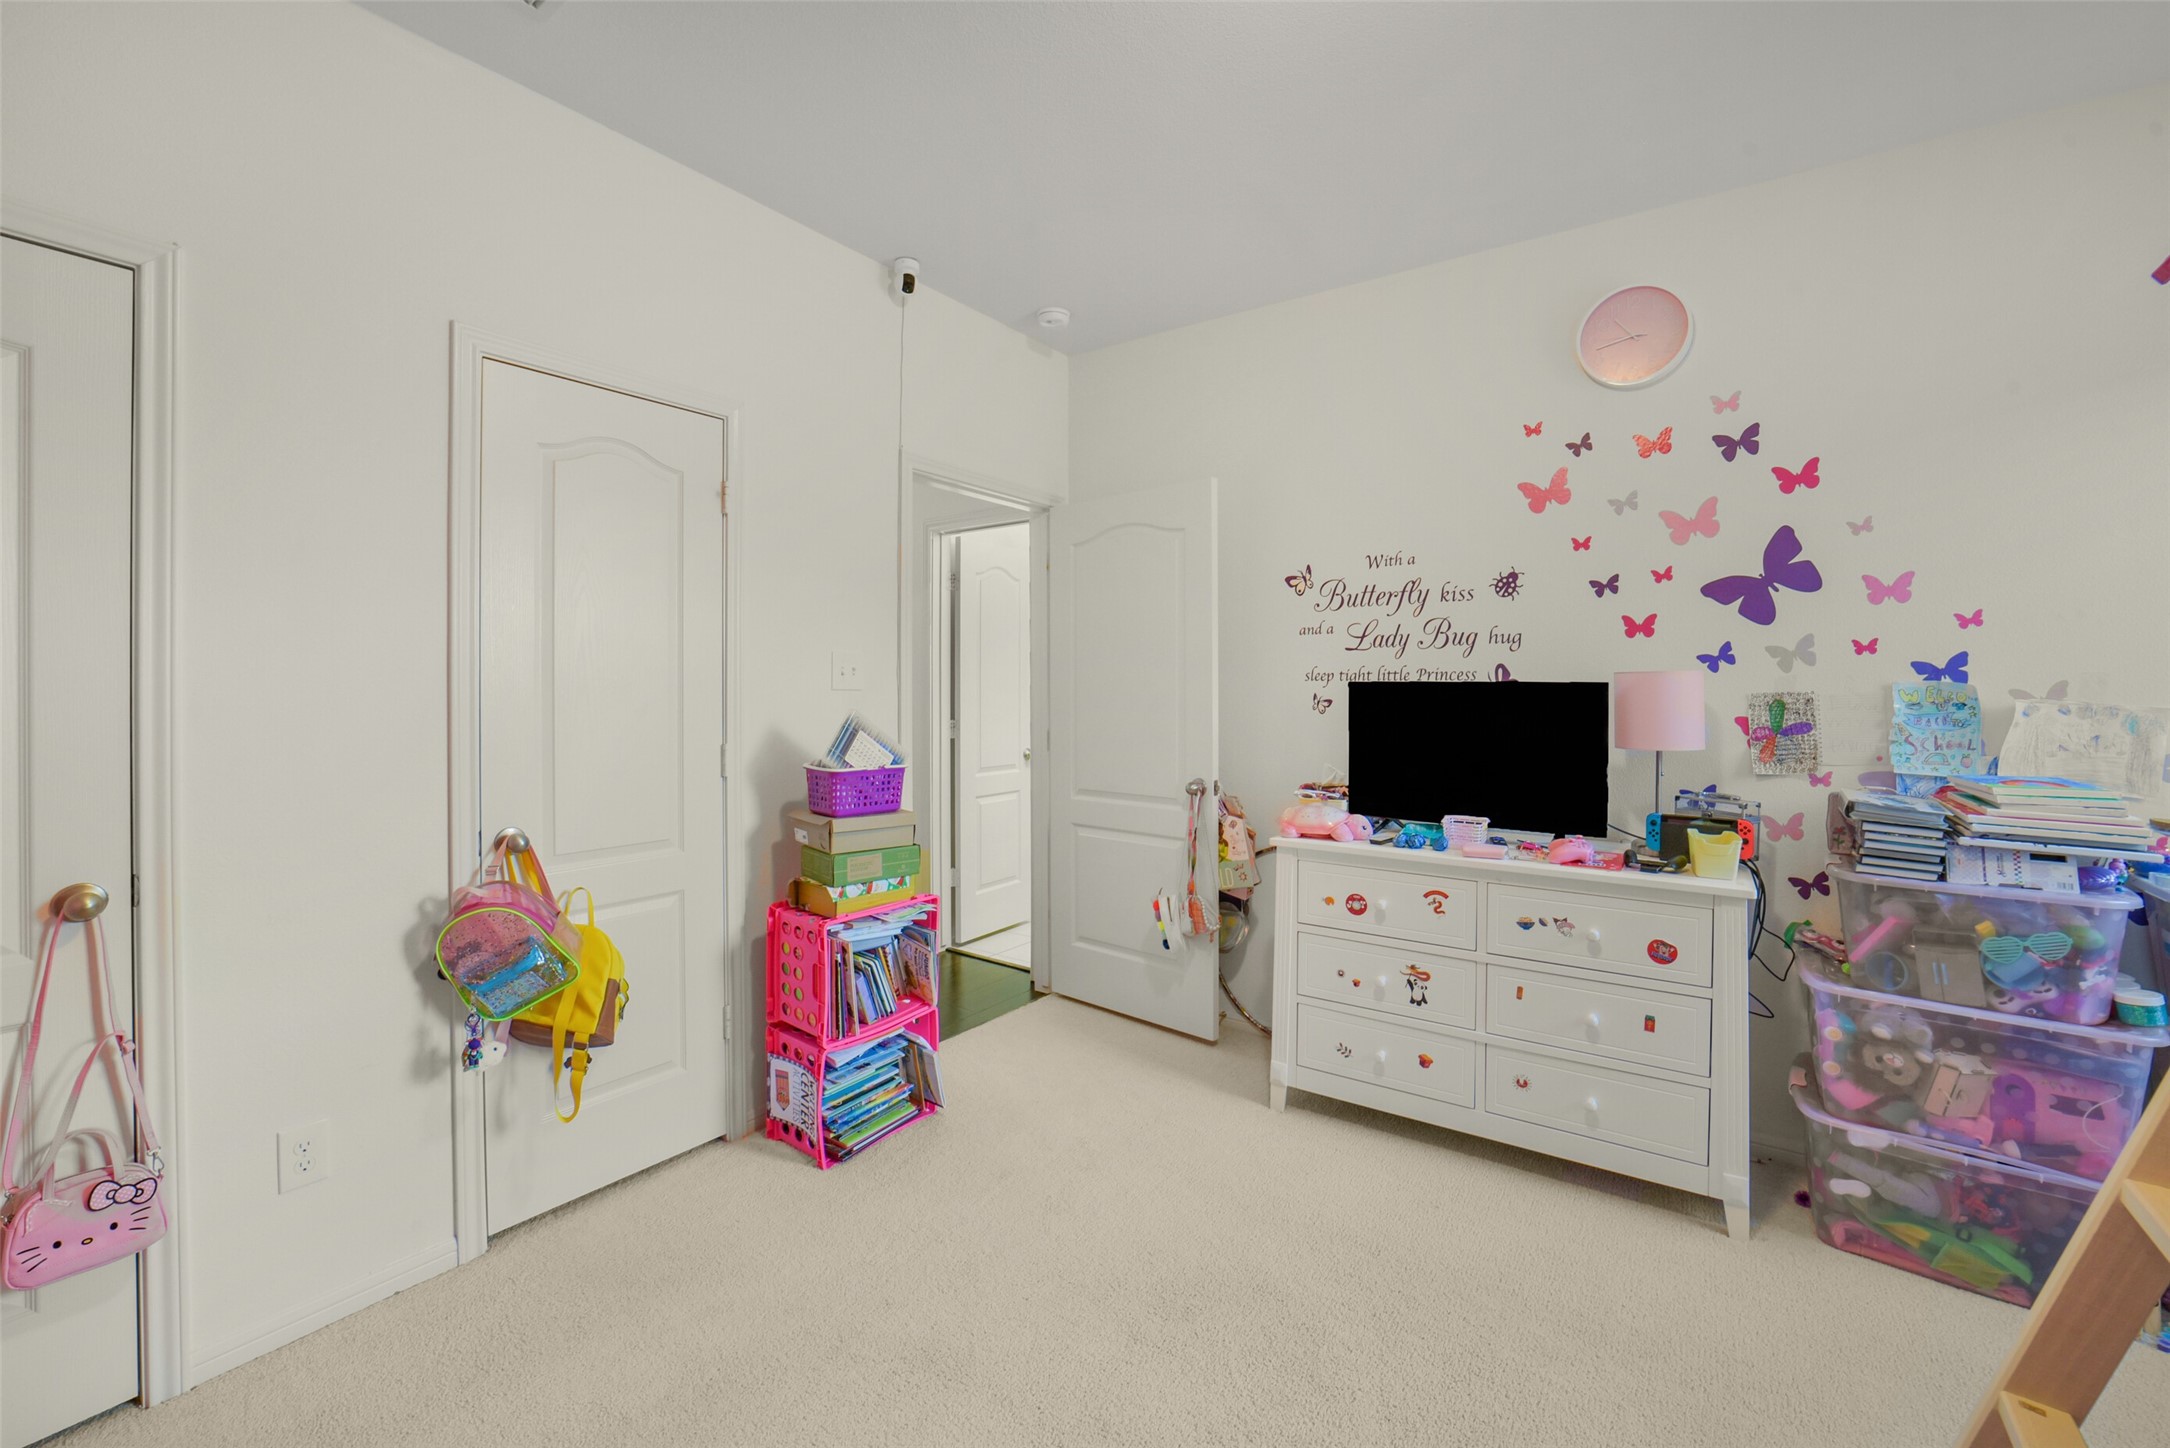
A second first floor bedroom featuring an accent wall, large window, carpeted floors, and ample space for storage.
The second first-floor bedroom features soft carpet and neutral walls, creating a warm and inviting feel.
This first-floor full bathroom showcases a sleek, modern look with a white countertop, rich dark-wood vanity, and an oversized mirror.
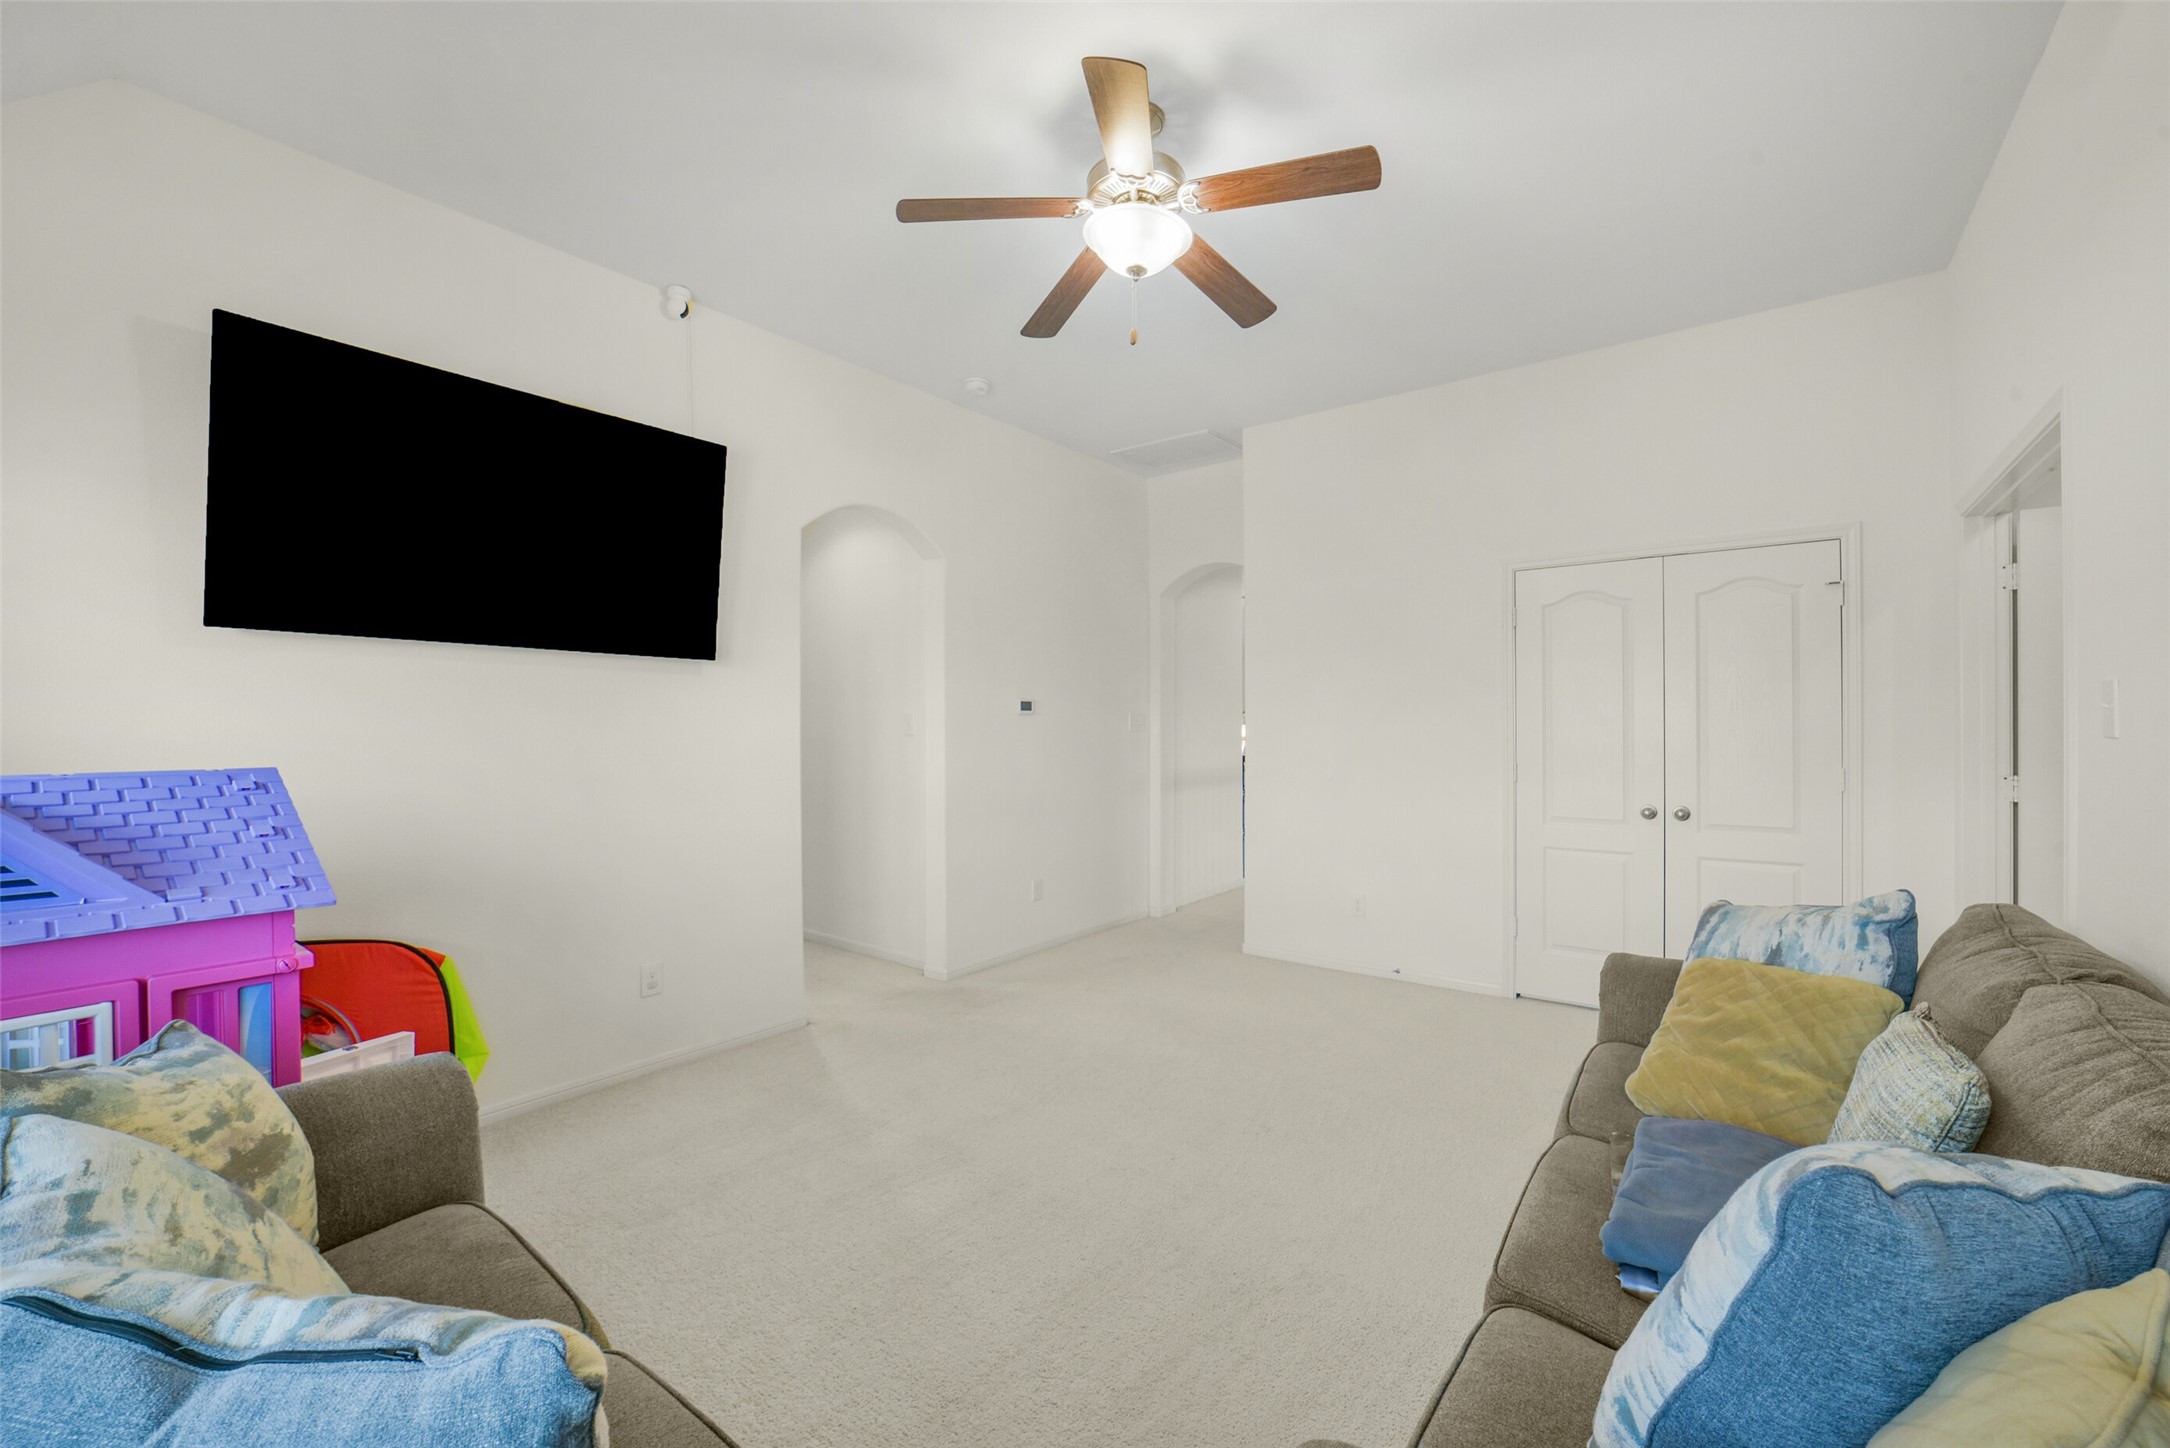
This bright upstairs living area features plush carpeting, a ceiling fan, large windows that fill the space with natural light, and plenty of room for family living.
Bright and spacious upstairs living area with neutral tones.
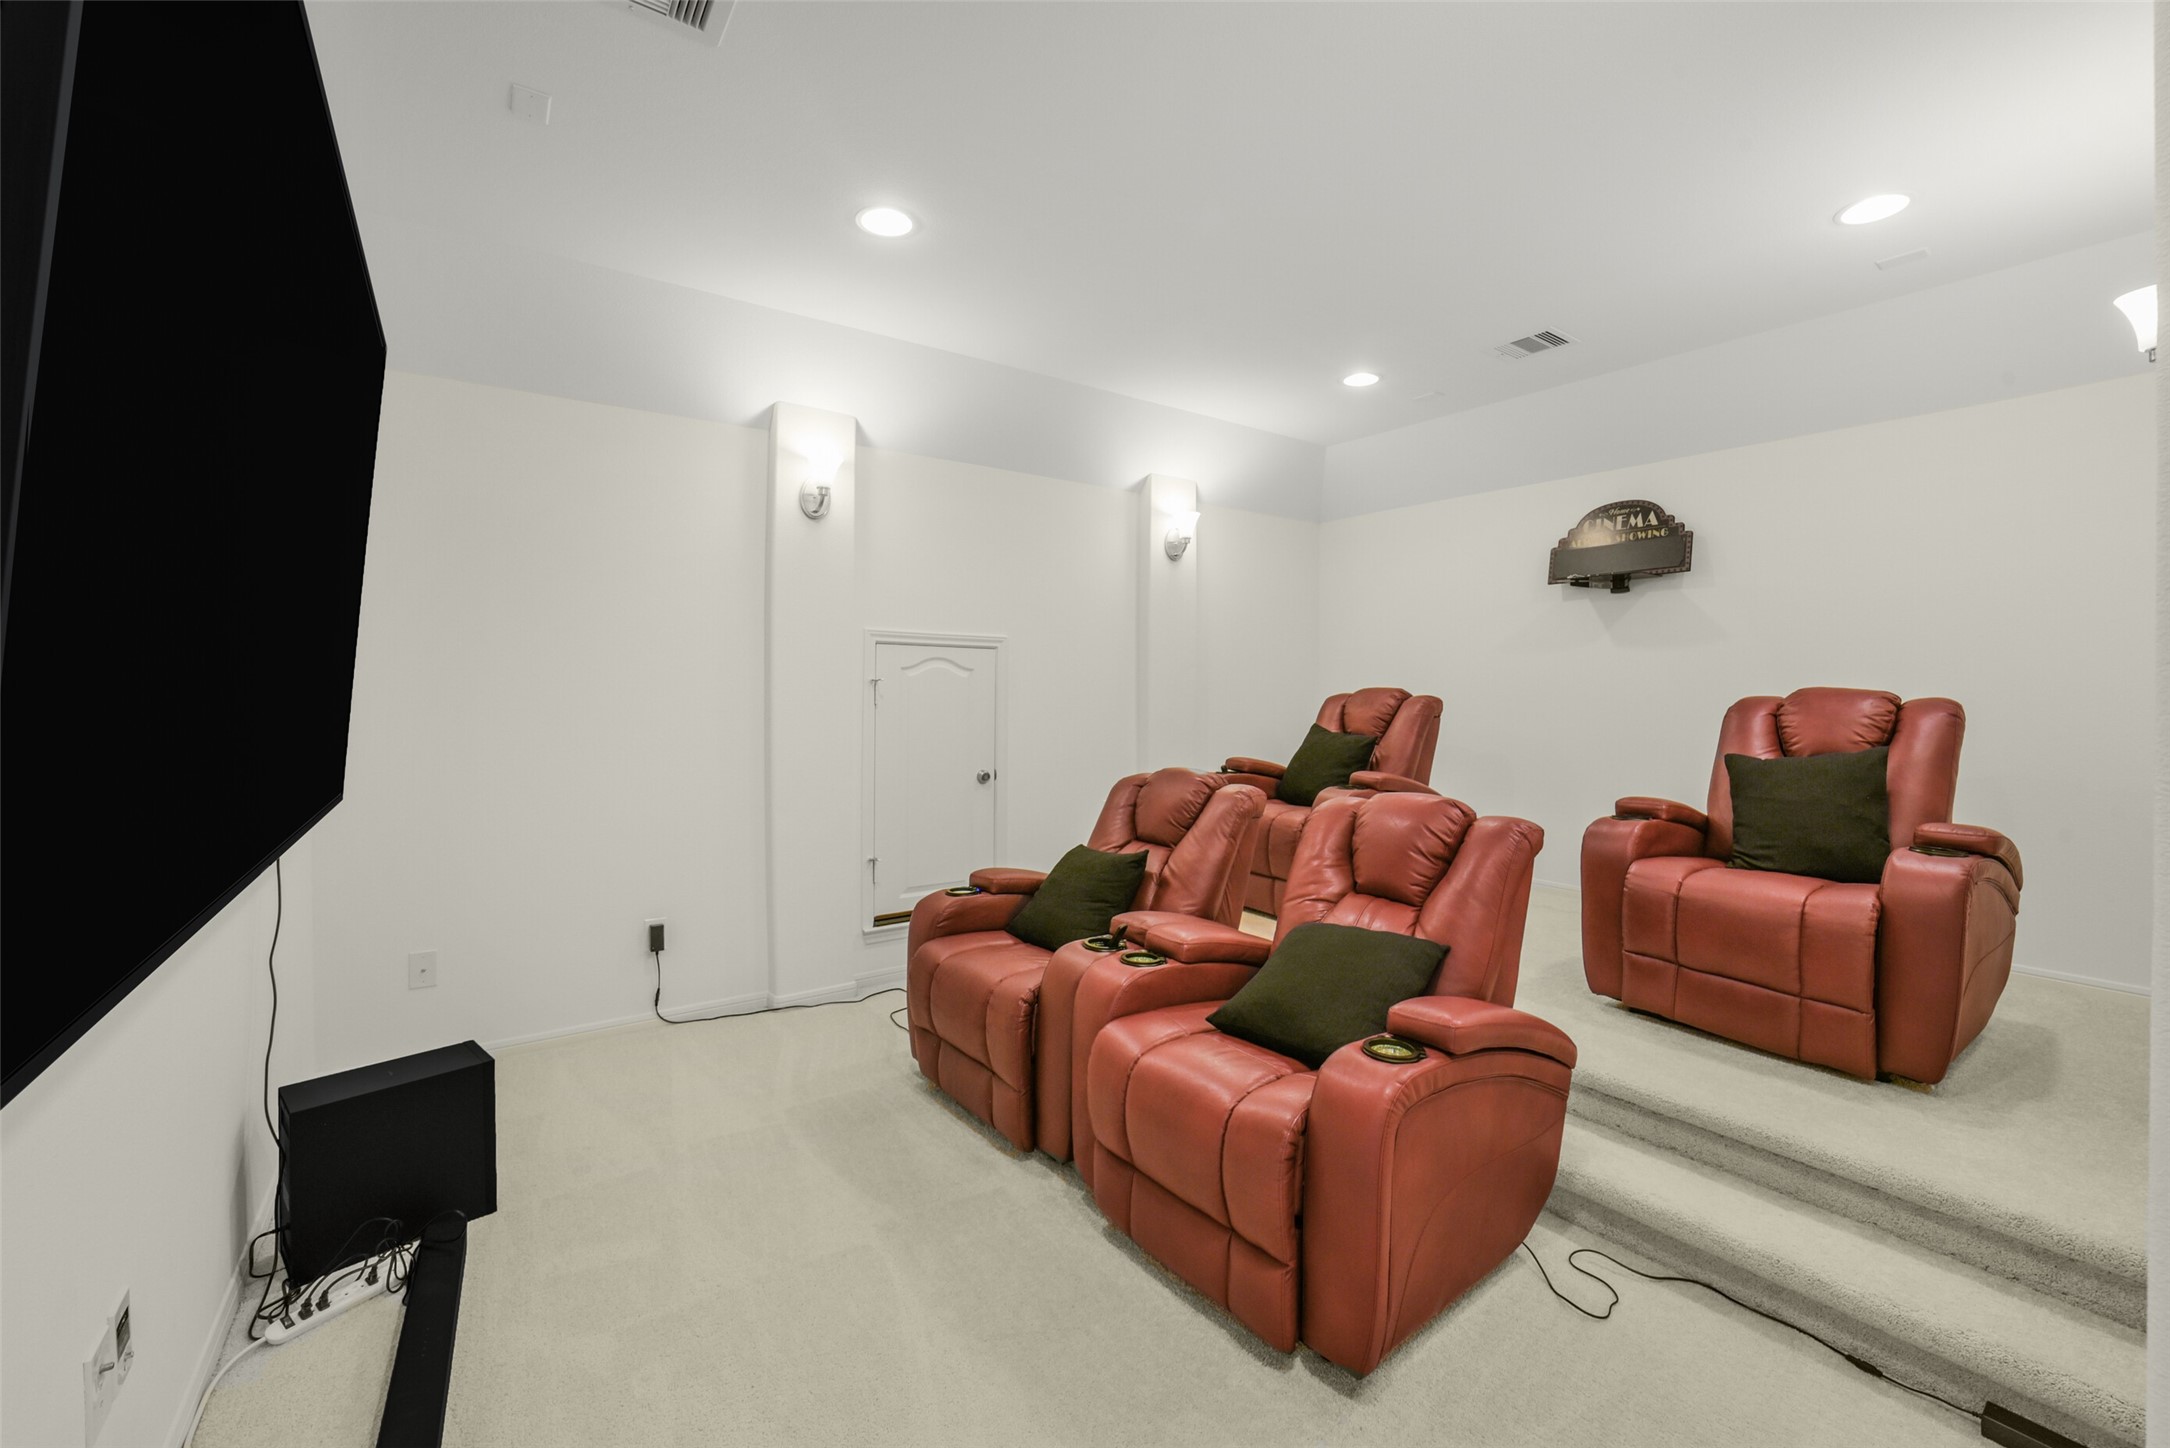
This home theater features tiered seating with space for four or more recliners, and a large wall-mounted screen creating a cozy and immersive movie-watching experience.
Another view of the cozy home theater room.
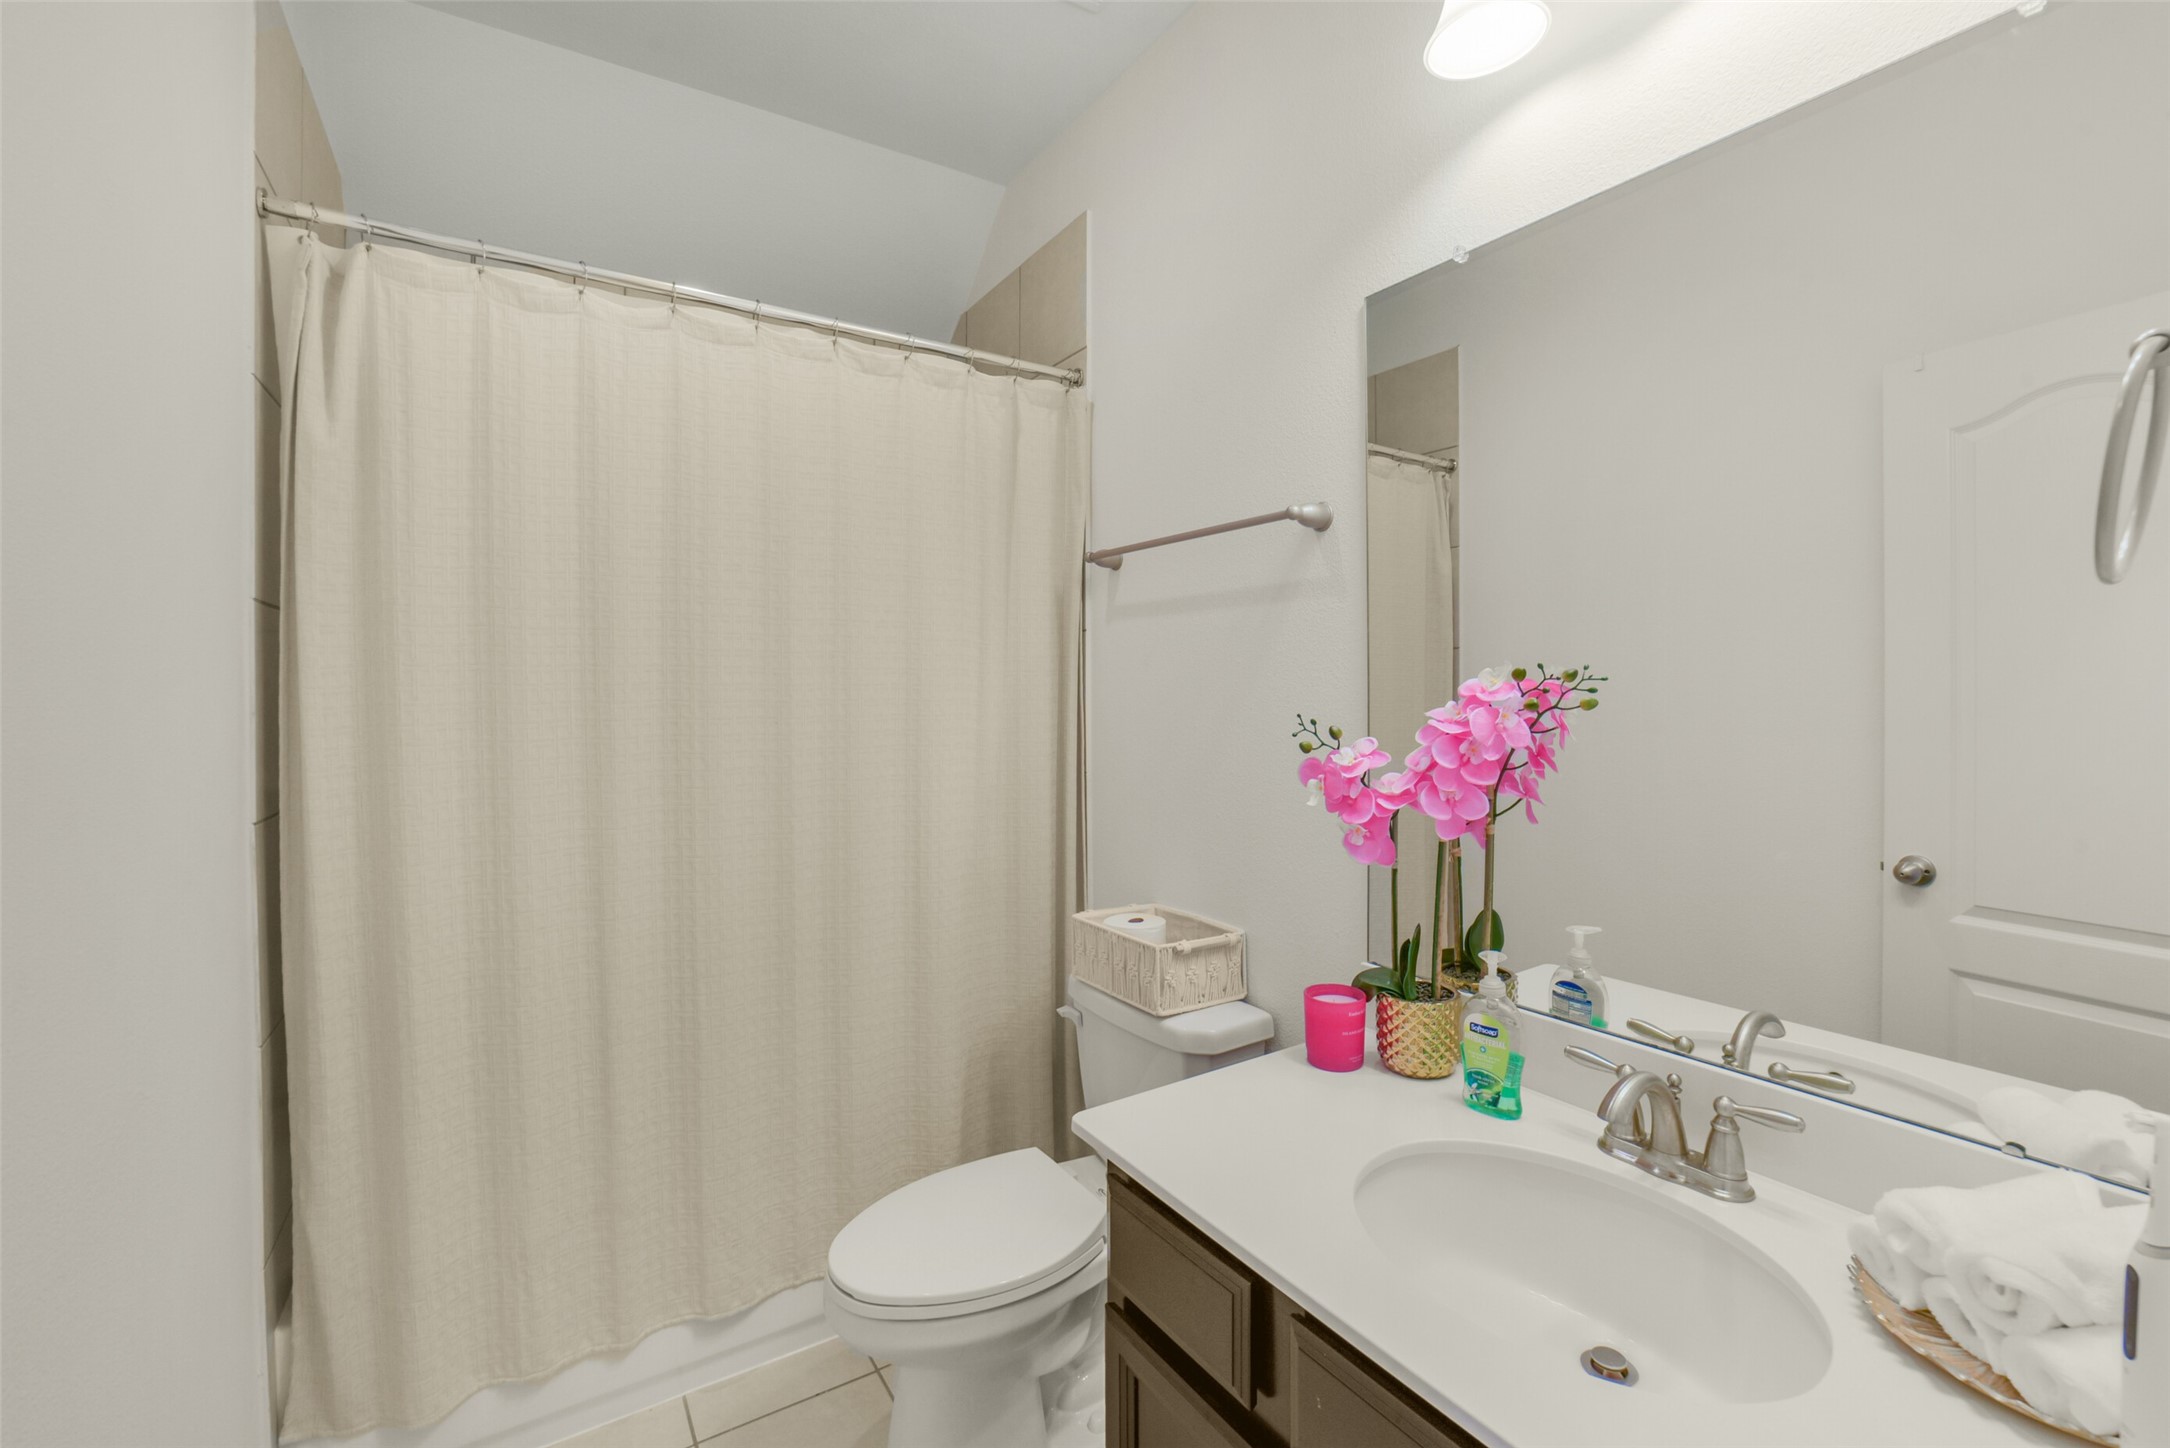
This third full bathroom is located upstairs featuring a white countertop with a sink, a large mirror, a toilet, and a shower
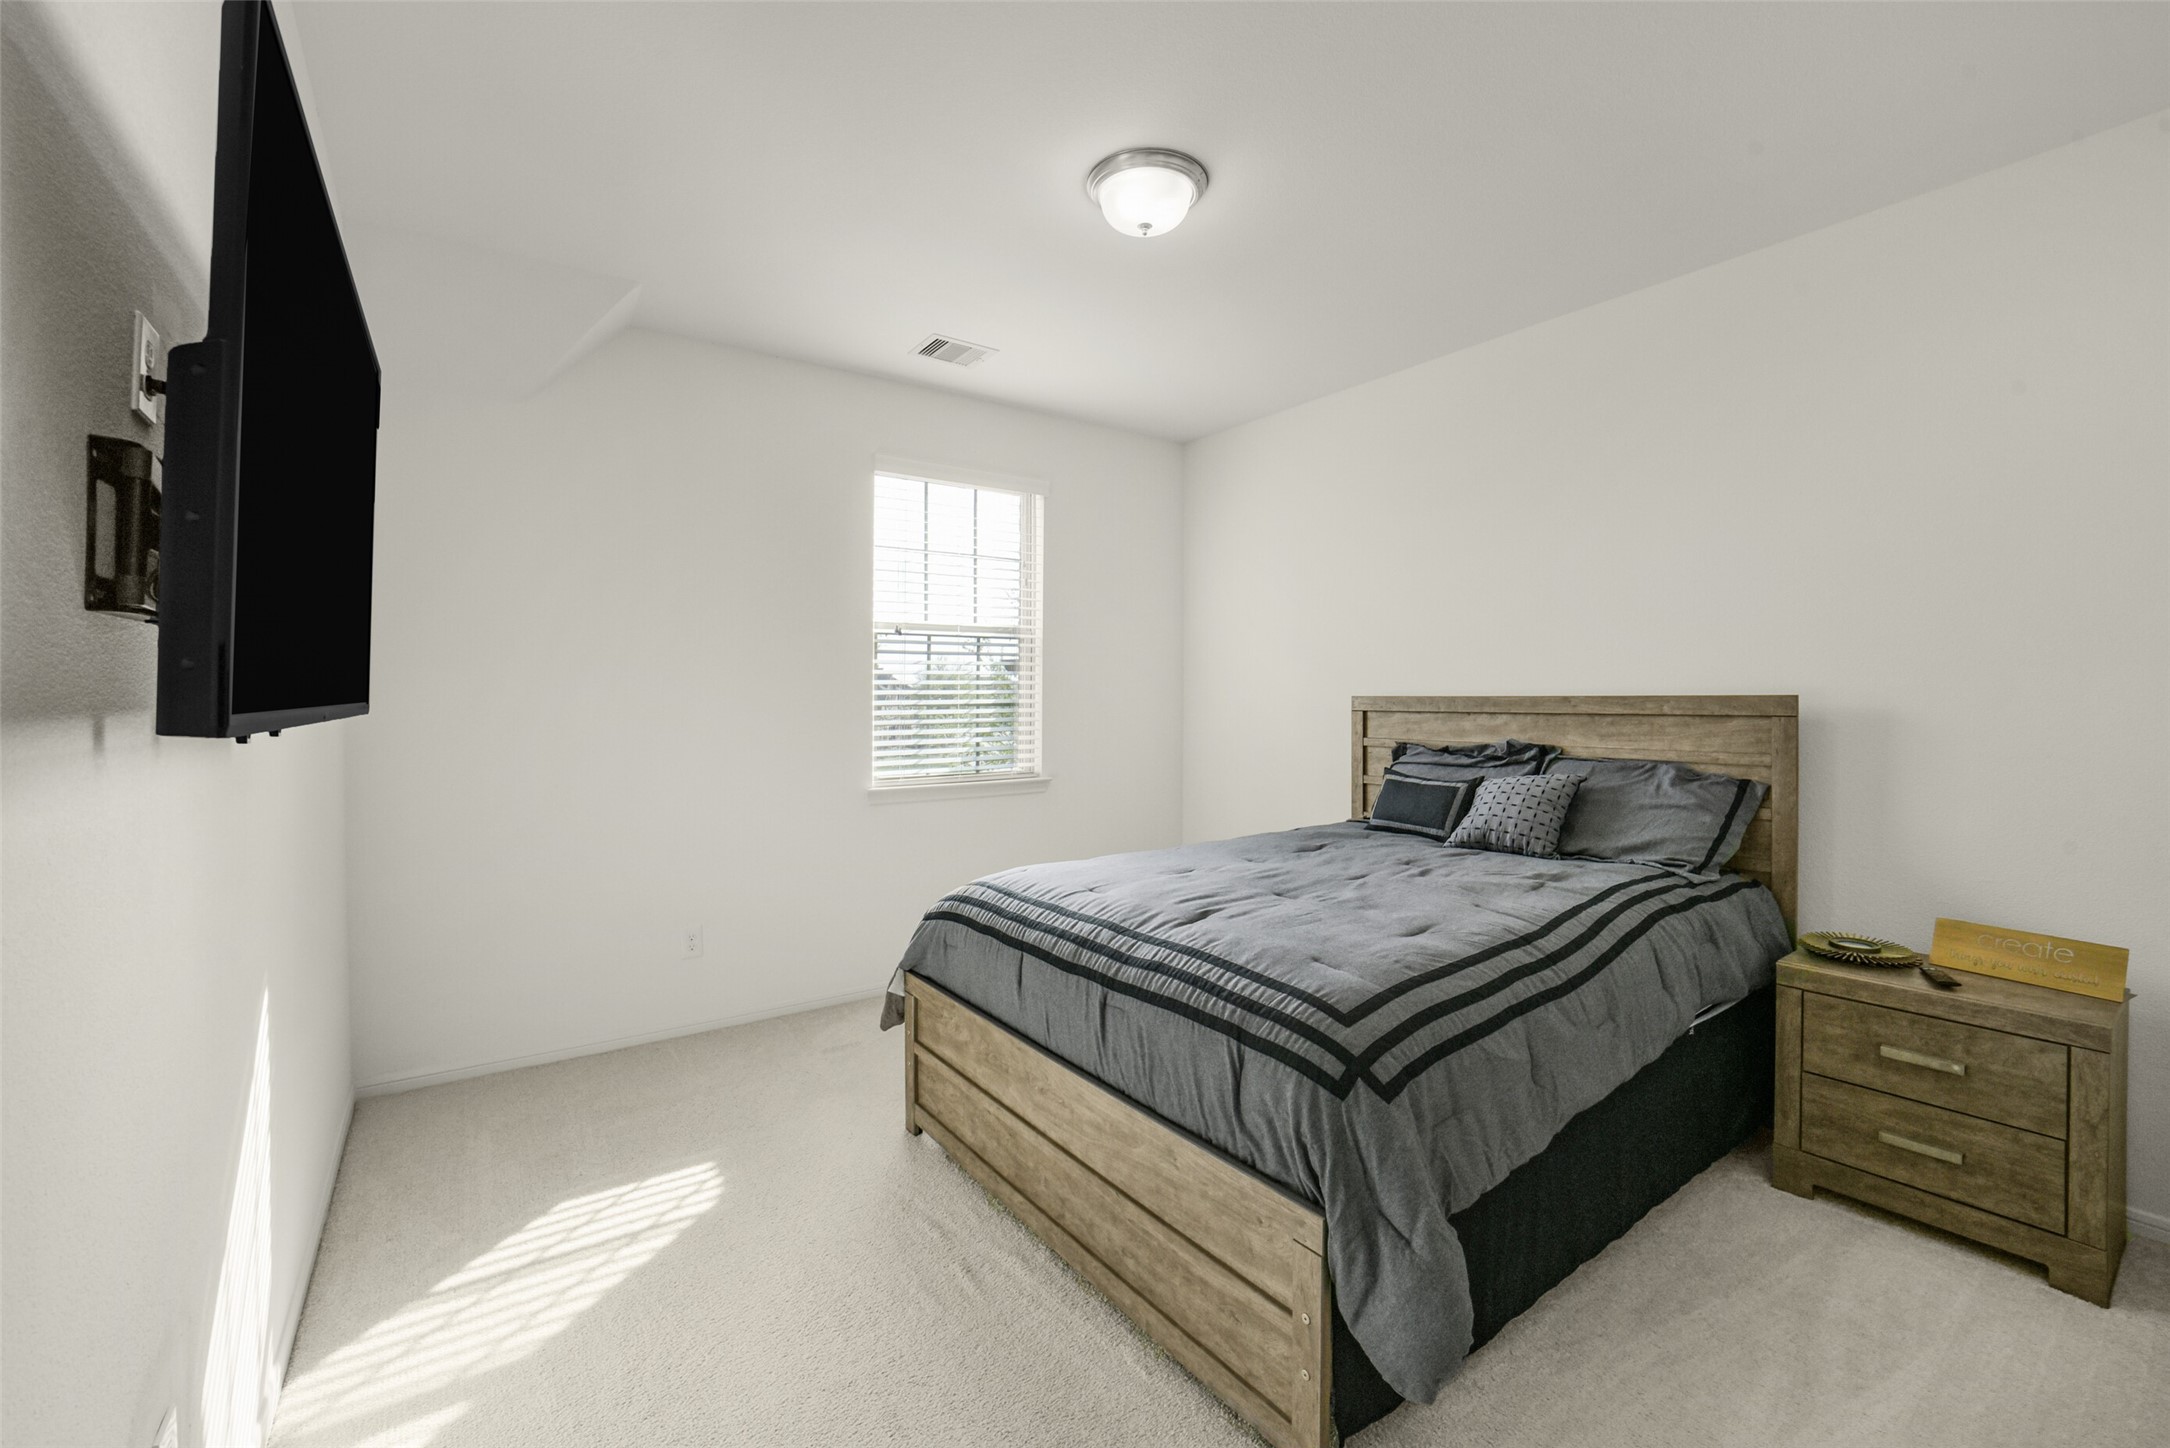
This third bedroom located upstairs has neutral walls, a window providing natural light, and a generous sized closet for storage.
Another angle of the third bedroom located upstairs.
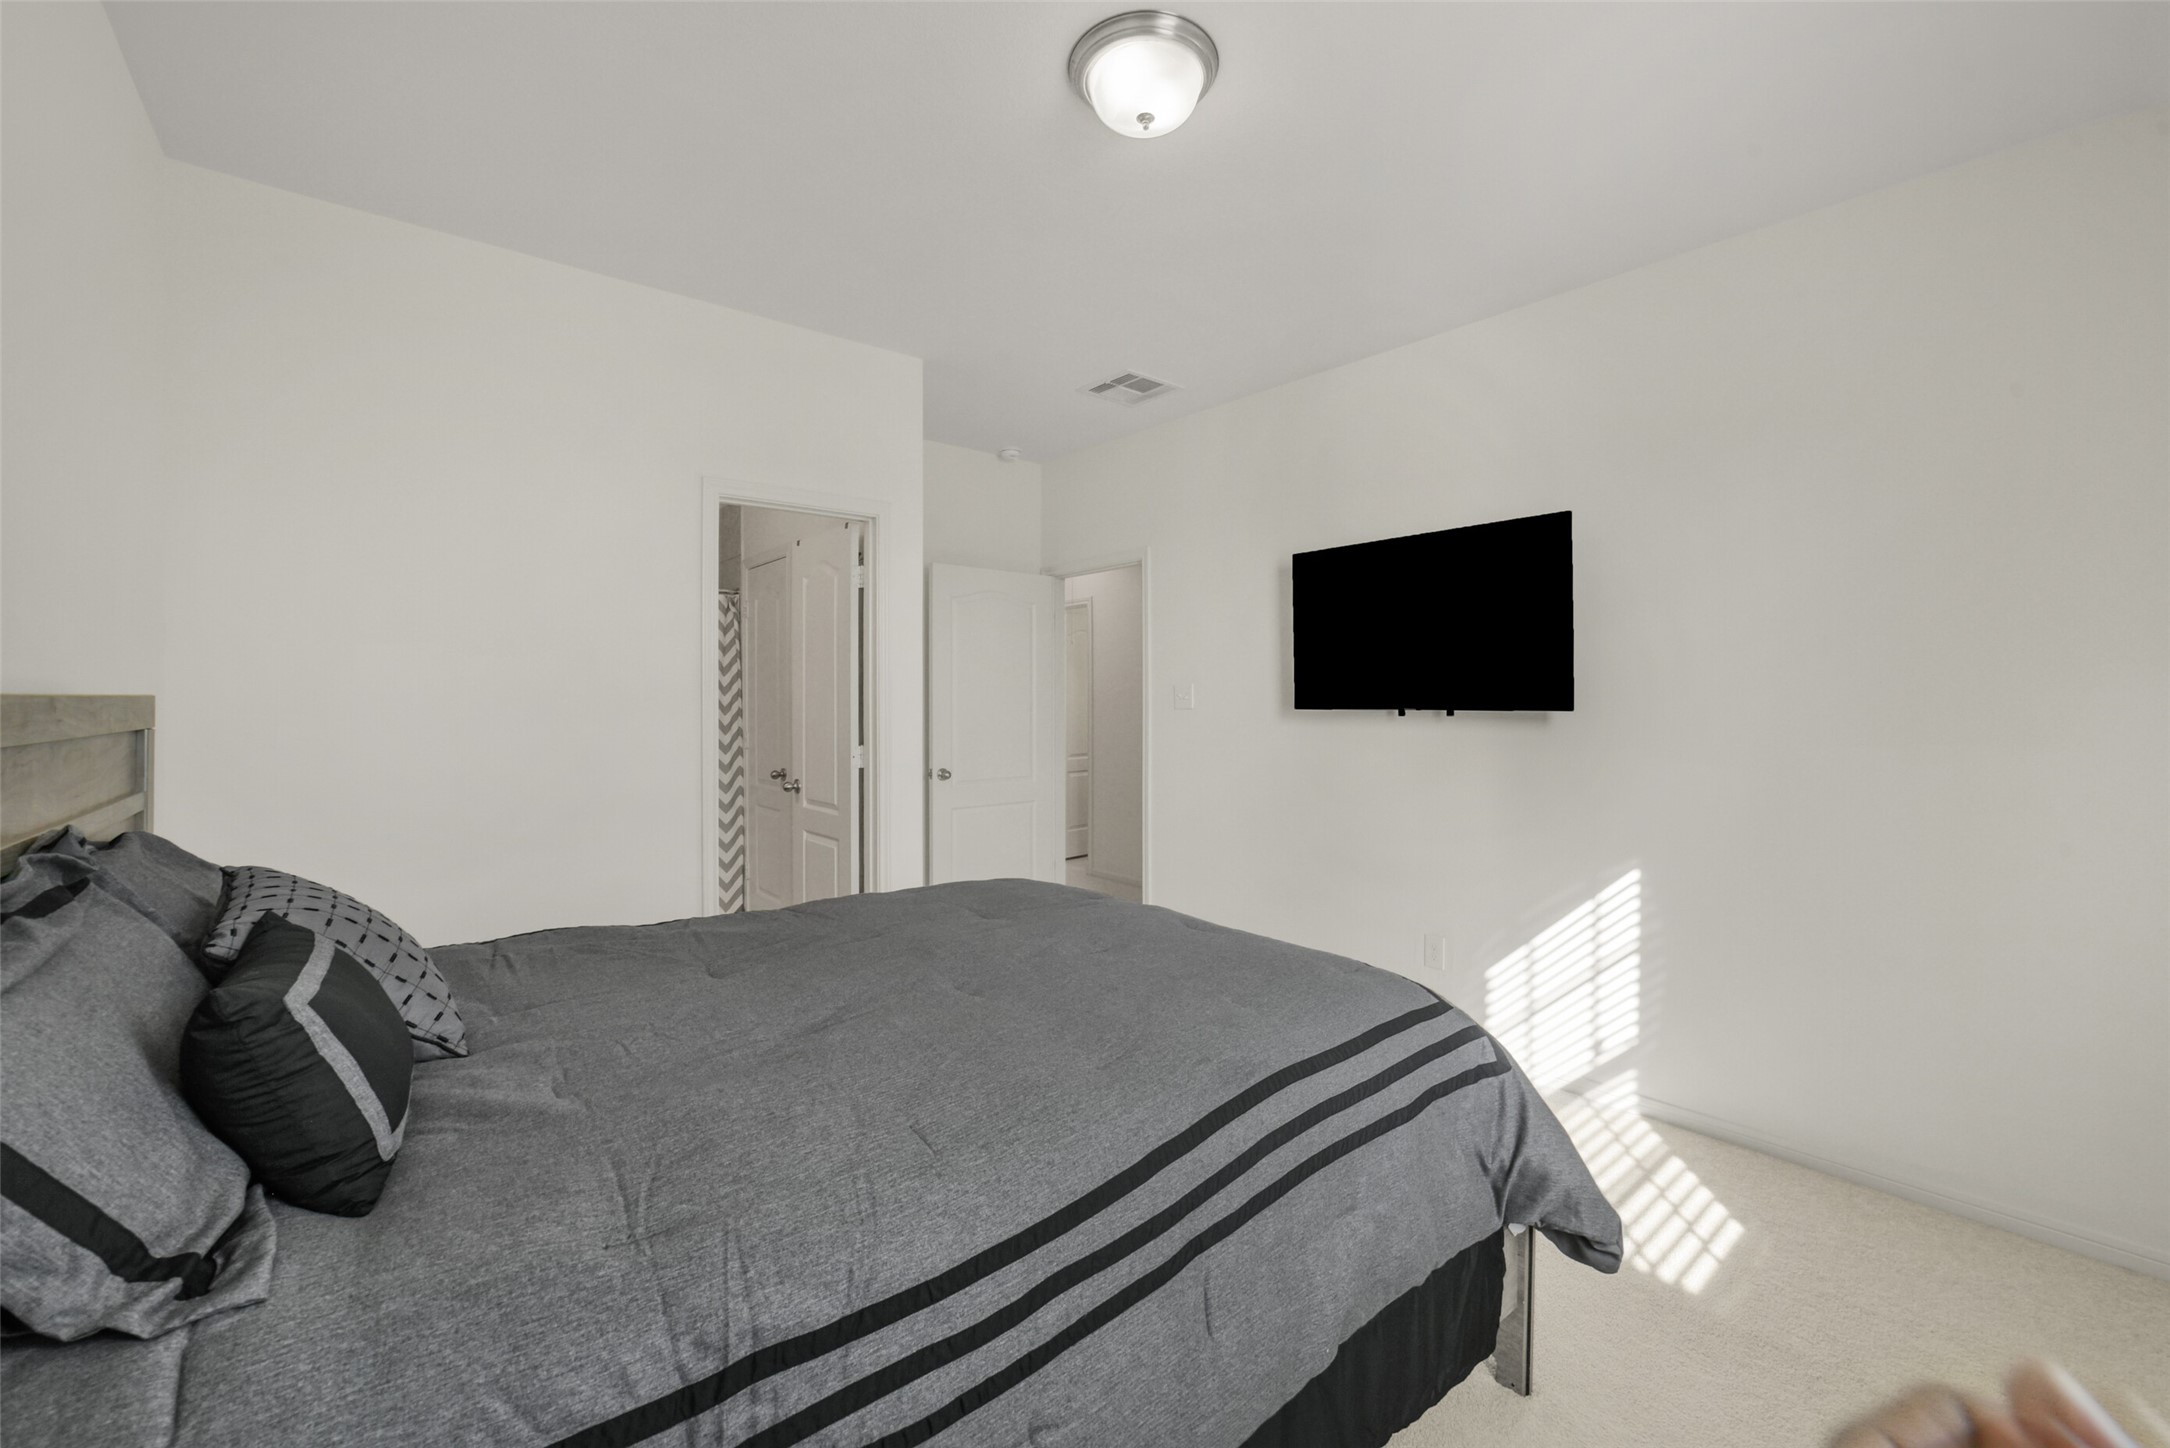
The forth bedroom located upstairs features plenty of space for a queen sized bed, chest, and bedside table.
The forth bedroom located upstairs features a neutral color palette with ample natural light. It connects to an ensuite bathroom, offering both convenience and privacy.
This fourth bathroom features a clean, modern design with a white vanity, brushed nickel fixtures, and a bathtub-shower combo.
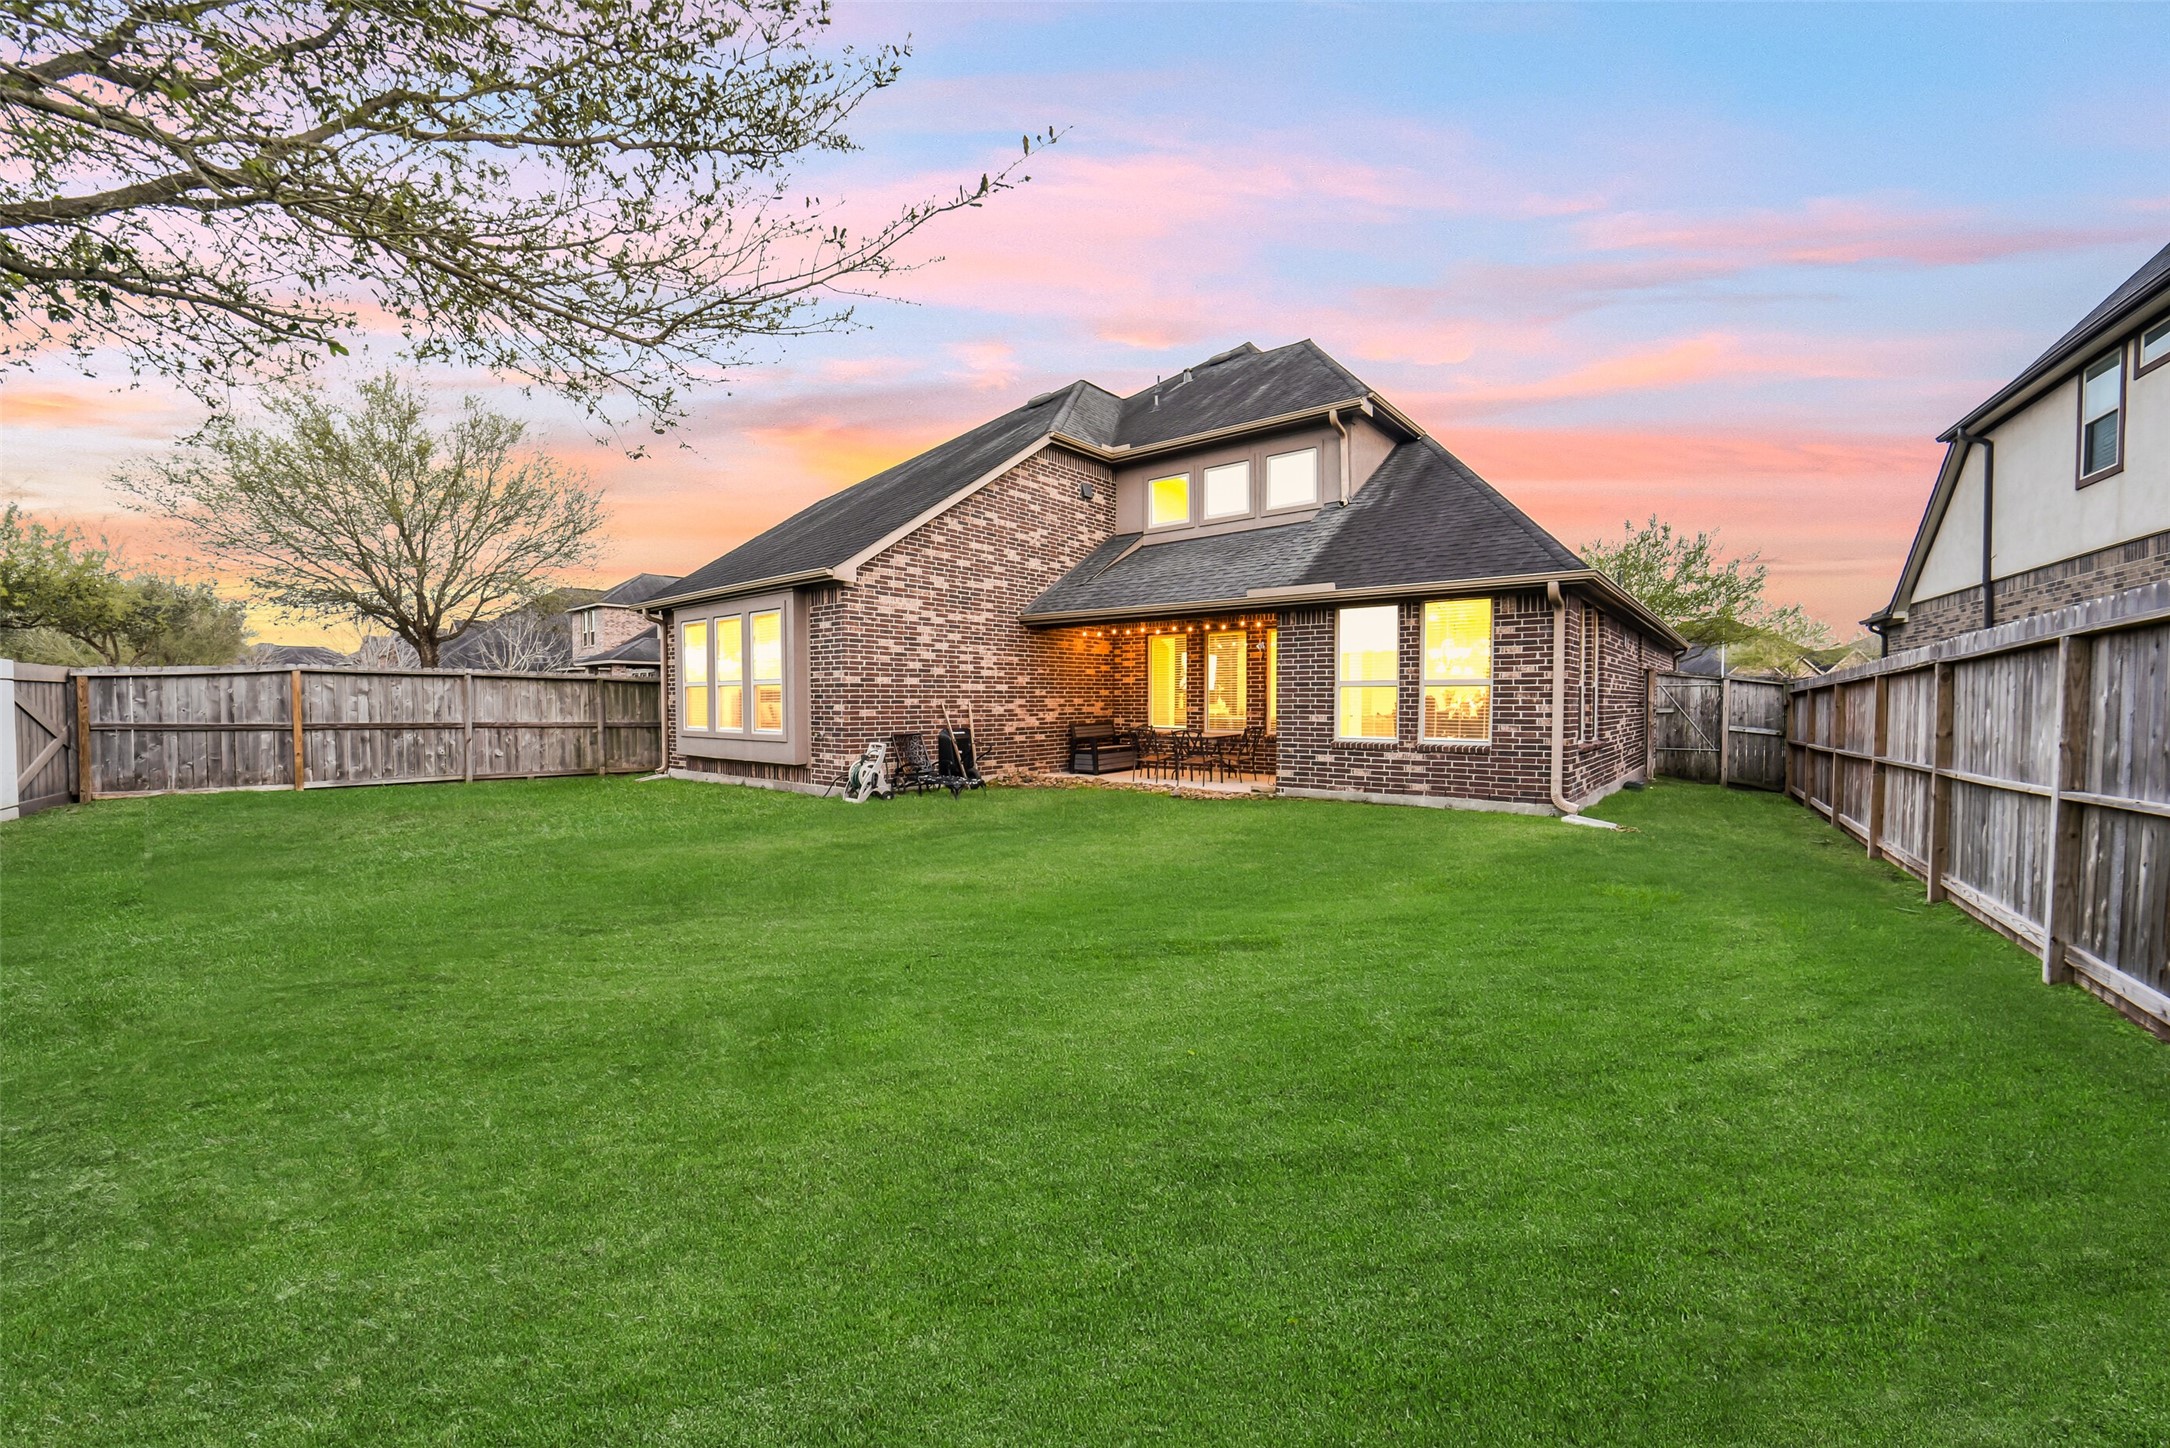
A spacious backyard with a well-maintained lawn, bordered by a wooden fence for privacy. This area features a few trees providing a serene outdoor space.
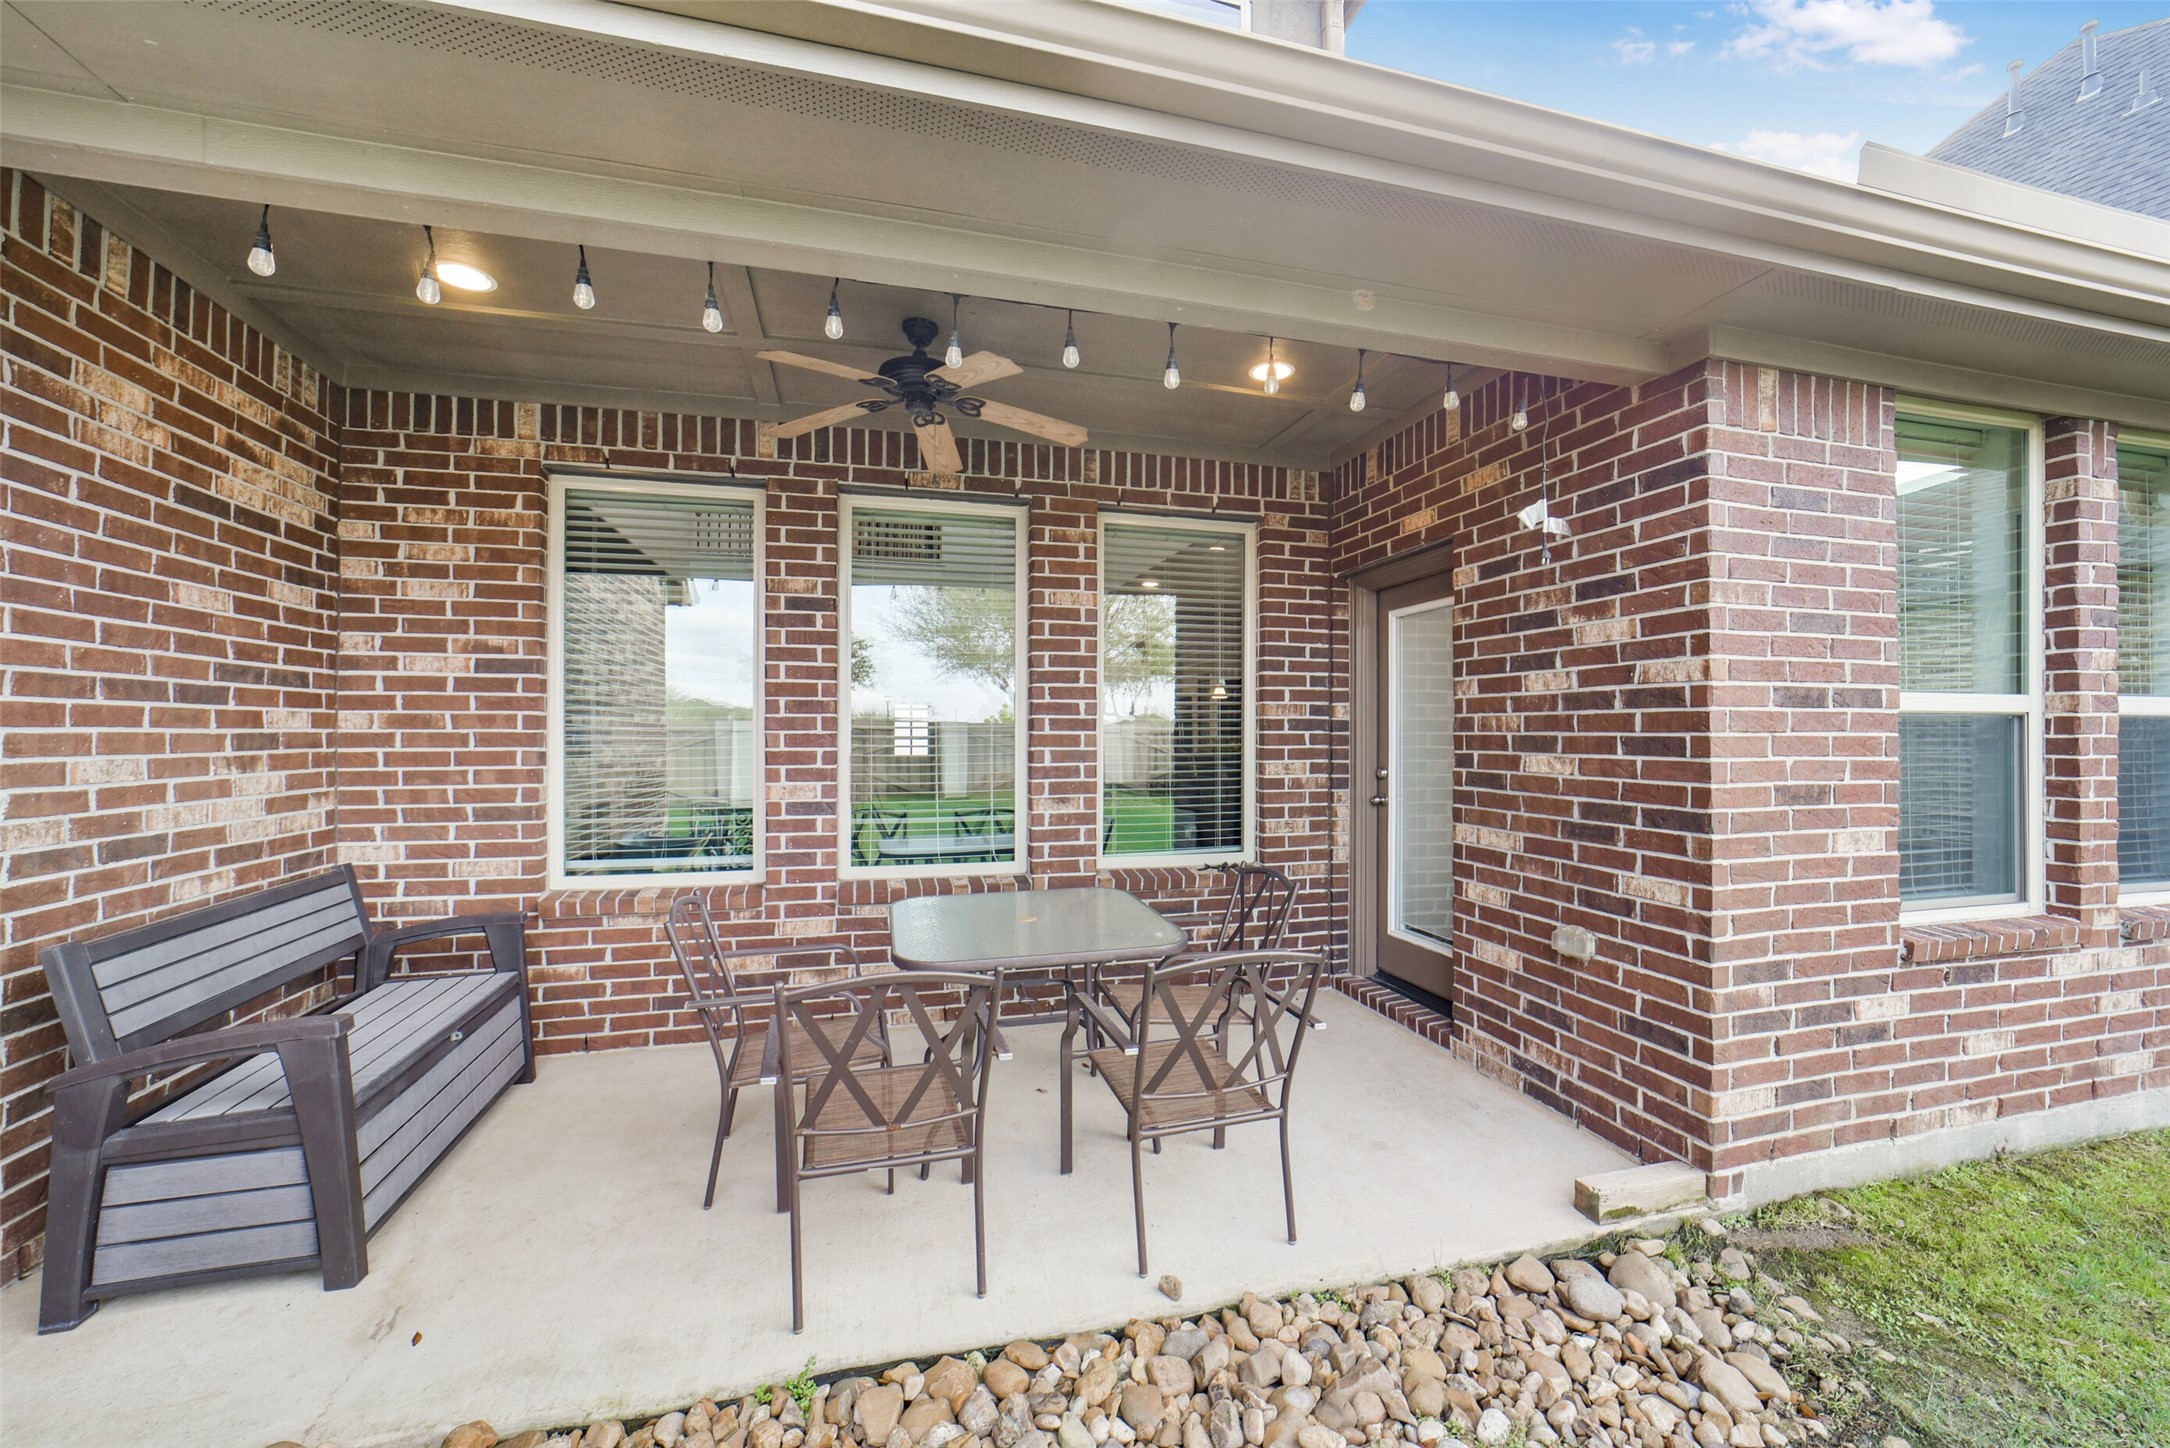
A cozy backyard patio with a brick exterior, featuring a seating area with enough space for entertaining in an inviting outdoor retreat.
Another view of the spacious backyard.
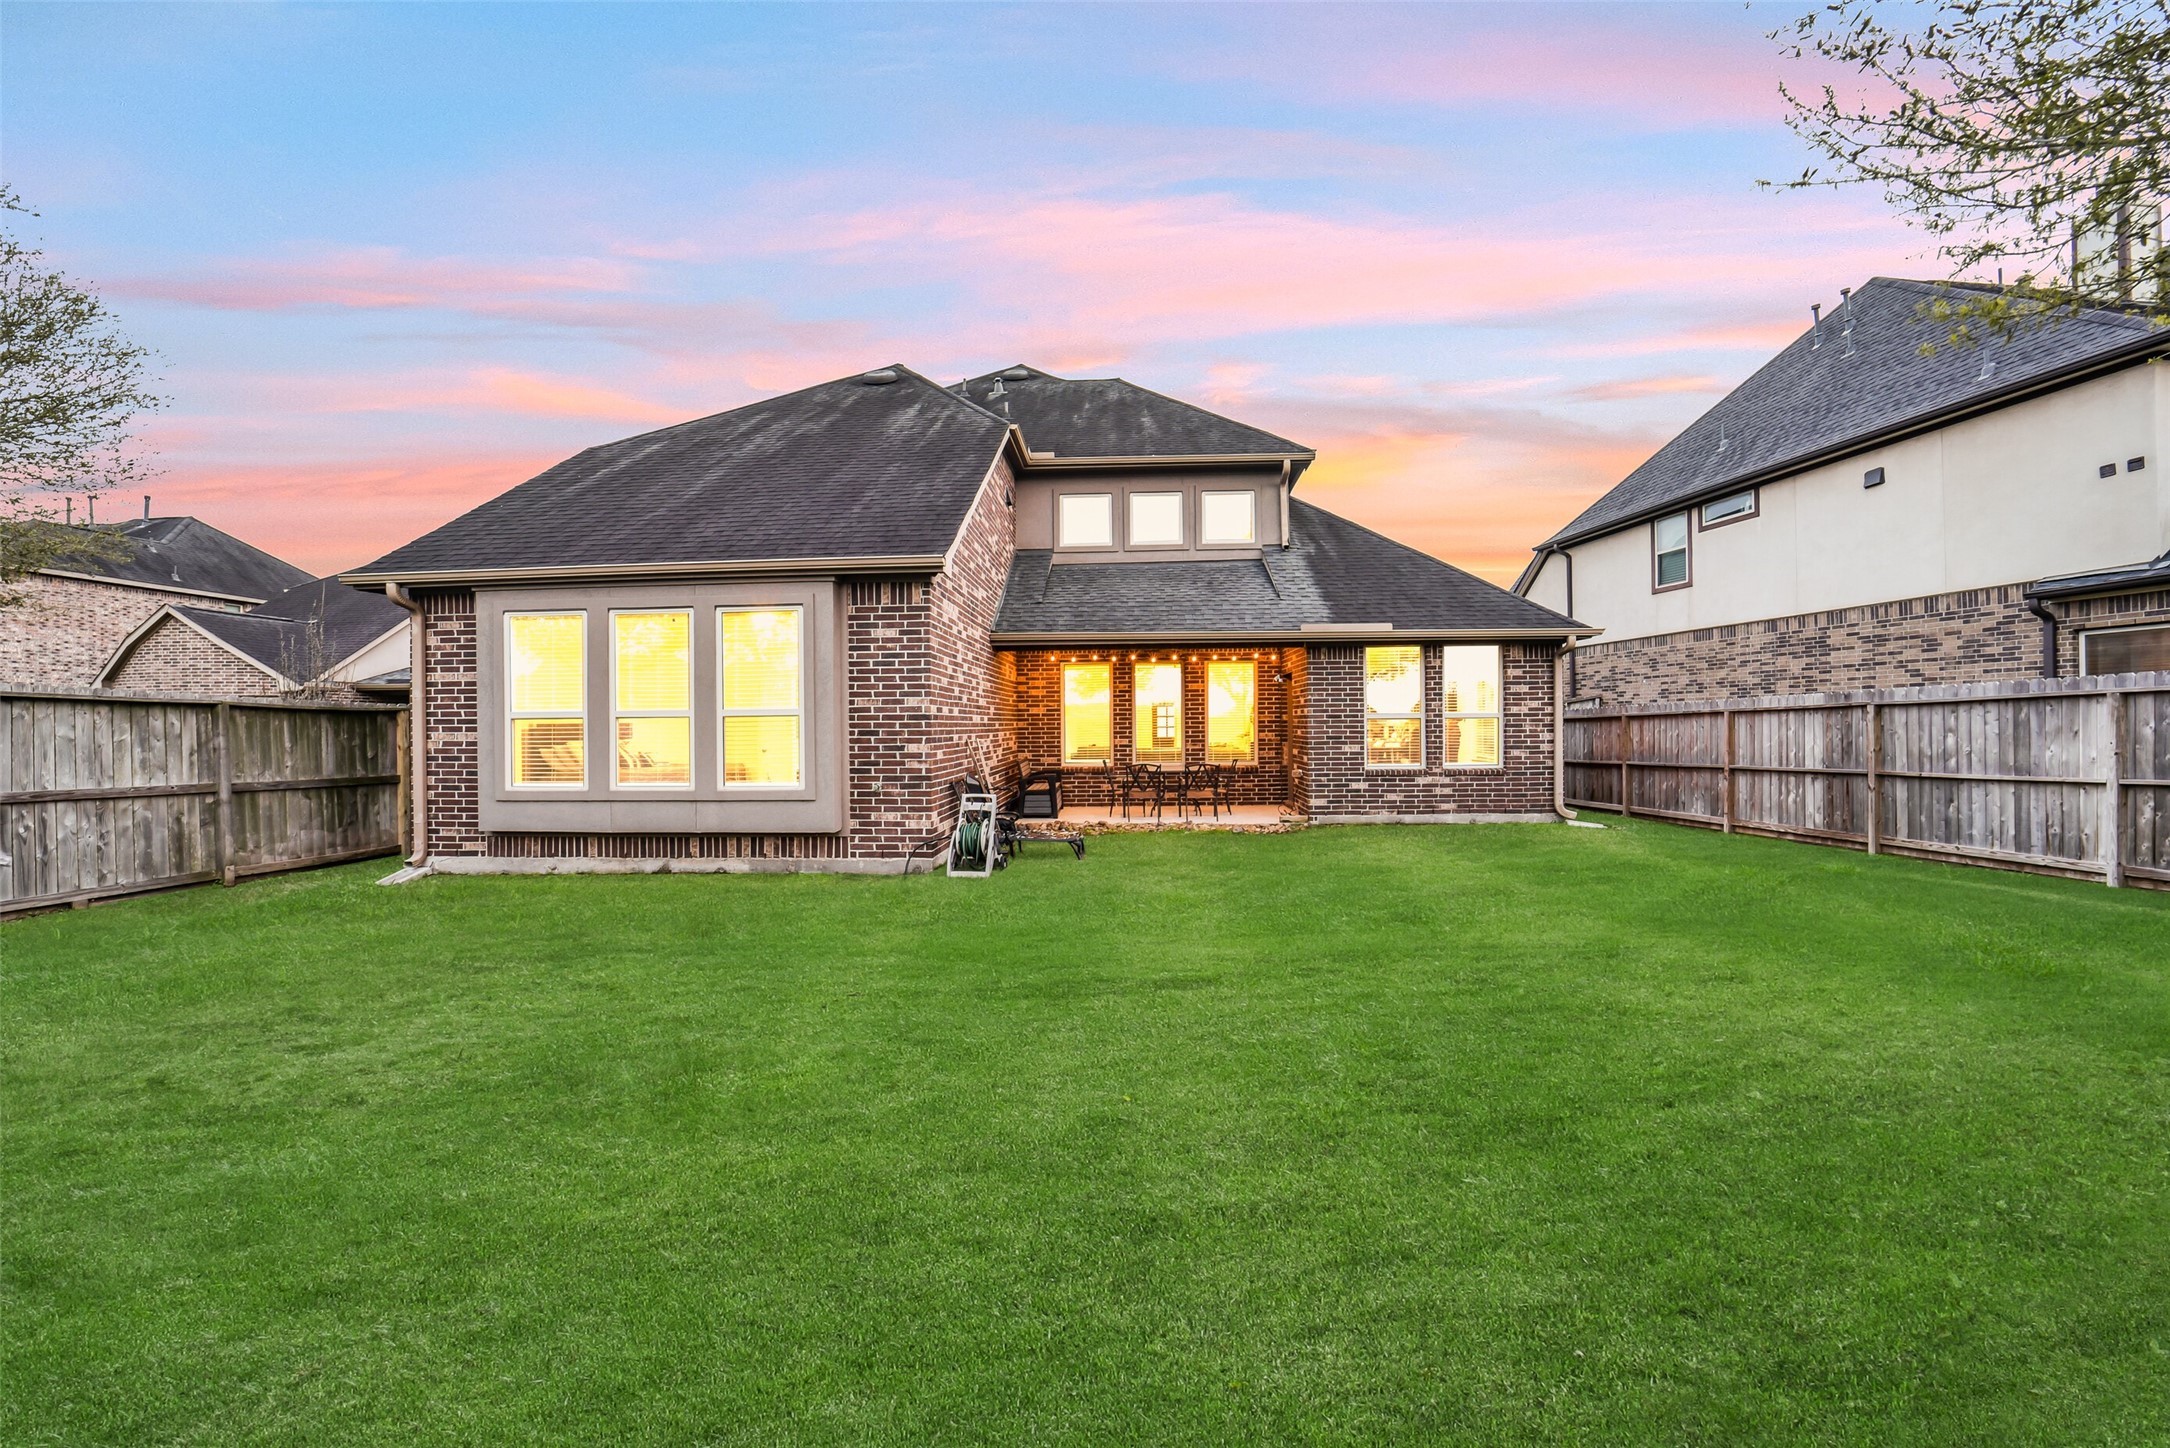
A full rear view of the home's spacious fenced backyard, large windows, and patio create a warm, inviting atmosphere.
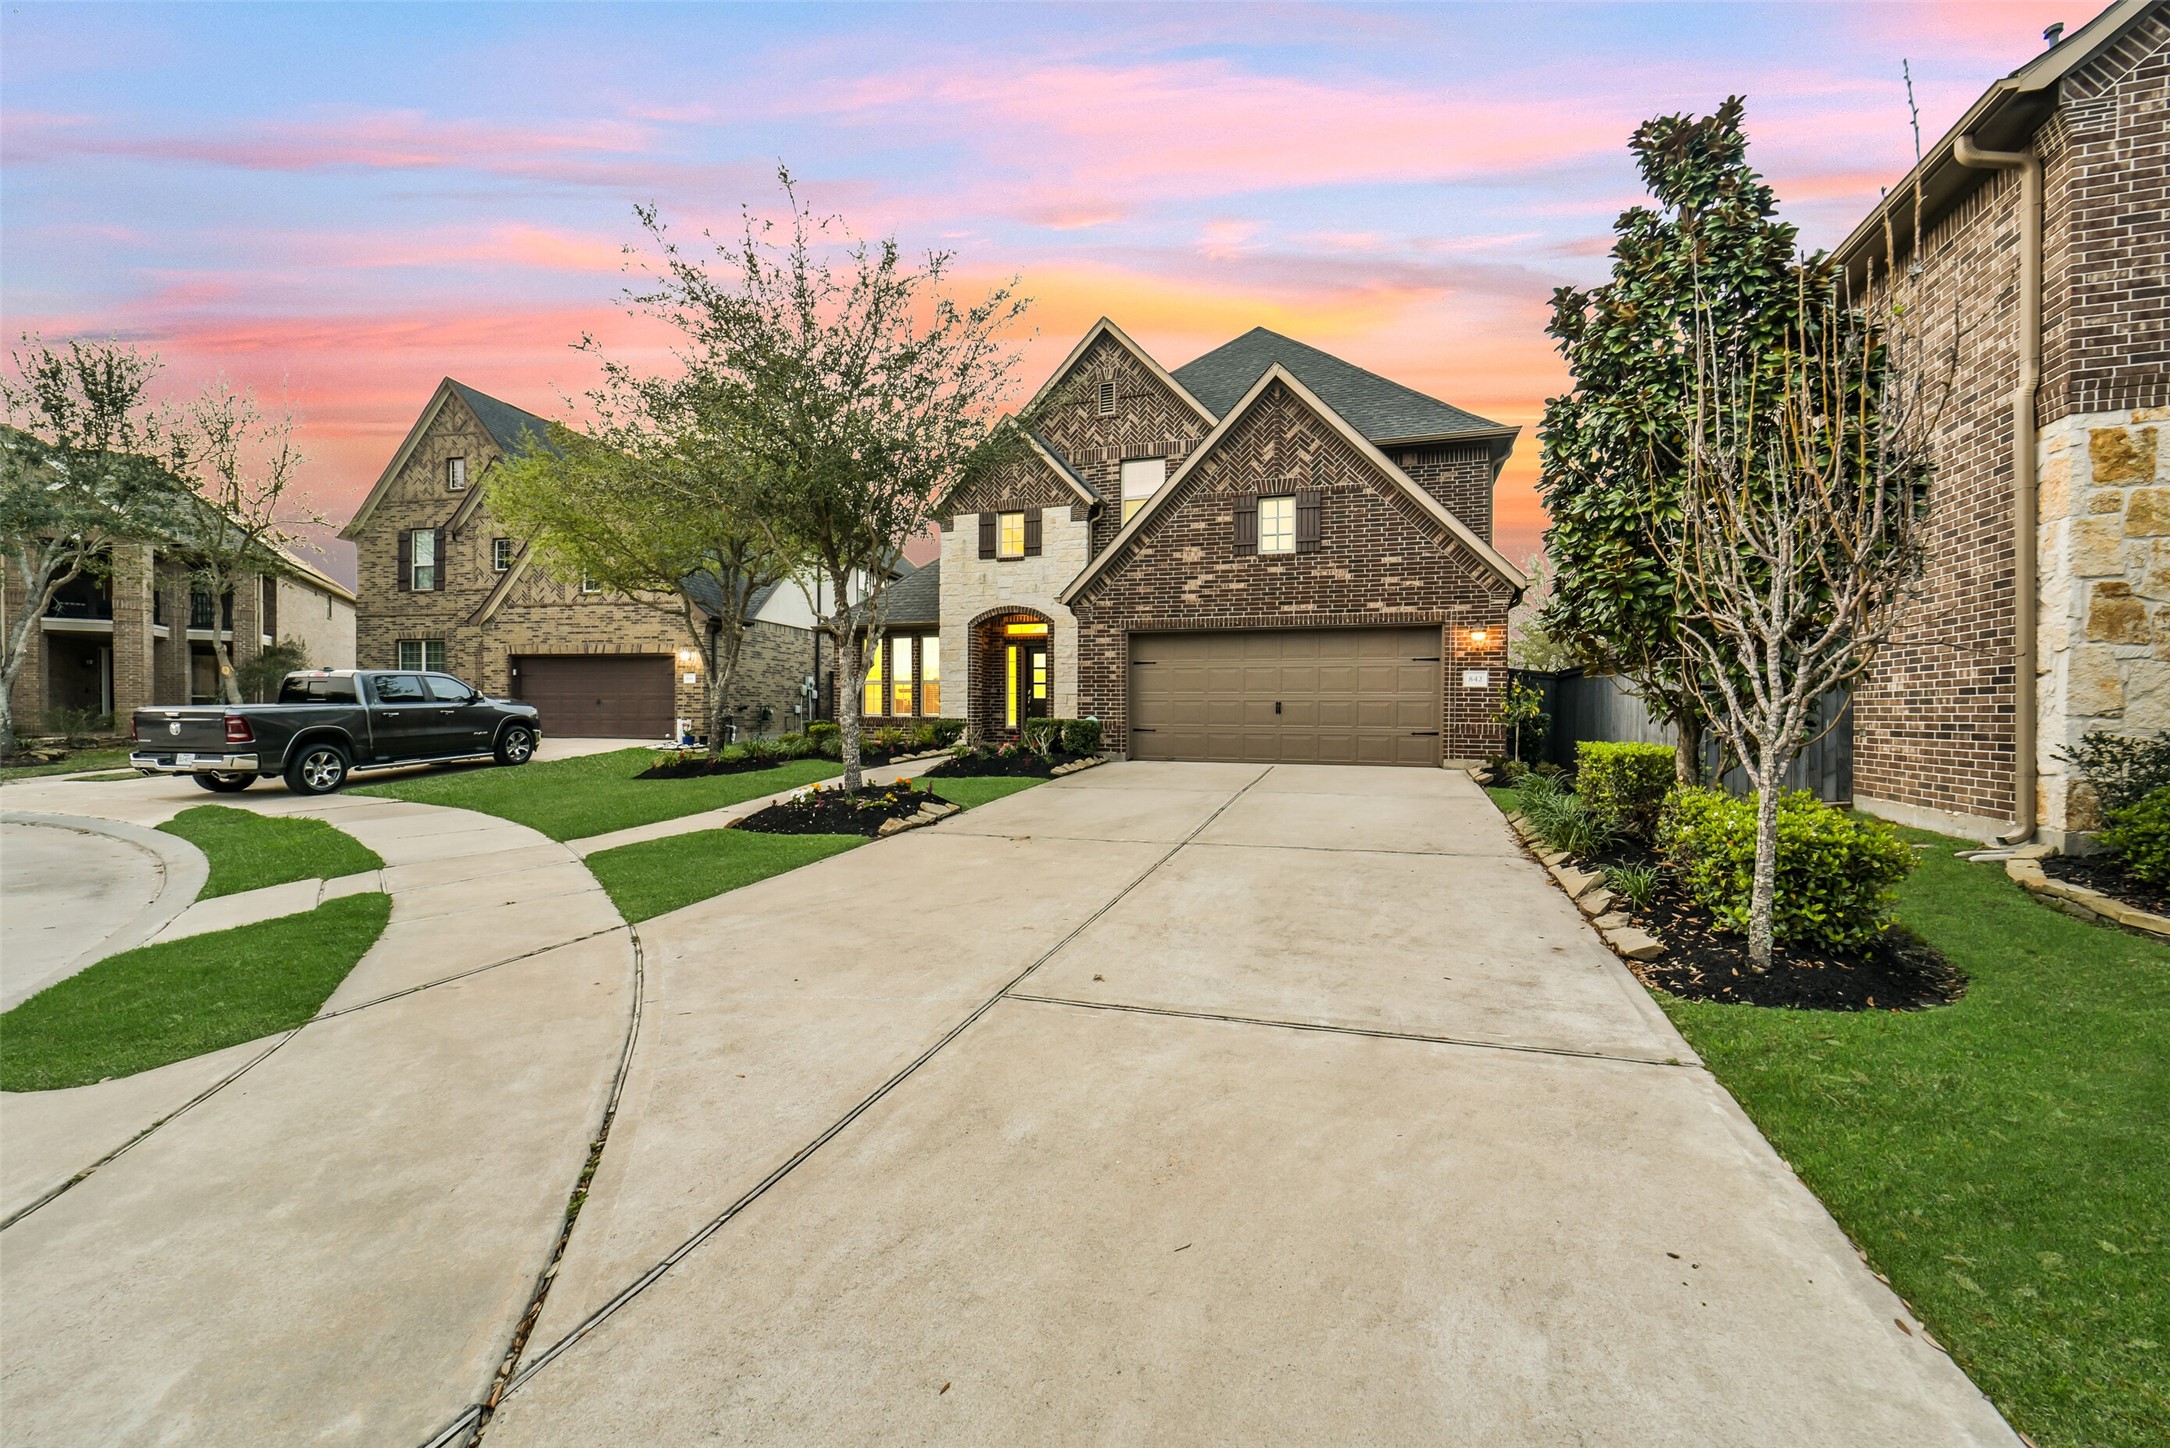
A view of the spacious driveway at sunset.
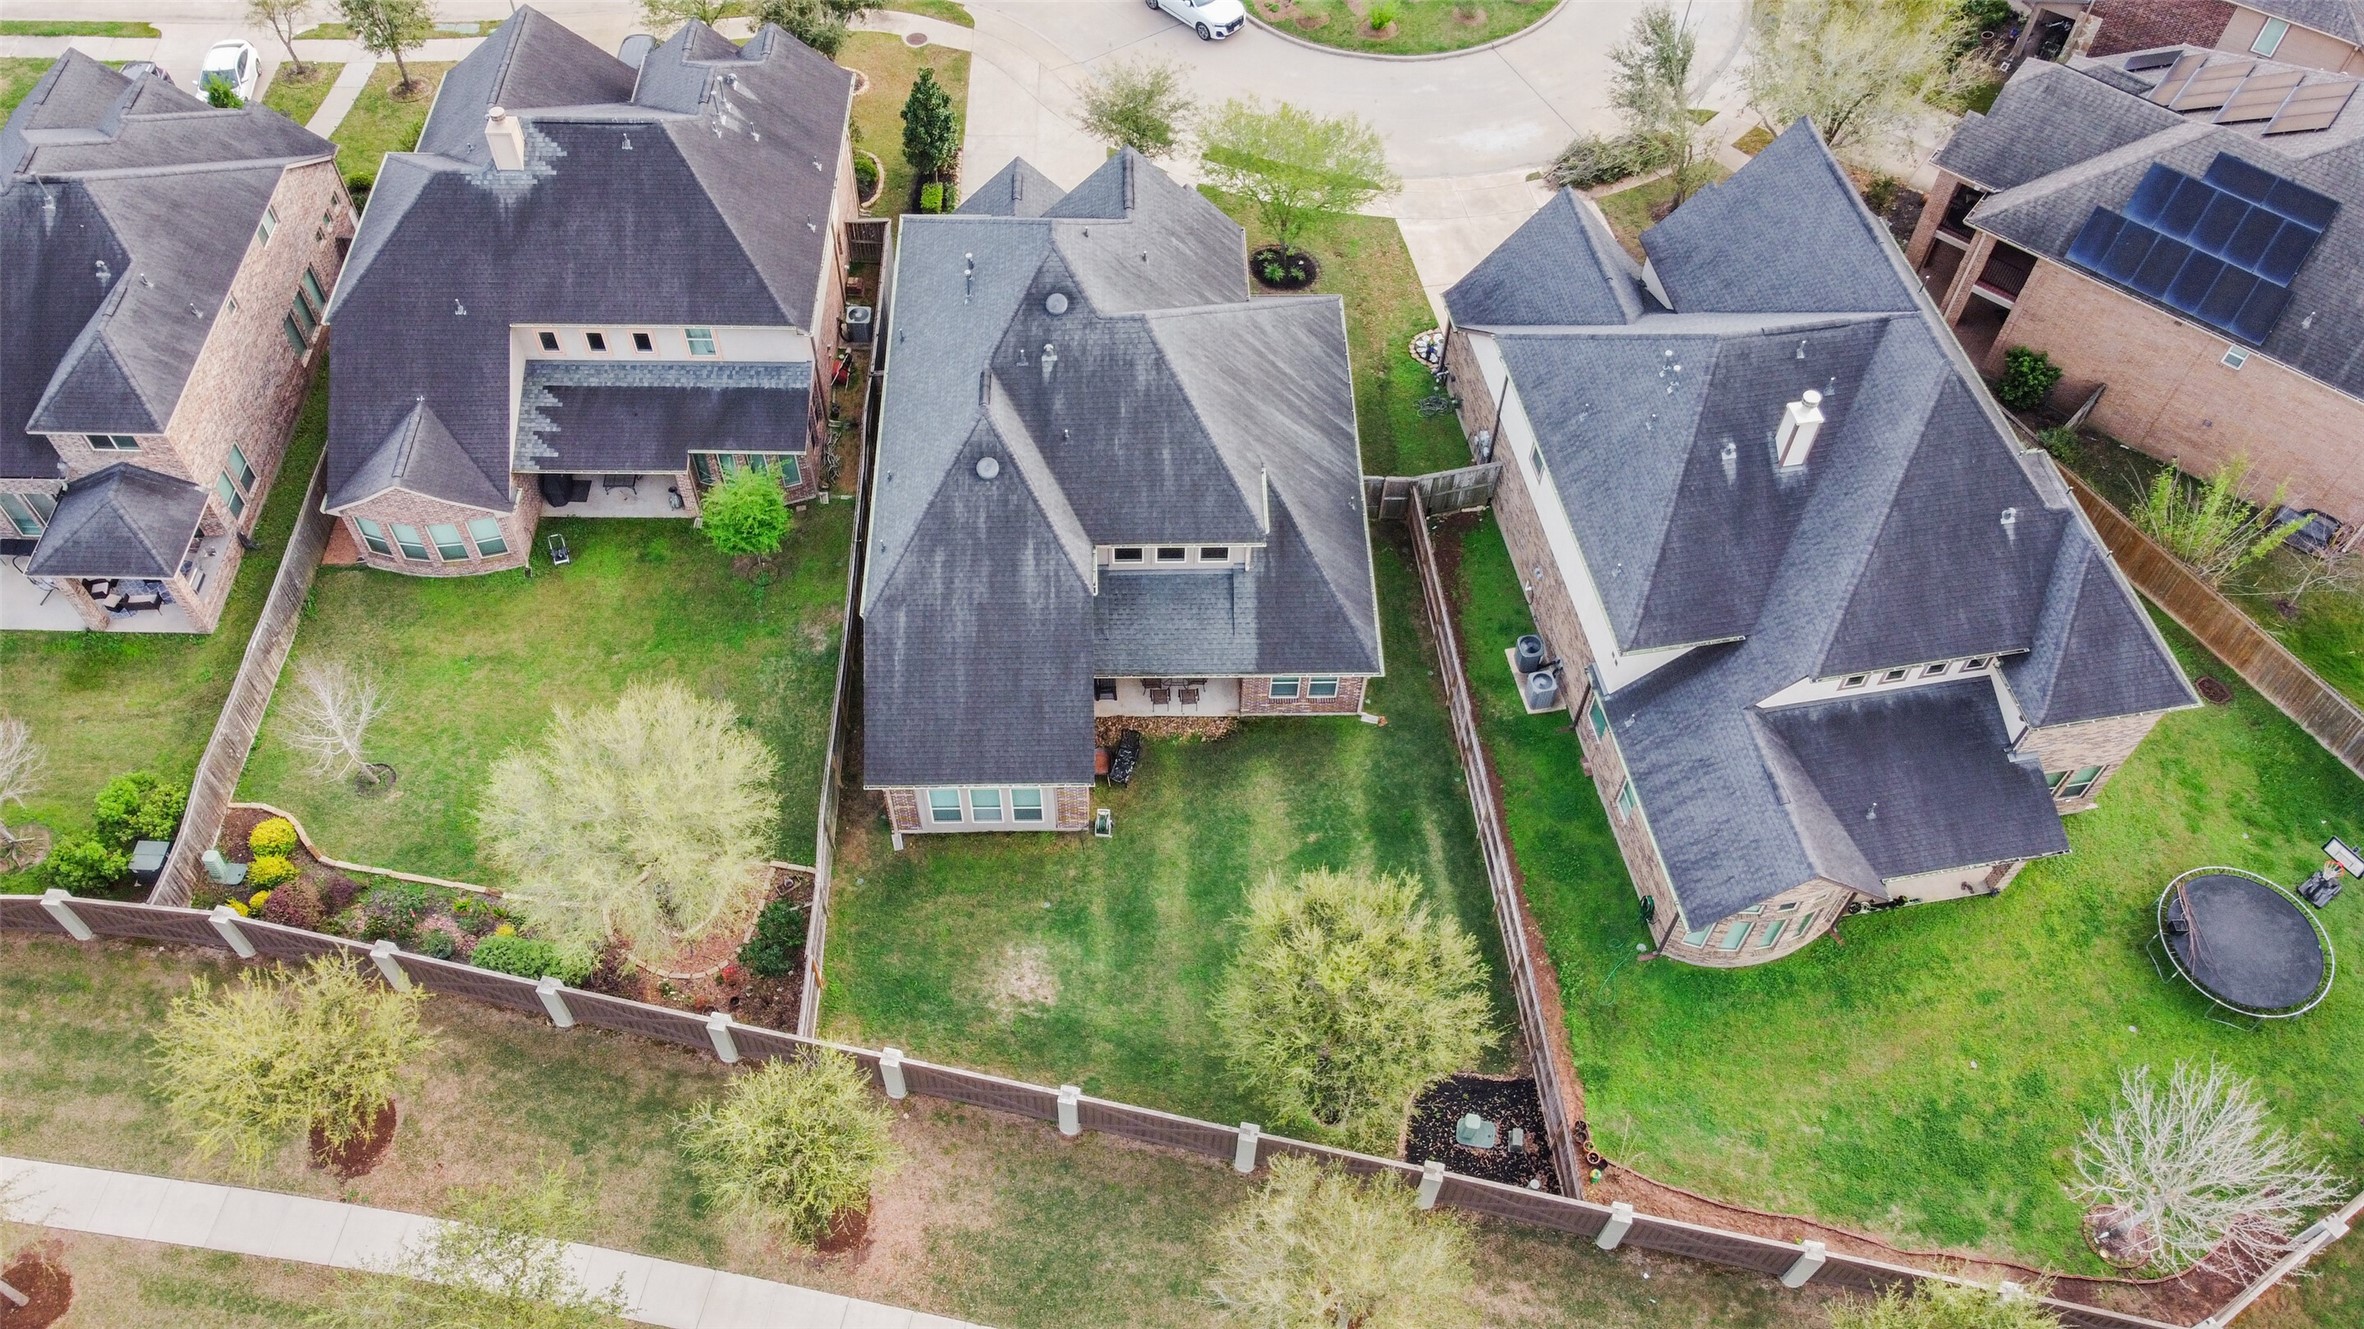
This aerial view shows a suburban neighborhood with several large, brick homes on a cul-de-sac.
Daytime view of the patio area.
Daytime view of the backyard.
Second daytime view of the backyard.
Another aerial view of the community center.
This aerial photo showcases a residential community with a large clubhouse and pool area, surrounded by lush greenery and walking paths. The neighborhood features numerous homes with access to water features and recreational spaces, offering a serene environment.
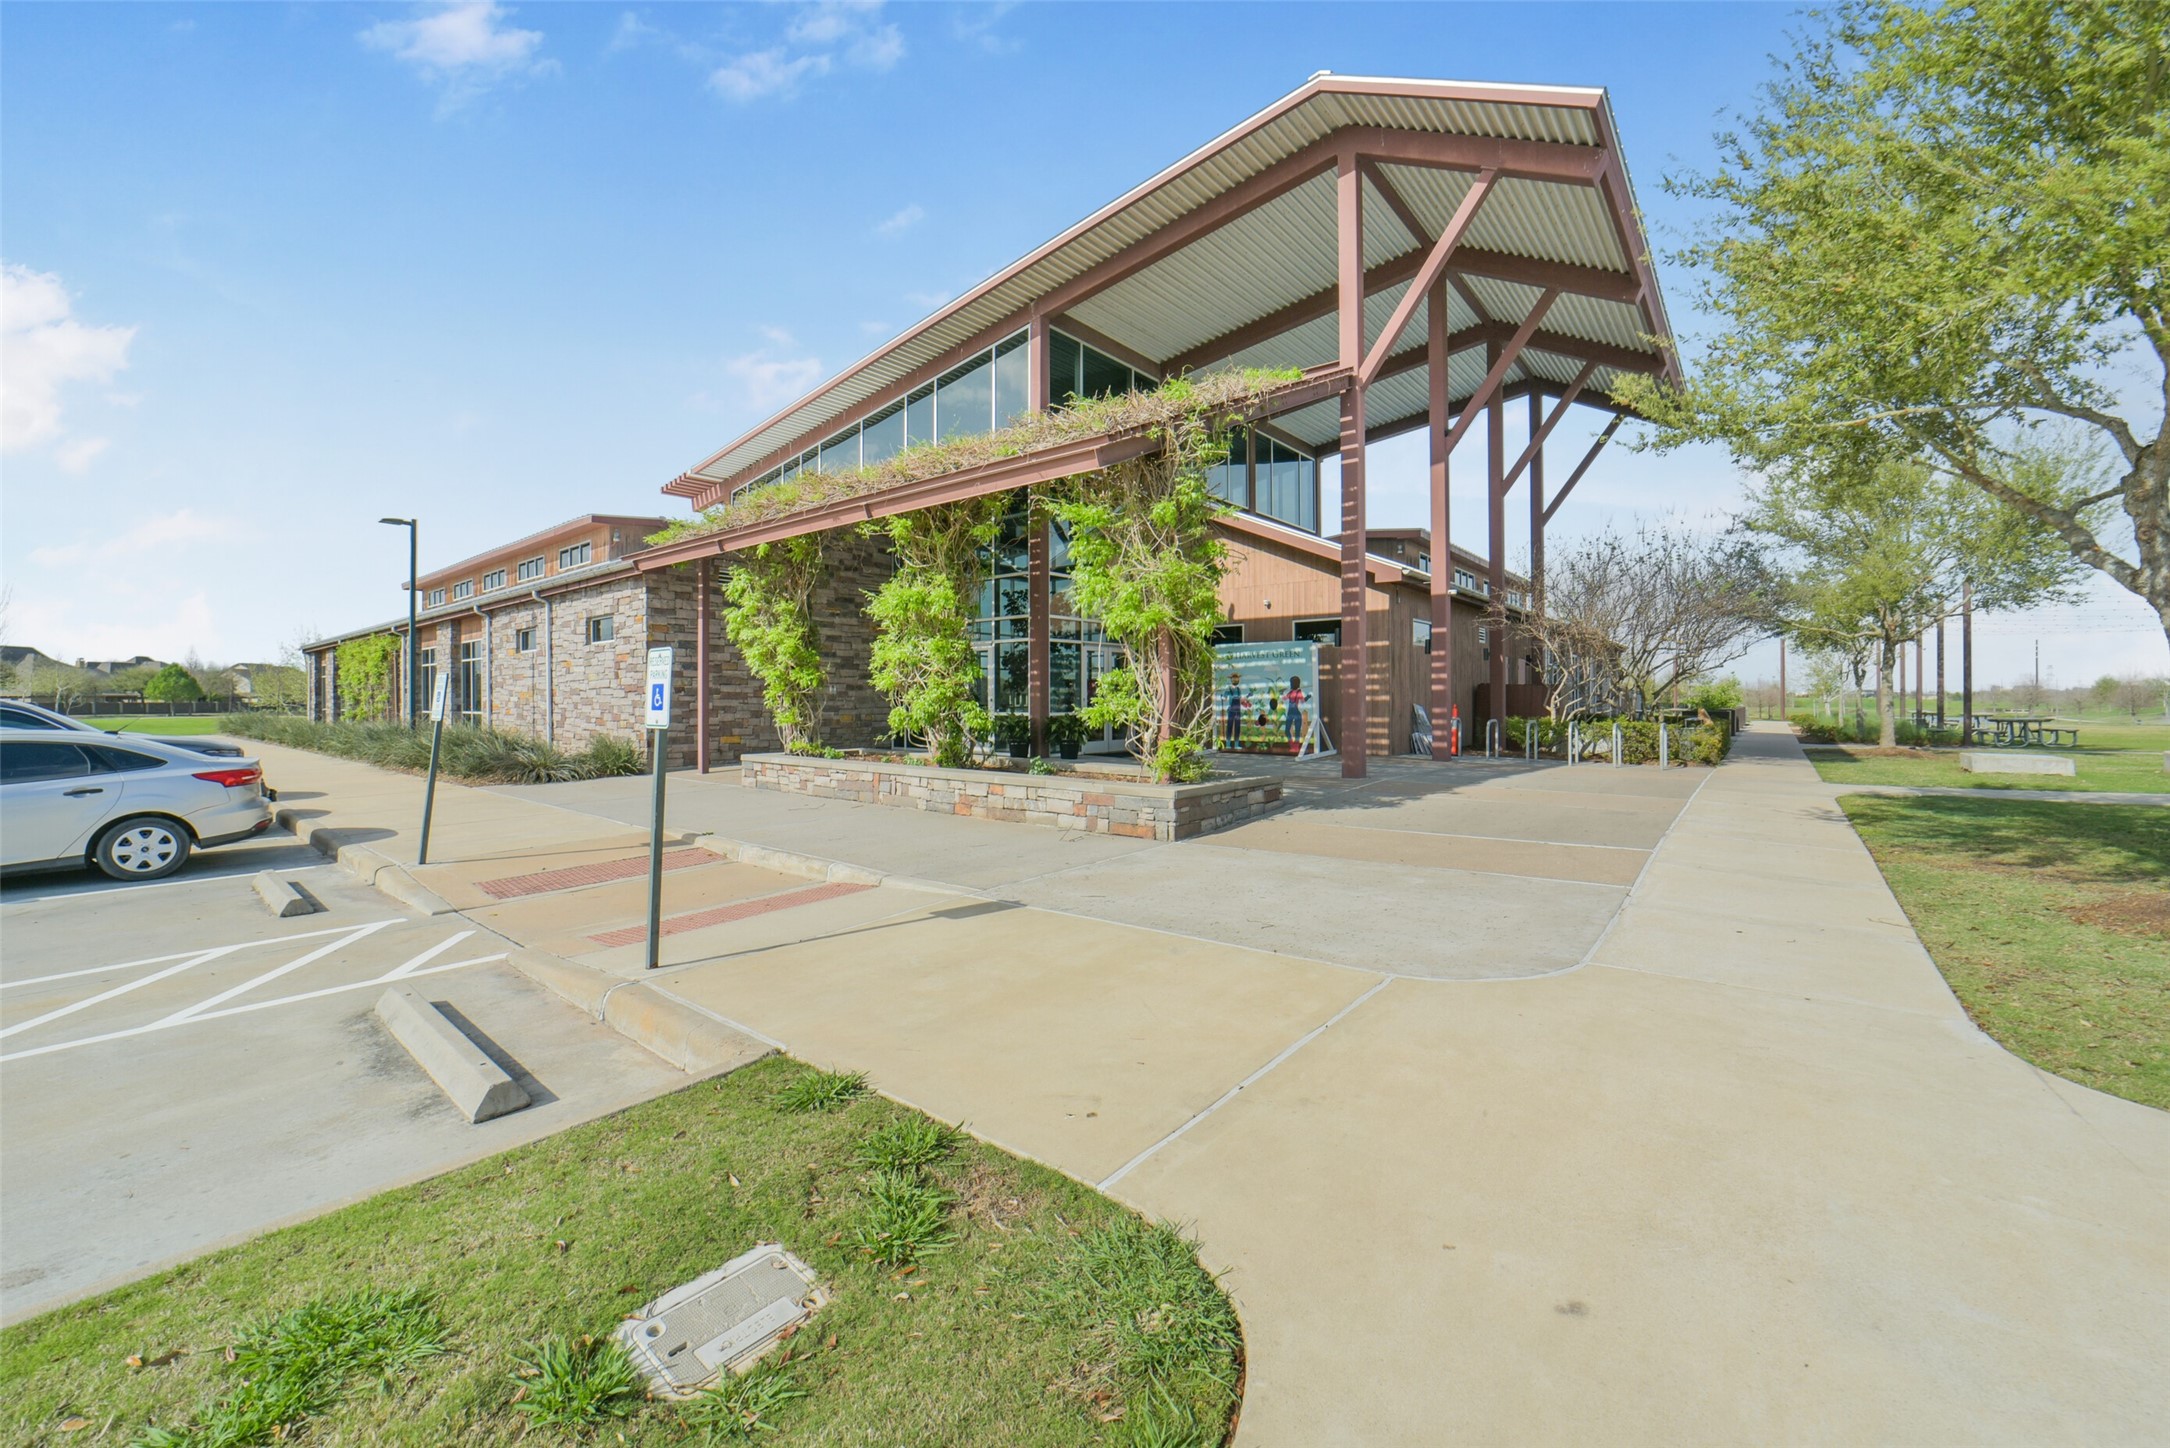
Community center ideal for family-friendly outdoor activities.
Another view of the community center.
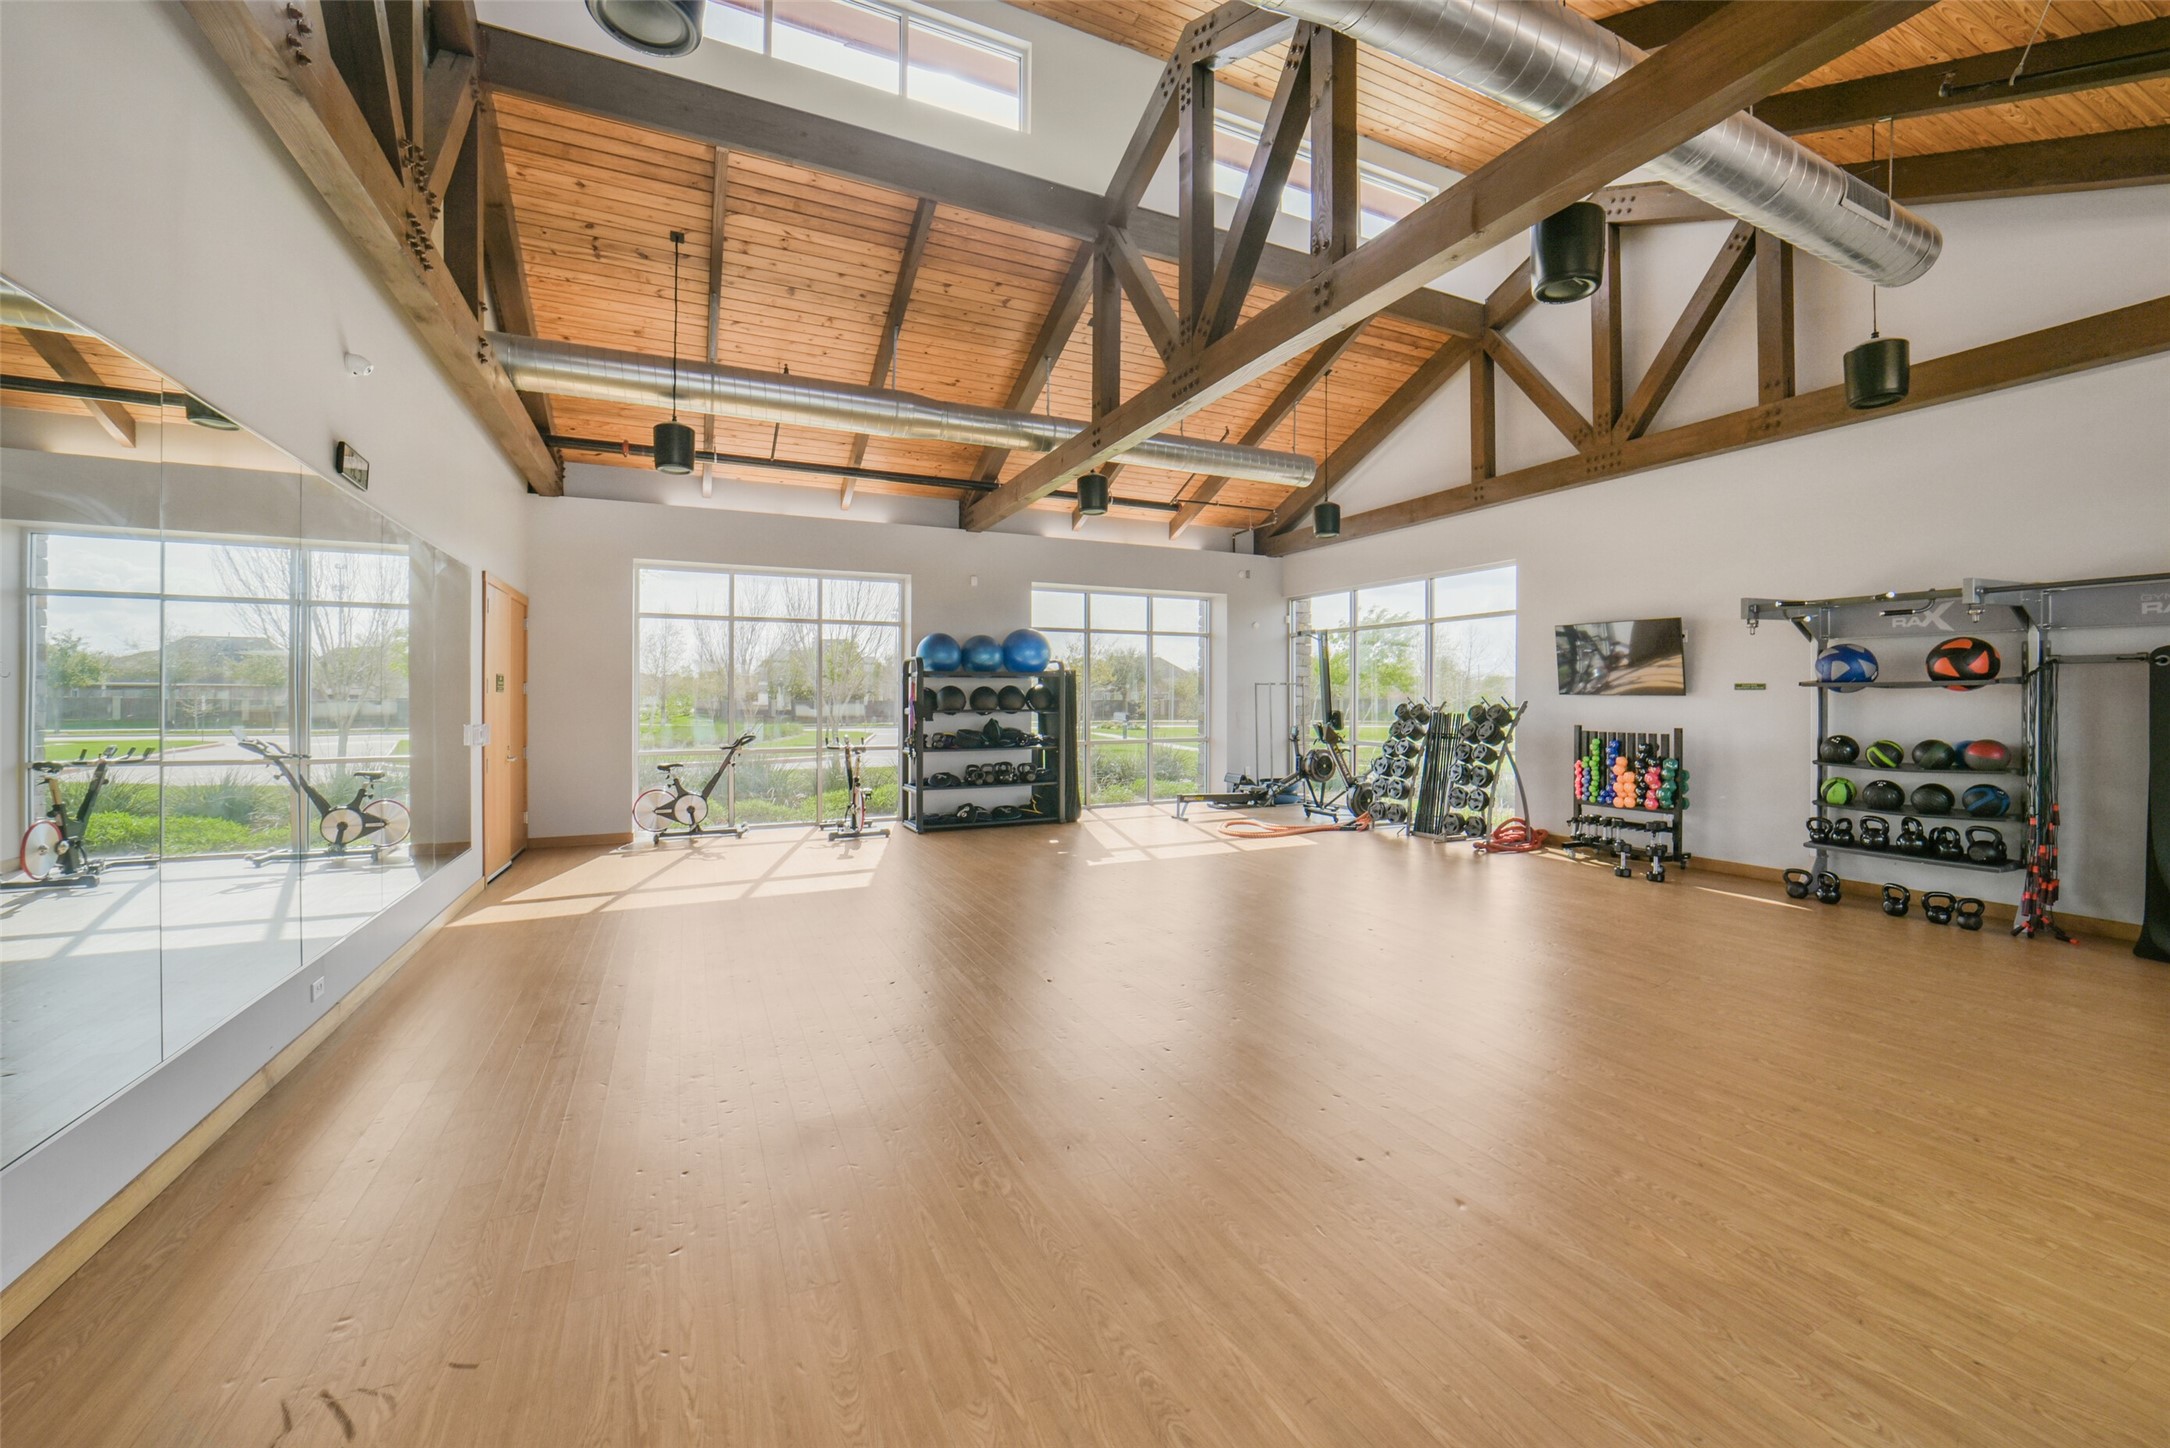
This spacious gym features high ceilings with exposed wooden beams, large windows for natural light, and fitness equipment, making it ideal for workouts.
The community area at Village Farm North Fields, creates a welcoming outdoor environment for family outings.
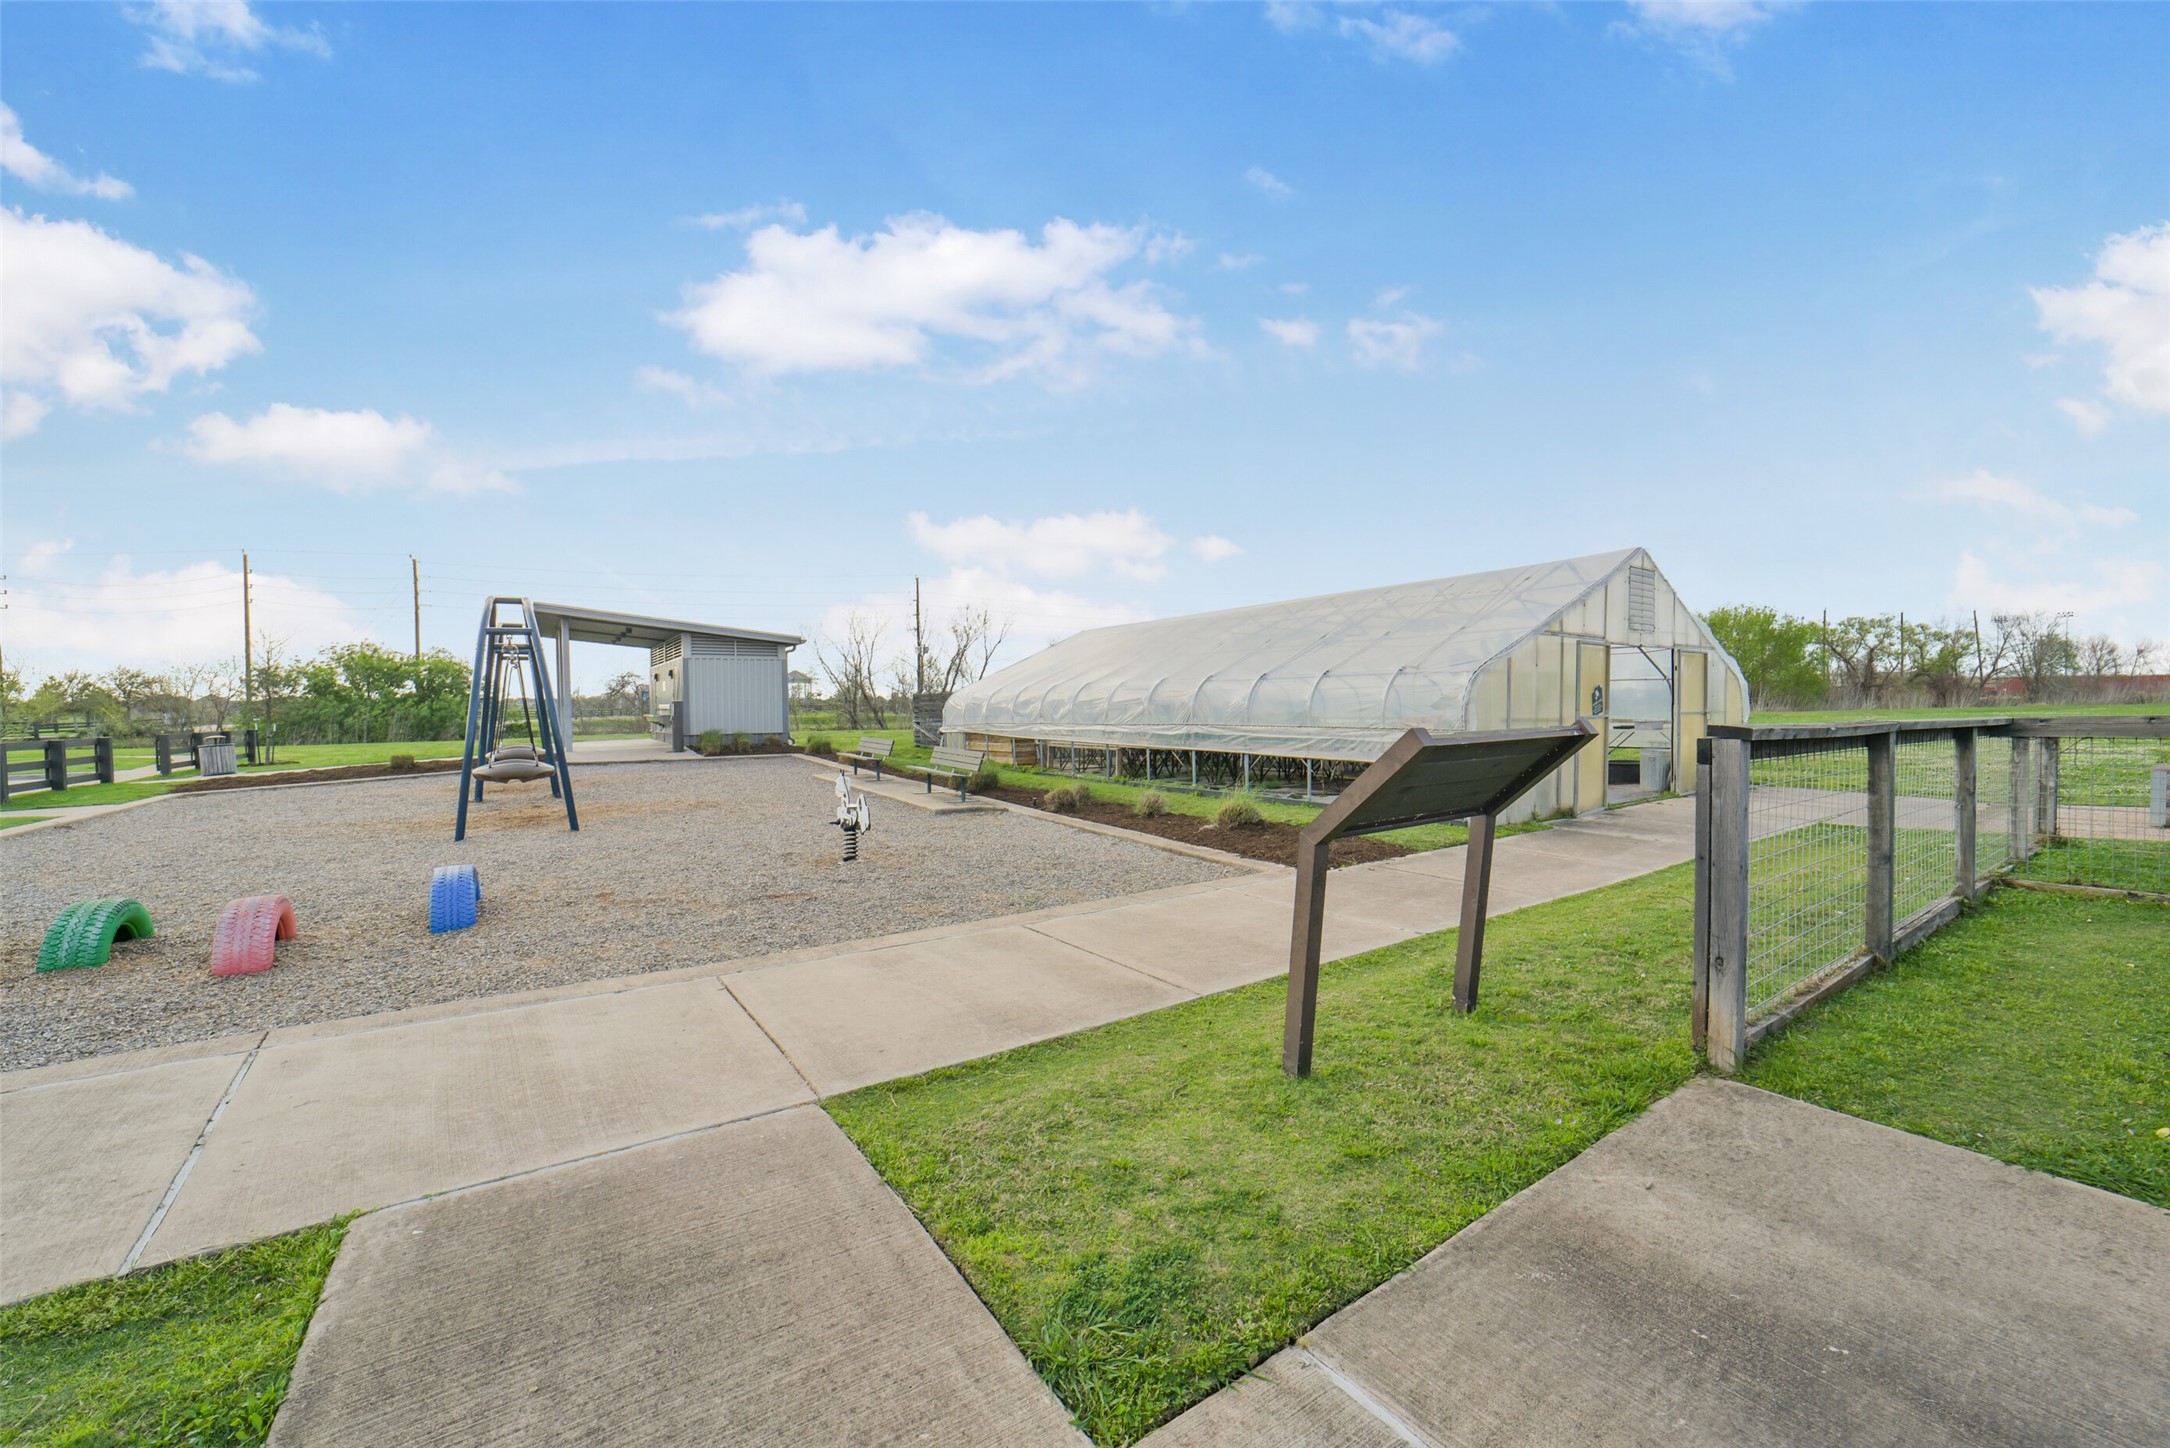
The community features a spacious greenhouse well-equipped for gardening. Perfect for plant enthusiasts or those seeking a functional growing space.
Playground area with a swing set and climbing tires, next to the large greenhouse for gardening enthusiasts. Perfect for families and gardening lovers.
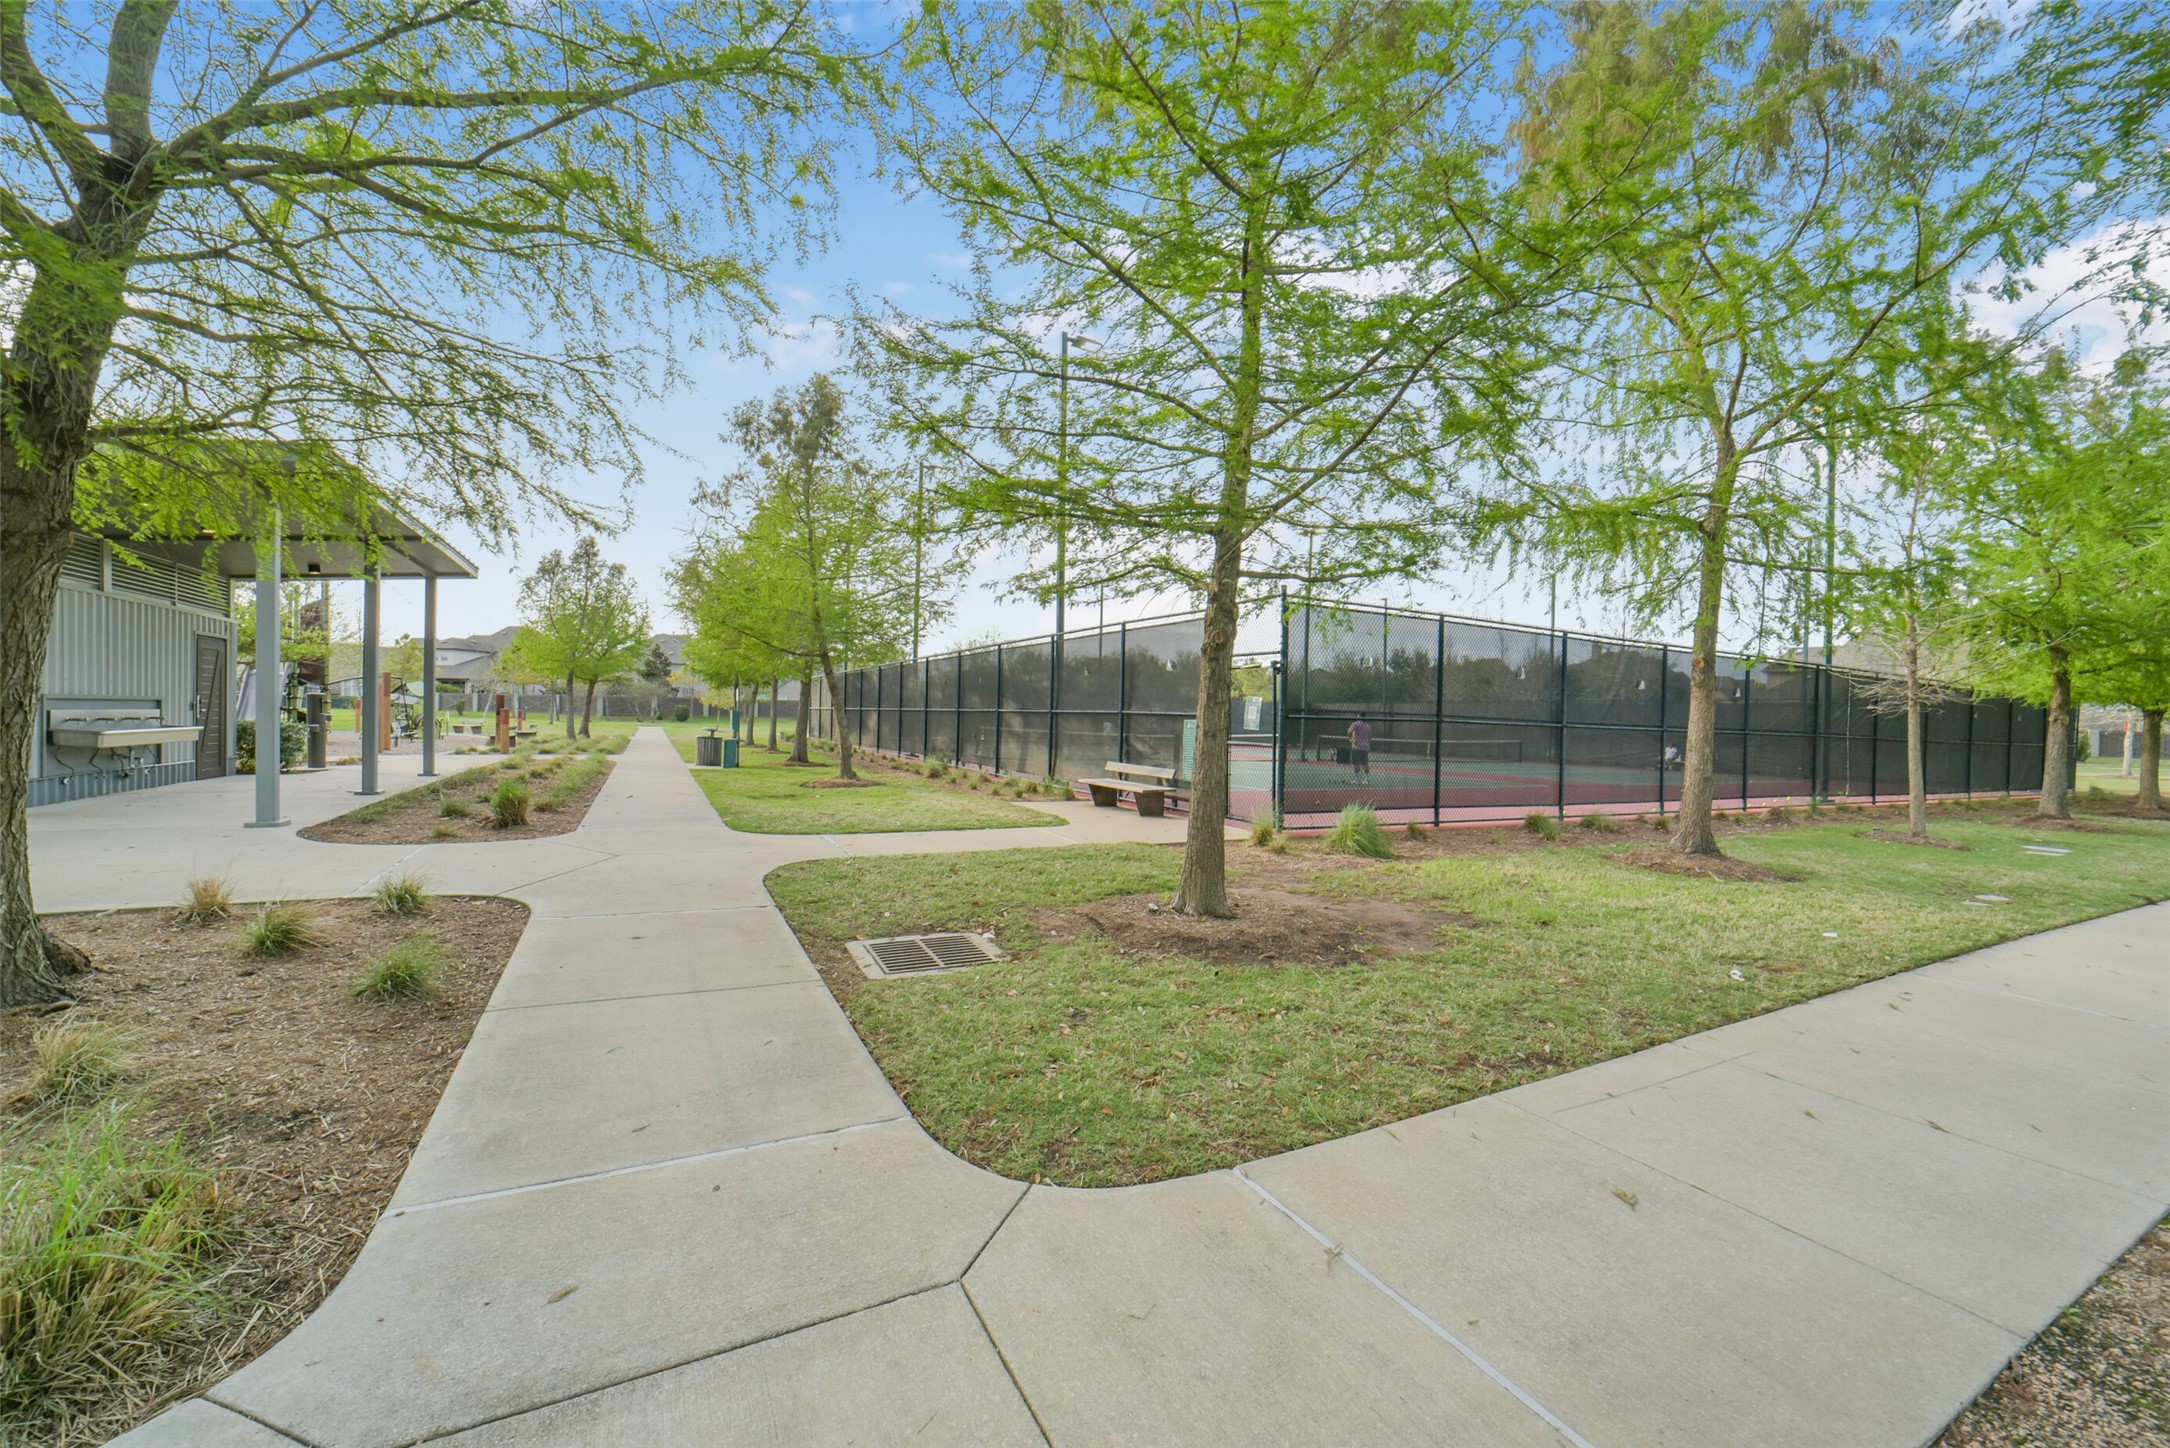
A well-maintained community area with a paved walkway, lush greenery, and a tennis court enclosed by a fence. It's perfect for outdoor activities and leisurely strolls.
 Price Reduced Listing


























.jpg)

