
8419 Silent Crk,San Antonio, TX 78255
San Antonio, TX 78255



Description
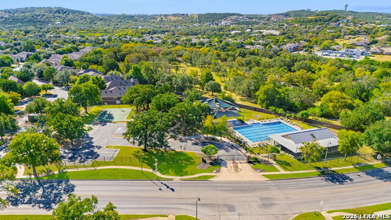
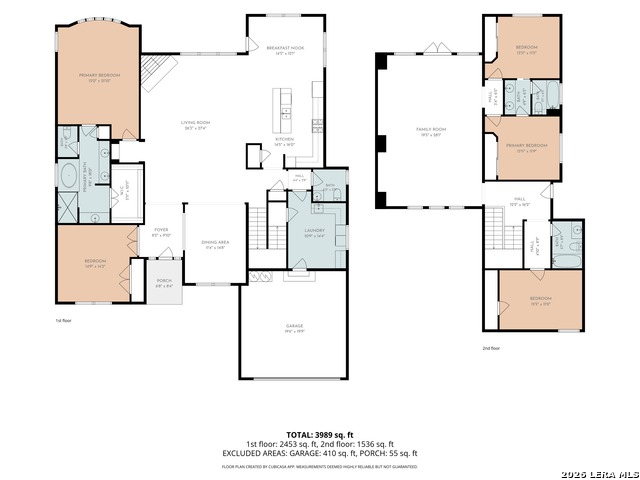
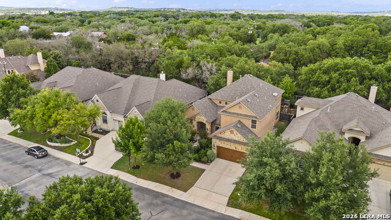
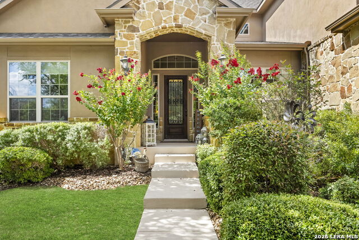
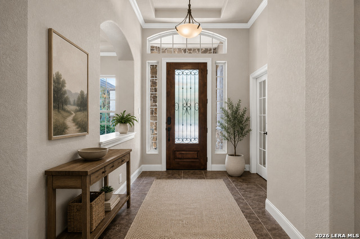
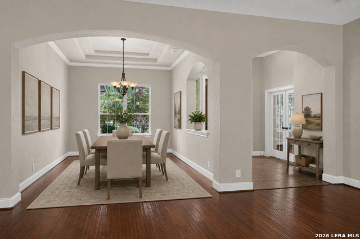
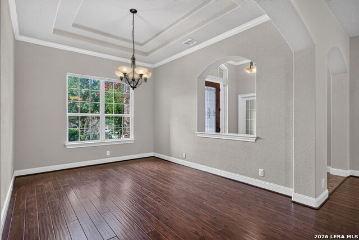
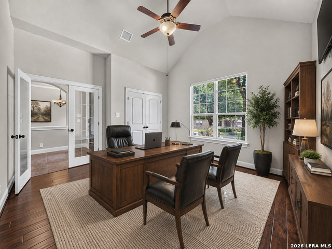
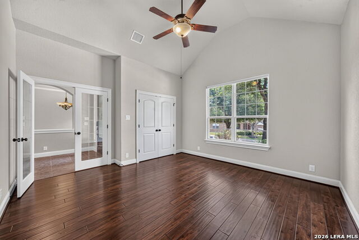
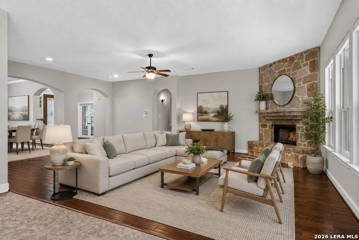
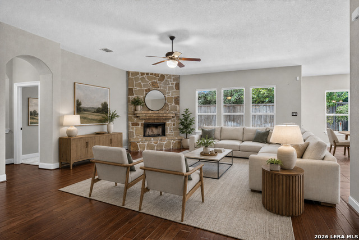
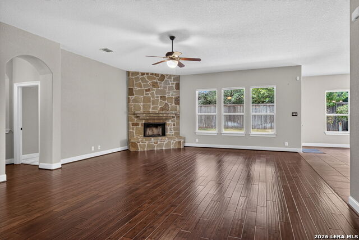
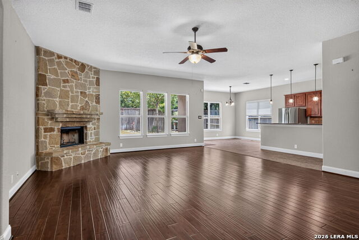
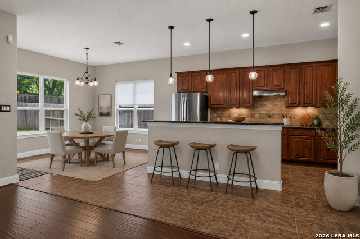
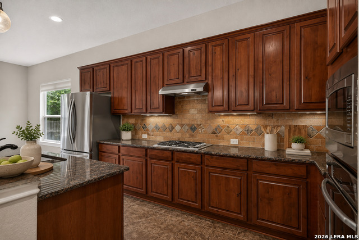
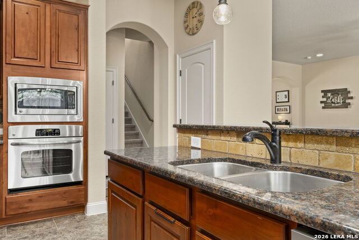
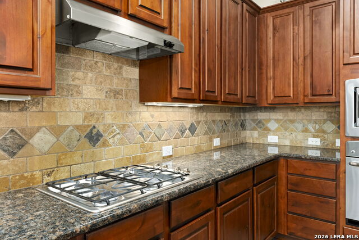
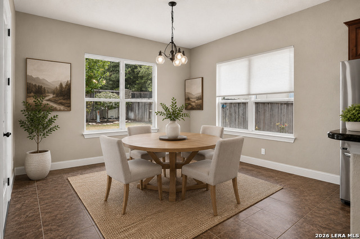
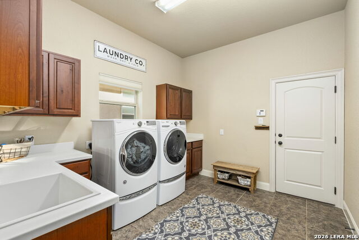
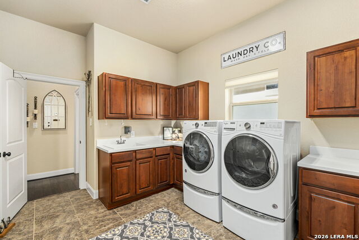
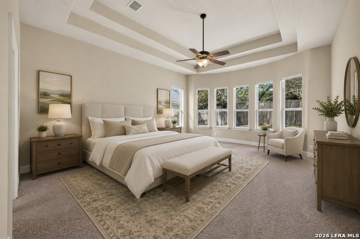
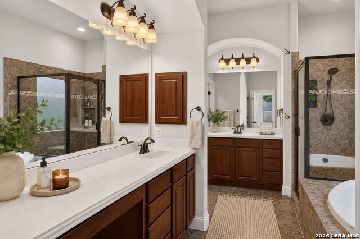
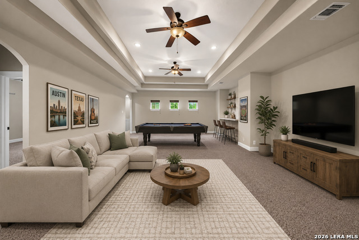
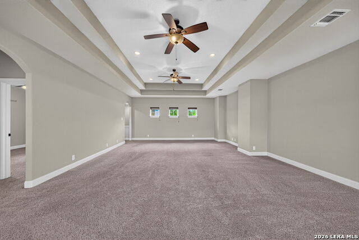
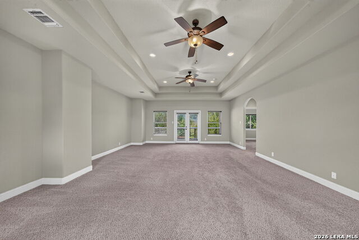
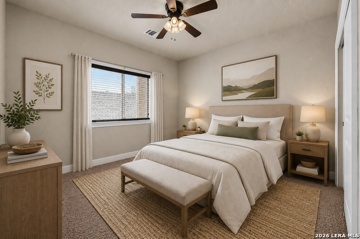
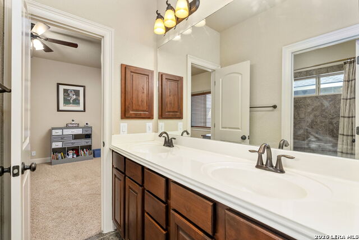
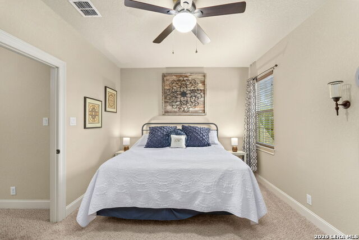
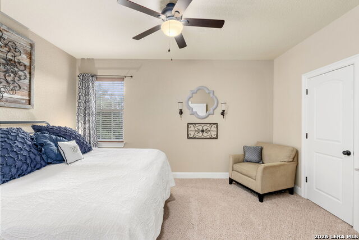
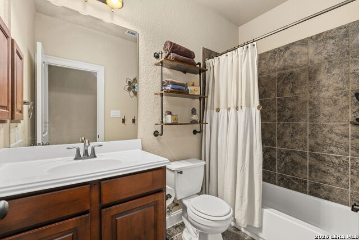
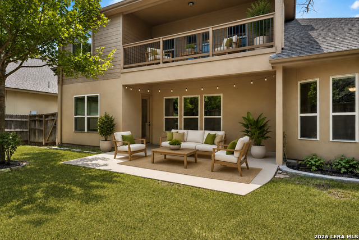
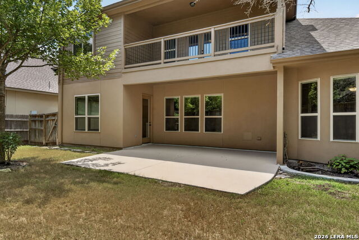
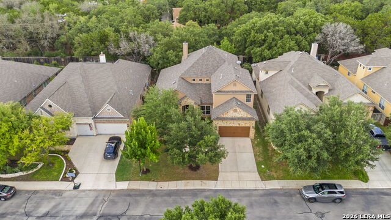
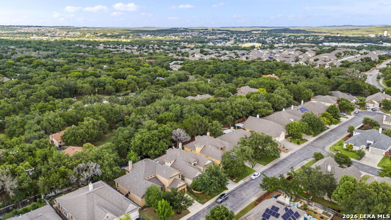
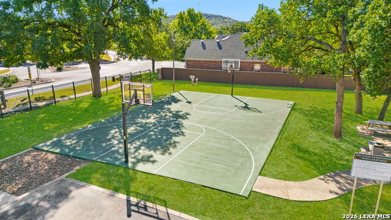
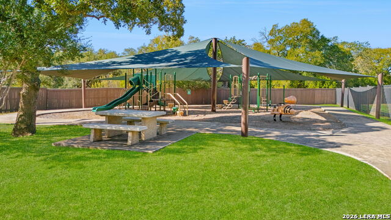
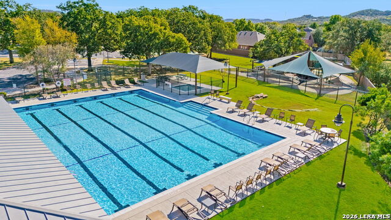
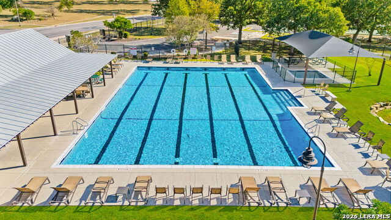
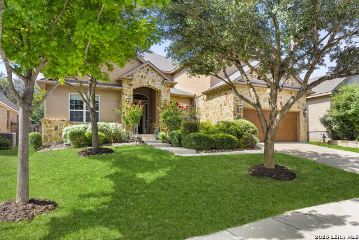
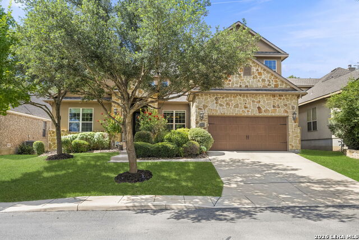
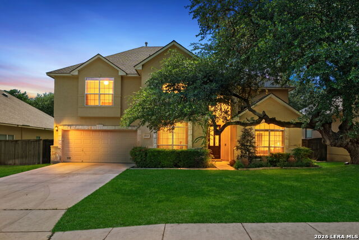
GREAT LOCATION! WALK TO AUE ELEMENTARY AND THE NEIGHBORHOOD POOL/PARK! Step into this like-new family home with 4,012 sq ft, 4-bedrooms and 3.5 bathrooms boasting stunning curb appeal and showcasing pride of ownership. The grand entryway opens to an office and formal dining area, leading to an open-layout kitchen and living room perfect for entertaining. A floor-to-ceiling fireplace and bar seating enhance the inviting atmosphere, complemented by a breakfast nook and chef's kitchen with granite countertops, stainless steel appliances, built-in stove, microwave, and gas stovetop. The large utility room offers built-in cabinets and a sink for convenience. It also has a walk in Pantry for extra storage. Find relaxation in the grand primary bedroom featuring a tray ceiling accent and ample natural light, with a lavish en suite bathroom that includes a tub, separate shower, and dual vanities. Upstairs, a spacious game room is ideal for a media room or play area with A SECOND FLOOR BALCONY to enjoy! The additional bedrooms provide plenty of space for household and guests. The backyard is a true oasis with a covered patio, extended concrete patio, and ample grassy space. Located in a sought-after neighborhood near shopping and dining, north on I-10, this home is a gem waiting to be discovered. New water softener 2024, front door refinished 2026, patios enhanced 2026, HVAC maintenance June 2026. VACANT AND READY FOR QUICK MOVE-IN! Ample parking both in the driveway and across the street!
Details
| MLS # | 2005038 |
|---|---|
| Listing Type | For Sale |
| Style | House |
| Status | Active |
| Year | 2012 |
| Days On Site | 29 |
| Listing Provided By | Coldwell Banker D'Ann Harper | Libby Ross |
Features
| Bed(s) | 4 |
|---|---|
| Bath(s) | 4 Total |
| SQ Feet | 4,012 |
| Garage | 2 |
| Story(s) | 2 |
| Acreage | 0.19 |
Interior
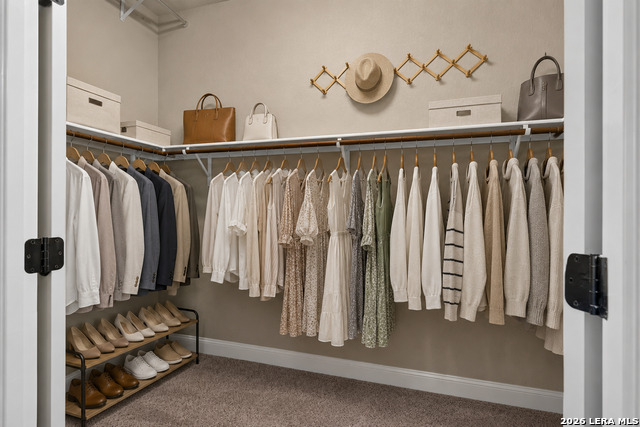
| Interior | Two Living Area, Liv/Din Combo, Separate Dining Room, Eat-In Kitchen, Two Eating Areas, Island Kitchen, Breakfast Bar, Walk-In Pantry, Study/Library, Game Room, Utility Room Inside, High Ceilings, Open Floor Plan, Pull Down Storage, Cable TV Available, High Speed Internet, Laundry Main Level, Laundry Room, Walk in Closets, Attic - Partially Floored, Attic - Pull Down Stairs |
|---|---|
| Heating | Central, 2 Units |
| Heating Fuel | Electric |
| Fireplace | One, Family Room |
| Number Of Fireplaces | 1 |
Exterior
| Exterior | 4 Sides Masonry, Stone/Rock, Stucco, Rock/Stone Veneer |
|---|---|
| Exterior Features | Patio Slab, Covered Patio, Deck/Balcony, Privacy Fence, Sprinkler System, Double Pane Windows, Has Gutters, Mature Trees |
| Roof | Composition |
| Foundation | Slab |
Parking
| Garage Parking | Two Car Garage, Attached |
|---|
Utilities
| Waterorsewer | Water System, Sewer System |
|---|
Taxes
| Tax Property Id | 047123320140 |
|---|---|
| Taxed By Mltpl Counties | No |
| Total Tax | 10685.85 |
Area Information
| State | TX |
|---|---|
| County | Bexar |
| City | San Antonio |
| Zip Code | 78255 |
| Area | Bexar |
| Community Name | TWO CREEKS |
| School District | Northside |
| Elementary School | Aue Elementary School |
| High School | Clark |
| Listing VS Median (in TWO CREEKS) | |
Price: $579,000 low | high Med: $452,500 sqft: 4,012 low | high Med: 2,815 $ / sqft: $144 low | high Med: $162 On site: 29 low | high Med: 83 | |
Market Activity 78255
Request a showing
Request a showing
Listed By
Learn More About This Property

| State | TX |
|---|---|
| County | Bexar |
| City | San Antonio |
| Zip Code | 78255 |
| Area | Bexar |
| Community Name | TWO CREEKS |
| School District | Northside |
| Elementary School | Aue Elementary School |
| High School | Clark |
| Listing VS Median (in TWO CREEKS) | |
Price: $579,000 low | high Med: $452,500 sqft: 4,012 low | high Med: 2,815 $ / sqft: $144 low | high Med: $162 On site: 29 low | high Med: 83 | |


.jpg)

Land & Ranch 210.483.7500 | Bandera 830.850.6700 | Global Luxury 210.483.5700 | Coldwell Banker Commercial Alamo City 210.483.6250
North Central San Antonio / Stone Oak 210.483.7070 | Harper Property Management 210.483.7040 | Relocation Services 210.483.7121
North West San Antonio 210.483.0000 | Laredo 956.722.4822 | Coldwell Banker Commercial International Gateway 956.937.2867
