 Price Reduced Listing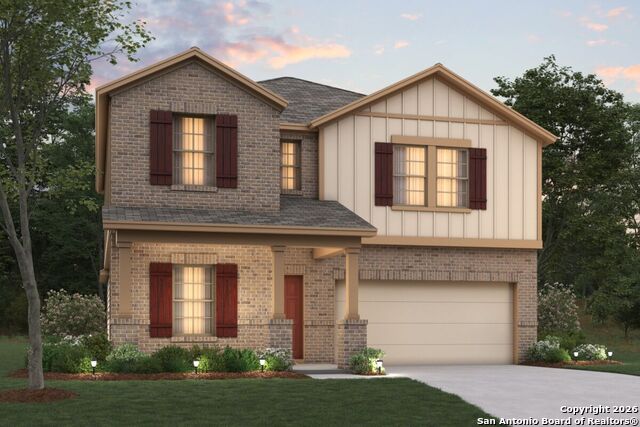
8408 Roadrunner Passage,San Antonio, TX 78222
San Antonio, TX 78222

Description
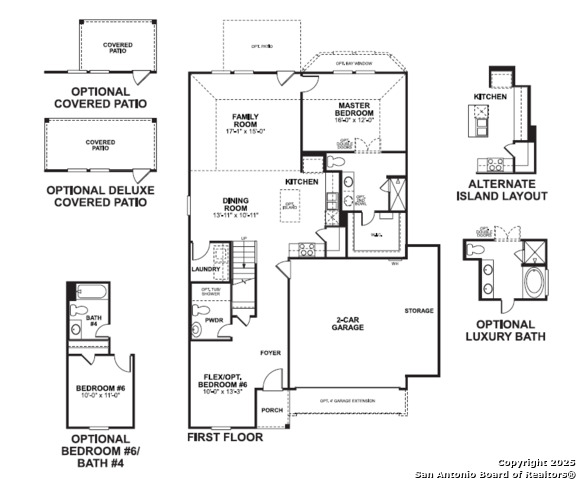
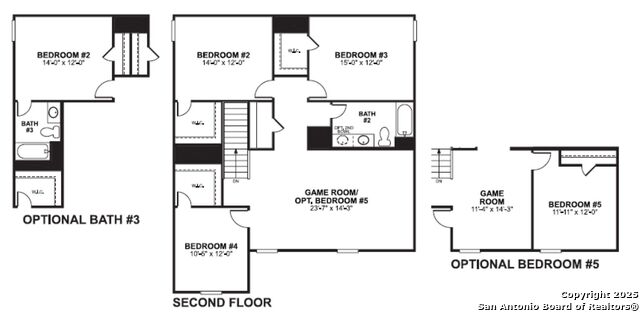
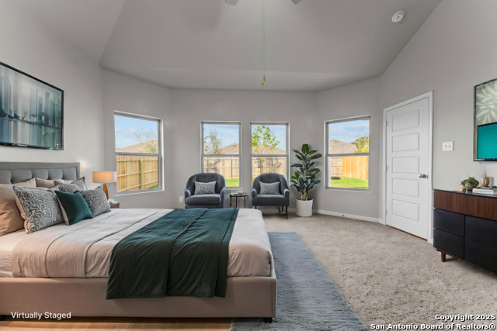
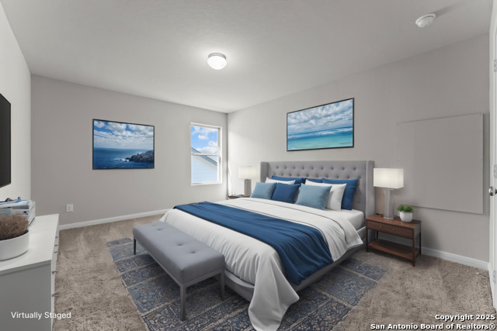
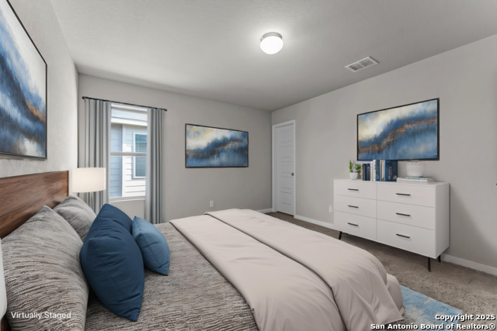
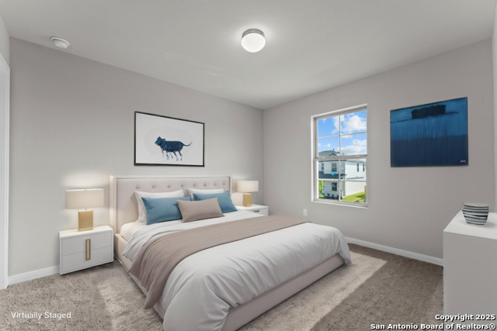
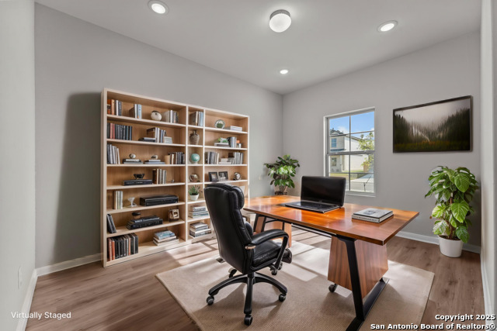
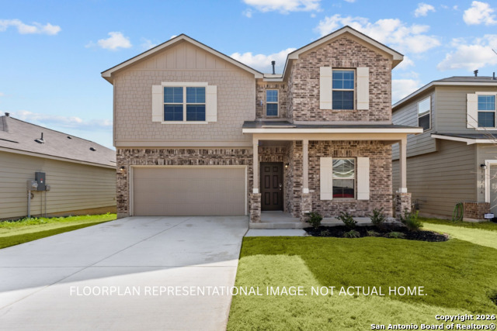
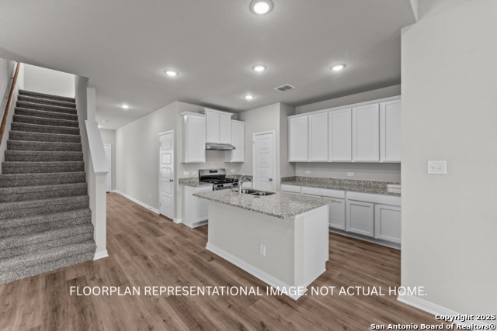
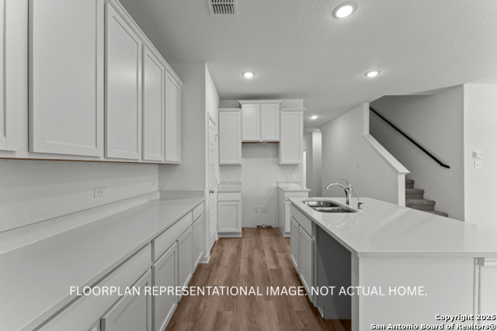
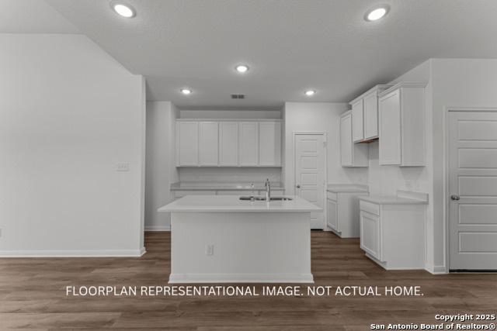
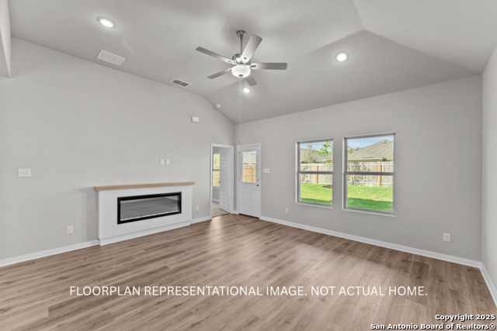
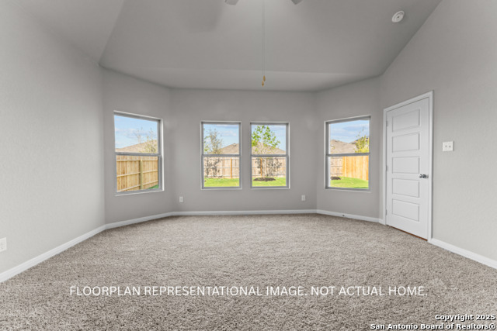
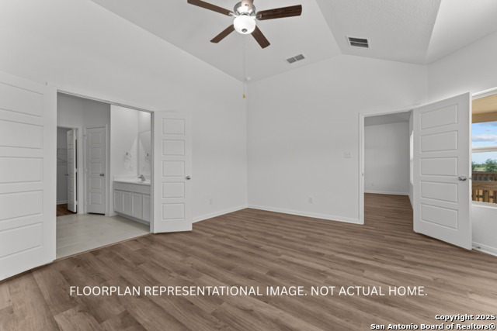
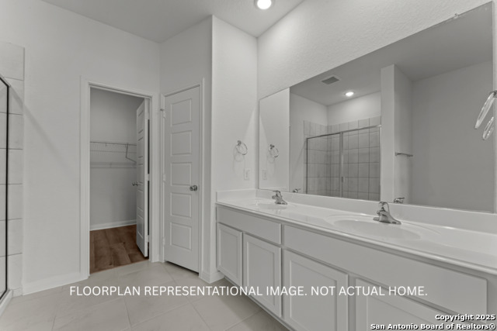
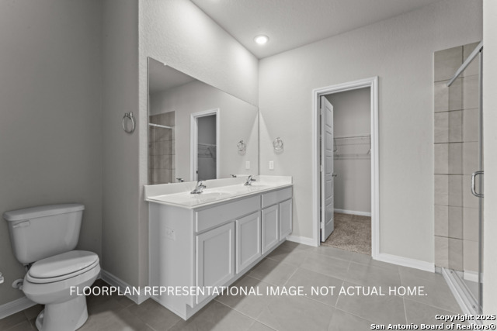
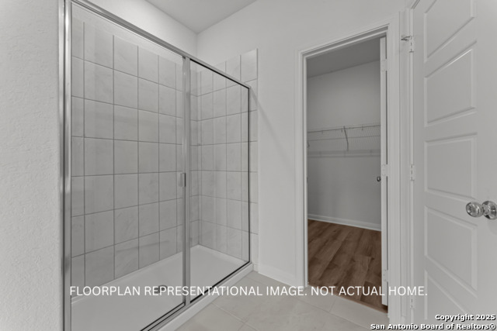
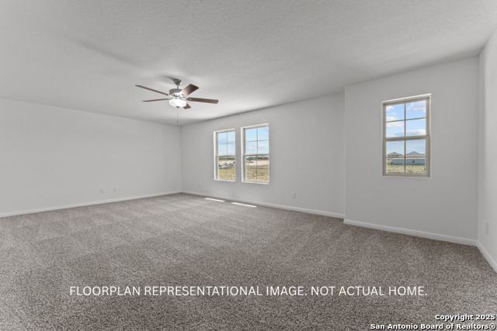
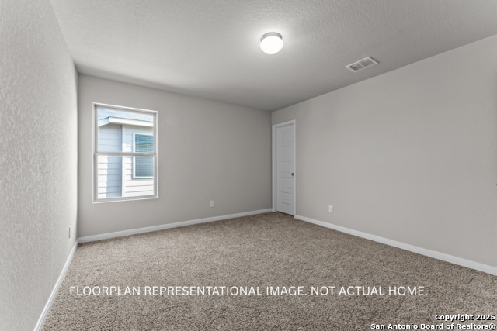
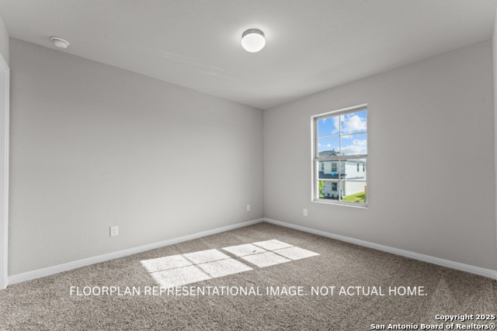
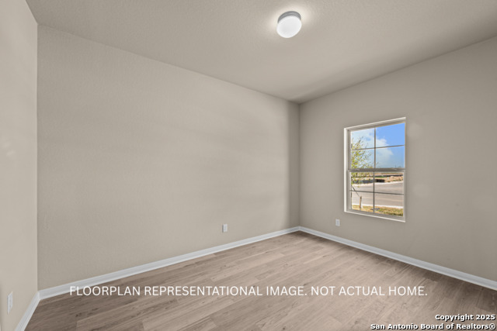
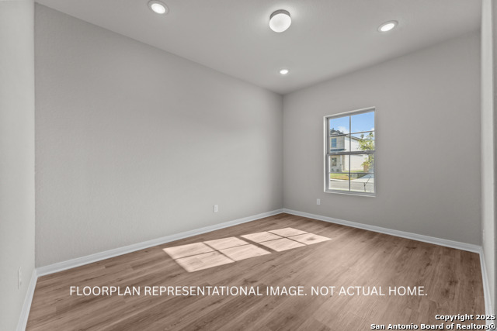
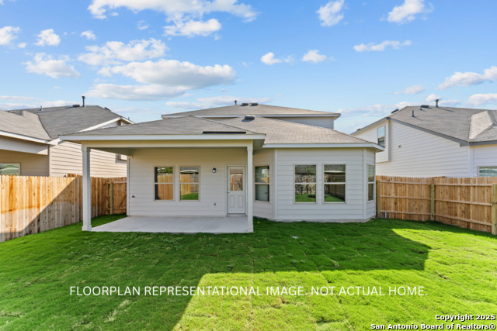
**READY NOW** New 4-Bedroom Home for Sale in San Antonio, Texas! Discover this new construction home for sale, located at 8408 Roadrunner Passage in San Antonio, Texas. Built by M/I Homes, this thoughtfully designed 2-story home offers 2,559 square feet of living space with the owner's bedroom conveniently located on the main floor. Key Features: *Open-concept living space perfect for daily life and entertaining *4 spacious bedrooms, featuring a bay window in the owner's bedroom *2.5 bathrooms designed for comfort and functionality *A covered patio *A spacious game room on the upper level *2,559 square feet of well-planned living areas *Quality construction and design elements throughout *New construction built by trusted M/I Homes! The home's floorplan maximizes space and flow, creating an inviting atmosphere for families. The open-concept design seamlessly connects living areas, making it ideal for both relaxation and gatherings. With the owner's bedroom positioned on the first floor, this home offers convenient single-level living for the owner's suite. Located in a desirable San Antonio neighborhood, this home provides easy access to local parks and recreational opportunities. The surrounding area offers excellent walkability to green spaces, making it perfect for families who enjoy outdoor activities and community amenities. This new construction home represents exceptional value with quality design elements and careful attention to detail throughout. The 4-bedroom layout provides flexibility for growing families, home offices, or guest accommodations. Experience the benefits of new construction with warranties and energy-efficient features that come with a newly built home in this sought-after San Antonio location.
Details
| MLS # | 1934943 |
|---|---|
| Listing Type | For Sale |
| Style | House |
| Status | Price Change |
| Year | 2025 |
| Days On Site | 224 |
| Listing Provided By | Escape Realty | Jaclyn Calhoun |
Features
| Bed(s) | 4 |
|---|---|
| Bath(s) | 3 Total |
| SQ Feet | 2,559 |
| Garage | 2 |
| Story(s) | 2 |
| Acreage | 0.15 |
Interior
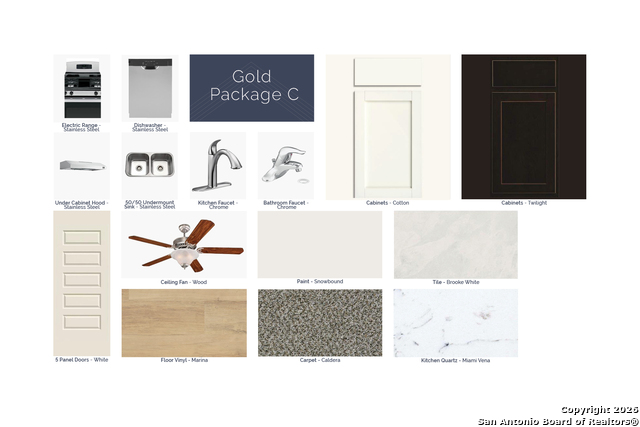
| Interior | One Living Area, Eat-In Kitchen, Island Kitchen, High Ceilings, Open Floor Plan, Laundry Room, Attic - Pull Down Stairs |
|---|---|
| Heating | Central |
| Heating Fuel | Natural Gas |
| Fireplace | Not Applicable |
| Number Of Fireplaces | 0 |
Exterior
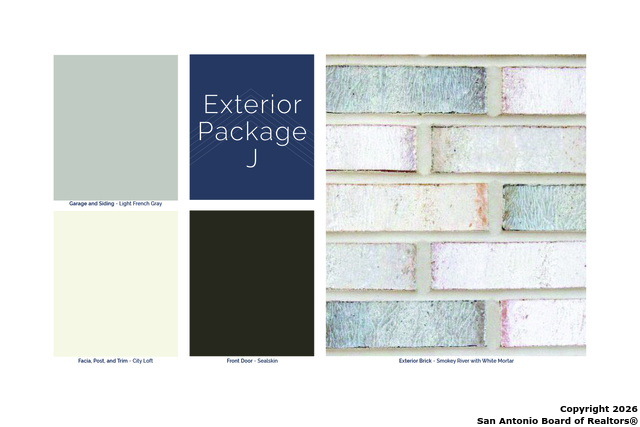
| Exterior | Brick, Stone/Rock, Siding |
|---|---|
| Roof | Composition |
| Foundation | Slab |
Parking
| Garage Parking | Two Car Garage |
|---|
Utilities
| Waterorsewer | Water System |
|---|
Taxes
| Taxed By Mltpl Counties | No |
|---|---|
| Total Tax | 1.726 |
Area Information
| State | TX |
|---|---|
| County | Bexar |
| City | San Antonio |
| Zip Code | 78222 |
| Area | Bexar |
| Community Name | AGAVE |
| School District | East Central I.S.D |
| Elementary School | Highland Forest |
| High School | East Central |
| Listing VS Median (in AGAVE) | |
Price: $319,990 low | high Med: $309,990 sqft: 2,559 low | high Med: 2,488 $ / sqft: $125 low | high Med: $125 On site: 224 low | high Med: 124.5 | |
Market Activity 78222
Request a showing
Request a showing
Contact
Learn More About This Property

| State | TX |
|---|---|
| County | Bexar |
| City | San Antonio |
| Zip Code | 78222 |
| Area | Bexar |
| Community Name | AGAVE |
| School District | East Central I.S.D |
| Elementary School | Highland Forest |
| High School | East Central |
| Listing VS Median (in AGAVE) | |
Price: $319,990 low | high Med: $309,990 sqft: 2,559 low | high Med: 2,488 $ / sqft: $125 low | high Med: $125 On site: 224 low | high Med: 124.5 | |


.jpg)

Land & Ranch 210.483.7500 | Bandera 830.850.6700 | Global Luxury 210.483.5700 | Coldwell Banker Commercial Alamo City 210.483.6250
North Central San Antonio / Stone Oak 210.483.7070 | Harper Property Management 210.483.7040 | Relocation Services 210.483.7121
North West San Antonio 210.483.0000 | Laredo 956.722.4822 | Coldwell Banker Commercial International Gateway 956.937.2867
