$156,000 $837 est/mo Sourced by Back At You
8406 Forest Ridge Drive,San Antonio, TX 78239
San Antonio, TX 78239
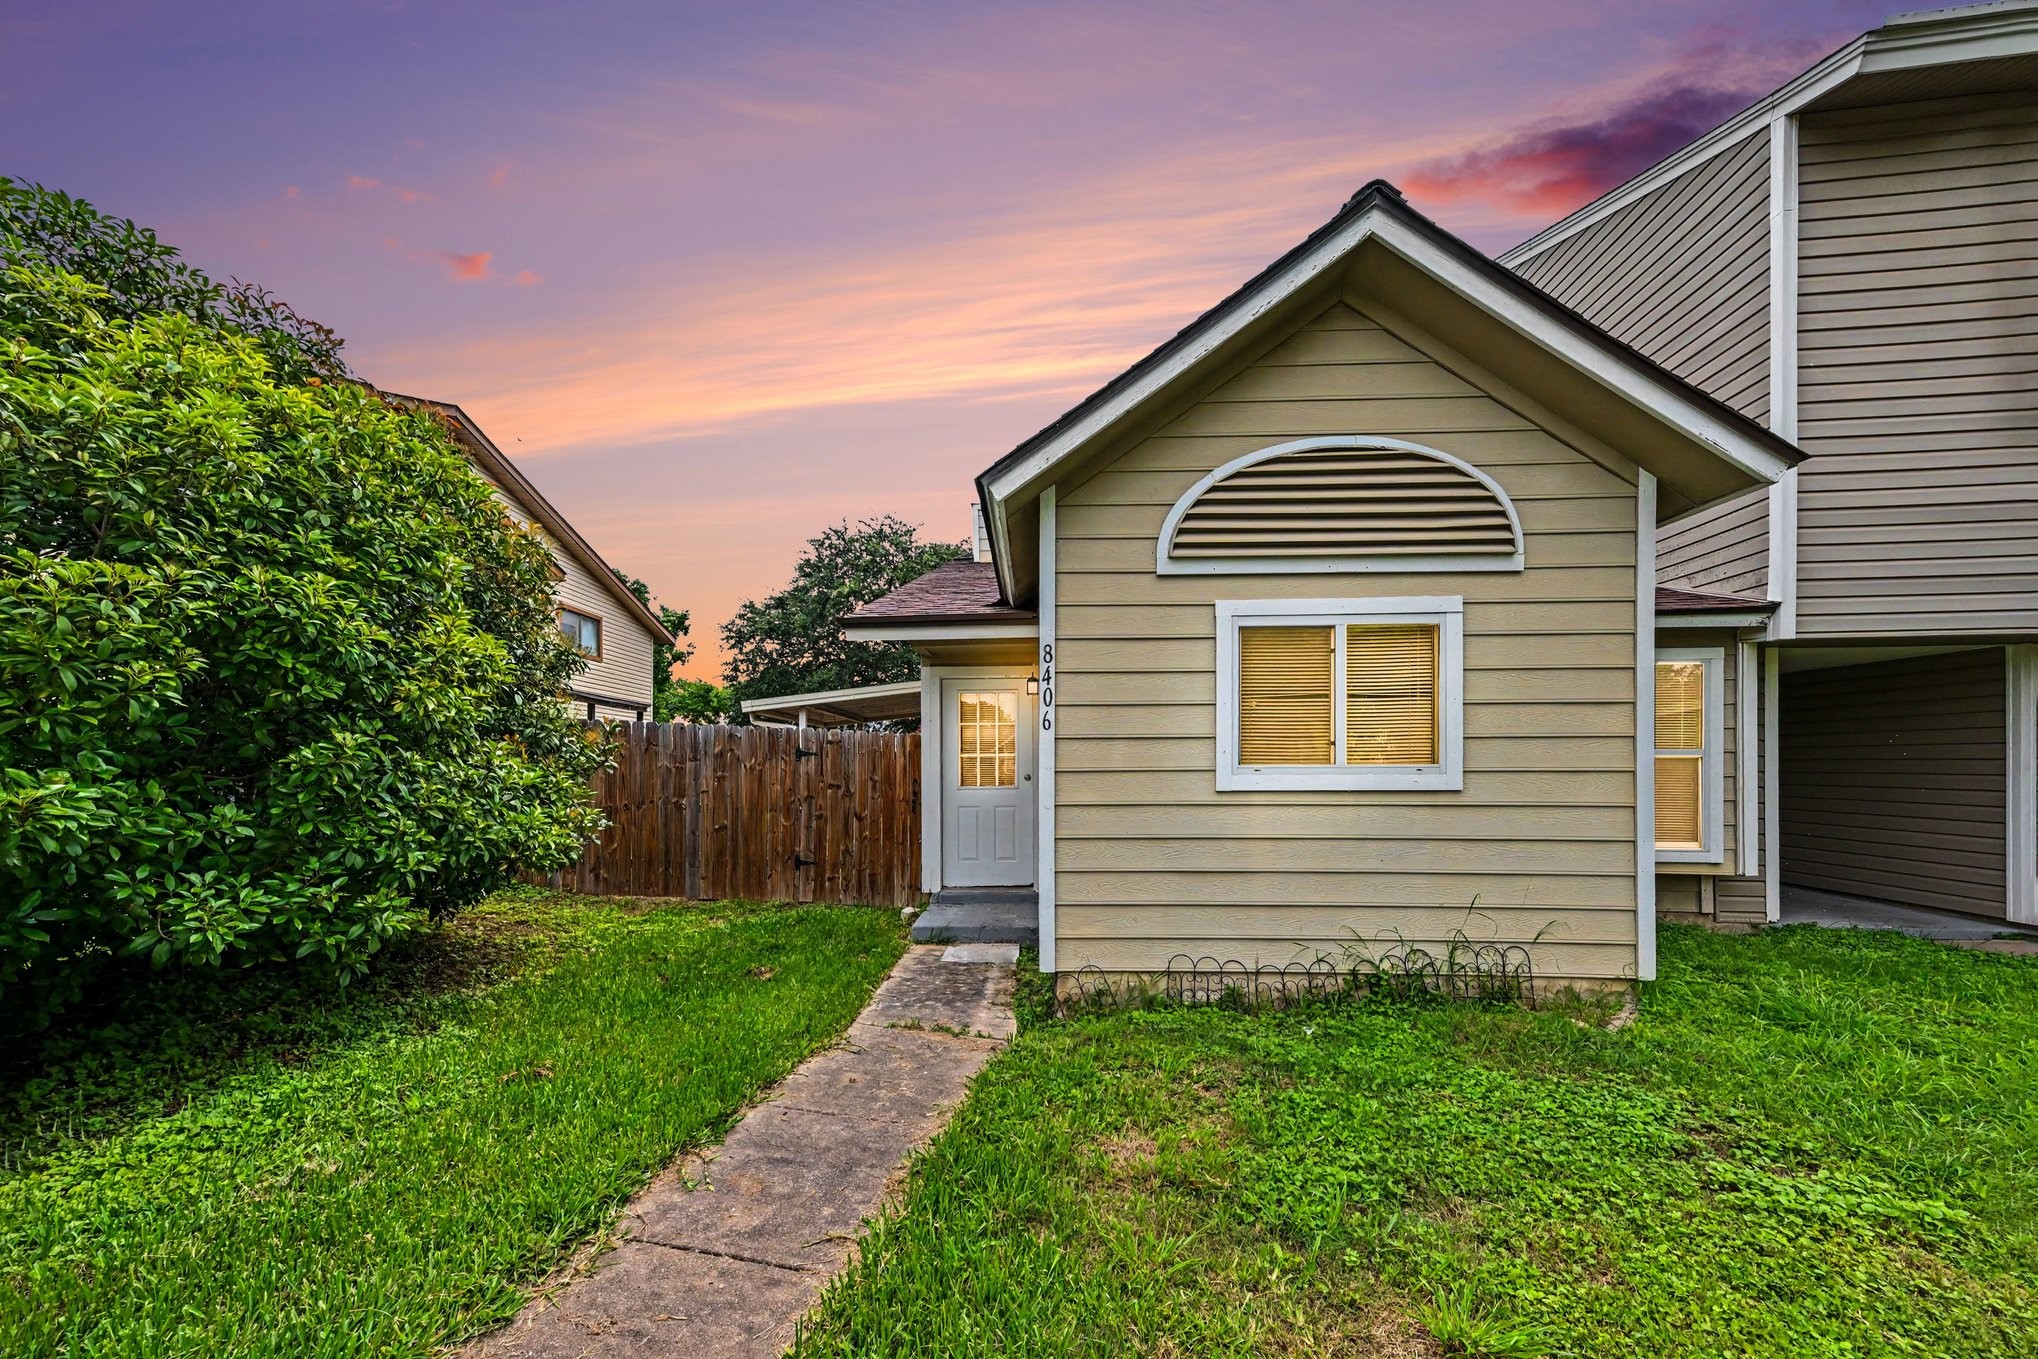
Charming front exterior featuring low-maintenance siding, a manicured green lawn, and a welcoming walkway to the entrance.
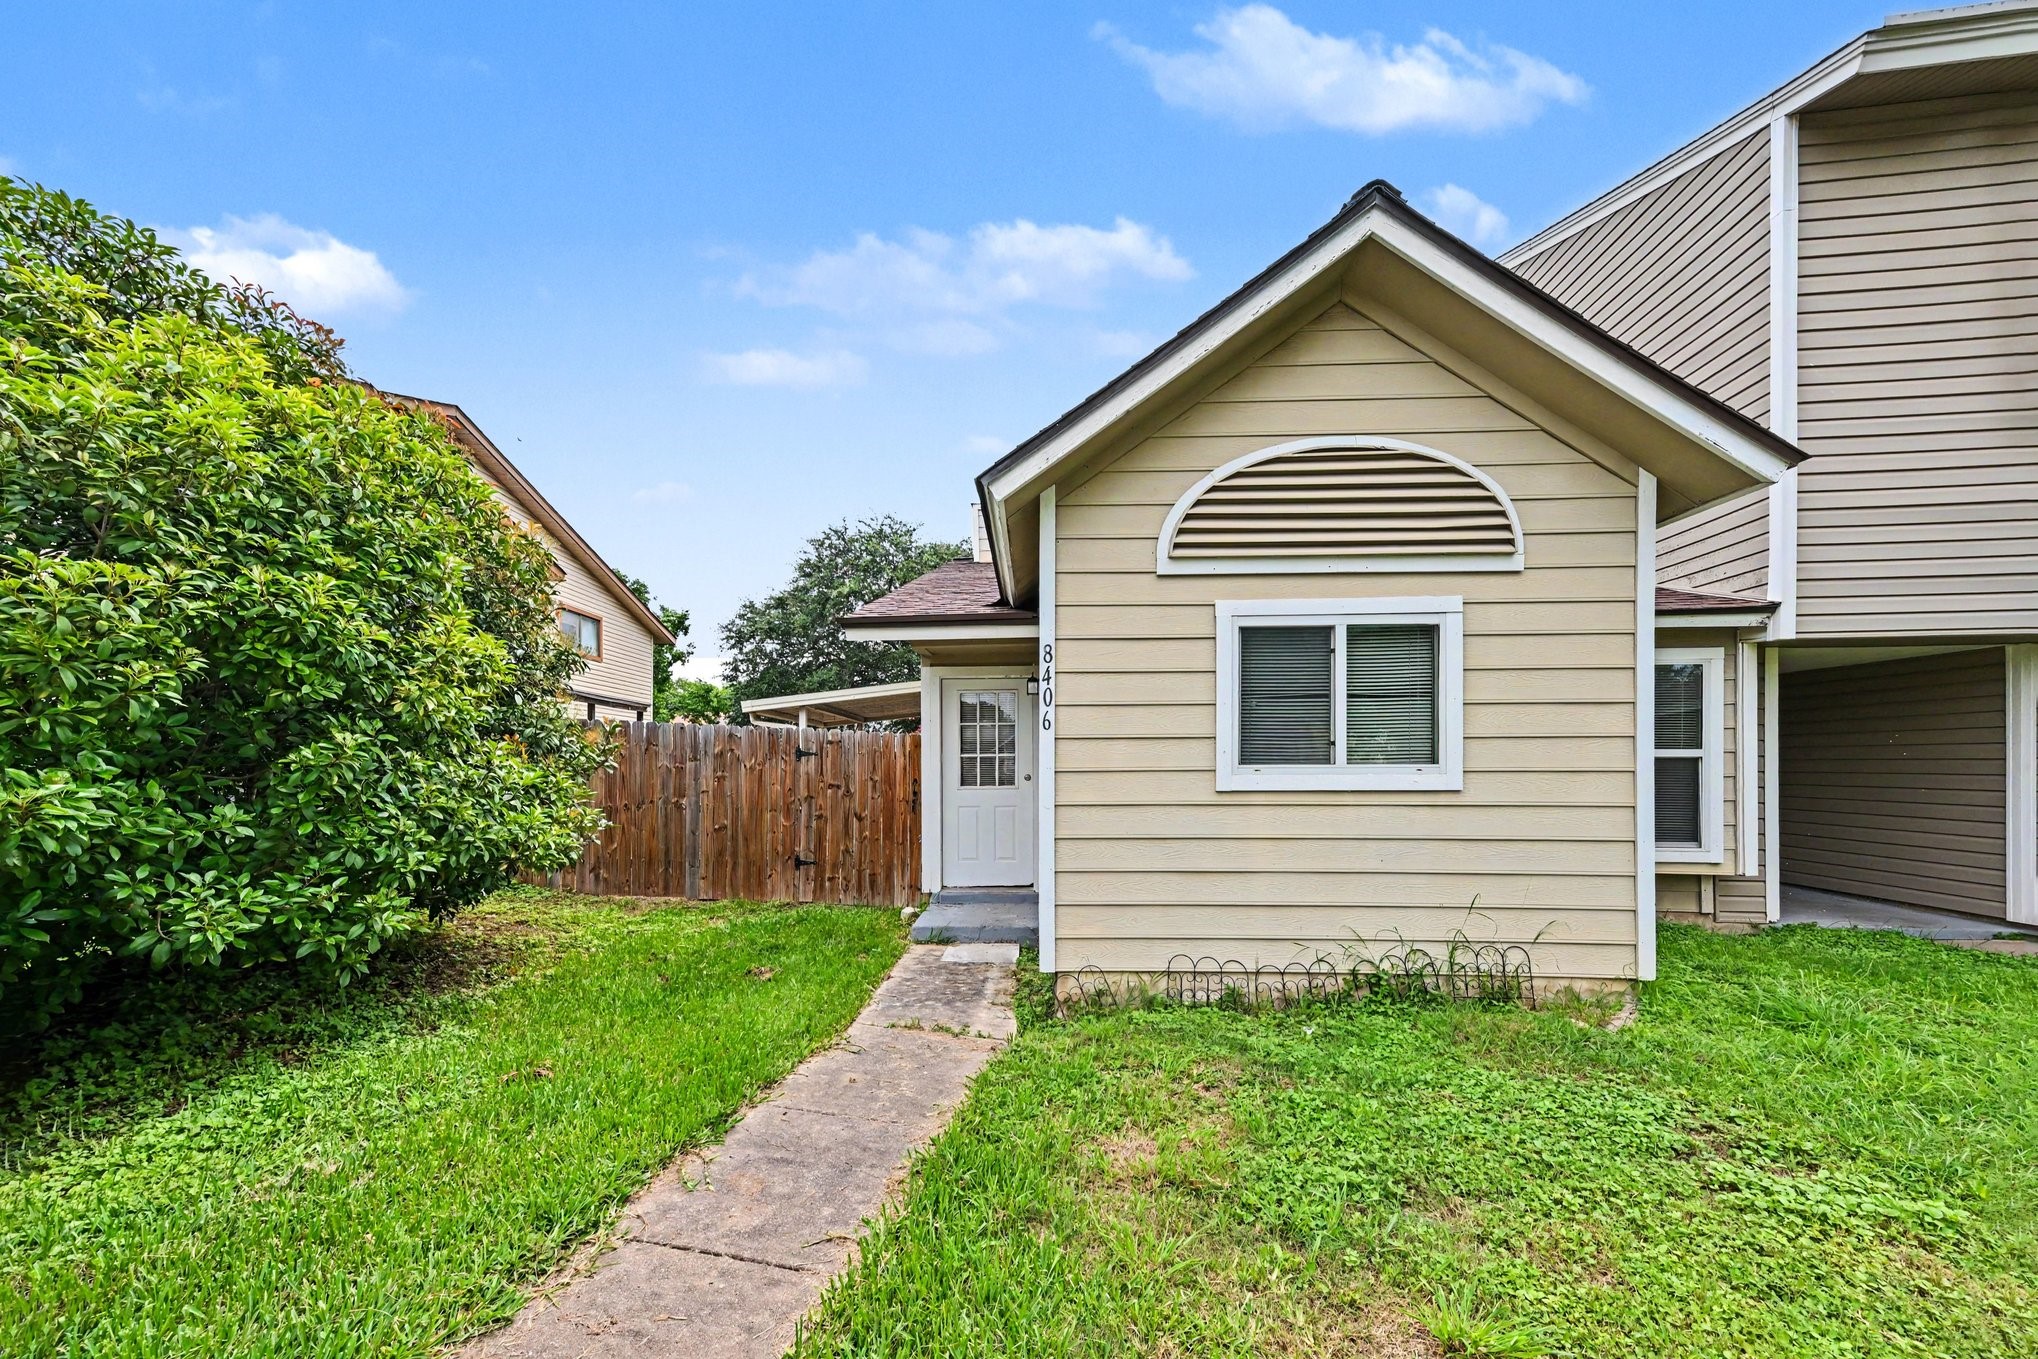
Alternate view of the beautiful front elevation highlighting the neat curb appeal and tidy landscaping.
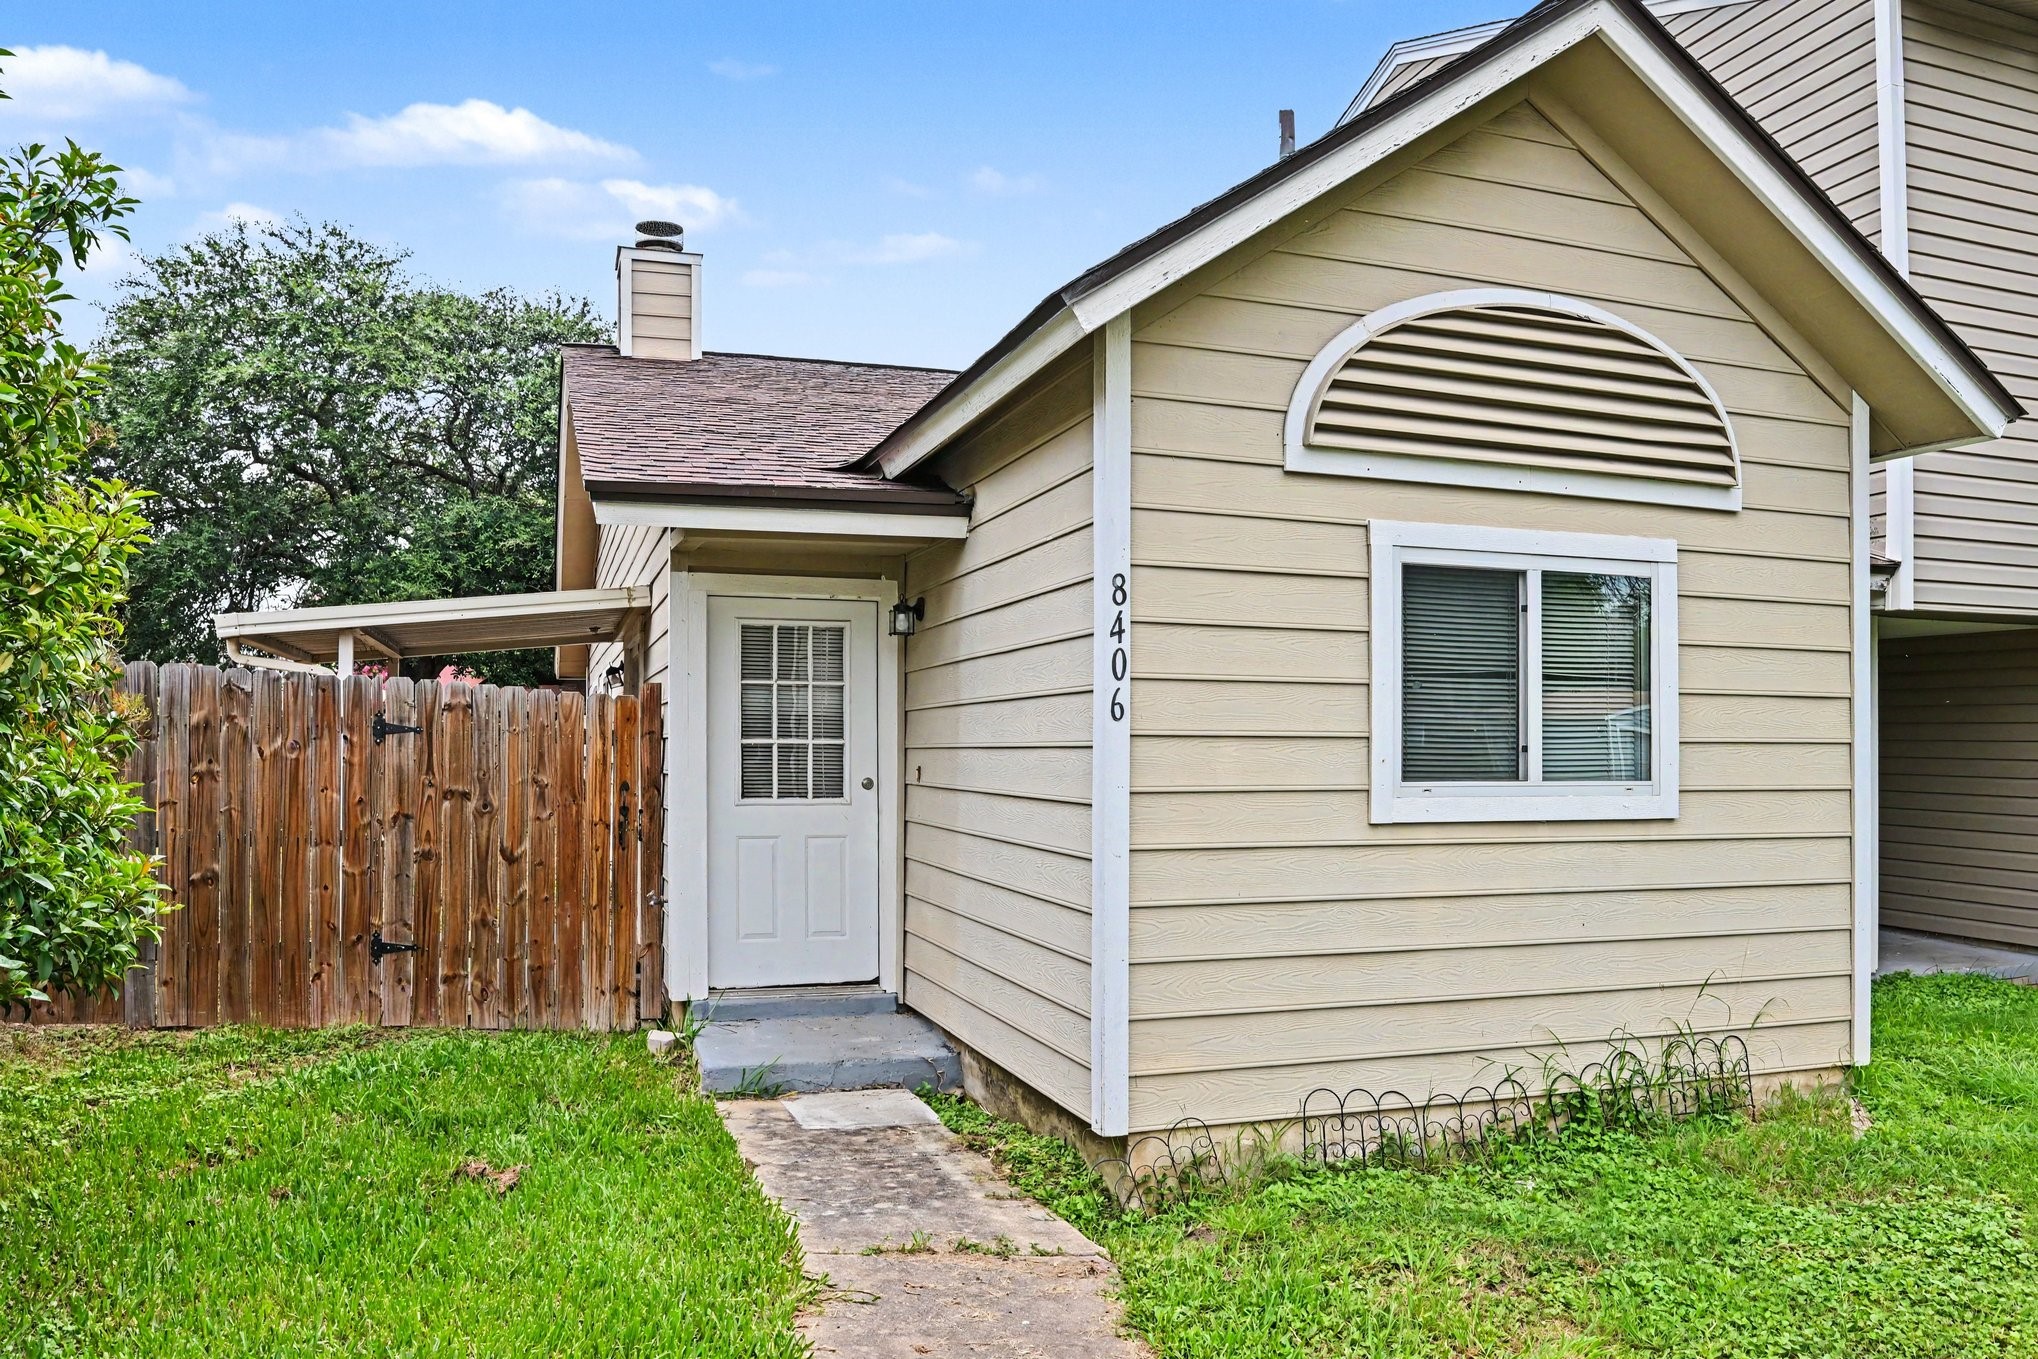
Close-up of the front entryway, offering a private and cozy approach to the front door.
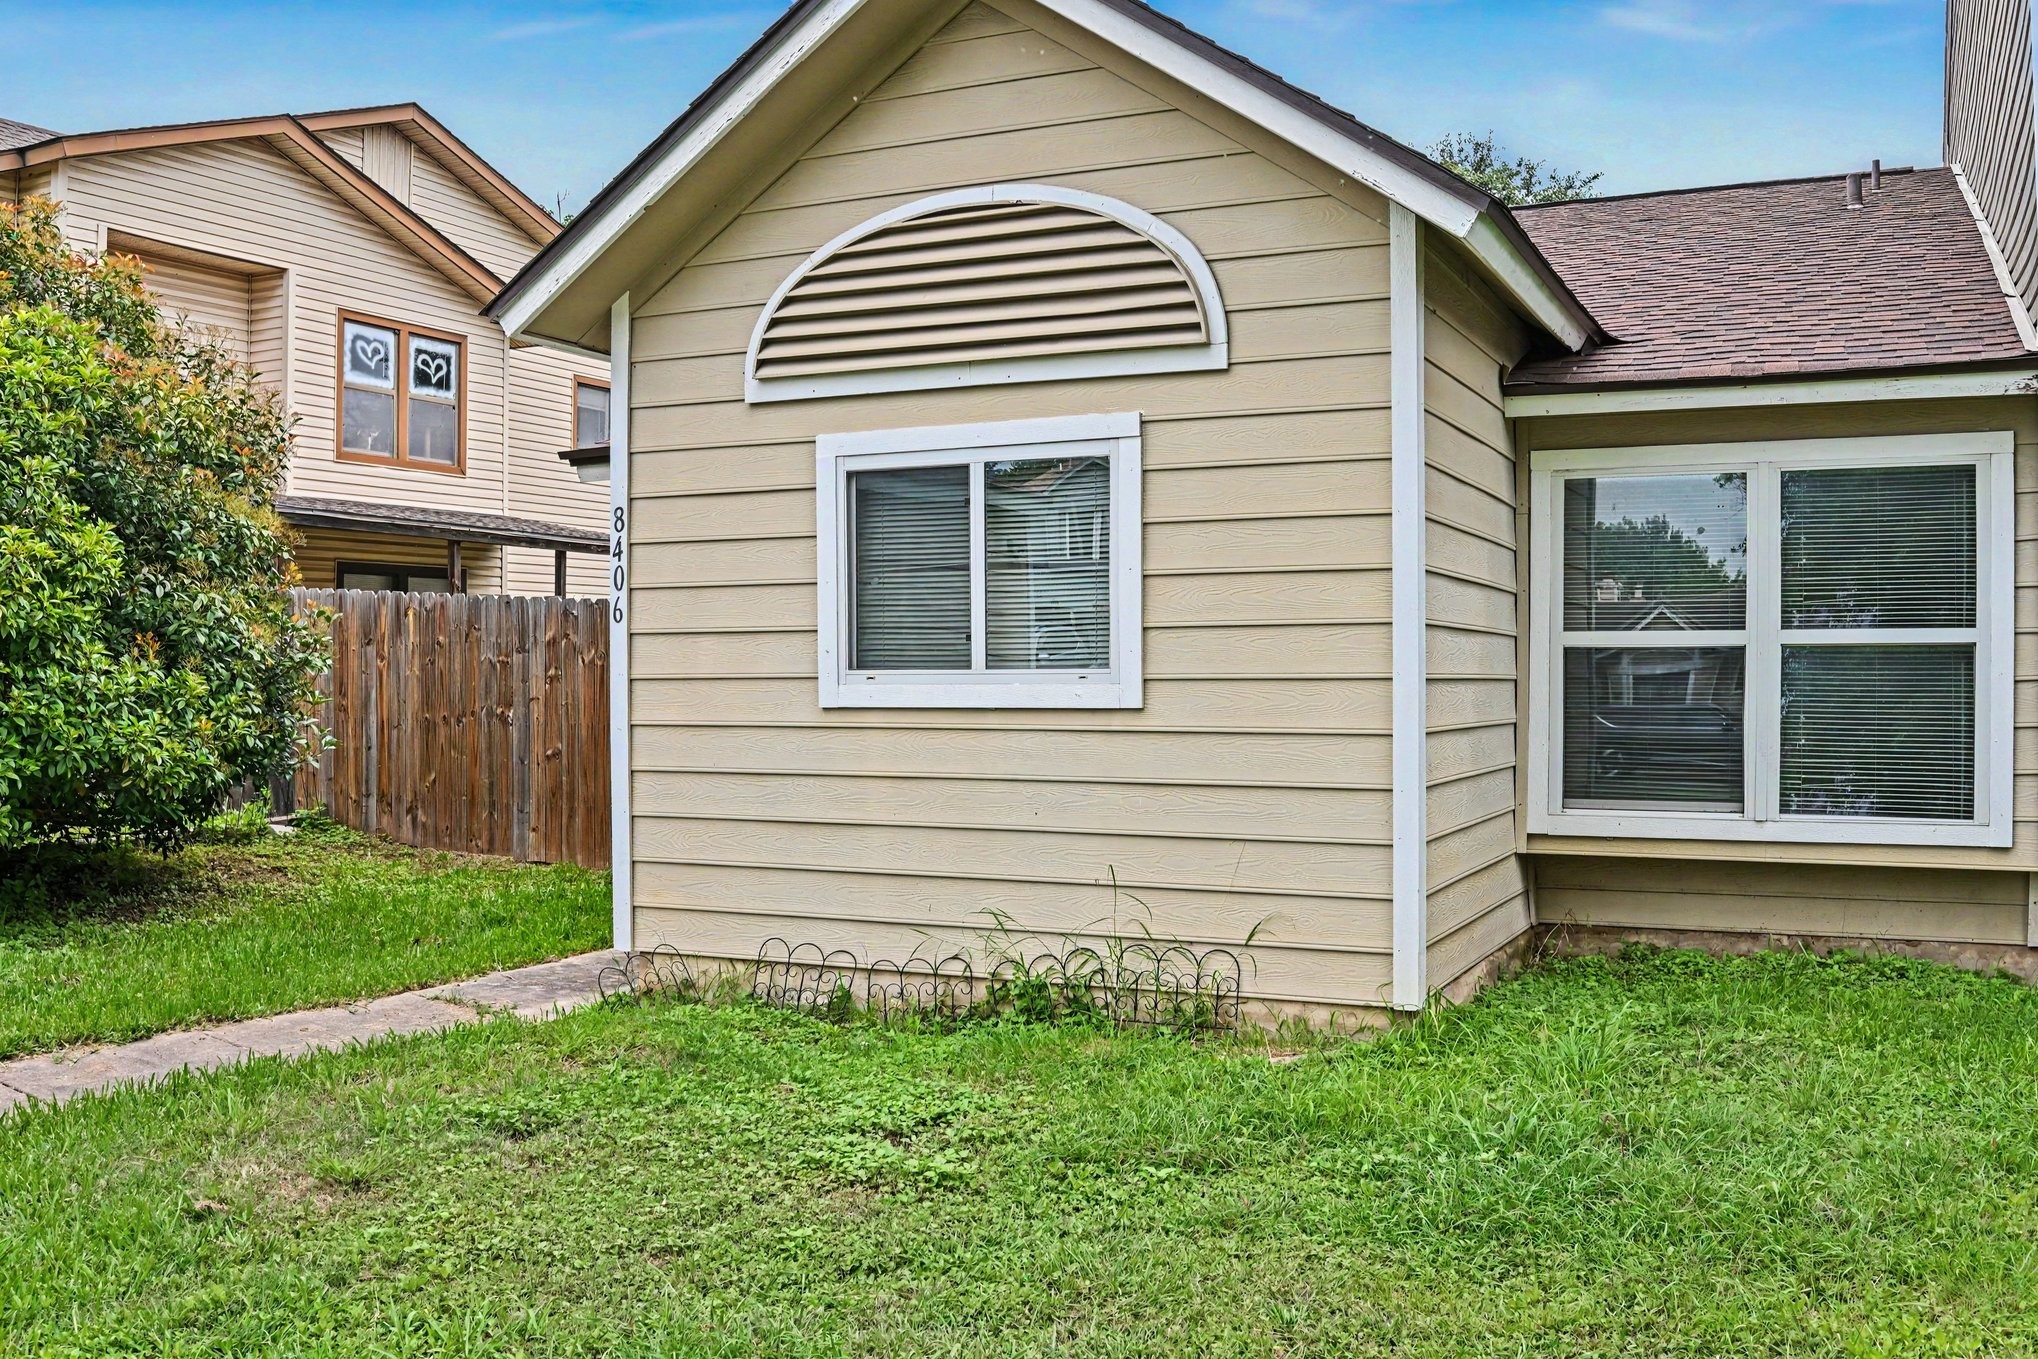
Side view of the front exterior showing the well-maintained lawn and window placements maximizing natural light.
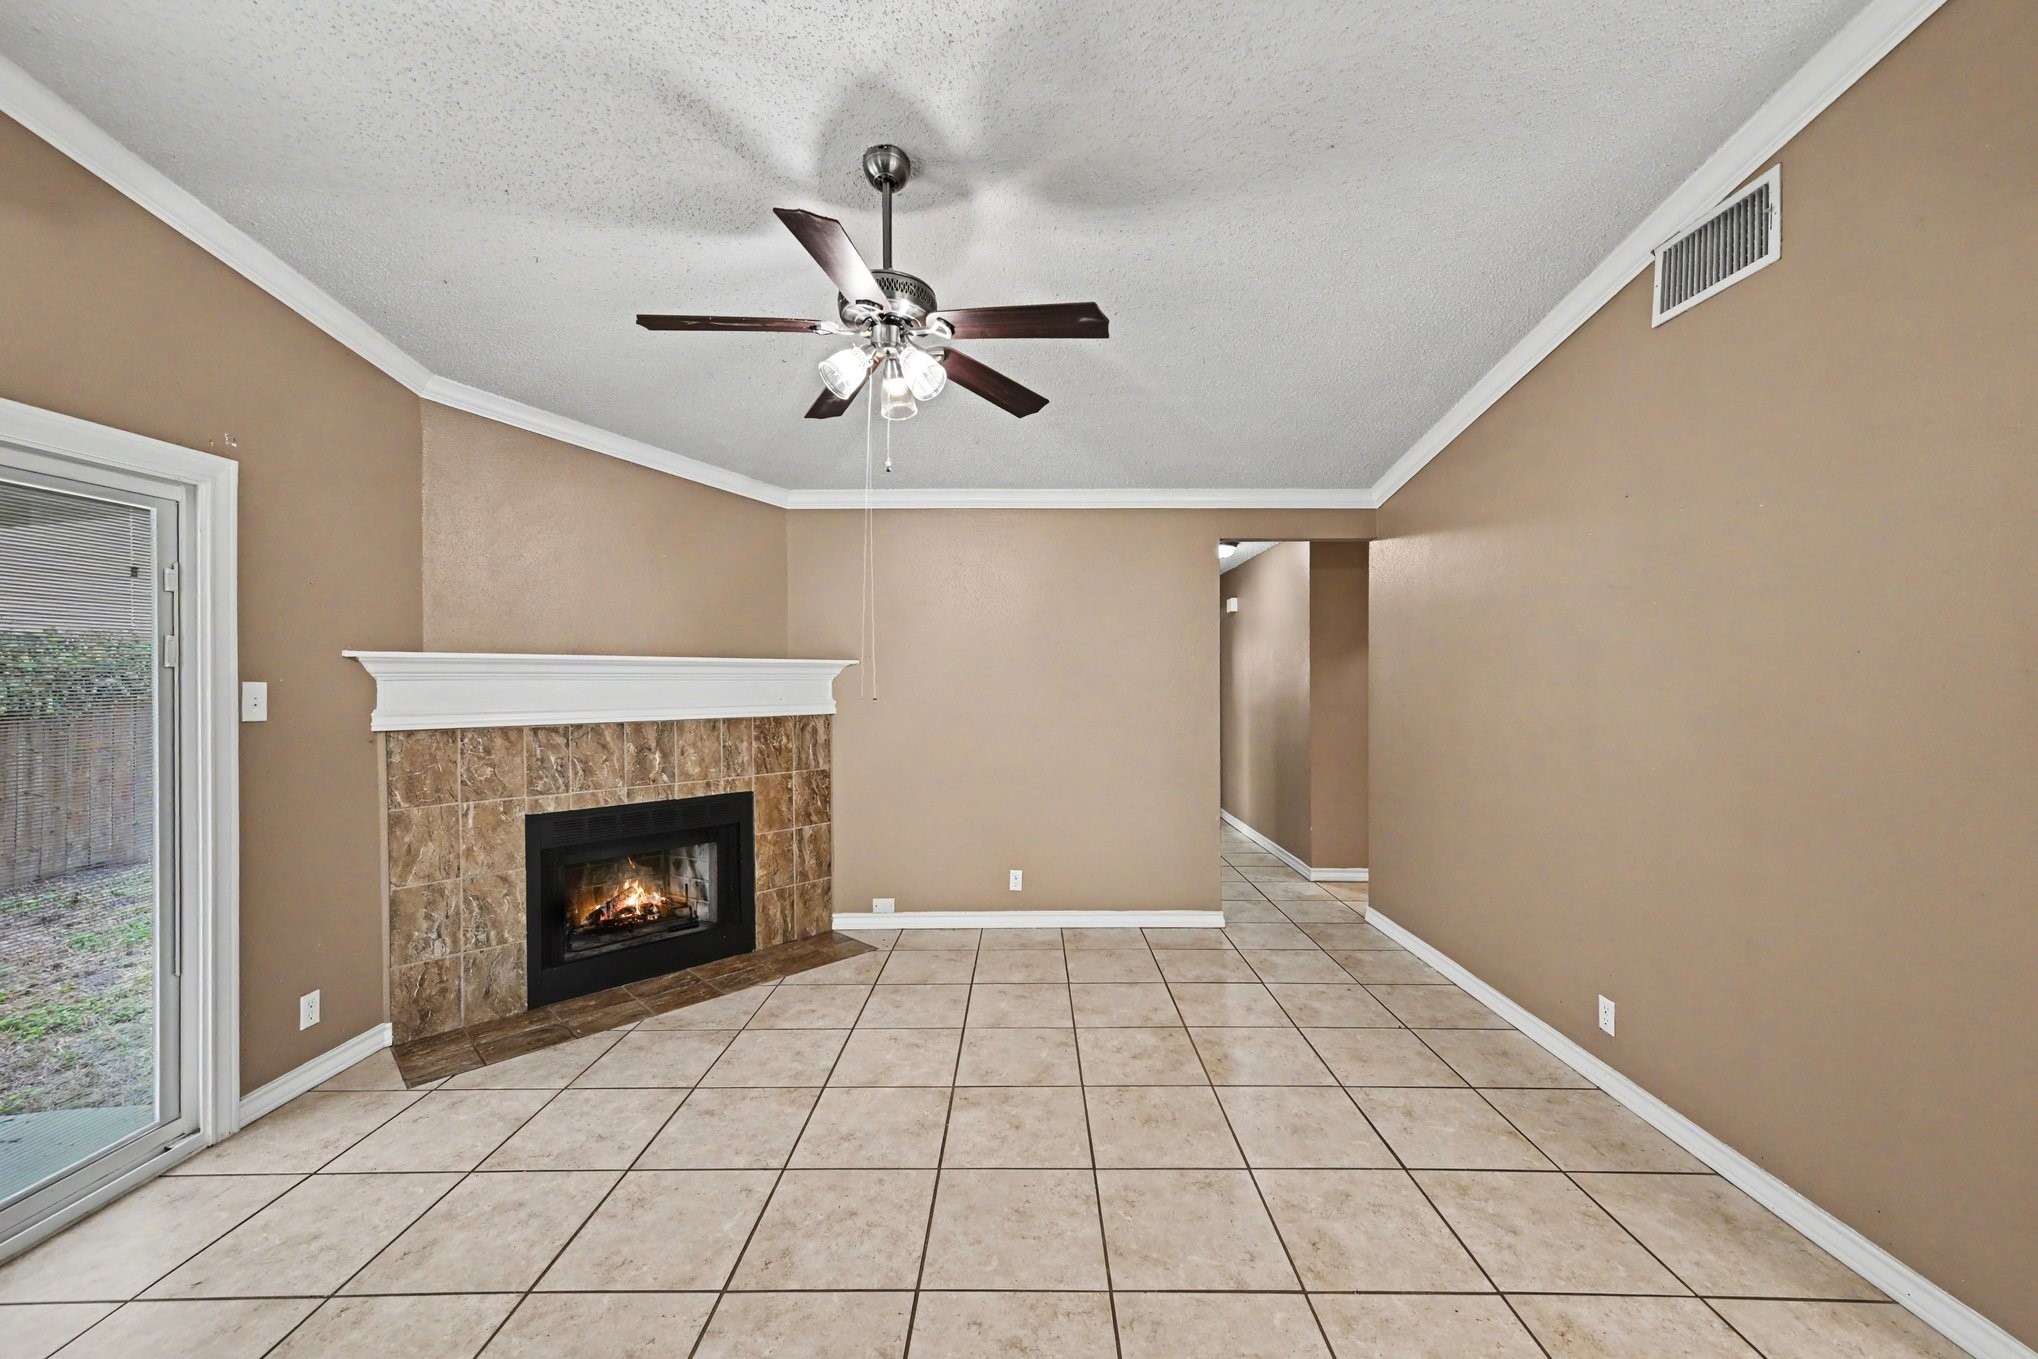
Welcome home! Spacious living room featuring easy-to-clean tile flooring, a cozy fireplace, and a stylish ceiling fan.
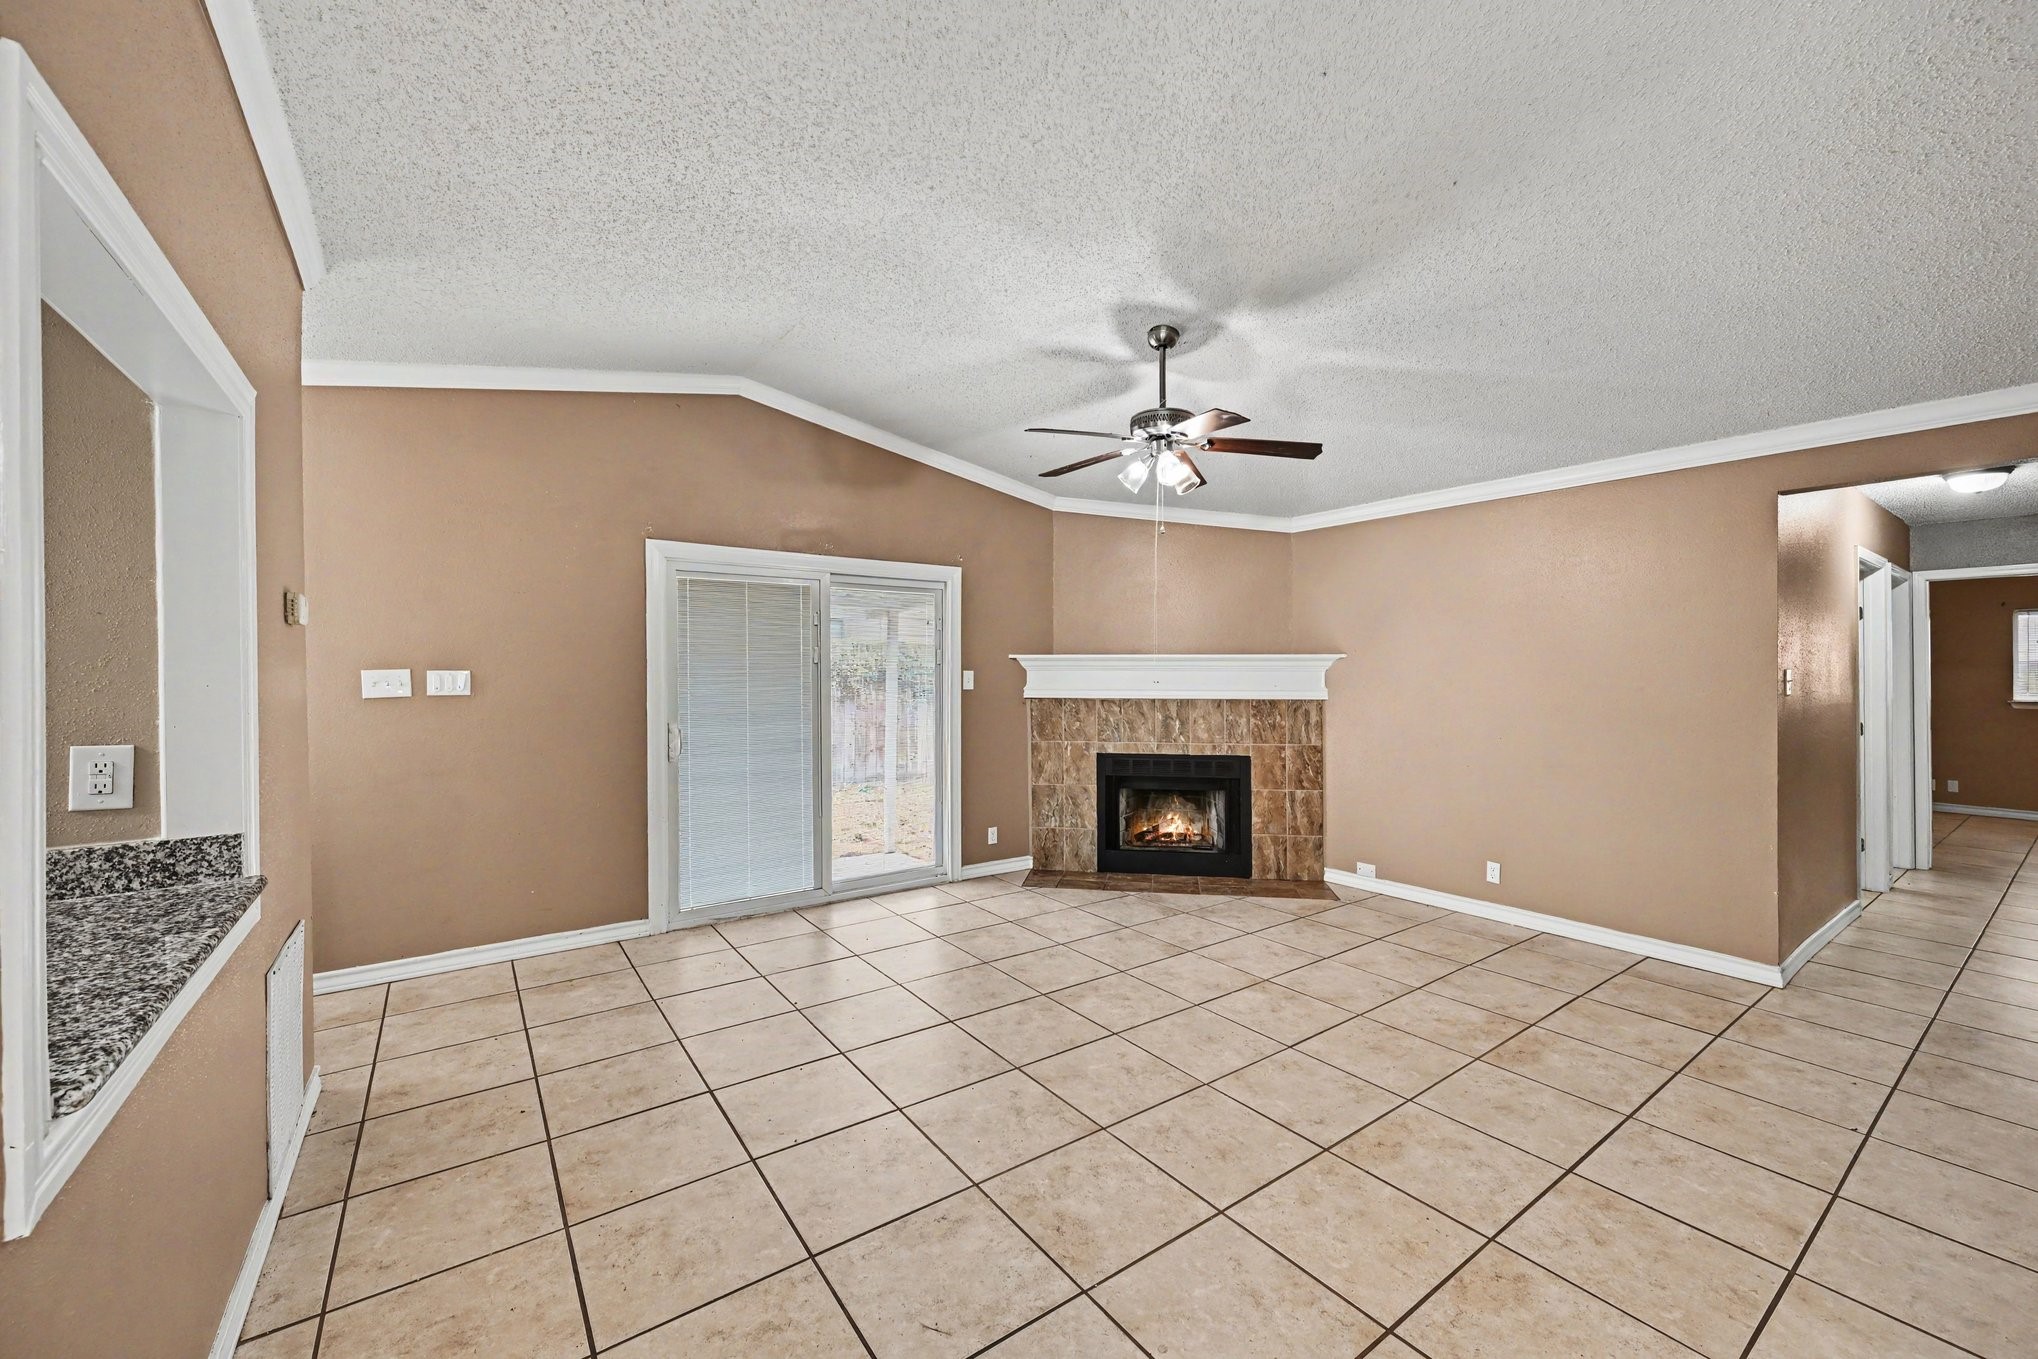
Expansive living area boasting bright, neutral paint tones and a seamless flow into the kitchen and dining areas.
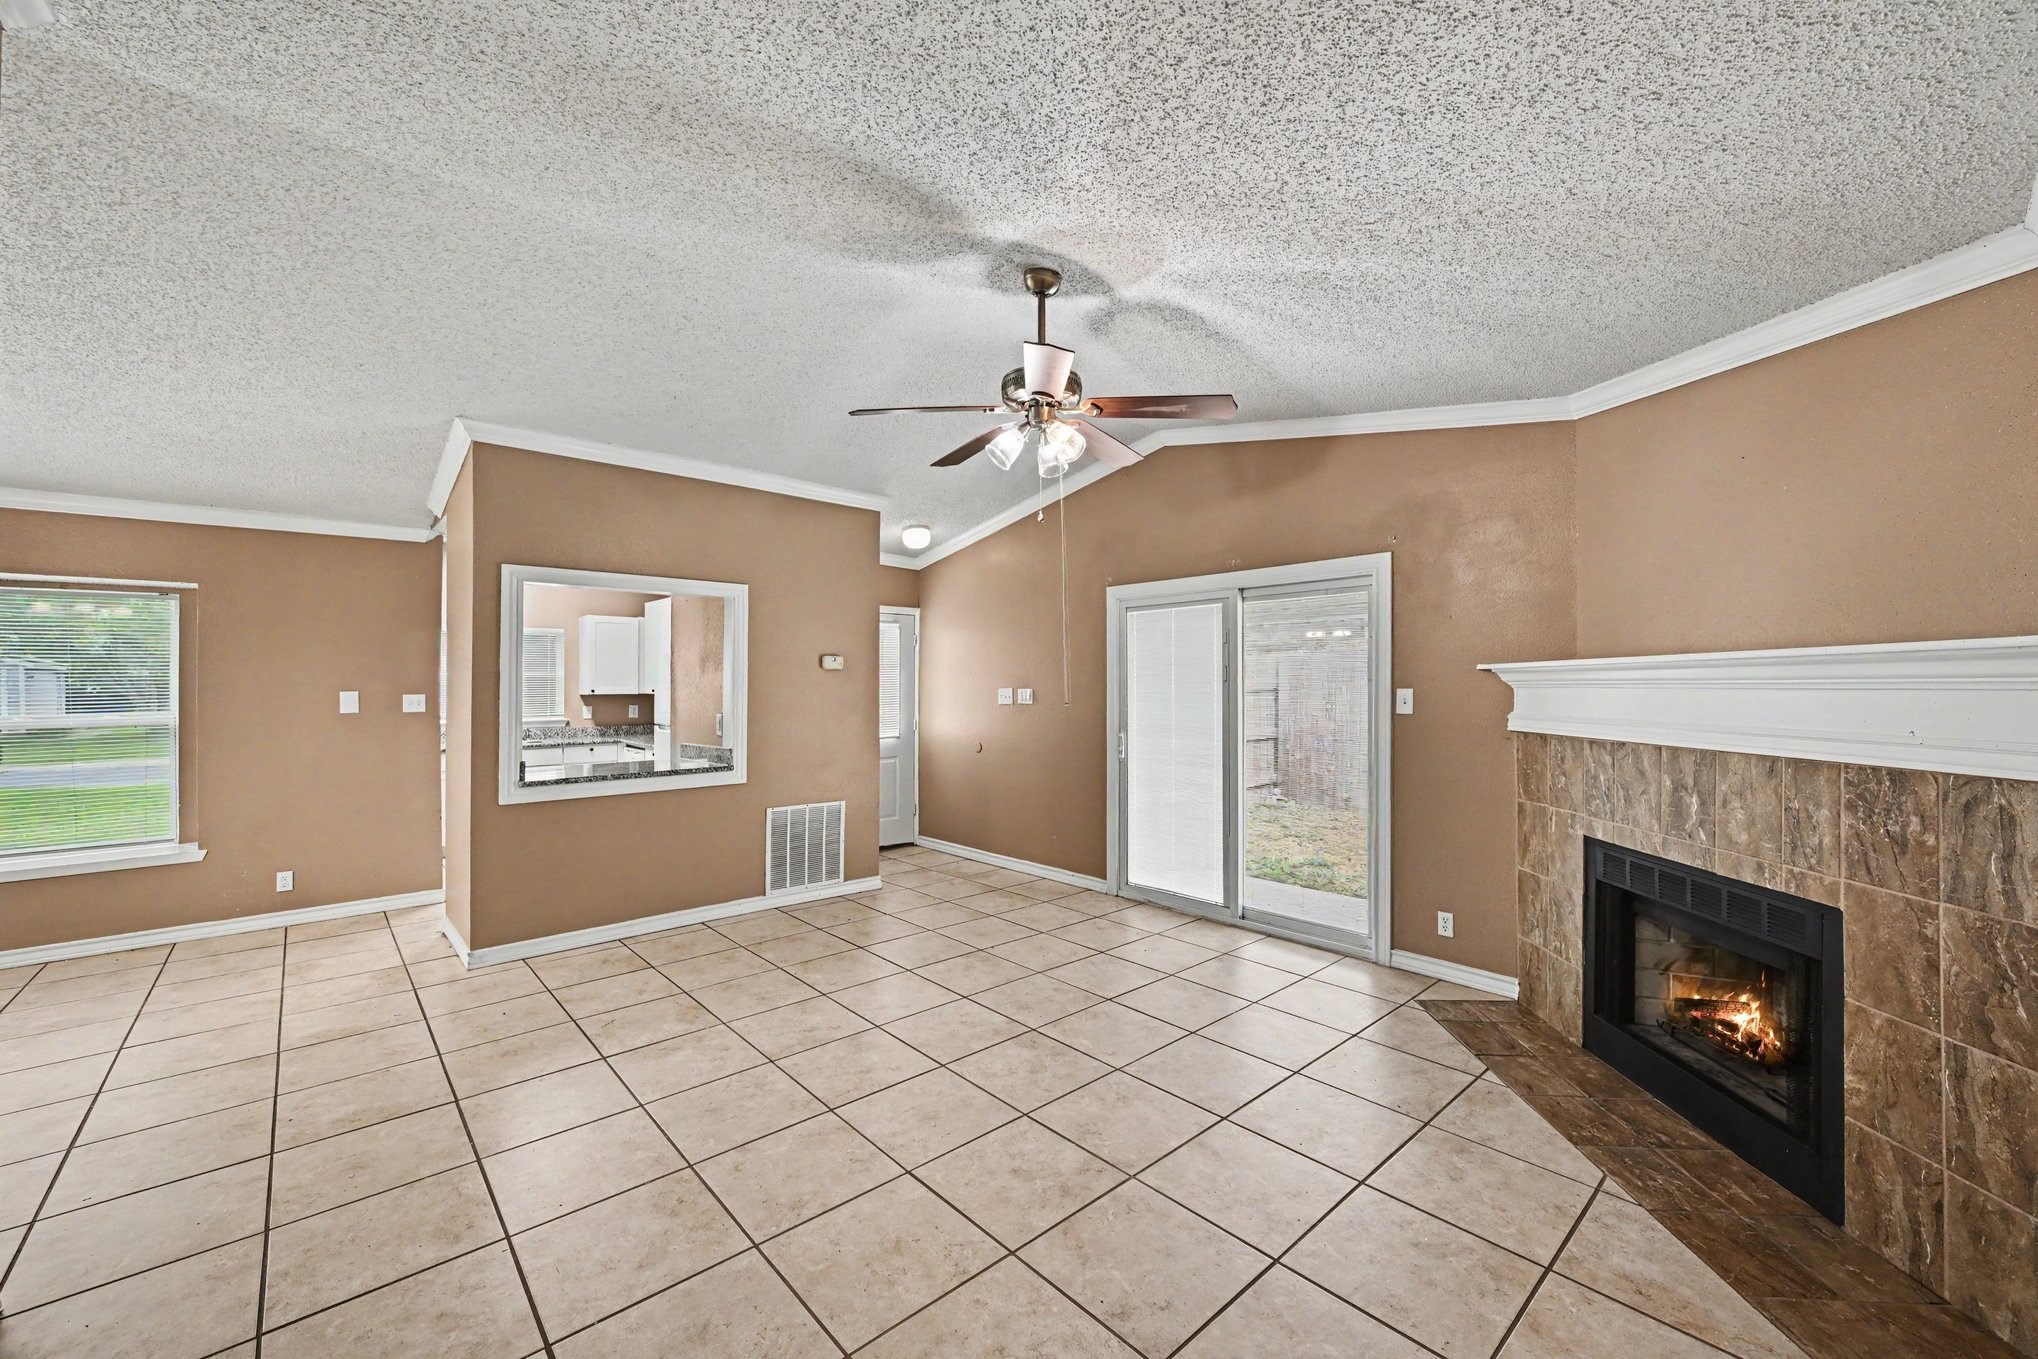
Bright and airy living room with a clear view of the cozy fireplace and sliding glass door access to the back patio.
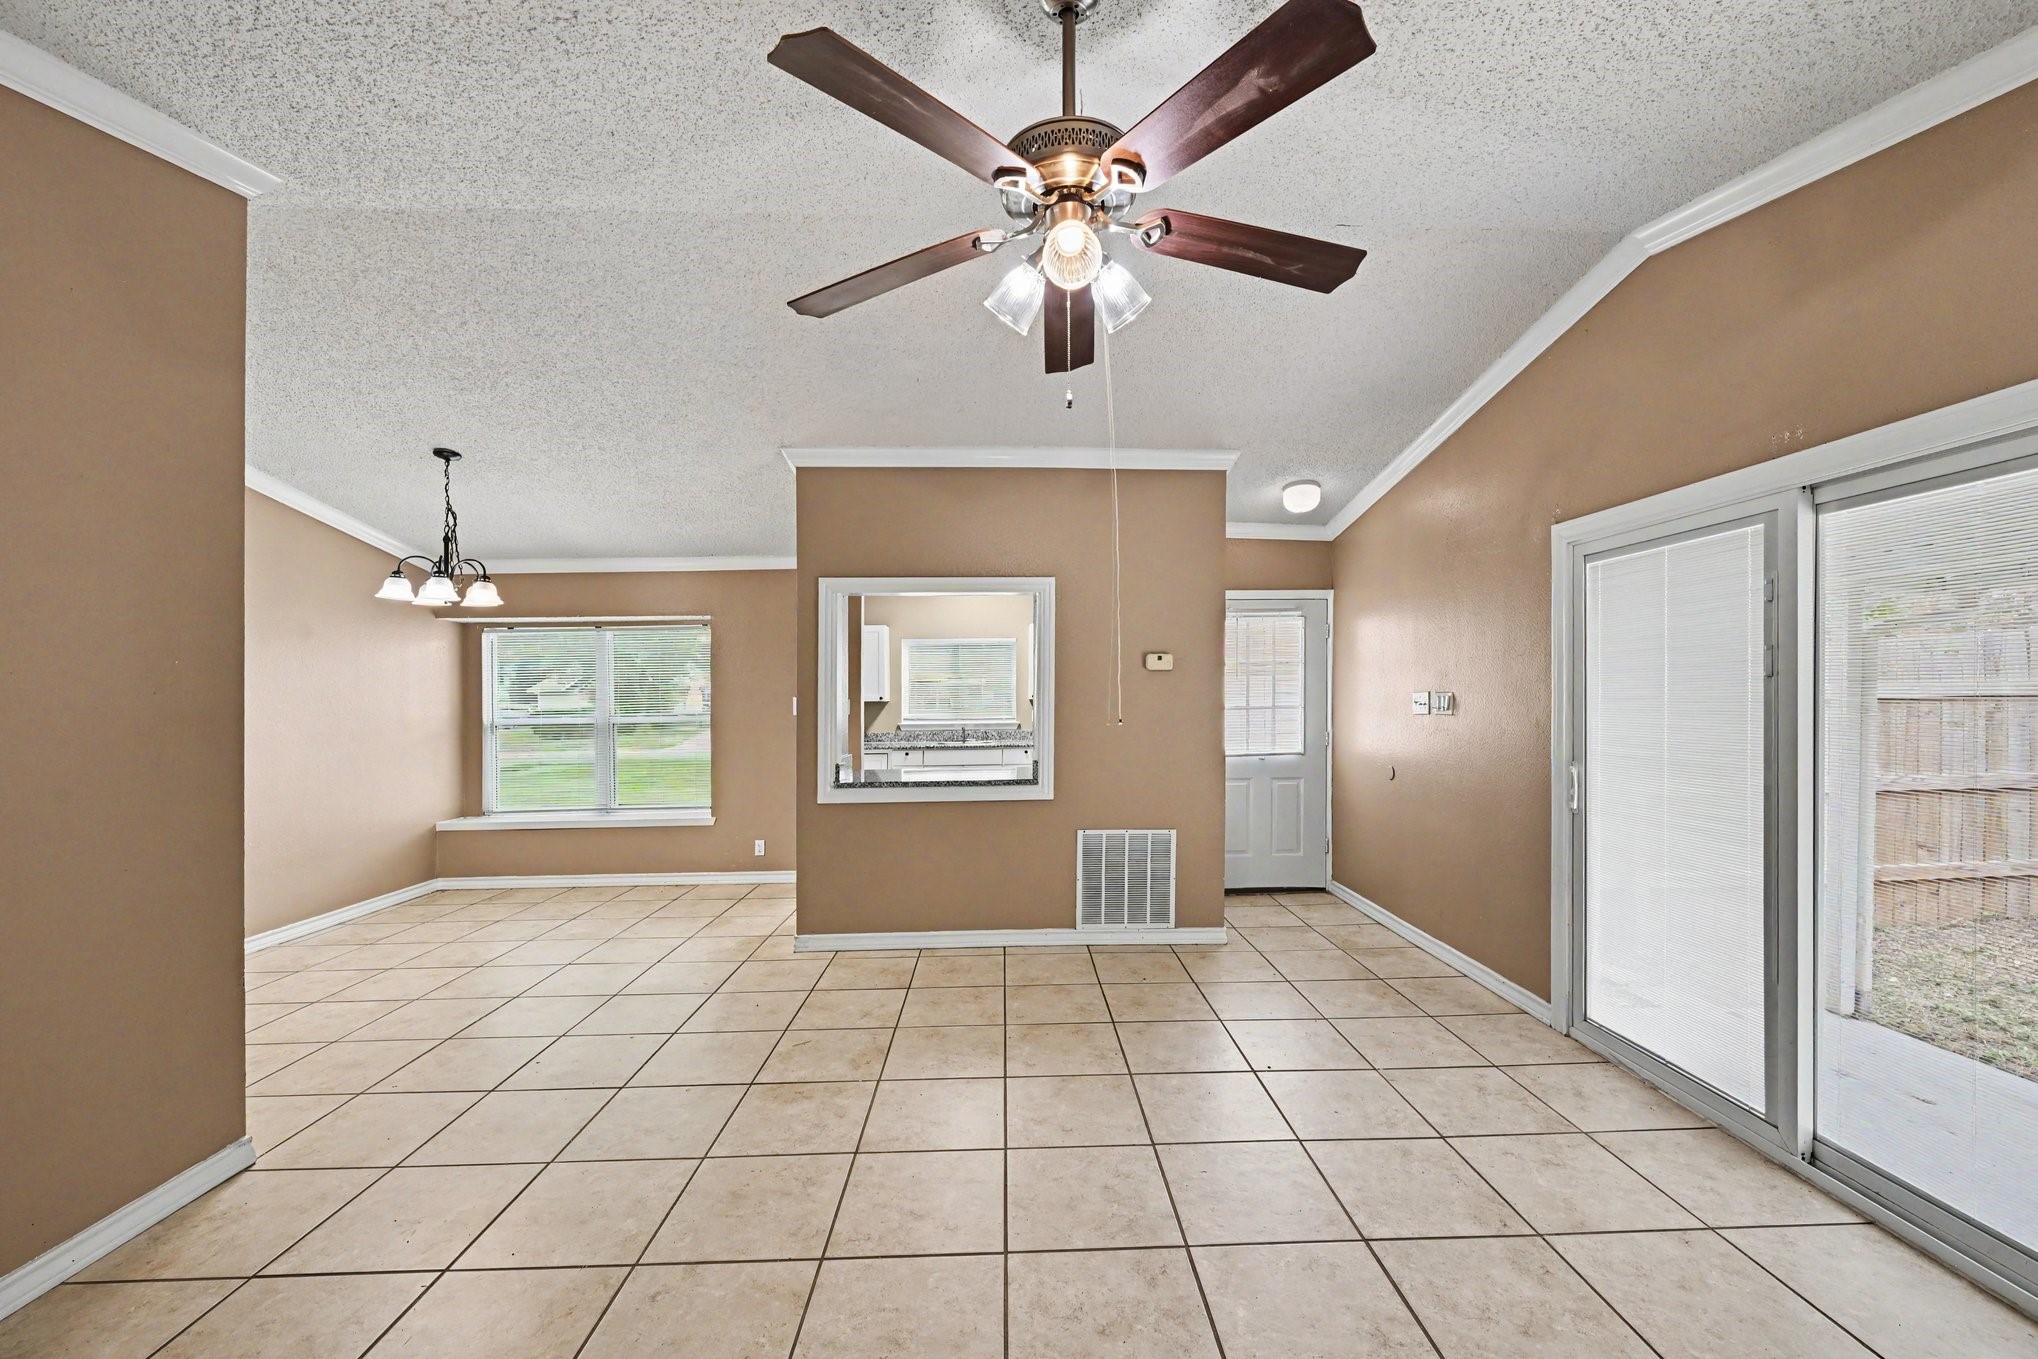
Another view of the living room highlighting the versatile layout, perfect for entertainment and everyday living.
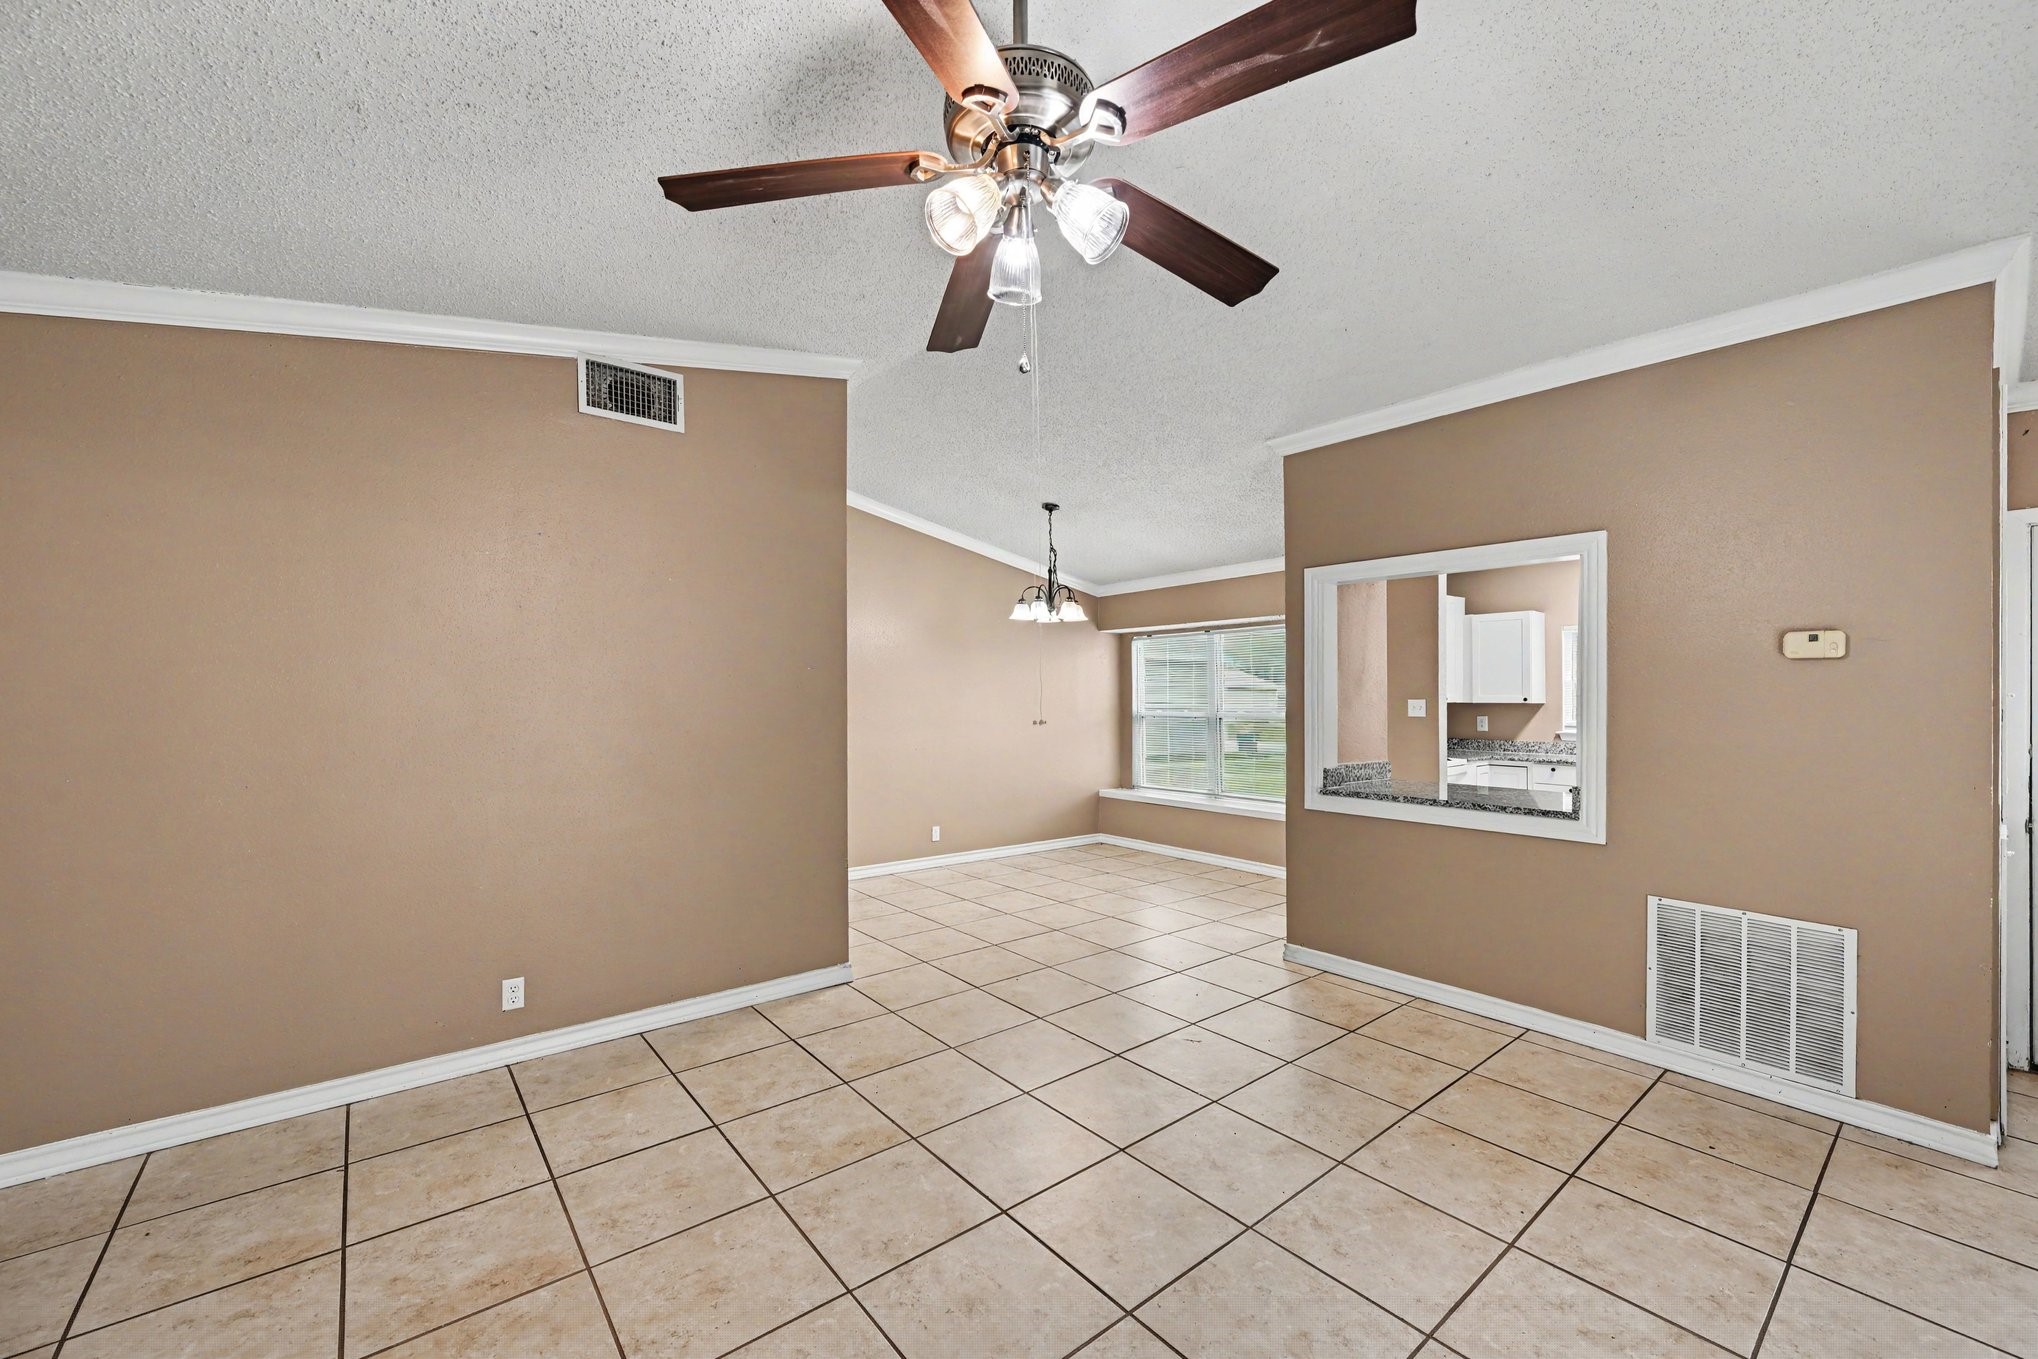
Open-concept living space with ample natural light, neutral walls, and durable tile flooring throughout.
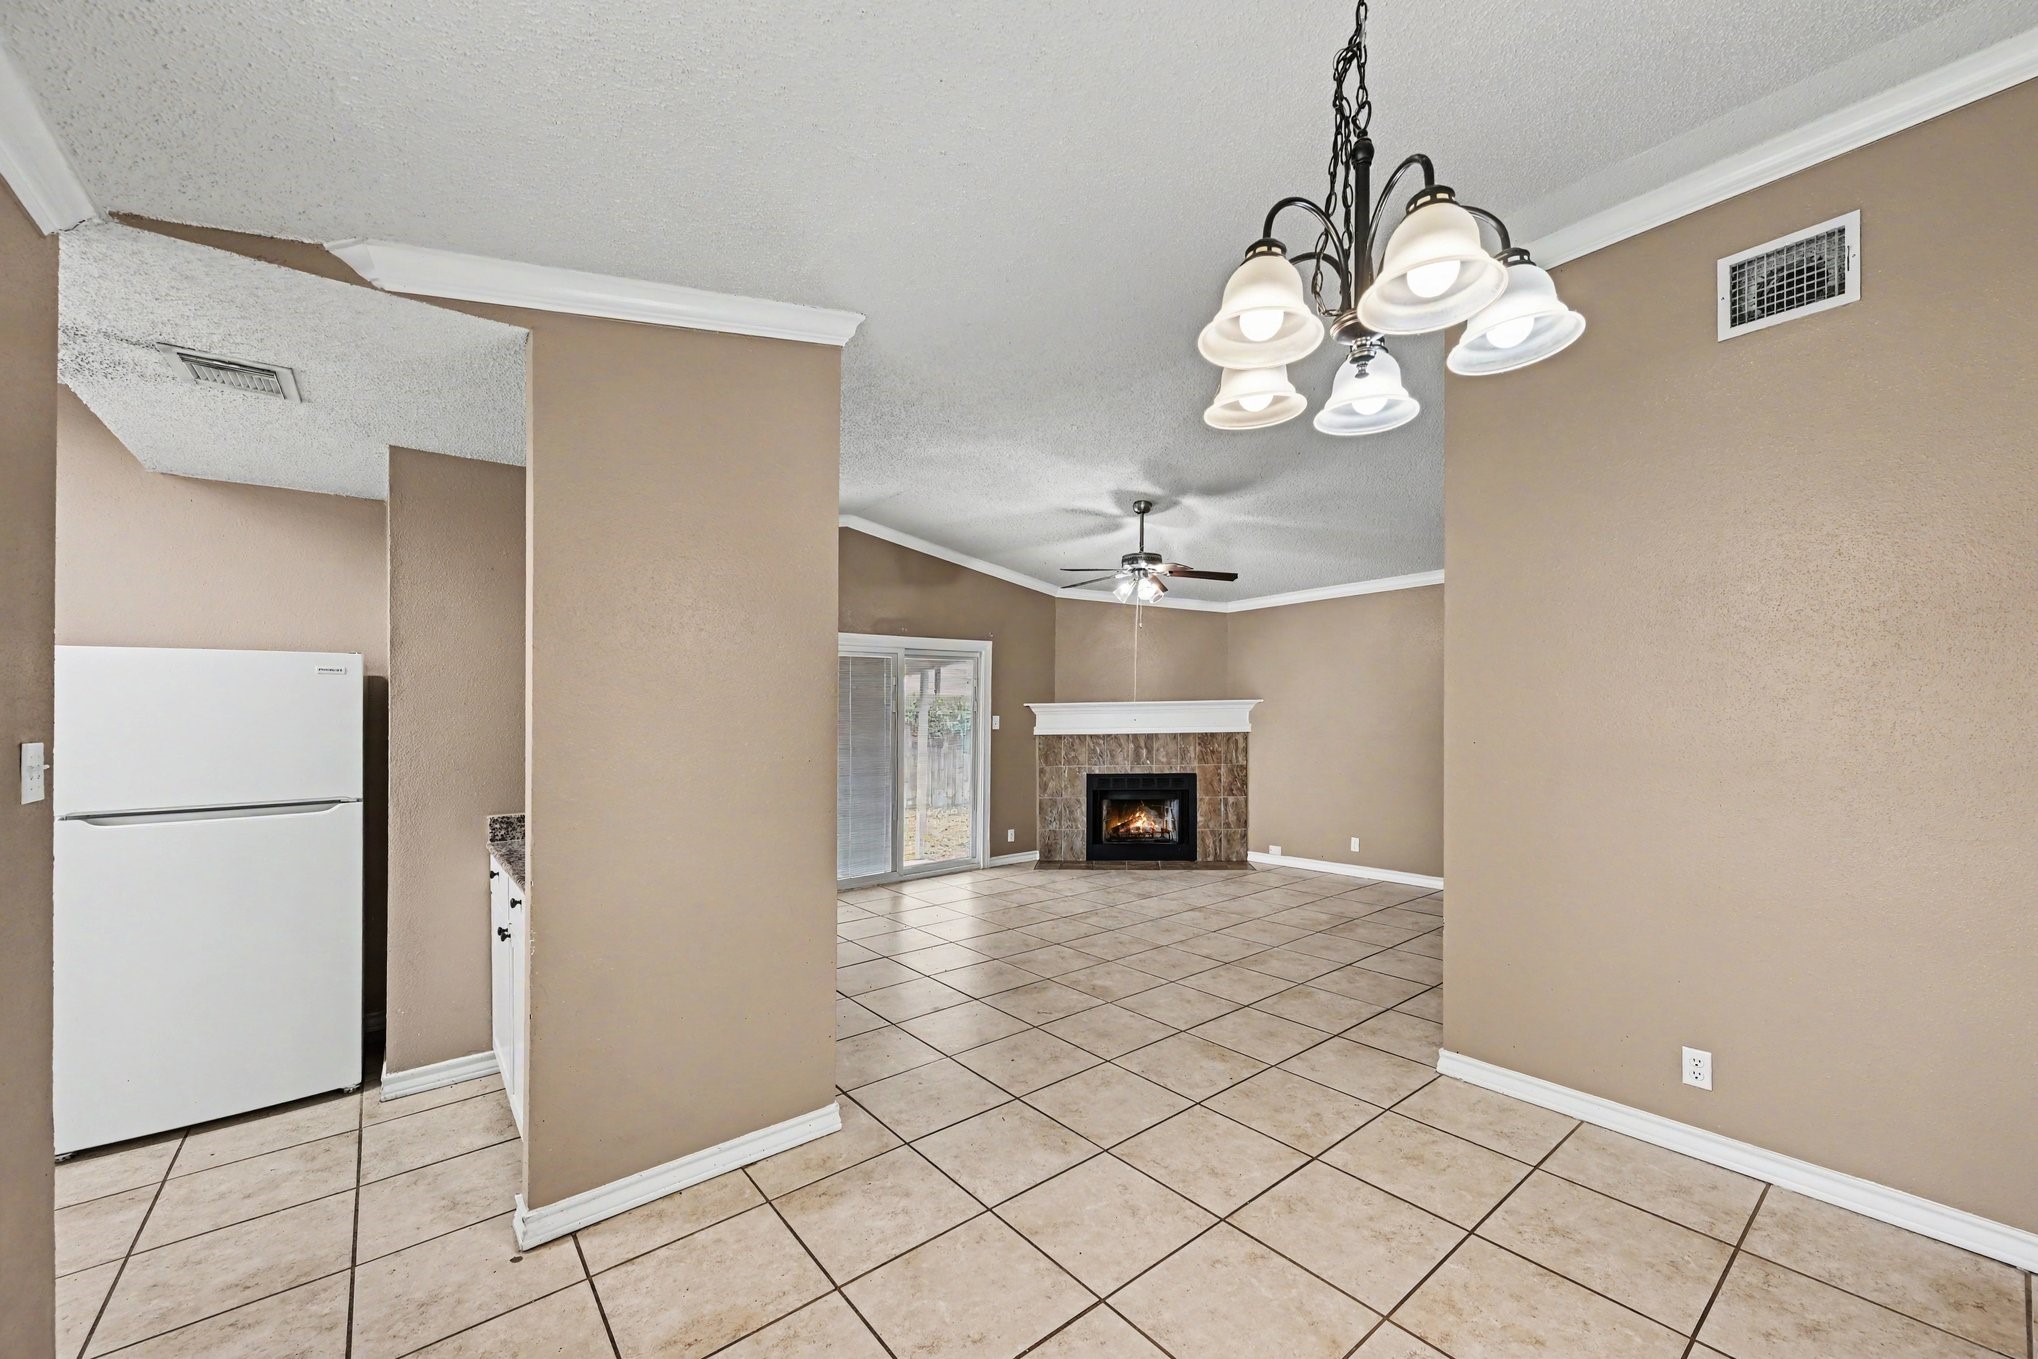
View from the dining area looking into the main living spaces, emphasizing the functional and connected floor plan.
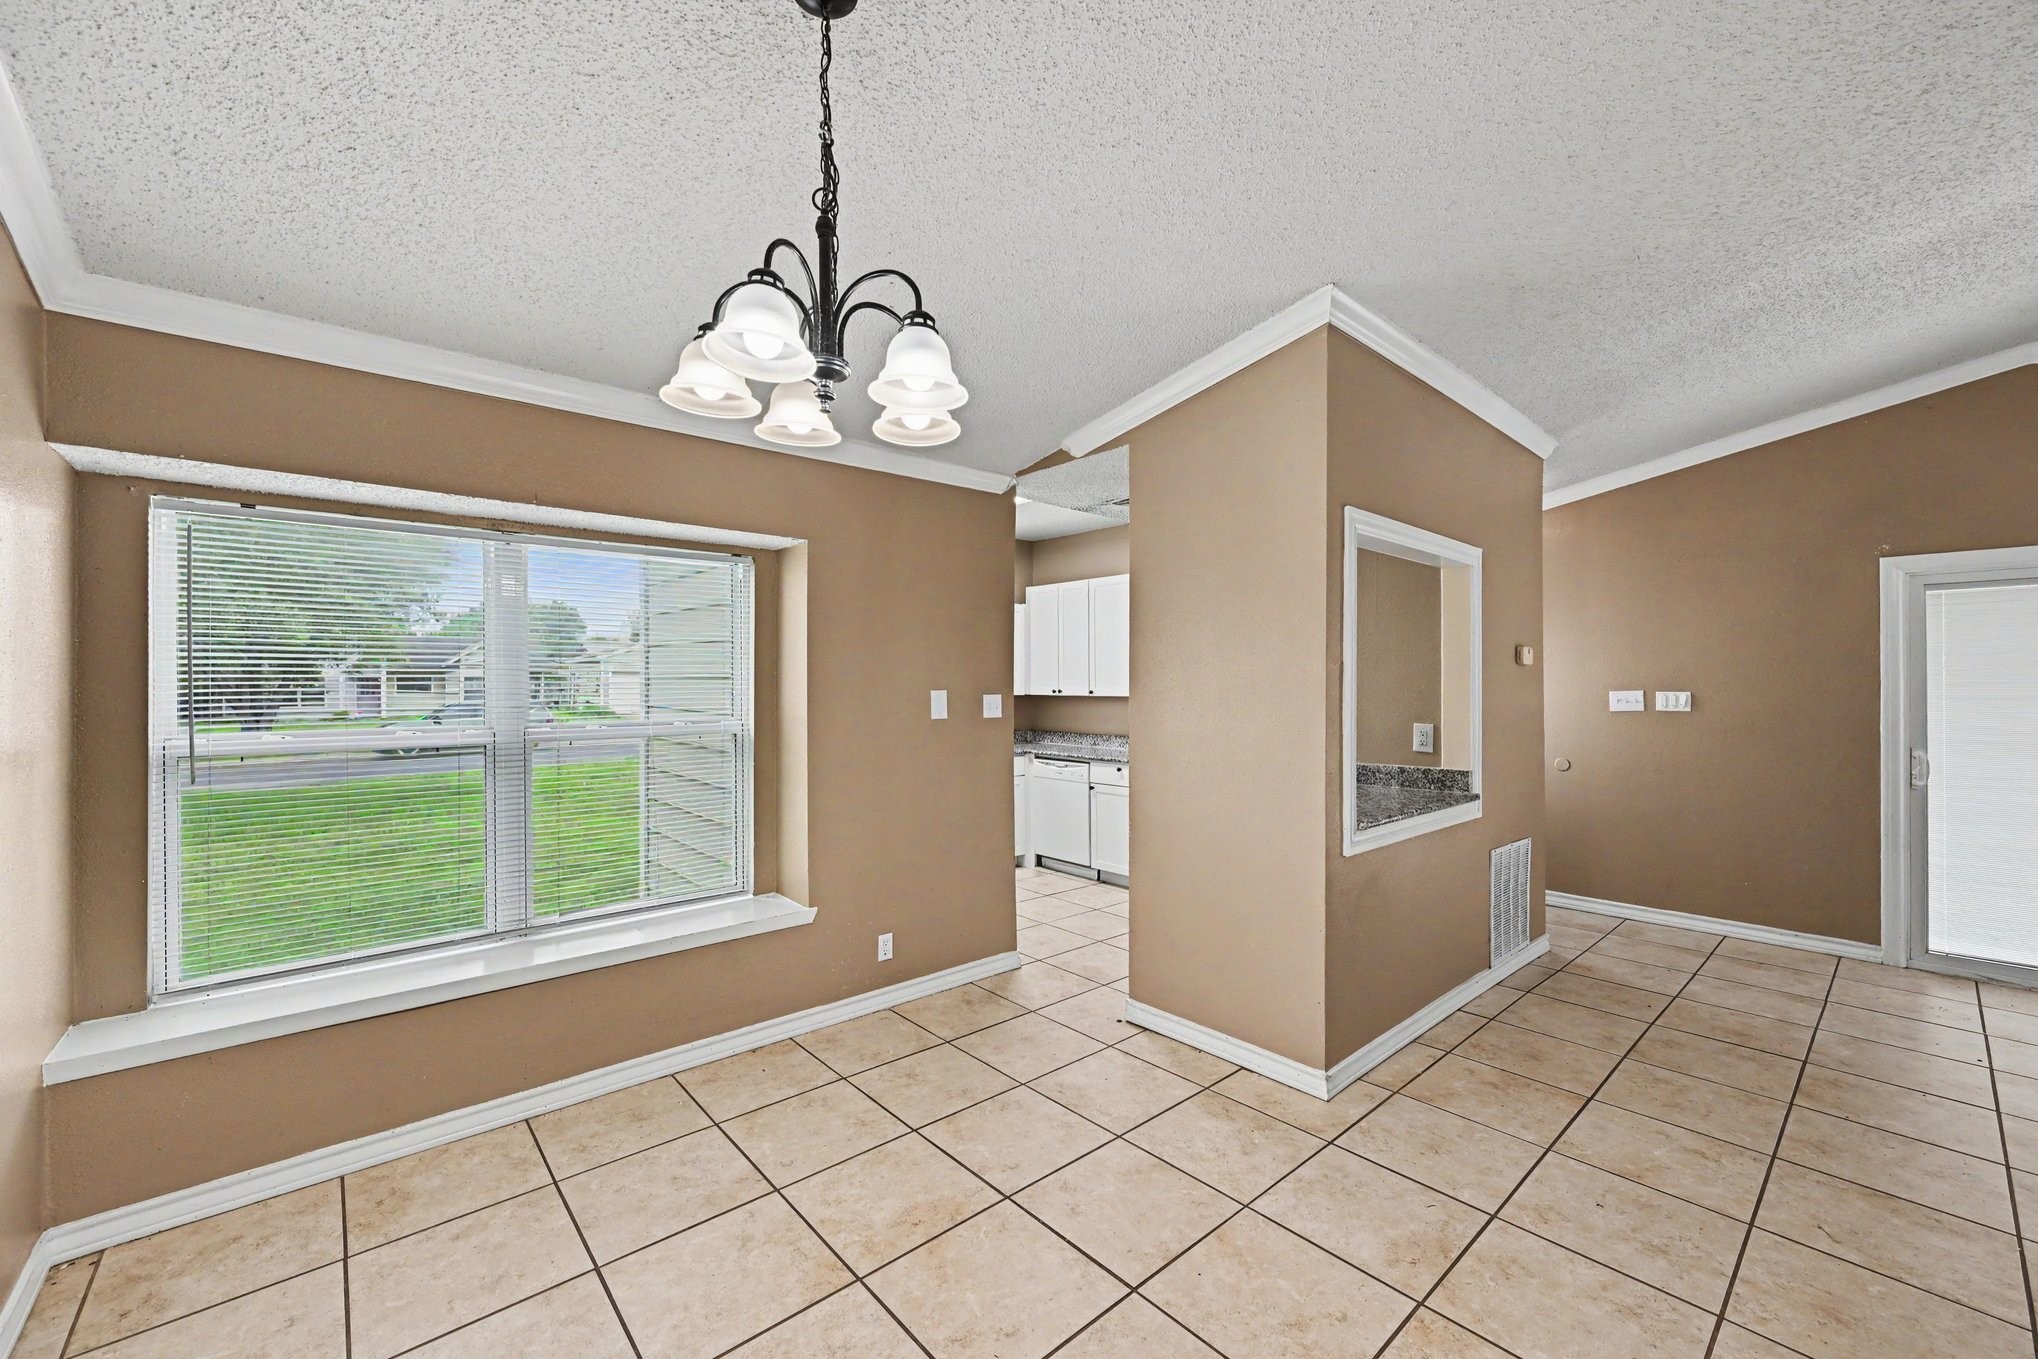
Formal dining space or breakfast nook featuring a classic modern chandelier and a large window looking out to the front yard.
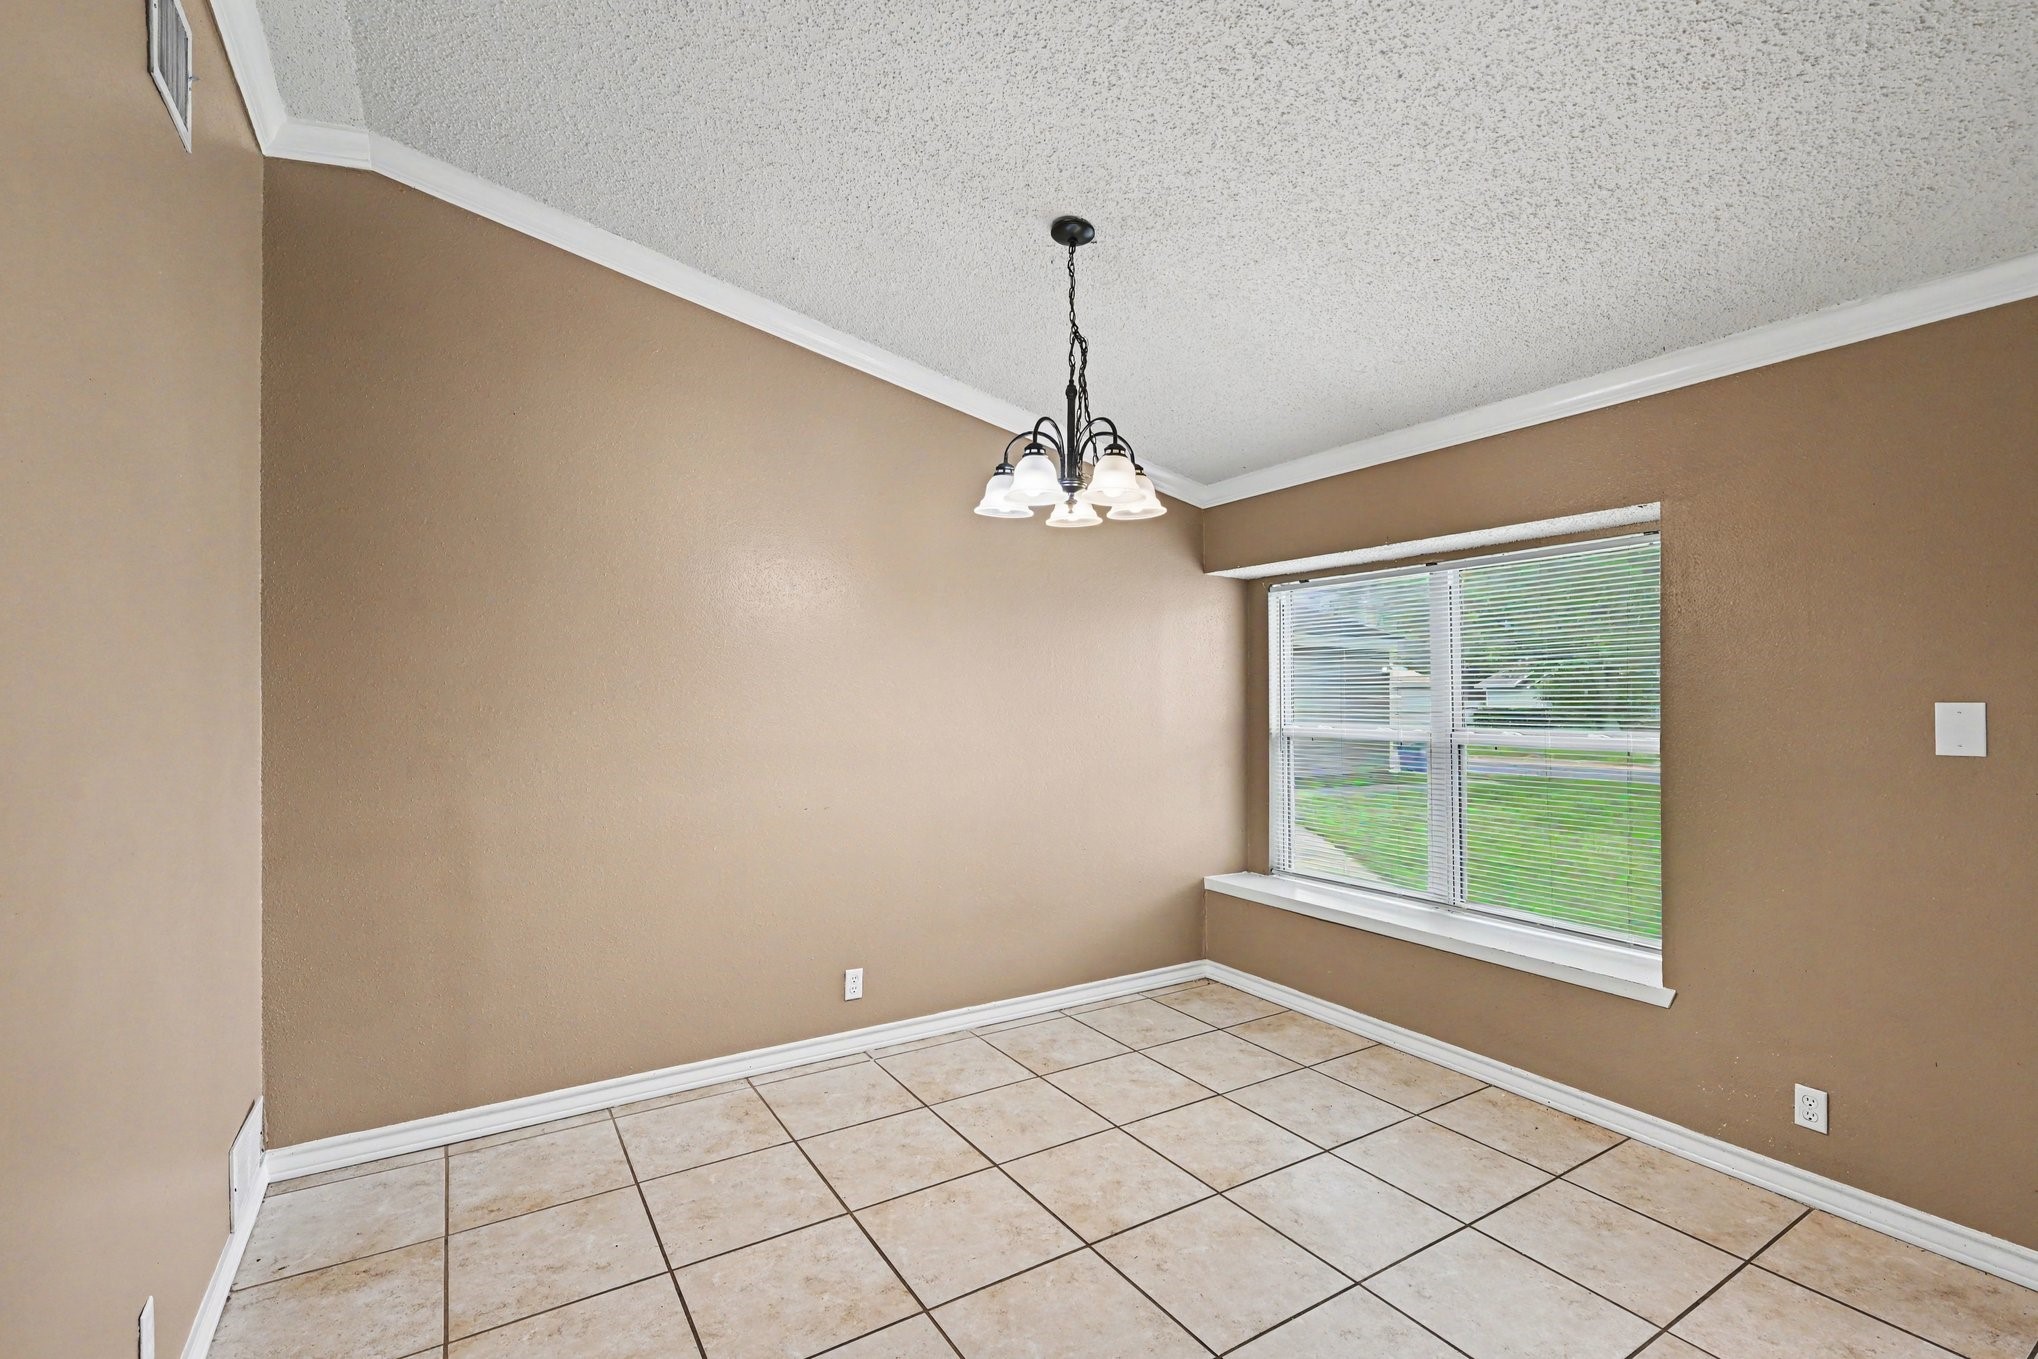
Alternate view of the dining area showcasing the seamless tile transition and pristine crown molding details.
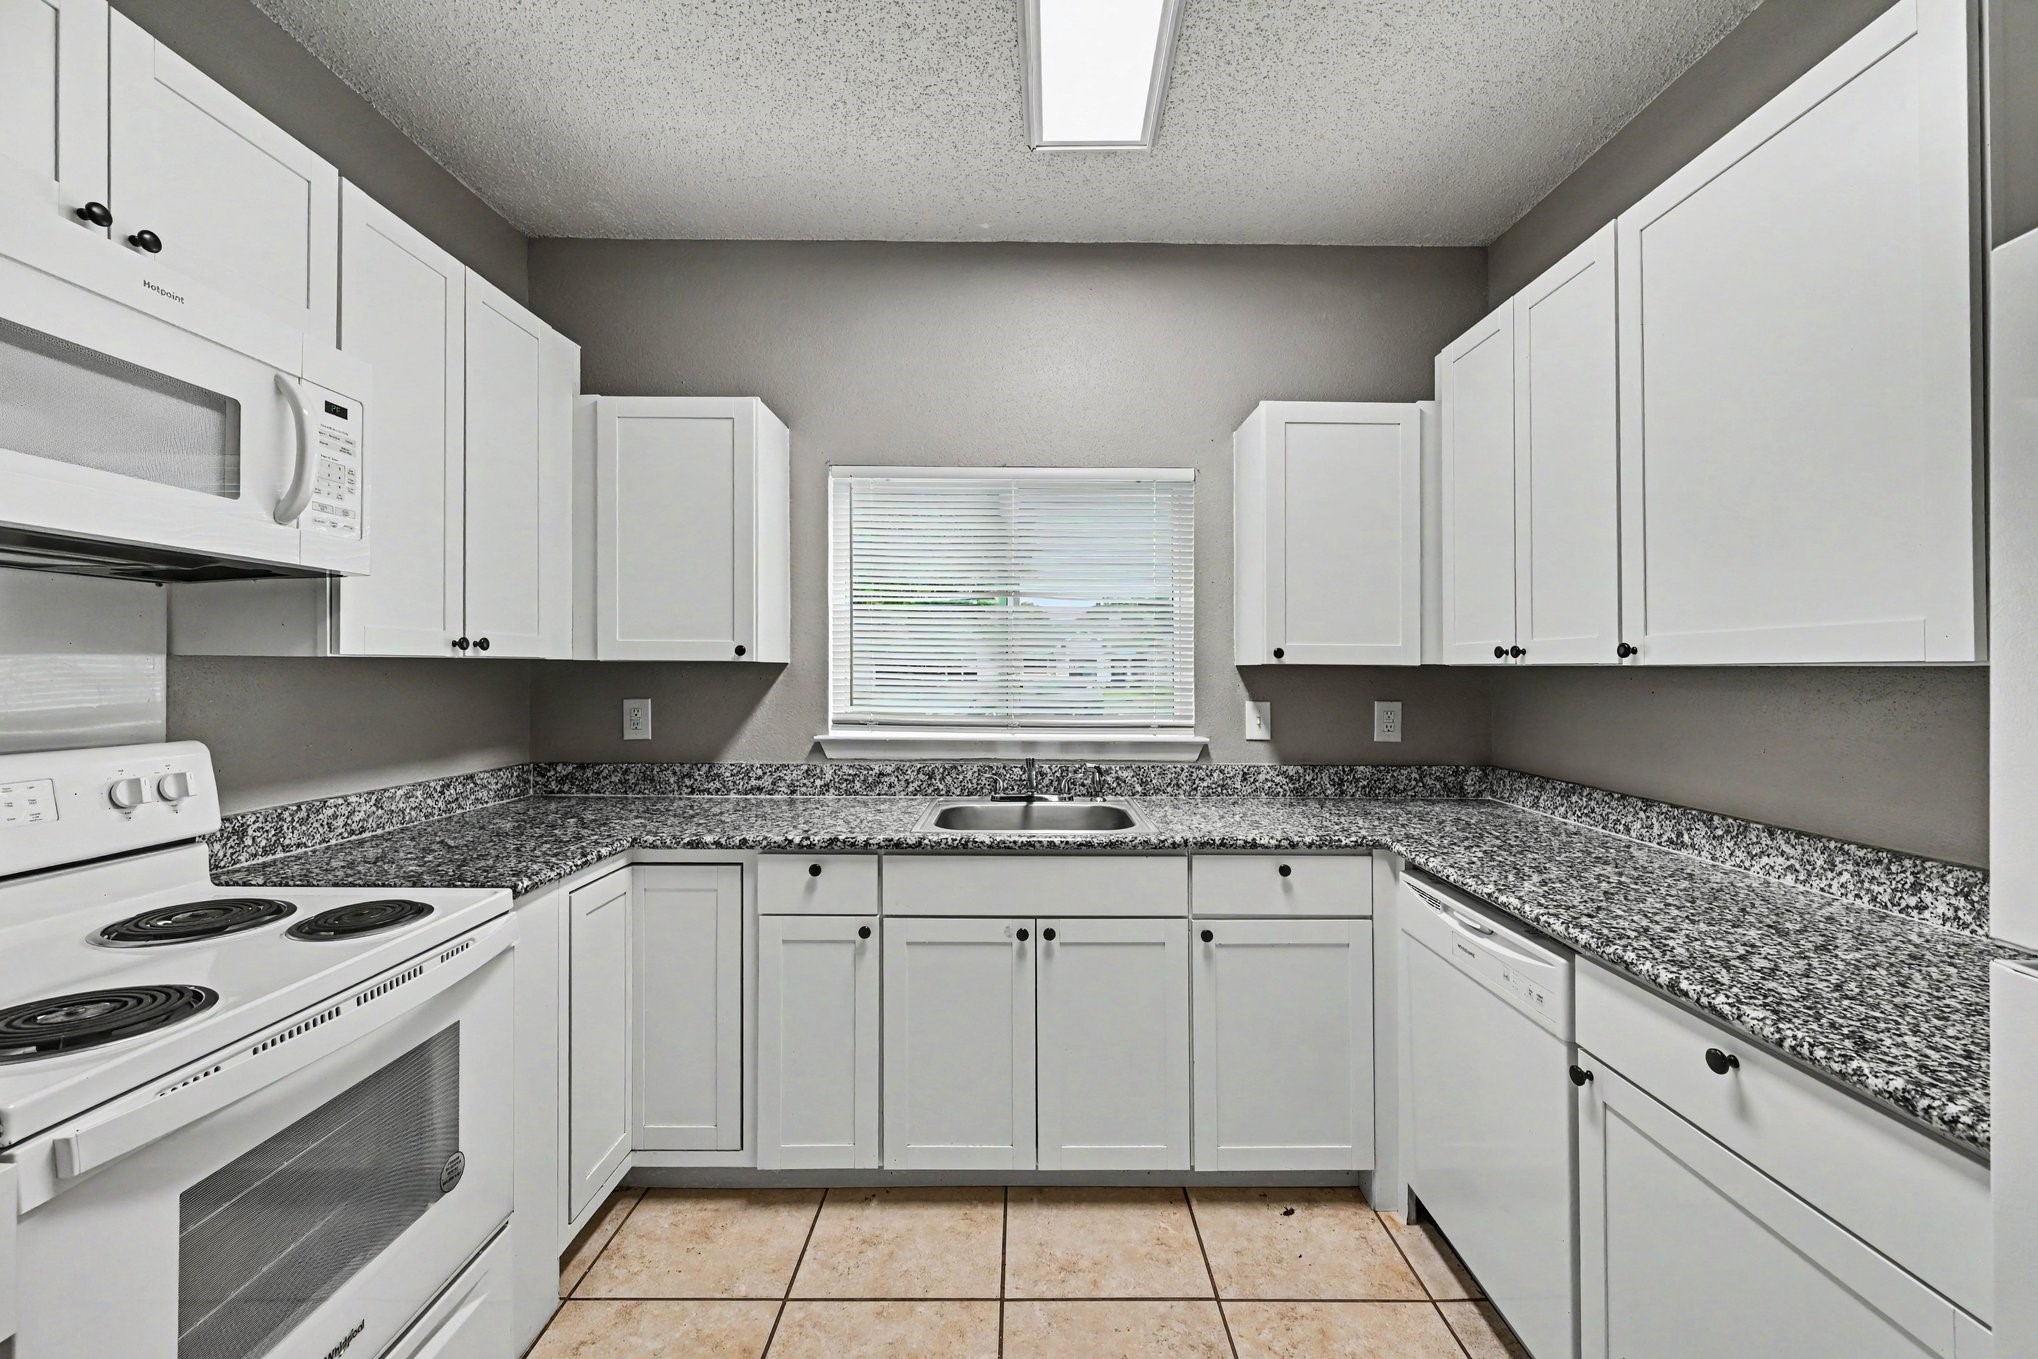
Bright kitchen equipped with crisp white cabinetry, matching white appliances, and plenty of counter space for meal prep.
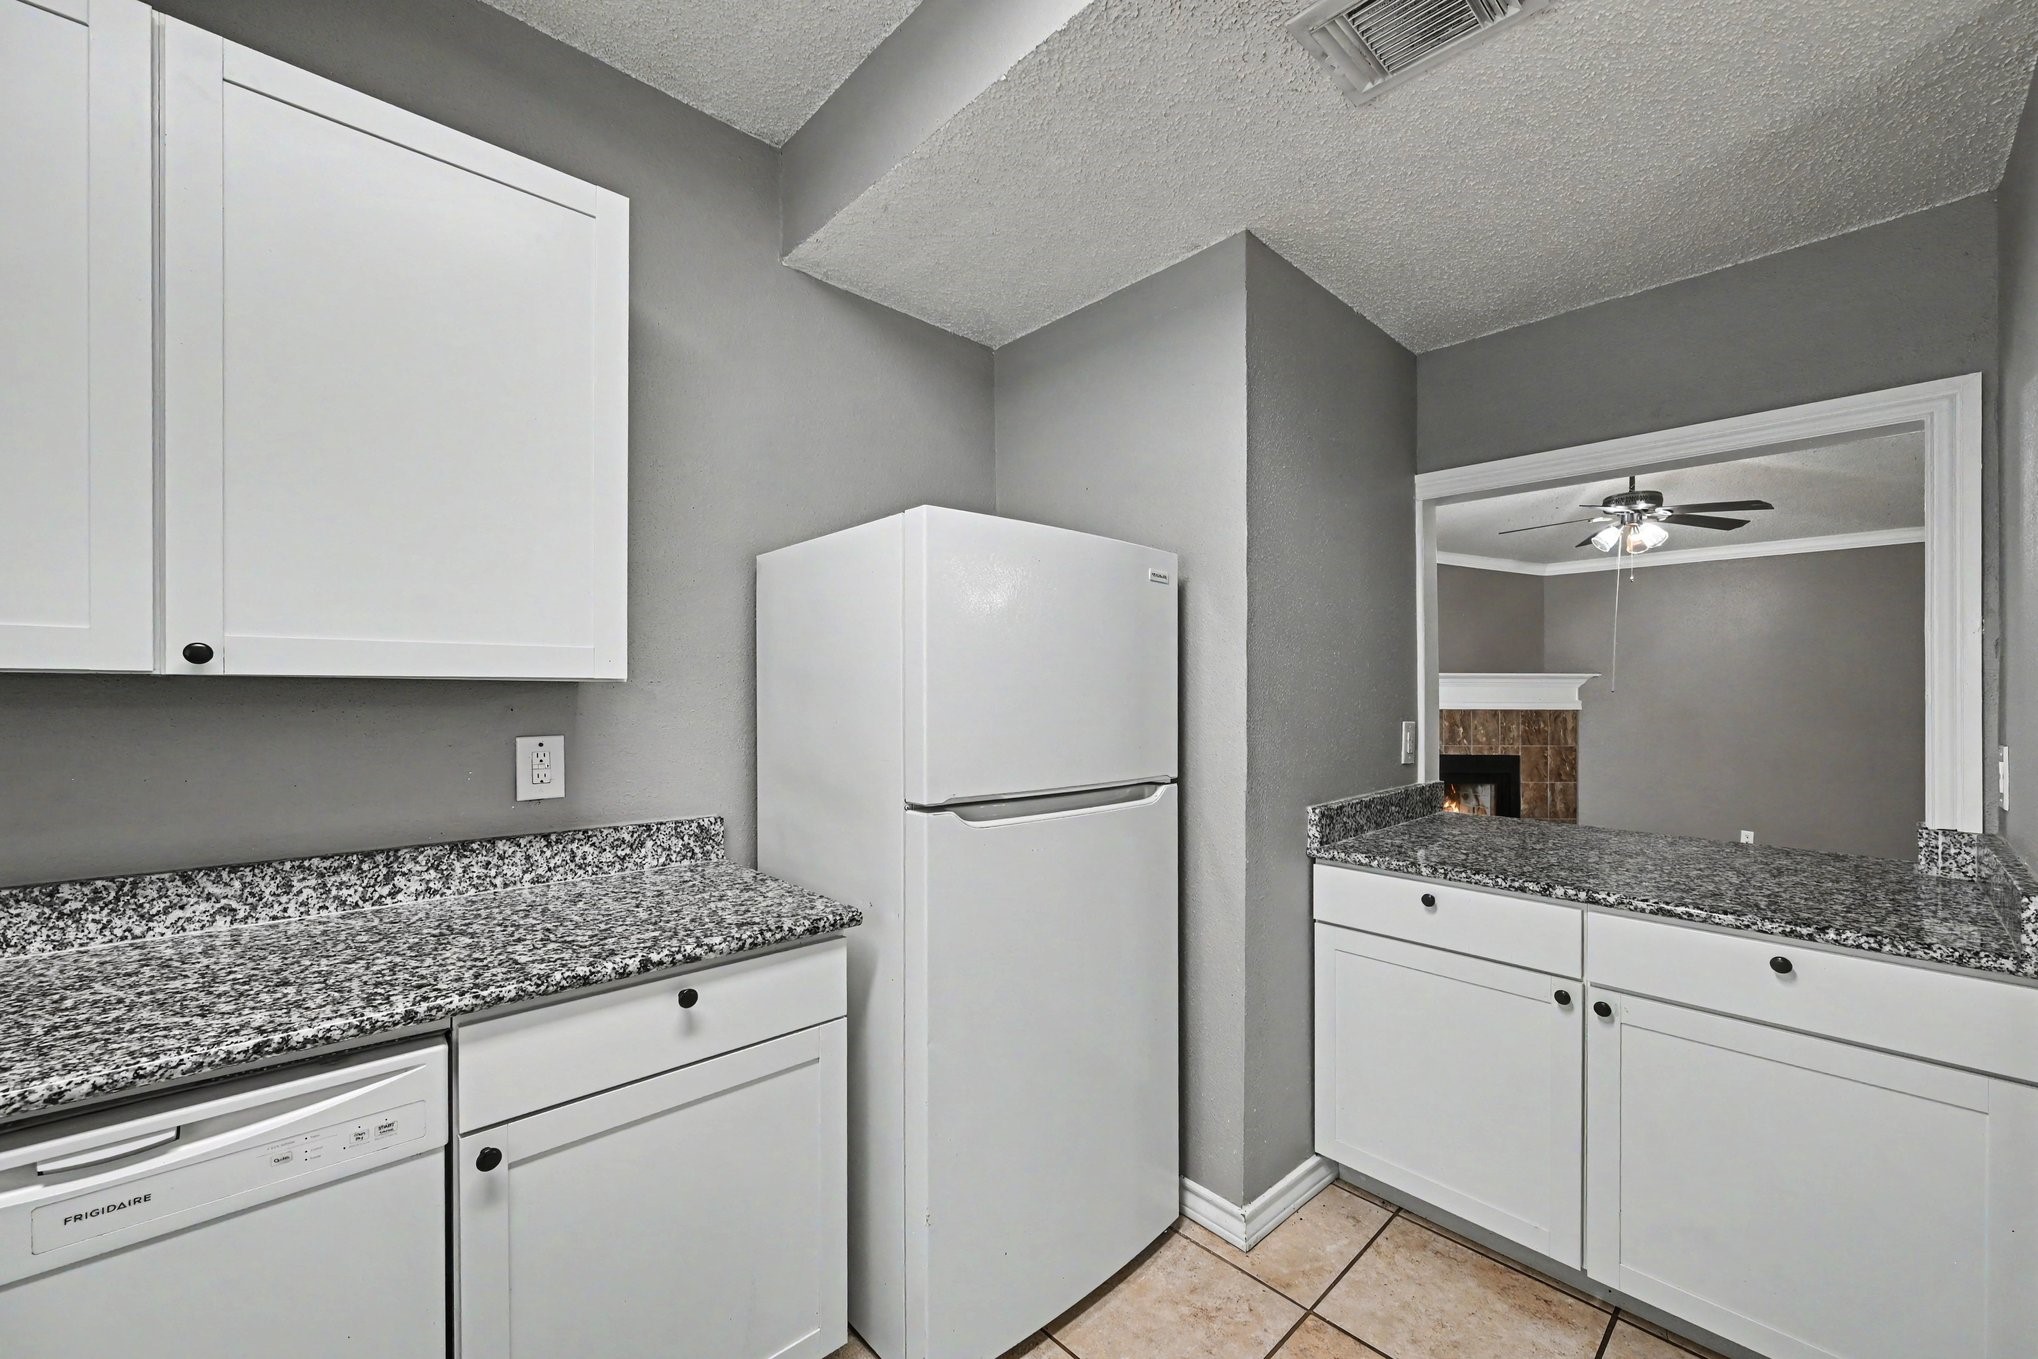
Kitchen view highlighting the practical layout, refrigerator nook, and clean, modern finishes.
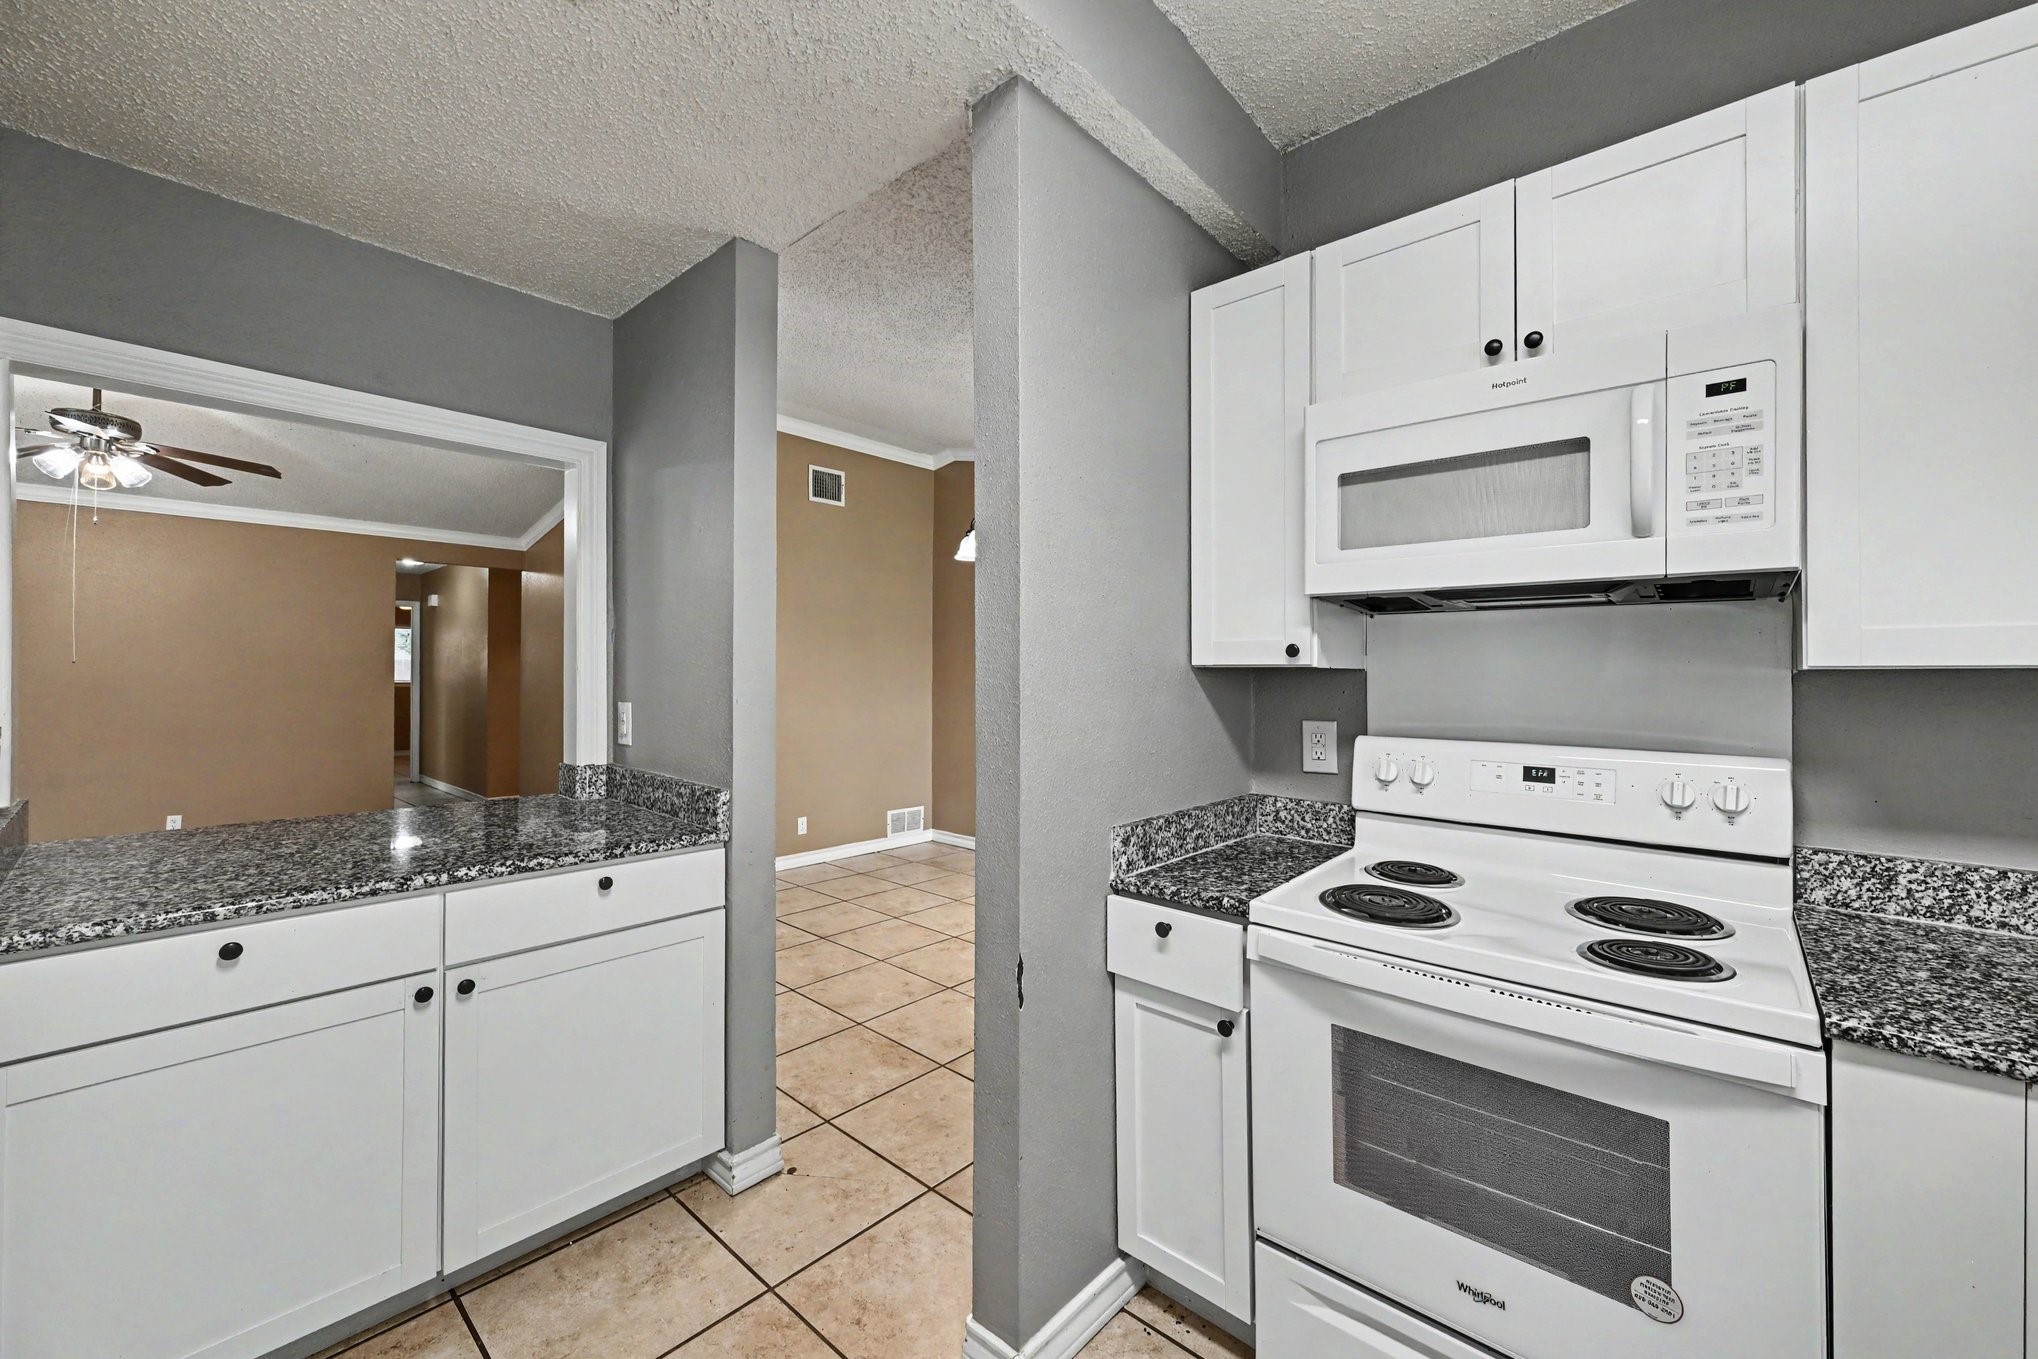
View from the kitchen looking out into the breakfast area, keeping the chef connected to the rest of the home.
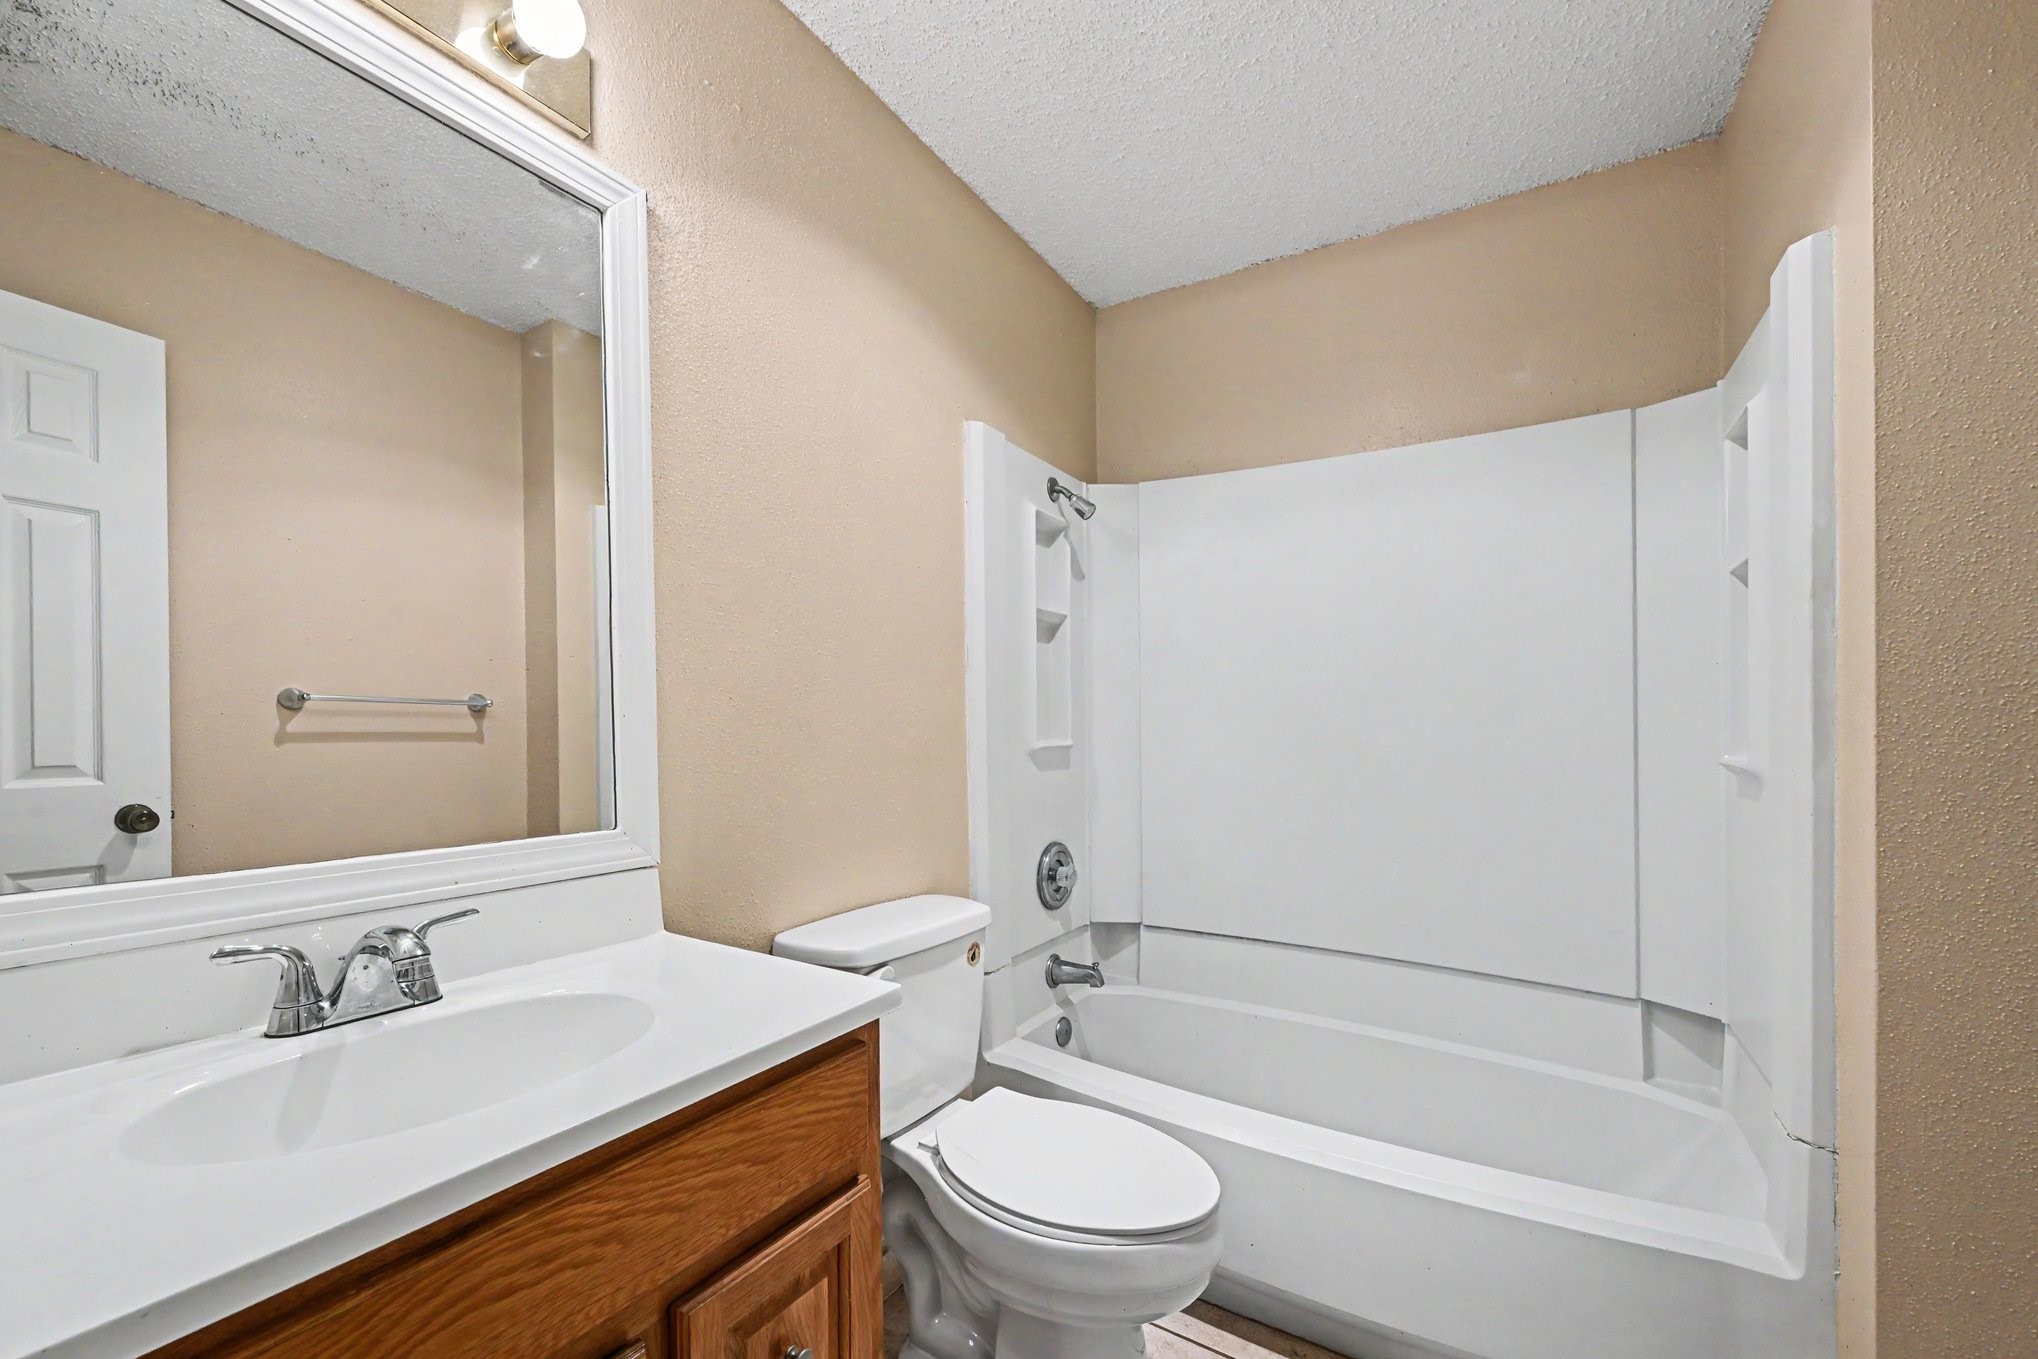
Clean and functional bathroom featuring a single vanity with storage, a large mirror, and a tub/shower combo.
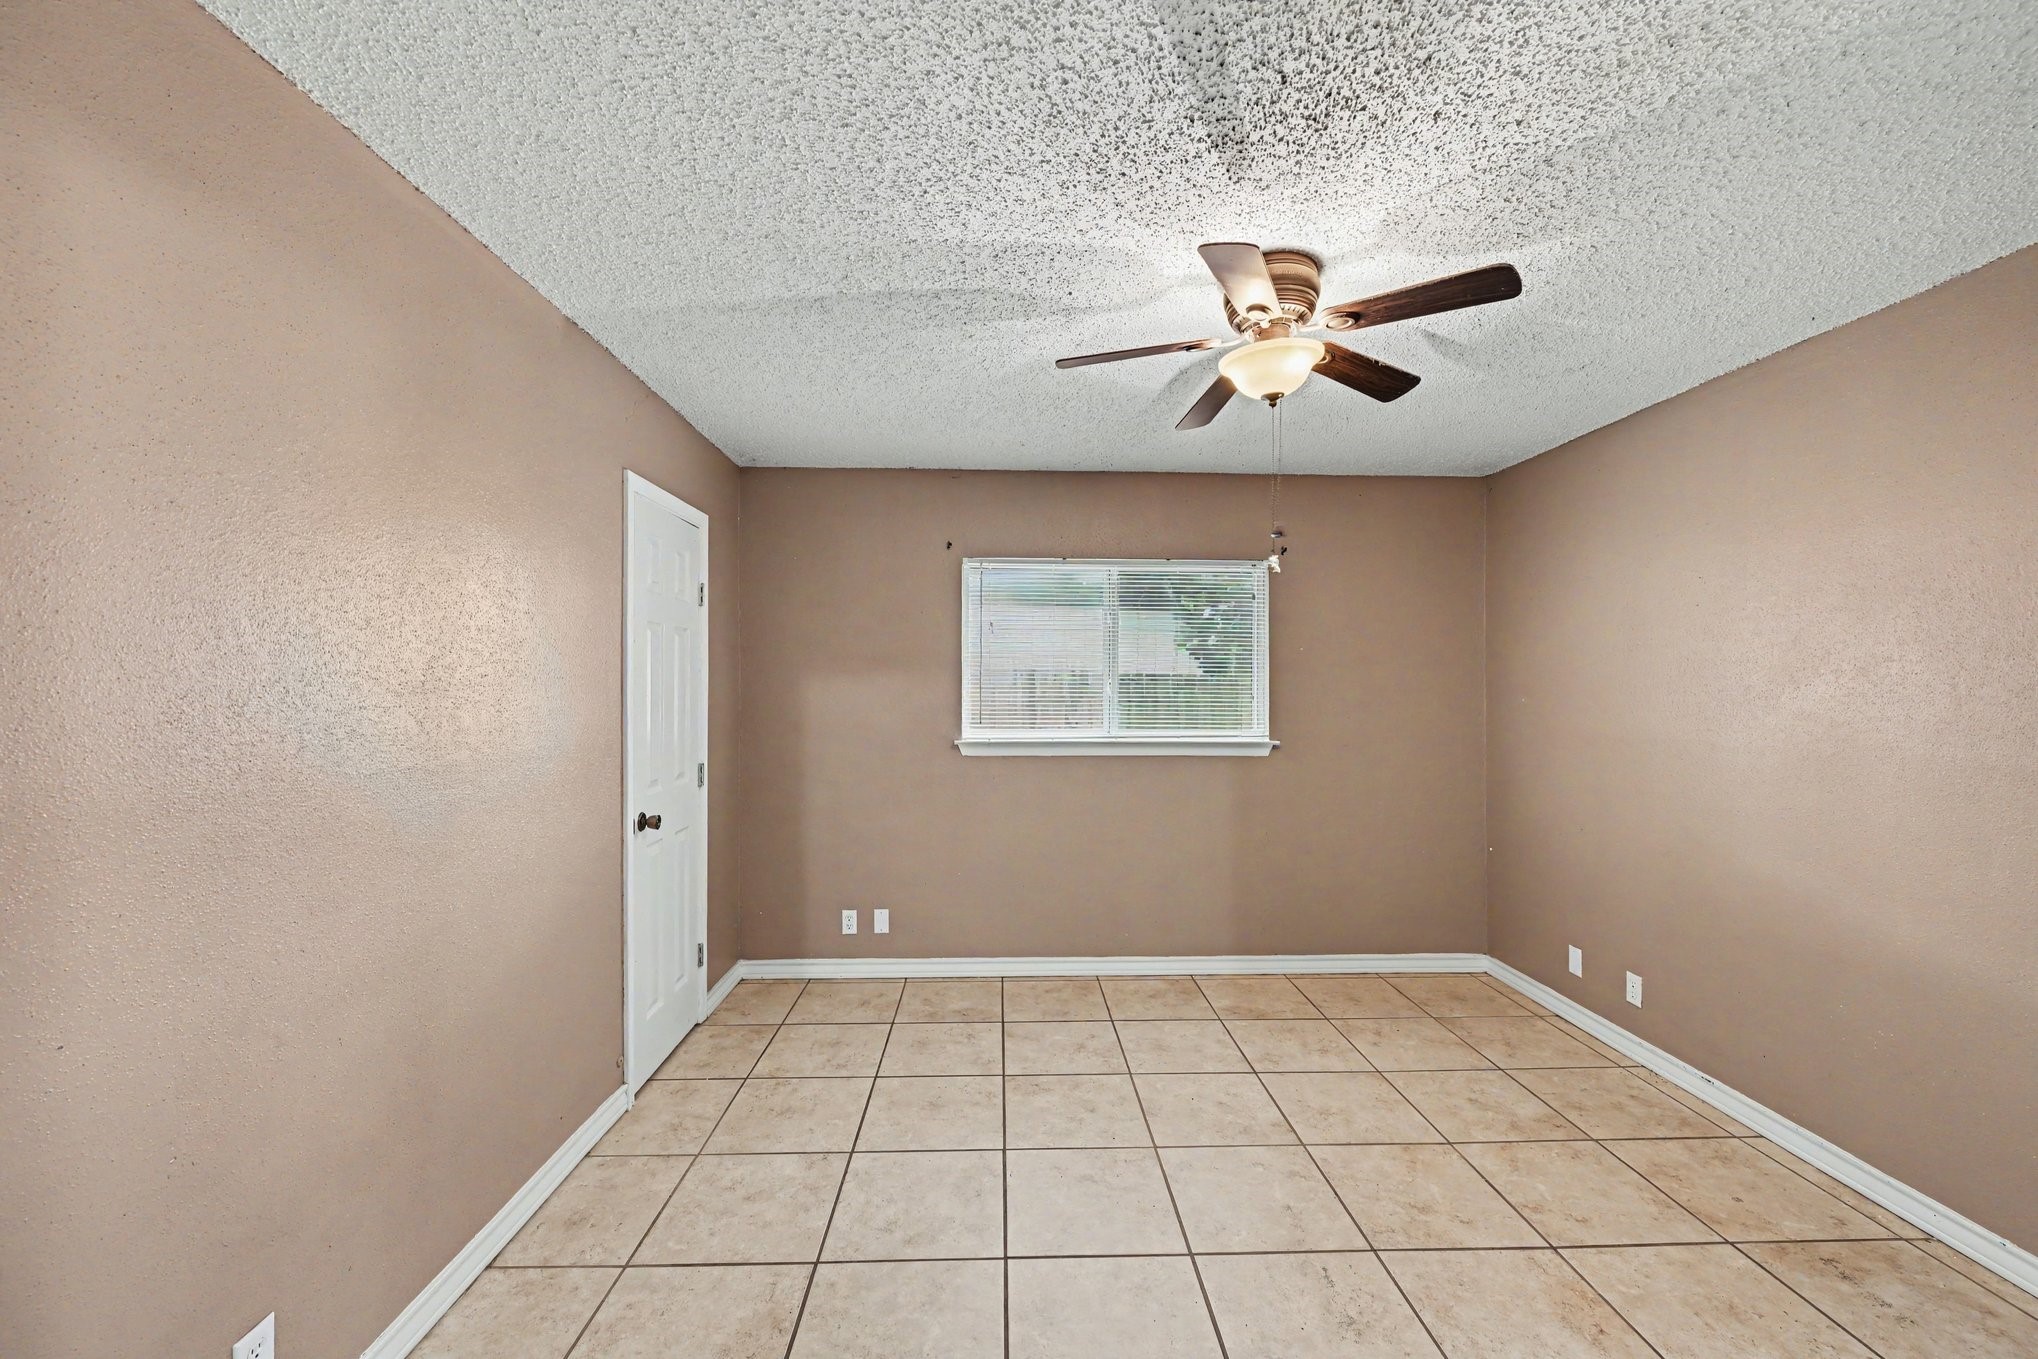
Spacious primary or secondary bedroom with tile floors, a ceiling fan, and a neutral color palette ready for your personal touch.
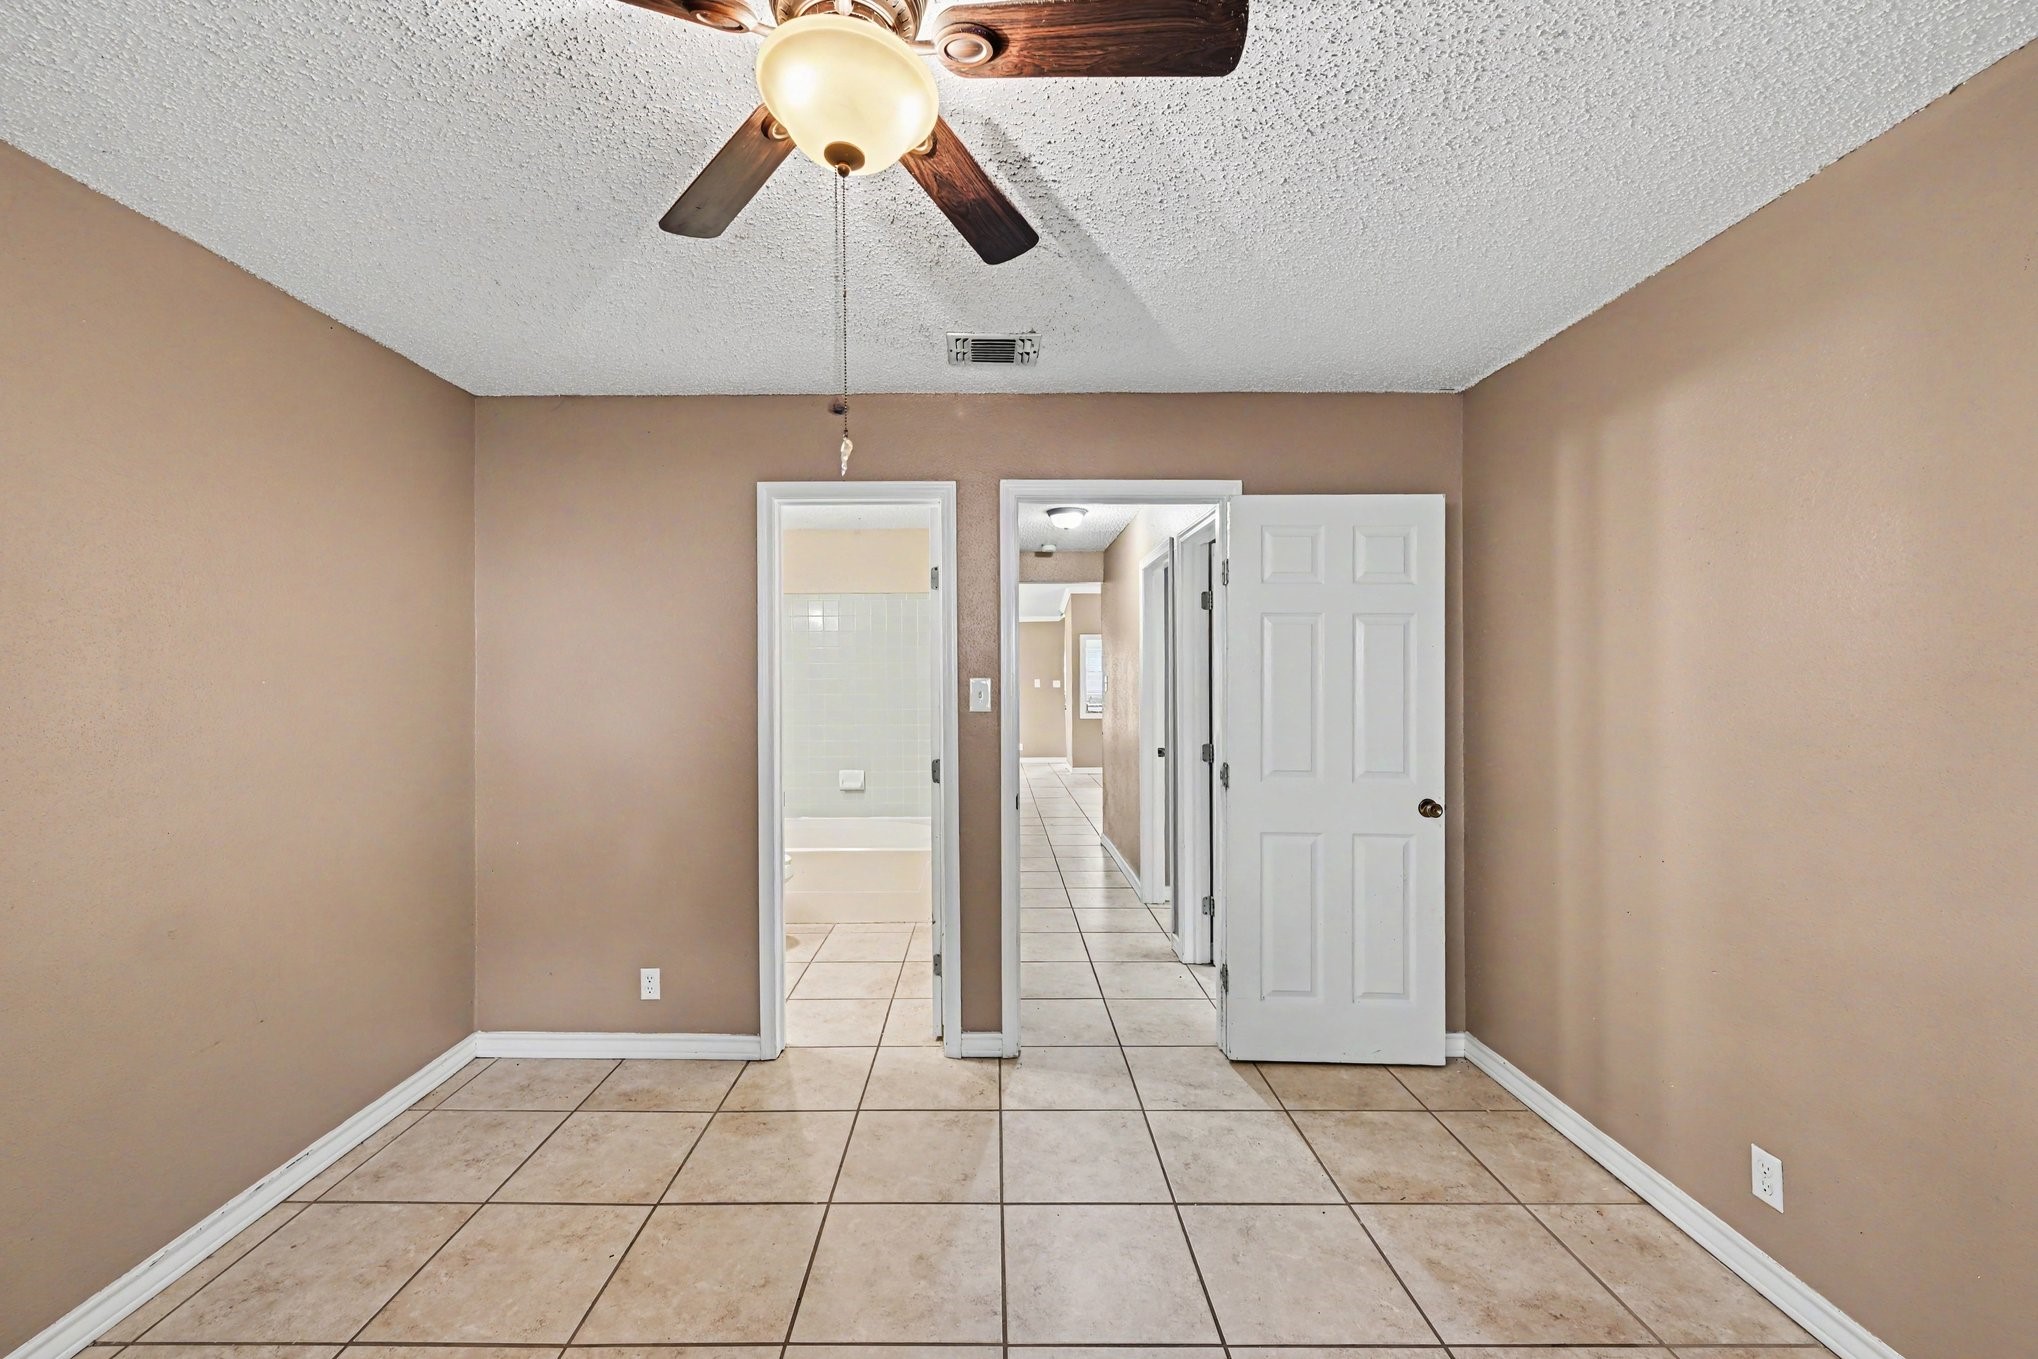
Alternate bedroom view showing the closet doors and wide layout.
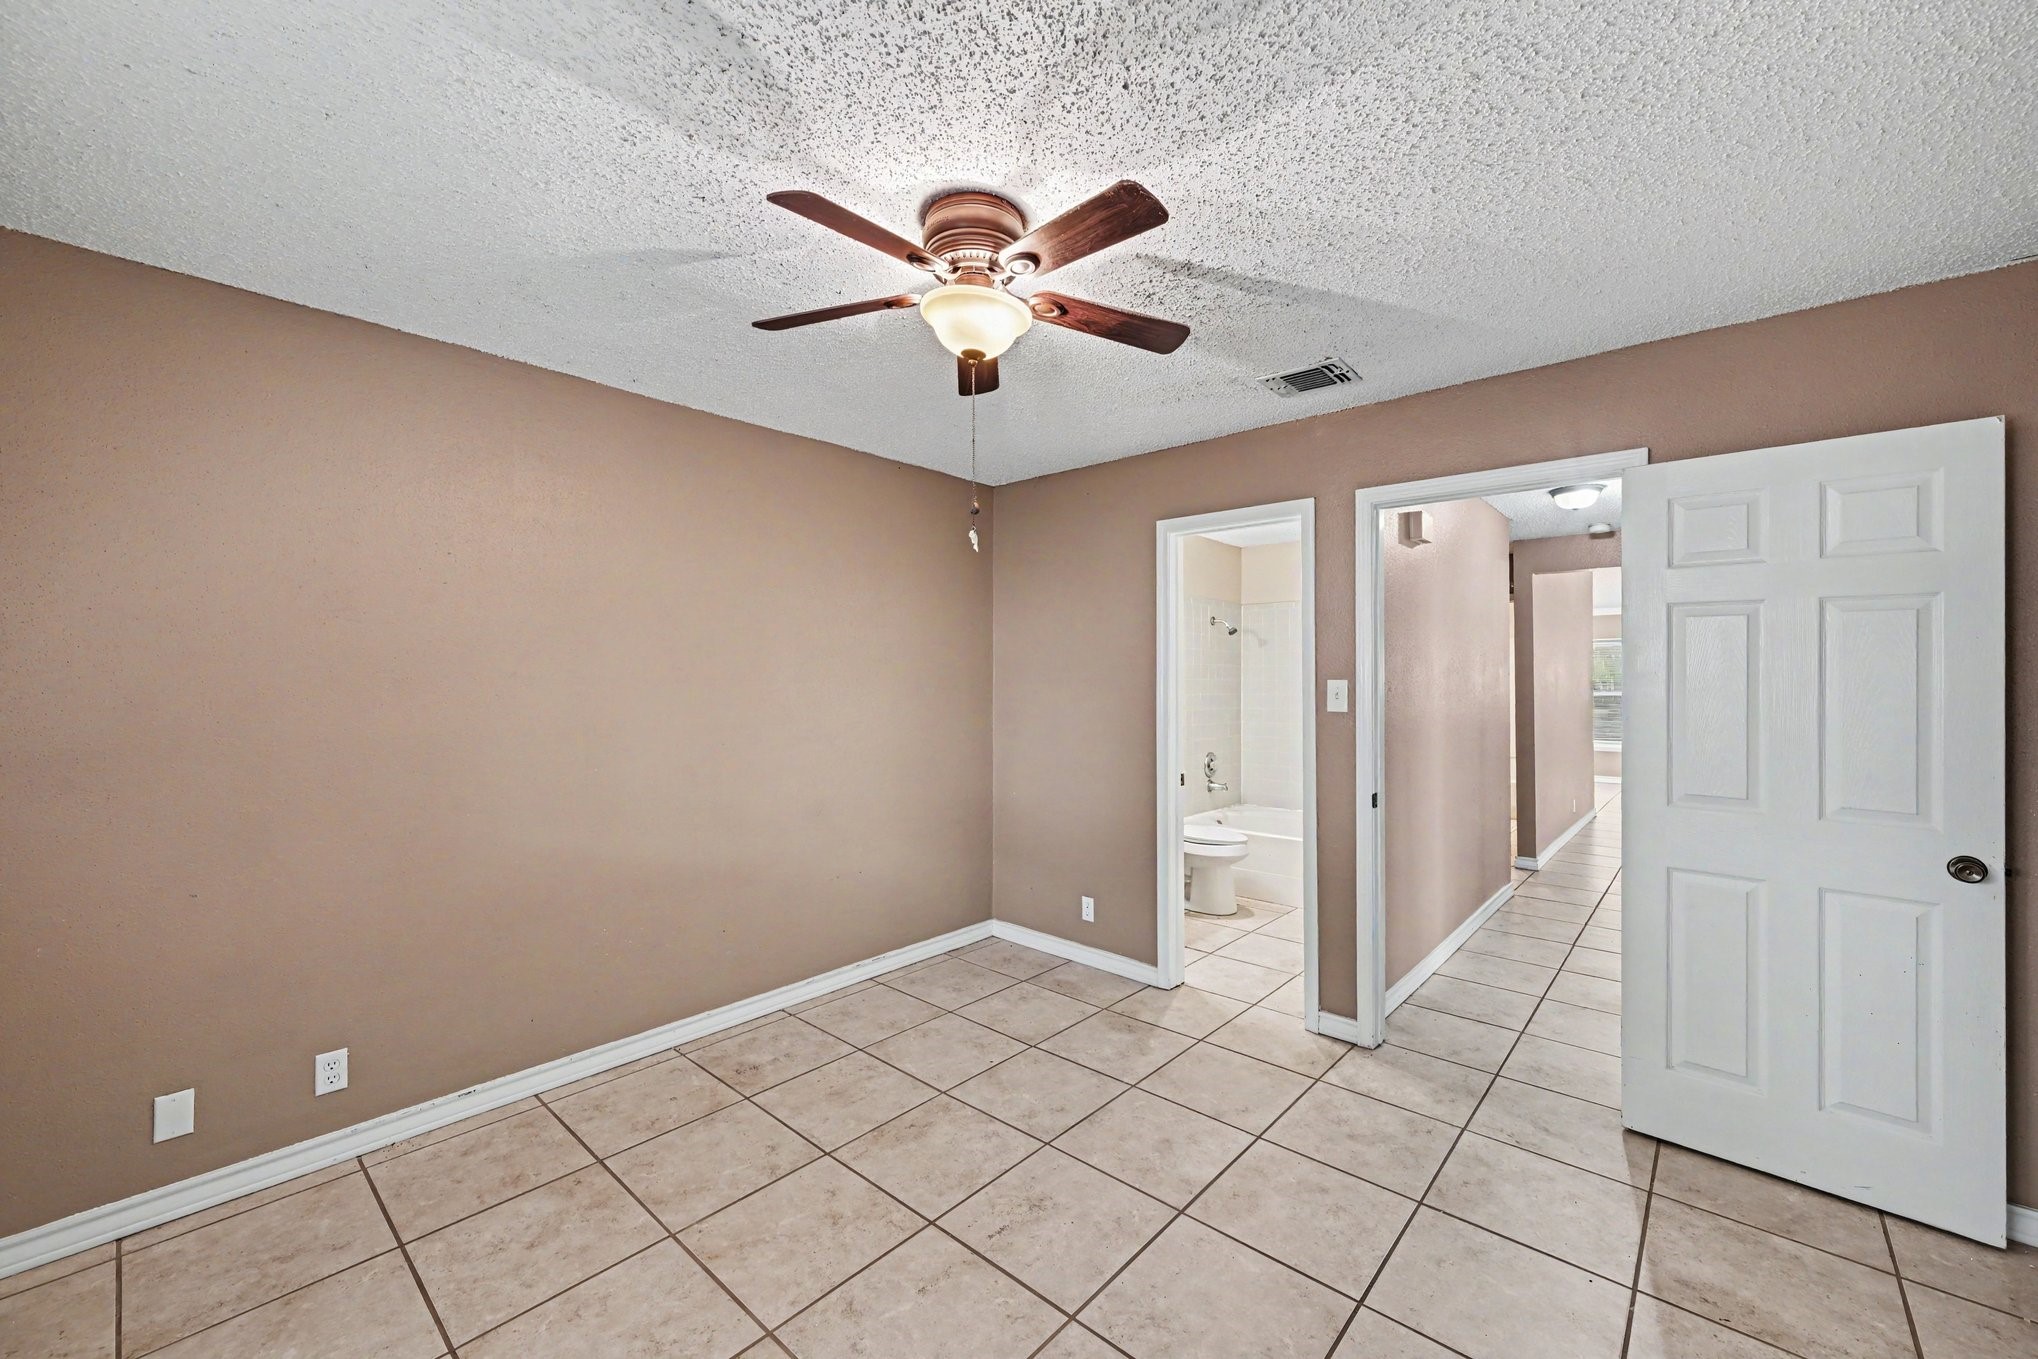
Additional bedroom featuring generous closet space, tile flooring, and great natural light.
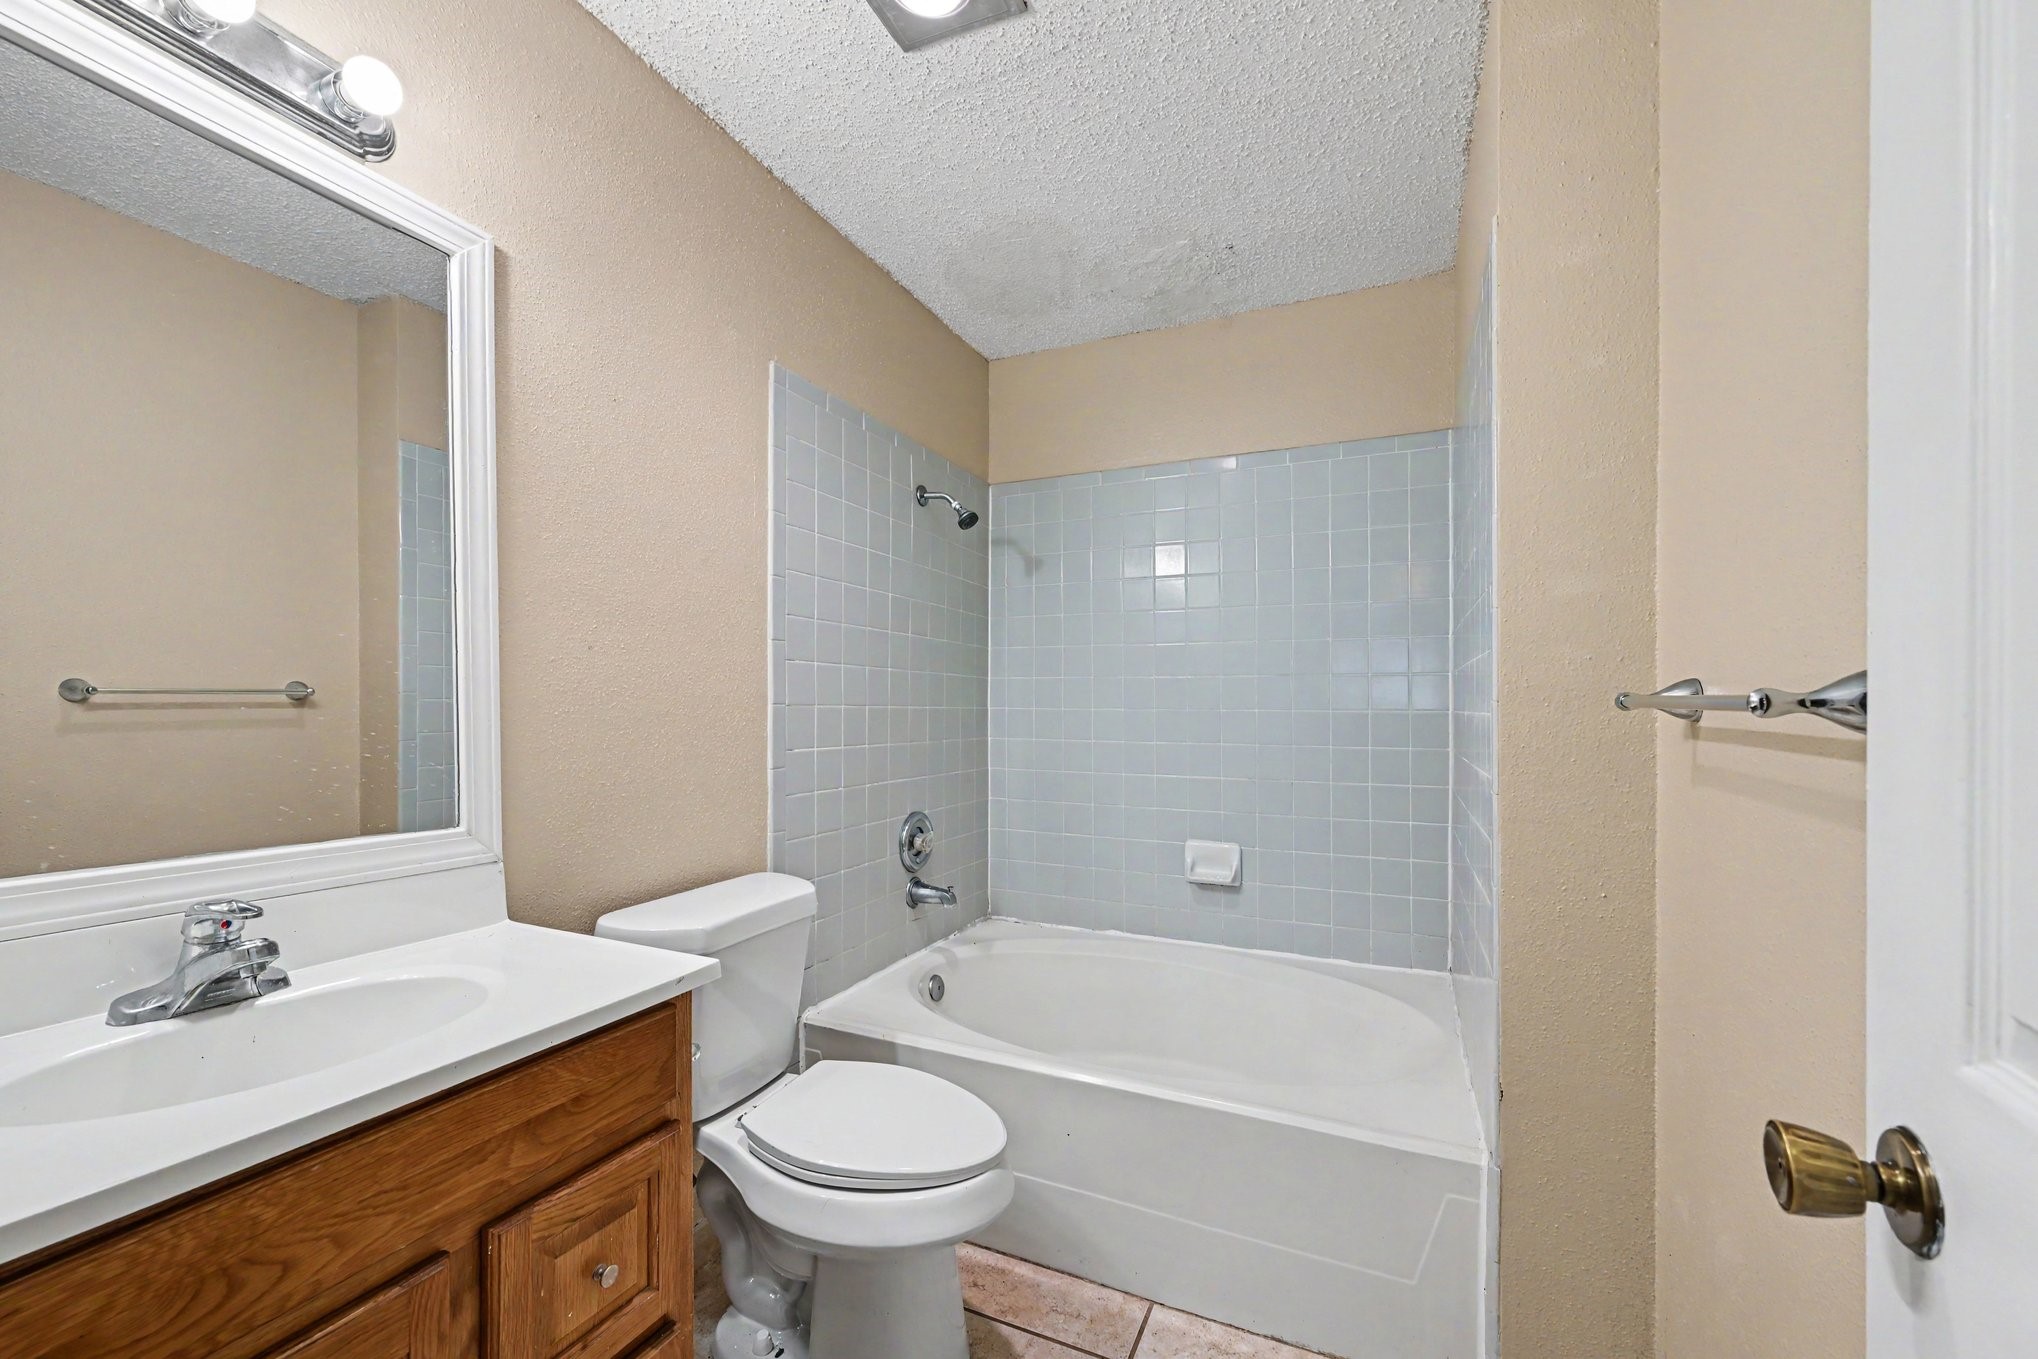
Second full bathroom complete with a vanity, toilet, and pristine tub/shower enclosure.
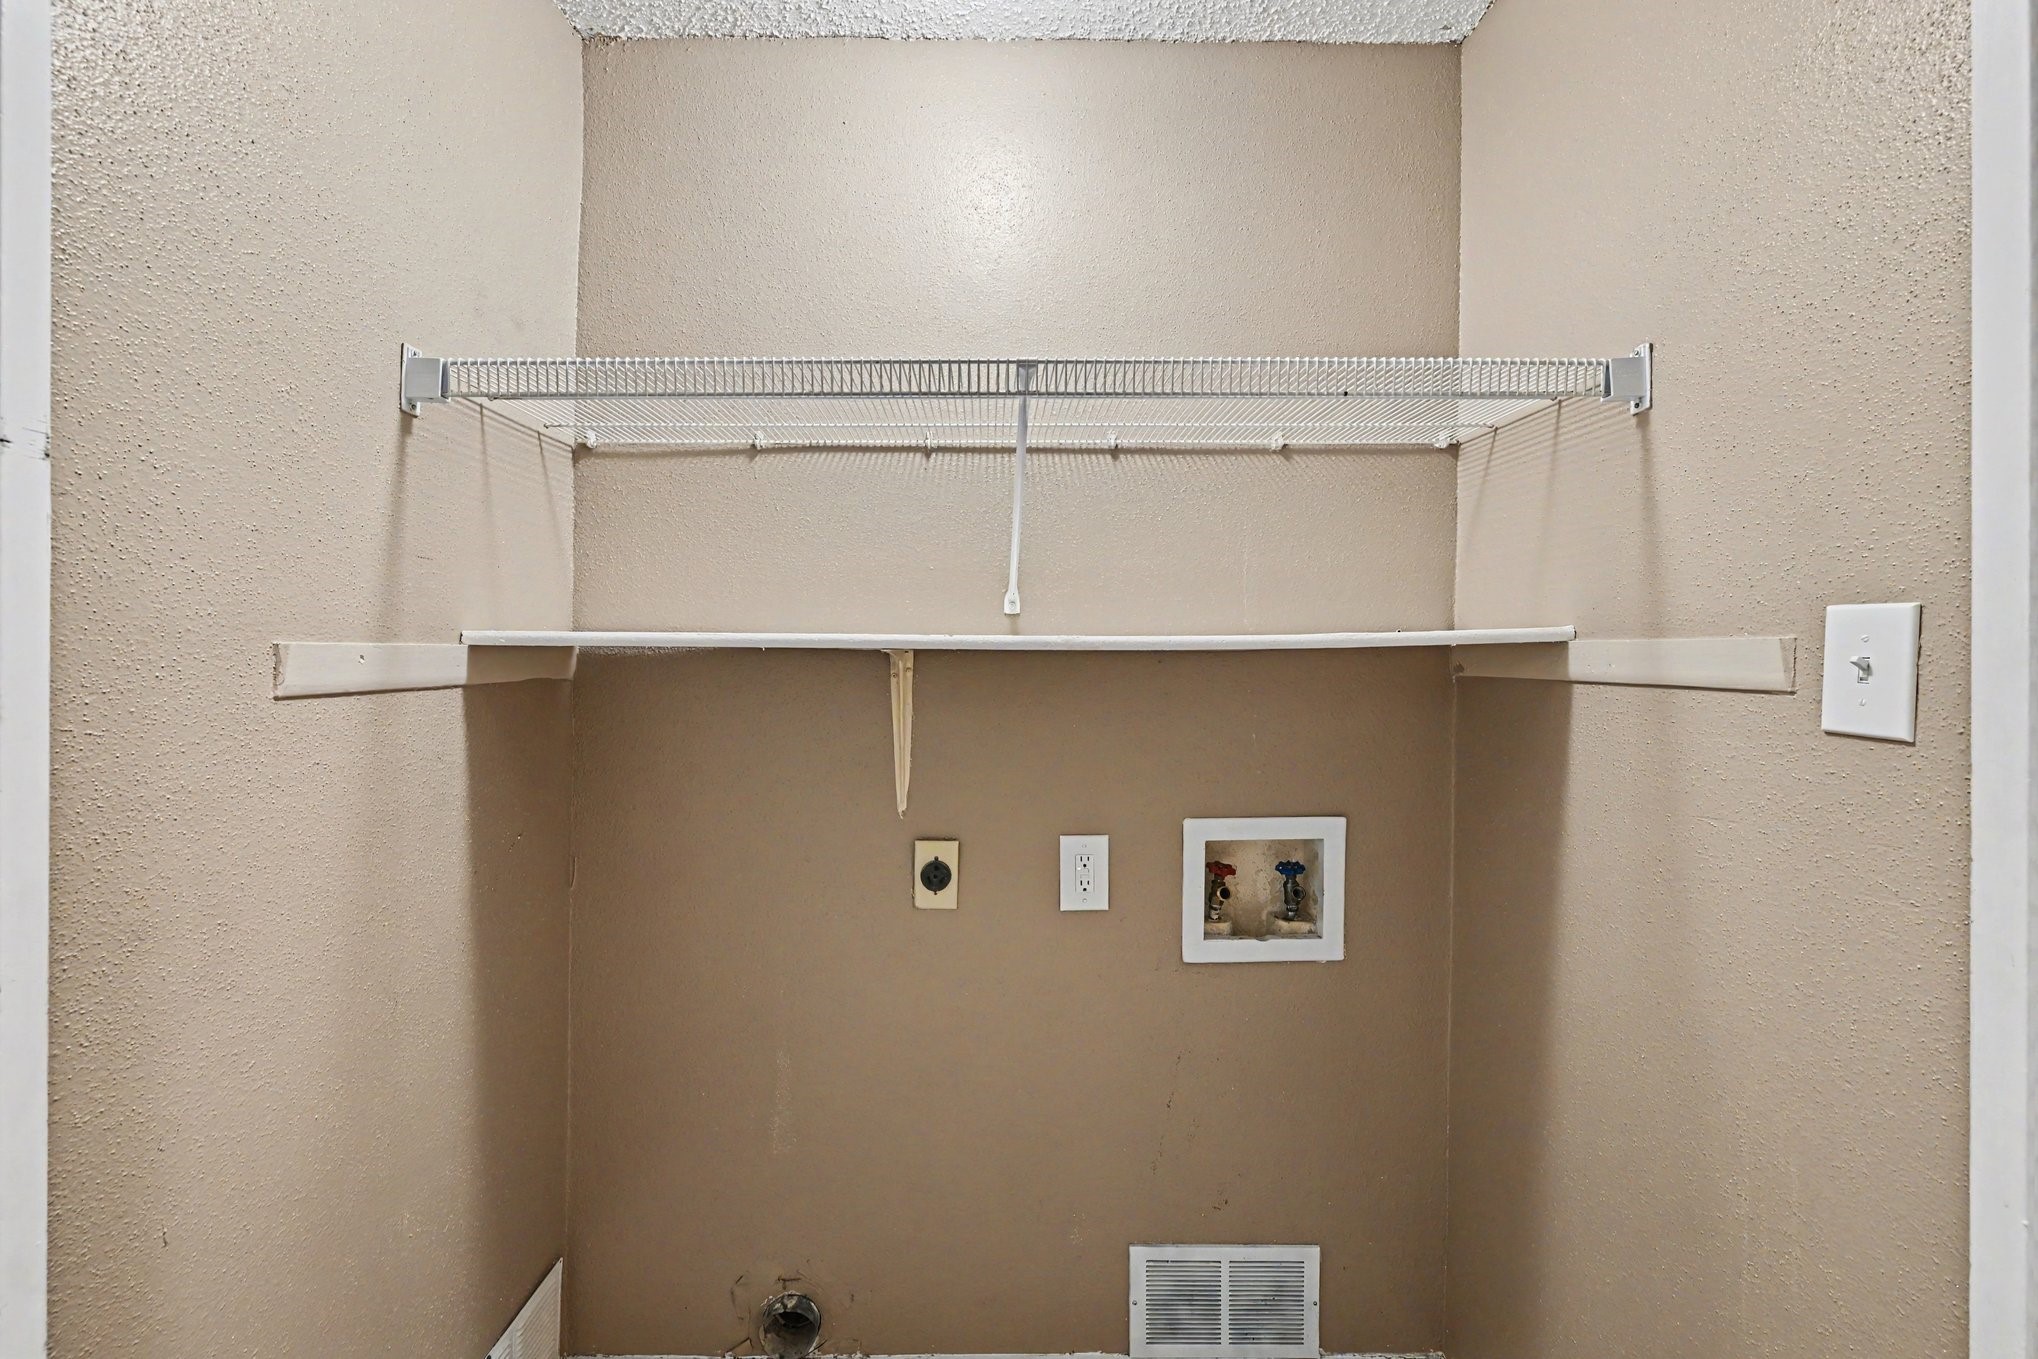
Dedicated utility/laundry room equipped with overhead wire shelving and convenient washer/dryer hookups.
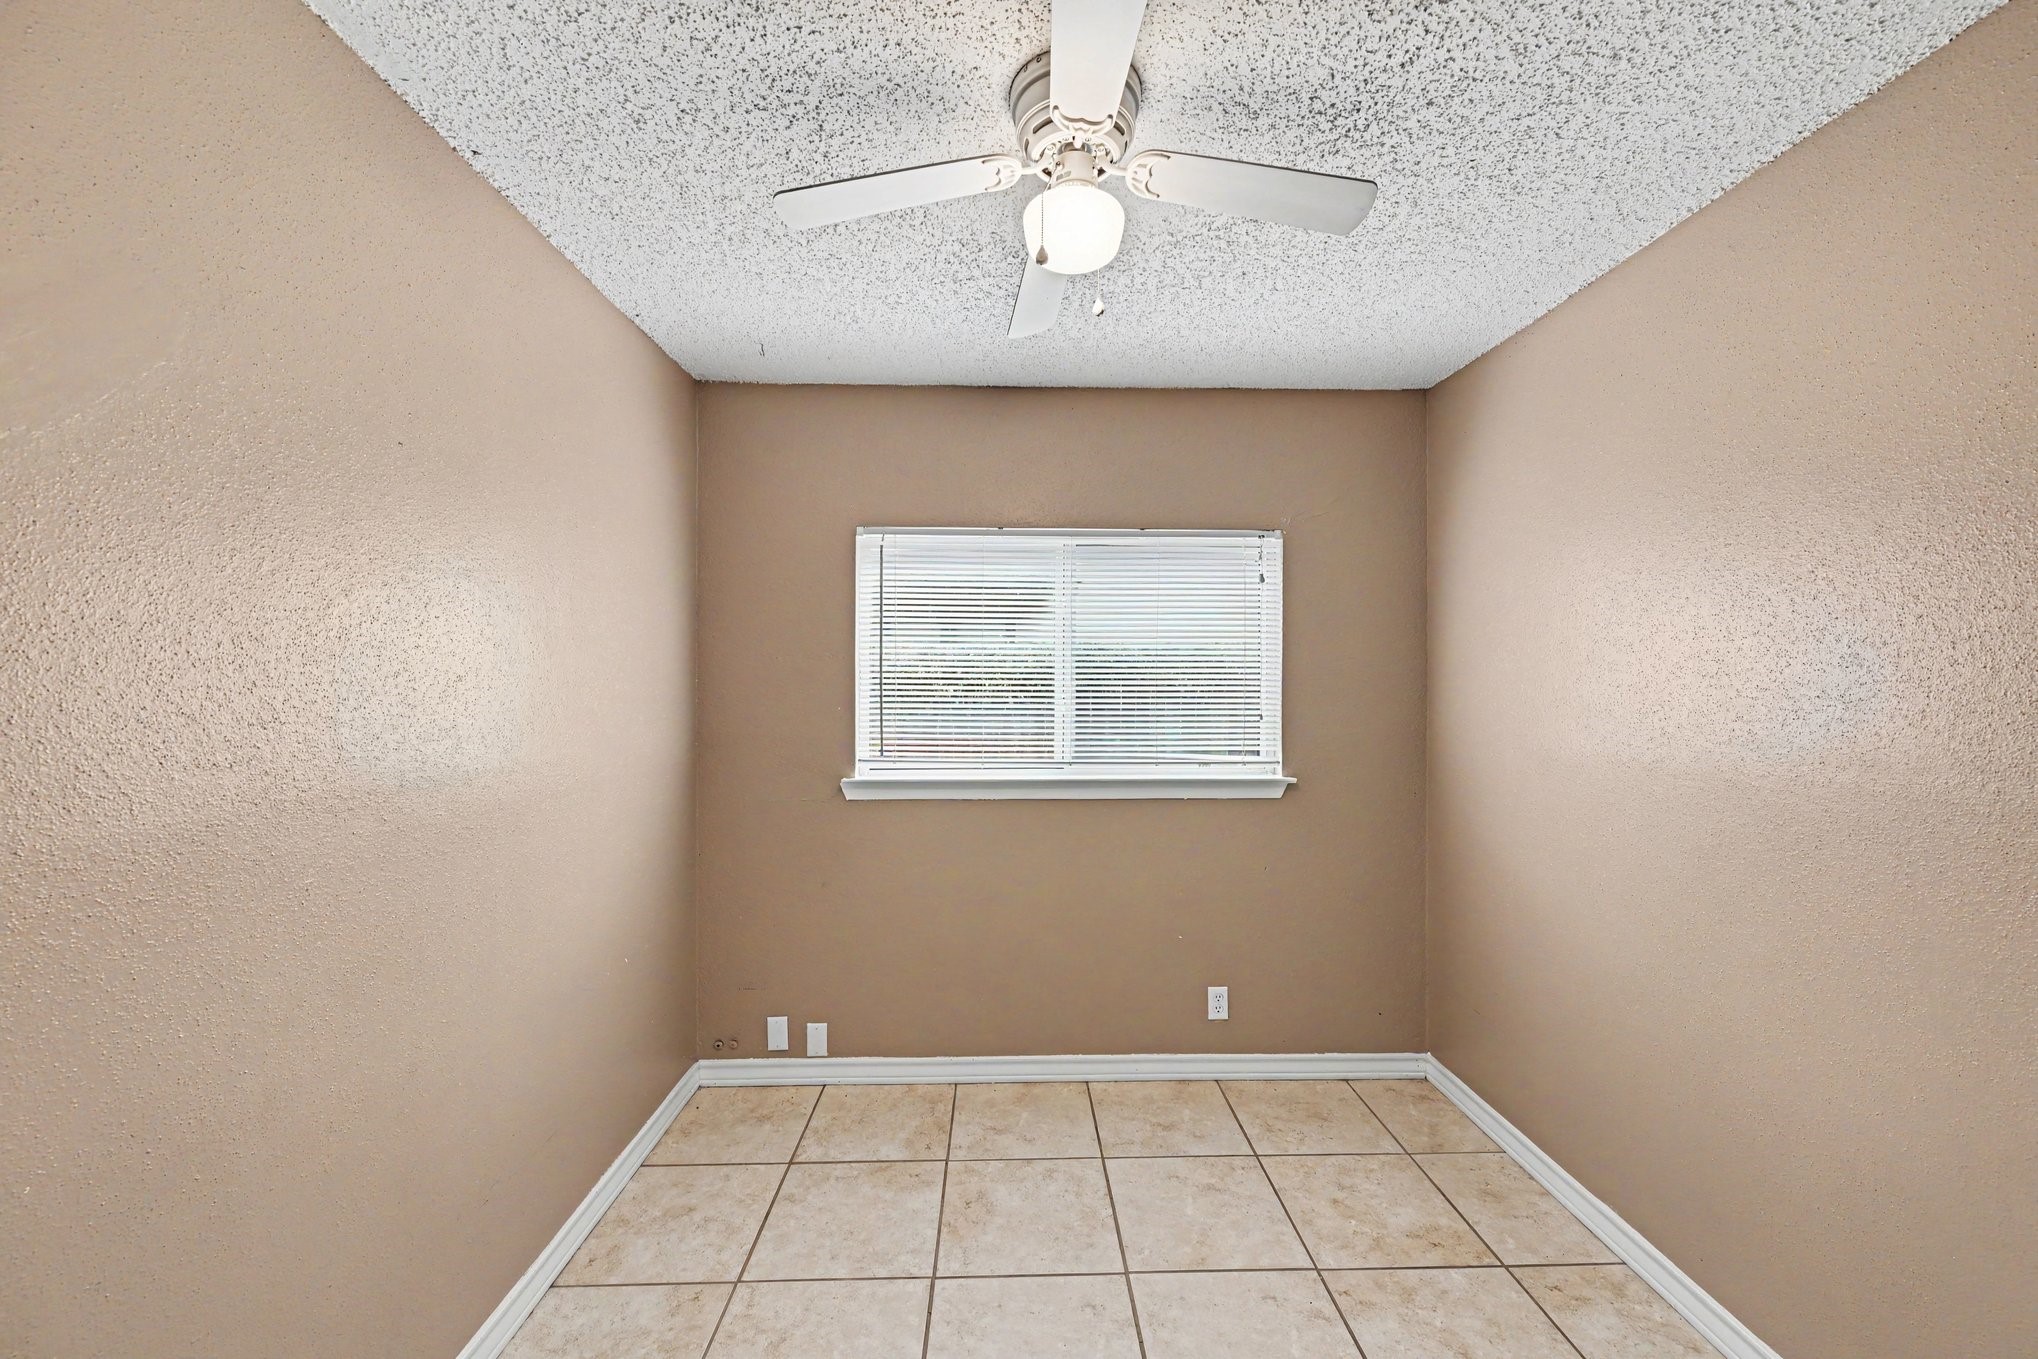
Another comfortable bedroom complete with a ceiling fan, large window, and continuous tile flooring.
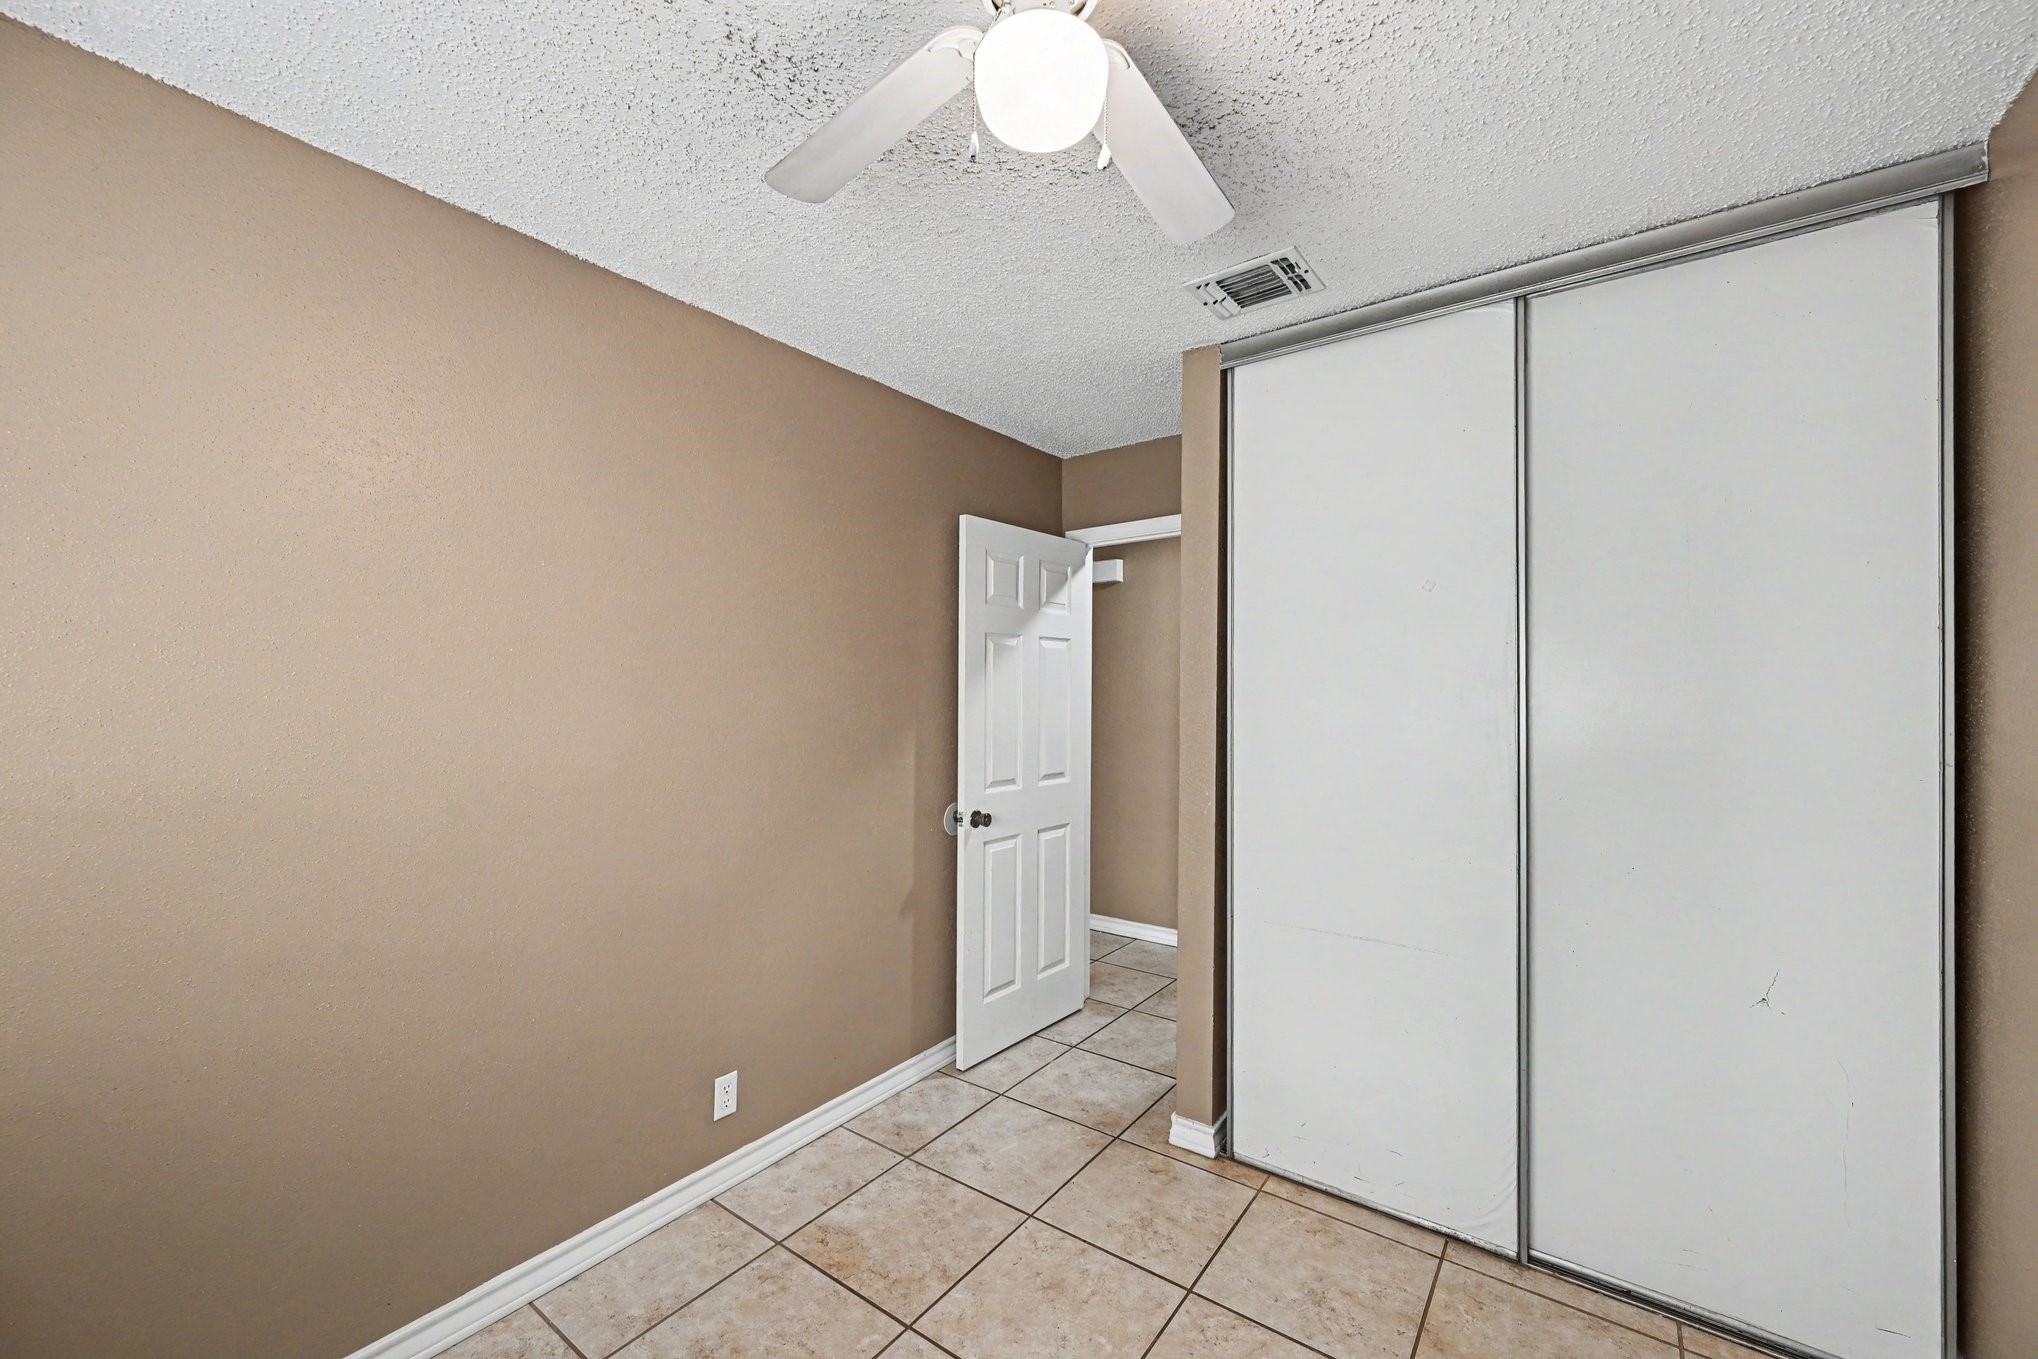
Bedroom view highlighting the floor-to-ceiling sliding closet doors for maximum storage efficiency.
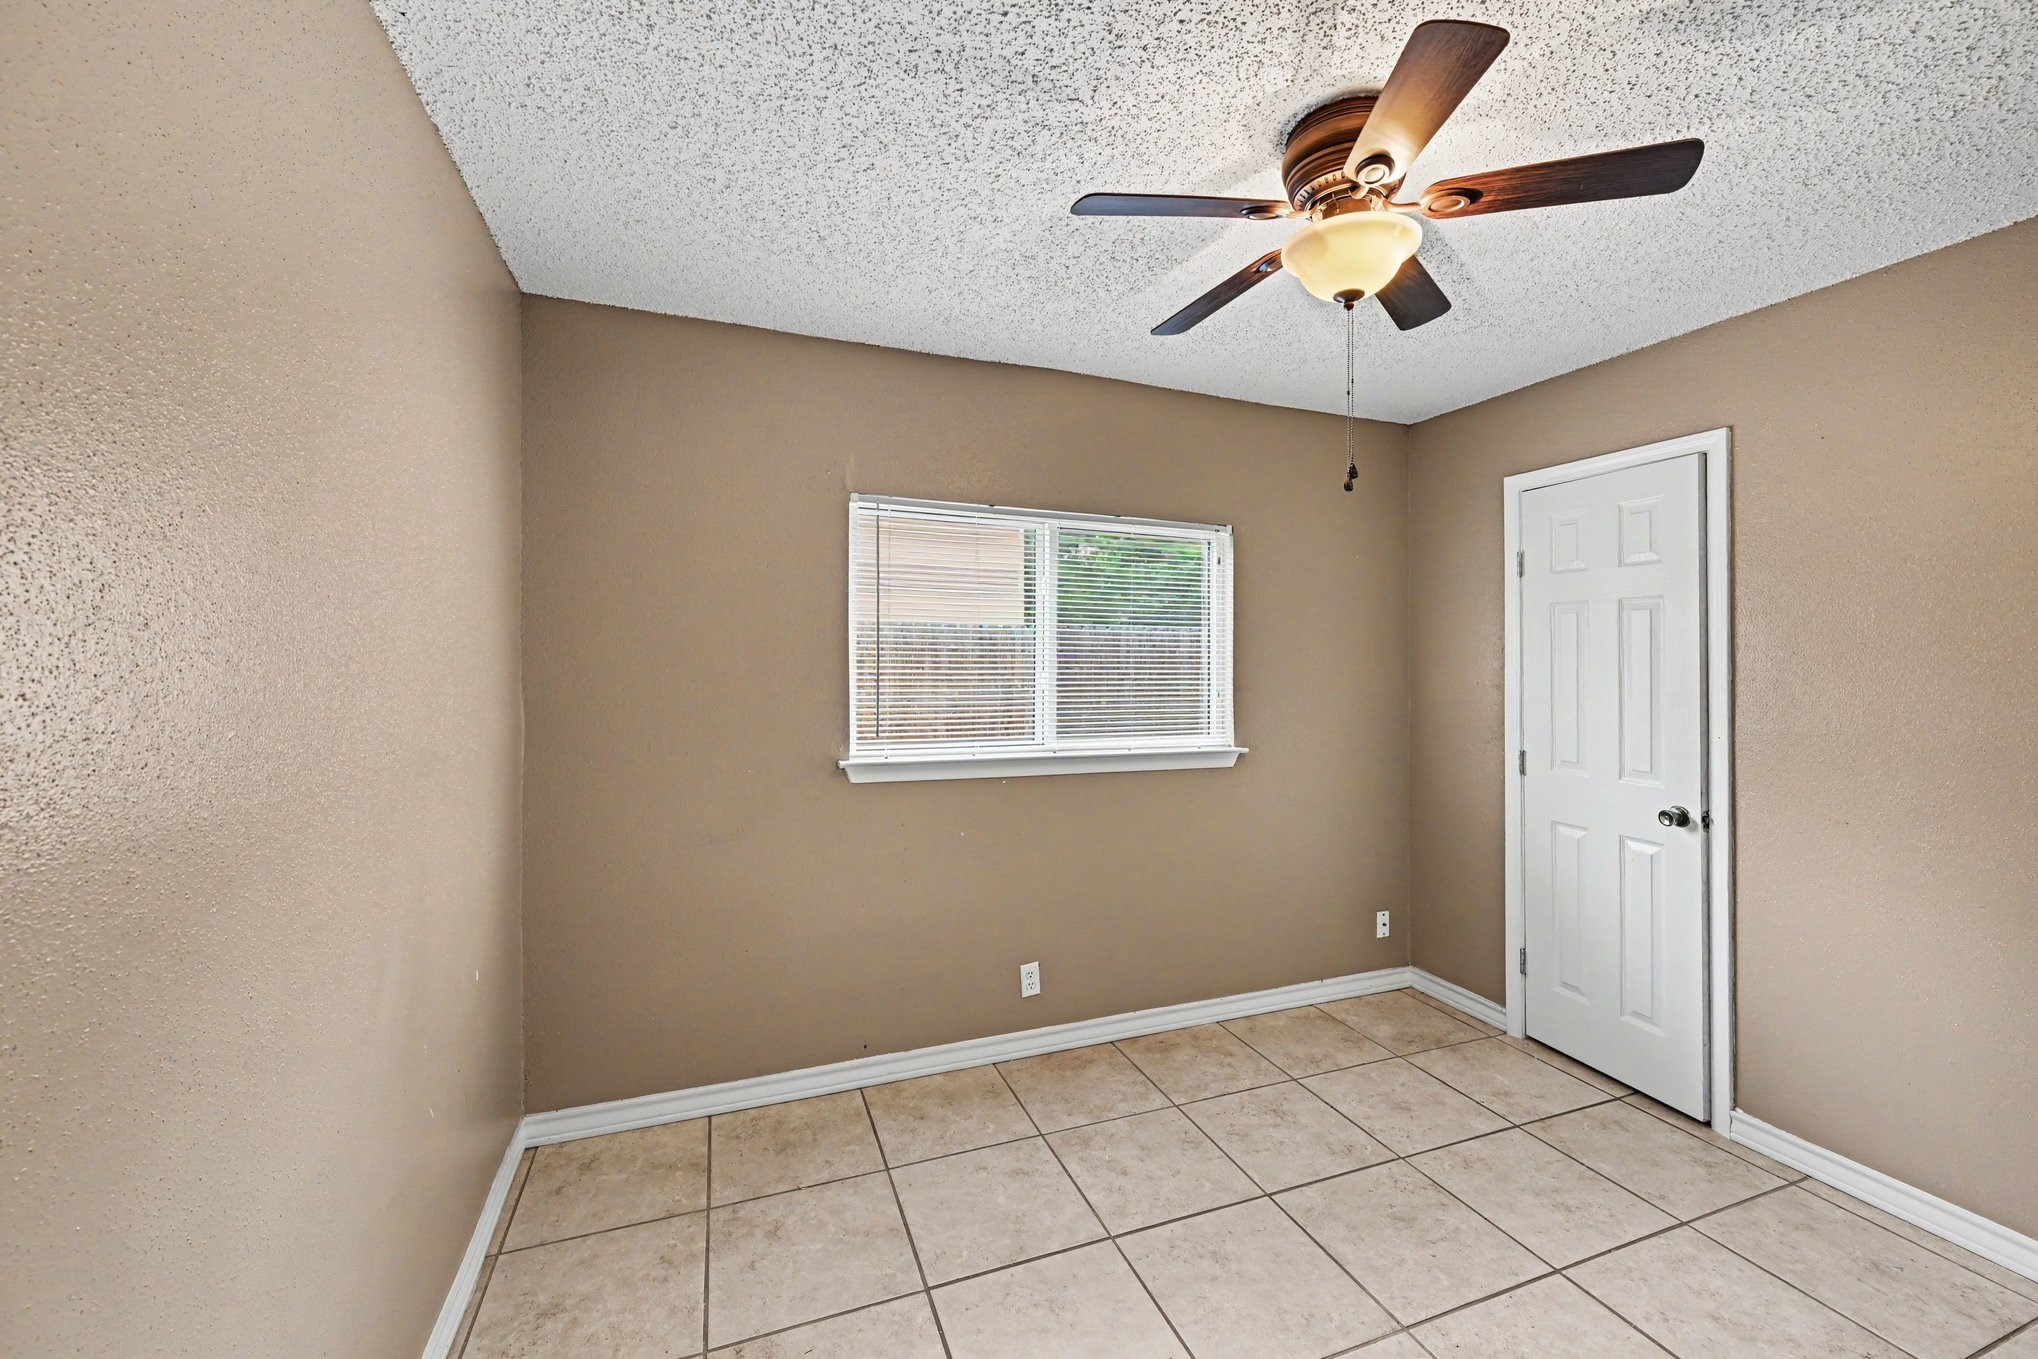
Well-lit bedroom showing the entry door and versatile space perfect for a home office or guest room.
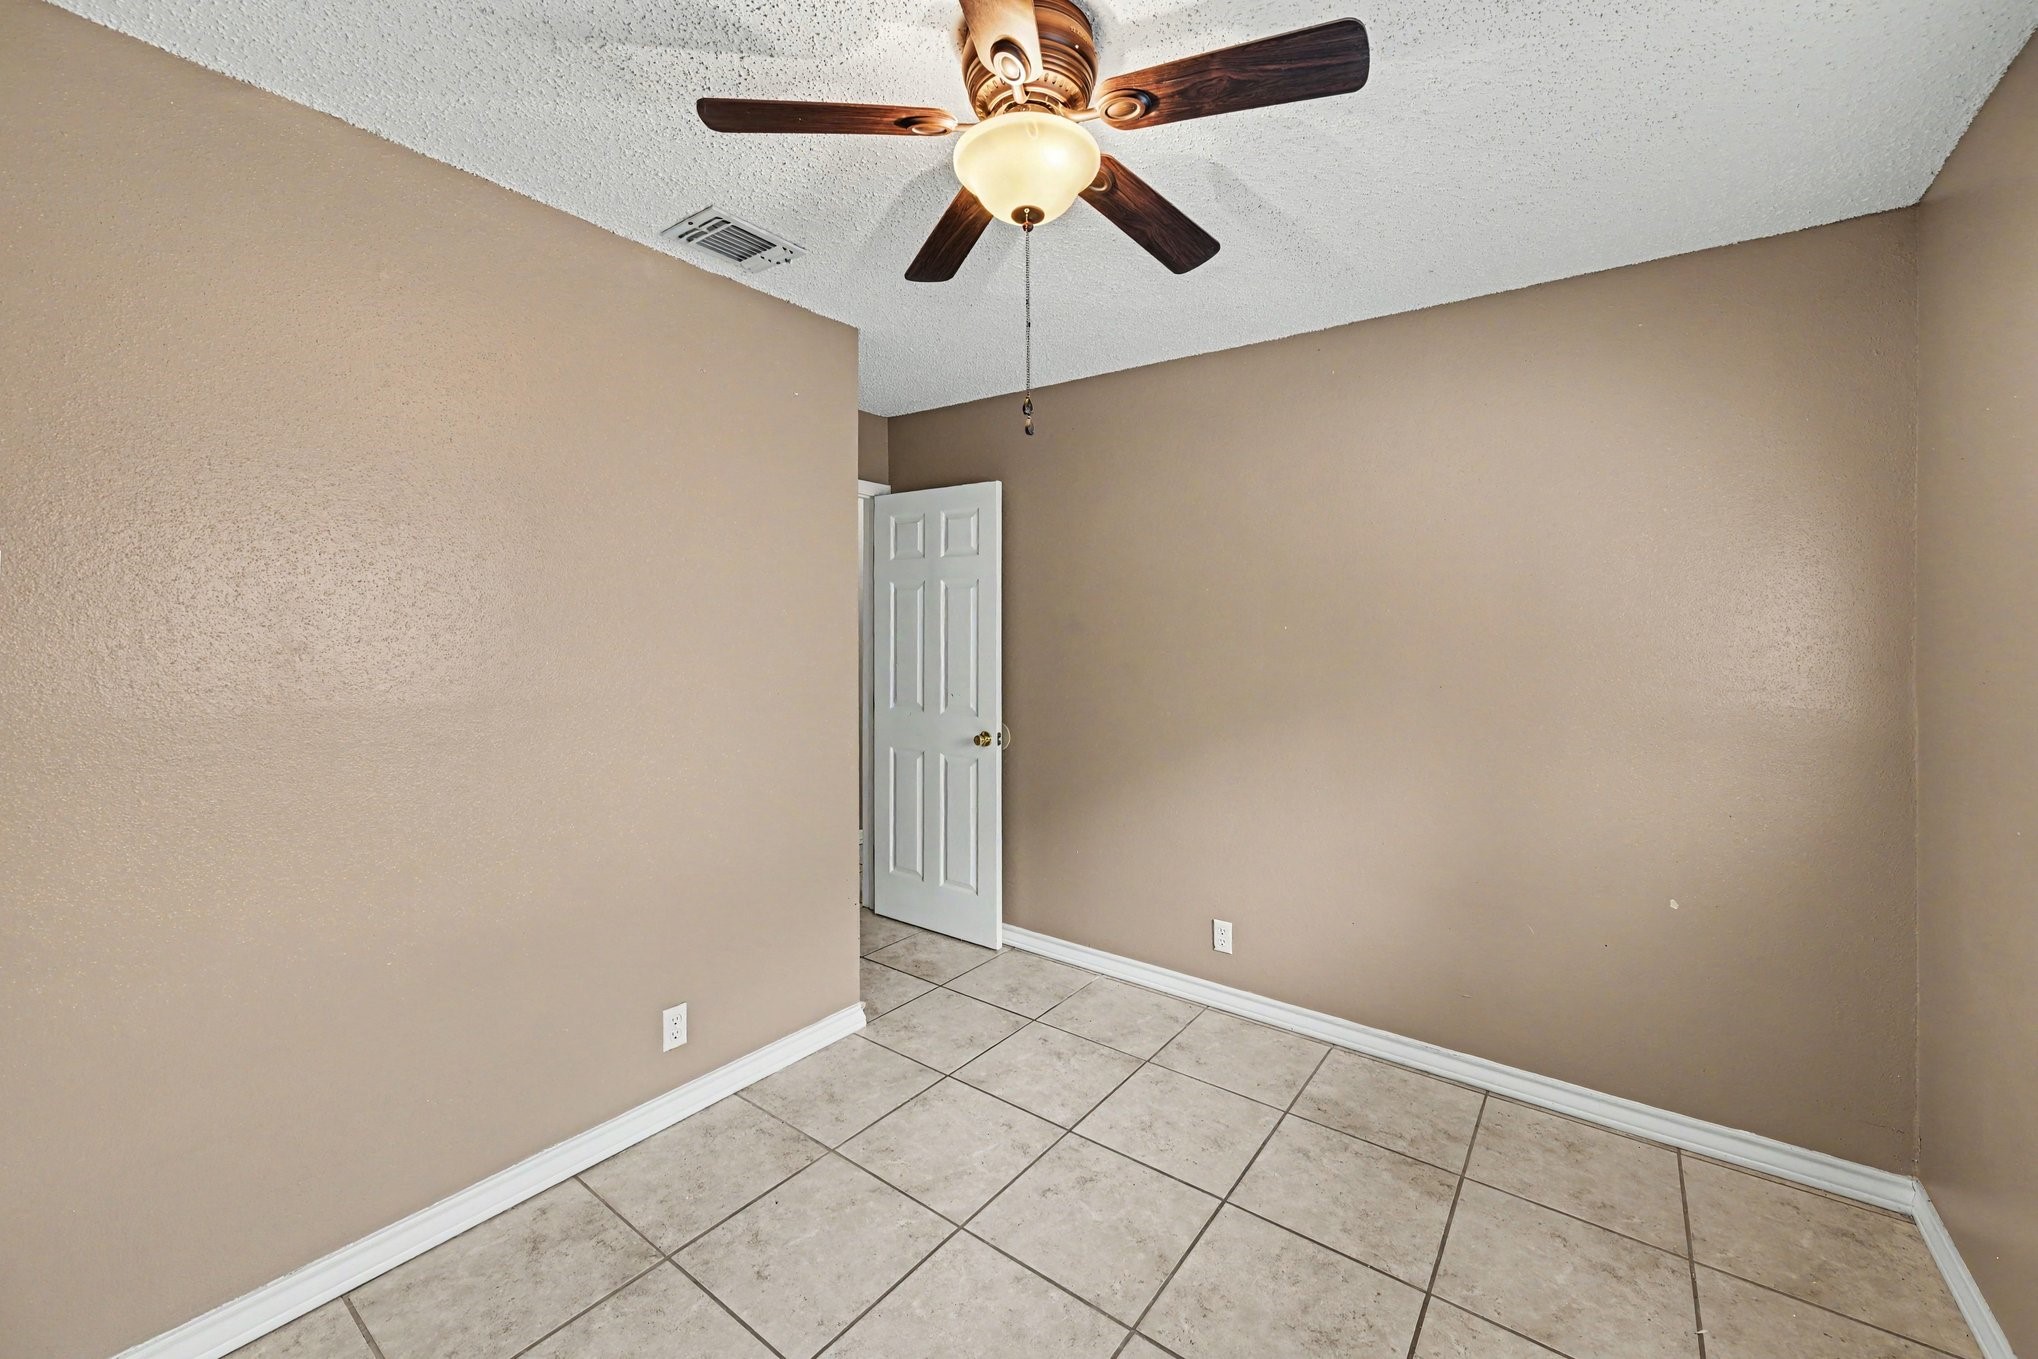
Cozy bedroom view emphasizing the clean lines, neutral tones, and low-maintenance flooring.
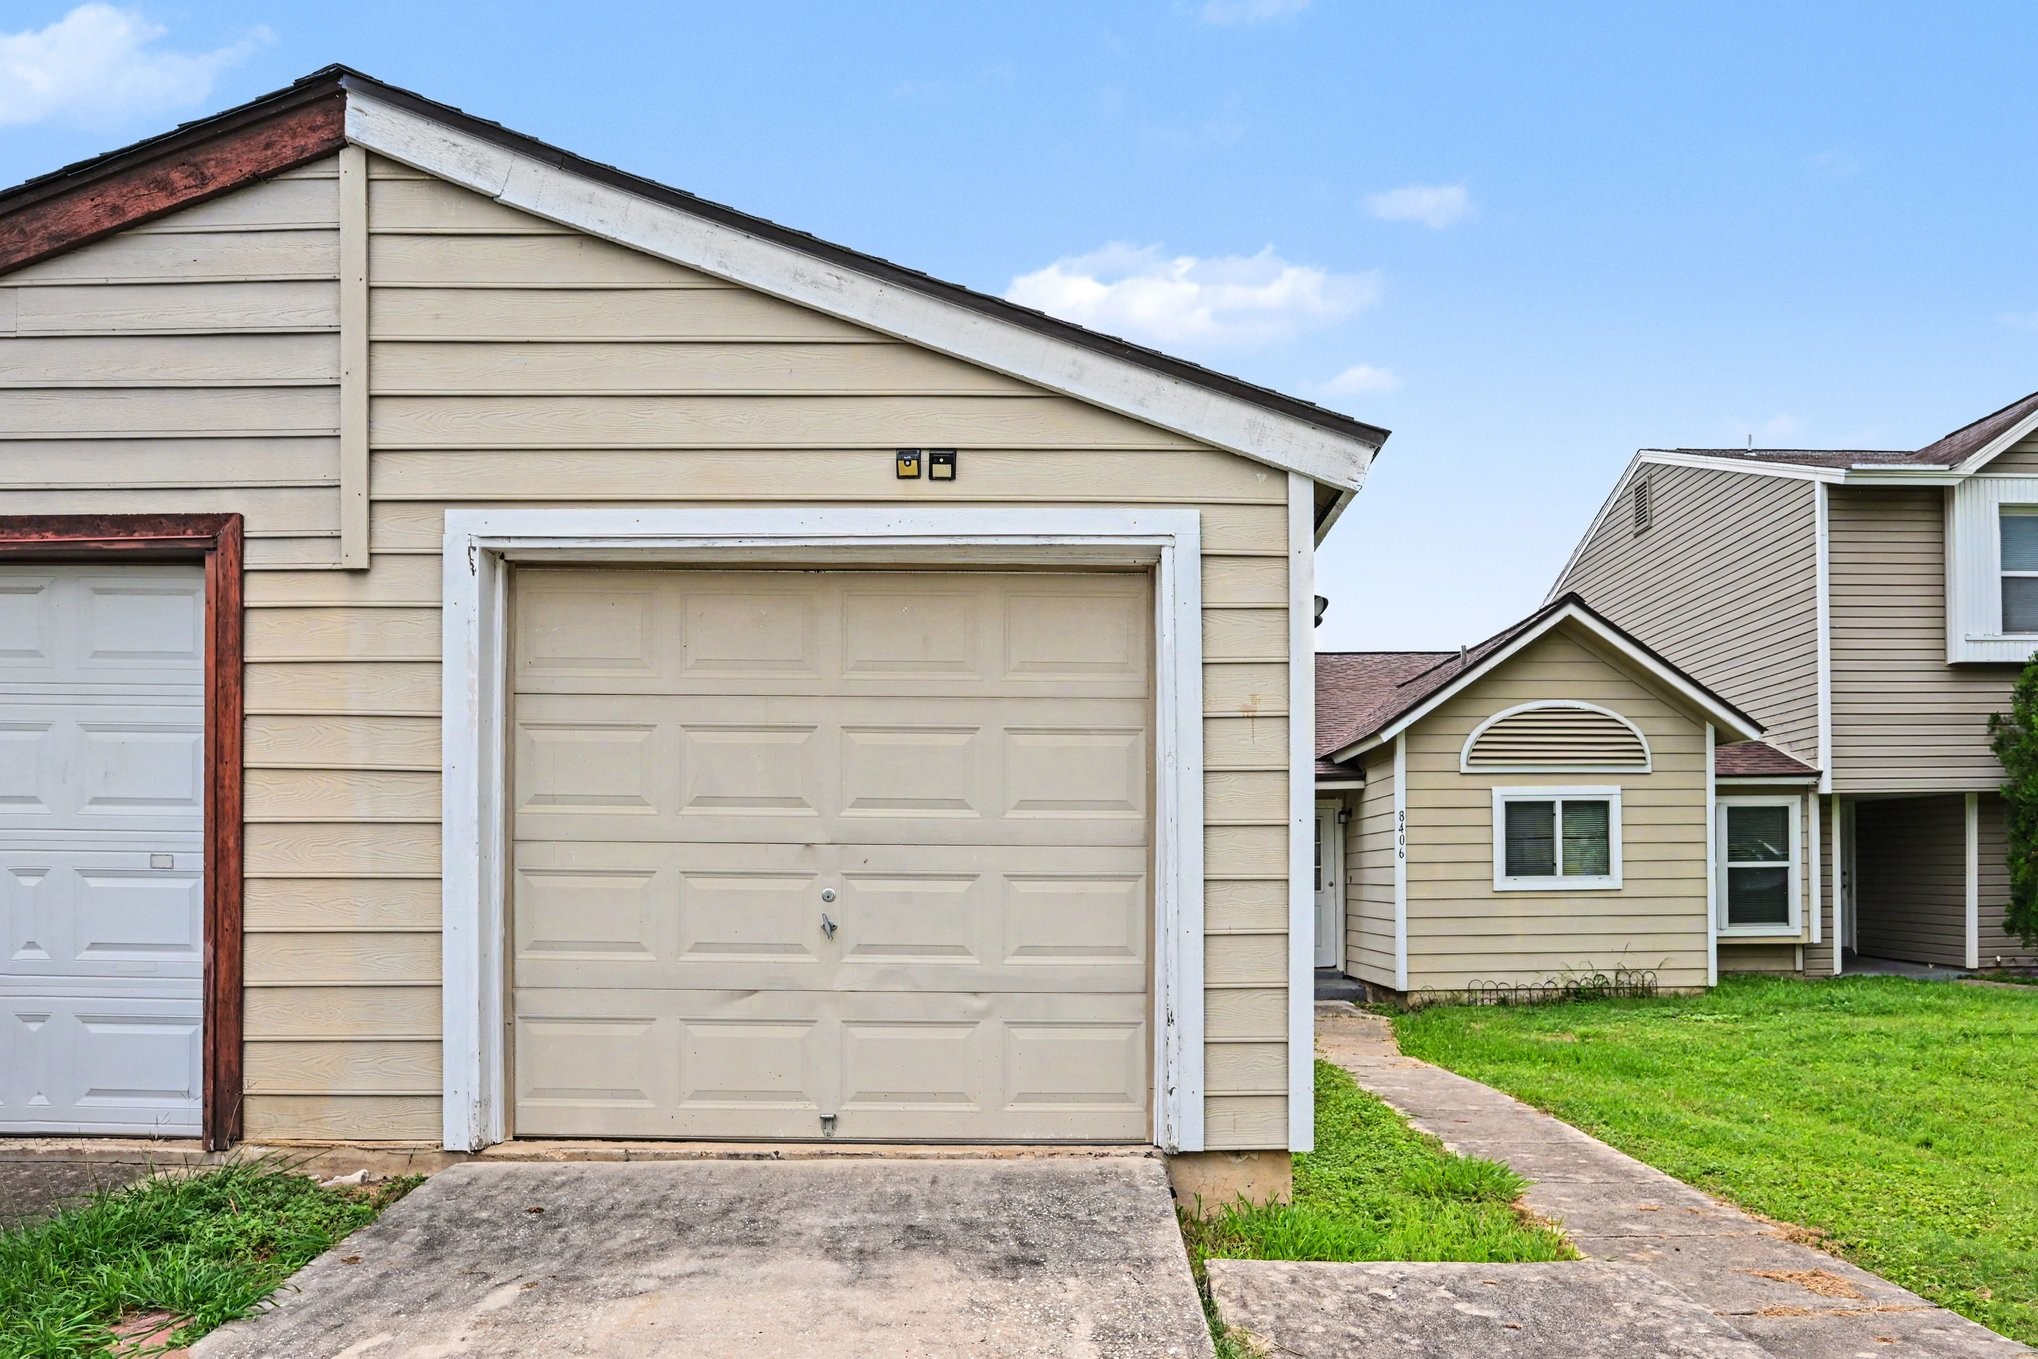
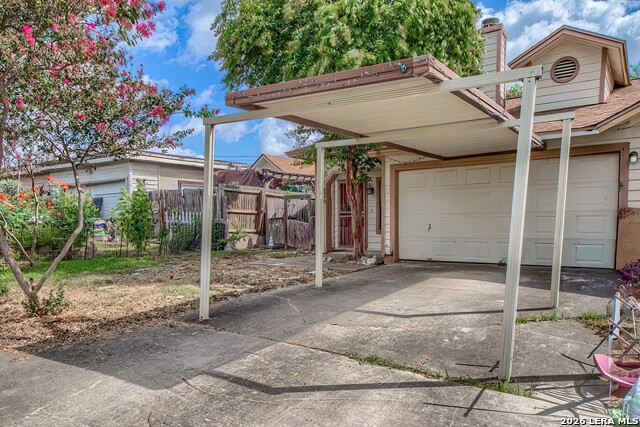
Single-car garage featuring a clean concrete driveway and matching exterior siding.
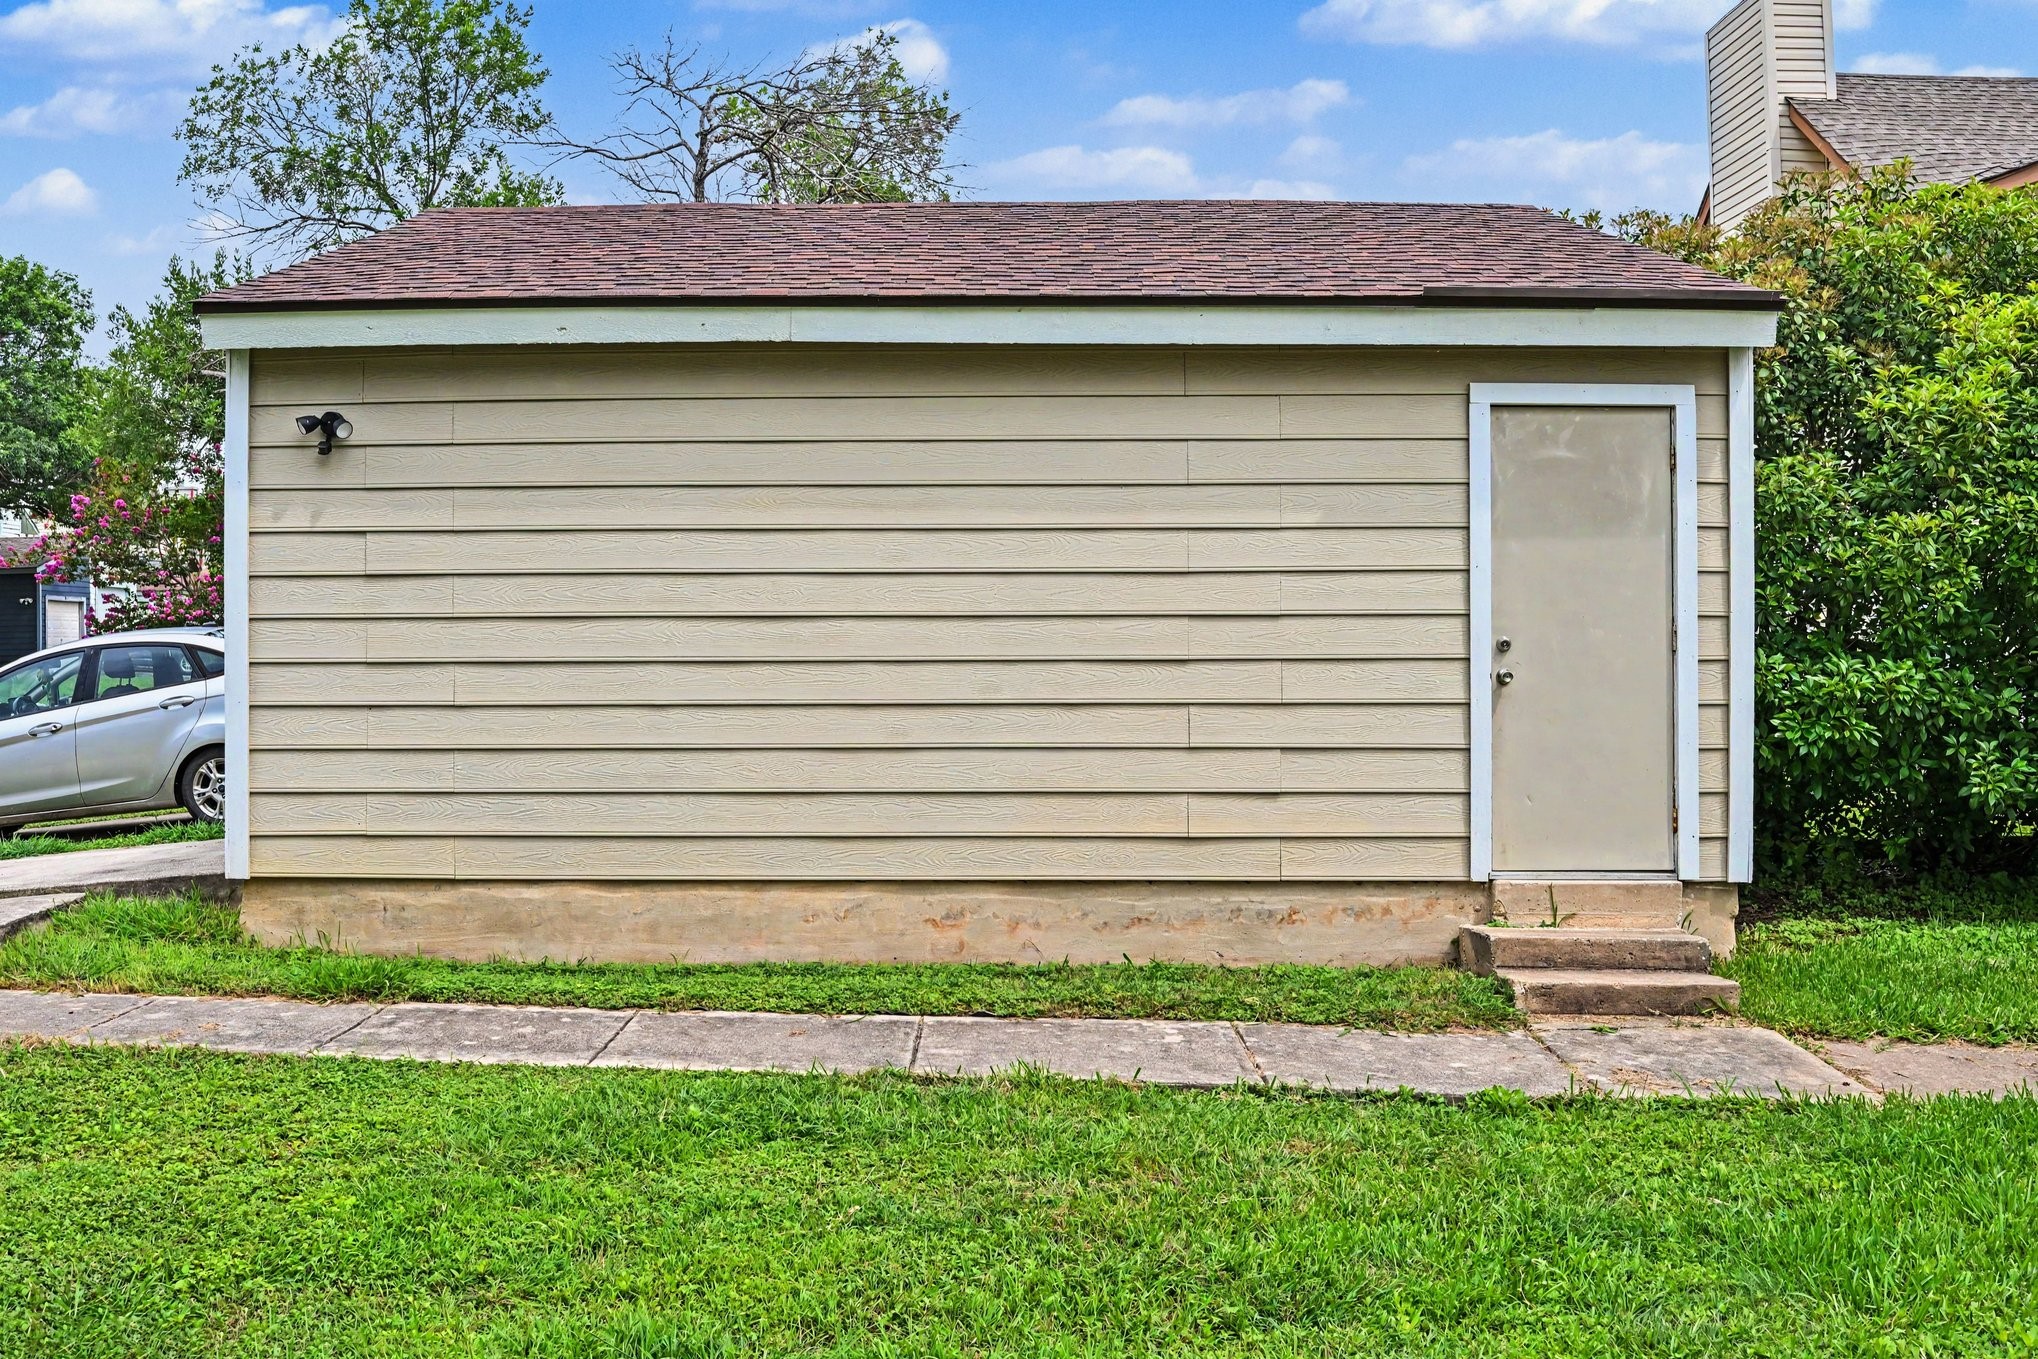
Exterior view of the detached garage/structure surrounded by a lush green lawn.
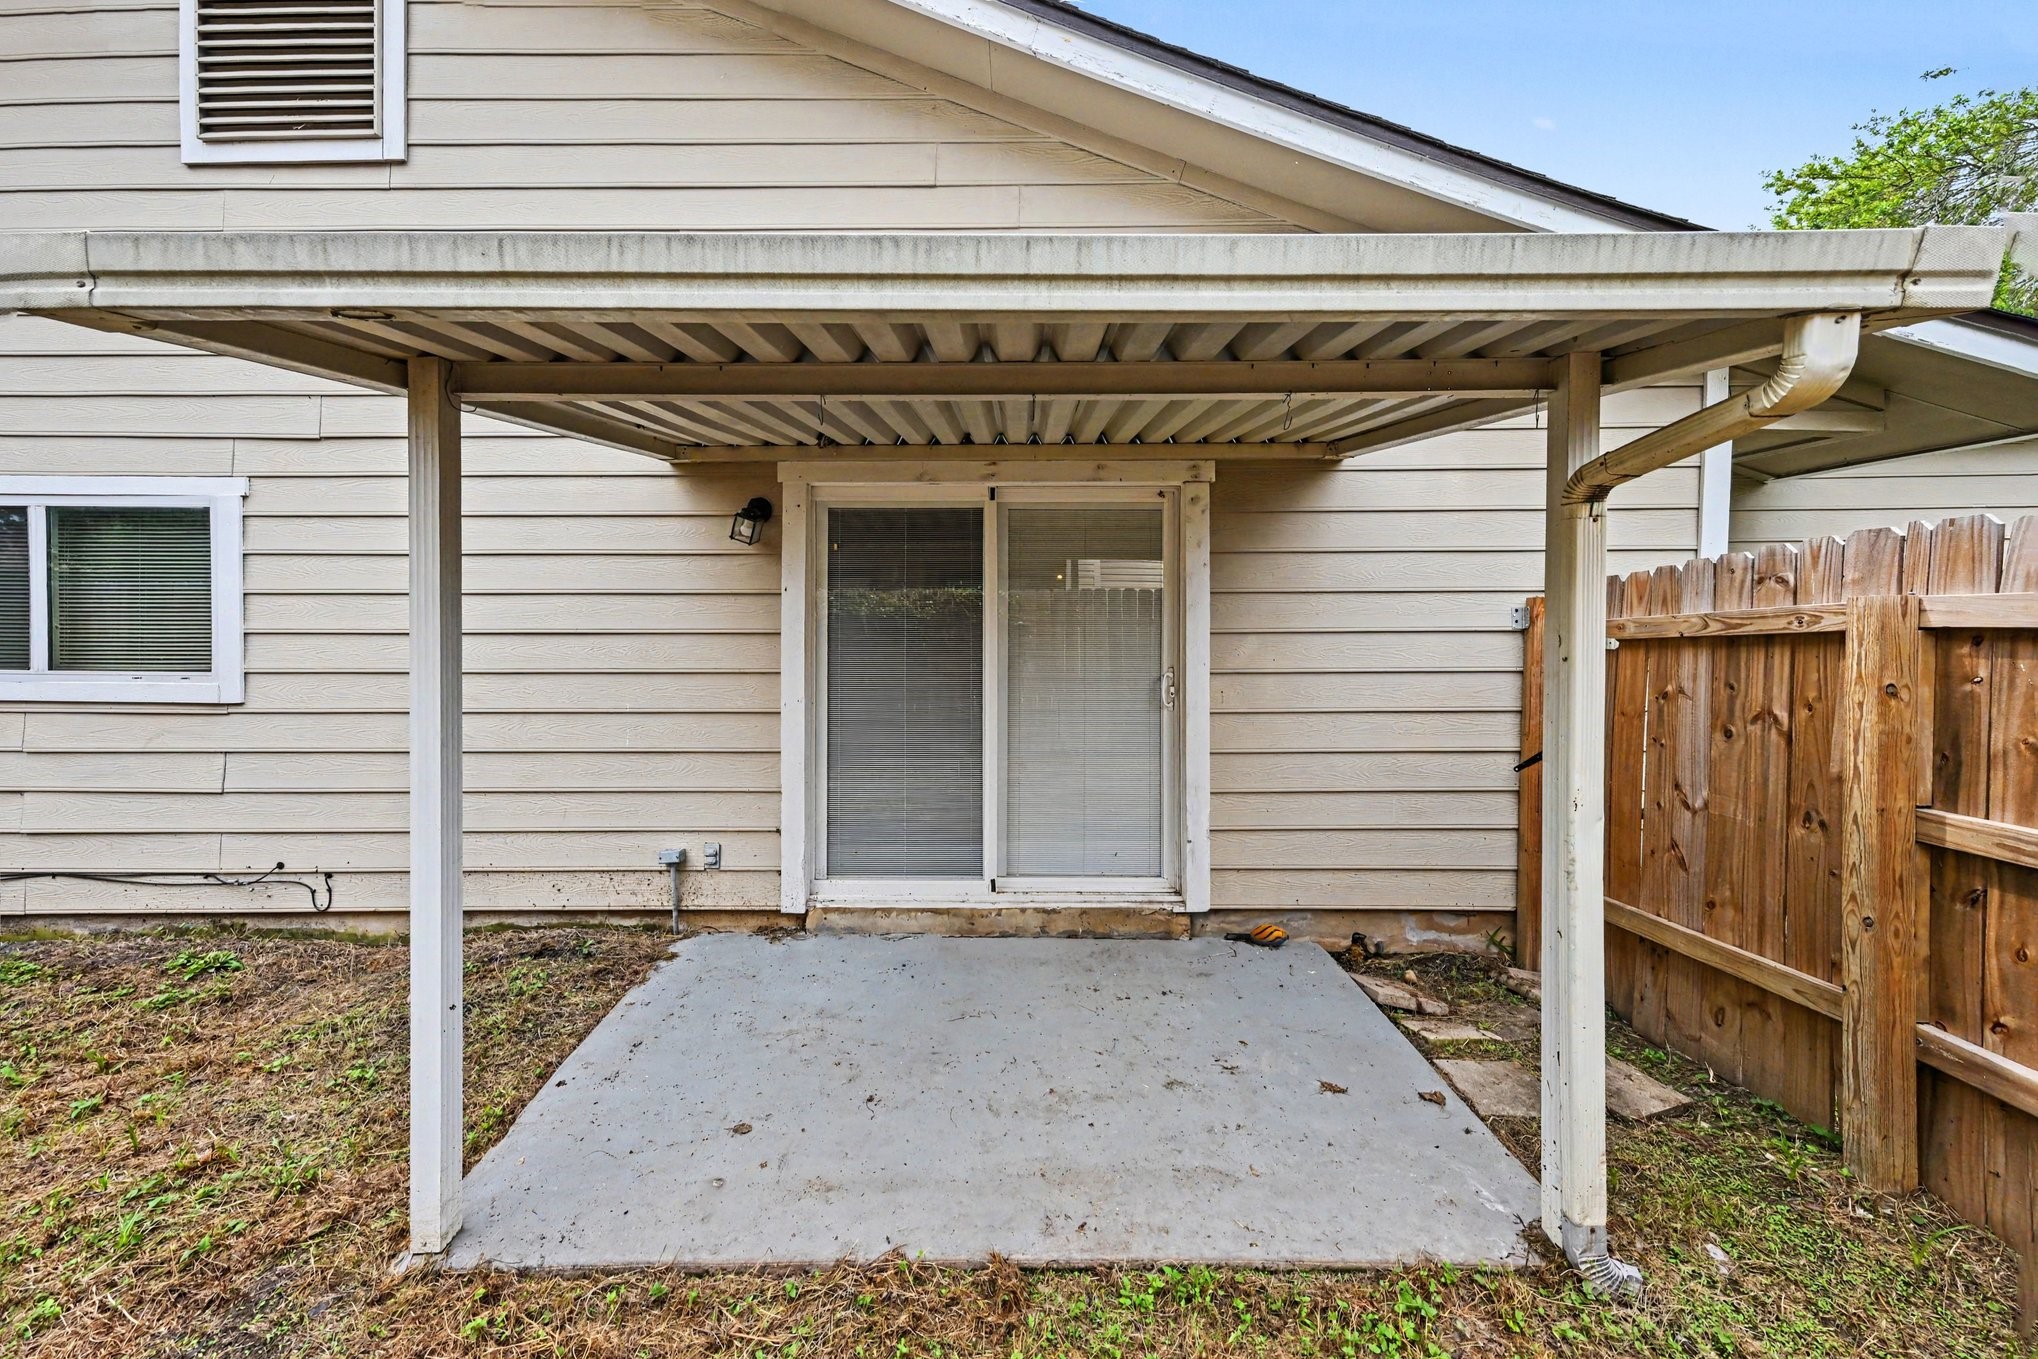
Relaxing covered back patio with a concrete slab—ideal for outdoor grilling and dining.
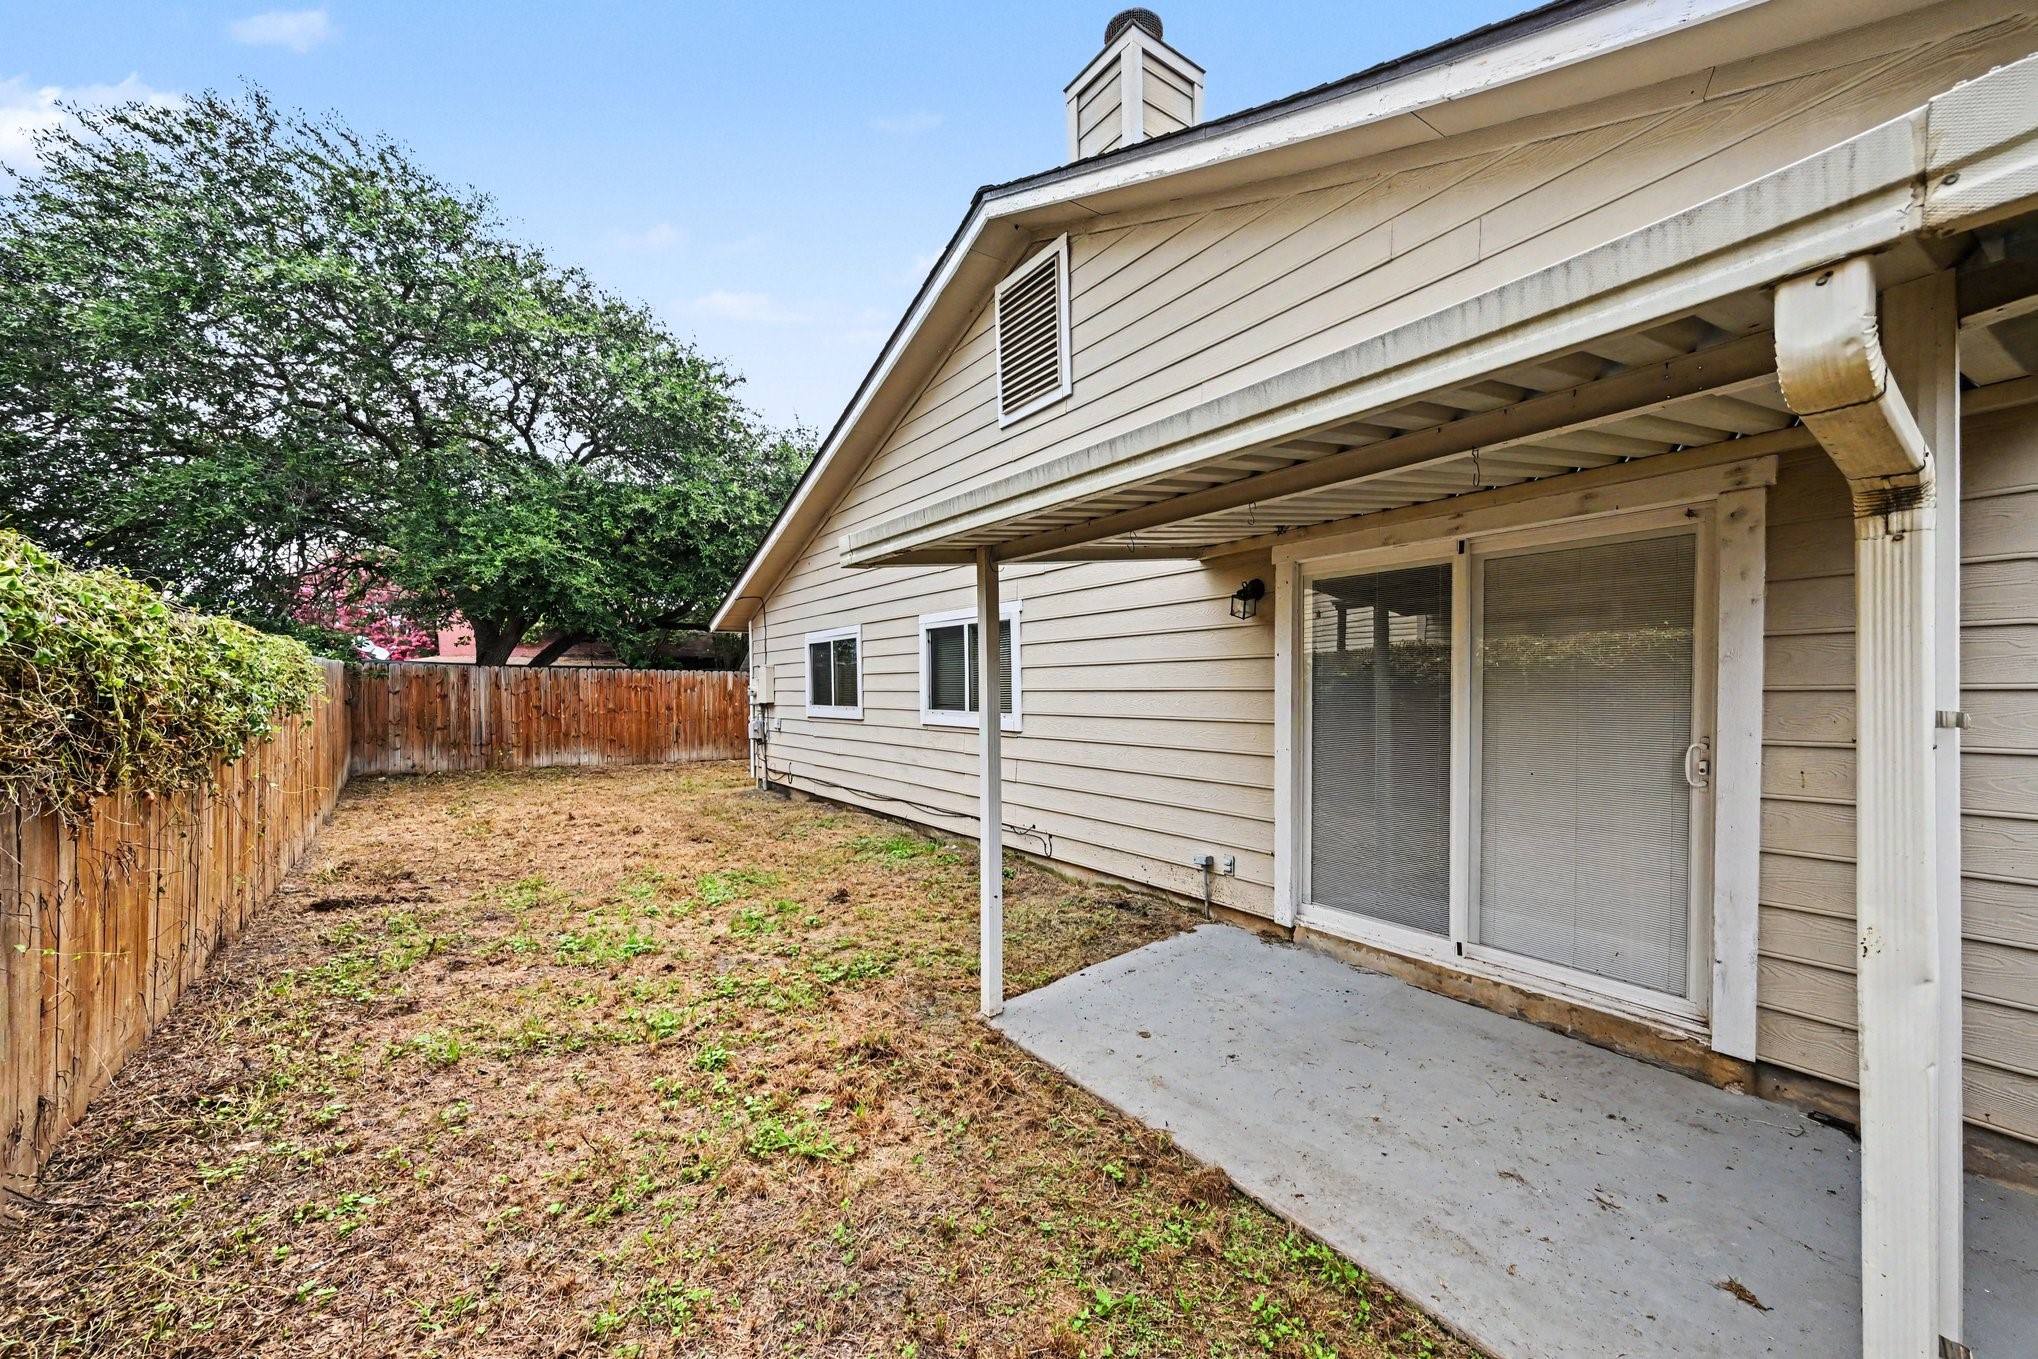
View of the back patio looking out into the fully fenced backyard, offering plenty of privacy.
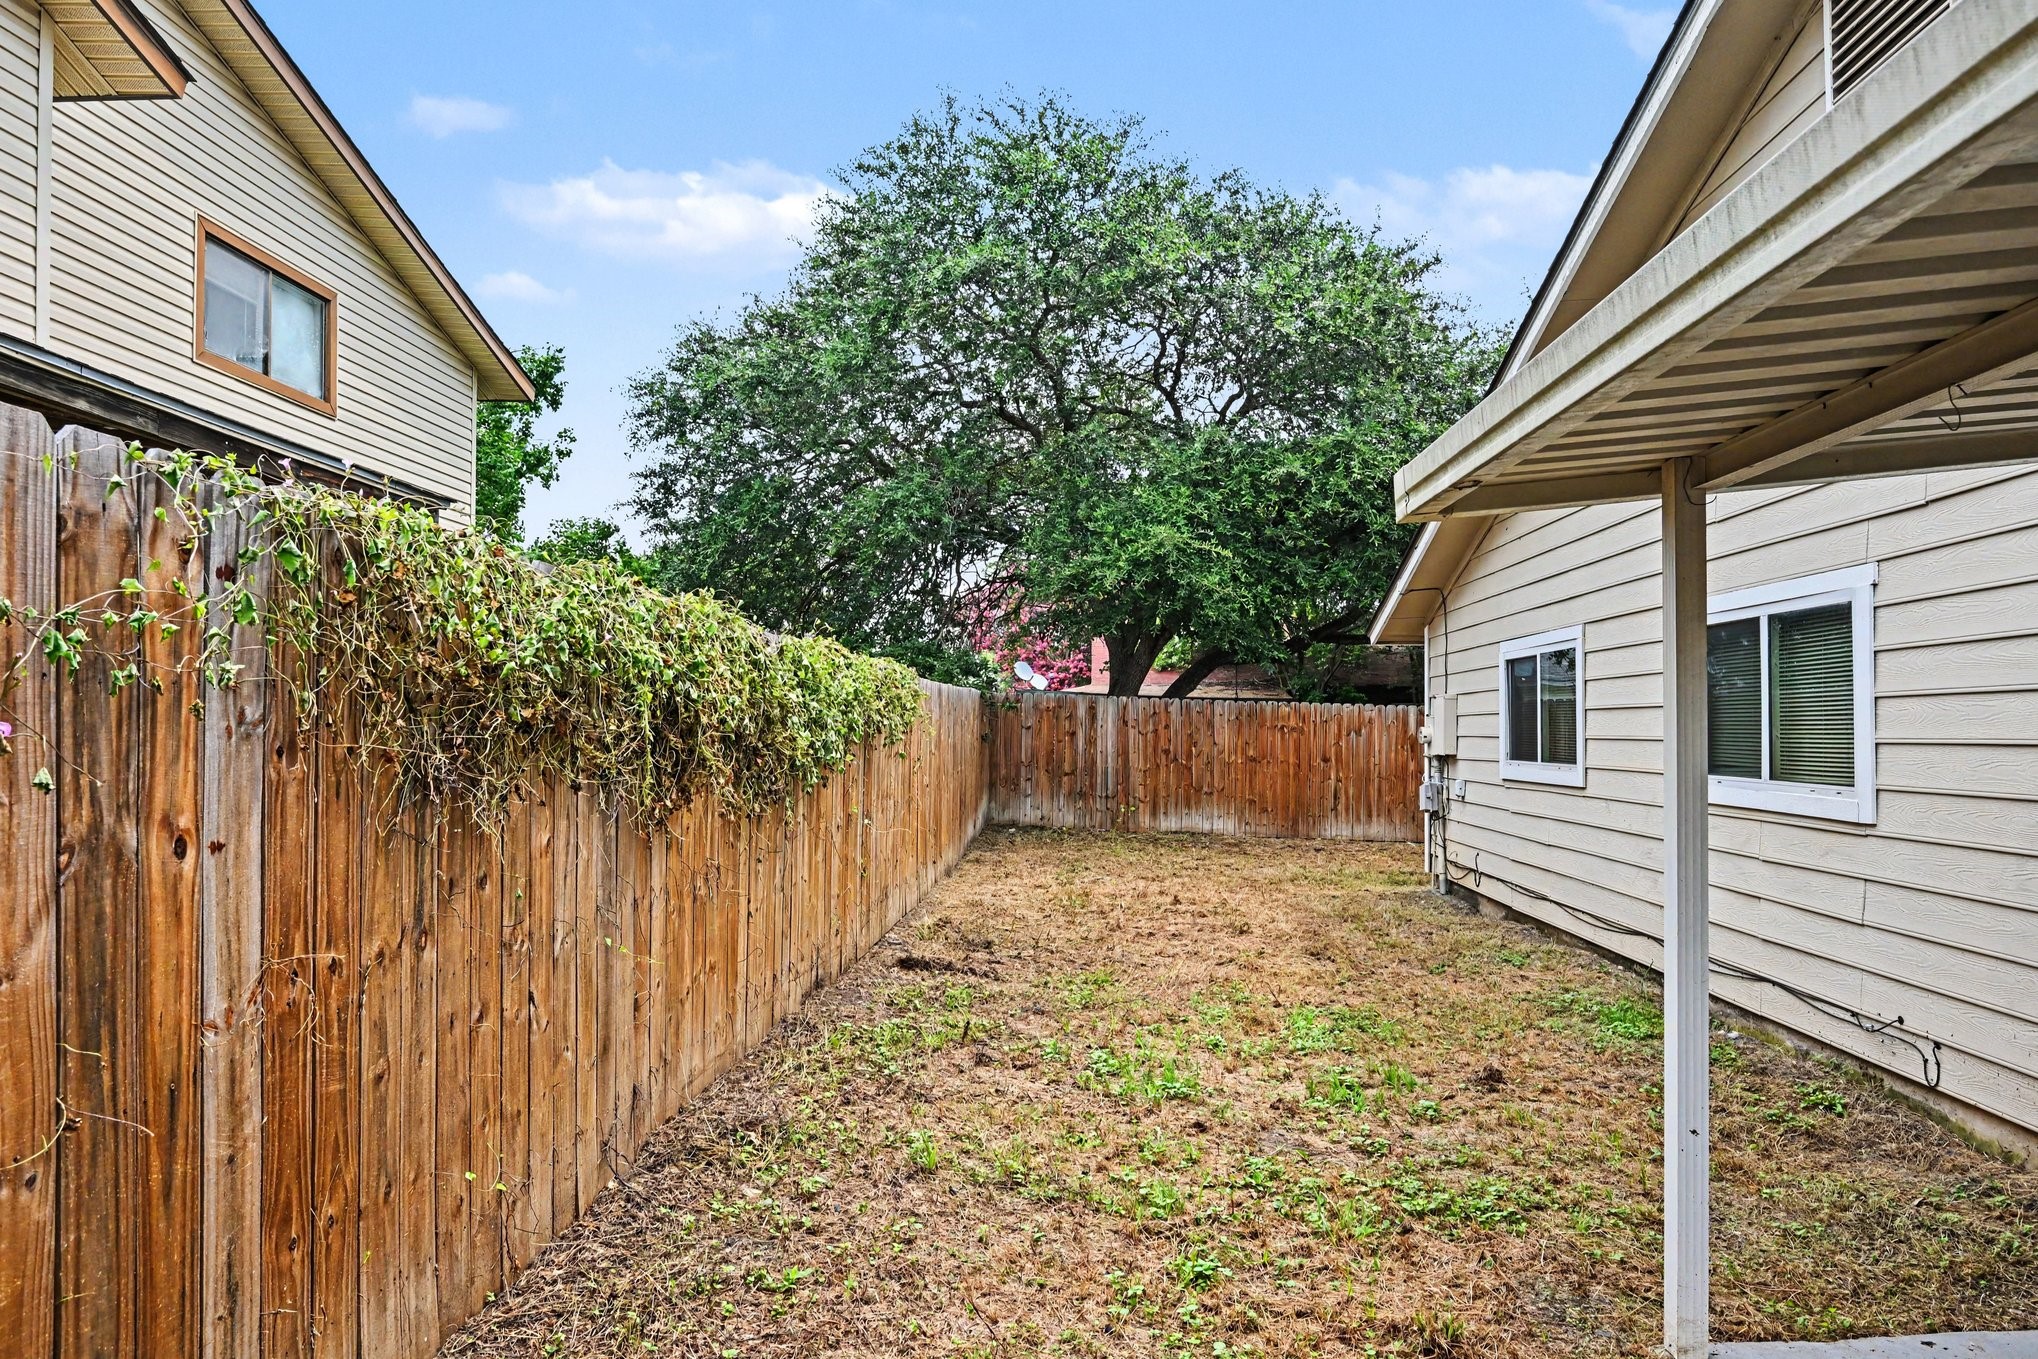
Fully fenced side yard area providing great security for pets and outdoor activities.
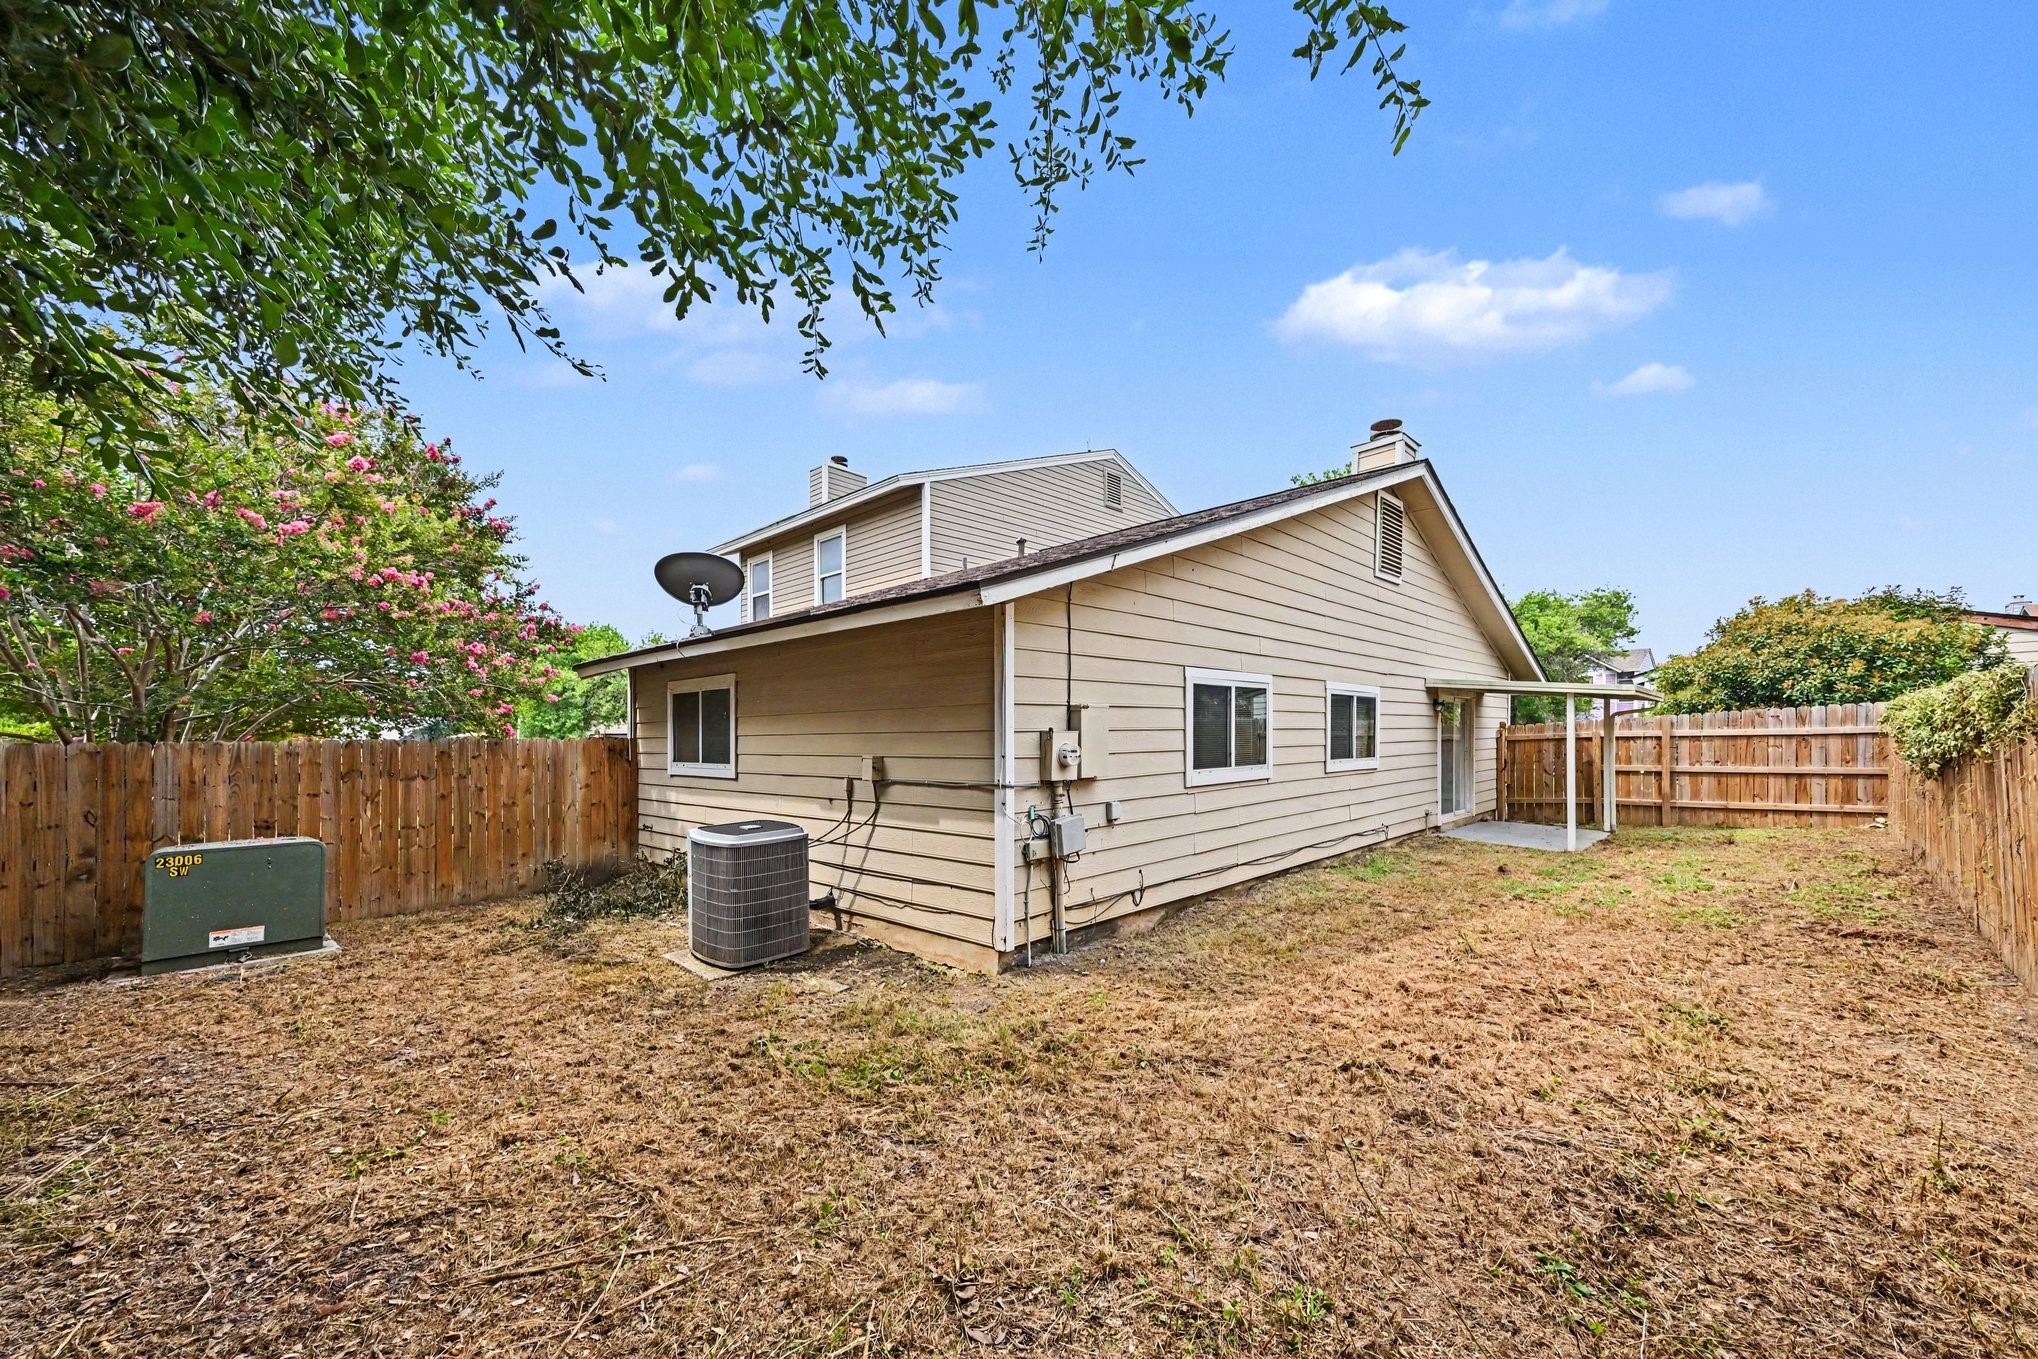
Generous backyard space with mature trees, offering plenty of room for outdoor recreation and gardening.
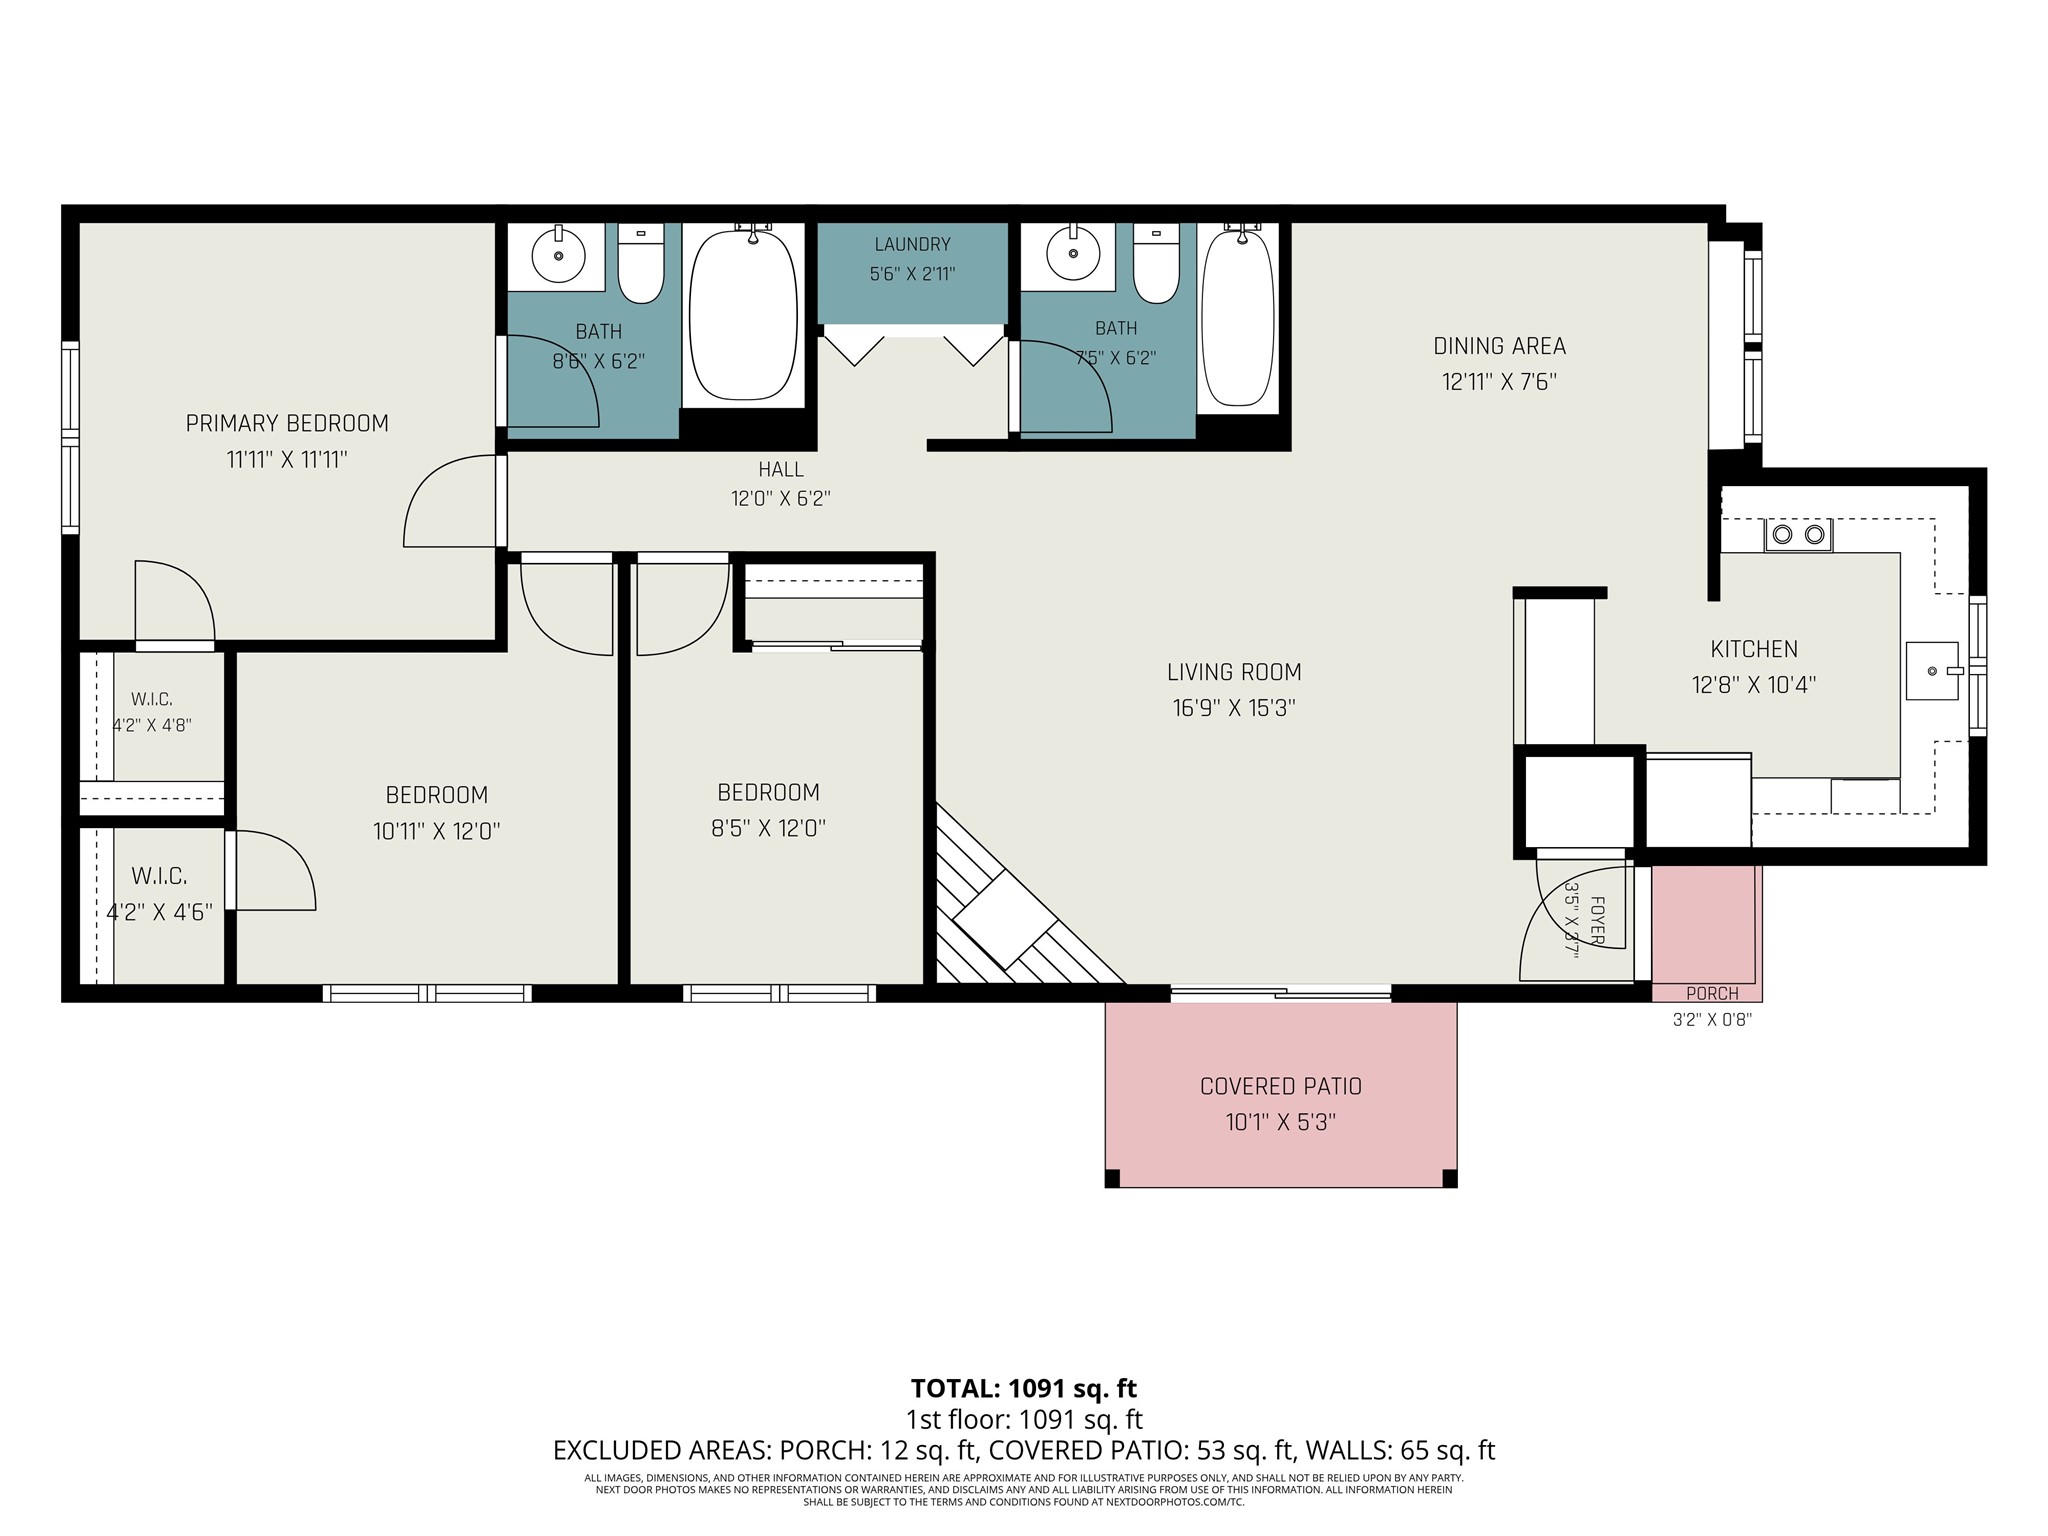
Detailed floor plan layout showing the smart distribution of space and bedroom configurations.
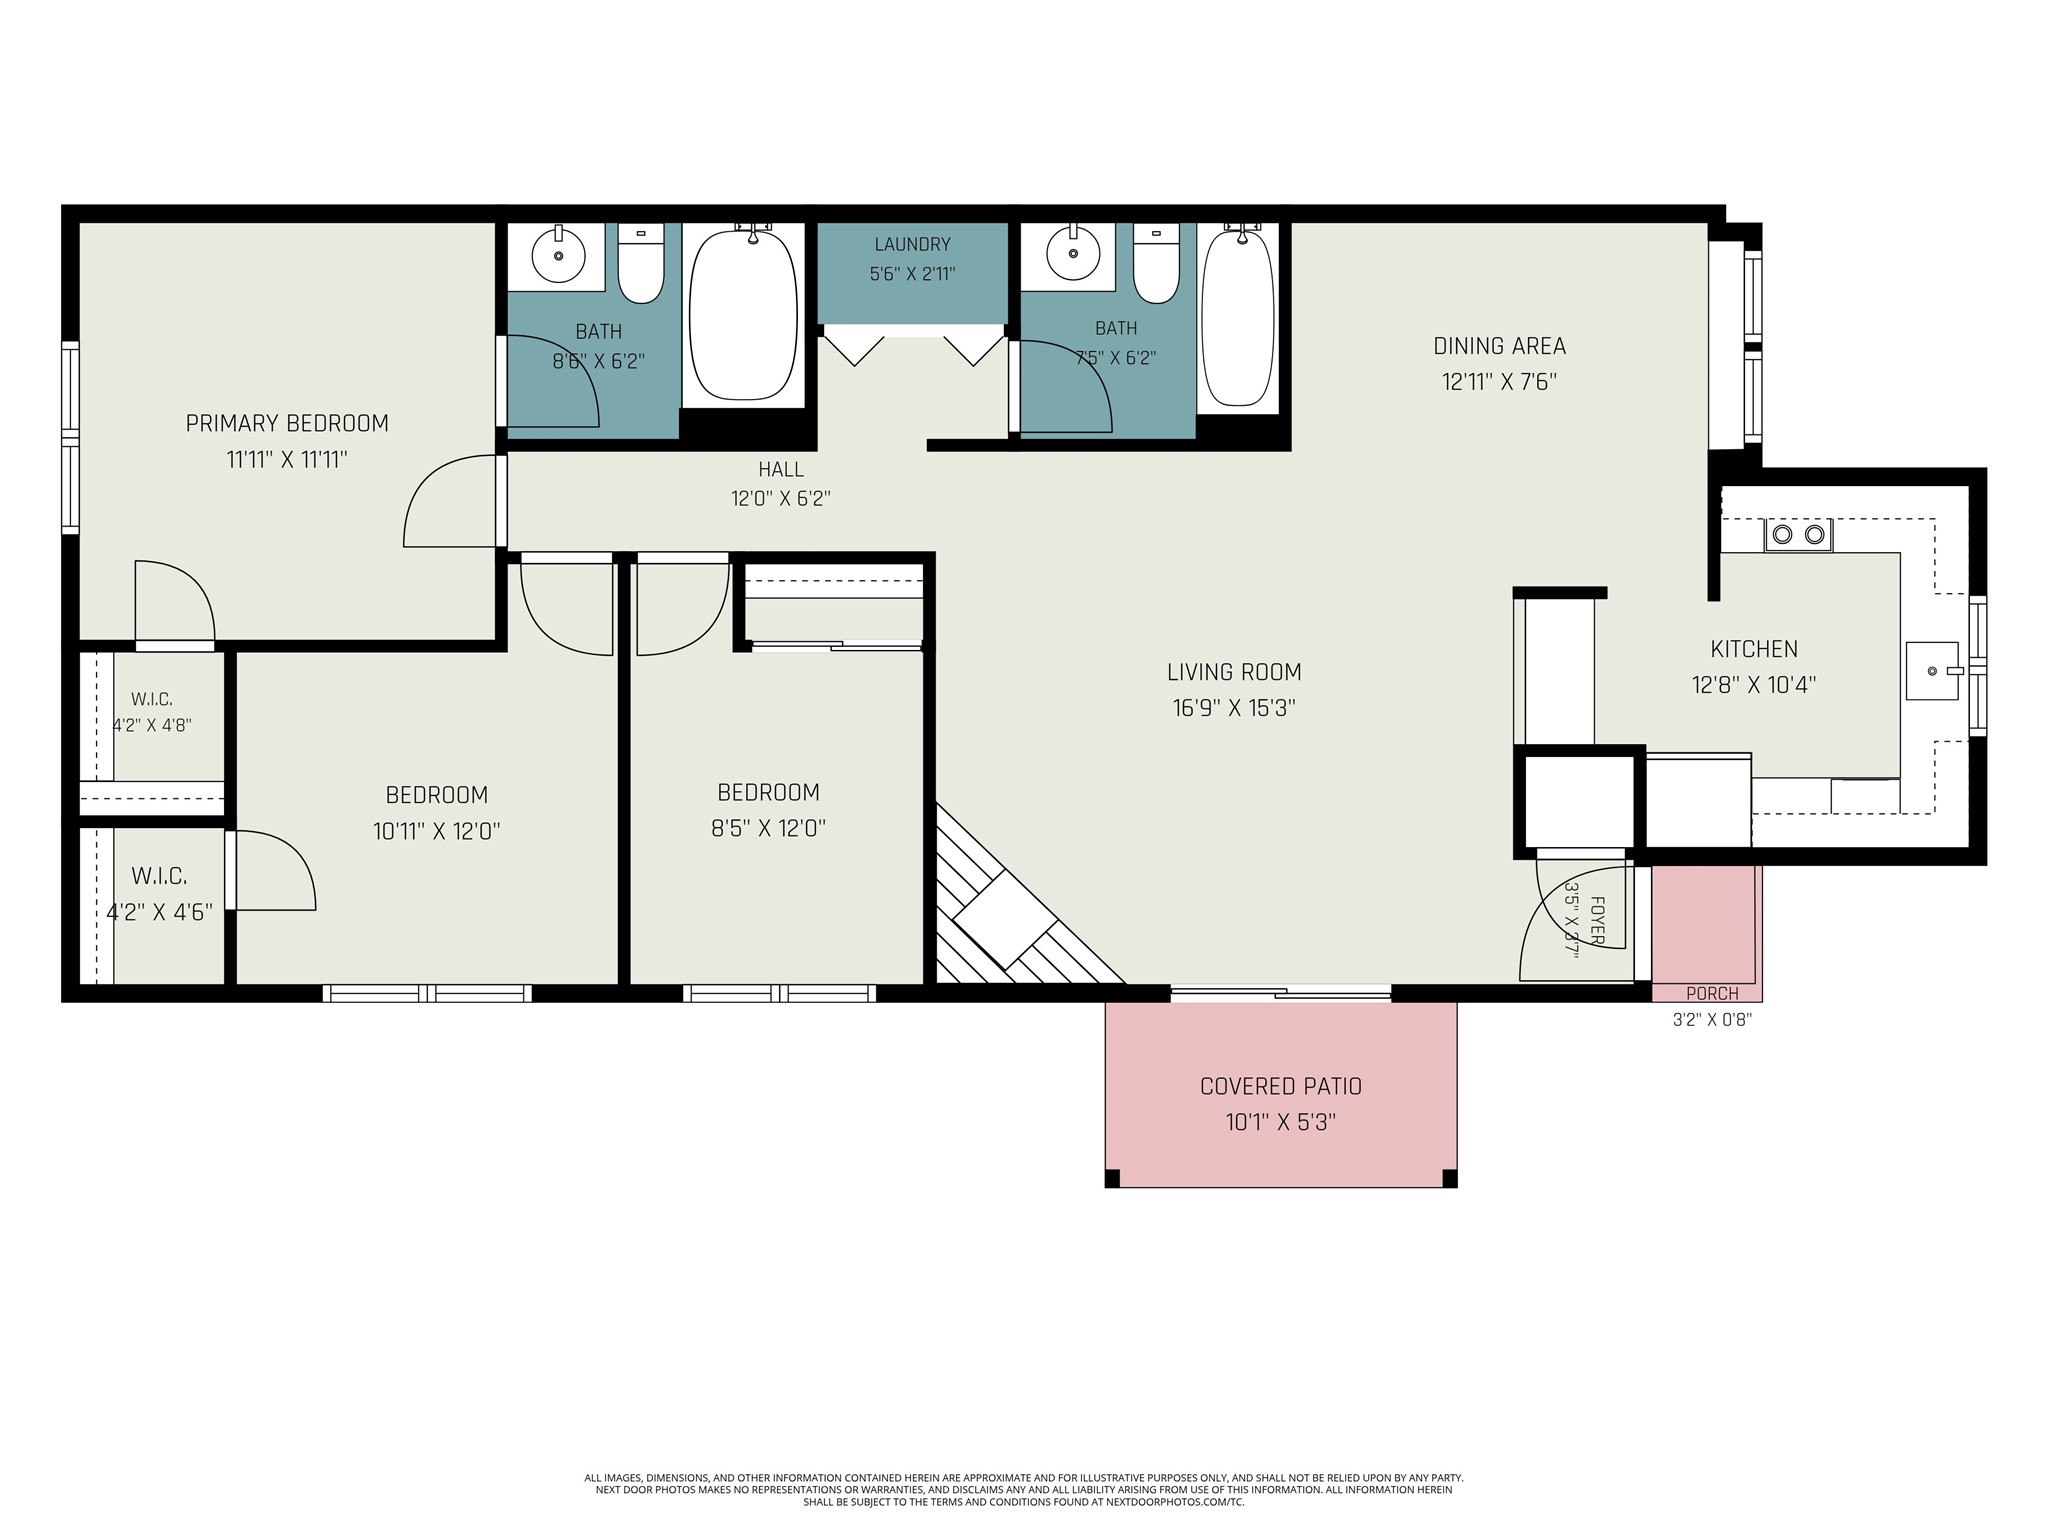
Comprehensive floor plan diagram highlighting the dimensional layout and square footage flow of the home.

Description
Single-story duplex townhome featuring 3 bedrooms and 2 full bathrooms across 1,121 square feet of interior living space. The floor plan includes a welcoming living area that opens to the kitchen and dining space. Exterior highlights include low-maintenance wood siding construction, a concrete slab foundation, and a composition shingle roof. The property features an attached 1-car garage, an elongated private driveway for additional parking, and a fully fenced backyard complete with a covered concrete patio.
Details
| MLS # | 50492045 |
|---|---|
| Listing Type | For Sale |
| Style | House |
| Sub-Type | Resale |
| Status | Active |
| Year | 1985 |
| Days On Site | 68 |
| Listing Provided By | Realty Right | Erick Harbert |
Features
| Bed(s) | 3 |
|---|---|
| Bath(s) | 2 Total |
| SQ Feet | 1,121 |
| Garage | 1 |
| Story(s) | 1 |
| Acreage | 0.10 |
Exterior
| Lot Features | Subdivision |
|---|
Parking
| Garage Yes / No | Yes |
|---|---|
| Parking Features | Detached, Garage |
Taxes
| Tax Annual Amount | 2684 |
|---|
Area Information
| State | TX |
|---|---|
| County | Bexar |
| City | San Antonio |
| Zip Code | 78239 |
| Area | 83 |
| Community Name | Camelot Twnhse Un 80 Cb 5052j |
| Listing VS Median (in Camelot Twnhse Un 80 Cb 5052j) | |
Price: $156,000 low | high Med: $156,000 sqft: 1,121 low | high Med: 1,121 $ / sqft: $139 low | high Med: $139 On site: 68 low | high Med: 68 | |
Request a showing
Request a showing
Contact
Learn More About This Property

| State | TX |
|---|---|
| County | Bexar |
| City | San Antonio |
| Zip Code | 78239 |
| Area | 83 |
| Community Name | Camelot Twnhse Un 80 Cb 5052j |
| Listing VS Median (in Camelot Twnhse Un 80 Cb 5052j) | |
Price: $156,000 low | high Med: $156,000 sqft: 1,121 low | high Med: 1,121 $ / sqft: $139 low | high Med: $139 On site: 68 low | high Med: 68 | |
Nearby Listings (Within 1/10 mile)
Price: $117K - $195K
sqft: 841 - 1,000
Listing Updated: July 14, 2026 at 4:10:11 PM PDT
Back to top of page 


.jpg)


18756 Stone Oak Parkway Ste 300
San Antonio, TX 78258
Email: [email protected]
San Marcos 512.214.6600 | New Braunfels 830.608.5400 | Spring Branch 830.224.8430 | Boerne 830.816.7200
Land & Ranch 210.483.7500 | Bandera 830.850.6700 | Global Luxury 210.483.5700 | Coldwell Banker Commercial Alamo City 210.483.6250
North Central San Antonio / Stone Oak 210.483.7070 | Harper Property Management 210.483.7040 | Relocation Services 210.483.7121
North West San Antonio 210.483.0000 | Laredo 956.722.4822 | Coldwell Banker Commercial International Gateway 956.937.2867
Land & Ranch 210.483.7500 | Bandera 830.850.6700 | Global Luxury 210.483.5700 | Coldwell Banker Commercial Alamo City 210.483.6250
North Central San Antonio / Stone Oak 210.483.7070 | Harper Property Management 210.483.7040 | Relocation Services 210.483.7121
North West San Antonio 210.483.0000 | Laredo 956.722.4822 | Coldwell Banker Commercial International Gateway 956.937.2867
POWERED BY