$175,500 $942 est/mo Sourced by Back At You
8404 Forest Ridge Drive,San Antonio, TX 78239
San Antonio, TX 78239
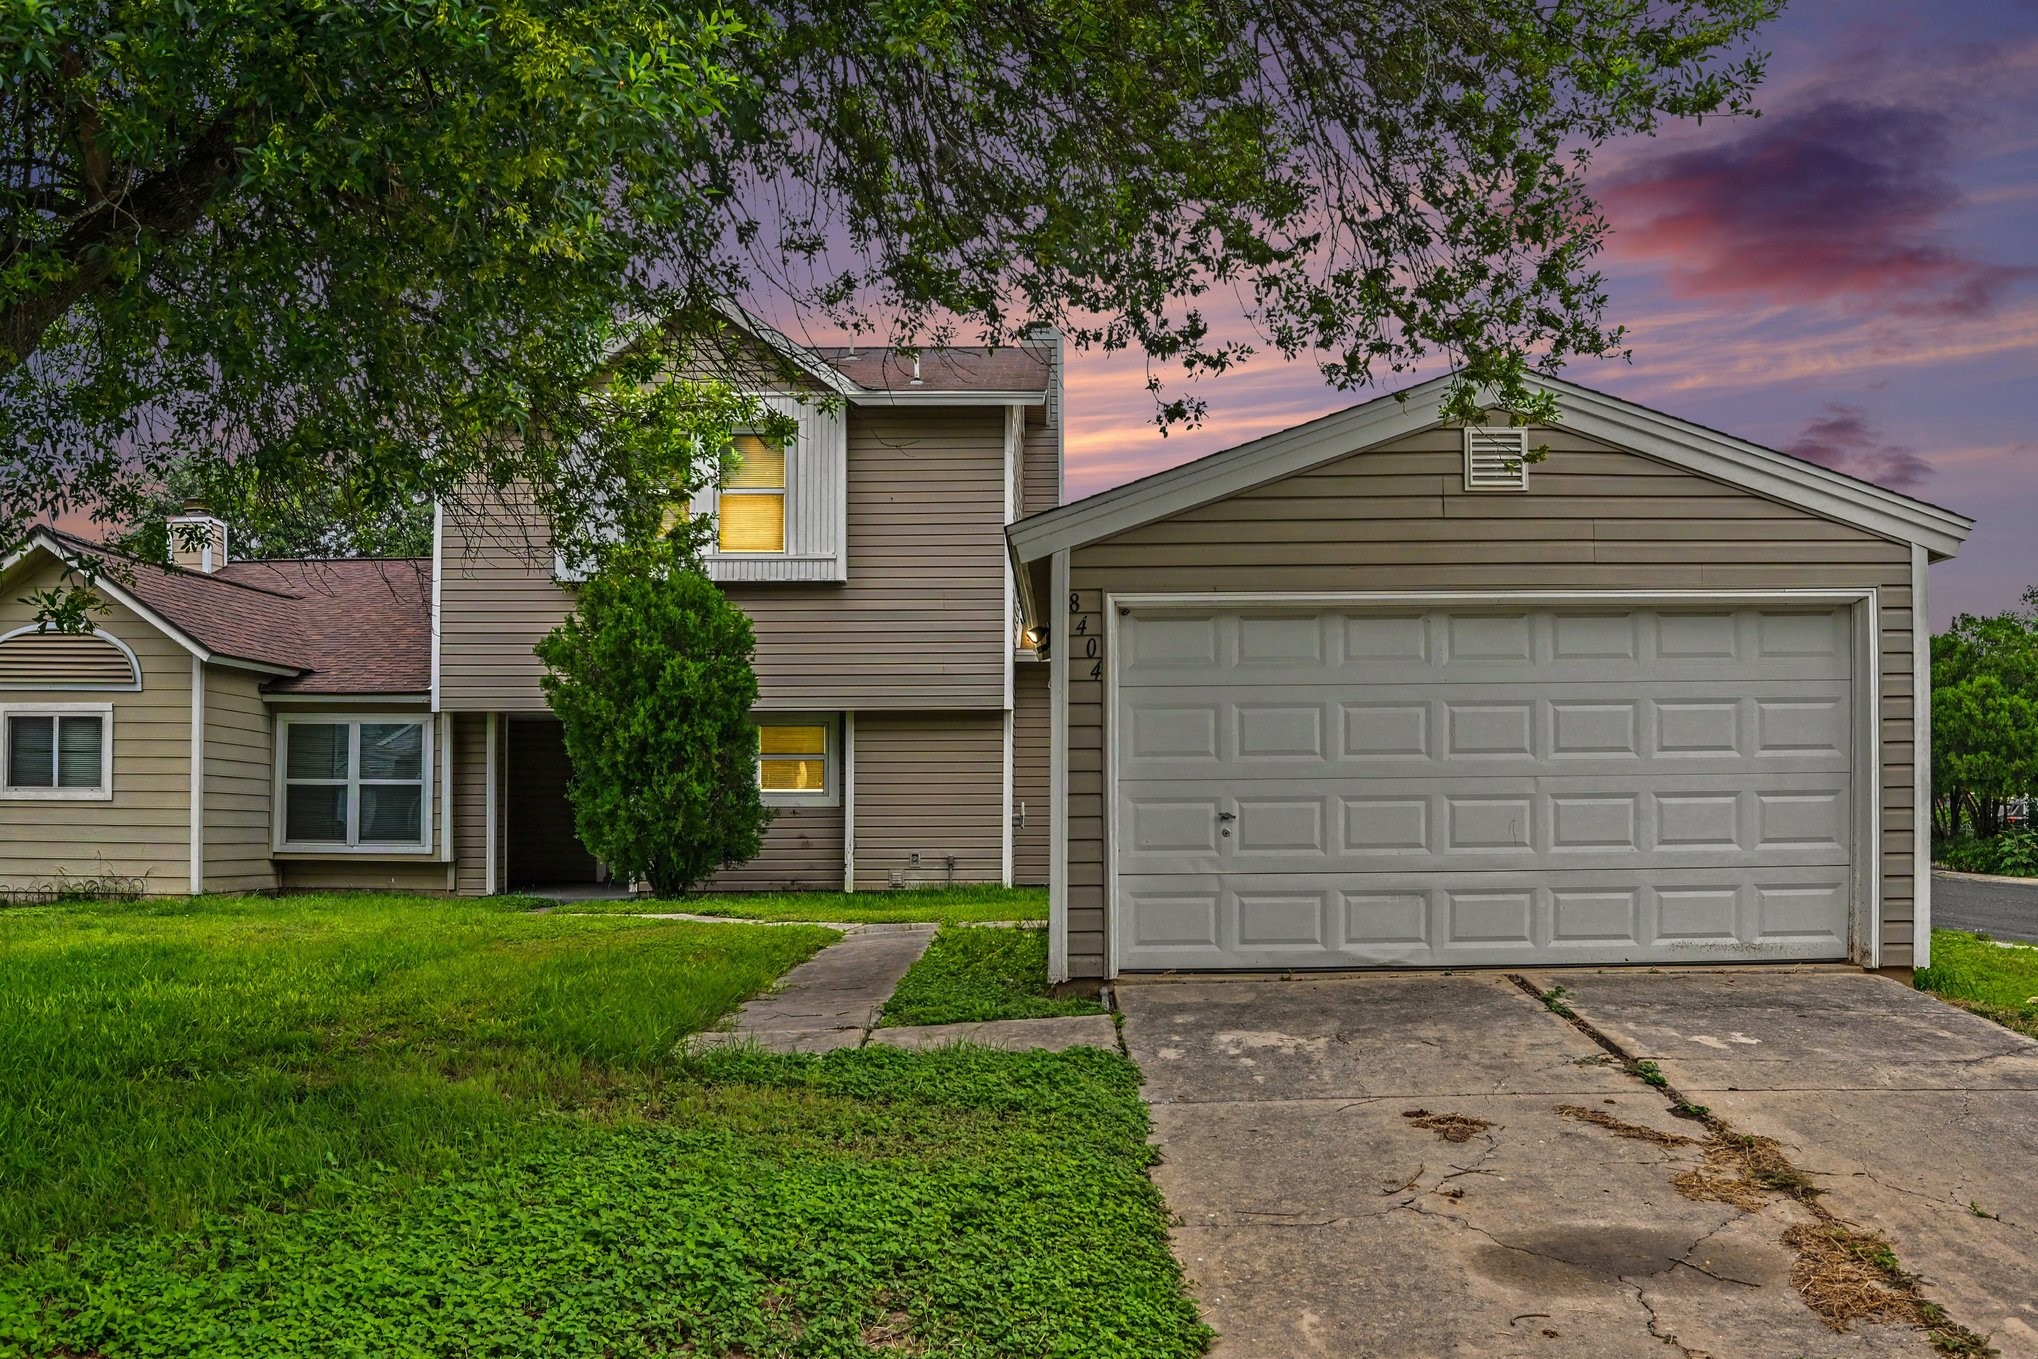
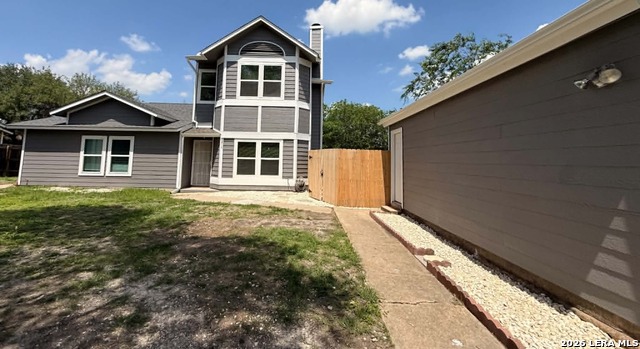
Welcome home! Beautiful multi-level front exterior featuring low-maintenance siding, an attached garage, and a charming twilight curb appeal.
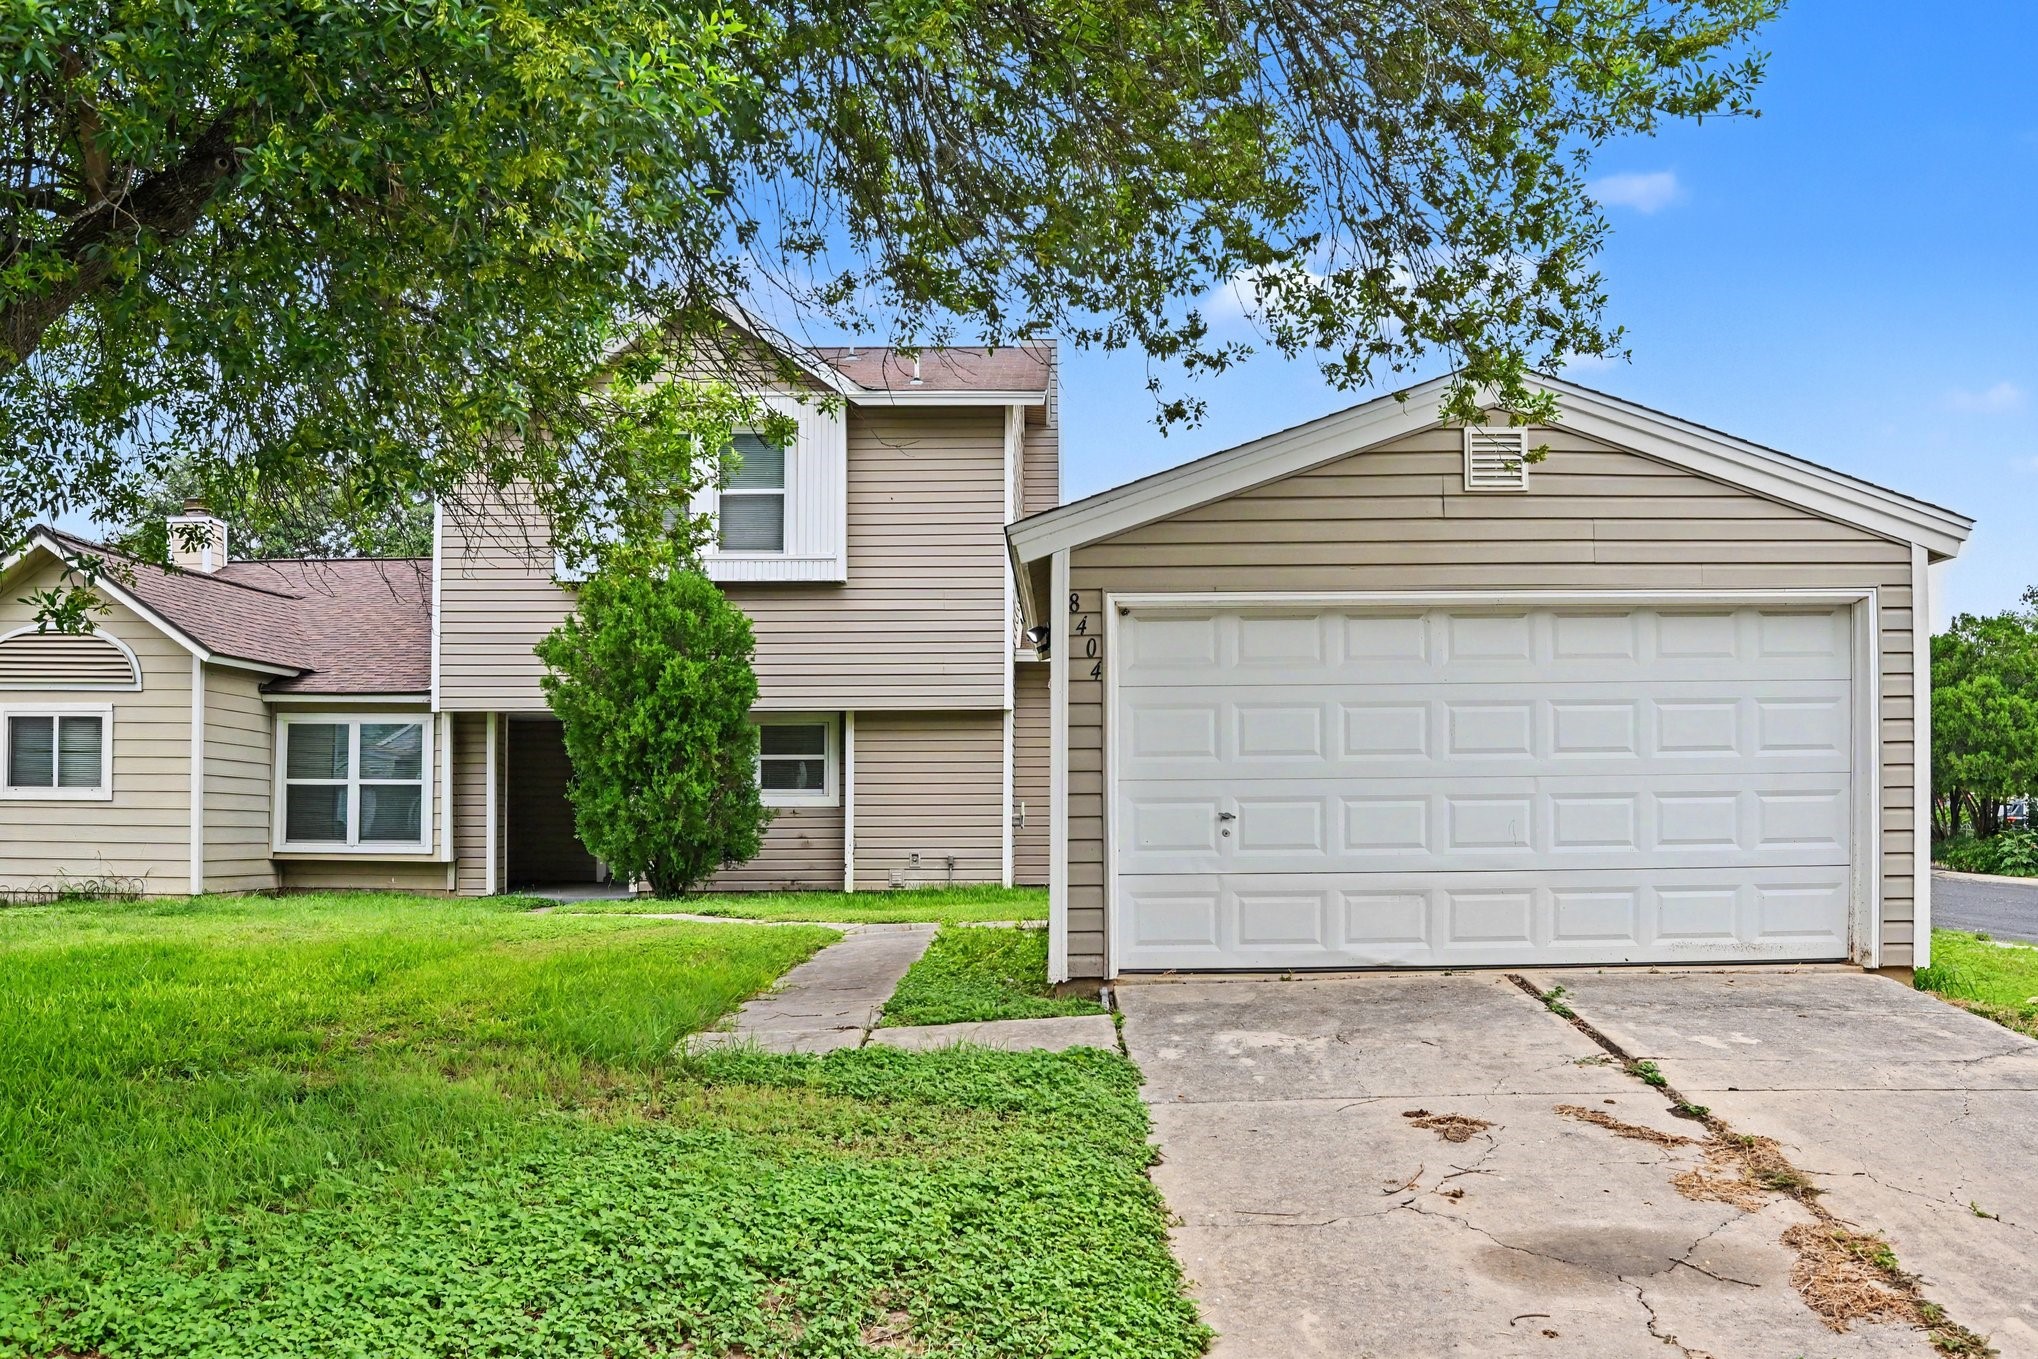
Front view highlighting the paved driveway leading to the garage, manicured grass, and mature framing trees.
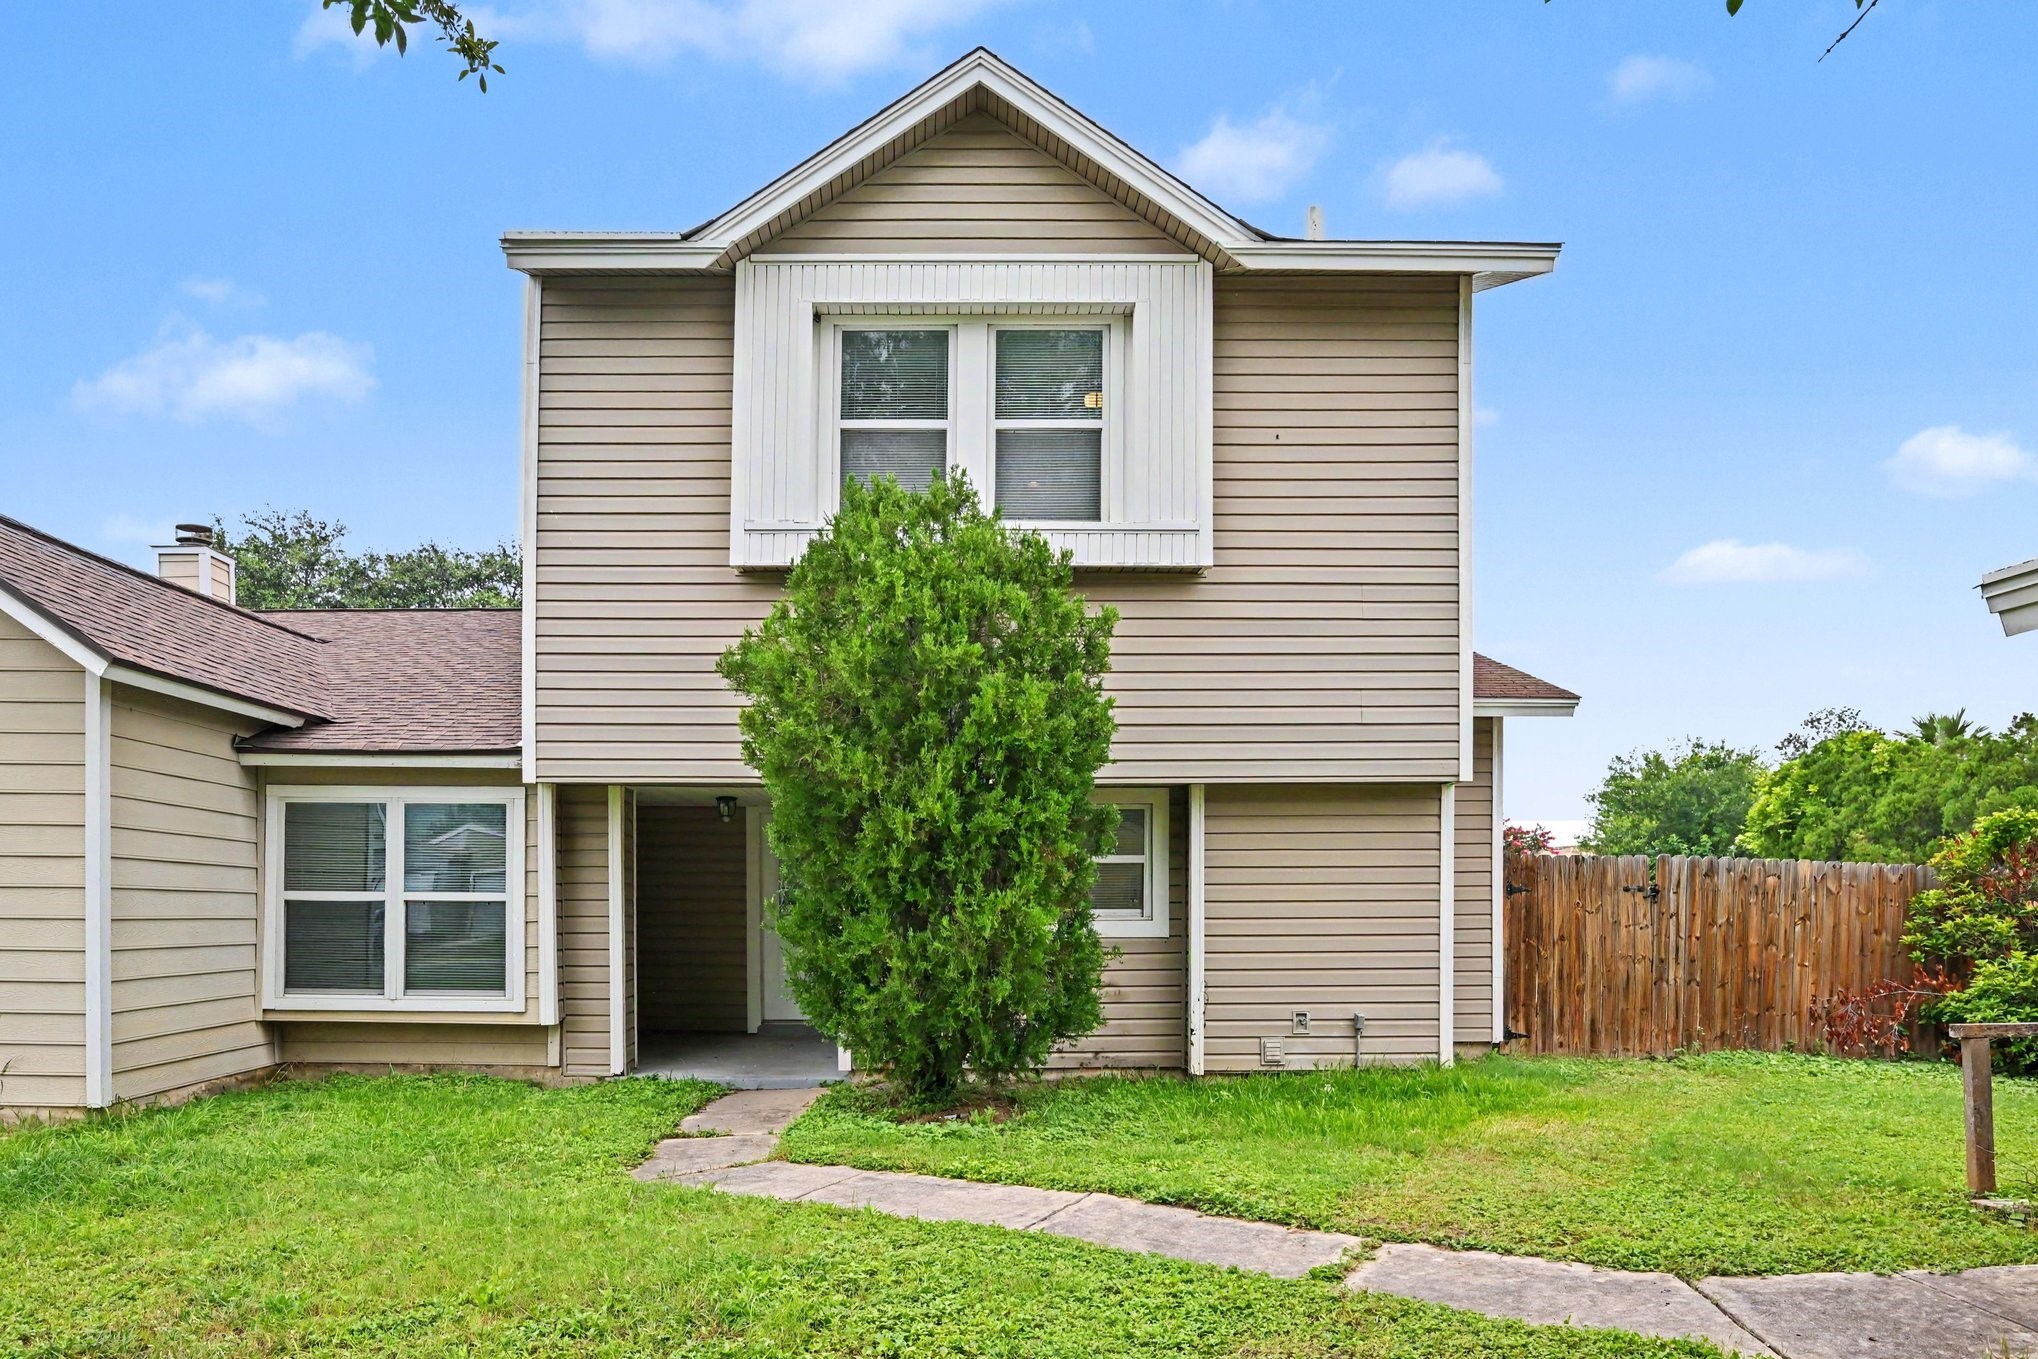
Alternative front view highlighting the unique architectural lines, large front windows, and central entryway.
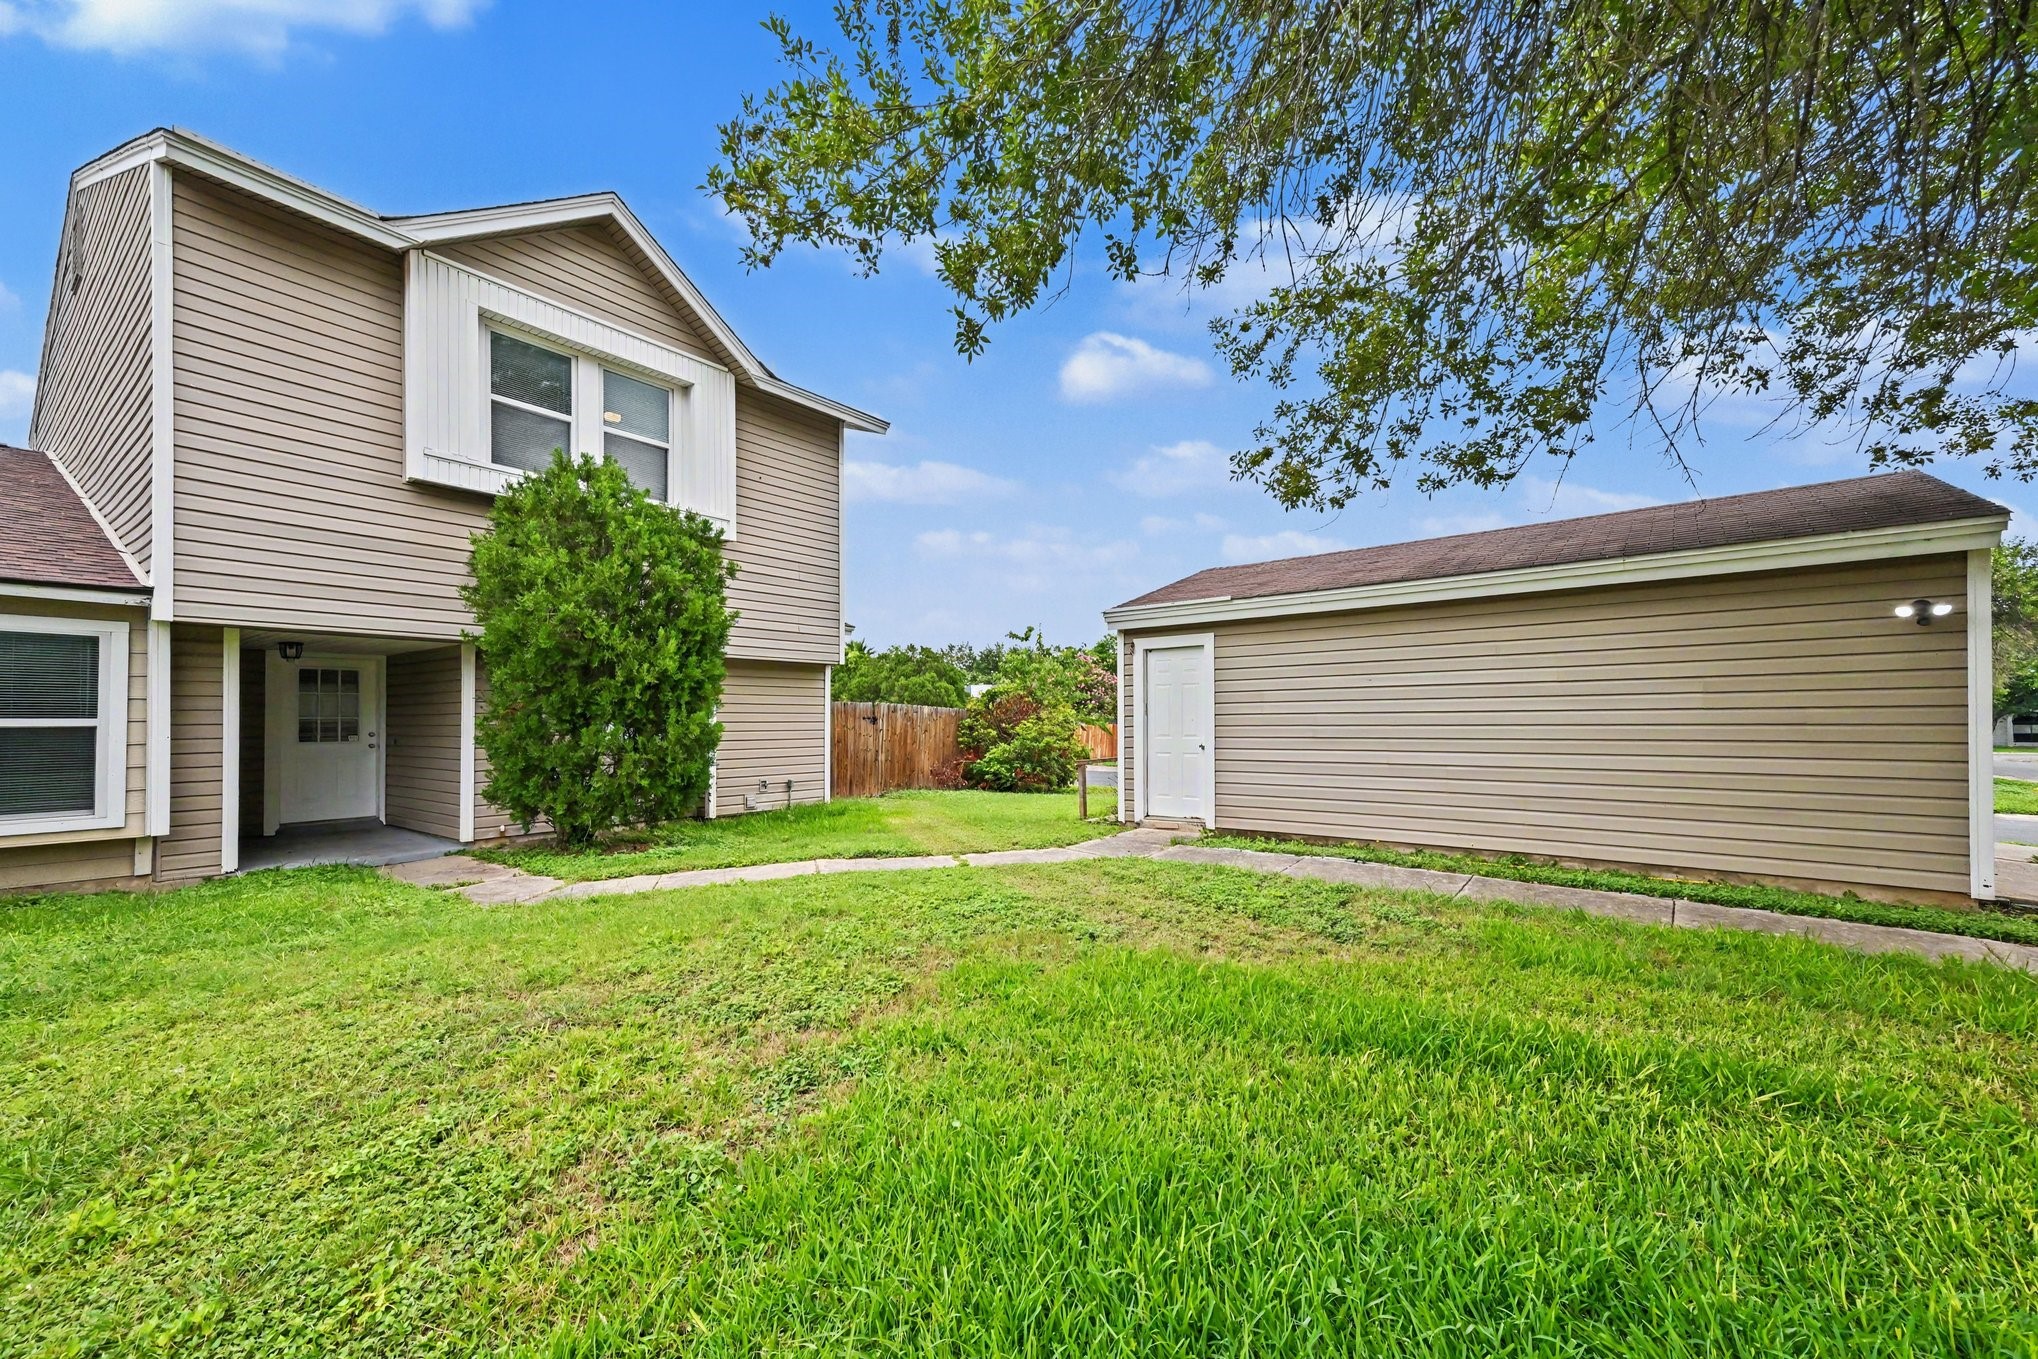
Wide-angle view of the front yard and property border, emphasizing the expansive lot size and open neighborhood feel.
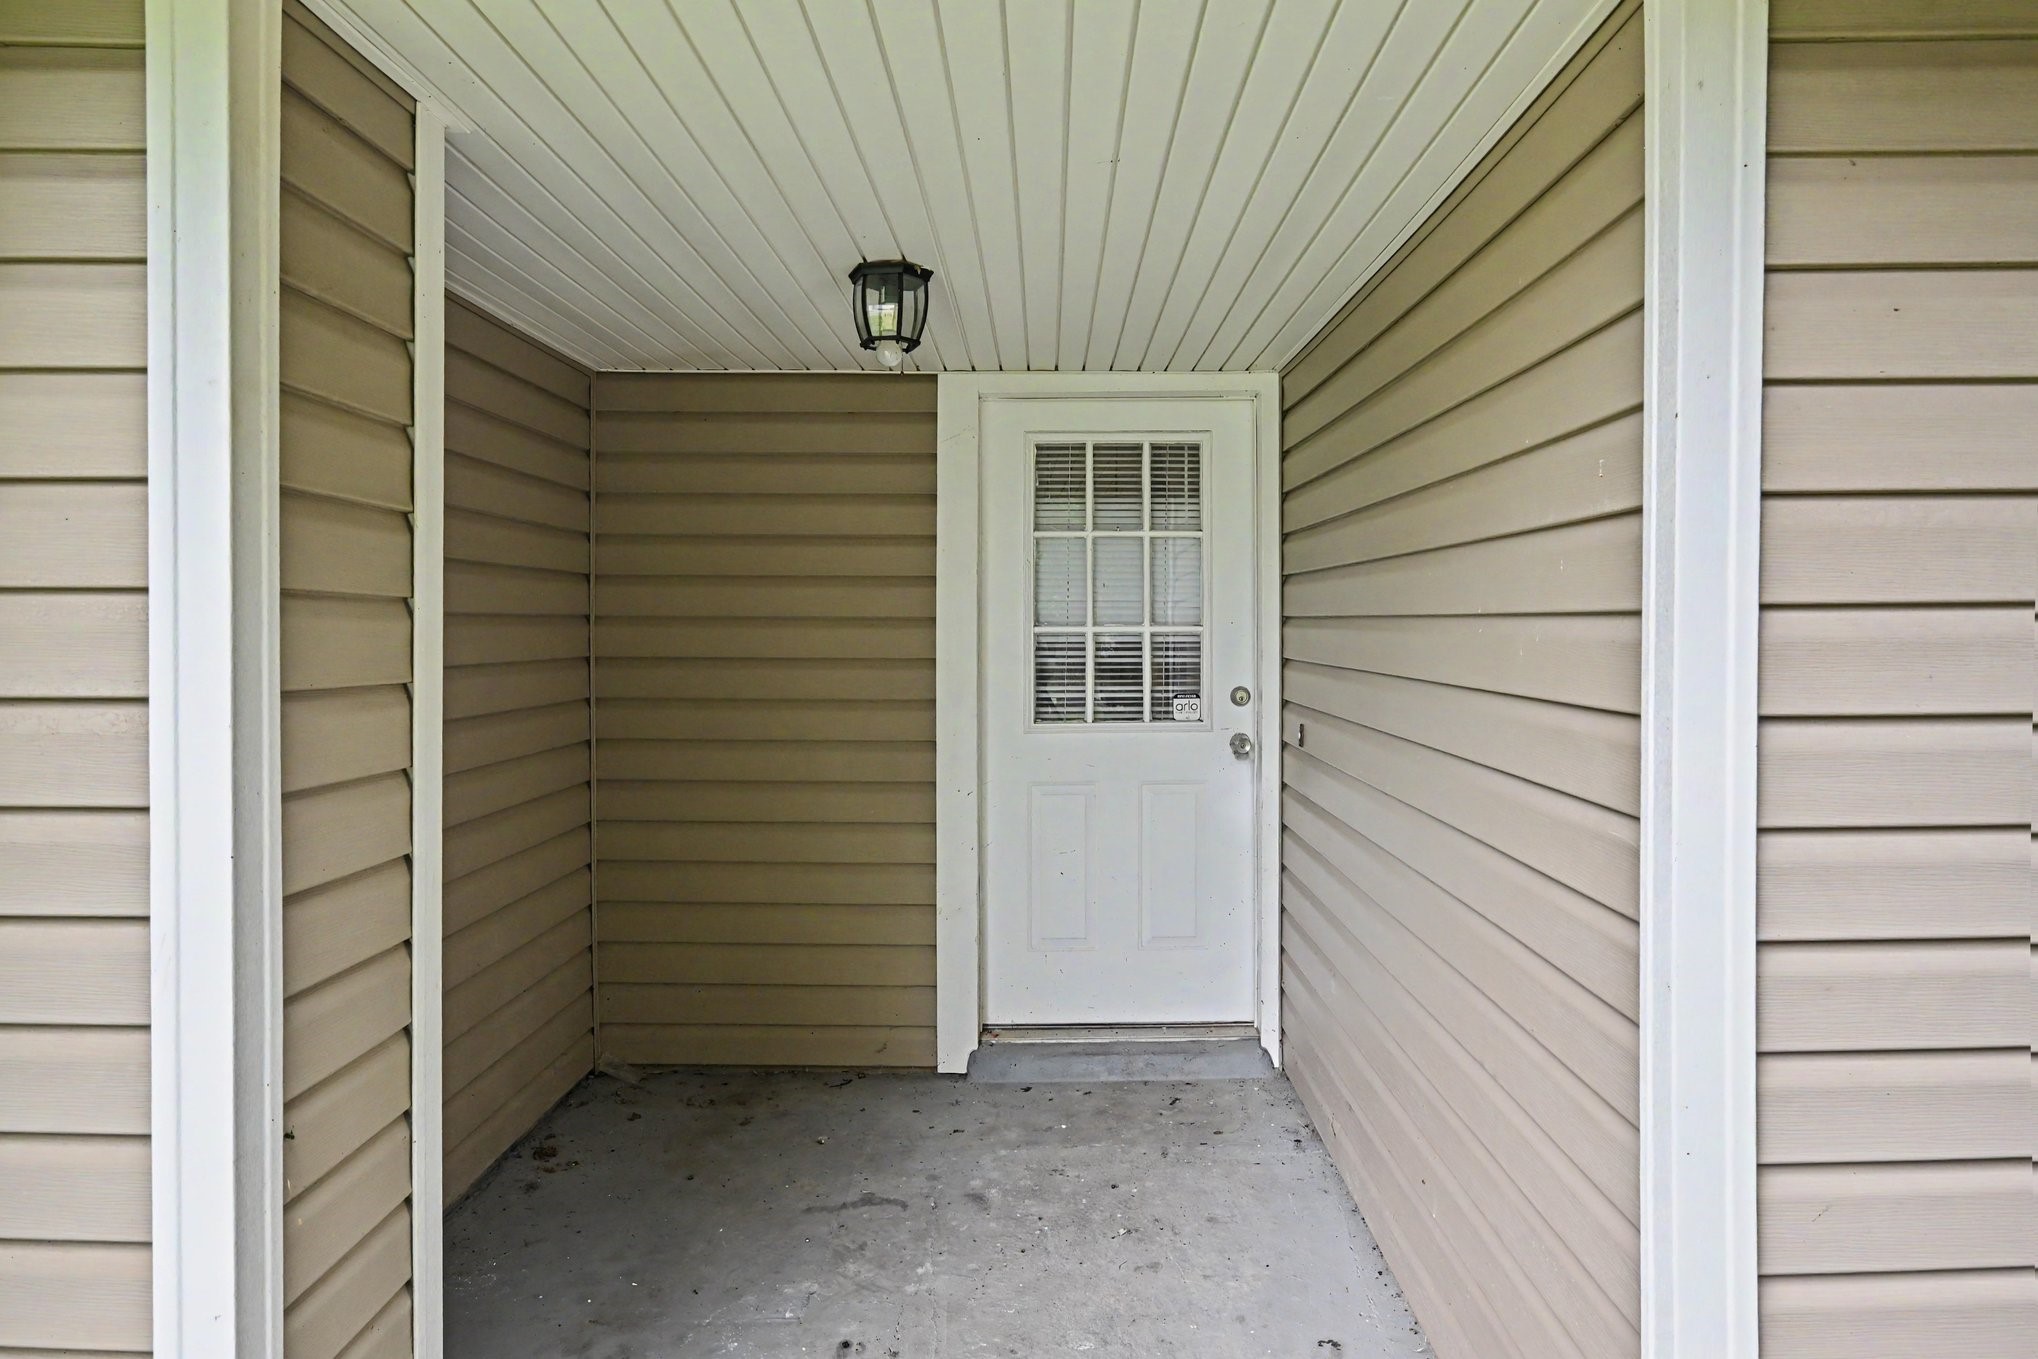
Cozy covered front porch entryway with crisp white accents, offering a warm and private welcome for guests.
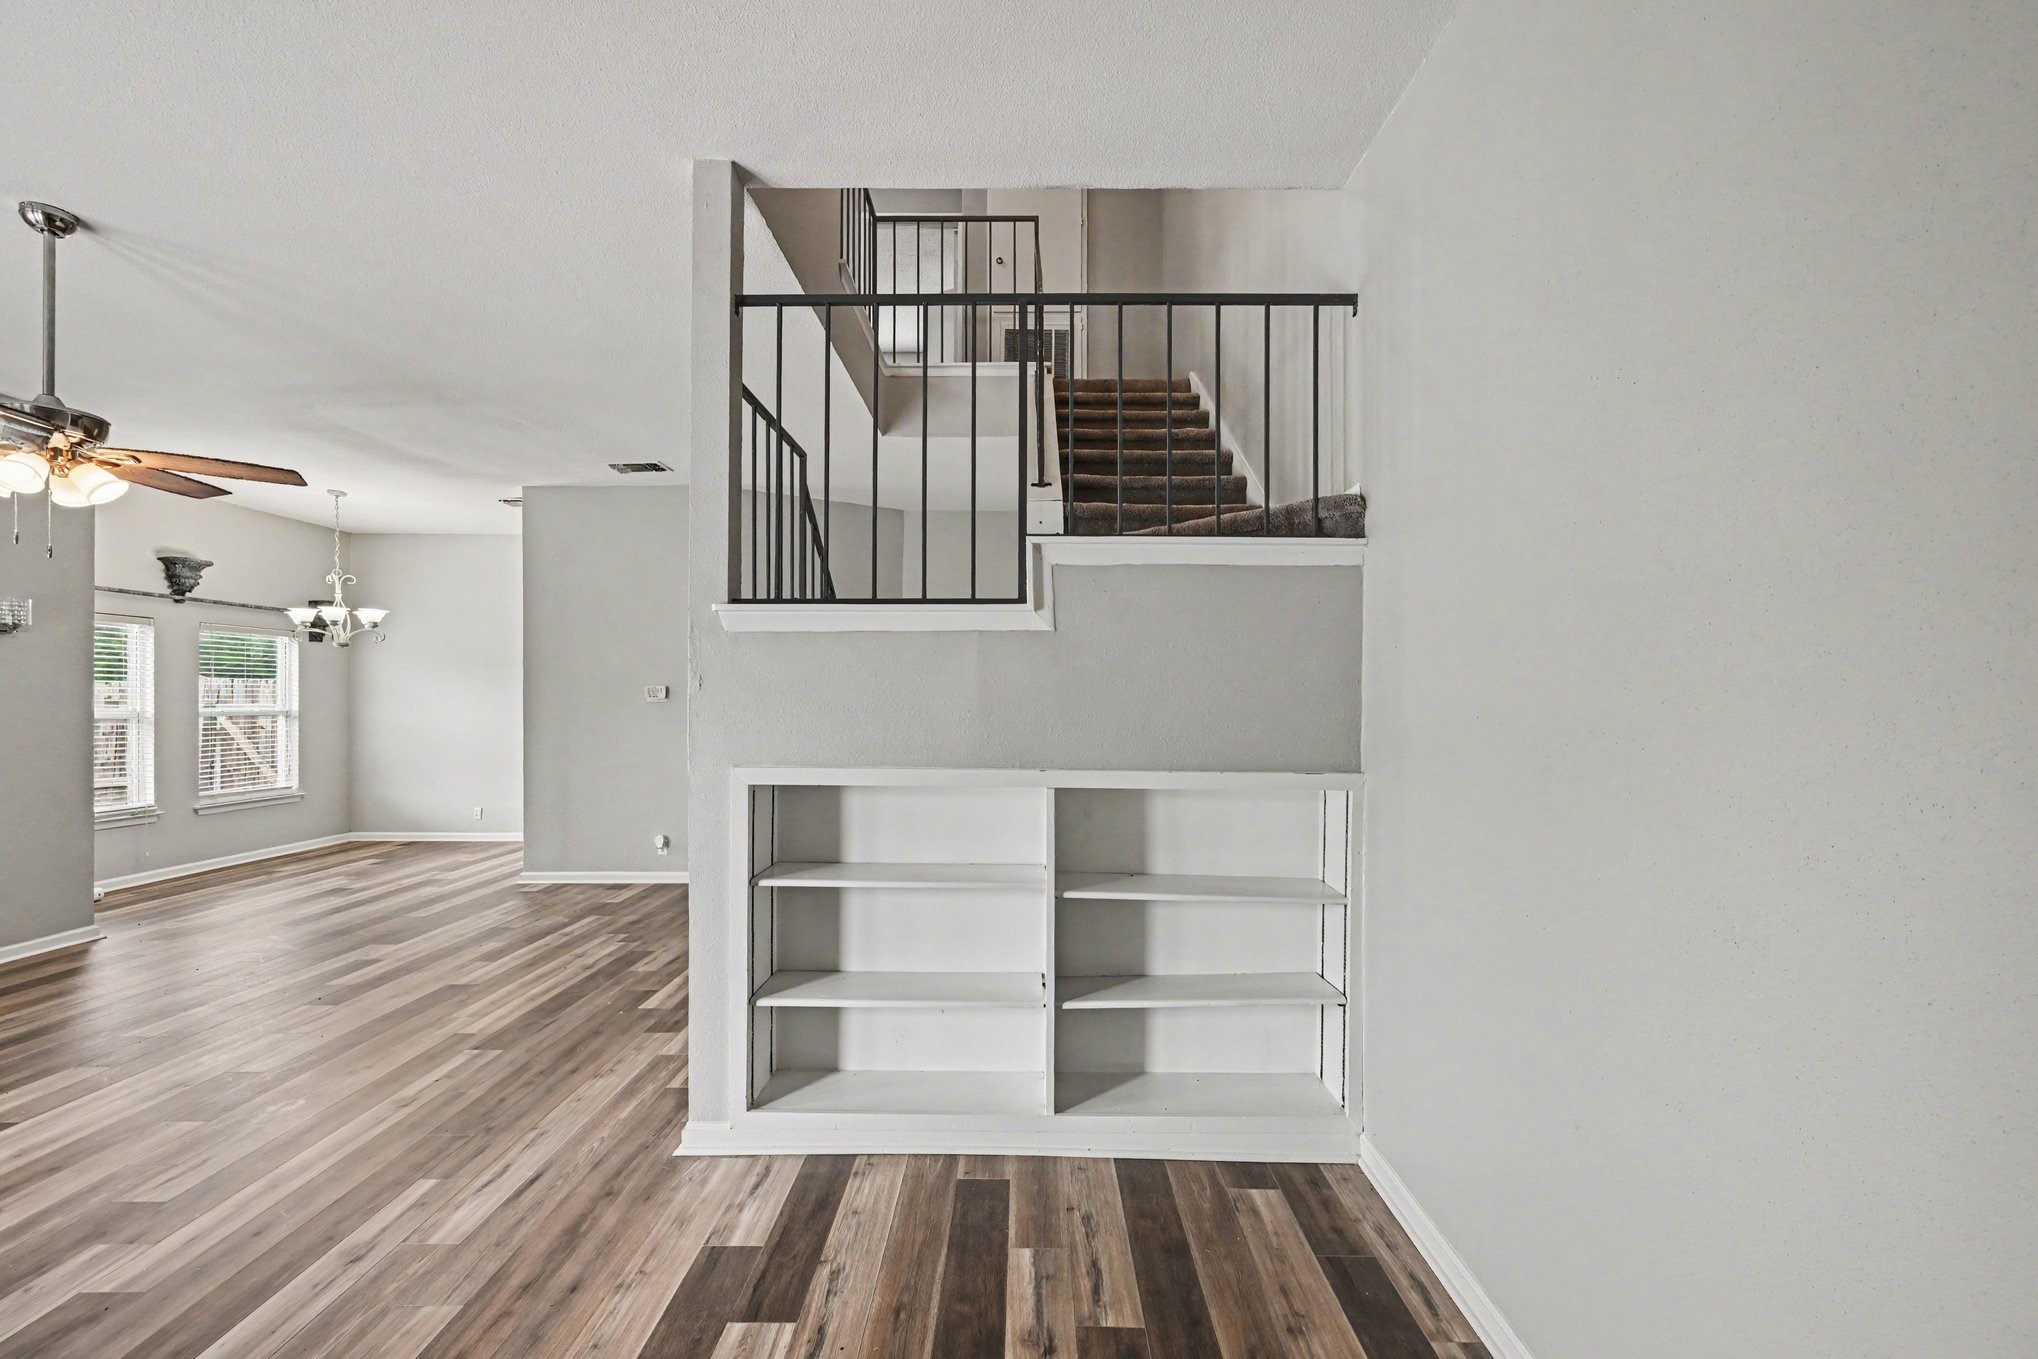
Step inside to gorgeous modern wood-look flooring and custom built-in cabinetry featuring shelving and lower storage.
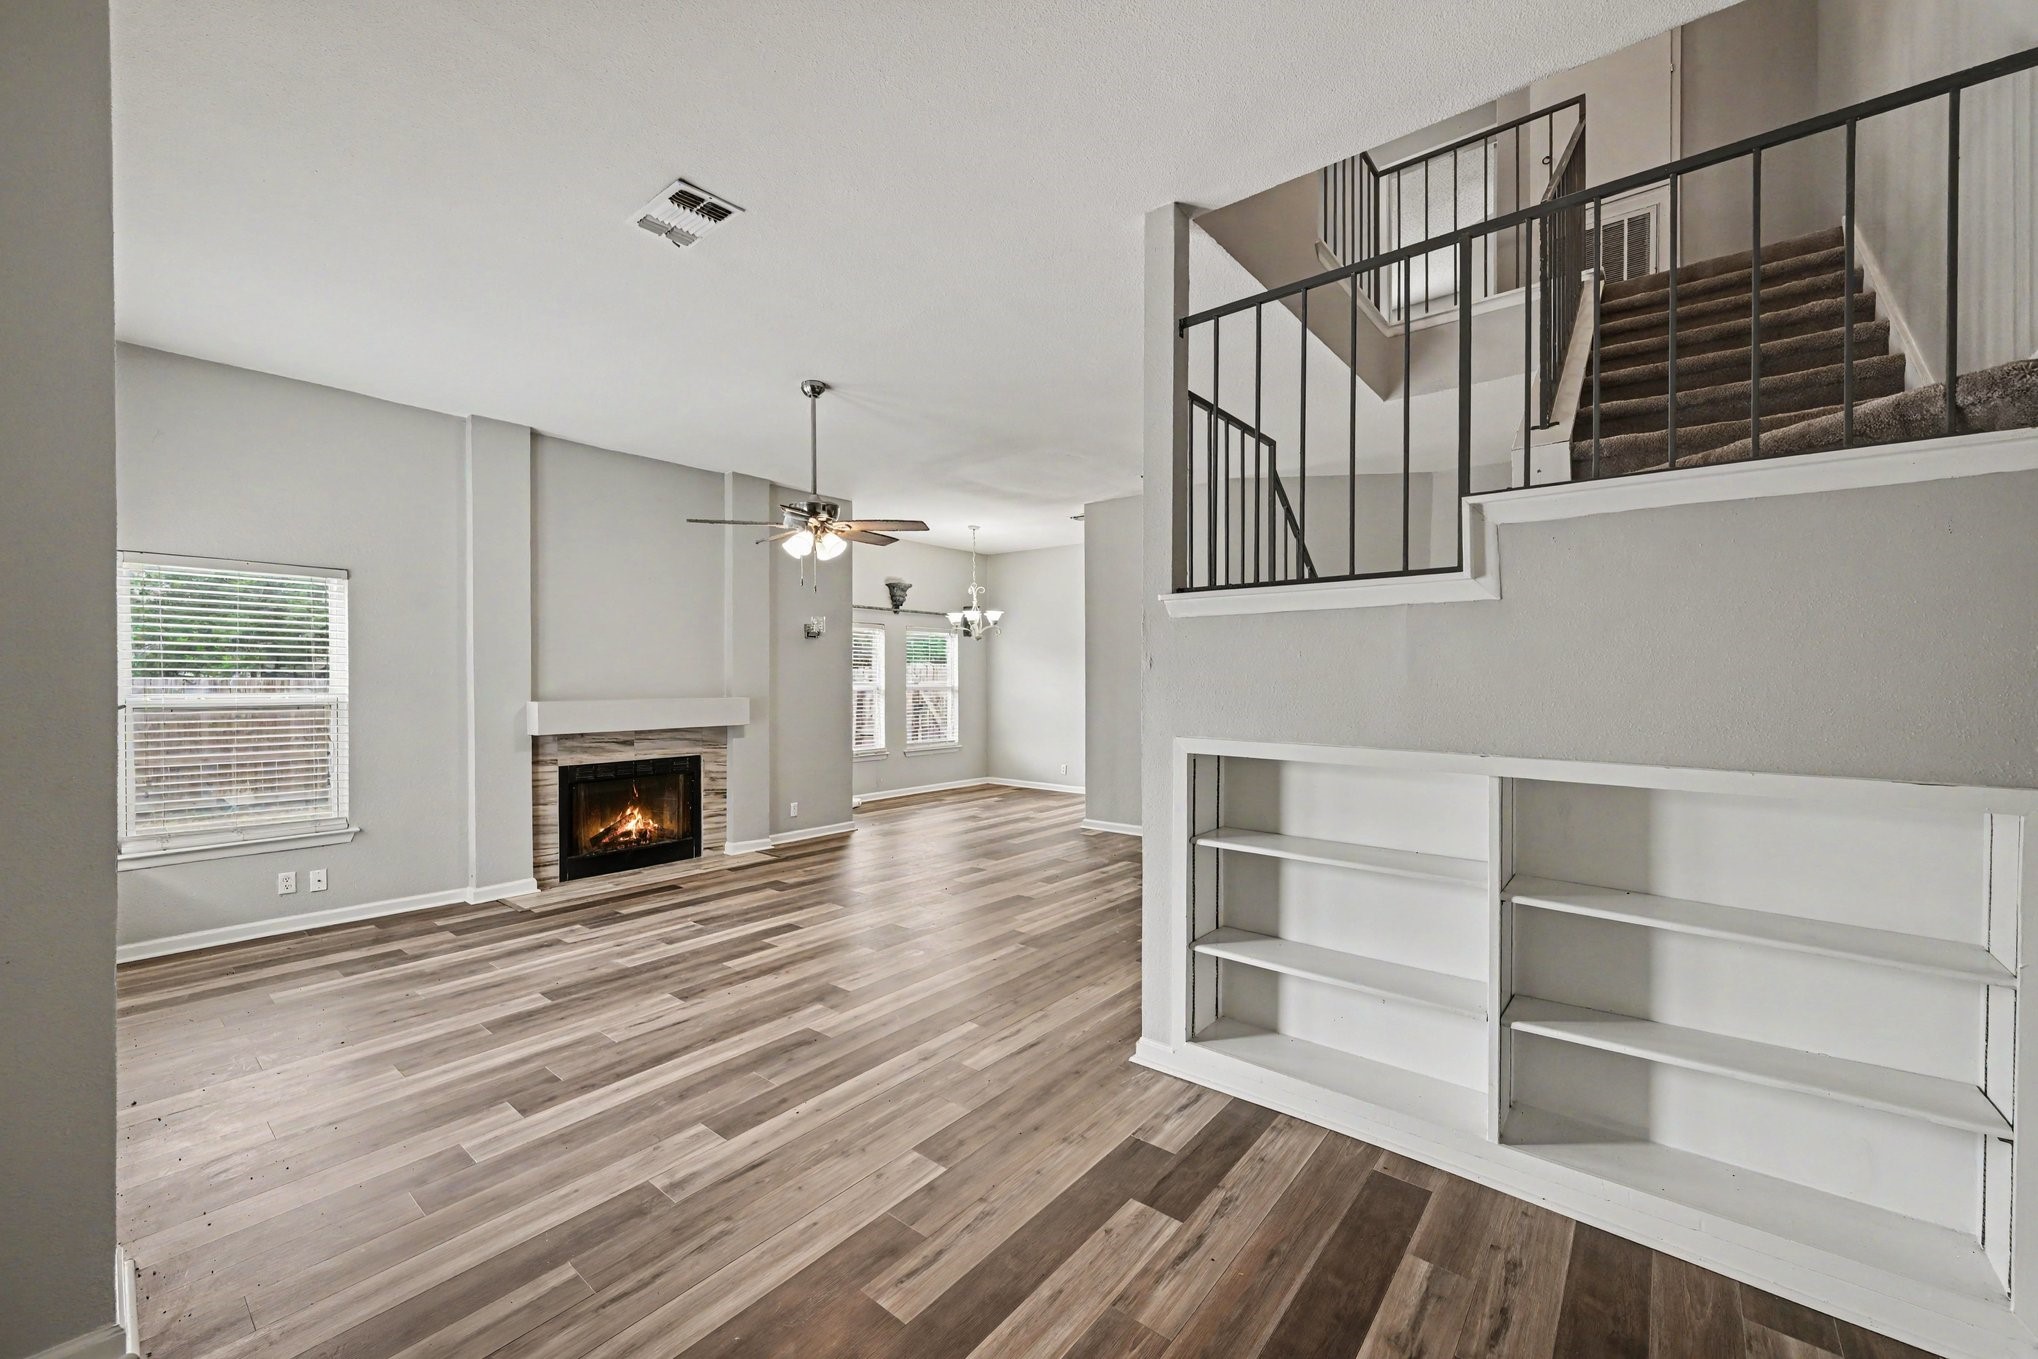
Living area highlighting the open-concept transition to the upper level, framed by stylish contrast railings.
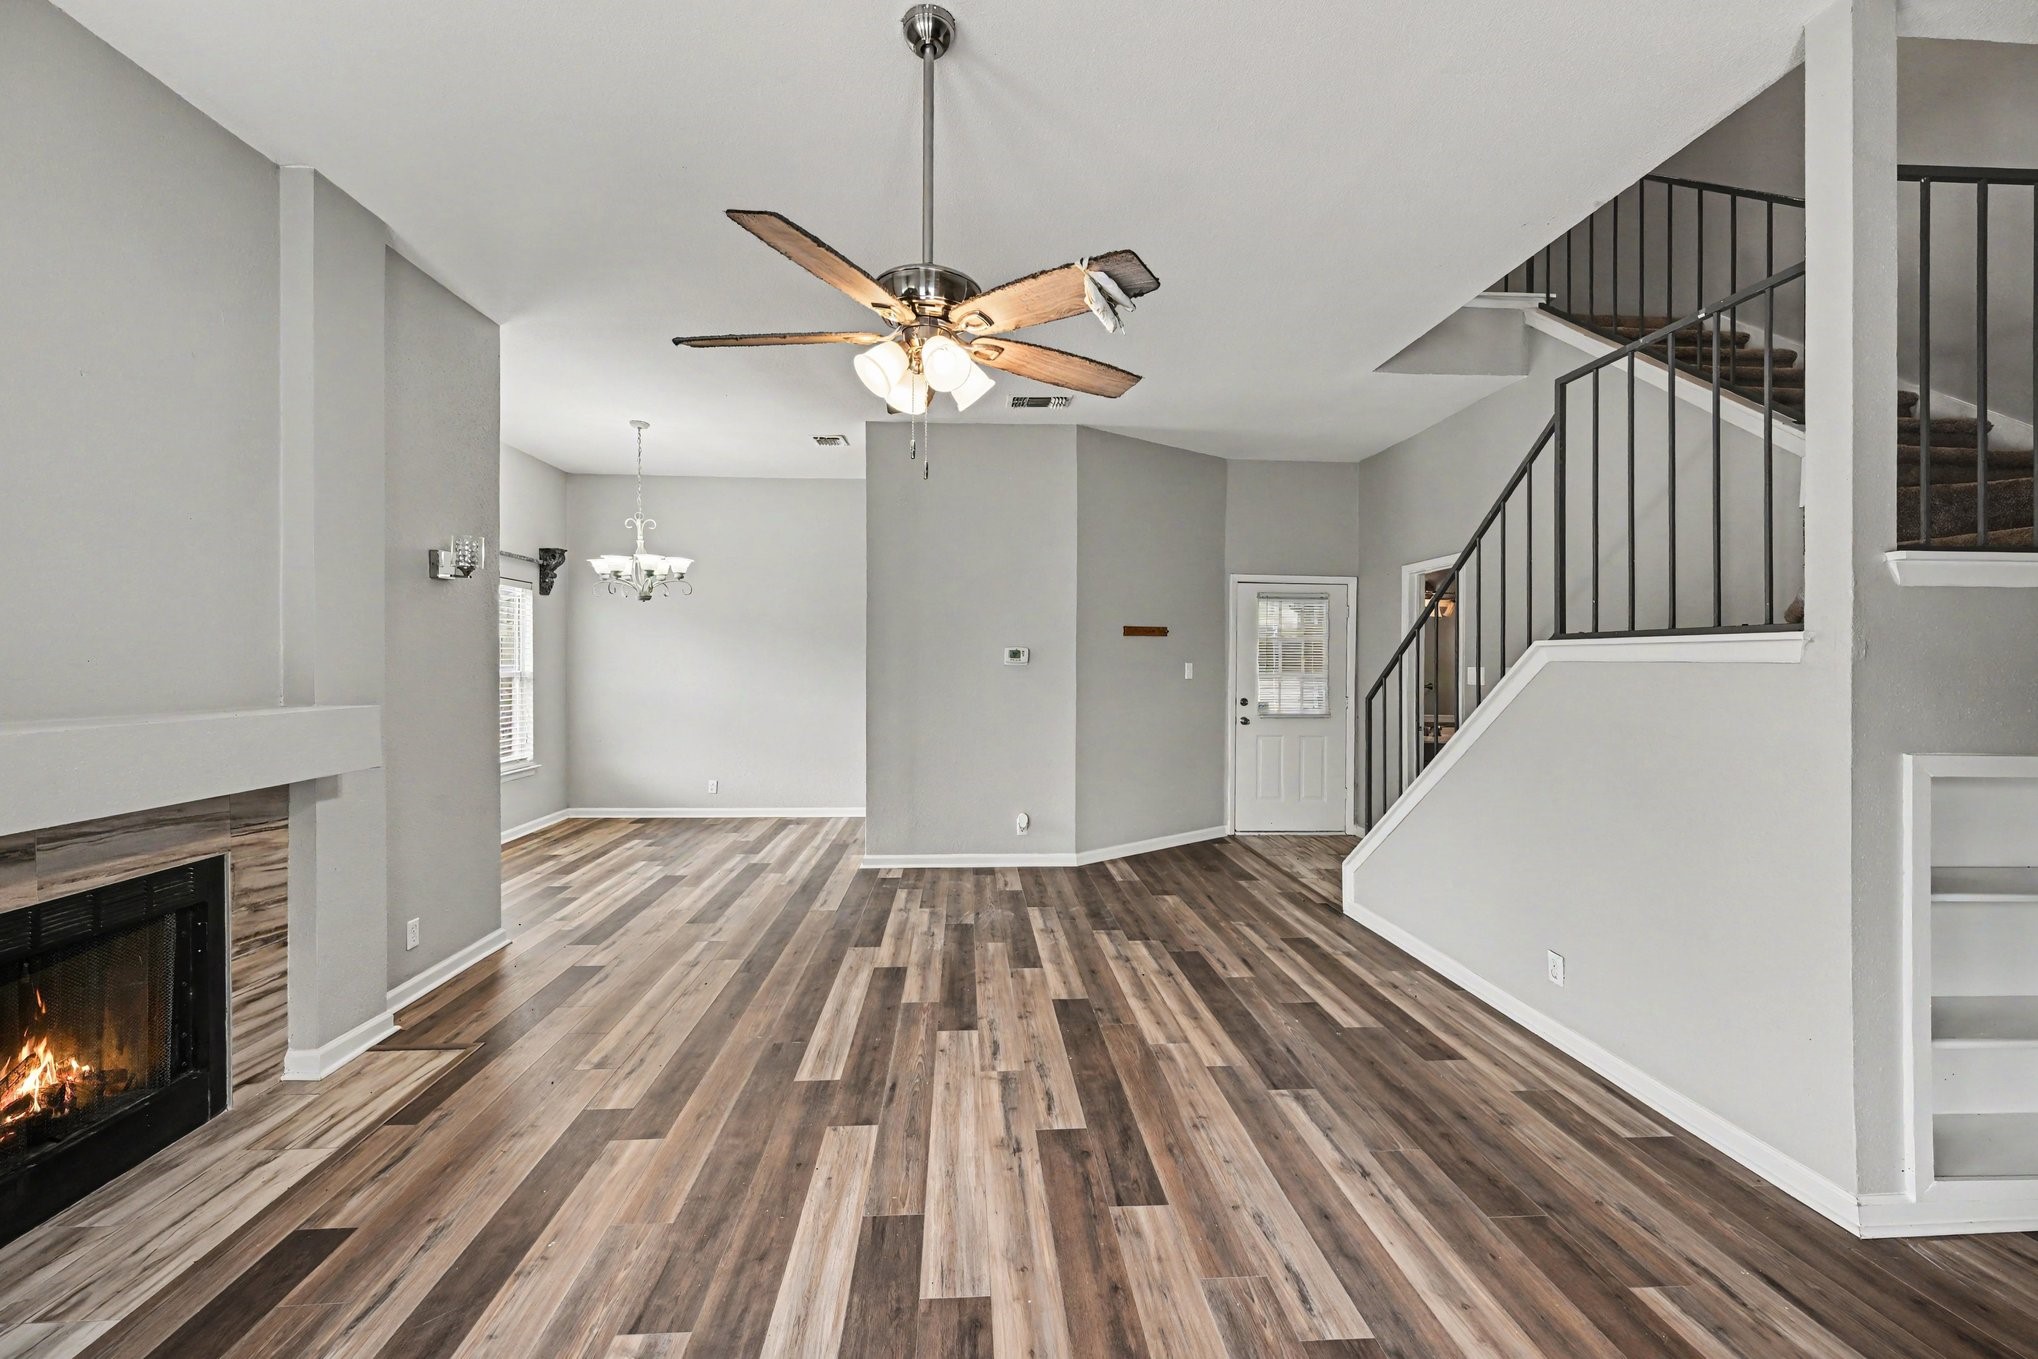
Spacious family room featuring a cozy fireplace, ceiling fan, and seamless flow into the adjacent dining space.
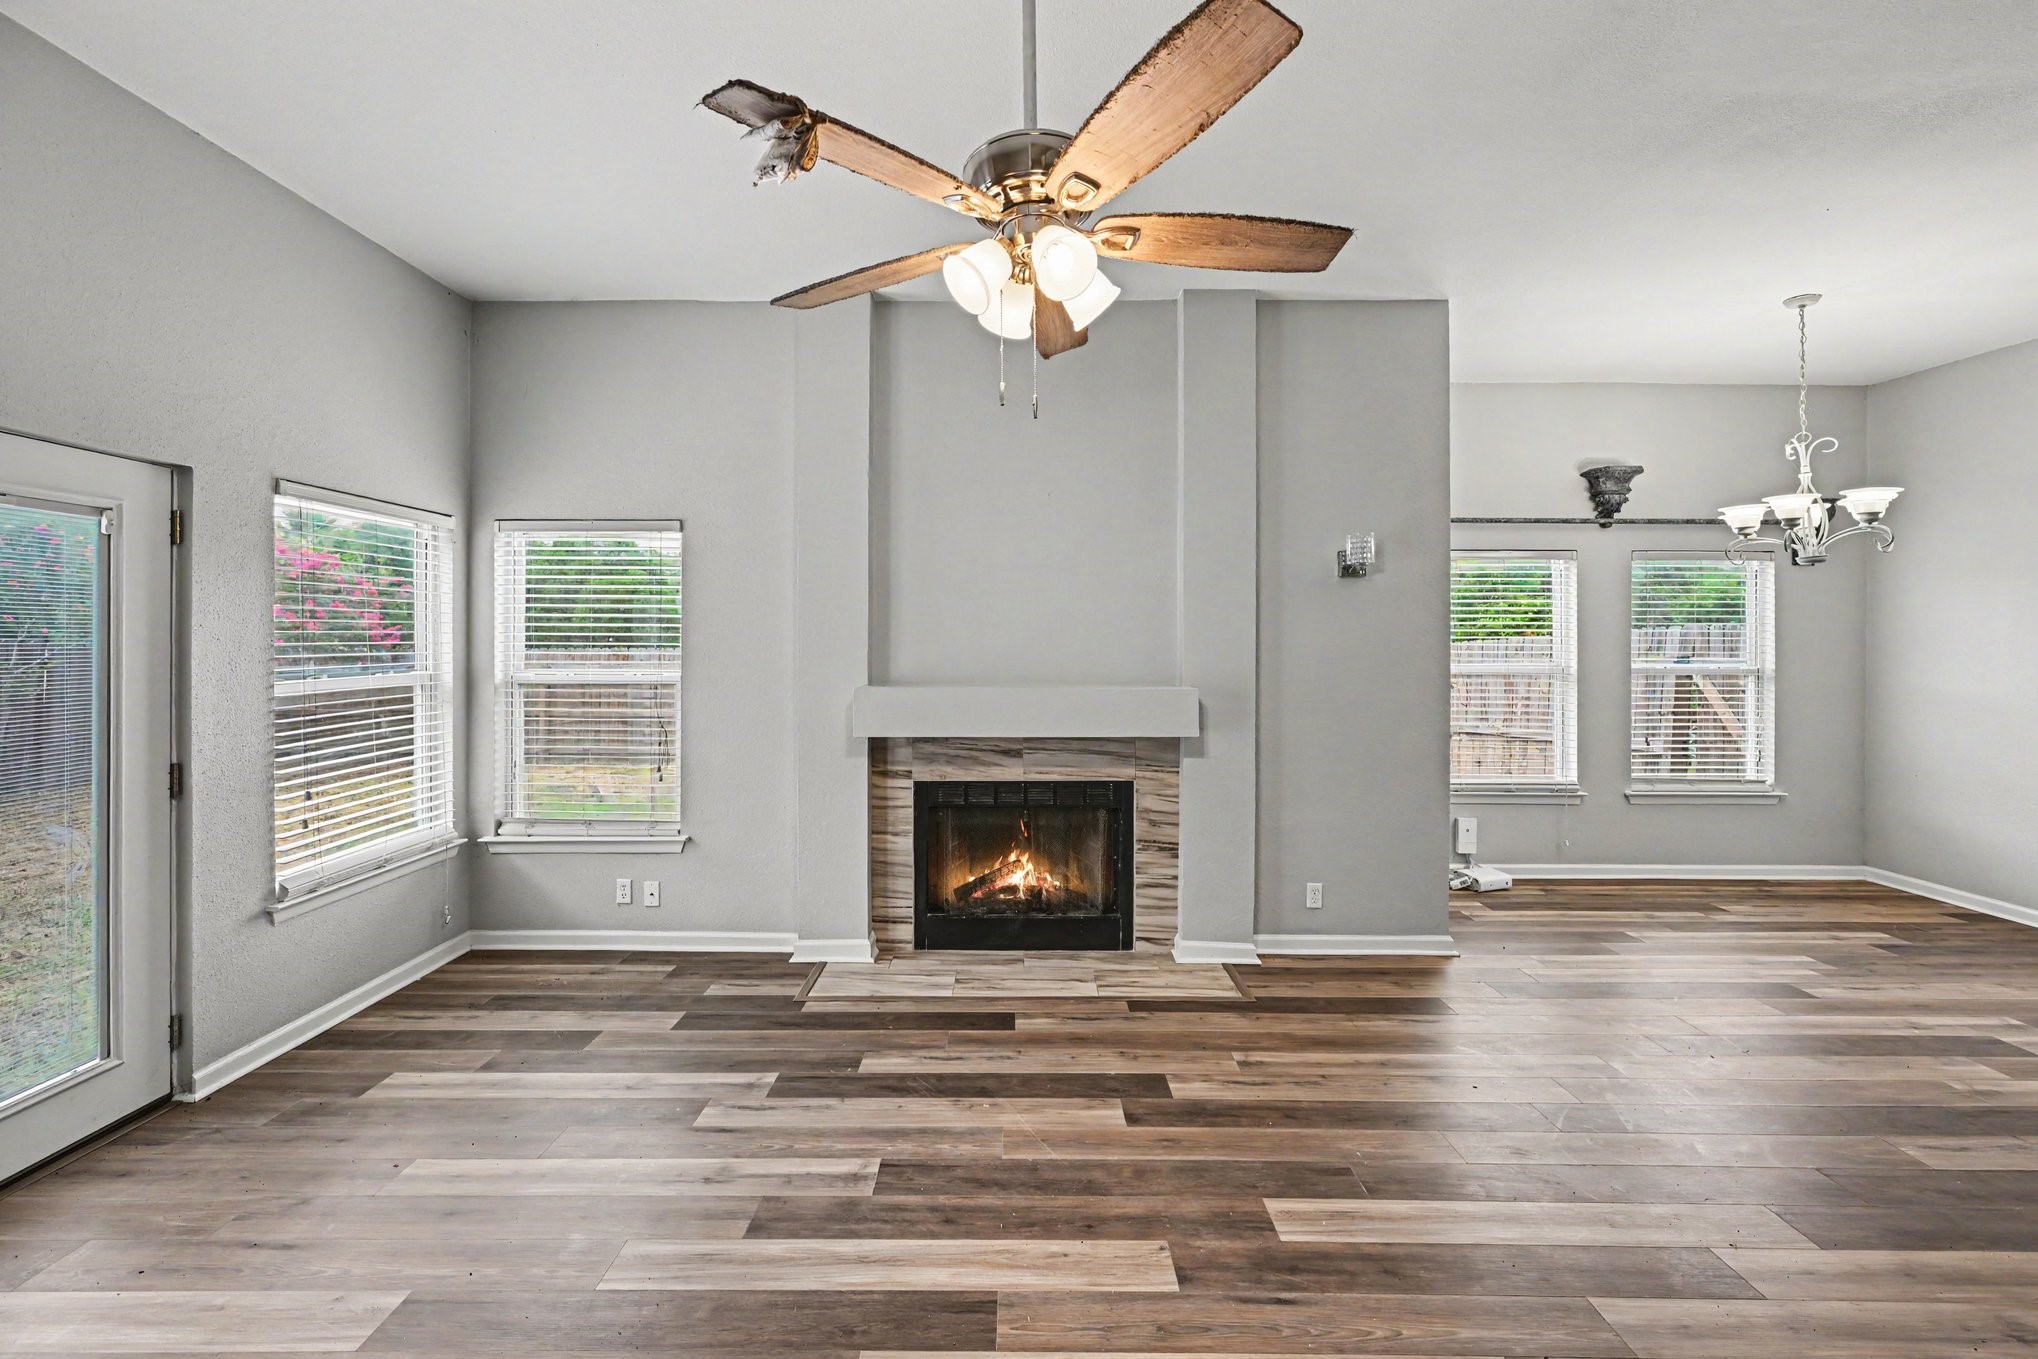
Alternate living room view showcasing the striking fireplace focal wall, bright windows, and soaring layout.
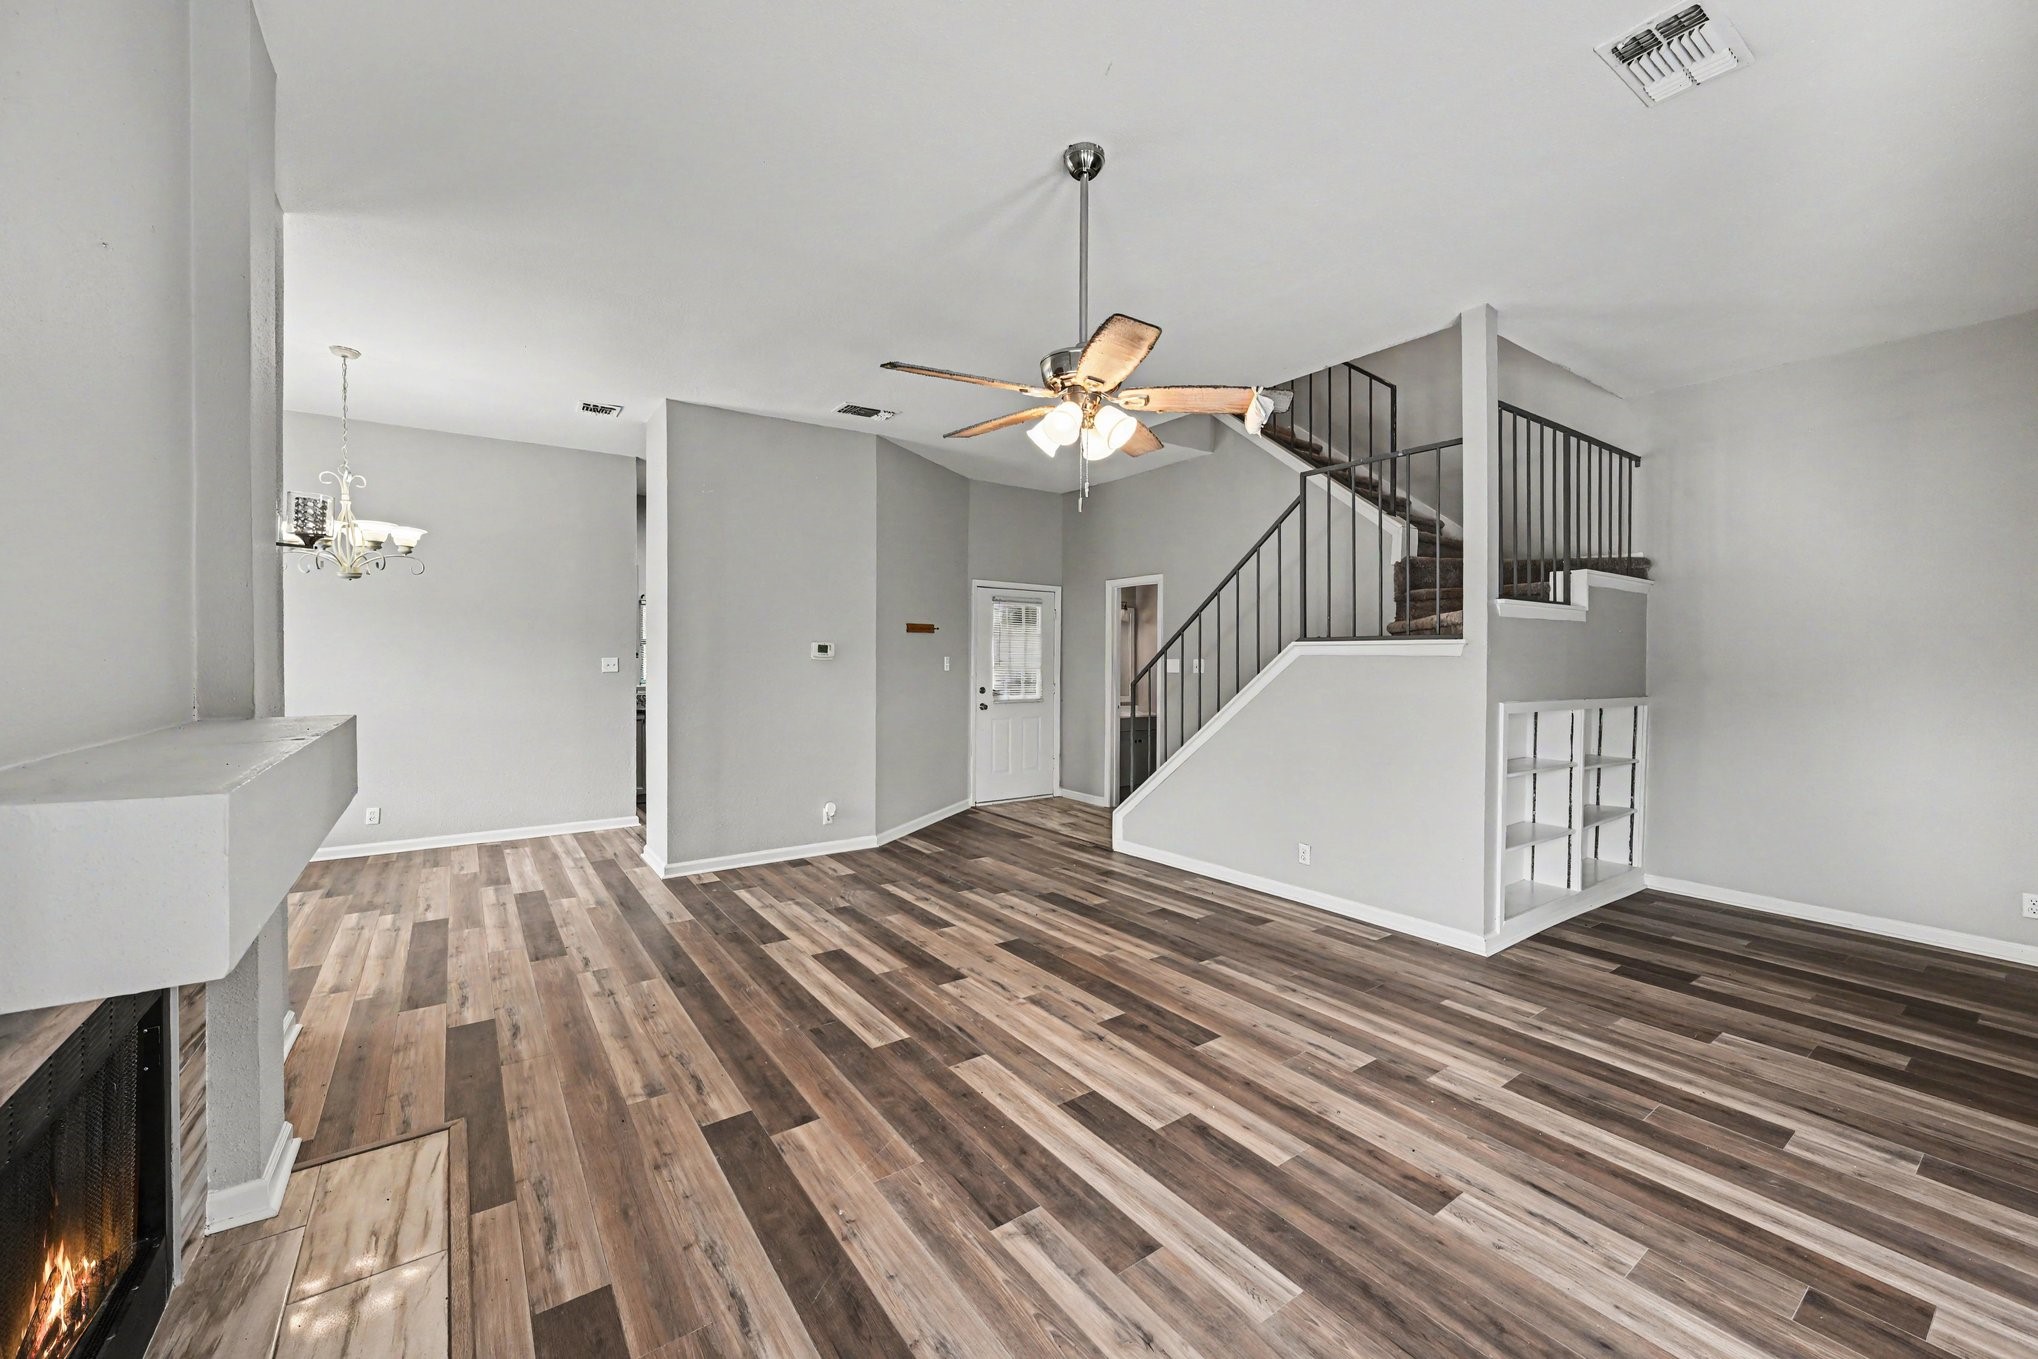
Bright view from the living room looking toward the staircase and upper level, emphasizing the airy architectural design.
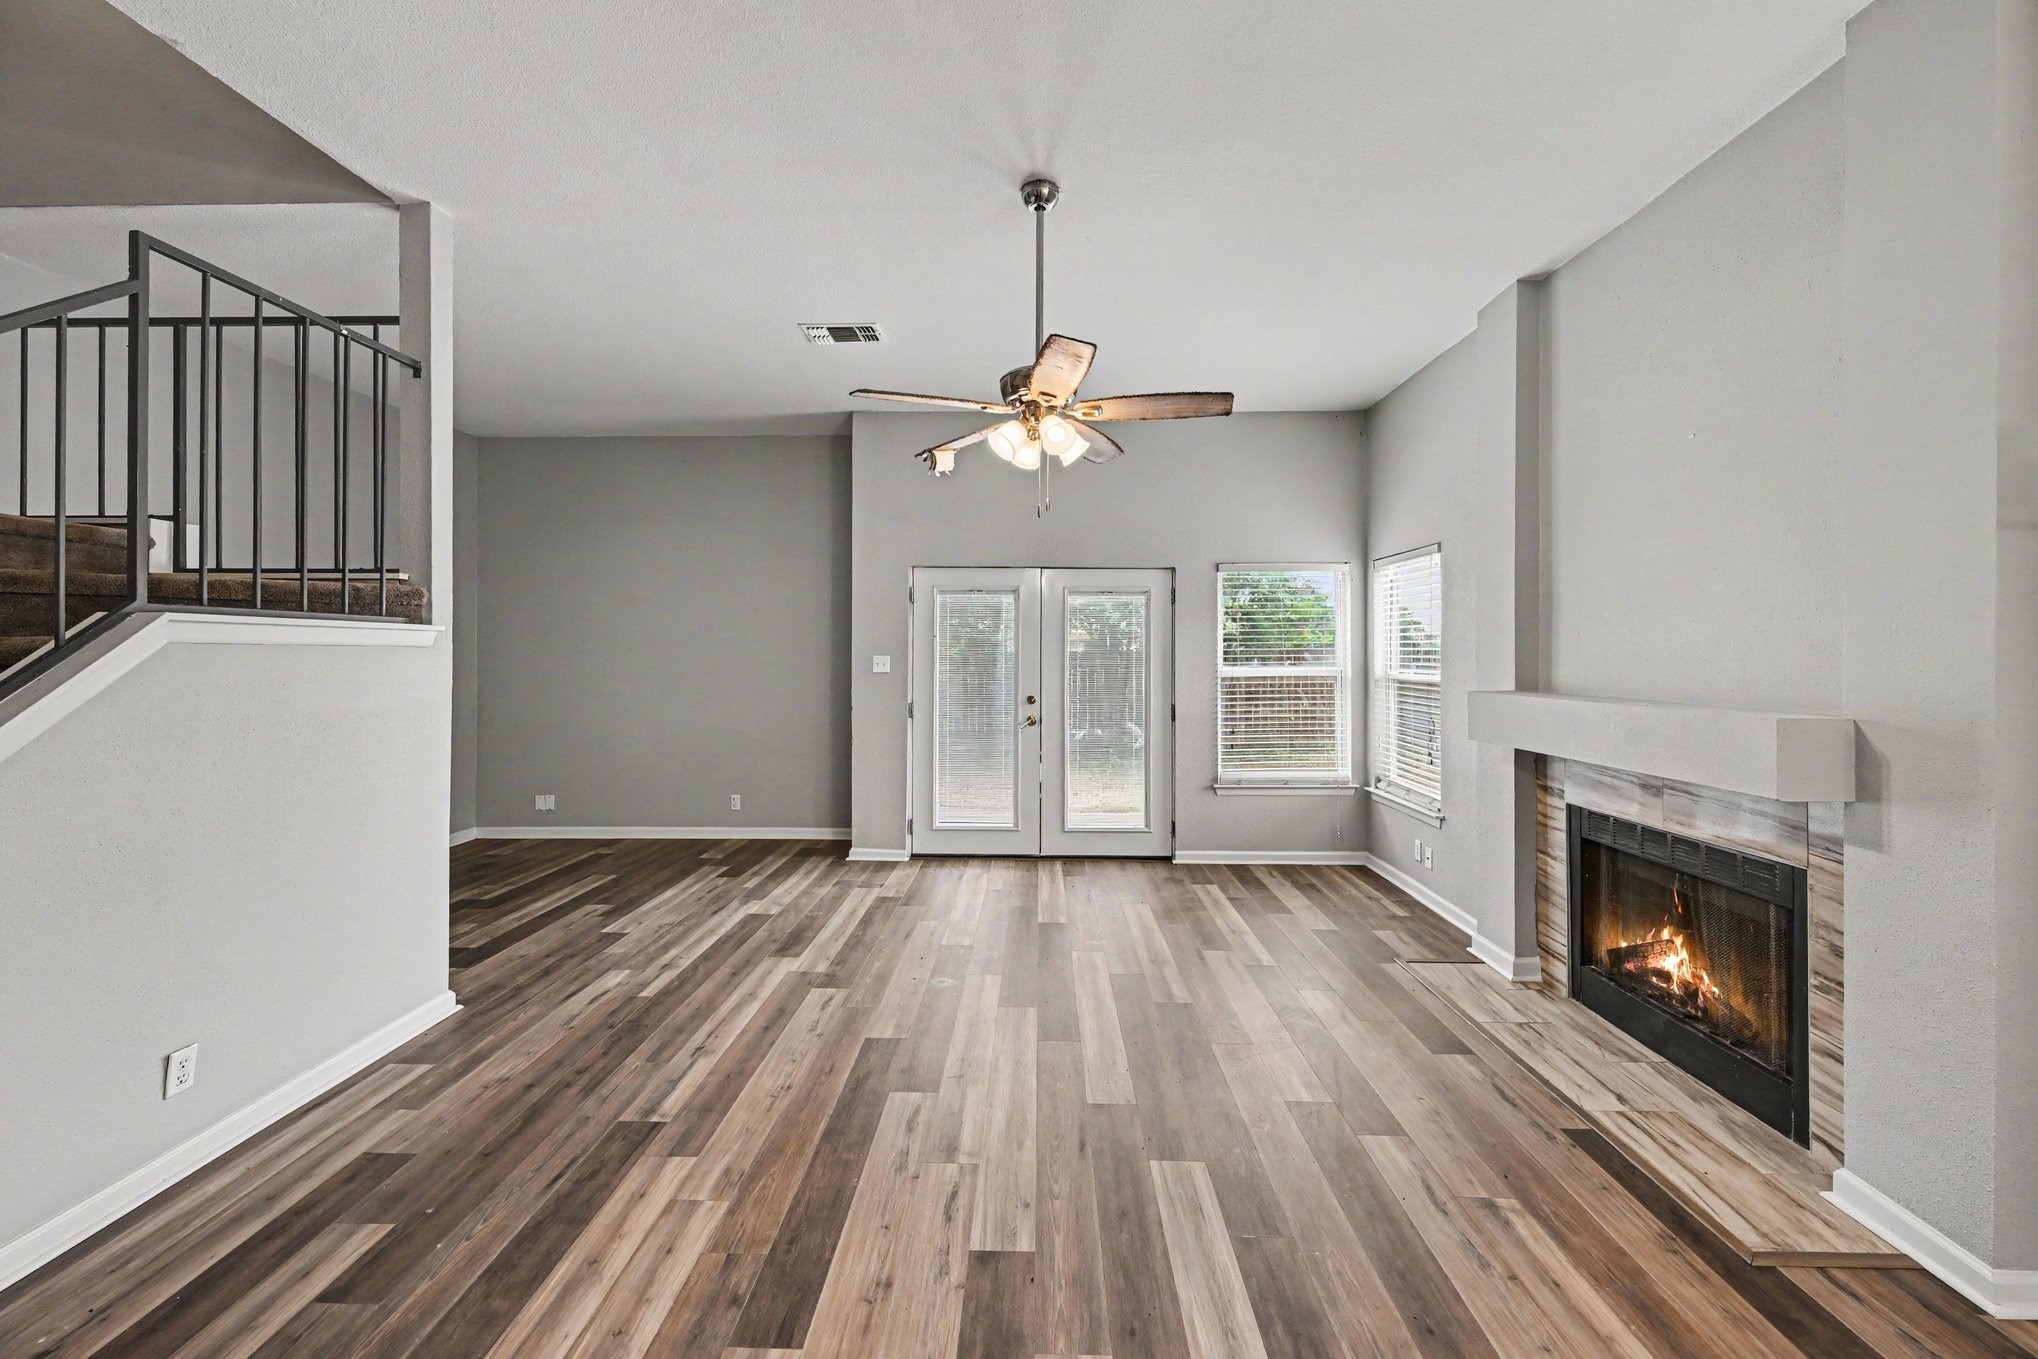
Main floor view emphasizing the expansive layout, neutral color palette, and stunning light fixtures.
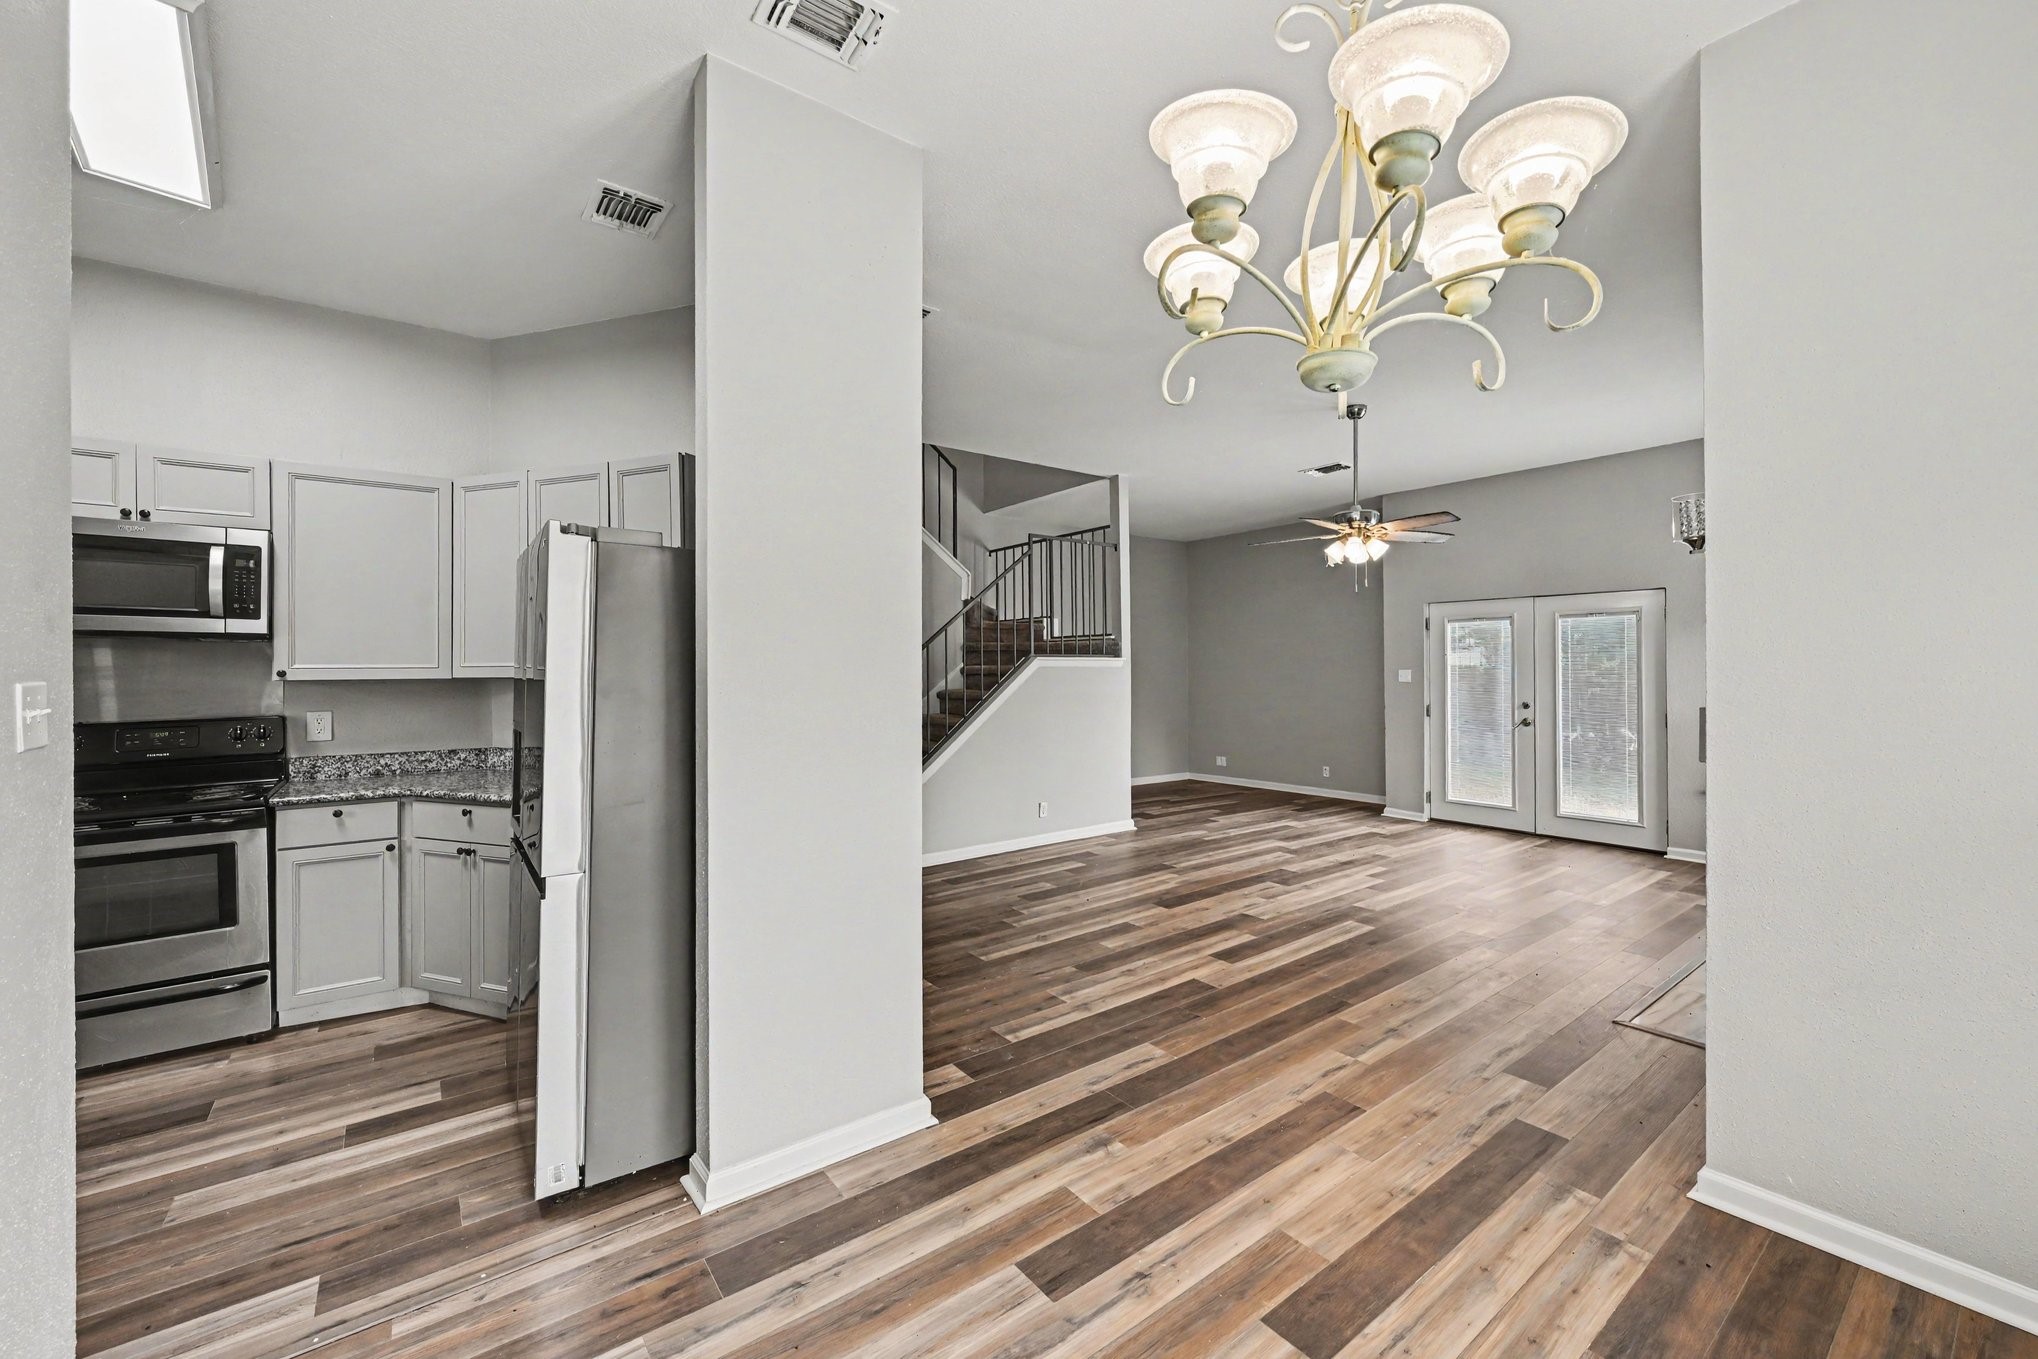
Dedicated dining area accented by an elegant, modern chandelier and effortless flow into the kitchen.
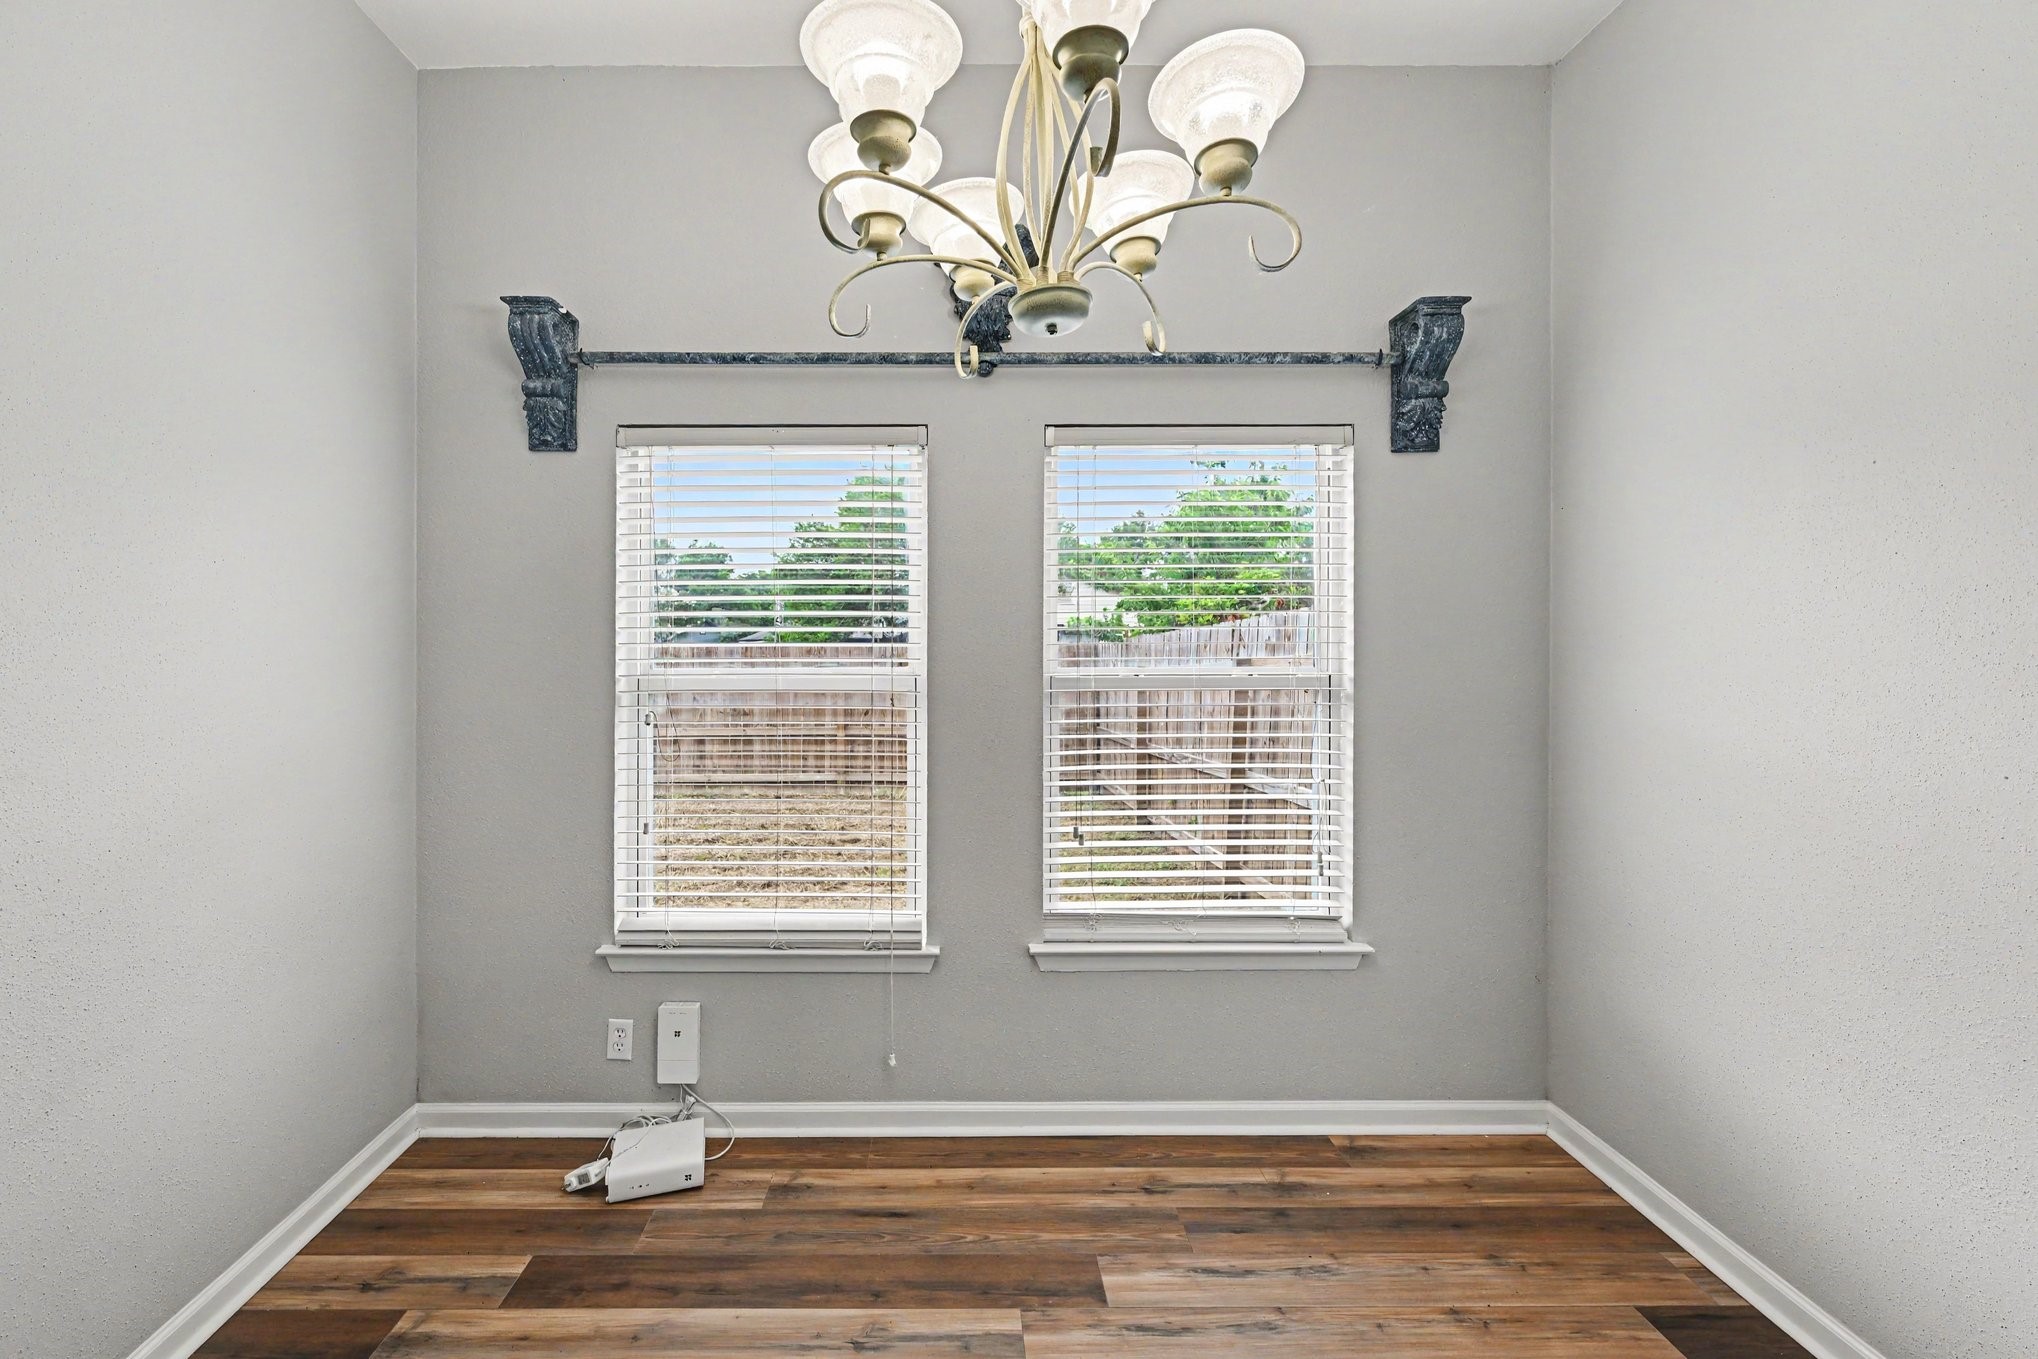
Bright dining space situated perfectly next to large windows that flood the room with natural light.
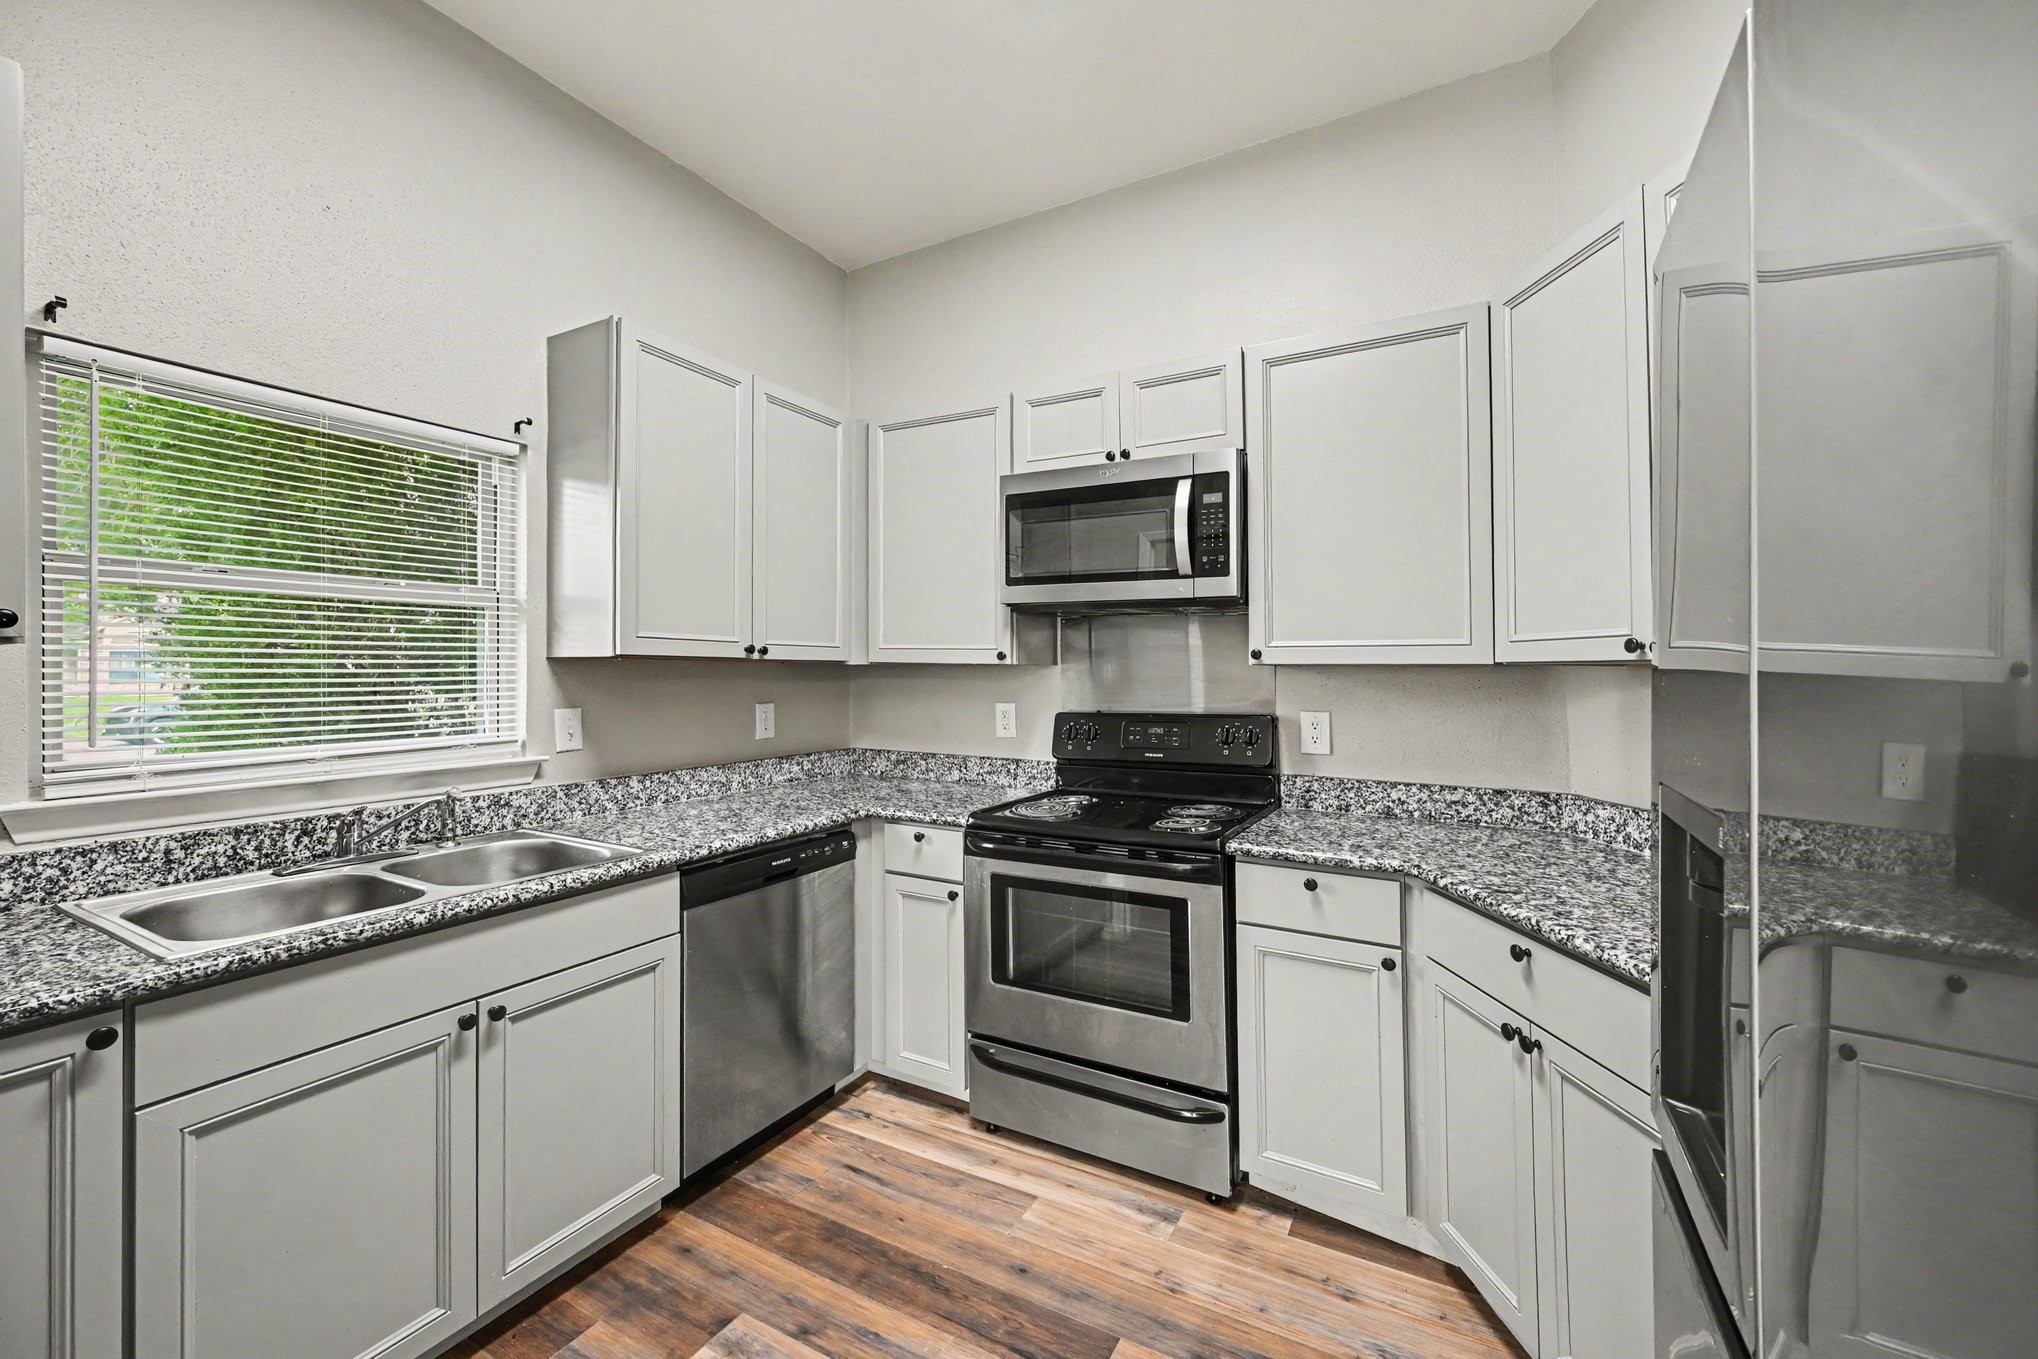
Modern kitchen upgrade boasting premium granite countertops, crisp white cabinetry, and stainless steel appliances.
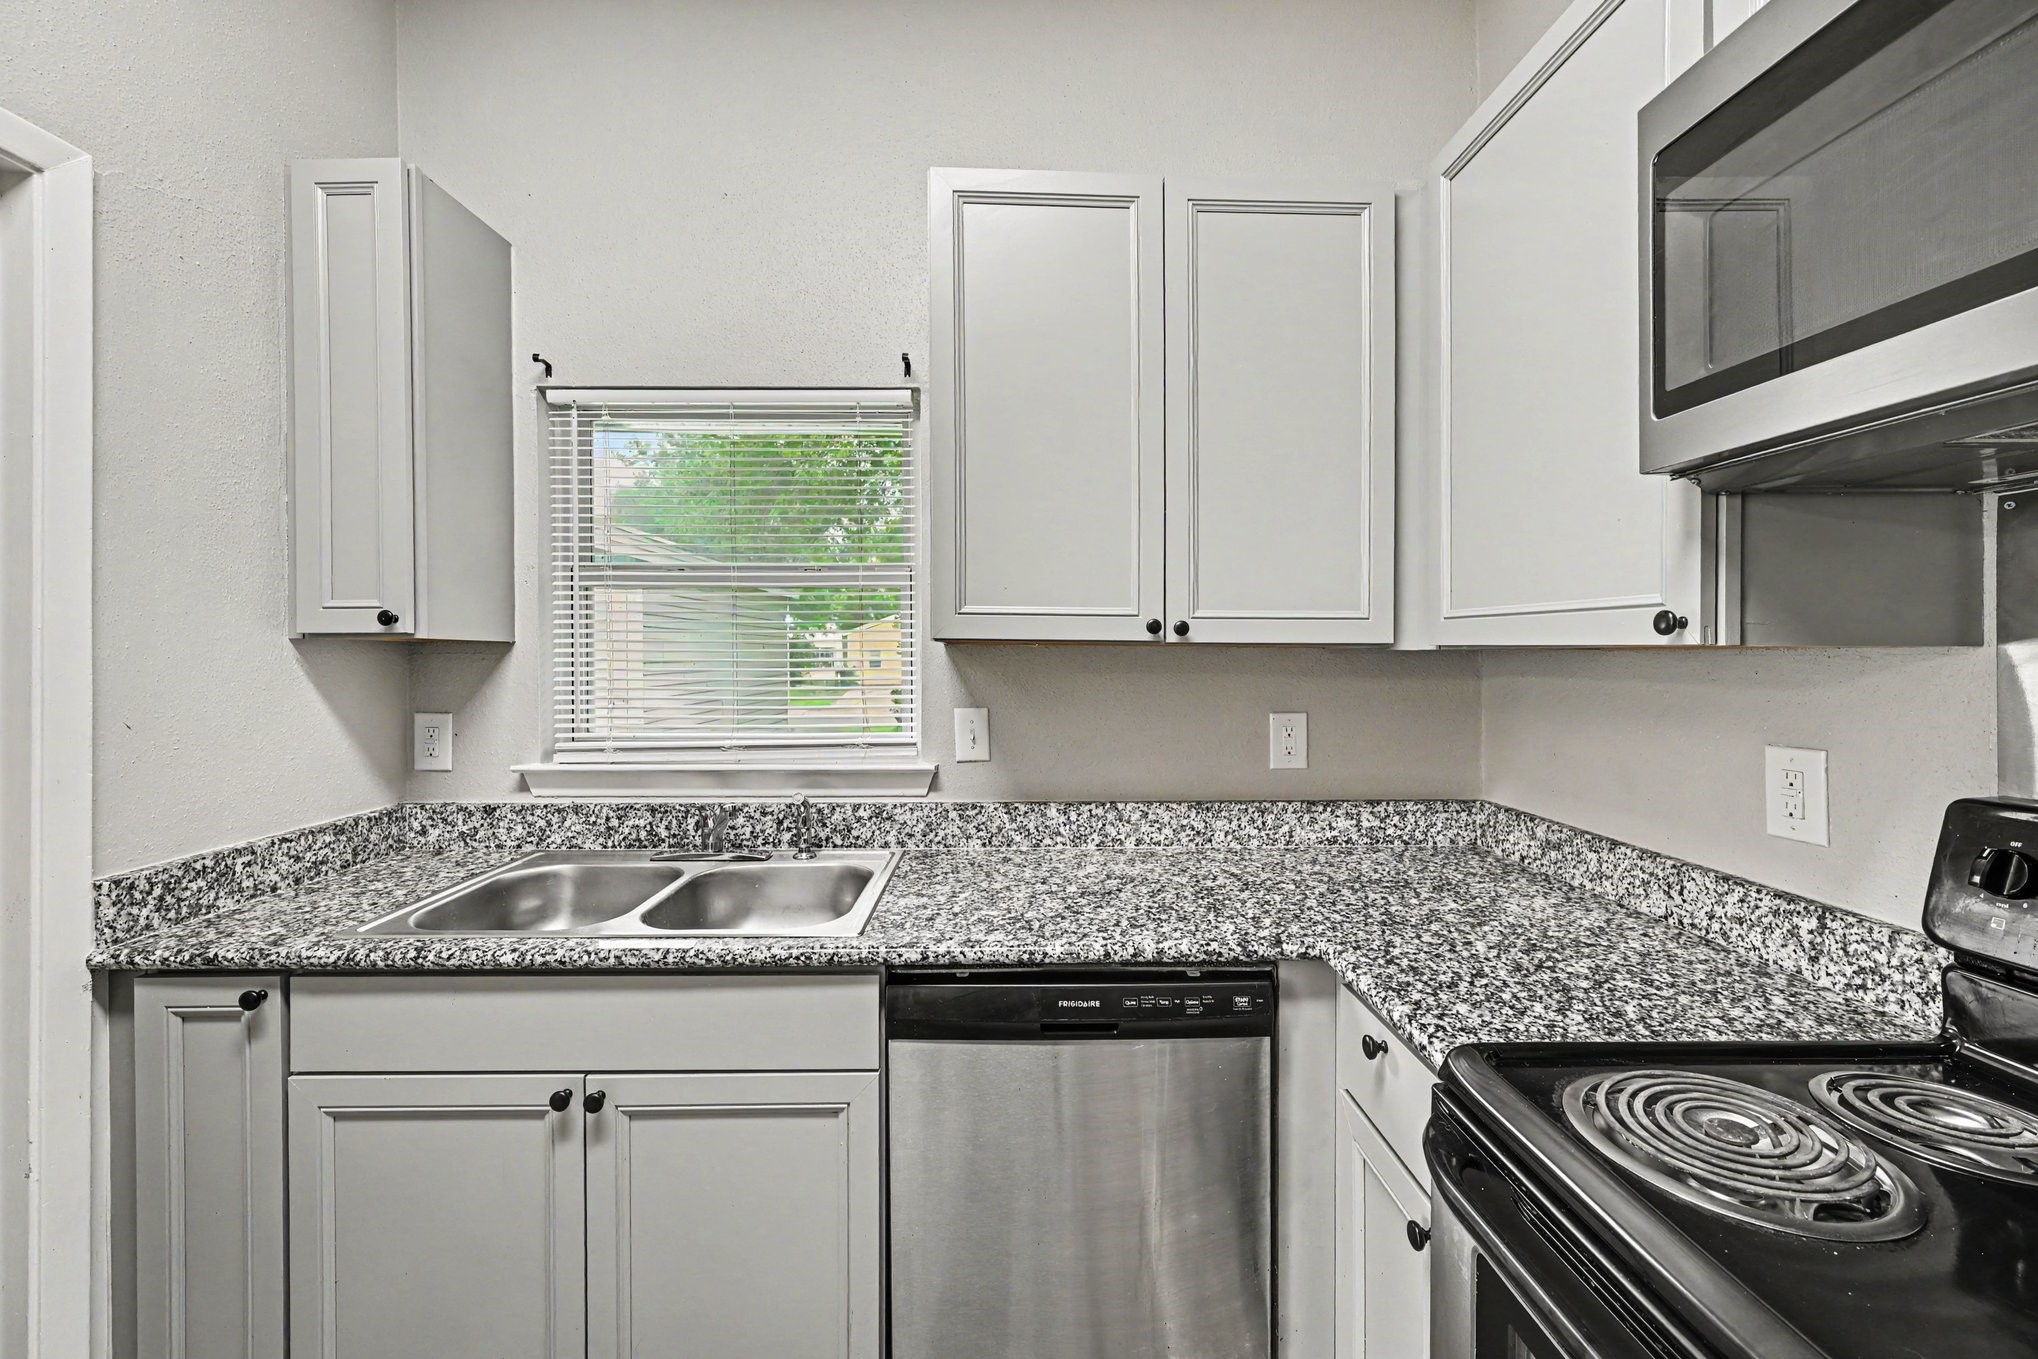
Stylish kitchen workspace featuring a deep under-mount sink, sleek modern faucet, and ample prep surfaces.
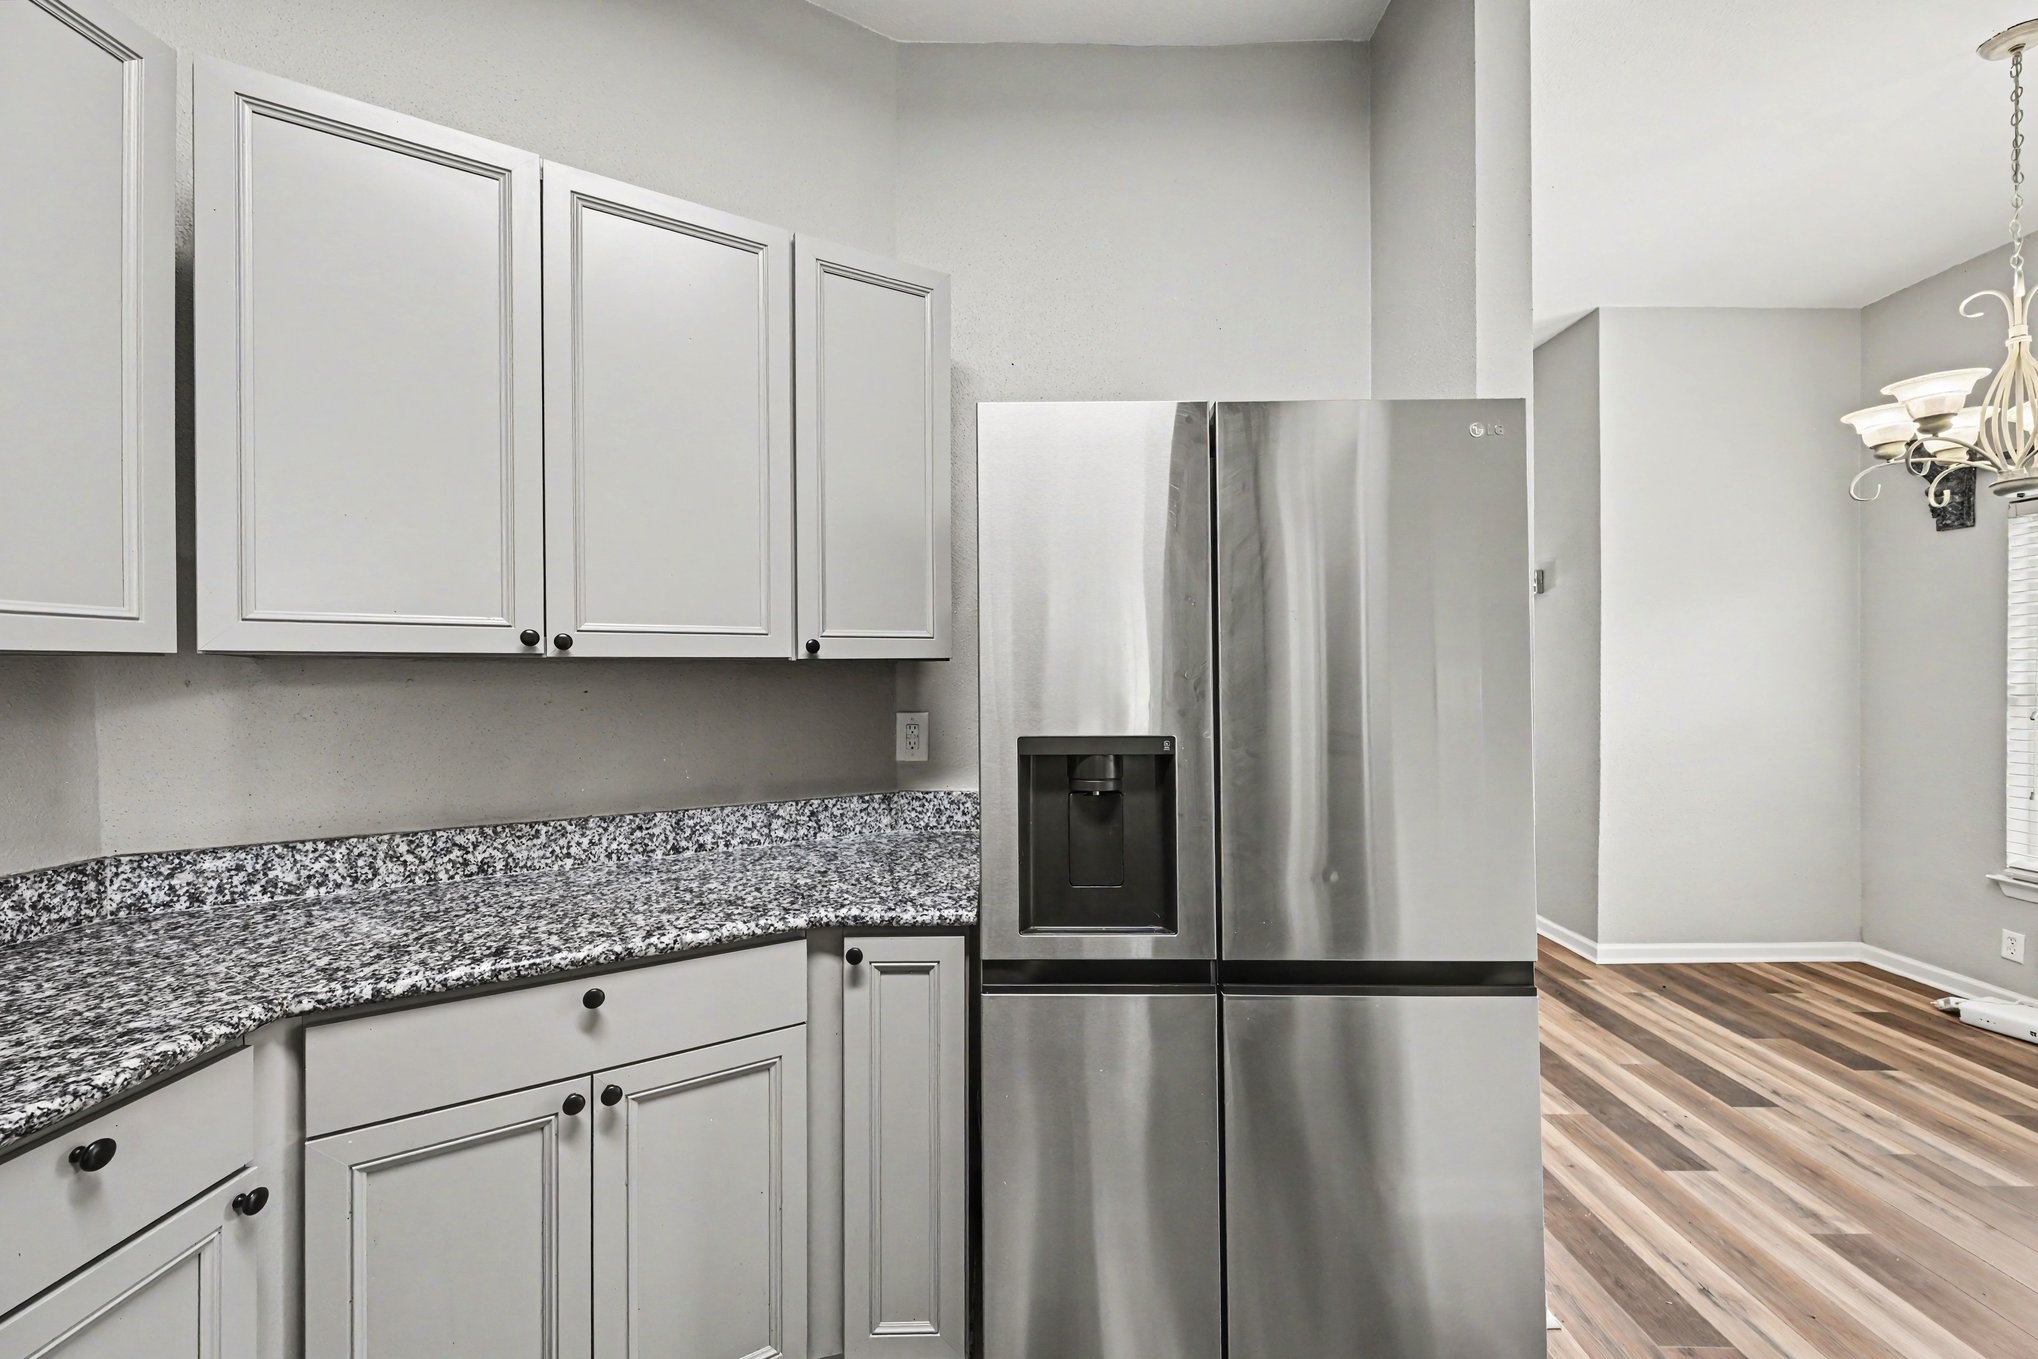
View of the kitchen layout highlighting the stainless steel refrigerator space and generous cabinet storage.
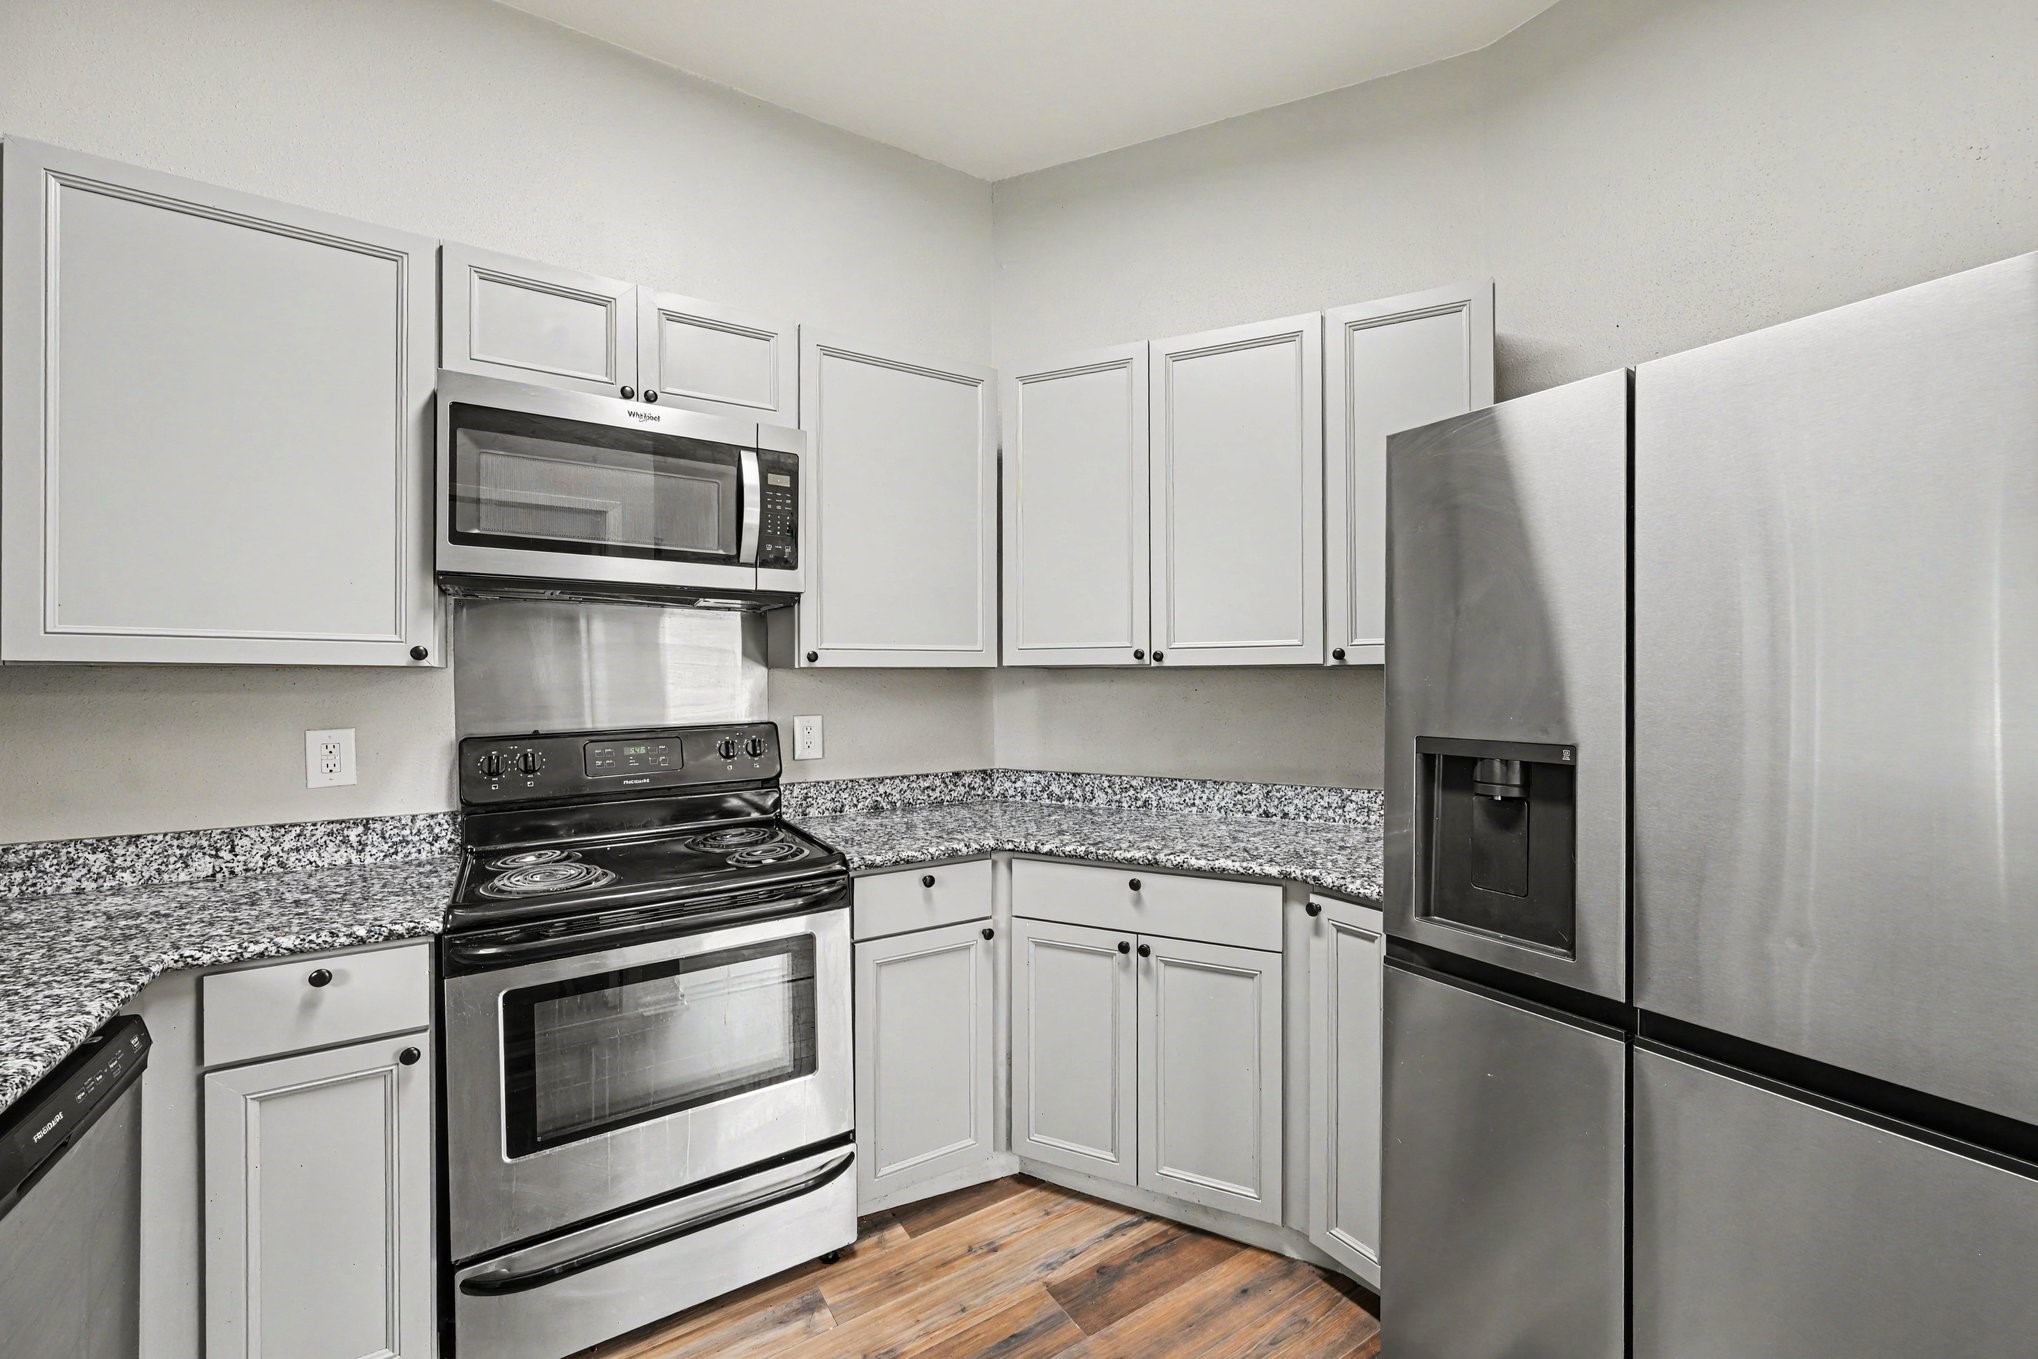
Opposite kitchen angle showing the built-in microwave, gas range stove, and beautiful tiled backsplash.
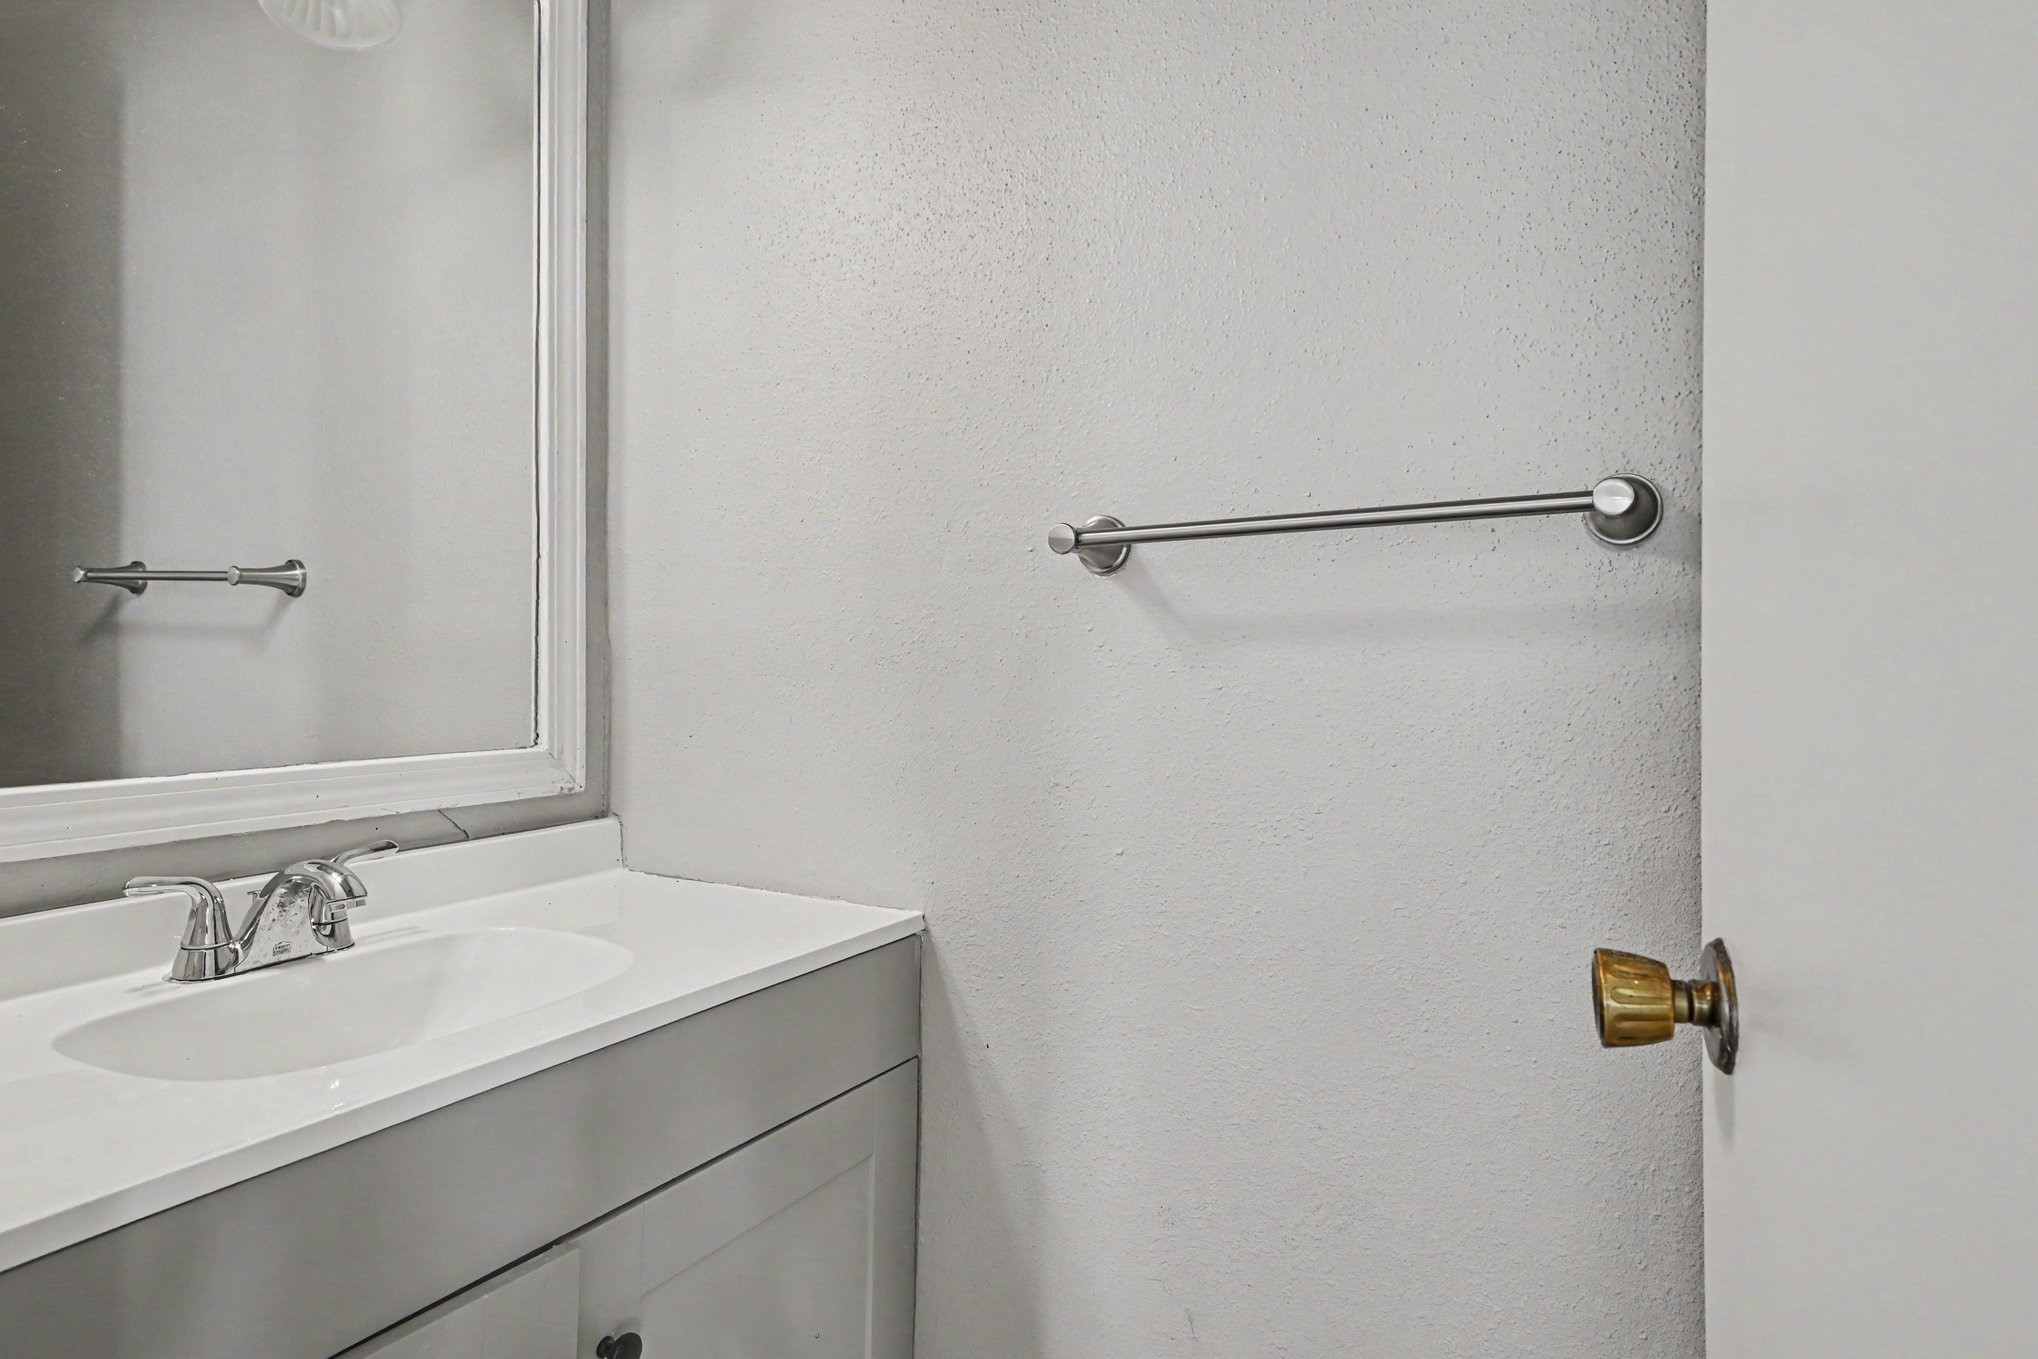
Convenient powder room/half bath featuring a modern vanity mirror, clean countertops, and updated fixtures.
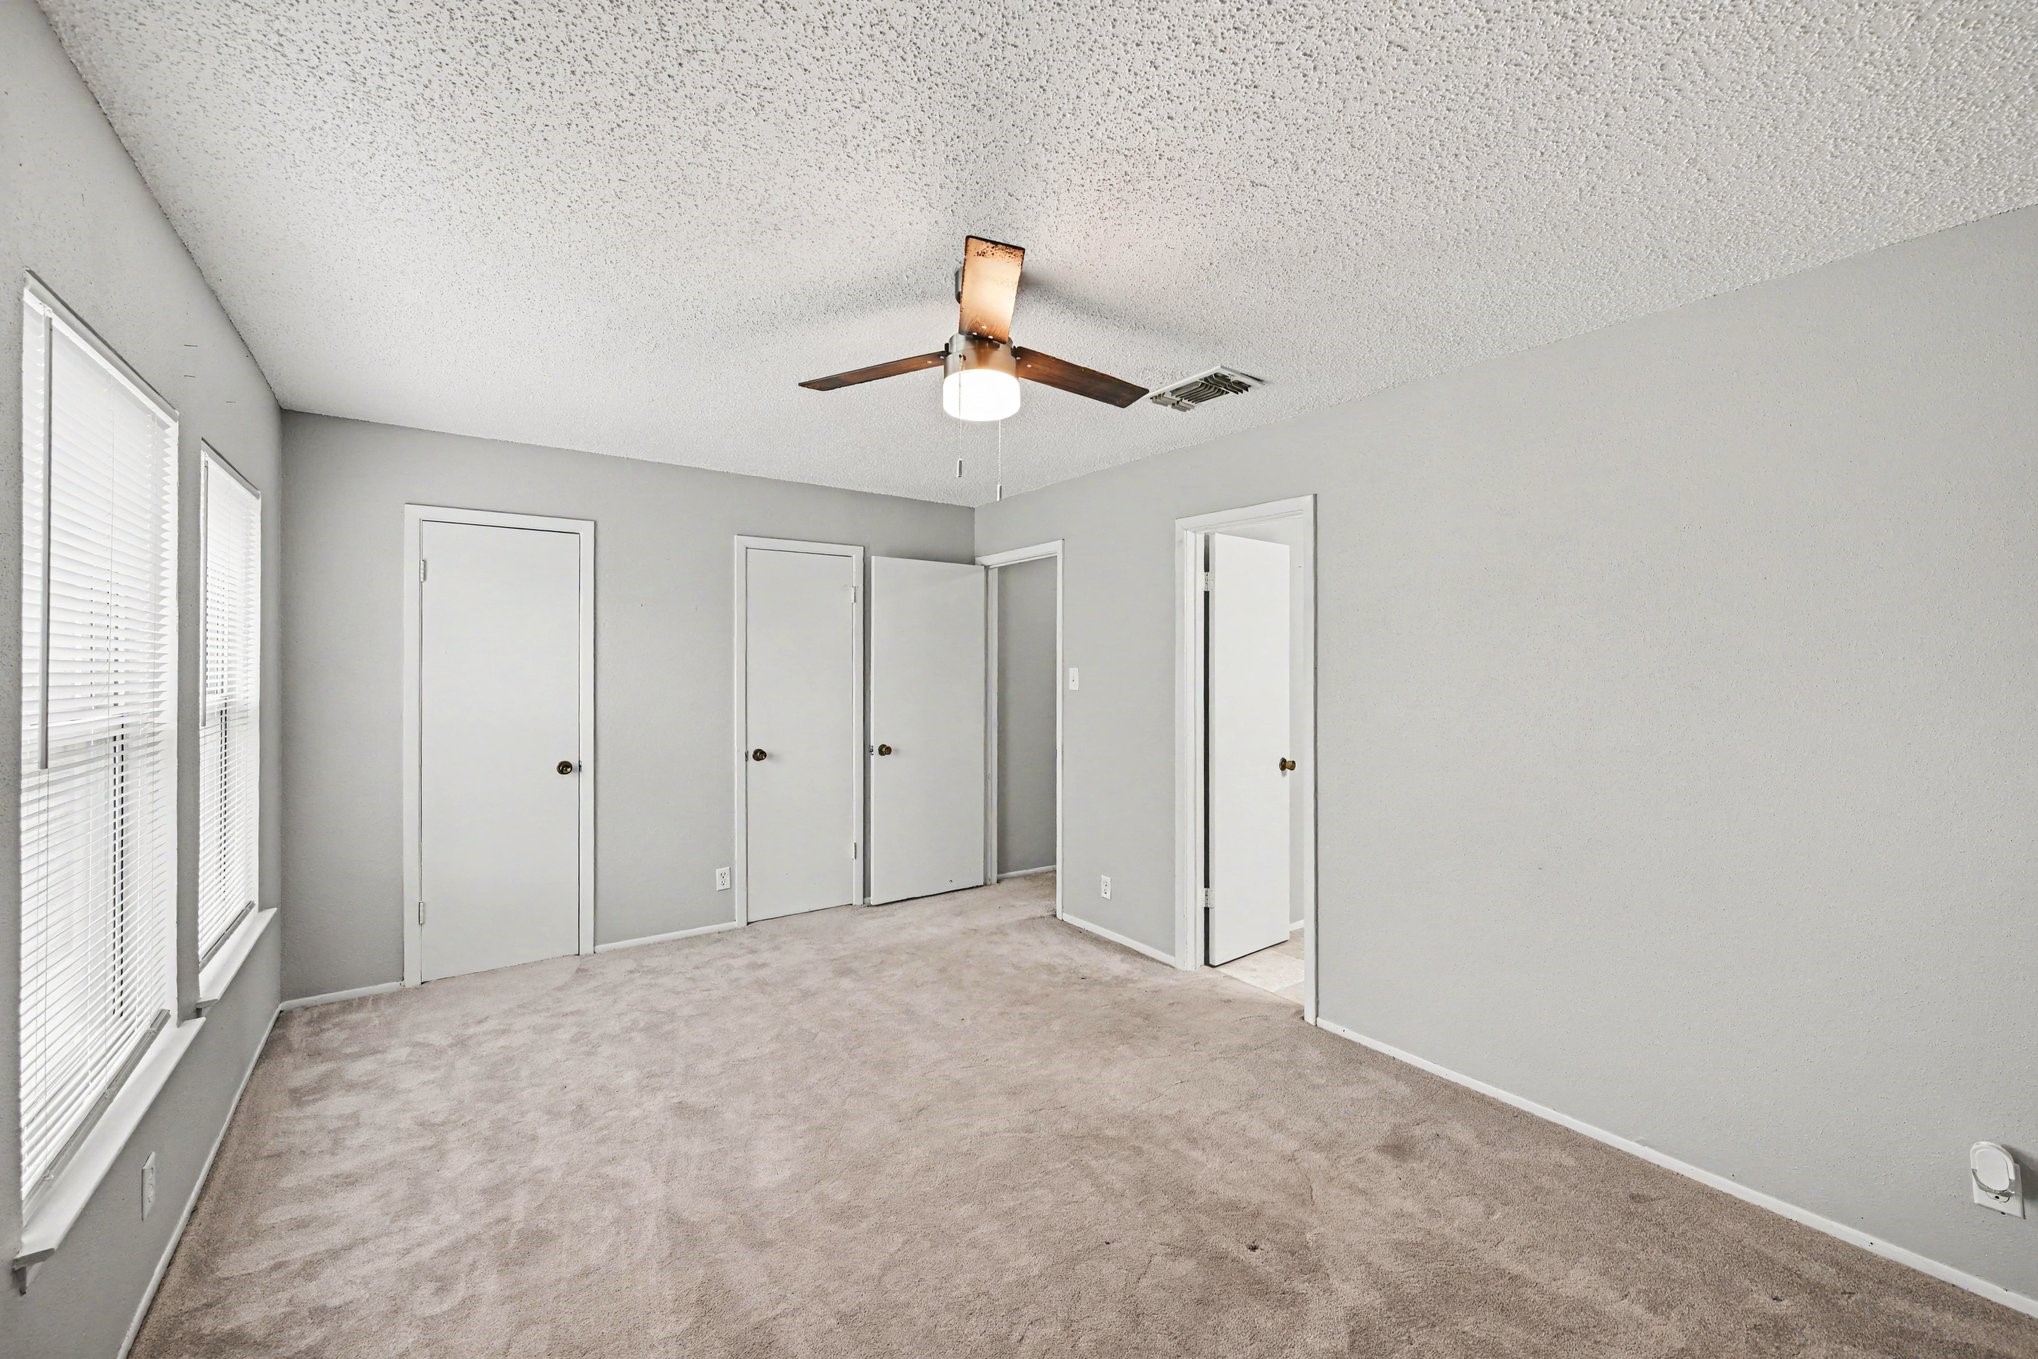
Generous primary bedroom complete with cozy carpeting, a ceiling fan, and an expansive wall of closets.
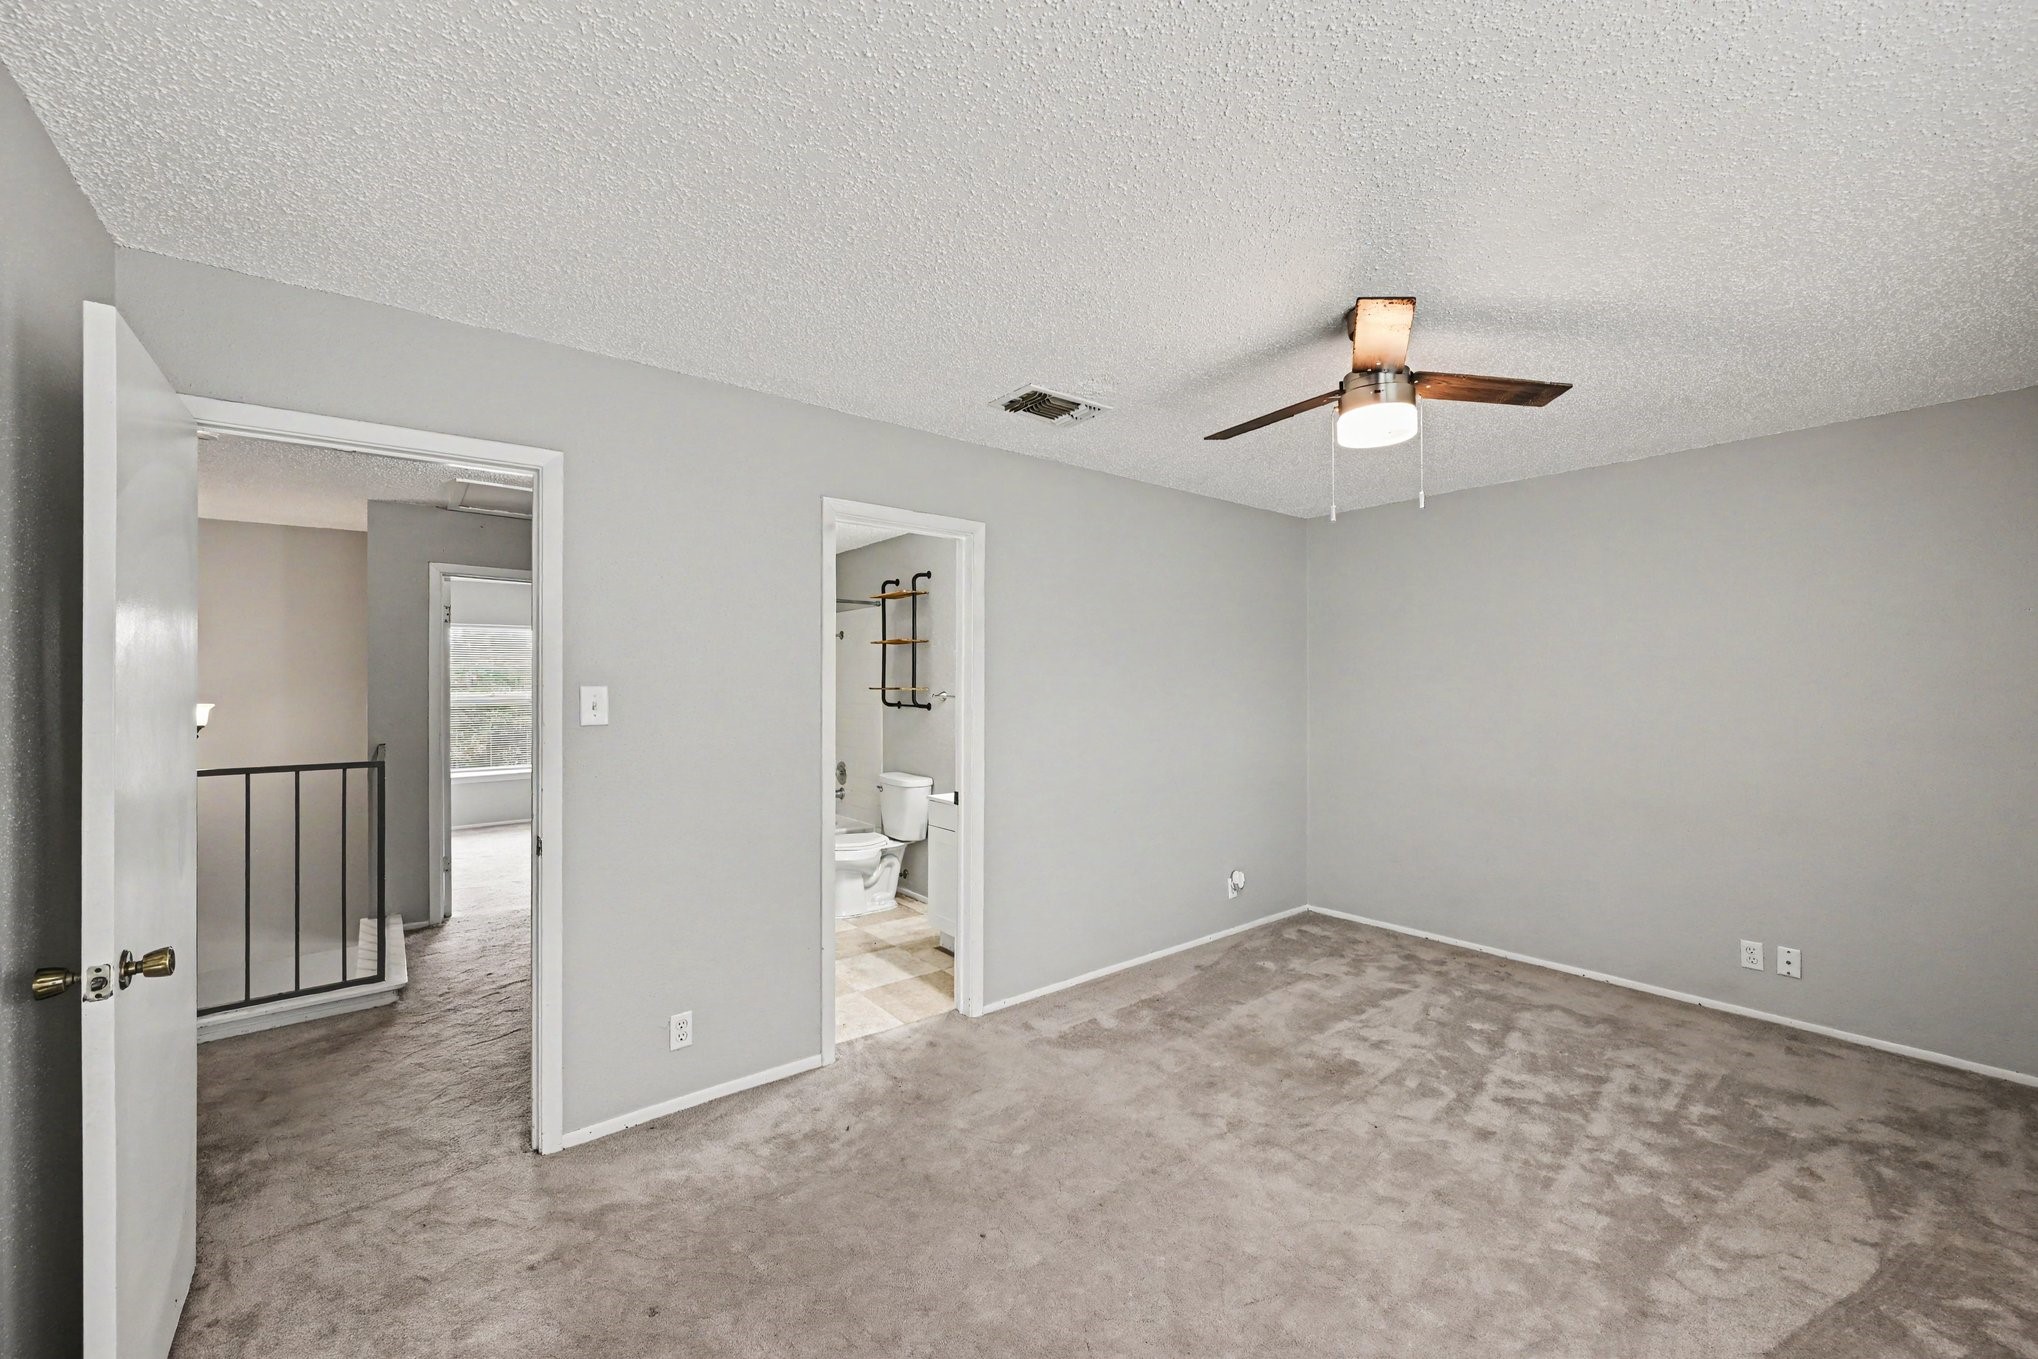
Alternate view of the primary bedroom showcasing the entry door and bright, welcoming layout.
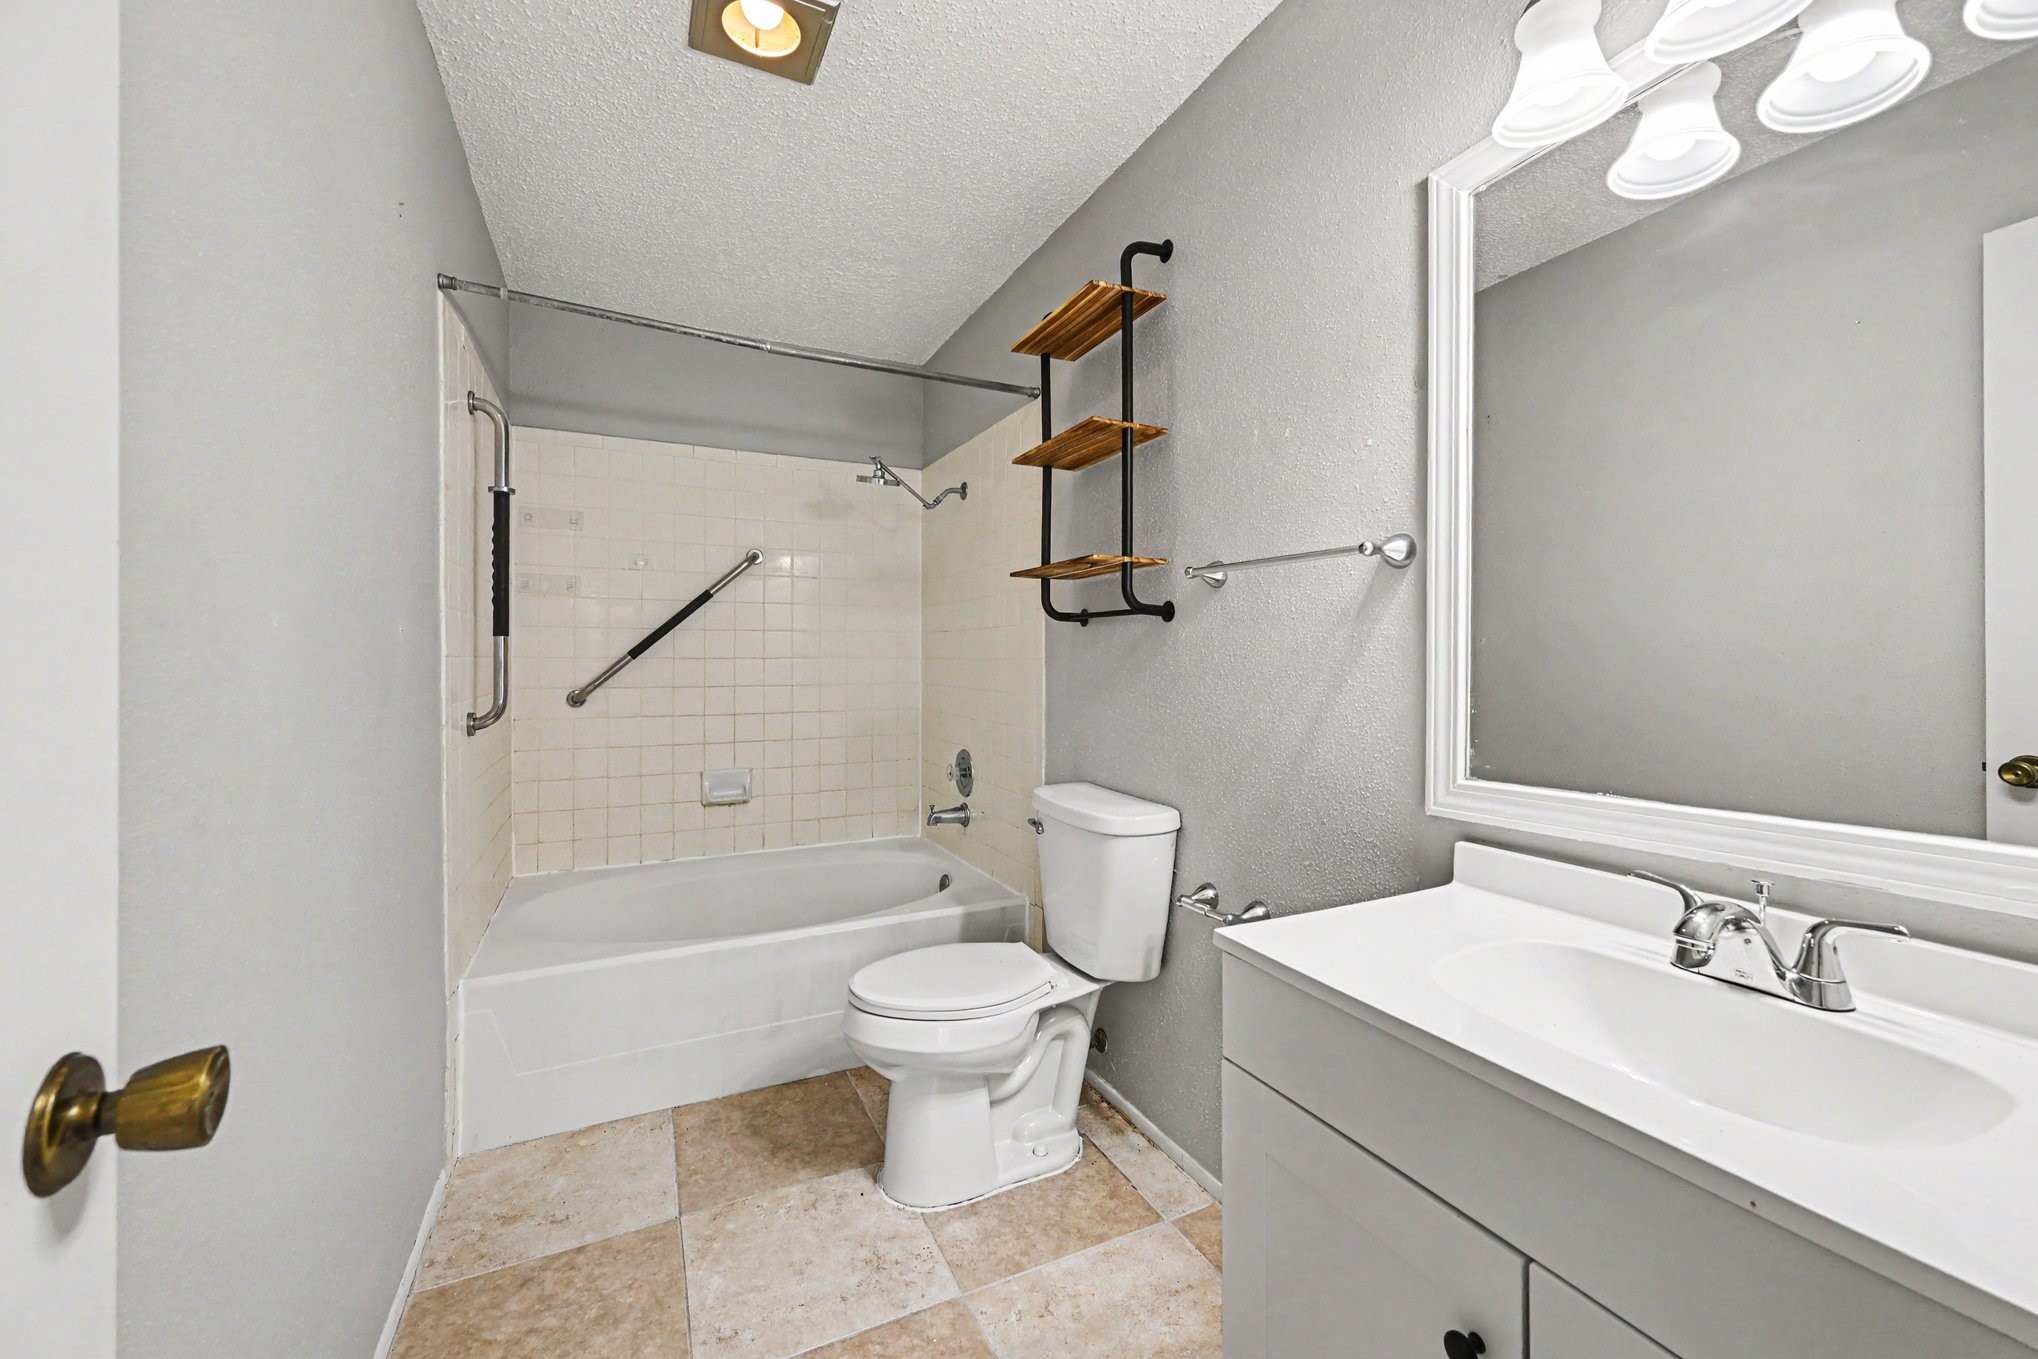
Primary full bathroom complete with a long vanity counter, large mirror, and a clean tub/shower combination.
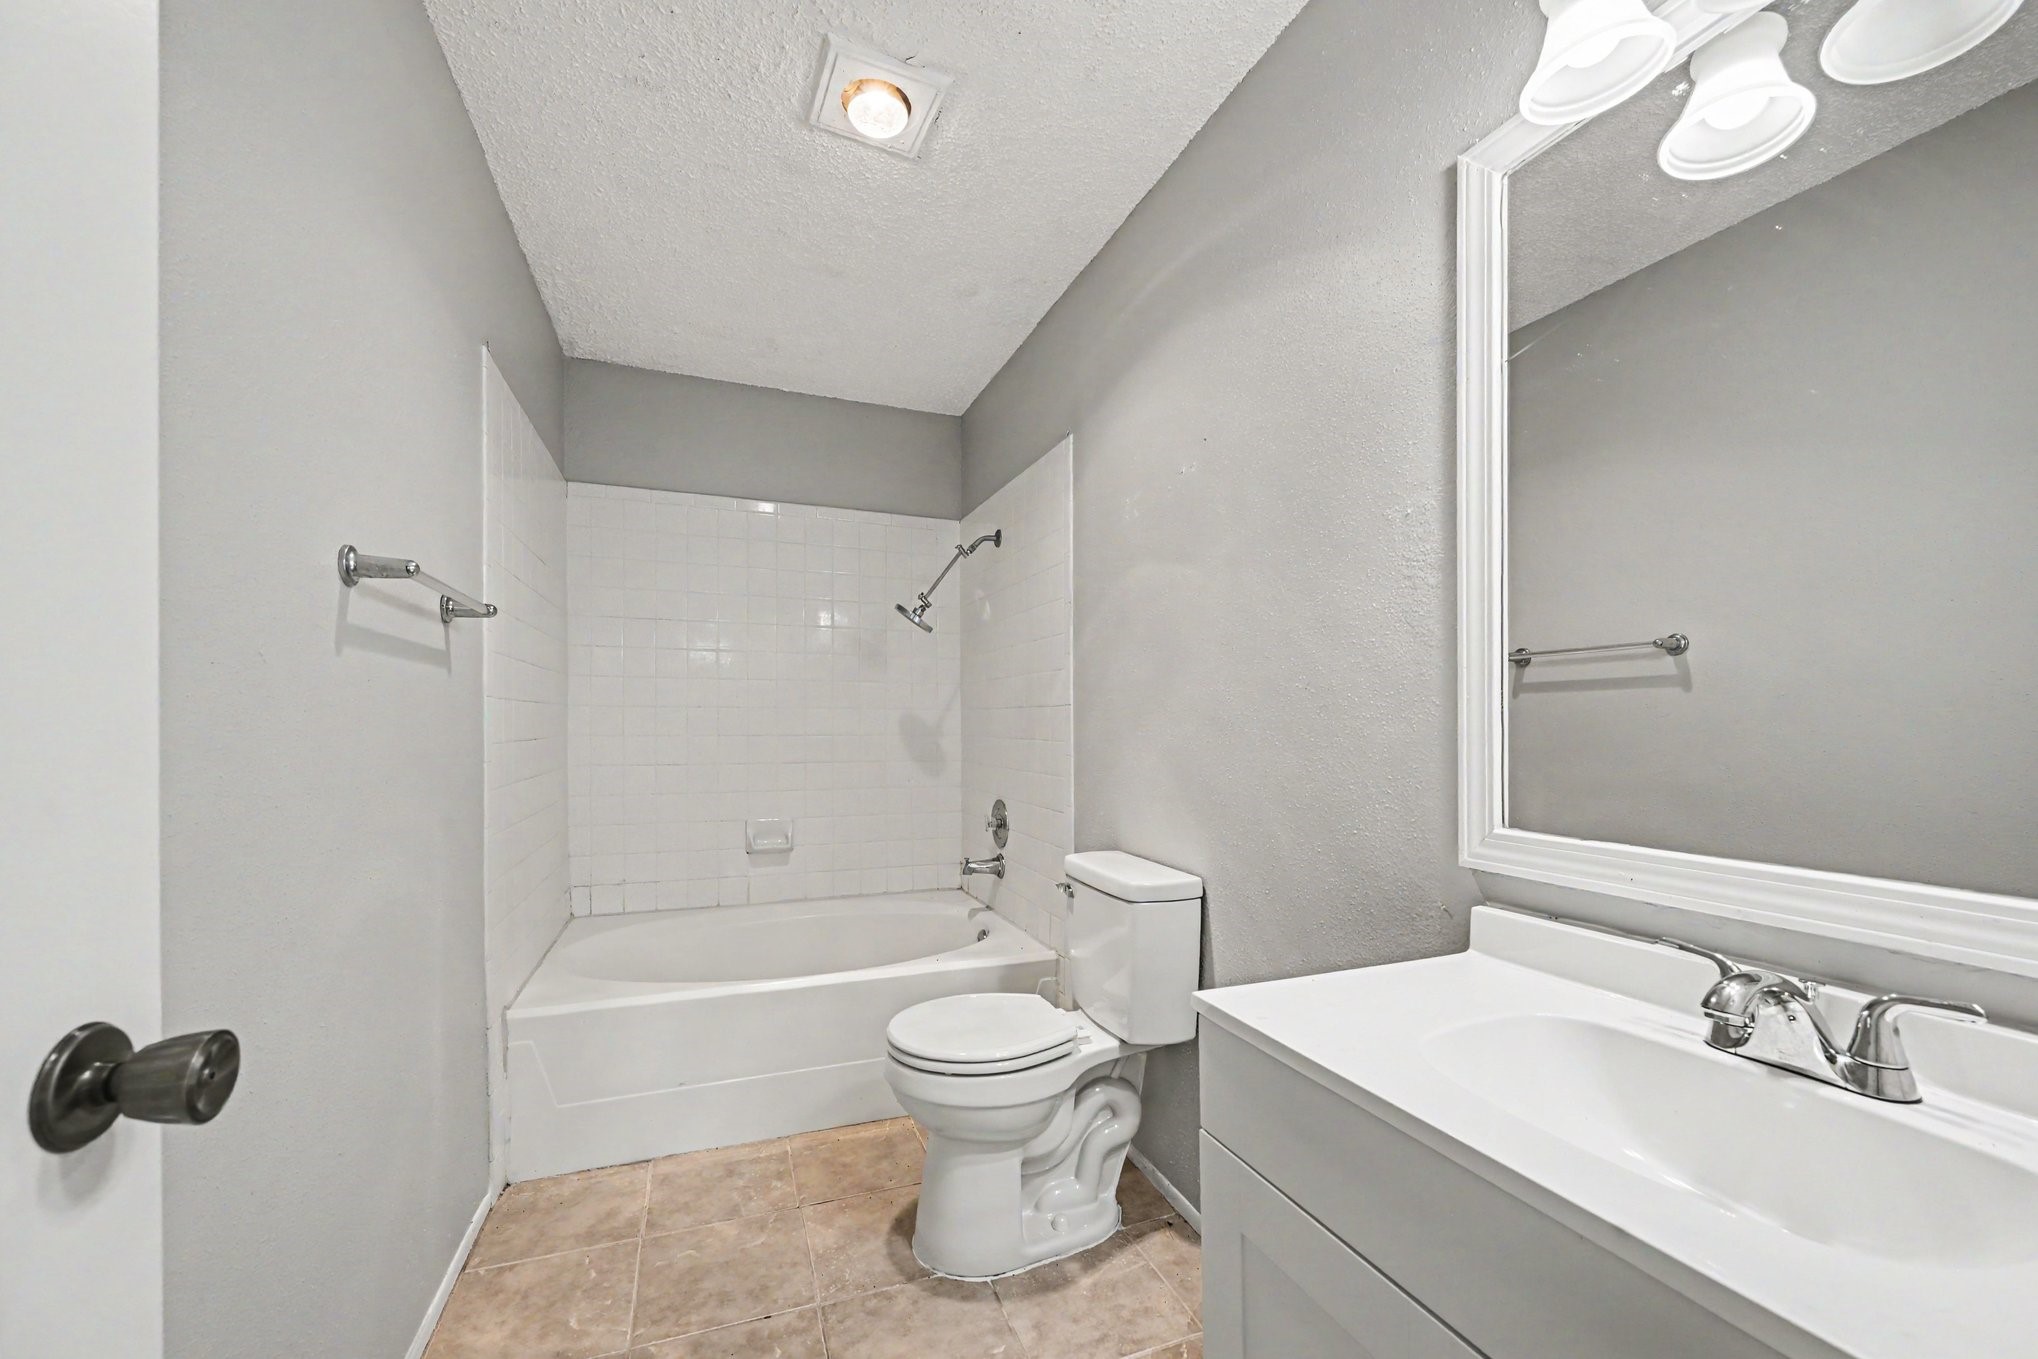
Opposite view of the full bathroom highlighting the pristine tile surround and neat vanity storage.
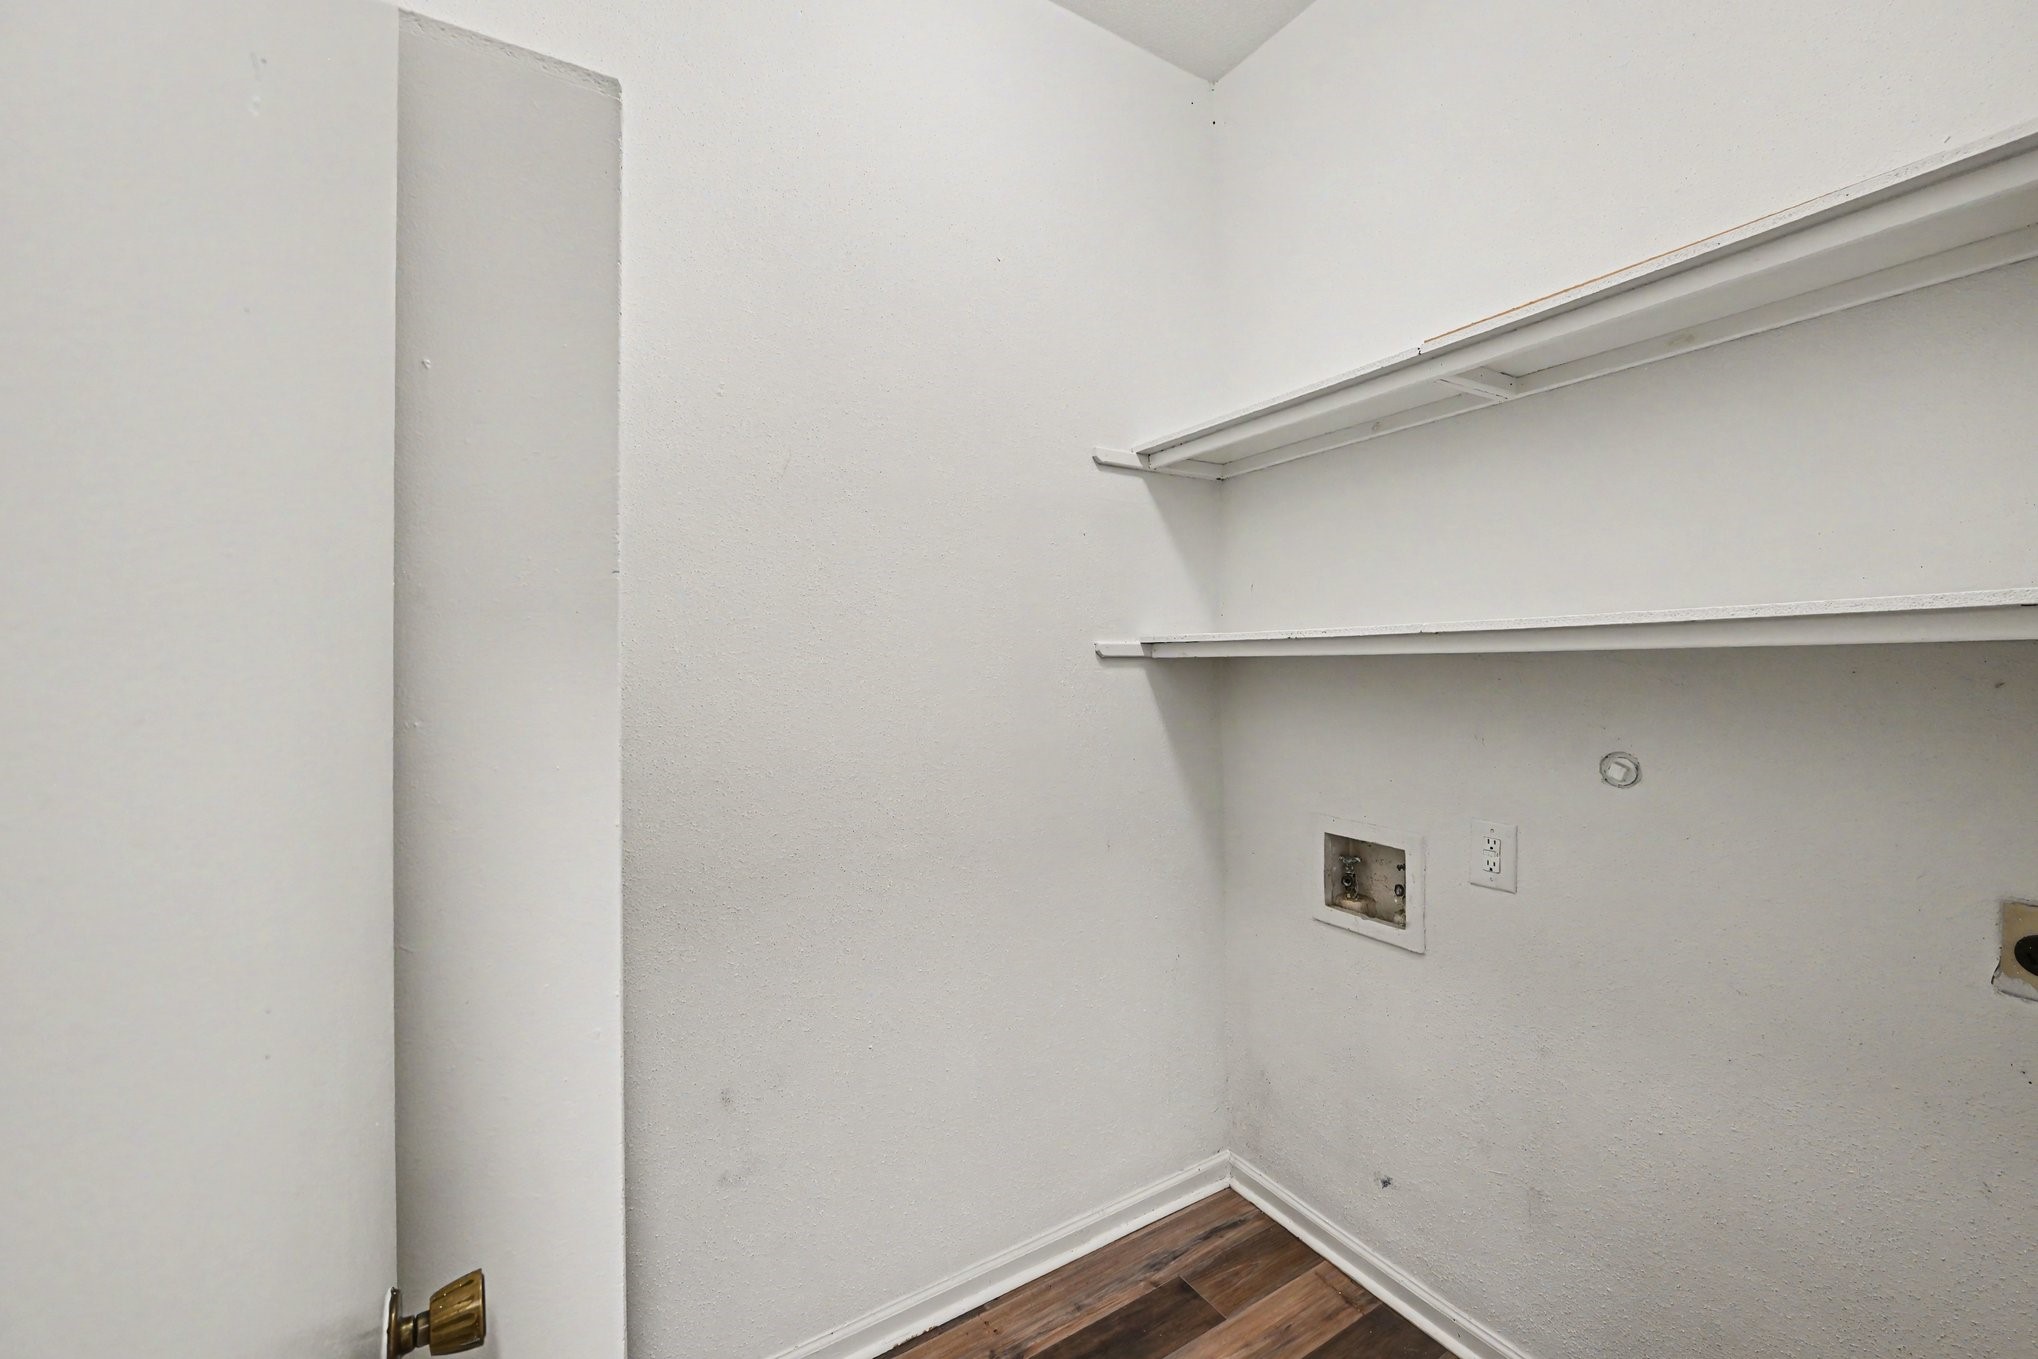
Functional dedicated laundry/utility room equipped with overhead storage shelves and washer/dryer connections.
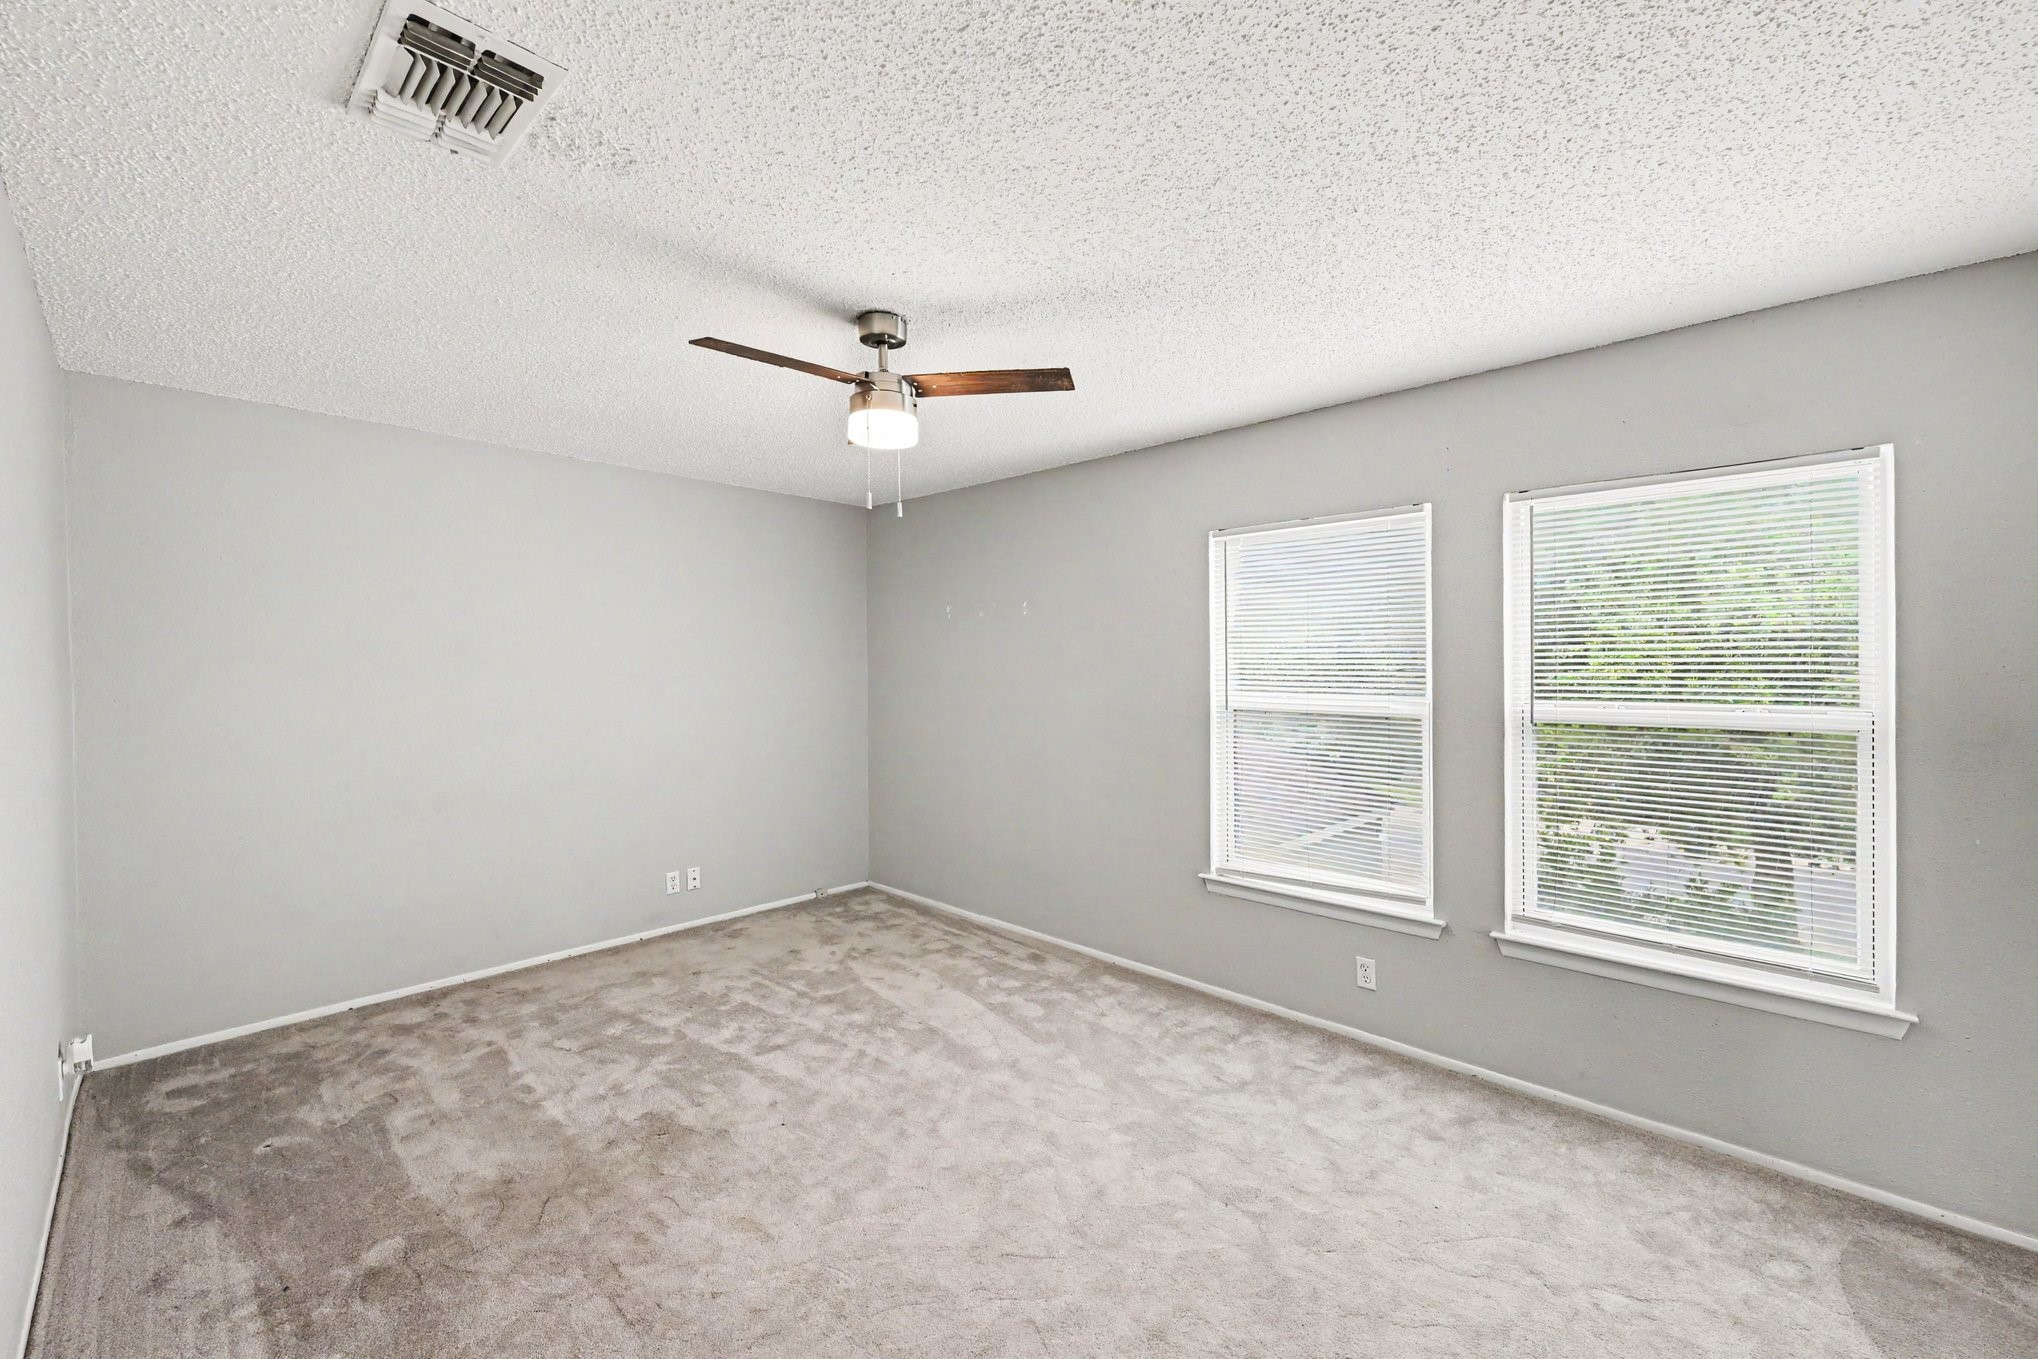
Secondary bedroom featuring plush neutral carpet, dual windows for natural light, and a cooling ceiling fan.
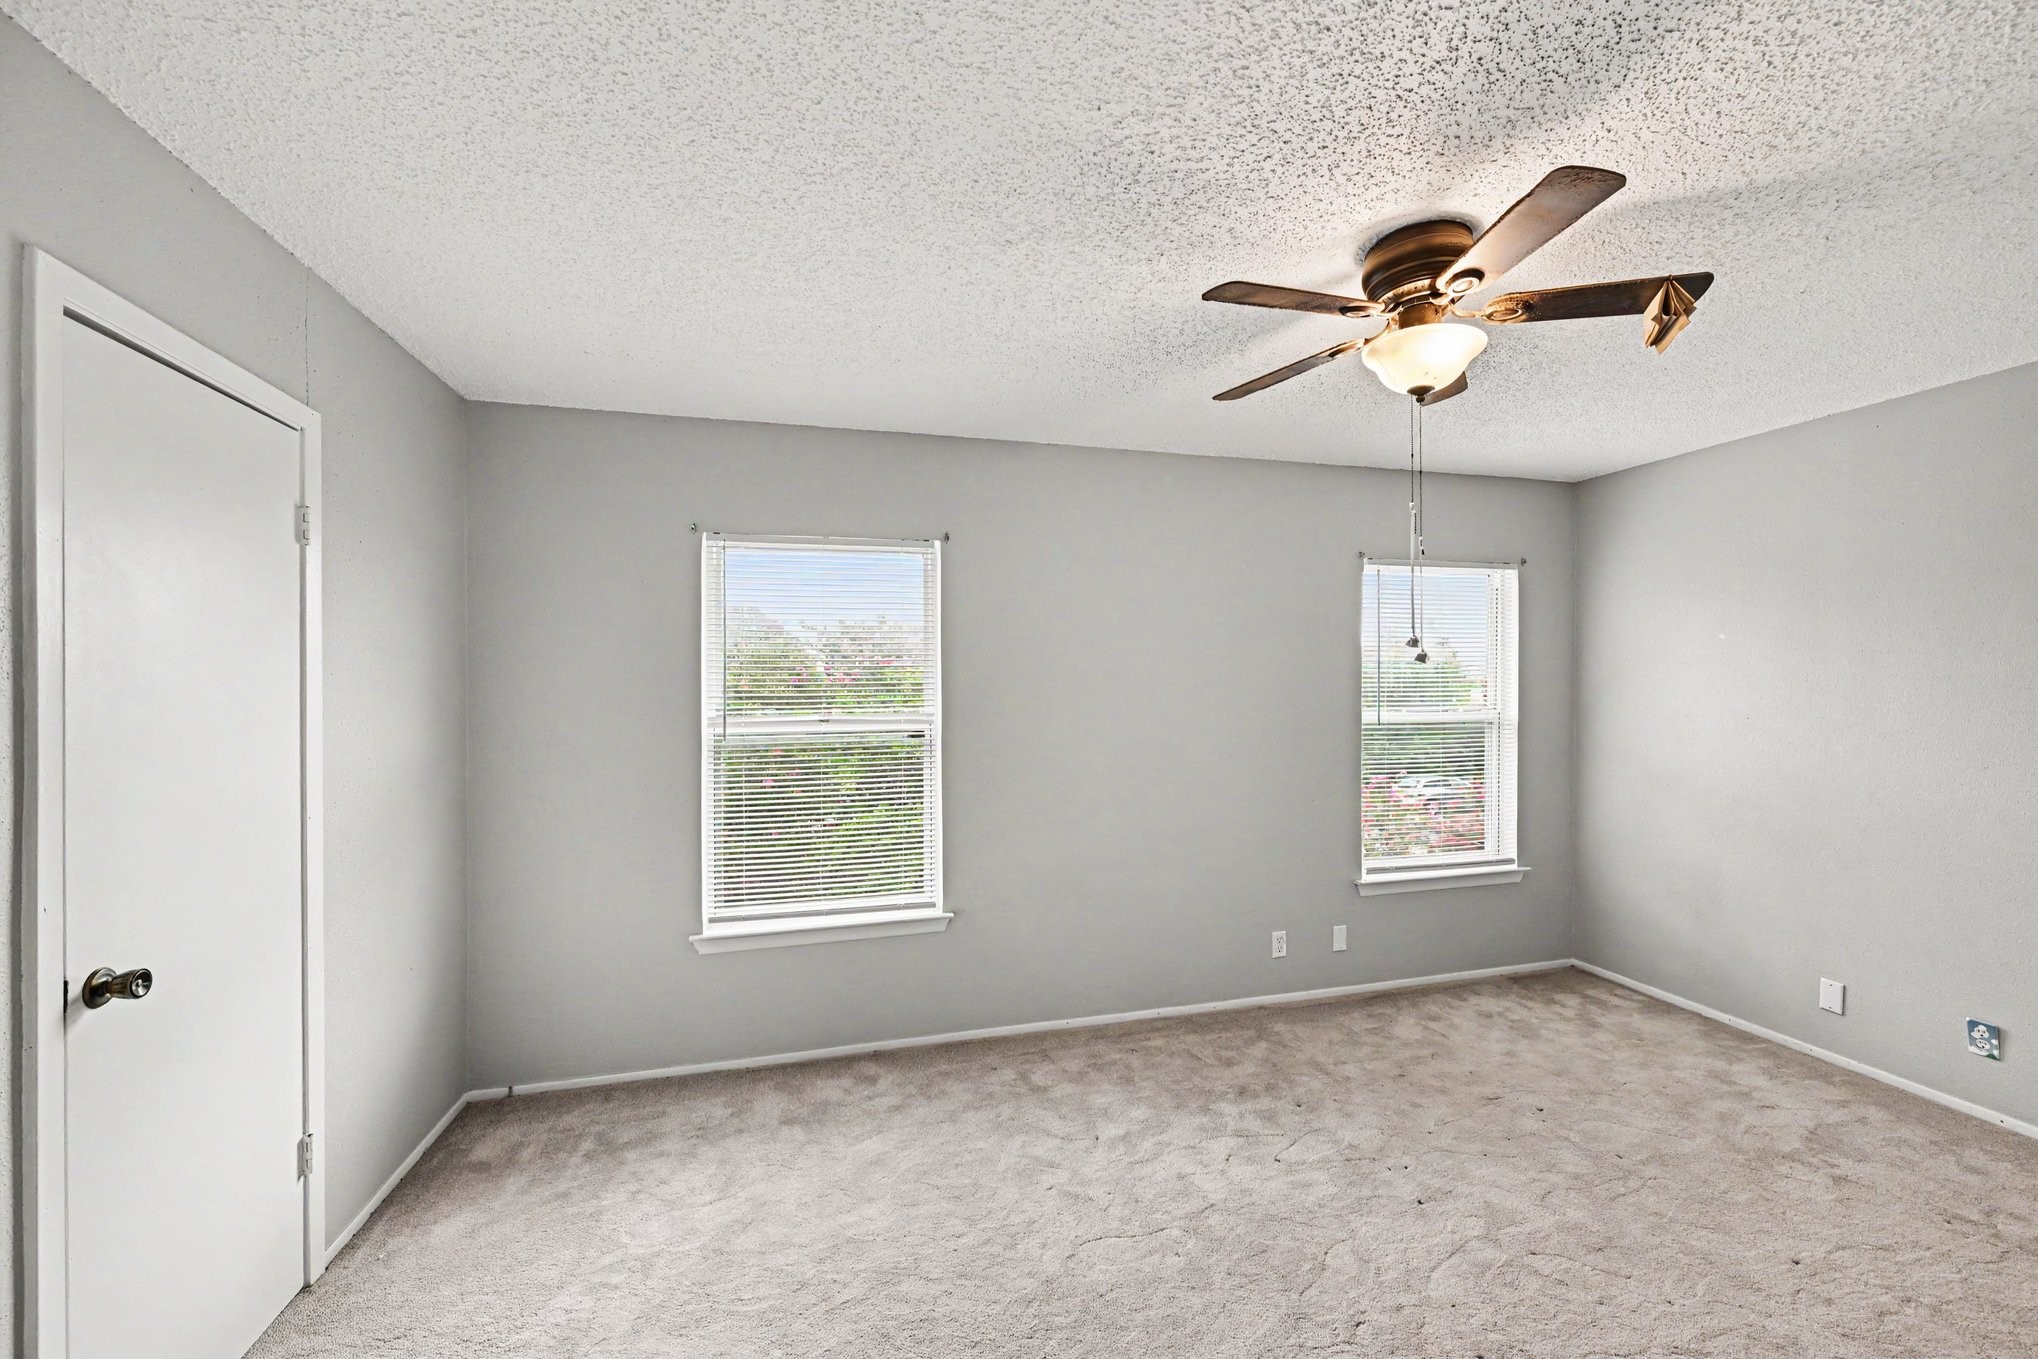
Bright secondary bedroom setup, perfect for a child's room, guest space, or home office setup.
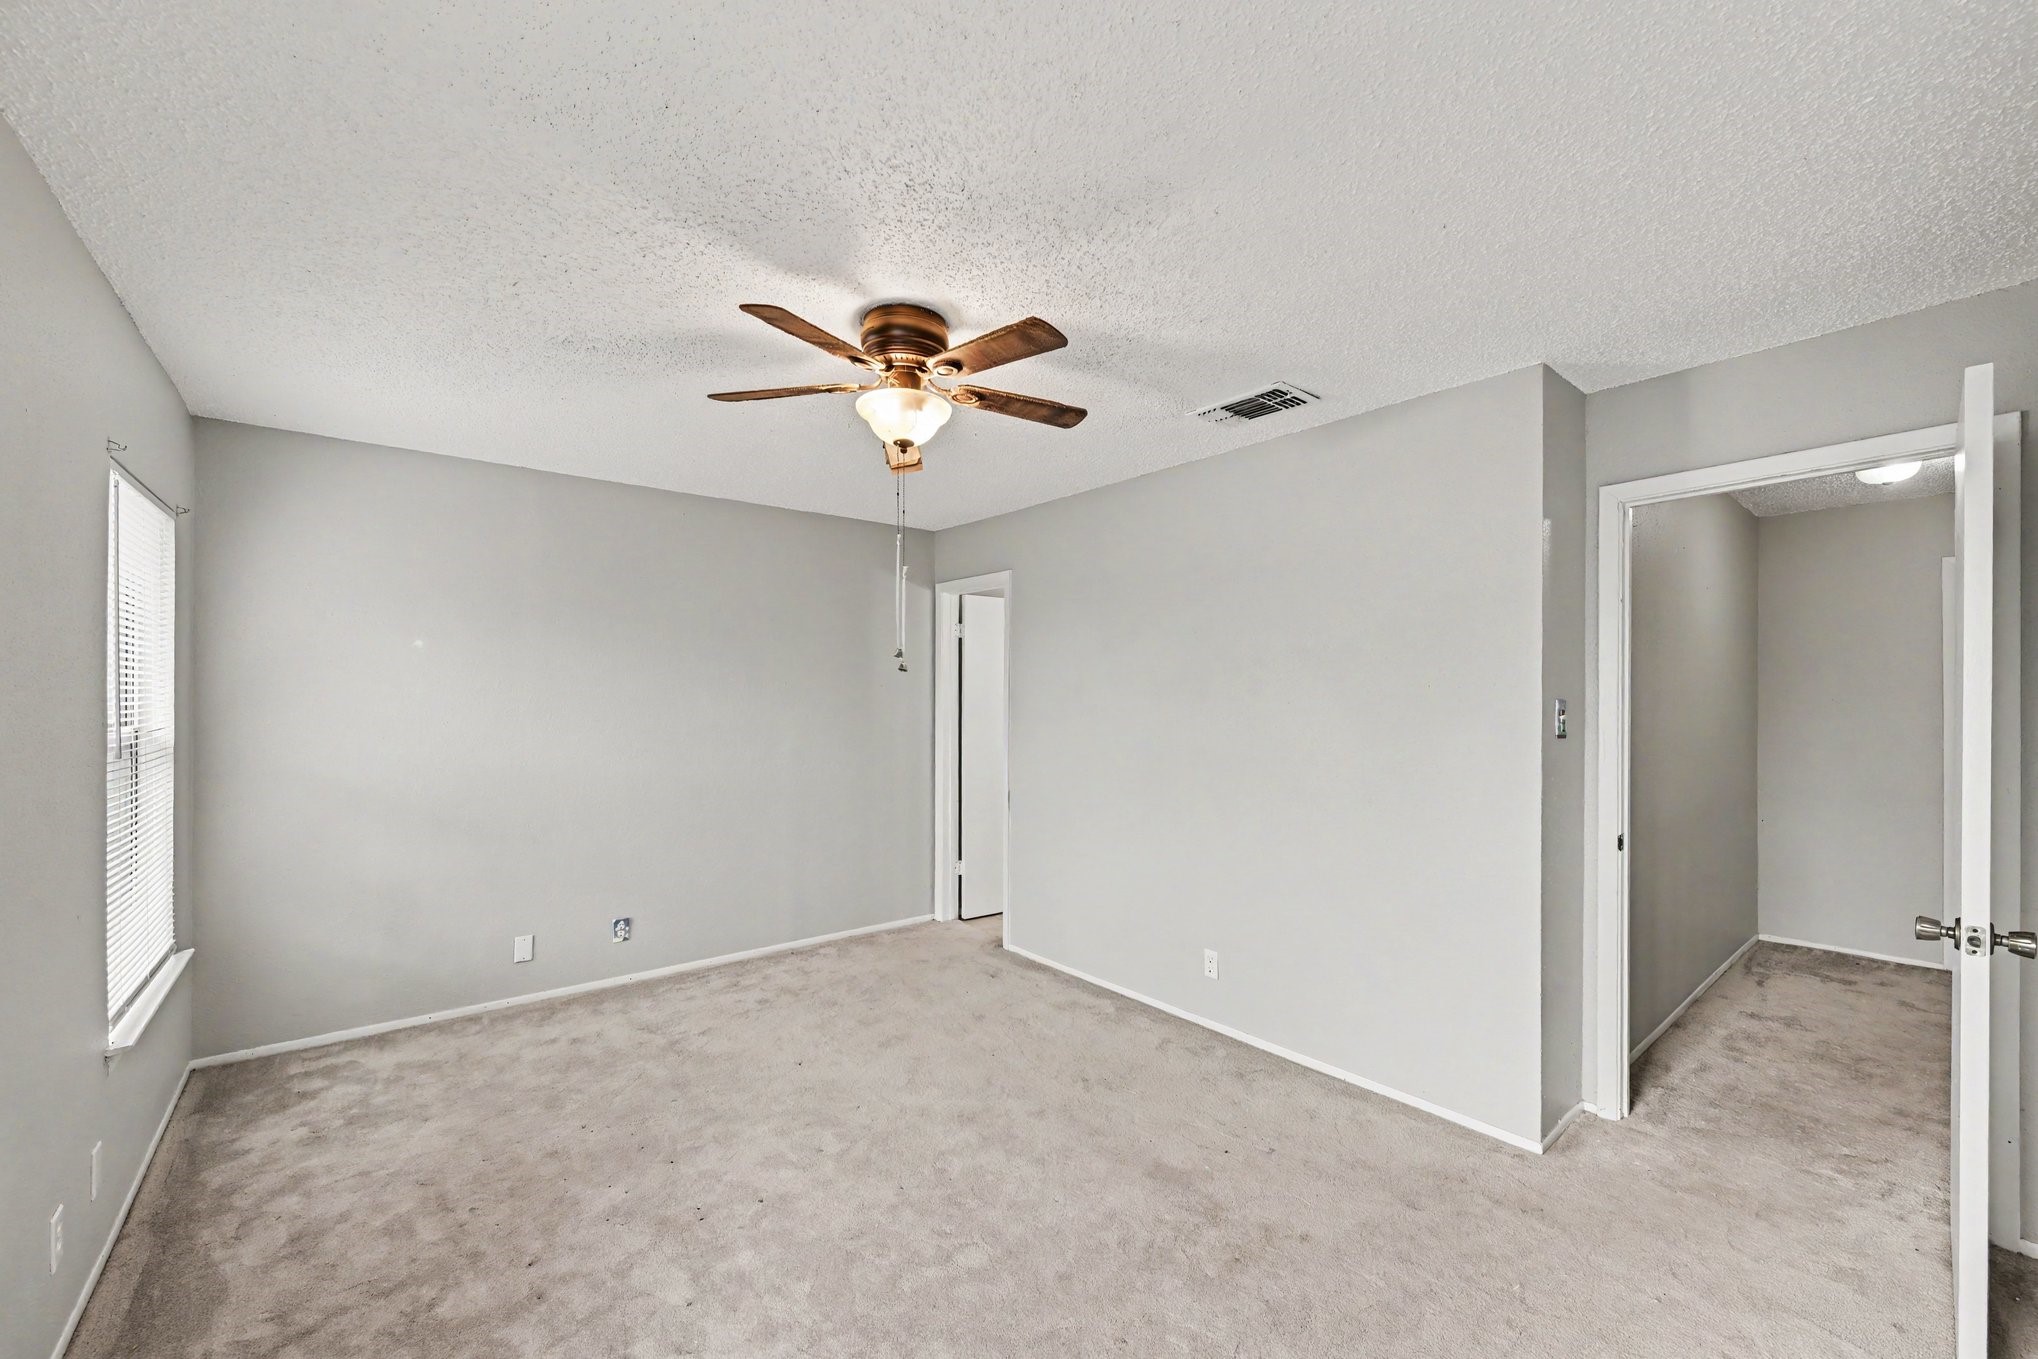
Another well-proportioned bedroom featuring clean grey paint tones, a ceiling fan, and soft carpeting.
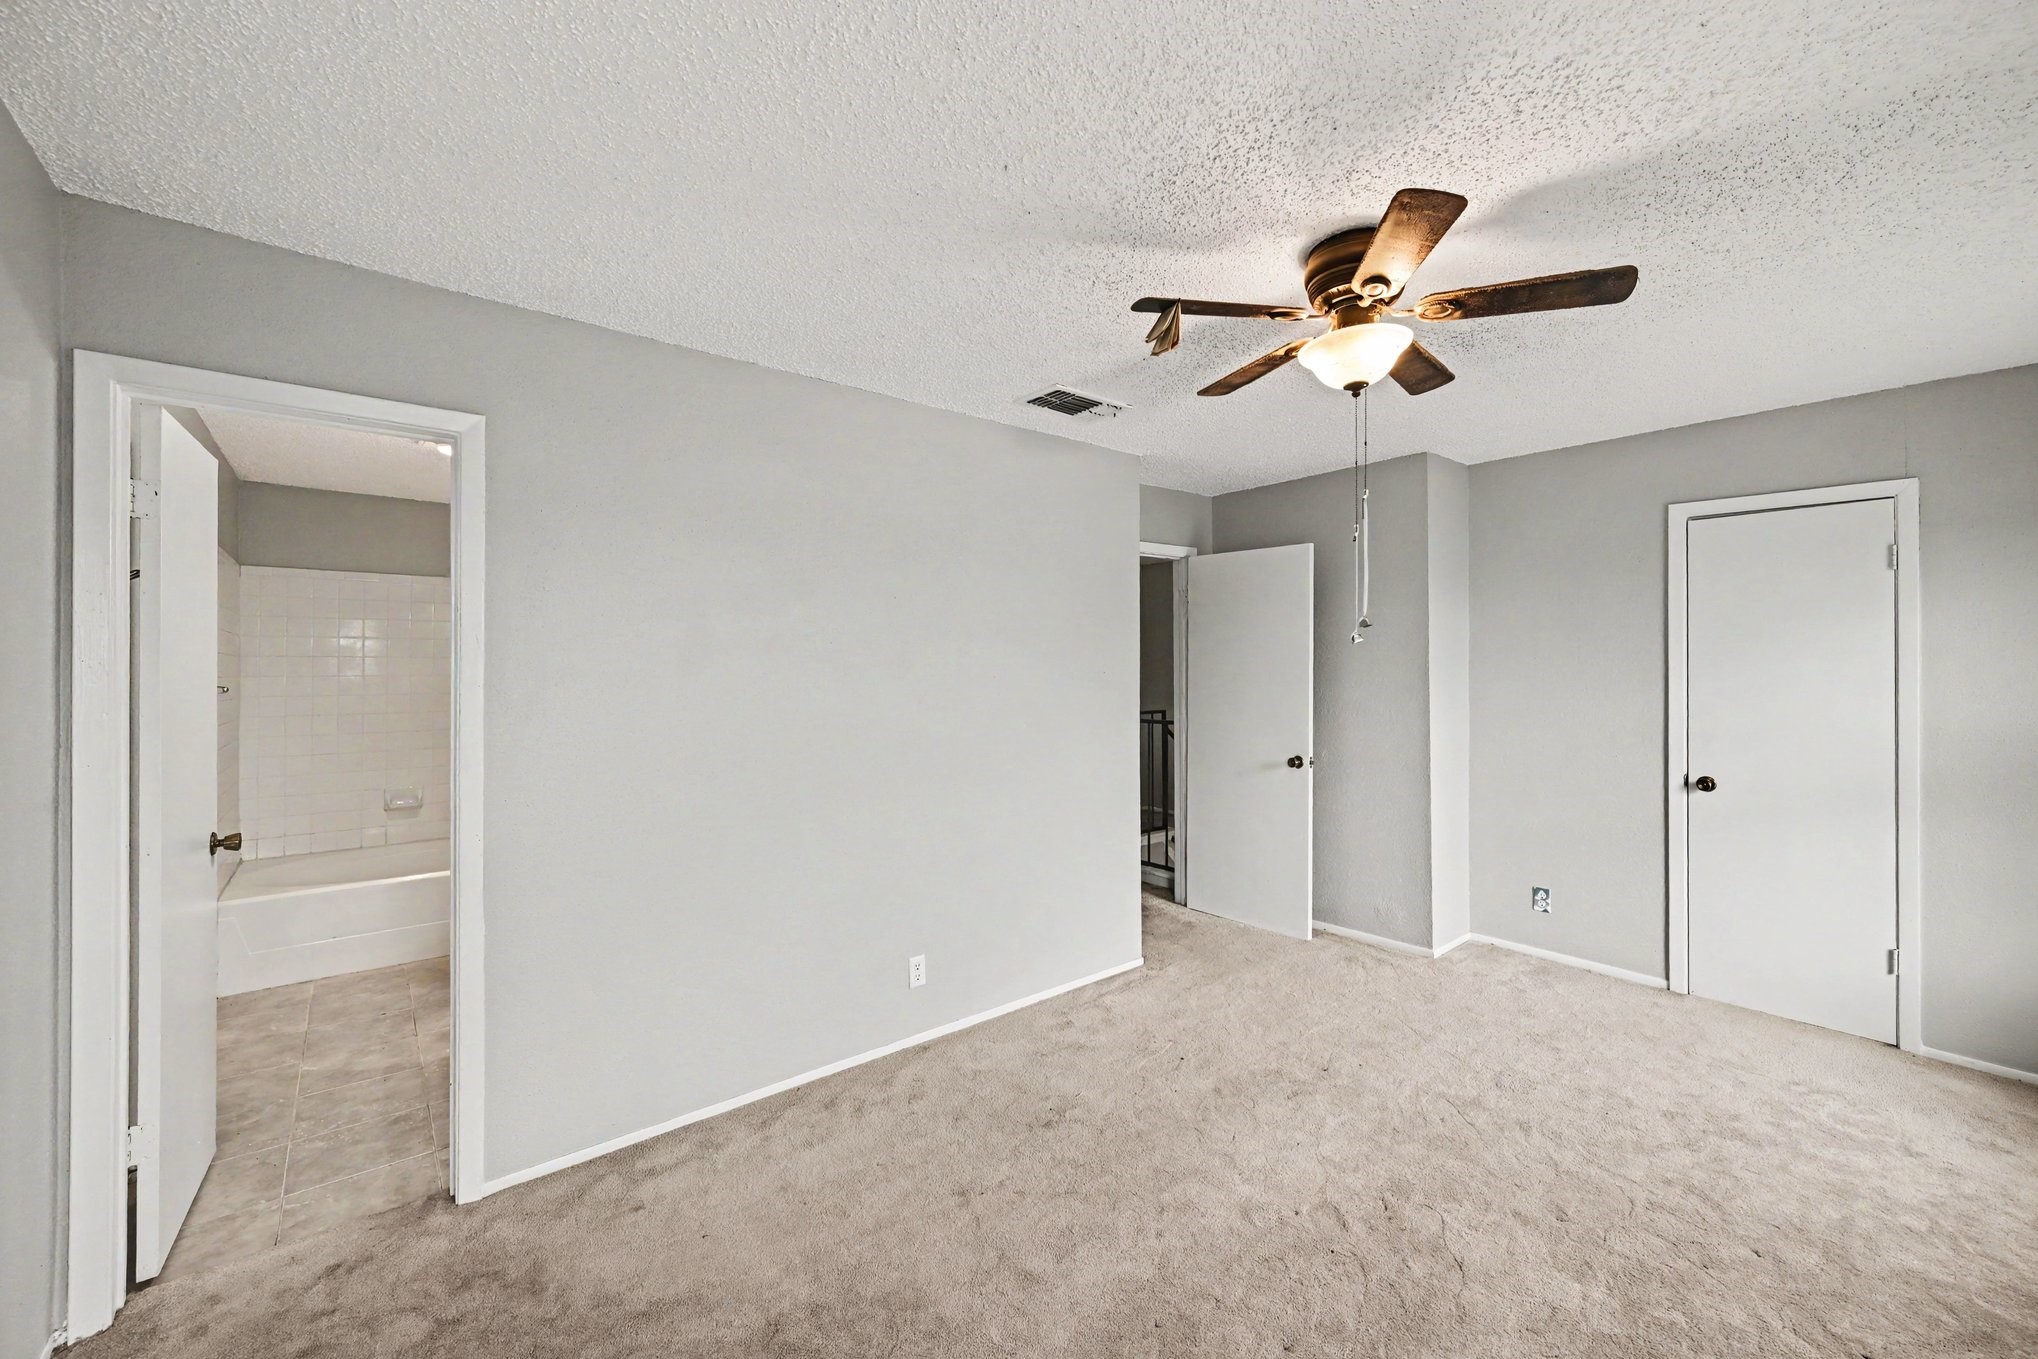
Alternate bedroom view highlighting the closet space and continuous neutral styling.
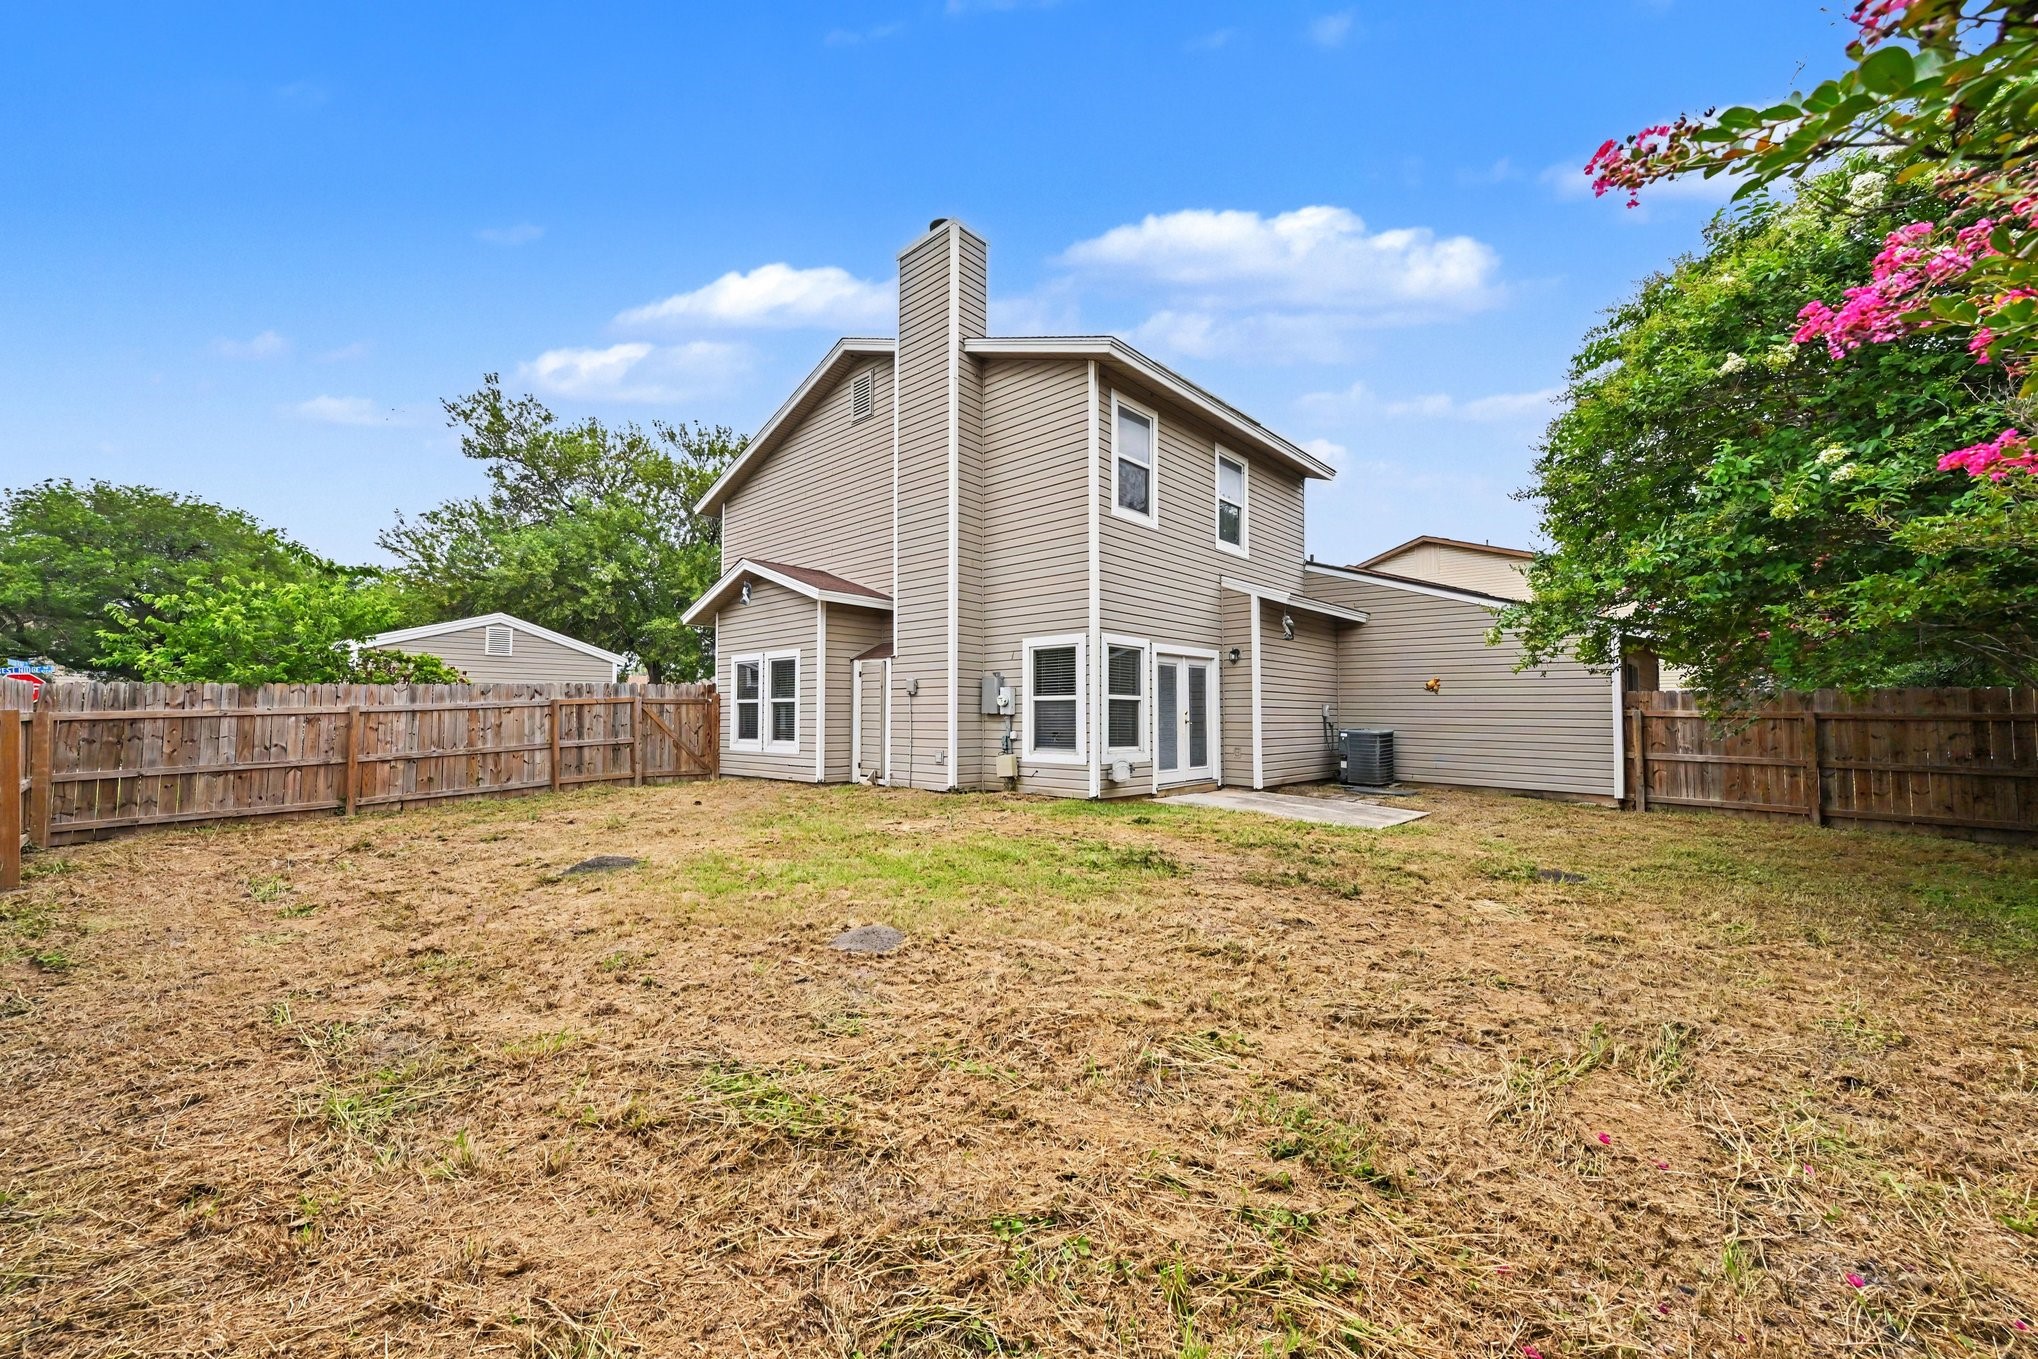
Expansive, fully fenced backyard showing the rear exterior of the home, offering plenty of space for outdoor activities.
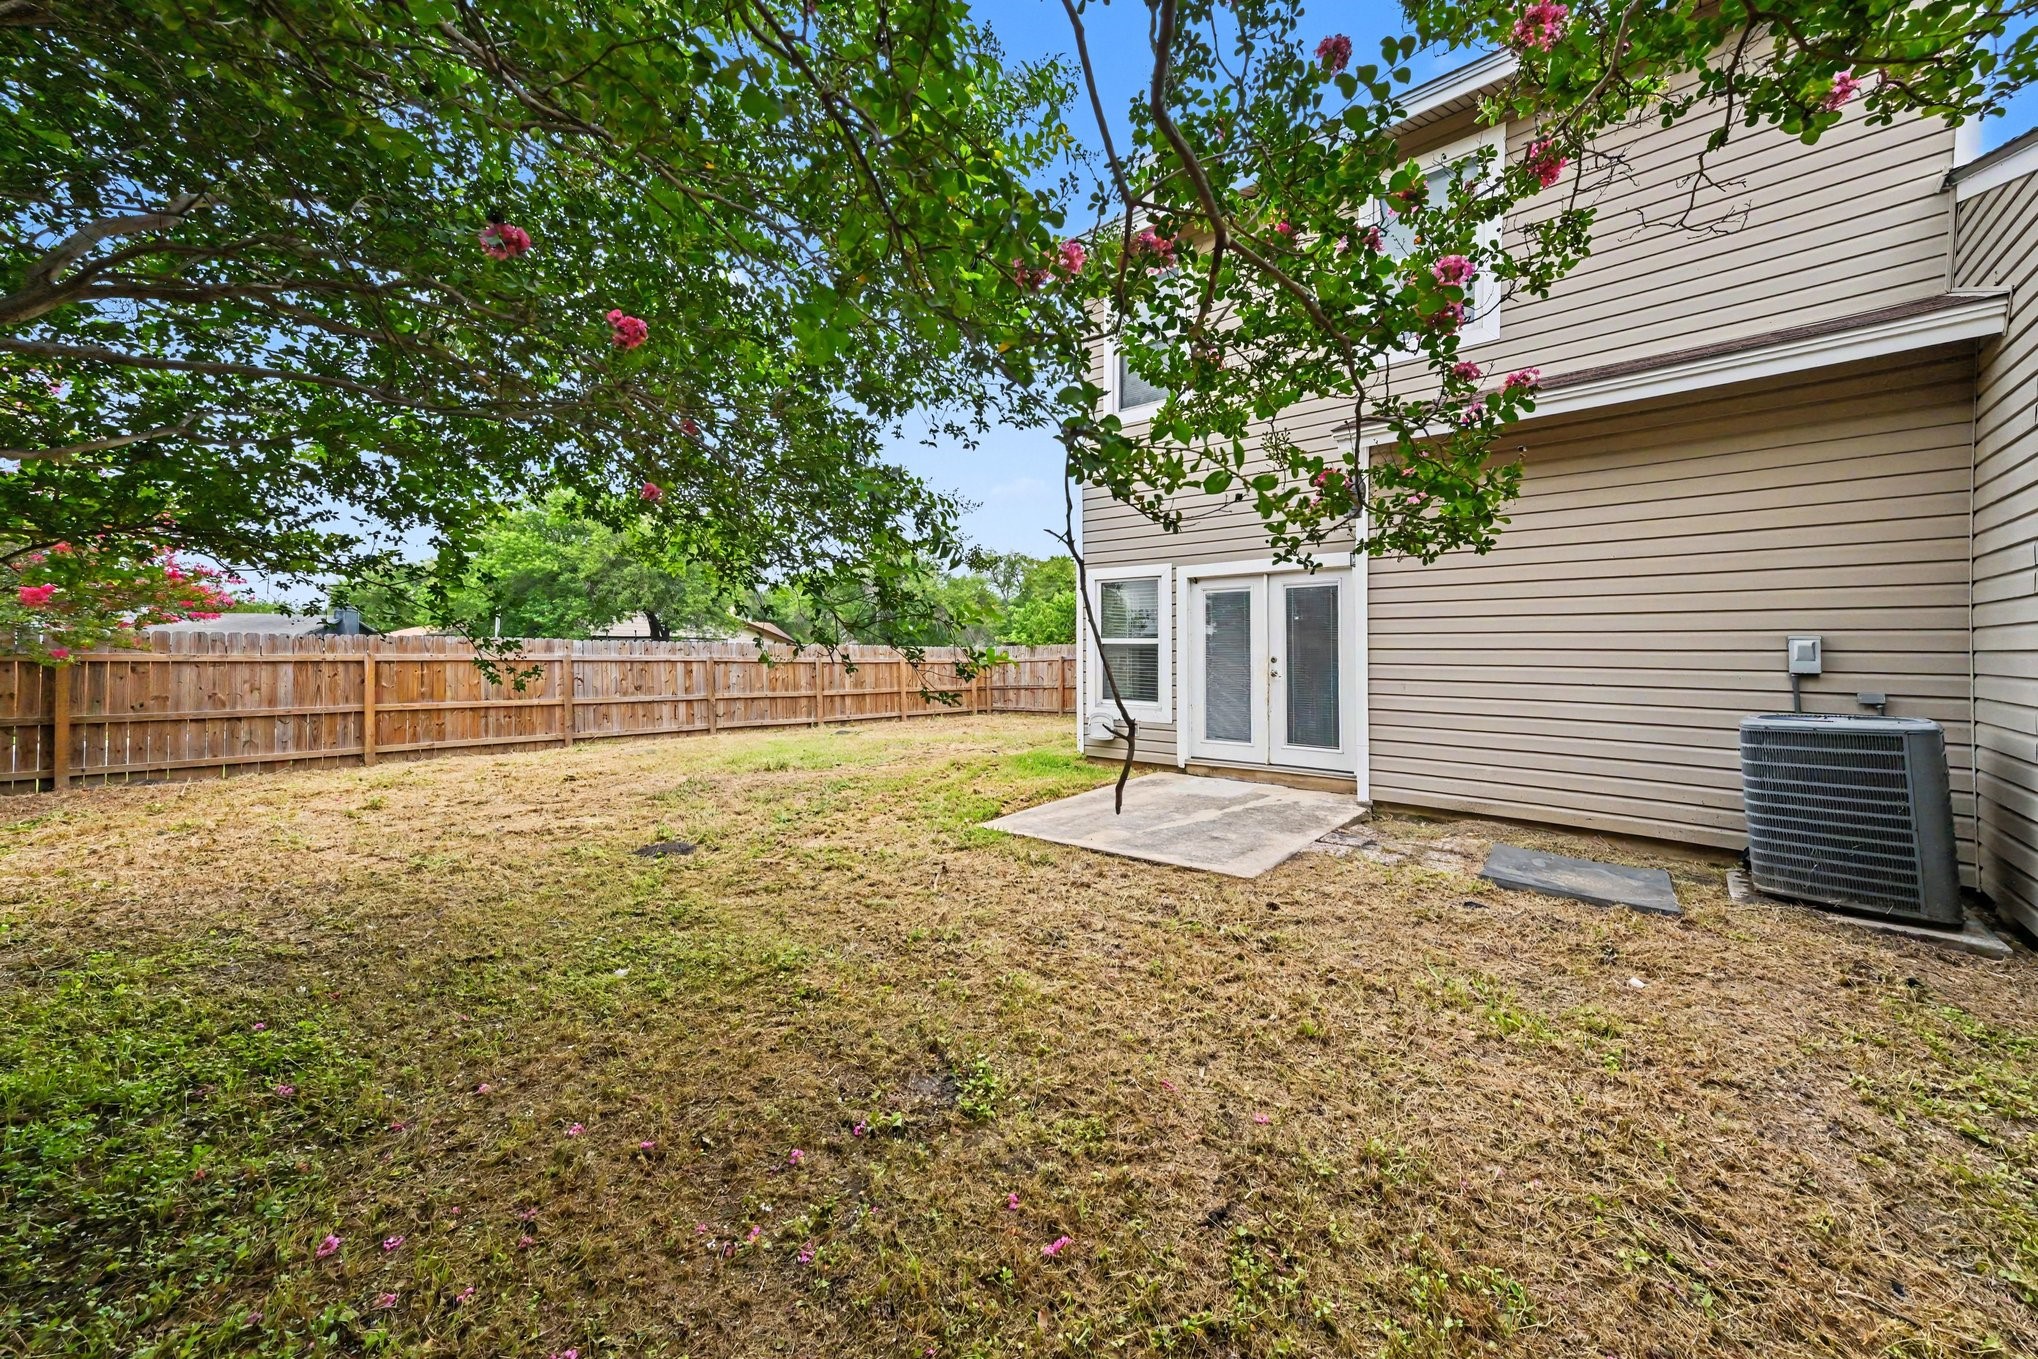
Back view highlighting the patio doors leading out from the main living area into the private yard space.
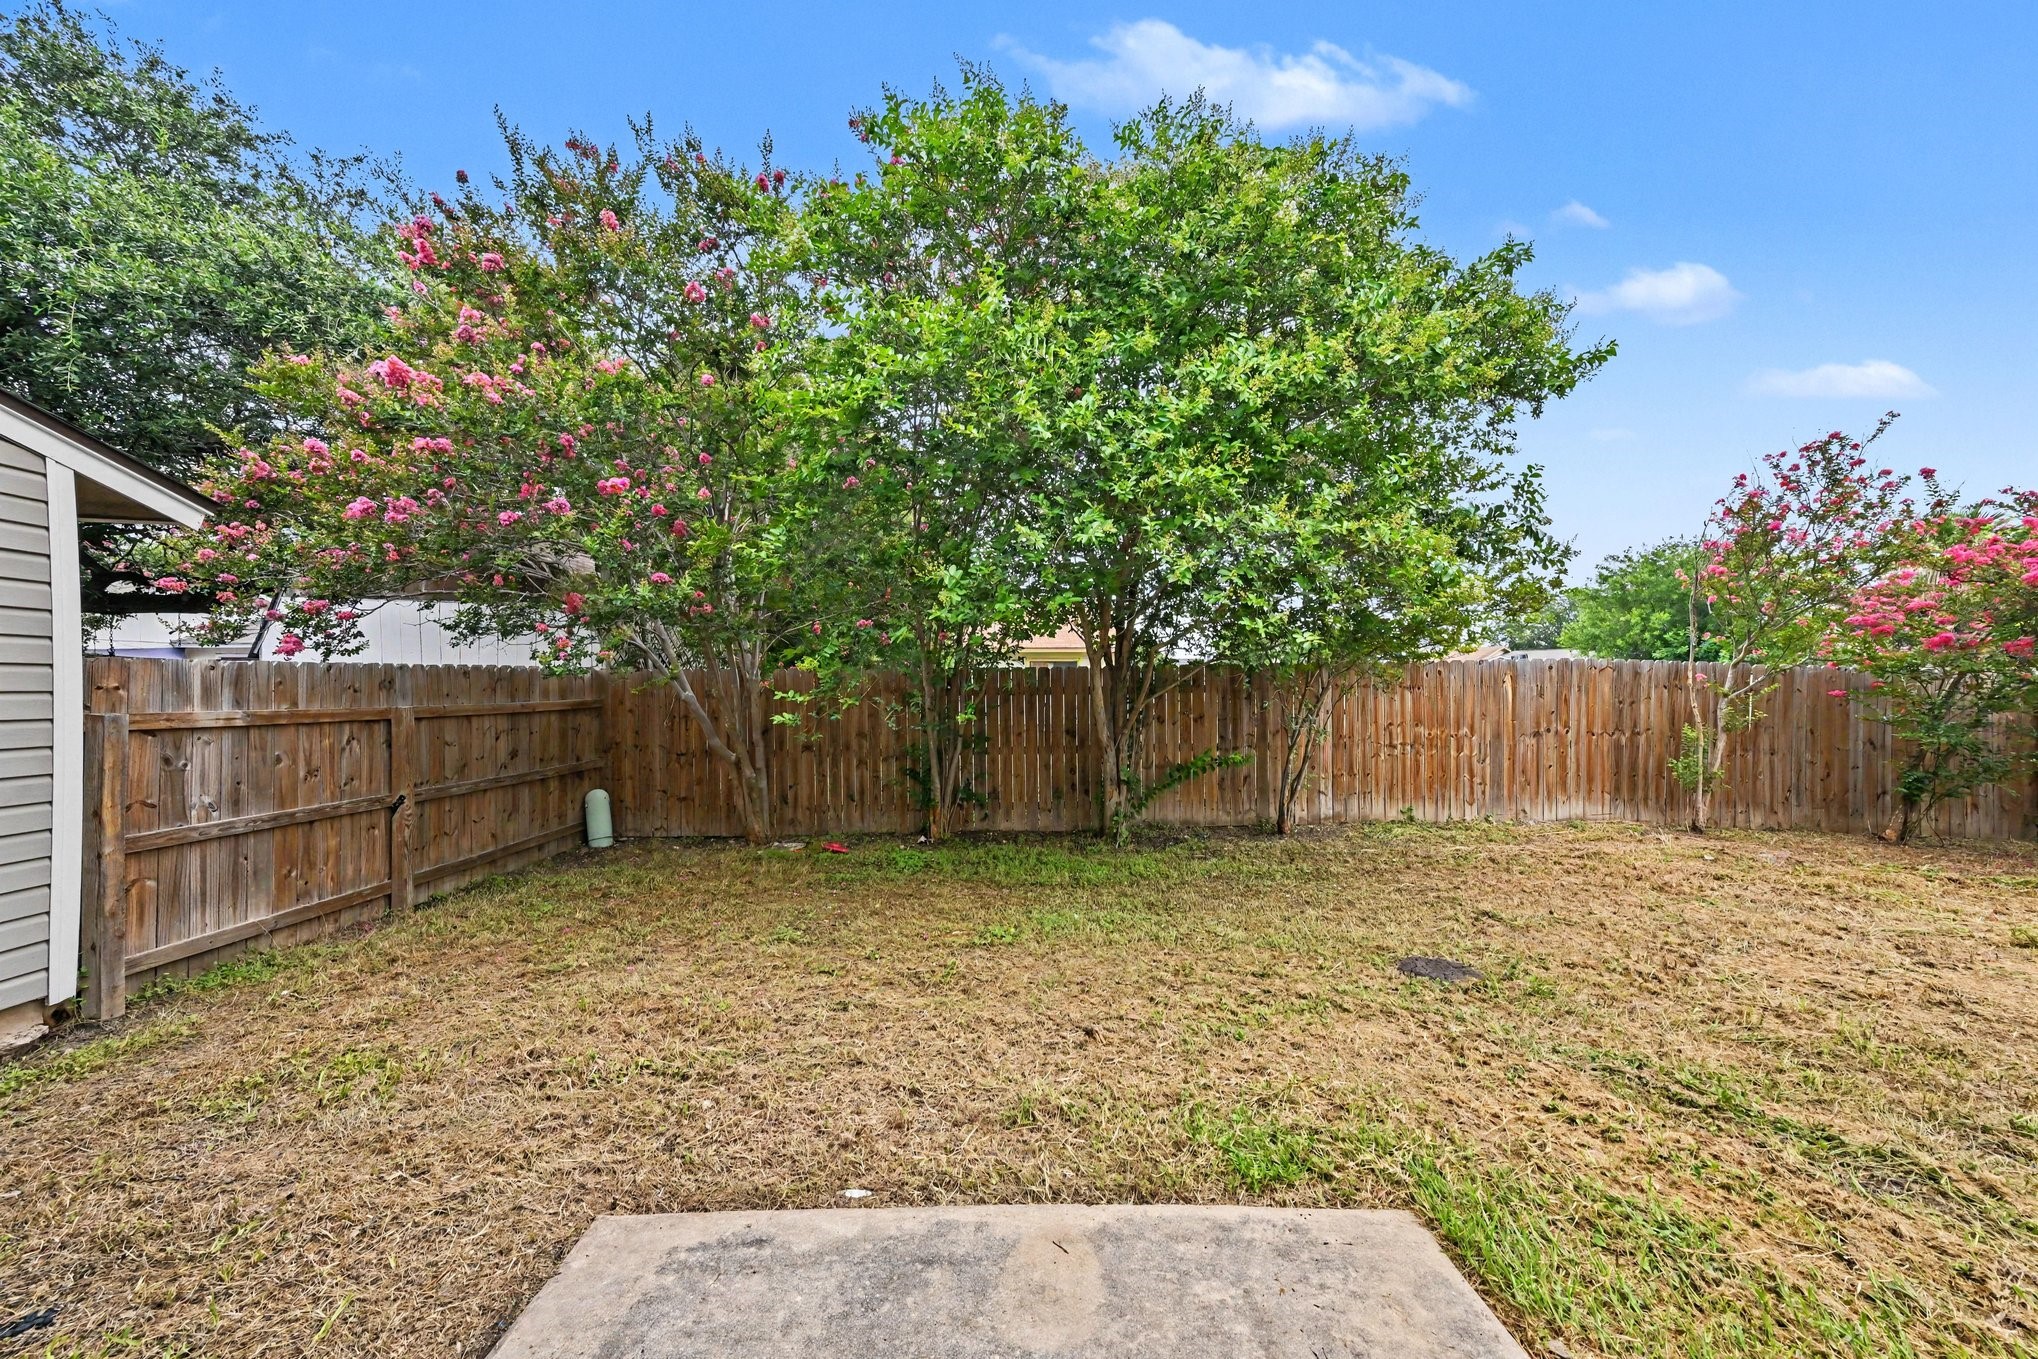
Lush green backyard framed by a sturdy privacy fence and a mature tree providing excellent shade.
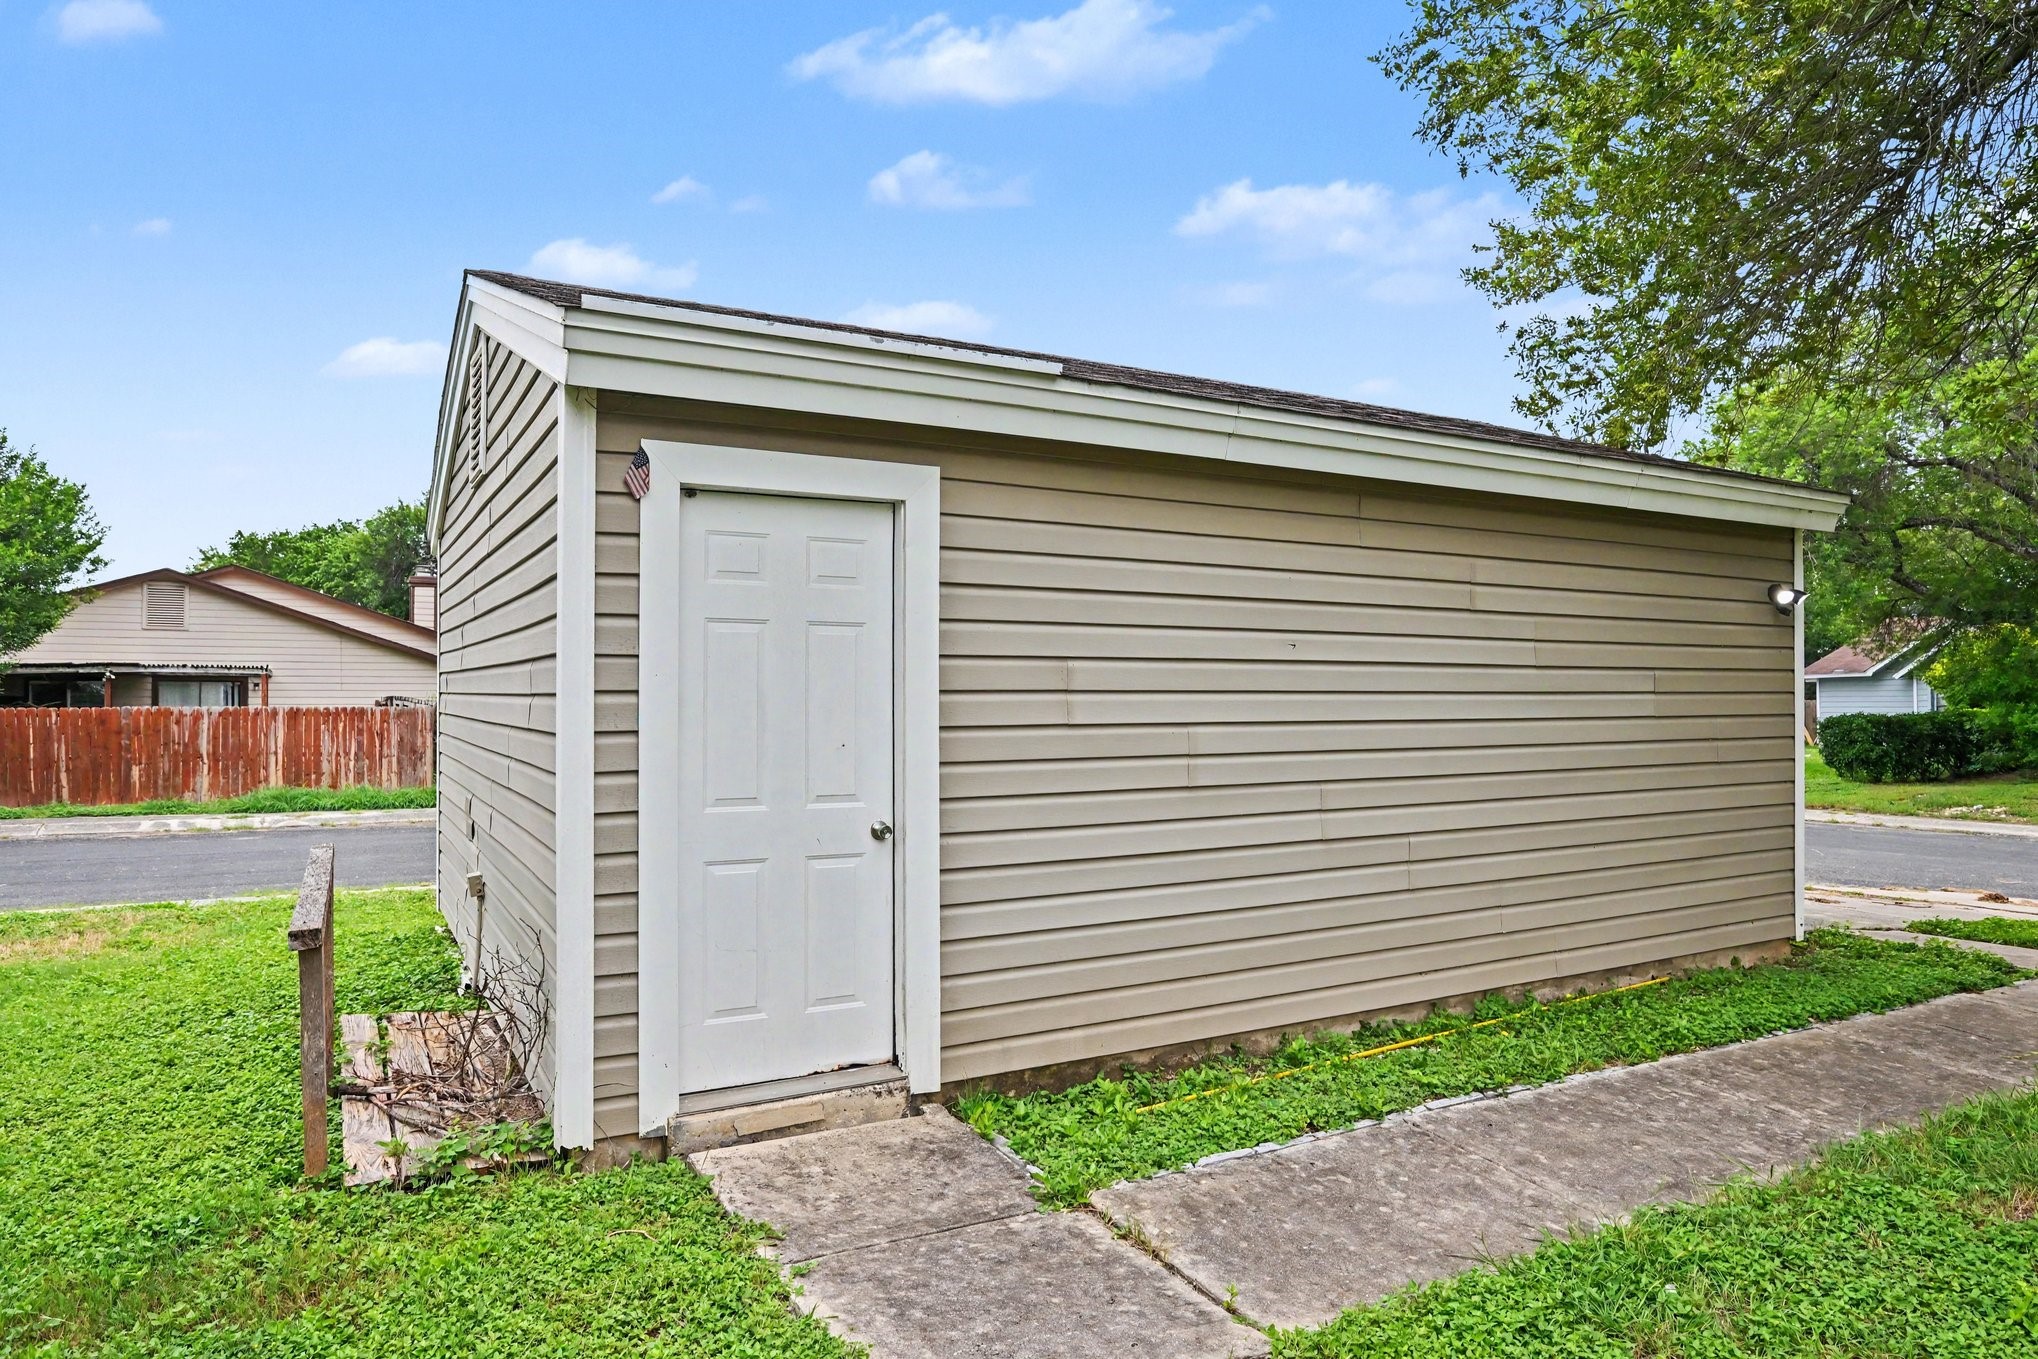
Convenient detached storage shed or workshop space located within the fenced backyard area.
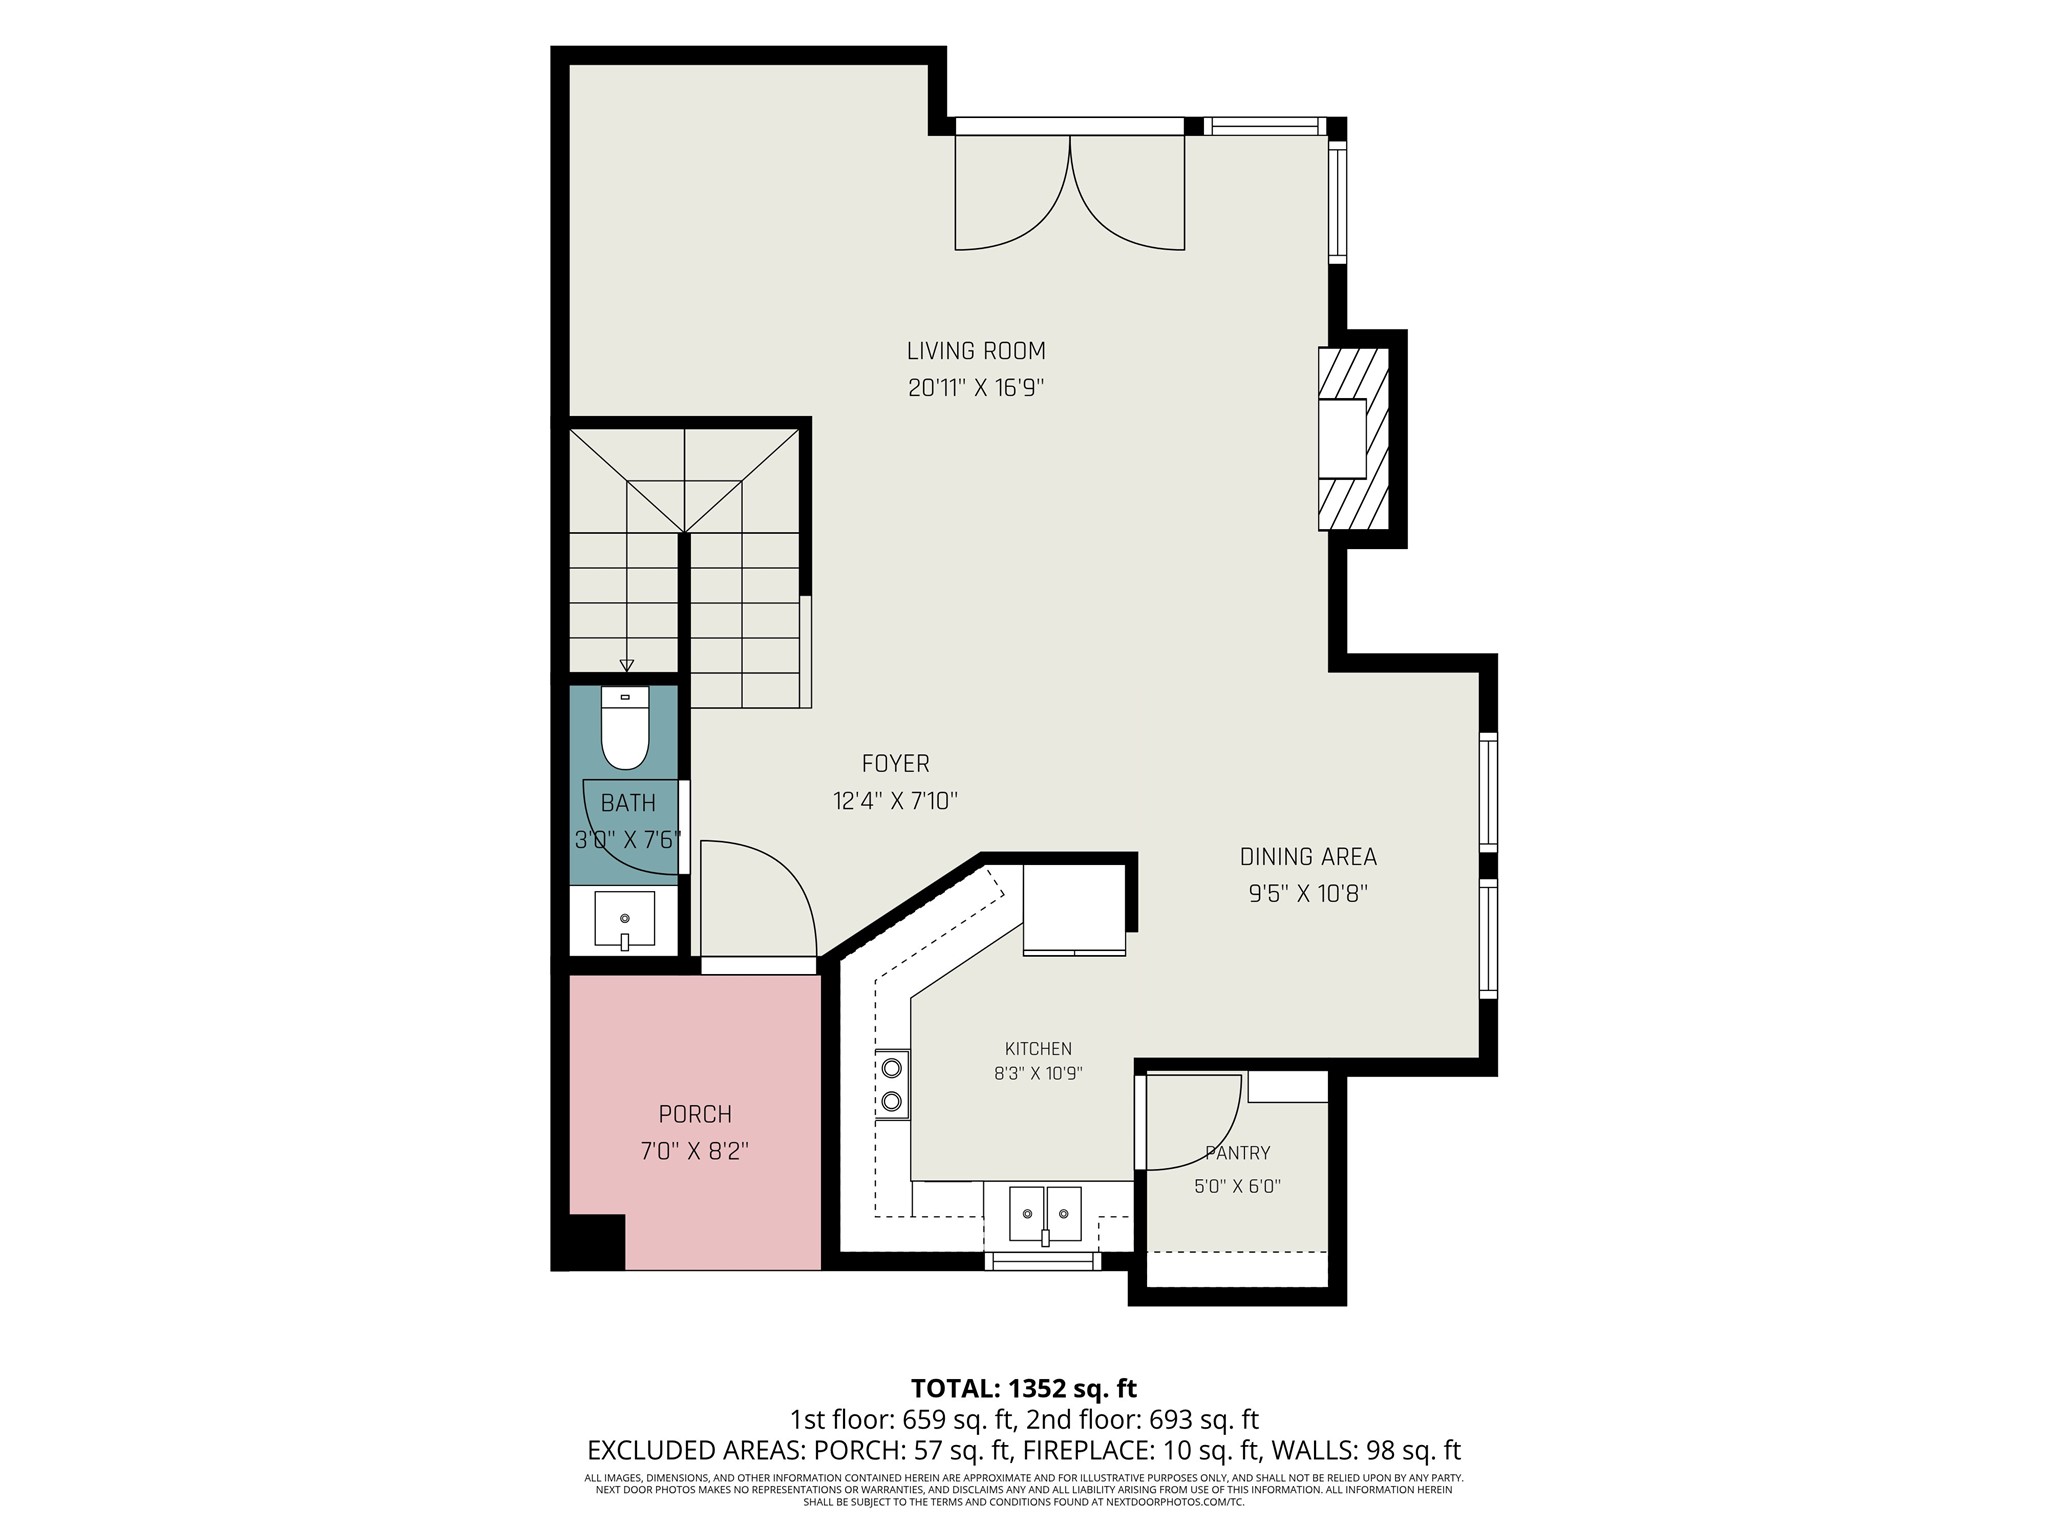
Detailed first-floor architectural layout illustrating the open living room, kitchen flow, and entryway.
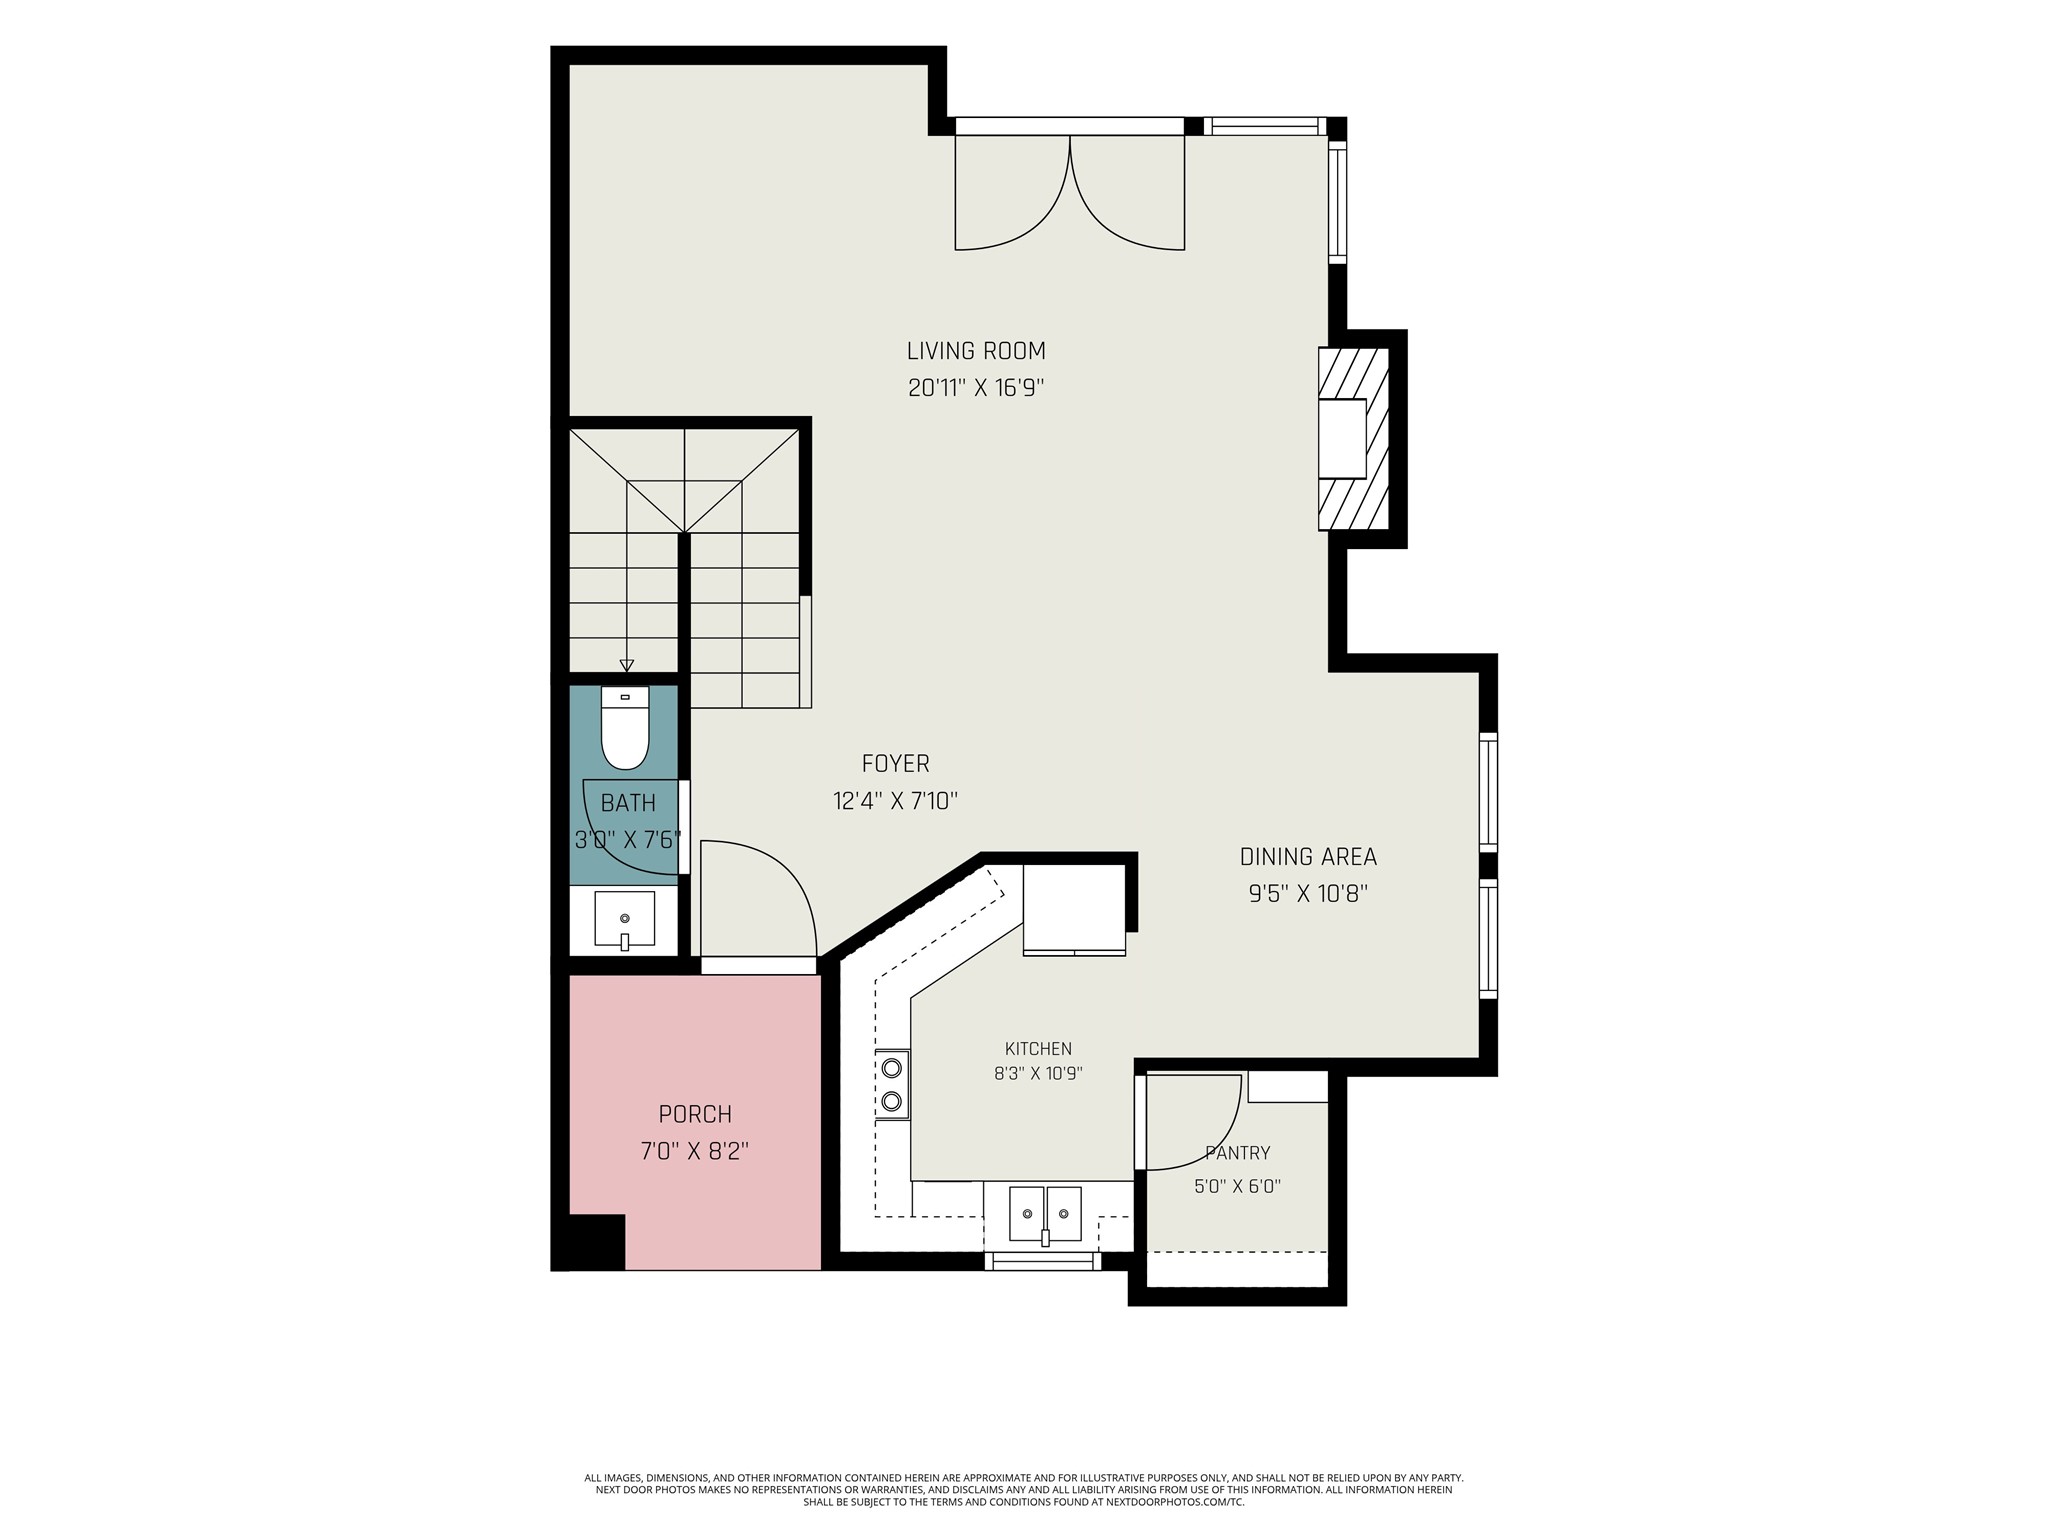
First-floor diagram highlighting the dimension configurations and primary living zones.
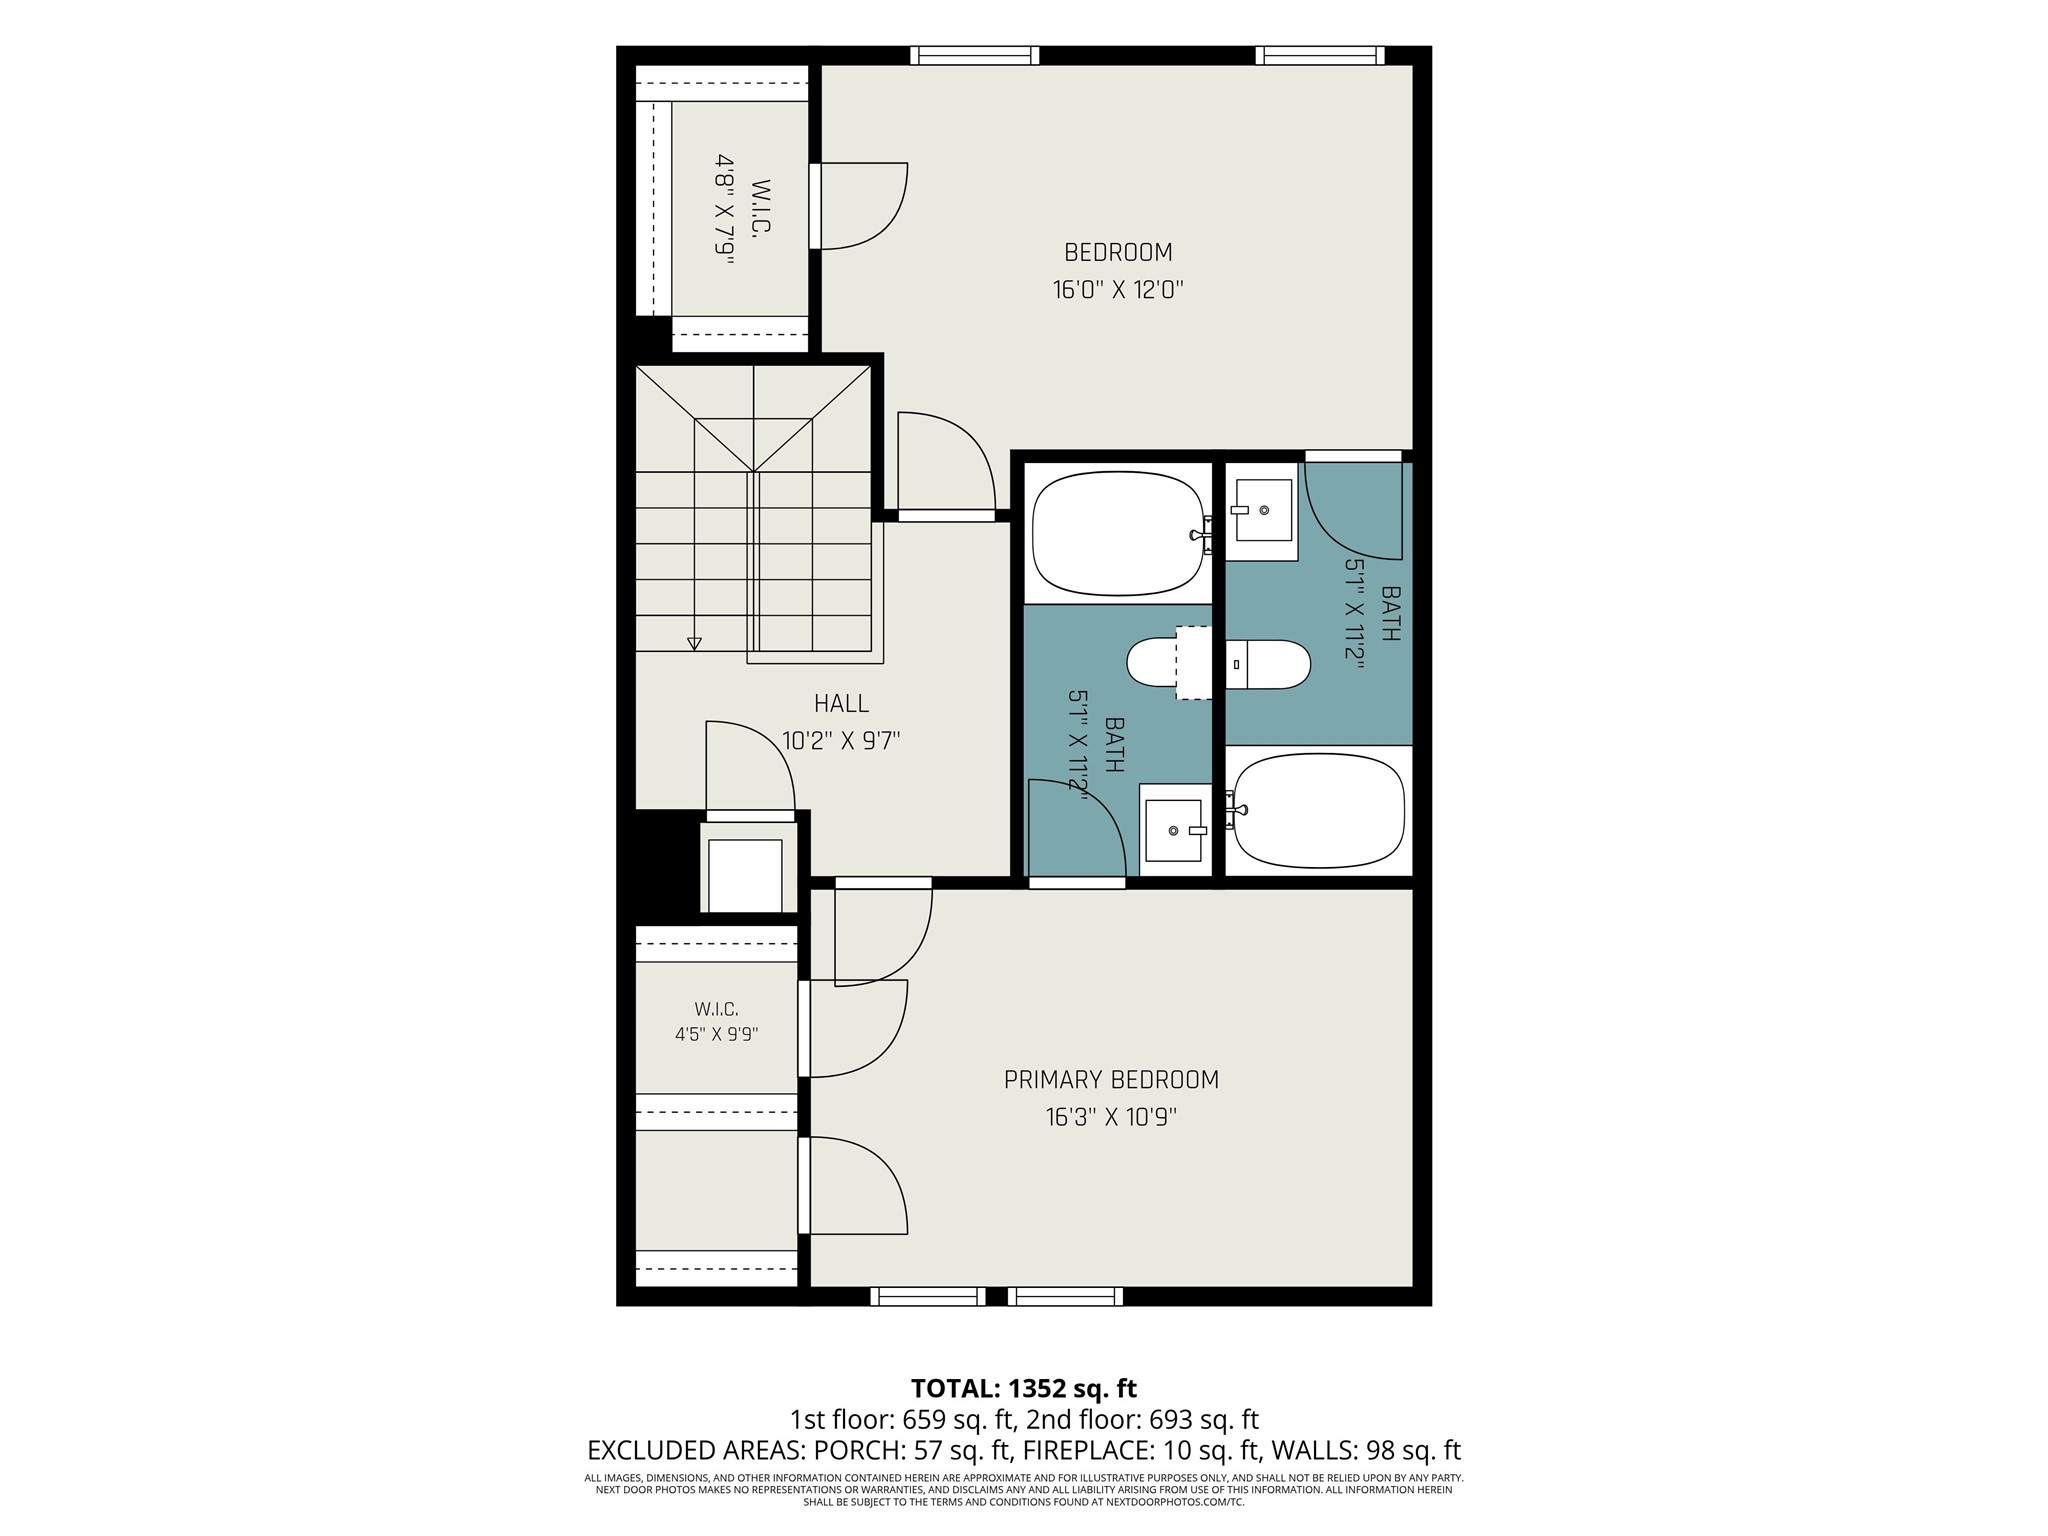
Second-floor architectural floor plan showcasing the bedroom layouts and bathroom configurations.
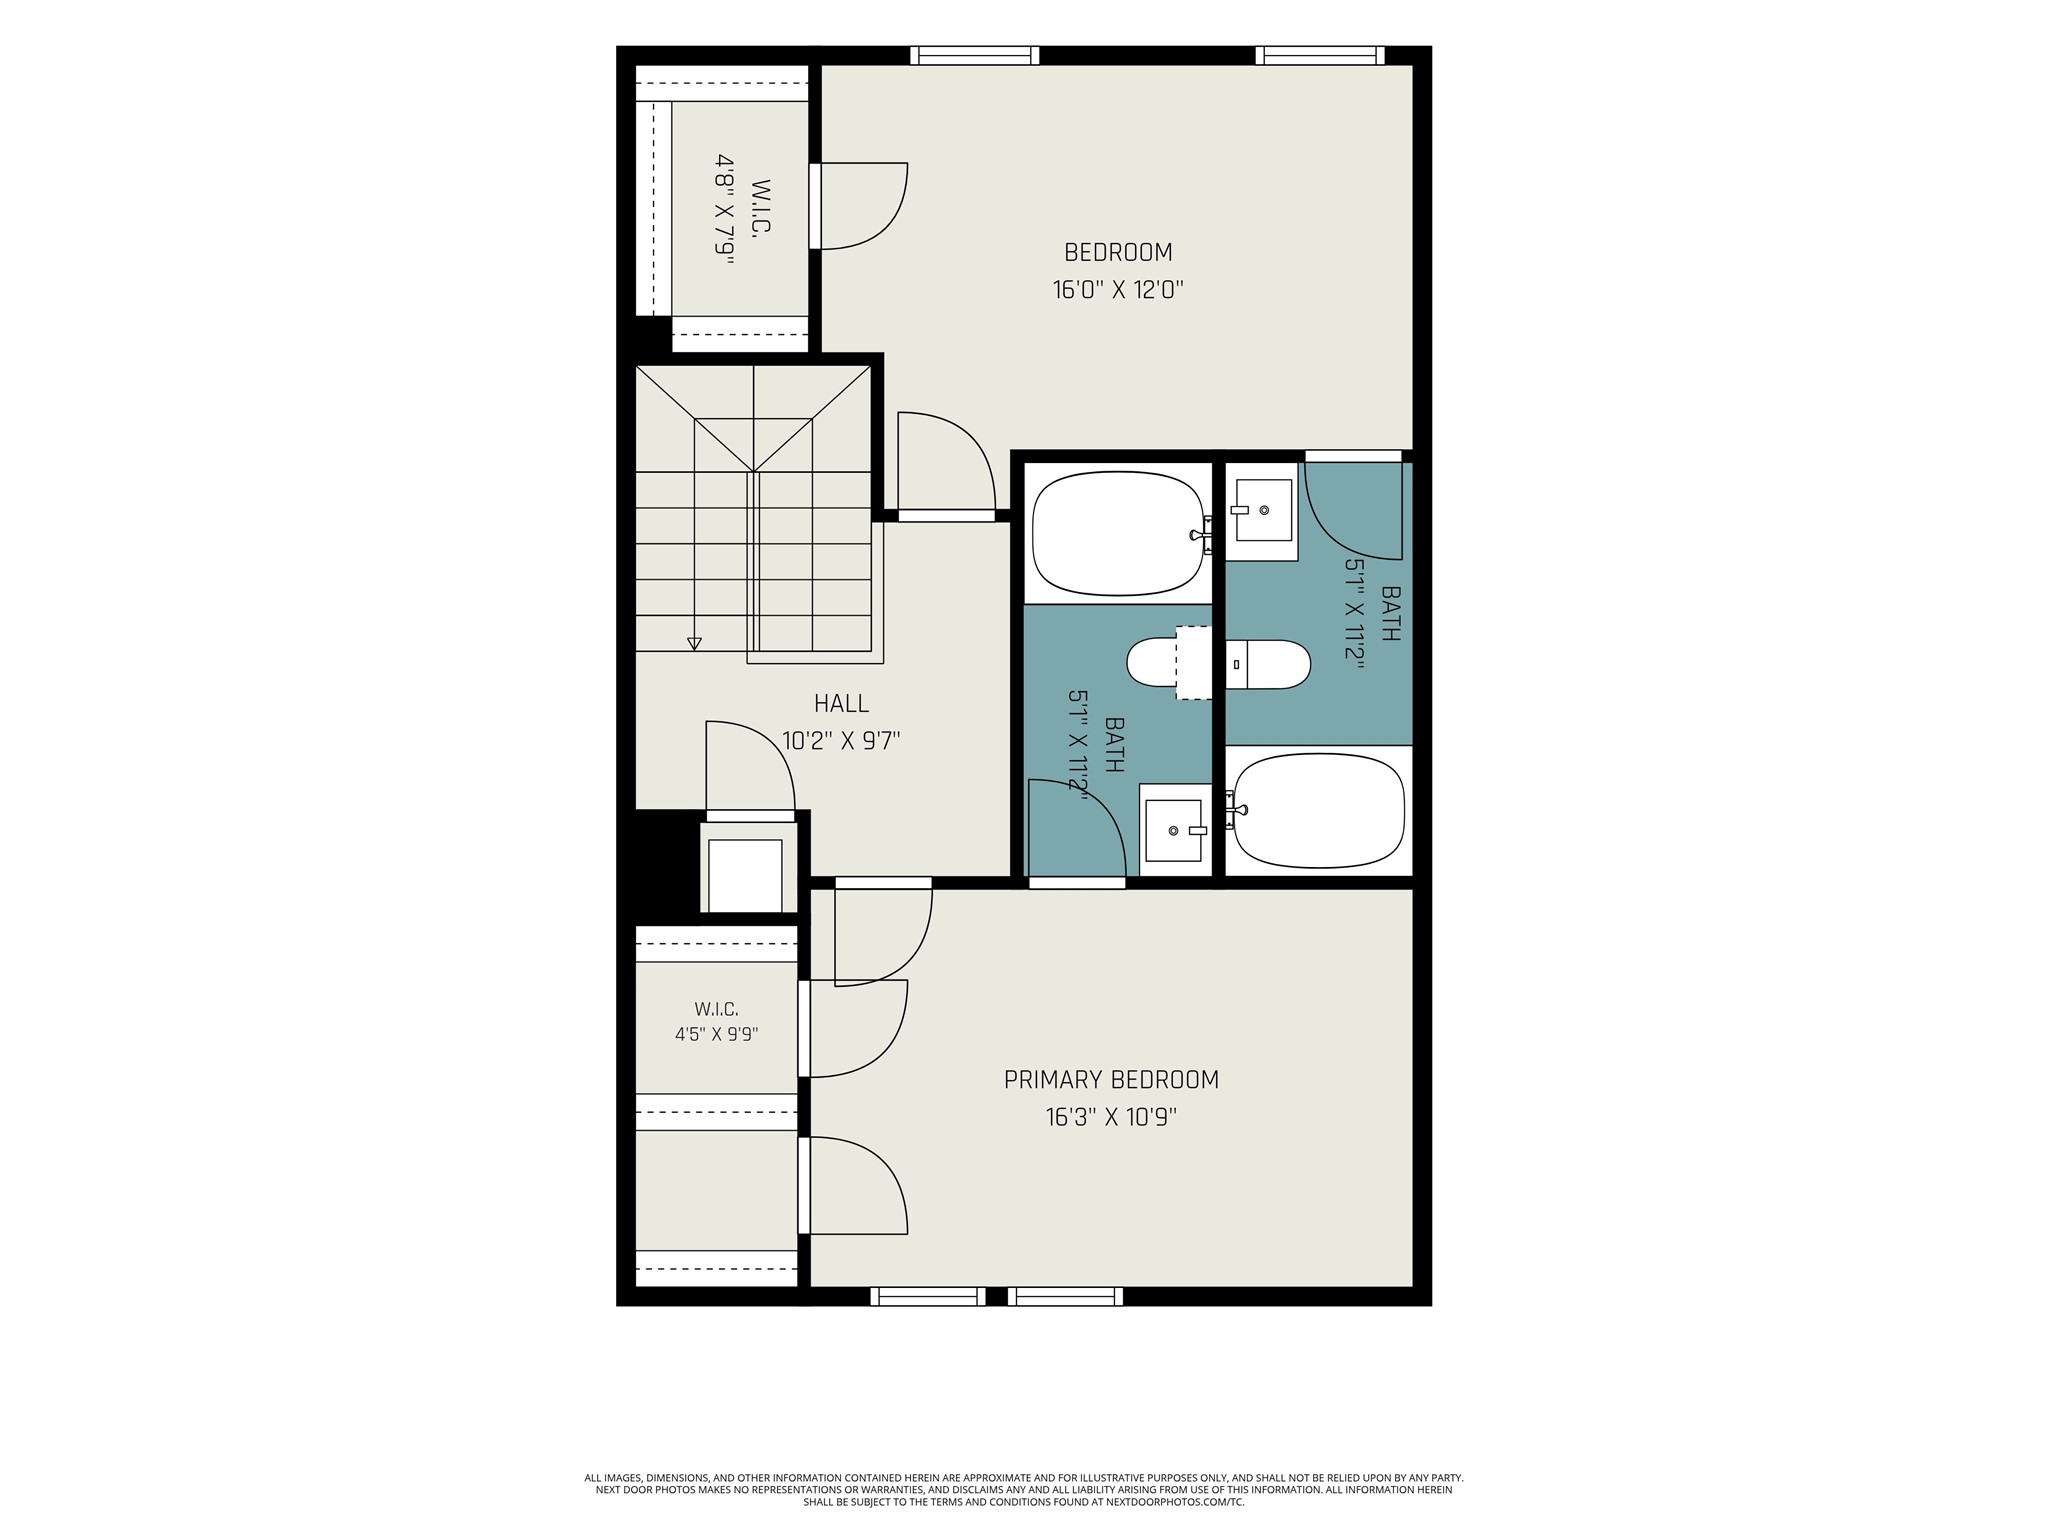
Detailed second-floor layout highlighting room measurements and spatial transitions.

Description
Two-story duplex property constructed in 1985 with traditional architectural design. The interior layout spans approximately 1,260 to 1,860 square feet, offering a dual primary bedroom configuration with two full bathrooms located on the upper level and one half-bathroom on the main level. The ground floor features a single living area, a dedicated kitchen equipped with built-in appliances, a dining area, and a mix of laminate and ceramic tile flooring throughout. Exterior structural features include wood siding, a concrete slab foundation, and a composition shingle roof. Additional physical elements include a 1-car attached front-facing garage, a concrete driveway, and a private, fully fenced backyard with a patio.
Details
| MLS # | 36838888 |
|---|---|
| Listing Type | For Sale |
| Style | Duplex |
| Sub-Type | Resale |
| Status | Active |
| Year | 1985 |
| Days On Site | 67 |
| Listing Provided By | Realty Right | Erick Harbert |
Features
| Bed(s) | 2 |
|---|---|
| Bath(s) | 3 Total |
| SQ Feet | 1,860 |
| Garage | 1 |
| Story(s) | 2 |
| Acreage | 0.13 |
Exterior
| Lot Features | Subdivision |
|---|
Parking
| Garage Yes / No | Yes |
|---|---|
| Parking Features | Detached, Garage |
Taxes
| Tax Annual Amount | 3591 |
|---|
Area Information
| State | TX |
|---|---|
| County | Bexar |
| City | San Antonio |
| Zip Code | 78239 |
| Area | 83 |
| Community Name | Camelot Twnhse Sub Un 80 |
| Listing VS Median (in Camelot Twnhse Sub Un 80) | |
Price: $175,500 low | high Med: $175,500 sqft: 1,860 low | high Med: 1,860 $ / sqft: $94 low | high Med: $94 On site: 67 low | high Med: 67 | |
Request a showing
Request a showing
Contact
Learn More About This Property

| State | TX |
|---|---|
| County | Bexar |
| City | San Antonio |
| Zip Code | 78239 |
| Area | 83 |
| Community Name | Camelot Twnhse Sub Un 80 |
| Listing VS Median (in Camelot Twnhse Sub Un 80) | |
Price: $175,500 low | high Med: $175,500 sqft: 1,860 low | high Med: 1,860 $ / sqft: $94 low | high Med: $94 On site: 67 low | high Med: 67 | |
Nearby Listings (Within 1/10 mile)
Price: $131K - $219K
sqft: 1,000 - 2,000
Listing Updated: July 14, 2026 at 4:10:11 PM PDT
Back to top of page 


.jpg)


18756 Stone Oak Parkway Ste 300
San Antonio, TX 78258
Email: [email protected]
San Marcos 512.214.6600 | New Braunfels 830.608.5400 | Spring Branch 830.224.8430 | Boerne 830.816.7200
Land & Ranch 210.483.7500 | Bandera 830.850.6700 | Global Luxury 210.483.5700 | Coldwell Banker Commercial Alamo City 210.483.6250
North Central San Antonio / Stone Oak 210.483.7070 | Harper Property Management 210.483.7040 | Relocation Services 210.483.7121
North West San Antonio 210.483.0000 | Laredo 956.722.4822 | Coldwell Banker Commercial International Gateway 956.937.2867
Land & Ranch 210.483.7500 | Bandera 830.850.6700 | Global Luxury 210.483.5700 | Coldwell Banker Commercial Alamo City 210.483.6250
North Central San Antonio / Stone Oak 210.483.7070 | Harper Property Management 210.483.7040 | Relocation Services 210.483.7121
North West San Antonio 210.483.0000 | Laredo 956.722.4822 | Coldwell Banker Commercial International Gateway 956.937.2867
POWERED BY