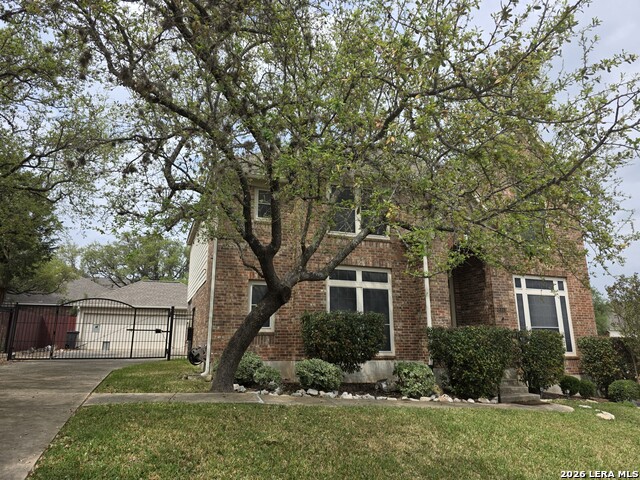
8403 Old Stone Gate,San Antonio, TX 78249
San Antonio, TX 78249
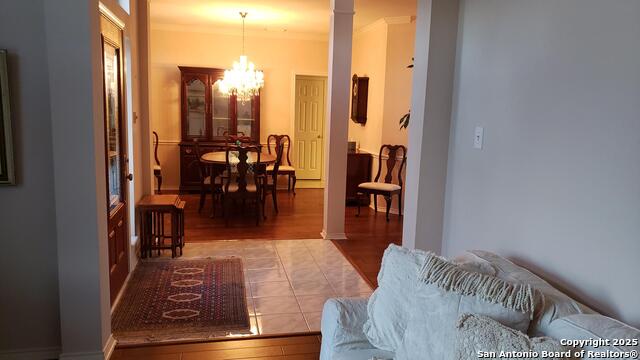
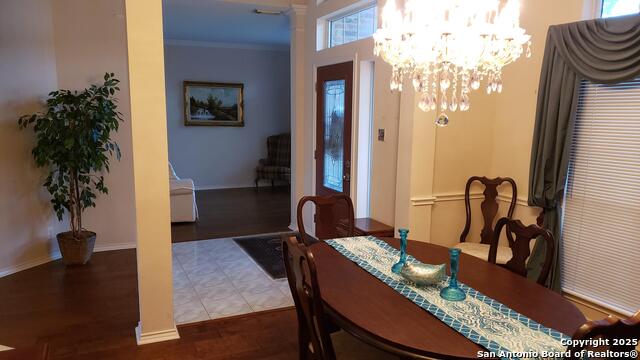
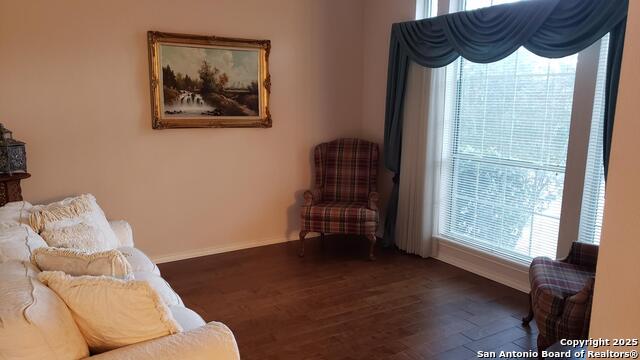
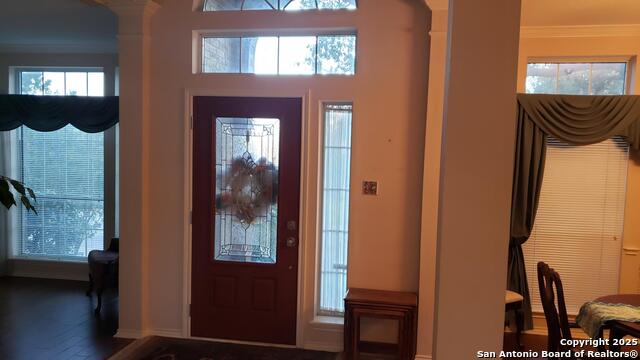

Description
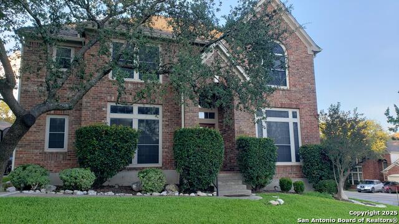
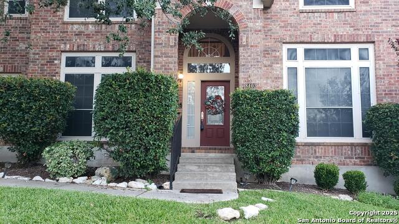
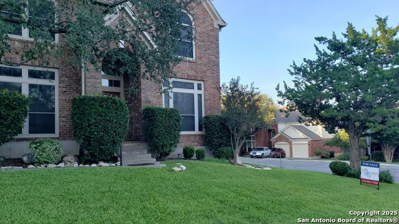
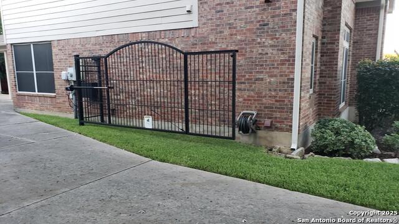
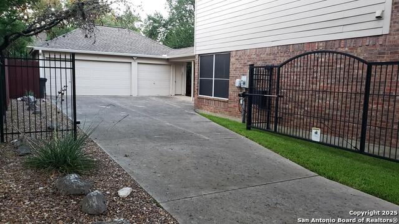
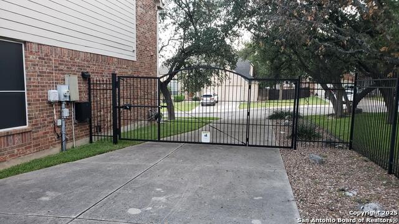
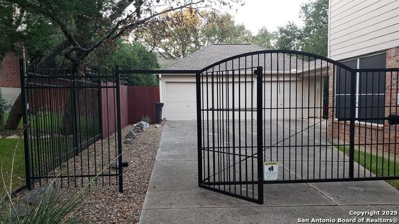
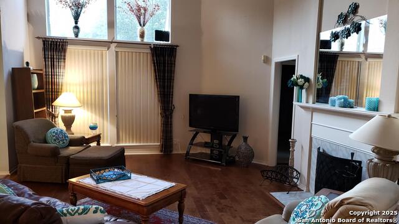
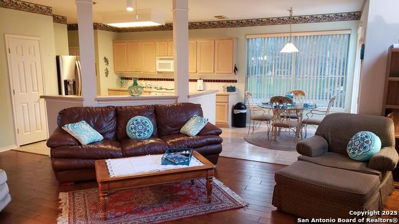
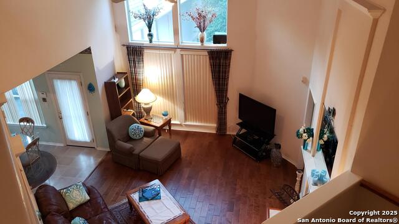
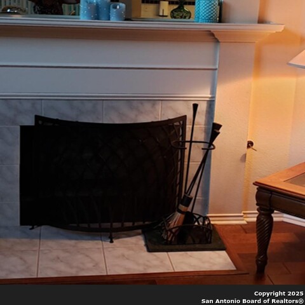
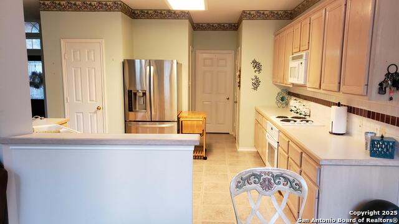
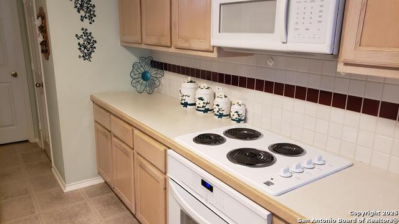
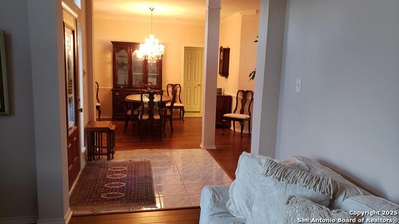
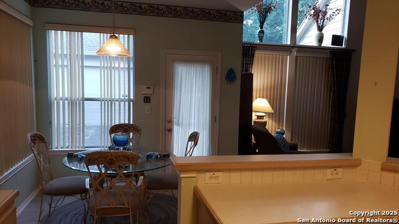
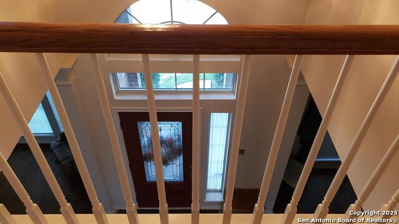
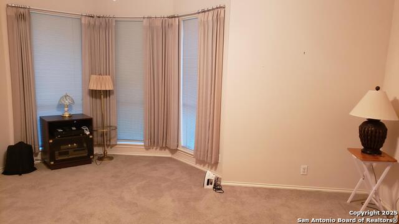
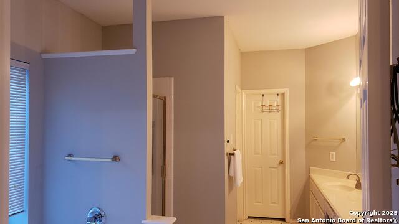
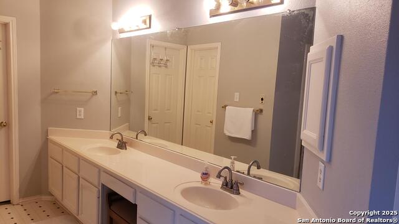
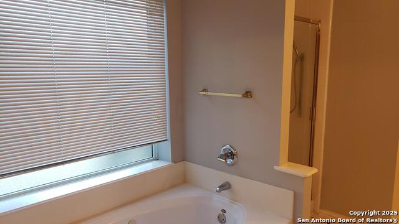
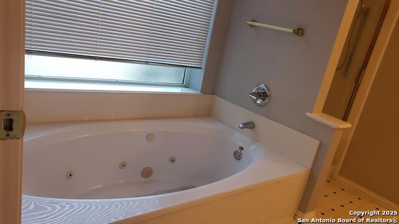
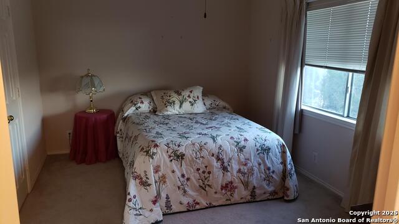
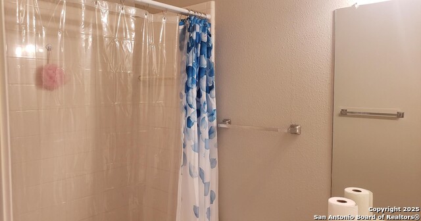
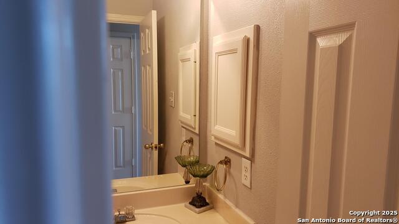
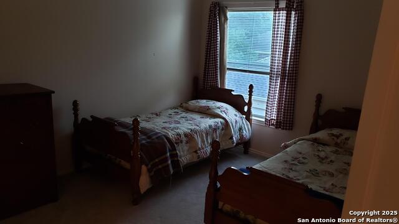
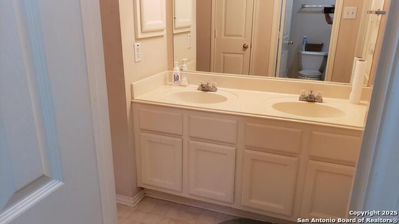
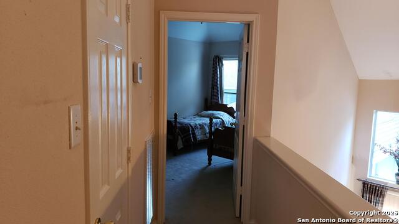
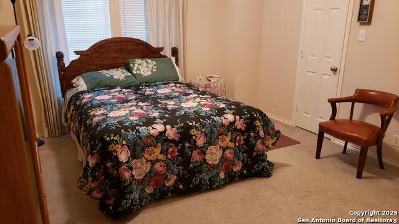
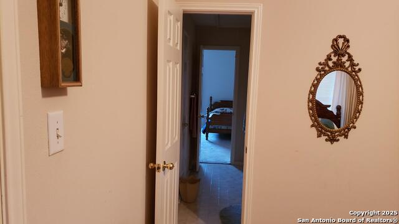
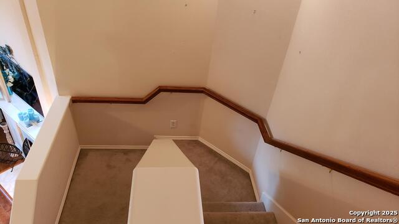
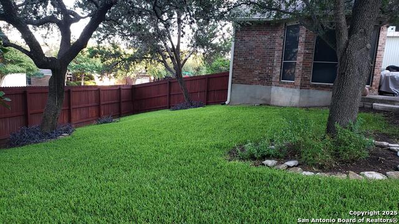
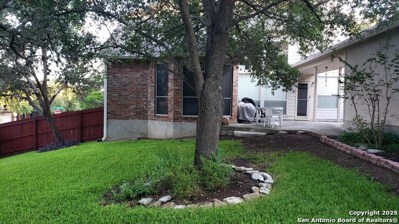
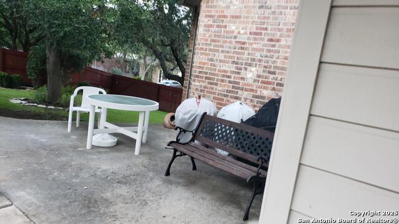
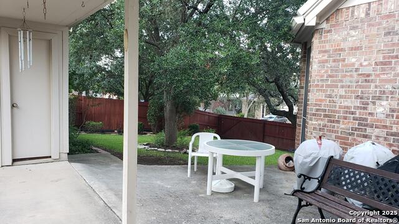
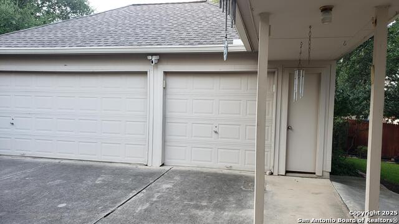
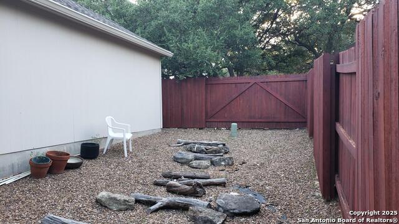
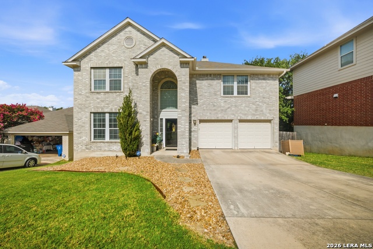
Discover a rare combination of meticulous care and modern luxury in this stunning 4-bedroom, 3.5-bath residence. Tucked behind the secure gates of the prestigious Creekview Estates, this home radiates "pride of ownership" from the moment you arrive. * Designed for Connection: The heart of the home is an expansive, light-filled kitchen that flows effortlessly into the family room-perfect for hosting lively gatherings or quiet evenings by the fire. * A Private Sanctuary: Retreat to the downstairs Primary Suite, featuring a freshly painted spa-like bath. Indulge in the sunken jetted tub, dual vanities, and a specialized toilet closet equipped with a full-size bidet. * Modern Reliability: Move in with total confidence. This home has been thoughtfully updated with a brand-new dishwasher (August 2025), new Water Softener (April 2026) and two new water heaters (October 2025). * Unmatched Utility: The detached 3-car garage isn't just for parking; it's a hobbyist's dream with dedicated shop or storage capacity; all connected to the main house by a charming, covered walkway. * Verified Value: Rest easy knowing your investment is sound. A professional appraisal on March 26, 2026, valued this exceptional property at $485,000.00.
Details
| MLS # | 1953968 |
|---|---|
| Listing Type | For Sale |
| Style | House |
| Status | Active |
| Year | 1997 |
| Days On Site | 148 |
| Listing Provided By | SA Premier Realty | Sheila de Ases |
Features
| Bed(s) | 4 |
|---|---|
| Bath(s) | 4 Total |
| SQ Feet | 3,176 |
| Garage | 3 |
| Story(s) | 2 |
| Acreage | 0.24 |
Interior
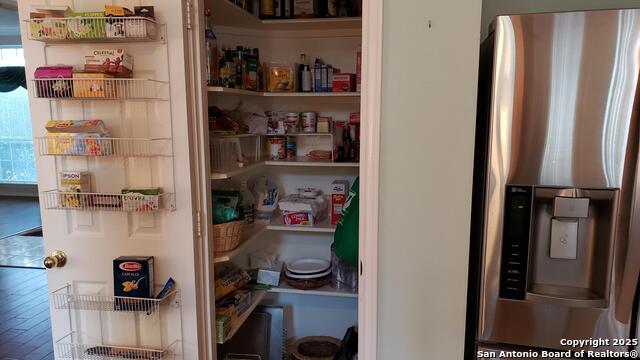
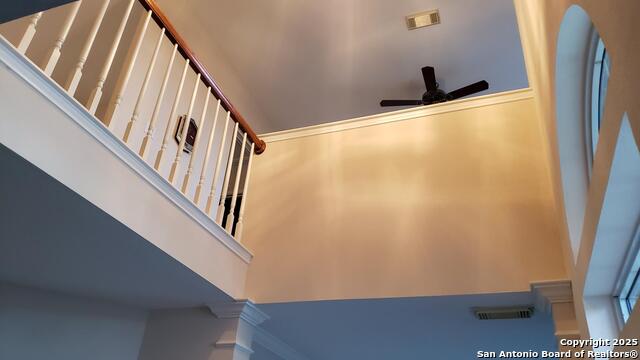
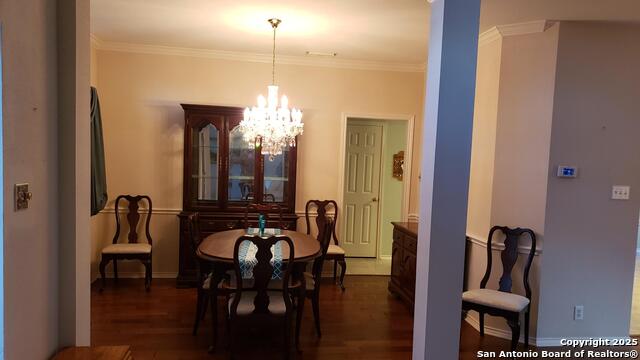
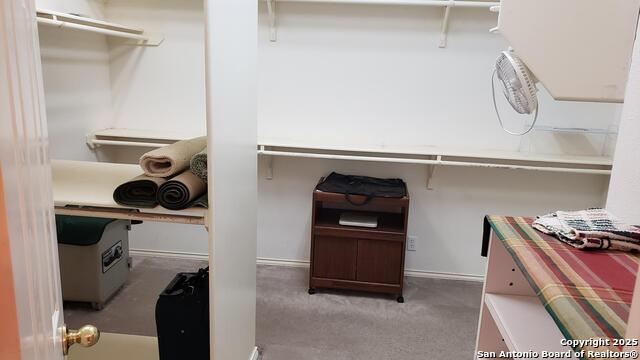
| Interior | Three Living Area, Separate Dining Room, Eat-In Kitchen, Two Eating Areas, Walk-In Pantry, Study/Library, Game Room, Loft, Utility Room Inside, High Ceilings, Open Floor Plan, Pull Down Storage, Cable TV Available, High Speed Internet, Laundry Main Level, Walk in Closets, Attic - Access only, Attic - Pull Down Stairs |
|---|---|
| Heating | Central, 2 Units |
| Heating Fuel | Natural Gas |
| Fireplace | Family Room, Gas |
| Number Of Fireplaces | 1 |
Exterior
| Exterior | Brick, 4 Sides Masonry, Cement Fiber |
|---|---|
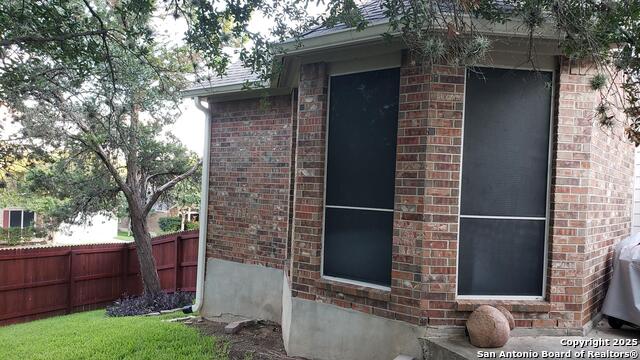
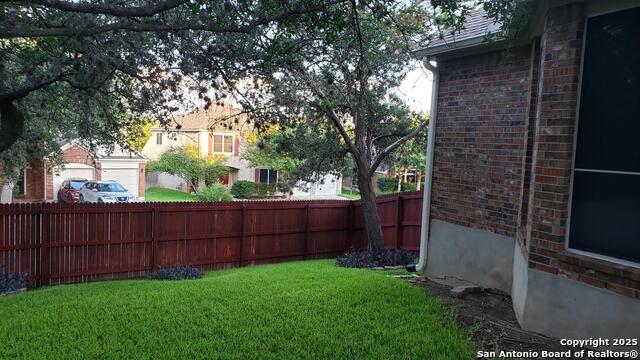
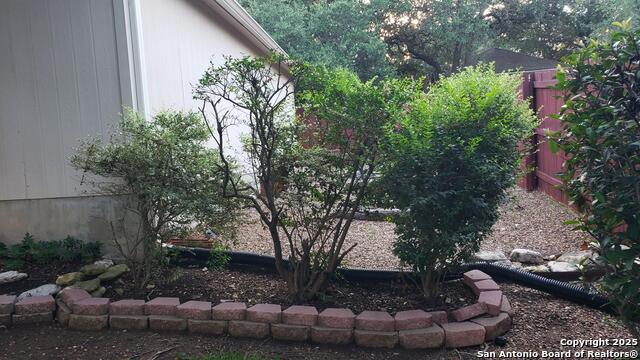
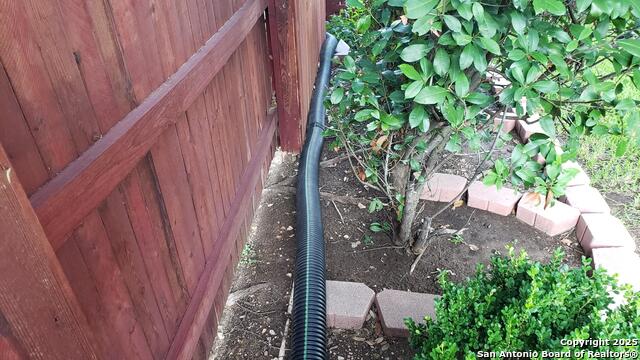
| Exterior Features | Patio Slab, Privacy Fence, Wrought Iron Fence, Sprinkler System, Double Pane Windows, Solar Screens, Has Gutters, Mature Trees, Storm Doors, Other - See Remarks |
| Roof | Composition |
| Foundation | Slab |
Parking
| Garage Parking | Three Car Garage, Detached, Rear Entry, Oversized |
|---|
Utilities
| Waterorsewer | Water System, Sewer System, City |
|---|
Taxes
| Tax Property Id | 146150010590 |
|---|---|
| Taxed By Mltpl Counties | No |
| Total Tax | 9449.49 |
Area Information
| State | TX |
|---|---|
| County | Bexar |
| City | San Antonio |
| Zip Code | 78249 |
| Area | Bexar |
| Community Name | CREEKVIEW ESTATES |
| School District | Northside |
| Elementary School | Wanke |
| High School | Louis D Brandeis |
| Listing VS Median (in CREEKVIEW ESTATES) | |
Price: $435,000 low | high Med: $485,000 sqft: 3,176 low | high Med: 3,298 $ / sqft: $137 low | high Med: $147 On site: 148 low | high Med: 81 | |
Market Activity 78249
Request a showing
Request a showing
Contact
Learn More About This Property

| State | TX |
|---|---|
| County | Bexar |
| City | San Antonio |
| Zip Code | 78249 |
| Area | Bexar |
| Community Name | CREEKVIEW ESTATES |
| School District | Northside |
| Elementary School | Wanke |
| High School | Louis D Brandeis |
| Listing VS Median (in CREEKVIEW ESTATES) | |
Price: $435,000 low | high Med: $485,000 sqft: 3,176 low | high Med: 3,298 $ / sqft: $137 low | high Med: $147 On site: 148 low | high Med: 81 | |




.jpg)

Land & Ranch 210.483.7500 | Bandera 830.850.6700 | Global Luxury 210.483.5700 | Coldwell Banker Commercial Alamo City 210.483.6250
North Central San Antonio / Stone Oak 210.483.7070 | Harper Property Management 210.483.7040 | Relocation Services 210.483.7121
North West San Antonio 210.483.0000 | Laredo 956.722.4822 | Coldwell Banker Commercial International Gateway 956.937.2867
