 Price Reduced Listing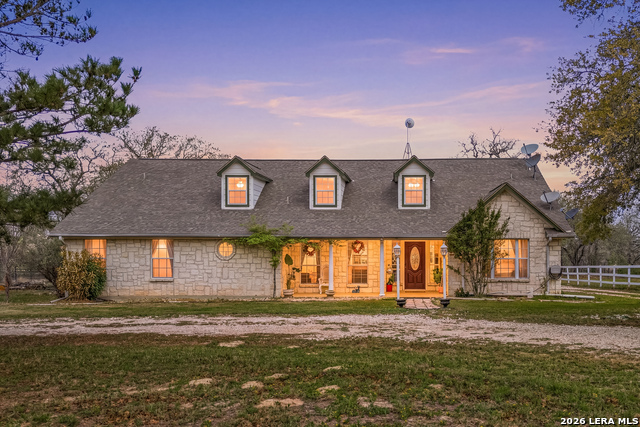
837 Paddy Rd,Floresville, TX 78114
Floresville, TX 78114

Description
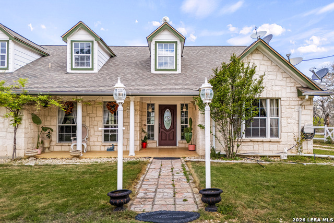
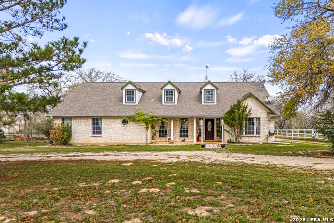
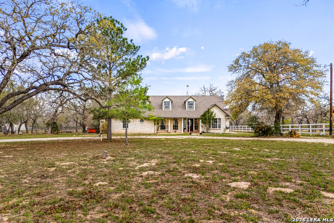
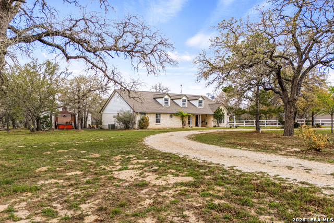
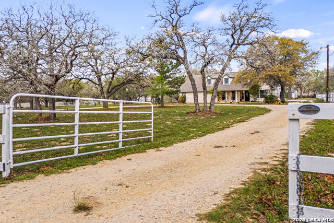
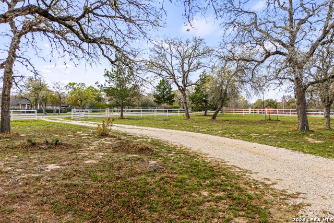
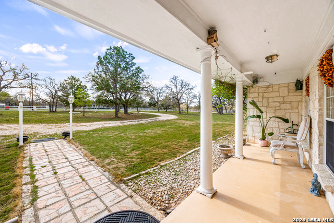
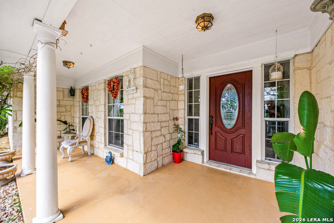
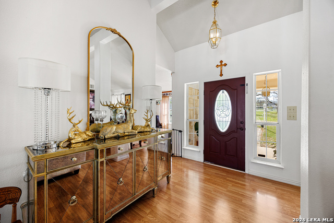
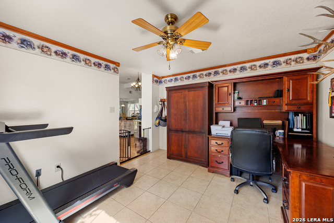
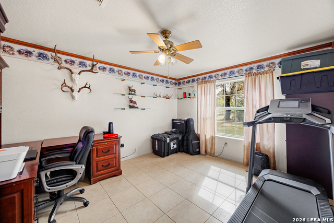
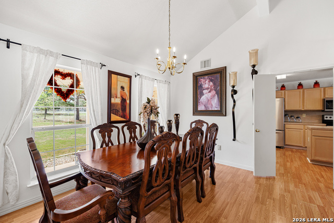
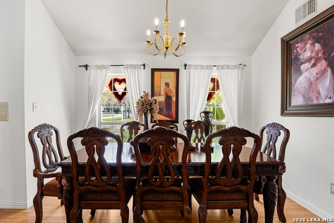
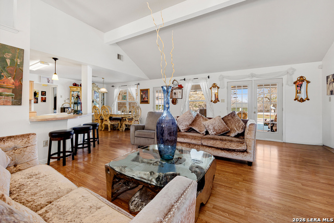
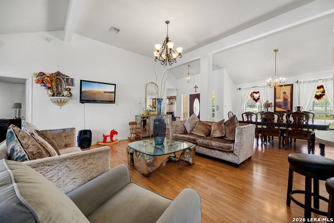
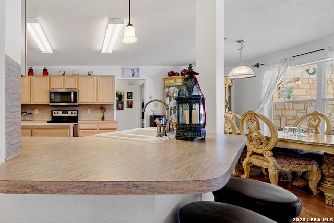
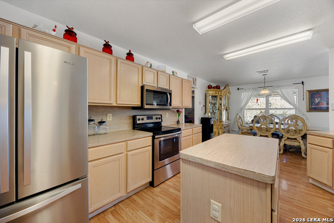
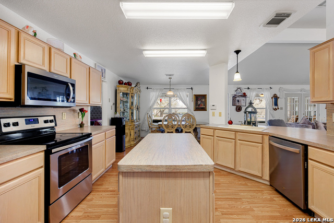
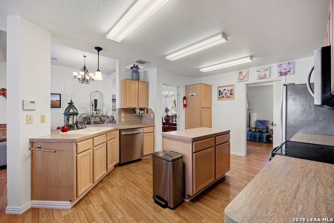
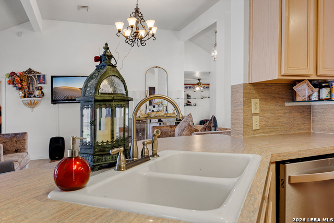
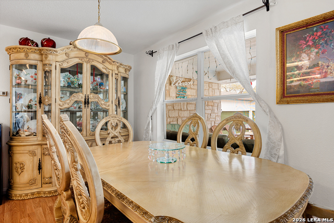
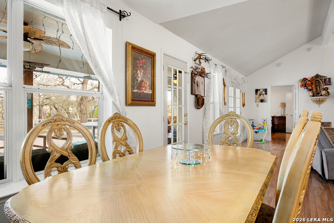
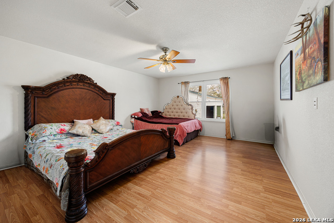
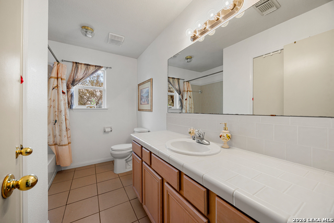
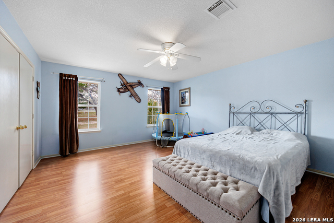
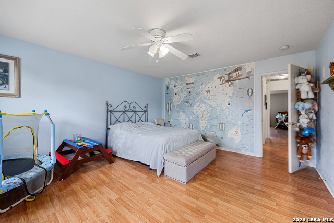
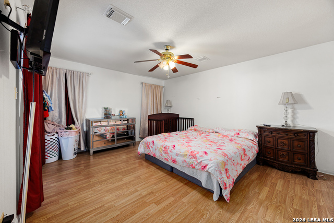
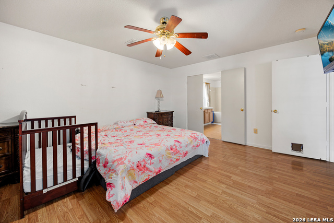
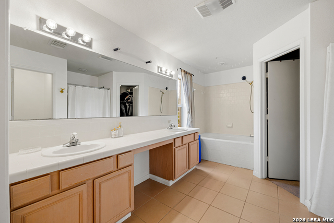
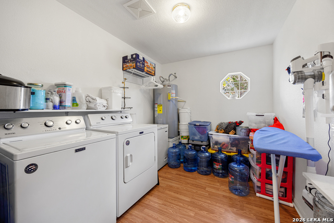
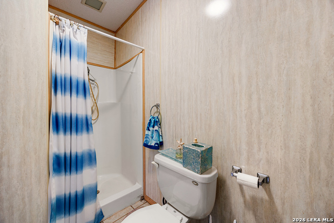
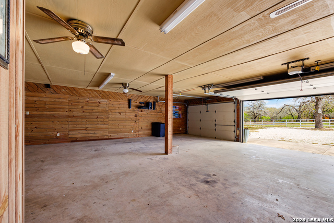
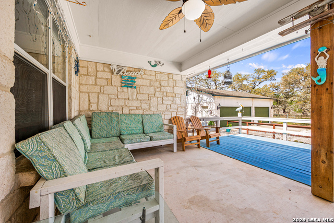
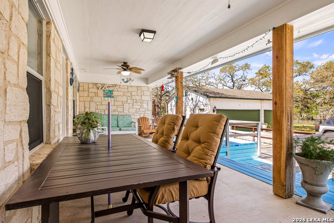
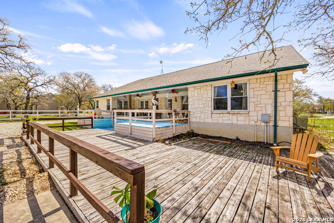
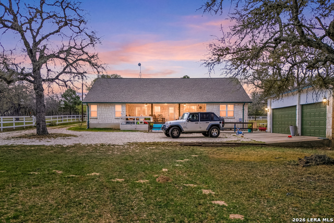
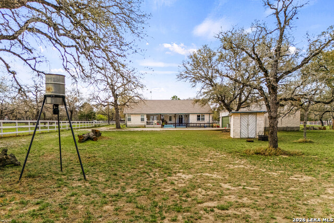
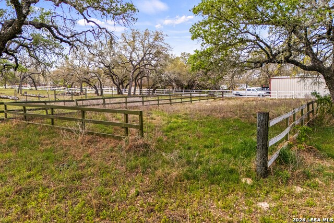
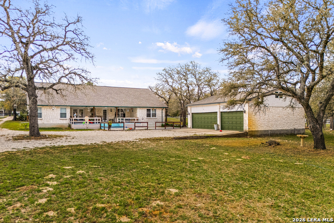
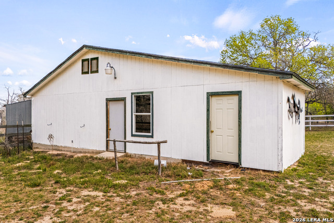
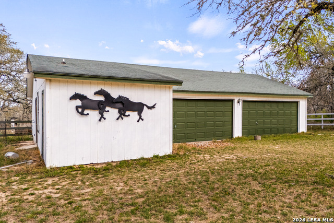
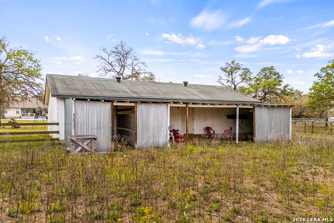
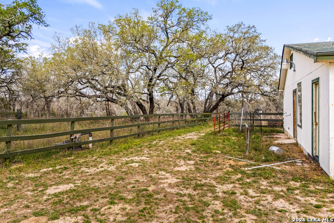
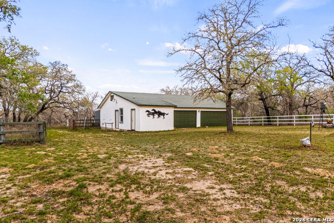
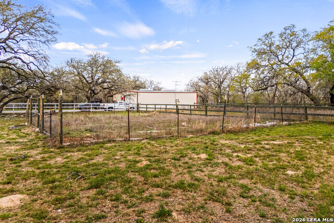
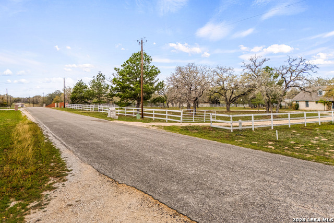
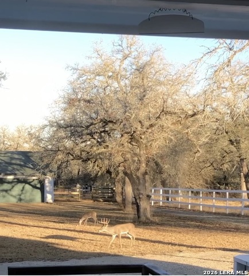
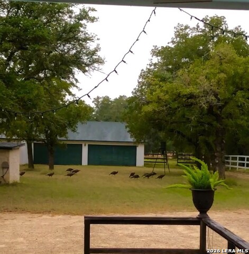
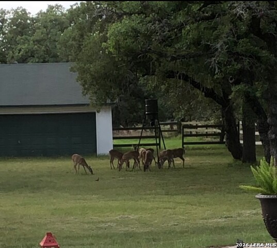
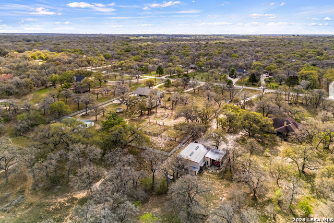
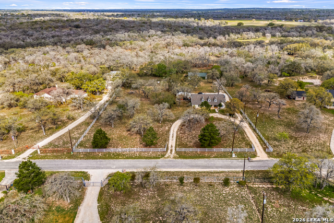
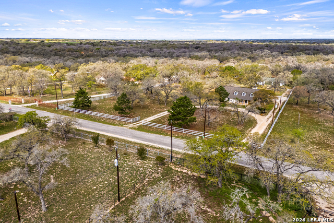
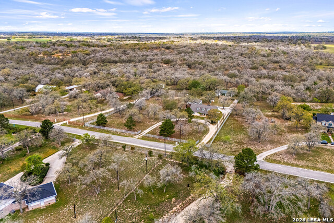
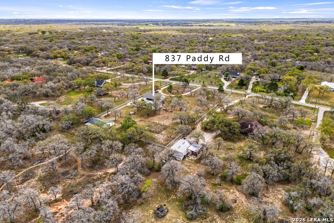
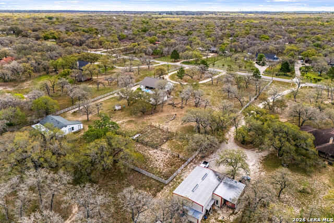
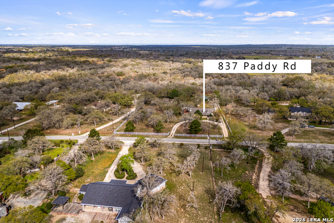
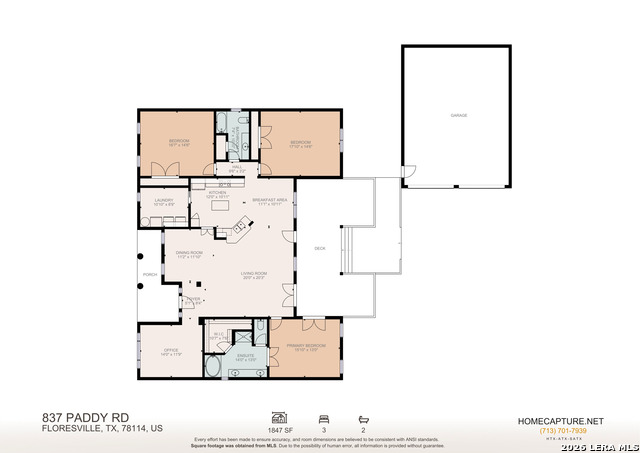
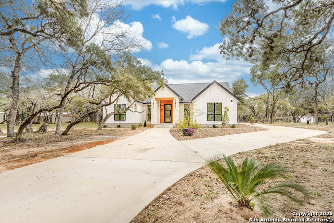
Enjoy the ease of country living on this peaceful 5-acre property in the Shannon Ridge community. This single-story home offers 3 bedrooms and 2 baths, set back with a circular driveway and surrounded by mature trees for a sense of privacy and space. The quiet setting and scenic views create a relaxed atmosphere, with frequent wildlife sightings adding to the natural charm. Inside, the home features an open floor plan with high ceilings and great natural flow. The spacious living room provides plenty of room to gather and includes direct access to the outdoors. The island kitchen offers ample cabinetry and counter space, along with a breakfast nook for casual meals, while a separate formal dining room is ideal for larger gatherings. The home office space can also be used as a den or exercise room. The primary suite includes a full bath and walk-in closet, and the secondary bedrooms are generously sized to accommodate family or guests. The property is well-equipped for those needing extra space or functionality, featuring two detached garages, one with a full bathroom, totaling approximately 2,670 square feet, along with horse stalls and a barn. There is enclosed parking space for up to 7 vehicles between the two garages. Outdoor living is easy to enjoy with a covered patio, large deck, and hot tub-perfect for taking in the serene surroundings. The land is heavily wooded and backs to a large ranch, enhancing the sense of seclusion. An irrigation well adds convenience for maintaining the property. If you're looking for a quiet setting with room to spread out, this property offers a great opportunity to enjoy country living. Schedule your personal tour today!
Details
| MLS # | 1950831 |
|---|---|
| Listing Type | For Sale |
| Style | House |
| Status | Price Change |
| Year | 2000 |
| Days On Site | 156 |
| Listing Provided By | Redfin Corporation | Eric Mulero |
Features
| Bed(s) | 3 |
|---|---|
| Bath(s) | 2 Total |
| SQ Feet | 2,409 |
| Story(s) | 1 |
| Acreage | 5.00 |
Interior
| Interior | One Living Area, Separate Dining Room, Eat-In Kitchen, Two Eating Areas, Island Kitchen, Utility Room Inside, 1st Floor Lvl/No Steps, High Ceilings, Open Floor Plan, Laundry Room, Walk in Closets |
|---|---|
| Heating | Central |
| Heating Fuel | Electric |
| Fireplace | Not Applicable |
| Number Of Fireplaces | 0 |
Exterior
| Exterior | 4 Sides Masonry, Siding |
|---|---|
| Exterior Features | Mature Trees, Horse Stalls/Barn, Workshop, Cross Fenced |
| Roof | Composition |
| Foundation | Slab |
Parking
| Garage Parking | Four or More Car Garage, Detached, Rear Entry |
|---|
Utilities
| Waterorsewer | Water System, Private Well, Septic |
|---|
Taxes
| Tax Property Id | 09080000016900 |
|---|---|
| Taxed By Mltpl Counties | No |
| Total Tax | 8710 |
Area Information
| State | TX |
|---|---|
| County | Wilson |
| City | Floresville |
| Zip Code | 78114 |
| Area | Wilson |
| Community Name | SHANNON RIDGE |
| School District | Floresville Isd |
| Elementary School | Floresville |
| High School | Floresville |
| Listing VS Median (in SHANNON RIDGE) | |
Price: $564,000 low | high Med: $626,950 sqft: 2,409 low | high Med: 2,507 $ / sqft: $234 low | high Med: $250 On site: 156 low | high Med: 211 | |
Market Activity 78114
Request a showing
Request a showing
Contact
Learn More About This Property

| State | TX |
|---|---|
| County | Wilson |
| City | Floresville |
| Zip Code | 78114 |
| Area | Wilson |
| Community Name | SHANNON RIDGE |
| School District | Floresville Isd |
| Elementary School | Floresville |
| High School | Floresville |
| Listing VS Median (in SHANNON RIDGE) | |
Price: $564,000 low | high Med: $626,950 sqft: 2,409 low | high Med: 2,507 $ / sqft: $234 low | high Med: $250 On site: 156 low | high Med: 211 | |


.jpg)

Land & Ranch 210.483.7500 | Bandera 830.850.6700 | Global Luxury 210.483.5700 | Coldwell Banker Commercial Alamo City 210.483.6250
North Central San Antonio / Stone Oak 210.483.7070 | Harper Property Management 210.483.7040 | Relocation Services 210.483.7121
North West San Antonio 210.483.0000 | Laredo 956.722.4822 | Coldwell Banker Commercial International Gateway 956.937.2867
